
$665,000 $3,987 est/mo Sourced by Back At You
236 Fox Lake Avenue,Las Vegas, NV 89148
Las Vegas, NV 89148
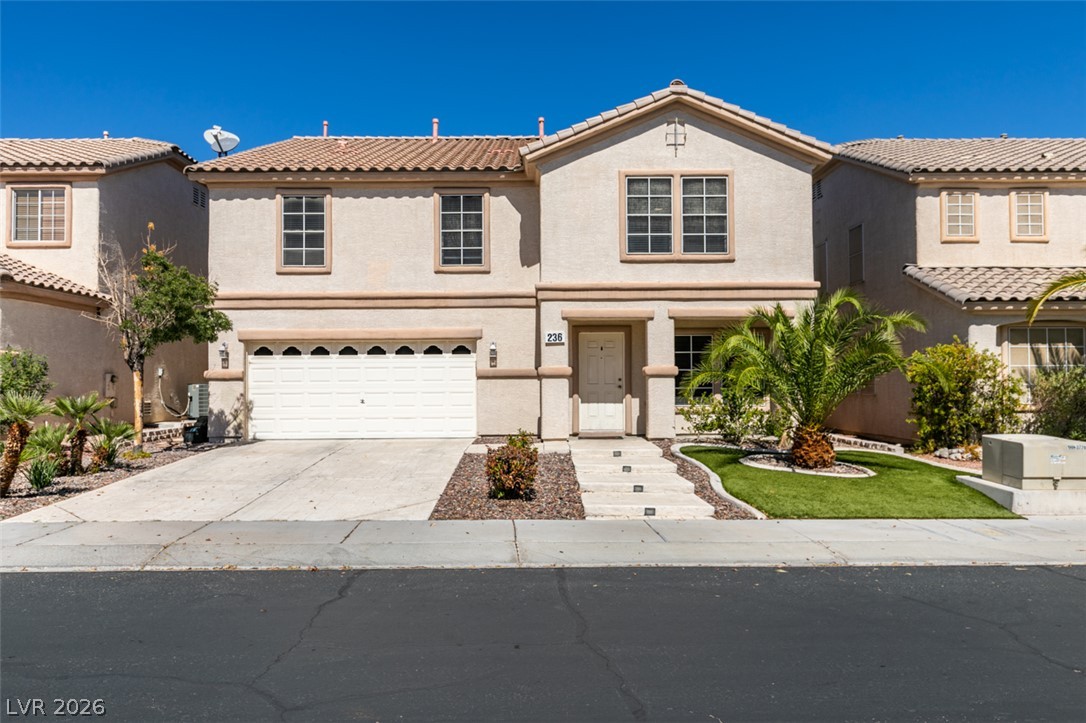
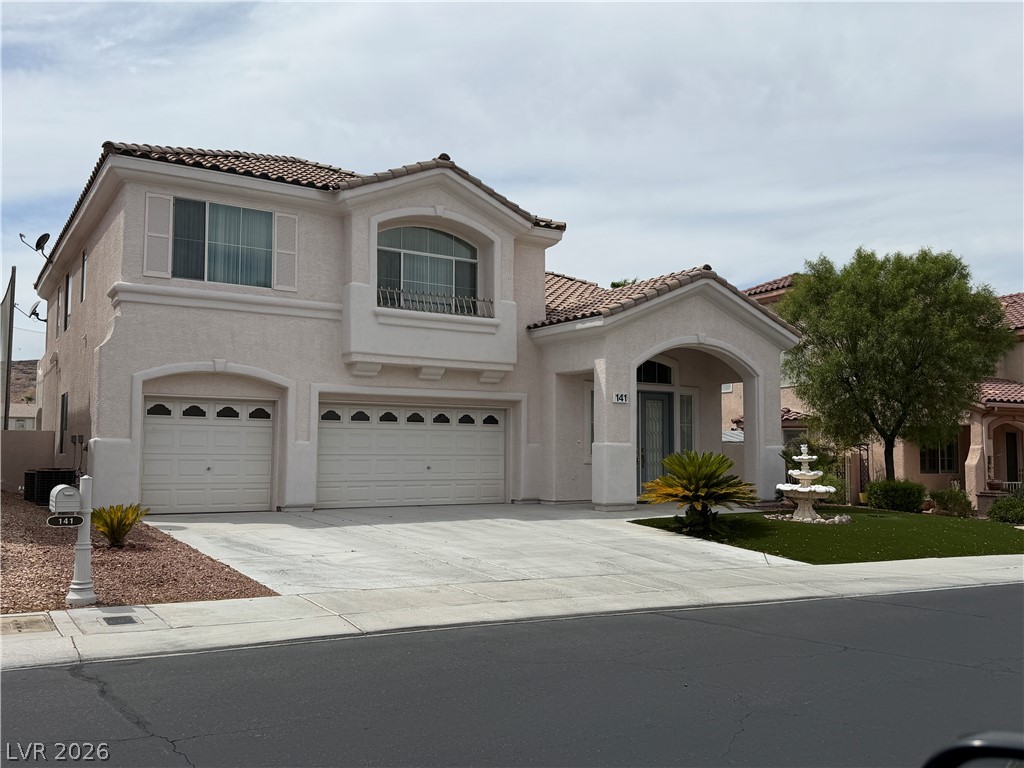
Spanish tile roofing and classic stucco exterior define this beautiful two-story residential design.
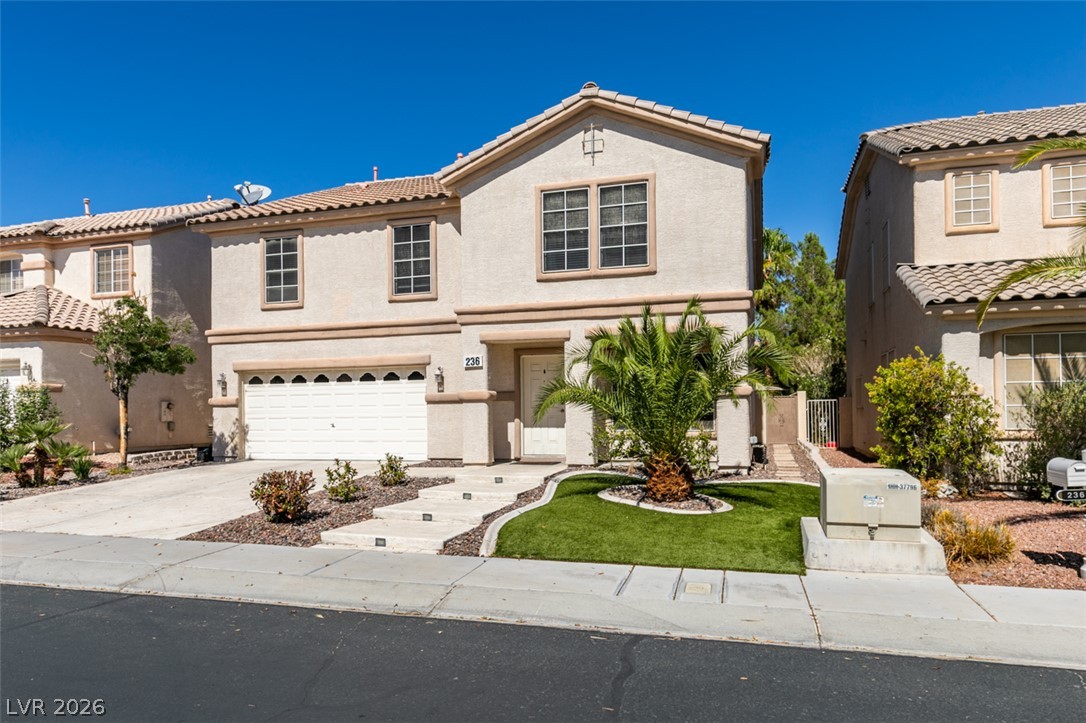
Tiled rooflines and stucco siding define this two-story exterior featuring a double garage.
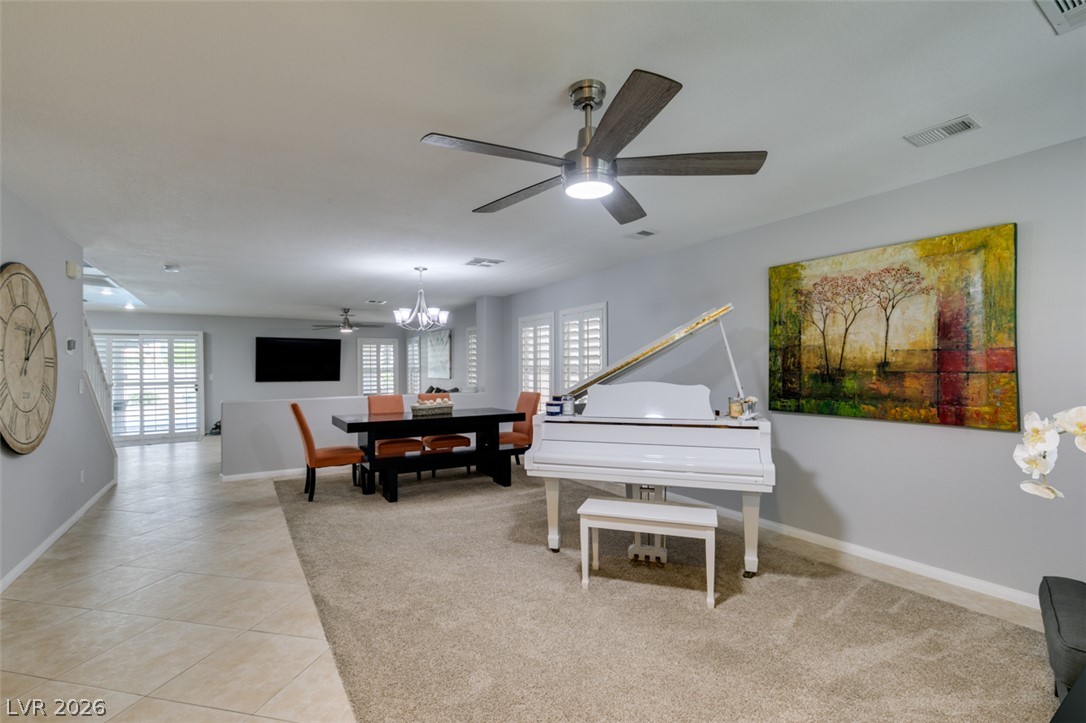
An open layout connects the tiled entryway directly to the carpeted dining and living spaces.
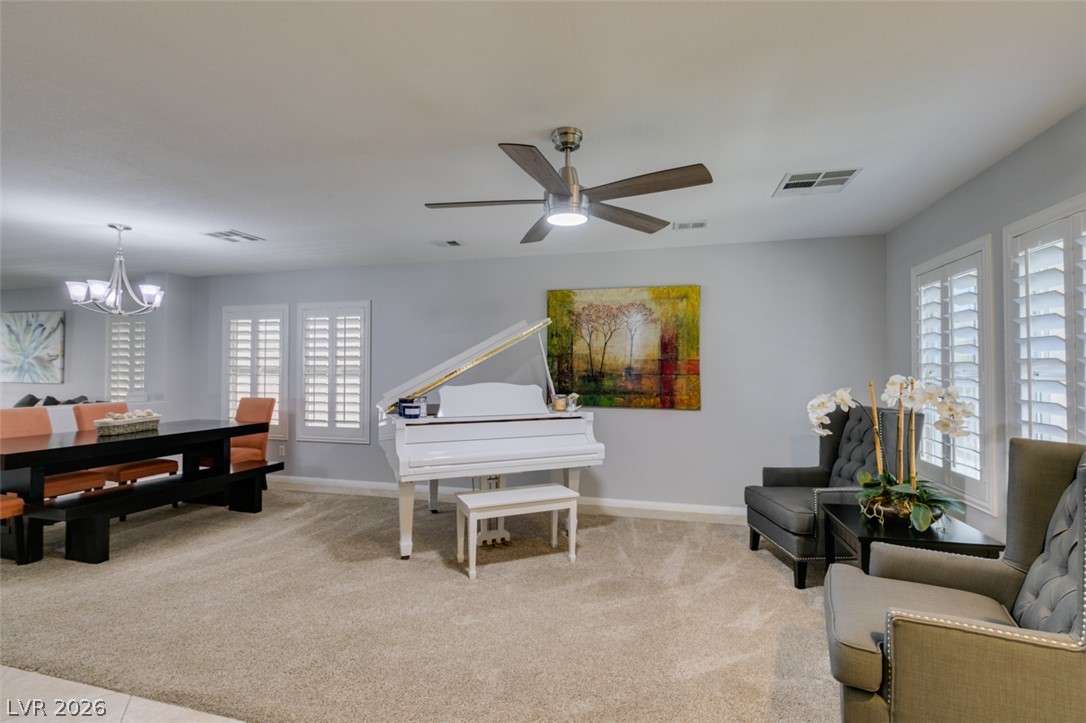
Plush carpeting anchors this versatile living space featuring plantation shutters and an open floorplan layout.
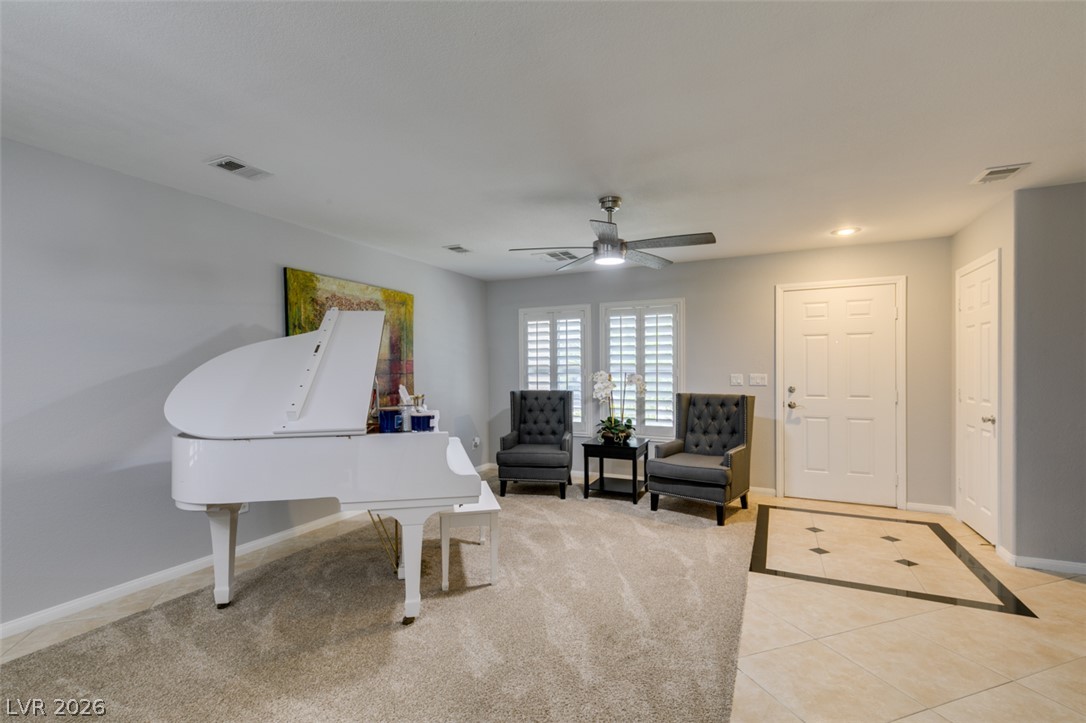
Plush carpeting meets tiled flooring in this welcoming entryway and living space.
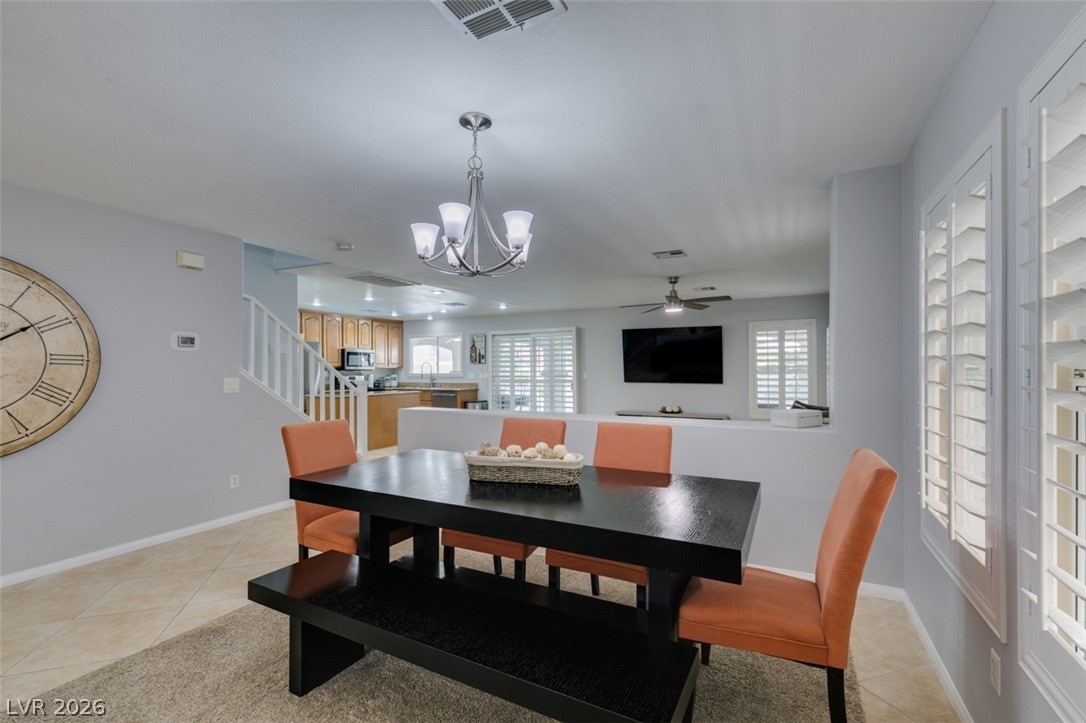
An open dining area links seamlessly to the kitchen and living spaces.
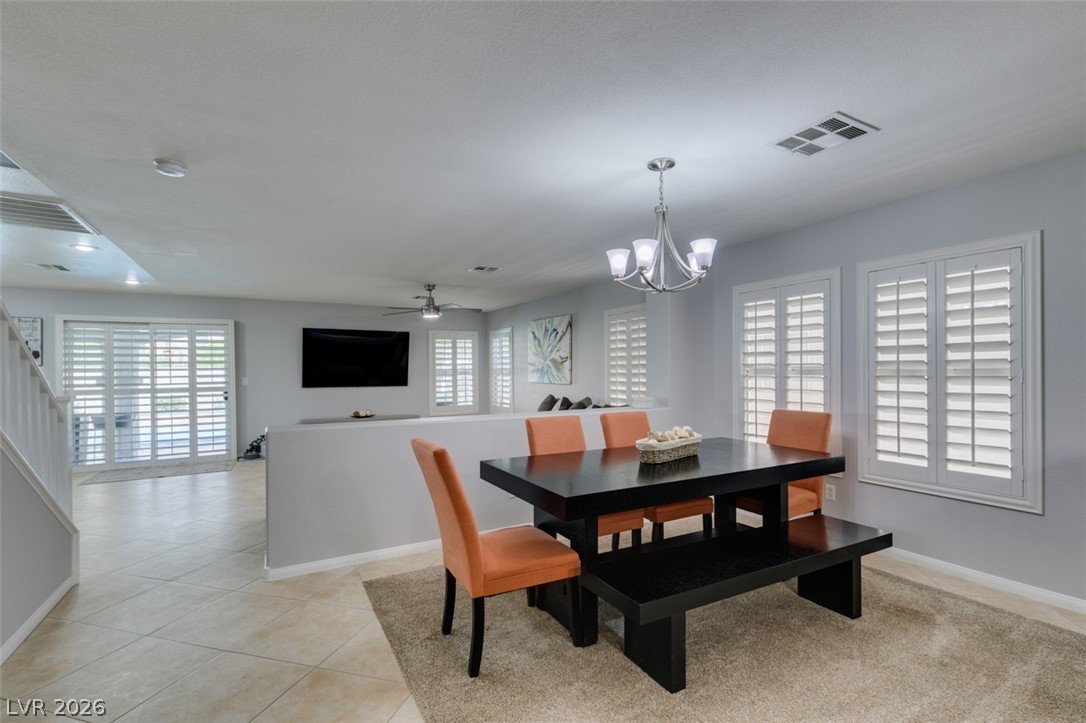
An open dining area showcases sleek tile flooring, structured half-walls, and classic plantation shutters.
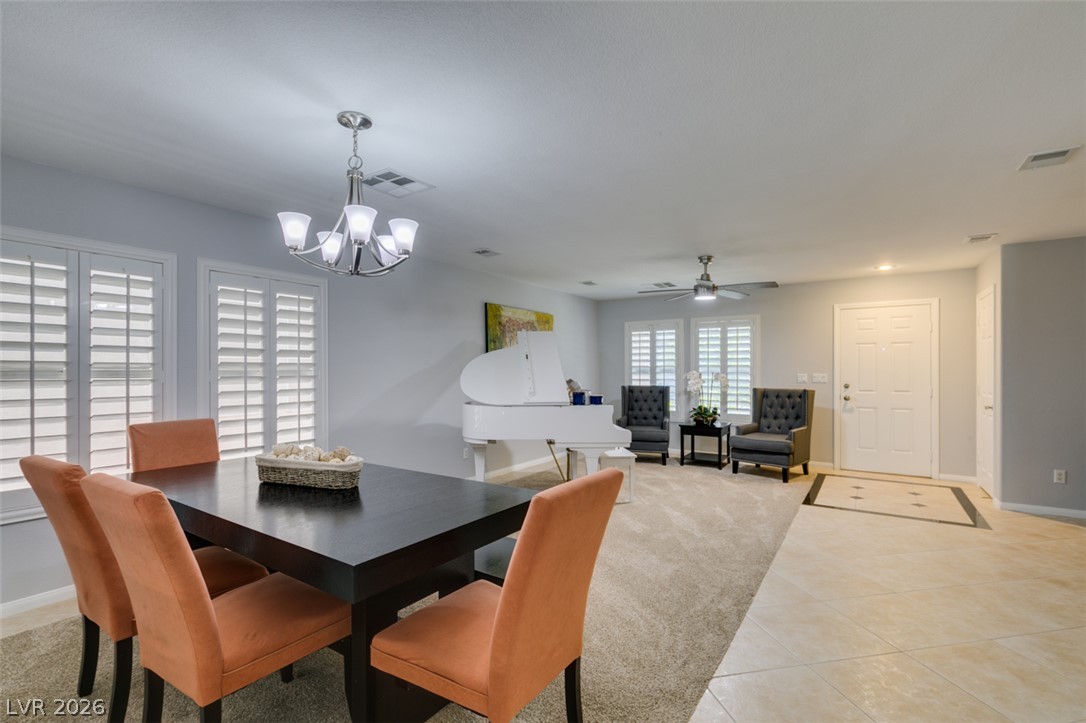
Gleaming tile transitions to soft carpet in this light-filled dining and living layout.
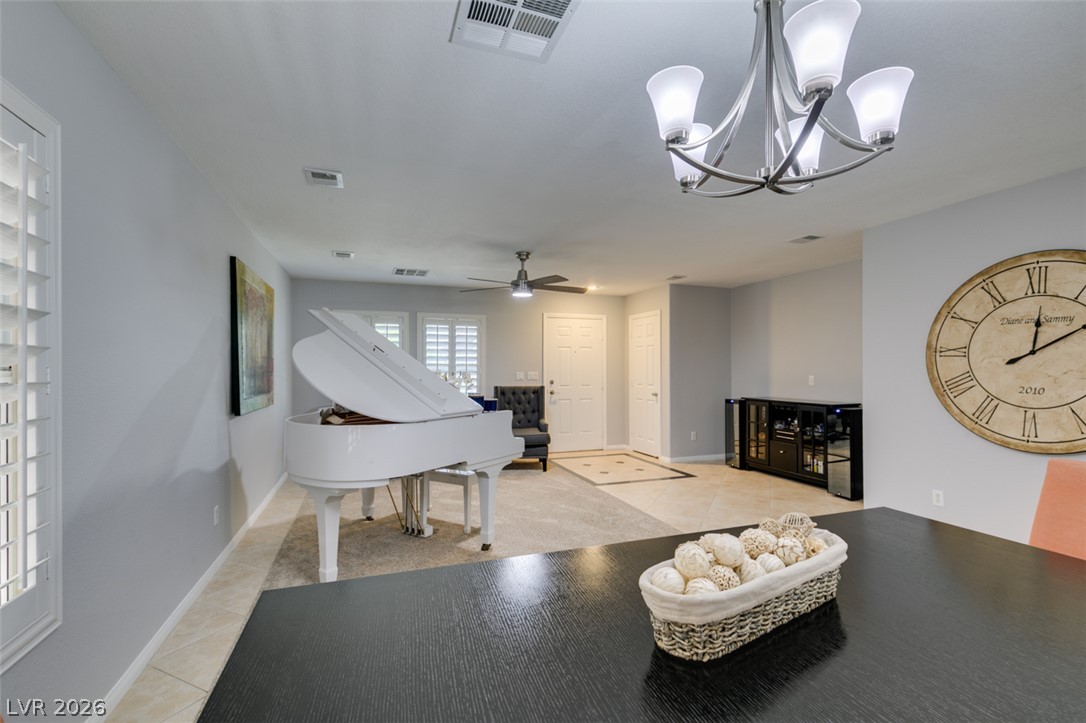
An open floorplan flows seamlessly from the formal dining space to the bright entry foyer.
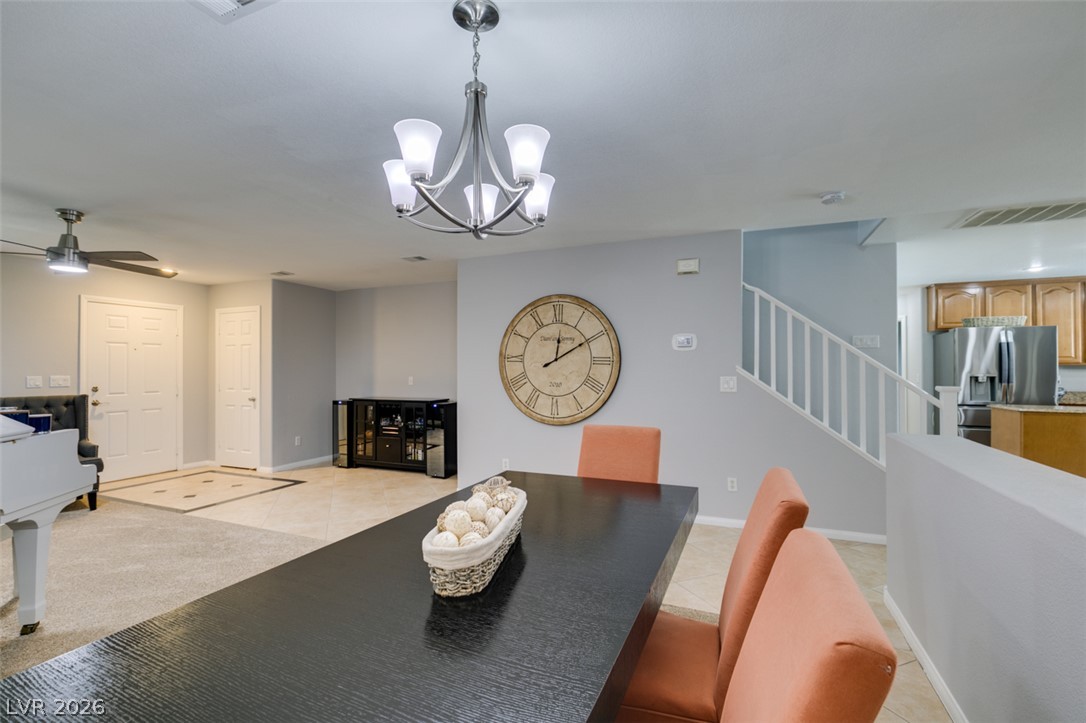
An open floor plan connects the dining space with neighboring living areas.
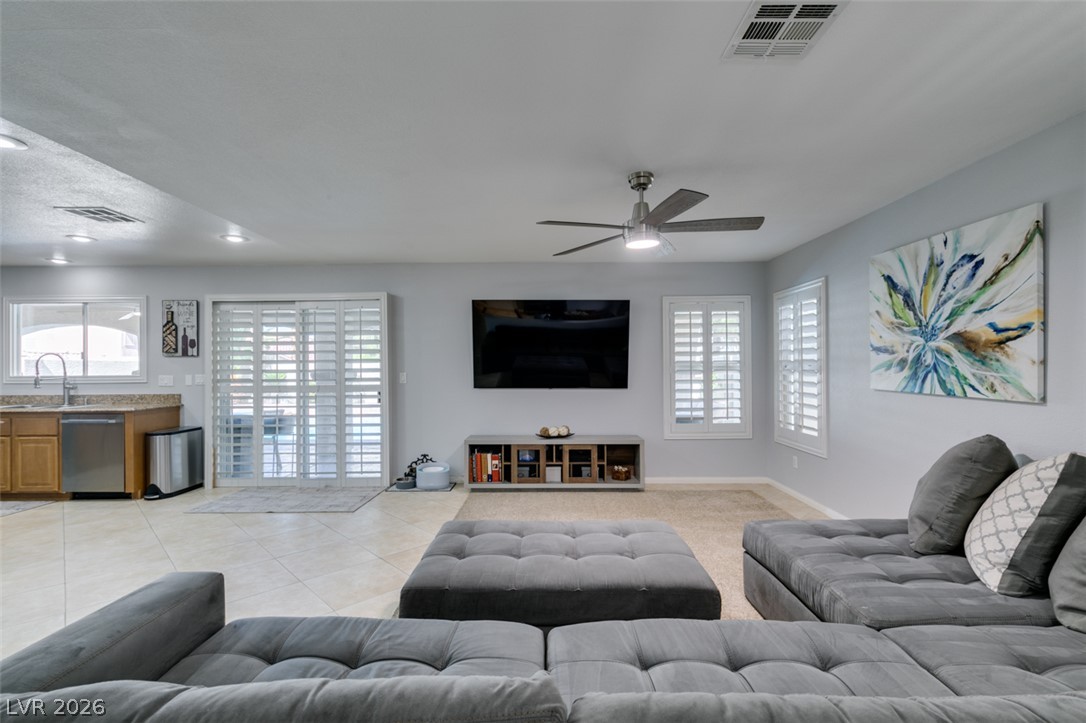
An open floorplan seamlessly connects the living space to the adjacent kitchen area.
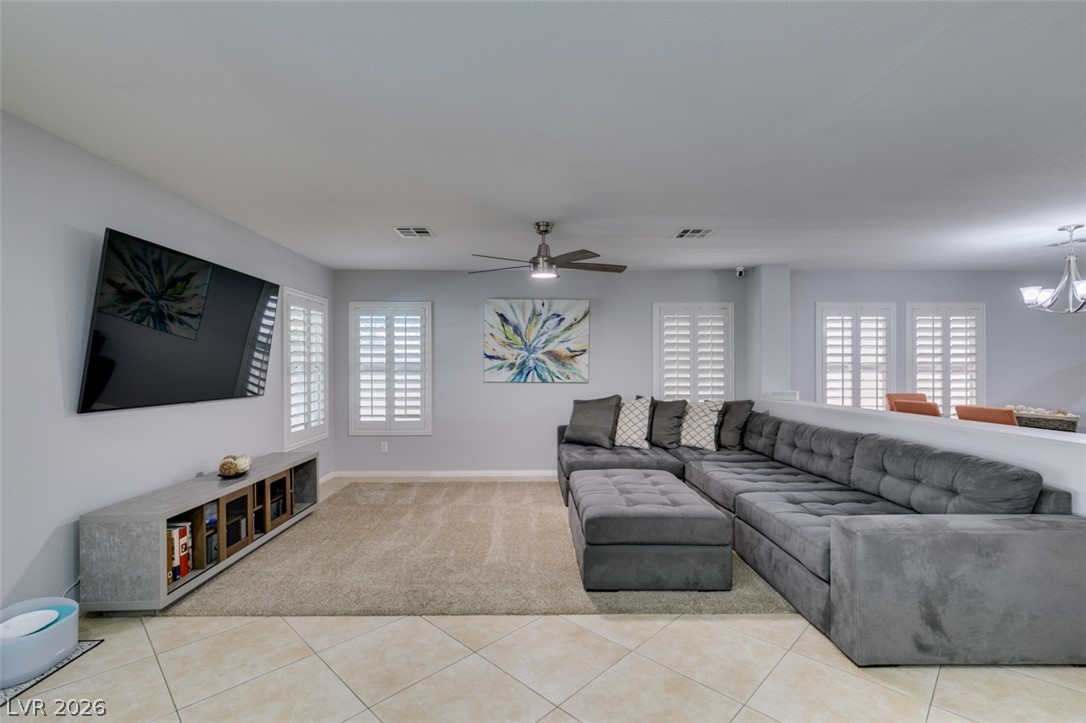
An open floorplan living space features clean tile flooring and built-in plantation shutters.
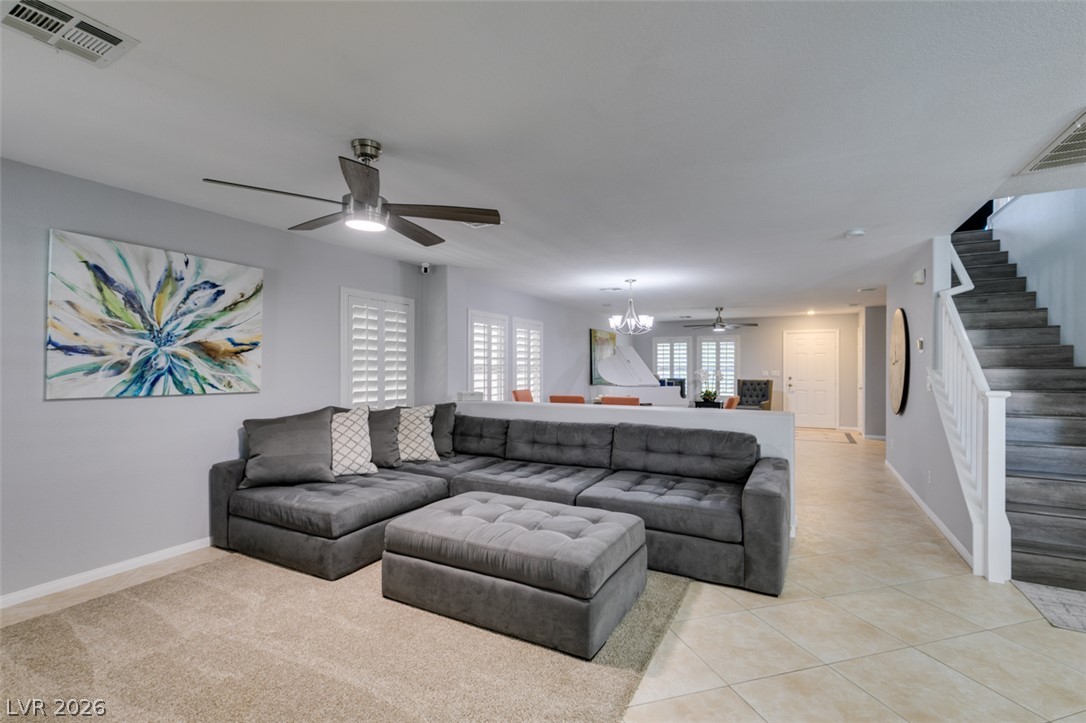
Tile and carpeted floors define this open living space adjacent to a prominent staircase.
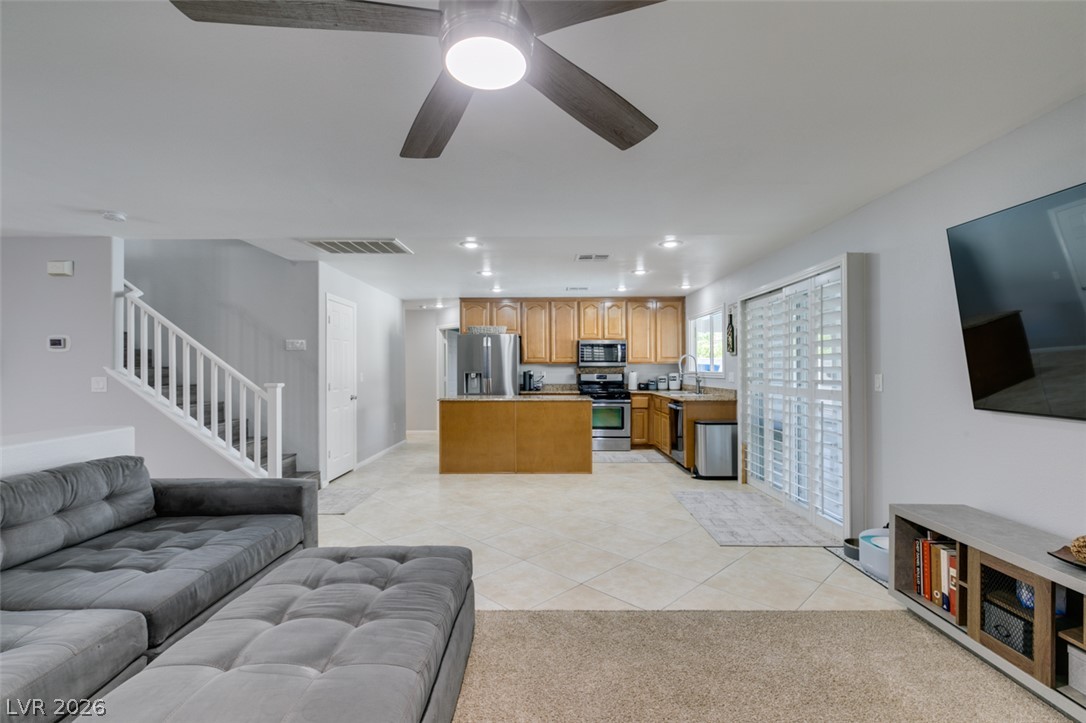
An open layout connects the tiled kitchen and carpeted living space near a central staircase.
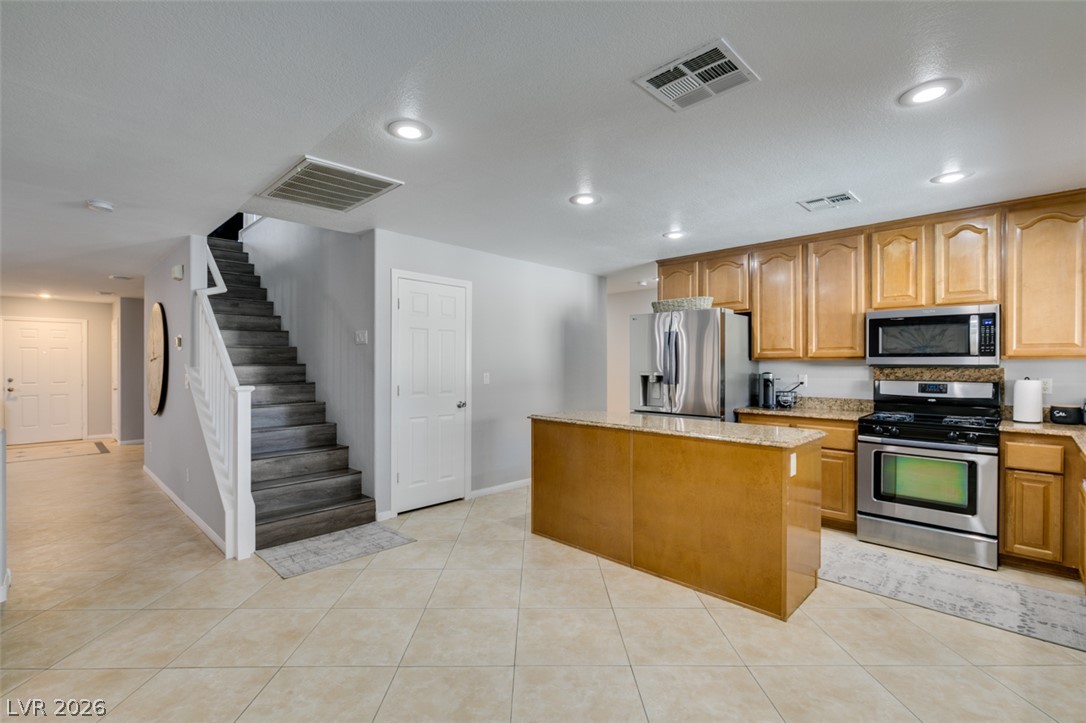
Tiled flooring and wood cabinetry define this open kitchen adjacent to the main staircase.
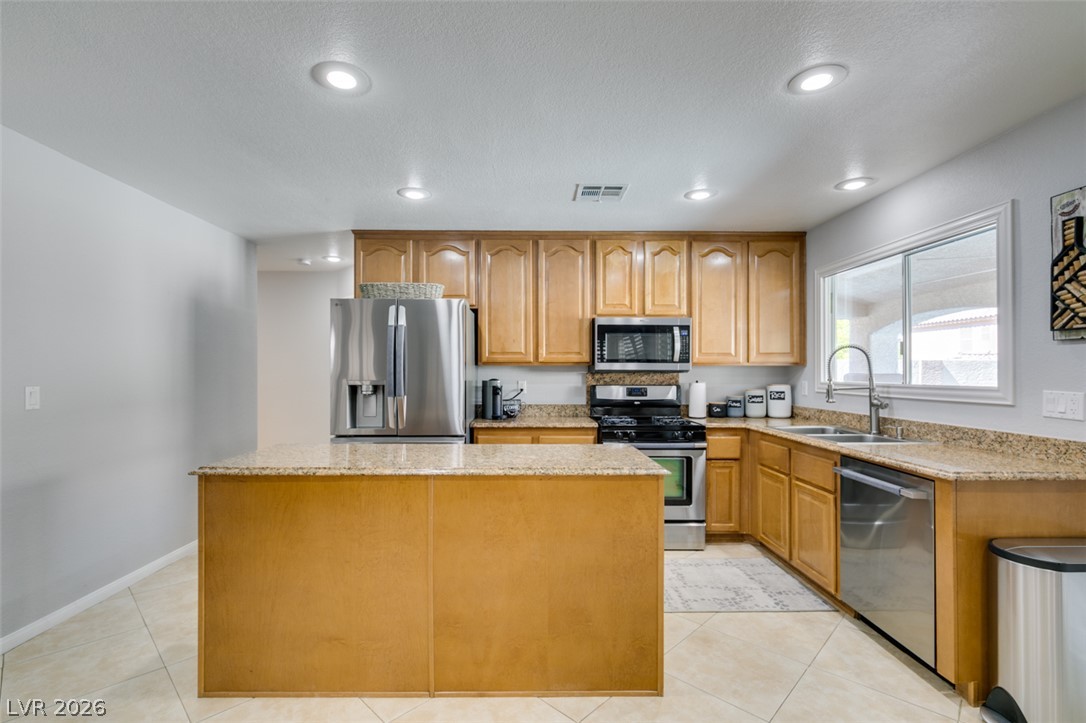
Granite countertops and wooden cabinetry anchor this culinary space featuring recessed lighting.
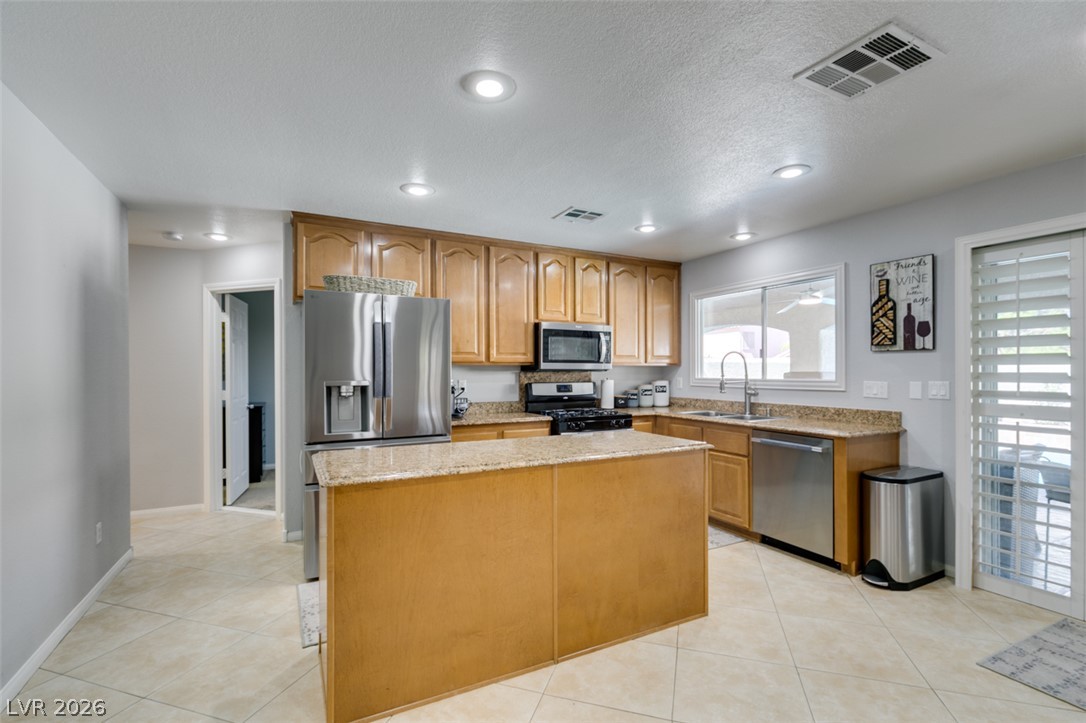
Granite countertops and a central island ground this spacious kitchen with tile flooring.
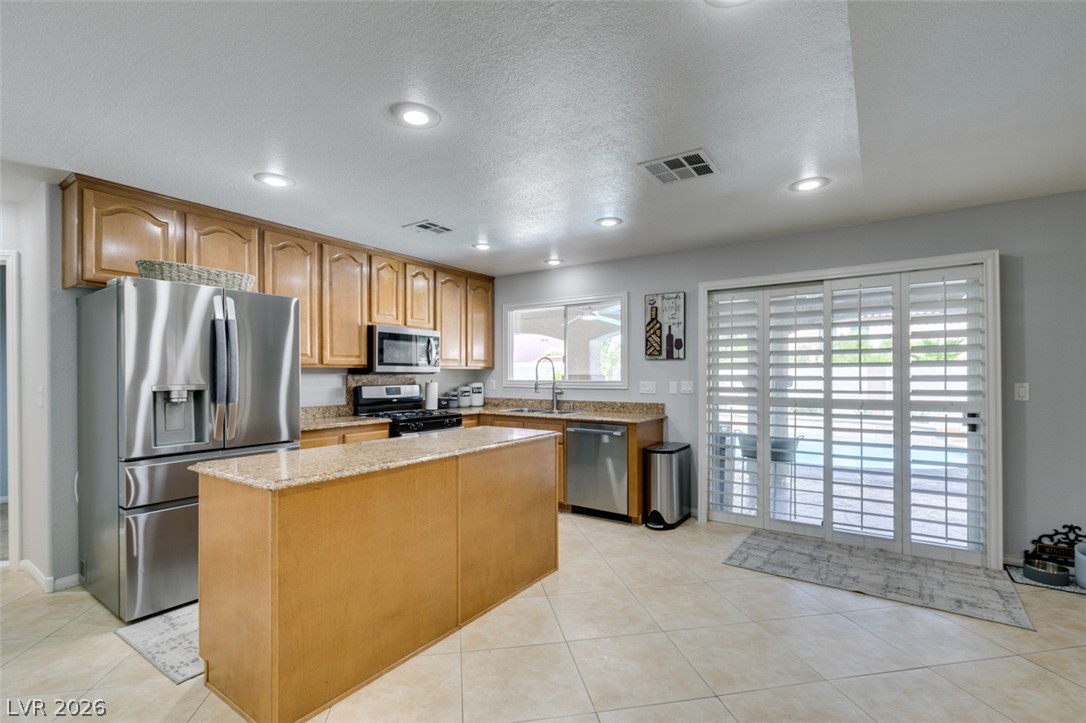
Gleaming tile floors and granite countertops define this classic kitchen layout.
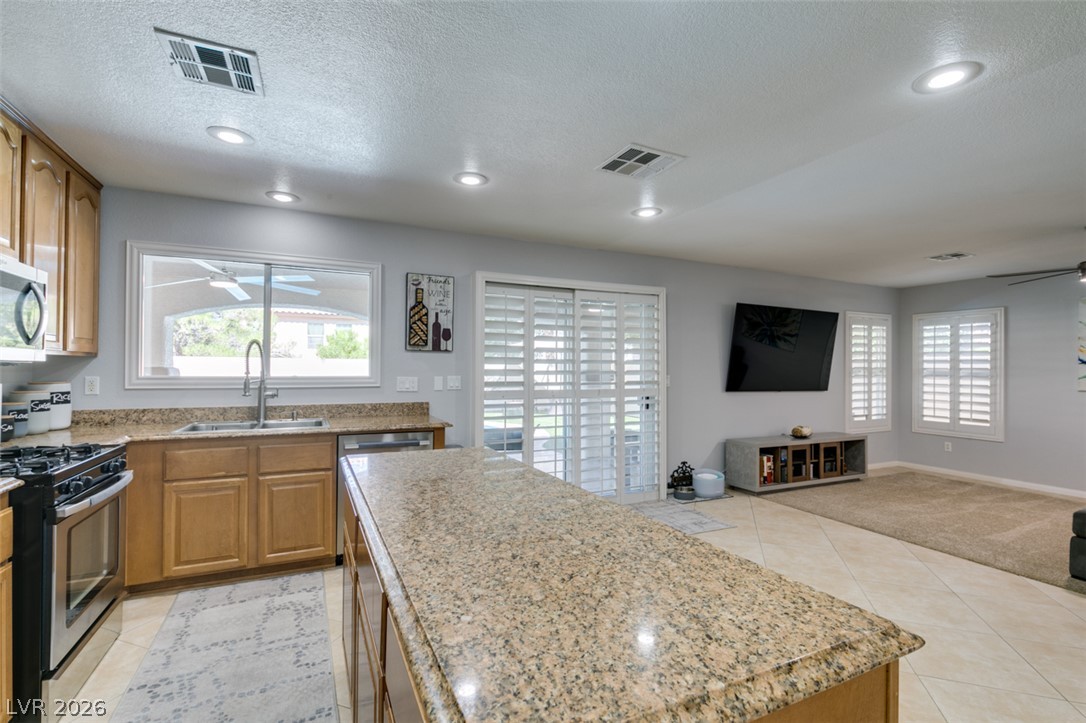
Polished tile flooring and expansive stone countertops define this open-concept kitchen and living area.
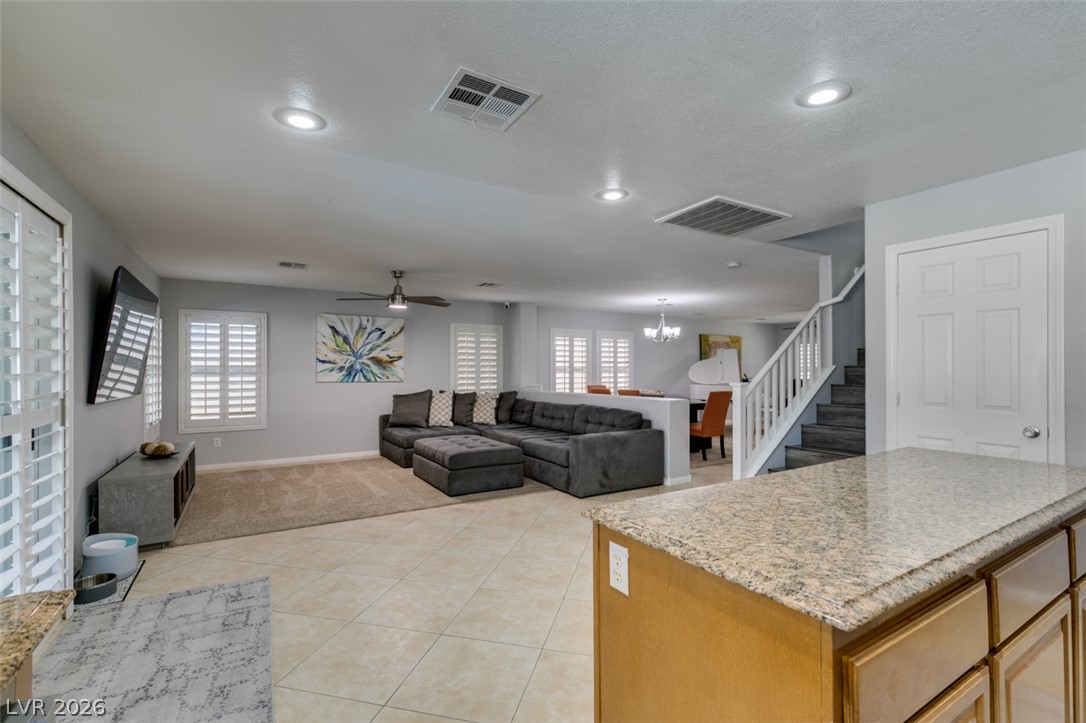
An open floorplan seamlessly connects the tiled kitchen area to a spacious living room.
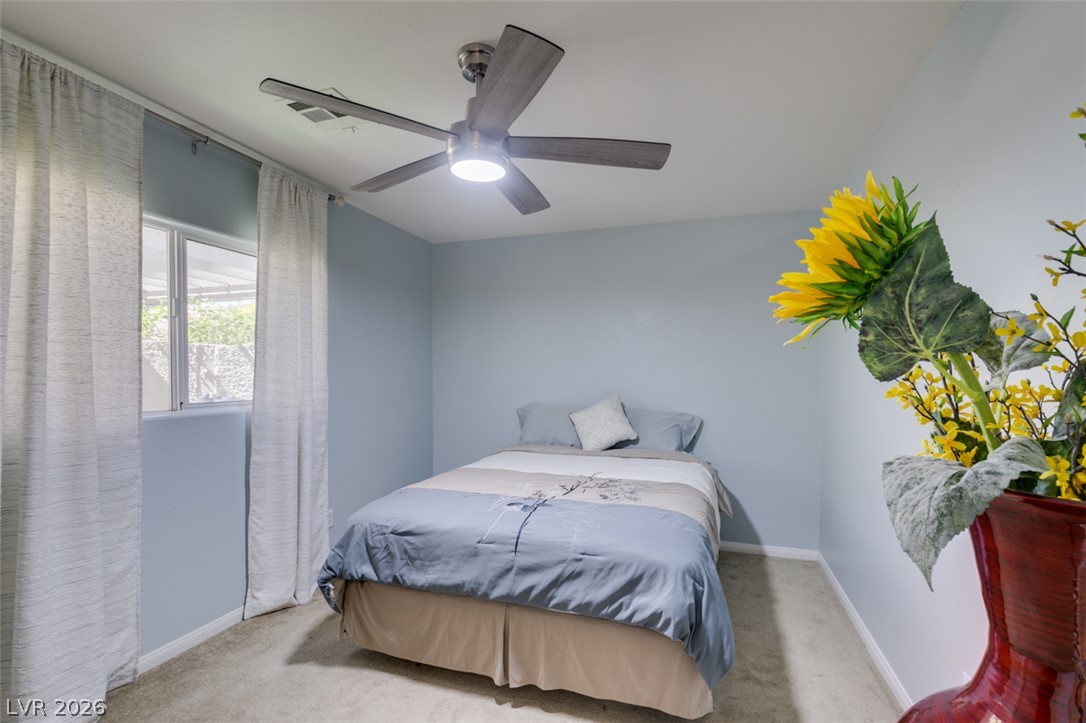
Plush carpeting underfoot and dual window exposures define this serene, comfortable bedroom layout.
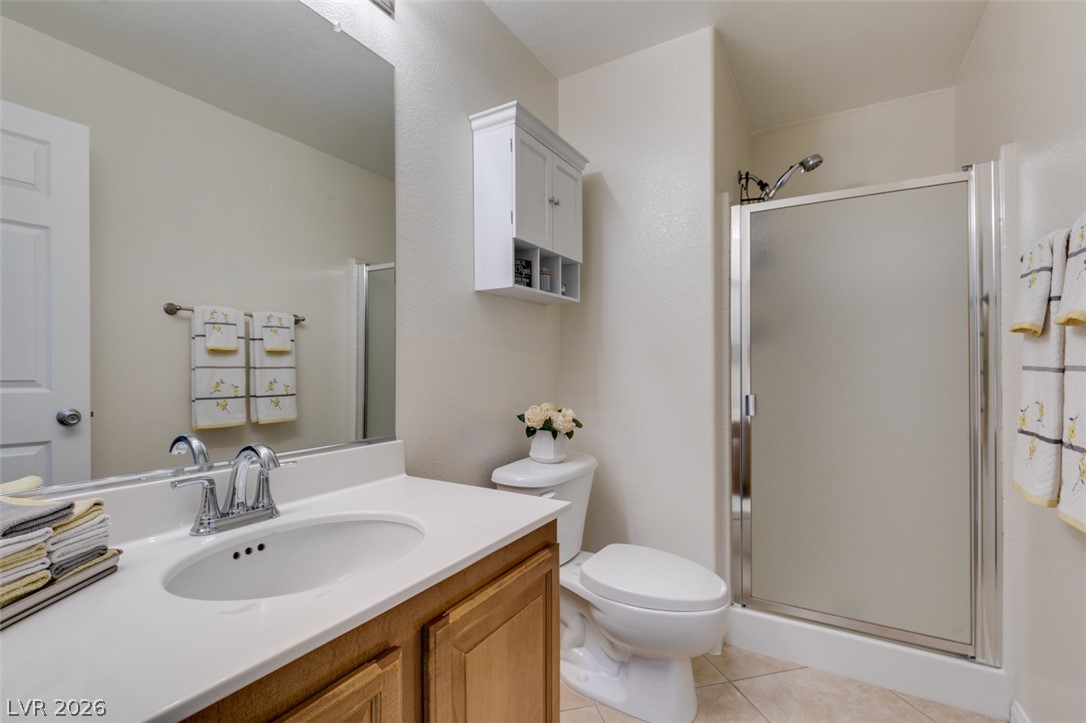
Functional vanity storage paired with a tiled walk-in shower defines this clean bathroom space.
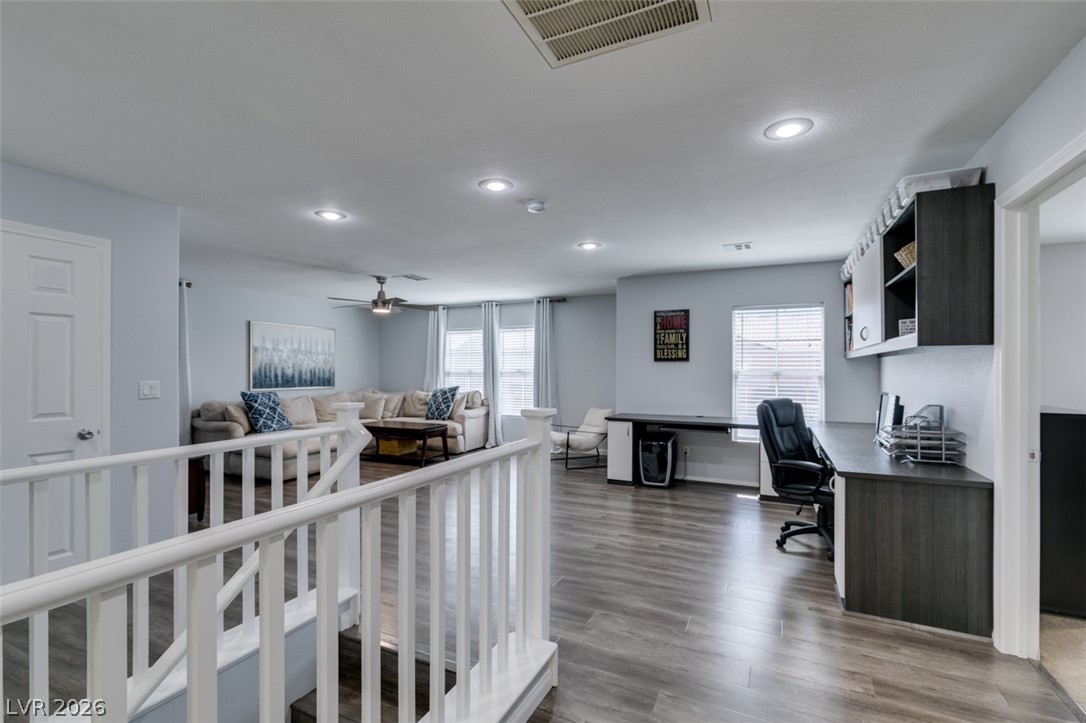
Gleaming wood-look floors anchor a versatile upper-level space complete with a built-in workstation.
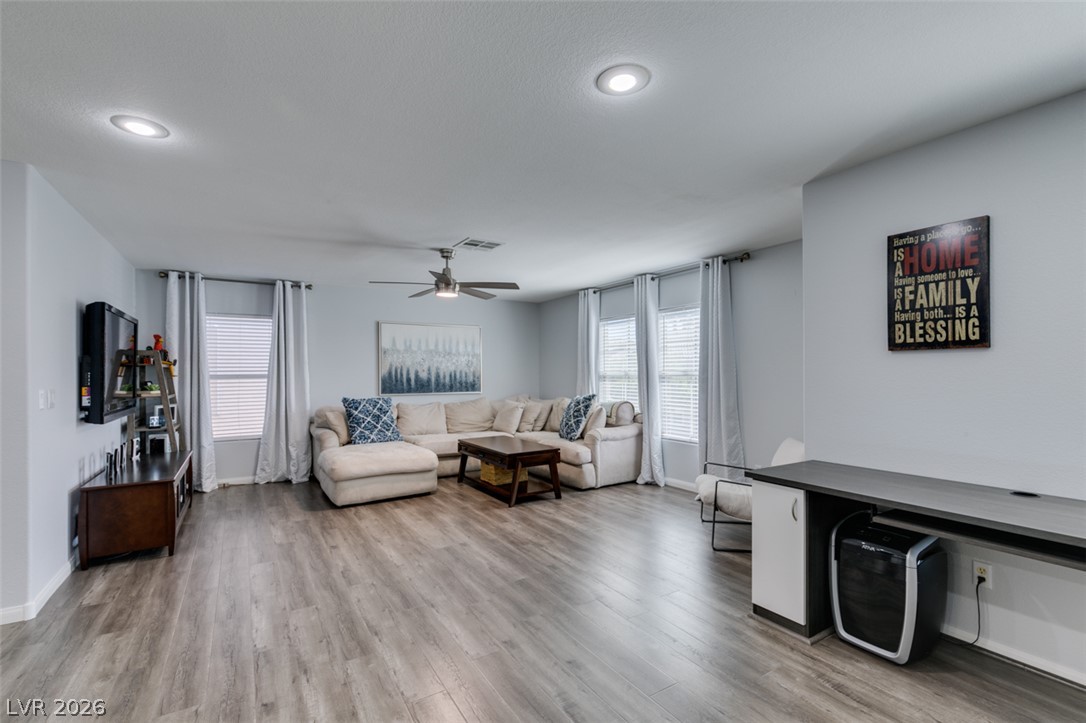
Plank flooring and recessed lighting define this spacious open living area.
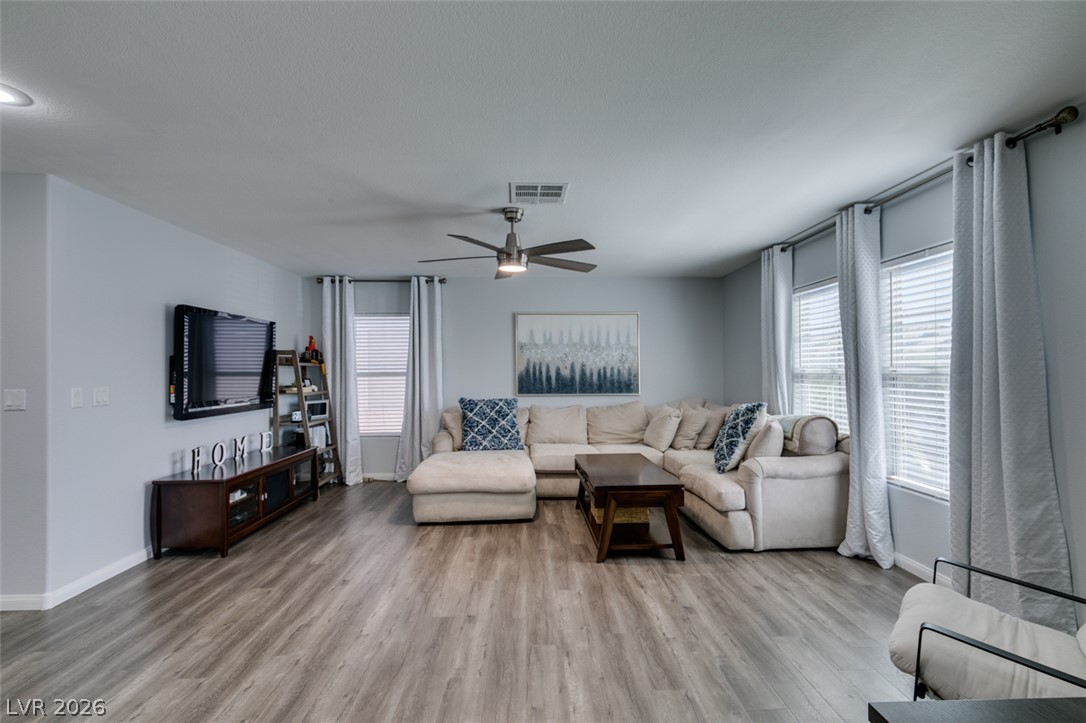
Gleaming wood-look floors anchor a spacious main living area illuminated by multiple windows.
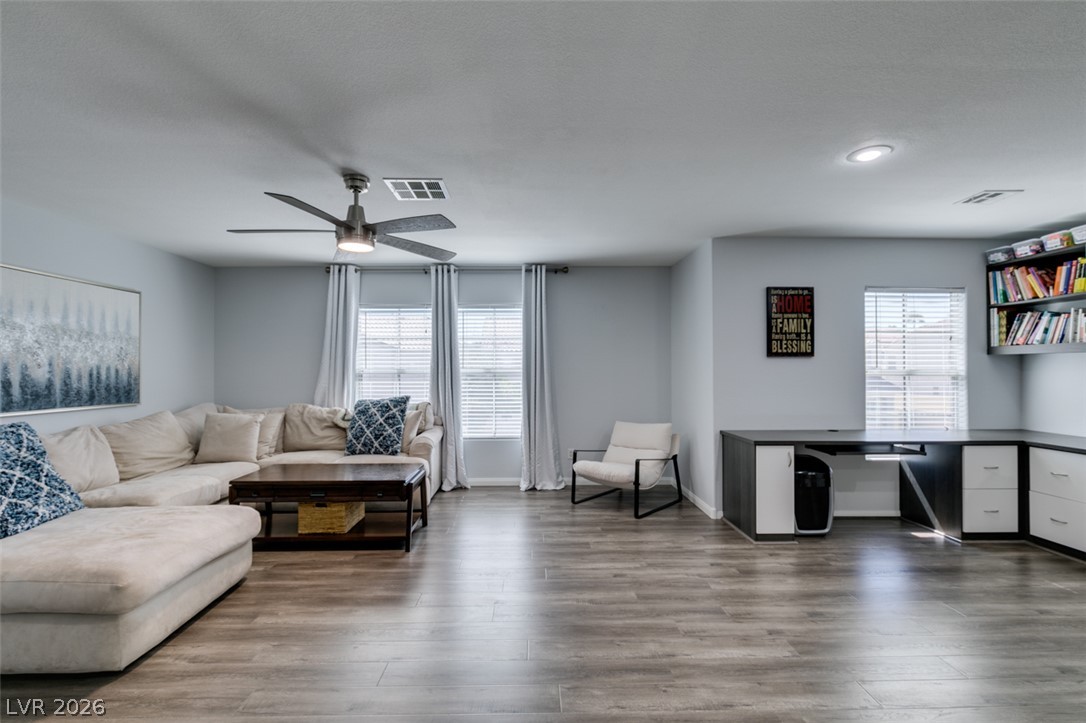
Gleaming wood-look floors anchor a versatile living space illuminated by recessed lighting.
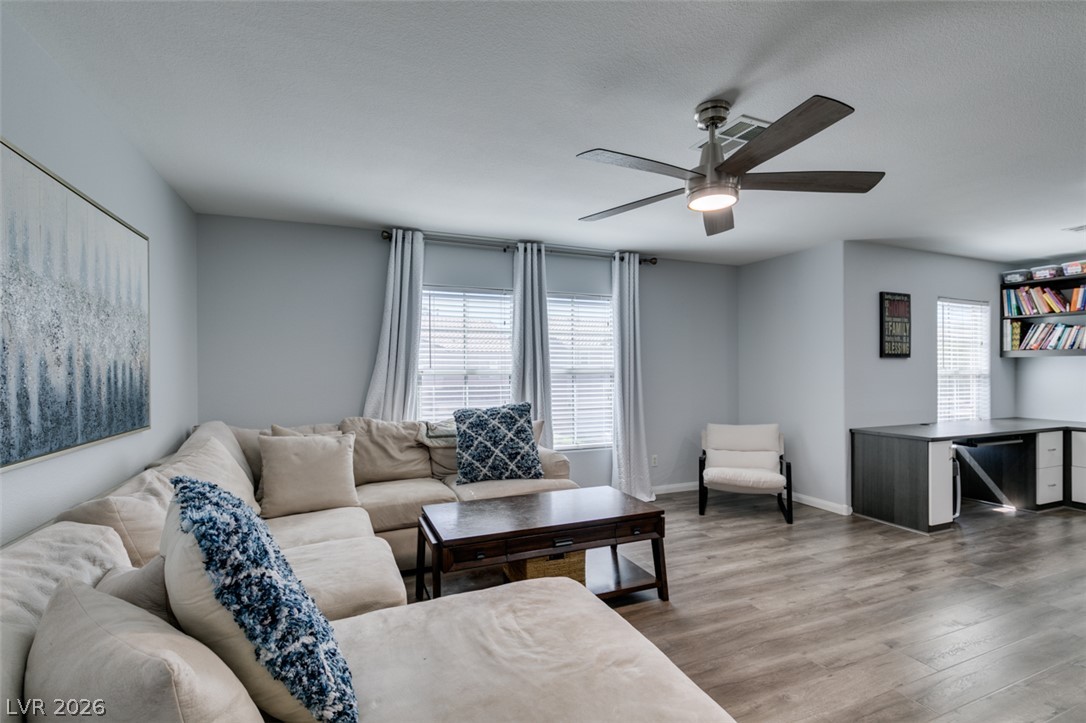
Smooth wood-style flooring runs through this versatile living area featuring an integrated study space.
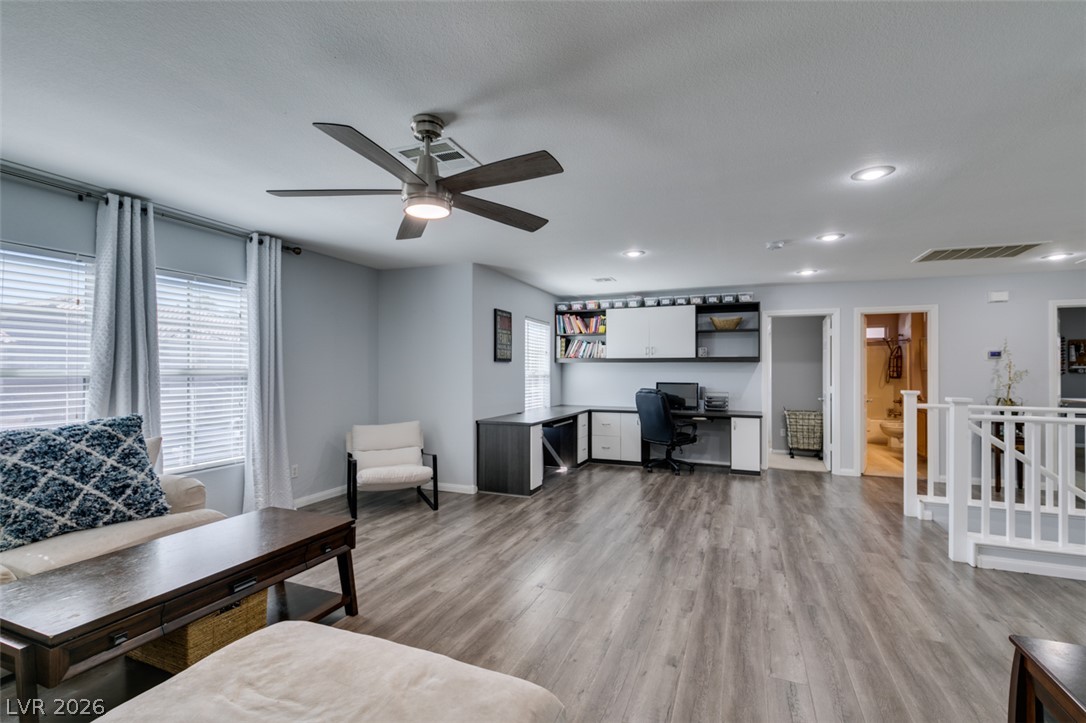
Polished wood-look flooring and recessed lighting define this versatile upstairs bonus living area.
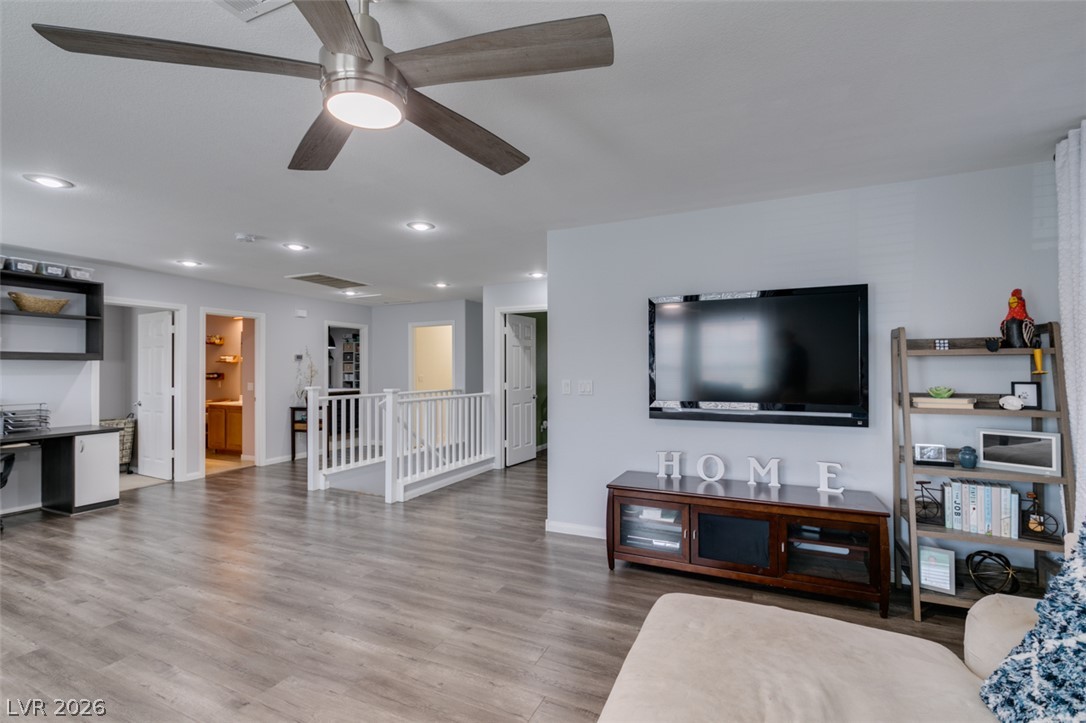
Smooth wood floors flow through this versatile, open living area under modern recessed lighting.
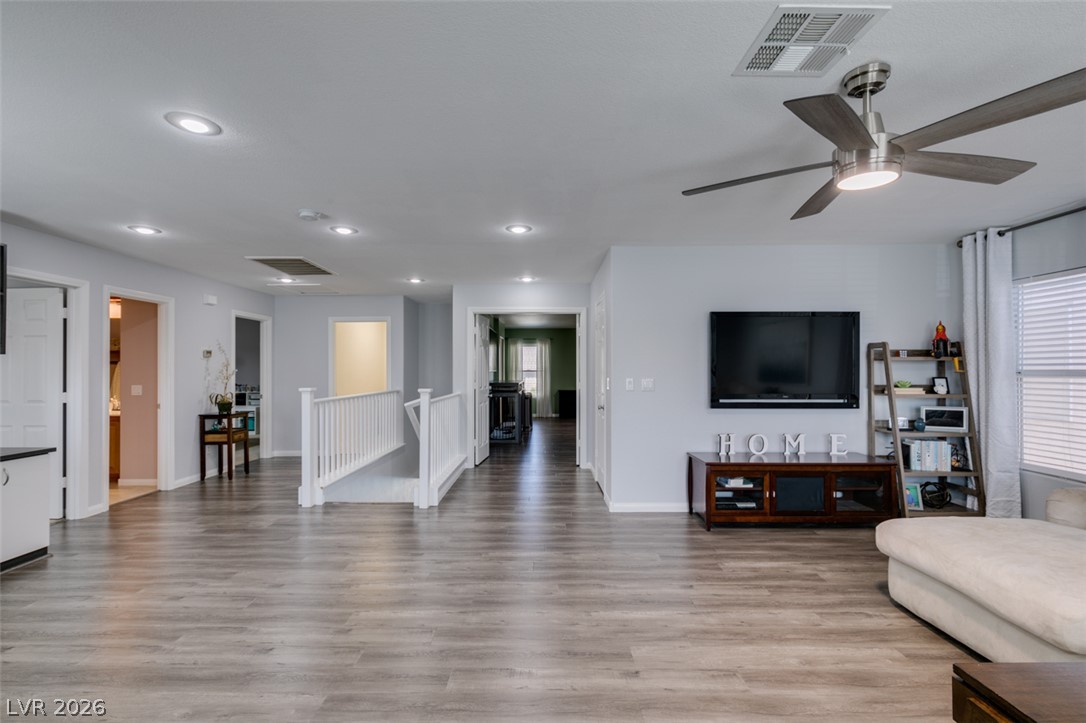
Smooth plaster walls and durable plank flooring define this versatile upstairs loft space.
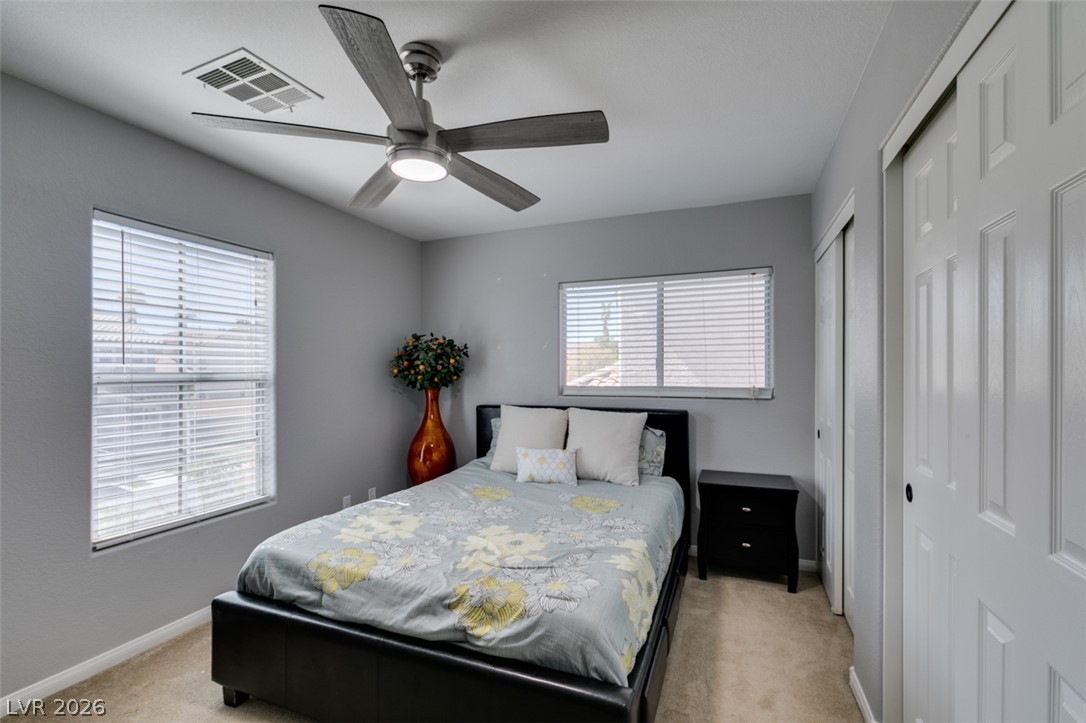
Plentiful natural light streams through multiple windows in this cozy secondary bedroom.
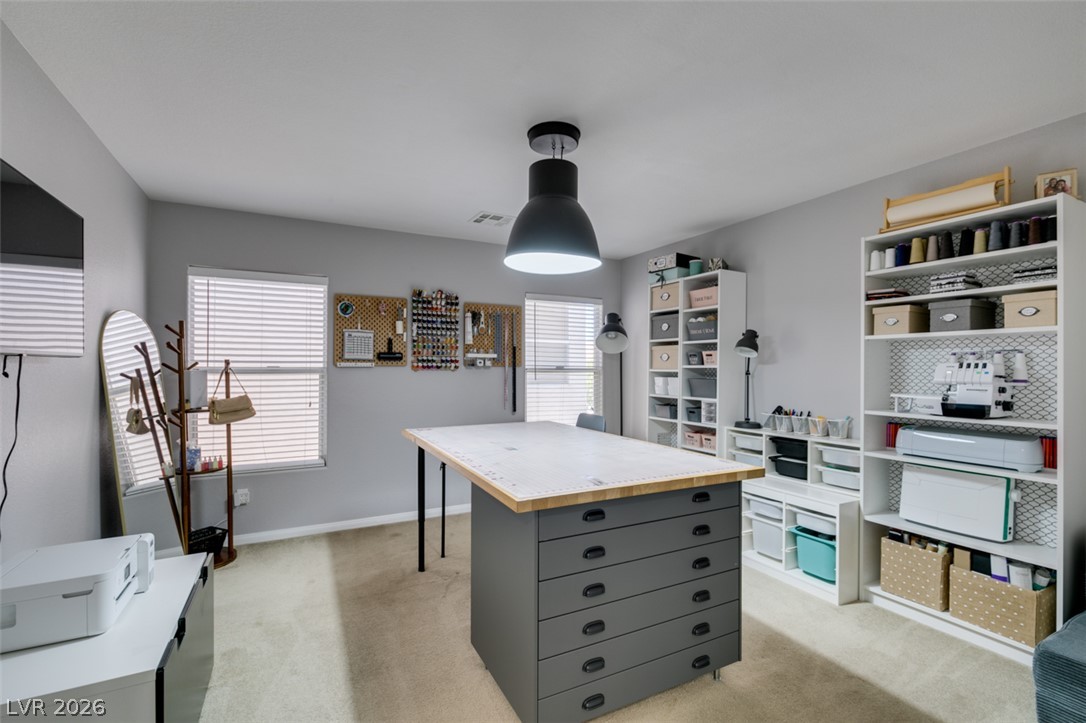
A spacious creative studio features wall-to-wall carpeting and tall windows providing abundant natural light.
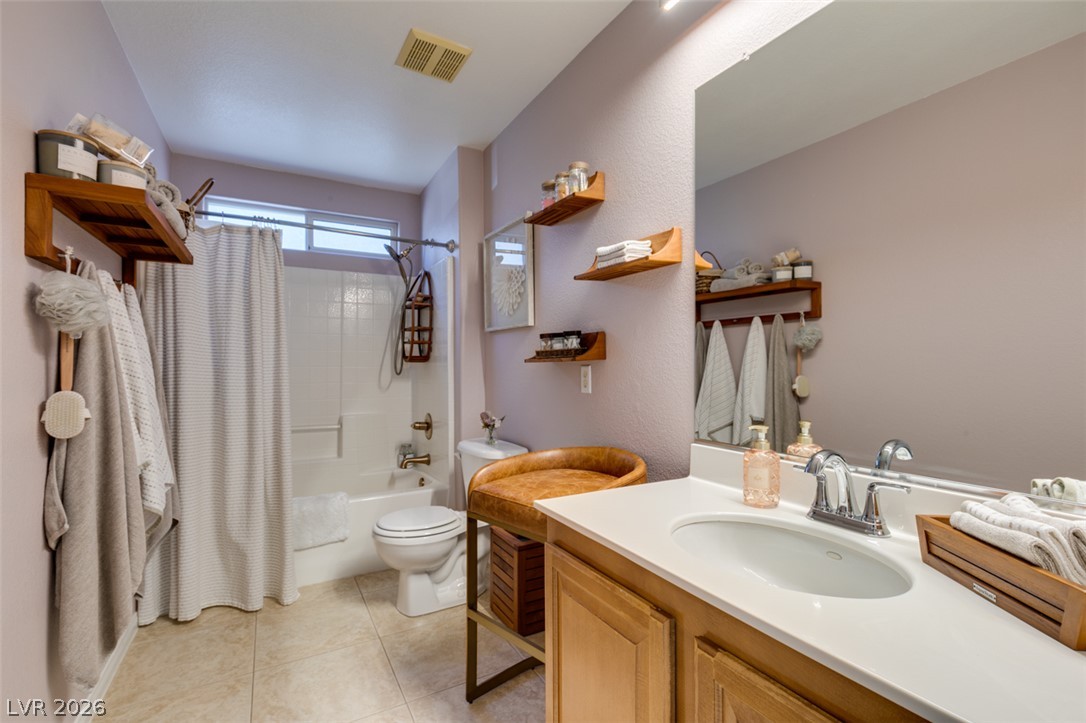
A spacious vanity and tile flooring define this functional bathroom layout.
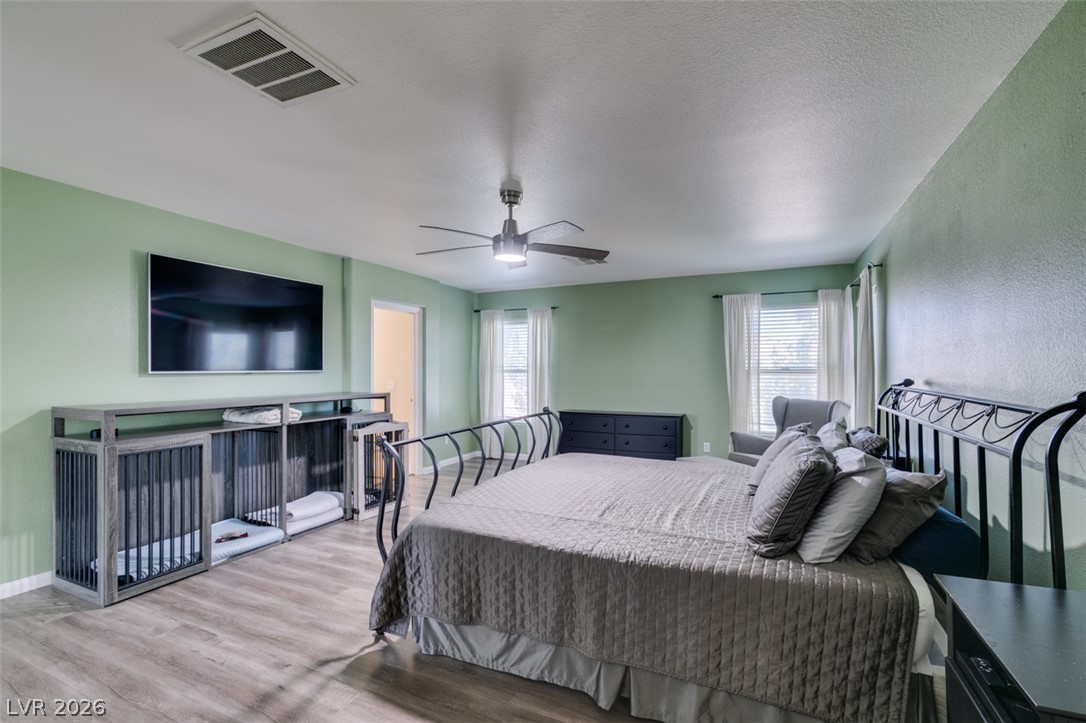
Smooth wood-look flooring and multiple windows enhance this comfortable personal retreat.
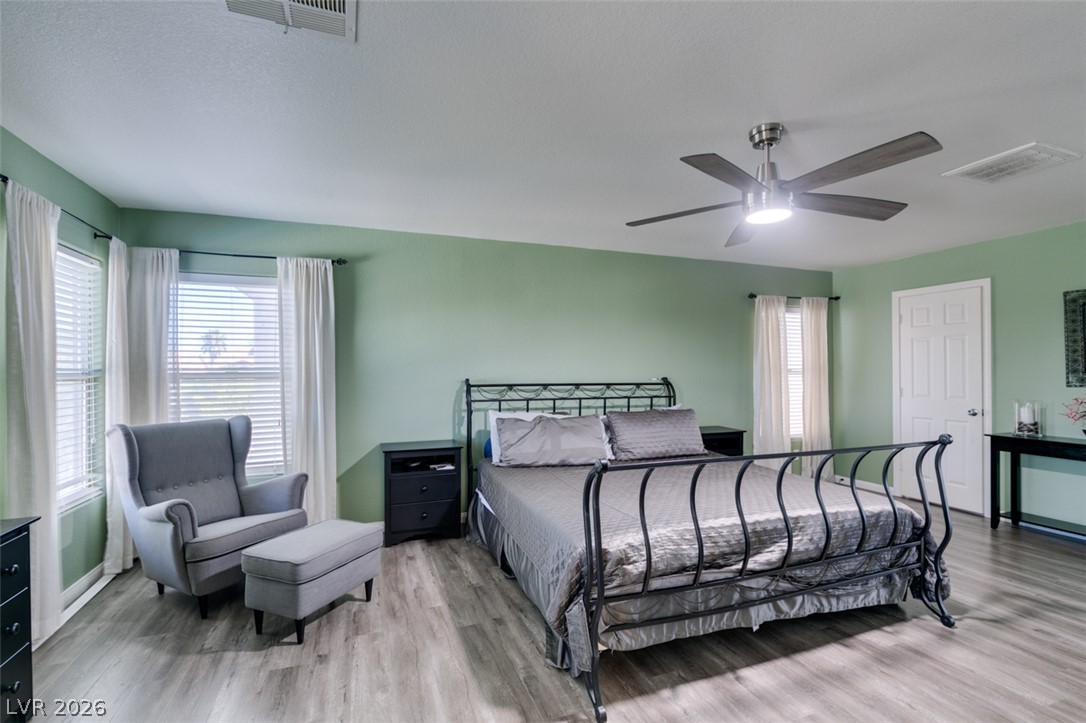
Smooth wood-look flooring and multiple windows enhance this relaxing private retreat.
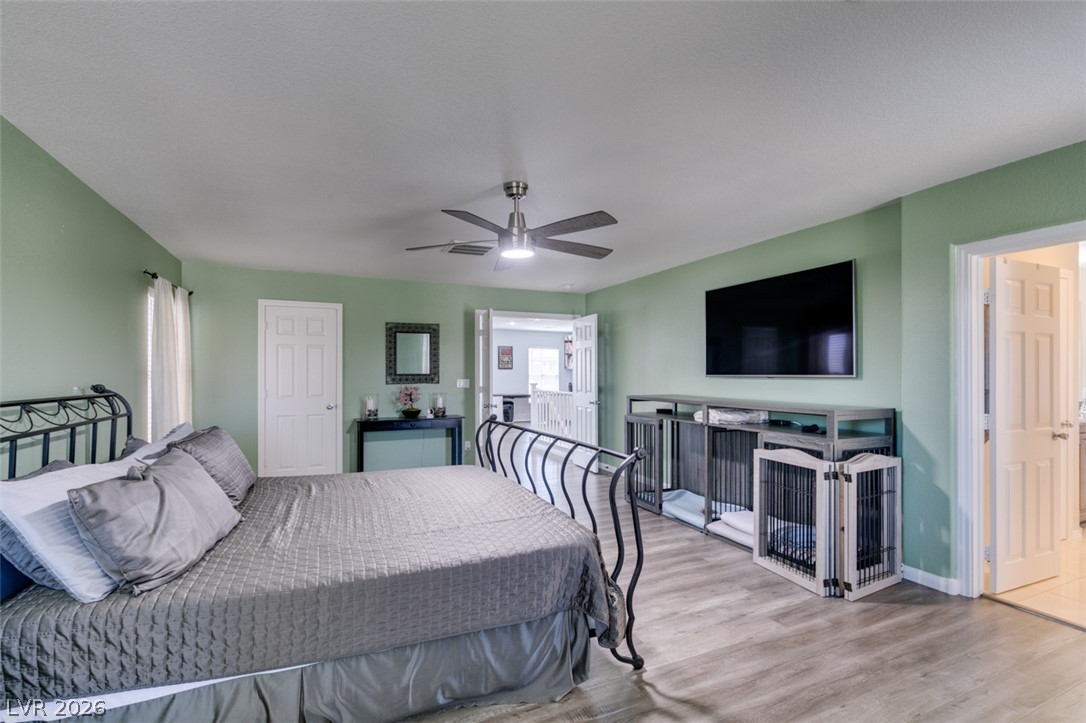
A spacious bedroom features neutral plank flooring and smooth walls under a classic flat ceiling.
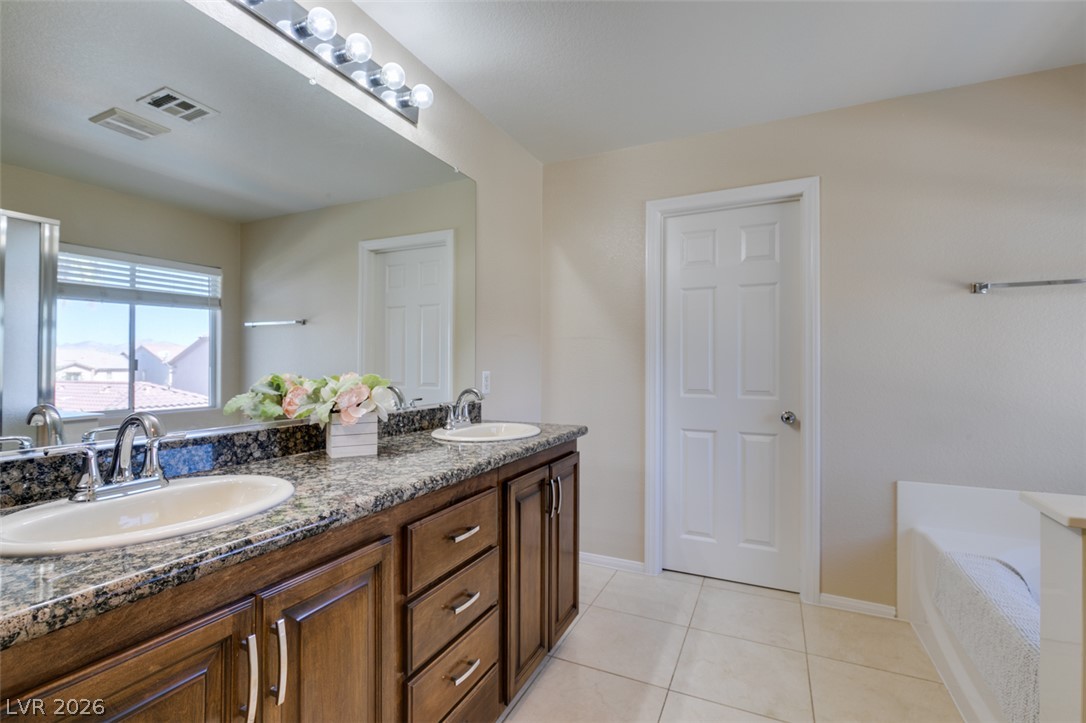
Granite counters and a spacious double vanity anchor this light-filled primary bath.
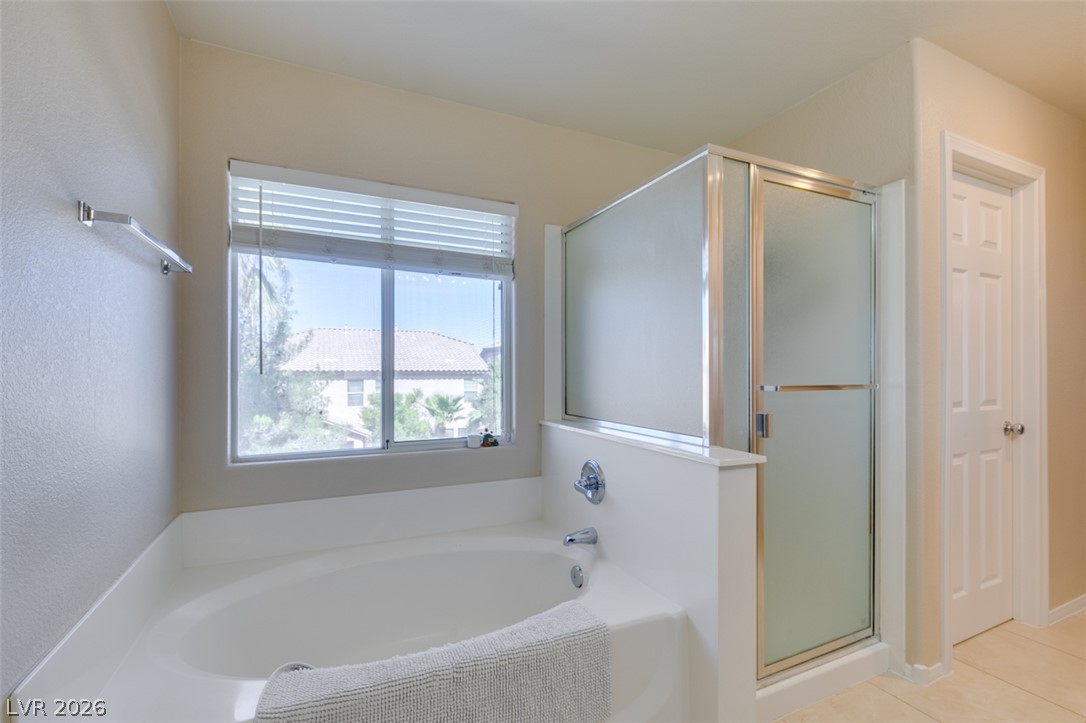
An inviting soaking tub pairs with a separate glass-enclosed shower in this bathroom.
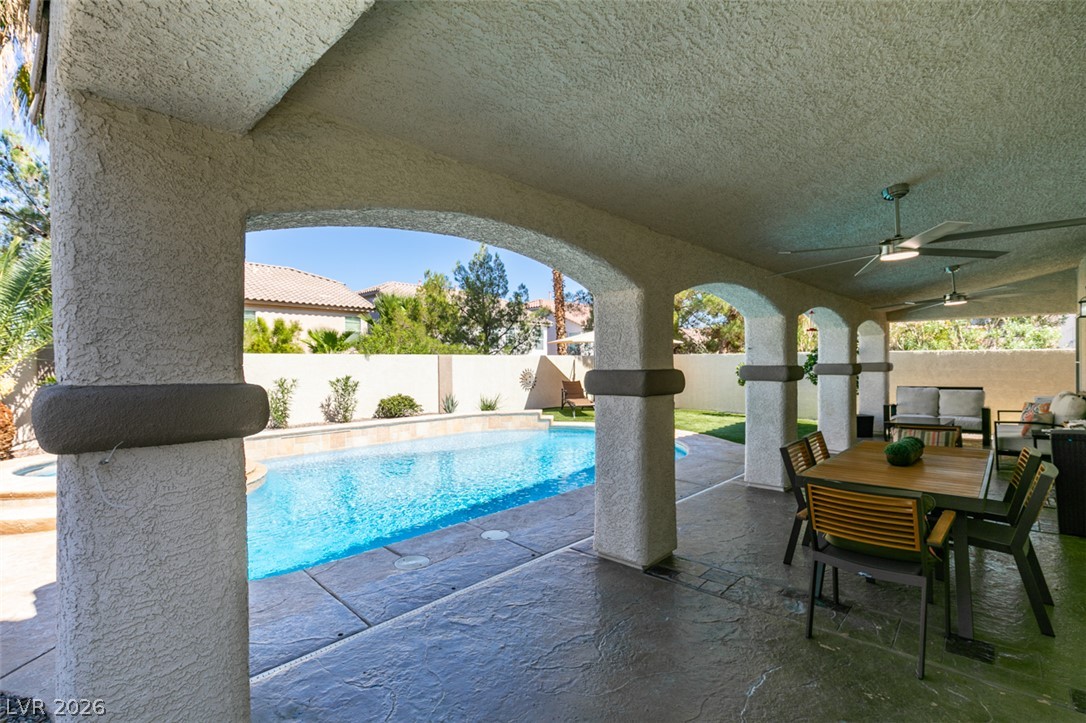
Arched columns frame a view of the private swimming pool from the covered patio.
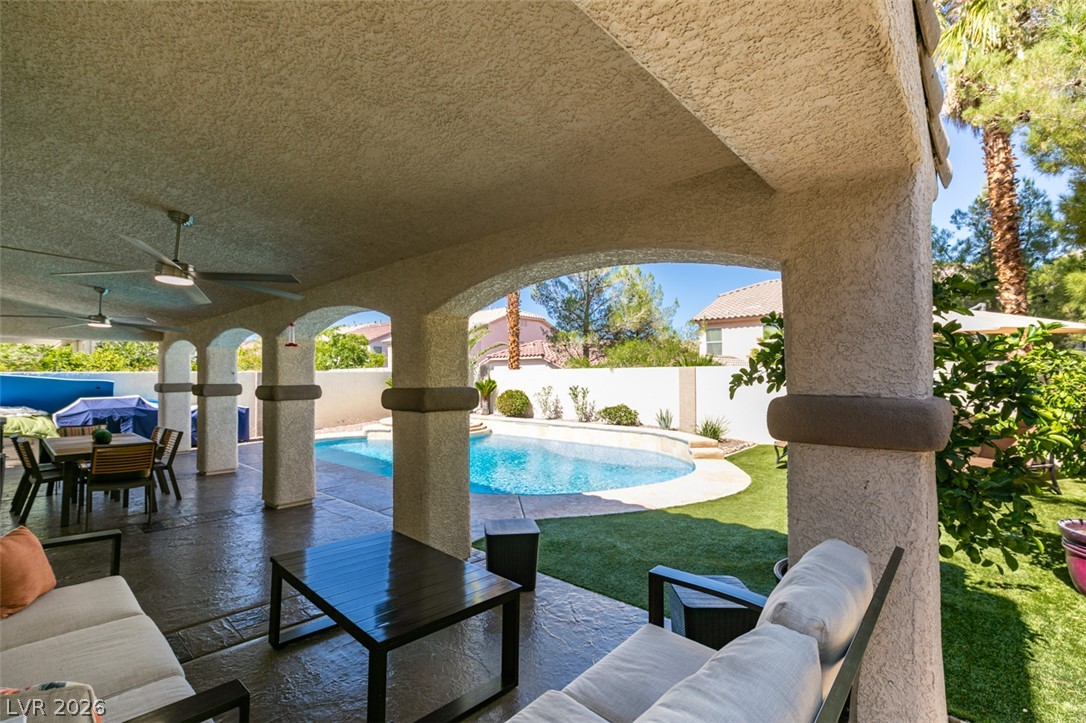
An arched covered patio overlooks a private pool and manicured lawn.
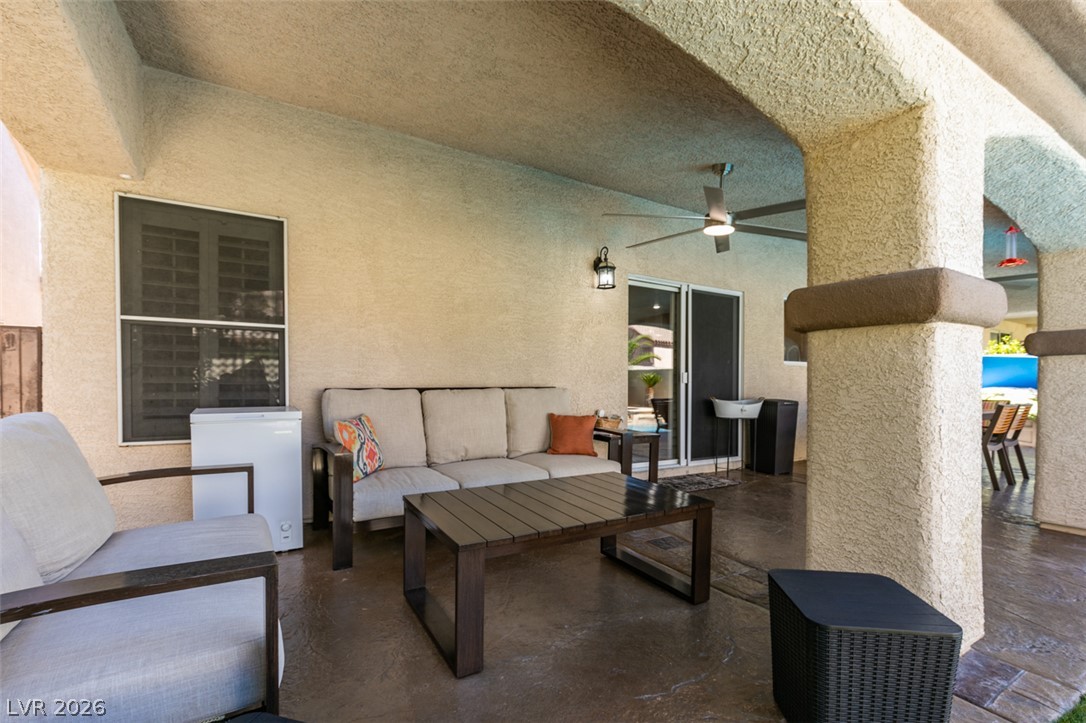
Stucco pillars frame a sheltered concrete terrace perfect for relaxed outdoor living.
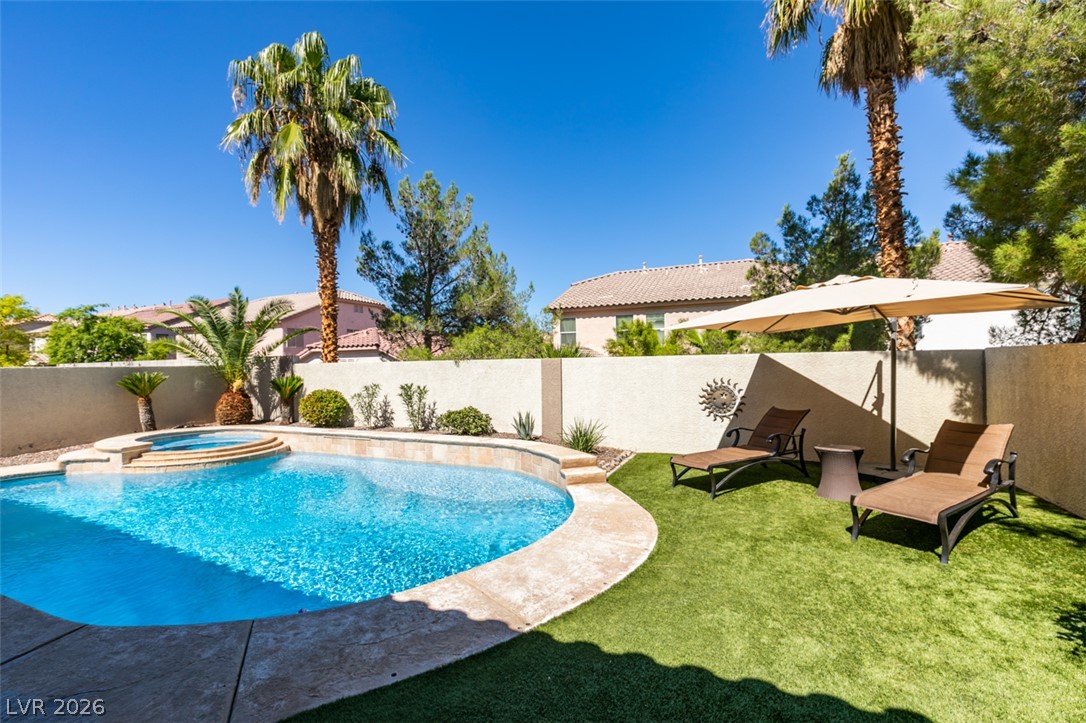
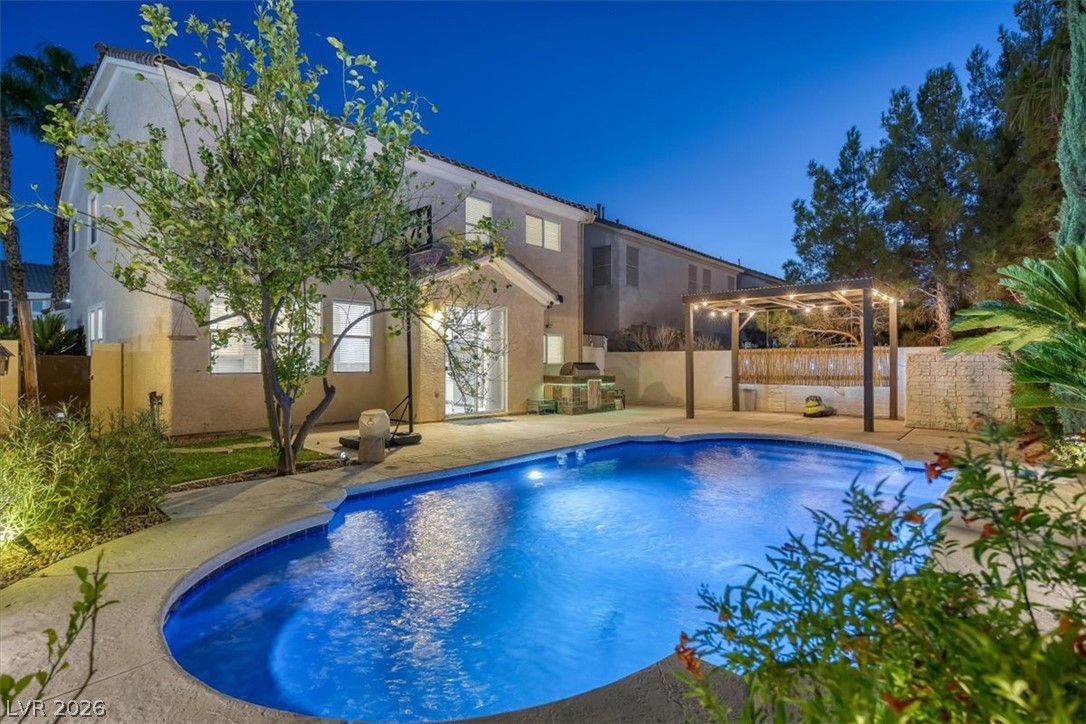
An inviting backyard oasis features a shimmering custom pool alongside a manicured lawn.
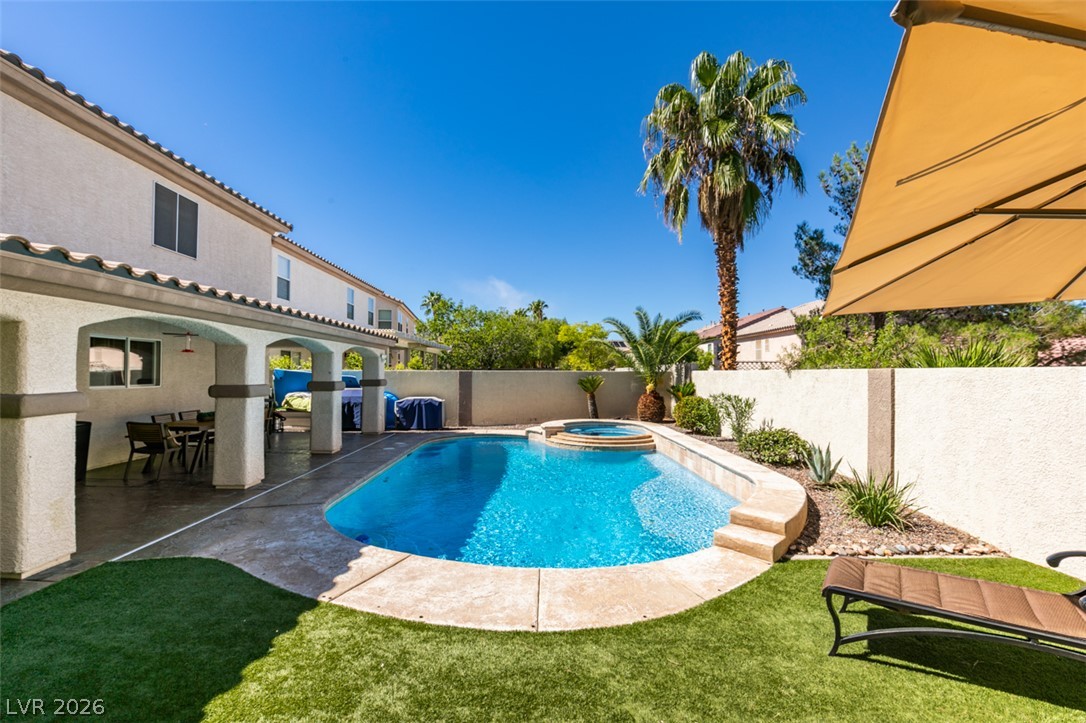
A sparkling swimming pool highlights this backyard space complete with a covered patio.
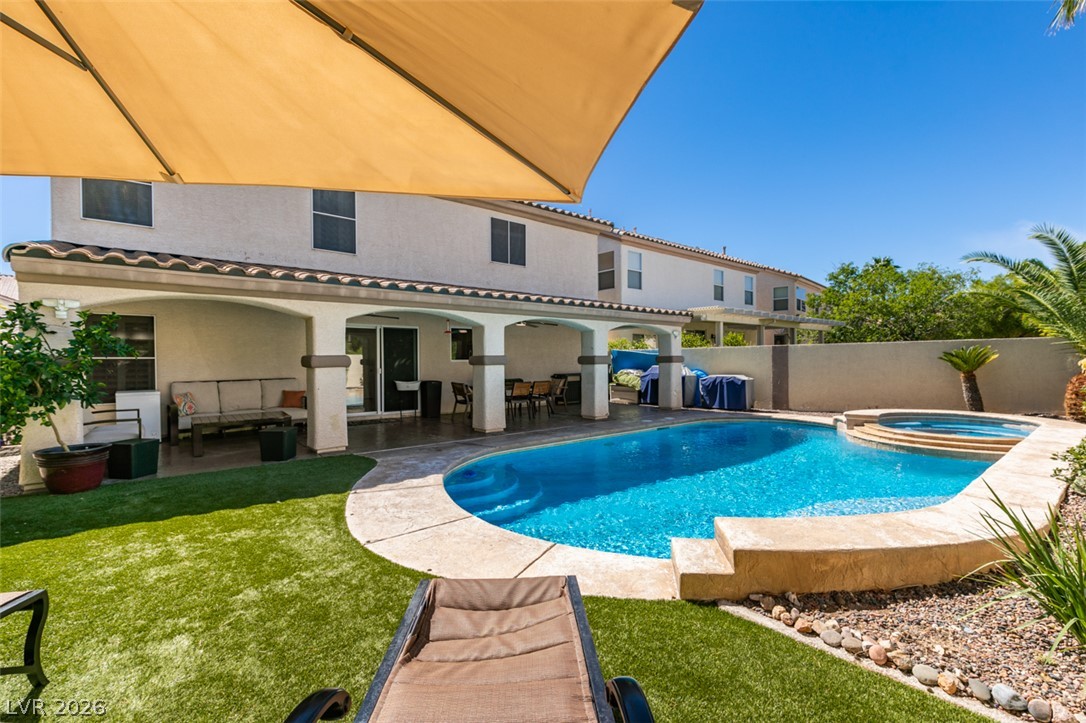
A sparkling swimming pool highlights this backyard oasis complete with a shaded covered patio.
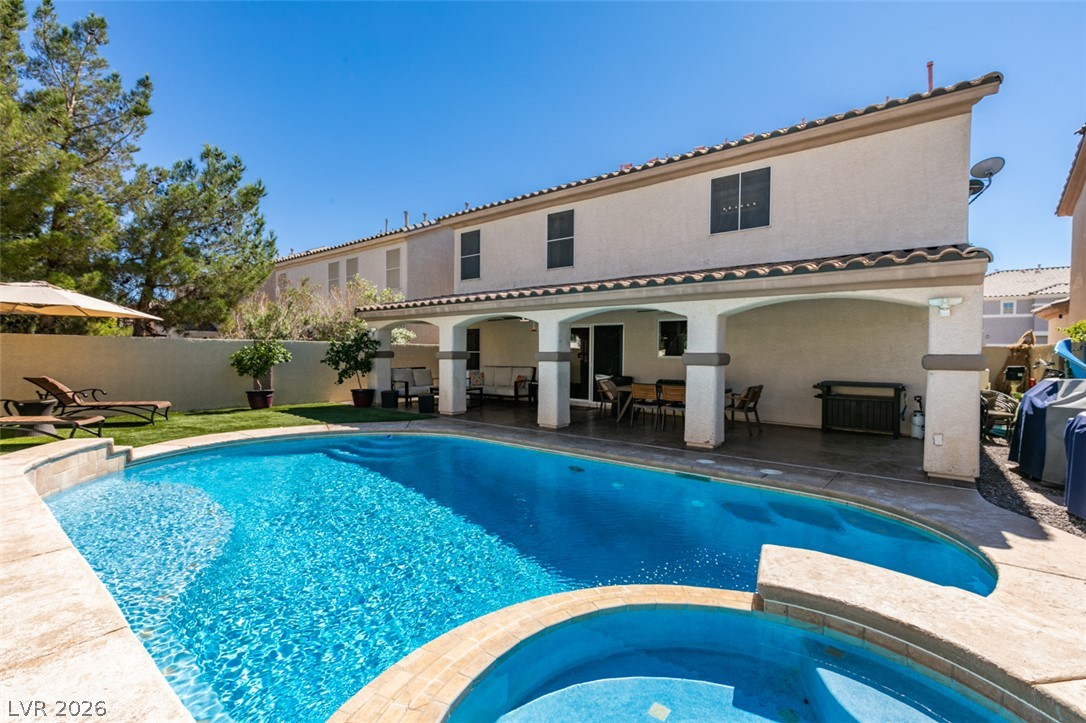
A sparkling swimming pool highlights this rear yard complete with a covered patio.

Description
Super rare 2,964 sqft home with a pool in beautiful Rhodes Ranch! This home offers a practical floorplan perfect for entertaining. 4 bedrooms with 3 bathrooms. This layout offers 1 bedroom downstairs and 3 bedrooms upstairs of a good size with a loft! The backyard is made to spend all day. Covered patio to stay with fans to stay out of the vegas sun but enjoy our great weather, backyard fully designed and landscaped from pool decking to pavers with artificial turf and decorative stone. The pool/spa combo is sparkling blue and can be heated. Come check out this listing soon as it will not last long!
Details
| MLS # | 2824287 |
|---|---|
| Listing Type | For Sale |
| Style | House |
| HOA Dues | $225 |
| Sub-Type | Resale |
| Status | Active |
| Year | 2002 |
| Days On Site | 15 |
| Listing Provided By | Legacy Real Estate Group | Jay Mirando |
Features
| Bed(s) | 4 |
|---|---|
| Bath(s) | 3 Total |
| SQ Feet | 2,964 |
| Garage | 2 |
| Pool | Yes |
| Story(s) | 2 |
| Zoning | Single Family |
| Acreage | 0.12 |
Interior
| Cooling | Central Air, Electric, Two Units |
|---|---|
| Heating | Central, Gas |
| Heating Yes / No | Yes |
| Cooling Yes / No | Yes |
| Interior Features | Bathroomon Main Level, Bedroom On Main Level, Ceiling Fans, Window Treatments |
| Window Features | Blinds, Double Pane Windows |
| Furnished | Furnished Or Unfurnished |
| Appliances | Dryer, Dishwasher, Disposal, Gas Range, Microwave, Refrigerator, Washer |
| Fireplaces Total | 0 |
| Fireplace Yes / No | No |
Exterior
| Exterior Features | Built In Barbecue, Barbecue, Patio, Private Yard, Irrigation Sprinklers |
|---|---|
| Roof | Tile |
| Lot Features | Drip Irrigation Bubblers, Desert Landscaping, Landscaped, Less Than Quarter Acre |
| Fencing | Block, Back Yard |
Parking
| Attached Garage Yes / No | Yes |
|---|---|
| Parking Features | Attached, Garage, Private |
| Garage Yes / No | Yes |
Utilities
| Utilities | Underground Utilities |
|---|---|
| Electric | Photovoltaics None |
| Sewer | Public Sewer |
Location
| Community Features | Pool |
|---|---|
| Senior Community Yes / No | No |
Other
| List Aor | Greater Las Vegas Association Of Realtors Inc |
|---|
Taxes
| Property | 4132 |
|---|
Area Information
| State | NV |
|---|---|
| County | Clark |
| City | Las Vegas |
| Zip Code | 89148 |
| Community Name | Montrose |
Request a showing
Request a showing
Contact
Learn More About This Property

| State | NV |
|---|---|
| County | Clark |
| City | Las Vegas |
| Zip Code | 89148 |
| Community Name | Montrose |
Nearby Listings (Within 1/10 mile)
Price: $498K - $831K
sqft: 2,000 - 3,500
Listing Updated: October 6, 2026 at 1:39:11 PM PDT