
 Price Reduced Listing
$389,000 $2,332 est/mo Sourced by Back At You
1517 Bellglen Drive,Las Vegas, NV 89128
Las Vegas, NV 89128
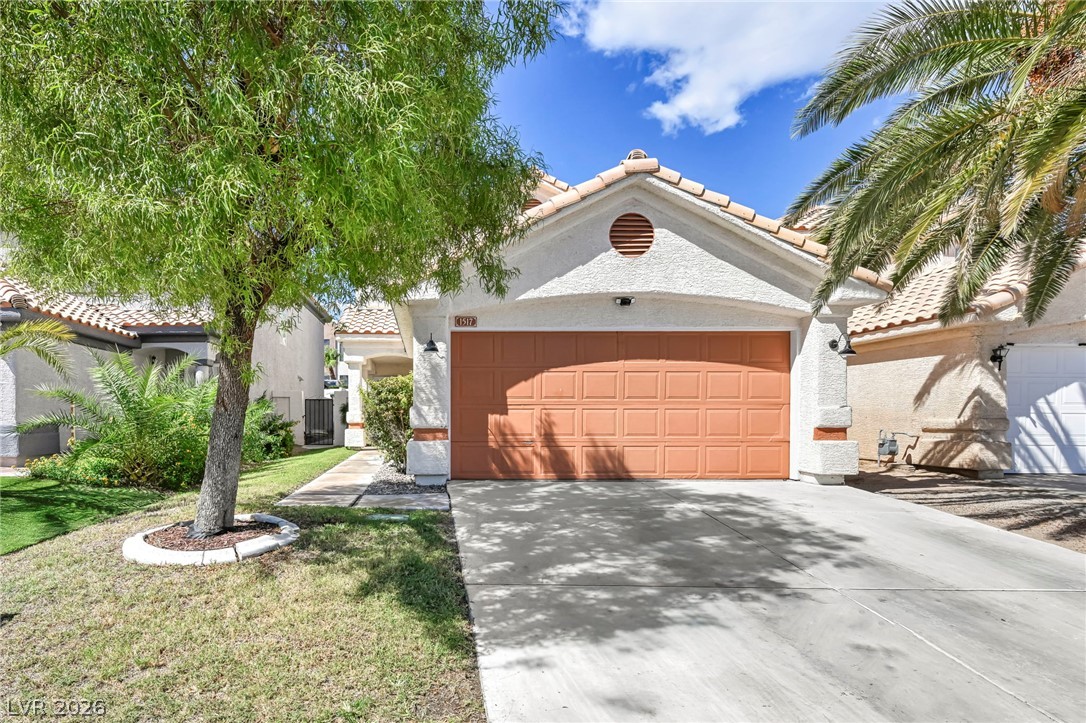
A stucco exterior and tiled roofline define this classic architectural style.
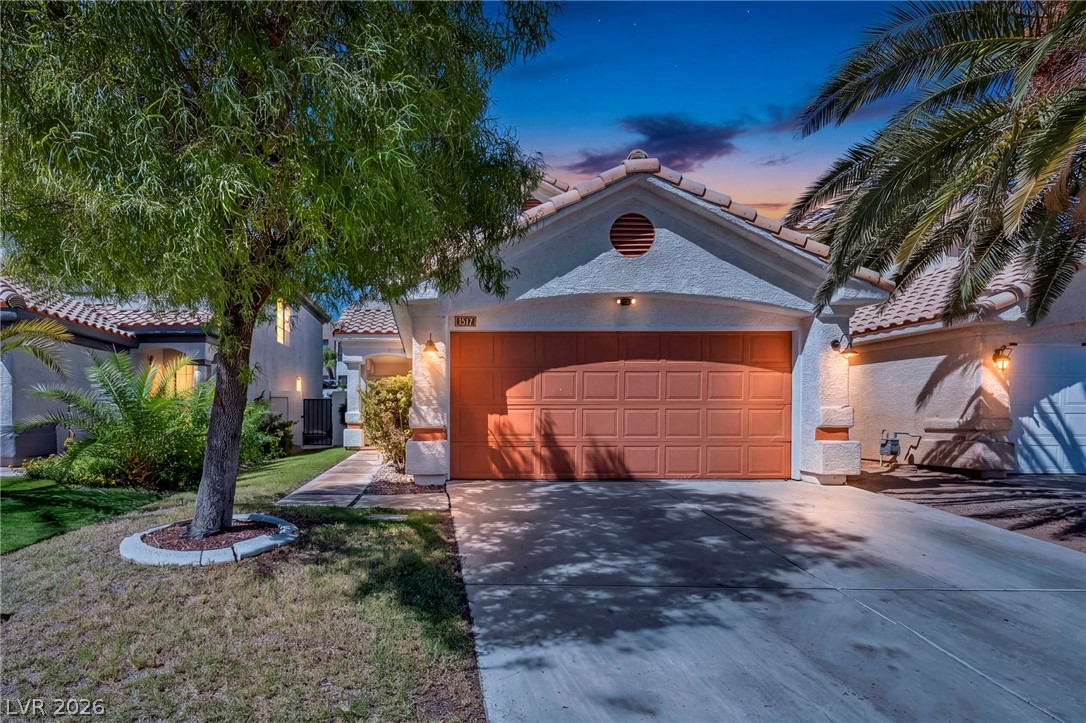
Mature palms frame a concrete driveway leading to the stucco exterior and tiled roofline.
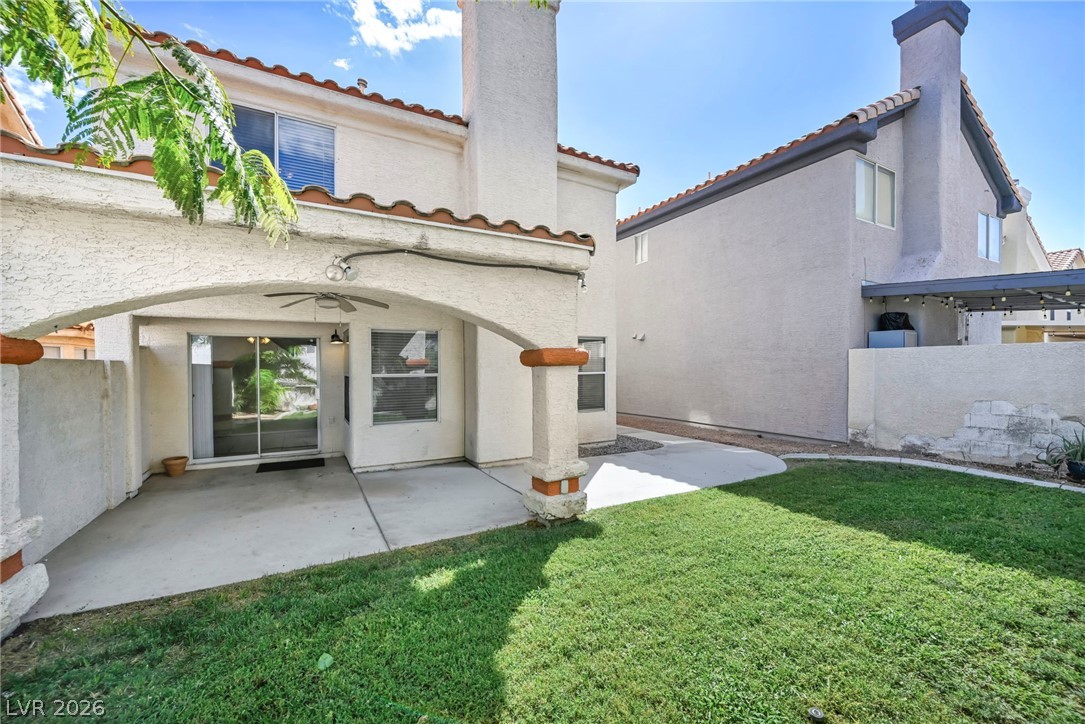
A shaded patio opens to a green lawn bordered by stucco walls.
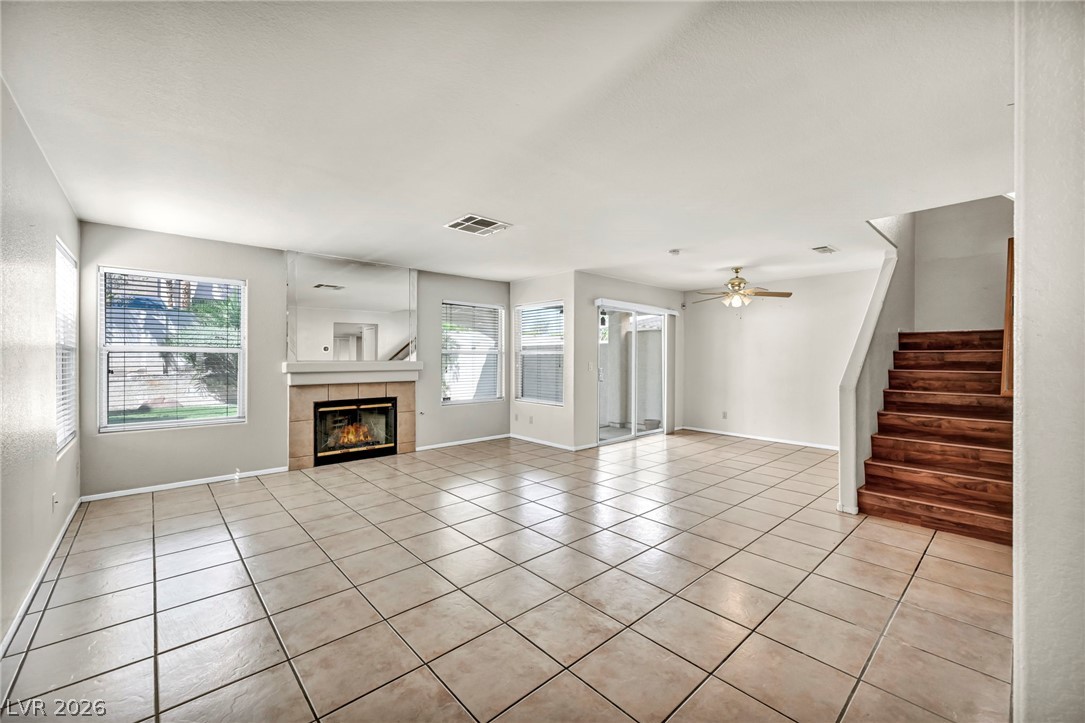
An open living space features classic tile floors, a fireplace, and a nearby wooden staircase.
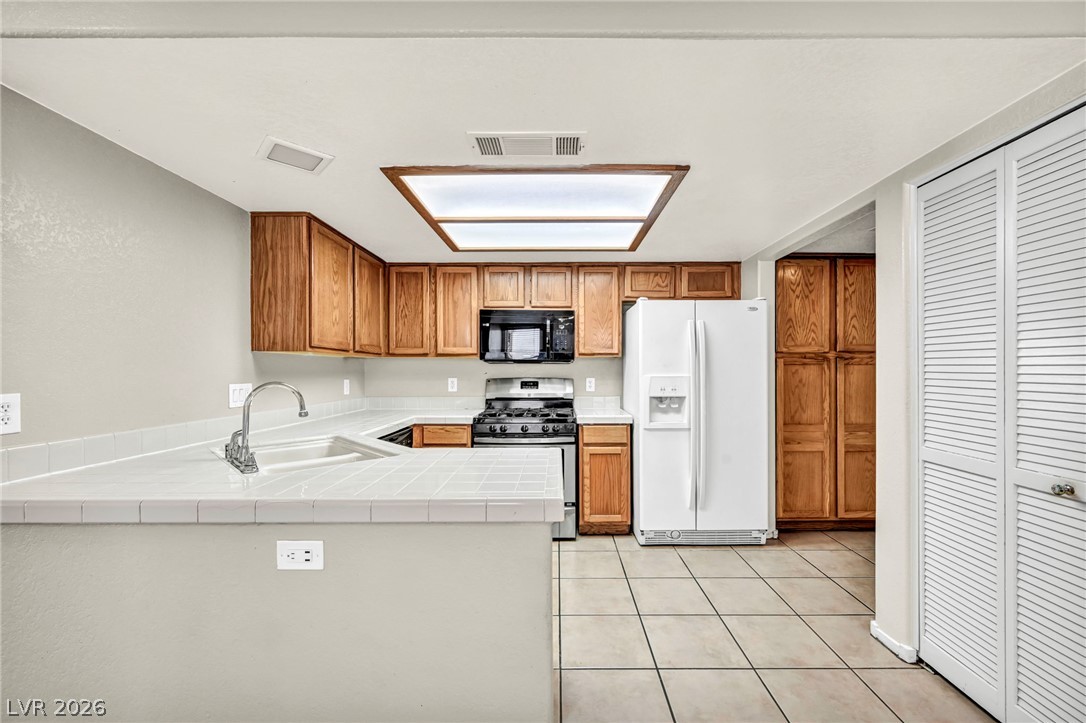
Warm wood cabinetry and tile flooring define this functional kitchen workspace.
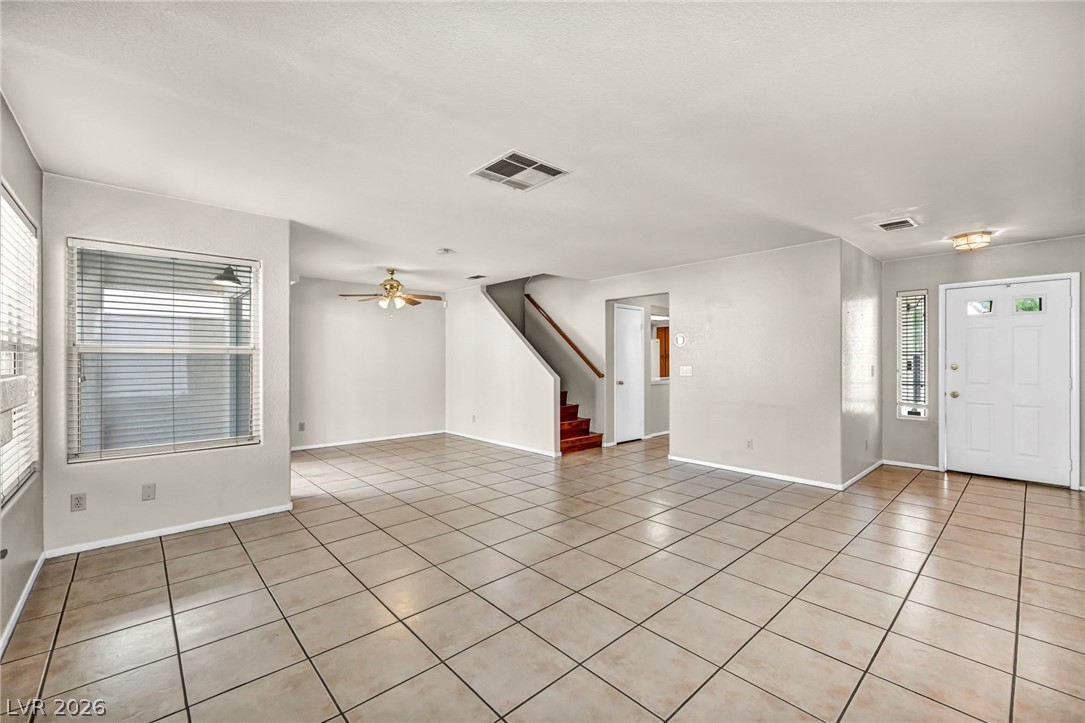
An open floor plan flows seamlessly from the entry through tiled living spaces.
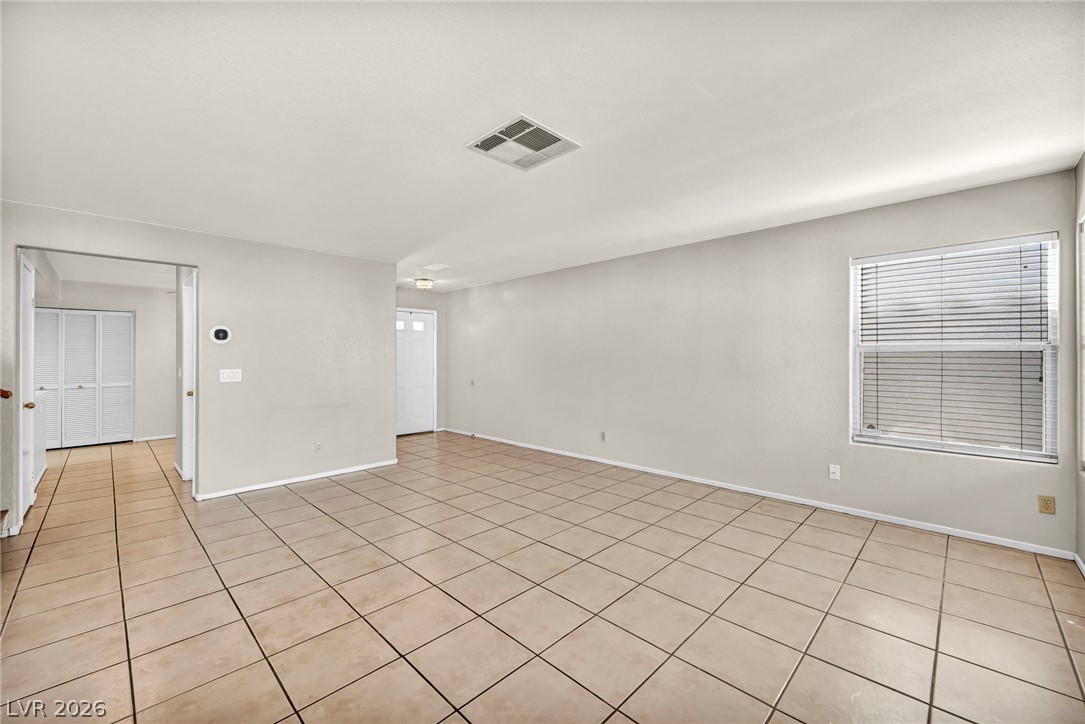
Tiled flooring and large windows enhance this open living area.
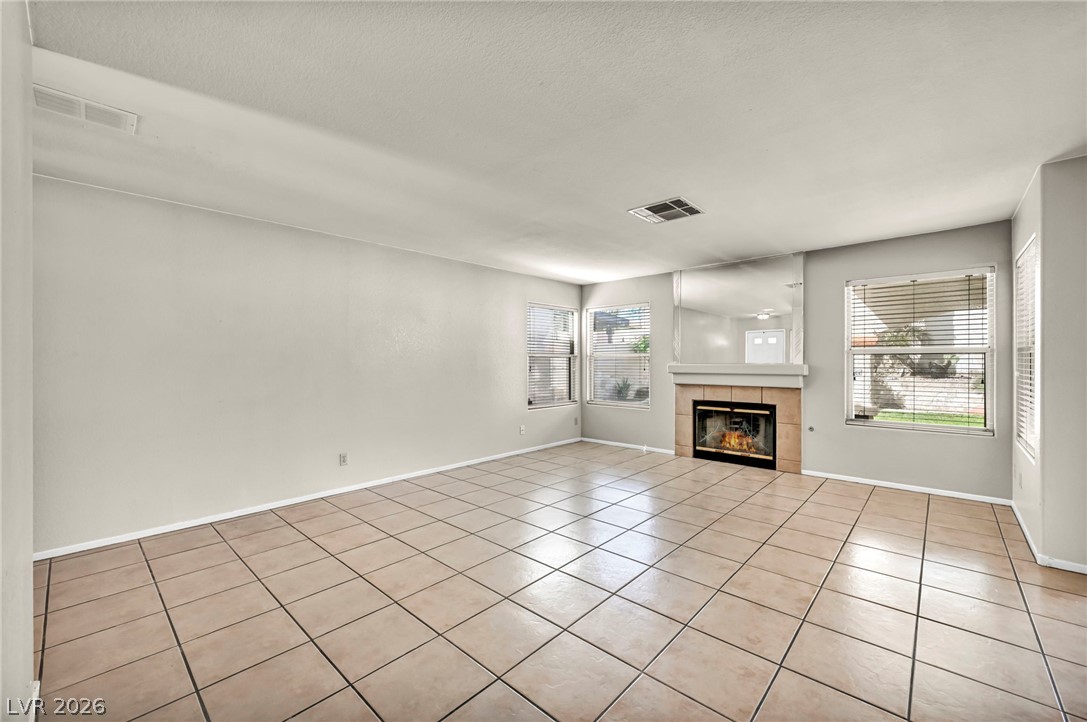
Tiled flooring and a classic fireplace anchor this spacious, light-filled living area.
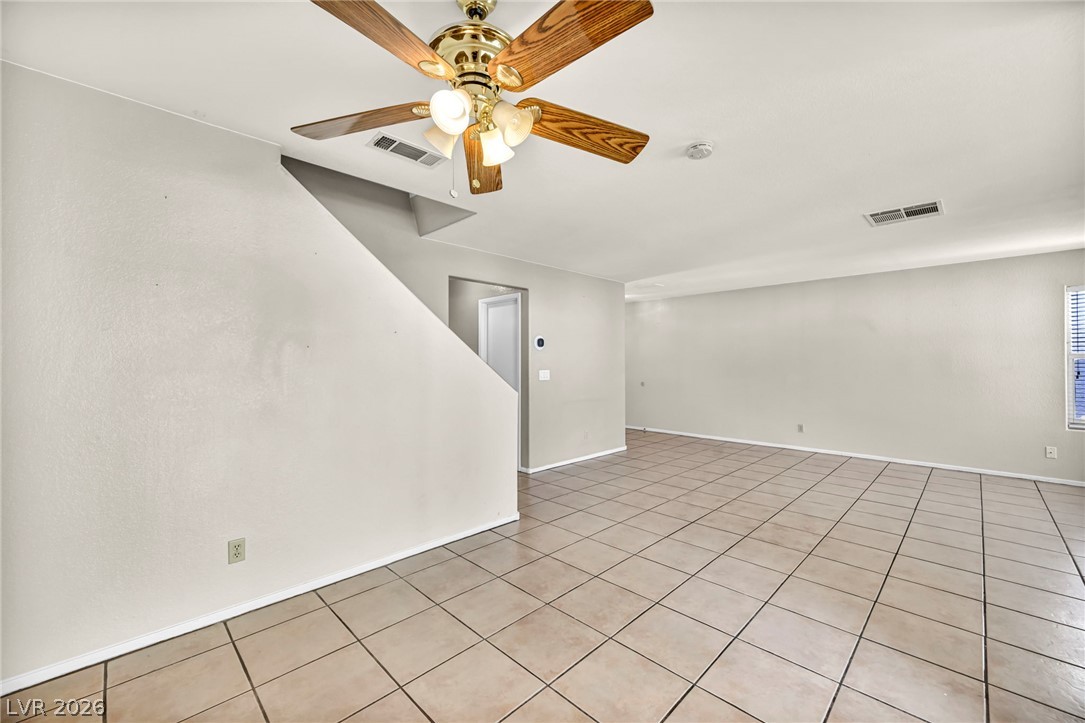
Durable tile flooring spans across this versatile living area featuring neutral walls.
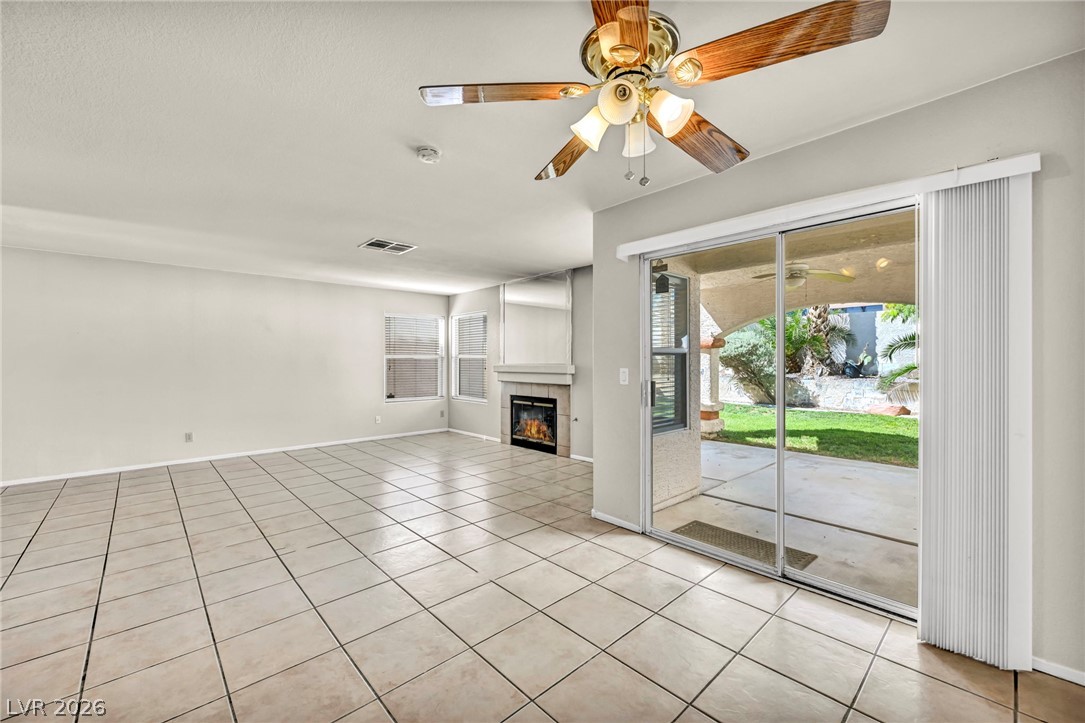
Sunlight streams through glass sliding doors into an open living space with tile flooring.
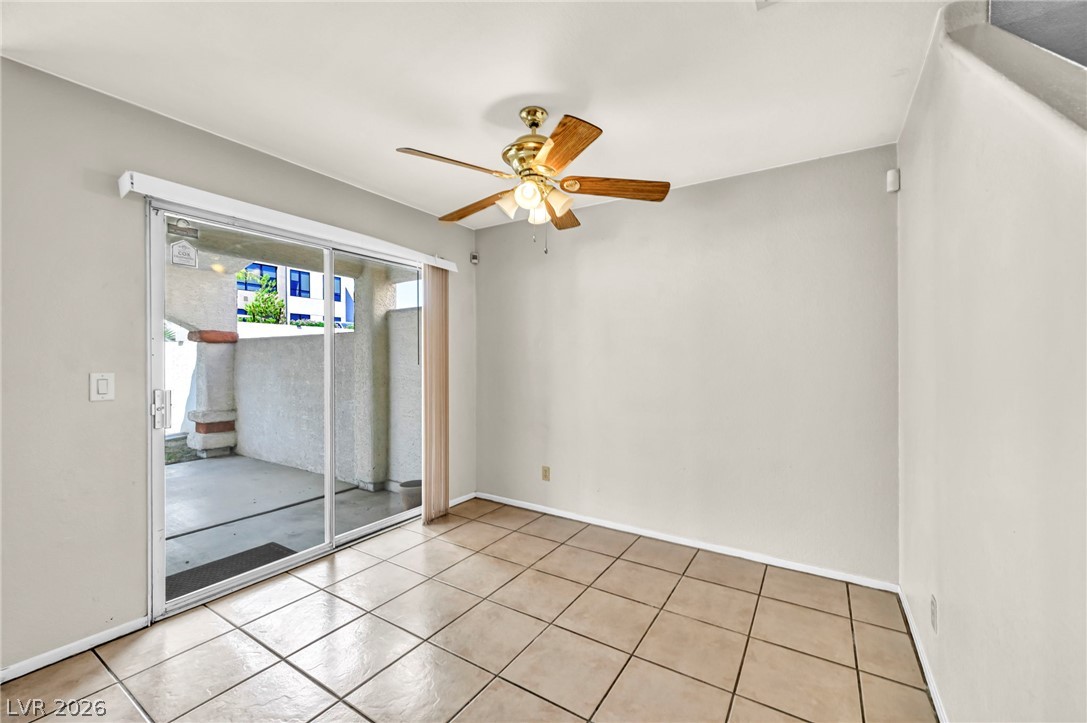
Ceramic tile floors and sliding glass doors create a seamless transition to the outdoors.
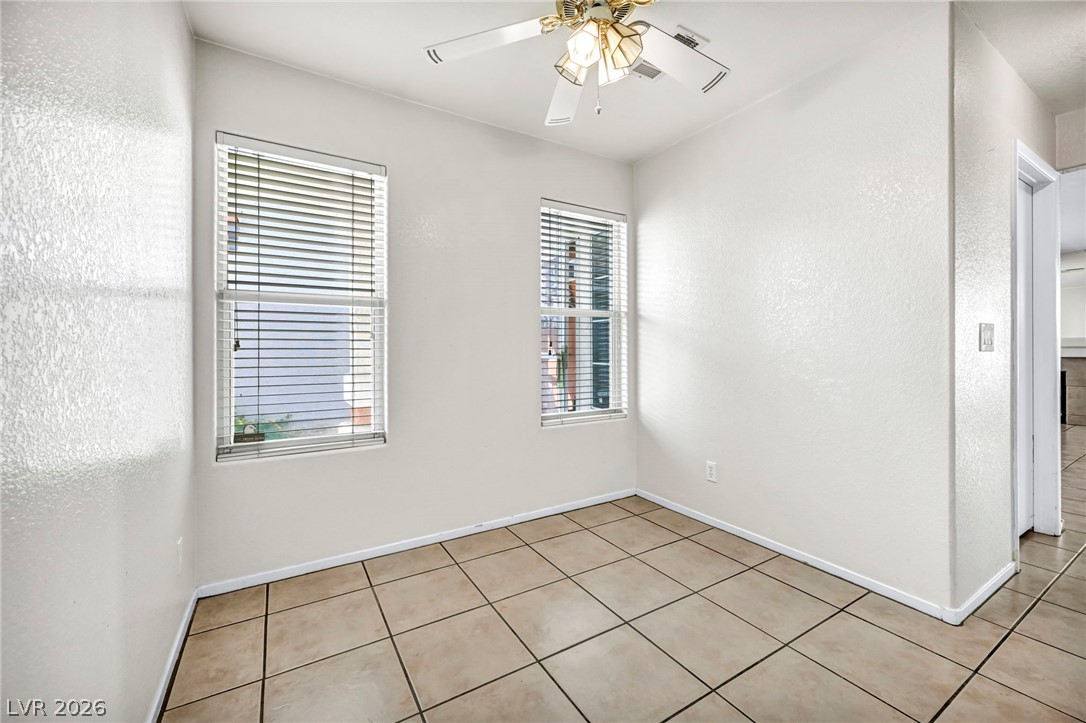
Tiled floors and multiple windows create a functional space filled with natural light.
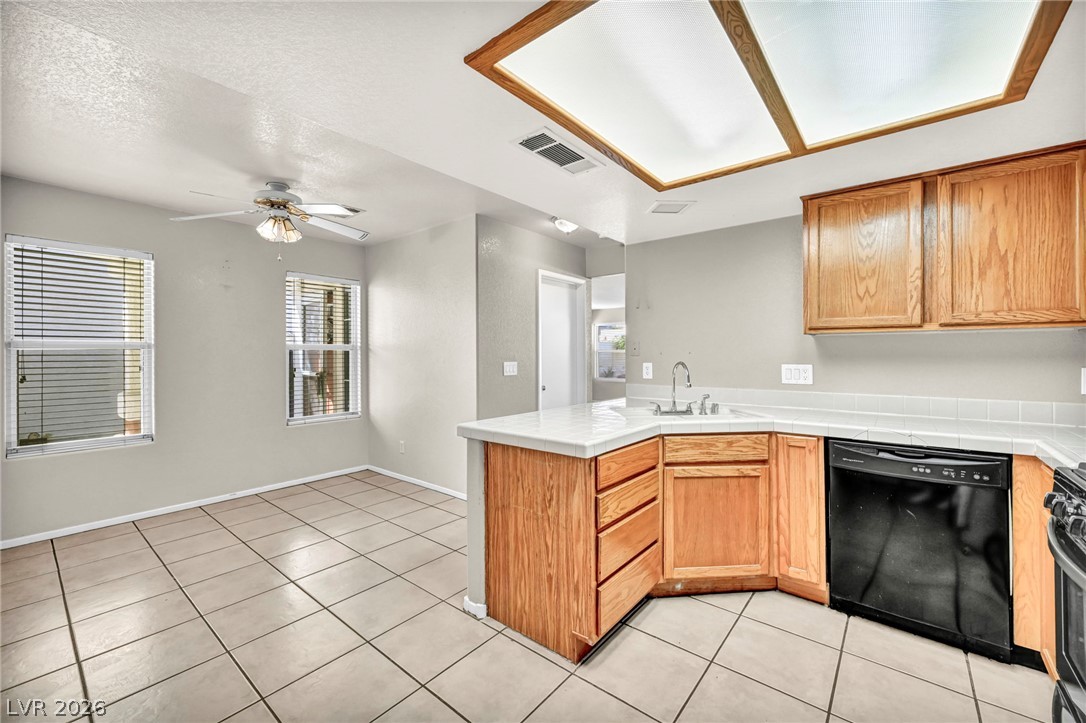
Tiled flooring flows through the cooking space and adjacent dining area.
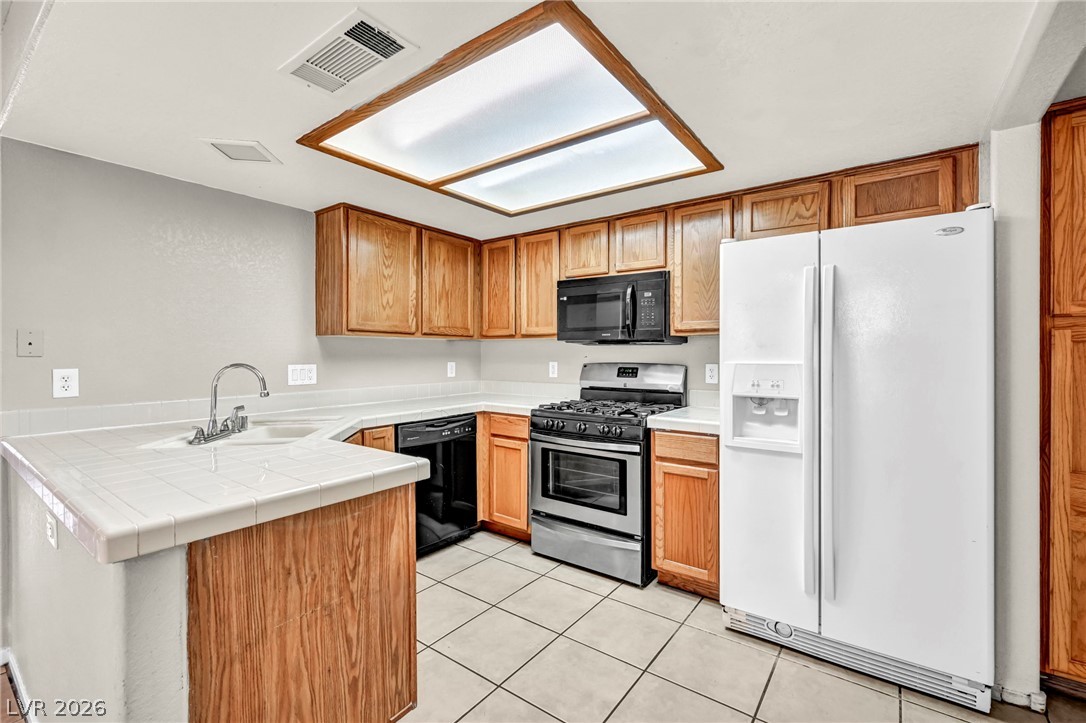
Ample wooden cabinetry and tile flooring define this functional kitchen space.
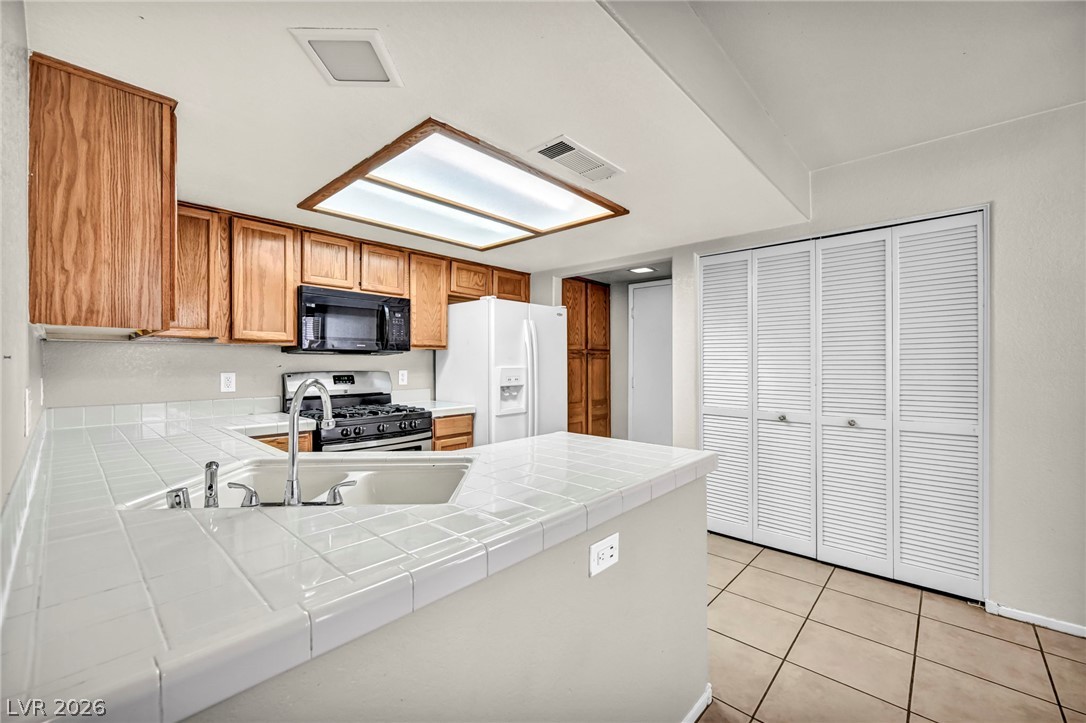
Tiled countertops and ample wooden cabinetry define this functional, well-lit kitchen space.
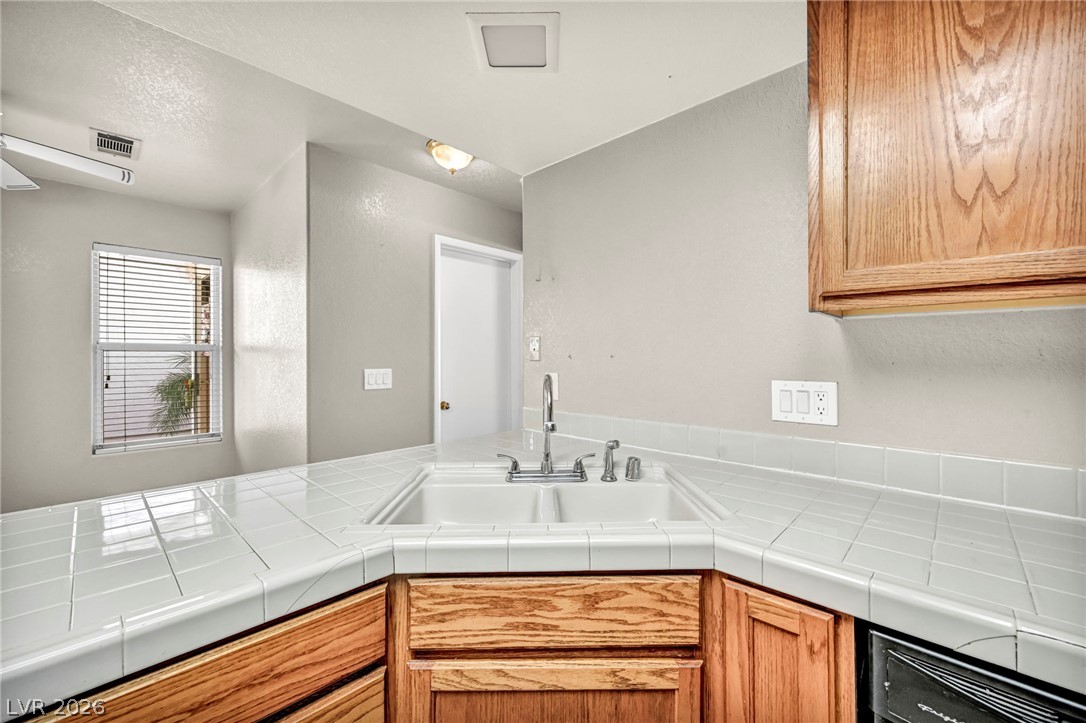
Tiled countertops and classic wooden cabinetry frame the kitchen sink area.
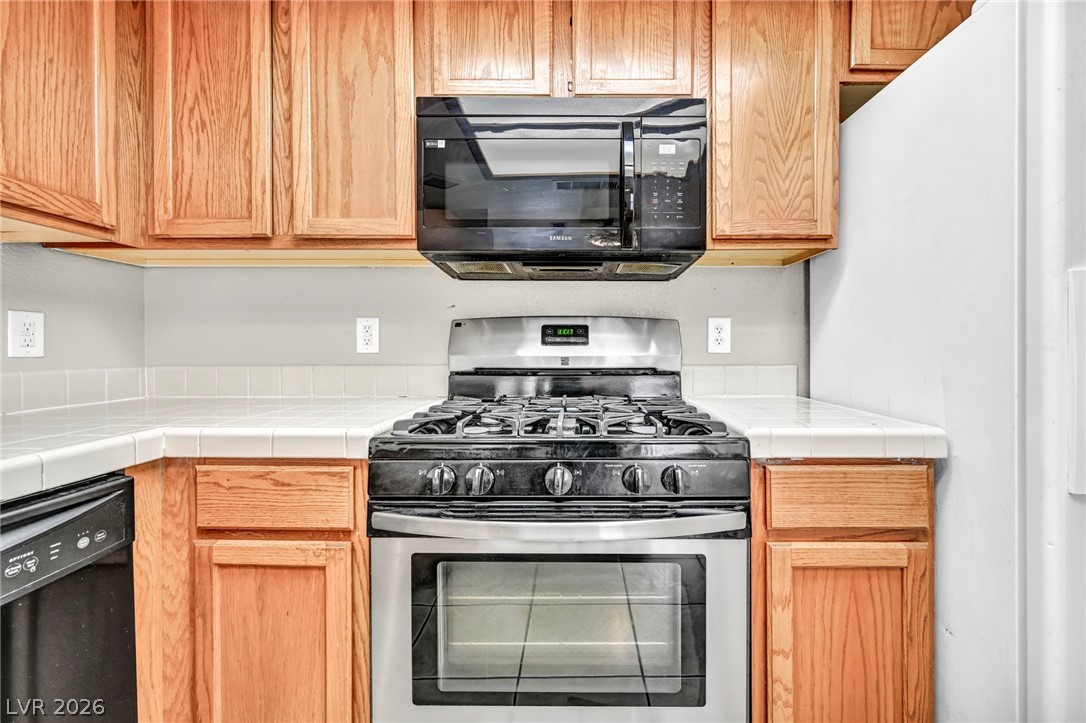
Ample wooden cabinetry surrounds essential appliances and tiled countertops in this functional workspace.
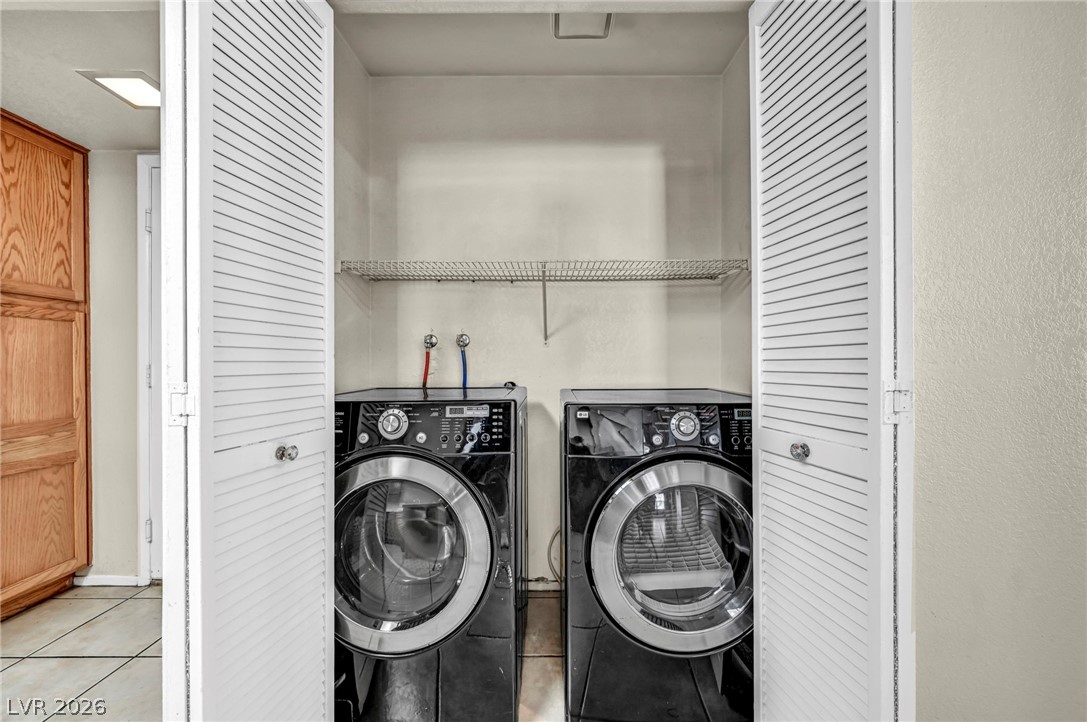
Louvered doors open to reveal a functional laundry space with wire shelving.
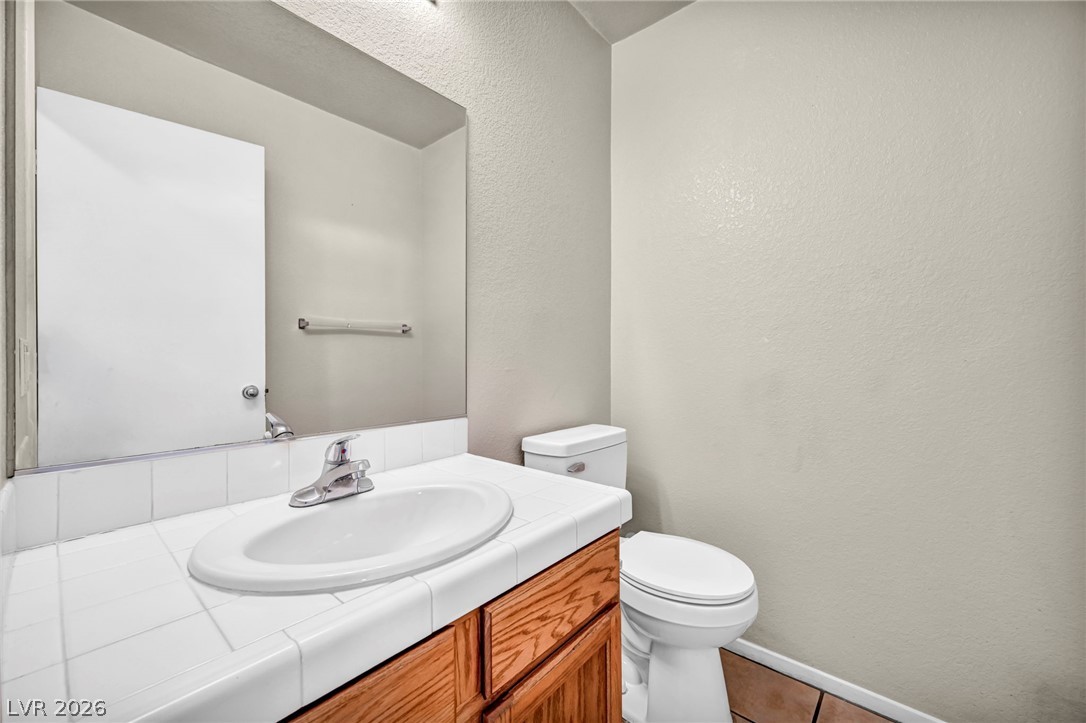
Tiled vanity countertops and neutral walls create a clean aesthetic powder room.
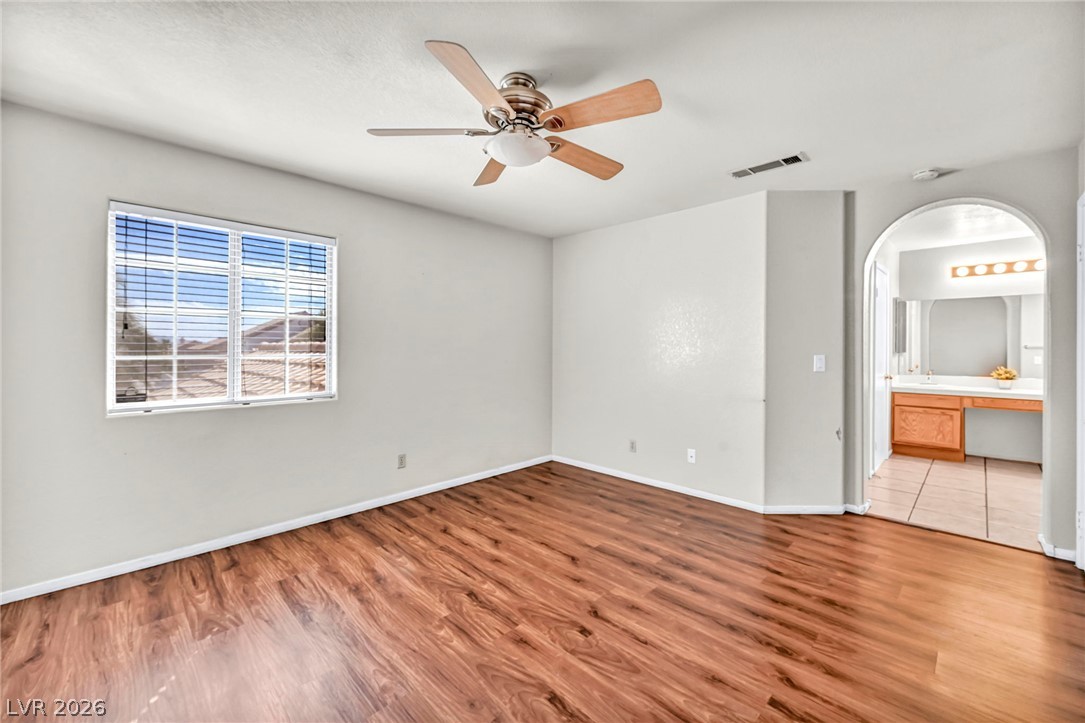
Gleaming hardwood floors and an arched doorway elevate this airy bedroom suite.
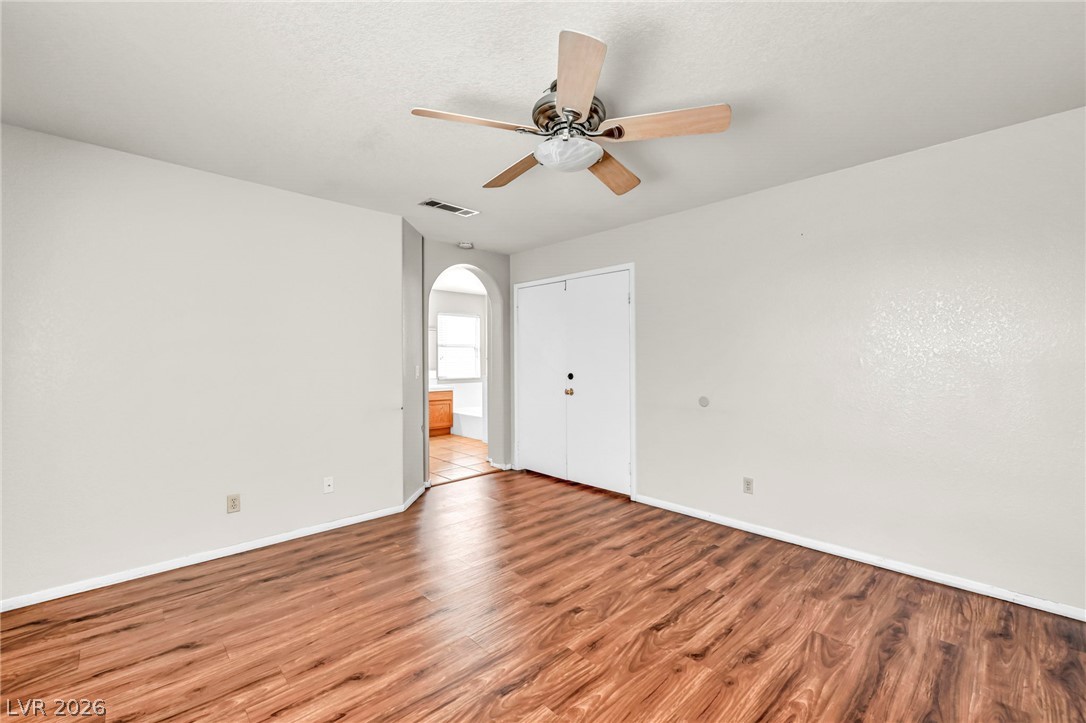
Rich wood-inspired flooring anchors this versatile space, accented by an arched doorway.
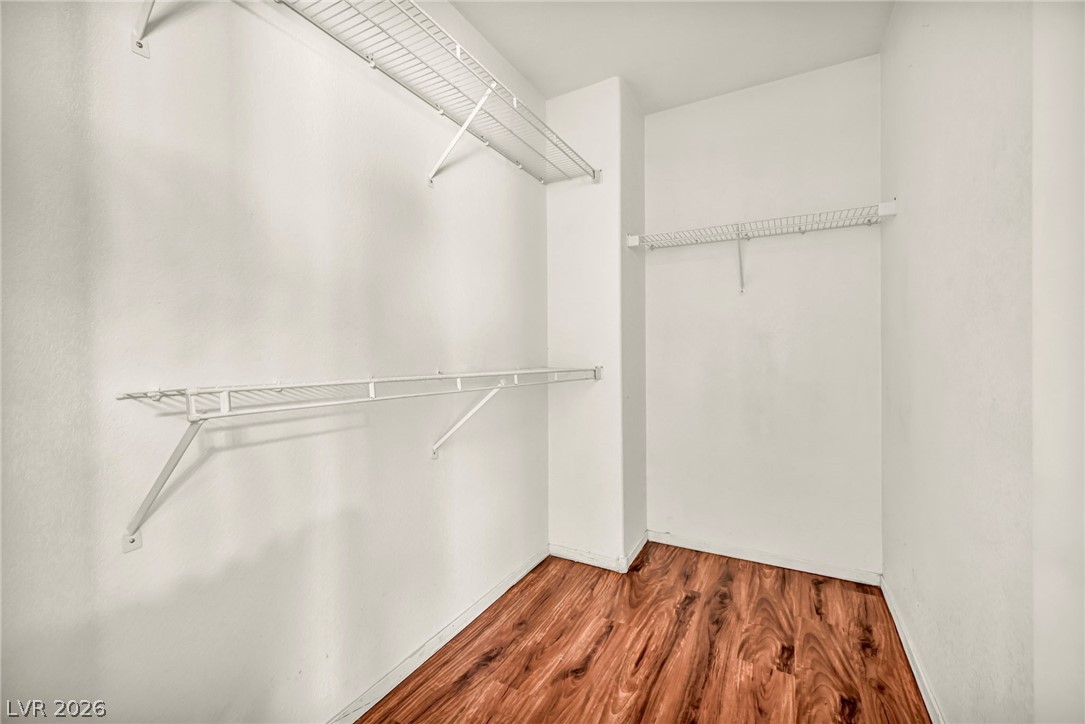
Primary Bedroom with built-in wire shelving in this storage space.
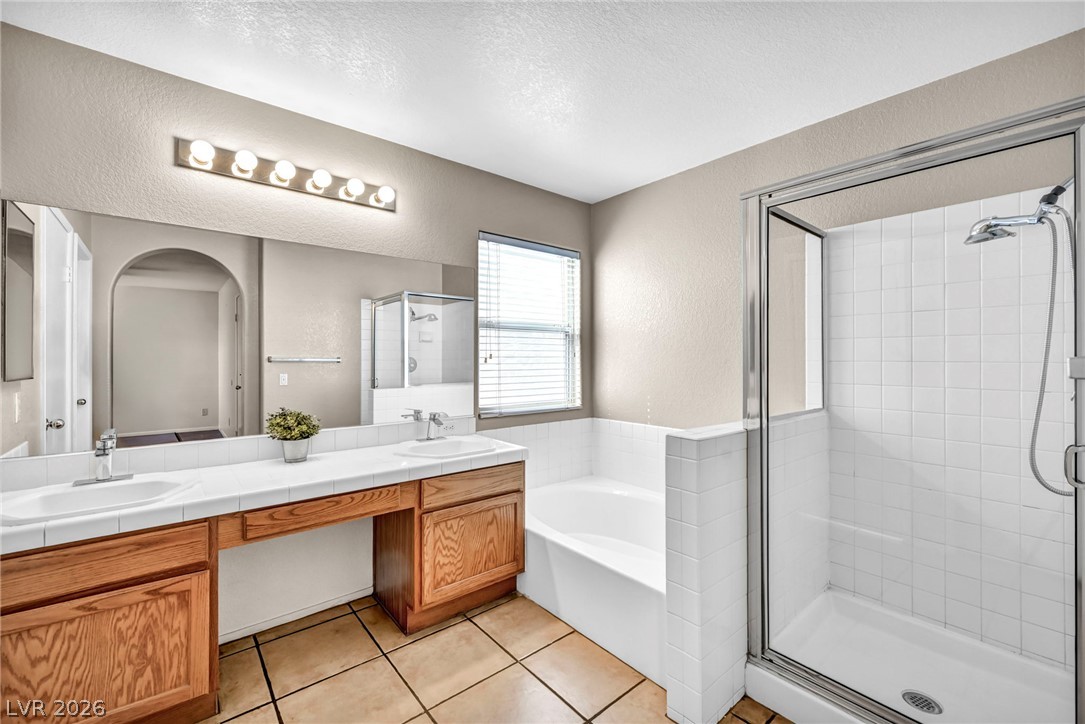
Tile flooring and a dual-sink vanity anchor this bathroom featuring a separate tub and shower.
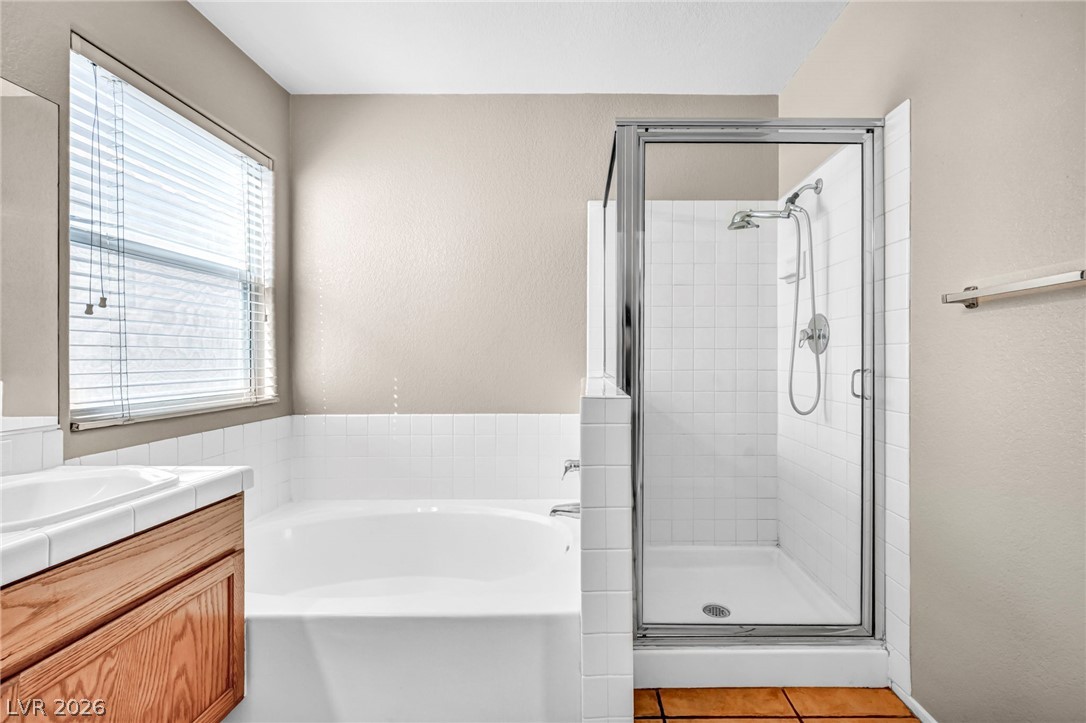
A tiled walk-in shower stands adjacent to a deep soaking tub.
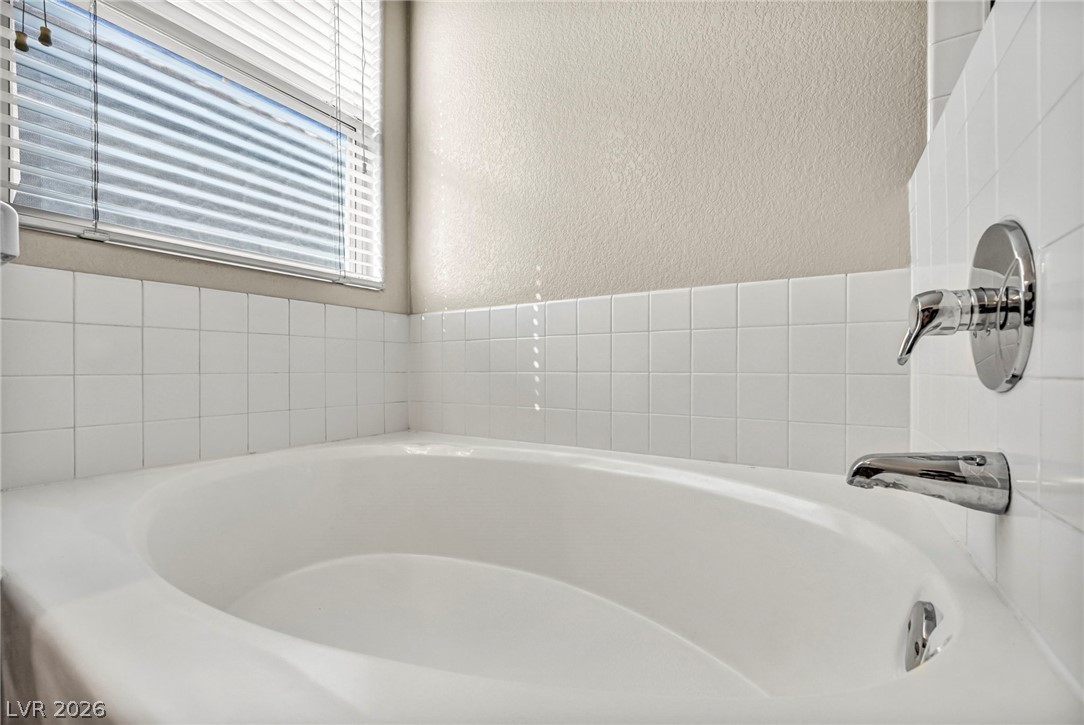
An inviting soaking tub pairs beautifully with classic white wall tiling.
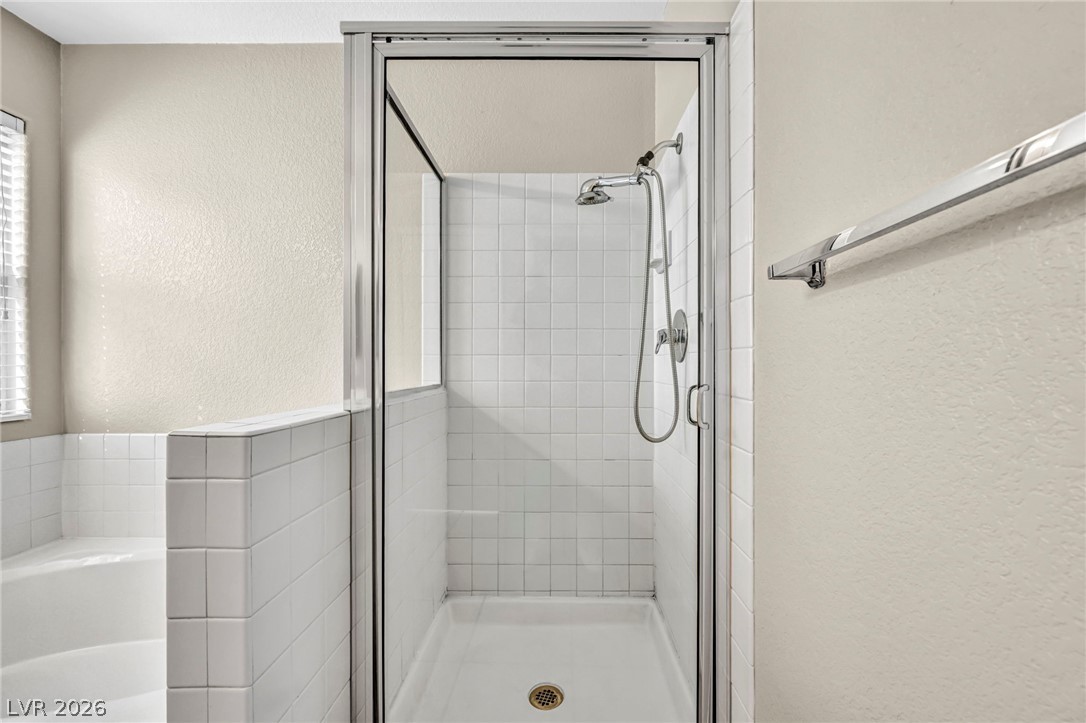
Tiled shower enclosure features a glass door alongside a separate soaking tub.
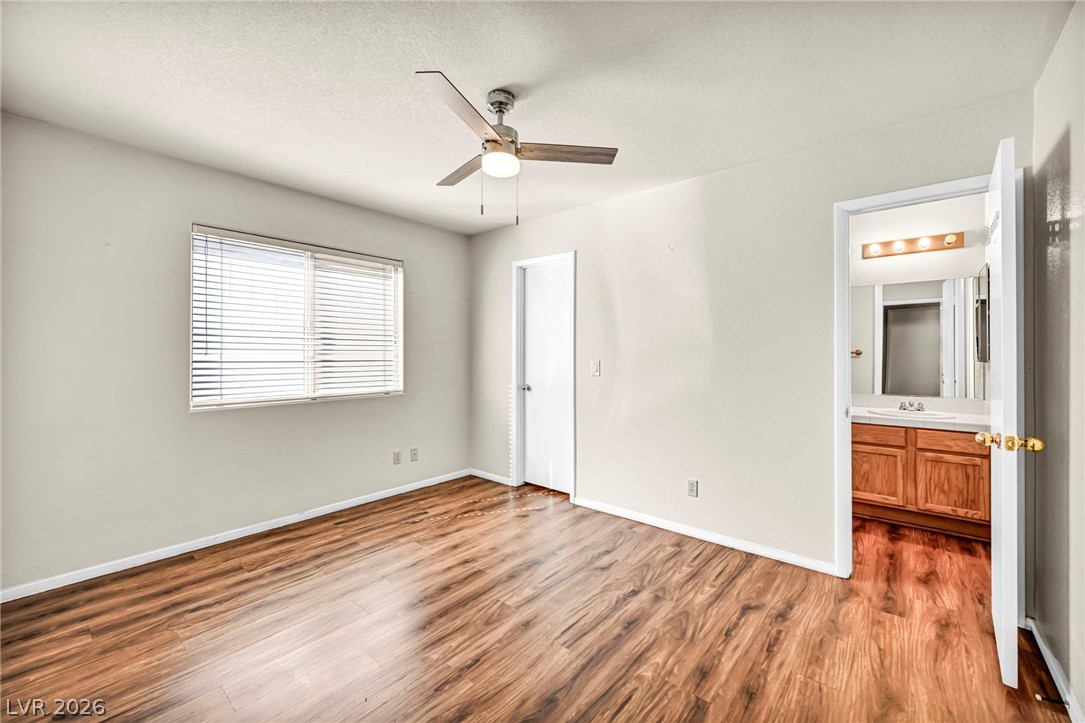
Bedroom 2 - Rich wood floors lay a warm foundation in this inviting bedroom with bathroom access.
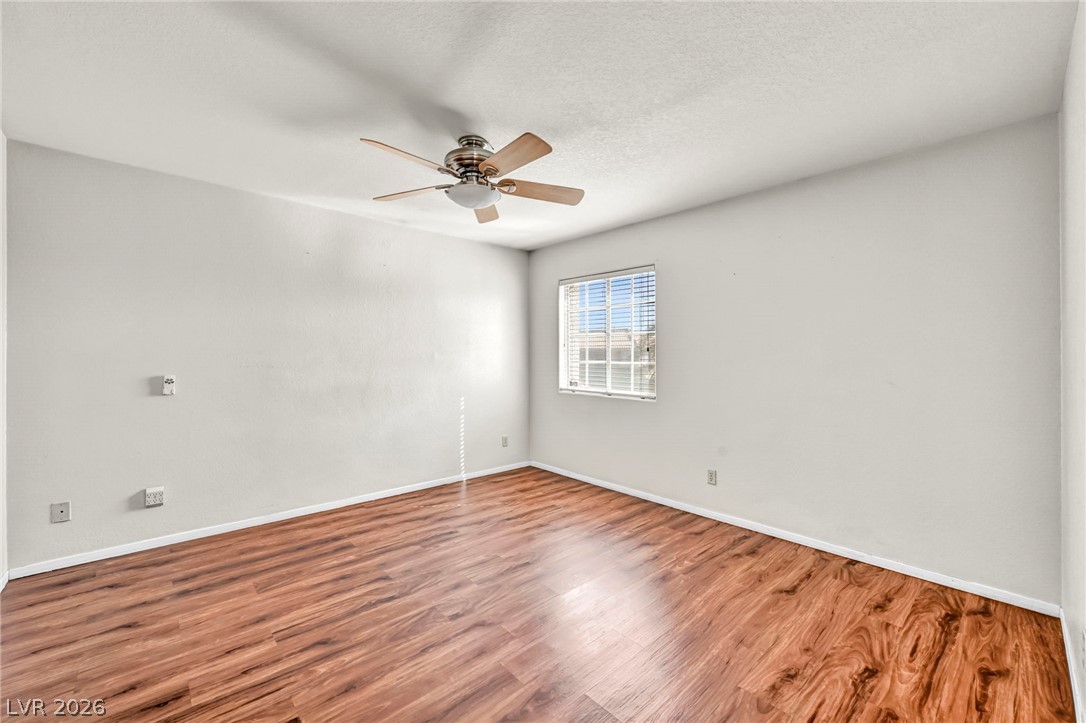
Rich wood-inspired flooring and smooth plaster walls define this versatile secondary room.
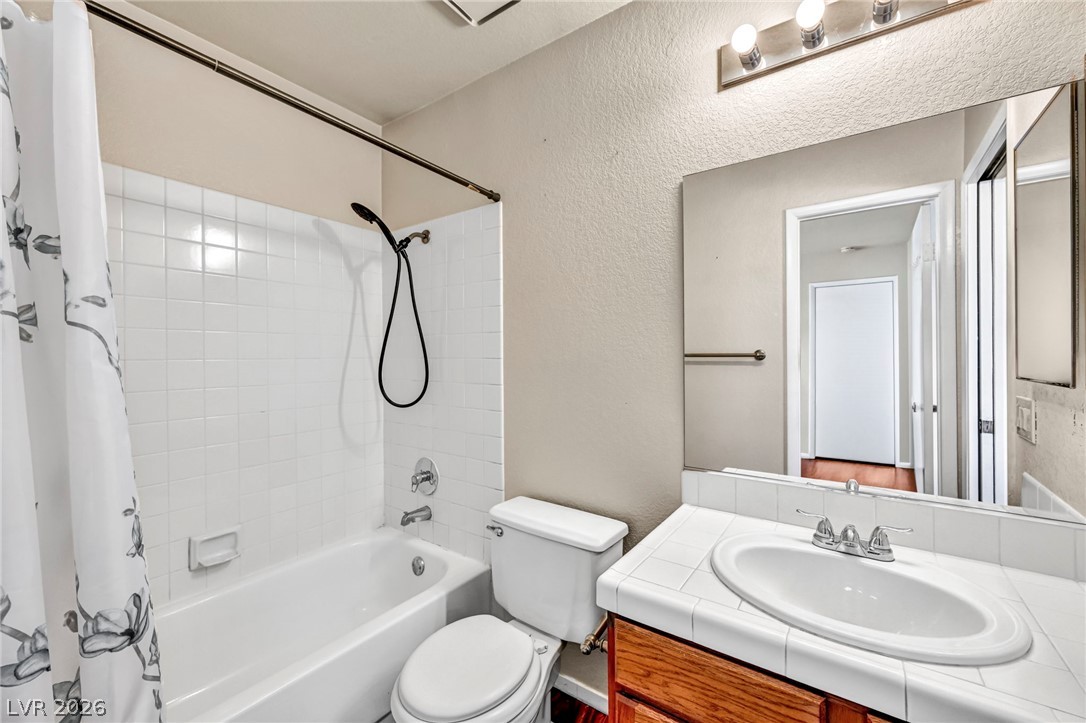
2nd Upstairs Bathroom -A classic tiled tub surround matches the tile vanity top in this functional bathroom.
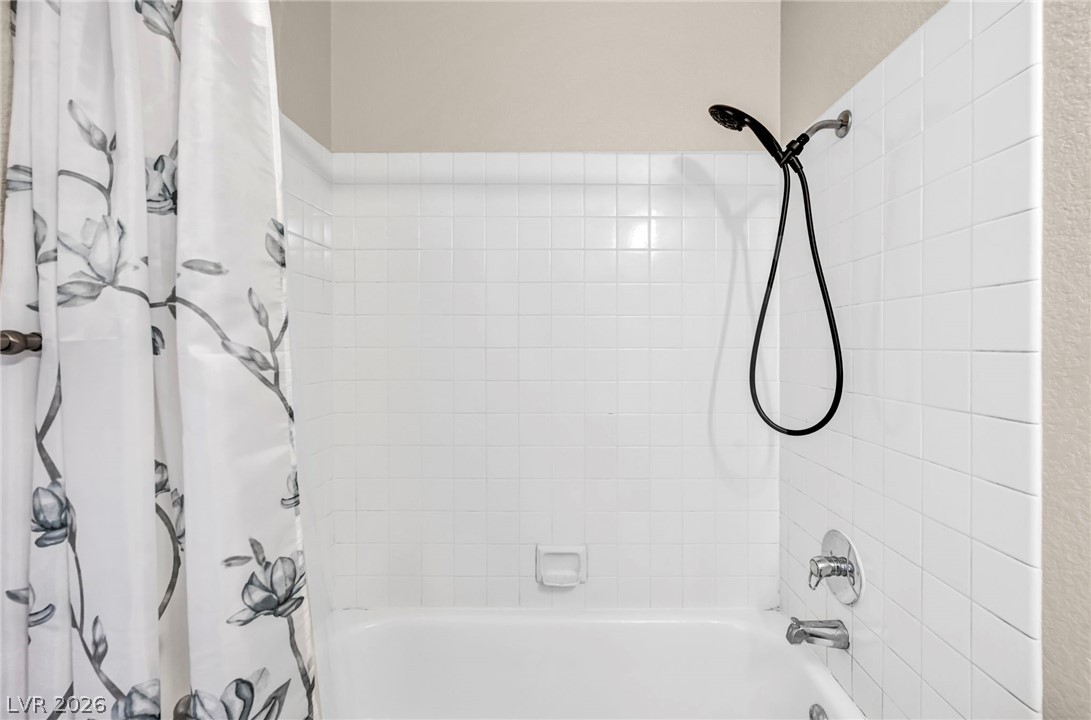
Crisp square tiles surround a classic tub and shower combination with dark hardware.
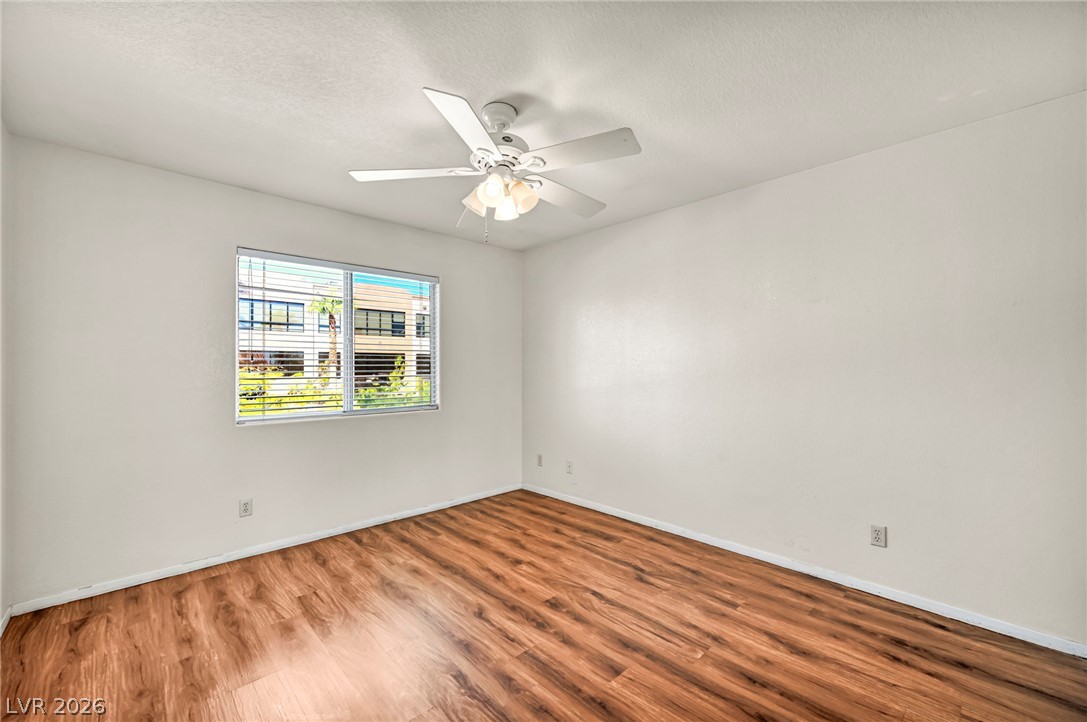
Bedroom 3 - Warm wood flooring grounds this versatile room filled with natural light from a large window.
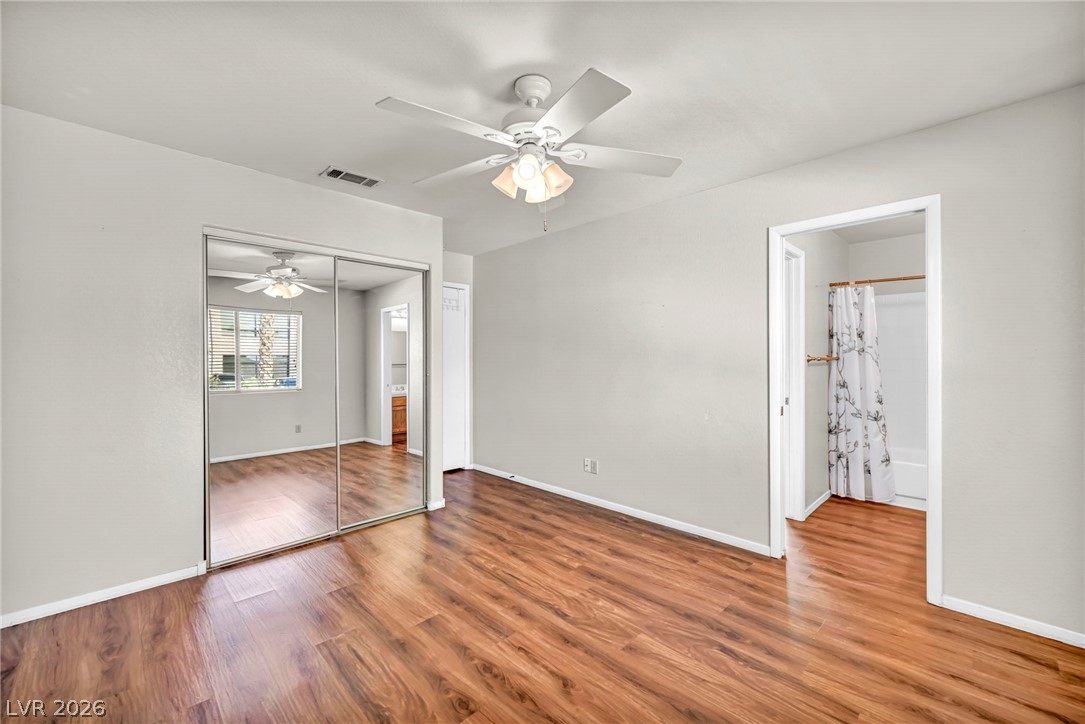
Rich wood-inspired flooring pairs with mirrored closet doors in this light-filled room.
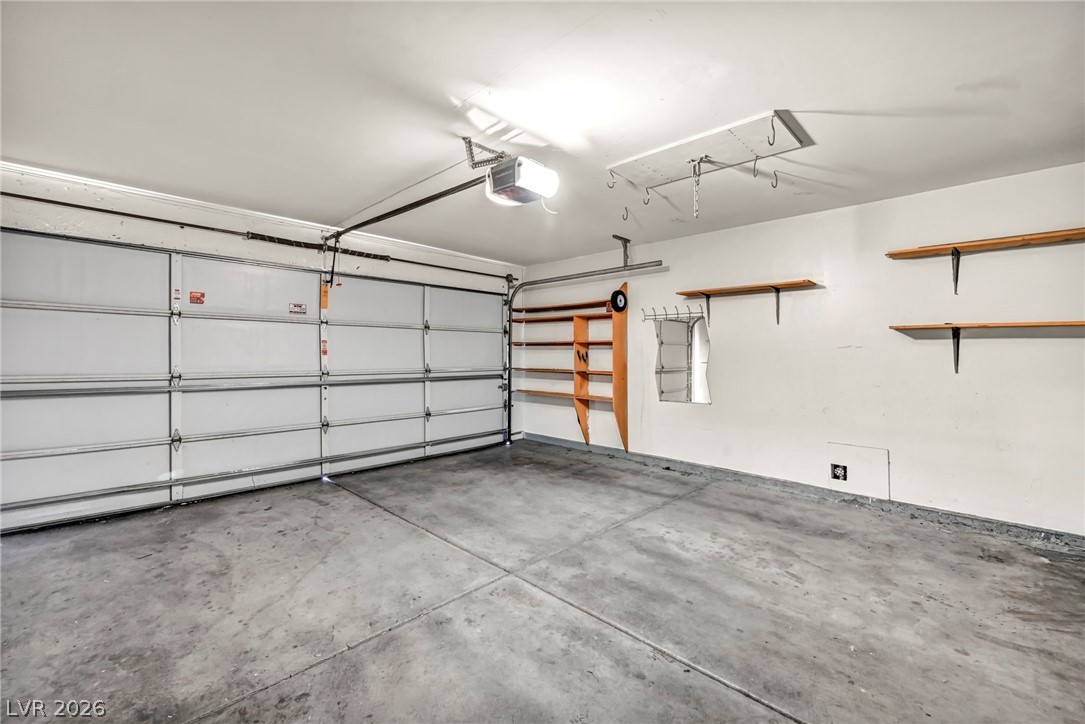
A spacious garage features durable concrete flooring alongside built-in wall shelving for organized storage.
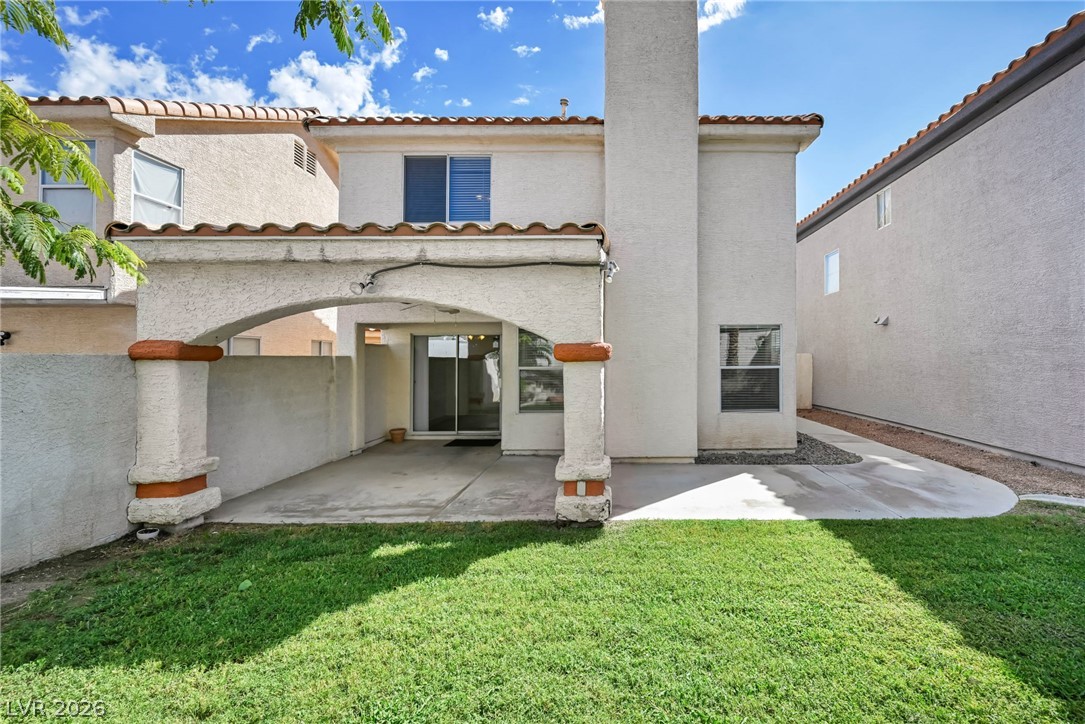
An arched covered patio overlooks a grassy backyard beneath a tiled Spanish-style roofline.
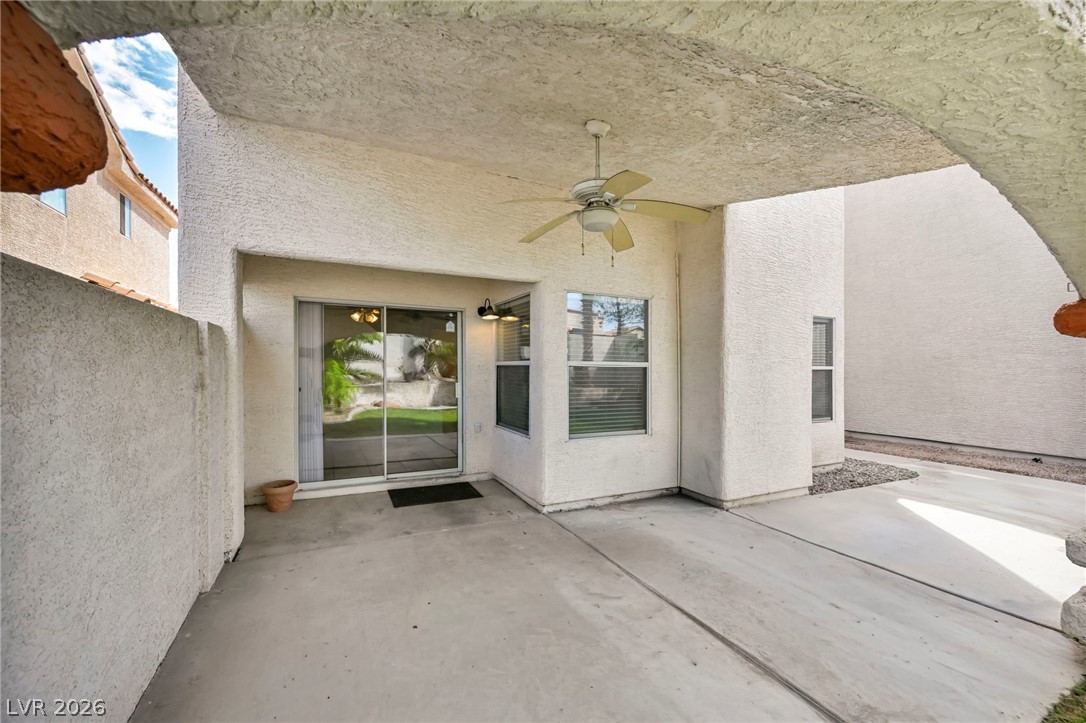
Cover patio under a stucco archway connects smoothly to the interior living space.
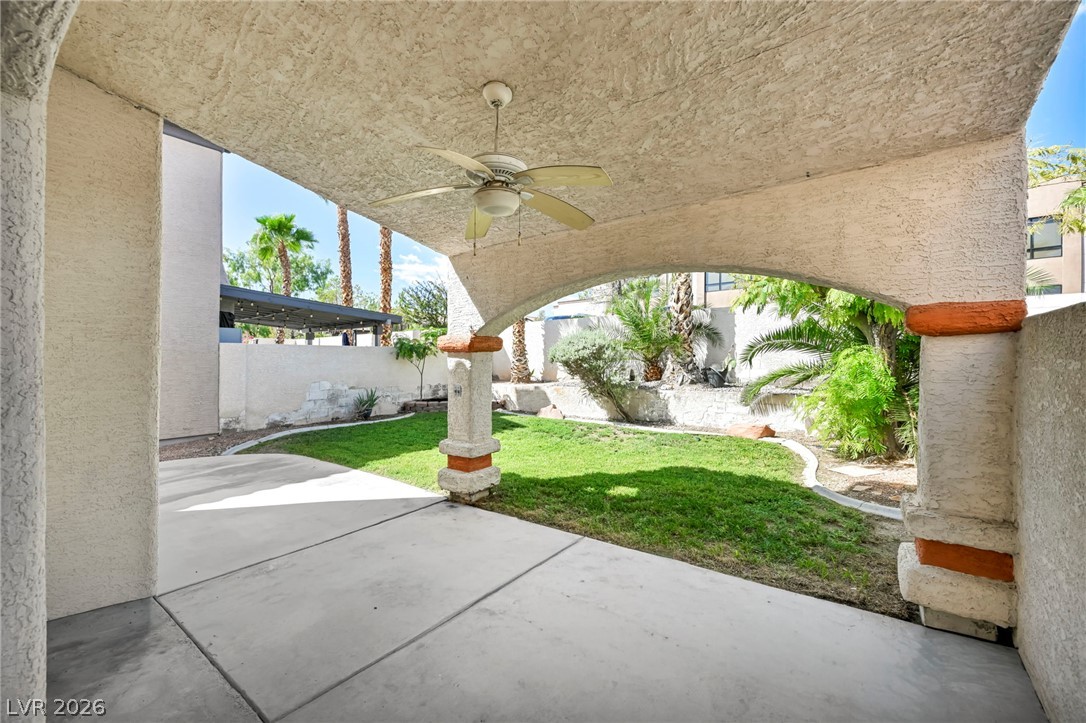
An arched covered patio overlooks a grassy backyard with tropical palm trees.
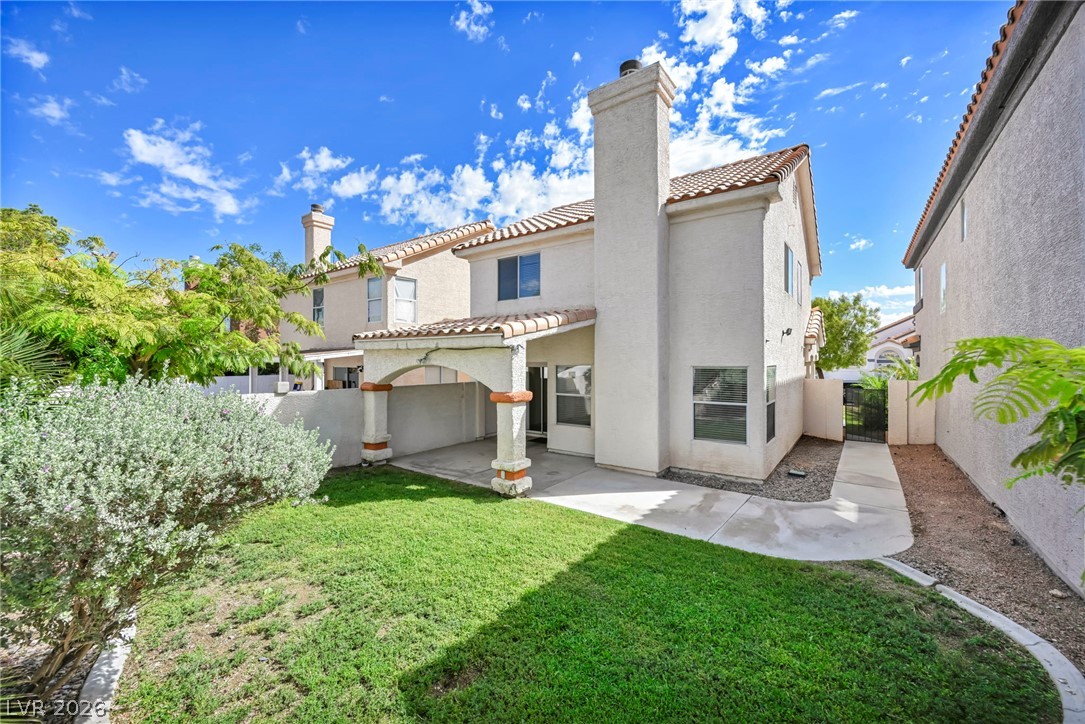
A green lawn and concrete patio frame the rear facade of this two-story stucco home.
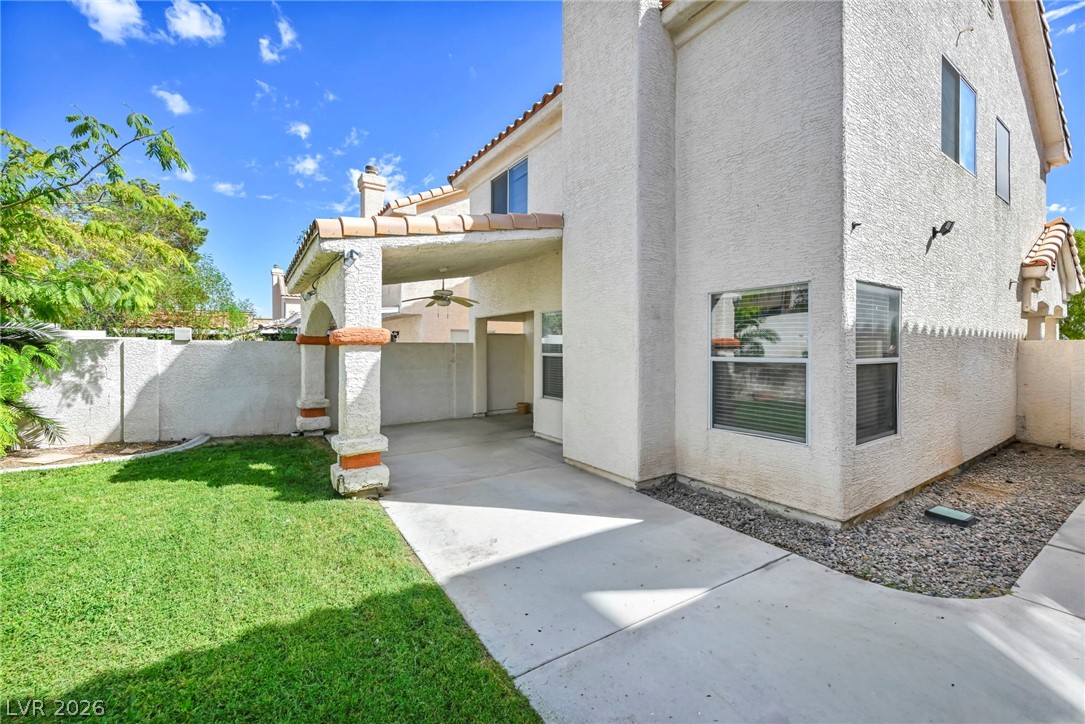
A spacious concrete patio overlooks the grassy yard bounded by a stucco privacy wall.
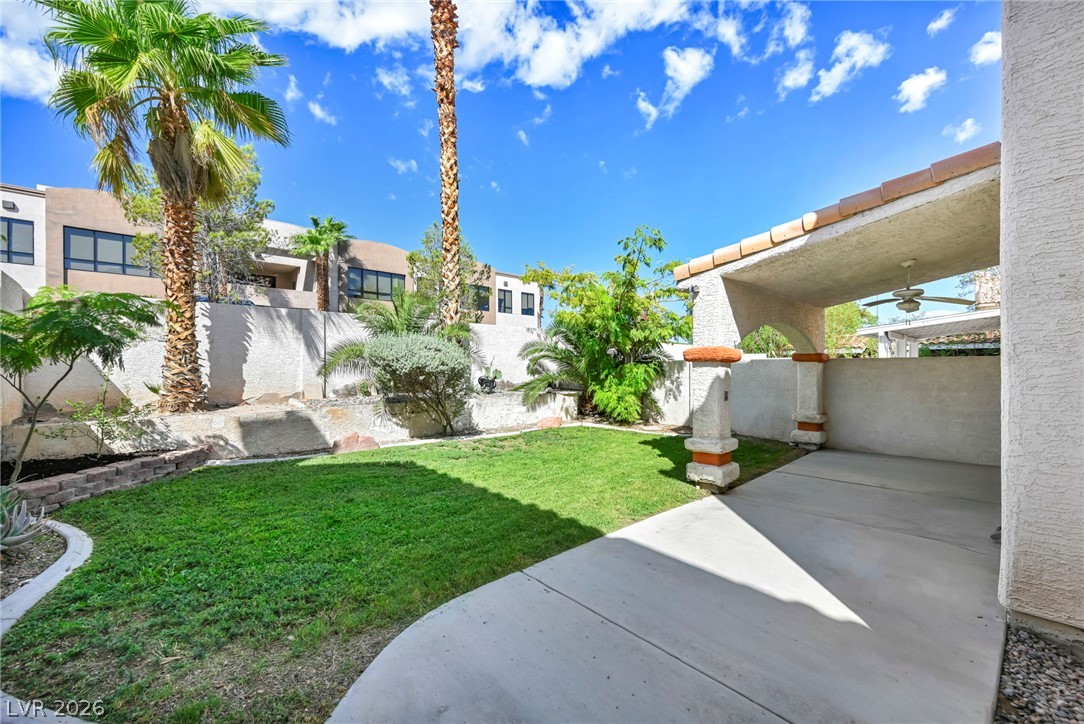
A covered concrete patio leads to a green lawn bordered by privacy walls and palms.
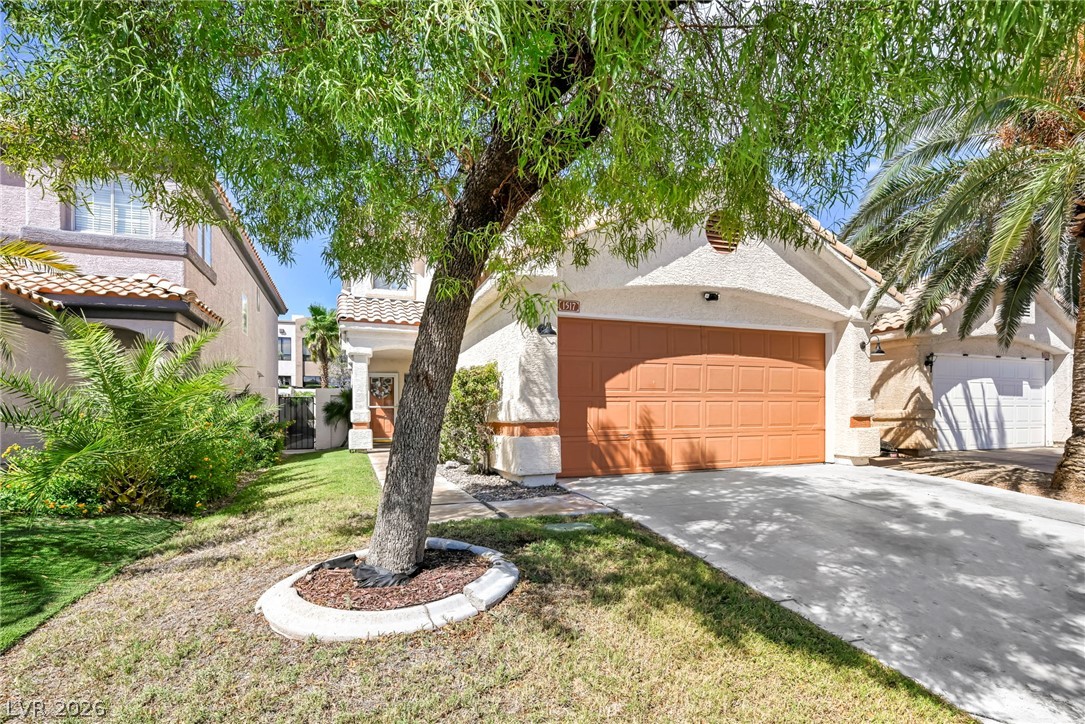
Mature trees shade a neat front lawn and concrete driveway leading to the garage.

Description
NO HOA and minutes from Summerlin! Welcome to 1517 Bellglen, a 3 bedroom, 2.5 bath home with a 2 car garage offering a great combination of location, space, and value. Inside, you'll find a comfortable living and dining area with a fireplace, an eat-in kitchen with room for a breakfast table, and a mix of wood and tile flooring with no carpet. All appliances are included. Step outside to a large backyard with real grass, a feature that's becoming harder to find in Las Vegas and no residential home directly behind you, giving the space a more open feel. The home offers a wonderful opportunity to make it your own while enjoying a location just minutes from Summerlin, without the Summerlin price tag.
Details
| MLS # | 2819718 |
|---|---|
| Listing Type | For Sale |
| Style | House |
| Sub-Type | Resale |
| Status | Active |
| Year | 1992 |
| Days On Site | 33 |
| Listing Provided By | Signature Real Estate Group | Crystal Elijah-Ramos |
Features
| Bed(s) | 3 |
|---|---|
| Bath(s) | 3 Total |
| SQ Feet | 1,561 |
| Garage | 2 |
| Story(s) | 2 |
| Zoning | Single Family |
| Acreage | 0.09 |
Interior
| Cooling | Central Air, Electric |
|---|---|
| Heating | Central, Gas |
| Heating Yes / No | Yes |
| Cooling Yes / No | Yes |
| Interior Features | Bathroomon Main Level, Ceiling Fans, Half Bathon Main Level, Window Treatments |
| Window Features | Blinds |
| Furnished | Unfurnished |
| Appliances | Dryer, Disposal, Gas Range, Microwave, Refrigerator, Washer |
| Fireplaces Total | 1 |
| Fireplace Yes / No | Yes |
Exterior
| Exterior Features | Patio |
|---|---|
| Roof | Tile |
| Lot Features | Landscaped, Less Than Quarter Acre |
| Fencing | Block, Back Yard |
Parking
| Attached Garage Yes / No | Yes |
|---|---|
| Parking Features | Attached, Garage, Private |
| Garage Yes / No | Yes |
Utilities
| Utilities | Cable Available |
|---|---|
| Electric | Photovoltaics None |
| Sewer | Public Sewer |
Location
| Senior Community Yes / No | No |
|---|
Other
| List Aor | Greater Las Vegas Association Of Realtors Inc |
|---|
Taxes
| Property | 1672 |
|---|
Area Information
| State | NV |
|---|---|
| County | Clark |
| City | Las Vegas |
| Zip Code | 89128 |
| Community Name | Ridgeview West |
| School District | Cimarron-Memorial |
| Elementary School | McMillian |
| High School | Cimarron-Memorial |
Request a showing
Request a showing
Contact
Learn More About This Property

| State | NV |
|---|---|
| County | Clark |
| City | Las Vegas |
| Zip Code | 89128 |
| Community Name | Ridgeview West |
| School District | Cimarron-Memorial |
| Elementary School | McMillian |
| High School | Cimarron-Memorial |
Nearby Listings (Within 1/4 mile)
Price: $291K - $486K
sqft: 1,000 - 1,500

Listing Updated: October 14, 2026 at 3:11:36 PM PDT