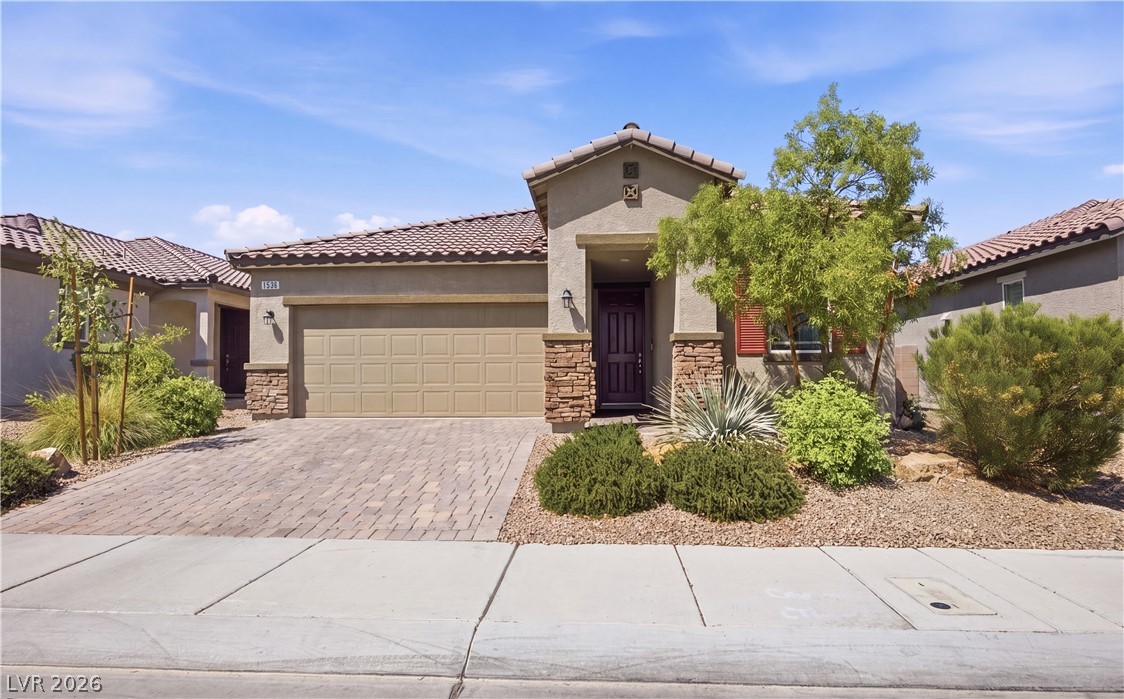
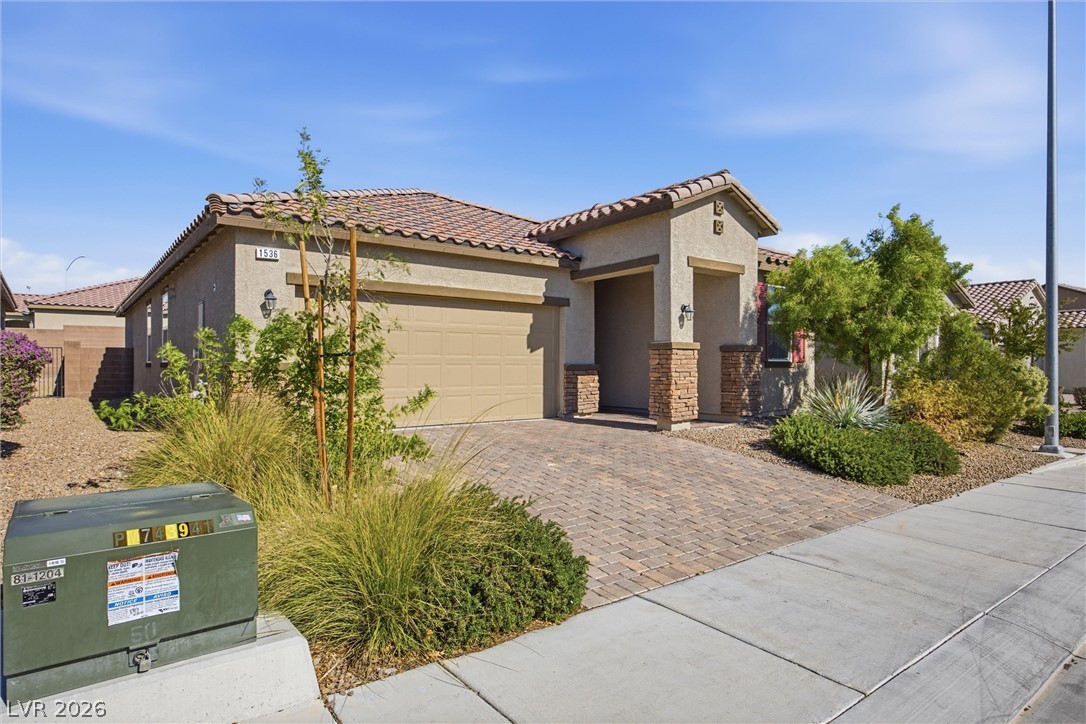
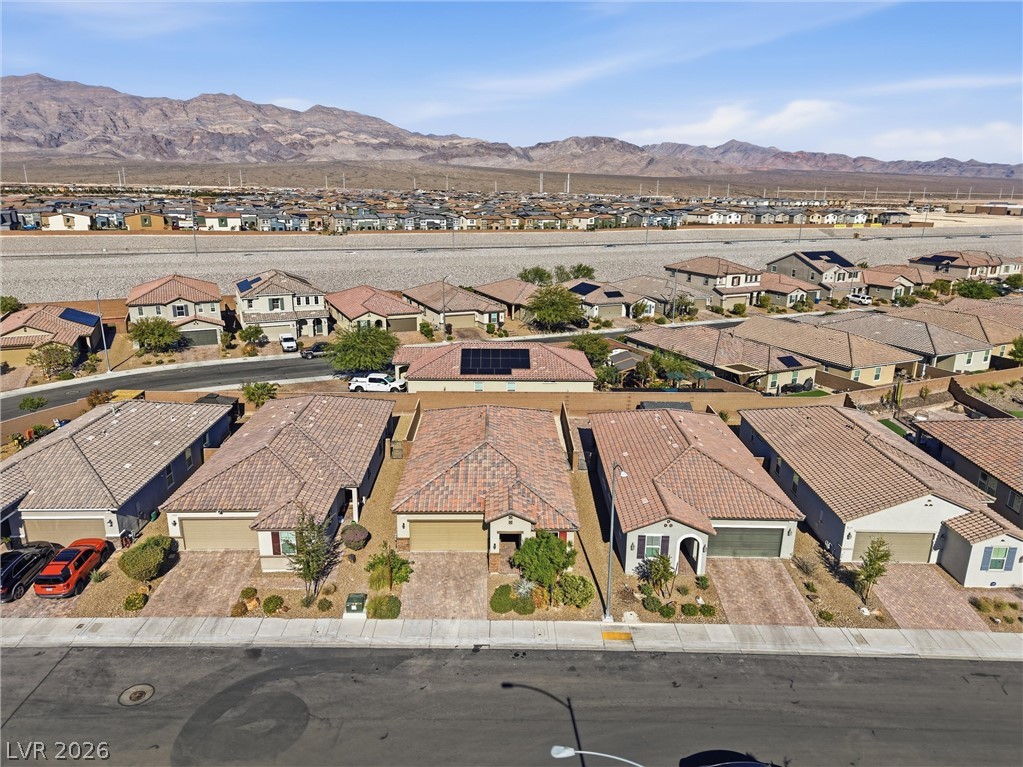
A welcoming desert-adapted landscape frames this single-story home with a paver driveway.
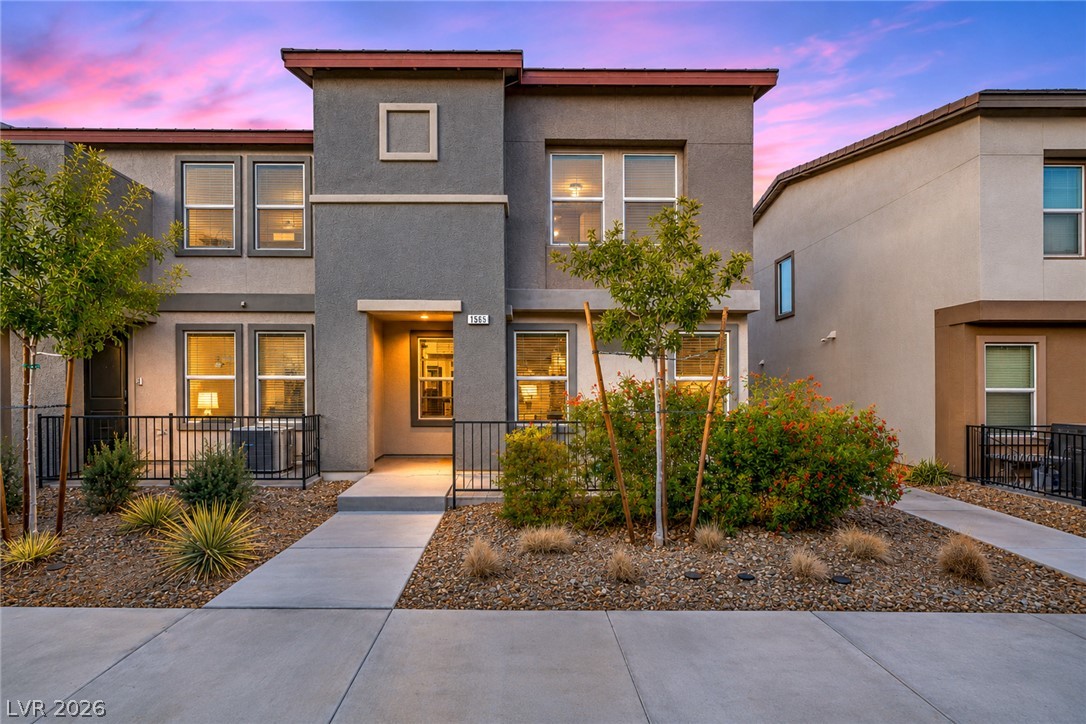
A classic tiled roof and paved driveway establish impressive curb appeal for this desert home.
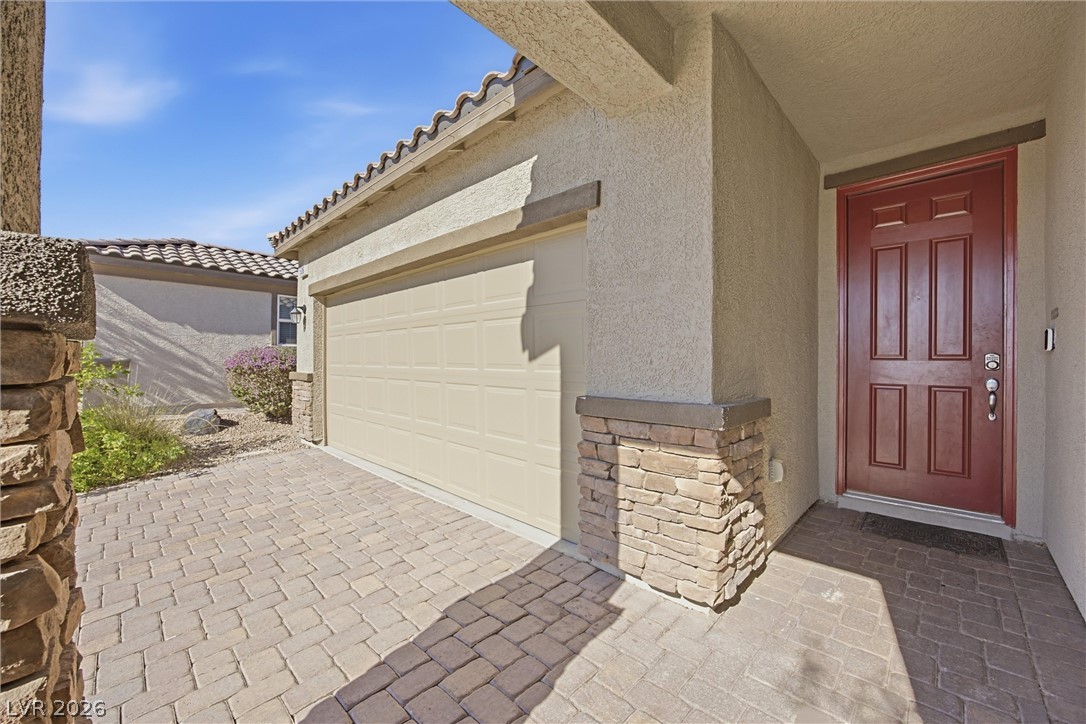
An inviting entryway leads past the stone-accented garage to the front door.
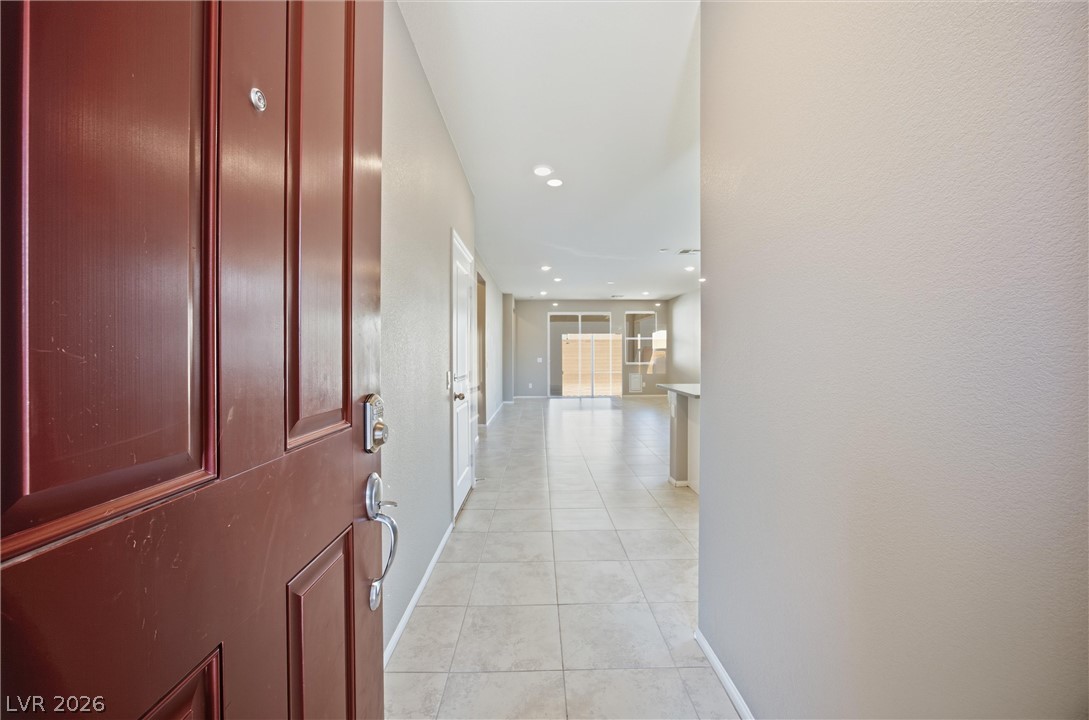
An inviting entry opens directly into a bright, tile-floored corridor leading to the main living space.
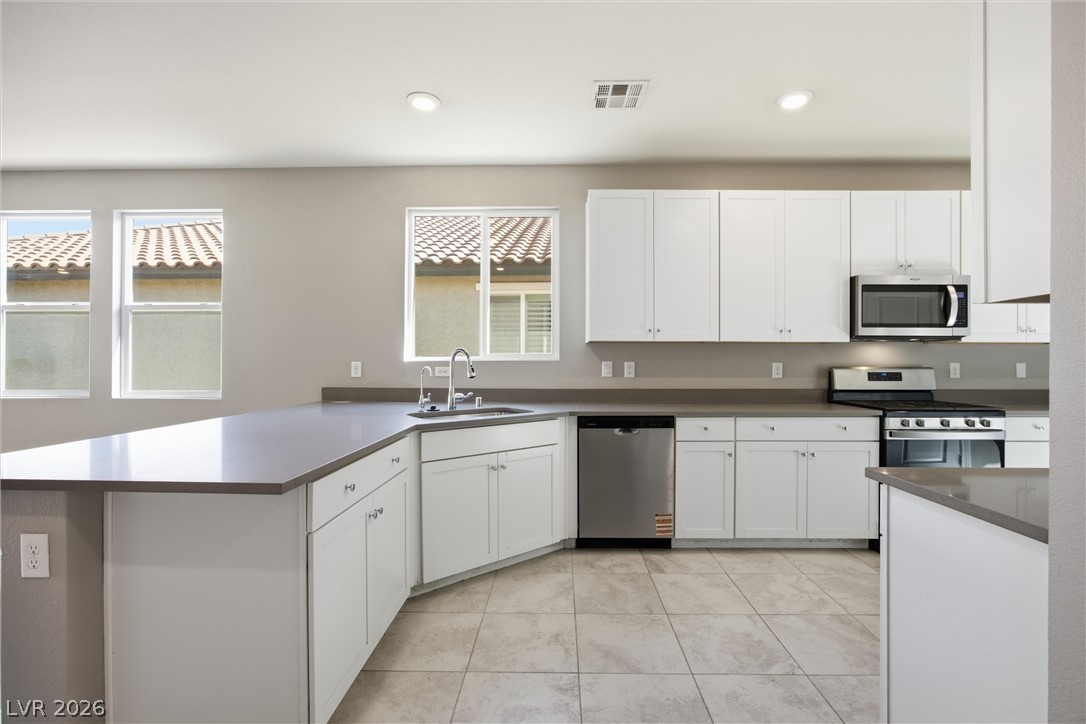
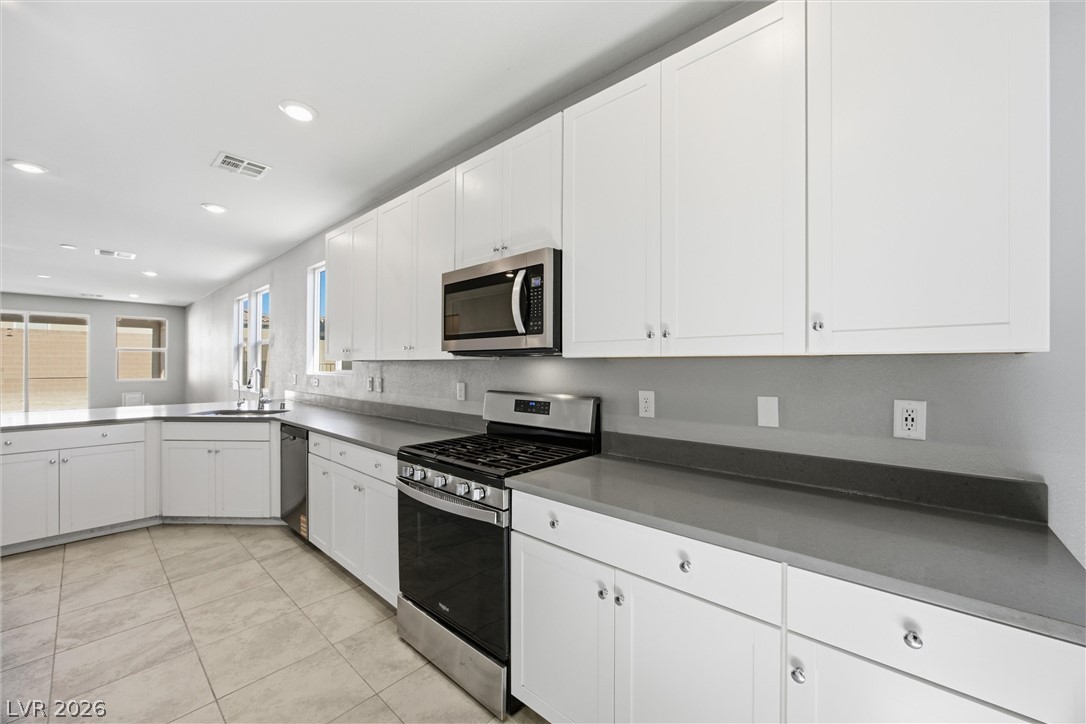
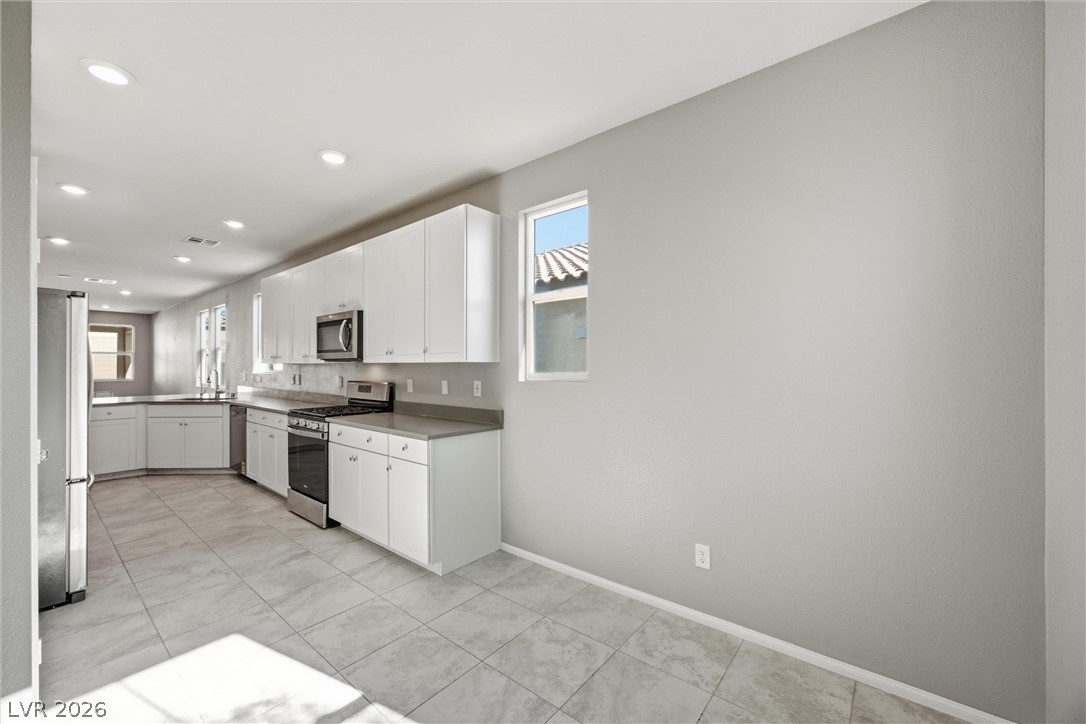
Clean lines and a functional layout define this modern kitchen with ample counter space.
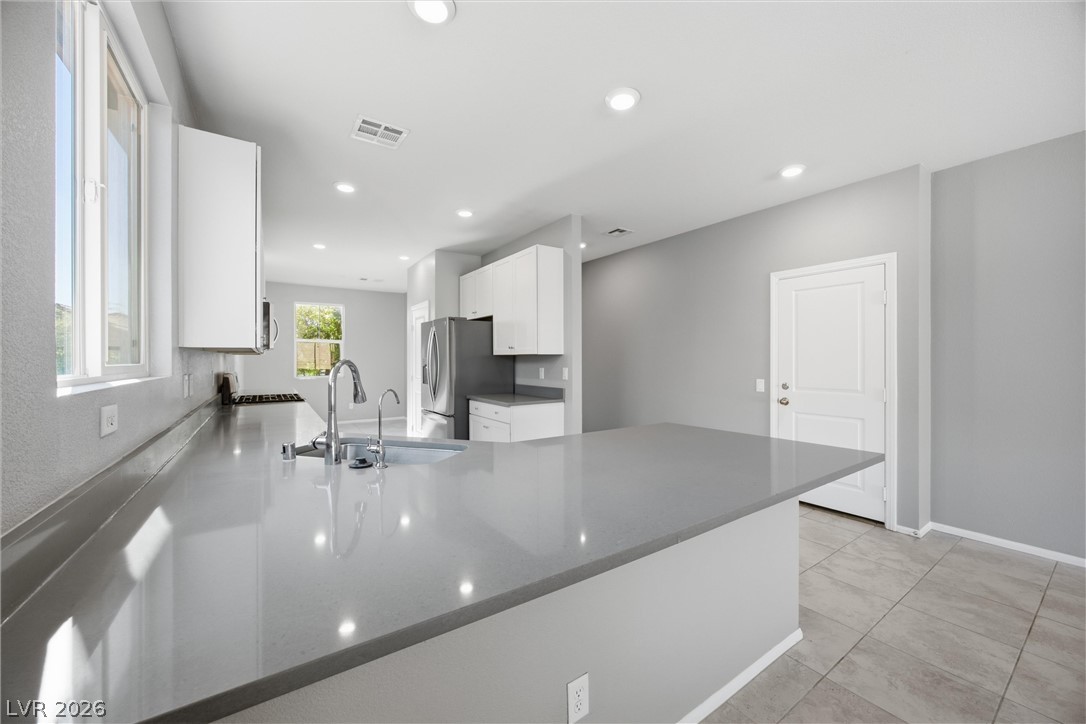
Polished stone countertops and seamless tile flooring define this airy culinary space.
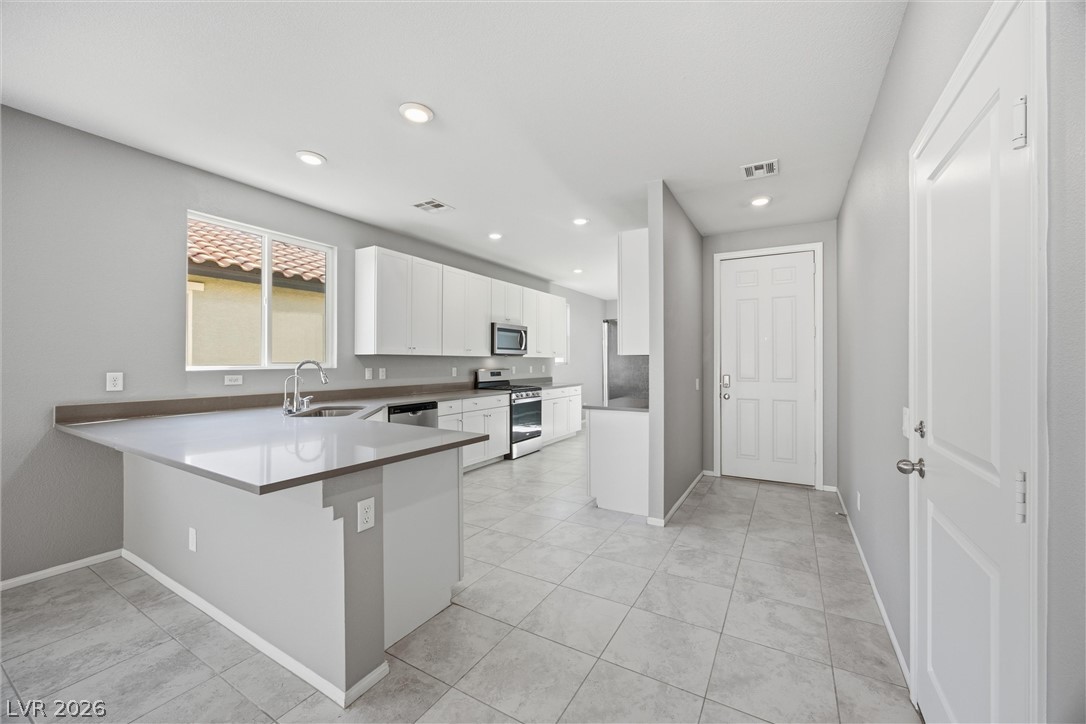
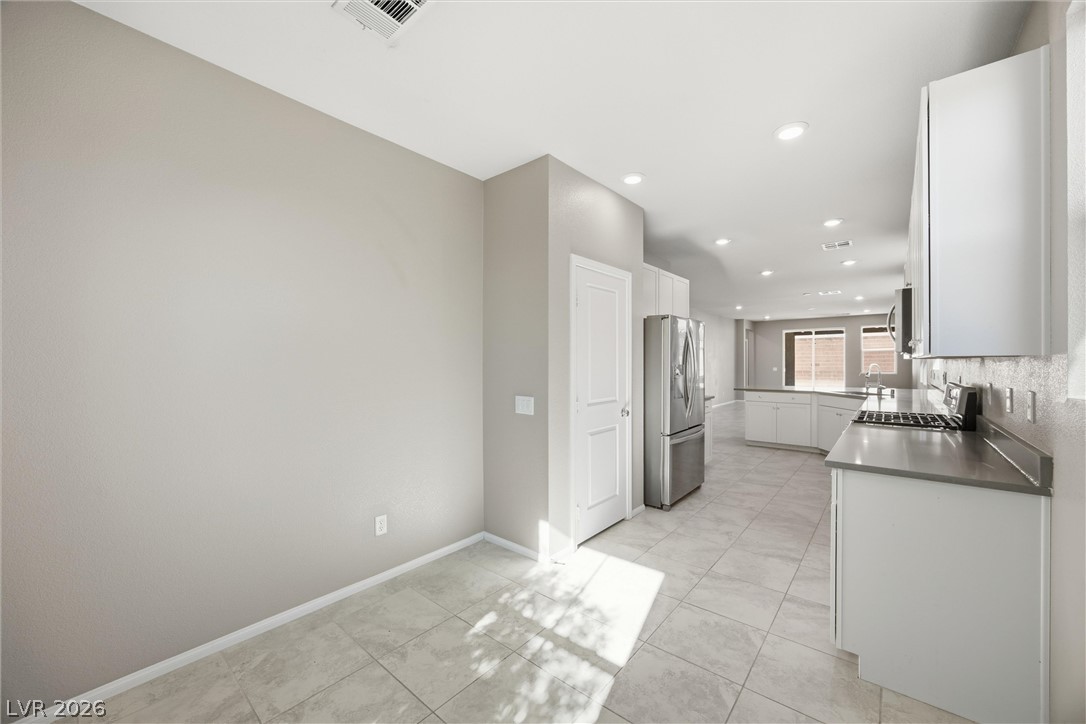
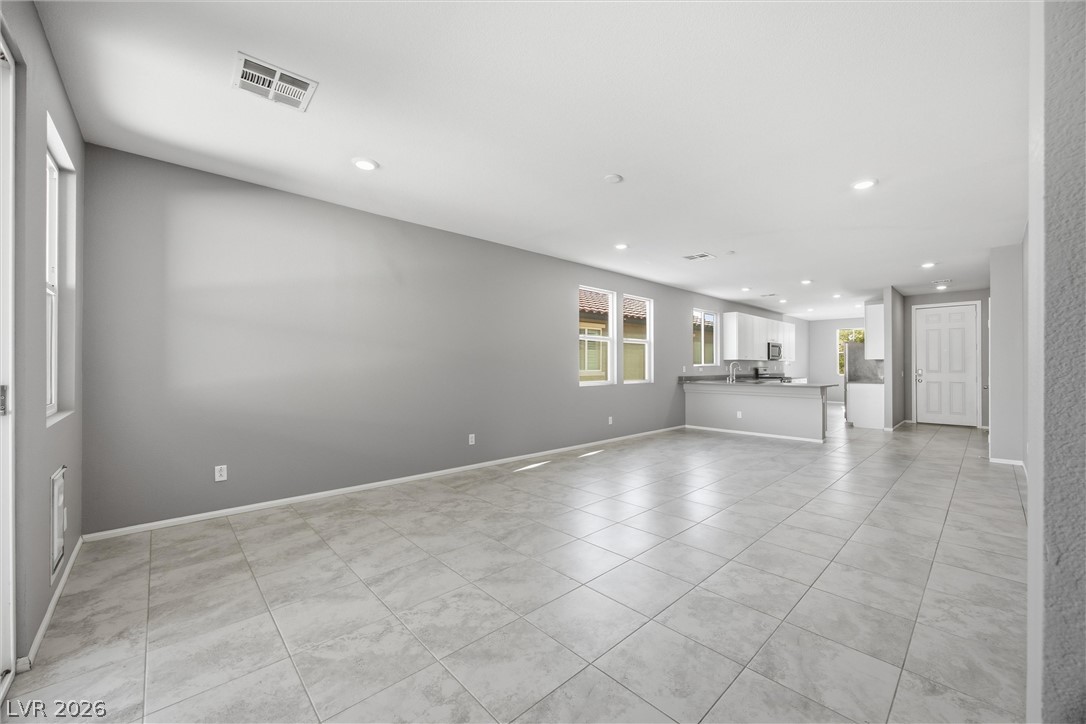
An open kitchen layout flows seamlessly into the main living spaces over durable tile flooring.
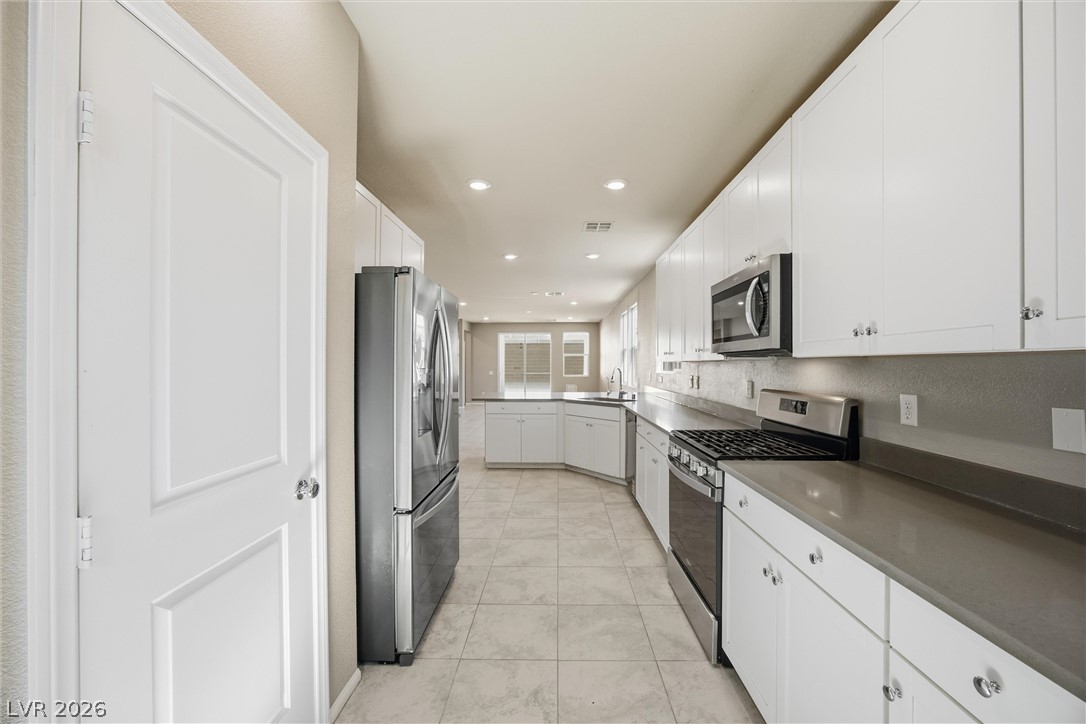
Gleaming stone countertops and modern appliances define this long, functional kitchen space.
Modern cabinetry and solid-surface countertops anchor this long culinary workspace.
An open kitchen layout showcases clean tile flooring and recessed lighting.
An open layout kitchen flows seamlessly into the dining area over ceramic tile flooring.
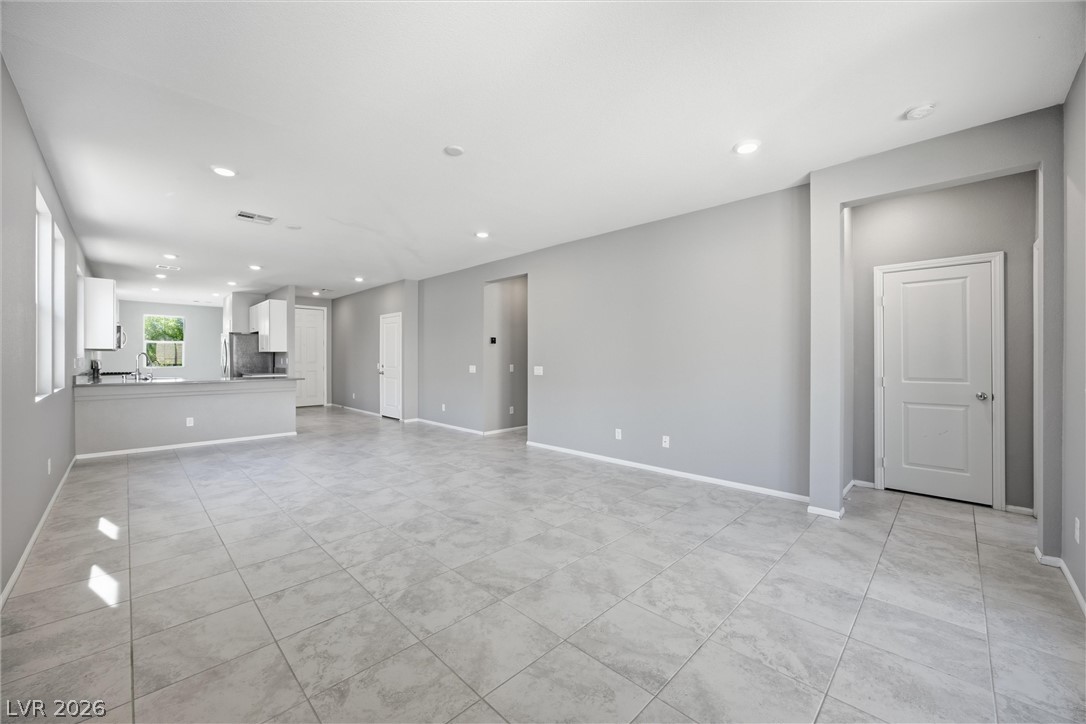
Clean tile flooring and a seamless open floorplan transition into the adjacent kitchen.
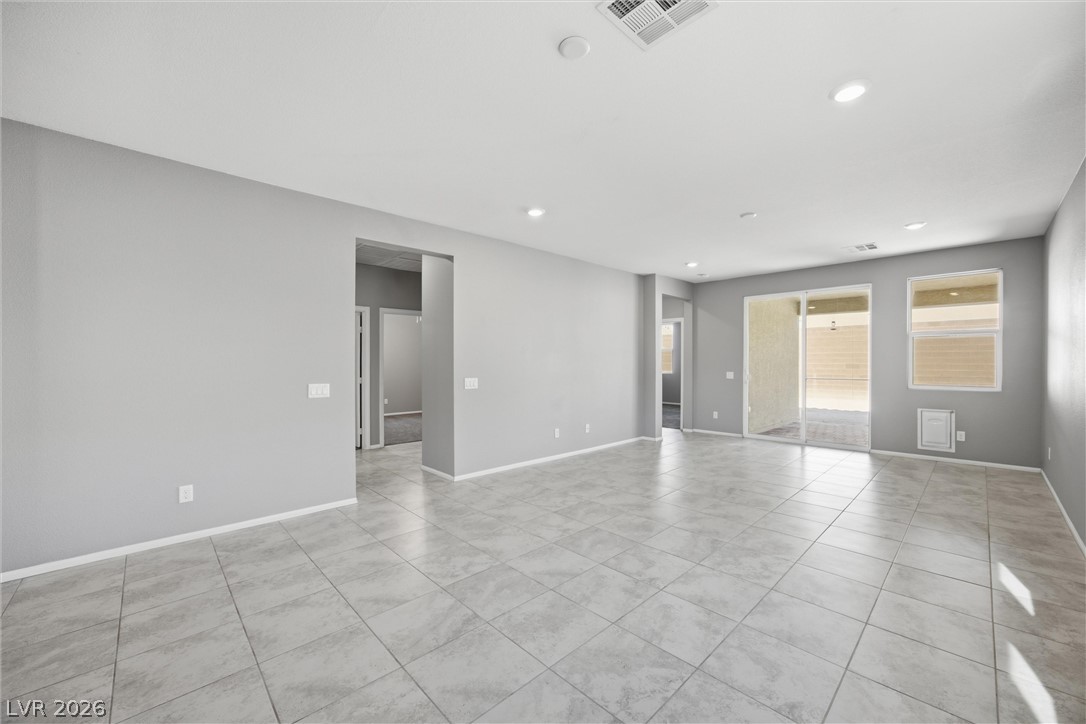
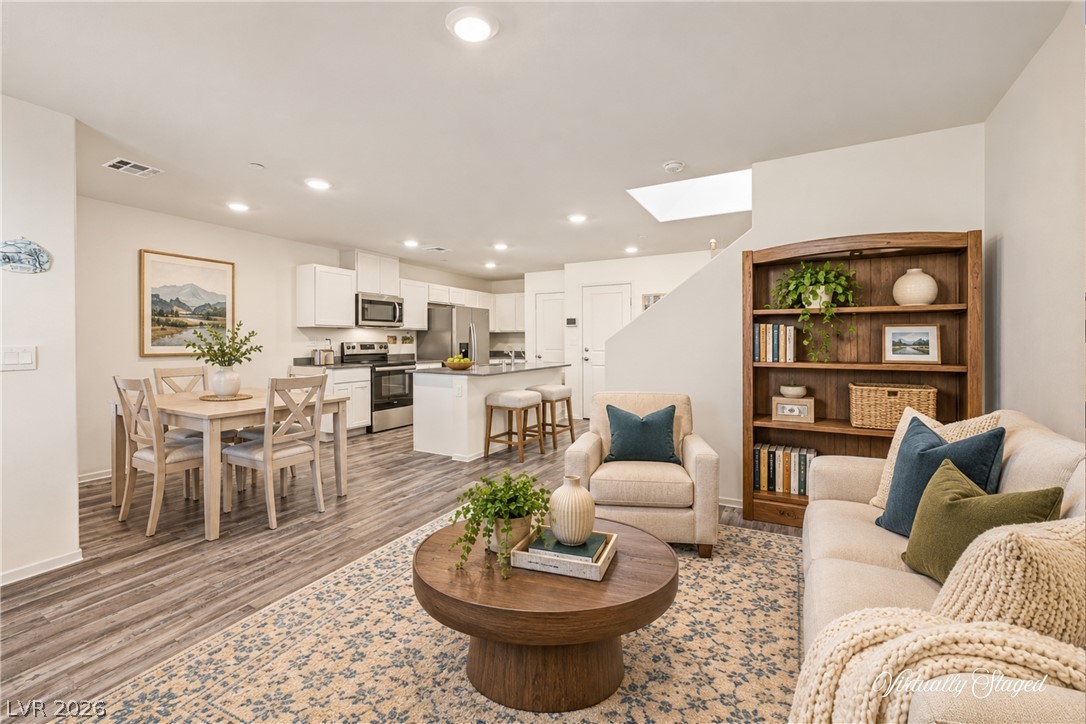
Clean tile floors and recessed lighting define this versatile open living space.
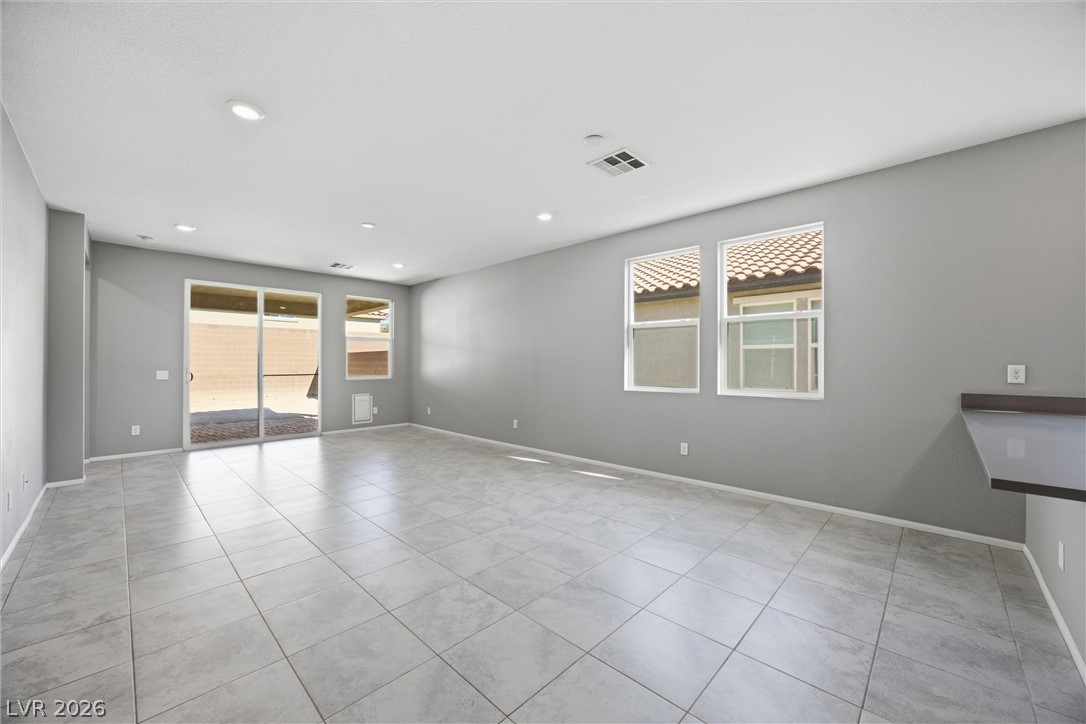
An open living space highlights durable tile flooring and sliding glass doors to the backyard.
An open living space features large-format tile flooring and sliding doors to the patio.
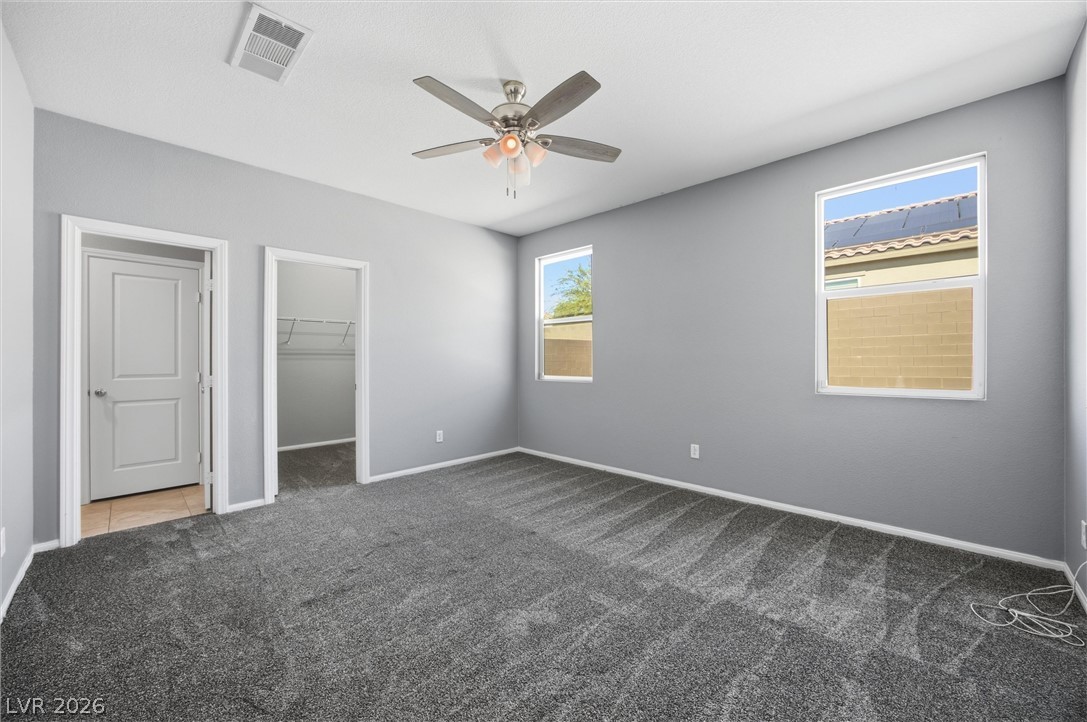
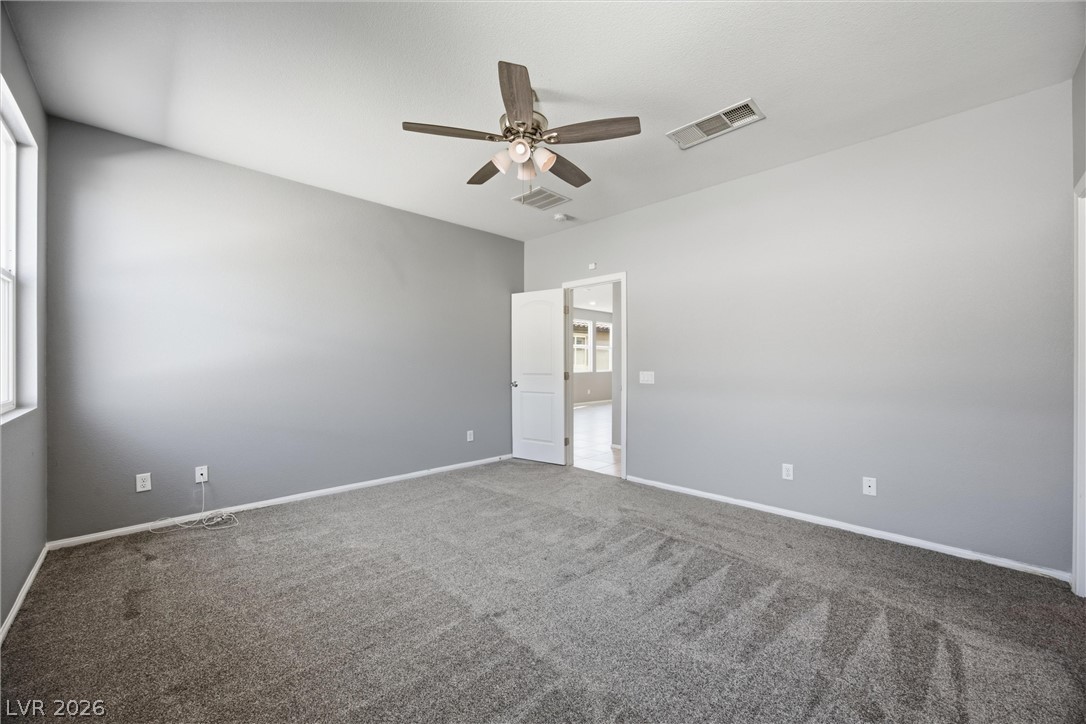
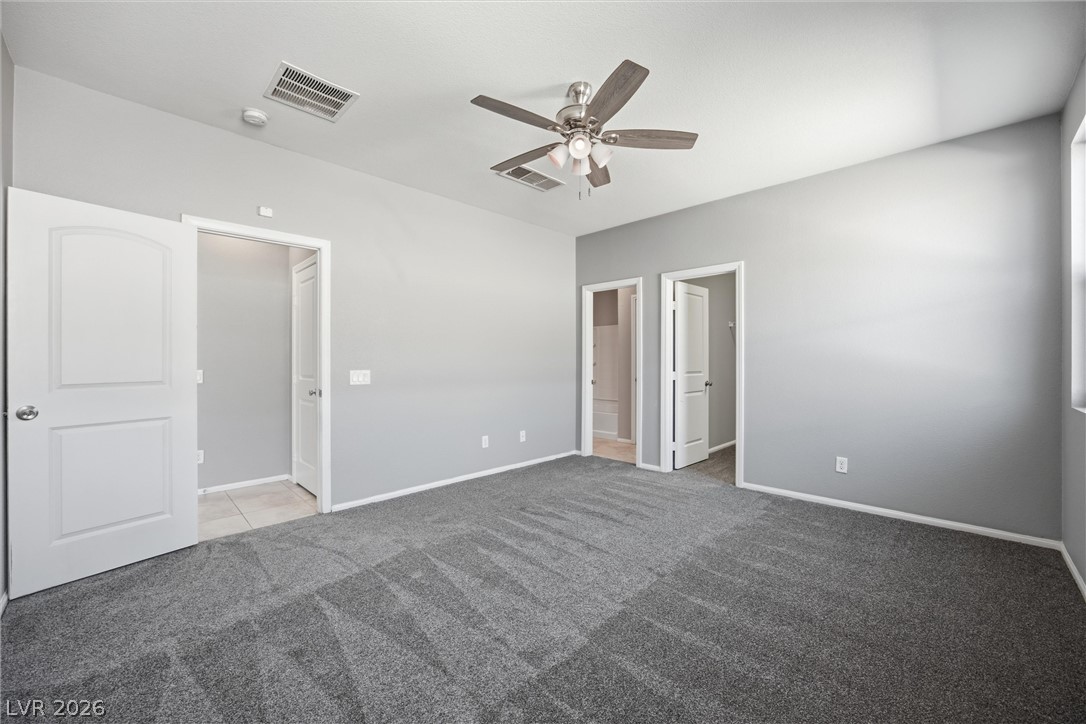
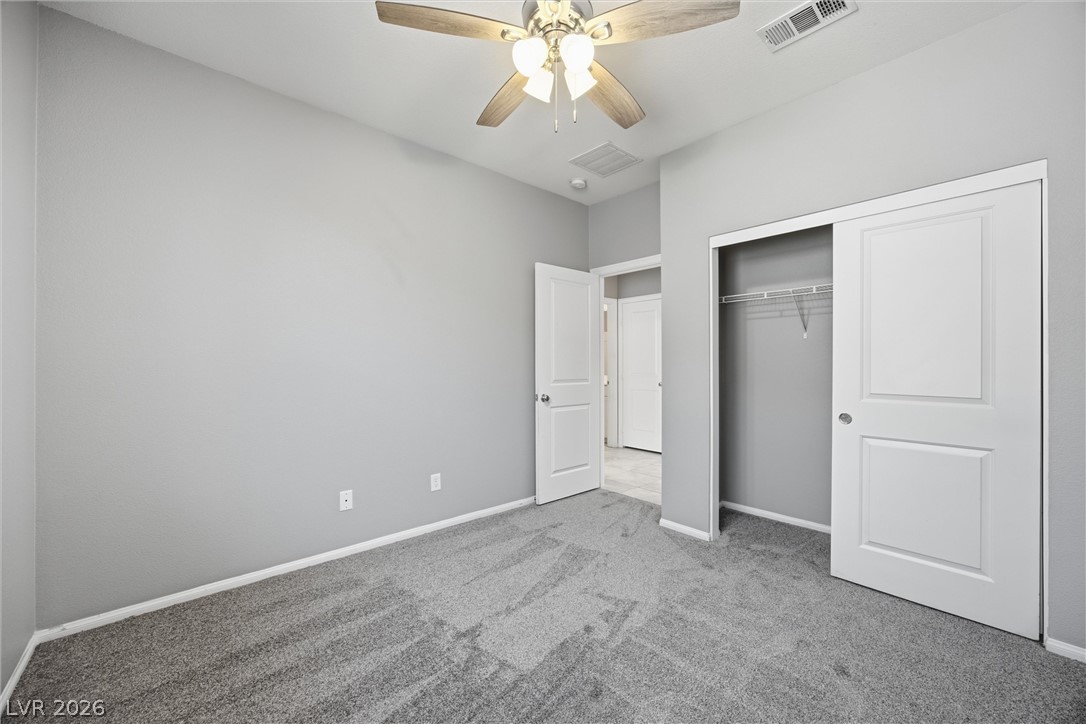
Plush wall-to-wall carpeting and neutral tones define this relaxing secondary bedroom space.
Soft plush carpeting pairs with neutral walls in this versatile bedroom.
Plush wall-to-wall carpeting and neutral tones create a serene foundation for relaxation.
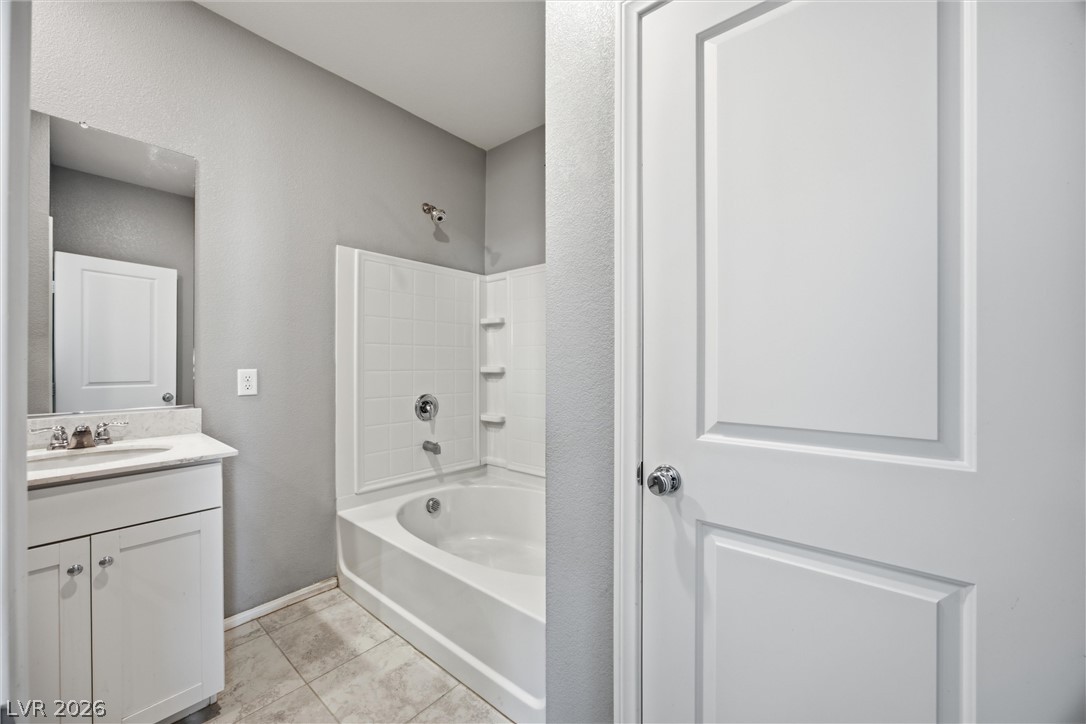
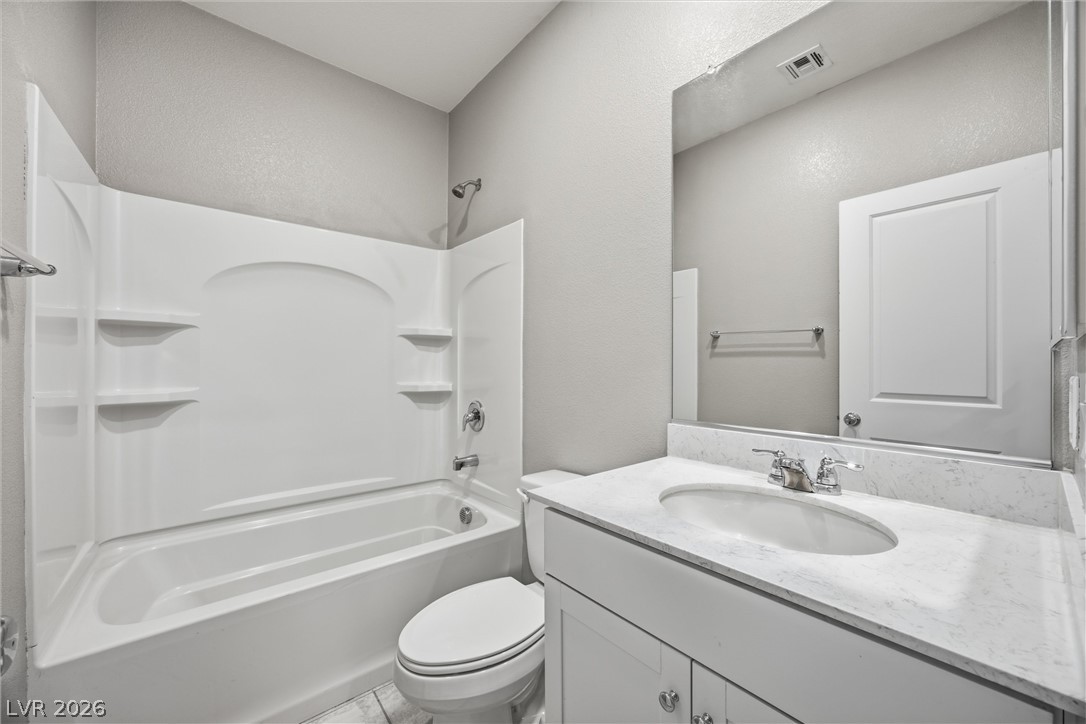
A classic tub shower combination sits adjacent to a clean single vanity and tiled floor.
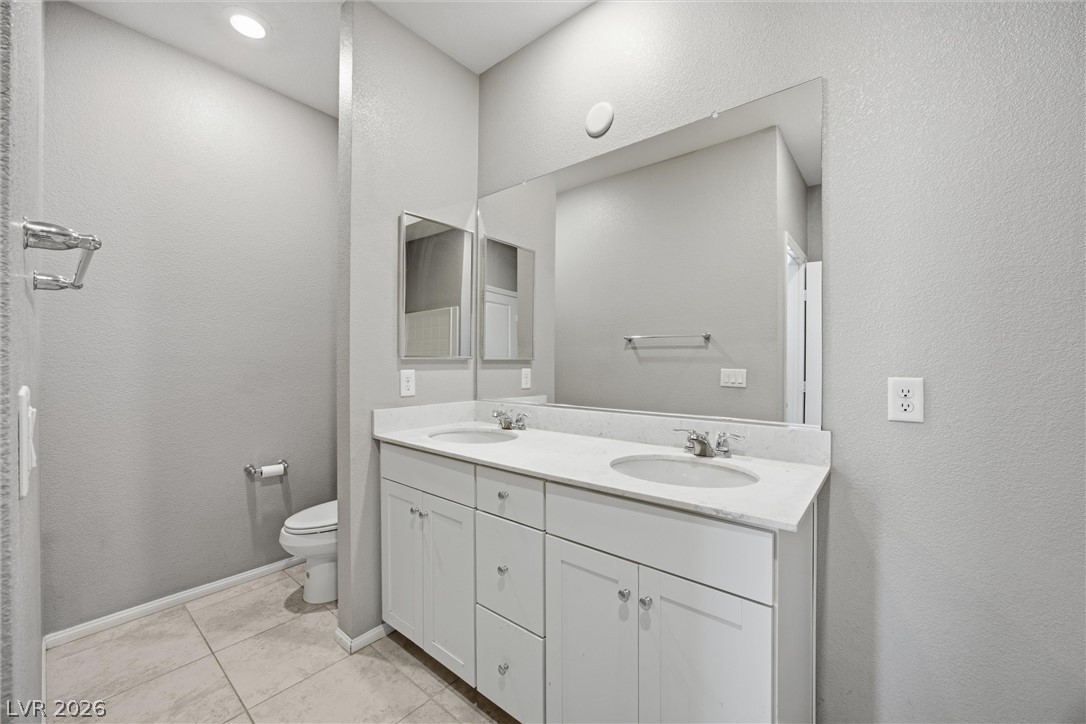
Clean lines define this modern bathroom with a double vanity and neutral tile flooring.
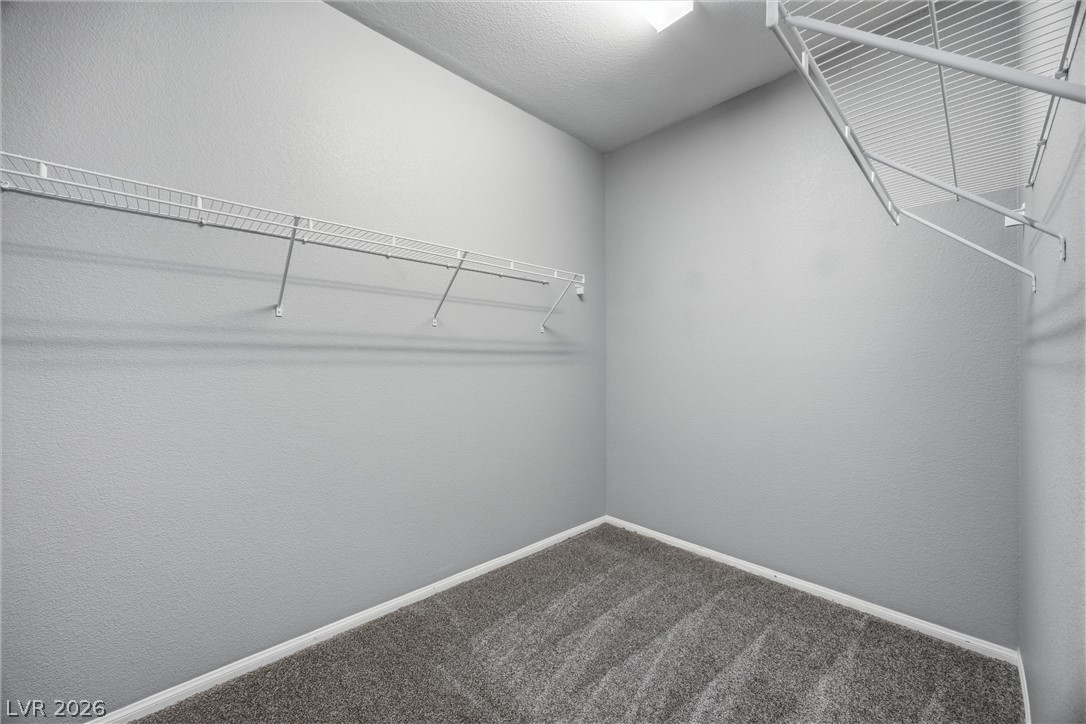
Ample wire shelving lines this functional walk-in closet featuring wall-to-wall carpeting.
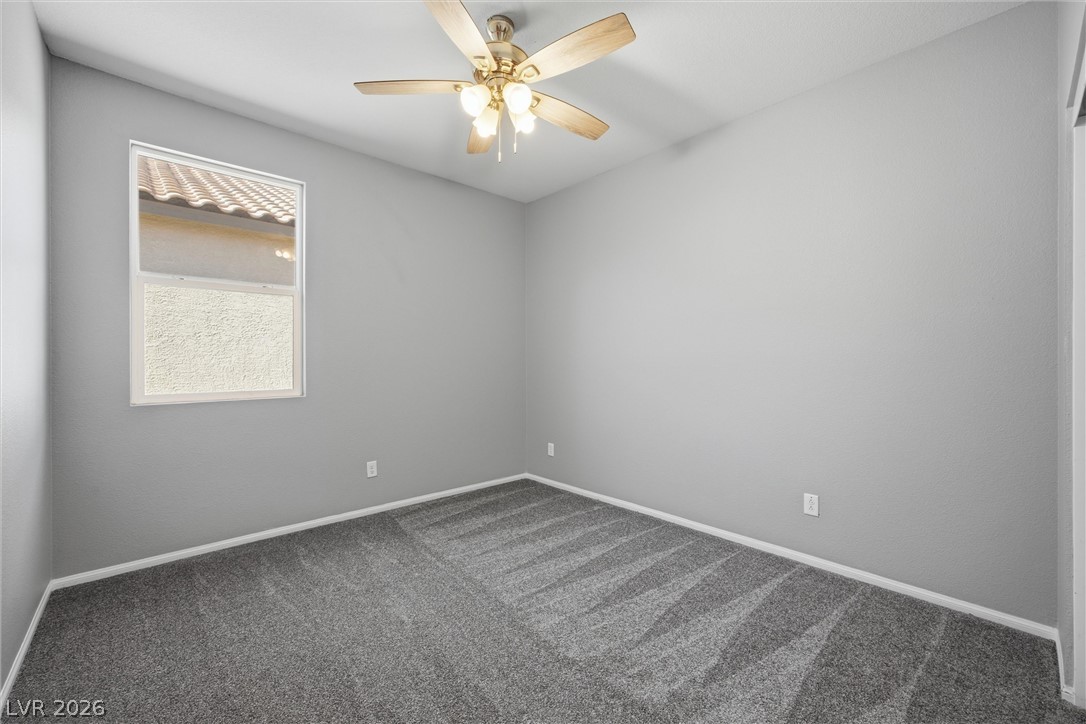
Plush carpeting anchors this versatile room boasting clean plaster walls and a single window.
Smooth plaster walls rise to meet high ceilings above fresh carpeting.
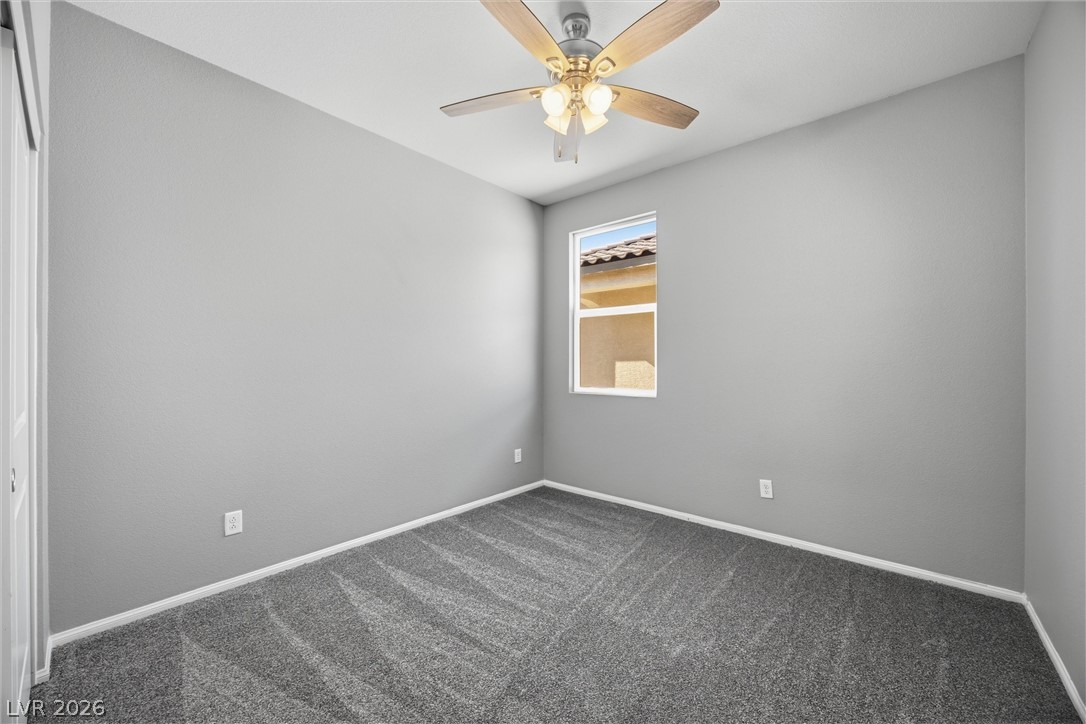
A quiet bedroom features plush carpeting and a single window offering natural light.
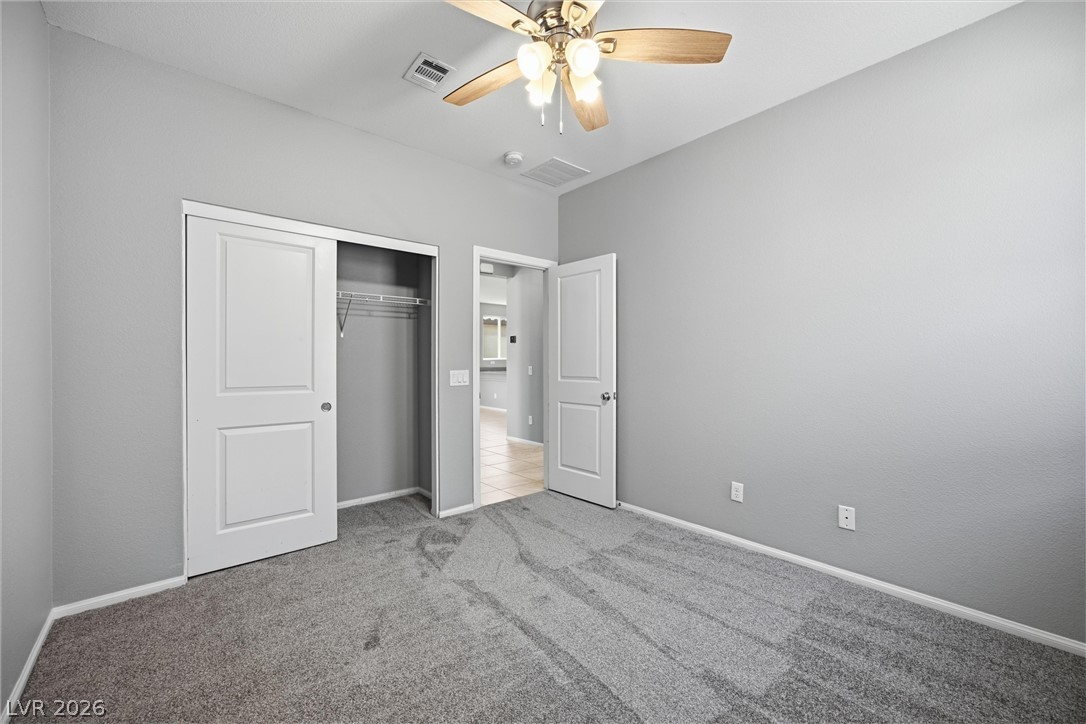
Plush carpeting and built-in closet storage maximize comfort in this versatile bedroom.
A classic tub and shower combination sits adjacent to a stone-countertop vanity.
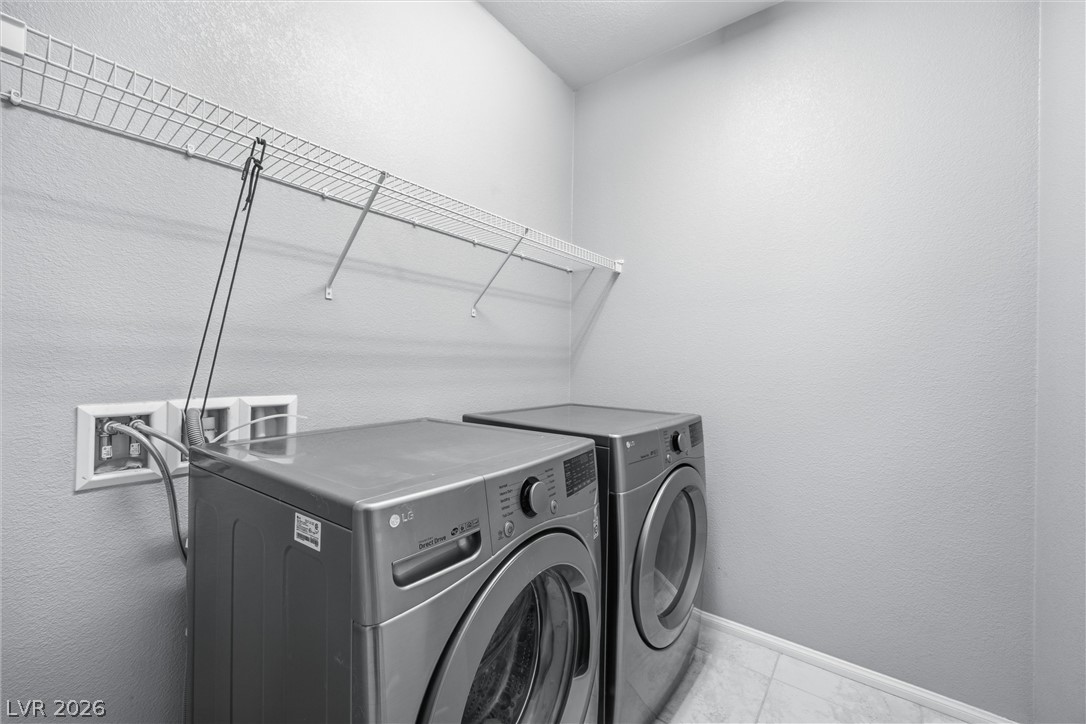
Functional utility design defines this dedicated laundry space complete with overhead storage shelving.
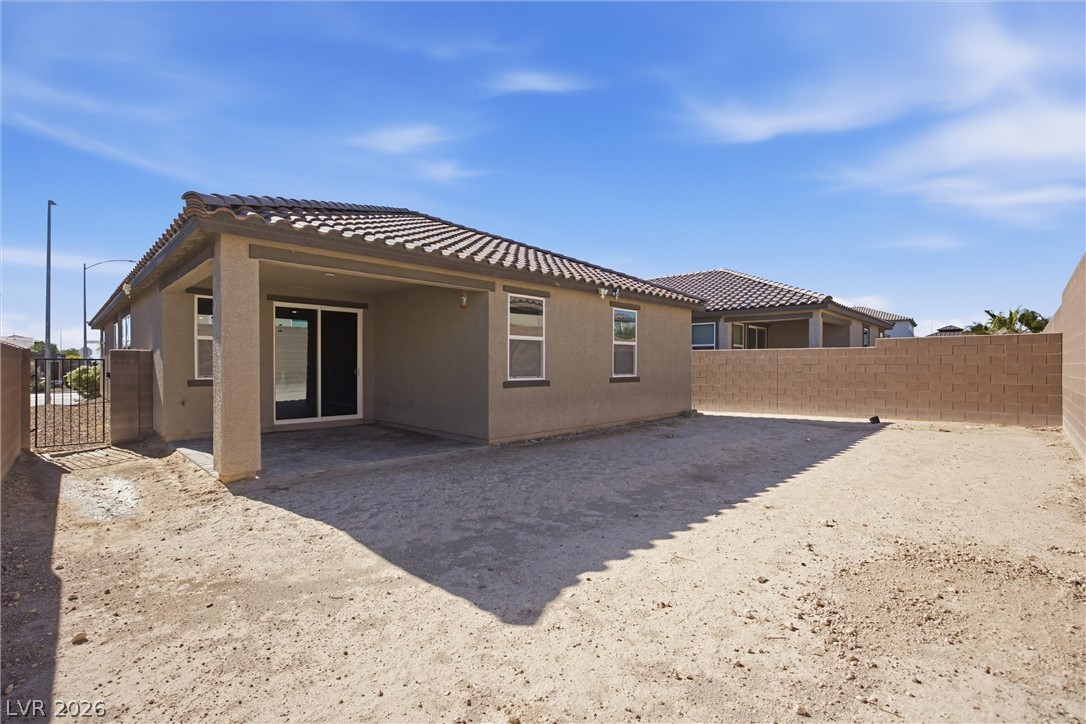
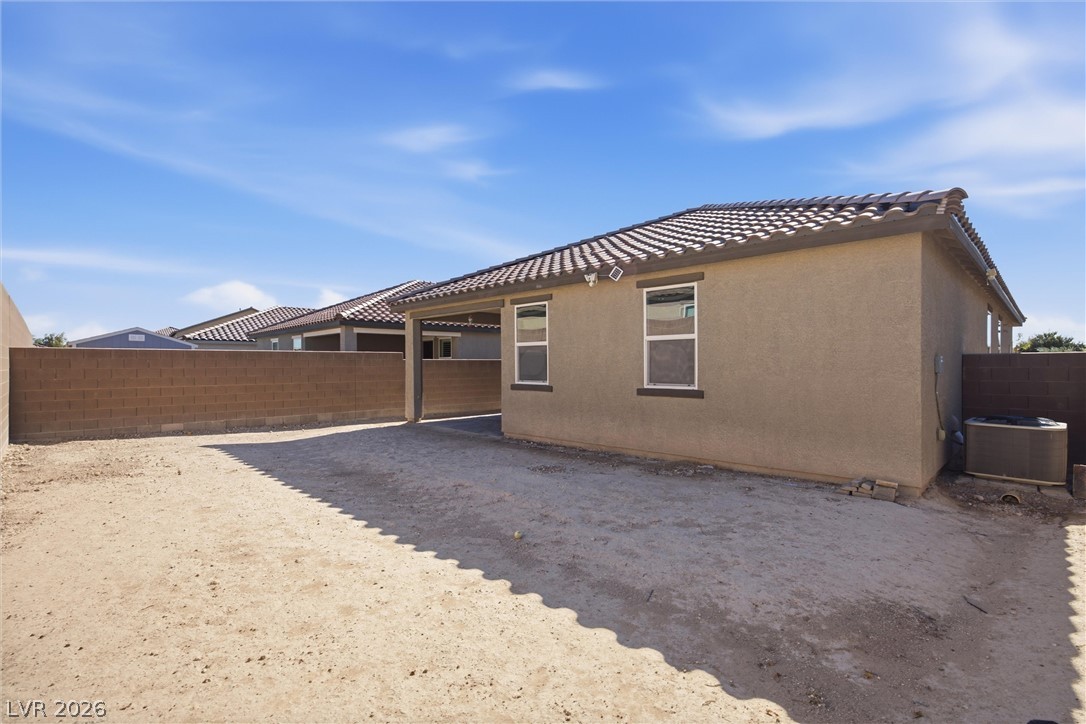
A covered back patio overlooks the private backyard space bordered by solid masonry fencing.
An enclosed backyard features a concrete patio space and classic tile roofing.
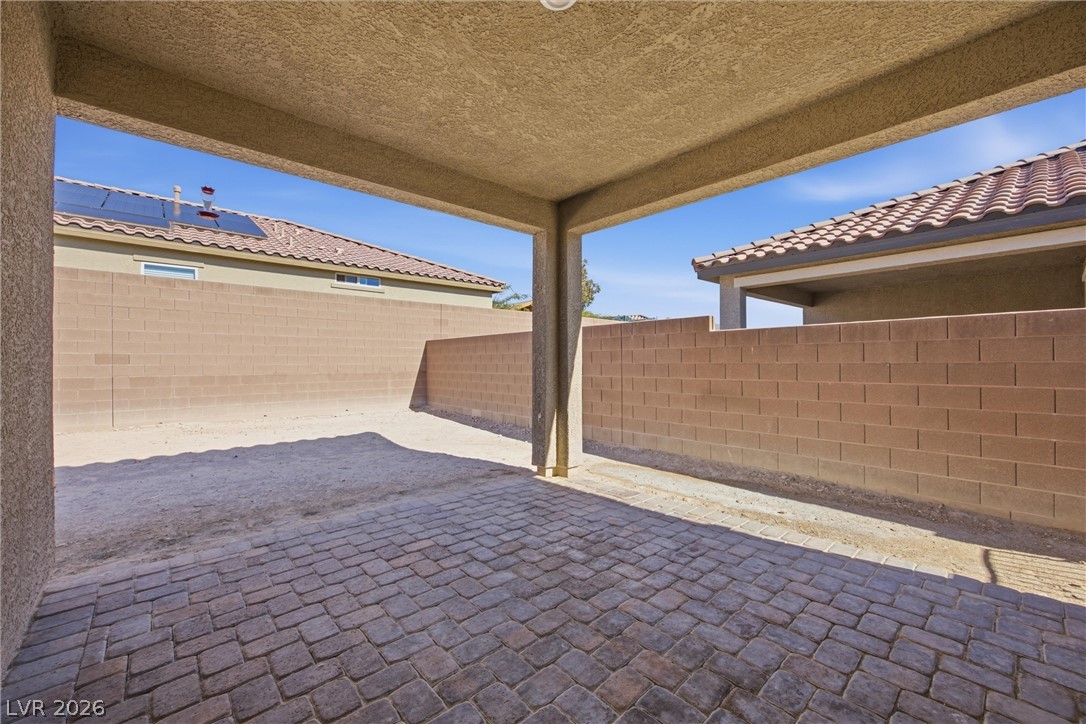
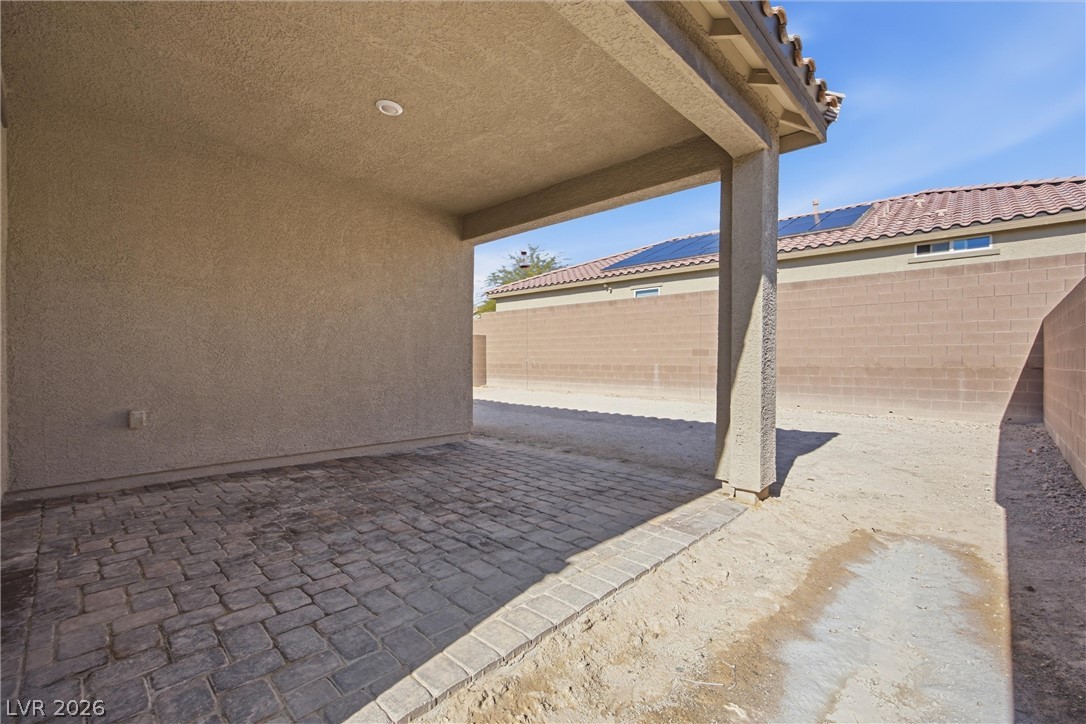
A sheltered paver patio looks out over a private backyard enclosed by stone block walls.
A covered patio with interlocking pavers overlooks the walled back yard.
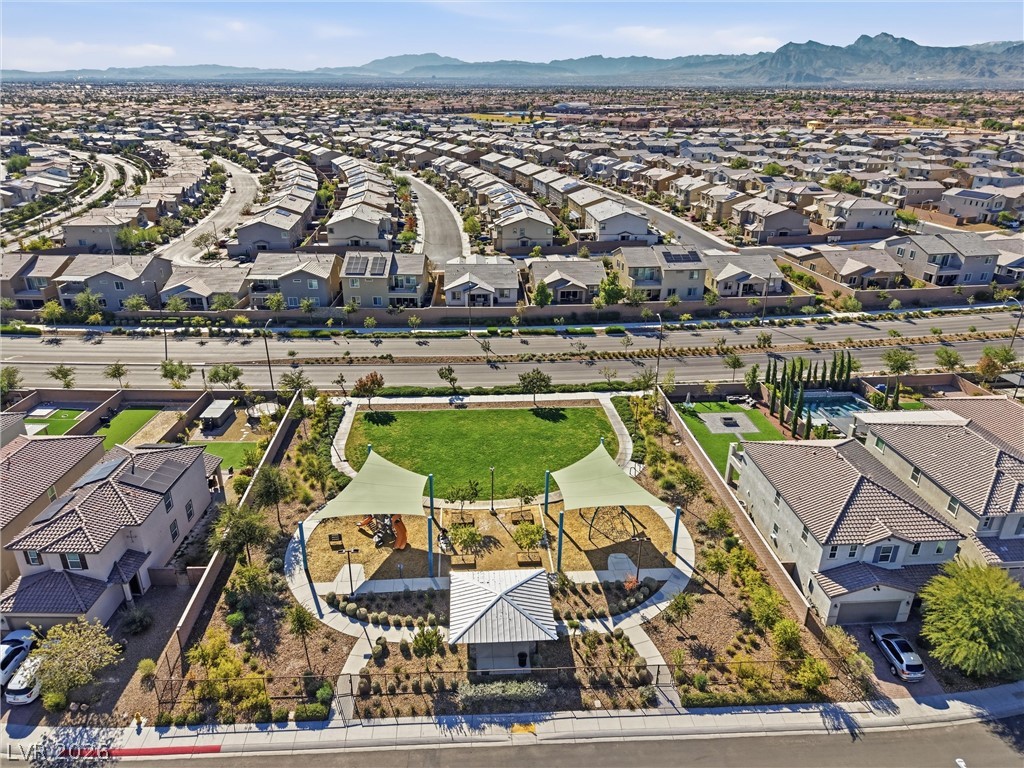
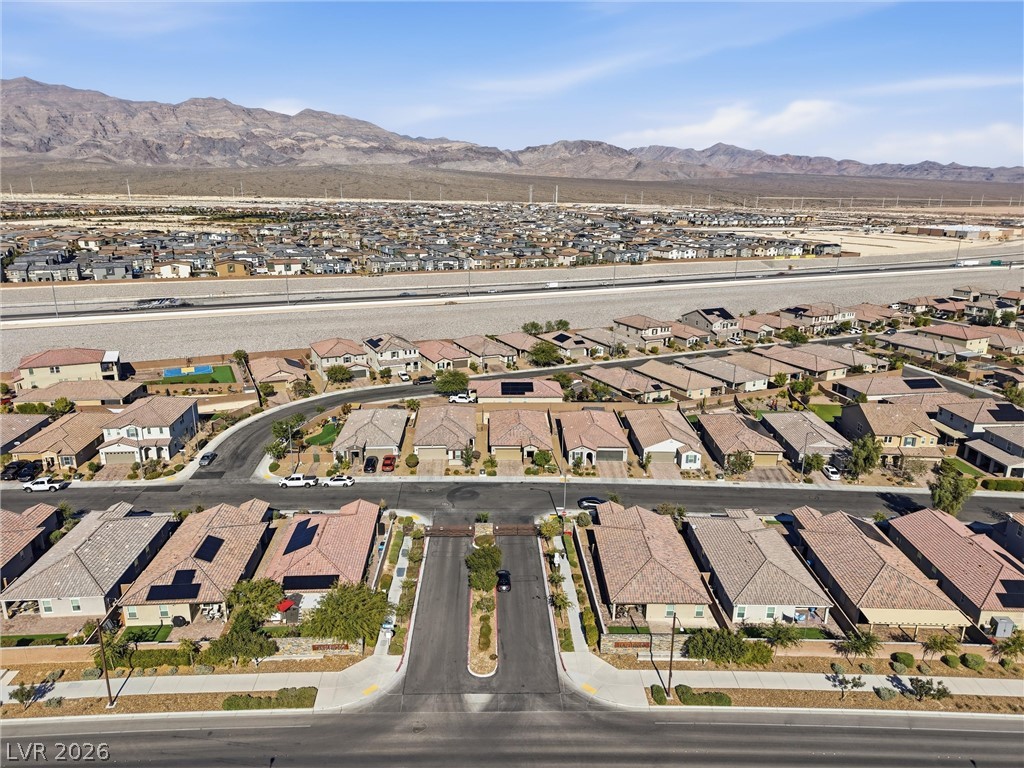
An aerial perspective showcases a neighborhood park framed by desert mountain vistas.
Majestic mountain ridges rise beyond a neighborhood of tile-roofed houses with paved driveways.
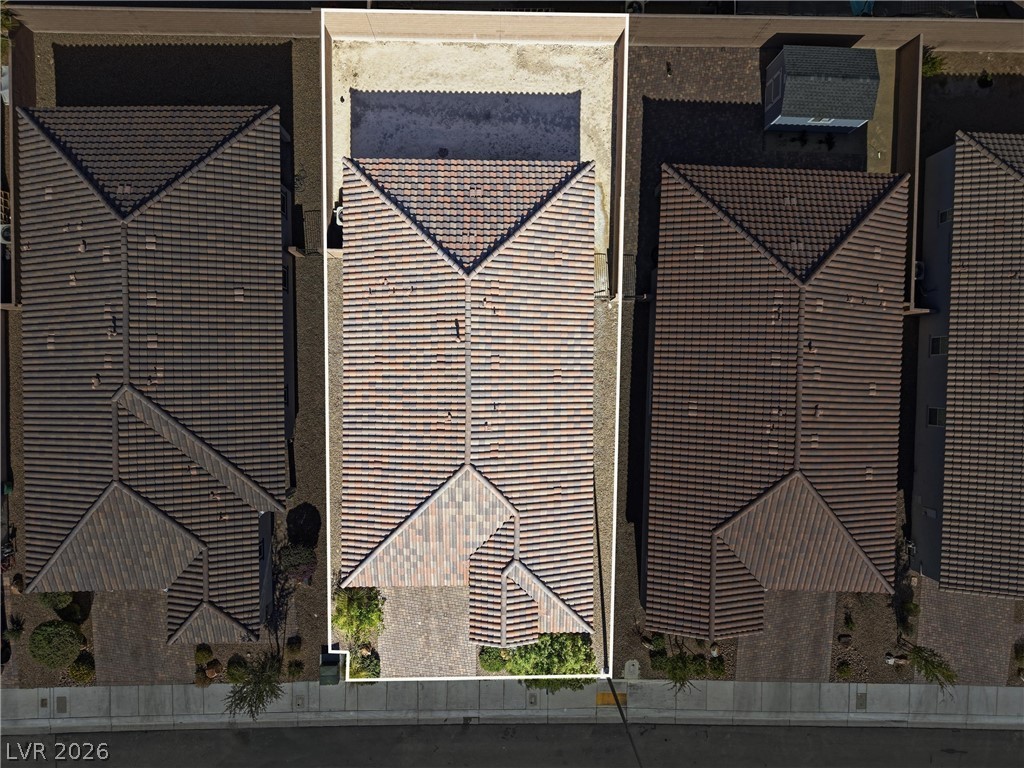
An overhead aerial view showcases the tile roof lines and outlined property boundaries.
An aerial perspective showcases a quiet residential neighborhood set against majestic mountain ranges.
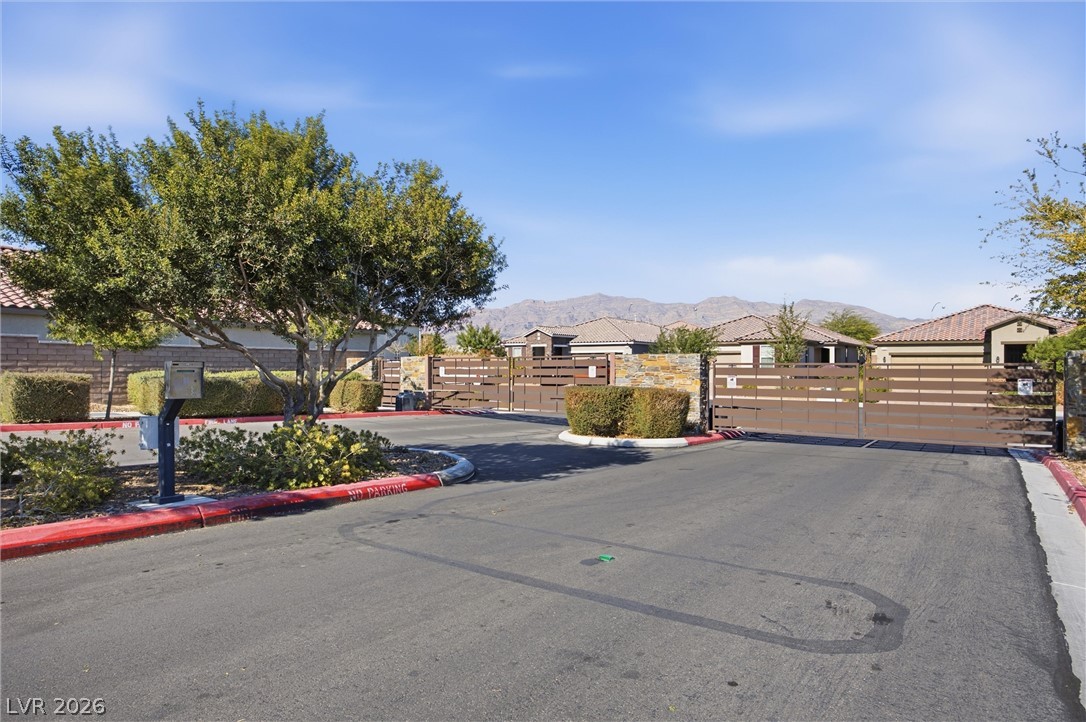
Secure gated access controls entry into this neat residential neighborhood set against scenic mountain backdrops.
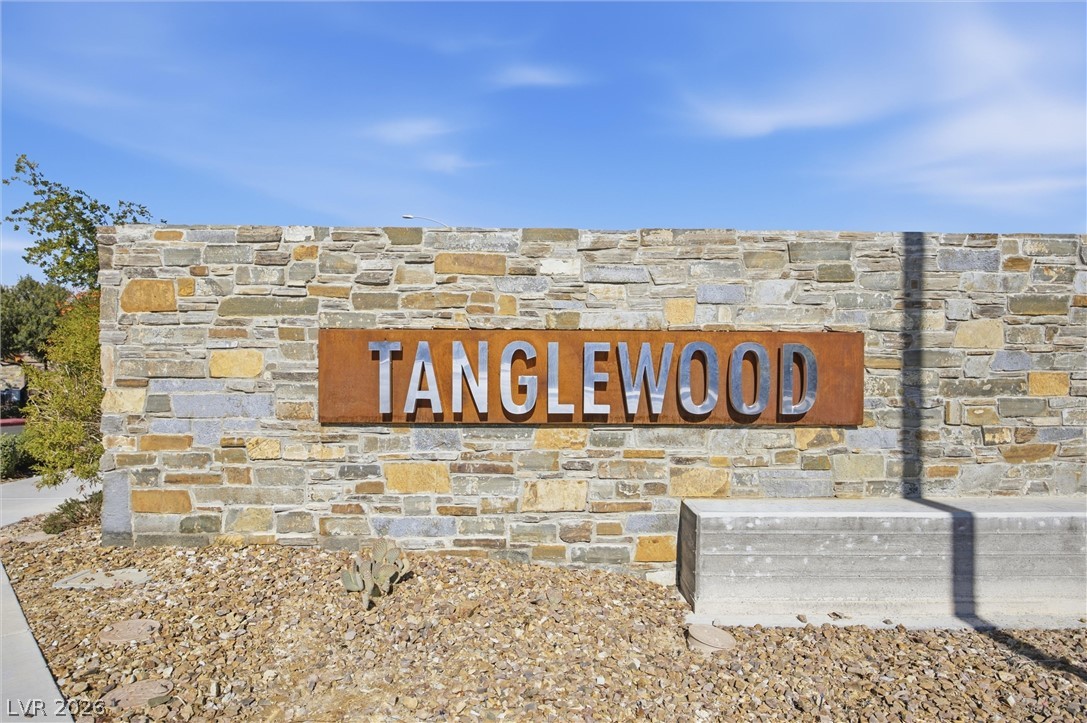
A textured stone entry monument features modern metallic signage beneath clear blue skies.

 In-Person: 11/21 11:00 AM - 2:00 PM