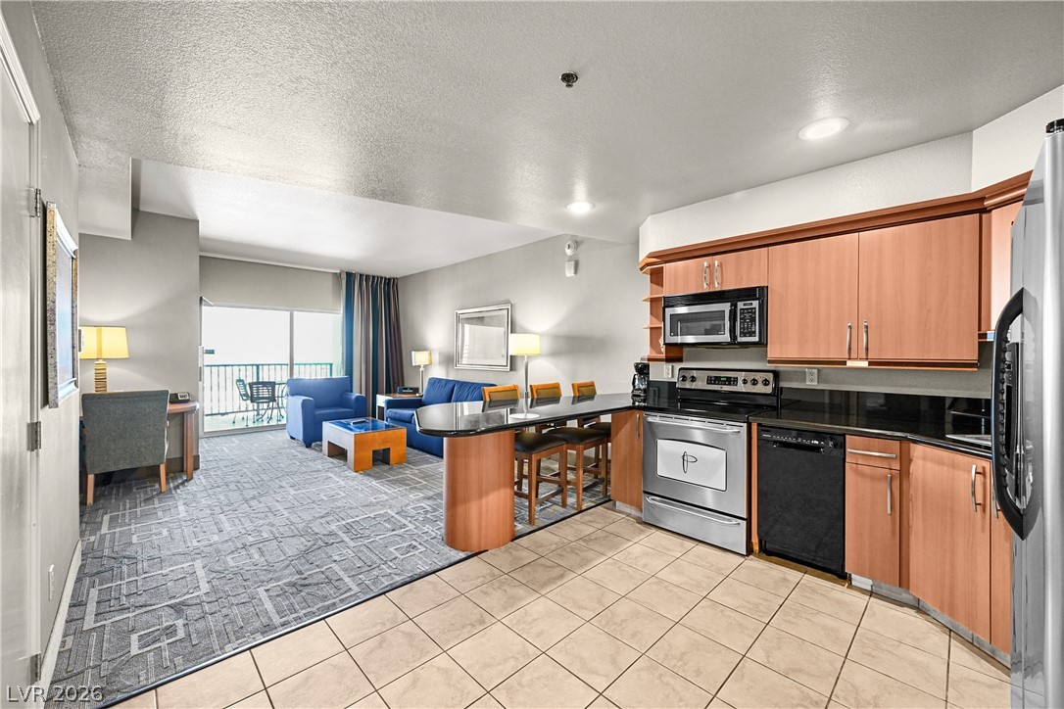
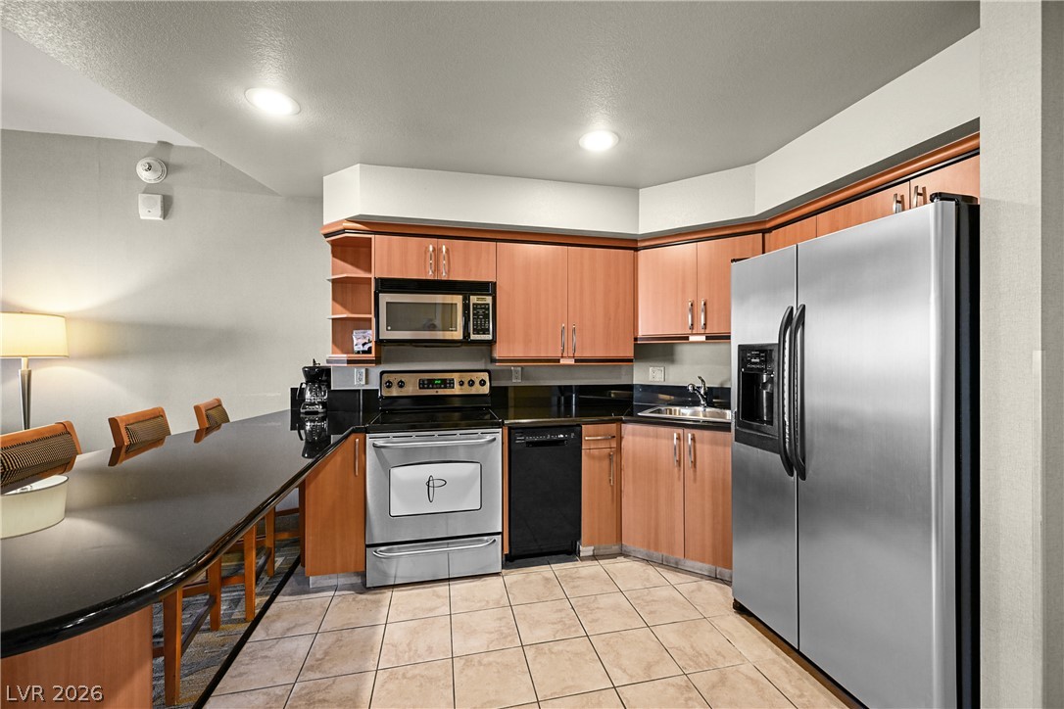
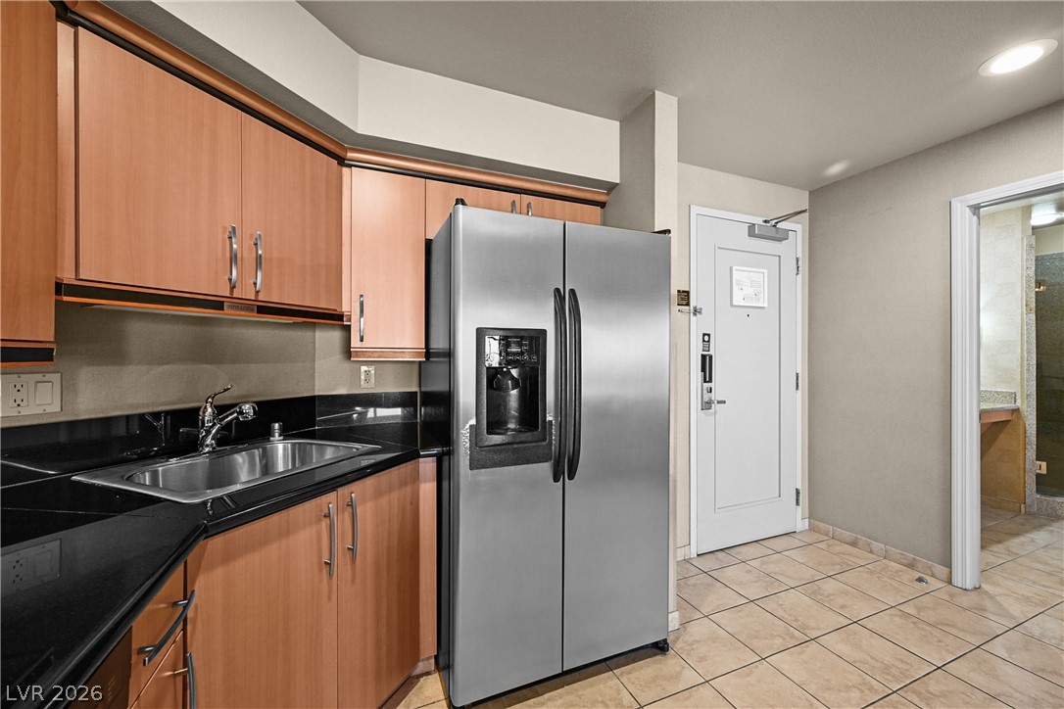
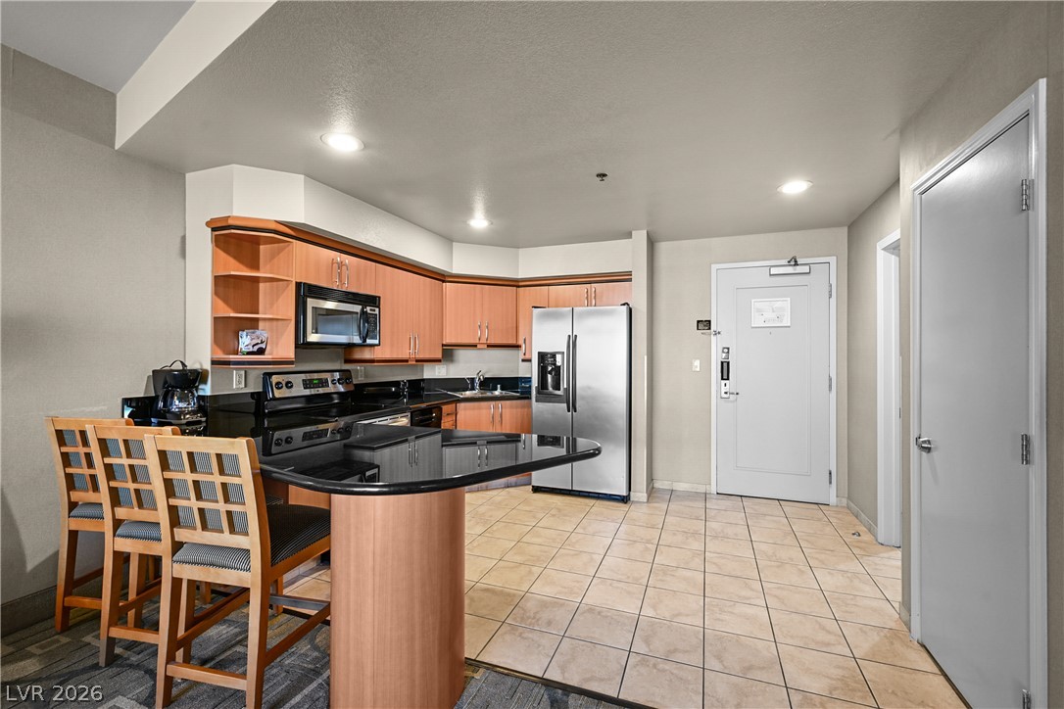
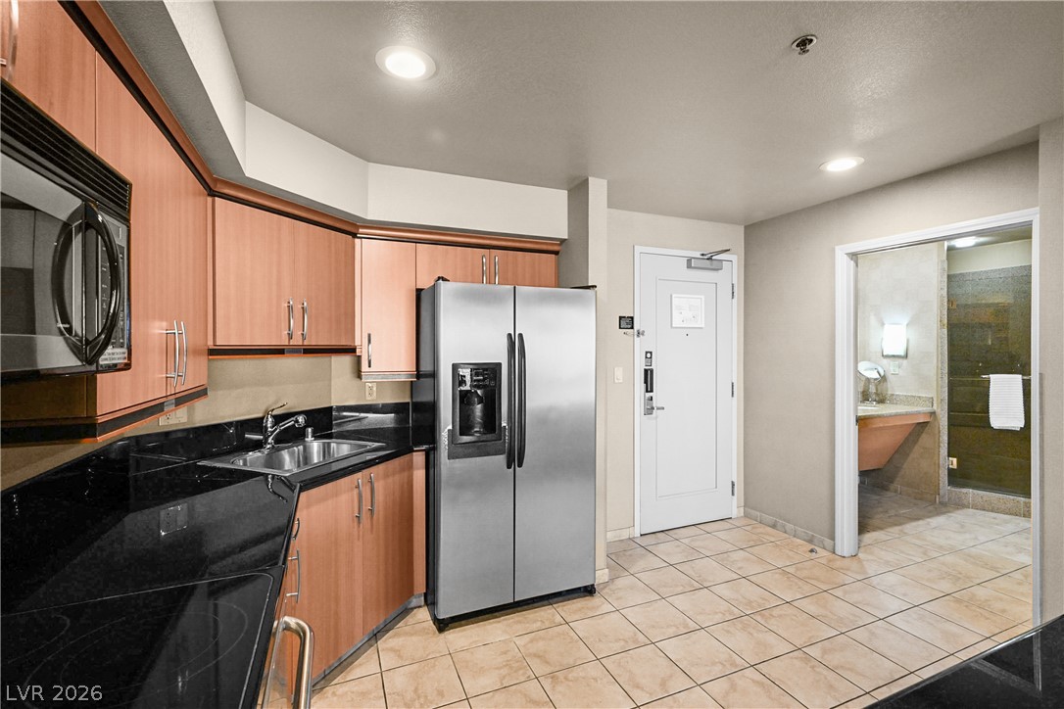
Polished stone countertops pair with natural wood cabinetry in this open kitchen layout.
Granite counters and tiled floors define this open kitchen transitioning into the main living space.
Rich wood cabinetry and polished stone countertops wrap around this functional tile-floored kitchen space.
Polished stone countertops and durable tile floors anchor this efficient kitchen layout near the entry.
Polished stone countertops pair with warm wood cabinetry and durable tile flooring in this kitchen.
Polished stone countertops pair with warm wood cabinetry and neutral tile flooring in this functional layout.
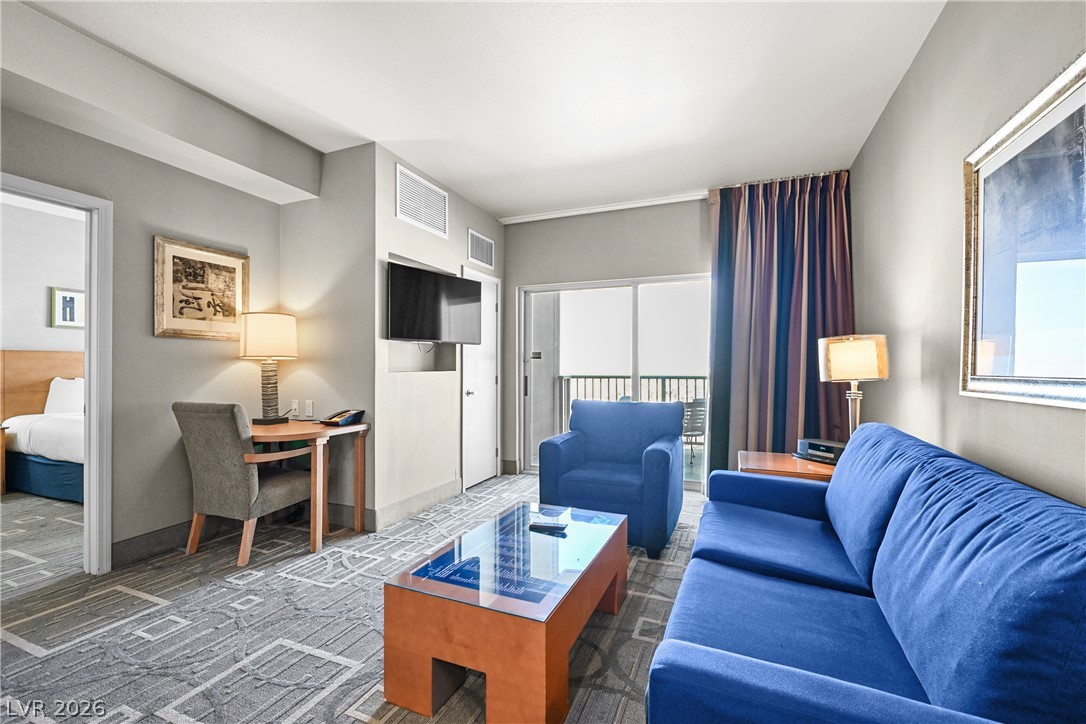
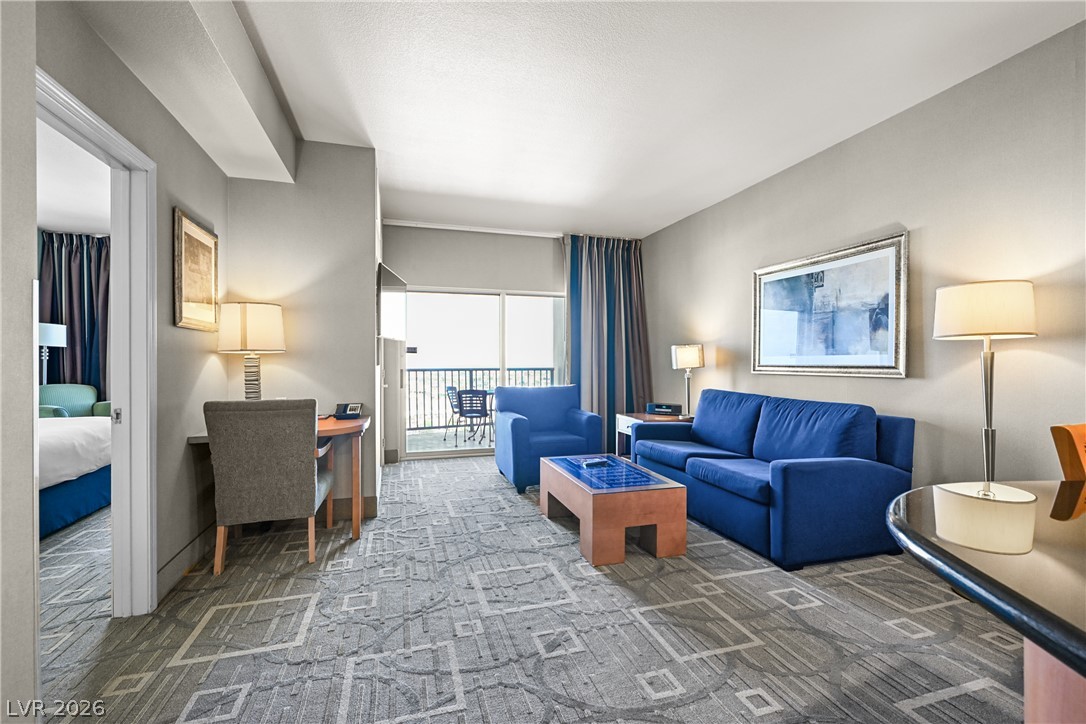
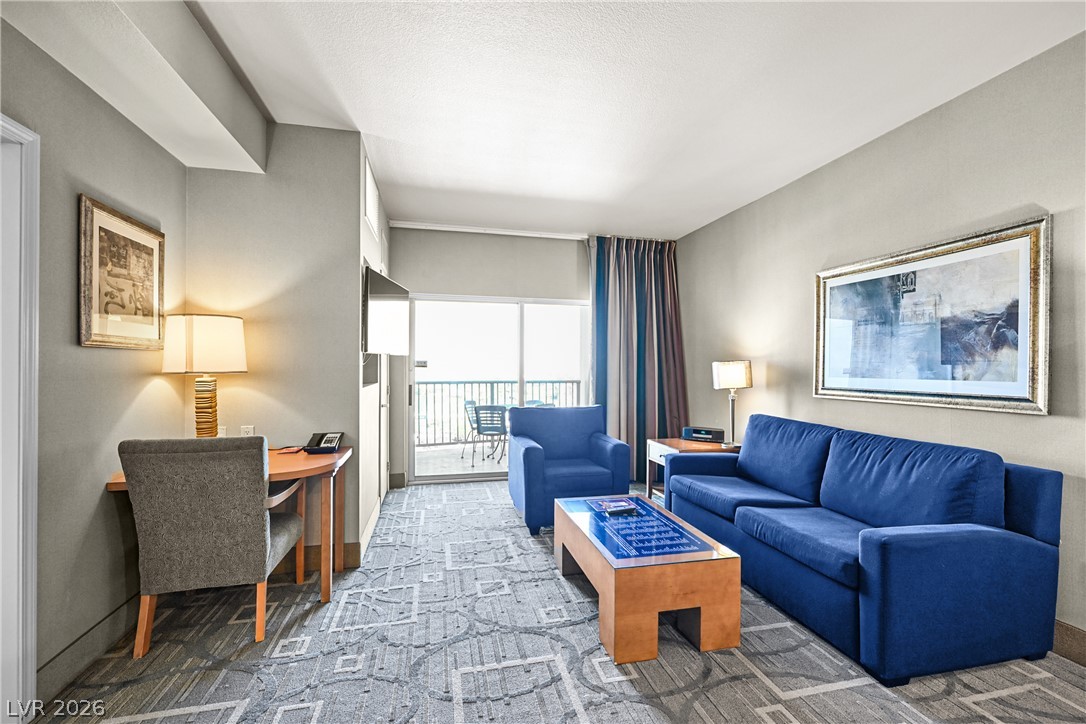
Sliding glass doors open to a private balcony in this comfortable living area.
Sliding glass doors open to a private balcony from this spacious living area.
Sliding doors lead to a private balcony from this spacious living area with patterned flooring.
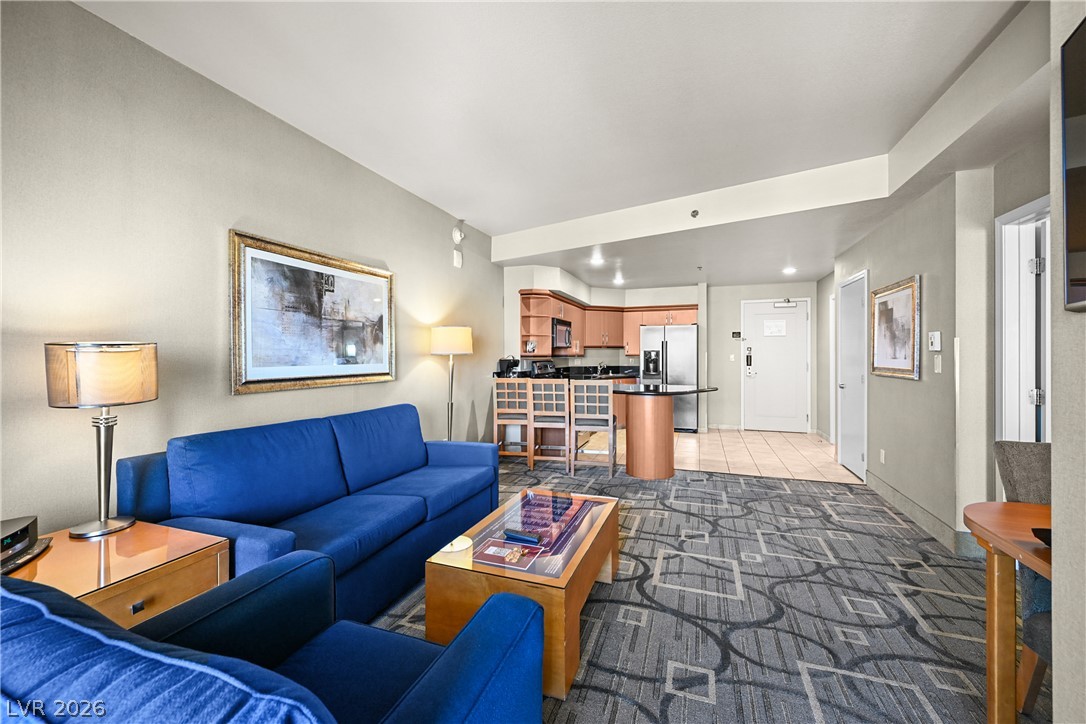
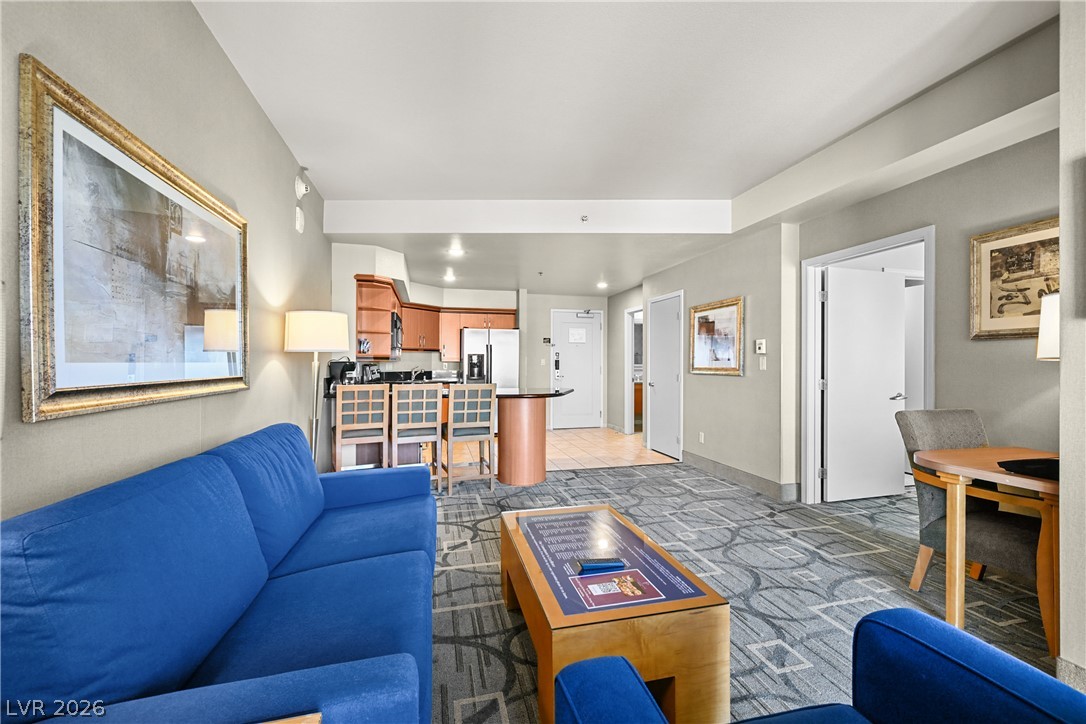
Geometric patterned carpeting anchors a relaxed open living room flowing into the kitchen beyond.
An open floorplan seamlessly connects the comfortable living area with a modern kitchen.
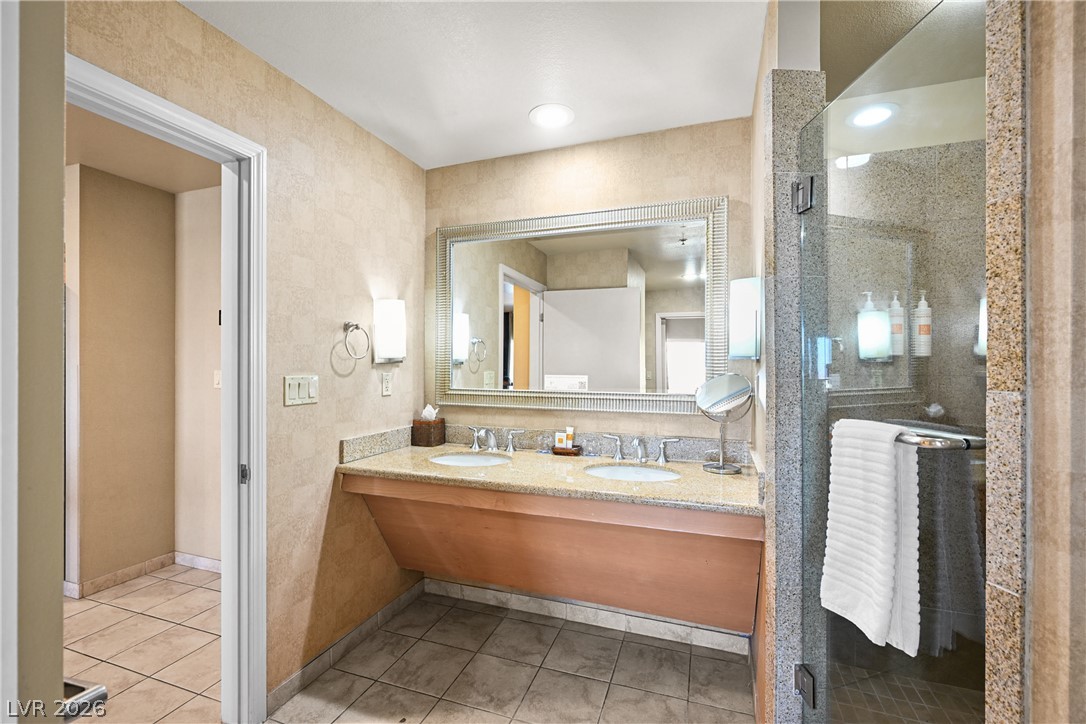
Granite counters and a dual vanity pair with tile flooring in this primary bath.
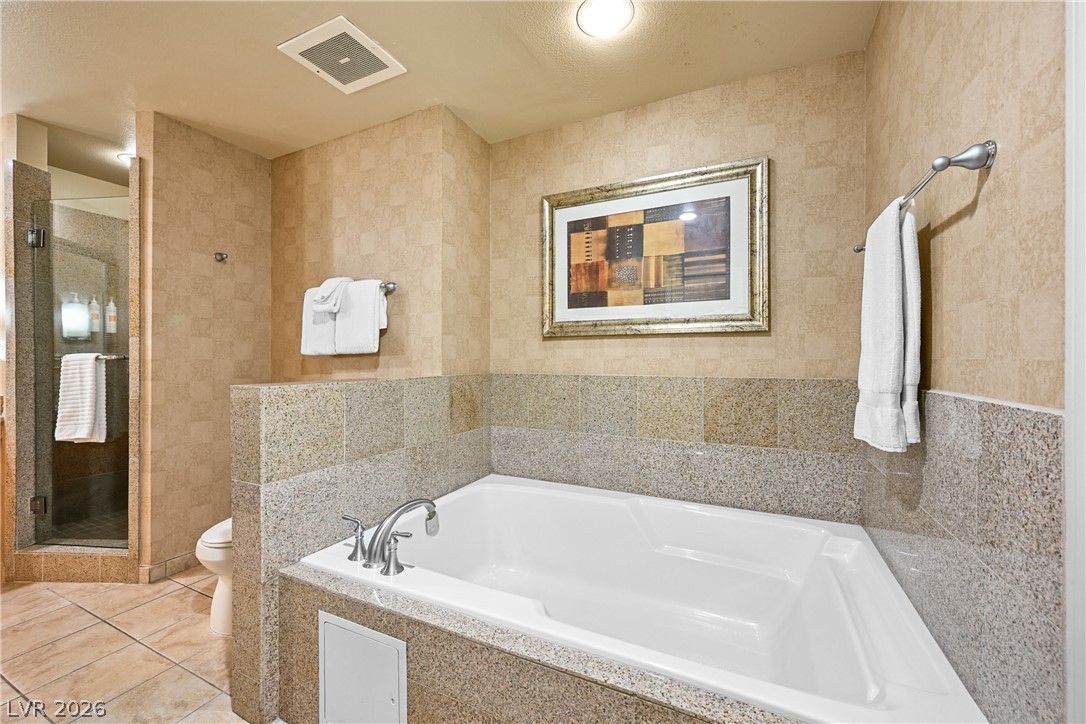
Tiled surrounds and a deep soaking tub highlight this relaxing bathroom layout.
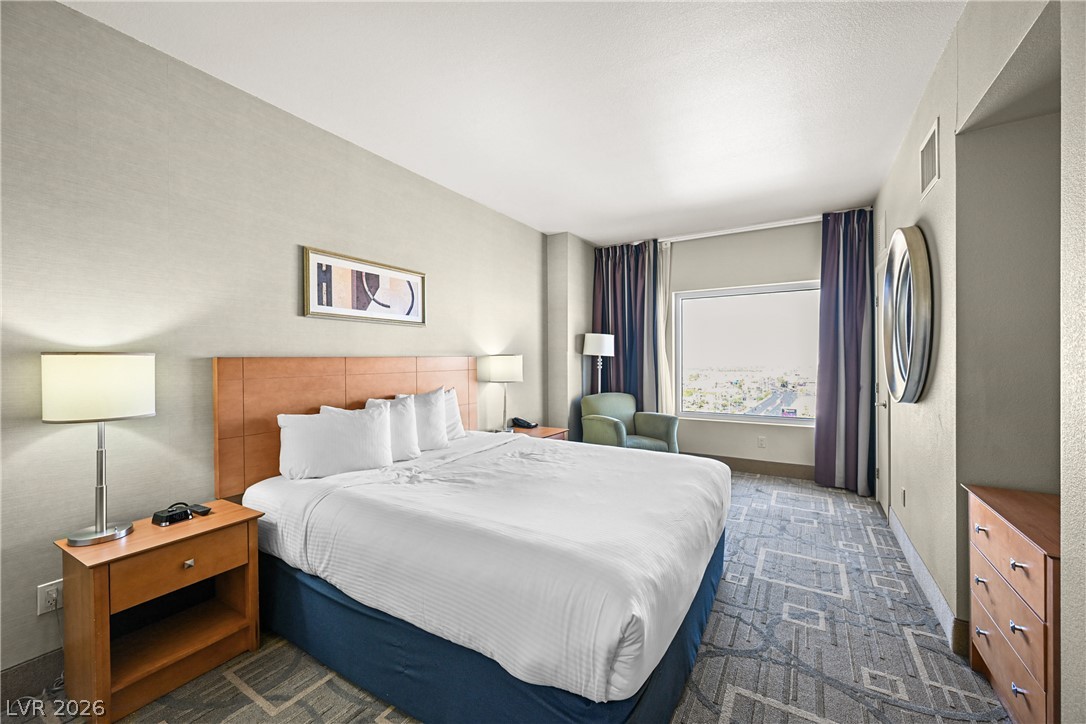
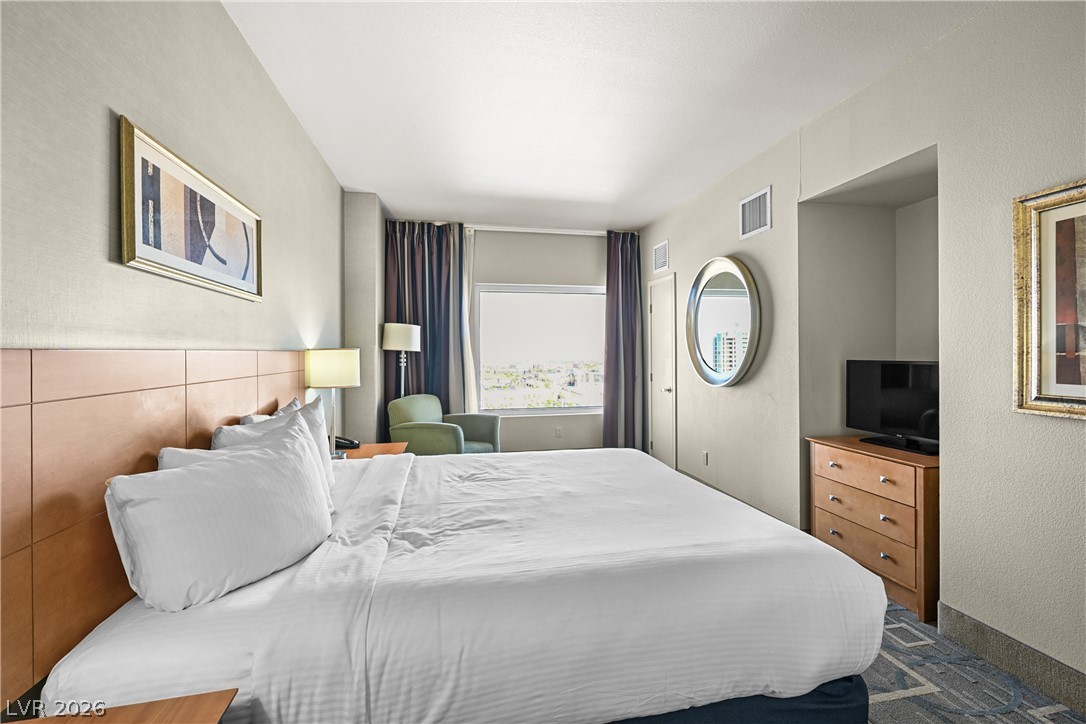
Patterned carpeting and a large picture window define this comfortable guest suite.
Crisp finishes and a large window frame elevated neighborhood views from this bedroom.
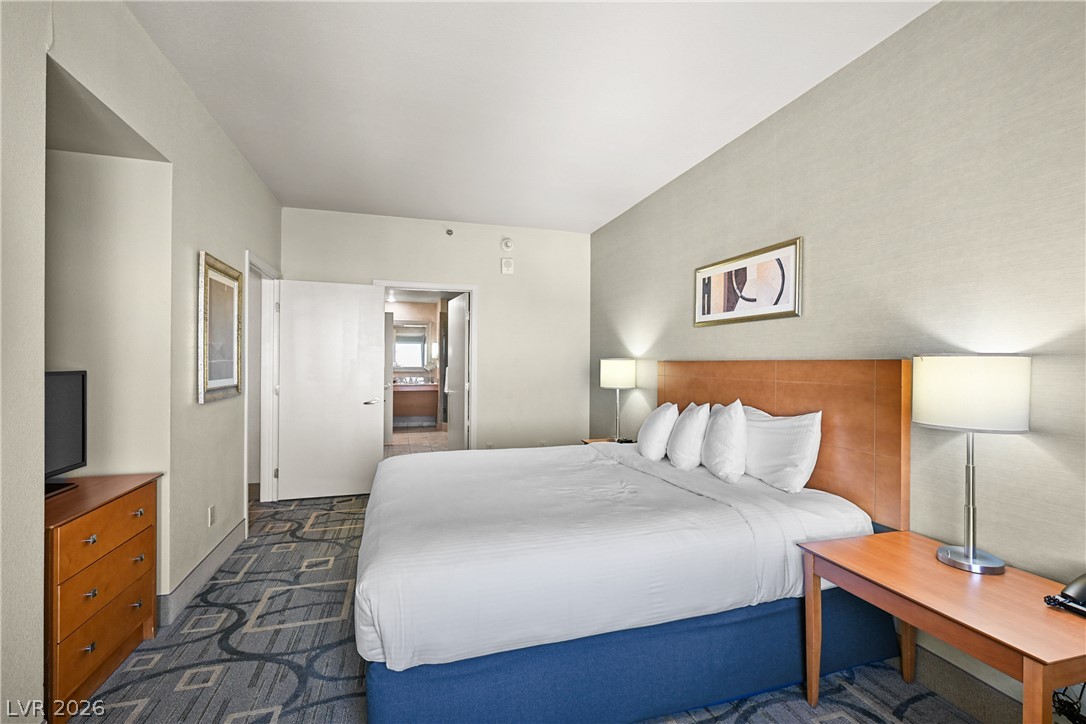
A quiet bedroom layout connects directly to an en-suite bathroom through a wide hallway.
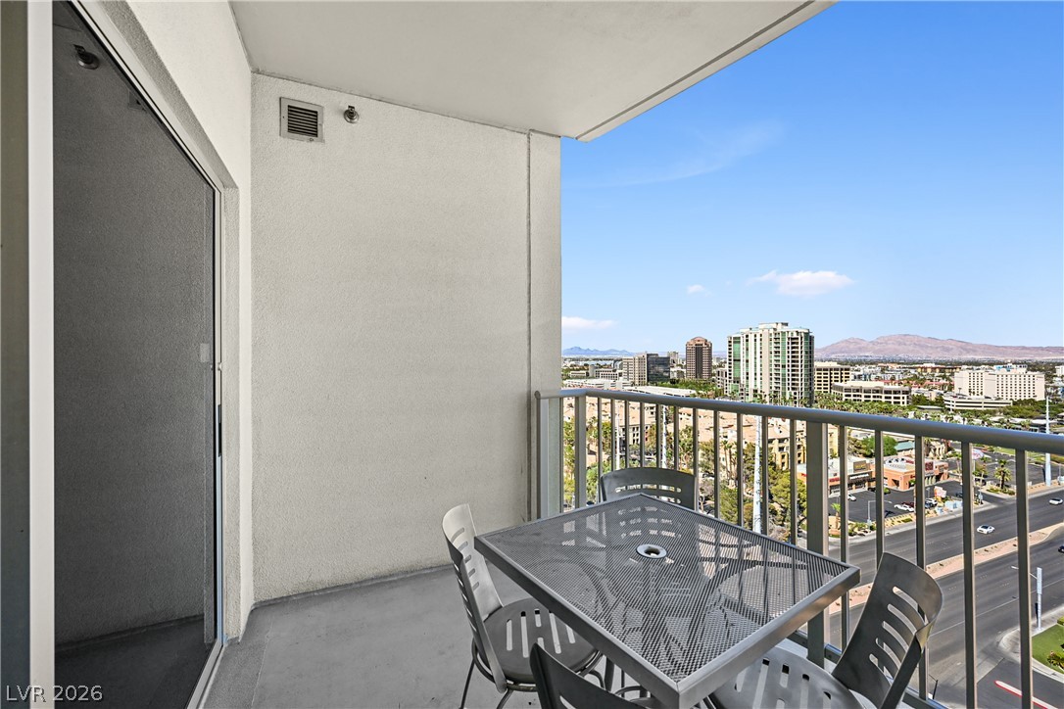
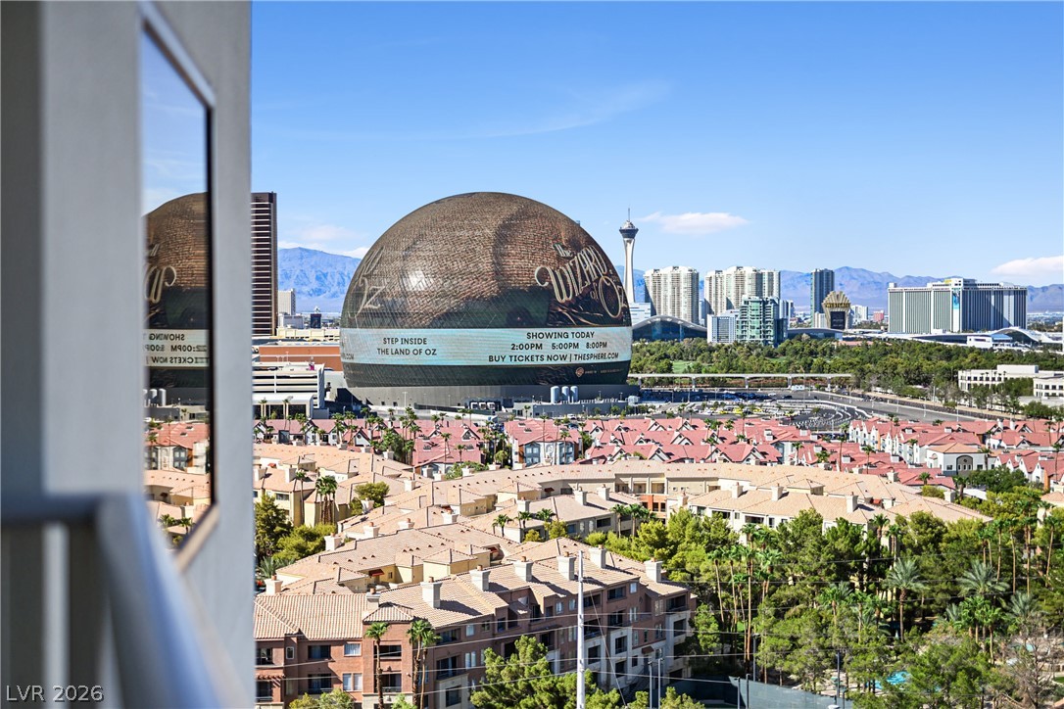
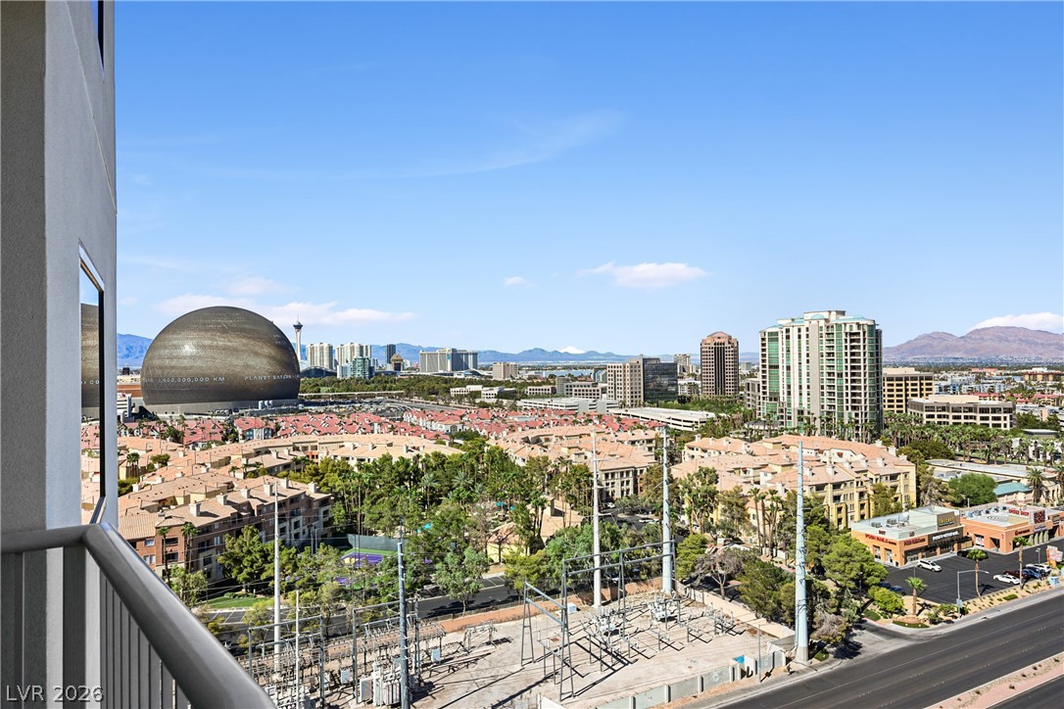
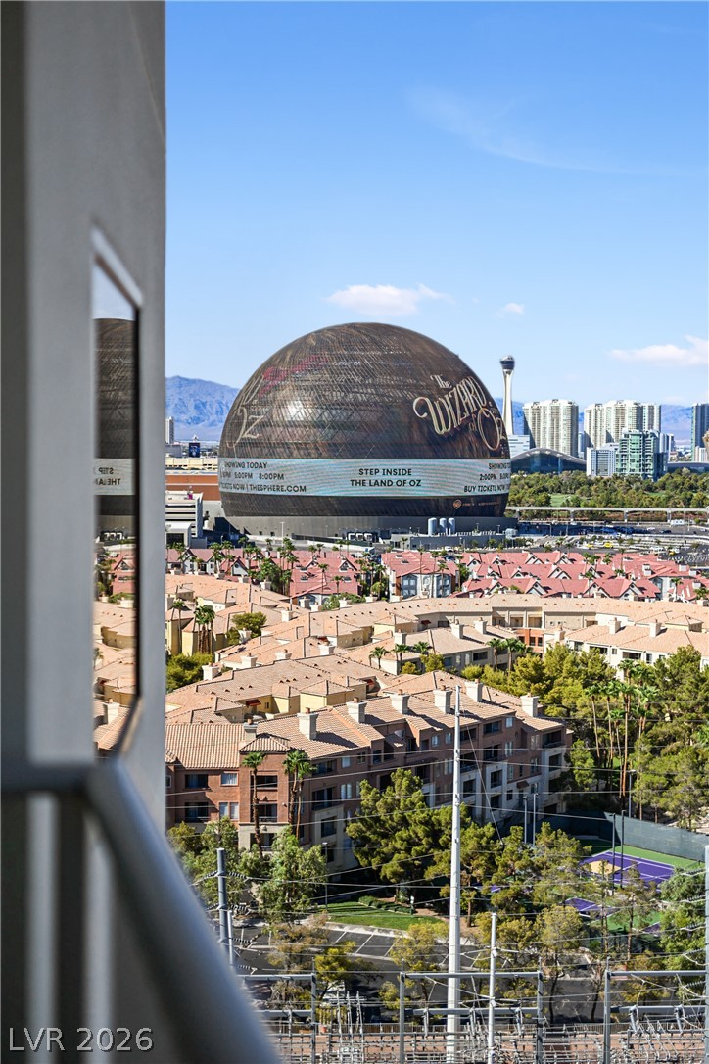
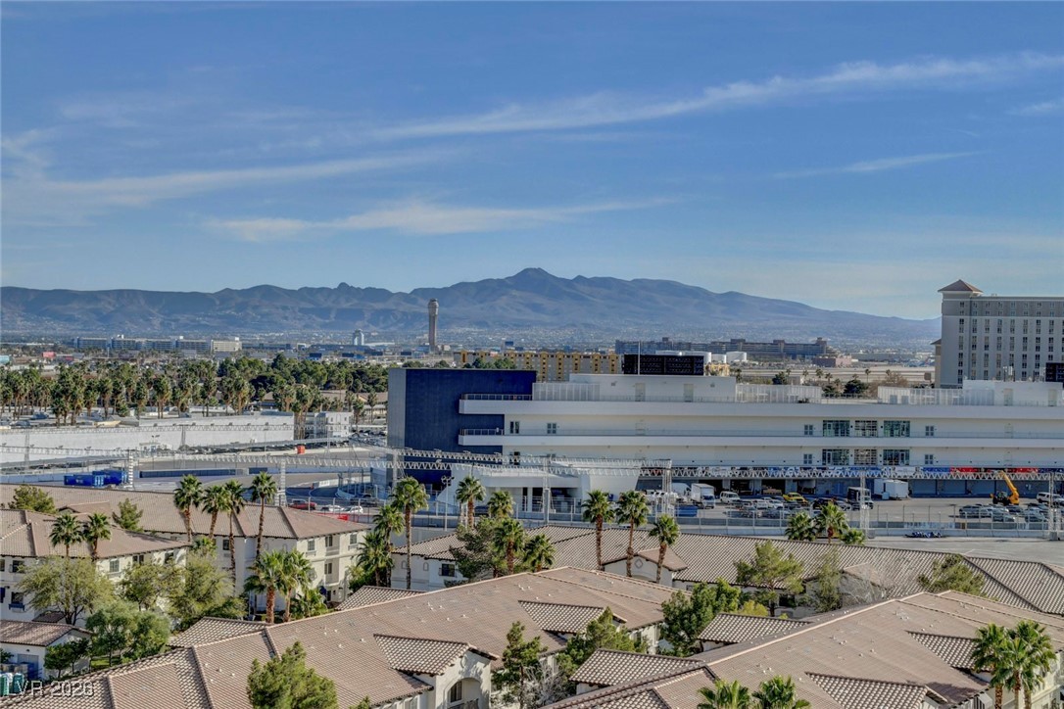
An elevated private balcony provides sweeping city and distant mountain views beyond the sliding glass door.
Floor-to-ceiling vistas capture the iconic city skyline and surrounding mountain ranges.
Panoramic mountain and city skyline views stretch out from the private balcony.
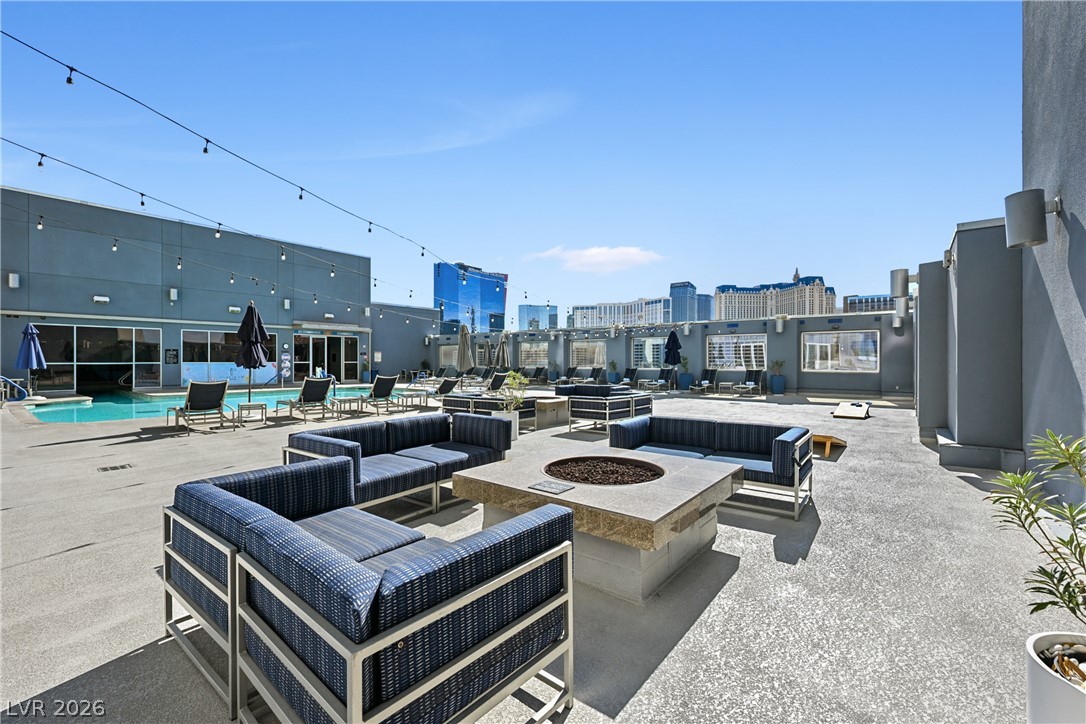
A spacious rooftop terrace boasts a stone fireplace alongside distant views of the city skyline.
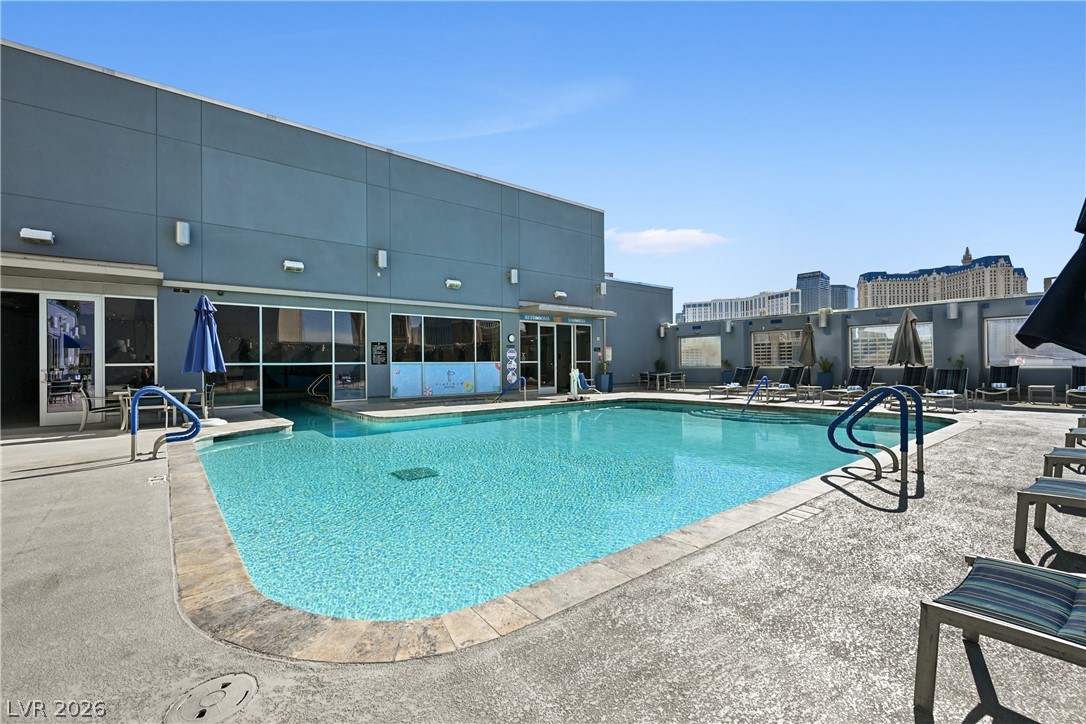
An inviting swimming pool is surrounded by concrete decking and city skyline views.
Floor-to-ceiling vistas capture iconic city sights and distant mountains from this elevated vantage point.