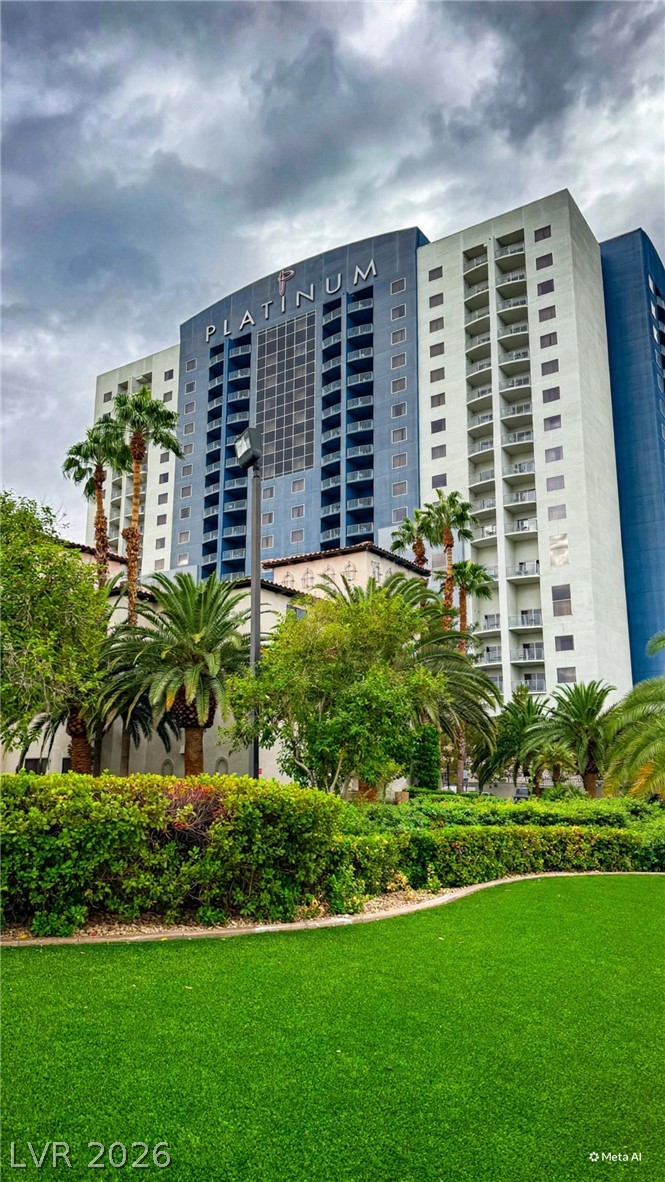
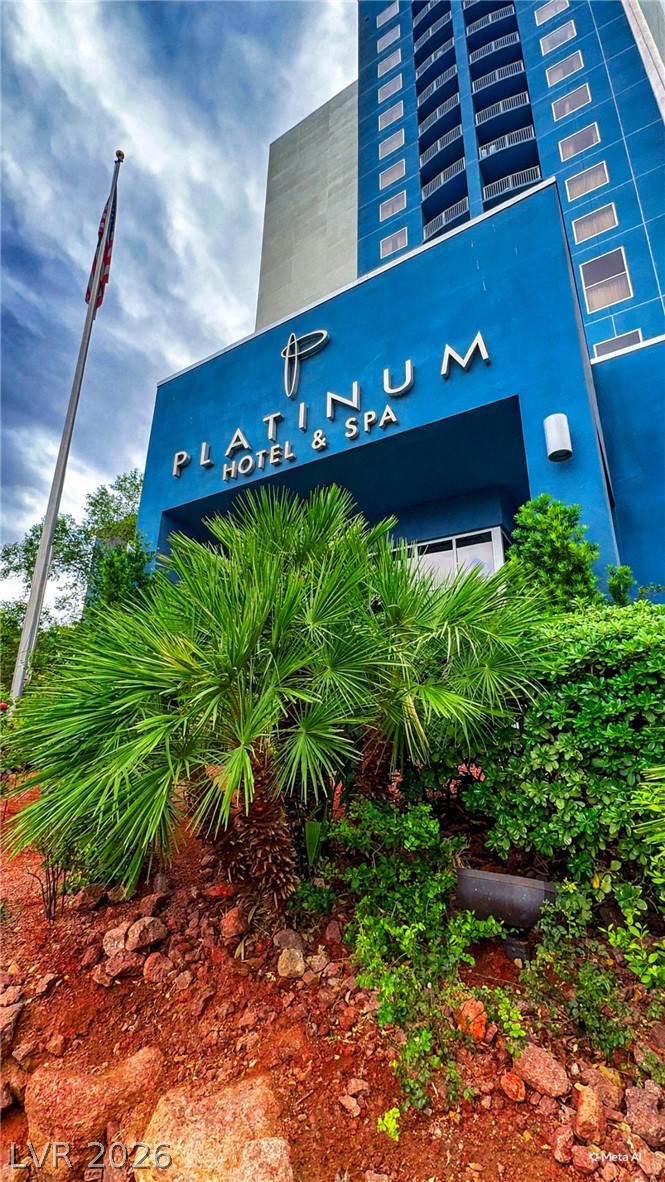
An imposing multi-story tower rises above manicured green lawns and tropical palm trees.
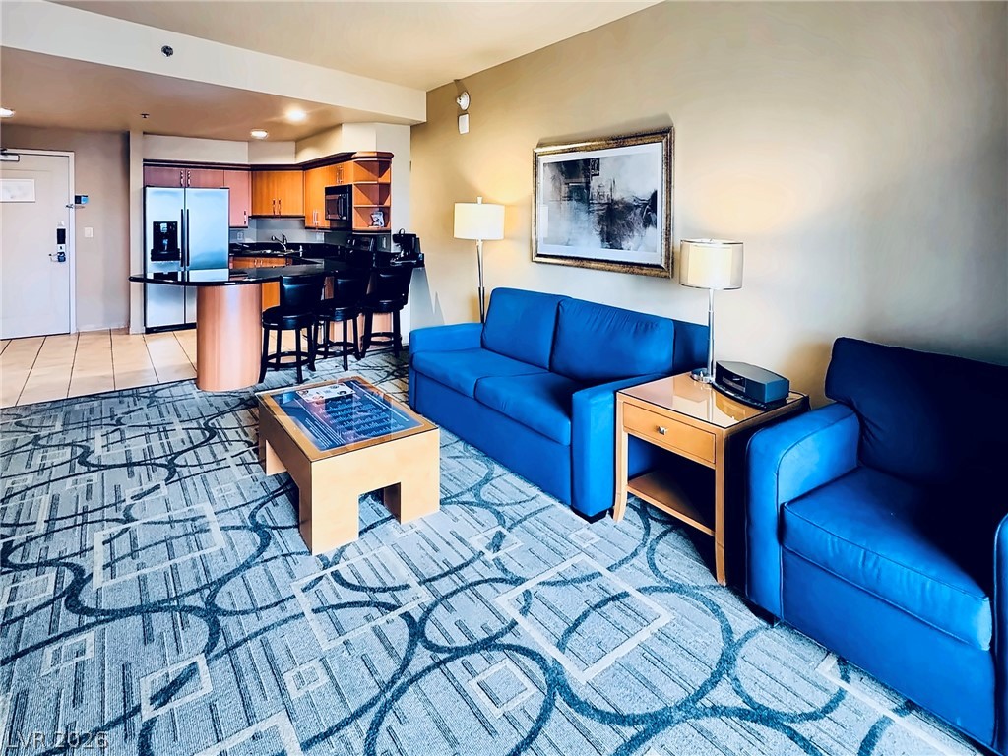
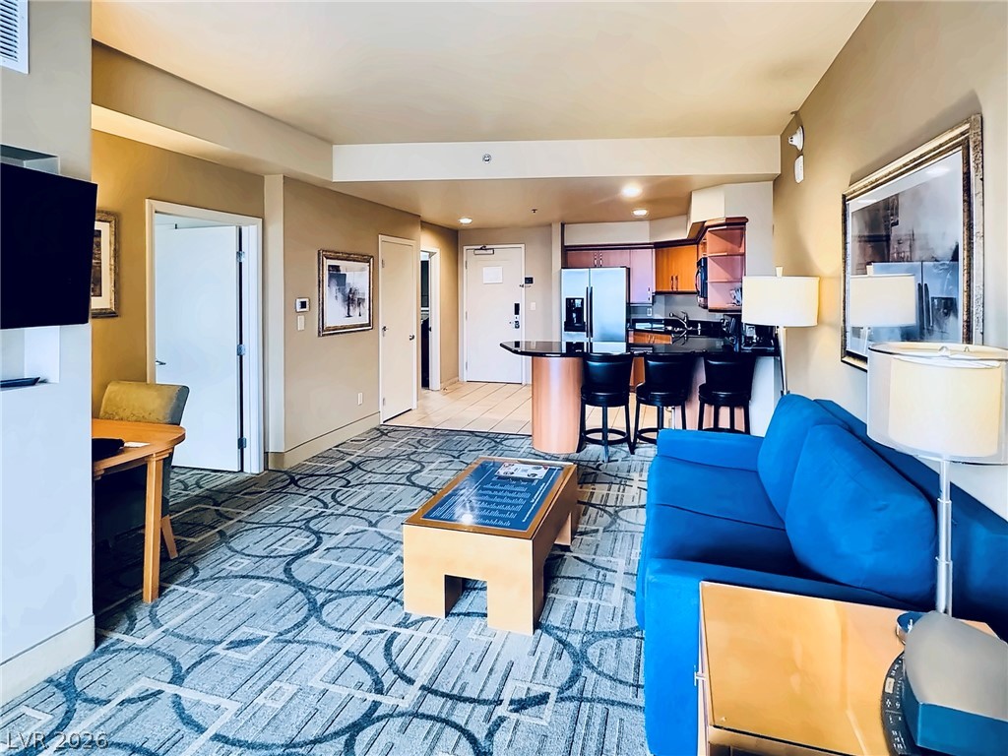
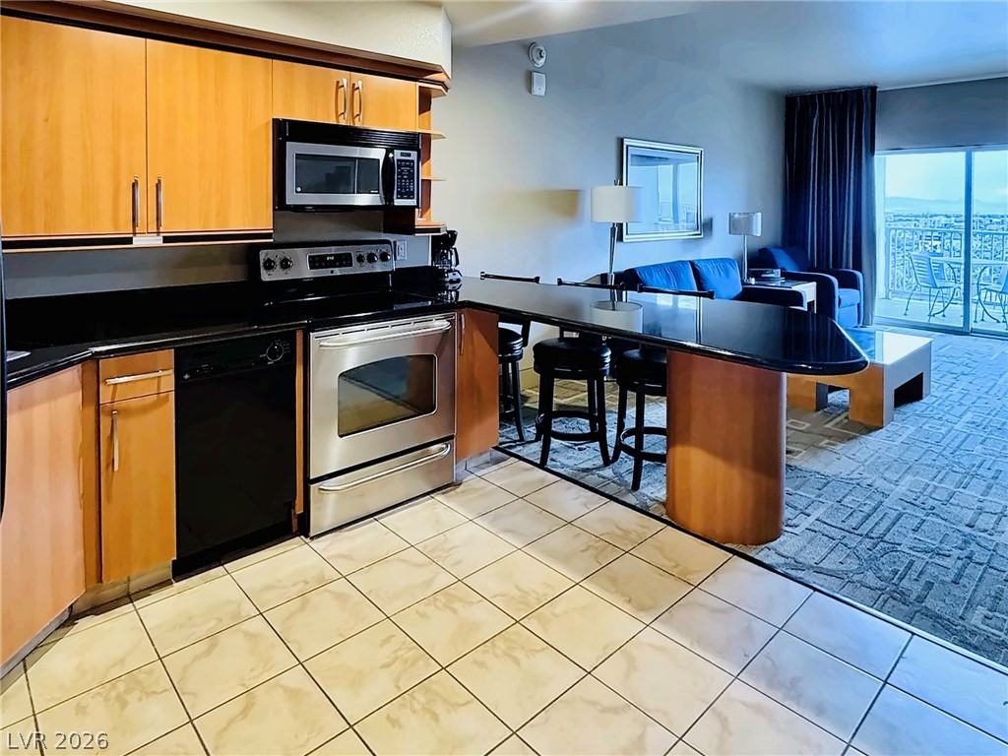
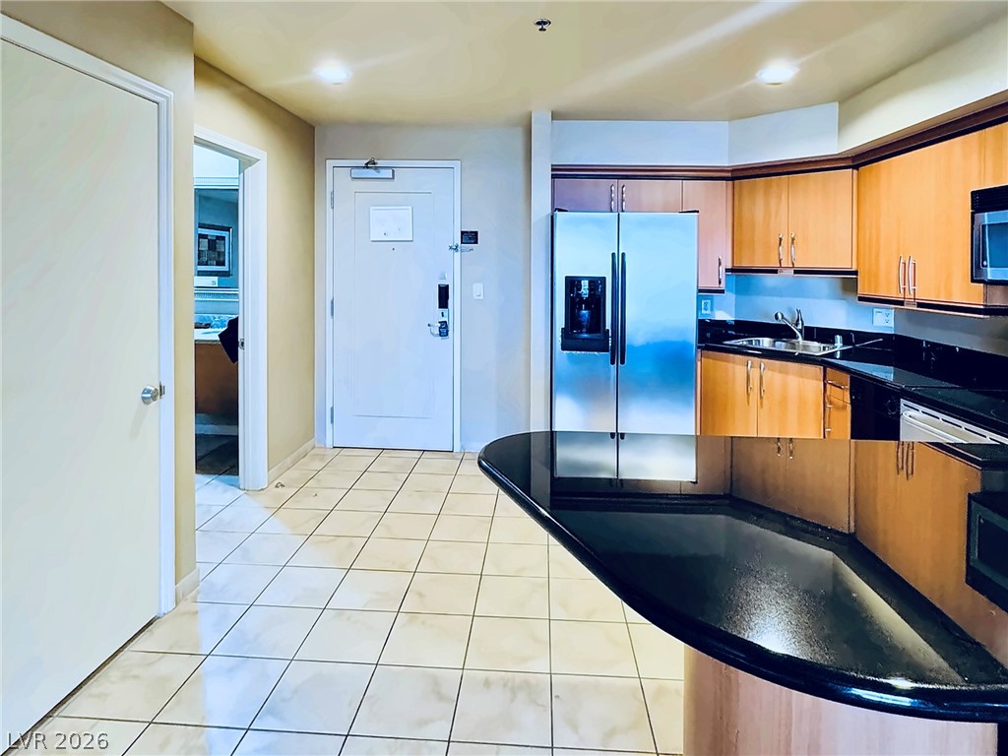
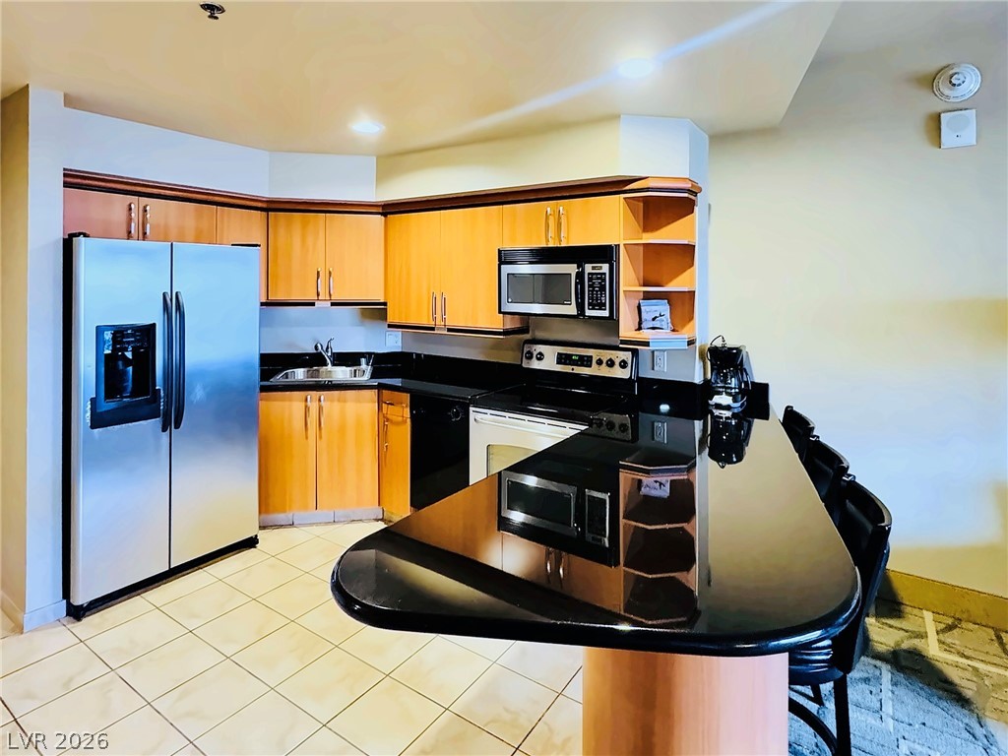
An open floorplan seamlessly connects the living space to a fully equipped kitchen.
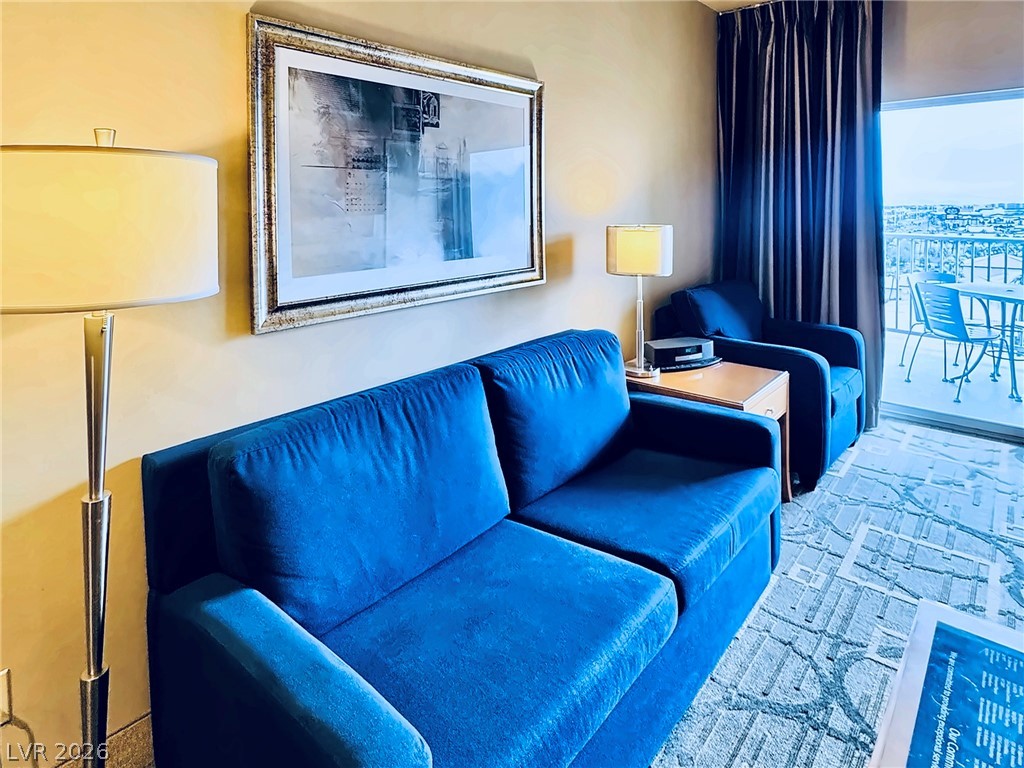
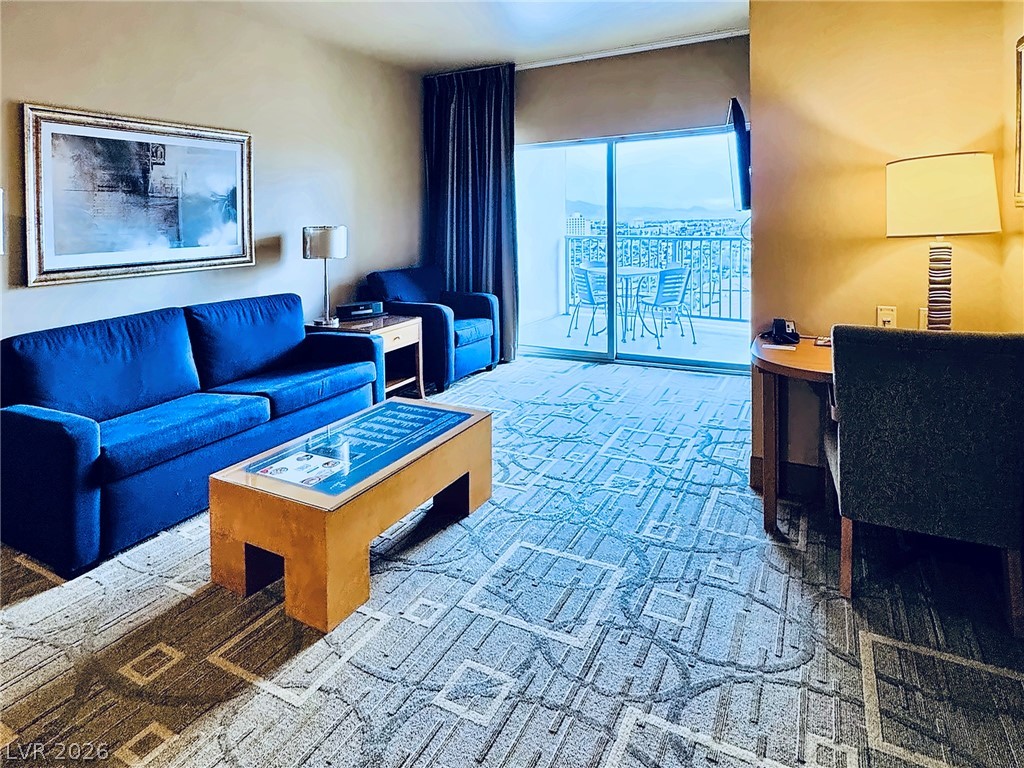
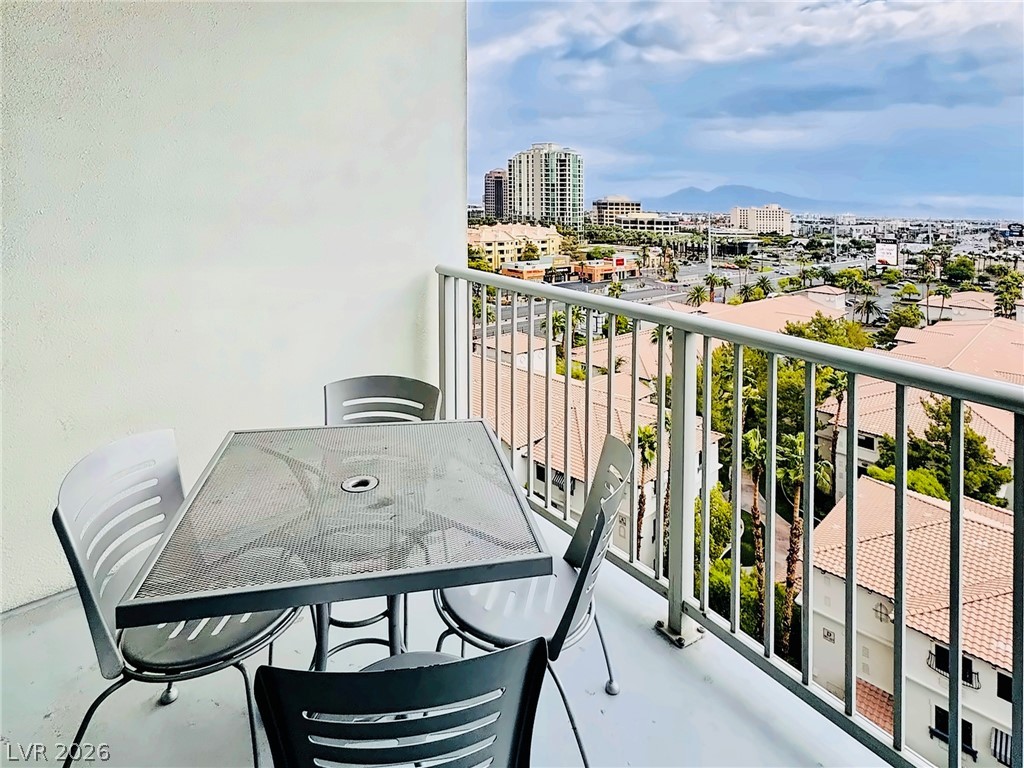
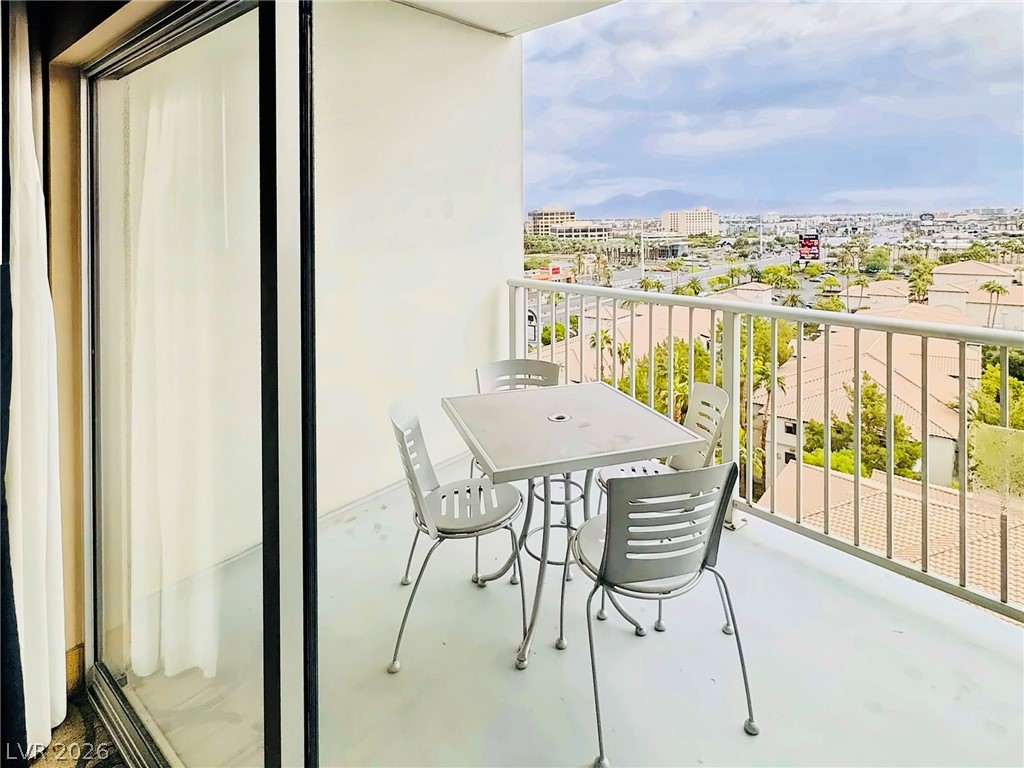
Sliding glass doors open directly to a private balcony overlooking the surrounding neighborhood.
Sliding glass doors open to a private balcony showcasing distant city views.
An open floorplan seamlessly connects the comfortable living area directly to the kitchen.
Tiled flooring and wood cabinetry define this open layout flowing directly into the living space.
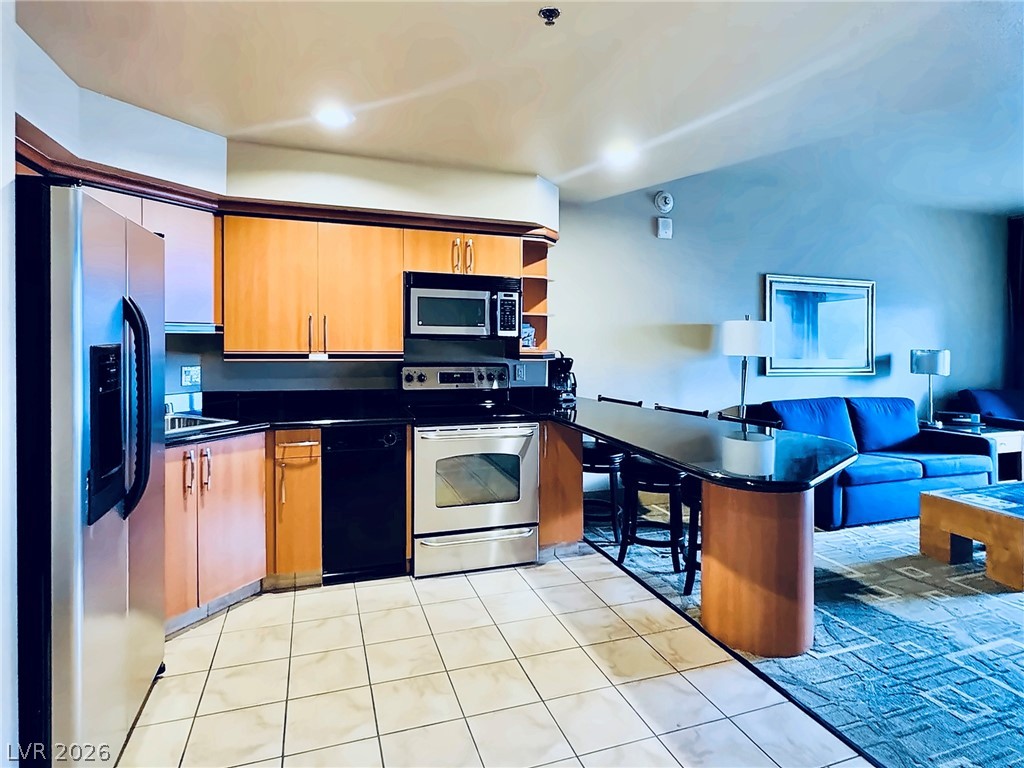
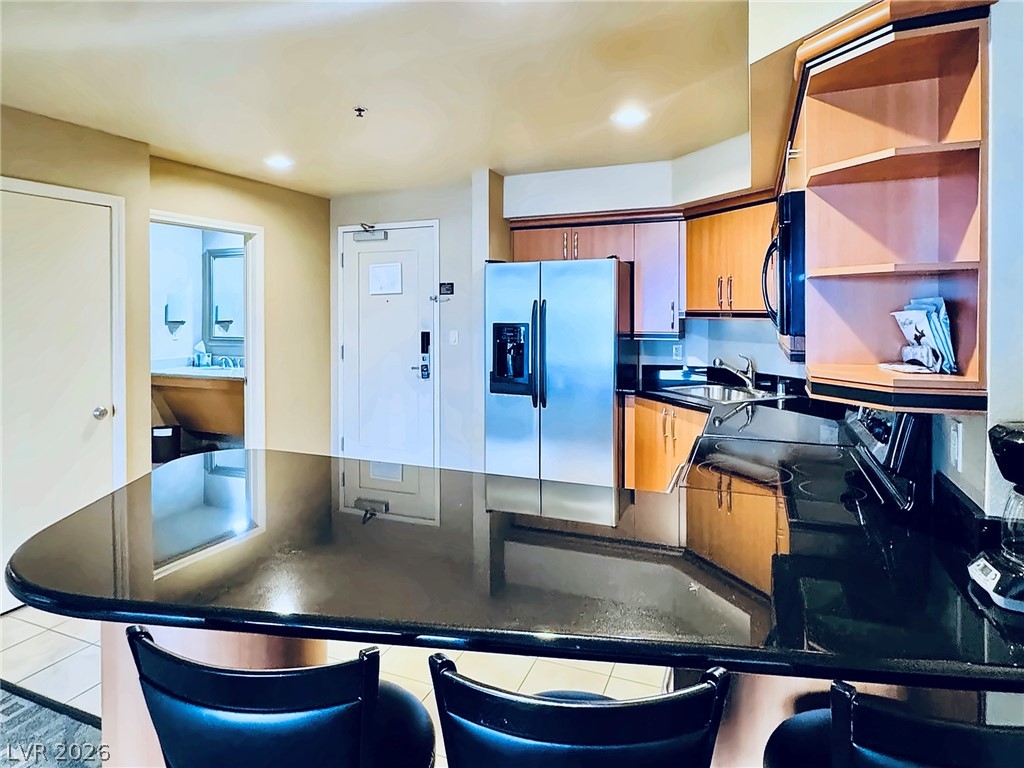
An open kitchen layout features clean cabinetry and a convenient integrated breakfast bar.
Gleaming tile floors and a granite-topped breakfast bar define this modern, functional workspace.
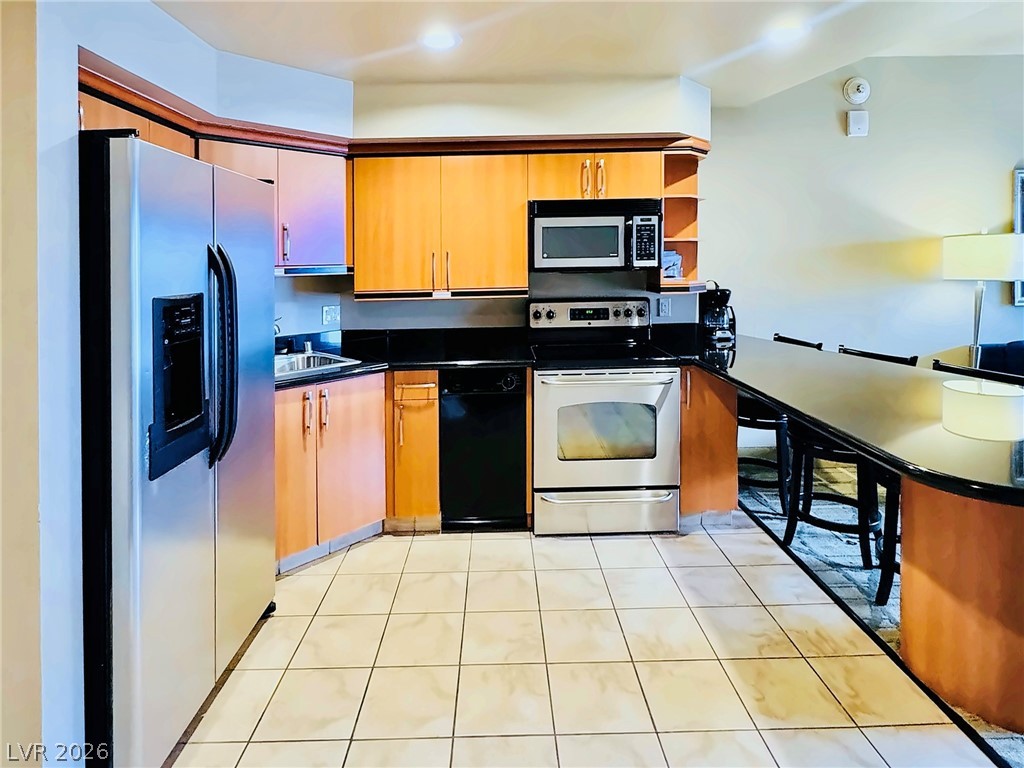
Gleaming stone counters and tile flooring define this functional kitchen entryway.
A breakfast bar with stone counters integrates smoothly into a functional kitchen layout.
Gleaming stone countertops and warm wood cabinetry define this modern open kitchen layout.
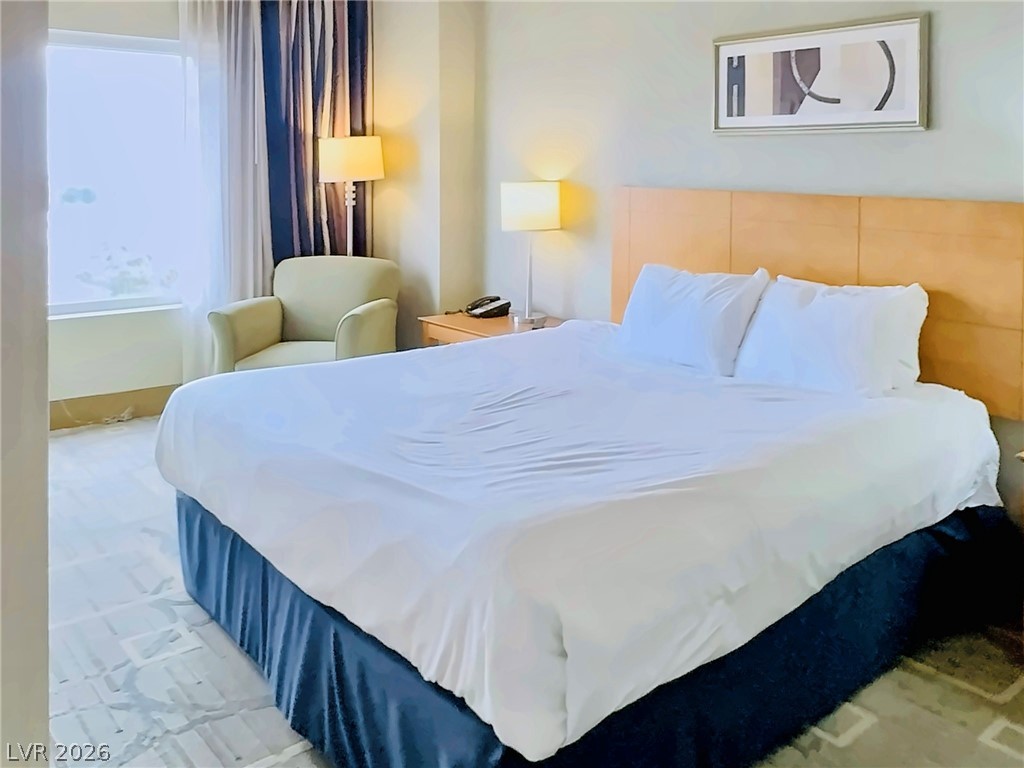
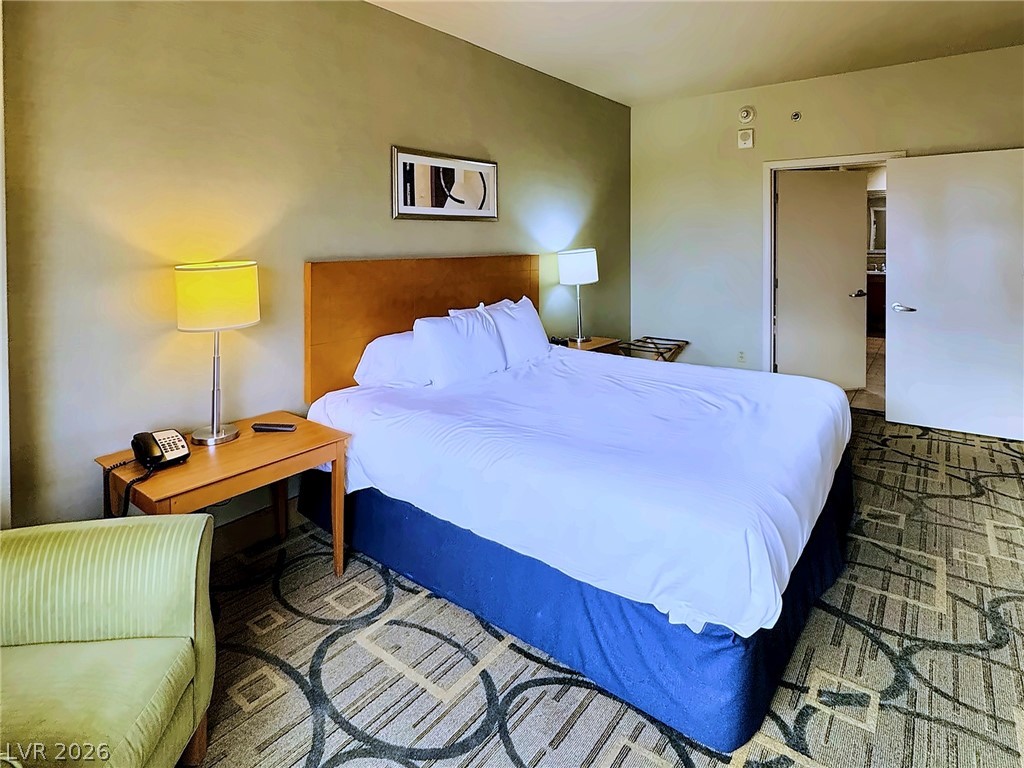
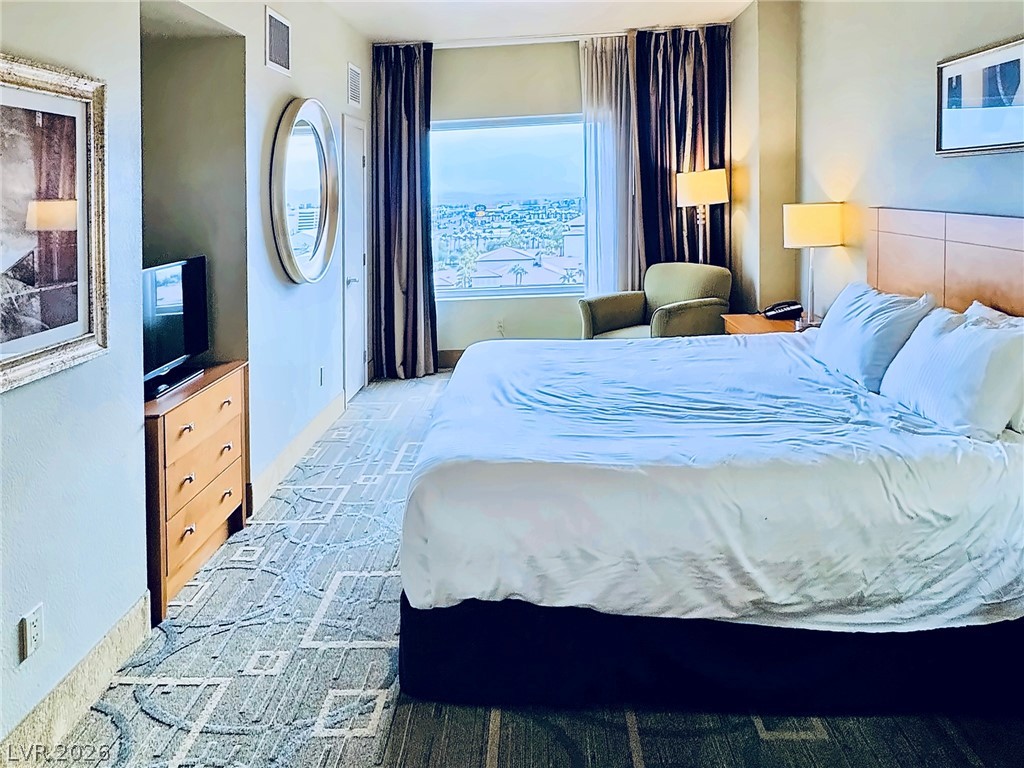
A spacious layout and large window frame the quiet retreat of this bedroom.
A quiet bedroom layout connects directly to an adjacent bath space.
Geometric patterned carpeting runs throughout this spacious bedroom overlooking the city skyline.
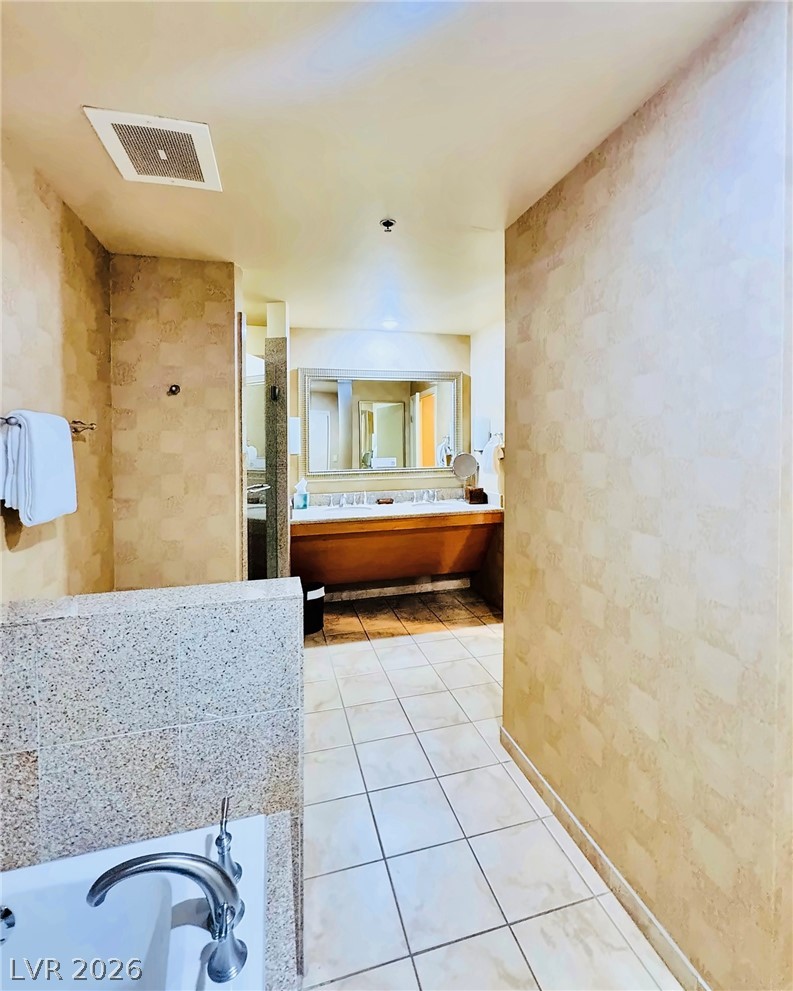
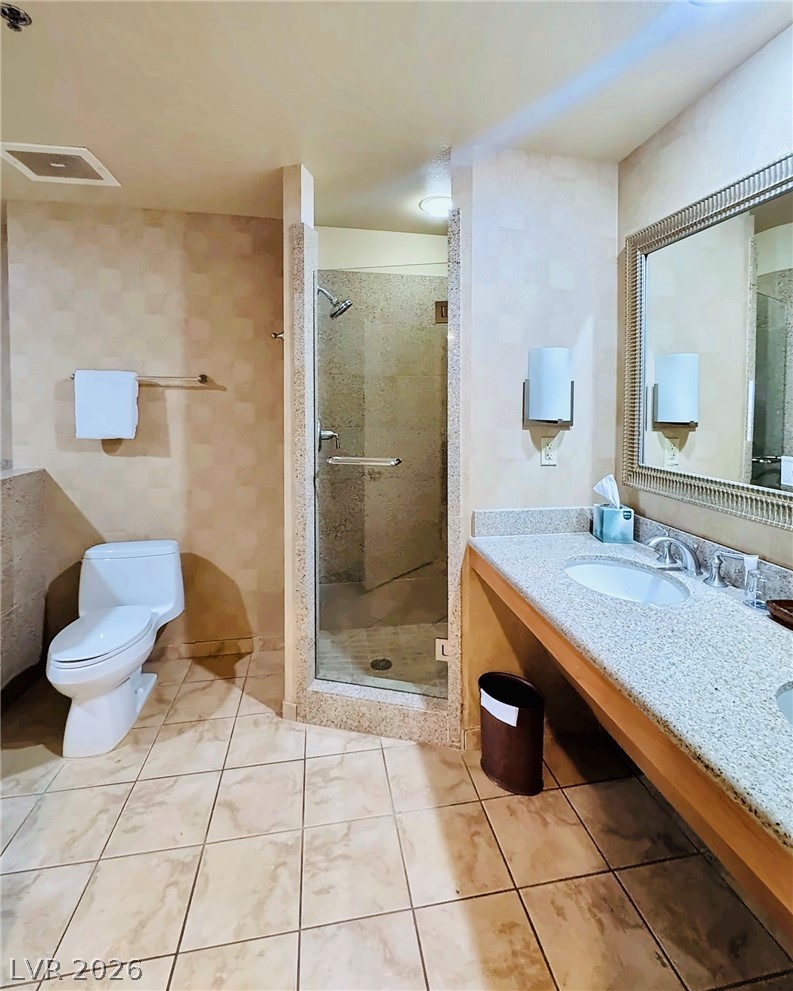
Tiled flooring and neutral wall finishes create a cohesive look throughout this spacious bath.
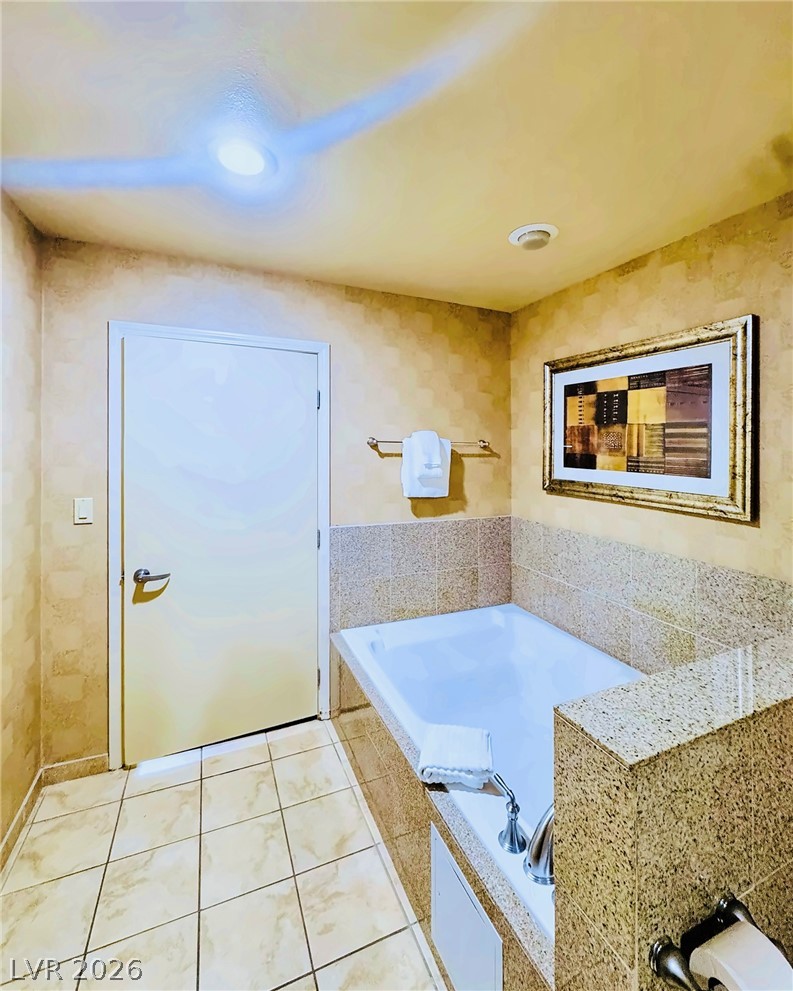
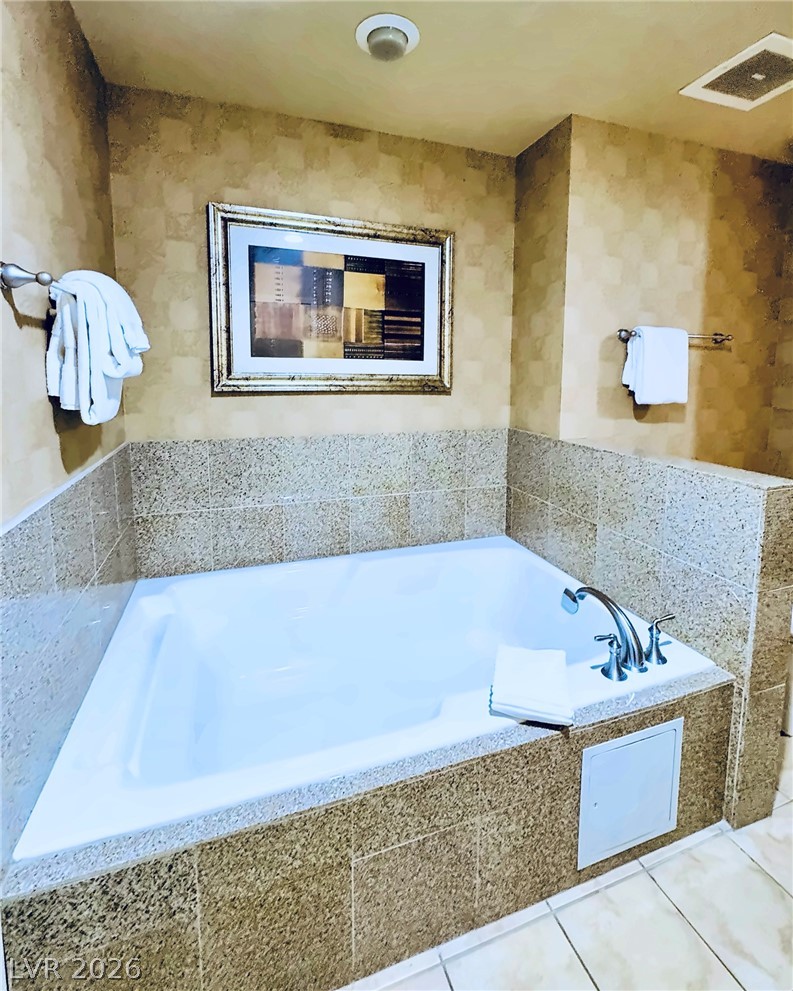
A deep soaking tub is framed by classic tile surrounds and warm overhead lighting.
An inviting soaking tub stands enclosed by classic granite tile surrounds and neutral tiled flooring.
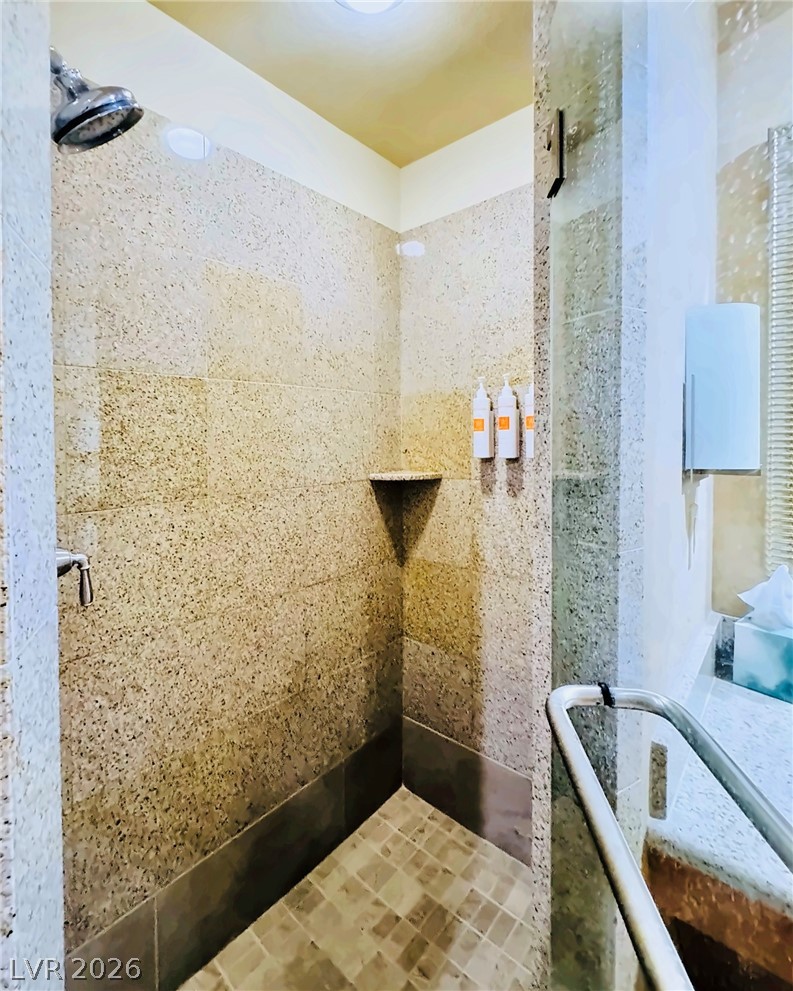
Textured tile walls and a stone-tiled floor define this modern walk-in shower space.
A spacious vanity features dual sinks and a large framed mirror next to a walk-in shower.
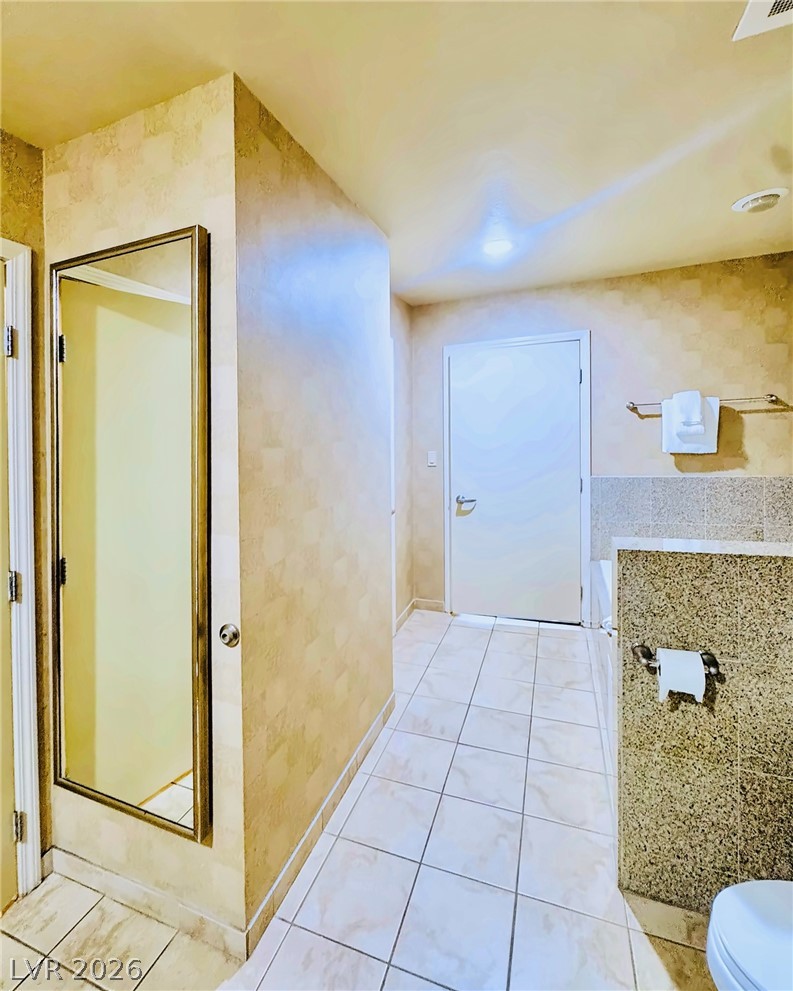
Tiled flooring runs throughout this bathroom hallway with neutral finishes.
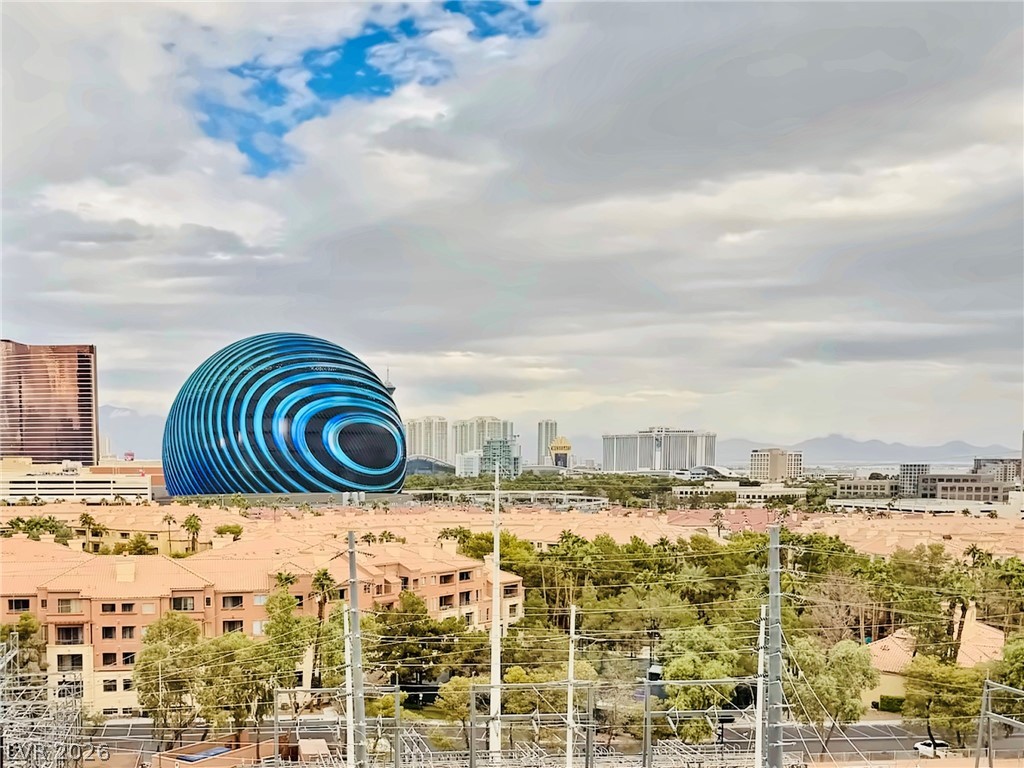
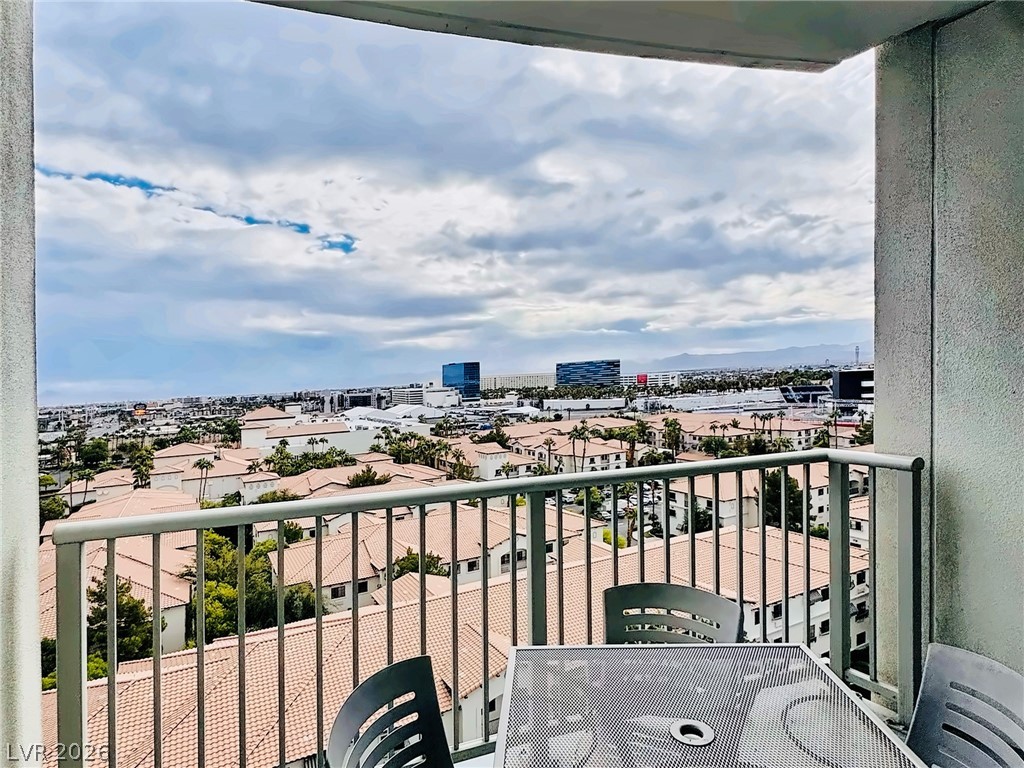
Panoramas of the city skyline stretch out from this high-rise private balcony.
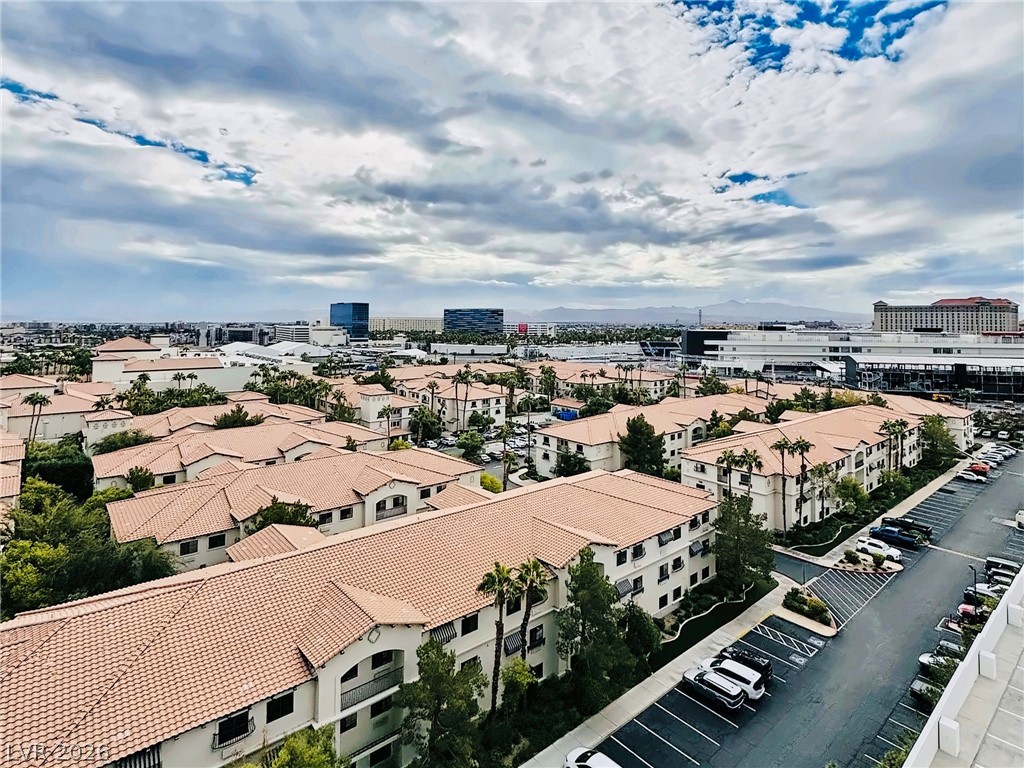
Expansive neighborhood vistas unfold beneath dramatic desert skies.
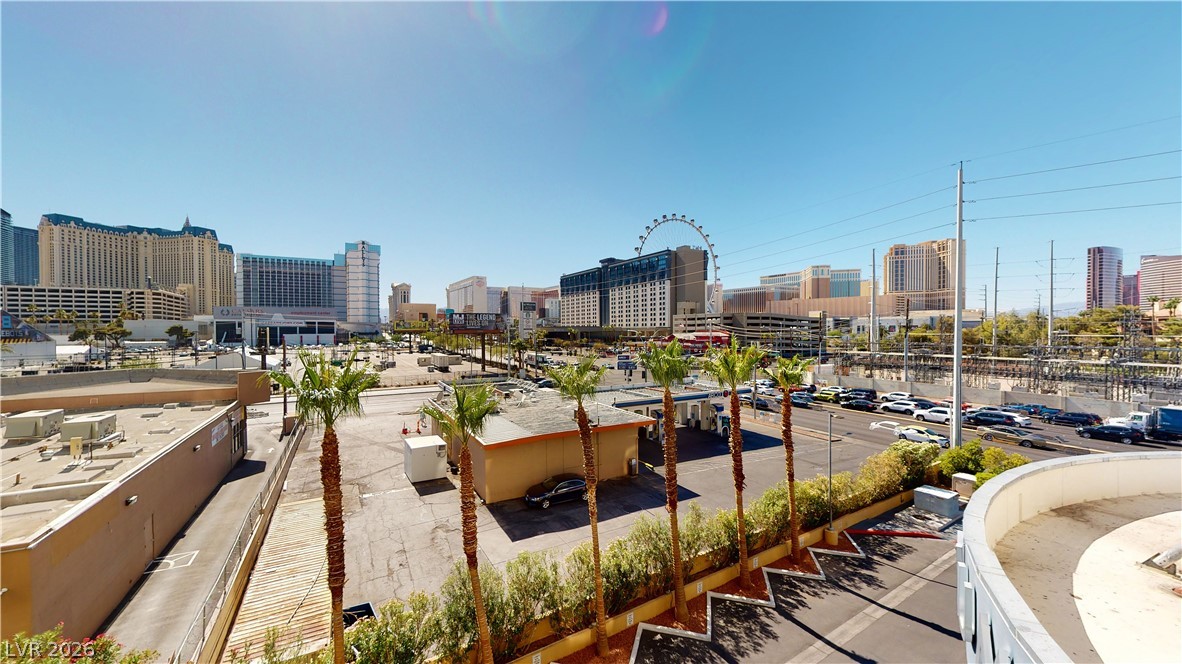
Panoramic city views span across the local neighborhood toward the iconic skyline.
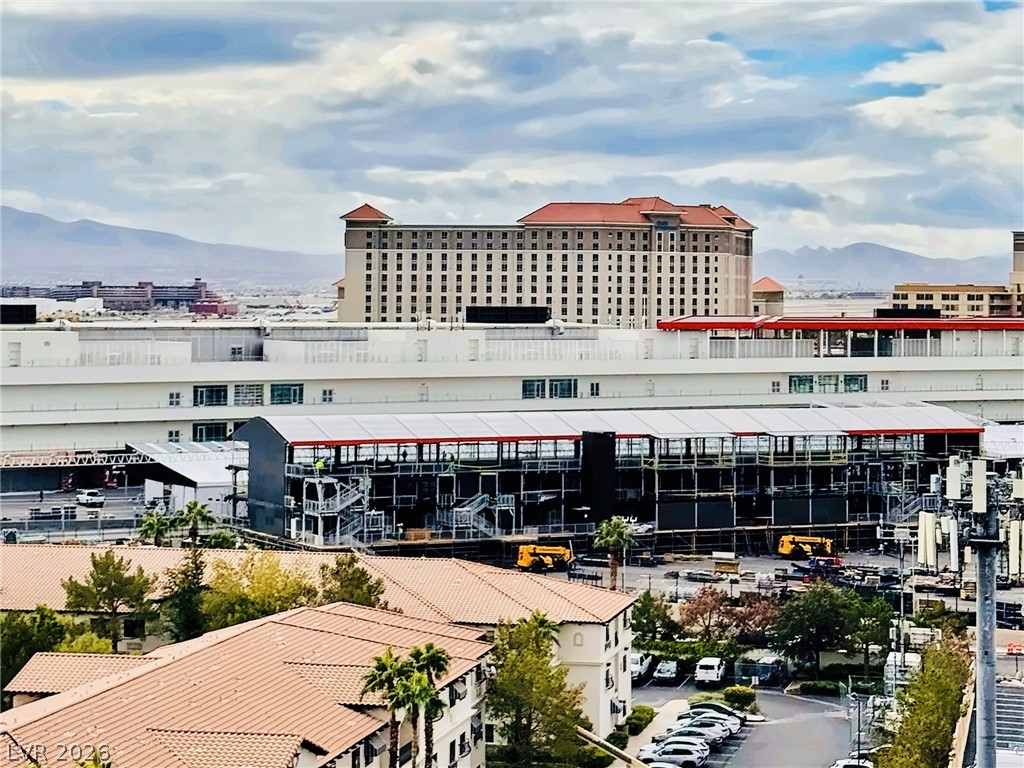
Direct views to Formula 1 races
A private outdoor balcony overlooks the surrounding neighborhood and distant mountain horizon.
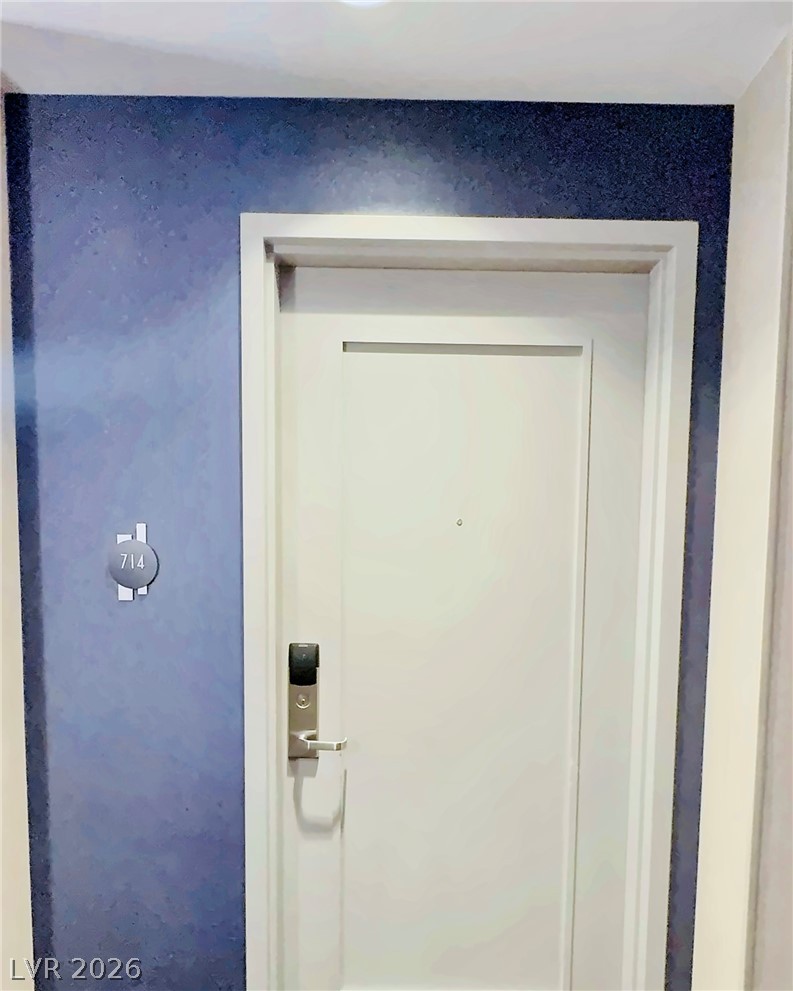
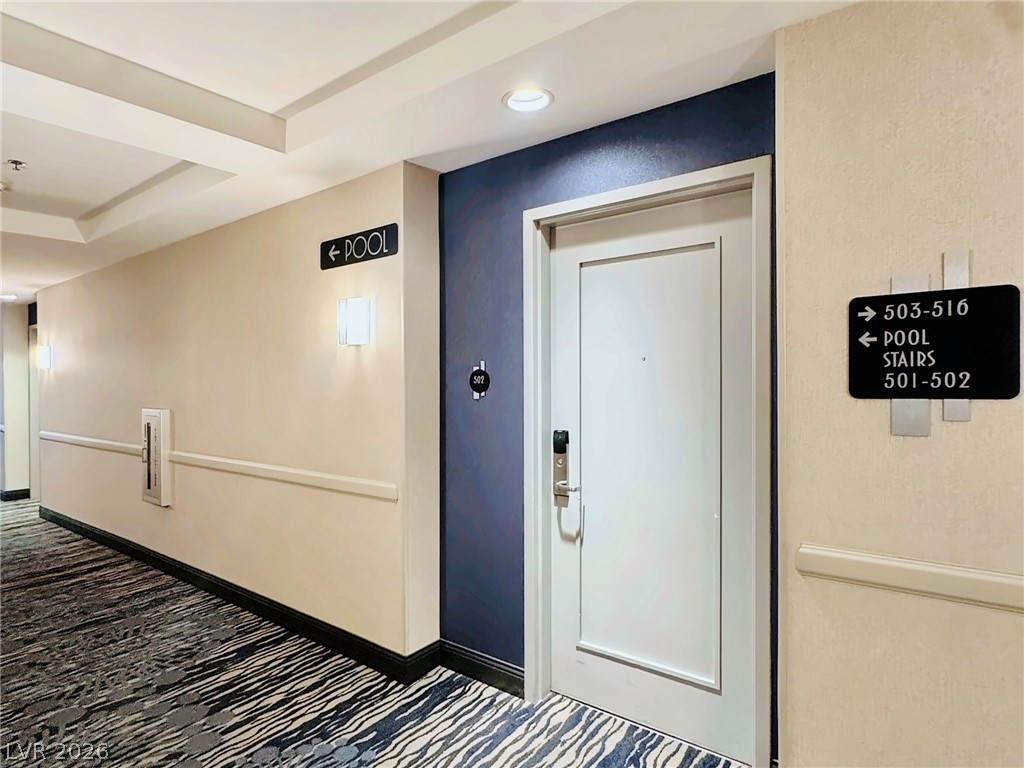
A modern private entrance features clean lines and secure smart lock technology.
Take in sweeping city and neighborhood vistas directly from this private balcony.
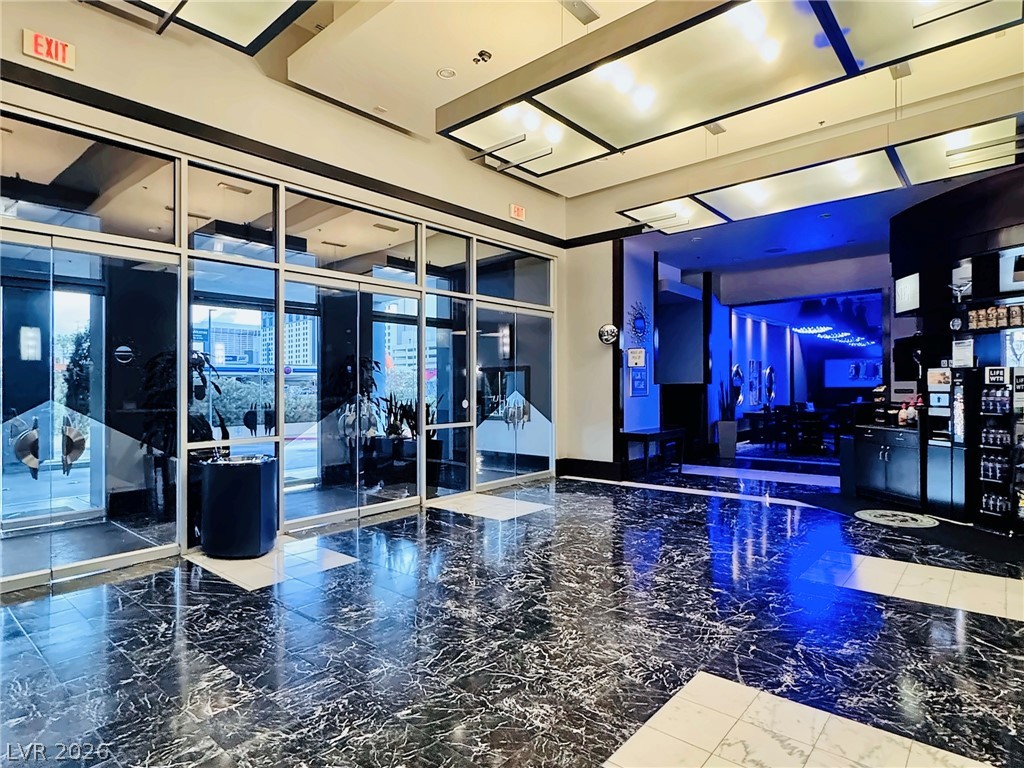
A polished stone entryway features towering glass doors and multi-dimensional ceiling architecture.
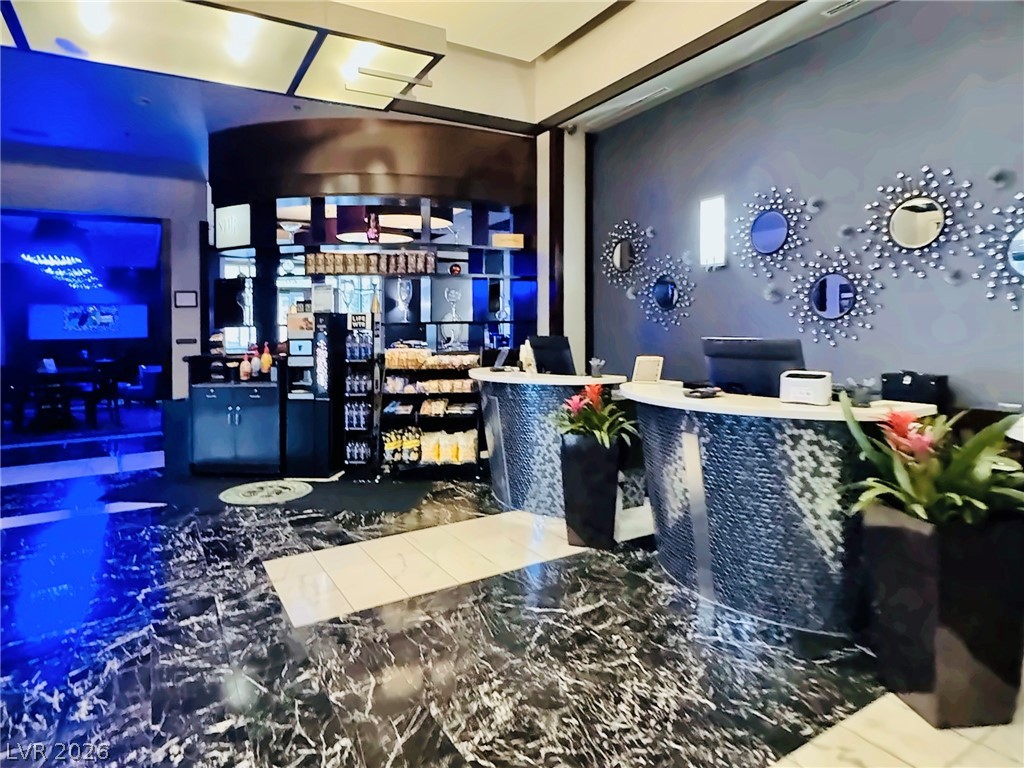
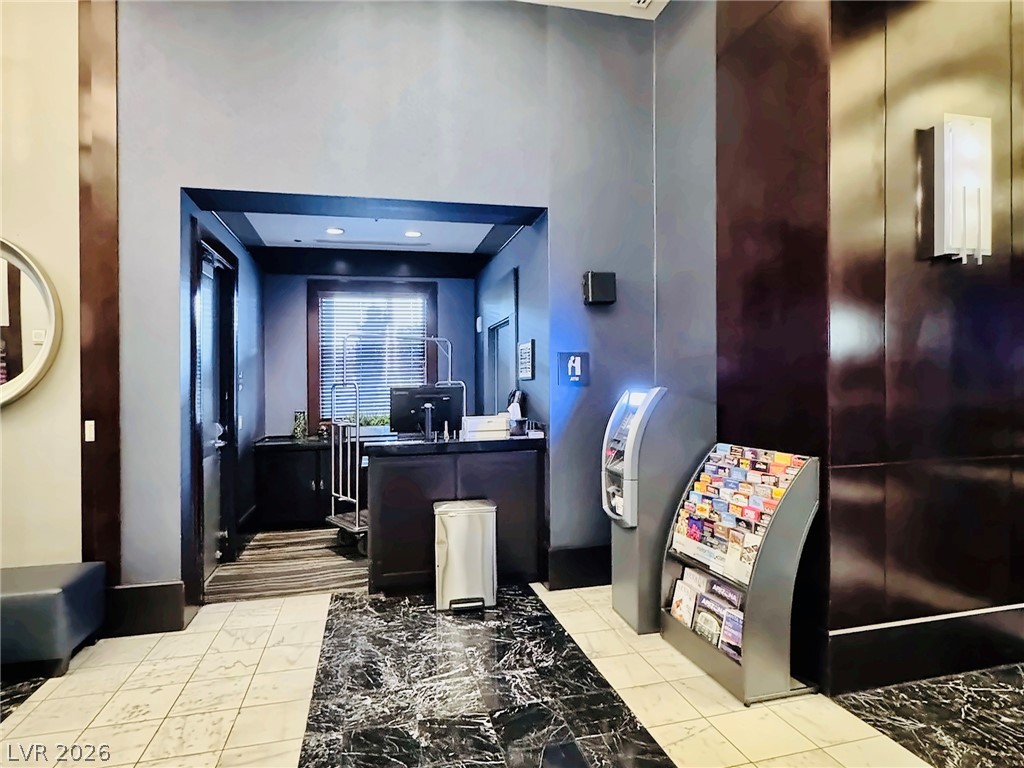
Polished stone flooring and modern architectural lighting define this stylish reception area.
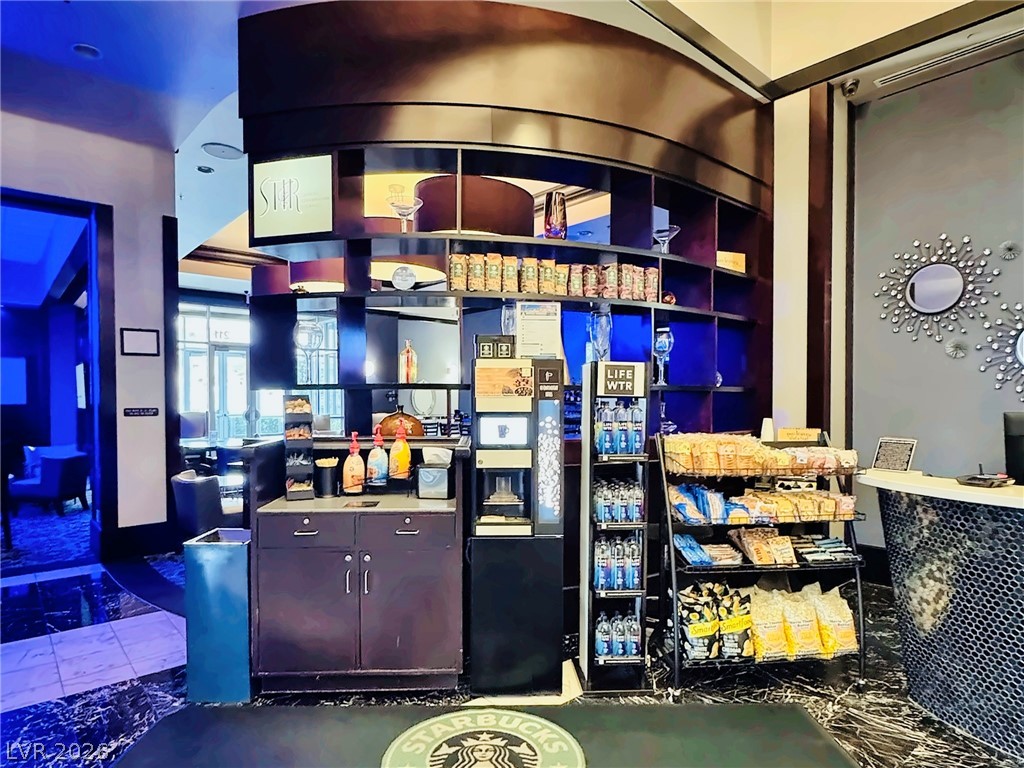
A customized coffee and snack station stands adjacent to the sleek reception desk.
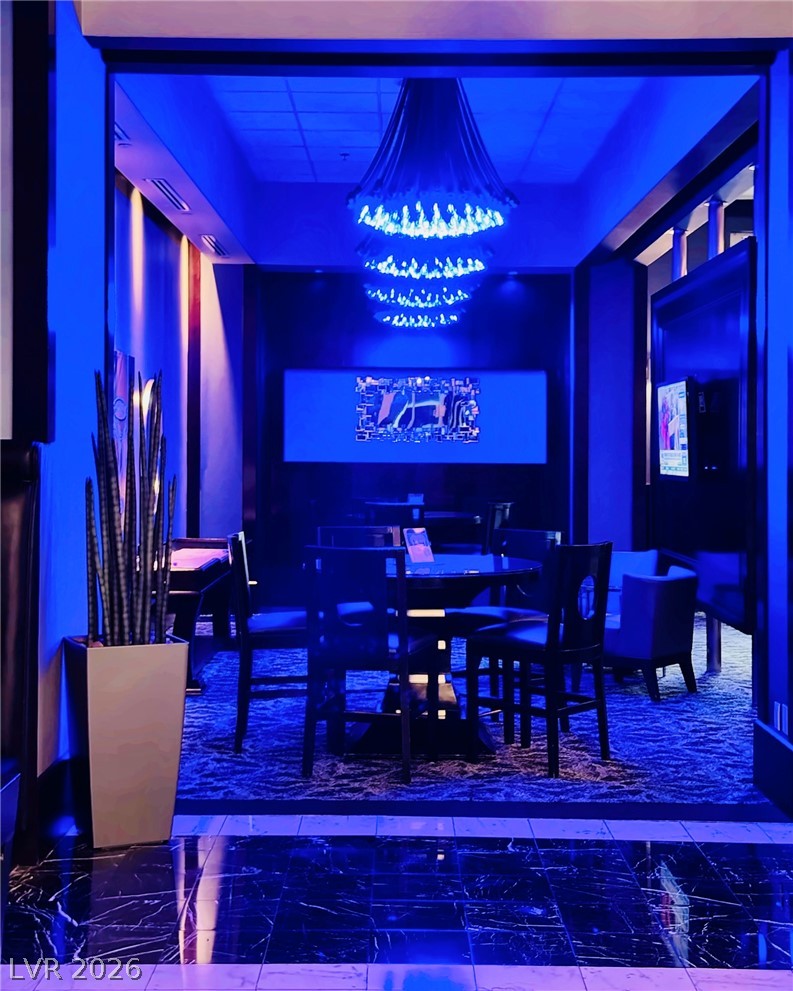
Dramatic lighting showcases the high ceilings and polished tile flooring in this distinct media space.
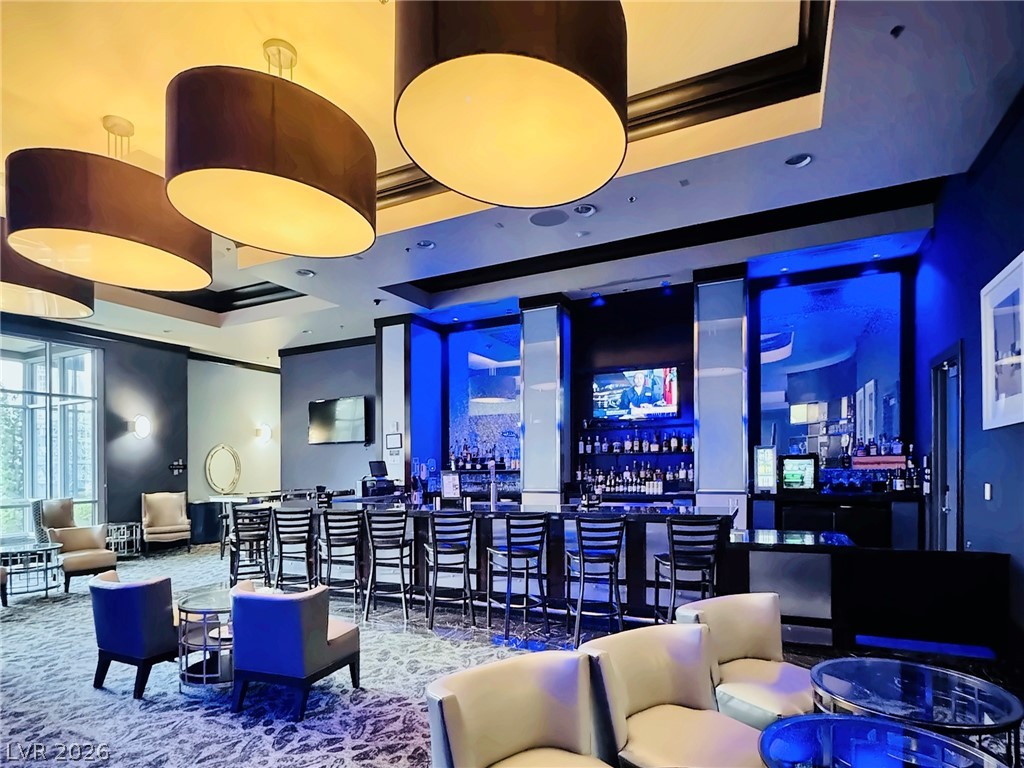
A stylish residential lounge features a fully equipped wet bar under dramatically recessed tray ceilings.
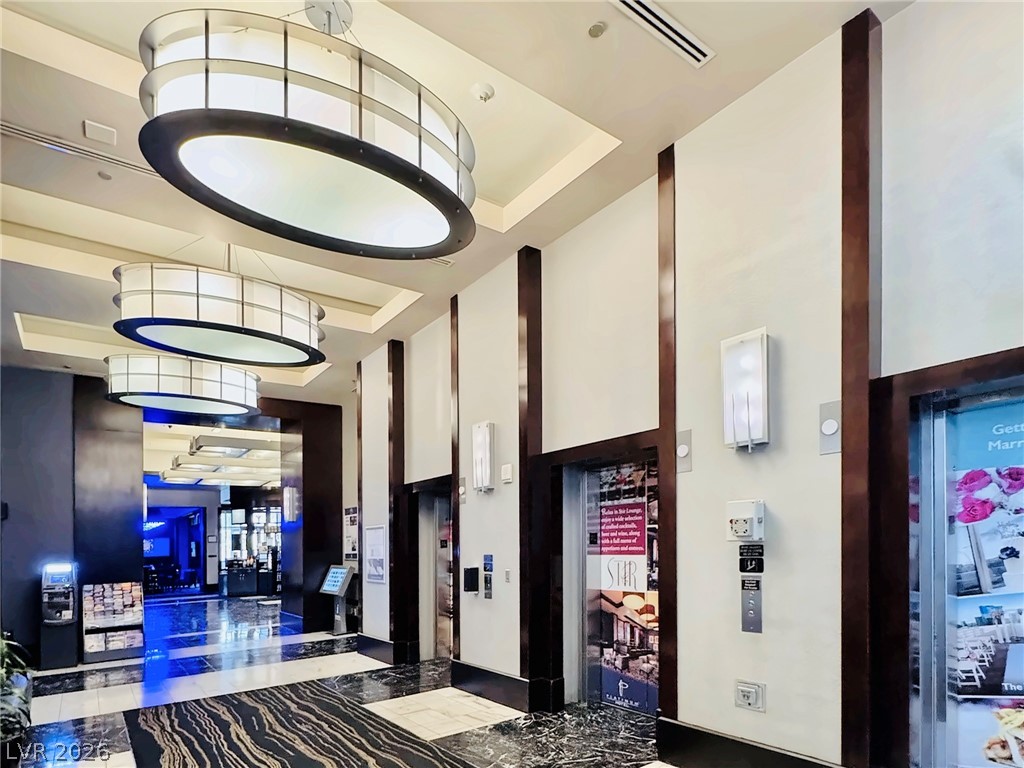
Striking architectural columns and polished stone tile floors define this grand entrance elevator lobby.
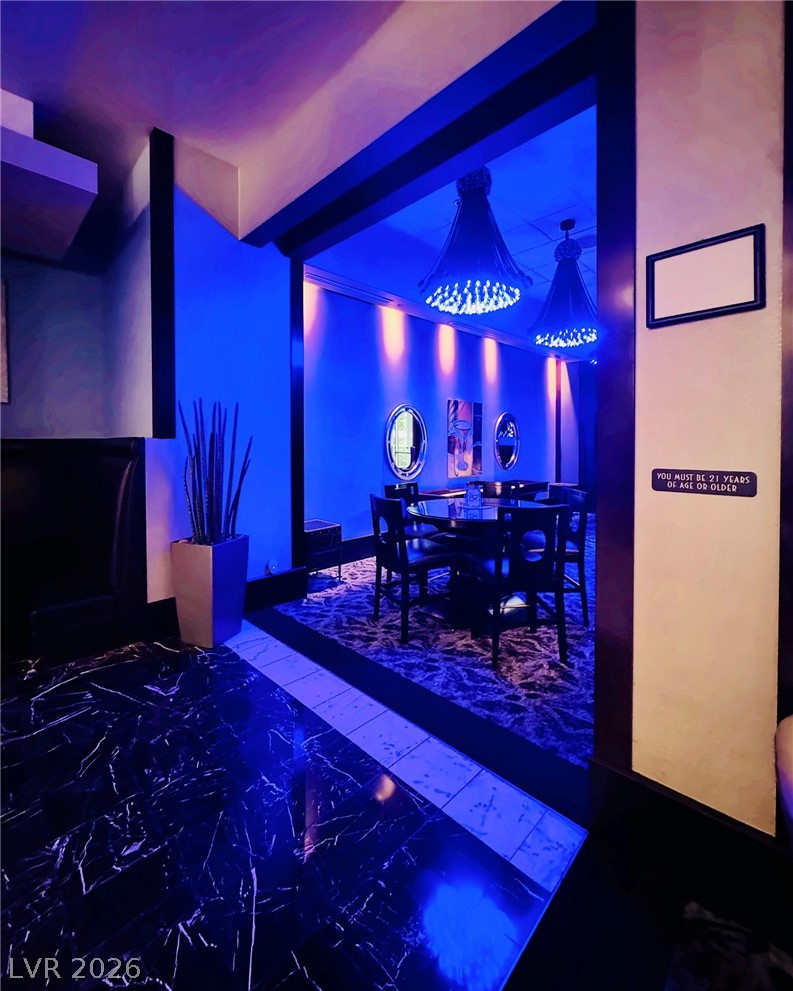
Dramatic mood lighting illuminates the polished stone floors and refined architectural details of this lounge.
High ceilings and polished tile floors define this sophisticated building reception area.
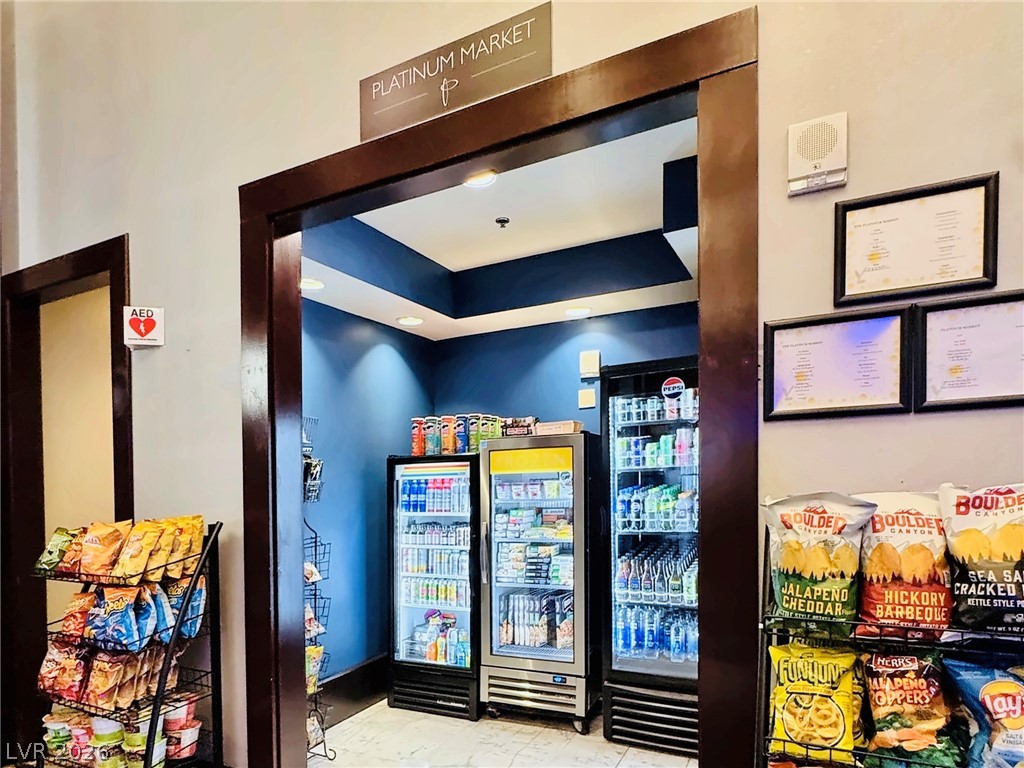
An on-site convenience market area boasts glass-front beverage coolers and recessed lighting.
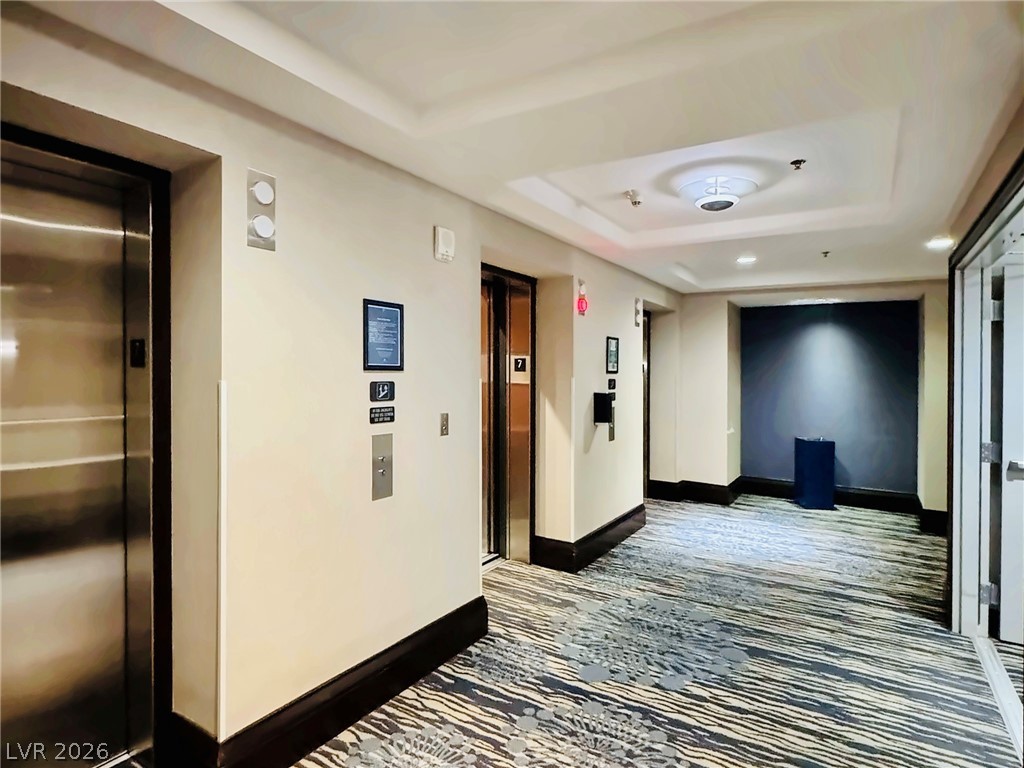
Clean lines and recessed ceiling details define this elegant building elevator lobby.
An inviting entrance corridor features custom trim work and patterned flooring.
A striking modern facade towers above lush tropical landscaping near the main entrance.