
 New Listing
$339,900 $2,038 est/mo Sourced by Back At You
231 Oliver Peak Avenue,Henderson, NV 89015
Henderson, NV 89015
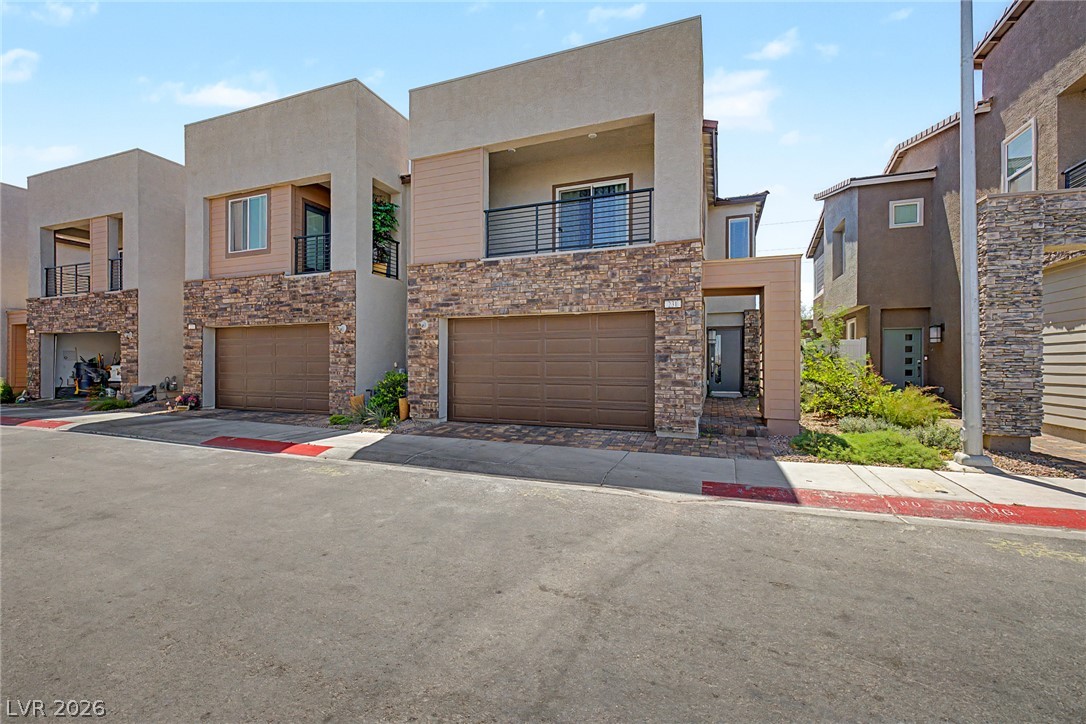
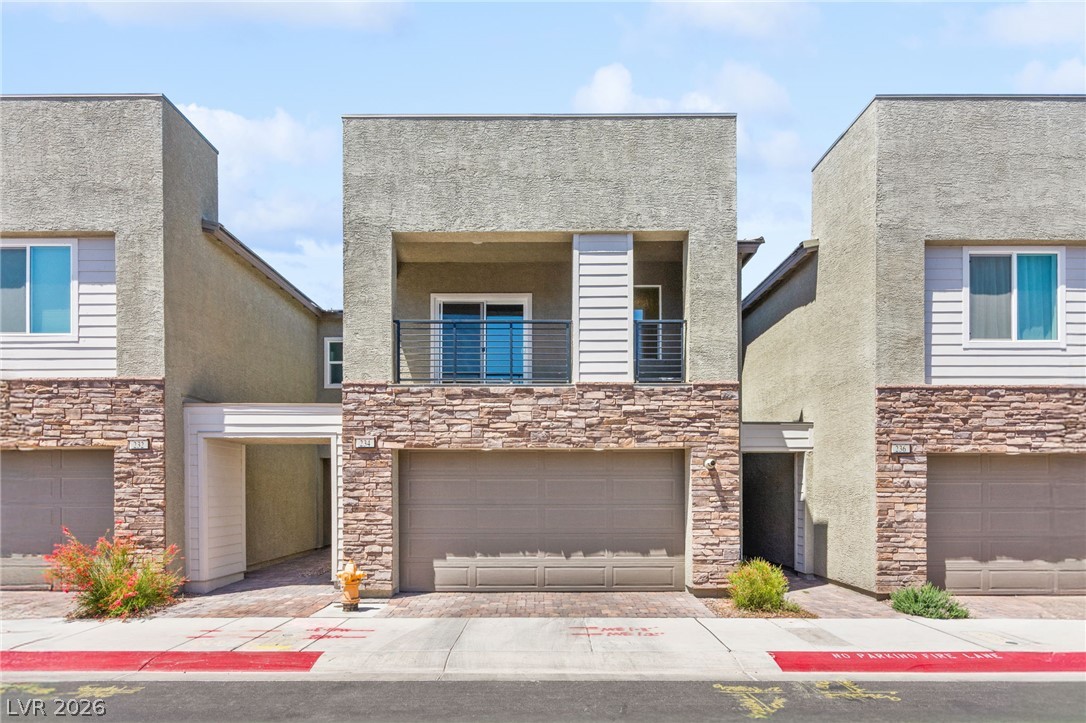
Modern multi-level exterior detailing combines textured stone cladding with sleek contemporary lines.
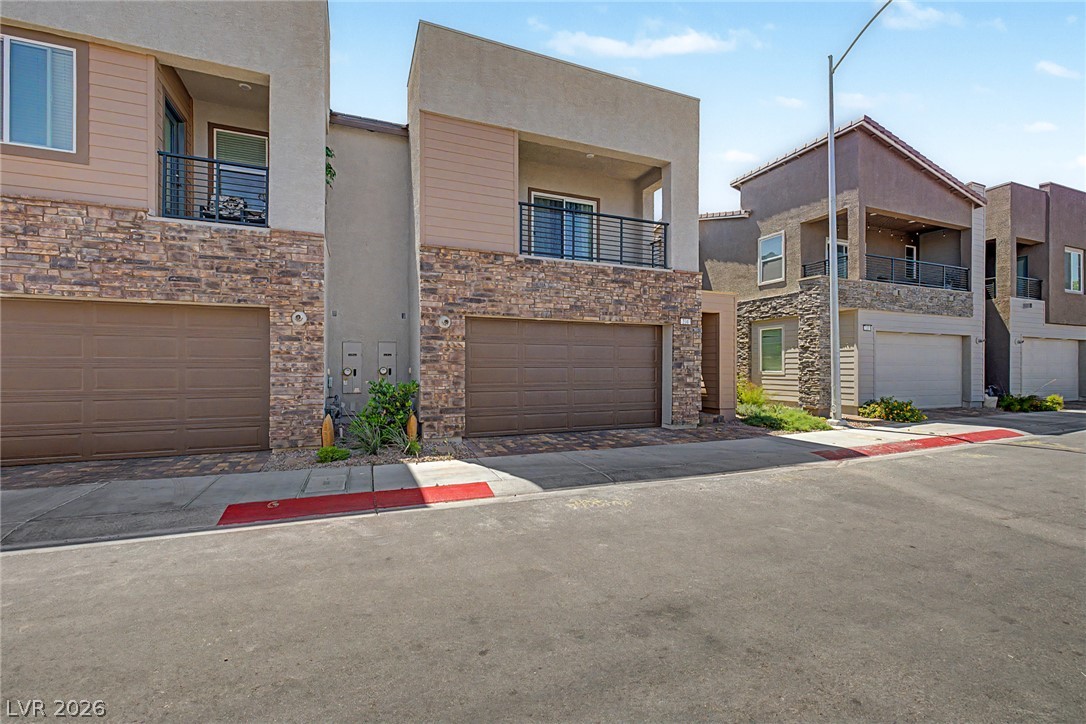
Modern multi-level exterior displays mixed stone cladding alongside clean architectural lines and private balconies.
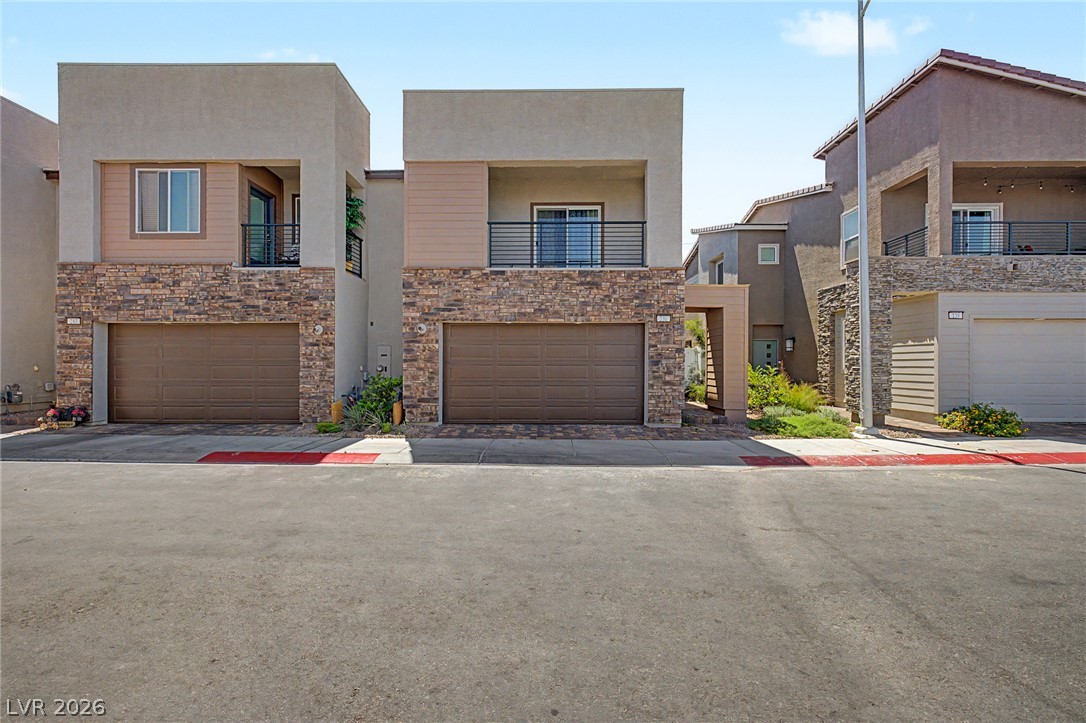
Modern multi-level facades blend smooth stucco, natural stone, and horizontal siding accents seamlessly.
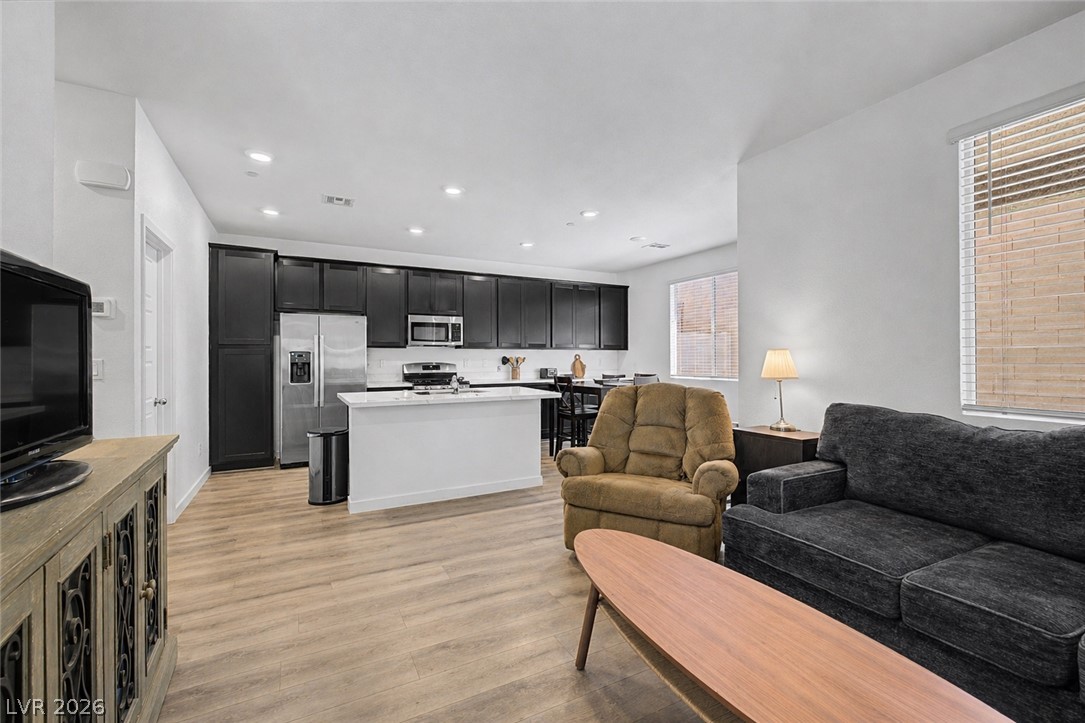
An open floor plan seamlessly connects the kitchen and living areas over handsome wood floors.
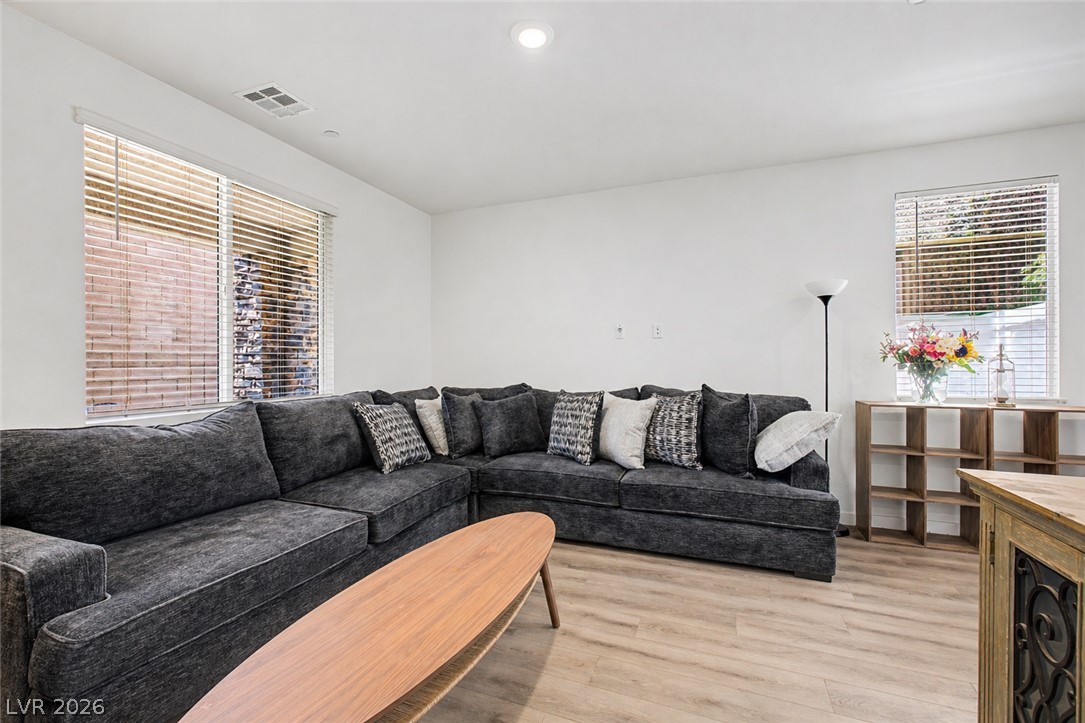
Clean lines and smooth wood floors define this comfortable living space.
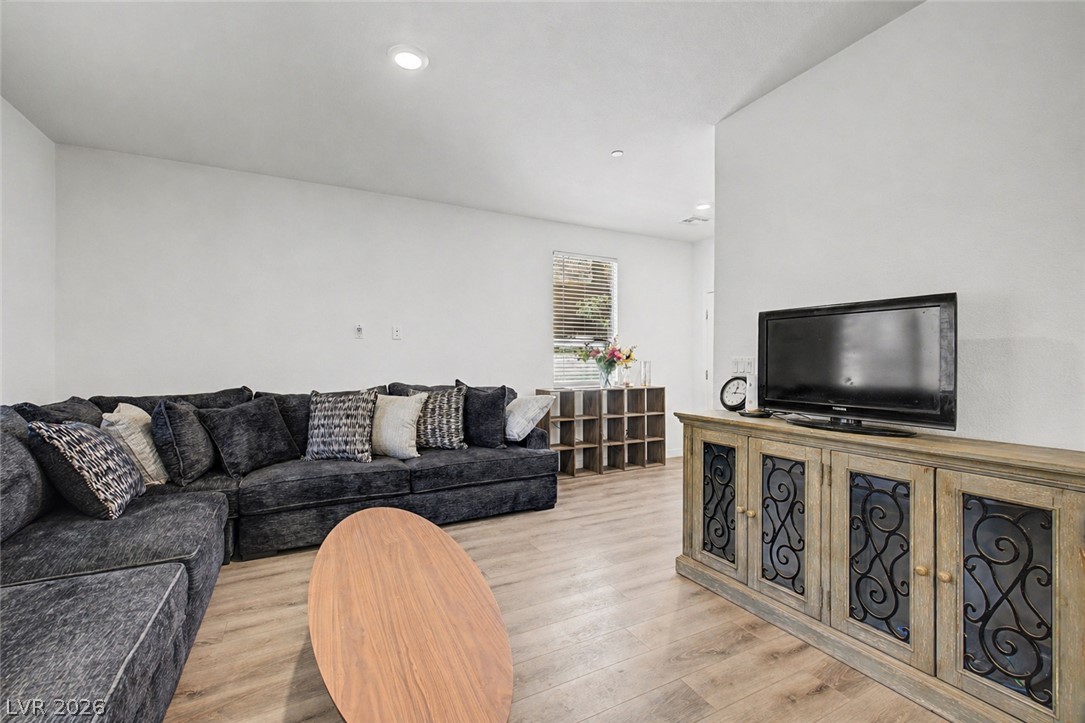
Smooth wood-look flooring and integrated recessed lighting enhance this relaxed open-concept living space.
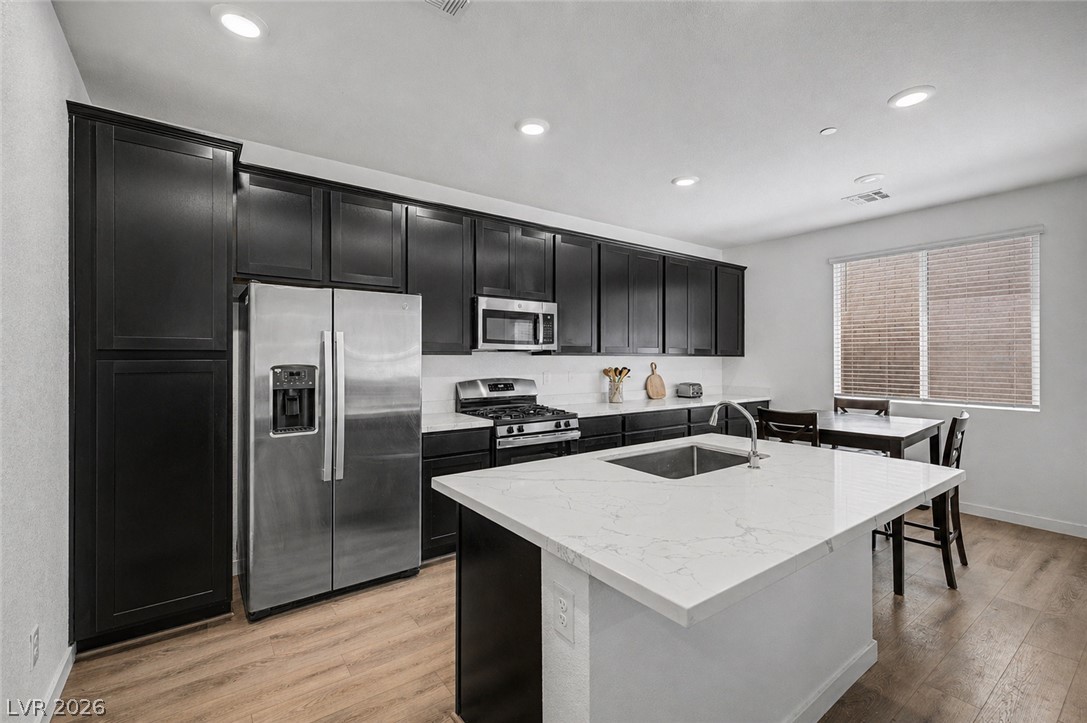
Streamlined dark cabinetry contrasts beautifully with light stone countertops in this culinary space.
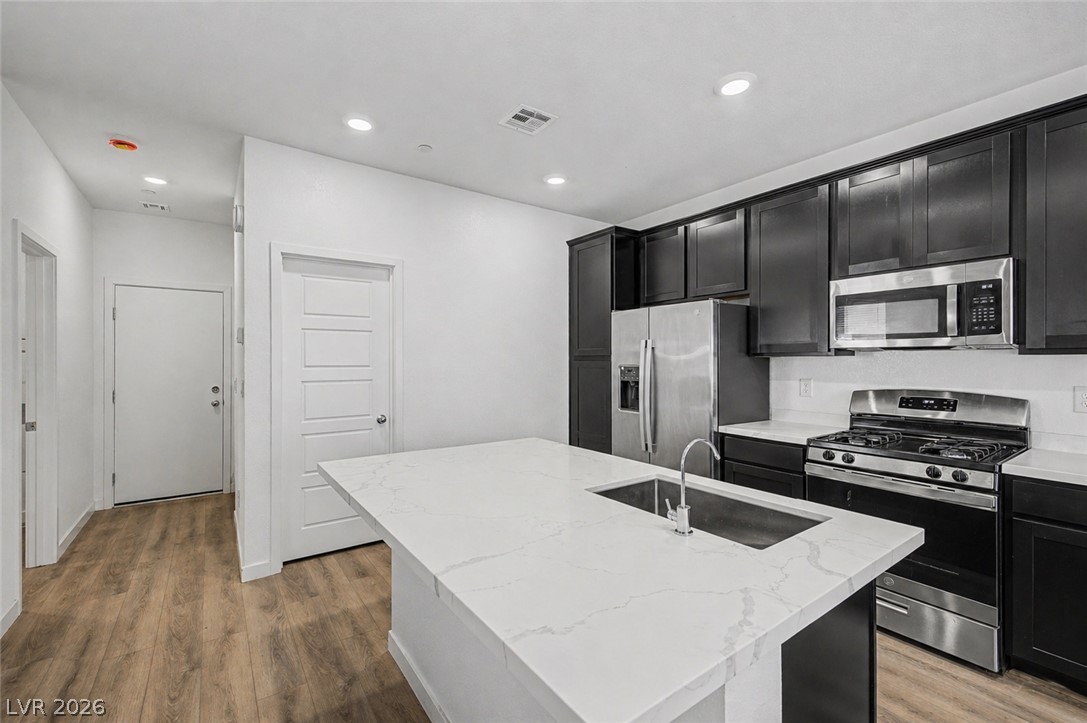
Dark cabinetry beautifully contrasts with light stone countertops on the central island.
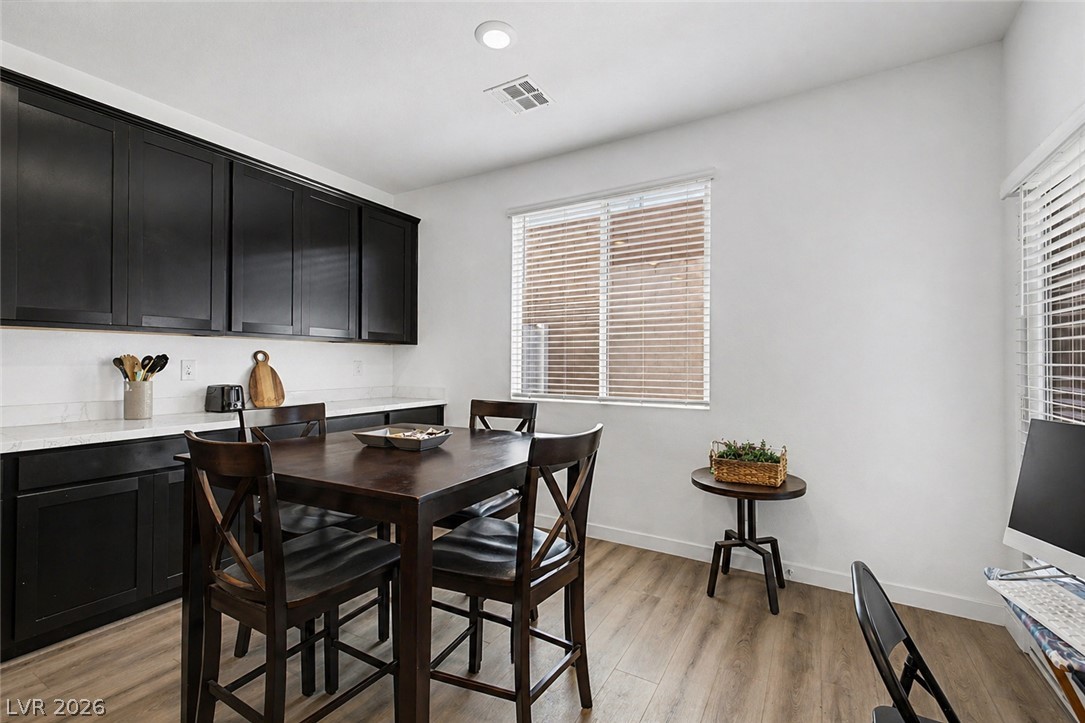
A cheerful dining corner features smooth wood-look flooring beneath crisp walls and large windows.
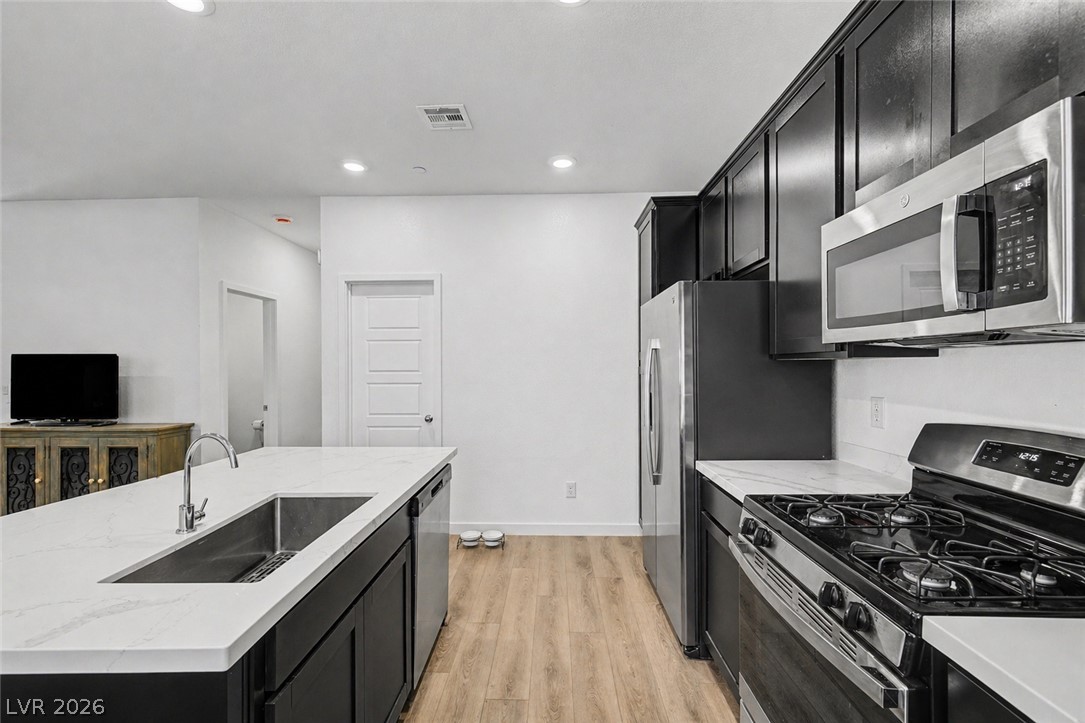
Dark cabinetry contrasts beautifully with light stone countertops in this modern open-concept kitchen.
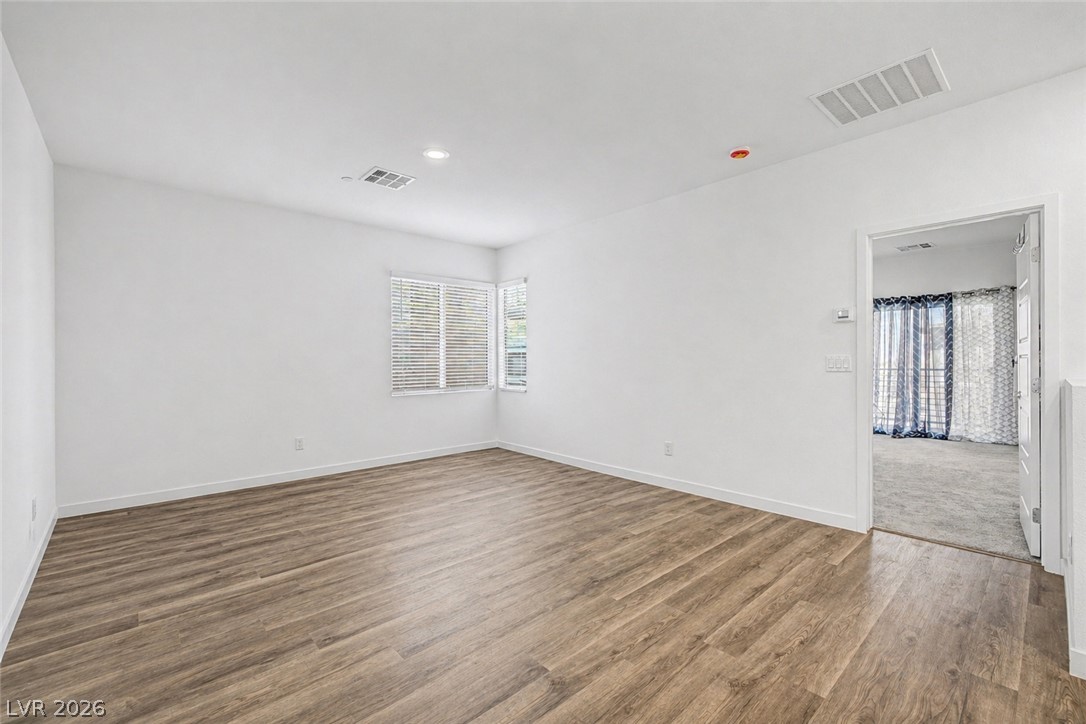
Rich wood-textured flooring highlights this versatile space complete with recessed lighting and multi-directional windows.
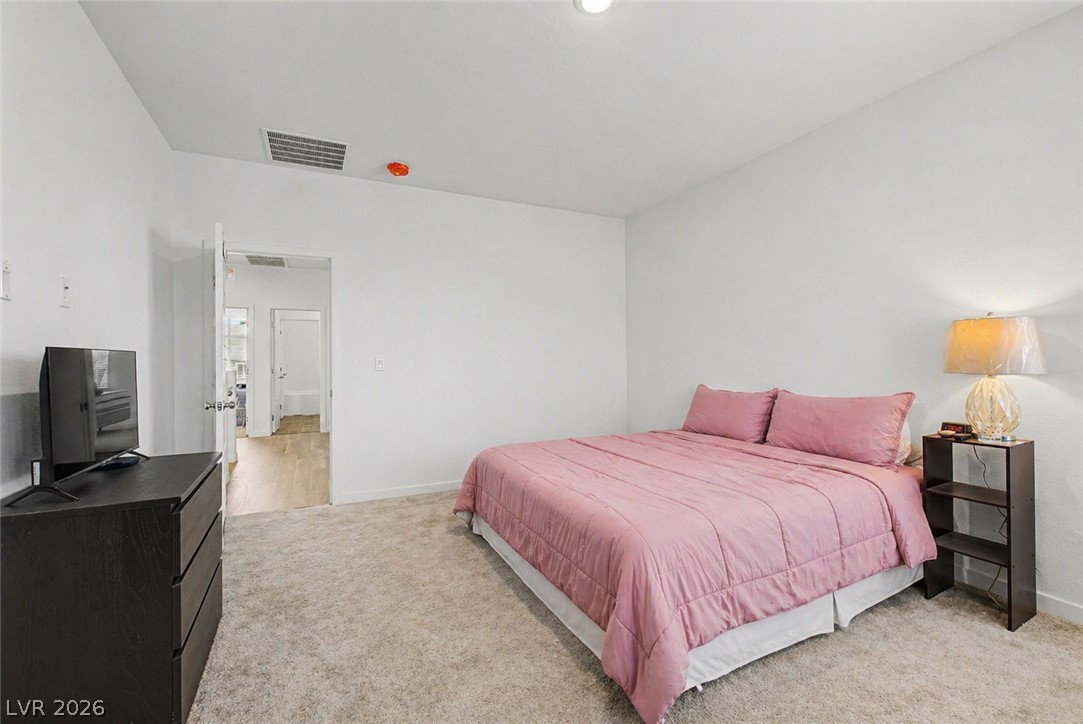
A spacious secondary bedroom features neutral carpeting and clean white walls.
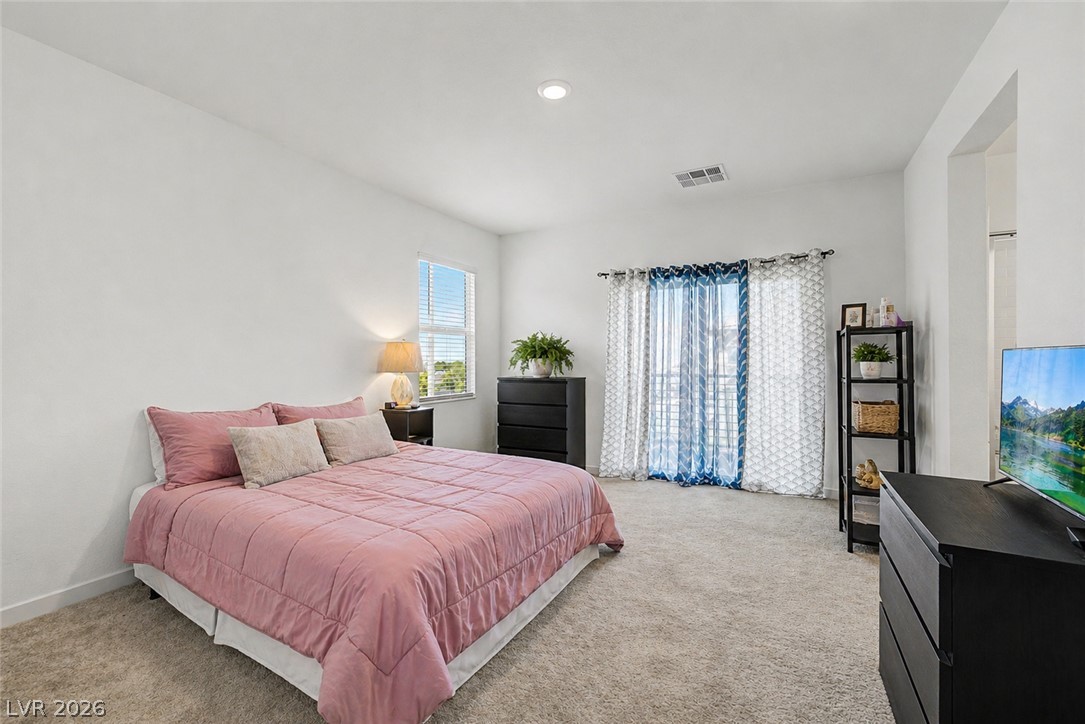
Soft carpeting underfoot defines this comfortable bedroom retreat complete with glass sliding doors.
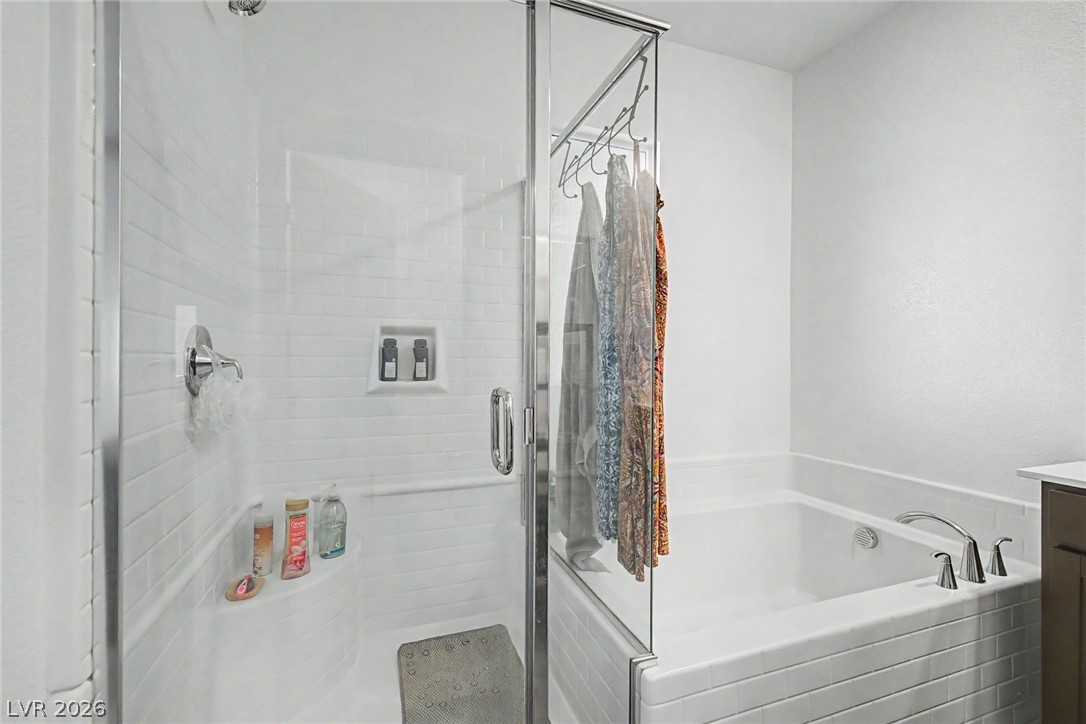
A glass-enclosed walk-in shower sits adjacent to a deep soaking tub wrapped in white tile.
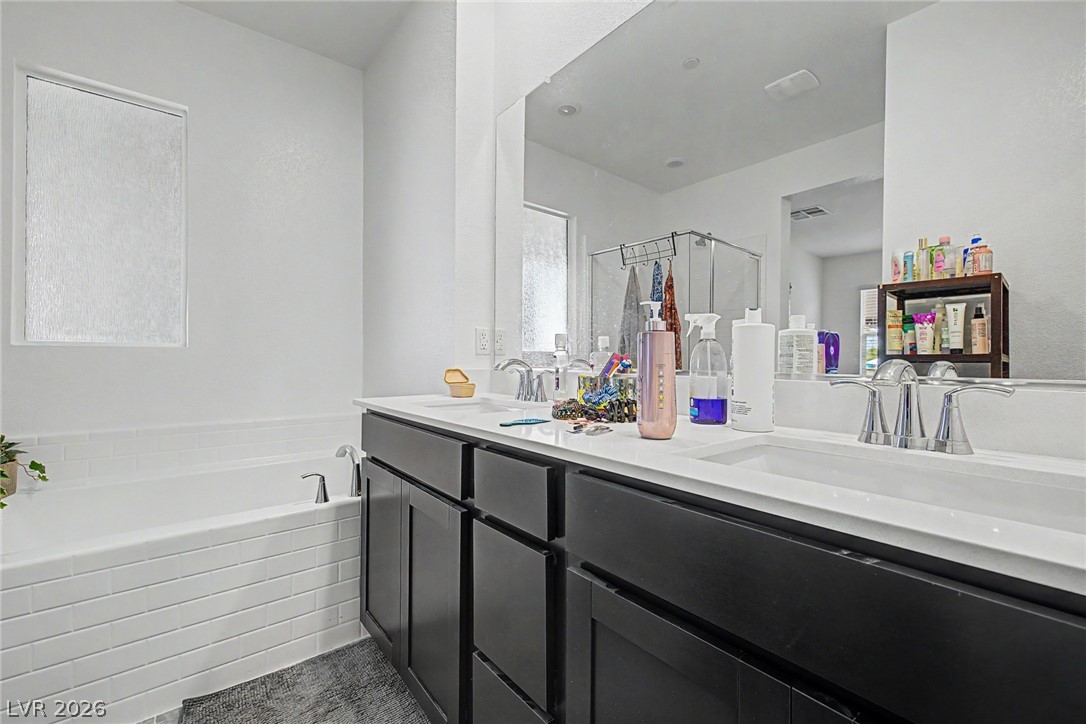
Modern dual-sink vanity sits adjacent to a deep soaking tub wrapped in classic subway tile.
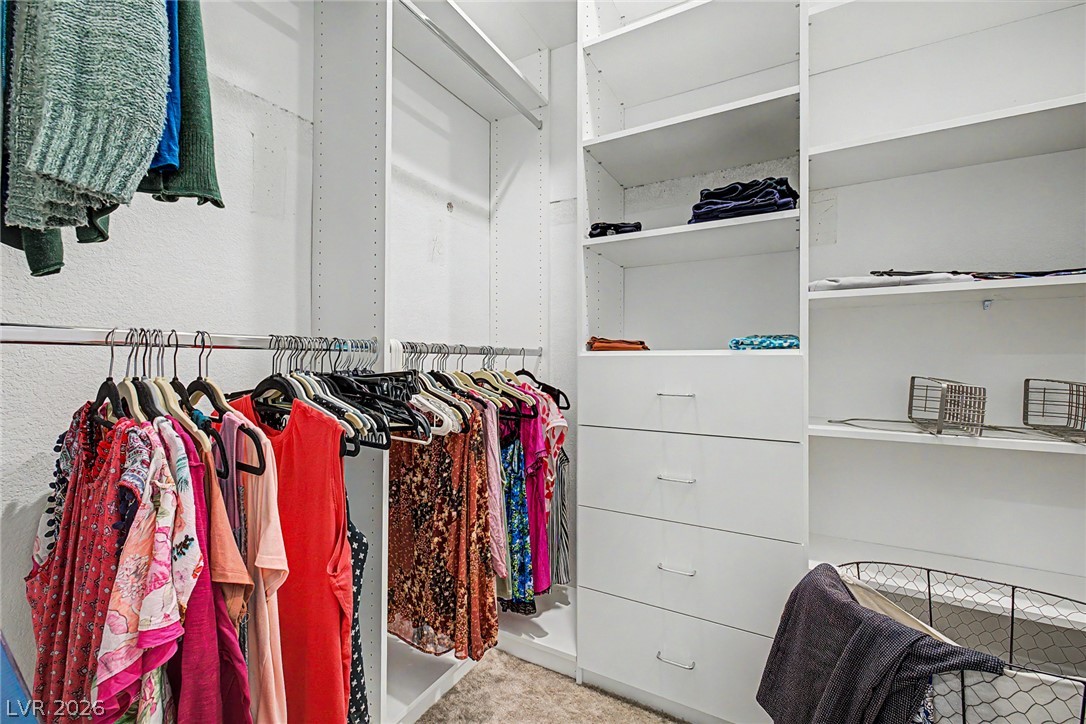
Floor-to-ceiling shelving and custom drawers maximize organization within this carpeted closet.
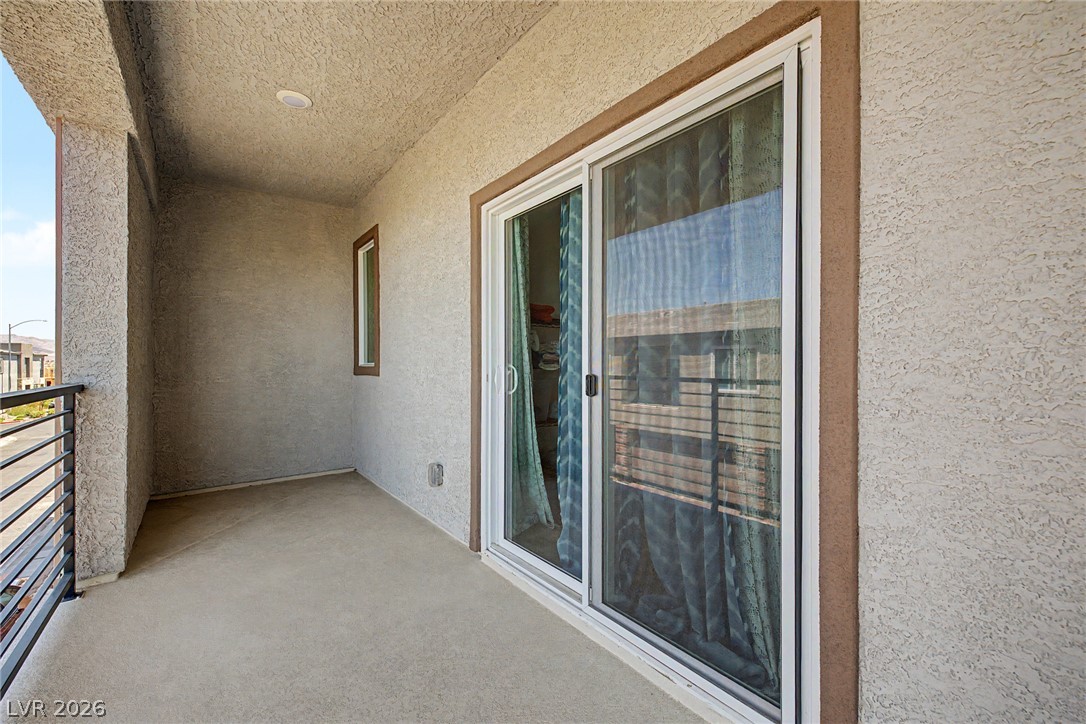
Sheltered outdoor balcony features durable stucco walls, concrete flooring, and sliding glass doors.
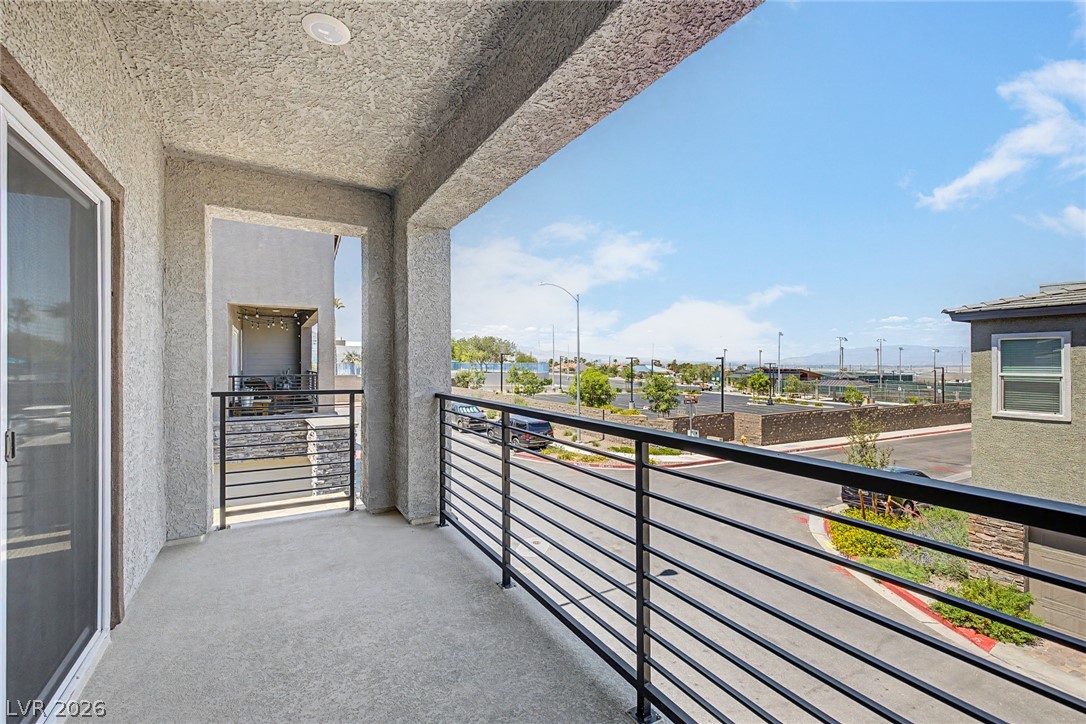
An elevated covered balcony features concrete flooring, protective metal railings, and neighborhood street views.
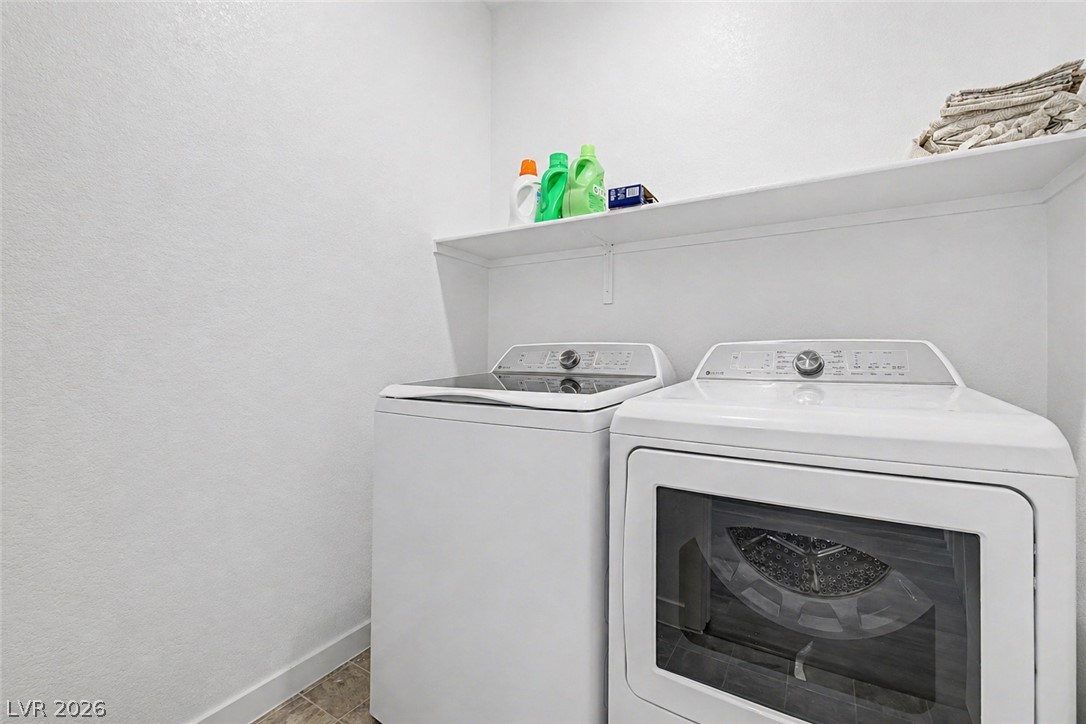
Functional utility space includes built-in shelving overhead and textured walls.
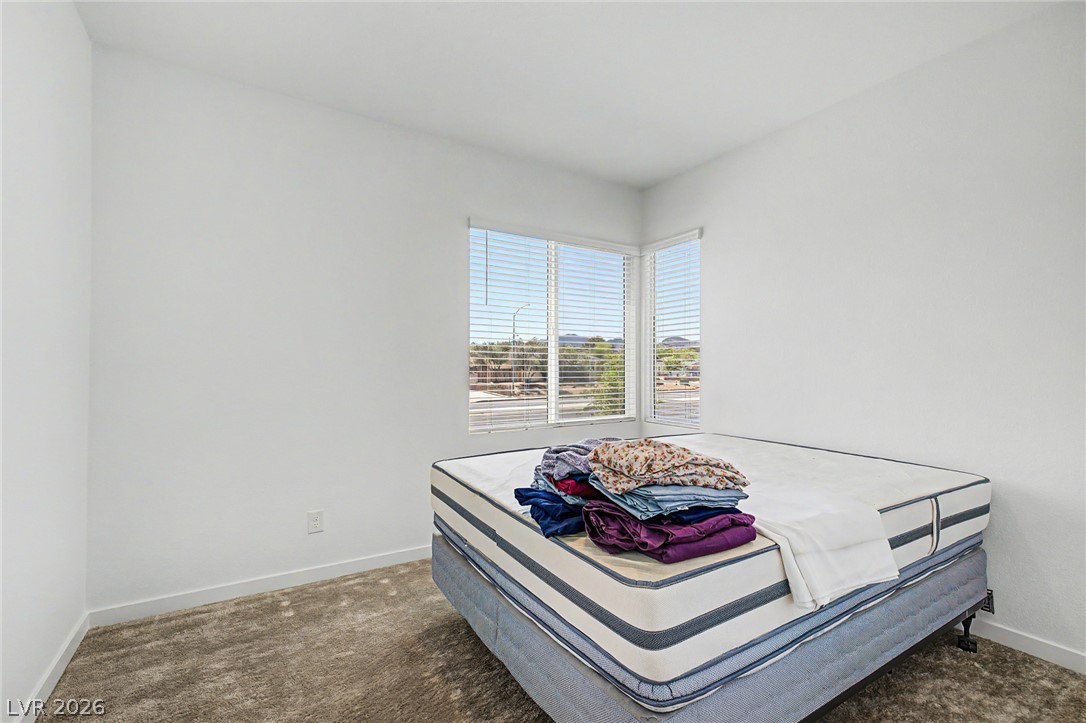
Corner windows invite natural light into a bedroom finished with plush neutral carpeting.
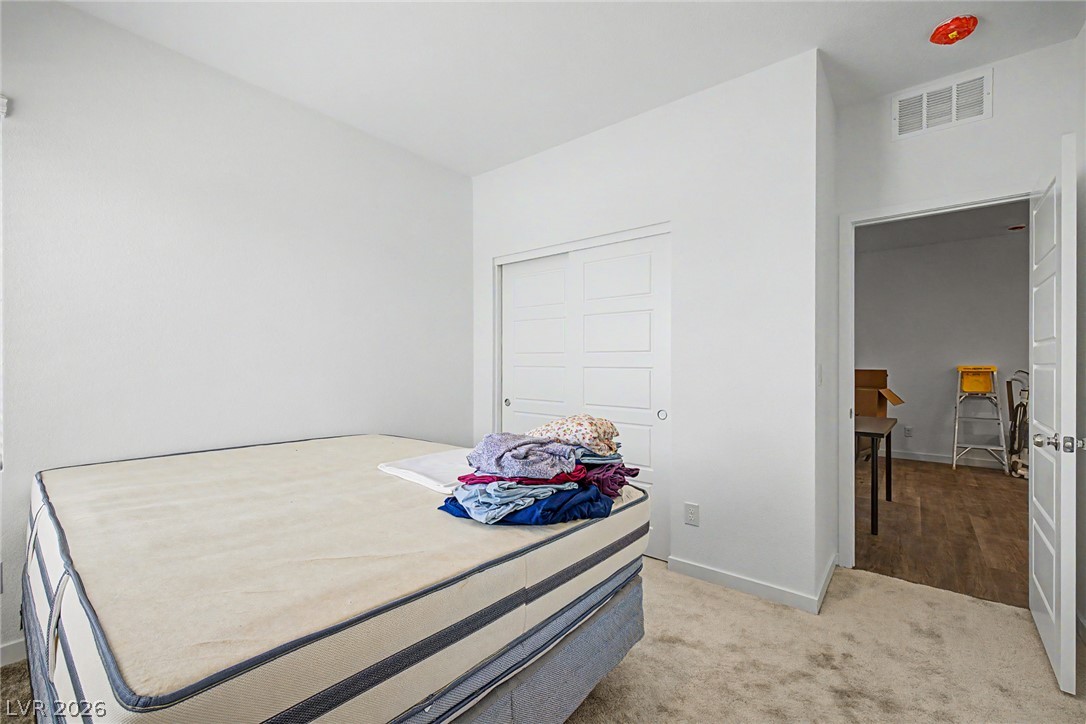
An open doorway links this carpeted bedroom to adjacent living space.
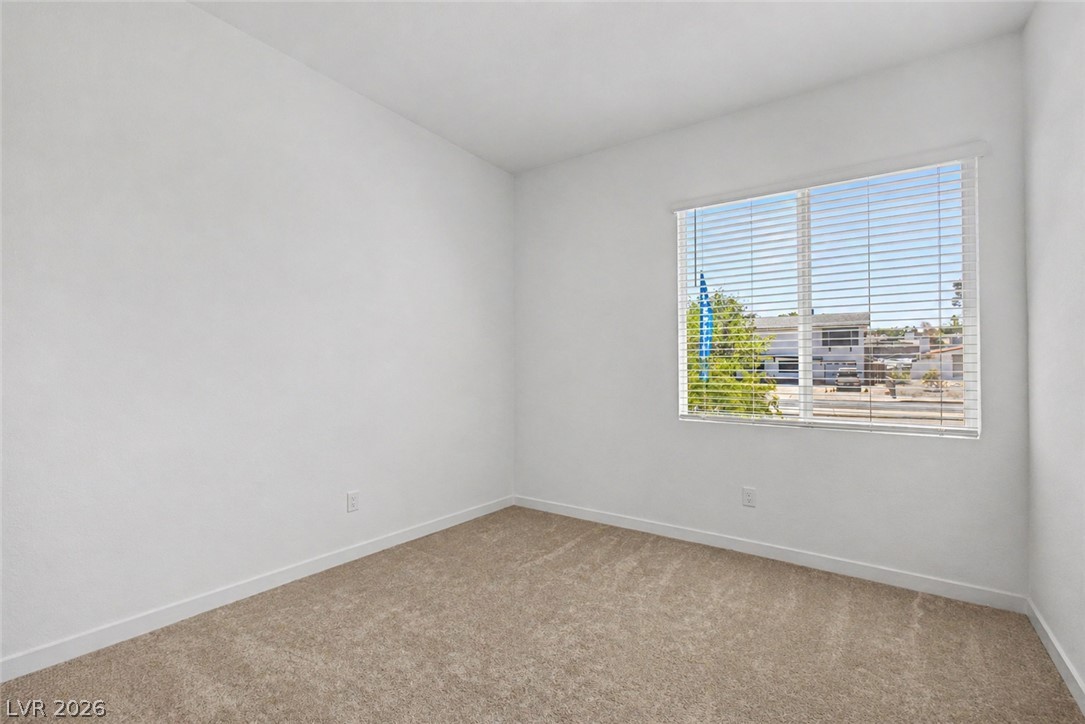
Plush carpeting and a large window facing the neighborhood create a comfortable atmosphere.
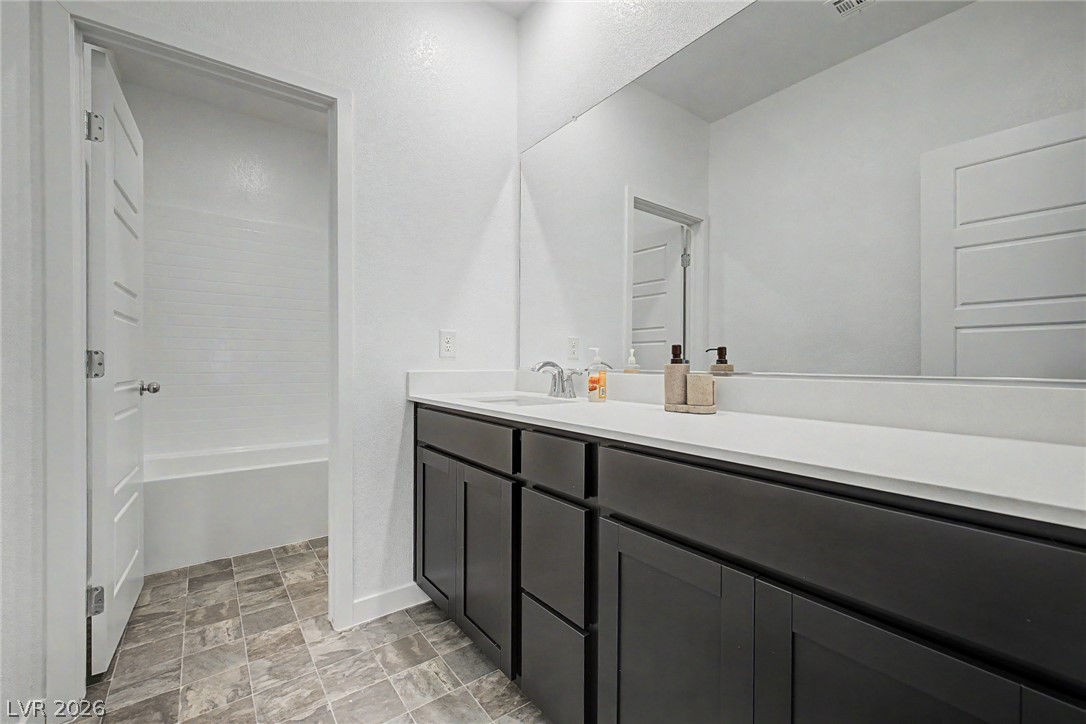
Dark shaker cabinetry anchors a clean bathroom vanity set against tiled floors and white walls.
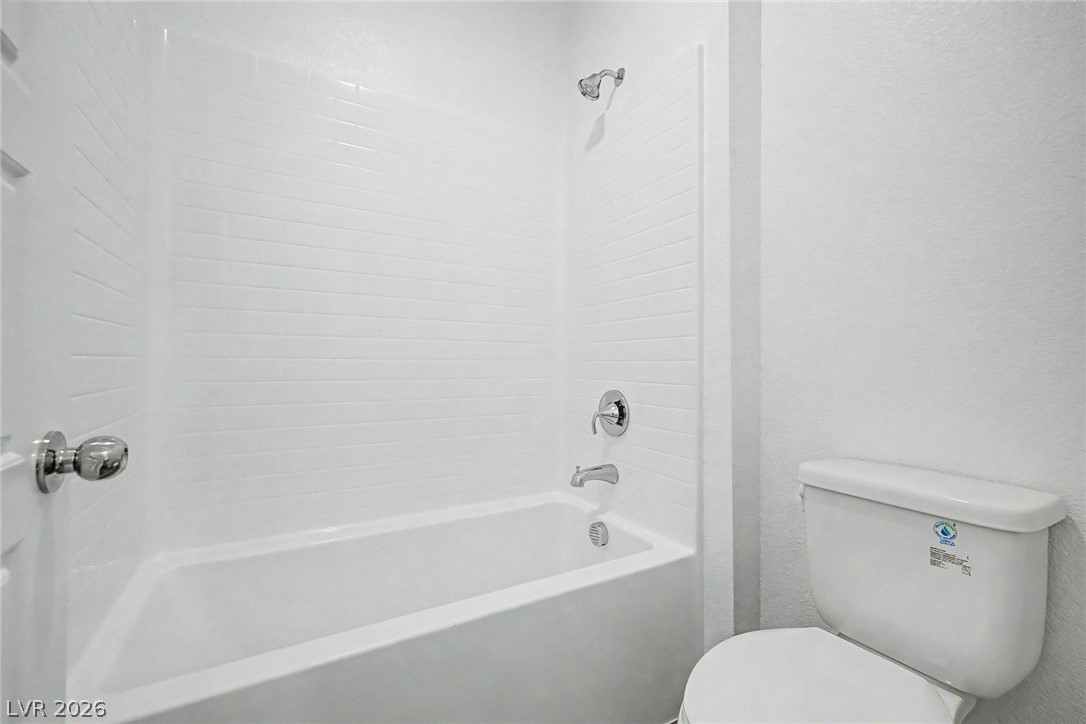
Clean lines and classic subway tile surround define this tub and shower combination.
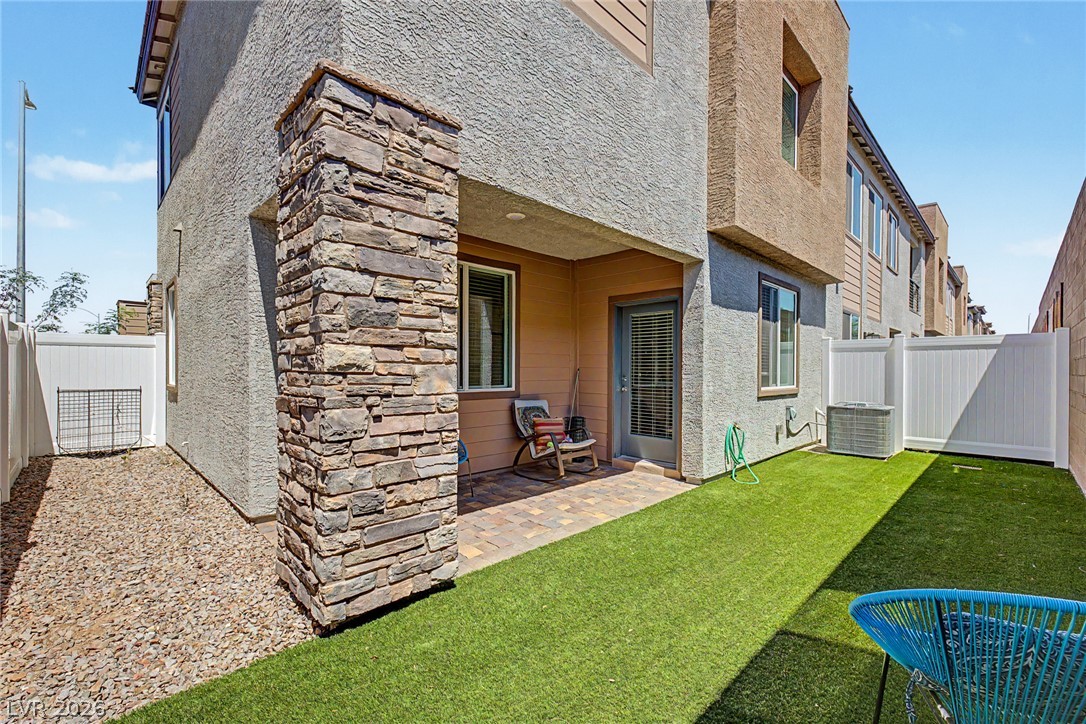
A stone-accented pillar highlights this cozy back patio and low-maintenance turf yard.
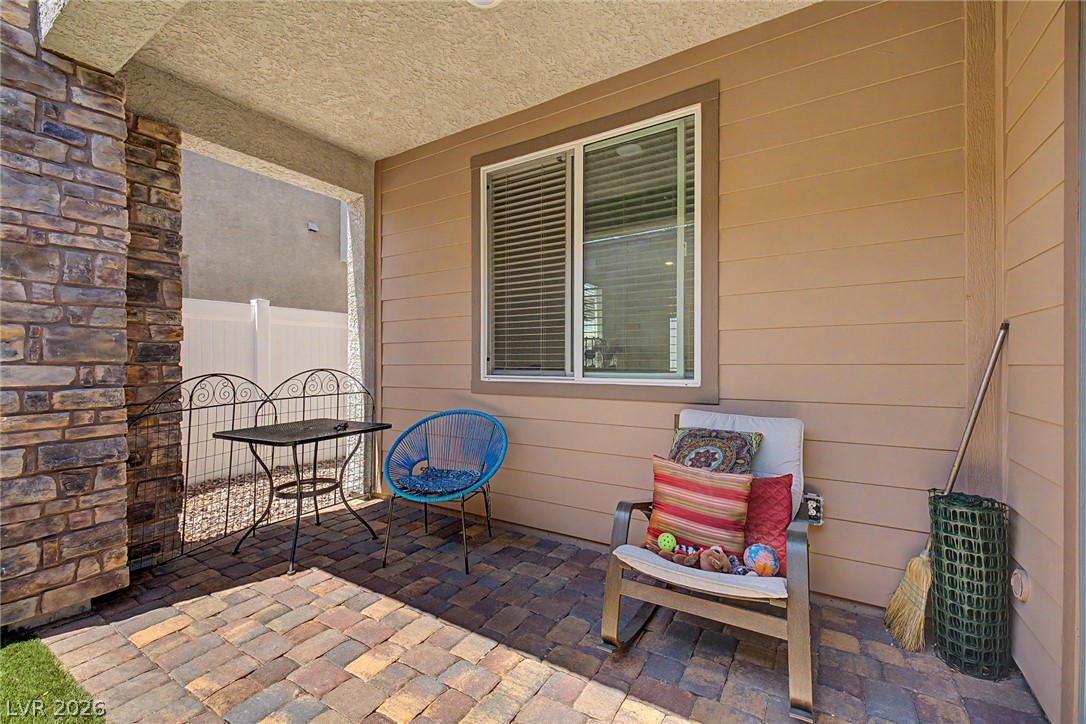
Warm stone accents framing a welcoming covered patio paved with brick pavers.
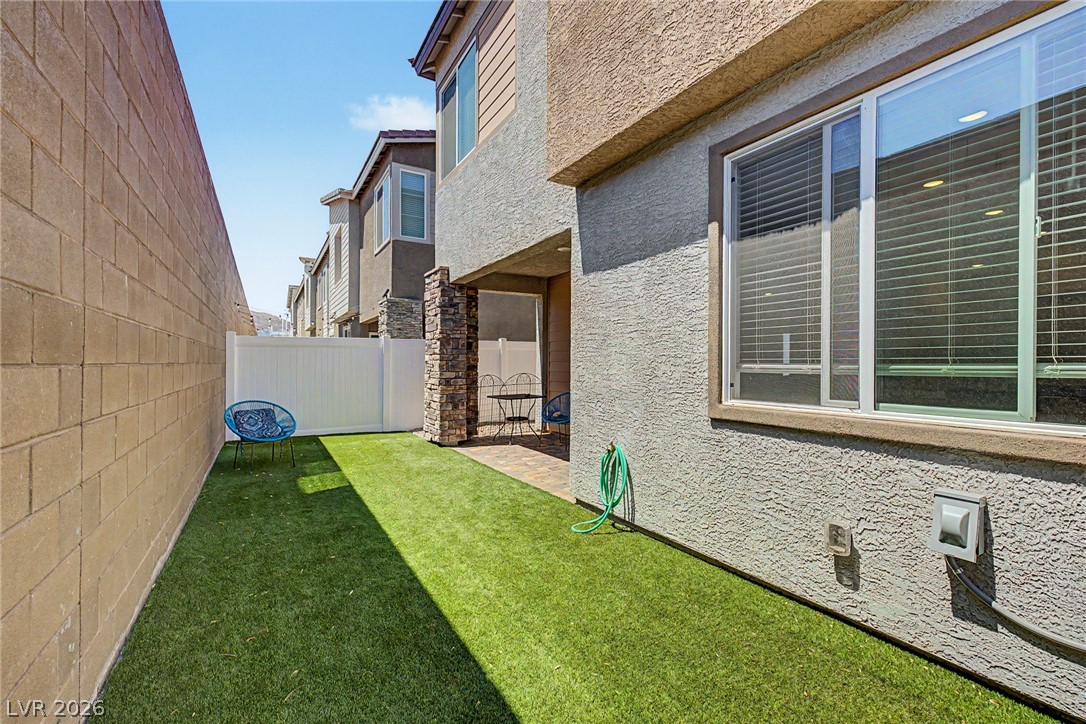
A private, low-maintenance side yard features a synthetic lawn and high privacy walls.
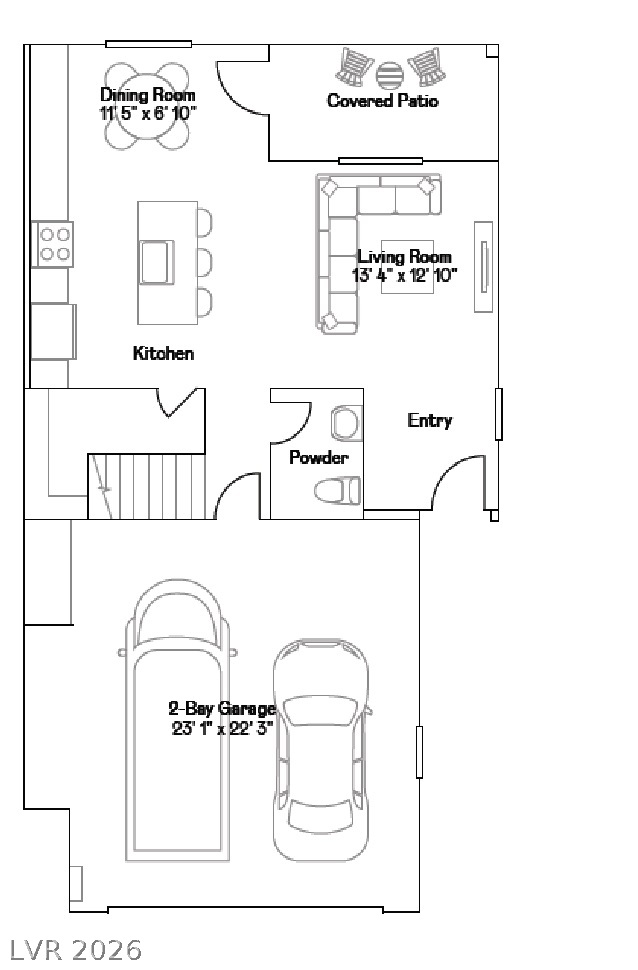
Thoughtfully planned layout showcases a seamless connection between indoor living zones and outdoor patio space.
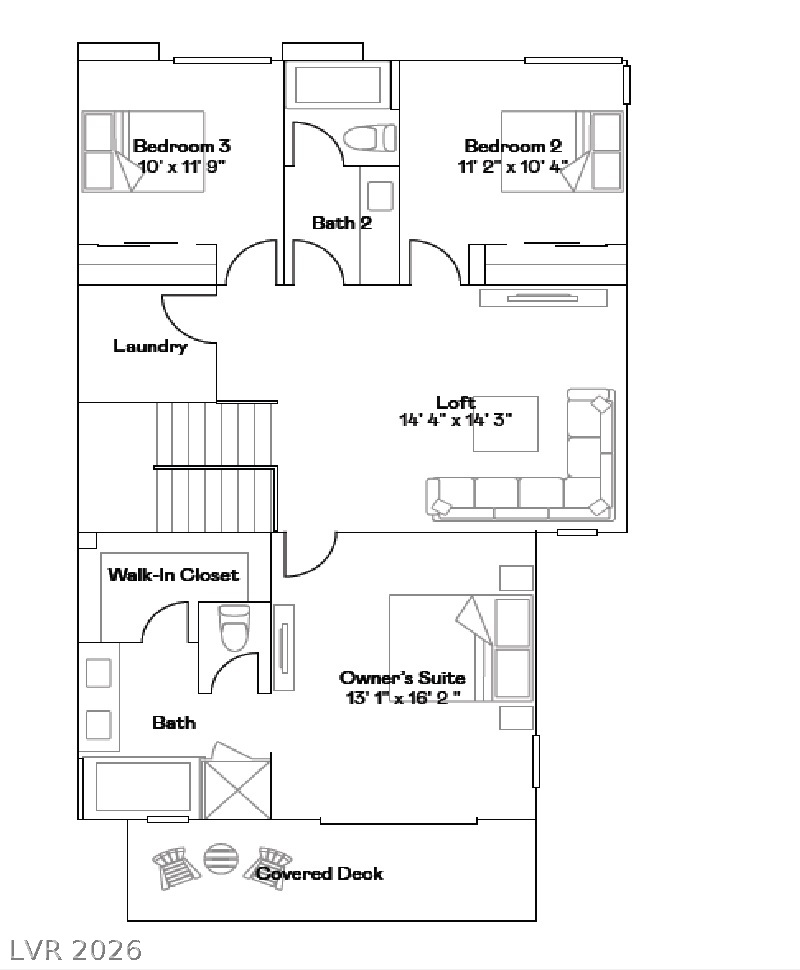
A detailed layout planning the upper level with several bedrooms and a central loft area.
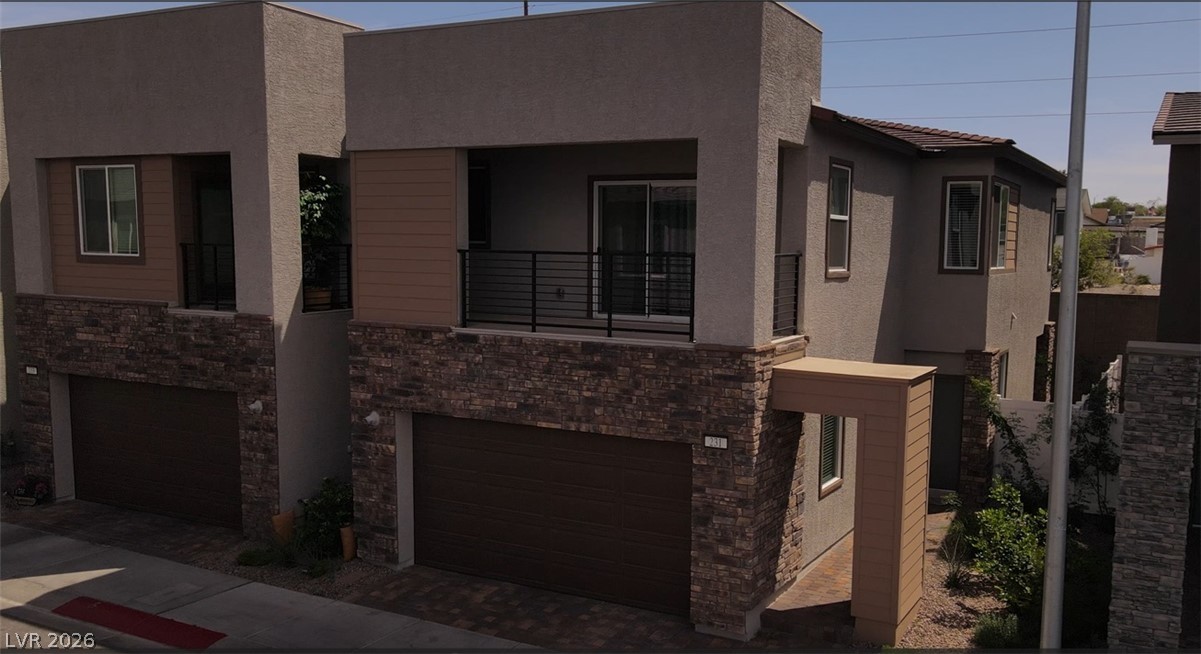
Modern exterior elevations exhibit a sophisticated blend of stone veneer and clean stucco finishes.
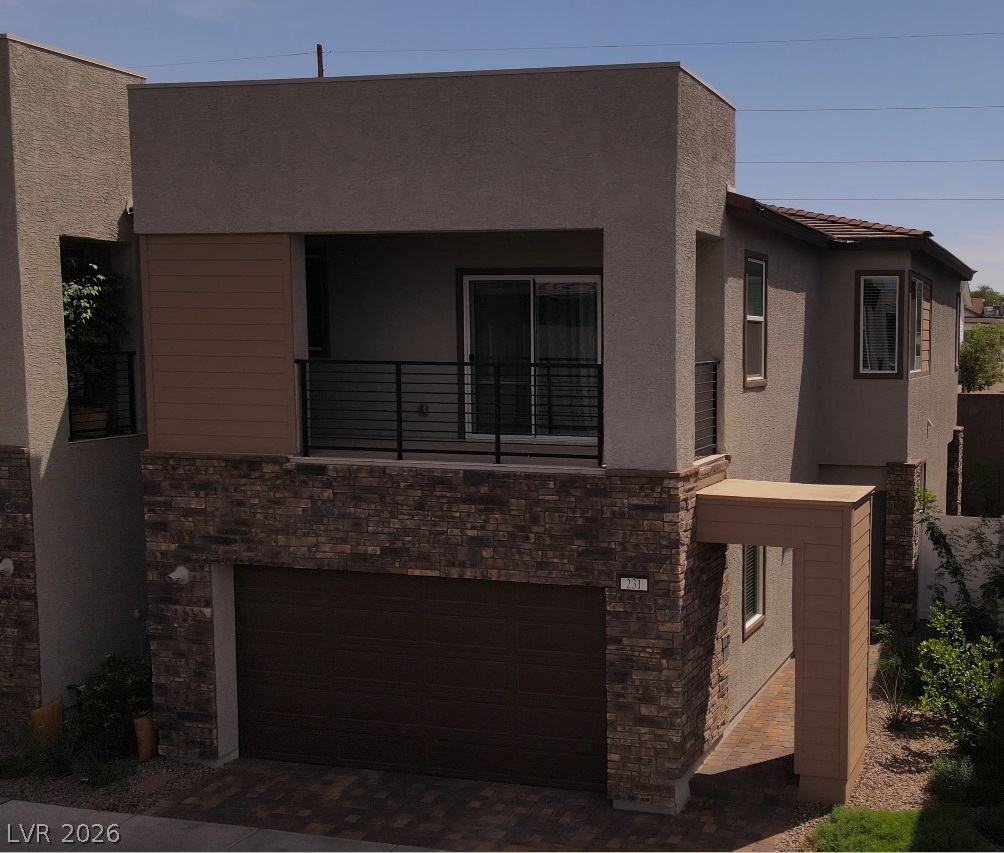
Modern exterior finishes pair textured stucco with rustic stone veneer accents.
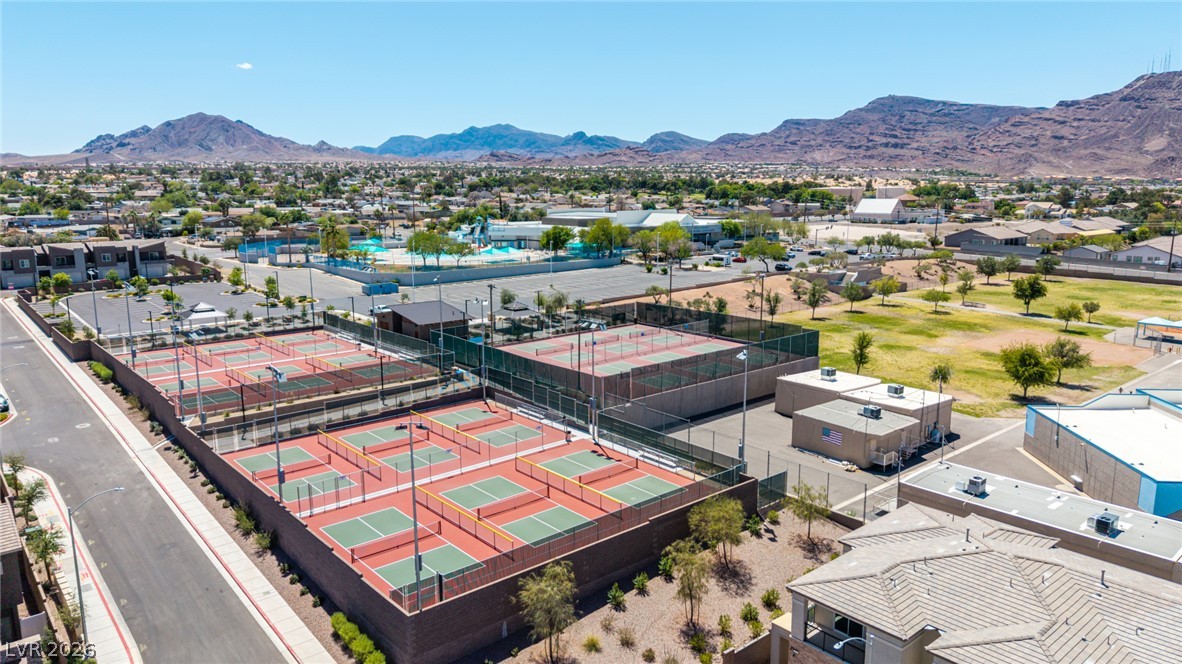
Recreational amenities framed by striking mountain views.
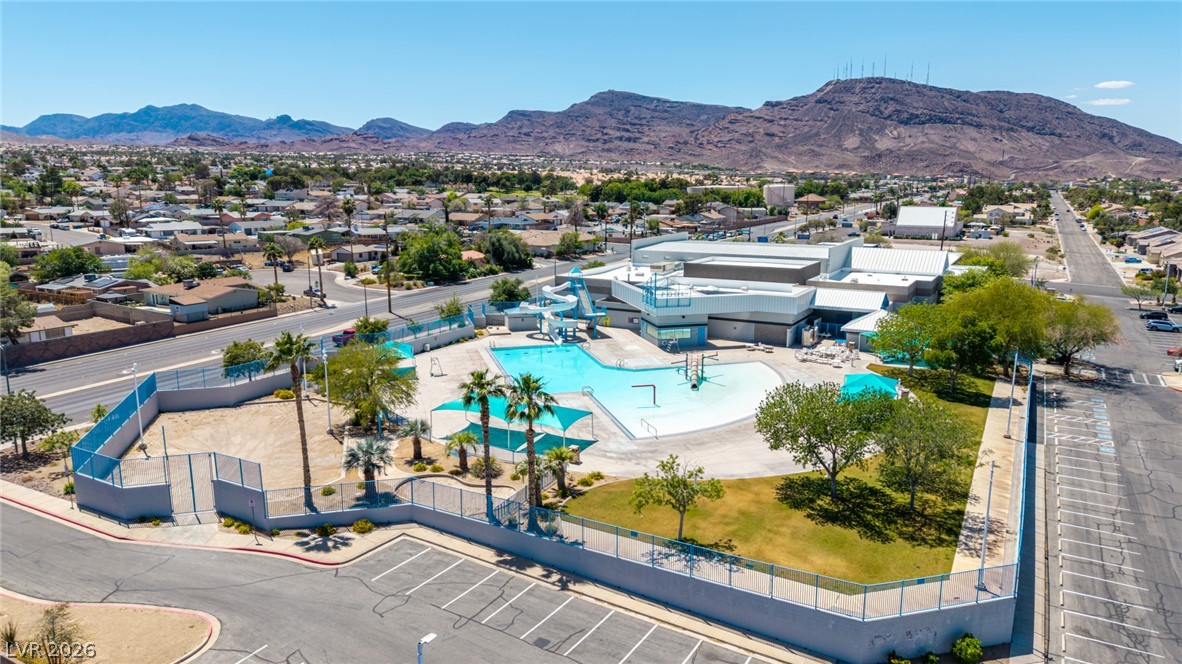
Fenced community pool complex set against a dramatic backdrop of desert mountains.
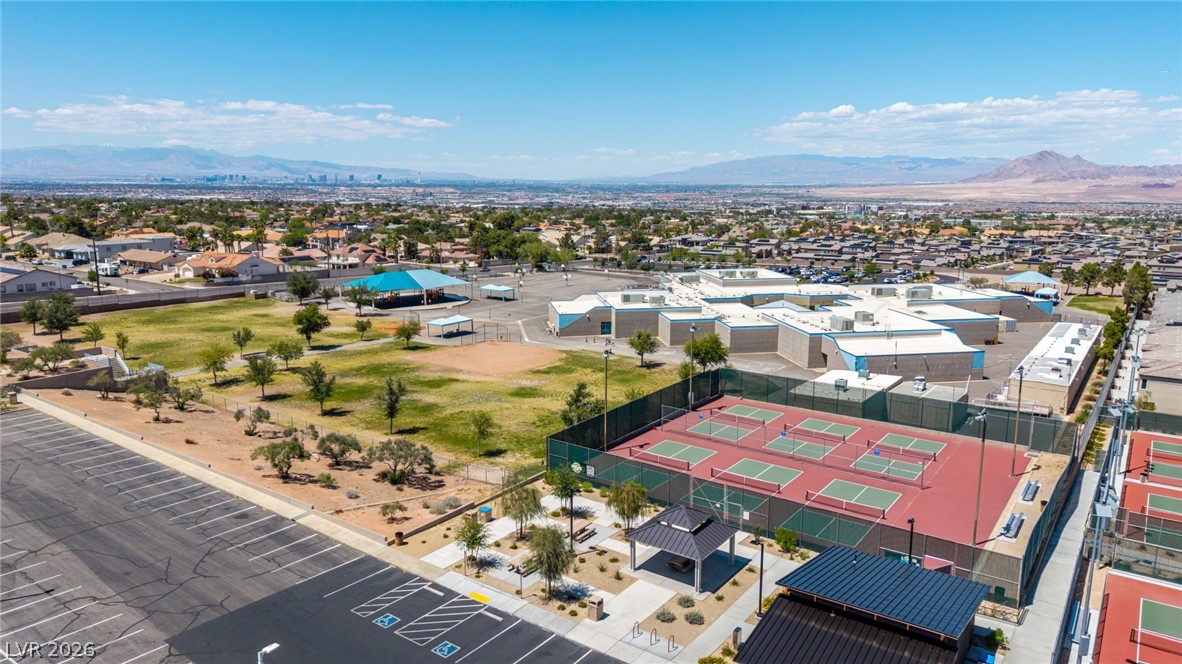
Extensive community parklands unfold under vast desert skies, complete with tennis courts and recreational grounds.
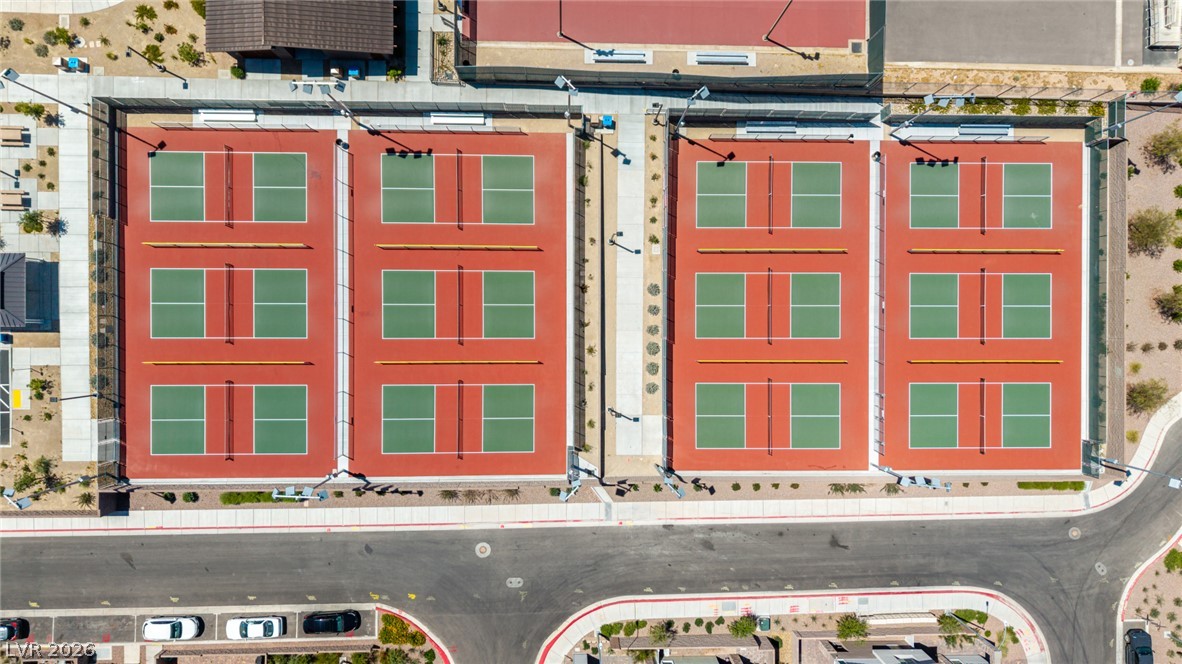
Top-down aerial view displays multiple professionally paved sports courts adjacent to the neighborhood street.
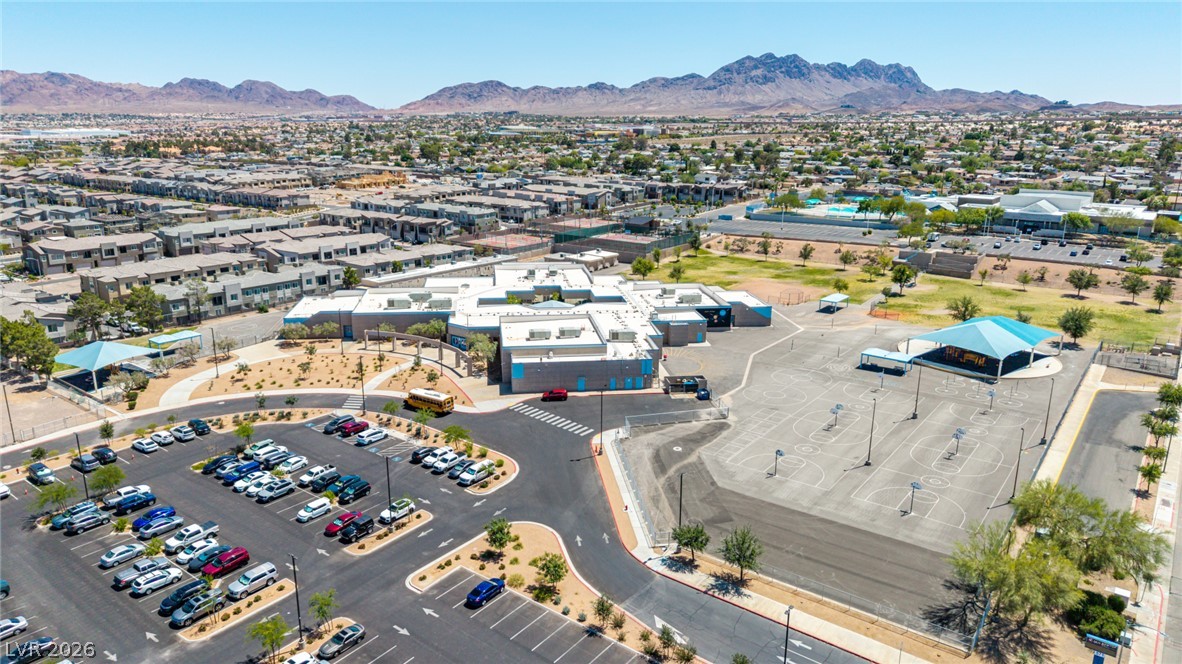
An aerial perspective showcases a vibrant desert community anchored by rugged mountain backdrops.

Description
This Like new property has everything one could want in a new home. With beautifully appointed cabinets, wood floors, granite counters this home has all the creature comforts. This home was part of Lennars' Everything's included program so you get it all at a great price! Close to parks, the freeway, part of this newly developed Black Mountain Ranch Community with all the great amenities, your client will not be disappointed.
Details
| MLS # | 2831101 |
|---|---|
| Listing Type | For Sale |
| Style | Town House |
| HOA Dues | $12,000 |
| Sub-Type | Resale |
| Status | Active |
| Year | 2024 |
| Days On Site | 1 |
| Listing Provided By | Prominent Realty Group LLC | Valerie C. Fuller |
Features
| Bed(s) | 3 |
|---|---|
| Bath(s) | 3 Total |
| SQ Feet | 1,752 |
| Garage | 2 |
| Story(s) | 2 |
| Zoning | Single Family |
| Acreage | 0.05 |
Interior
| Cooling | Central Air, Electric |
|---|---|
| Heating | Central, Gas |
| Heating Yes / No | Yes |
| Cooling Yes / No | Yes |
| Interior Features | Bathroomon Main Level, Window Treatments |
| Window Features | Blinds, Low Emissivity Windows |
| Furnished | Furnished Or Unfurnished |
| Appliances | Dryer, Gas Cooktop, Disposal, Gas Range, Refrigerator, Washer |
| Fireplaces Total | 0 |
| Fireplace Yes / No | No |
Exterior
| Exterior Features | Deck |
|---|---|
| Roof | Tile |
| Construction Materials | Drywall |
| Lot Features | Desert Landscaping, Landscaped, Less Than Quarter Acre |
| Fencing | Block, Back Yard |
Parking
| Attached Garage Yes / No | Yes |
|---|---|
| Parking Features | Attached, Finished Garage, Garage, Guest, Open |
| Garage Yes / No | Yes |
Utilities
| Utilities | Underground Utilities |
|---|---|
| Electric | Photovoltaics None |
| Sewer | Public Sewer |
Taxes
| Tax Annual Amount | 808 |
|---|
Location
| Senior Community Yes / No | No |
|---|
Area Information
| State | NV |
|---|---|
| County | Clark |
| City | Henderson |
| Zip Code | 89015 |
| Community Name | Highpointe At Black Mountain Ranch |
| School District | Foothill |
| Elementary School | Newton |
| High School | Foothill |
Request a showing
Request a showing
Contact
Learn More About This Property

| State | NV |
|---|---|
| County | Clark |
| City | Henderson |
| Zip Code | 89015 |
| Community Name | Highpointe At Black Mountain Ranch |
| School District | Foothill |
| Elementary School | Newton |
| High School | Foothill |
Nearby Listings (Within 1/10 mile)
Price: $254K - $424K
sqft: 1,000 - 2,000
Listing Updated: November 1, 2026 at 2:34:05 PM PST