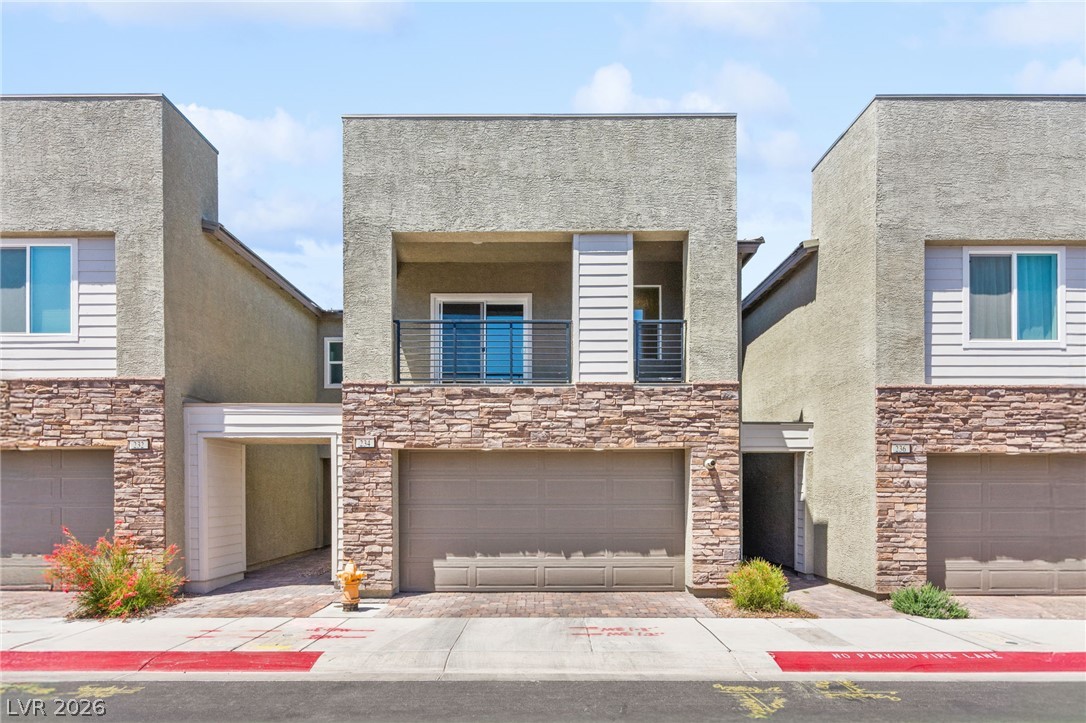
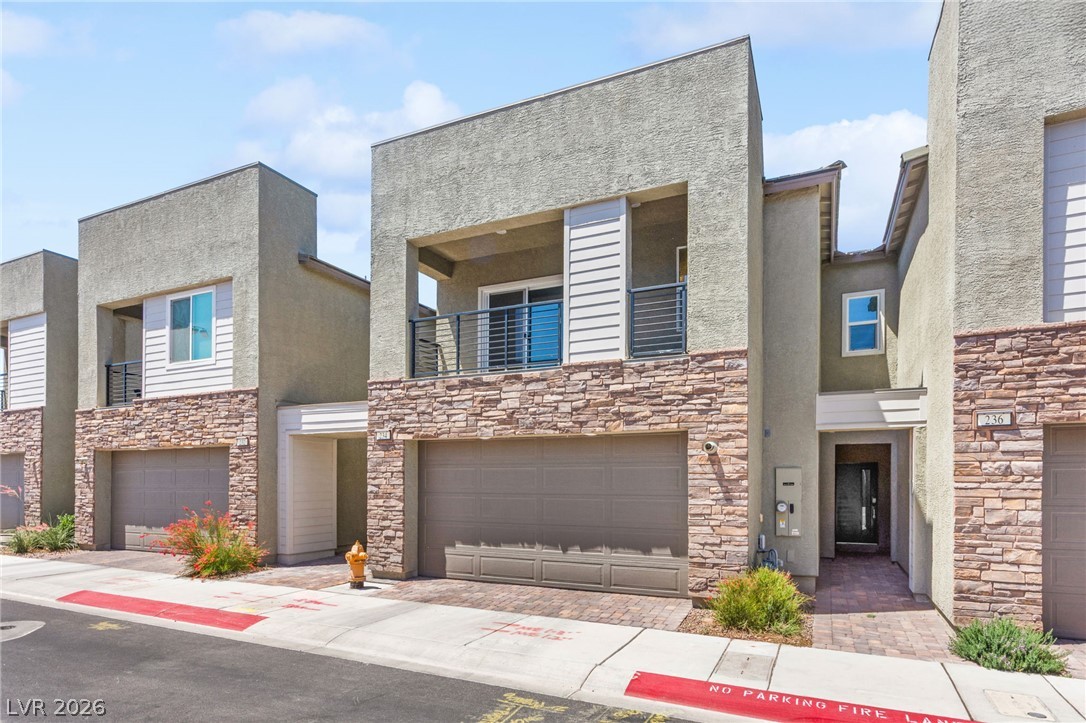
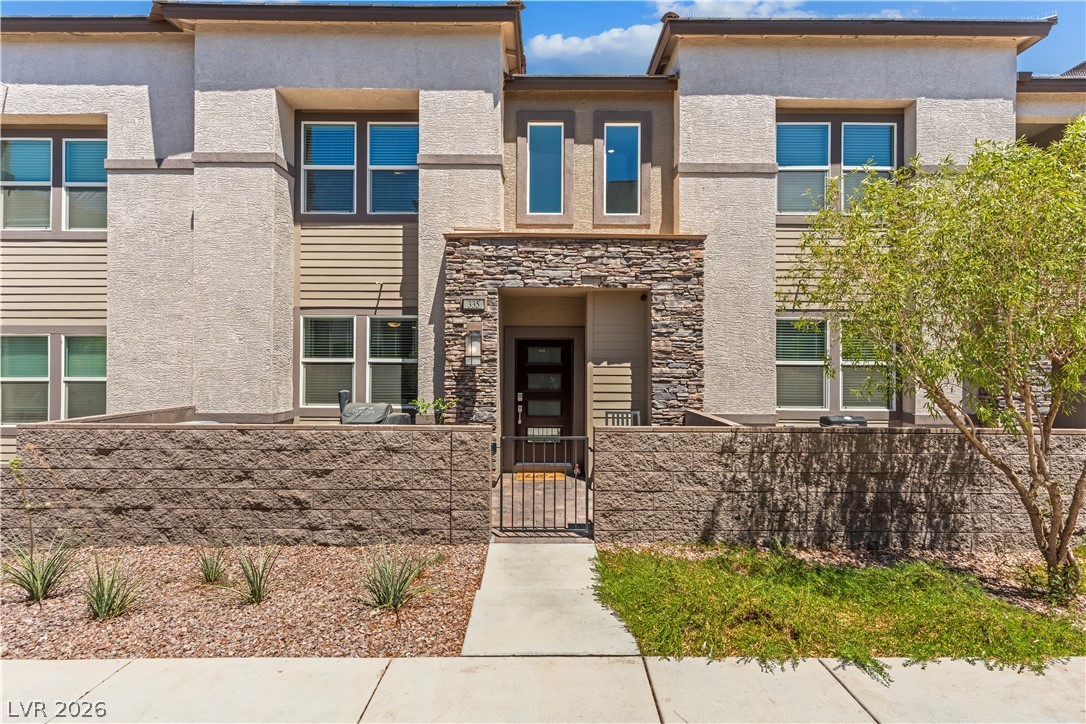
A contemporary townhouse facade presents textured stucco and stacked stone accents, with a central balcony overlooking the street.
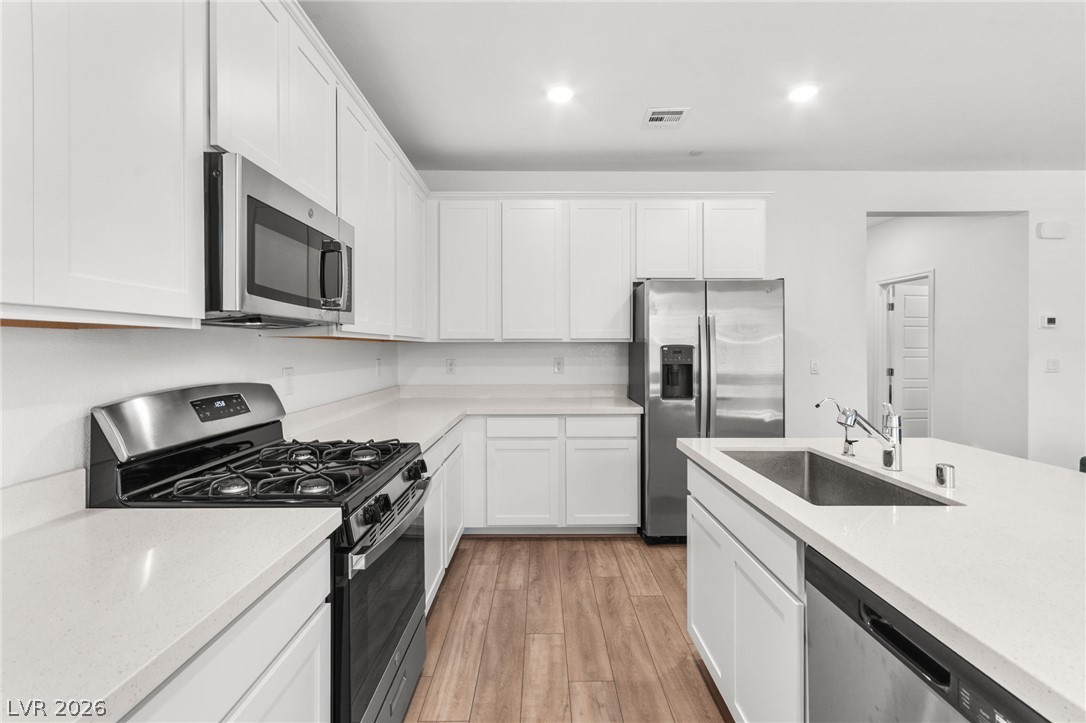
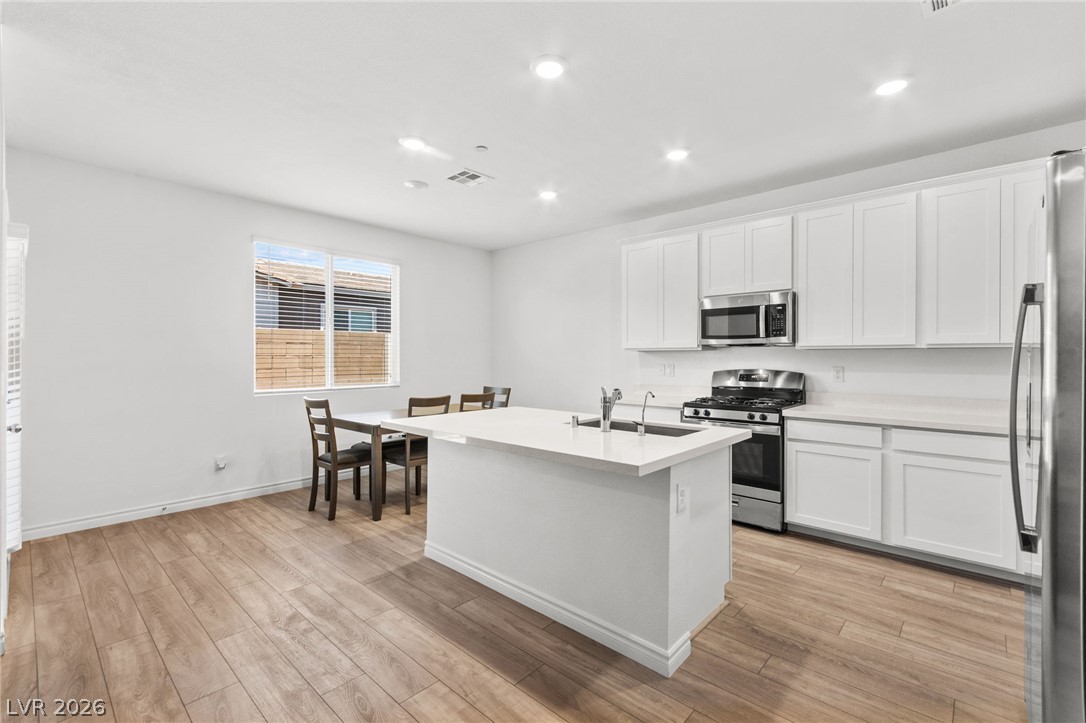
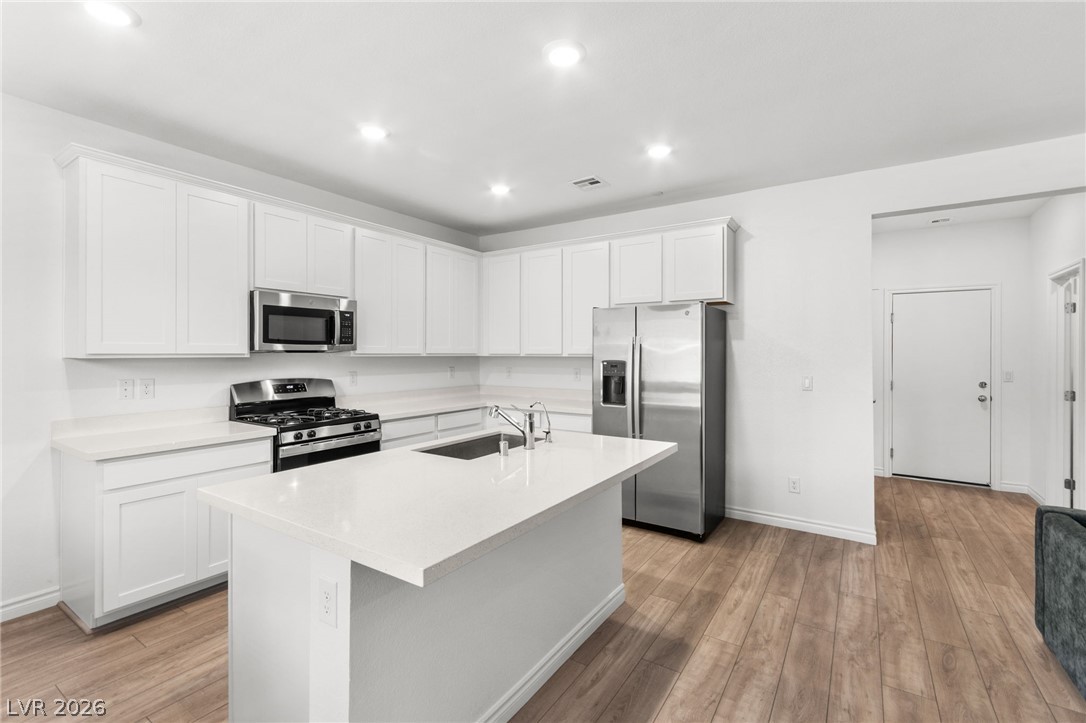
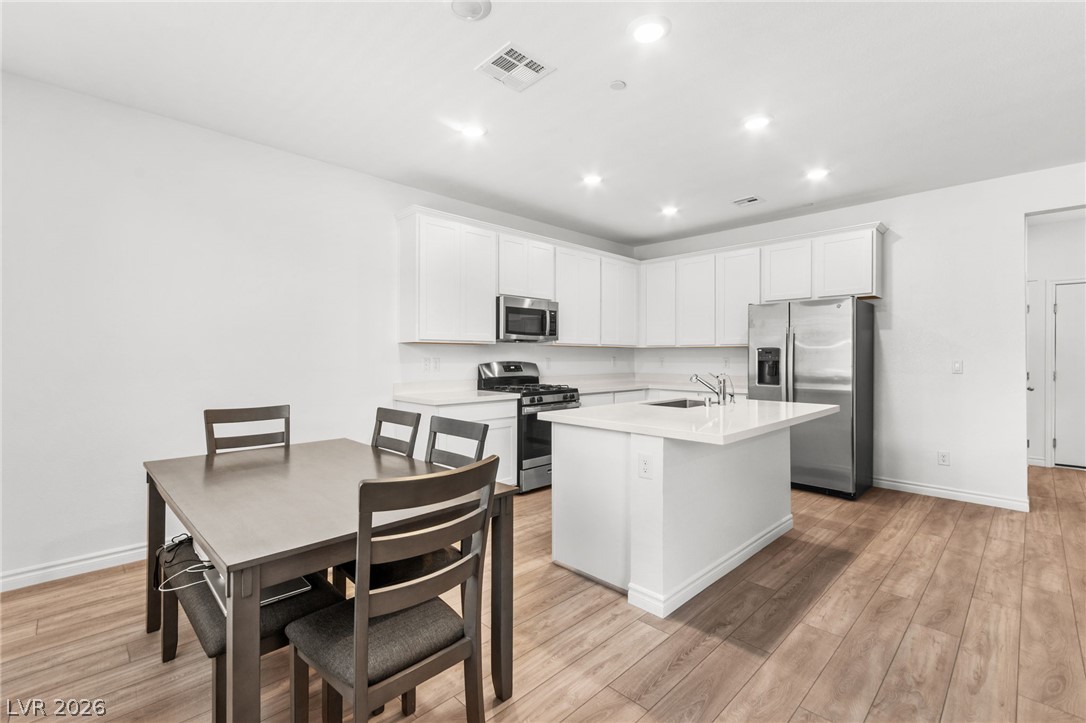
A well-equipped kitchen features white cabinetry and stainless steel appliances, offering a fresh, contemporary aesthetic.
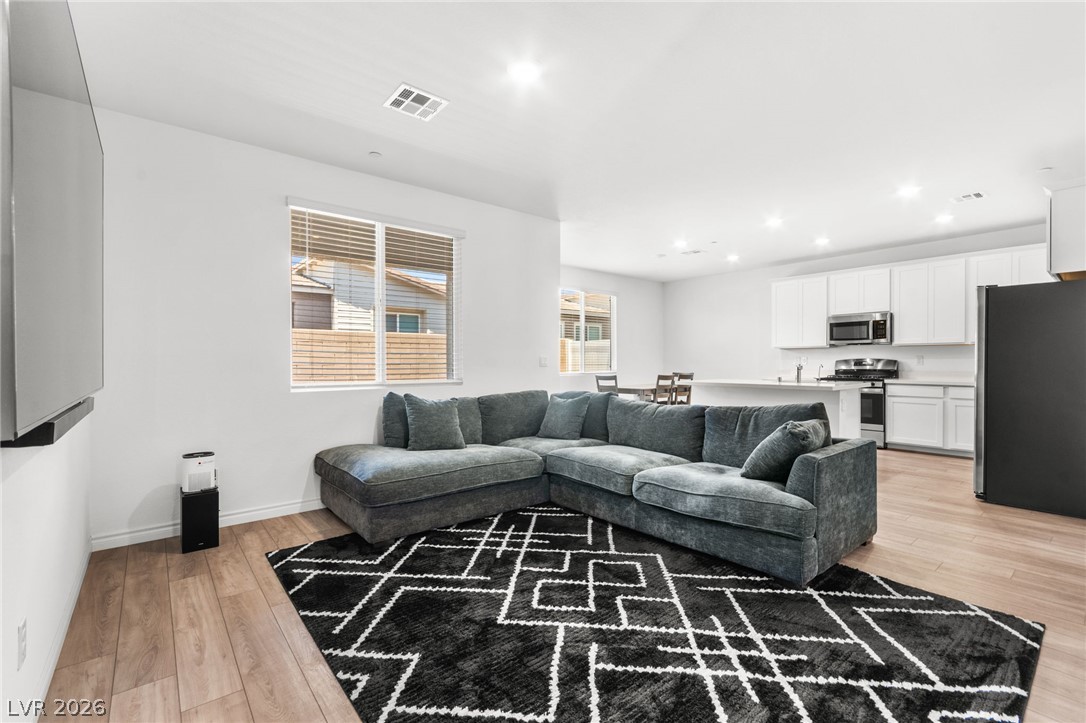
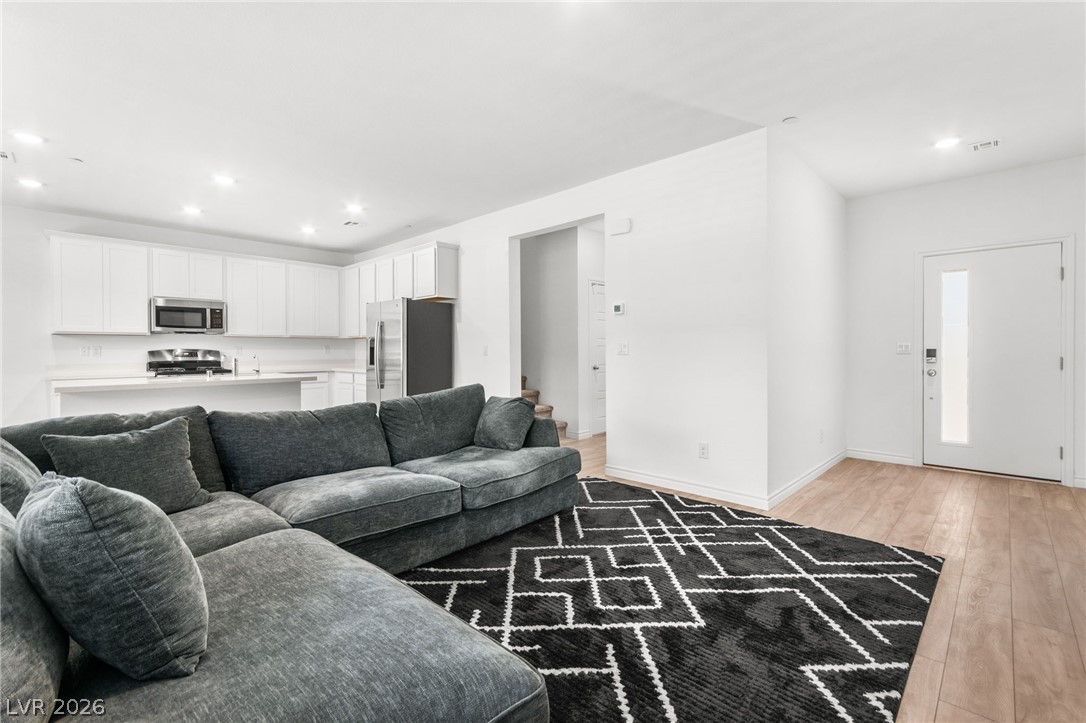
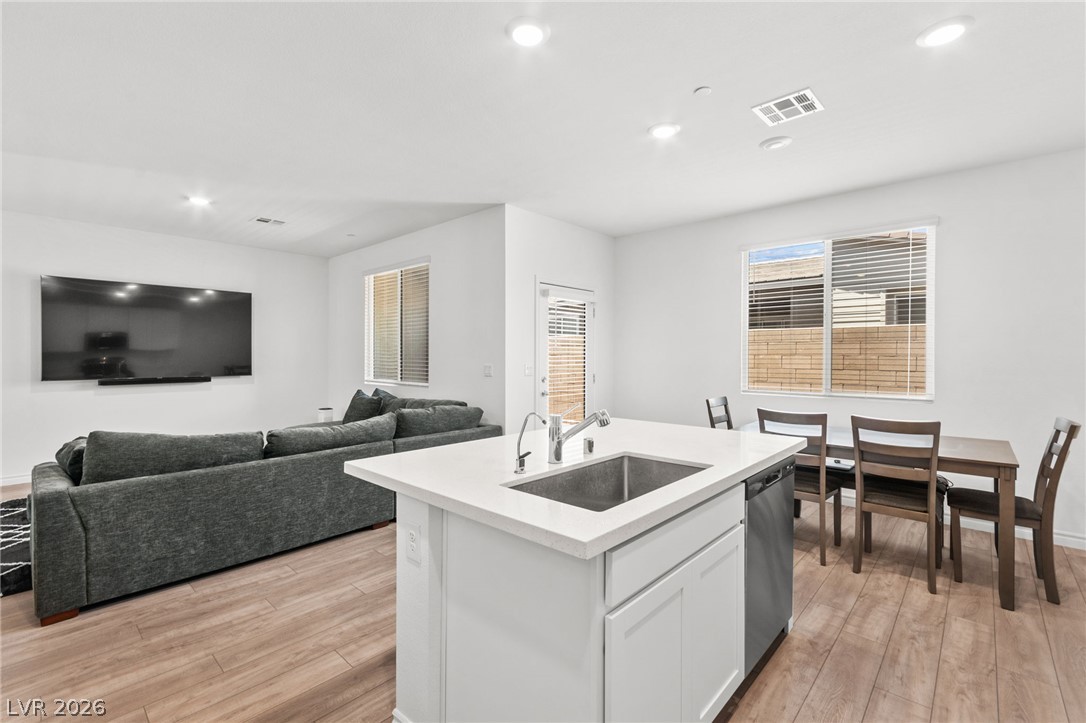
An open concept living area showcases beautiful flooring and an adjoining modern kitchen.
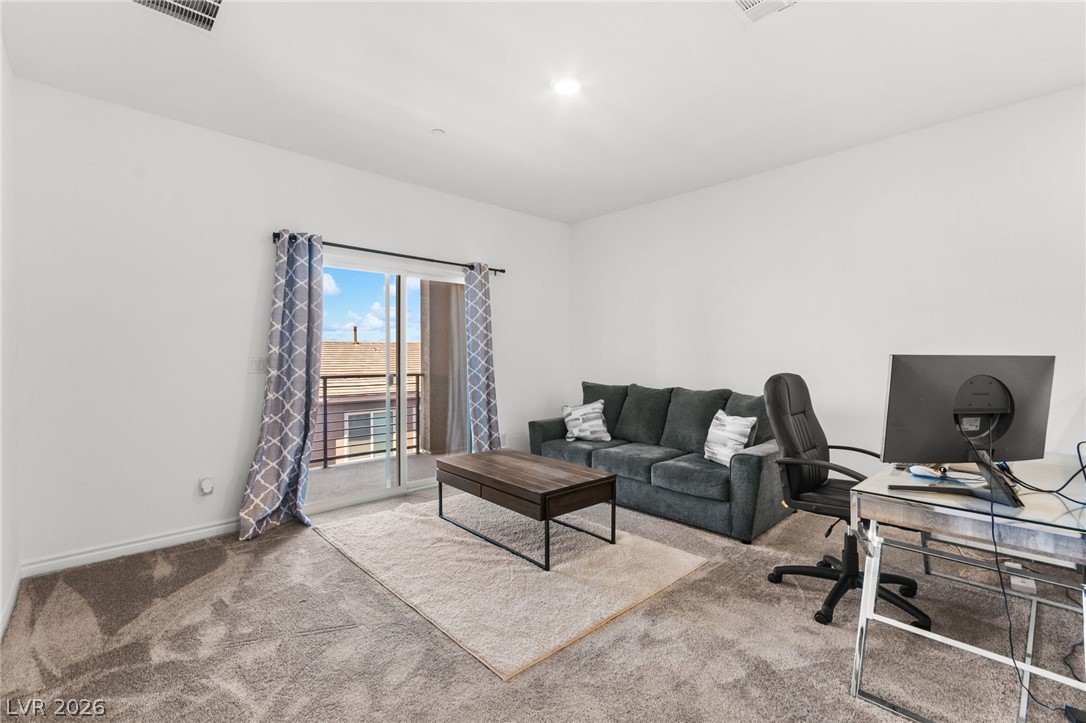
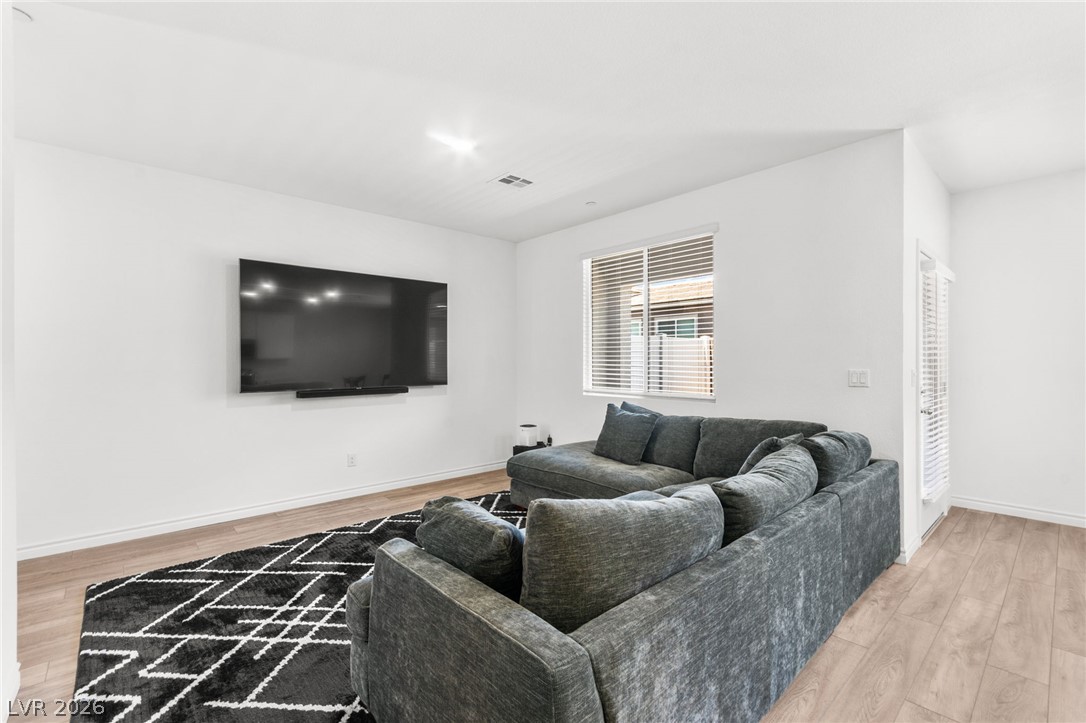
A well-lit sitting area with a comfortable sofa offers a serene space for relaxation or work.
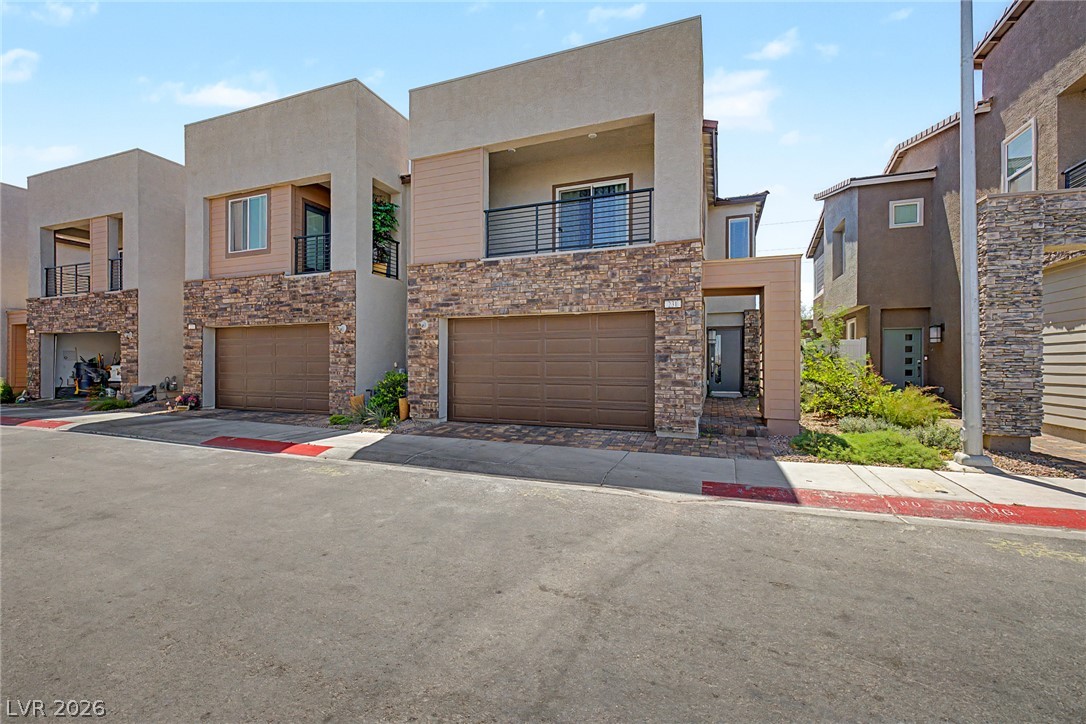
A modern facade with stacked stone accents and a private balcony enhances curb appeal.
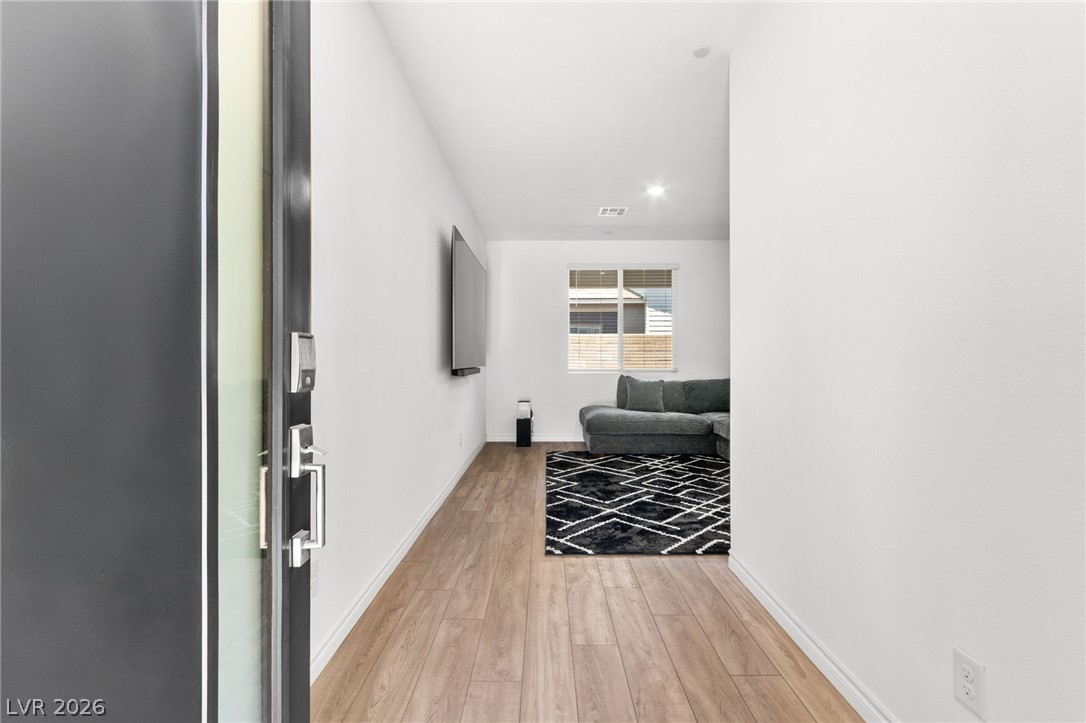
A streamlined entry foyer, featuring light wood flooring leading into a living area.
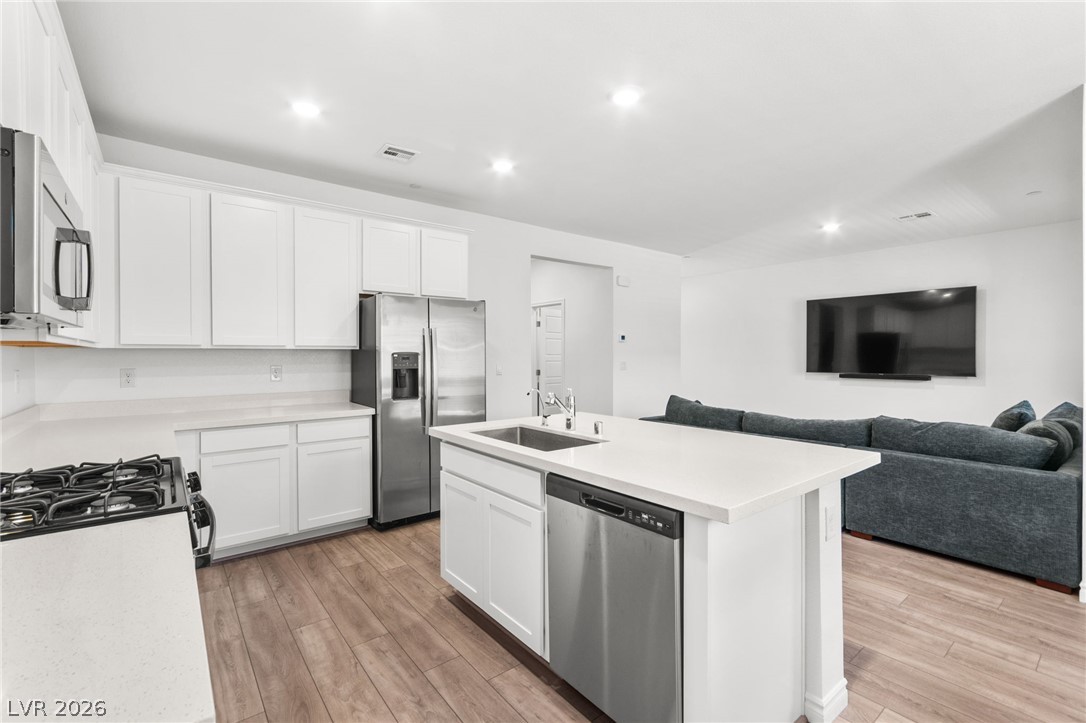
An open floorplan seamlessly connects the well-appointed kitchen with the spacious living area, ideal for daily living.
A well-lit living area showcases light hardwood-style flooring and a spacious layout perfect for relaxation.
A pristine culinary space features an inviting kitchen island and a designated dining area, ideal for gathering.
A well-lit kitchen features bright white cabinetry and stainless steel appliances.
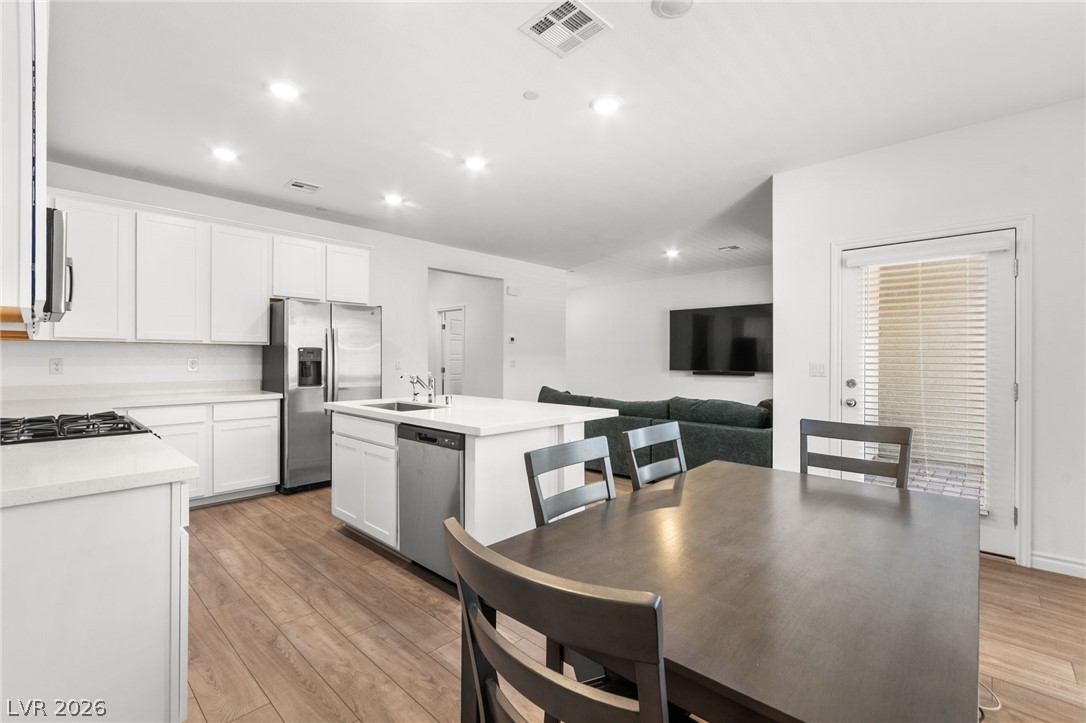
A well-lit kitchen with sleek countertops flows into a comfortable living area, offering a prime gathering space.
An open-concept living area boasts a sleek kitchen island and warm wood flooring throughout.
Culinary delights await in this bright kitchen, complete with a functional island and dining area.
A well-appointed kitchen flows seamlessly into the inviting living area.
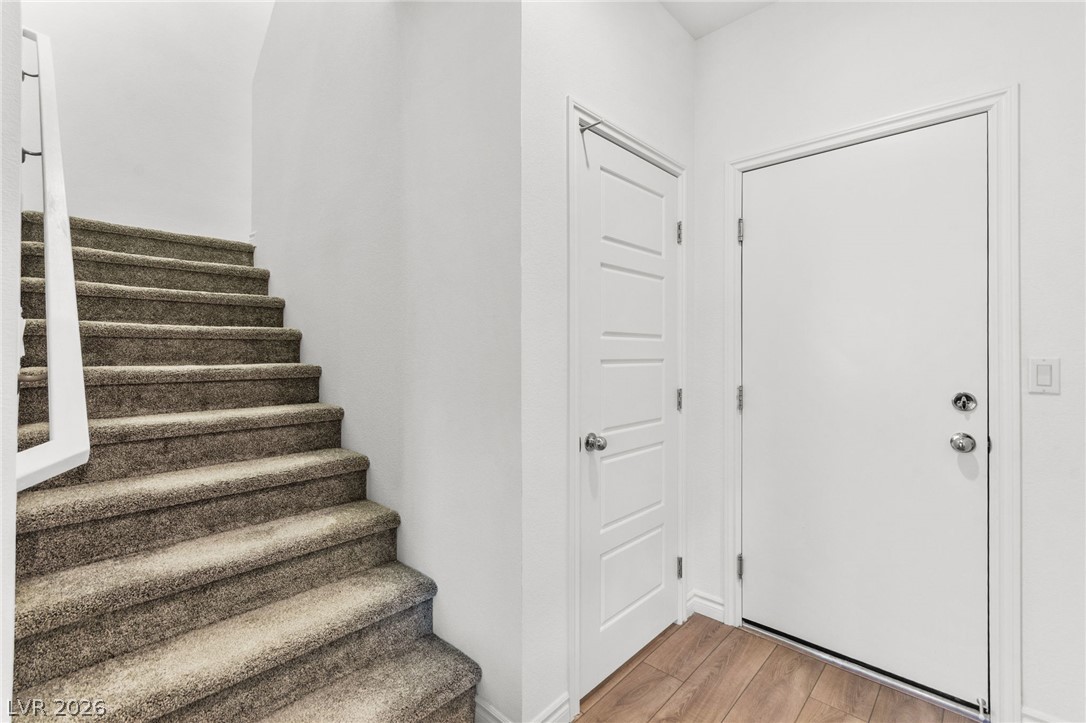
A well-designed entryway features practical wood flooring and carpeted stairs leading to upper levels.
Streamlined hardwood floors extend through this well-lit living area, creating an inviting space.
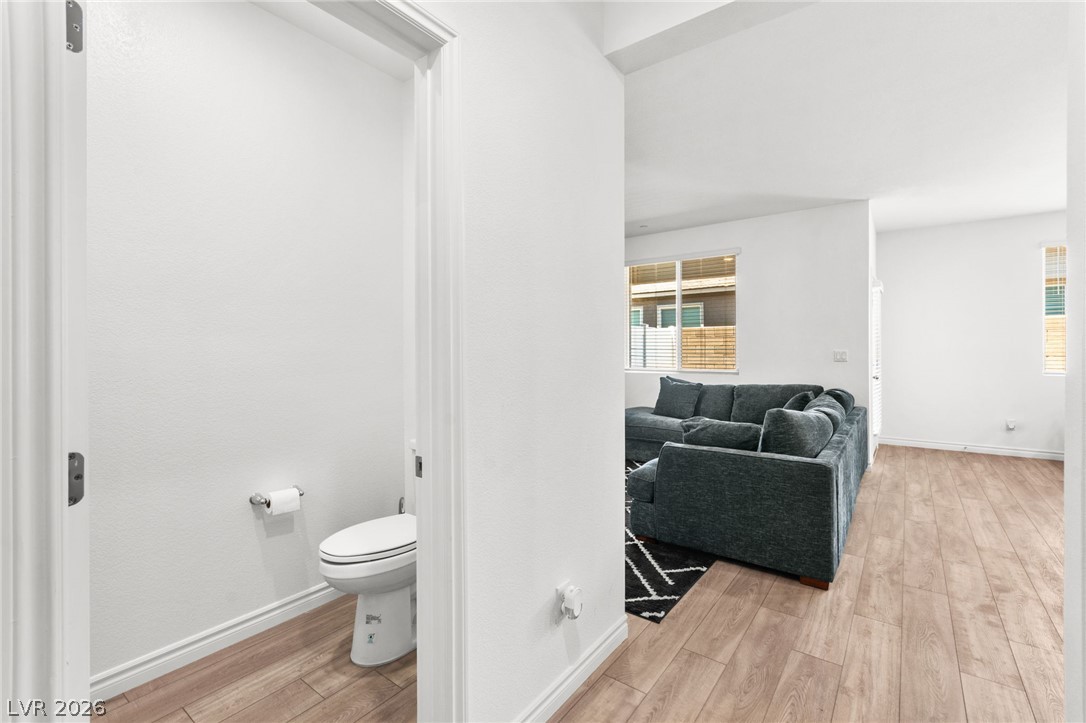
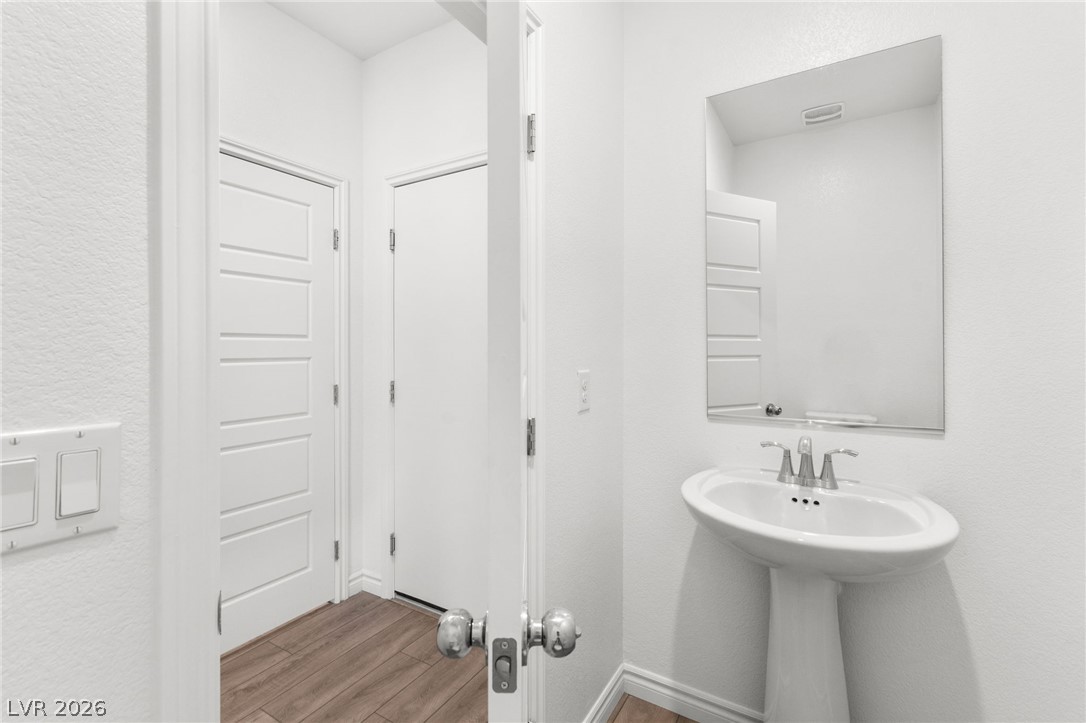
A well-lit powder room offers clean lines and essential amenities for convenience.
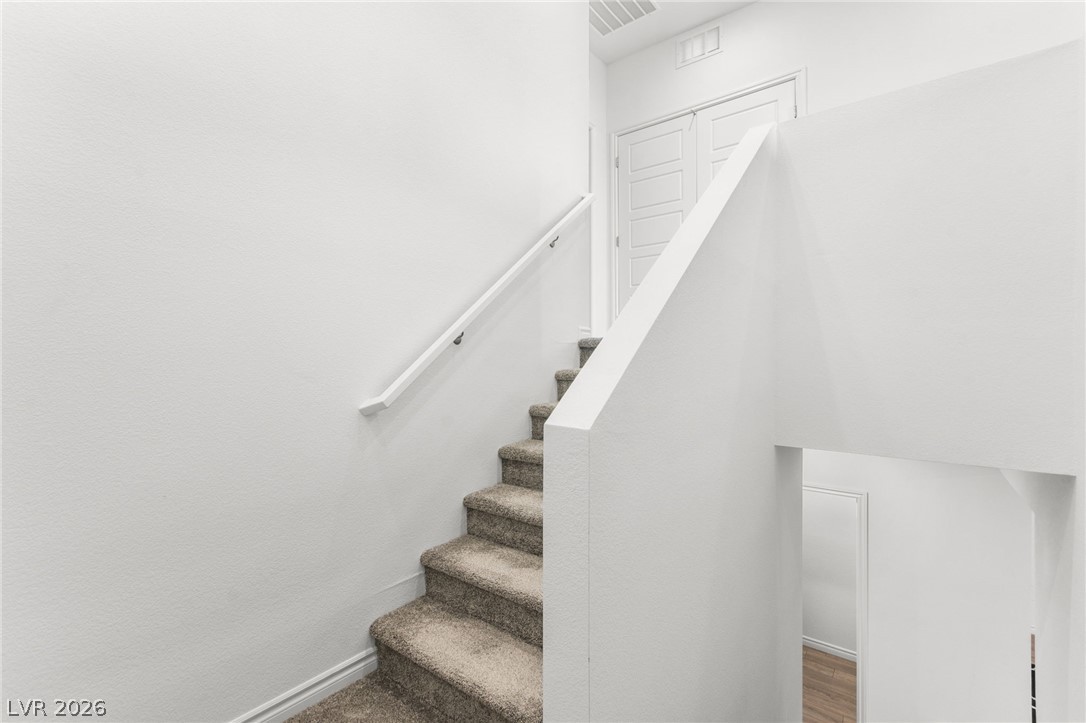
Carpeted stairs ascend to a landing with crisp white walls and a light-filled ambiance.
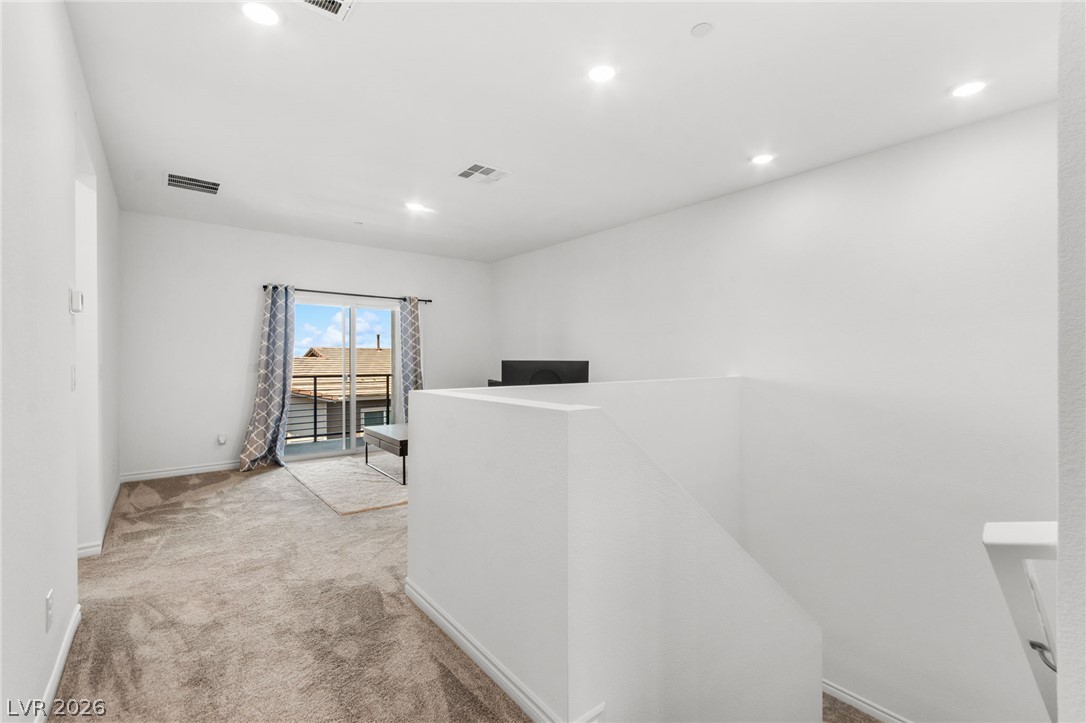
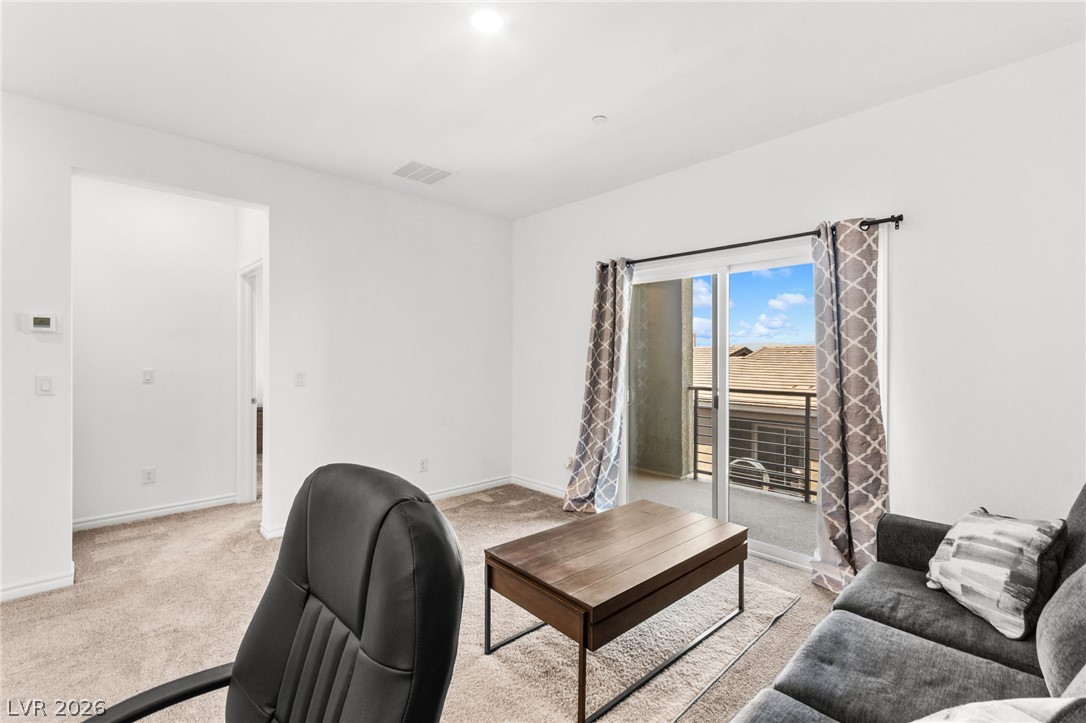
A versatile upper-level bonus room features a sliding glass door leading to an outdoor balcony.
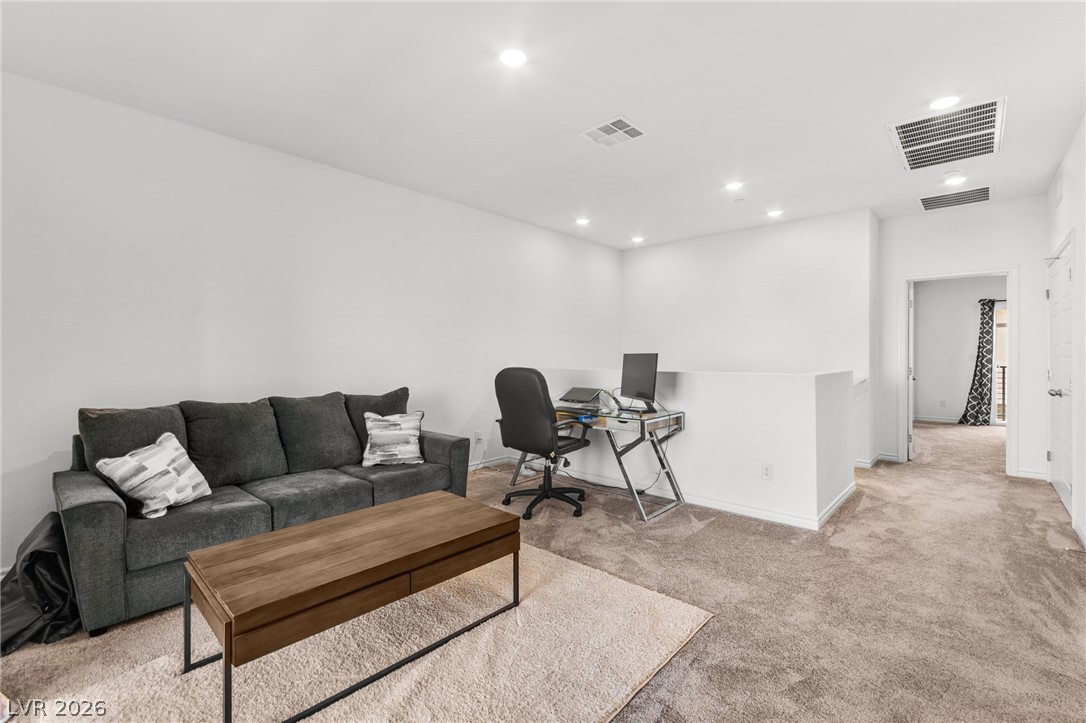
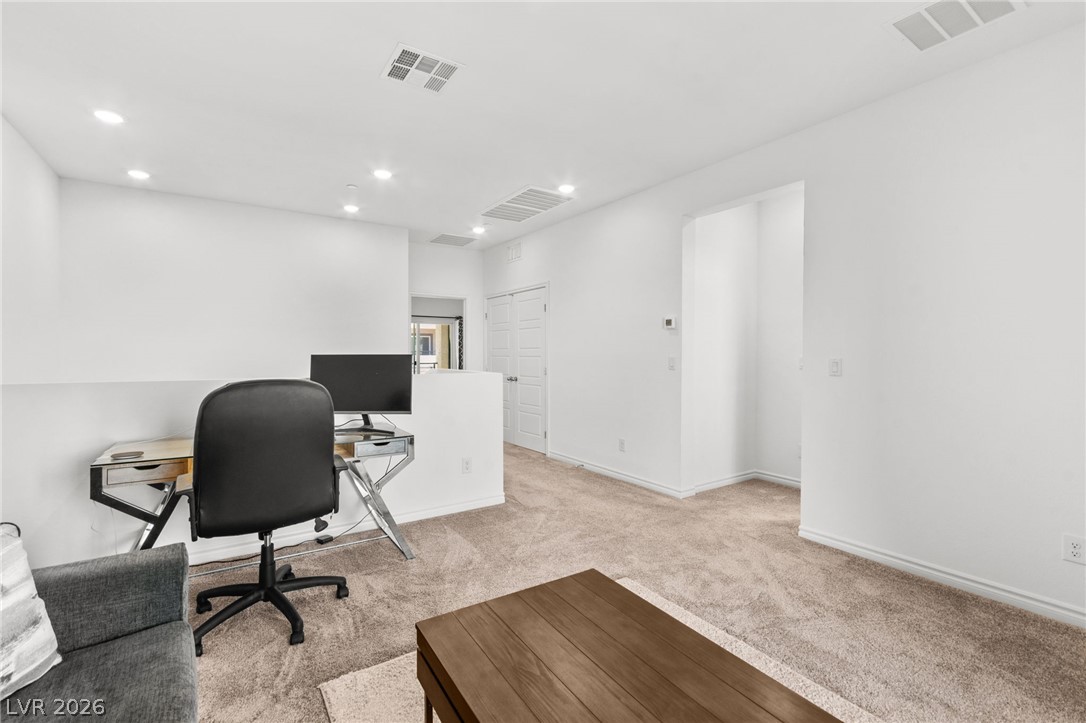
Well-lit and functional, this loft offers a versatile space for relaxation and productivity.
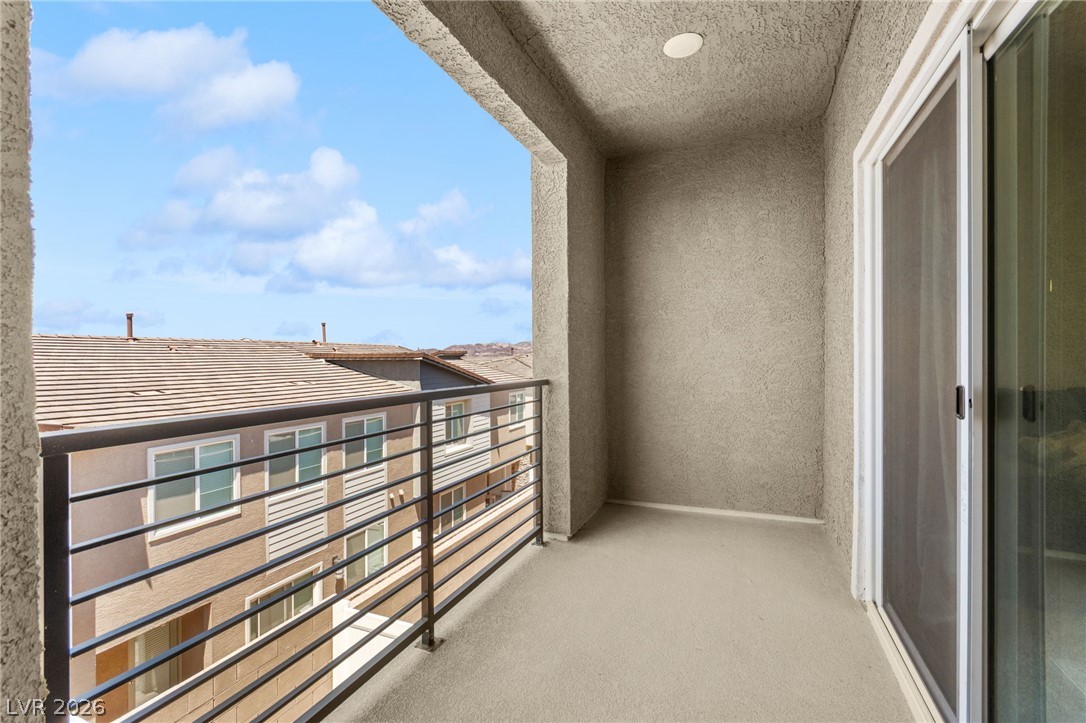
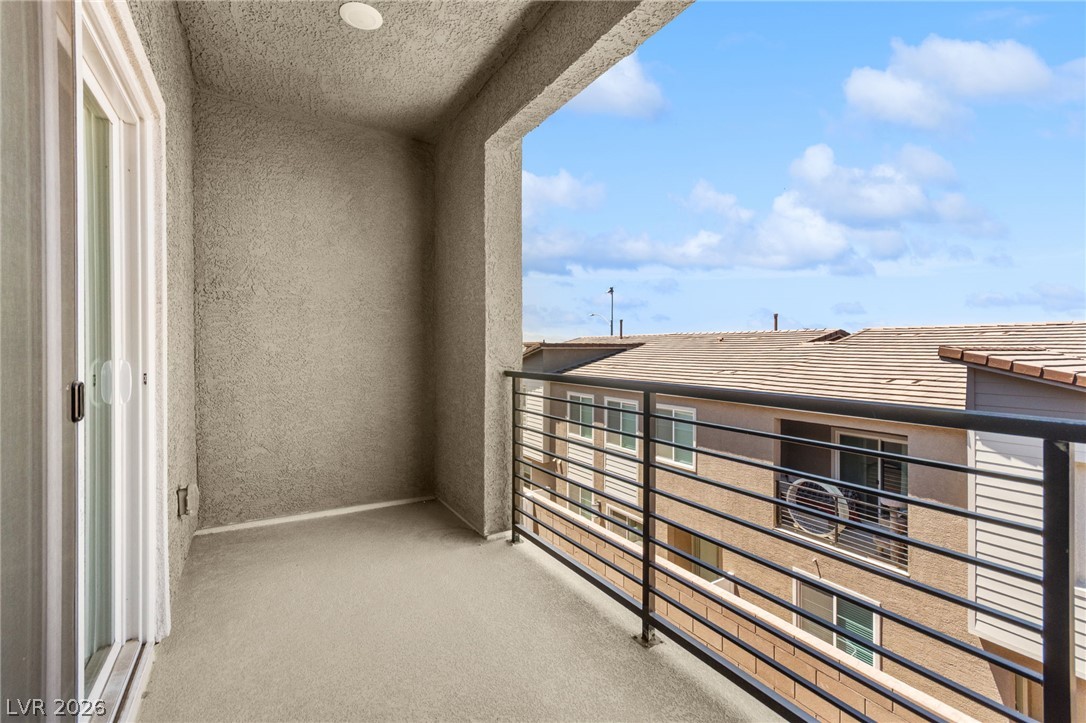
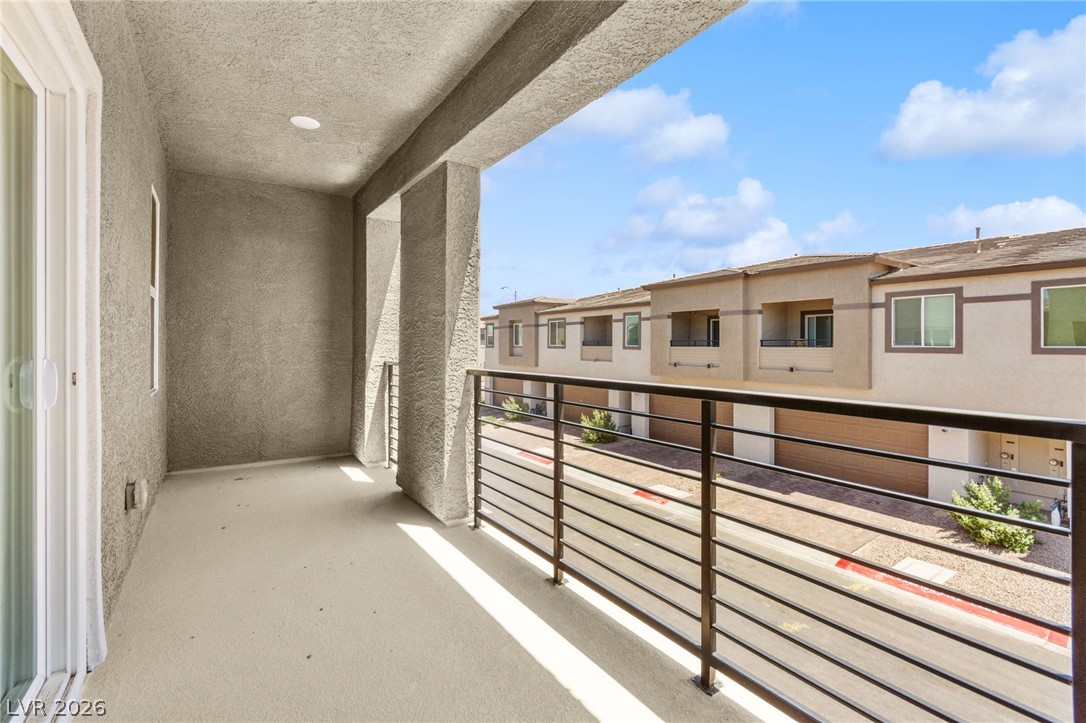
A private balcony offers serene views of neighborhood rooftops and distant hills.
A private elevated balcony provides an outdoor retreat with sweeping views.
A well-lit and comfortable area perfect for both relaxation and productivity.
A well-lit sitting area provides direct access to a balcony, perfect for outdoor relaxation.
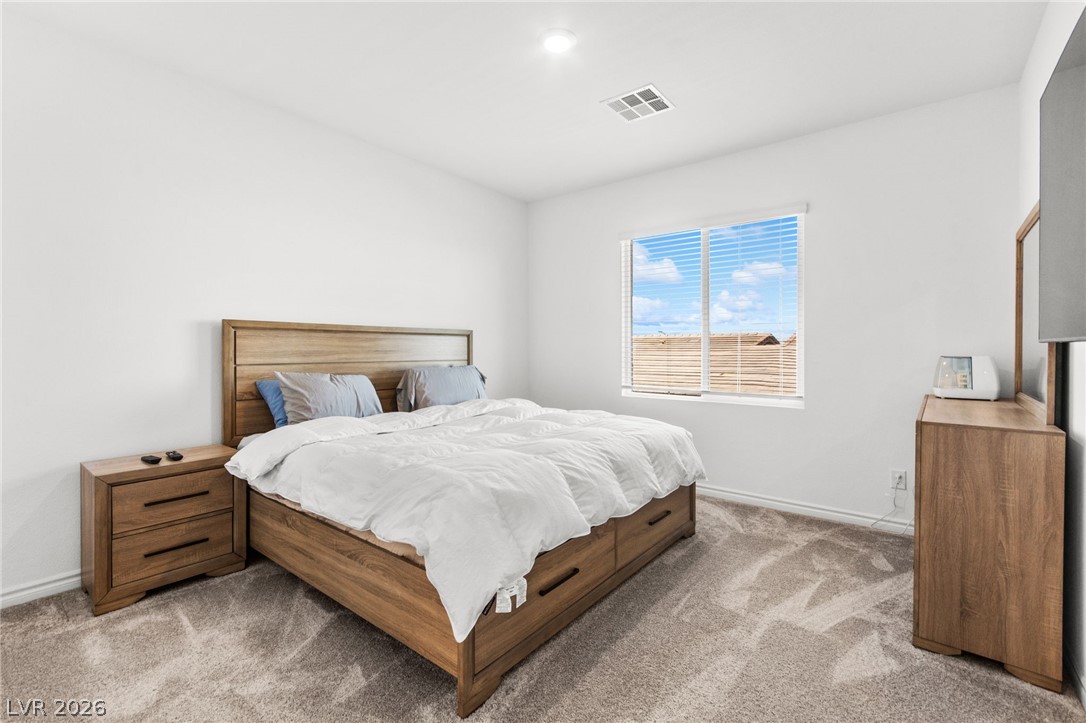
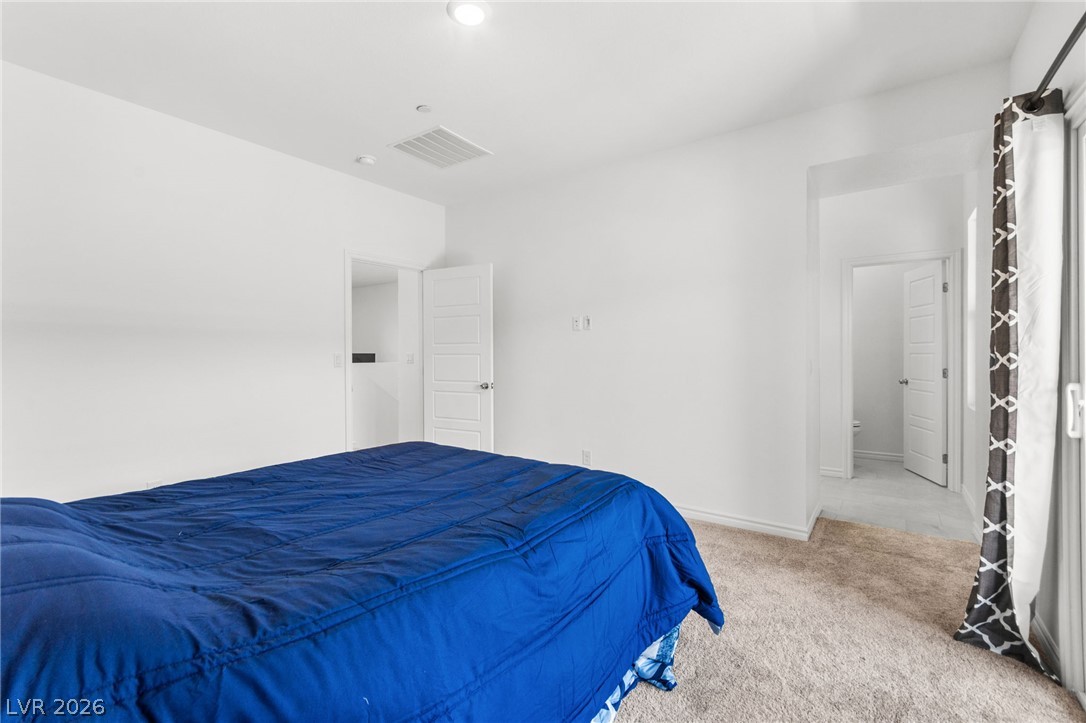
A restful primary bedroom retreat with soft carpeting and natural light filtering through window blinds.
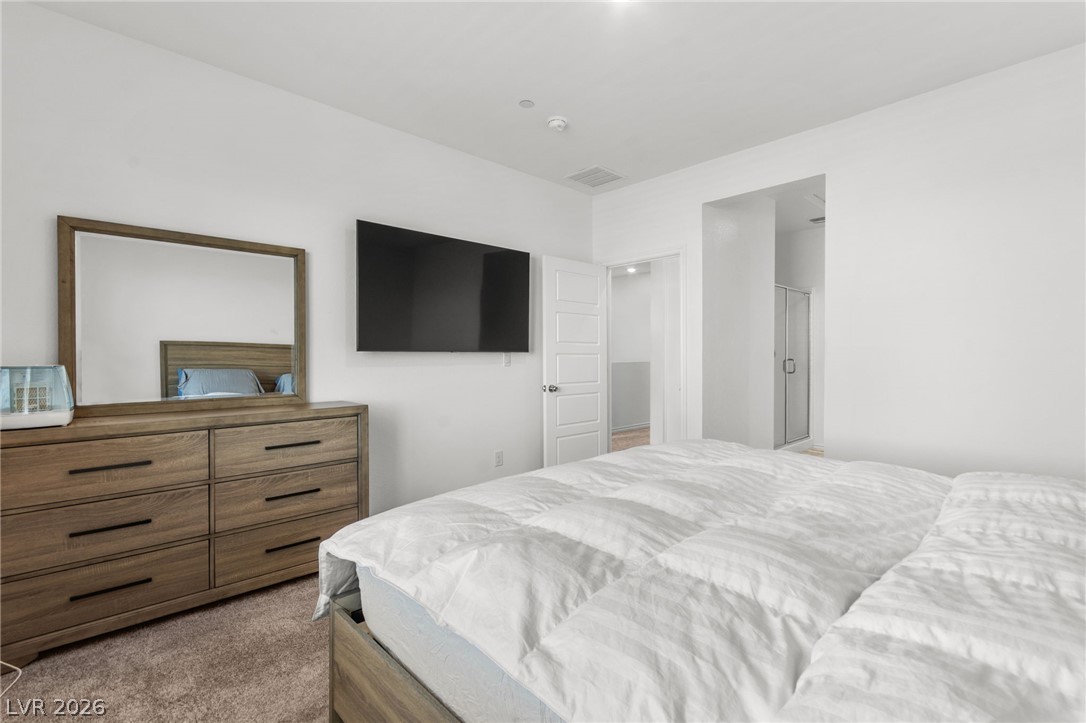
A well-appointed bedroom featuring light-toned flooring and a convenient doorway leading to an adjoining bath.
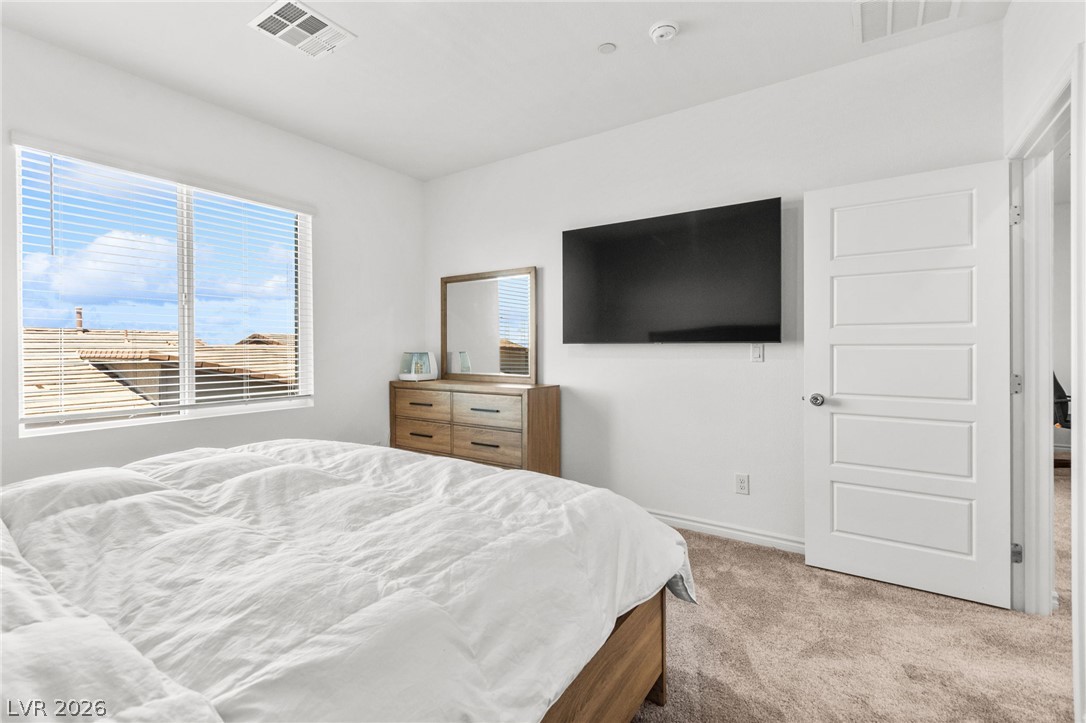
Natural light cascades into this bedroom with plush carpeting.
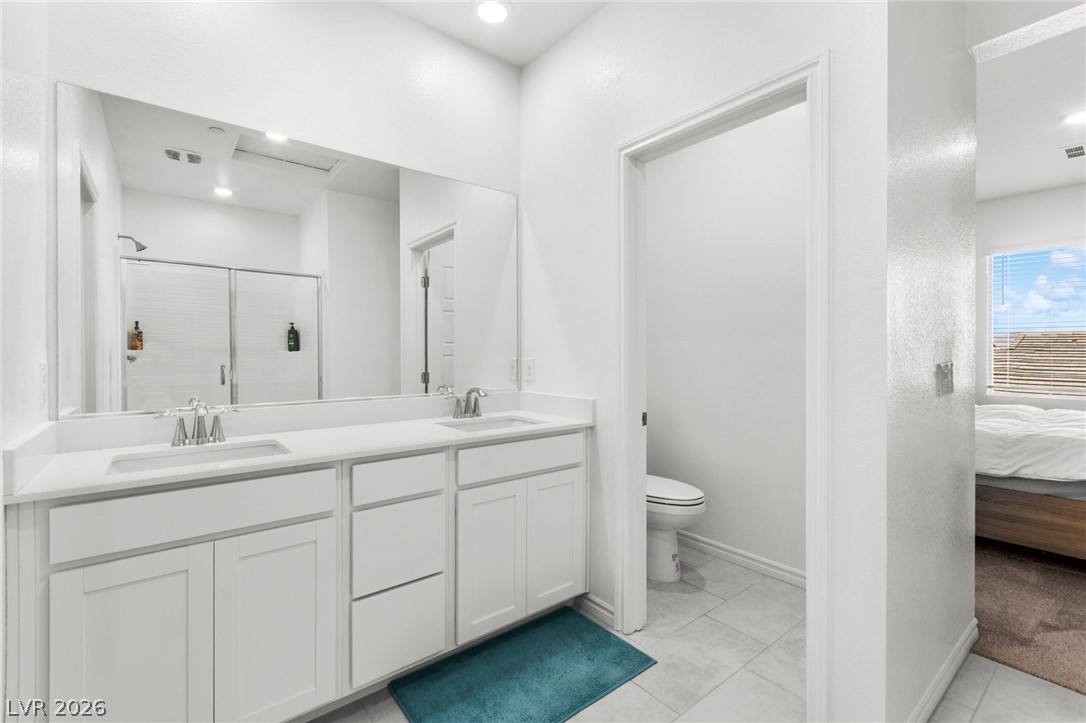
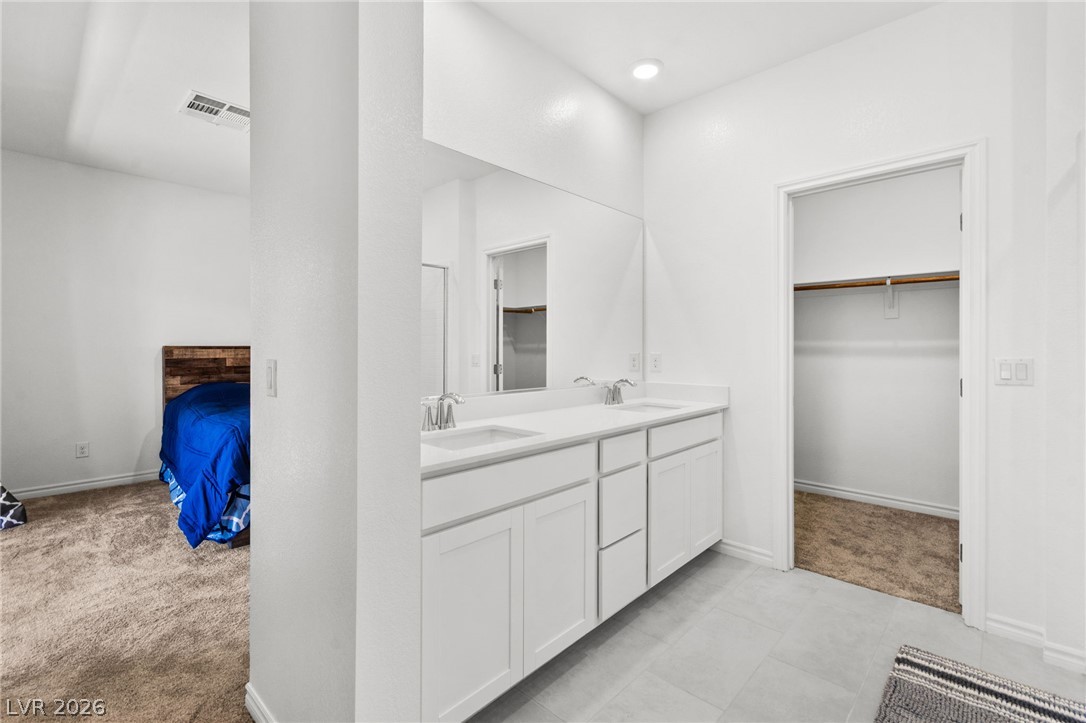
A pristine bathroom features a double vanity and a sleek glass-enclosed shower, offering ample space and contemporary design.
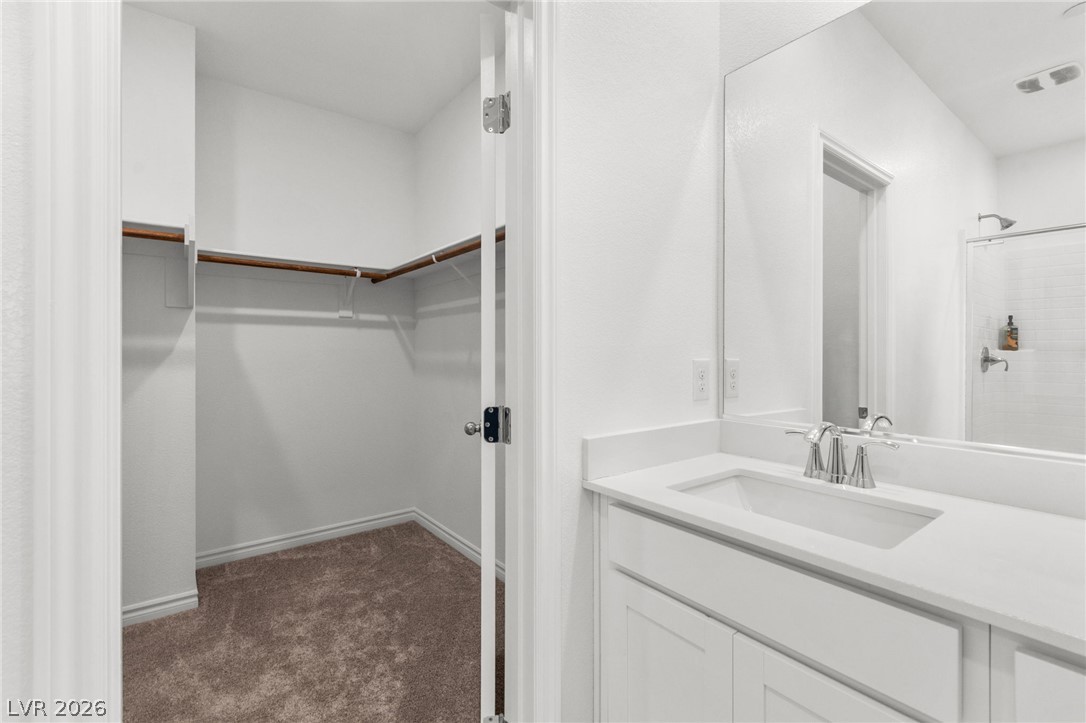
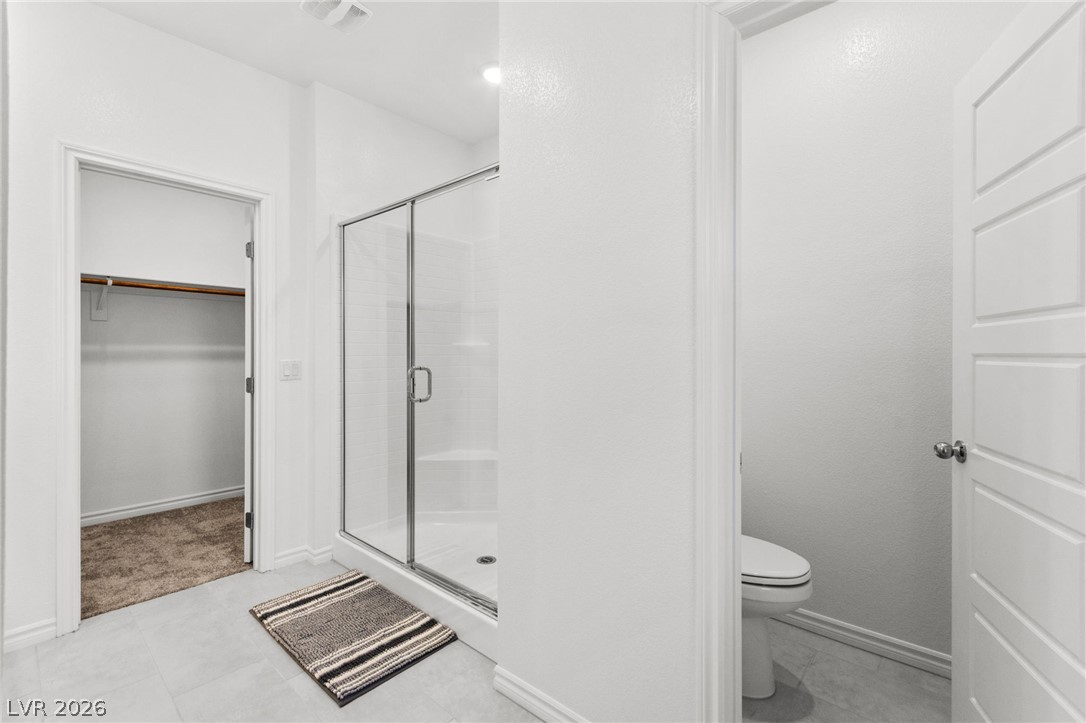
A well-lit primary bathroom with a spacious walk-in closet, providing ample storage and a refreshing atmosphere.
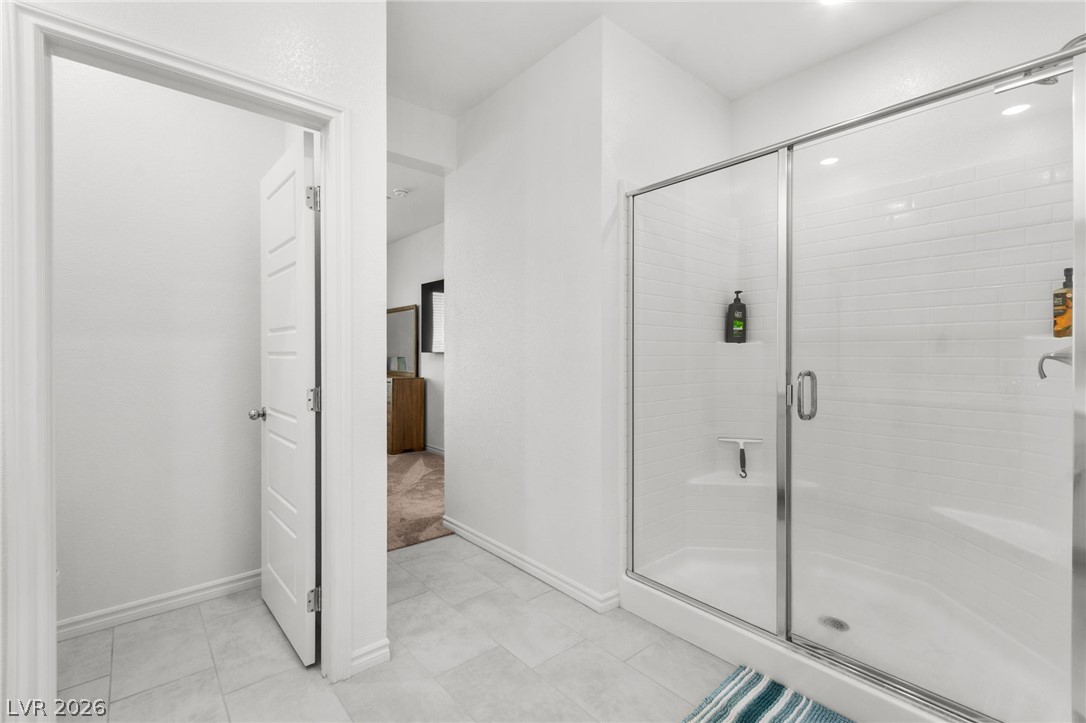
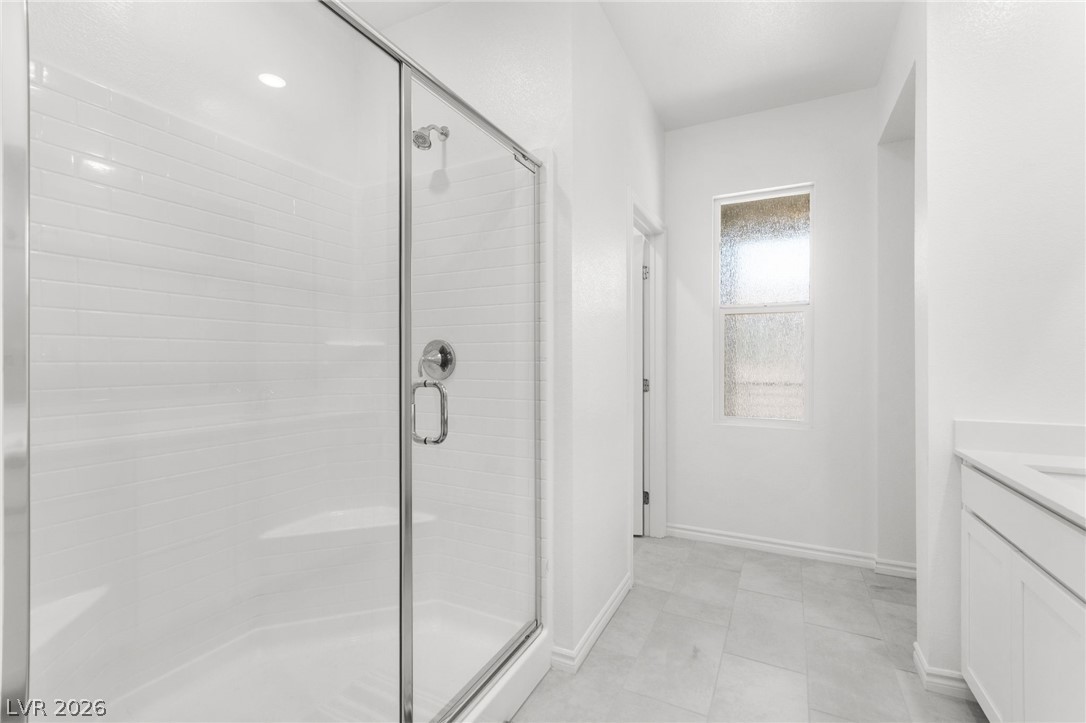
A streamlined walk-in shower with sleek glass doors offers modern comfort and easy maintenance.
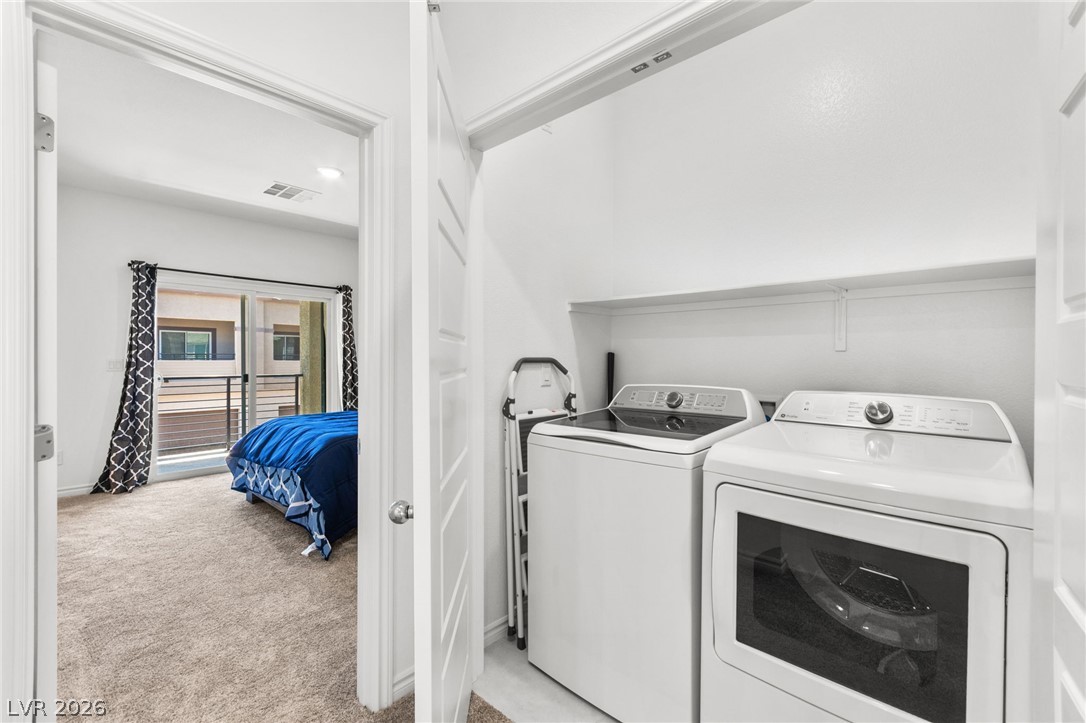
Functional laundry appliances stand ready in a dedicated space, offering convenient home maintenance.
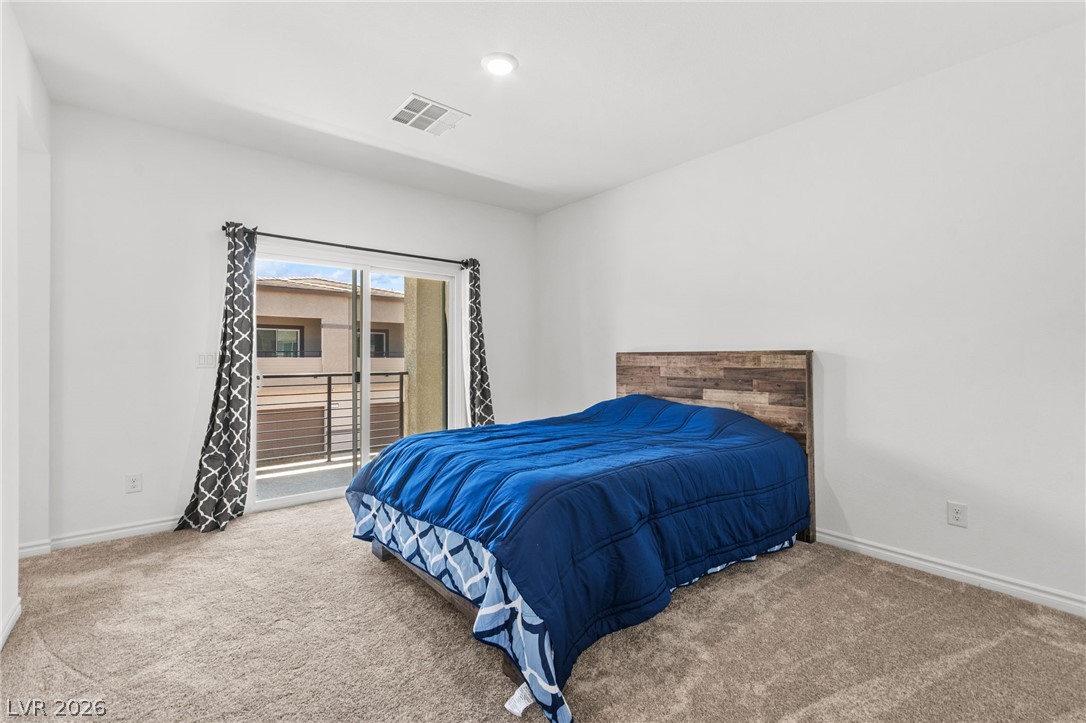
A comfortable retreat features plush carpeting and convenient sliding door access to a private balcony.
A restful retreat awaits in this bedroom, featuring plush carpeting underfoot.
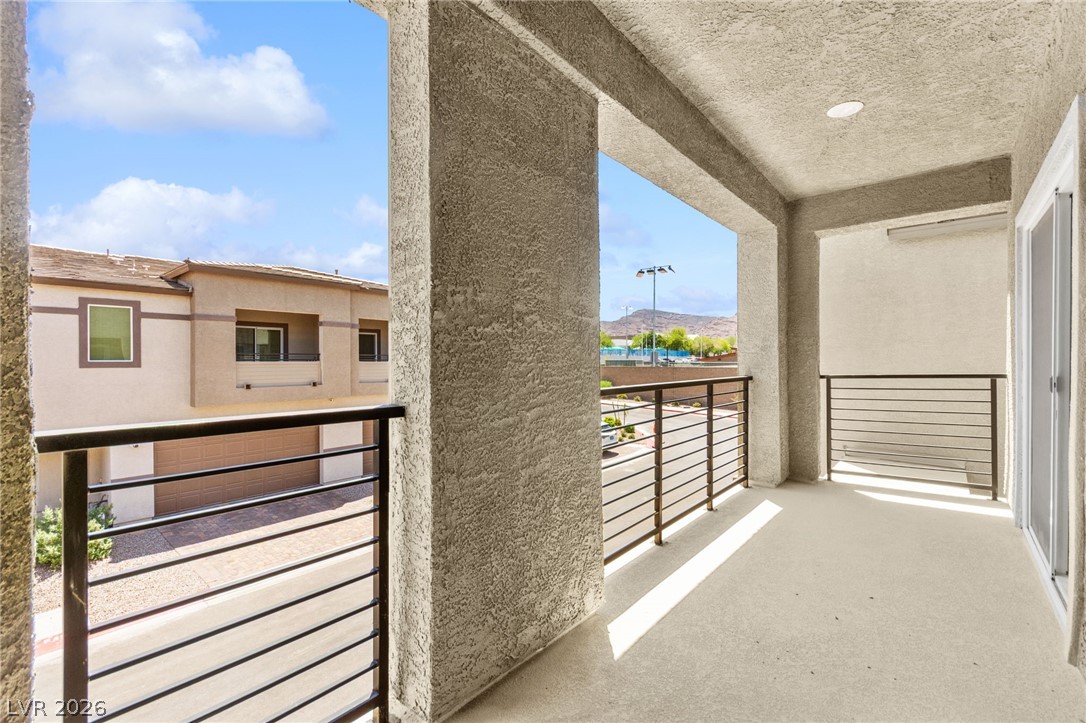
Step onto this private balcony for a refreshing outdoor retreat with views of the neighborhood.
An inviting private balcony, framed by sturdy railings, offers clear views of the distant mountains.
A well-appointed bath features a spacious walk-in shower and ample closet space.
A well-lit primary bathroom features a double vanity with ample counter space and cabinet storage.
A spacious, naturally illuminated bathroom featuring a pristine glass-enclosed shower and modern fixtures.
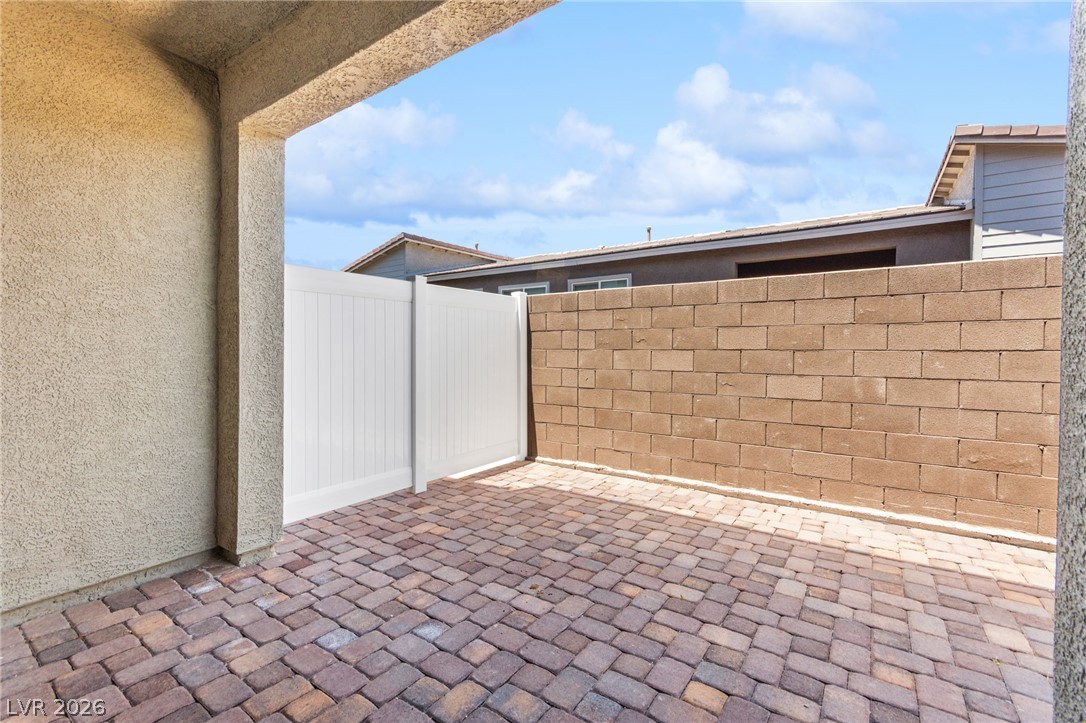
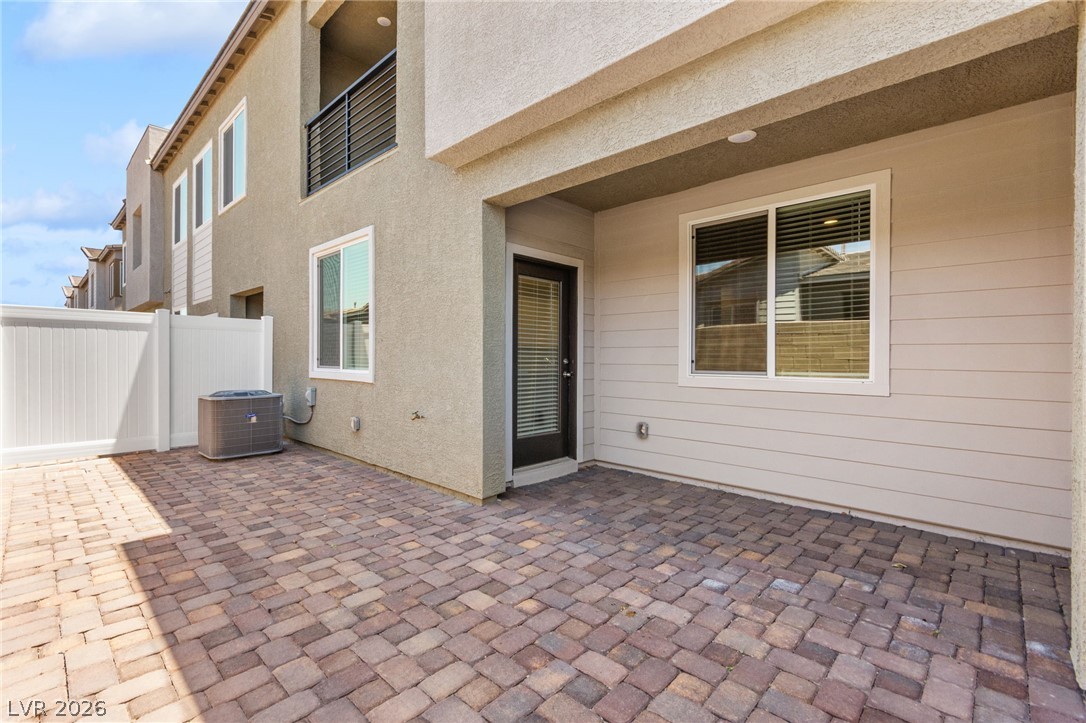
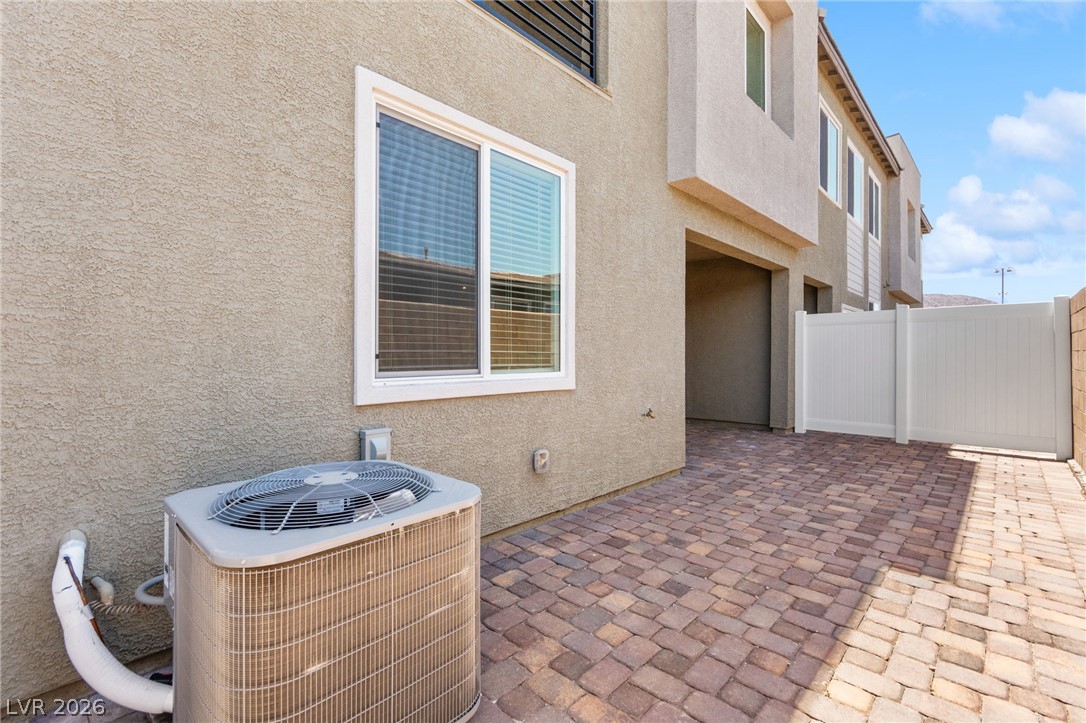
A private, paver-lined courtyard awaits, perfect for outdoor relaxation or entertaining.
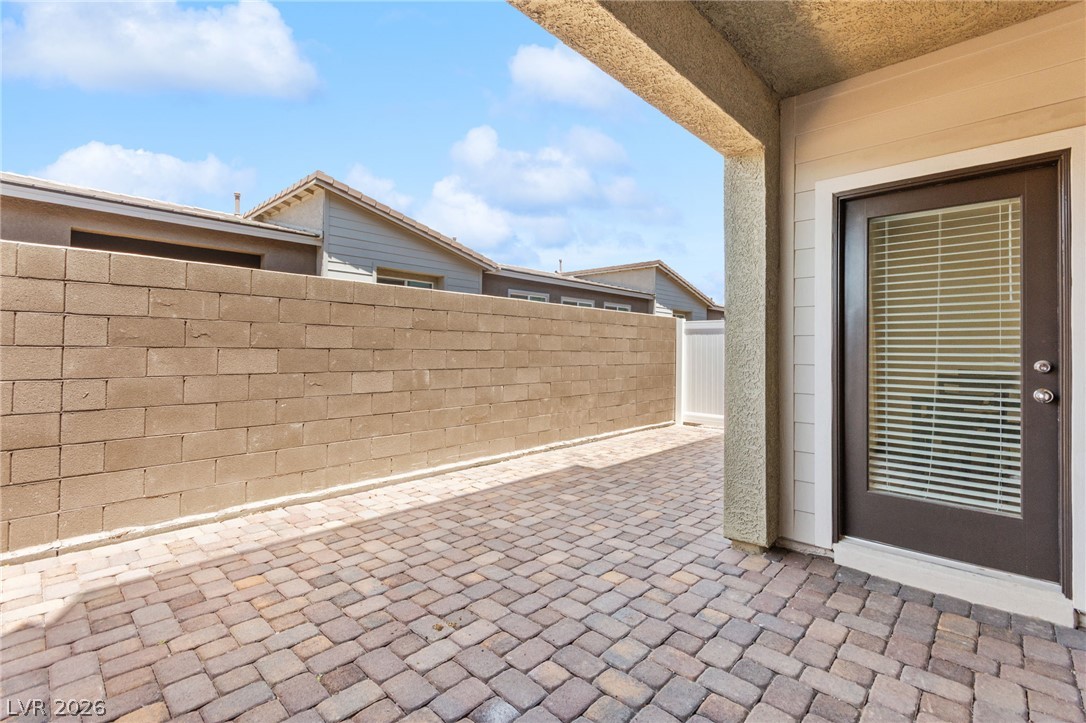
A private, paver-lined courtyard awaits, perfect for secluded outdoor enjoyment.
A private, paved patio space offers seamless outdoor living, ideal for relaxation or entertaining.
An inviting paver-laid driveway and sturdy fencing enhance the home's practical exterior.
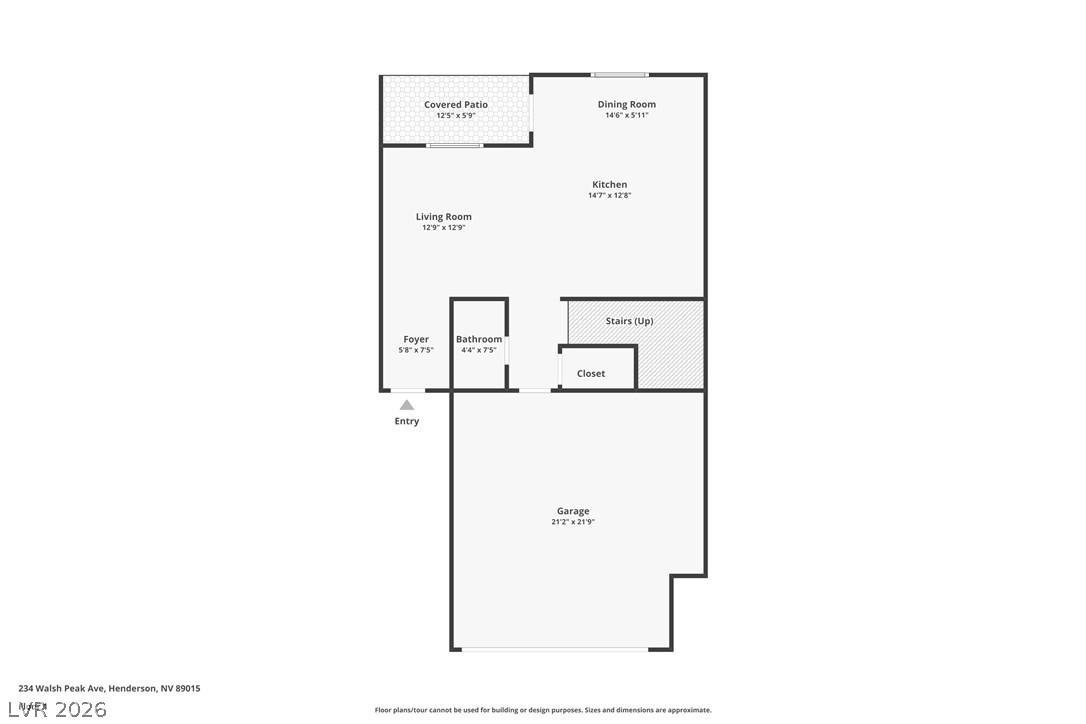
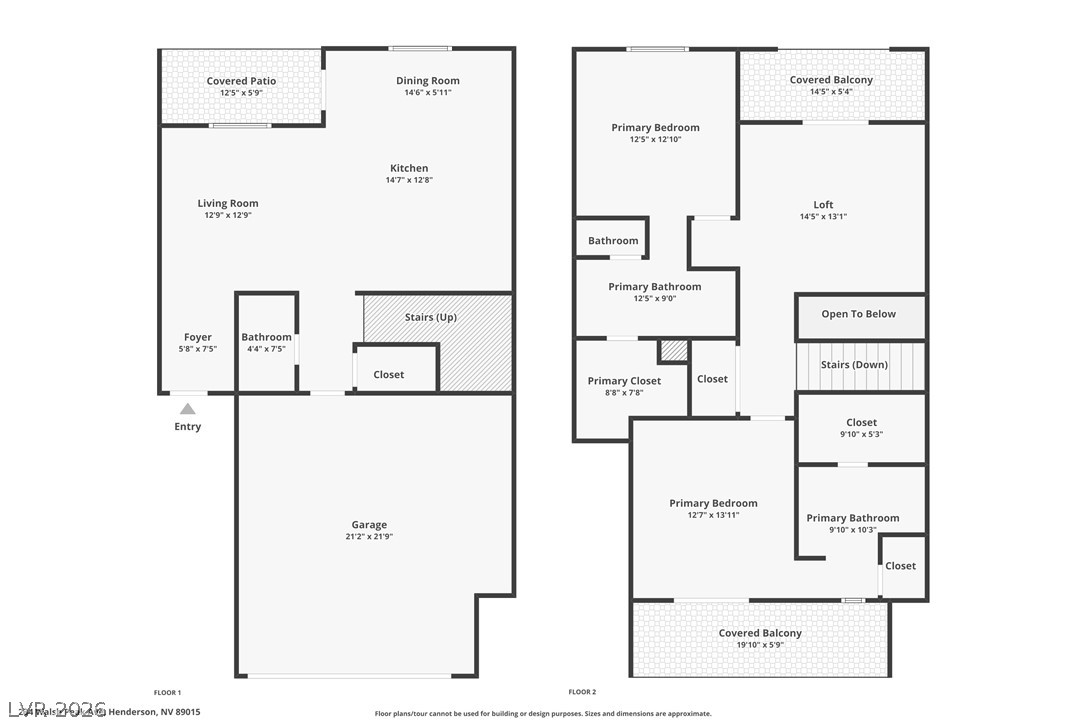
A well-organized first-floor plan with designated spaces for living, dining, and outdoor relaxation.
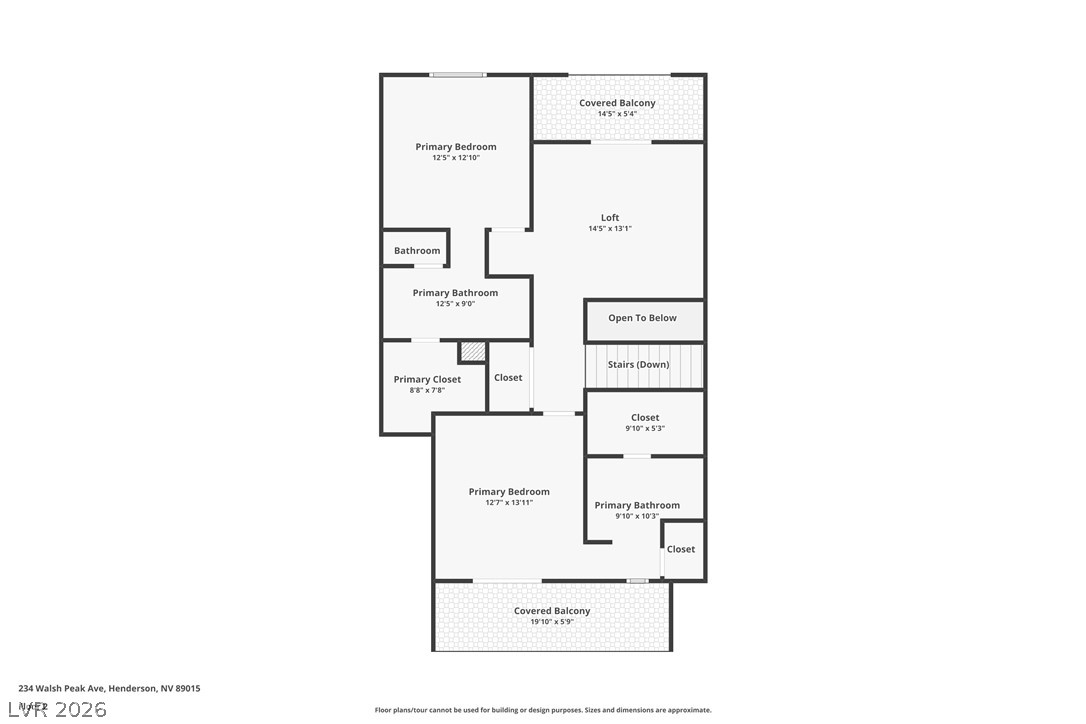
Floor plan highlighting two primary bedrooms, two primary bathrooms, and two covered balconies.
A comprehensive floor plan illustrating the home's layout, featuring a covered patio, living room, and a two-car garage on the first floor.

 Price Reduced Listing