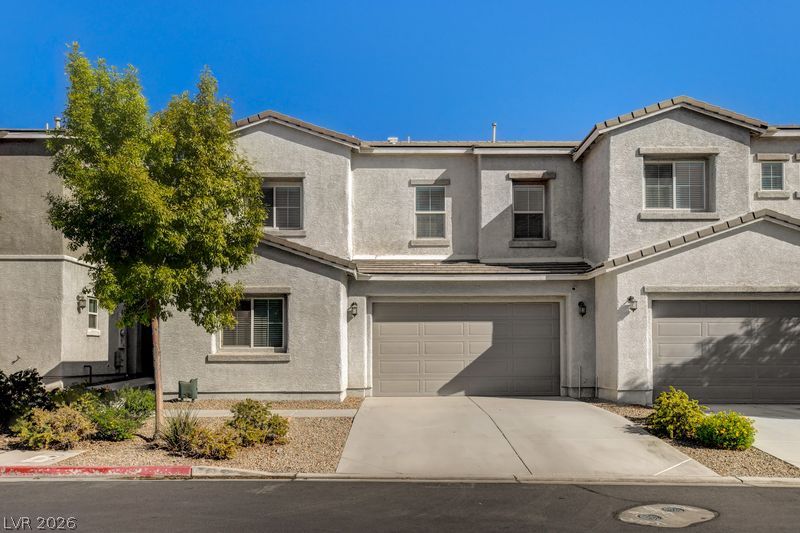
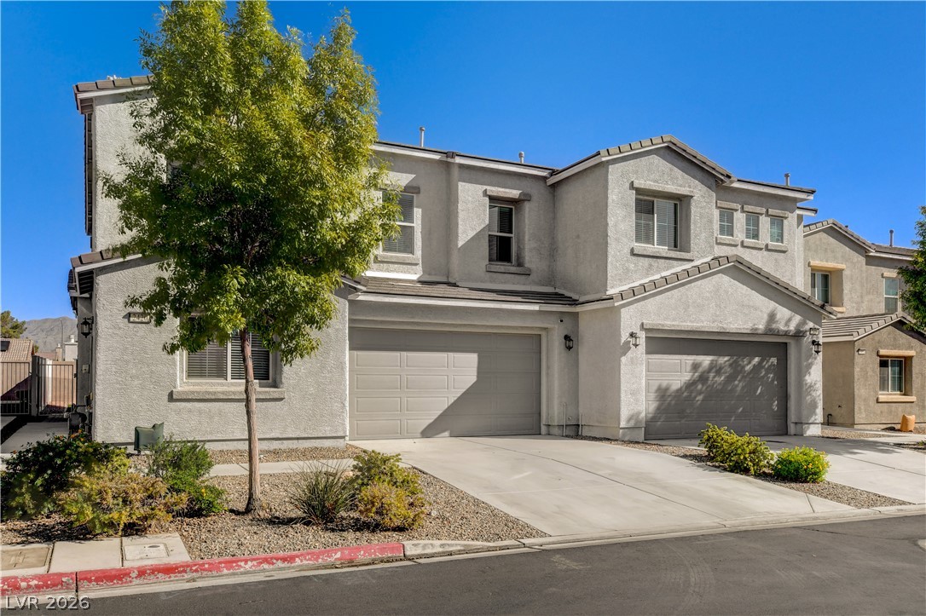
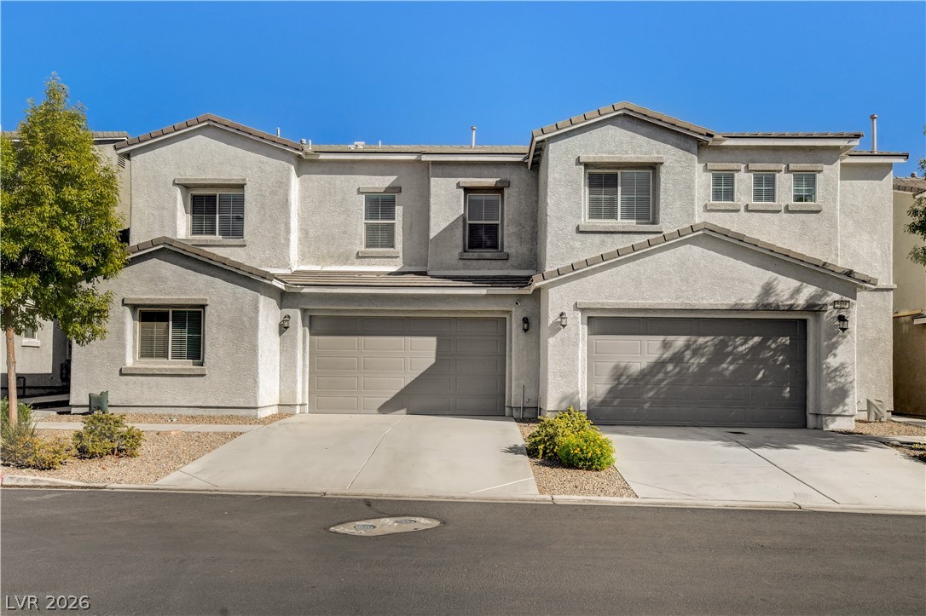
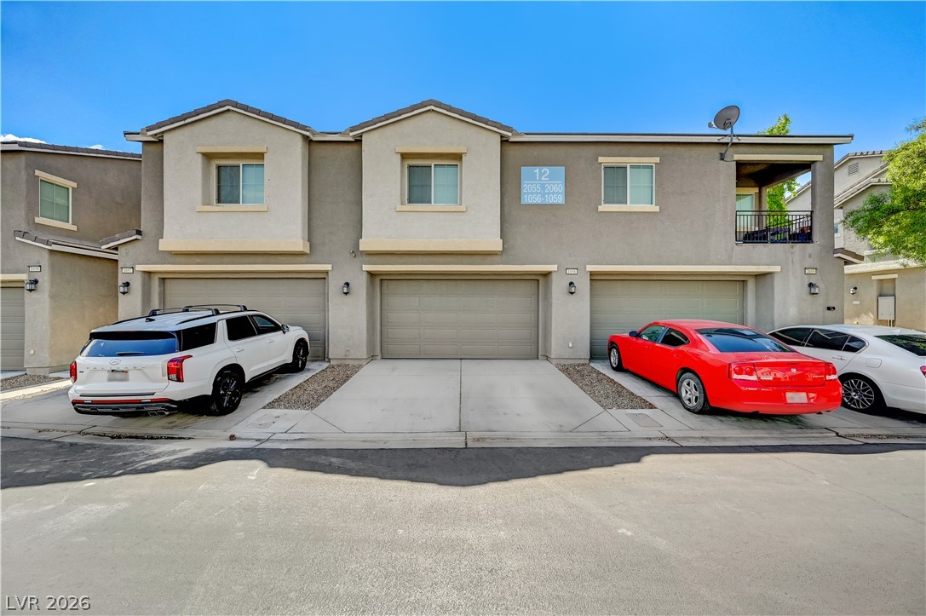
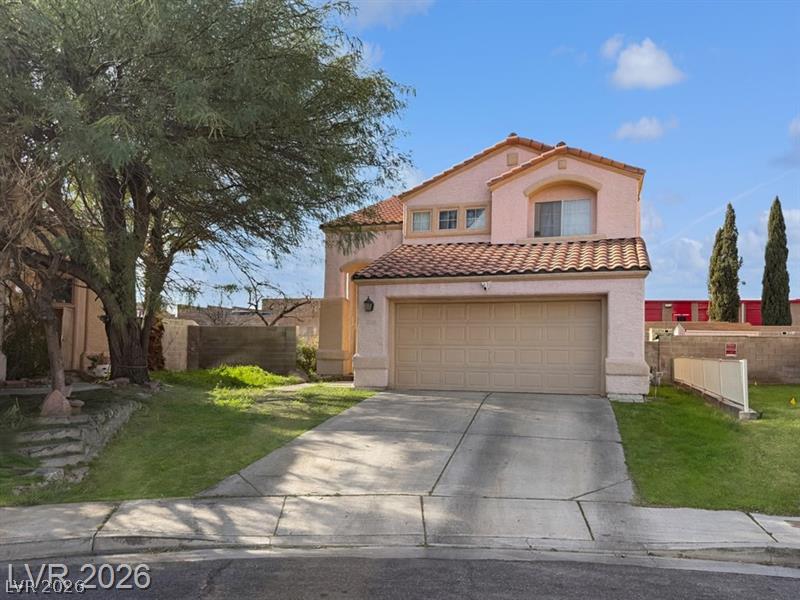
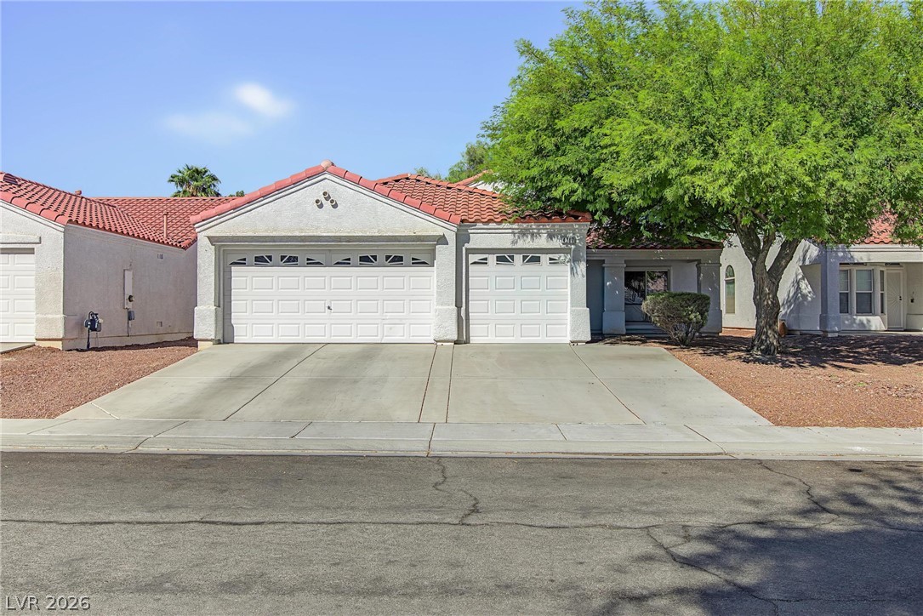
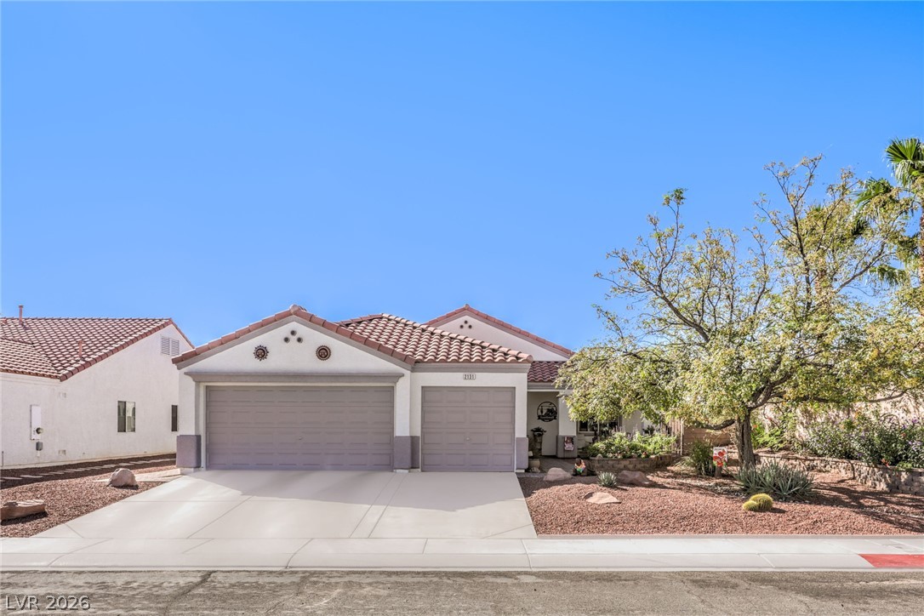
A classic stucco exterior frames the front entryway and garage of this multi-level townhome.
Crisp stucco elevation highlights this modern multi-level residence with a spacious two-car garage.
Clean lines and a stucco exterior define this multi-level residential design.
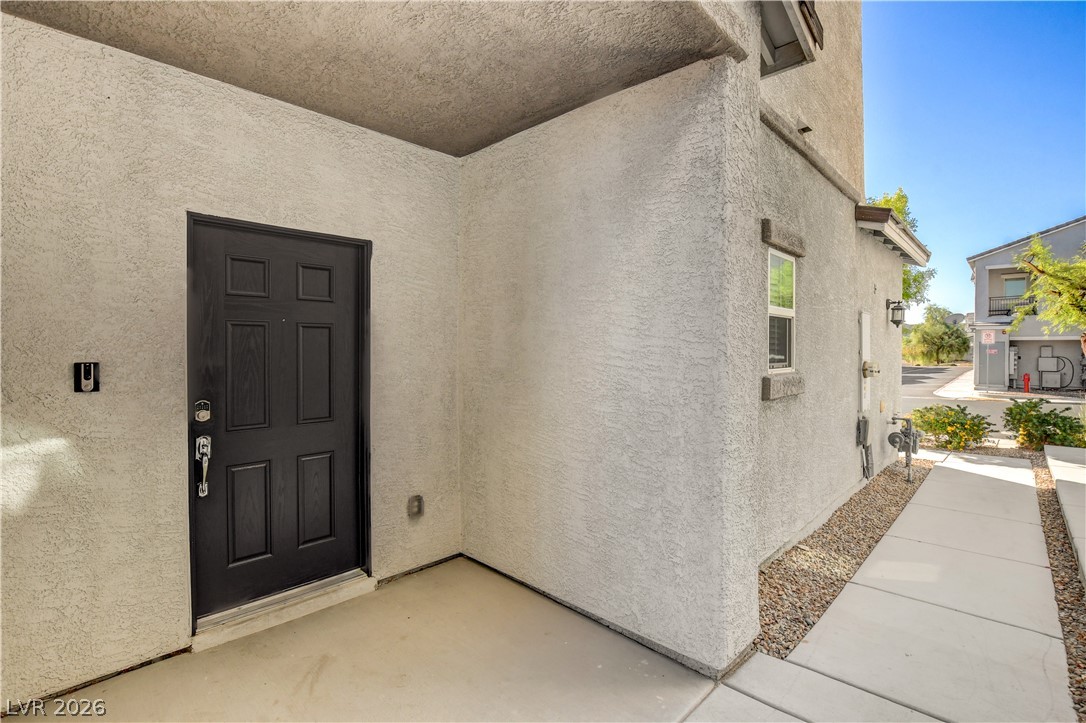
A concrete walkway leads past stucco walls to a covered entrance with a classic panel door.
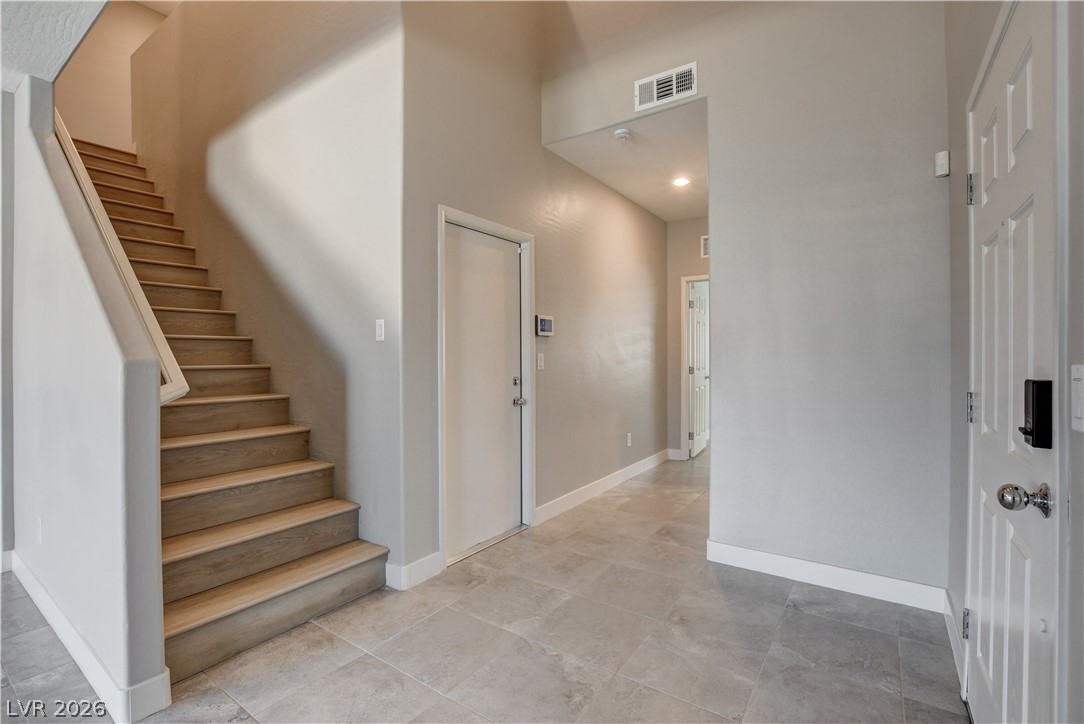
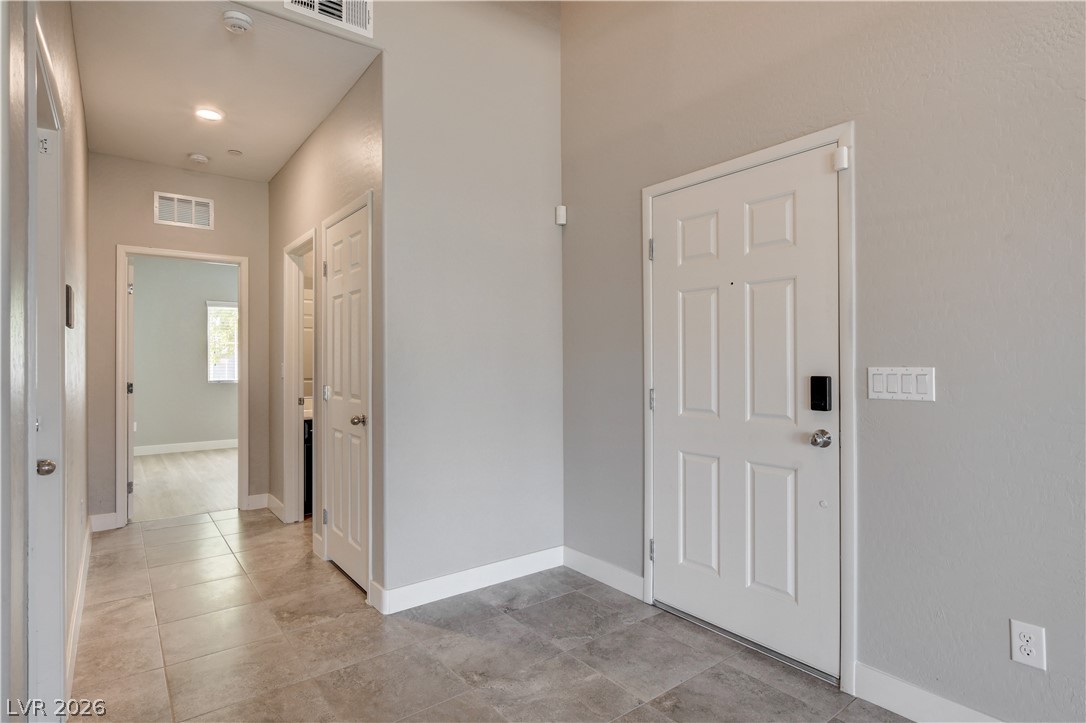
An inviting entryway welcomes guests with clean tile flooring and a neutral color scheme.
An inviting entryway features durable tile flooring and leads into a bright hallway.
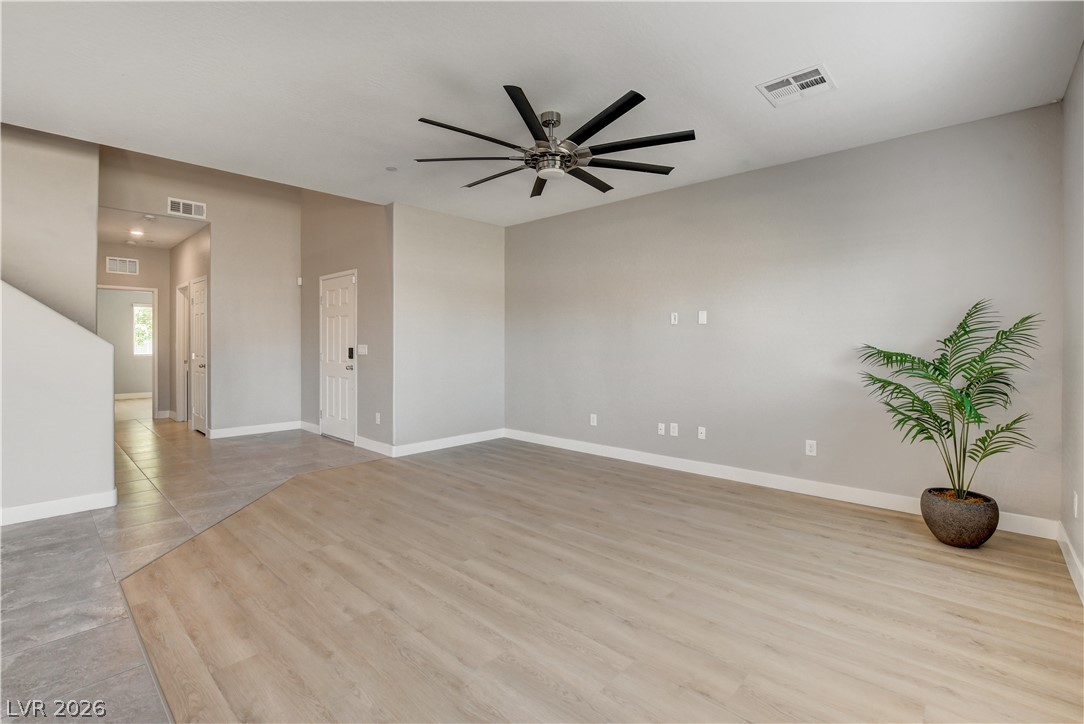
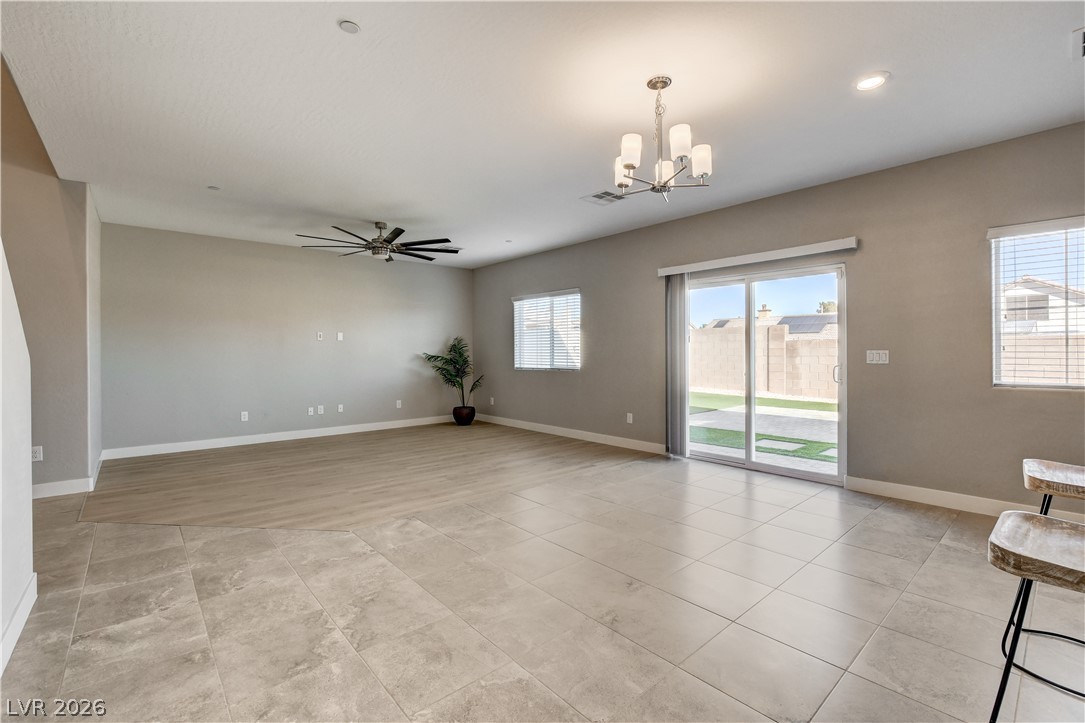
Clean lines and smooth flooring define this versatile, open living space.
Clean lines and smooth flooring define this versatile open living space.
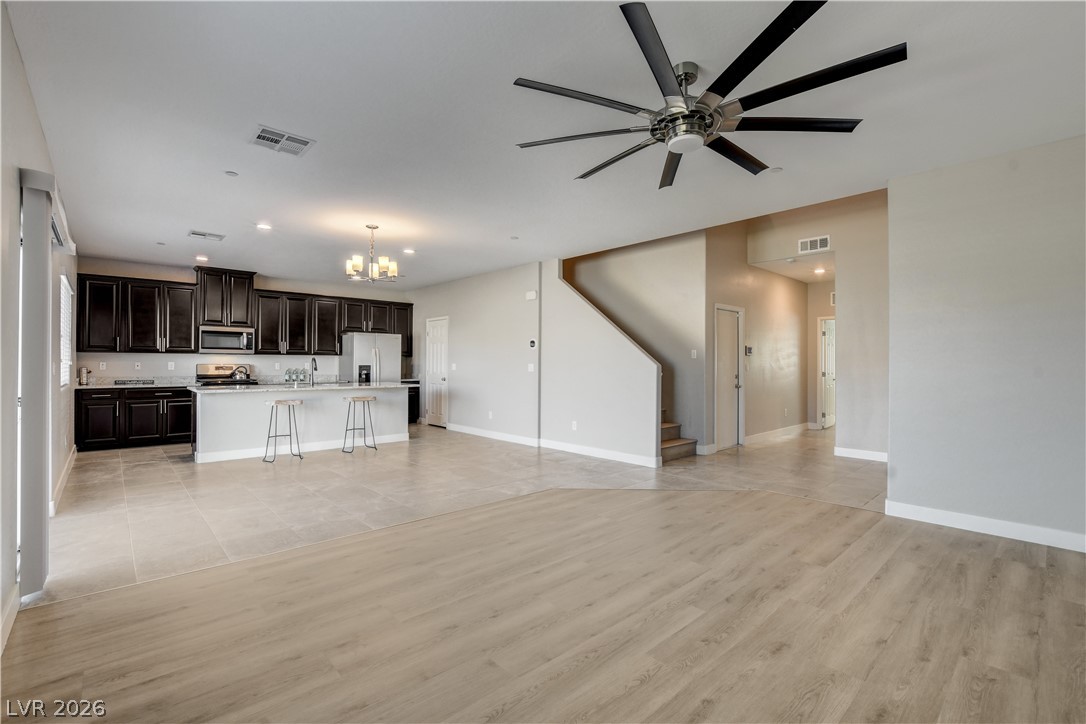
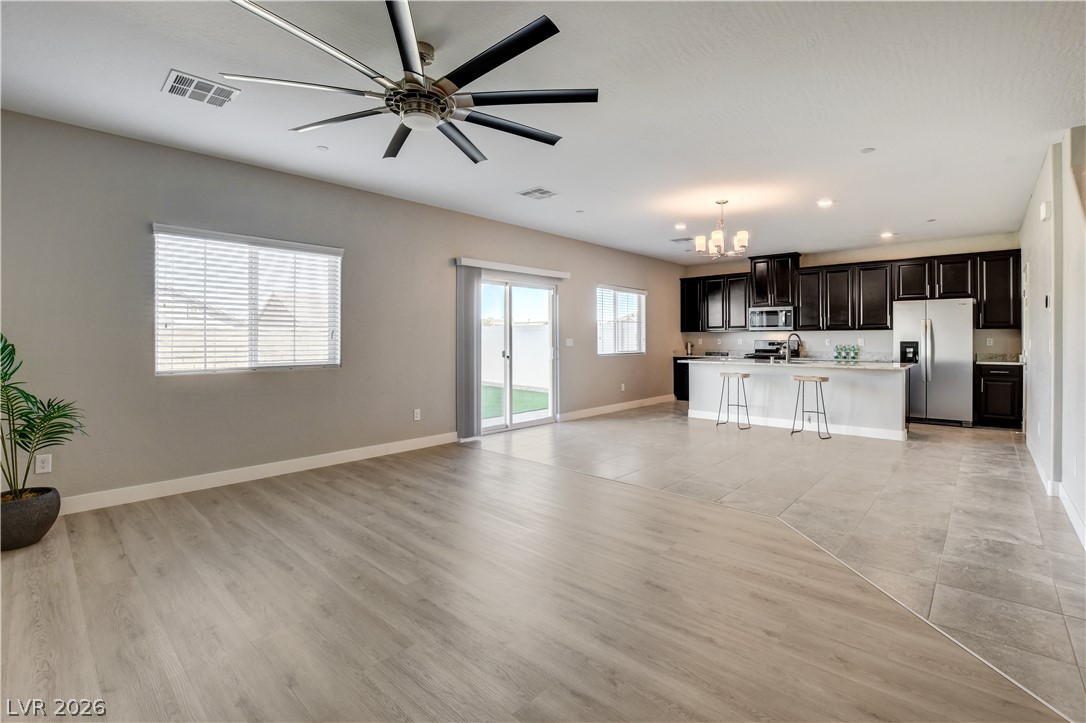
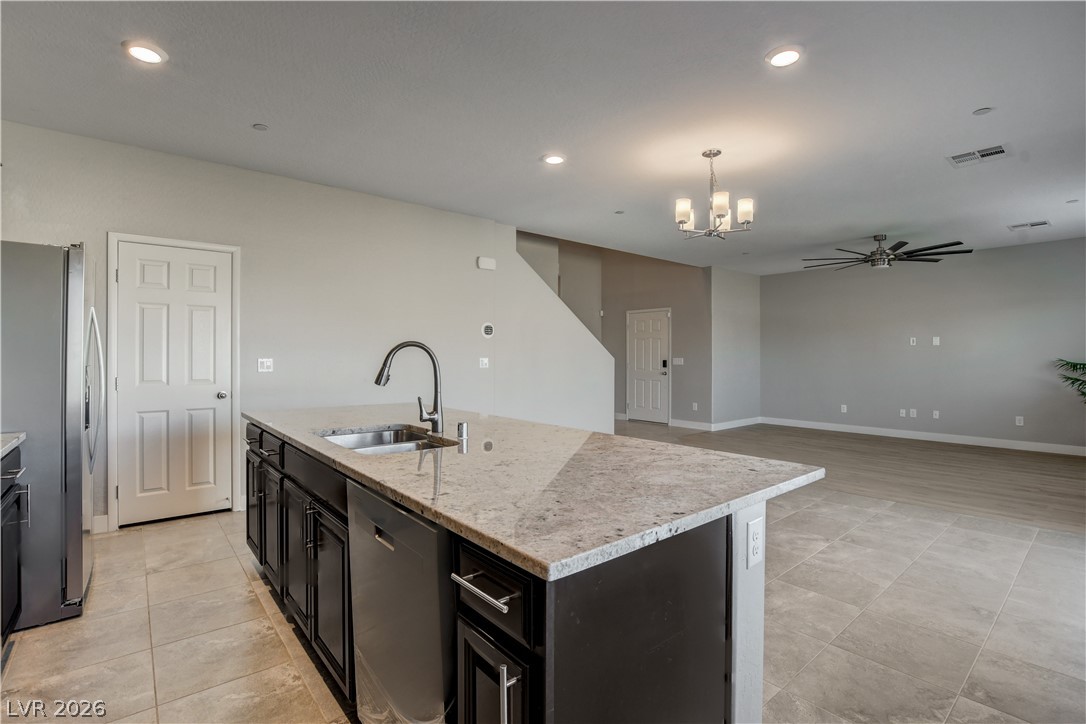
An open floorplan seamlessly connects the airy living area to the kitchen.
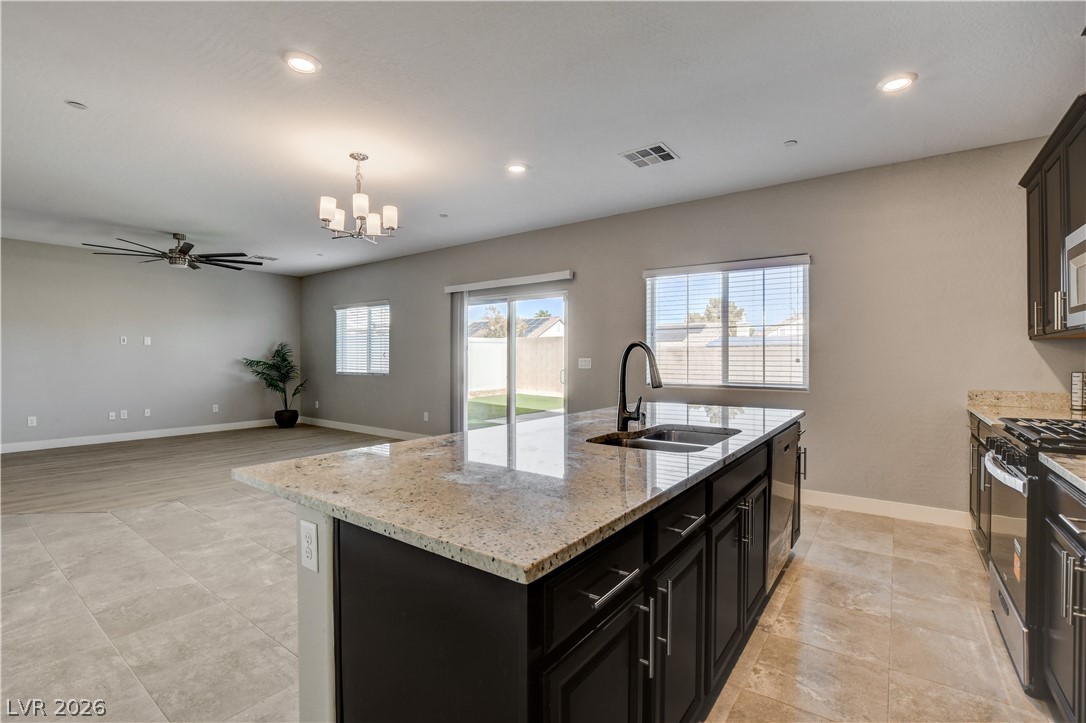
An open floorplan seamlessly blends tile and wood-style flooring beneath recessed lighting.
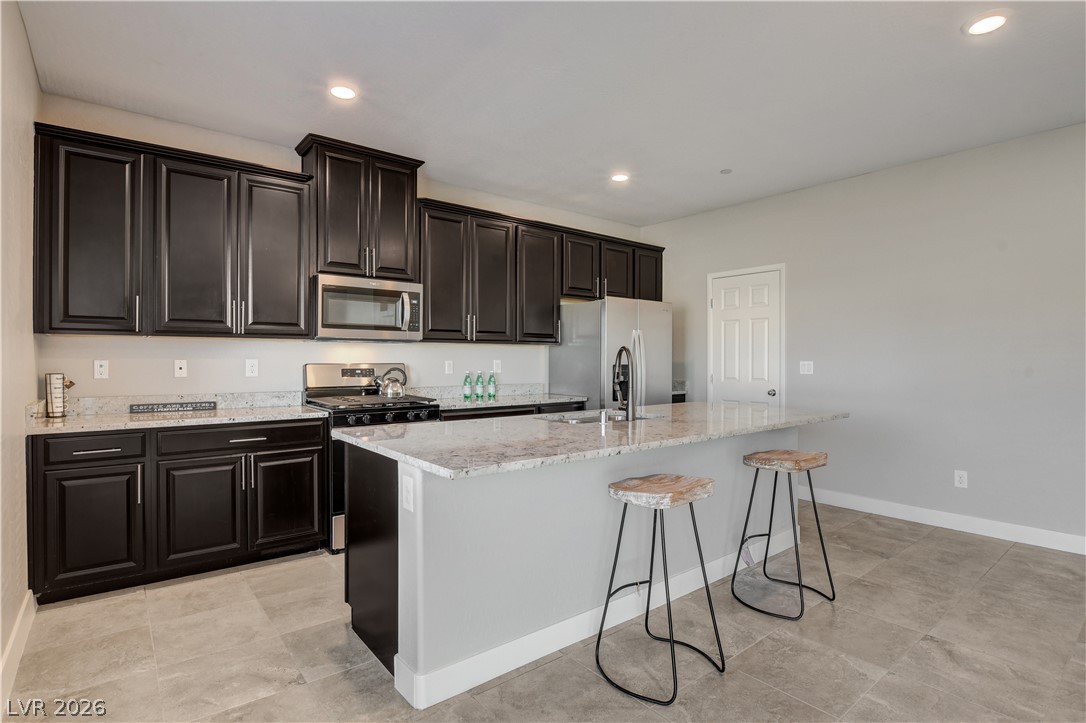
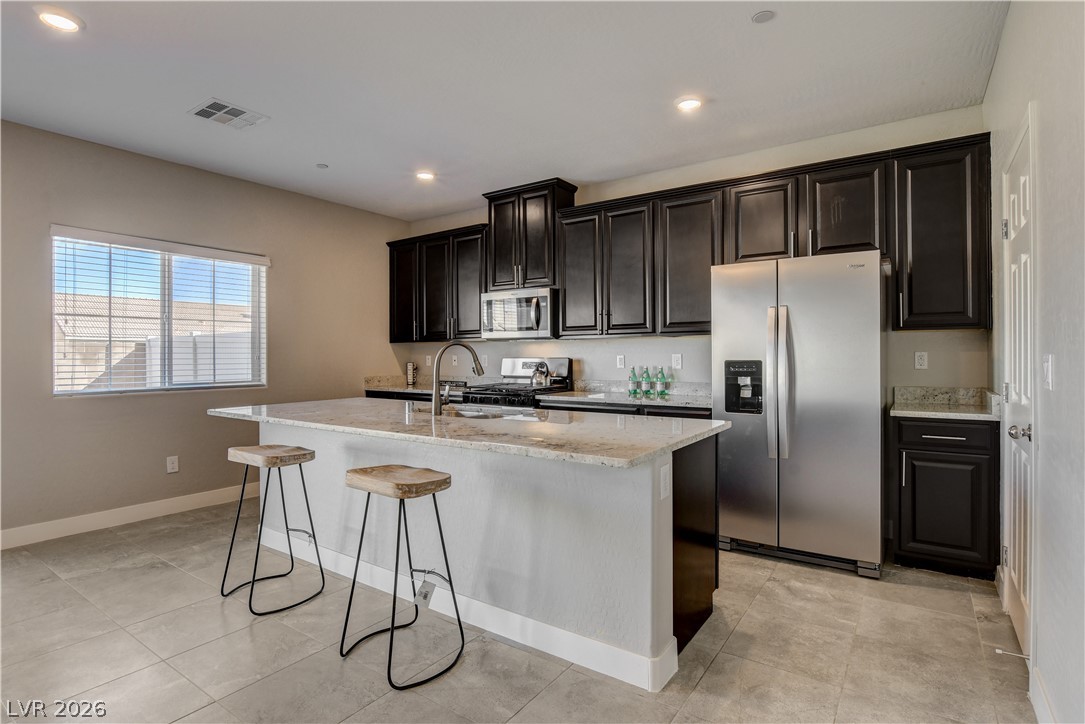
Polished tile flooring complements dark wood cabinetry and a central stone island.
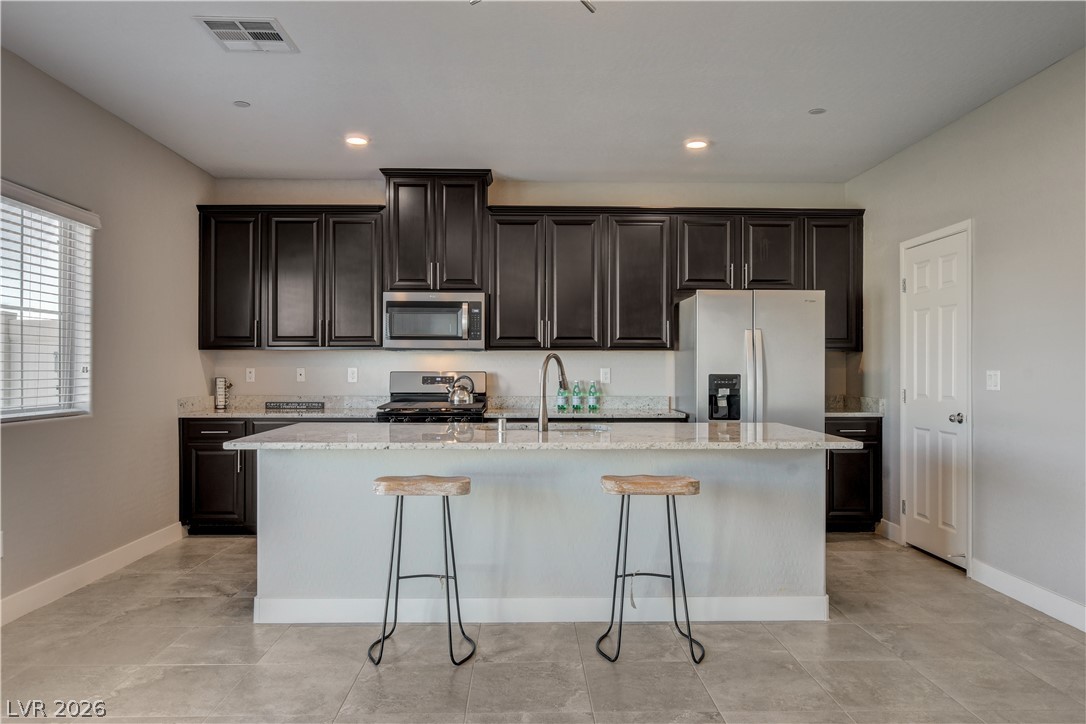
Rich dark cabinetry and polished stone countertops elevate this modern cooking space.
Dark cabinetry and gleaming stone countertops create a refined culinary workspace.
A spacious kitchen features a large granite island and flows into the open living area.
An open floorplan seamlessly connects the stone-countertop kitchen island to the main living area.
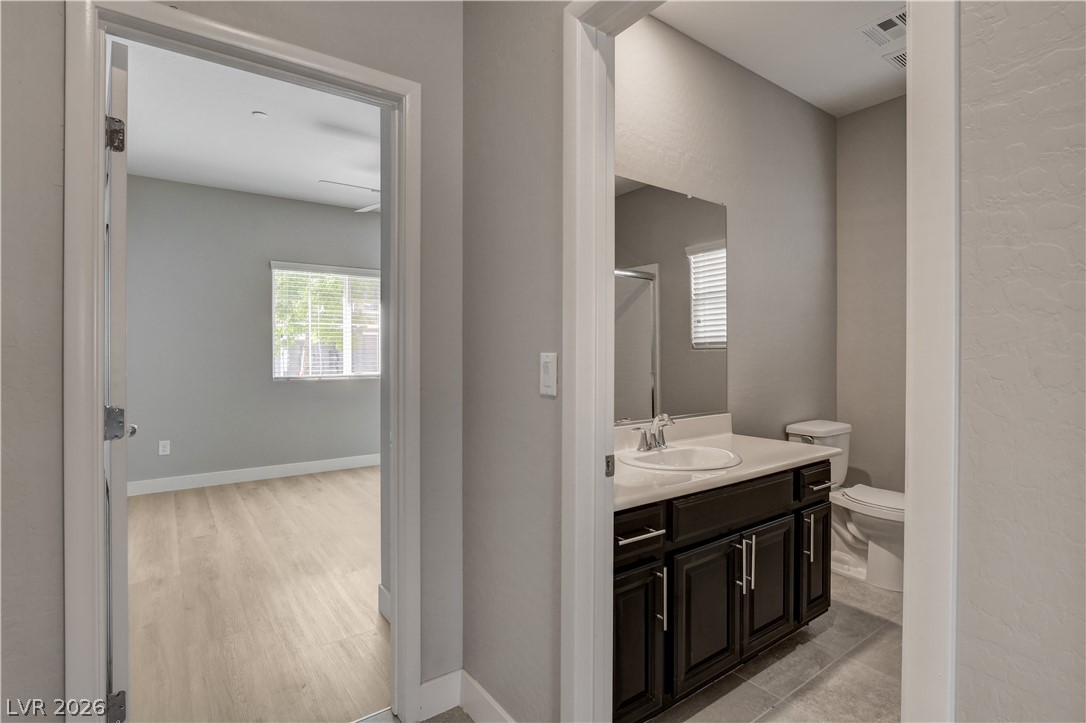
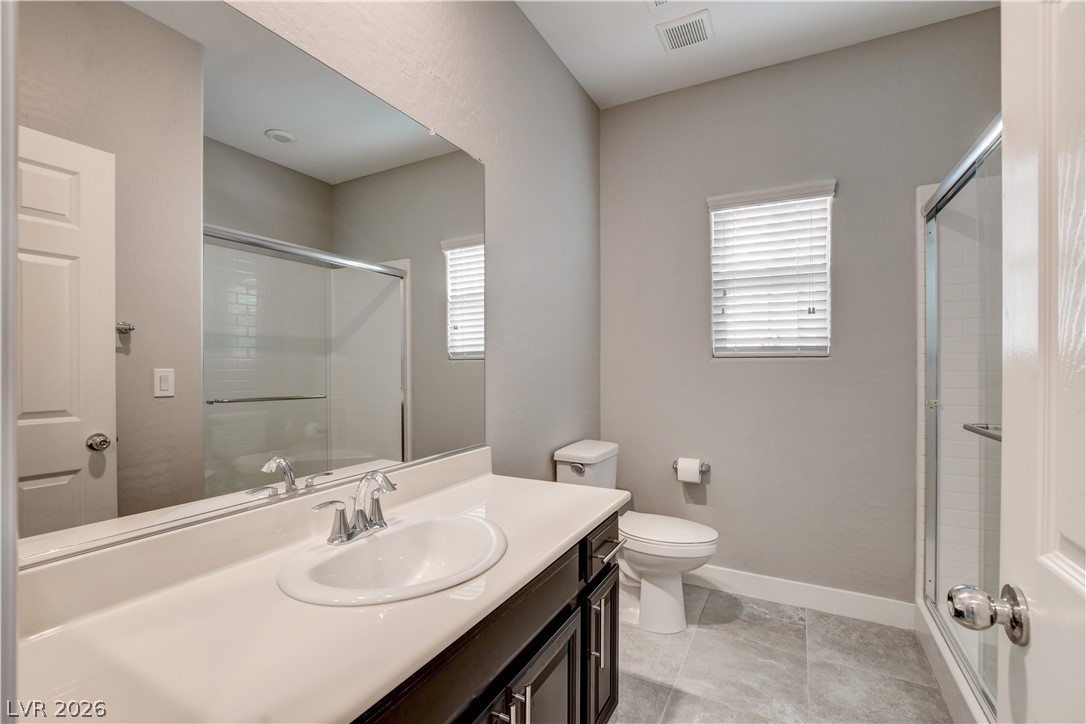
A modern vanity sits adjacent to a bedroom finished with durable wood-look flooring.
A glass-enclosed shower and tile flooring anchor this functional bathroom space.
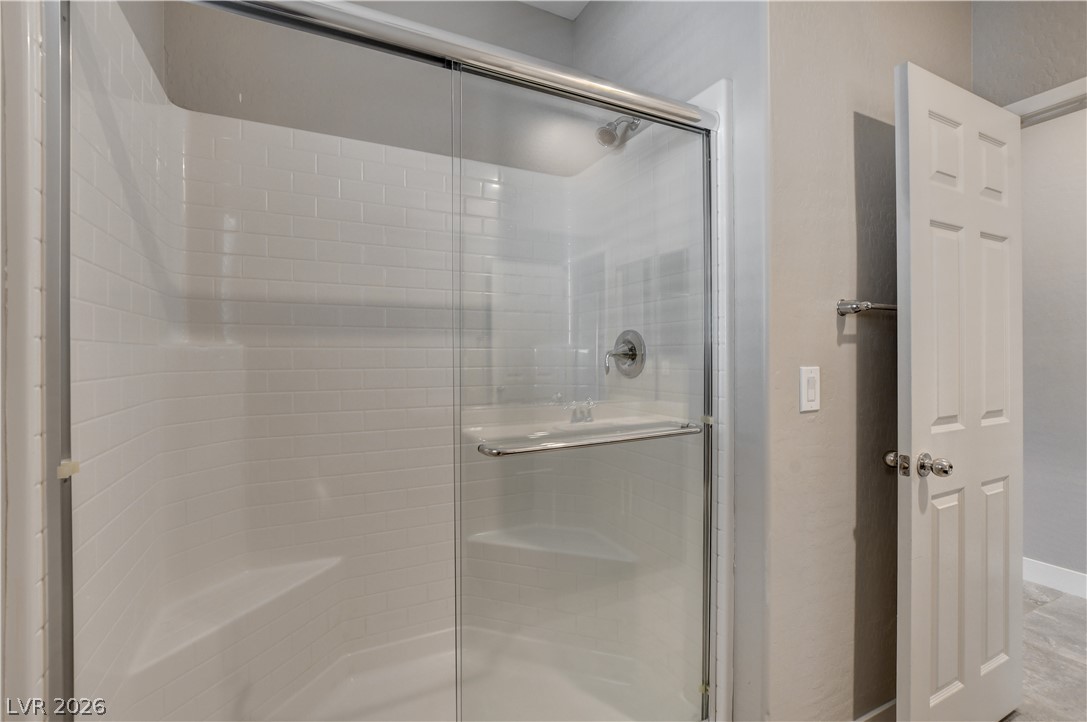
White subway tile lines the spacious walk-in shower featuring glass sliding doors.
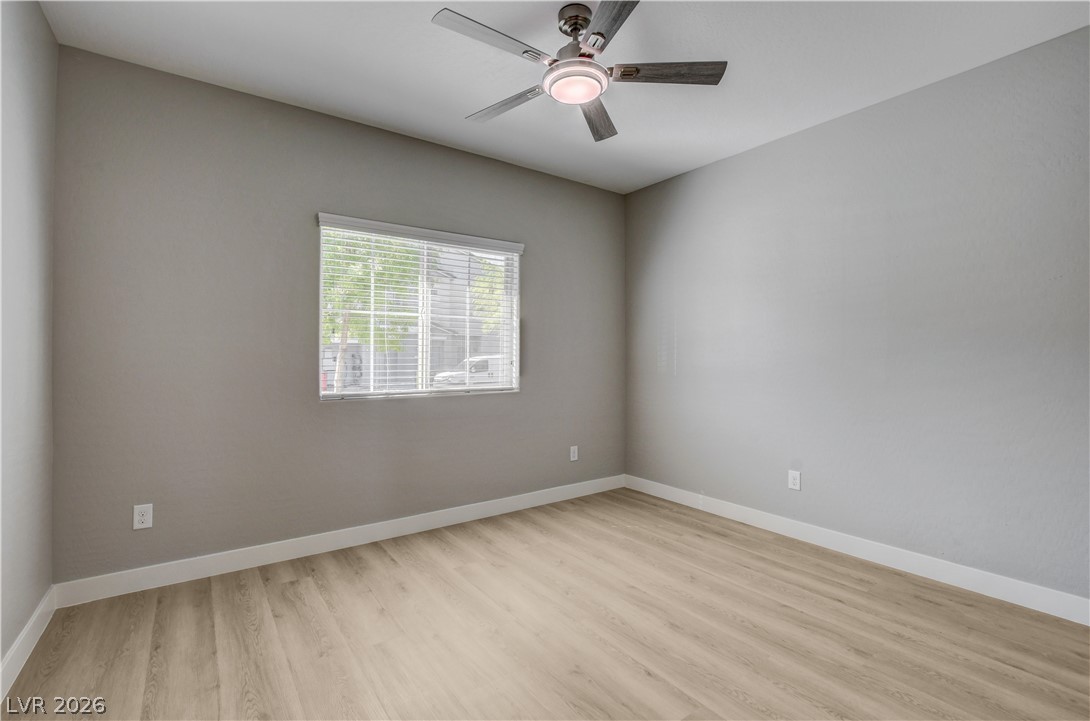
Smooth wood-style flooring anchors this versatile space under high ceilings and a central window.
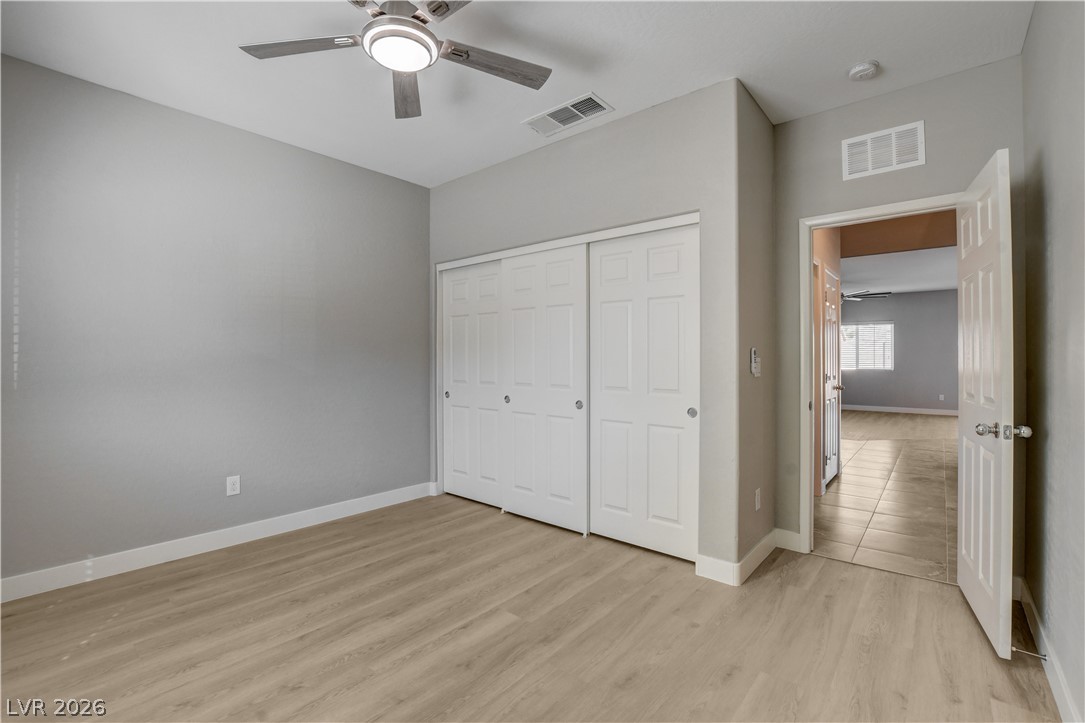
Smooth wood-style flooring runs throughout this versatile room featuring clean walls and ample closet storage.
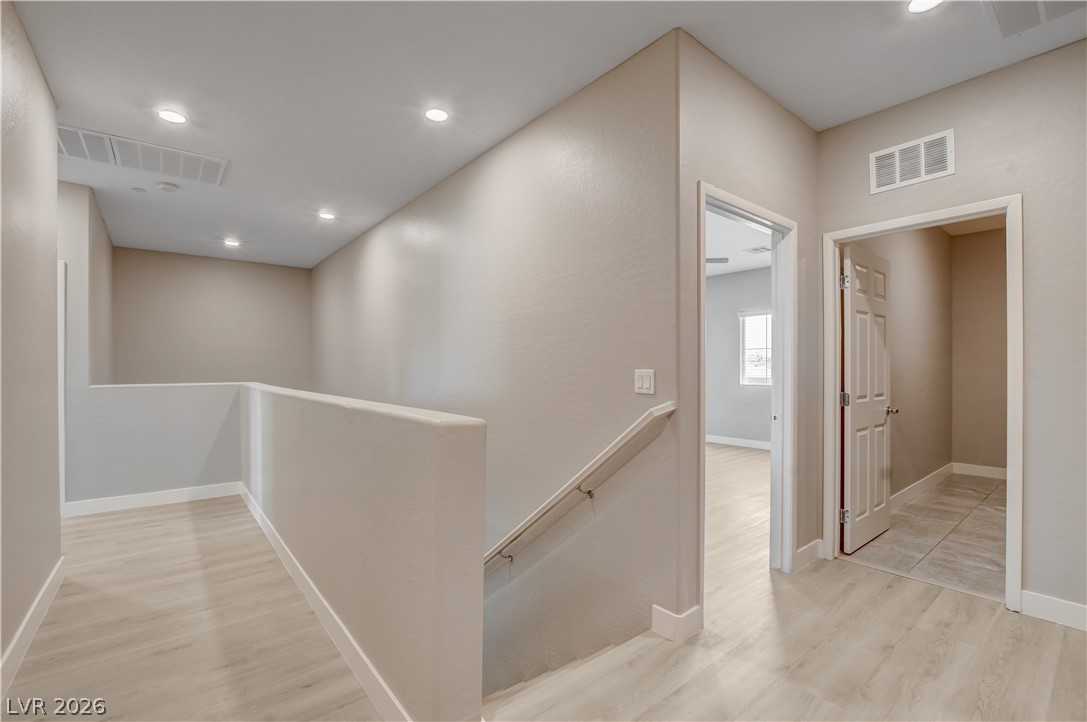
Smooth wood-look flooring and clean architectural lines define this upper-level landing.
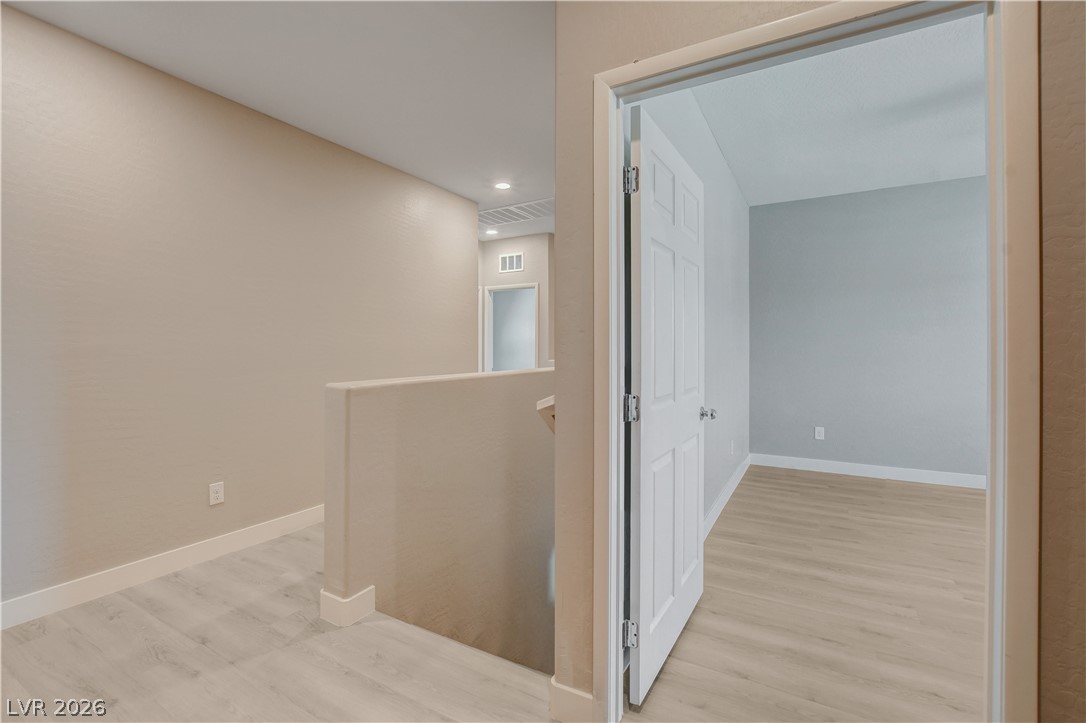
Smooth wood flooring flows from the upper landing into a bright, neutral bedroom.
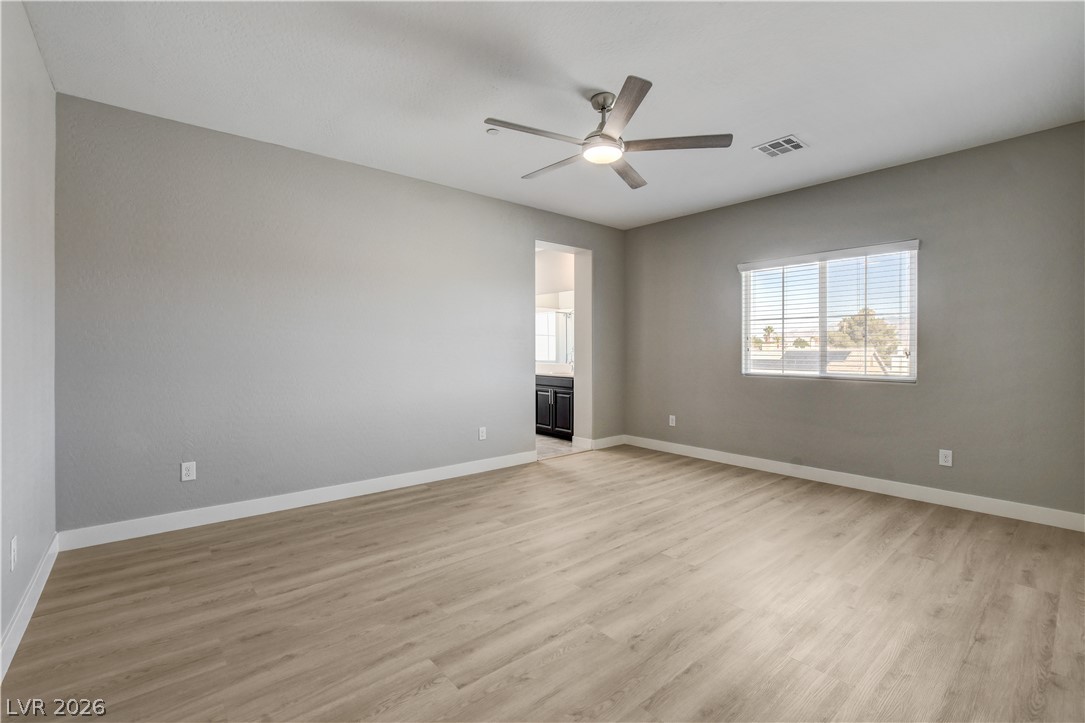
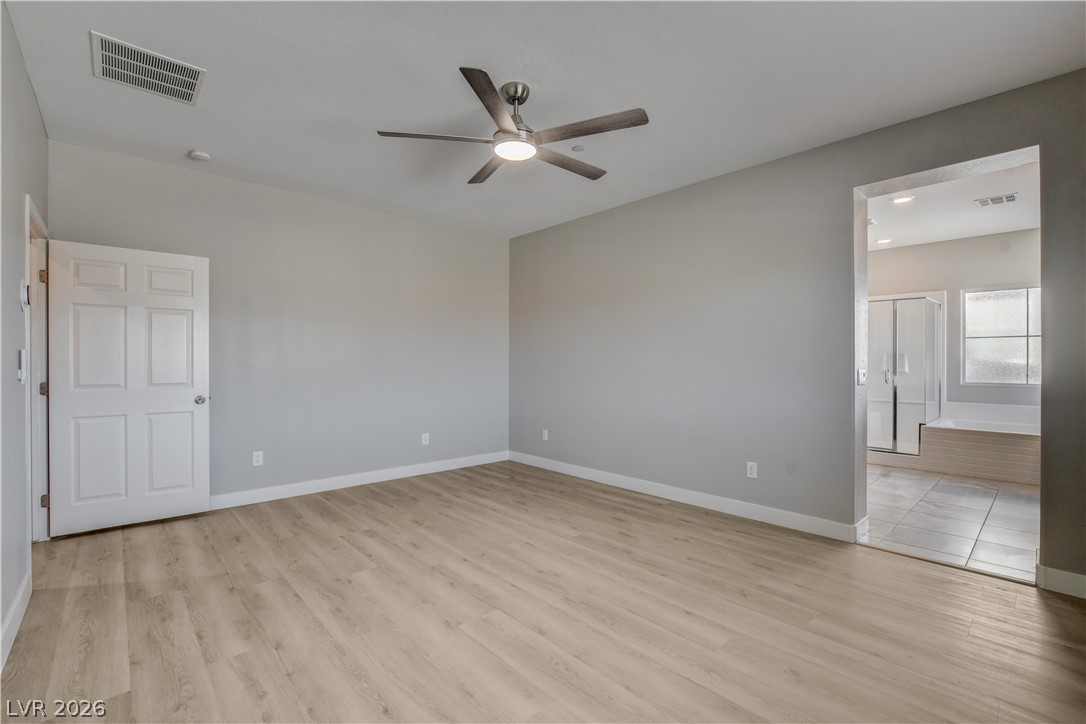
A spacious bedroom features modern wood-style flooring and direct access to an en suite bath.
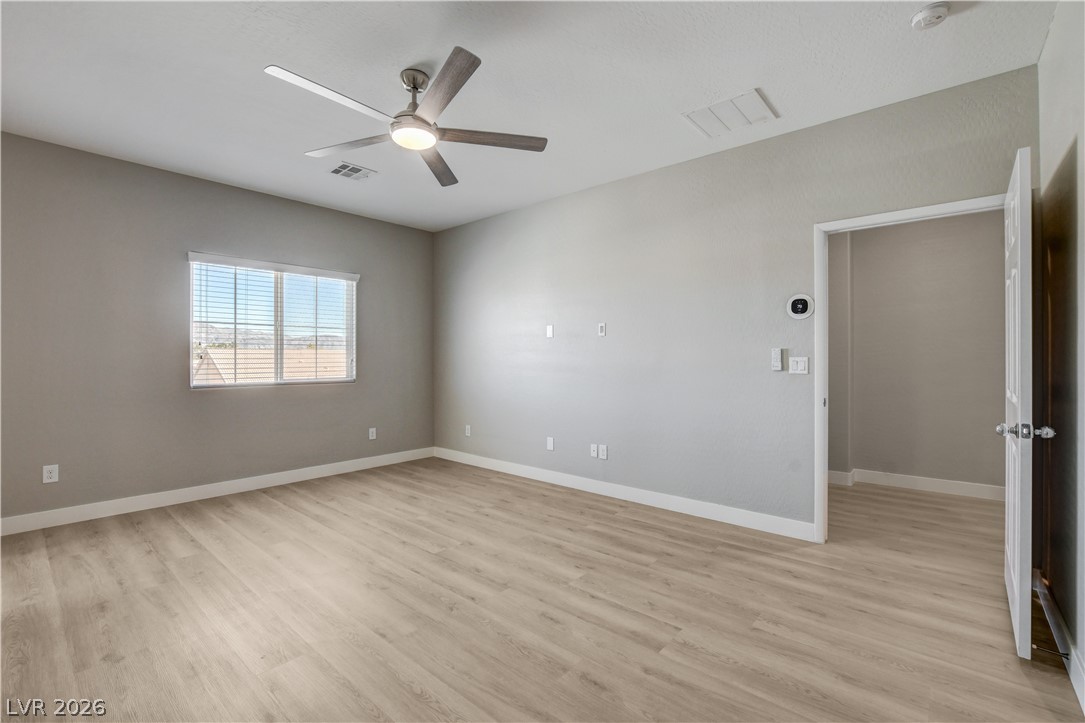
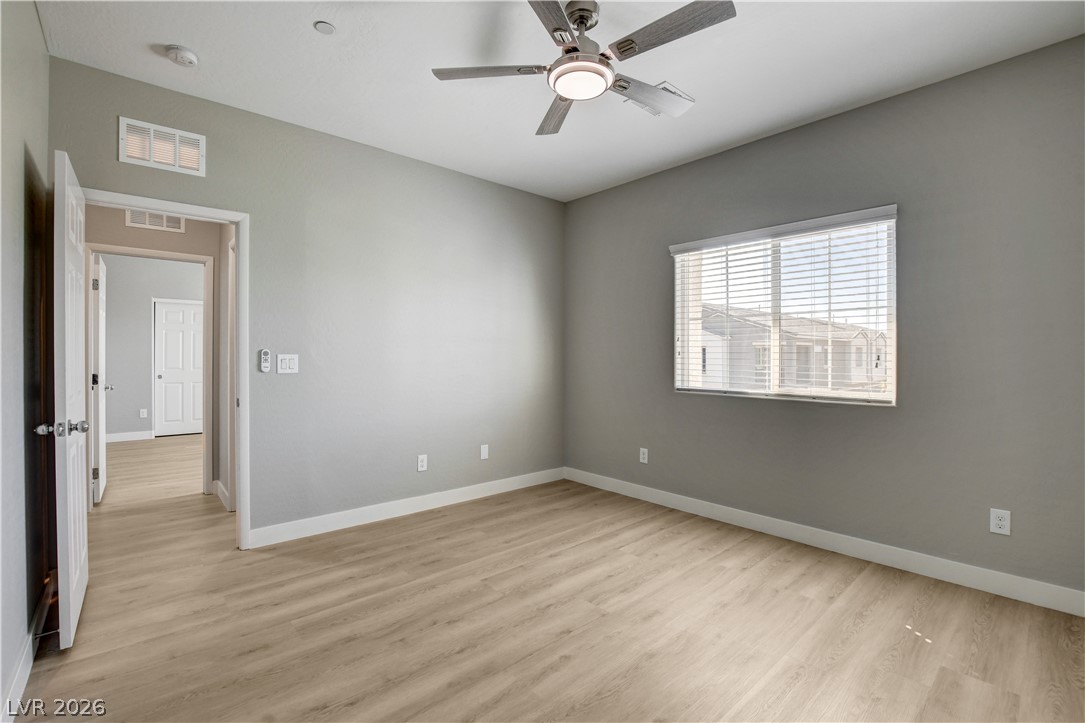
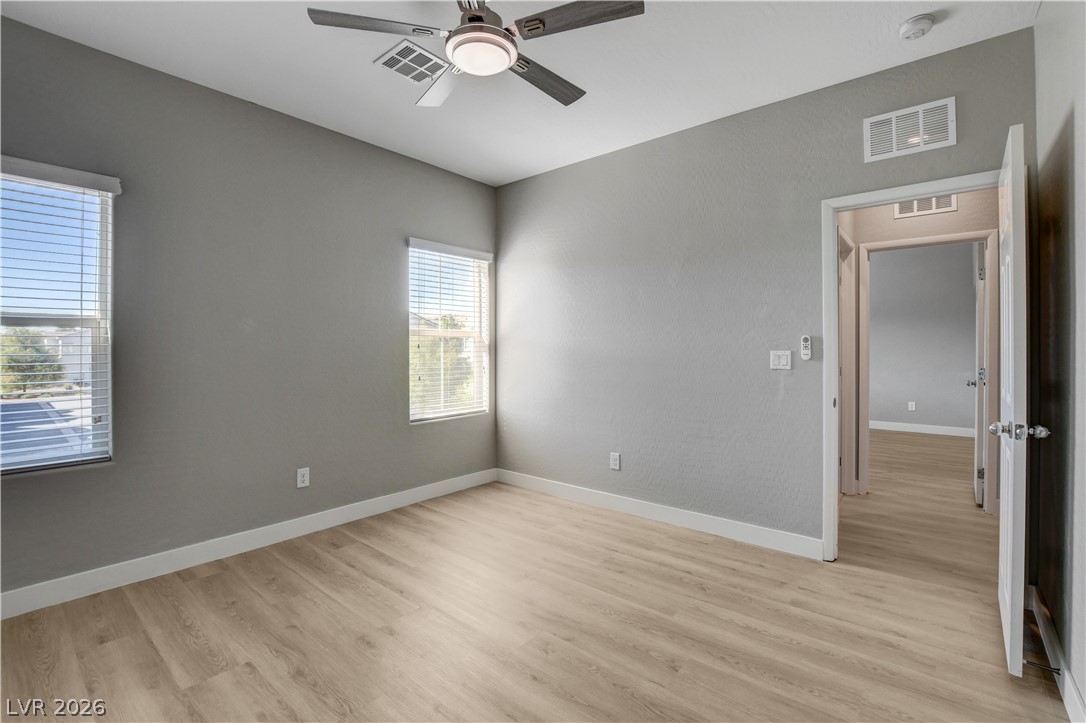
Smooth wood-style flooring and high ceilings define this versatile, light-filled bedroom space.
An open doorway connects the main bedroom suite directly to its private bathroom.
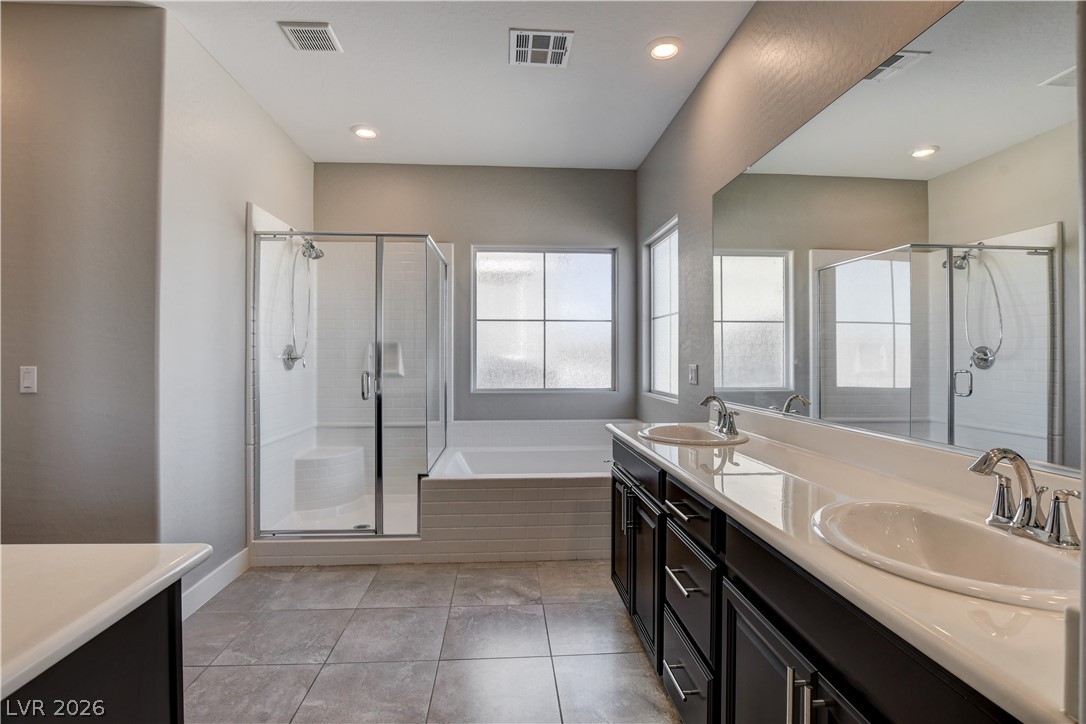
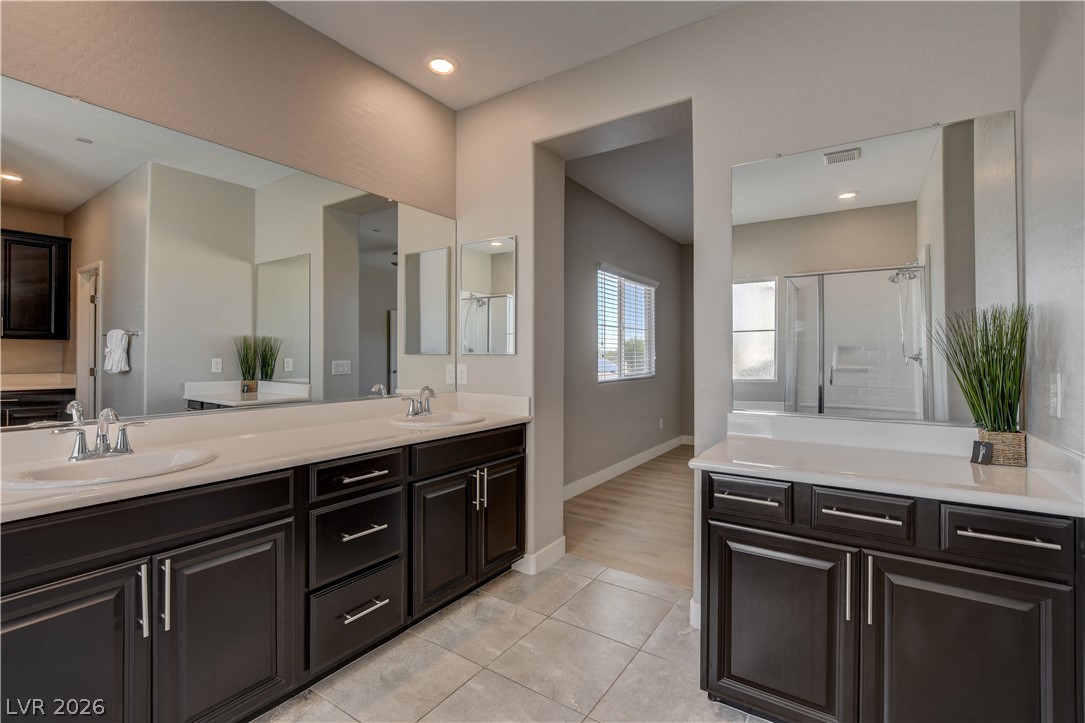
A spacious bathroom features a dual-sink vanity, a tiled floor, and a separate glass shower.
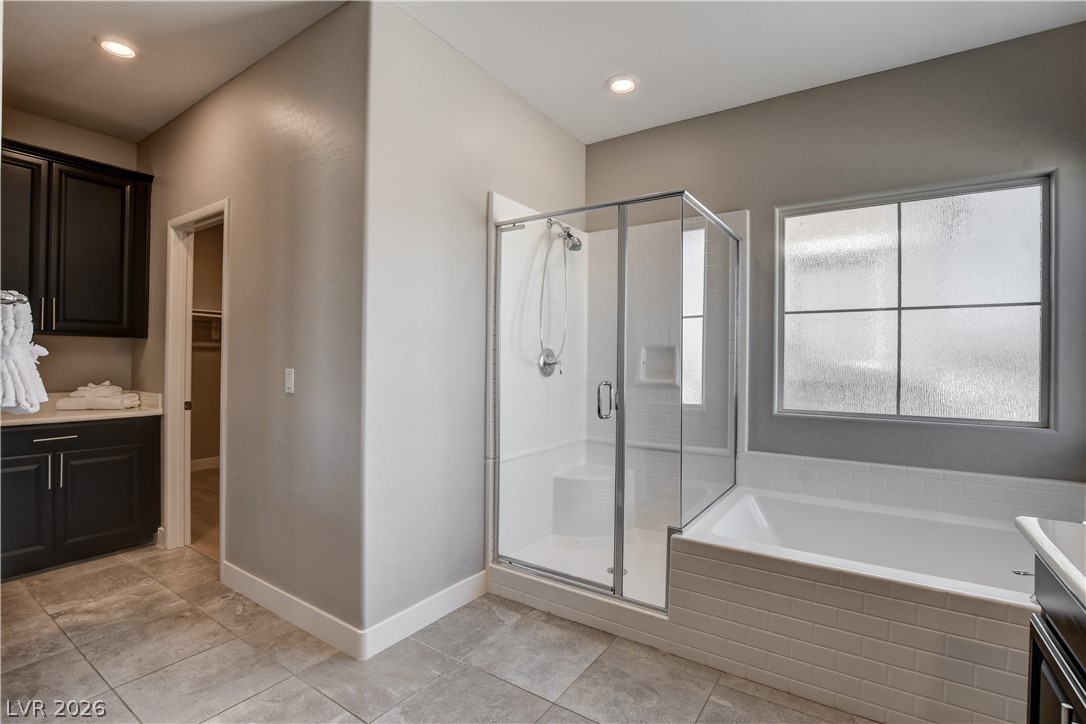
A glass-enclosed shower stands alongside a deep soaking tub in this modern bathroom.
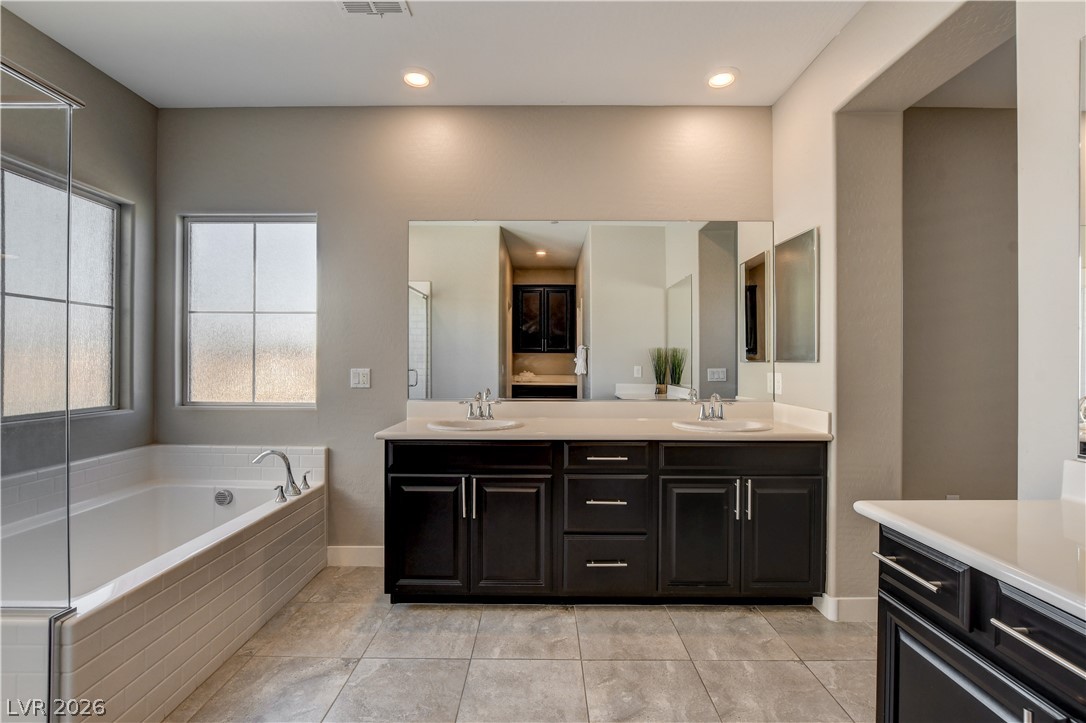
A spacious master bathroom features a double vanity and a built-in soaking tub under tile flooring.
Gleaming tile floors and dark cabinetry define this spacious, modern bathroom layout.
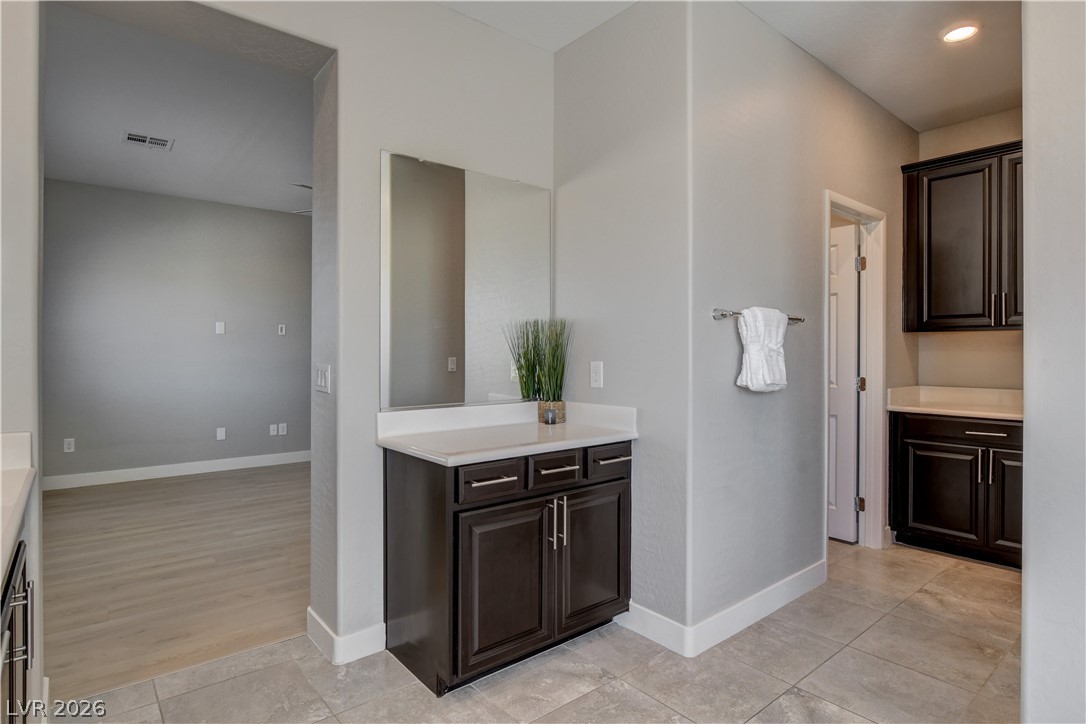
Recessed lighting illuminates the elegant vanity area finished with sleek stone counters and tile flooring.
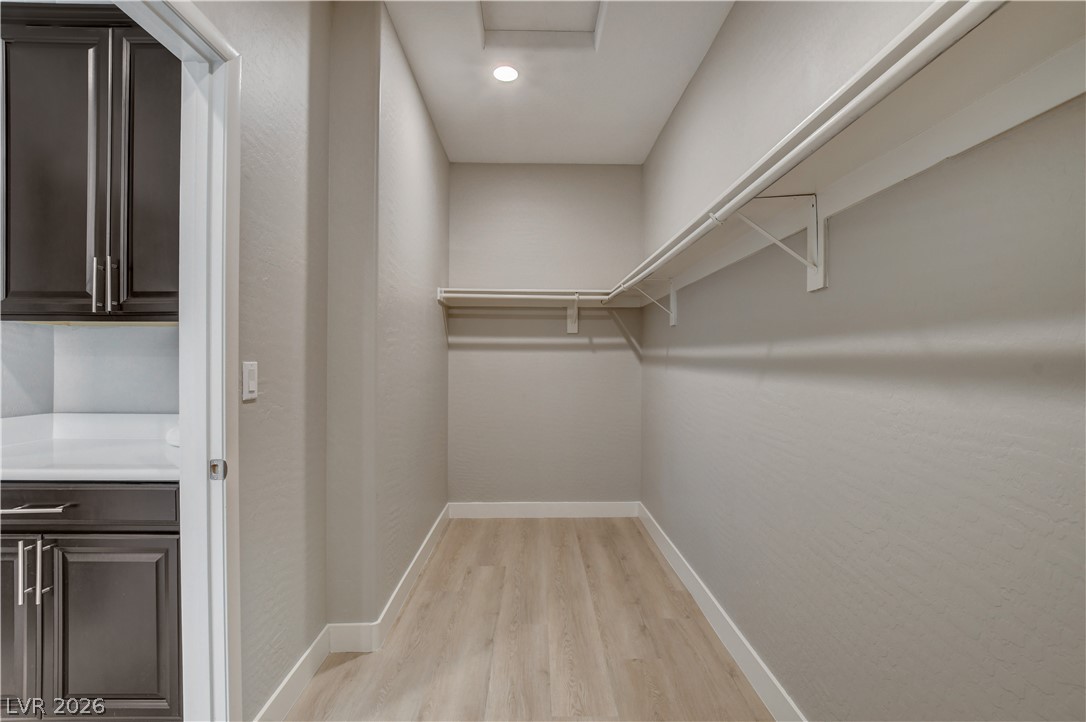
A spacious walk-in closet features built-in shelving, recessed lighting, and durable wood-look flooring.
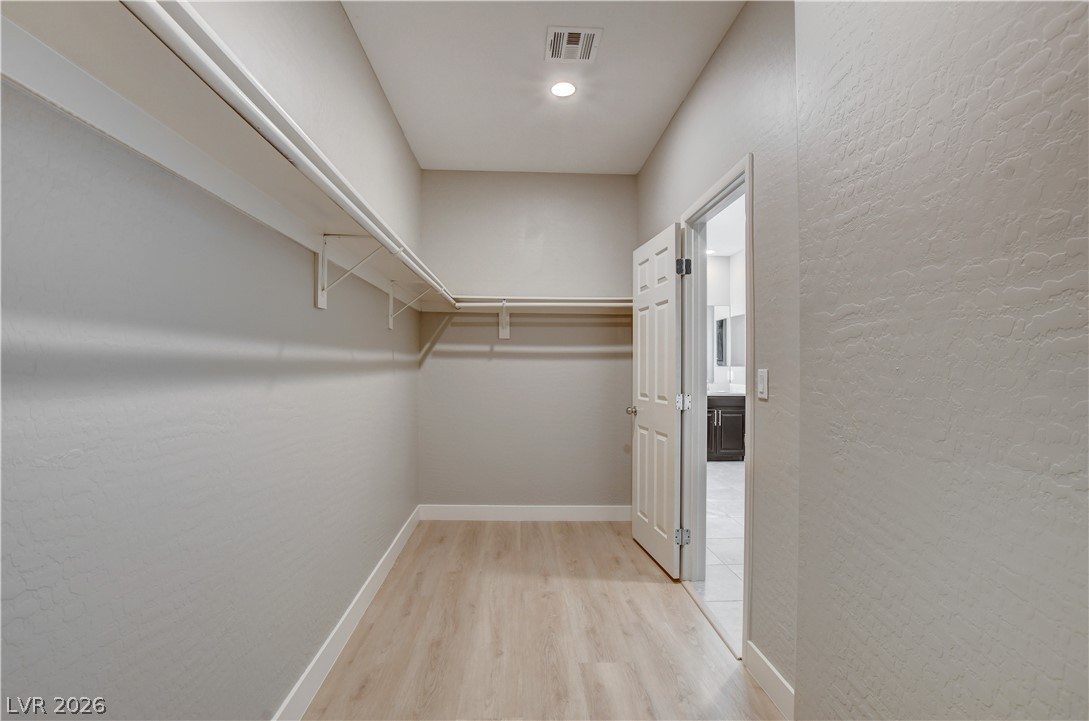
Ample built-in shelving and smooth wood-style flooring line this master walk-in closet.
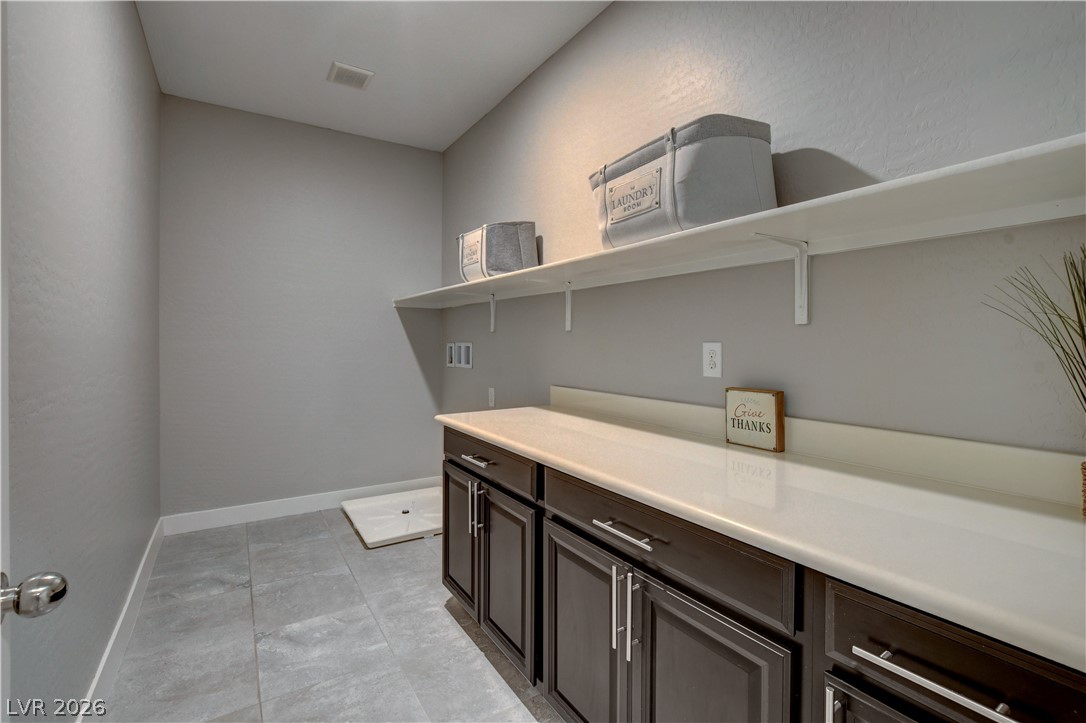
A spacious folding counter and open shelving maximize storage in this functional utility space.
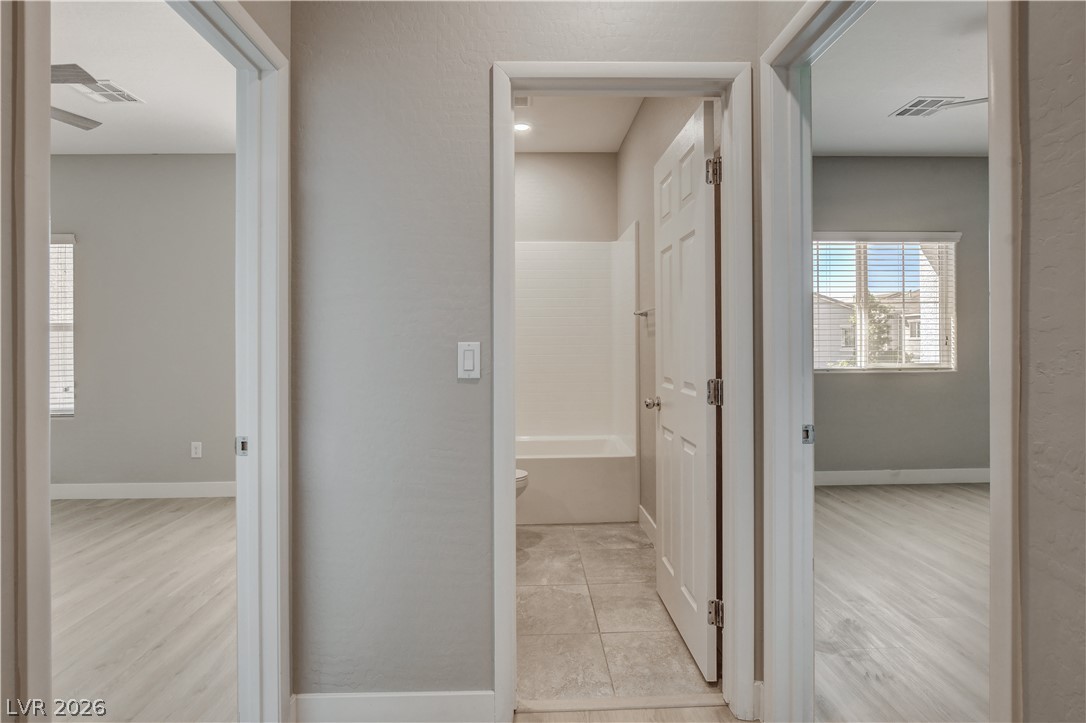
Clean lines and neutral tones define this central hallway connecting bedrooms and a bathroom.
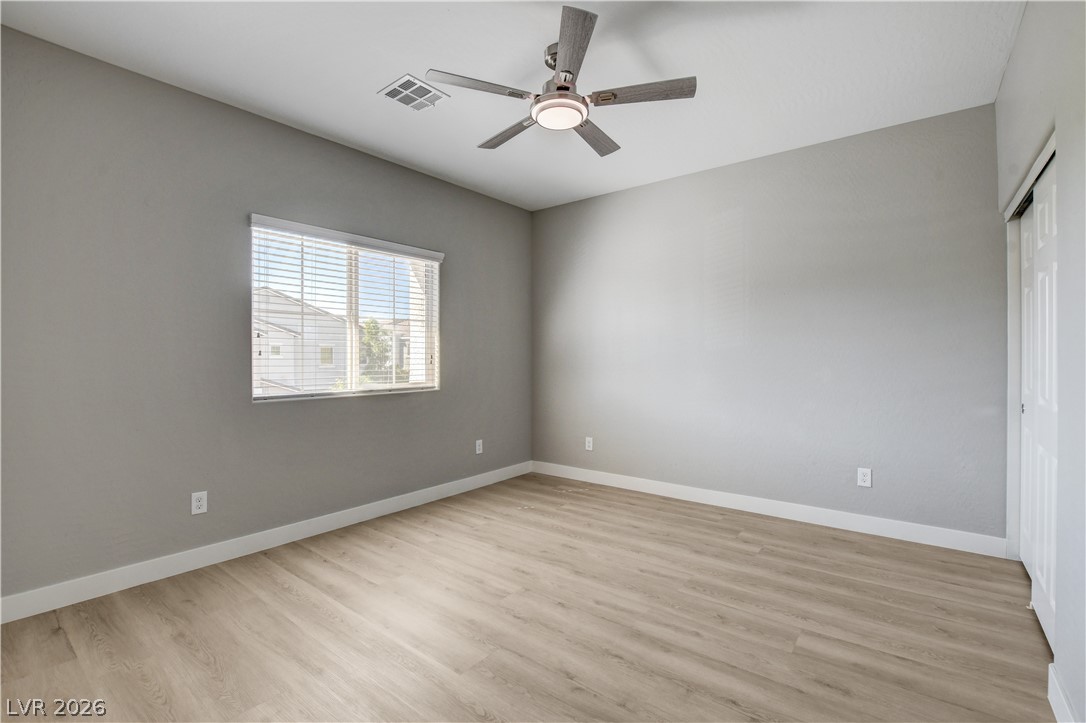
Smooth wood-look flooring and a wide window with blinds elevate this versatile bedroom.
Smooth wood-style flooring runs throughout this versatile room under a high ceiling.
Smooth wood-look flooring and a wide window with plantation shutters define this inviting bedroom space.
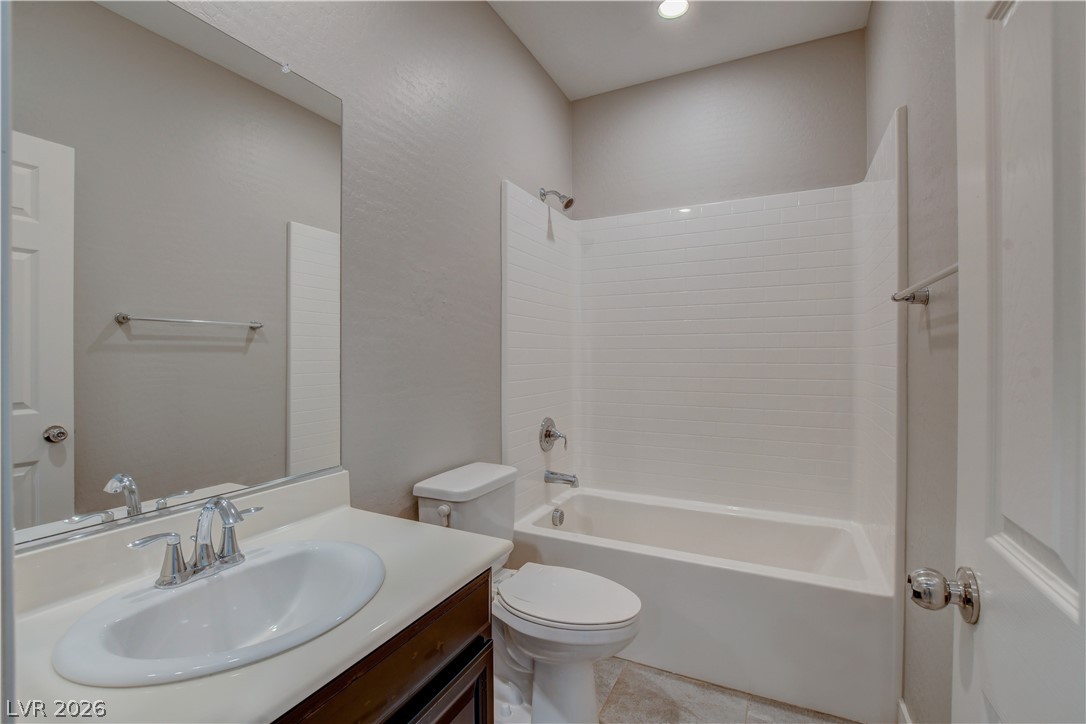
An inviting bathroom features a classic tub shower combination and neutral tile flooring.
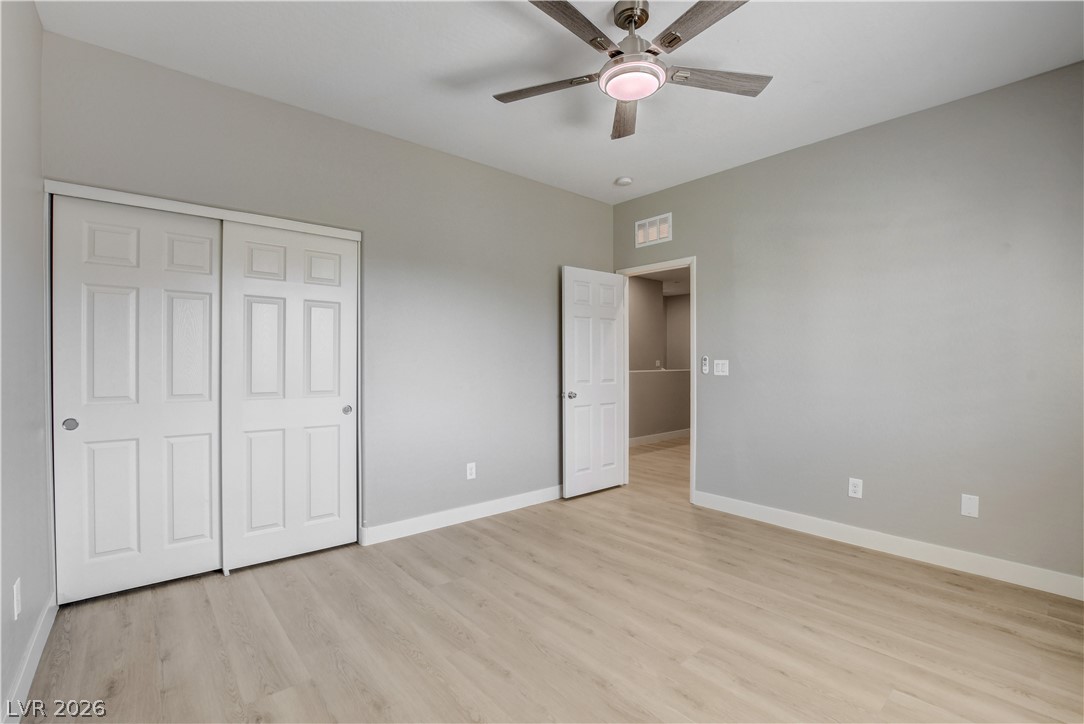
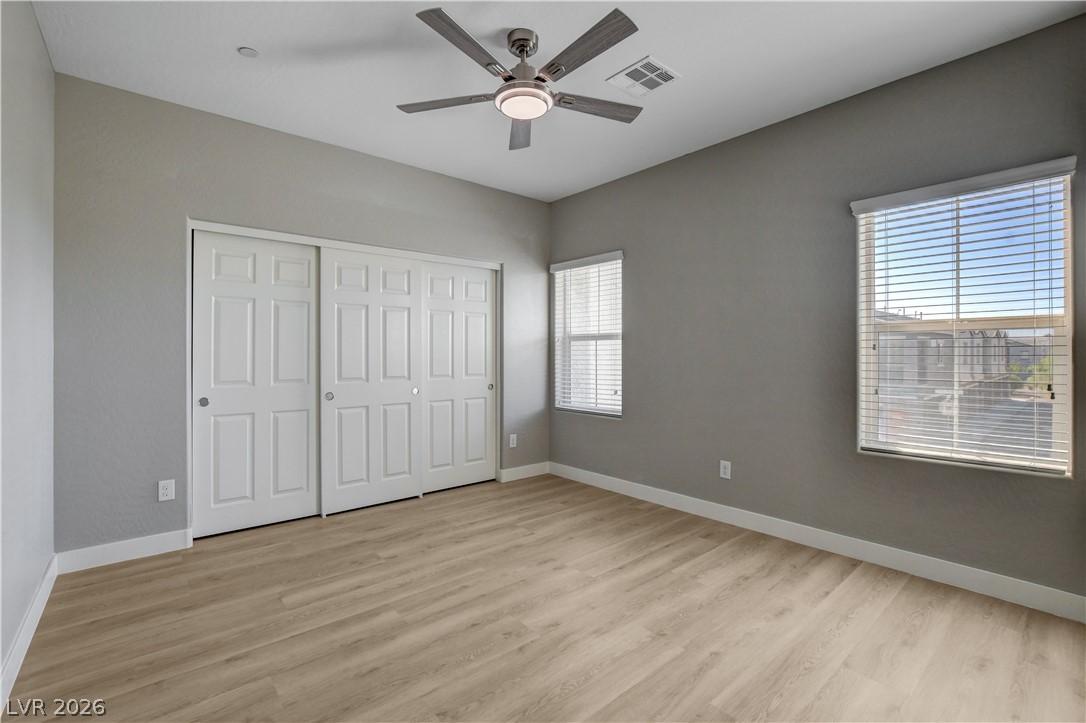
Clean lines and smooth flooring define this versatile secondary bedroom space.
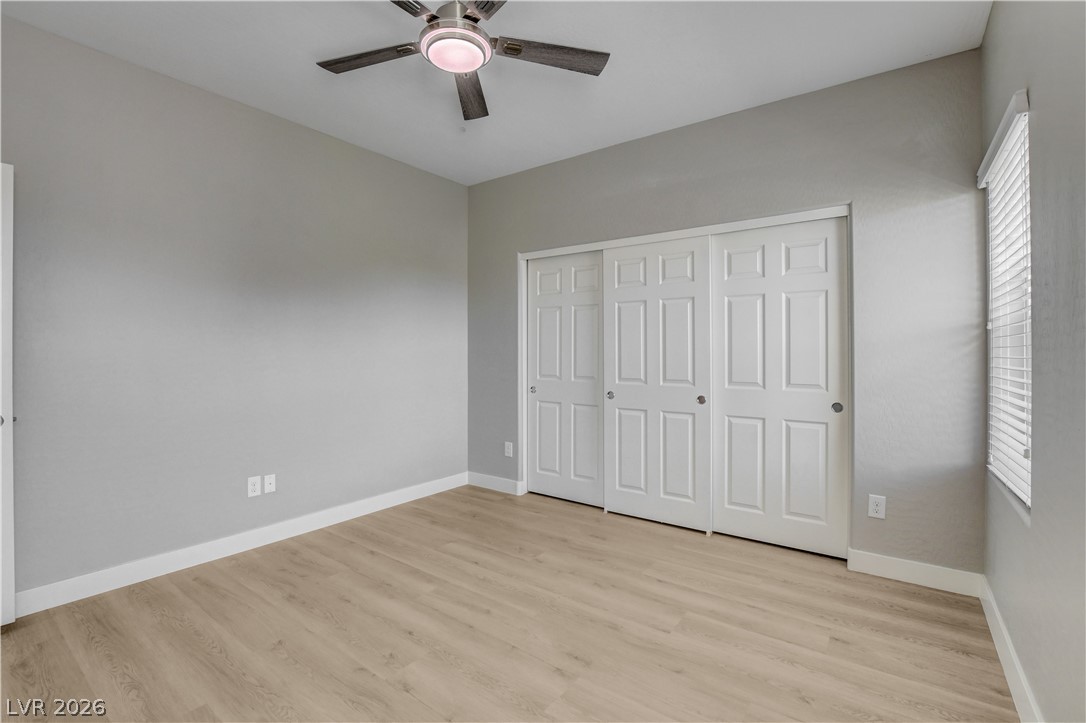
Smooth wood-look flooring and integrated closets highlight this versatile interior space.
Smooth wood flooring and tall windows create a serene, well-proportioned secondary bedroom space.
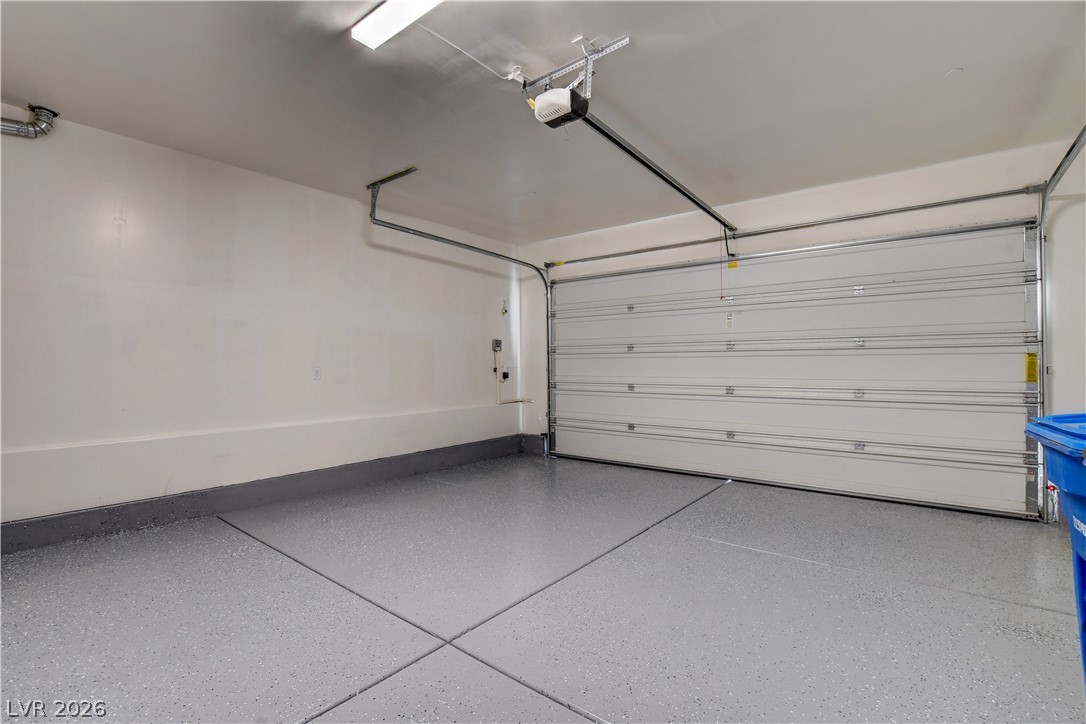
Finished walls and durable floor coating complete this spacious vehicle storage area.
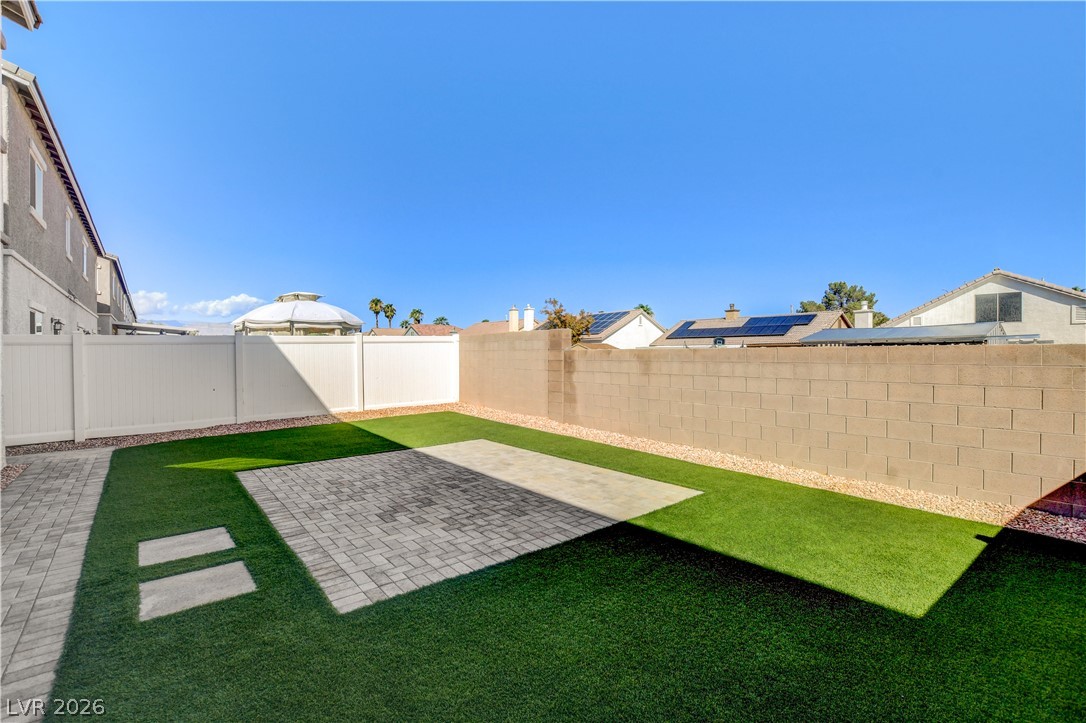
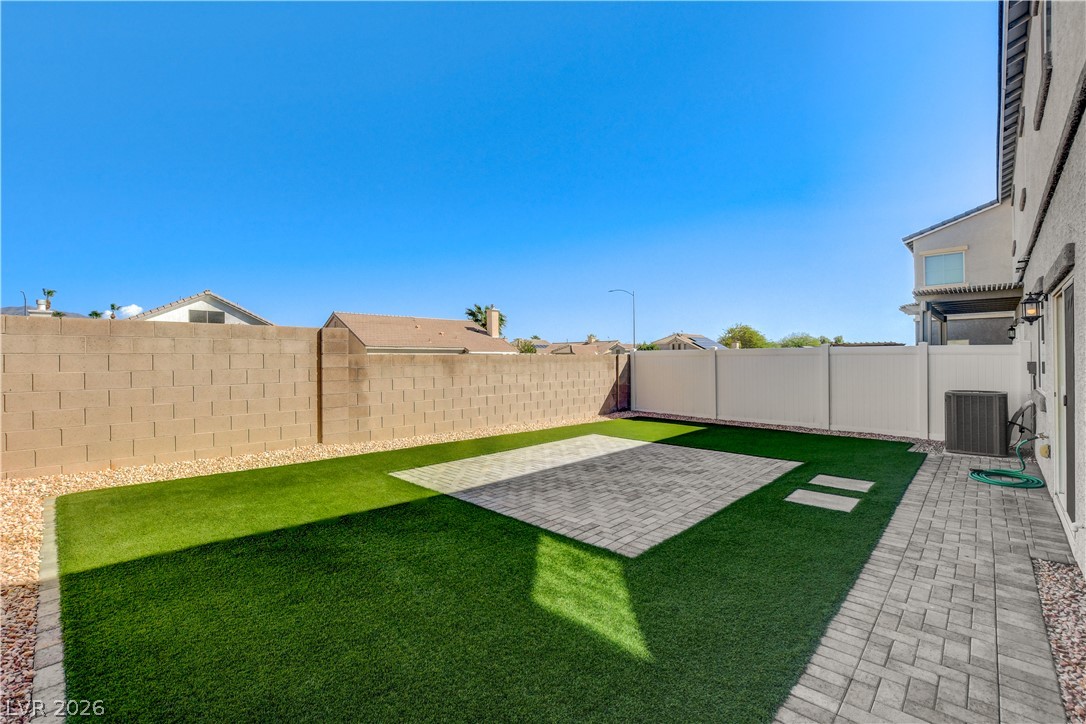
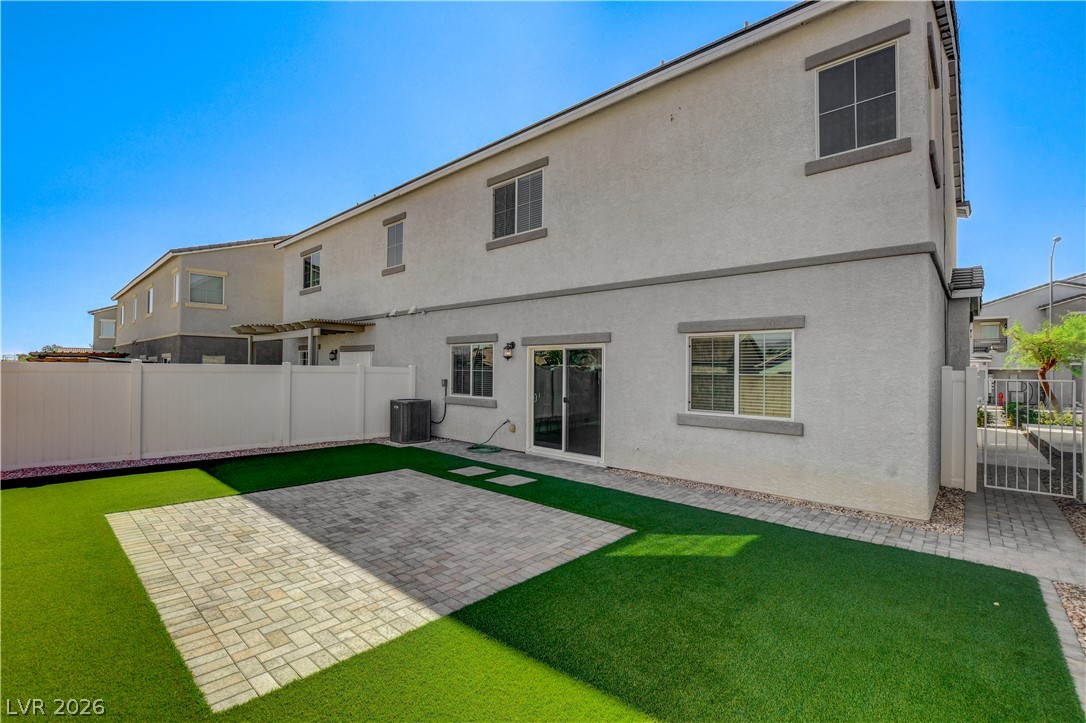
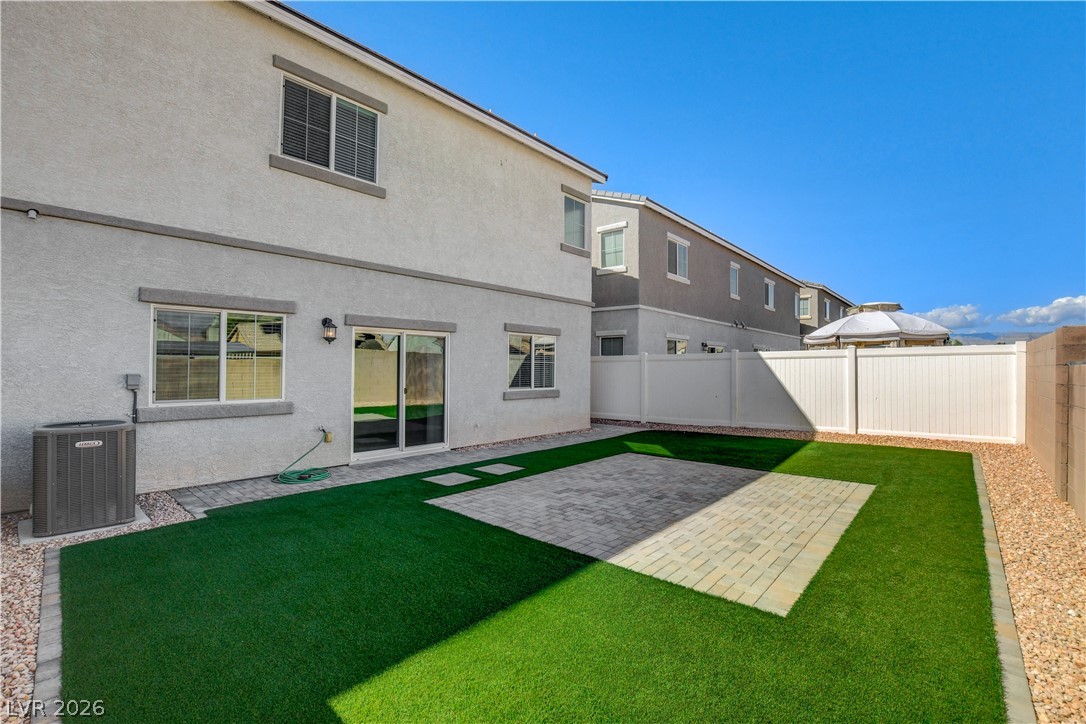
A neat patio of interlocking pavers transitions to manicured green turf under wide open skies.
An enclosed backyard features a clean paved patio alongside vibrant low-maintenance synthetic turf.
An inviting backyard features a pristine paver patio surrounded by lush artificial turf.
A neat paved patio is surrounded by artificial turf in this low-maintenance fenced backyard.
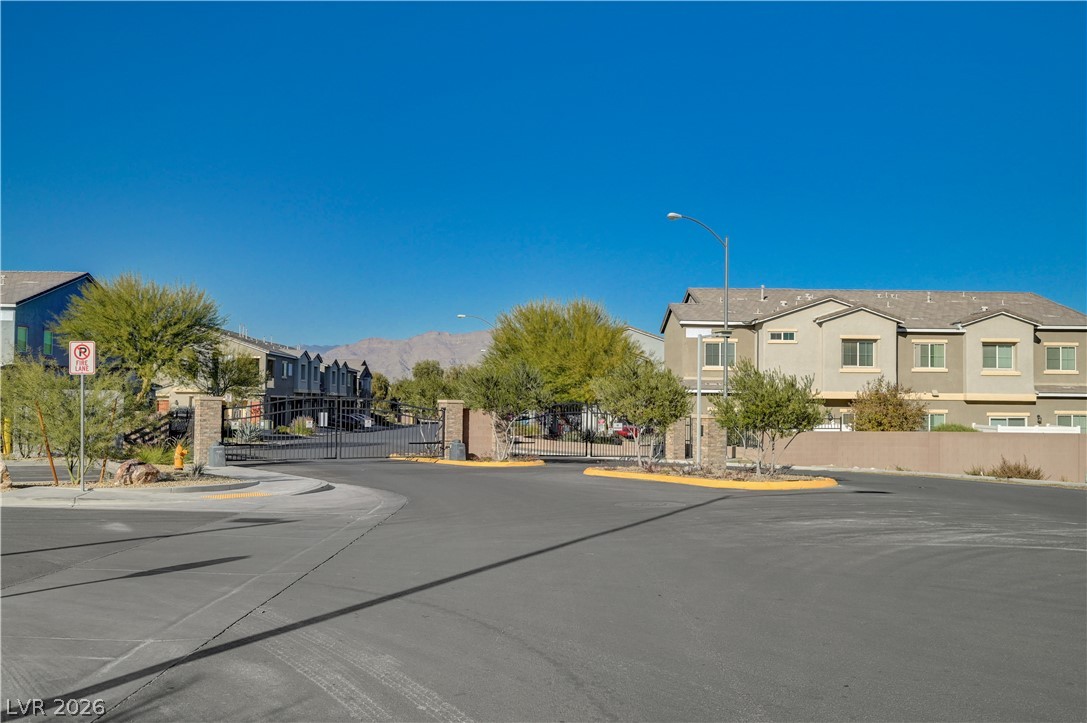
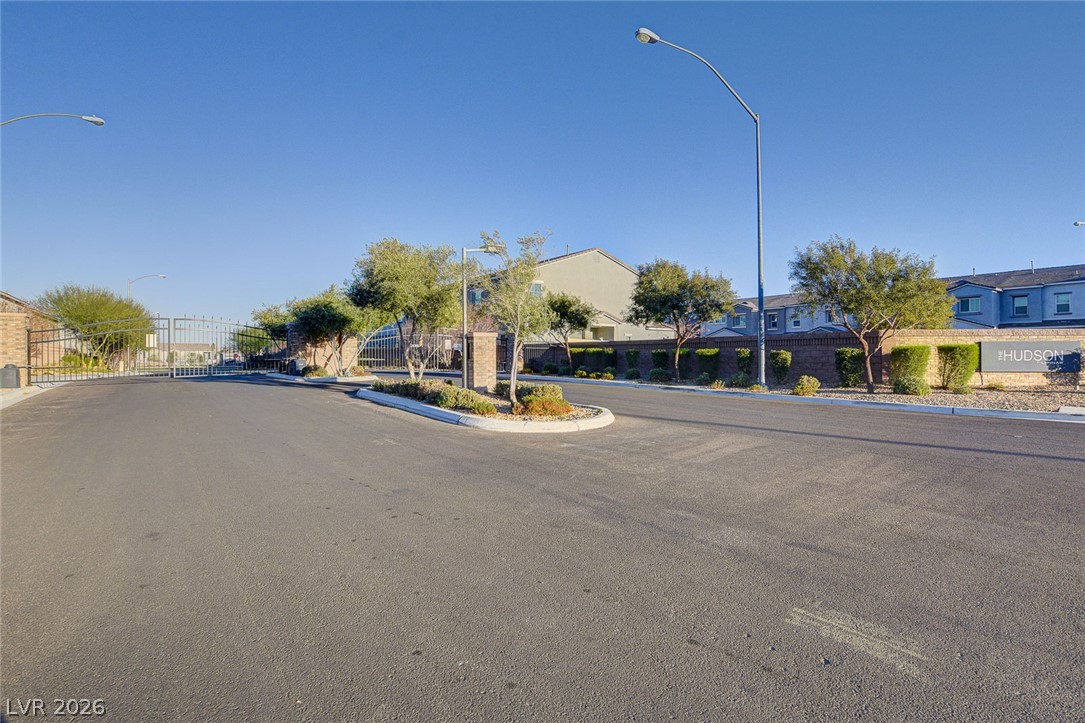
Secure gated entry welcomes you to this modern community nestled against a mountain backdrop.
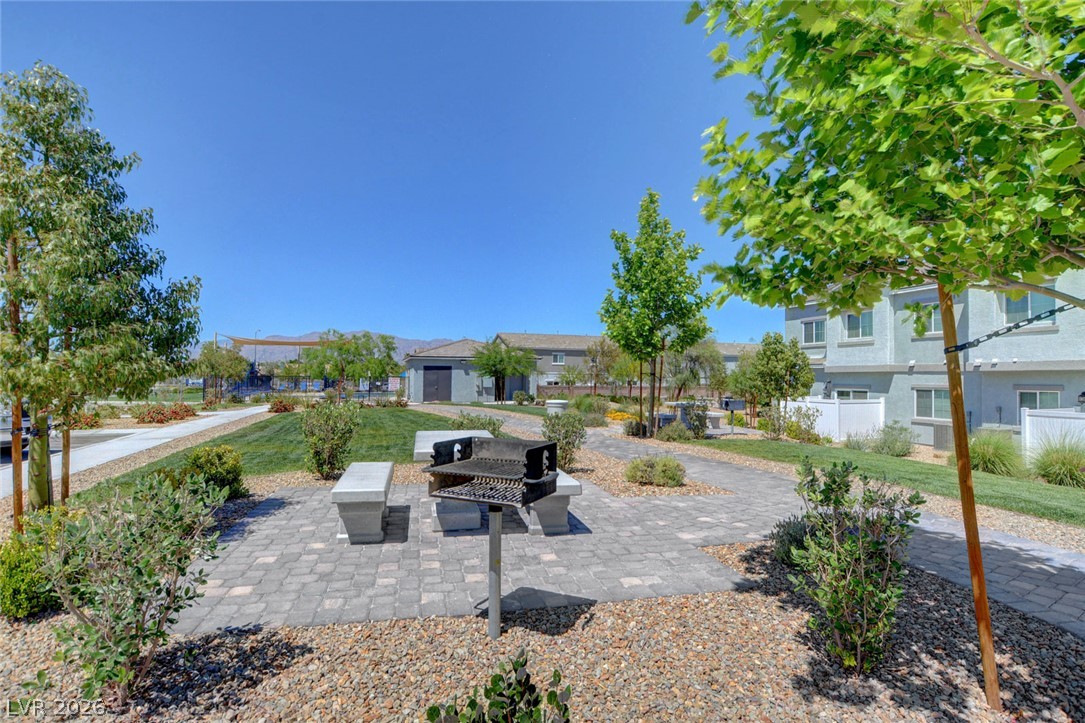
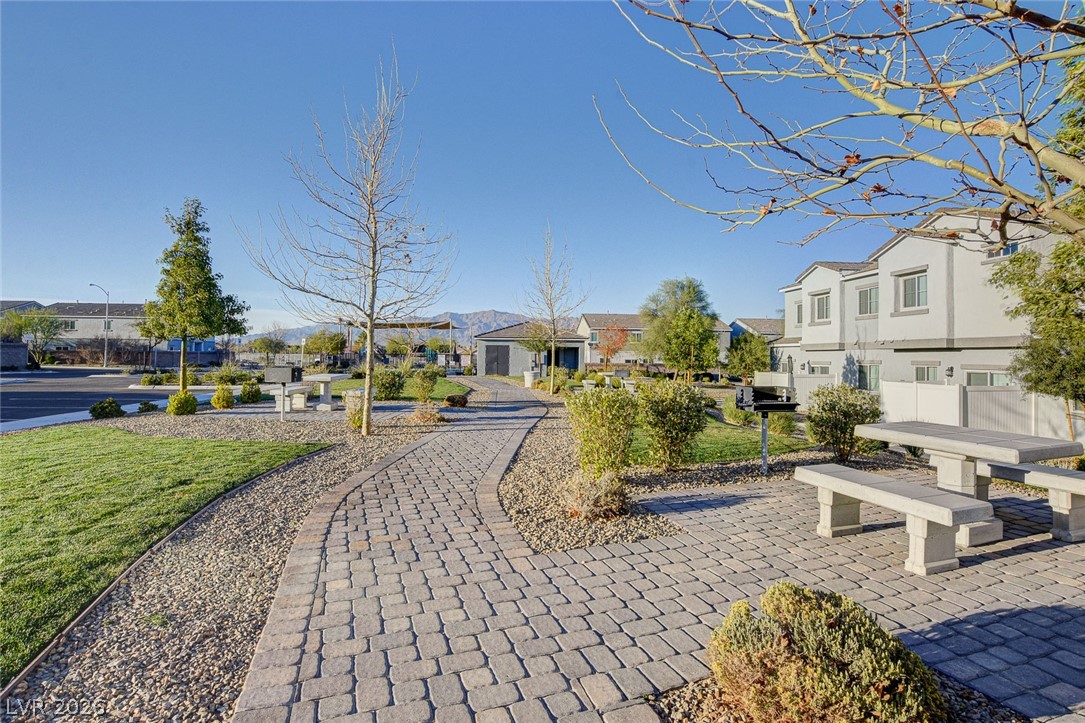
An inviting outdoor common area features a built-in barbecue grill alongside paved walkways and green lawns.
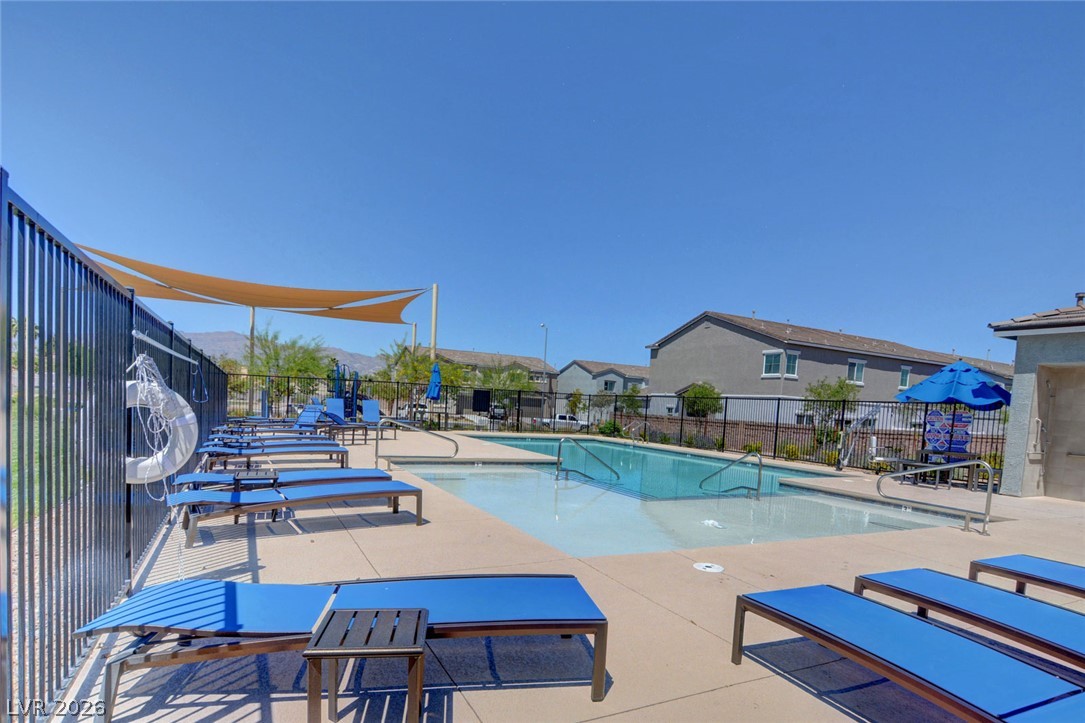
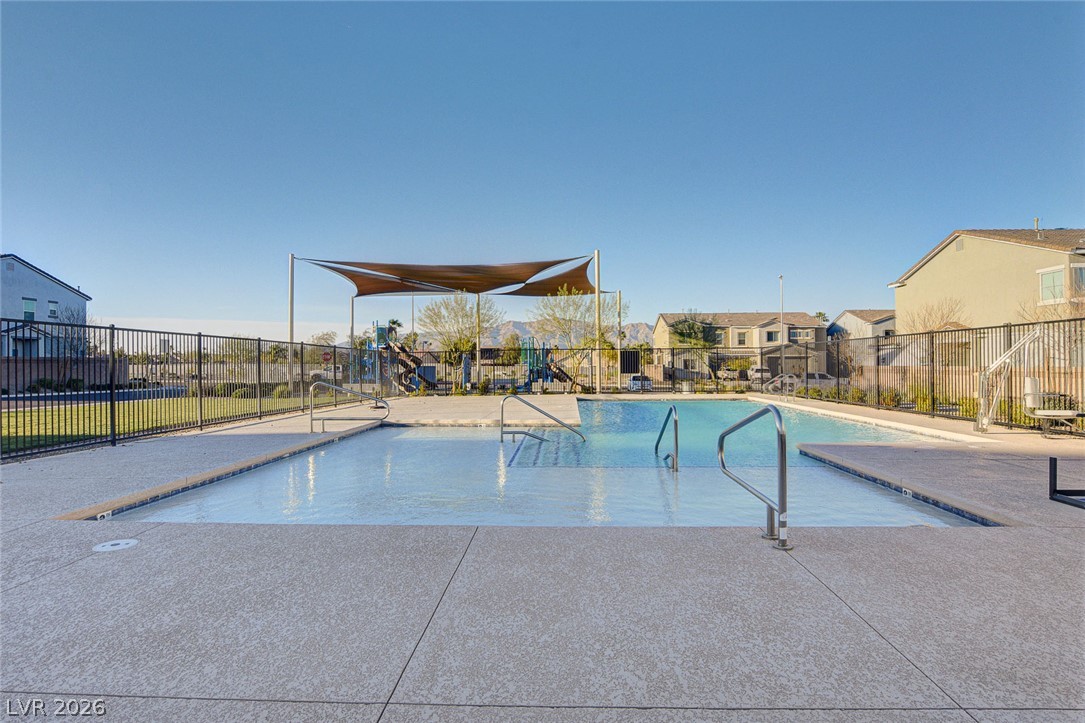
A sparkling community swimming pool sits enclosed by safety fencing under a clear blue sky.
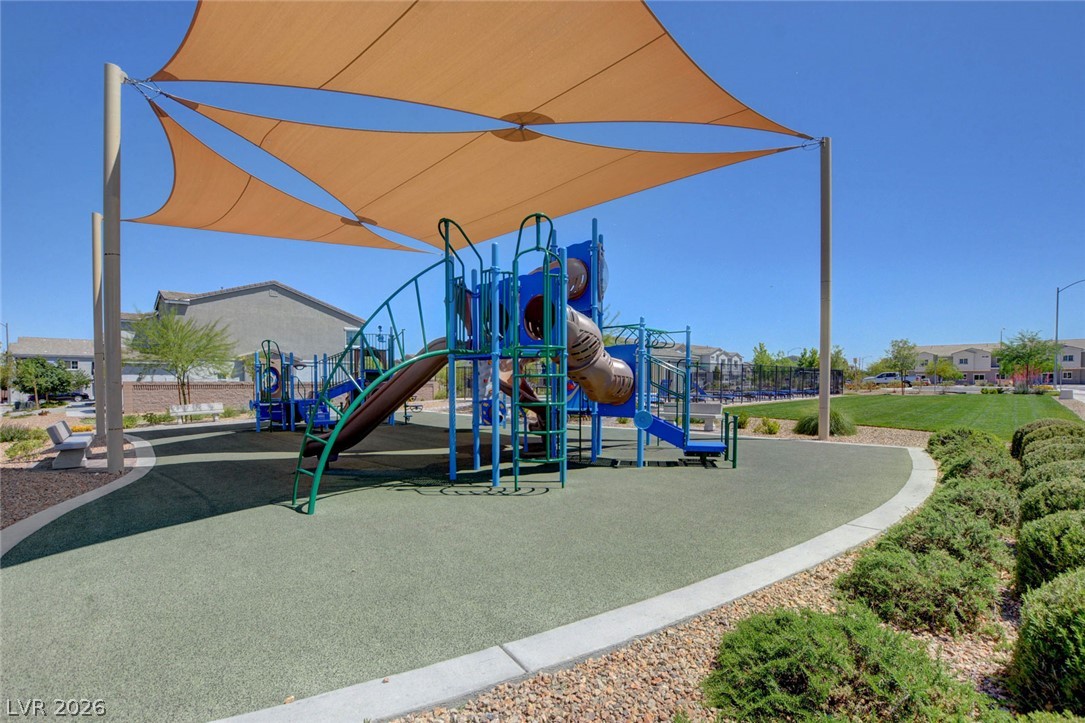
Shaded play areas and green spaces provide recreation options within the community.
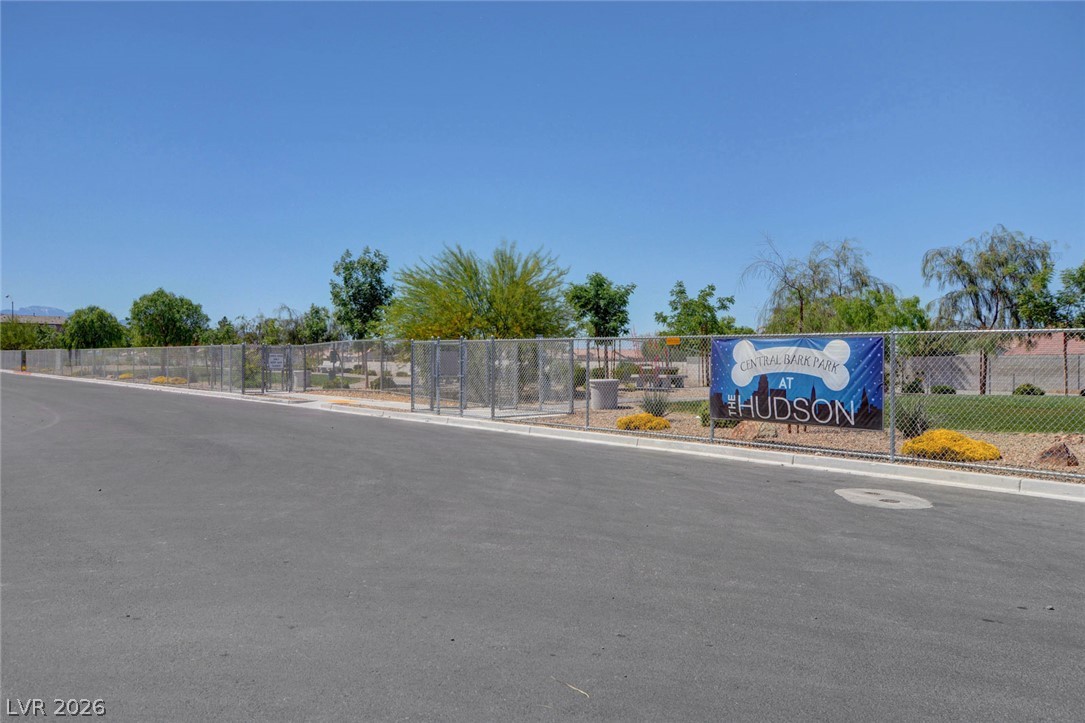
A fenced community dog park is conveniently situated adjacent to the paved street.
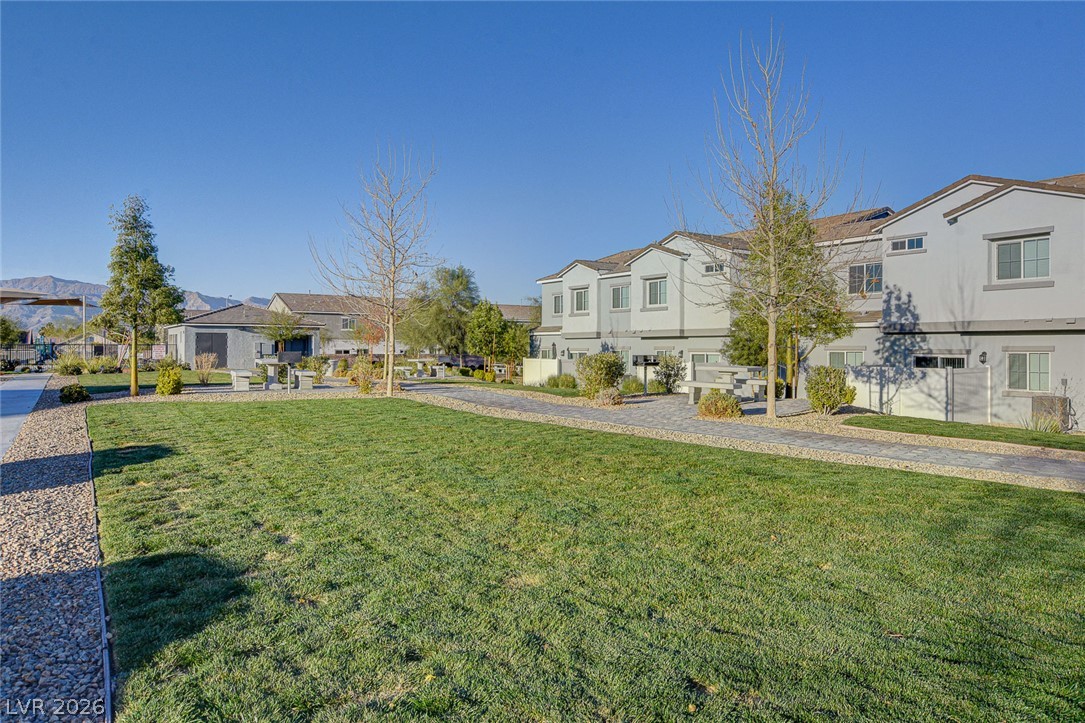
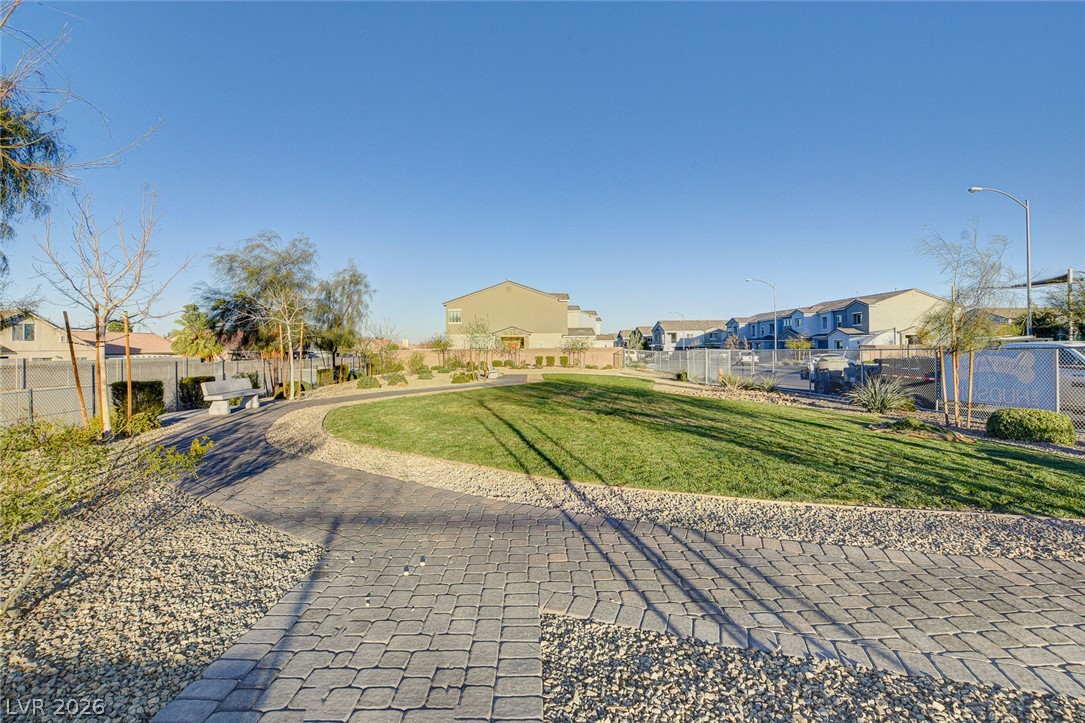
An open green belt area with paved walkways is situated adjacent to residential townhomes.
A winding paver pathway guides visitors through landscaped common areas under open blue skies.
Fenced community swimming pool features concrete decking under clear blue skies.
Winding paver pathways loop around a central grassy lawn under wide open skies.
A secure gated entrance welcomes residents with clean paved streets and manicured landscaping.