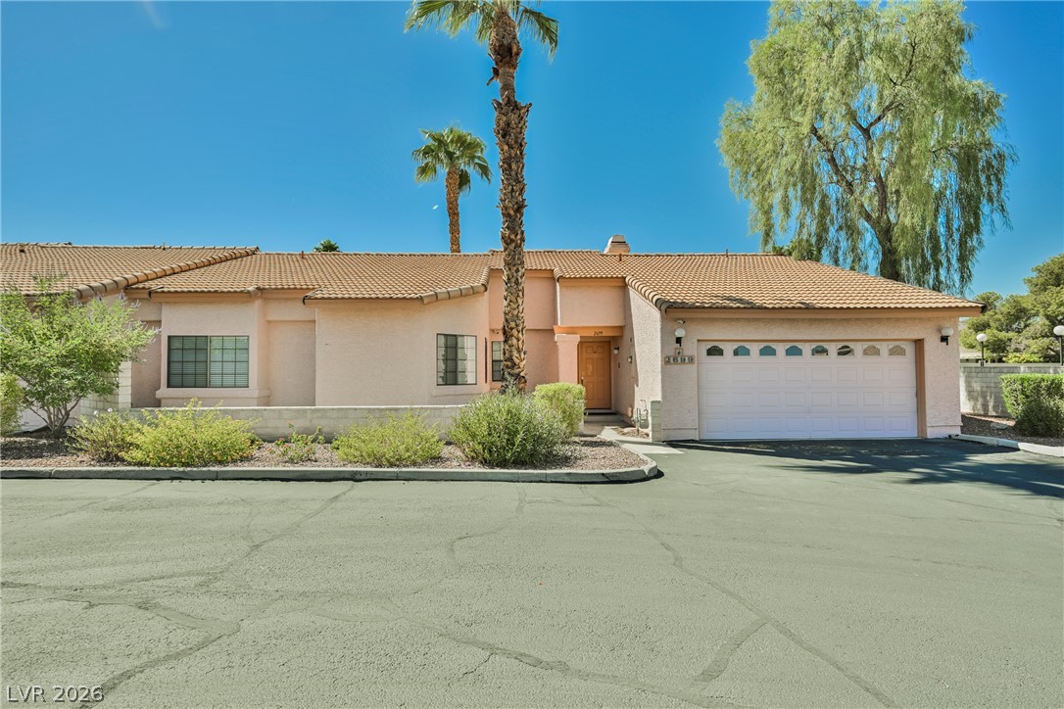
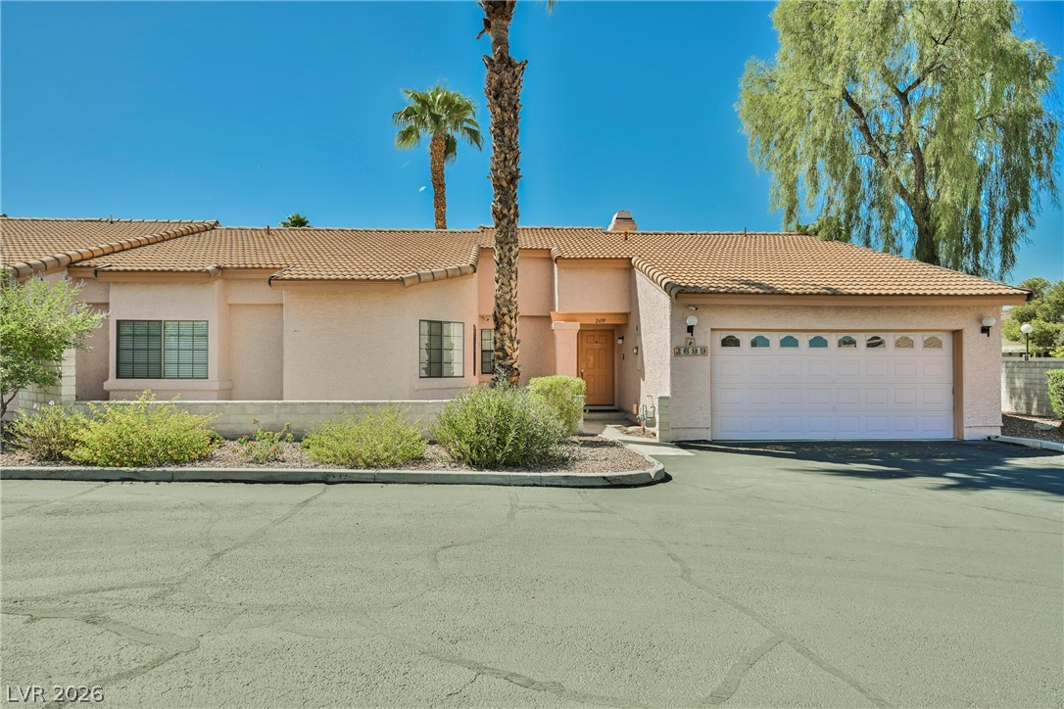
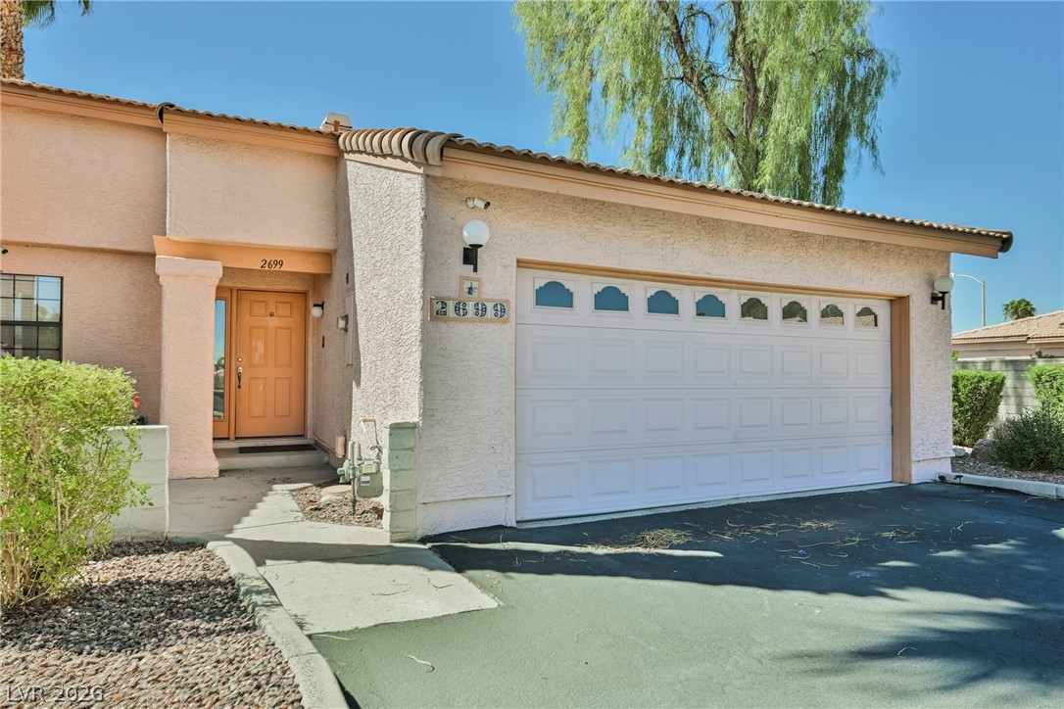
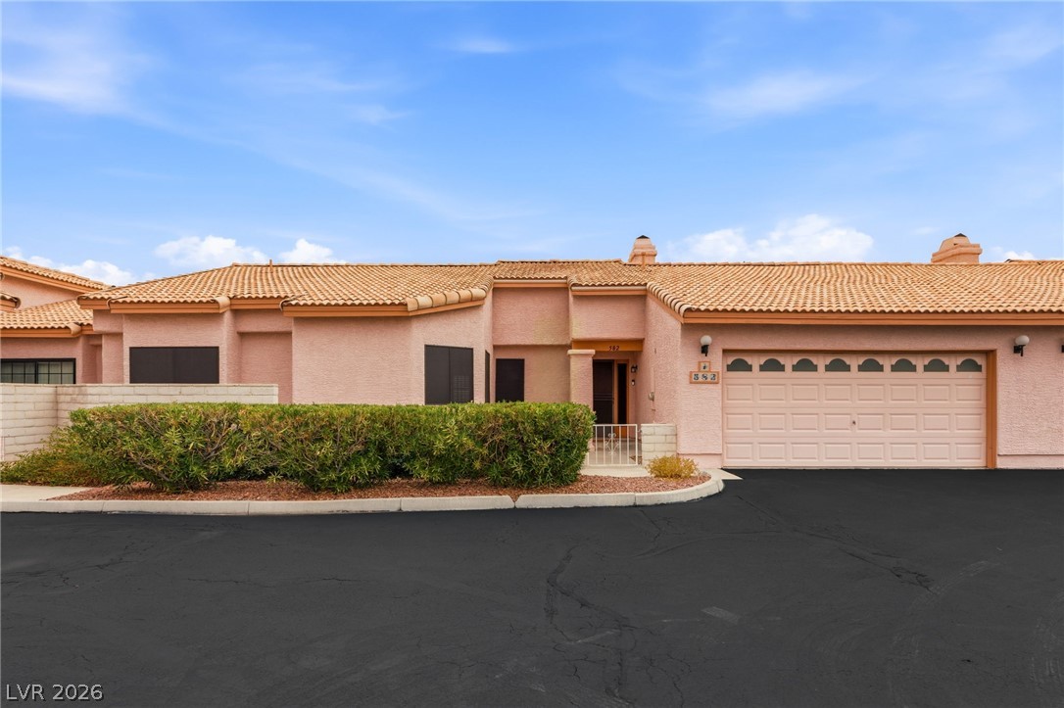
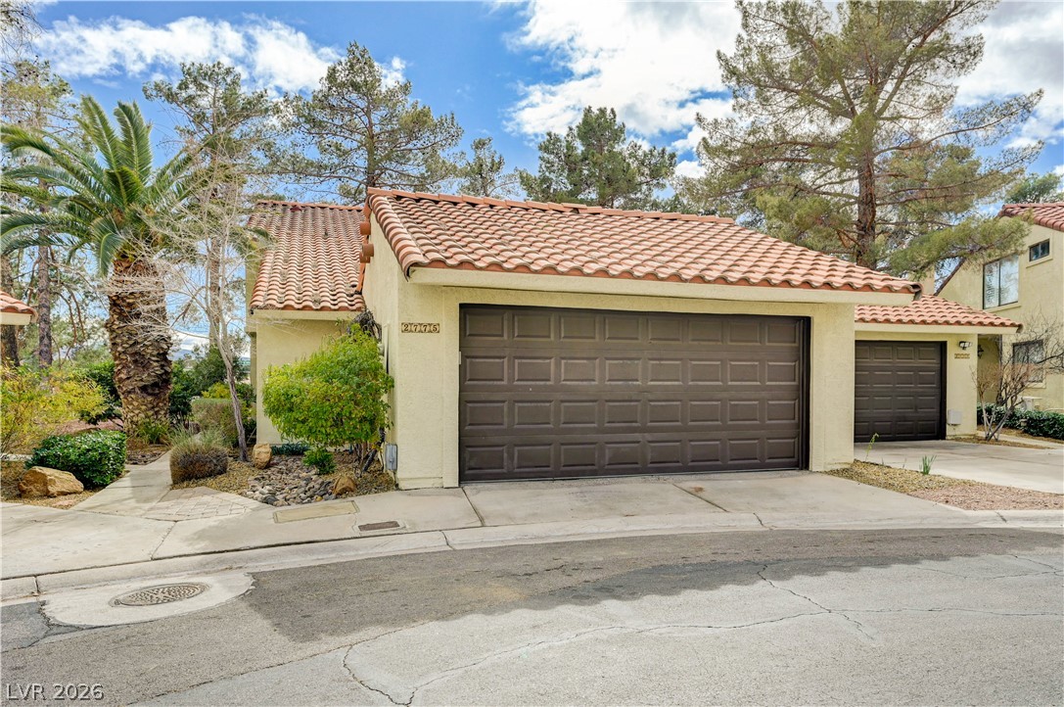
A classic tile roof and attached garage define this charming single-story desert exterior.
Tiled roofing and a spacious two-car garage define this desert-style townhouse exterior.
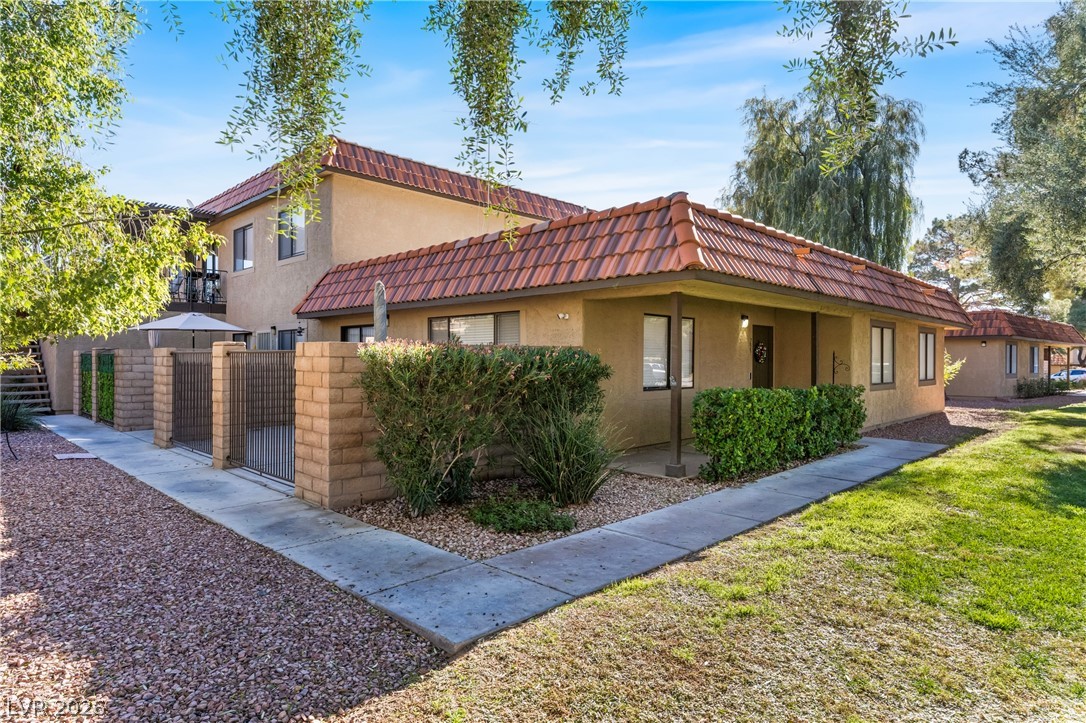
Stucco walls and a tiled roof define the exterior of this inviting home.
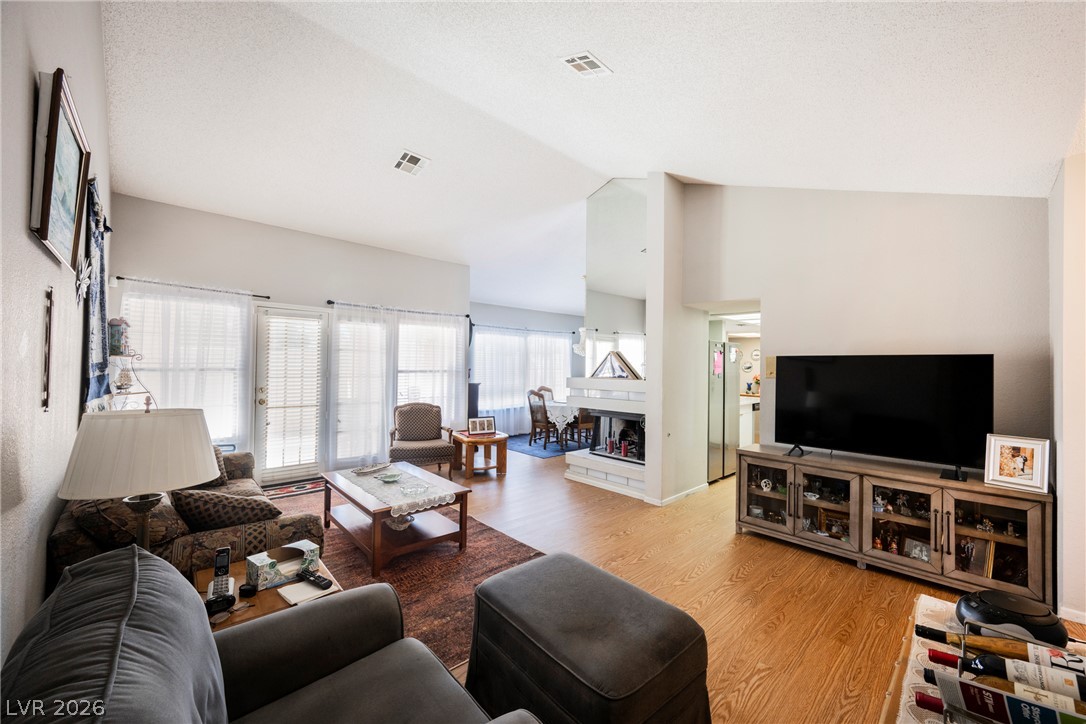
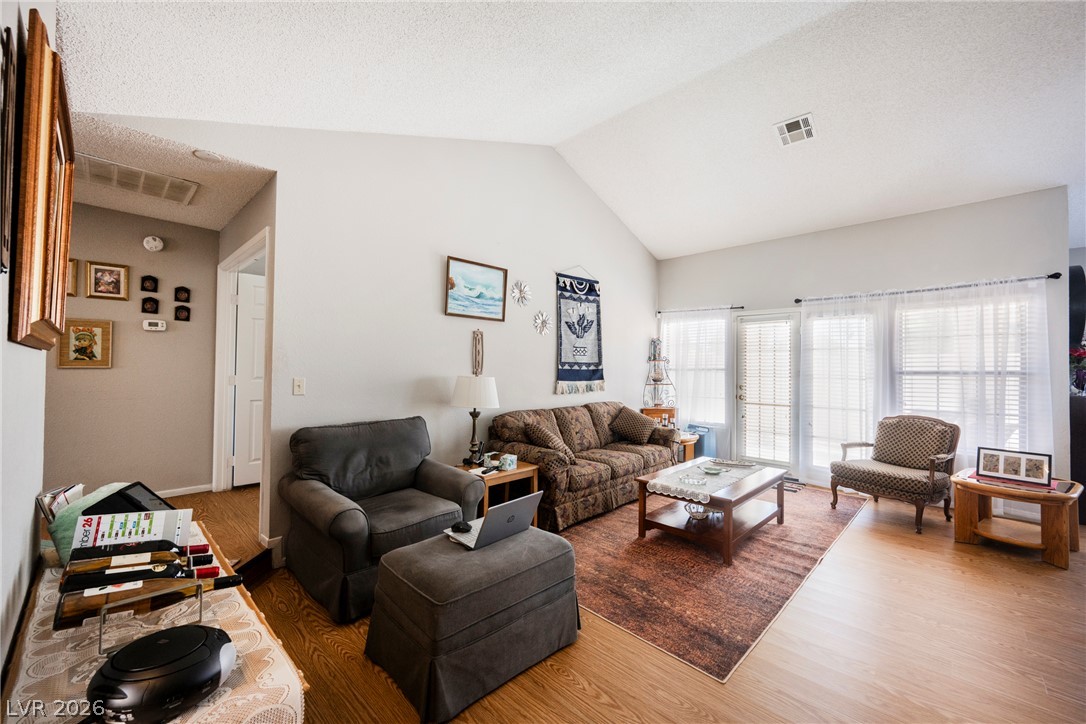
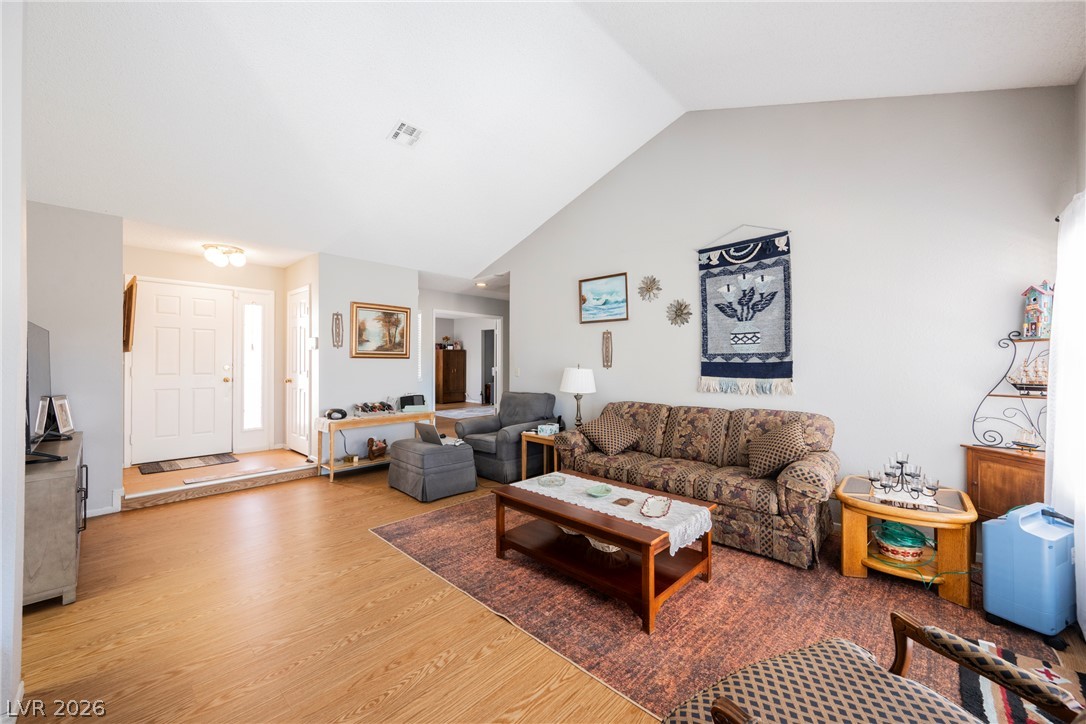
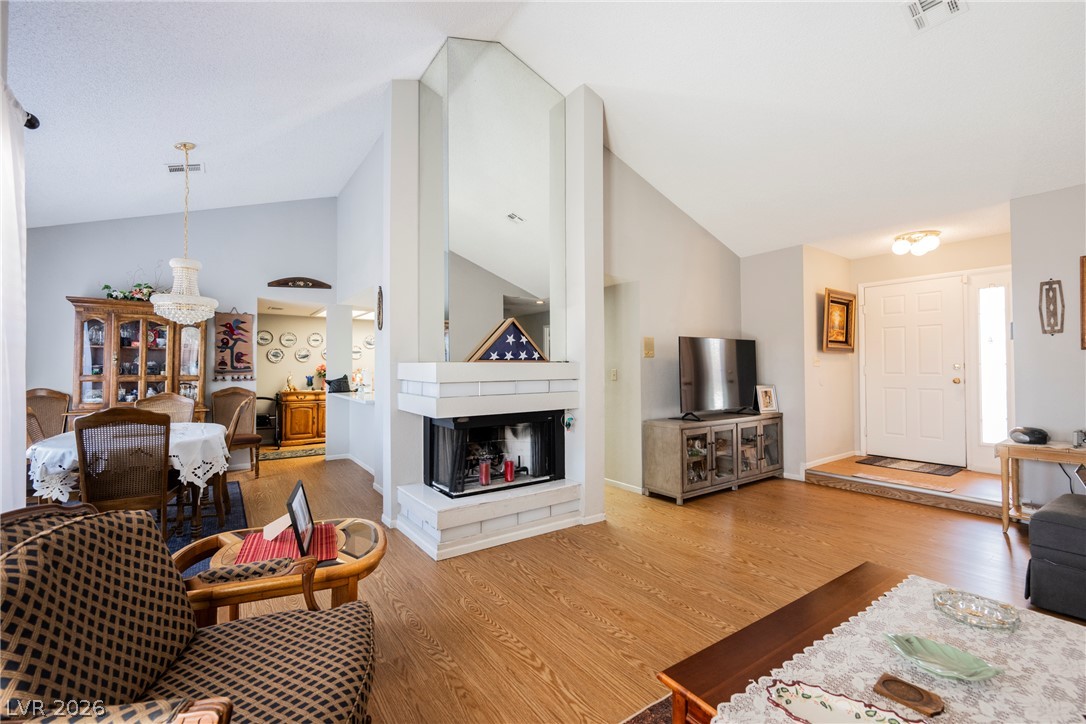
Vaulted ceilings and warm wood floors enhance this comfortable, open-concept living space.
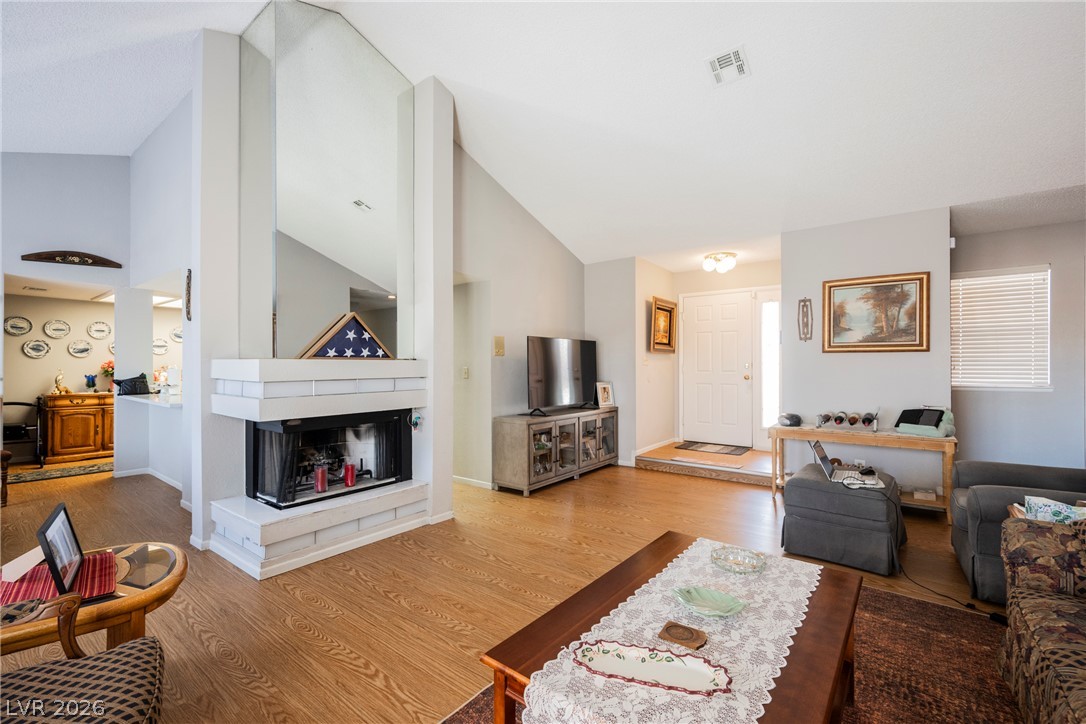
A vaulted ceiling and warm wood flooring define this inviting, open living space.
Vaulted ceilings soar over a spacious main living area featuring warm wood-style flooring.
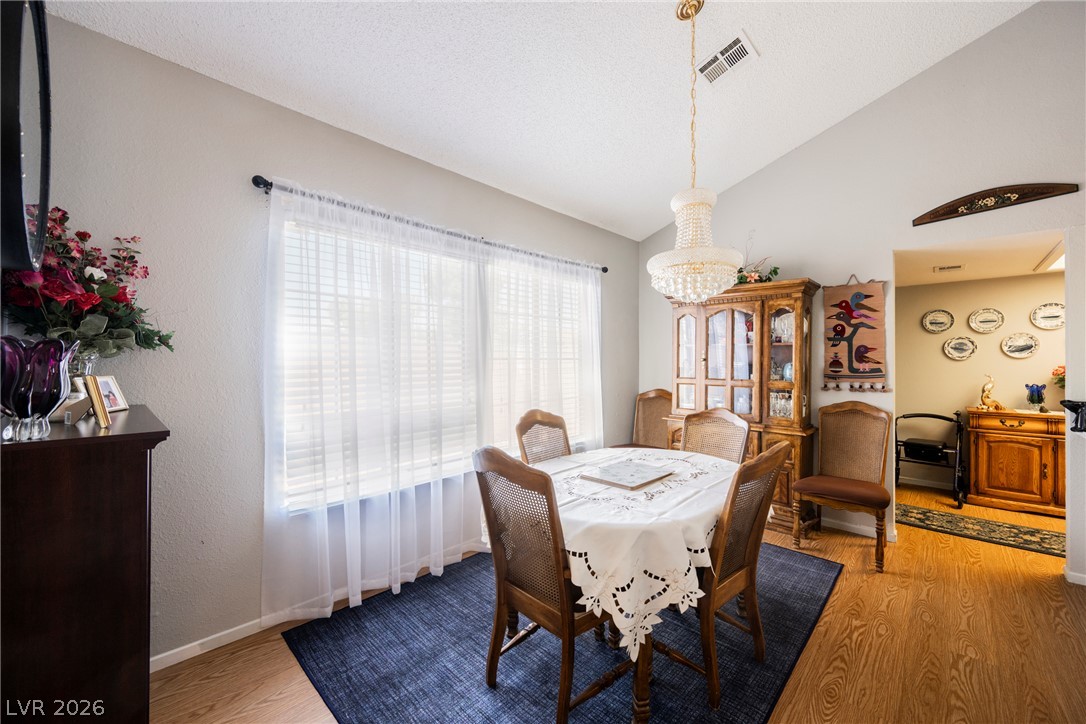
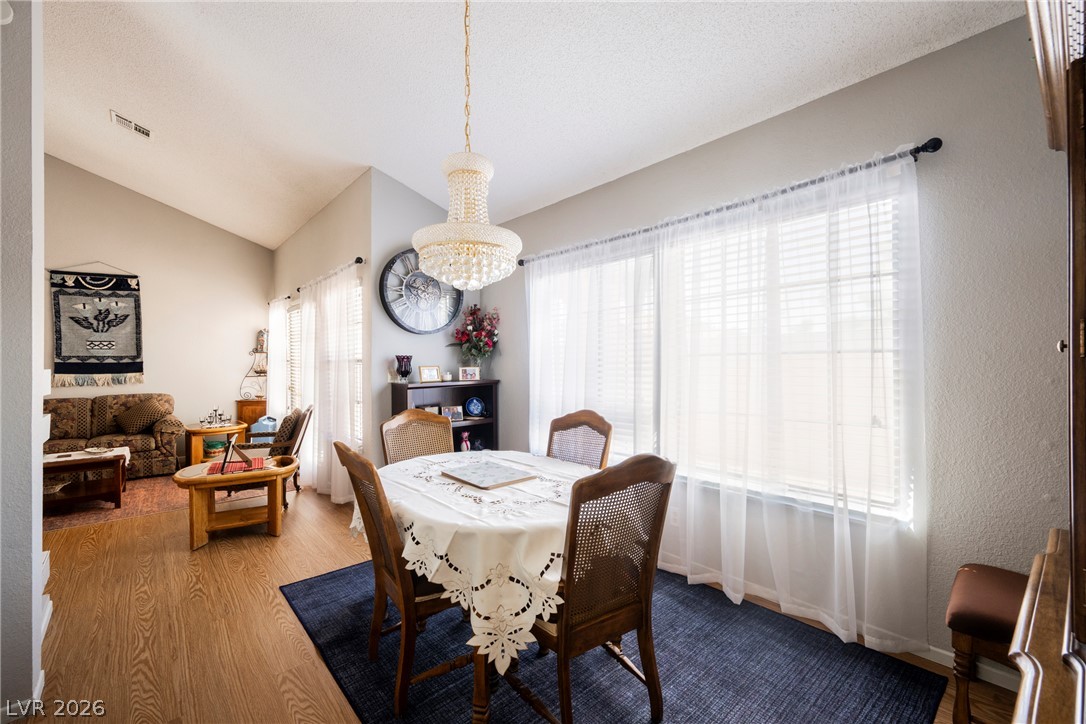
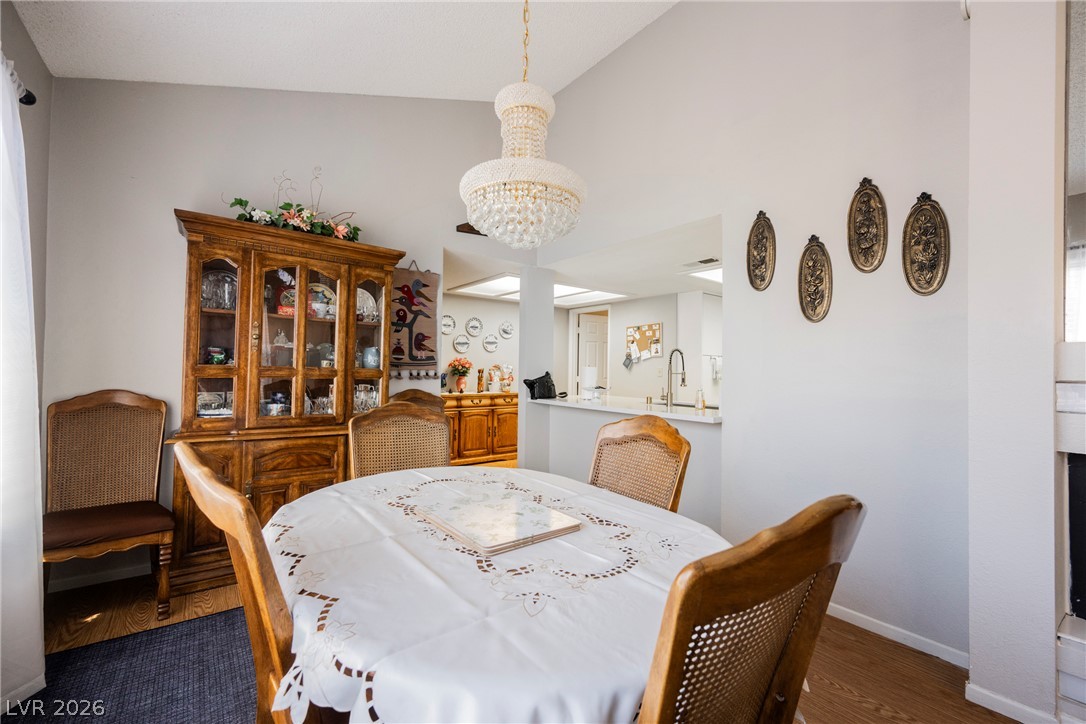
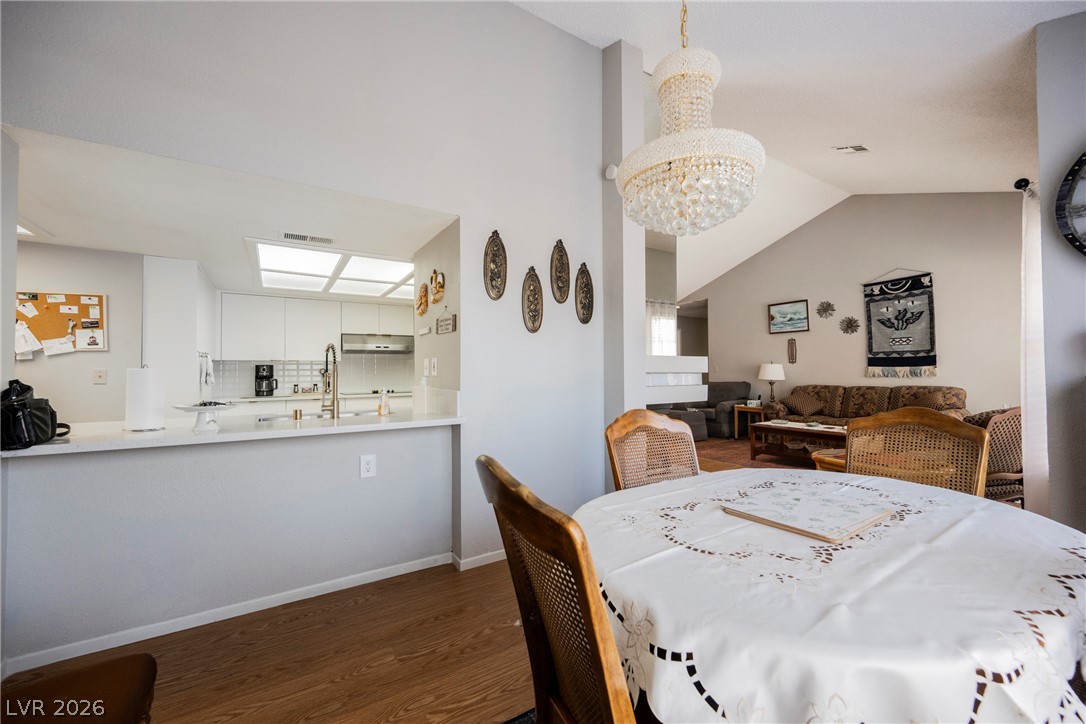
High vaulted ceilings and rich wood floors anchor this charming, light-filled dining space.
Natural light streams through expansive windows into a dining space with vaulted ceilings.
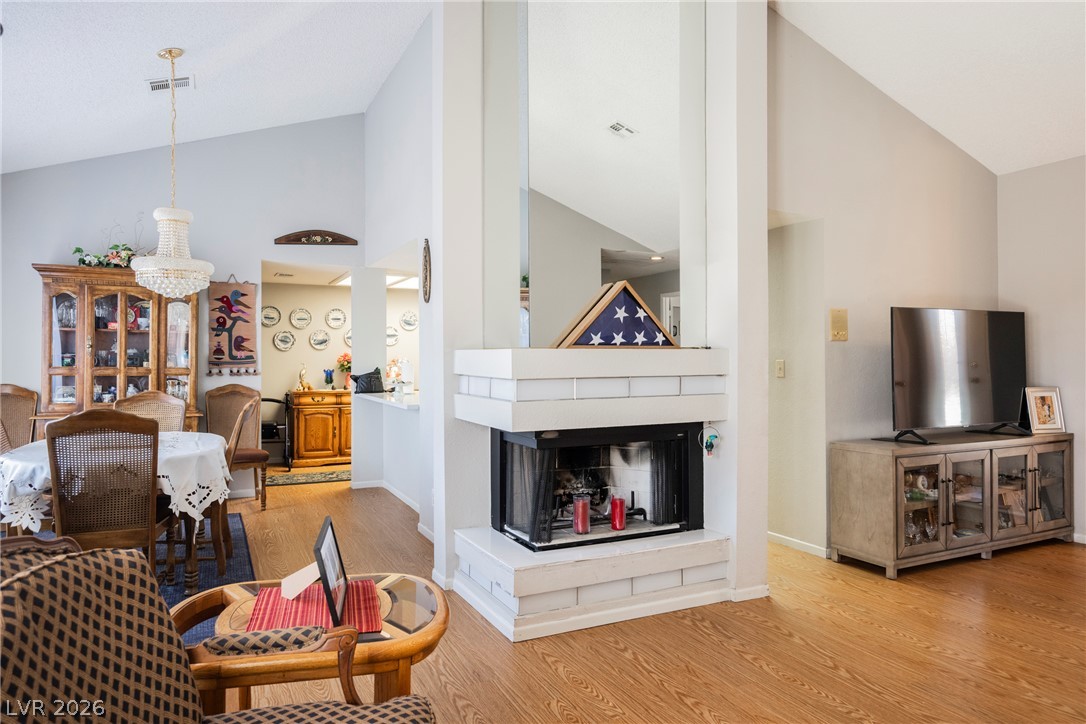
A striking double-sided fireplace anchors the open-concept living area beneath vaulted ceilings.
A striking fireplace accentuates the vaulted ceiling and warm wood floors in this inviting space.
Soaring vaulted ceilings and a central double-sided fireplace anchor this open-concept main living space.
High ceilings and warm wood floors define this welcoming dining area opening to the kitchen.
An open floor plan connects the dining area to the kitchen and living room.
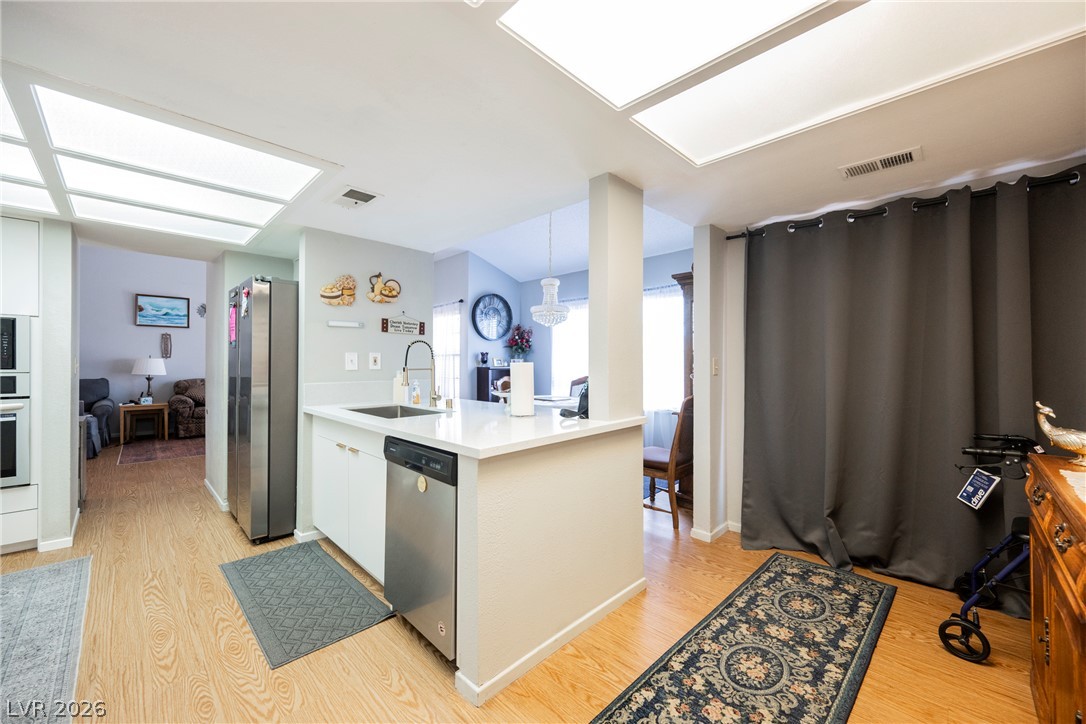
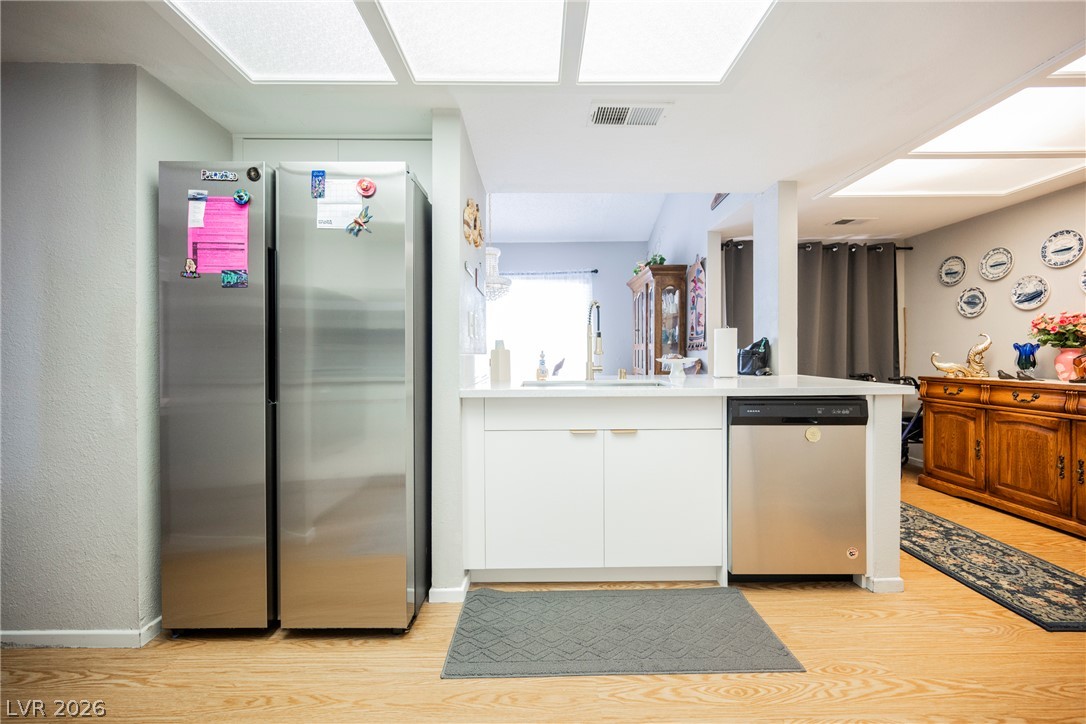
An open floorplan seamlessly connects the kitchen and adjacent living areas over classic wood flooring.
Gleaming wood floors anchor this kitchen layout, seamlessly connecting to adjacent living spaces.
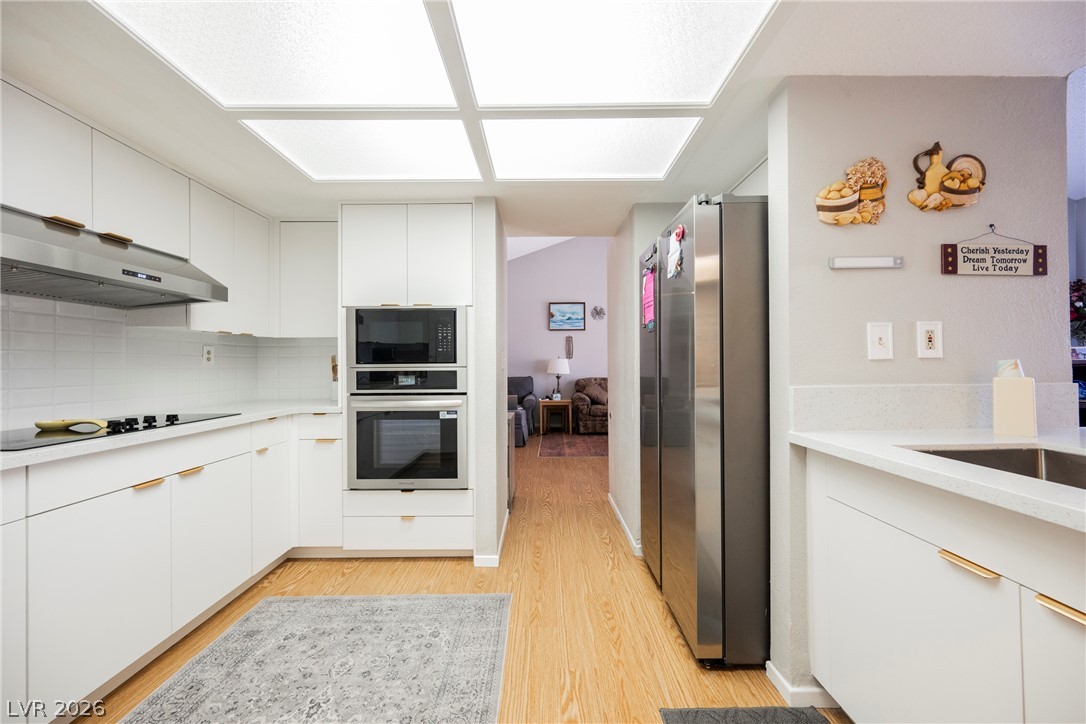
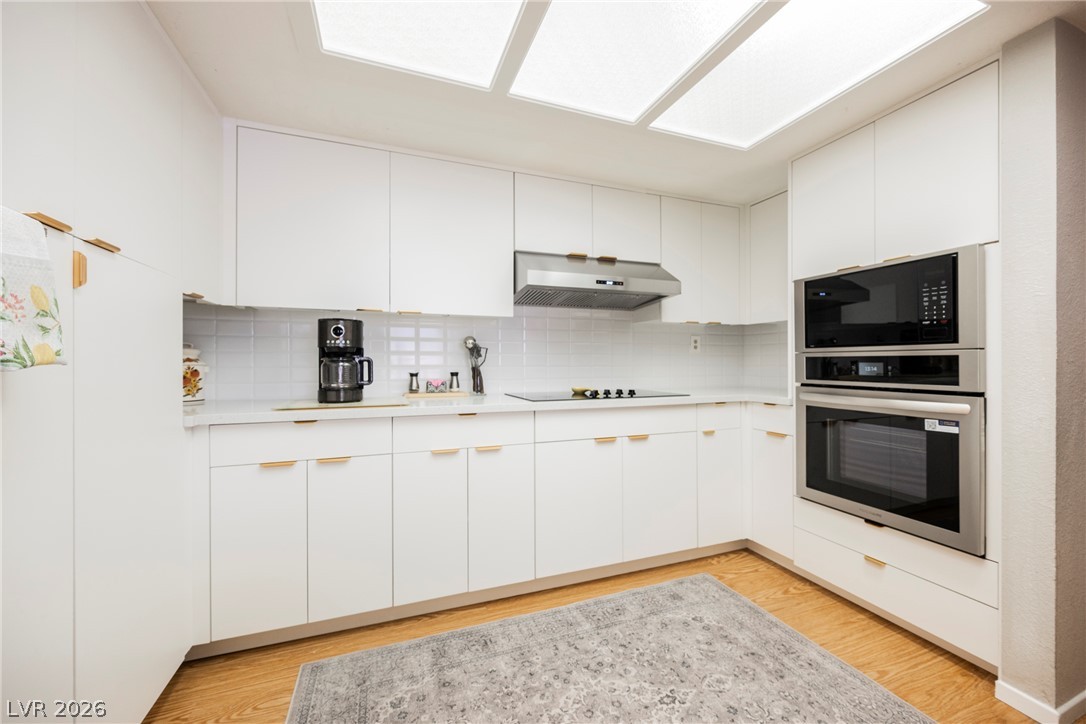
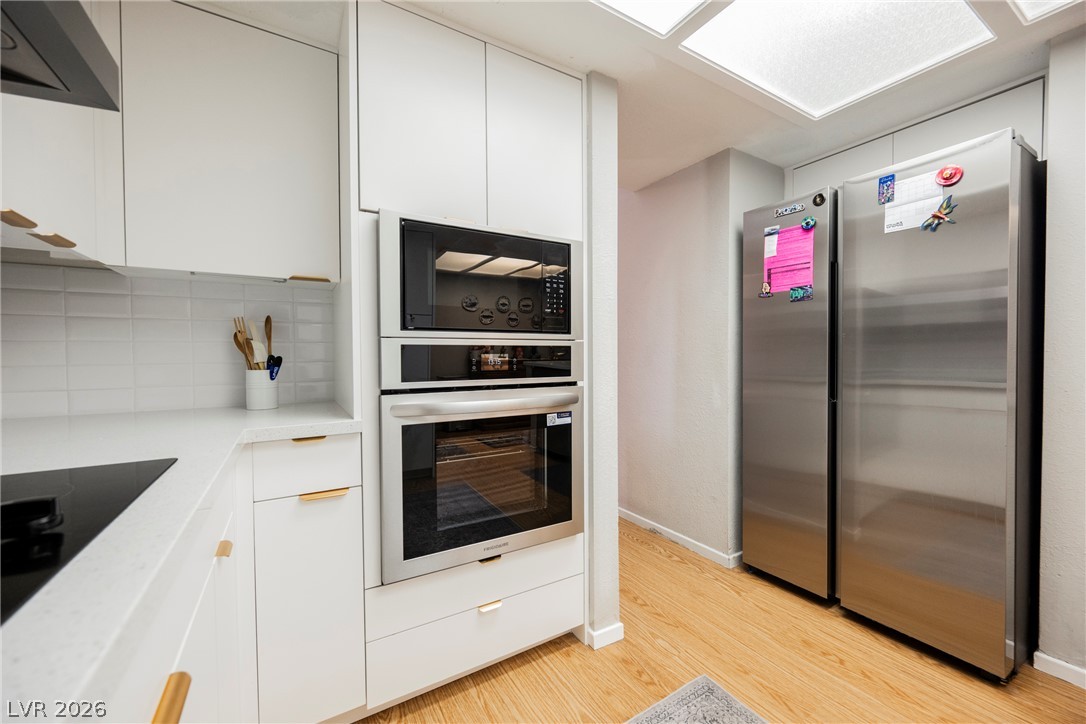
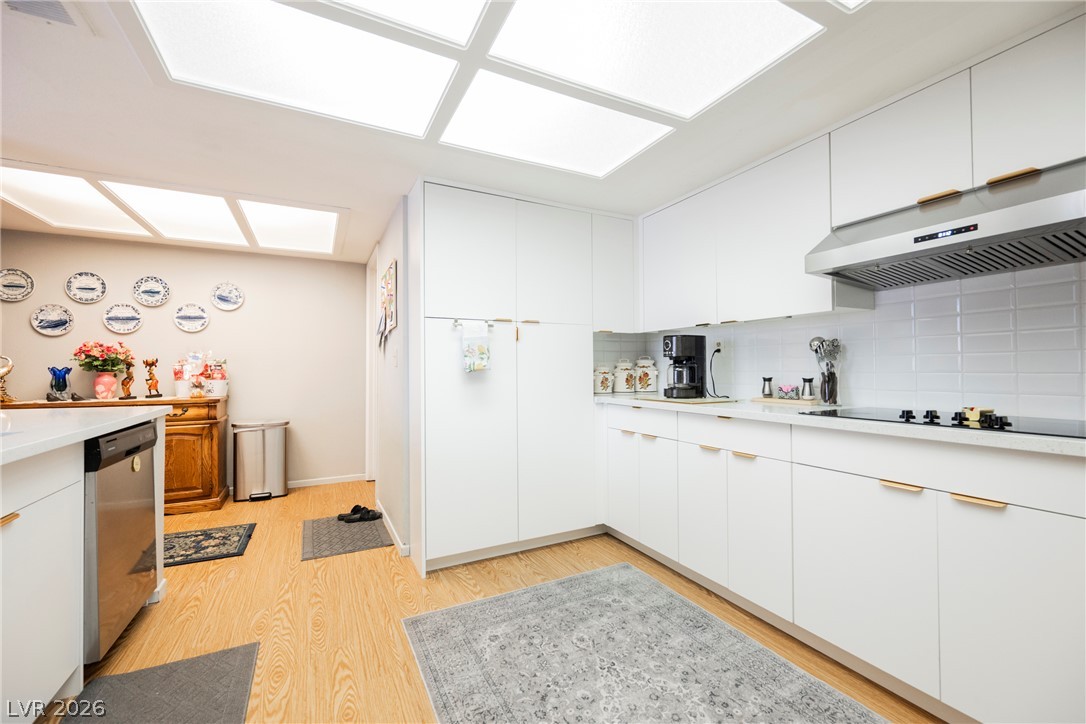
Streamlined cabinetry and integrated appliances define this bright culinary workspace with hardwood flooring.
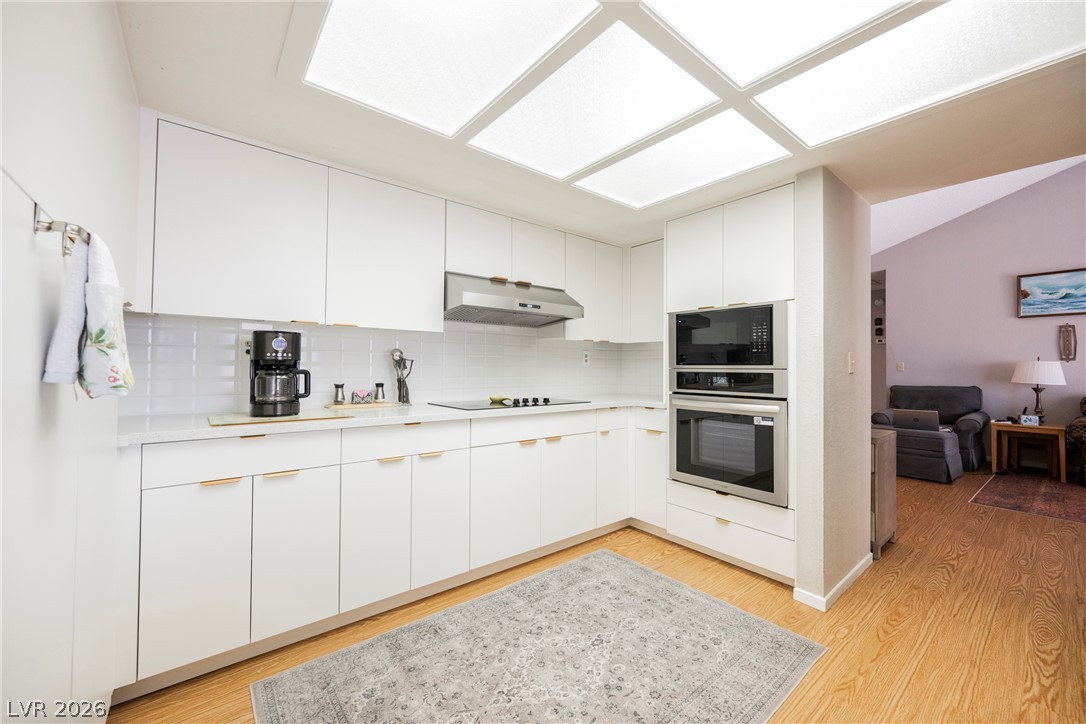
Streamlined cabinetry and integrated appliances define this modern kitchen layout with warm wood flooring.
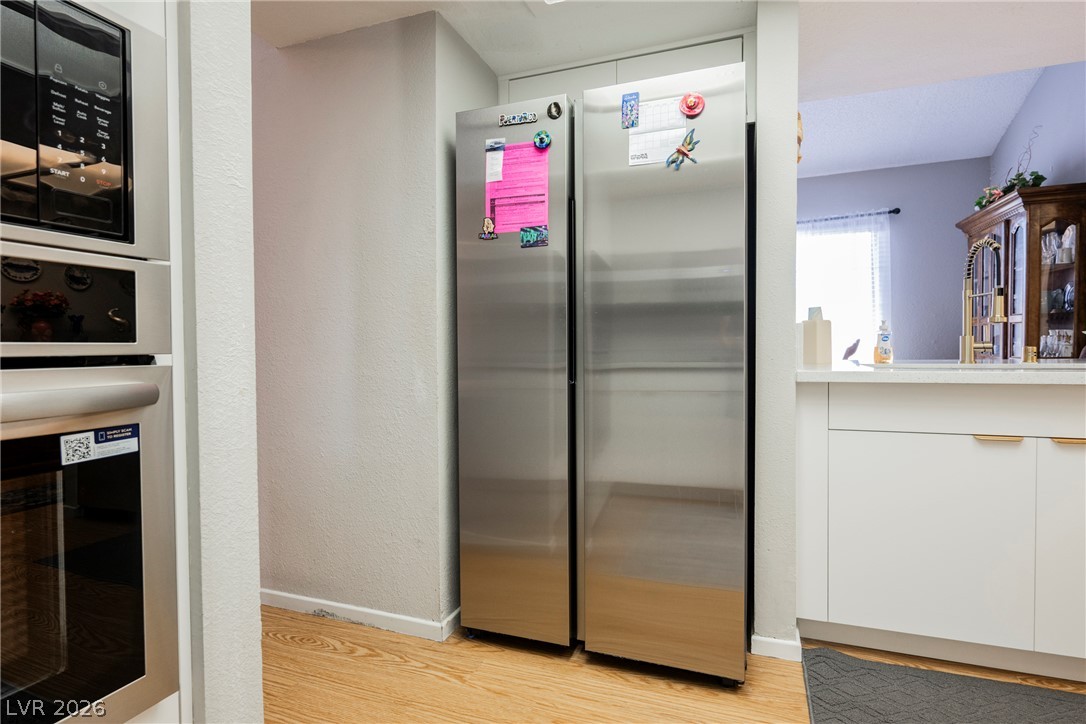
Streamlined cabinetry and built-in stainless steel appliances anchor this bright kitchen space.
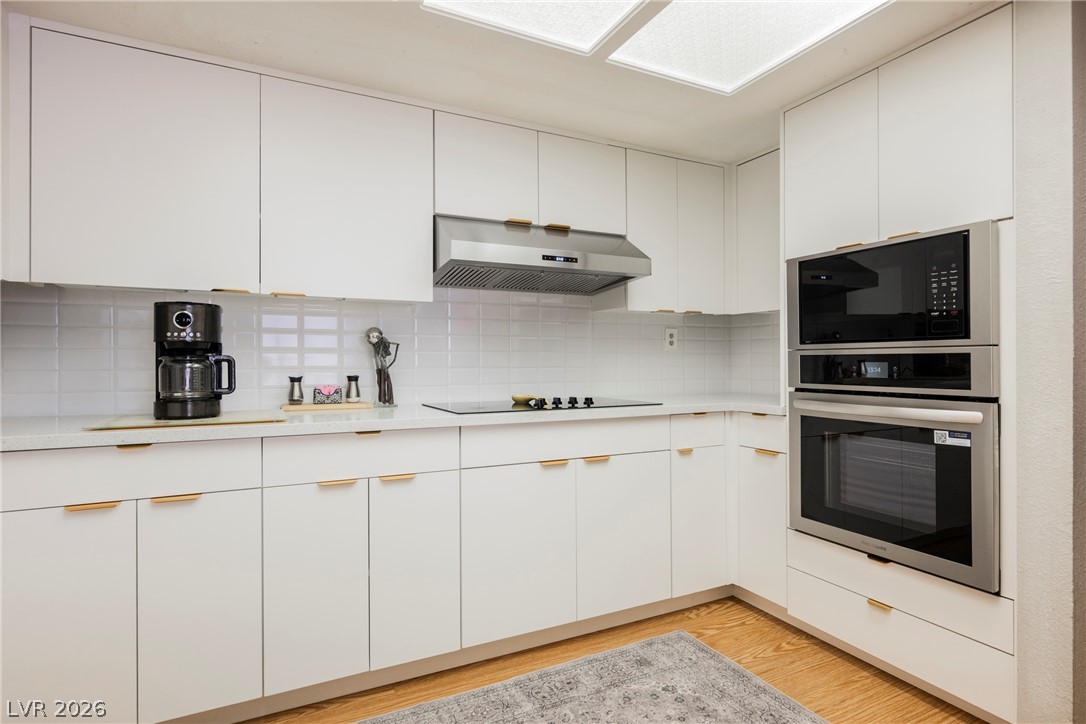
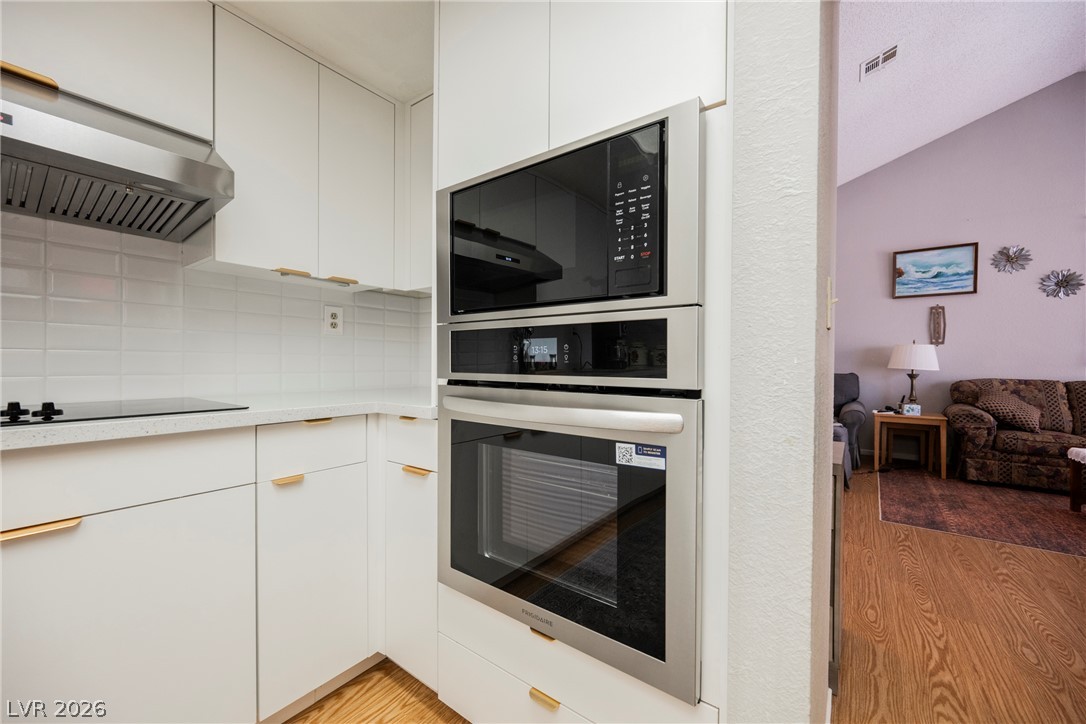
Sleek minimalist cabinetry and integrated modern appliances anchor this updated culinary workspace.
Streamlined cabinetry and built-in appliances maximize utility in this modern, wood-floored kitchen.
Streamlined cabinetry and integrated appliances define this modern, functional culinary space.
A spacious layout connects the updated kitchen to adjacent living areas over hardwood flooring.
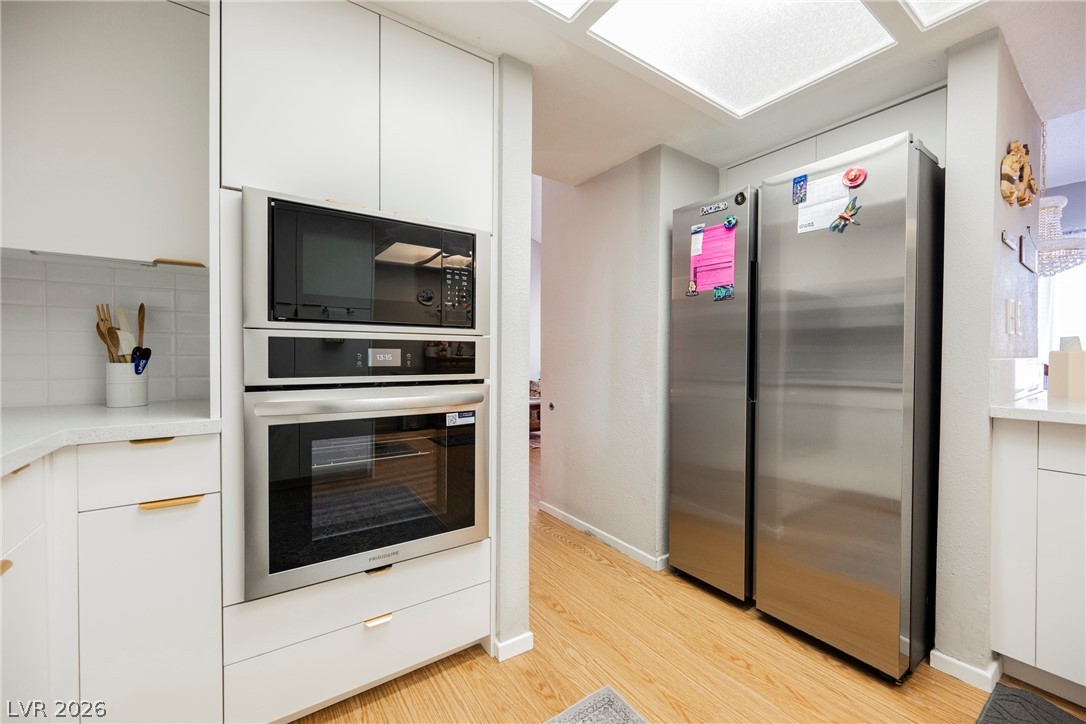
Smooth wood flooring coordinates with the clean cabinetry and built-in stainless steel appliances.
Streamlined cabinetry and built-in appliances connect seamlessly to an inviting living area with warm hardwood flooring.
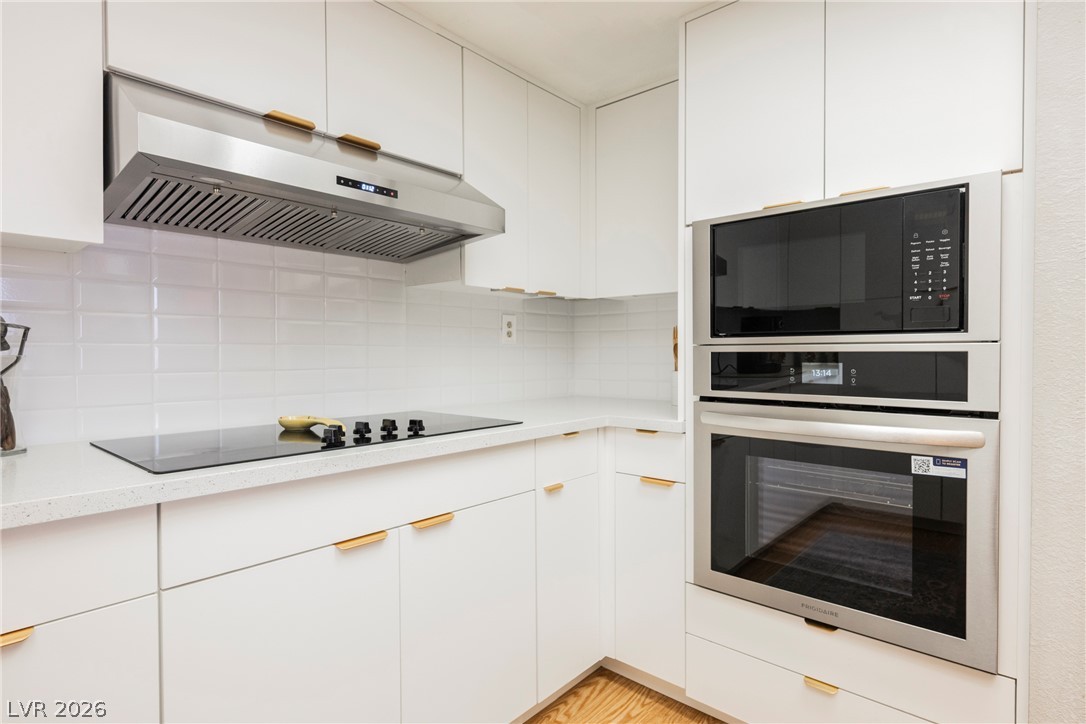
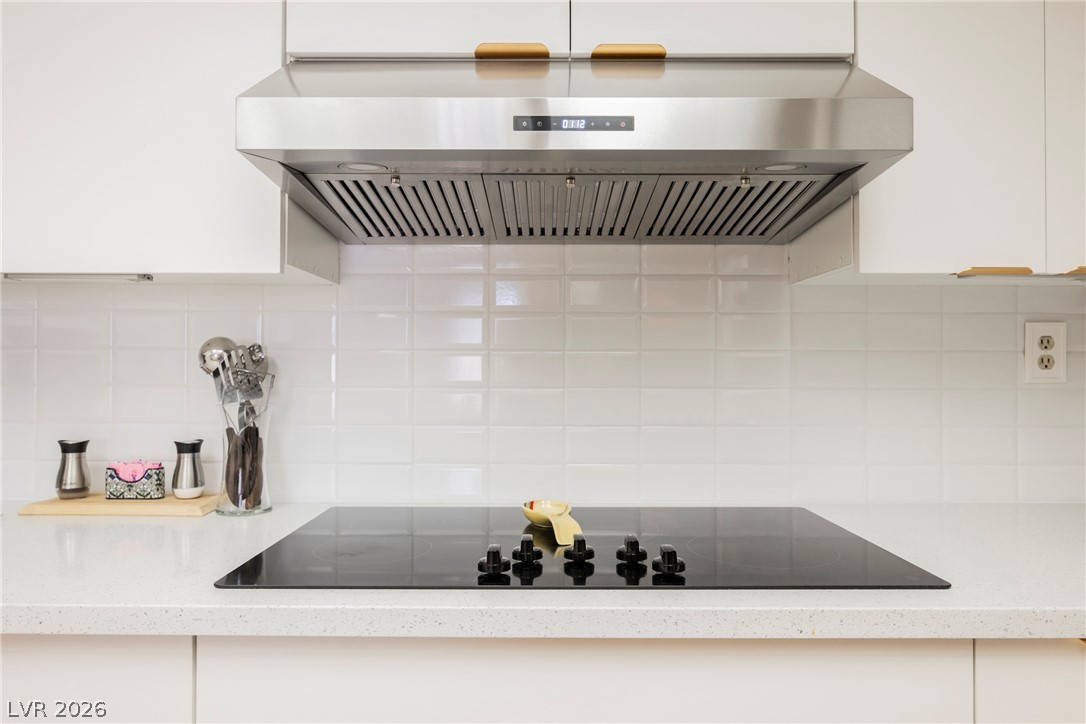
A modern cooktop and sleek range hood complement the clean tile backsplash and solid counters.
Sleek minimalist cabinetry and modern integrated lighting define this functional kitchen workspace.
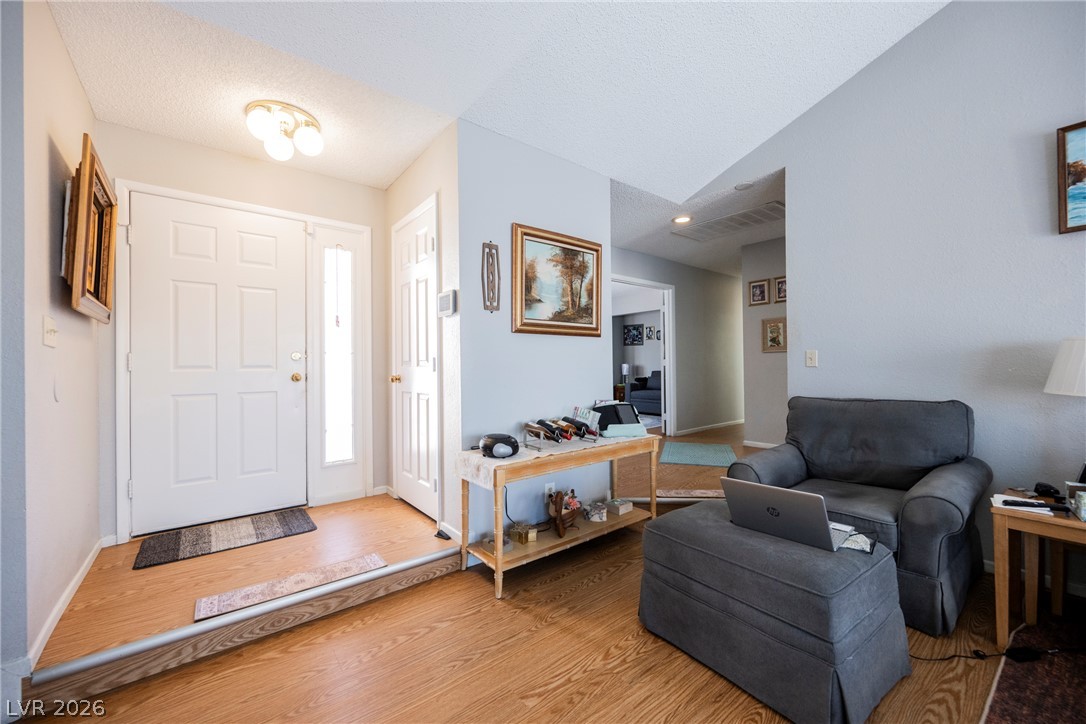
Warm wood-look flooring connects the inviting entryway to the main living space.
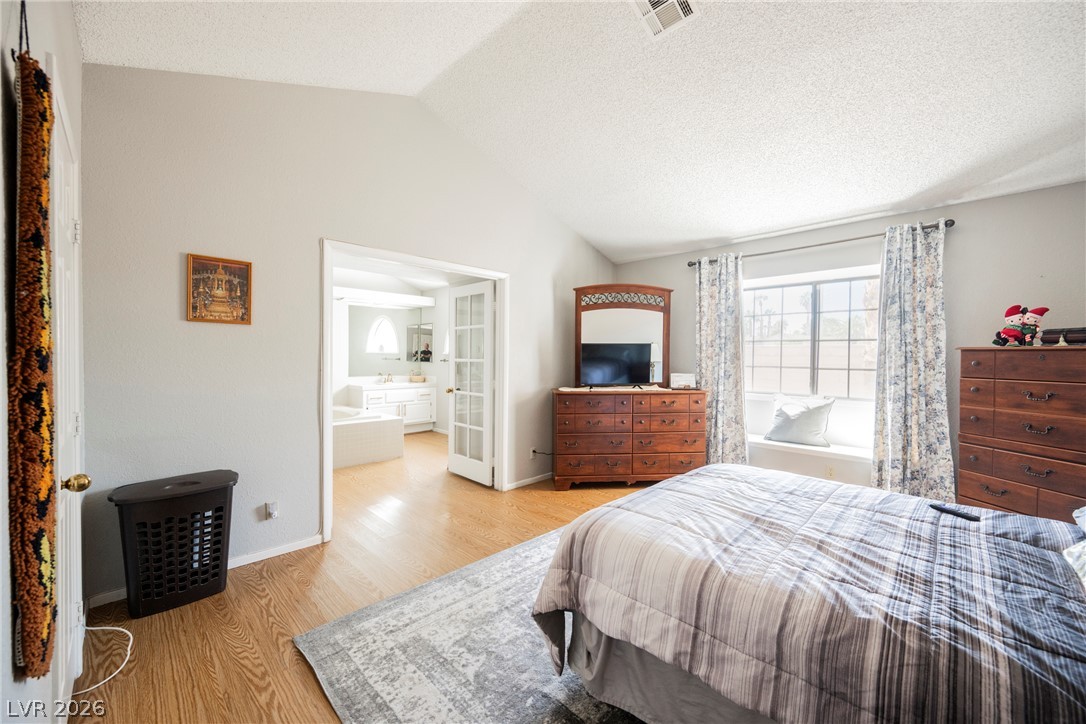
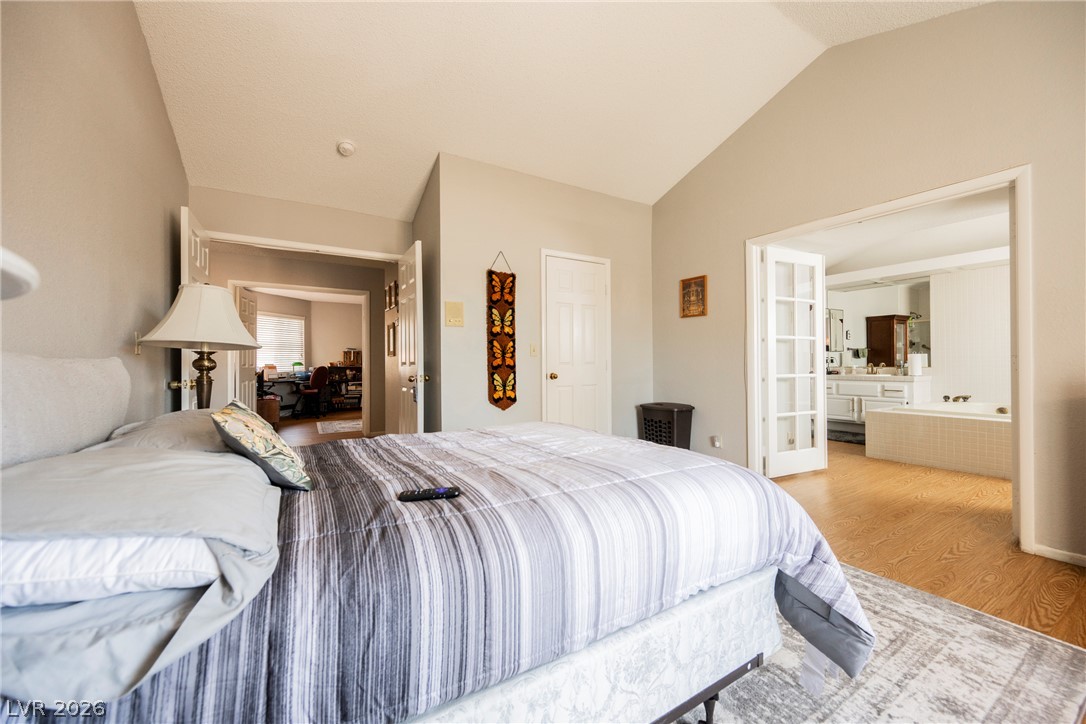
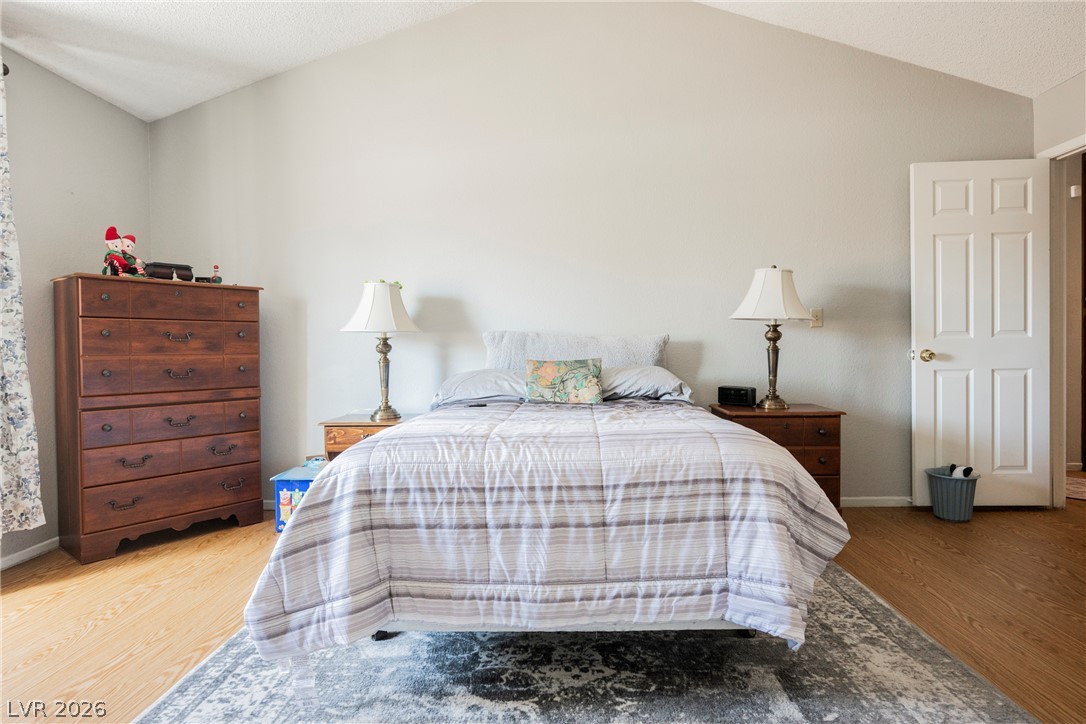
High vaulted ceilings and wood floors define this comfortable bedroom suite with a window seat.
Vaulted ceilings and warm wood floors define this spacious bedroom suite with adjoining bath.
Vaulted ceilings soar over warm wood flooring in this restful bedroom suite.
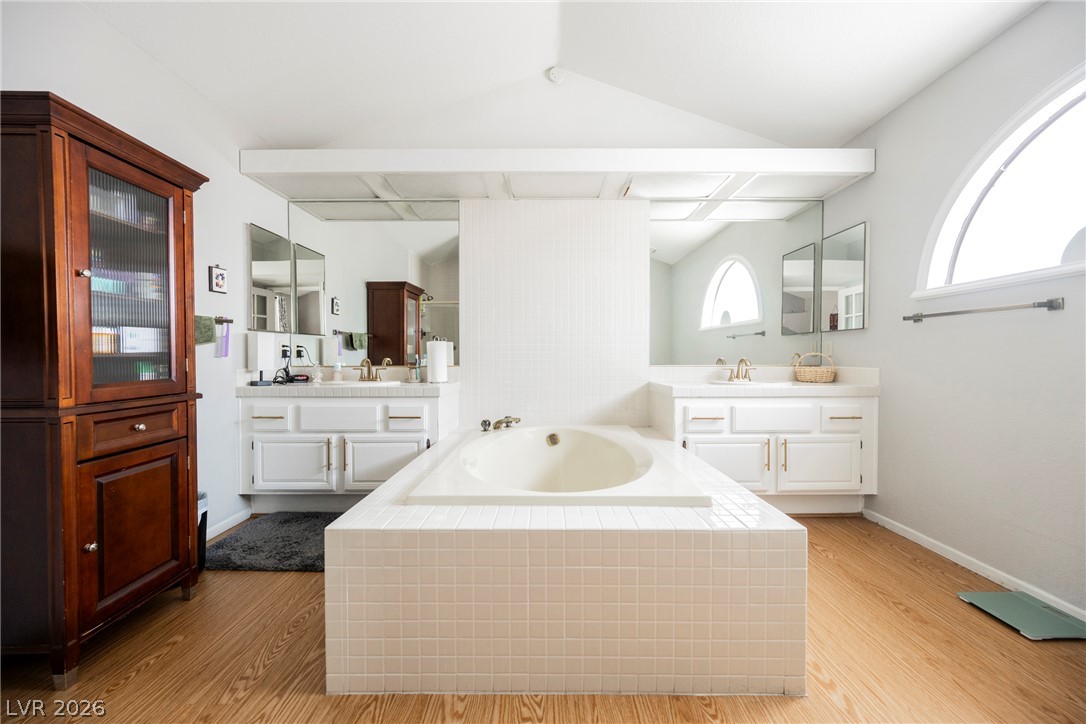
A spacious layout features dual vanities surrounding a central soaking tub and wood-style flooring.
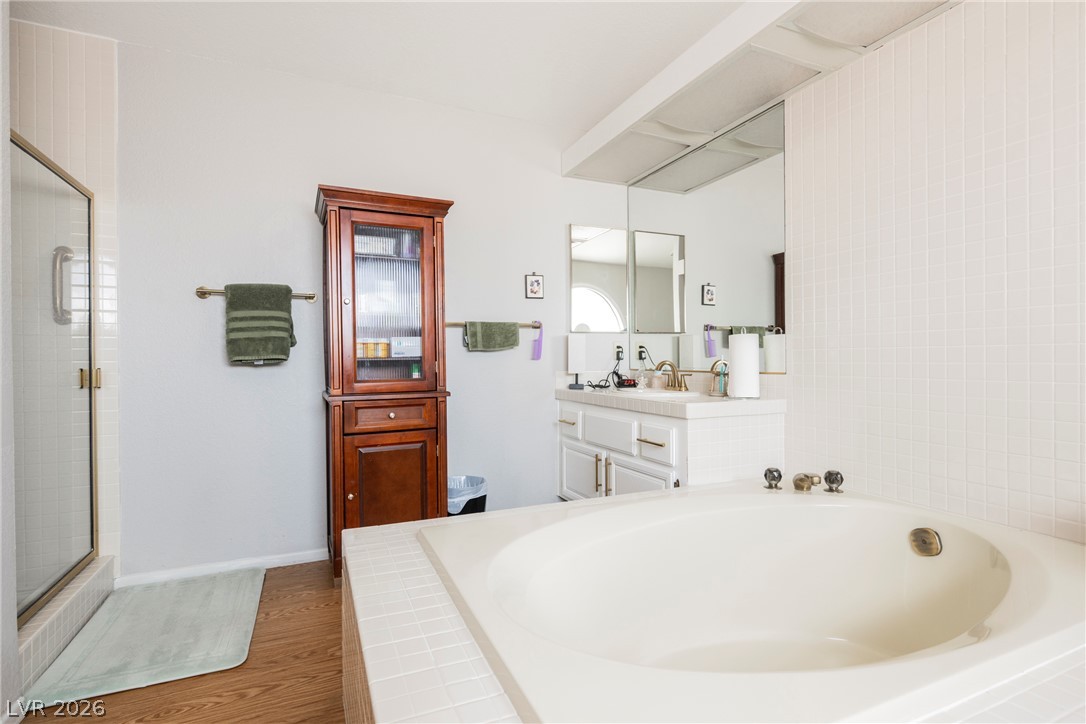
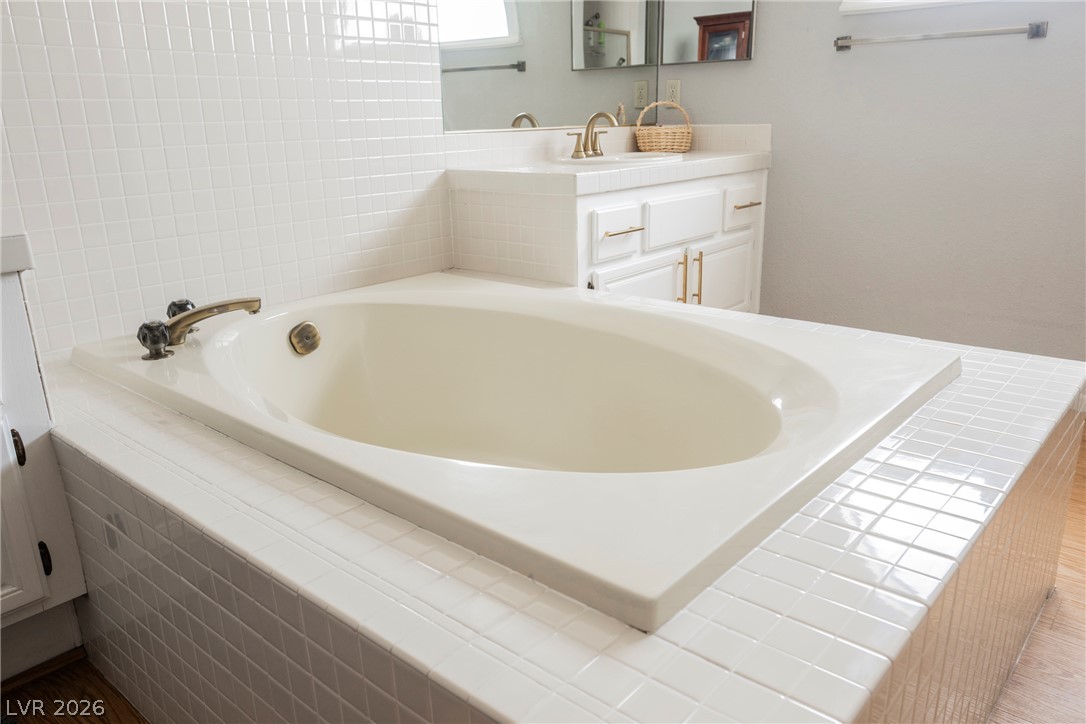
An inviting bathroom offers a deep soaking tub alongside wood-look flooring.
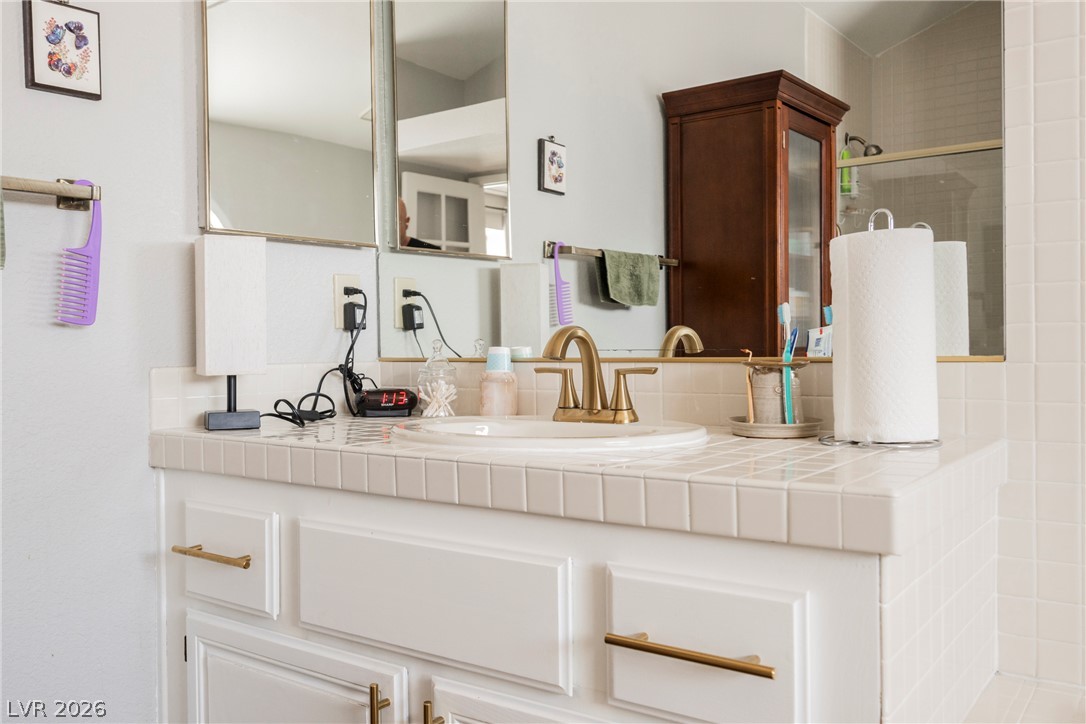
A classic tiled vanity with gold fixtures anchors this functional bathroom space.
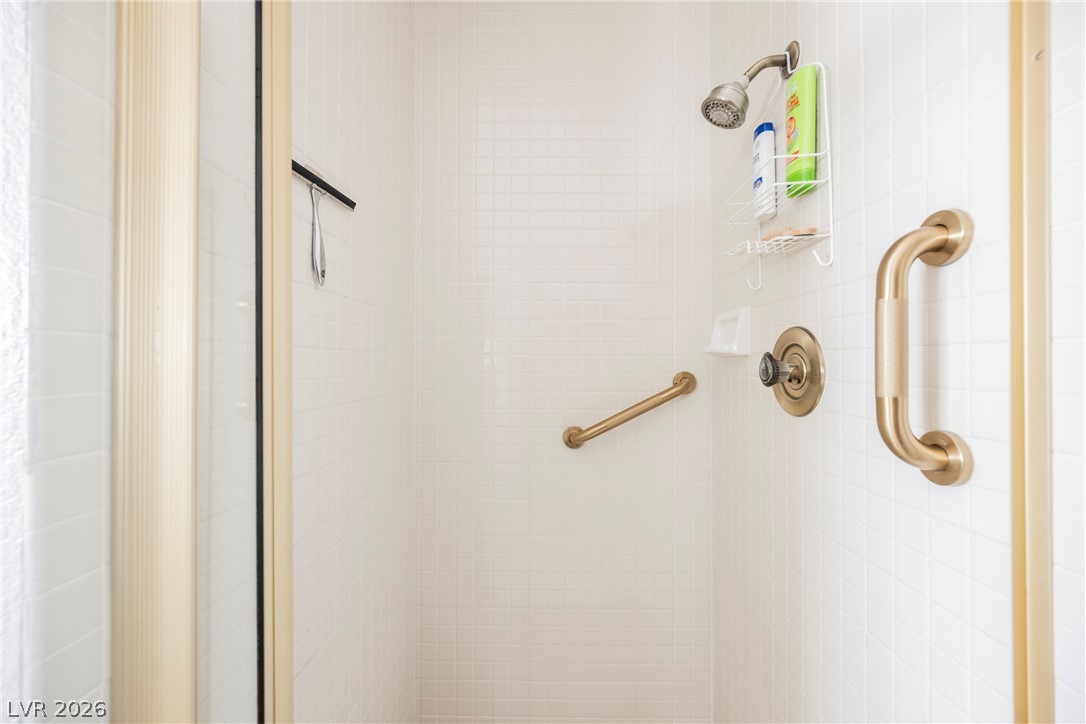
Crisp white tiling lines this classic walk-in shower featuring supportive brass grab bars.
Tiled surround frames a deep soaking tub in this light-filled master bathroom.
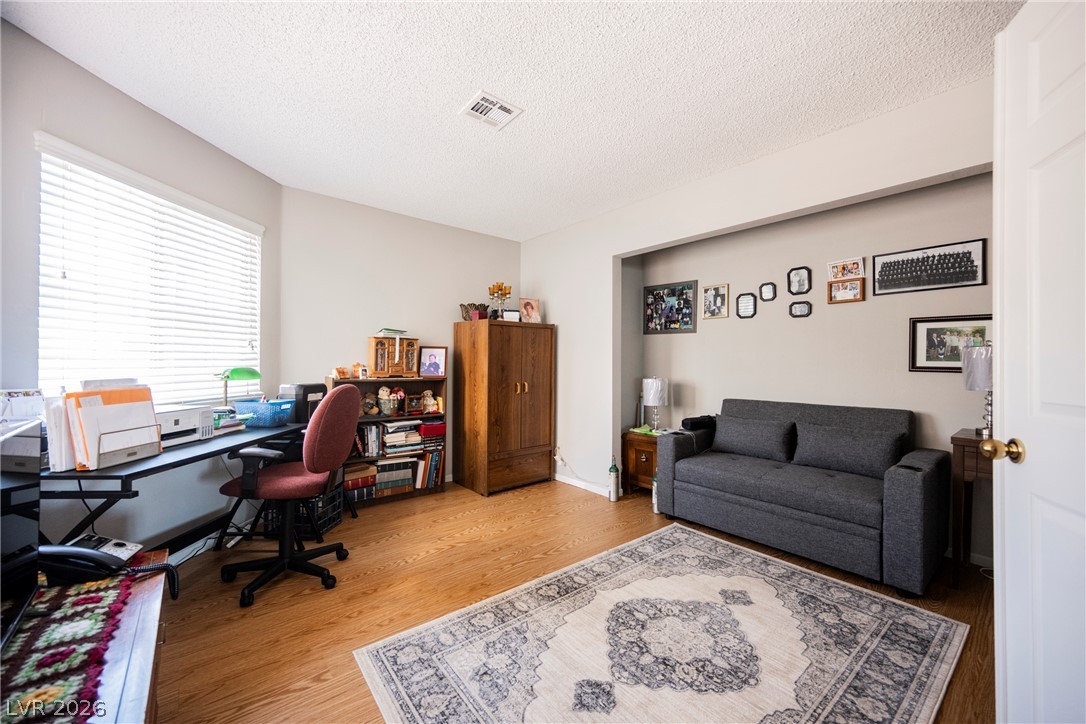
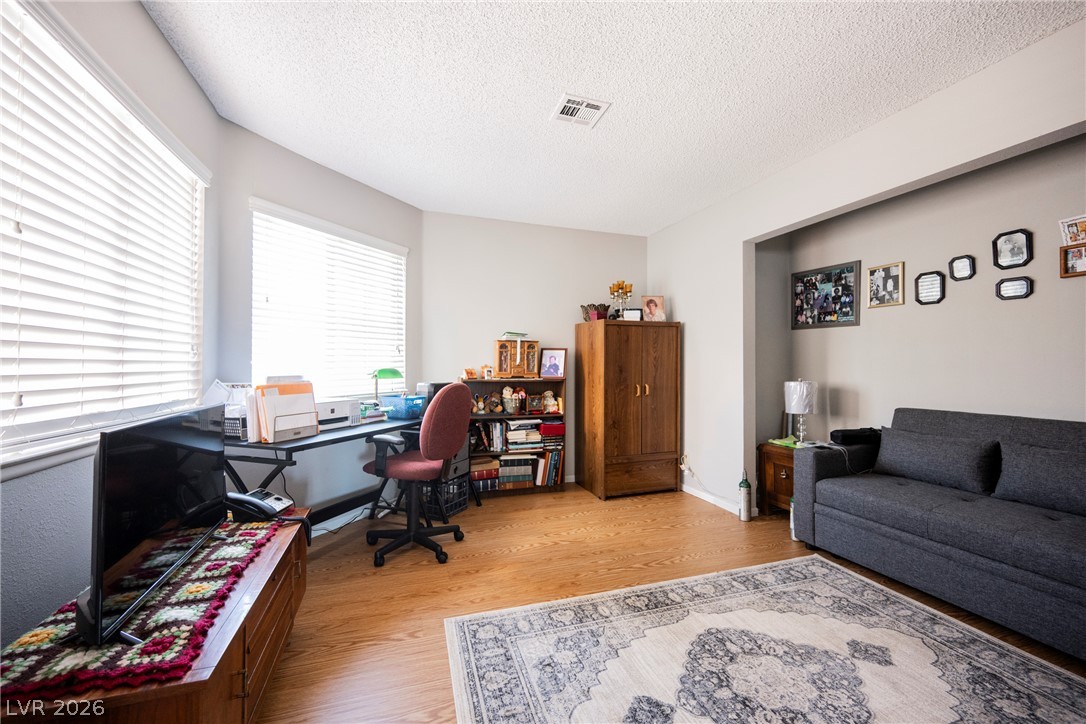
Warm wood flooring and an expansive window illuminate this versatile home office setup.
Natural light streams through large windows onto beautiful wood flooring in this versatile space.
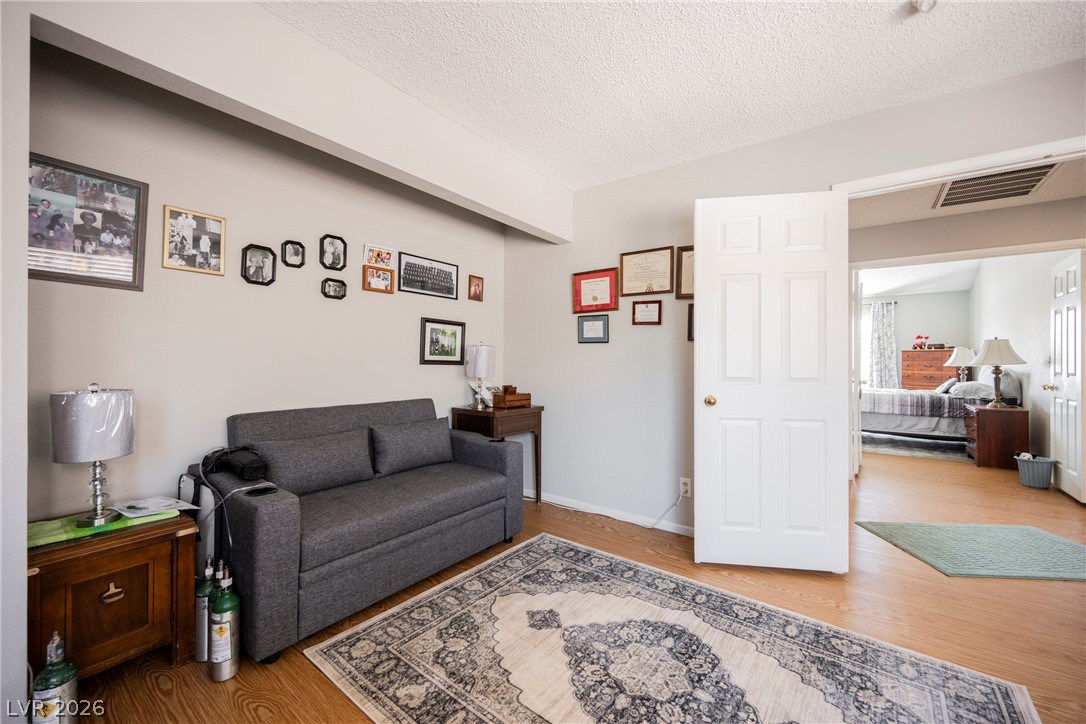
Hardwood floors and an open-doorway transition connect these versatile living spaces.
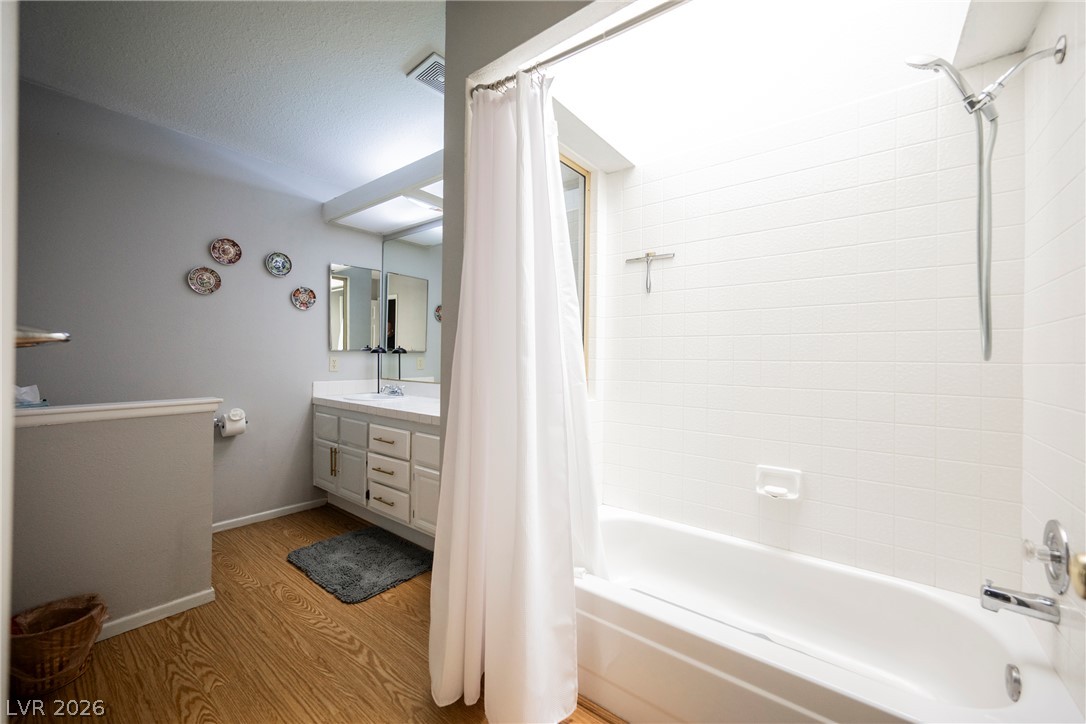
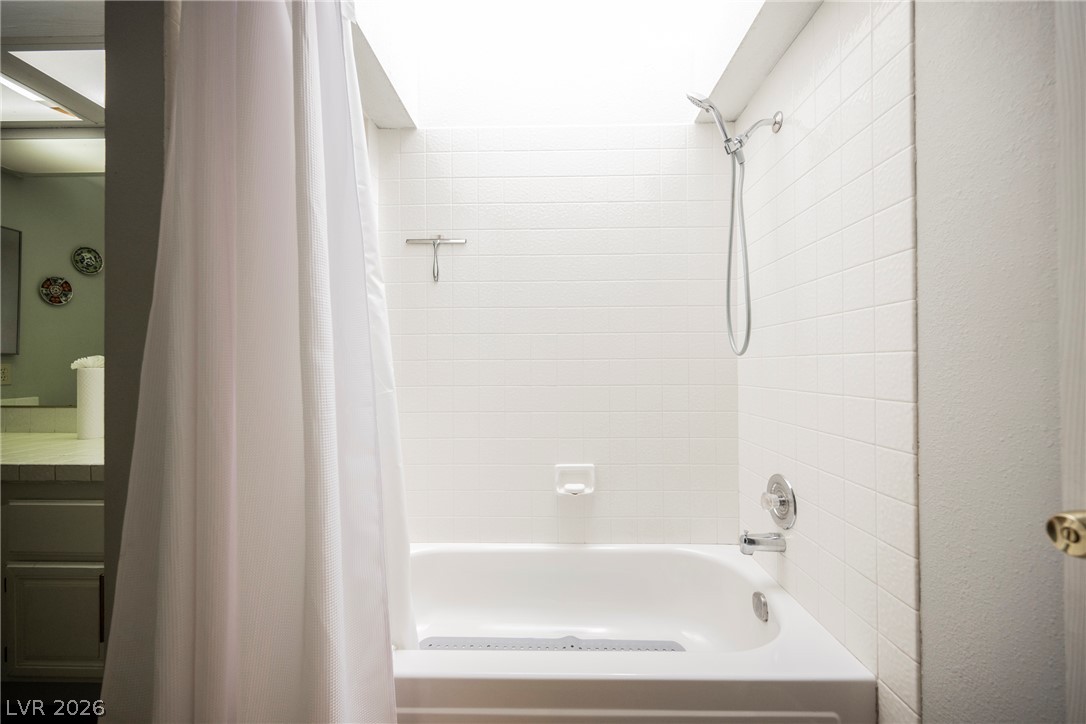
Natural light pours through a large skylight over the tiled shower and tub combo.
Natural light pours through a large skylight over the tiled shower and tub combination.
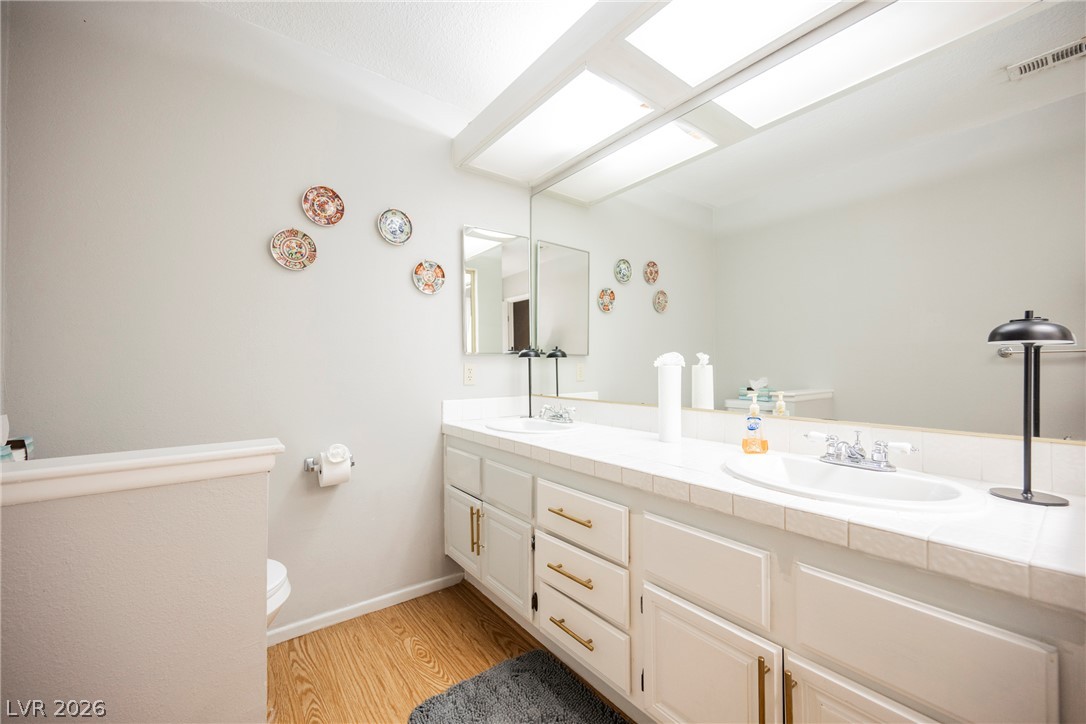
Clean lines and a spacious double vanity define this well-appointed bathroom space.
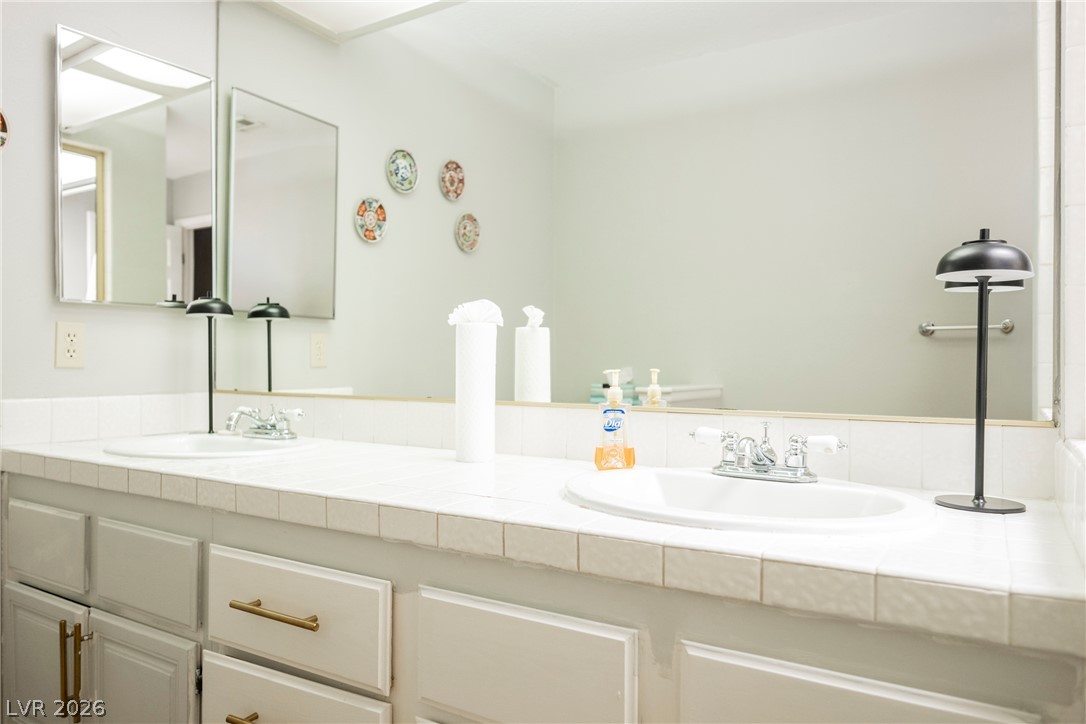
Clean tile countertops and a spacious mirror define this classic vanity area.
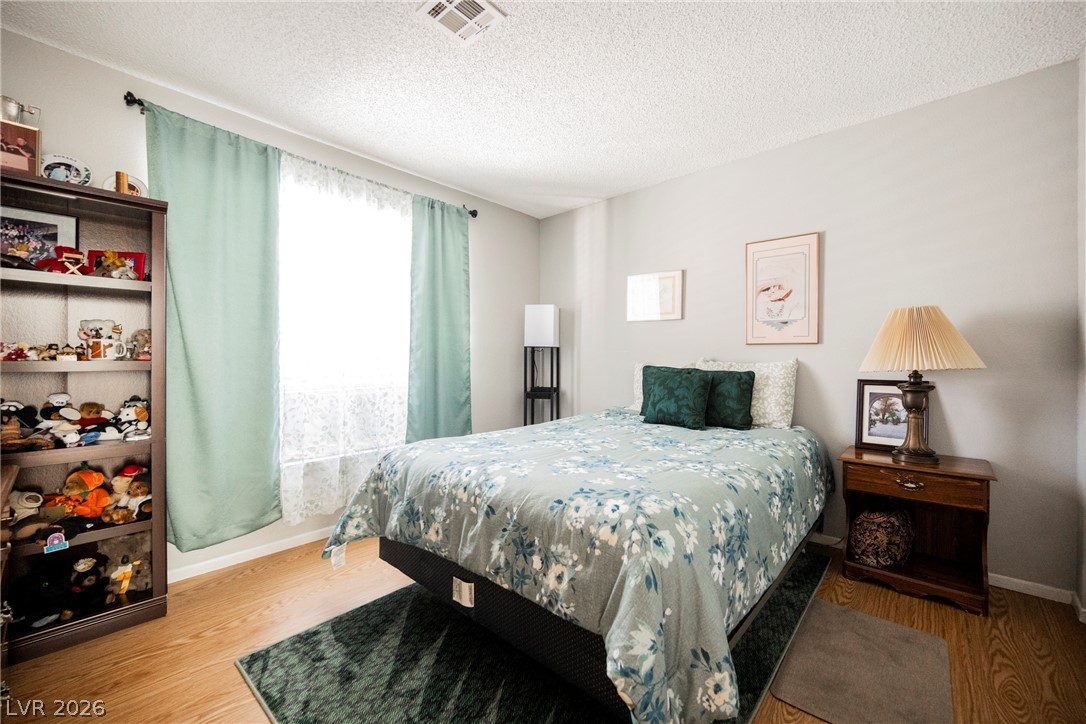
Natural light pours through a large window, highlighting the warm wood flooring throughout.
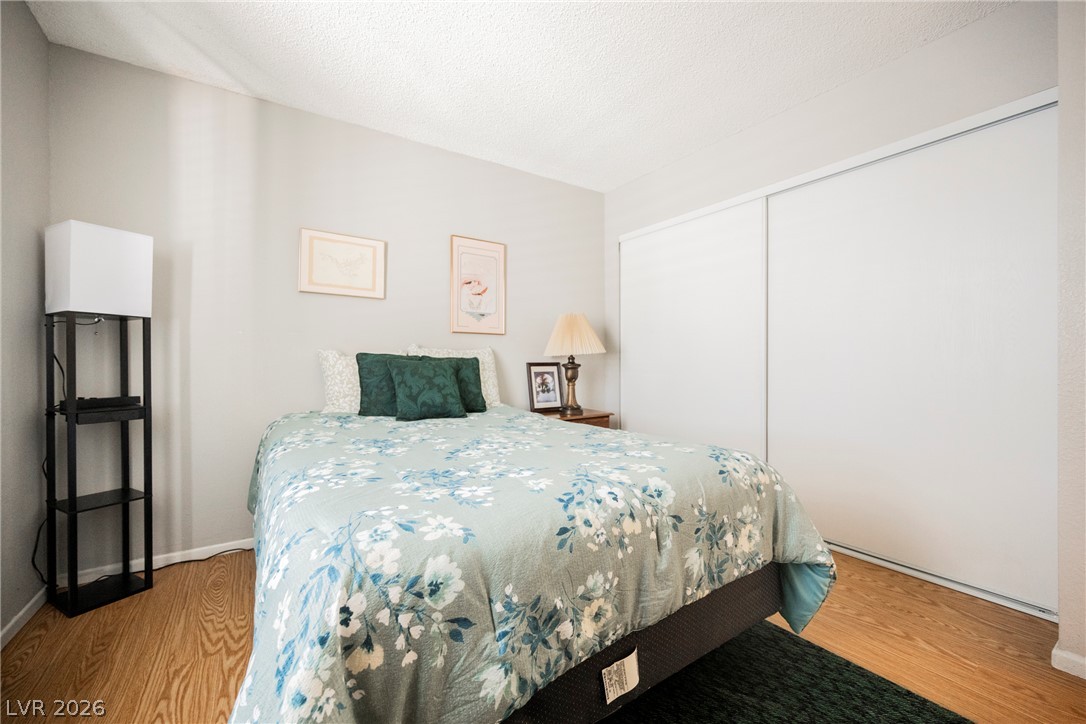
Gleaming hardwood floors and a spacious sliding-door closet define this comfortable bedroom space.
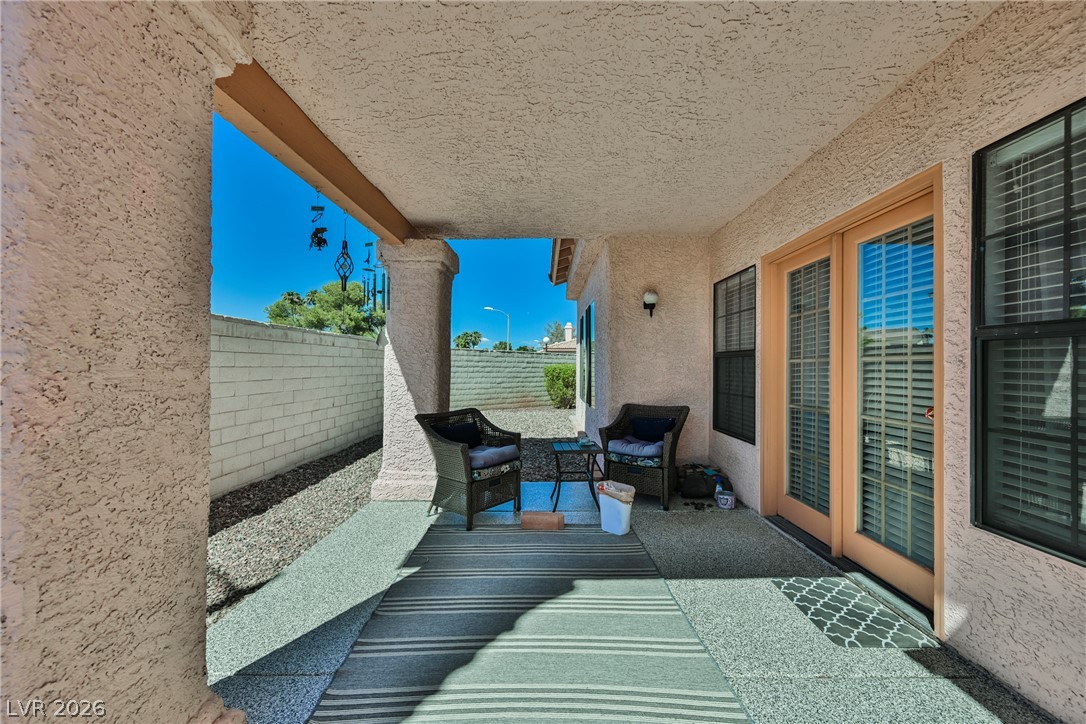
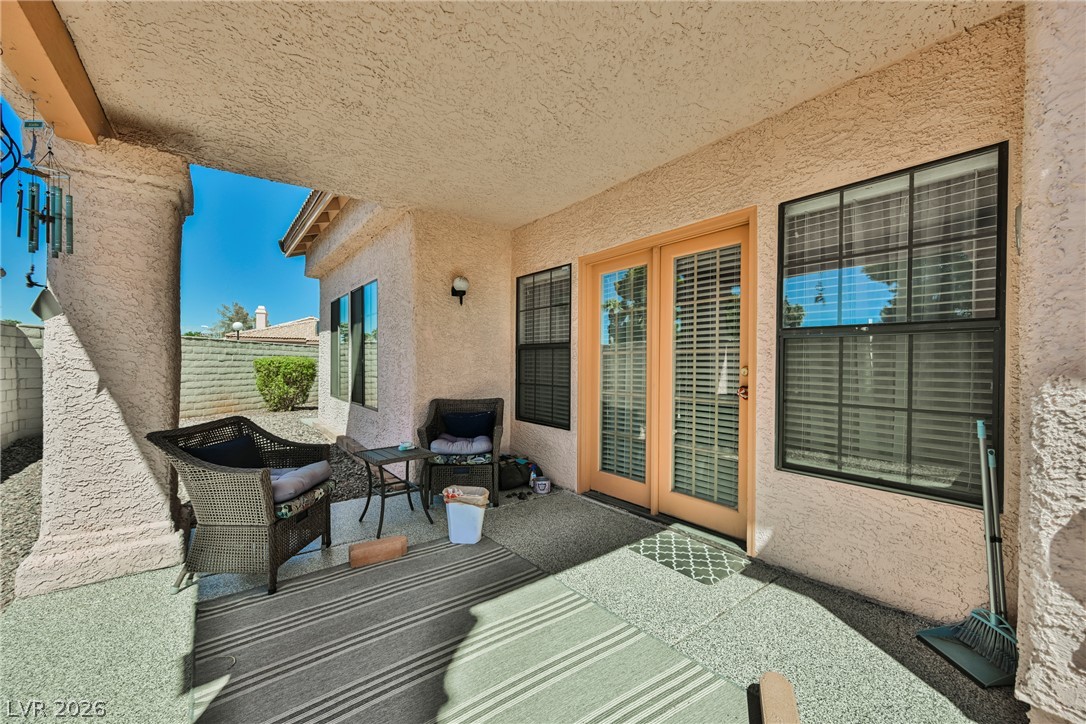
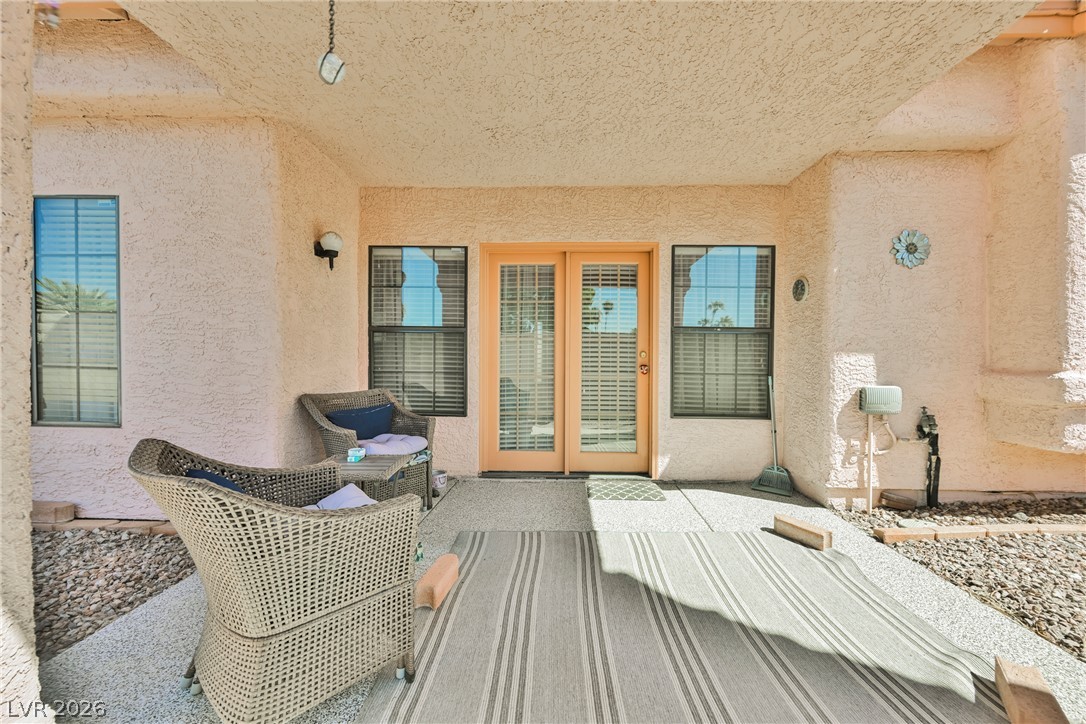
A covered back patio with textured stucco pillars and concrete flooring overlooks the yard.
Shaded concrete patio opens to the backyard through glass double doors.
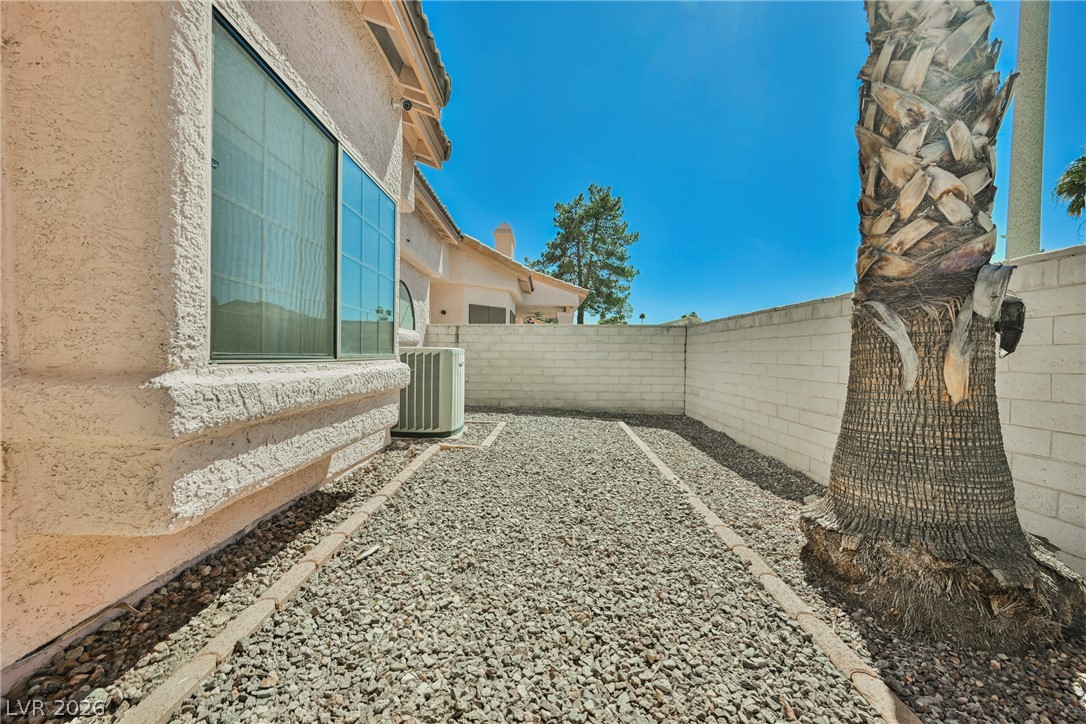
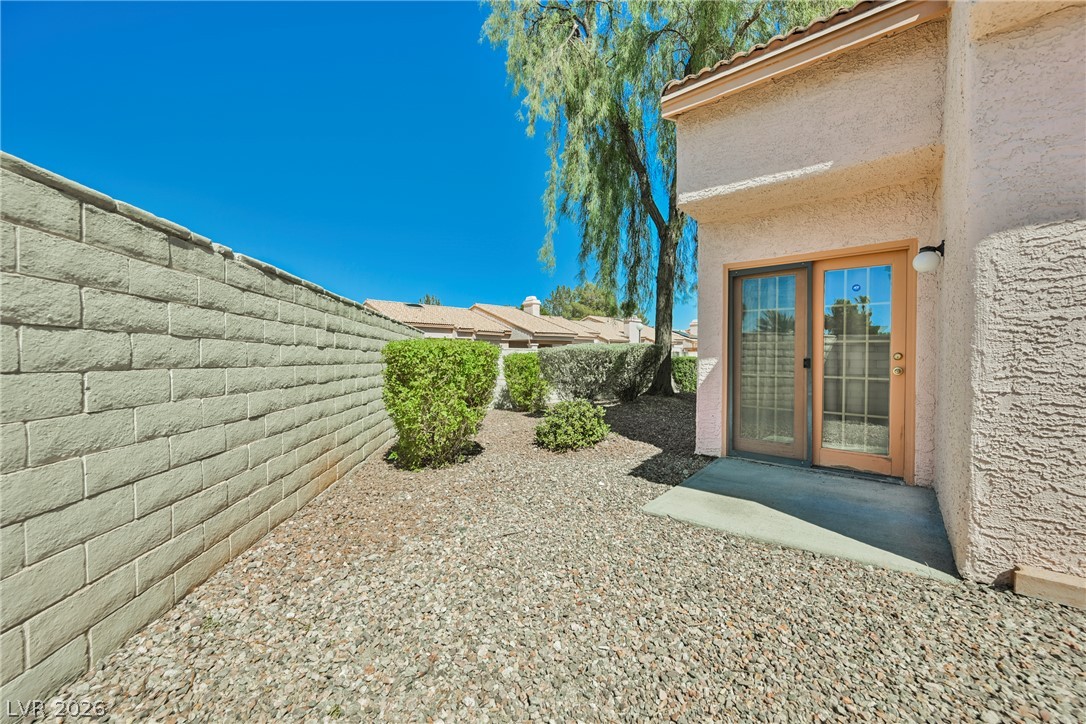
Low-maintenance gravel landscaping defines this private outdoor side yard enclosed by block walls.
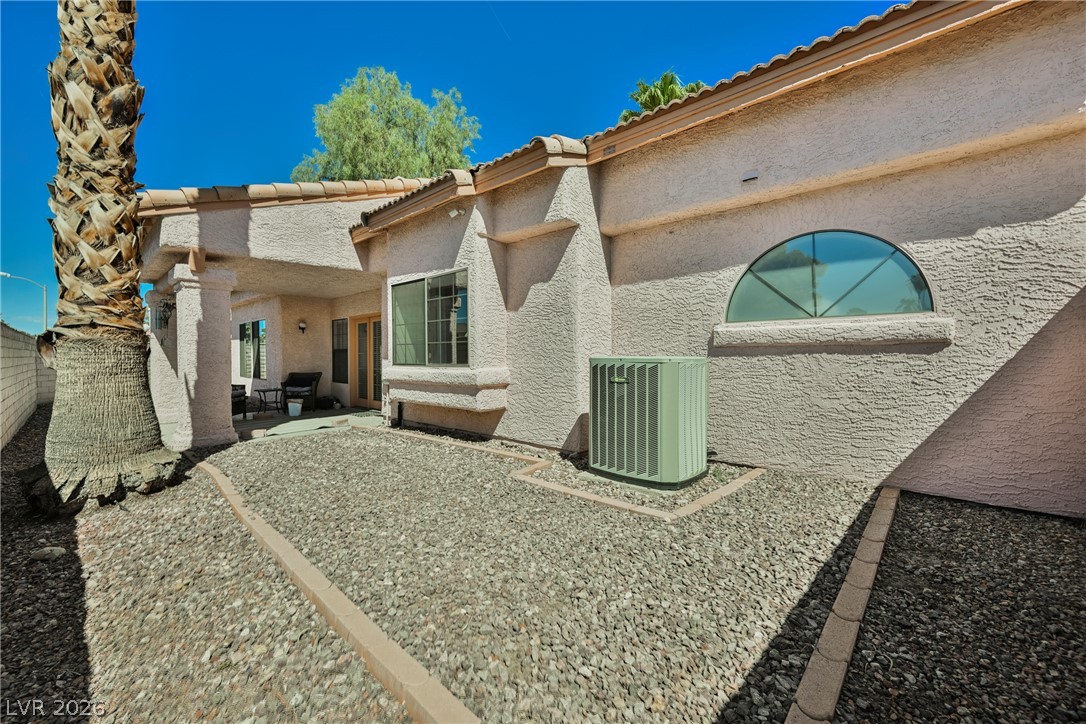
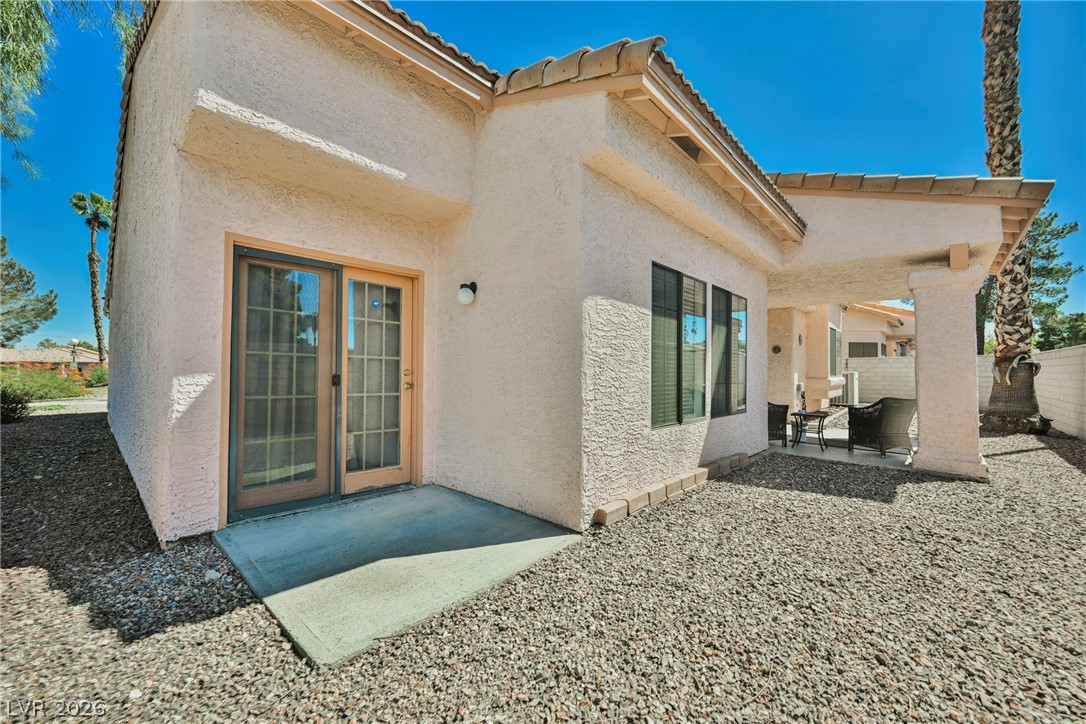
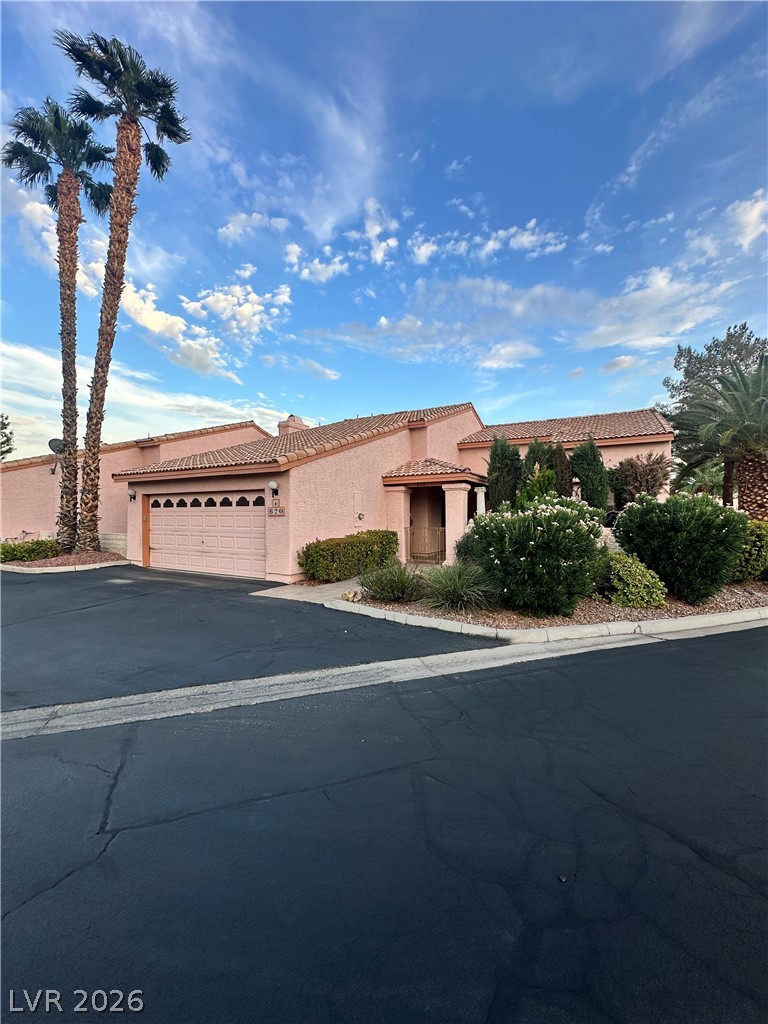
Stucco walls and tiled roofing define the exterior architectural character of this home.
A covered concrete patio area framed by classic stucco exterior walls and dual glass doors.
Low-maintenance gravel landscaping and a concrete pad sit alongside a solid privacy wall.
An inviting stucco exterior features sliding glass doors opening to a gravel courtyard.
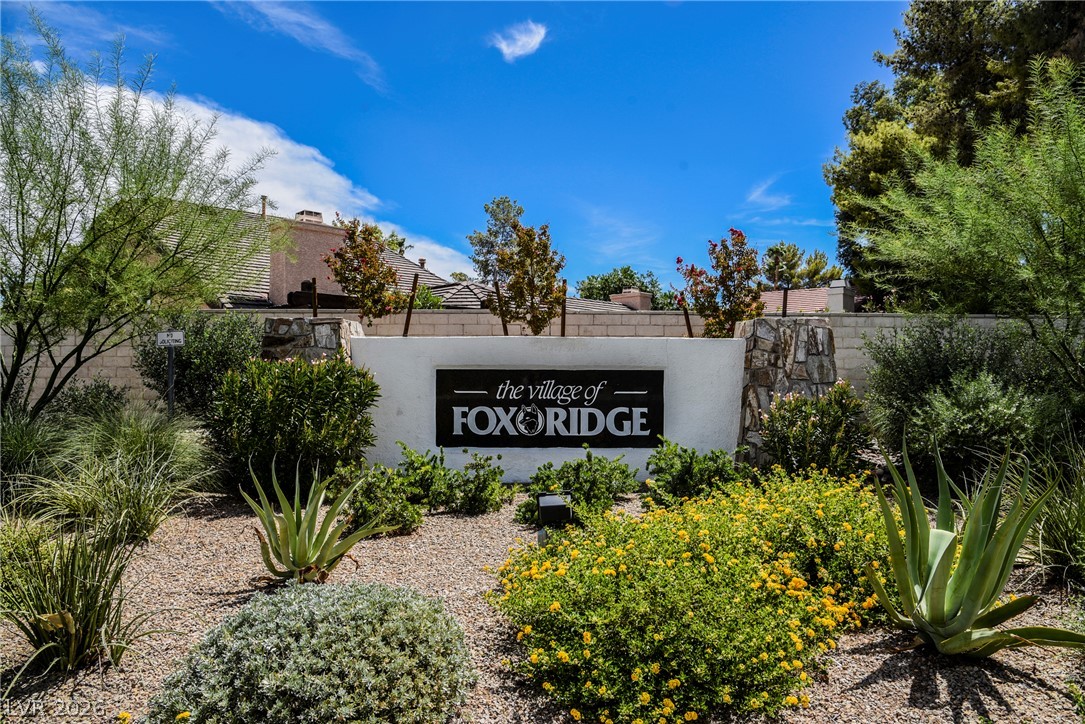
A prominent neighborhood entry monument set against structured stone walls and low-maintenance plantings.
Lush desert landscaping welcomes residents at the stone-accented community monument sign.
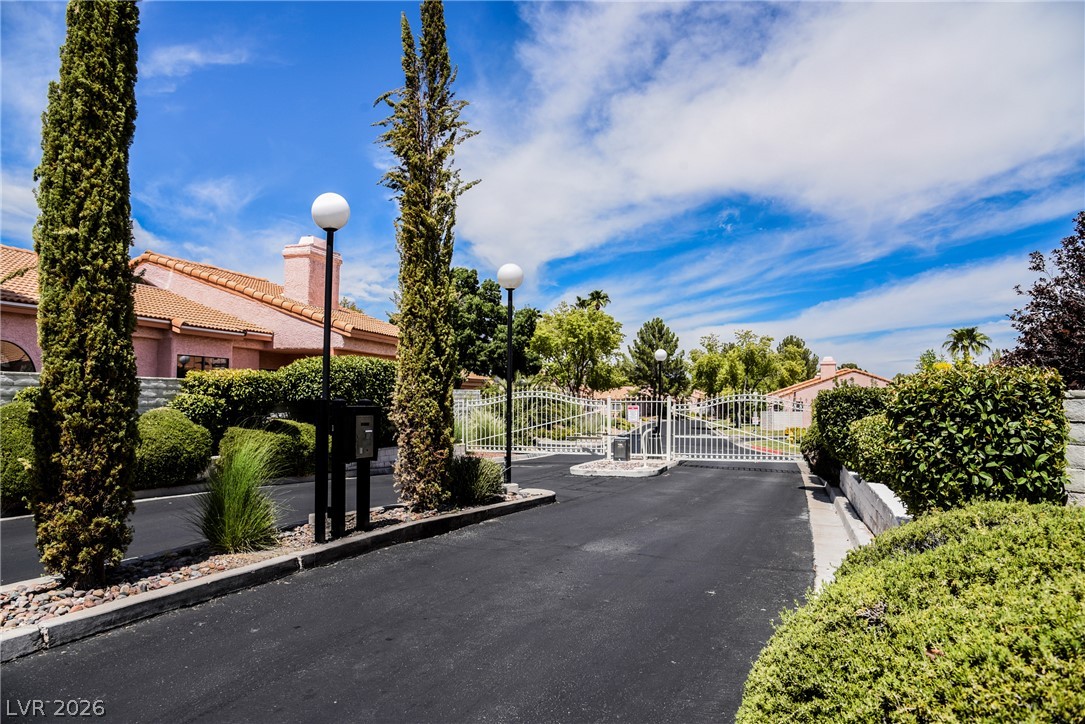
A secure gated entrance leads into this beautifully landscaped residential community under a blue sky.
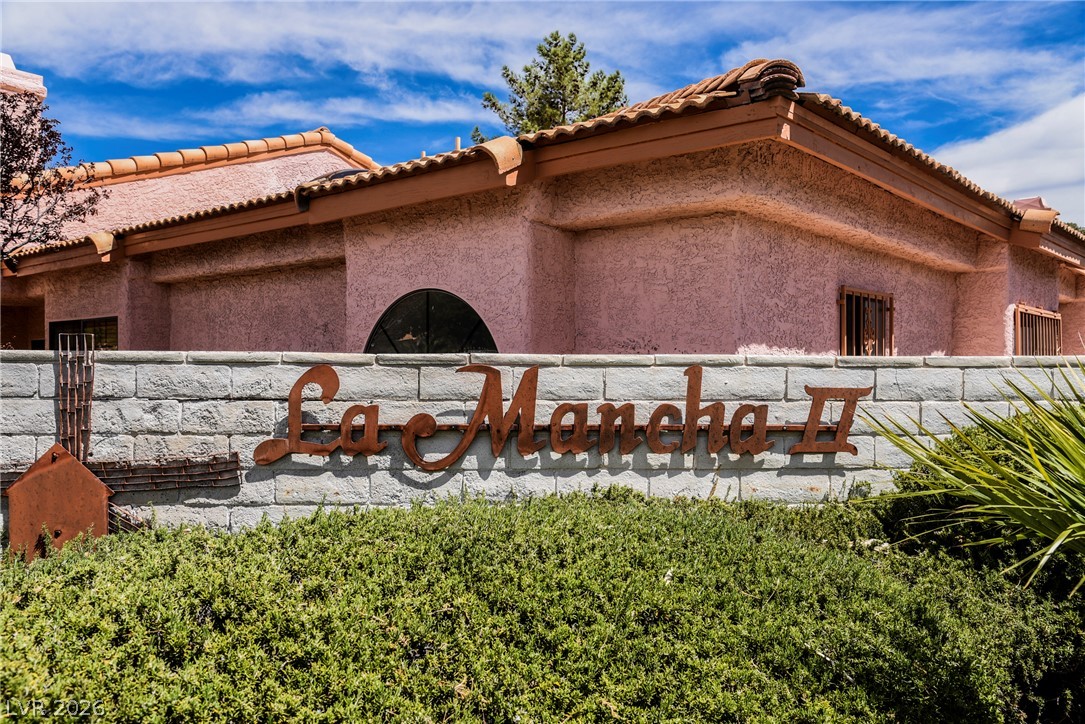
Spanish tile roofing and textured stucco walls define the exterior of this southwestern estate.
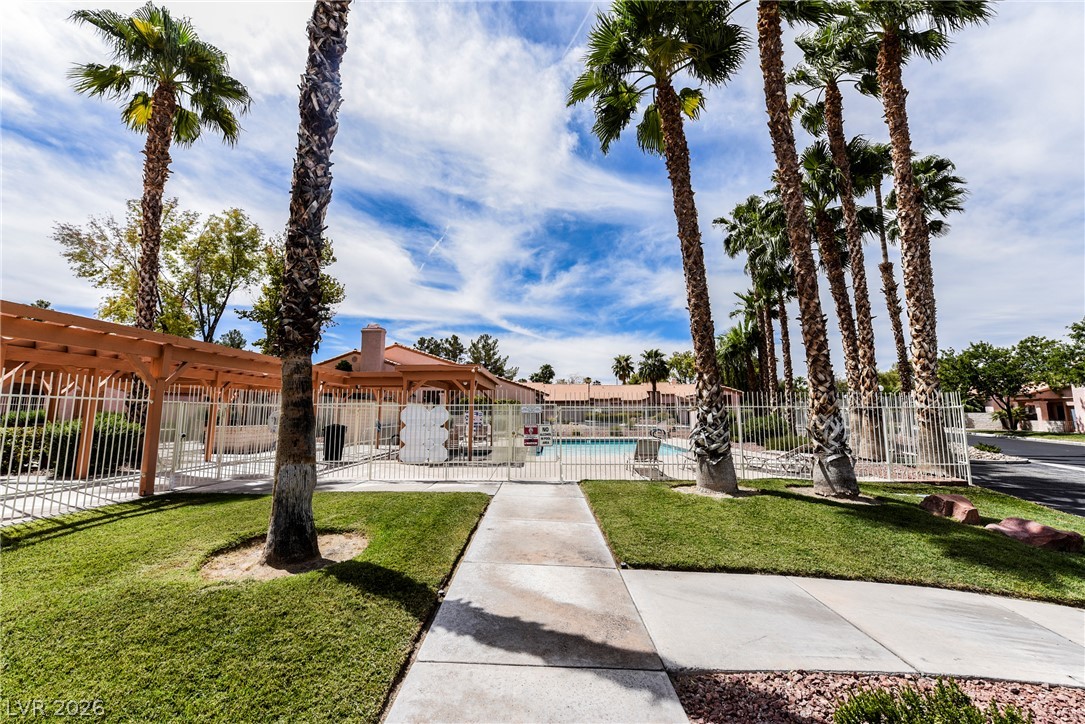
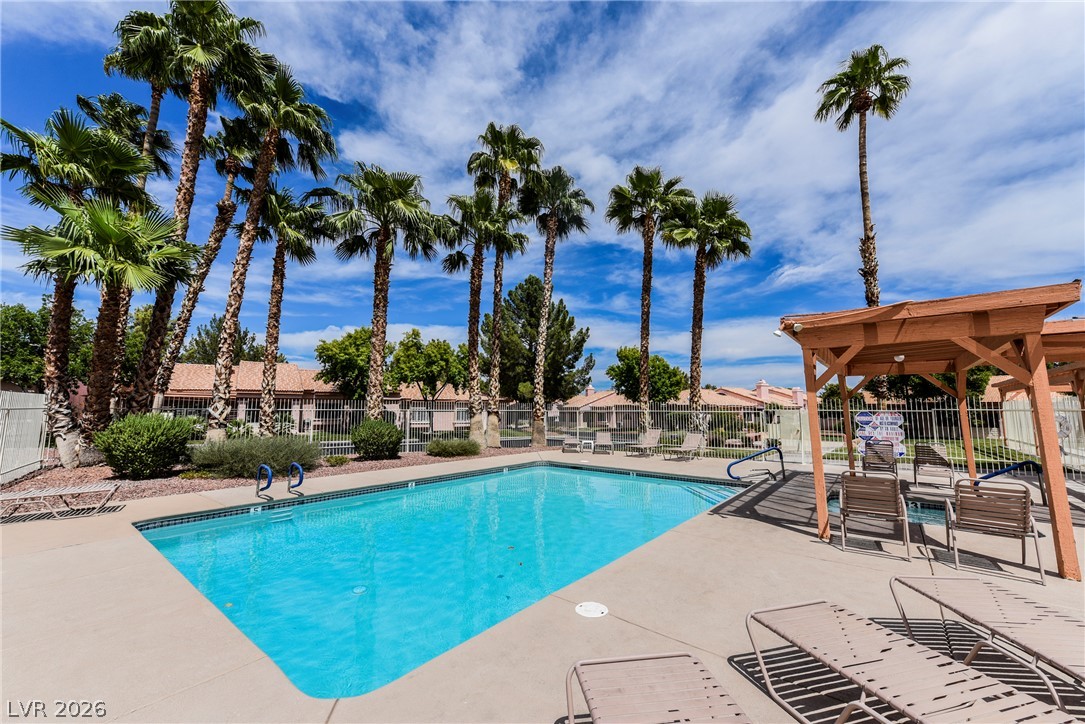
Towering palm trees flank a paved pathway leading to the fenced community swimming pool area.
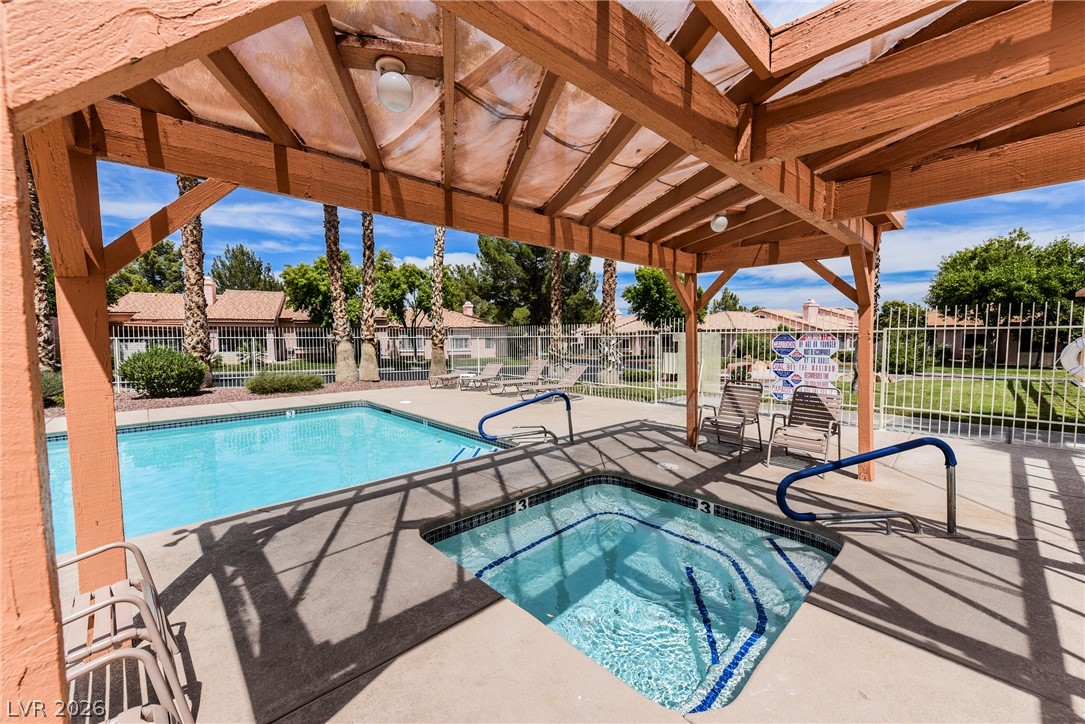
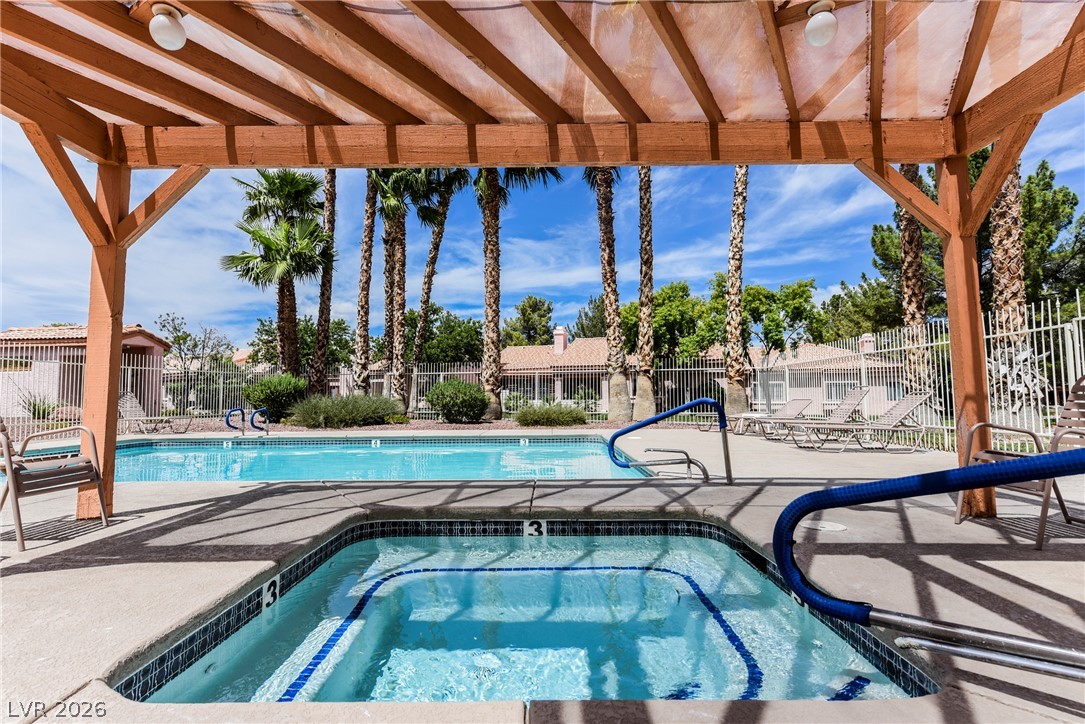
A sheltered spa area sits adjacent to the community pool under a wooden pergola.
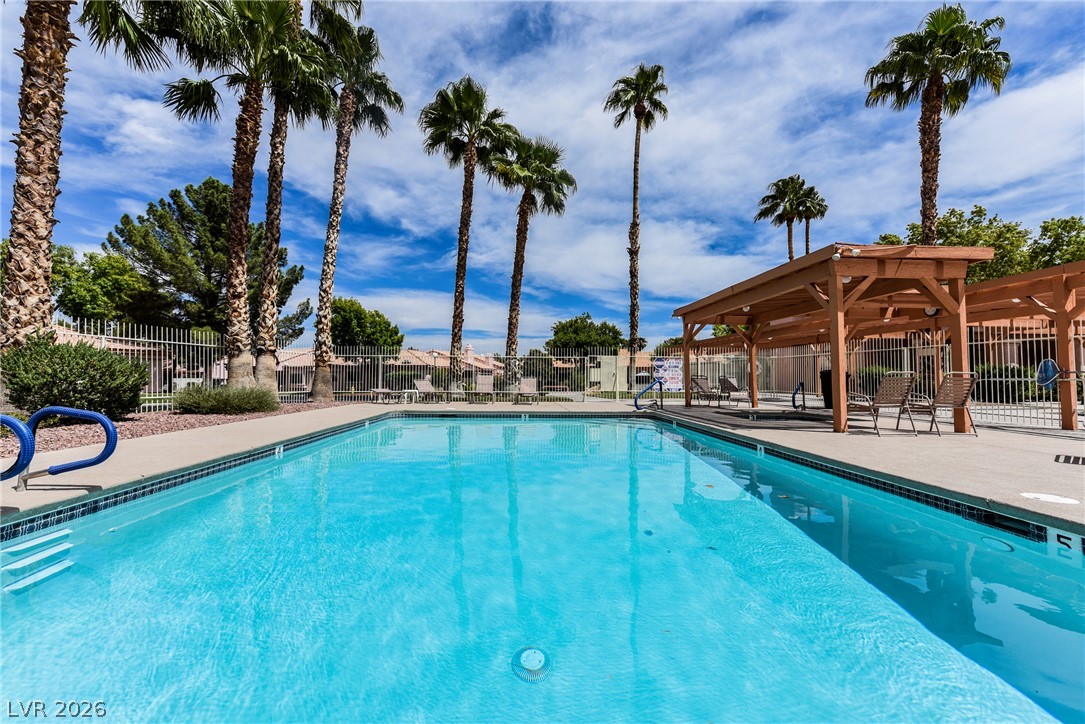
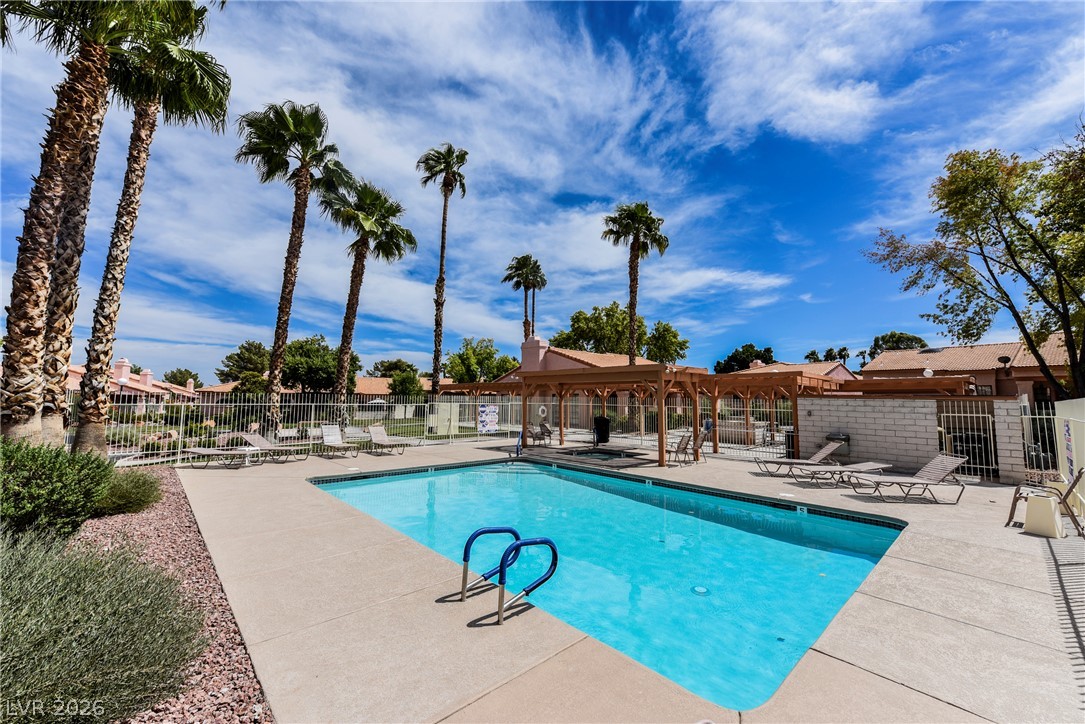
Tall palm trees and a shaded wooden pavilion frame the sparkling blue swimming pool.
Soak in the sun beside a crystal blue swimming pool framed by towering palm trees.
A sparkling community swimming pool sits surrounded by palm trees and a concrete deck.
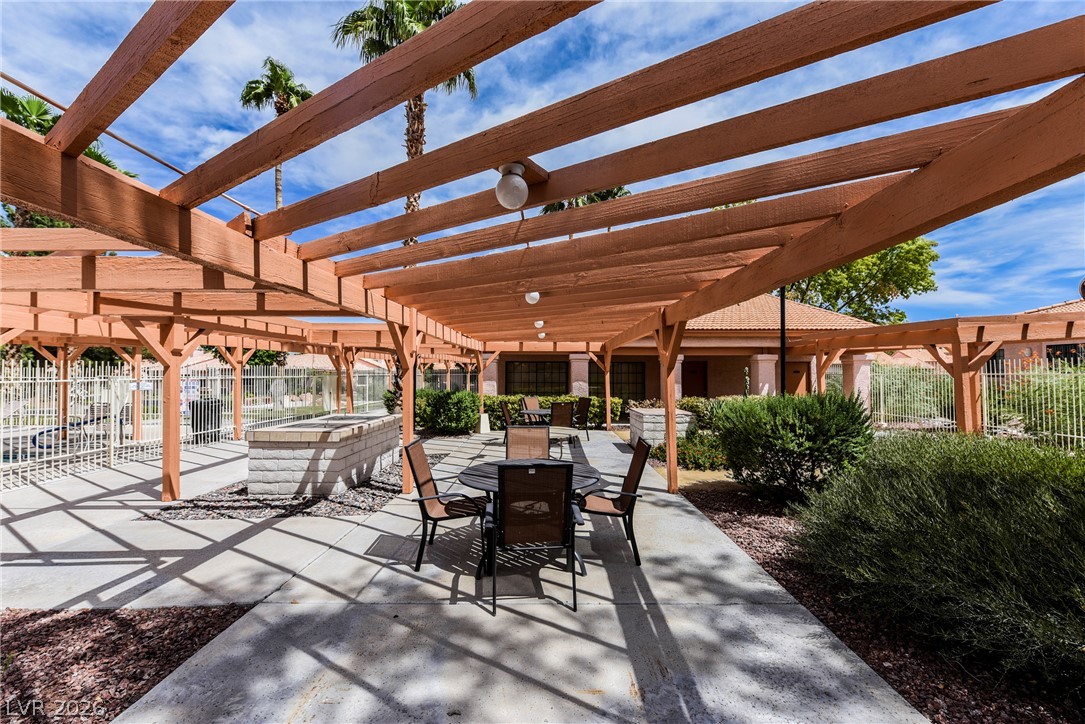
An inviting concrete patio shaded by a wooden pergola makes a perfect outdoor retreat.
An inviting outdoor spa sits sheltered beneath a wooden pergola beside a sparkling swimming pool.
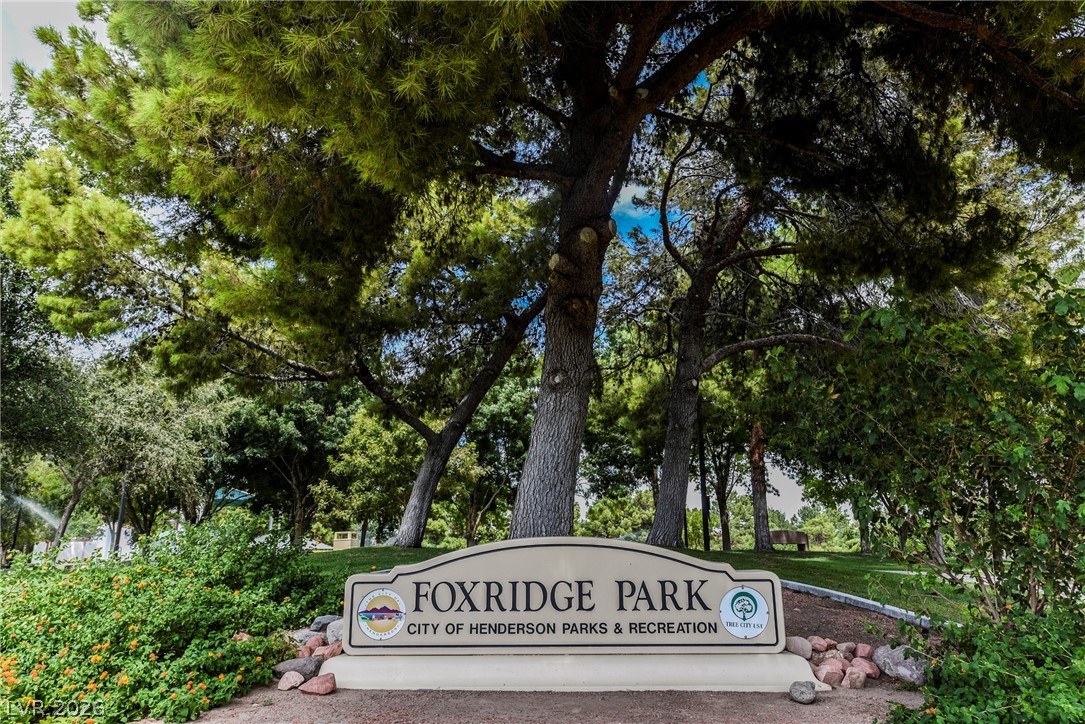
Mature trees shade the entry sign of a nearby city park and recreation area.
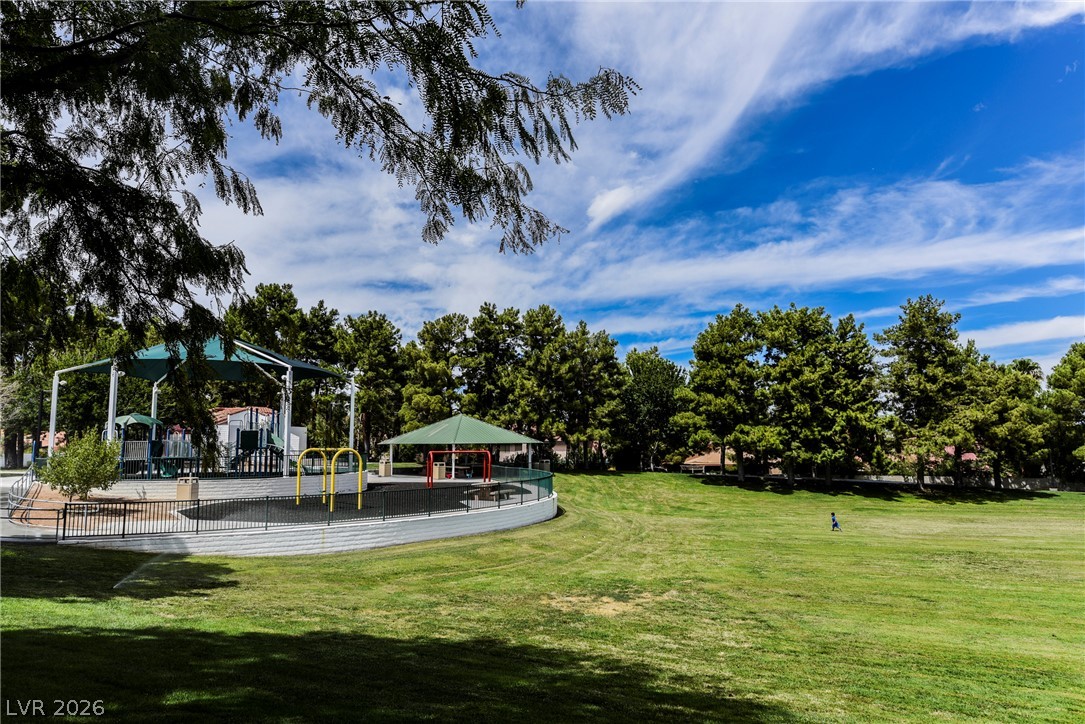
Mature trees frame a spacious neighborhood greenbelt featuring a shaded playground under a blue sky.
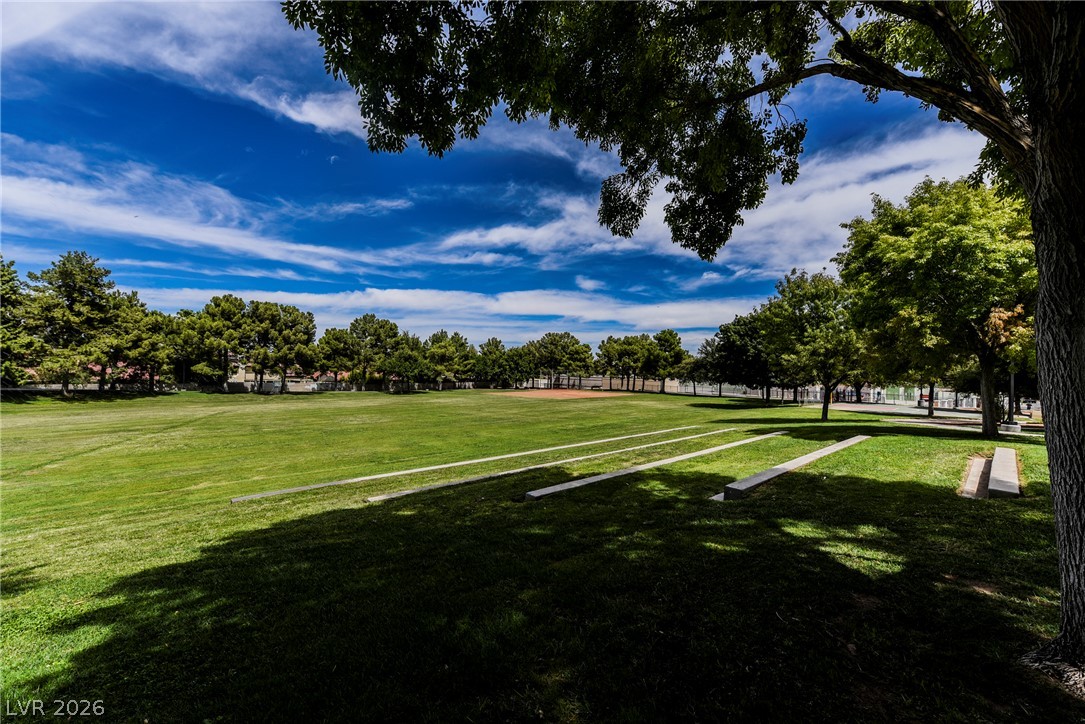
Mature trees shade structured concrete seating overlooks a sweeping green park lawn.