27 Grand Miramar Drive,Henderson, NV 89011
Henderson, NV 89011

Description
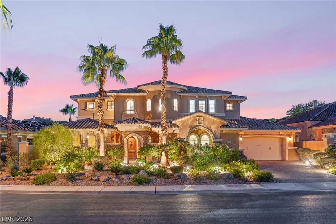
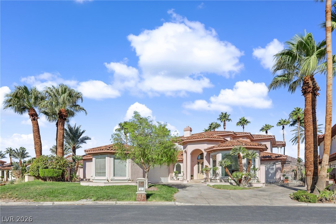
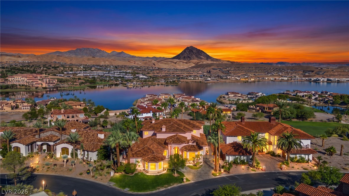
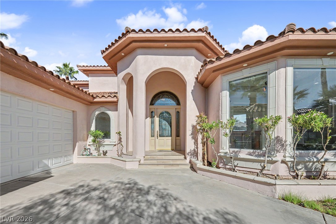
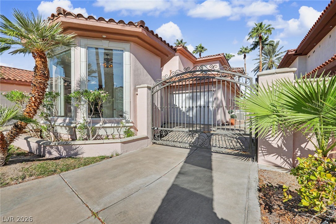
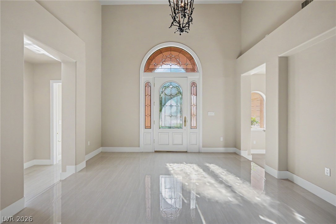
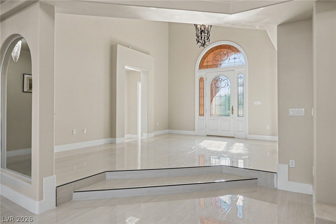
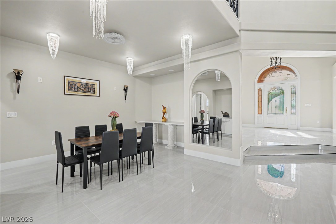
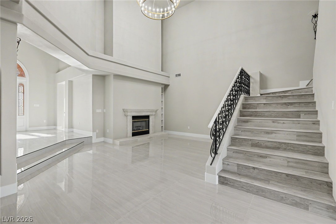
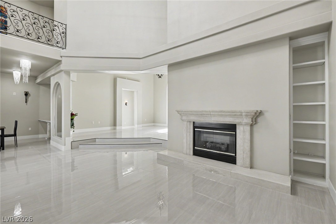
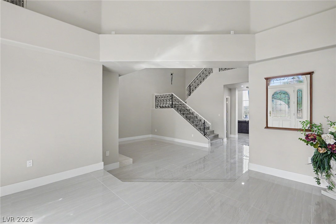
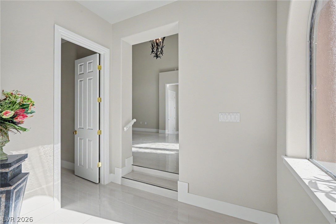
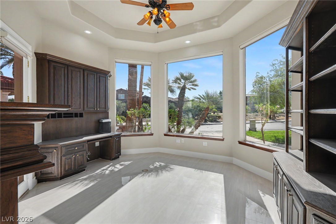
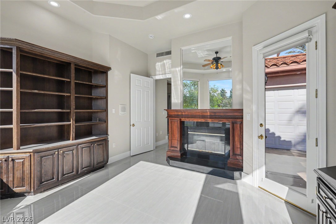
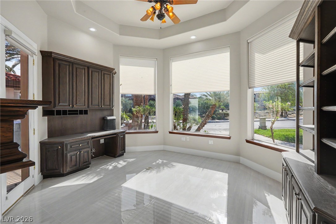
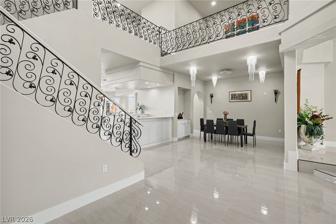
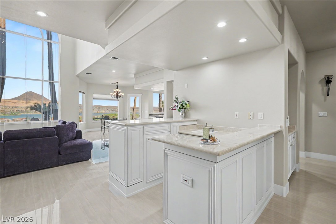
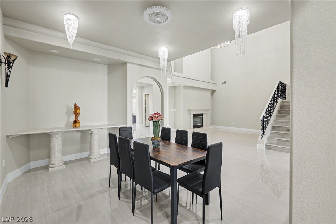
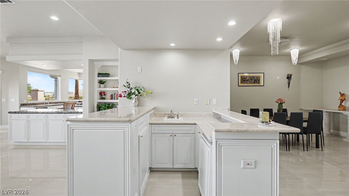
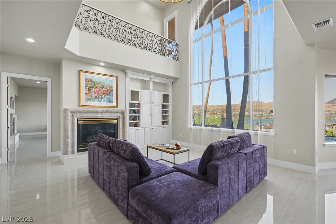
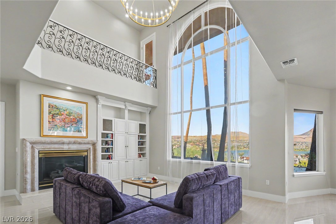
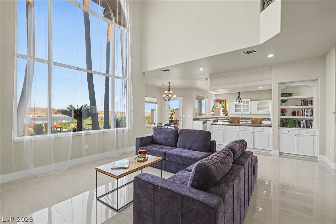
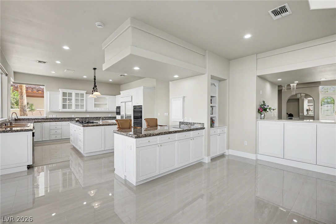
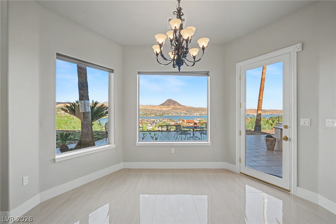
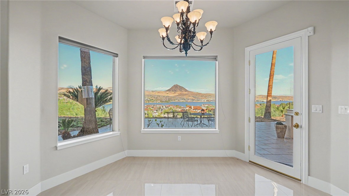
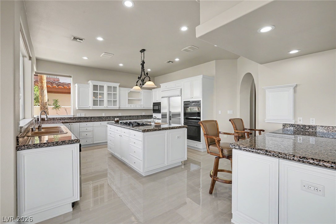
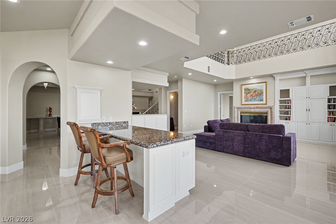
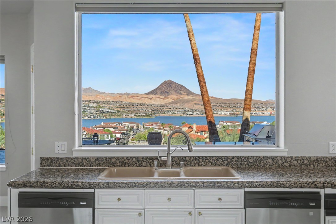
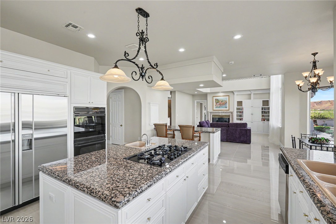
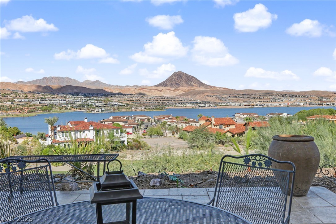
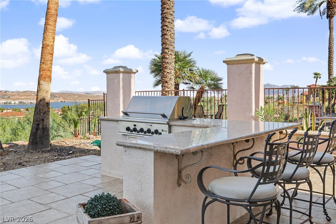
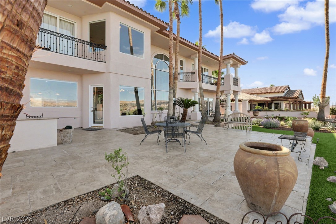
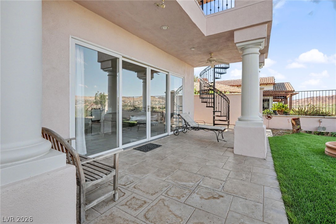
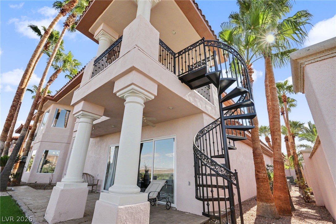
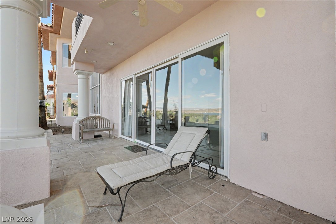
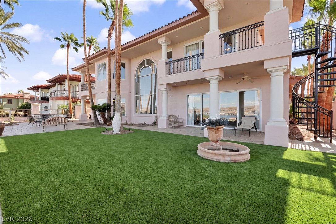
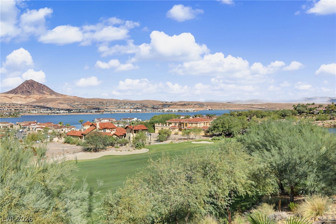
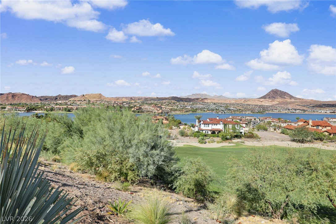
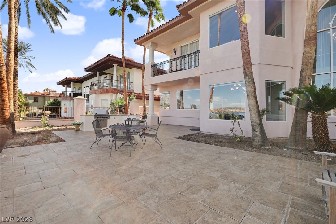
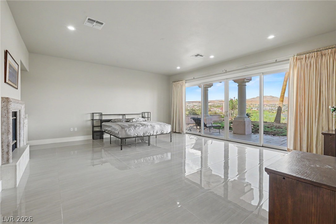
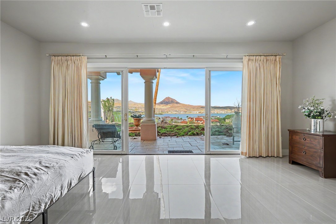
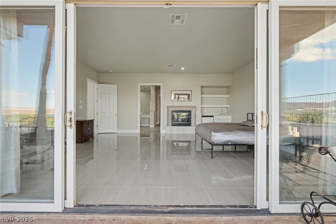
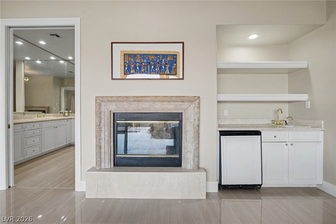
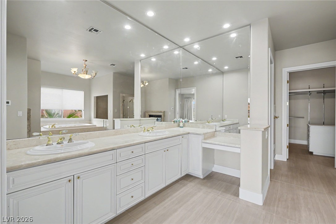
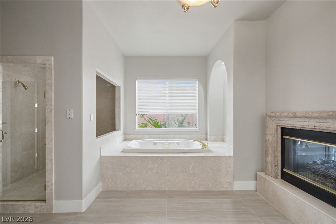
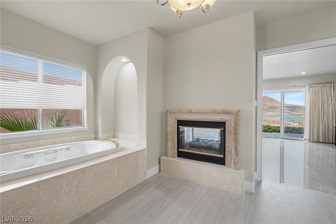
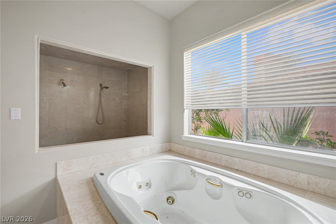
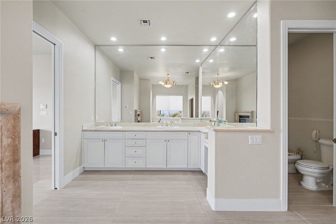
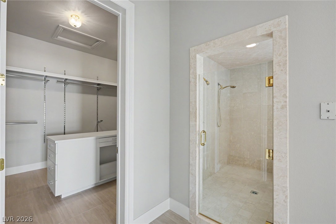
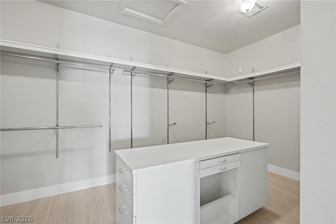
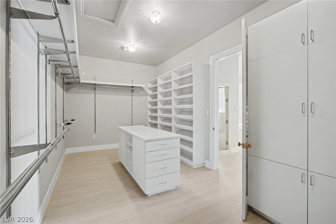
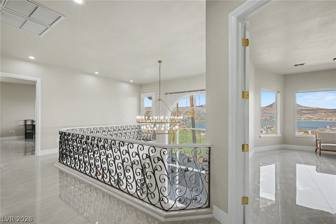
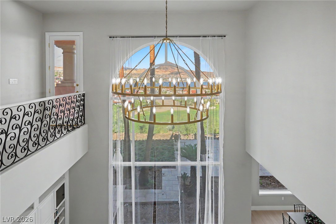
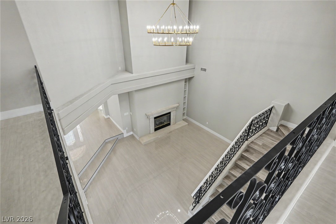
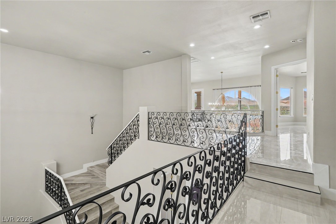
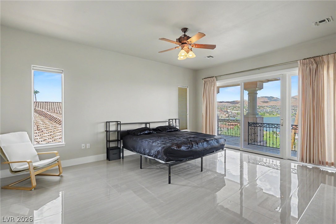
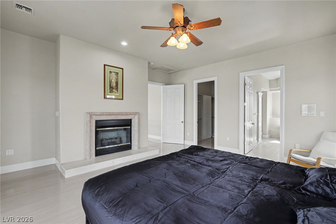
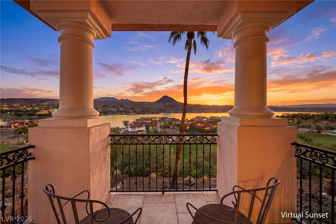
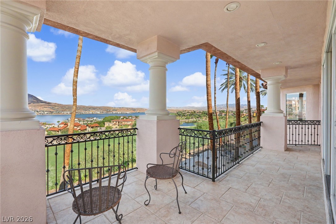
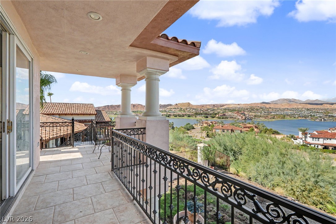
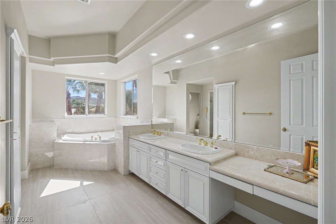
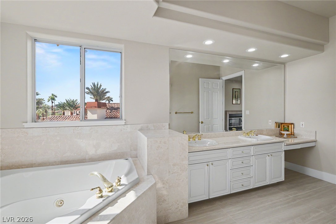
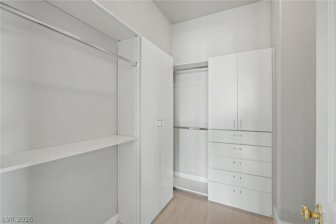
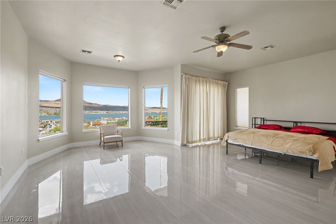
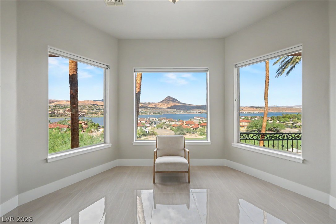
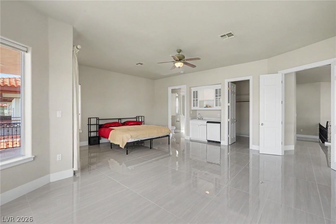
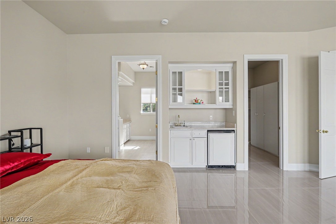
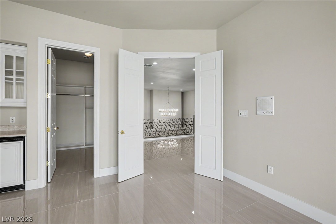
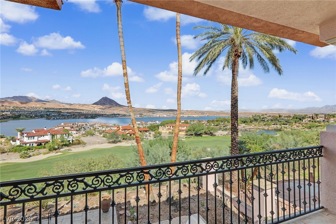
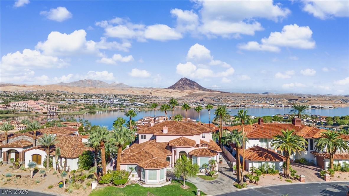
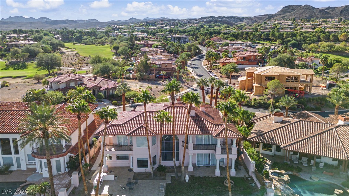
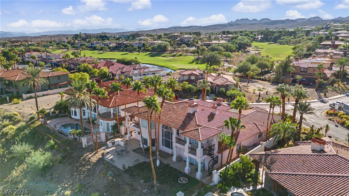
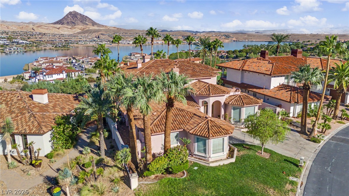
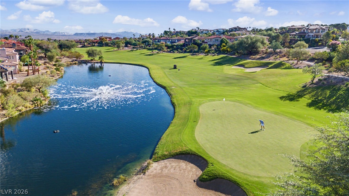
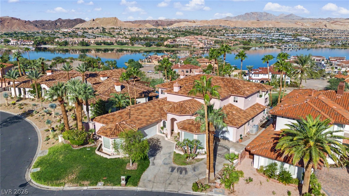
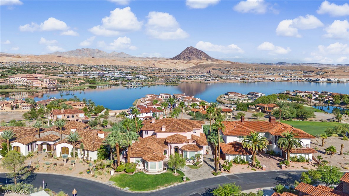
Experience The Pinnacle Of Luxury Living In The Prestigious Guard-Gated SouthShore Community Of Lake Las Vegas! This Spectacular Custom Estate Offers An Extraordinary Blend Of Timeless Elegance, Sophisticated Design, And Breathtaking Panoramic Views Of Lake Las Vegas, The Surrounding Mountains, And Lush Golf Course! A Grand Entrance Welcomes You Into An Impressive Open Floor Plan Featuring Soaring Ceilings, Dramatic Windows, All-New Custom Flooring, Designer Paint Schemes Throughout, And An Abundance Of Natural Light. The Chef's Dream Inspired Gourmet Kitchen Is A True Showstopper, Featuring High-End Finishes, Premium Appliances, Generous Counter Space, And Seamless Access To The Formal And Casual Living Areas-The Perfect Place To Entertain Family And Friends! Every Bedroom Features Its Own Private En-Suite Bath, Offering Exceptional Comfort And Privacy For Family And Guests. The Spacious Main-Level Primary Retreat Is A Private Sanctuary Featuring A Luxurious Spa-Like Bath And Generous Walk-In Closet. Additional Highlights Include A Versatile Den, Beautifully Appointed Guest Suites, And Private Upstairs Living Quarters. The Entire Rear Of The Residence, On Both Levels, Showcases Spectacular Floor-To-Ceiling Views Of The Sparkling Lake, Championship Golf Course, And Majestic Mountains, Creating A Breathtaking Backdrop From Nearly Every Angle. Imagine Starting Your Morning With A Fresh Cup Of Coffee Or Unwinding With Your Favorite Evening Beverage While Taking In The Unforgettable Views And Stunning Desert Sunsets! Nestled Within The Exclusive Guard-Gated SouthShore Enclave Of Lake Las Vegas, This Remarkable Estate Offers An Unparalleled Combination Of Luxury, Privacy, And Resort-Style Living. This Is More Than A Home-It's An Extraordinary Lake Las Vegas Lifestyle!
Details
| MLS # | 2828769 |
|---|---|
| Listing Type | For Sale |
| Style | House |
| HOA Dues | $521 |
| Sub-Type | Resale |
| Status | Active |
| Year | 1996 |
| Days On Site | 30 |
| Listing Provided By | LIFE Realty District | Robert W. Morganti |
Features
| Bed(s) | 4 |
|---|---|
| Bath(s) | 6 Total |
| SQ Feet | 5,743 |
| Garage | 3 |
| Story(s) | 2 |
| Zoning | Single Family |
| Acreage | 0.32 |
| Property View | Yes |
Interior
| Cooling | Central Air, Electric |
|---|---|
| Heating | Central, Electric, Gas |
| Heating Yes / No | Yes |
| Cooling Yes / No | Yes |
| Interior Features | Bathroomon Main Level, Bedroom On Main Level, Full Bath On Main Level, Primary Downstairs, Window Treatments |
| Window Features | Blinds, Double Pane Windows, Drapes |
| Furnished | Unfurnished |
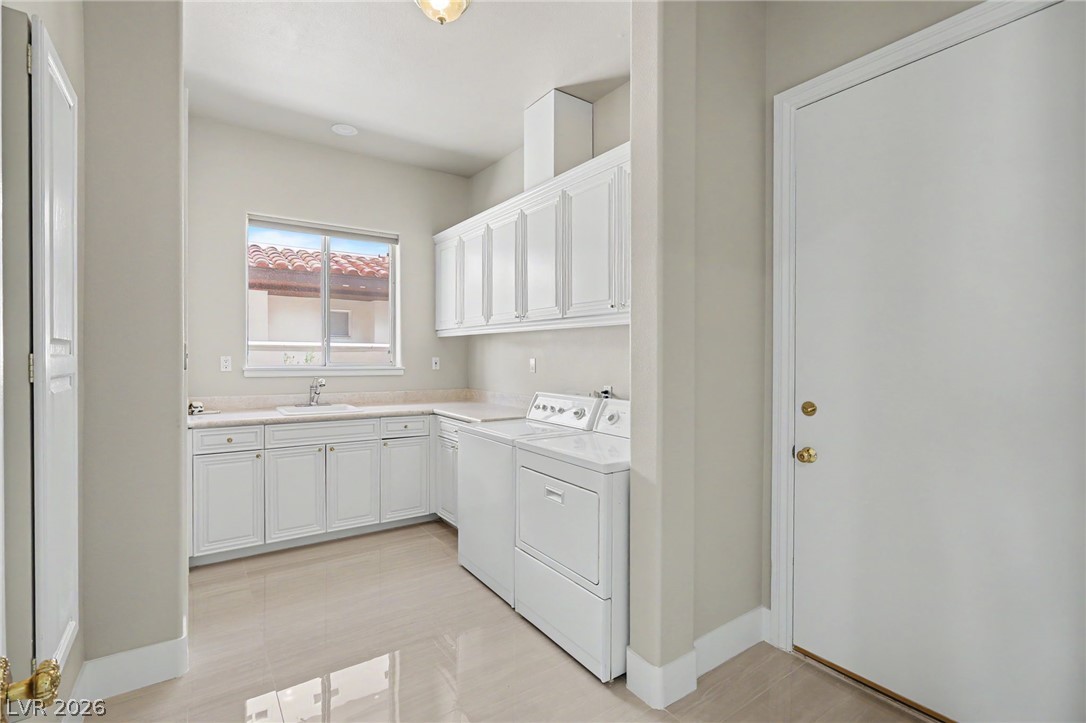
| Appliances | Built In Electric Oven, Built In Gas Oven, Double Oven, Dryer, Dishwasher, Gas Cooktop, Disposal, Microwave, Refrigerator, Water Softener Owned, Washer |
| Fireplaces Total | 3 |
| Fireplace Yes / No | Yes |
Exterior
| Exterior Features | Built In Barbecue, Barbecue, Private Yard |
|---|---|
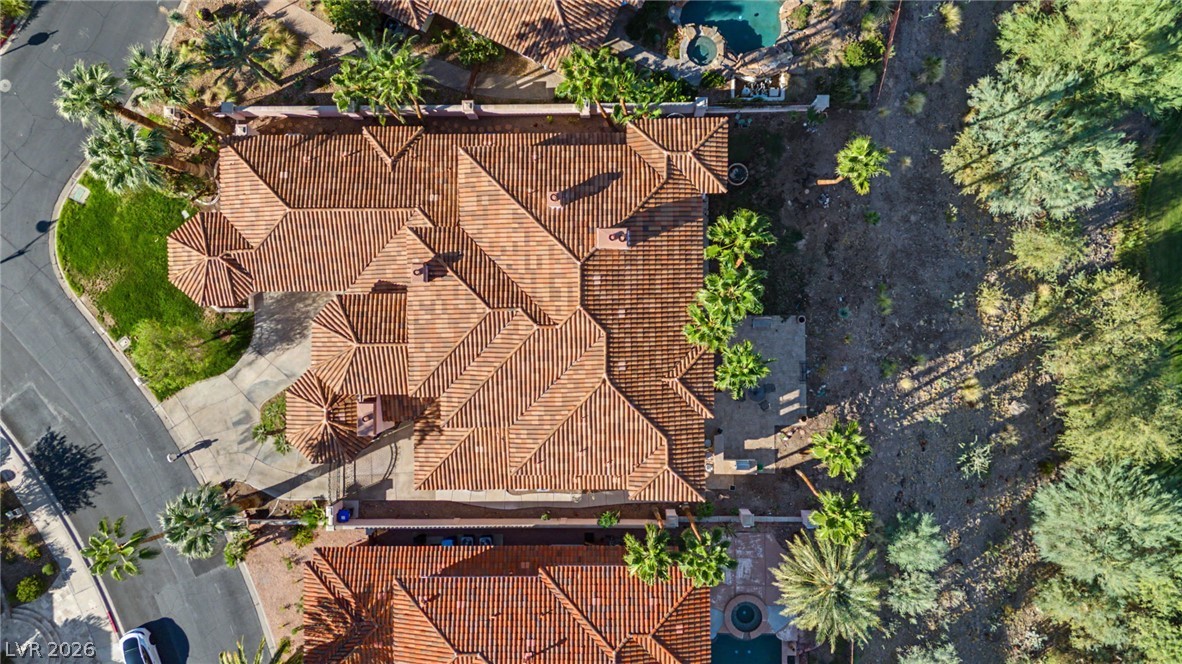
| Roof | Tile |
| Security Features | Prewired, Gated Community |
| Construction Materials | Drywall |
| Lot Features | Quarter To One Acre |
| Fencing | None |
Parking
| Attached Garage Yes / No | Yes |
|---|---|
| Parking Features | Attached, Garage, Golf Cart Garage, Garage Door Opener, Inside Entrance, Private |
| Garage Yes / No | Yes |
Utilities
| Utilities | Underground Utilities |
|---|---|
| Electric | Photovoltaics None |
| Sewer | Public Sewer |
Taxes
| Tax Annual Amount | 10570 |
|---|
Location
| Community Features | Pool |
|---|---|
| Senior Community Yes / No | No |
Area Information
| State | NV |
|---|---|
| County | Clark |
| City | Henderson |
| Zip Code | 89011 |
| Community Name | Biarritz |
| School District | Basic Academy |
| Elementary School | Josh |
| High School | Basic Academy |
Request a showing
Request a showing
Contact
Learn More About This Property

| State | NV |
|---|---|
| County | Clark |
| City | Henderson |
| Zip Code | 89011 |
| Community Name | Biarritz |
| School District | Basic Academy |
| Elementary School | Josh |
| High School | Basic Academy |