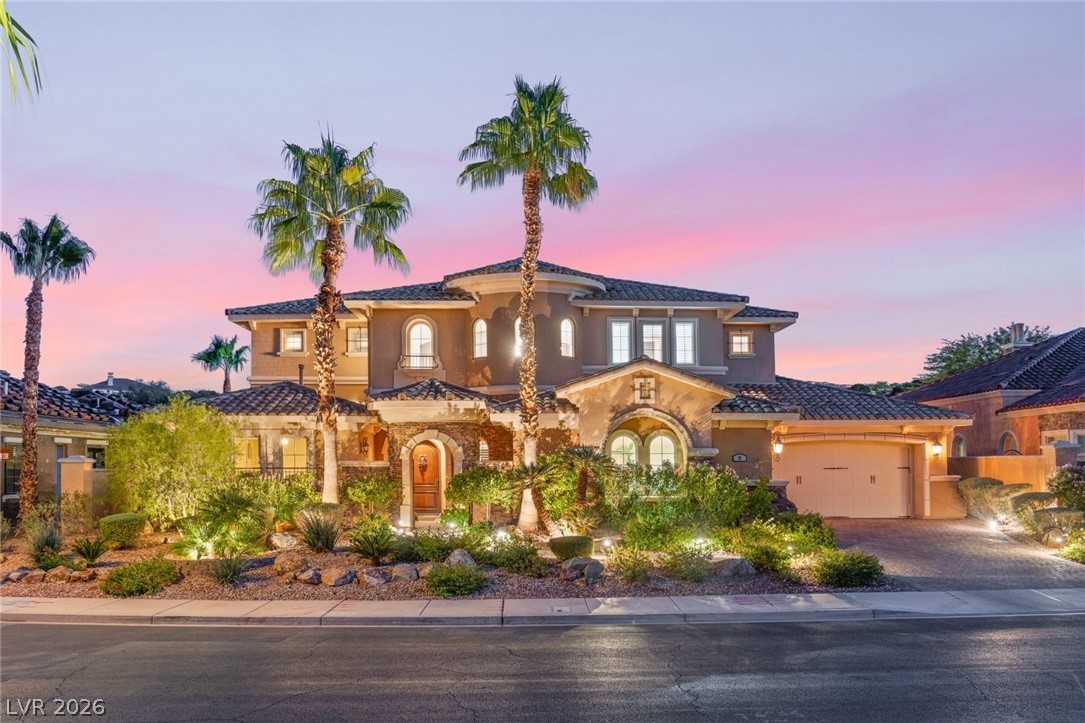
Towering palm trees frame the grand stone and stucco facade of this elegant estate.
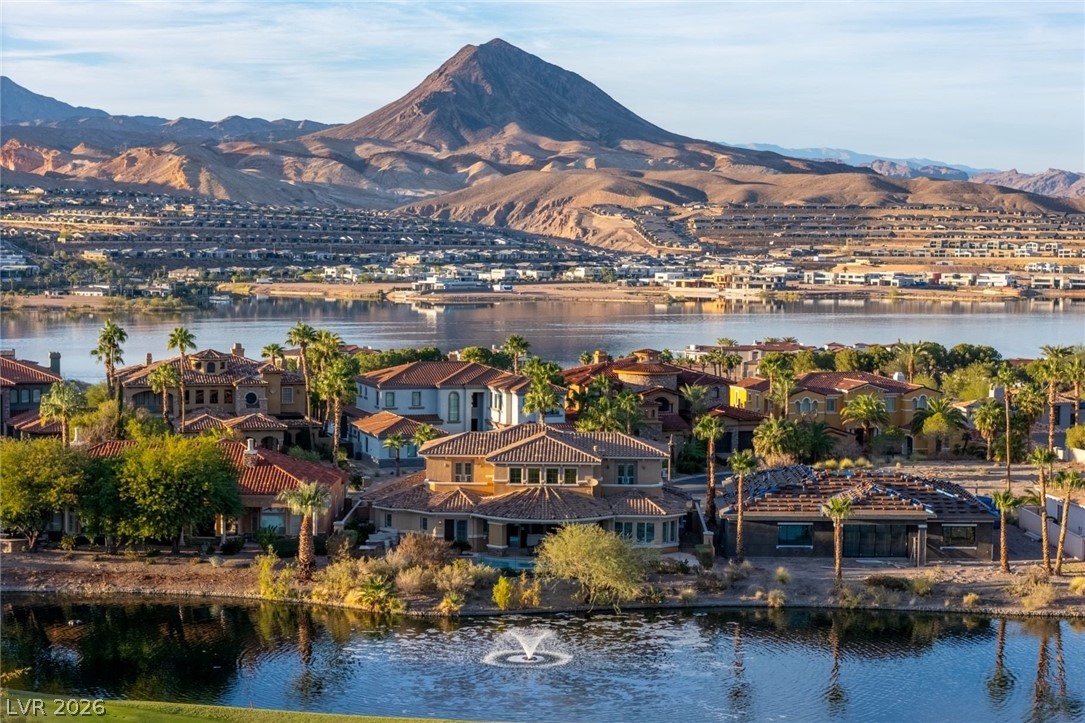
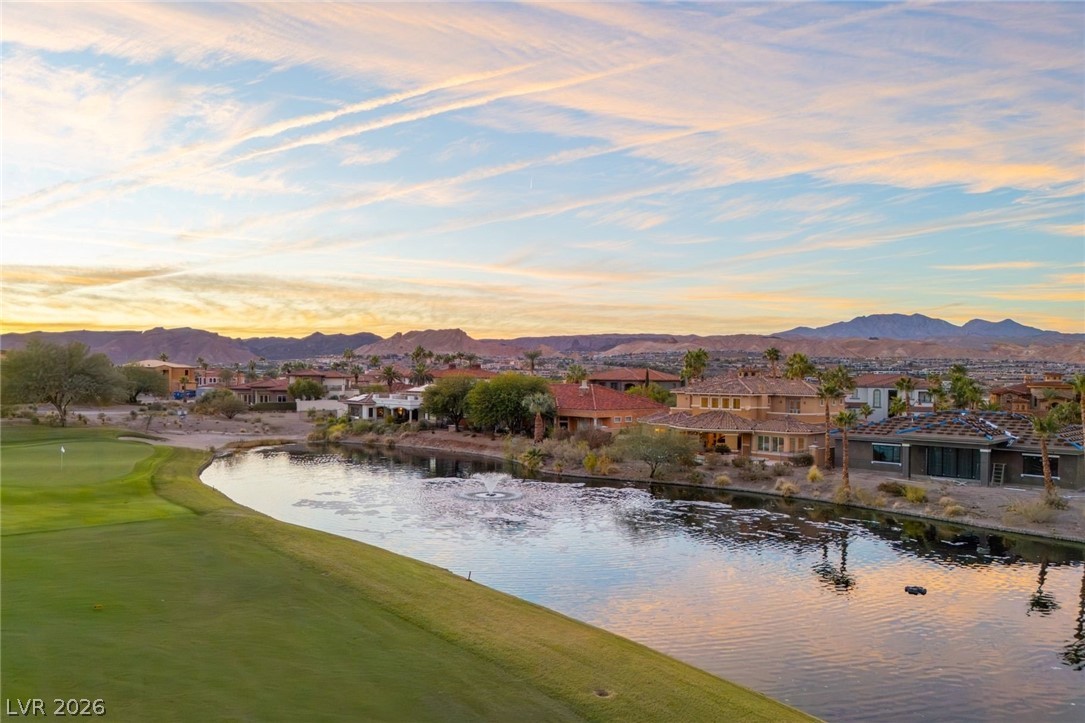
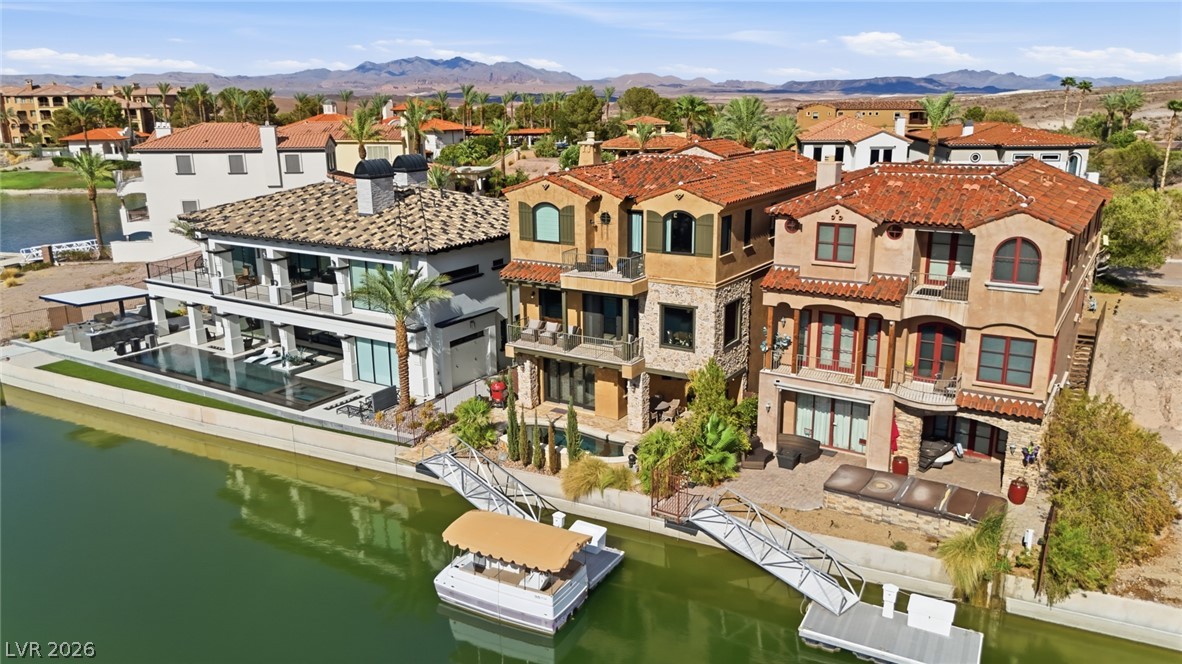
Majestic mountain peaks and serene water views frame this luxurious lakeside community.
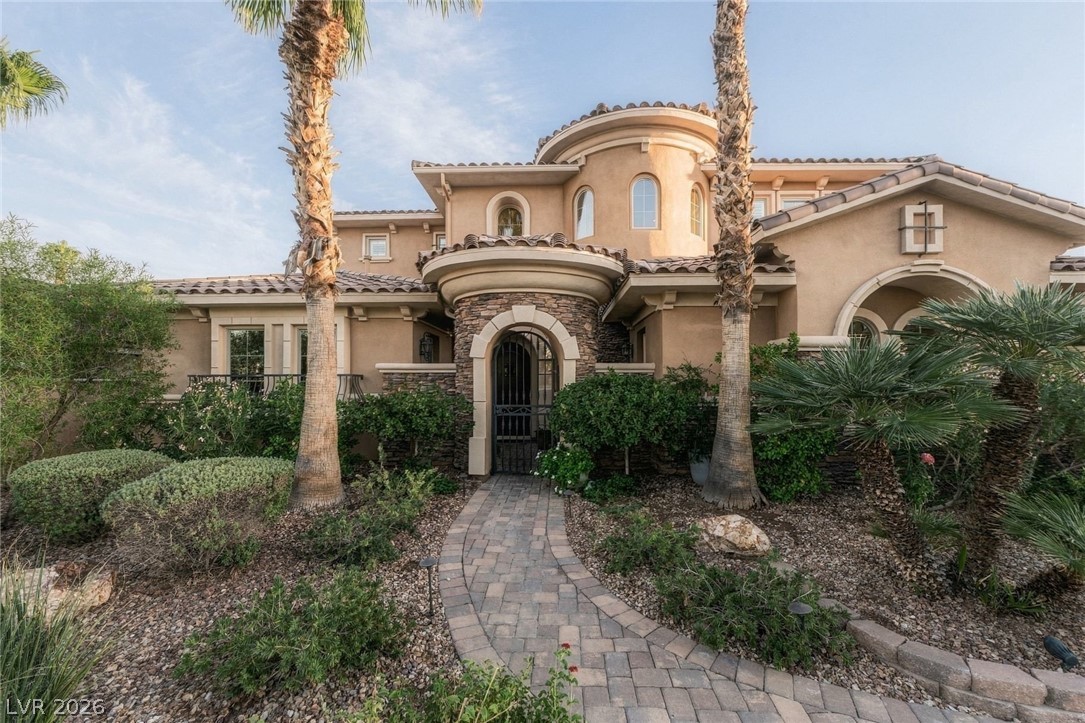
An elegant paved pathway leads to the arched stone entryway of this Mediterranean-style home.
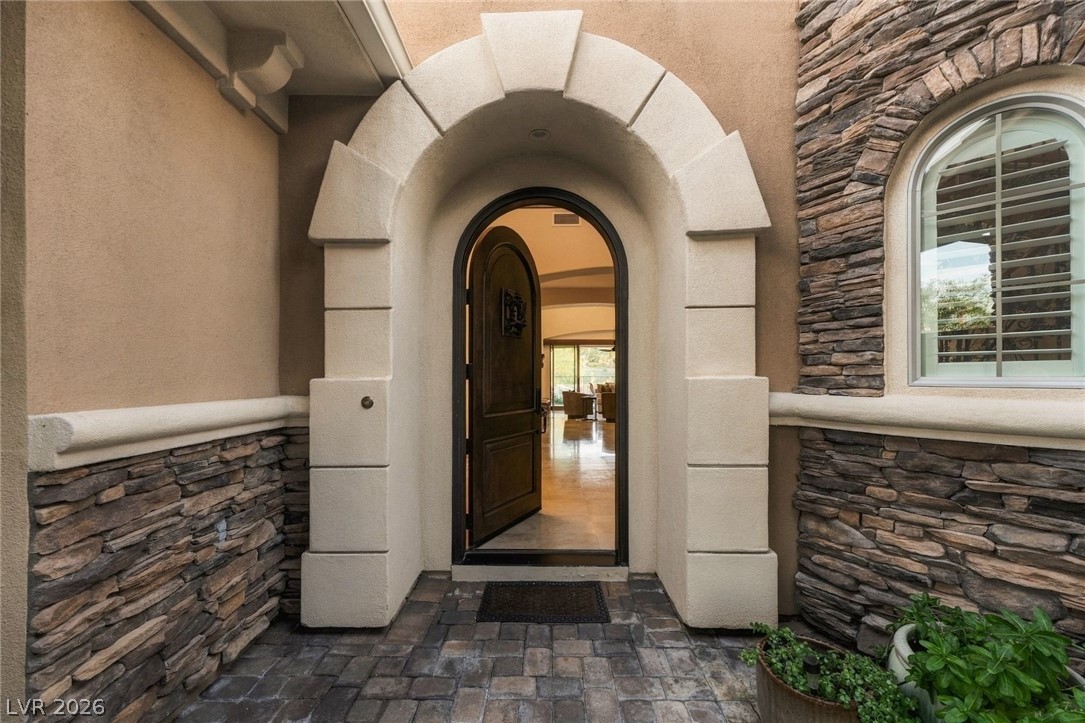
An arched stone entryway leads directly into the light-filled main living areas.
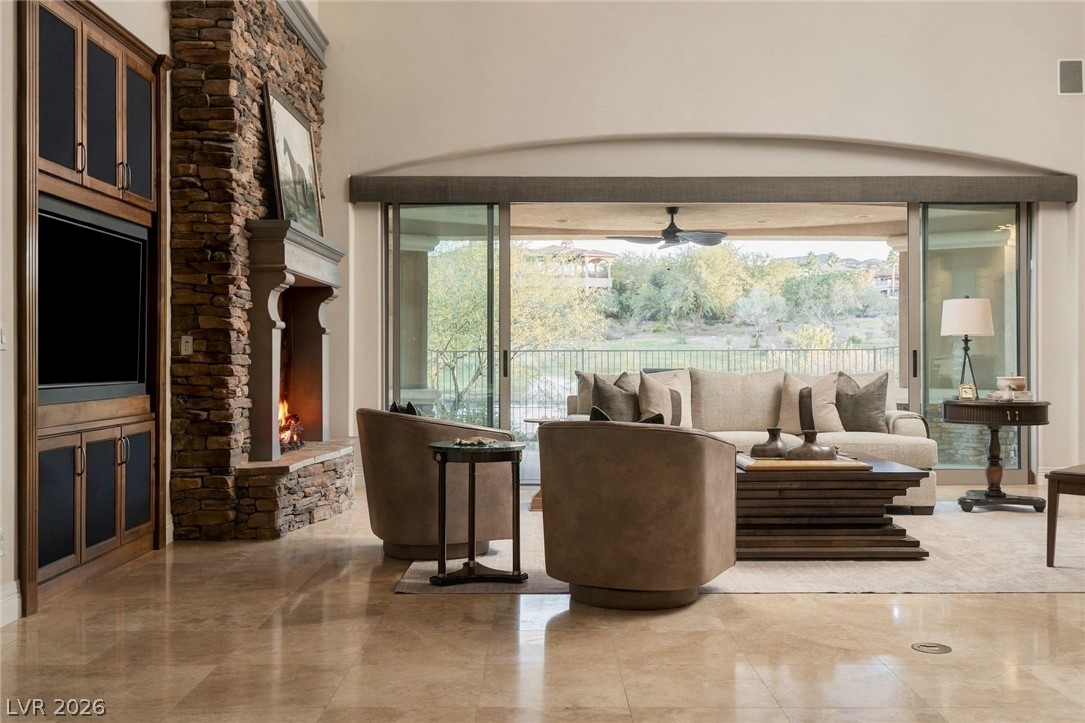
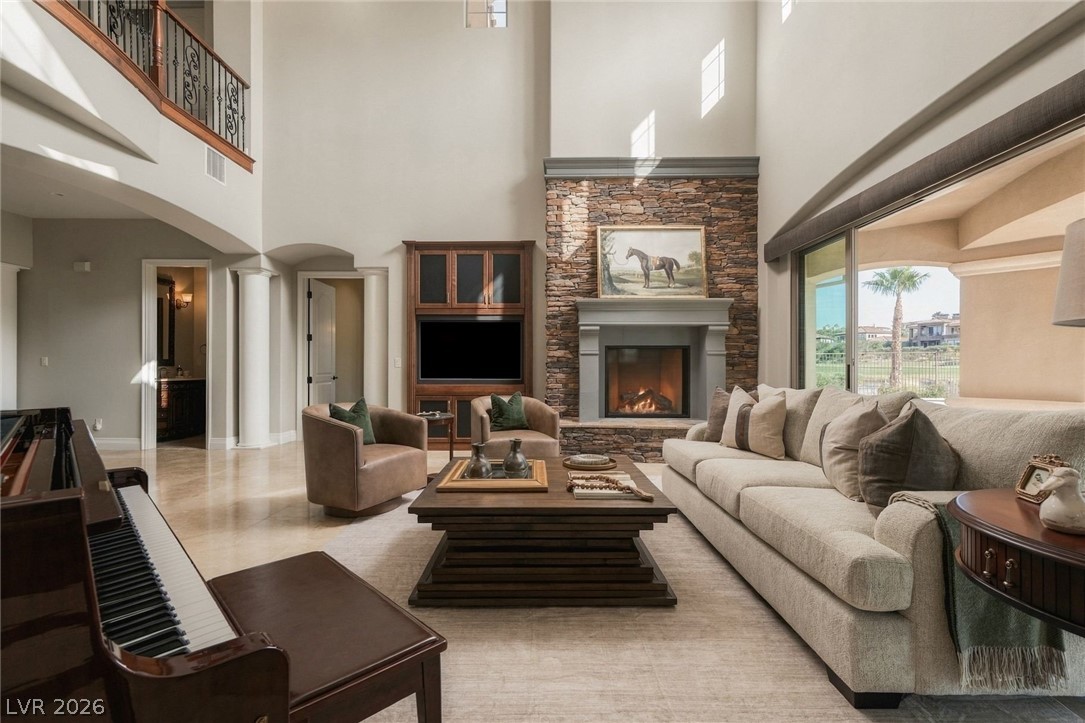
Polished stone flooring, built-in cabinetry, and a stone fireplace frame views of the patio beyond.
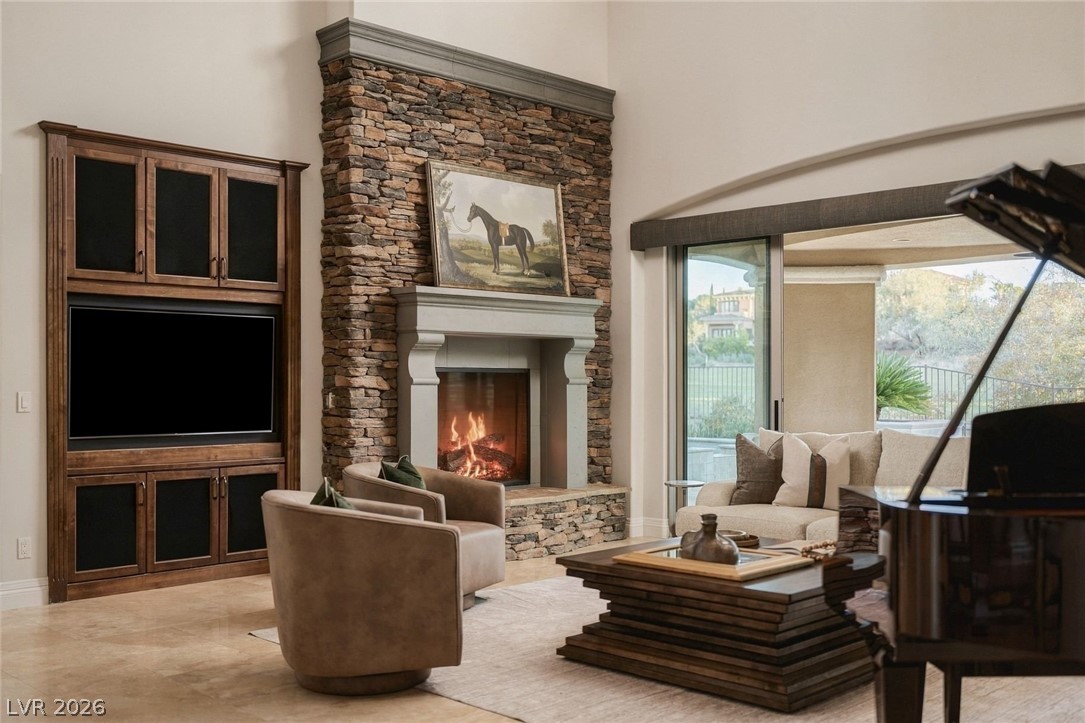
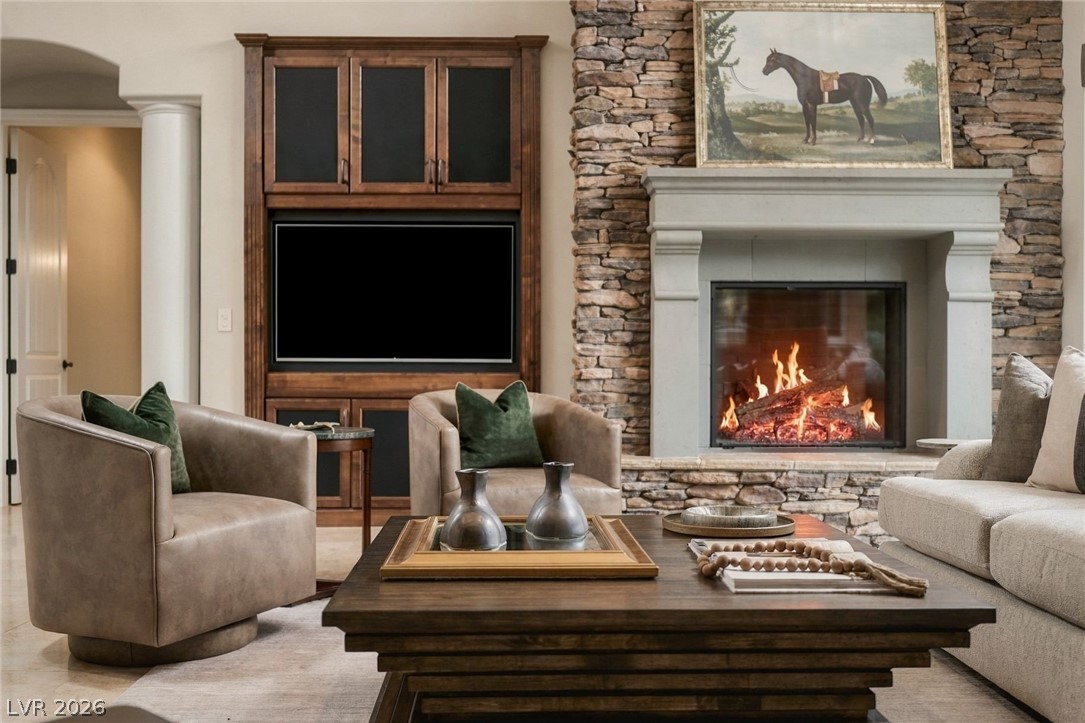
Soaring ceilings and a floor-to-ceiling stone fireplace frame this light-filled living space.
A grand stone fireplace anchors the living room alongside custom built-in cabinetry.
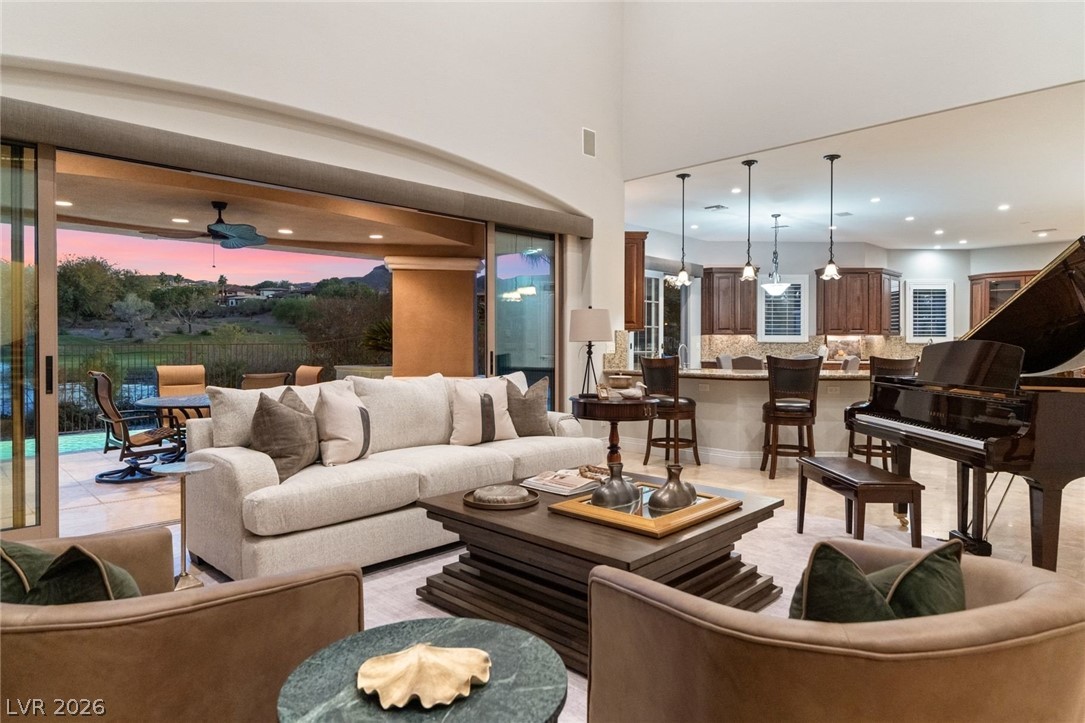
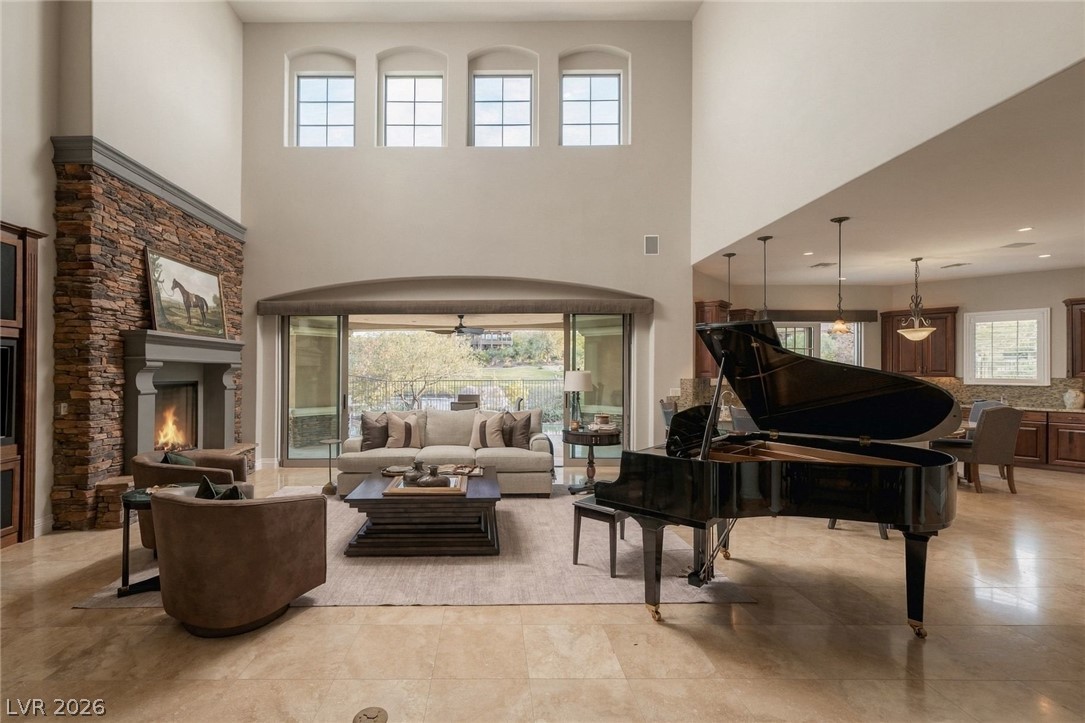
A soaring double-height ceiling enhances this open floorplan flowing onto a covered patio.
A soaring stone fireplace anchors this light-filled great room featuring tile flooring and sliding glass doors.
A stone fireplace anchors the soaring great room, which flows seamlessly into the tiled living areas.
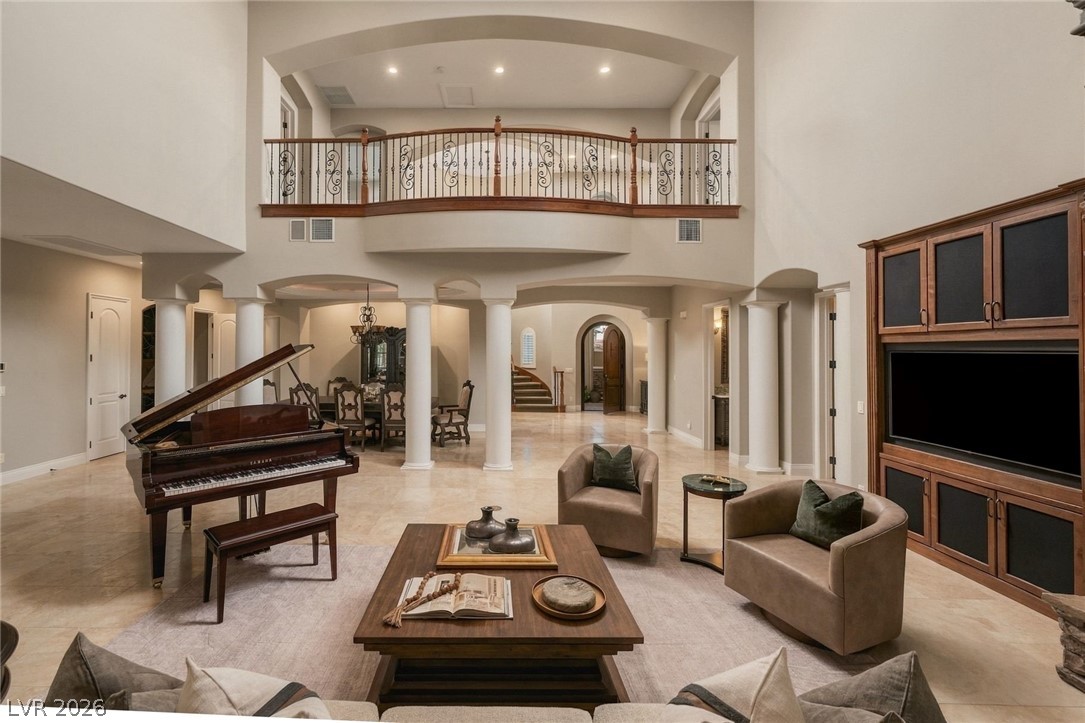
Dramatic columns and an arched upper balcony frame the soaring living space.
Double-height ceilings and a grand stone-surround fireplace anchor this open-concept living space.
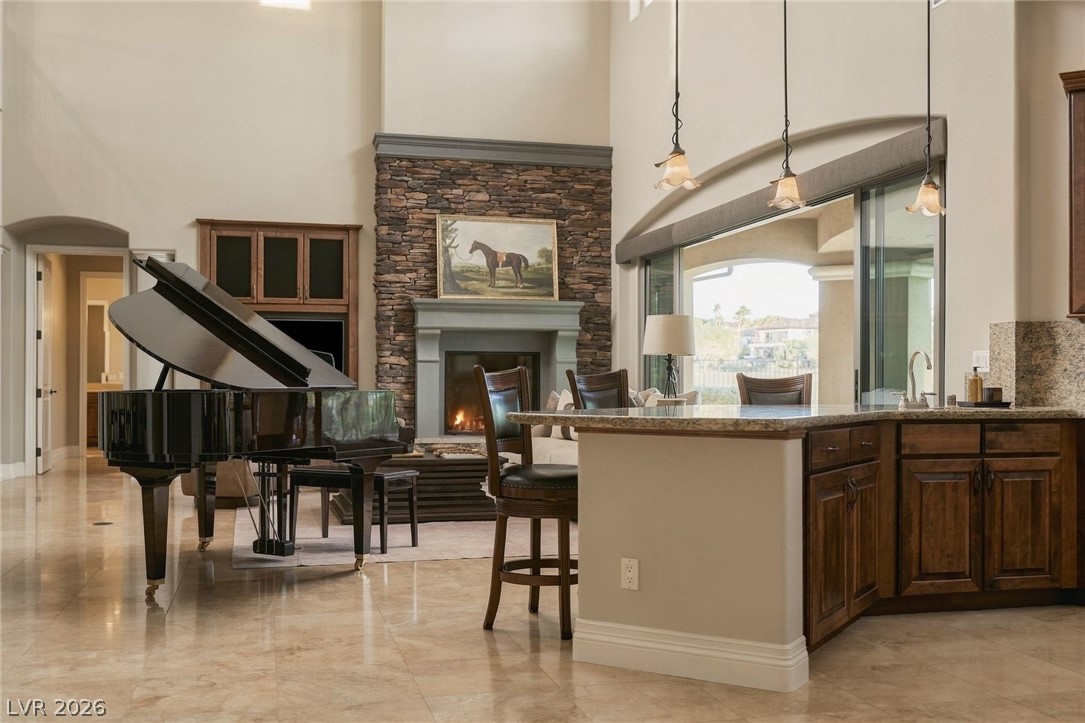
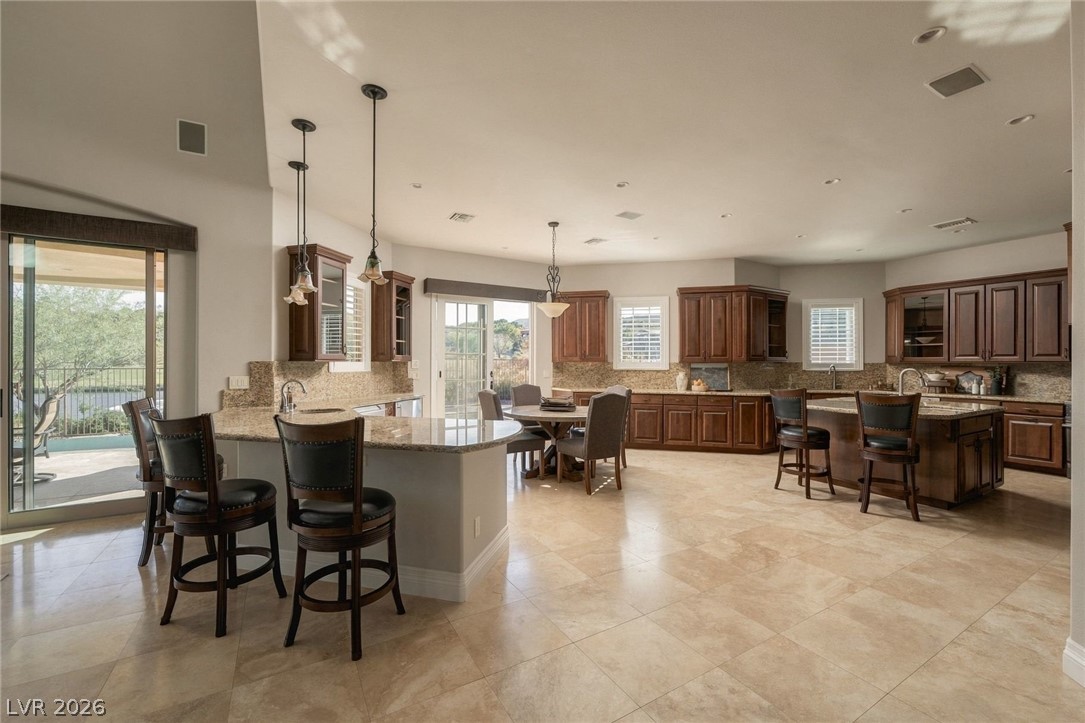
Rich wood cabinetry and expansive tile flooring define this spacious open-concept kitchen.
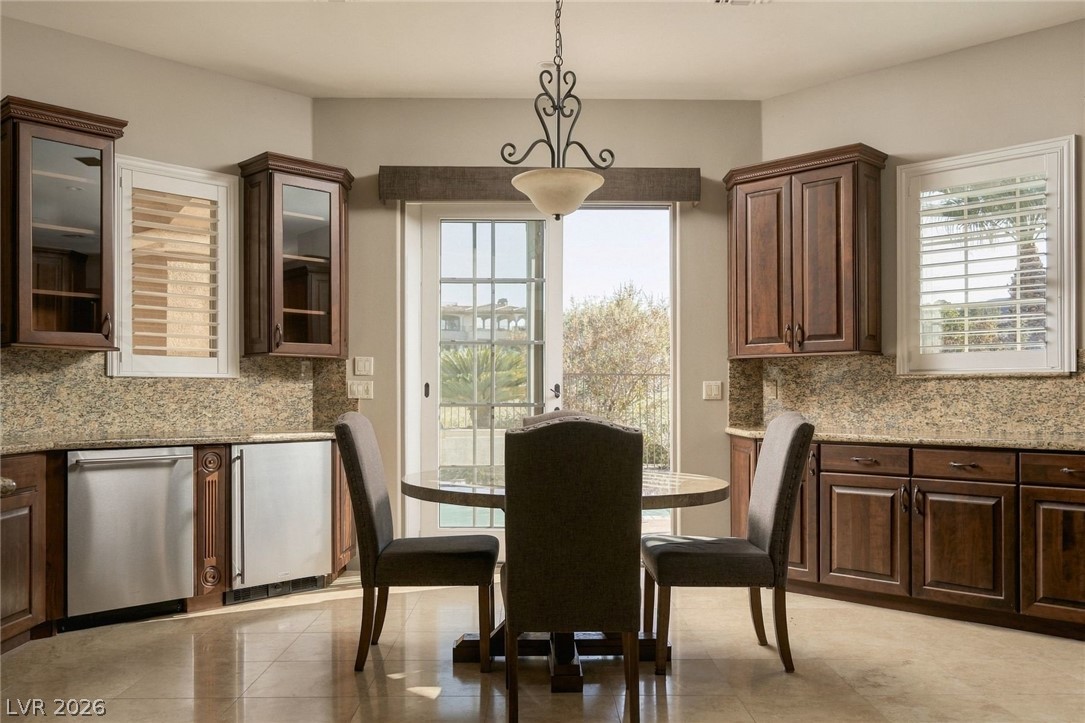
Rich wood cabinetry and polished stone tile floors frame a bright dining space.
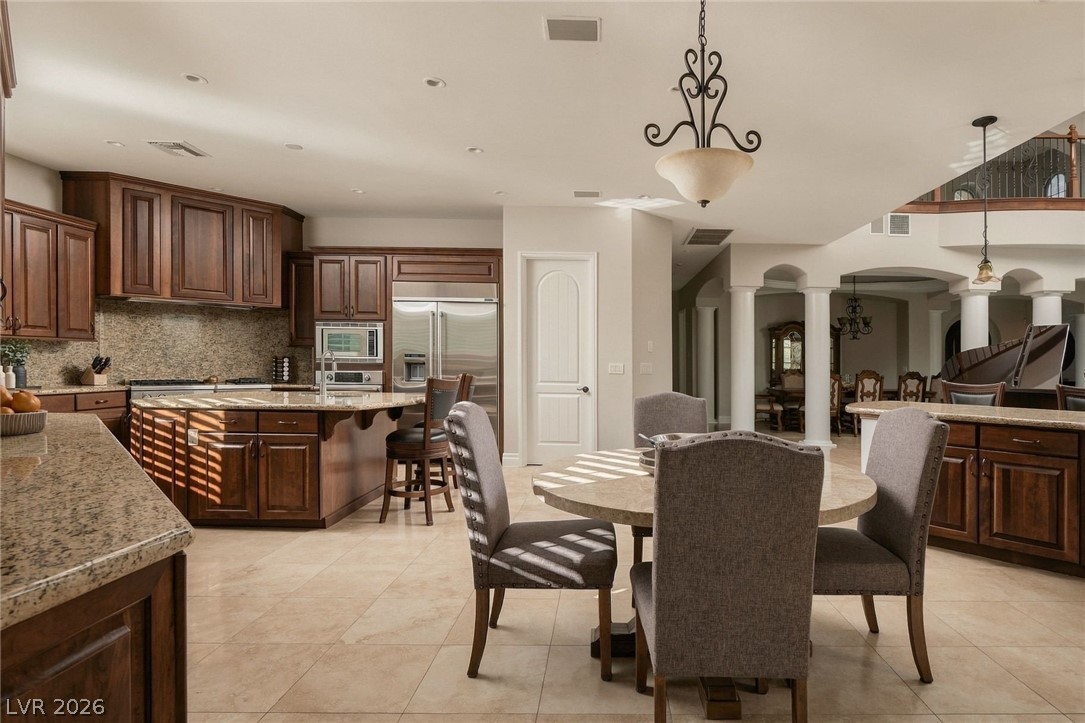
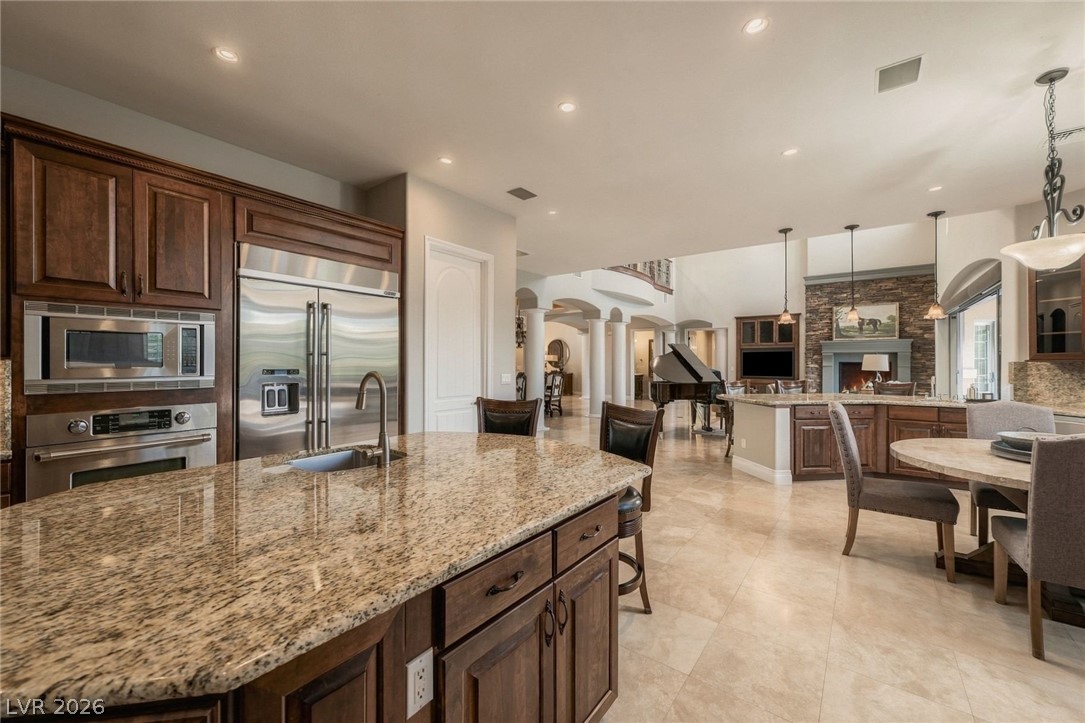
Rich wood cabinetry paired with granite countertops and classic columns defines this open culinary space.
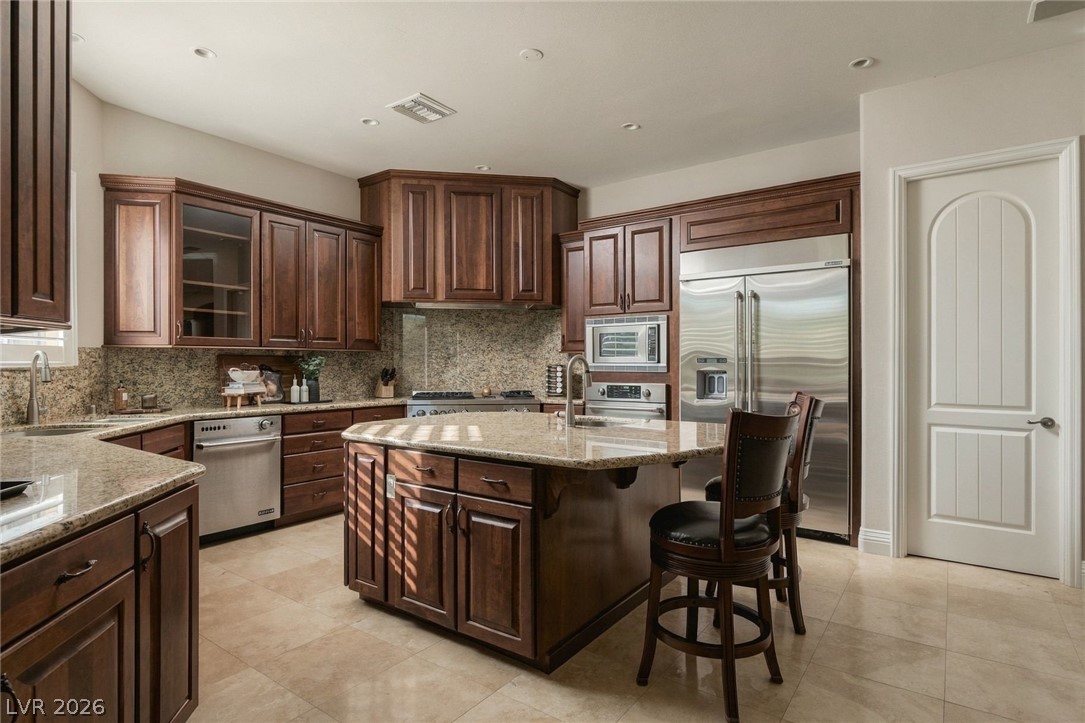
Rich wood cabinetry paired with stone countertops defines this well-appointed kitchen.
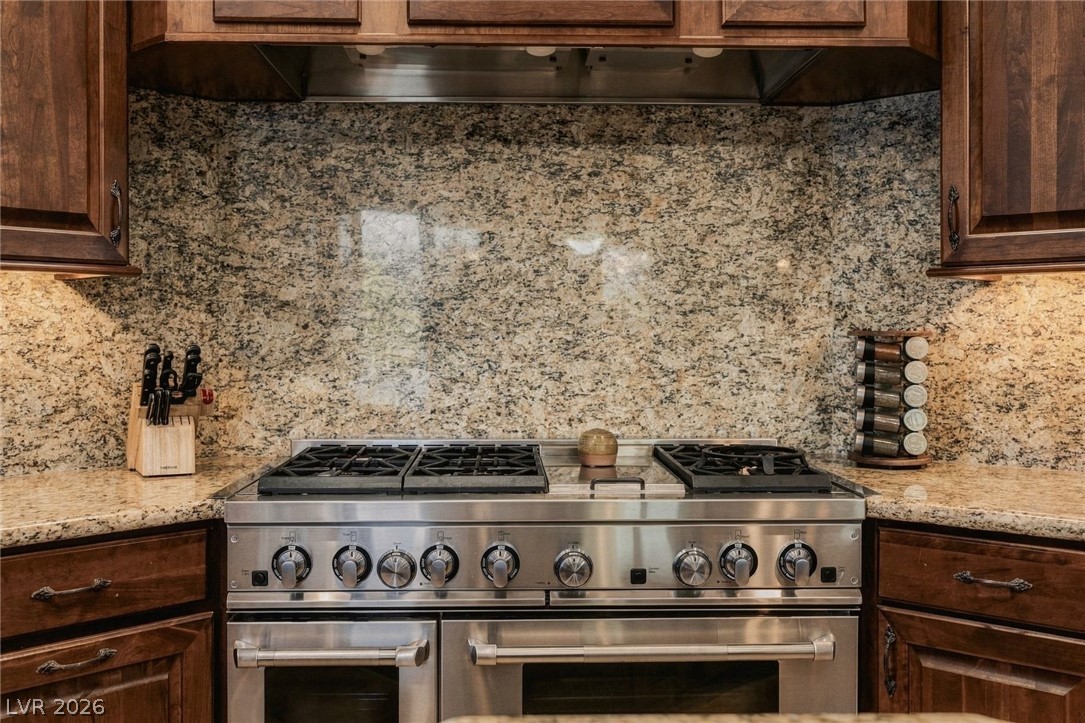
Rich wood cabinetry surrounds a professional-grade stainless steel range paired with polished granite backsplashes.
Gleaming stone countertops and warm wood cabinetry highlight this expansive open kitchen design.
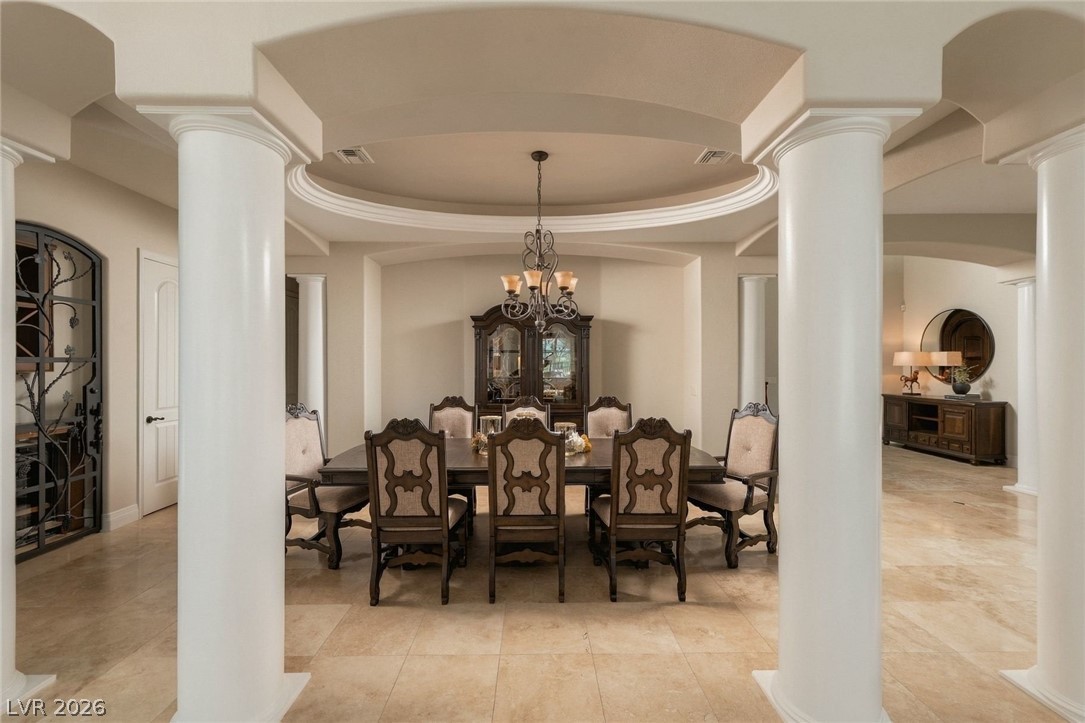
Stately architectural columns frame a formal dining area highlighted by a recessed tray ceiling.
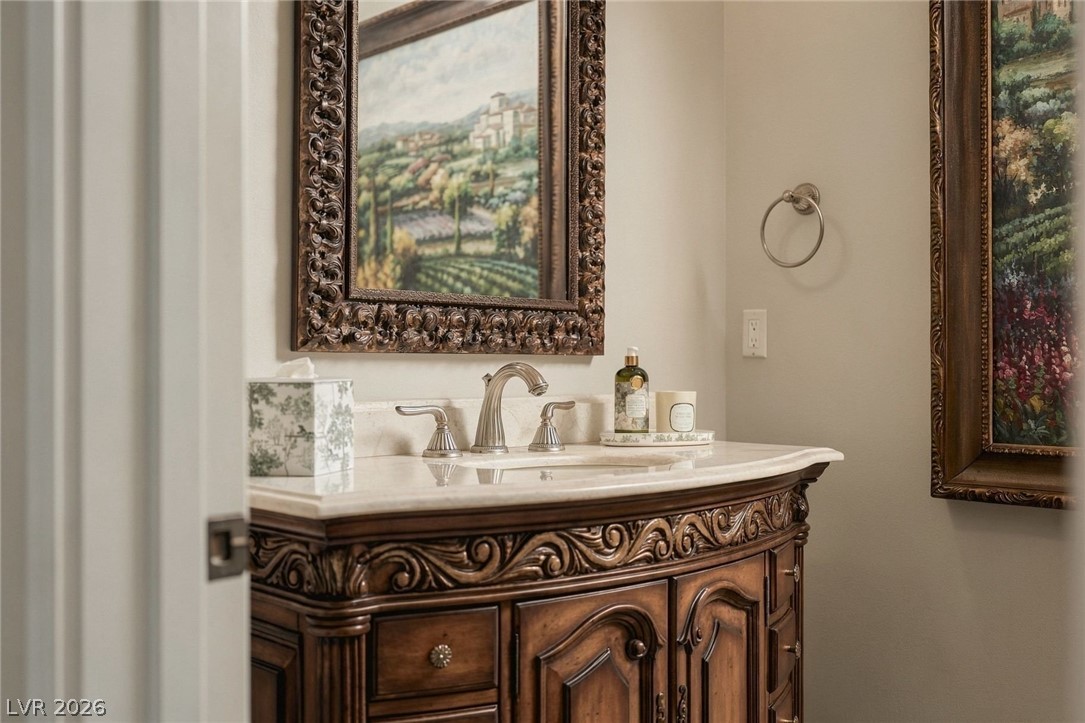
An ornate wooden vanity with a stone countertop elevates this elegant powder room.
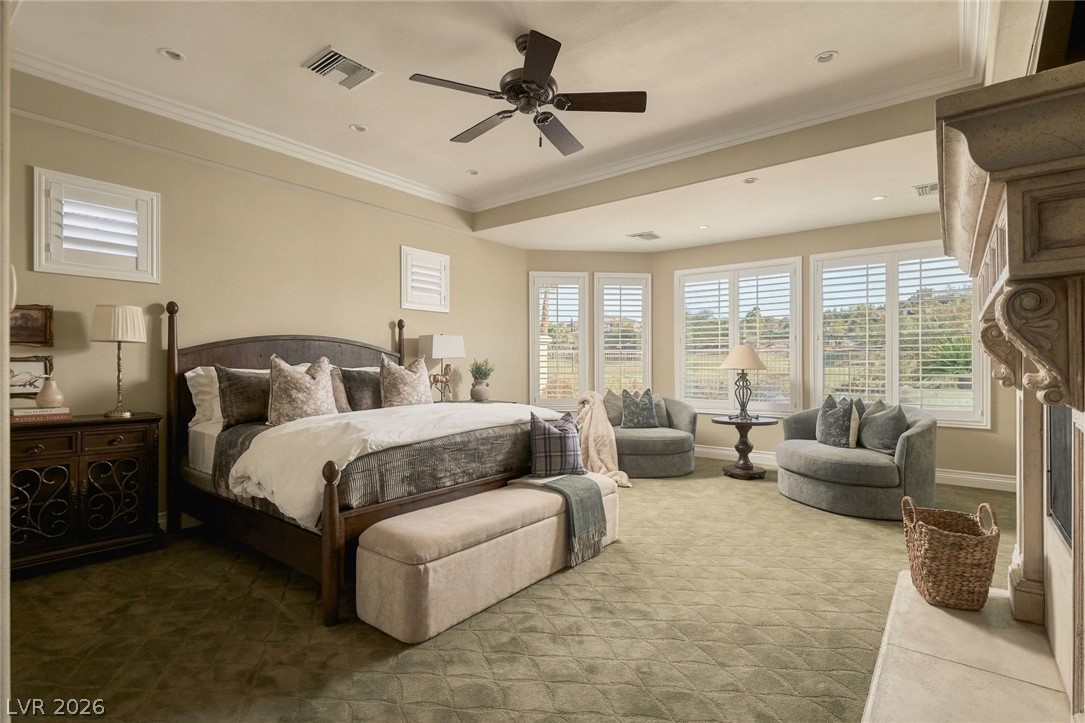
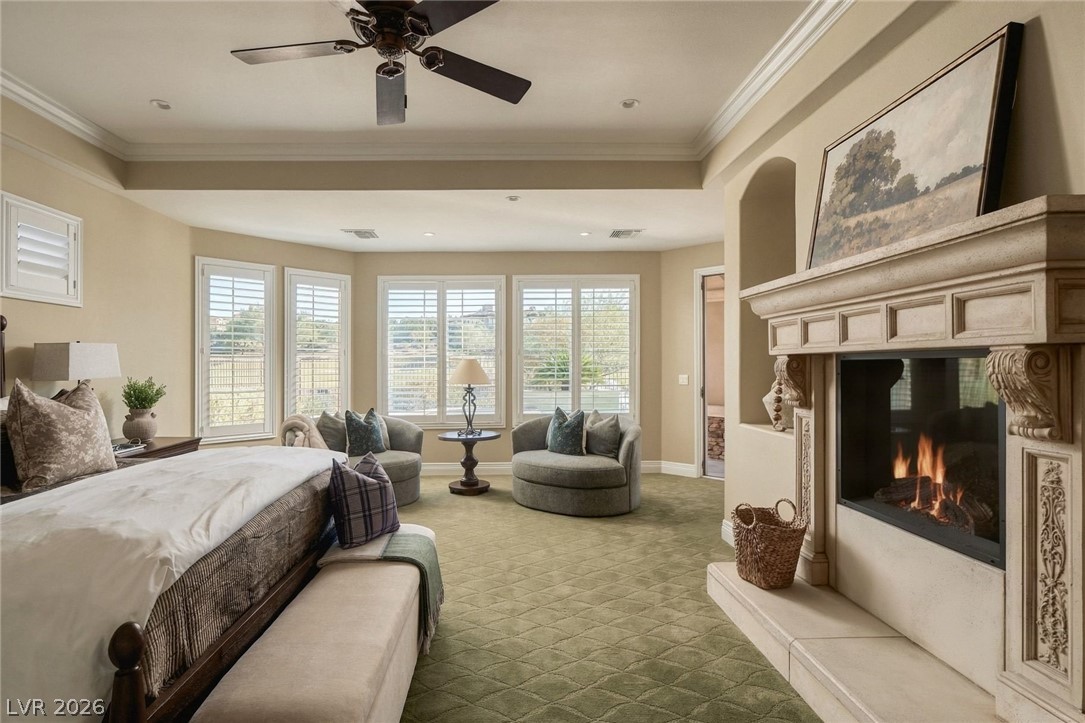
An elegant master suite with high ceilings, plush carpeting, and a cozy fireplace hearth.
A comforting fireplace adds architectural elegance and warmth to this relaxed bedroom retreat.
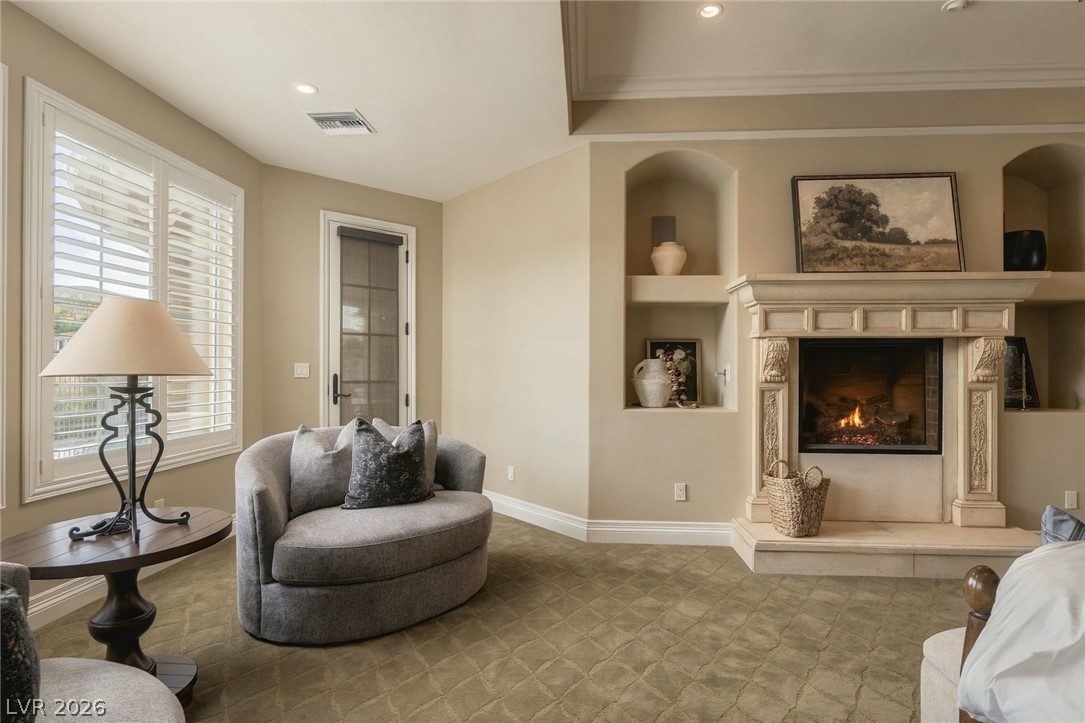
A handsome fireplace anchors this comfortable bedroom suite complete with structured wall niches.
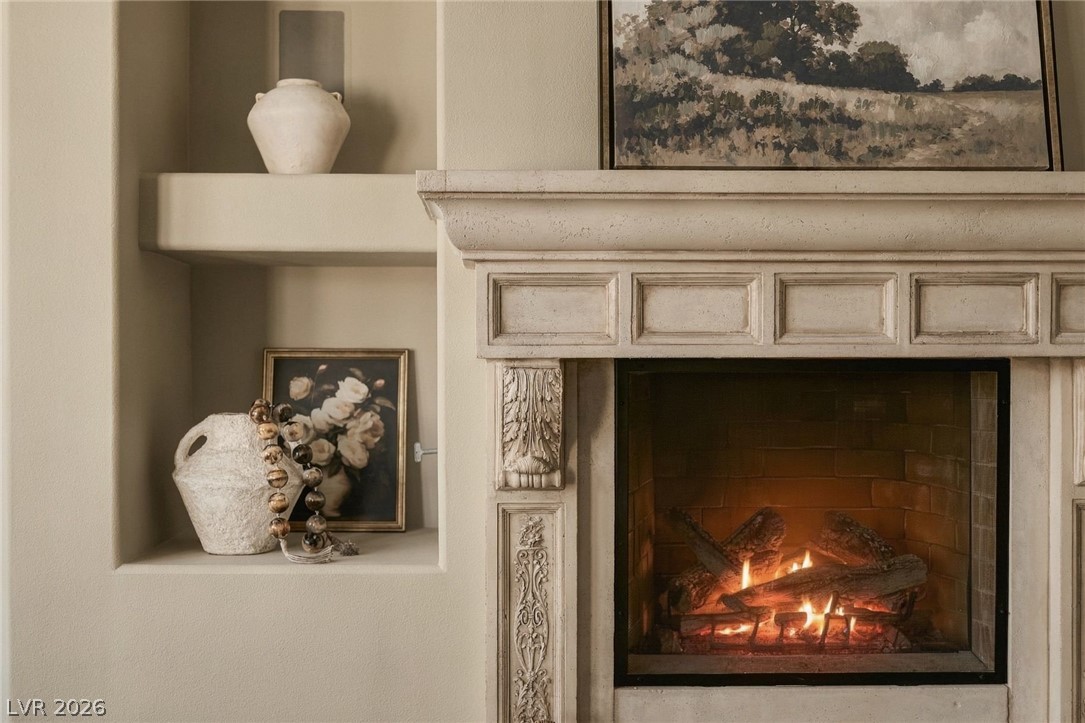
An ornate mantel frames the warm fireplace alongside built-in display shelving.
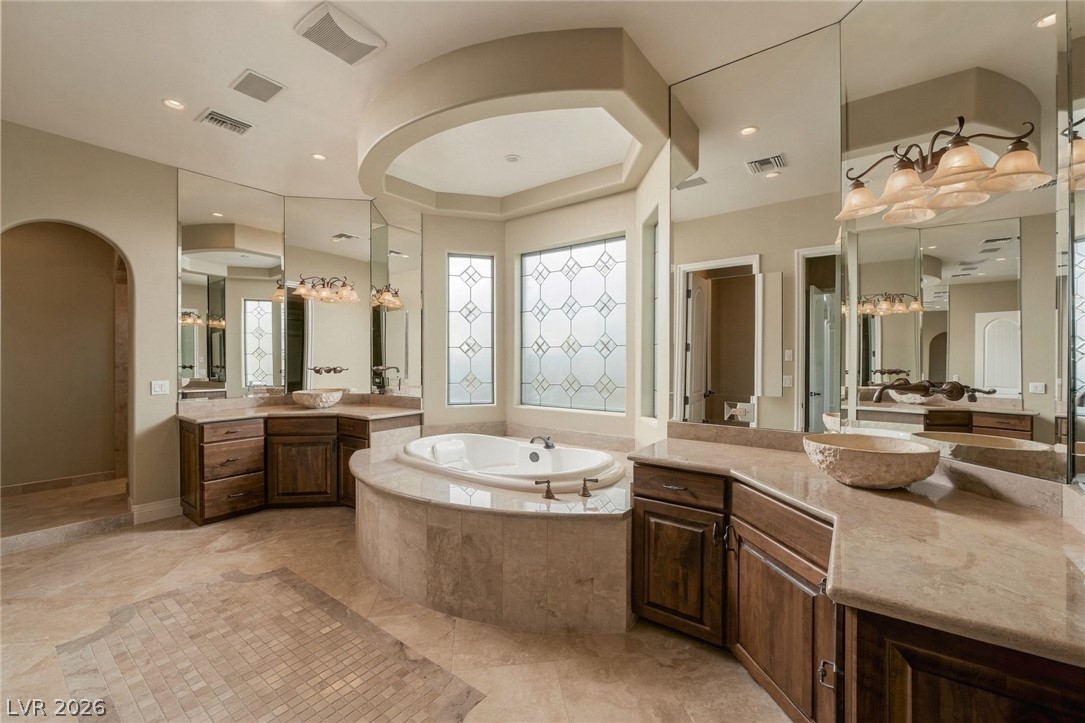
Custom tile floors and a raised soaking tub define this elegant bathroom space.
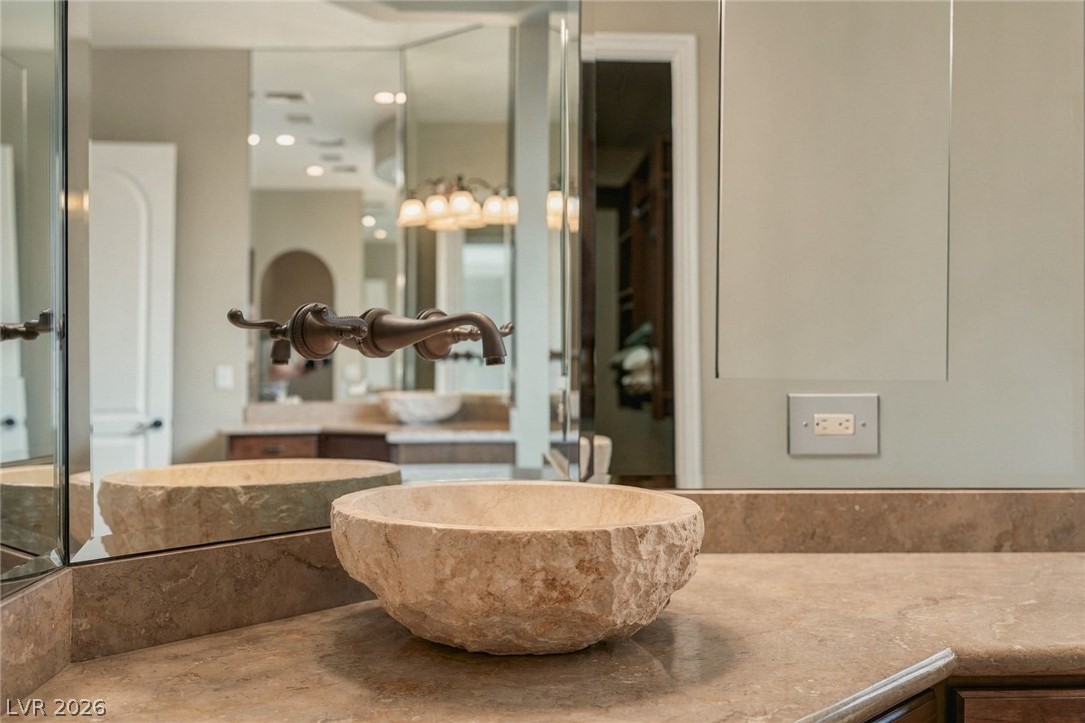
Natural stone details and custom fixtures elevate this elegant bathroom space.
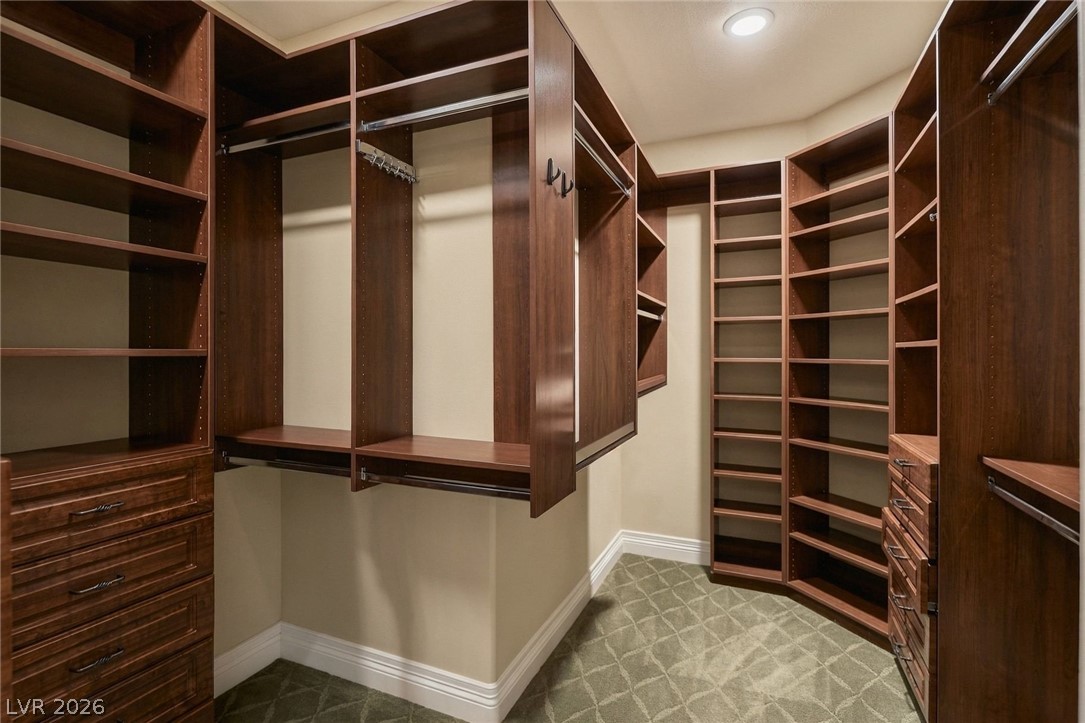
Custom built-in shelving and hanging racks maximize storage space within this walk-in closet.
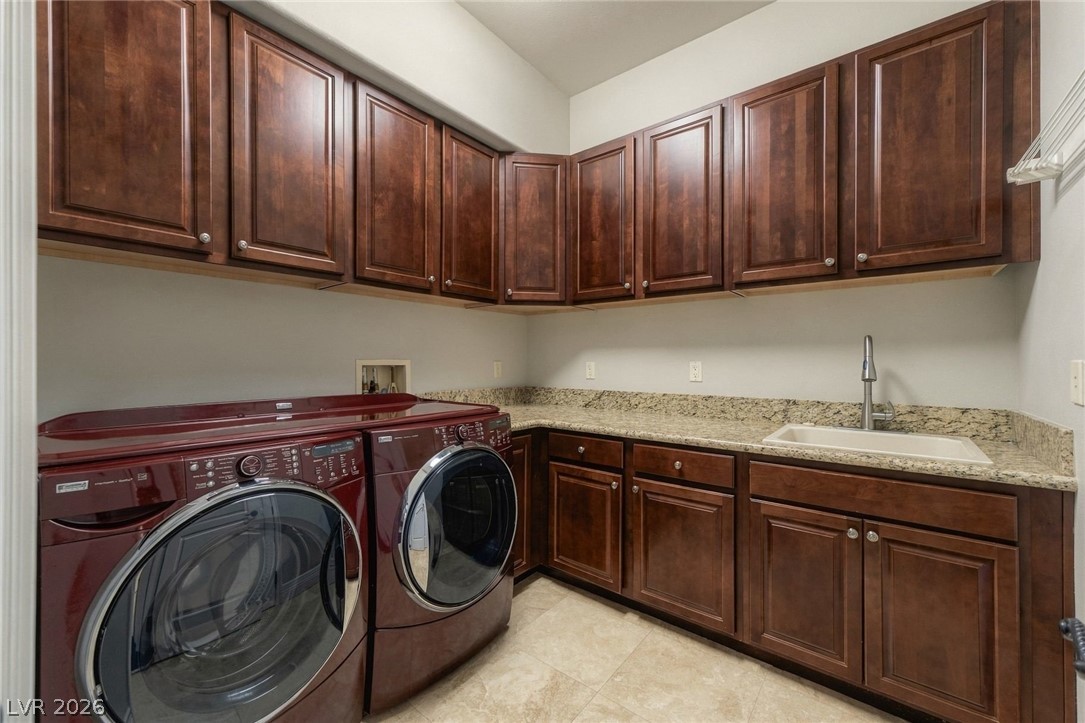
Rich wood cabinetry and a practical utility sink provide storage and convenience in this workspace.
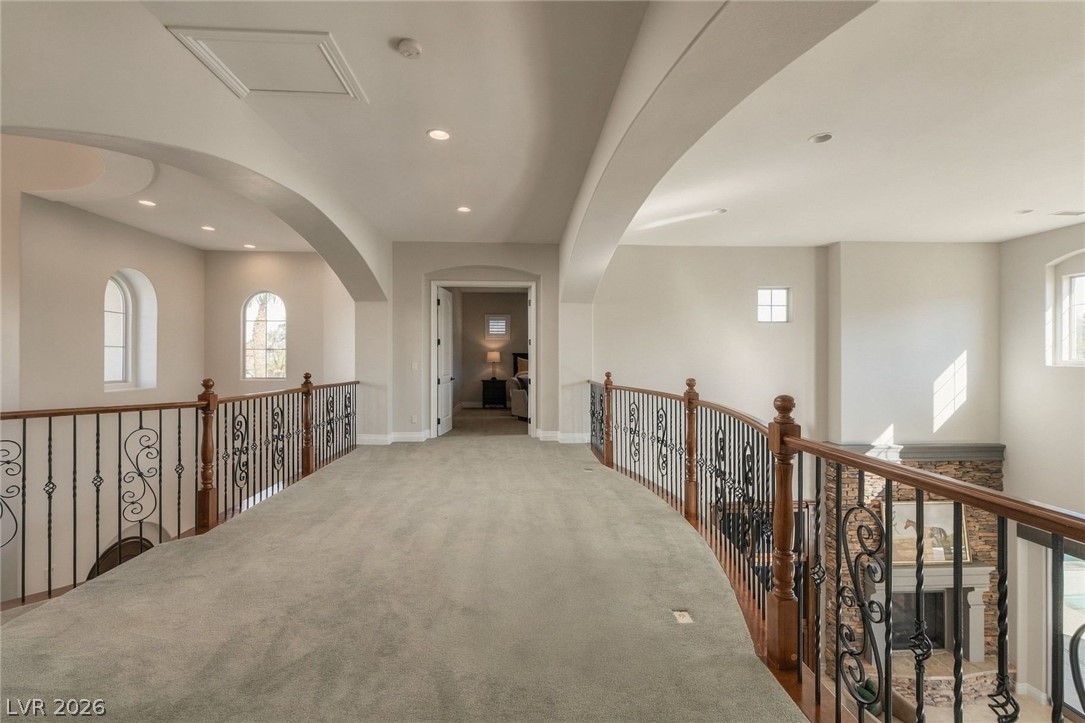
An upper-level catwalk overlooking the living area features plush carpeting and wrought-iron railings.
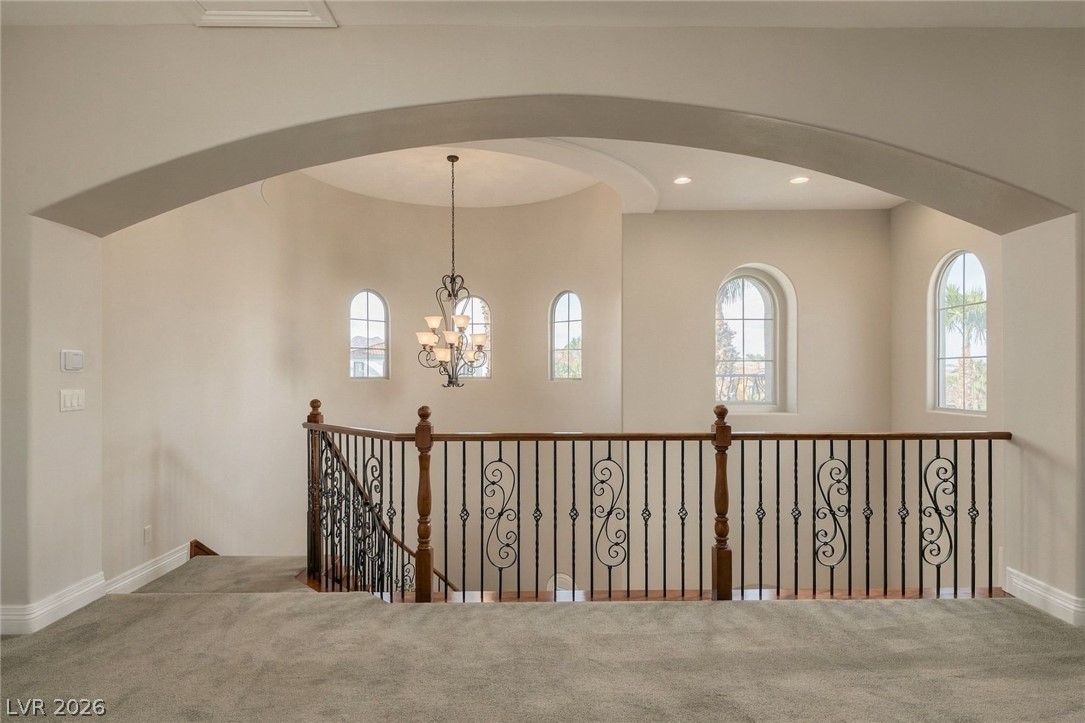
An arched opening reveals a carpeted upper landing accented by iron railings and arched windows.
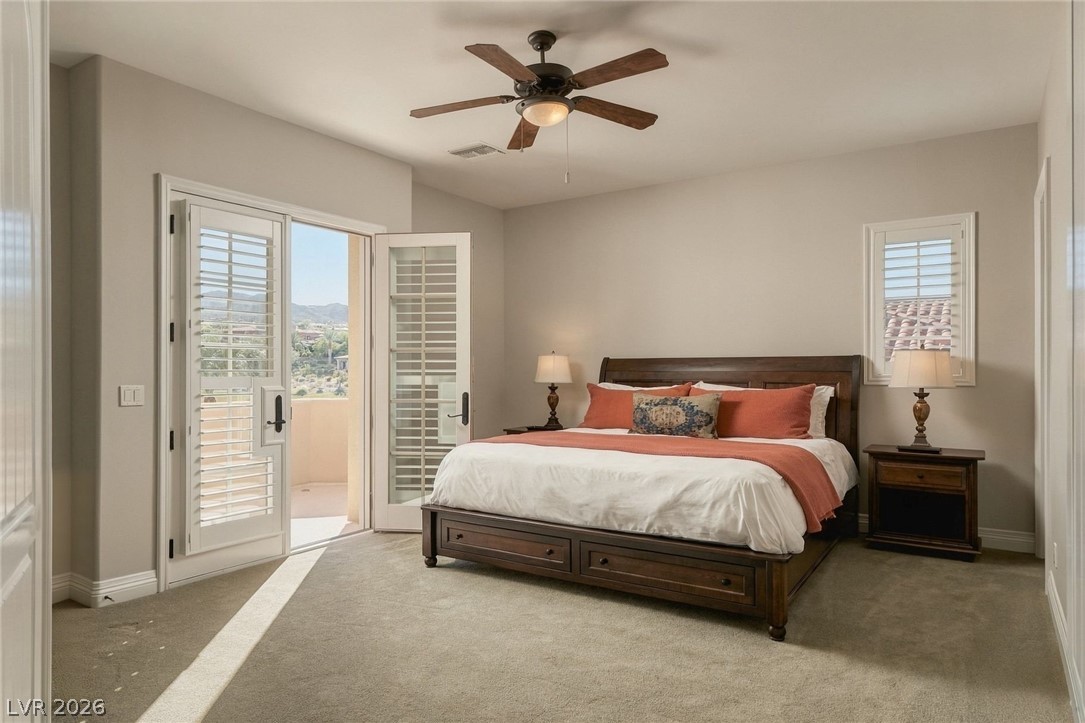
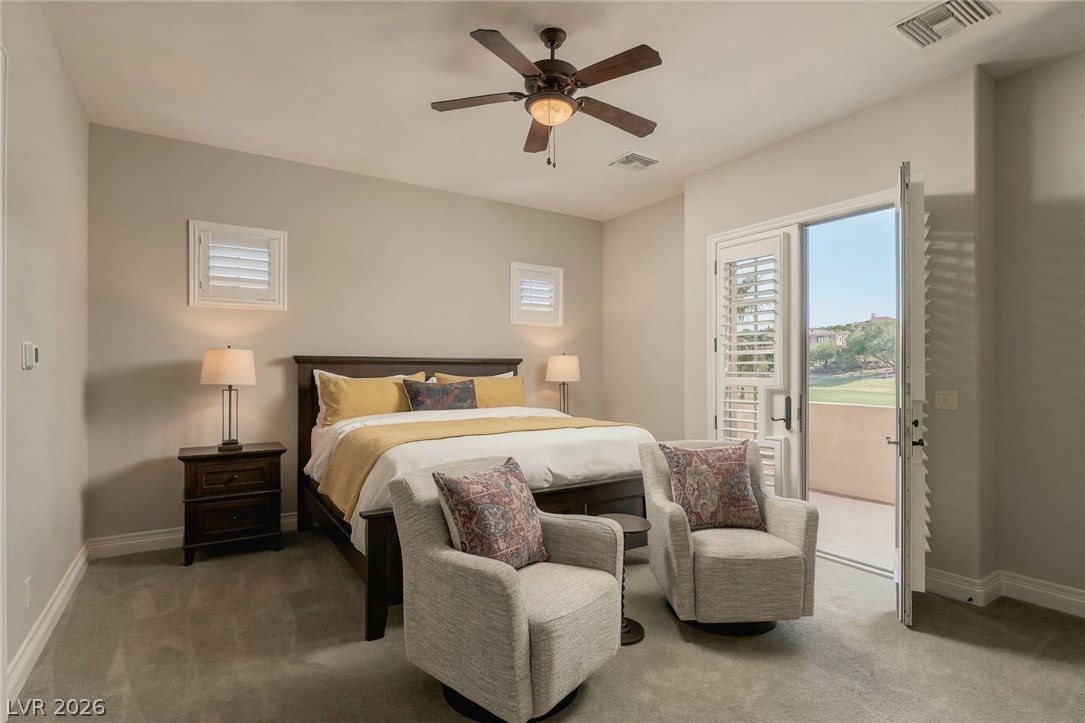
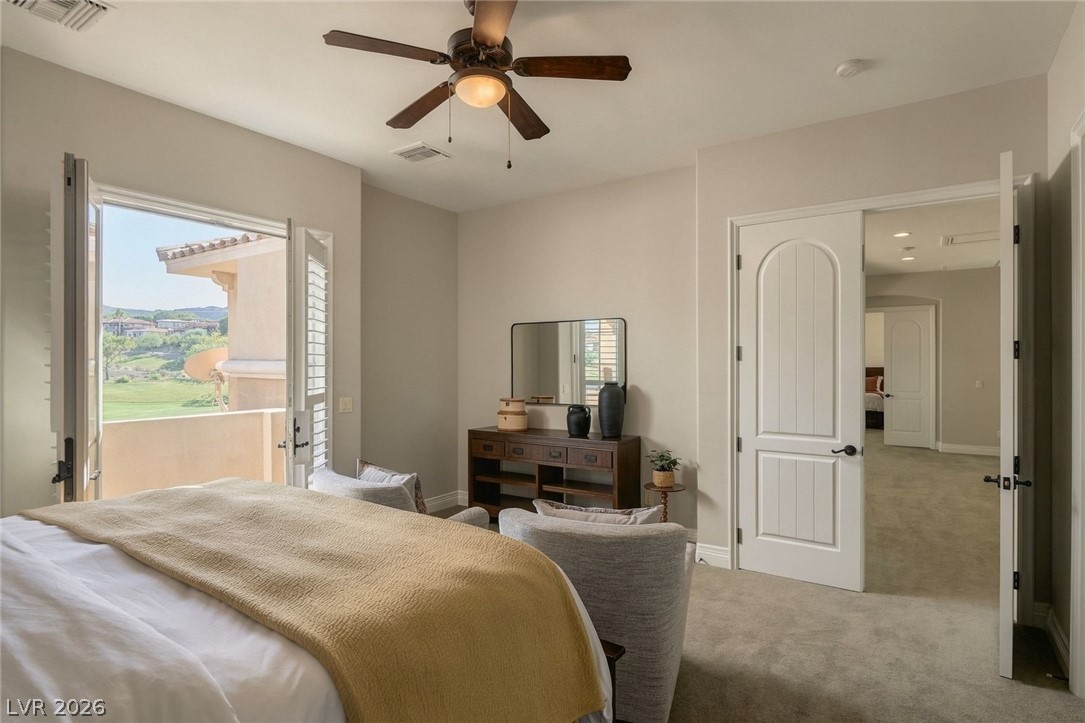
Double doors open directly to a private balcony from this comfortable suite.
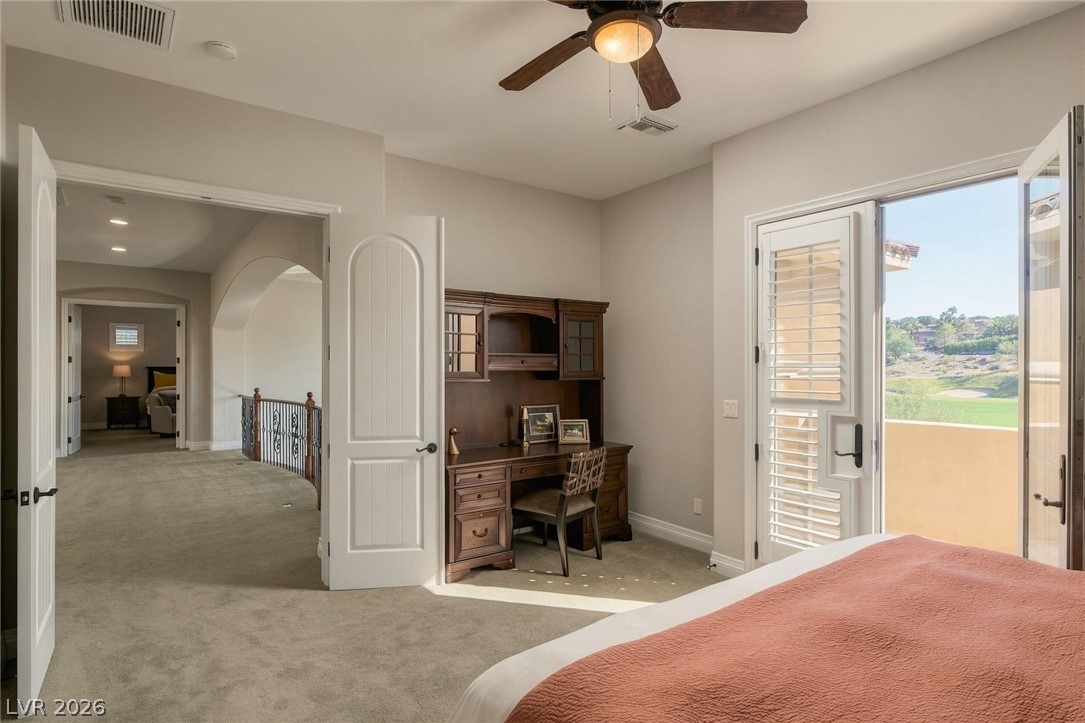
Double doors open to a bedroom workspace and a balcony overlooking scenic fairways.
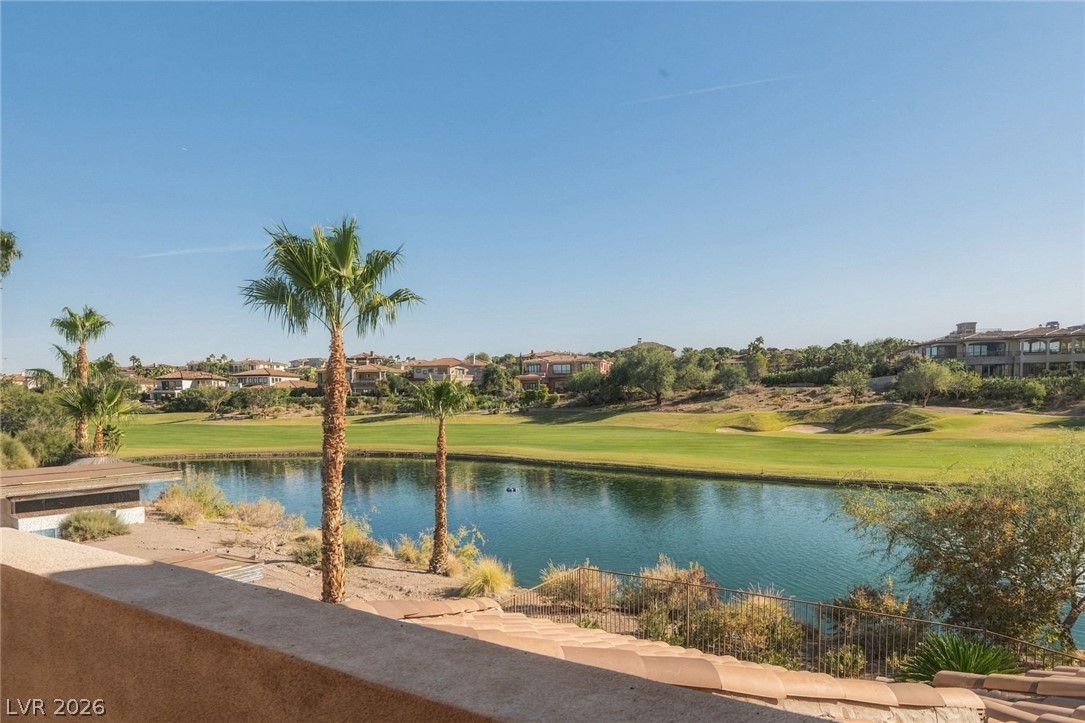
Scenic water views and golf course panoramas unfold directly from this elevated vantage point.
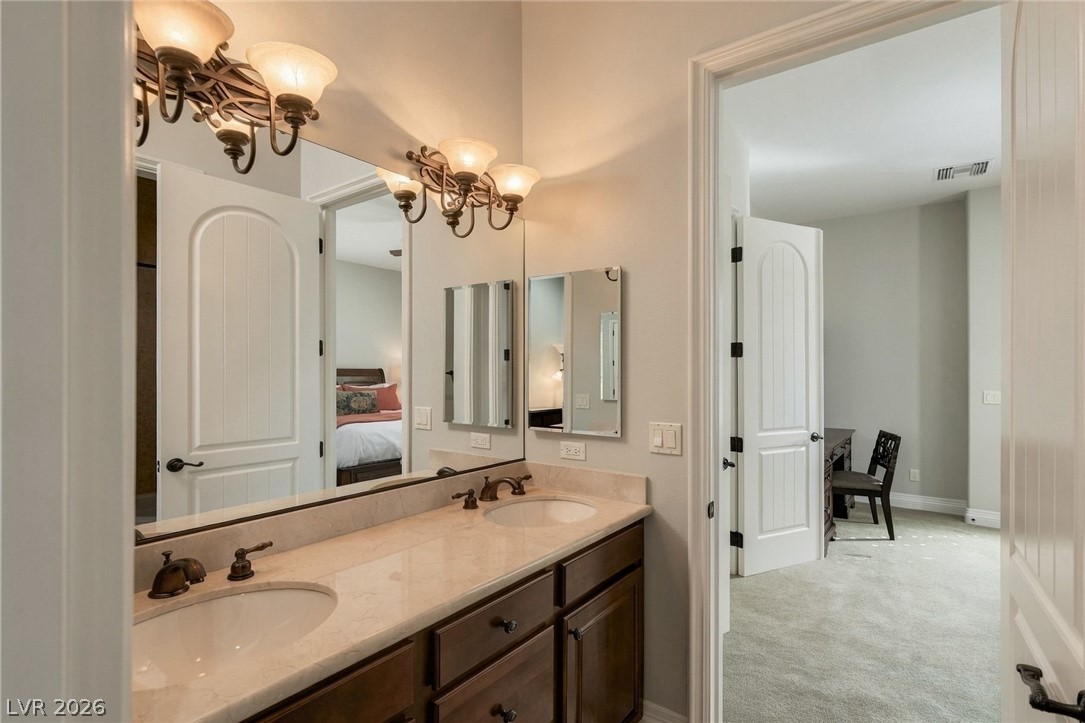
A spacious double vanity features classic stone countertops alongside an adjacent bedroom hallway.
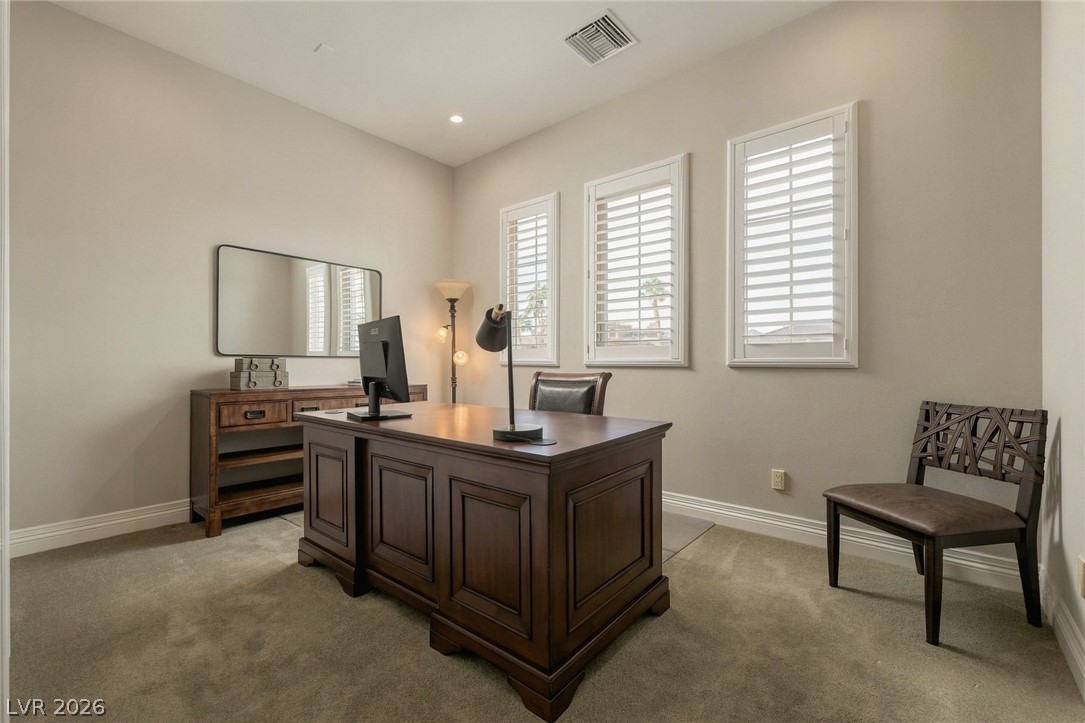
Quiet workspaces feature plush carpeting underfoot and plantation shutters filtering the natural light.
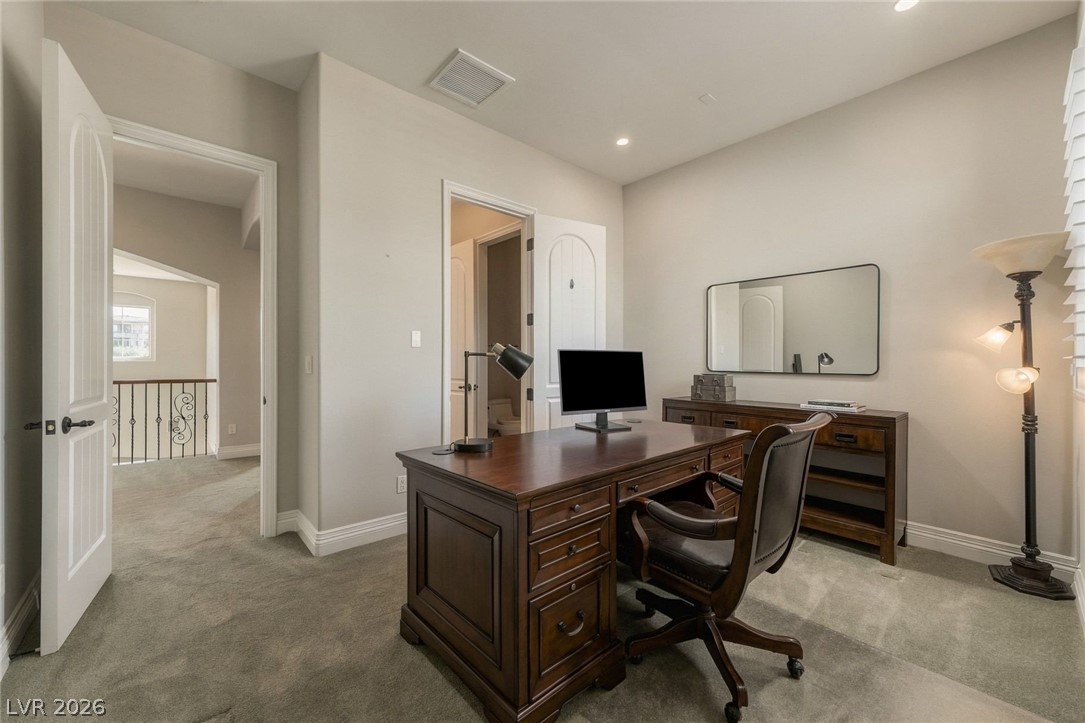
A quiet home workspace features recessed lighting and neutral carpeting.
A spacious bedroom features neutral-toned carpeting and direct access to an outdoor patio.
A spacious bedroom features neutral-toned carpet, recessed lighting, and french doors opening to scenic views.
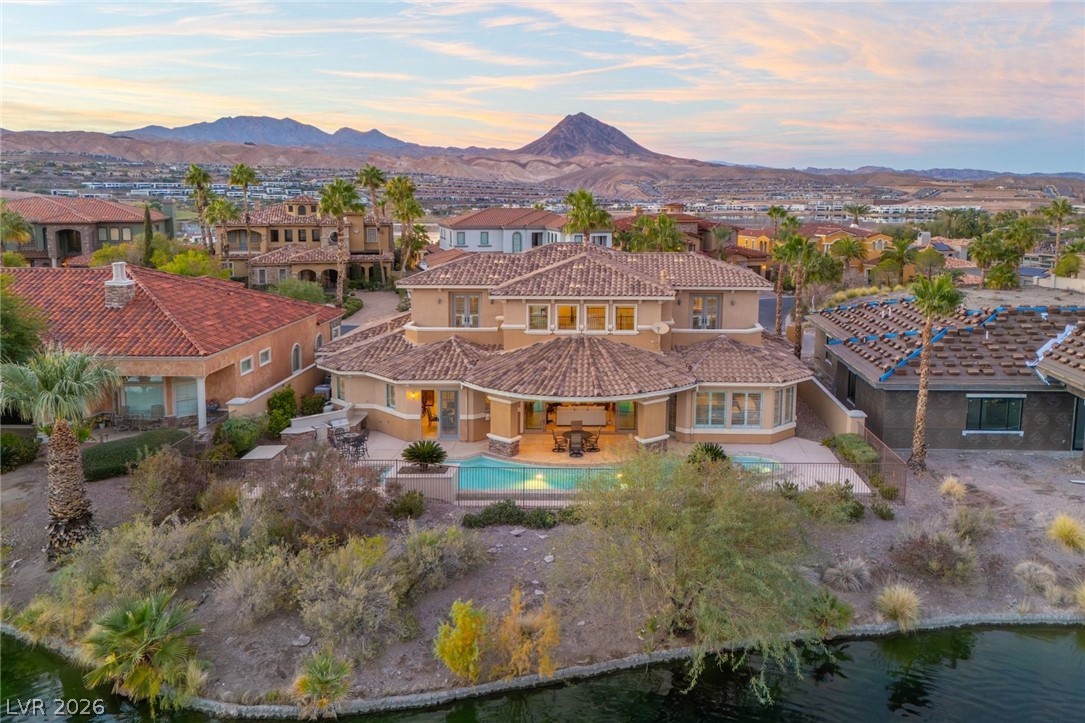
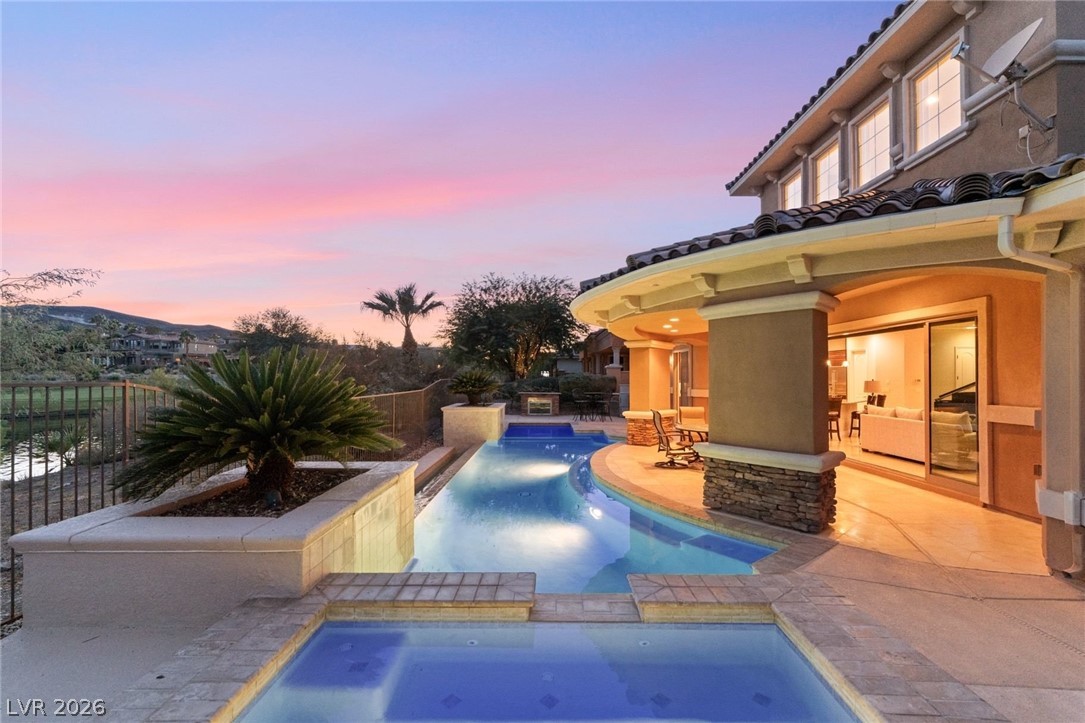
Dramatic mountain vistas frame this lakeside estate featuring a tile roof and private pool.
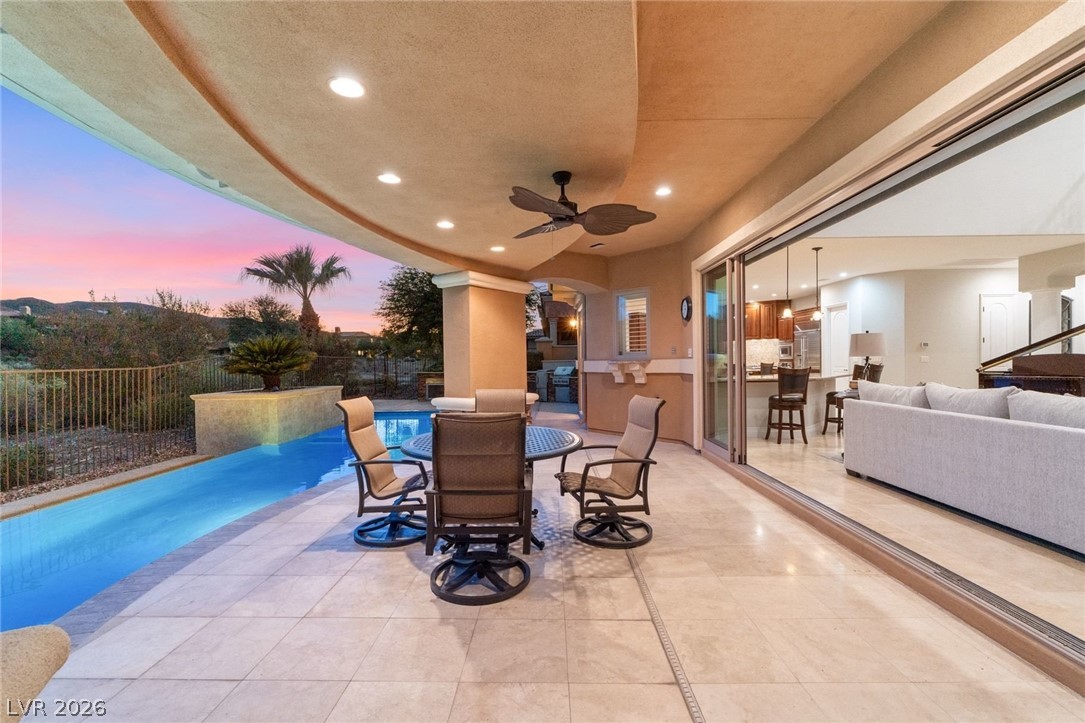
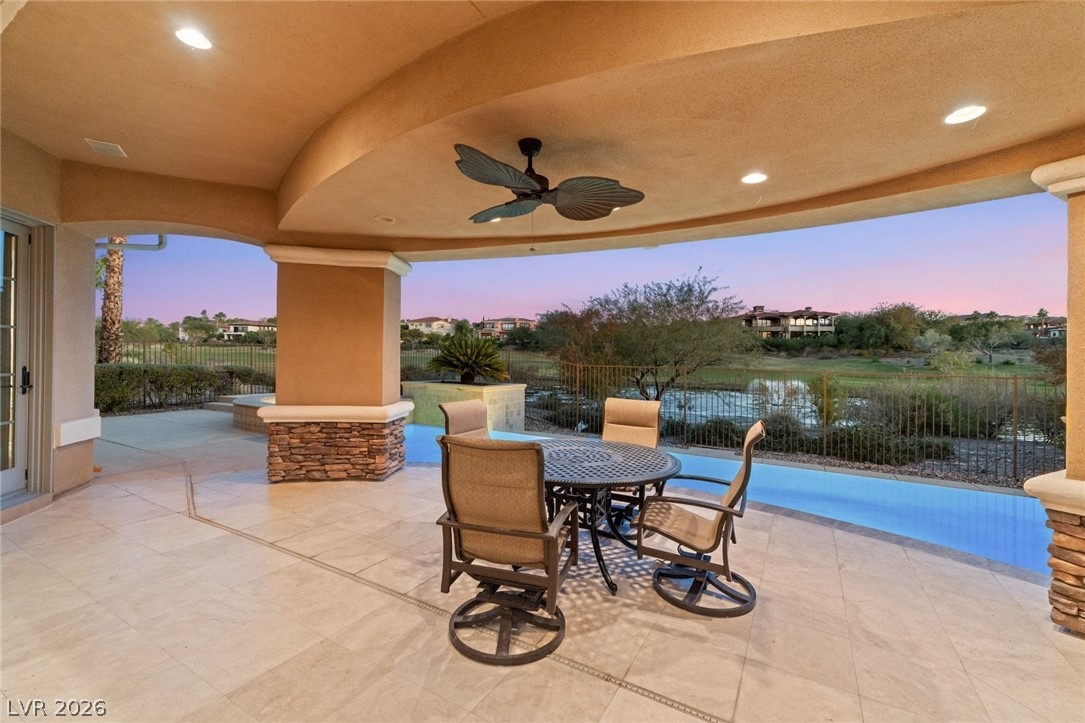
A spacious covered patio with stone flooring connects seamlessly to the indoor living space.
An expansive covered patio overlooks the sparkling swimming pool and scenic neighborhood views beyond.
A sparkling pool and integrated spa frame this elegant exterior terrace under a sunset sky.
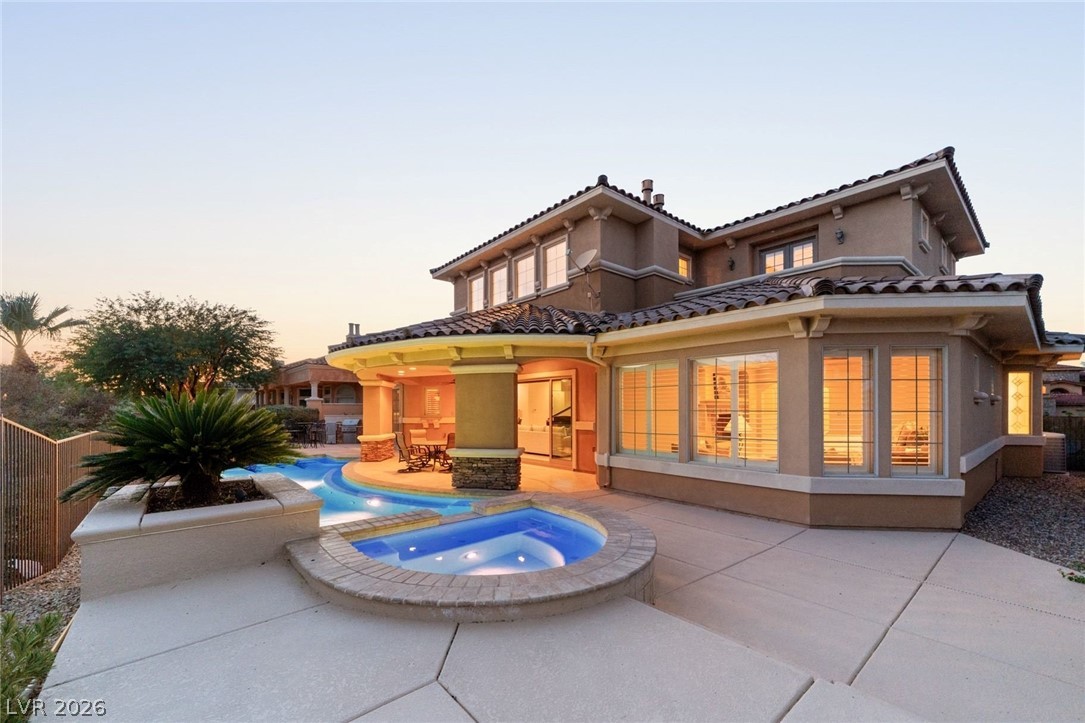
A spacious concrete patio surrounds an in-ground pool and spa outside this multi-level stucco home.
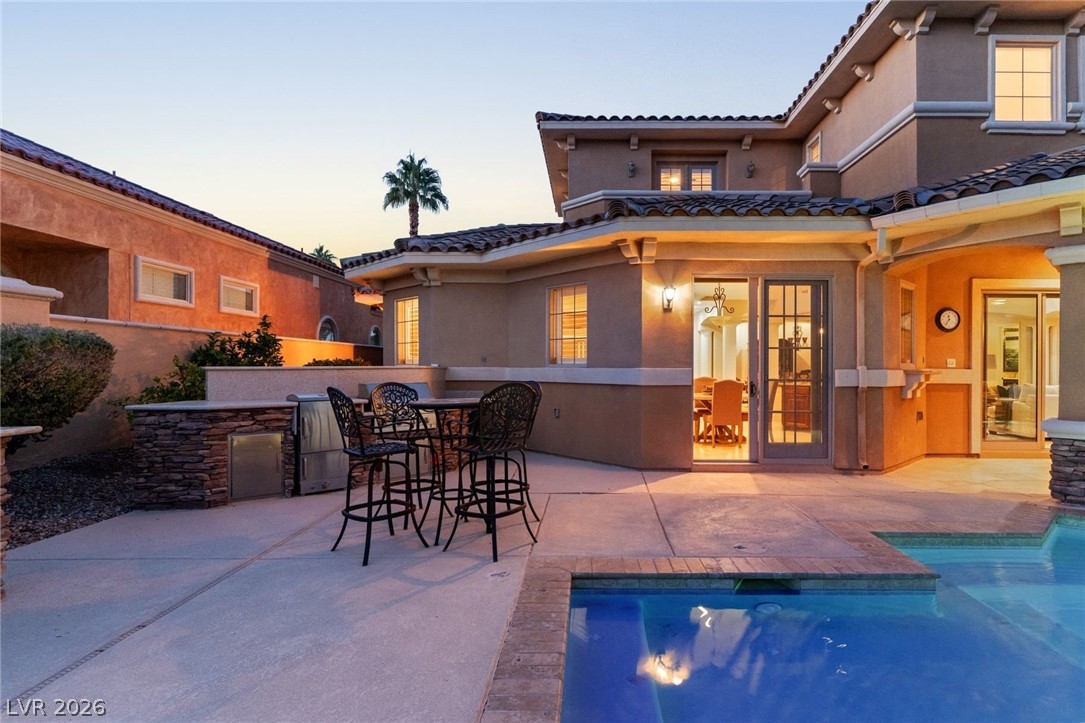
Inviting concrete patio features a built-in outdoor kitchen alongside a shimmering in-ground pool.
A tranquil lake and green golf course fairways stretch toward distant mountain horizons.
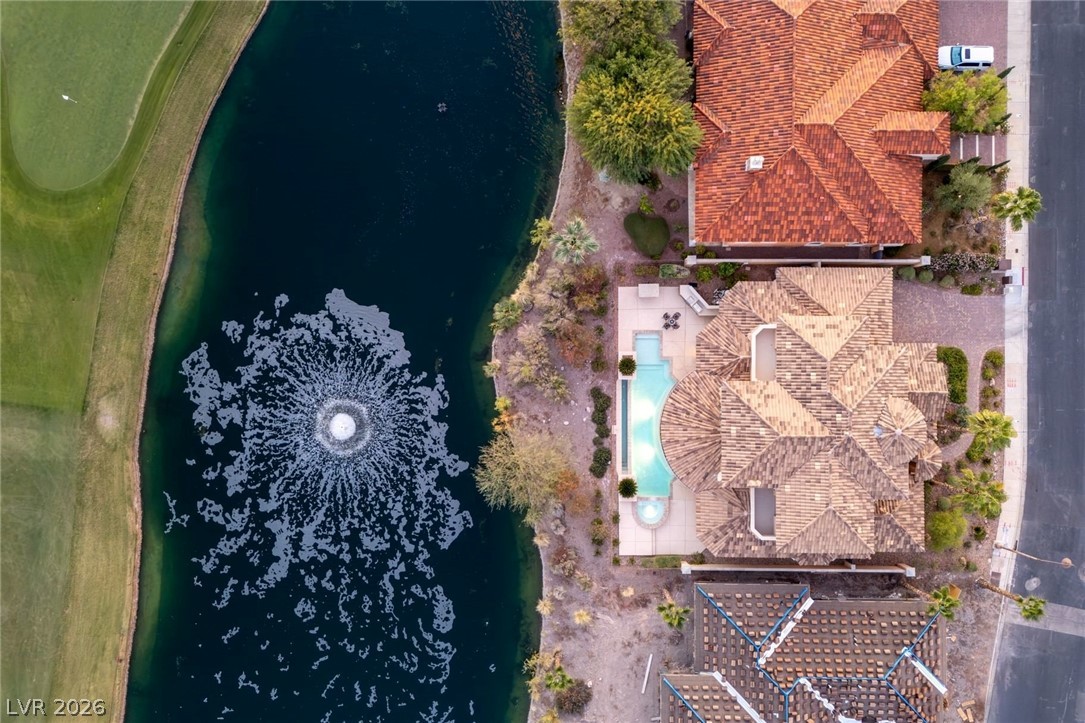
An aerial perspective showcases a prime waterfront setting beside a manicured golf course.
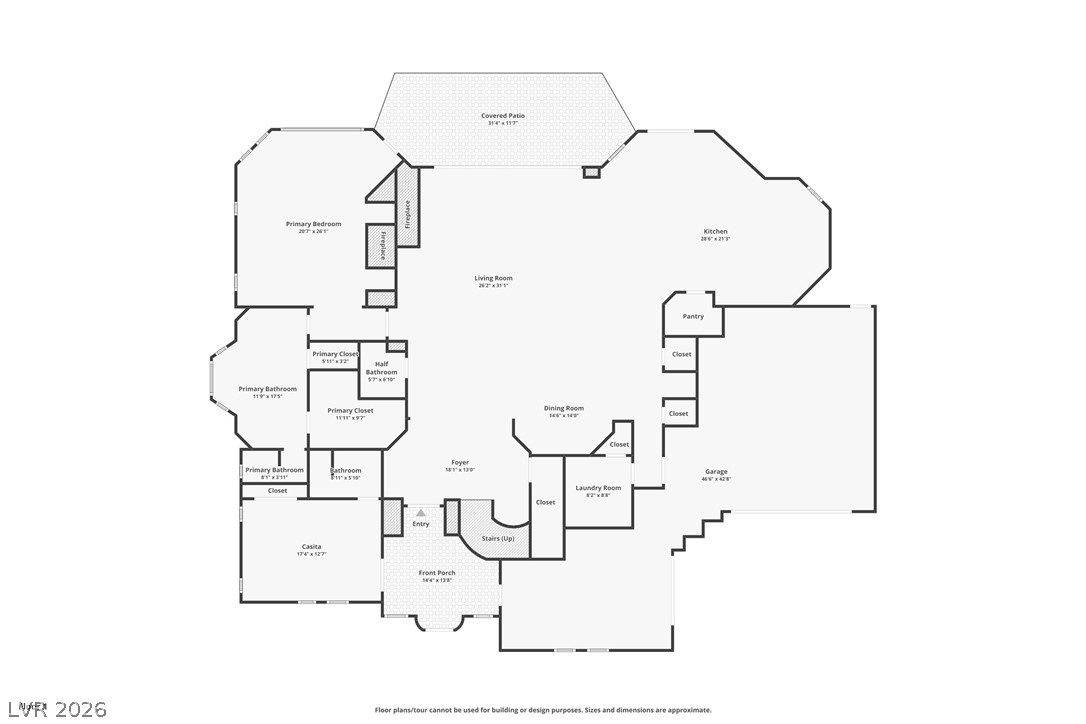
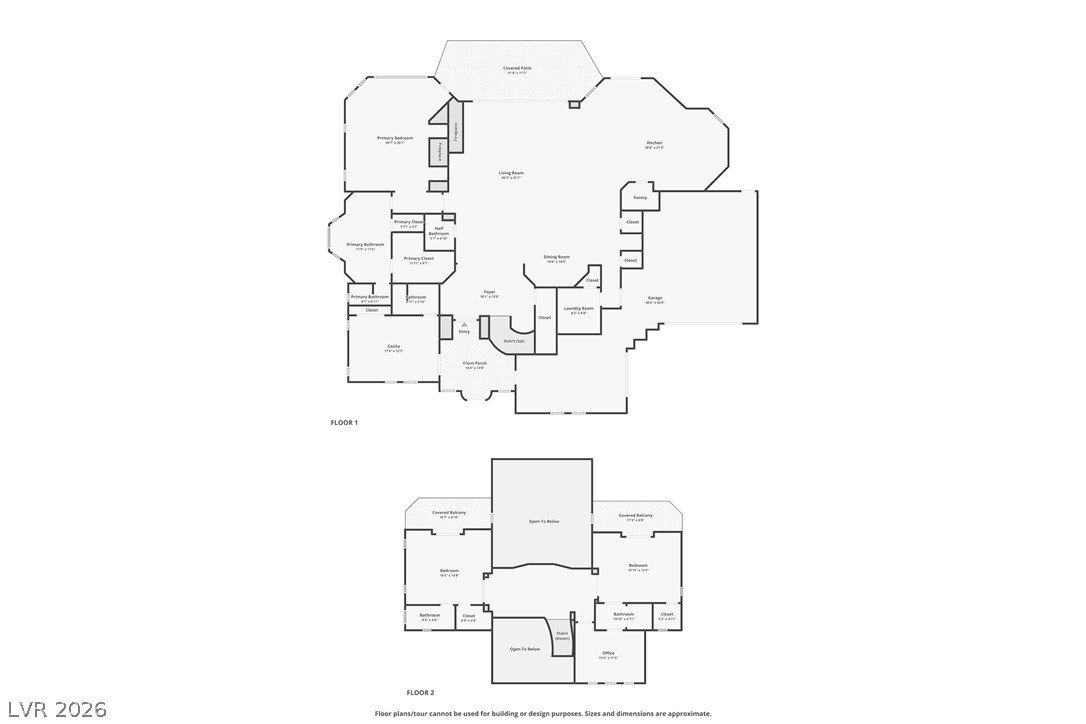
Detailed architectural layout of the main floor featuring spacious living areas and a primary suite.
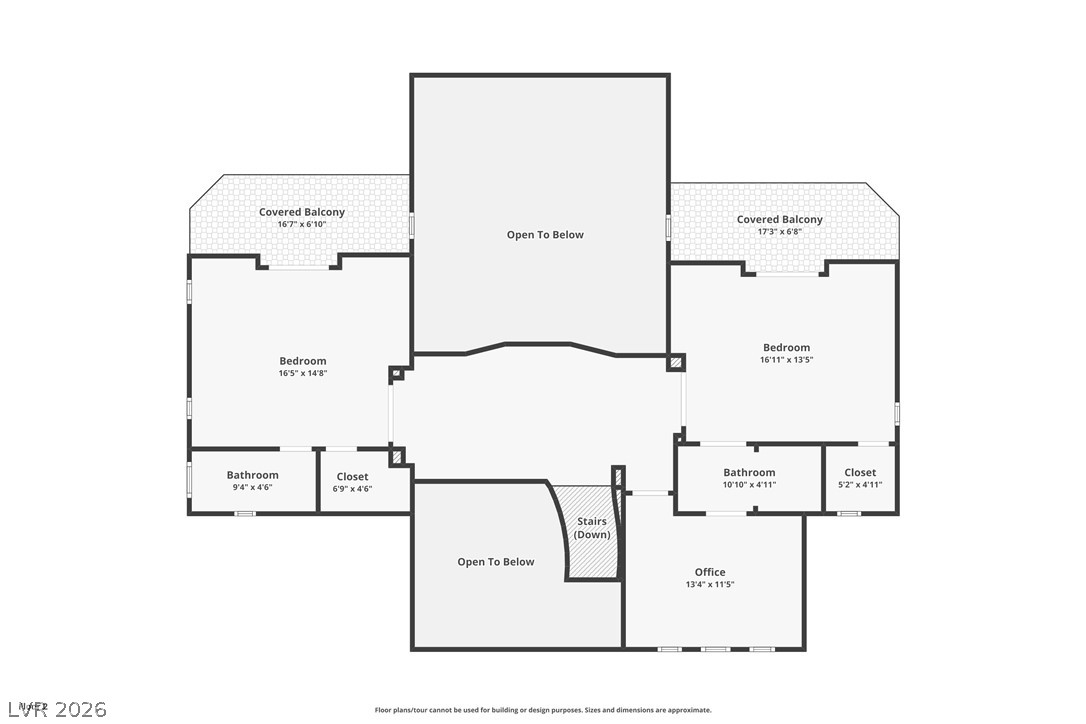
Detailed architectural rendering outlines the spacious upper level layout featuring multiple balconies.
A detailed layout illustrates the generous proportions and flow of this multi-level home.

 New Listing