
$435,000 $2,608 est/mo Sourced by Back At You
329 Casa Del Norte Drive,North Las Vegas, NV 89031
North Las Vegas, NV 89031
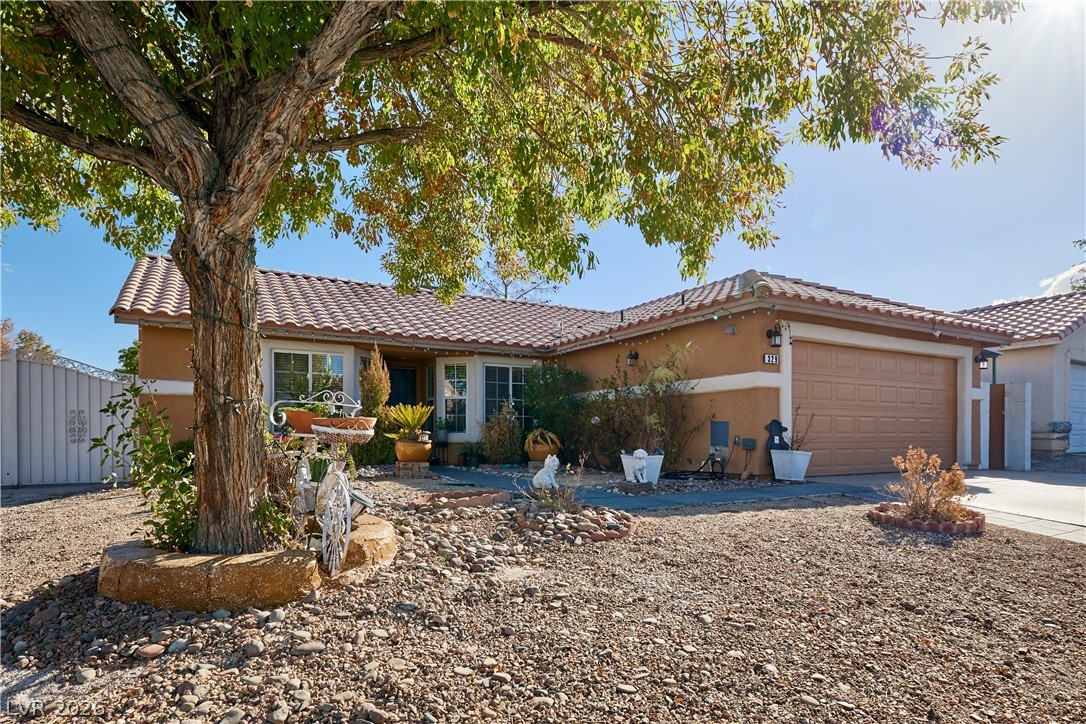
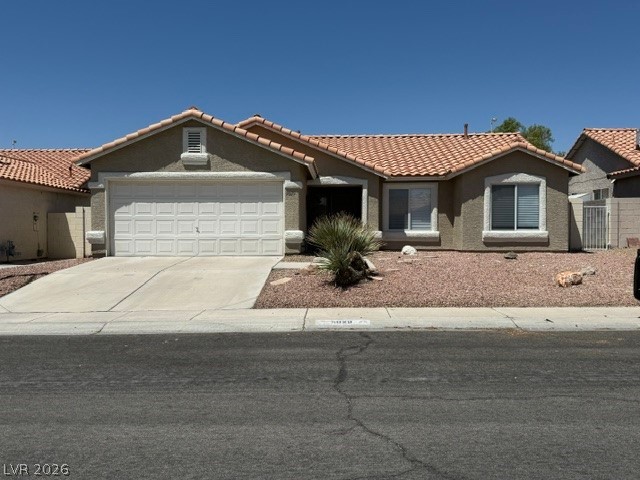
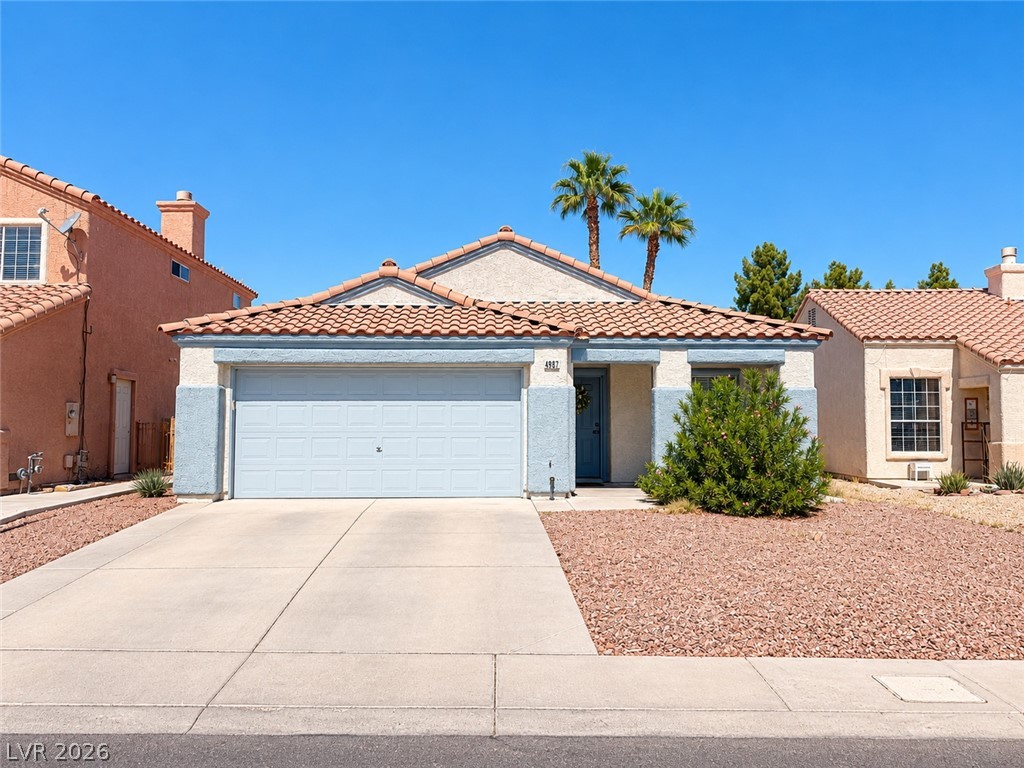
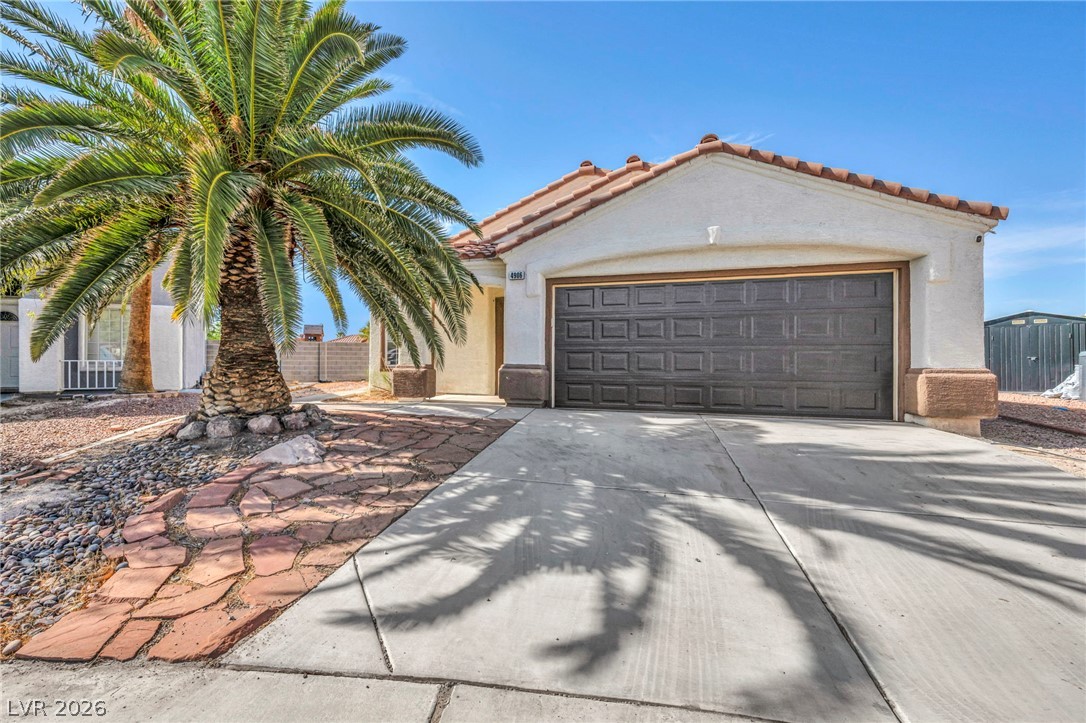
Mature trees frame the classic tile-roof exterior of this single-story home.
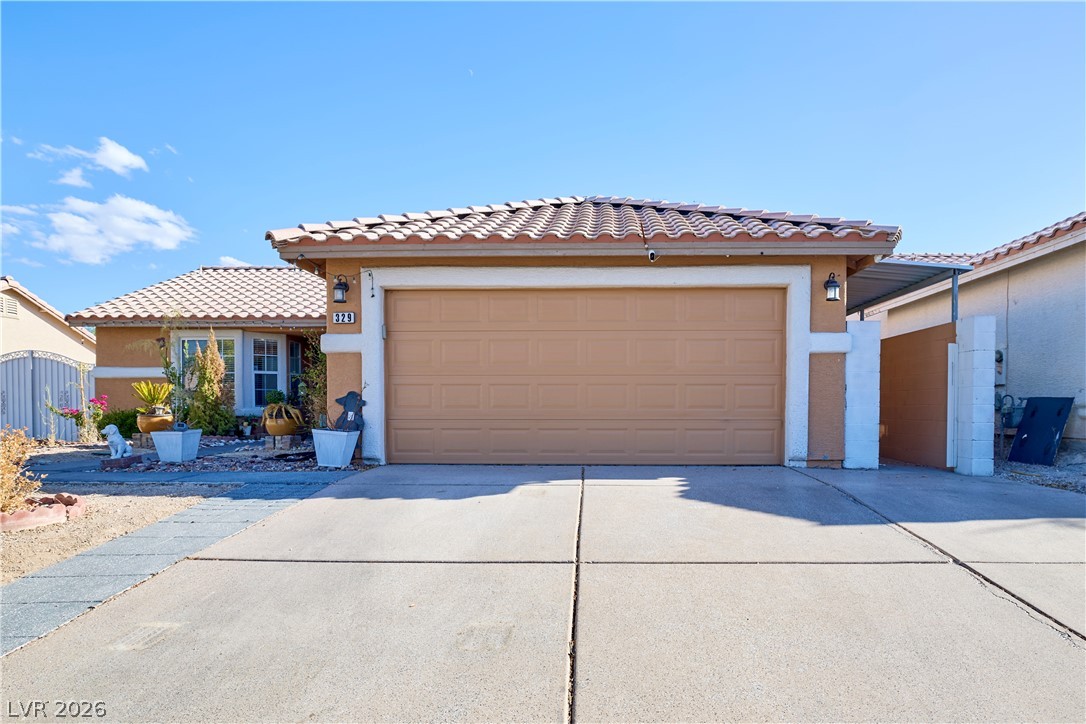
A spacious driveway leads and a classic tile roof.
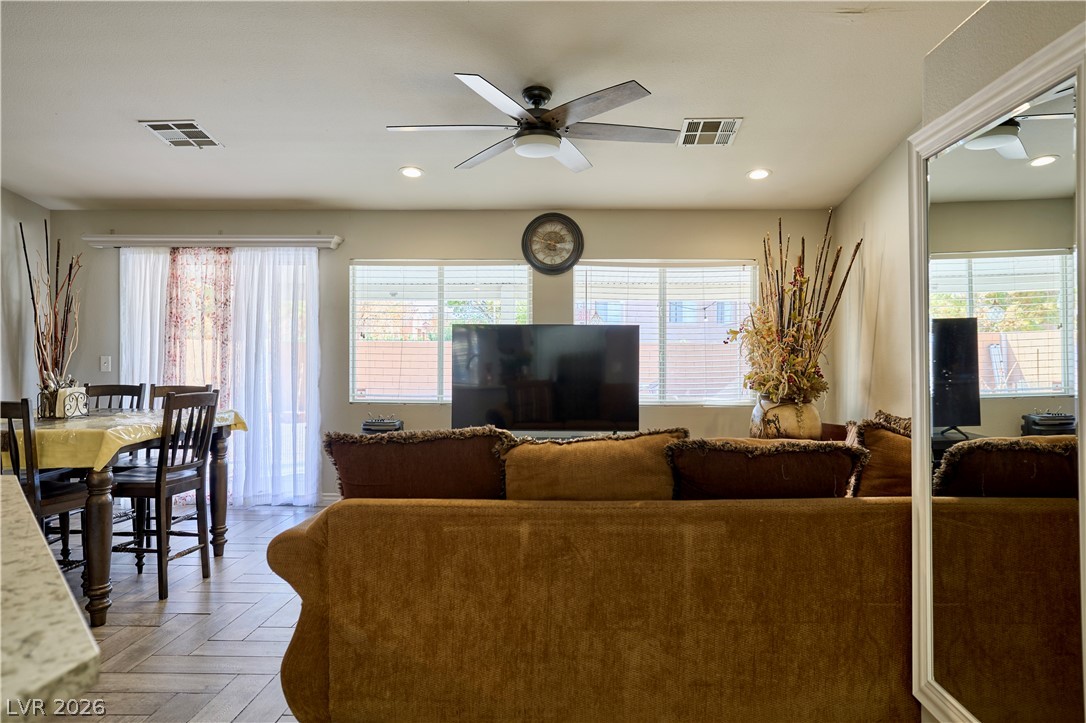
An open living and dining area connects seamlessly on polished ceramic tile floors under recessed lighting.
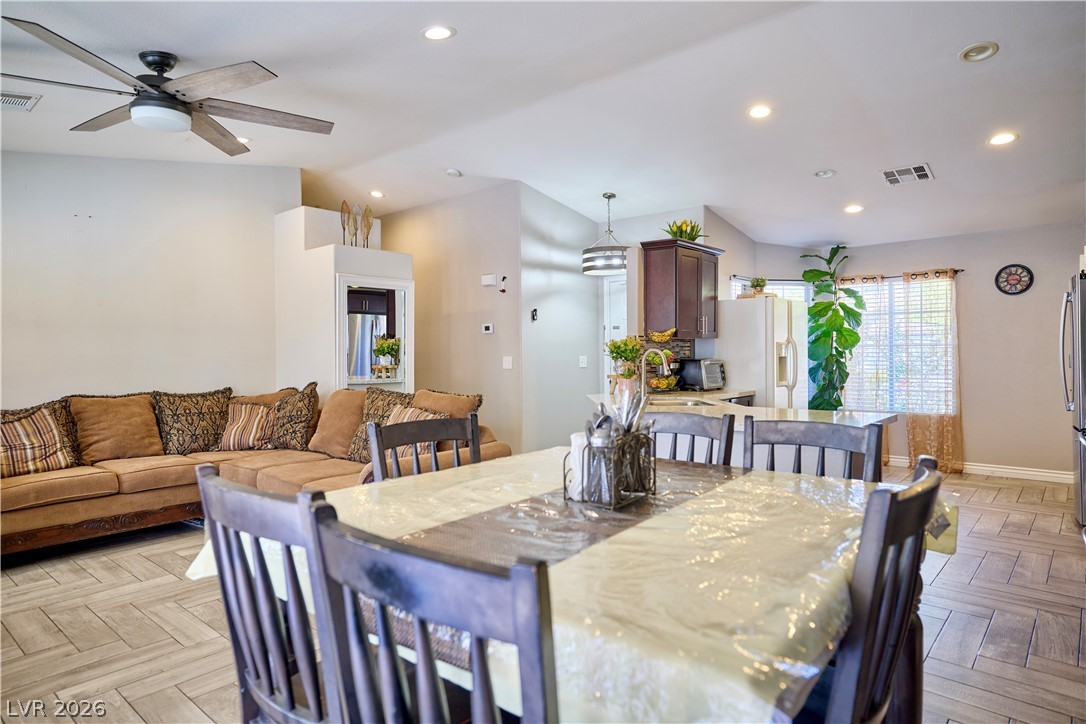
Recessed lighting illuminates this seamless open floorplan connecting the dining, kitchen, and living areas.
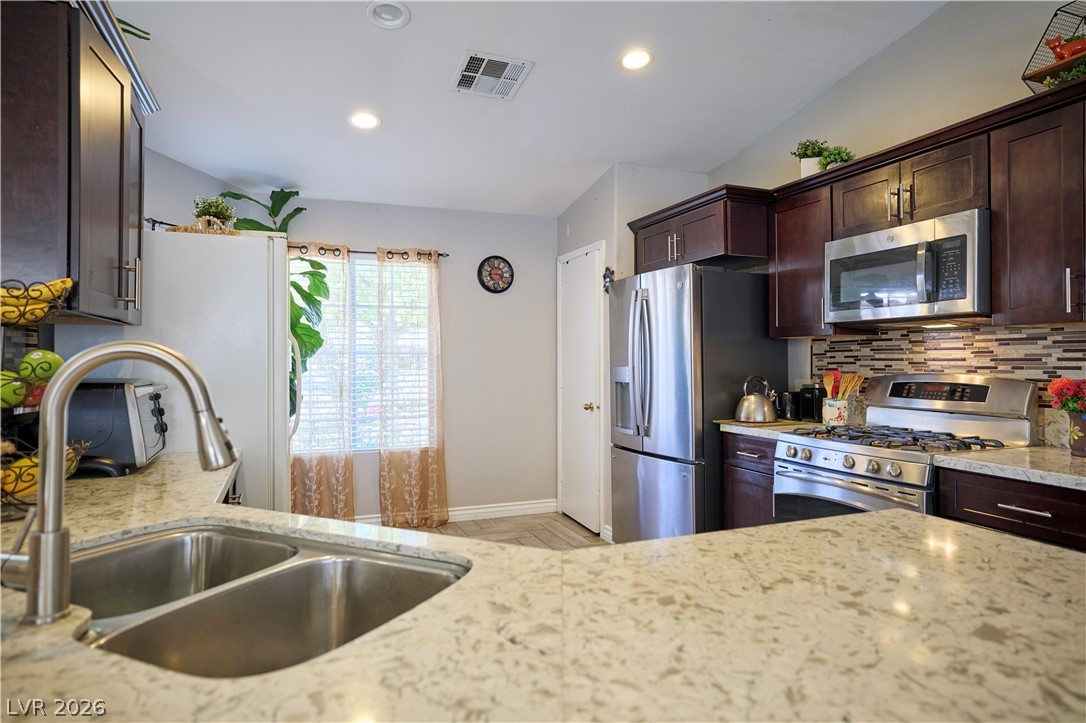
Gleaming countertops and warm wood cabinetry anchor this spacious culinary space.
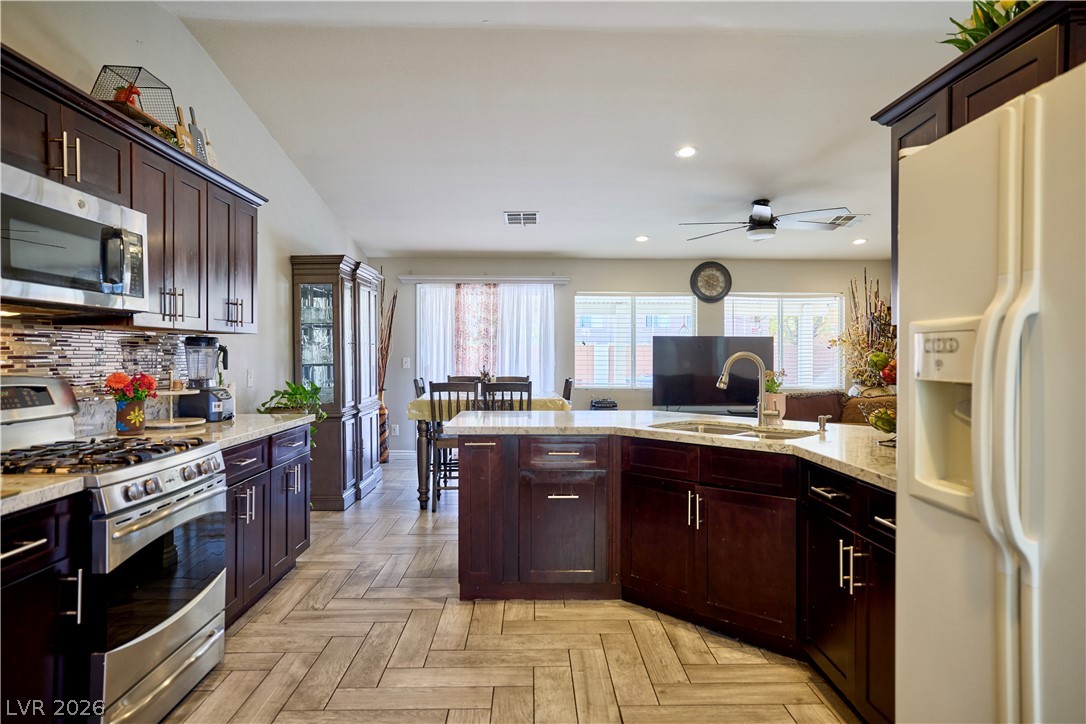
Rich dark wood cabinetry pairs with durable patterned flooring in this spacious, open-concept kitchen.
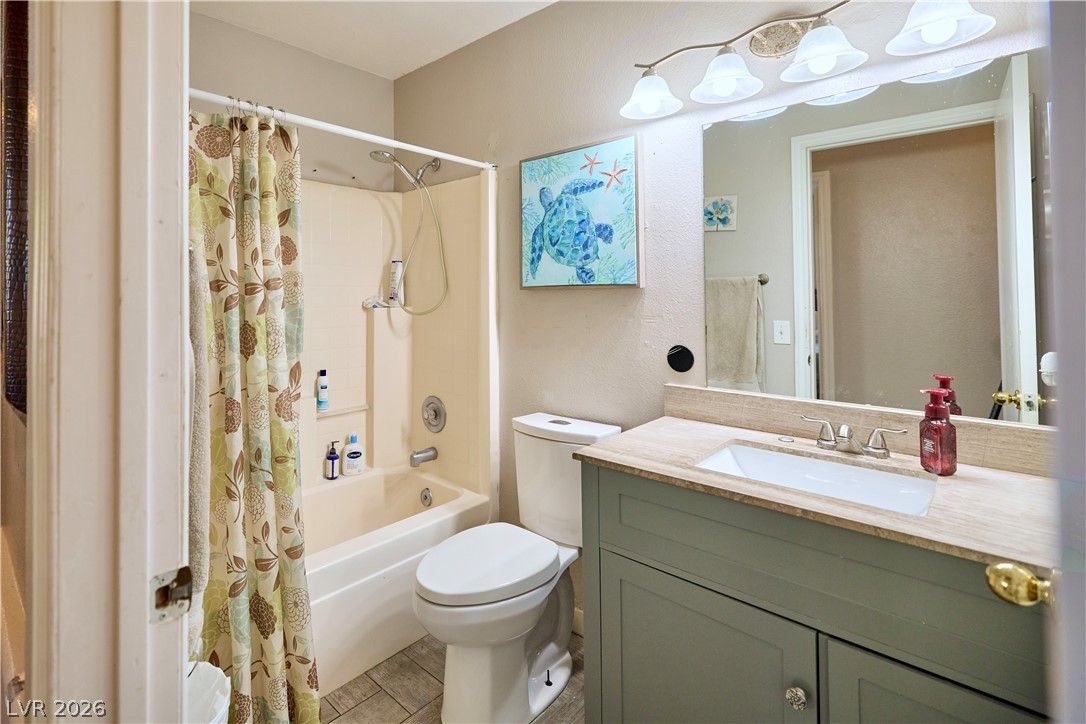
Clean lines and counters highlight this well-appointed bathroom.
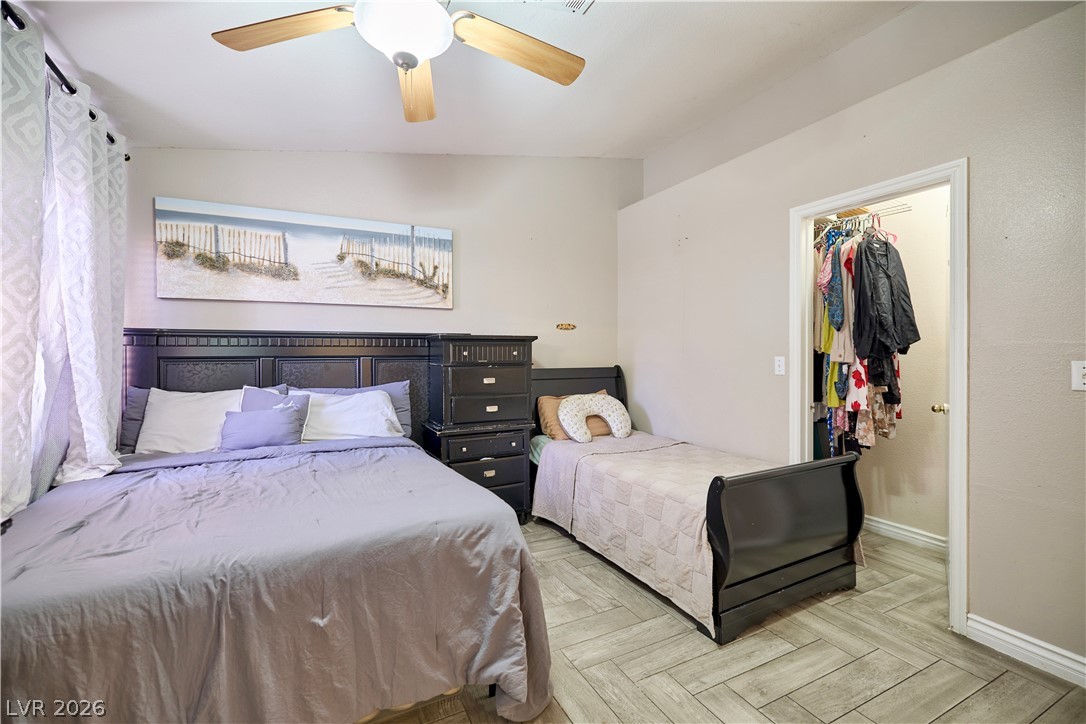
High ceilings and modern ceramic tile floors define this comfortable primary bedroom.
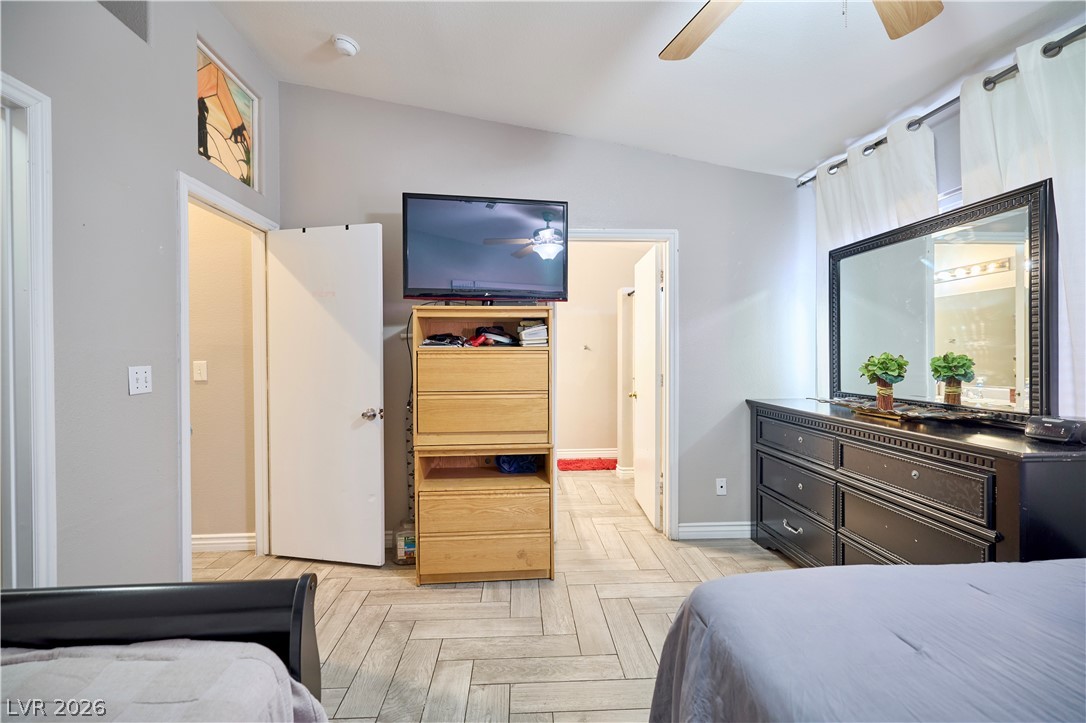
High ceilings and clean ceramic tile flooring elevate this comfortable primary bedroom.
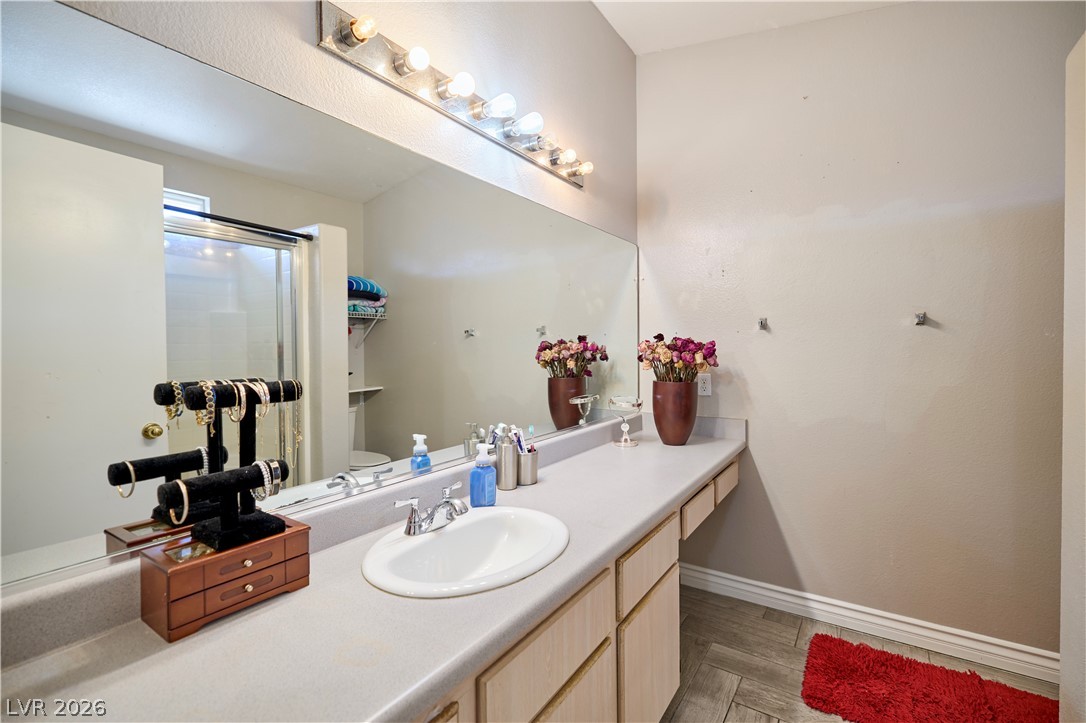
A spacious vanity counter pairs with ceramic tile flooring in this functional bathroom layout.
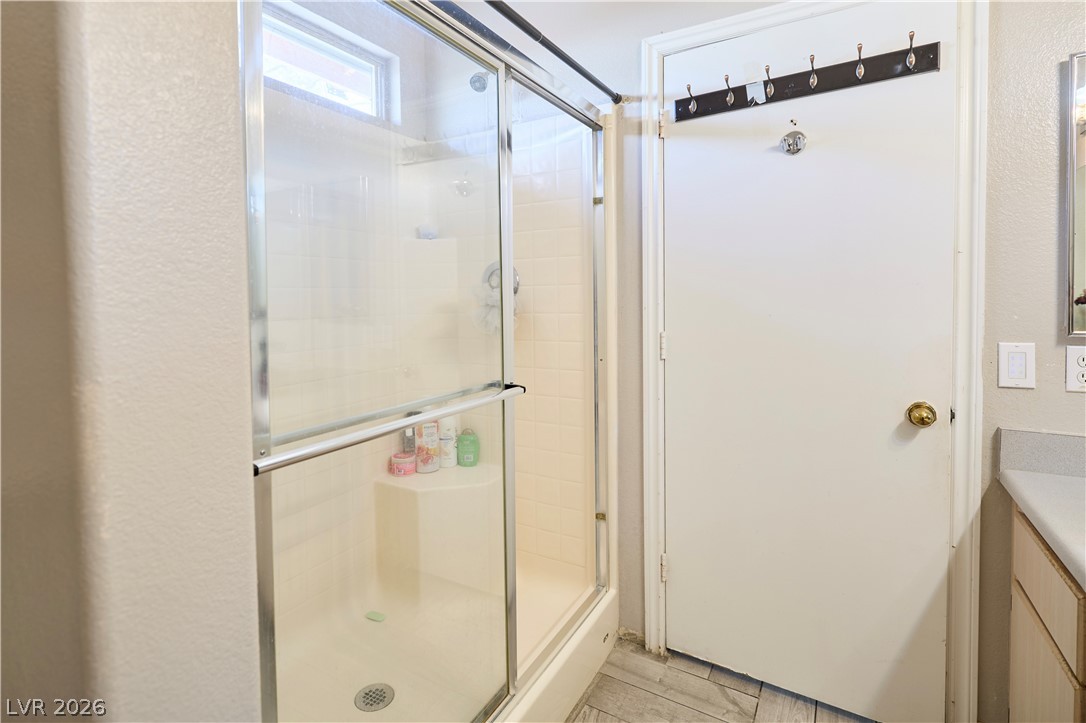
A sliding glass door encloses the tiled walk-in shower alongside ceramic tile flooring.
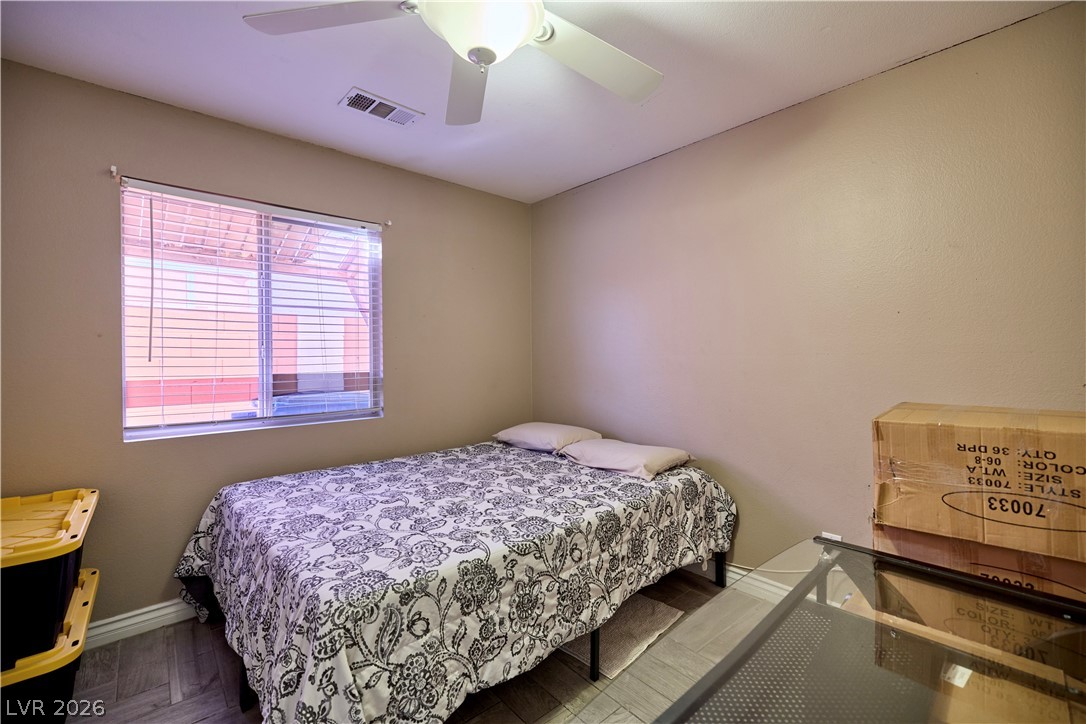
Natural light streams through a large window onto ceramic tile flooring in this cozy second bedroom.
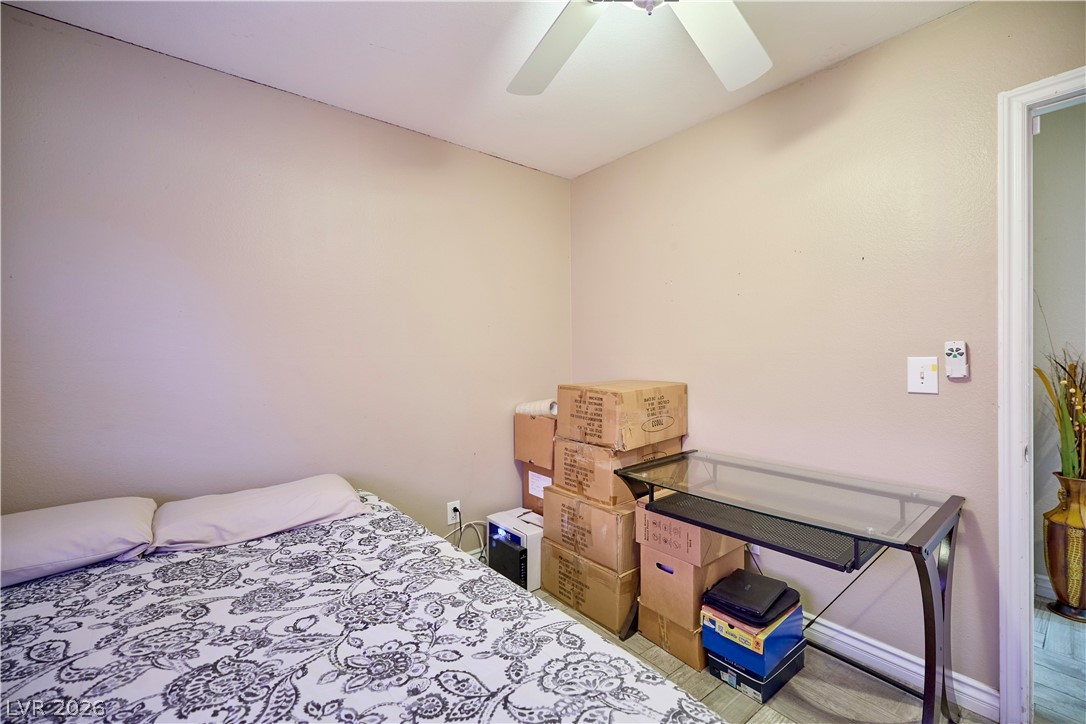
Smooth drywall surfaces and ceramic tile flooring define this versatile secondary room.
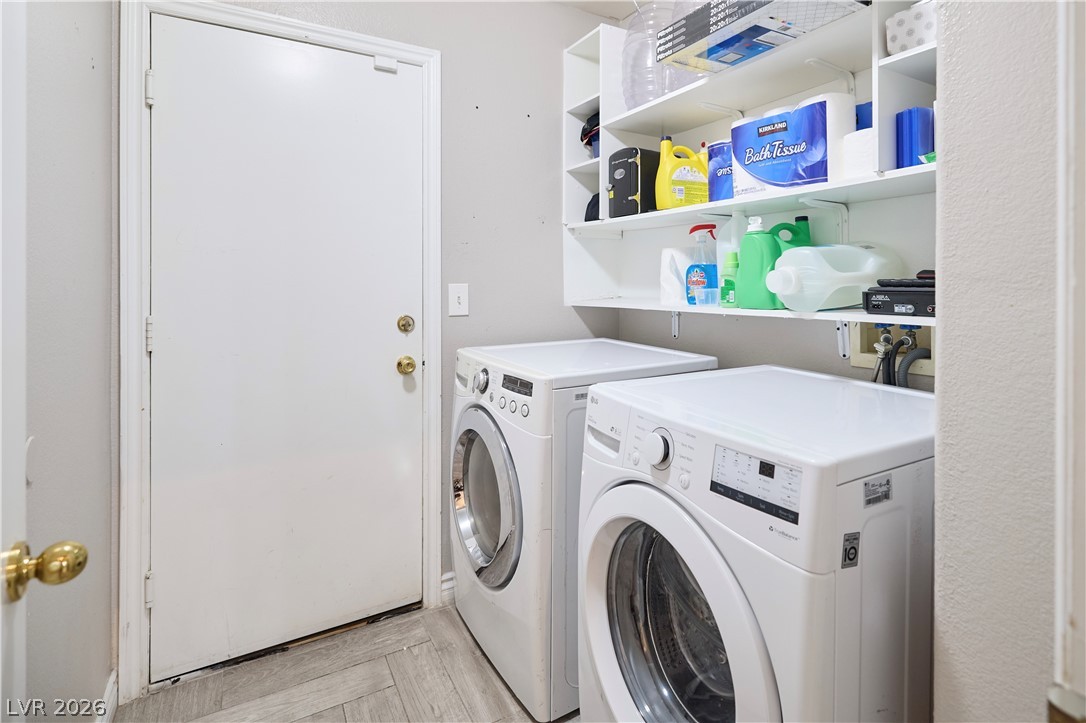
An organized laundry area includes built-in shelving and durable ceramic tile flooring.
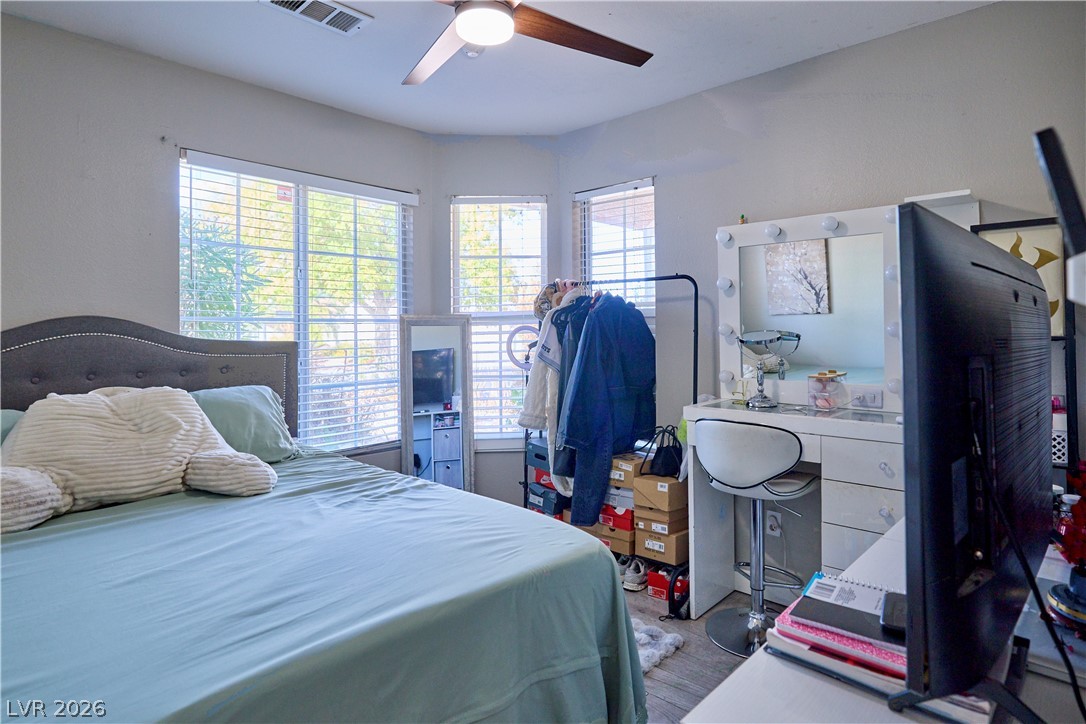
Natural light pours through multiple large windows in this comfortable 3rd bedroom space.
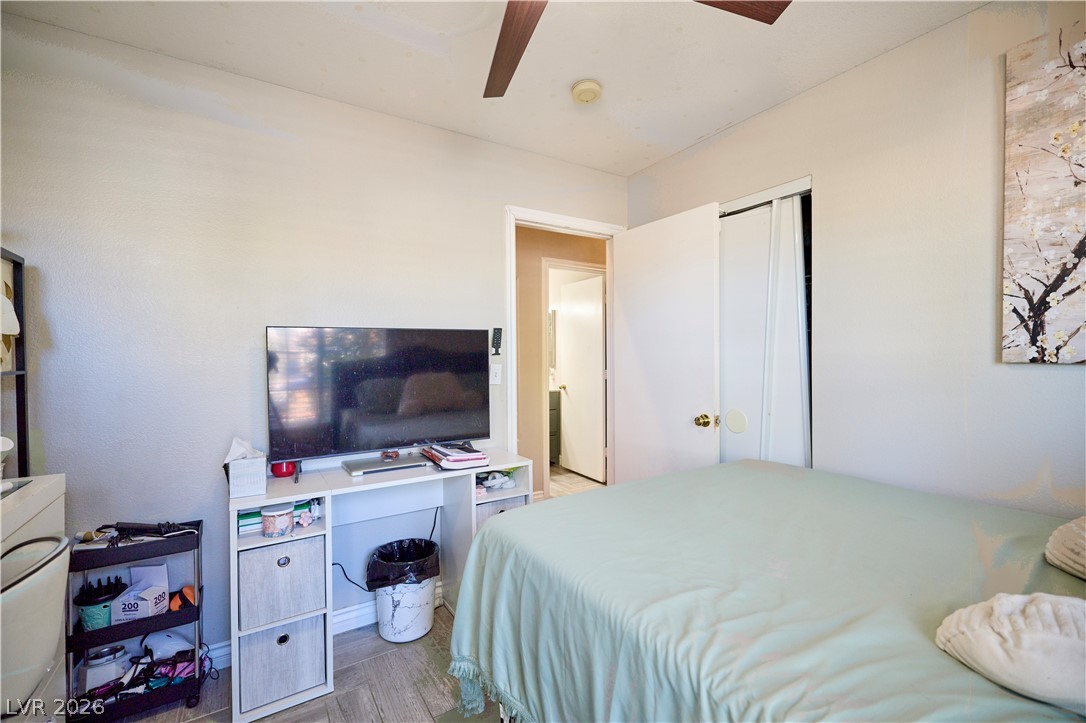
Ceramic Tile floors and an attached closet complete this comfortable bedroom retreat.
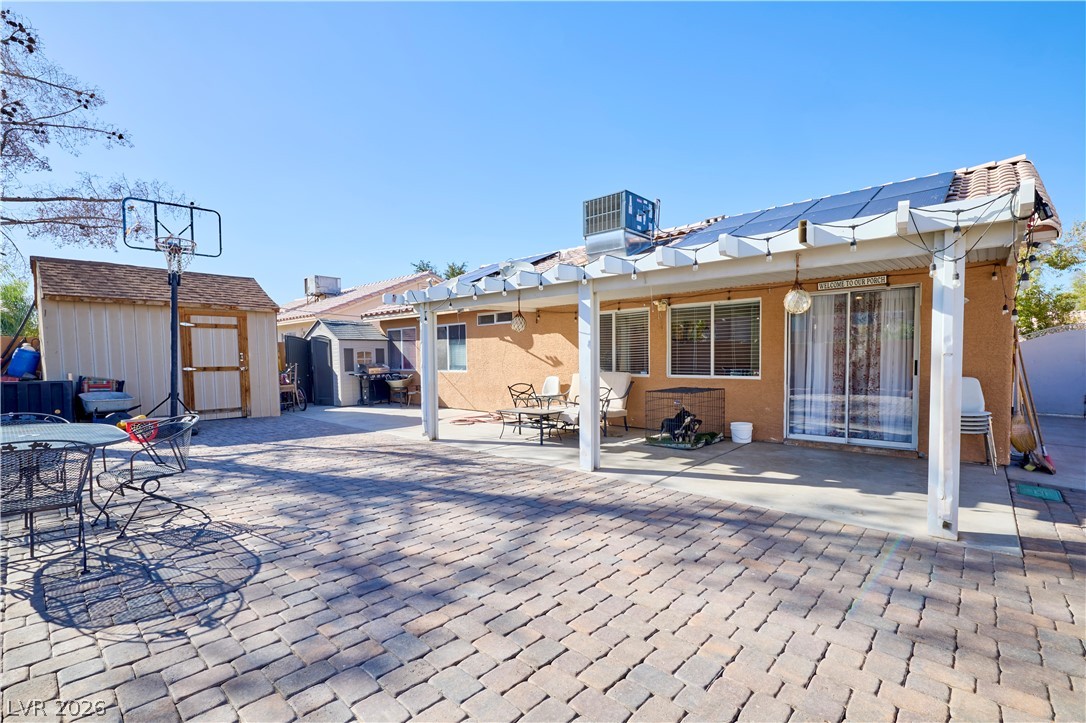
A spacious brick paver patio offers plenty of room for outdoor relaxation and entertaining.
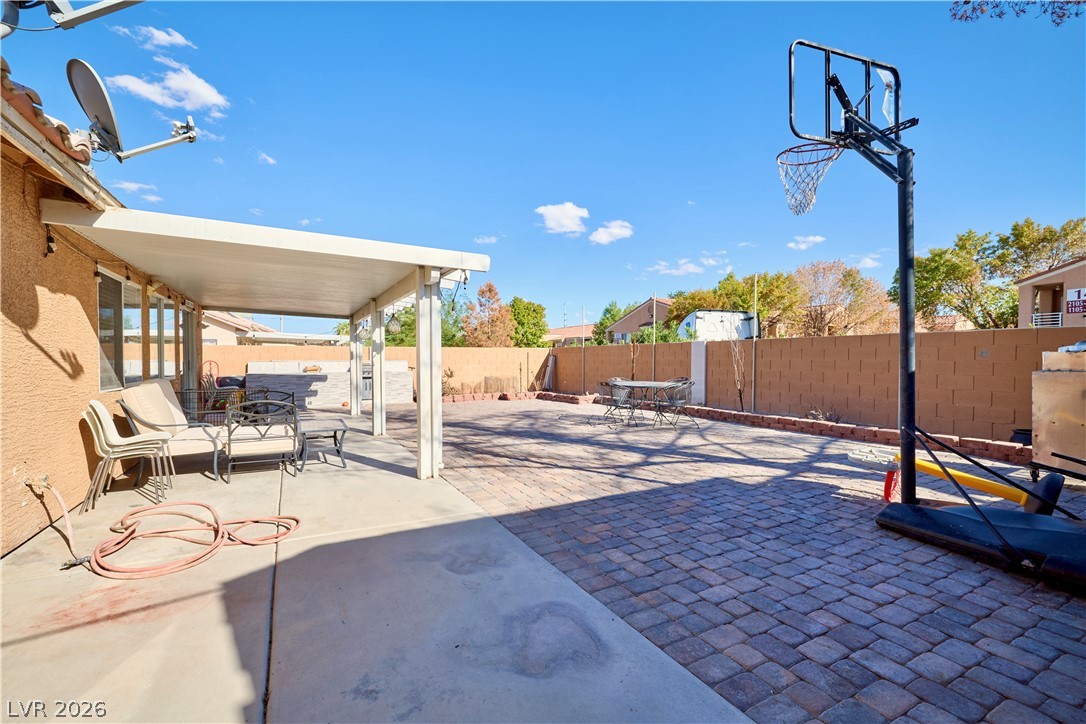
A spacious block-walled backyard features a large paver patio alongside a covered concrete terrace.
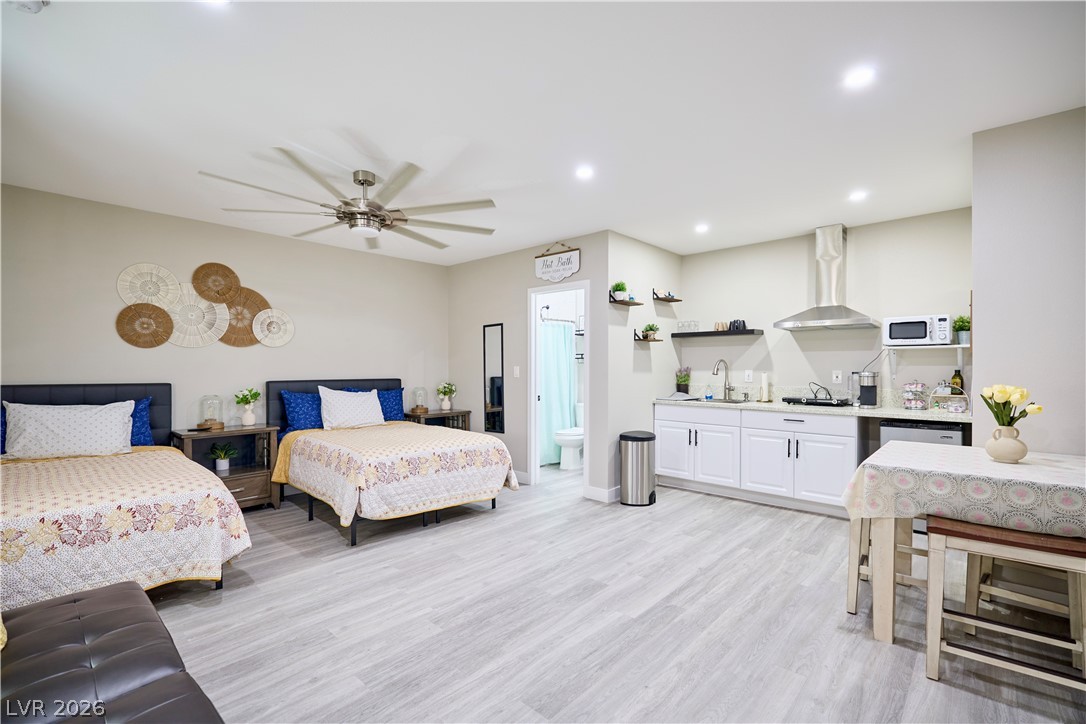
Recessed lighting and light-toned wood flooring enhance this versatile studio space.
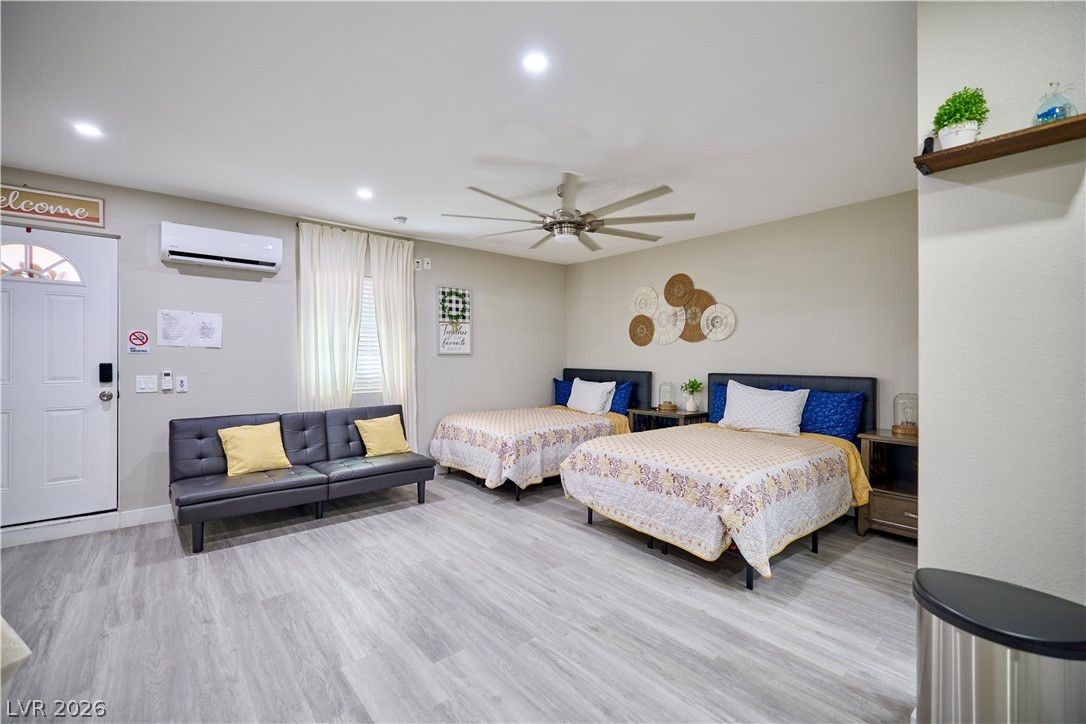
Recessed lighting and resilient vinyl flooring enhance this versatile studio space.
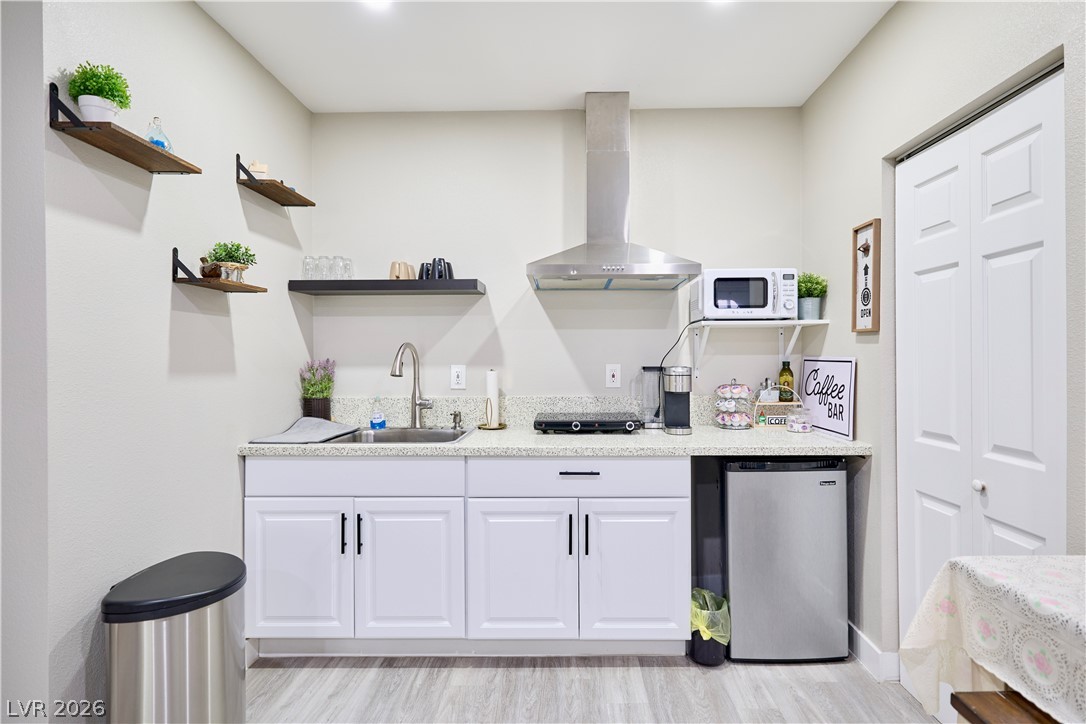
A streamlined studio space displays practical floating shelving alongside integrated countertops.
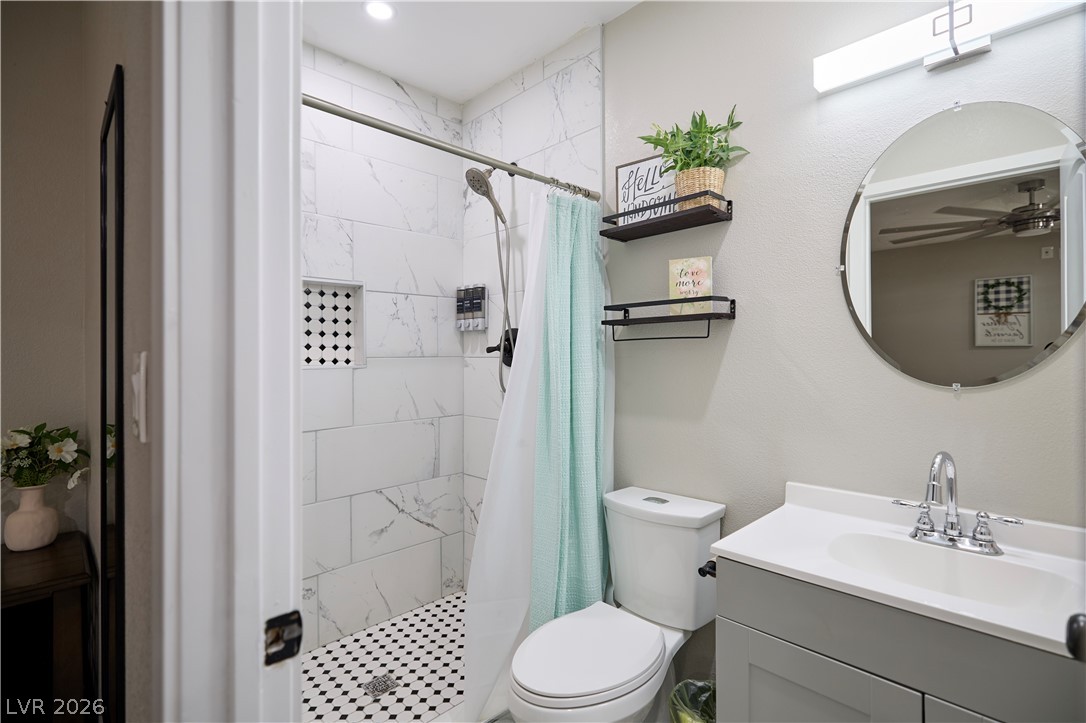
Clean lines and classic tile define this updated bathroom space in the studio apartment.
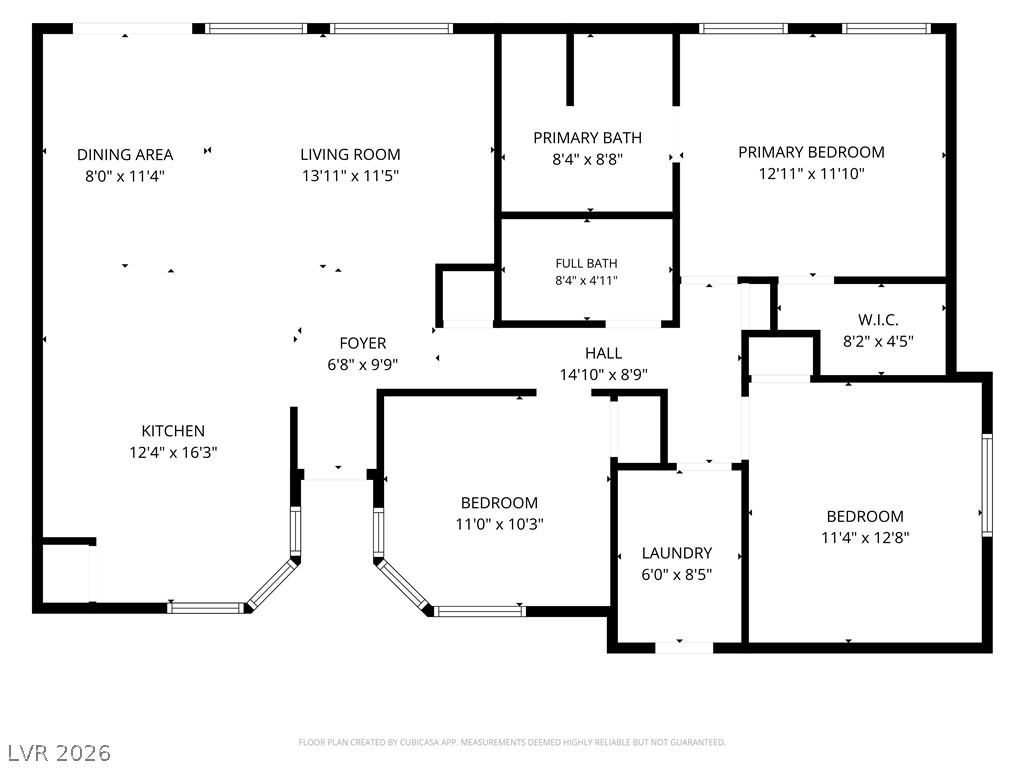
An organized single-level layout features three bedrooms and a spacious main living area.

Description
Must See!! A classic tiled roof and paved driveway anchor the exterior of this single-story stucco residence. Fully paid off solar panels provide efficiency, complimented by a new water heater. This property features three bedrooms, two bathrooms, and is situated in a neighborhood with no HOA.The interior spanning 1,204 square feet is highlighted by ceramic tile flooring throughout. Fully remodeled kitchen.A separate studio apartment(unpermitted) features its own private entrance, offering versatile space for guests or quiet retreat.The outdoor area includes a large yard with a covered patio, pavers, a built in bbq, and a storage shed. Ample parking with rv parking making this home a serene and functional oasis.
Details
| MLS # | 2818834 |
|---|---|
| Listing Type | For Sale |
| Style | House |
| Sub-Type | Resale |
| Status | Active |
| Year | 1997 |
| Days On Site | 34 |
| Listing Provided By | Wardley Real Estate | Maria De Jesus Alfaro |
Features
| Bed(s) | 3 |
|---|---|
| Bath(s) | 2 Total |
| SQ Feet | 1,204 |
| Story(s) | 1 |
| Zoning | Single Family |
| Acreage | 0.14 |
| Property View | None |
Interior
| Cooling | Central Air, Electric |
|---|---|
| Heating | Central, Gas |
| Heating Yes / No | Yes |
| Cooling Yes / No | Yes |
| Interior Features | Bathroomon Main Level, Primary Downstairs, None |
| Furnished | Unfurnished |
| Appliances | Disposal, Gas Range, Microwave, Refrigerator |
| Fireplaces Total | 0 |
| Fireplace Yes / No | No |
Exterior
| Exterior Features | Built In Barbecue, Barbecue, Patio, Private Yard, Shed, Sprinkler Irrigation |
|---|---|
| Roof | Tile |
| Construction Materials | Frame, Stucco |
| Lot Features | Drip Irrigation Bubblers, Desert Landscaping, Landscaped, Rocks, Less Than Quarter Acre |
| Fencing | Block, Back Yard |
Parking
| Parking Features | Assigned, Rv Gated, Rv Access Parking, Uncovered |
|---|---|
| Garage Yes / No | No |
Utilities
| Utilities | Underground Utilities |
|---|---|
| Electric | Photovoltaics None |
| Sewer | Public Sewer |
Location
| Senior Community Yes / No | No |
|---|
Other
| List Aor | Greater Las Vegas Association Of Realtors Inc |
|---|
Taxes
| Property | 1308 |
|---|
Area Information
| State | NV |
|---|---|
| County | Clark |
| City | North Las Vegas |
| Zip Code | 89031 |
| Community Name | Casa Del Norte |
Request a showing
Request a showing
Contact
Learn More About This Property

| State | NV |
|---|---|
| County | Clark |
| City | North Las Vegas |
| Zip Code | 89031 |
| Community Name | Casa Del Norte |
Nearby Listings (Within 1/4 mile)
Price: $326K - $543K
sqft: 903 - 1,500
Listing Updated: September 29, 2026 at 12:34:43 AM PDT