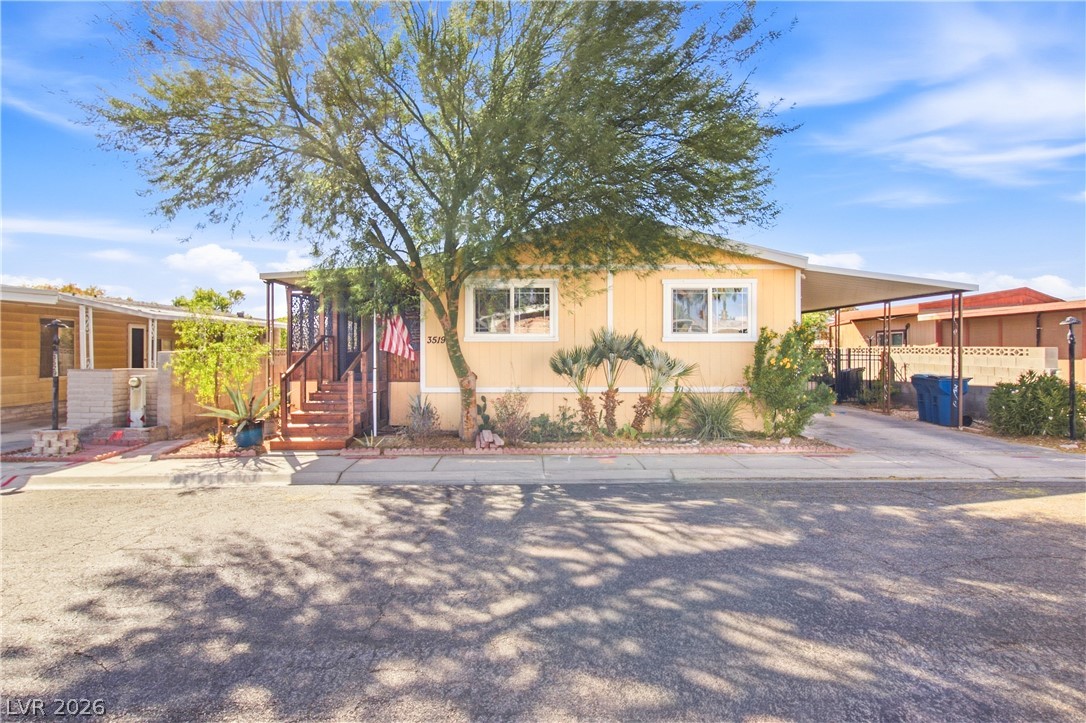
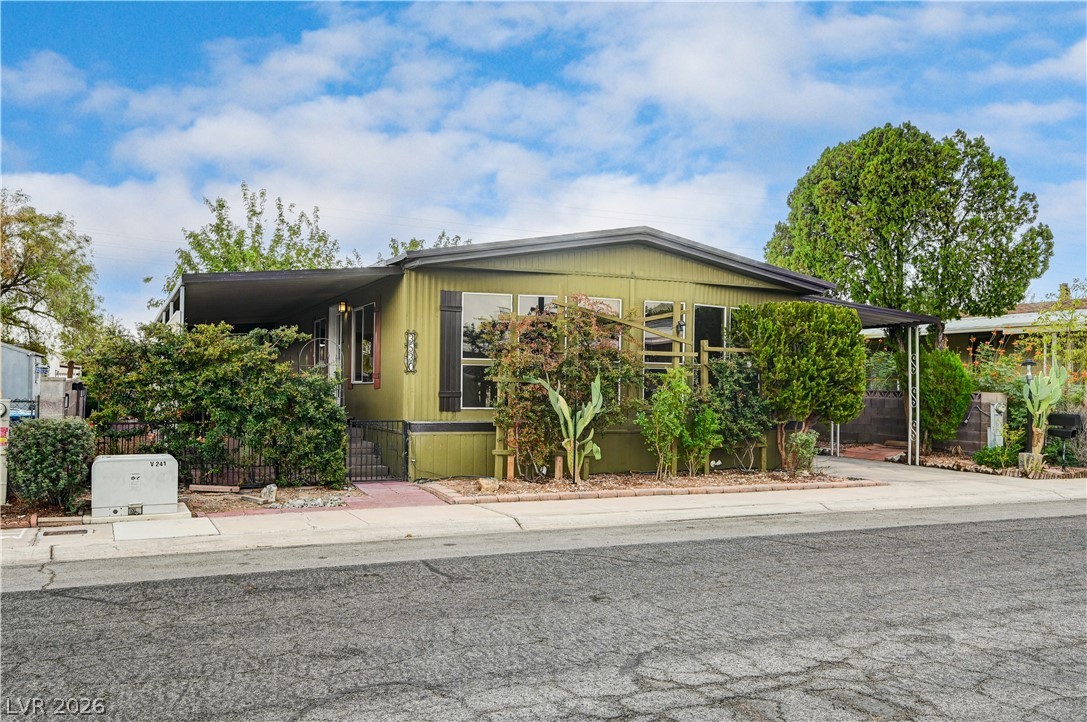
Mature trees shade a welcoming front porch and carport parking along the paved street entrance.
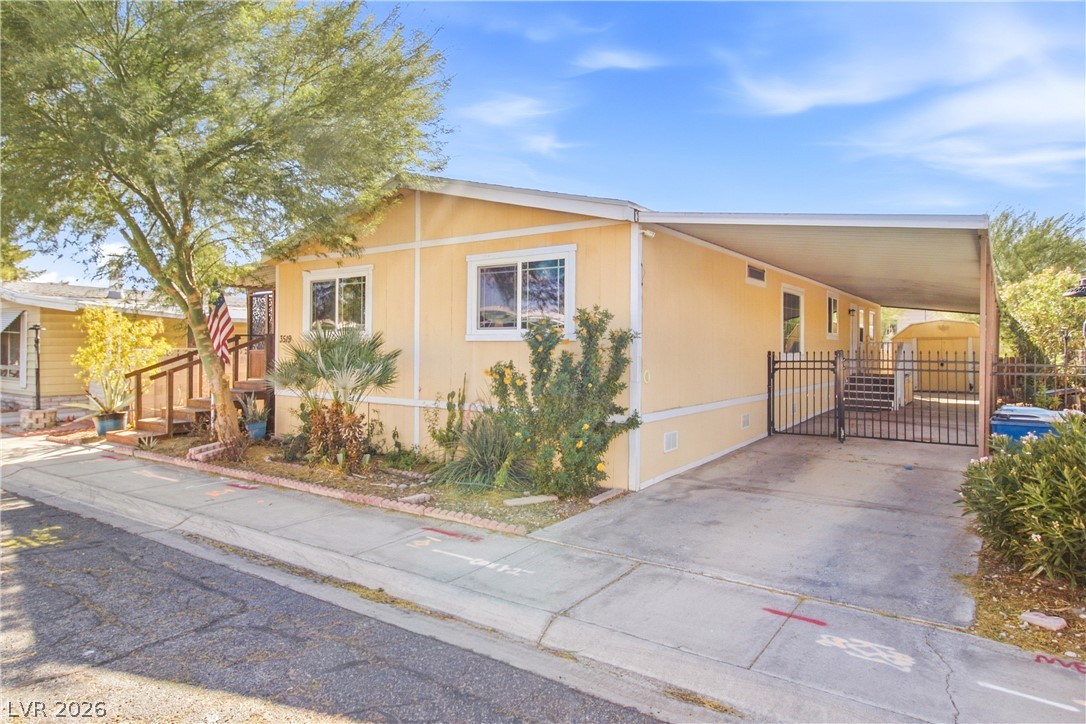
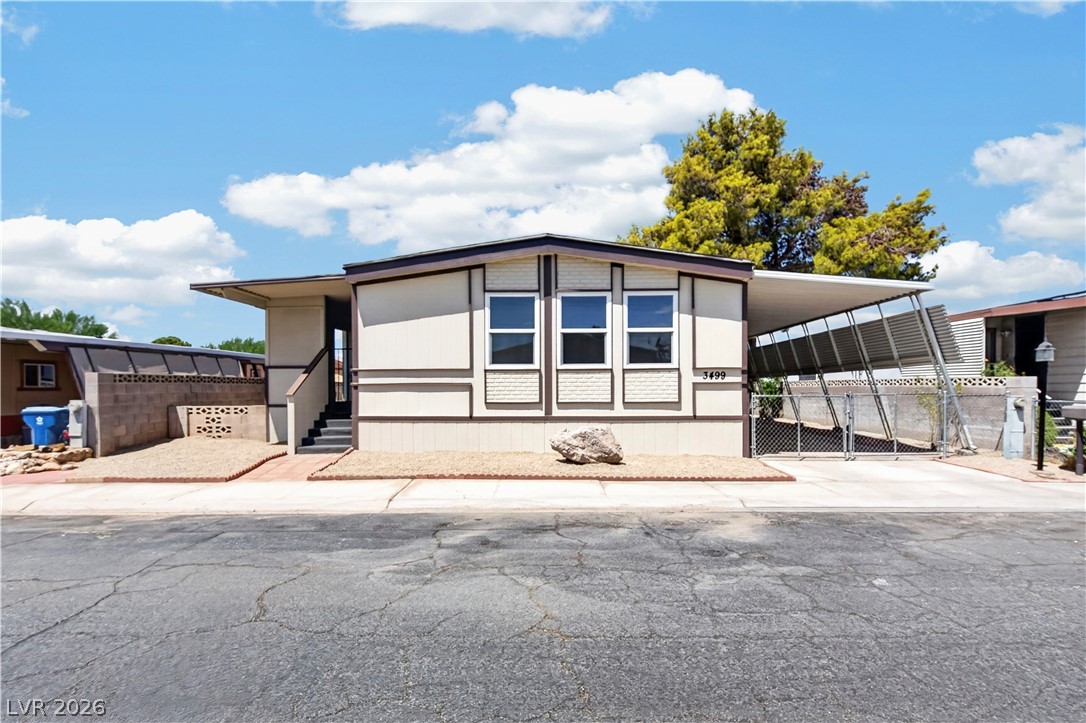
An inviting exterior features a covered carport, mature landscaping, and a secure gated driveway.
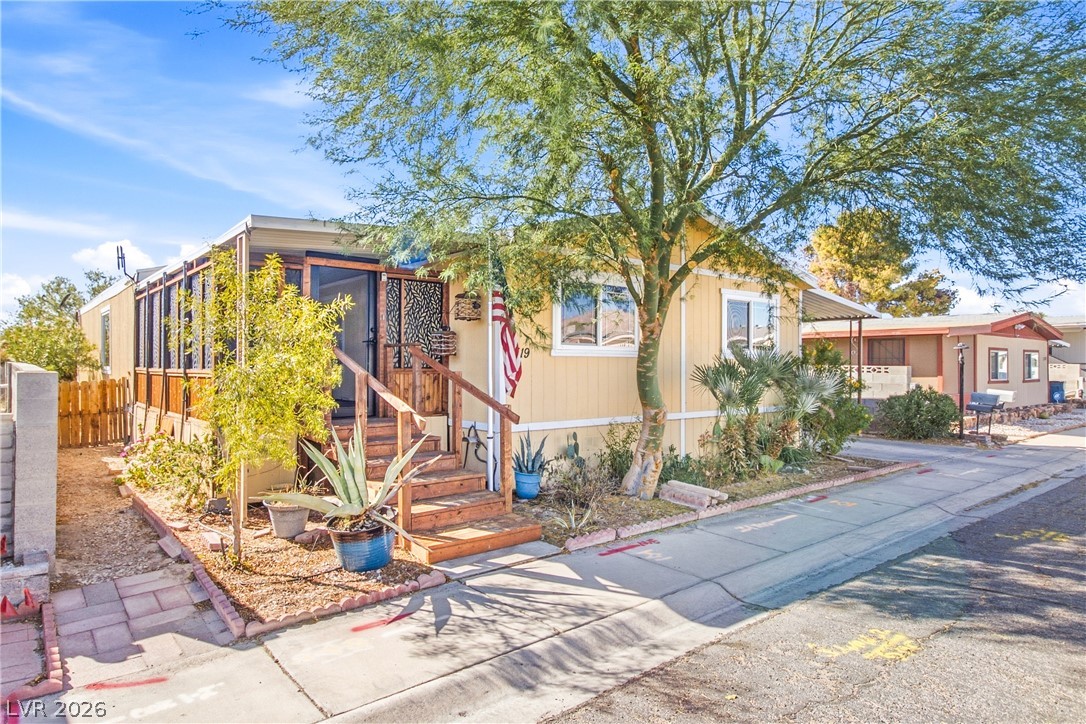
Desert plantings frame the wooden stairs leading to a covered front porch entryway.
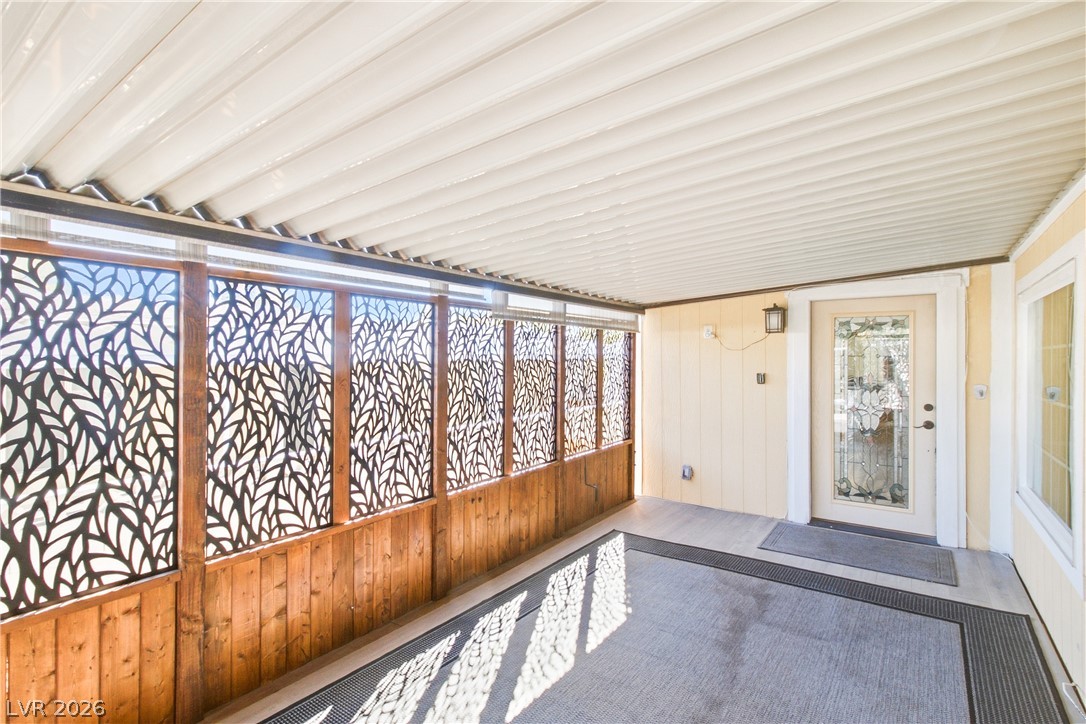
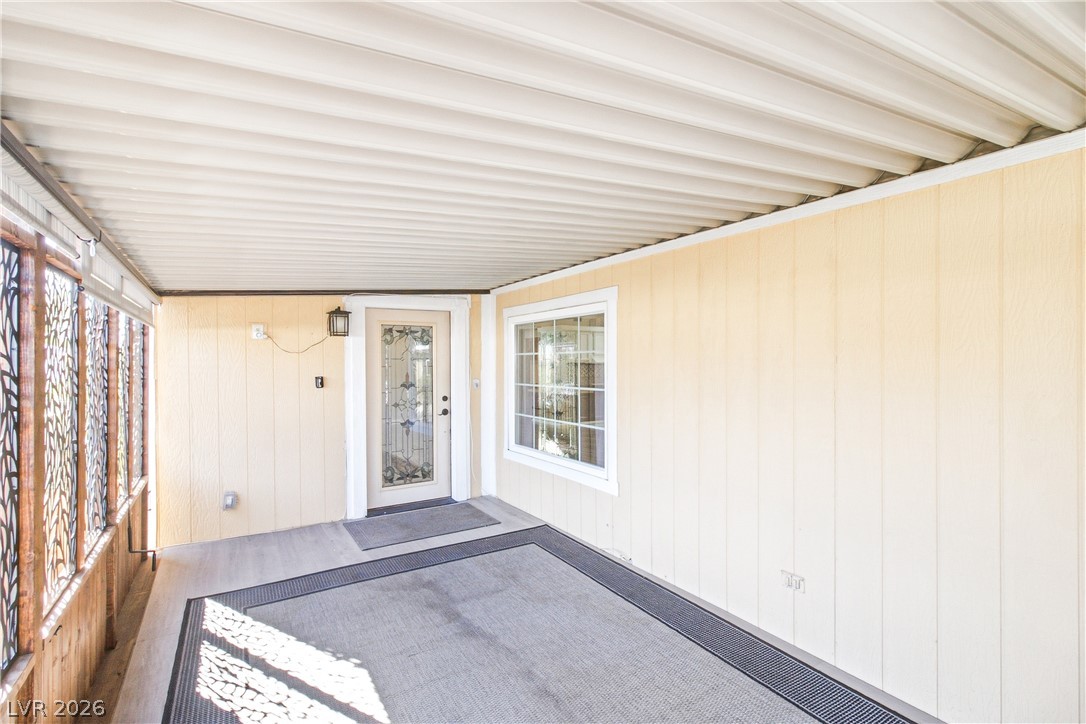
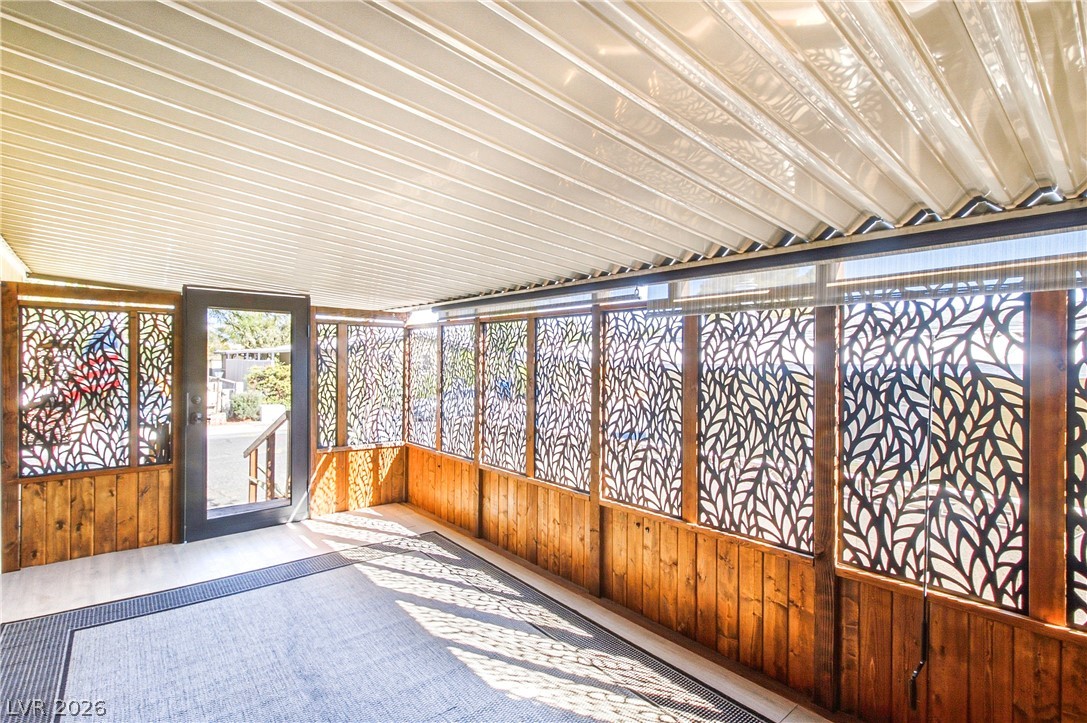
An inviting covered patio features a decorative privacy screen and a stylish glass-inset door.
A covered patio area with a decorative glass entry door and vertical siding panels.
Natural wood paneling and decorative privacy screens line this covered outdoor patio space.
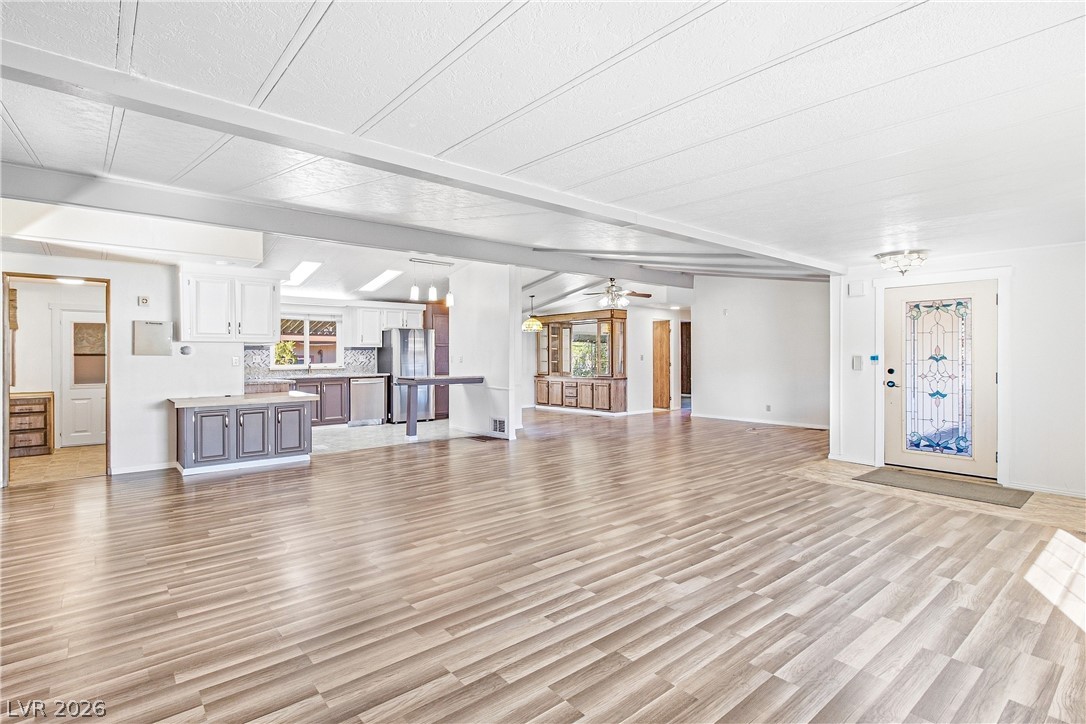
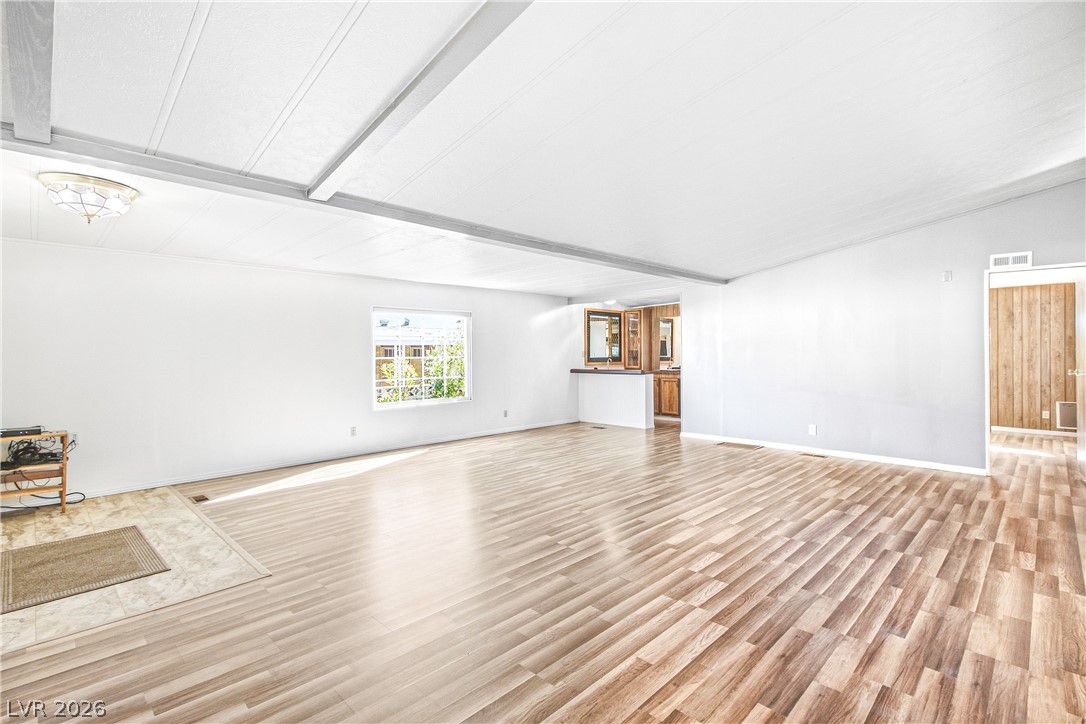
An open floorplan seamlessly connects the airy living area to a modern kitchen.
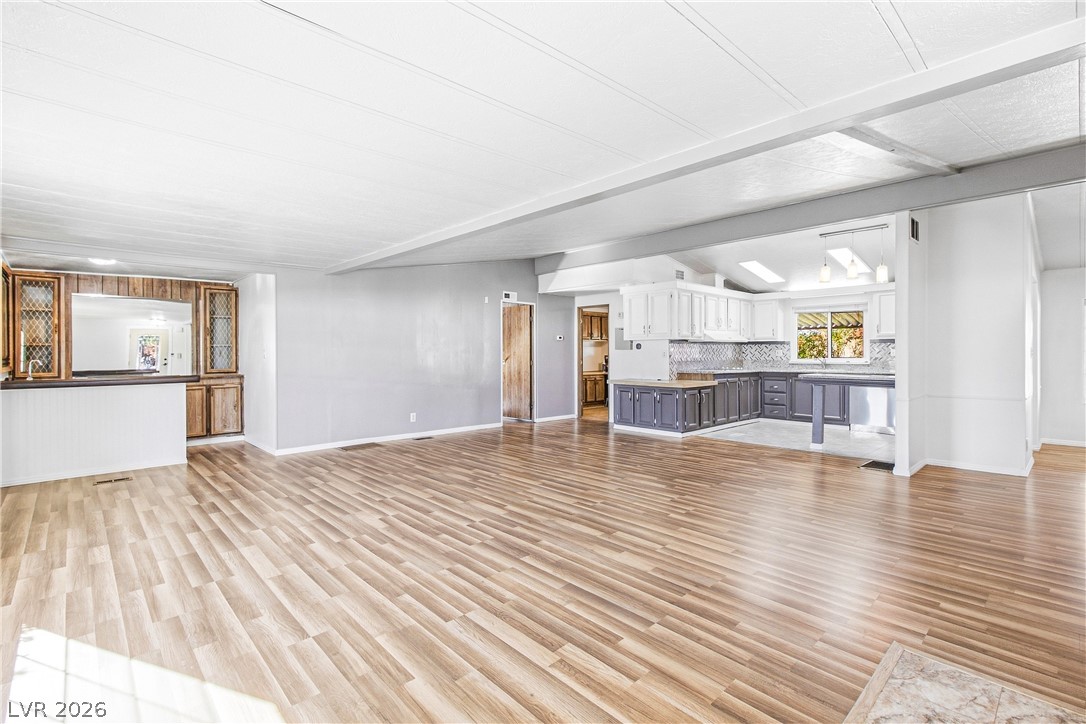
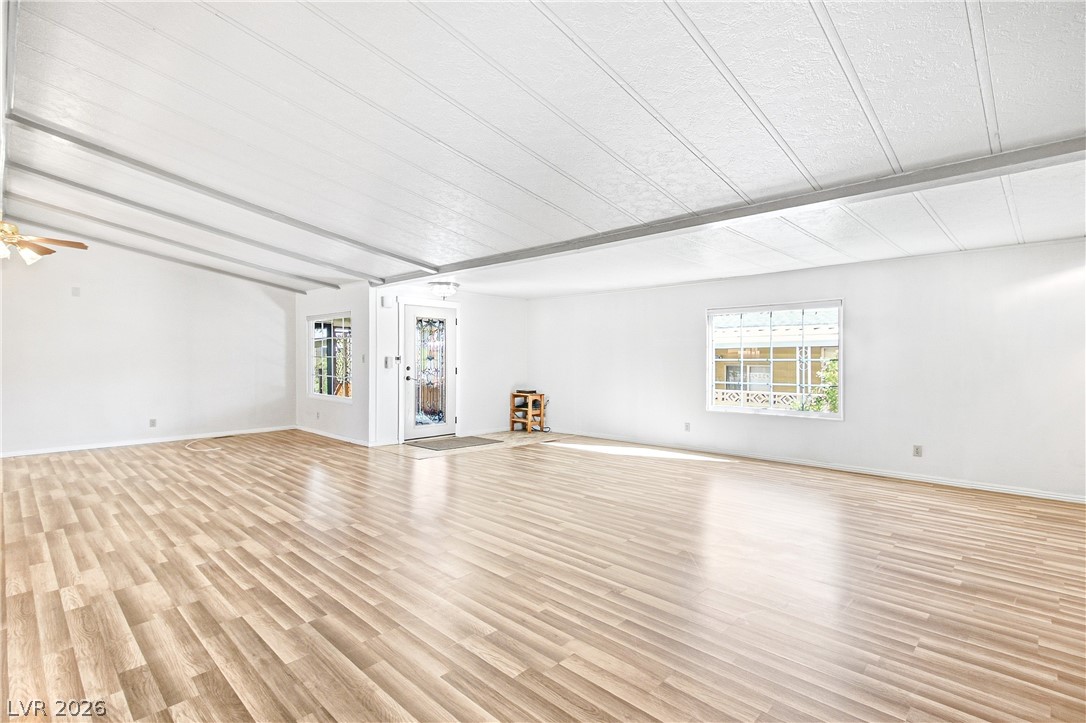
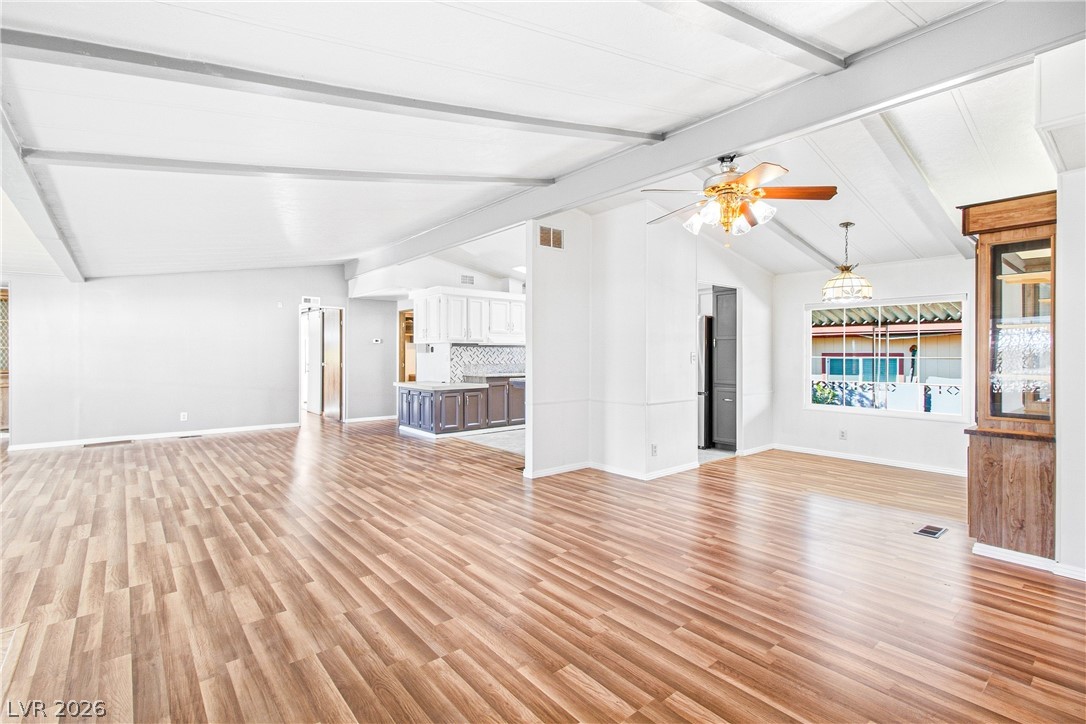
Polished wood-look flooring stretches across this open layout connecting the main living areas.
Wood-inspired flooring sweeps across this open living area accented by clean white beamed ceilings.
Warm wood-style flooring and textured ceilings define this generous living space.
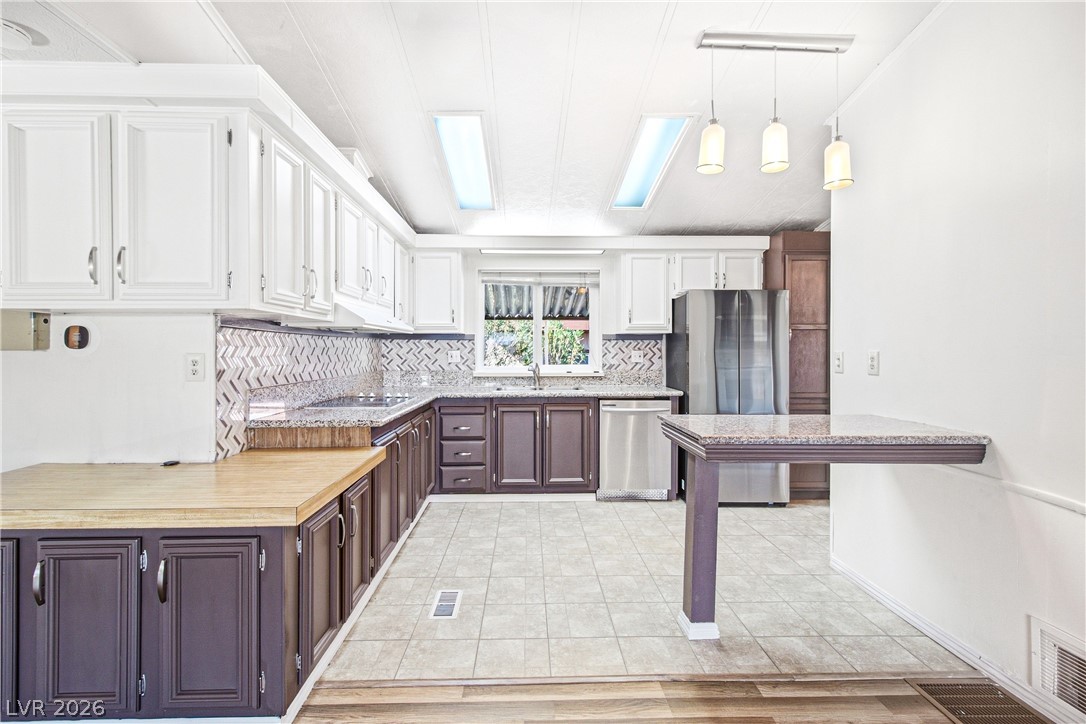
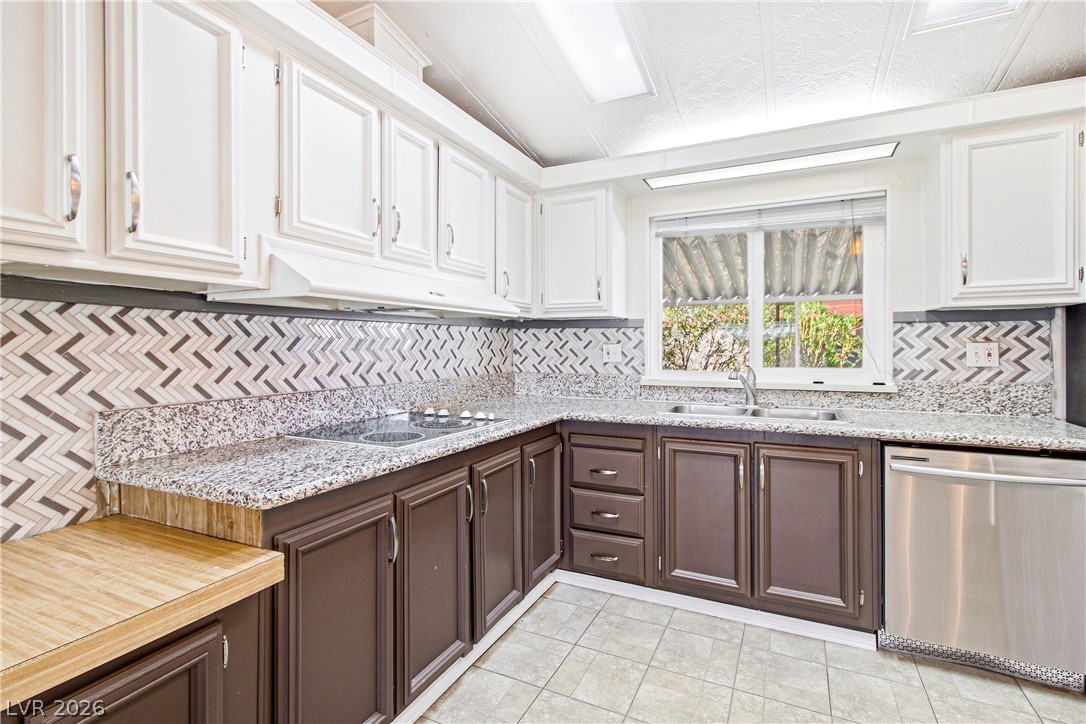
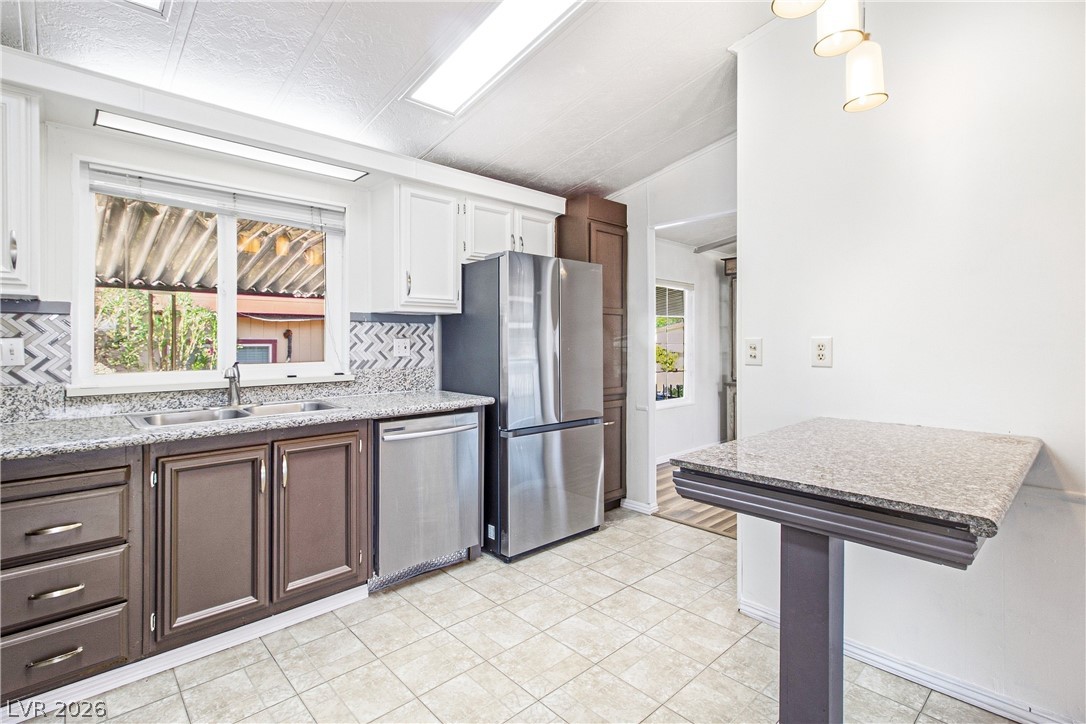
Gleaming stone countertops and ample cabinetry define this functional kitchen workspace.
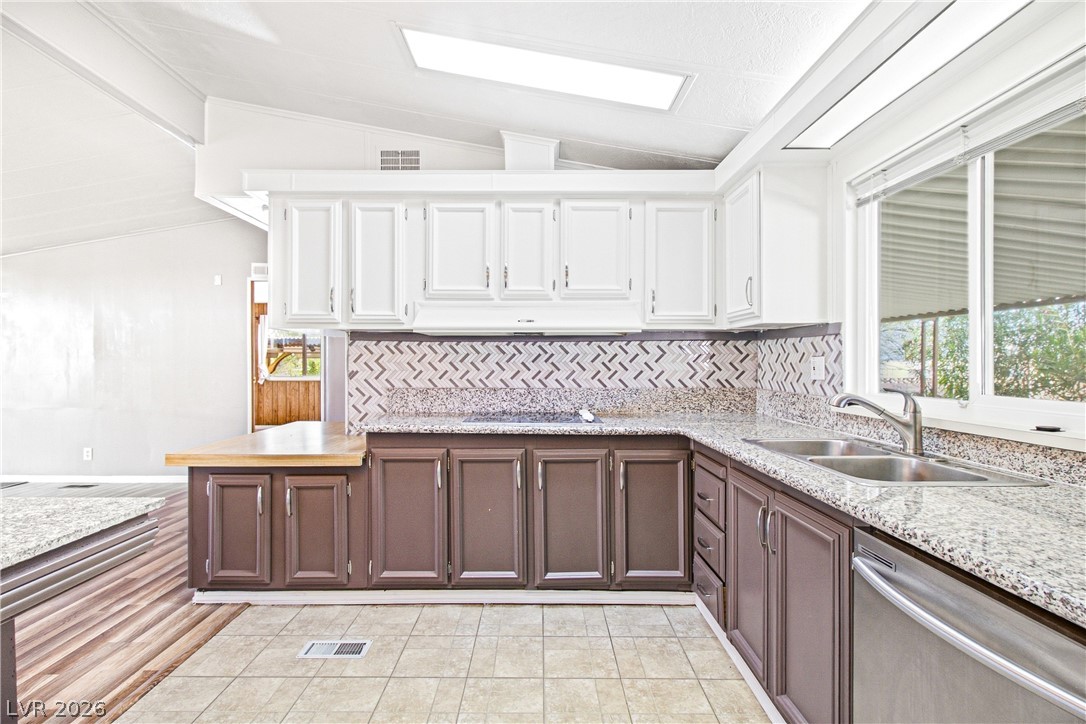
Granite countertops and dual-tone cabinetry anchor this well-appointed kitchen workspace.
Granite counters and tiled flooring anchor this functional kitchen area.
Vaulted ceilings and rich stone countertops define this well-appointed kitchen workspace.
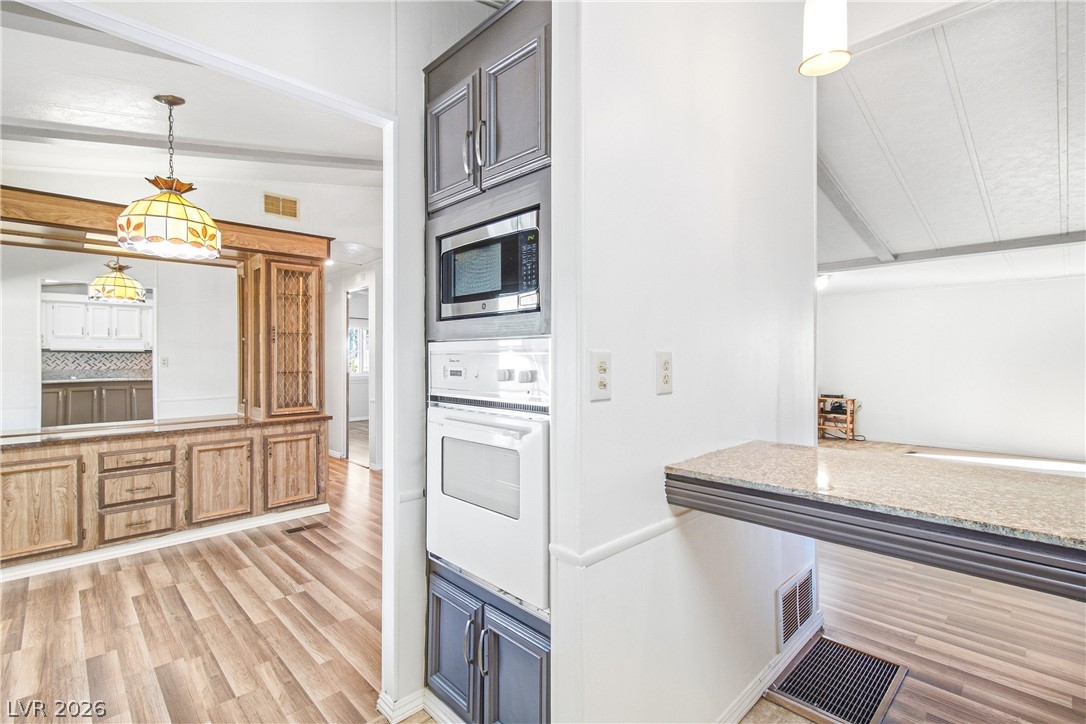
Stone counters and warm wood flooring define this functional, light-filled kitchen space.
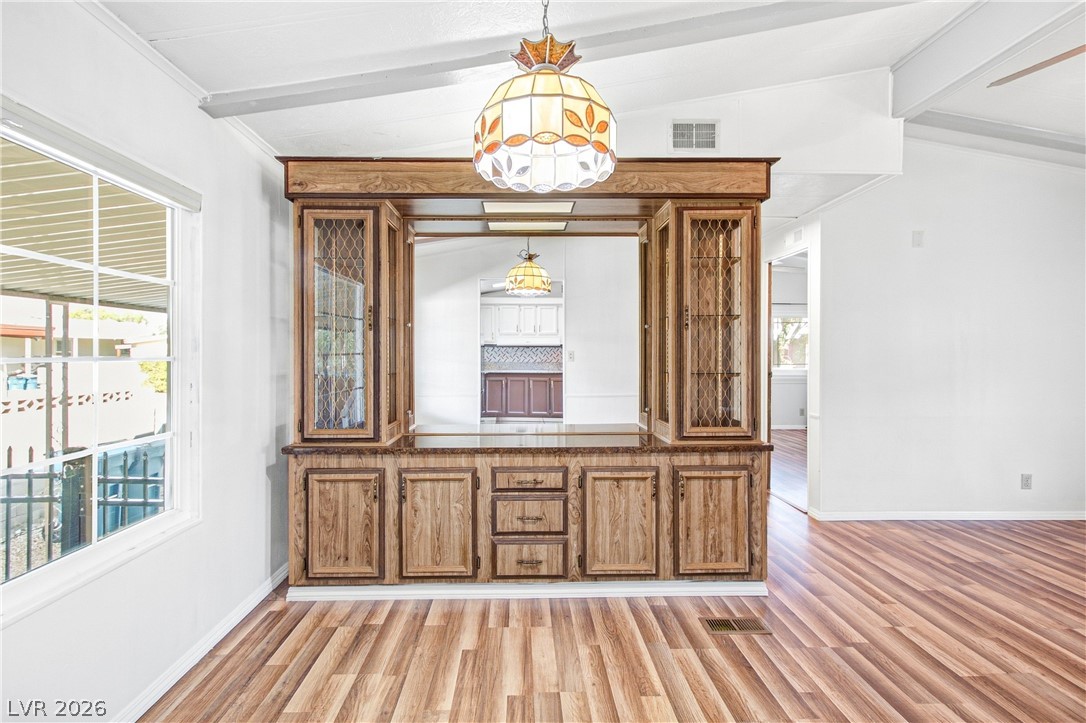
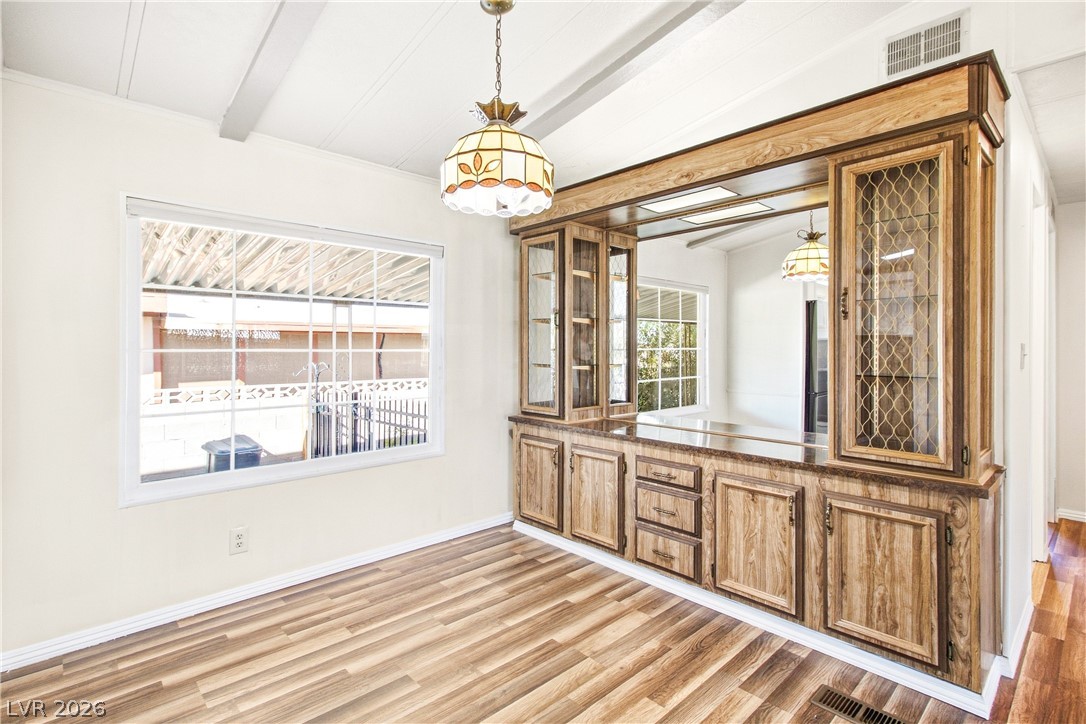
Rich wood floors and a built-in hutch create a warm, inviting dining space.
Rich wood grain flooring and a substantial built-in buffet define this dining area.
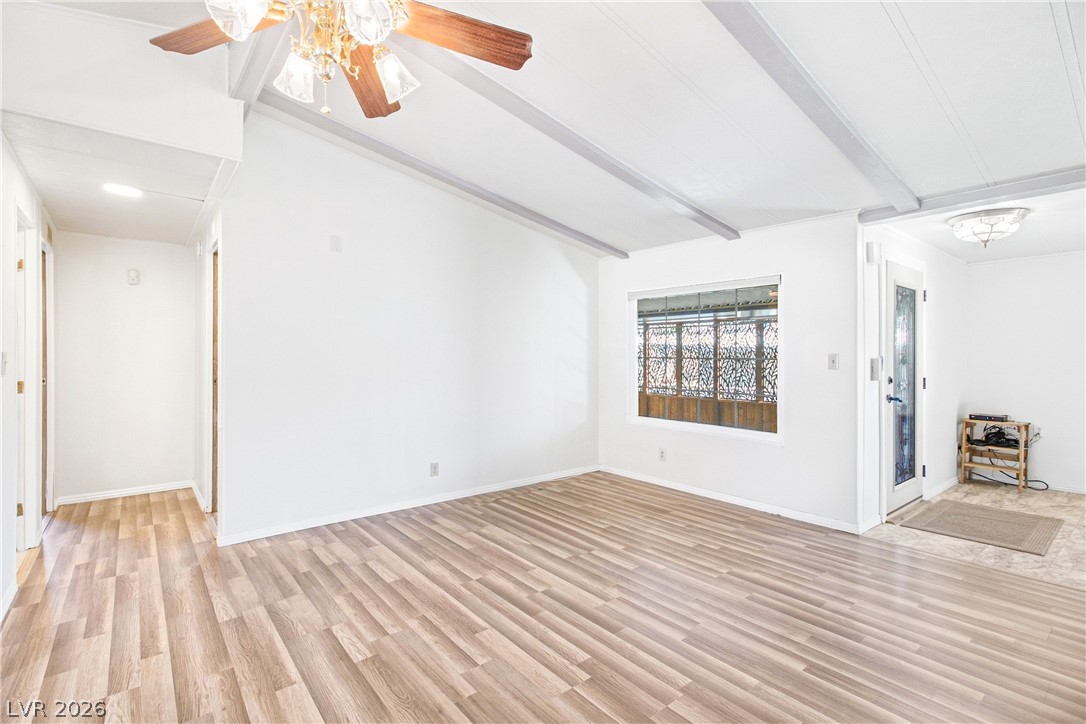
Beamed ceilings and wood-style flooring enhance this open and versatile living space.
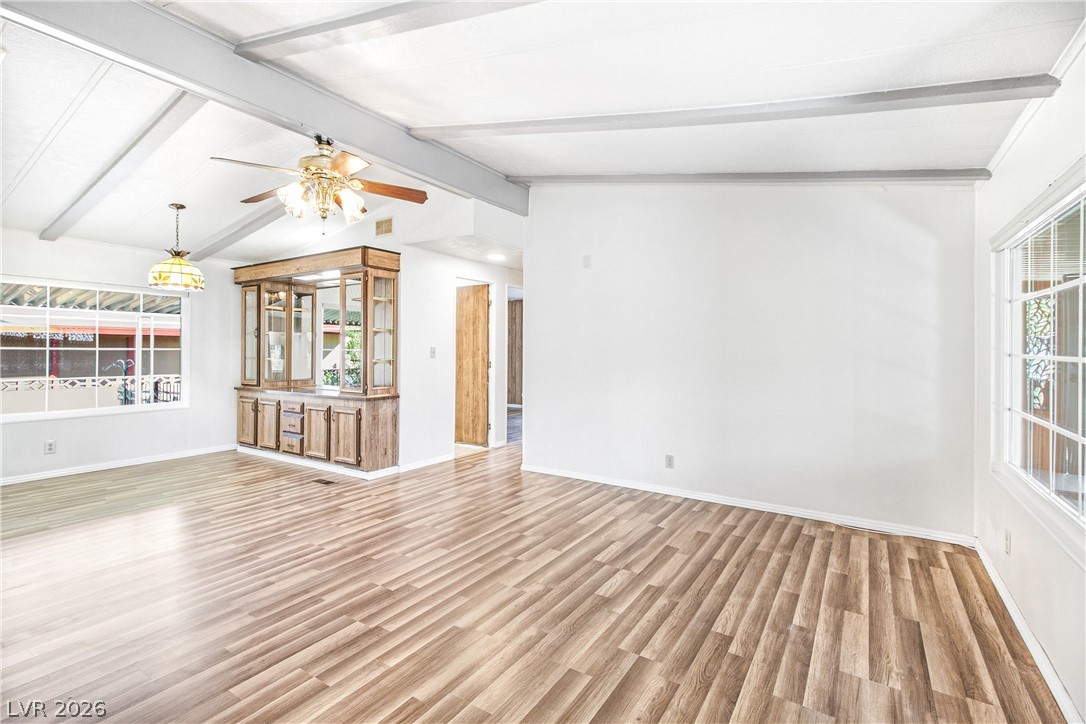
Exposed ceiling beams and rich wood flooring anchor this spacious, light-filled living area.
Gleaming wood-inspired flooring stretches across a generous, light-filled open layout with exposed structural ceiling beams.
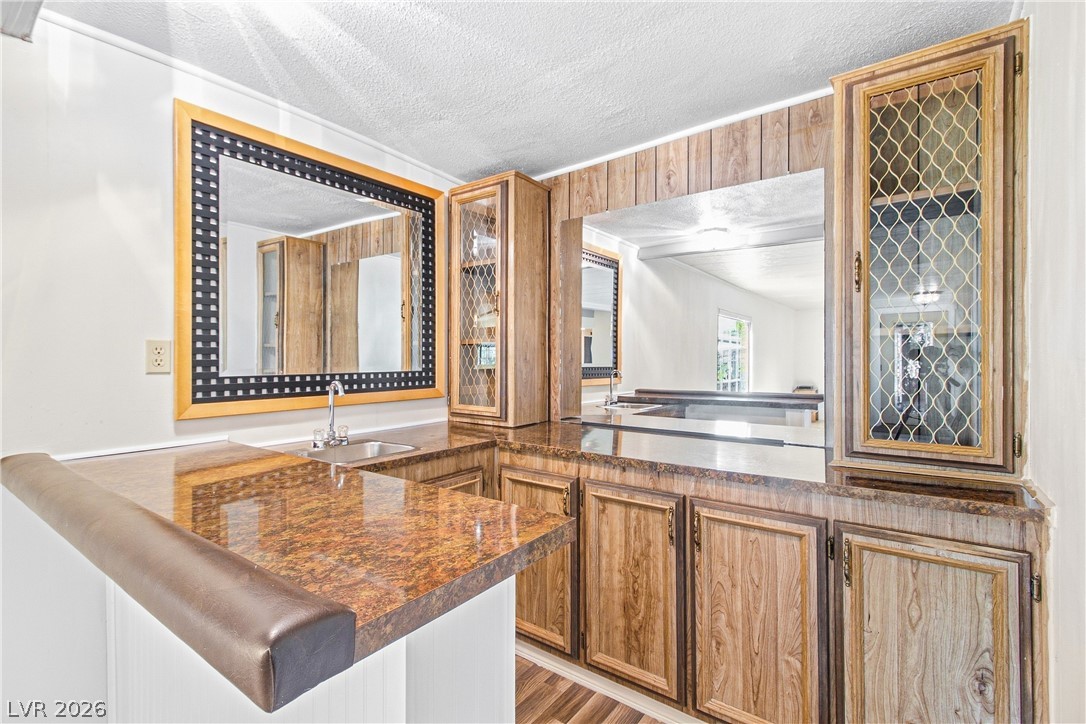
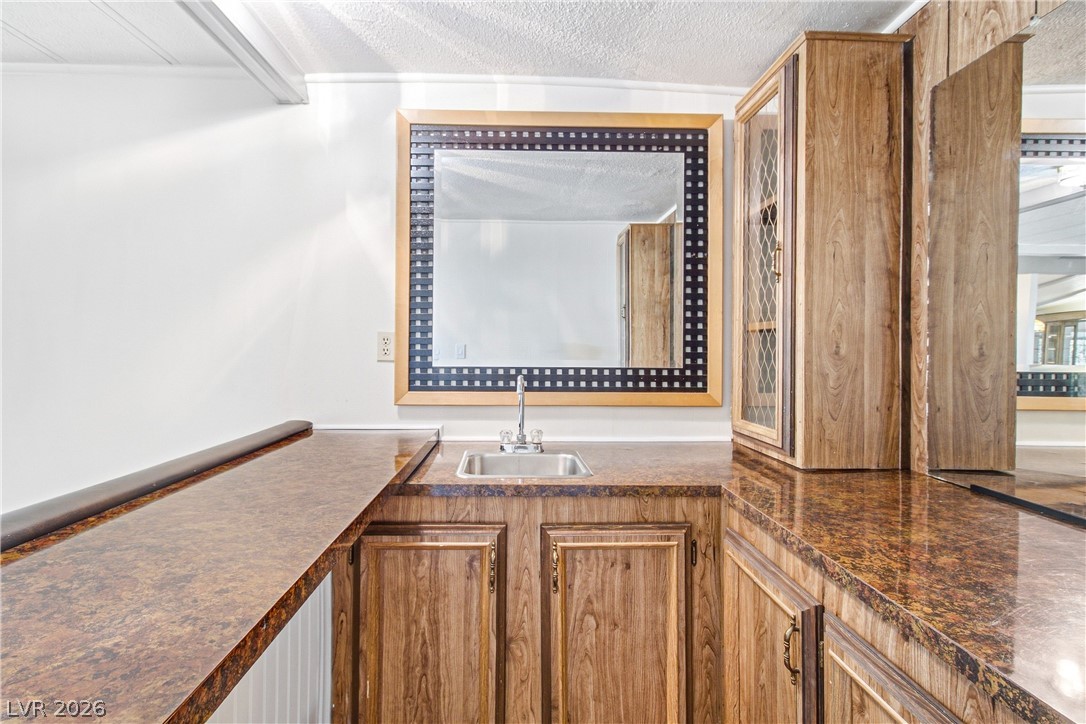
Rich wood paneling complements the expansive bar counter and classic built-in cabinets.
Rich wood cabinetry paired with extensive counter space highlights this functional lower level wet bar.
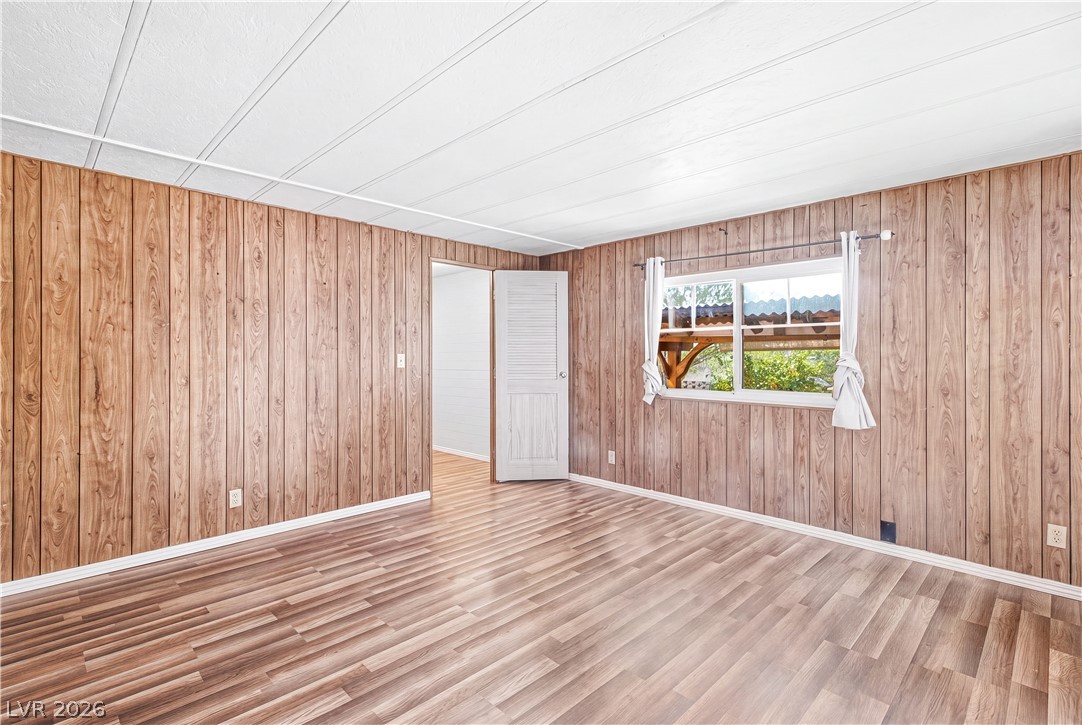
Rich wood paneling paired with laminate flooring creates a warm interior aesthetic.
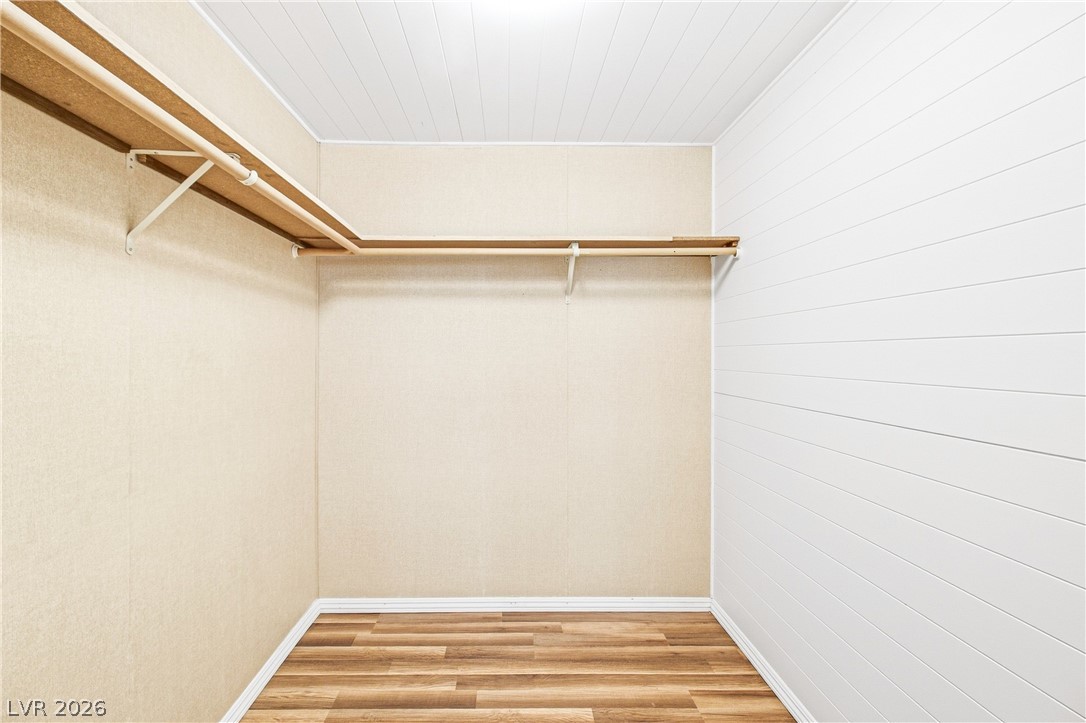
Rich wood-look flooring and custom wood shelving maximize space in this walk-in closet.
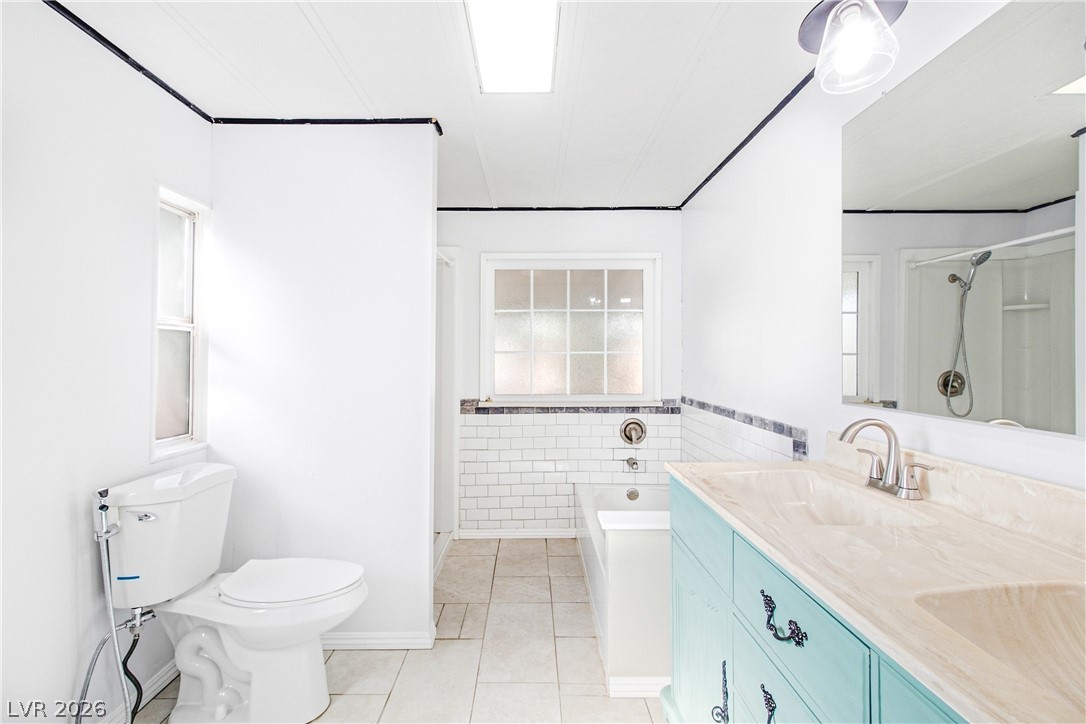
Clean lines and a spacious layout define this updated bathroom featuring a soaking tub.
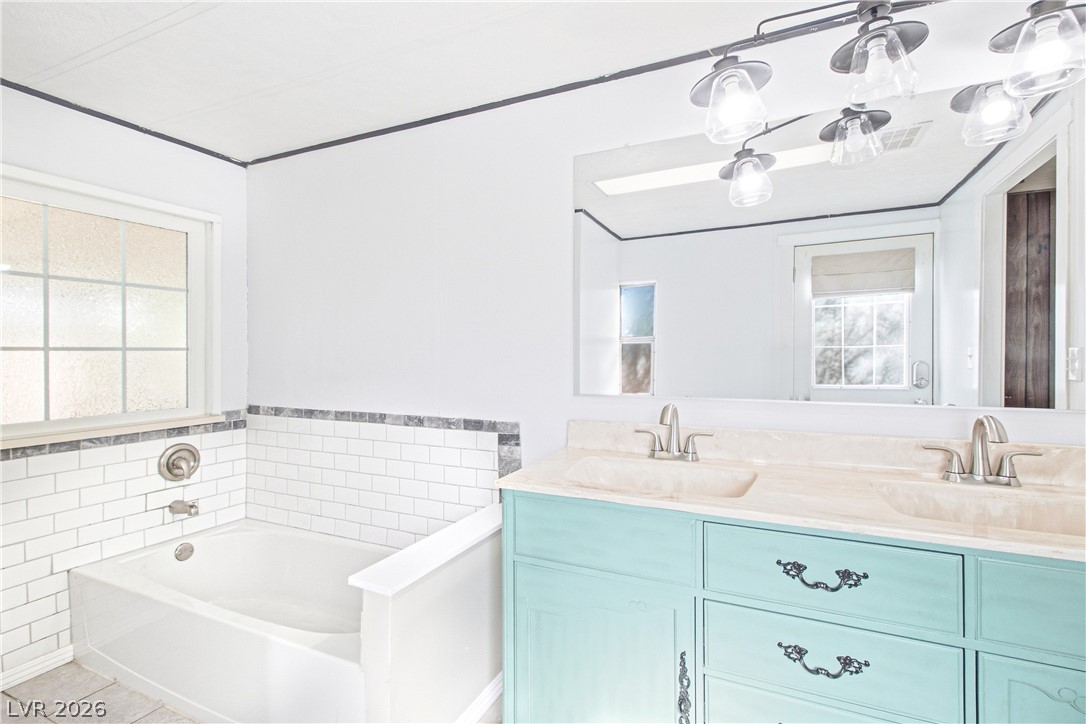
A classic soaking tub matches the clean lines of the spacious double vanity.
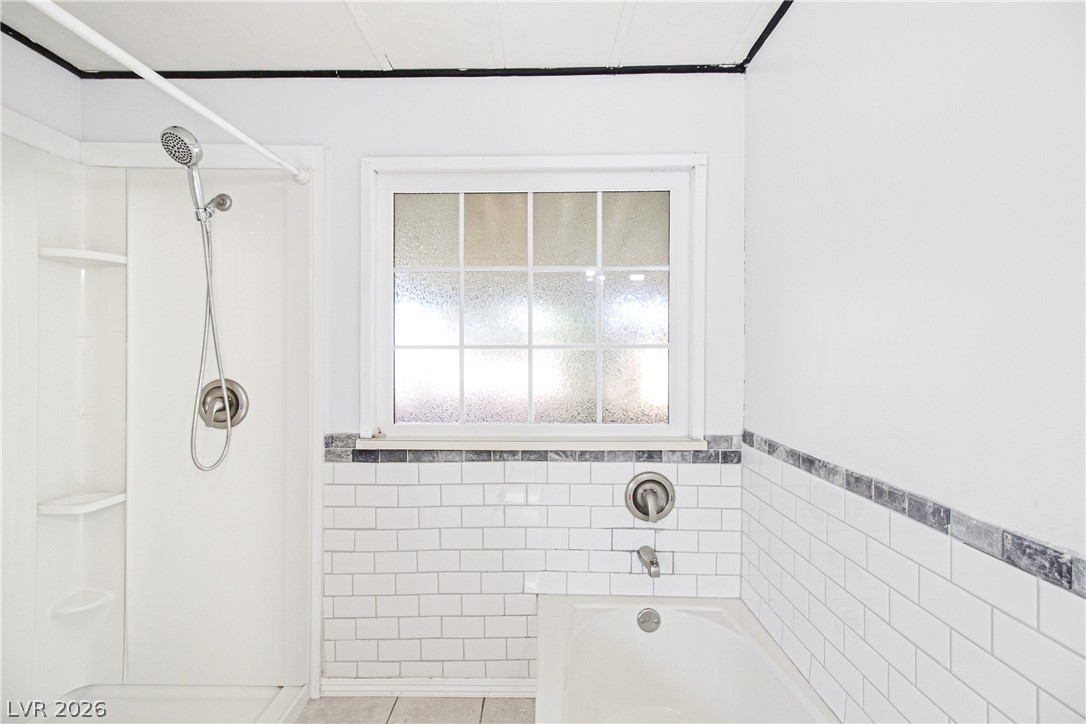
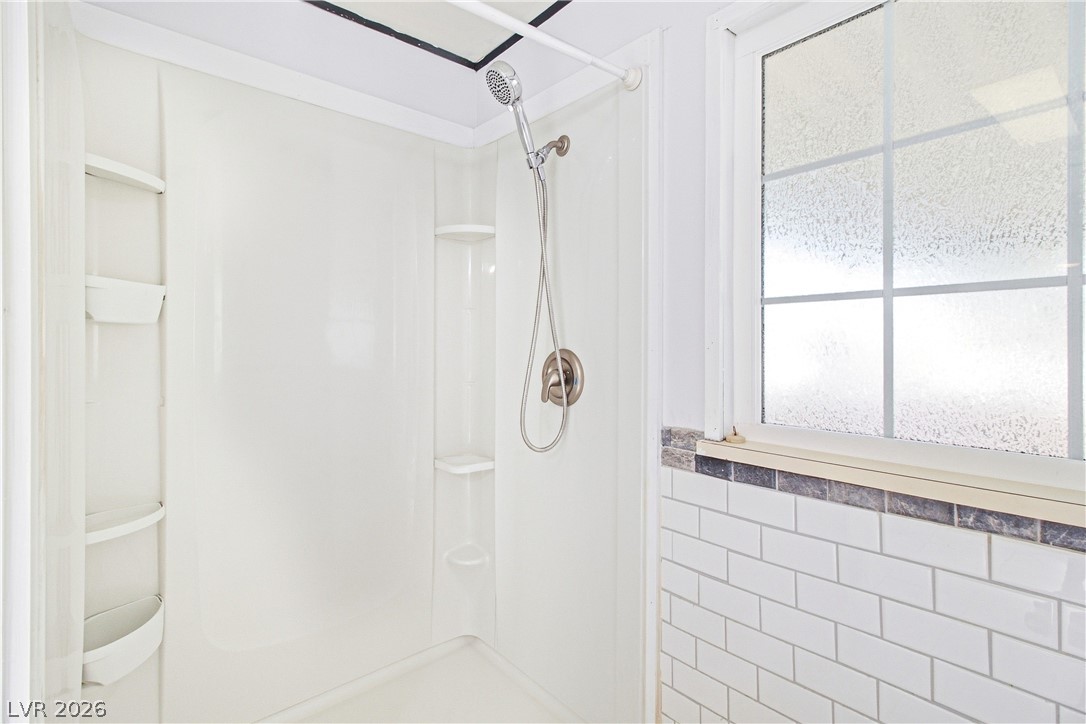
Crisp subway tile surrounds a built-in bathtub and adjacent shower under a bright grid window.
Subway tile wainscoting and a frosted window define this updated bathroom space.
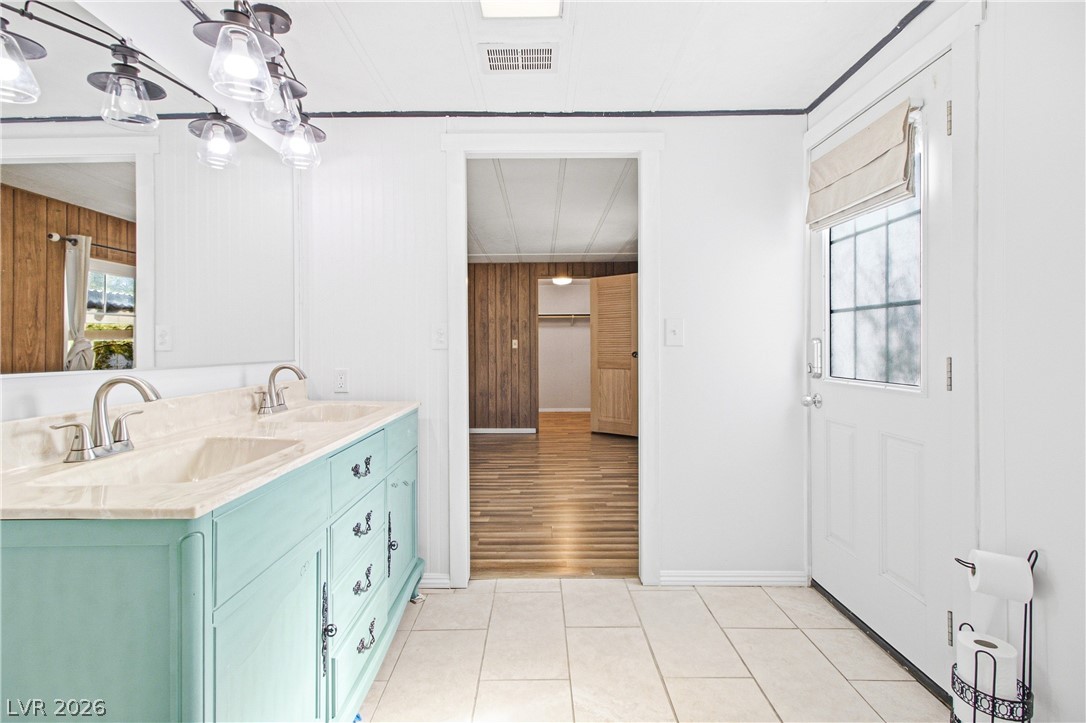
A spacious double vanity and tile flooring define this functional bathroom space.
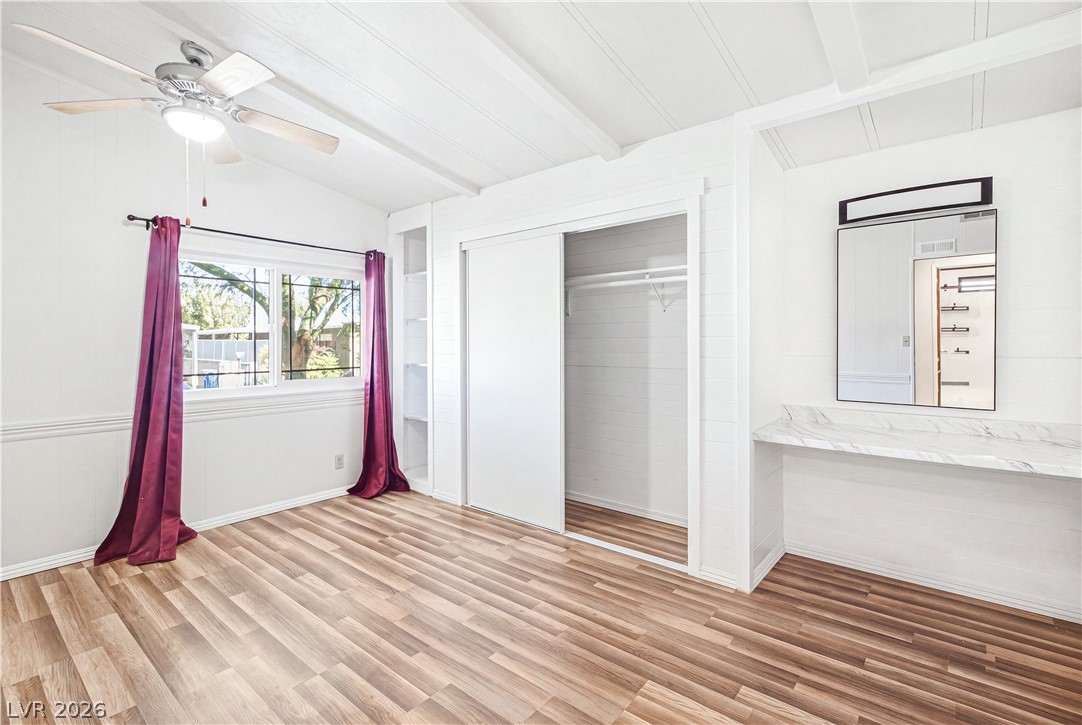
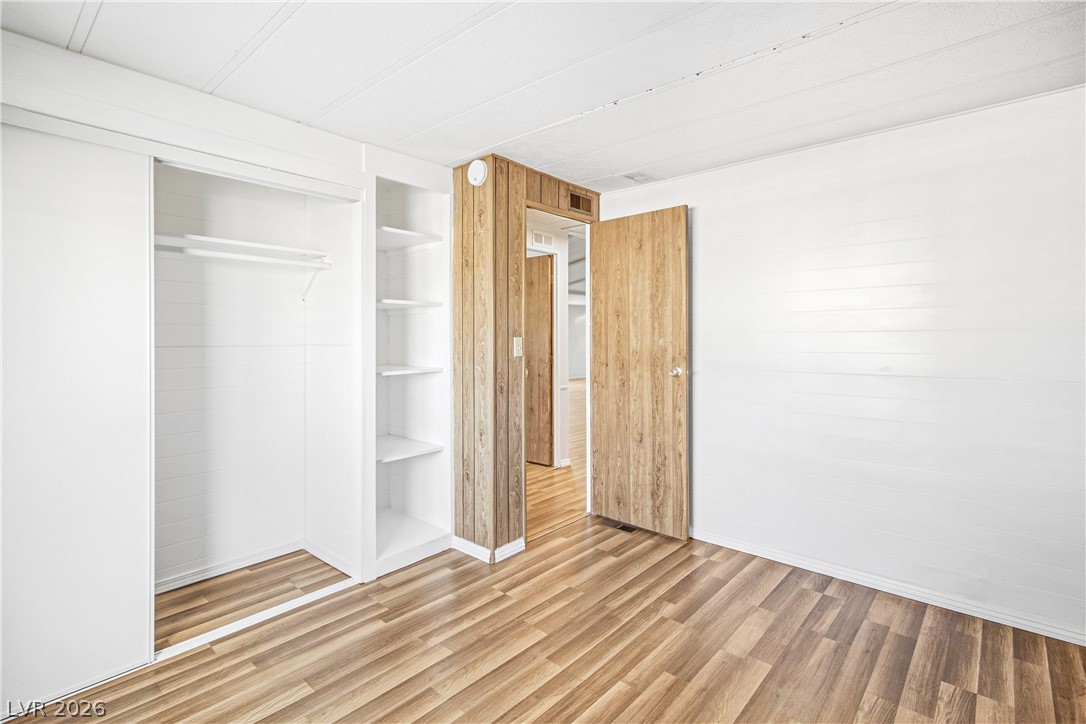
Beamed ceilings and wood-style flooring elevate this comfortable bedroom with built-in storage.
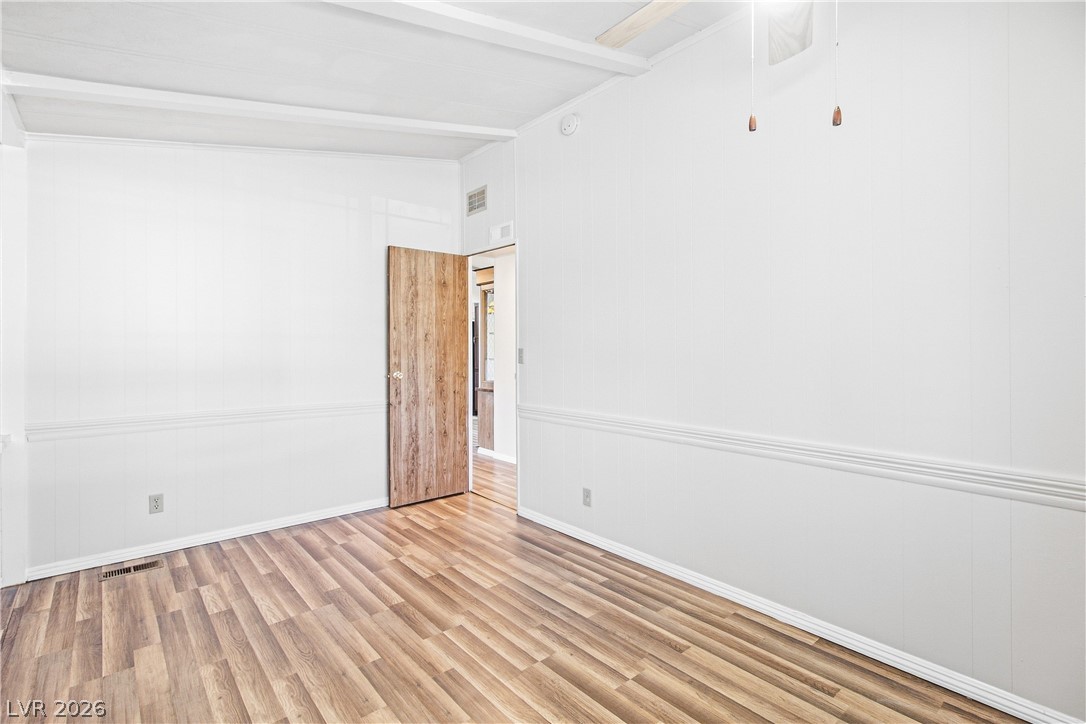
Warm wood-look flooring and classic paneling define this versatile interior space.
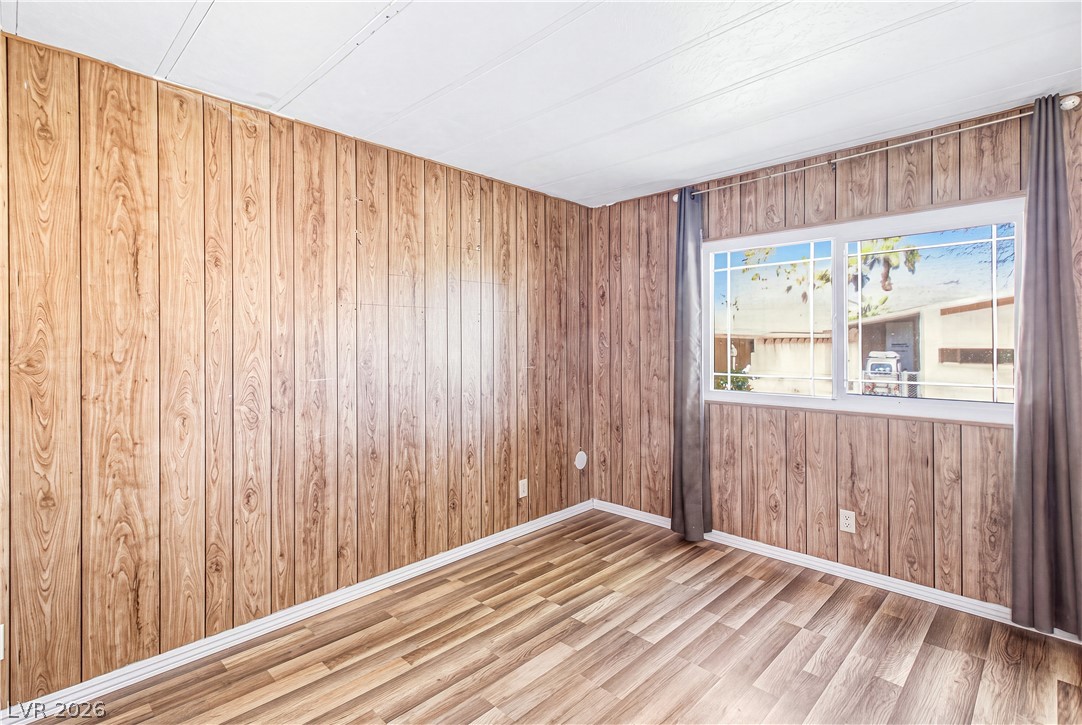
Rich wood paneling accents this versatile room featuring durable laminate flooring and a wide window.
Gleaming wood-look floors anchor this versatile room complete with built-in shelving.
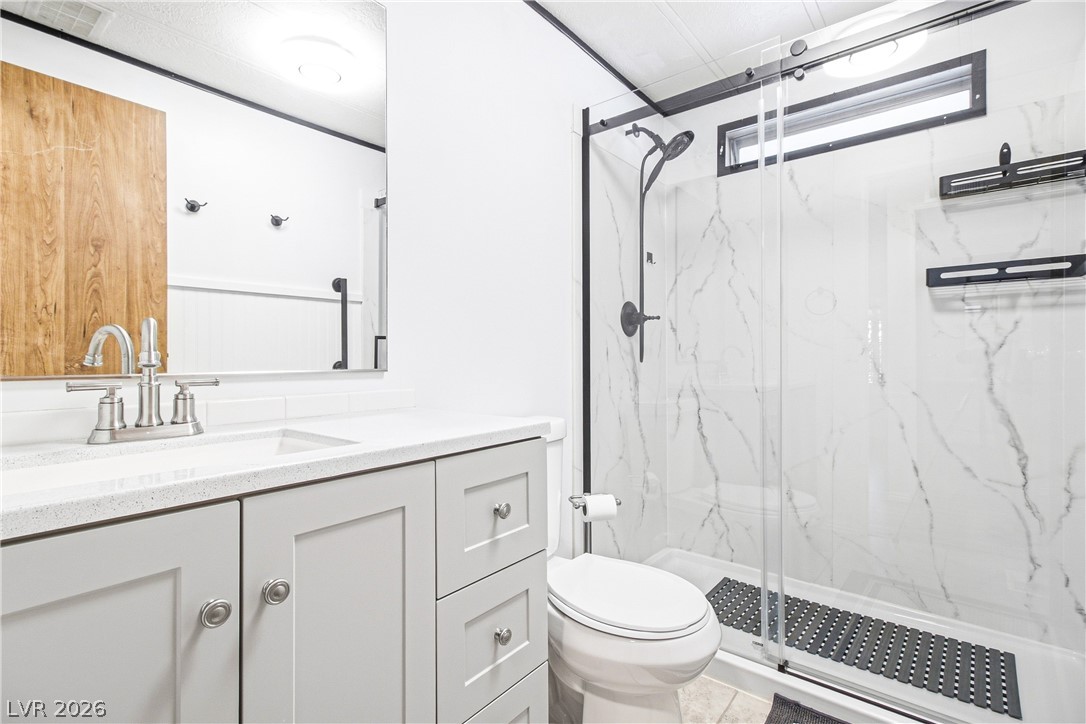
An elegant walk-in shower with sliding glass doors anchors this modern bathroom space.
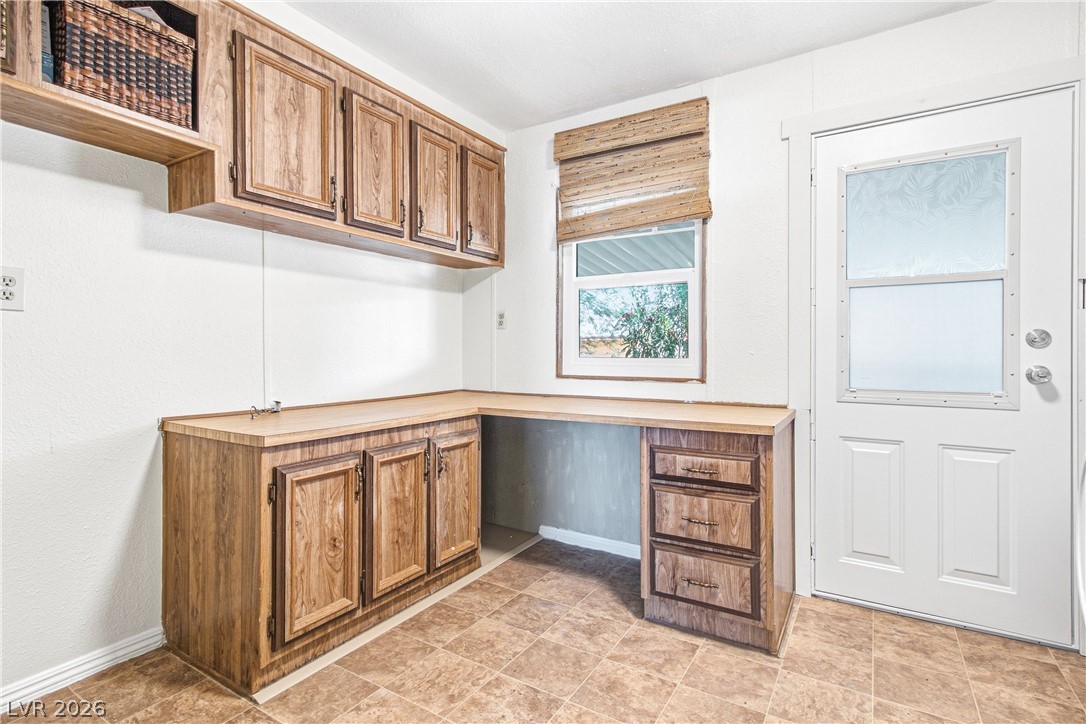
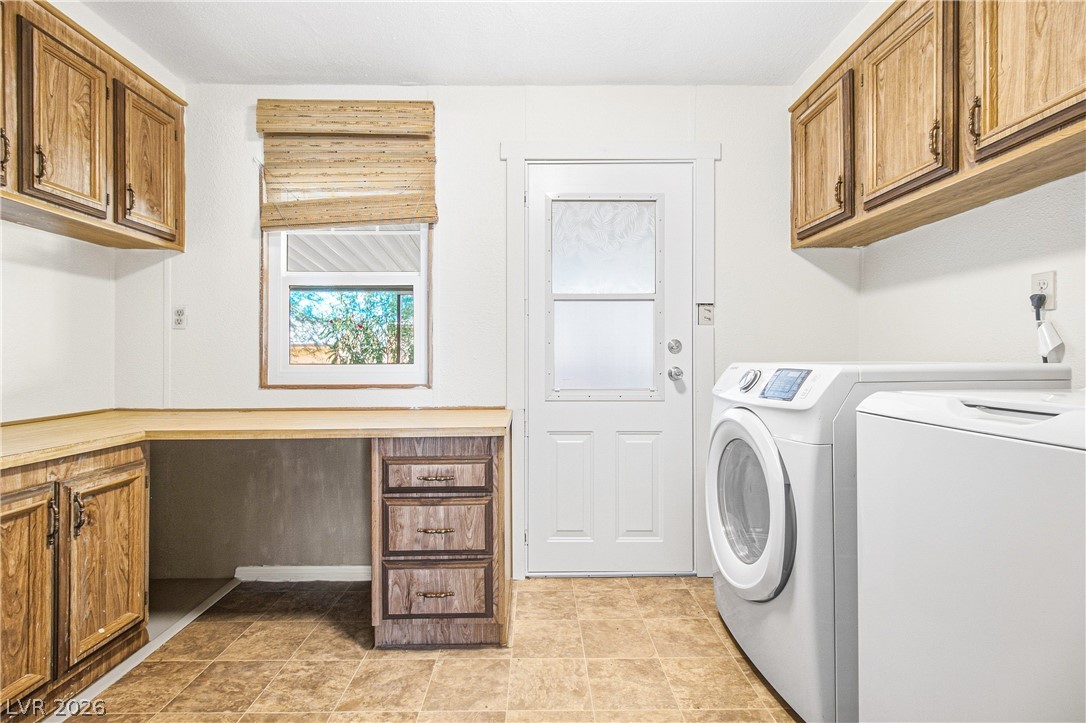
Ample built-in cabinetry and durable tile flooring define this functional home utility space.
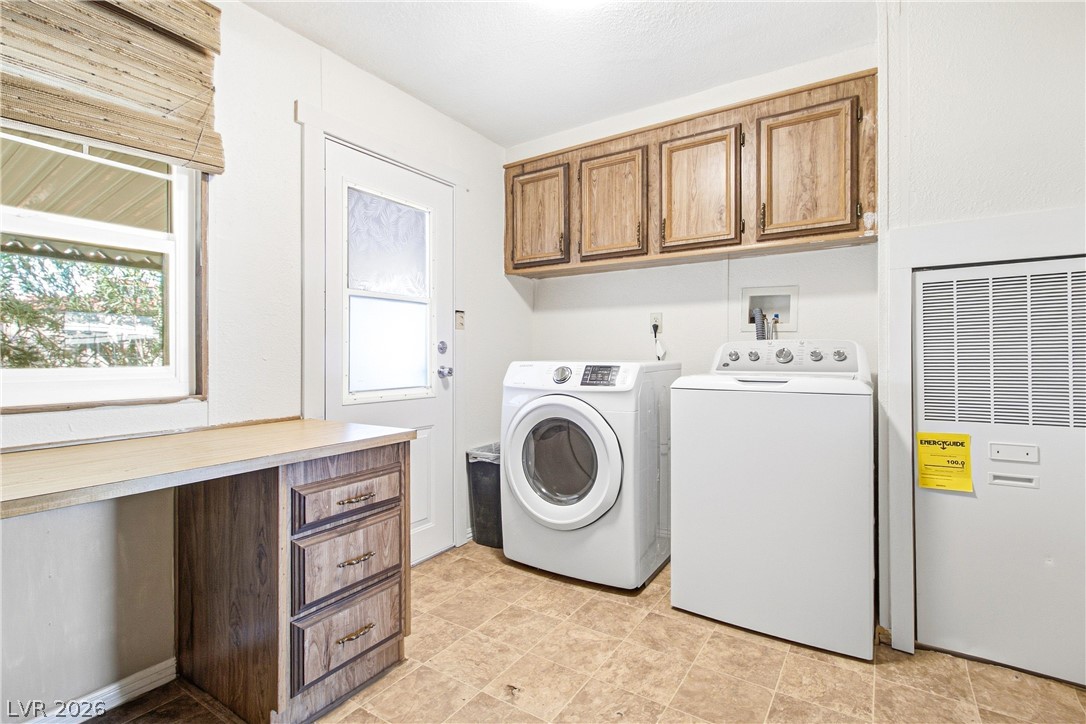
A functional laundry area with upper cabinetry and adjacent counter space provides great convenience.
Functional laundry space features wood cabinetry, durable flooring, and a dedicated workspace.
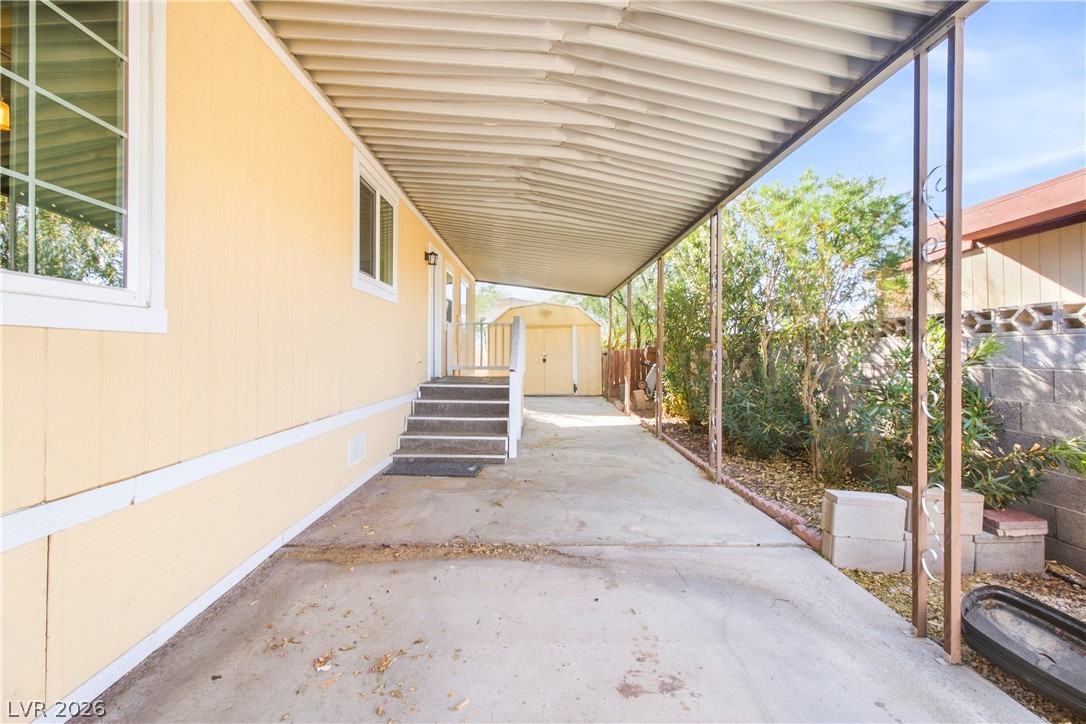
A long covered carport leads directly to the side entry of the home.
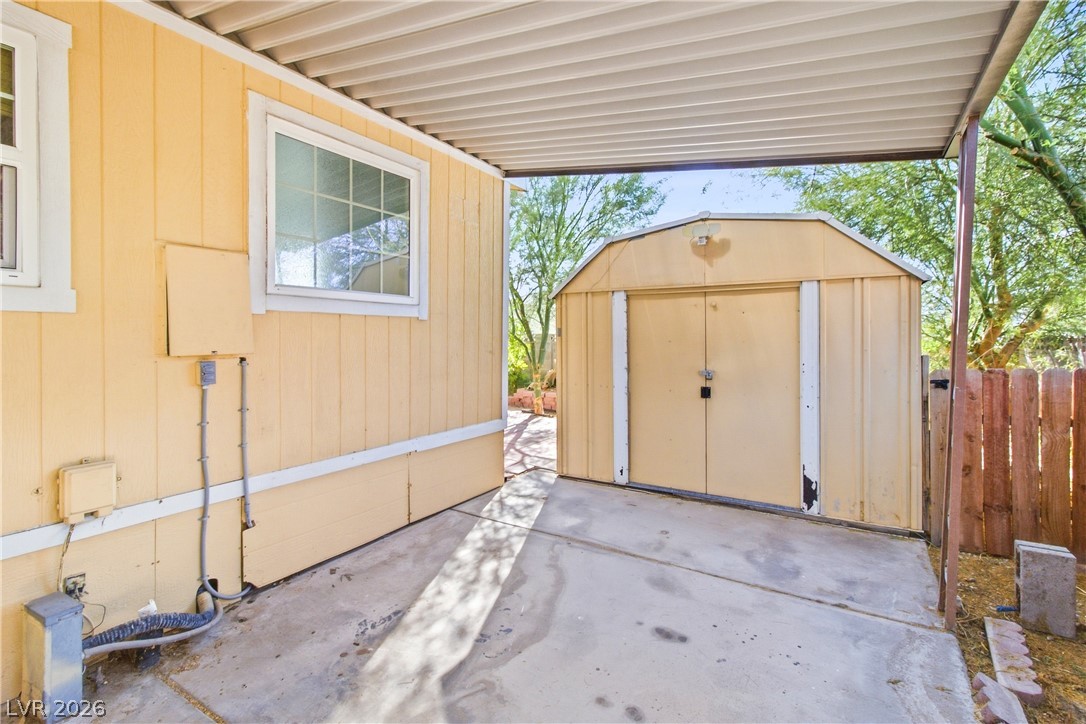
A covered concrete driveway provides sheltered parking alongside a detached storage shed.
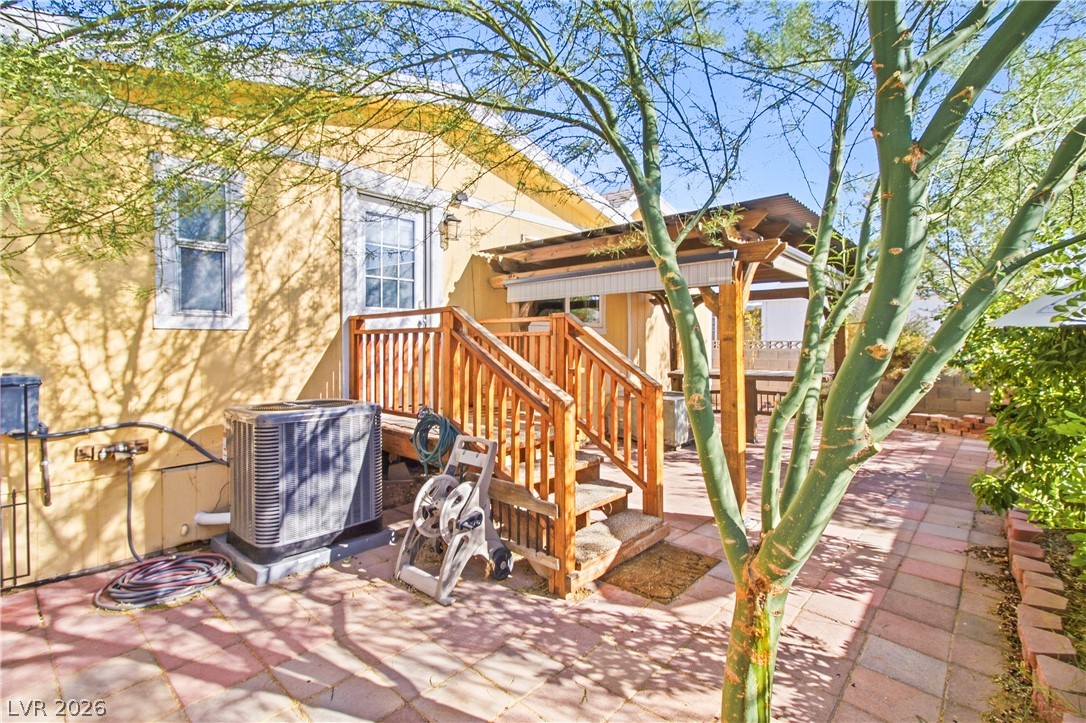
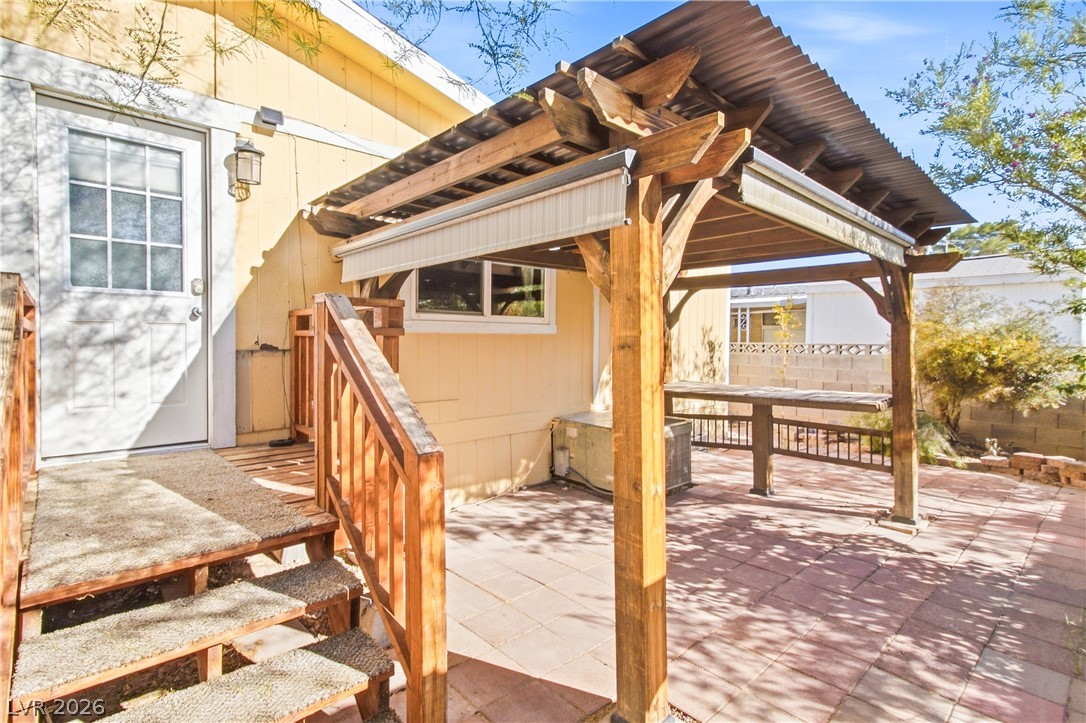
A stone-paved patio steps up to a back entry sheltered by a wood awning.
An inviting paved patio features a sheltered wooden pergola and steps leading to the main entrance.
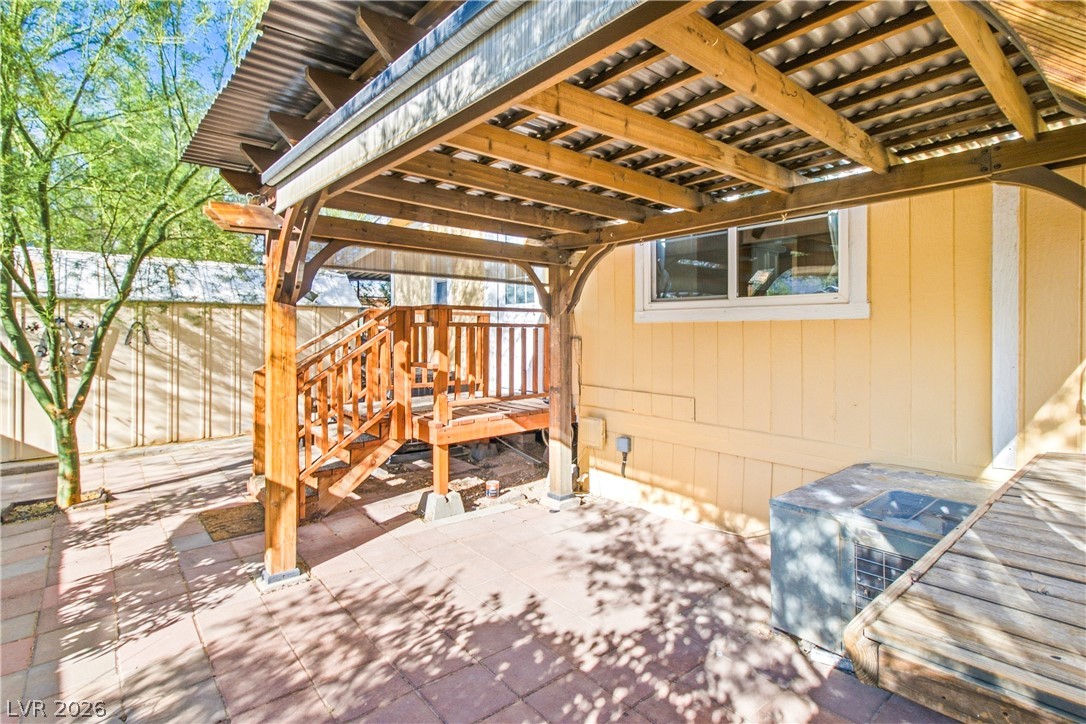
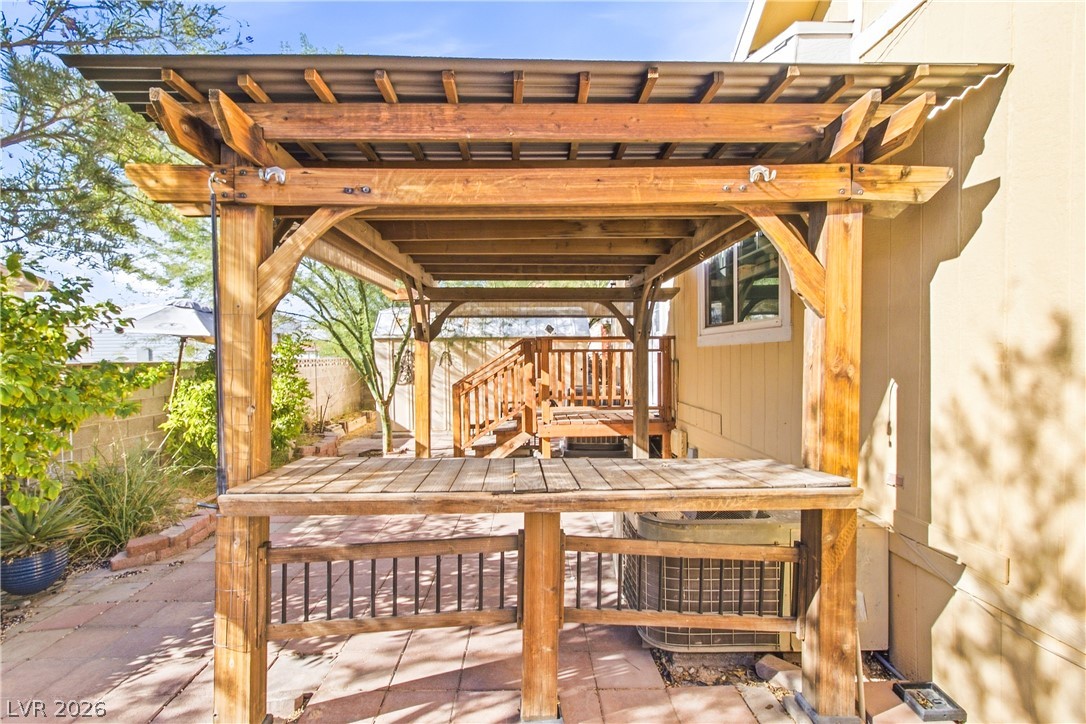
A shaded patio structure provides a comfortable outdoor living area alongside the wooden deck.
A sturdy wooden pergola shades the paved patio alongside a raised deck structure.
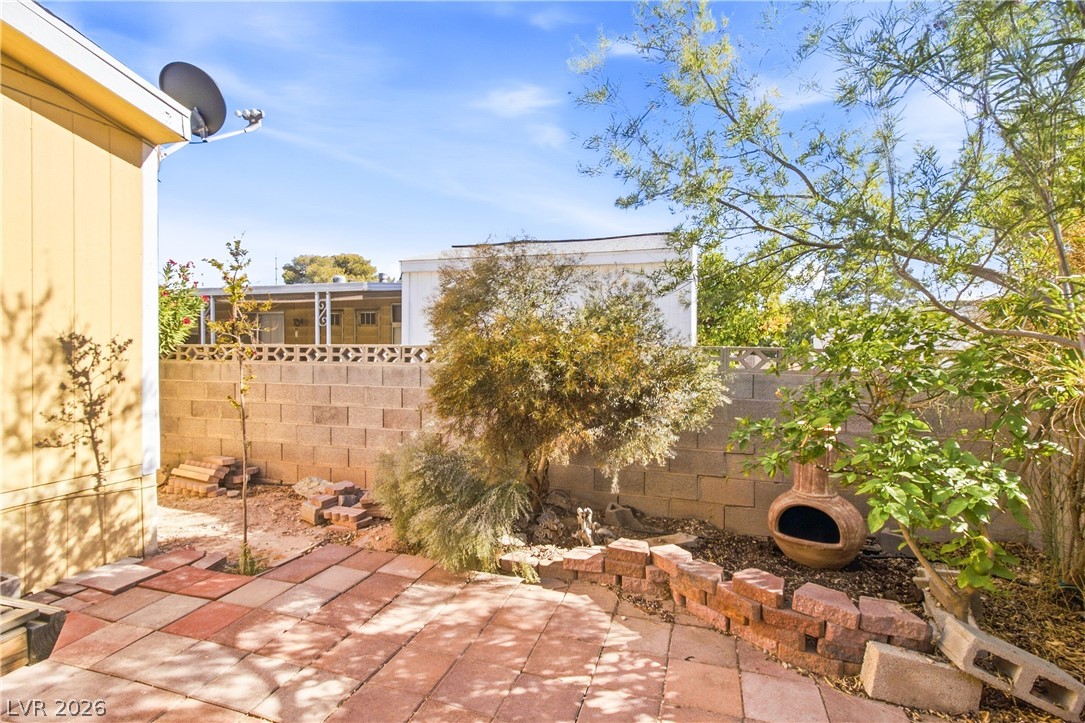
A paved patio courtyard area enclosed by block fencing offers private outdoor space.
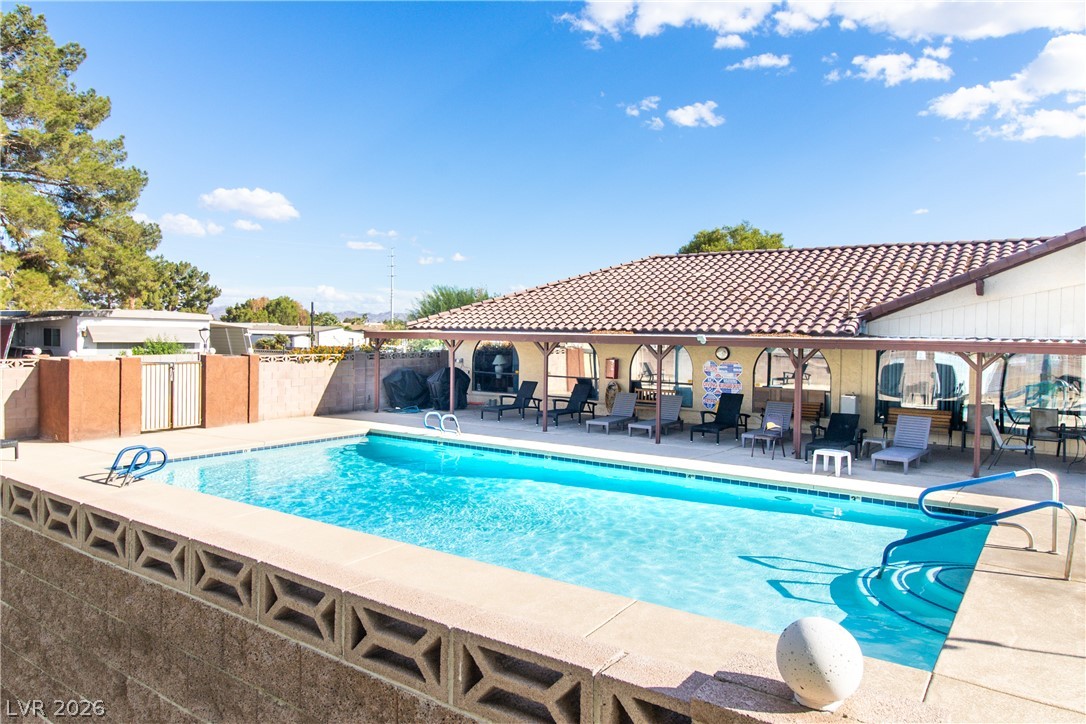
An inviting in-ground swimming pool steps from a sheltered porch with tile roofing.