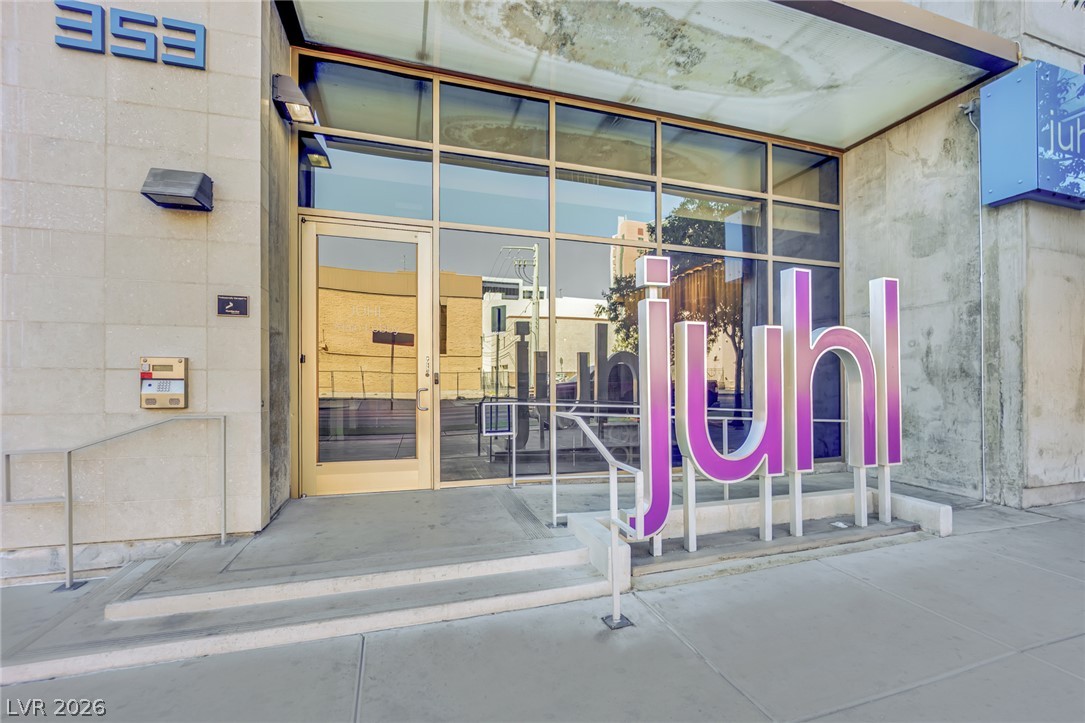
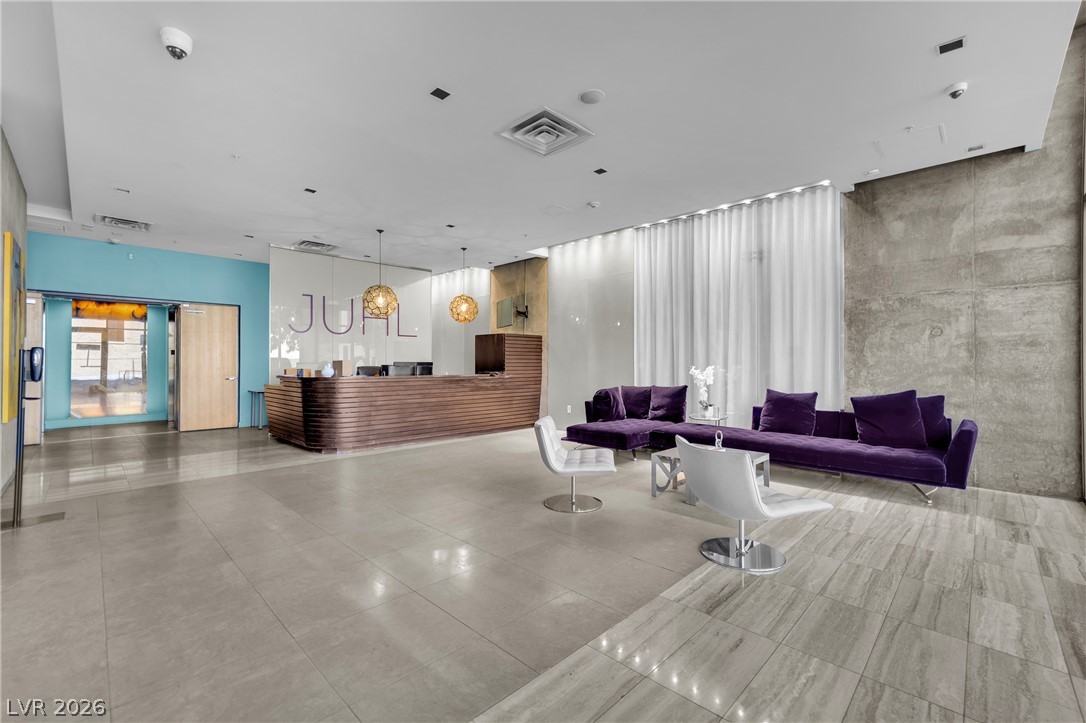
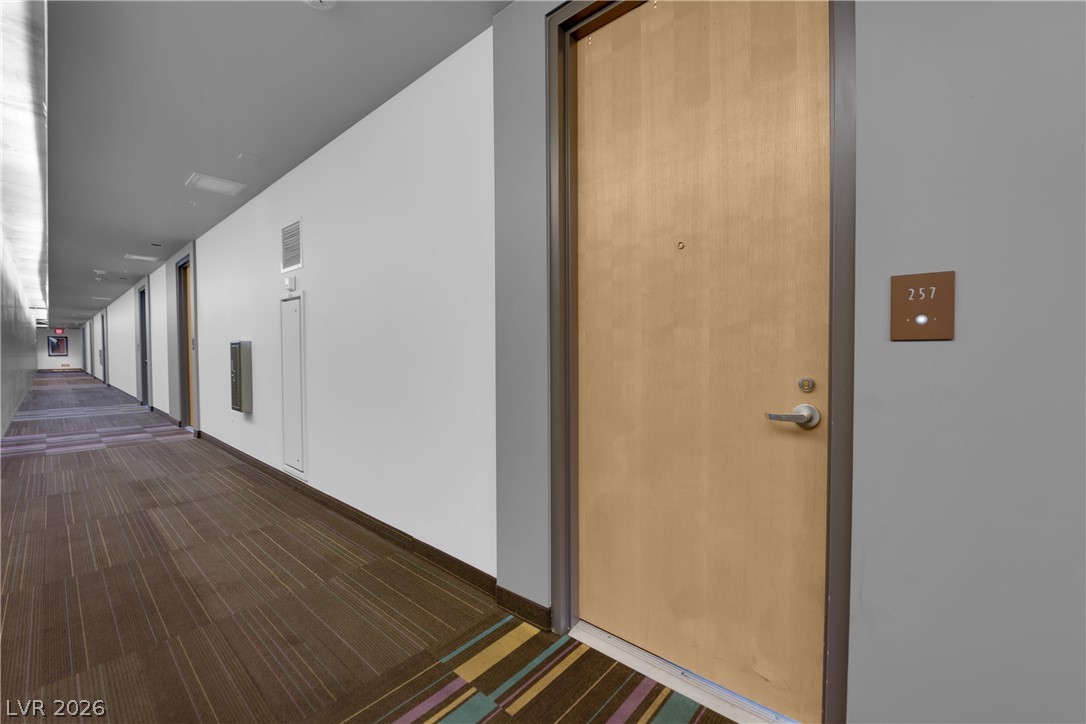
A modern contemporary entrance to the Lobby/Concierge
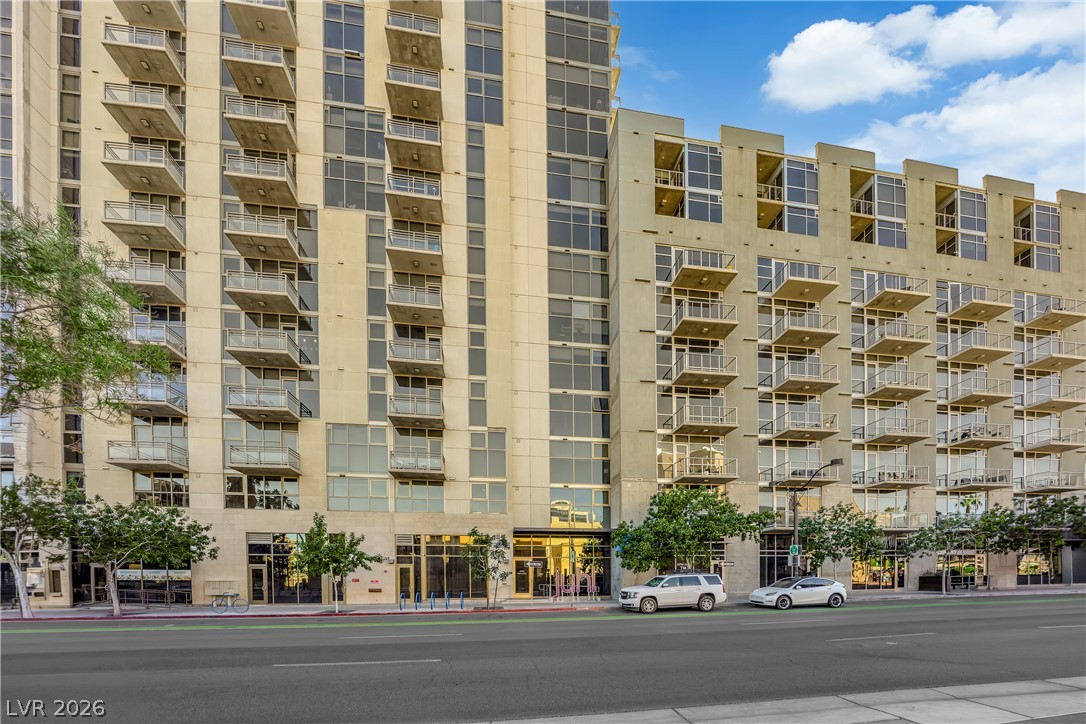
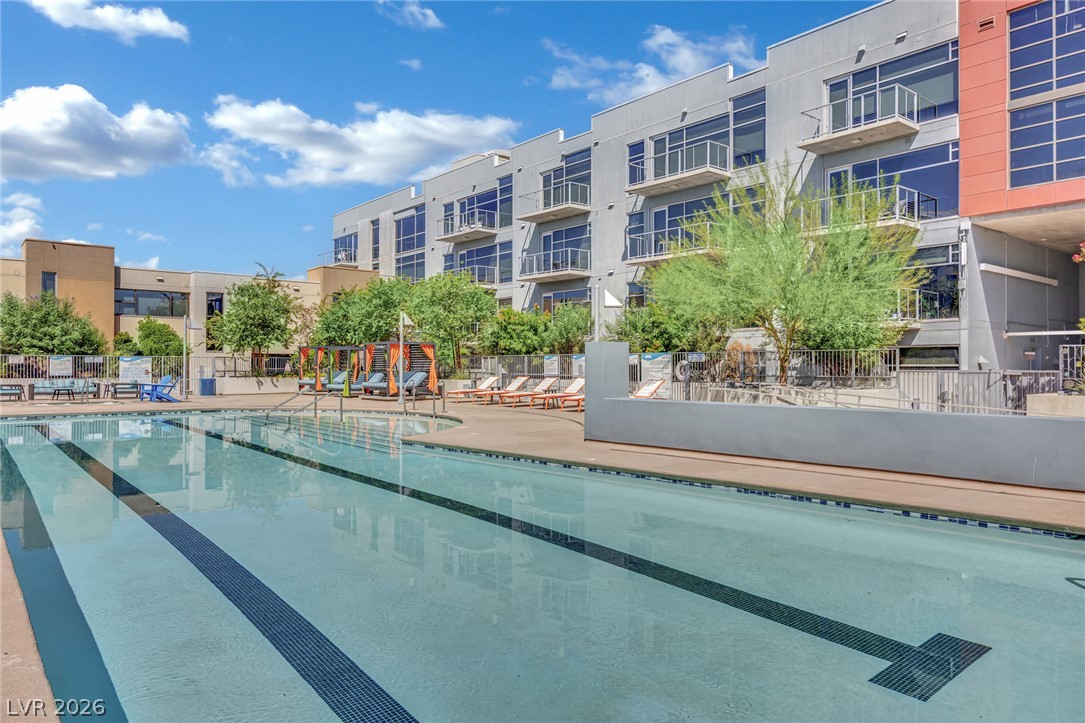
Sleek contemporary facade displays extensive glass windows and numerous private balconies to enjoy the city views
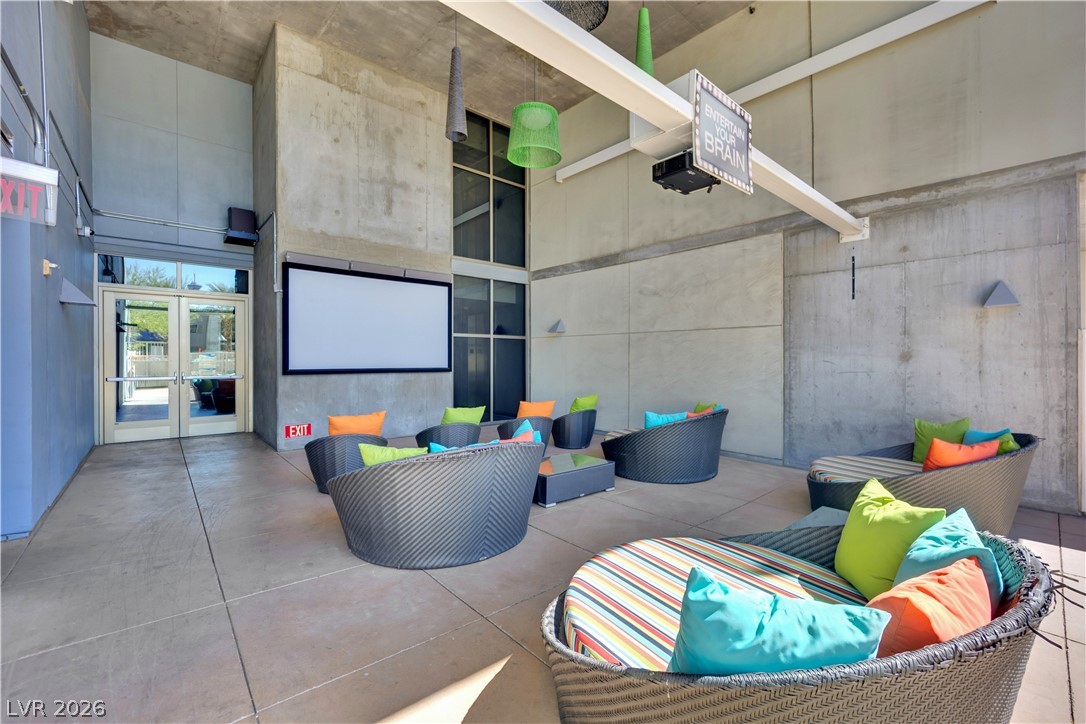
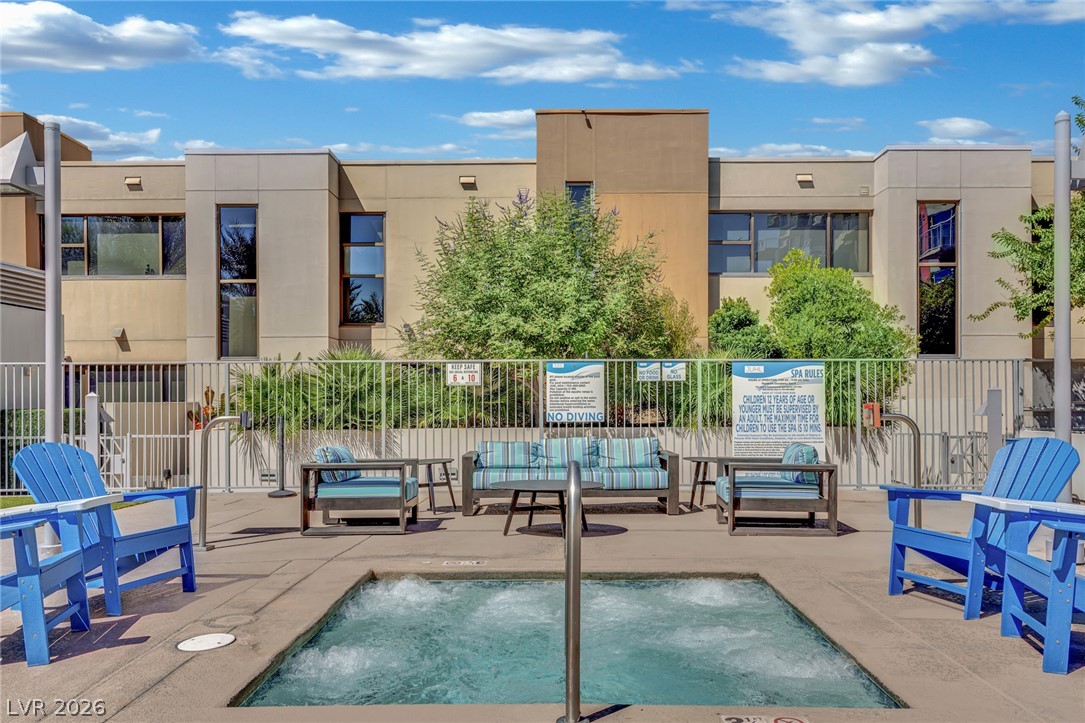
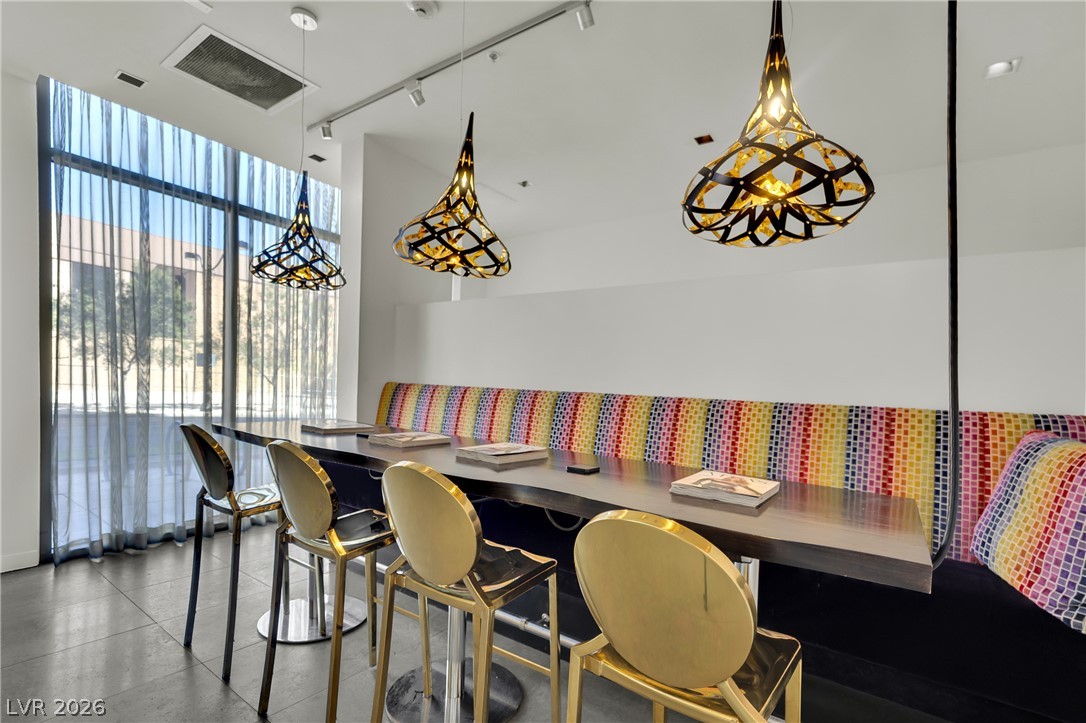
Industrial style & vibrant colors shape this covered outdoor lounge area
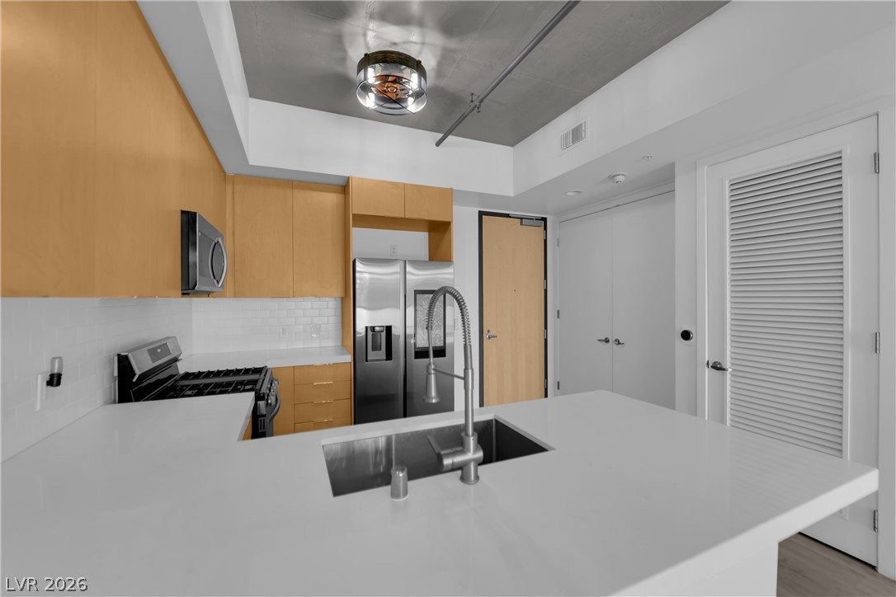
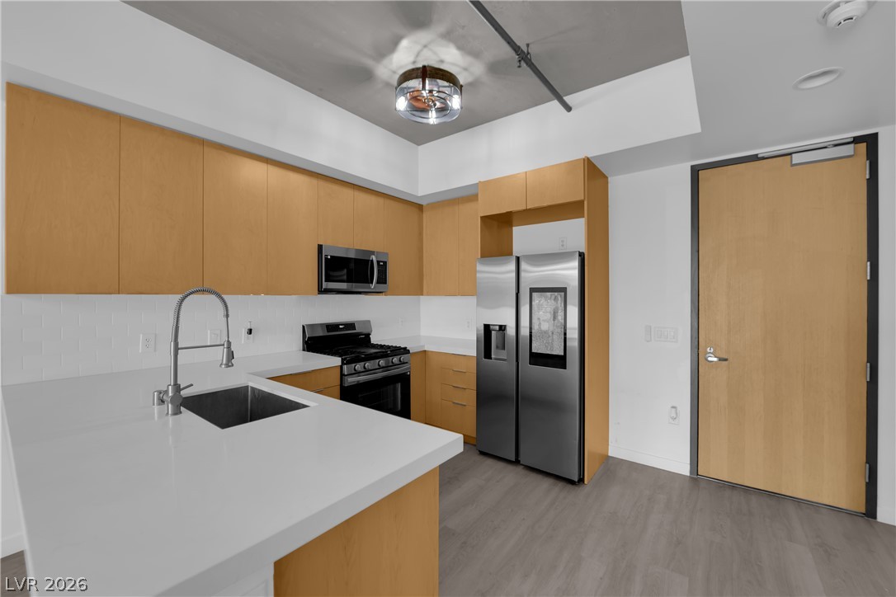
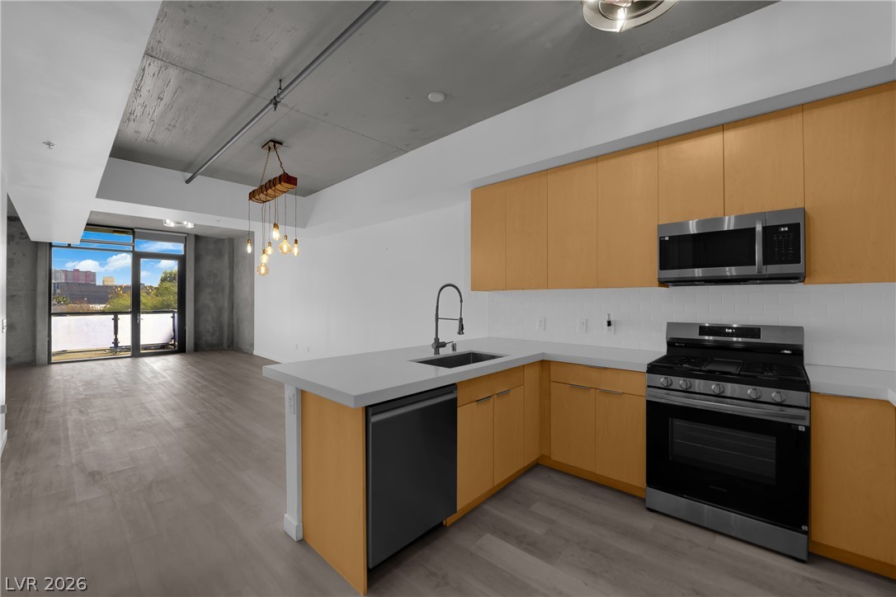
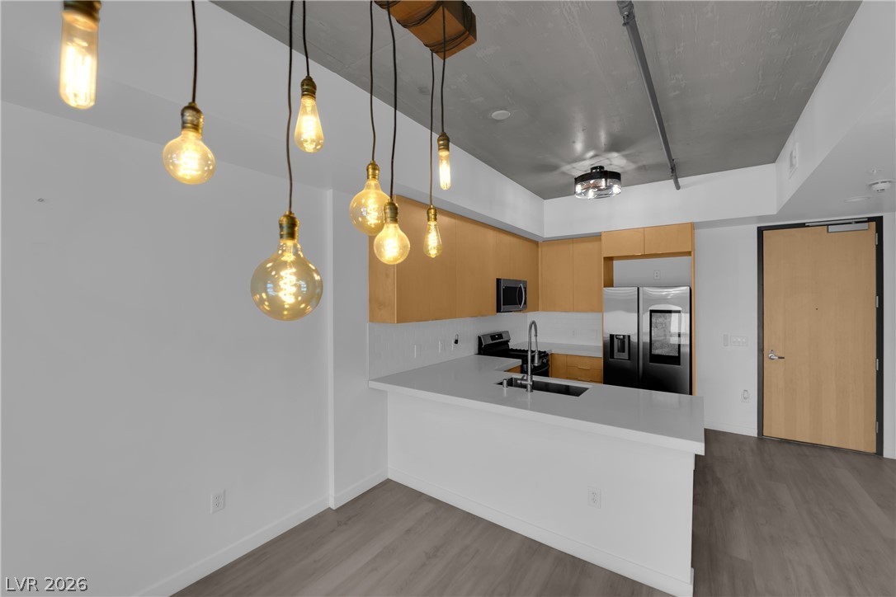
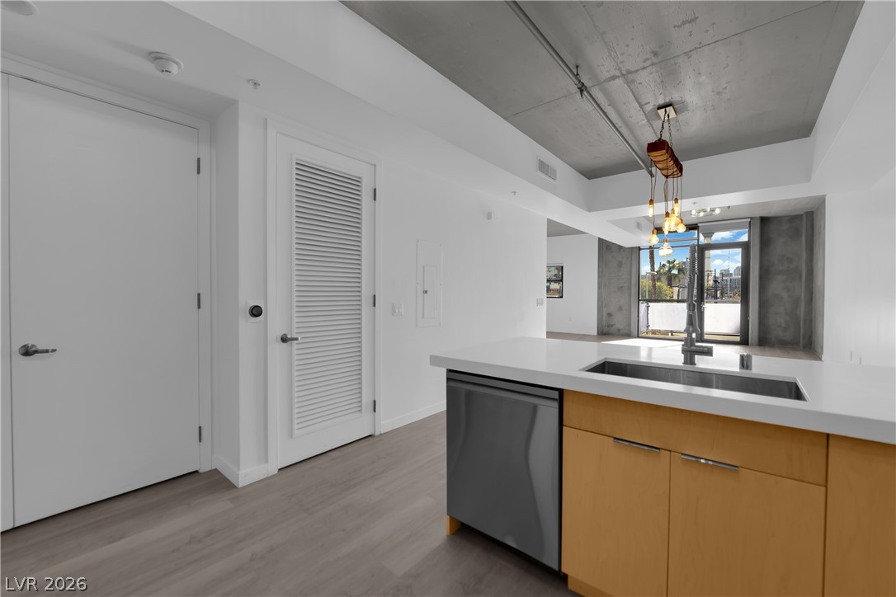
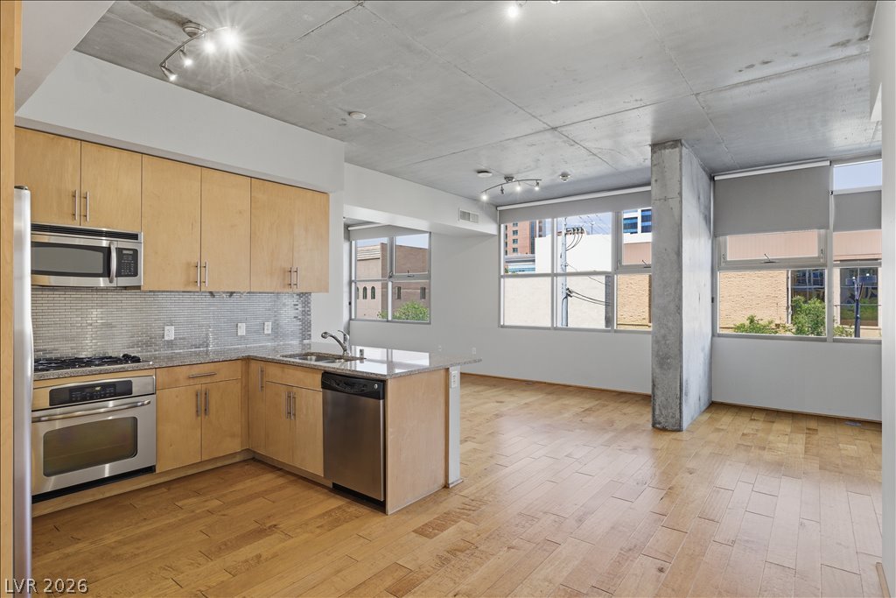
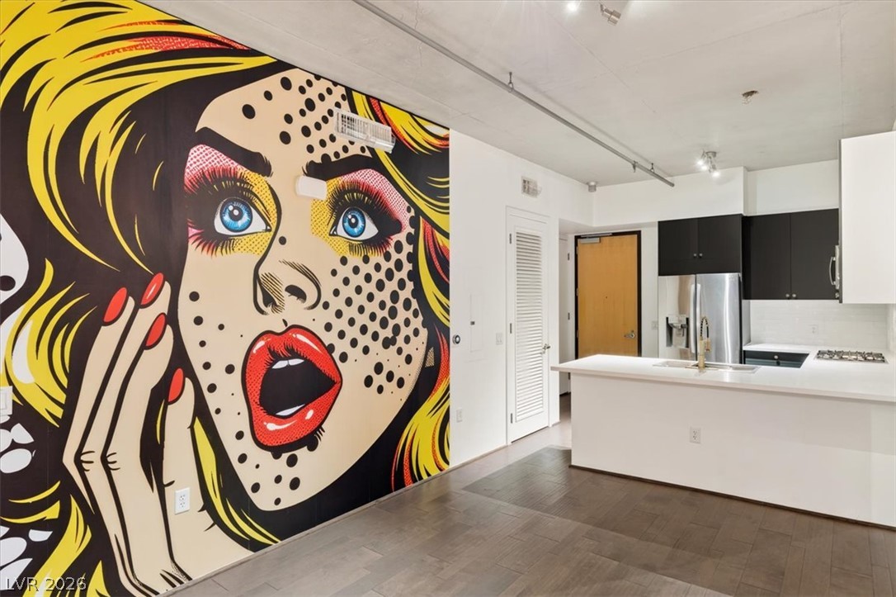
Industrial style concrete ceilings and sleek quartz countertops define this modern culinary workspace
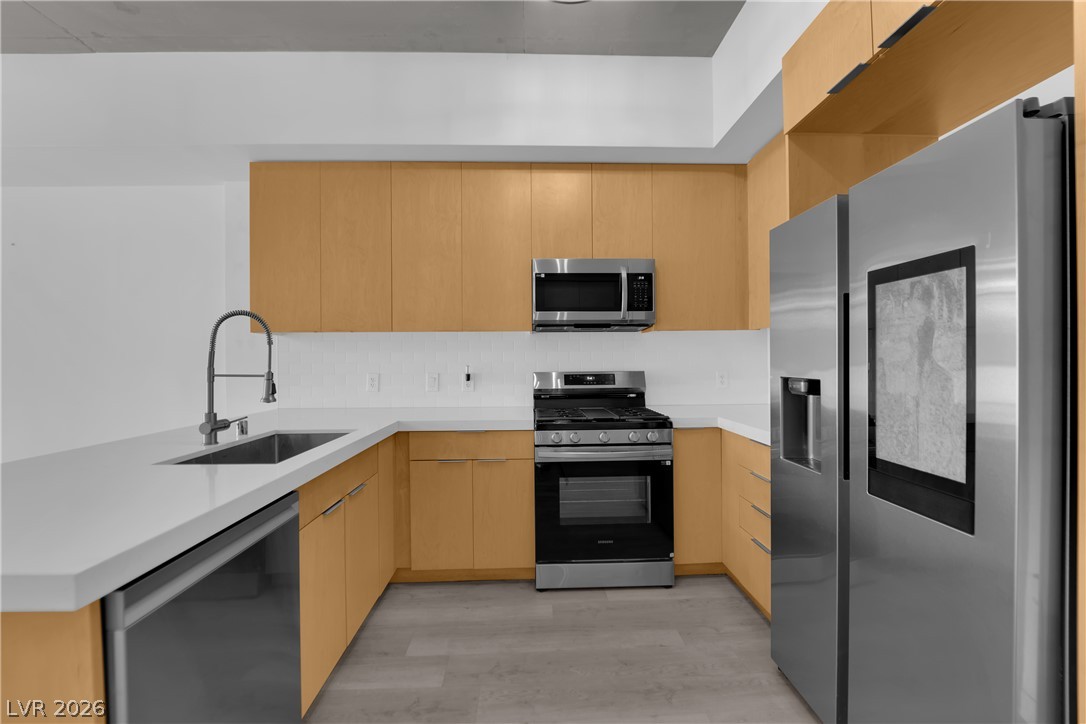
Clean lines and stone surfaces define this modern cooking space featuring newer Stainless-Steel Appliances. appliances
Streamlined cabinetry and sleek quartz countertops define this modern, kitchen
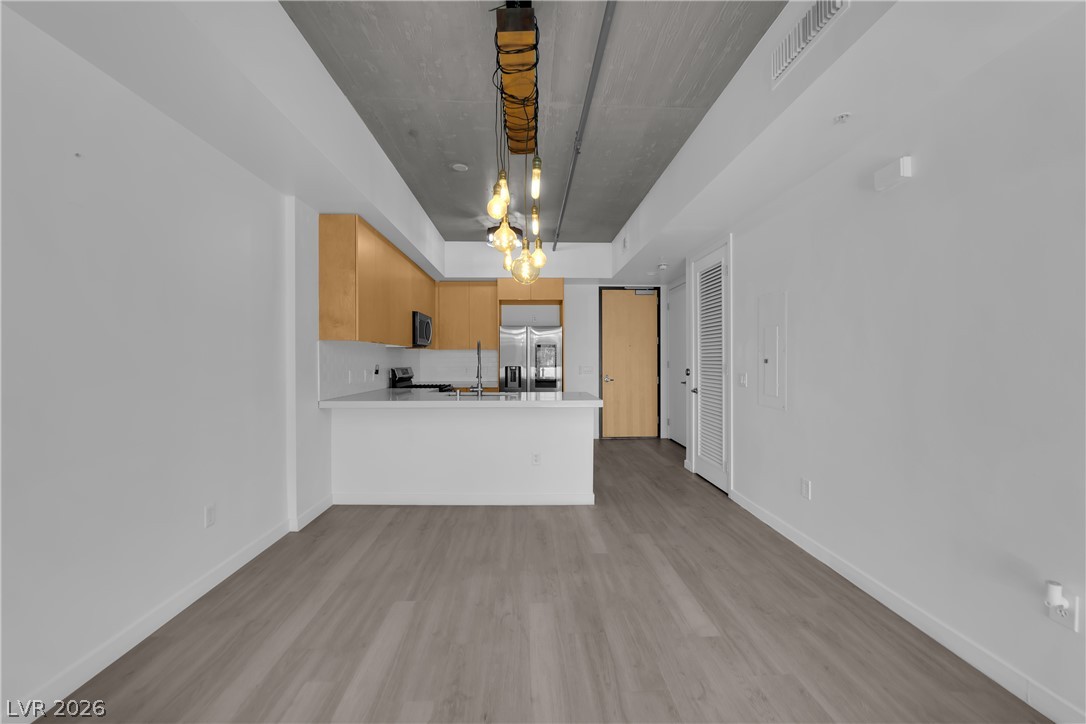
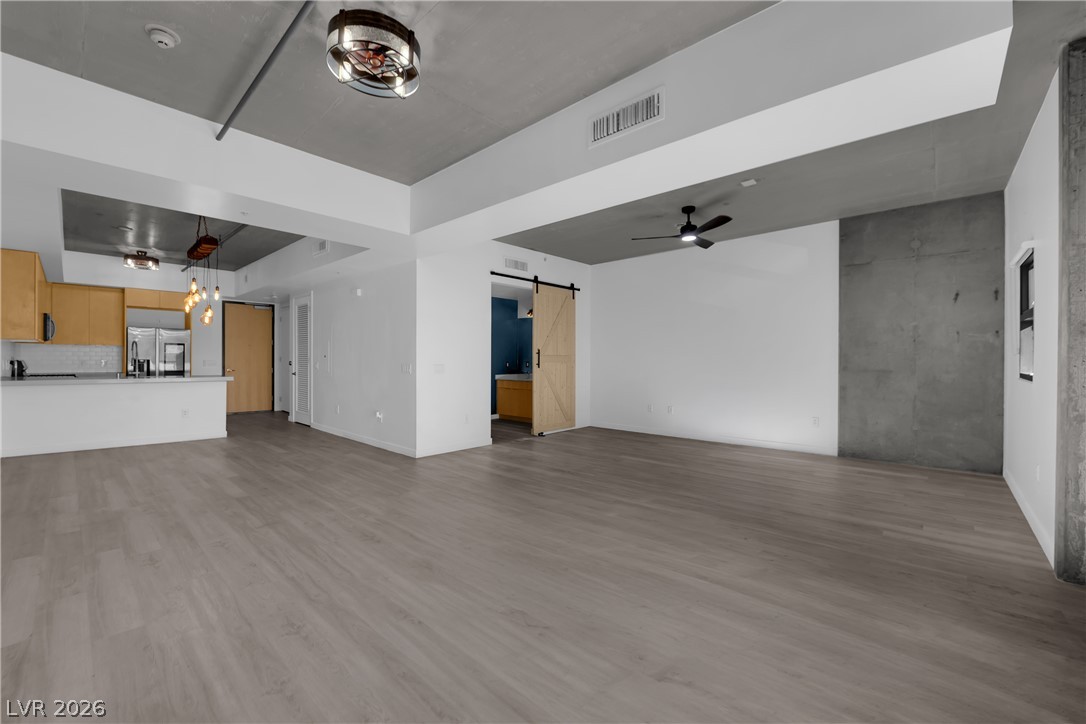
Concrete ceilings and clean lines define this modern open-concept space where each part of the home flows together seamlessly
Modern kitchen layouts connect seamlessly to open-concept living spaces with durable wood-look flooring
Industrial design elements integrate seamlessly with sleek contemporary finishes in this light-filled modern interior
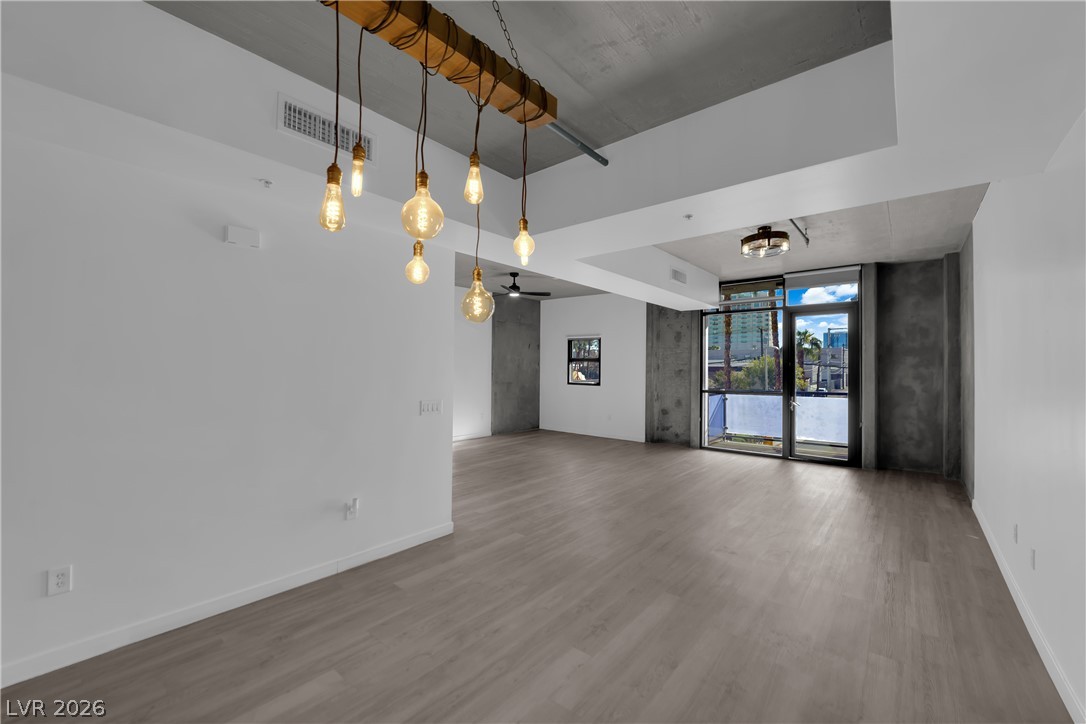
An open living space features durable wood-look laminate flooring and exposed concrete architectural details
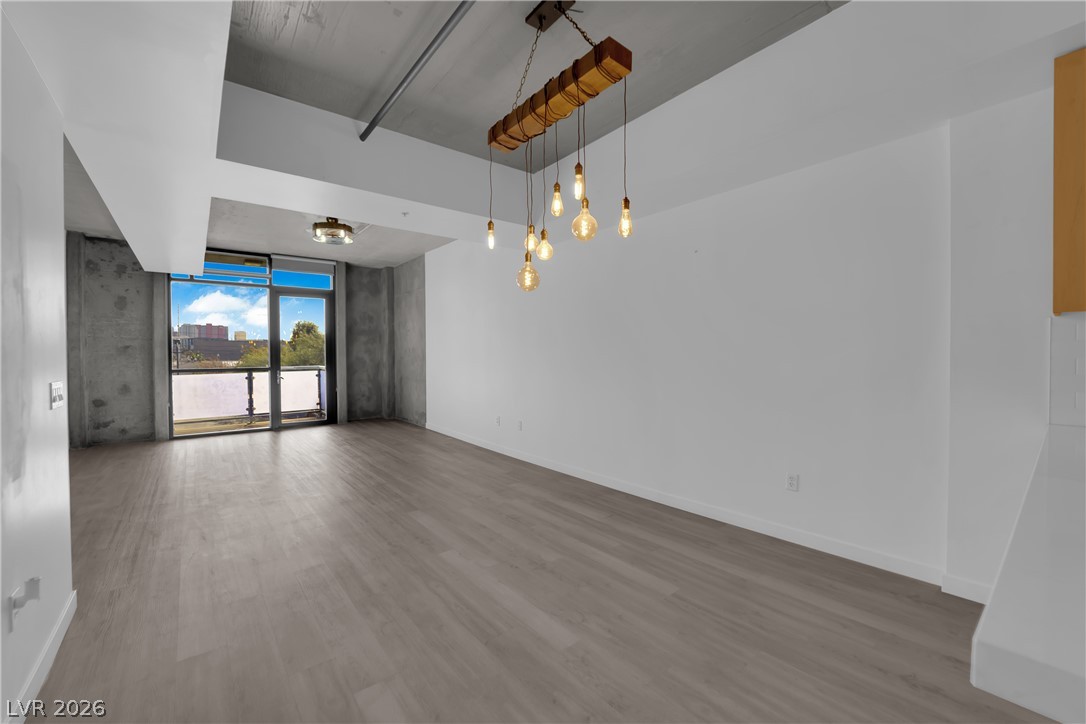
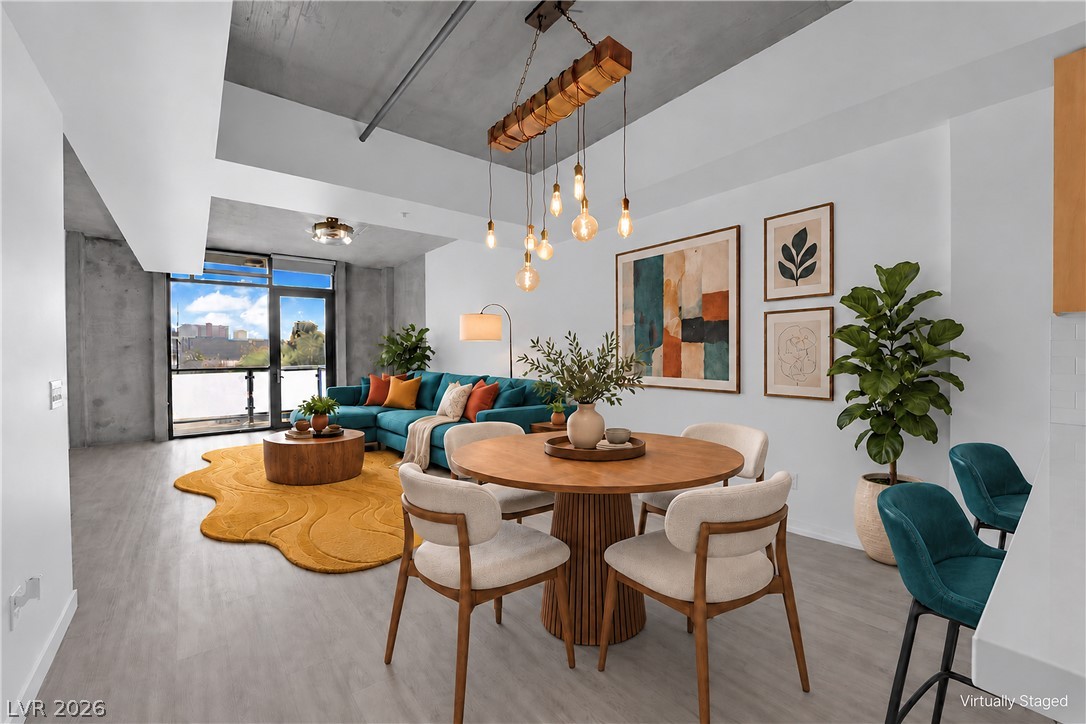
An open layout integrates the dining and living areas beneath modern concrete ceilings
Concrete ceilings and warm wood tones ground this open, modern interior space
Industrial design elements and clean lines define this modern open-concept space
An open layout highlights smooth wood-style flooring beneath tall ceilings with industrial concrete accents
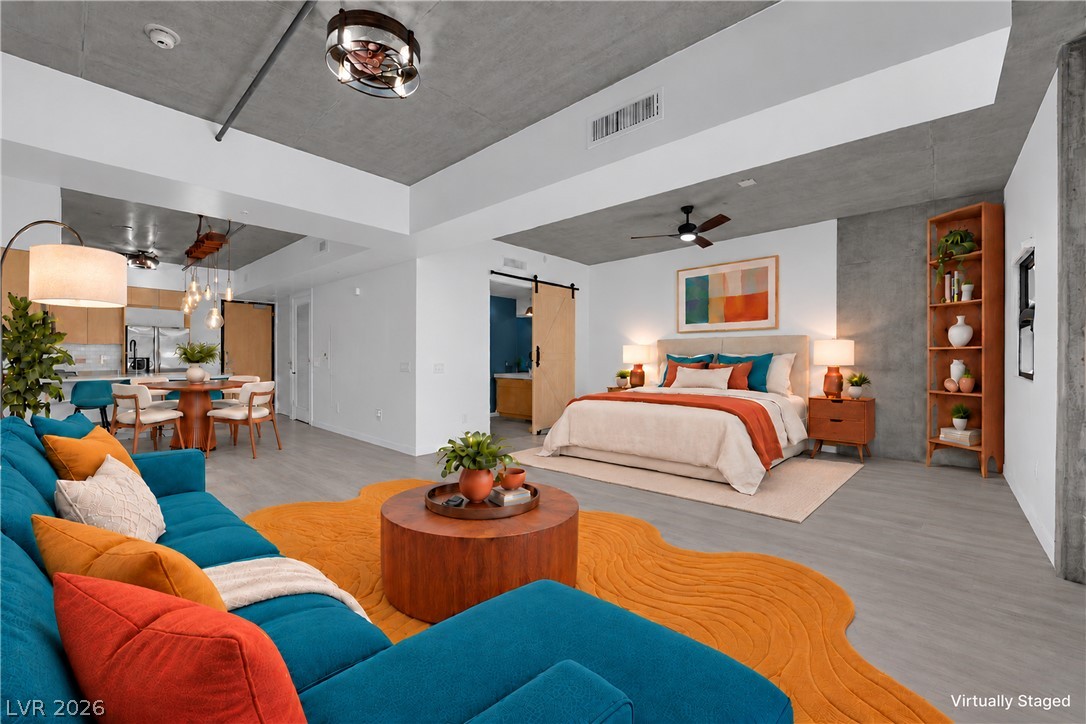
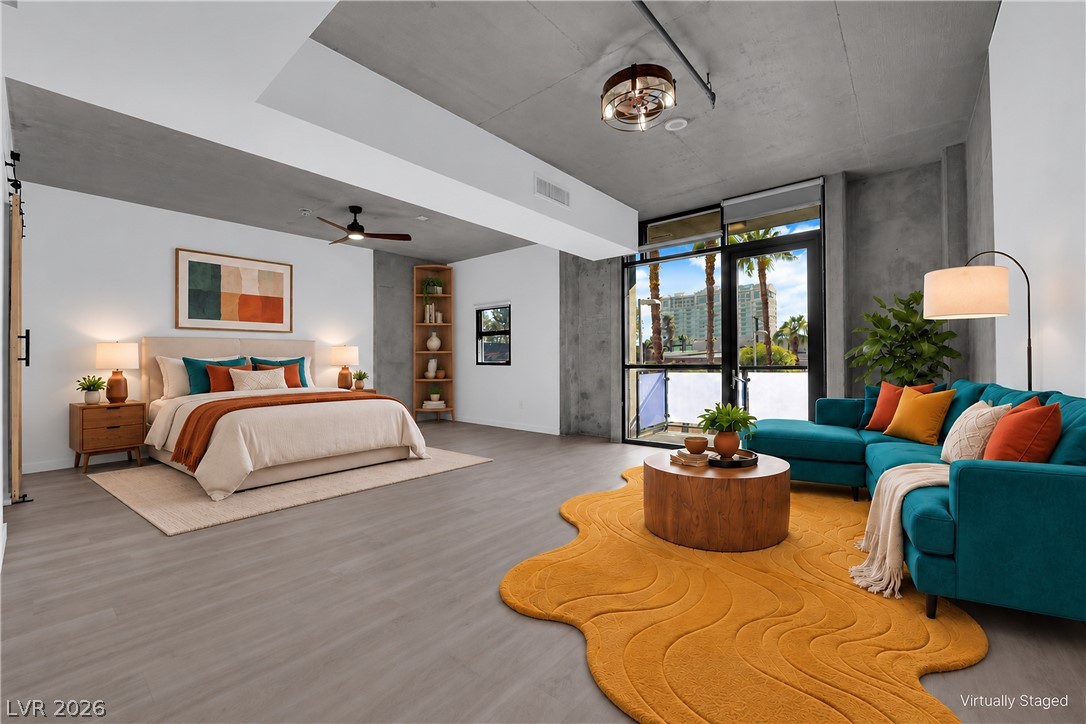
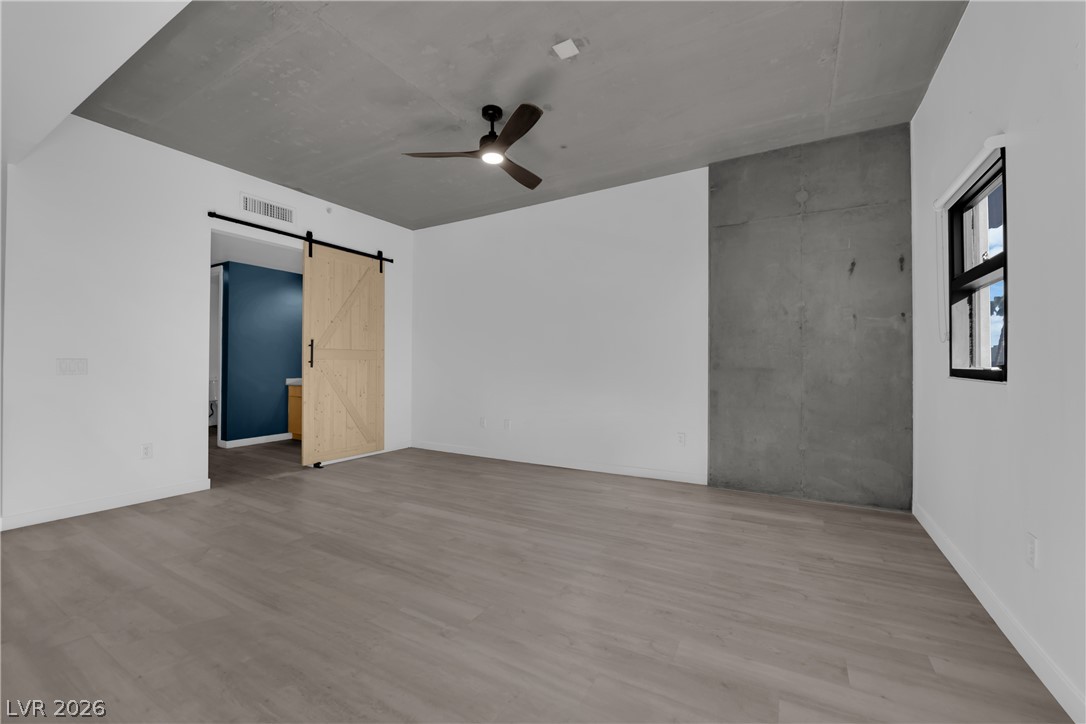
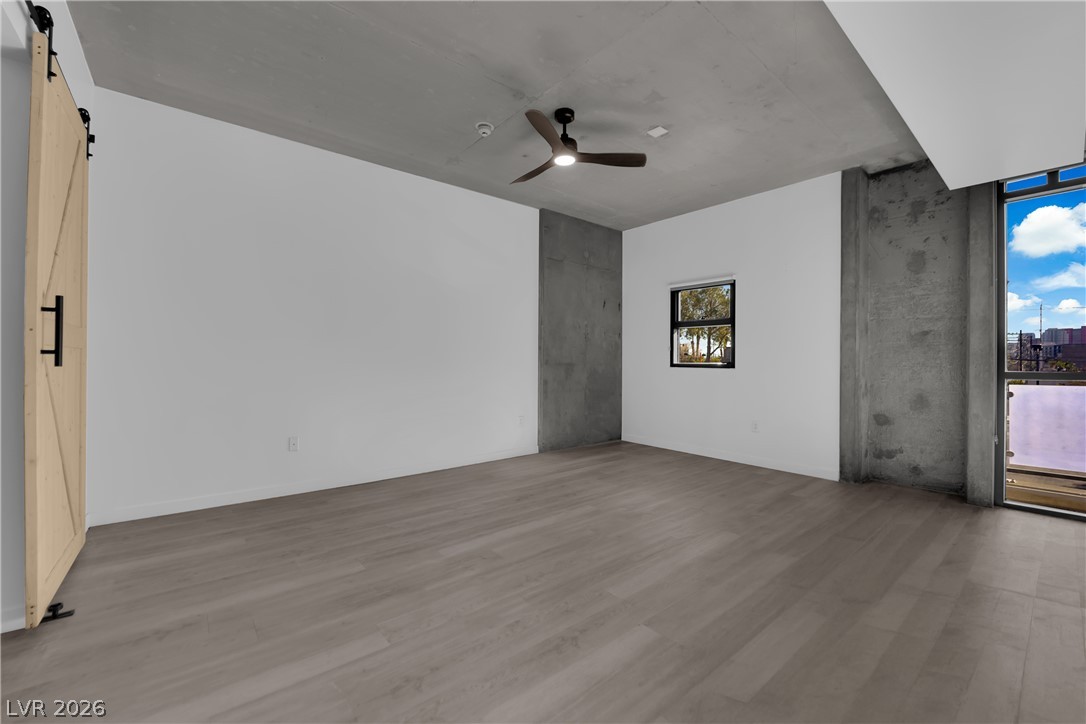
Exposed concrete ceilings and light laminate plank flooring define this modern loft bedroom and living area
Exposed concrete accents and smooth laminate wood flooring define this open contemporary living space
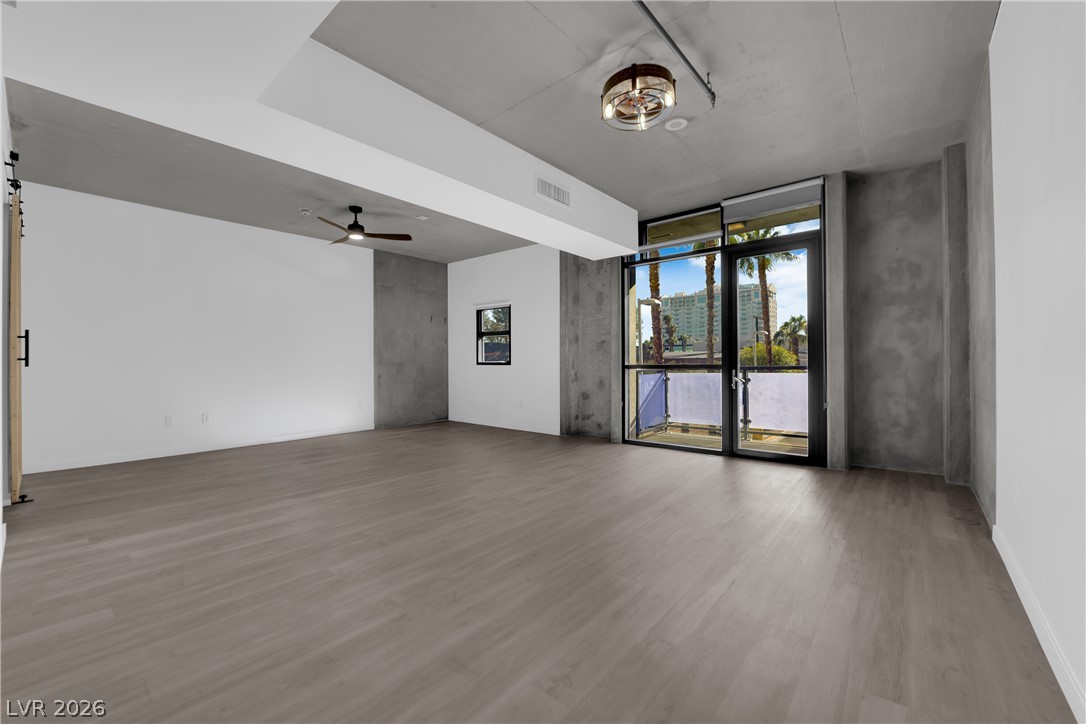
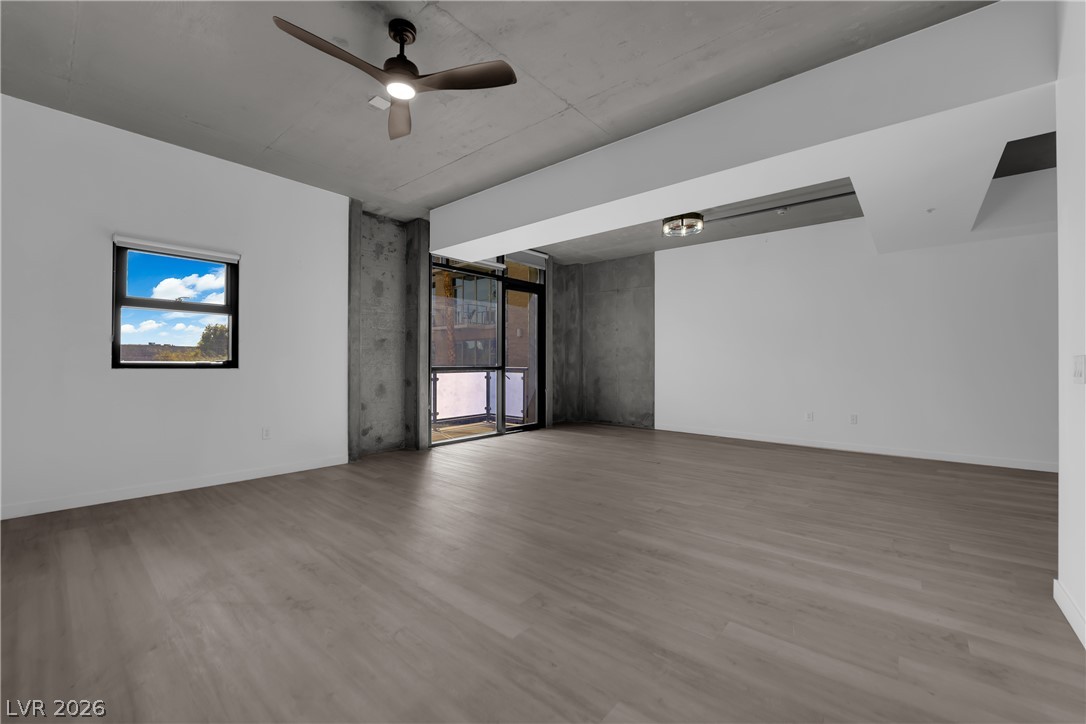
Industrial concrete ceilings and soaring glass windows & door define this open-concept loft style area
Clean lines and smooth laminate wood floors define this open loft-style interior with concrete architectural details
Industrial design elements pair with modern laminate wood flooring under an exposed concrete ceiling
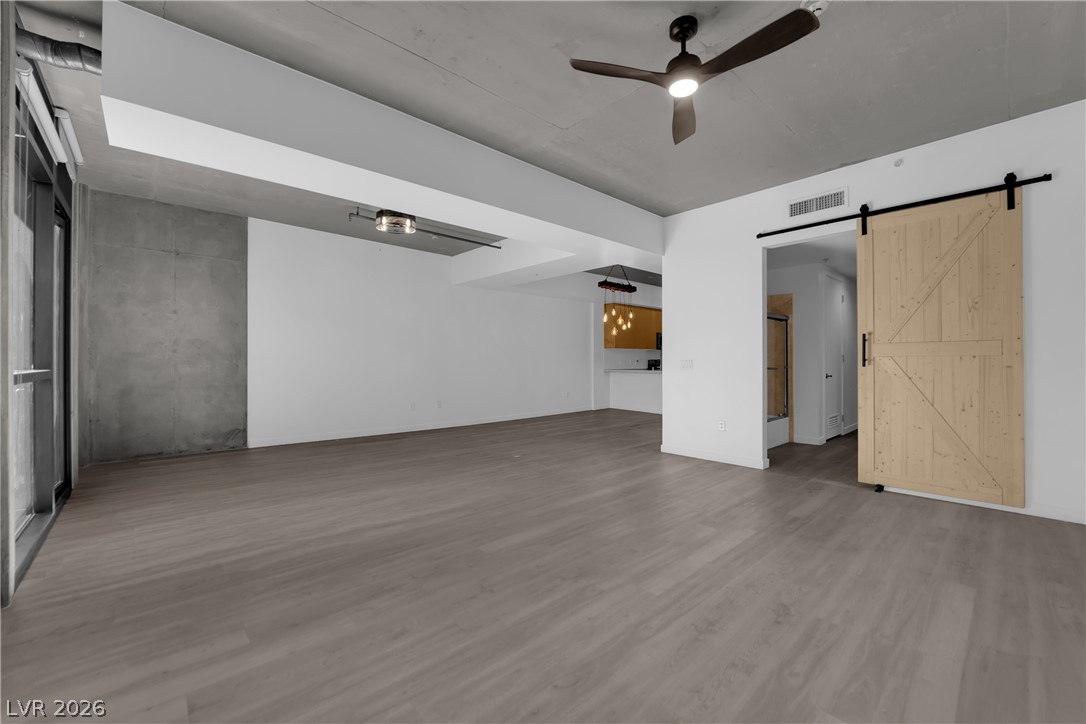
Industrial design elements and clean lines define this modern interior space with a new sliding barn door for privacy
Industrial concrete elements and wood-look laminate flooring define this versatile modern interior space
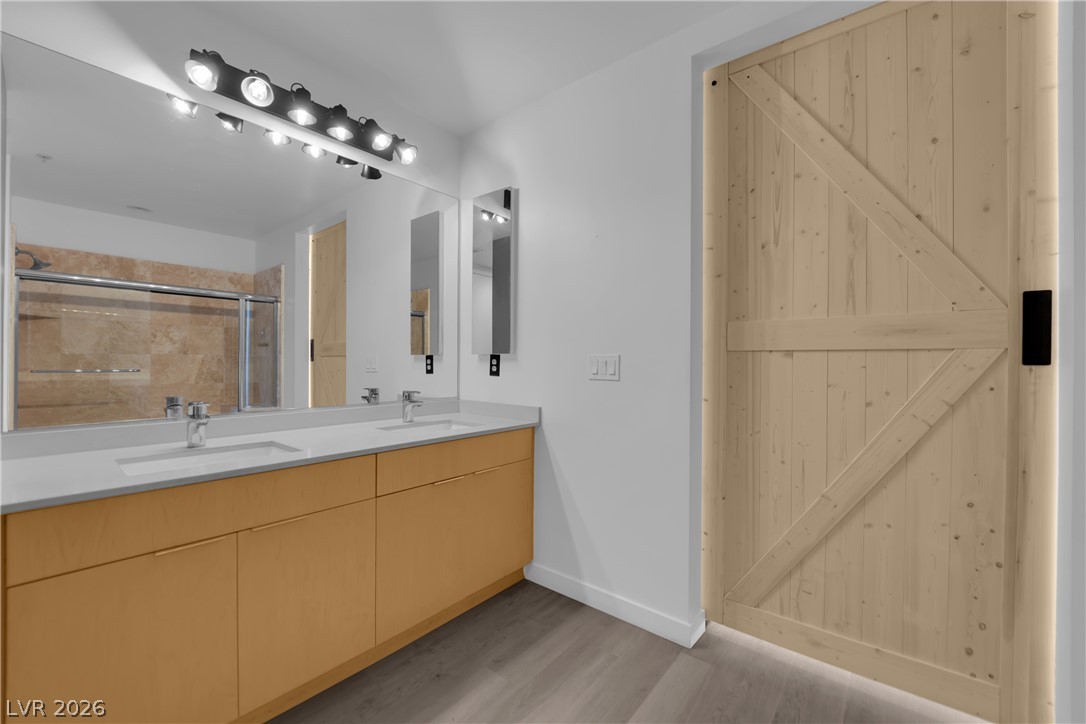
Clean lines and a newly installed wood sliding door define this contemporary dual-sink bathroom
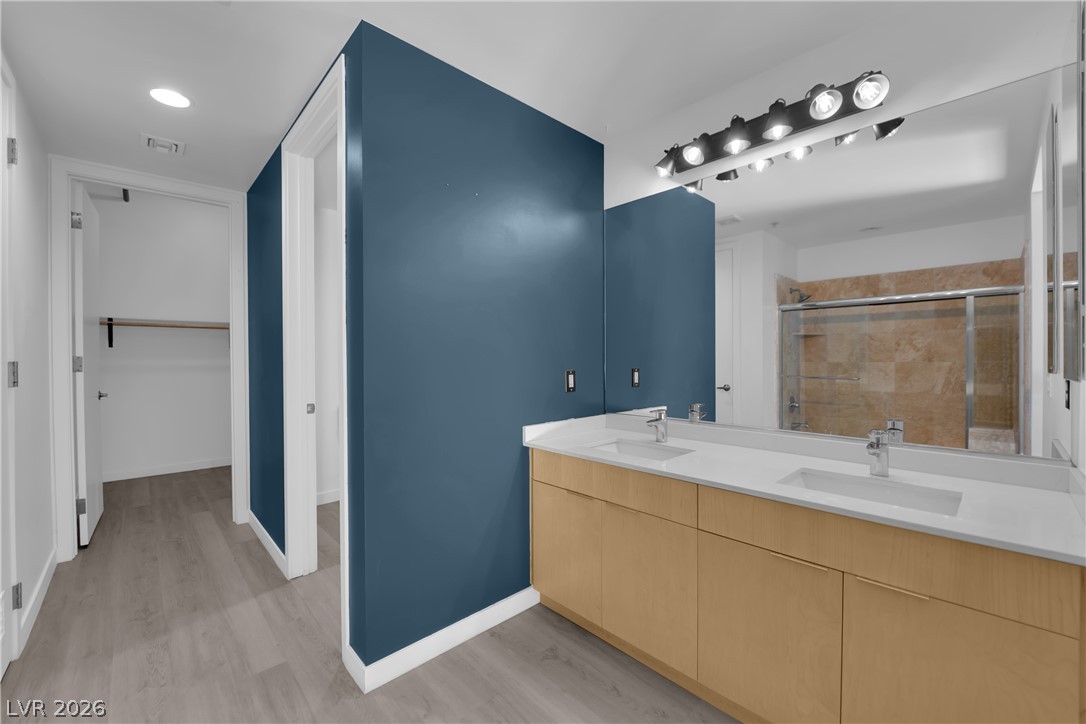
A contemporary style vanity featuring dual sinks
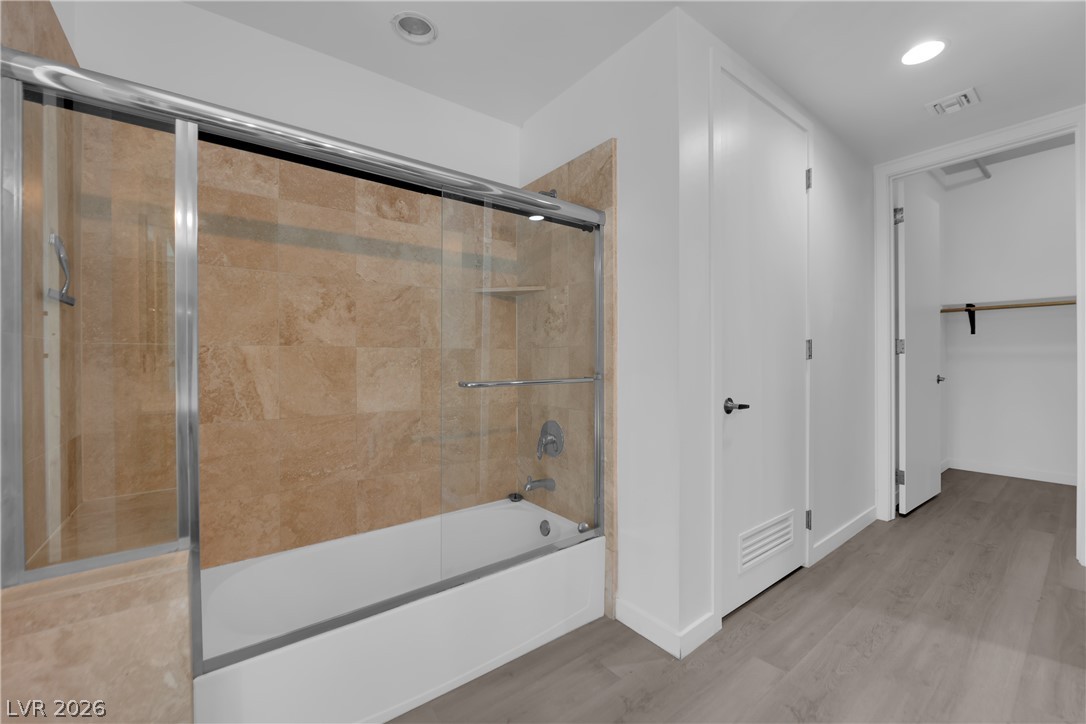
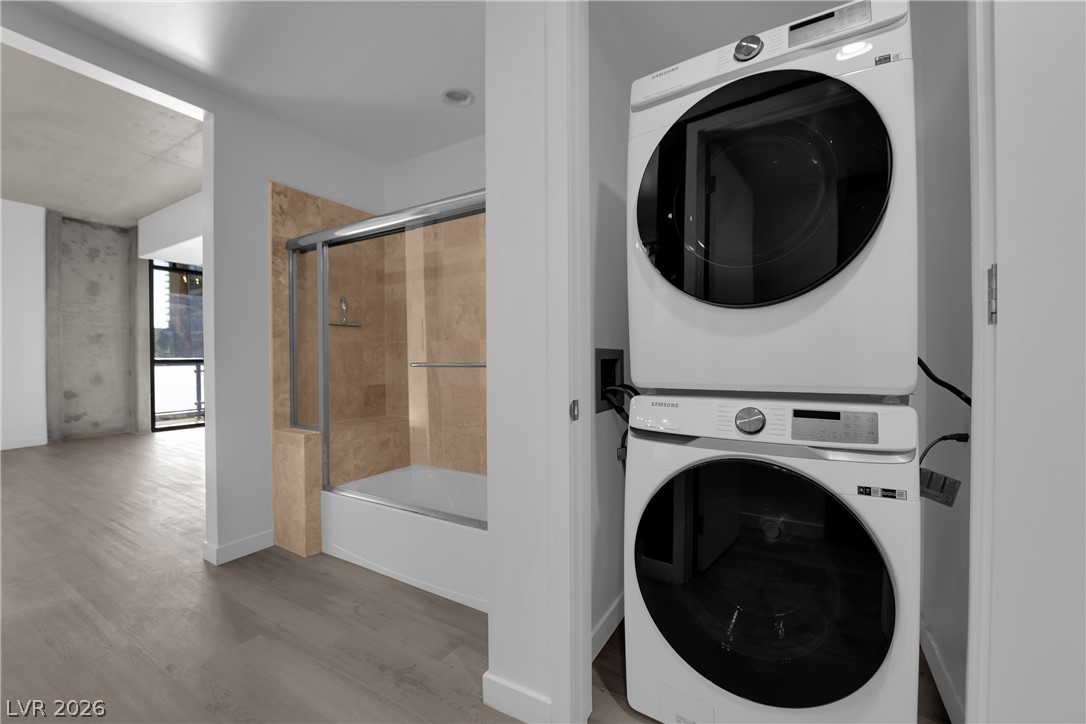
Tiled walls and sliding glass doors enclose this bathtub shower combination
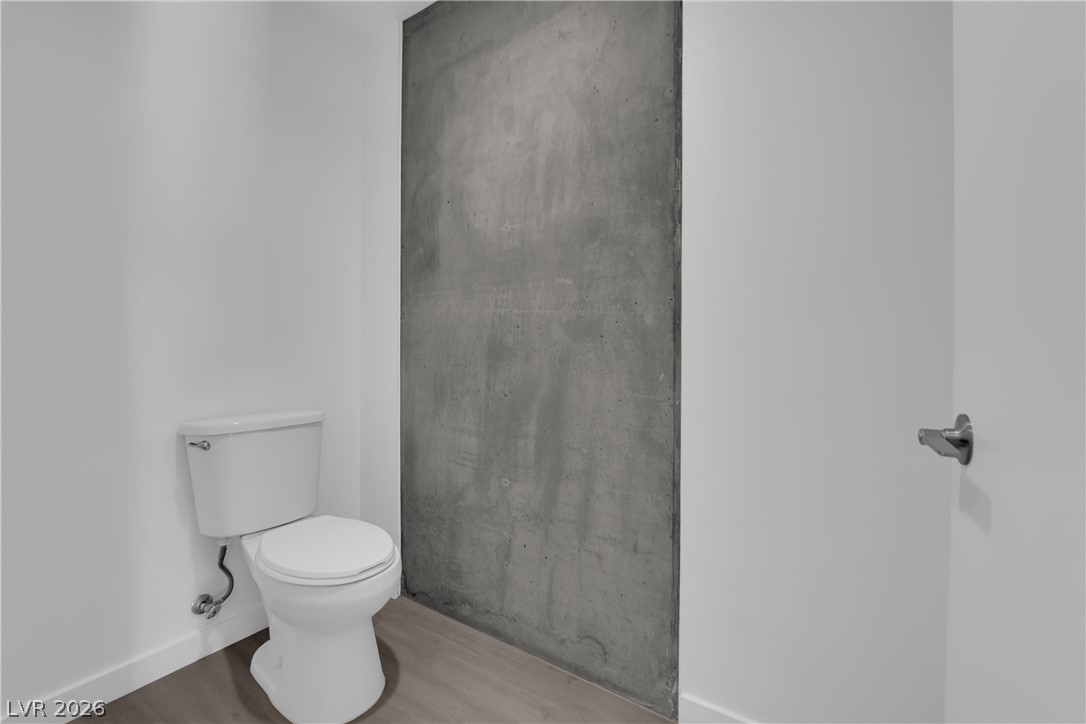
A clever layout positions the laundry closet inside a modern full bathroom featuring a double vanity, bathtub/shower combo and large walk in closet.
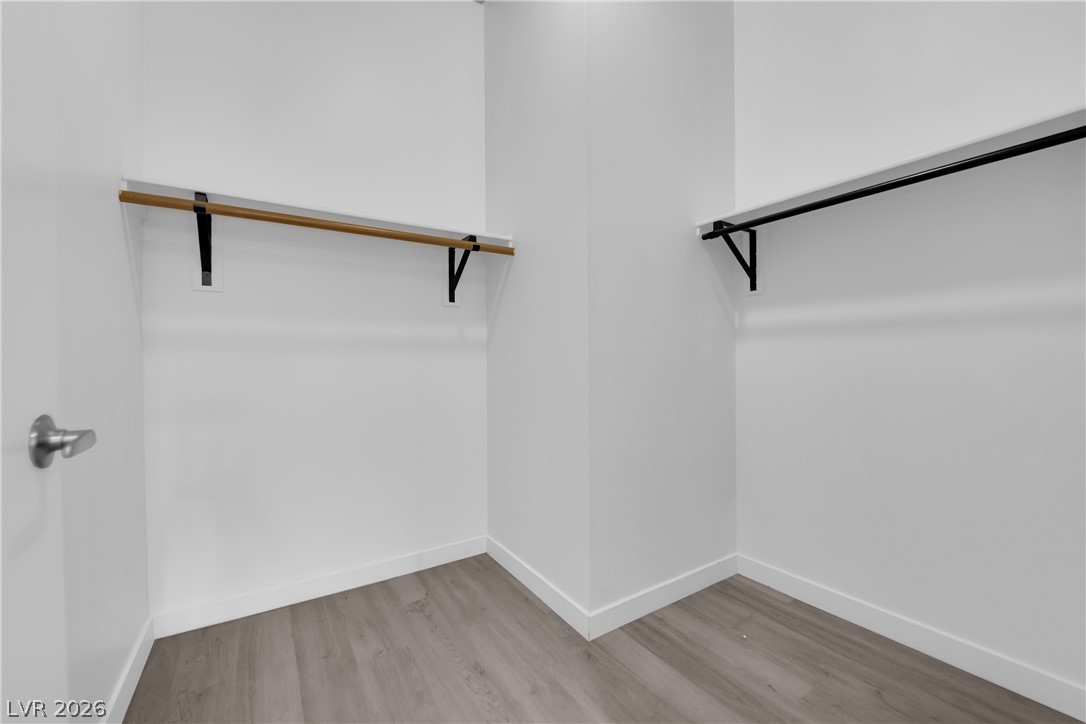
Large, functional walk-in closet space.
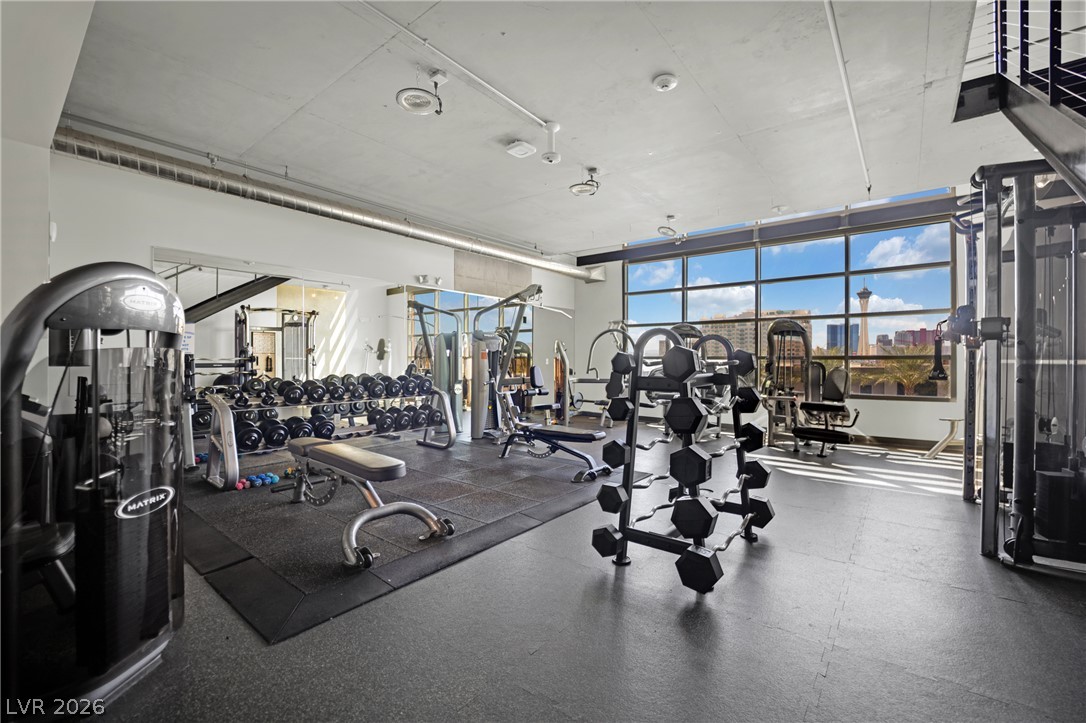
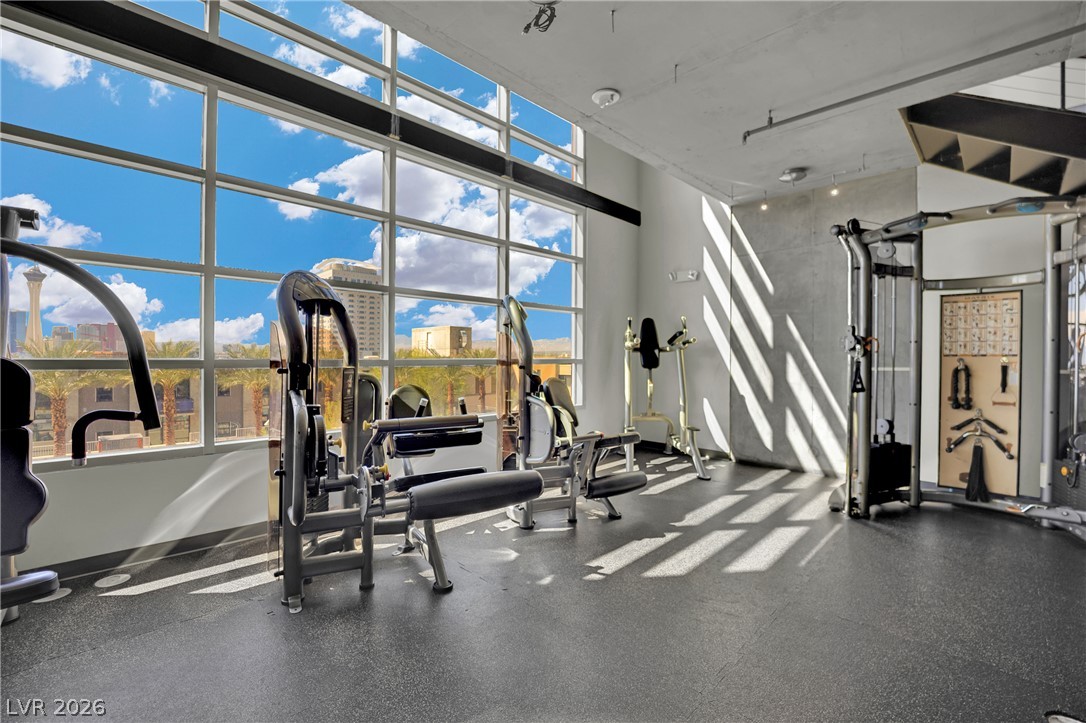
Floor-to-ceiling windows frame city views in this Exercise Room
Massive floor-to-ceiling windows flood the fitness space with natural light
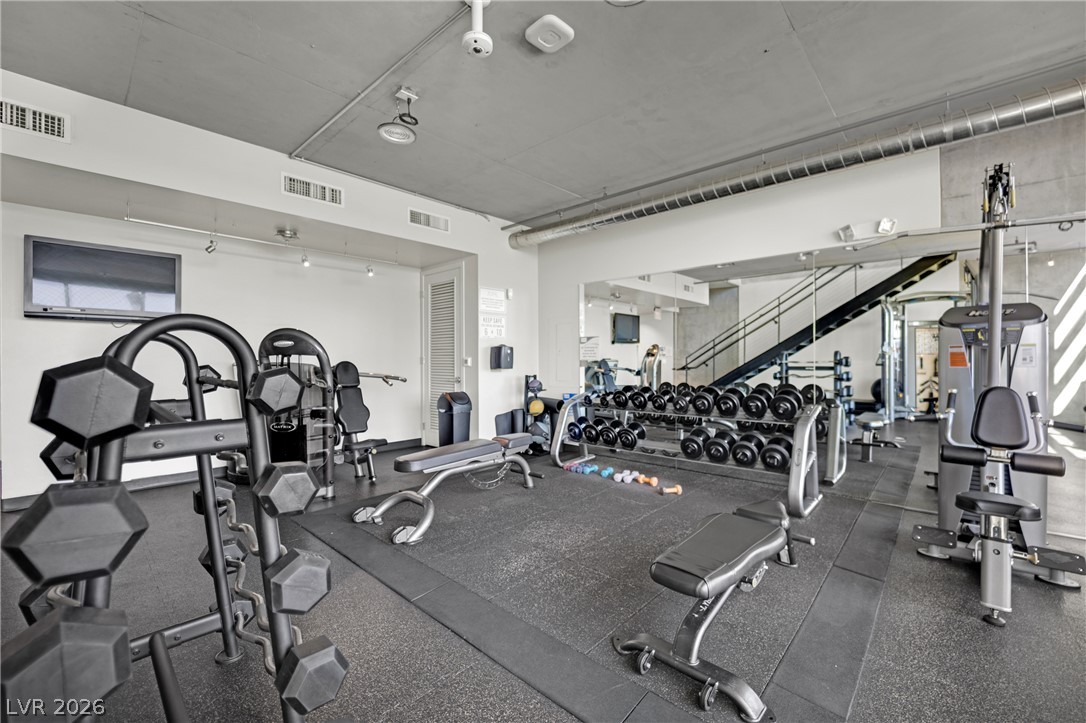
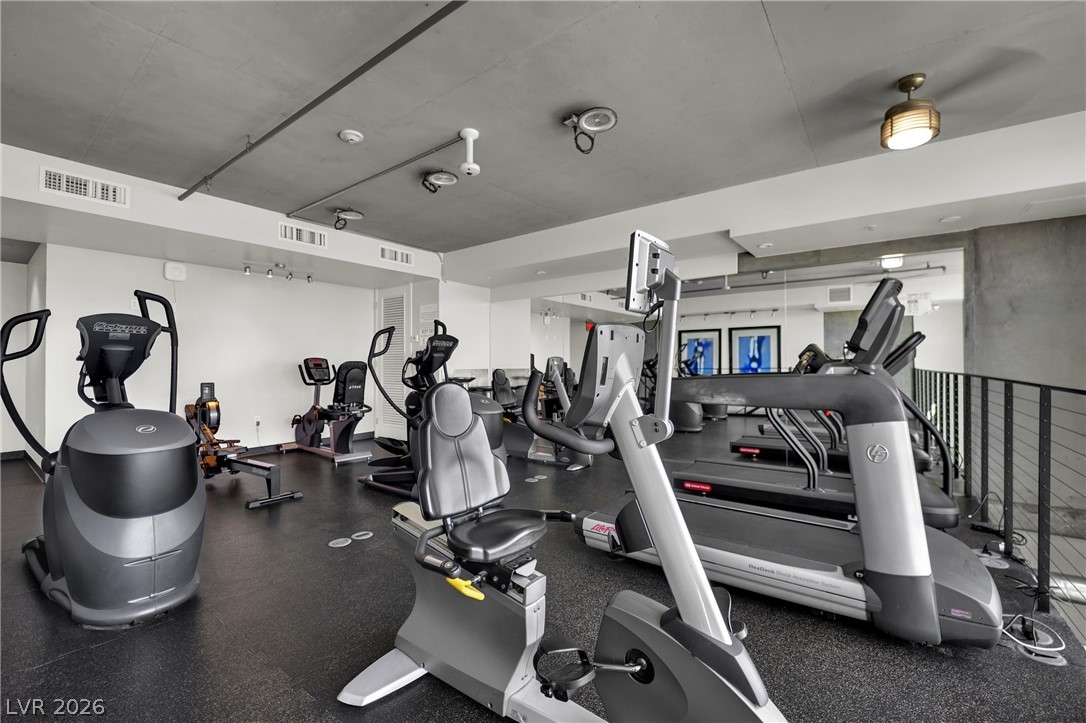
Enjoy a fully equipped fitness center
Enjoy a fully equipped fitness center
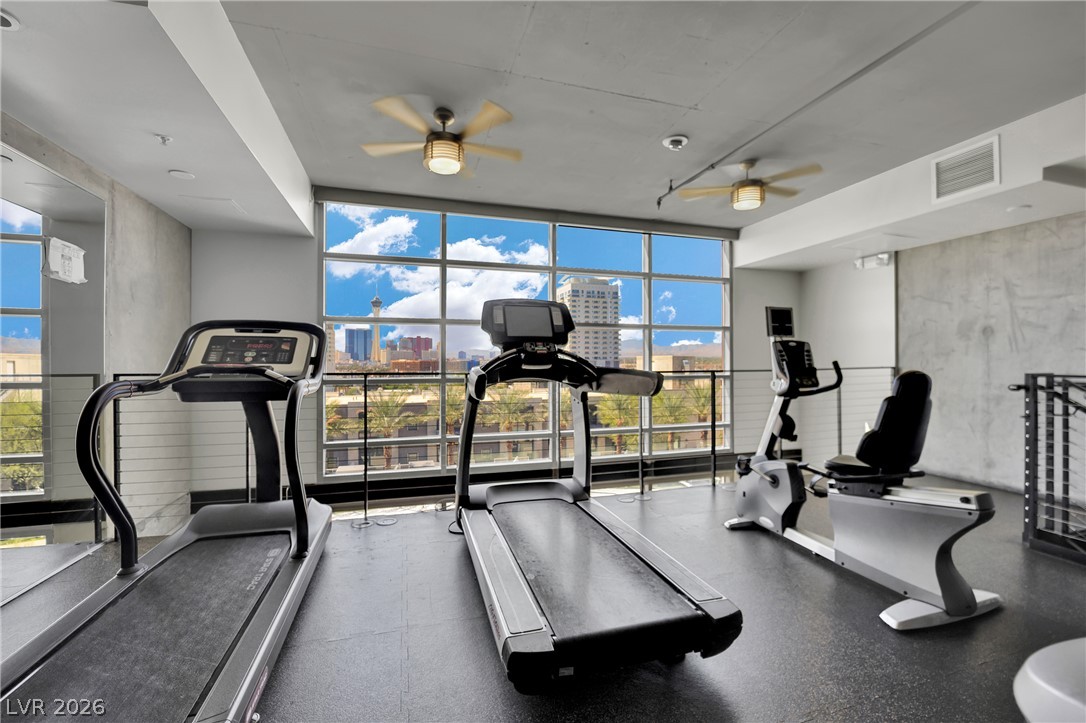
Floor-to-ceiling windows flood the modern workout space with natural light and city views
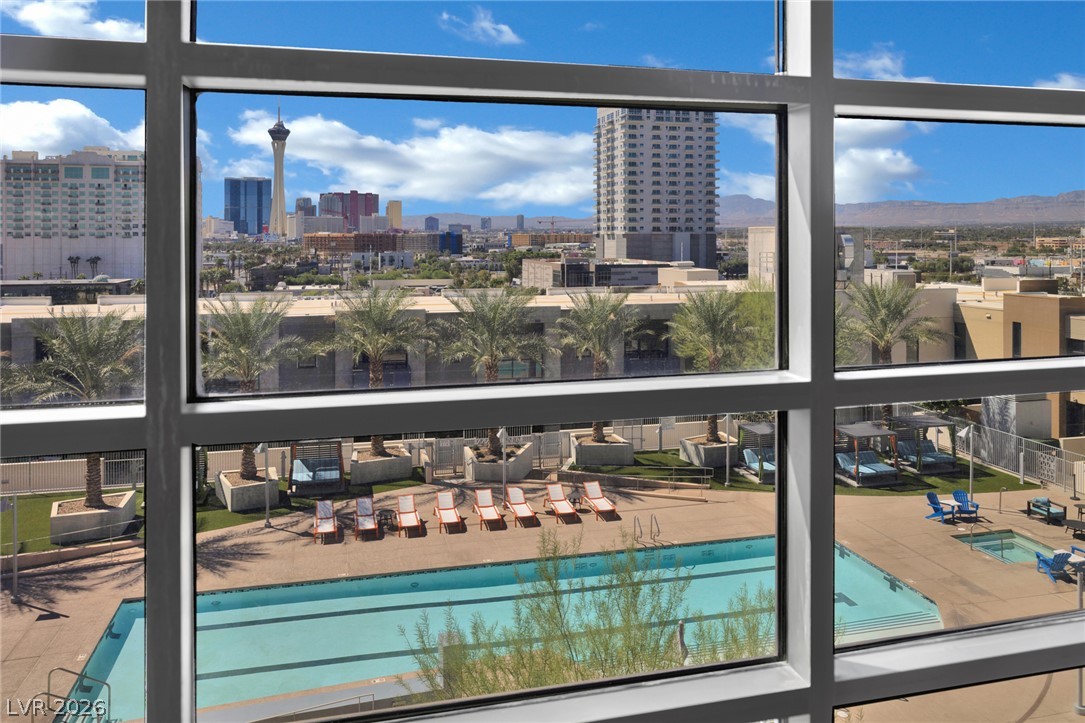
Expansive floor to ceiling views of the community Swimming Pool and distant city skyline
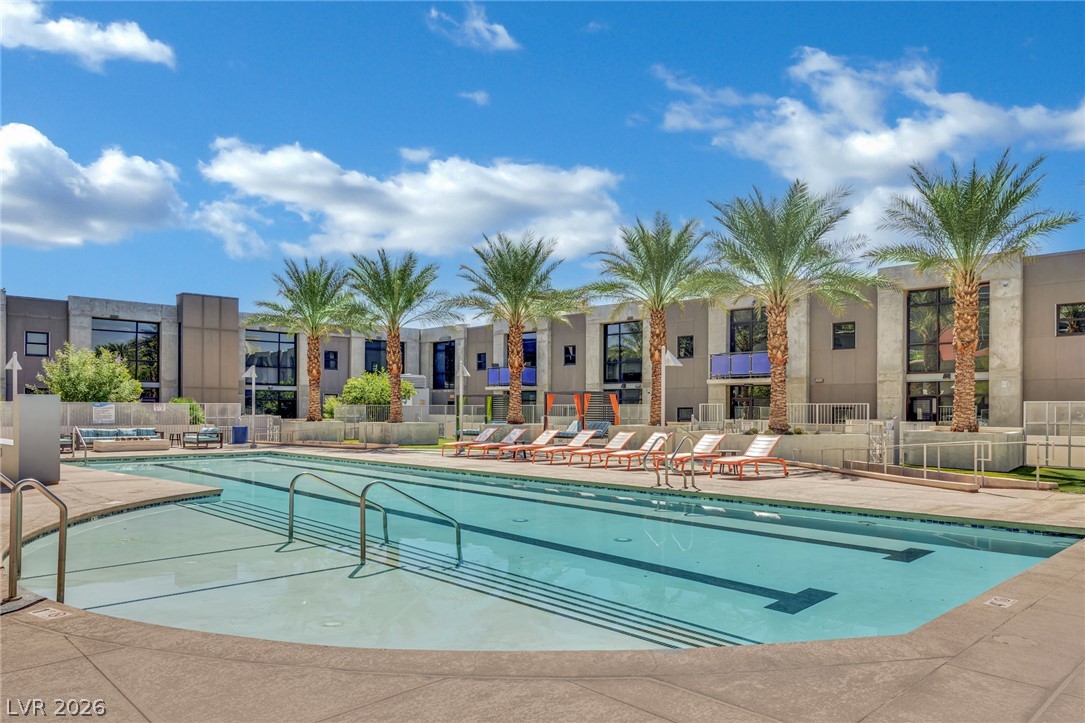
An inviting swimming pool serves as the centerpiece of this beautifully landscaped community recreation area
An inviting swimming pool
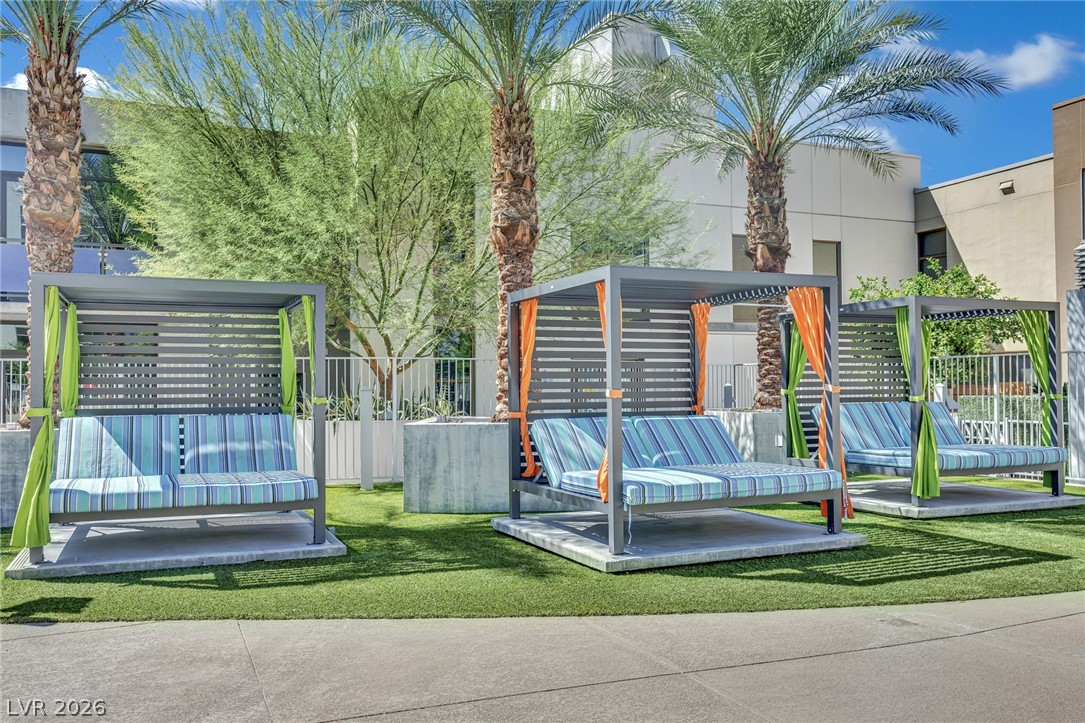
Lush palm trees frame a relaxed outdoor recreation area with Cabanas
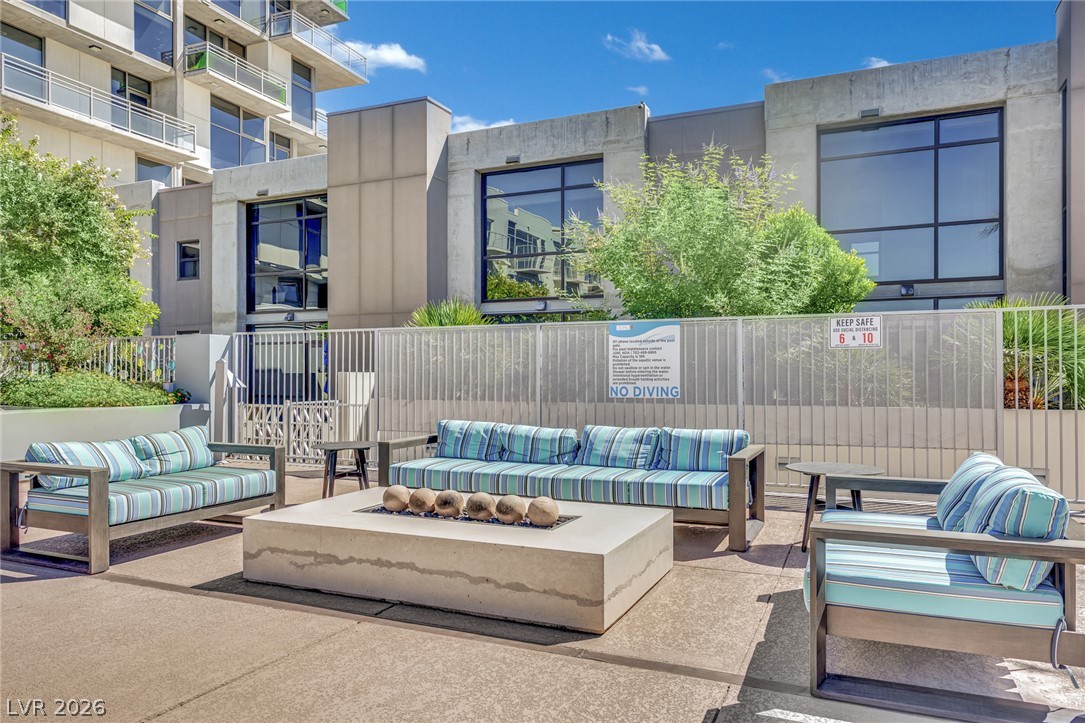
Concrete hardscaping and modern architectural lines define this welcoming community lounge space with fire pit
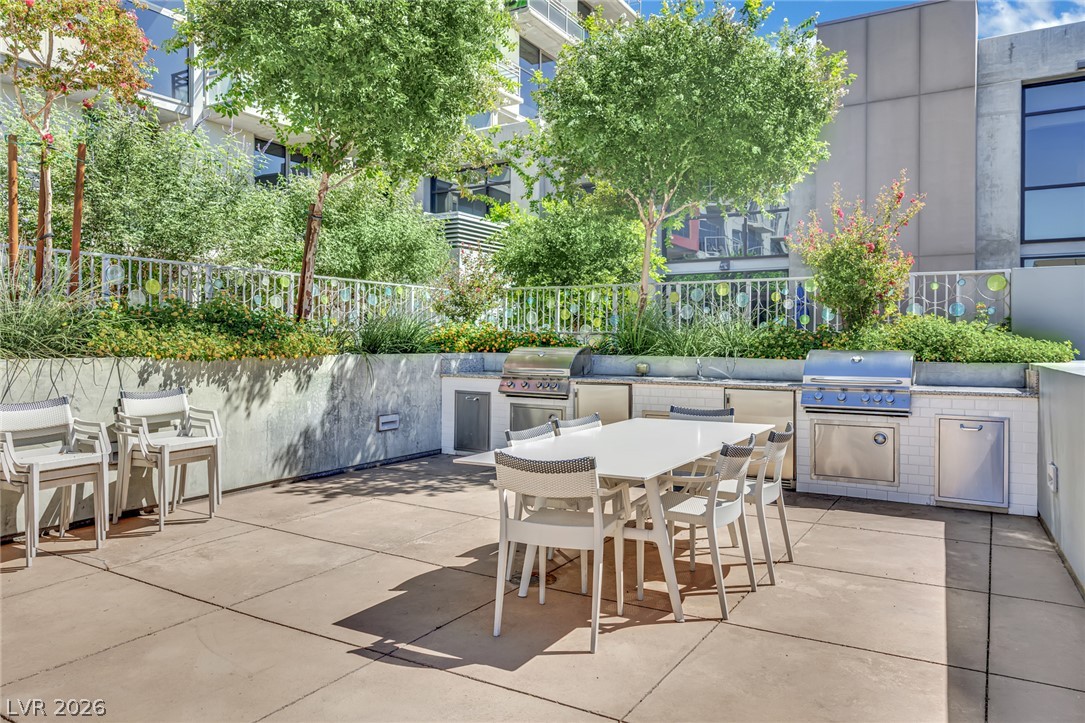
An inviting outdoor kitchen and dining area features built-in bbq grills and seating
Industrial concrete accents, polished tile floors, and modern recessed lighting define this chic main lobby
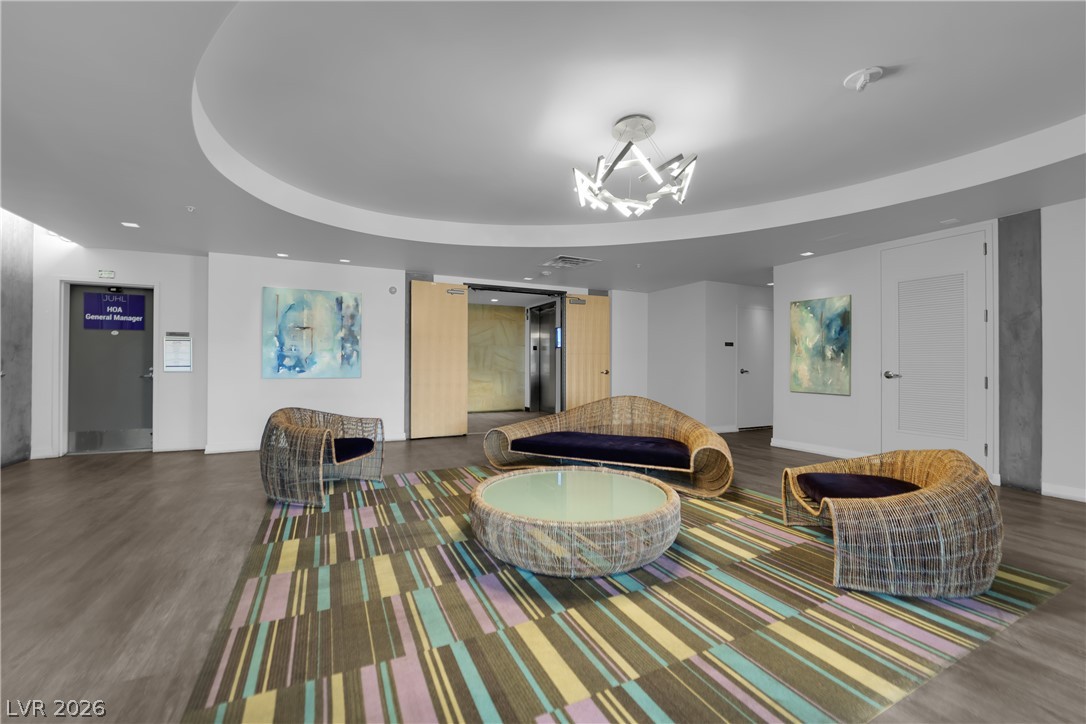
An architectural tray ceiling and recessed lighting define this contemporary entrance lobby
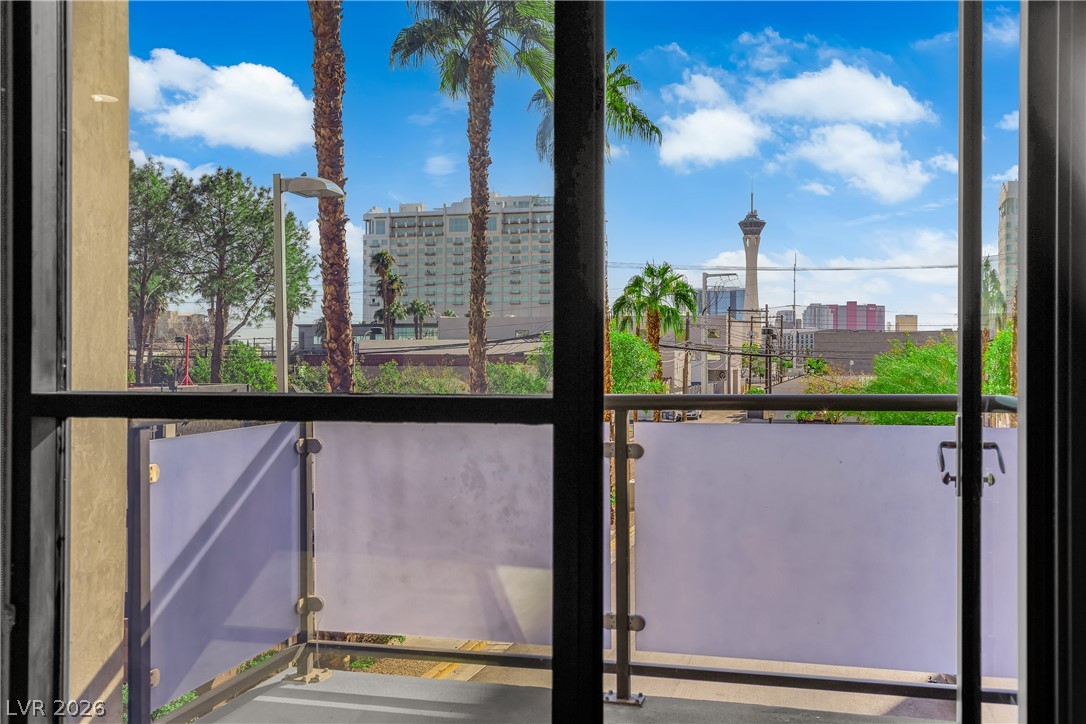
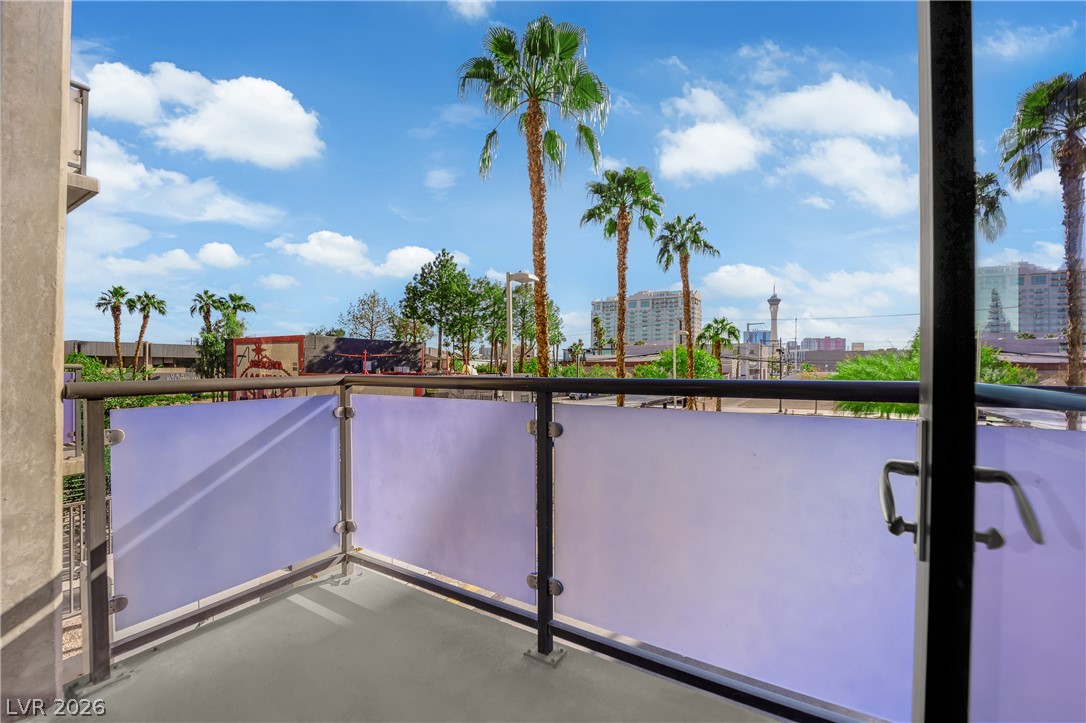
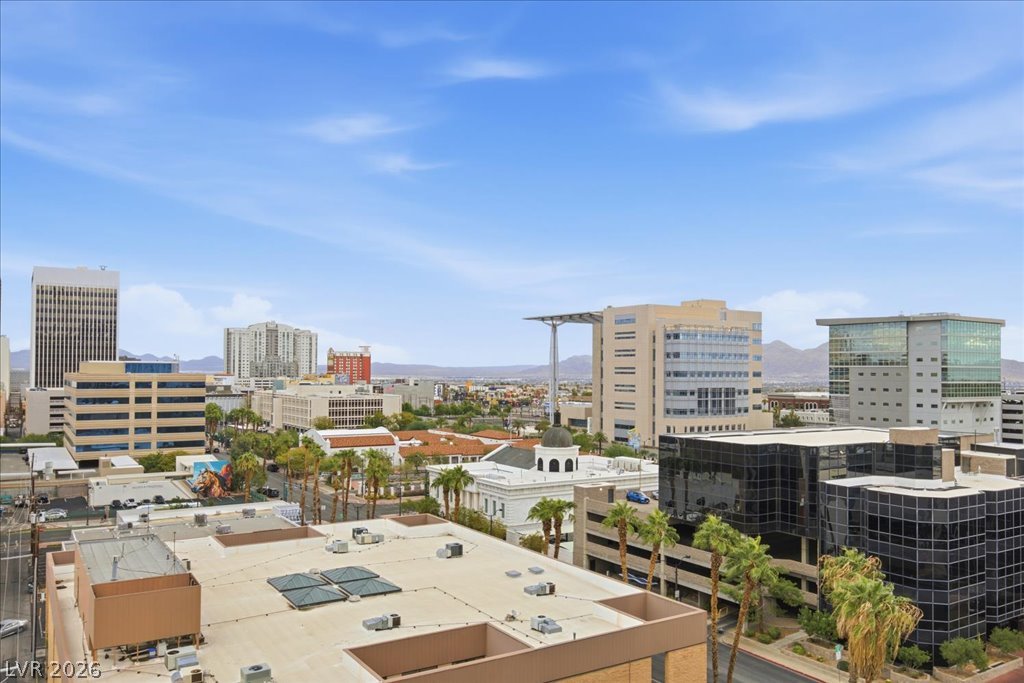
Floor-to-ceiling glass windows & door open to a private balcony with dynamic city and skyline views
Floor to ceiling glass windows & door open to a private balcony with dynamic city and skyline views
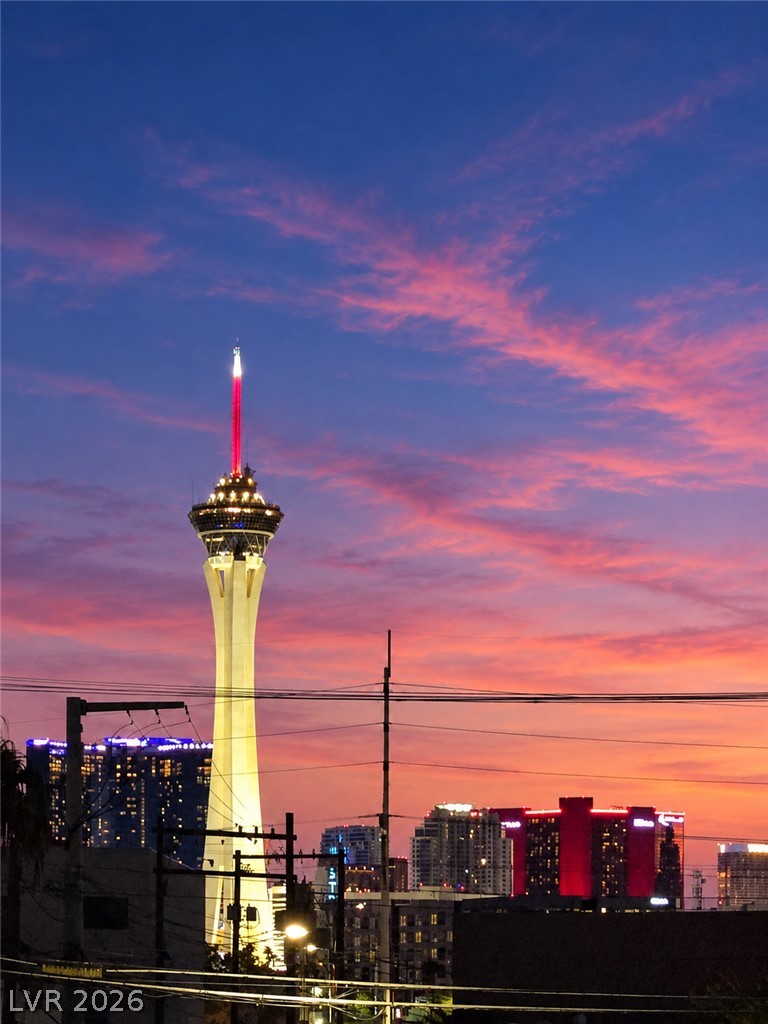
Spectacular evening skyline and iconic Las Vegas landmarks create a dramatic and colorful backdrop from the balcony
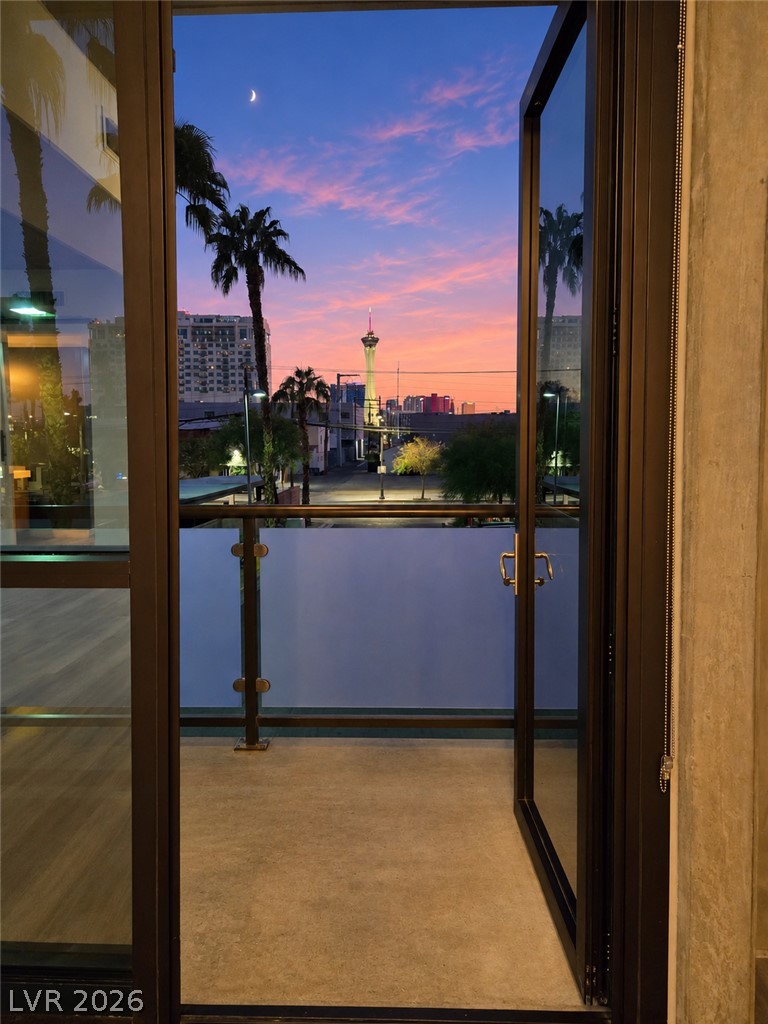
A large, framed floor to ceiling glass door opens to a private balcony where you can enjoy vibrant evening views of the city
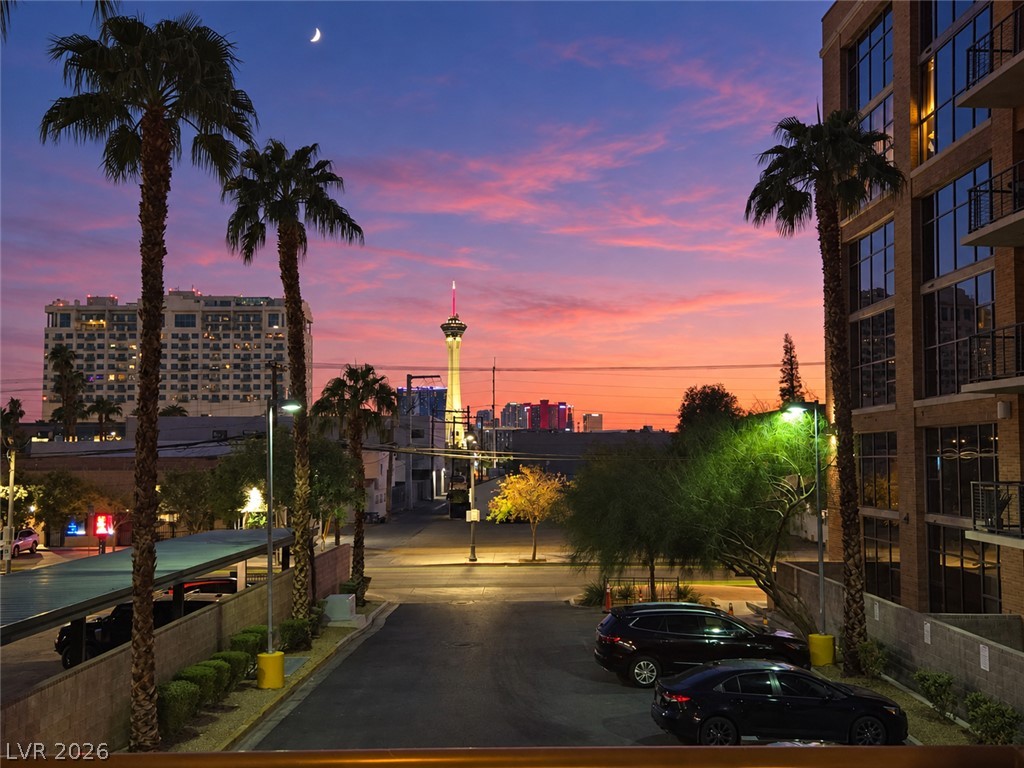
Enjoy your evenings on the balcony where gorgeous sunset skies frame a vibrant skyline view

 New Listing