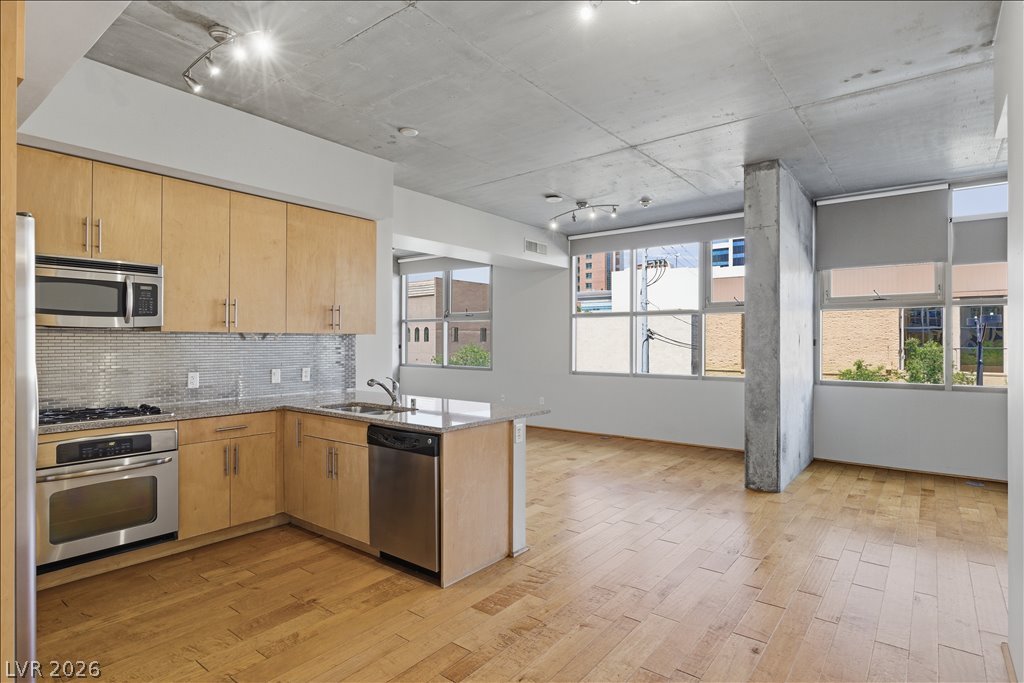
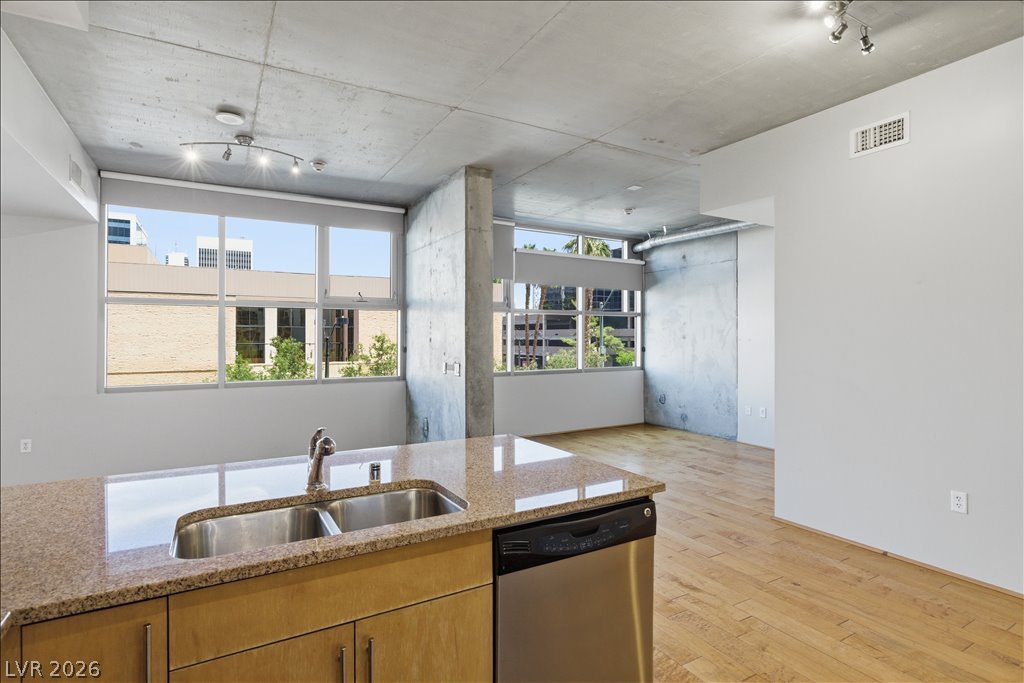
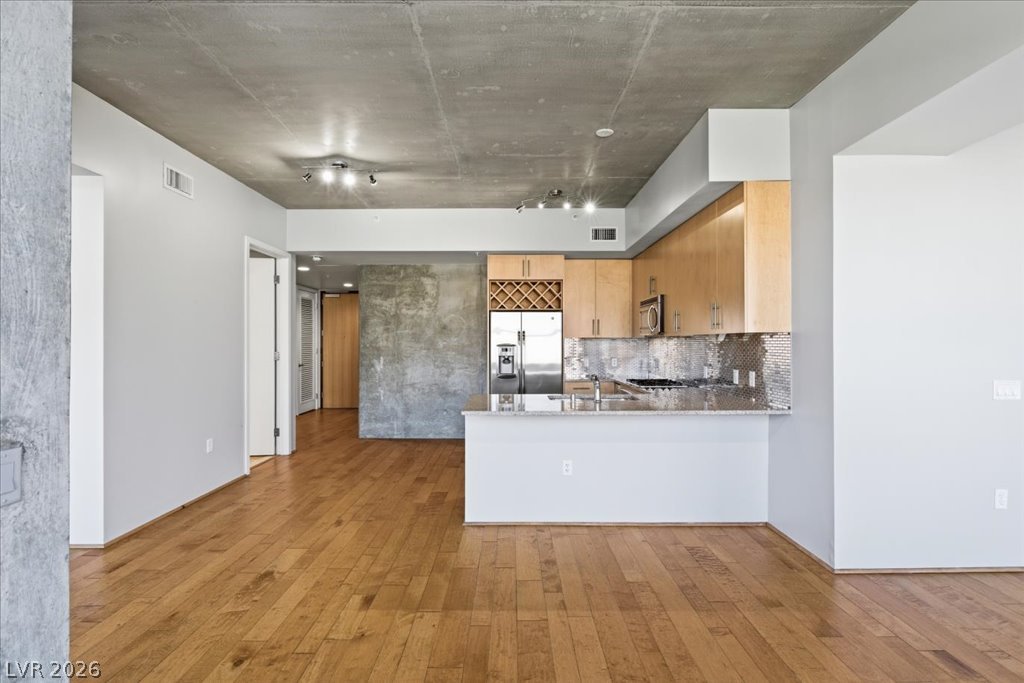
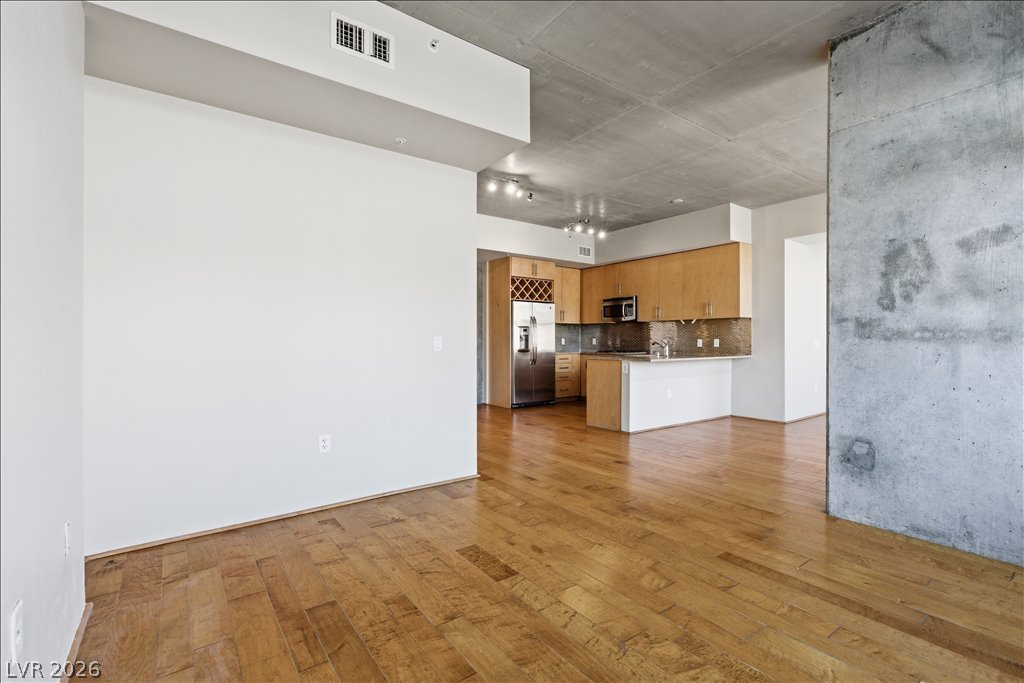
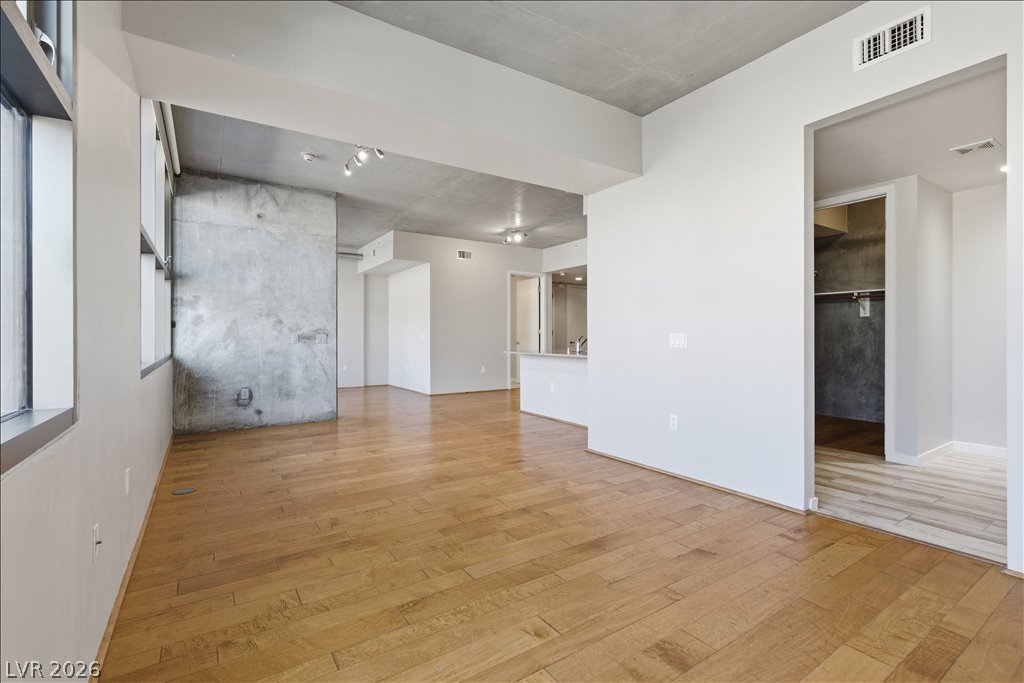
Industrial concrete ceilings and warm hardwood floors define this open loft-style kitchen and living space.
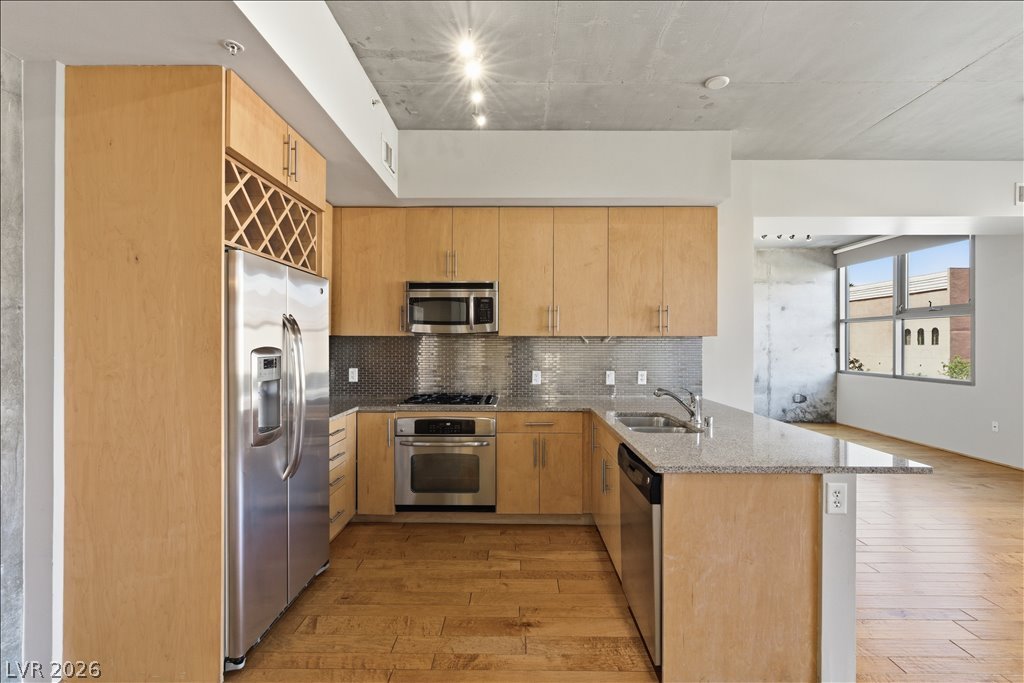
Concrete ceilings and warm hardwood floors define this industrial-inspired kitchen space.
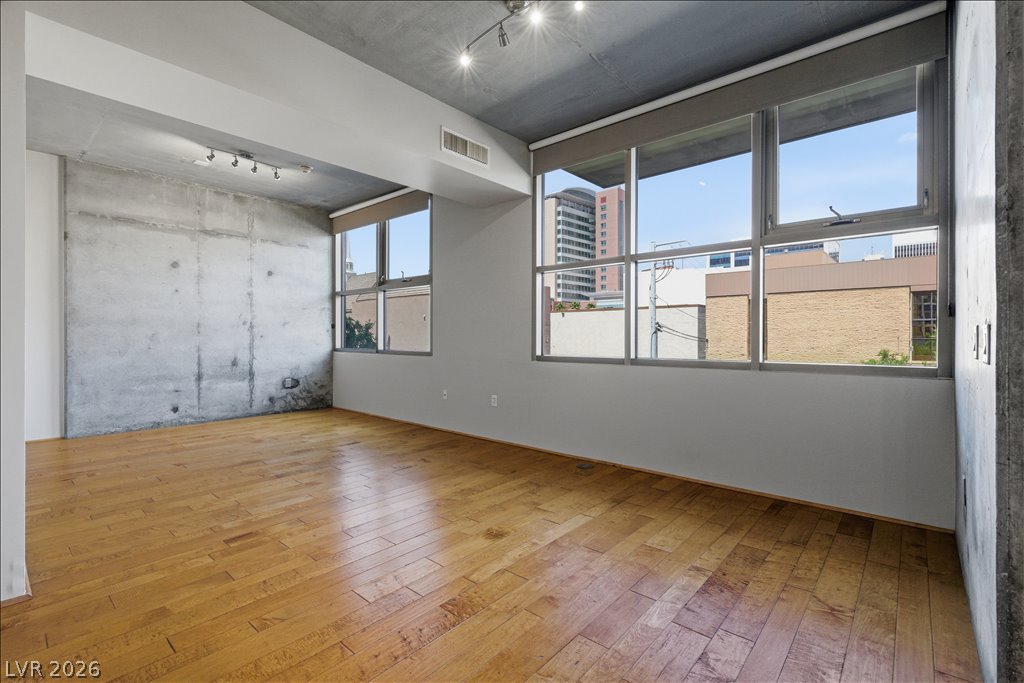
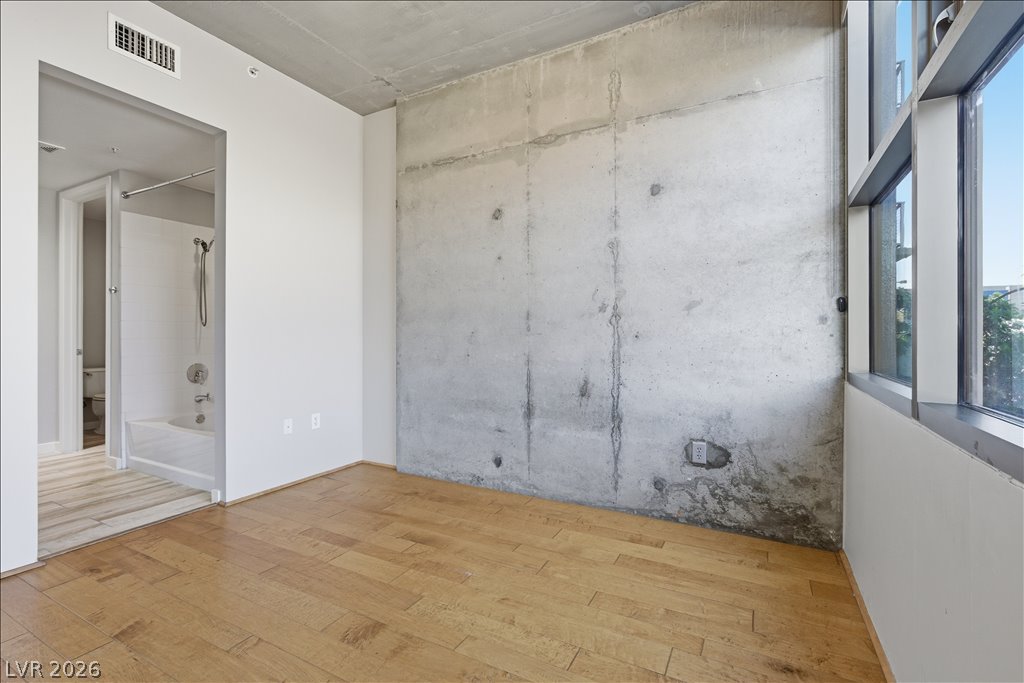
Rich hardwood floors contrast with industrial concrete walls and soaring ceilings in this loft-like room.
Industrial design elements meet warm wood flooring in an open-concept culinary space.
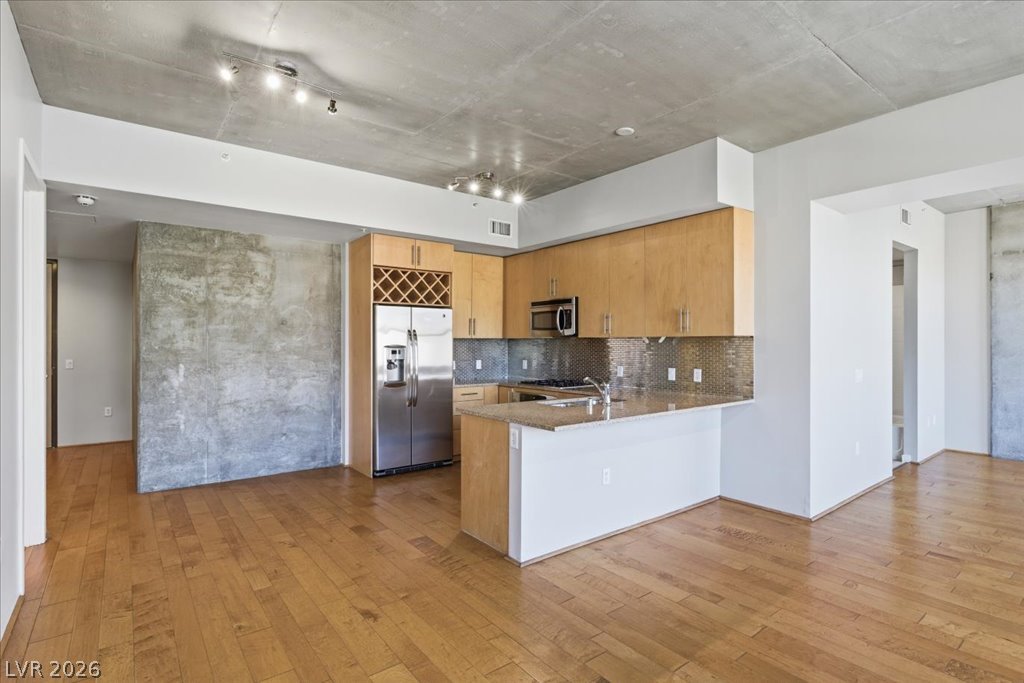
Exposed concrete accents and warm hardwood floors define this modern open-concept living space.
Industrial concrete ceilings and rich hardwood floors frame this open kitchen layout.
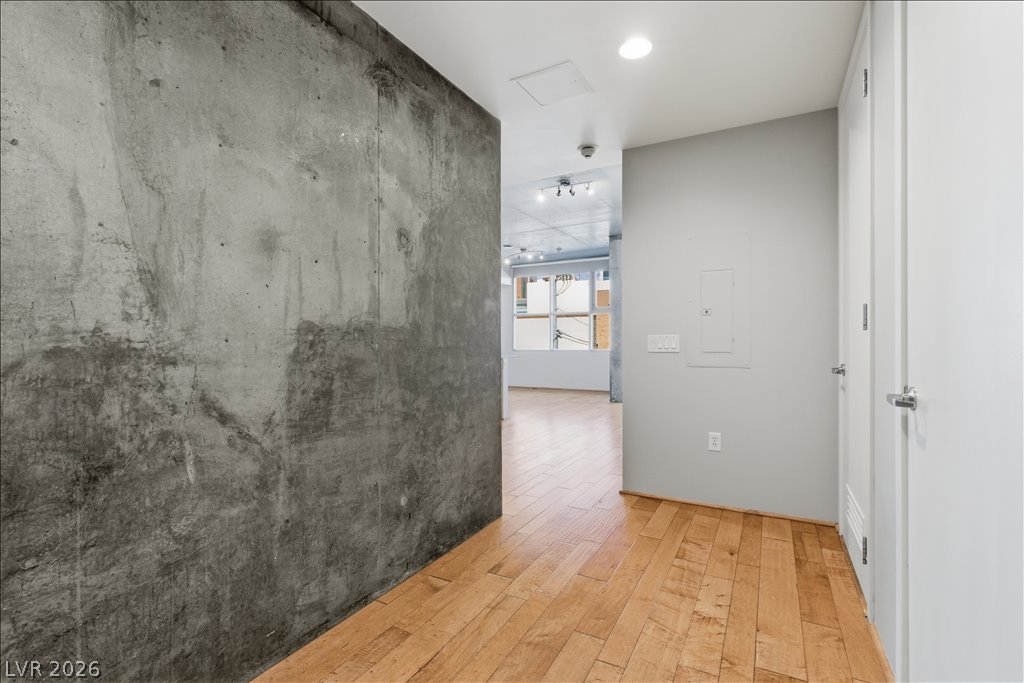
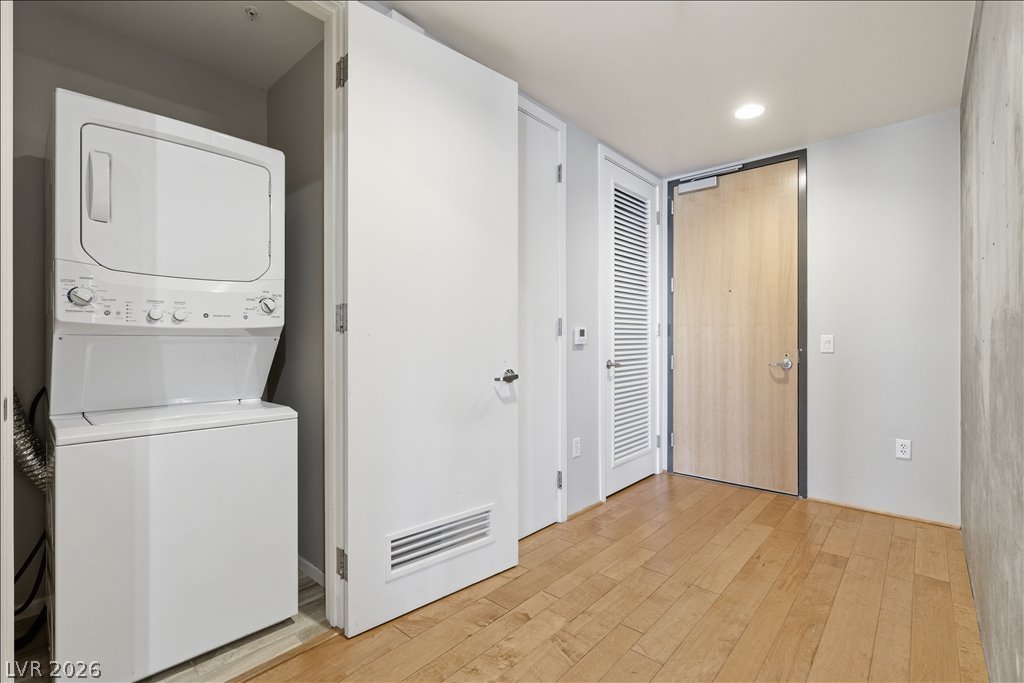
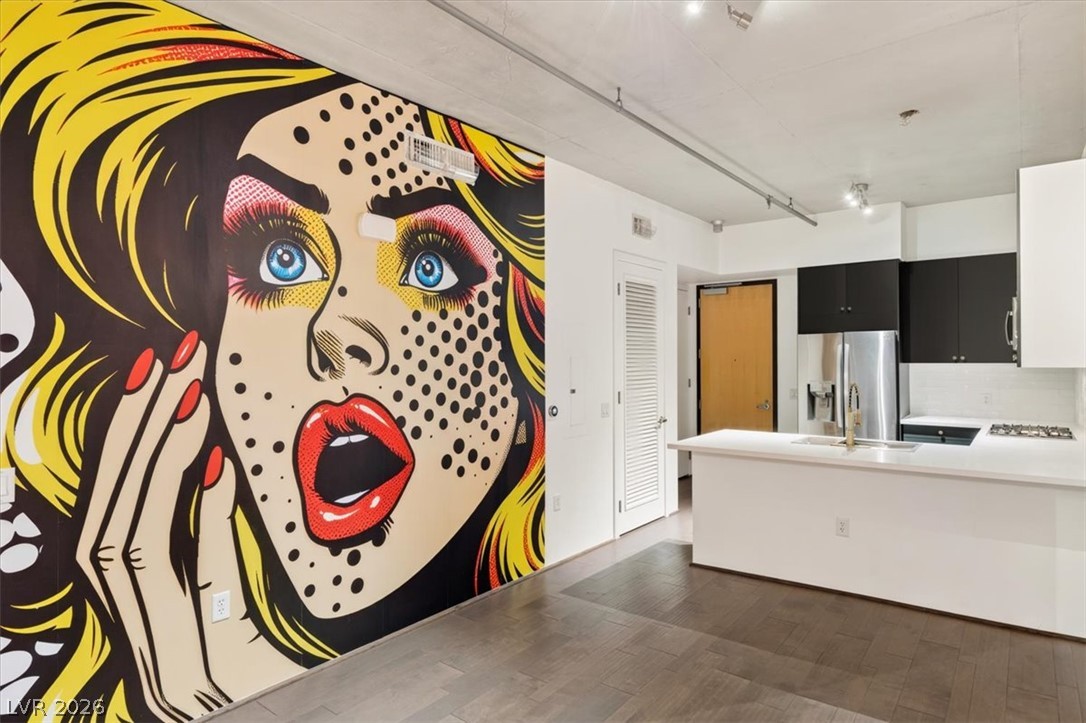
An inviting entrance gallery features rich wood floors contrasted against a textured concrete accent wall.
Warm wood flooring and clean white walls welcome guests into this modern entryway.
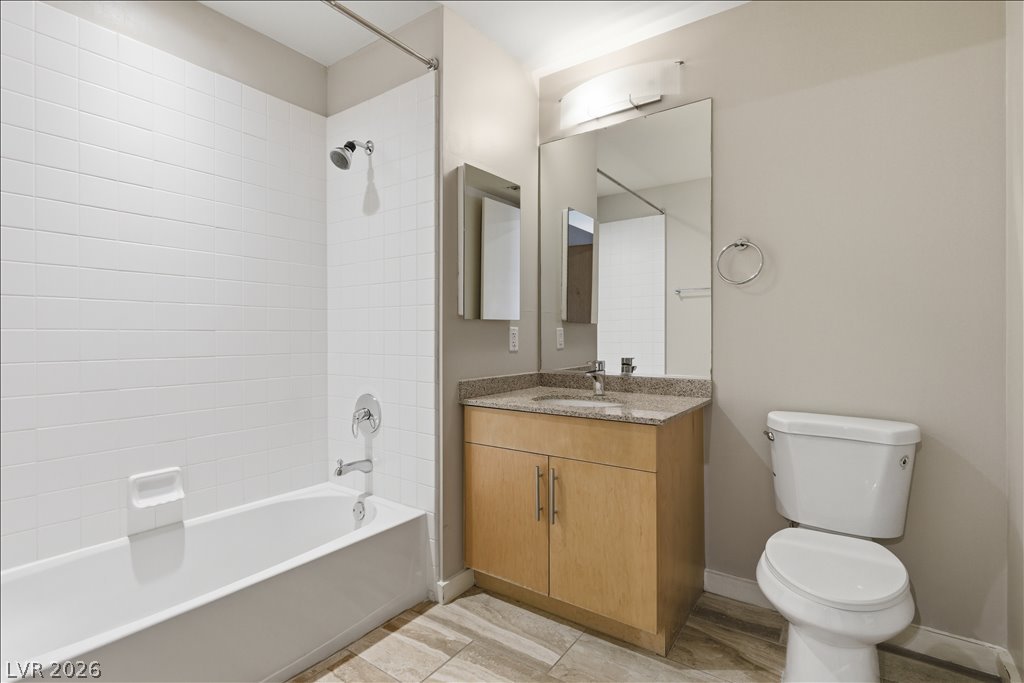
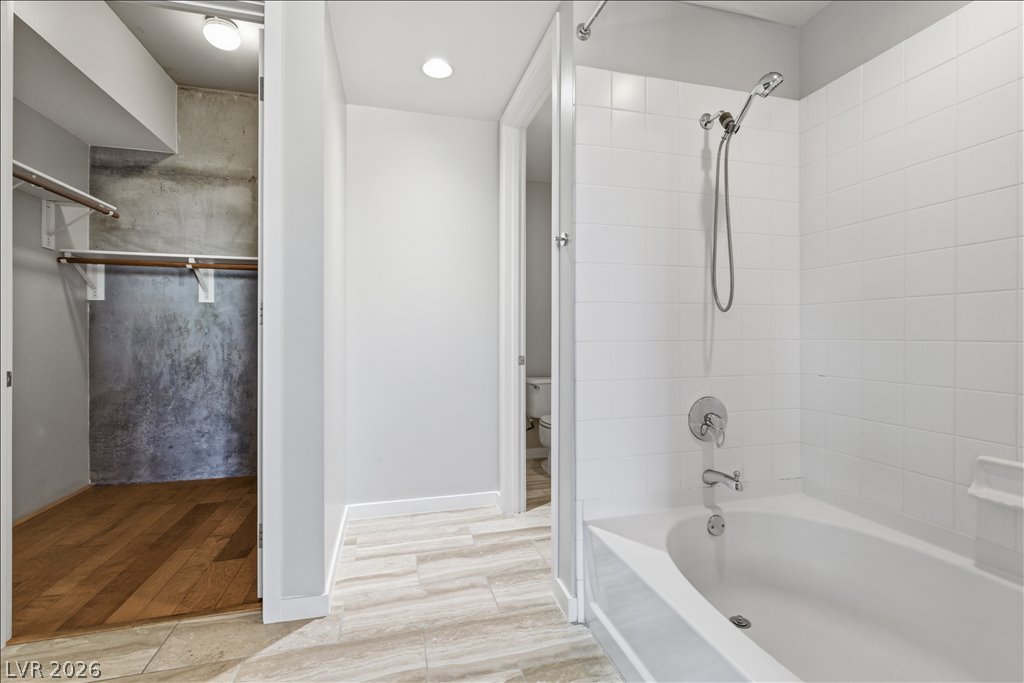
Clean-lined finishes include a granite-topped vanity, modern tile flooring, and a classic tub shower.
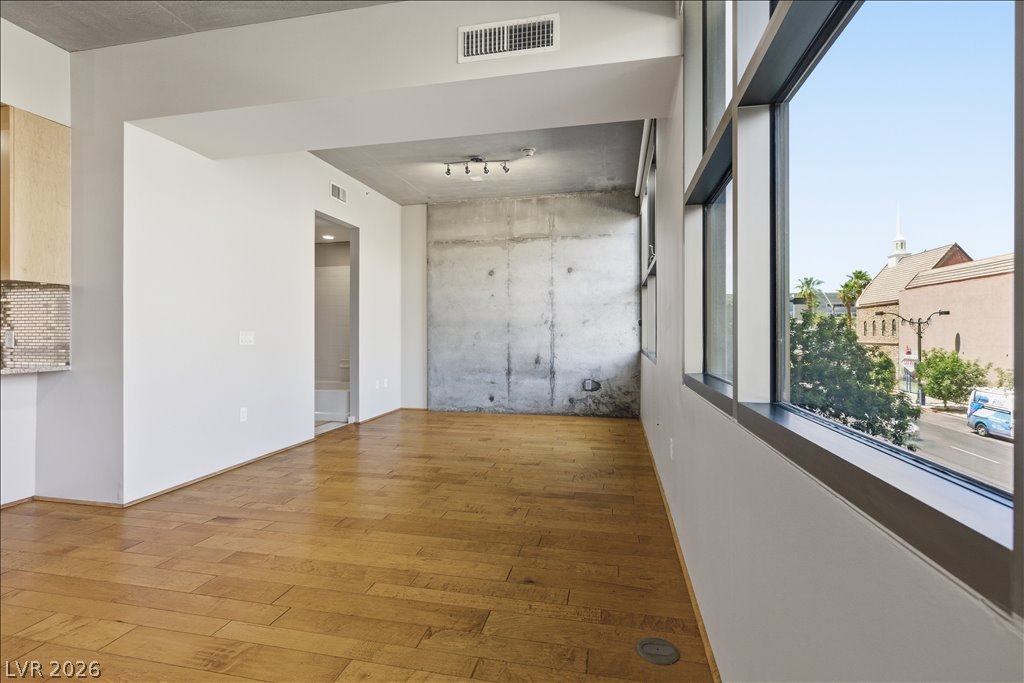
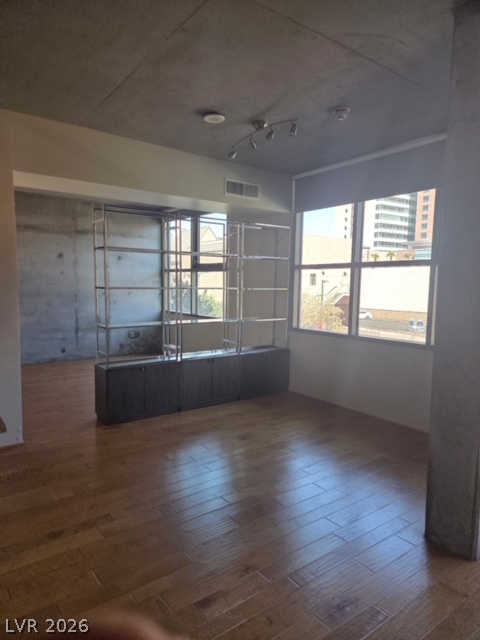
Industrial design elements pair with wood flooring and expansive windows in this light-filled room.
Industrial design elements integrate seamlessly with rich wood flooring in this open urban layout.
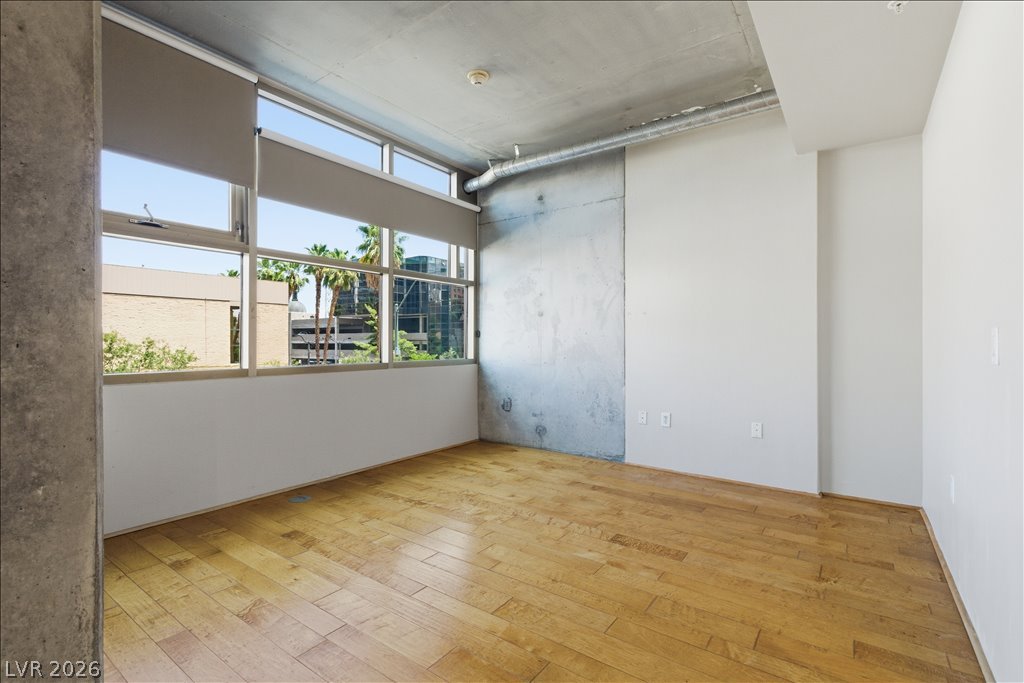
Rich hardwood floors complement an industrial concrete accent wall and oversized windows in this open layout.
Exposed concrete ceilings and rich hardwood flooring define this modern loft layout.
Industrial design elements and warm wood flooring define this versatile urban loft space.
Tiled flooring and a crisp white tub surround define this updated bathroom layout.
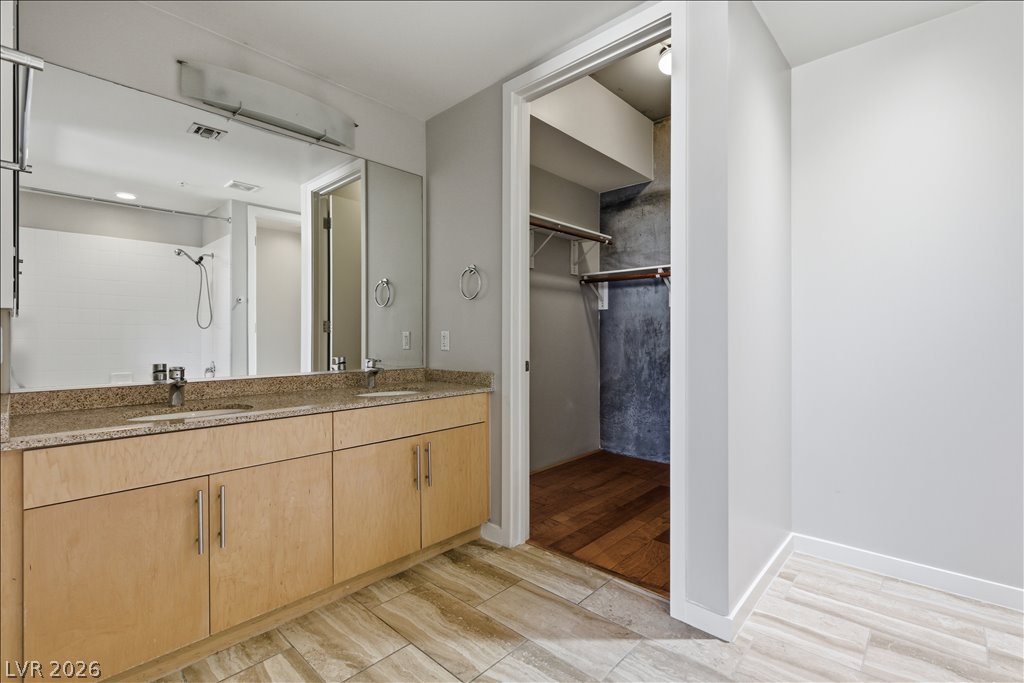
A modern double vanity pairs with clean tile floors and a private walk-in closet.
Industrial concrete walls pair with warm hardwood floors in this modern loft-style bedroom.
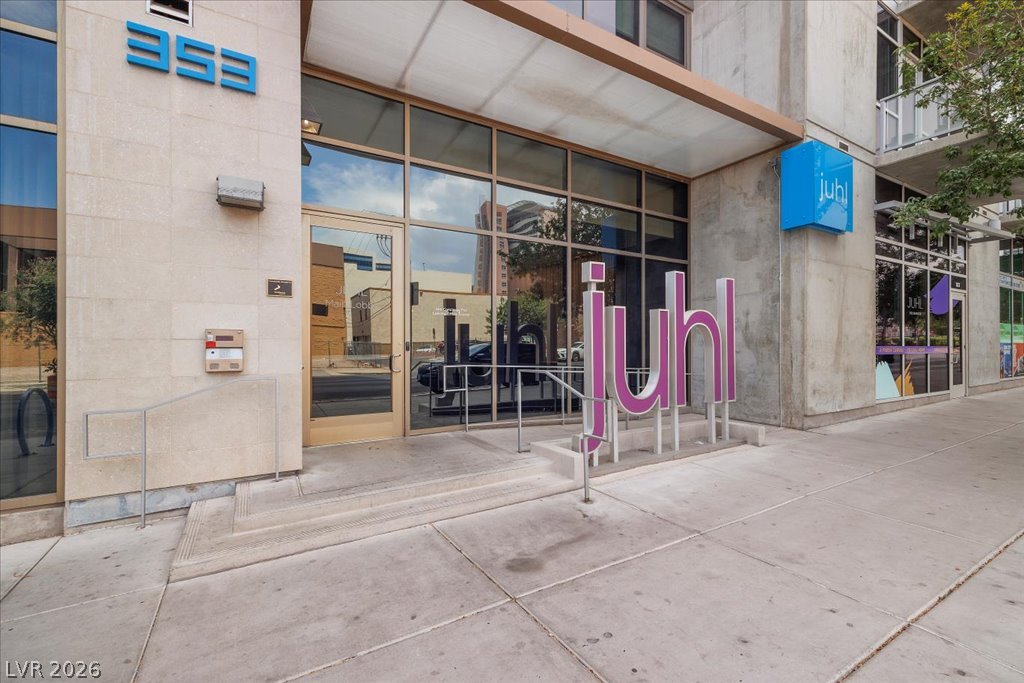
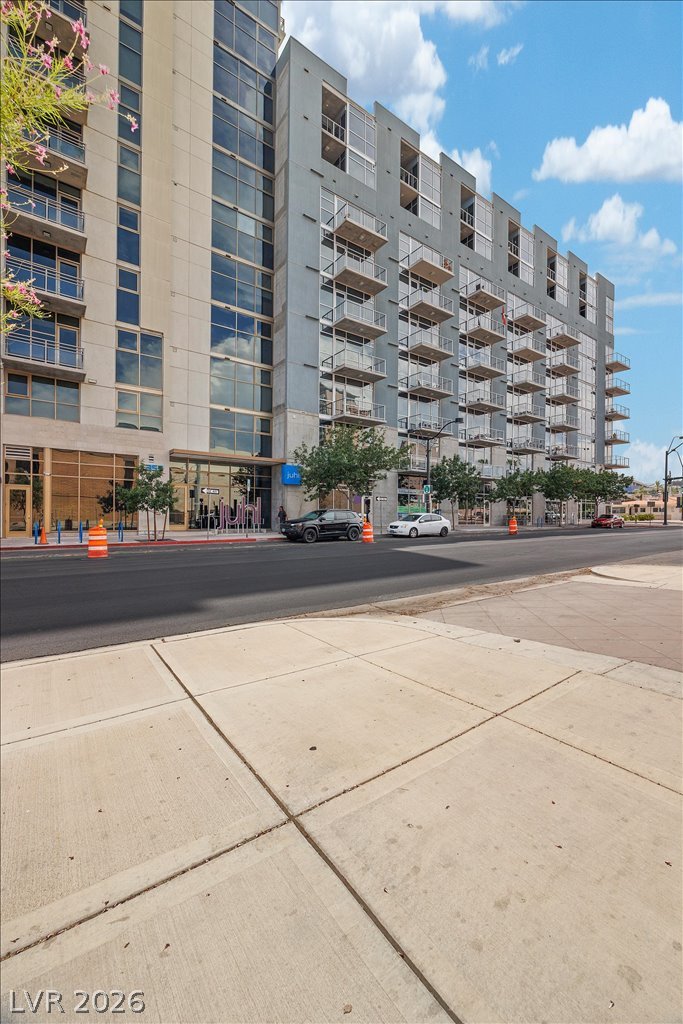
Clean modern architectural lines frame the welcoming glass entrance of this urban building.
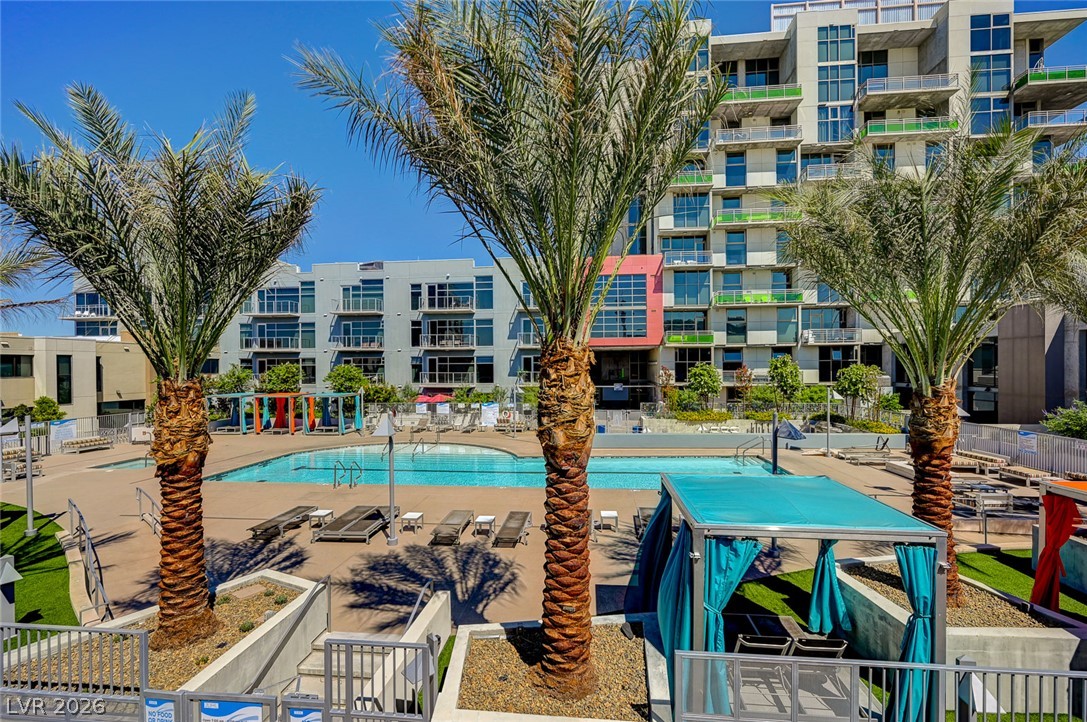
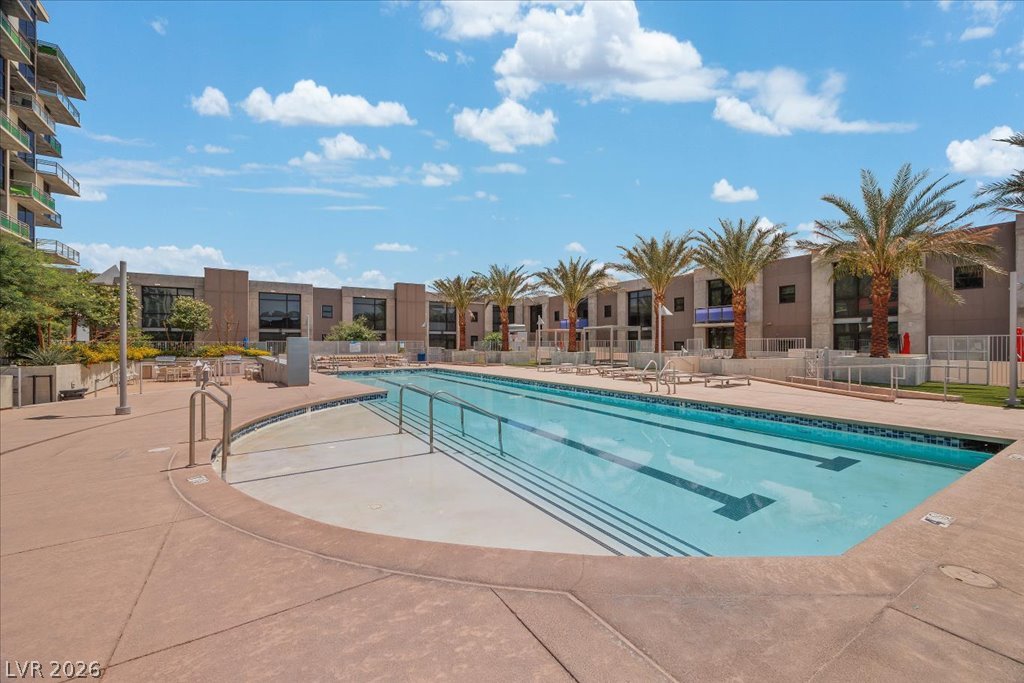
Palm trees frame a sparkling community pool set against striking modern architectural design.
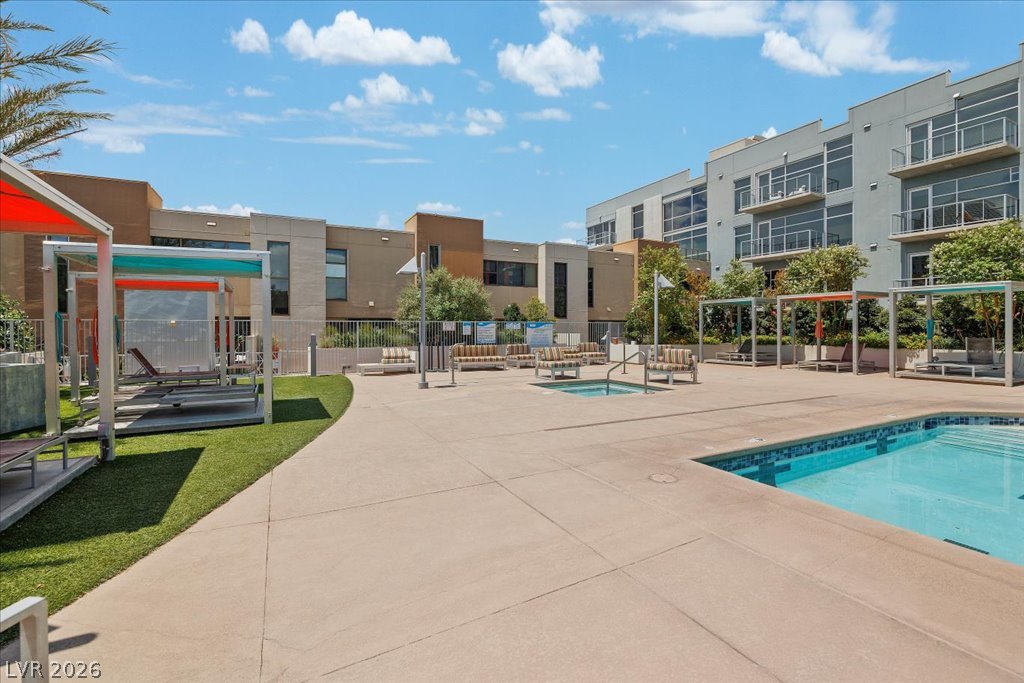
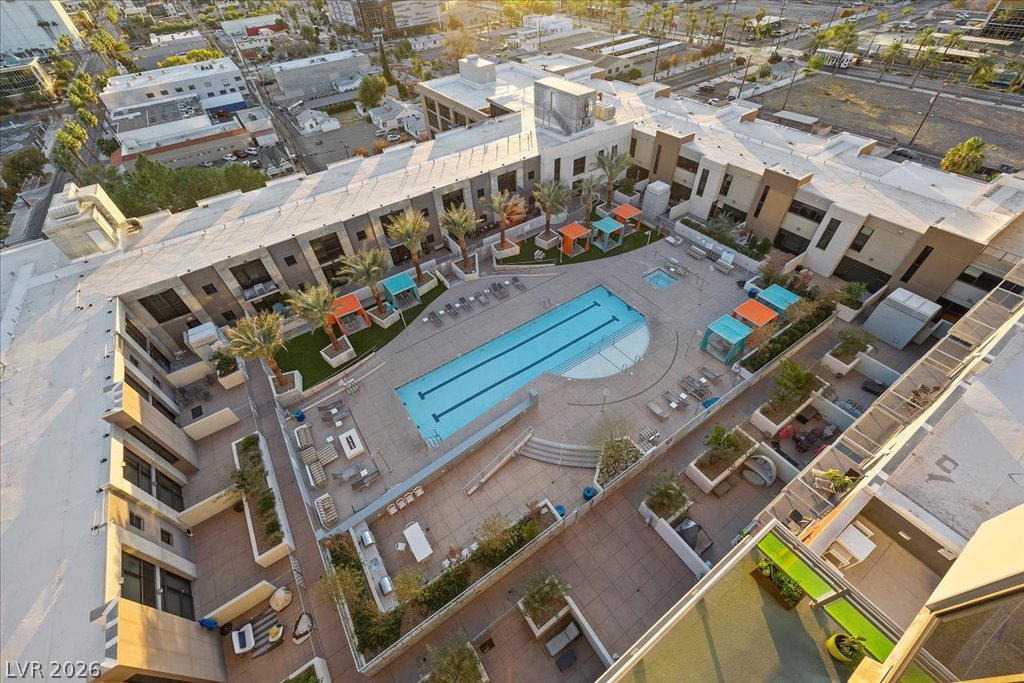
An inviting outdoor courtyard features a sparkling swimming pool, separate spa, and private cabanas.
A pristine swimming pool sits surrounded by palm trees and concrete lounging spaces under clear???????????????????????????????? skies.
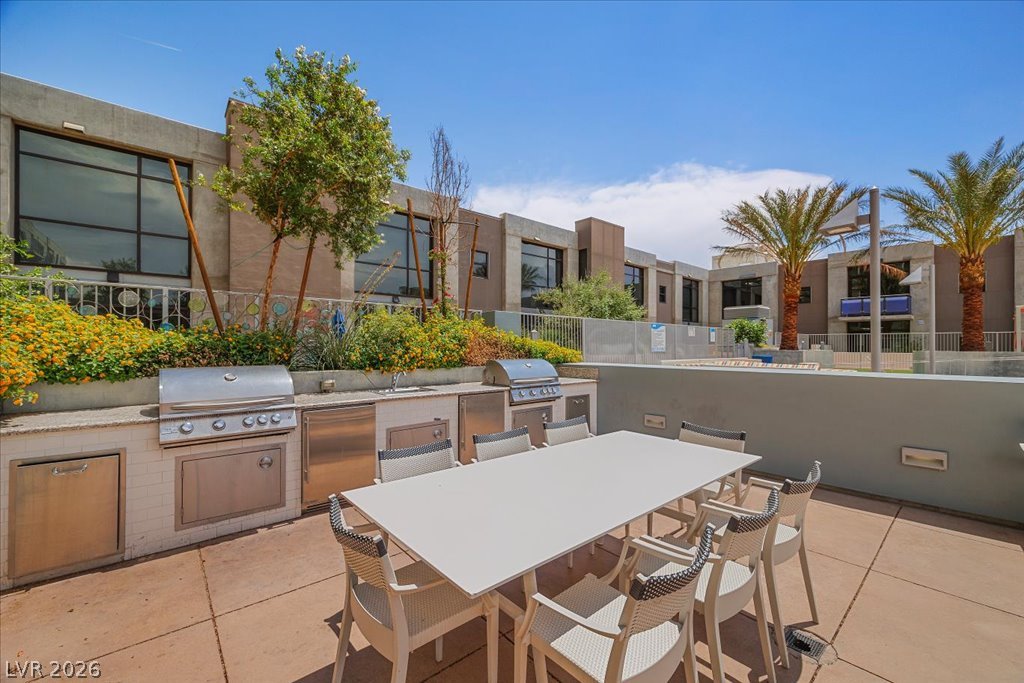
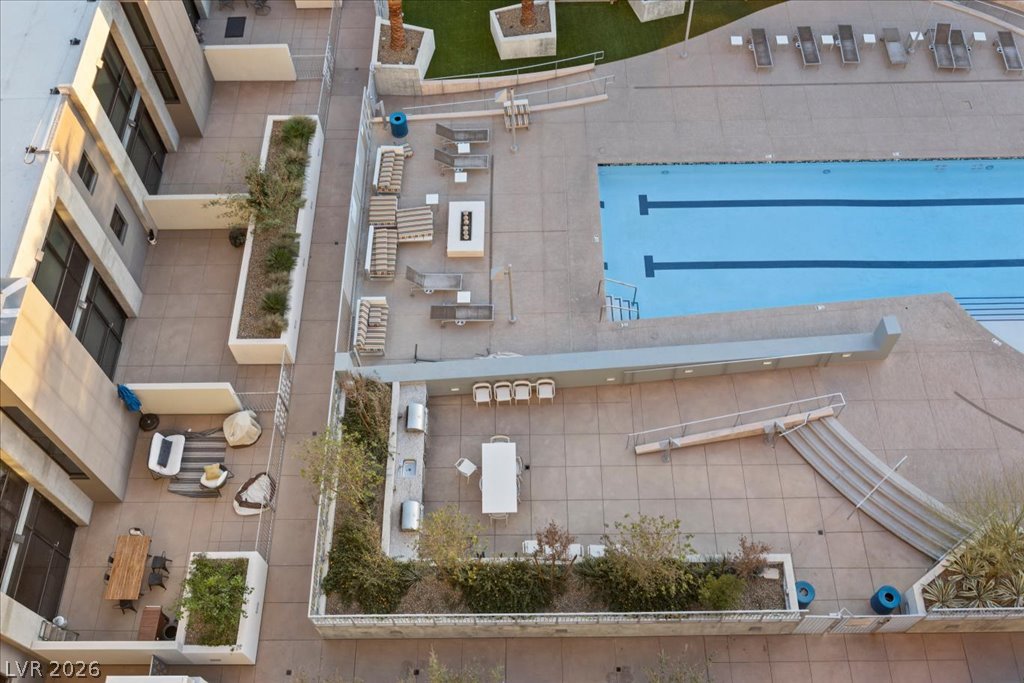
A spacious outdoor dining area features a built-in barbecue station with stainless steel appliances.
Palm trees frame a spacious concrete patio surrounding the sparkling community swimming pool.
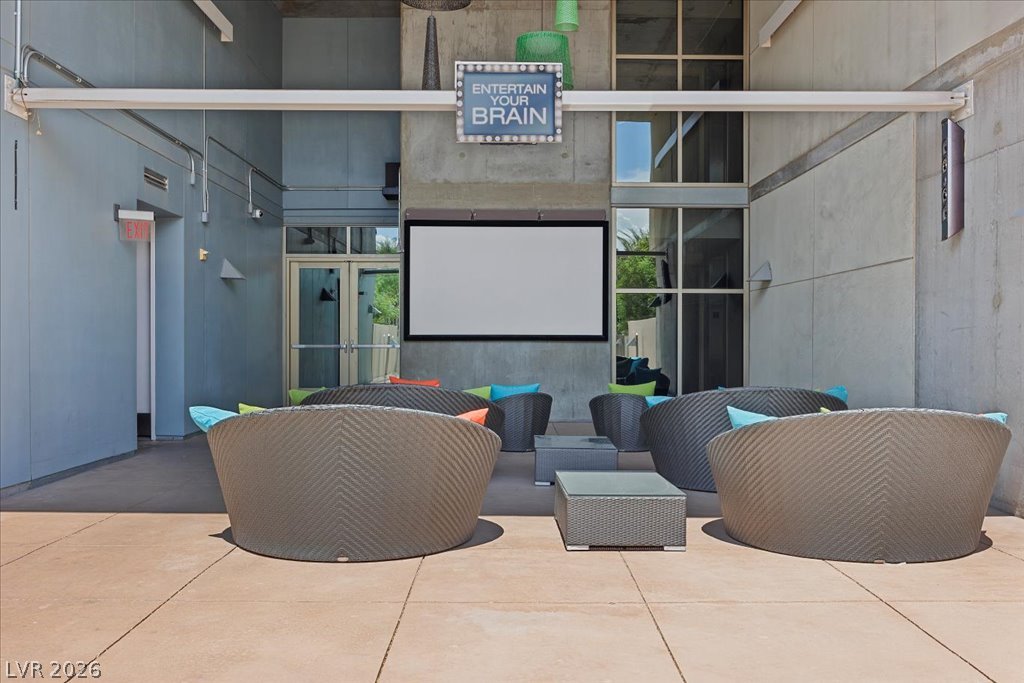
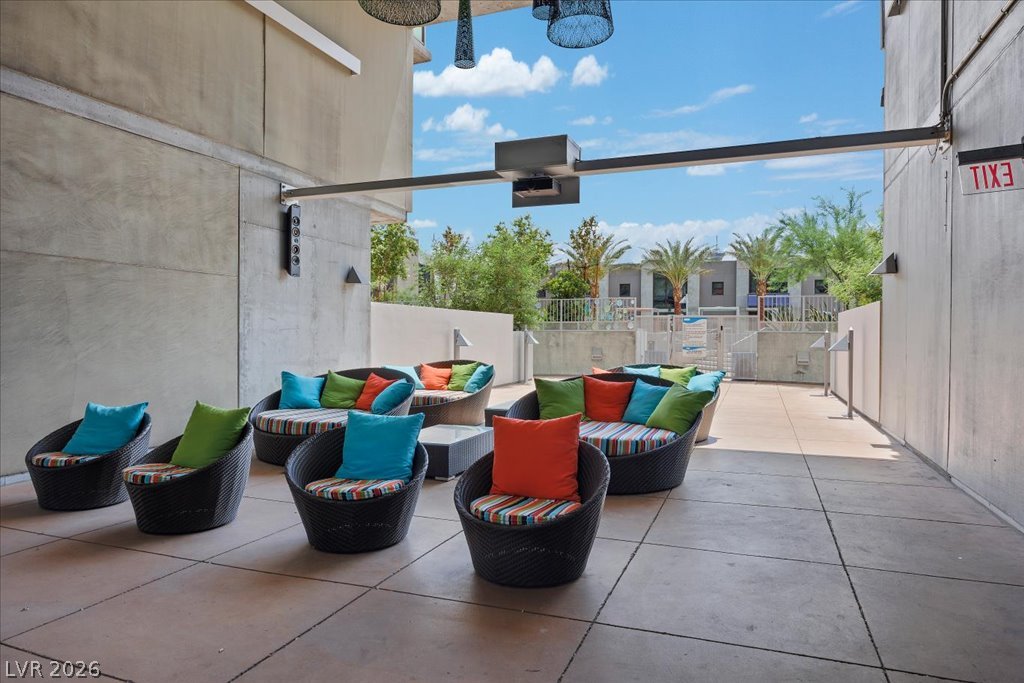
An inviting outdoor common space with modern concrete surfaces and glass doors.
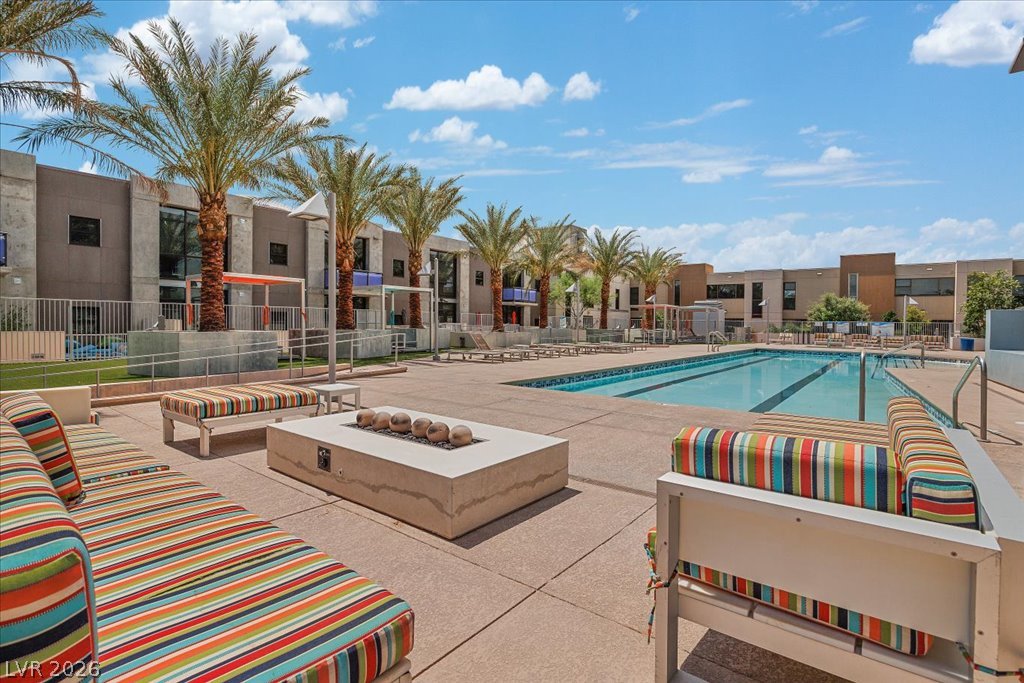
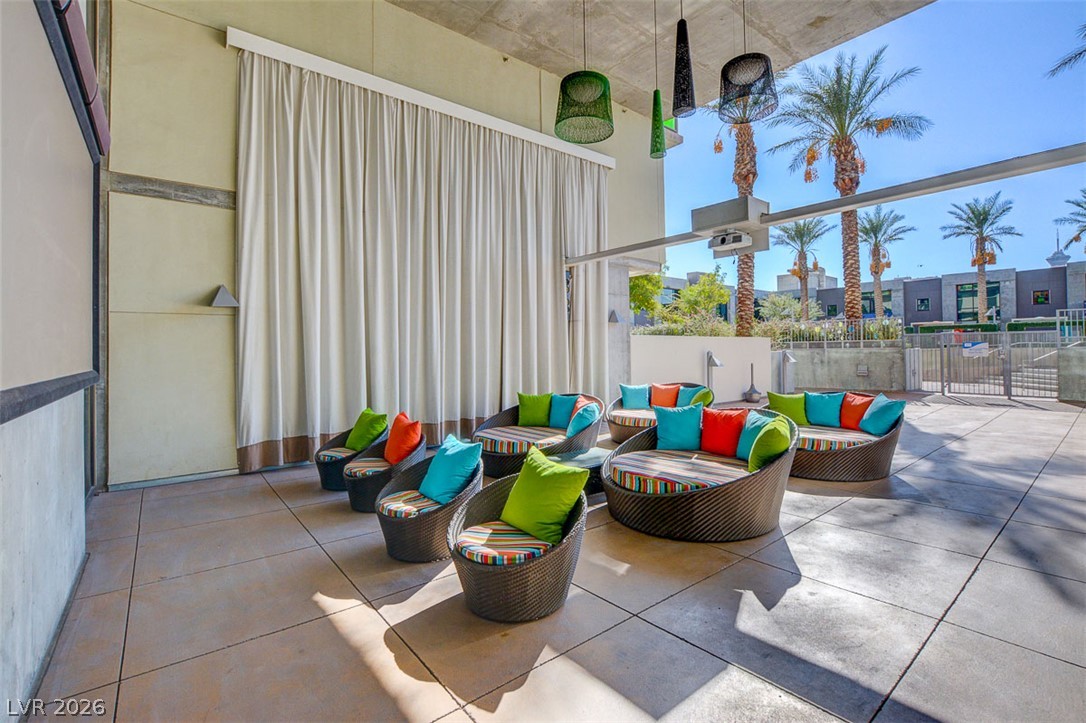
A spacious concrete patio offers a comfortable outdoor lounge area sheltered by high architectural walls.
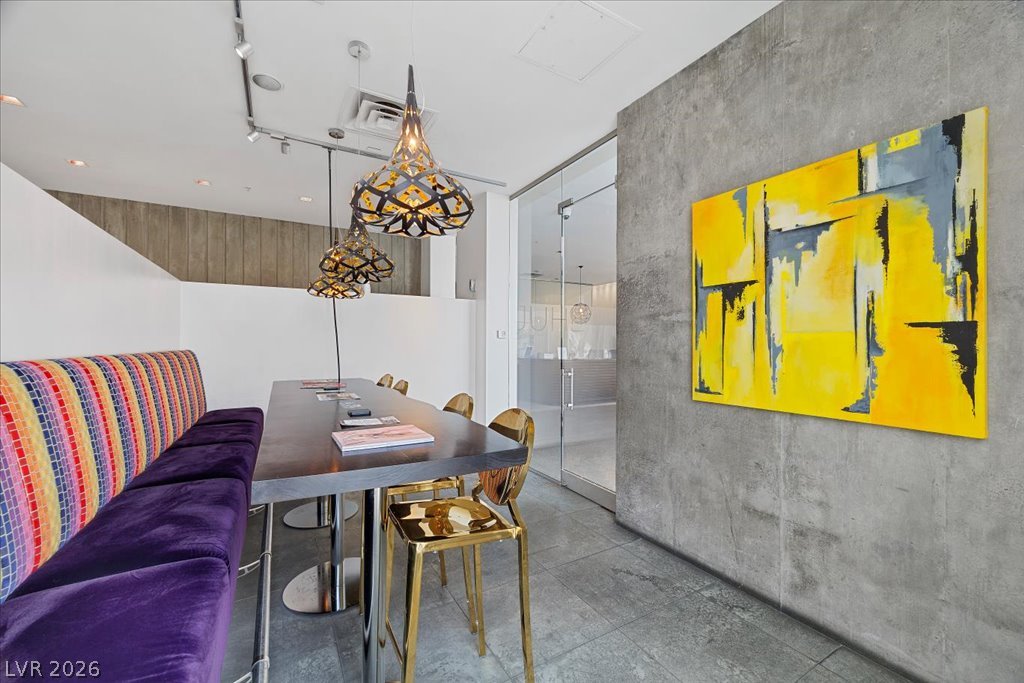
Textured concrete walls and modern tile flooring define this stylish dining area.
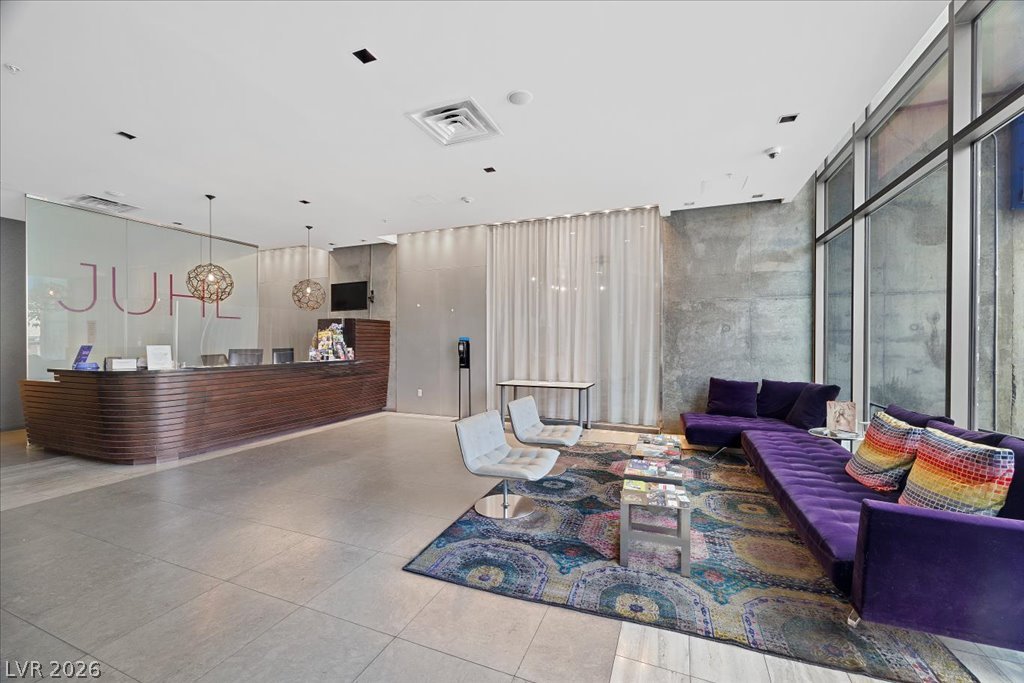
Industrial details blend with soaring windows and polished flooring to create a striking first impression.
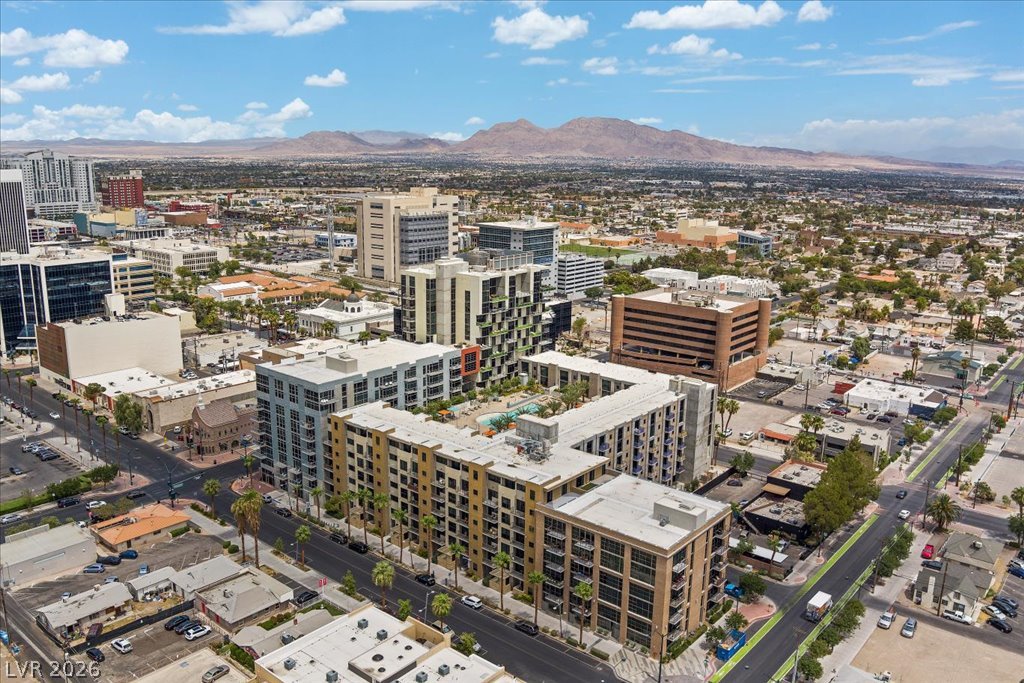
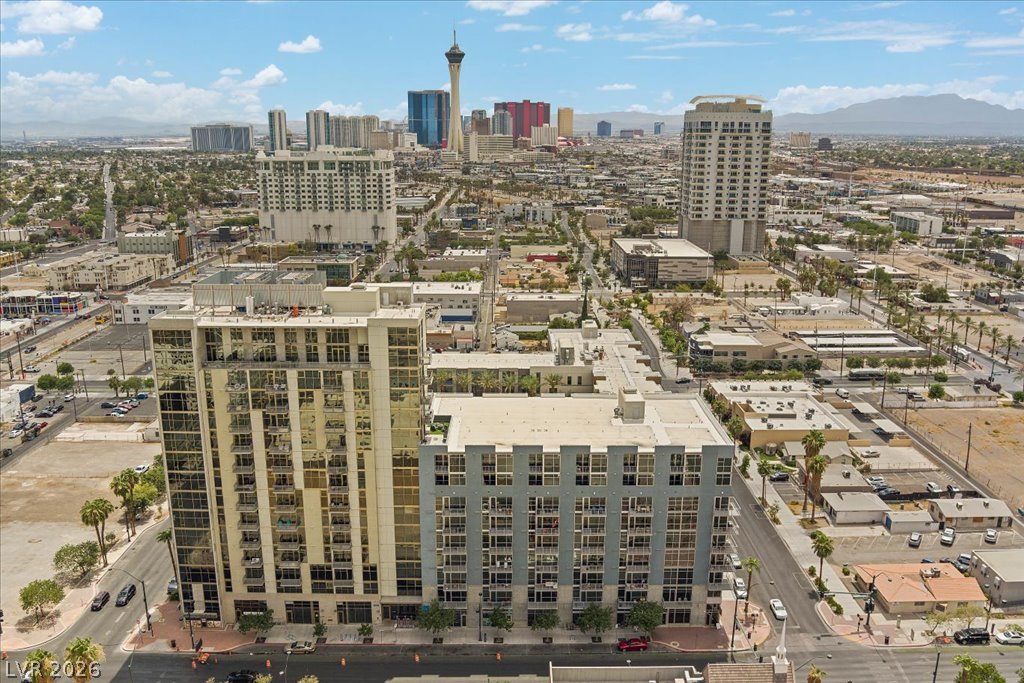
A modern multi-story residential building rises above sidewalk-lined city streets under blue skies.
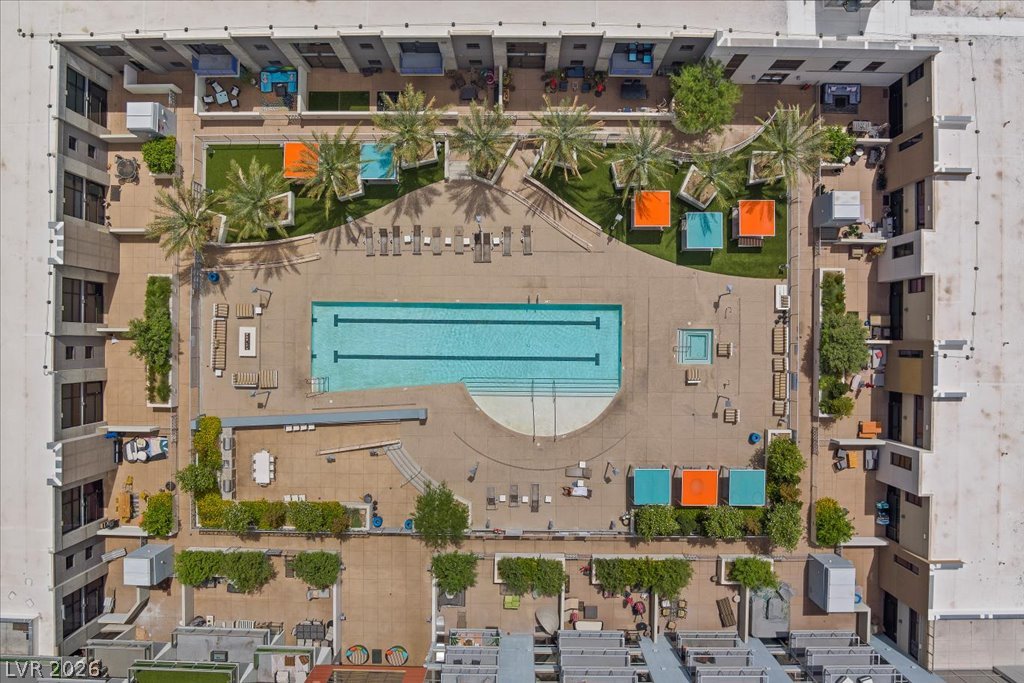
An aerial perspective captures a contemporary residential complex centering around a pristine outdoor swimming pool.
An aerial perspective showcases a lap pool alongside structured outdoor cooking and lounging facilities.
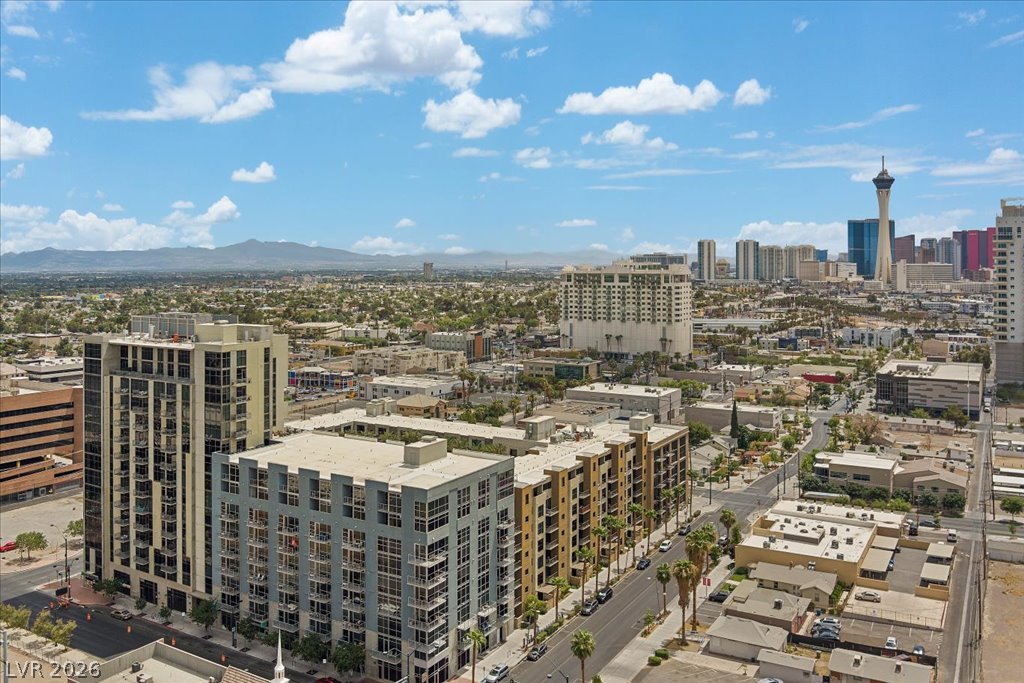
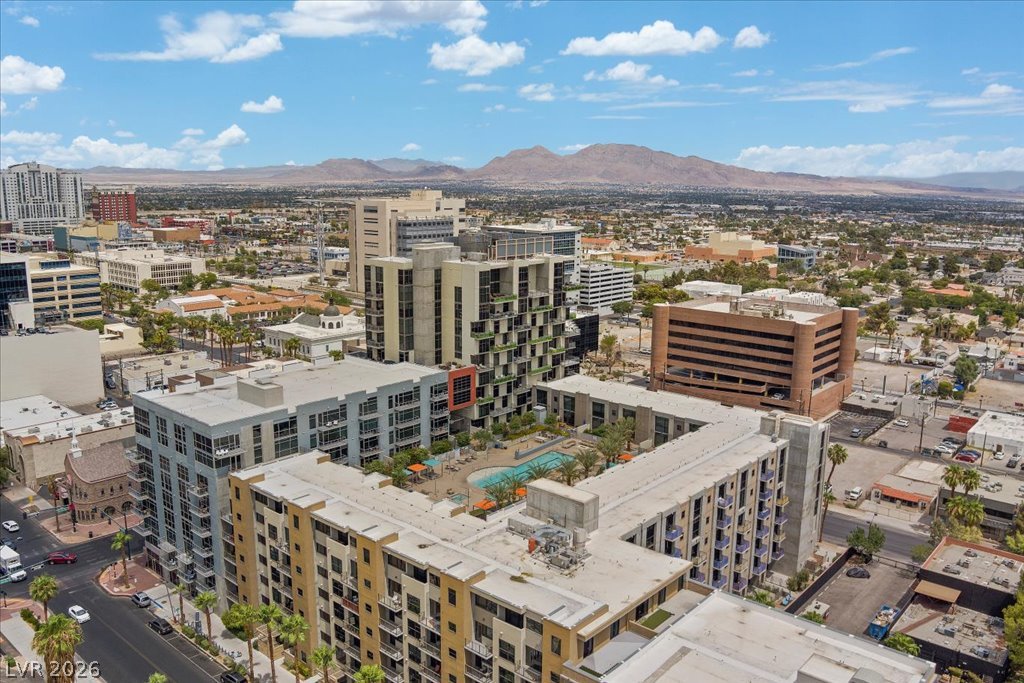
A sweeping aerial view reveals the mid-rise residential complex nestled within the vibrant cityscape.
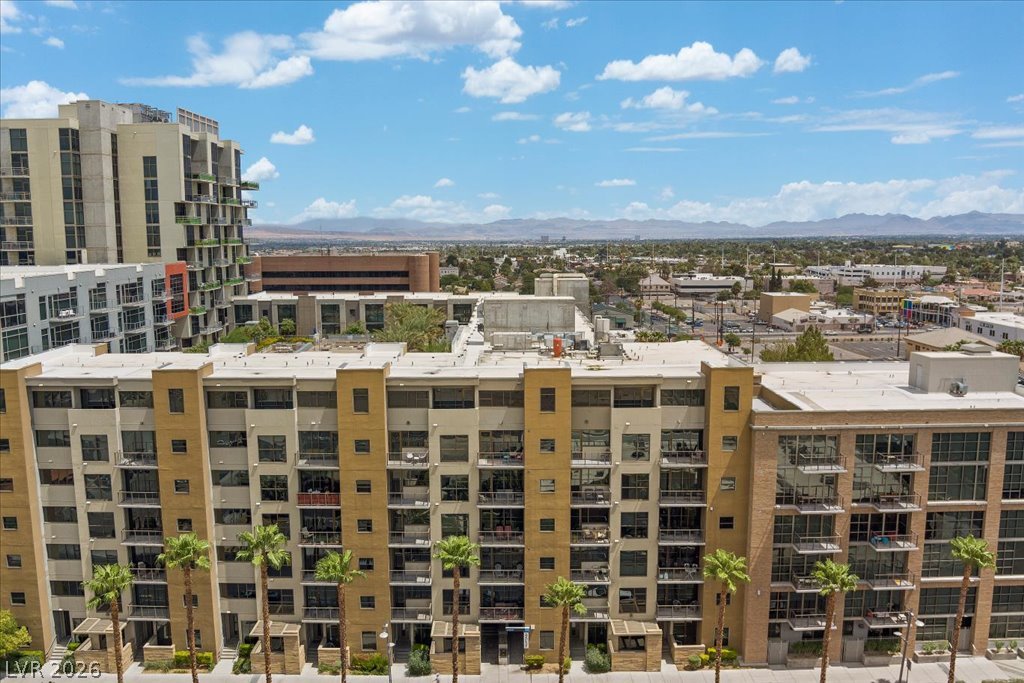
Multi-story residential buildings present modern architectural facades set against a backdrop of distant mountains.
An aerial perspective showcases a central courtyard featuring a lap pool, spa, and landscaped recreation areas.
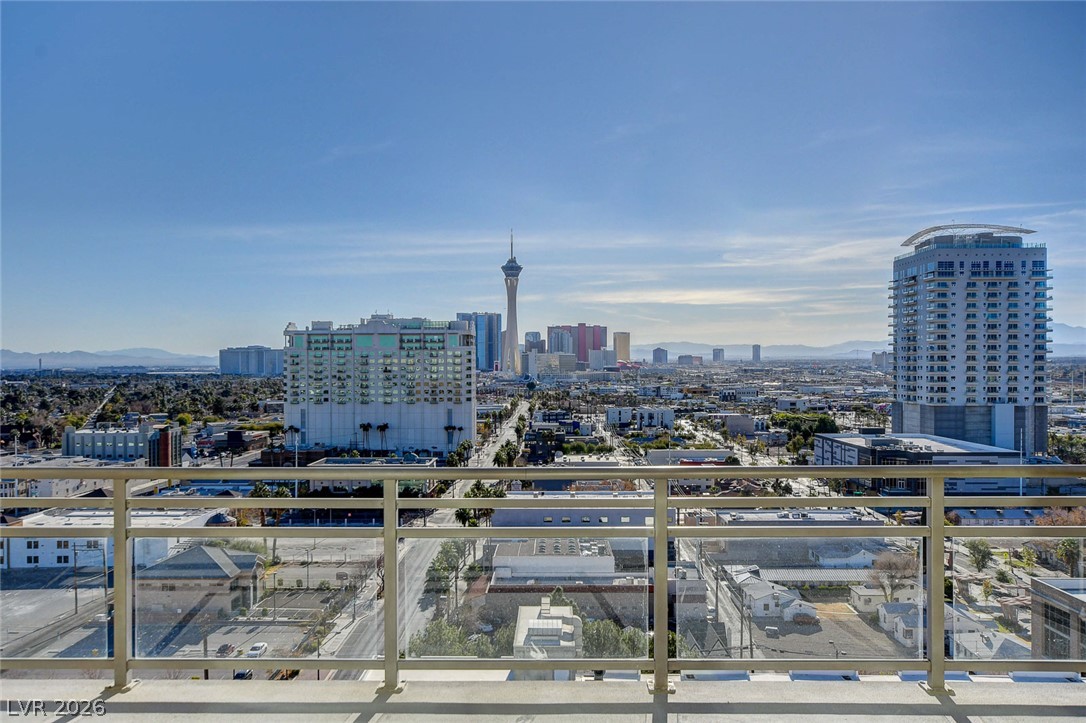
Dramatic cityscape vistas highlight this prime urban location near local landmarks.
Take in sweeping city and mountain panoramas from this elevated vantage point.
Dramatic mountain vistas rise beyond the sprawling urban architecture of this vibrant city setting.
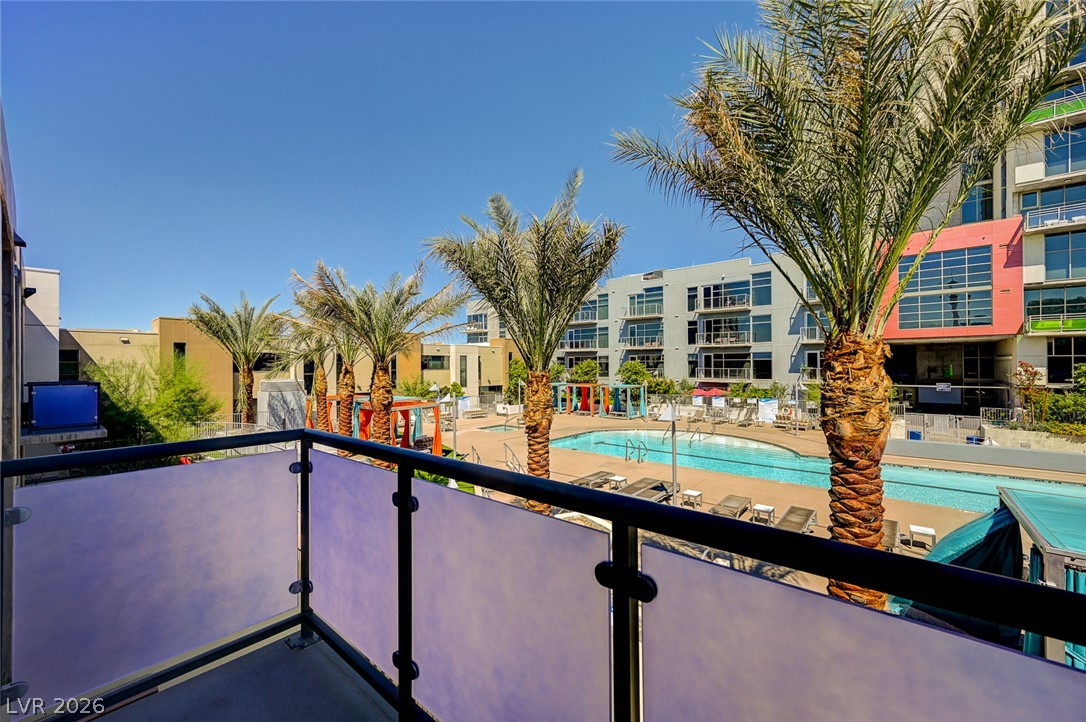
Private outdoor railing frames a clear perspective overlooking the central community pool area.
Sweeping city views and distant mountains unfold from this high-rise balcony with glass railings.
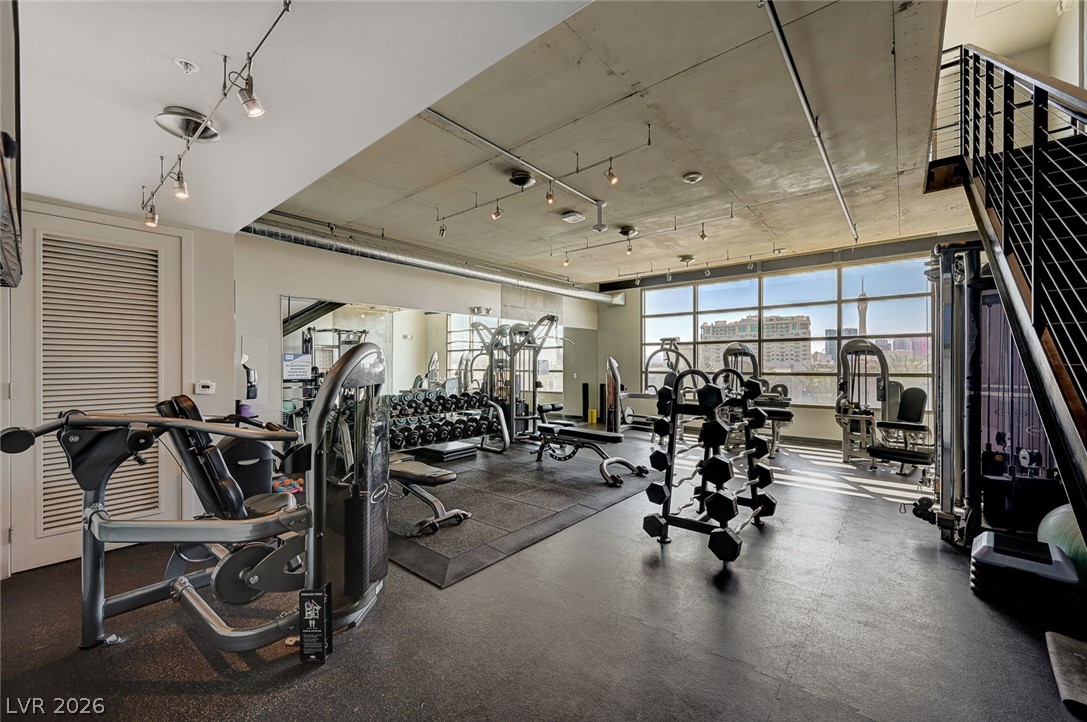
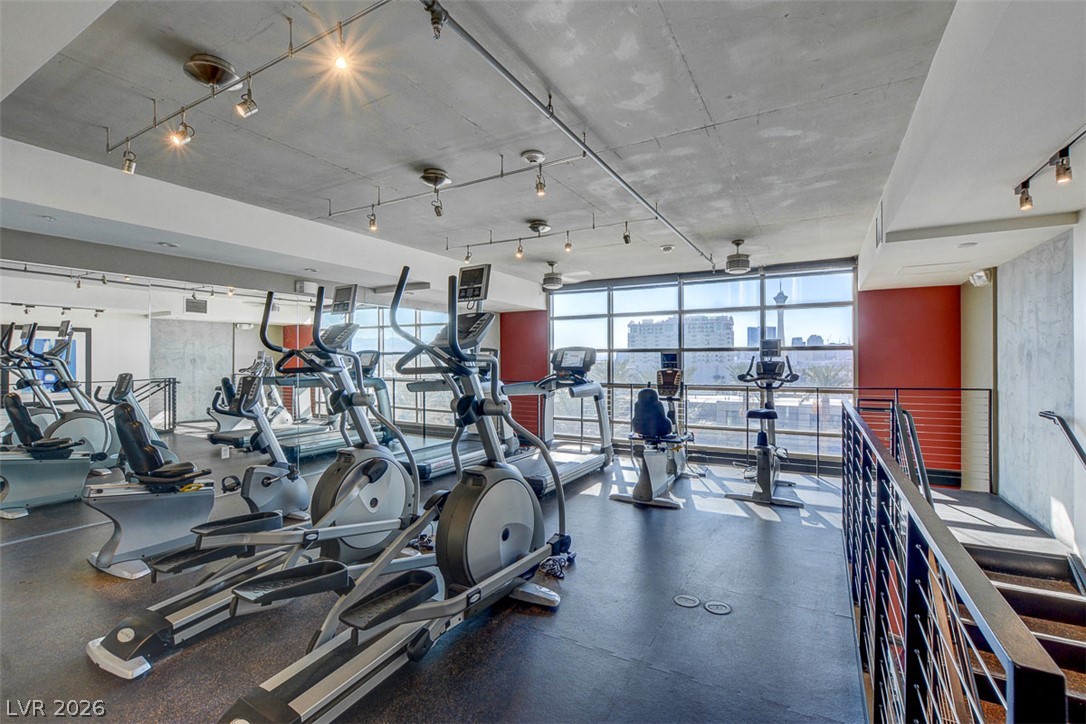
Industrial concrete ceilings and track lighting set the tone for this modern fitness space.
Industrial concrete ceilings and expansive floor-to-ceiling windows define this elevated fitness space.
A sheltered concrete terrace overlooks the sunny pool area flanked by palm trees.
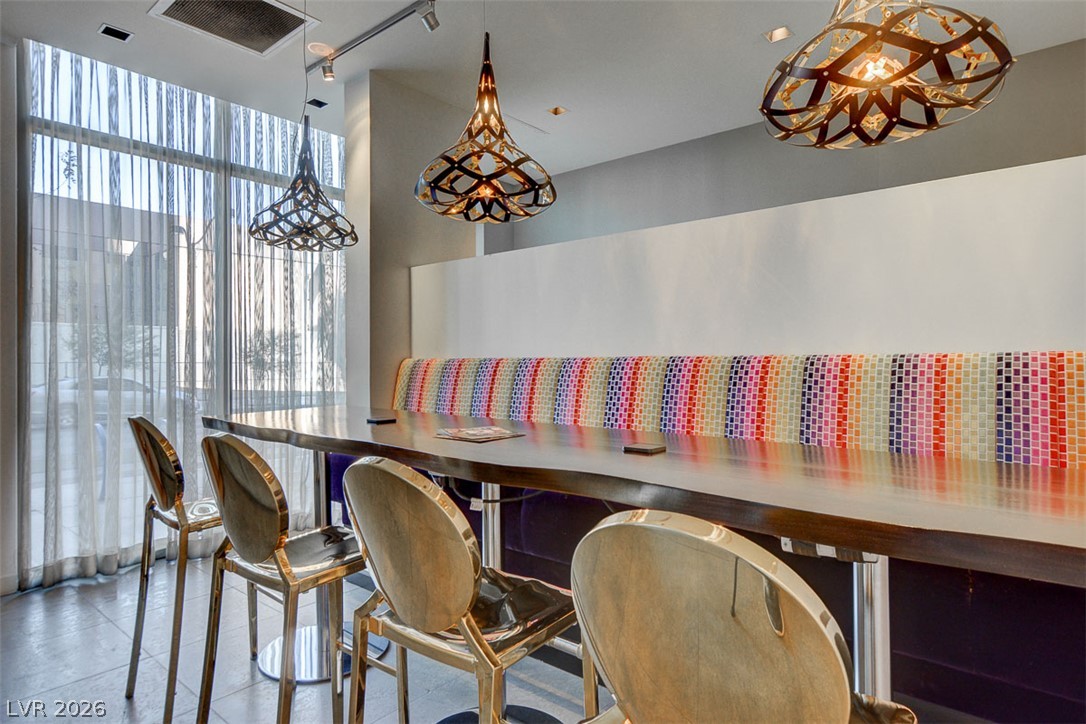
Floor-to-ceiling windows illuminate a long built-in counter and tiled accent wall.

 New Listing