
$439,000 $2,632 est/mo Sourced by Back At You
3816 Conough Lane,Las Vegas, NV 89129
Las Vegas, NV 89129
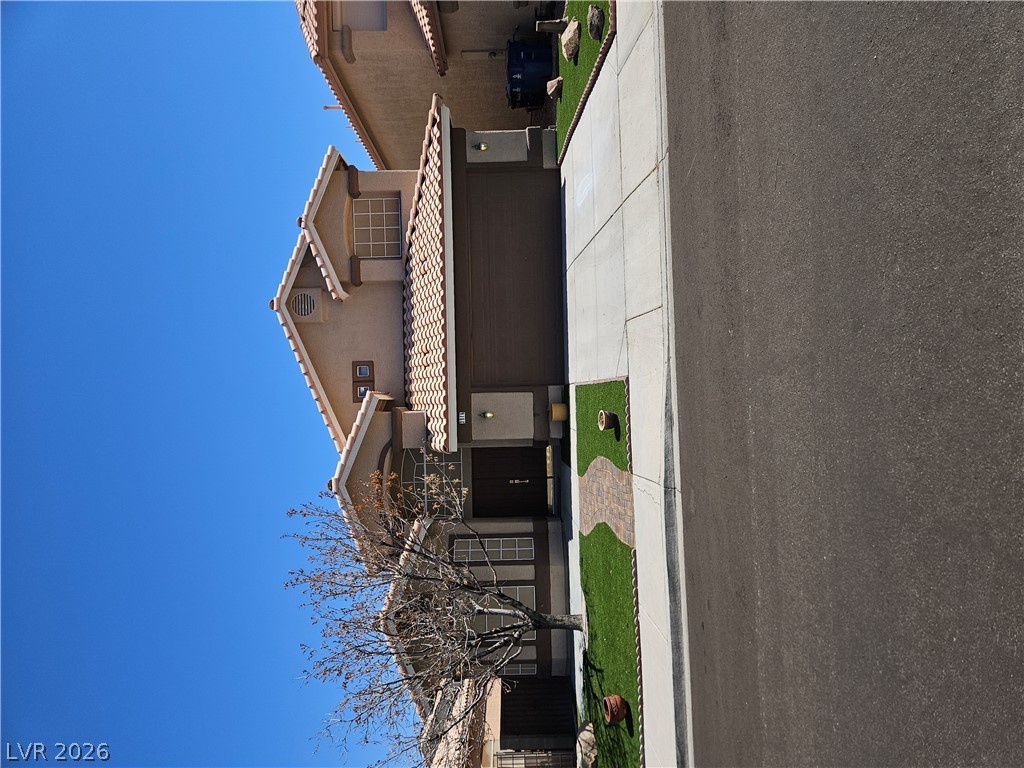
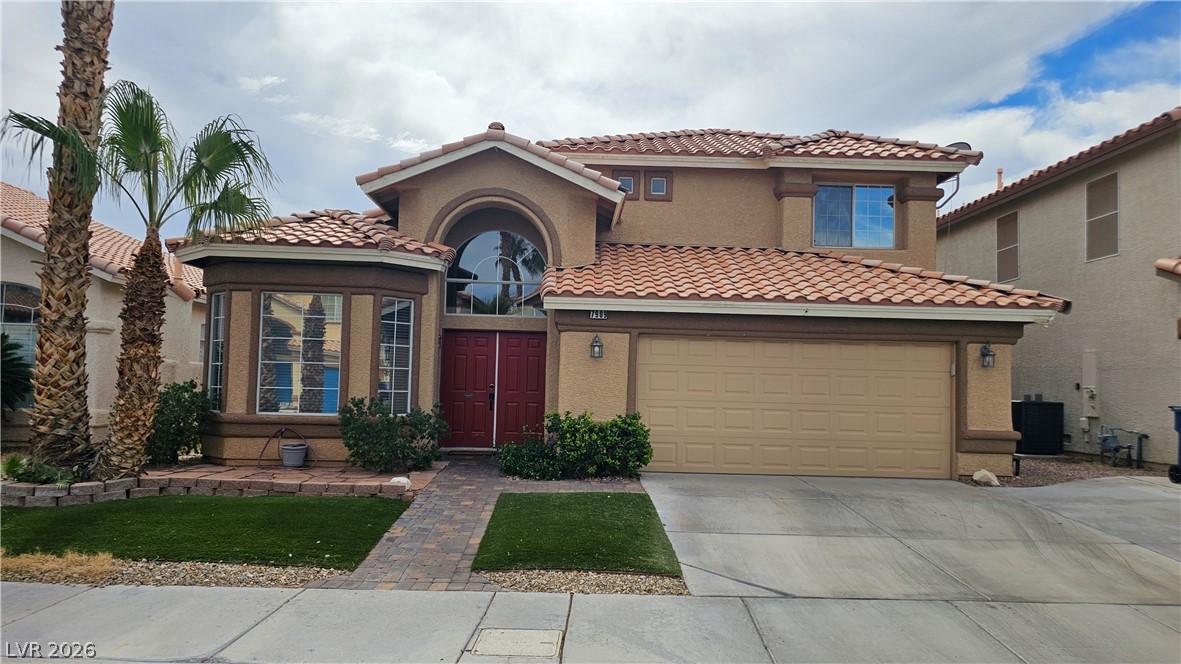
A classic stucco exterior features a tiled roof and an attached two-car garage.
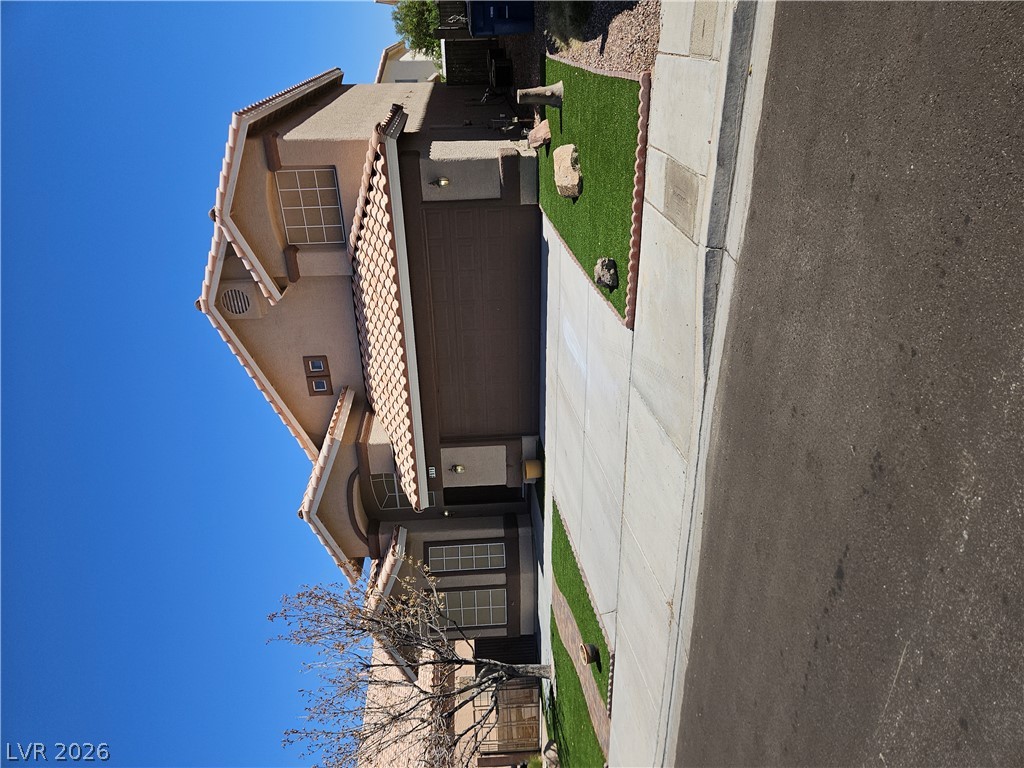
A classic tiled roof and stucco exterior define this multi-level suburban residence.
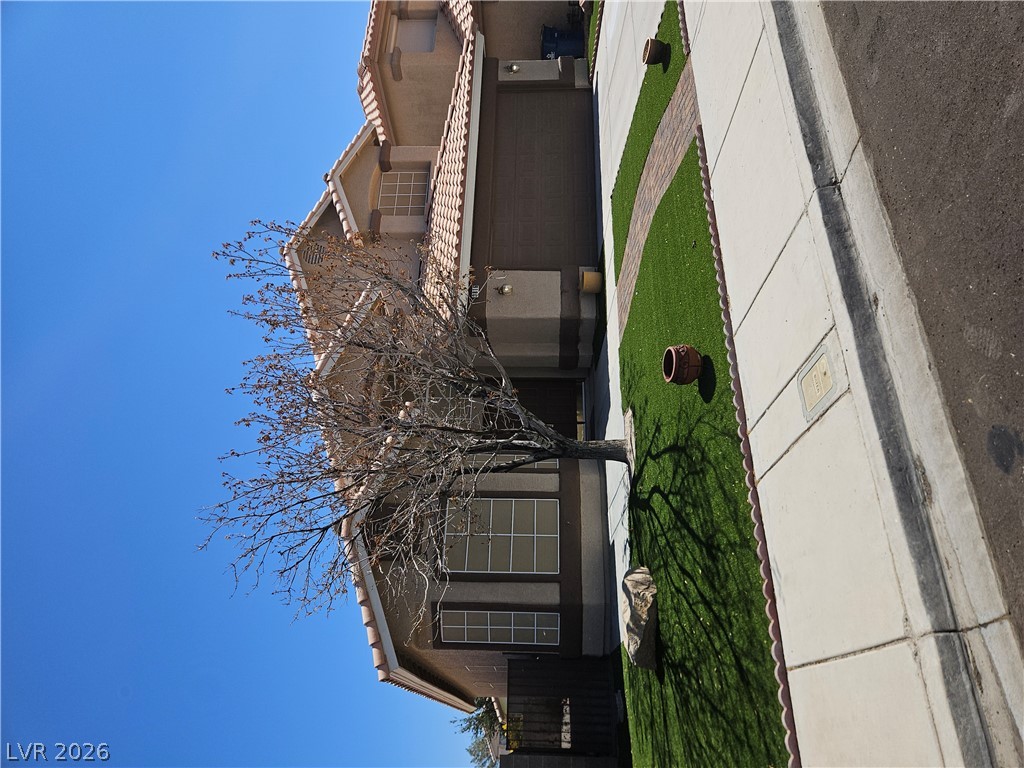
Tiled roofing and a concrete driveway complement the exterior of this two-story suburban home.
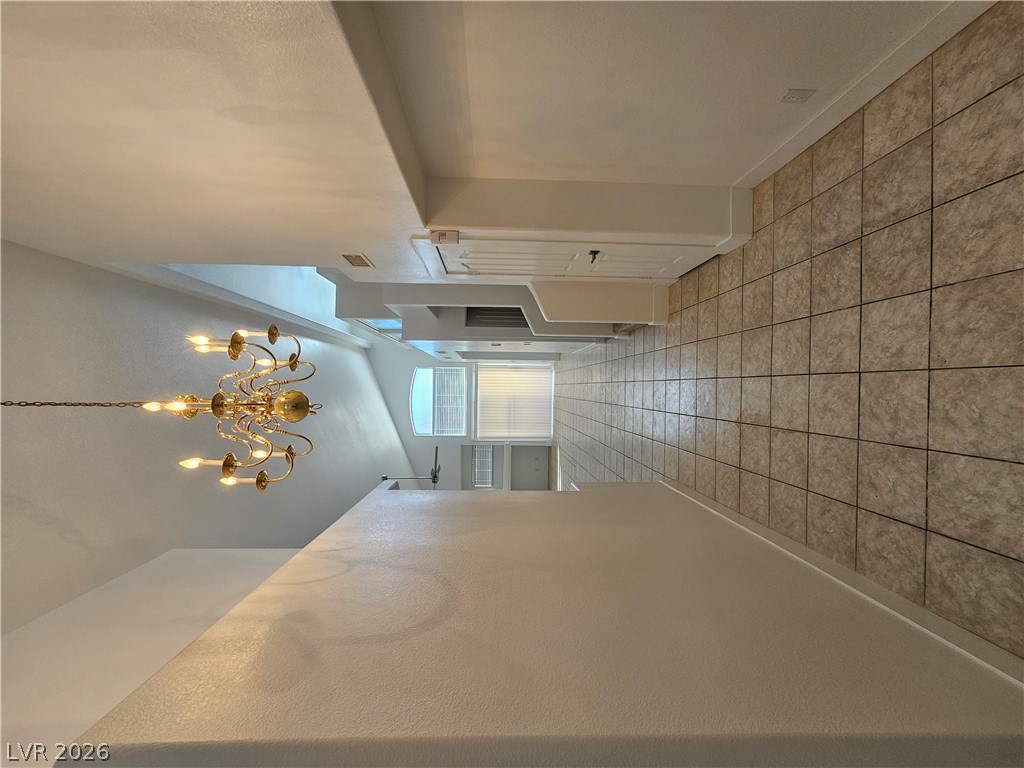
An inviting entryway leads past tile flooring toward vaulted ceilings highlighted by a classic chandelier.
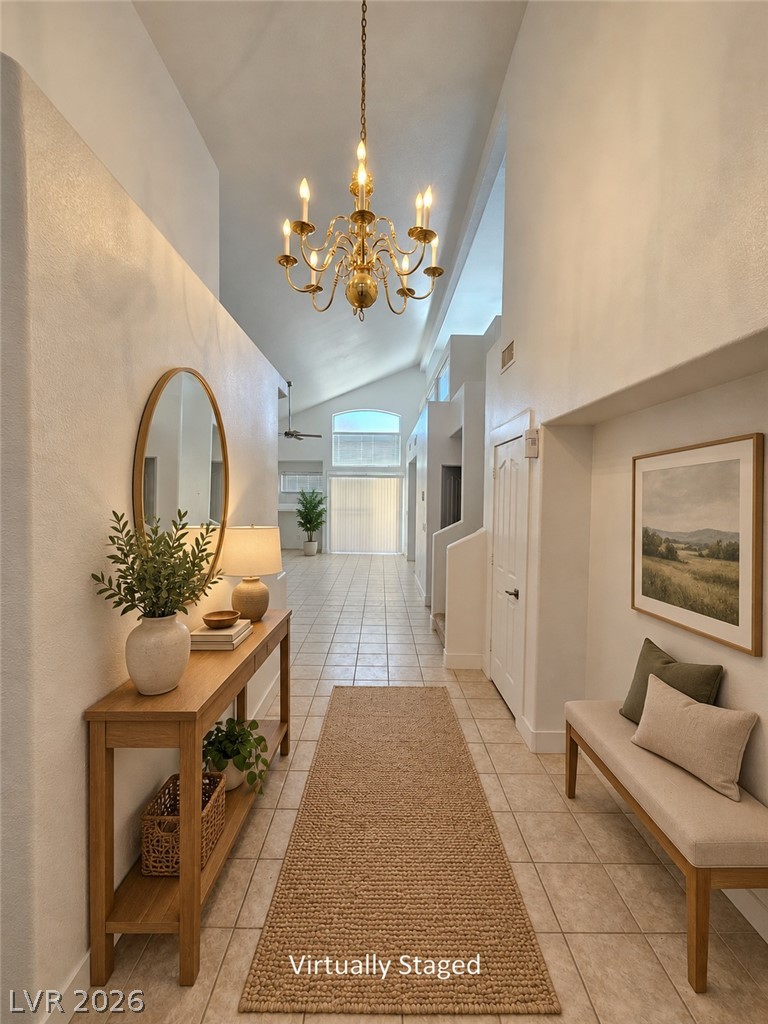
A soaring vaulted ceiling and classic tile flooring define this welcoming entrance hallway. Virtually Staged.
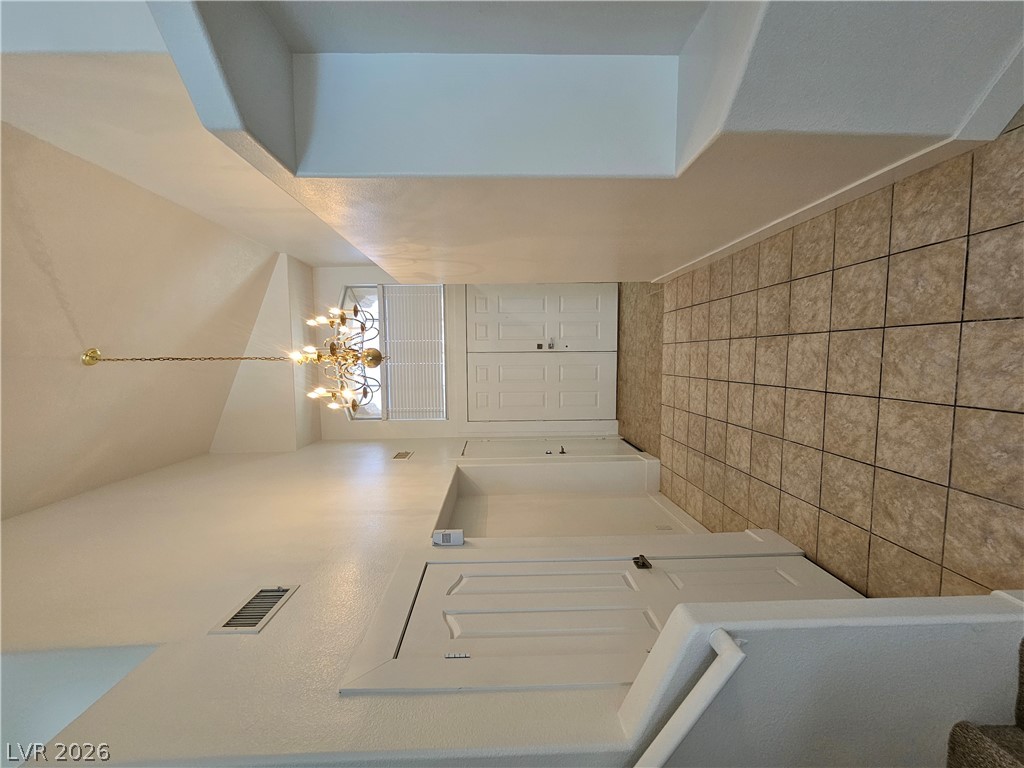
Tiled flooring and vaulted ceilings frame this welcoming entry space.
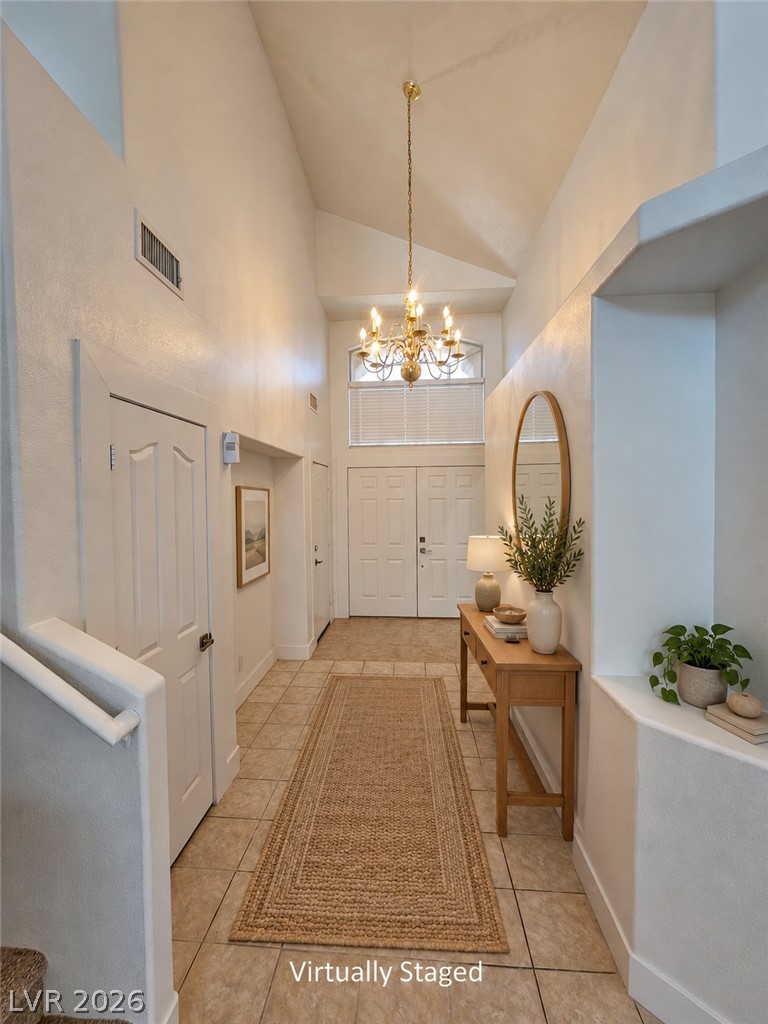
A soaring vaulted ceiling and tiled floors welcome arrivals in this light-filled entry hallway. Virtually Staged.
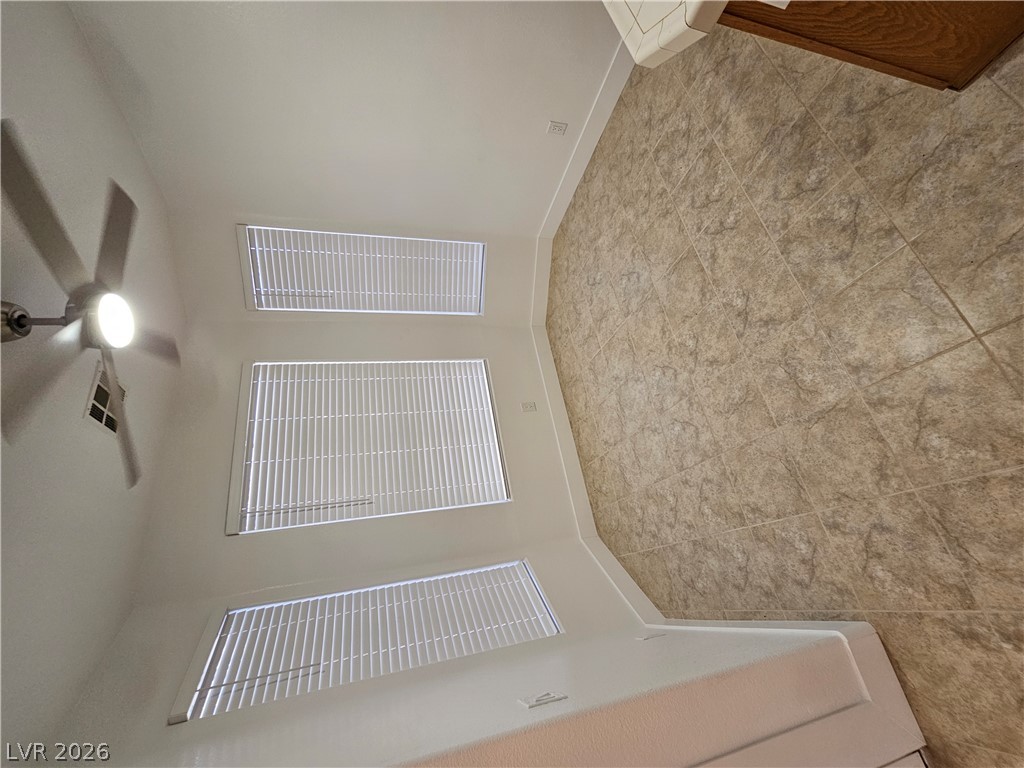
Tiled flooring and multiple large windows define this versatile dining area.
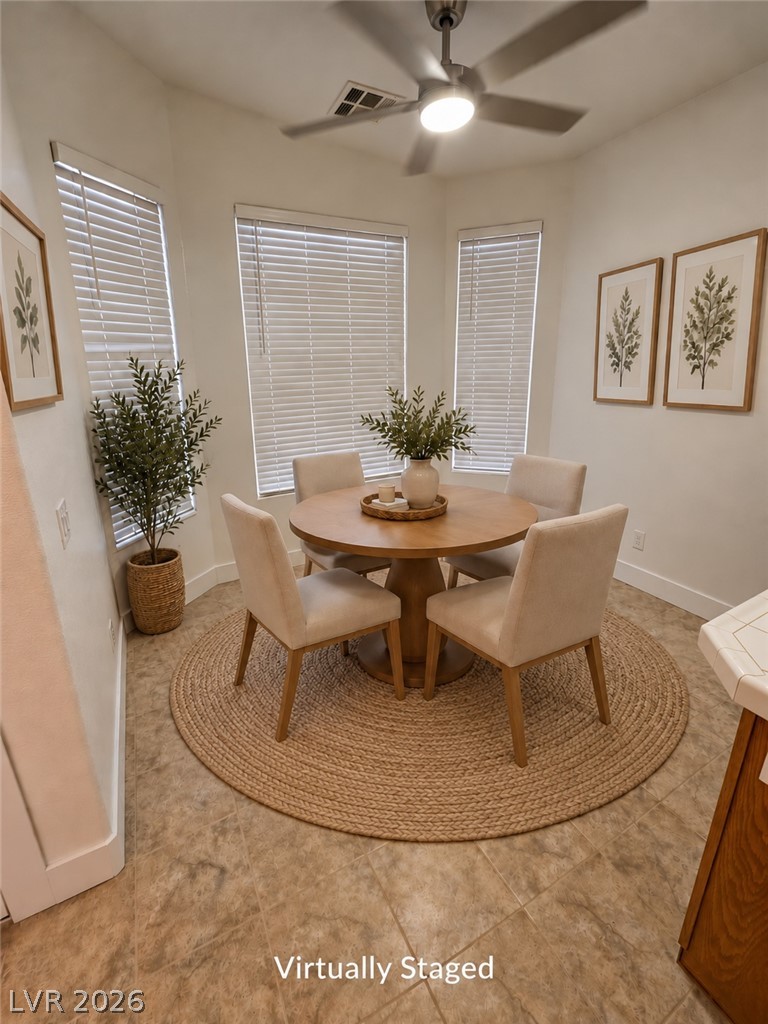
A sunny dining nook features tile flooring and tall windows overlooking the space. virtually staged.
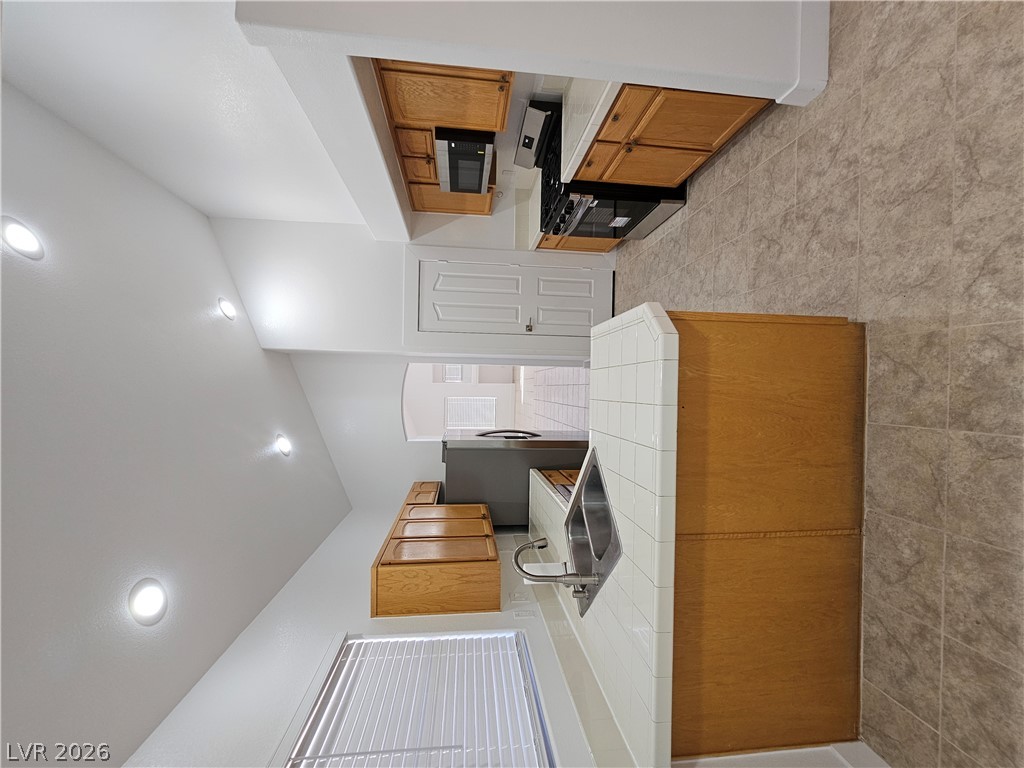
Classic tile countertops and wood cabinetry define this functional kitchen layout.
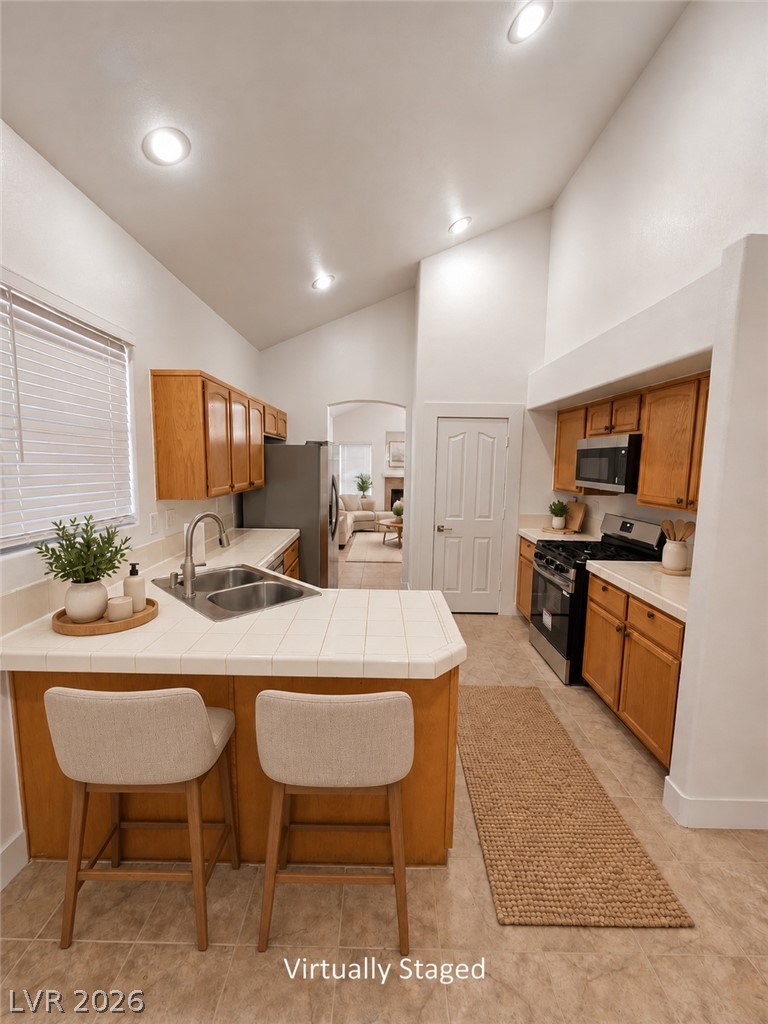
Vaulted ceilings soar over a well-appointed kitchen featuring tile countertops and classic wood cabinetry. Virtually Staged.
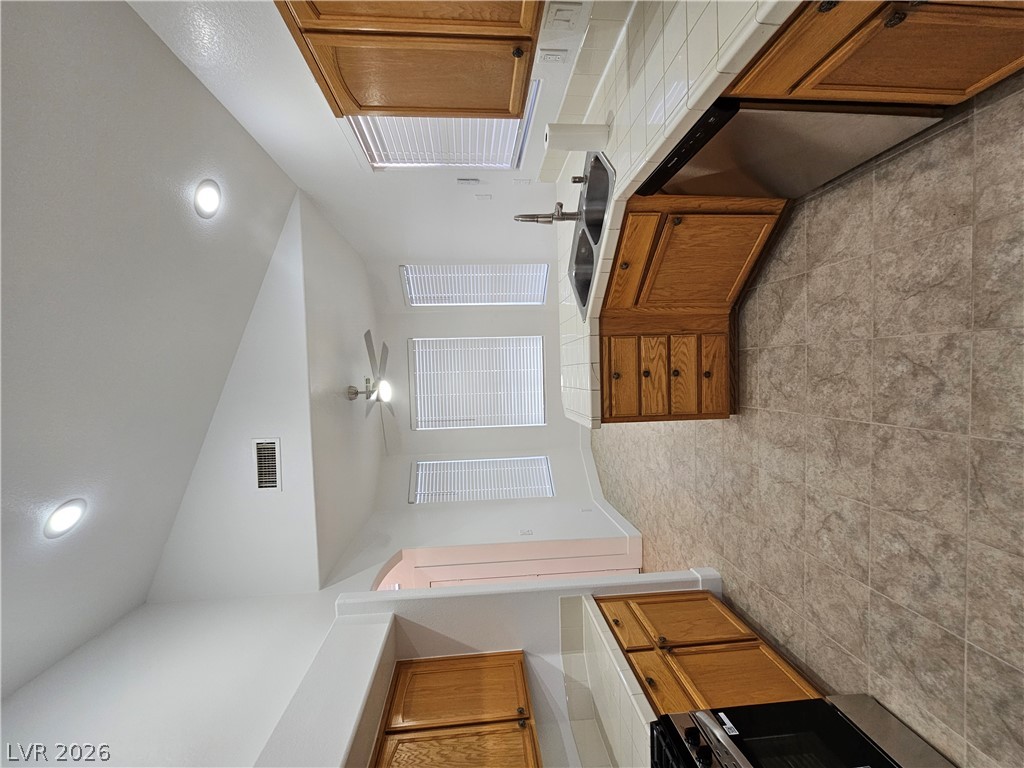
Ample wooden cabinetry and tile countertops maximize efficiency in this functional culinary space.
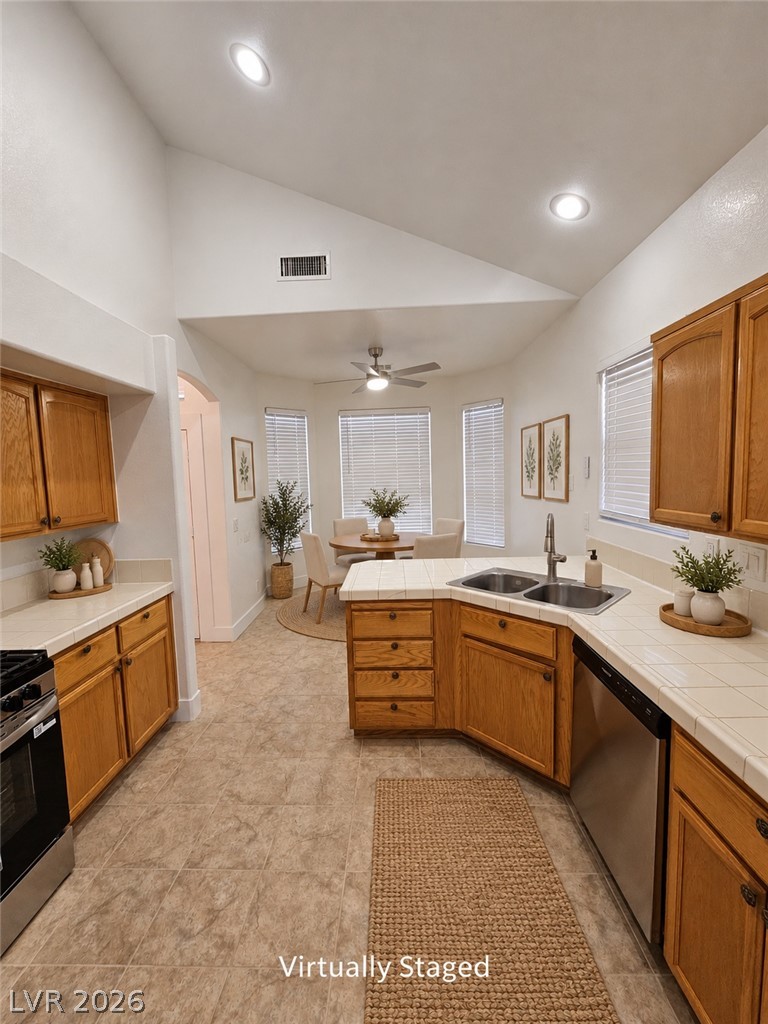
A vaulted ceiling and recessed lighting elevate this kitchen with tile countertops. Virtually Staged.
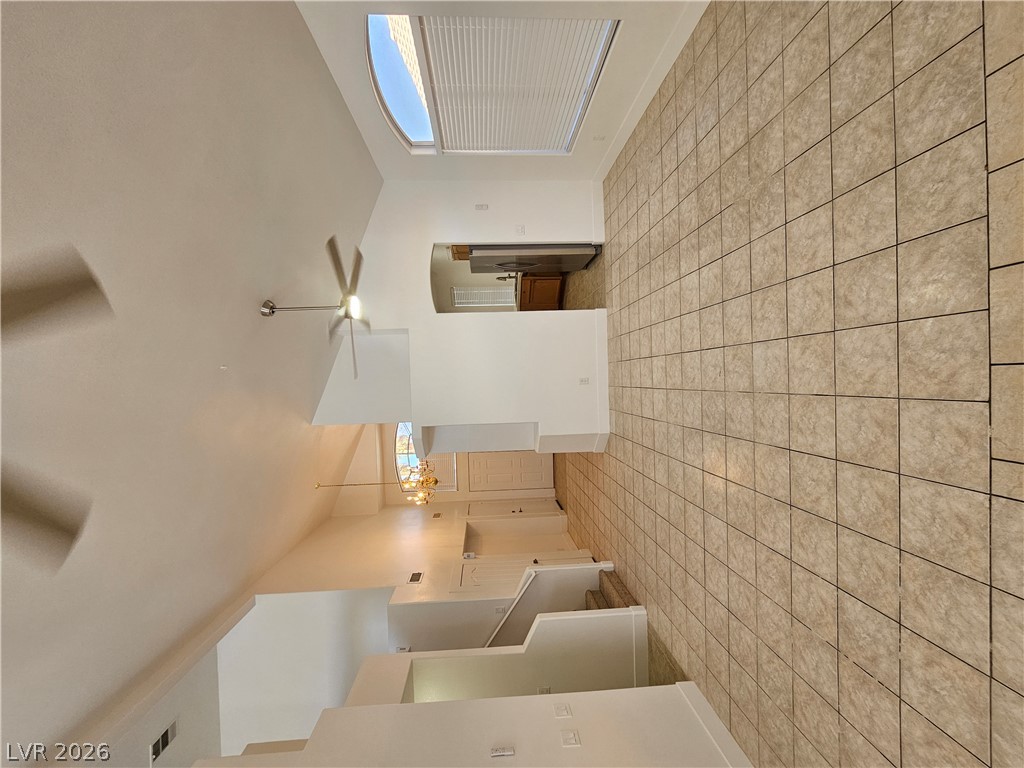
High vaulted ceilings and tile flooring enhance this open-concept main living space.
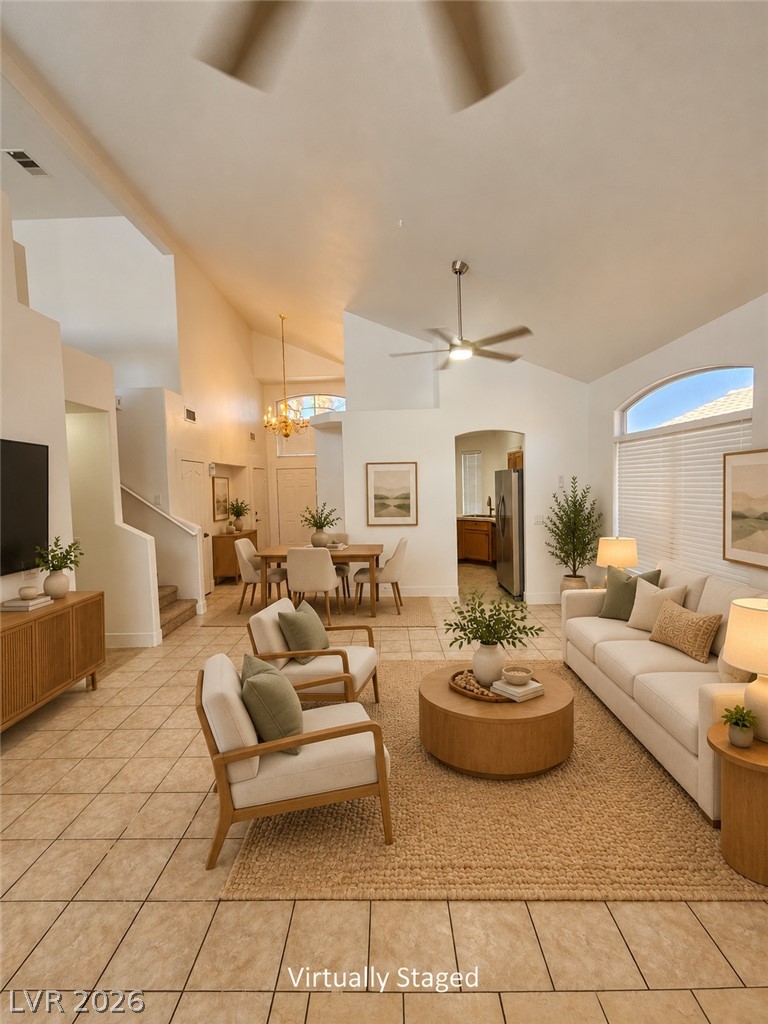
An open floorplan connects the comfortable living area to the adjacent dining space under high vaulted ceilings. Virtually Staged.
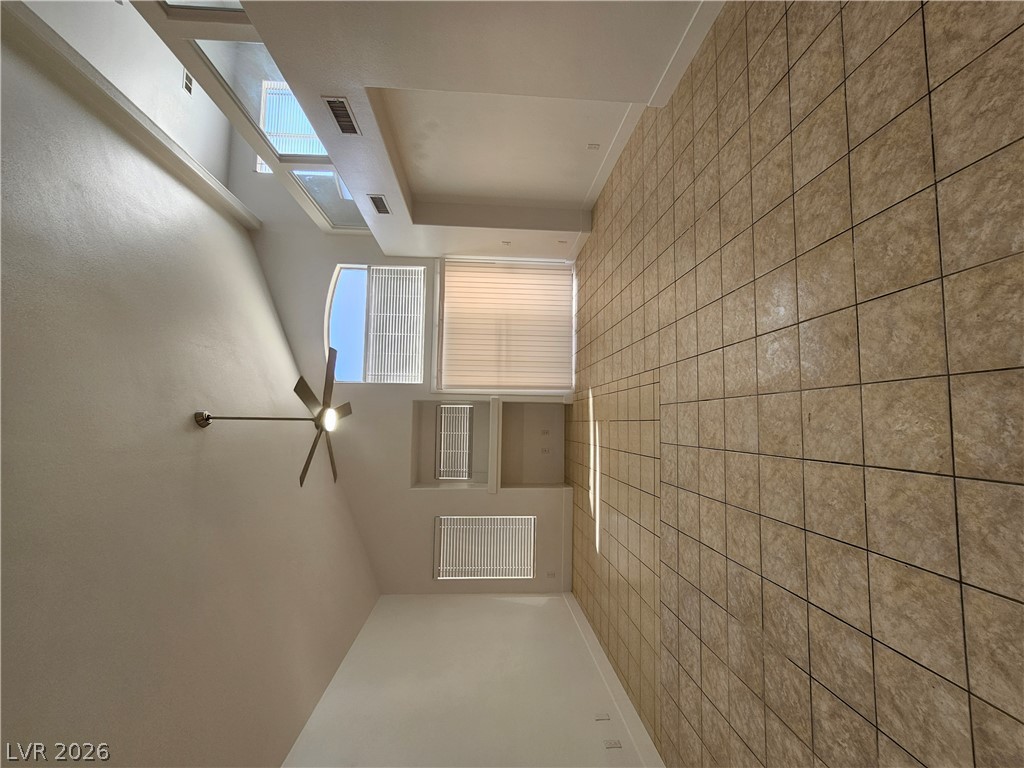
Sunlight streams across tile flooring from high, angled clerestory windows.
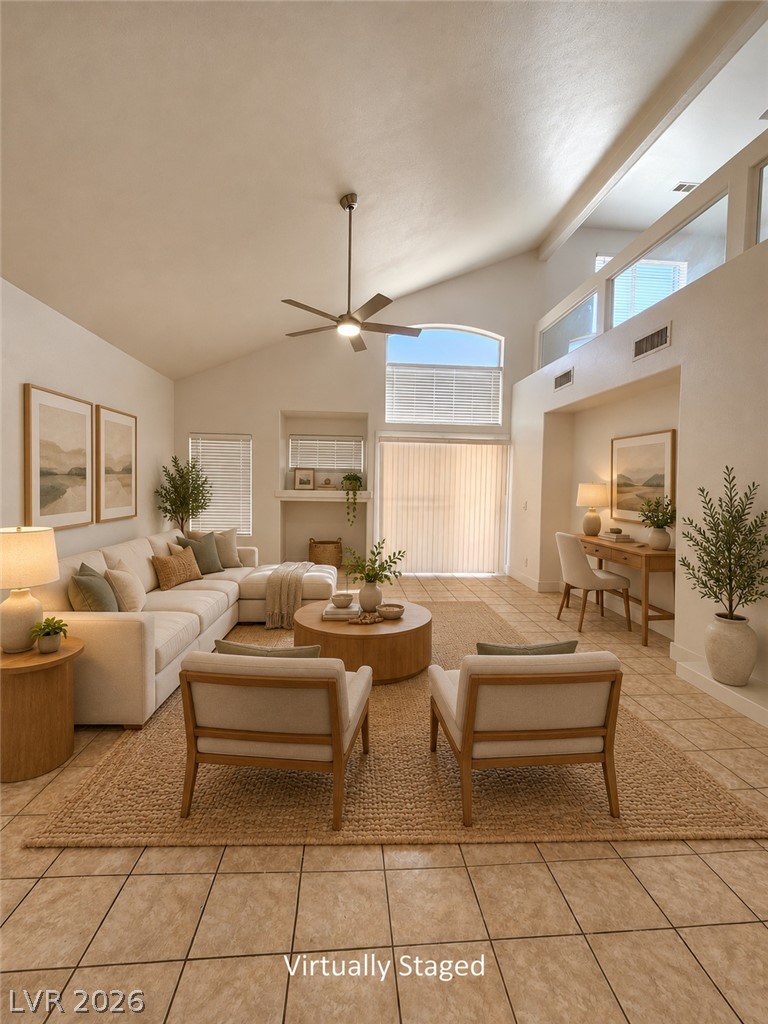
High vaulted ceilings and tile flooring define this airy and light-filled main living space. Virtually Staged.
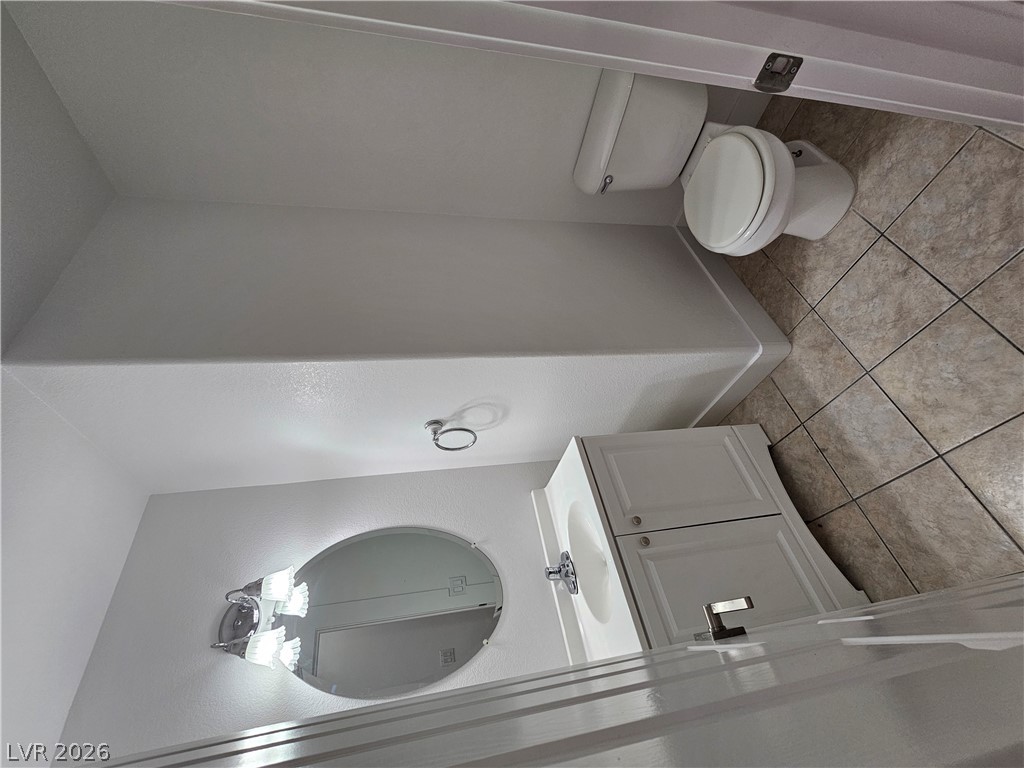
Classic tile floors and a neutral vanity define this tidy powder room.
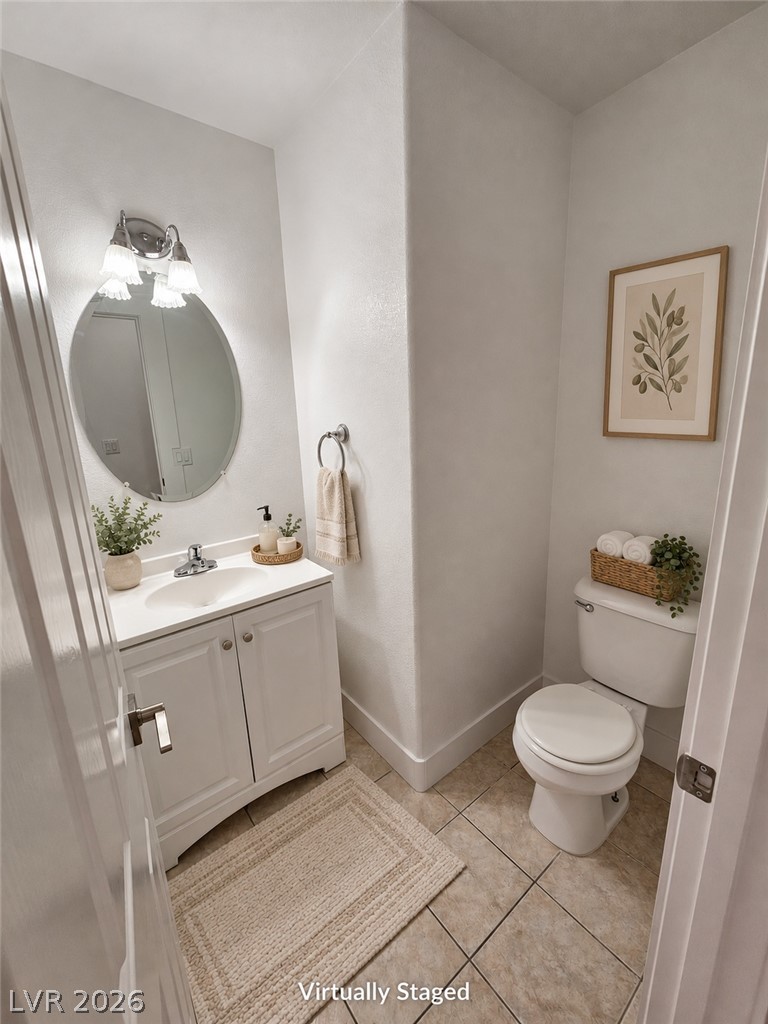
An inviting powder room features a classic white vanity, matching fixtures, and neutral tile flooring. Virtually Staged.
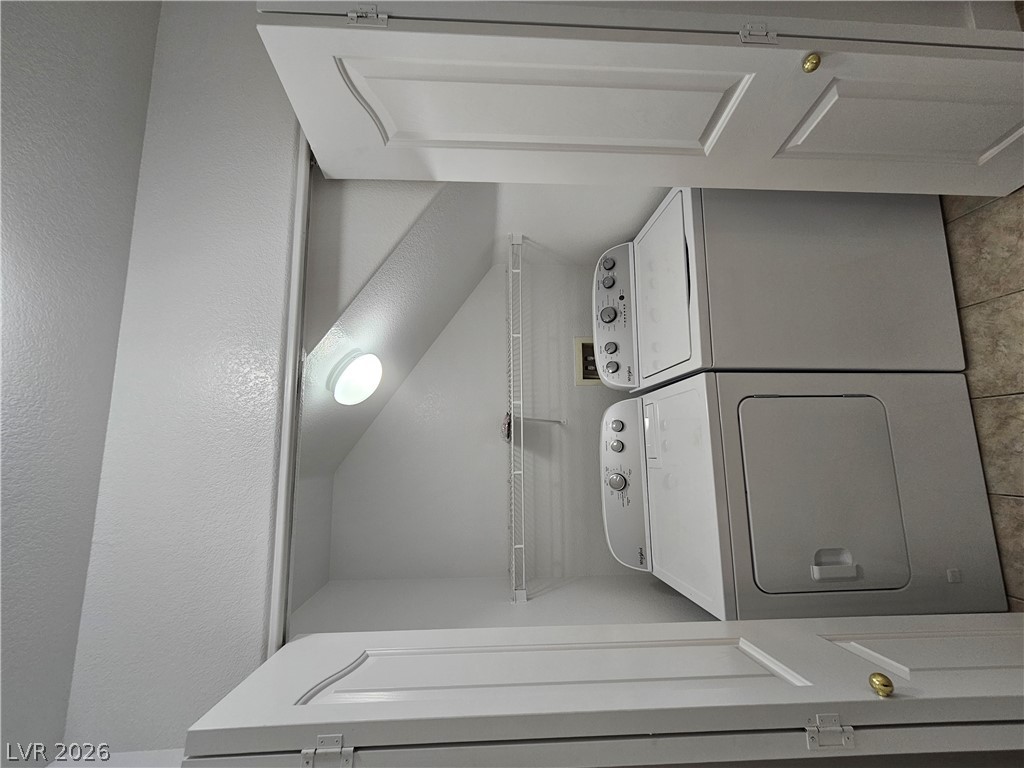
A dedicated laundry closet features built-in wire shelving and durable tile flooring.
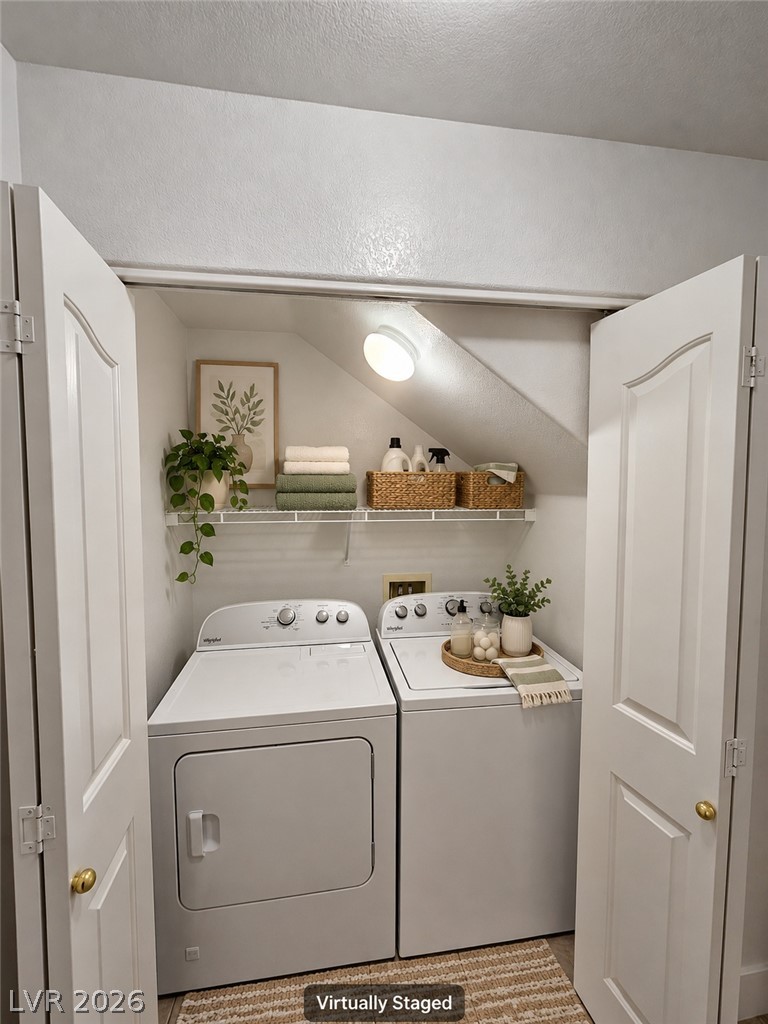
A dedicated laundry closet optimizes space with wire shelving tucked beneath an angled ceiling. Virtually Staged.
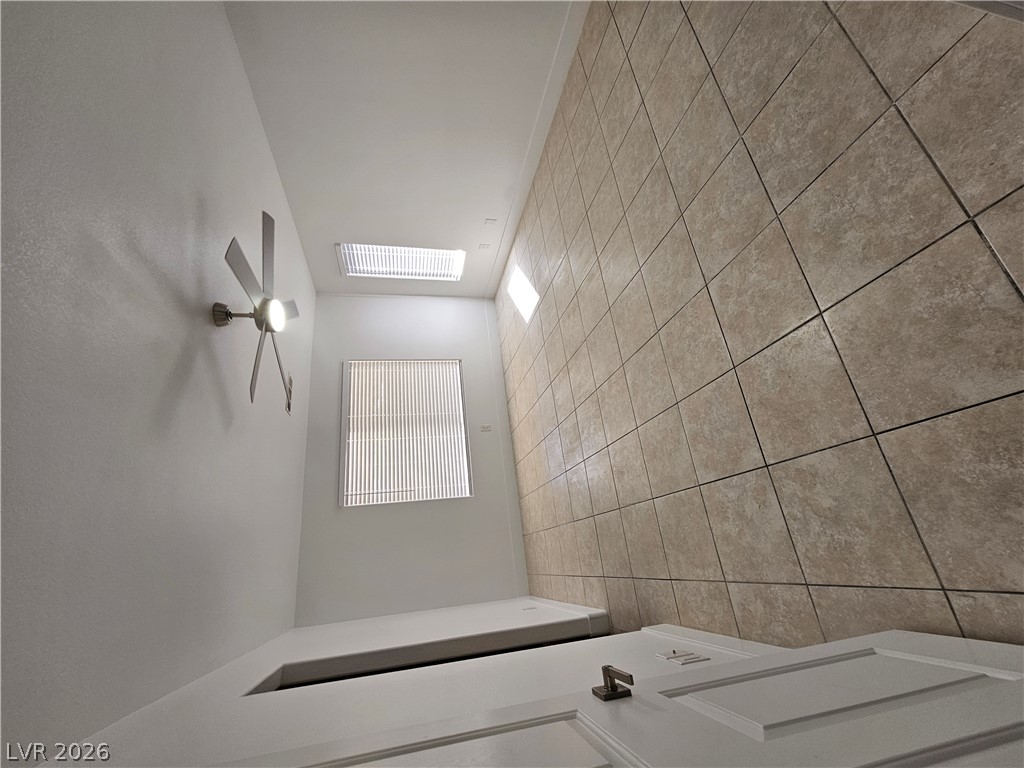
High ceilings and neutral tile flooring define this versatile interior space.
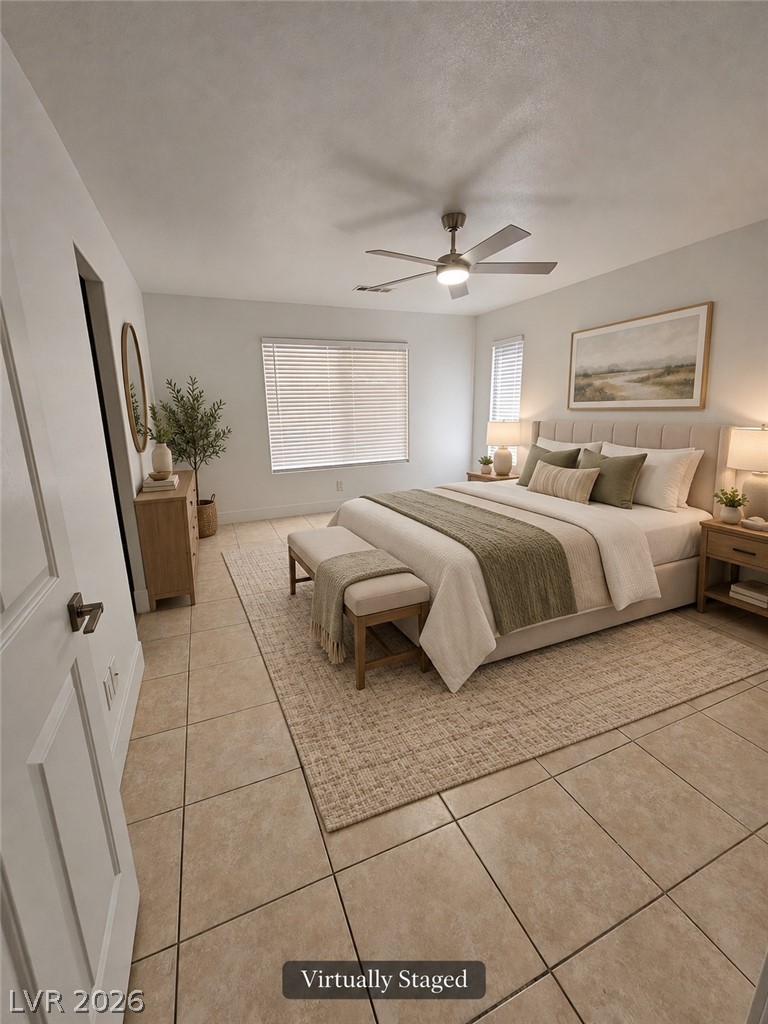
Tiled flooring and natural light from large windows define this comfortable bedroom space. Virtually Staged.
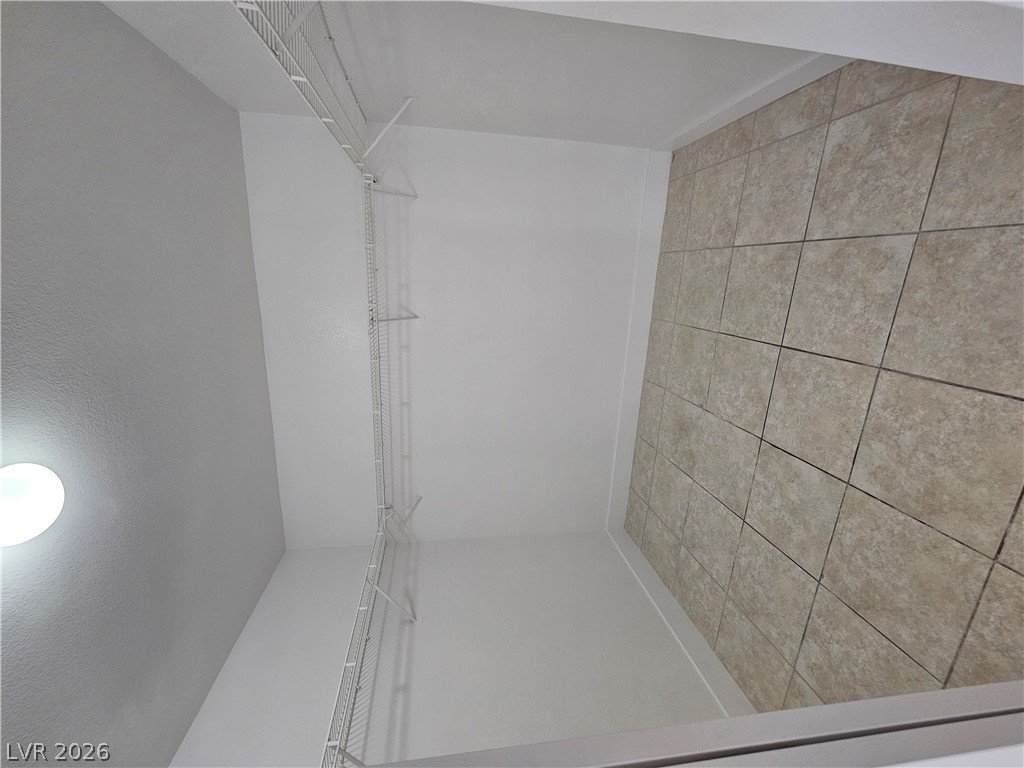
Tiled flooring and built-in wire shelving maximize storage potential in this clean closet space.
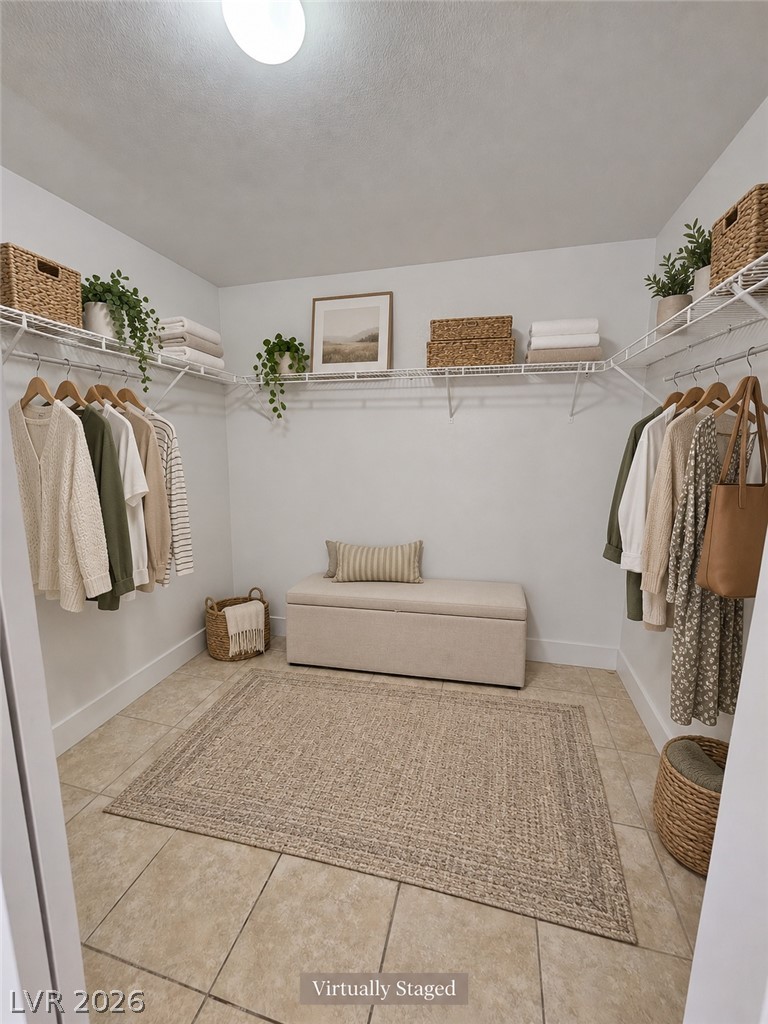
A spacious walk-in closet features durable tile flooring and wraparound wire shelving. Virtually Staged.
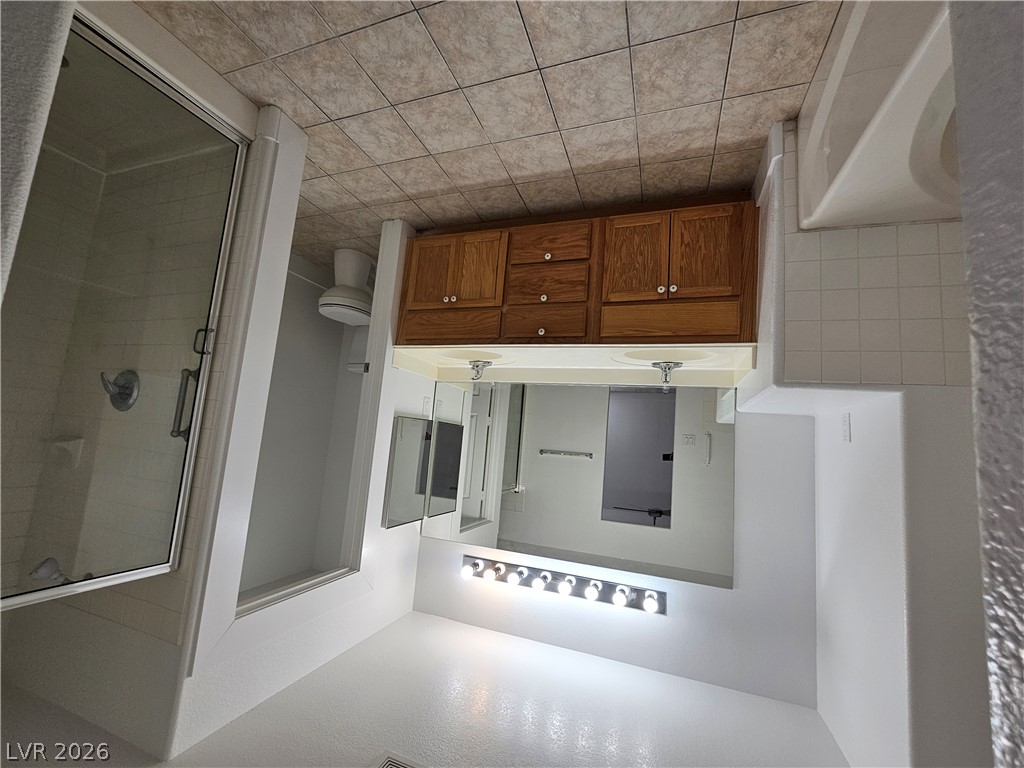
Double vanities and tile flooring define this classic bathroom space featuring a separate shower.
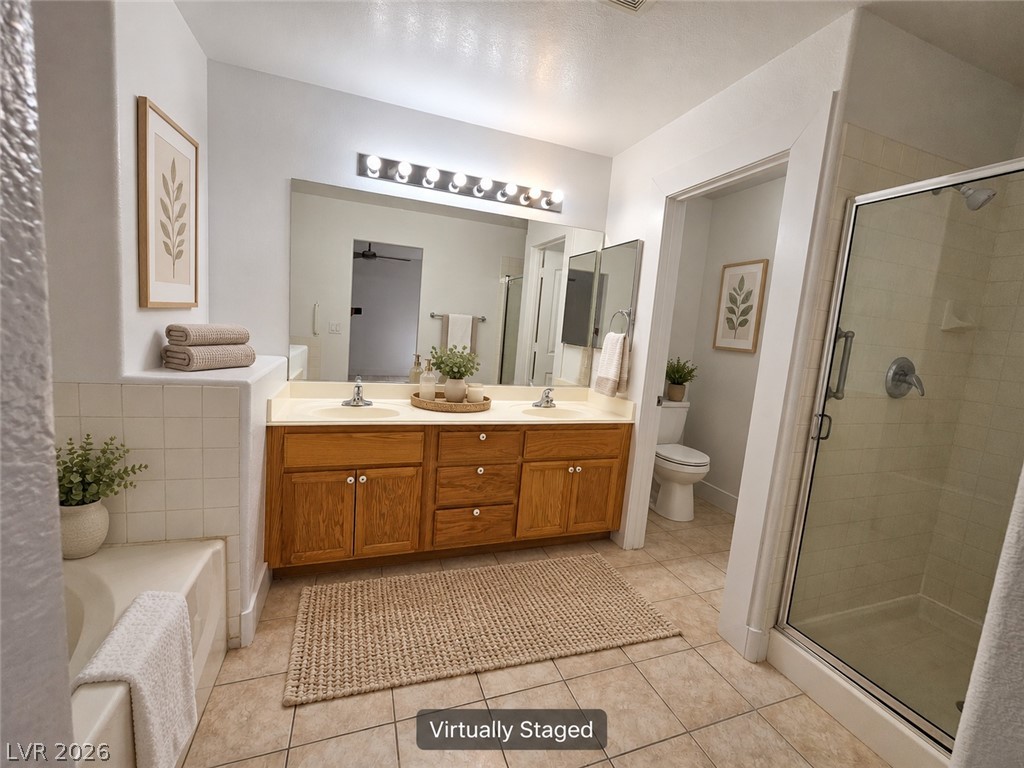
A spacious layout incorporates a double vanity, soaking tub, and enclosed shower cabin. Virtually Staged.
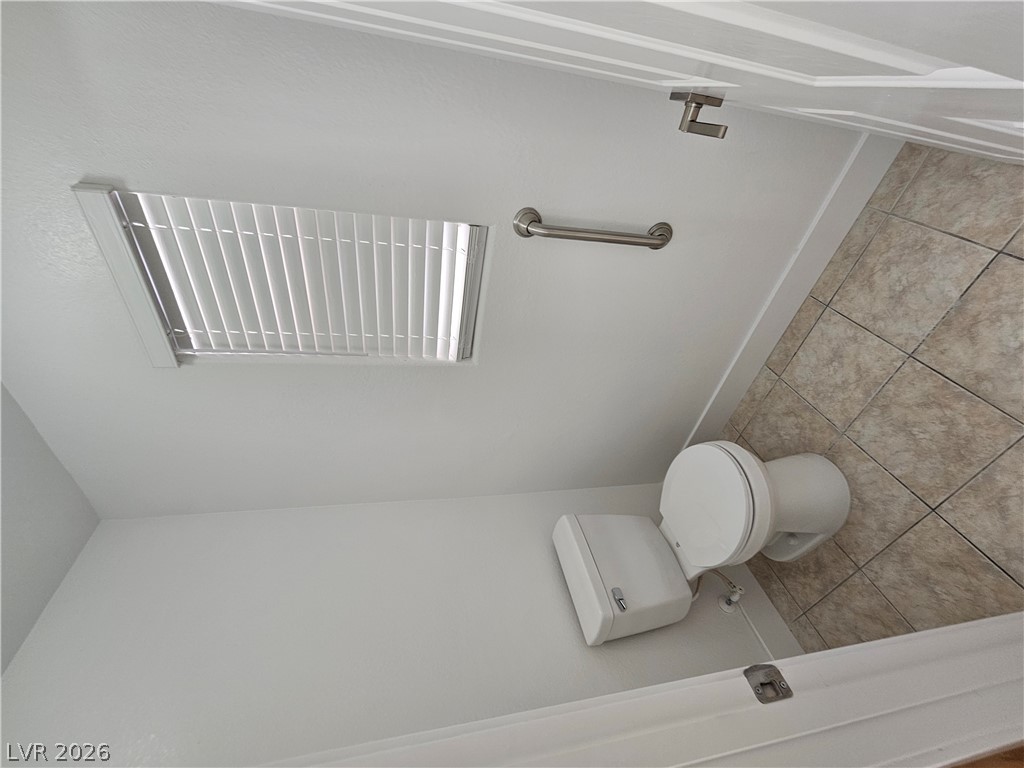
Tiled flooring and a bright window accent this functional private restroom space.
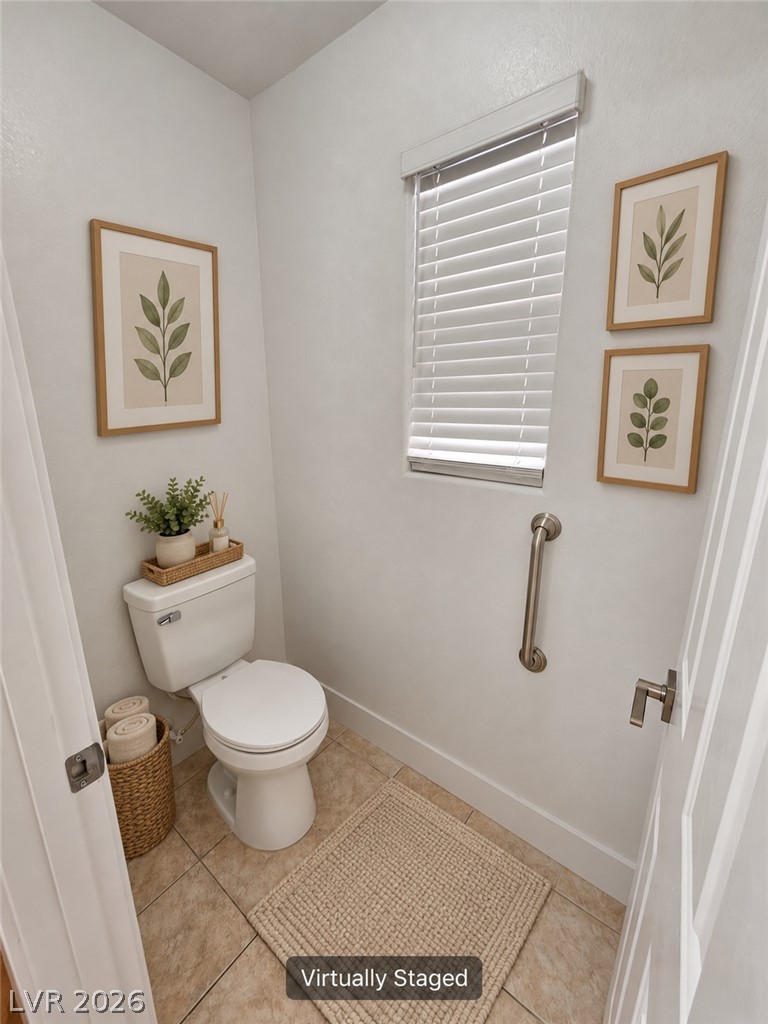
Tiled flooring and a window with functional blinds define this compact restroom space. Virtually Staged.
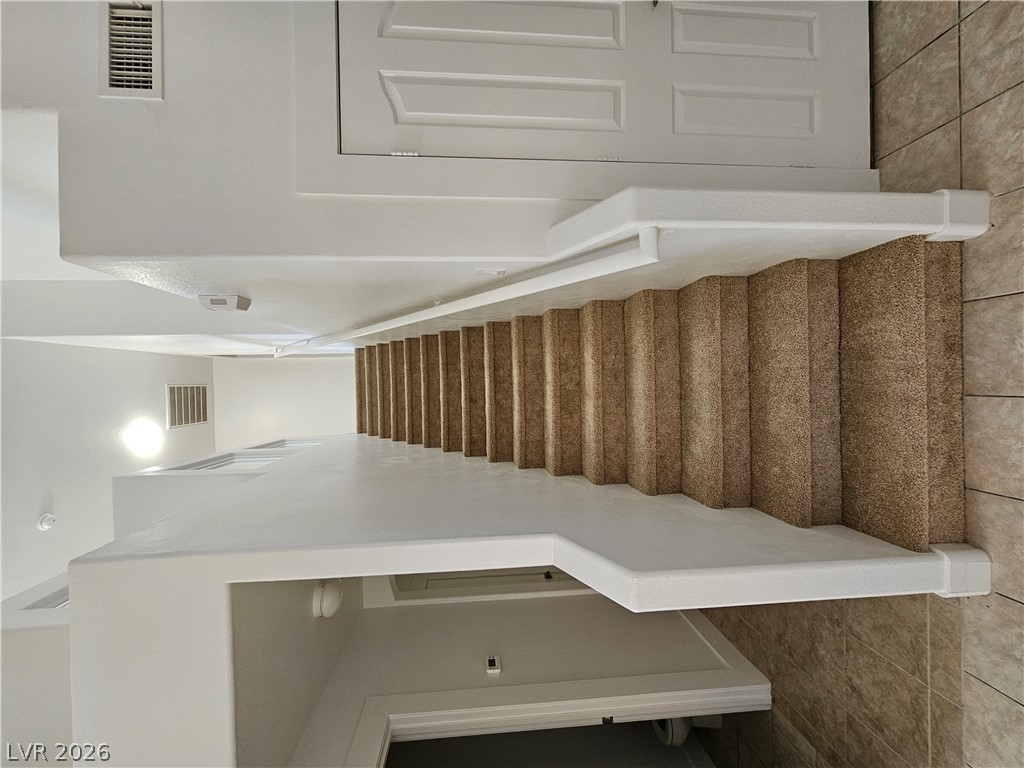
A carpeted staircase ascends near tiled flooring in a bright, modern entryway.
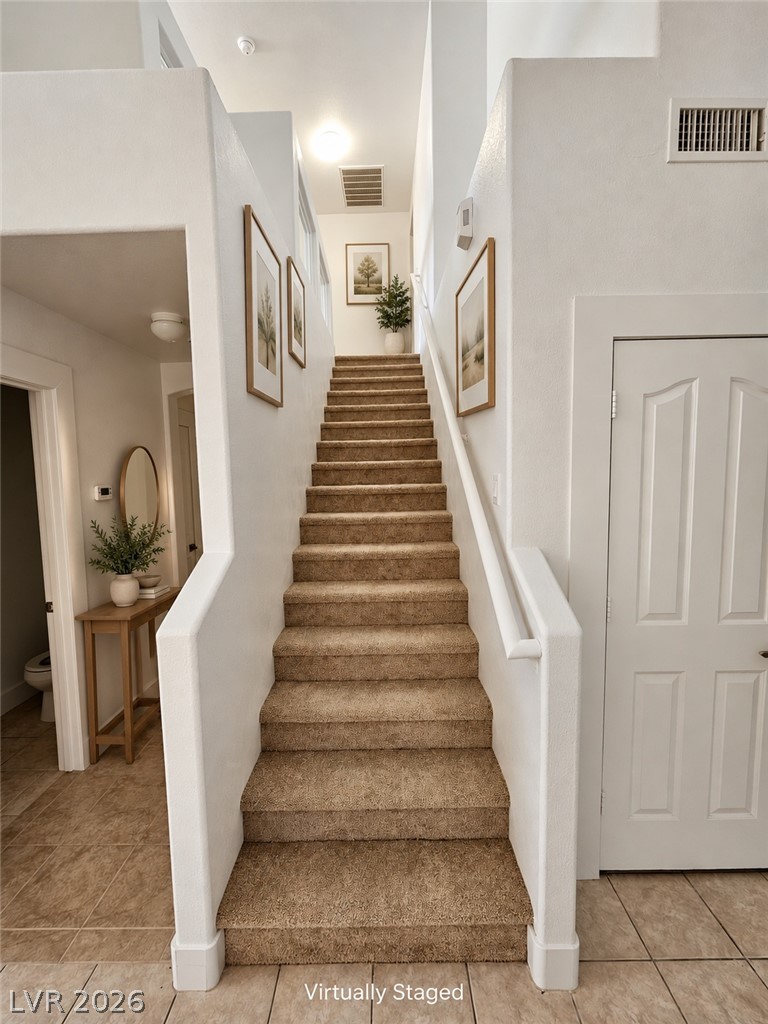
A carpeted staircase ascends between crisp white walls, framed by warm tile flooring below. Virtually Staged.
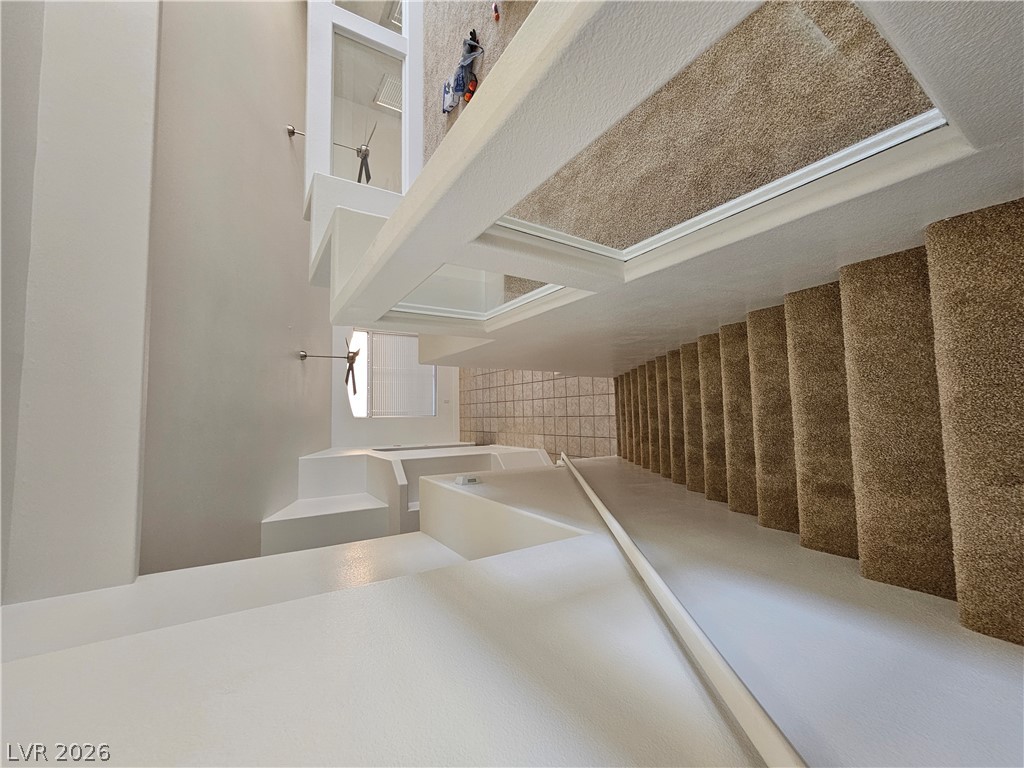
A multi-level staircase configuration features plush carpeting and a dramatic open-well architectural design.
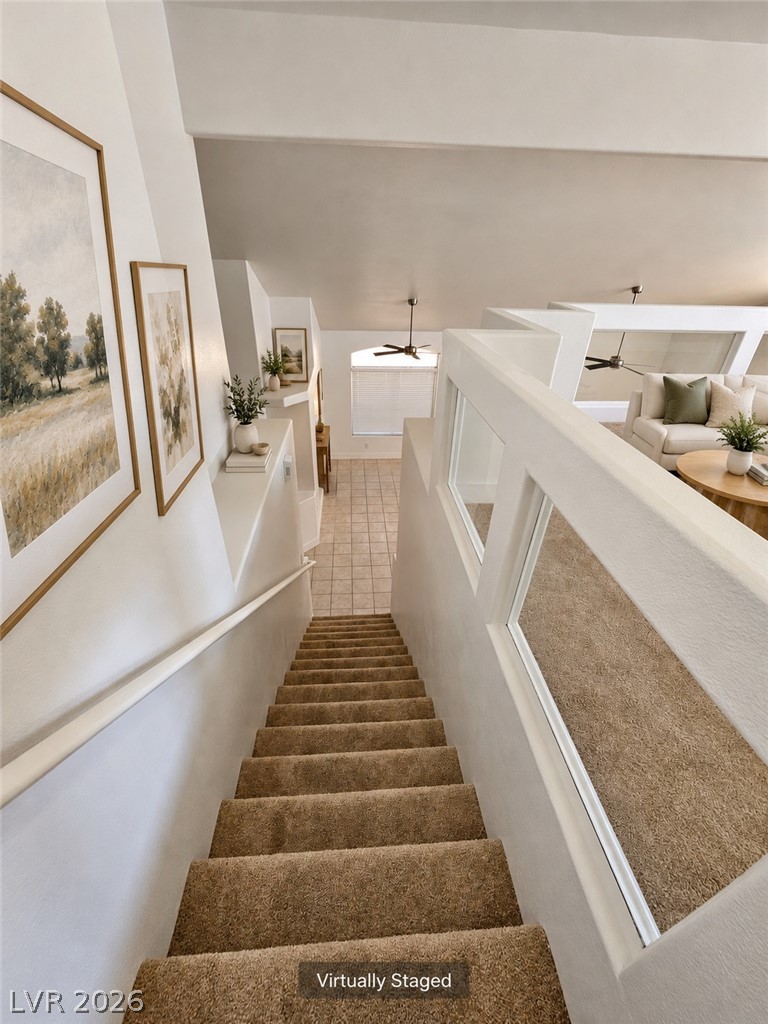
A carpeted staircase descends past glass-paneled half walls beneath lofty vaulted ceilings. Virtually Staged.
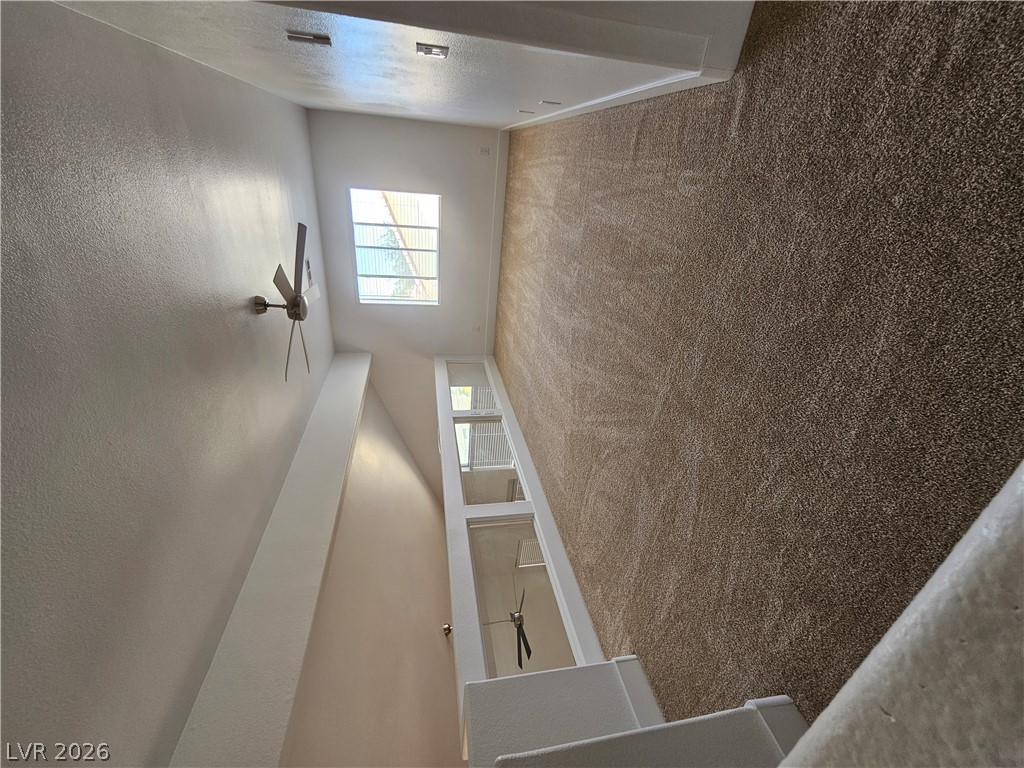
A versatile upper-level loft showcases soft carpeting and a half-wall overlooking the space below.
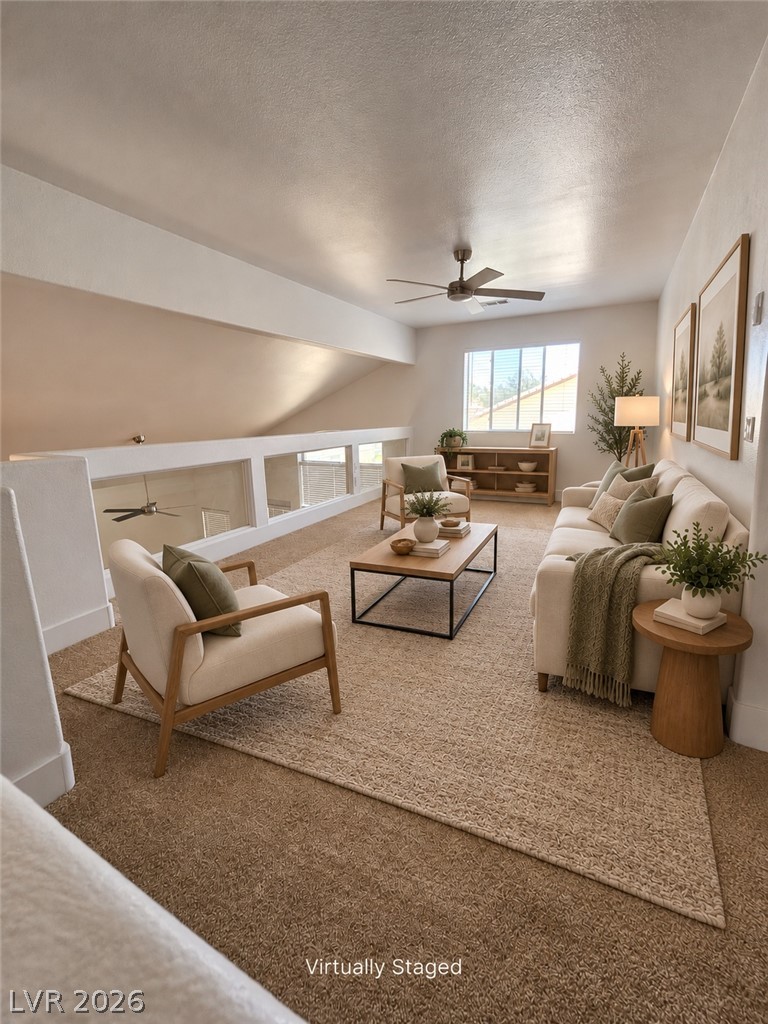
An airy loft space overlooks the lower level, showcasing carpeted flooring and neutral walls. Virtually Staged.
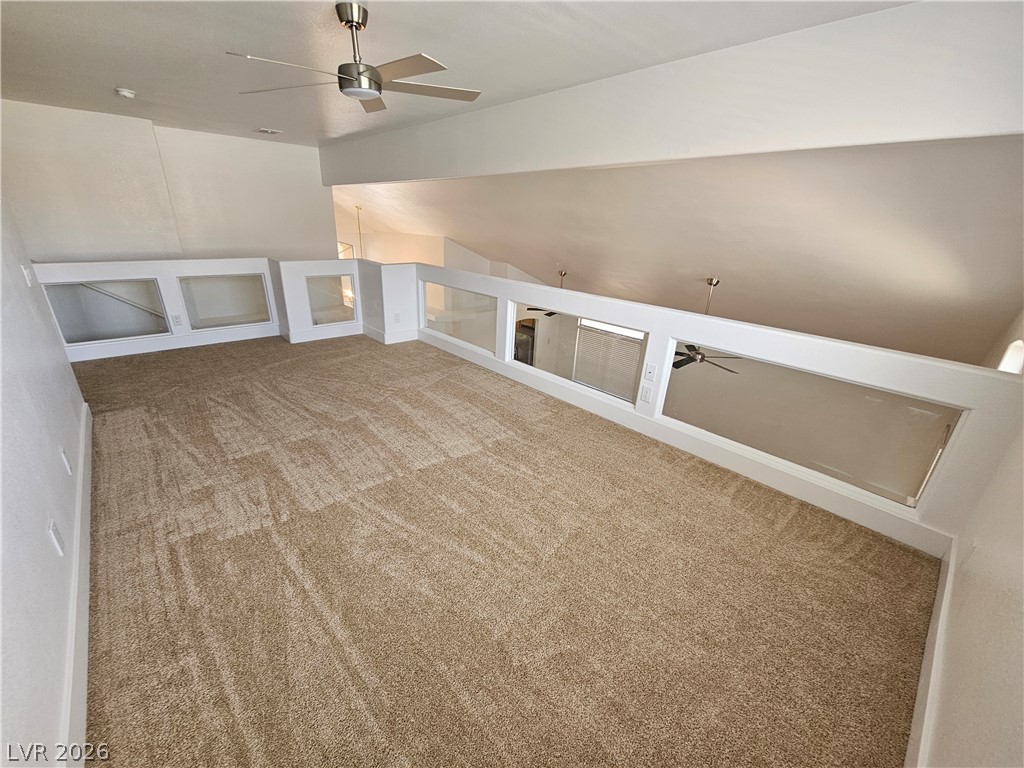
An airy loft overlook features plush carpeting and custom half-wall partitions opening to below.
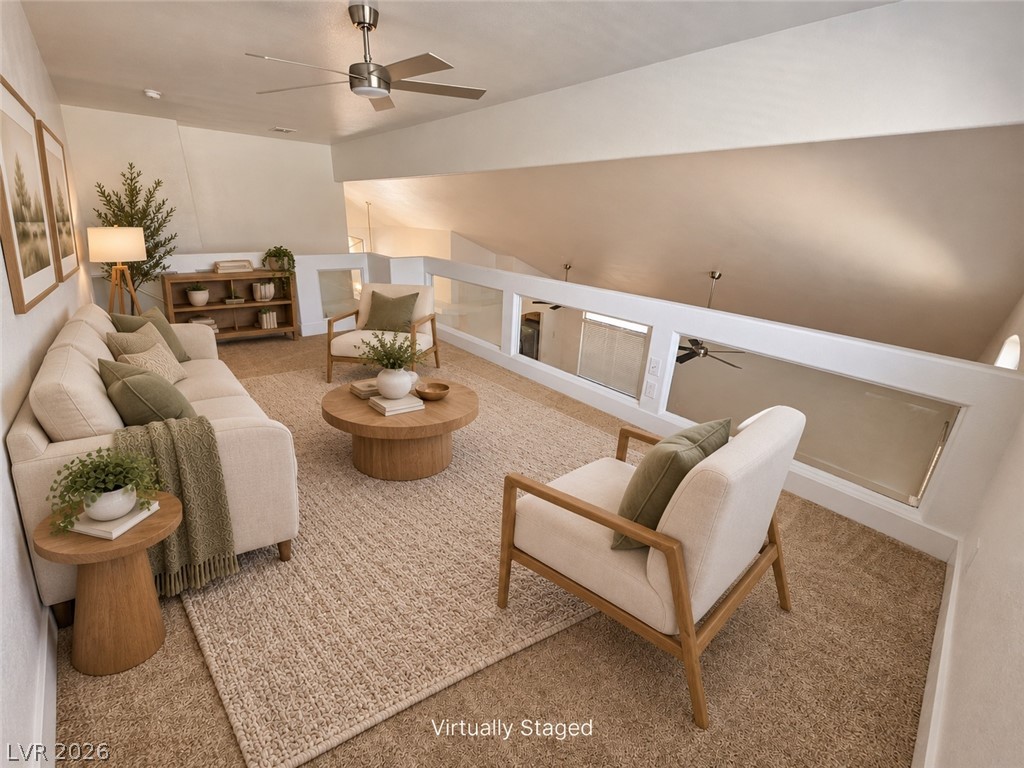
A spacious upper-level loft features wall-to-wall carpeting and a protective half-wall overlooking the lower level. Virtually Staged.
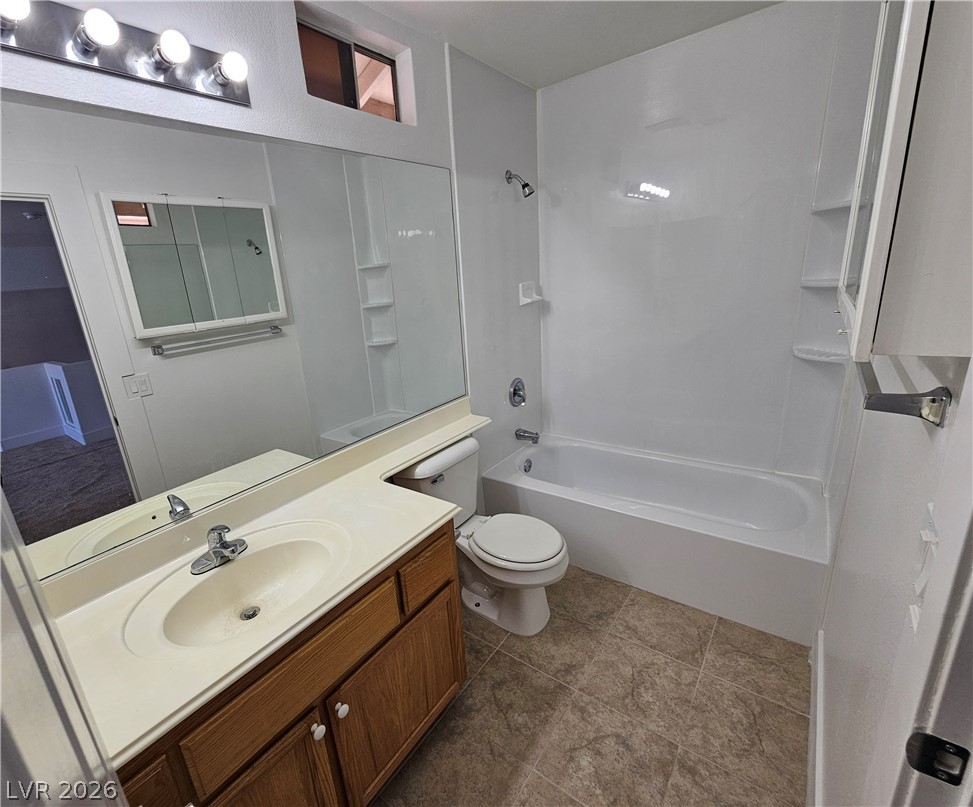
Natural tile flooring pairs with a warm wood vanity and a full bathtub.
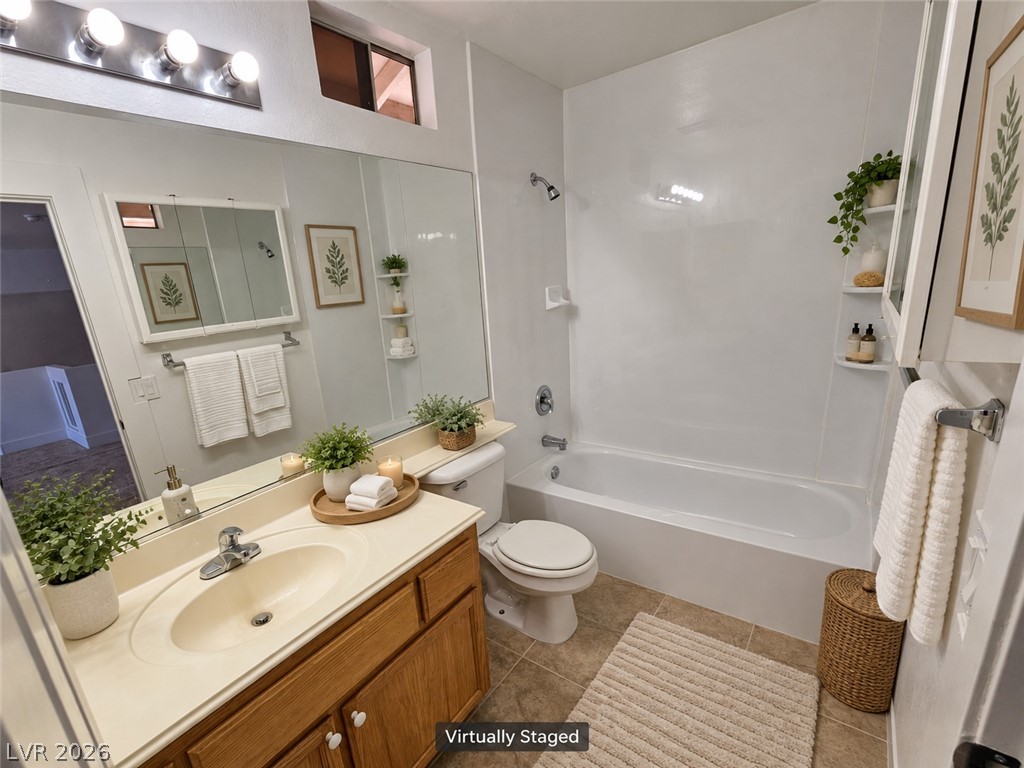
A classic wood vanity and integrated tub shower define this functional bathroom layout. Virtually Staged.
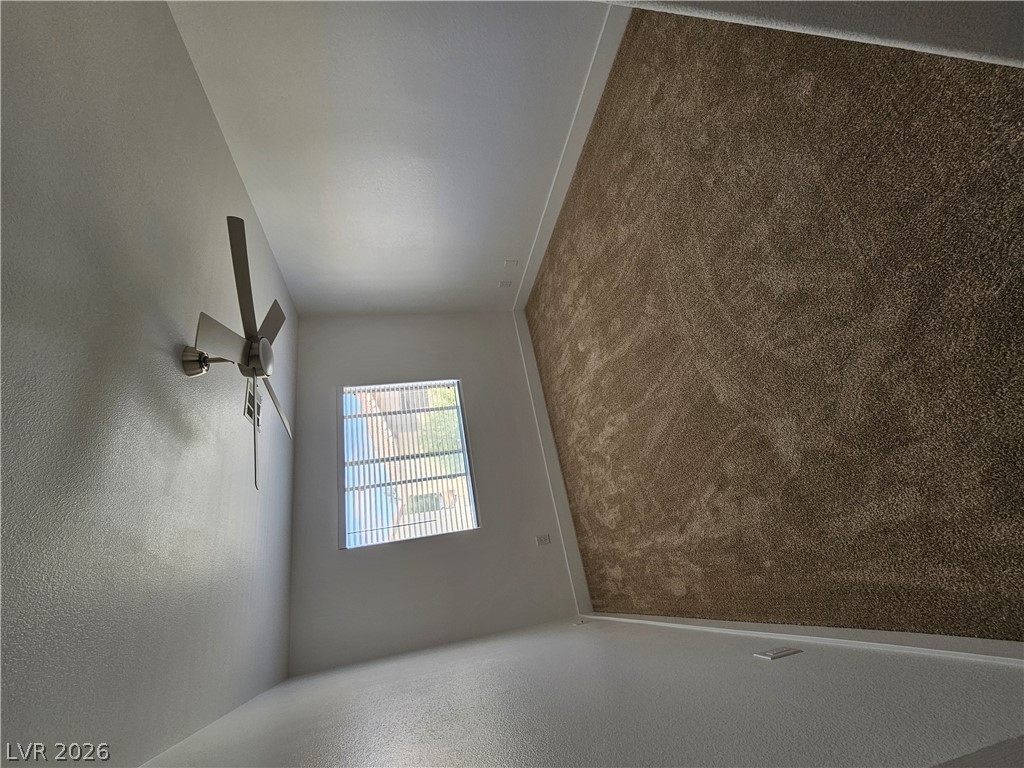
Plush carpeting and a large window define this comfortable private retreat.
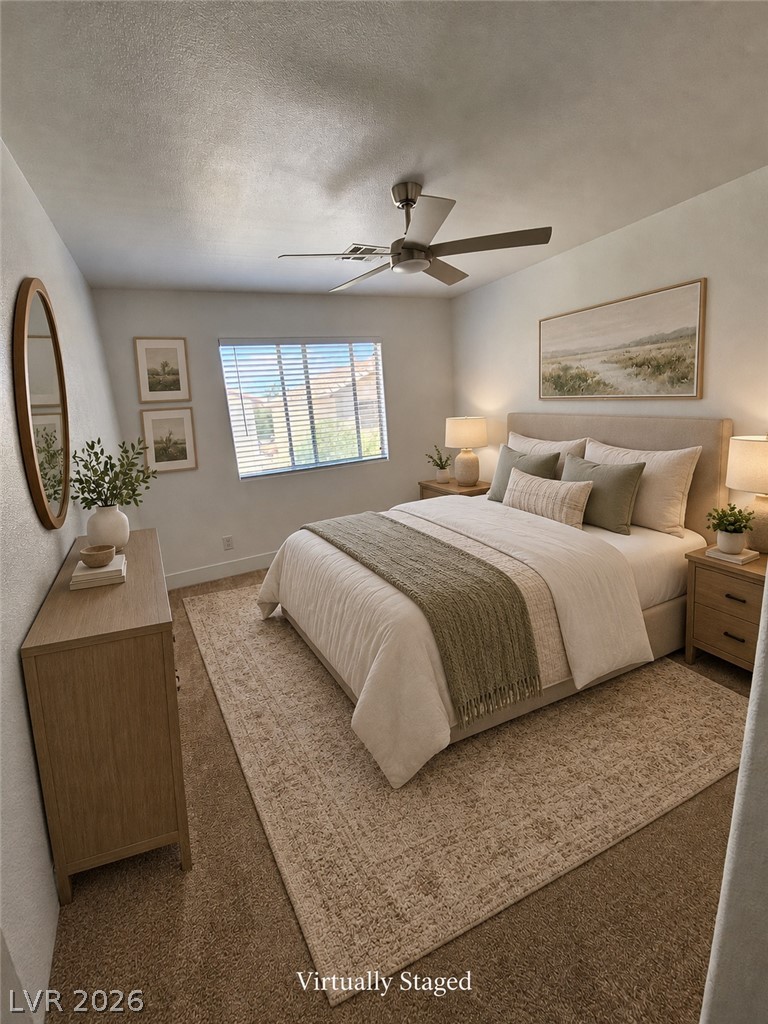
A quiet bedroom offers soft carpeting and a large window overlooking the neighborhood. Virtually Staged.
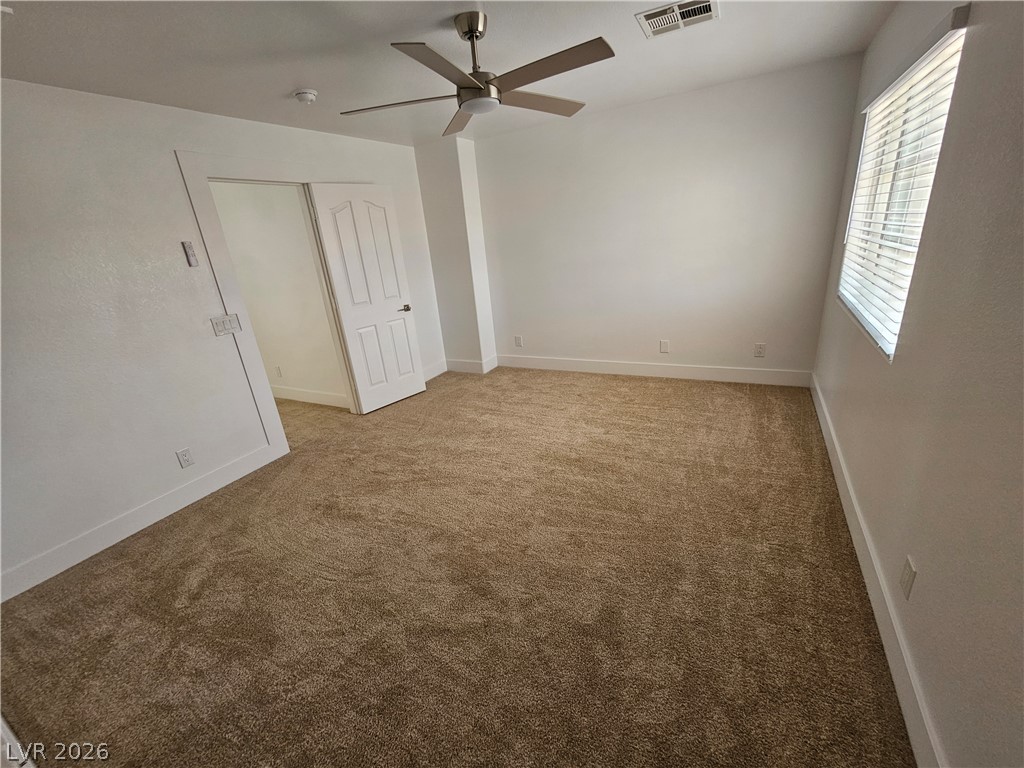
Plush wall-to-wall carpeting and clean white walls define this comfortable bedroom space.
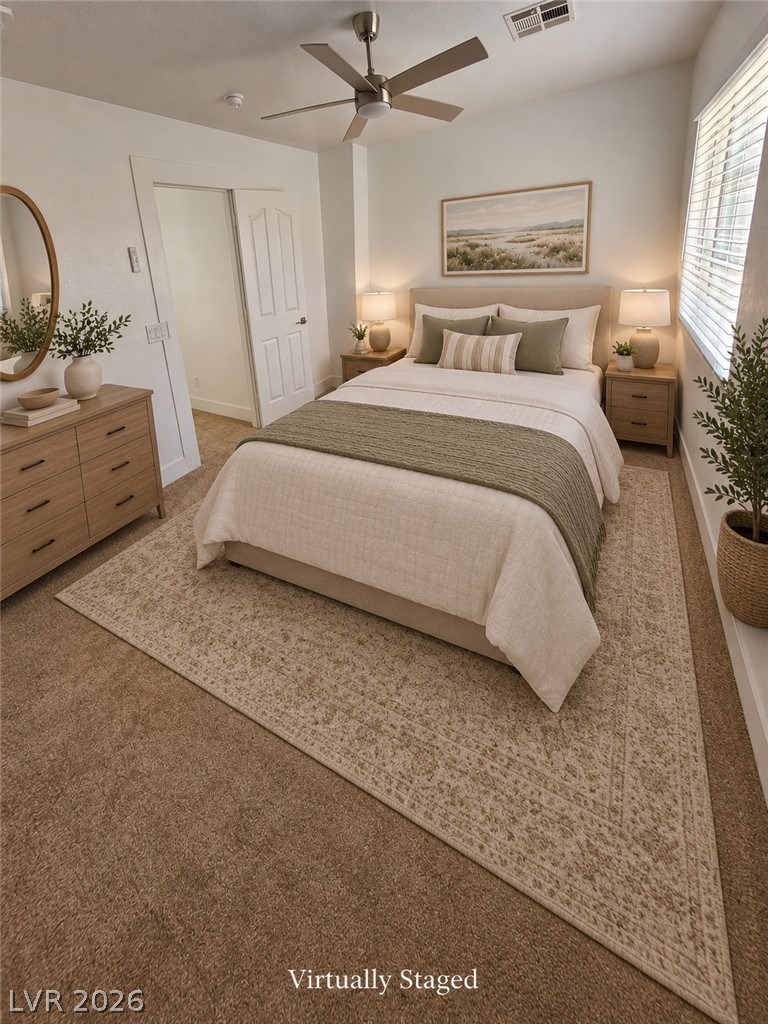
Plush carpeting anchors this serene sleeping space, complete with wide windows and classic millwork trim. Virtually Staged.
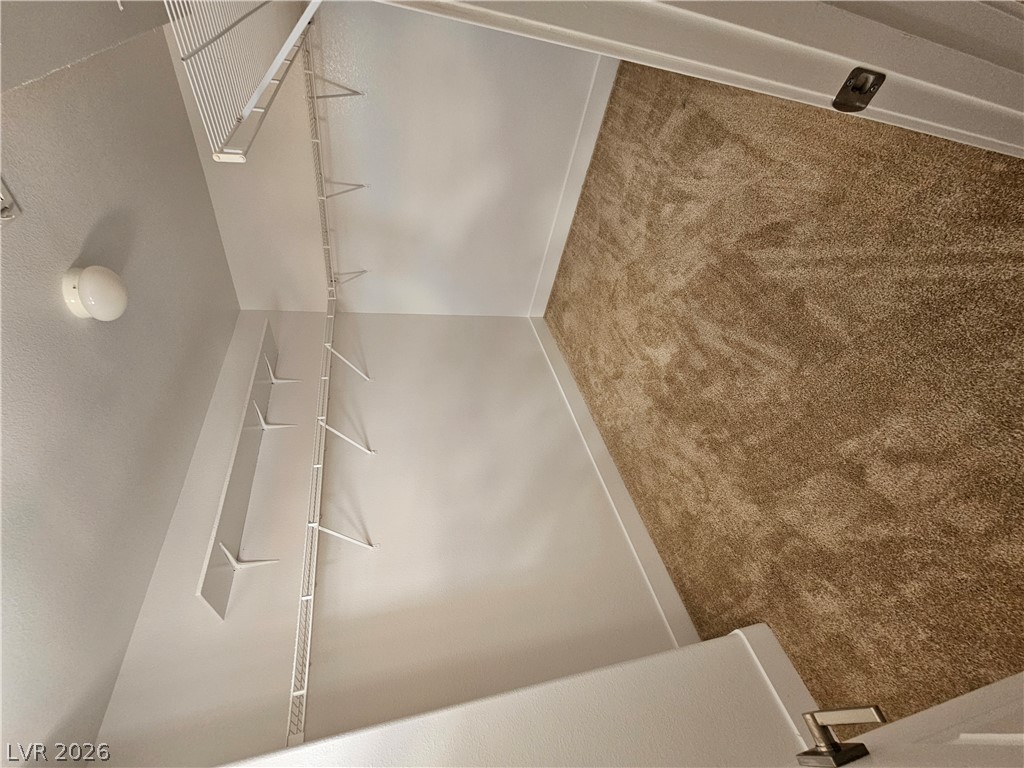
Ample wire shelving and soft carpeting maximize storage efficiency in this closet.
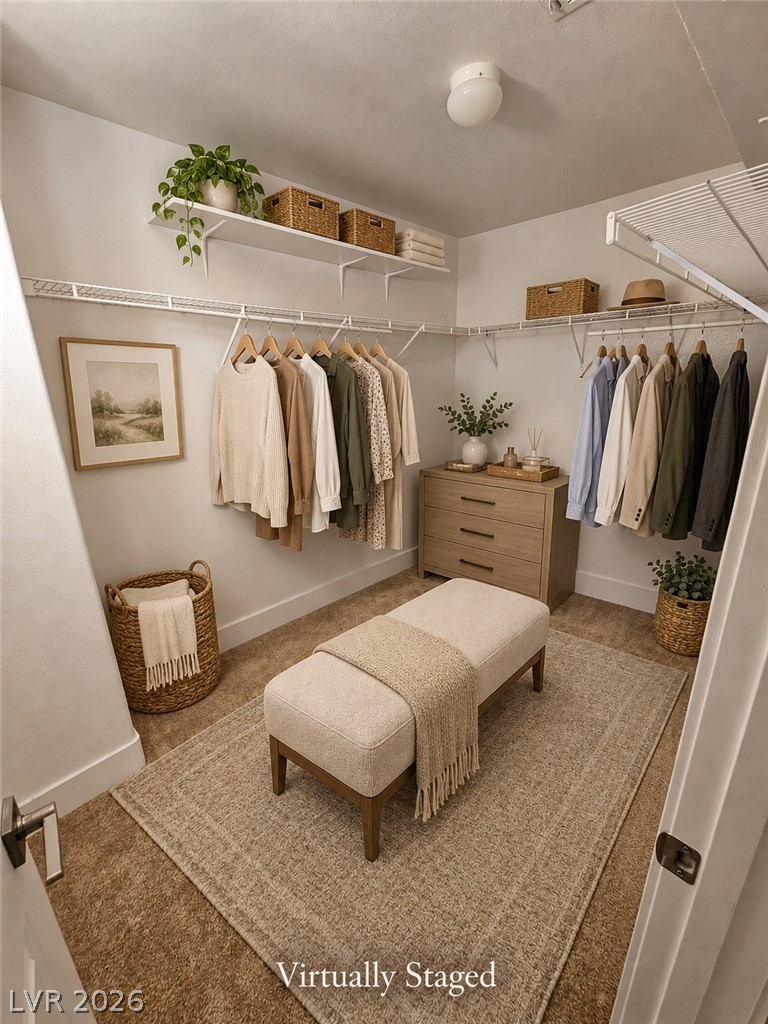
A spacious walk-in closet features wall-to-wall carpeting and custom wrap-around wire shelving. Virtually Staged.
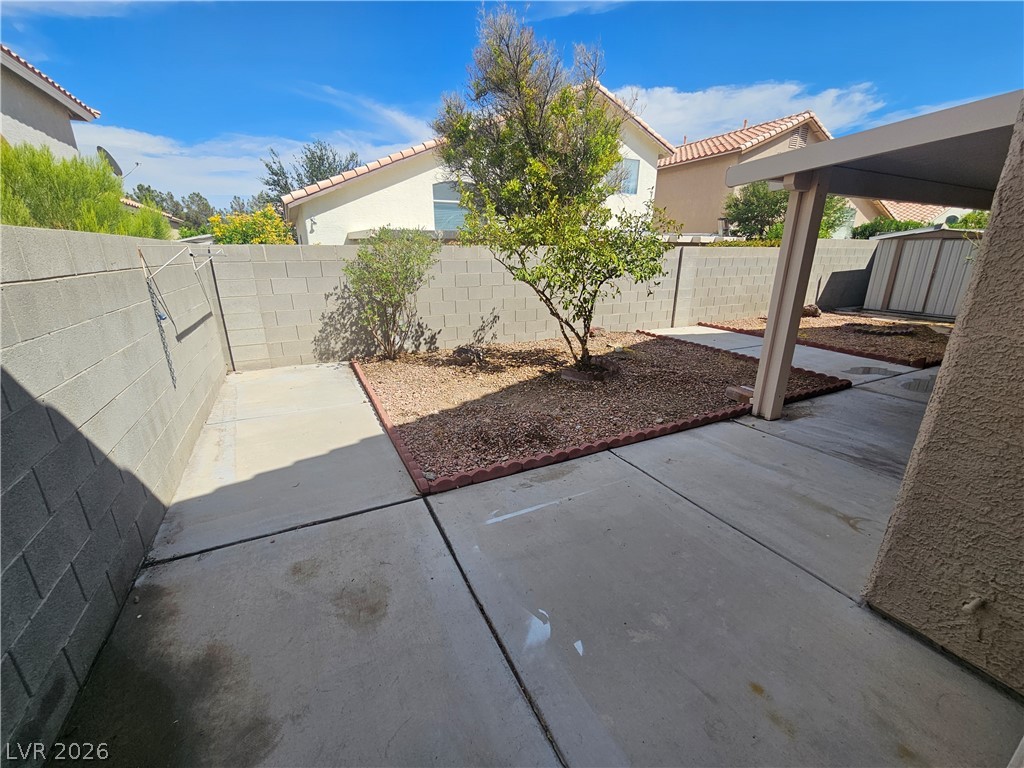
Concrete patios flank low-maintenance gravel beds enclosed by a block wall fence.
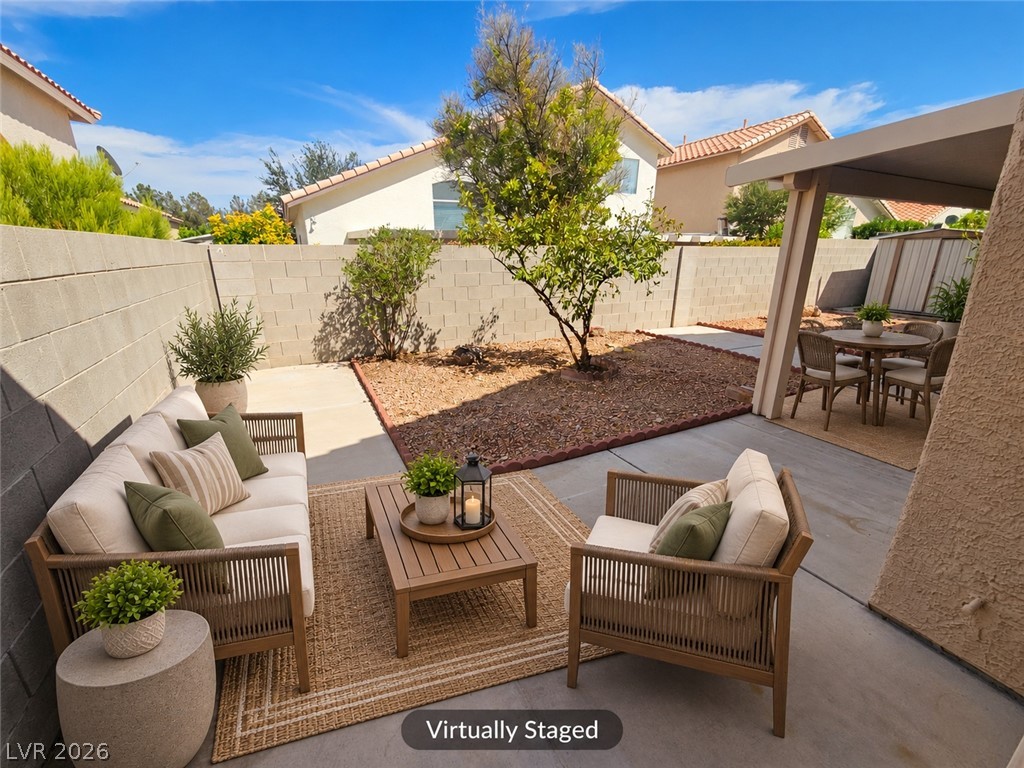
An inviting concrete patio overlooks a fenced backyard with low-maintenance landscaping and mature trees. Virtually Staged.
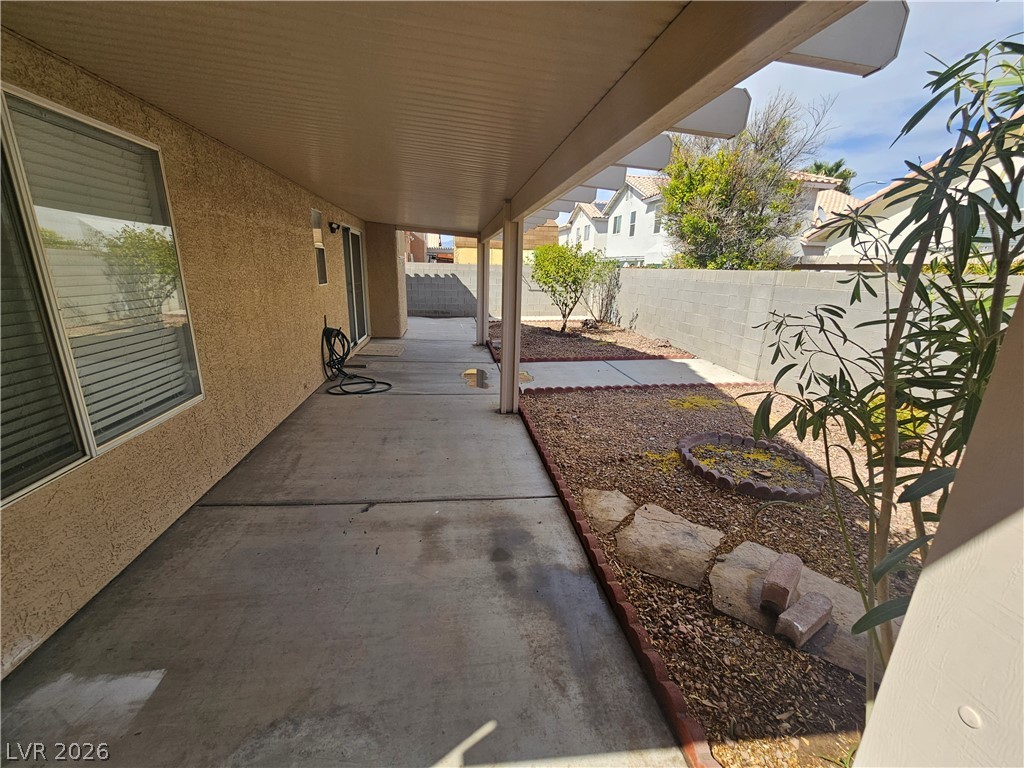
A deep covered patio shelters concrete flooring alongside a low-maintenance gravel yard.
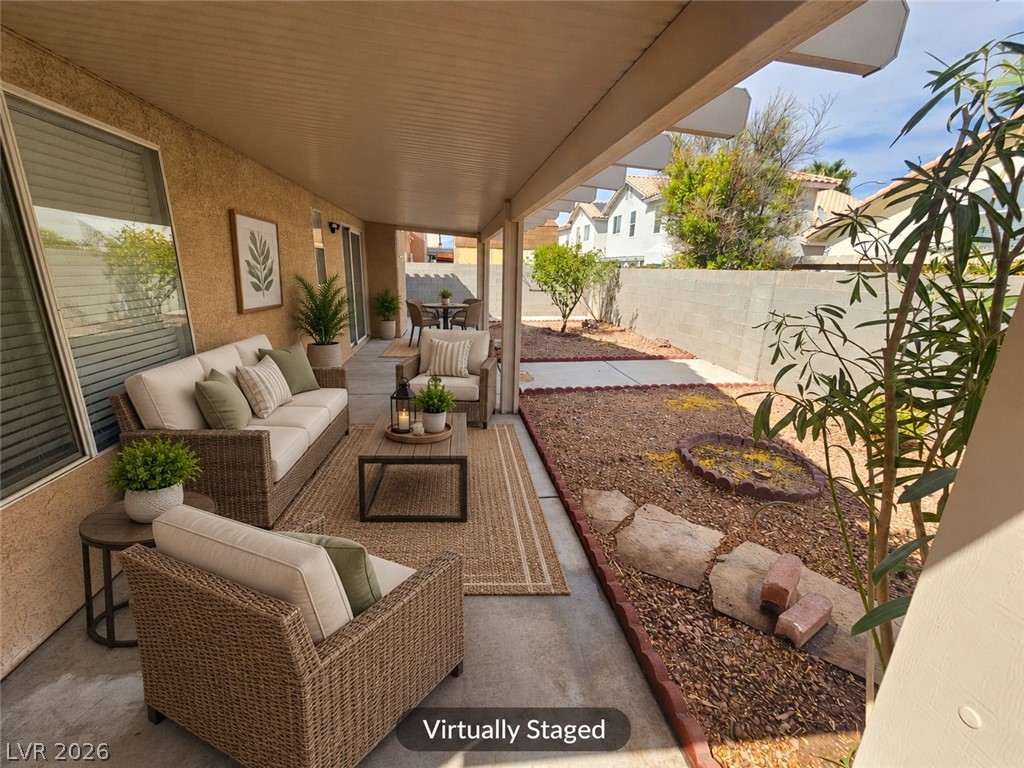
A covered patio extends along the back of the house overlooking the low-maintenance yard. Virtually Staged.
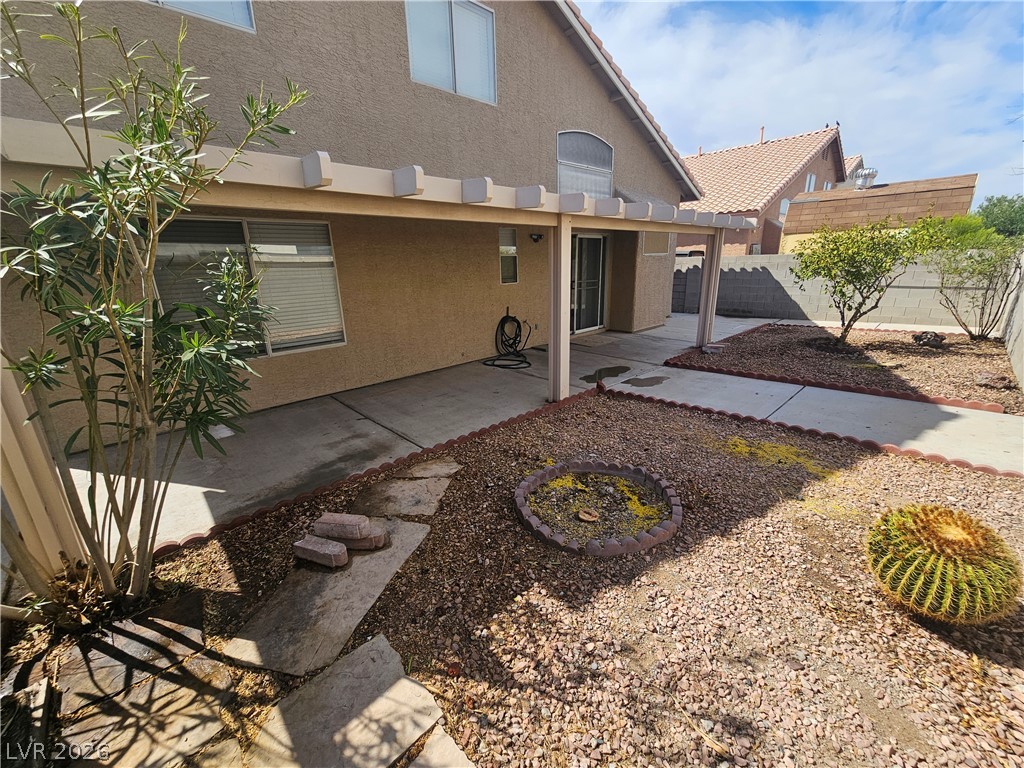
A spacious covered patio overlooks the low-maintenance desert landscaping in the private backyard.
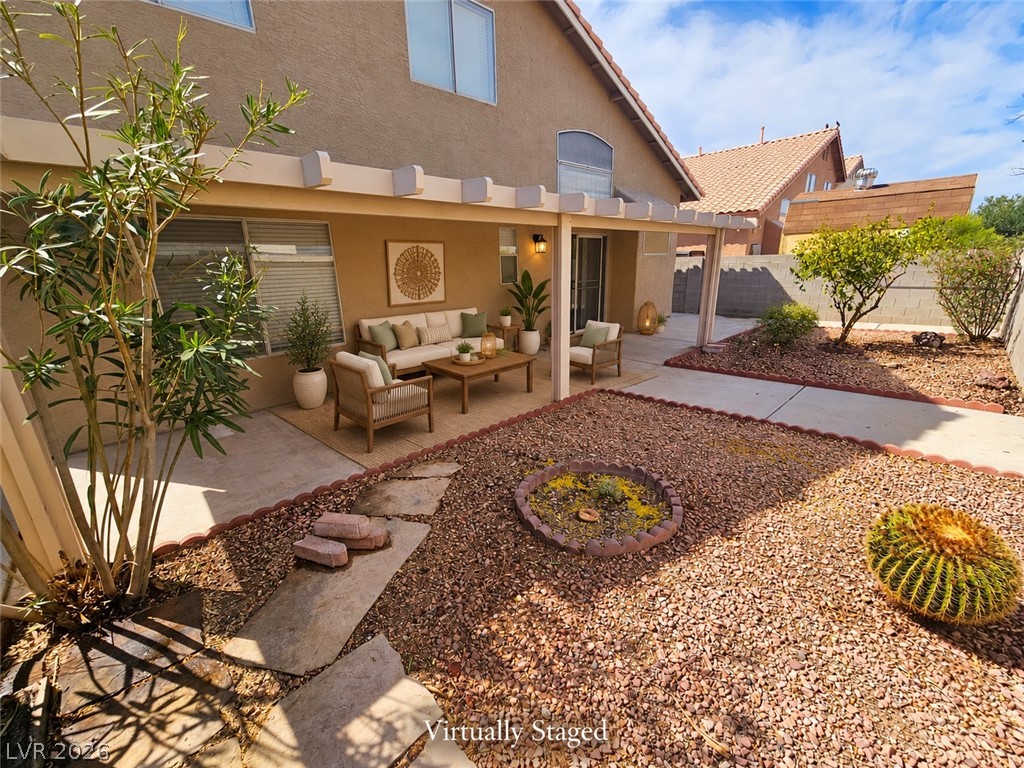
A covered patio overlooks low-maintenance desert landscaping with concrete walkways and gravel ground cover. Virtually Staged.

Description
$10,000 SELLER CREDIT AVAILABLE WITH AN ACCEPTABLE OFFER! Seller is offering up to $10,000 toward the buyer's allowable closing costs and/or an interest-rate buydown, subject to the buyer's lender and loan-program requirements. "MOVE-IN READY & RECENTLY REFRESHED! New stainless-steel appliances, new carpet, new baseboards, new window blinds and freshly painted interior throughout. 2,108 SF, 3 bedrooms + spacious den, 2.5 baths, downstairs primary suite, covered patio, 2-car garage and NO HOA.
Details
| MLS # | 2820315 |
|---|---|
| Listing Type | For Sale |
| Style | House |
| Sub-Type | Resale |
| Status | Active |
| Year | 1998 |
| Days On Site | 31 |
| Listing Provided By | REBCO | Guillermo Rangel |
Features
| Bed(s) | 3 |
|---|---|
| Bath(s) | 3 Total |
| SQ Feet | 2,108 |
| Garage | 2 |
| Story(s) | 2 |
| Zoning | Single Family |
| Acreage | 0.10 |
Interior
| Cooling | Central Air, Electric, Two Units |
|---|---|
| Heating | Central, Gas, Multiple Heating Units |
| Heating Yes / No | Yes |
| Cooling Yes / No | Yes |
| Interior Features | Bathroomon Main Level, Bedroom On Main Level, Ceiling Fans, Primary Downstairs, Window Treatments |
| Window Features | Blinds, Double Pane Windows |
| Furnished | Unfurnished |
| Appliances | Dryer, Dishwasher, Disposal, Gas Range, Gas Water Heater, Refrigerator, Washer |
| Fireplaces Total | 0 |
| Fireplace Yes / No | No |
Exterior
| Exterior Features | Patio |
|---|---|
| Roof | Tile |
| Lot Features | Synthetic Grass, Less Than Quarter Acre |
| Fencing | Block, Partial |
Parking
| Attached Garage Yes / No | Yes |
|---|---|
| Parking Features | Attached, Garage, Private |
| Garage Yes / No | Yes |
Utilities
| Utilities | Underground Utilities |
|---|---|
| Electric | Photovoltaics None |
| Sewer | Public Sewer |
Taxes
| Tax Annual Amount | 2131 |
|---|
Location
| Senior Community Yes / No | No |
|---|
Area Information
| State | NV |
|---|---|
| County | Clark |
| City | Las Vegas |
| Zip Code | 89129 |
| Community Name | Milan |
| School District | Cimarron-Memorial |
| Elementary School | Eisenberg |
| High School | Cimarron-Memorial |
Request a showing
Request a showing
Contact
Learn More About This Property

| State | NV |
|---|---|
| County | Clark |
| City | Las Vegas |
| Zip Code | 89129 |
| Community Name | Milan |
| School District | Cimarron-Memorial |
| Elementary School | Eisenberg |
| High School | Cimarron-Memorial |
Nearby Listings (Within 1/4 mile)
Price: $329K - $548K
sqft: 1,500 - 2,500

Listing Updated: October 19, 2026 at 11:01:41 PM PDT