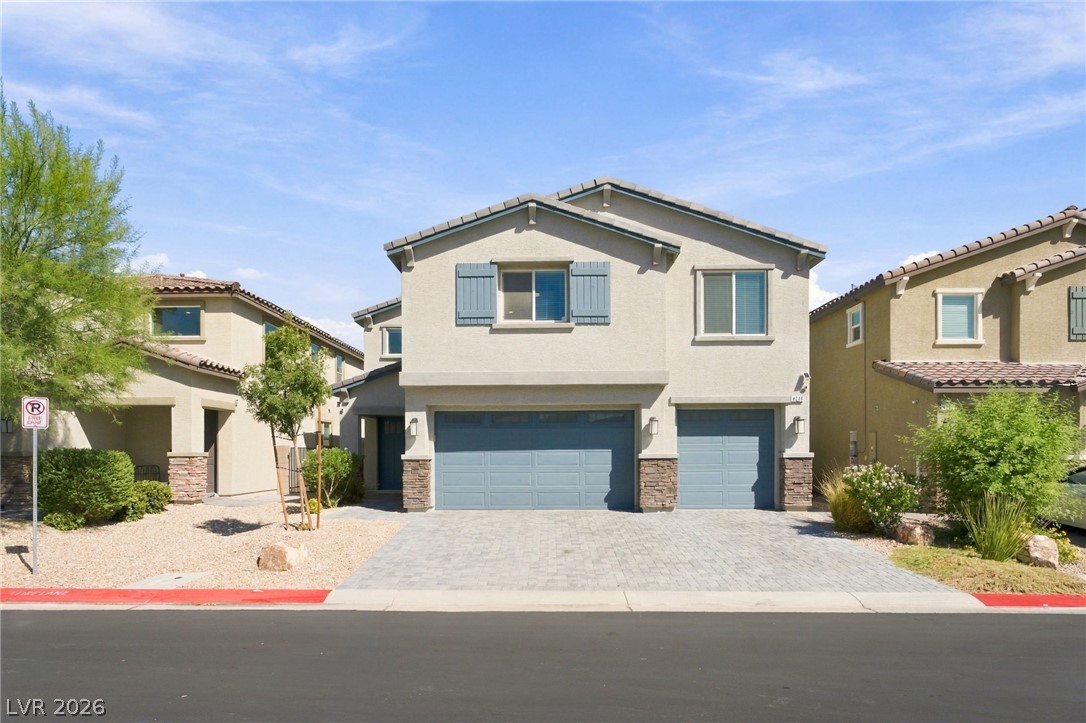
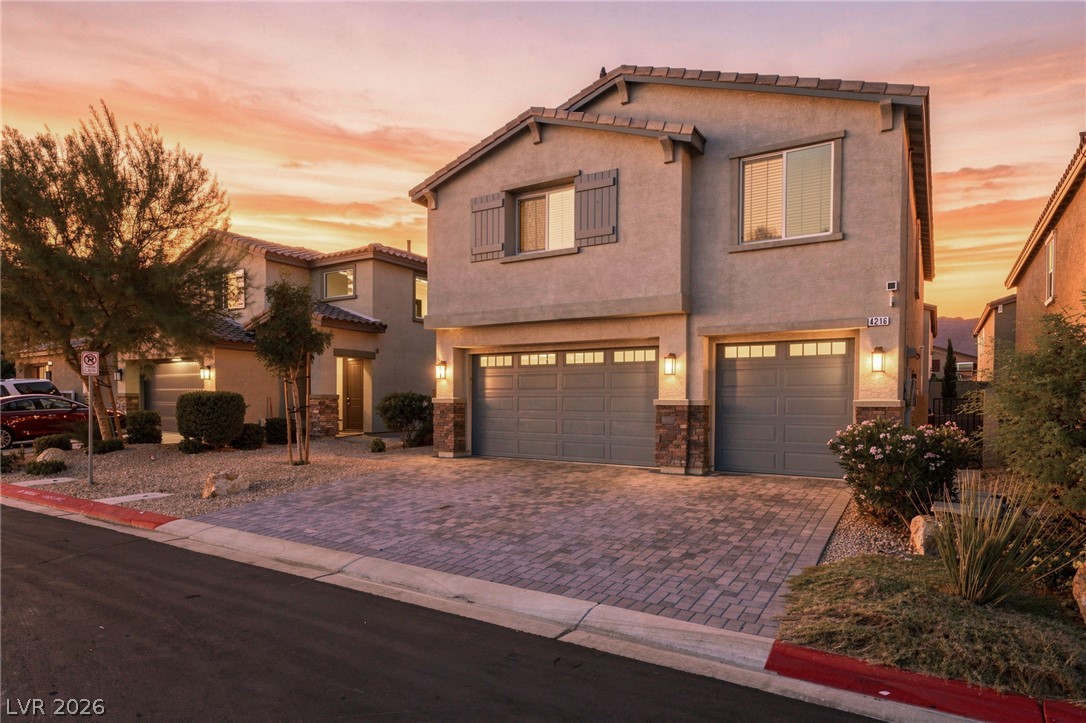
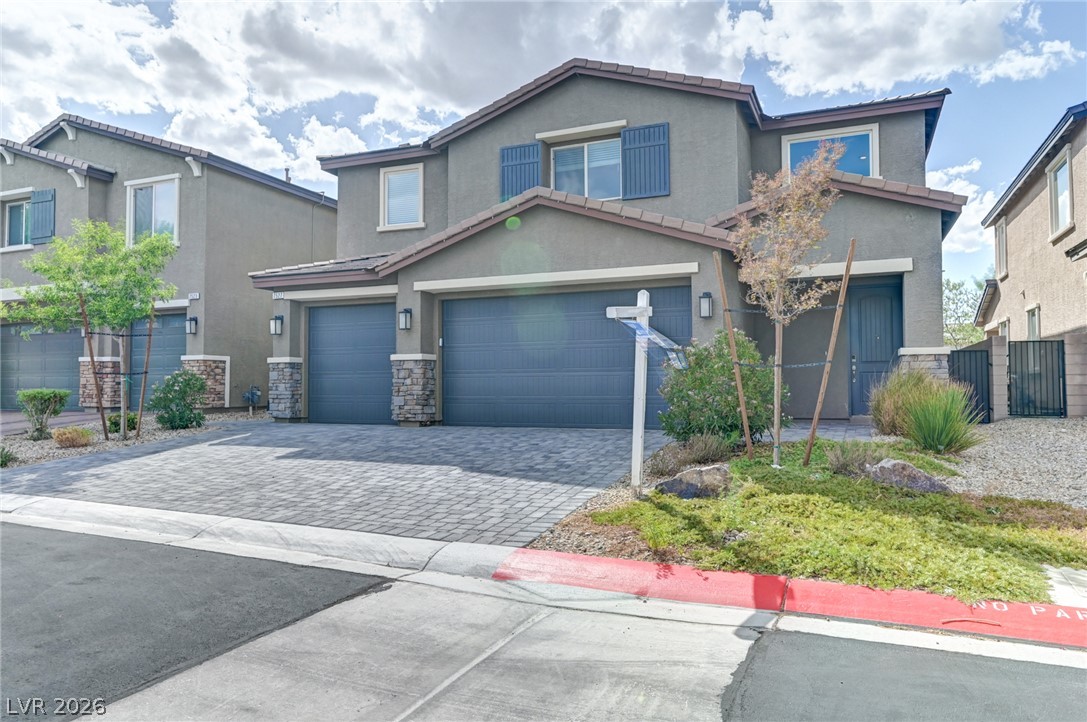
A paved driveway leads to a modern two-story exterior featuring stone accents and decorative shutters.
Attractive stone accents and a paved driveway enhance the exterior of this modern home.
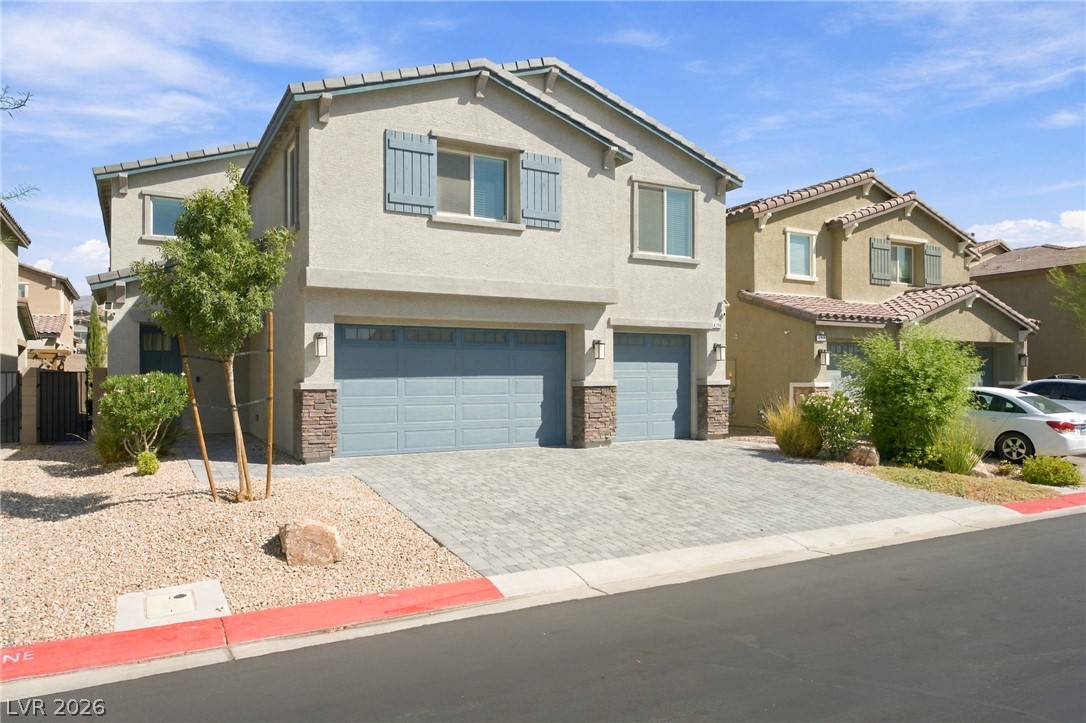
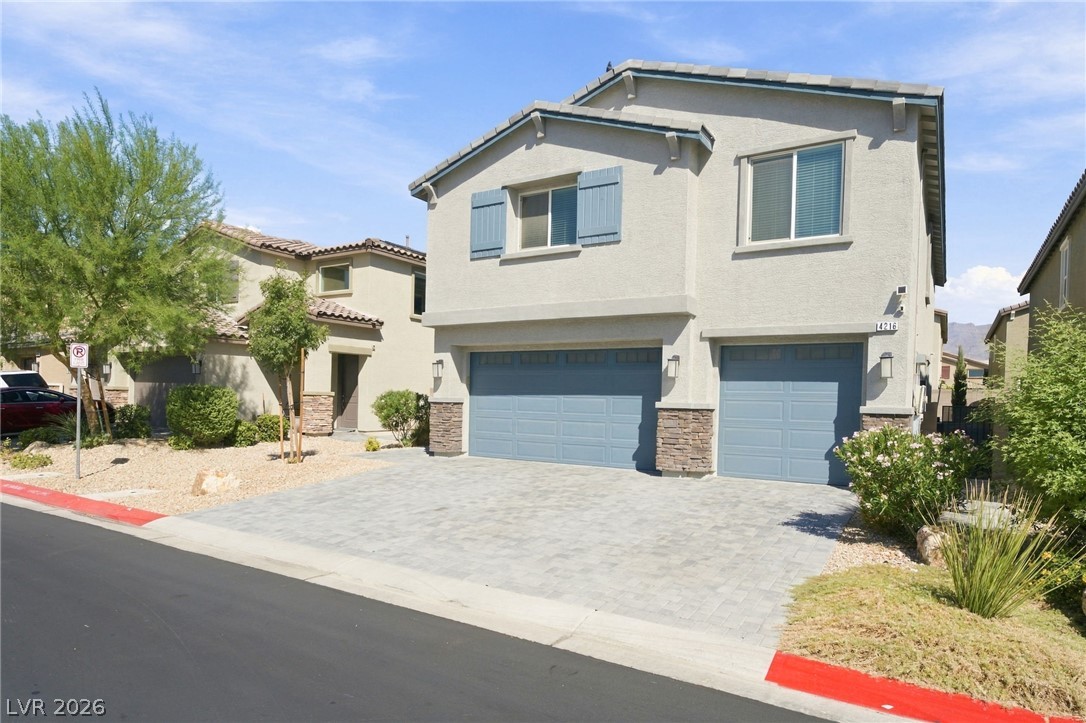
A paved driveway leads to the multi-car garage of this contemporary two-story home.
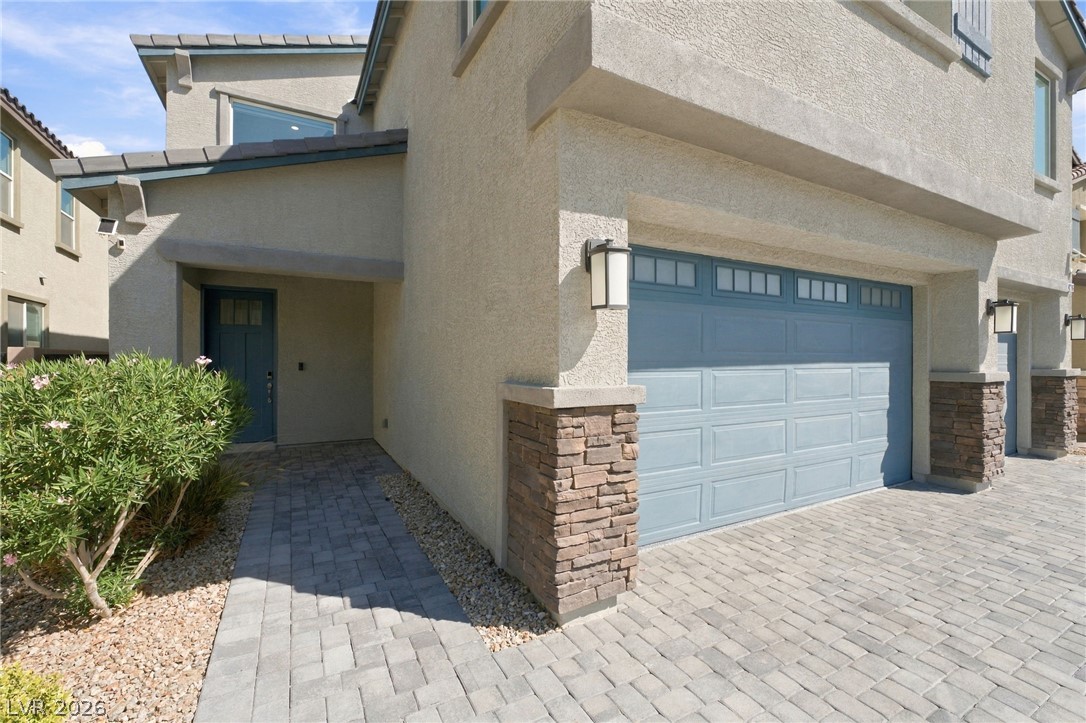
A paved walkway leads past a stone-accented garage to the inviting front entry.
A paved driveway leads to the multi-car garage of this multi-level home under sunset skies.
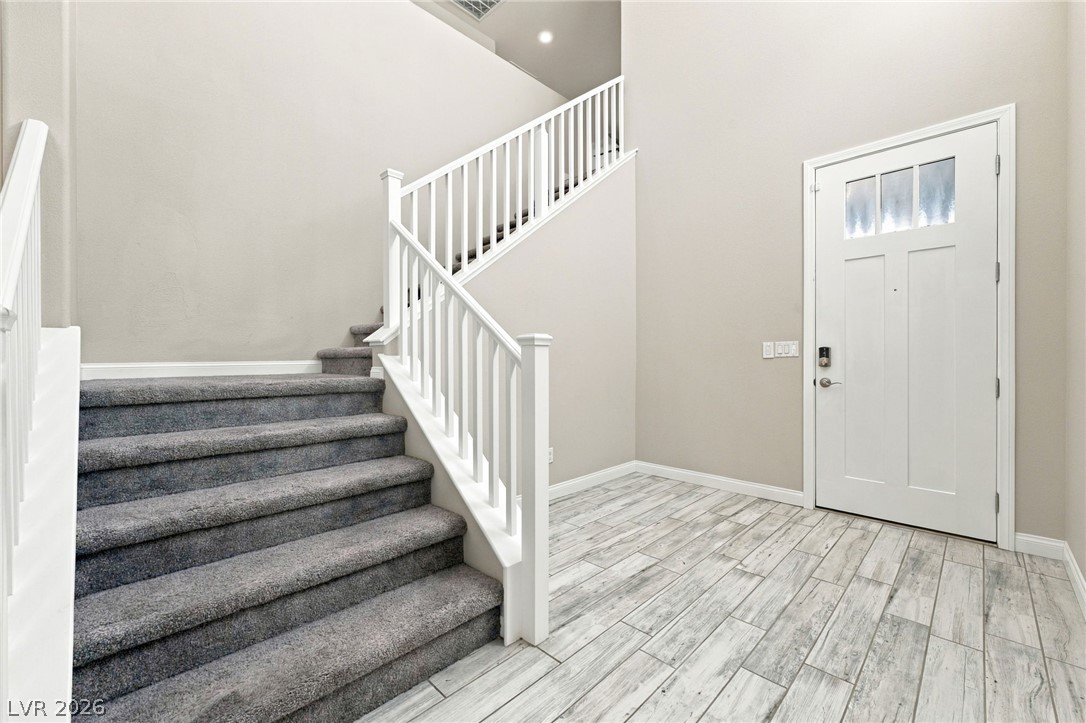
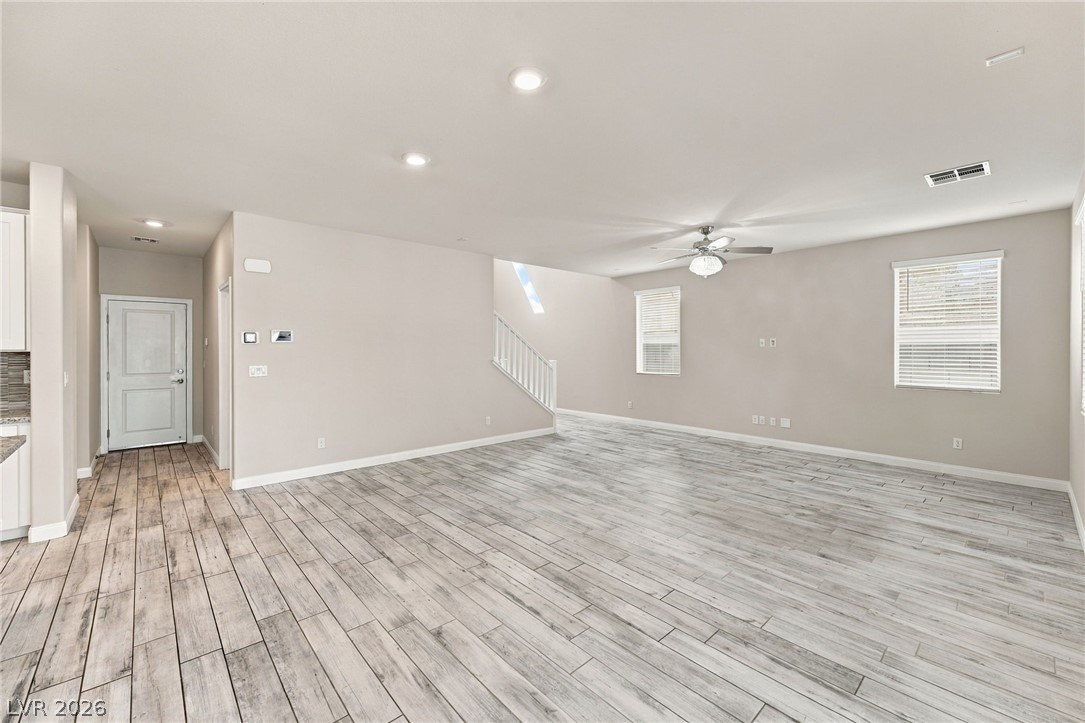
An inviting entryway welcomes guests with clean lines, high ceilings, and handsome wood-look tile flooring.
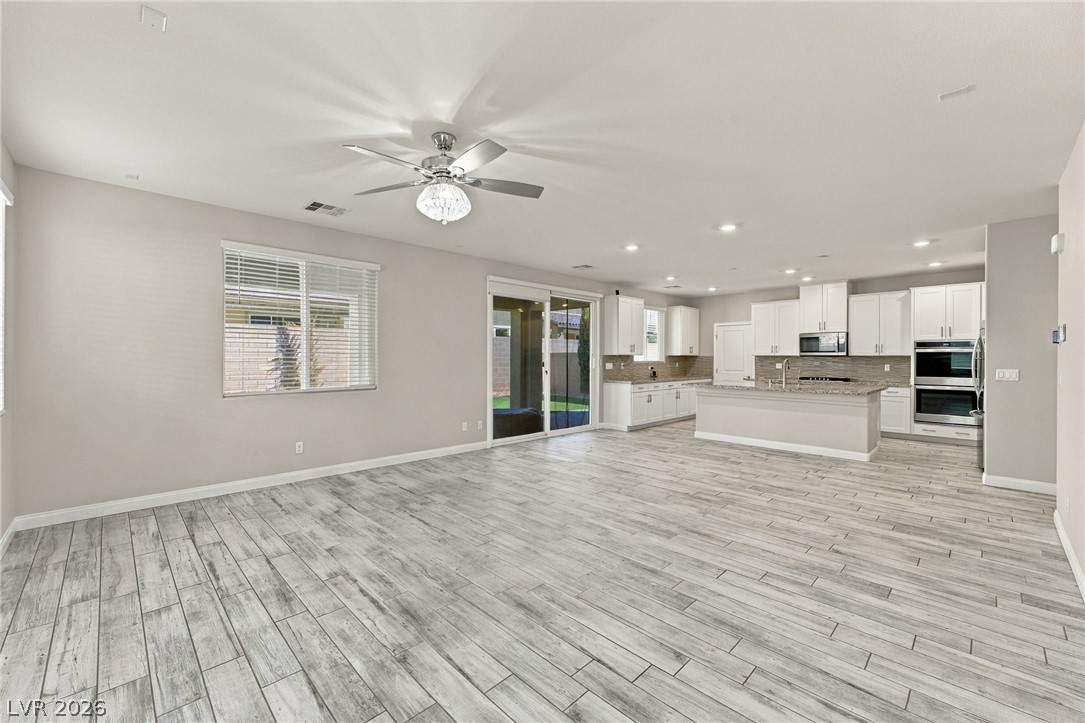
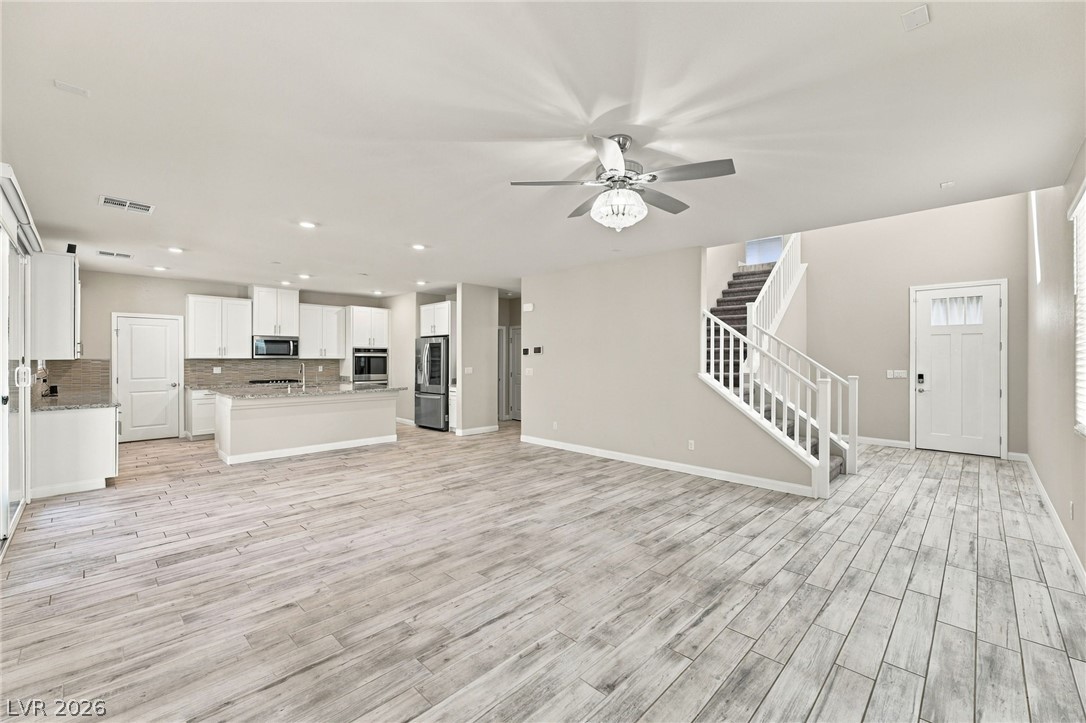
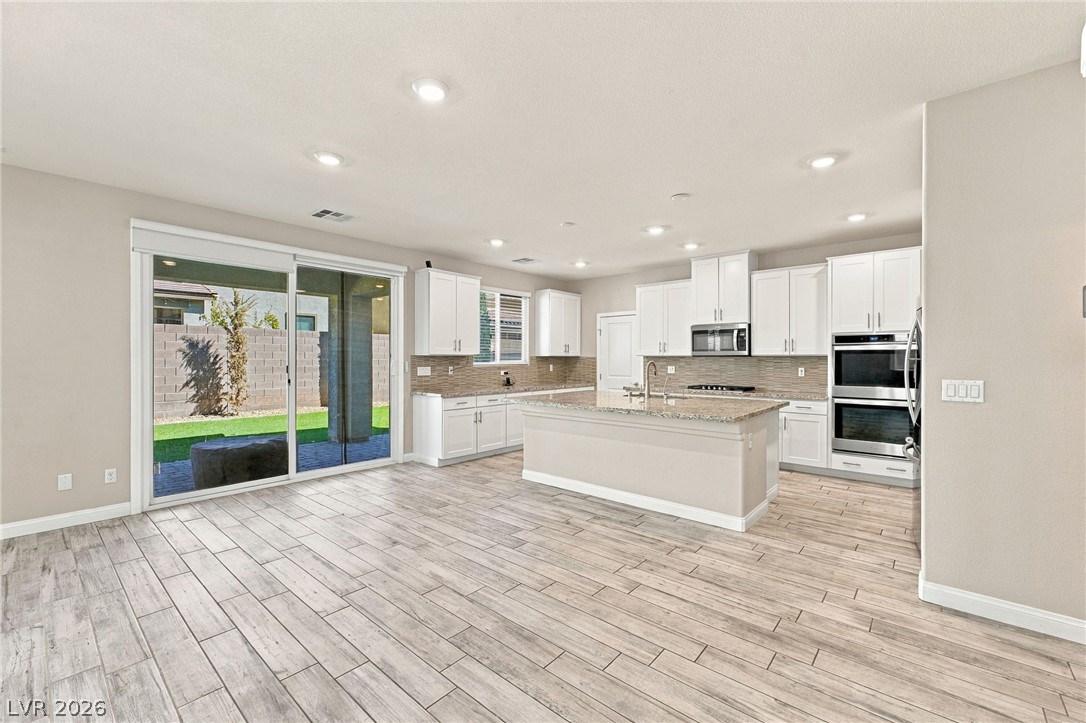
An open floorplan seamlessly connects the airy living area to a modern kitchen.
An airy open-concept layout connects the main living space seamlessly to the kitchen.
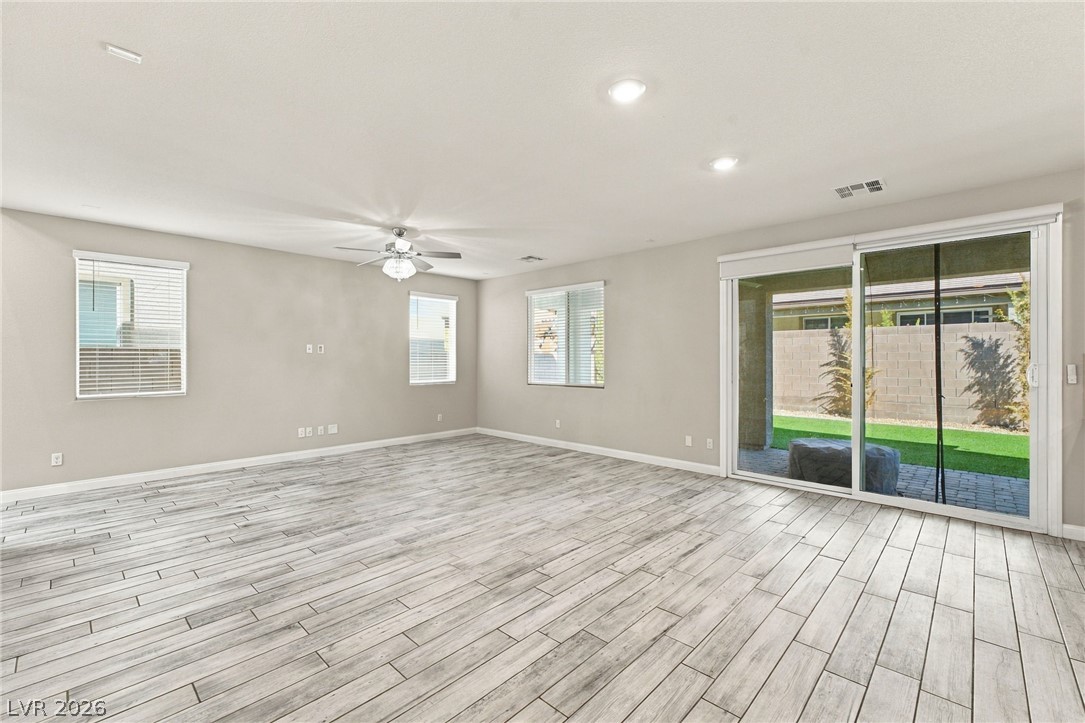
Sliding glass doors open directly to the backyard from this wood-look tile living space.
Gleaming wood-look tile floors connect a spacious living area to the modern kitchen.
Clean lines and durable tile flooring define this airy open-concept living space.
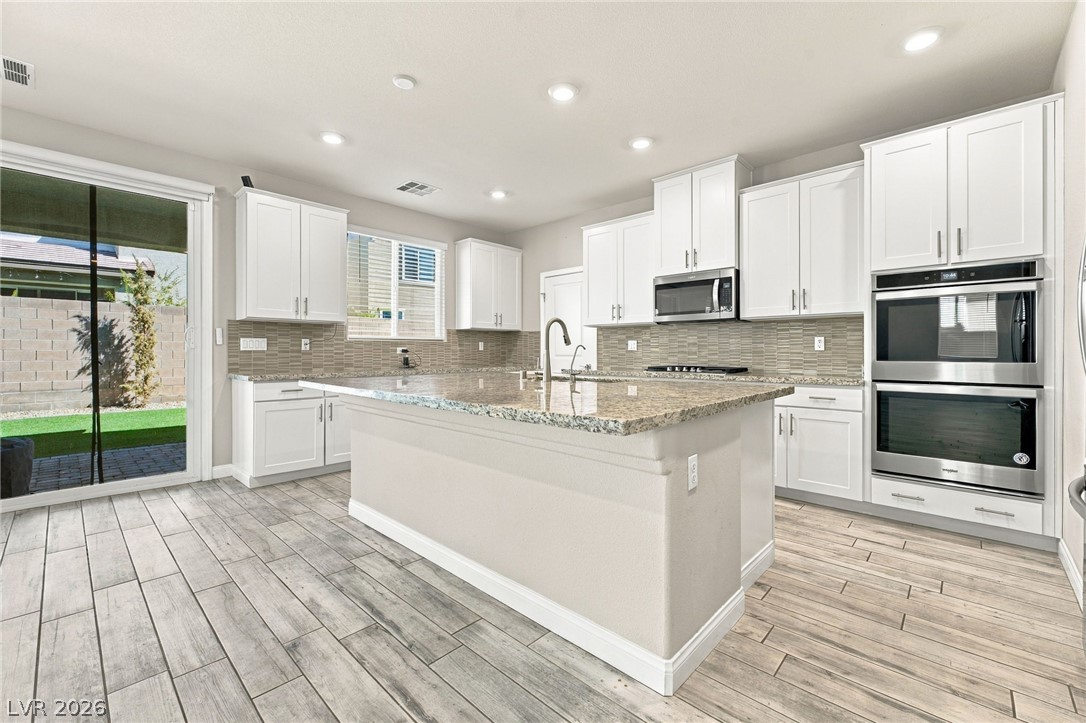
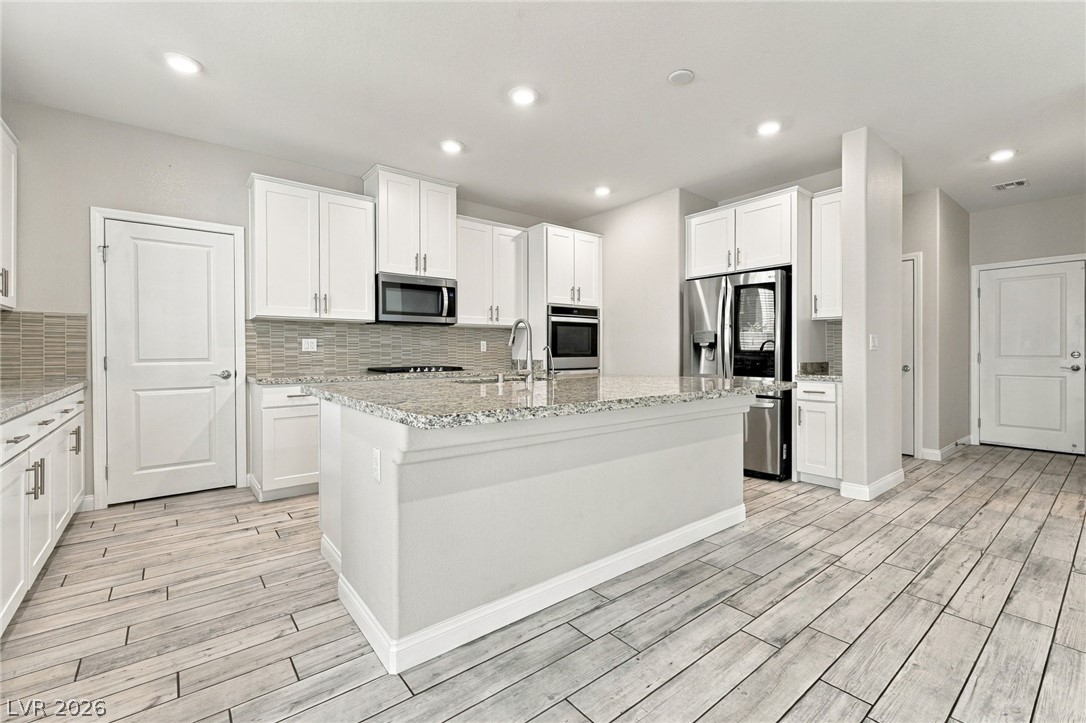
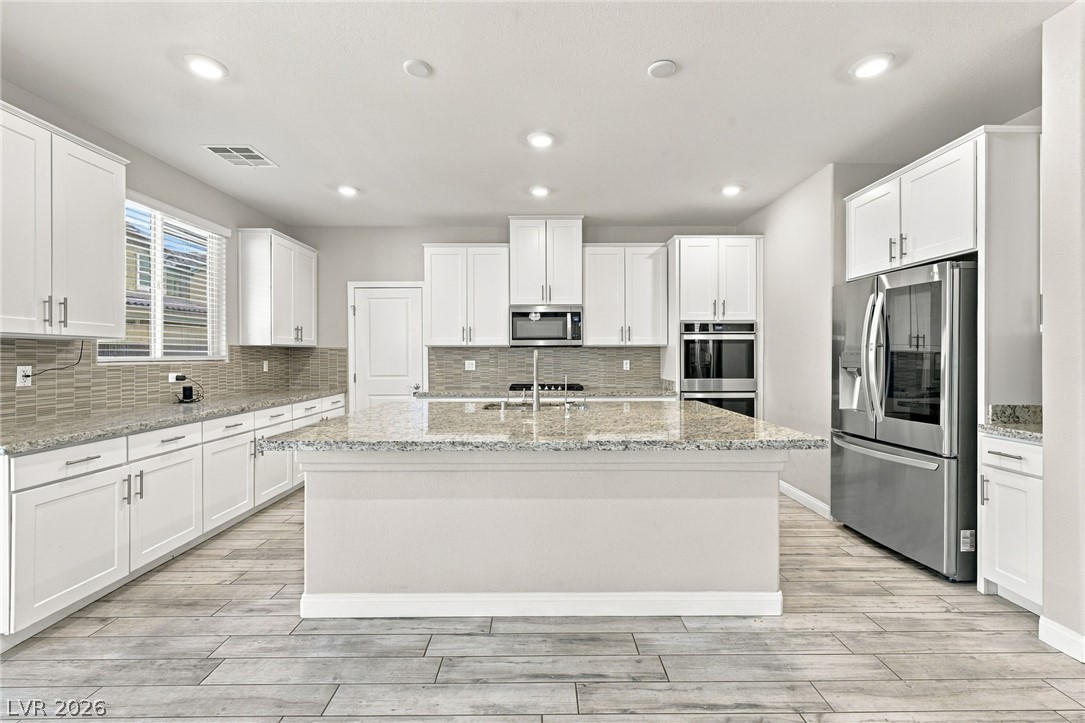
Granite countertops and white cabinetry anchor this modern kitchen anchored by a large central island.
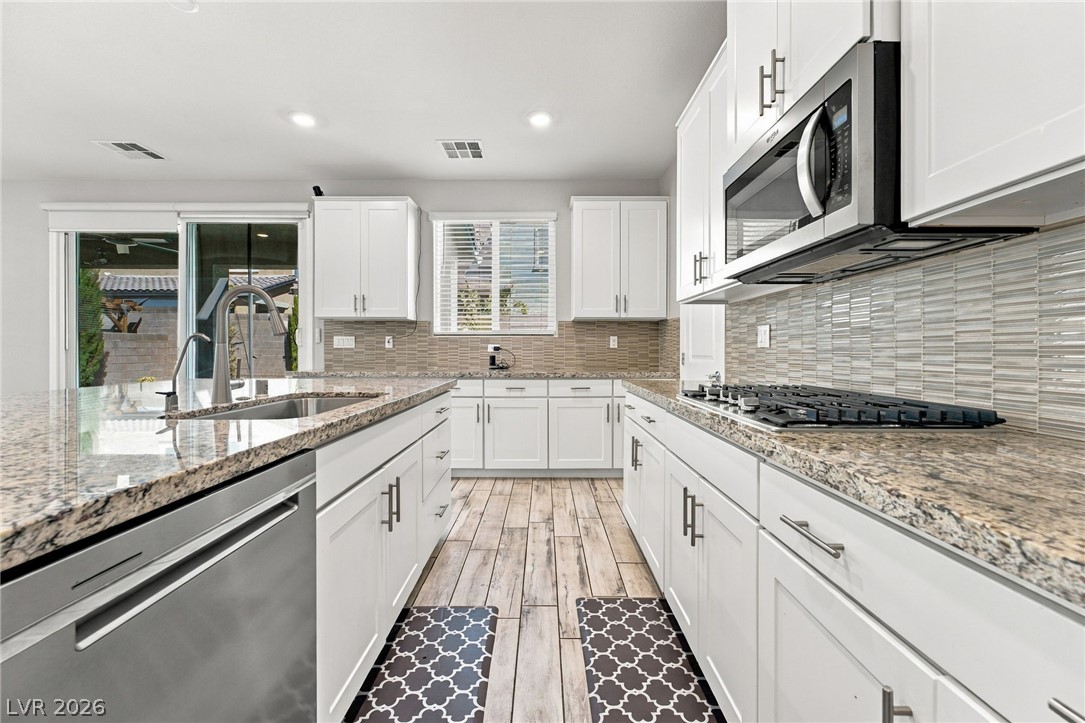
Polished granite countertops and classic white cabinetry define this stylish open kitchen space.
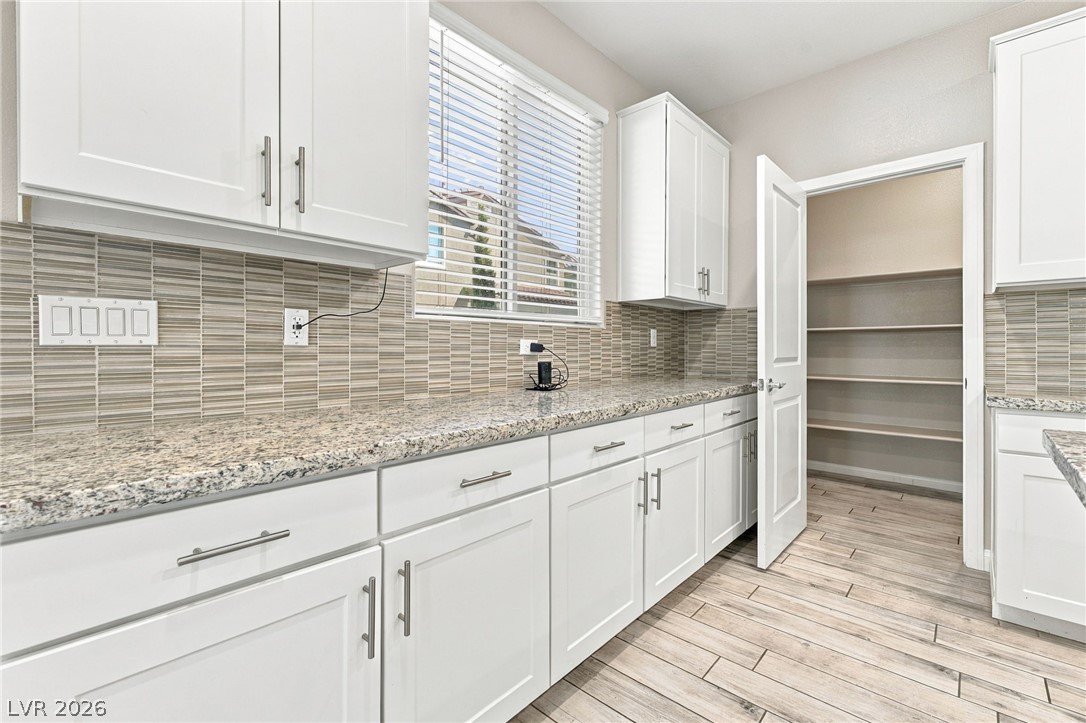
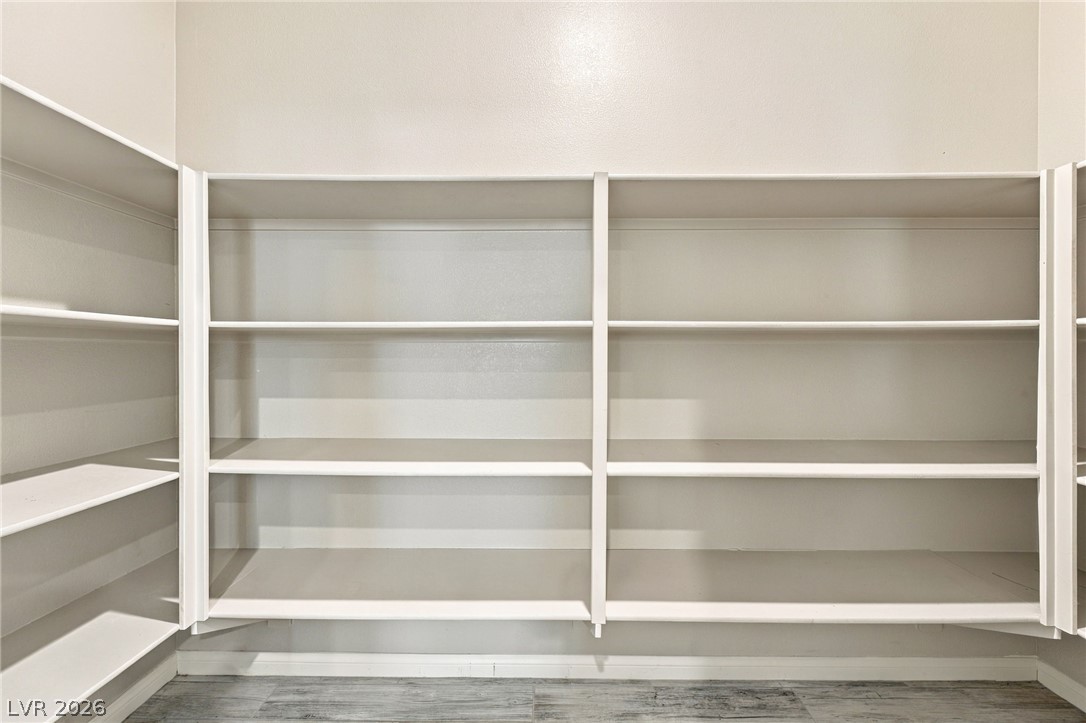
Granite countertops and clean cabinetry flank a large walk-in pantry with abundant shelving.
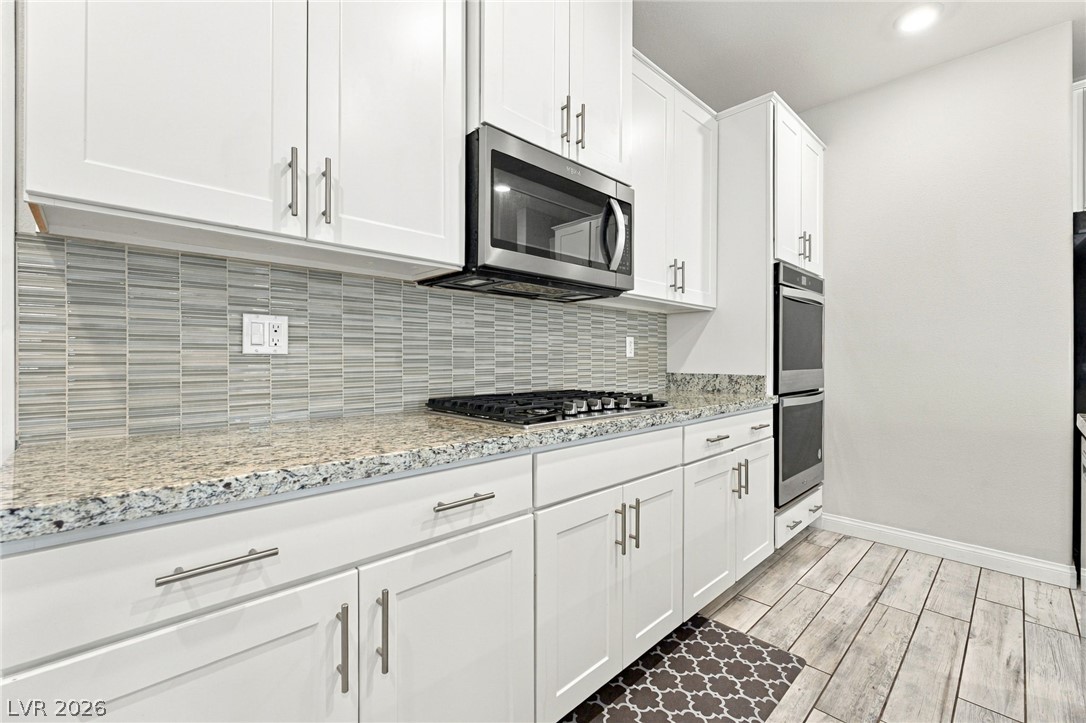
Polished granite countertops complement modern white cabinetry and premium stainless steel appliances.
Polished granite countertops and classic white cabinetry define this bright cooking space.
Gleaming stone countertops and matching cabinetry surround a generous central island.
Generous built-in shelving provides abundant storage space in this walk-in pantry.
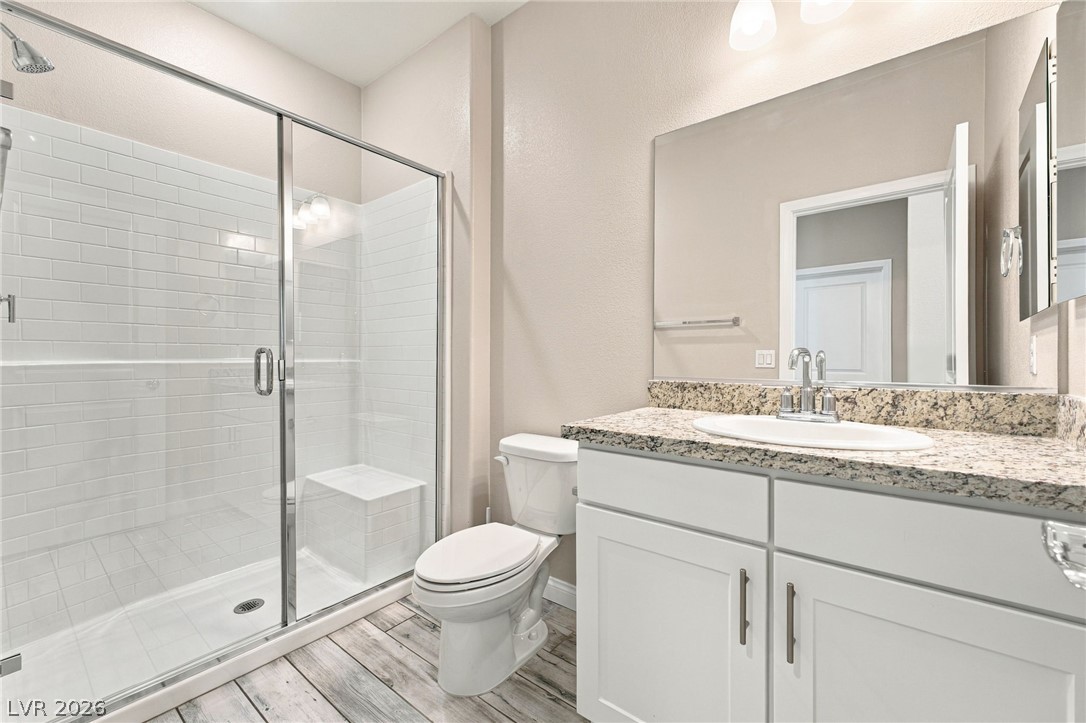
Granite counters and a tiled walk-in shower elevate this updated bathroom space.
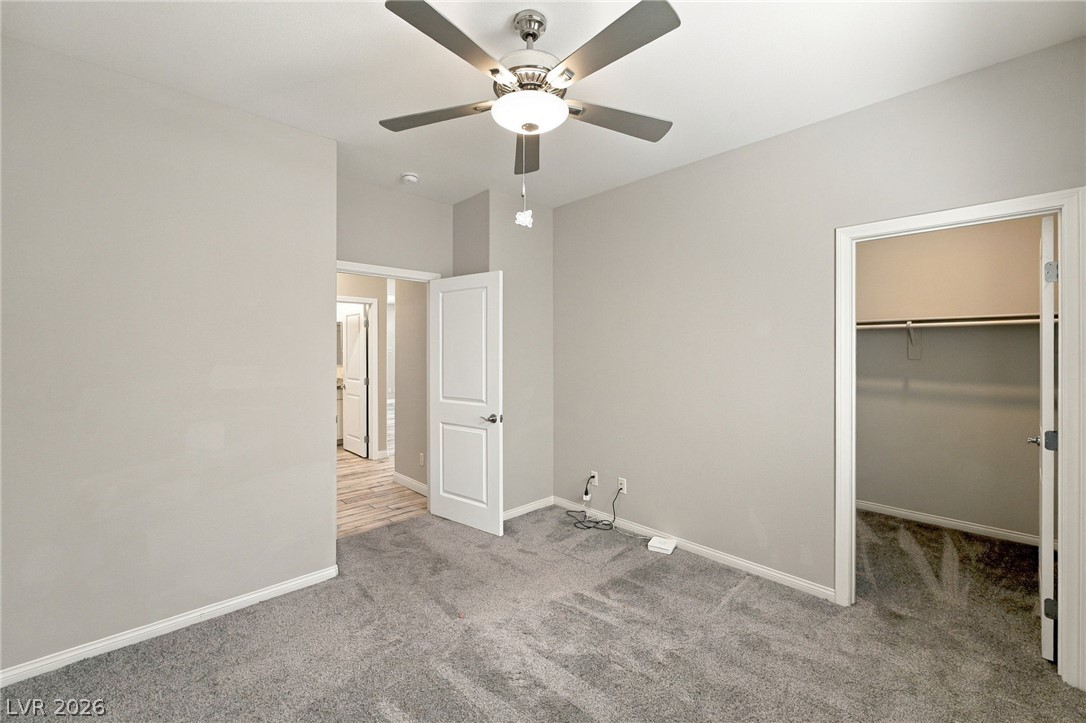
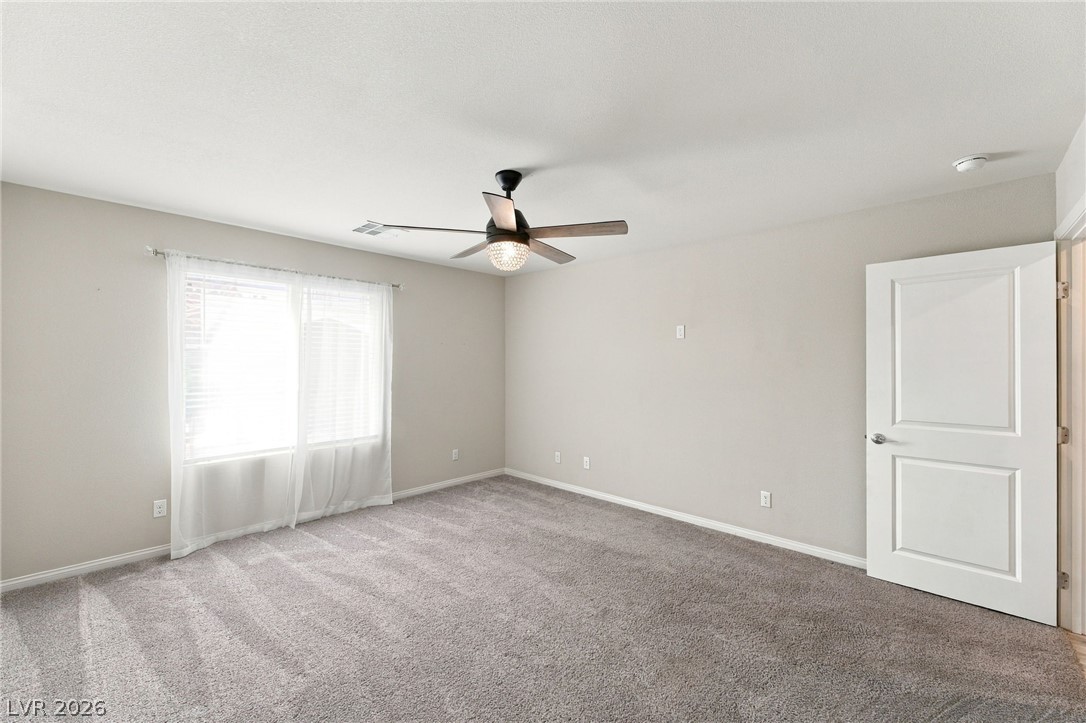
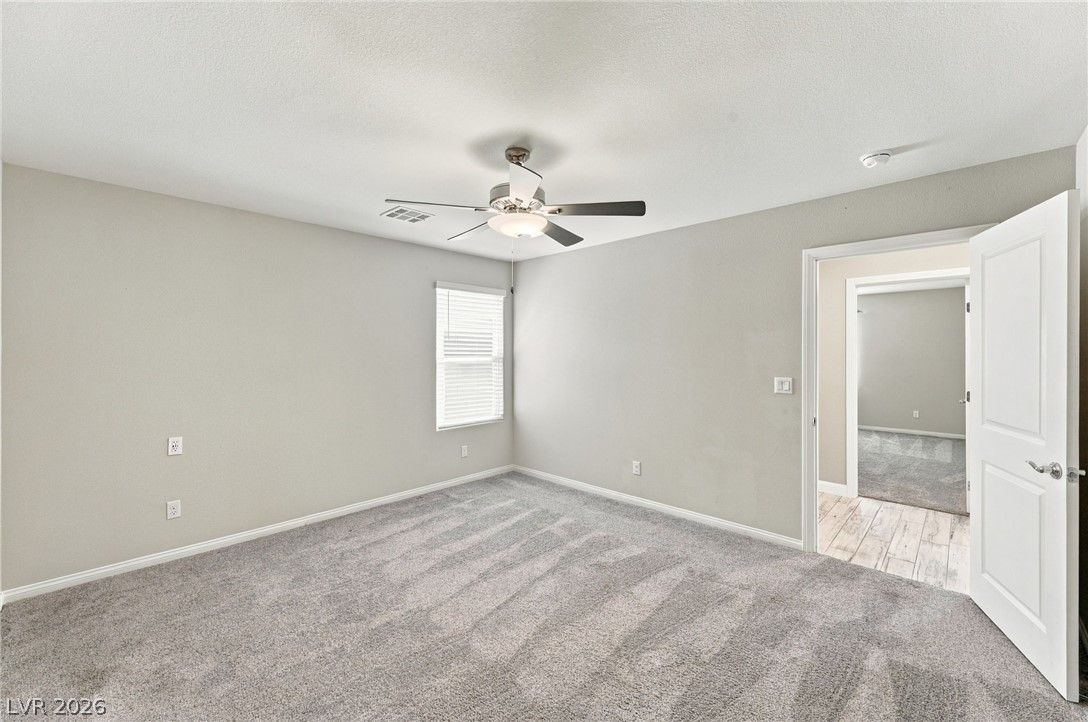
Plush carpeting anchors this versatile room under a smooth ceiling with trim molding.
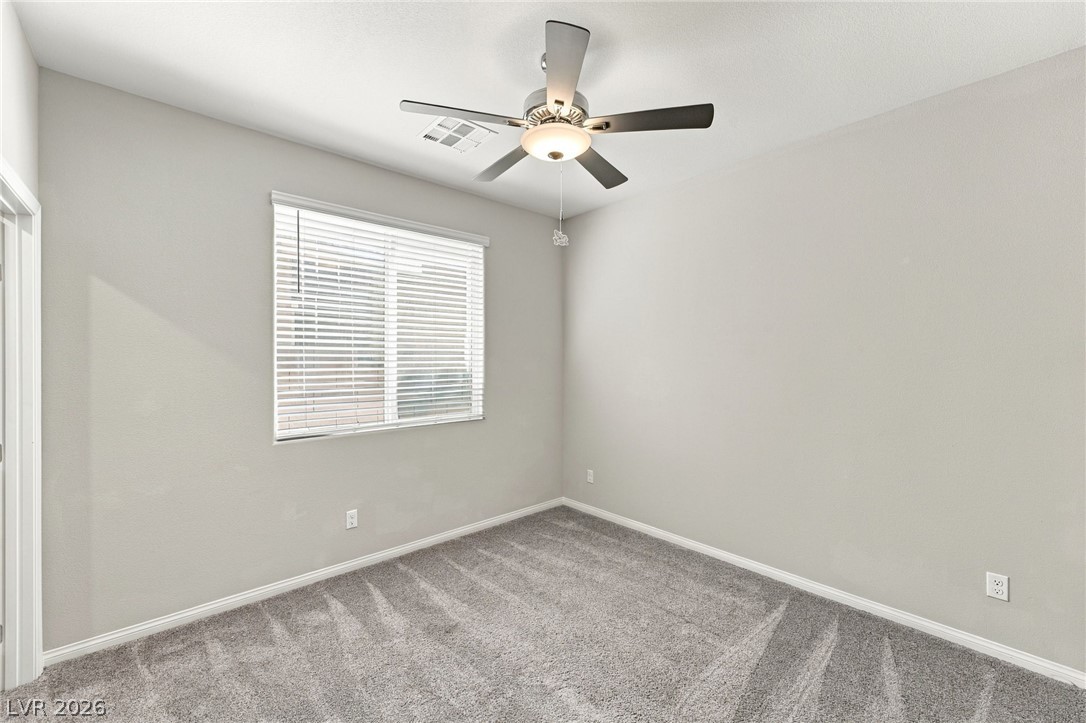
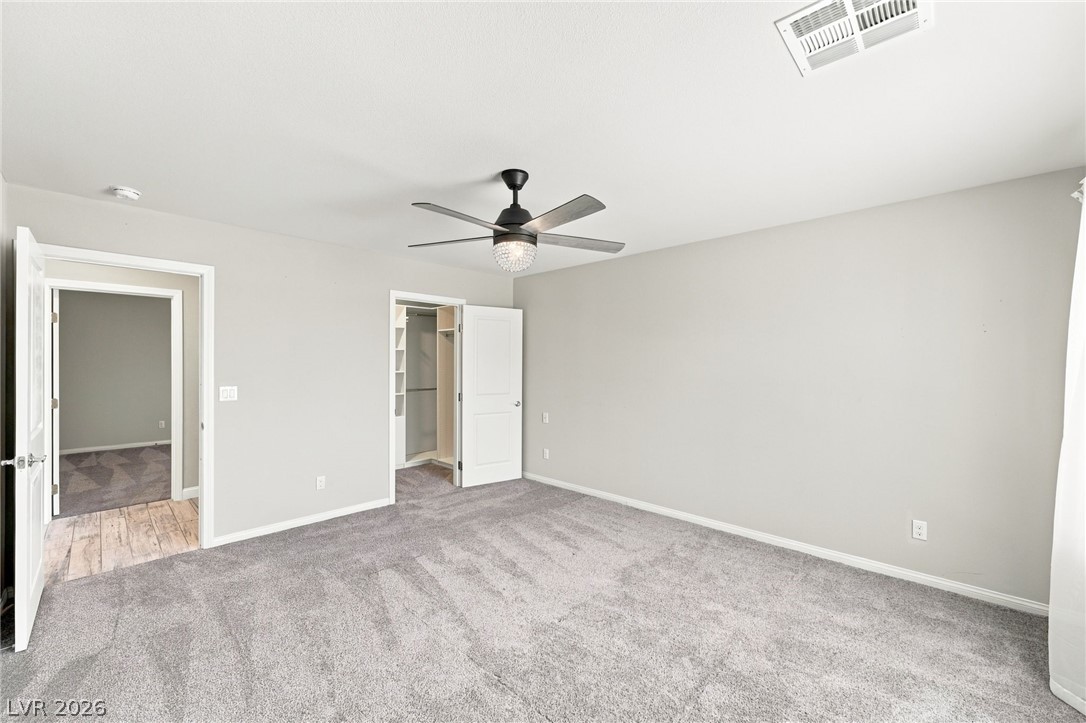
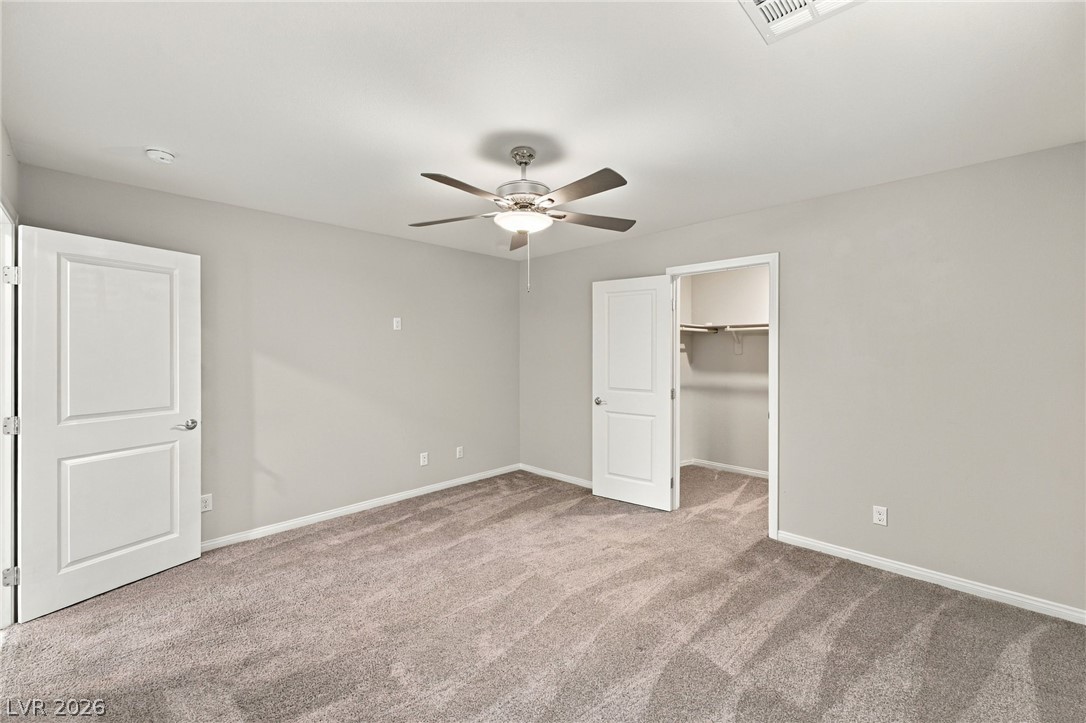
Soft carpeting underfoot provides cozy comfort in this bedroom with an attached closet.
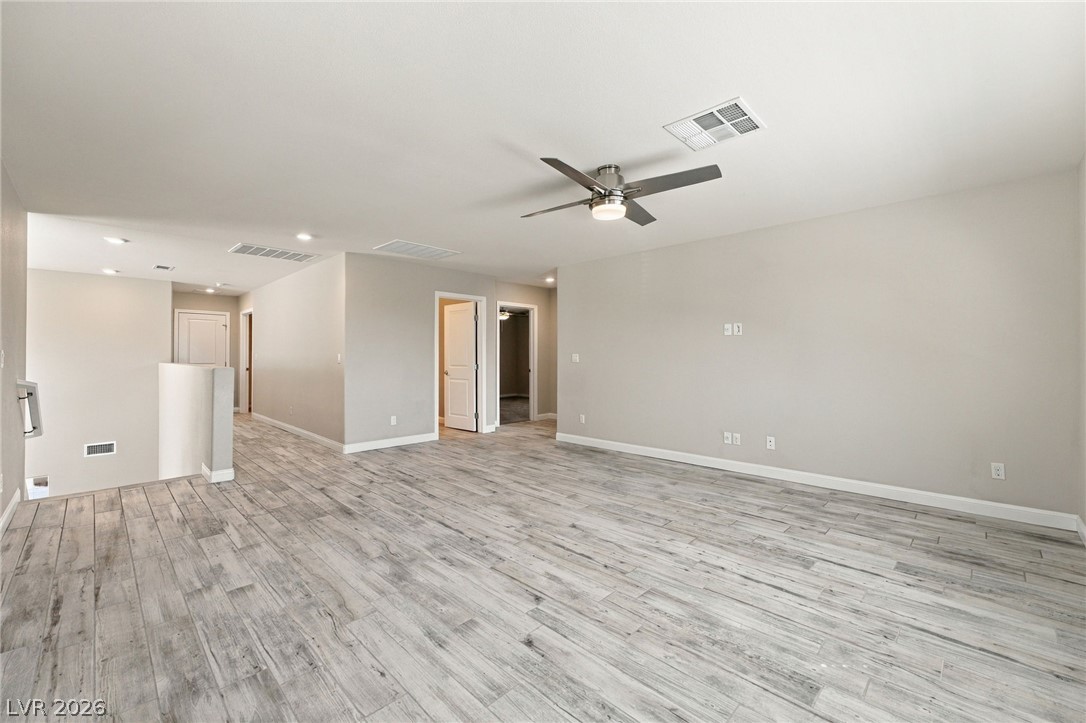
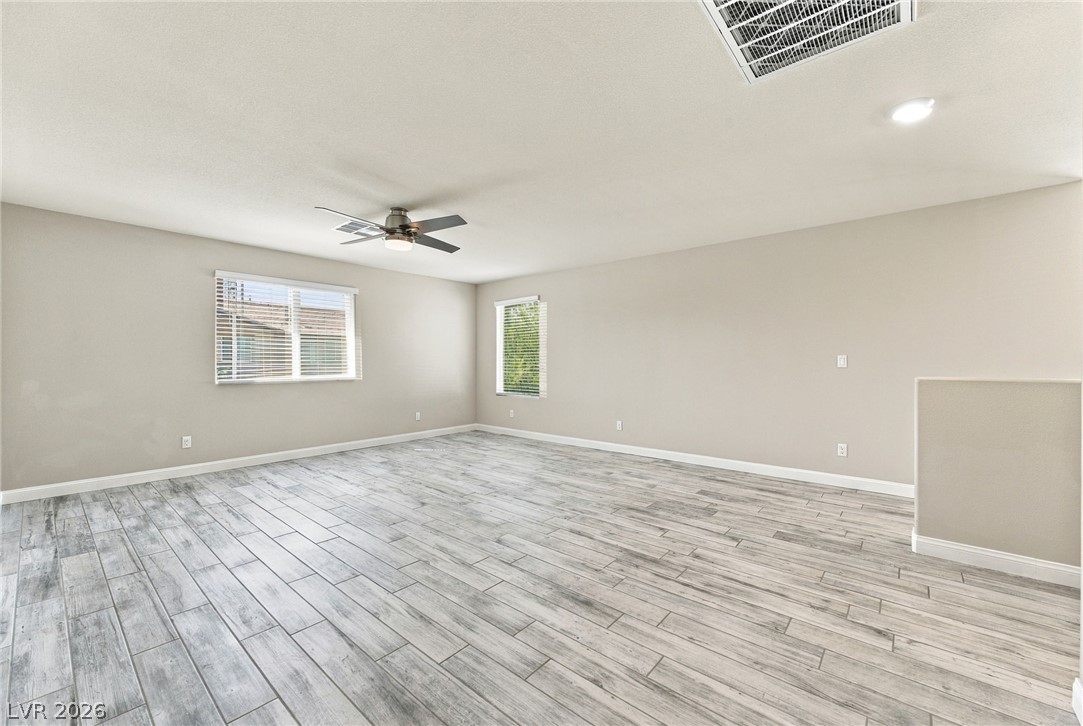
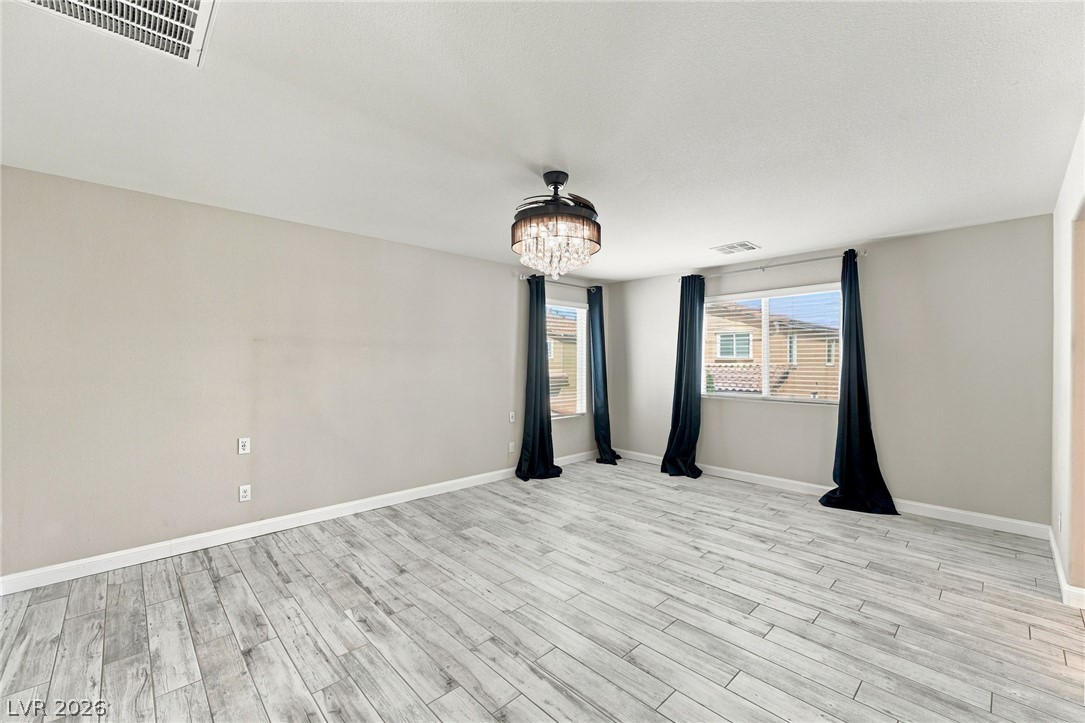
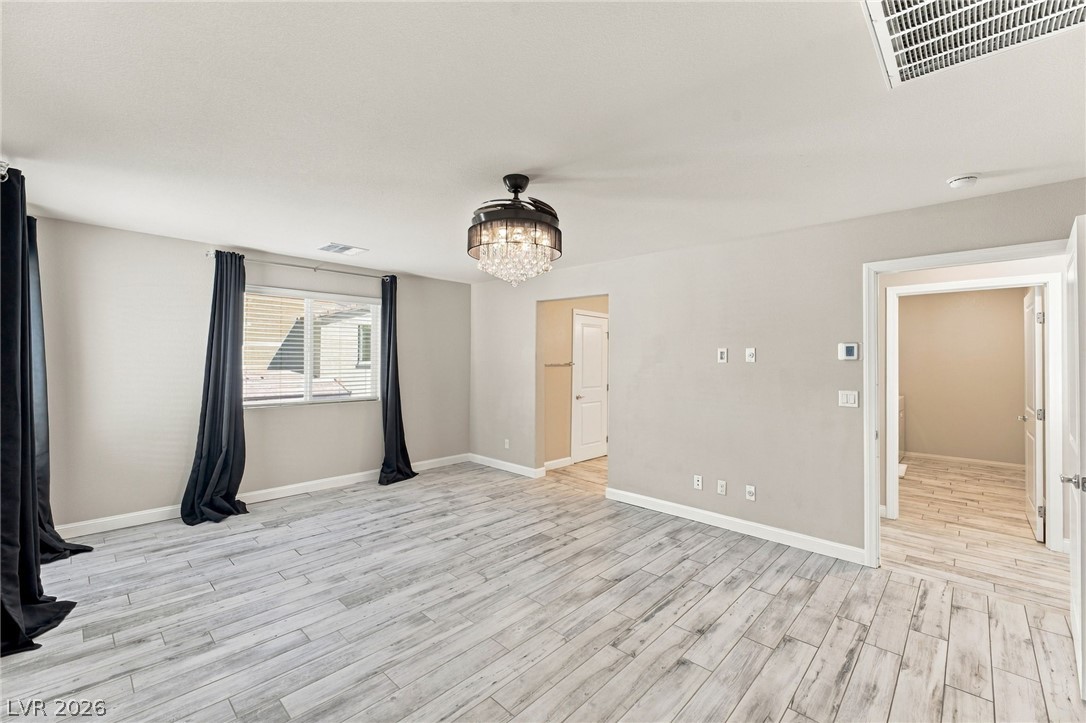
Gleaming wood-look tile floors stretch across a versatile upstairs living space.
Gleaming wood-look tile floors and dual windows define this versatile upper-level living space.
Plank flooring and dual windows highlight this versatile main living area.
Plank-style flooring and natural light from wide windows define this versatile living space.
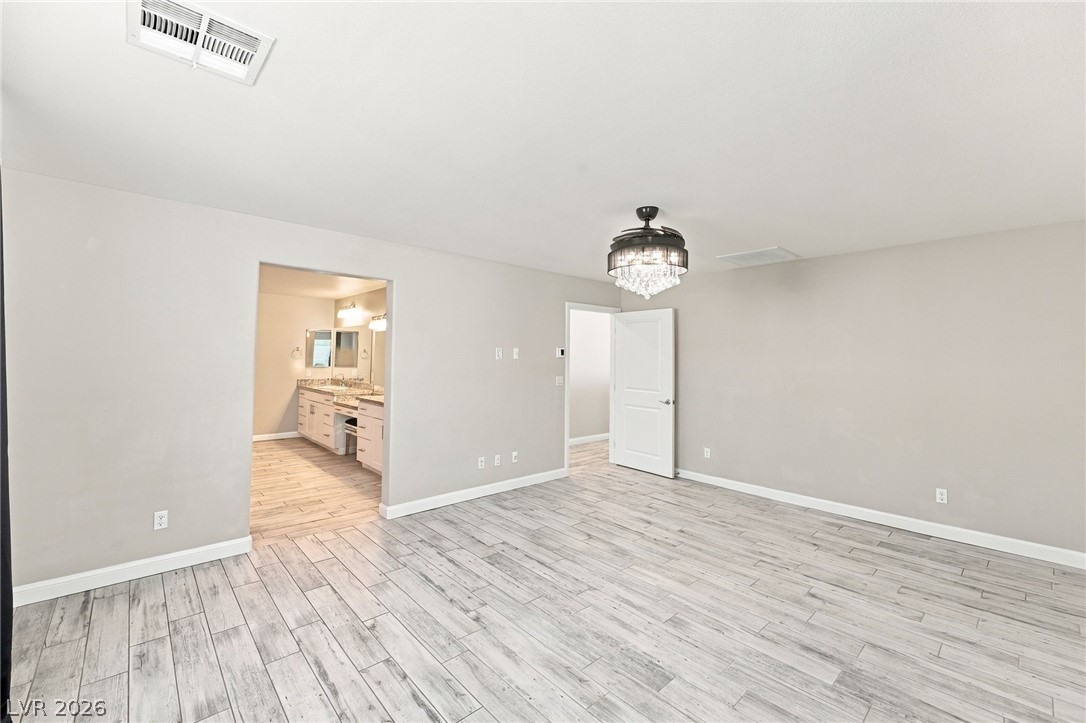
An open doorway connects this comfortable bedroom suite directly to the adjoining bath.
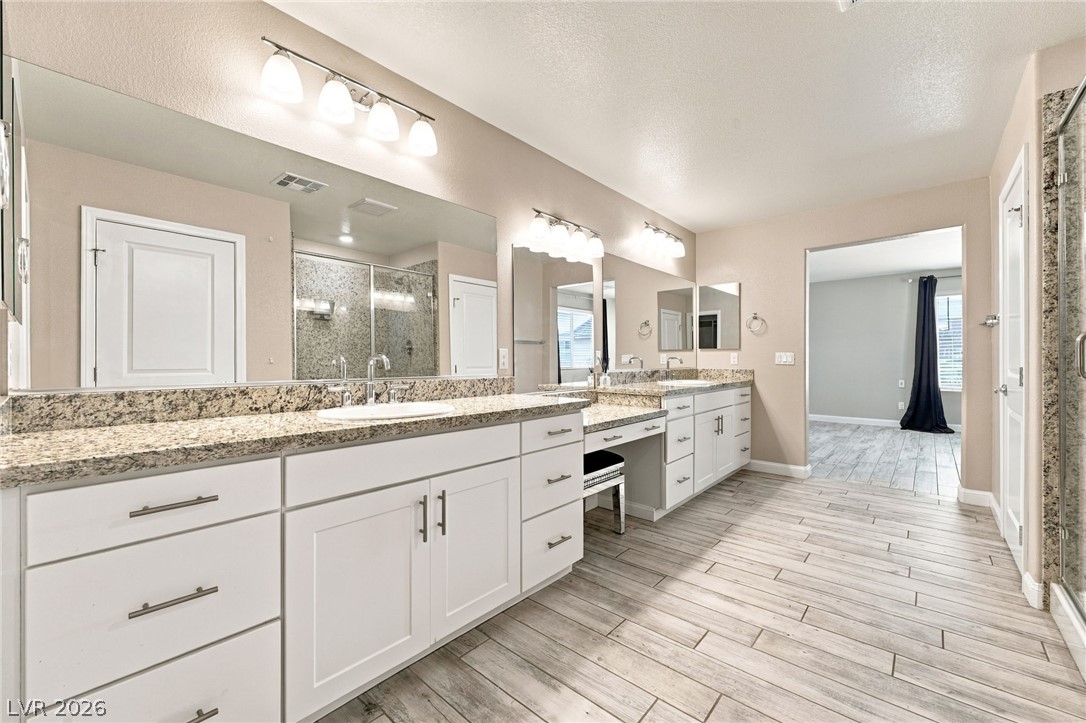
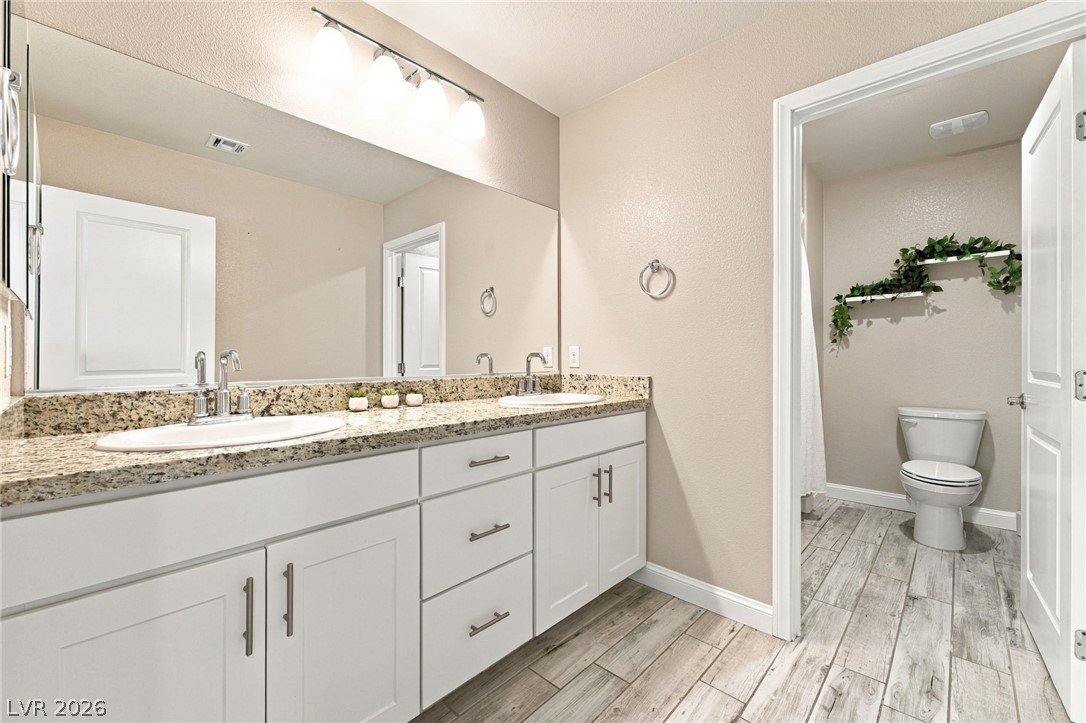
Double vanities with stone countertops stand on plank tile flooring inside this bathroom.
Plank tile flooring and a spacious walk-in shower with stone surround define this master bathroom.
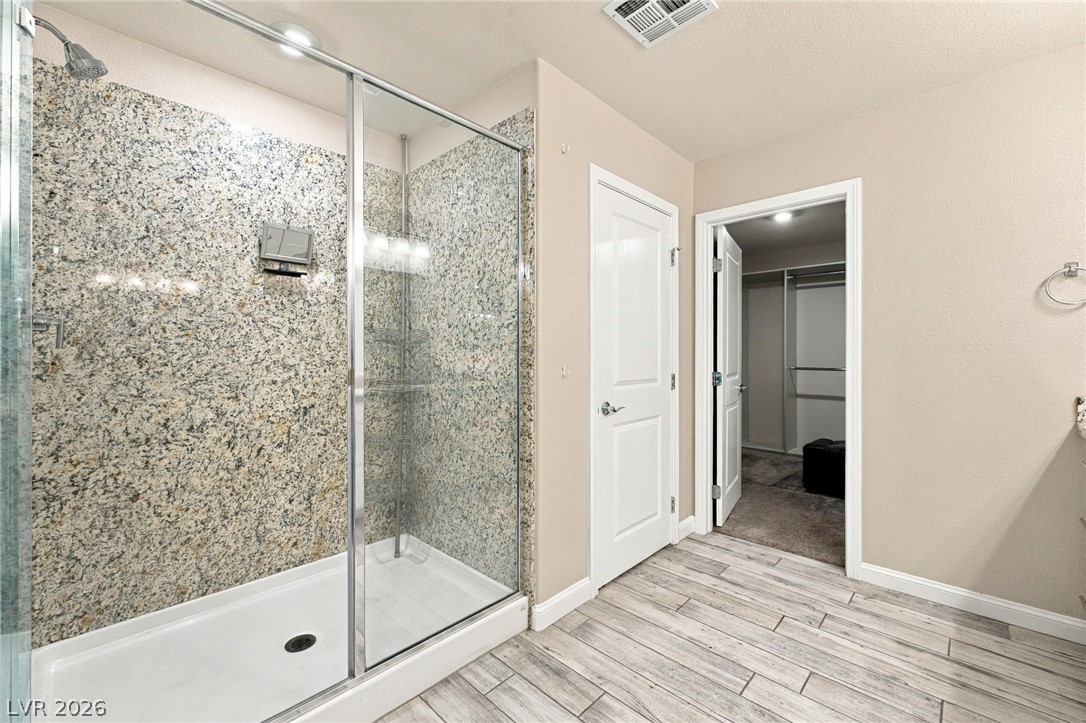
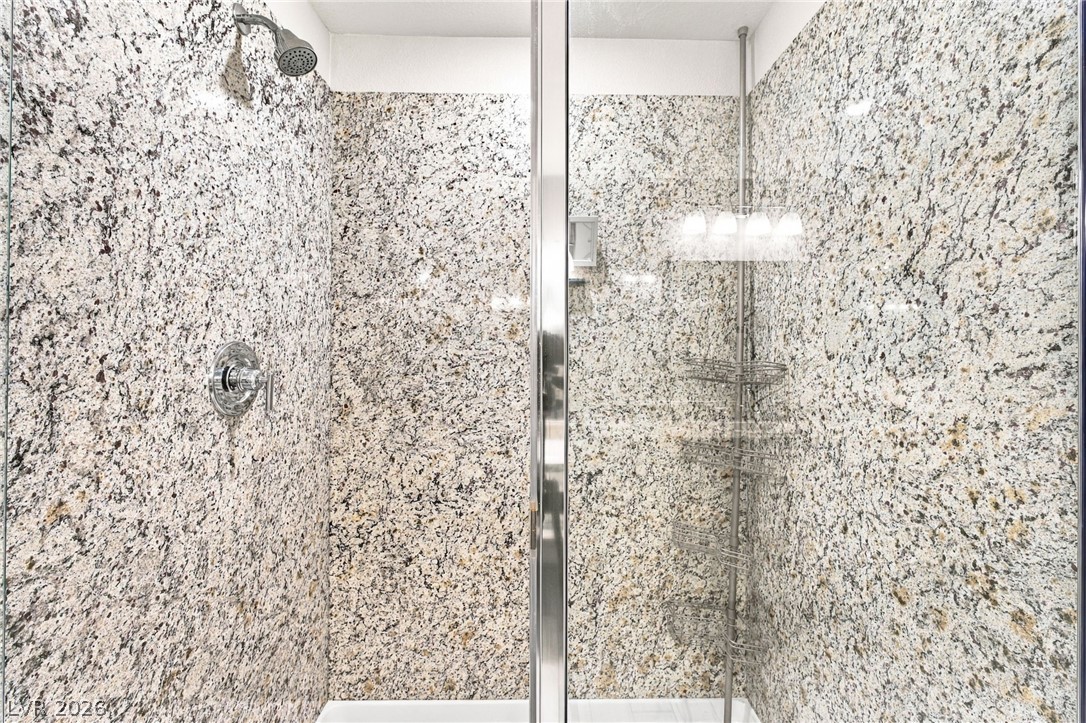
Glistening stone walls surround this pristine walk-in shower with a sleek glass enclosure.
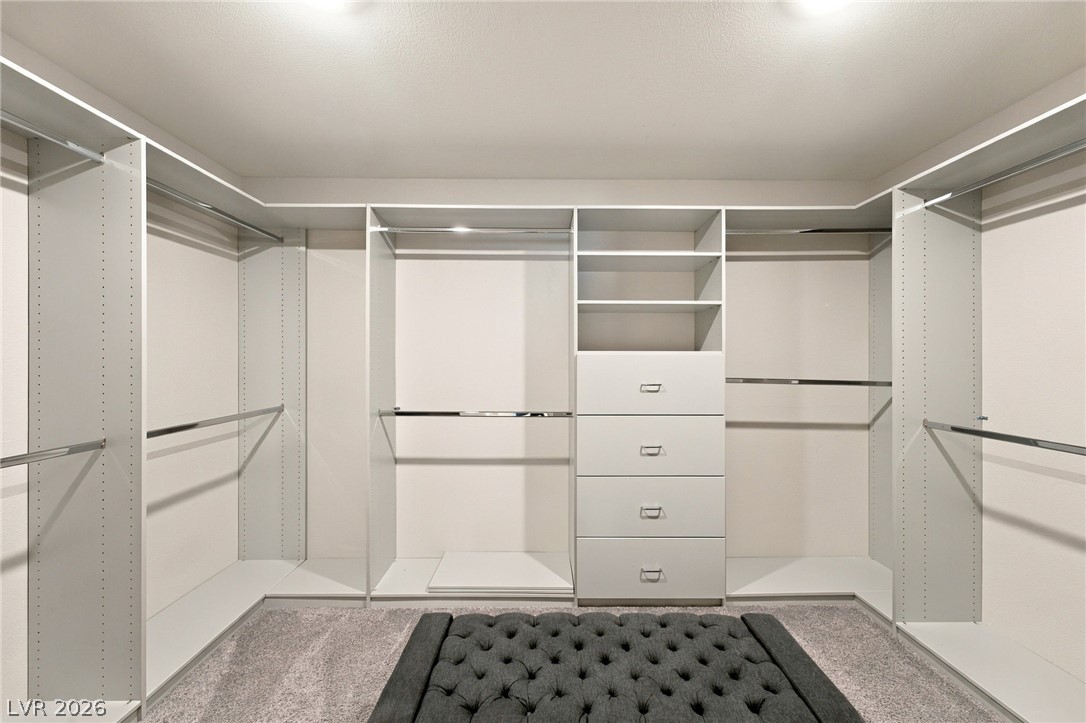
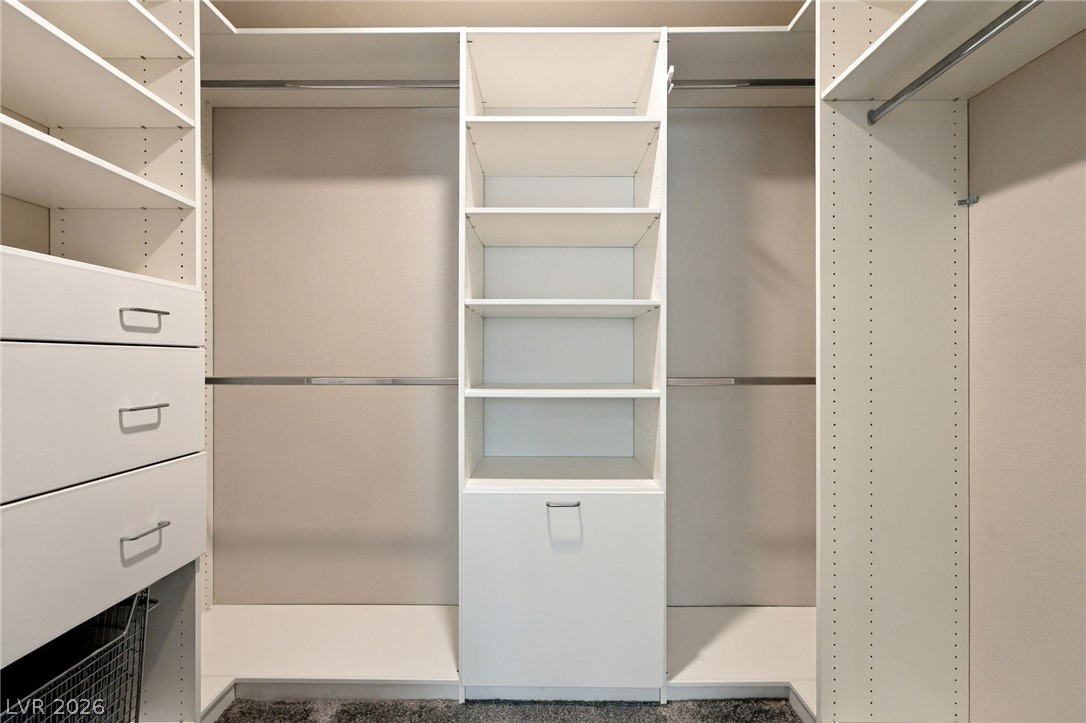
Ample built-in shelving and custom drawers organize this spacious closet.
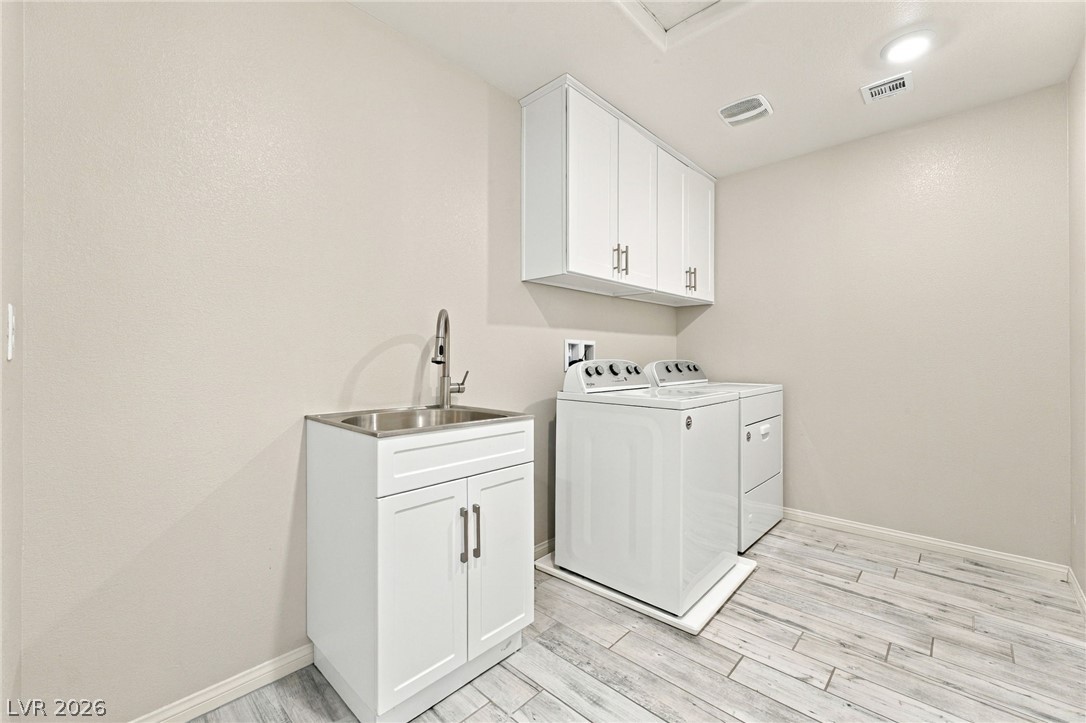
Functional laundry space showcases durable tile flooring alongside overhead cabinetry and a built-in sink.
Plush carpeting and crisp white trim enhance this airy, versatile bedroom space.
Plush wall-to-wall carpeting and neutral tones define this versatile secondary bedroom space.
Custom built-in shelving and hanging rods maximize storage in this spacious walk-in closet.
A spacious double vanity features granite countertops paired with light wood-look tile flooring.
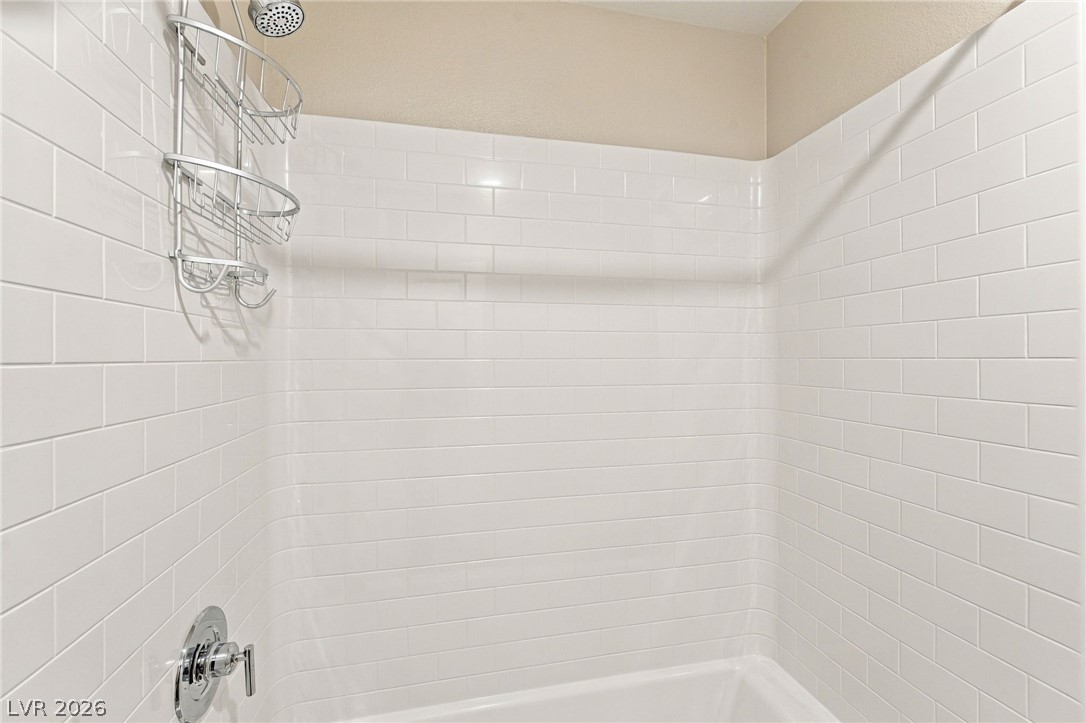
Crisp subway tile surrounds a classic shower and tub combination.
Plush wall-to-wall carpeting and clean neutral walls define this comfortable bedroom space.
Plush carpeting and a walk-in closet highlight this comfortable bedroom space.
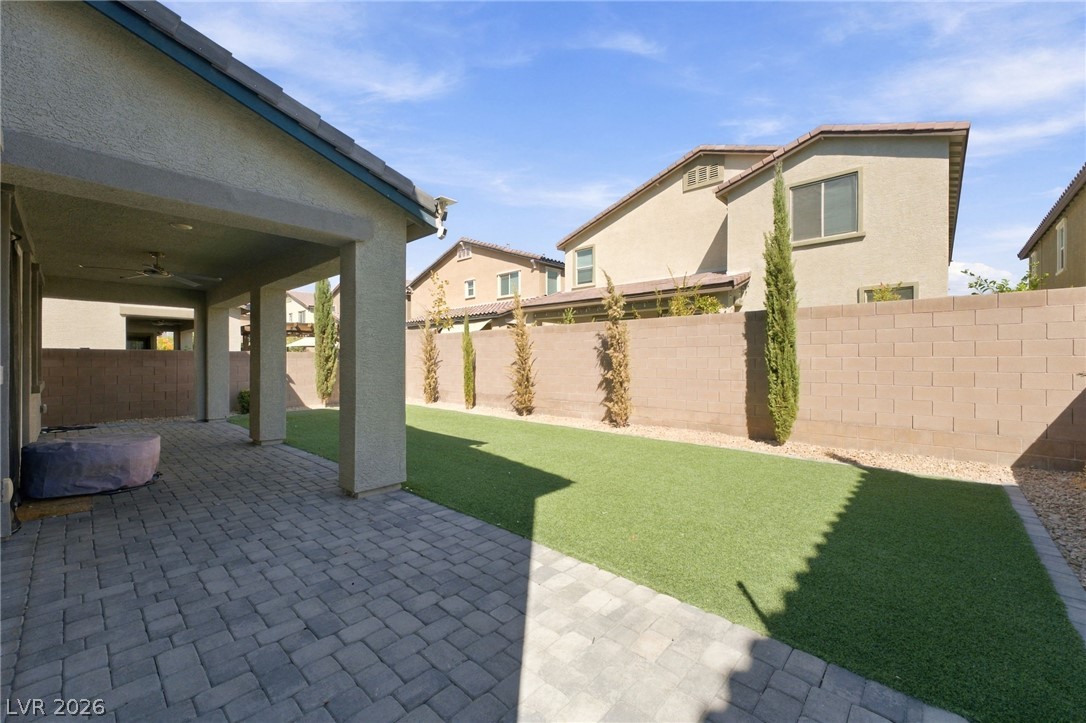
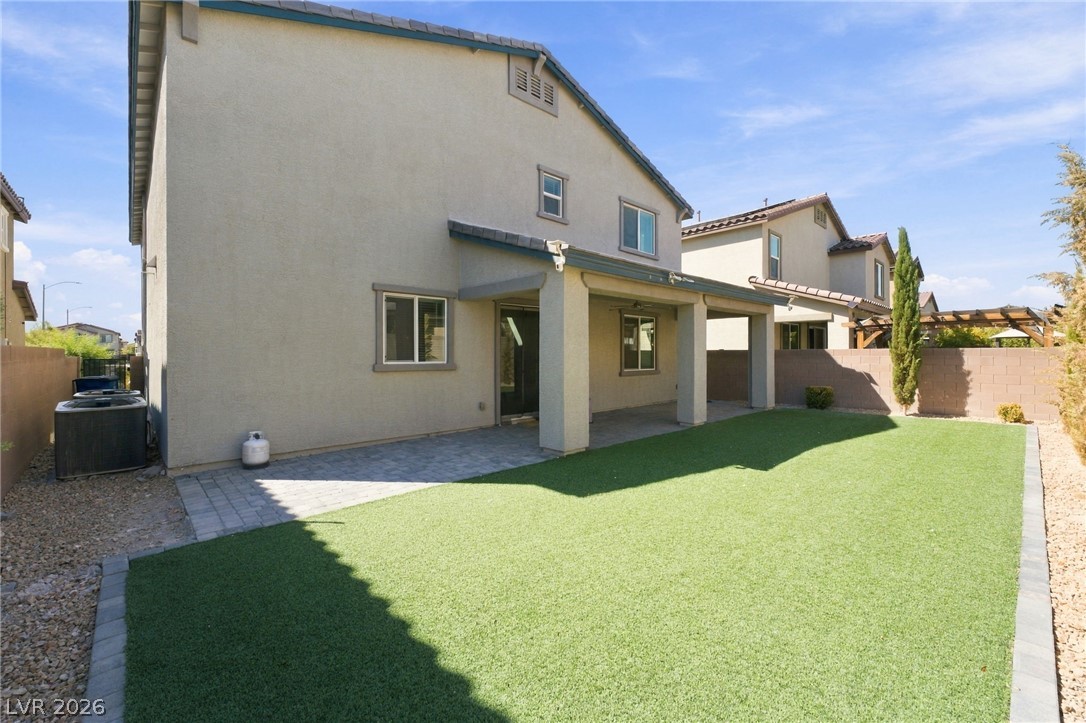
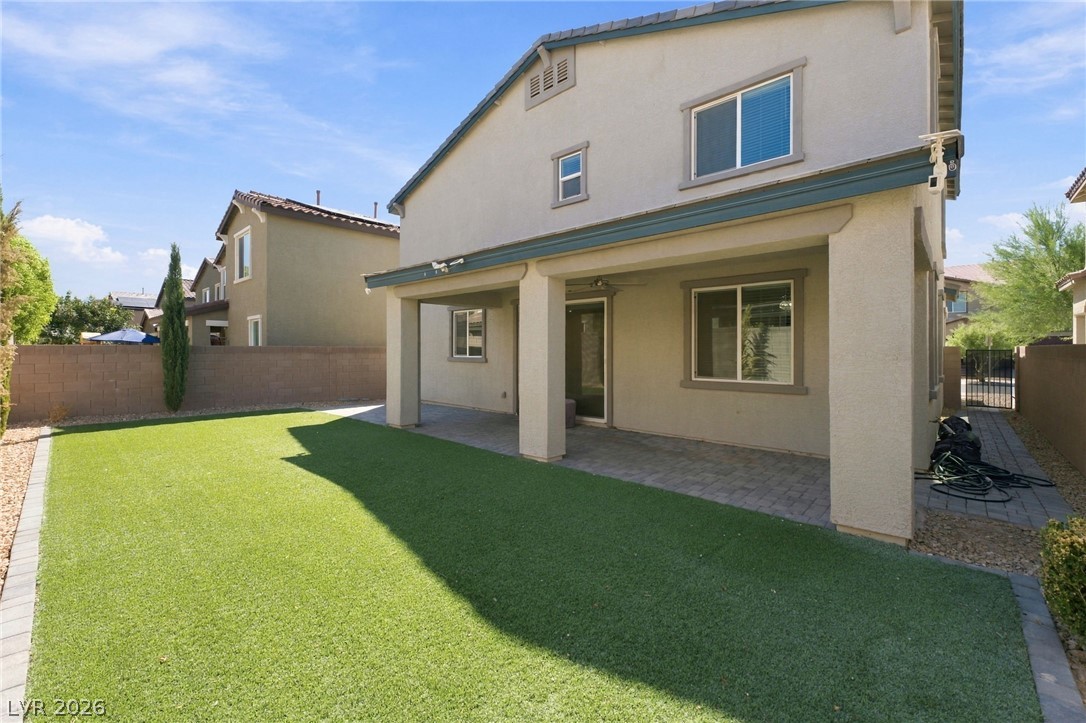
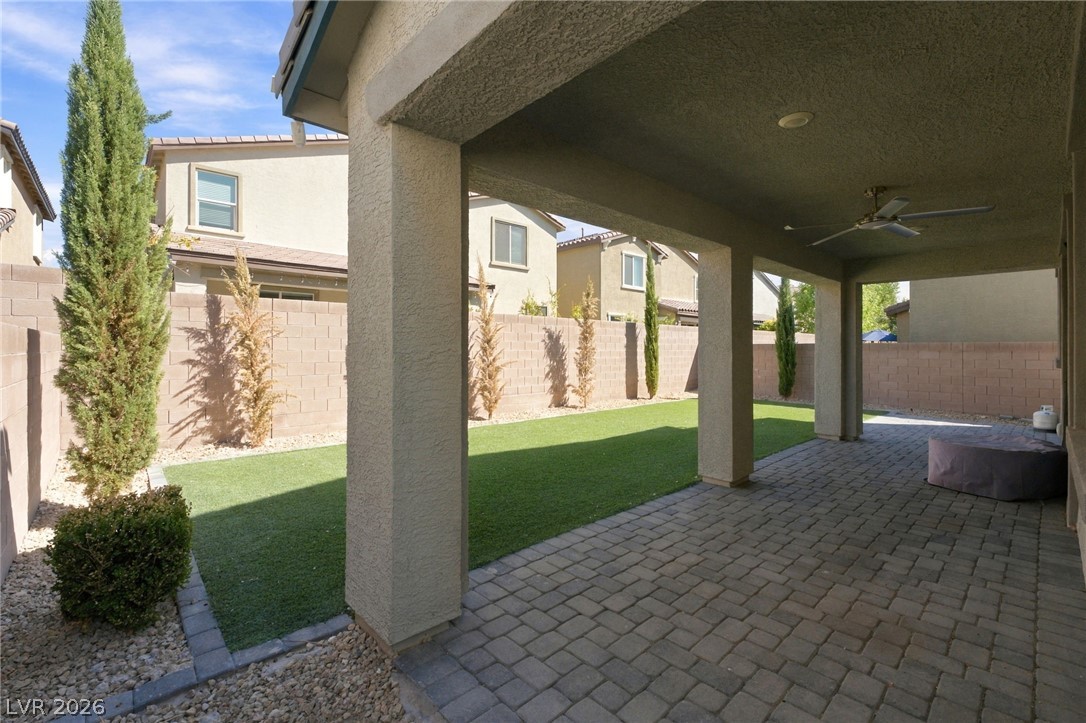
An inviting covered patio opens to a low-maintenance backyard enclosed by block fencing.
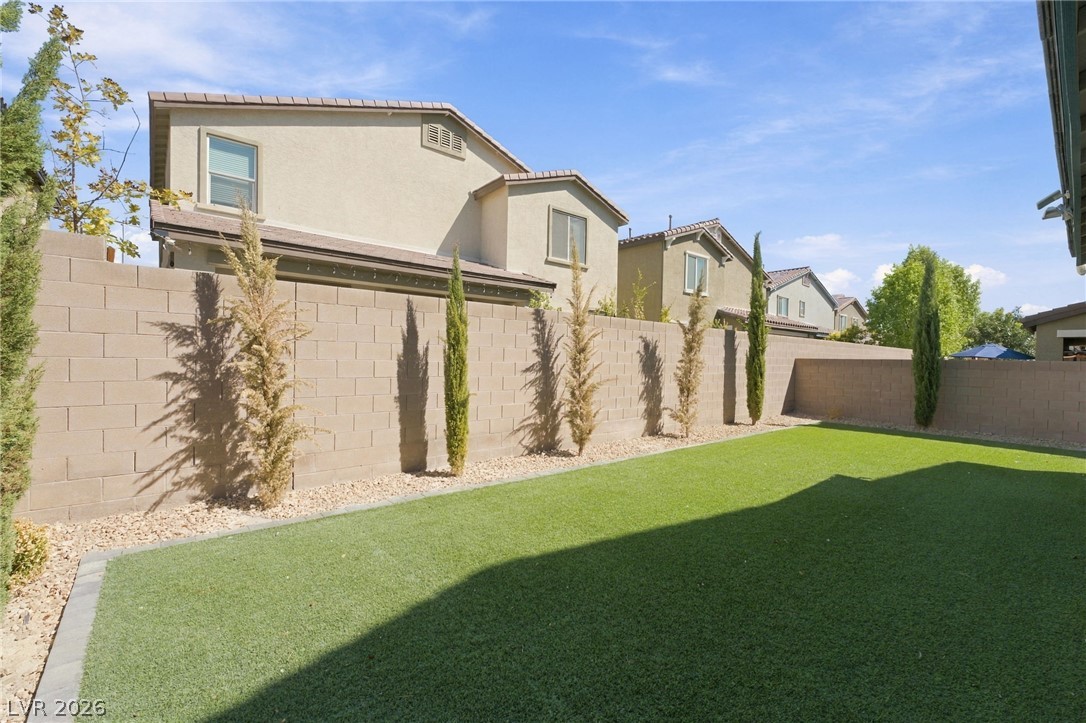
A covered patio overlooks a manicured green lawn framed by clean block wall fencing.
A covered patio overlooks a low-maintenance lawn bordered by high privacy fencing.
A manicured lawn and high privacy walls define this tidy backyard space.
An inviting covered patio paved in brick pavers overlooks a manicured green lawn.
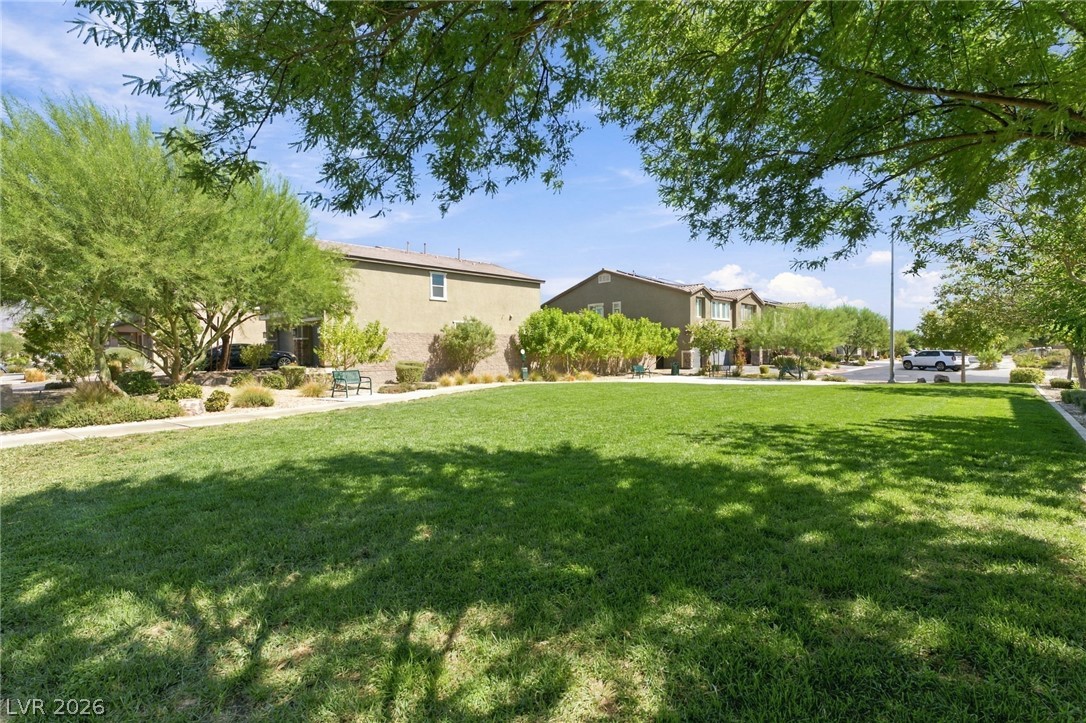
Mature trees shade a manicured common lawn area within a quiet residential neighborhood.
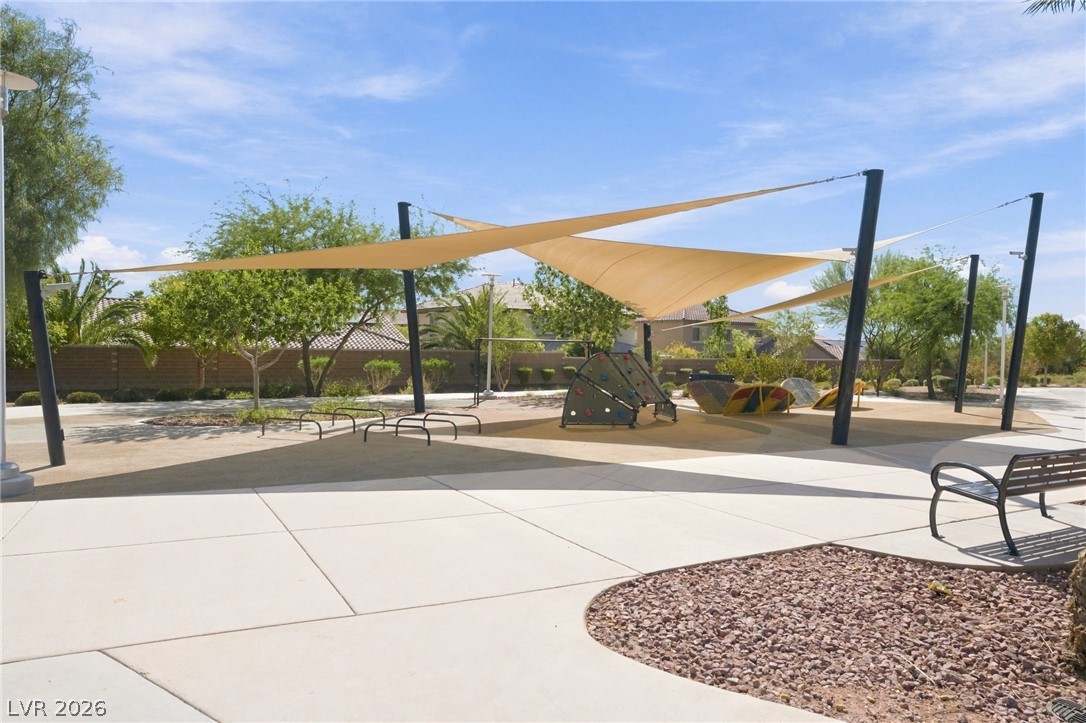
A modern shade structure covers a neighborhood recreational area adjacent to paved walking paths.
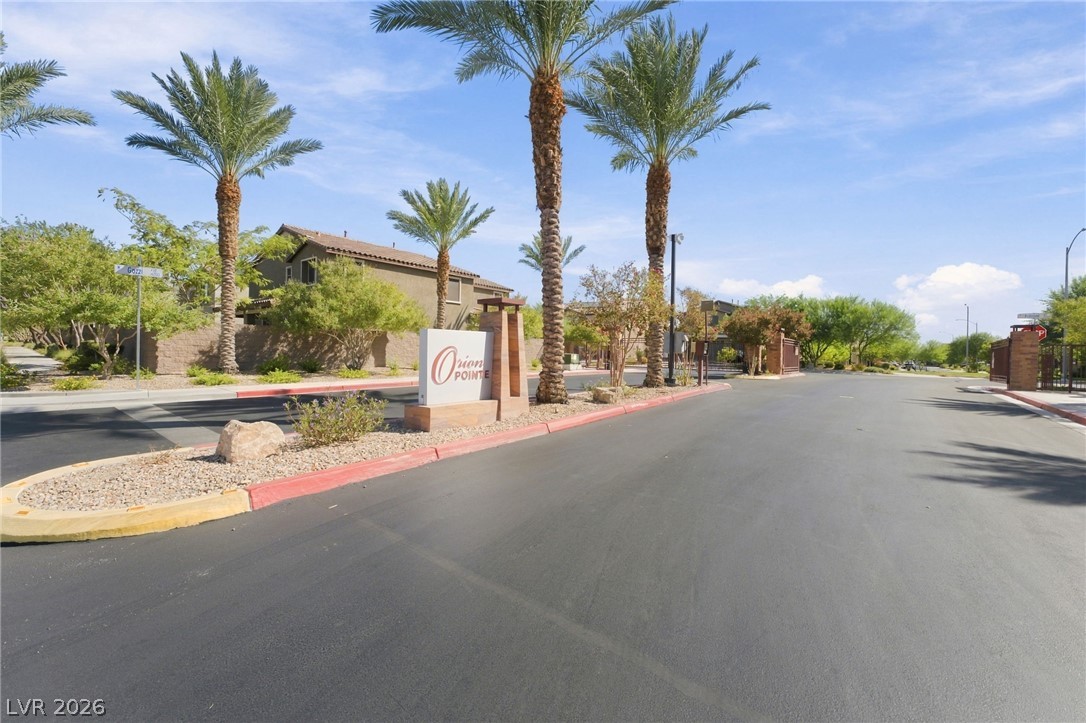
Towering palm trees flank the paved entrance of this gated residential neighborhood.

 Price Reduced Listing