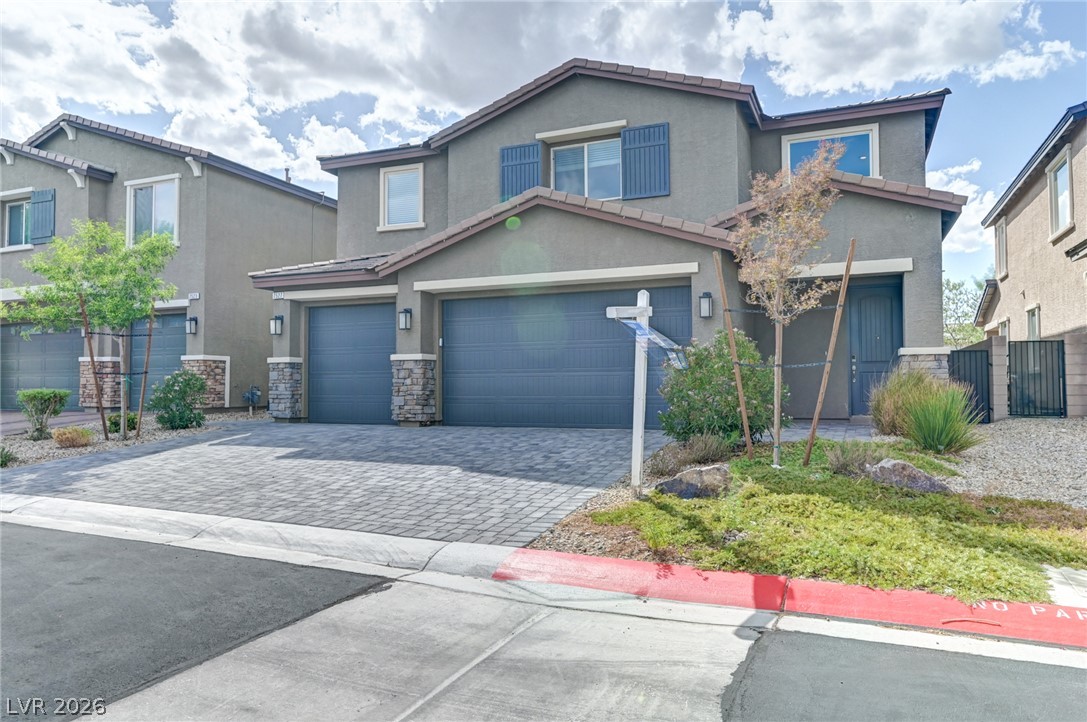
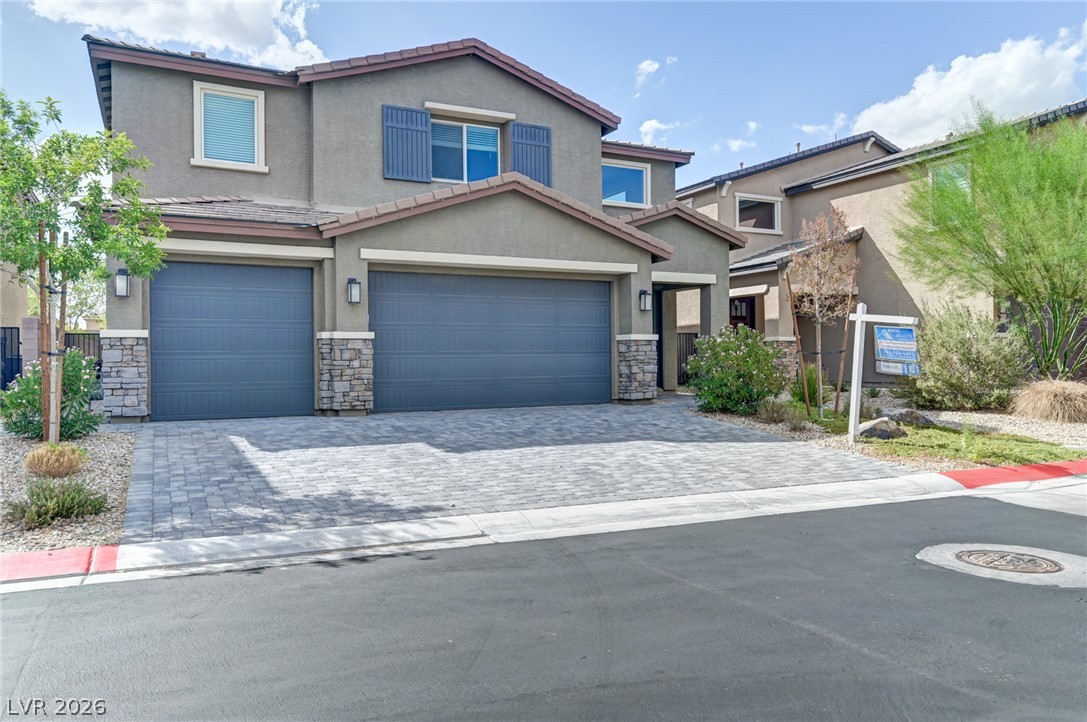
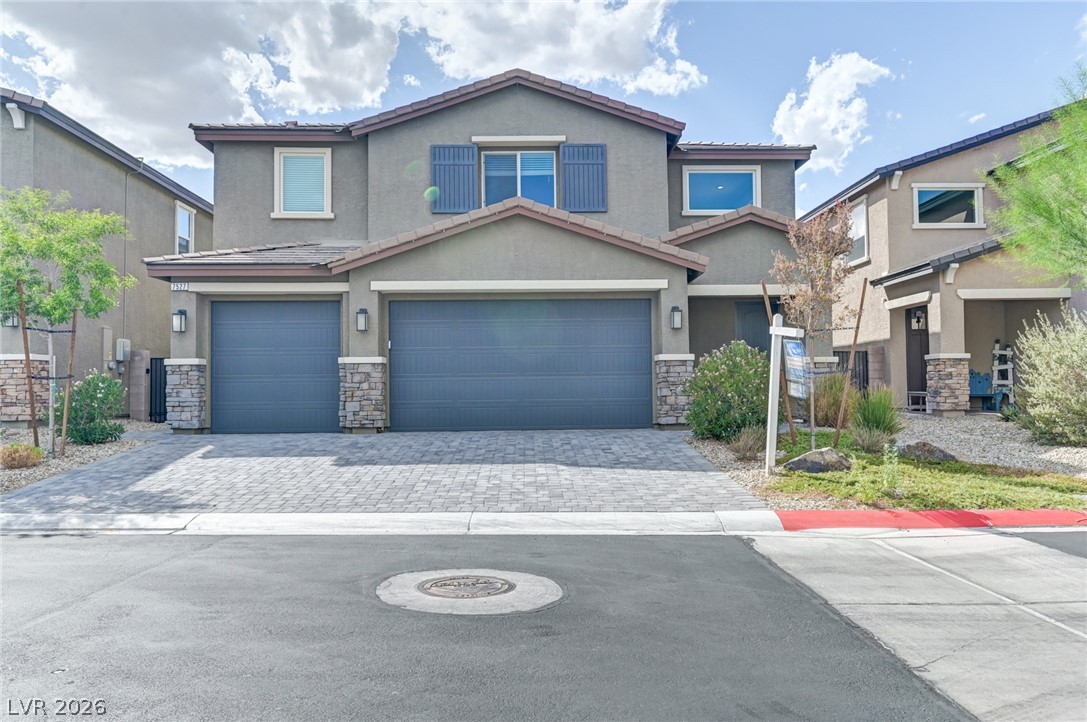
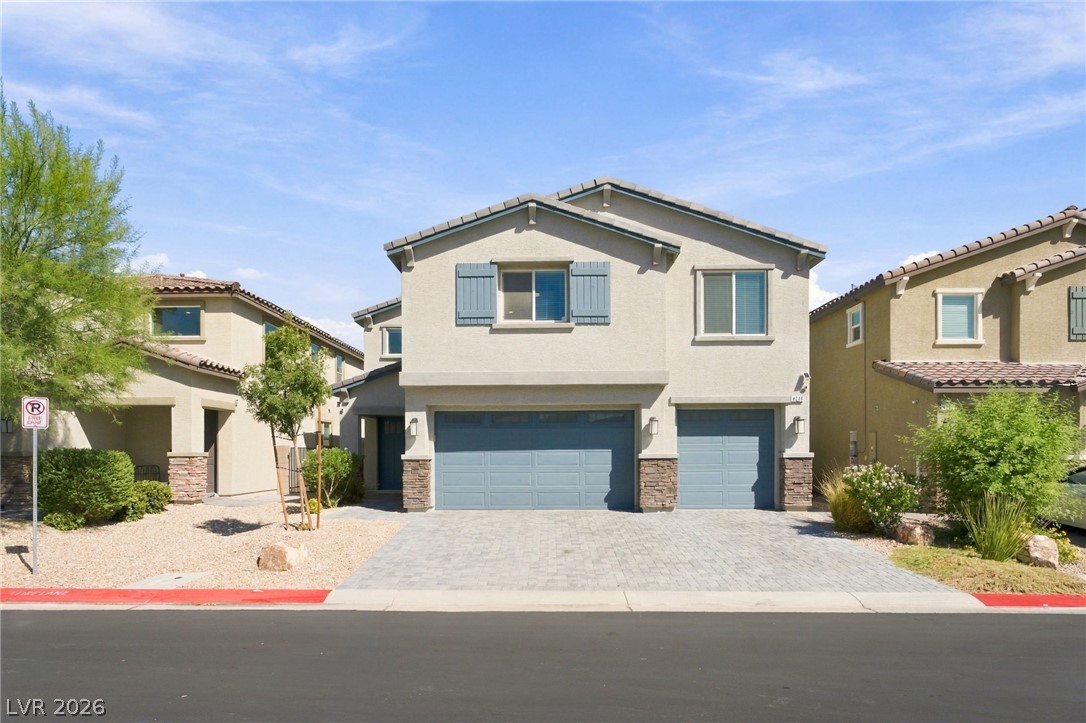
Stately exterior architecture showcases a paver driveway leading to a multi-car garage.
A spacious paver driveway leads to the multi-car garage of this modern multi-level home.
Craftsman stone accents and a paved driveway complement this two-story exterior facade.
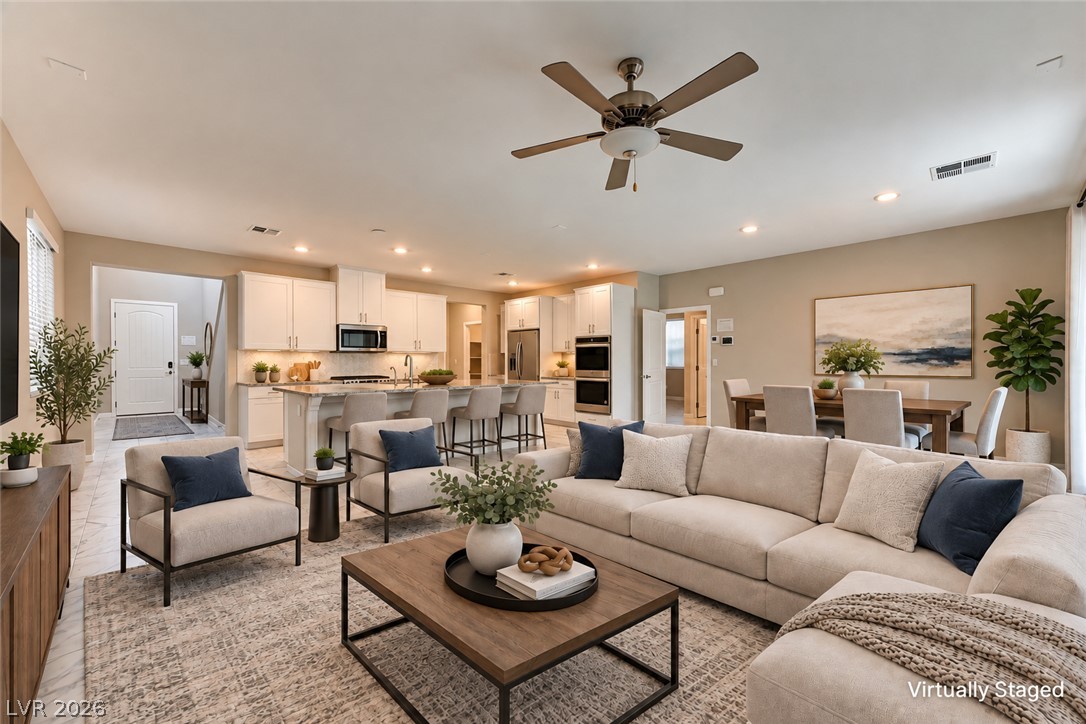
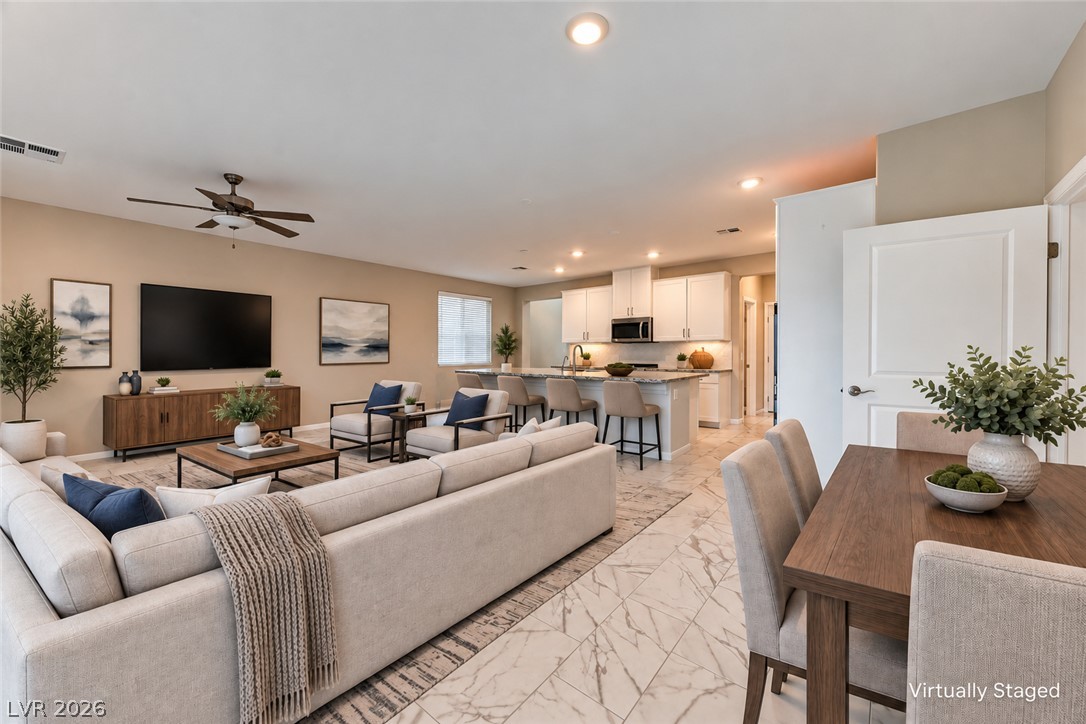
An open-concept living area flows seamlessly into the kitchen and dining space.
Elegant tile flooring flows seamlessly from the dining area through the open living space.
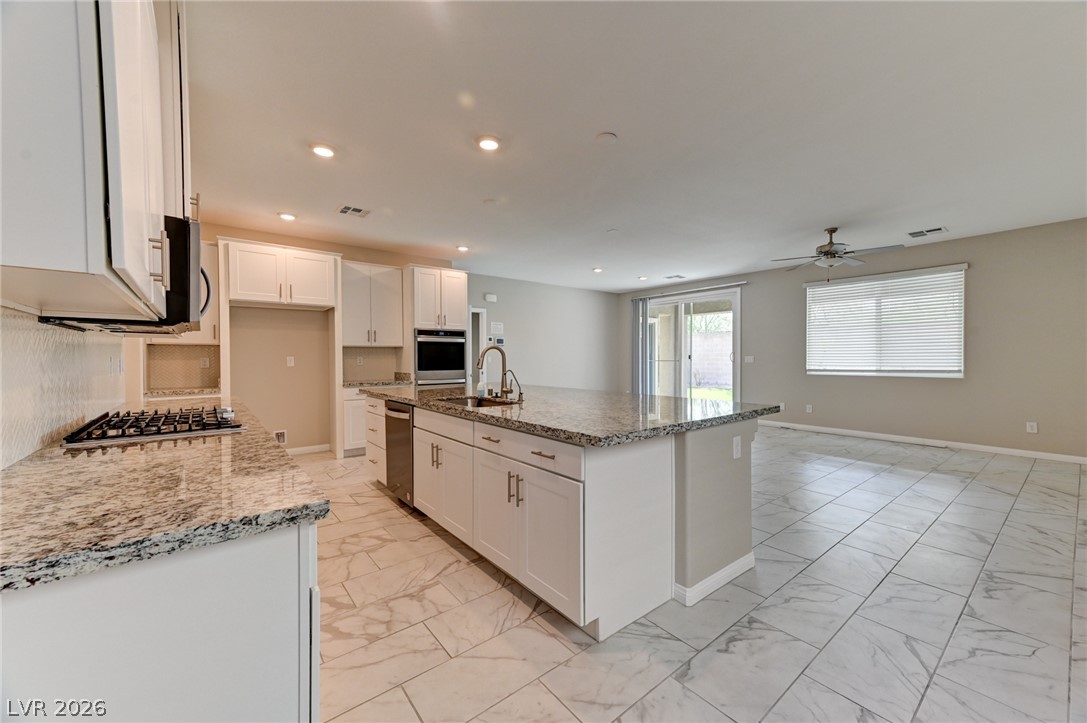
Polished stone countertops complement the tile flooring in an open, airy living area.
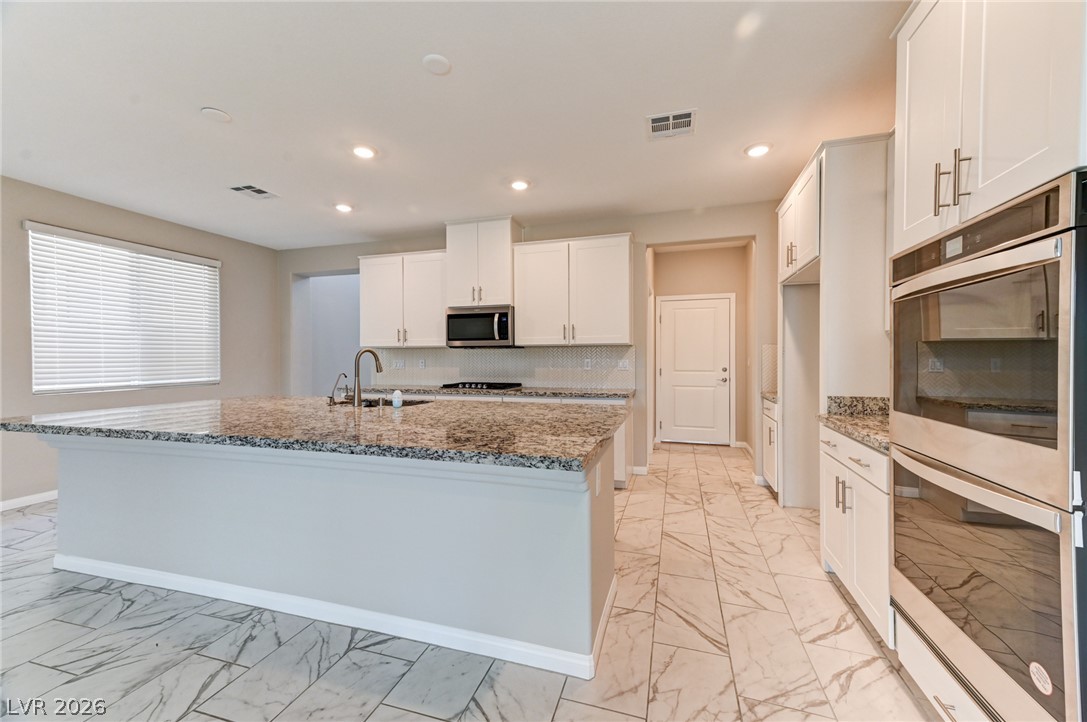
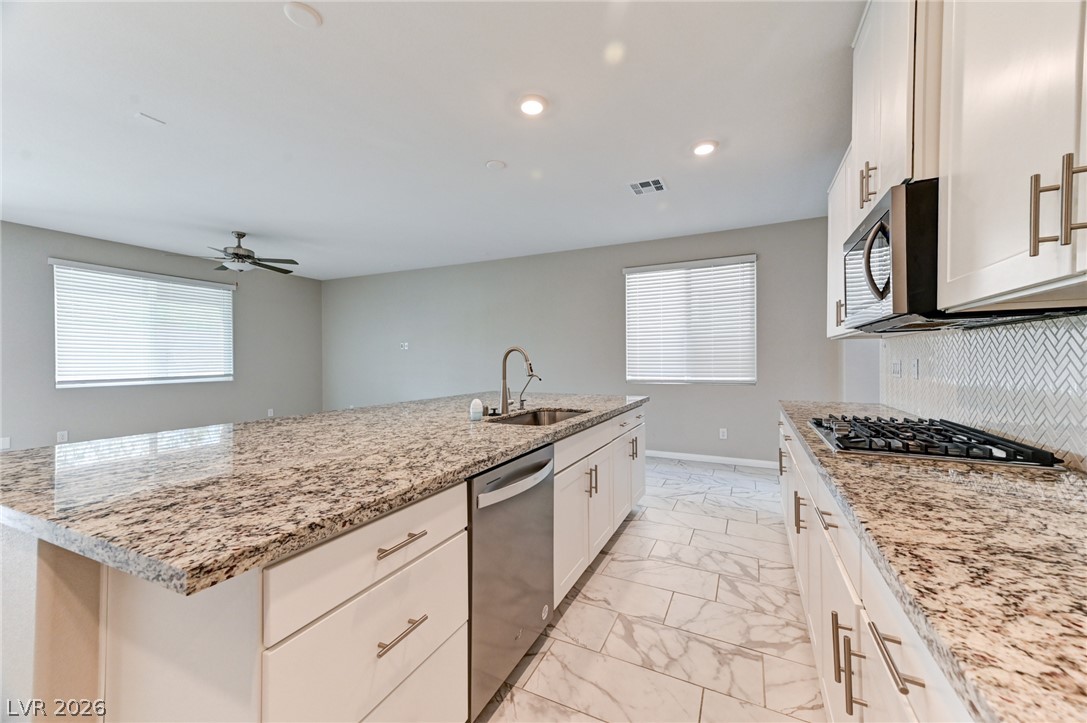
Polished stone countertops pair with white cabinetry and tiled flooring in this modern kitchen.
Gleaming granite countertops pair beautifully with custom cabinetry in this spacious cooking space.
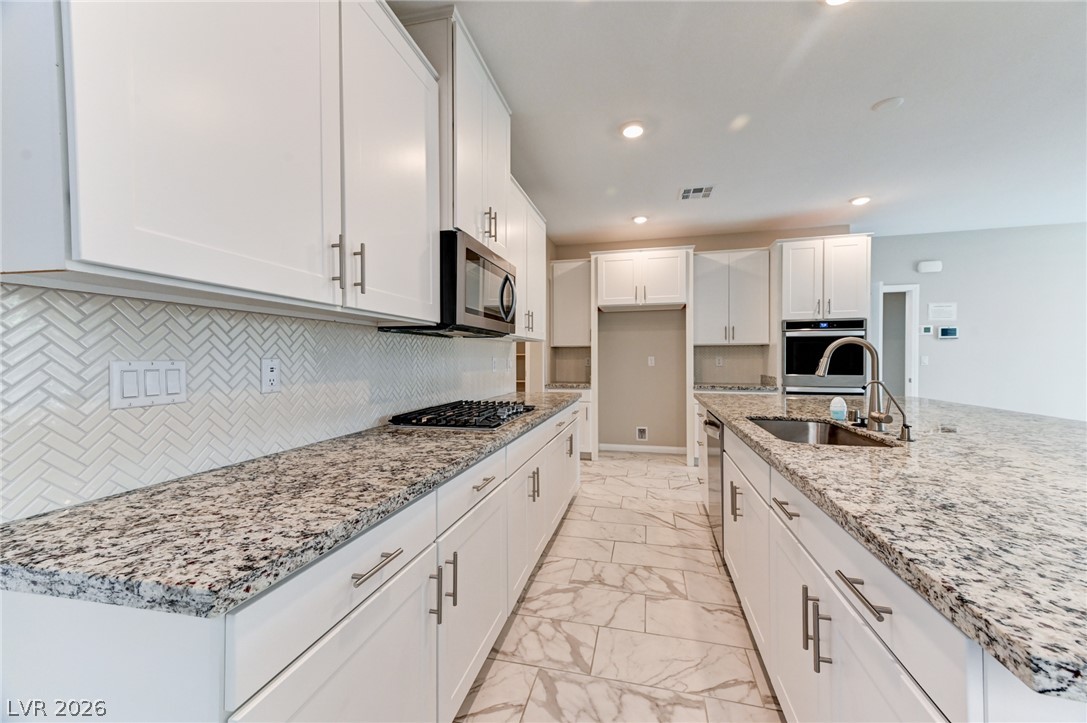
Gleaming granite countertops pair beautifully with clean white cabinetry and tile flooring.
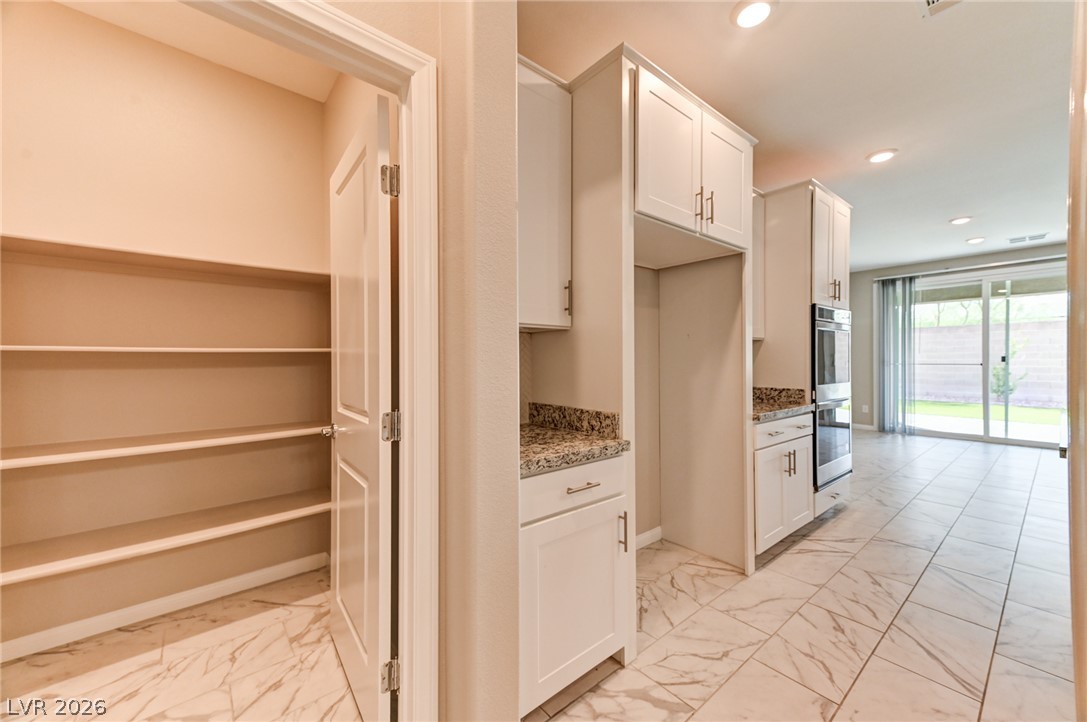
Polished tile flooring flows seamlessly from a walk-in pantry into the open kitchen space.
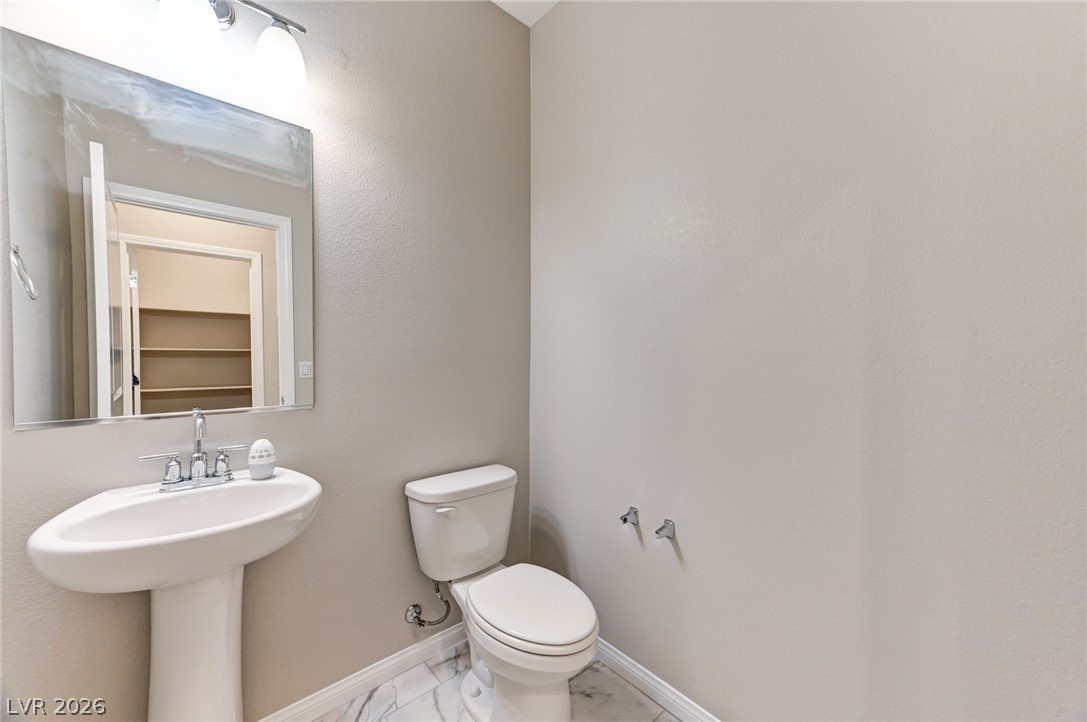
Half bath downstairs. Polished tile flooring pairs with clean lines in this convenient powder room.
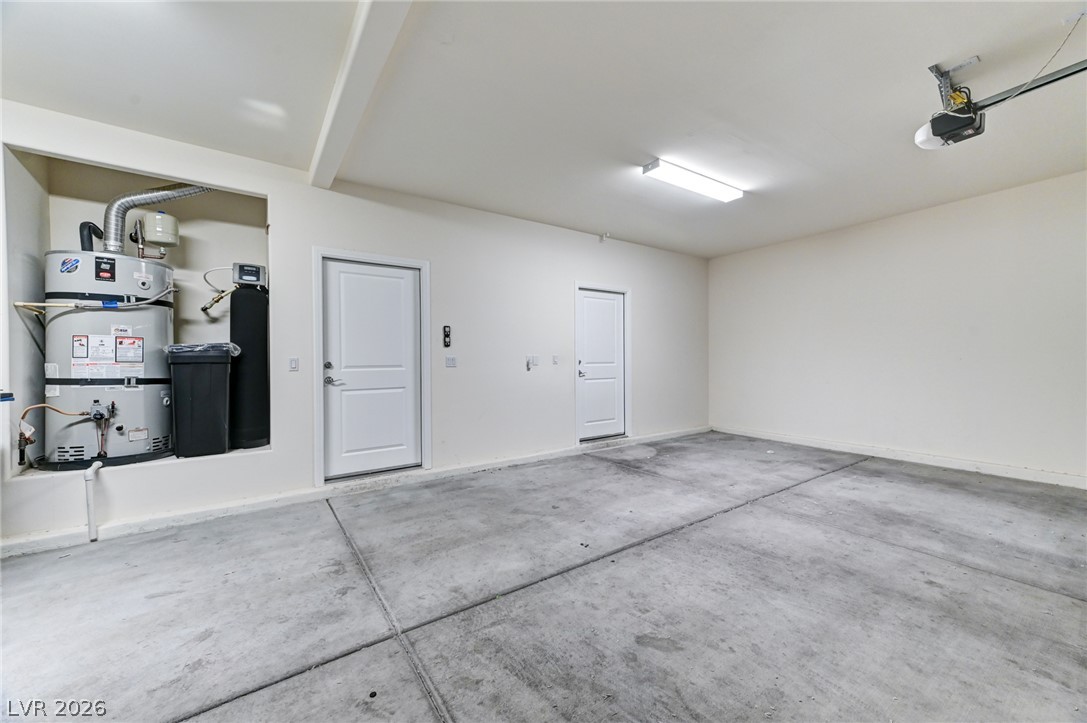
A spacious garage with separate entrance door for guest quarters. features durable concrete flooring, multiple interior access doors, and essential home utilities.
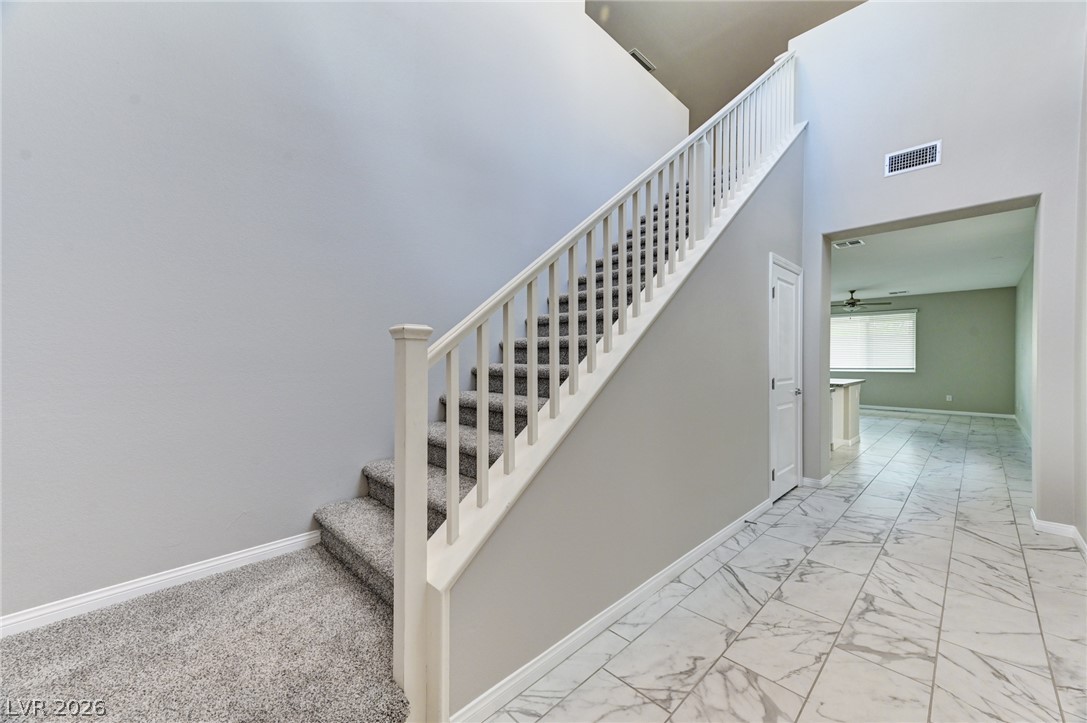
A soaring foyer features tiled flooring and carpeted stairs leading to the upper level.
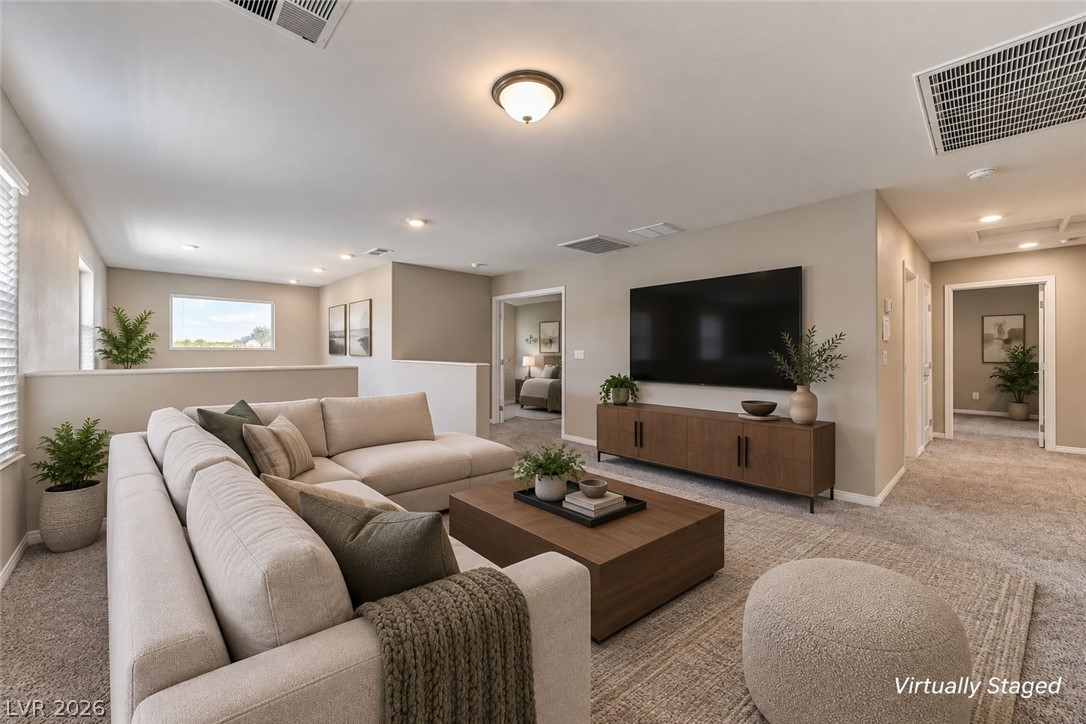
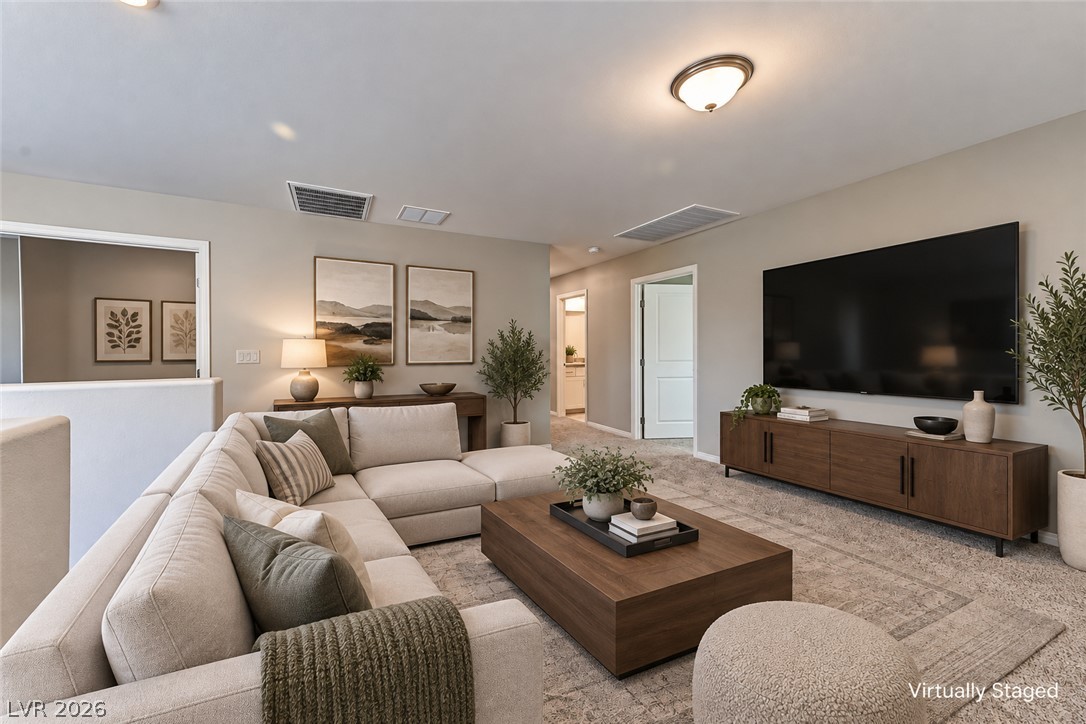
A spacious upper-level loft features wall-to-wall carpeting and soft recessed lighting.
Plush wall-to-wall carpeting and smooth neutral walls define this comfortable upstairs loft space.
Plush carpeting and a wide window create a comfortable, inviting atmosphere.
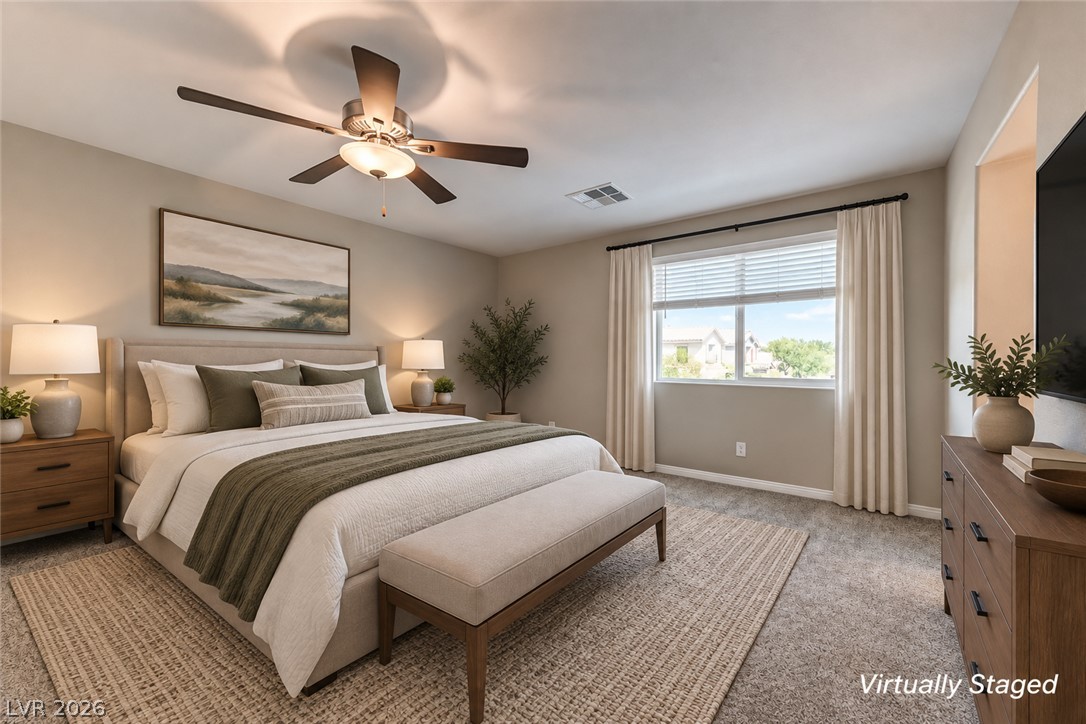
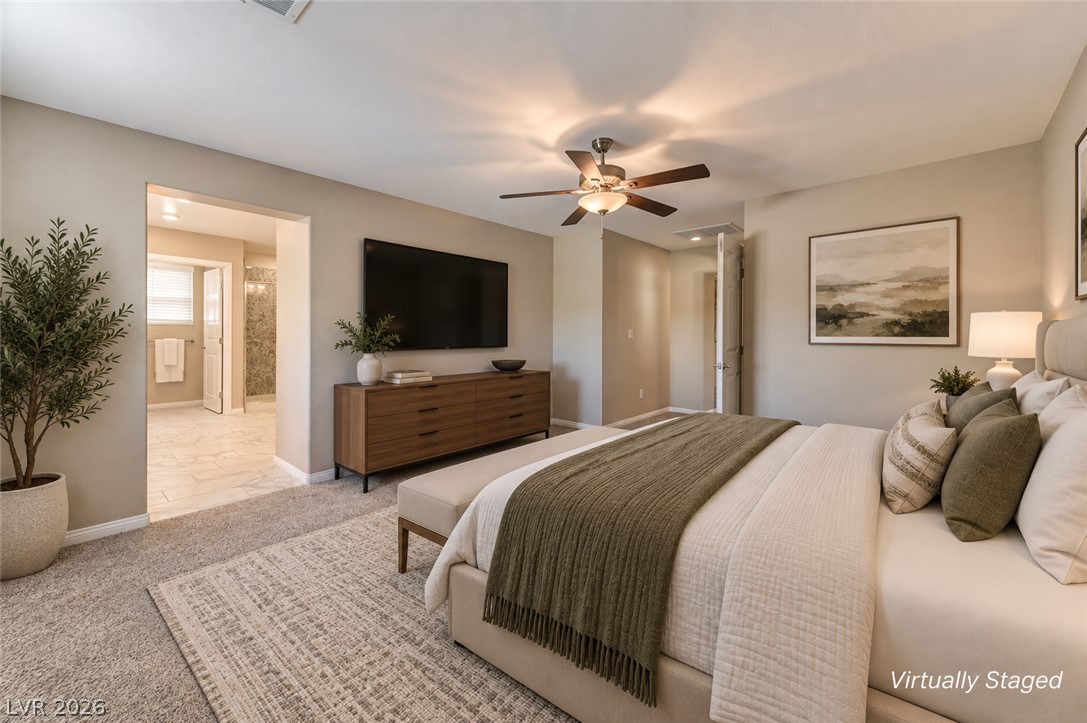
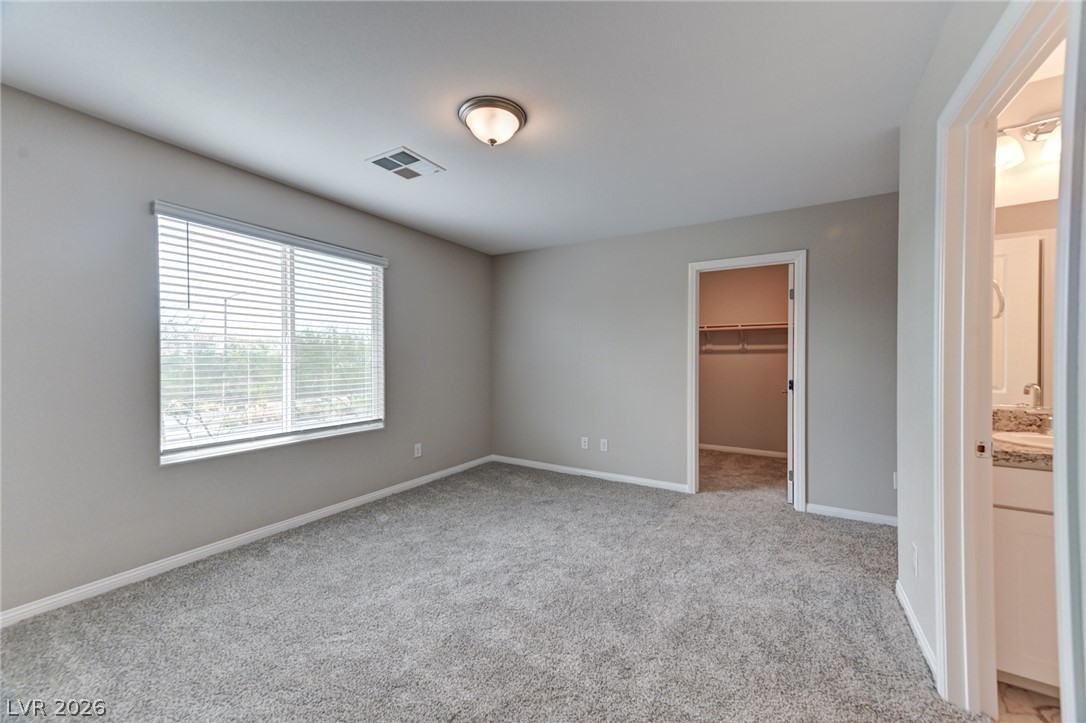
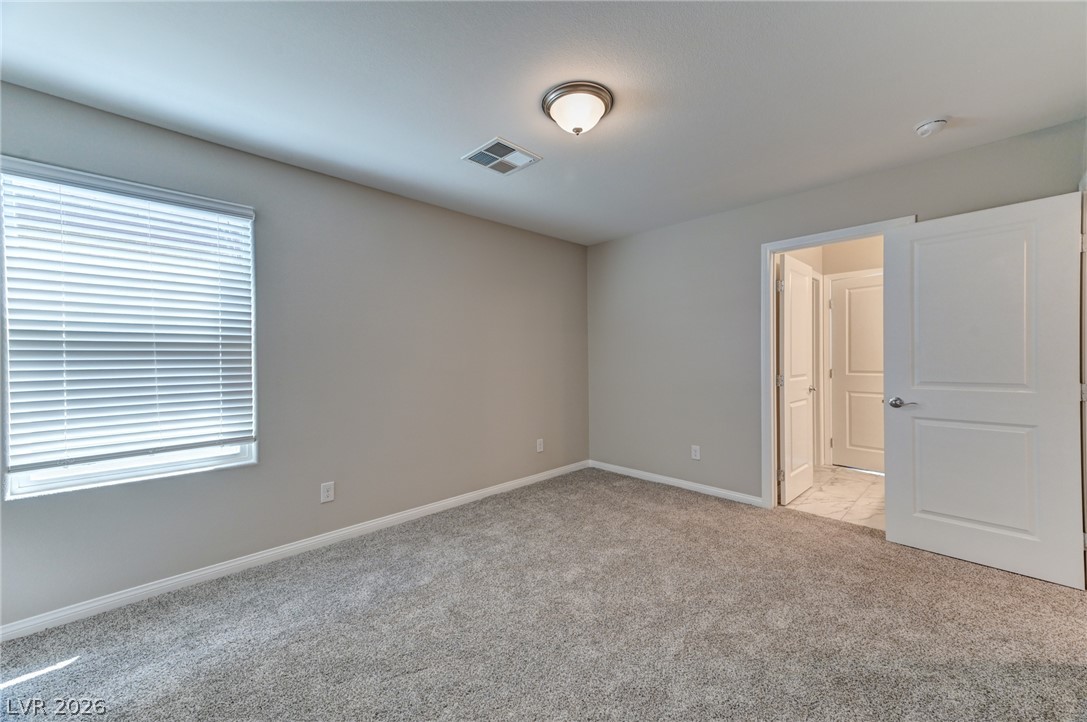
A spacious bedroom features plush carpeting and a wide doorway leading to the en suite bath.
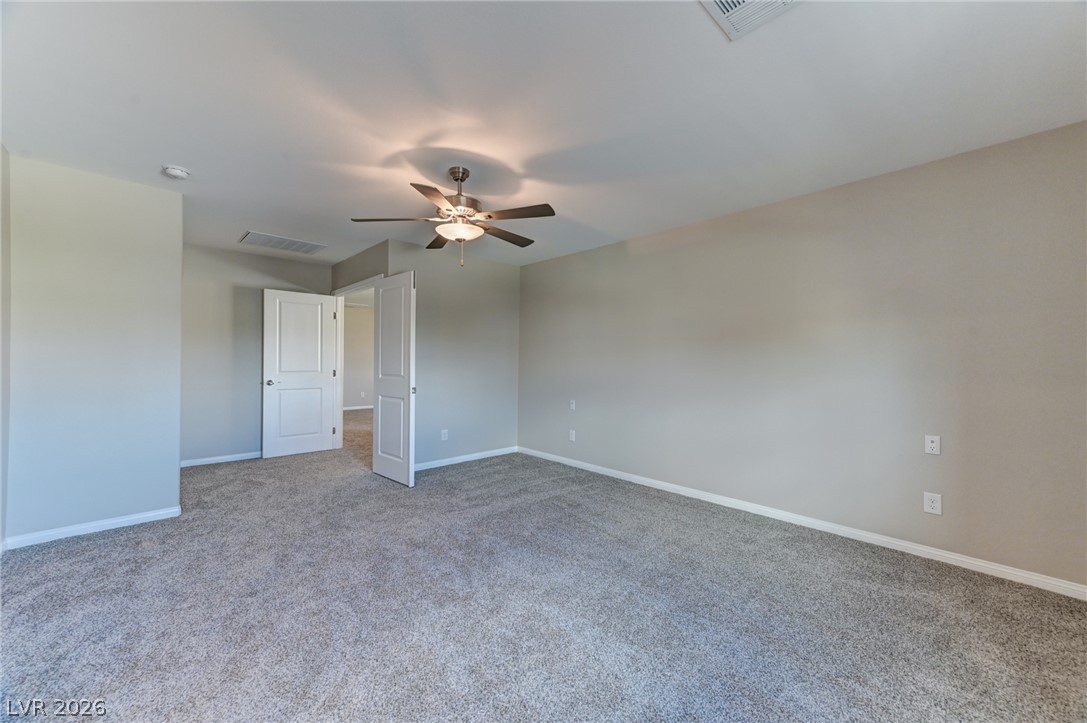
Plush wall-to-wall carpeting and clean baseboards define this versatile upper-level space.
Polished tile flooring and a stone-accented walk-in shower elevate this private bathroom retreat.
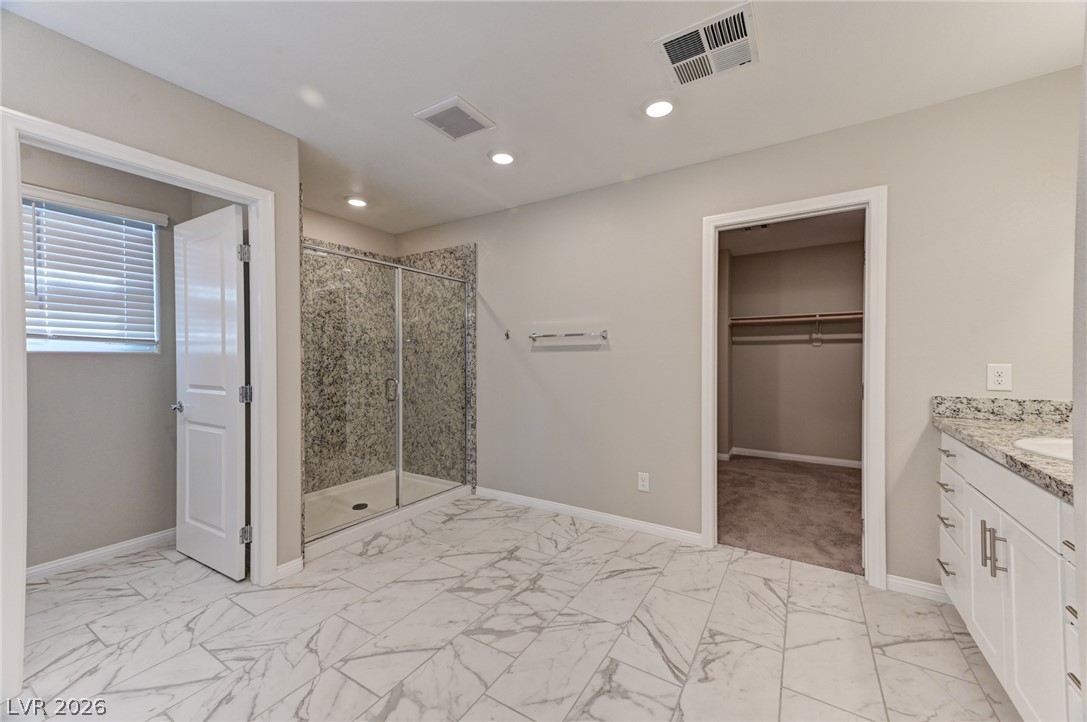
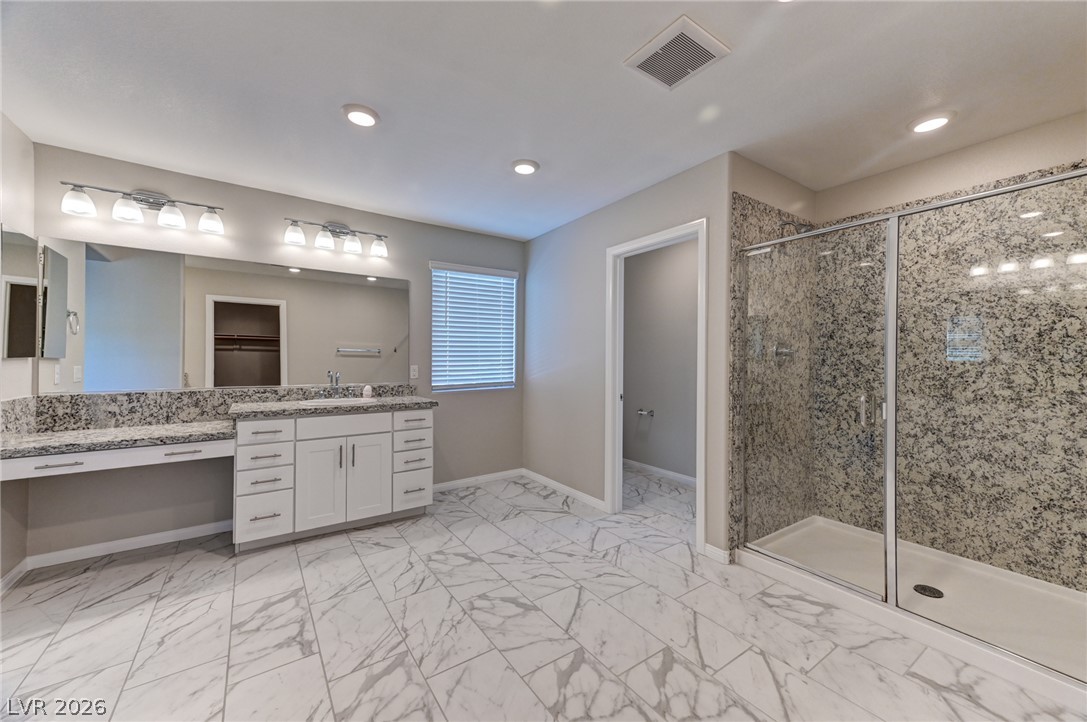
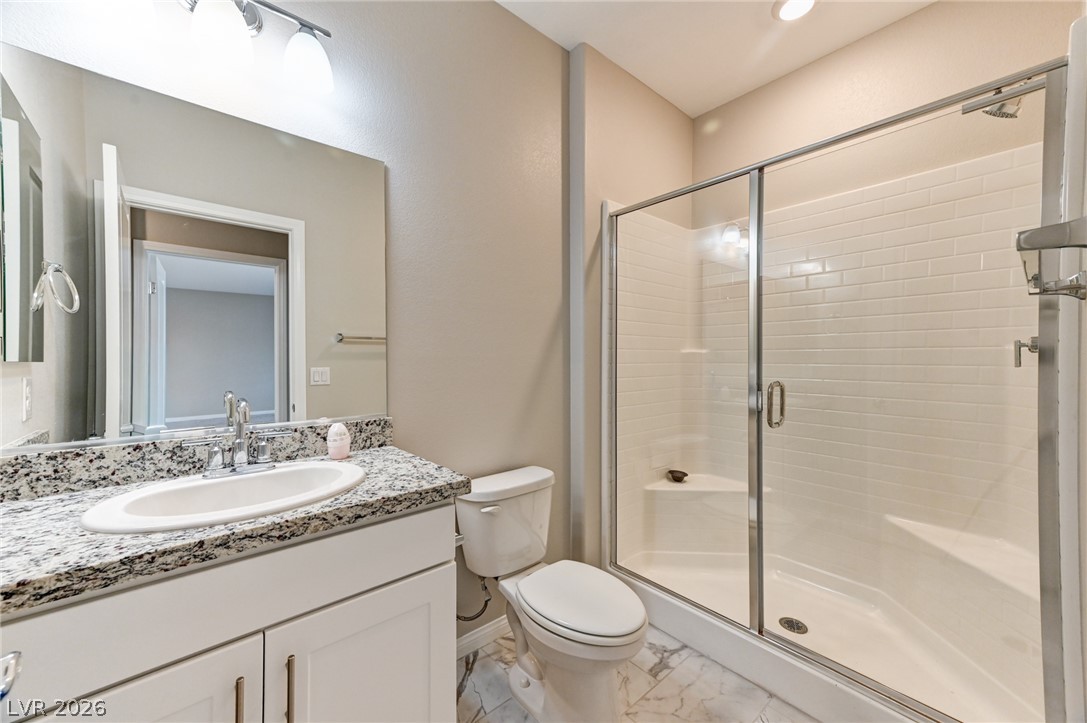
Gleaming marble-patterned tile floors flow through this bathroom featuring a spacious granite-lined walk-in shower.
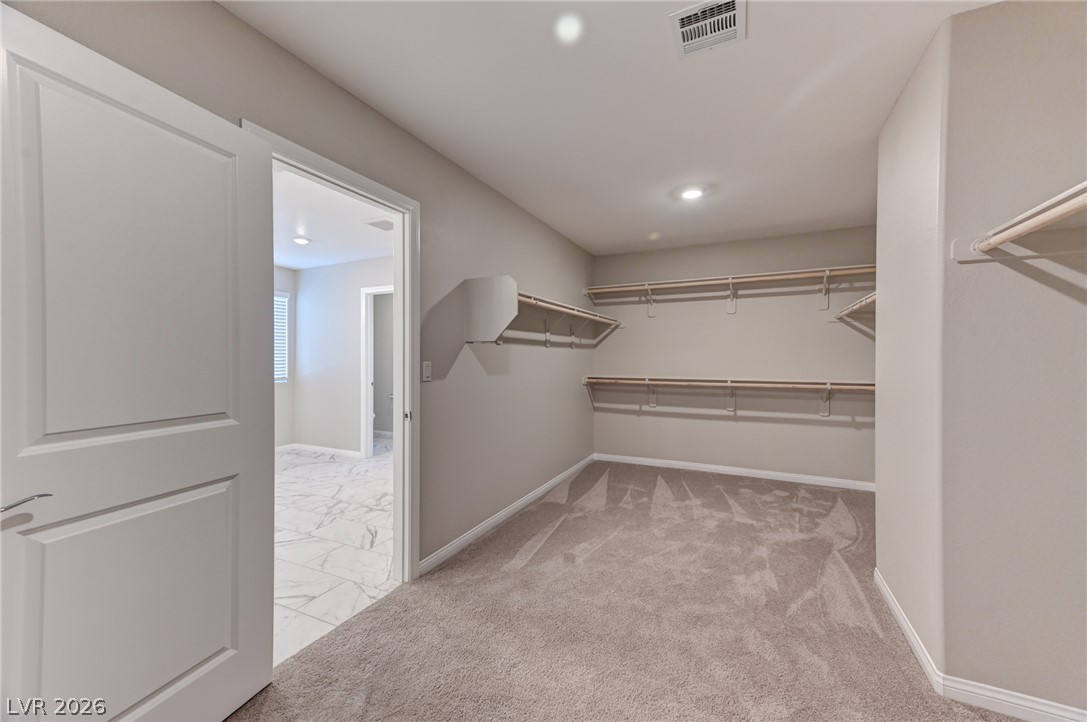
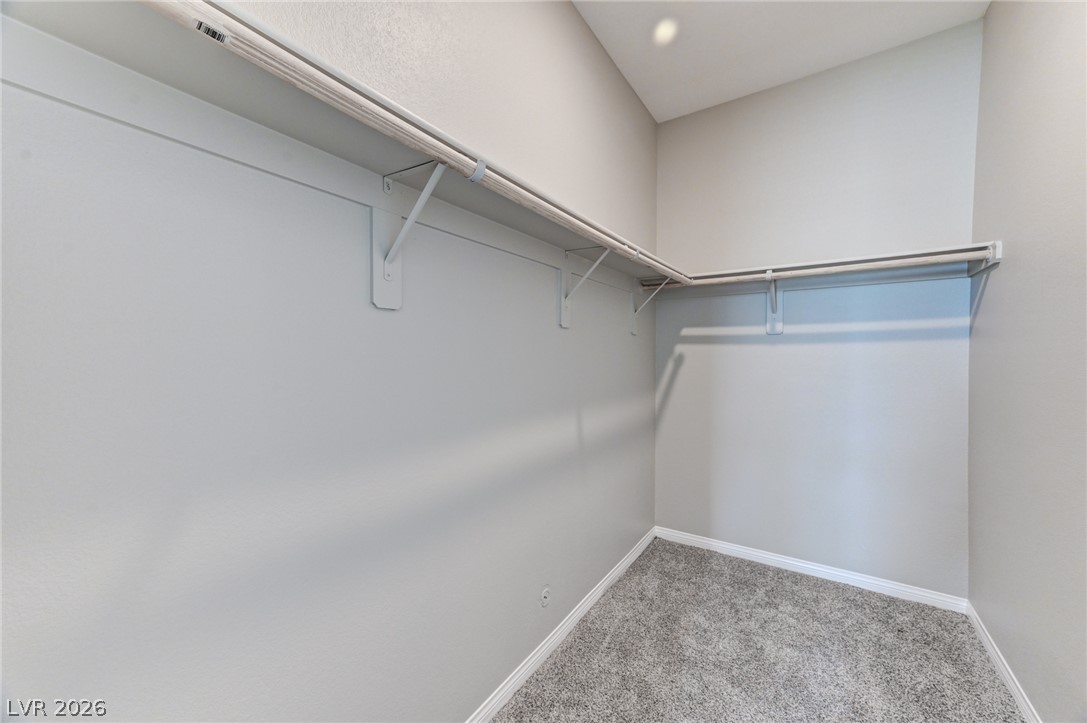
Gigantic walk in closer for primary suite Ample hanging rods and soft carpeting define this spacious walk-in closet.
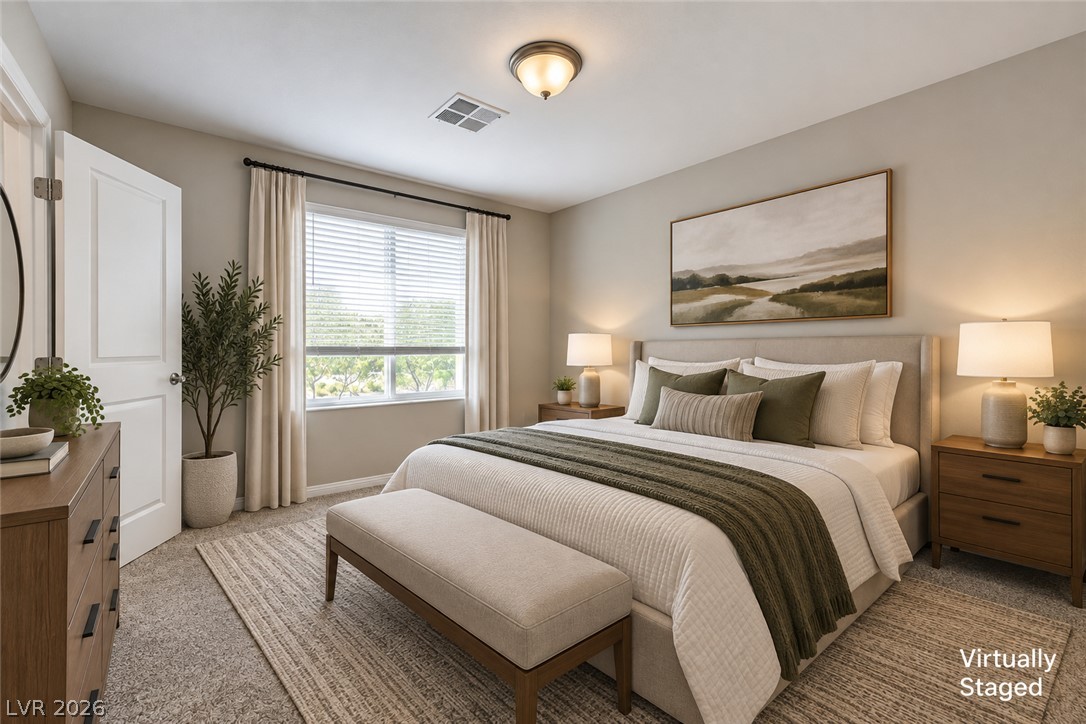
Soft wall tones complement plush carpeting and a wide window overlooking the neighborhood.
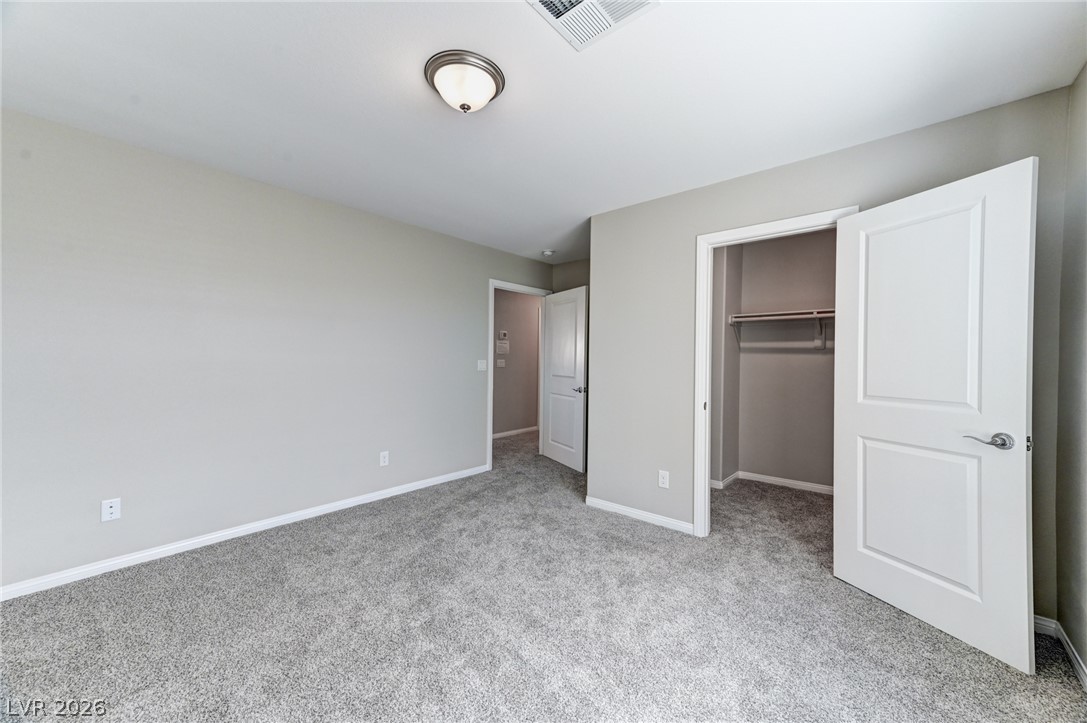
Plush wall-to-wall carpeting and clean neutral walls define this secondary bedroom with closet storage.
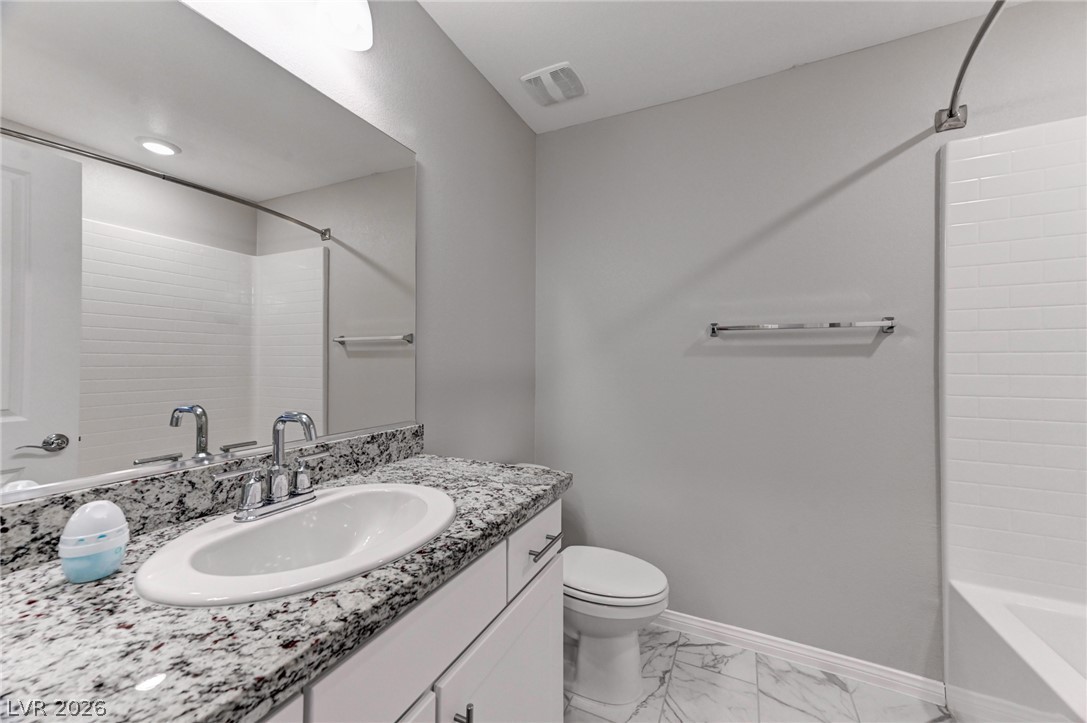
Polished granite countertops and classic tile flooring elevate this modern bathroom design.
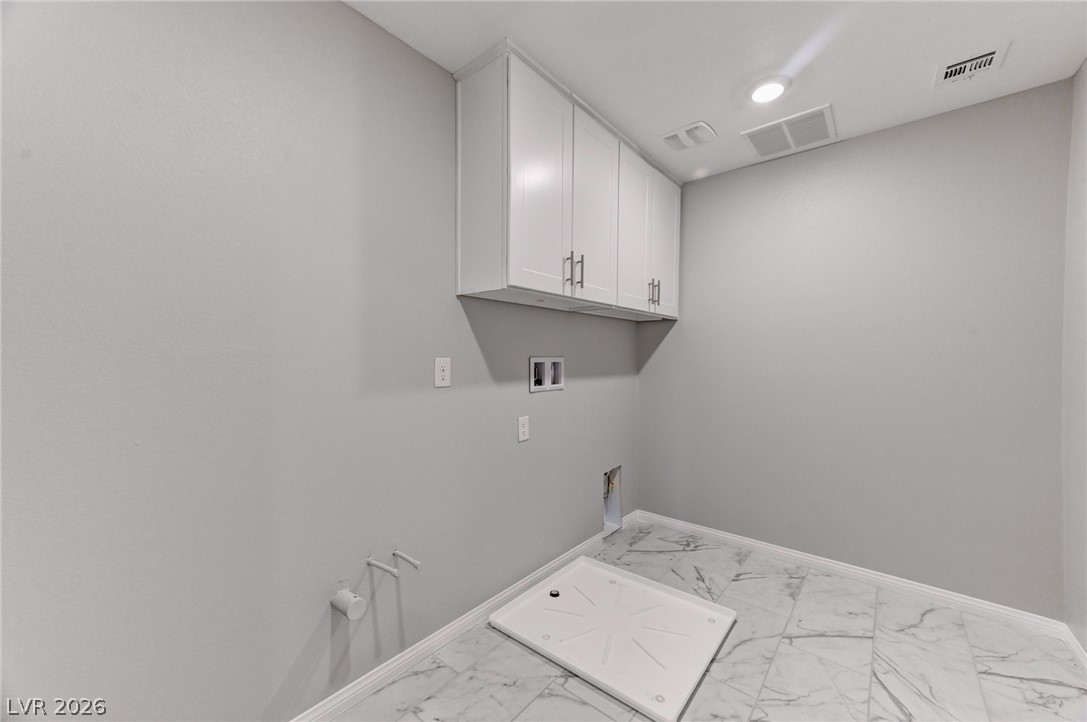
Gleaming stone-patterned tile flooring highlights this utility space complete with built-in upper???????????????????????????????? cabinetry.
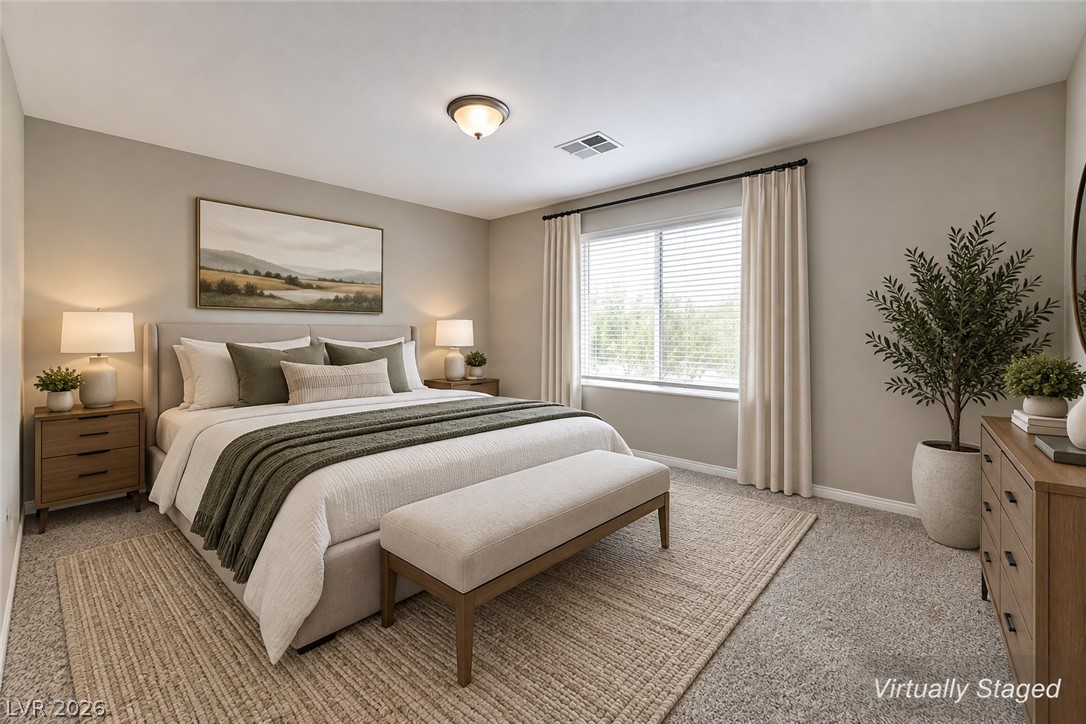
A wide window allows natural light to fill this comfortable bedroom space.
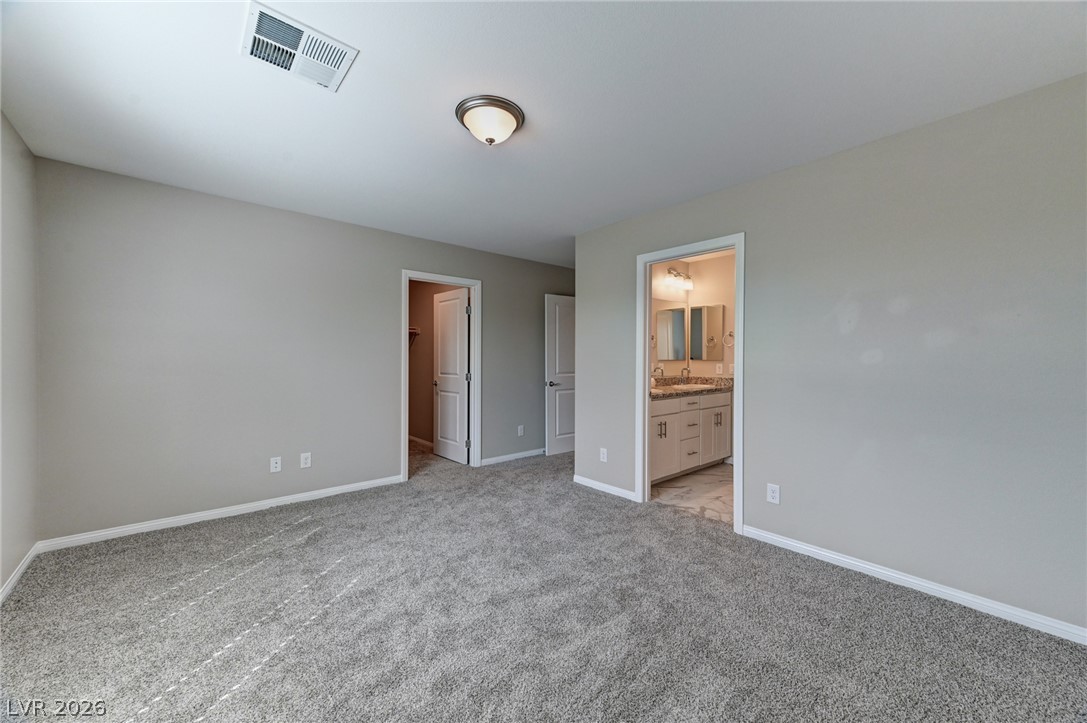
A spacious bedroom features soft carpeting and direct access to an en suite bathroom.
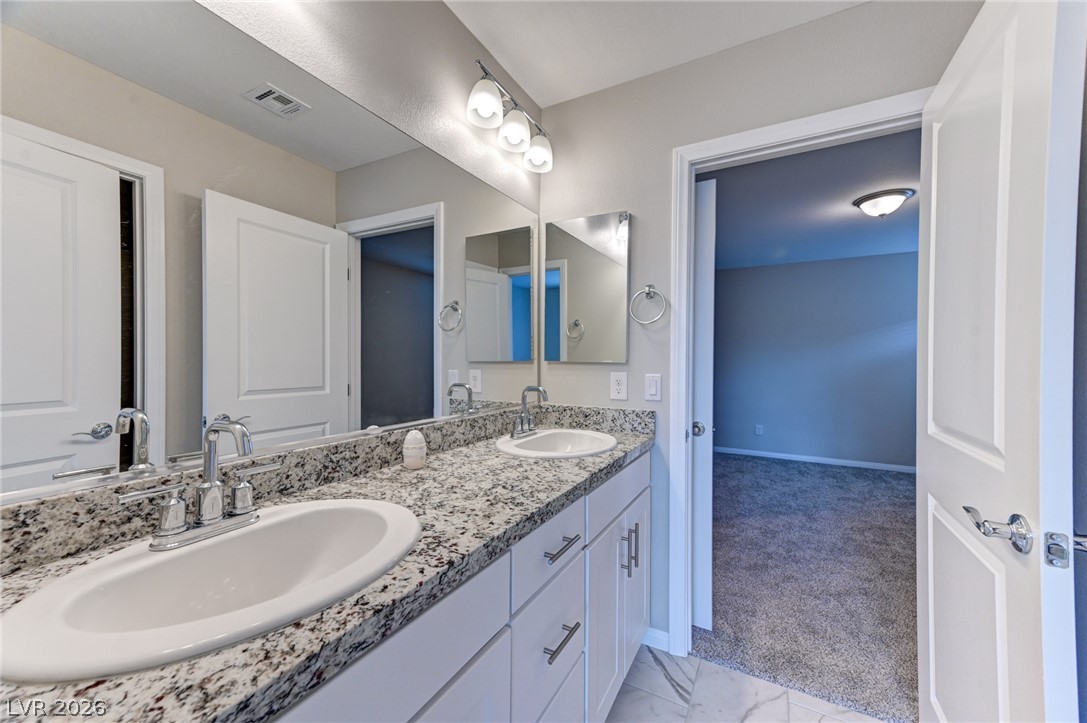
A classic double vanity with granite counters connects seamlessly to an adjacent bedroom.
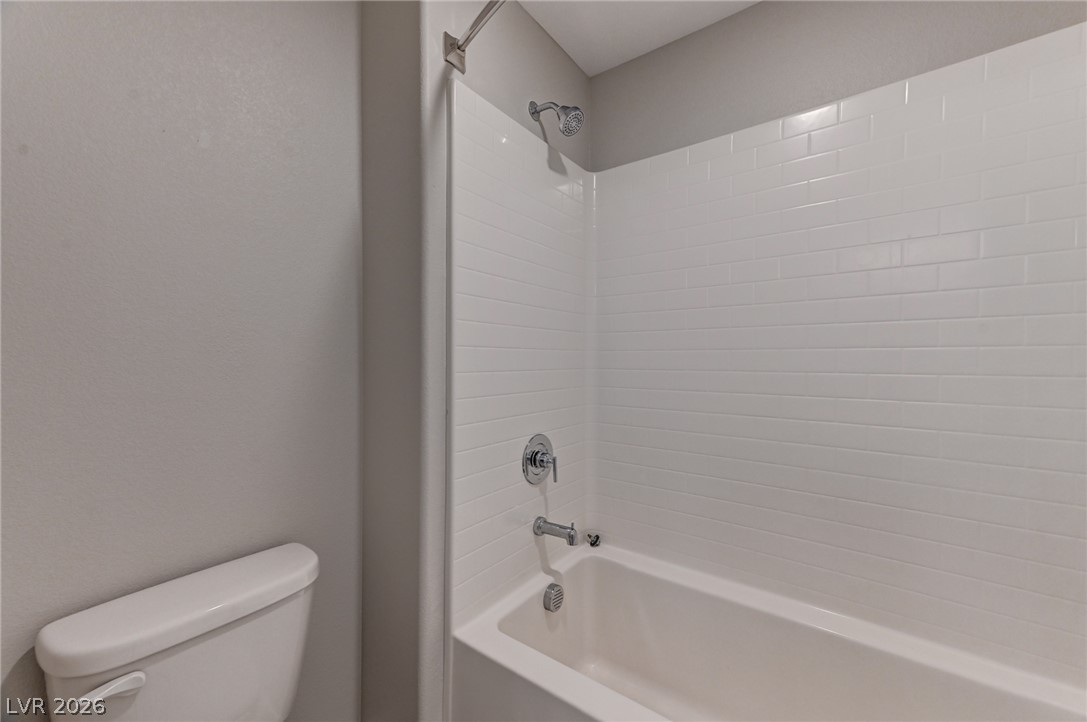
Crisp subway tile surrounds a classic soaking tub setup.
Plush carpeting anchors this spacious bedroom featuring a large window and walk-in closet access.
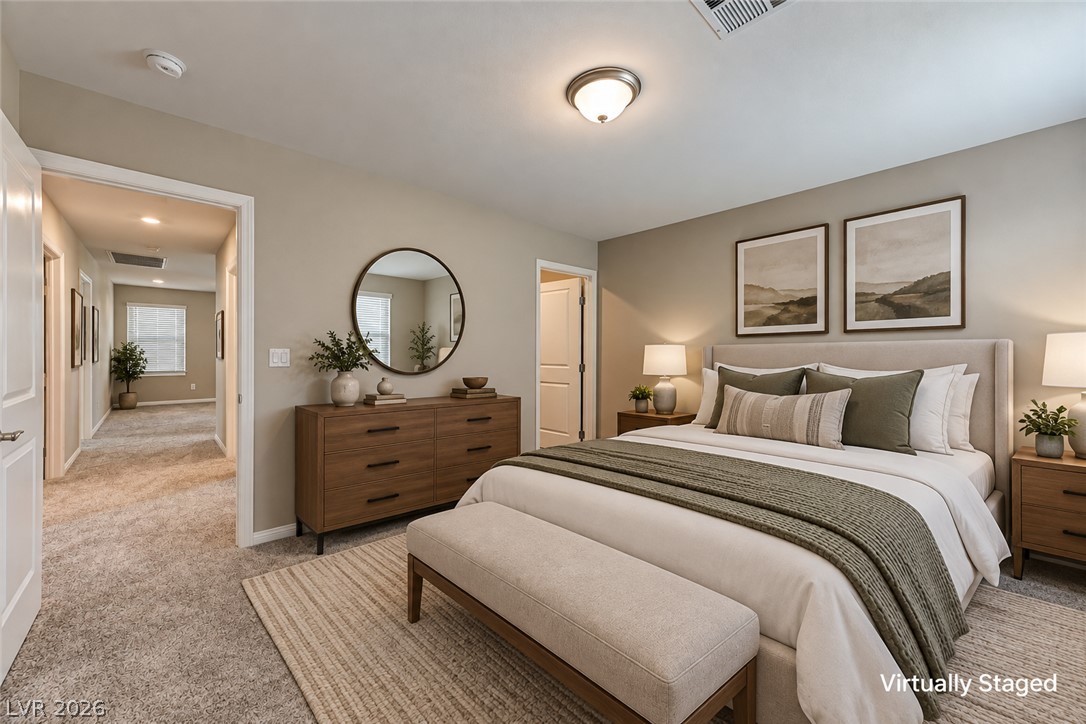
Plush carpeting and an open doorway to the hall enhance this restful sleeping space.
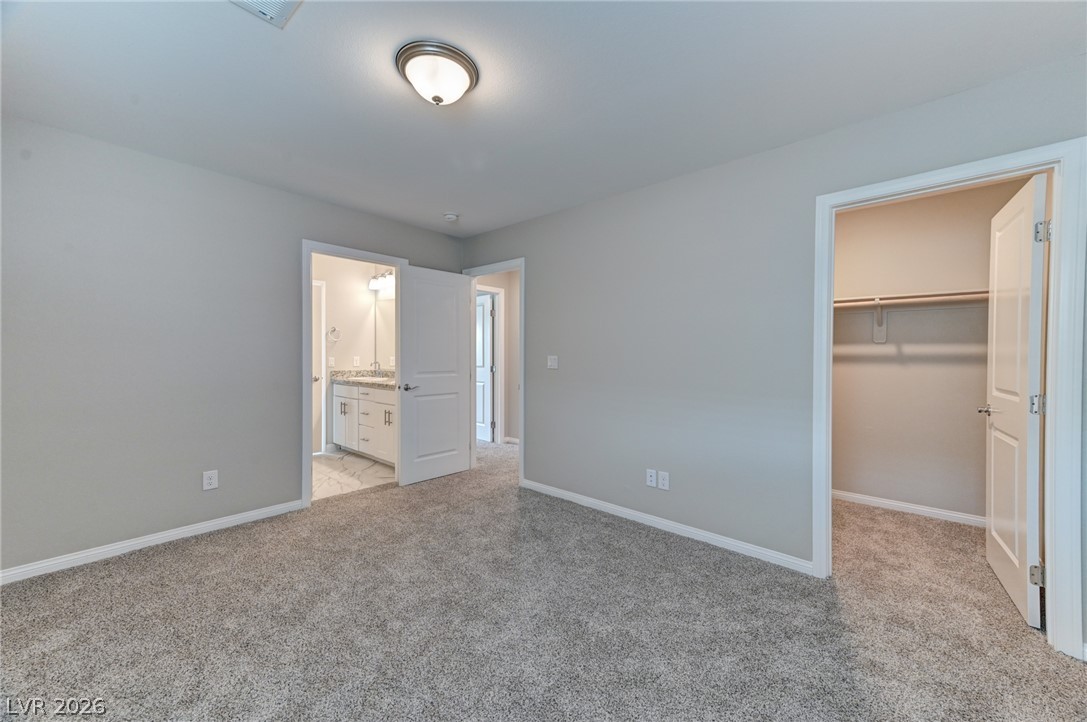
Plush carpeting and an attached bath highlight this comfortable bedroom suite.
Plush carpeting and natural light define this versatile secondary space.
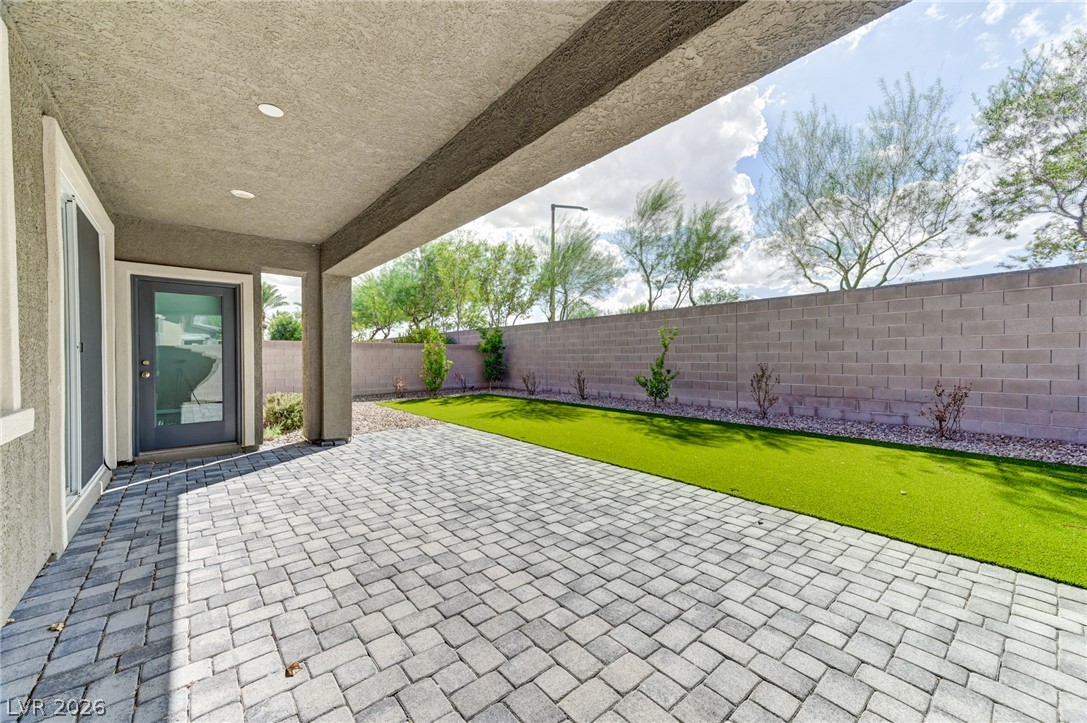
An inviting covered patio featuring interlocking stone pavers opens to a private, low-maintenance grassy yard.
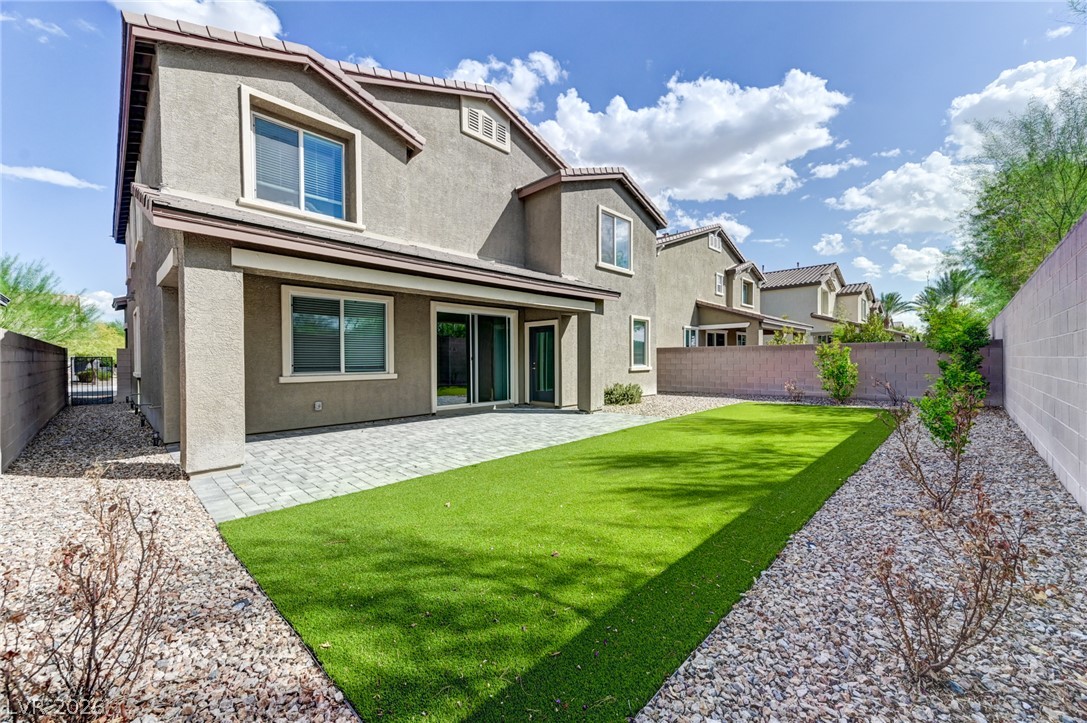
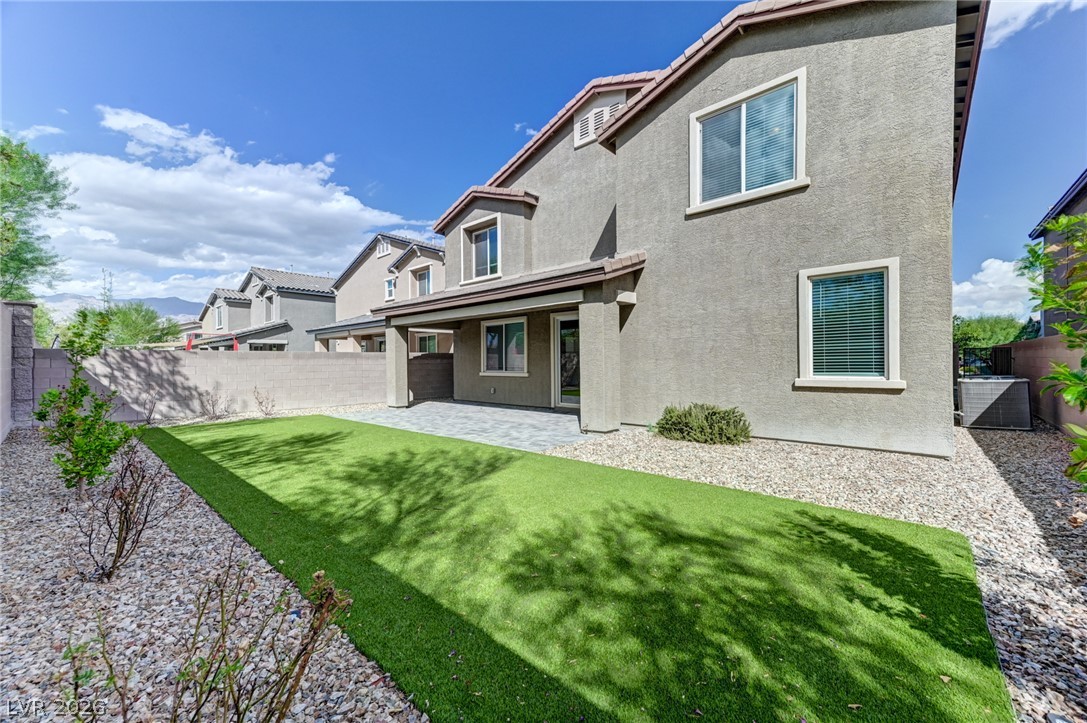
A paved patio and tidy lawn area extend from the back of the stucco exterior.
An inviting covered patio overlooks the low-maintenance yard complete with artificial turf and gravel landscaping.
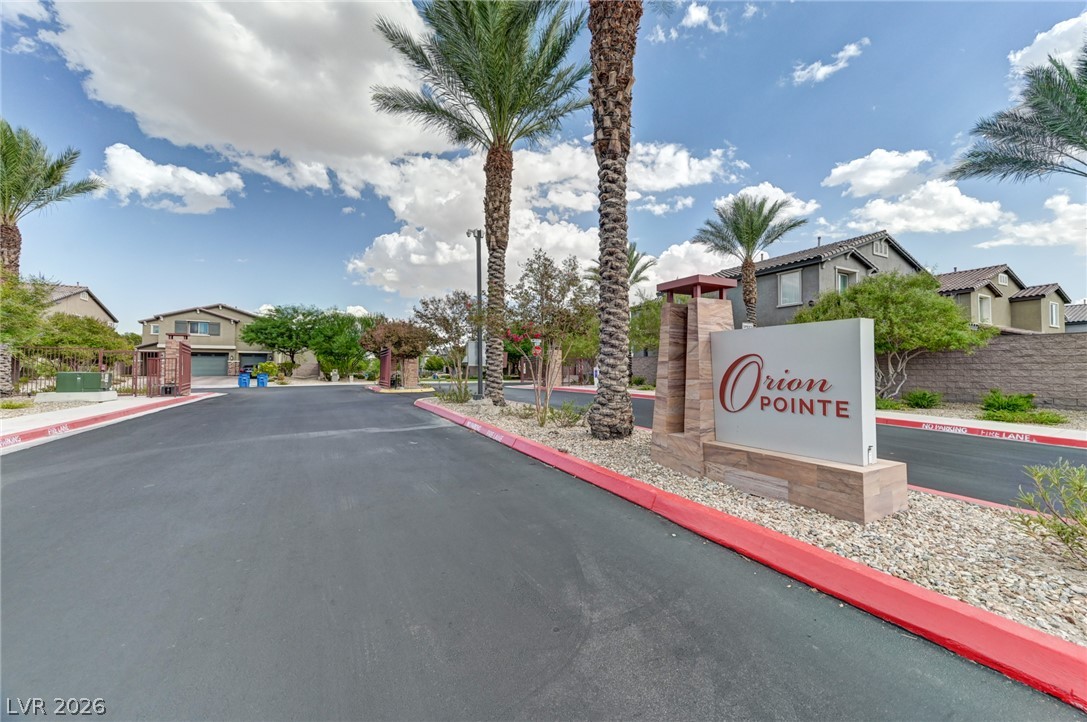
Welcoming community signage marks the paved entrance flanked by mature desert landscaping.
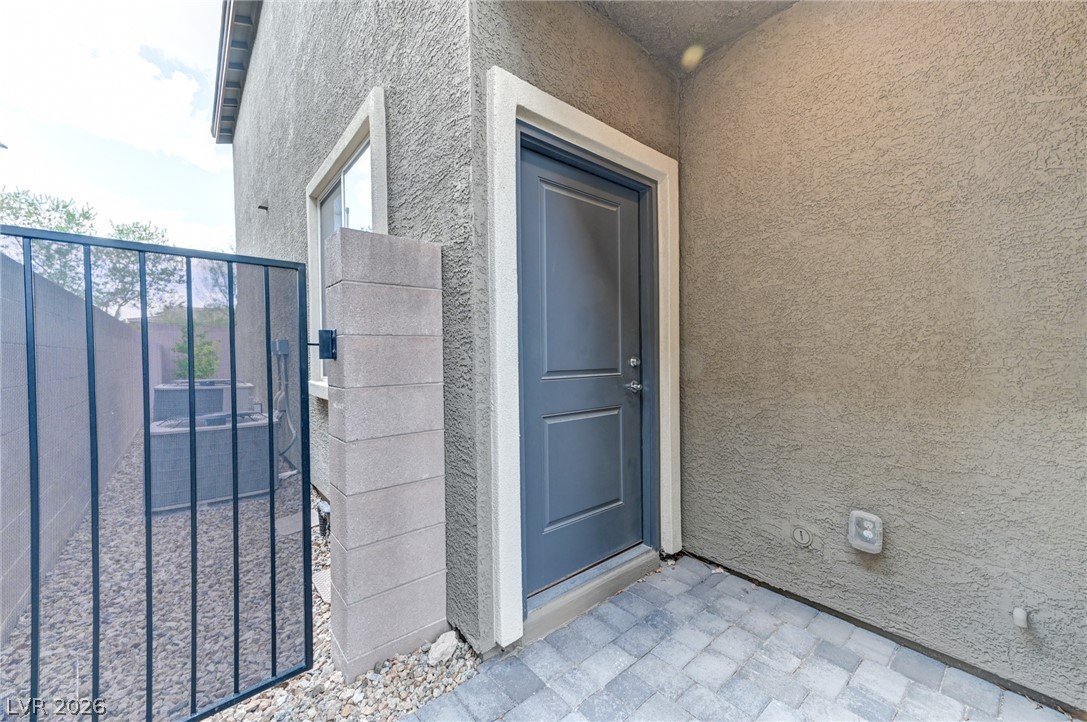
Guest Quarters separate exterior entrance for complete privacy
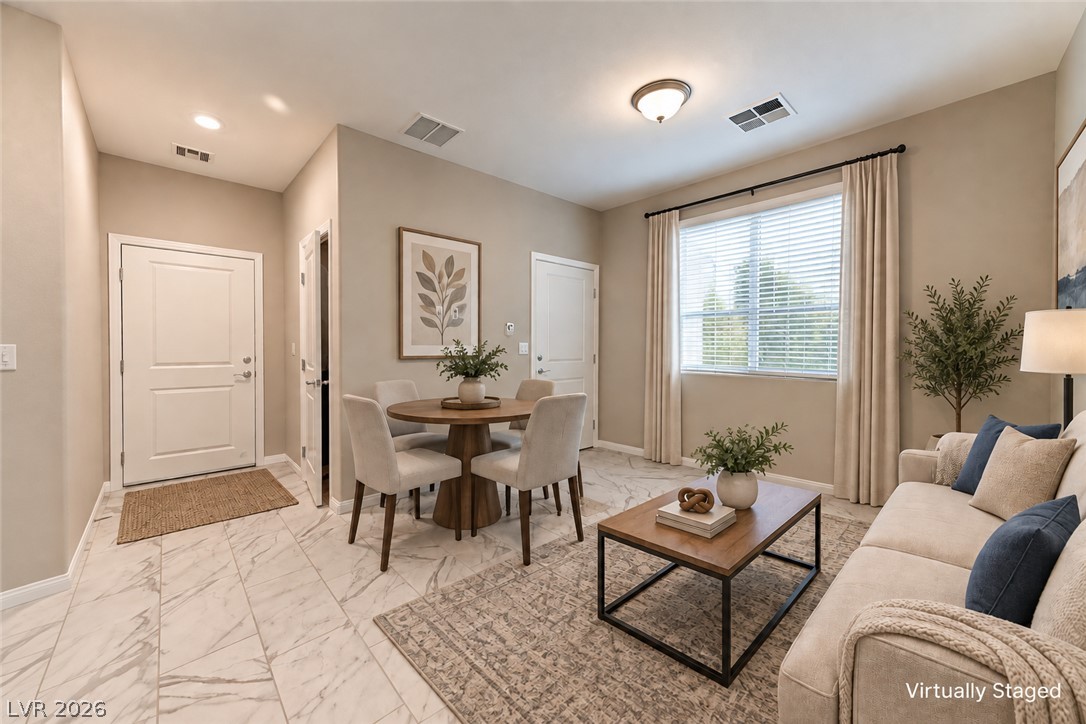
Polished tile flooring and an open layout seamlessly connect the entryway to the living spaces.
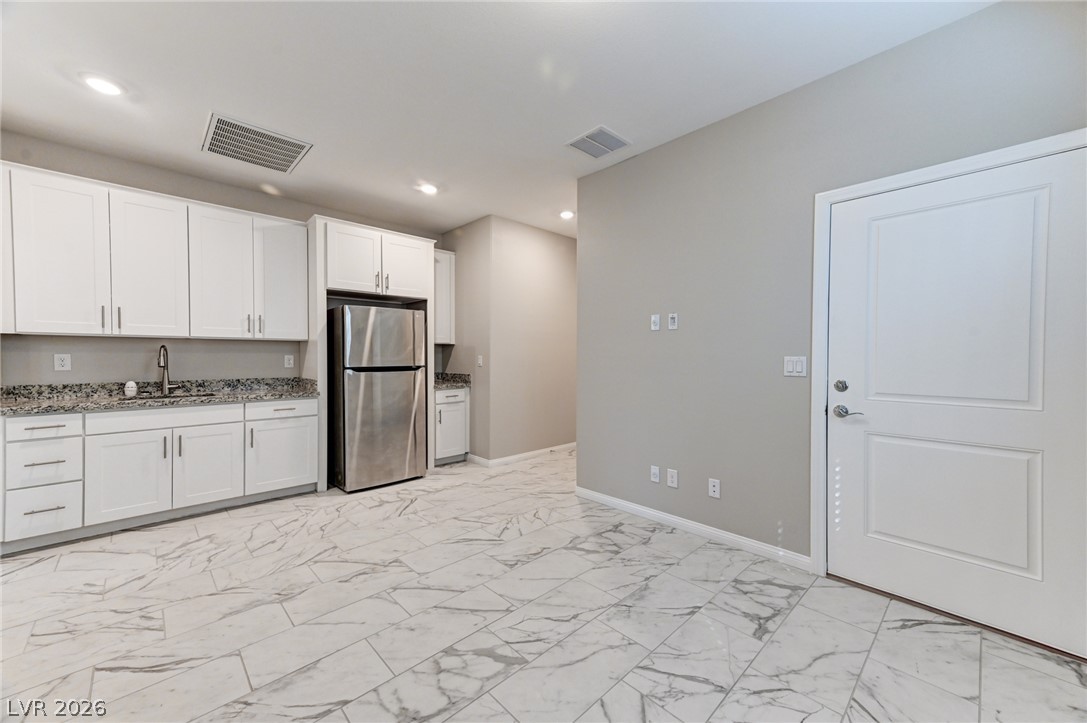
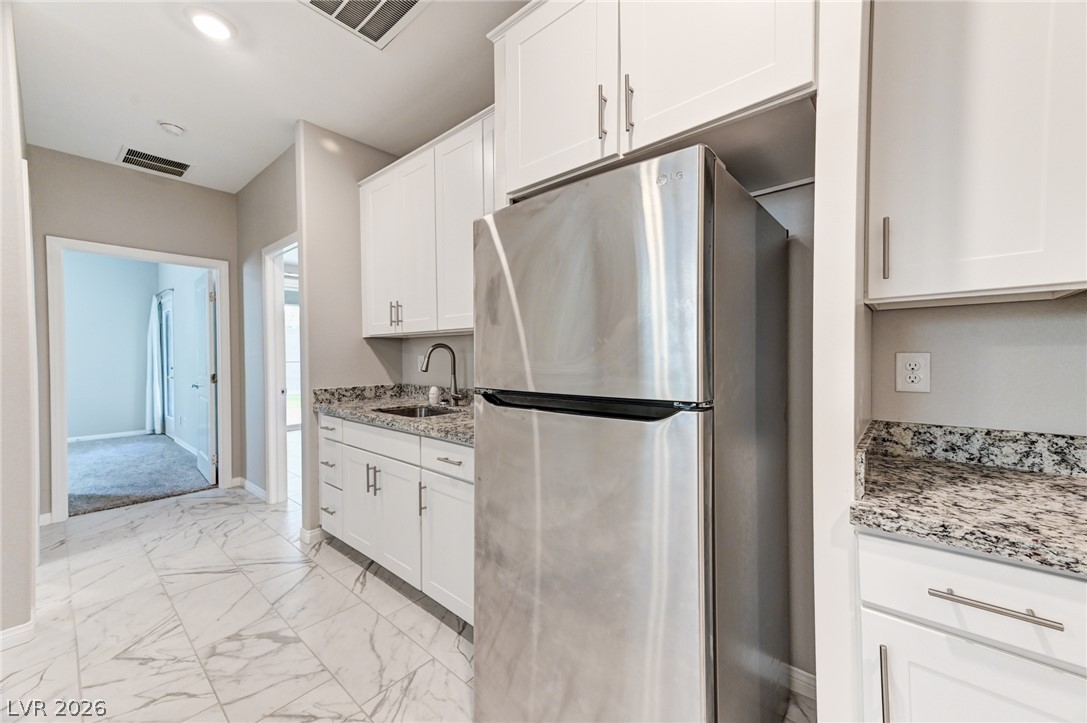
Guest Quarters kitchen area Polished stone tile flooring anchors a modern kitchen space adjacent to the main entryway.
Guest quarters kitchen area Gleaming stone countertops and classic cabinetry elevate this efficiently designed workspace.
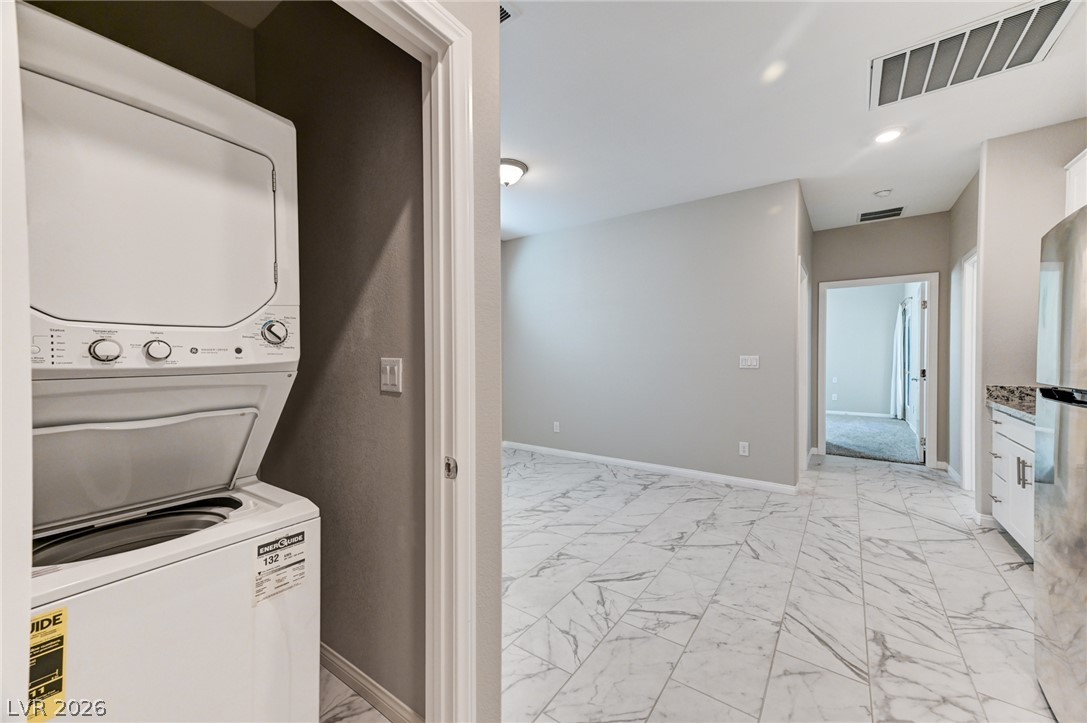
Separate Laundry for Guest Quarters Gleaming tile floors guide the eye past a functional laundry alcove into the main living spaces.
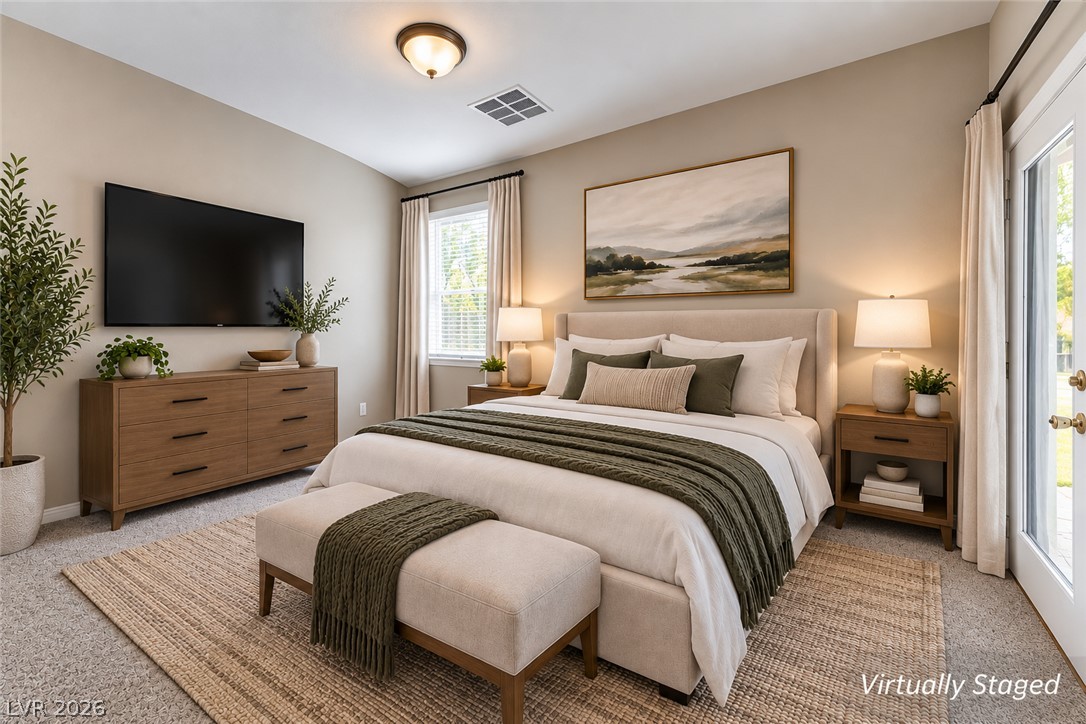
Large Guest Quarters bedroom Plush carpeting and abundant natural light create a serene, welcoming atmosphere.
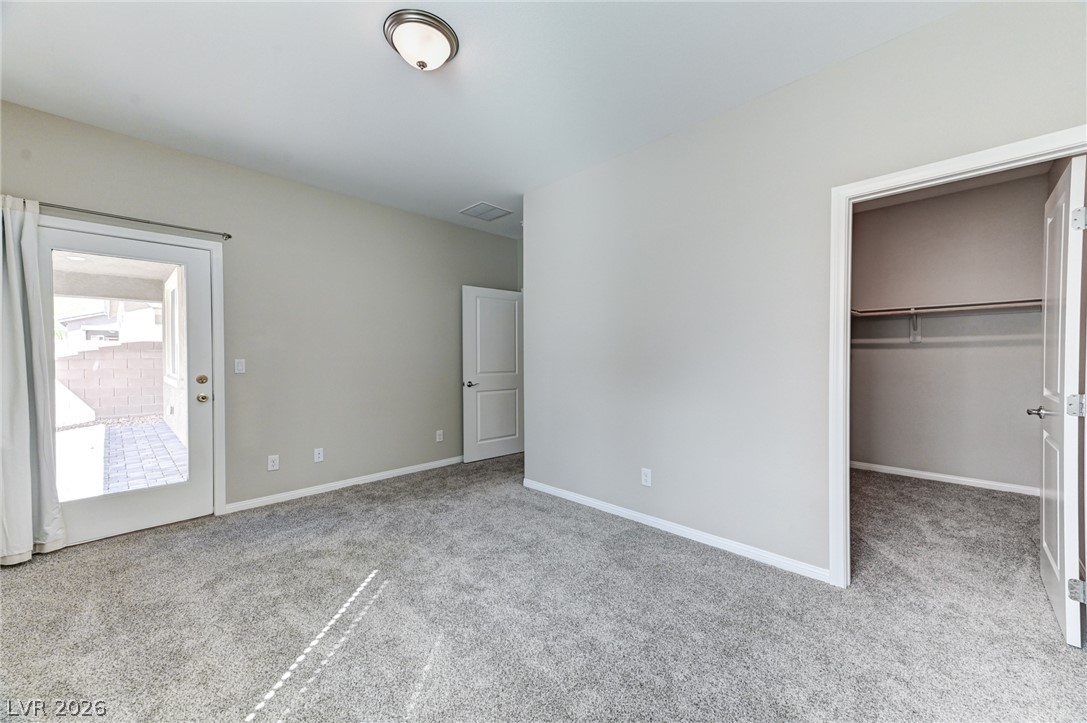
Large Guest Quarters bedroom Plush carpeting anchors this spacious bedroom featuring direct patio access and a large closet.
Walk in Closet for Guest Quarters bedroom High ceilings and wall-mounted shelving maximize storage potential in this carpeted walk-in closet.
Guest Quarters bathroom with walk in shower. Polished granite counters and a glass-enclosed walk-in shower elevate this bathroom.
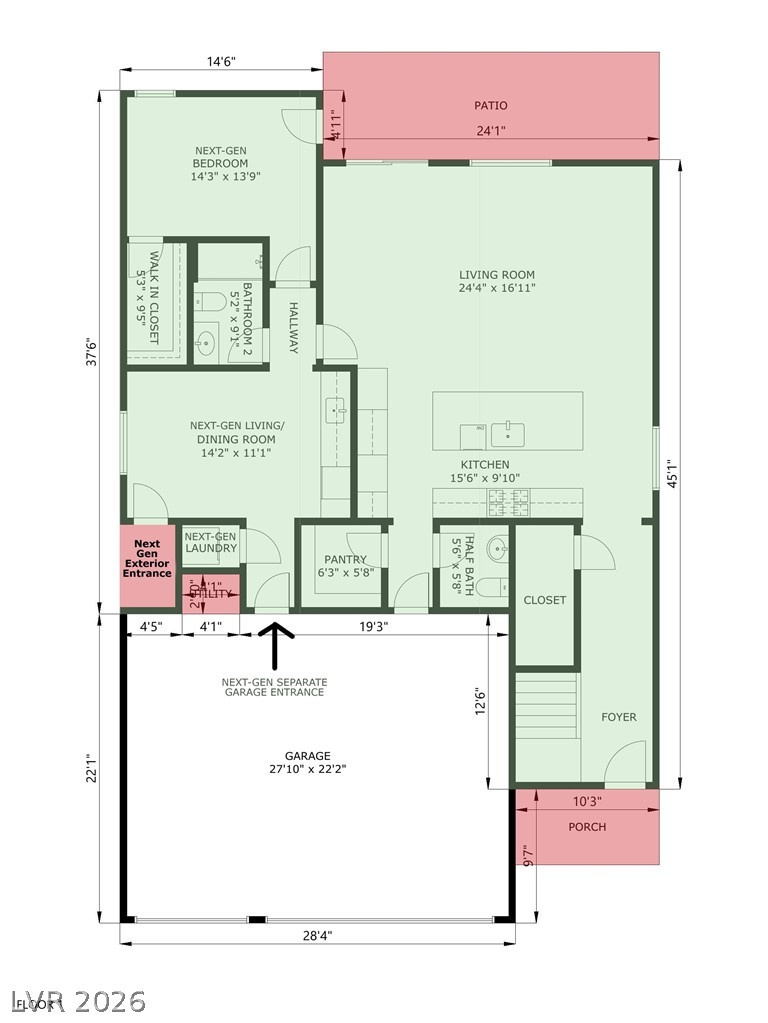
A well-organized floor plan delineates distinct living zones, including a spacious garage and a welcoming front porch.
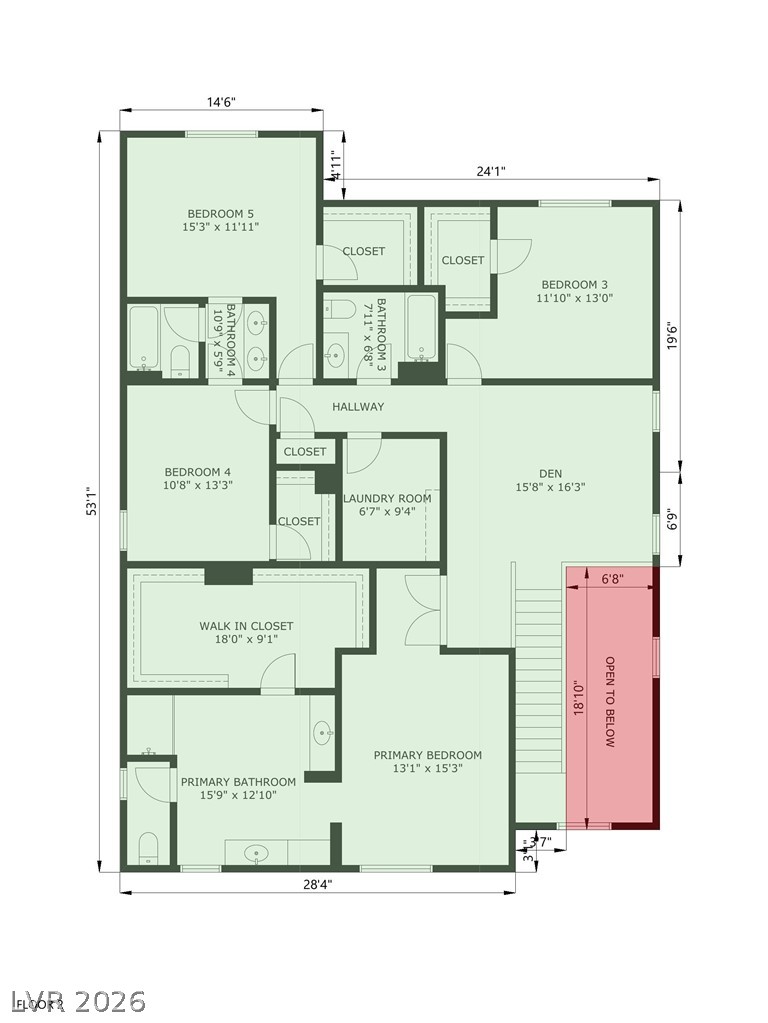
A clear floor plan illustrates the thoughtful layout of the upper level, highlighting spacious rooms and efficient flow.