4311 Veraz Street,Las Vegas, NV 89135
Las Vegas, NV 89135

Description
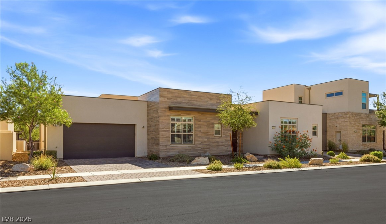
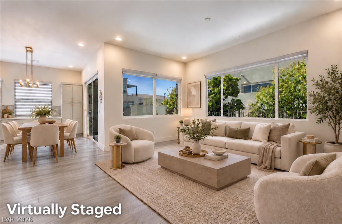
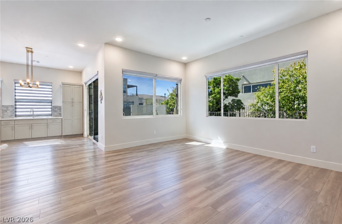
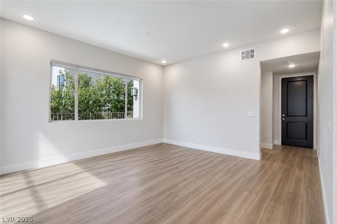
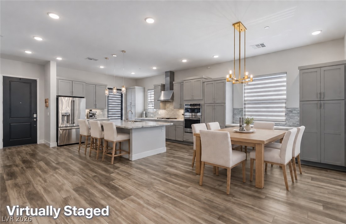
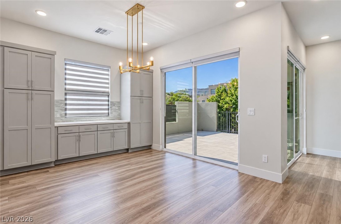
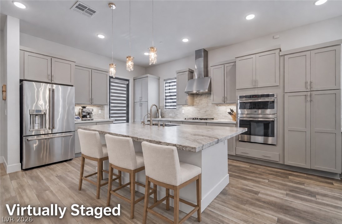
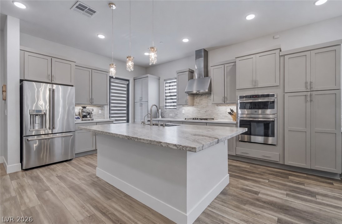
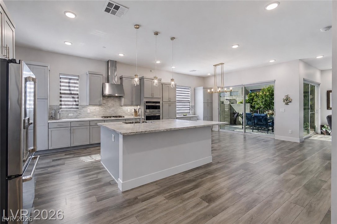
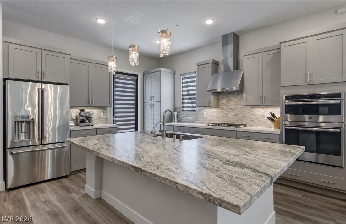
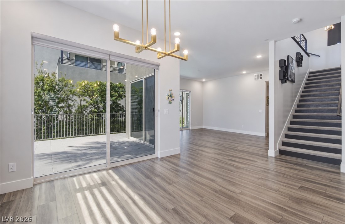
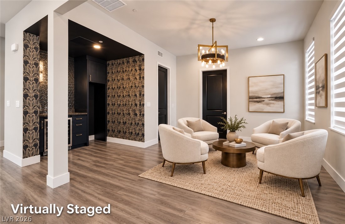
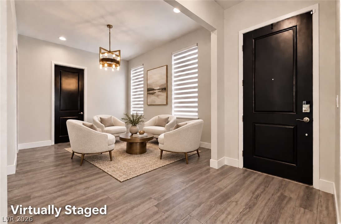
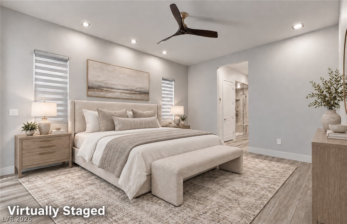
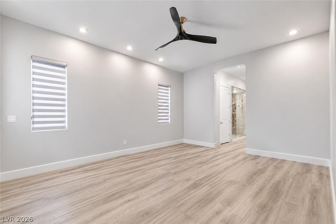
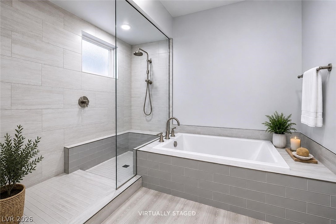
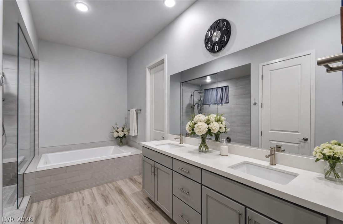
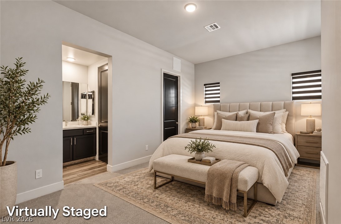
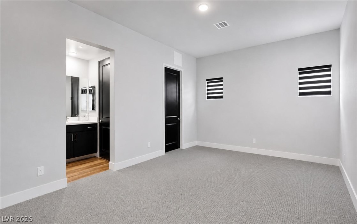
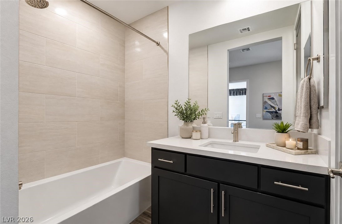
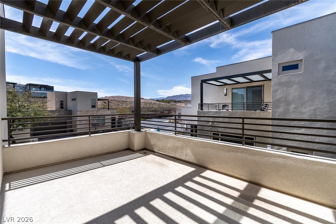
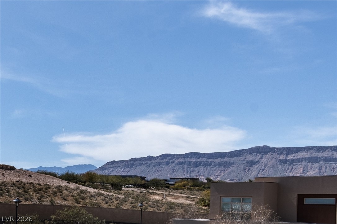
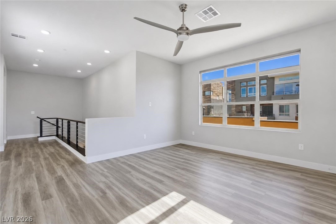
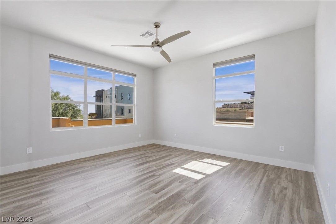
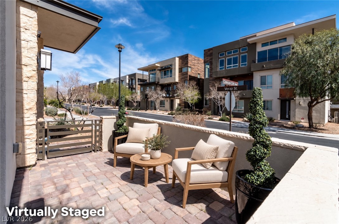
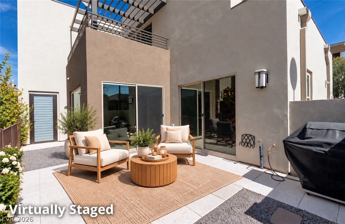
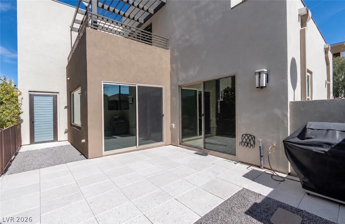
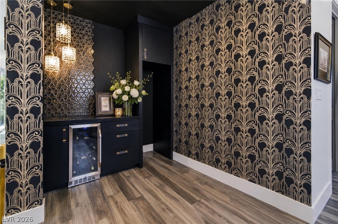
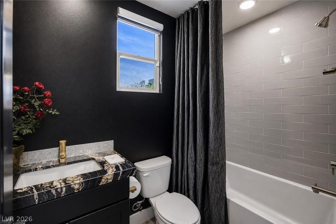
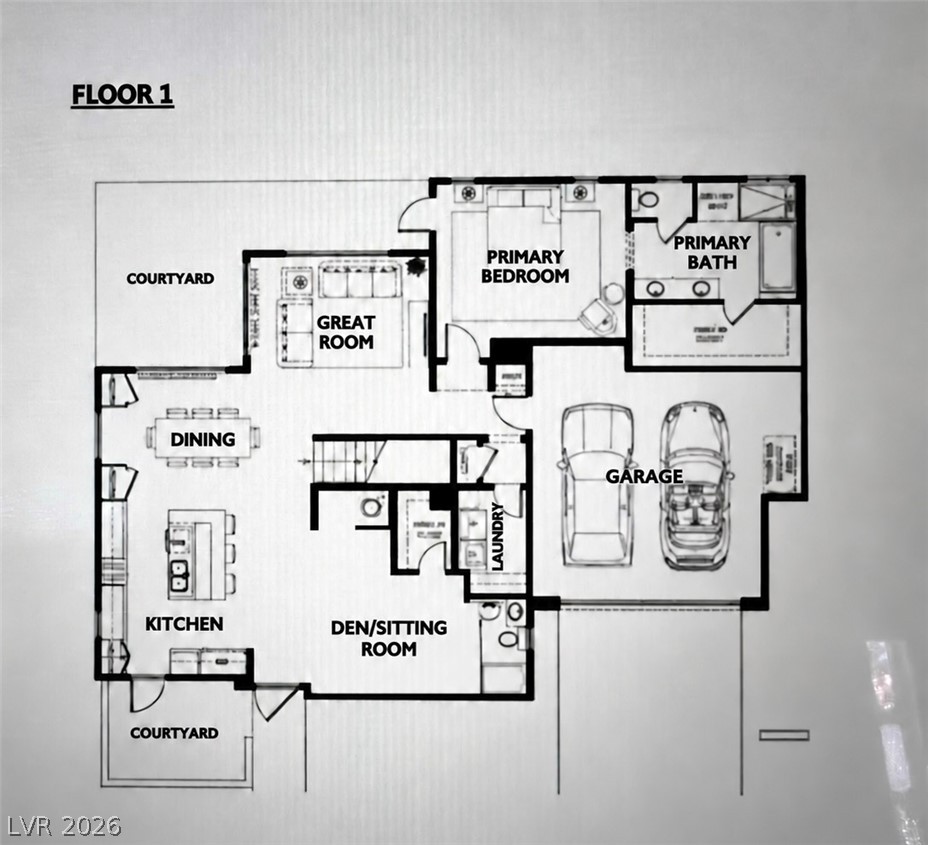
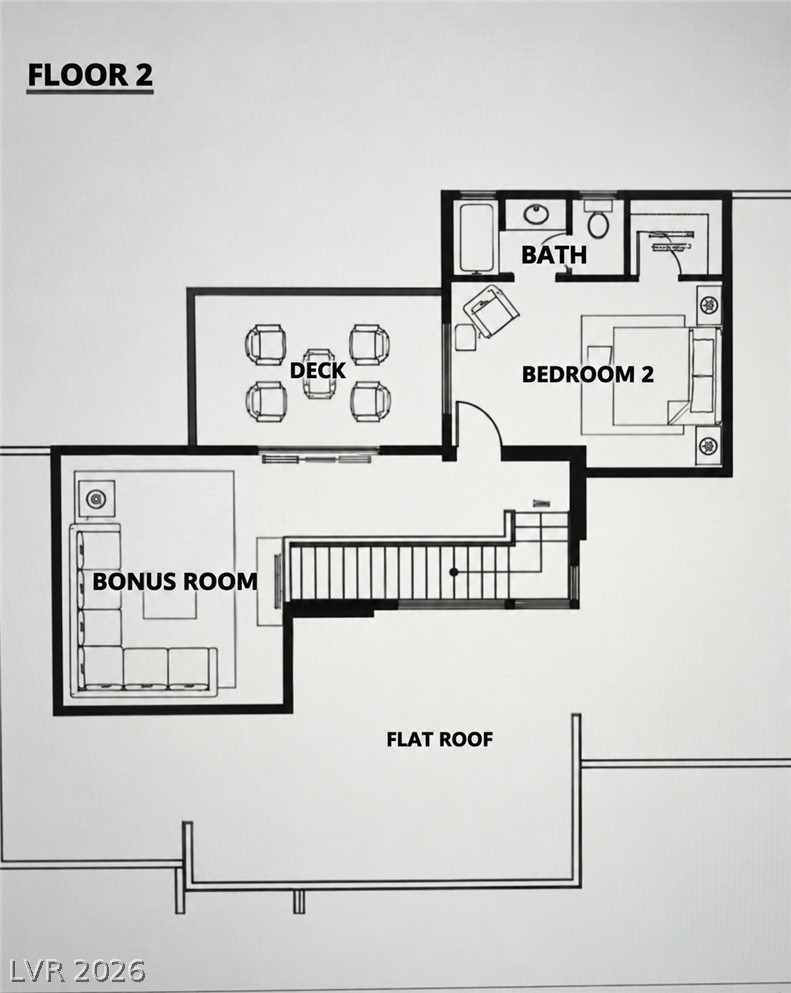
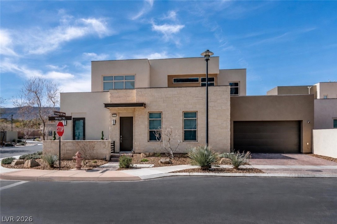
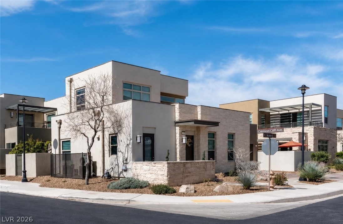
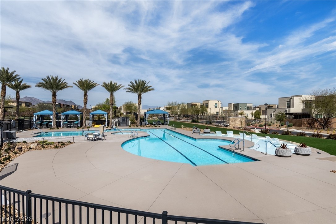
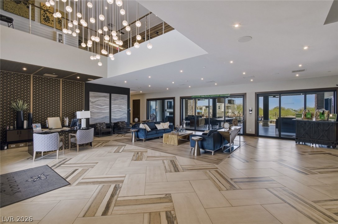
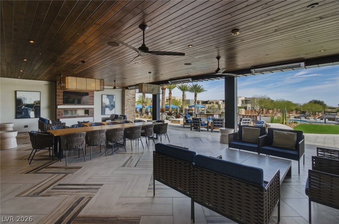
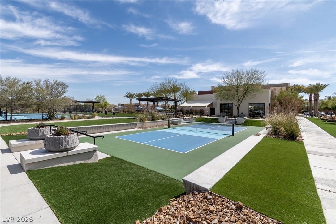
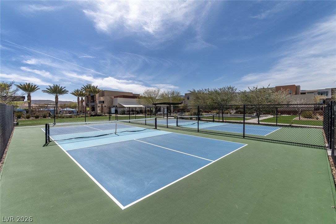
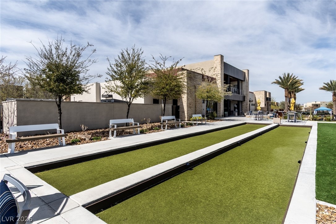
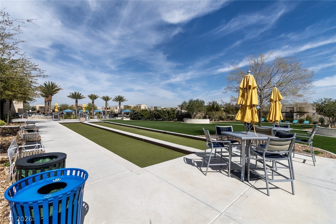
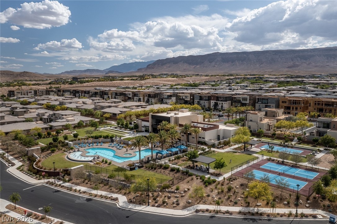
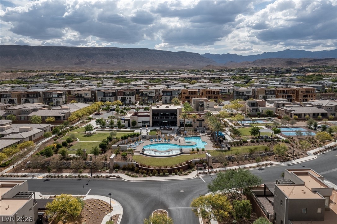
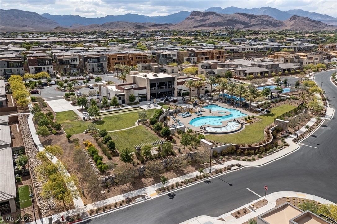
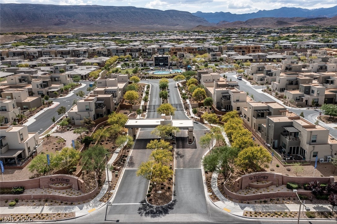
Set on a desirable corner lot in Trilogy at Summerlin, this beautifully upgraded home welcomes you with a front courtyard and offers a private backyard and an upstairs balcony with majestic mountain views. The open main level features a spacious great room, dining area, and kitchen appointed with stainless steel appliances, an island, leathered countertops, and a generous walk-in pantry. An adjacent den or sitting area with a custom built-in bar creates an inviting place to relax or entertain, while a separate guest bath adds convenience. Tucked away at the back of the main level, the primary suite offers a private retreat with an elegant bathroom and walk-in closet. Designer touches throughout include upgraded lighting, custom window treatments, and painted interior doors. Upstairs, a guest suite with an en-suite bathroom in complemented by a large, versatile loft and balcony with beautiful mountain views. Trilogy residents enjoy resort-style amenities, including a clubhouse, pool, spa, fitness center, pickleball, bocce courts, and guard-gated security, creating the ultimate luxury lifestyle in Summerlin.
Details
| MLS # | 2763788 |
|---|---|
| Listing Type | For Sale |
| Style | Town House |
| HOA Dues | $642 |
| Sub-Type | Resale |
| Status | Active |
| Year | 2019 |
| Days On Site | 222 |
| Listing Provided By | Queensridge Realty | Carla Redmond |
Features
| Bed(s) | 2 |
|---|---|
| Bath(s) | 3 Total |
| SQ Feet | 2,551 |
| Garage | 2 |
| Story(s) | 2 |
| Zoning | Single Family |
| Acreage | 0.12 |
| Property View | Yes |
Interior
| Cooling | Central Air, Electric |
|---|---|
| Heating | Central, Gas |
| Heating Yes / No | Yes |
| Cooling Yes / No | Yes |
| Interior Features | Bathroomon Main Level, Bedroom On Main Level, Ceiling Fans, Full Bath On Main Level, Primary Downstairs, Window Treatments, Programmable Thermostat |
| Window Features | Double Pane Windows, Drapes, Window Treatments |
| Furnished | Unfurnished |
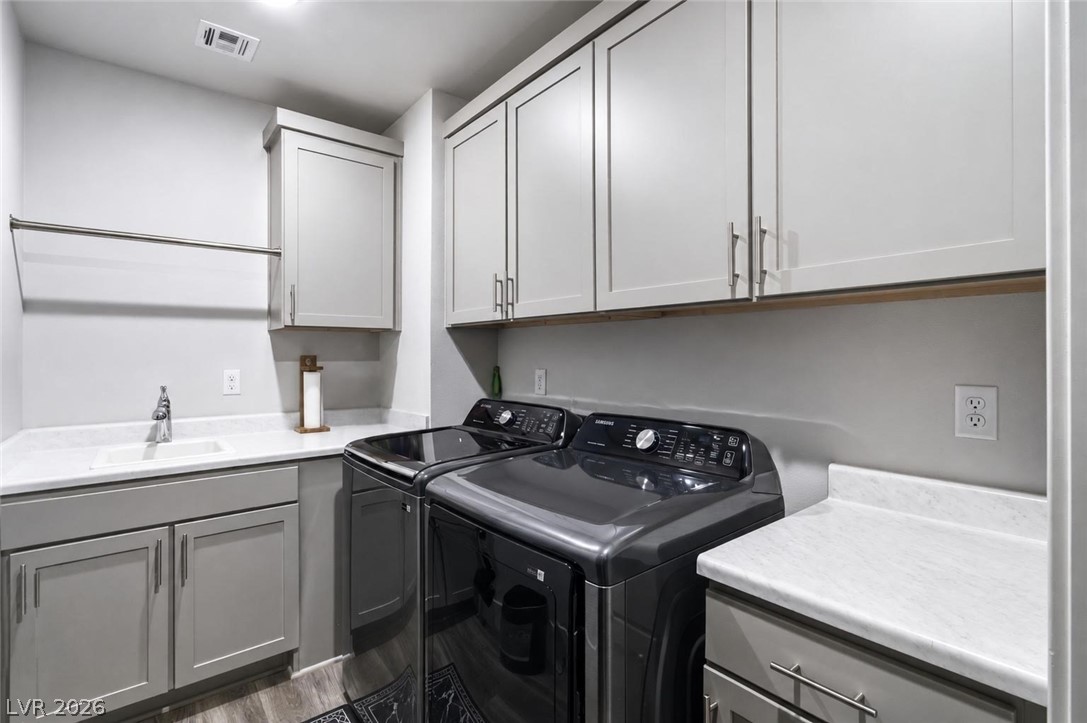
| Appliances | Built In Electric Oven, Convection Oven, Dryer, Dishwasher, Gas Cooktop, Disposal, Microwave, Refrigerator, Water Purifier, Washer |
| Fireplaces Total | 0 |
| Fireplace Yes / No | No |
Exterior
| Exterior Features | Balcony, Courtyard, Patio, Fire Pit |
|---|---|
| Roof | Flat |
| Security Features | Security System Owned |
| Construction Materials | Frame, Stucco |
| Lot Features | Corner Lot, Less Than Quarter Acre |
| Fencing | Block, Back Yard |
Parking
| Attached Garage Yes / No | Yes |
|---|---|
| Parking Features | Attached, Garage, Garage Door Opener, Inside Entrance, Private, Shelves, Guest |
| Garage Yes / No | Yes |
Utilities
| Utilities | Underground Utilities |
|---|---|
| Electric | Photovoltaics None |
| Sewer | Public Sewer |
Taxes
| Tax Annual Amount | 6971 |
|---|
Location
| Community Features | Pool |
|---|---|
| Senior Community Yes / No | Yes |
Area Information
| State | NV |
|---|---|
| County | Clark |
| City | Las Vegas |
| Zip Code | 89135 |
| Community Name | Summerlin Village 15A Parcel 1 Latitude Phase 1 |
| School District | Durango |
| Elementary School | Goolsby |
| High School | Durango |
Request a showing
Request a showing
Contact
Learn More About This Property

| State | NV |
|---|---|
| County | Clark |
| City | Las Vegas |
| Zip Code | 89135 |
| Community Name | Summerlin Village 15A Parcel 1 Latitude Phase 1 |
| School District | Durango |
| Elementary School | Goolsby |
| High School | Durango |