Price Reduced Listing
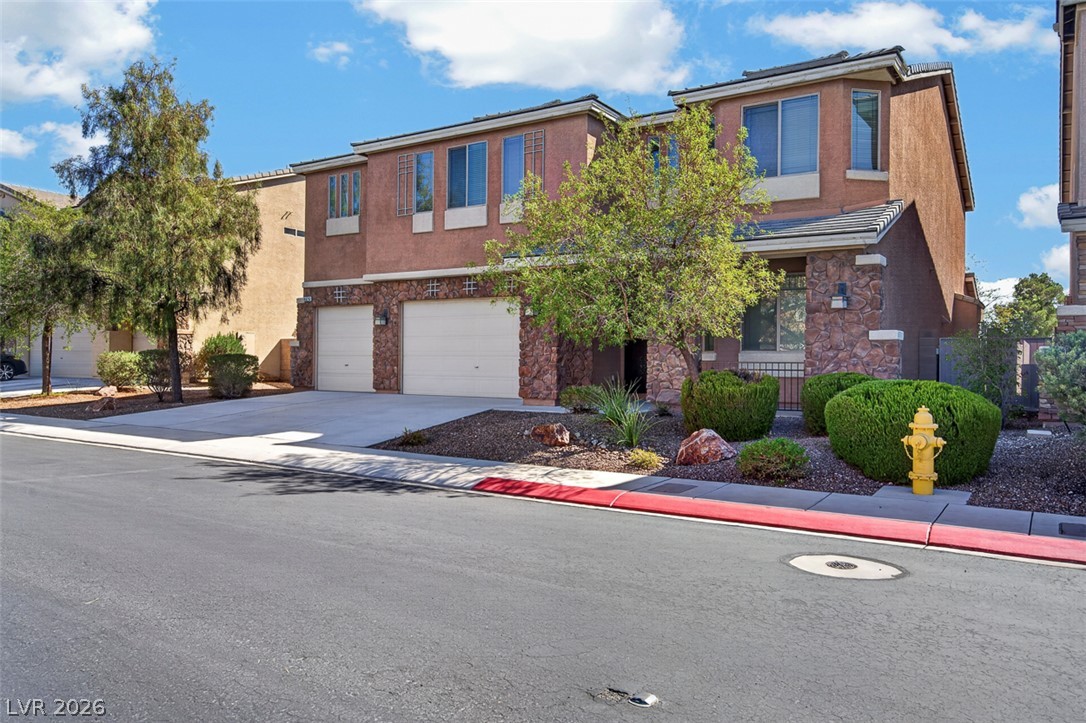
4626 Eel Point Street,Las Vegas, NV 89147
Las Vegas, NV 89147
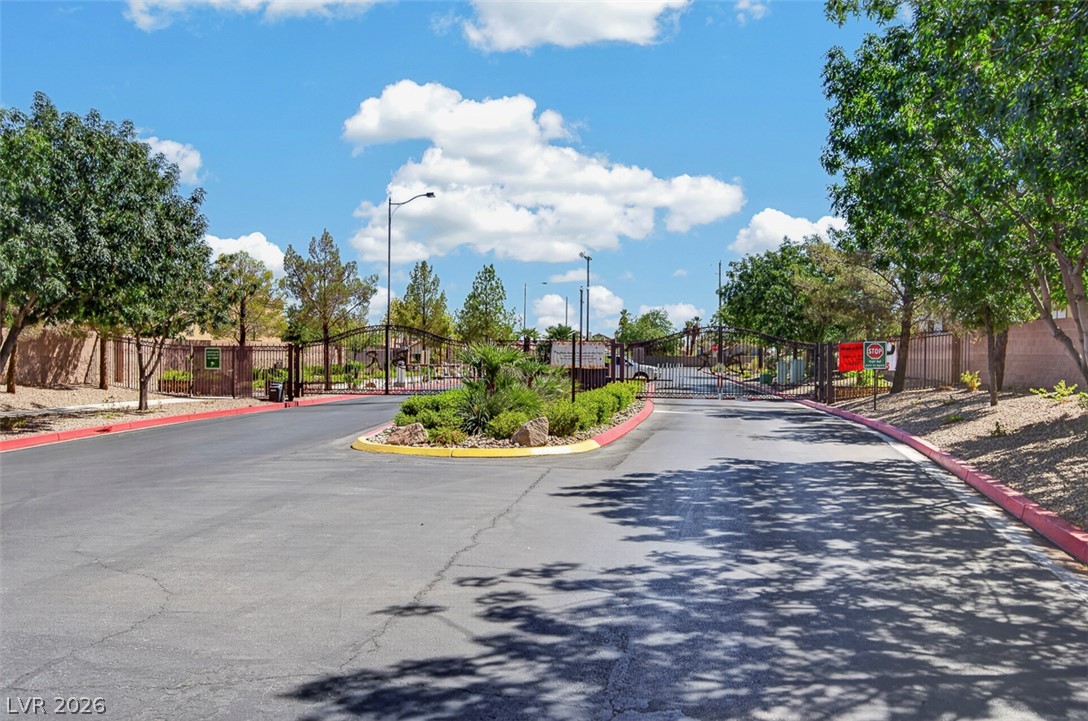

Description
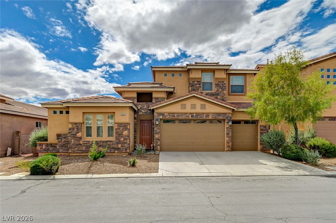
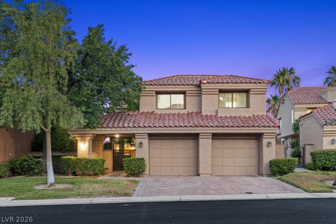
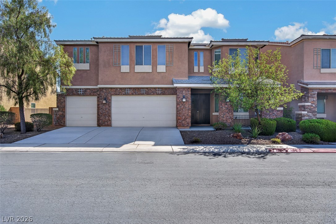
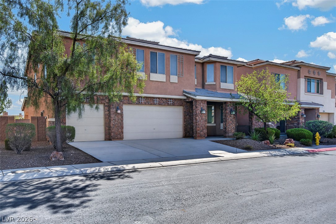
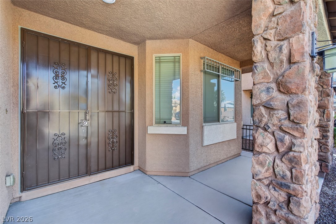
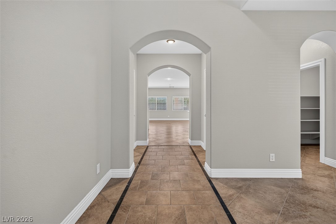
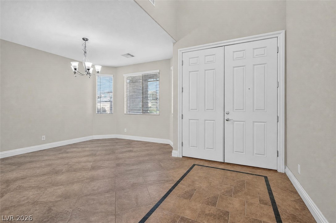
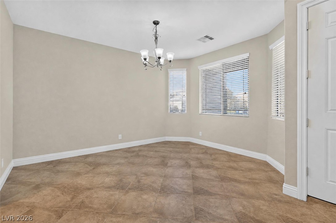
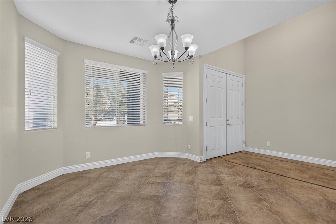
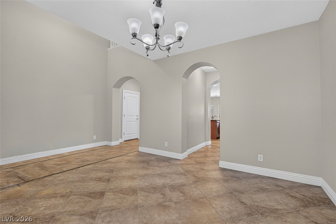
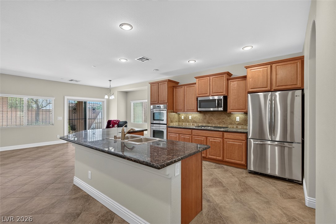
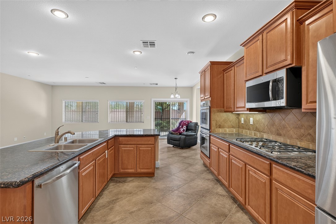
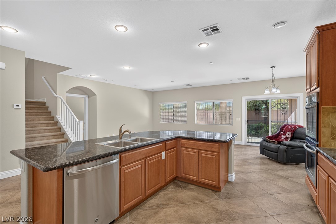
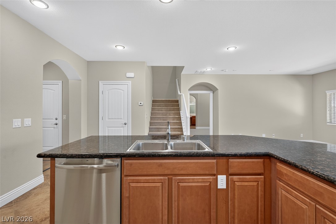
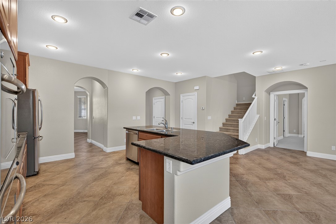
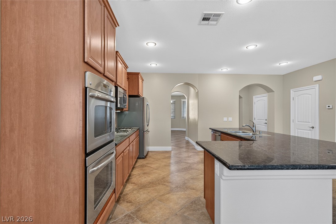
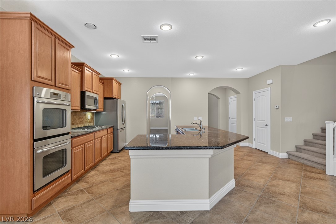
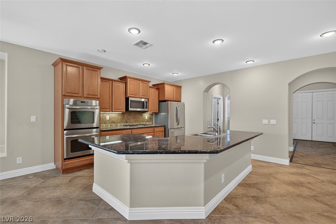
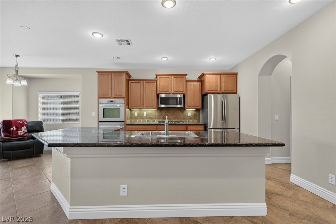
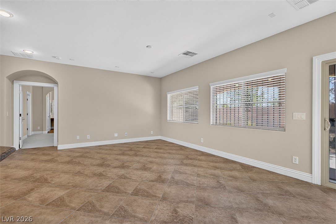
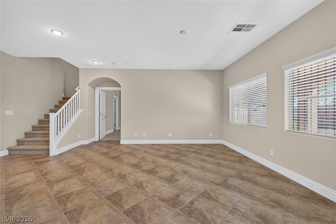
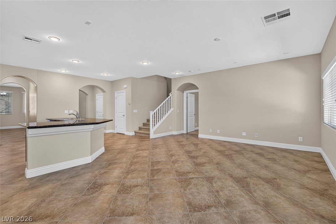
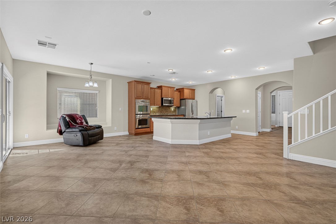
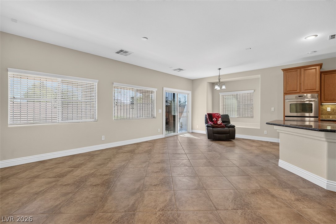
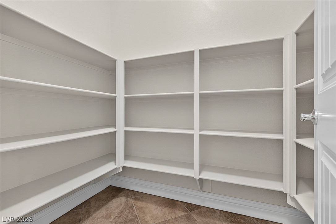
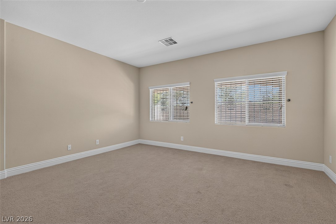
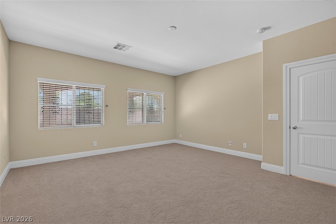
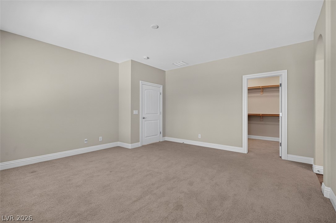
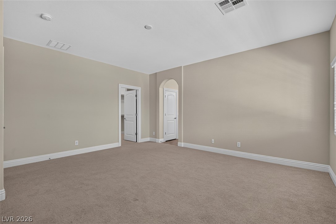
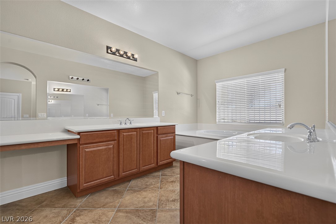
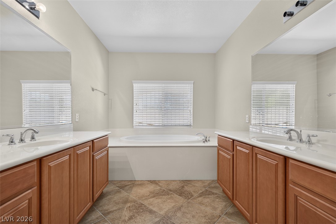
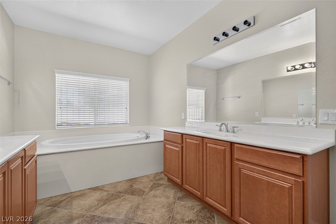
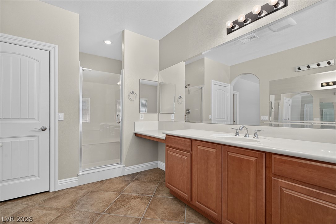
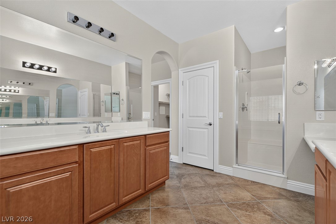
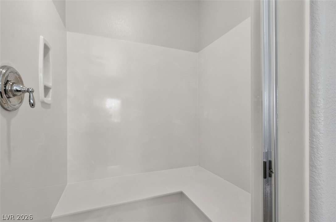
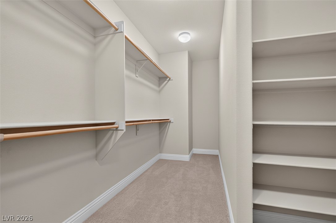
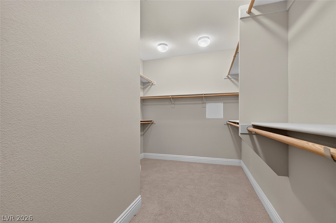
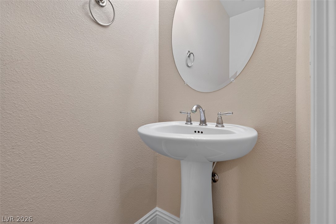
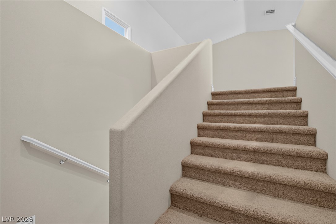
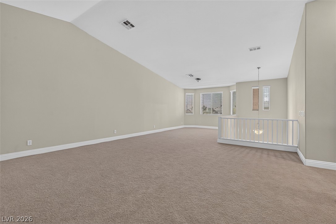
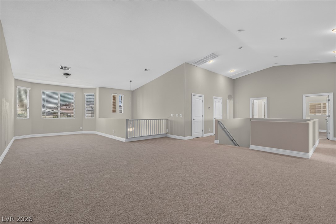
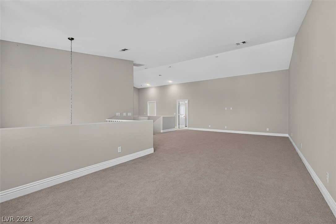
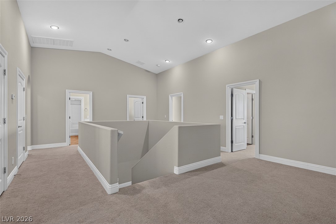
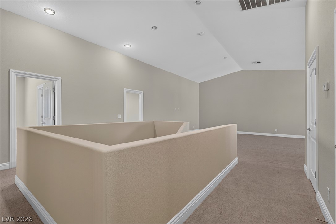
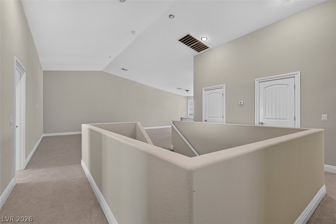
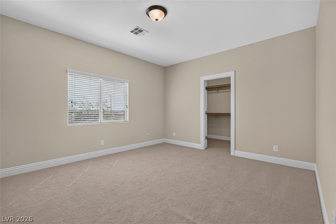
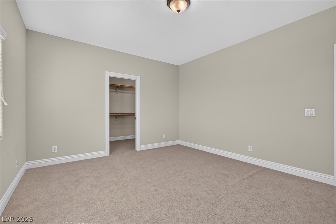
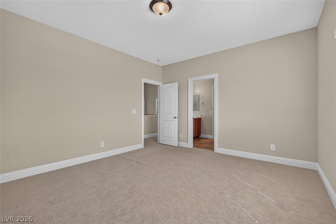
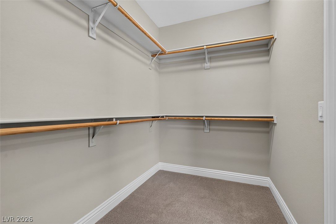
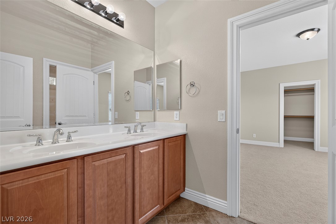
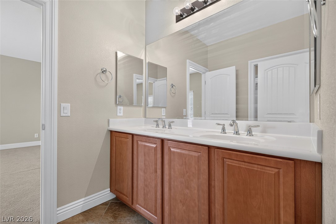
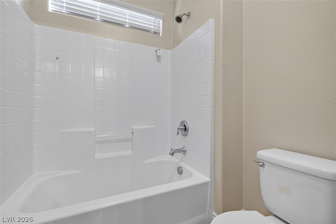
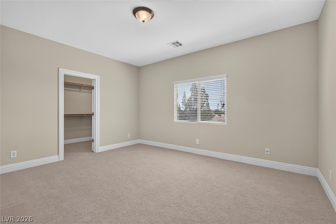
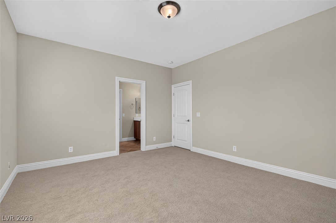
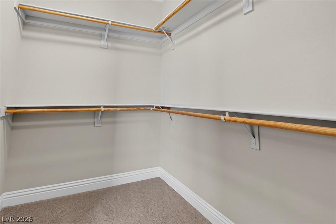
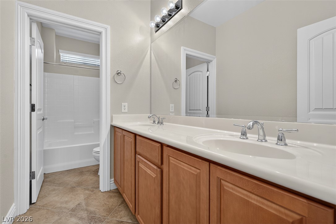
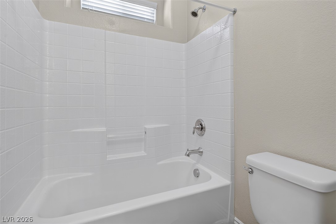
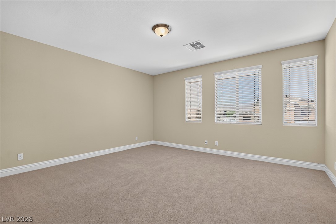
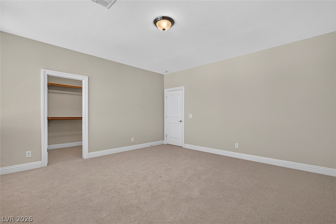
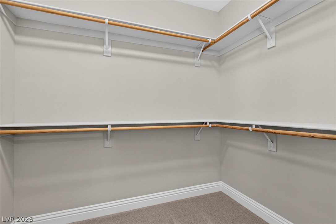
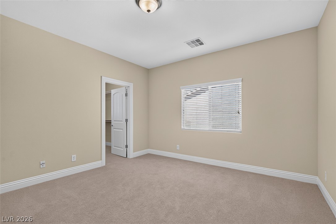
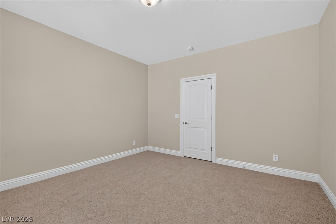
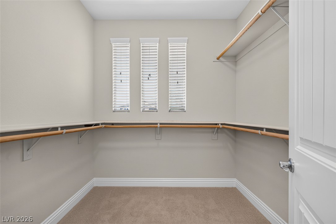
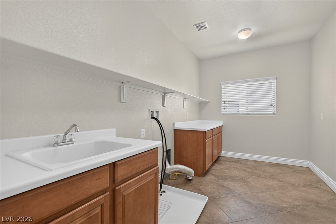
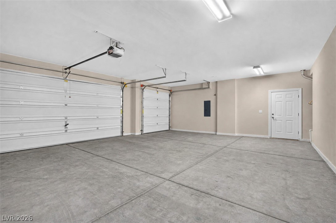
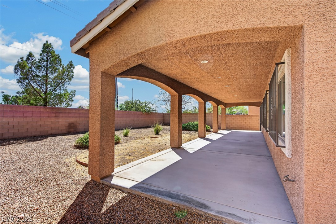
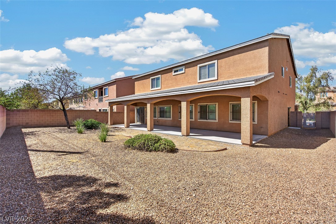
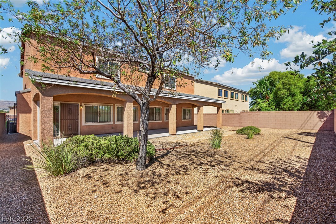
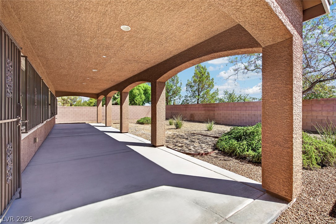
Welcome to Eel Point-nearly 4,000 square feet of NEVER-LIVED-IN space! If you need room to spread out, bring generations together or simply stop fighting over who gets the good room, this home delivers! The first floor feels like its own retreat with a MASSIVE primary suite and spa-like bath. A flexible front room can serve as formal dining, sitting room or office, while the pantry hallway connects to an open island kitchen overlooking the surround-sound-wired family room. Upstairs feels like an entirely different living space! An enormous loft-with room for its own seating area-anchors FOUR additional bedrooms, all with walk-in closets. Add a Jack-and-Jill bath, another full bath and an upstairs laundry room with sink and cabinetry. Outside, nearly 7,000 SF gives you a backyard ready for your vision, while the 3-car garage offers plenty of room for vehicles, toys or a home gym. Big household? Multiple generations? Just want SPACE? Eel Point is ready for you!
Details
| MLS # | 2817500 |
|---|---|
| Listing Type | For Sale |
| Style | House |
| HOA Dues | $95 |
| Sub-Type | Resale |
| Status | Active |
| Year | 2011 |
| Days On Site | 35 |
| Listing Provided By | eXp Realty | Dave Reichert |
Features
| Bed(s) | 5 |
|---|---|
| Bath(s) | 4 Total |
| SQ Feet | 3,986 |
| Garage | 3 |
| Story(s) | 2 |
| Zoning | Single Family |
| Acreage | 0.16 |
Interior
| Cooling | Central Air, Electric |
|---|---|
| Heating | Central, Gas |
| Heating Yes / No | Yes |
| Cooling Yes / No | Yes |
| Interior Features | Bathroomon Main Level, Bedroom On Main Level, Primary Downstairs, Window Treatments |
| Window Features | Blinds |
| Furnished | Unfurnished |
| Appliances | Built In Gas Oven, Double Oven, Gas Cooktop, Disposal, Microwave |
| Fireplaces Total | 0 |
| Fireplace Yes / No | No |
Exterior
| Exterior Features | Private Yard |
|---|---|
| Roof | Tile |
| Lot Features | Desert Landscaping, Landscaped, Less Than Quarter Acre |
| Fencing | Block, Back Yard |
Parking
| Attached Garage Yes / No | Yes |
|---|---|
| Parking Features | Attached, Garage, Inside Entrance, Private |
| Garage Yes / No | Yes |
Utilities
| Utilities | Underground Utilities |
|---|---|
| Electric | Photovoltaics None |
| Sewer | Public Sewer |
Location
| Senior Community Yes / No | No |
|---|
Other
| List Aor | Greater Las Vegas Association Of Realtors Inc |
|---|
Taxes
| Property | 5062 |
|---|
Area Information
| State | NV |
|---|---|
| County | Clark |
| City | Las Vegas |
| Zip Code | 89147 |
| Community Name | Buffalo Ranch Phase 1 |
| School District | Spring Valley HS |
| Elementary School | Kim |
| High School | Spring Valley HS |
Request a showing
Request a showing
Contact
Learn More About This Property

| State | NV |
|---|---|
| County | Clark |
| City | Las Vegas |
| Zip Code | 89147 |
| Community Name | Buffalo Ranch Phase 1 |
| School District | Spring Valley HS |
| Elementary School | Kim |
| High School | Spring Valley HS |