
$425,000 $2,548 est/mo Sourced by Back At You
4740 Parkarbor Avenue,Las Vegas, NV 89141
Las Vegas, NV 89141
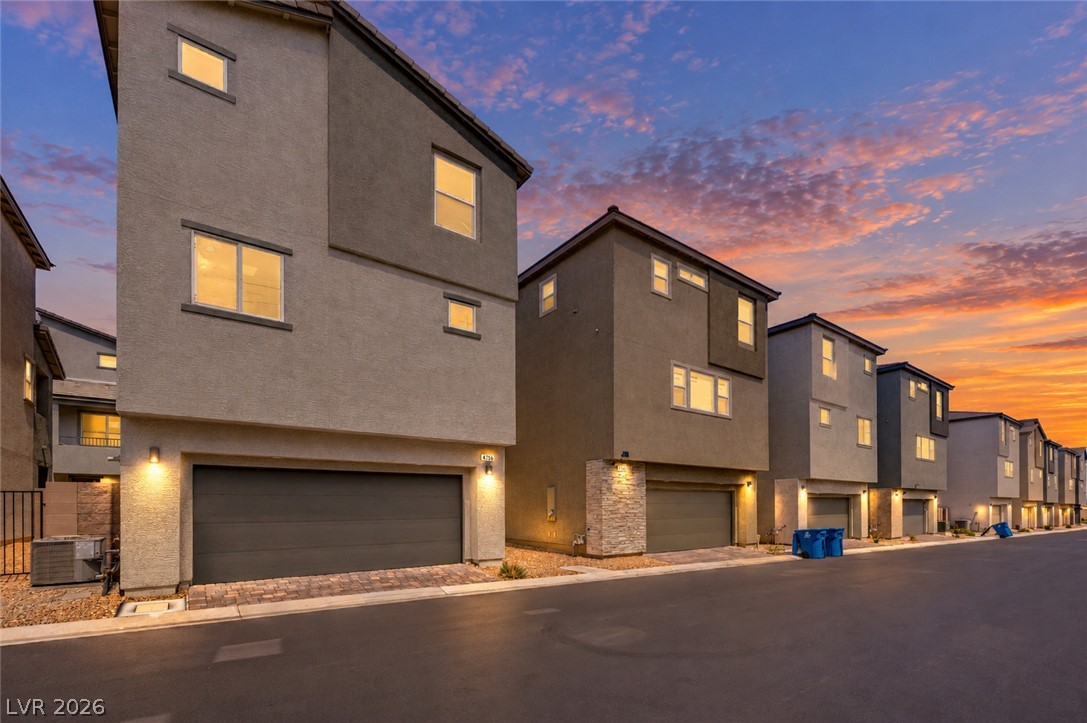
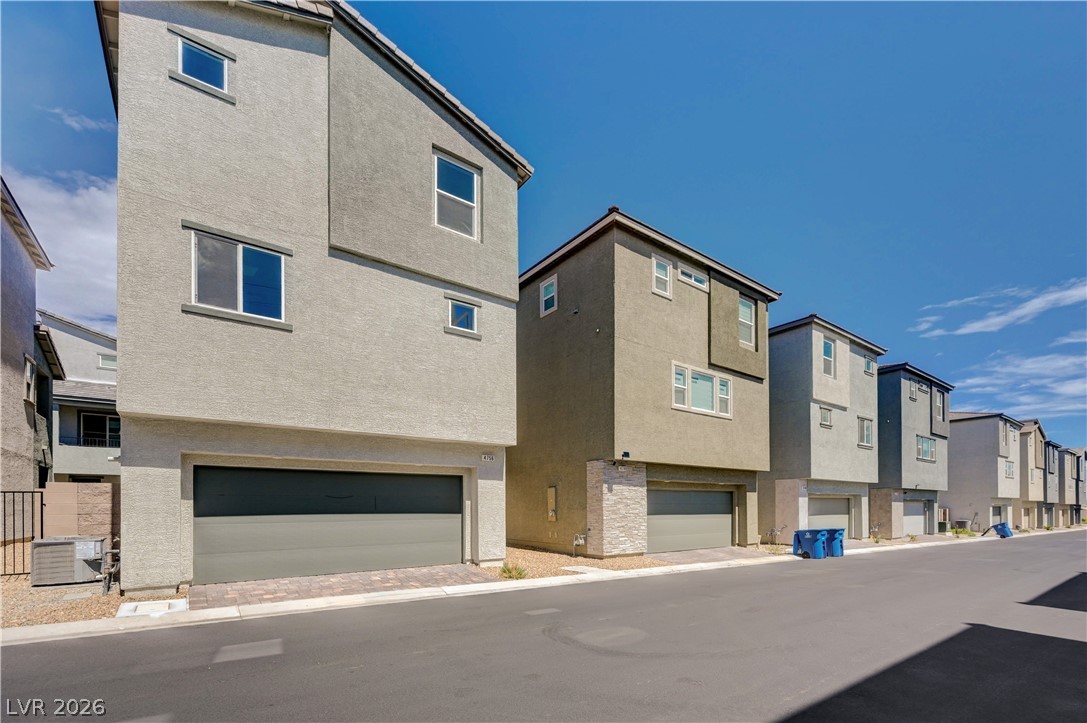
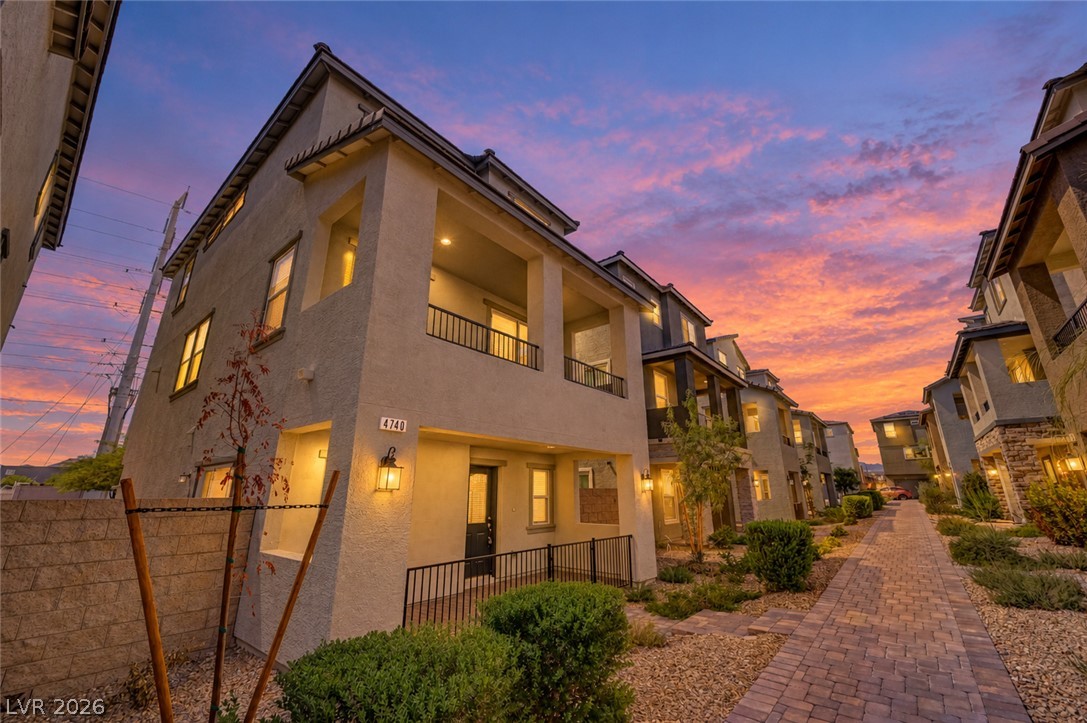
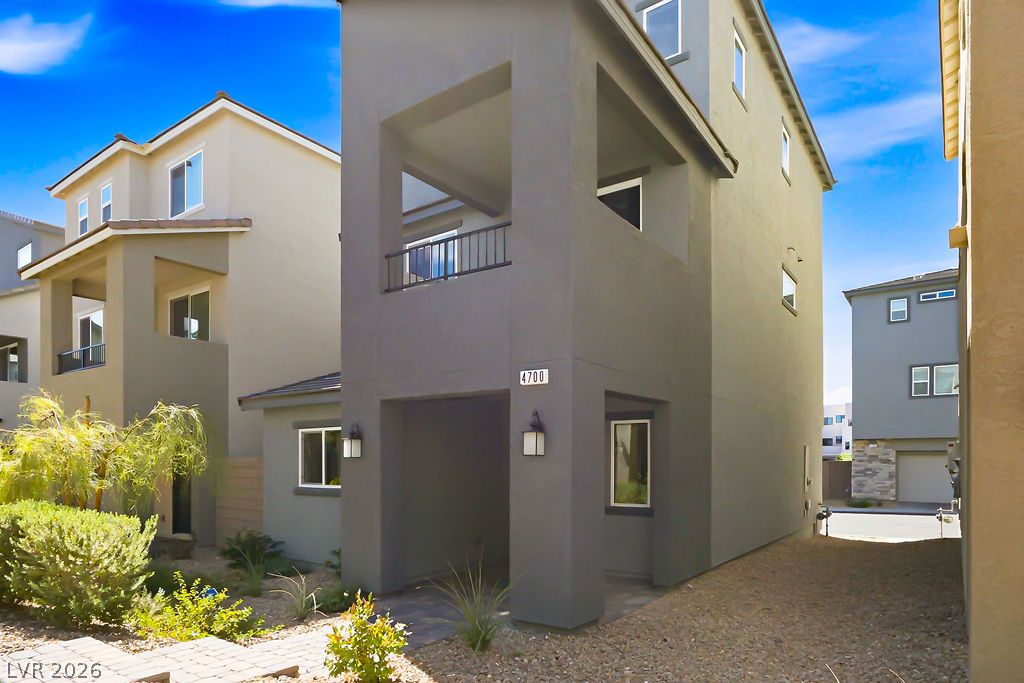
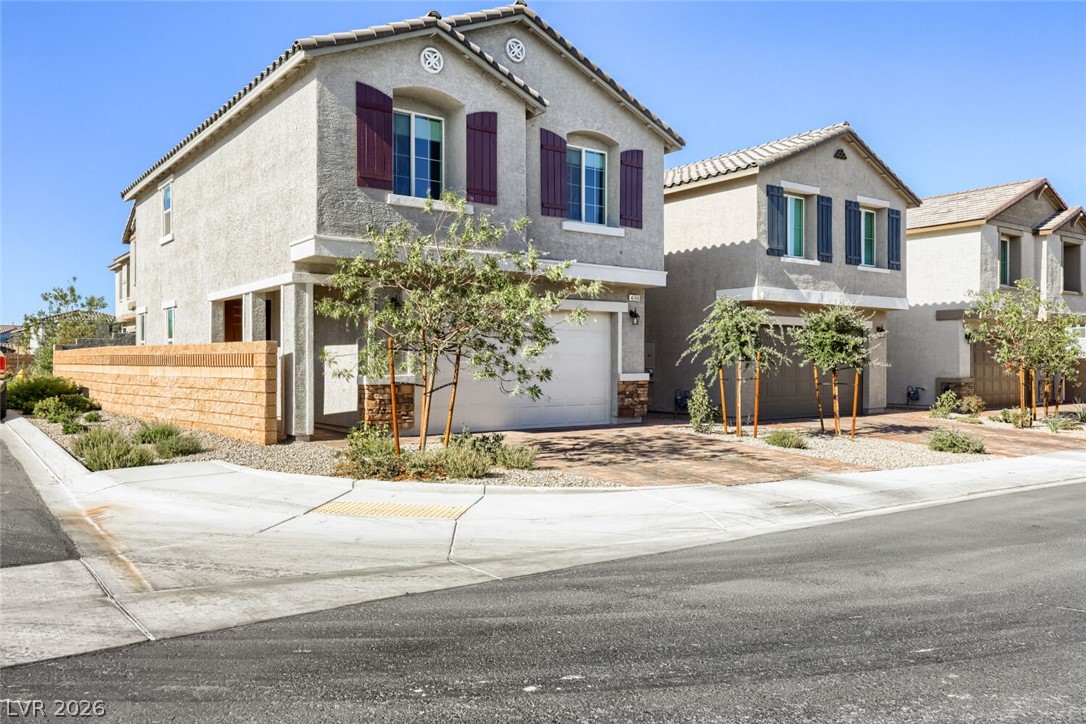
Modern multi-level townhomes showcase clean architectural lines and integrated garages under a sunset sky.
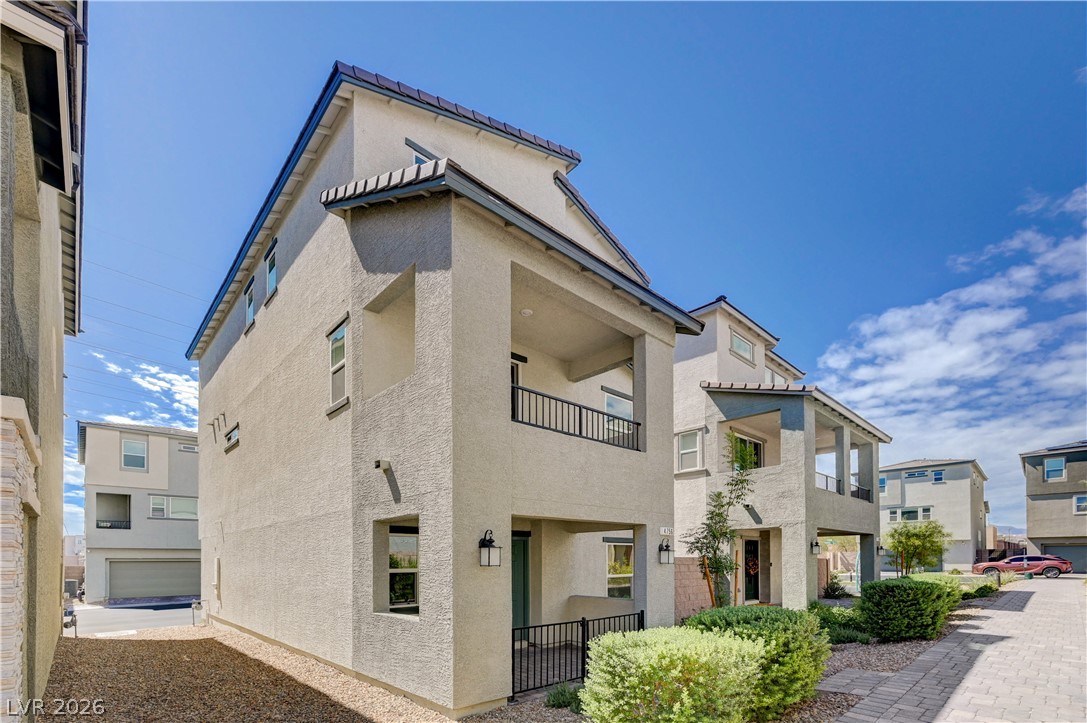
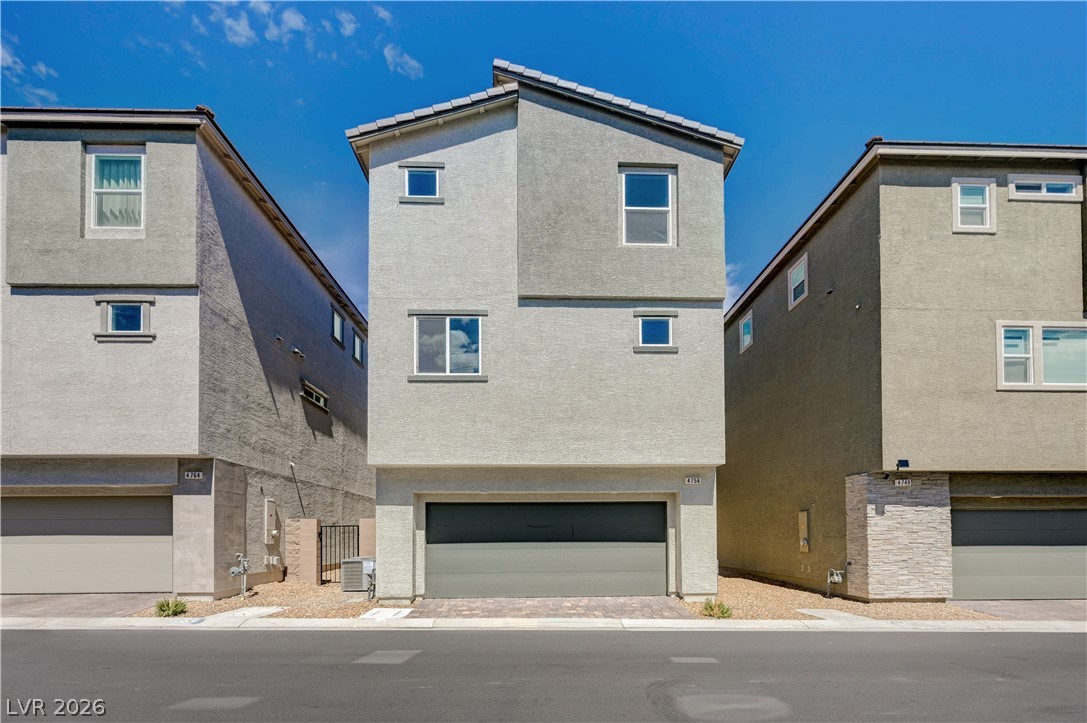
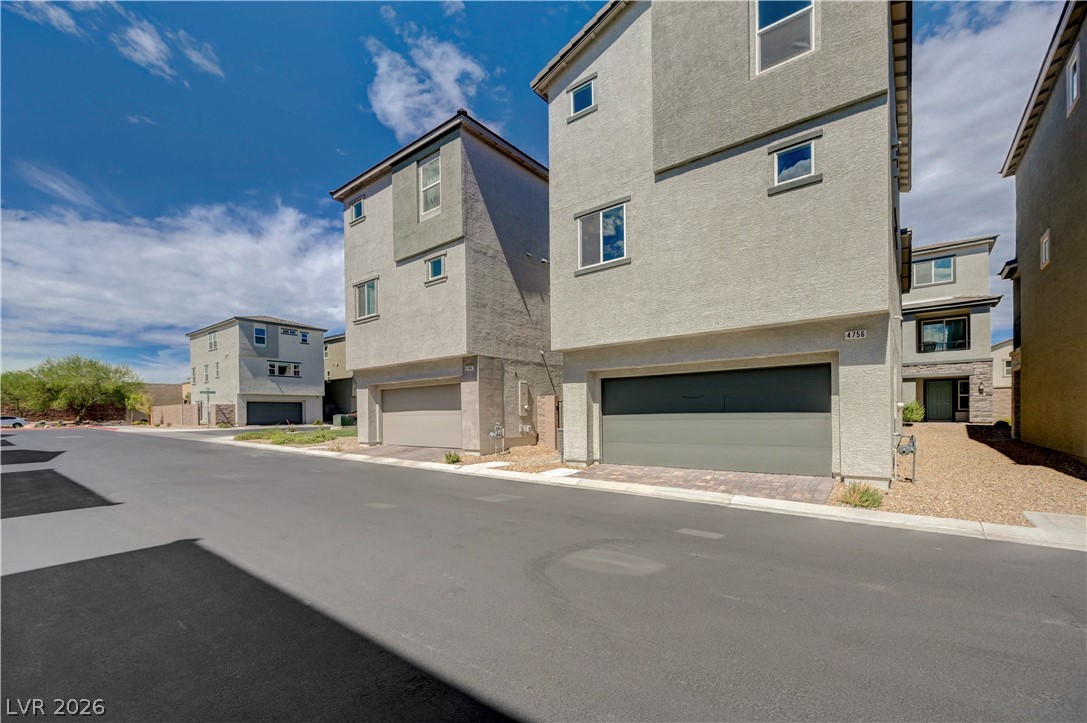
A modern multi-level exterior displays clean stucco finishes under a bright blue sky.
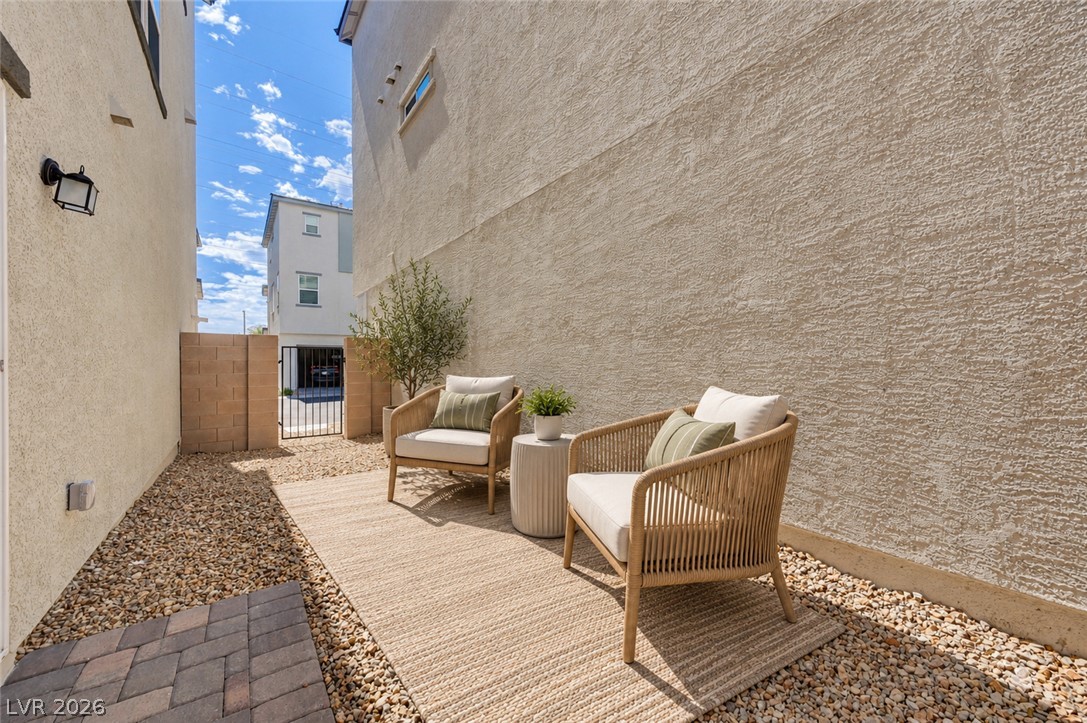
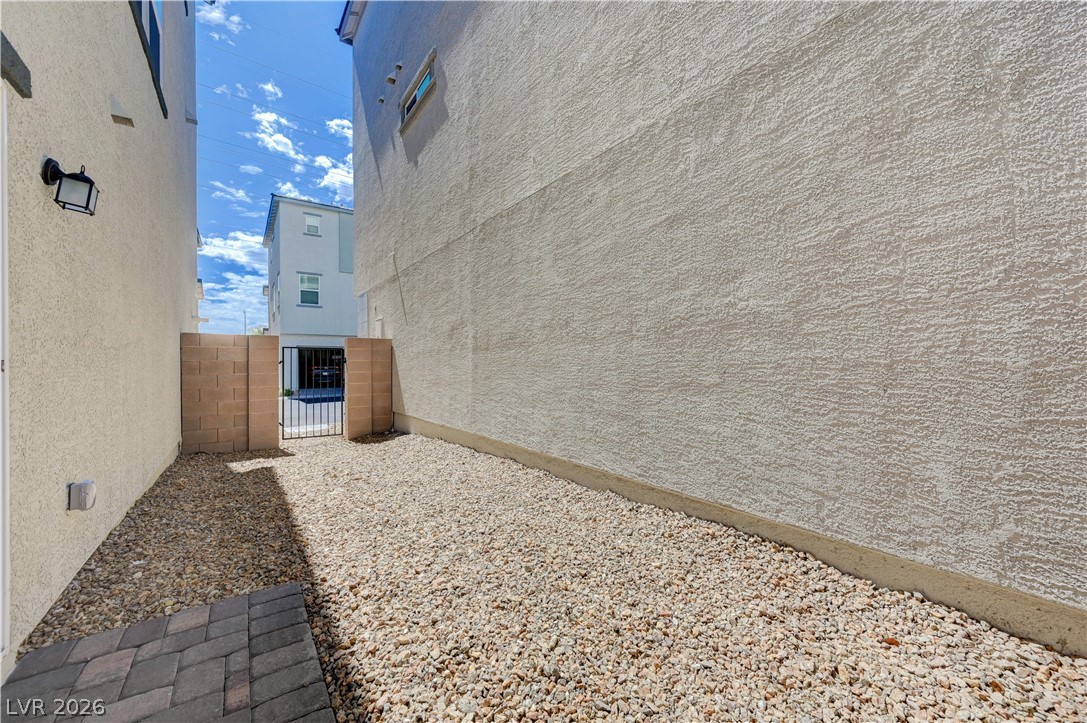
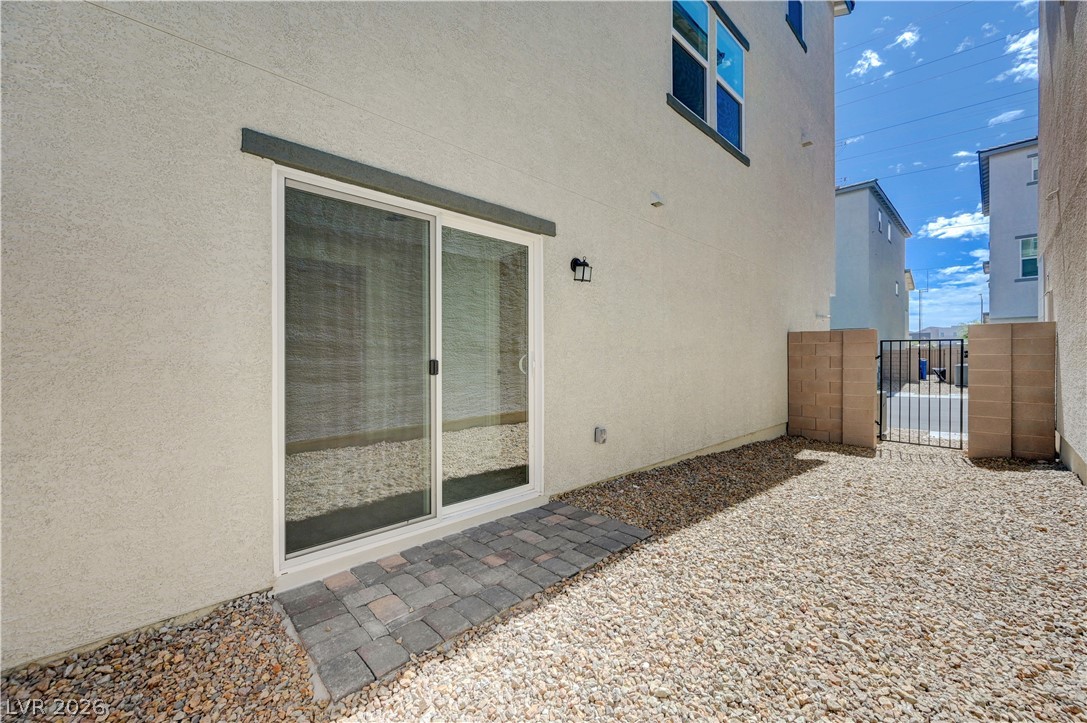
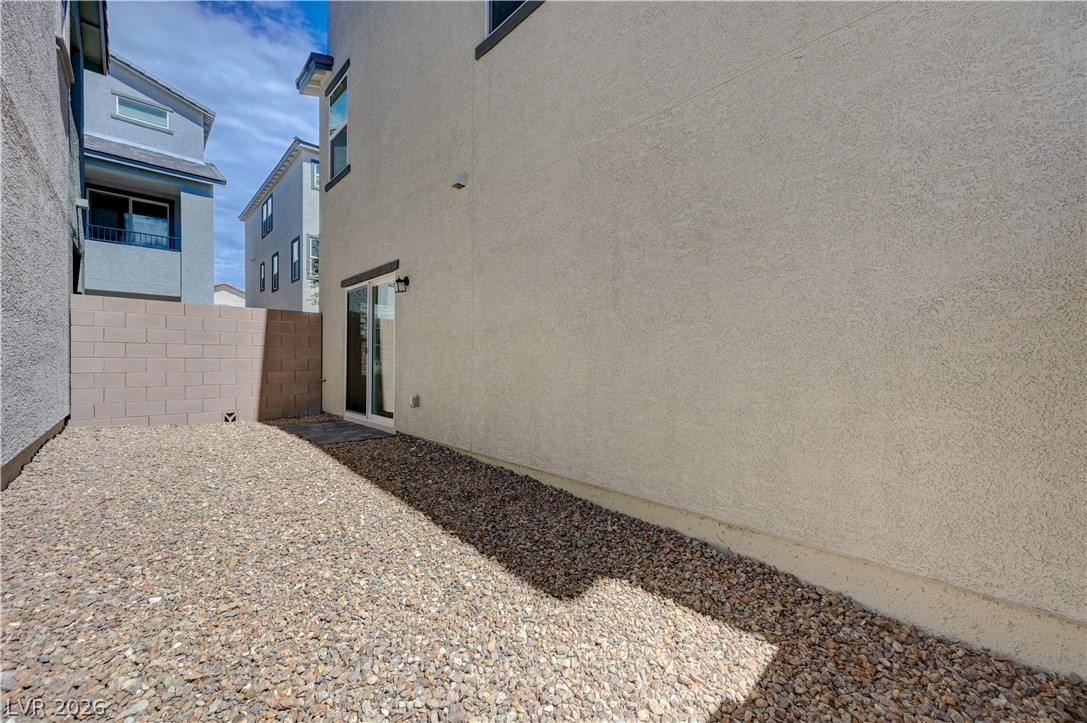
Textured stucco walls enclose a private, low-maintenance outdoor side yard layered with gravel and pavers.
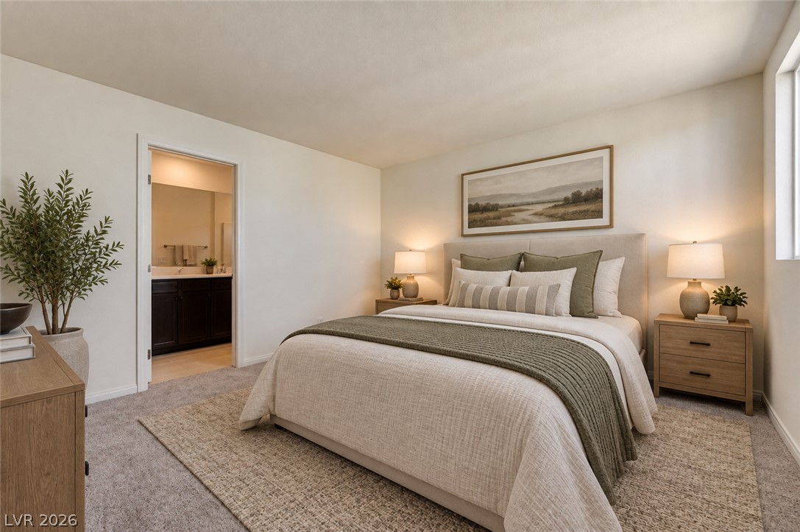
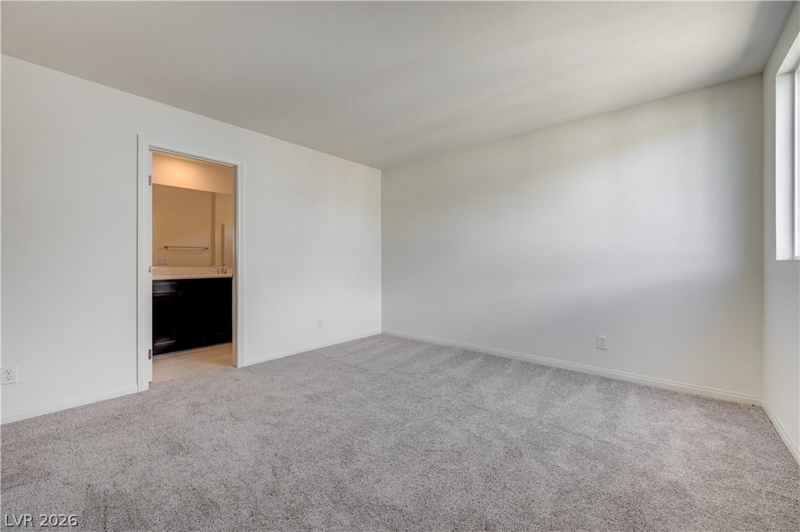
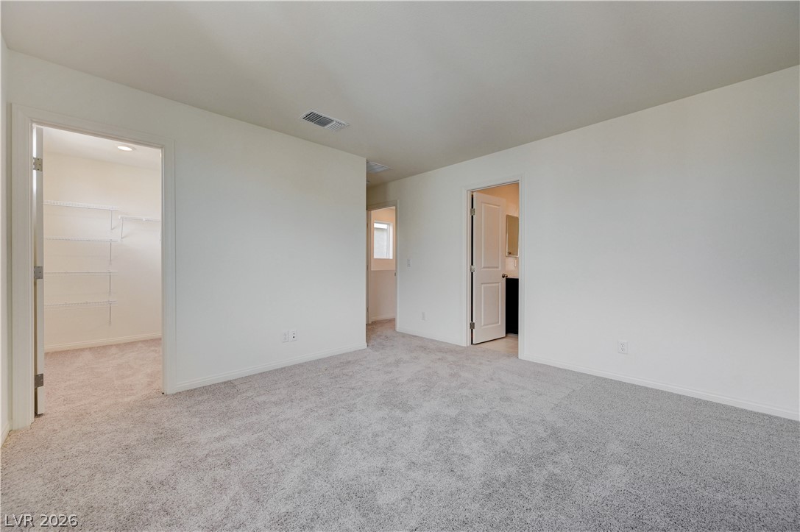
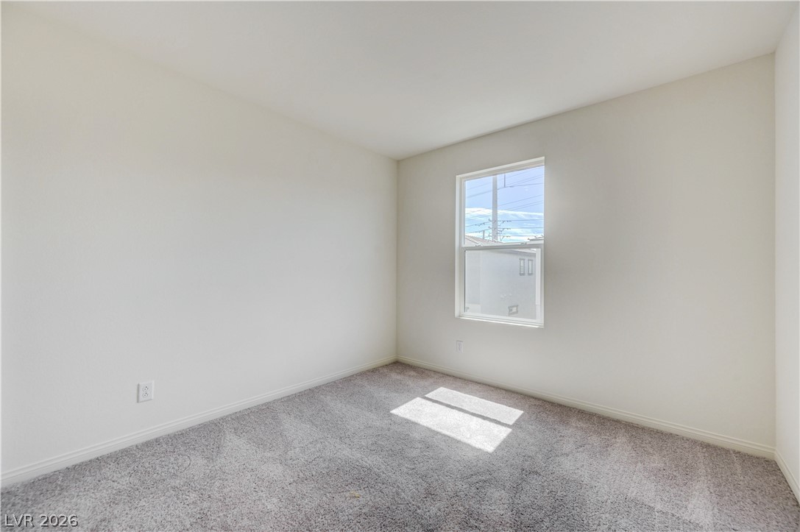
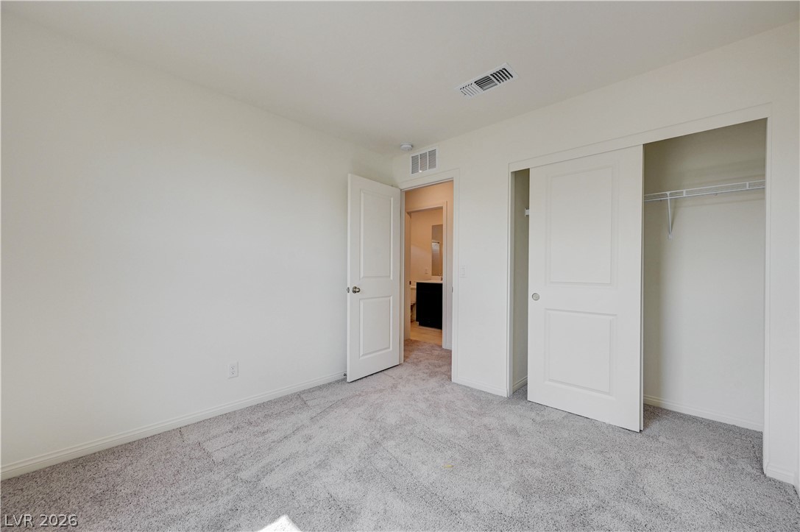
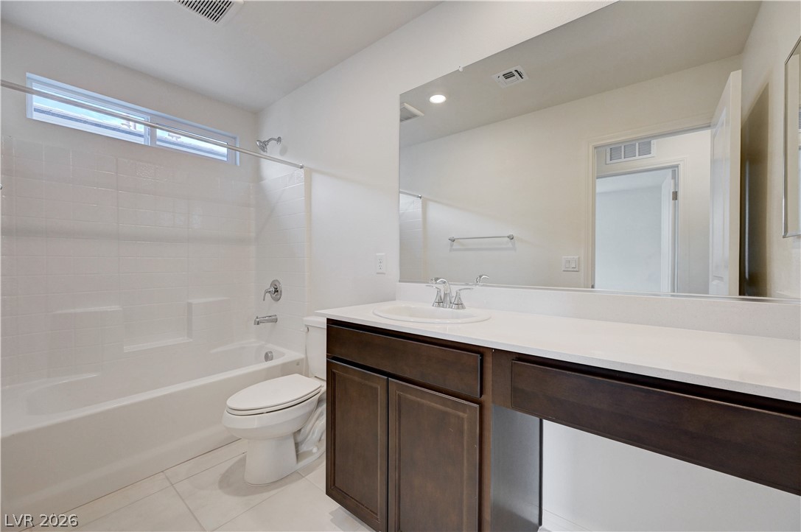
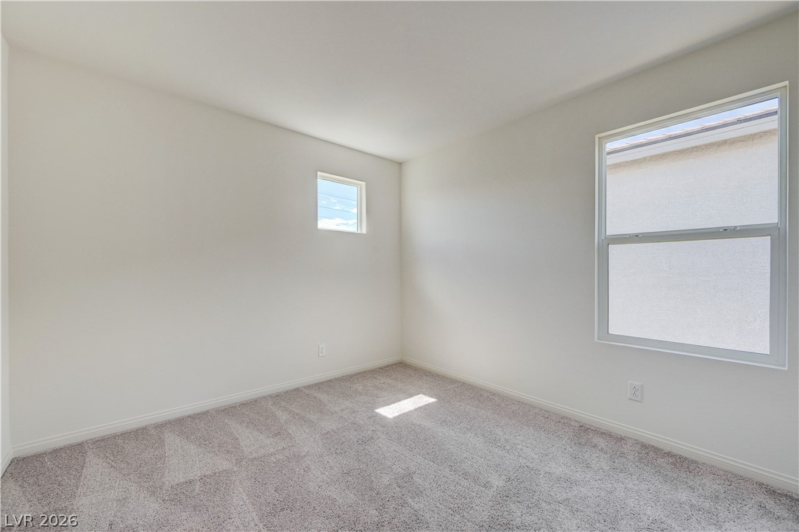
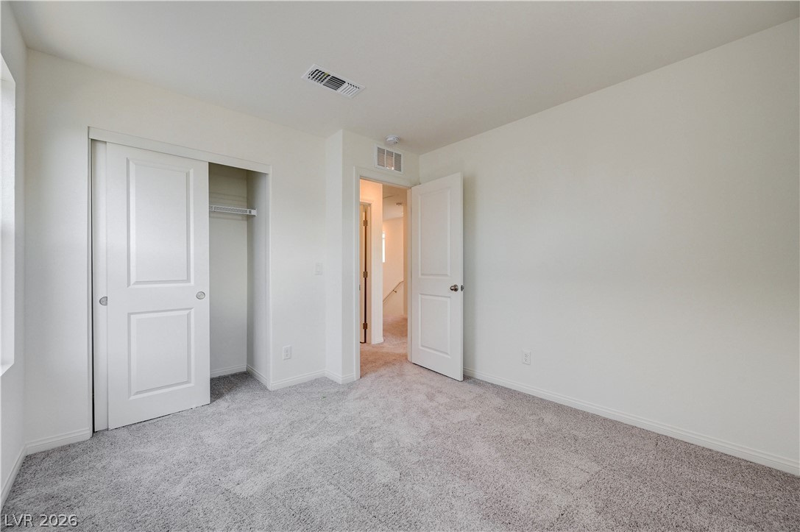
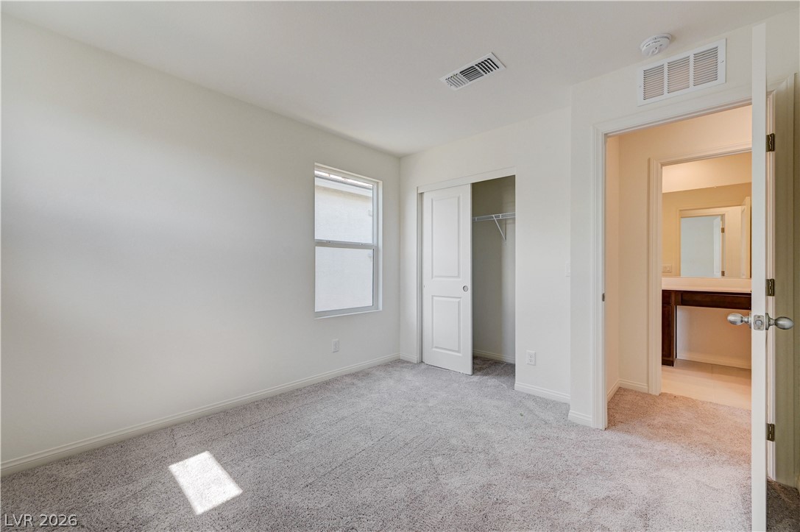
Soft carpeting underfoot defines this comfortable bedroom retreat complete with an adjoining private bathroom.
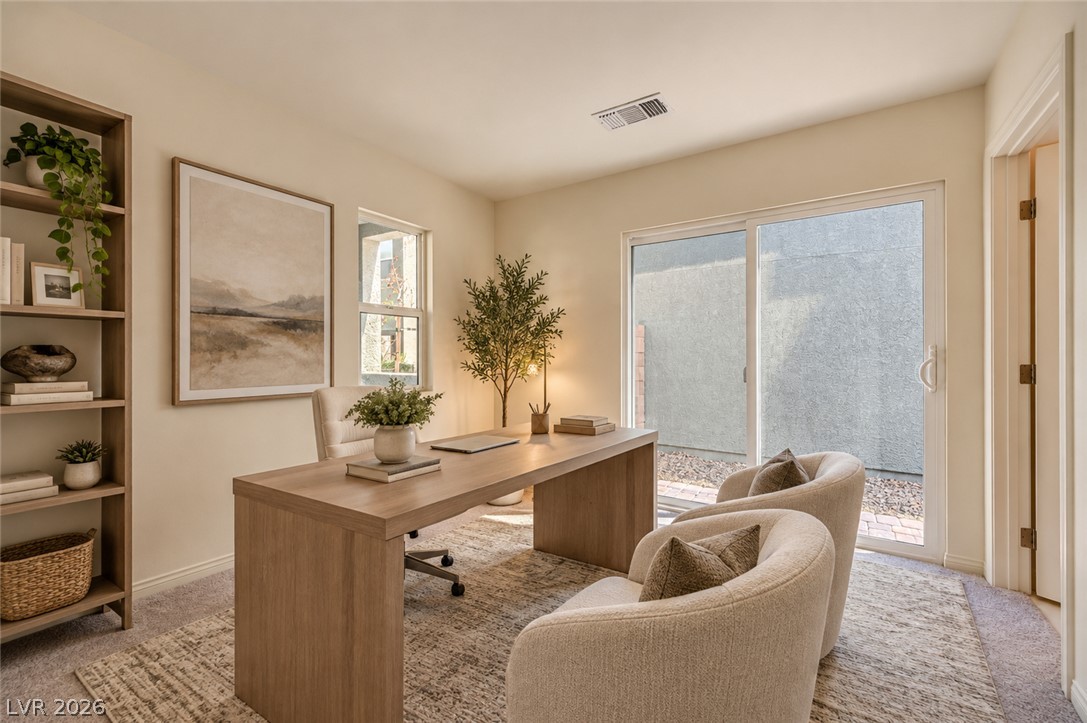
Sliding glass doors open directly to the outdoors from this quiet workspace.
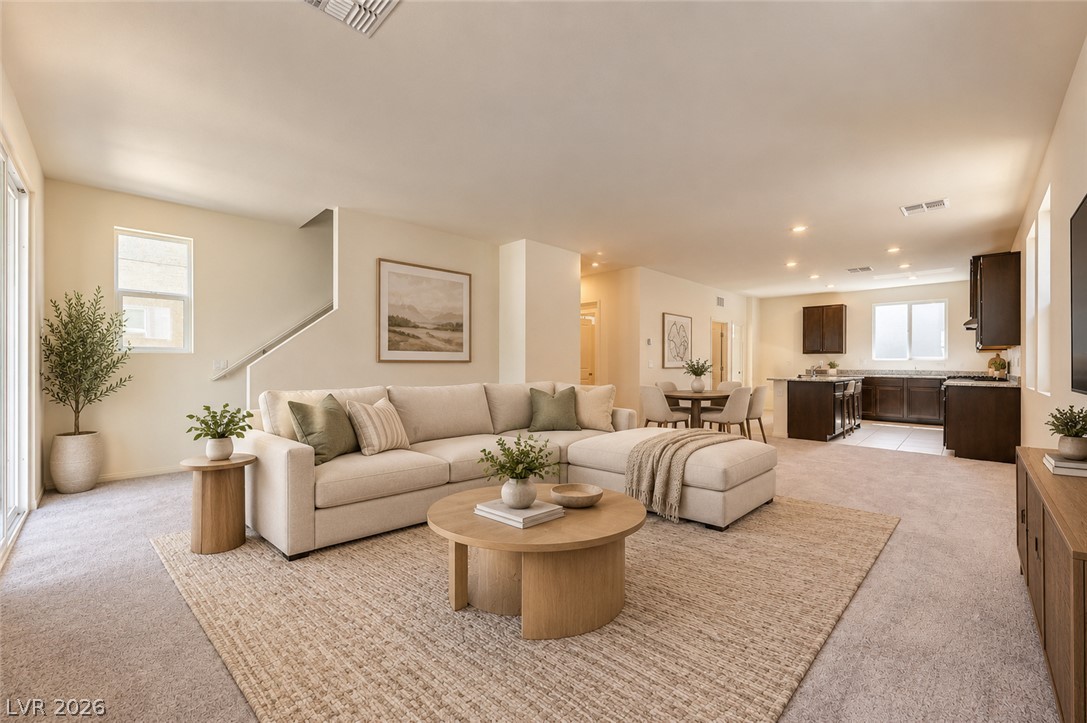
An open floorplan seamlessly connects the comfortable living area directly to the kitchen.
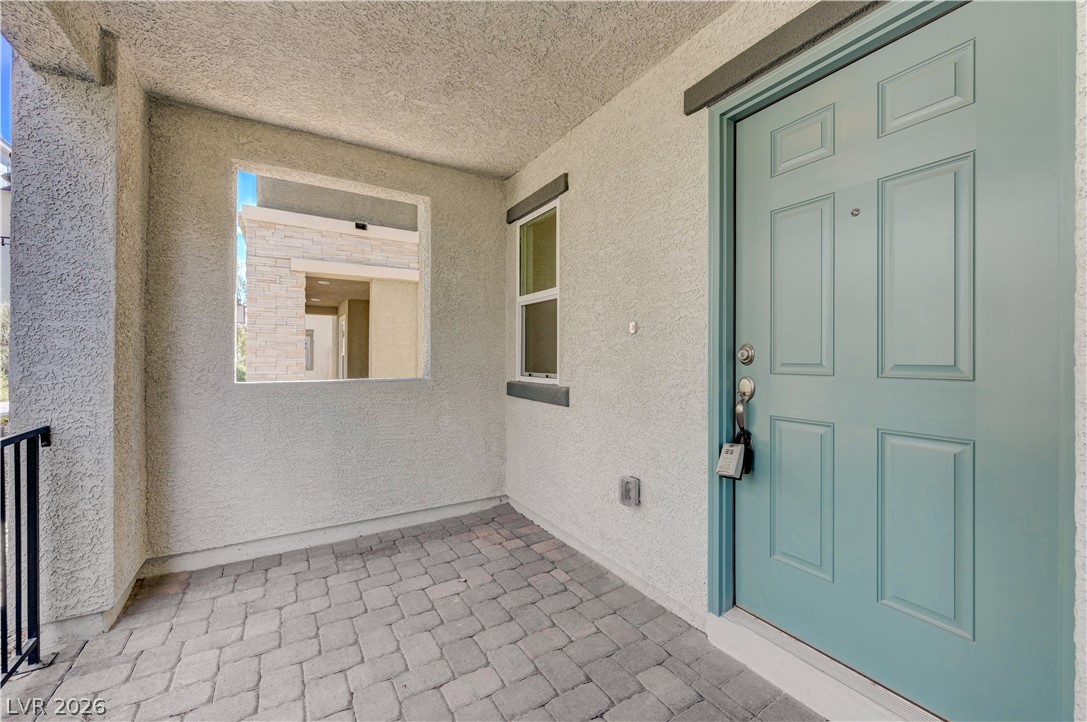
A covered entryway features textured stucco walls and classic paver stone flooring.
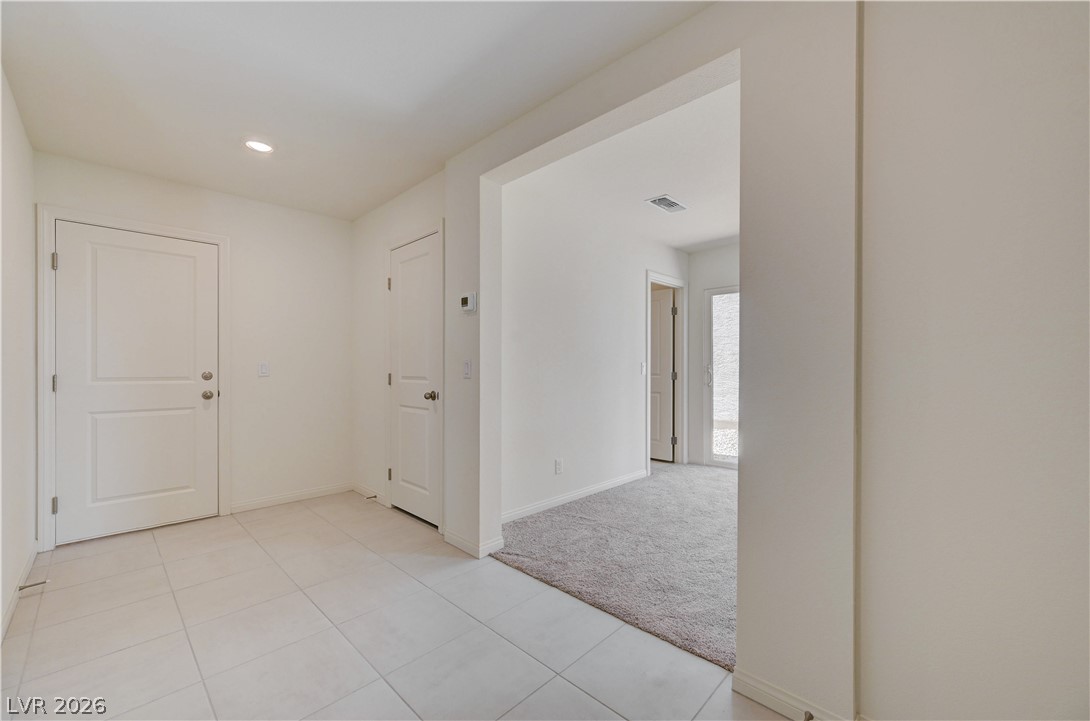
Tiled flooring and a wide archway lead from the foyer into carpeted living spaces.
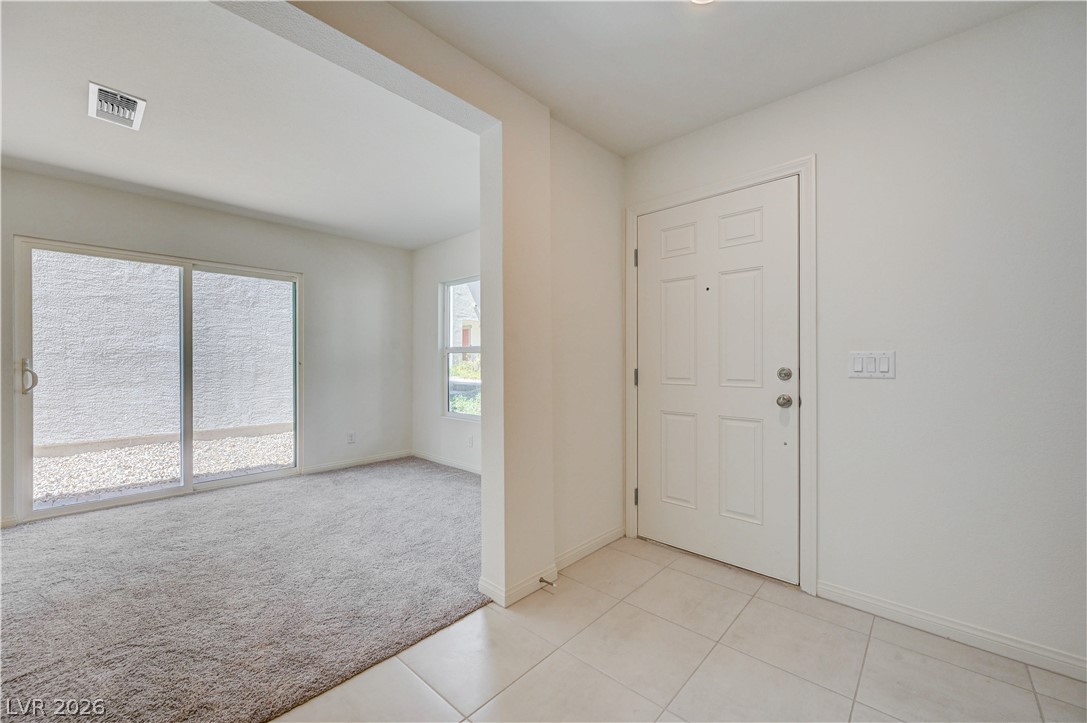
Tiled flooring greets guests at the entryway, transitioning into a carpeted living space.
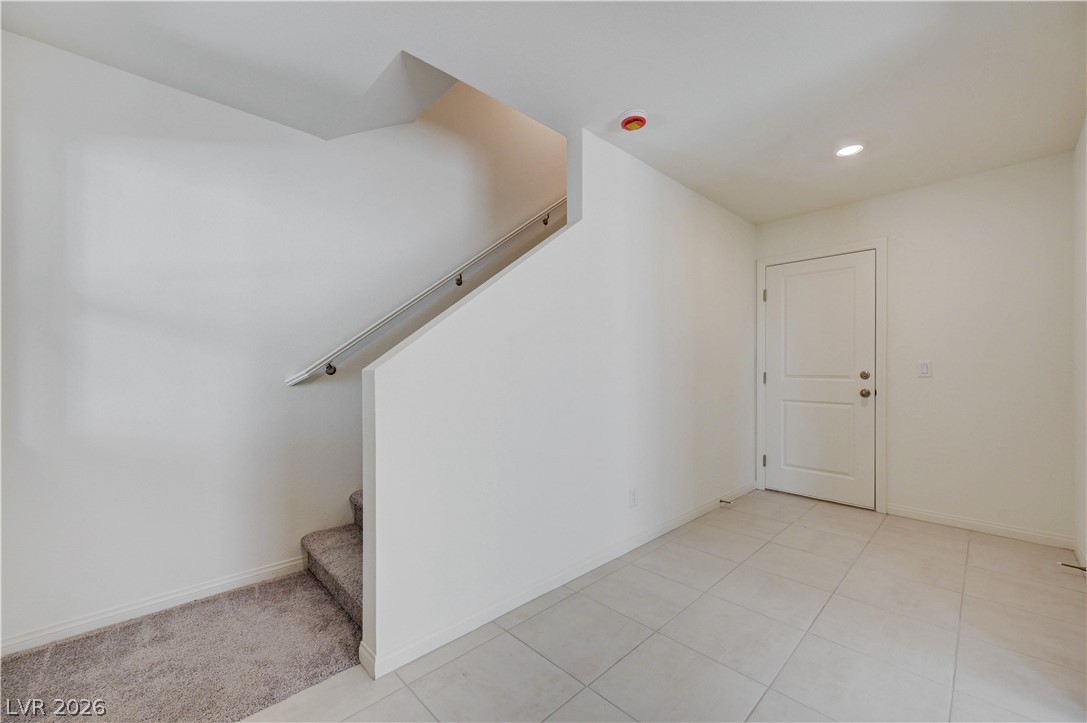
Clean tile flooring transitions to carpeted stairs in this welcoming entry space.
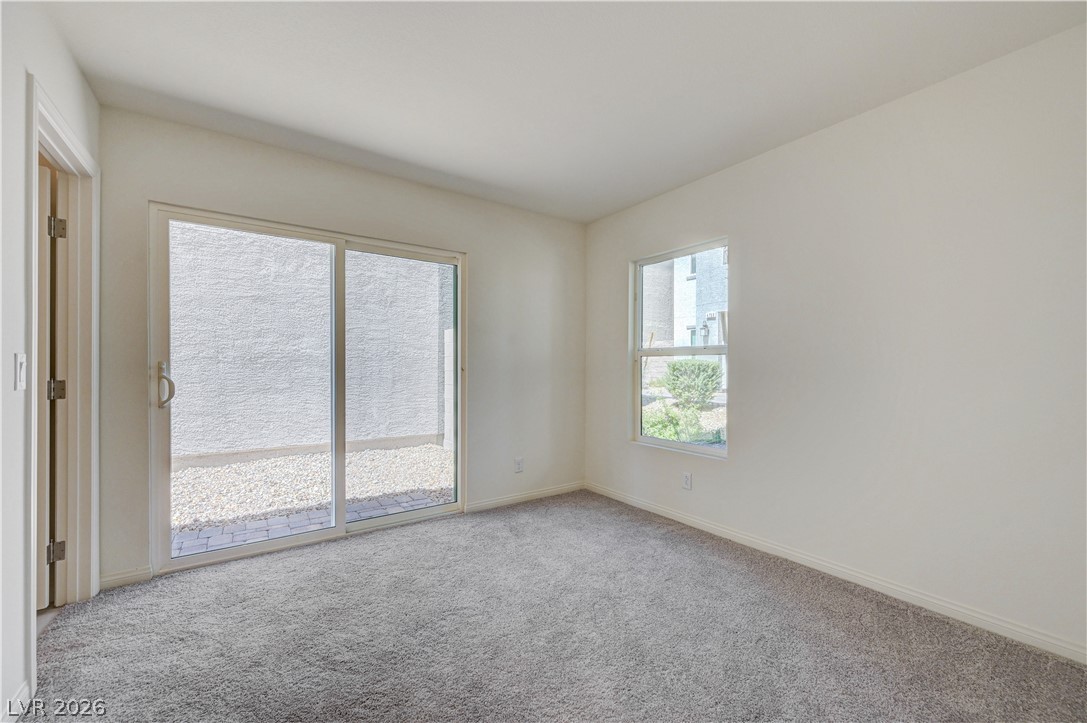
Sliding glass doors open directly to a private gravel courtyard from this carpeted bedroom.
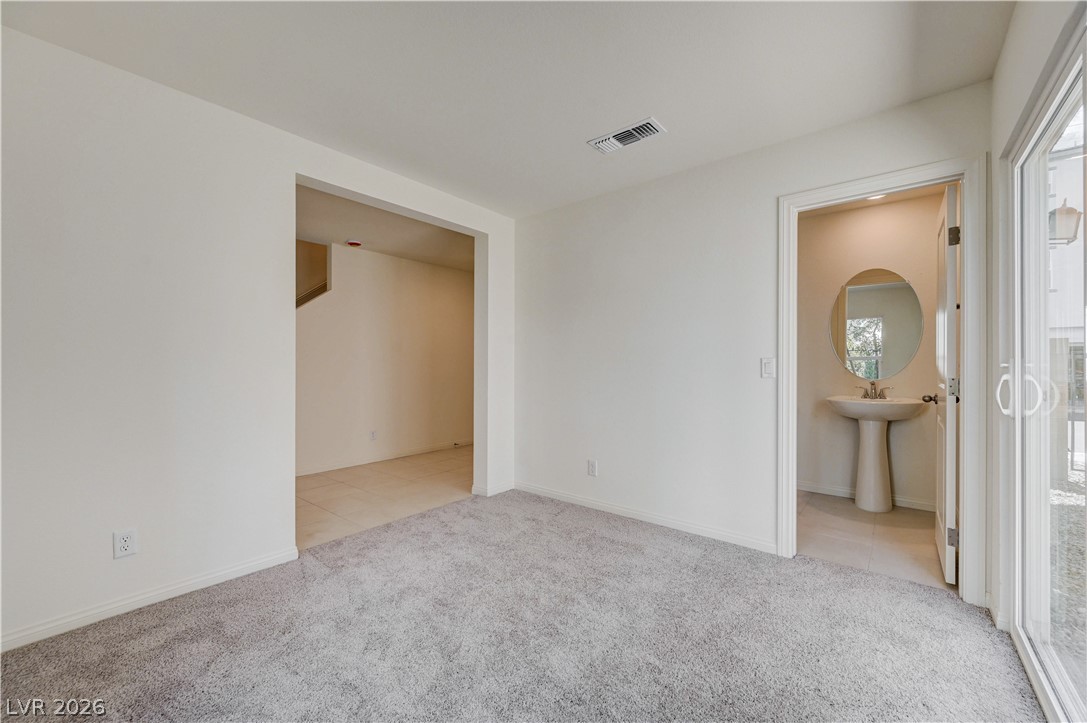
Plush carpeting and sliding glass doors define this versatile living space adjacent to a half bath.
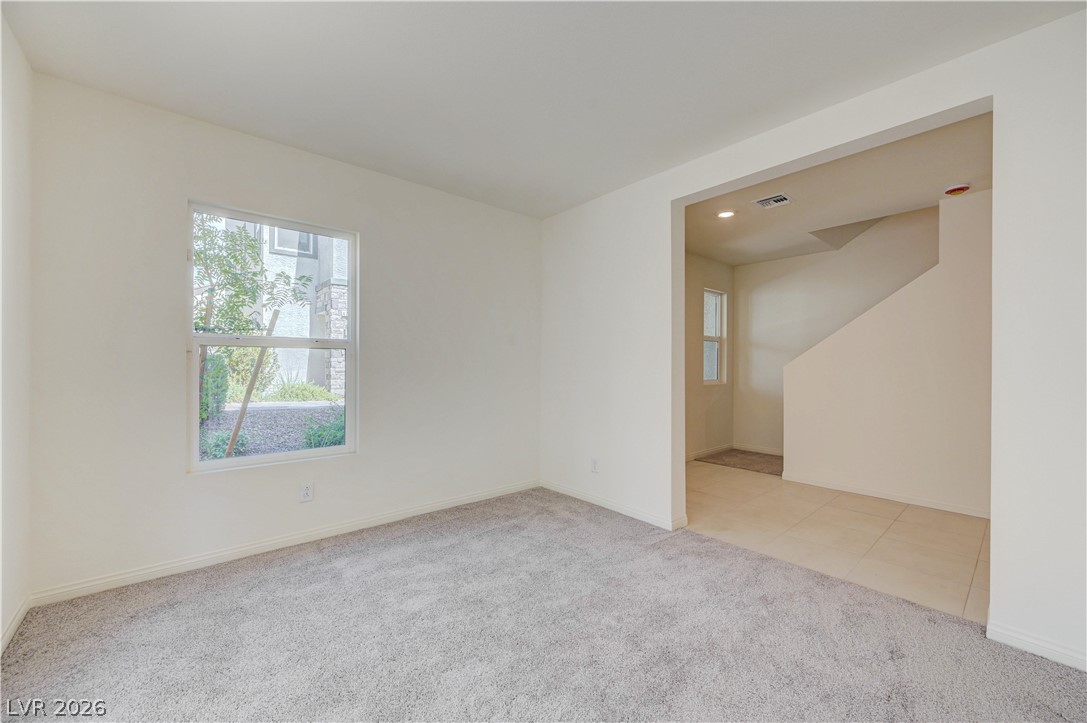
An open doorway connects a carpeted living space to a tiled entryway and stairs.
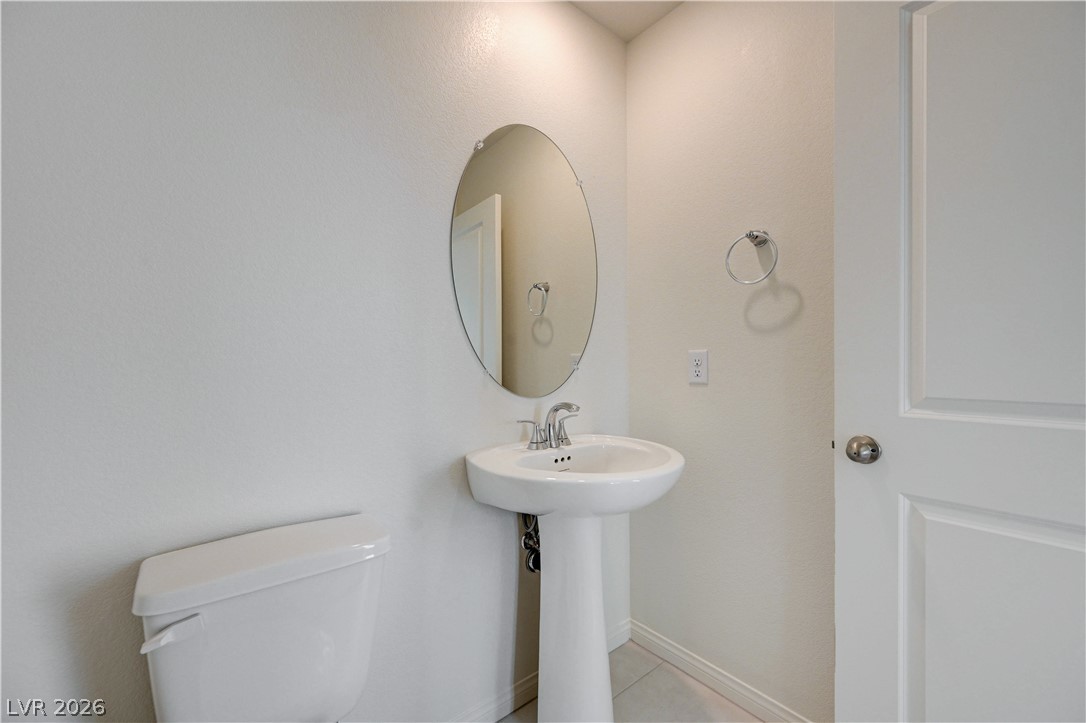
A classic pedestal sink pairs with light-toned tile flooring in this powder room.
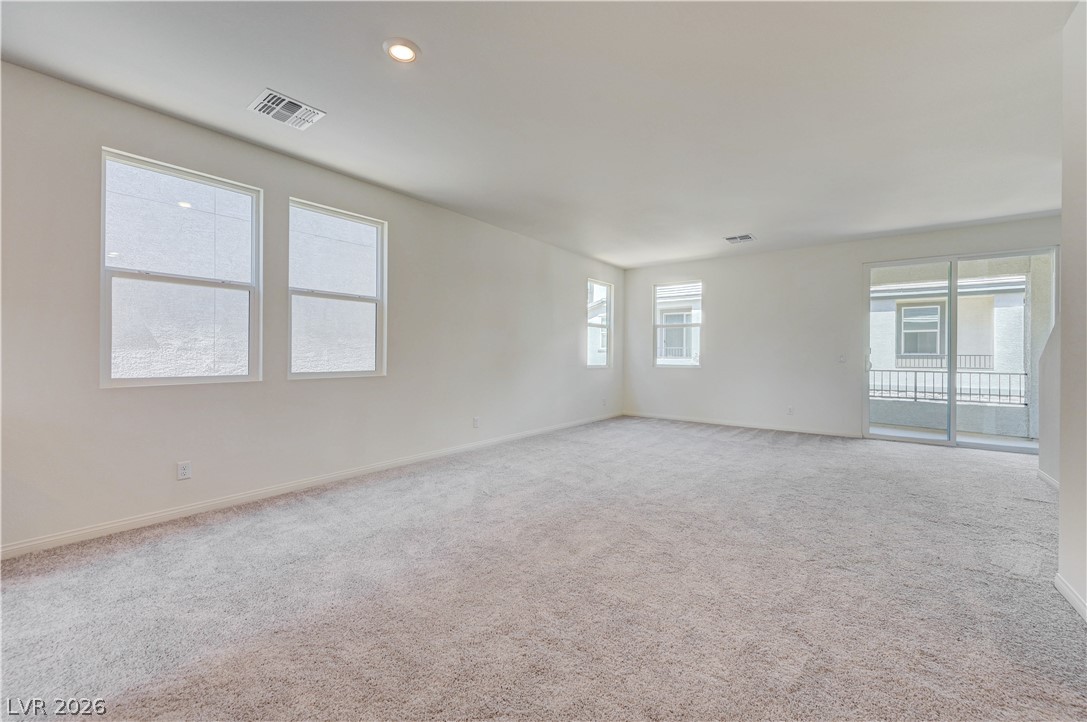
Plush carpeting and multiple windows create a comfortable and open living space.
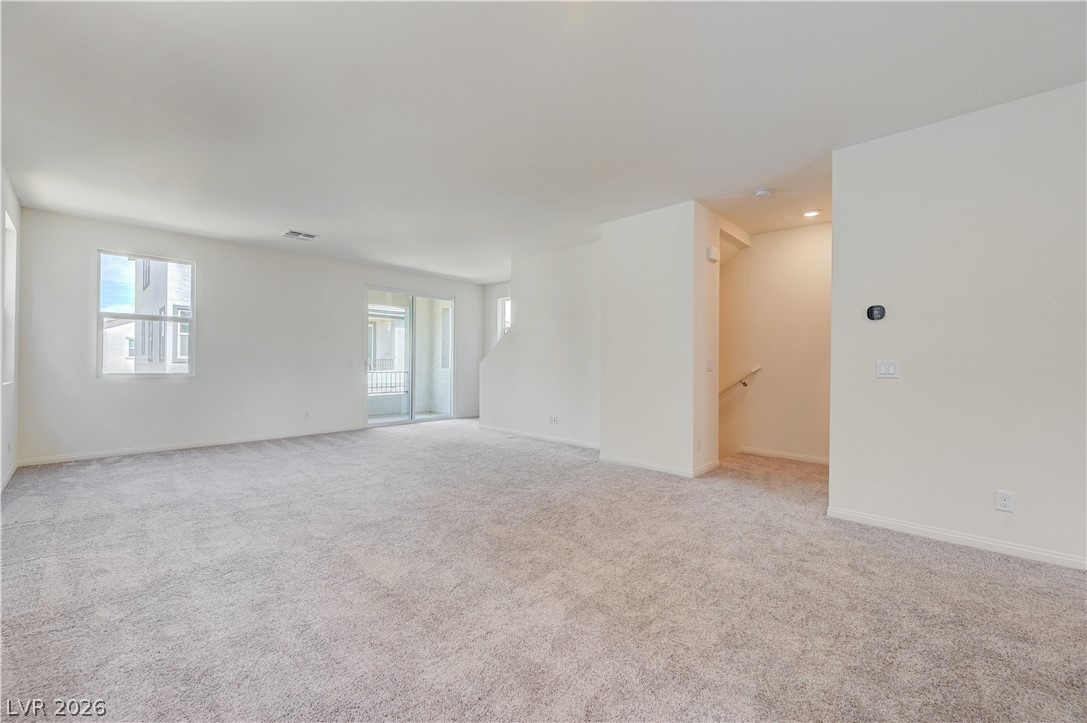
Plush carpeting and tall windows define this open second-floor living area.
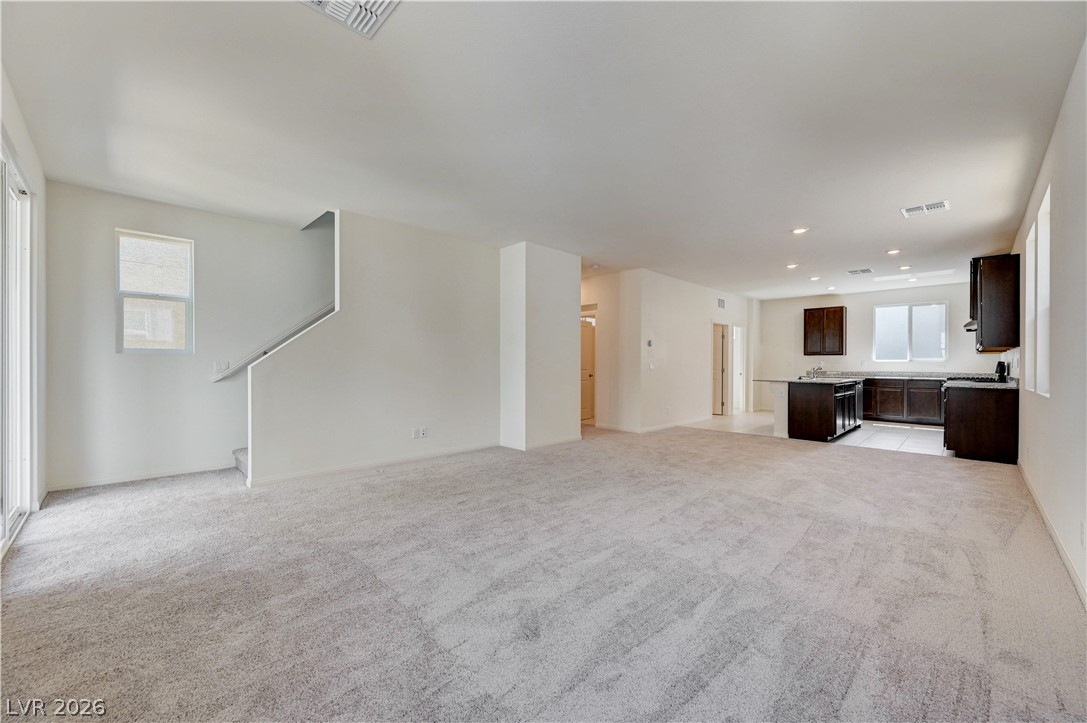
Plush carpeting anchors this airy open floorplan seamlessly connecting the living area to the kitchen.
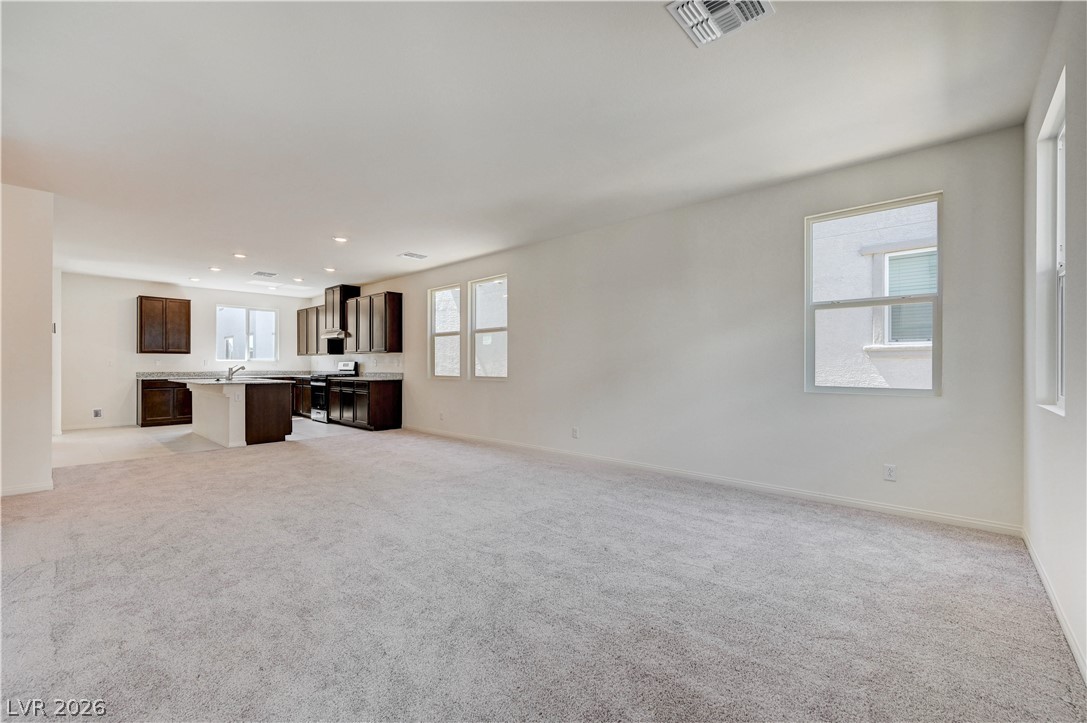
Plush carpeting and abundant natural light define this versatile open living space.
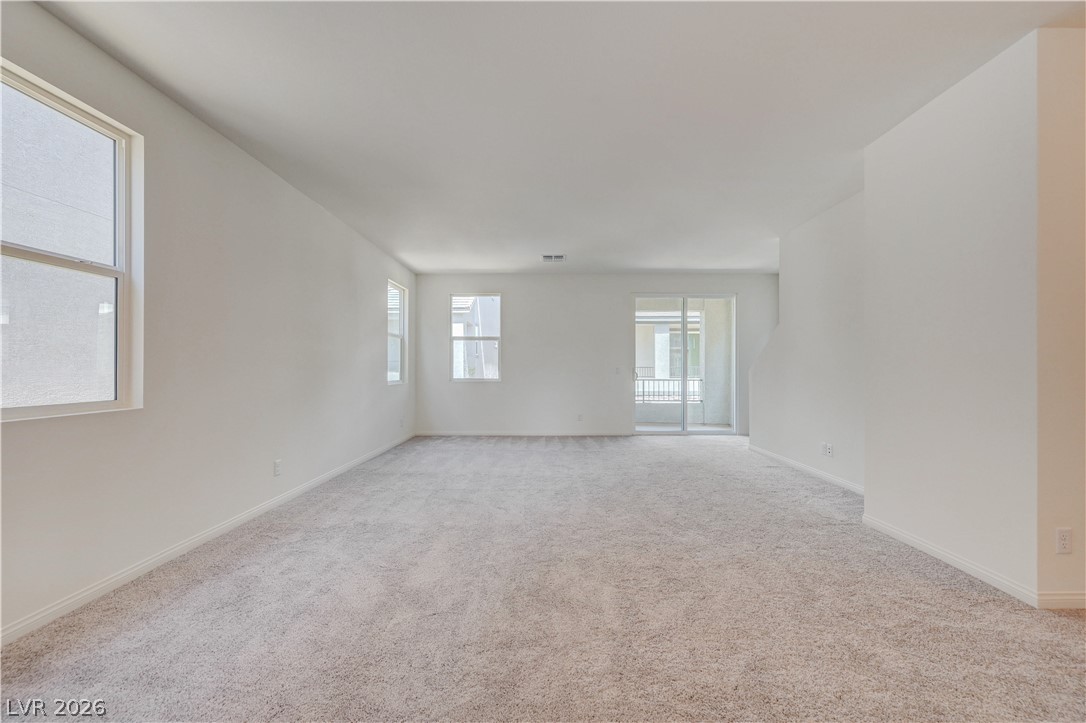
Plush carpeting and multiple windows define this open interior layout leading to outdoor access.
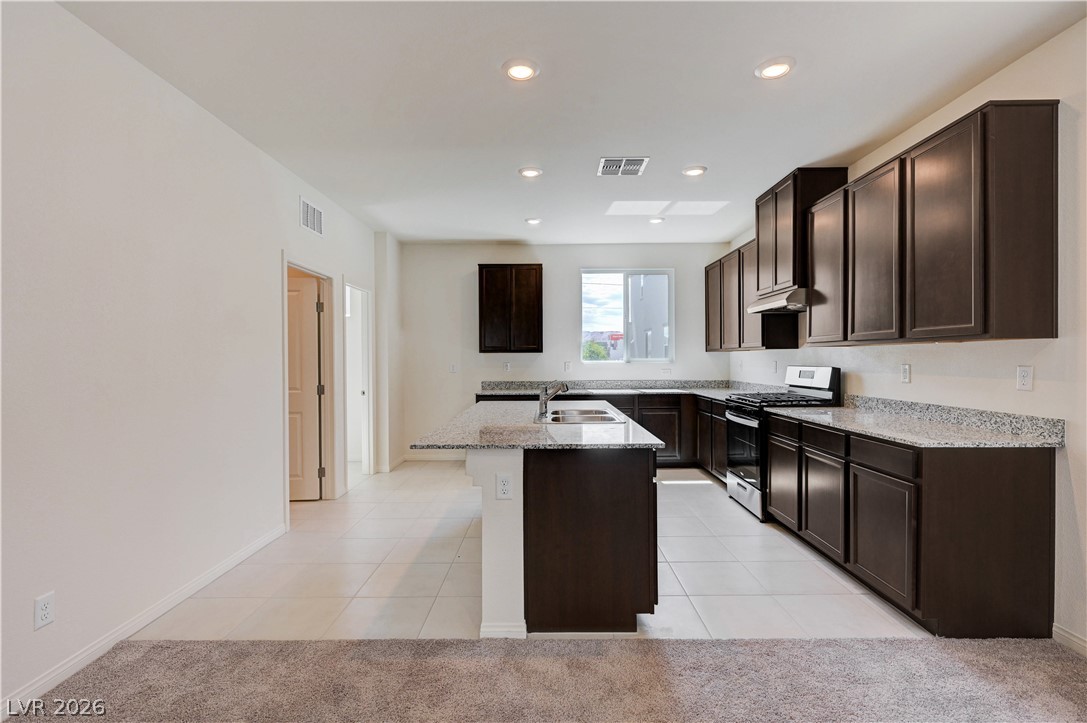
Granite countertops and dark cabinetry define this open kitchen with tiled flooring.
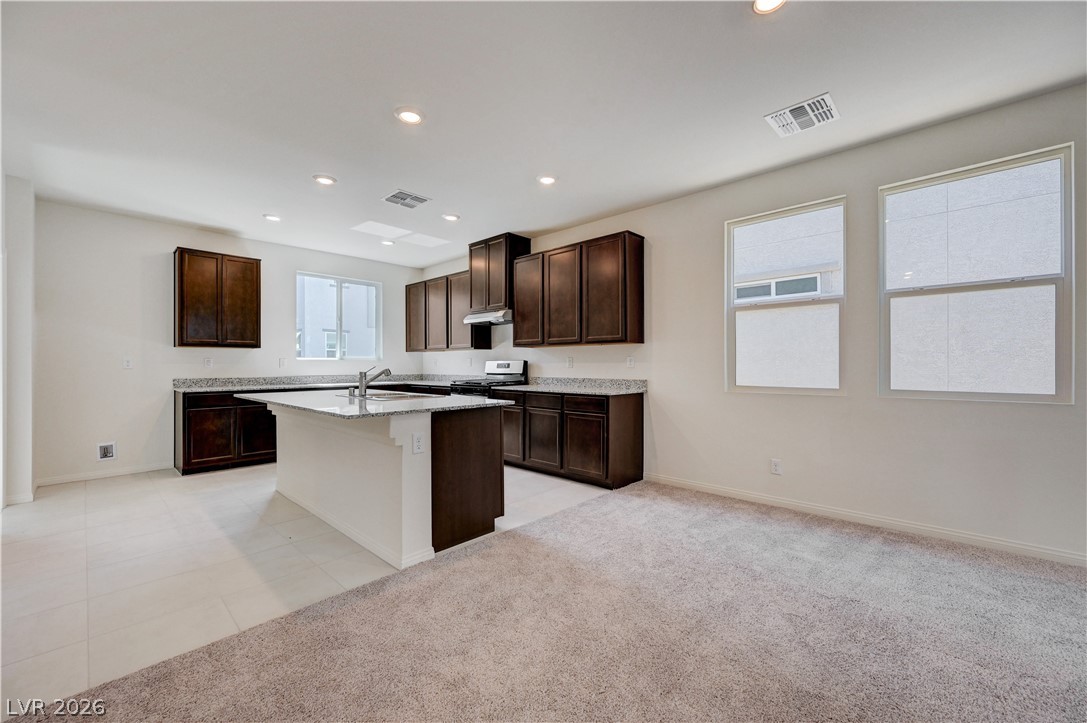
Rich cabinetry contrasts beautifully with granite countertops in this open kitchen space.
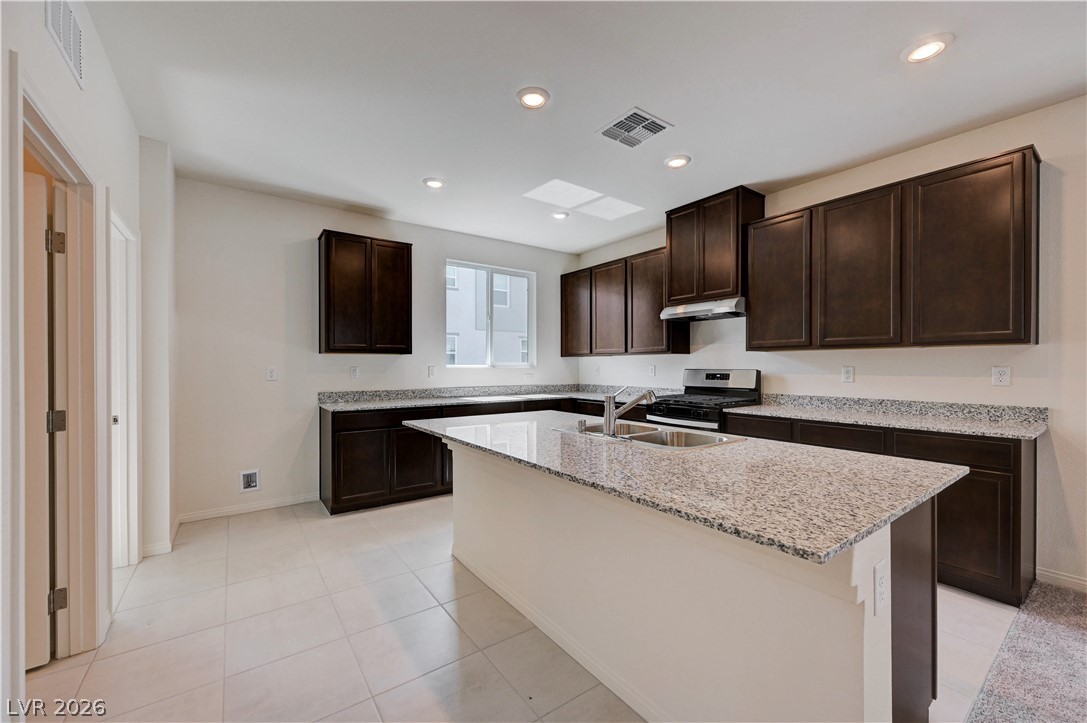
Polished granite countertops and classic dark cabinetry anchor this spacious, light-filled culinary space.
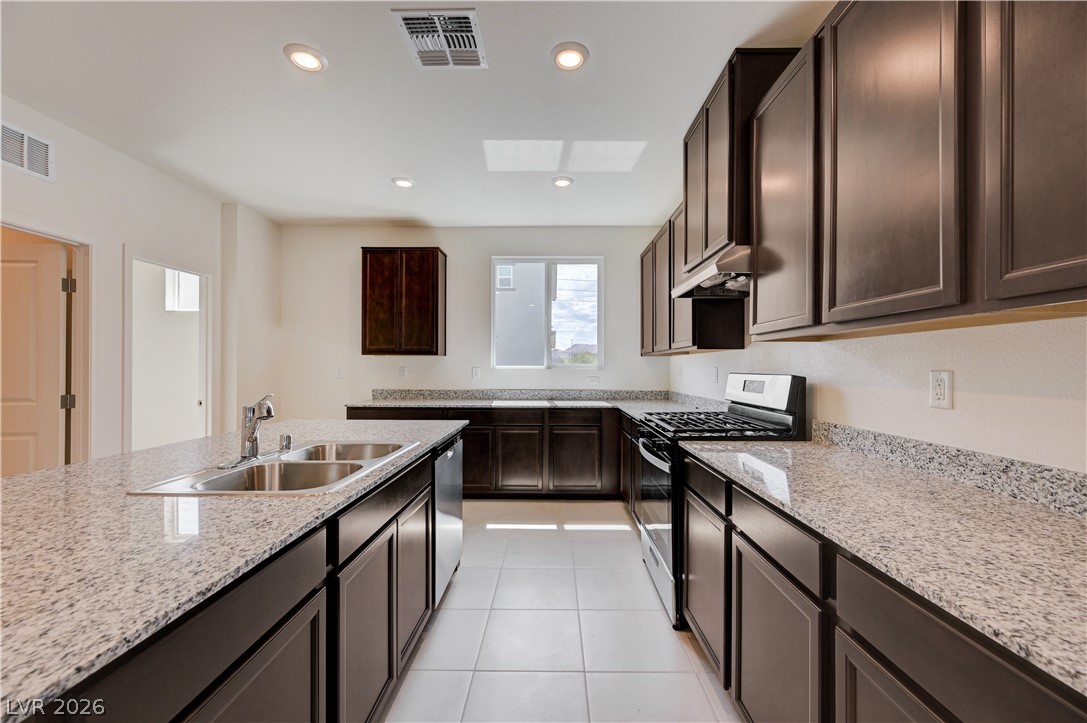
Gleaming granite countertops pair beautifully with rich dark cabinetry and sleek tile flooring.
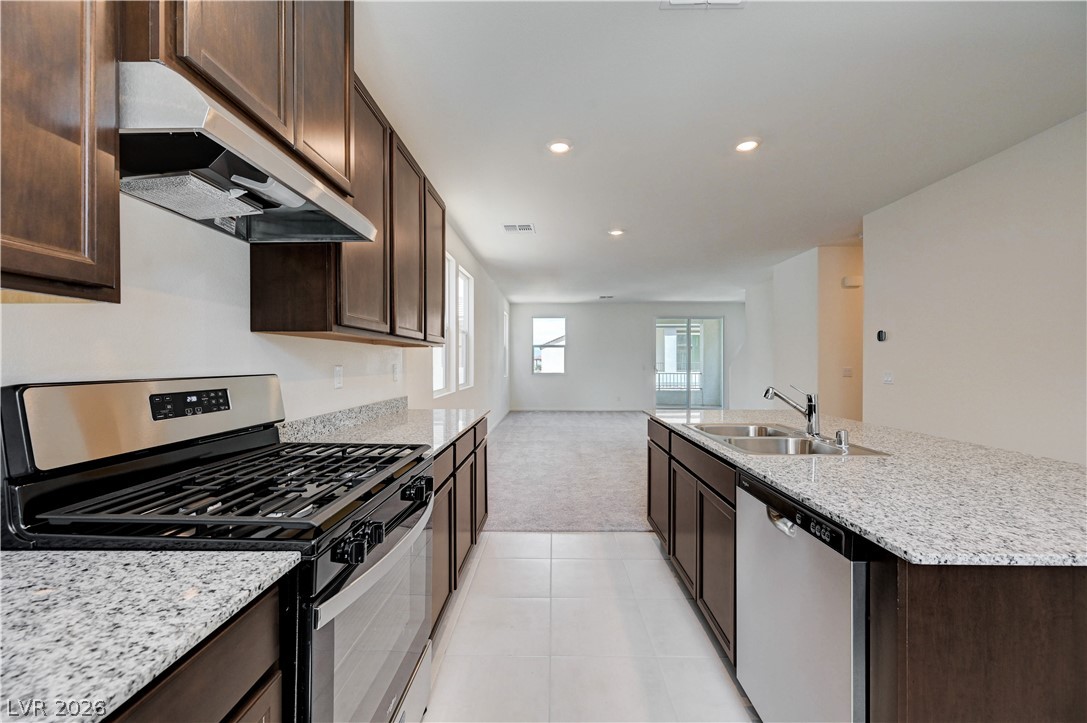
Rich wood cabinetry contrasts beautifully with granite countertops in this open concept kitchen design.
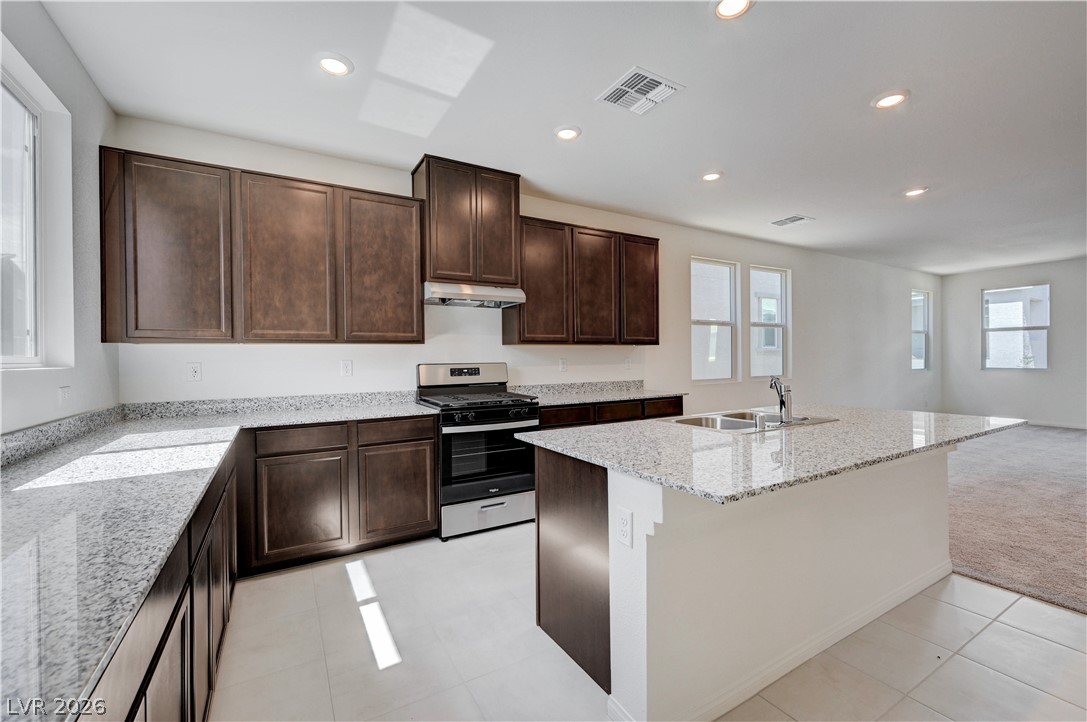
Rich wood cabinetry contrasts beautifully with granite countertops in this open concept kitchen???????????????????????????????? design.
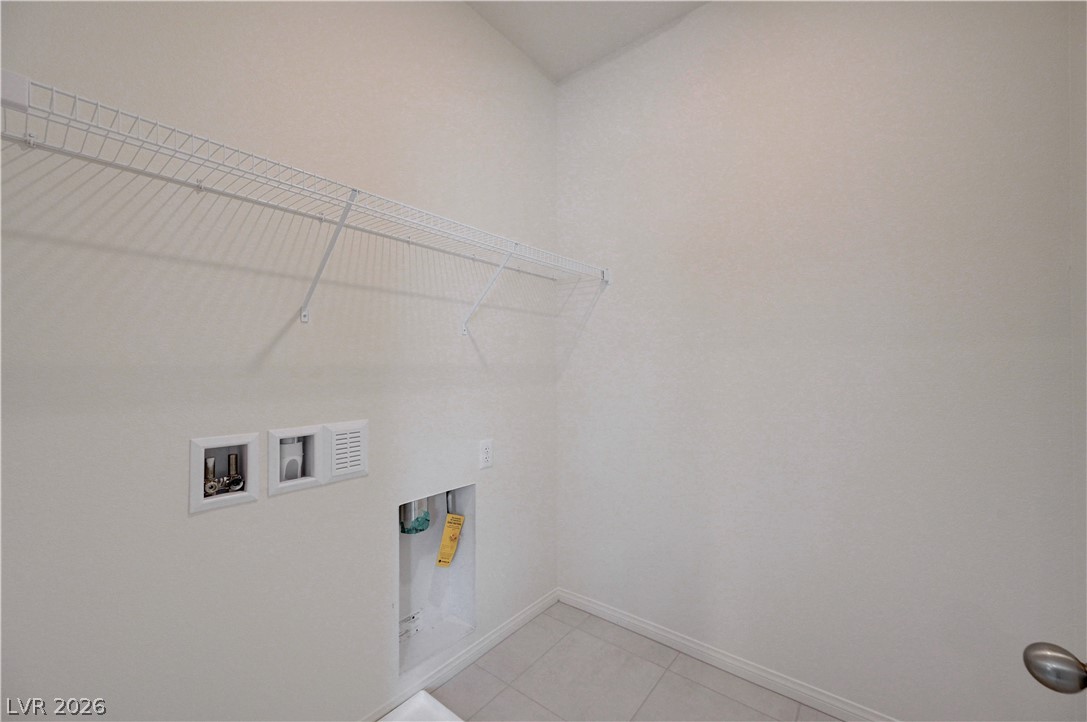
Tiled flooring and convenient built-in shelving define this utility area.
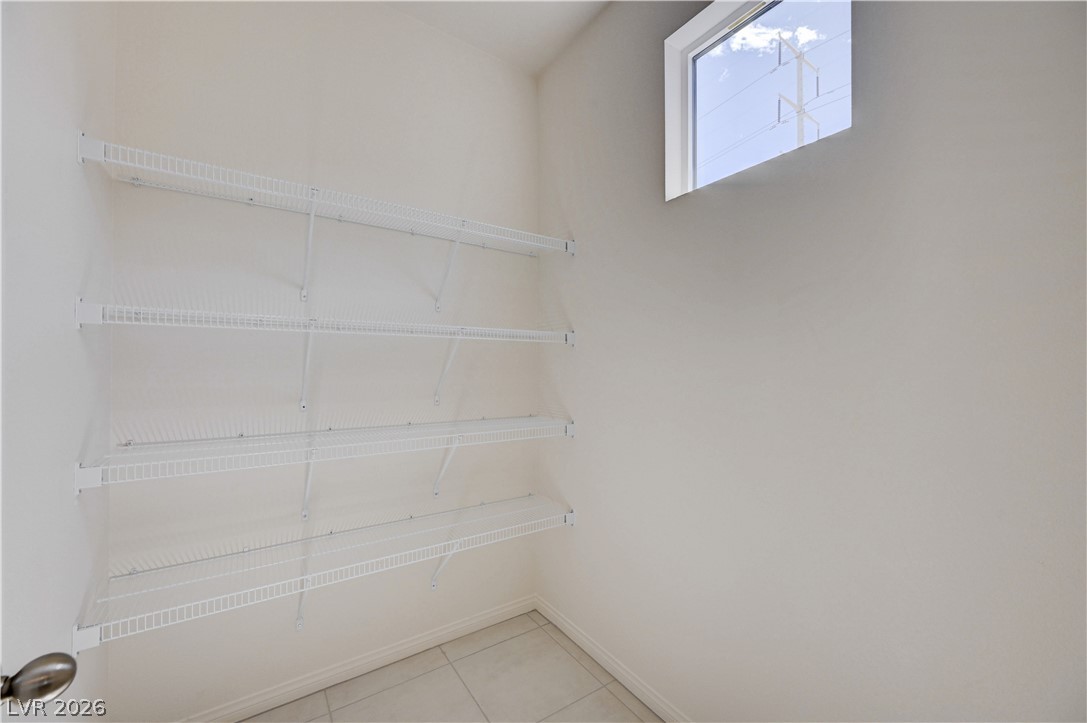
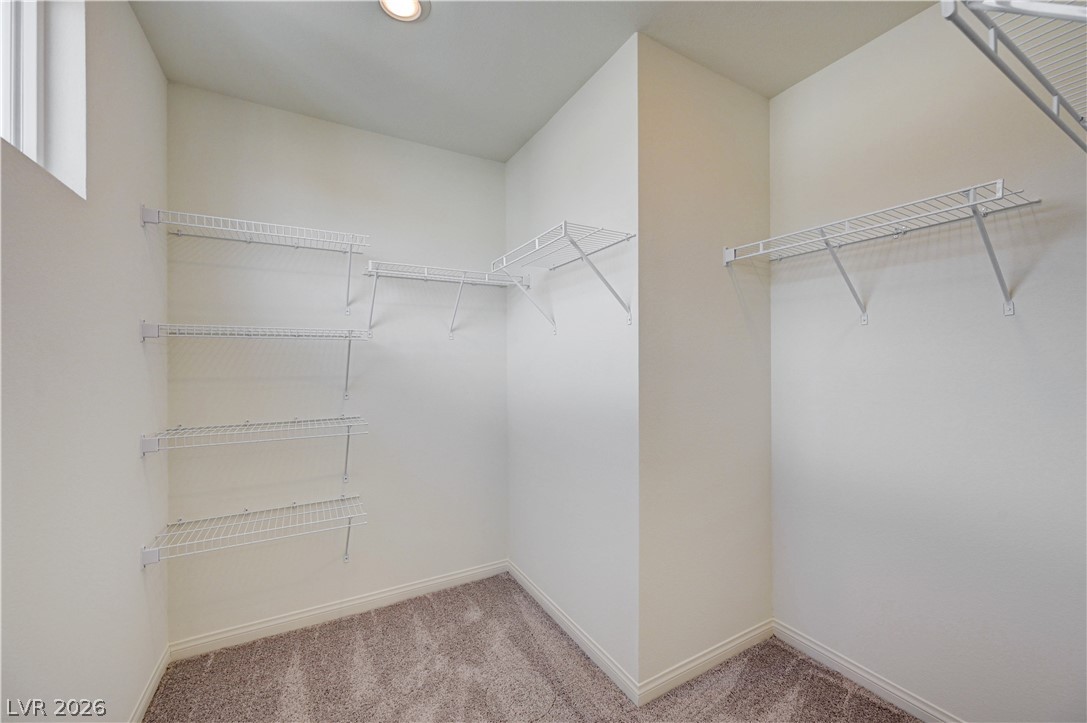
A high window brings natural light into this functional pantry space with built-in wire shelving.
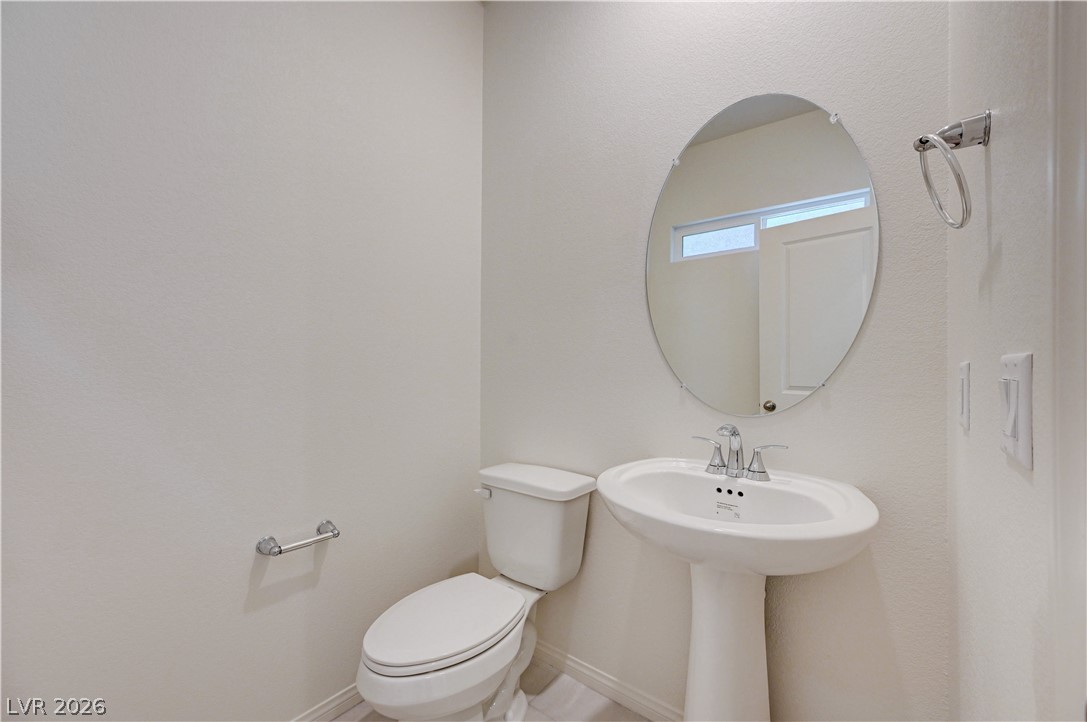
Minimalist design elements define this classic powder room containing a pedestal sink and oval mirror.
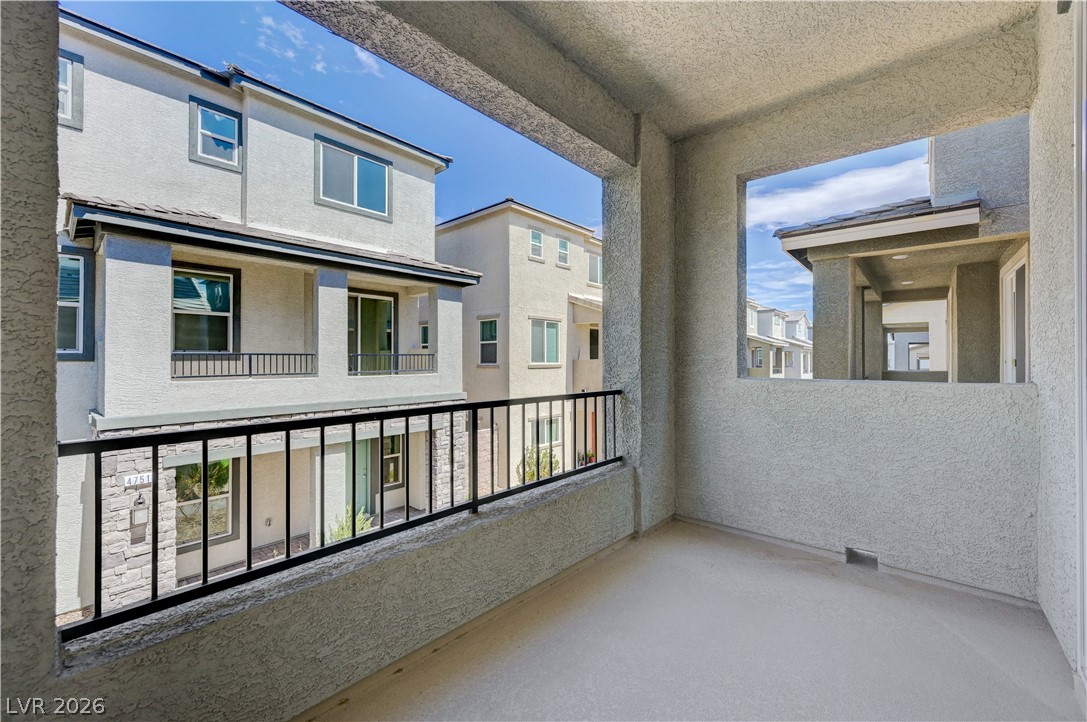
An elevated covered balcony provides a private outdoor retreat overlooking the neighboring community.
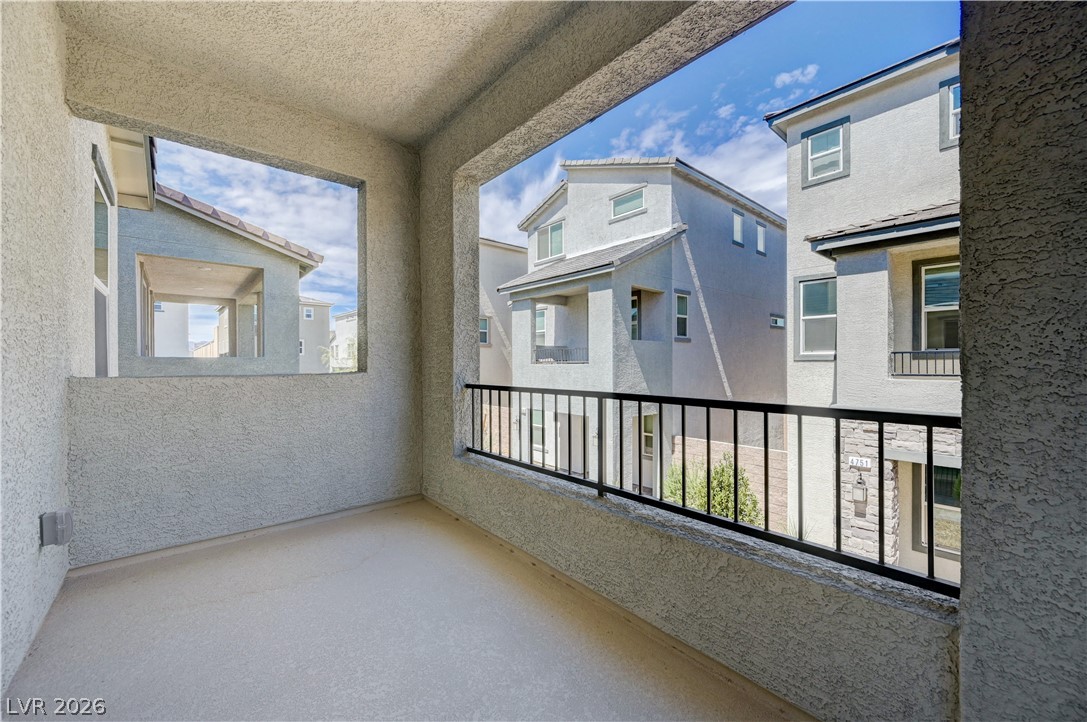
Covered stucco balcony overlooks a quiet neighborhood setting under blue skies.
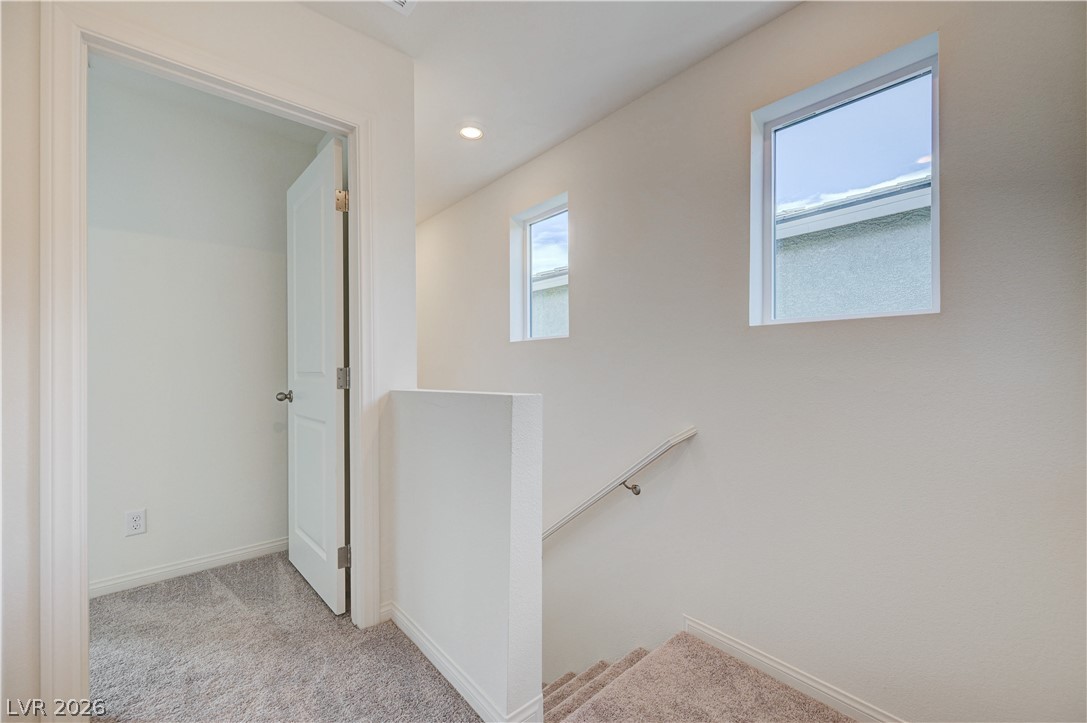
A light-filled landing and staircase showcase plush carpeting and clean architectural lines.
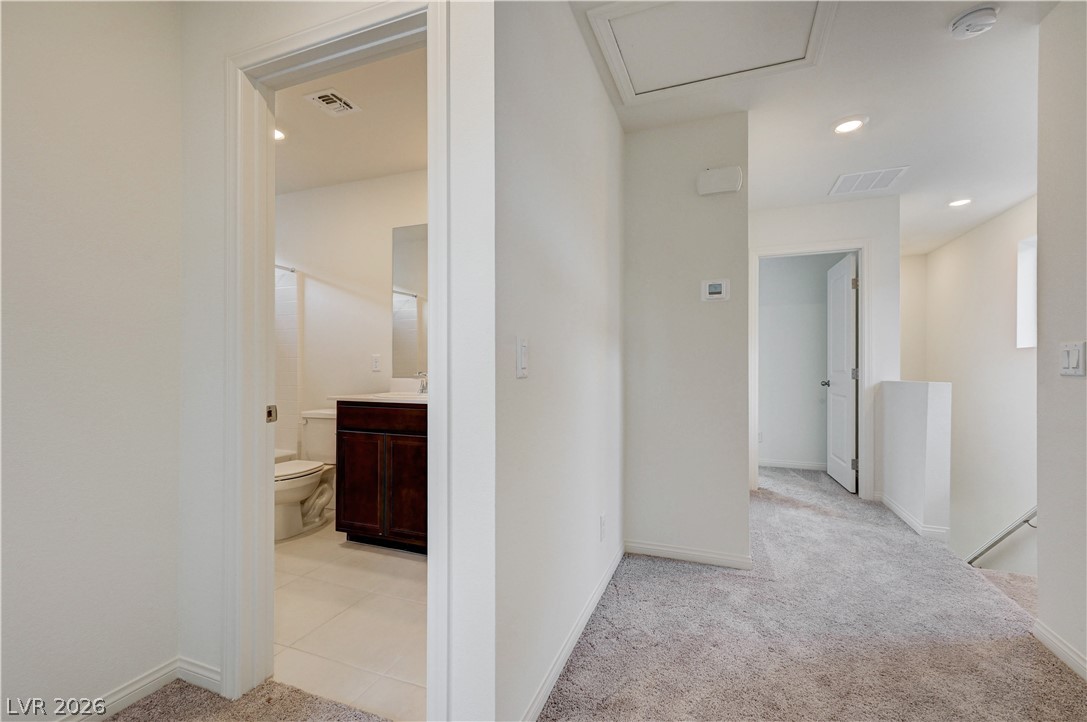
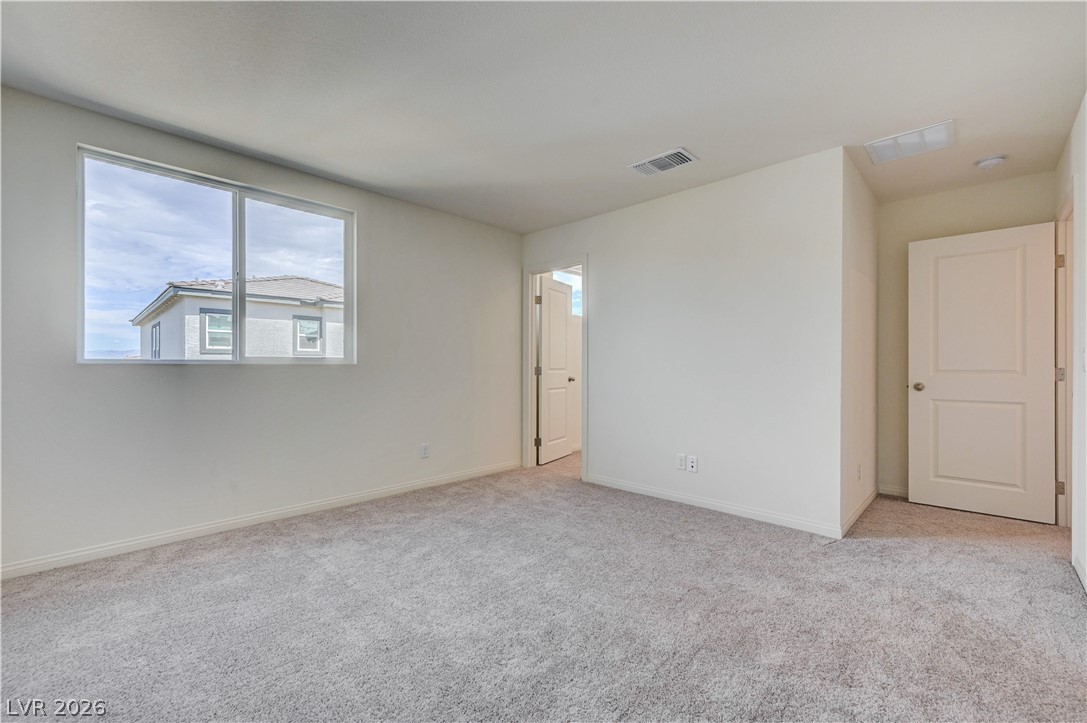
A spacious carpeted hallway connects several rooms and showcases smooth drywall finishes.
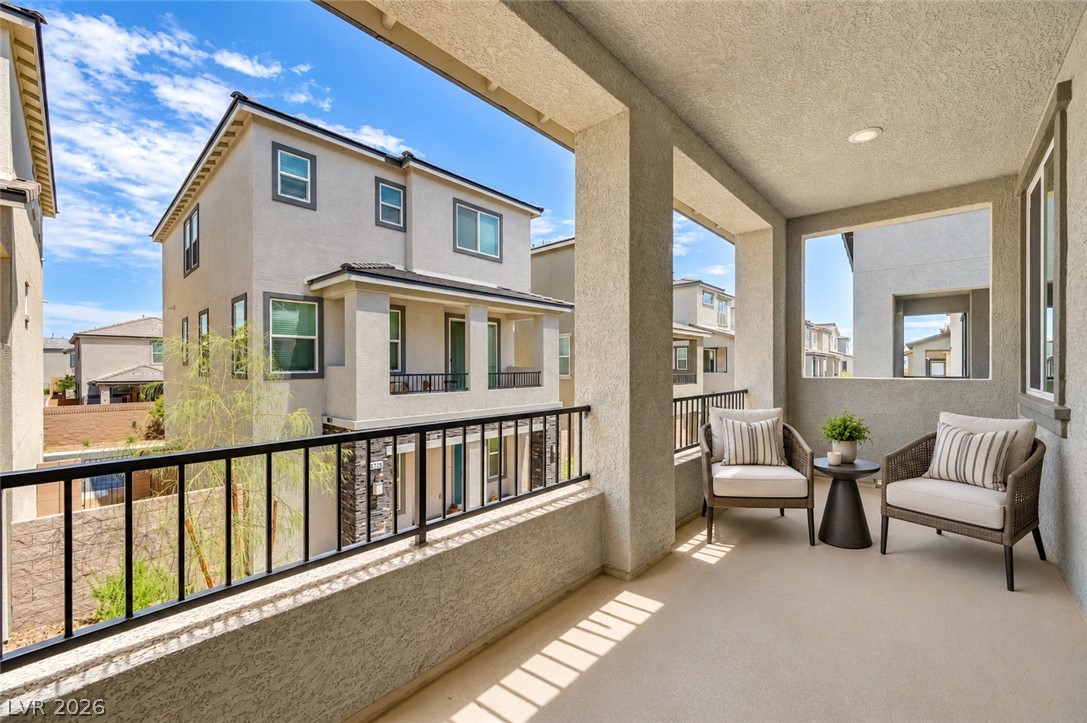
An elevated, covered balcony overlooks neighboring architecture under clear blue skies.

Description
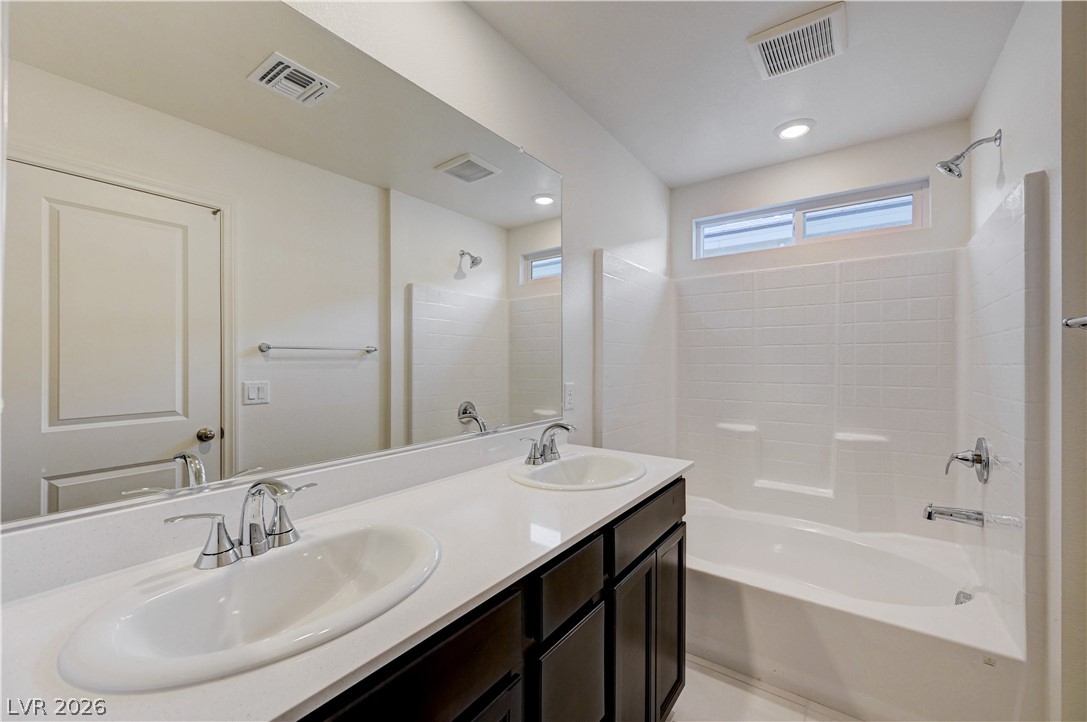
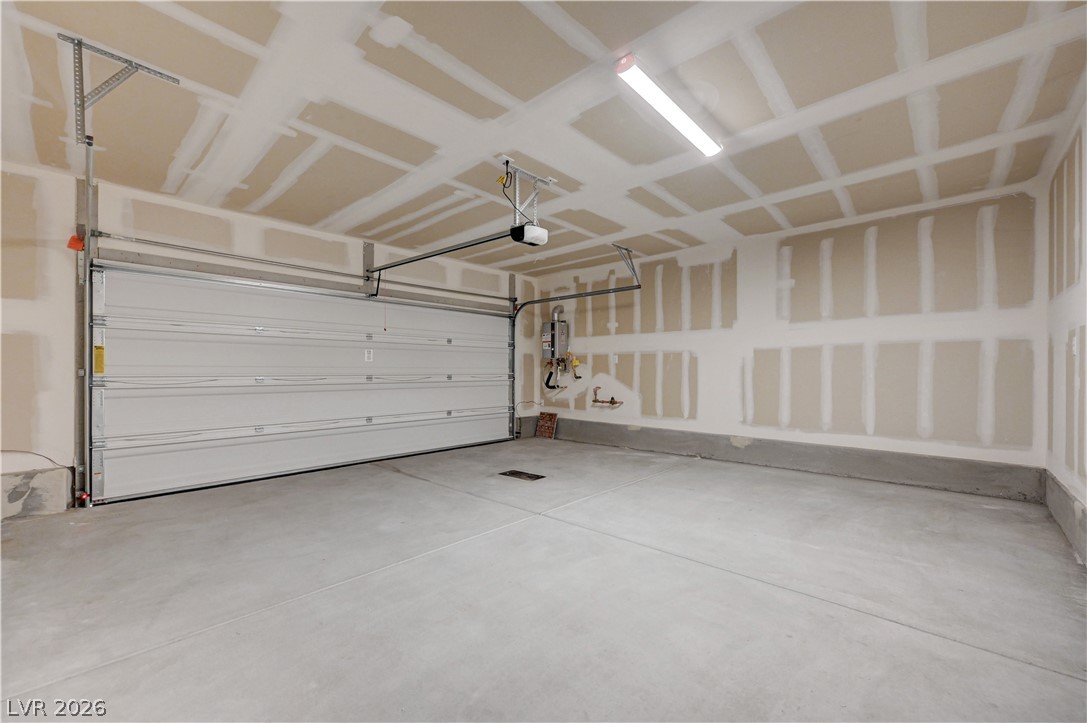
Modern 3 story Brand New Home featuring 3 bedrooms, den, 4 bathrooms, an open concept kitchen with new espresso cabinets and granite countertops. As you enter the home you have a private den and powder room, with access to your backyard all located on the bottom floor, the second floor features kitchen and spacious family room with a extended balcony, and the third floor exclusively features primary and secondary bedrooms. Community maintains landscape and has a park area. lose to Las Vegas Strip, airport, highways, dining and shopping. Located in the Southwest (Enterprise).
Details
| MLS # | 2816926 |
|---|---|
| Listing Type | For Sale |
| Style | House |
| HOA Dues | $53 |
| Sub-Type | Resale |
| Status | Active |
| Year | 2025 |
| Days On Site | 43 |
| Listing Provided By | Paradigm Realty | Arianna Young |
Features
| Bed(s) | 3 |
|---|---|
| Bath(s) | 4 Total |
| SQ Feet | 1,846 |
| Garage | 2 |
| Story(s) | 3 |
| Zoning | Single Family |
| Acreage | 0.04 |
Interior
| Cooling | Central Air, Electric |
|---|---|
| Heating | Central, Gas |
| Heating Yes / No | Yes |
| Cooling Yes / No | Yes |
| Interior Features | Bathroomon Main Level, Half Bathon Main Level, Window Treatments |
| Window Features | Blinds |
| Furnished | Unfurnished |
| Appliances | Dishwasher, Disposal, Gas Range |
| Fireplaces Total | 0 |
| Fireplace Yes / No | No |
Exterior
| Exterior Features | Private Yard |
|---|---|
| Roof | Tile |
| Lot Features | Desert Landscaping, Landscaped, Less Than Quarter Acre |
| Fencing | Block, Back Yard |
Parking
| Attached Garage Yes / No | Yes |
|---|---|
| Parking Features | Attached, Garage, Private |
| Garage Yes / No | Yes |
Utilities
| Utilities | Underground Utilities |
|---|---|
| Electric | Photovoltaics None |
| Sewer | Public Sewer |
Location
| Senior Community Yes / No | No |
|---|
Other
| List Aor | Greater Las Vegas Association Of Realtors Inc |
|---|
Taxes
| Property | 975 |
|---|
Area Information
| State | NV |
|---|---|
| County | Clark |
| City | Las Vegas |
| Zip Code | 89141 |
| Community Name | Cameron Heights |
Request a showing
Request a showing
Contact
Learn More About This Property

| State | NV |
|---|---|
| County | Clark |
| City | Las Vegas |
| Zip Code | 89141 |
| Community Name | Cameron Heights |
Nearby Listings (Within 1/10 mile)
Price: $318K - $531K
sqft: 1,000 - 2,000
Listing Updated: September 28, 2026 at 10:09:39 PM PDT