
$425,000 $2,548 est/mo Sourced by Back At You
4756 Parkarbor Avenue,Las Vegas, NV 89141
Las Vegas, NV 89141
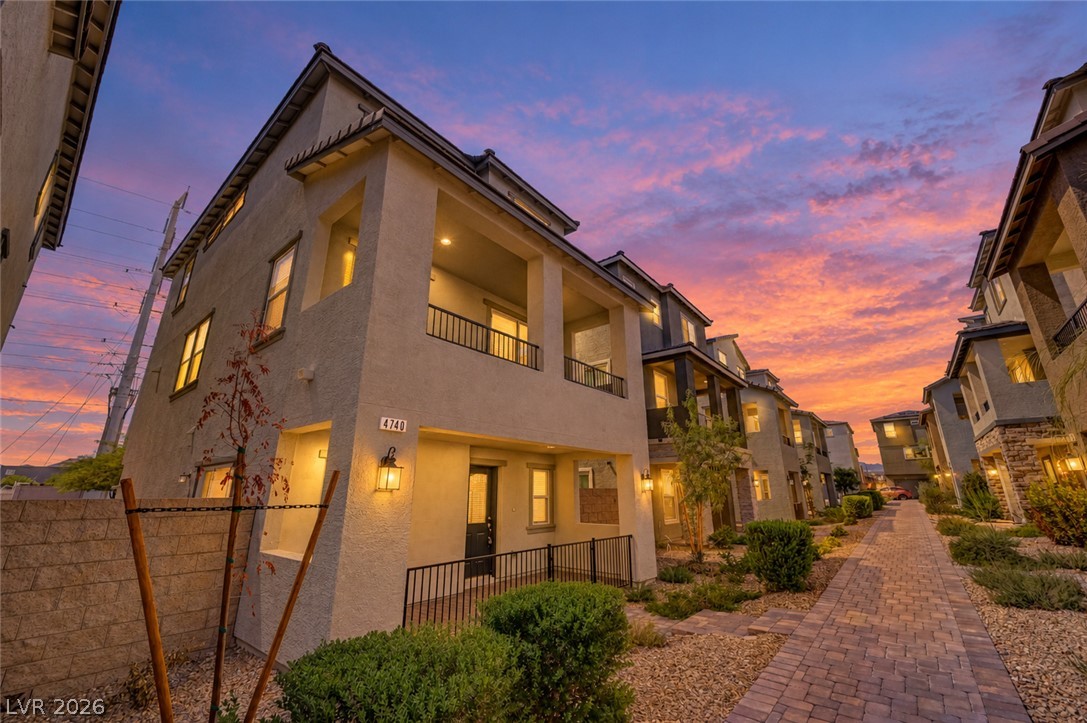
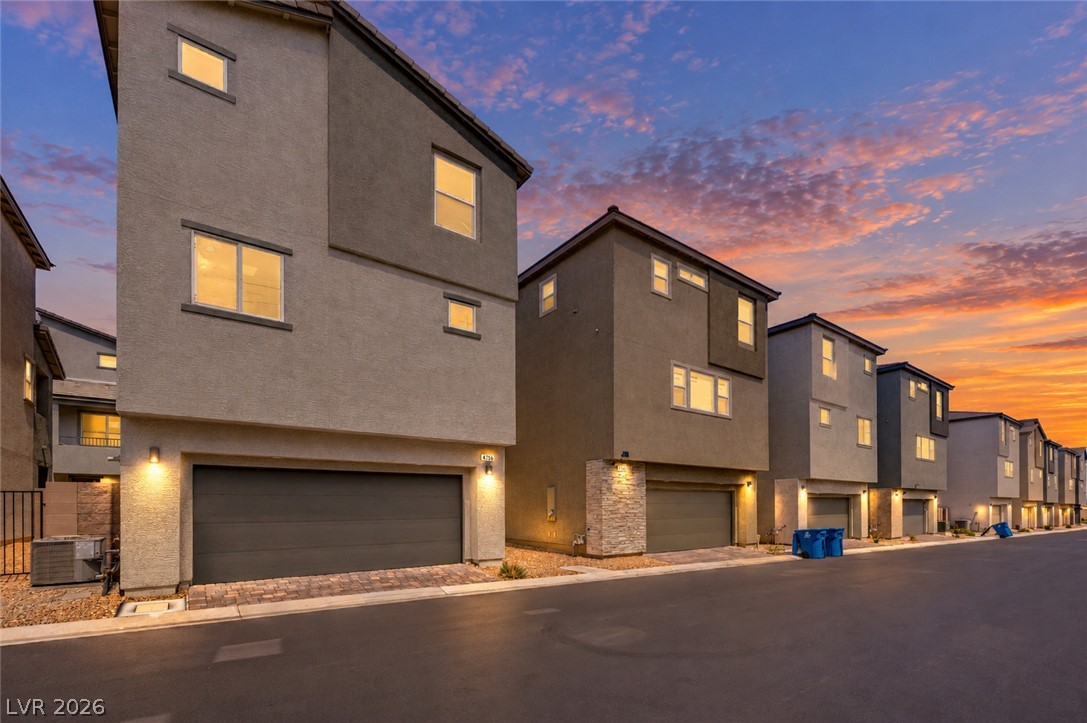
Multi-level modern townhomes stand elegantly along a neatly paved community walkway under a vibrant sunset sky.
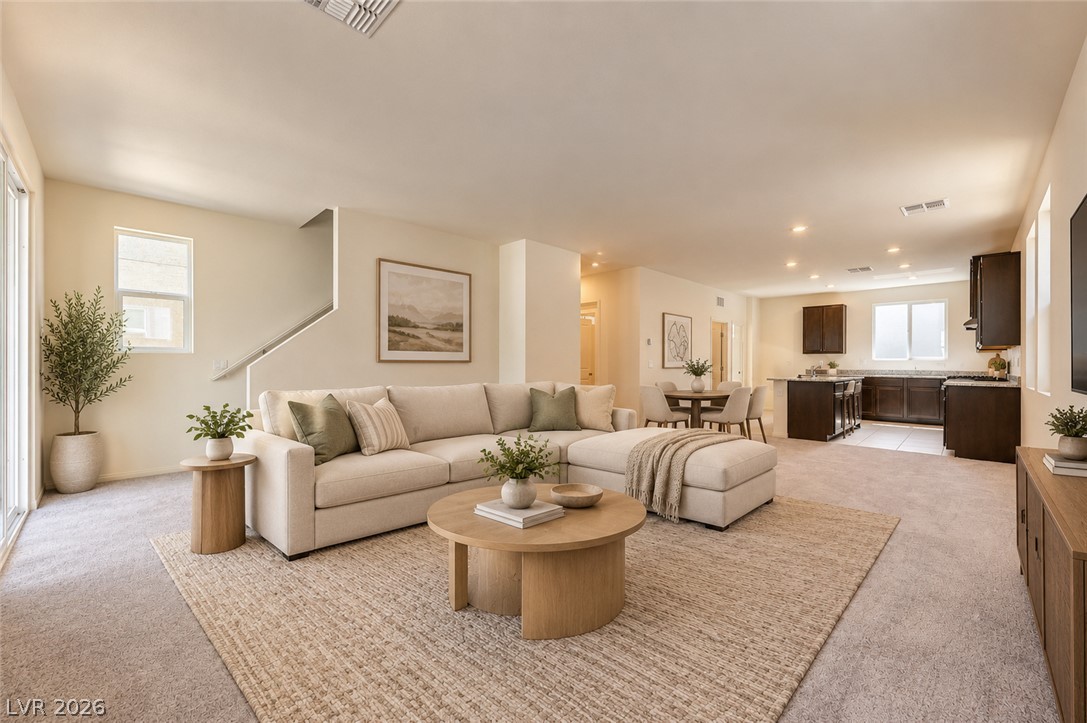
An open floor plan seamlessly connects the living space to the adjacent kitchen.
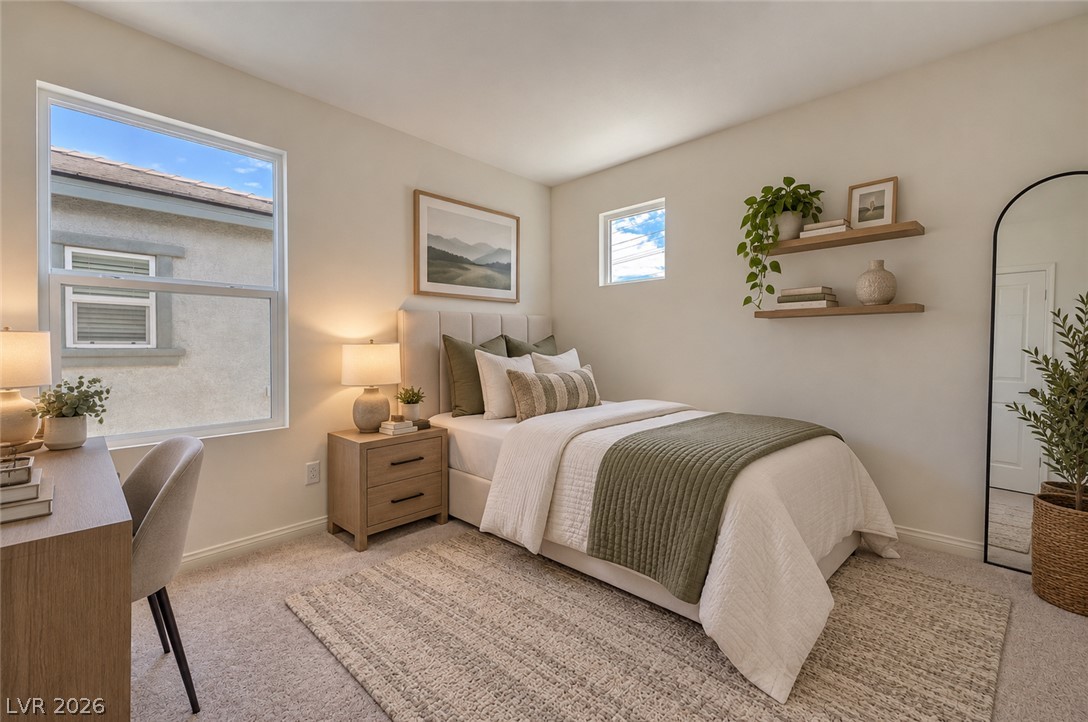
An abundance of natural light illuminates this cozy bedroom featuring soft plush carpeting.
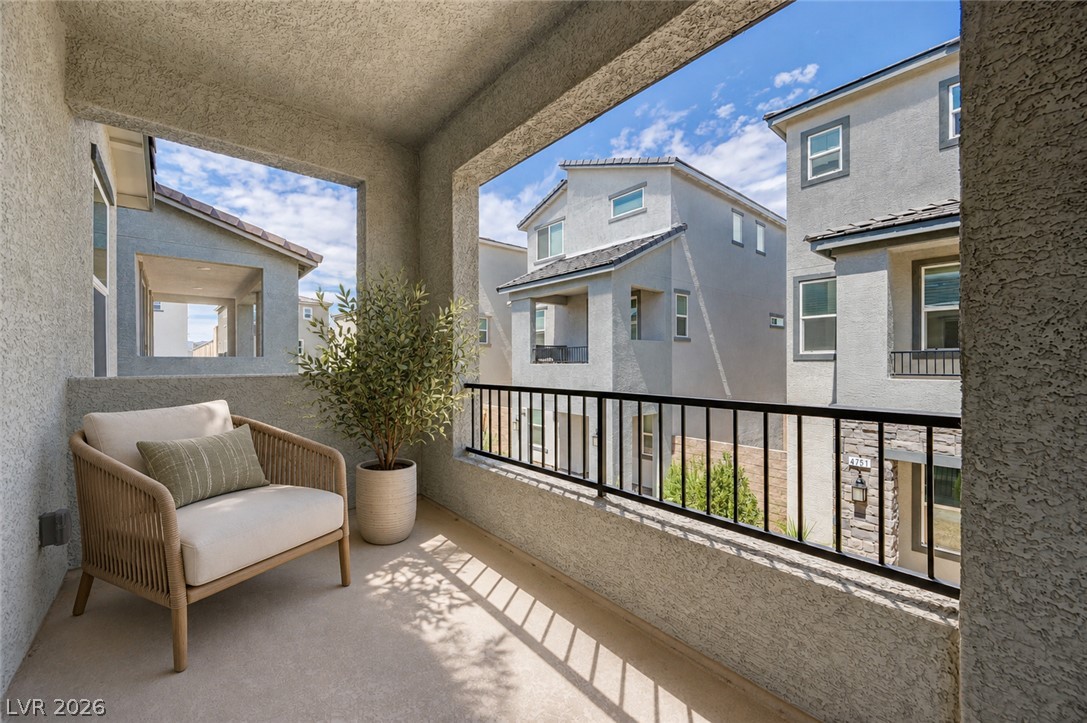
An elevated covered balcony overlooks the surrounding neighborhood.
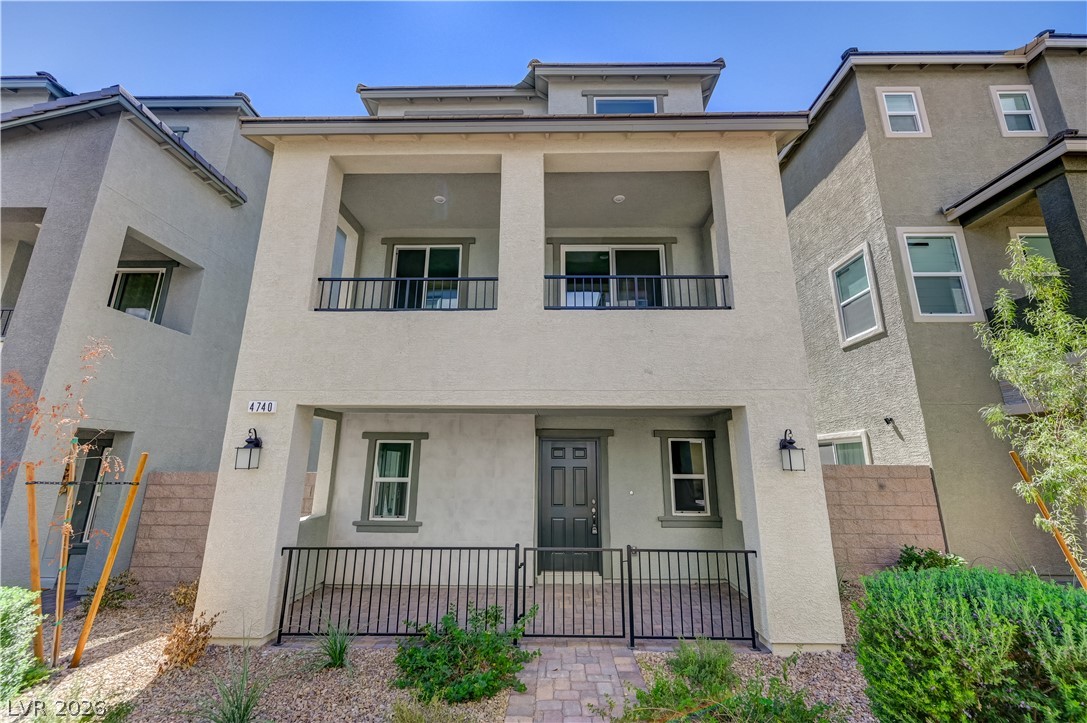
Multi-level modern architecture highlights this exterior featuring structured balconies and paved entryways.
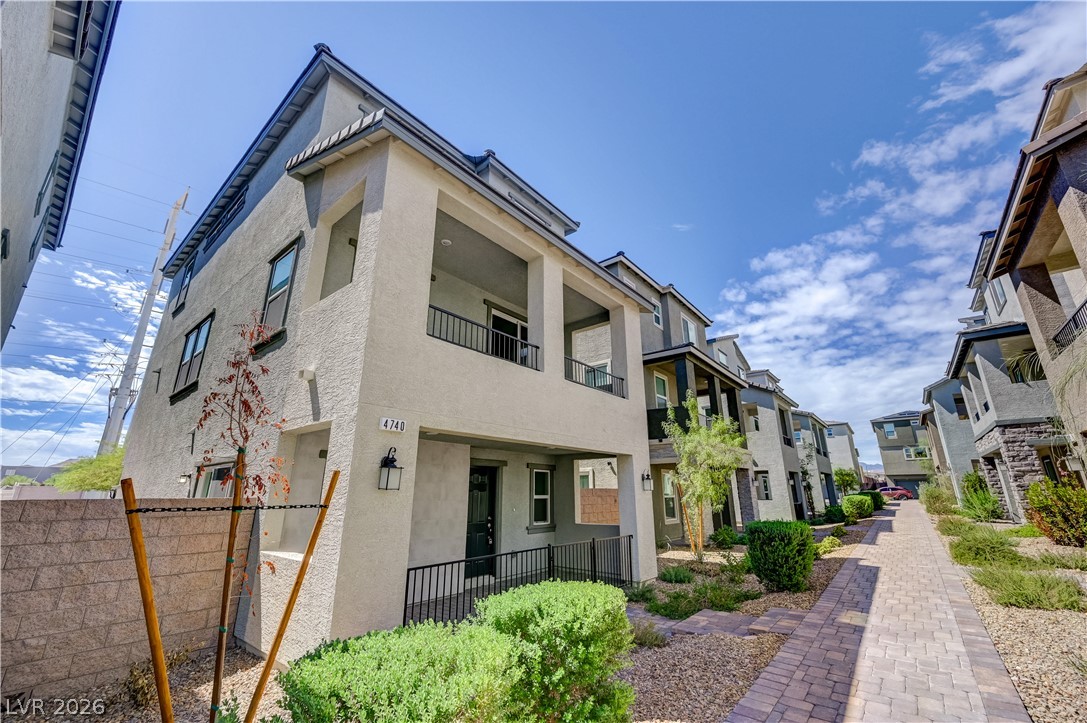
Multi-level modern townhomes frame a paved pedestrian pathway under bright blue skies.
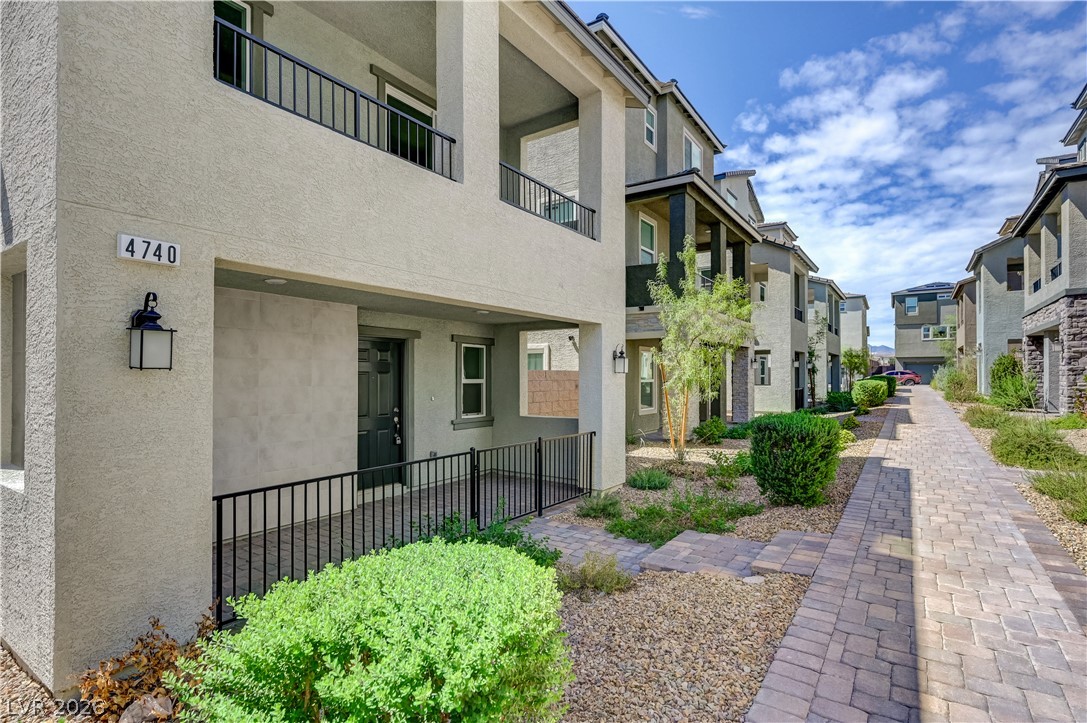
Multi-level modern stucco exteriors line a paved pedestrian pathway with desert landscaping.
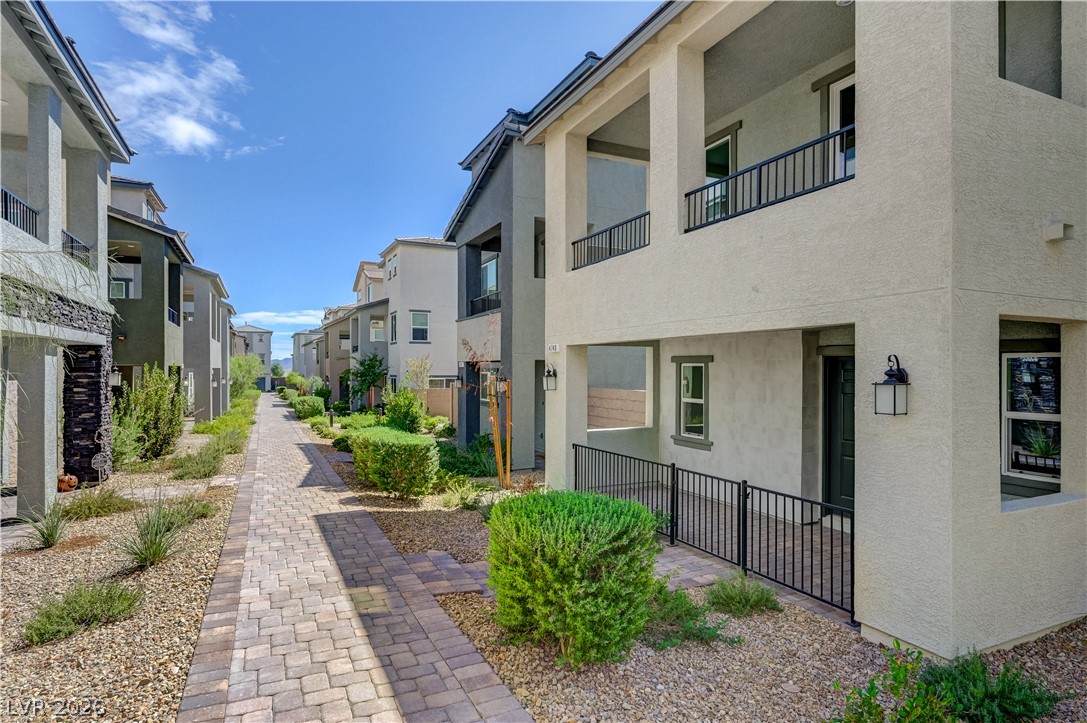
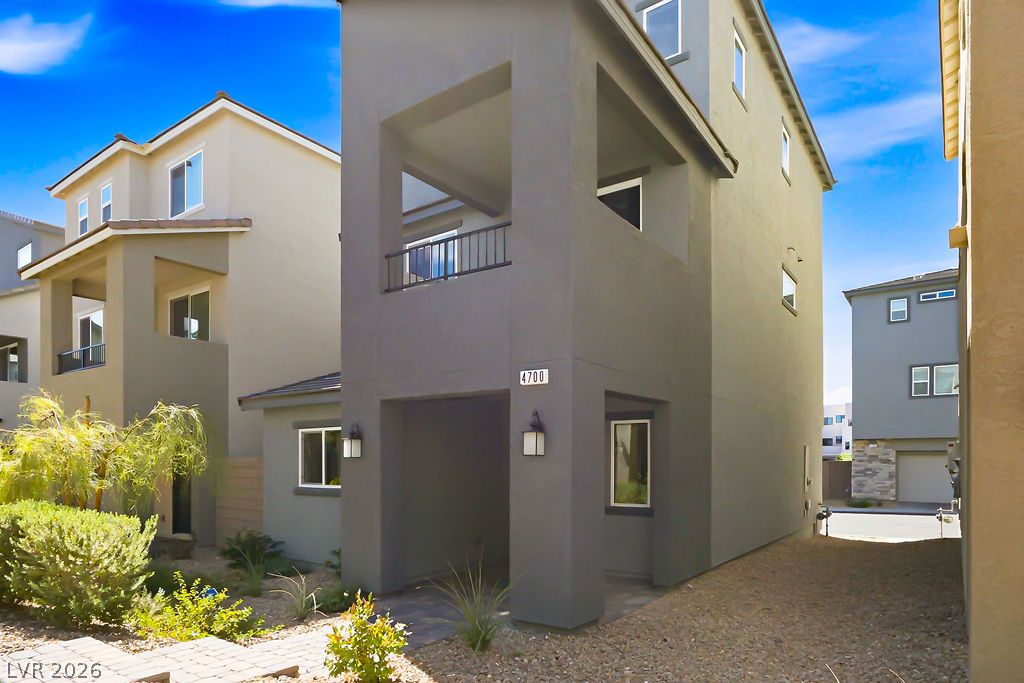
Paved pathways wind past modern multi-level exteriors featuring private balconies and covered entries.
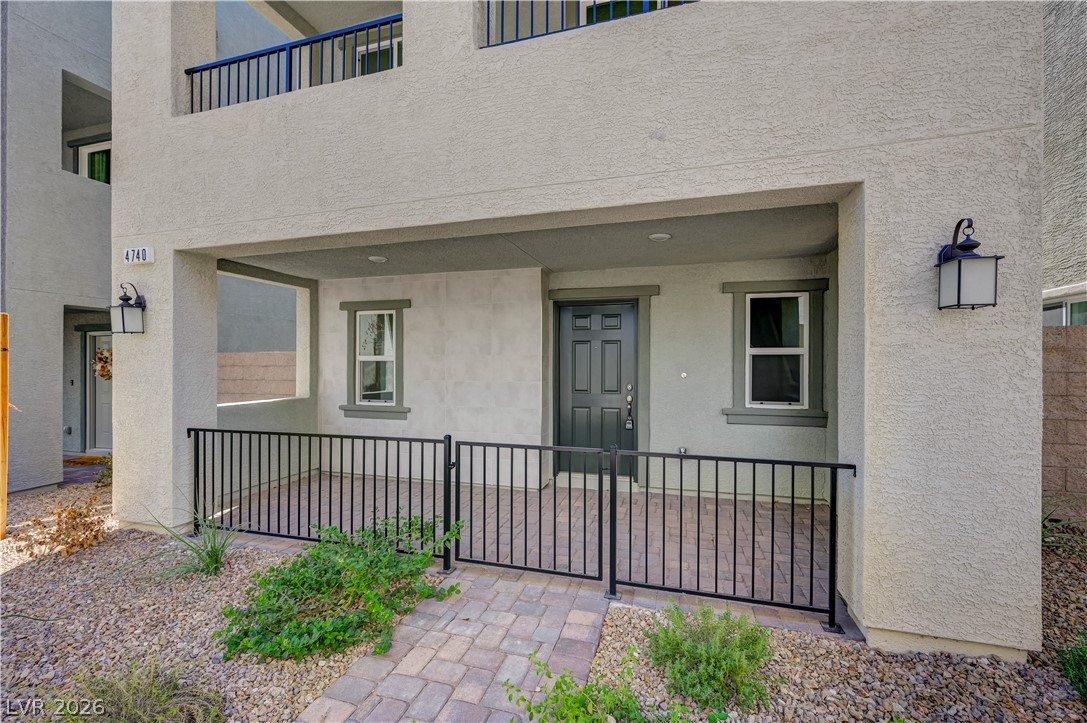
An inviting gated courtyard and paved walkway lead directly to the main entry.
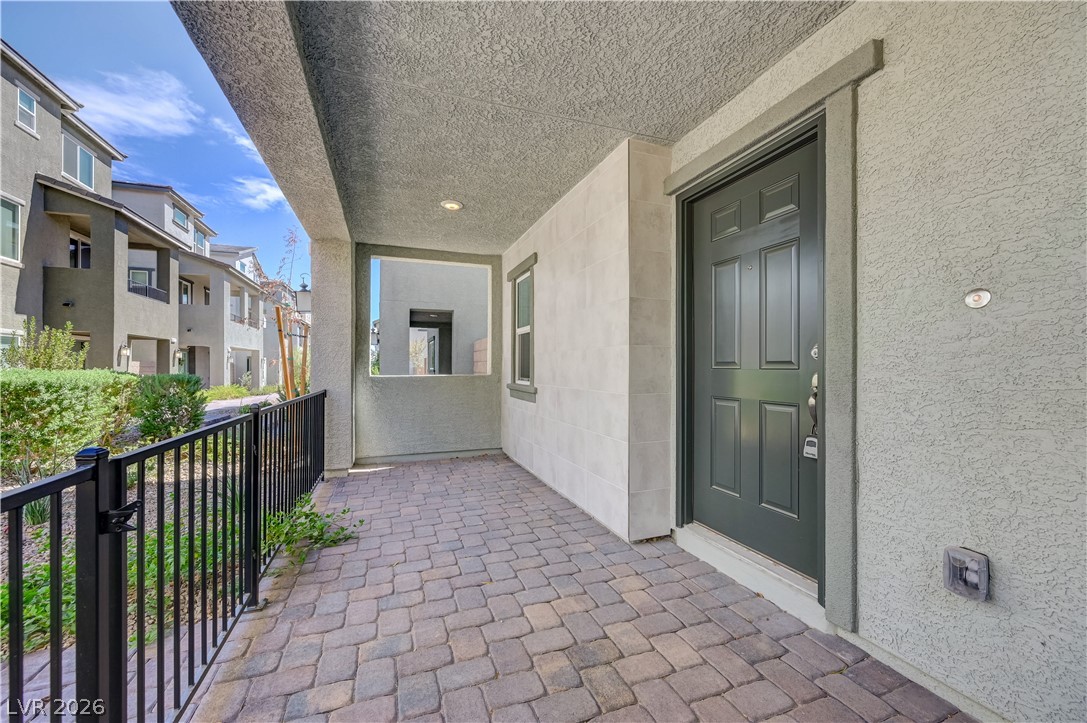
Welcoming covered entry passage paved in neat block stones leads directly to the front entrance.
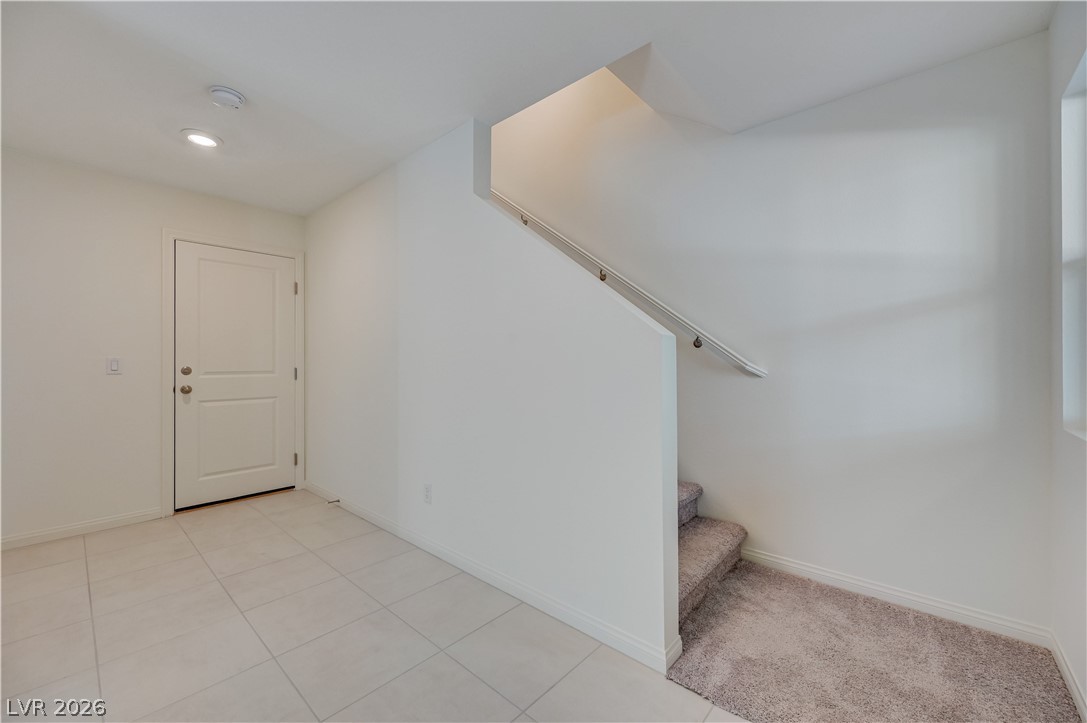
Tiled flooring and carpeted stairs define this welcoming entryway.
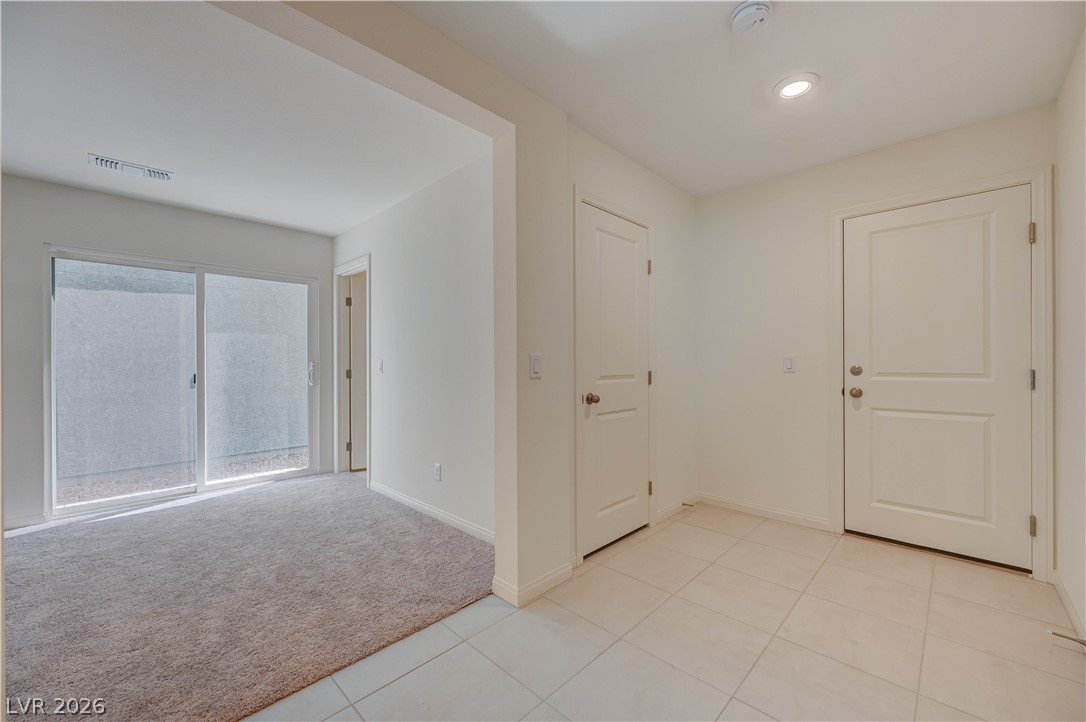
Tiled flooring transitions seamlessly to carpeted living space beneath recessed lighting.
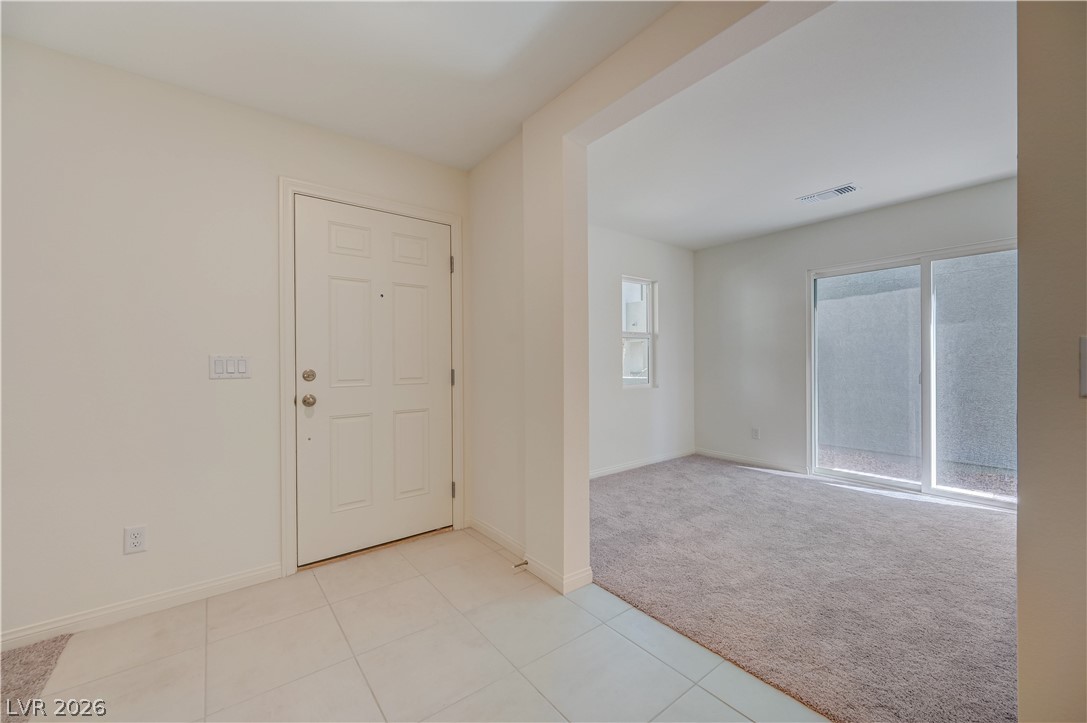
Tiled entryway leads directly into a carpeted living space with sliding glass doors.
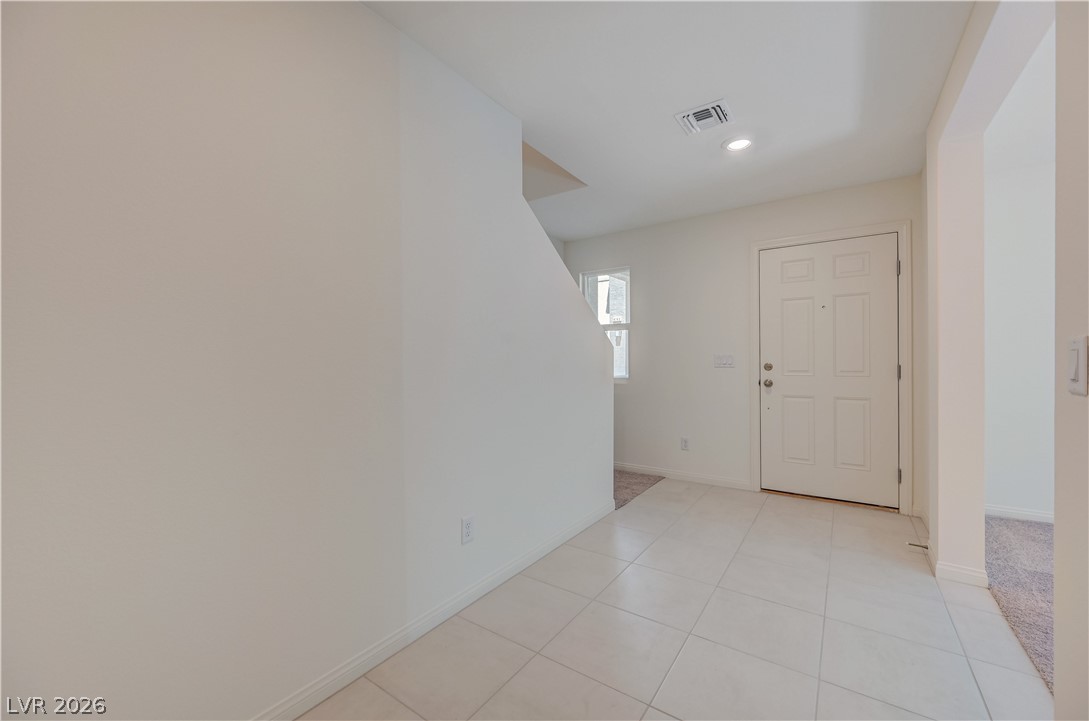
Clean tile flooring and neutral walls define this welcoming entrance foyer.
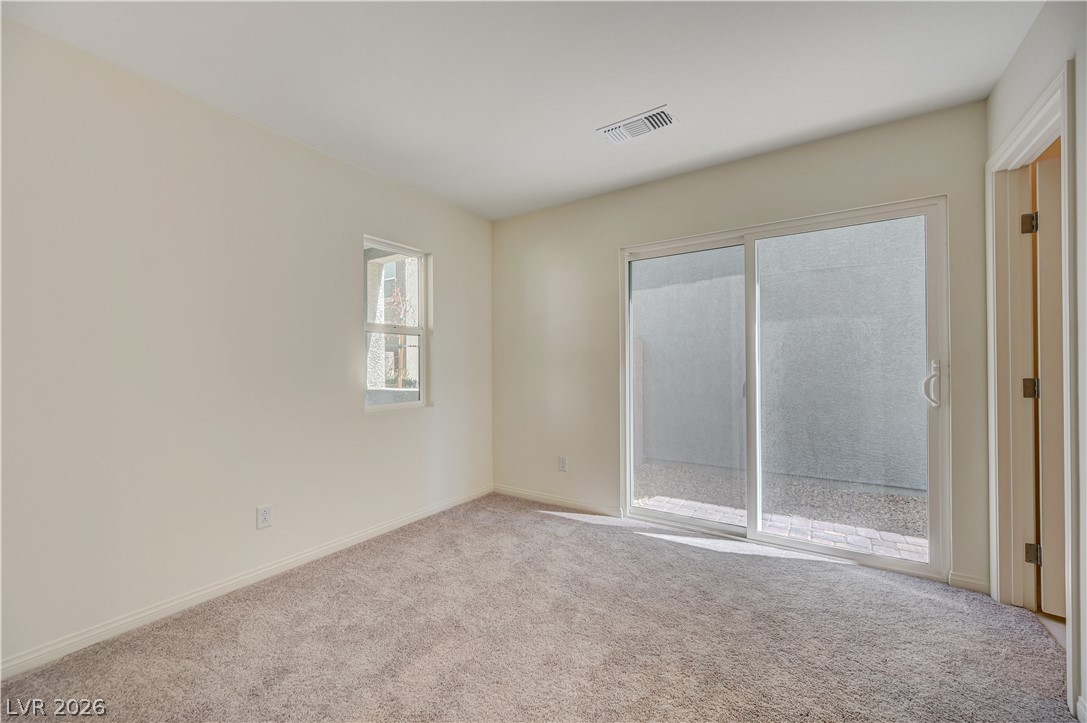
Glass sliding doors open to the outdoor patio from this carpeted secondary bedroom.
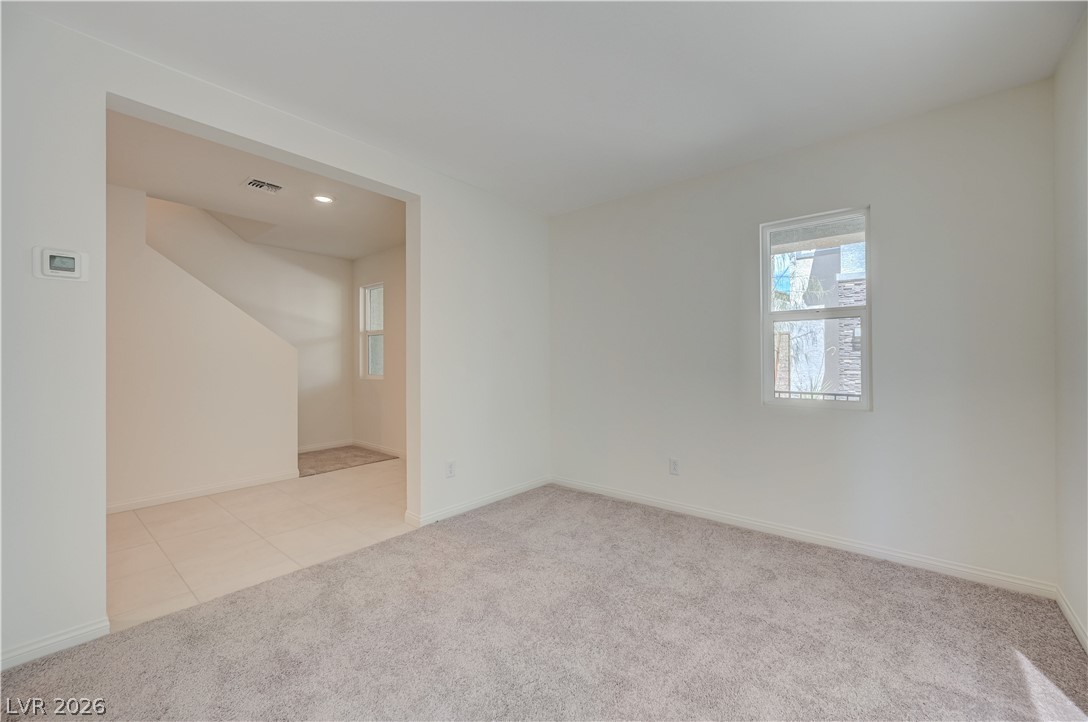
Soft carpeting underfoot meets crisp walls in a space connecting to tiled transition areas.
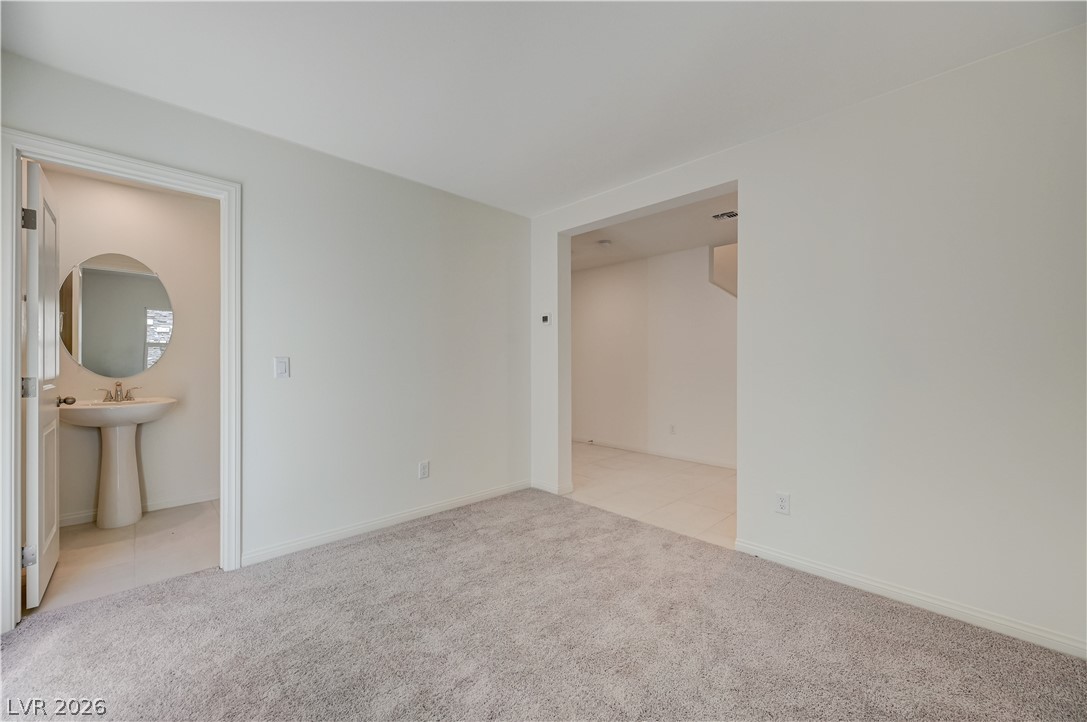
Plush carpeting and crisp white walls define this versatile space adjacent to a powder room.
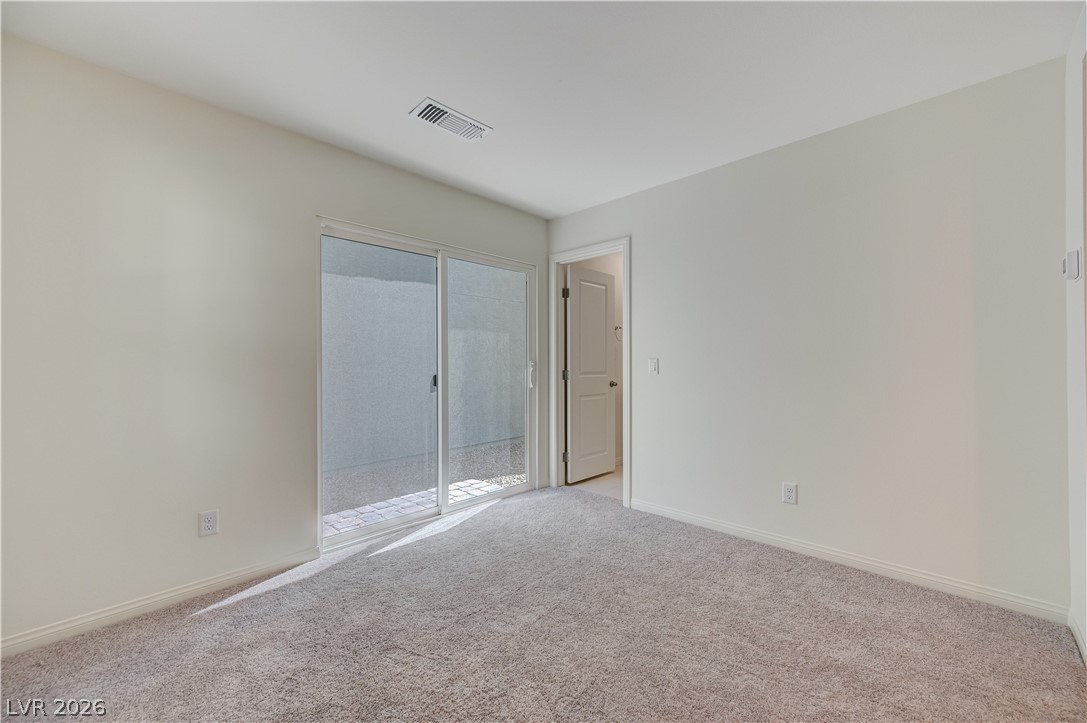
Sliding glass doors open directly to the outdoor patio from this carpeted bedroom.
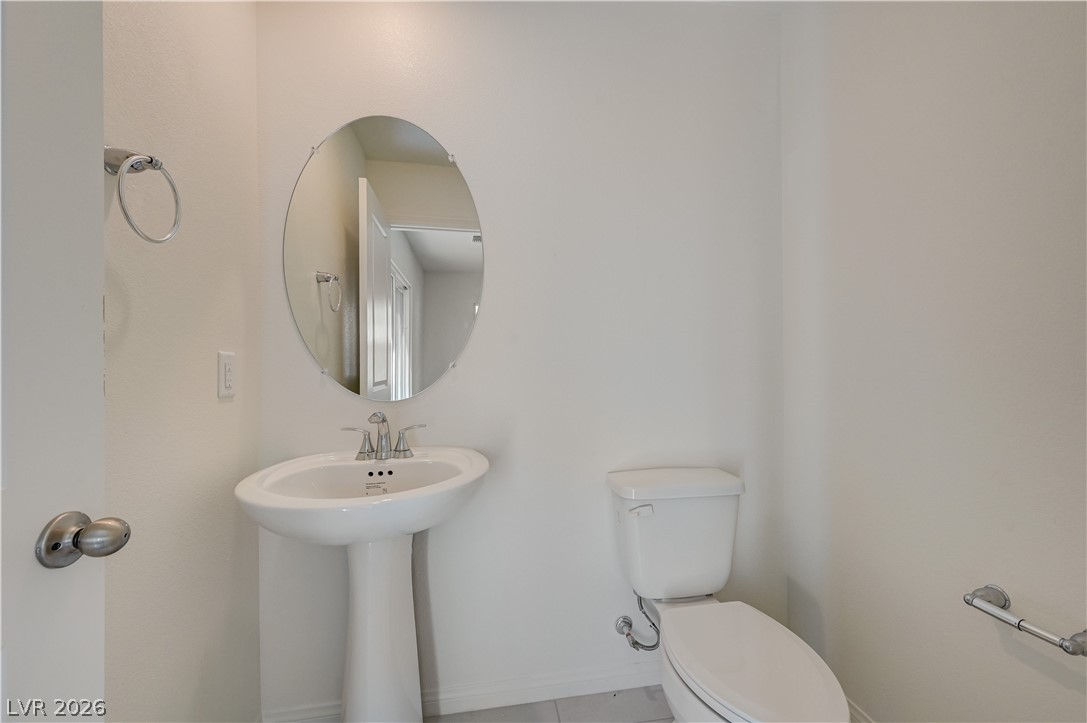
A classic pedestal sink paired with clean neutral walls defines this half bath.
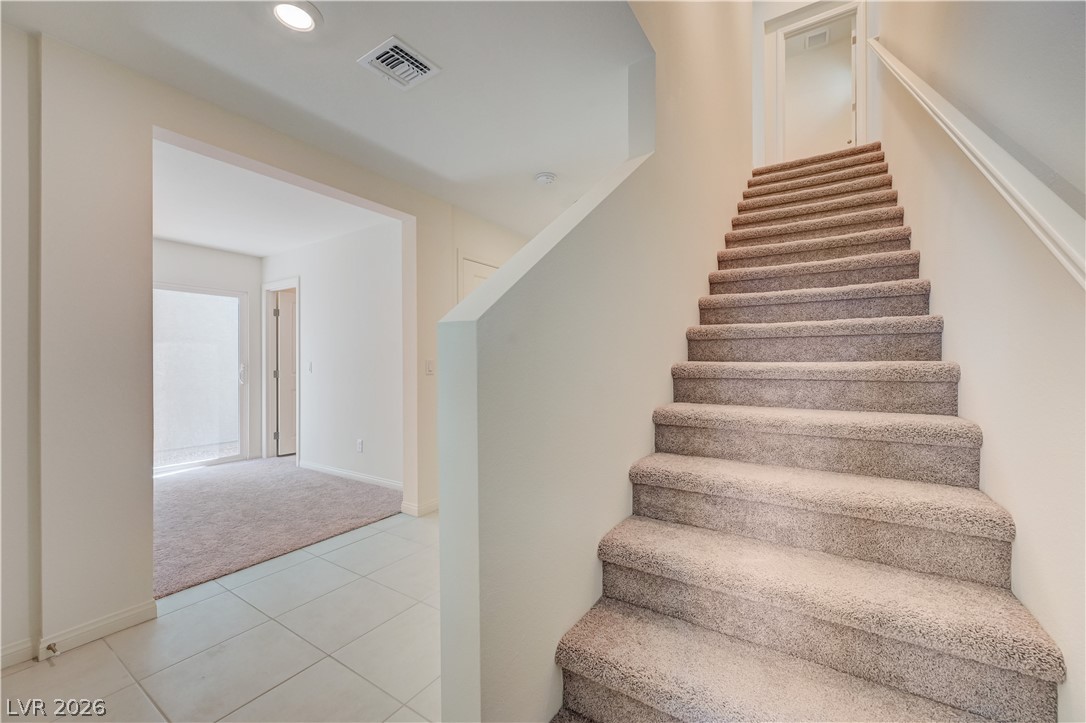
Carpeted stairs ascend alongside tiled entryway flooring leading deeper into the open layout.
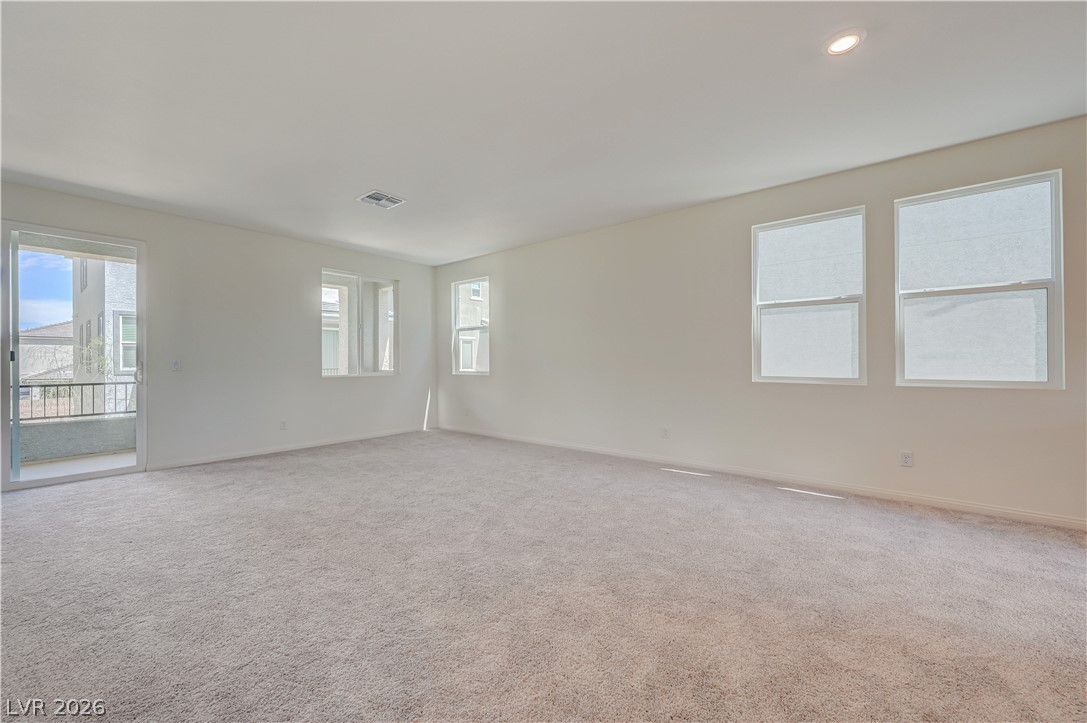
An open and airy living area boasts soft wall-to-wall carpeting and multiple large windows.
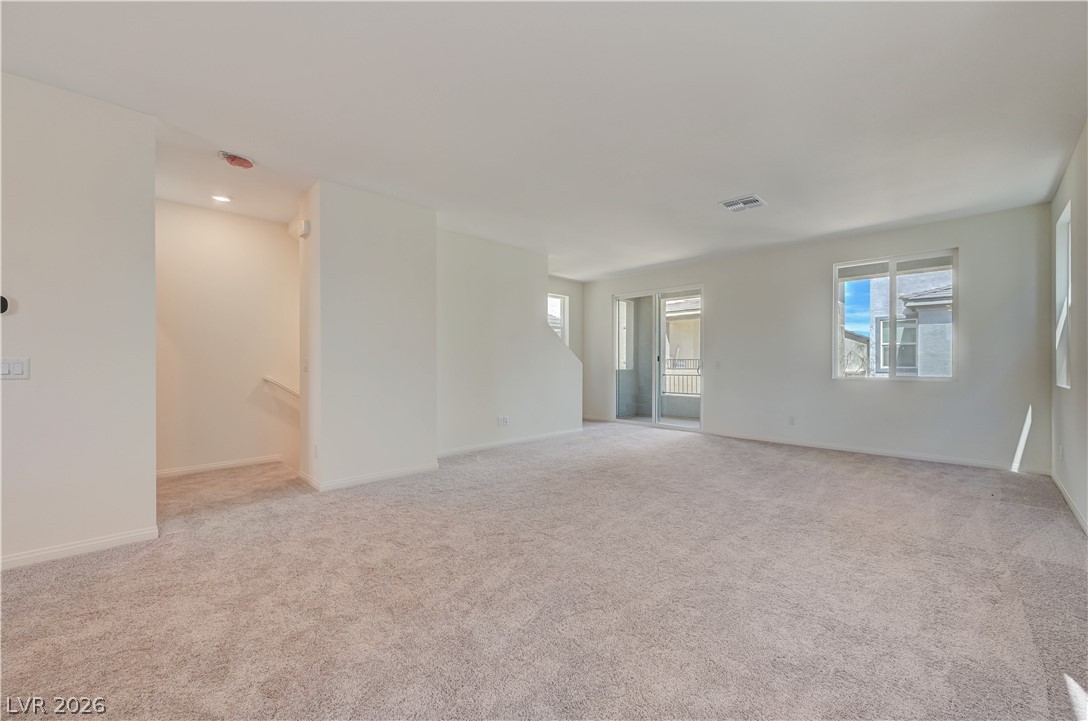
Plush carpeting and wide windows define this versatile second-floor loft space.
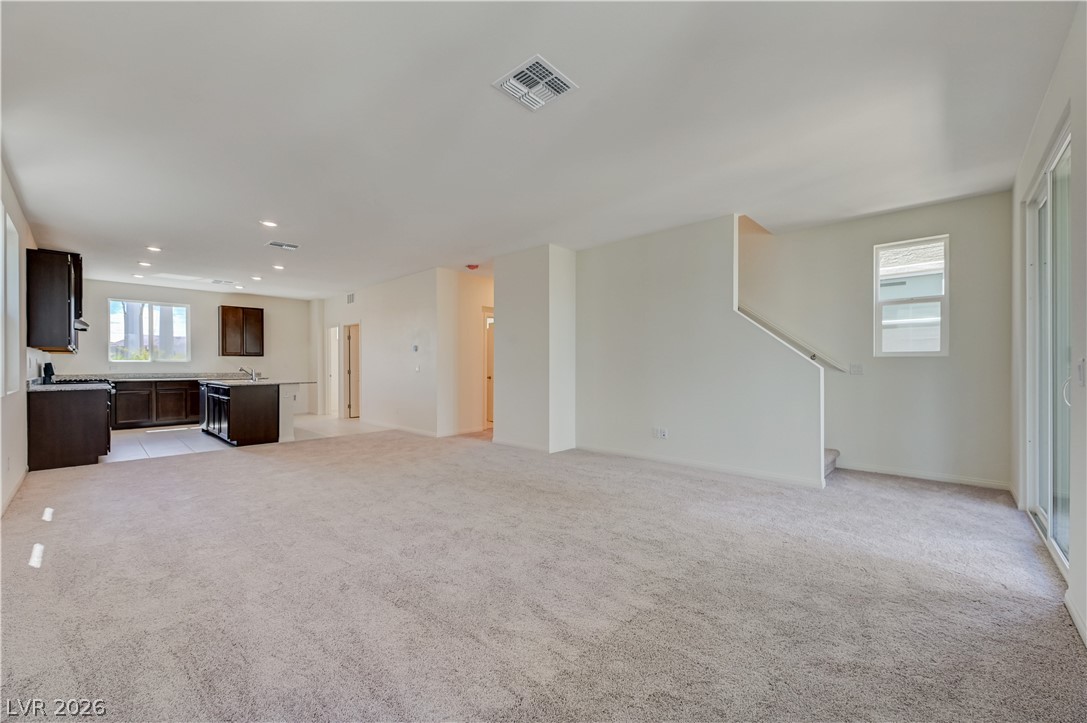
An open floorplan seamlessly connects the carpeted living area to the kitchen.
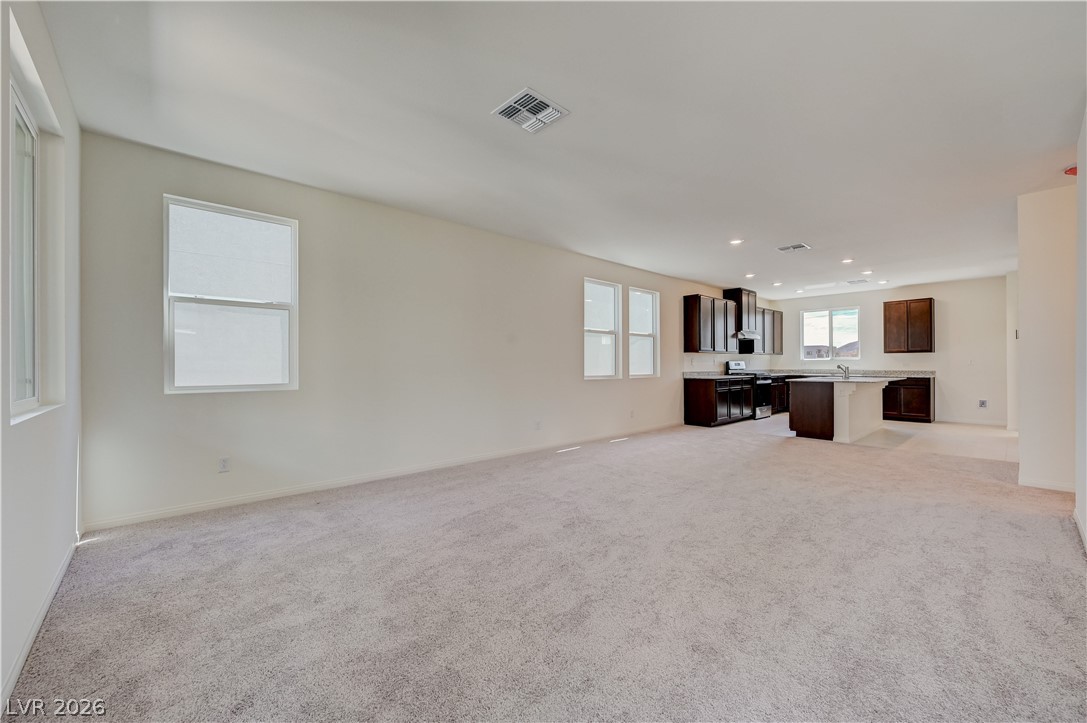
An open layout connects the carpeted living space to a fully equipped modern kitchen.
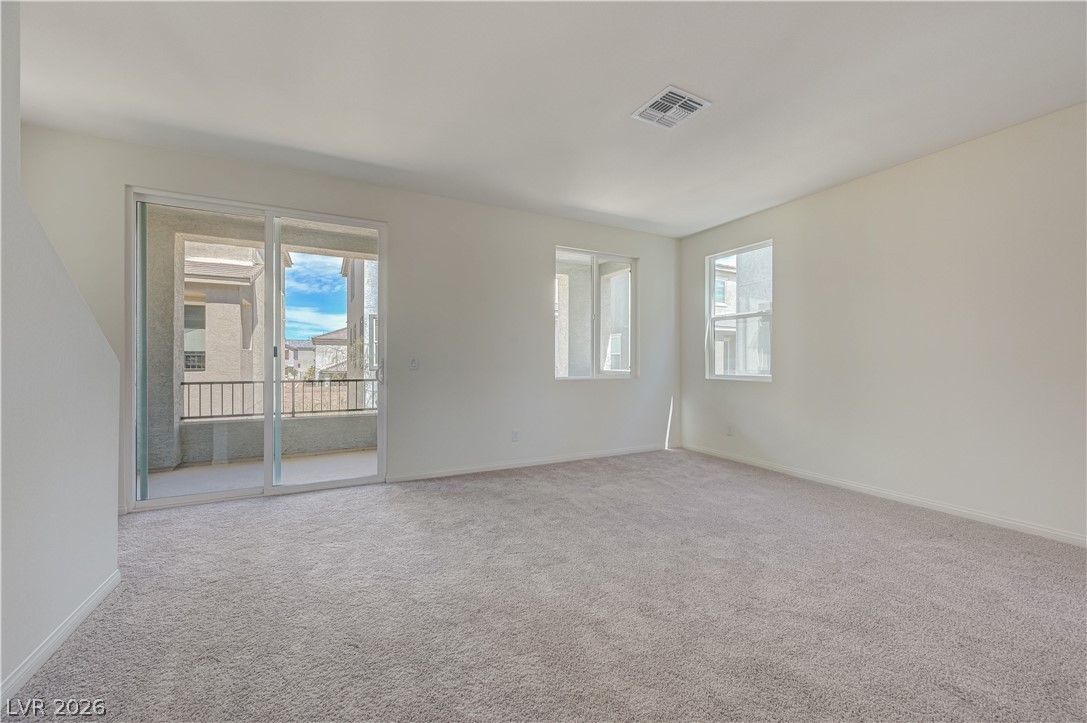
Plush carpeting and abundant natural light define this versatile living space opening to a private balcony.
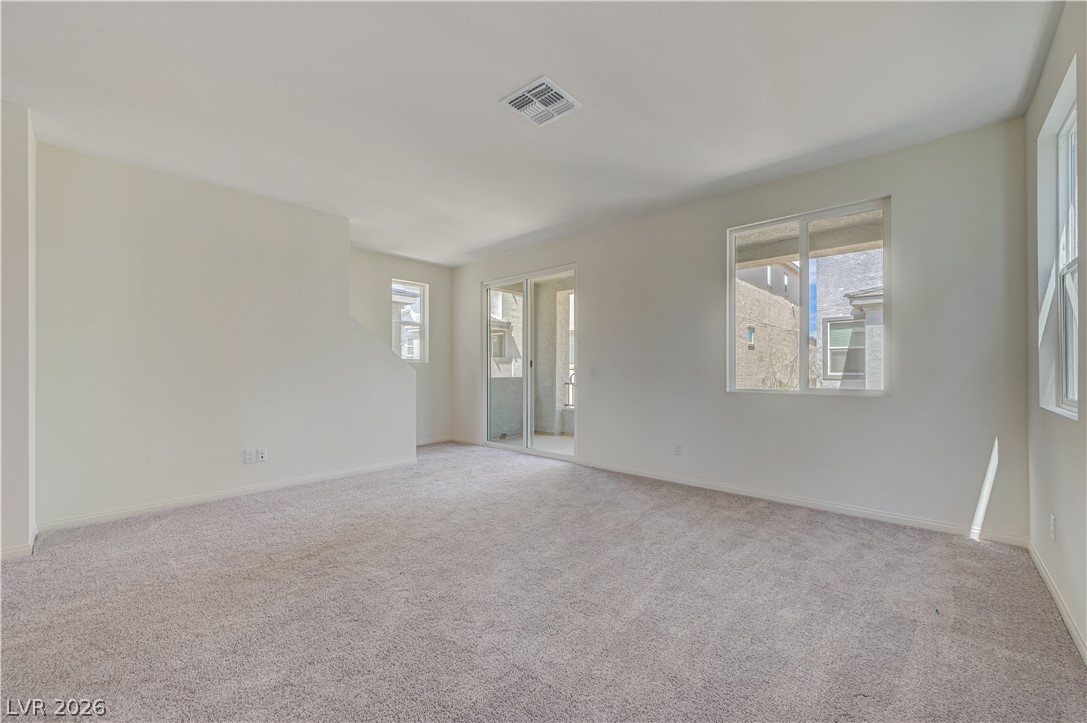
Plush wall-to-wall carpeting and sliding glass doors define this versatile second-story living space.
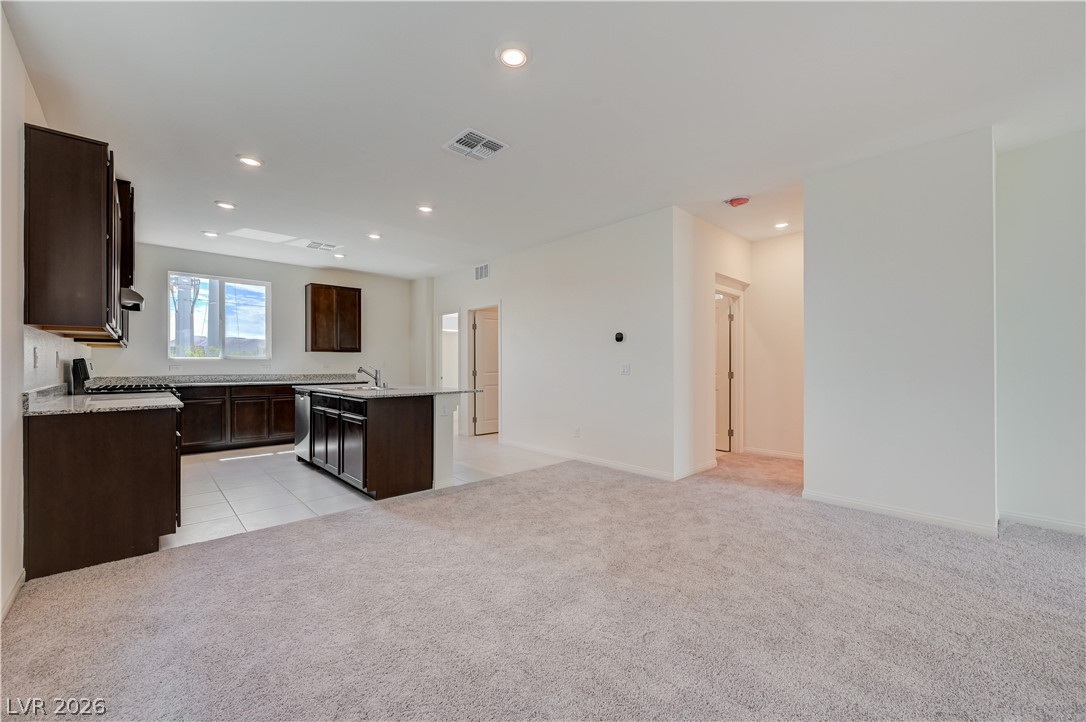
An open floorplan seamlessly connects the carpeted living area to the tiled kitchen.
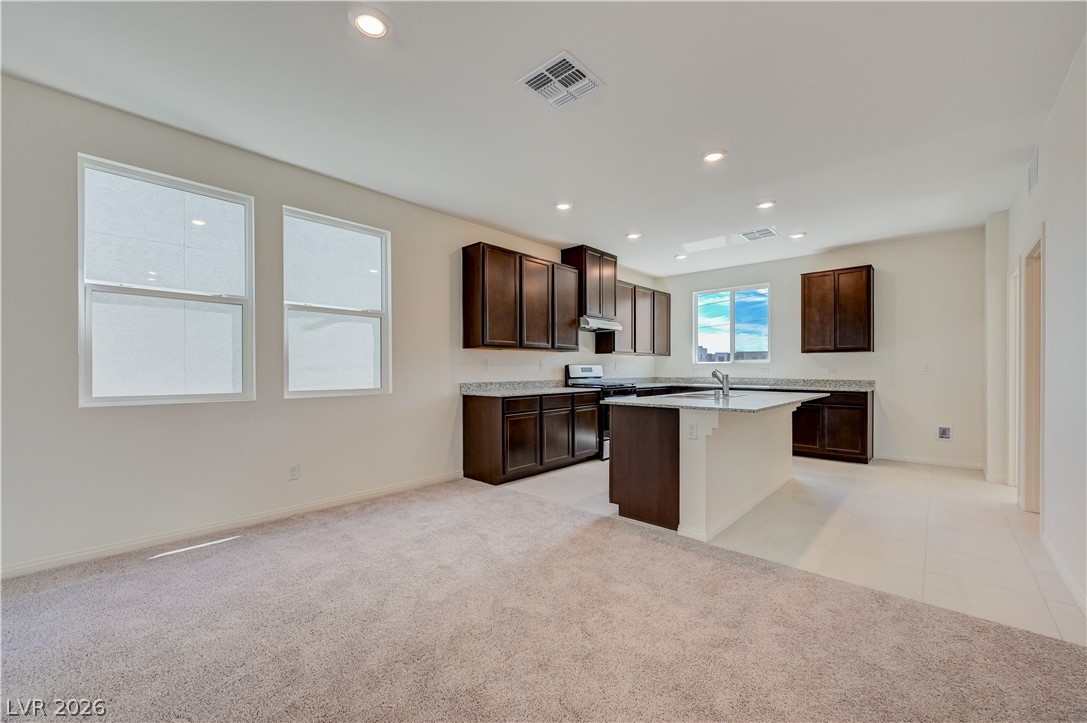
An open kitchen seamlessly connects with the adjacent living space through transitions in flooring.
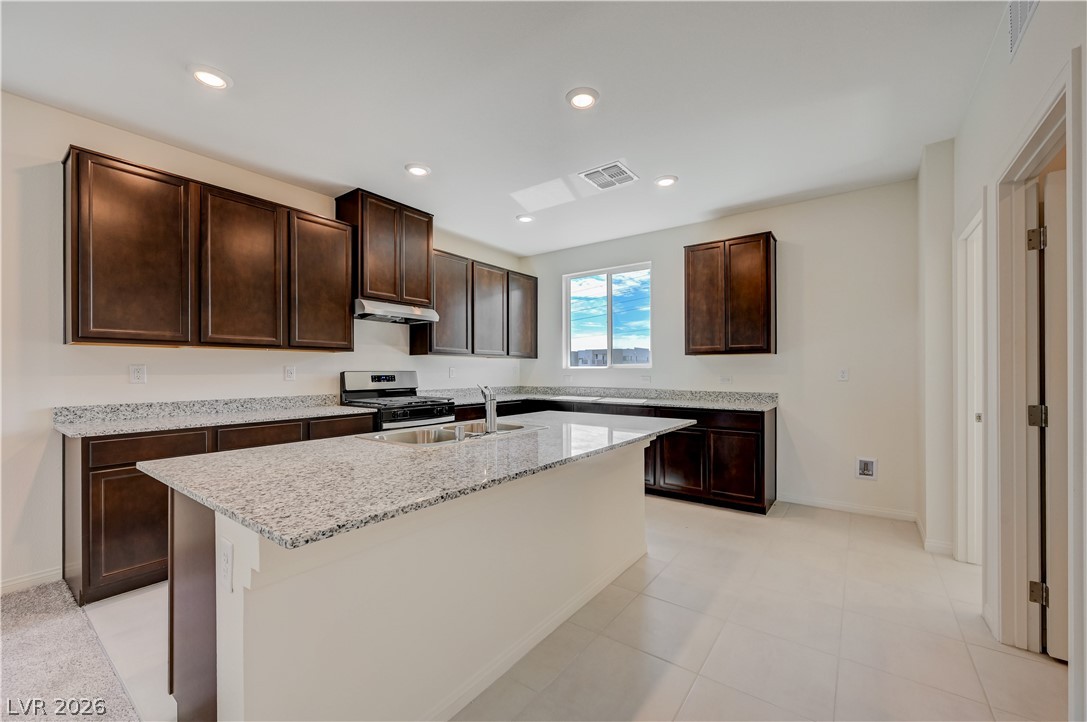
Rich dark wood cabinets contrast beautifully with light stone countertops in this modern kitchen.
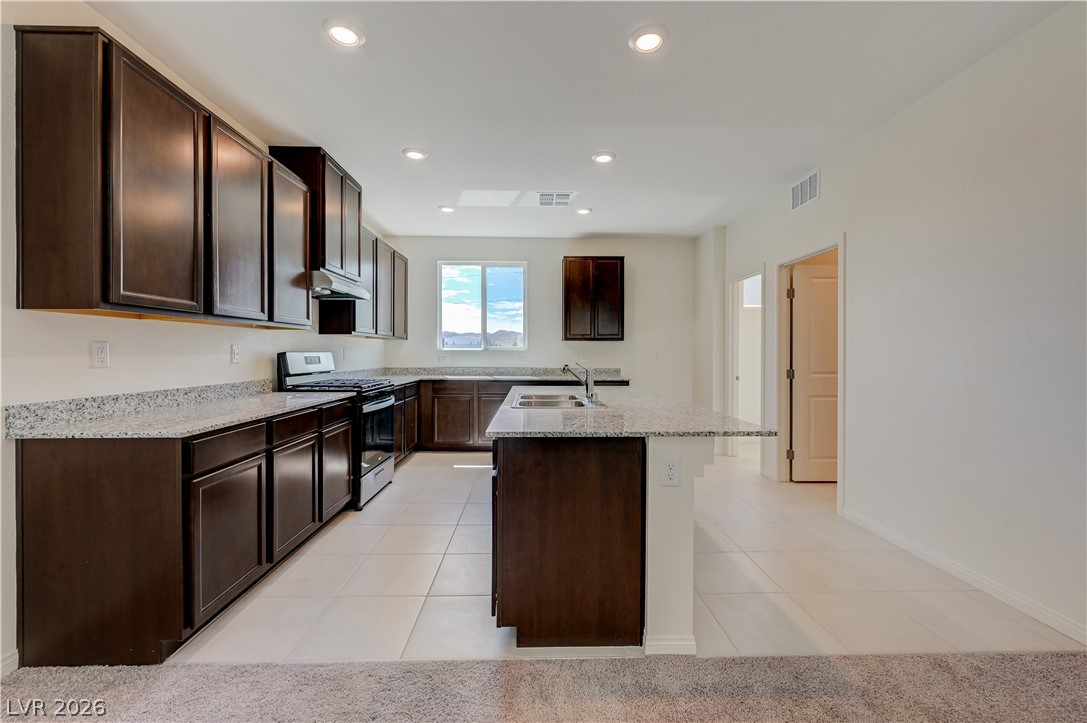
Gleaming tile floors and granite countertops define this modern culinary space.
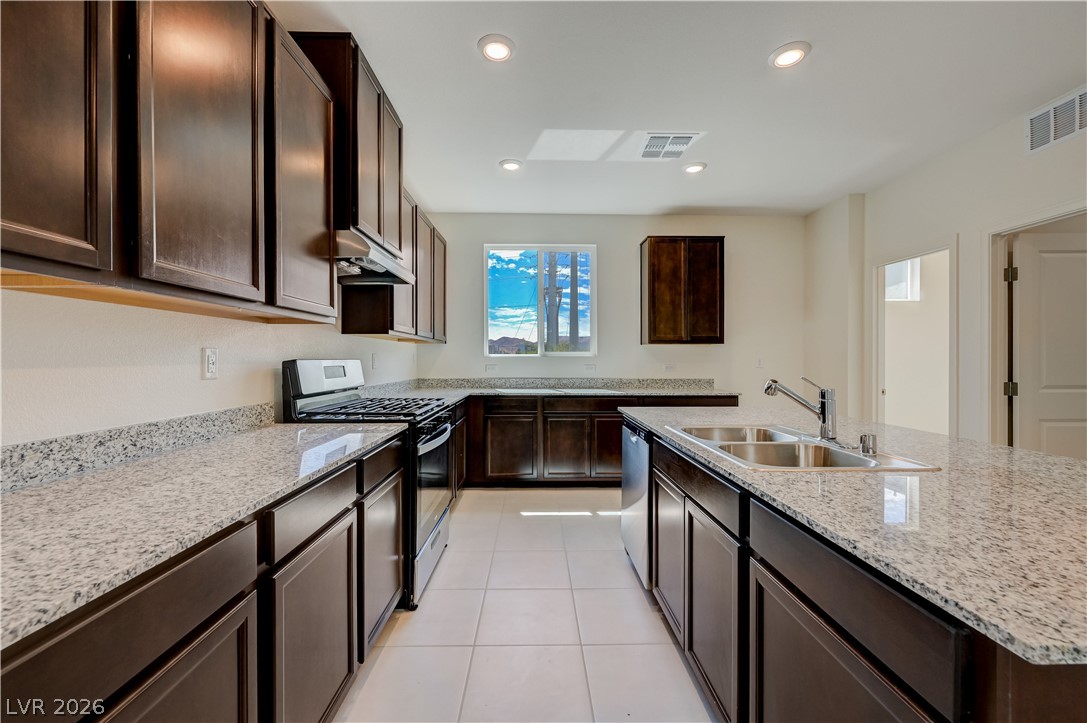
Rich dark cabinetry pairs beautifully with speckled granite countertops in this modern kitchen layout.
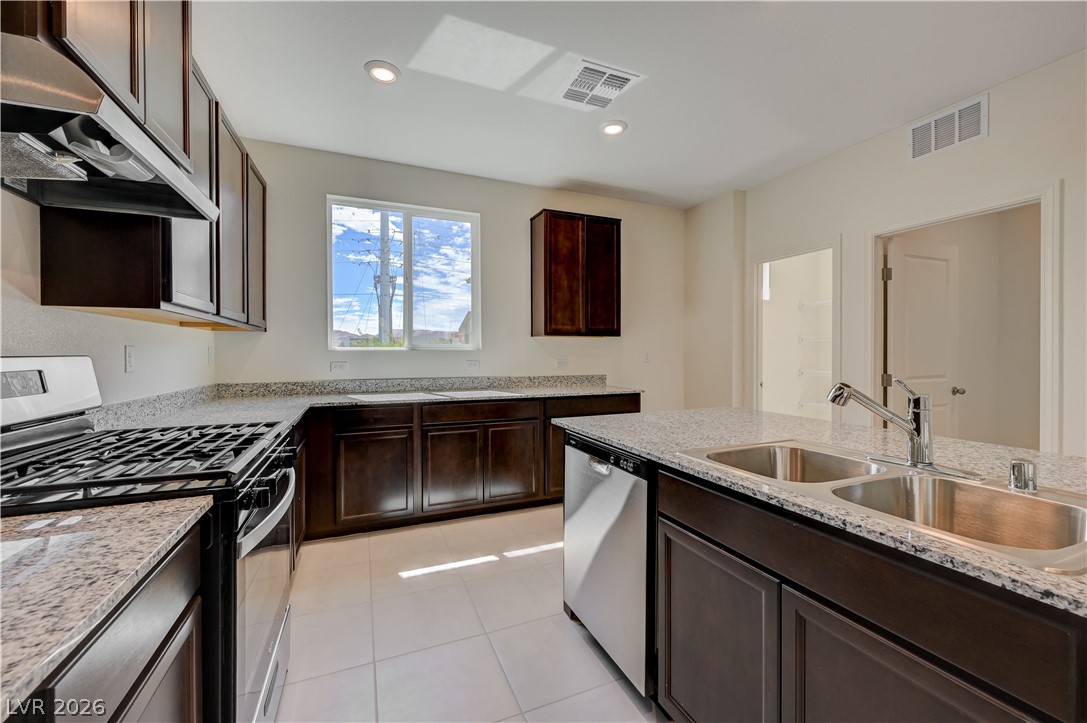
Rich dark cabinetry pairs beautifully with stone countertops and stainless steel appliances.
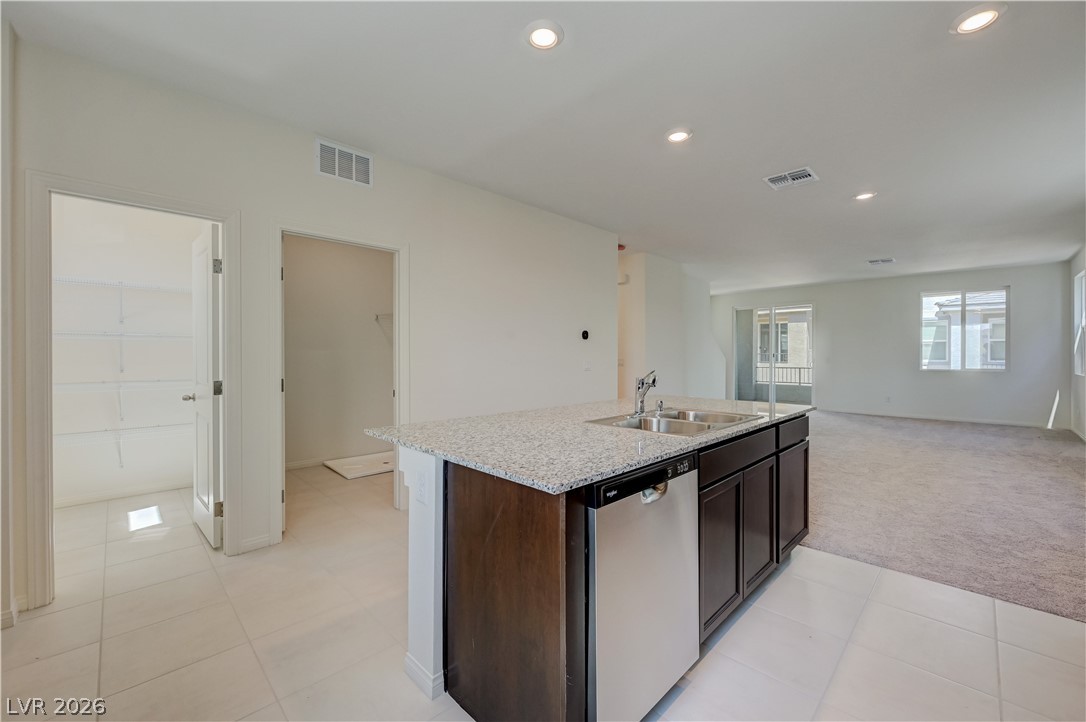
An open floorplan seamlessly connects the kitchen island to the adjoining living space.
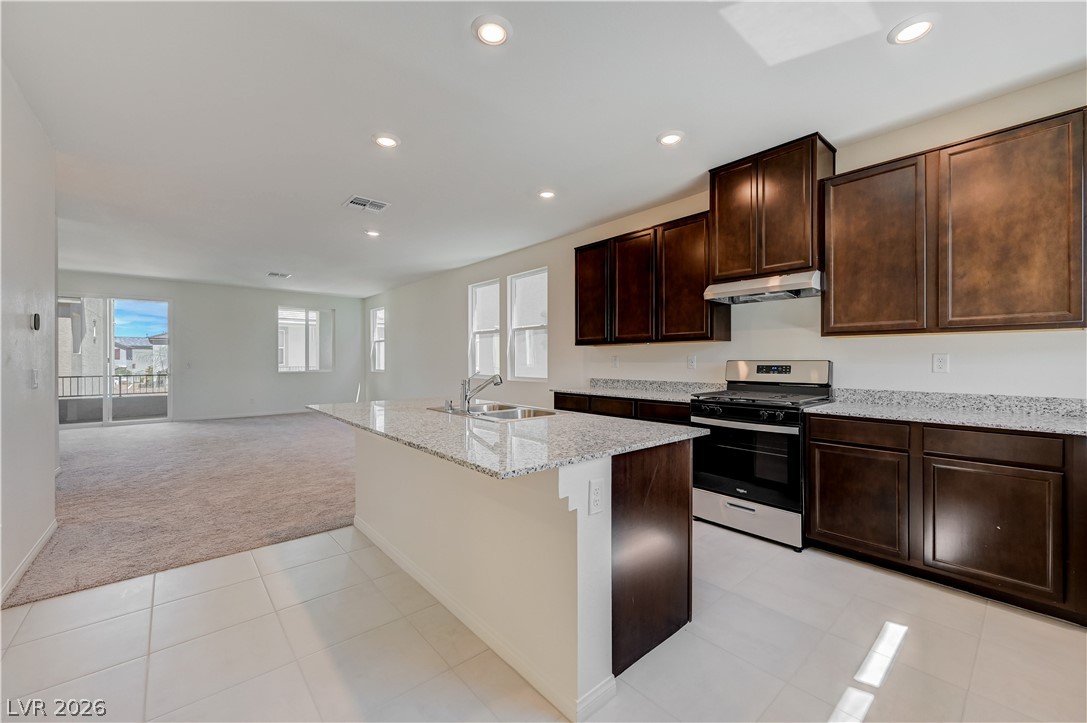
Gleaming stone countertops and dark wood cabinetry define this modern open-concept culinary space.
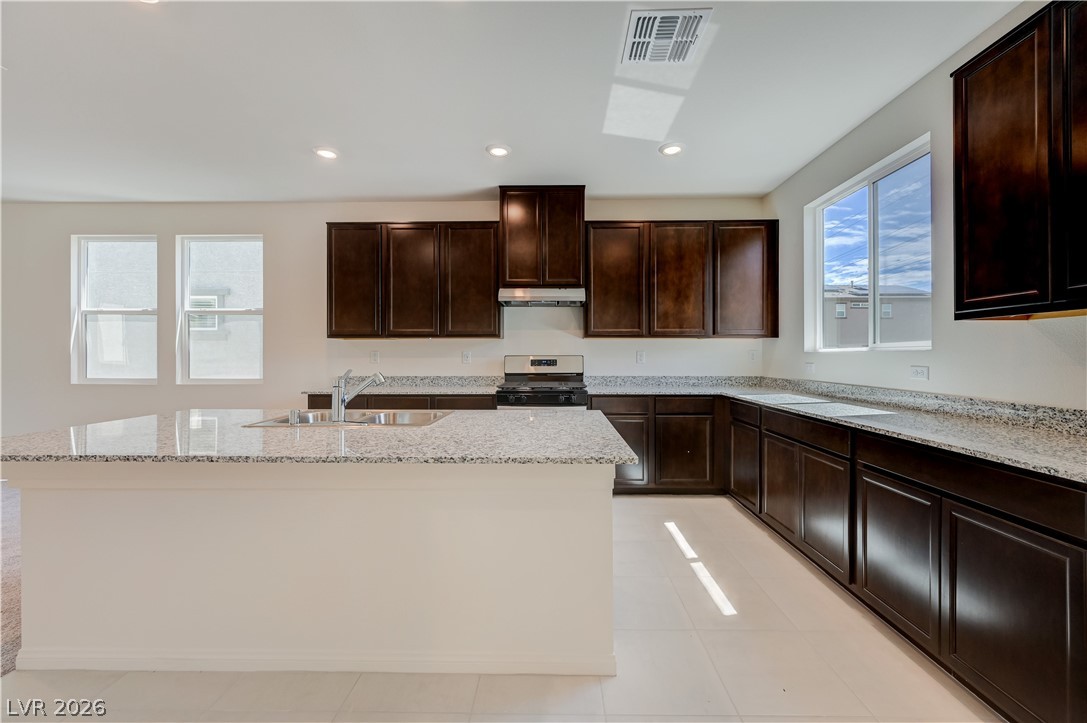
Gleaming stone countertops and rich cabinetry define this modern culinary space.
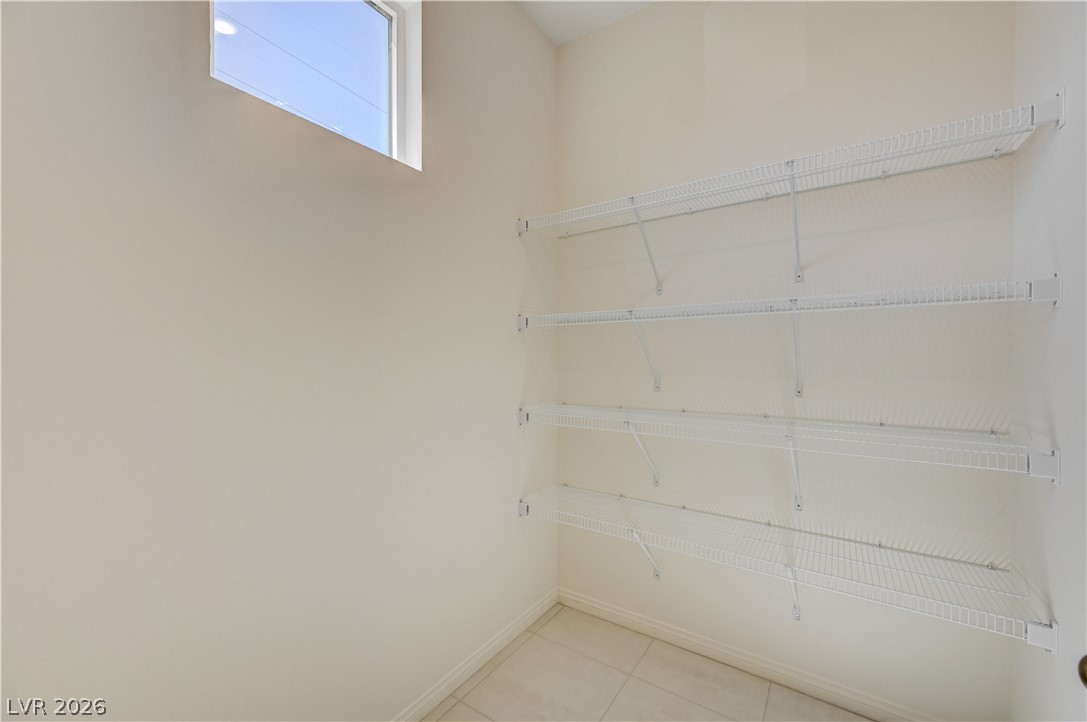
Tiled flooring and natural light from a high window elevate this functional storage area.
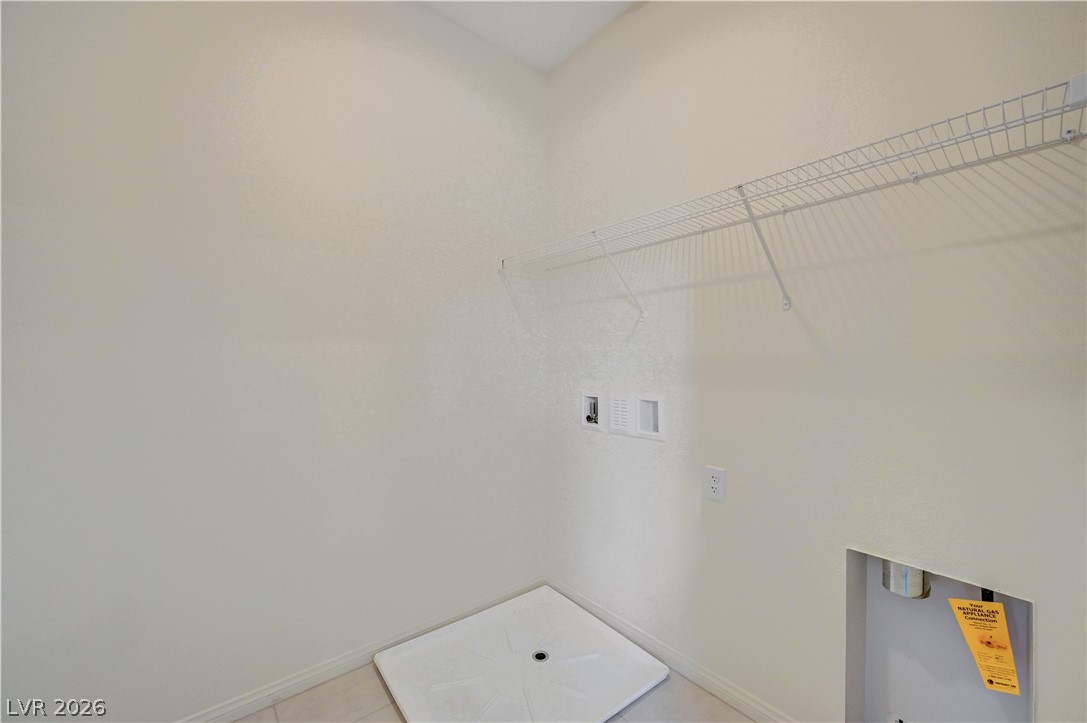
A dedicated laundry space features structured shelving and integrated hookups for convenience.
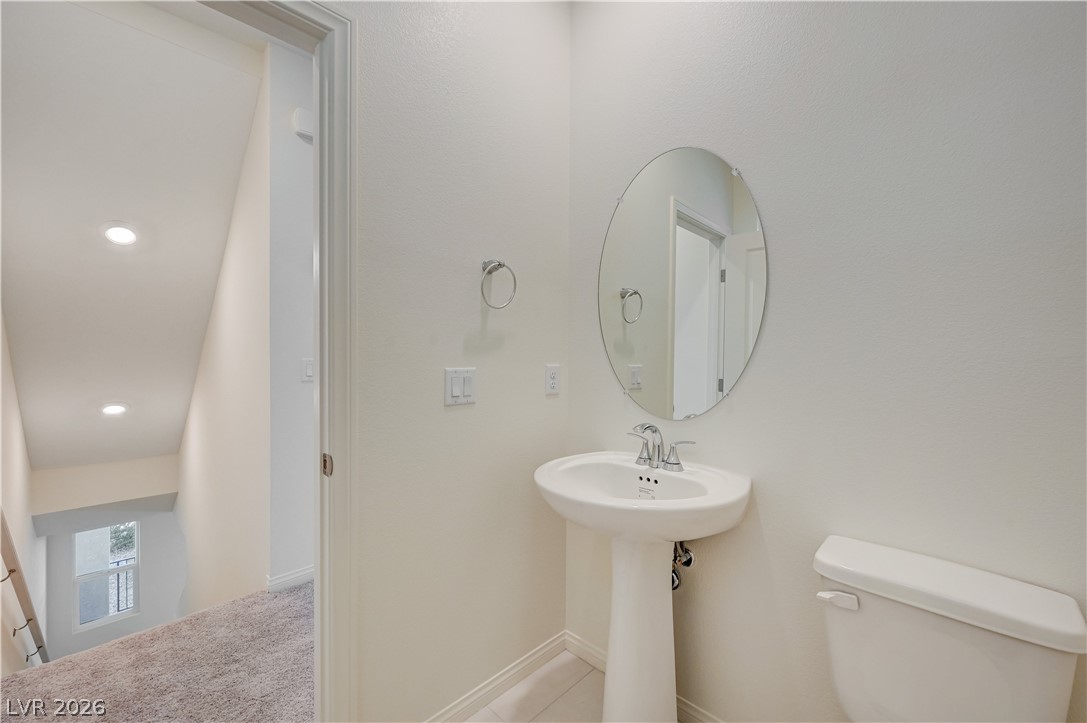
Clean lines and classic fixtures define this minimalist powder room.
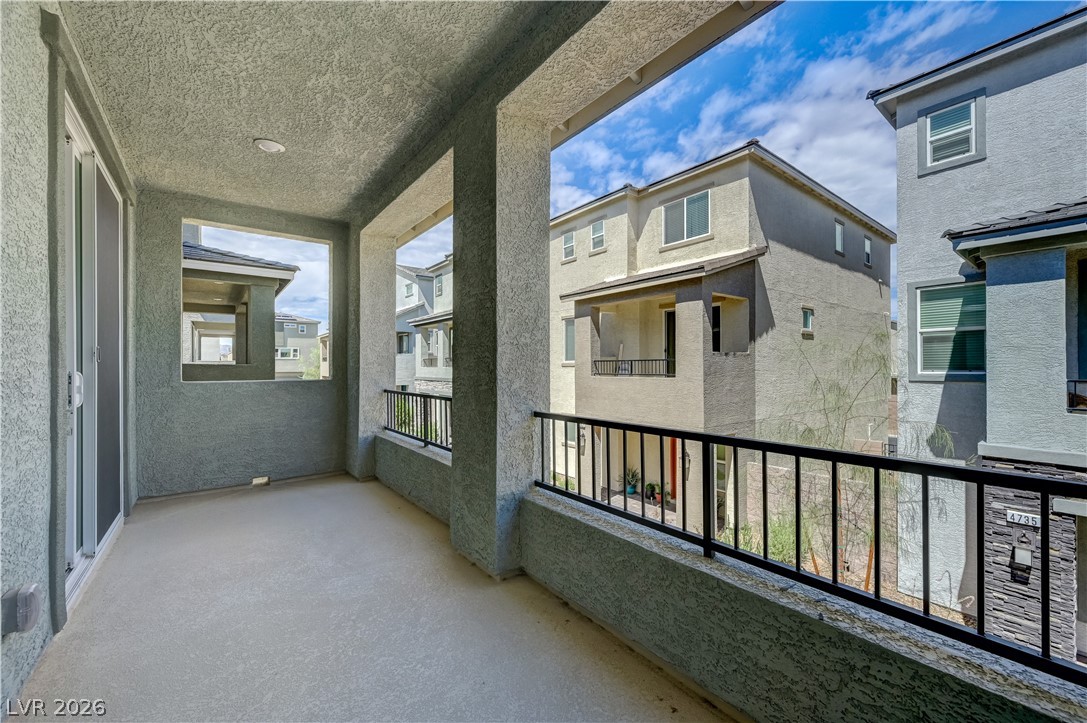
Covered concrete balcony framed by stucco columns overlooks the surrounding neighborhood.
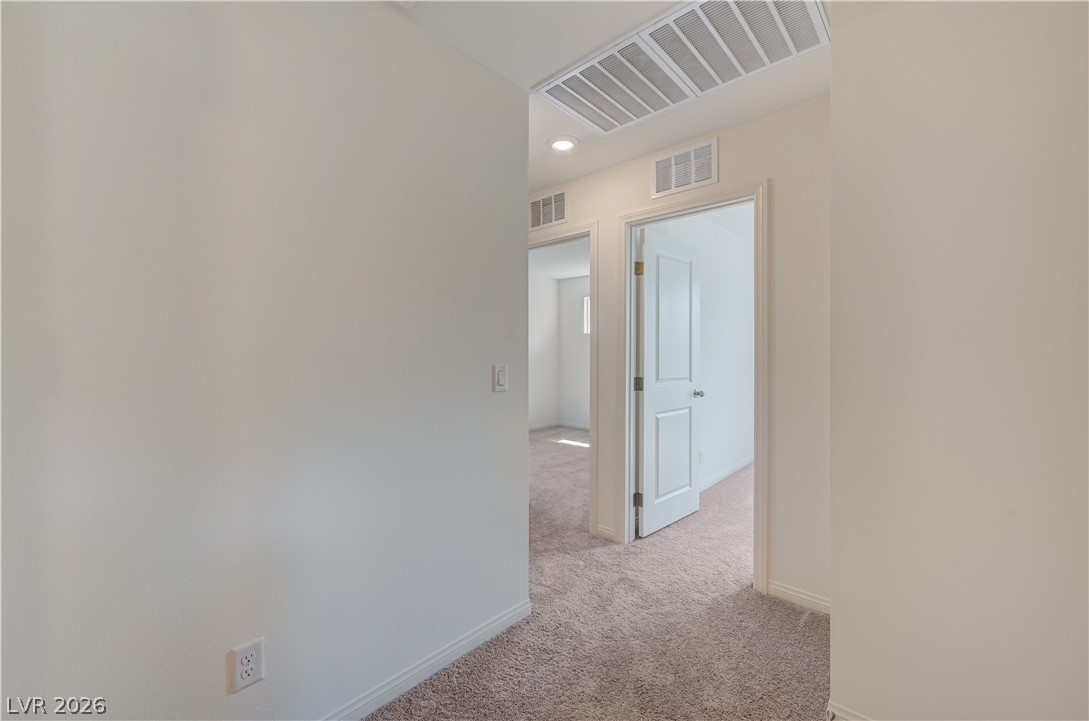
A clean transition space connects separate carpeted rooms through minimalist white doorways.
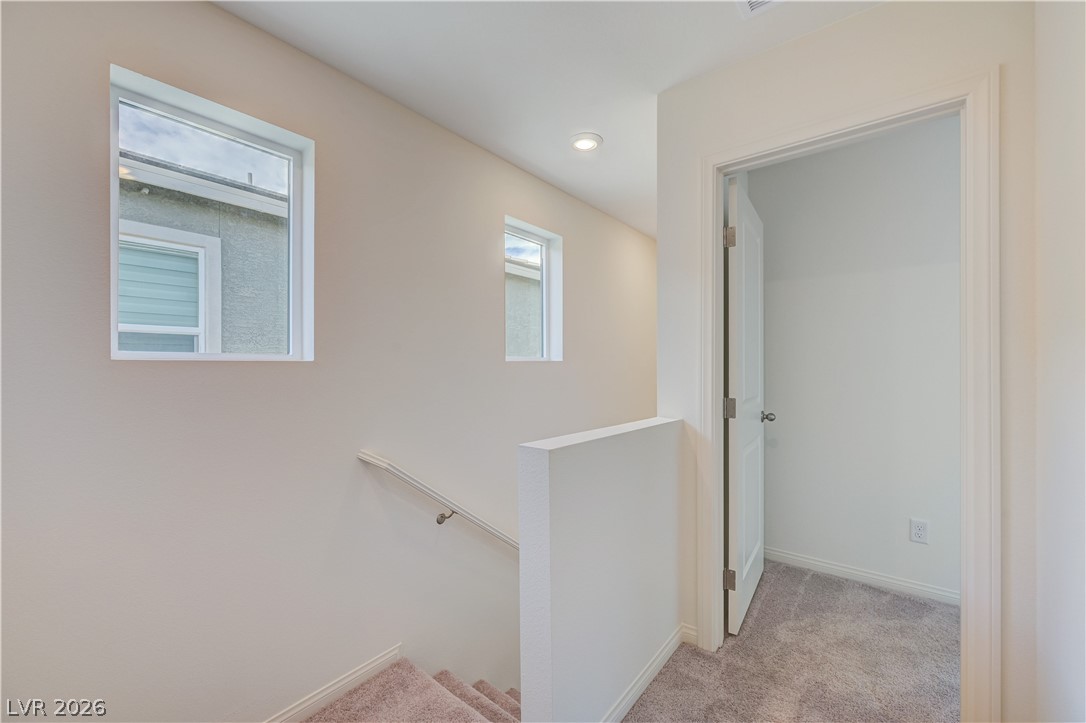
Natural light streams through high windows over the carpeted stairs and landing area.
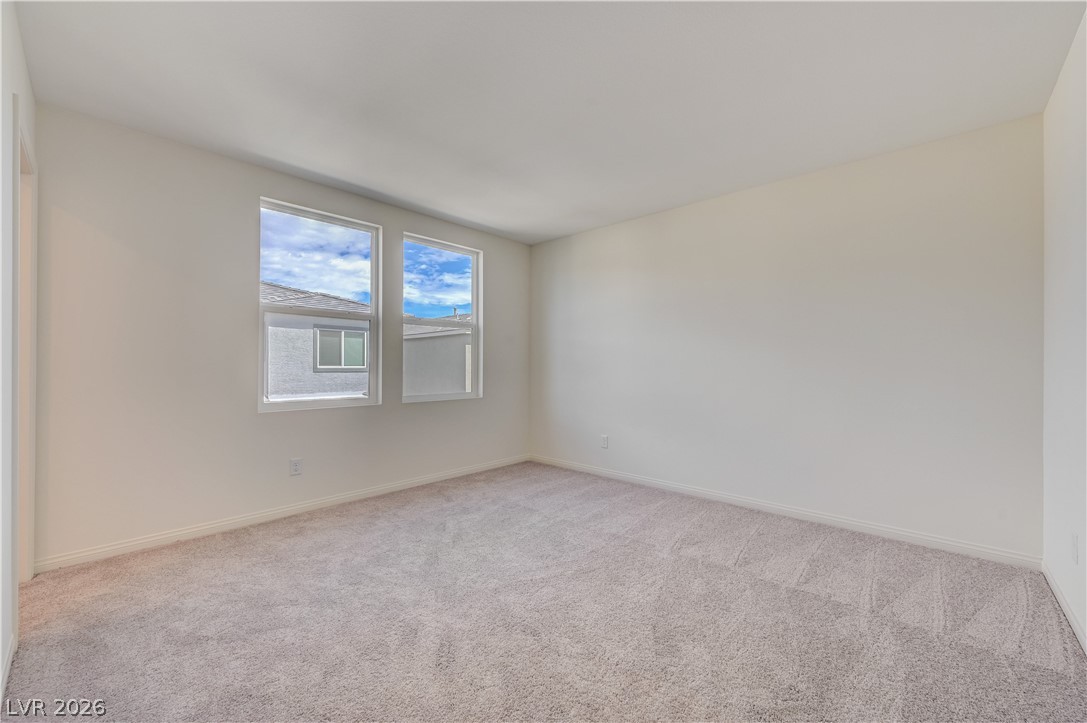
Plush carpeting and dual windows overlooking the neighborhood define this versatile space.
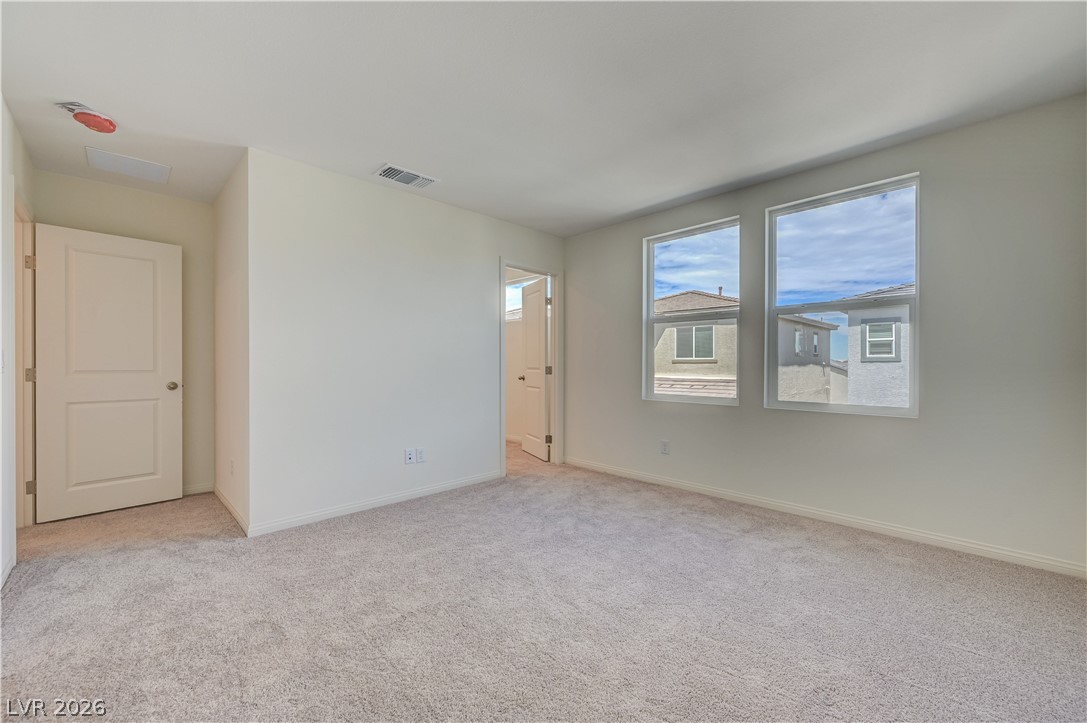
Plush carpeting and natural light define this versatile upper-level space.
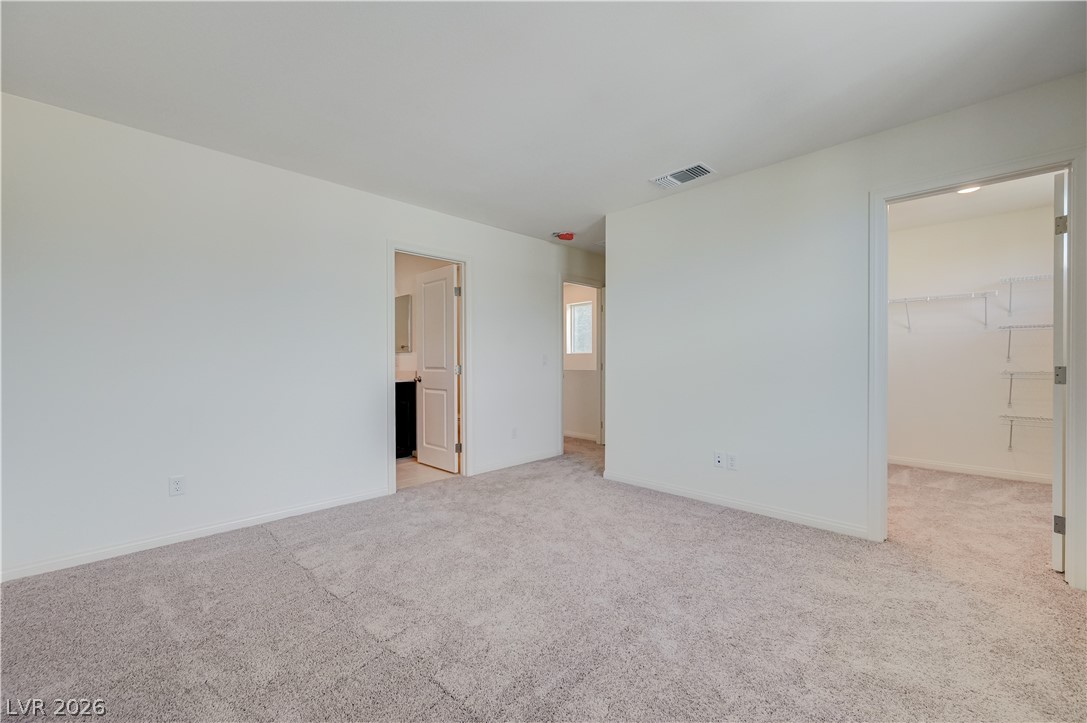
Soft carpeting underfoot defines this comfortable bedroom complete with an attached walk-in closet.
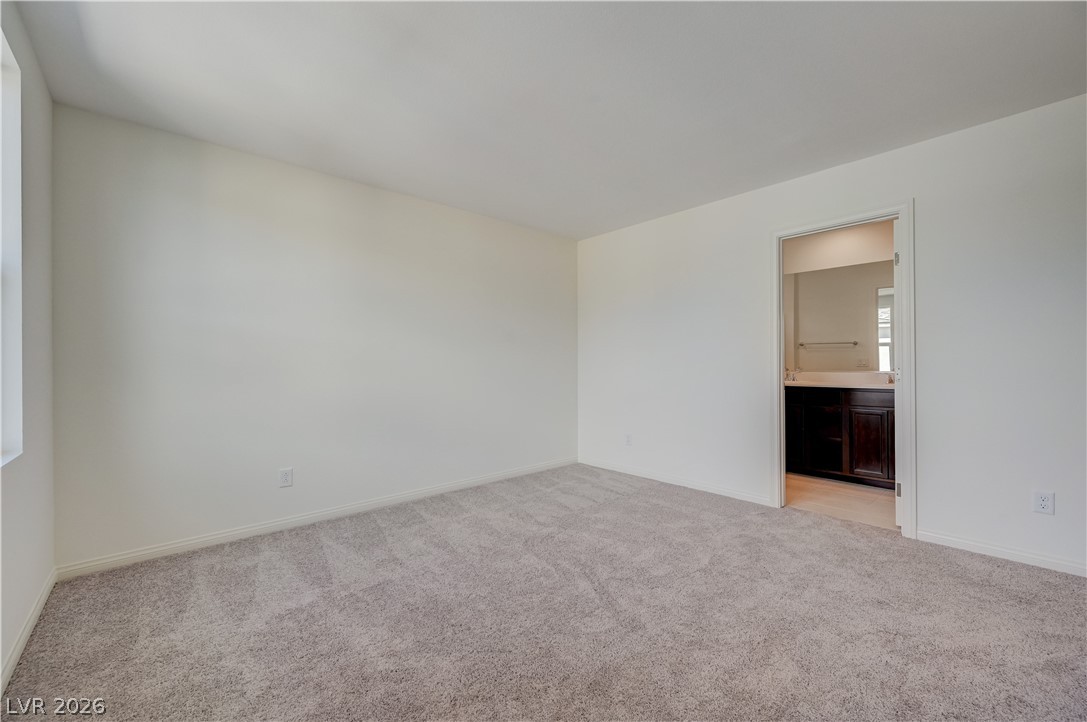
Soft carpeting underfoot defines this comfortable bedroom complete with an attached private bath.
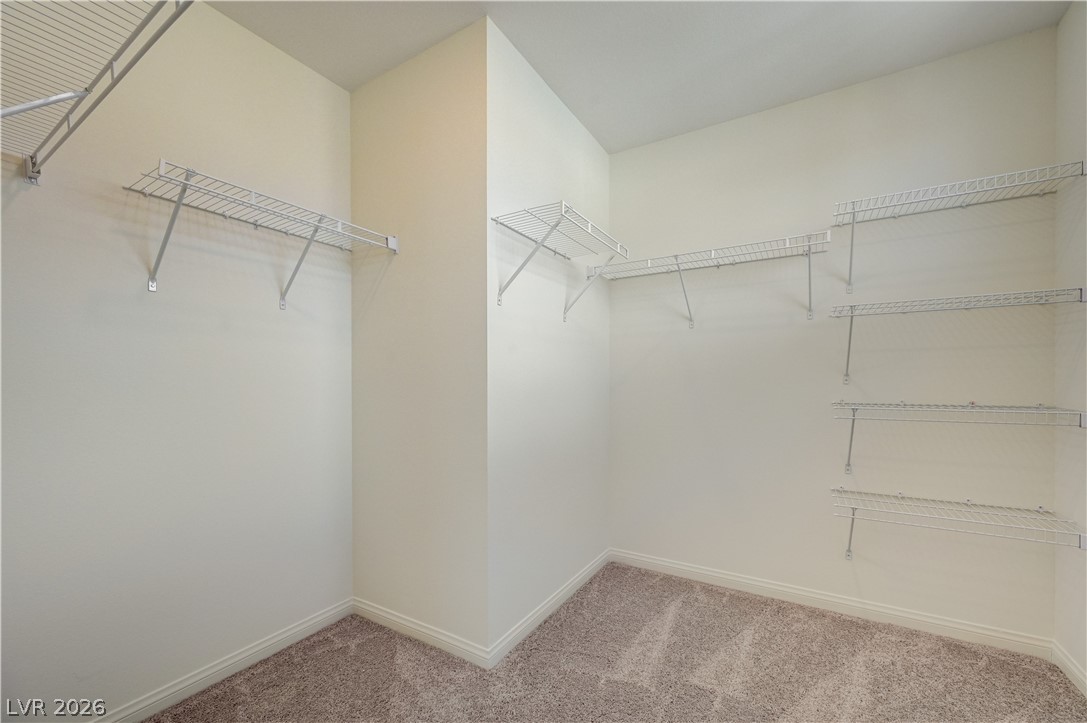
A spacious walk-in closet features ample wire shelving and comfortable wall-to-wall carpeting.
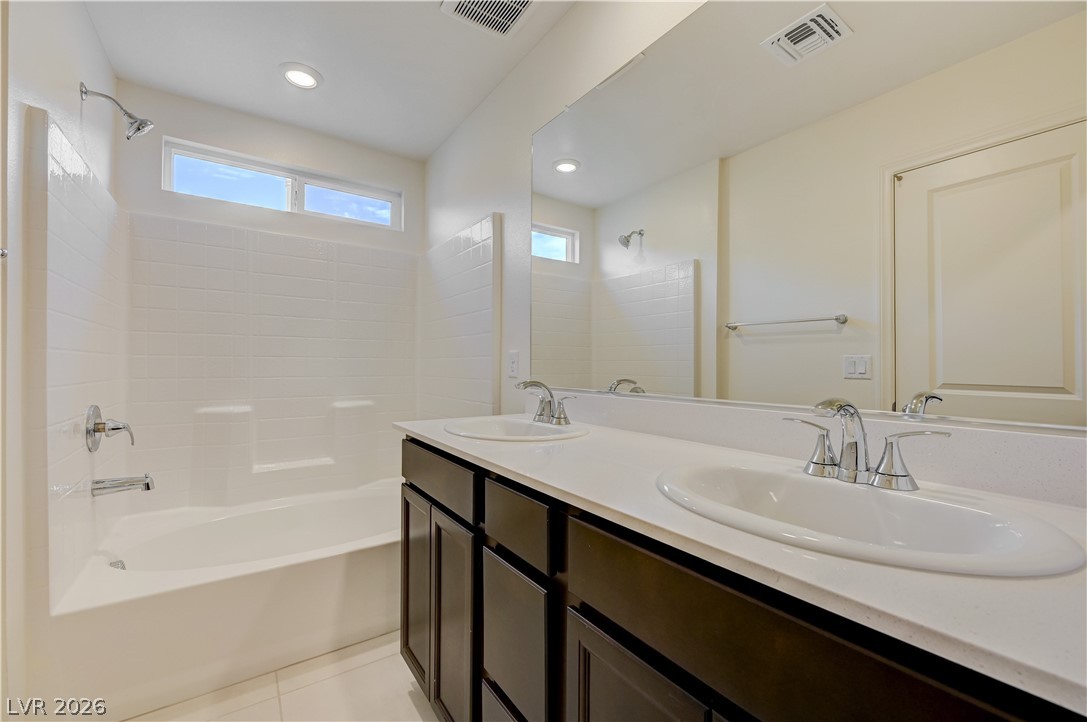
Clean lines and a spacious dual vanity define this modern bathroom.
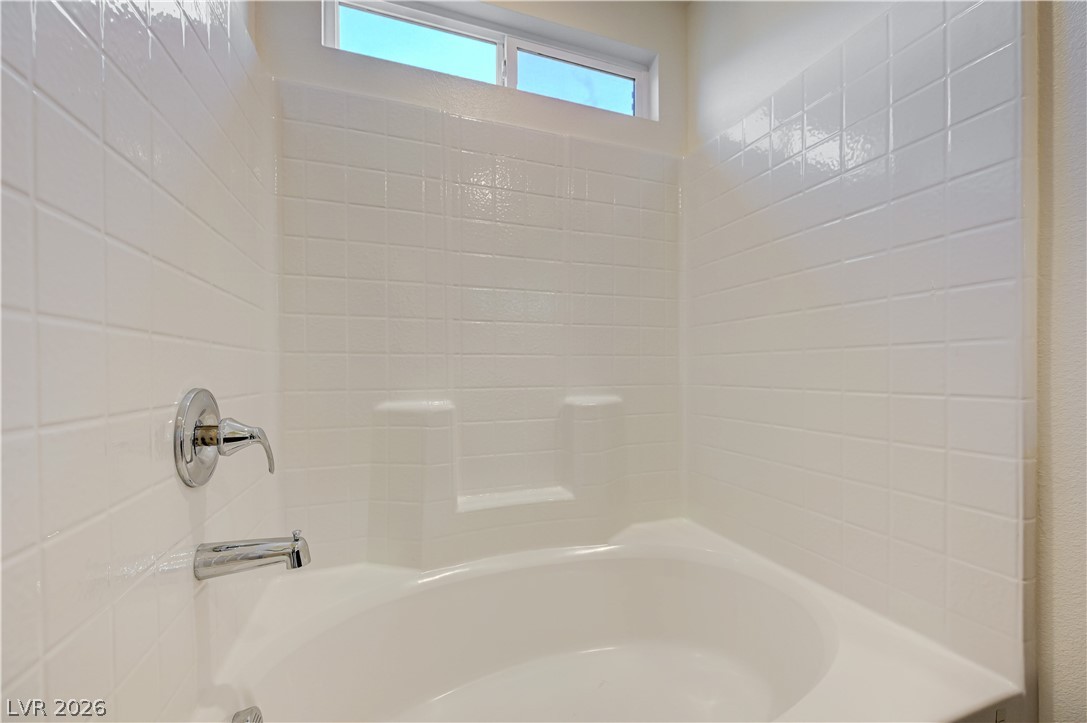
A deep soaking tub is framed by classic tiled walls and a high transom window.
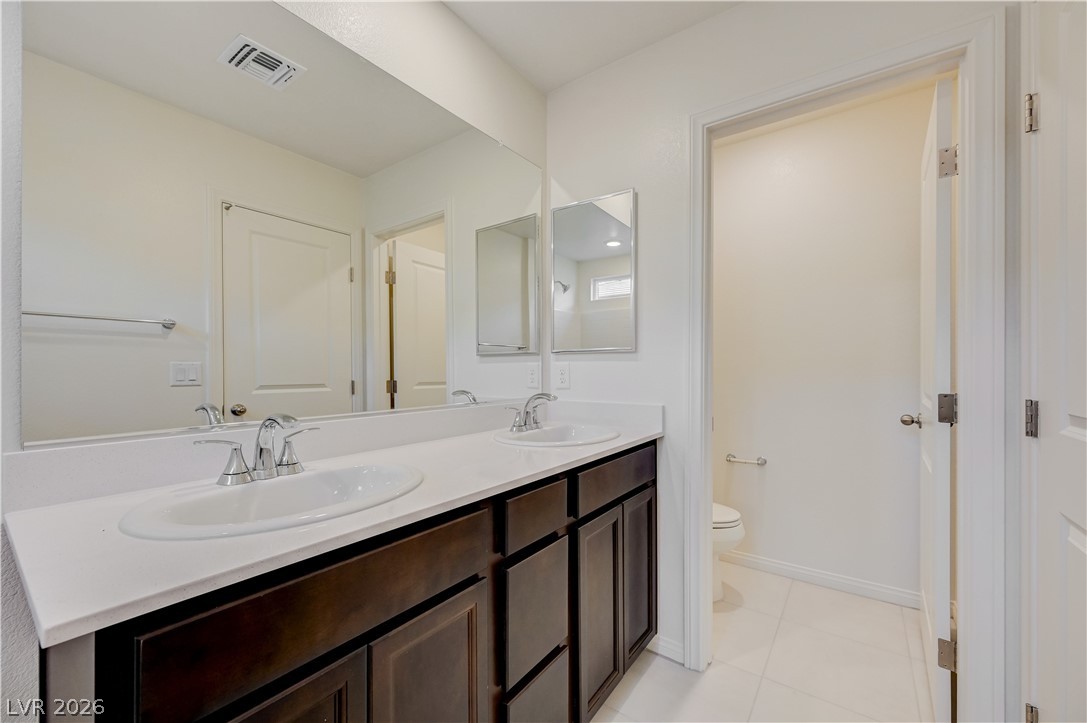
Clean lines and a spacious dual vanity define this modern bathroom.
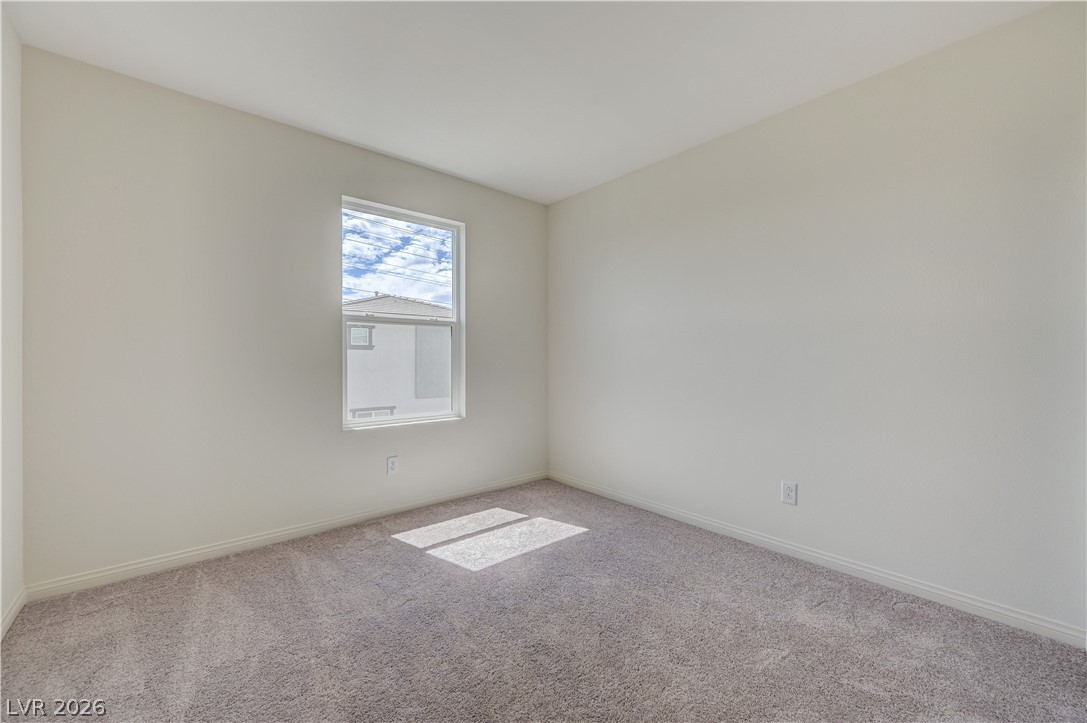
Natural light fills a serene secondary bedroom featuring plush carpet and a single window.
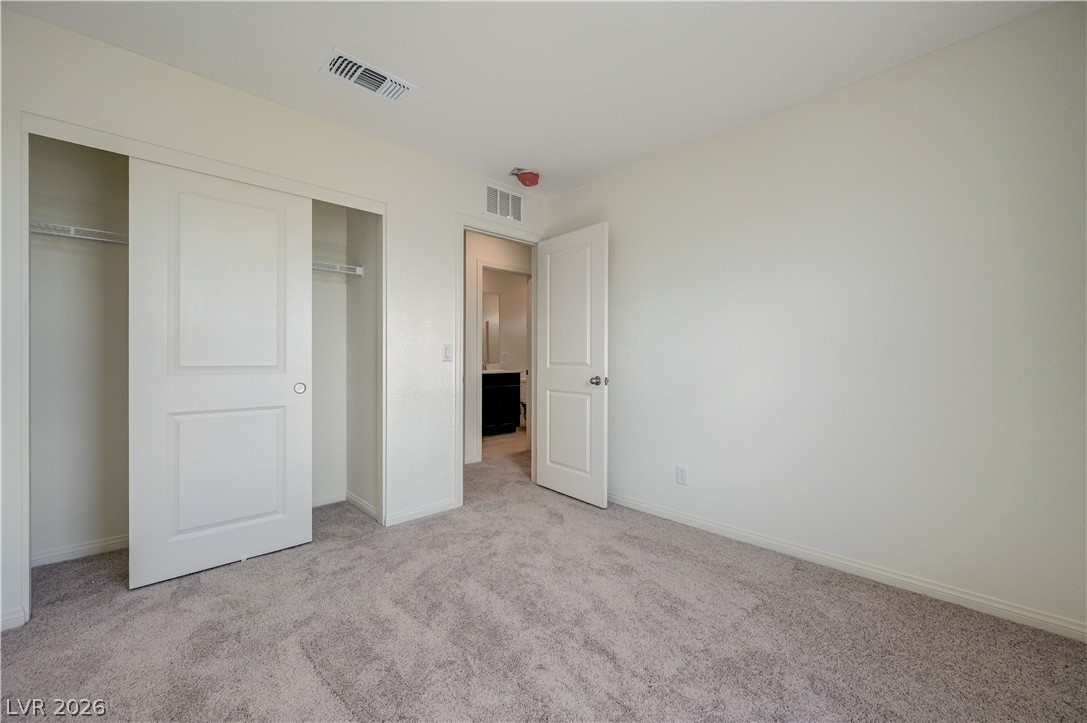
Soft carpeting underfoot and a sliding-door closet define this versatile secondary bedroom.
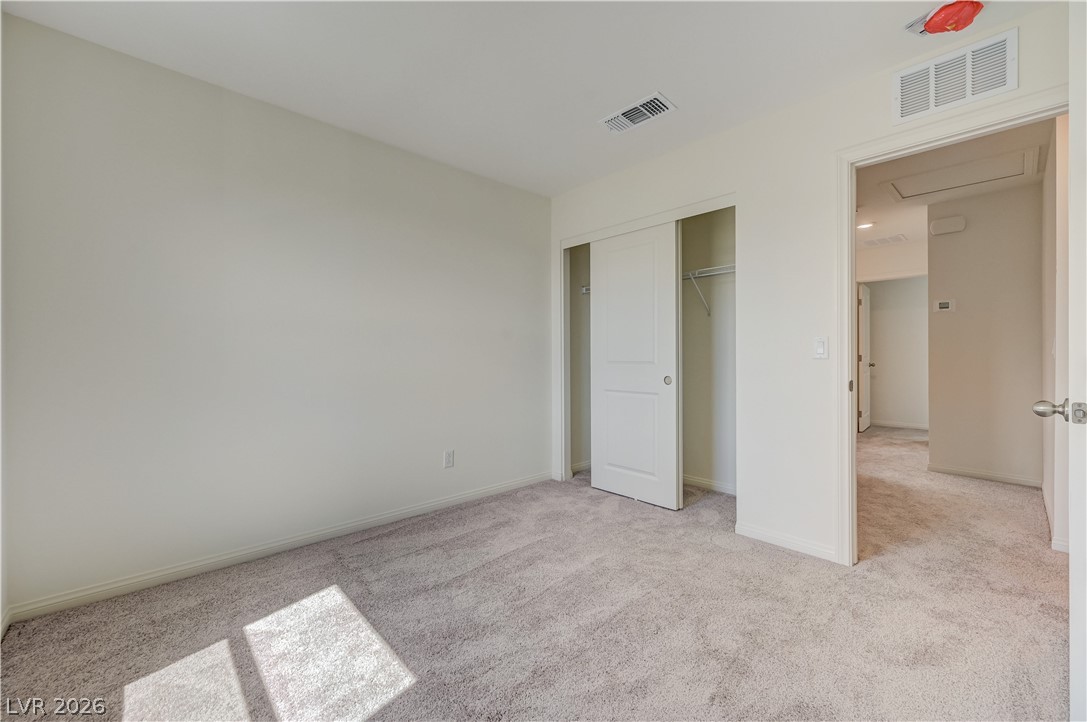
Plush carpeting and a built-in closet define this comfortable secondary bedroom.
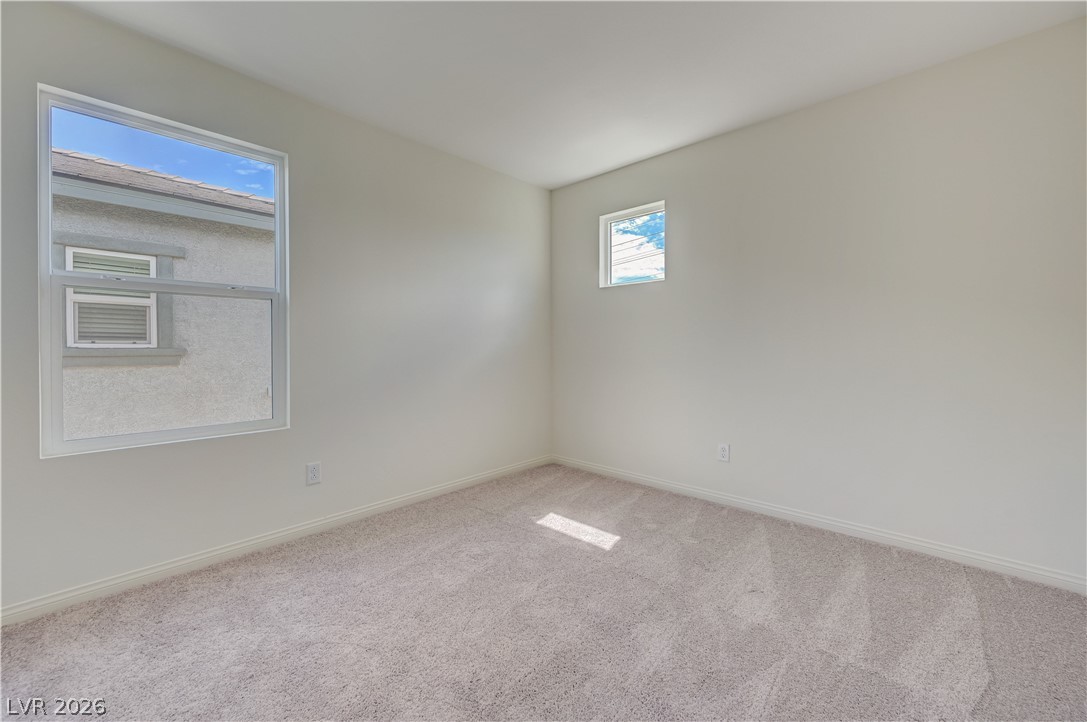
Natural light fills a carpeted bedroom featuring clean lines and neutral walls.
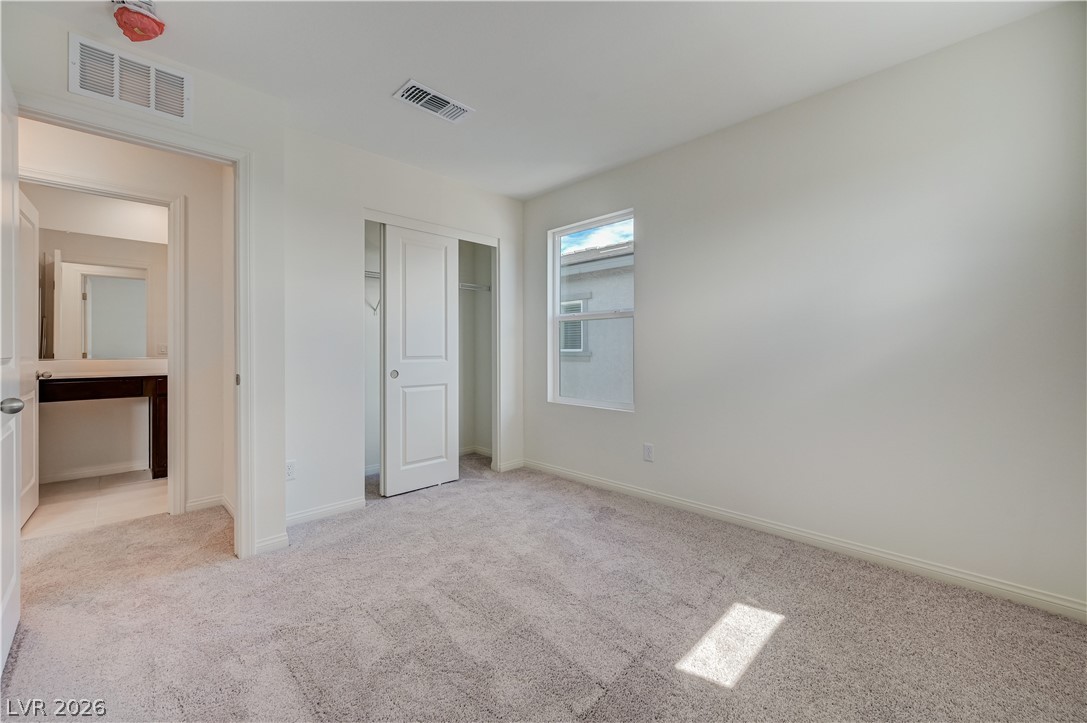
Plush carpeting and a neutral palette create a serene atmosphere in this secondary bedroom.
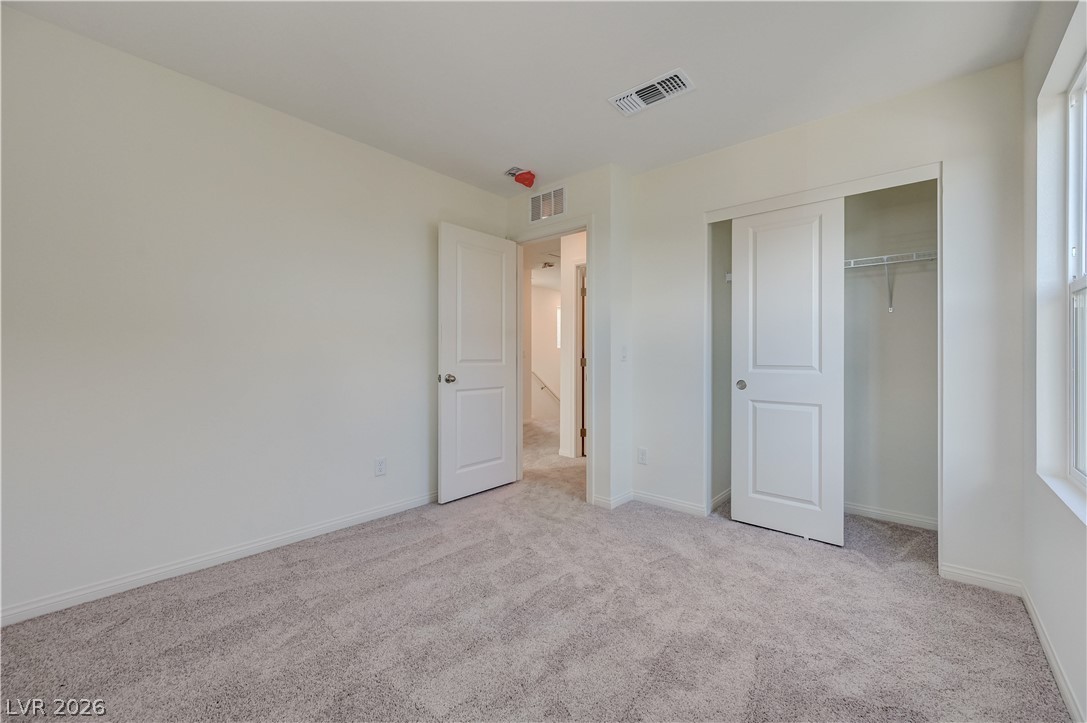
Plush carpeting and a built-in closet define this versatile secondary bedroom space.
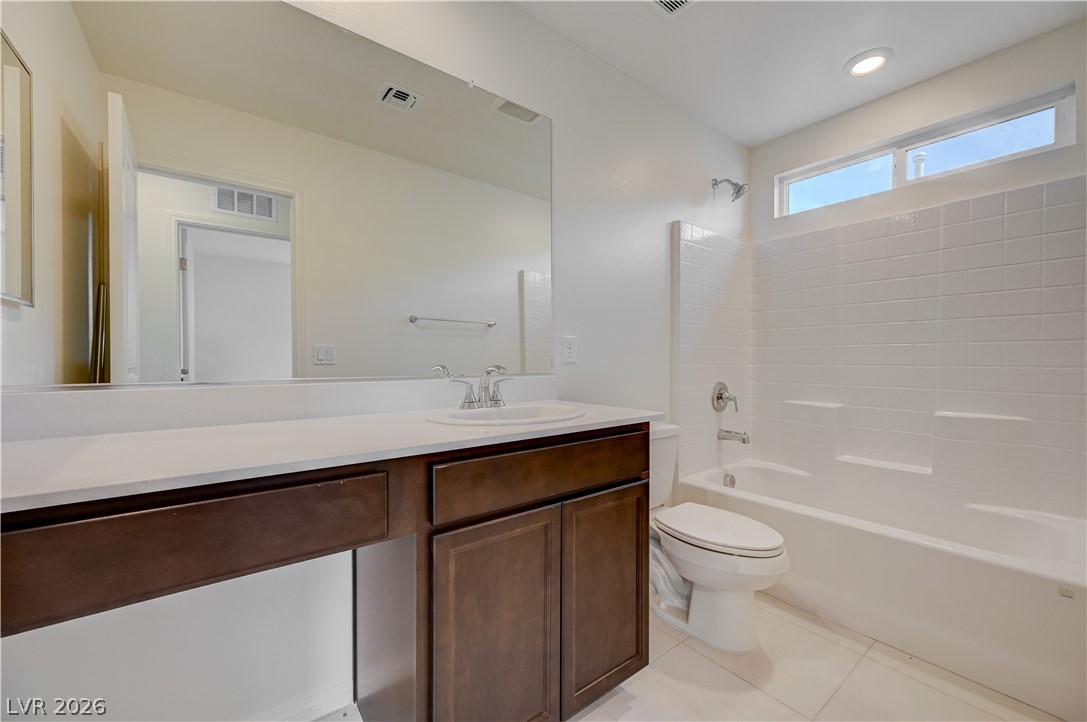
A classic tiled shower and tub combination sits adjacent to a dark wood vanity.
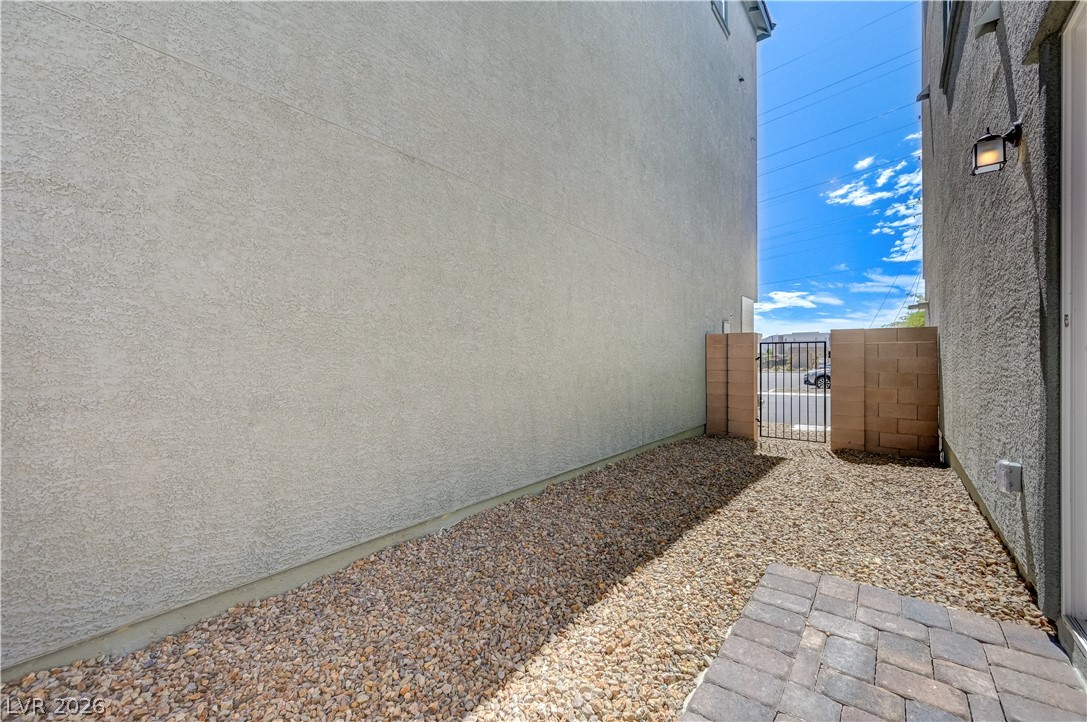
A low-maintenance gravel side yard features stucco walls and a gated entrance.
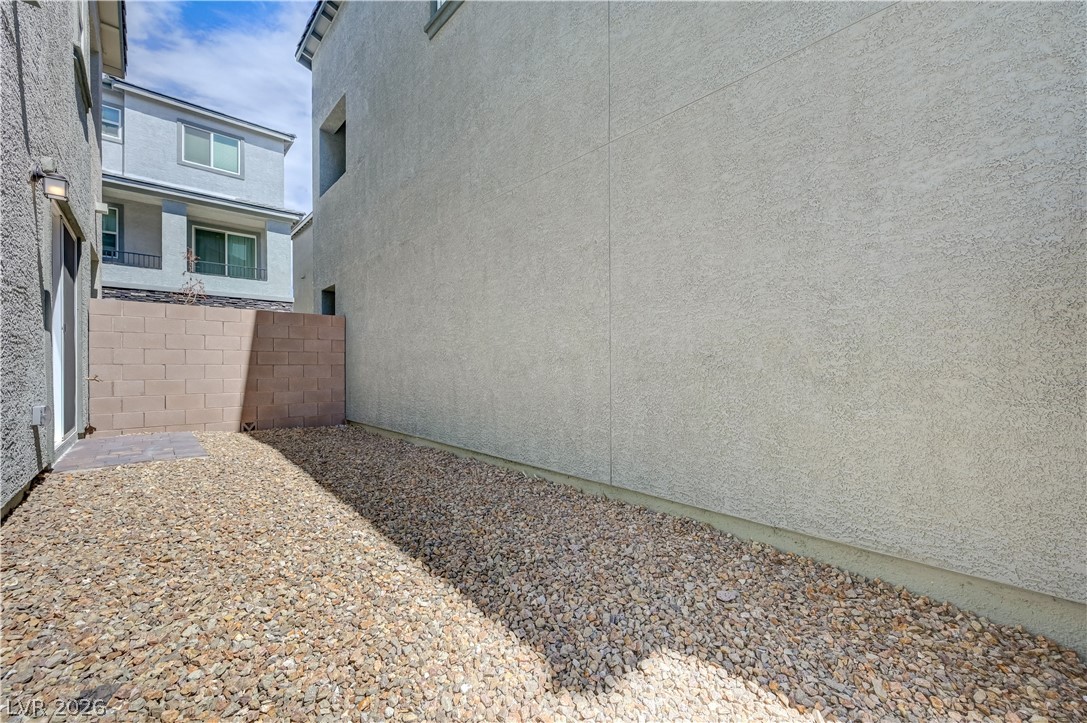
Low-maintenance gravel landscaping lines this private outdoor side yard enclosed by stucco walls.
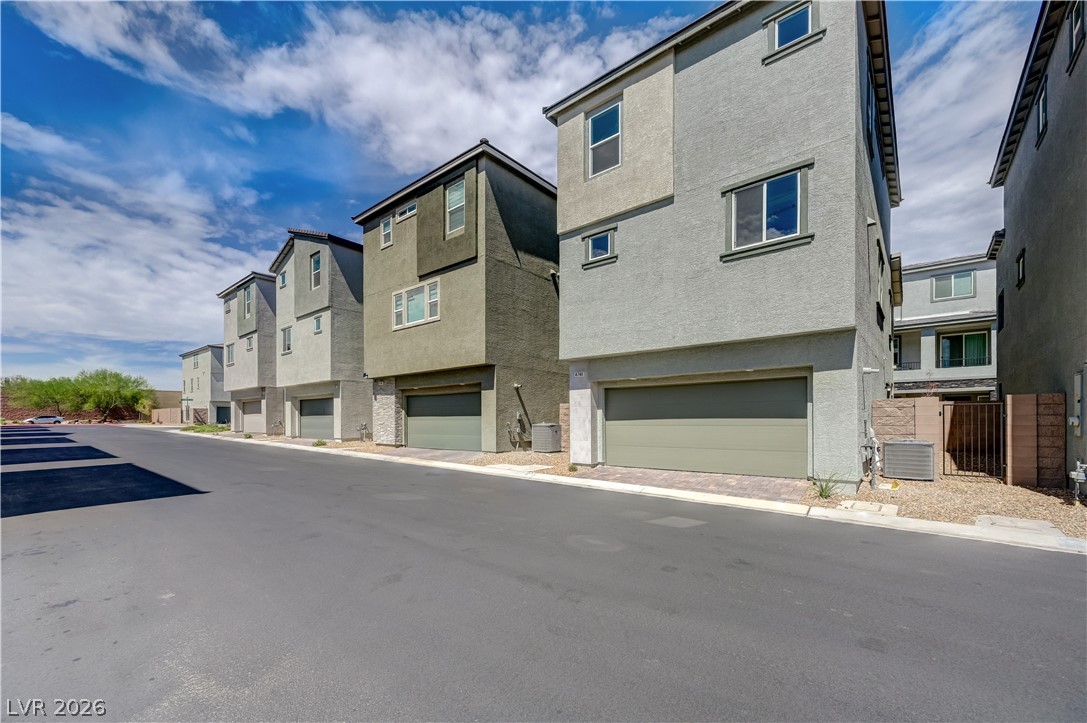
Modern multi-level exterior architecture features clean stucco finishes and integrated ground-level garages.
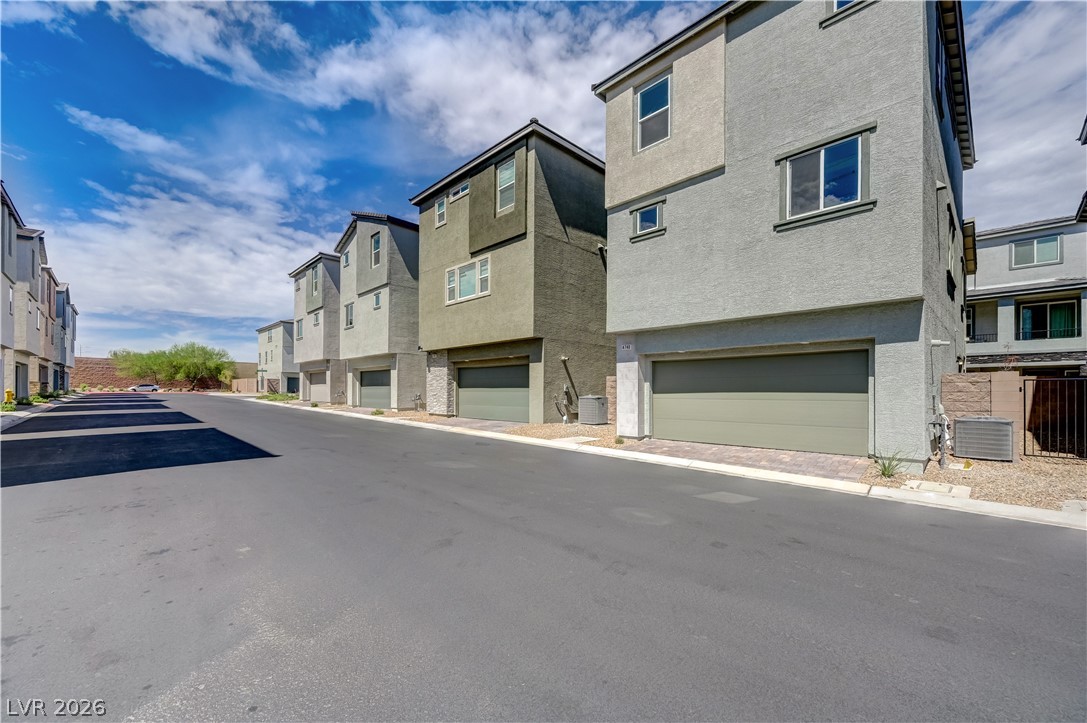
Multi-level modern townhomes line a quiet paved street under wide desert skies.
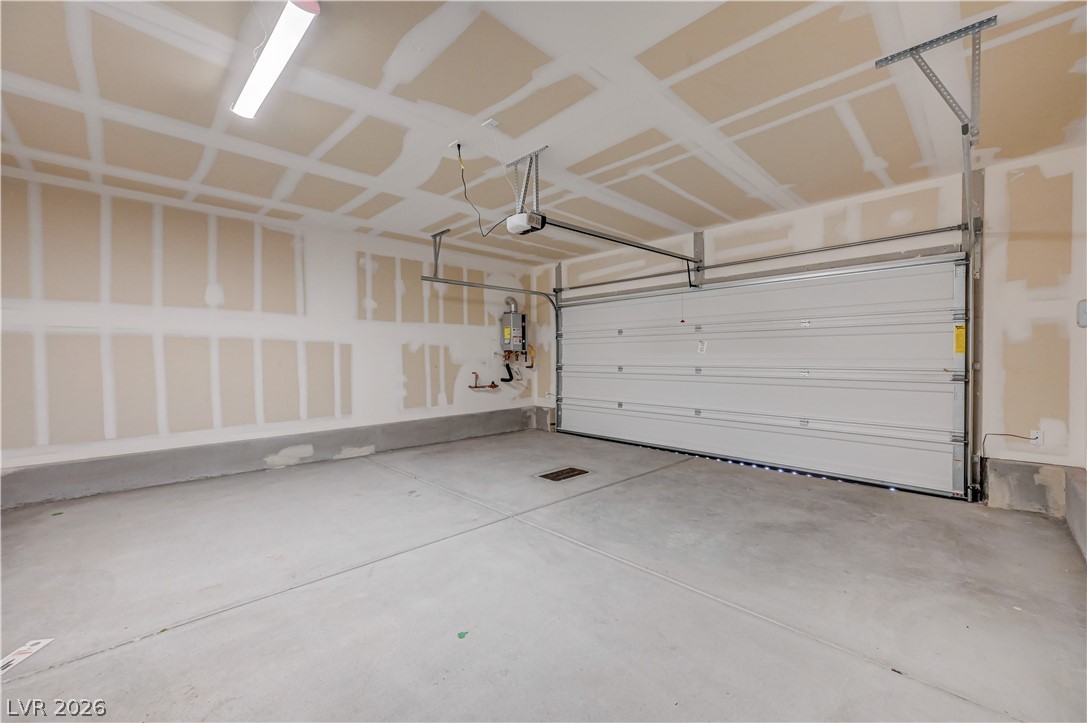
An unfinished garage features a clean concrete floor and a modern automatic overhead door.

Description
Modern 3 story Brand New Home featuring 3 bedrooms, den, 4 bathrooms, an open concept kitchen with new espresso cabinets and granite countertops. As you enter the home you have a private den and powder room, with access to your backyard all located on the bottom floor, the second floor features kitchen and spacious family room with a extended balcony, and the third floor exclusively features primary and secondary bedrooms. Community maintains landscape and has a park area. lose to Las Vegas Strip, airport, highways, dining and shopping. Located in the Southwest (Enterprise).
Details
| MLS # | 2816948 |
|---|---|
| Listing Type | For Sale |
| Style | House |
| HOA Dues | $53 |
| Sub-Type | Resale |
| Status | Active |
| Year | 2025 |
| Days On Site | 41 |
| Listing Provided By | Paradigm Realty | Arianna Young |
Features
| Bed(s) | 3 |
|---|---|
| Bath(s) | 4 Total |
| SQ Feet | 1,846 |
| Garage | 2 |
| Story(s) | 3 |
| Zoning | Single Family |
| Acreage | 0.04 |
Interior
| Cooling | Central Air, Electric |
|---|---|
| Heating | Central, Gas |
| Heating Yes / No | Yes |
| Cooling Yes / No | Yes |
| Interior Features | Bathroomon Main Level, Half Bathon Main Level, Window Treatments |
| Window Features | Blinds, Double Pane Windows |
| Furnished | Unfurnished |
| Appliances | Dishwasher, Disposal, Gas Range |
| Fireplaces Total | 0 |
| Fireplace Yes / No | No |
Exterior
| Exterior Features | Private Yard |
|---|---|
| Roof | Tile |
| Lot Features | Desert Landscaping, Landscaped, Less Than Quarter Acre |
| Fencing | Block, Back Yard |
Parking
| Attached Garage Yes / No | Yes |
|---|---|
| Parking Features | Attached, Garage, Private |
| Garage Yes / No | Yes |
Utilities
| Utilities | Underground Utilities |
|---|---|
| Electric | Photovoltaics None |
| Sewer | Public Sewer |
Location
| Senior Community Yes / No | No |
|---|
Other
| List Aor | Greater Las Vegas Association Of Realtors Inc |
|---|
Taxes
| Property | 975 |
|---|
Area Information
| State | NV |
|---|---|
| County | Clark |
| City | Las Vegas |
| Zip Code | 89141 |
| Community Name | Cameron Heights |
Request a showing
Request a showing
Contact
Learn More About This Property

| State | NV |
|---|---|
| County | Clark |
| City | Las Vegas |
| Zip Code | 89141 |
| Community Name | Cameron Heights |
Nearby Listings (Within 1/10 mile)
Price: $318K - $531K
sqft: 1,000 - 2,000
Listing Updated: September 28, 2026 at 10:13:31 PM PDT