
 New Listing
$443,888 $2,661 est/mo Sourced by Back At You
4958 Lavaliere Avenue,Las Vegas, NV 89139
Las Vegas, NV 89139
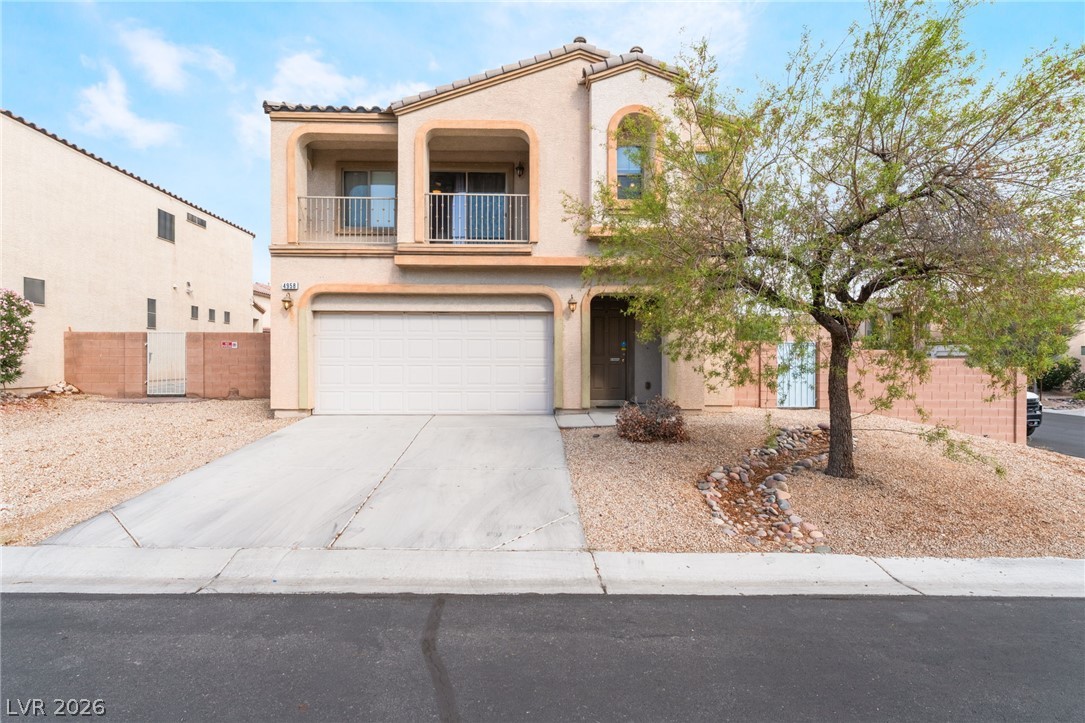
An inviting stucco exterior features a concrete driveway, two-car garage, and upper-level balconies.
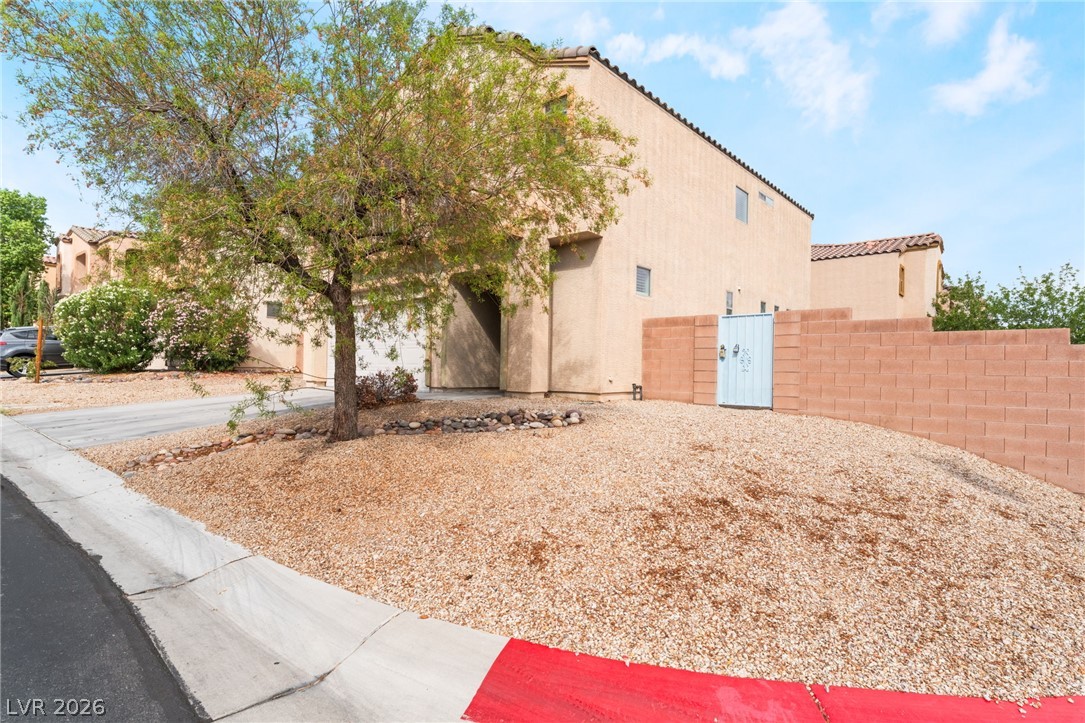
Multi-level stucco exterior with tile roofing and low-maintenance xeriscape landscaping.
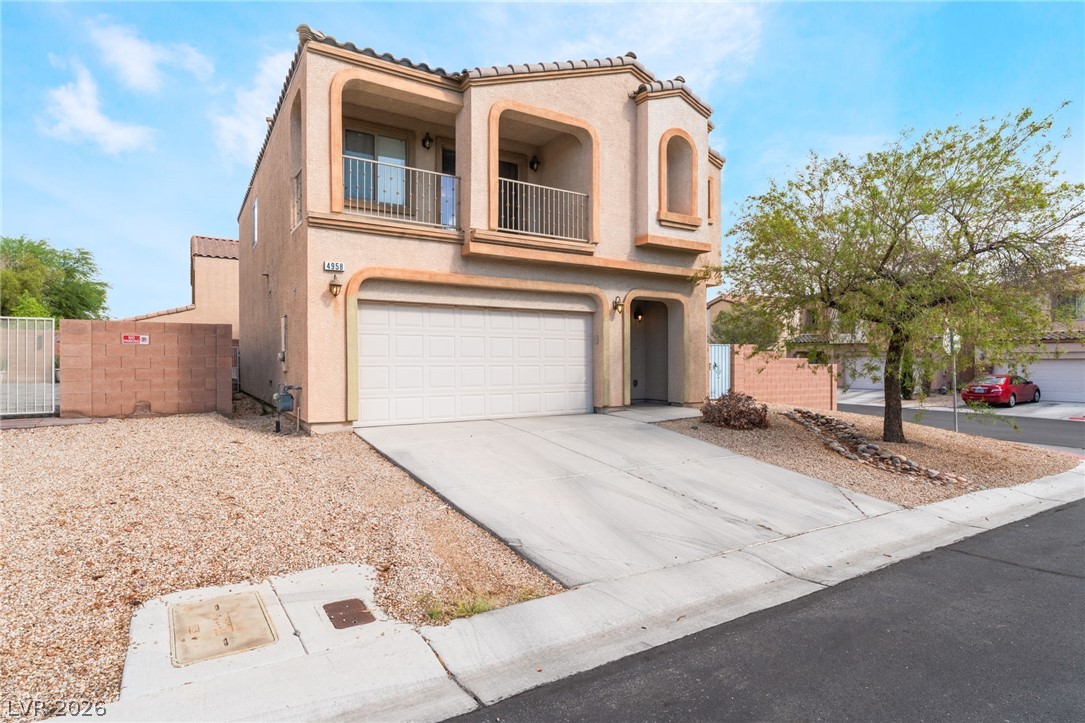
Arched architectural details and a private balcony accent this classic stucco exterior.
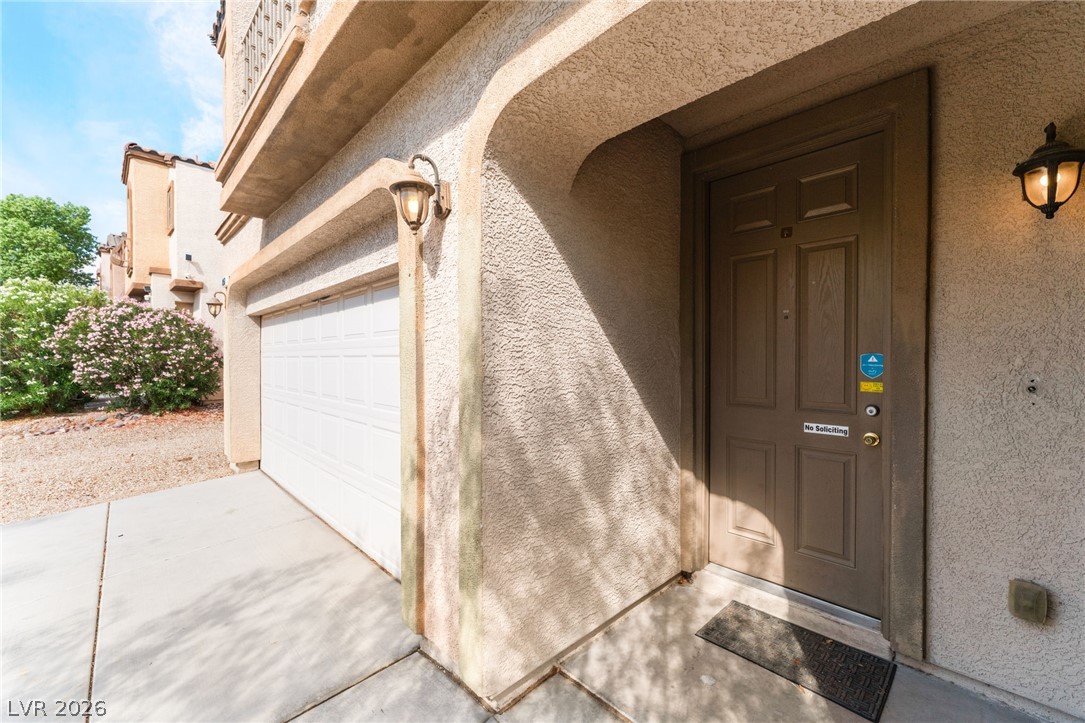
A stucco exterior and covered entry welcome guests alongside a concrete driveway and garage.
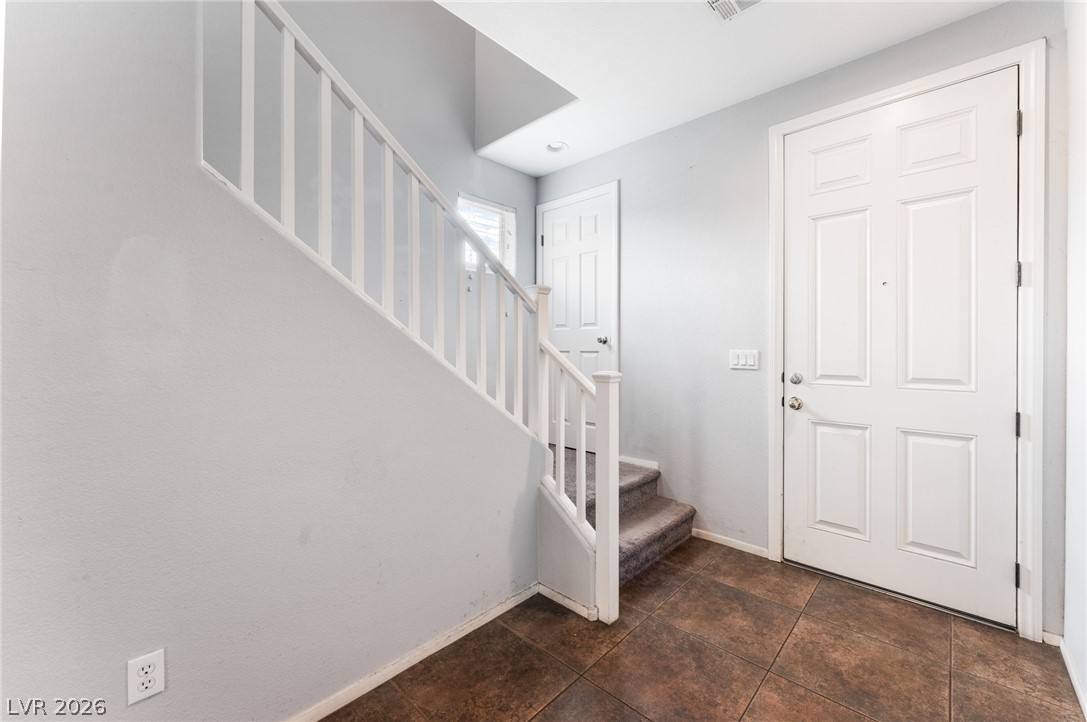
A welcoming entryway features durable tile flooring, high ceilings, and an adjacent staircase.
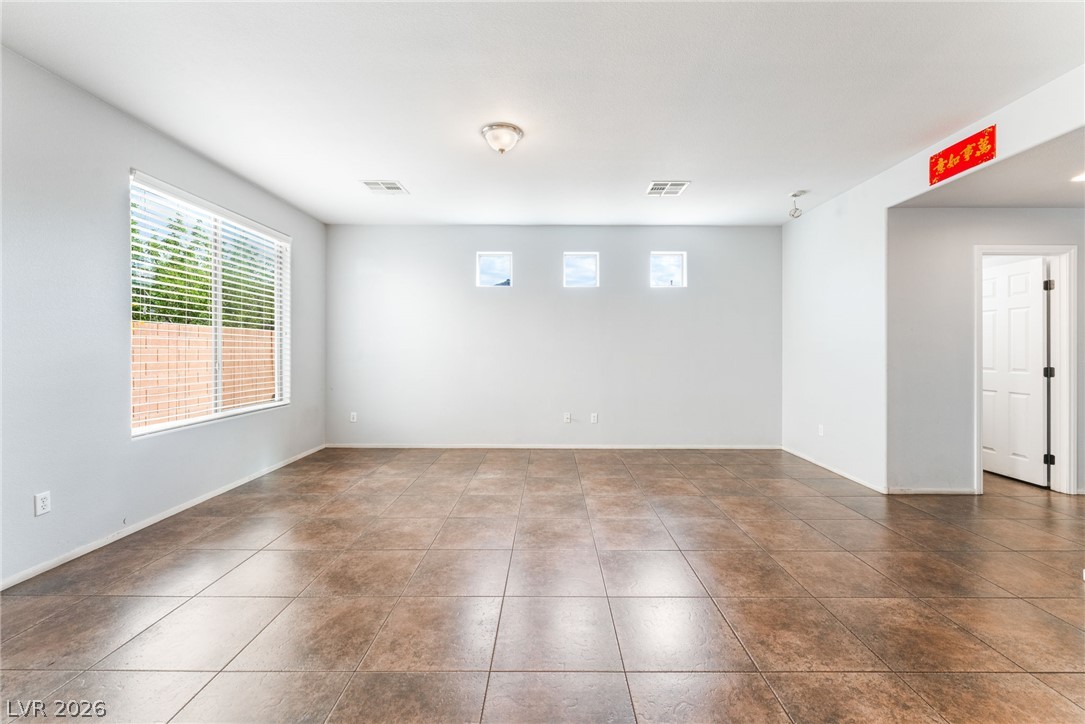
An airy, open living space anchors the interior layout with durable tile flooring throughout.
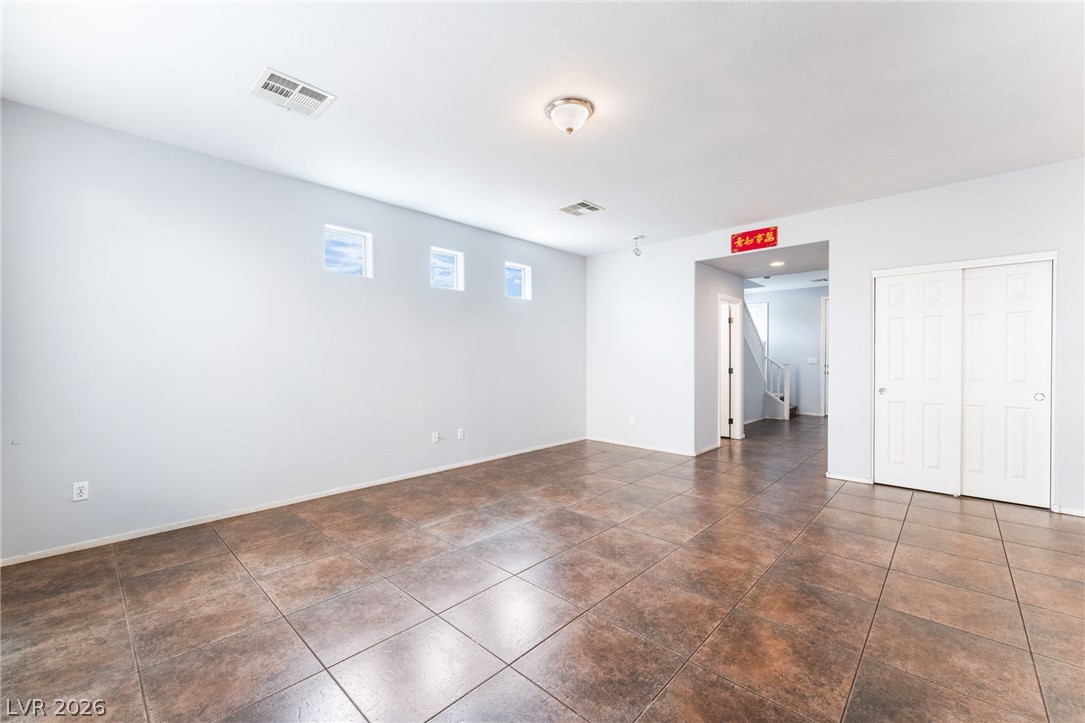
High windows and tiled flooring enhance this versatile space, opening directly to the hallway.
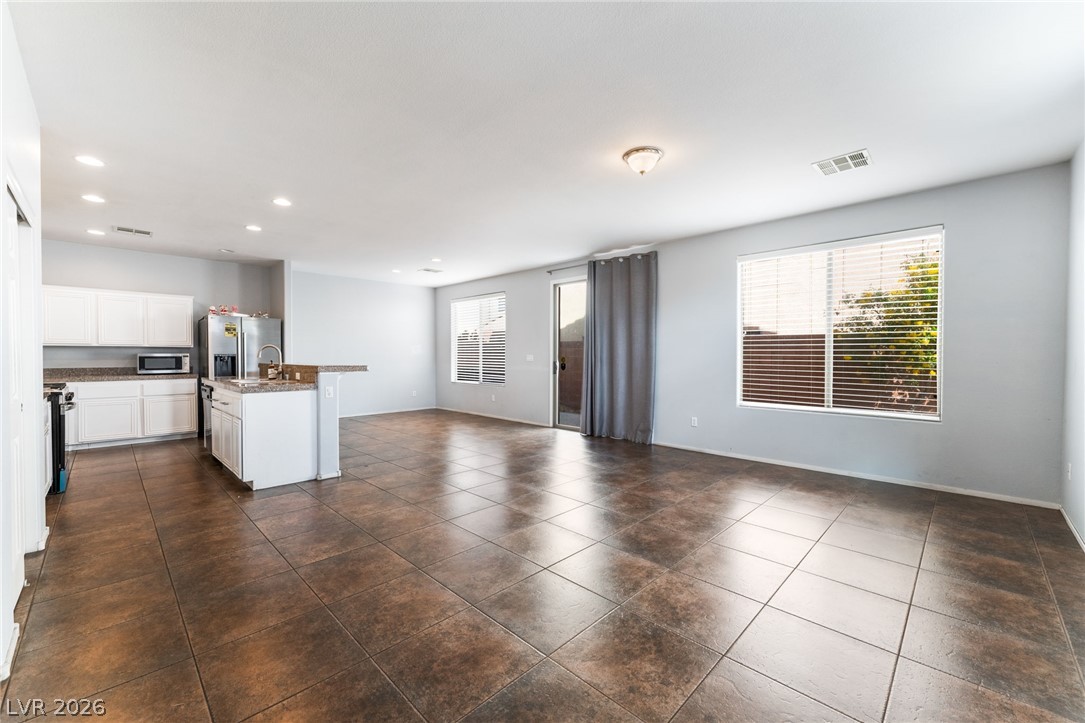
An open floorplan connects the spacious living area to the kitchen over durable tile flooring.
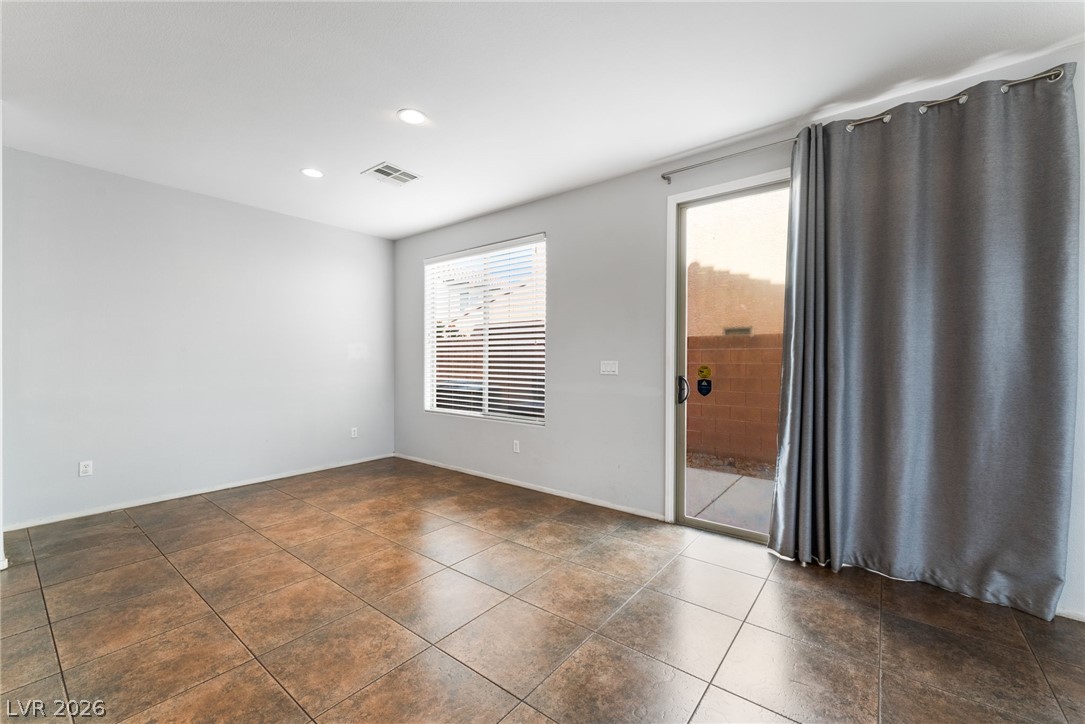
Gleaming tile floors and sliding glass doors define this versatile, light-filled living area.
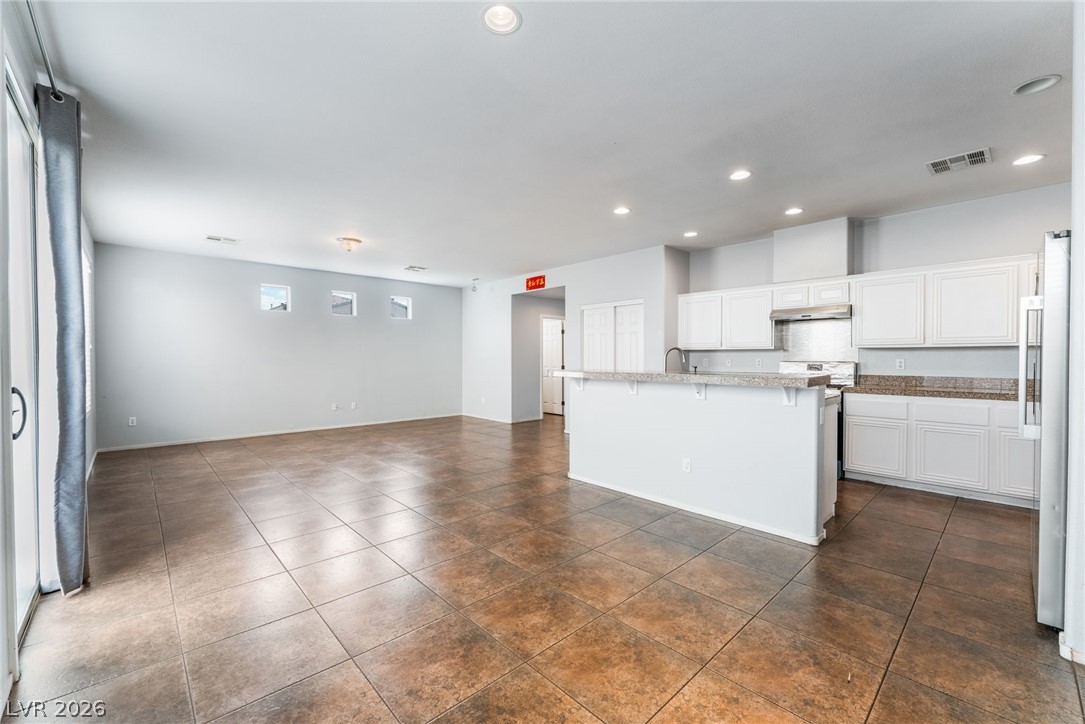
An open-concept living area flows seamlessly into the kitchen, anchored by durable tile flooring.
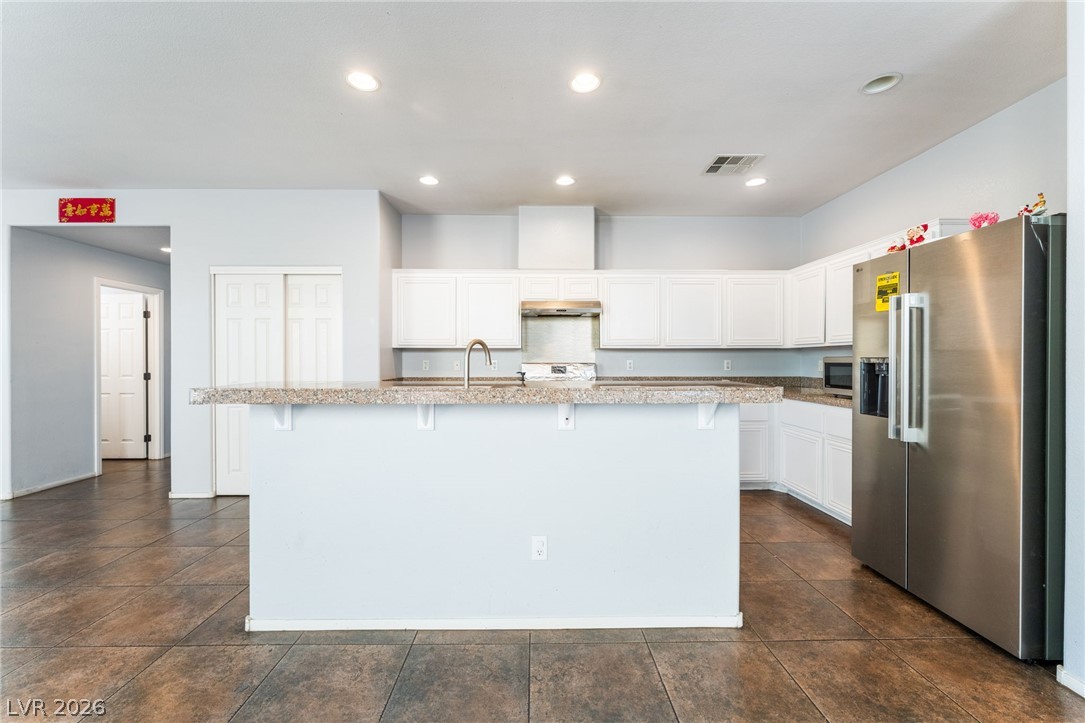
An open kitchen anchors the floorplan with a central island and durable tile flooring.
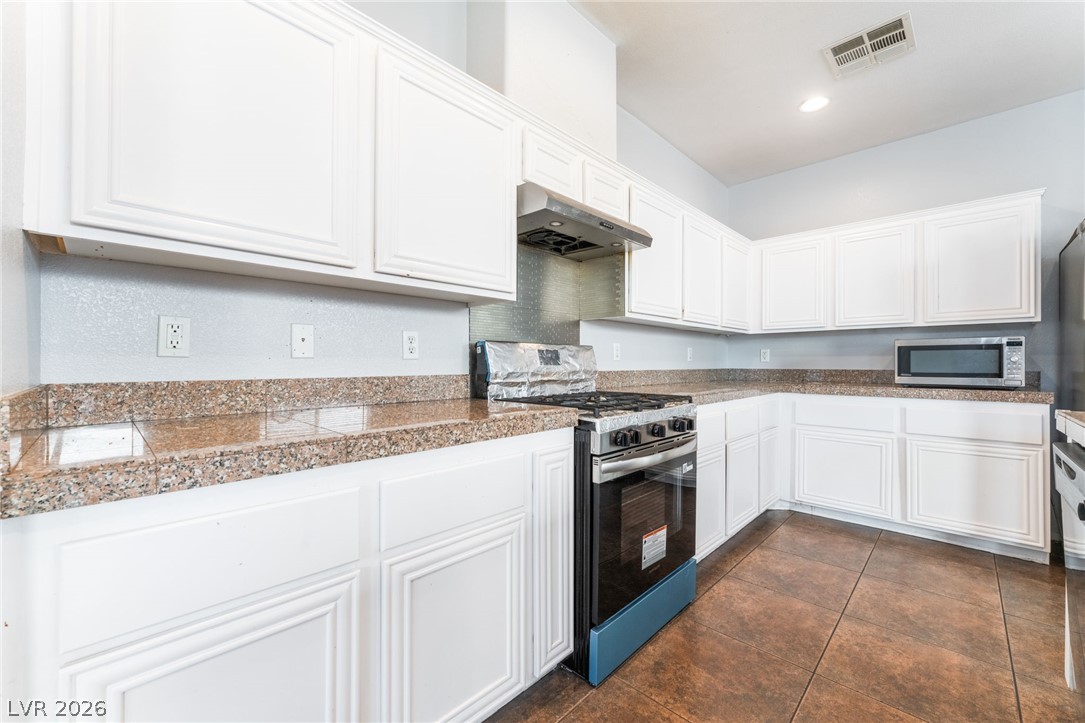
Ample counter space and classic cabinetry highlight this kitchen design.
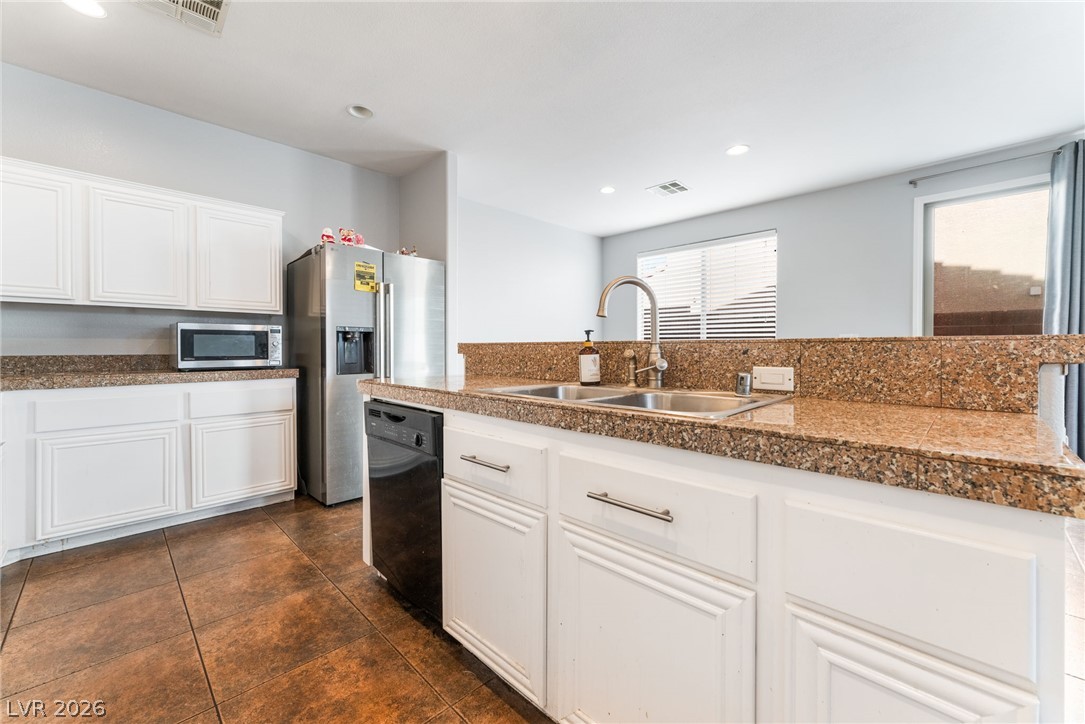
Polished stone countertops pair with white cabinetry and durable tile floors in this kitchen.
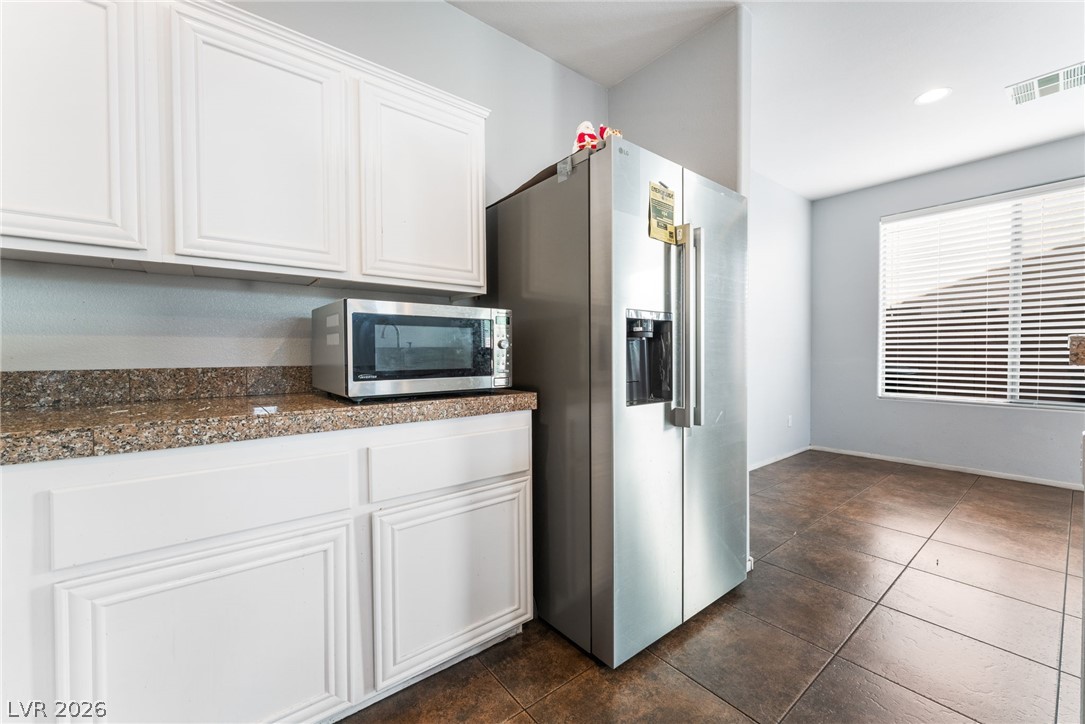
Gleaming tile floors and granite counters define this inviting culinary preparation space.
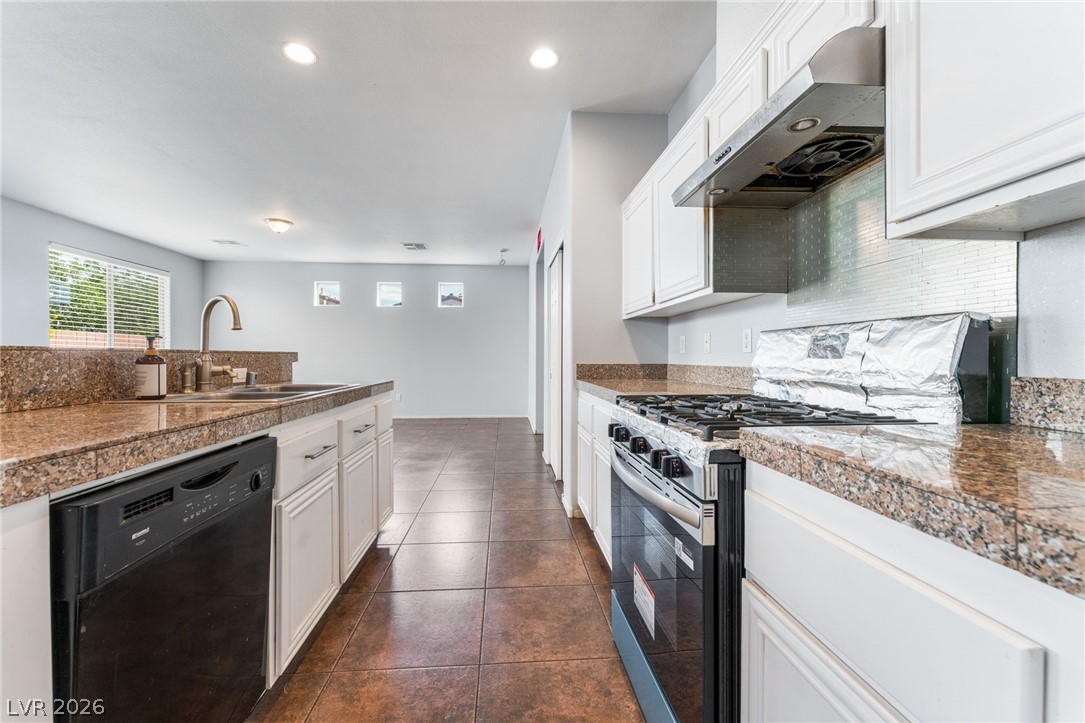
Gleaming tile floors and granite counters anchor this functional cooking space.
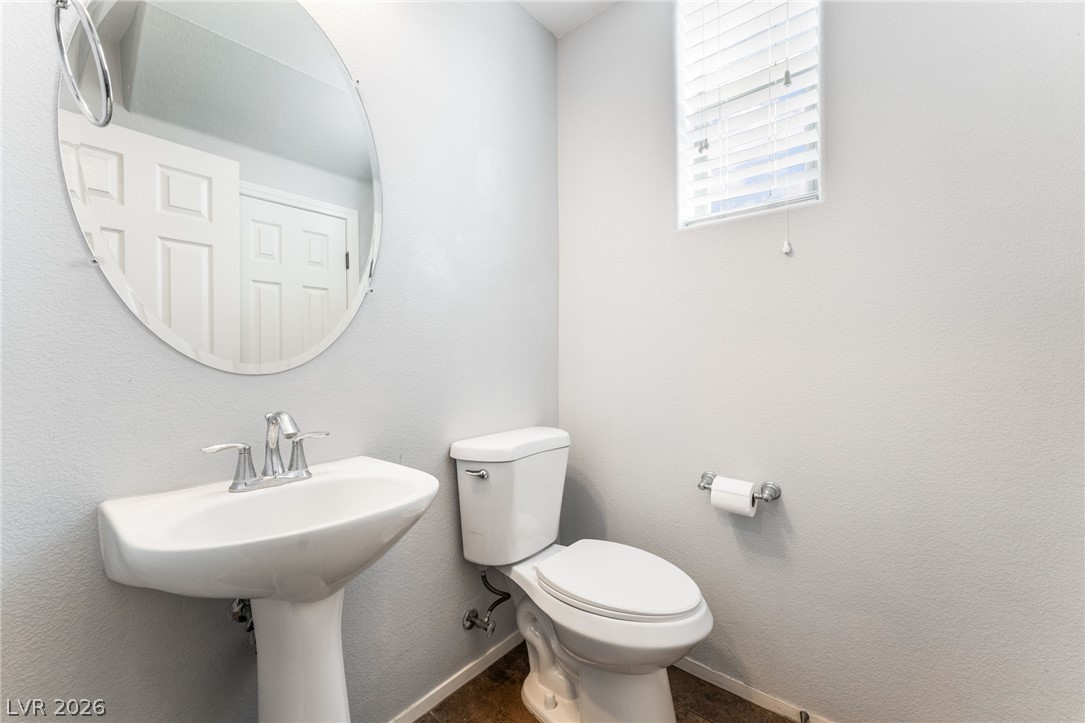
A classic pedestal sink paired with minimalist design creates a clean powder room layout.
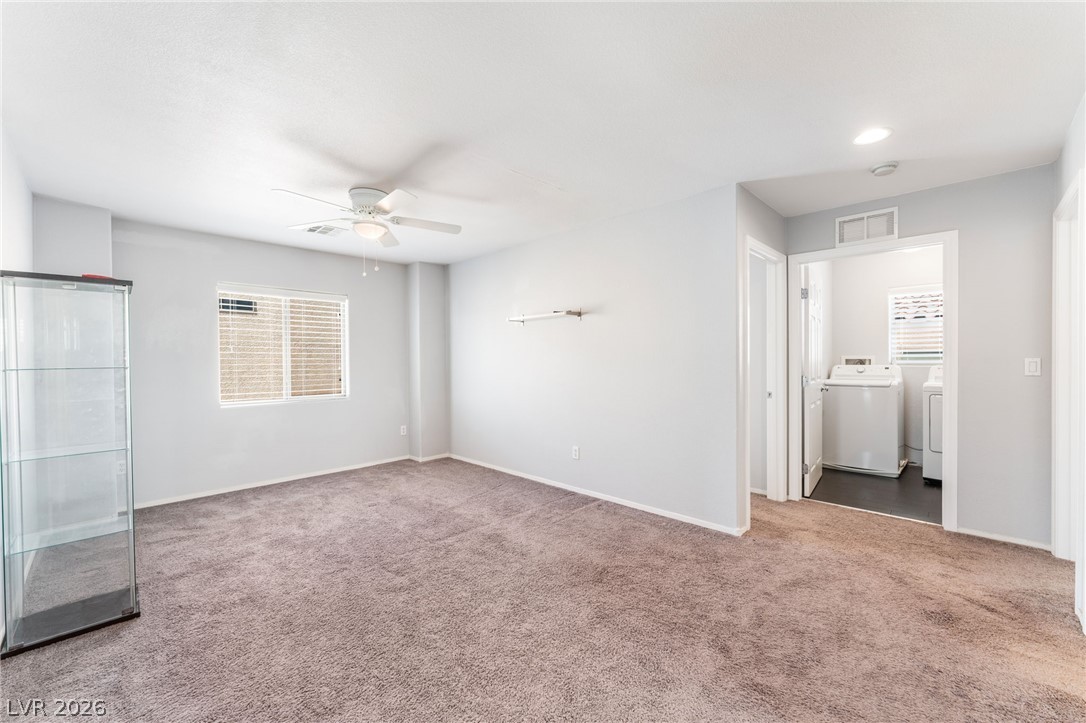
A spacious, carpeted room offers smooth walls and seamless access to a dedicated laundry area.
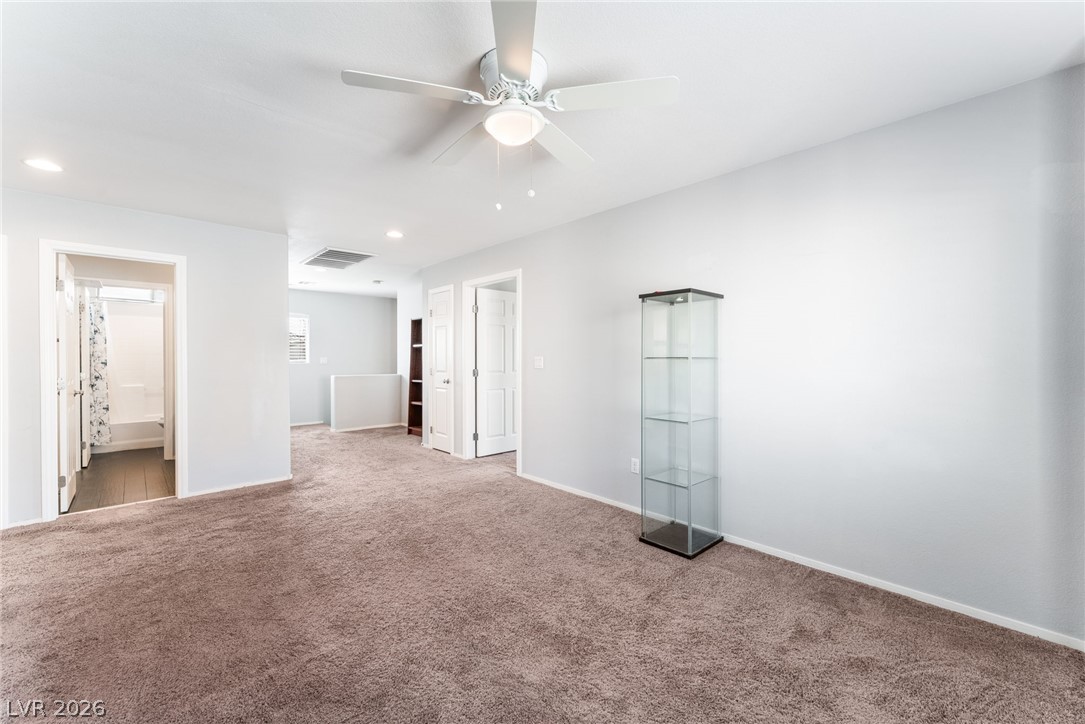
A spacious second-story loft features neutral carpeting and seamless access to bedrooms and bathrooms.
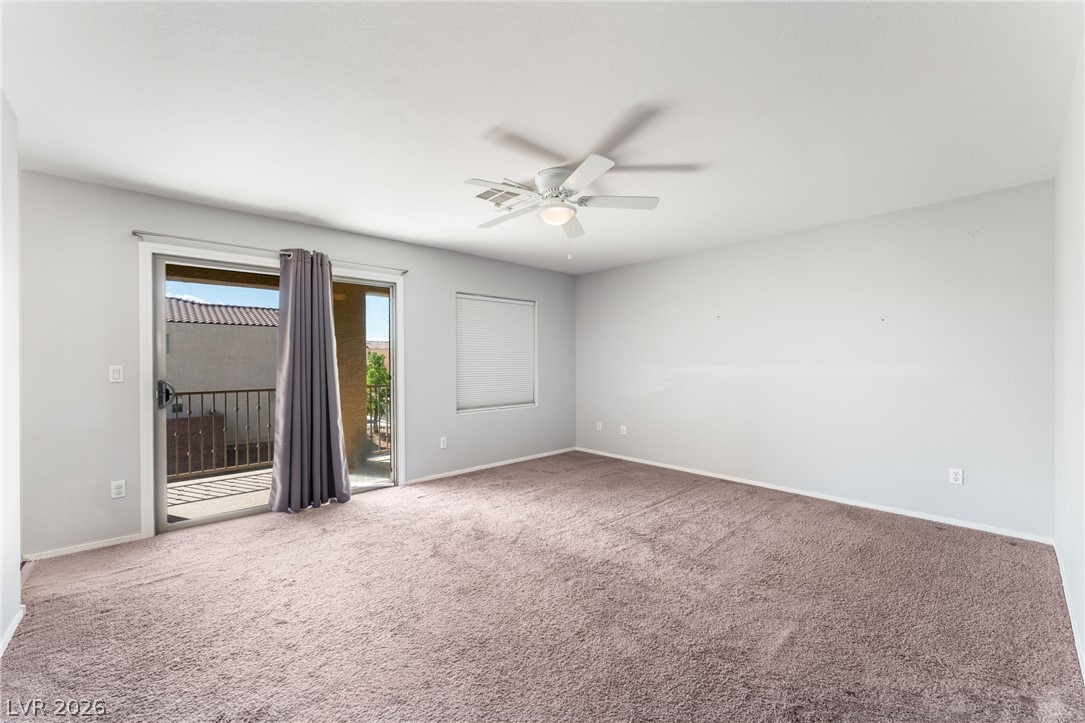
Sliding glass doors open directly to a private balcony from this spacious bedroom.
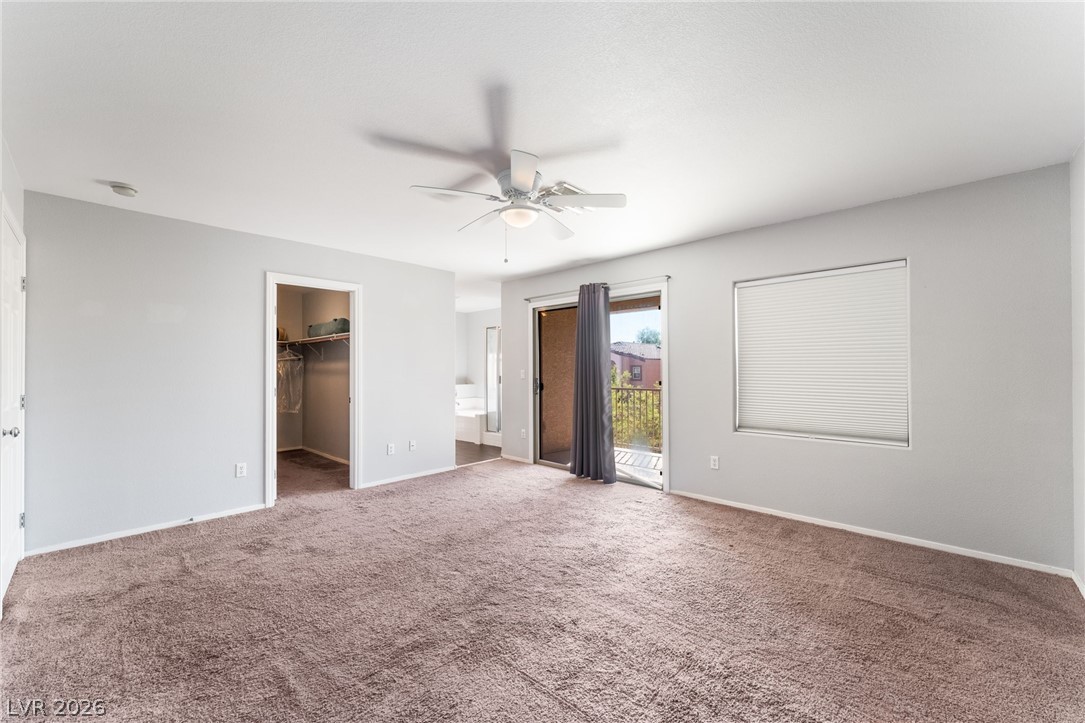
A spacious layout featuring plush carpeting, sliding door balcony access, and an adjoining walk-in closet.
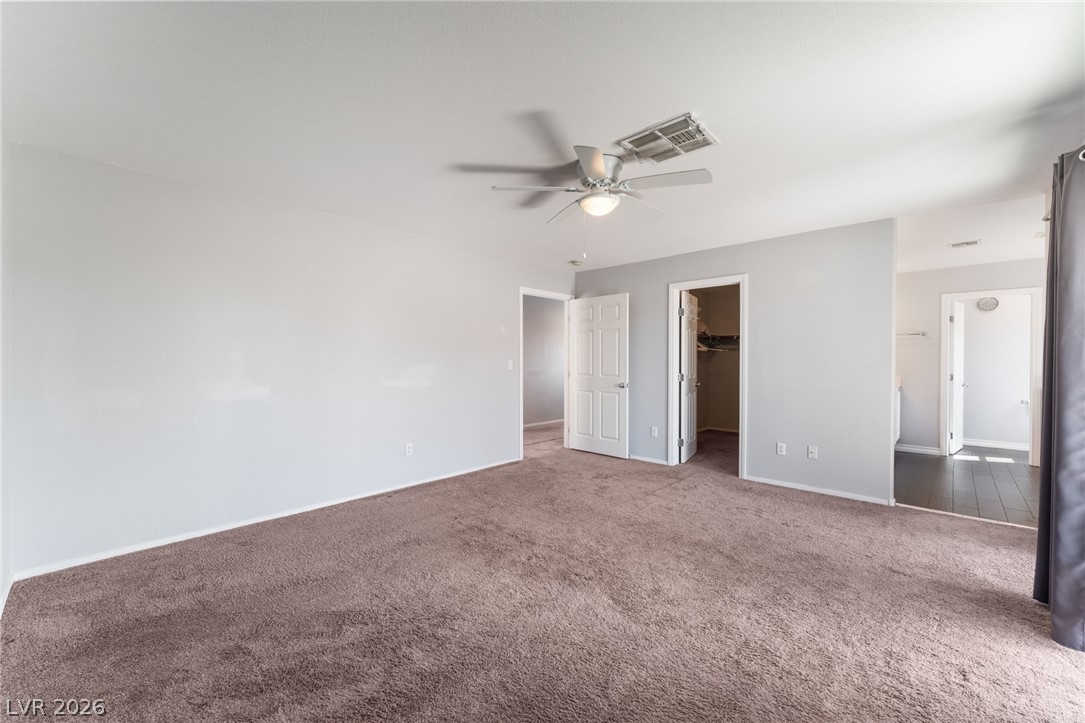
A spacious layout and neutral walls offer an ideal foundation for personal customization.
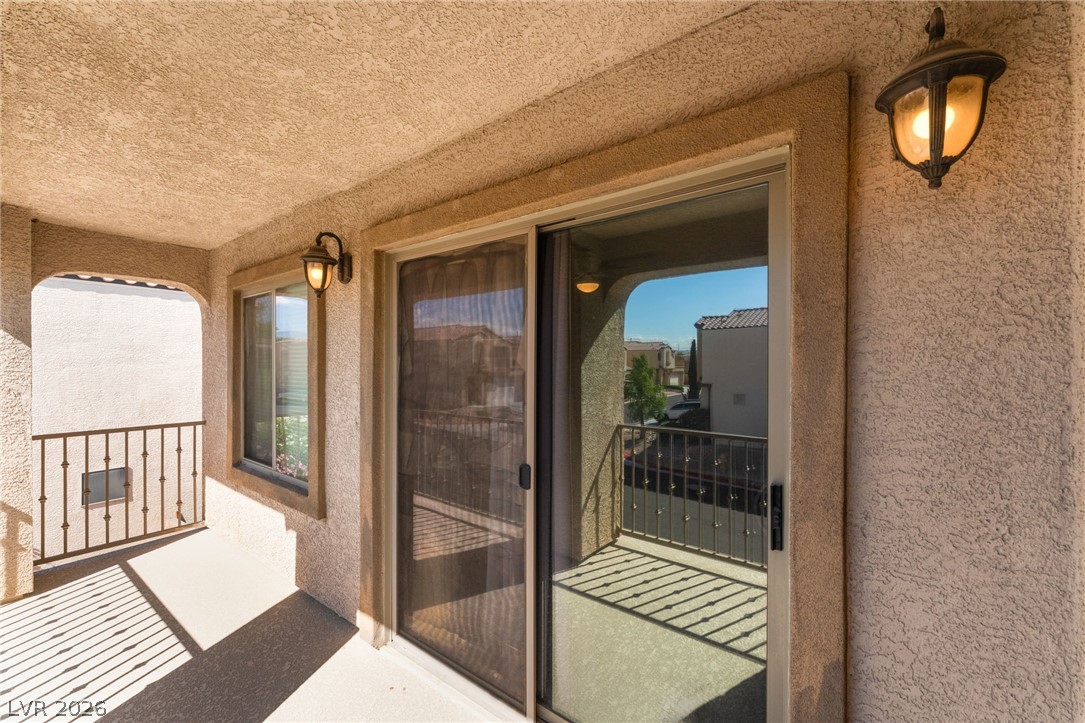
A covered private balcony features durable stucco walls, metal railings, and sliding glass doors.
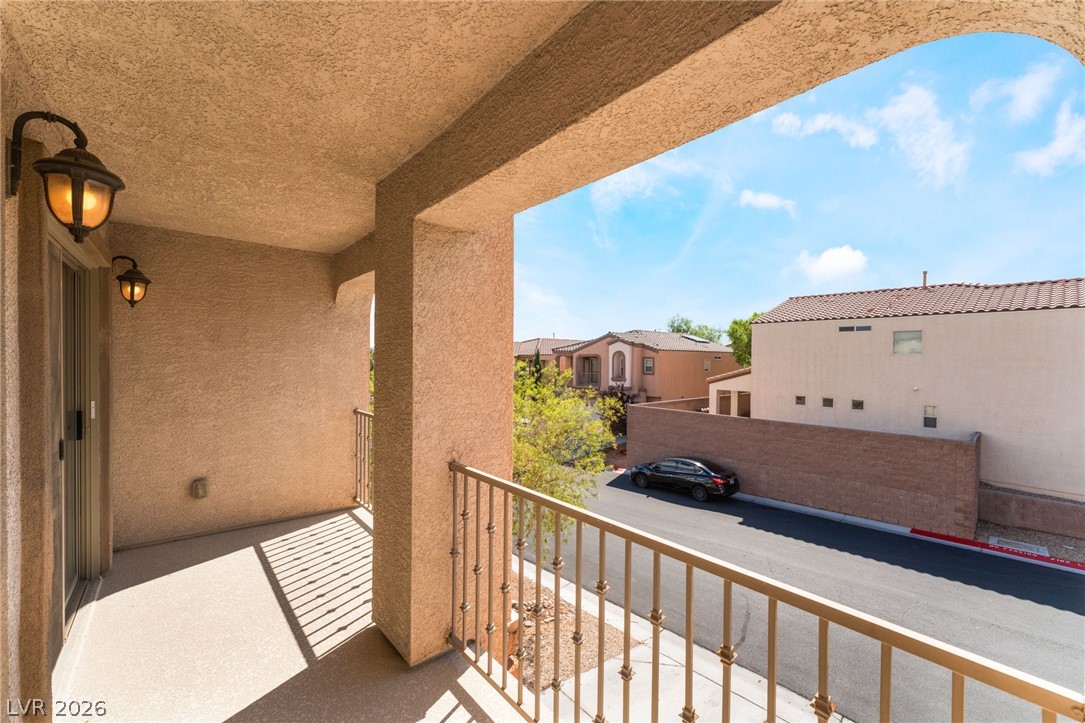
An elevated covered balcony overlooks the quiet neighborhood street below.
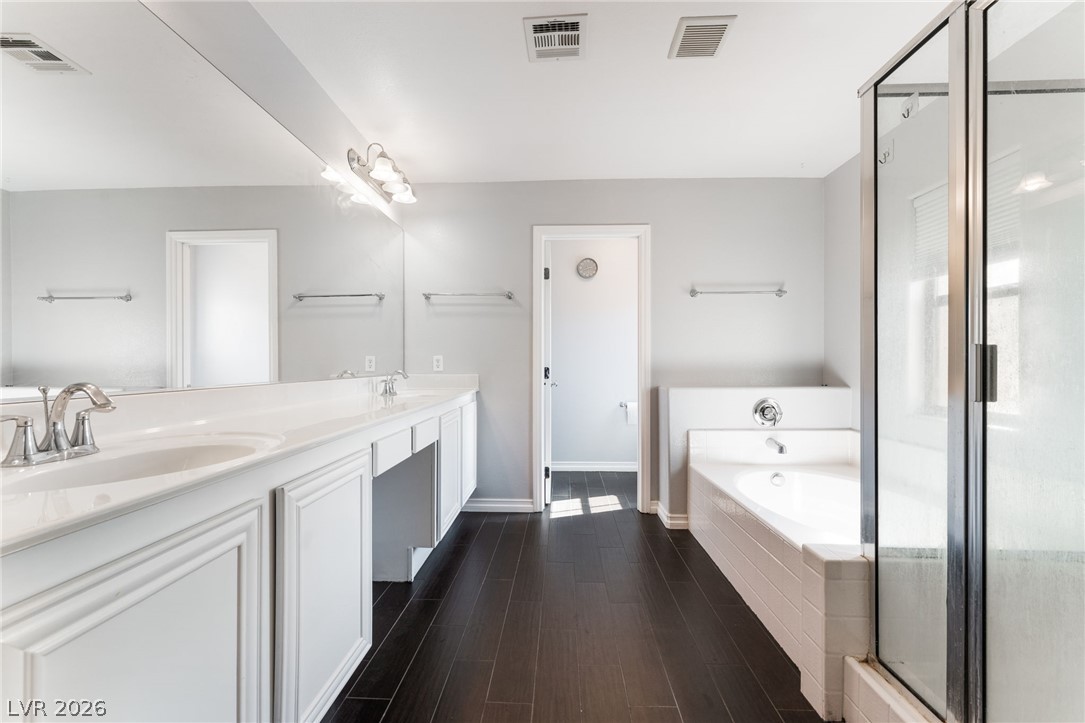
Rich dark wood-look flooring contrasts beautifully with a spacious dual-sink vanity and soaking tub.
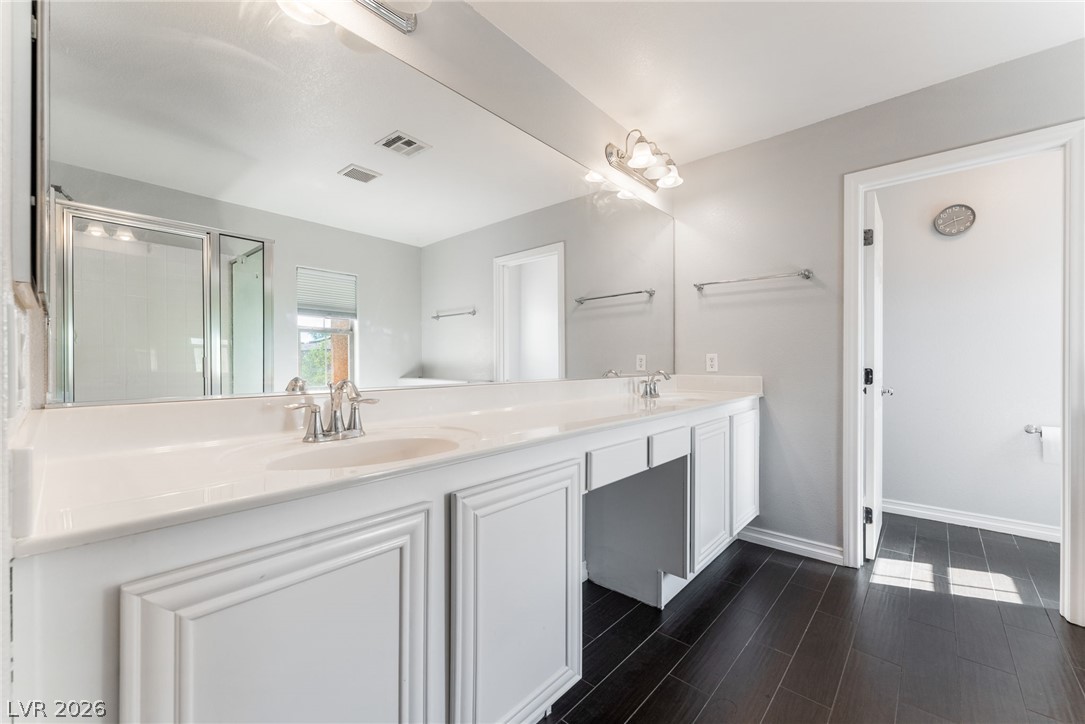
A spacious double vanity and dark wood flooring define this master bathroom.
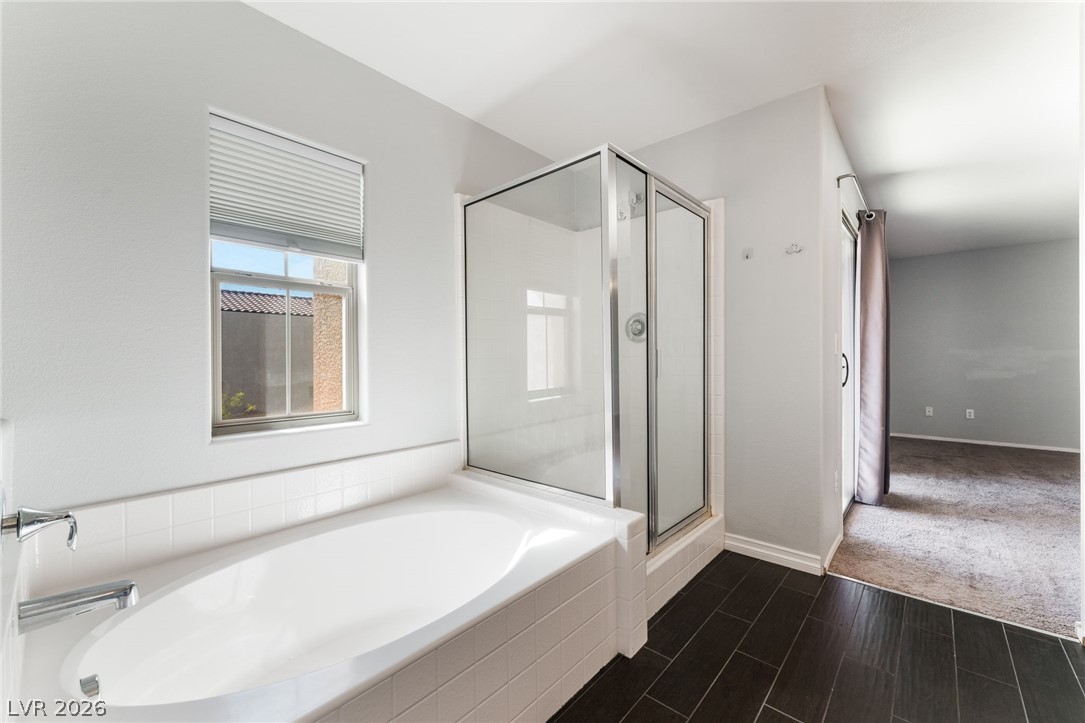
A spacious soaking tub and a glass-enclosed shower complement dark wood-look tile flooring.
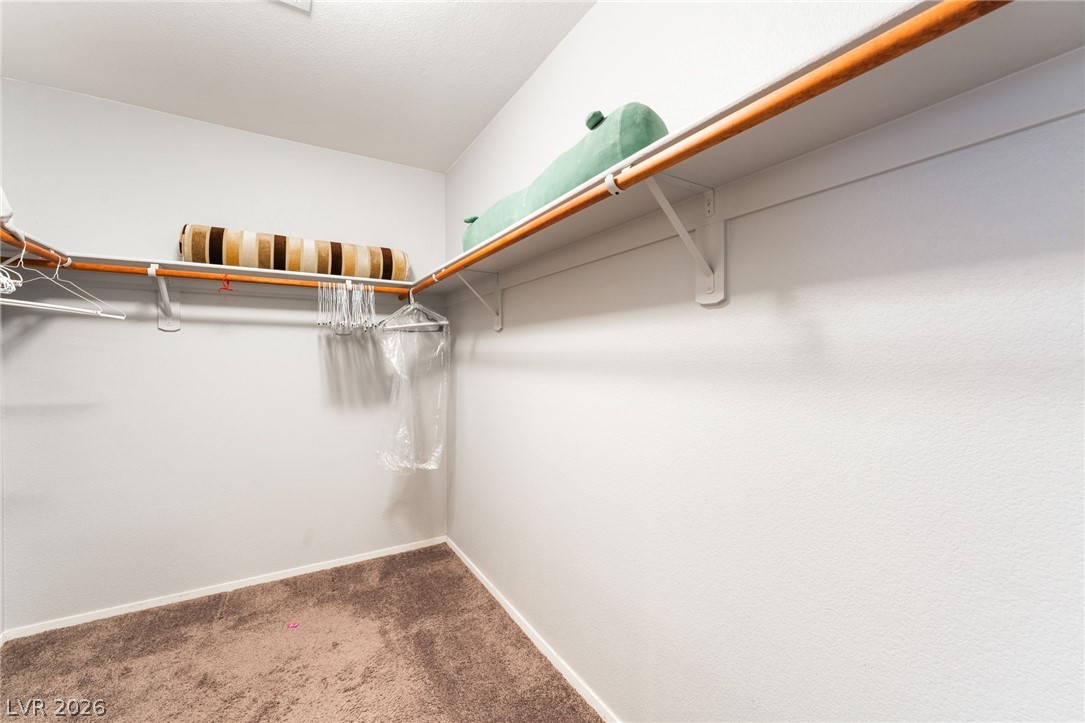
Ample built-in shelving and hanging rods maximize storage in this carpeted closet.
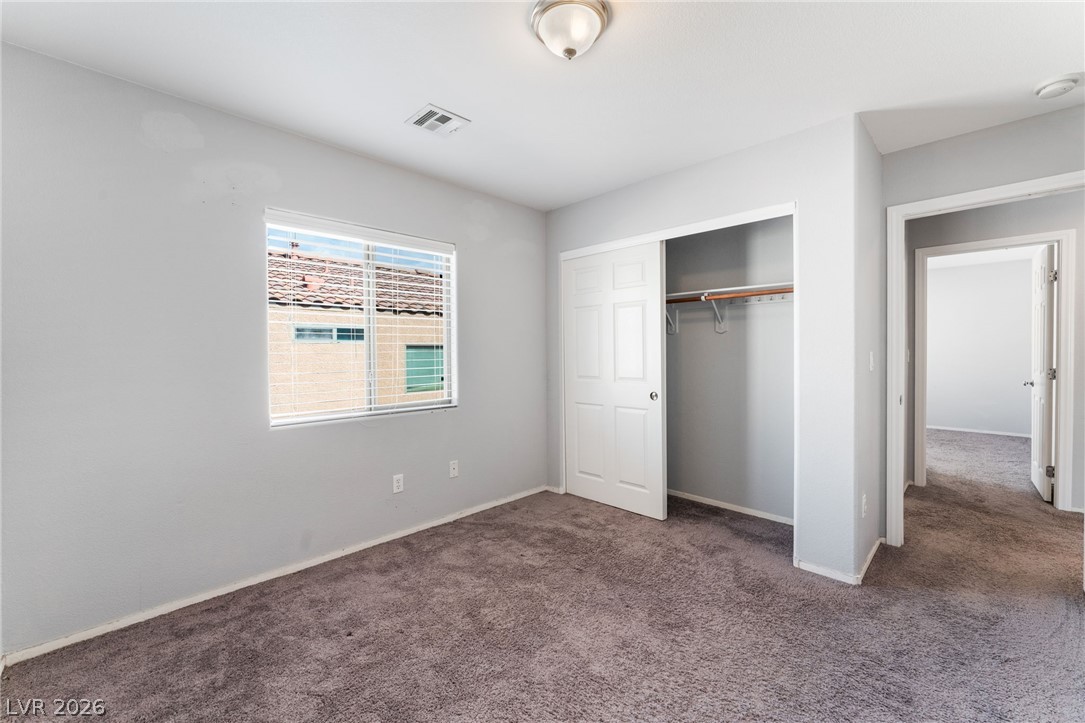
Soft carpeting underfoot anchors this inviting bedroom containing a classic sliding door closet.
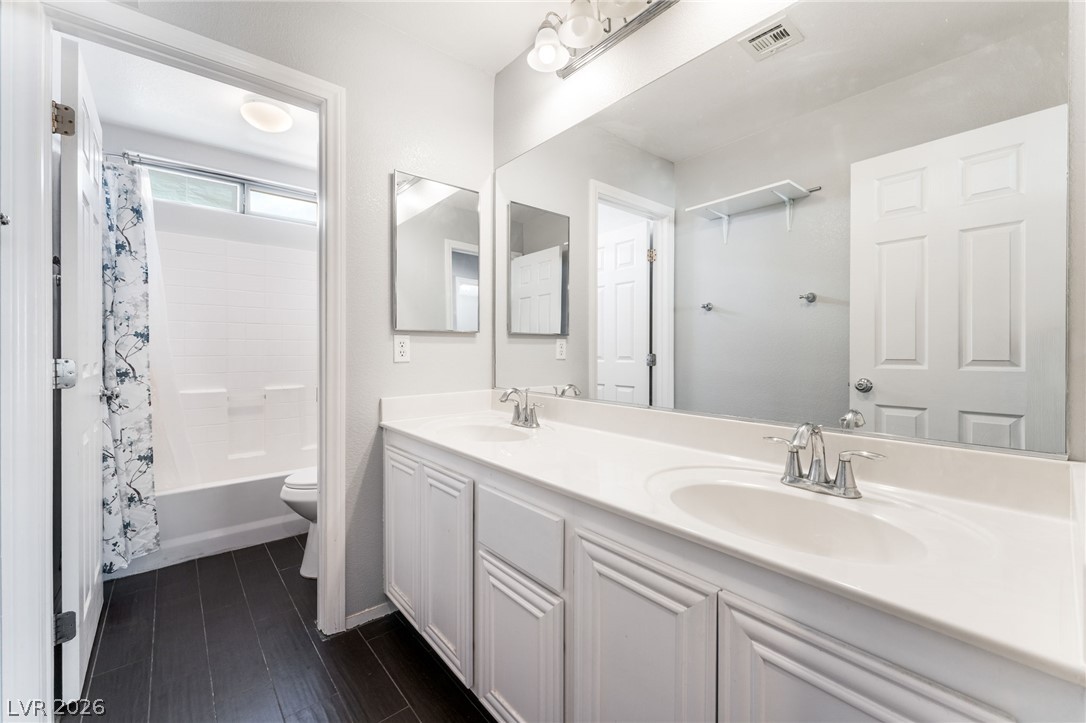
Clean lines and a double vanity define this functional bathroom layout with dark tile flooring.
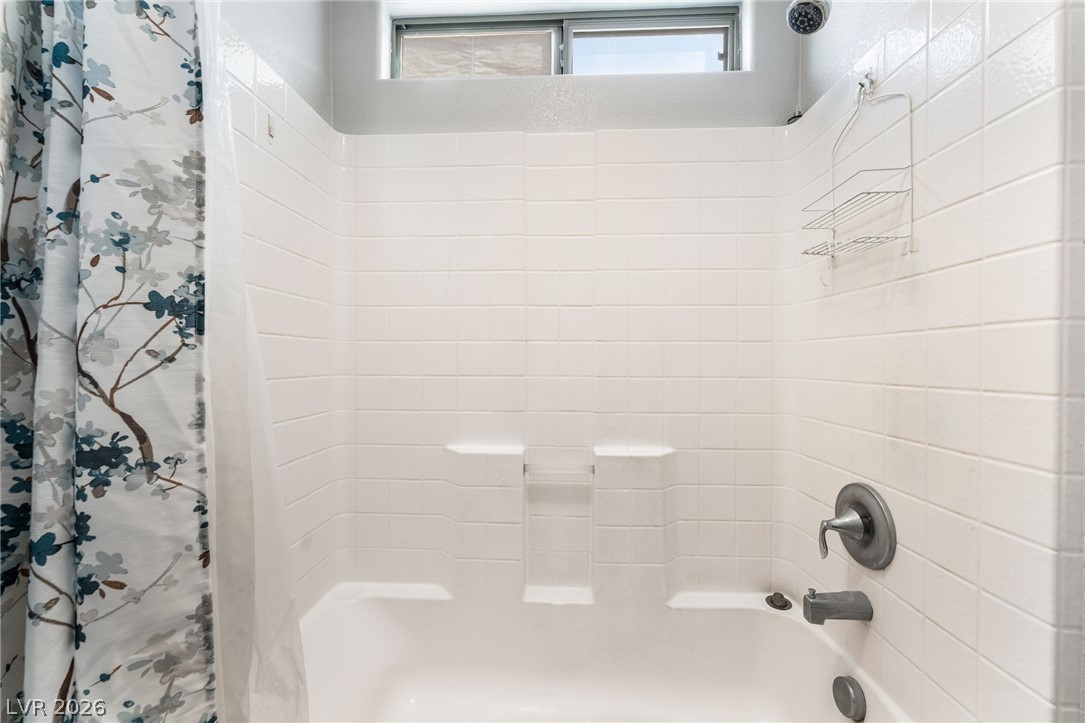
A classic tiled shower and tub combination features high-set windows for natural light.
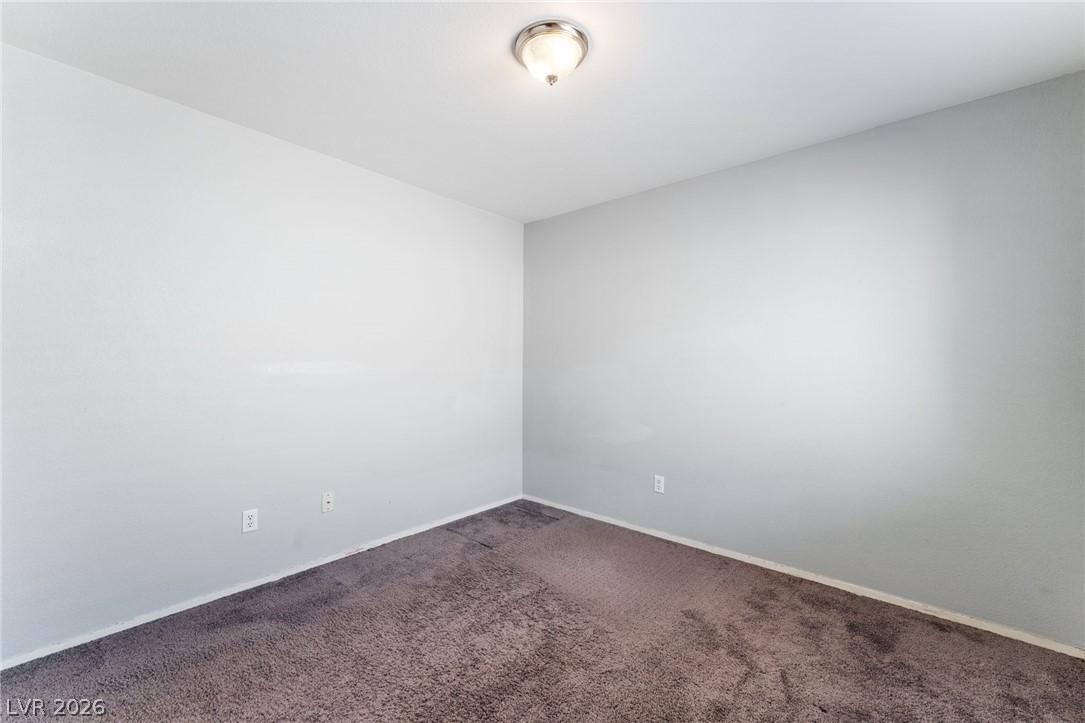
A versatile secondary room features neutral walls and comfortable plush carpeting.
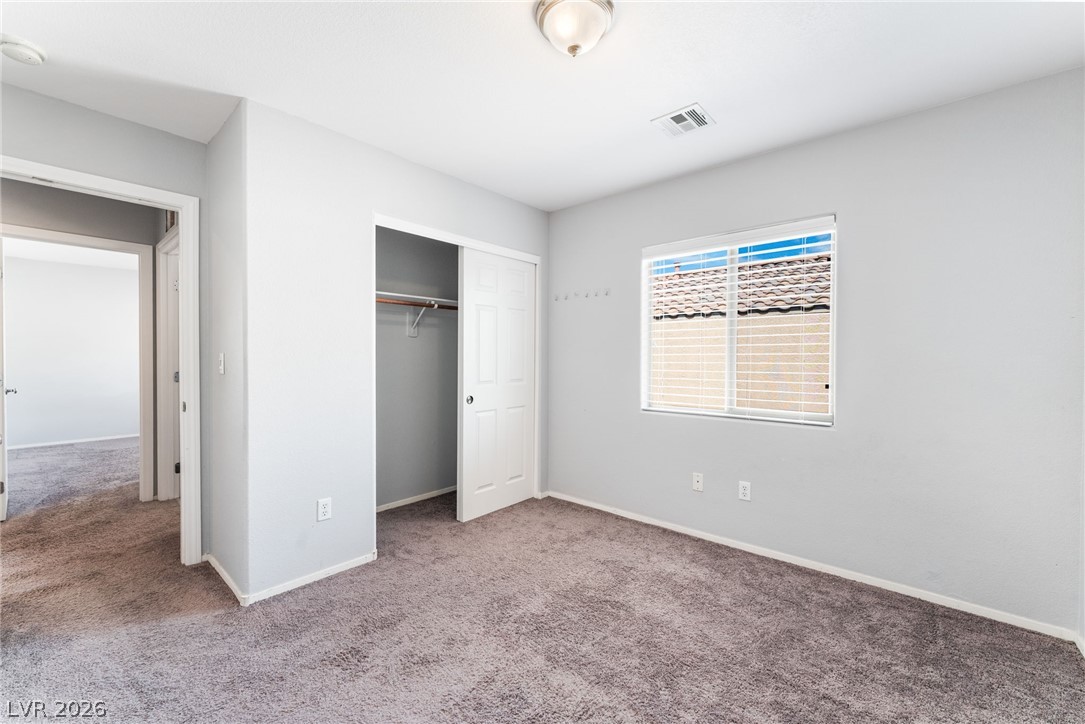
Soft plush carpeting pairs with clean neutral walls and a wide sliding-door closet.
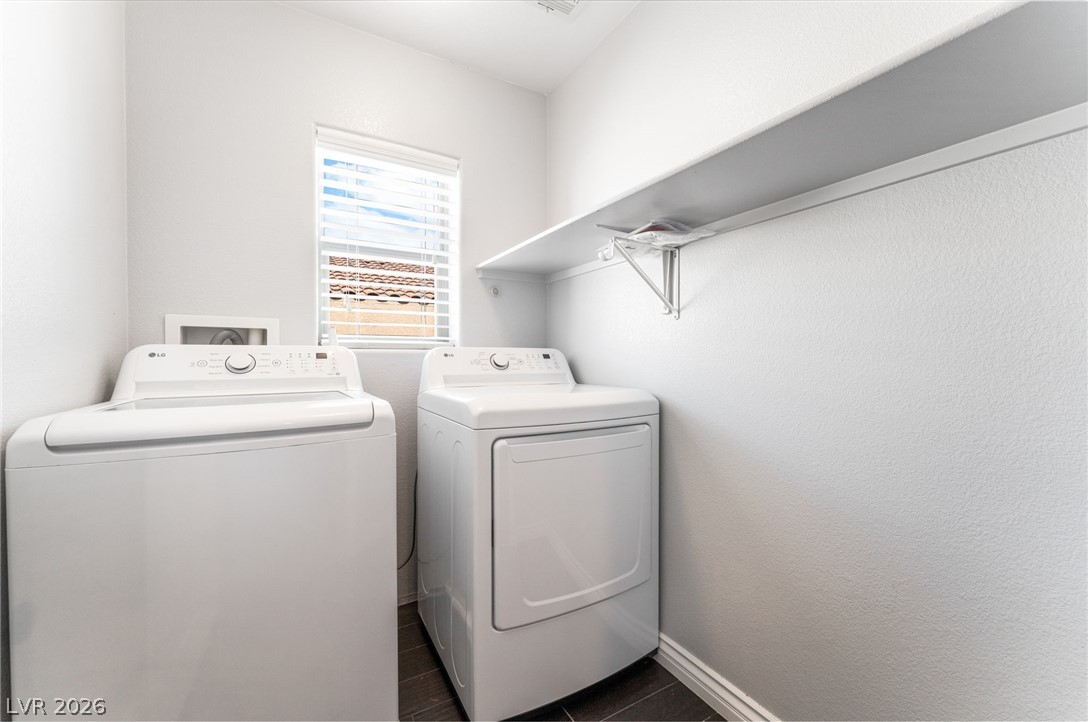
Functional workspace features durable tile flooring, high ceilings, and an overhead storage shelf.
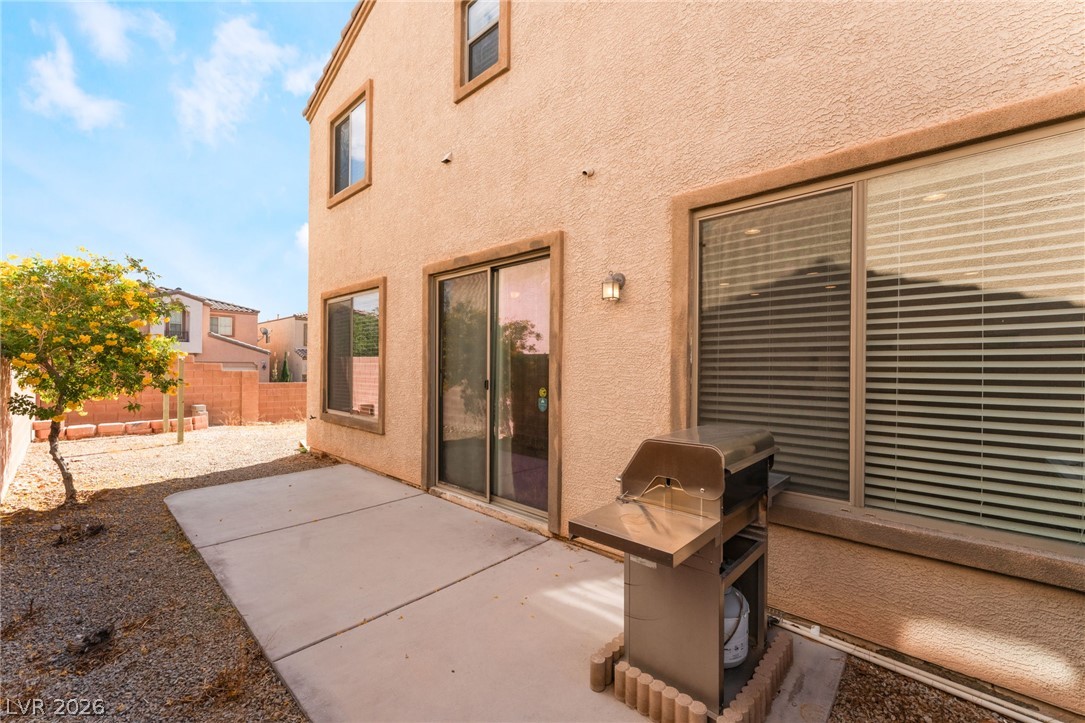
A concrete patio extends from stucco walls, offering a low-maintenance outdoor space.
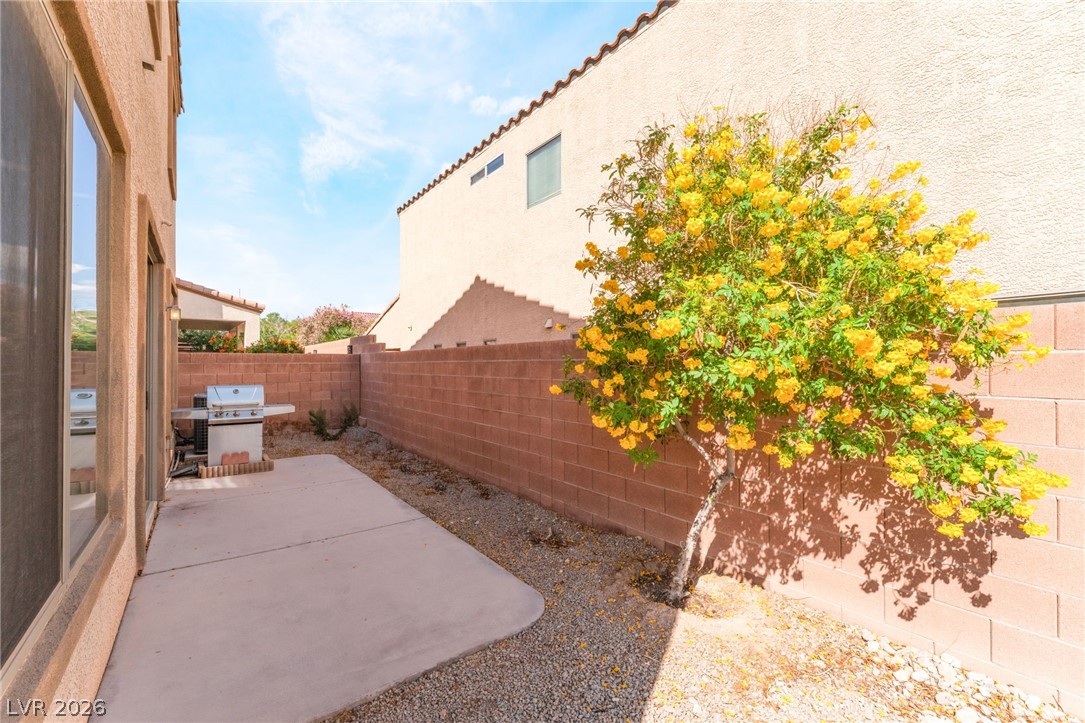
A private concrete patio sits enclosed by secure block fencing.
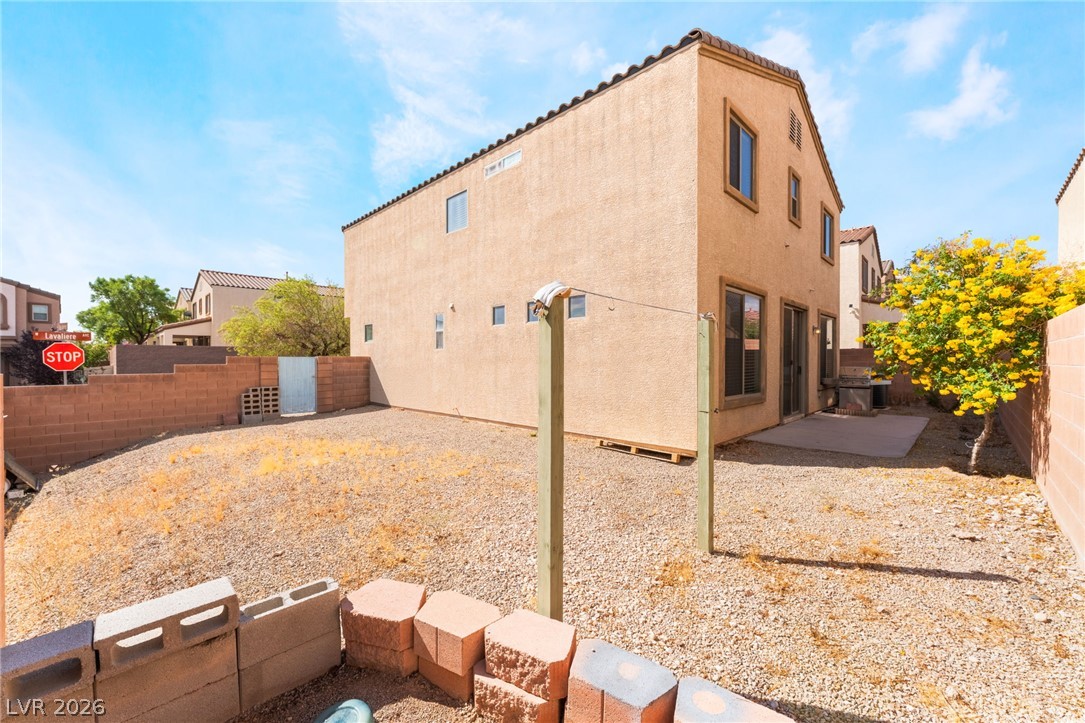
A low-maintenance gravel yard and simple concrete patio frame this two-story stucco home.
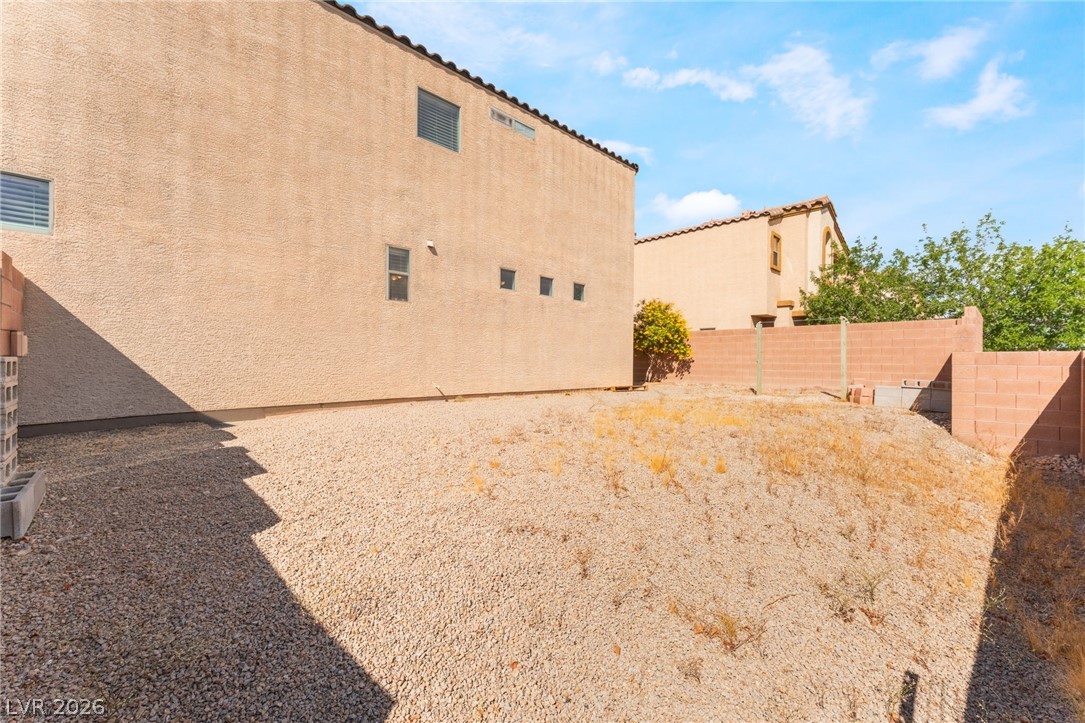
A low-maintenance gravel yard offers a blank canvas for customized outdoor landscaping.
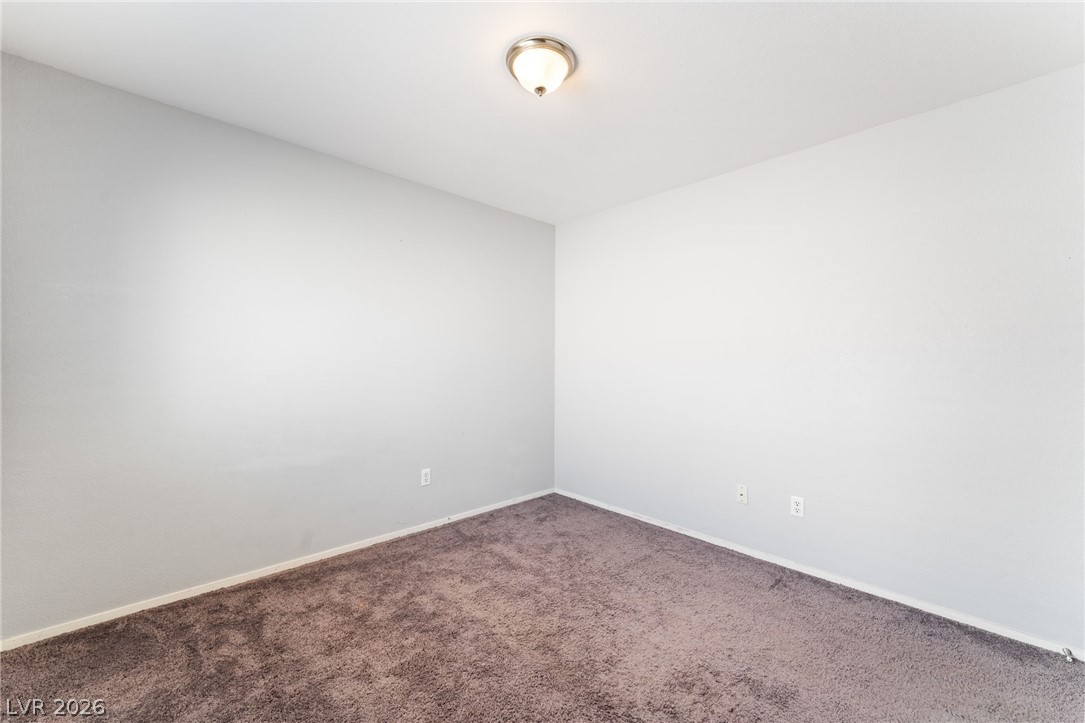
A versatile interior space featuring clean neutral walls and comfortable carpeting throughout.

Description
CHECK OUT THE FLOOR PLAN ON THIS AMAZING PROPERTY. GREAT HOUSE IN A GREAT LOCATION NEAR BOTH FREEWAYS, AND ALL GOODS AND SERVICES. HUGE GREAT ROOM, BIG PRIMARY BEDROOM, BALCONY OFF THE PRIMARY BEDROOM.
Details
| MLS # | 2826842 |
|---|---|
| Listing Type | For Sale |
| Style | House |
| HOA Dues | $50 |
| Sub-Type | Resale |
| Status | Active |
| Year | 2009 |
| Days On Site | 7 |
| Listing Provided By | J E T Real Estate Group | Charles Vongoerken |
Features
| Bed(s) | 3 |
|---|---|
| Bath(s) | 3 Total |
| SQ Feet | 1,991 |
| Garage | 2 |
| Story(s) | 2 |
| Zoning | Single Family |
| Acreage | 0.10 |
Interior
| Cooling | Central Air, Electric |
|---|---|
| Heating | Central, Gas |
| Heating Yes / No | Yes |
| Cooling Yes / No | Yes |
| Interior Features | Bathroomon Main Level, Half Bathon Main Level, Window Treatments |
| Window Features | Blinds, Double Pane Windows, Window Treatments |
| Furnished | Unfurnished |
| Appliances | Dryer, Dishwasher, Disposal, Gas Range, Gas Water Heater, Microwave, Refrigerator, Washer |
| Fireplaces Total | 0 |
| Fireplace Yes / No | No |
Exterior
| Exterior Features | Porch |
|---|---|
| Roof | Tile |
| Lot Features | Landscaped, Rocks, Less Than Quarter Acre |
| Fencing | Block, Back Yard |
Parking
| Attached Garage Yes / No | Yes |
|---|---|
| Parking Features | Attached, Garage, Garage Door Opener, Inside Entrance, Open |
| Garage Yes / No | Yes |
Utilities
| Utilities | Underground Utilities |
|---|---|
| Electric | Photovoltaics None |
| Sewer | Public Sewer |
Taxes
| Tax Annual Amount | 2923 |
|---|
Location
| Senior Community Yes / No | No |
|---|
Area Information
| State | NV |
|---|---|
| County | Clark |
| City | Las Vegas |
| Zip Code | 89139 |
| Community Name | Tiara Summit 2 |
| School District | Desert Oasis |
| Elementary School | Mathis |
| High School | Desert Oasis |
Request a showing
Request a showing
Contact
Learn More About This Property

| State | NV |
|---|---|
| County | Clark |
| City | Las Vegas |
| Zip Code | 89139 |
| Community Name | Tiara Summit 2 |
| School District | Desert Oasis |
| Elementary School | Mathis |
| High School | Desert Oasis |
Nearby Listings (Within 1/10 mile)
Price: $332K - $554K
sqft: 1,000 - 2,000
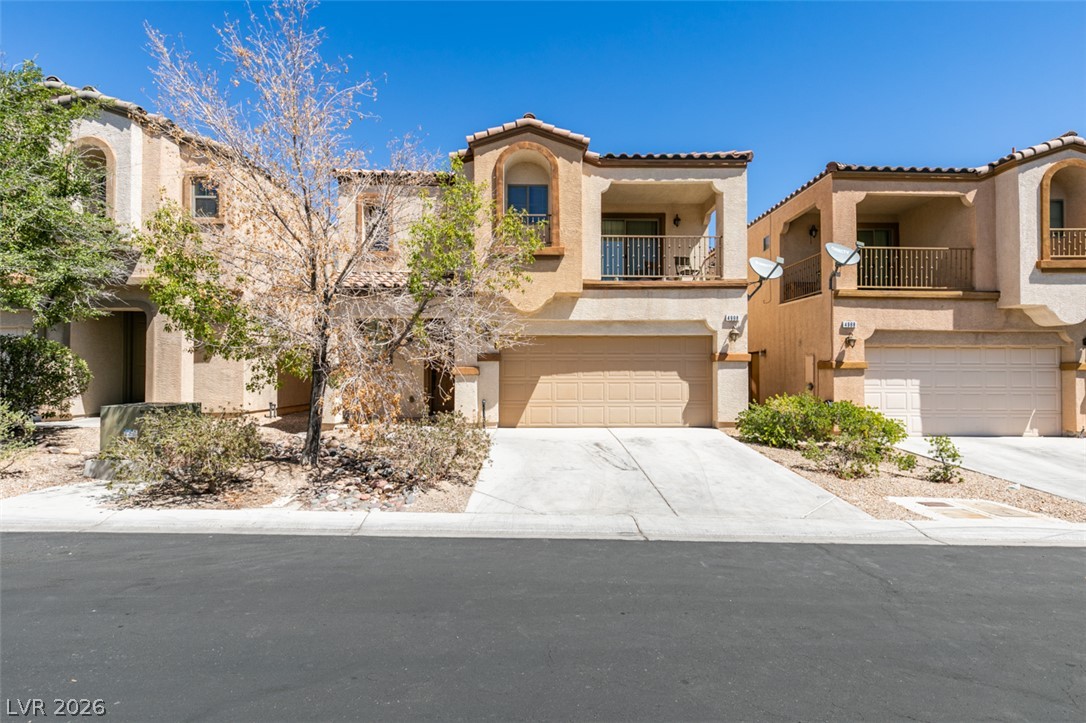
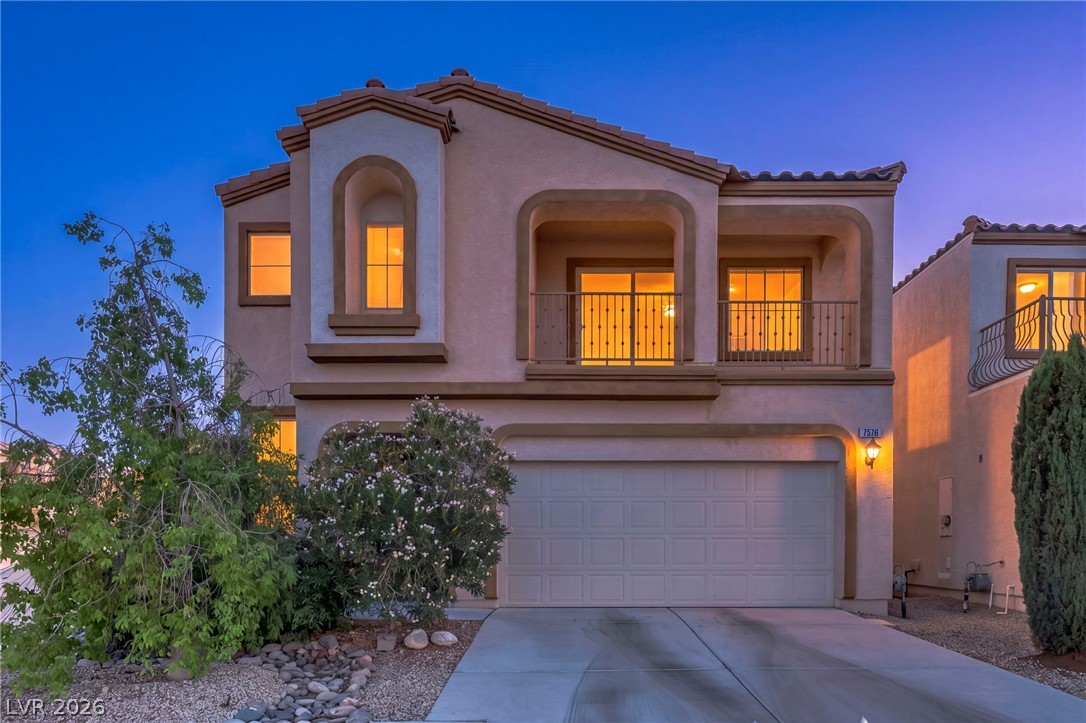
Listing Updated: October 15, 2026 at 9:08:28 AM PDT