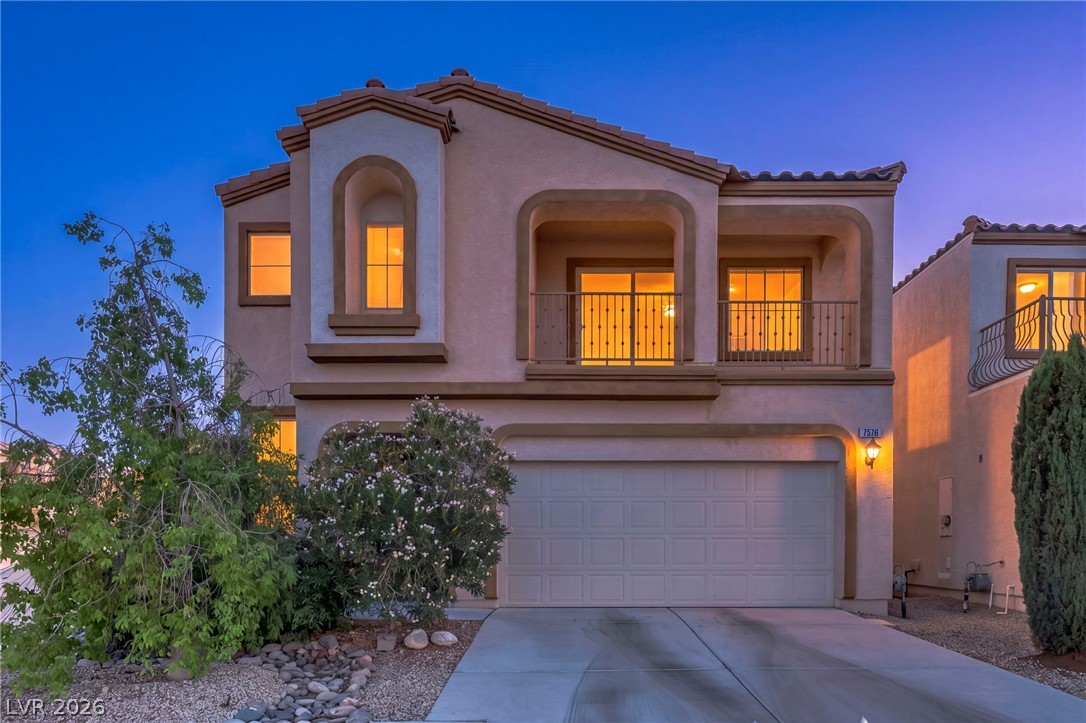
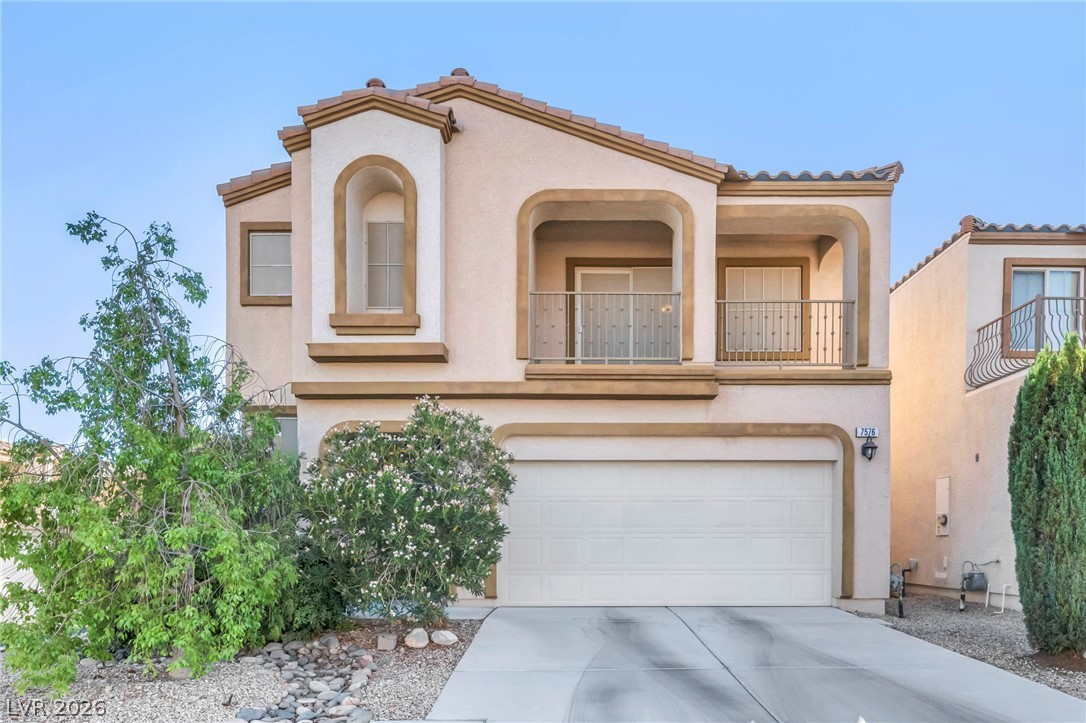
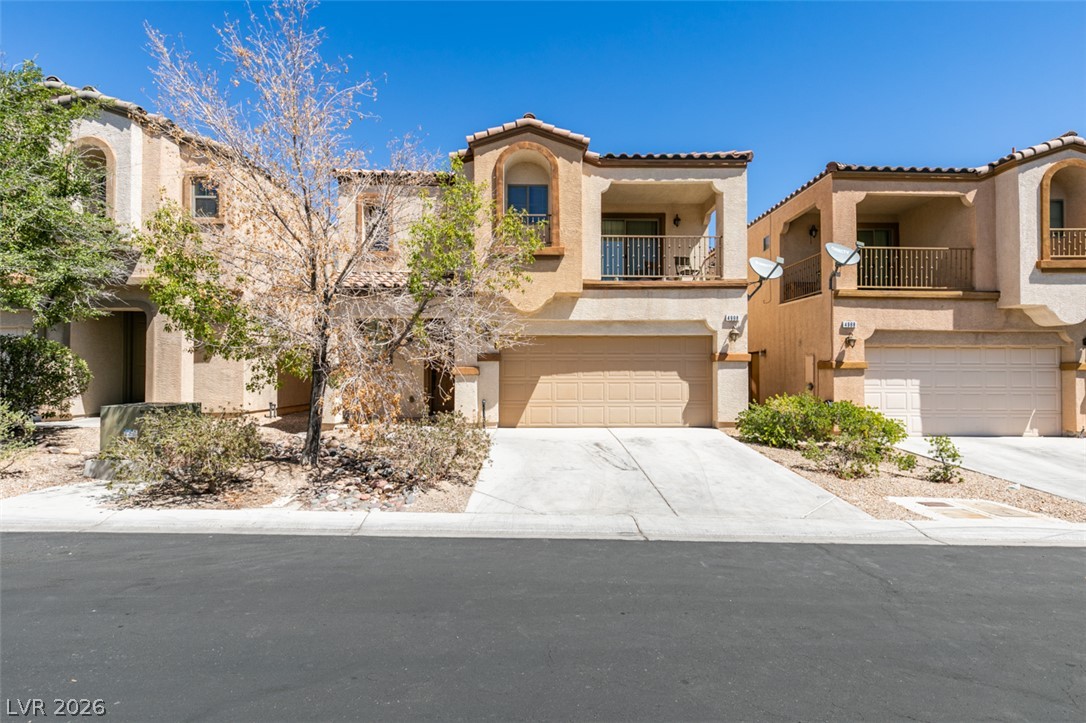
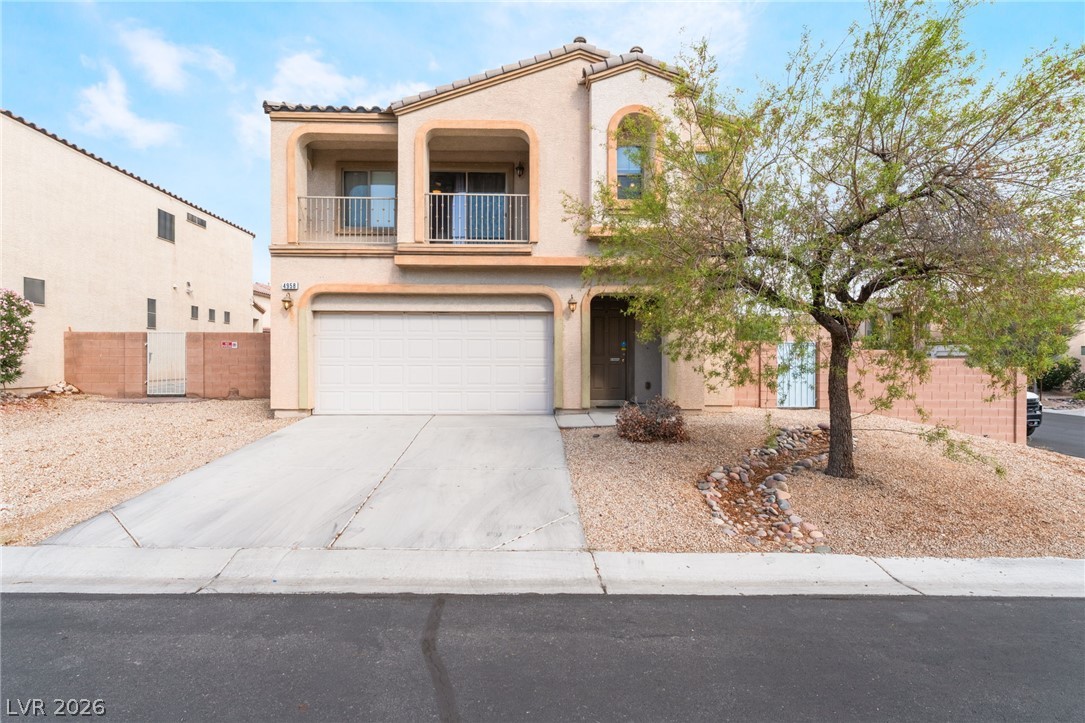
Spanish tile roofing and an integrated two-car garage define this Mediterranean-inspired exterior.
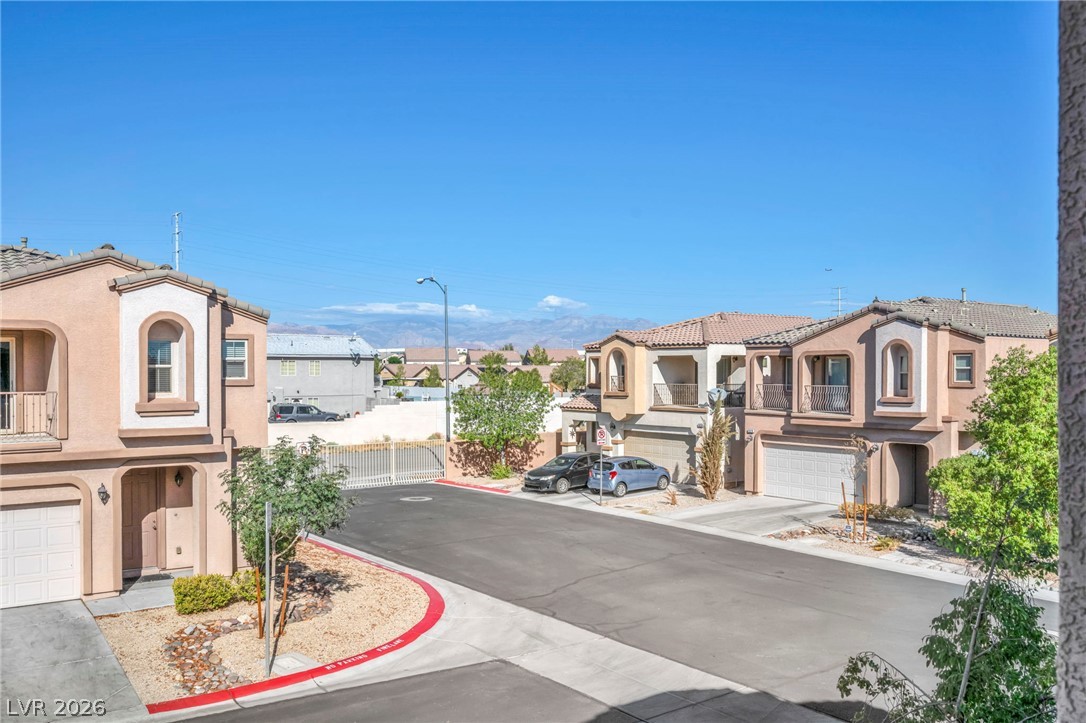
Spanish tile accents and arched stucco detailing define this two-story exterior facade.
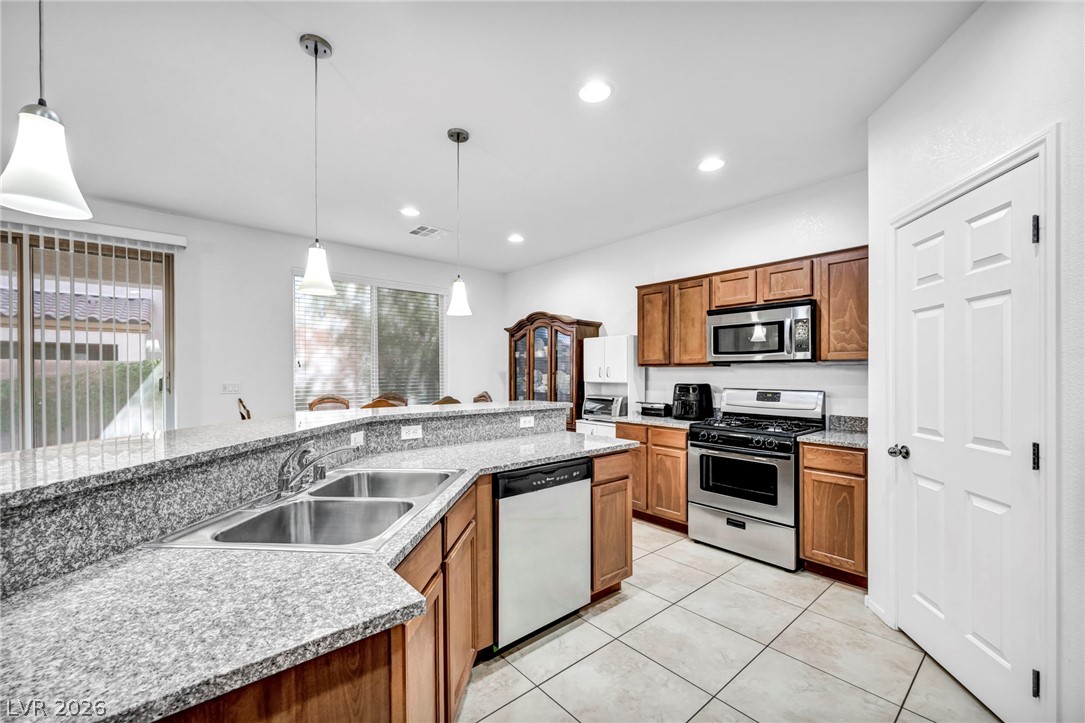
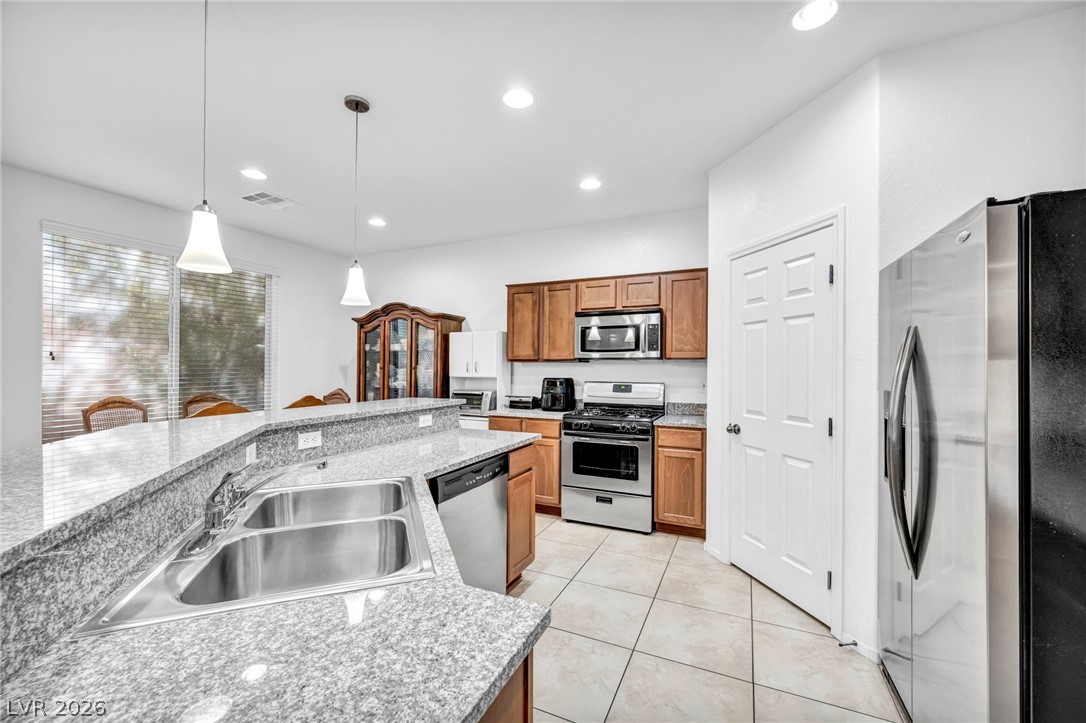
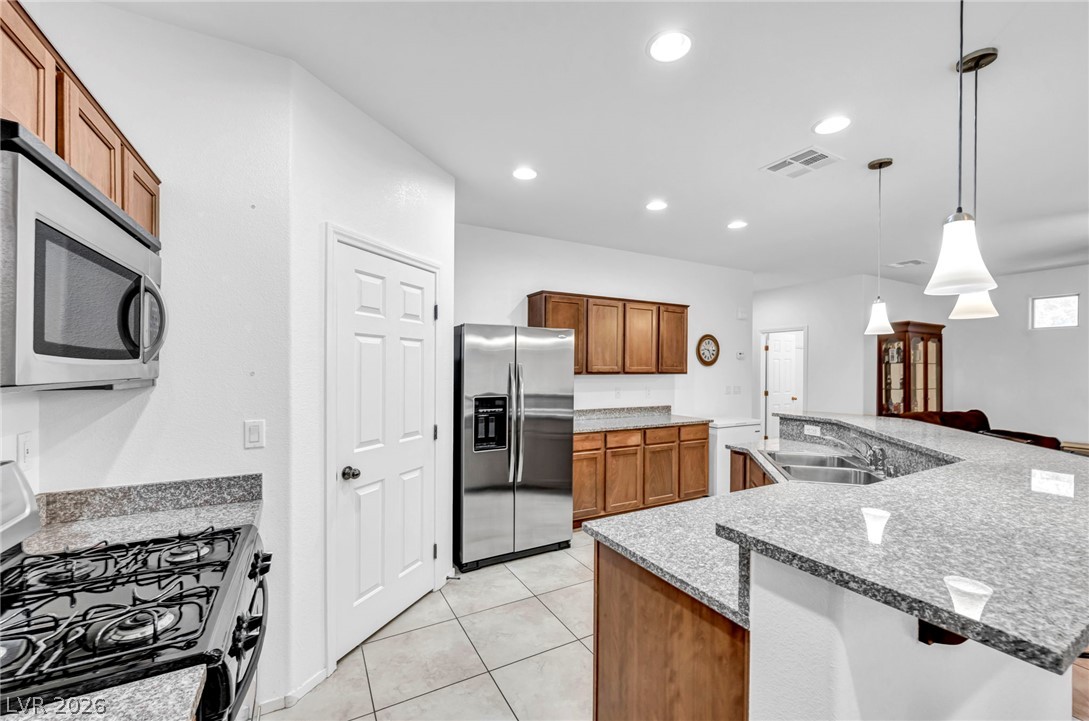
Polished stone countertops pair with classic wood cabinetry and sleek stainless steel appliances.
Polished granite countertops and light tile flooring frame a functional kitchen layout with ample cabinetry.
Ample counter space and classic cabinetry define this functional kitchen design.
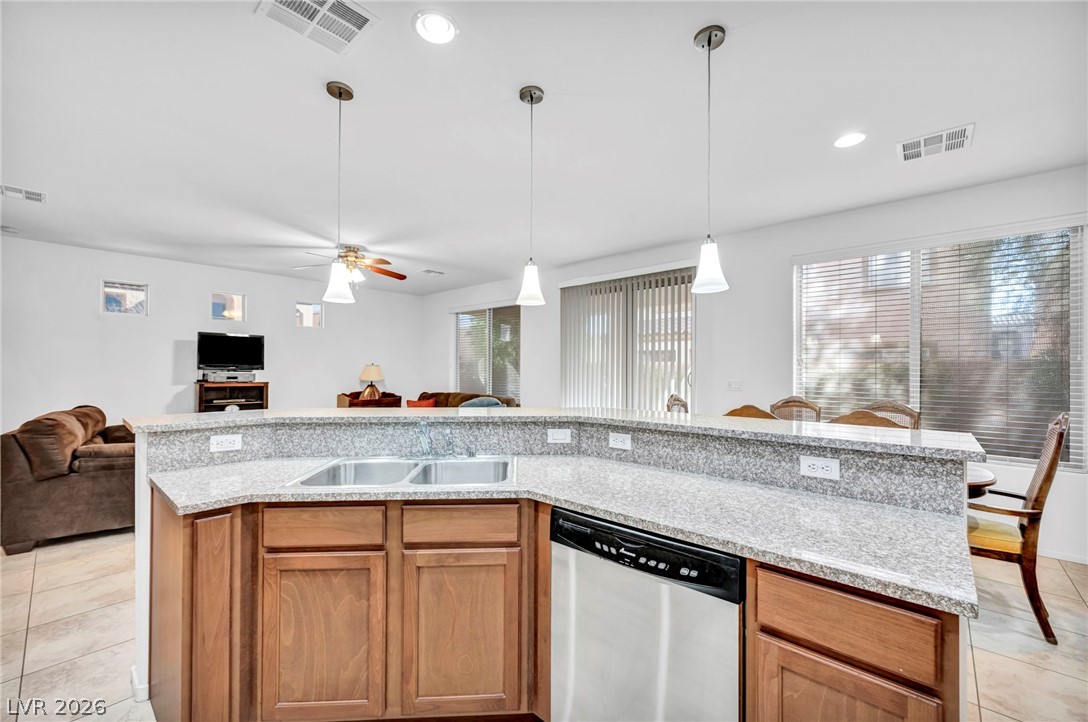
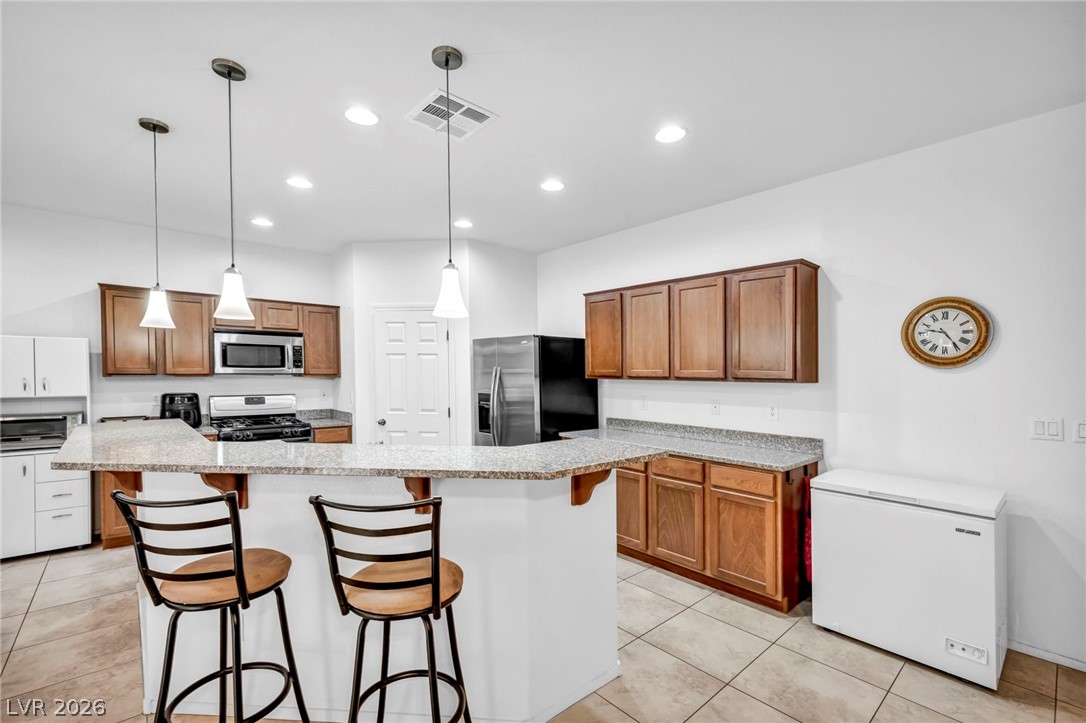
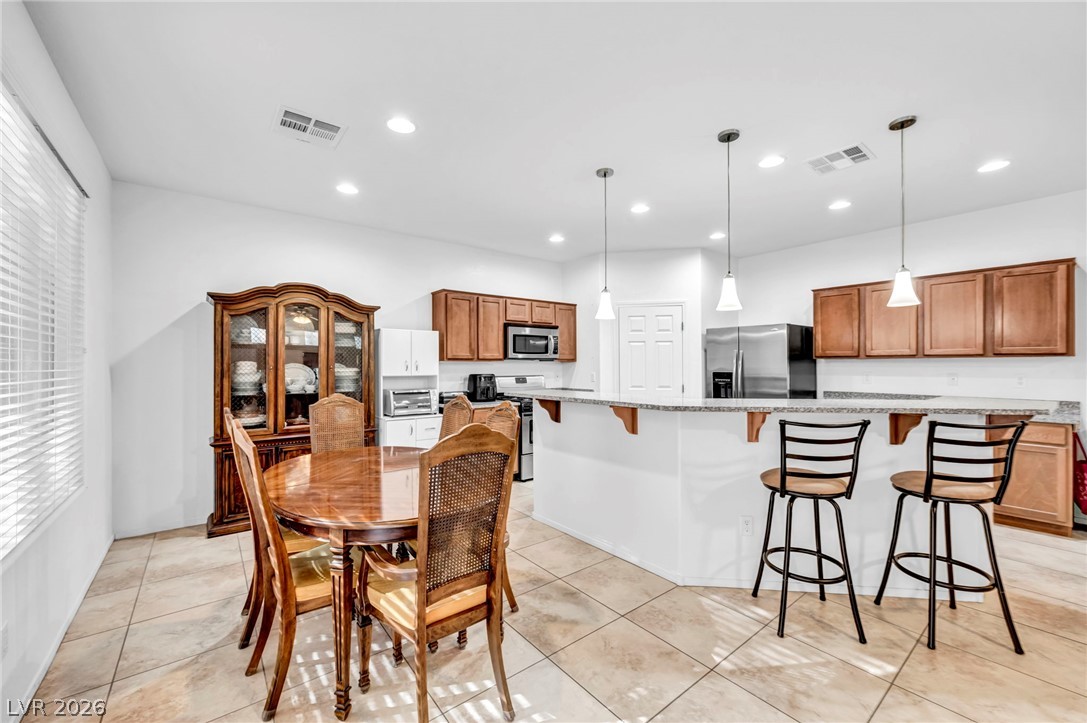
Gleaming stone countertops and a spacious breakfast bar anchor this inviting open-concept kitchen.
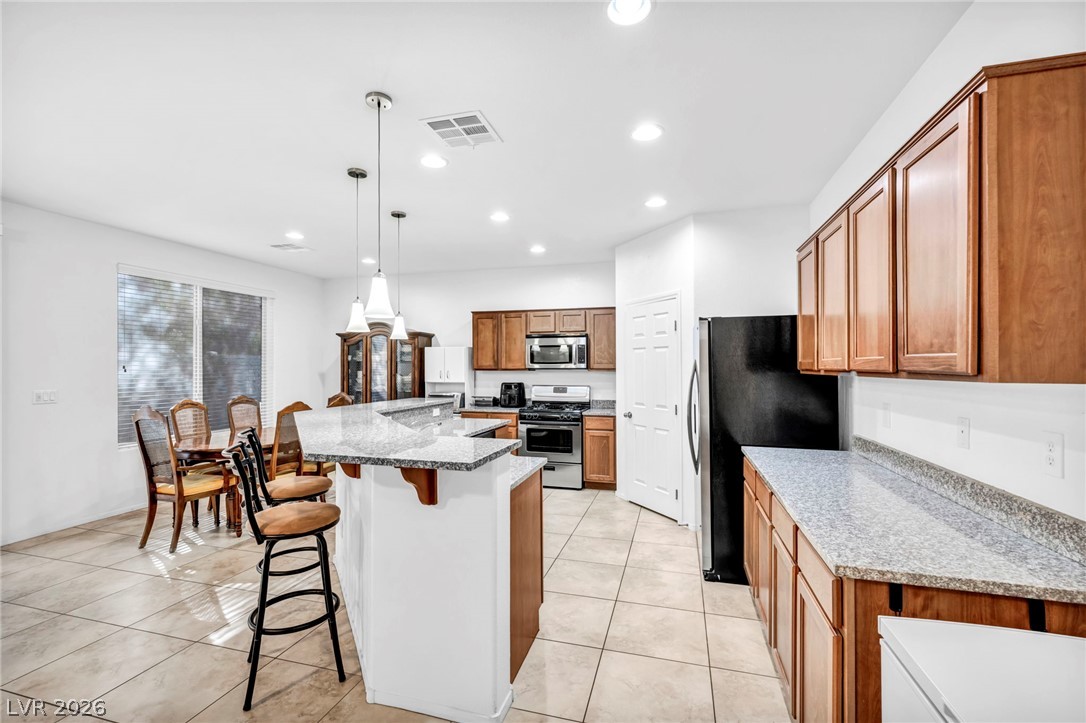
Rich wood cabinetry and speckled stone countertops define this functional kitchen space with tile floors.
Gleaming tile floors and granite countertops define this modern, open culinary space.
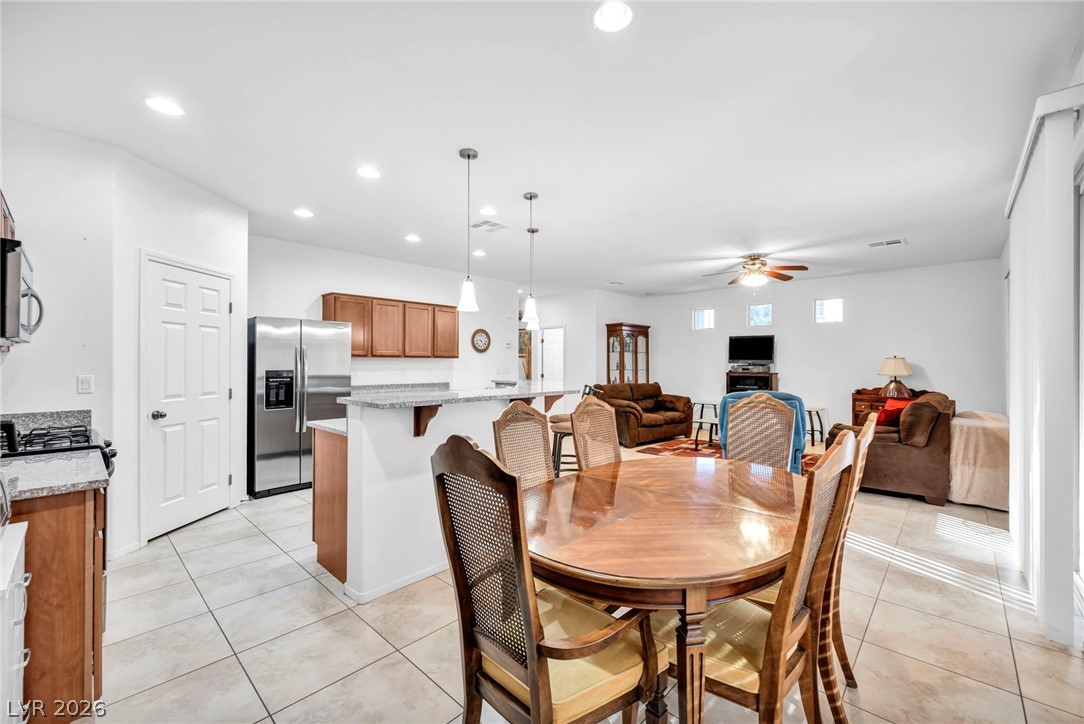
Stone-look tile flooring and recessed lighting define this functional open kitchen and dining area.
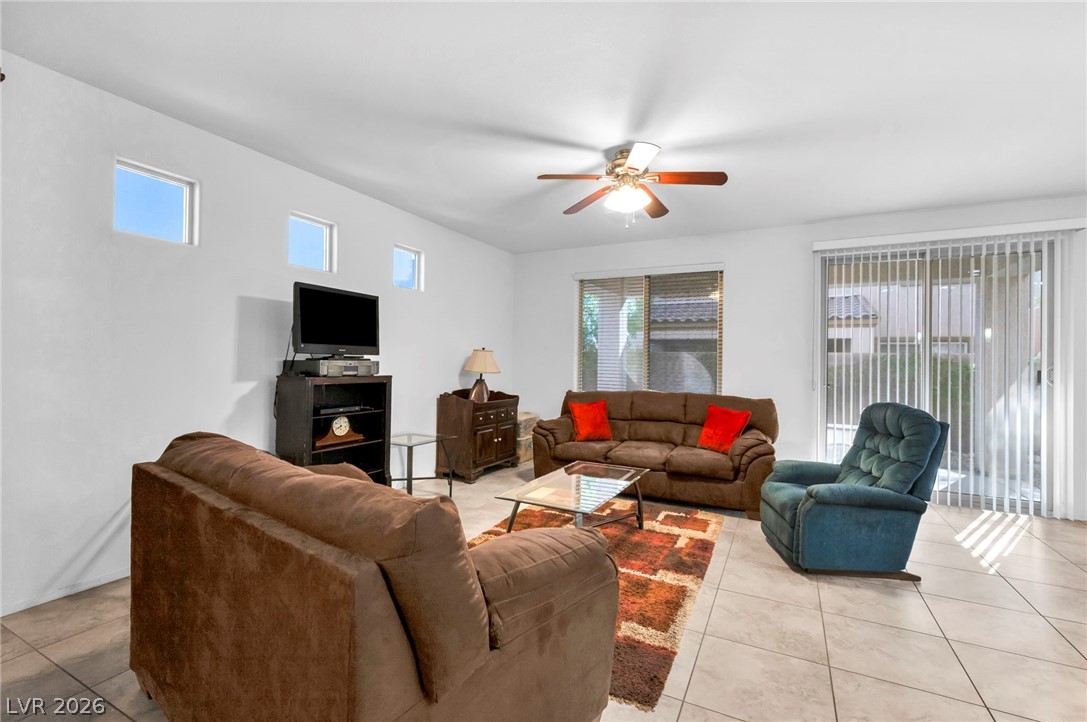
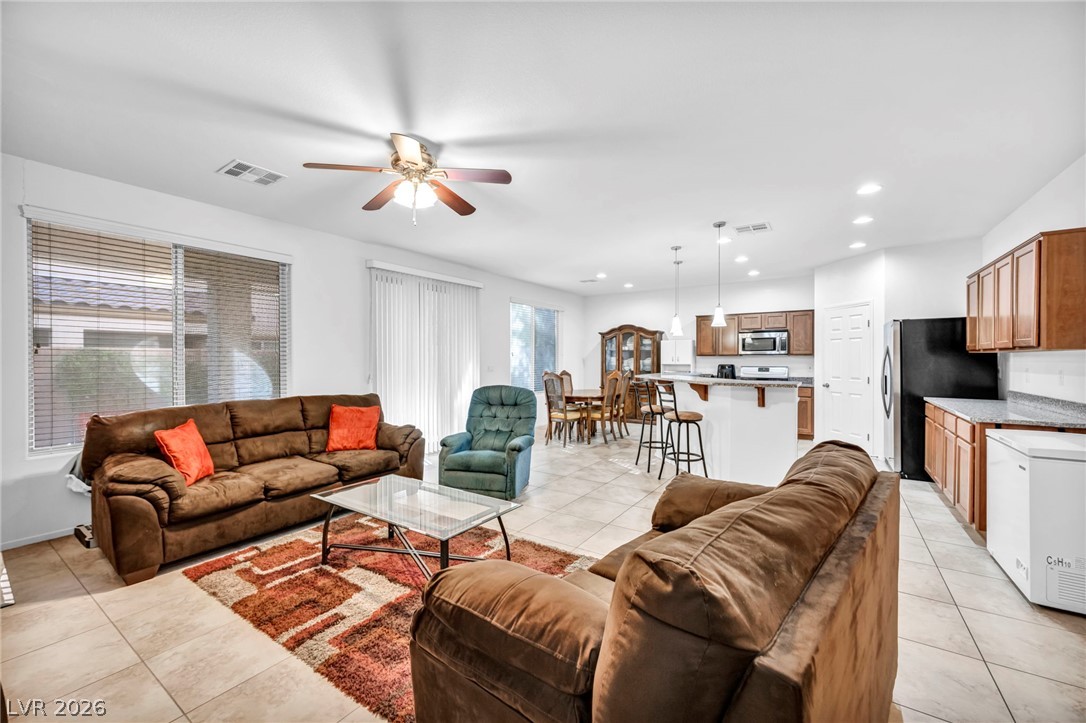
Tile flooring and high ceilings define this inviting, light-filled living area.
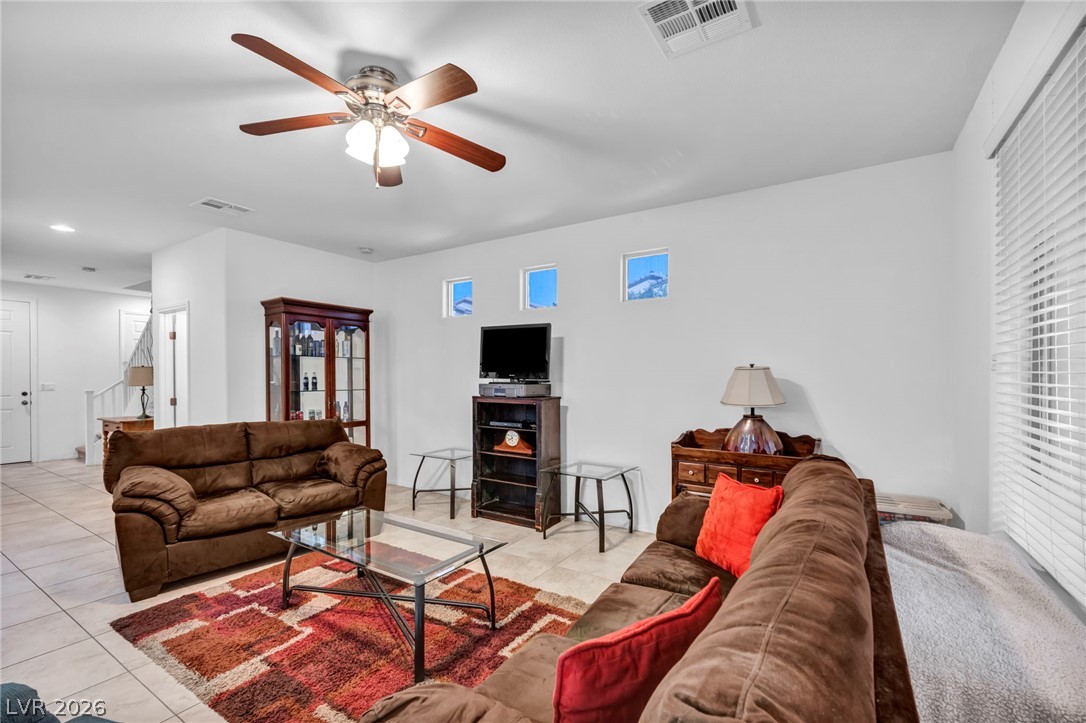
Clean tile flooring and a neutral color palette highlight this inviting living area.
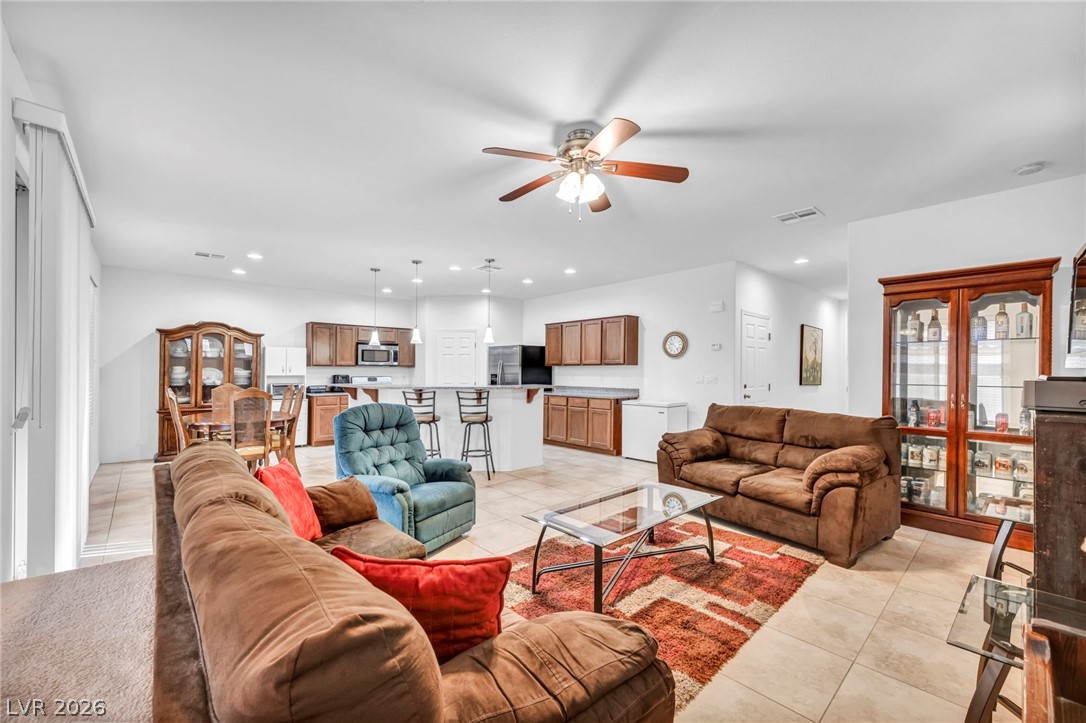
An open floor plan seamlessly connects the living area to the kitchen and dining spaces.
Tiled flooring and sliding glass doors enhance this open-concept layout connecting to the kitchen.
An open floorplan seamlessly connects the dining area to the kitchen and living room.
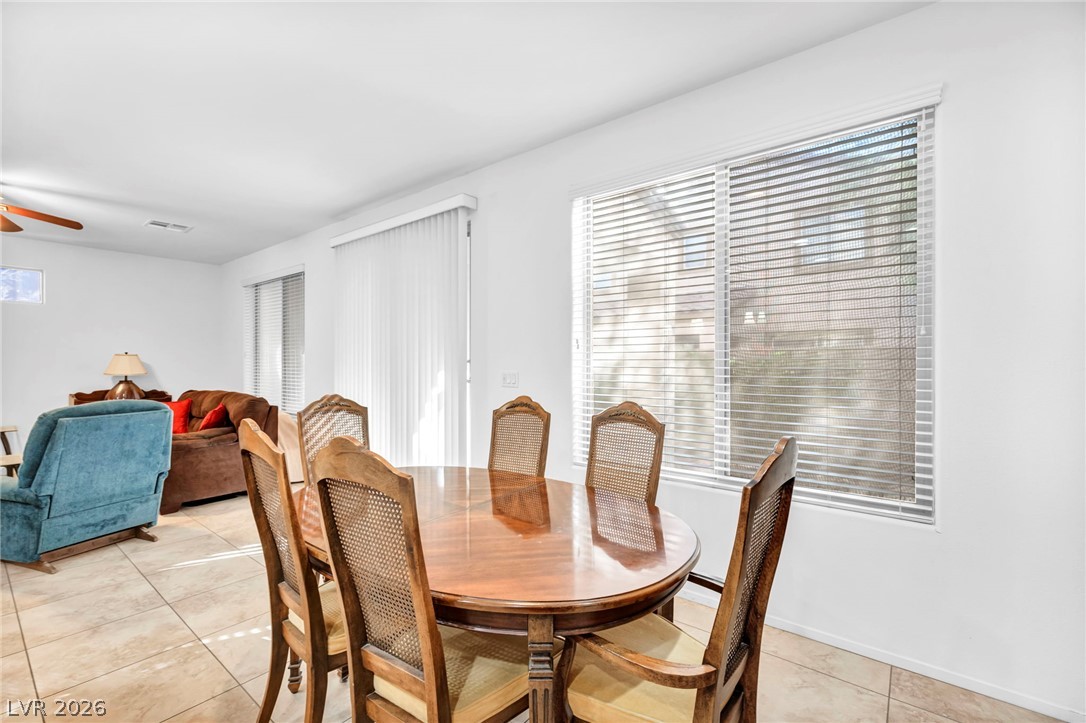
Tiled flooring and large windows create a bright, inviting atmosphere in this open dining area.
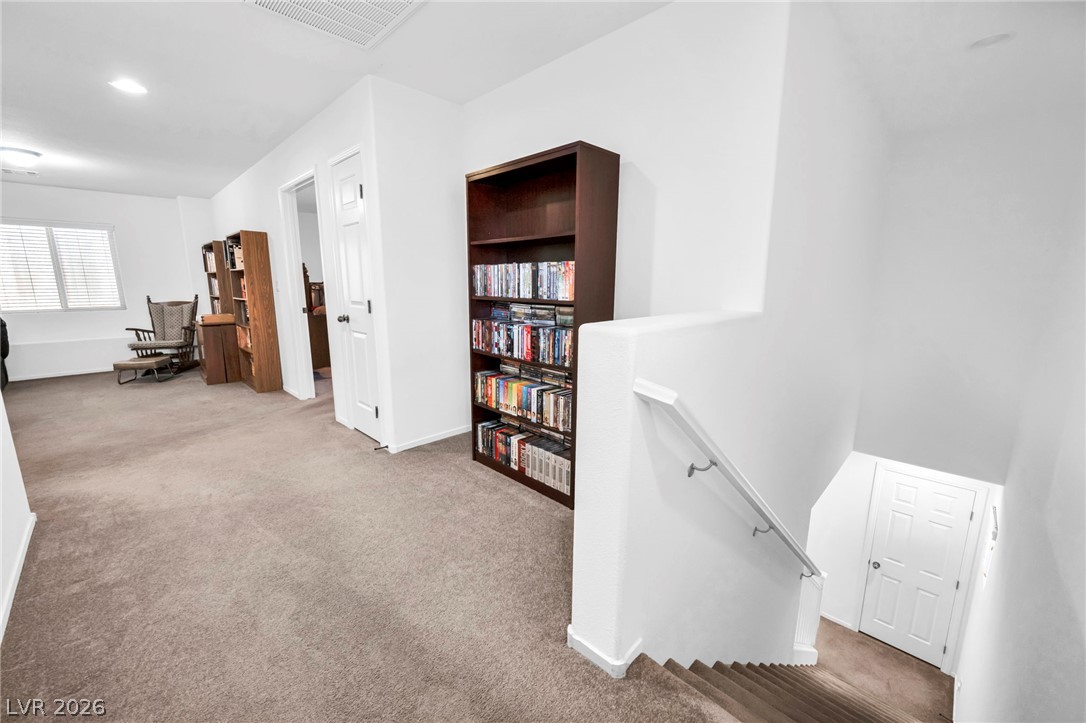
An upper-level landing features carpeted flooring and leads to a staircase.
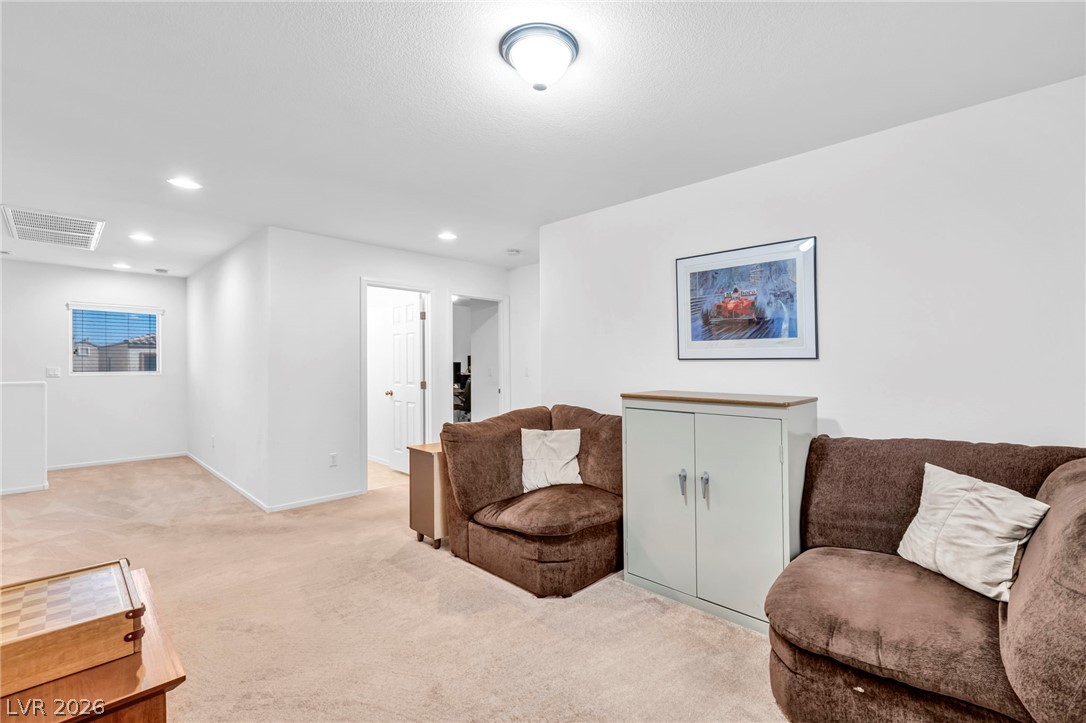
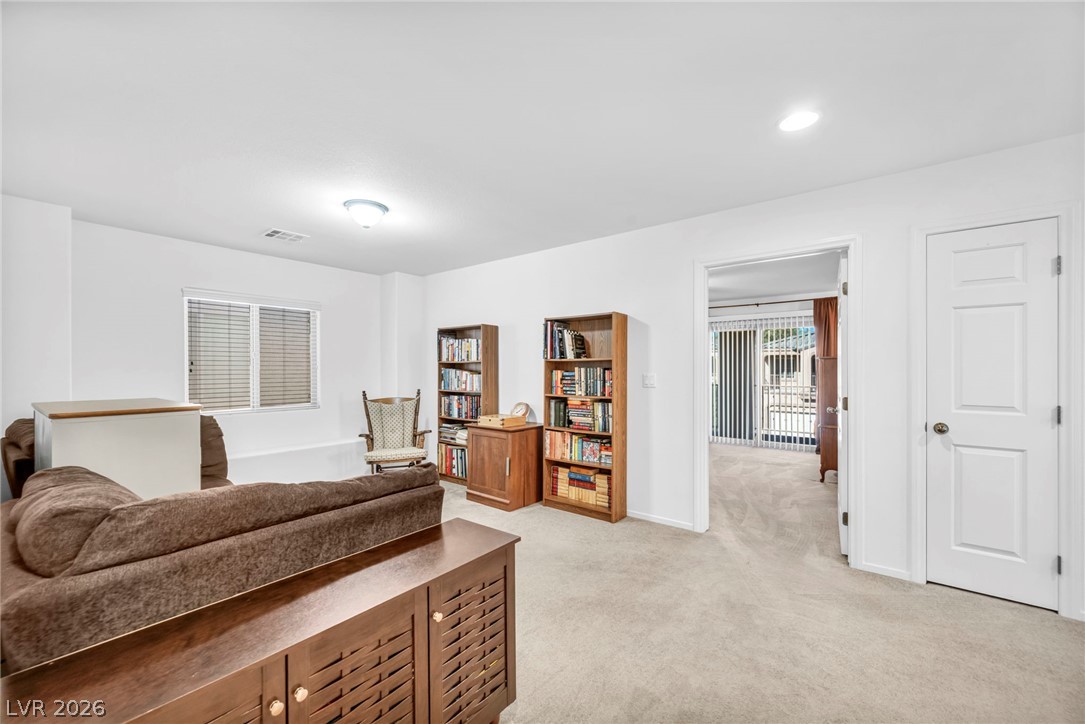
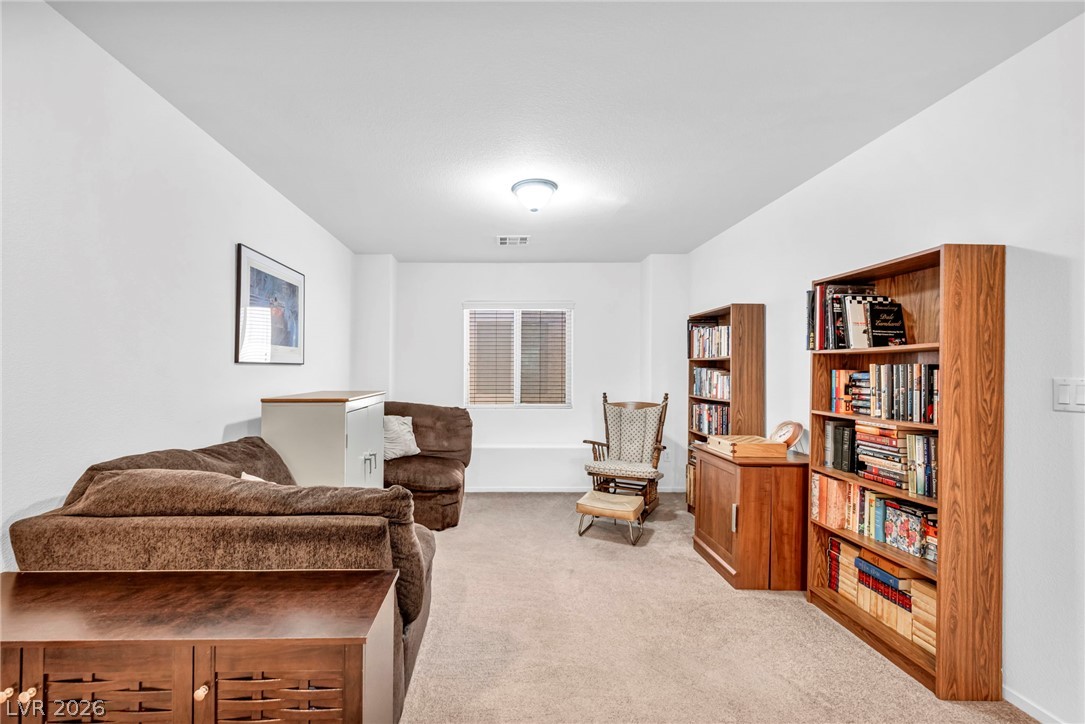
Plush wall-to-wall carpeting and clean white walls define this versatile upstairs loft space.
Plush wall-to-wall carpeting and clean white walls define this versatile upstairs bonus room.
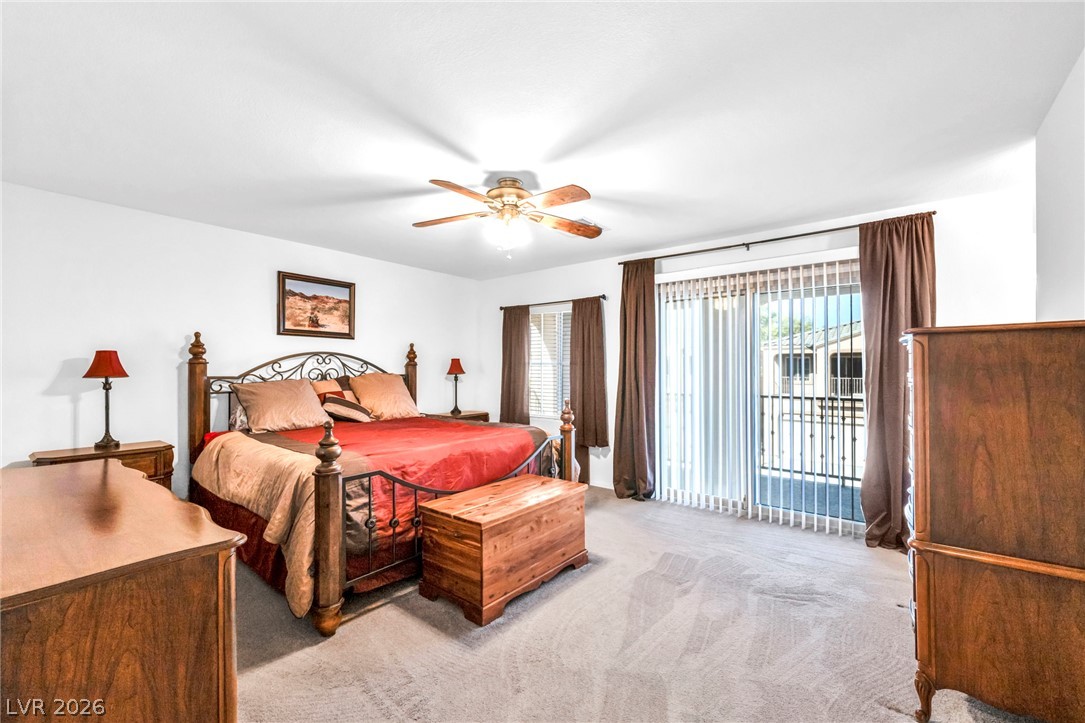
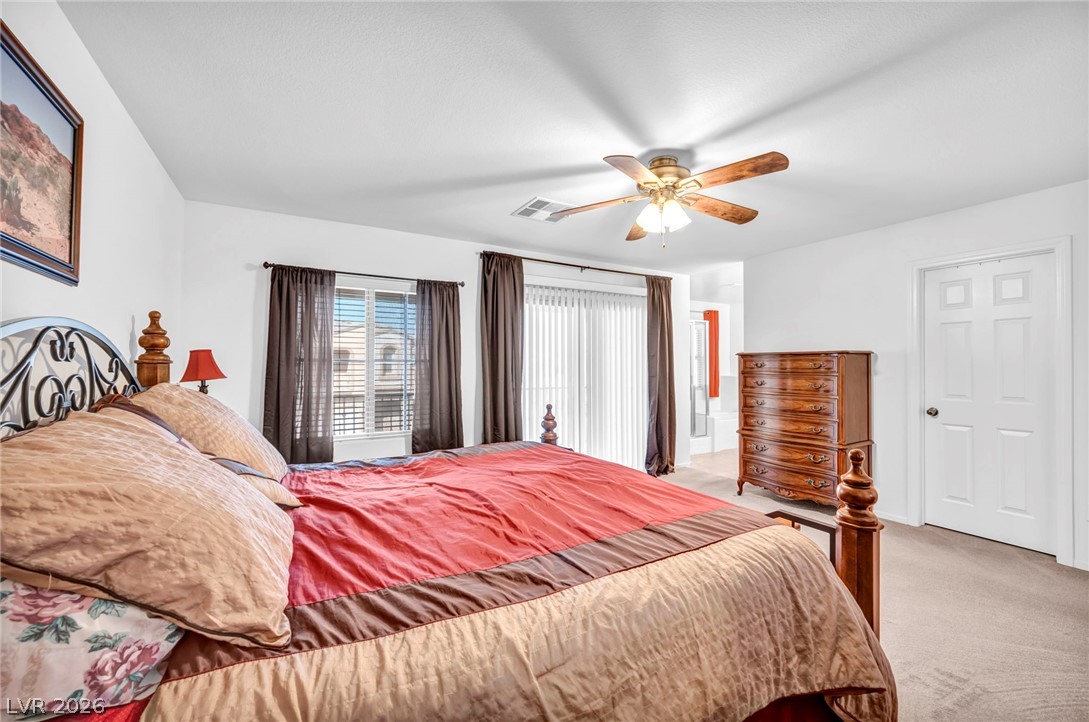
Sliding glass doors open to a private balcony, filling this carpeted bedroom with natural light.
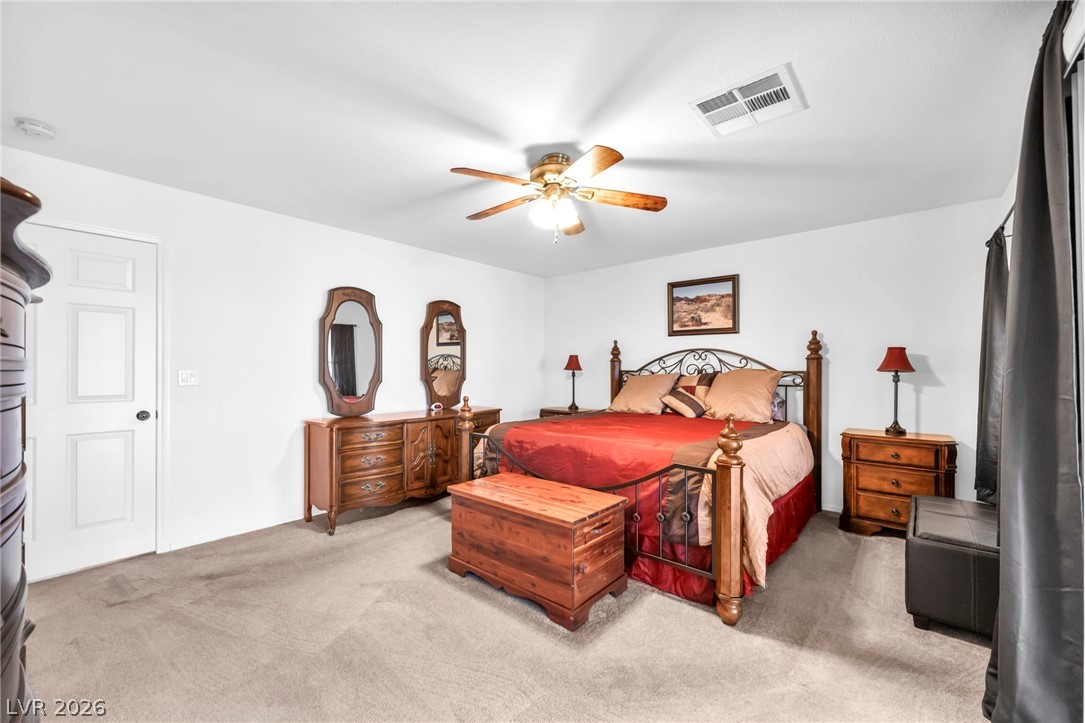
Soft wall-to-wall carpeting and clean walls define this relaxing space.
Plentiful natural light streams across this comfortable bedroom through wide windows and sliding glass doors.
Smooth walls and soft carpeting define this versatile living space ready for personalization.
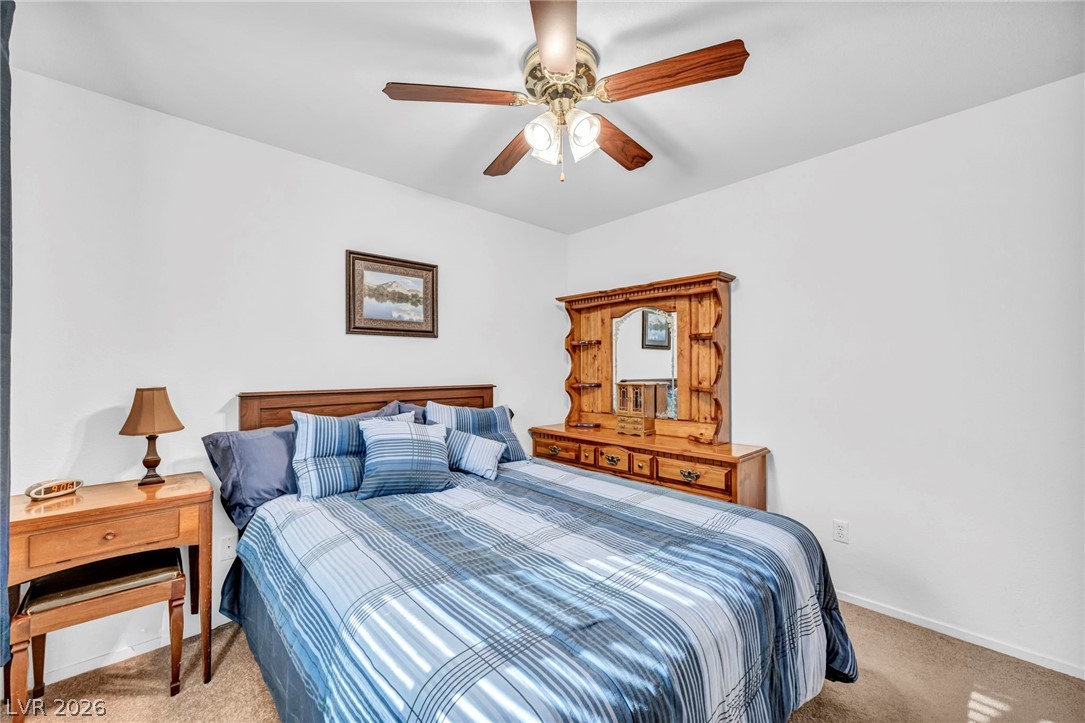
Plush carpeting underfoot complements the pristine white walls of this quiet sleeping space.
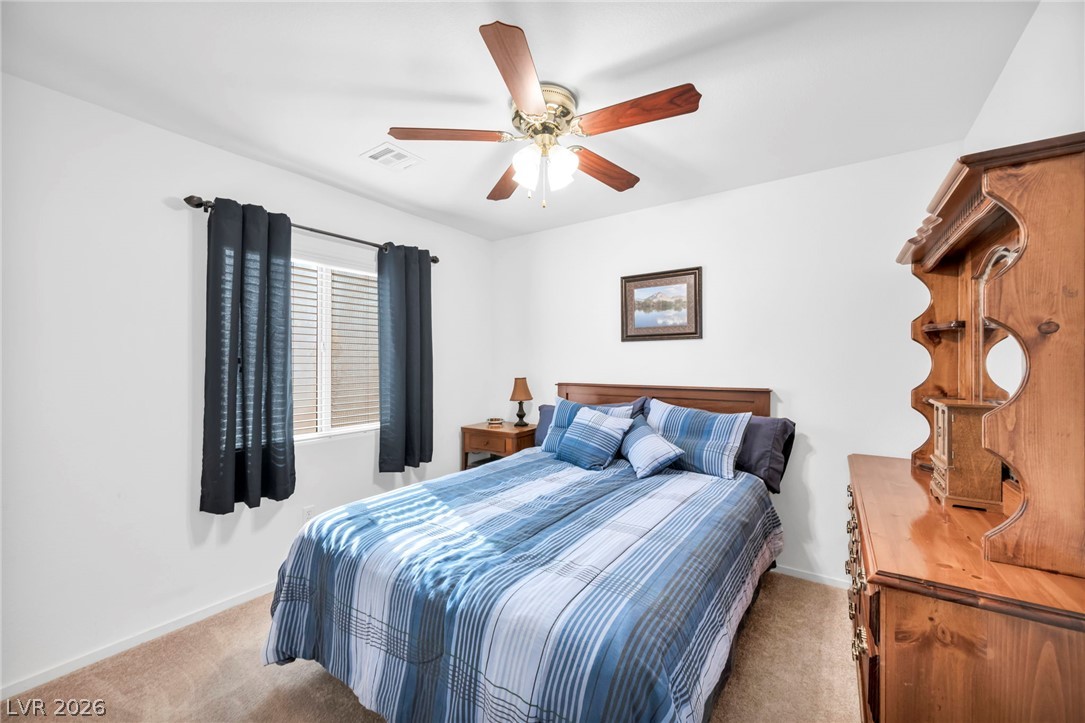
Natural light streams through a large window over plush neutral carpeting.
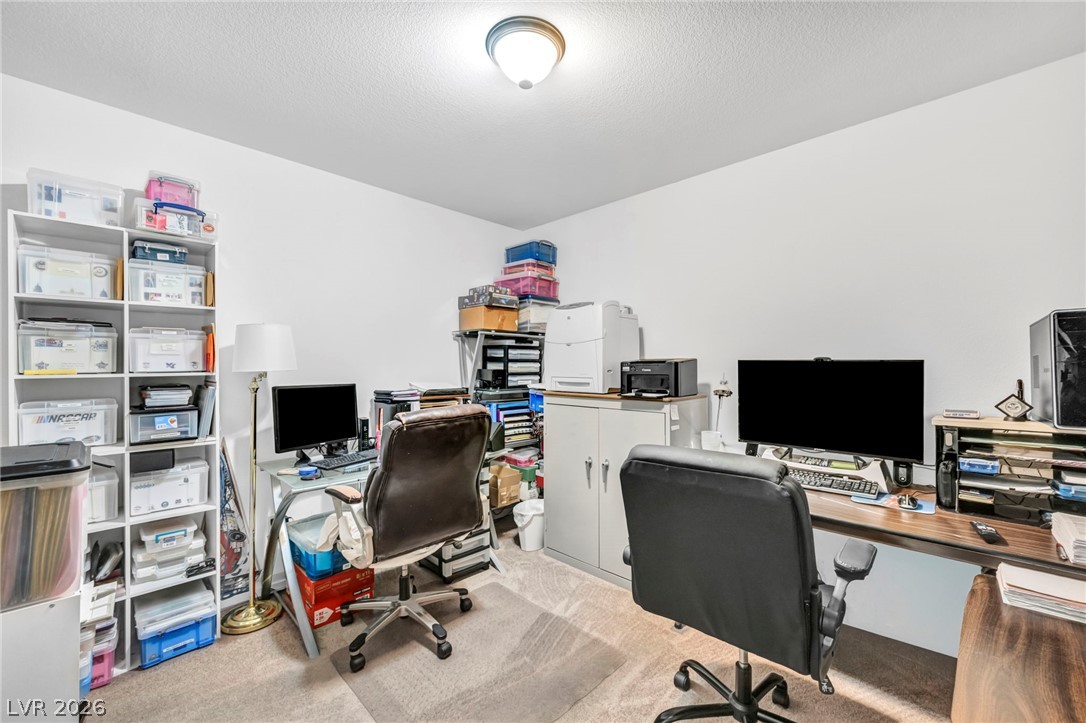
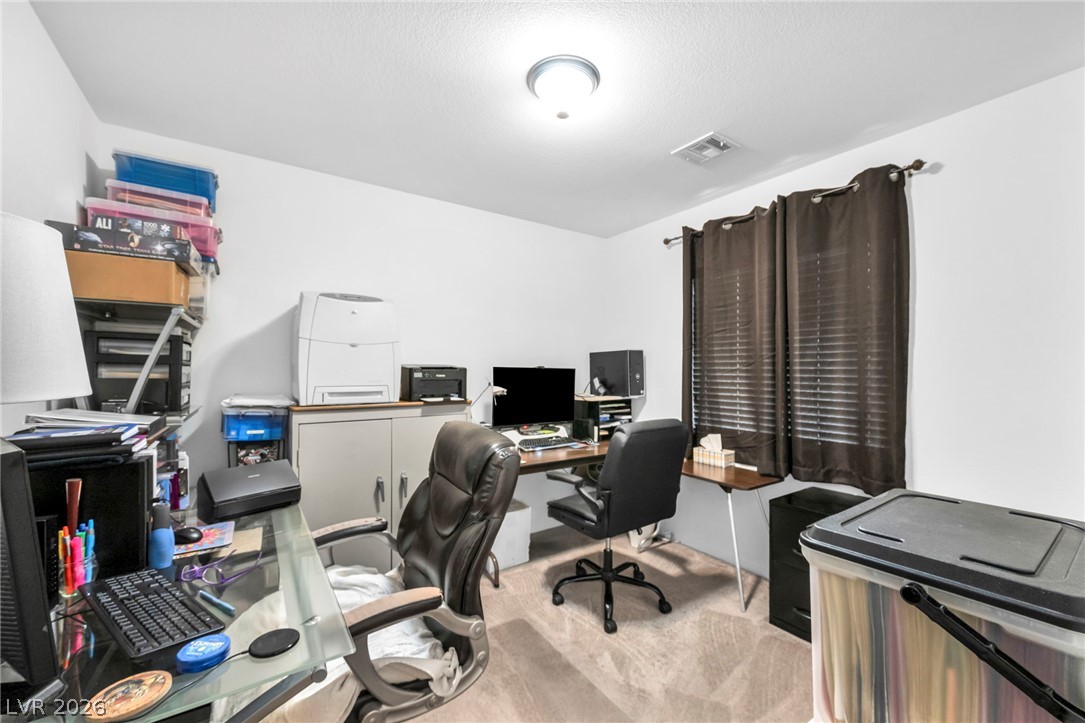
A quiet secondary workspace features neutral wall finishes and carpeted flooring.
A versatile home workspace features clean plaster walls and wall-to-wall carpeting.
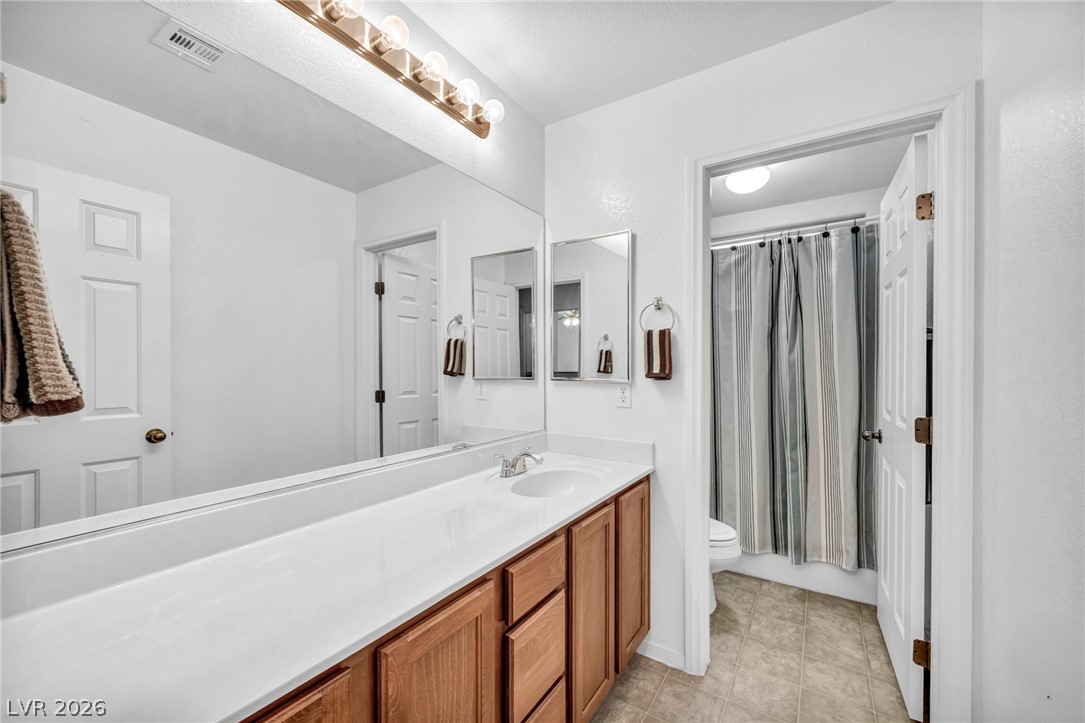
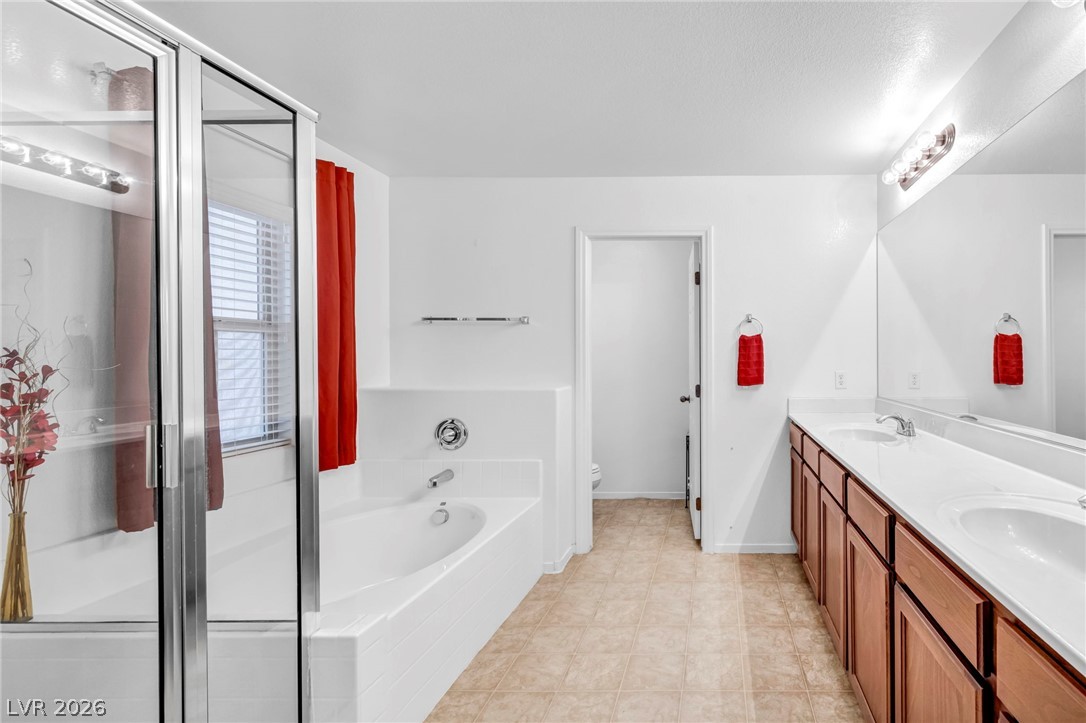
An expansive vanity counter and classic wood cabinetry anchor this functional bathroom layout.
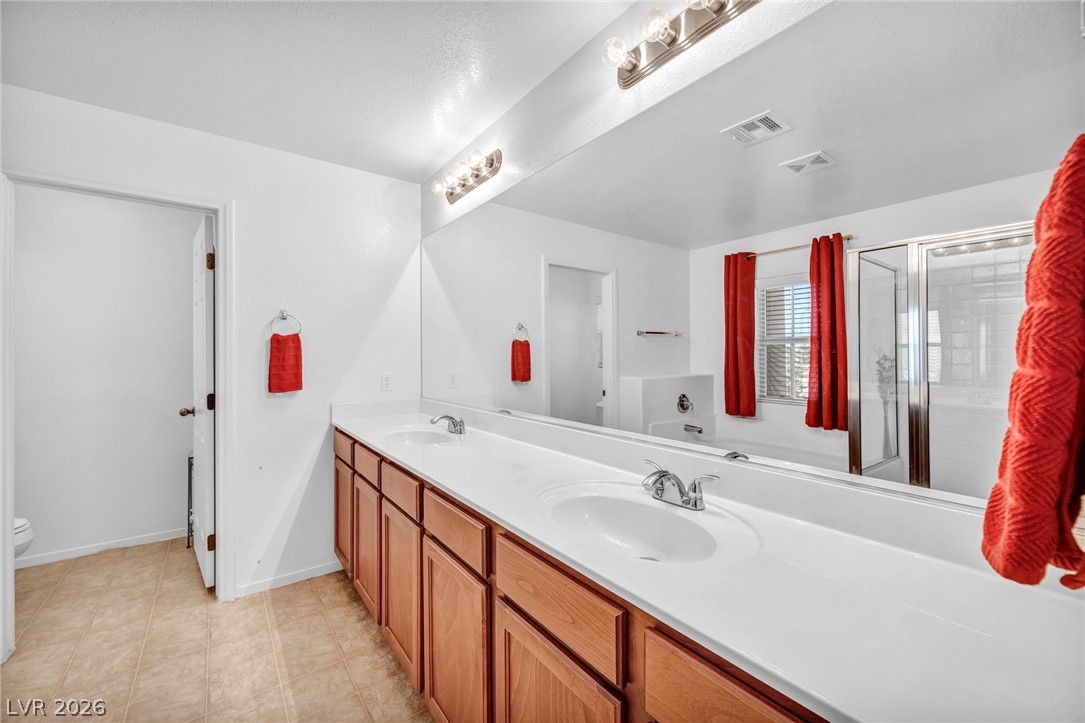
An expansive double vanity with classic wood cabinetry anchor this spacious, tile-floored bathroom.
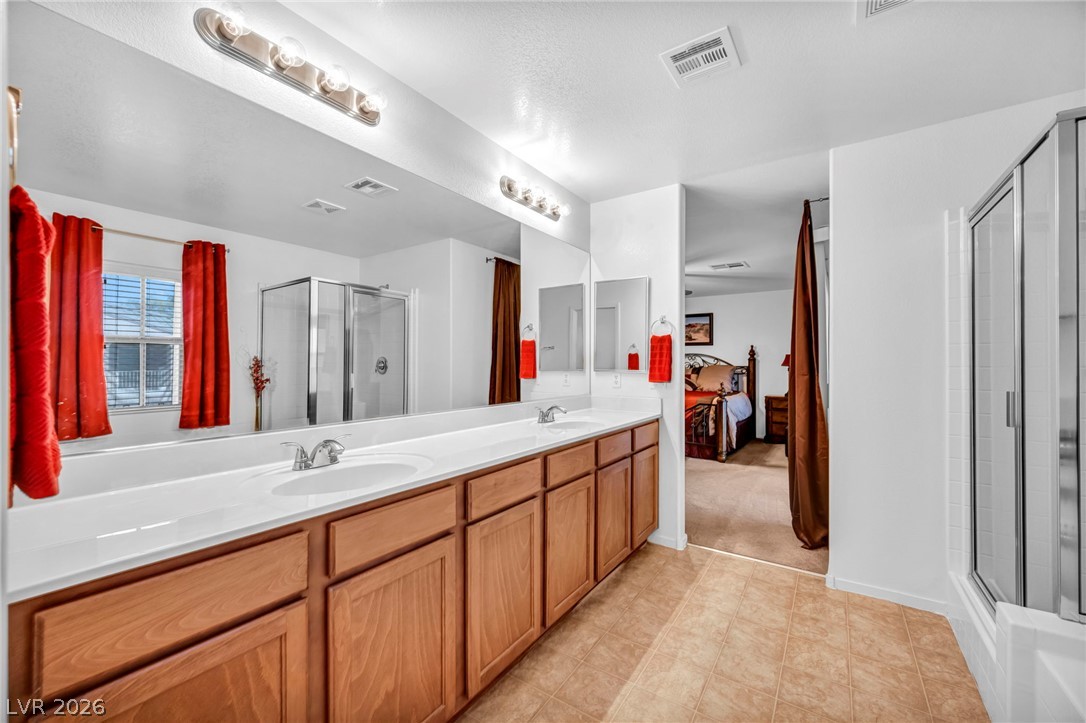
A spacious bathroom features a double vanity, a soaking tub, and a separate glass-enclosed shower.
A long vanity with double sinks and a large mirror anchors this functional bathroom.
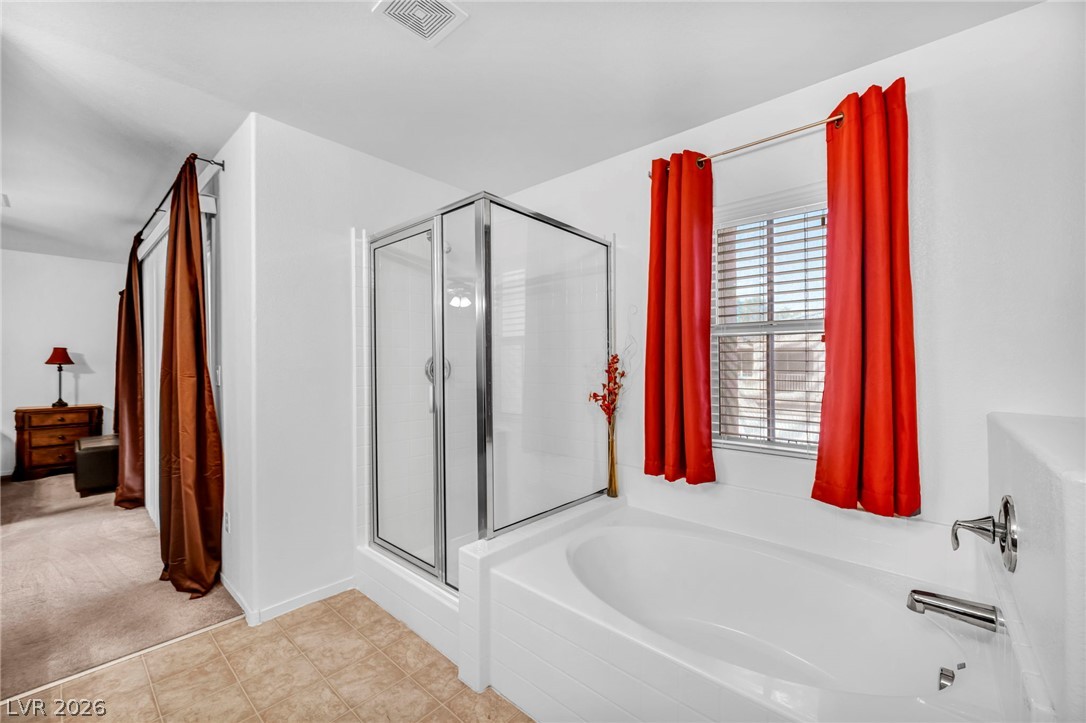
An inviting bathroom offers a soaking tub, glass-enclosed shower, and tile flooring.
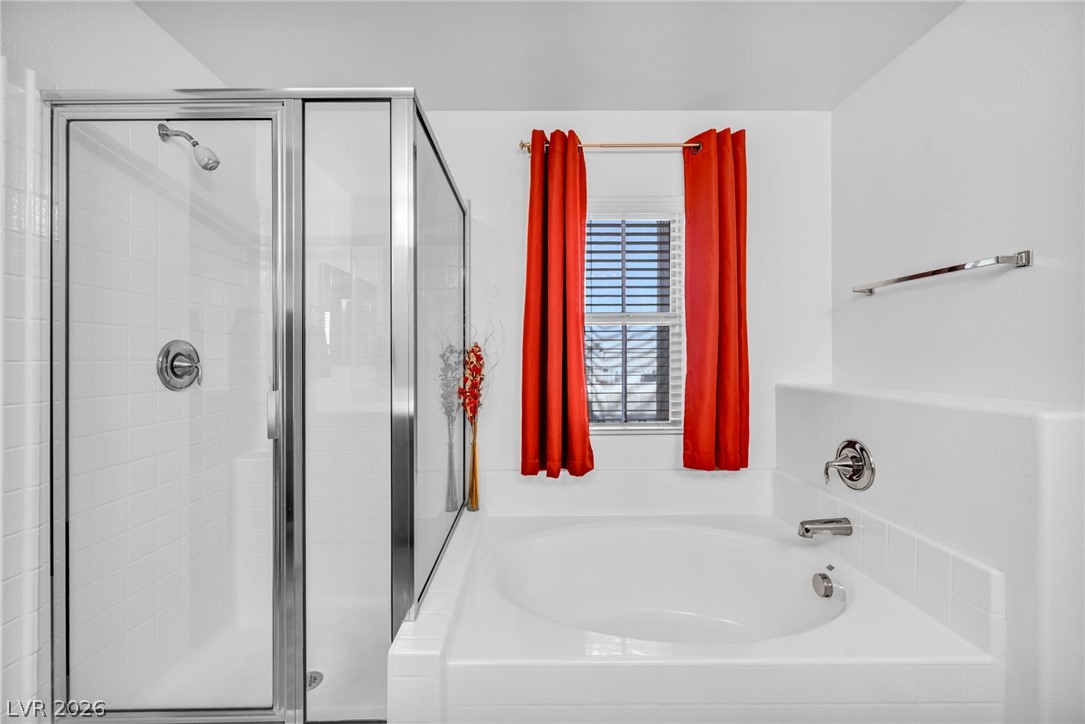
A glass-enclosed shower stands alongside a deep soaking tub underneath a bright window.
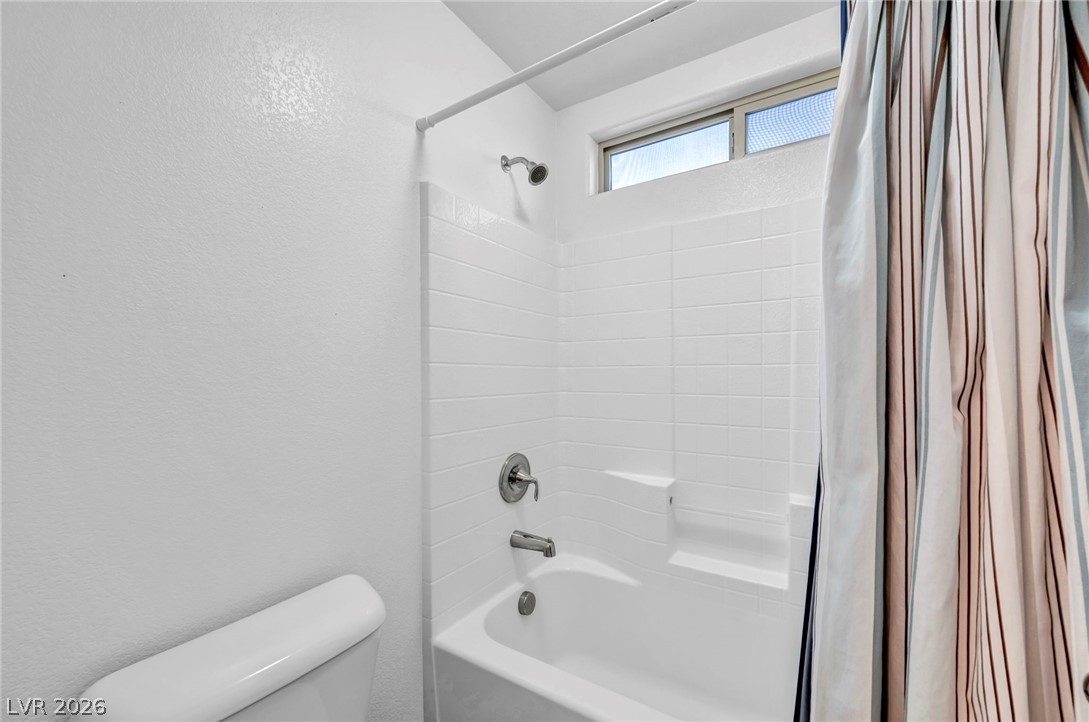
Clean lines and a high window define this classic shower and tub combination.
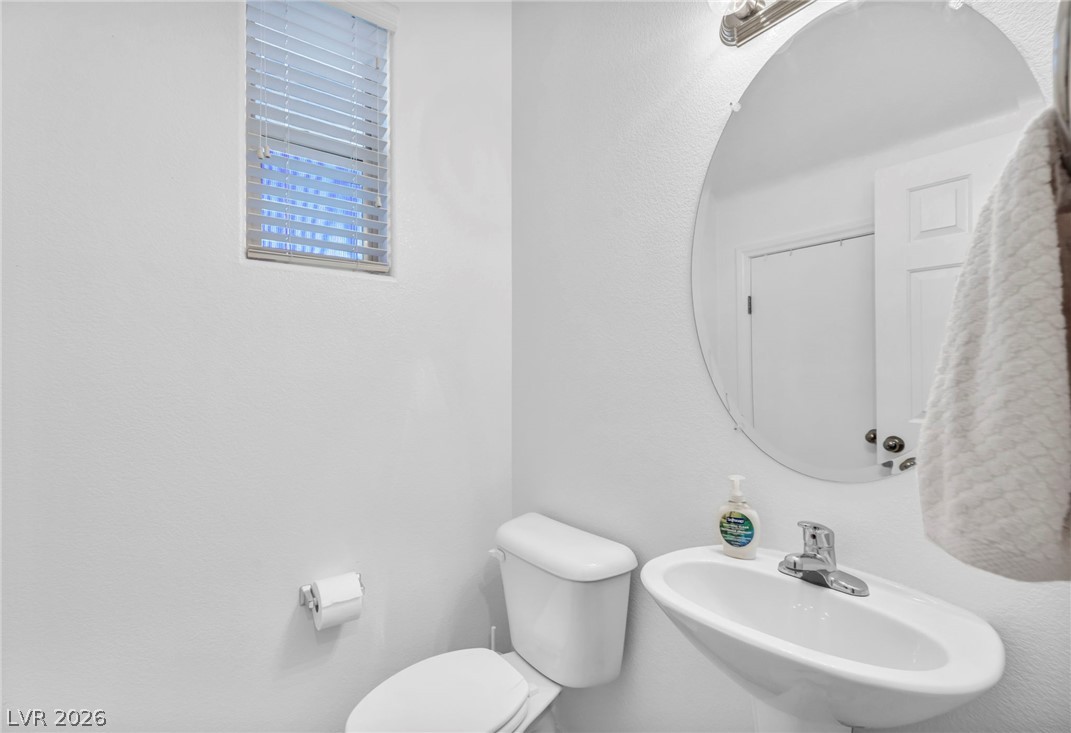
A classic pedestal sink paired with a large round mirror defines this tidy powder room.
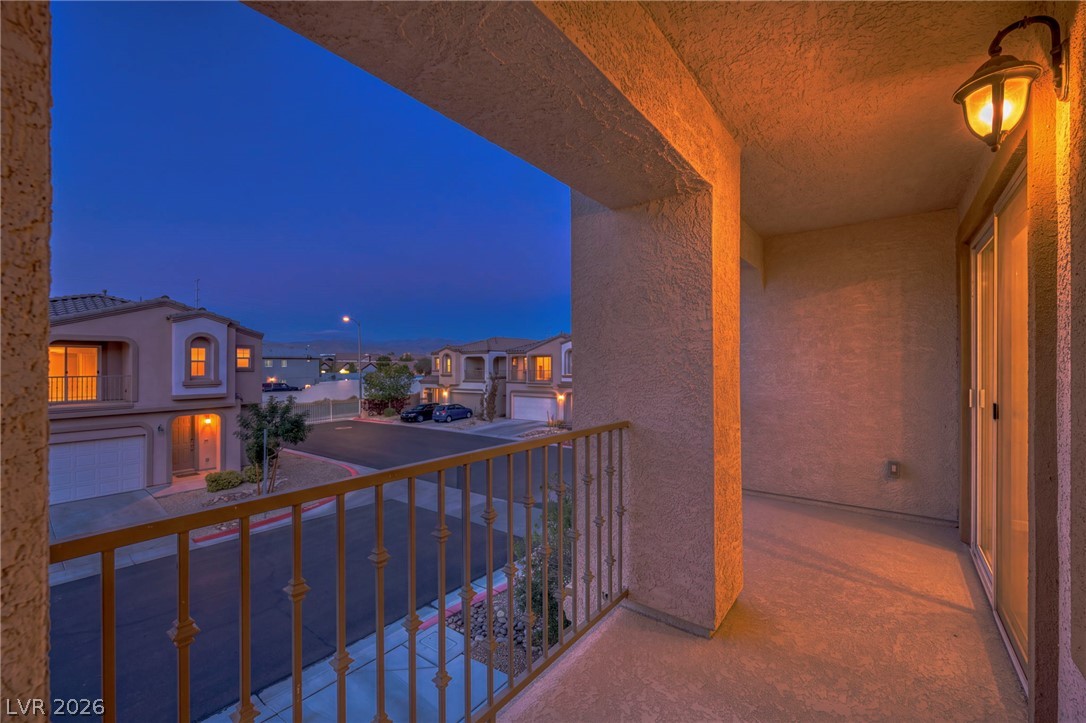
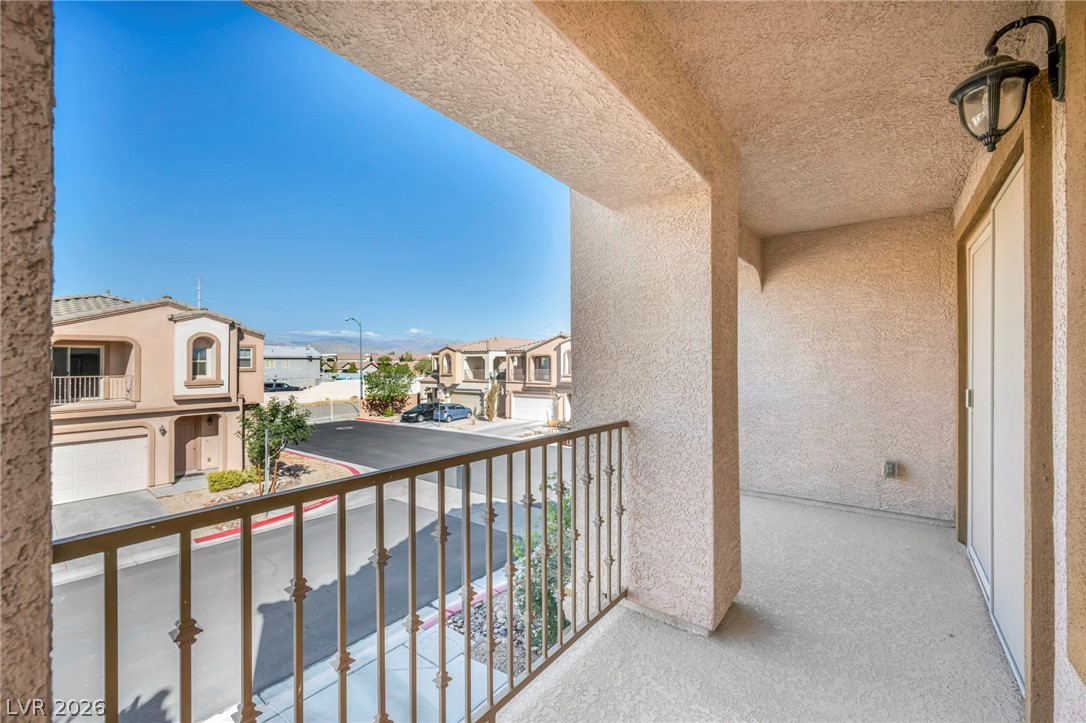
An elevated perspective overlooks the neighborhood from this private covered balcony with sliding glass door access.
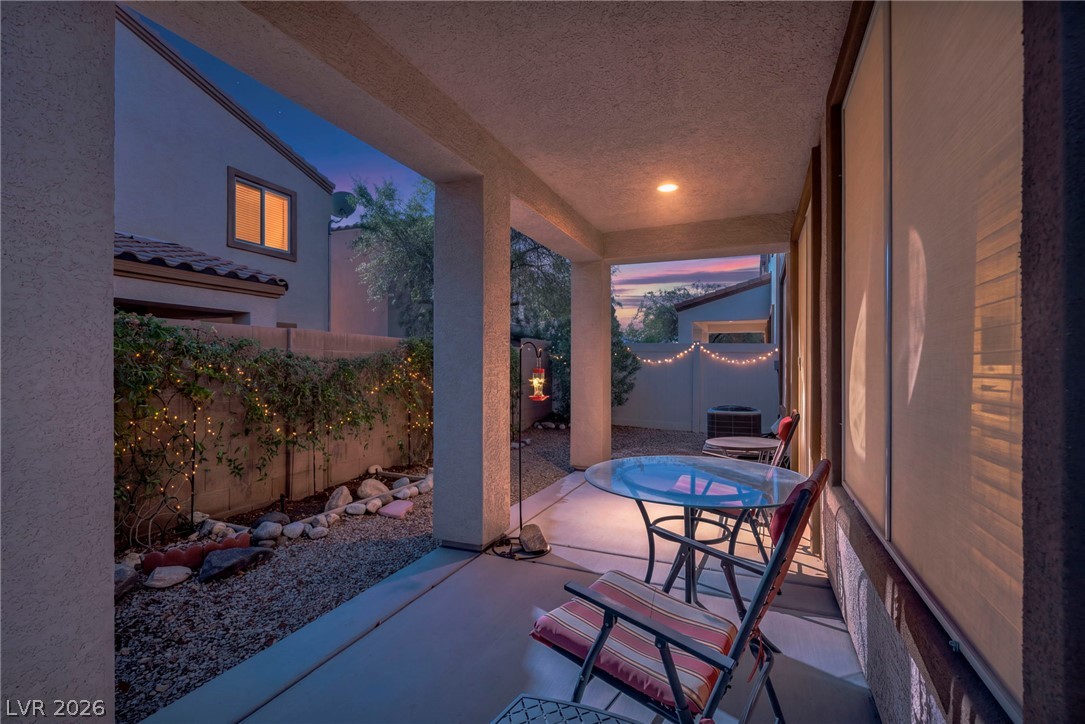
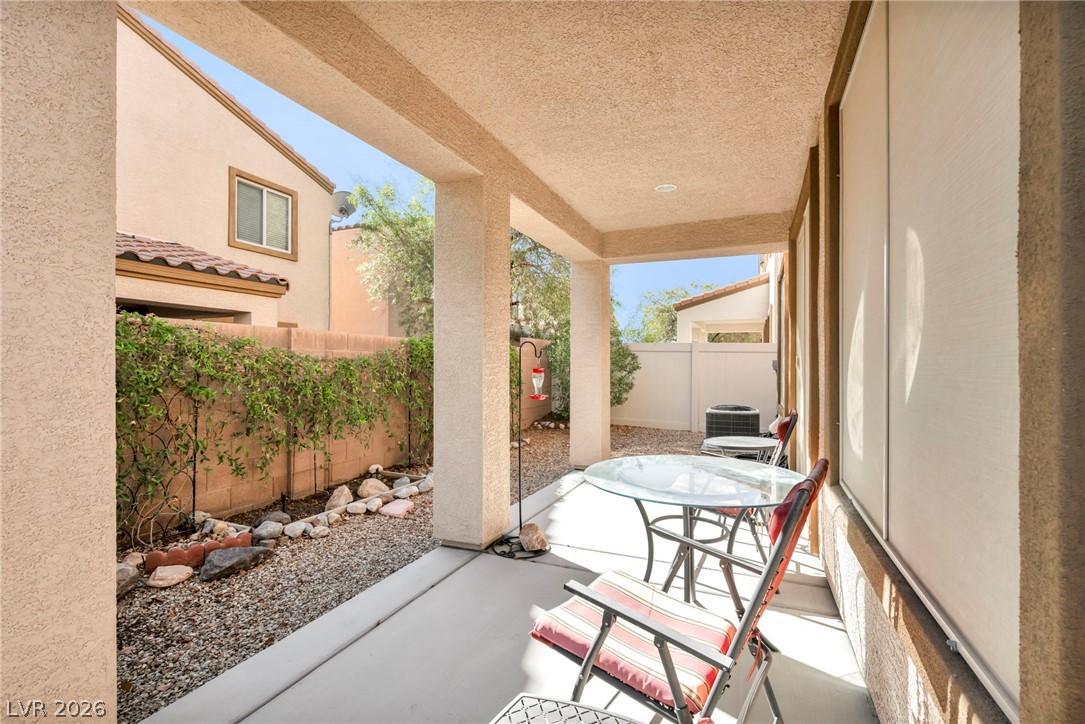
A covered concrete patio overlooks the private gravel yard bordered by a sturdy privacy wall.
Distant mountains frame this quiet neighborhood street lined with multi-level homes and tile roofing.
A private upper-level balcony overlooks the quiet neighborhood street below.
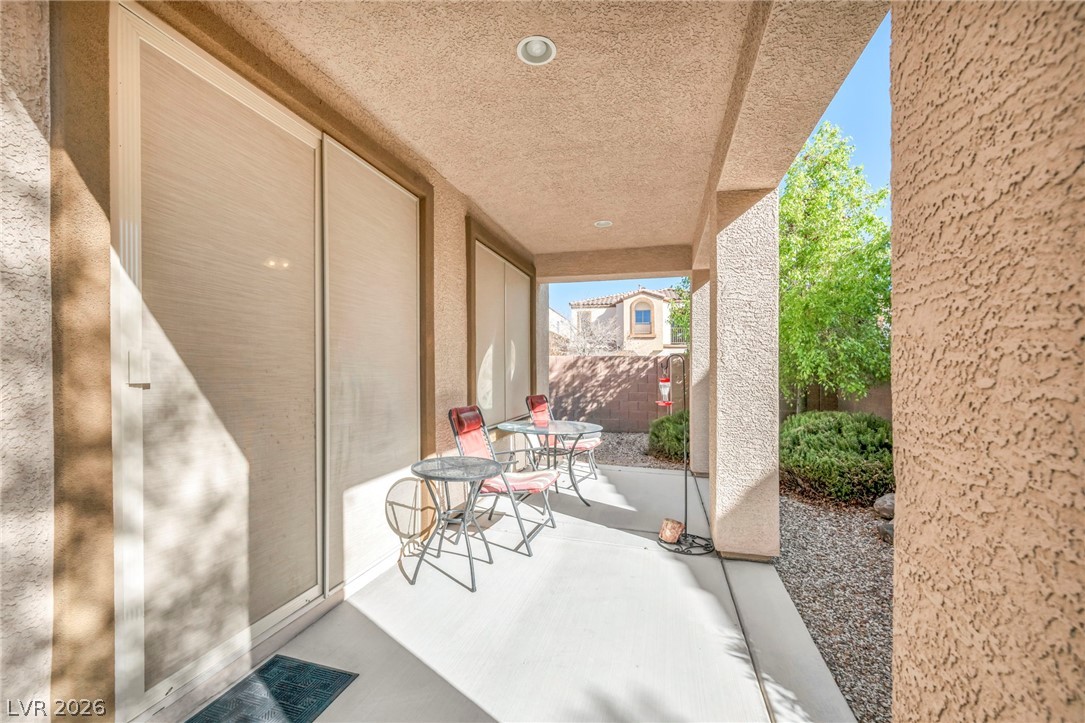
A covered concrete patio offers a private outdoor retreat alongside a low-maintenance gravel yard.
A sheltered concrete patio connects the indoor living spaces with the backyard landscaping.
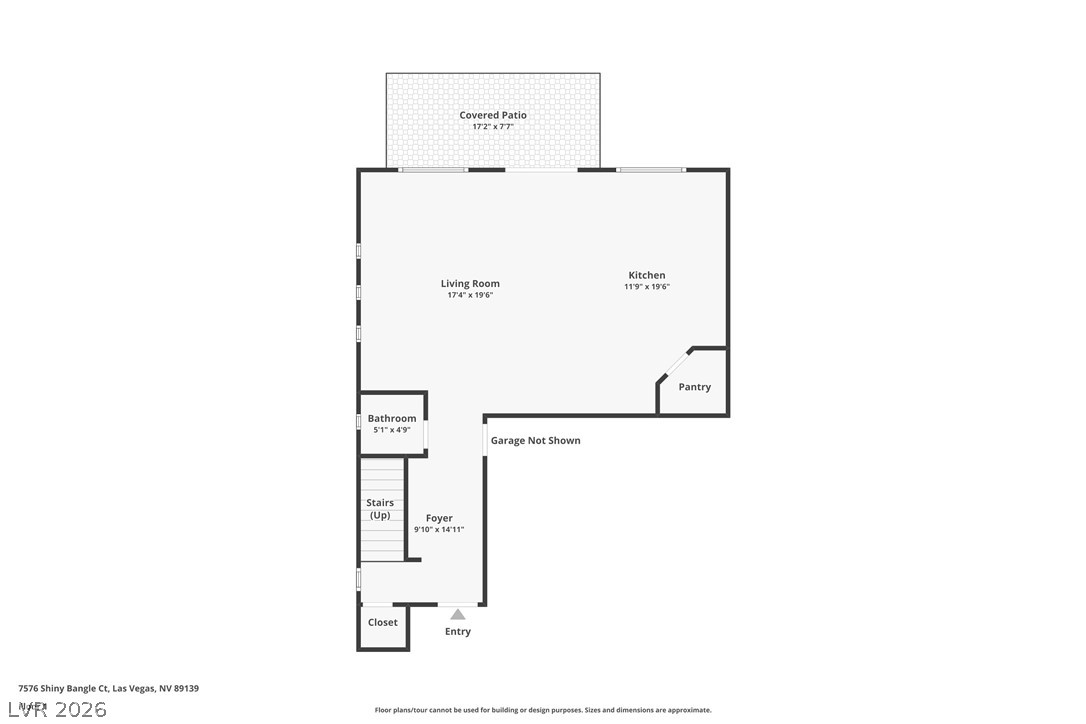
An organized floor plan details the main level layout including the primary living spaces.
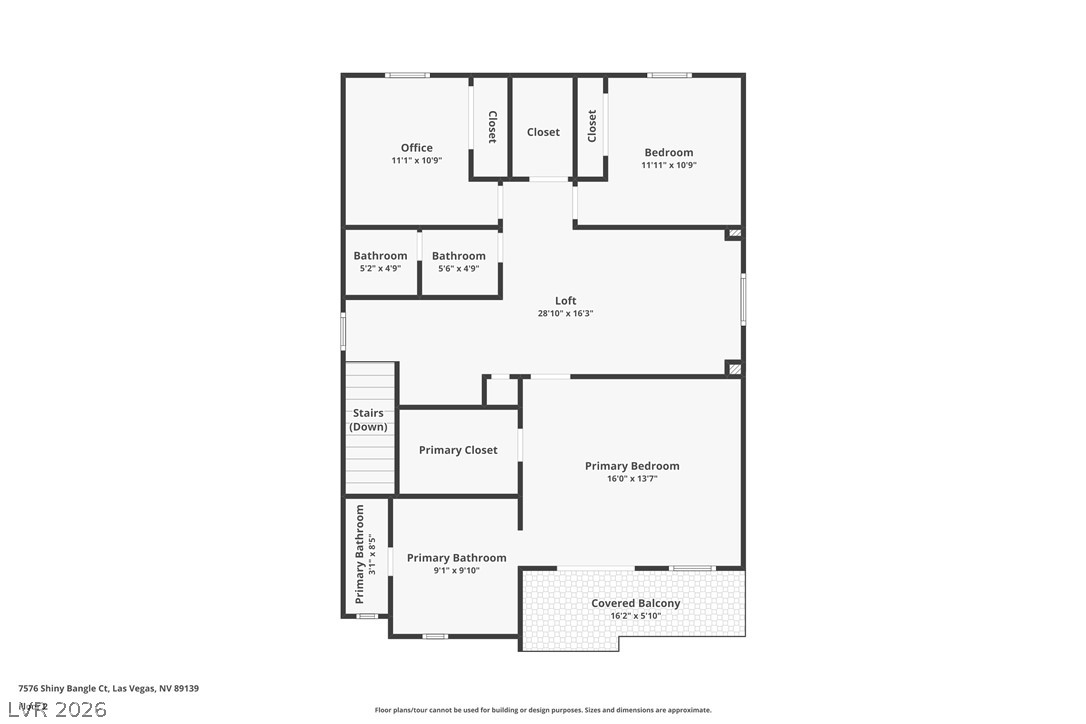
An organized floor plan showcases the spacious layout and smart flow of the second level.
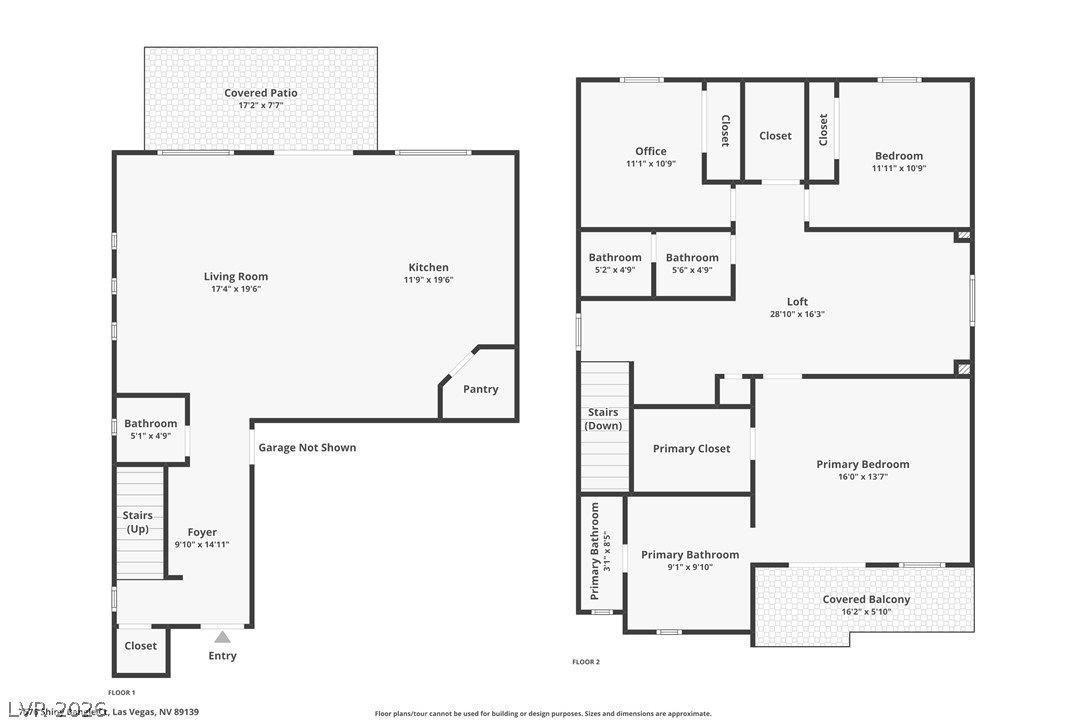
An intuitive two-story floor plan layout maximizes both private spaces and open communal living areas.