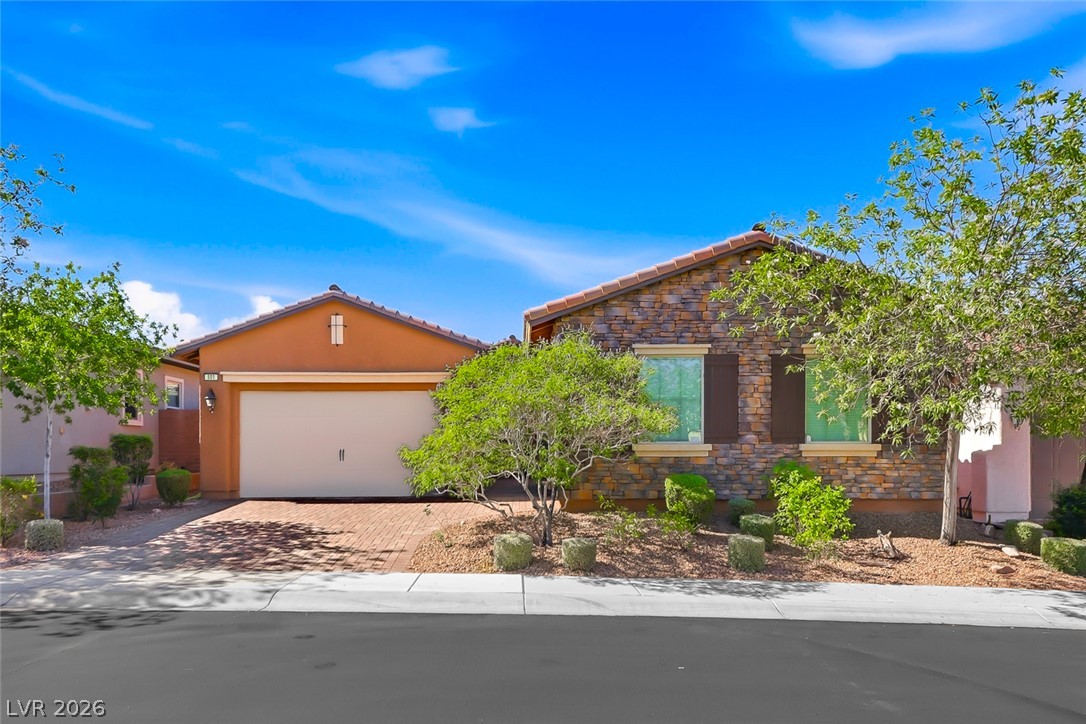
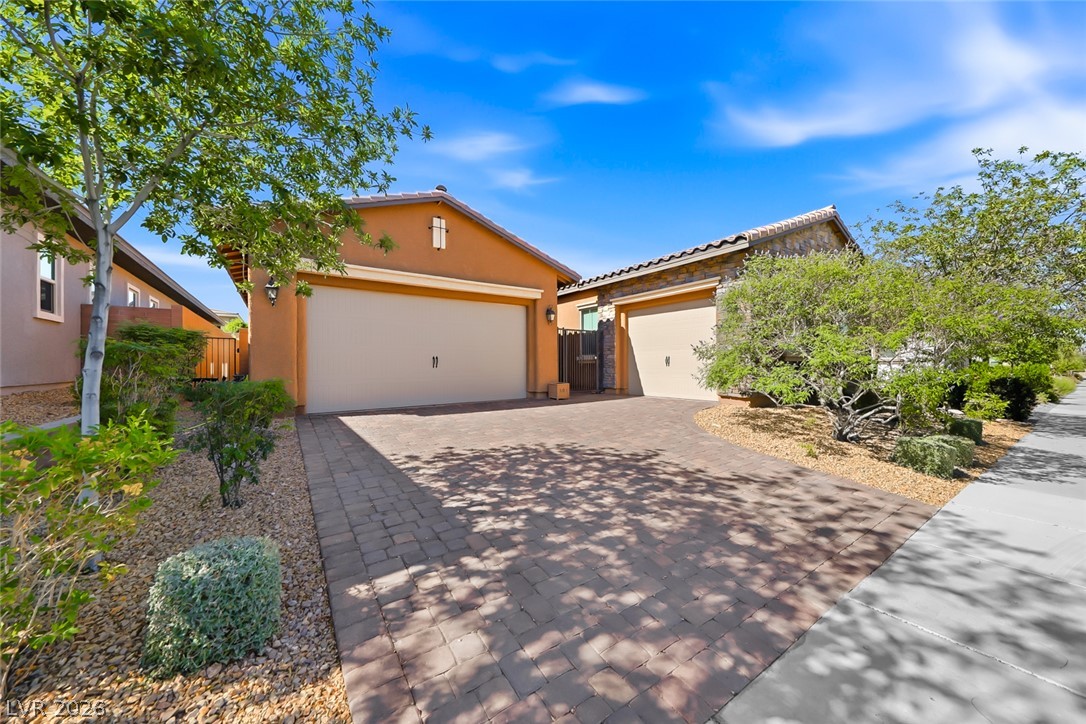
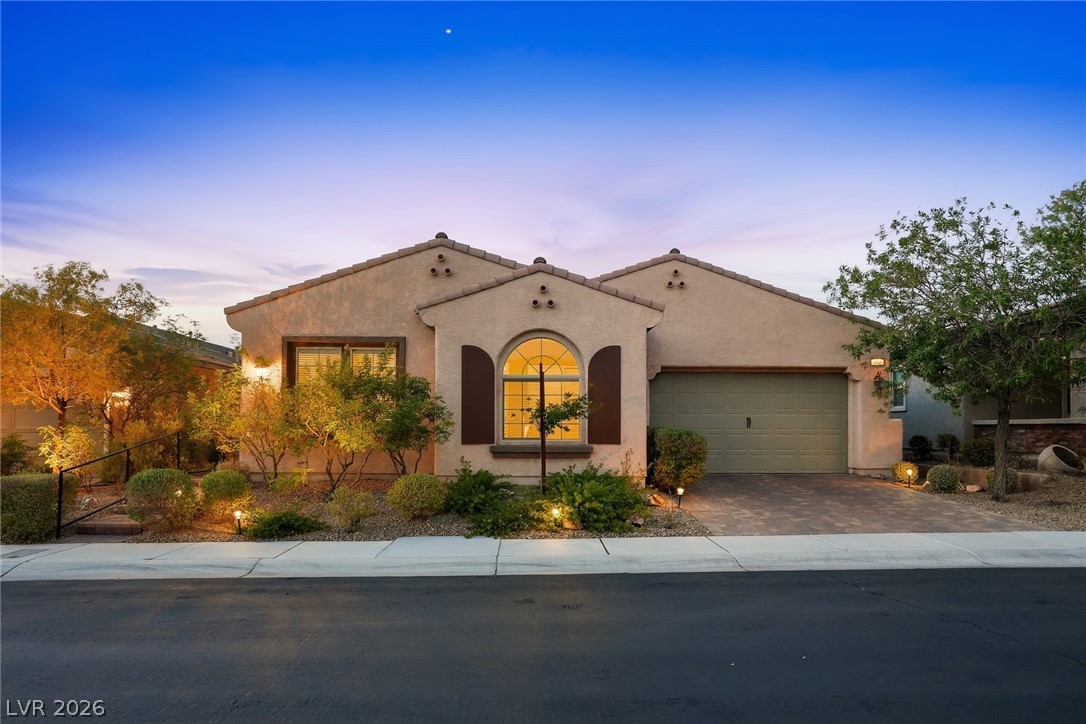
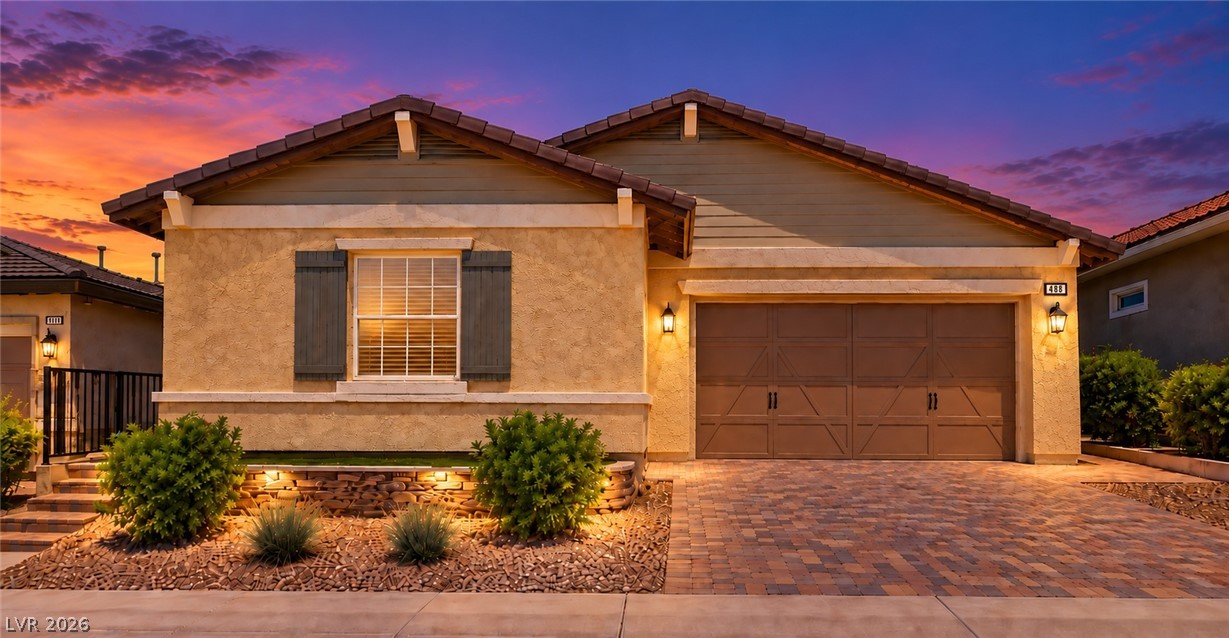
Attractive stone cladding and a paved driveway highlight this single-story home design.
An inviting stone-accented facade showcases a pristine paver driveway leading to spacious garages.
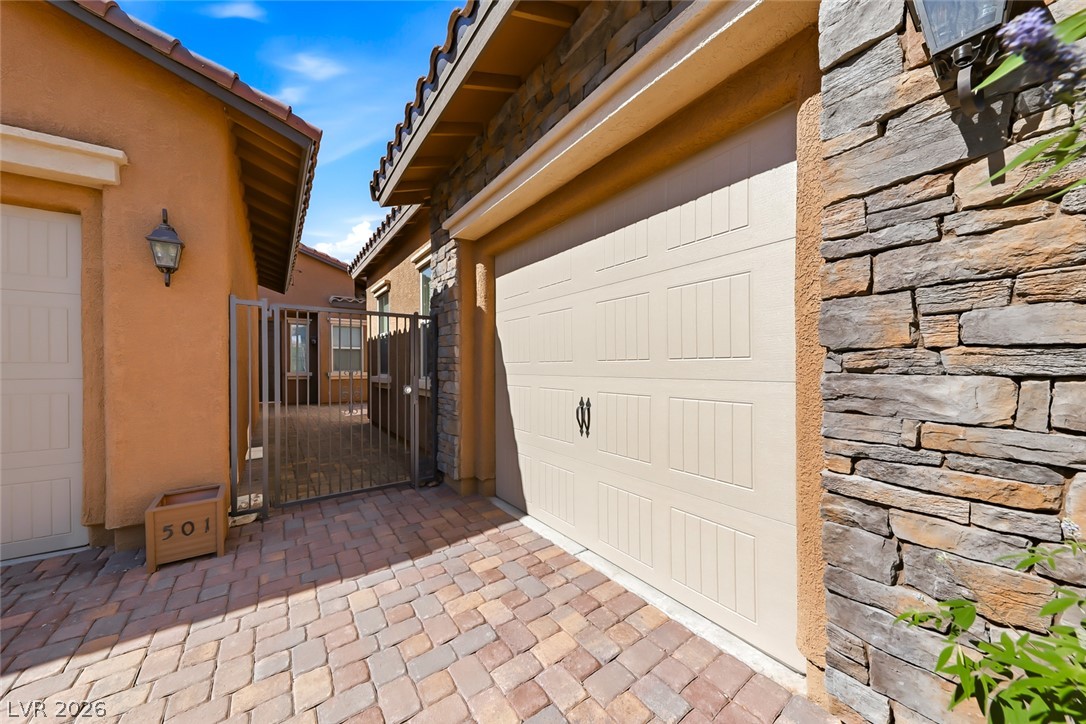
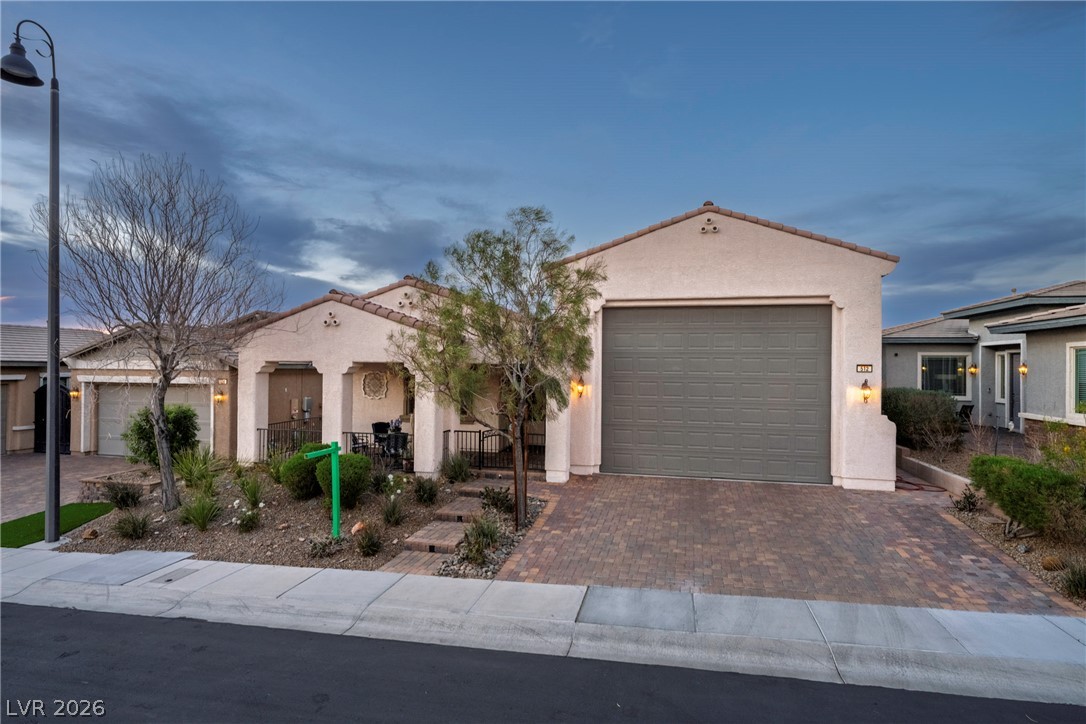
Textured stone accents and brick pavers frame the inviting entrance of this home.
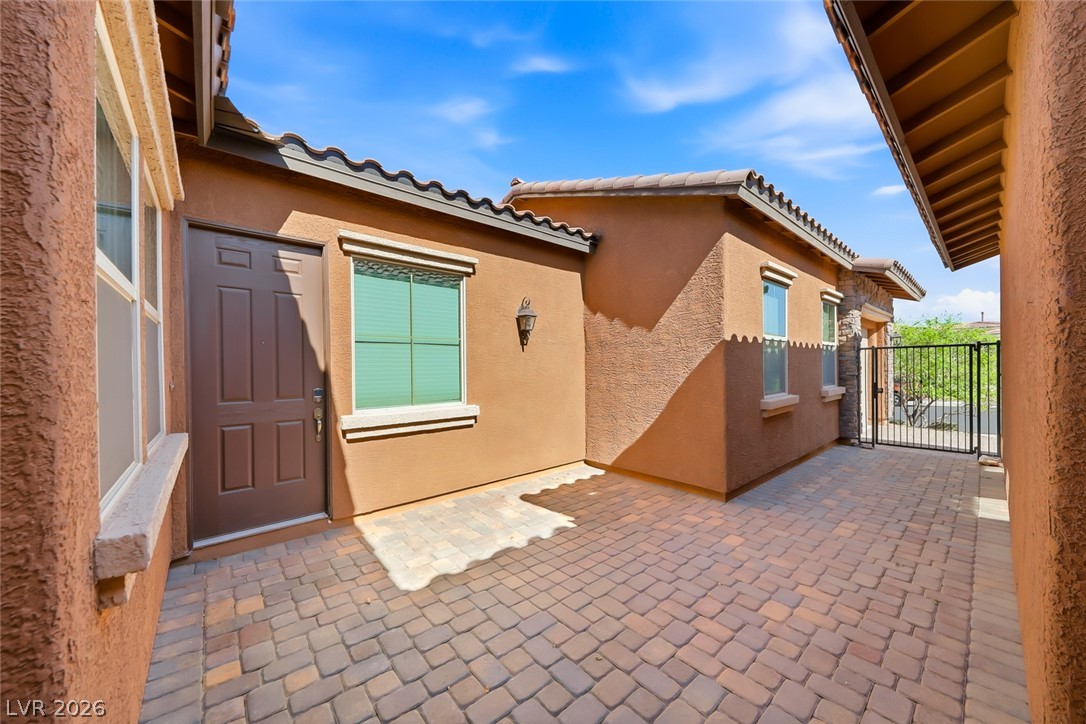
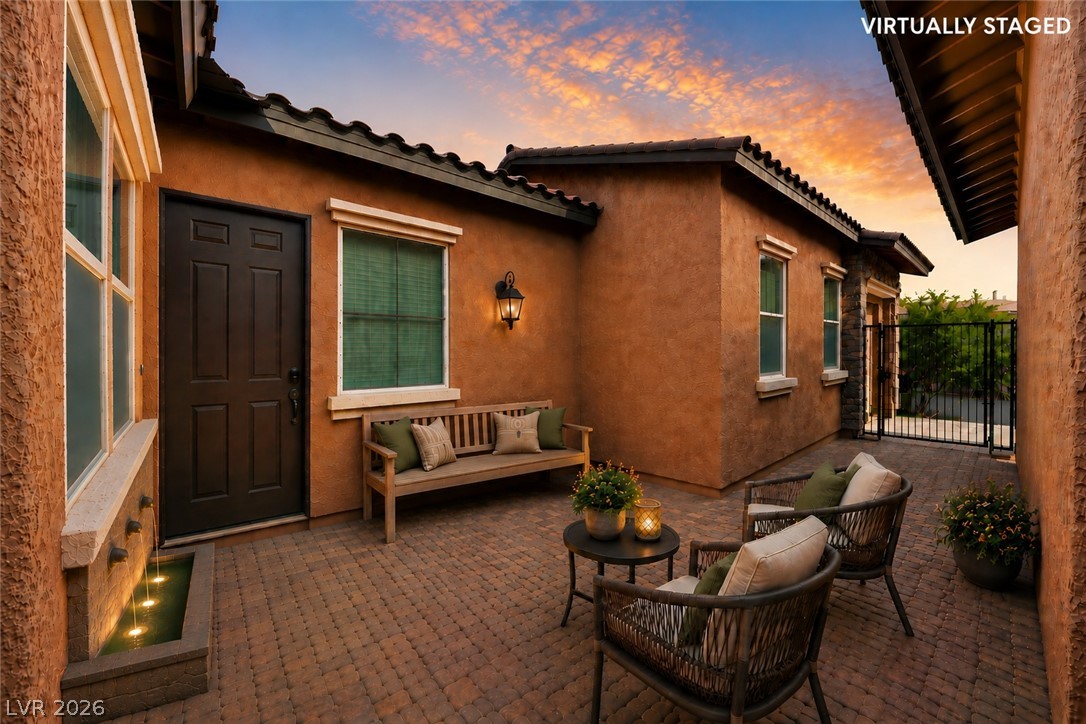
An inviting paved entryway guides visitors toward the private entrance of this stucco home.
A private paved courtyard provides a quiet outdoor retreat nestled between stucco walls.
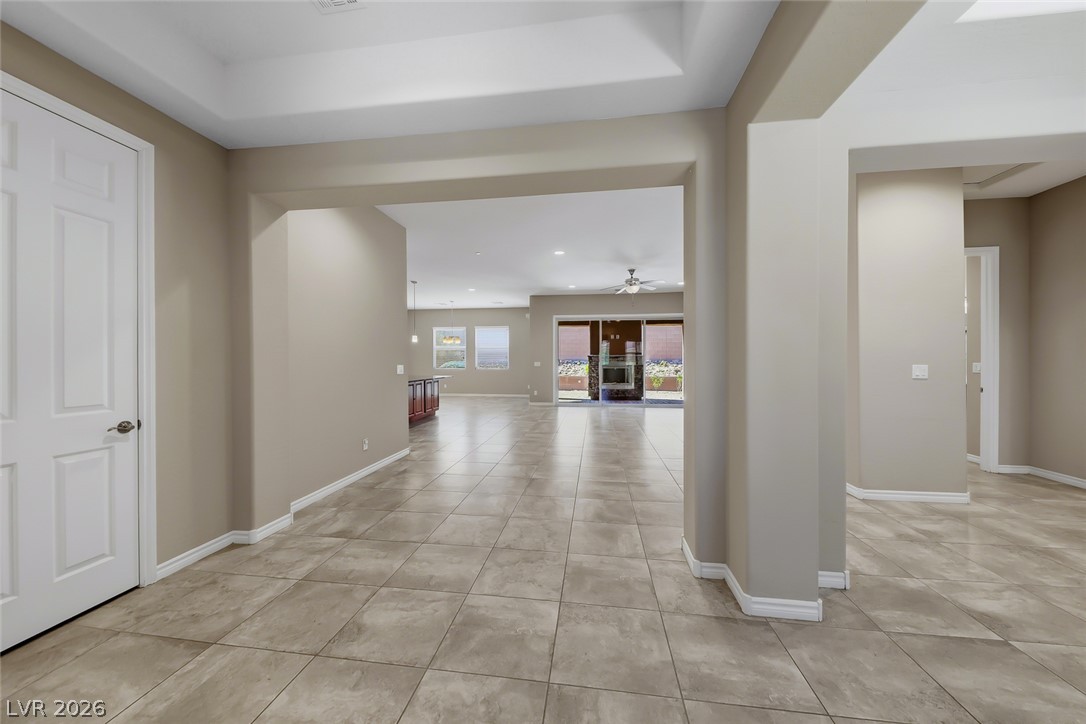
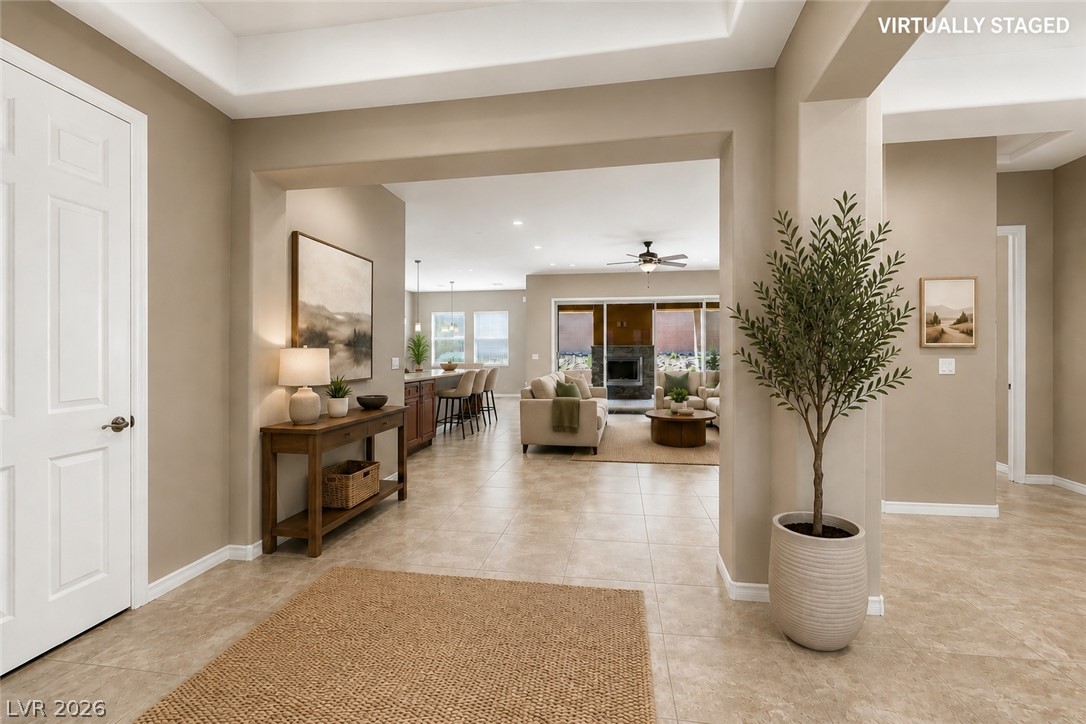
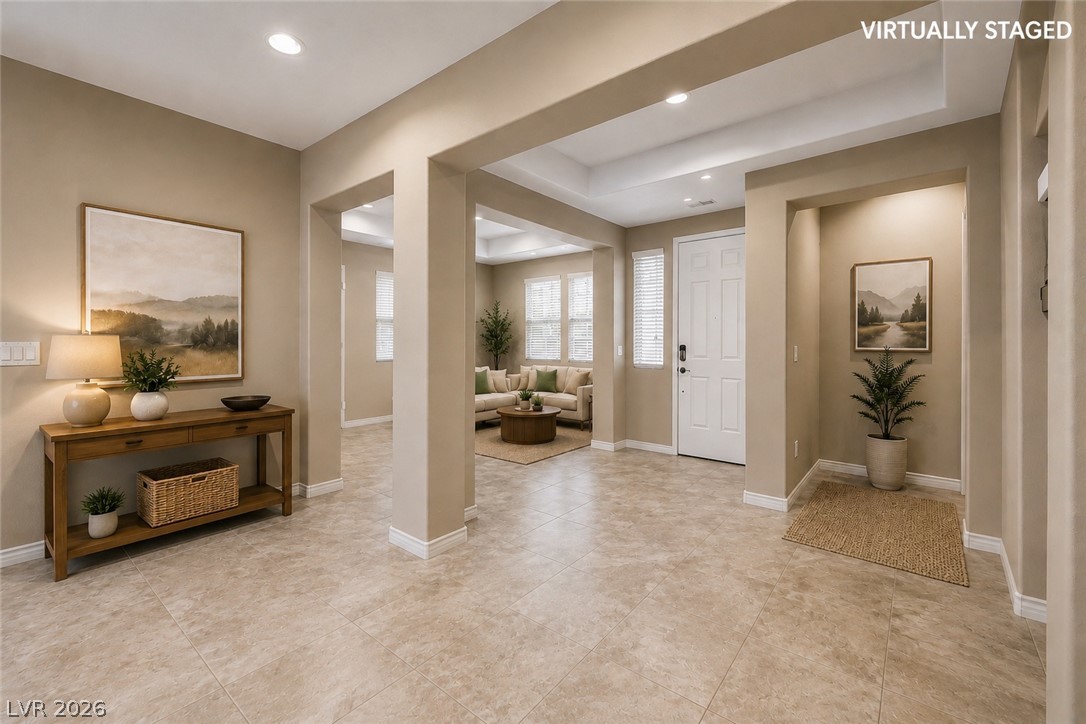
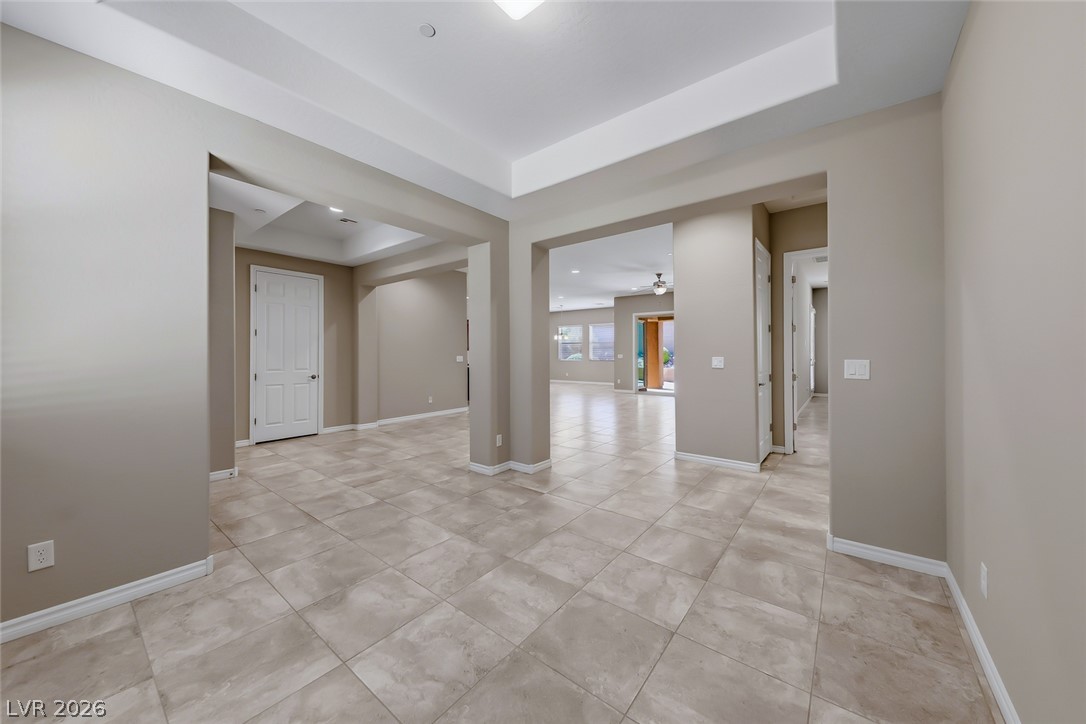
An inviting entrance foyer transitions seamlessly into the airy, open-concept living spaces beyond.
An inviting entrance foyer reveals tiled flooring and a seamless view into the living areas.
Tiled flooring flows through this open entry space beneath structured tray ceilings.
An inviting entryway presents neutral tile flooring beneath elegant tray ceilings and recessed lighting.
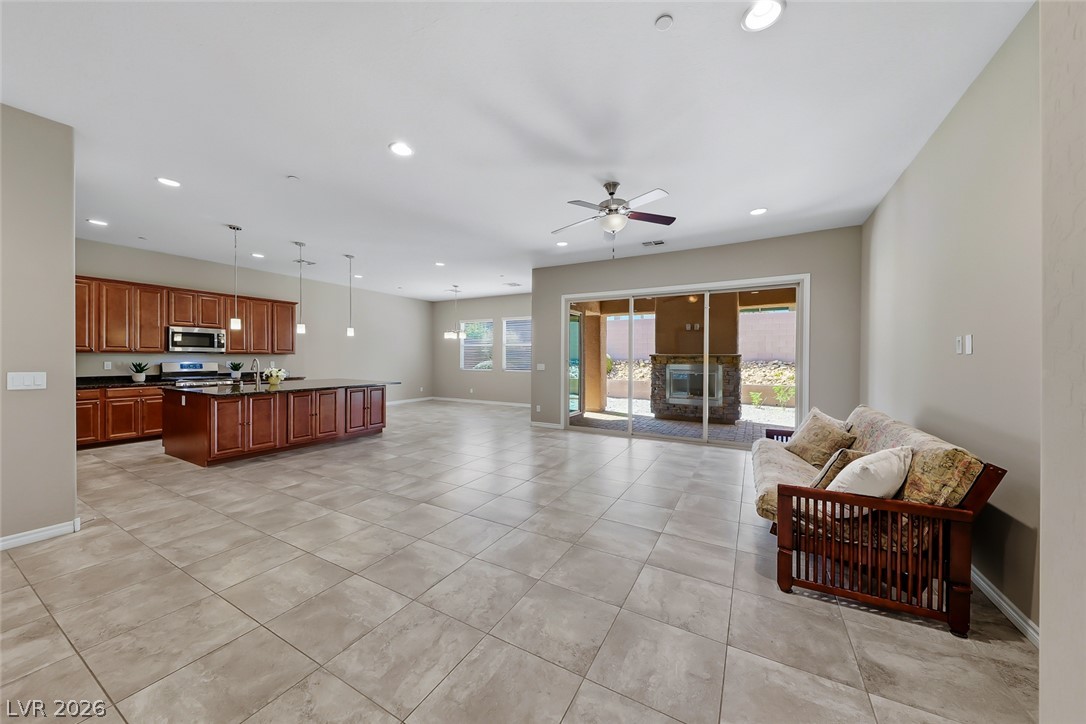
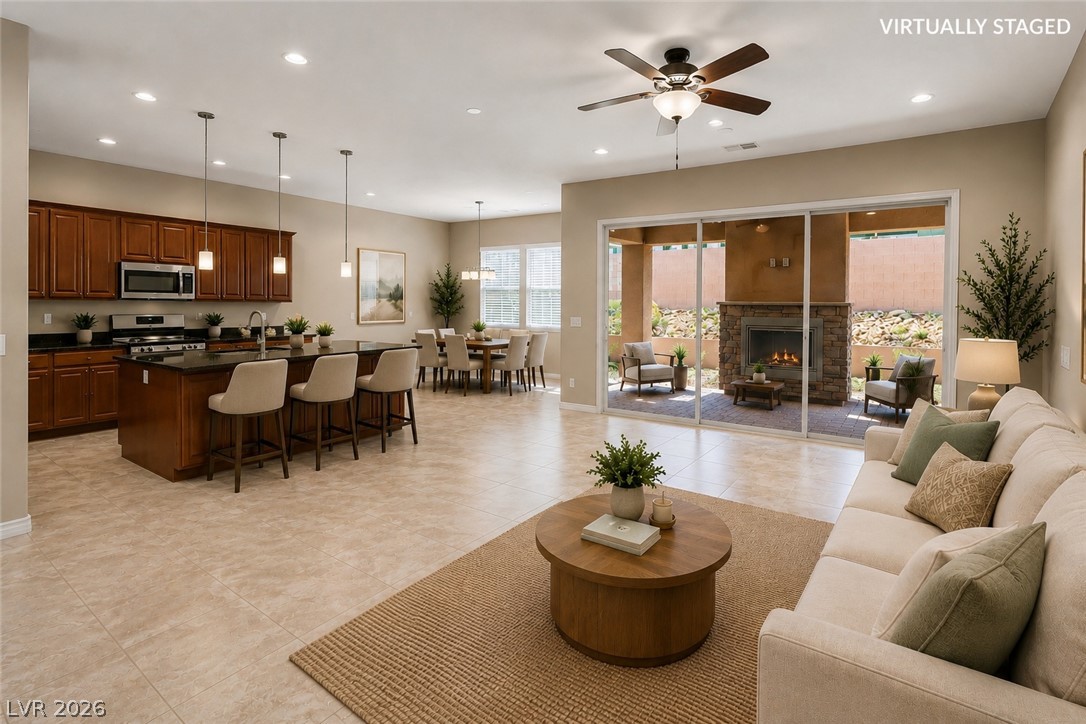
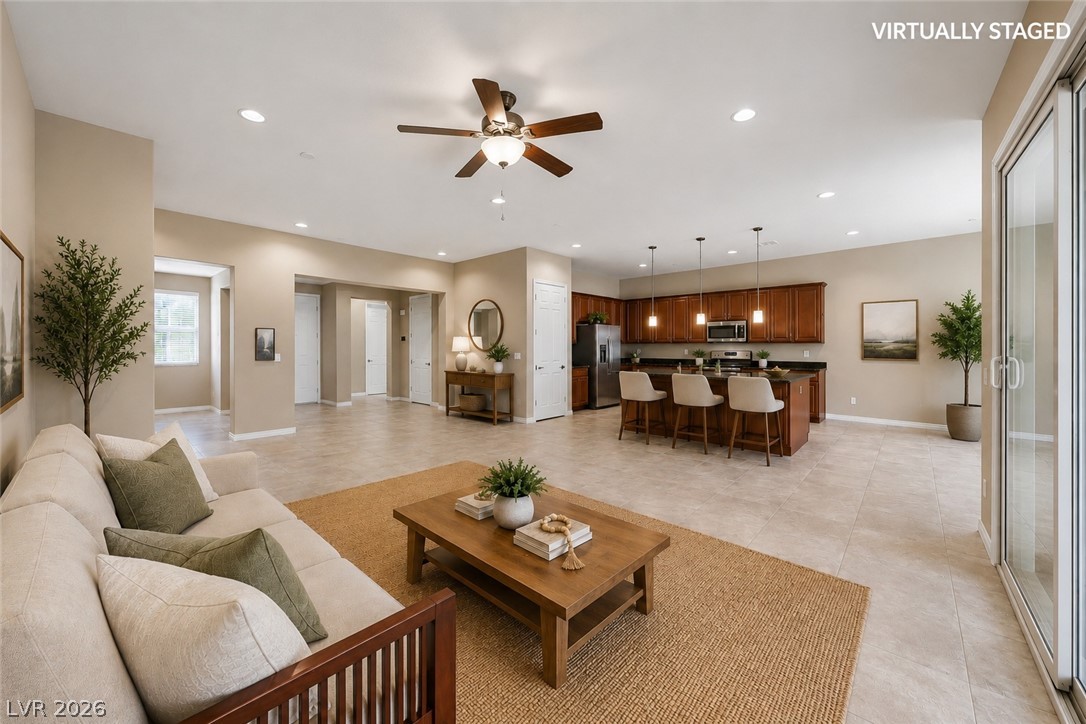
An open floorplan seamlessly connects the spacious living area to the kitchen and outdoor patio.
An open layout connects the kitchen and living spaces to a covered patio with fireplace.
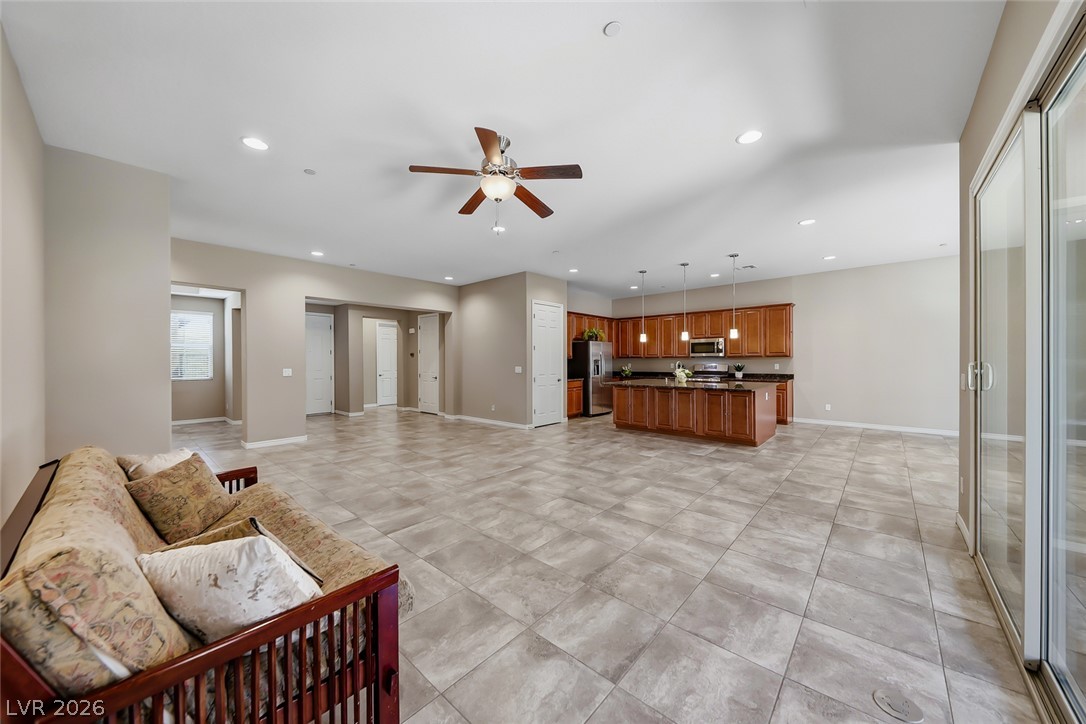
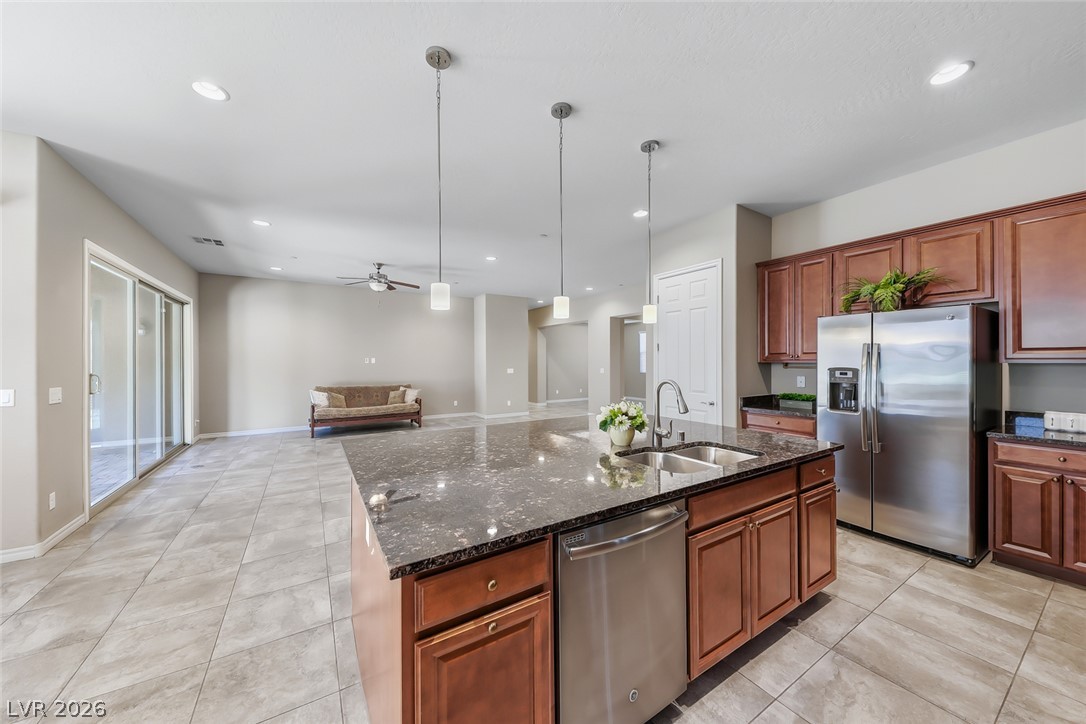
An open floorplan seamlessly connects the airy living area to the spacious kitchen.
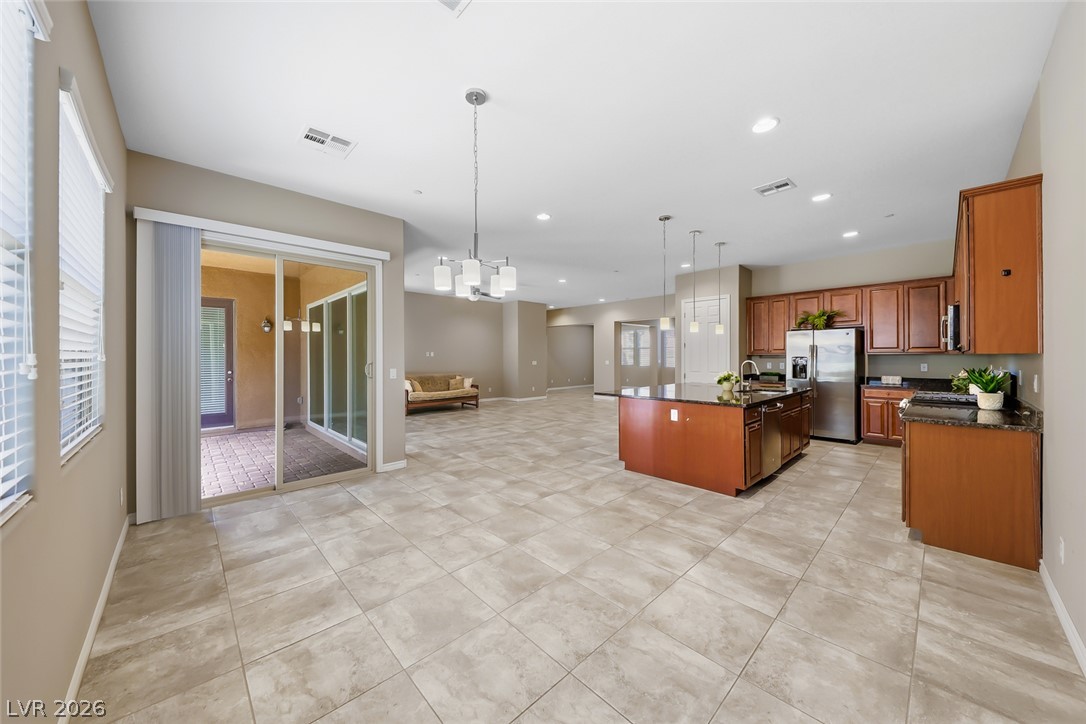
Ceramic tile floors and recessed lighting anchor this open-concept layout connecting kitchen and living spaces.
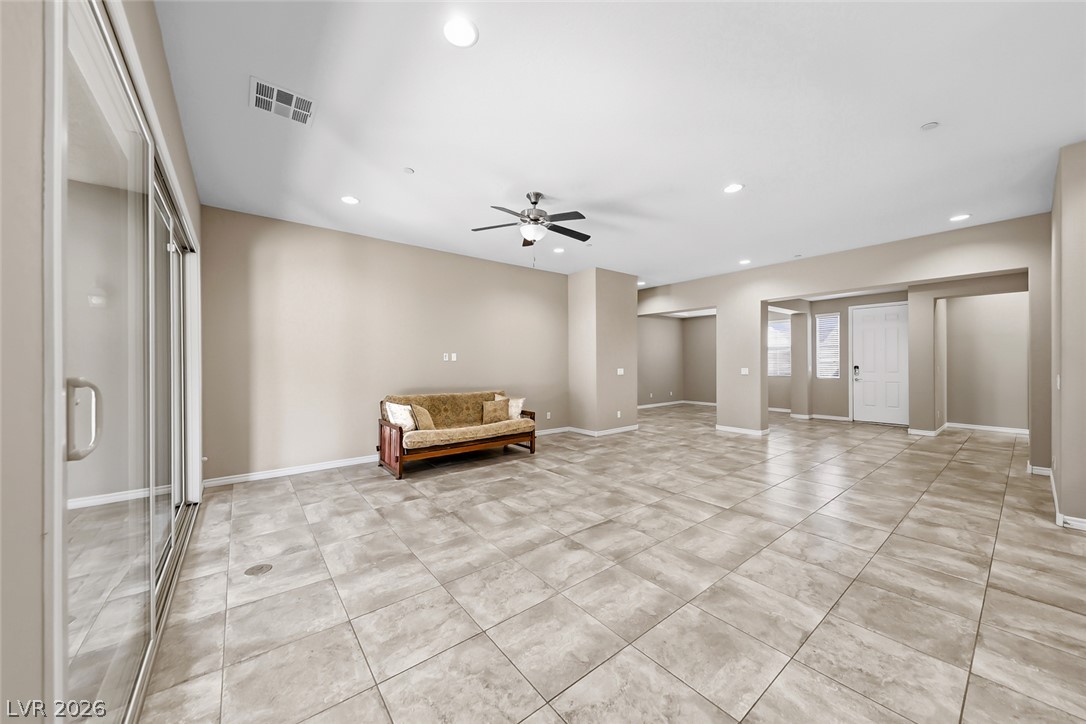
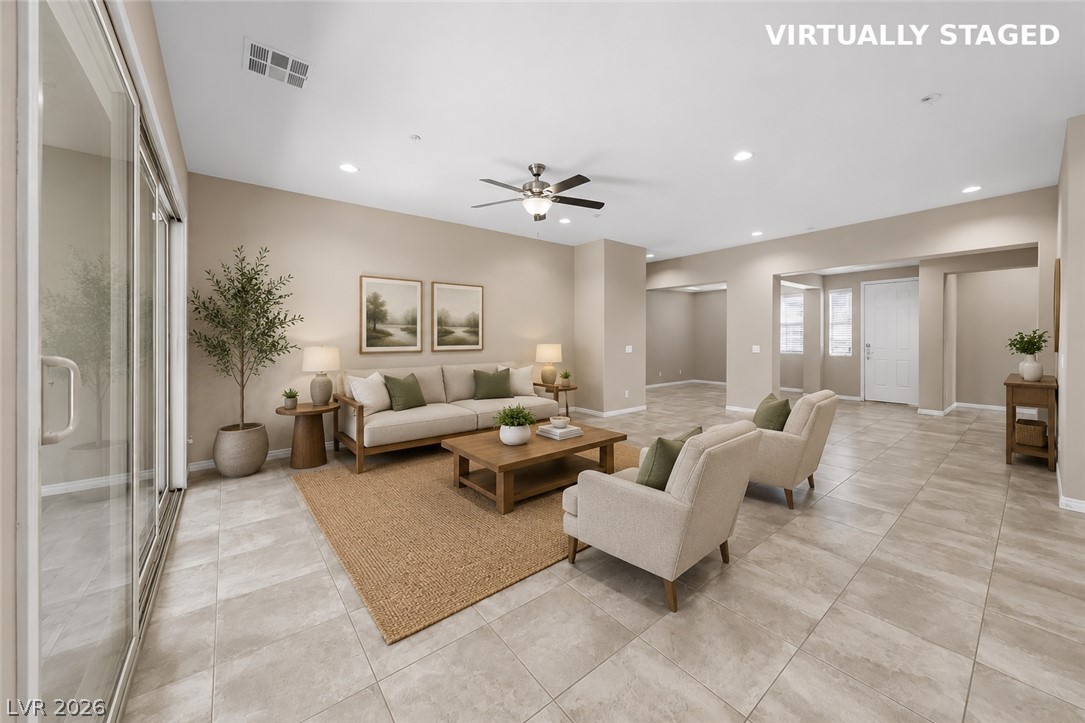
An open floor plan with tile flooring links the living areas seamlessly.
An open floorplan combines with tile flooring and sliding glass doors to create effortless flow.
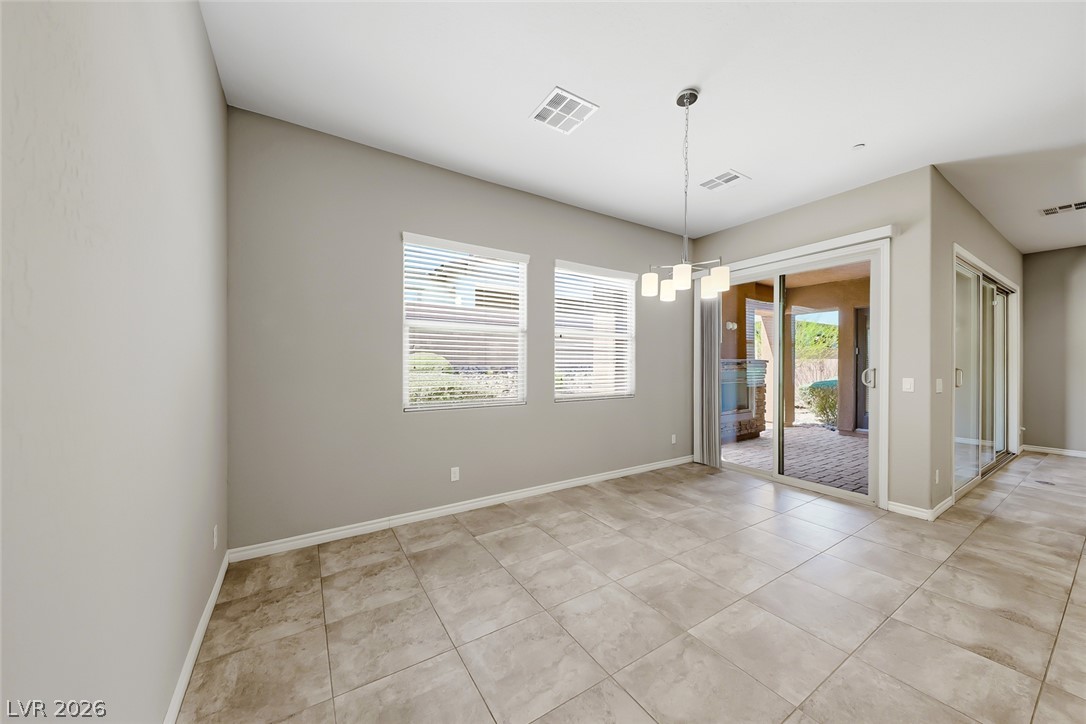
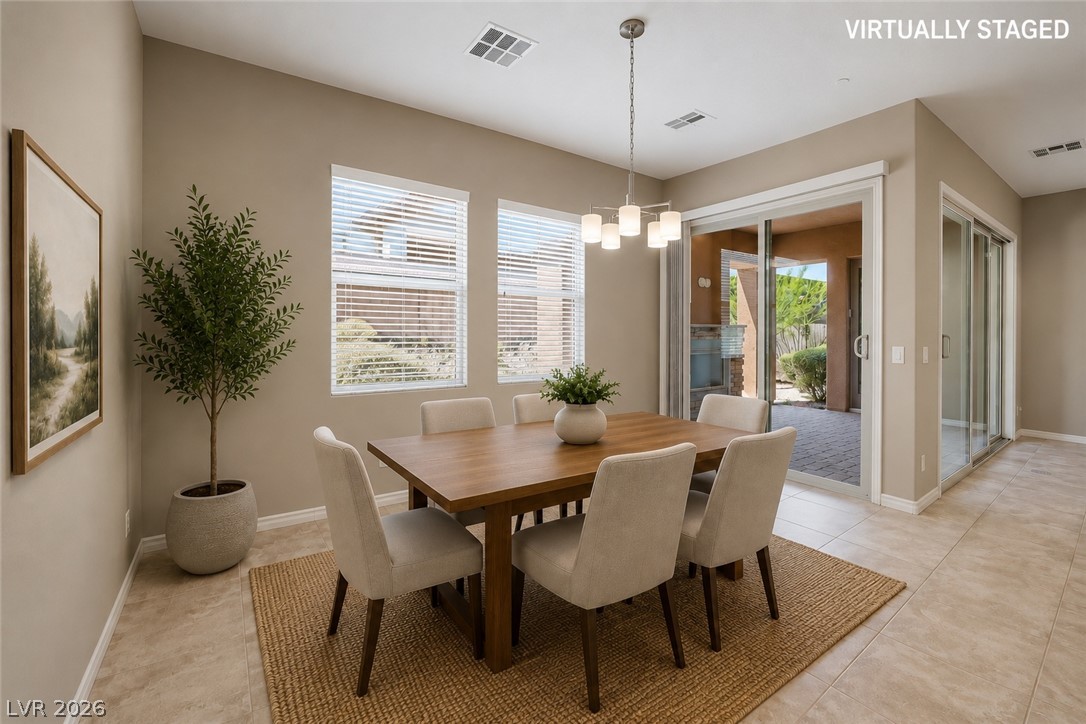
Sliding glass doors connect this tiled dining area to the backyard patio.
Tile flooring and high ceilings define this inviting dining area adjacent to sliding glass doors.
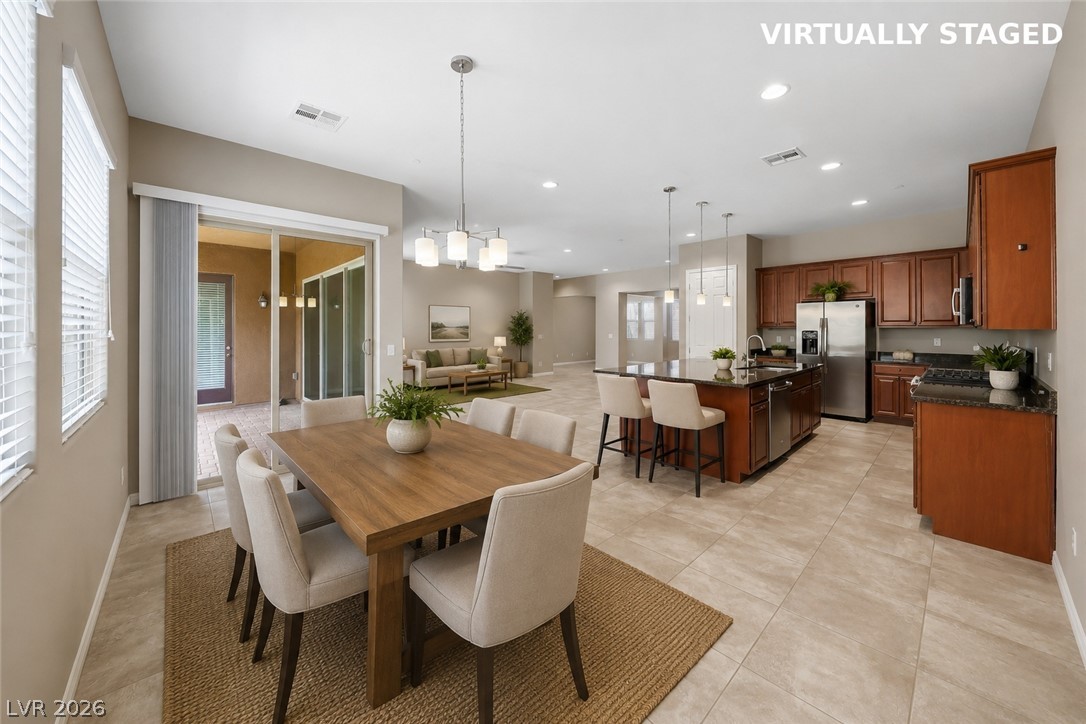
An open floorplan seamlessly connects the tiled dining area to the adjacent kitchen.
An open floorplan seamlessly connects the dining area to the kitchen and main living space.
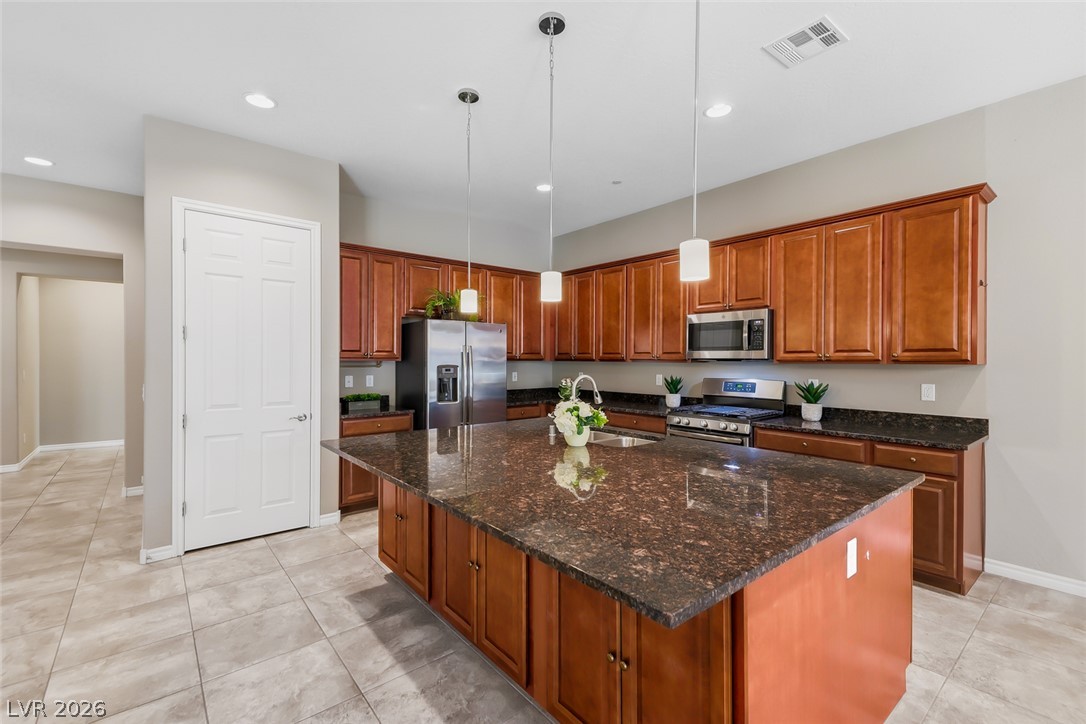
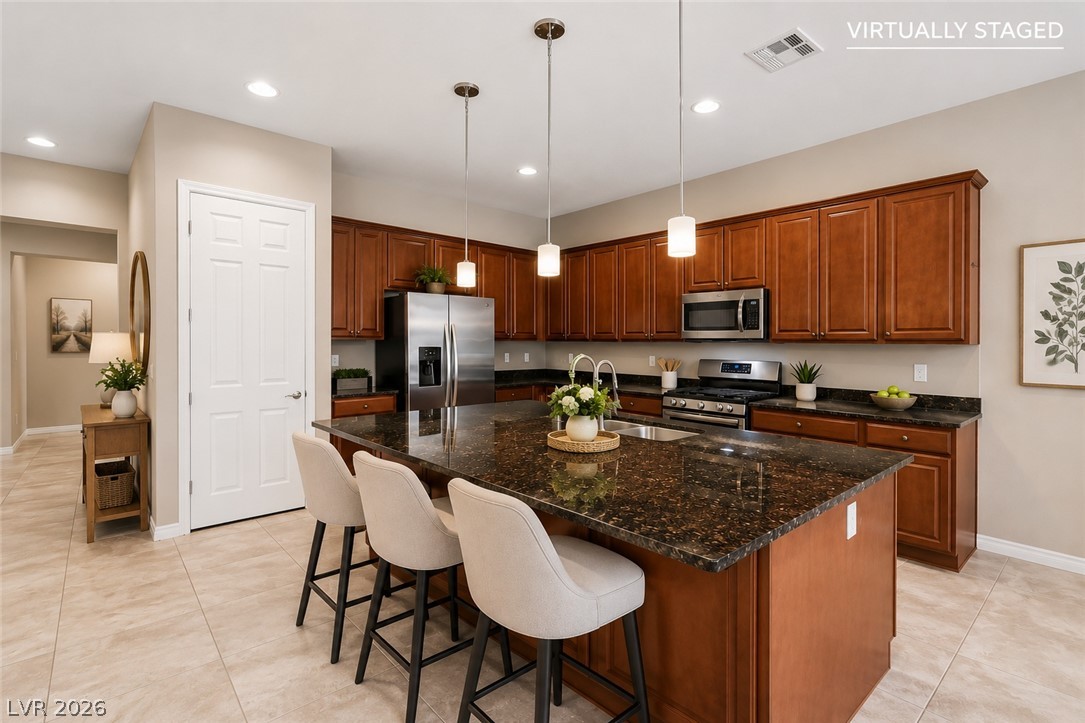
Gleaming stone countertops and warm wood cabinetry anchor this spacious culinary workspace.
Gleaming stone countertops and rich wood cabinetry define this expansive culinary space.
Rich wood cabinetry and polished stone countertops elevate this expansive culinary space.
Rich wood cabinetry and polished stone countertops elevate this expansive open culinary space.
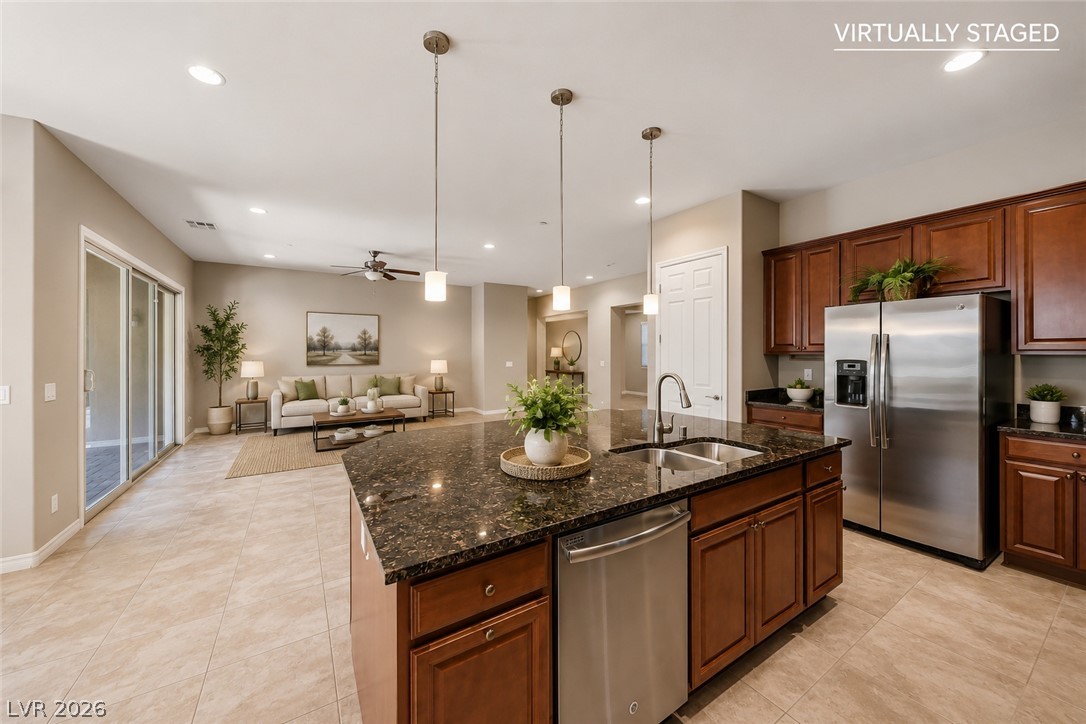
Gleaming stone countertops and stainless appliances anchor this expansive, open-concept kitchen space.
An open floorplan seamlessly connects the stone-countertop kitchen island to the bright living areas.
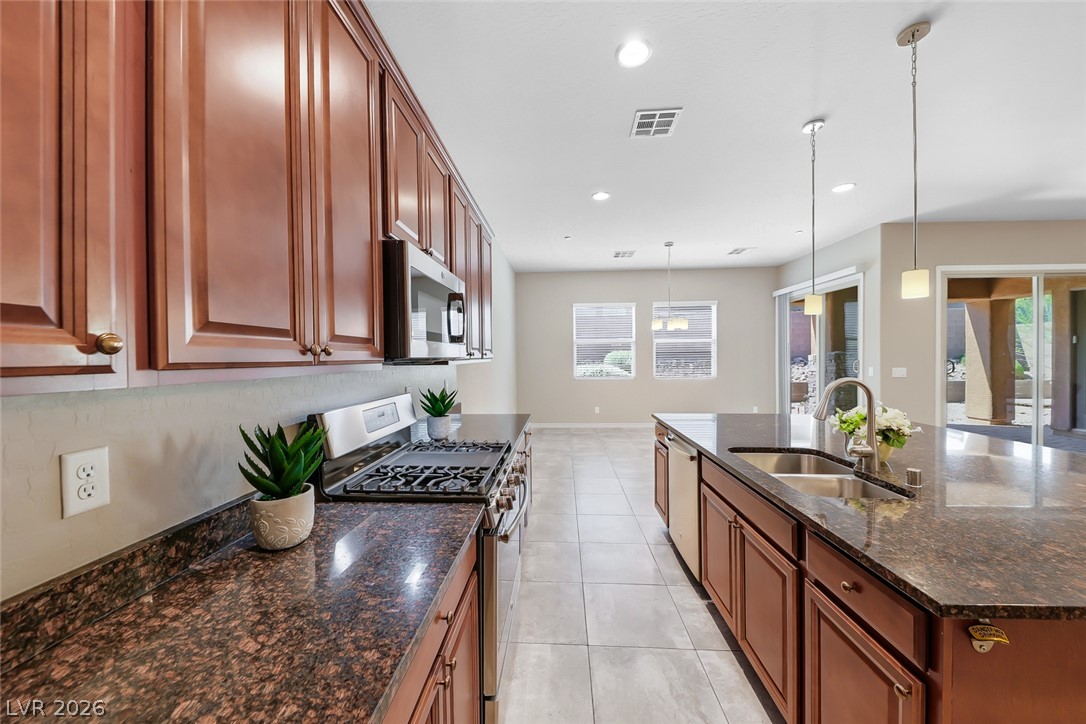
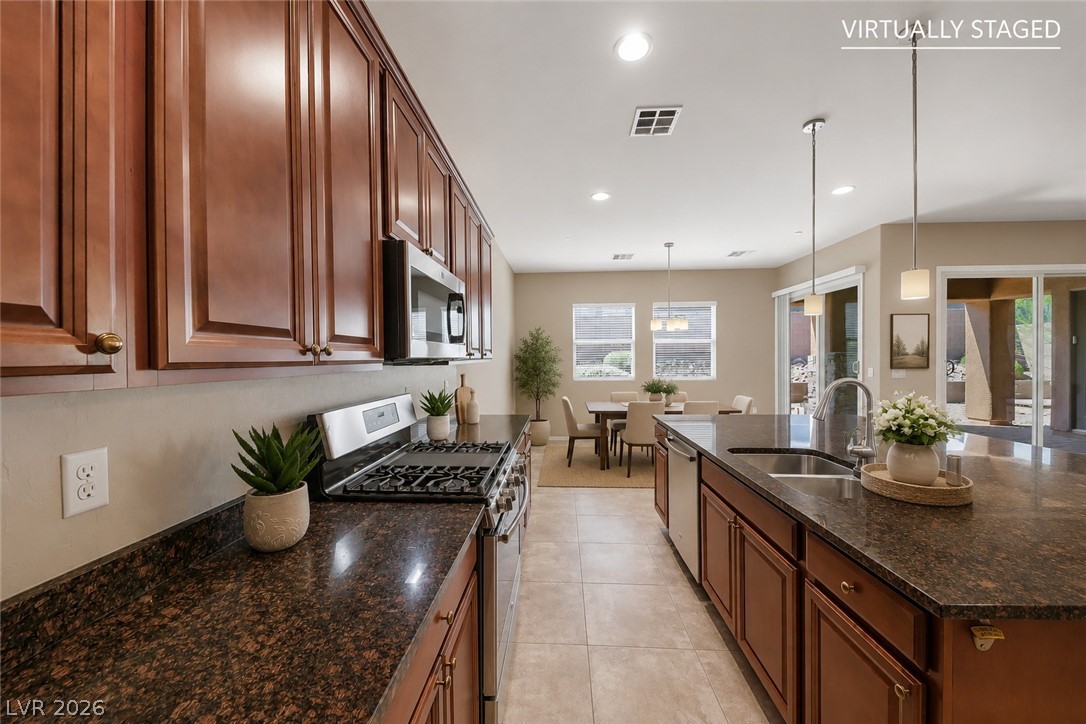
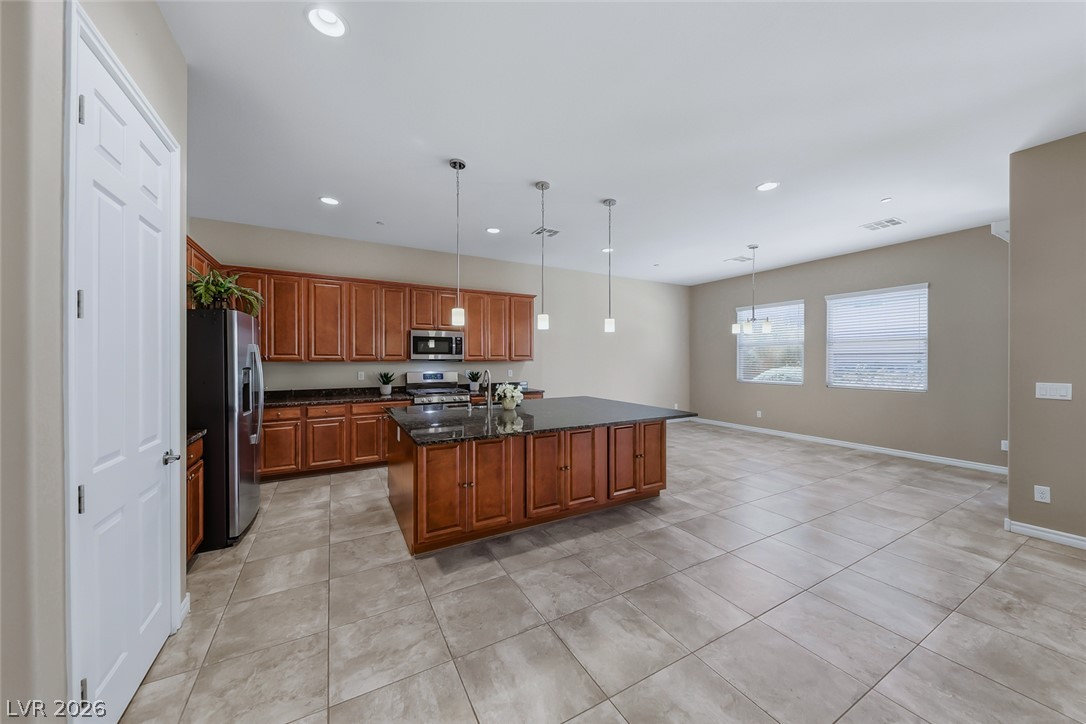
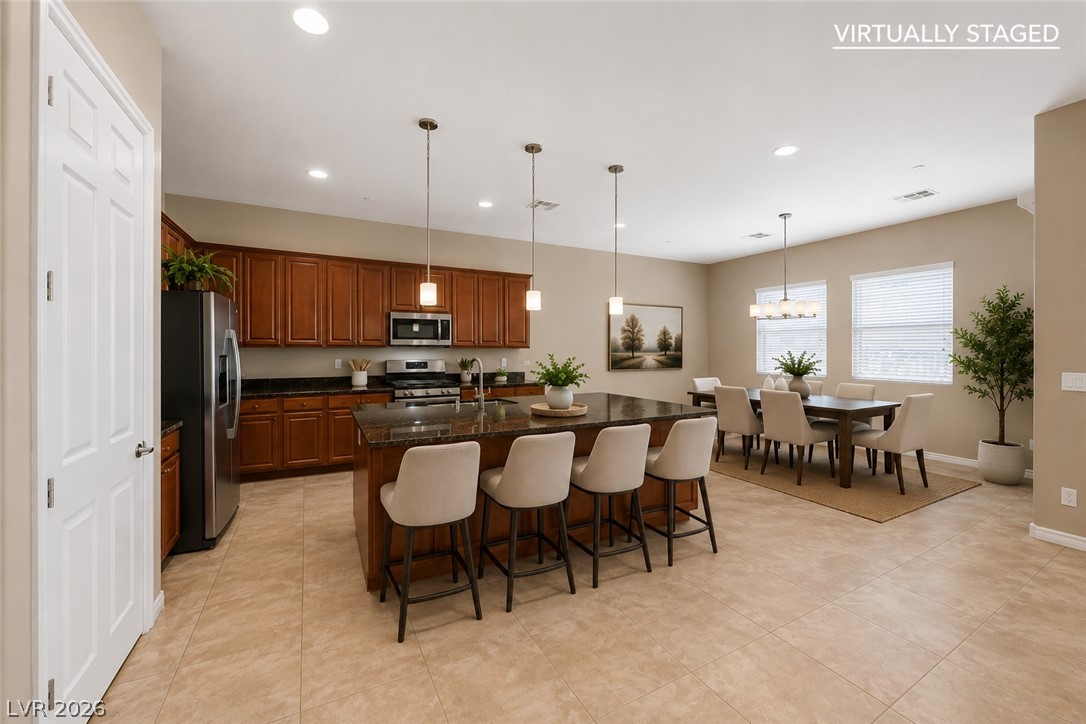
An open layout connects the kitchen to a dining space over ceramic tile flooring.
Warm wood cabinetry and durable tile flooring highlight this spacious, open-concept kitchen.
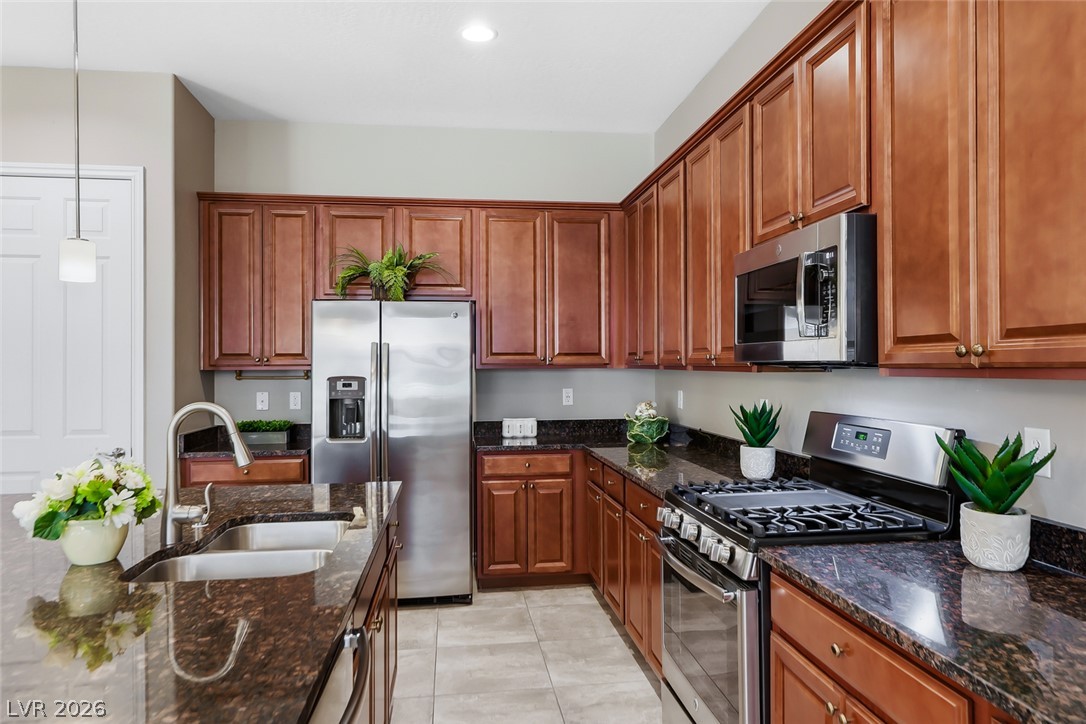
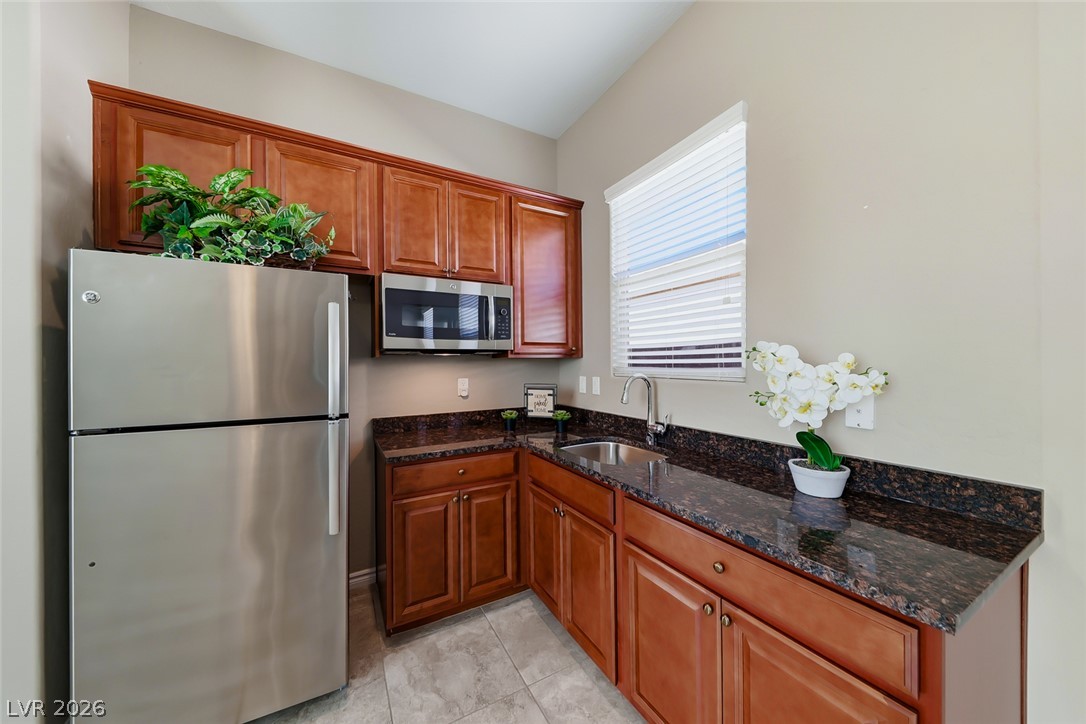
Gleaming stone countertops and classic wood cabinetry define this functional kitchen workspace.
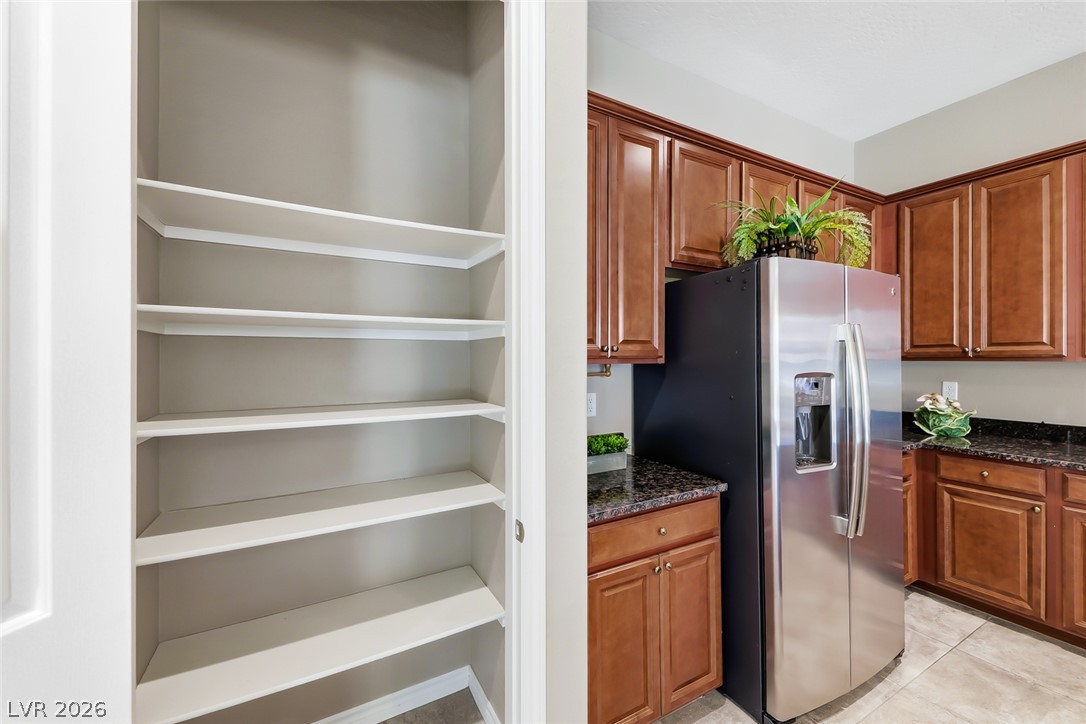
Ample built-in shelving provides excellent kitchen storage adjacent to the main cooking space.
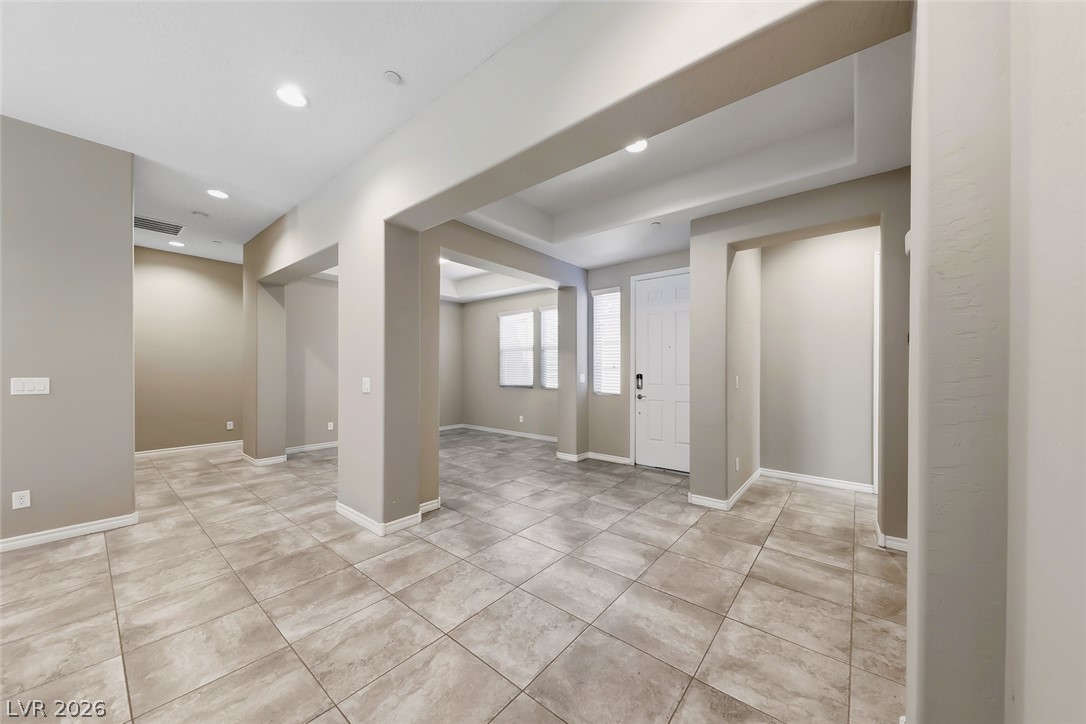
An open floorplan flows seamlessly through wide arched entryways over classic tile flooring.
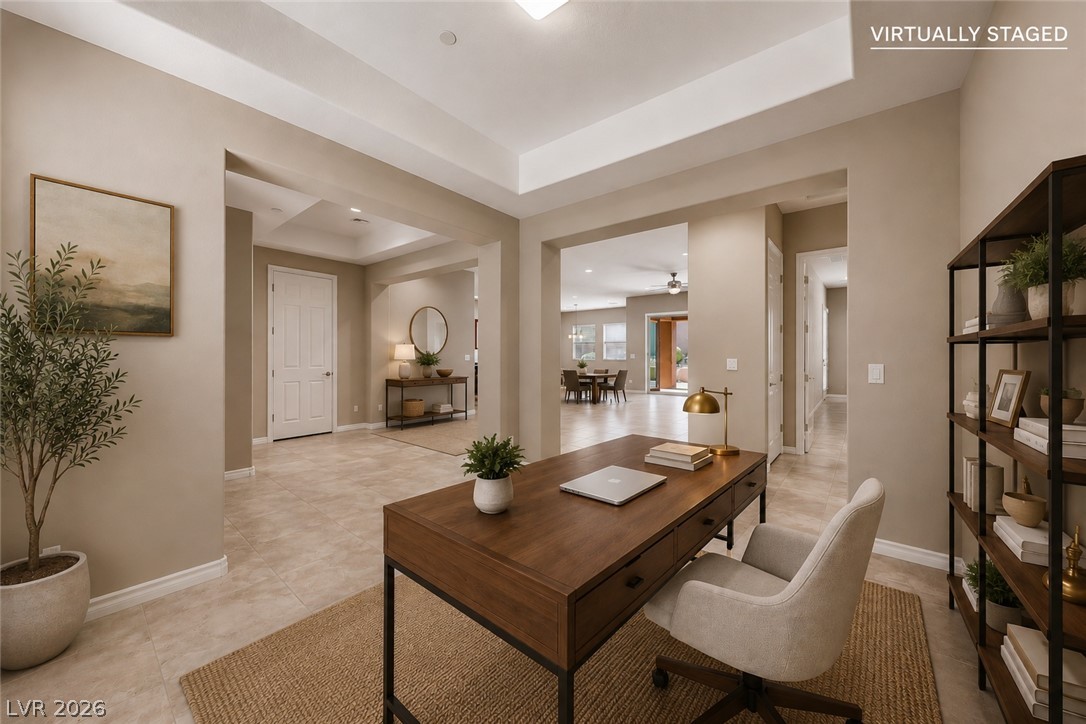
An open floor plan connects the dedicated workspace to the surrounding living areas.
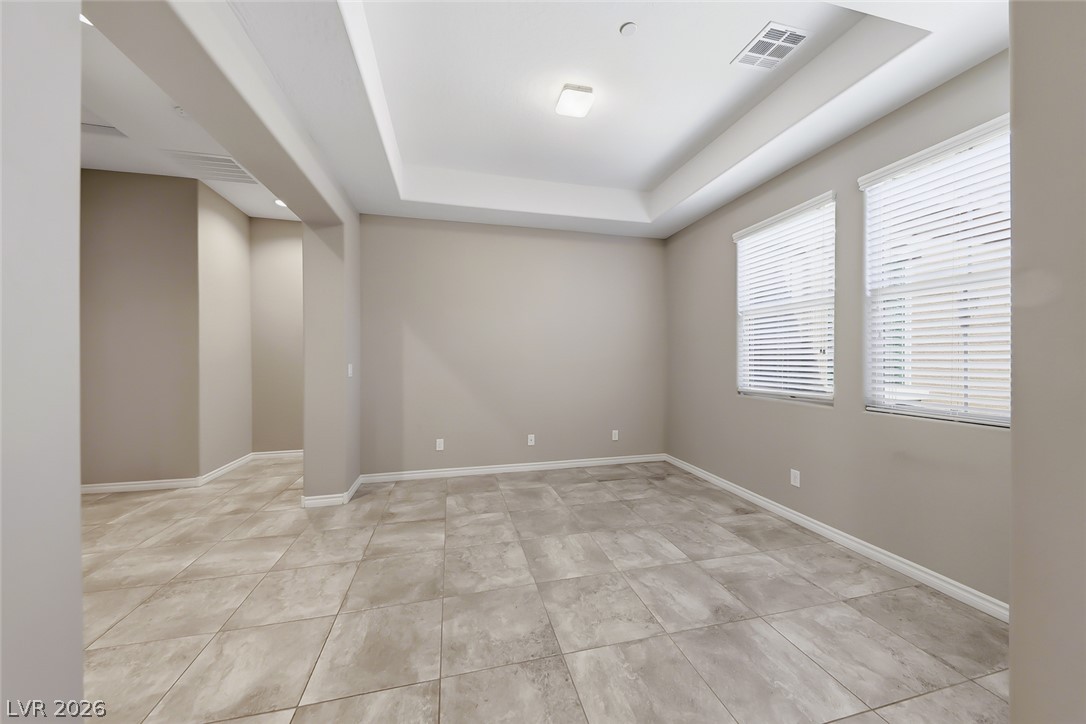
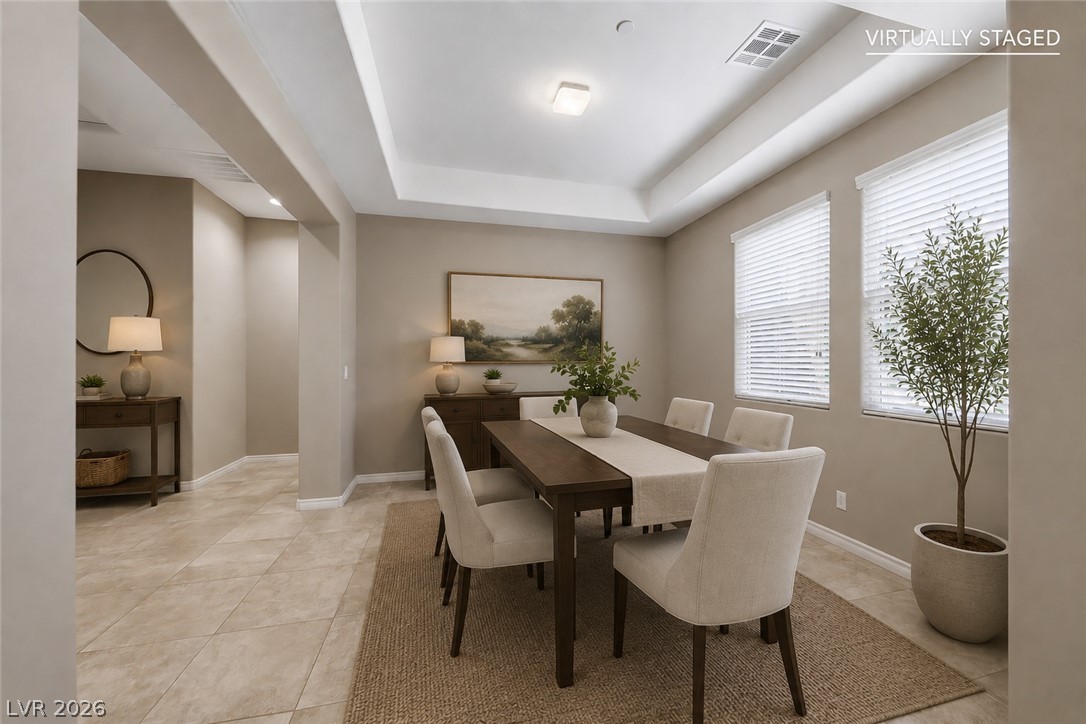
An elegant tray ceiling and durable tile flooring define this versatile interior space.
An elegant tray ceiling and tile flooring define this formal dining space.
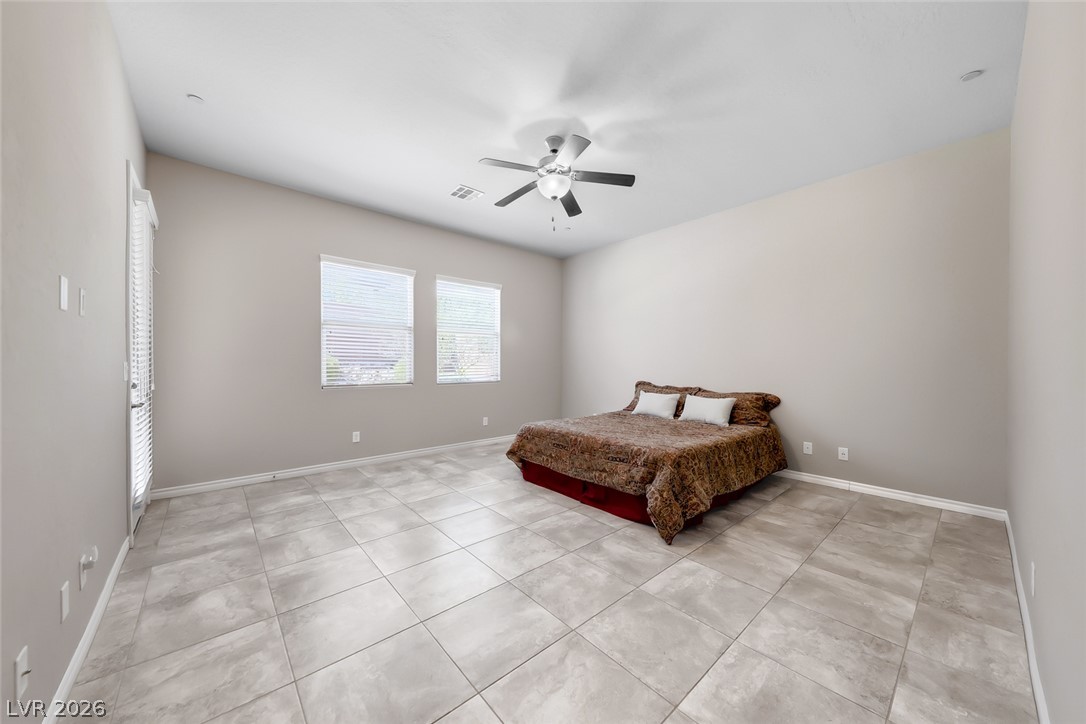
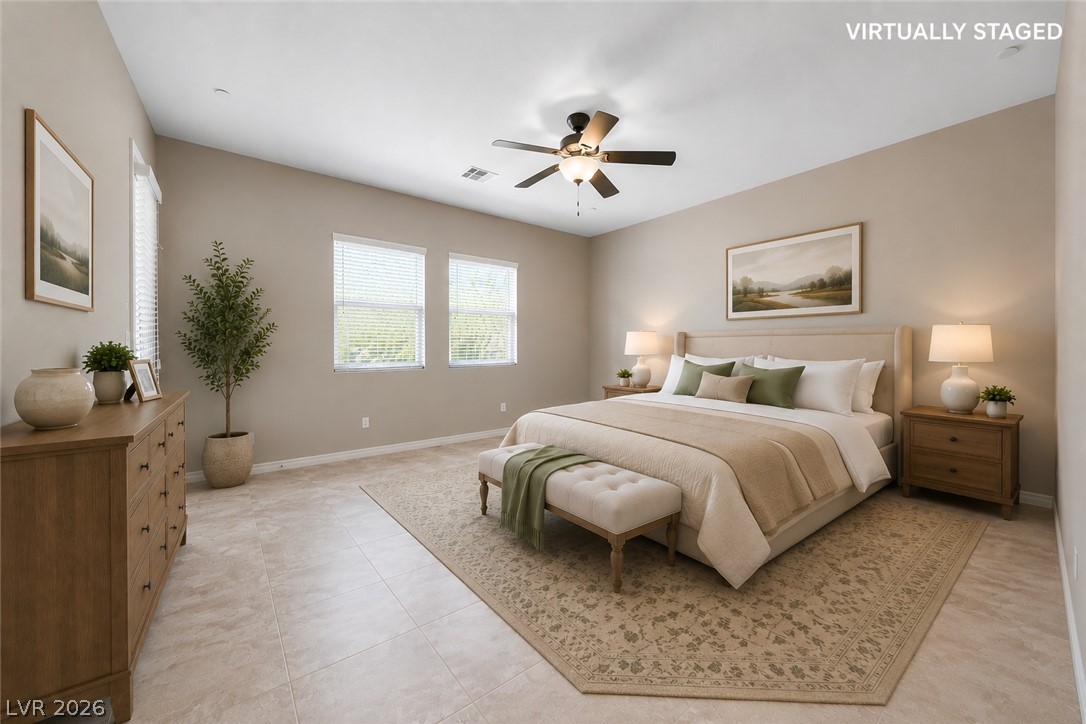
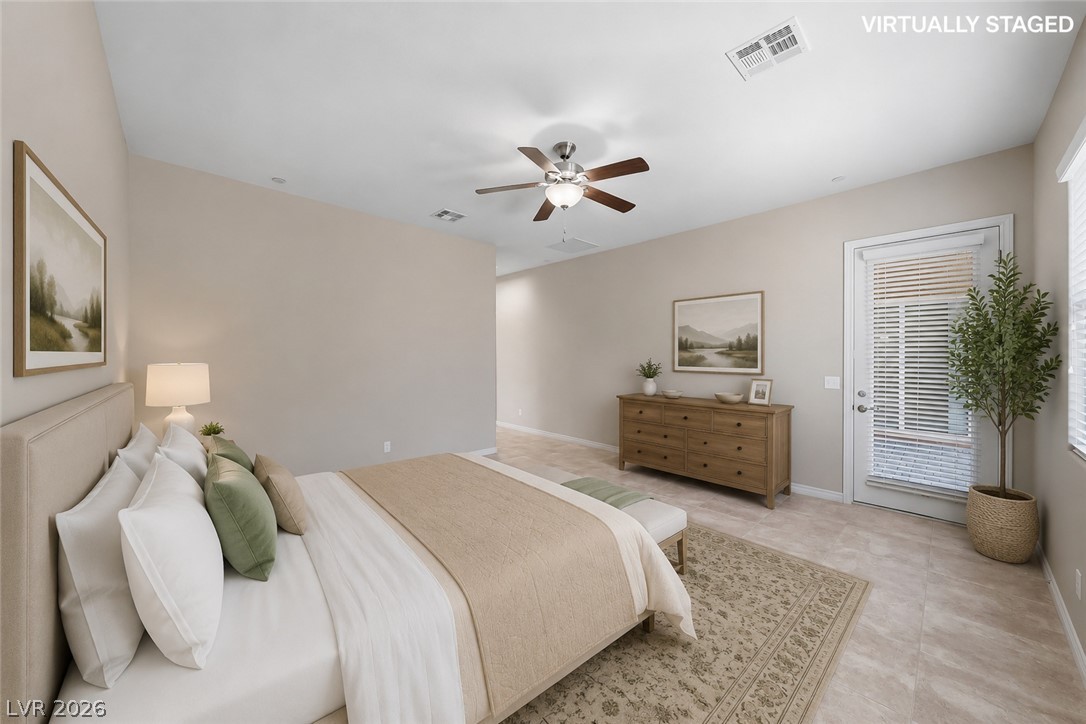
Plentiful natural light fills a spacious bedroom finished with tiled flooring.
Generous windows invite natural light to illuminate the tiled floors of this serene bedroom.
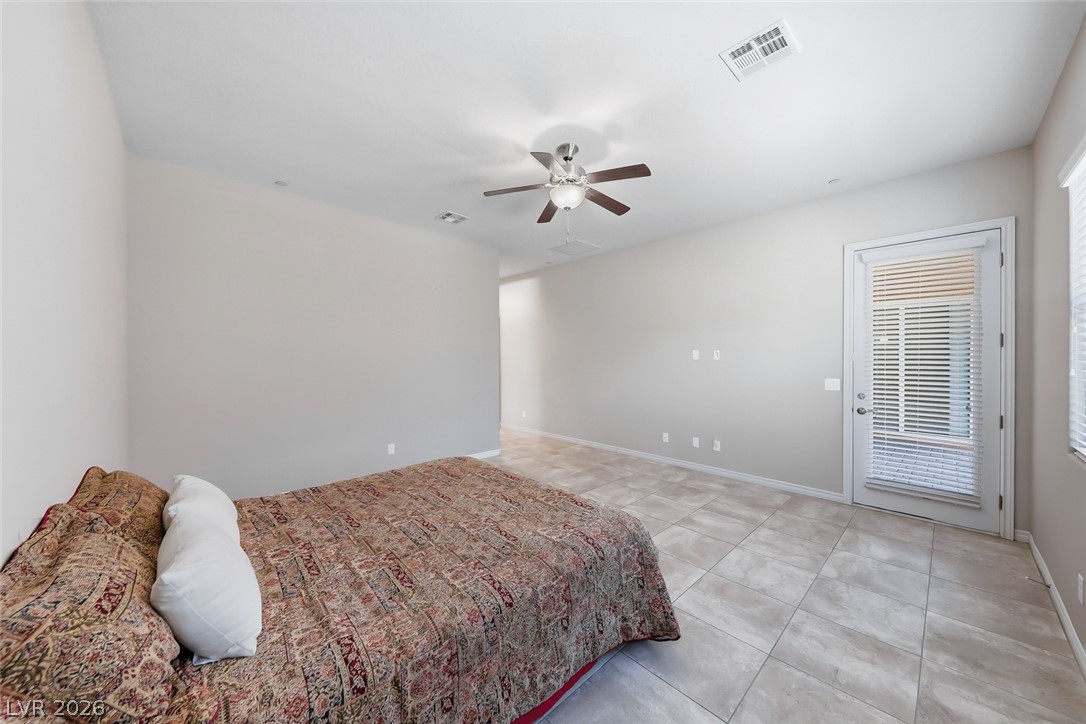
A glass exterior door with integrated blinds leads outside from this tiled bedroom.
An exterior door opens to the outside from this tiled bedroom suite.
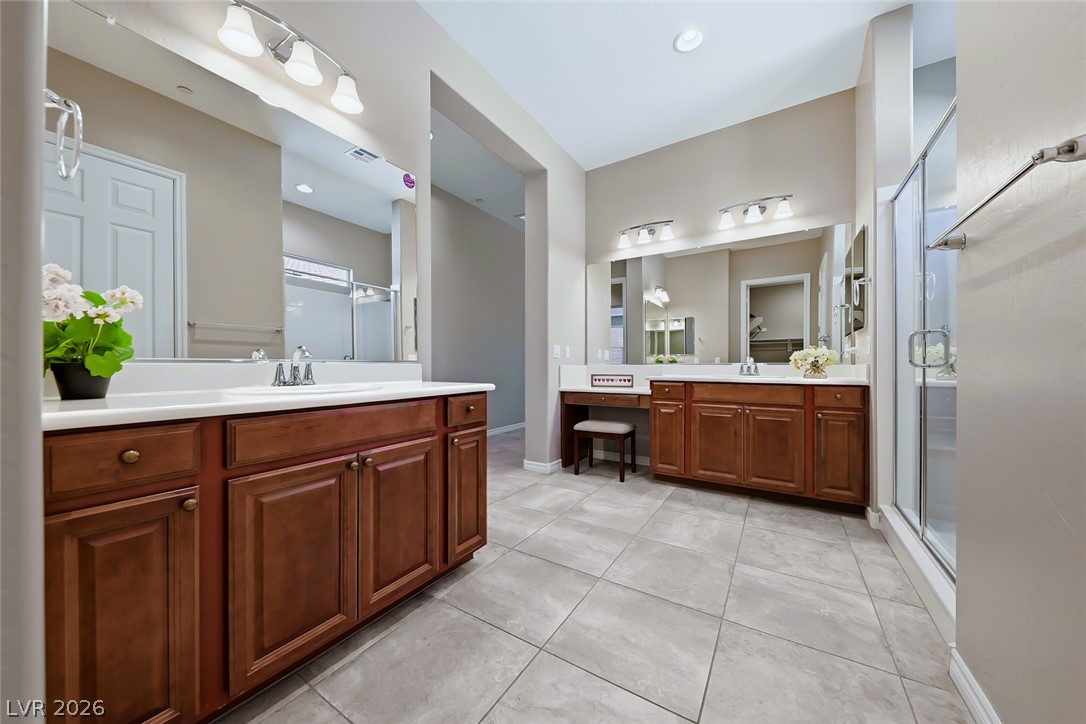
Ample cabinetry and tile flooring define this spacious bathroom equipped with dual vanities.
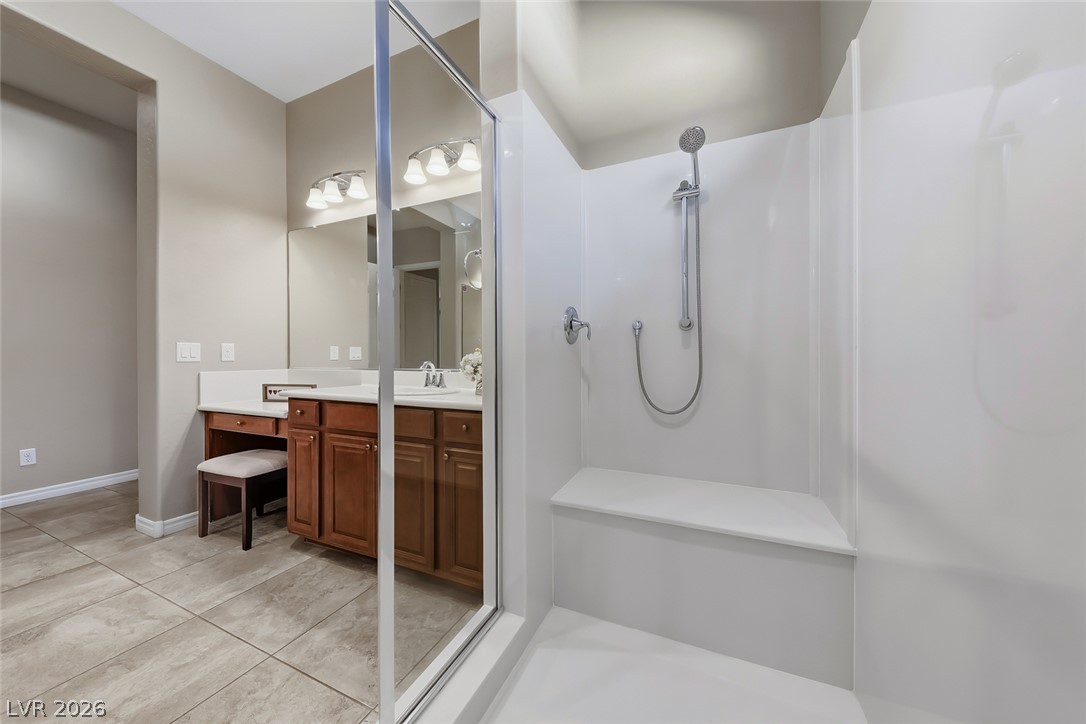
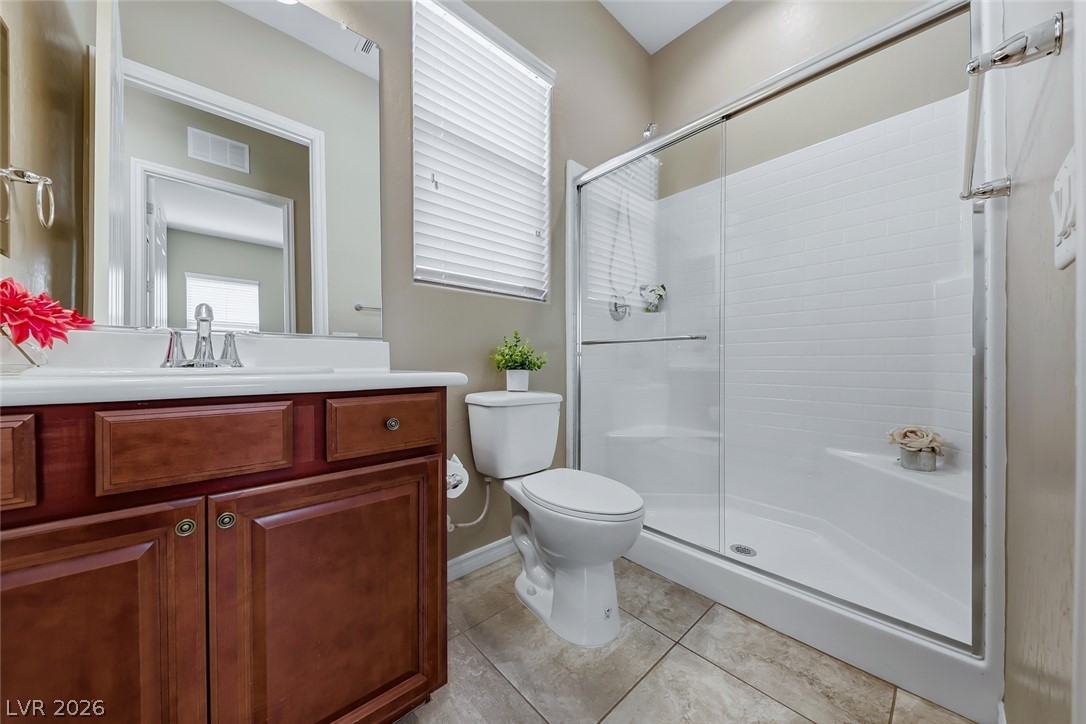
Tiled flooring and a spacious walk-in shower define this functional bathroom space.
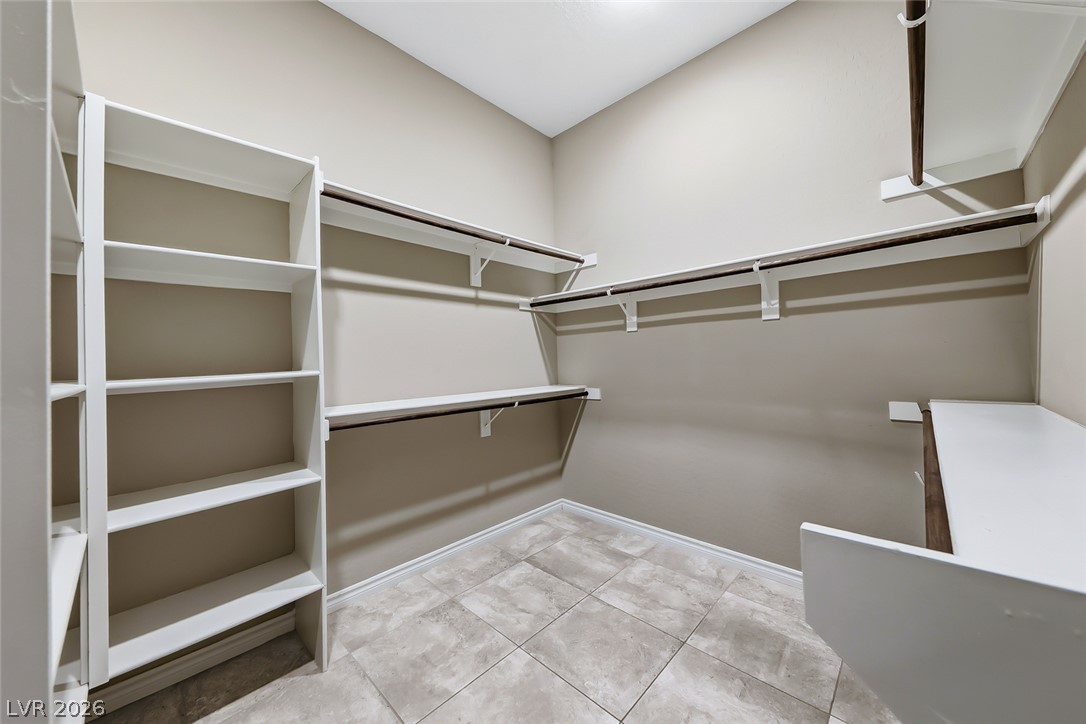
Ample built-in shelving and hanging rods maximize storage space over neutral tile flooring.
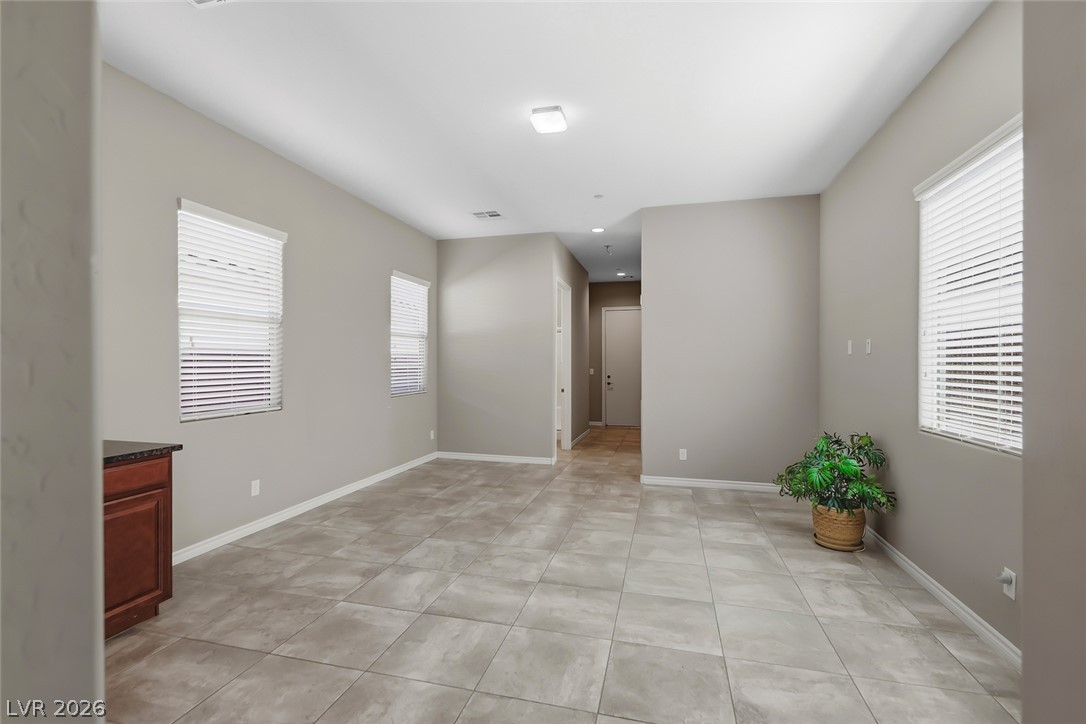
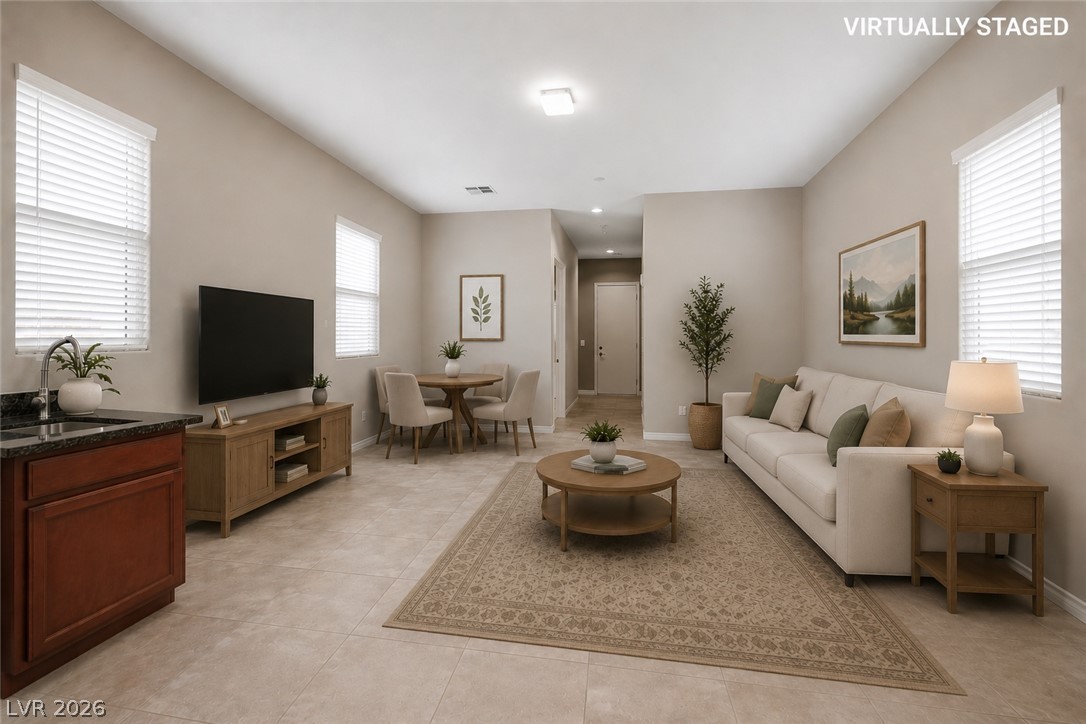
Durable tile flooring and generous window light define this versatile open living space.
An open living area connects effortlessly to the dining space and kitchen.
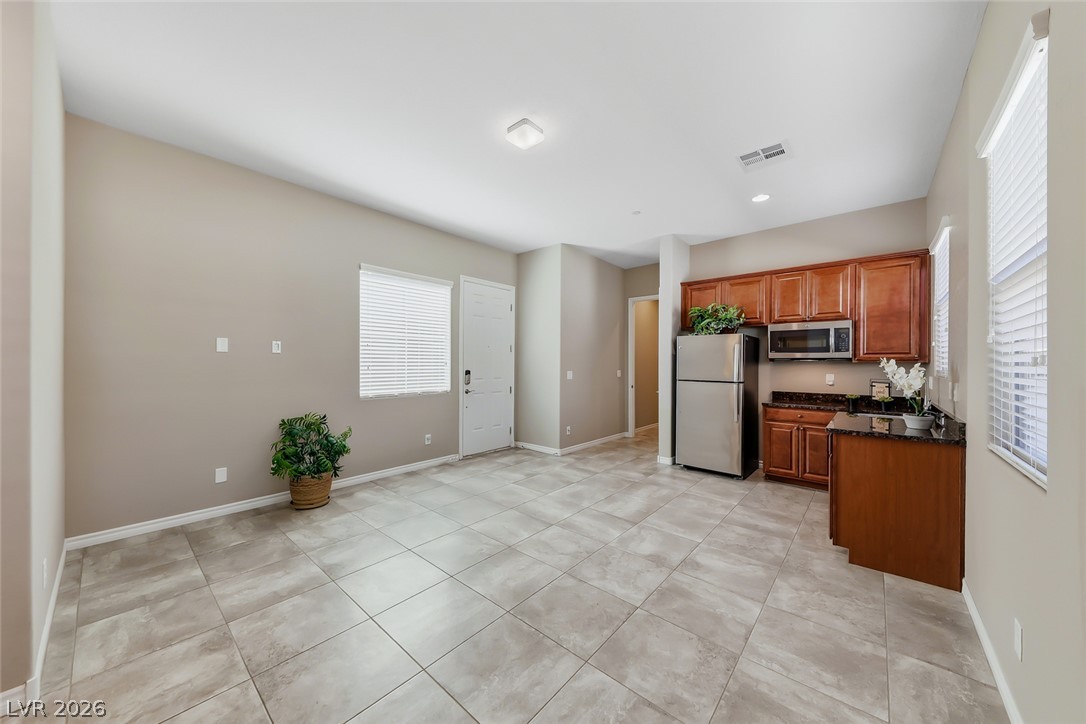
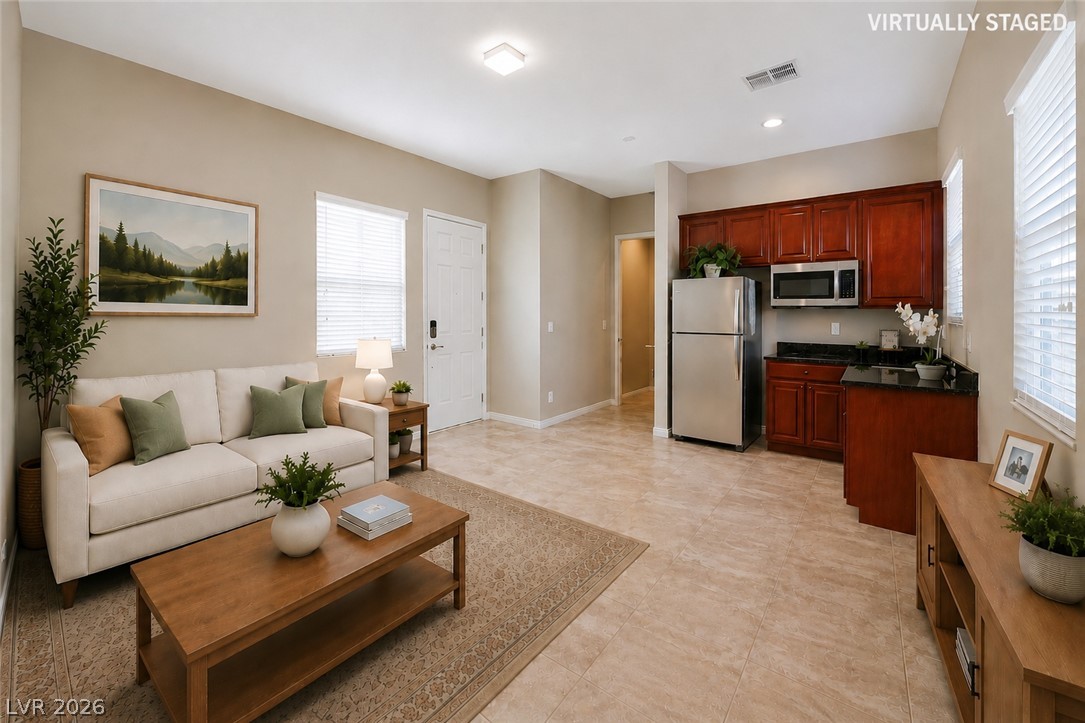
An open kitchen and dining area features tile flooring and natural light from multiple windows.
An open floor plan seamlessly connects the welcoming entryway with a functional kitchen area.
Rich wood cabinetry and polished stone countertops elevate this modern workspace.
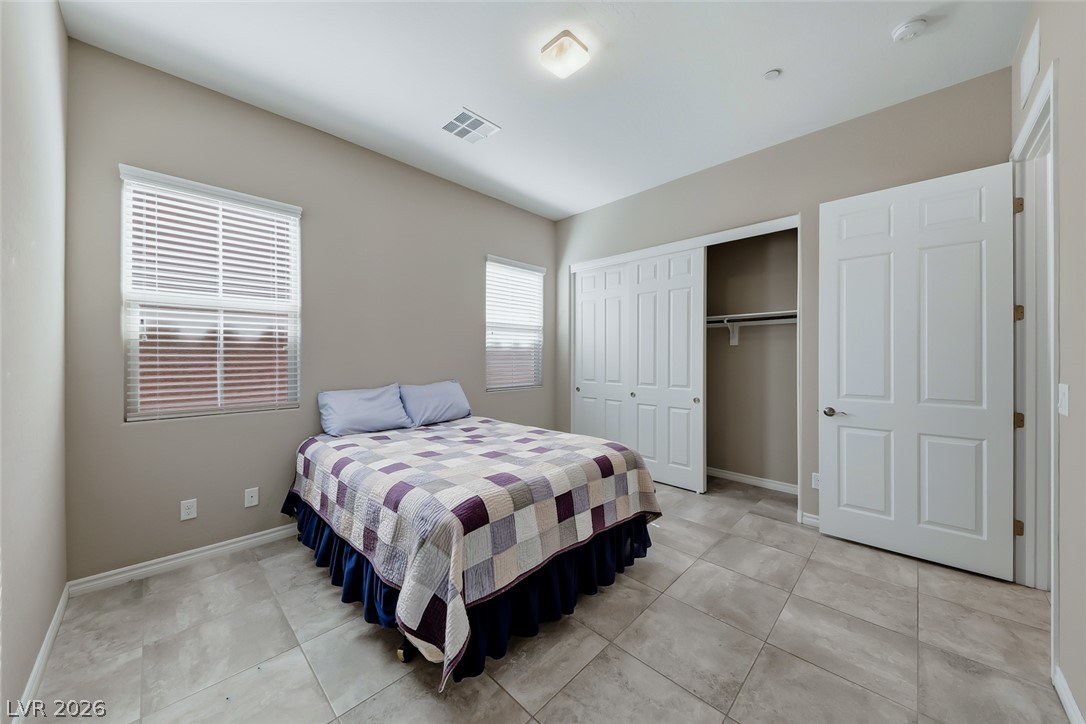
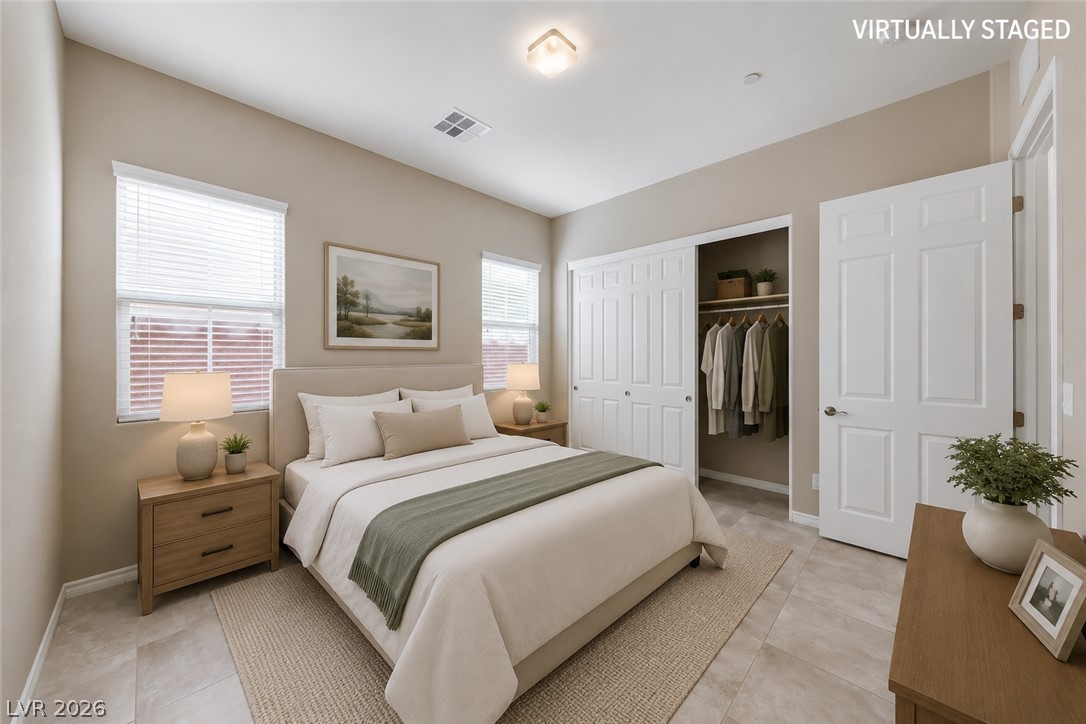
Tiled floors and neutral walls define this comfortable bedroom featuring a built-in closet.
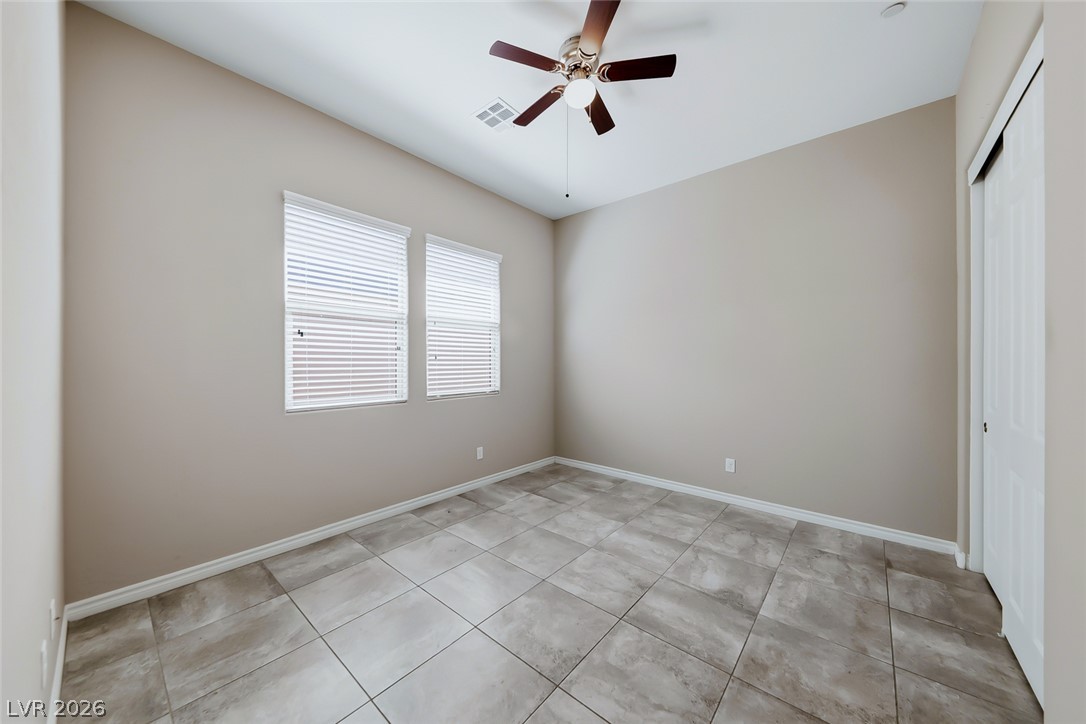
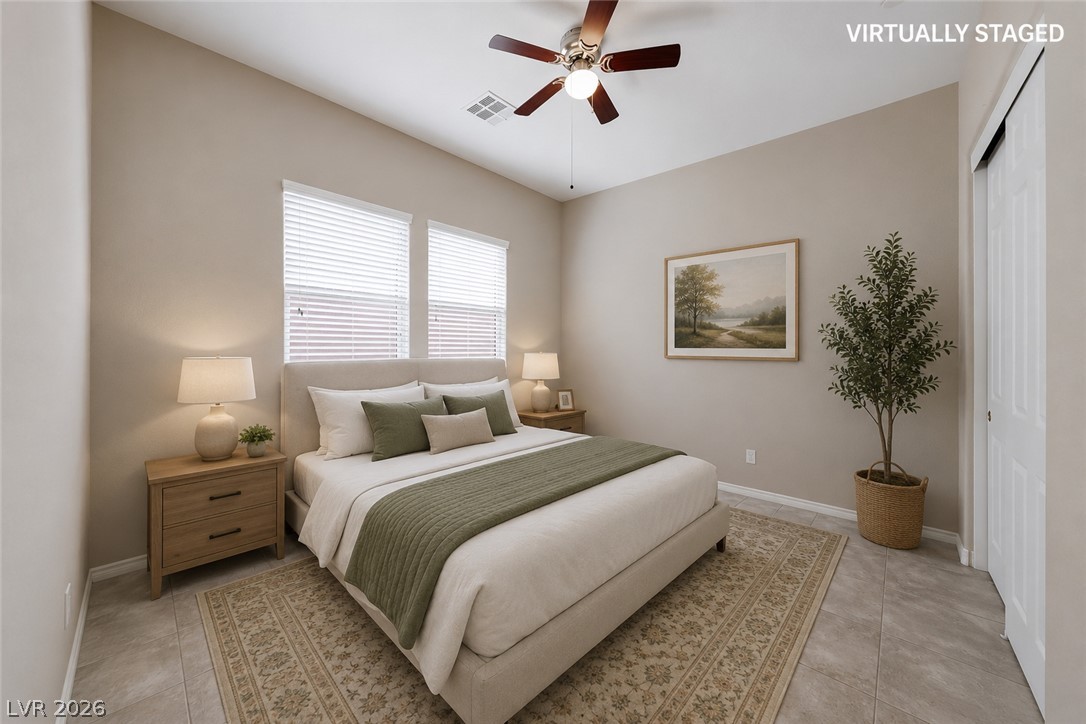
A spacious bedroom featuring tiled flooring and twin windows that invite natural light.
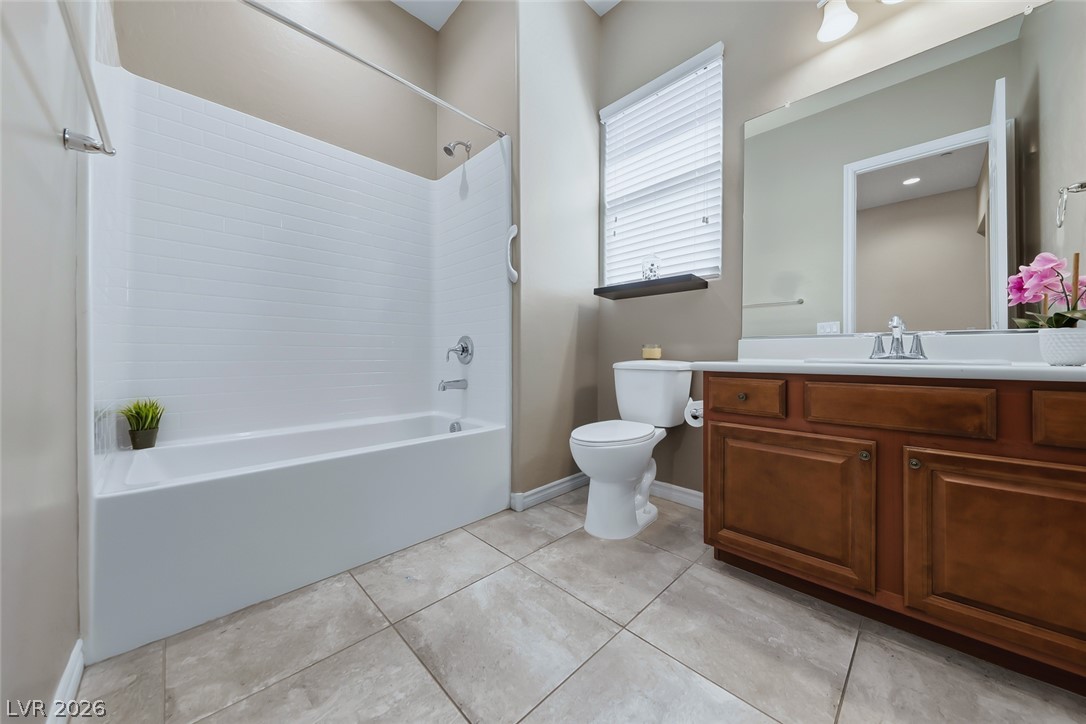
Natural light from a large window illuminates this bathroom with stone-tile flooring.
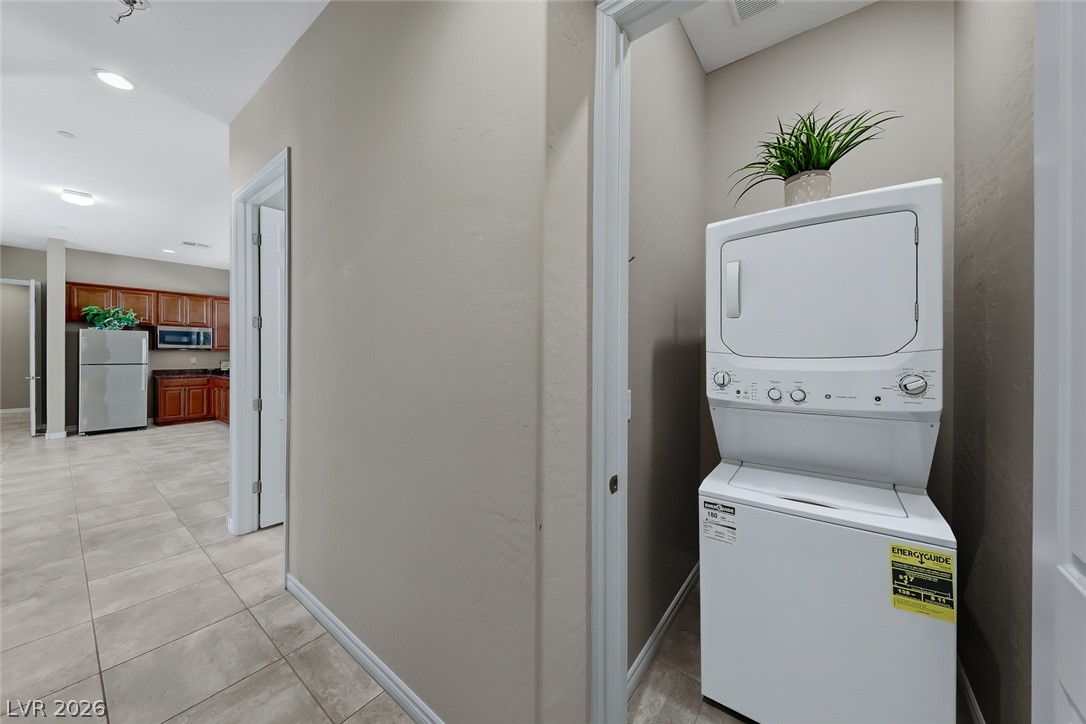
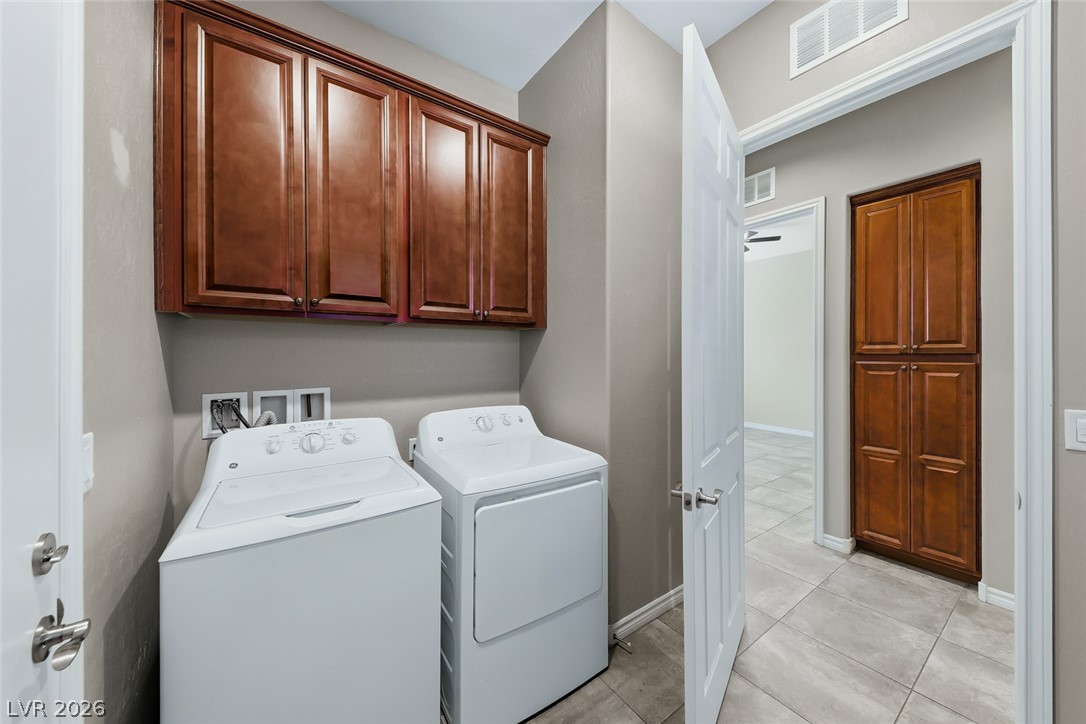
A convenient laundry closet stands off the main hallway with tiled flooring.
High ceilings and neutral tile flooring define this versatile secondary bedroom space.
High ceilings and neutral tile flooring define this quiet, comfortable space.
Tiled flooring and a classic wooden vanity elevate this well-appointed bathroom space.
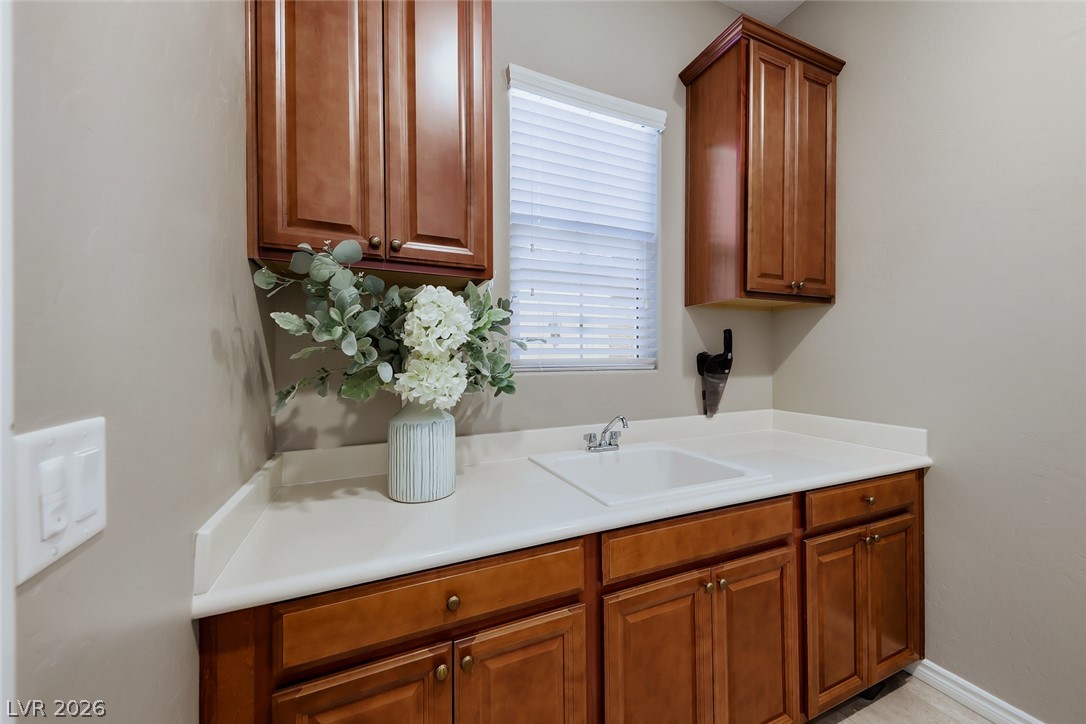
Rich wood cabinetry surrounds a built-in sink station beneath a bright window.
Rich wood cabinetry provides ample storage in this functional tiled utility room.
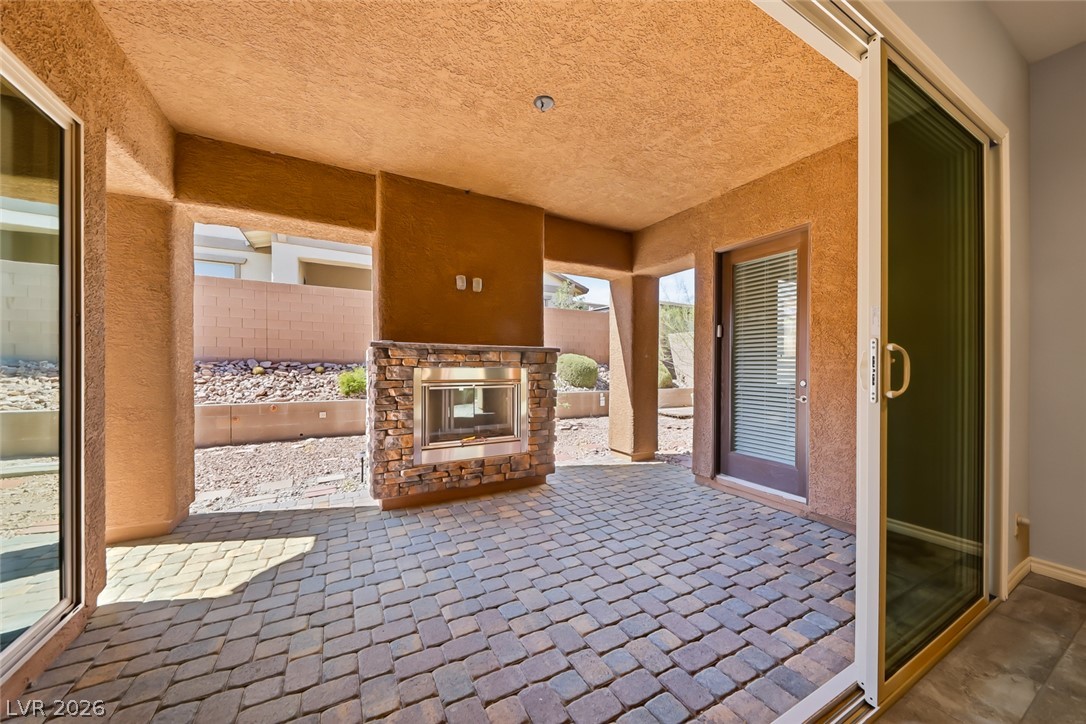
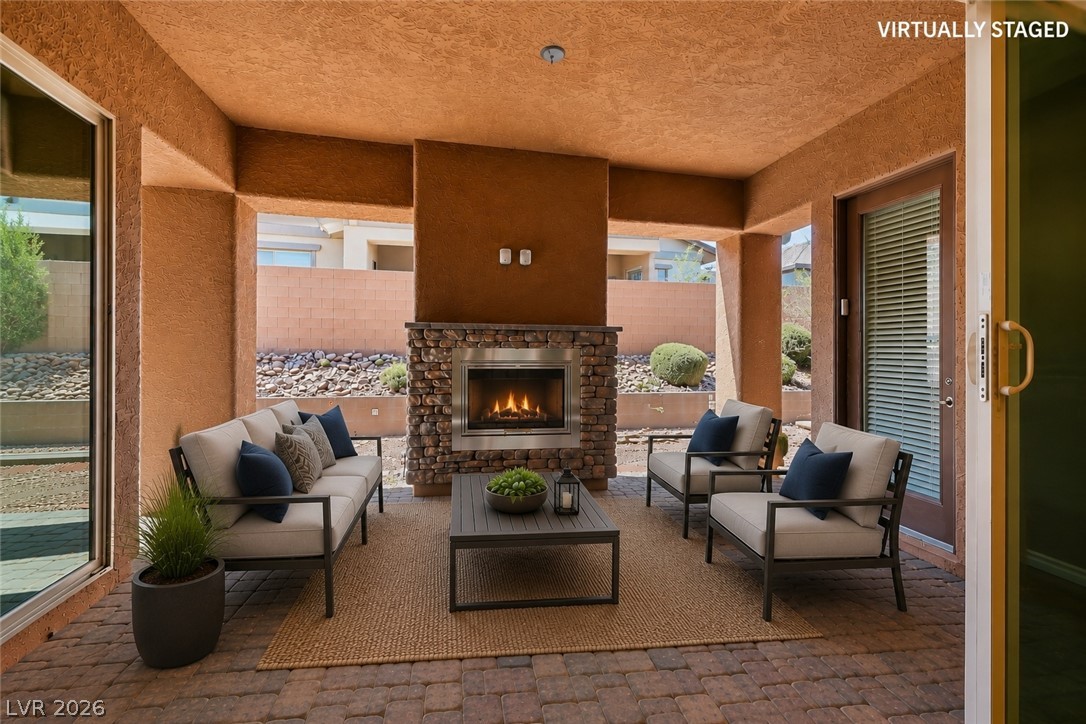
An inviting covered patio features a stone-accented fireplace and durable paver flooring.
An inviting stone fireplace anchors this covered outdoor patio paved with elegant pavers.
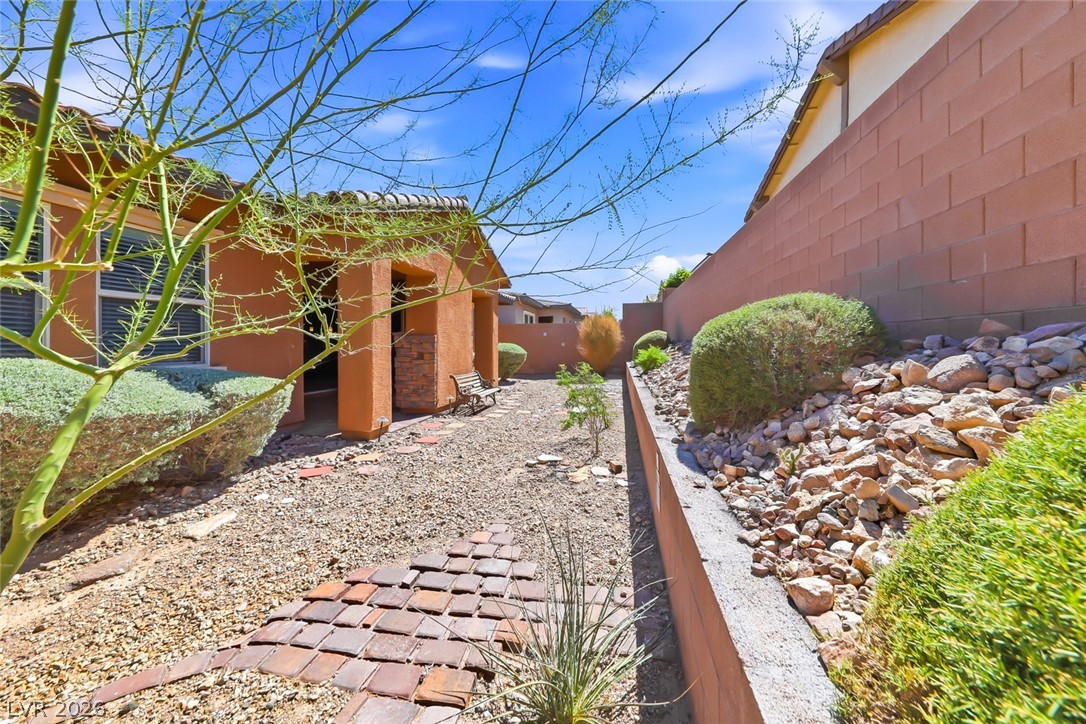
An arid side yard features brick pavers, a retaining wall, and low-maintenance desert landscaping.
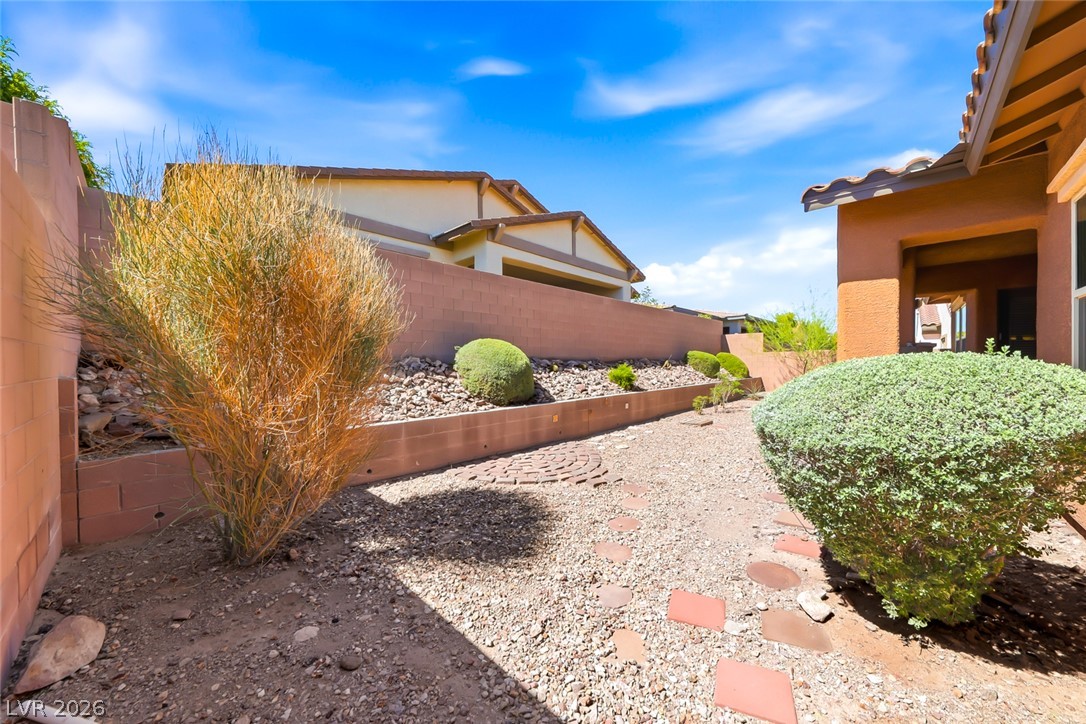
Terraced desert landscaping and low-maintenance gravel ground cover define this private side yard.
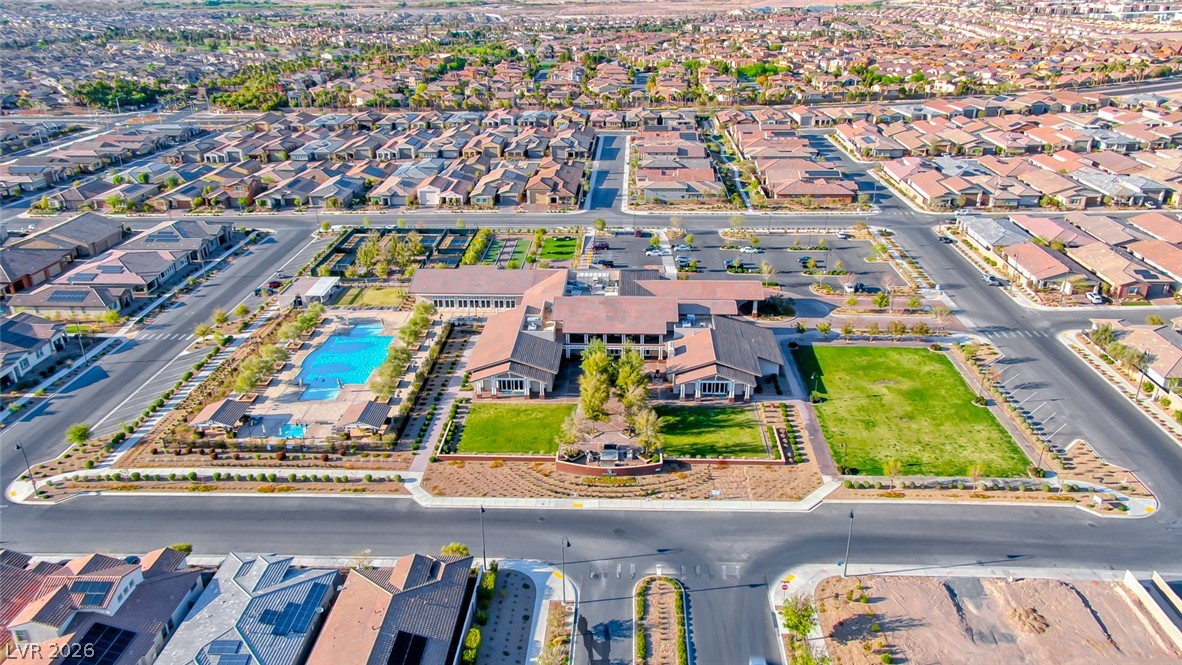
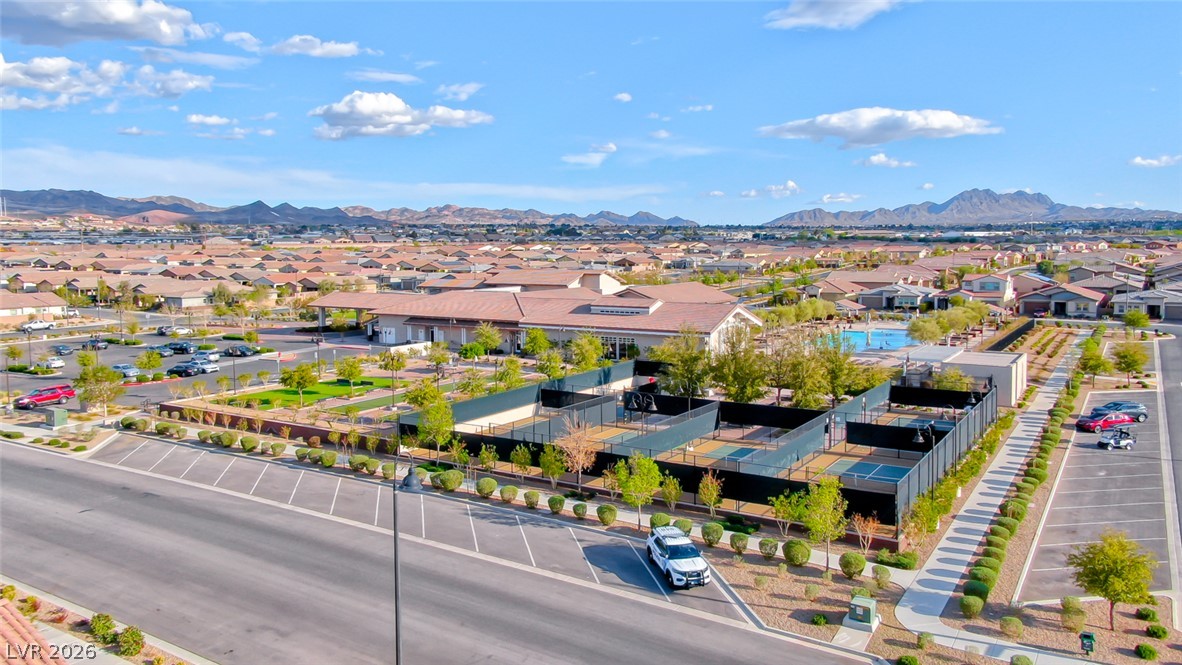
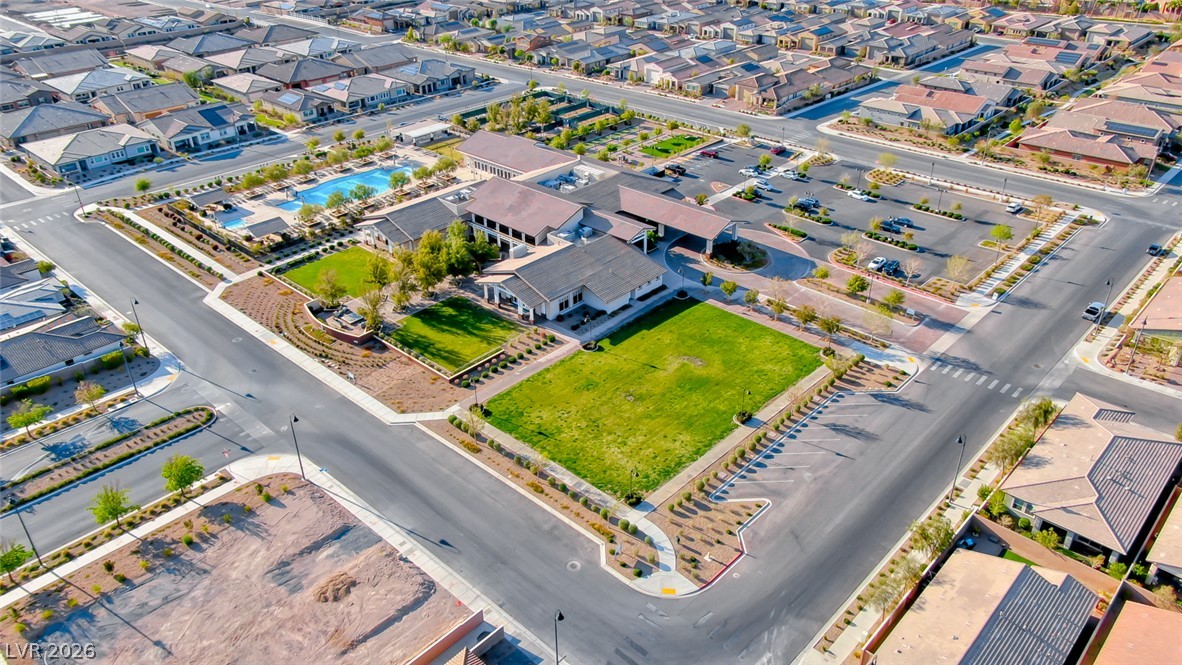
A sprawling community center highlights this master-planned neighborhood featuring extensive recreation facilities.
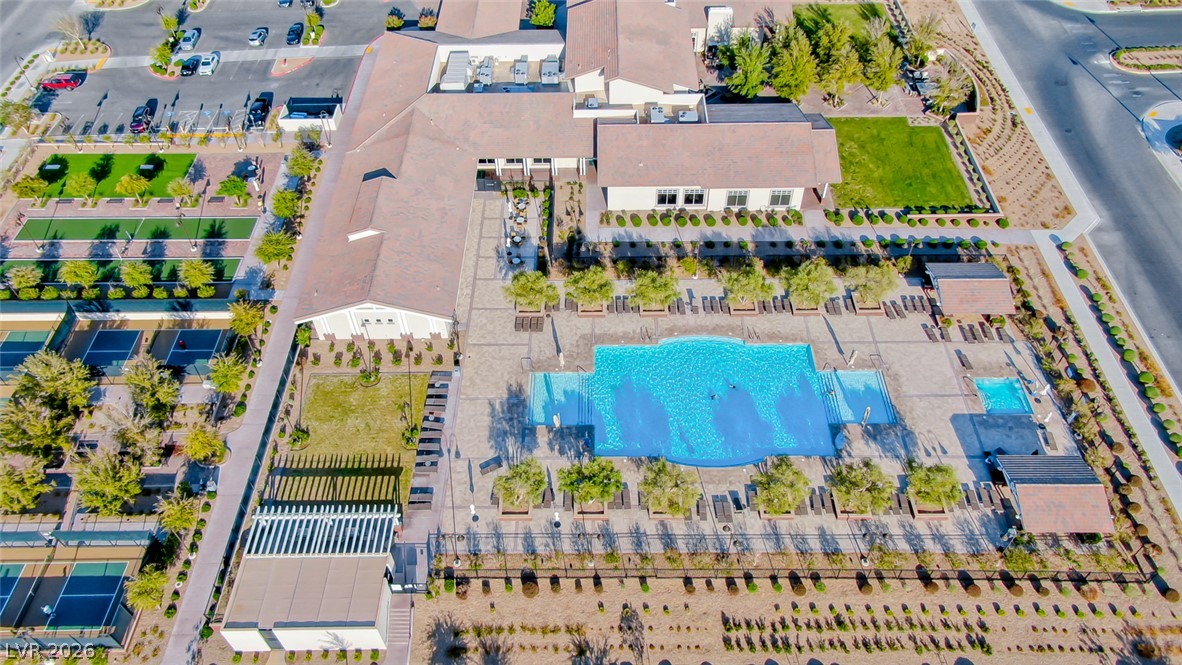
An aerial perspective showcases the expansive community clubhouse, swimming pool, and sports courts.
Scenic mountain vistas frame this sprawling residential community and its recreation facilities.
An expansive community clubhouse highlights this master-planned neighborhood from above.
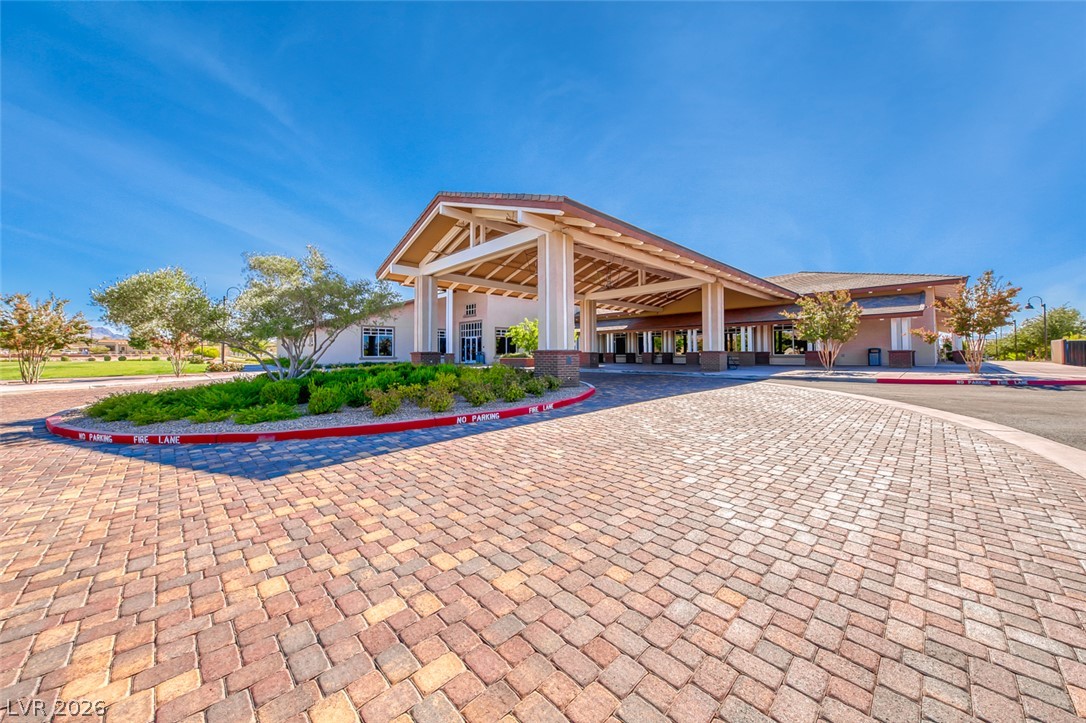
A spacious brick paver driveway leads to the grand covered entrance under clear blue skies.
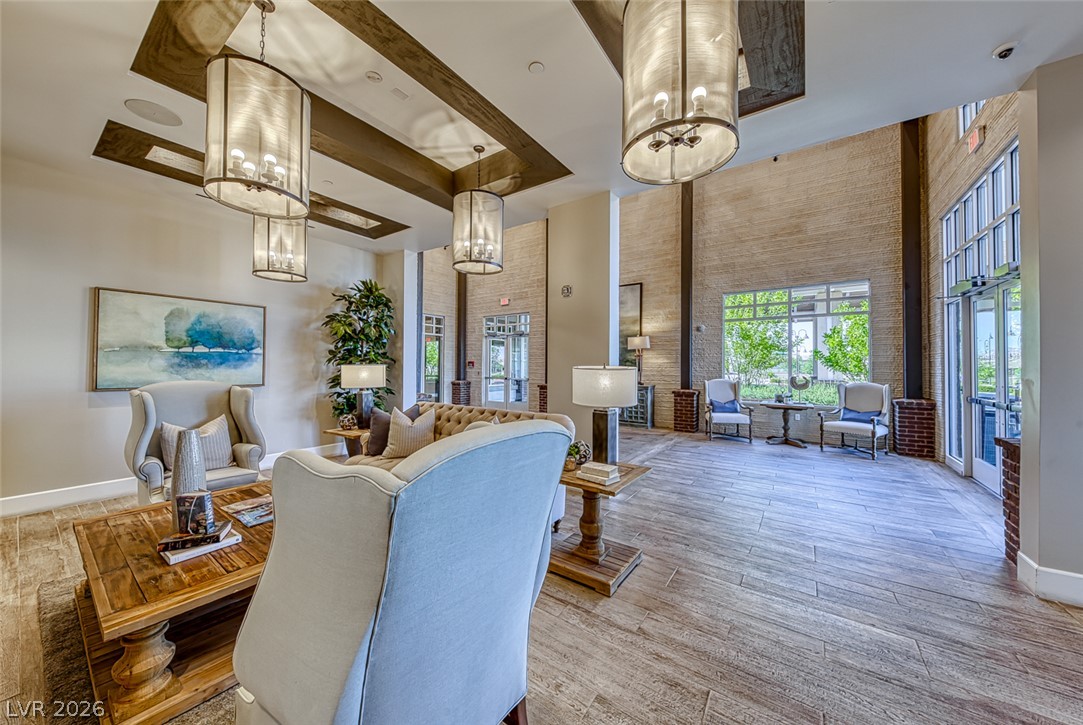
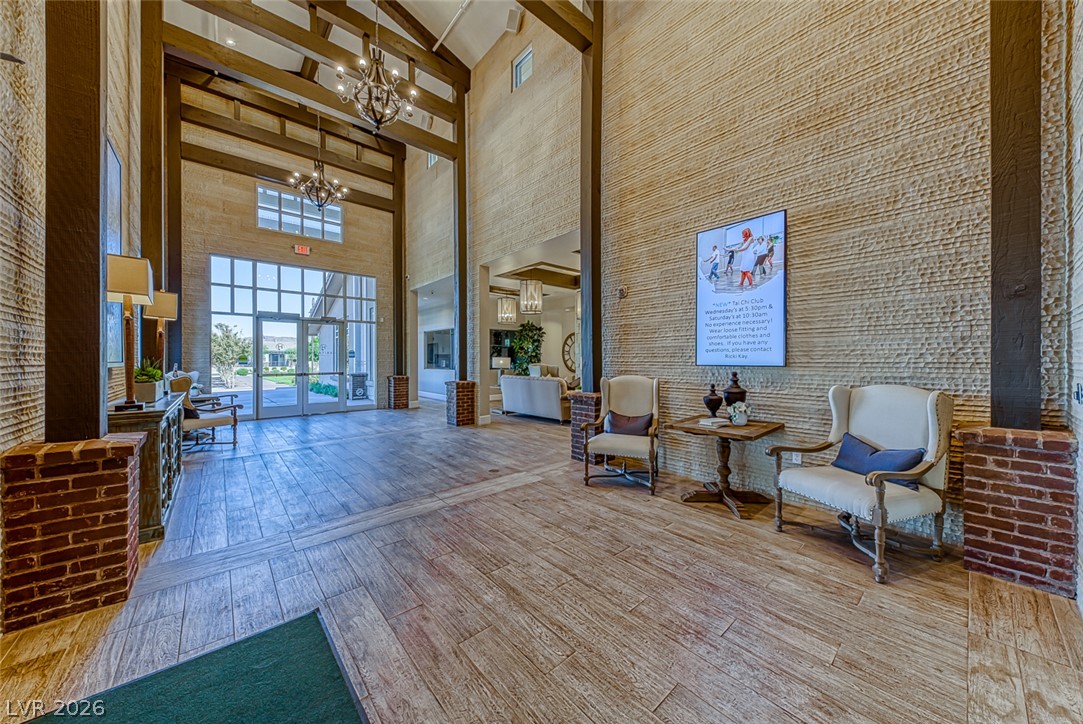
Towering ceilings and rich wood accents create an inviting atmosphere in this grand entry hall.
Towering timber trusses and textured stone walls frame a grand entryway with warm tile flooring.
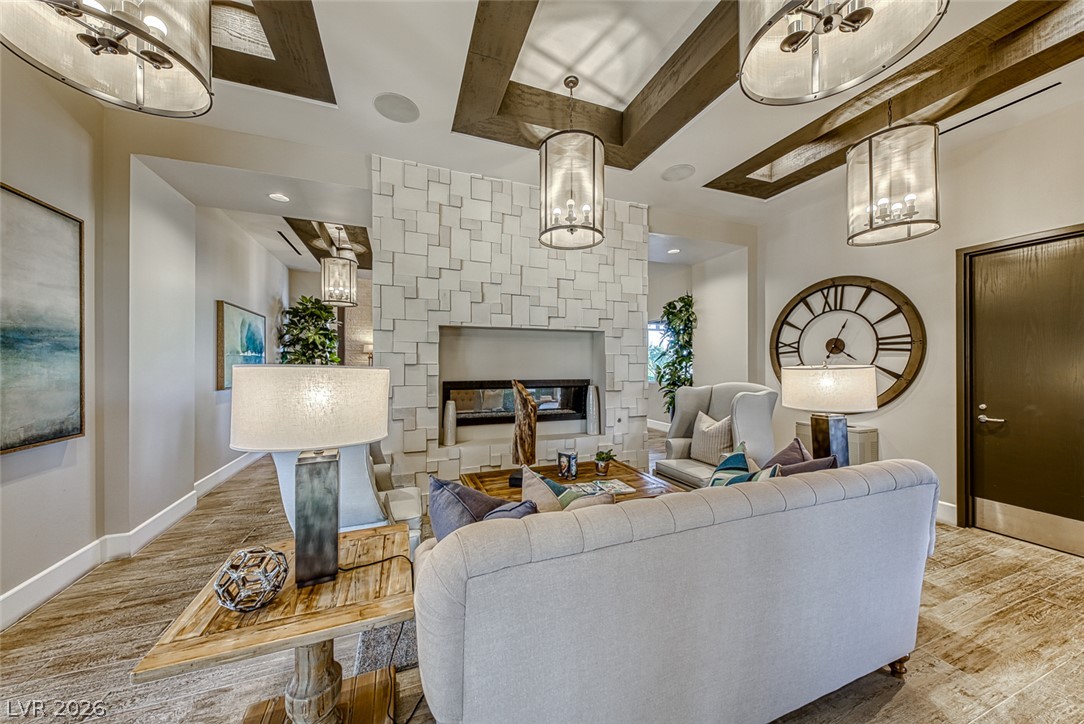
Dramatic wood-beamed ceilings and a modern tiled fireplace frame this elegant living space.
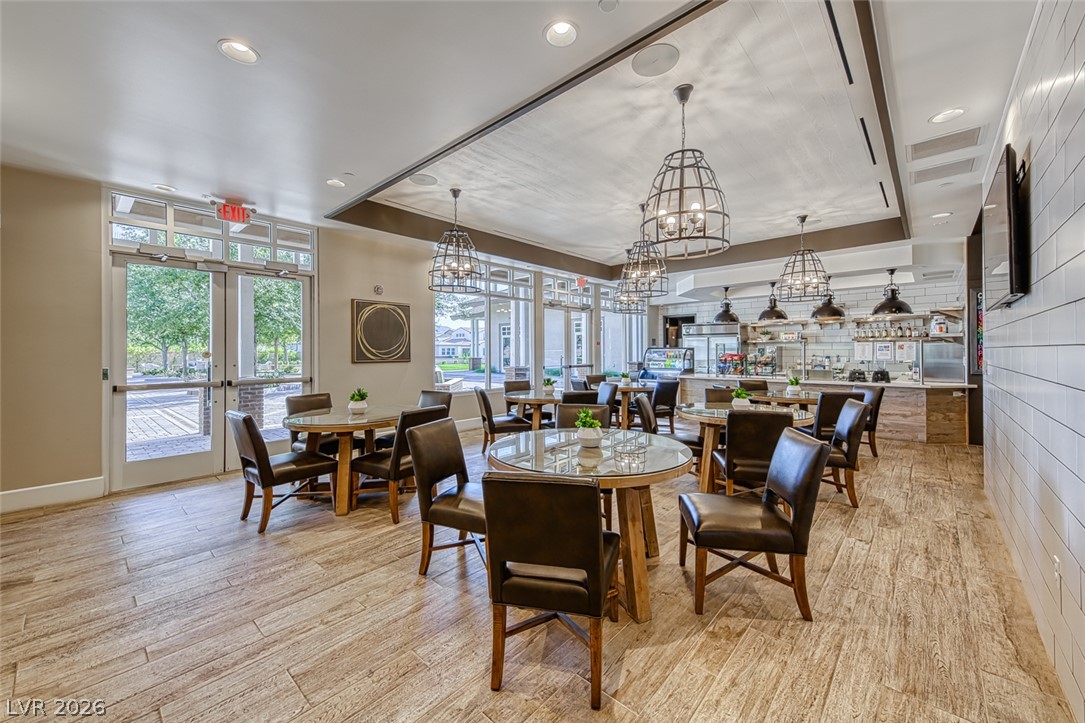
Gleaming wood-look tile floors and customized ceilings define this bright, versatile community dining space.
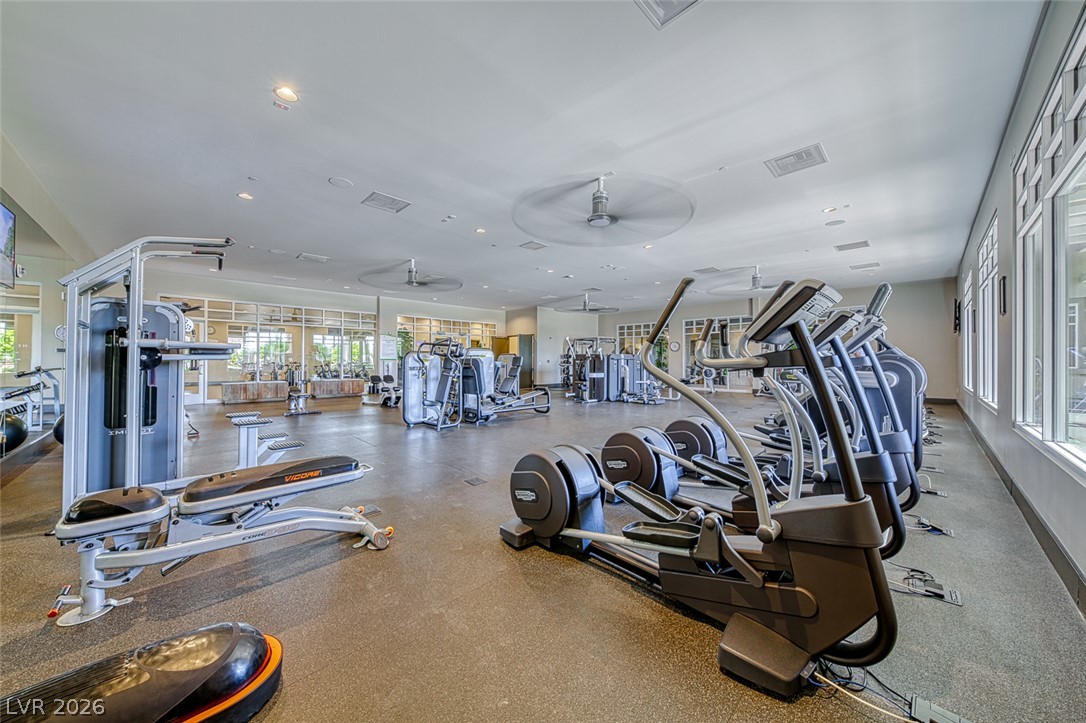
Large windows flood this expansive fitness facility with natural light across the rubber flooring.
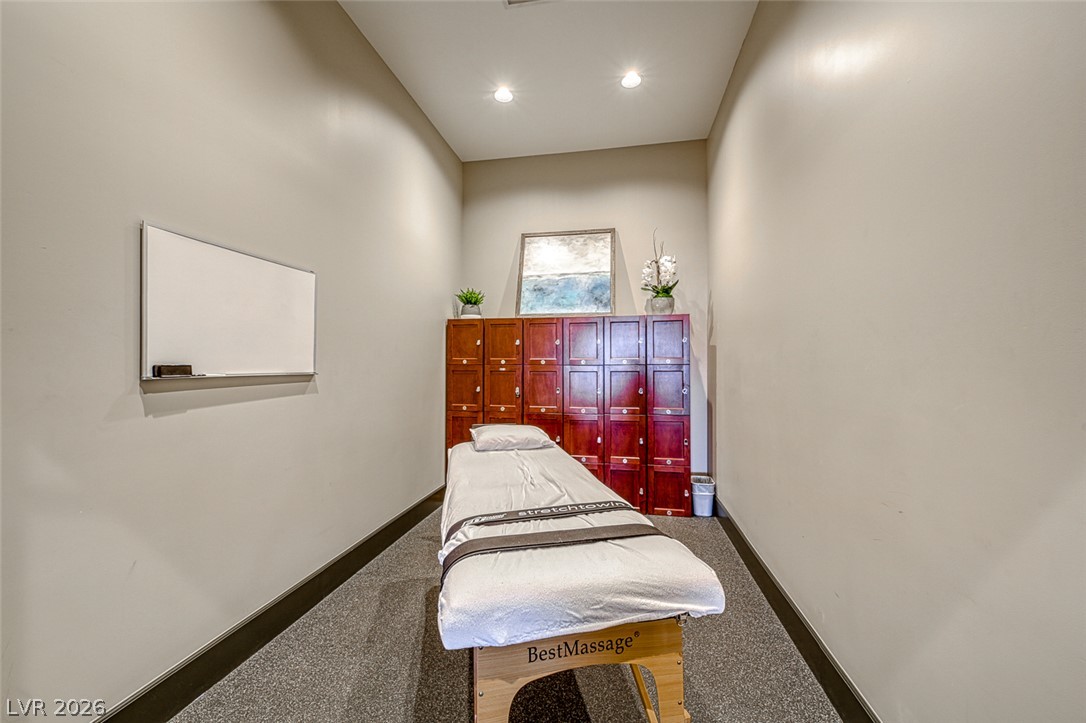
Quiet treatment room features smooth plastered walls and soft overhead recessed lighting.
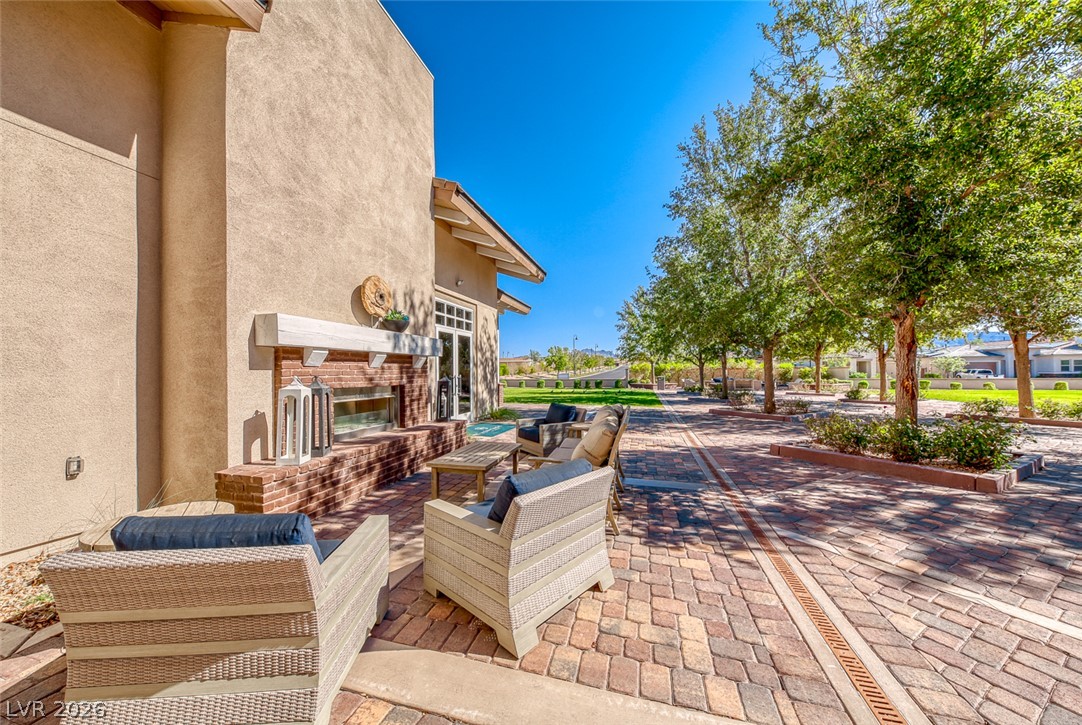
An outdoor fireplace warms a brick paver terrace shaded by mature trees.
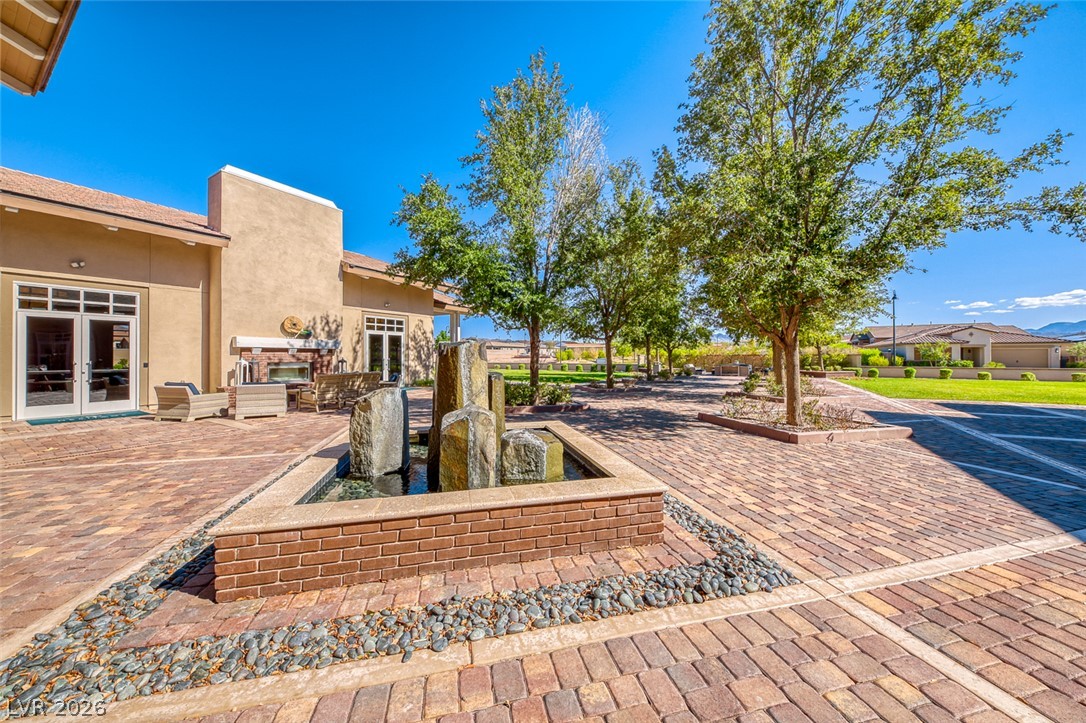
A stone water feature centers the expansive paver courtyard beneath clear blue skies.
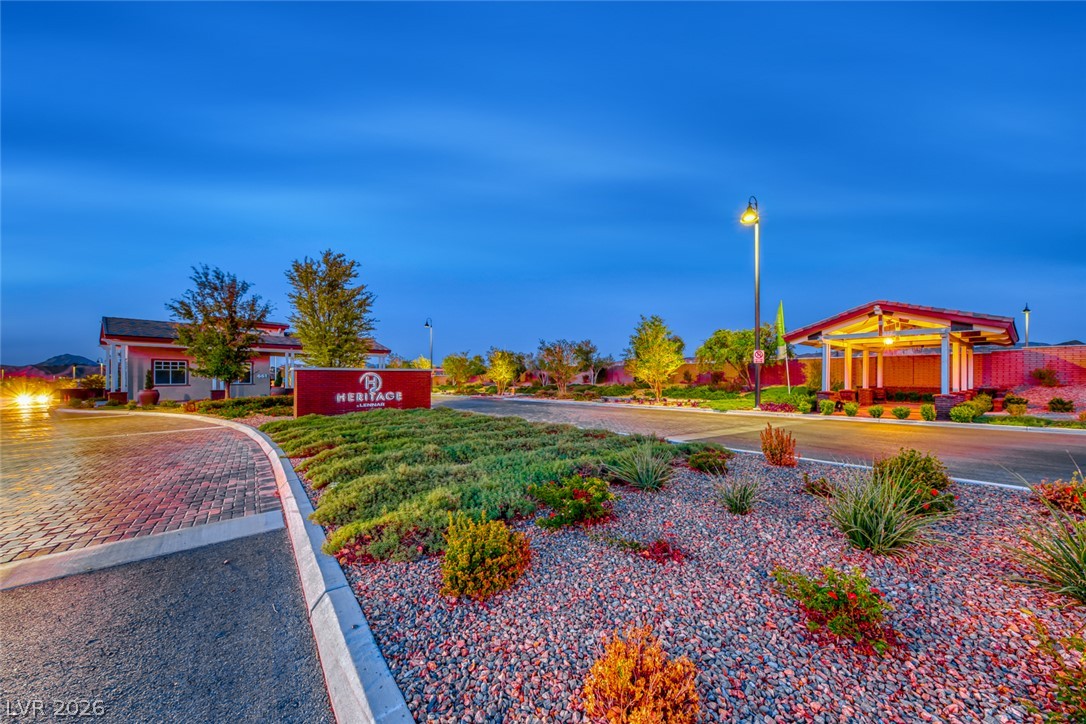
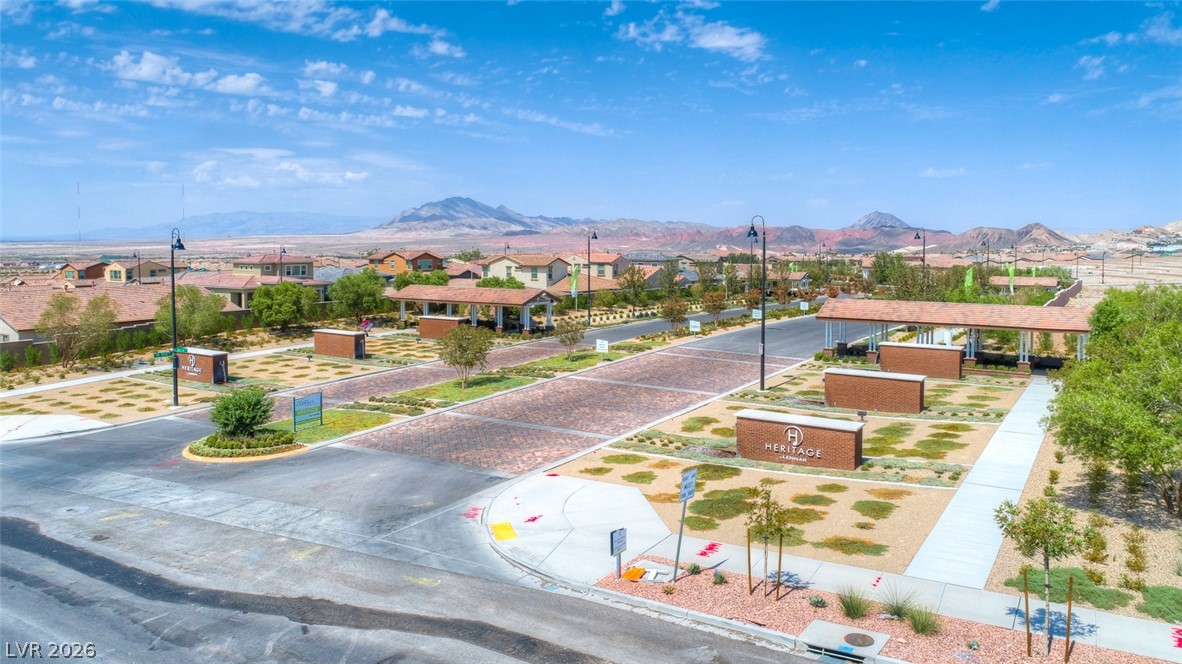
An inviting gated community entrance features professional desert landscaping under a twilight sky.
A beautifully landscaped neighborhood entrance framed by majestic mountain views in the distance.