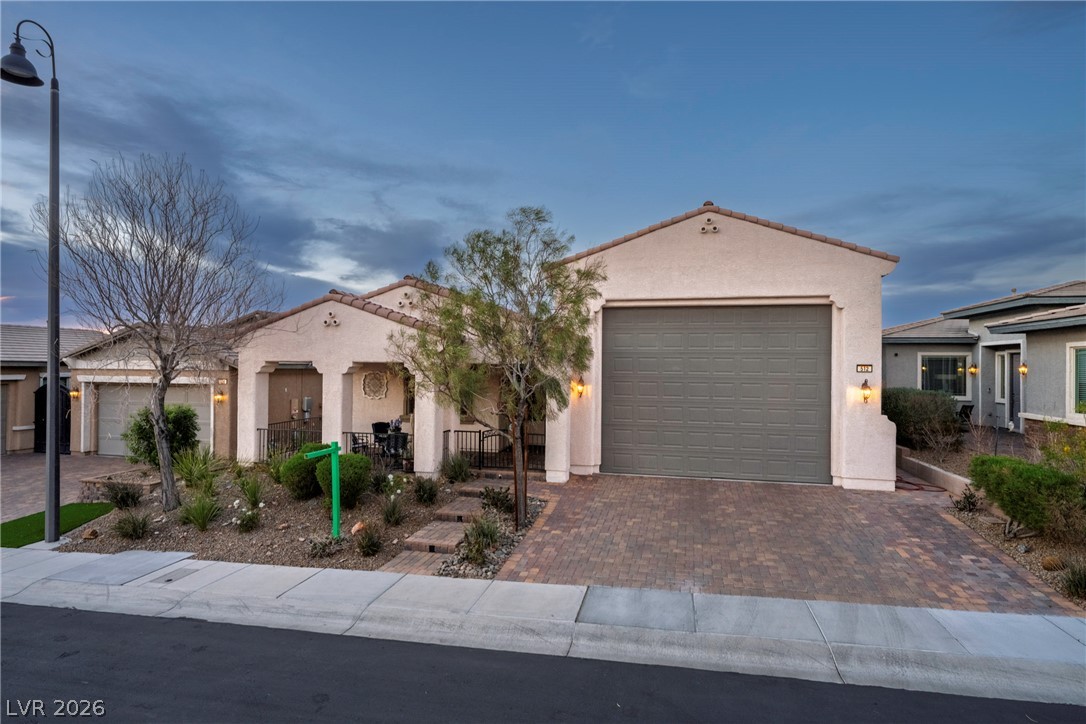
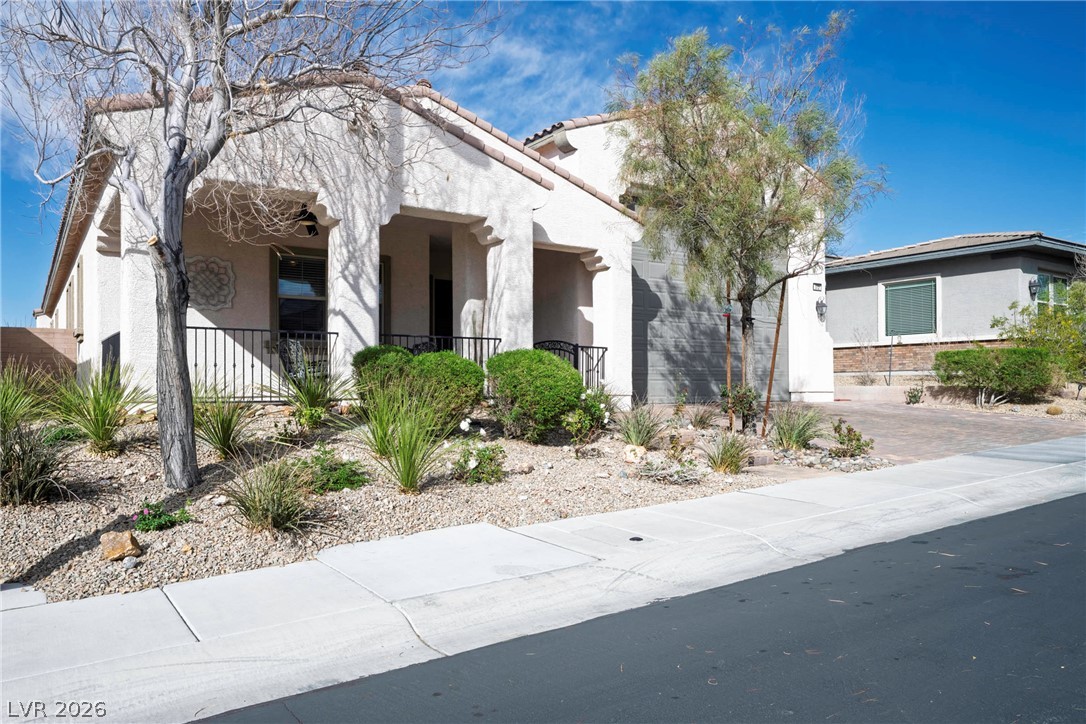
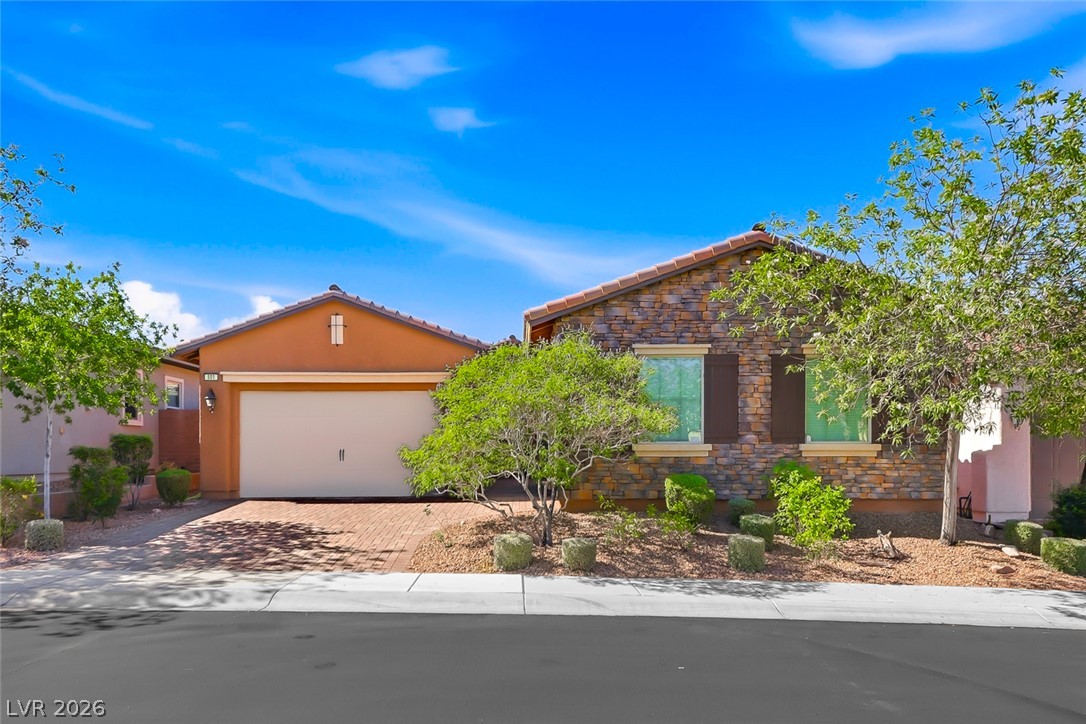
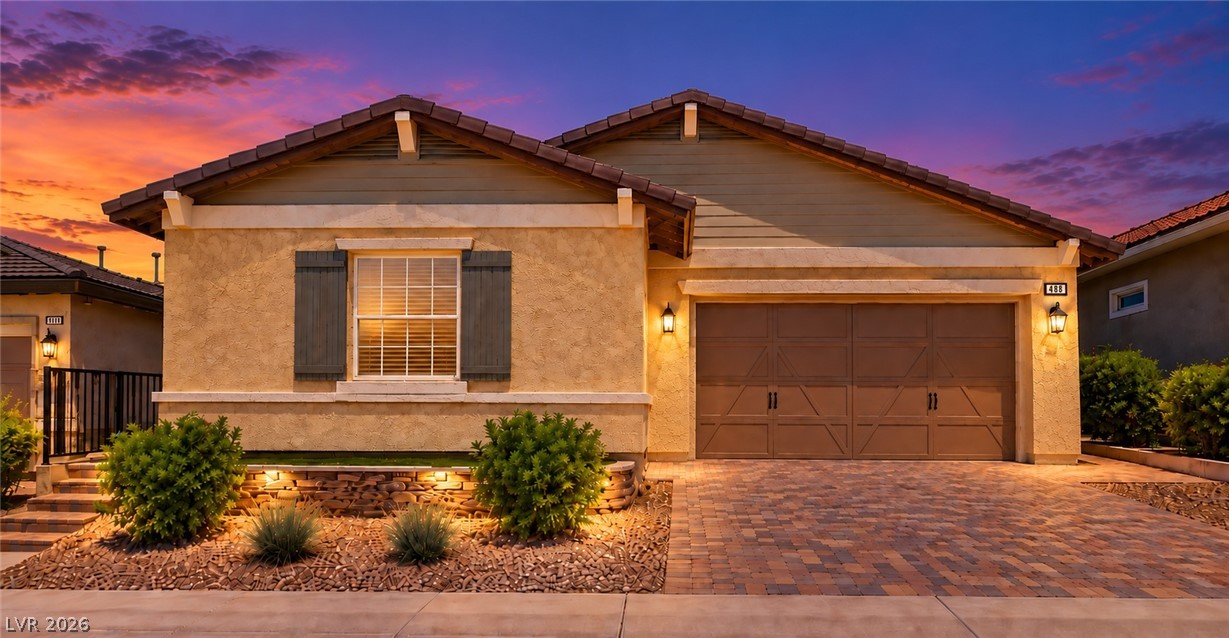
Spanish tile rooflines and a brick paver driveway enhance this desert-landscaped facade.
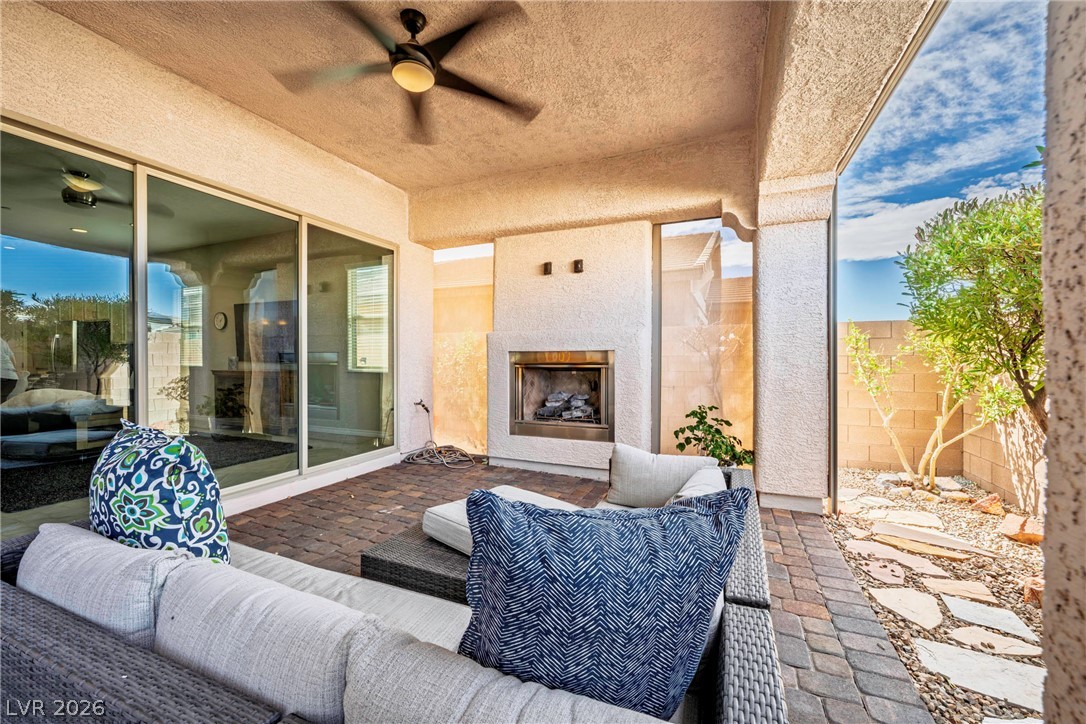
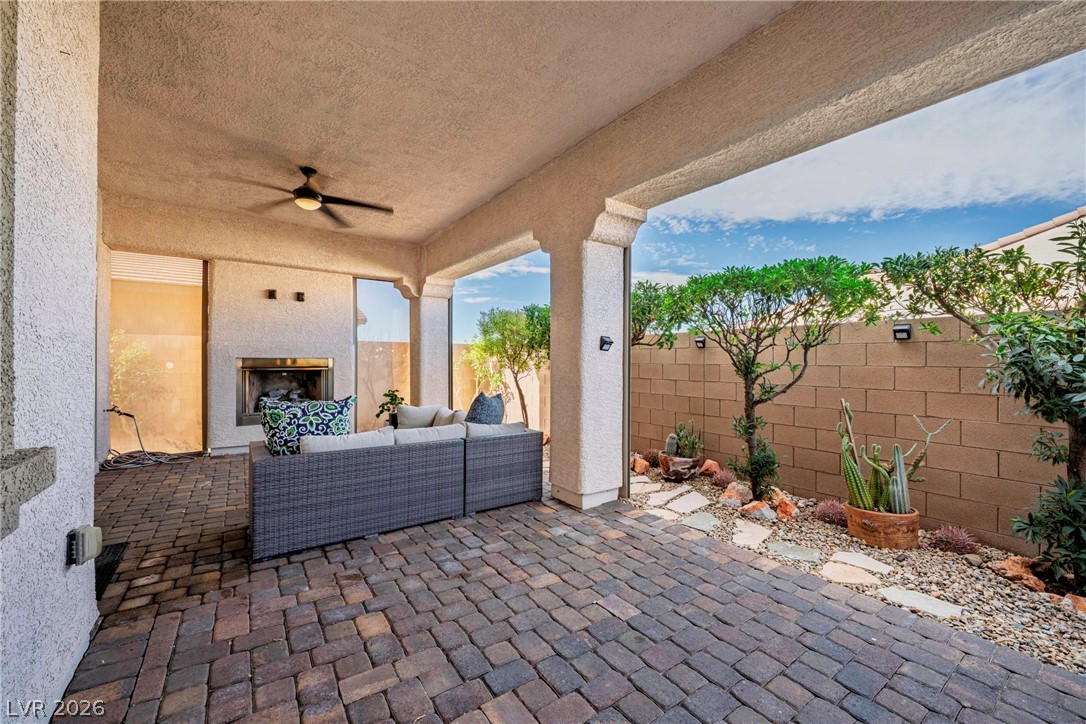
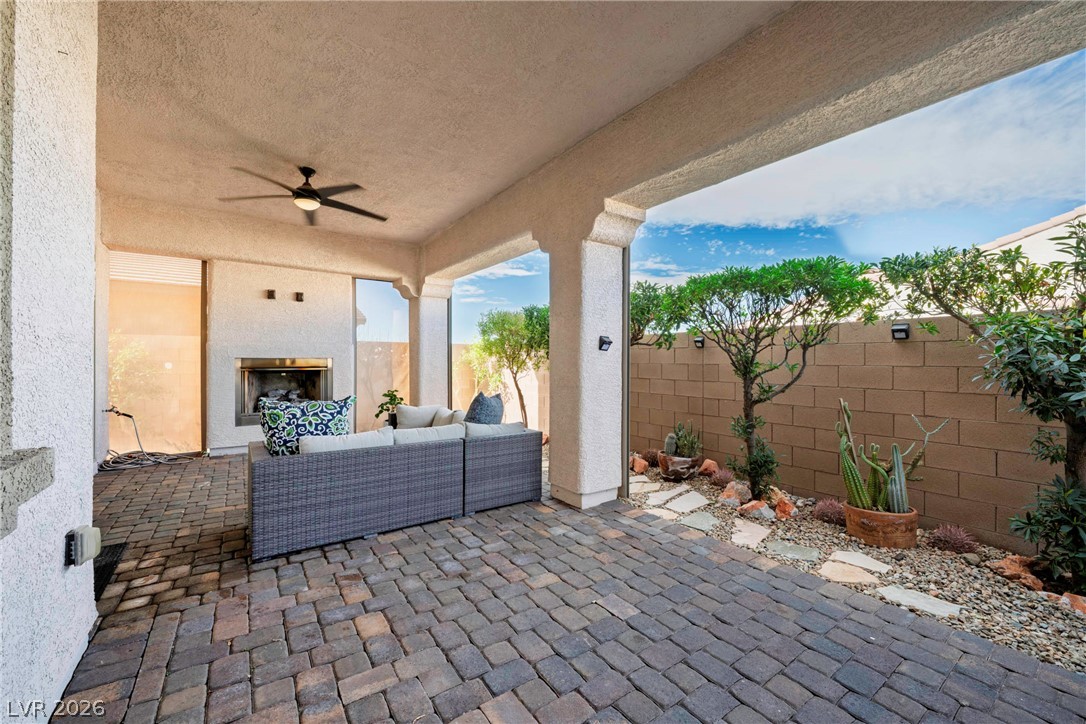
An inviting outdoor fireplace highlights this covered patio featuring durable paver flooring.
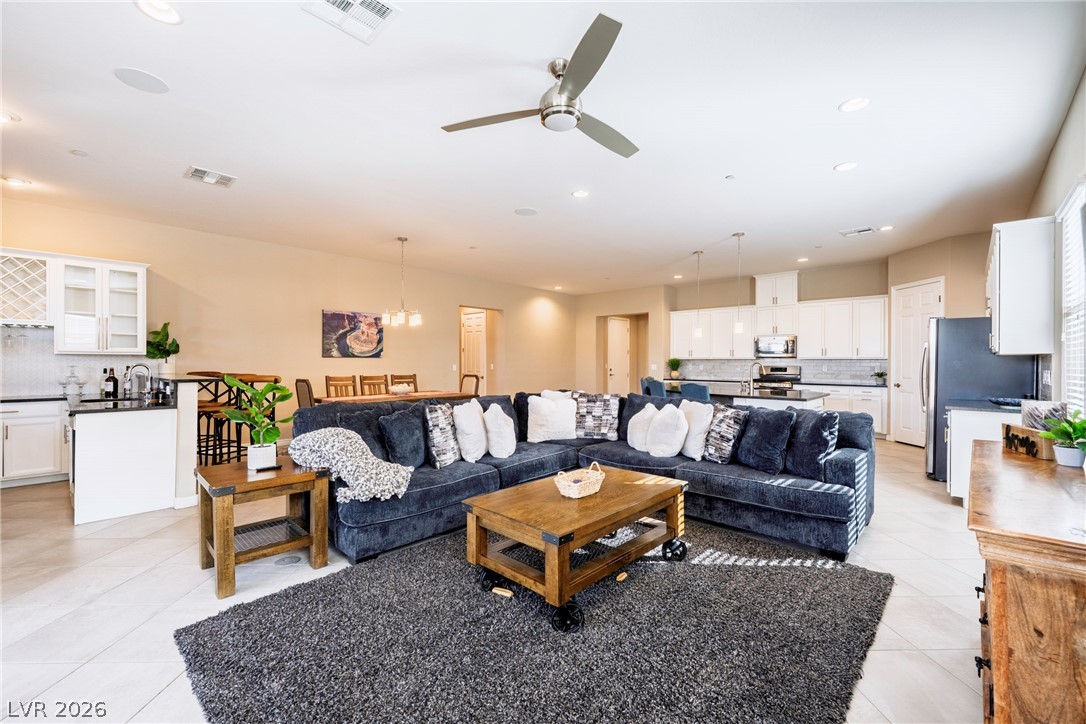
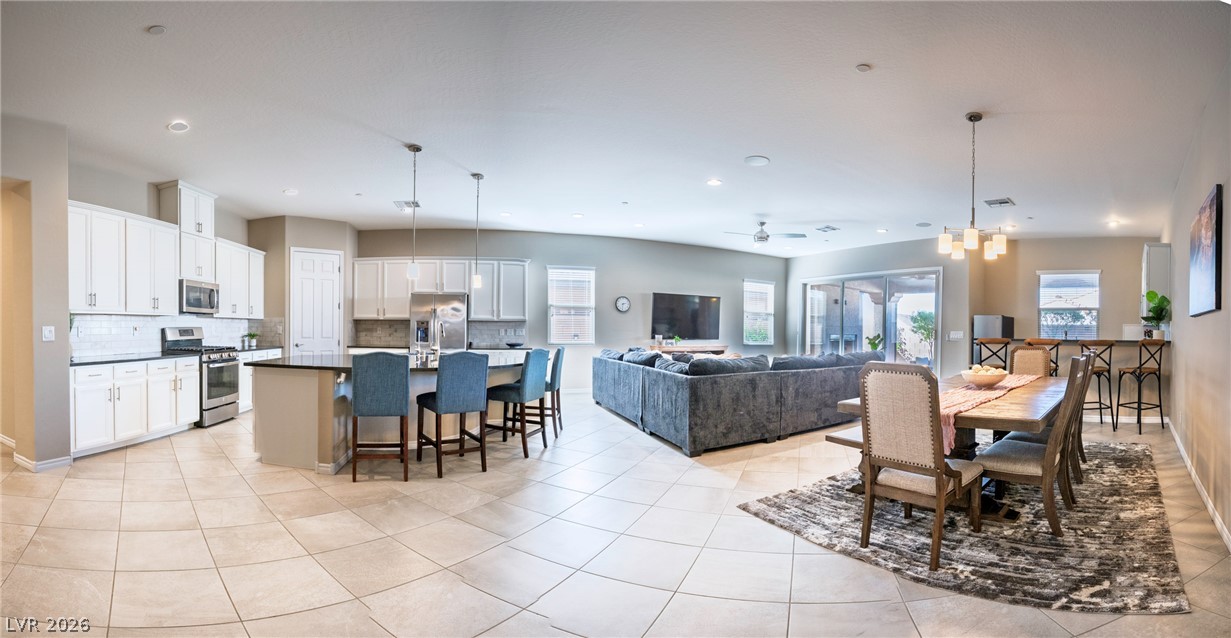
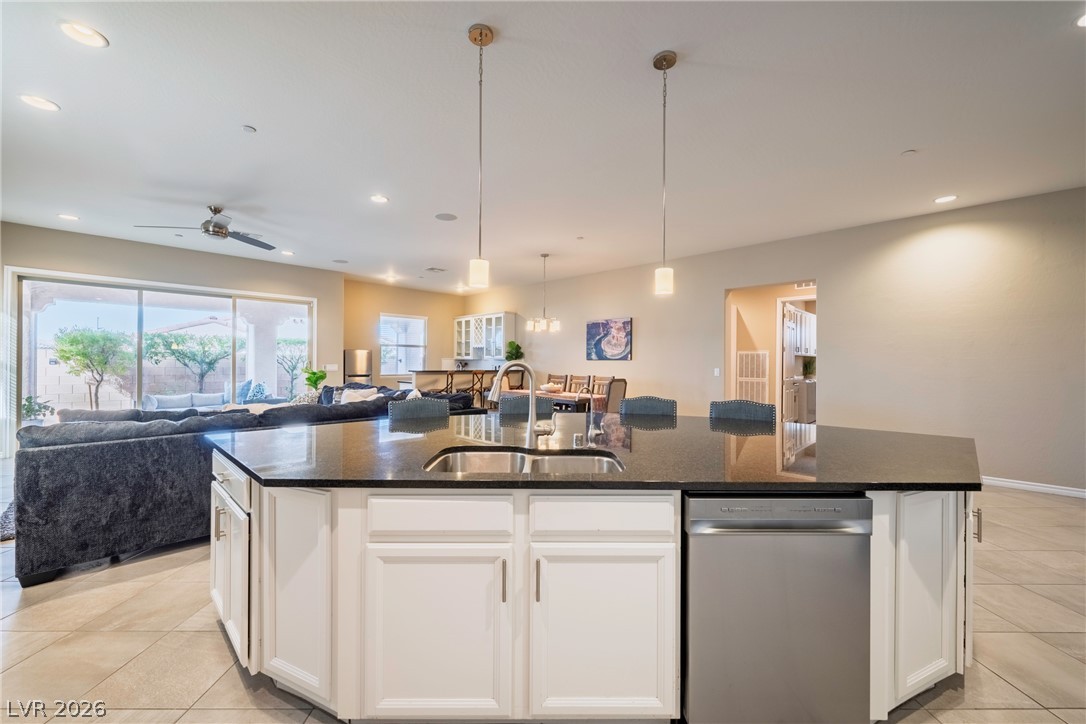
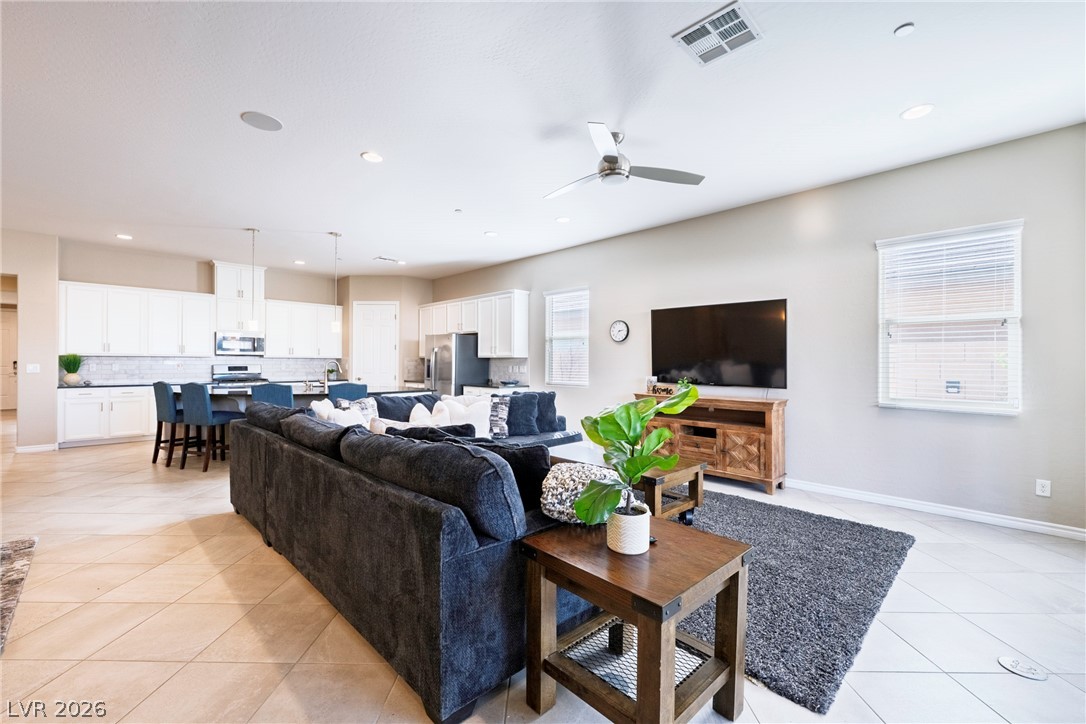
An open floorplan seamlessly connects the central living area with the kitchen and dining spaces.
Desert landscaping and a paved driveway frame this single-level home with stucco exterior finishes.
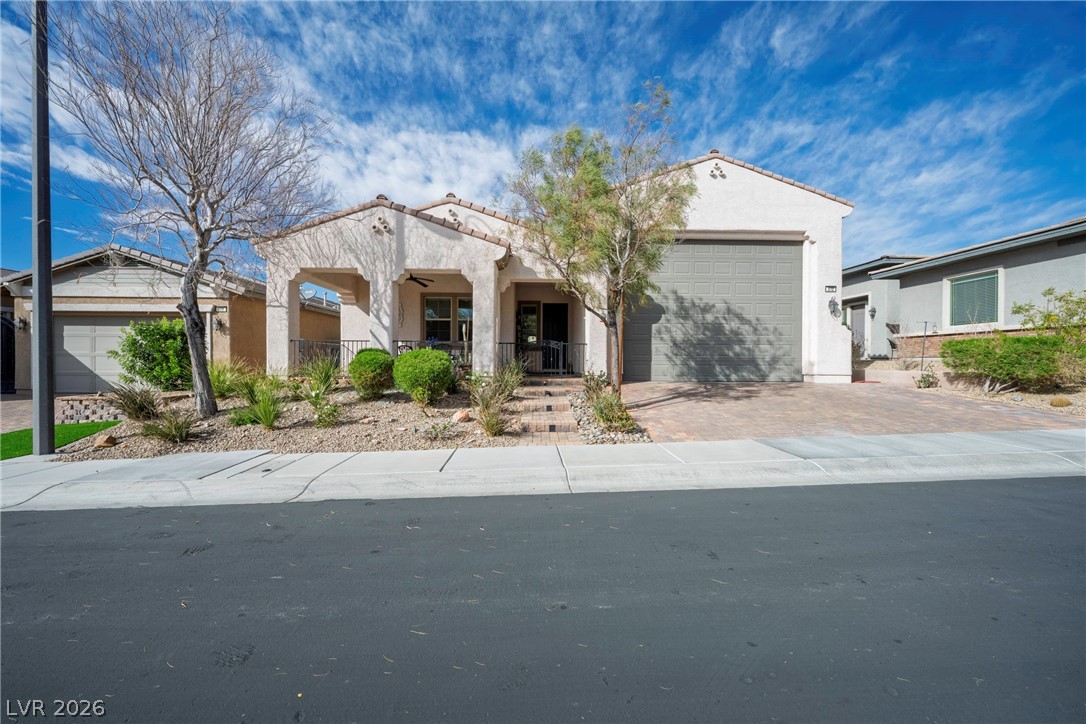
Desert landscaping and stucco finishes define this southwest-inspired exterior design.
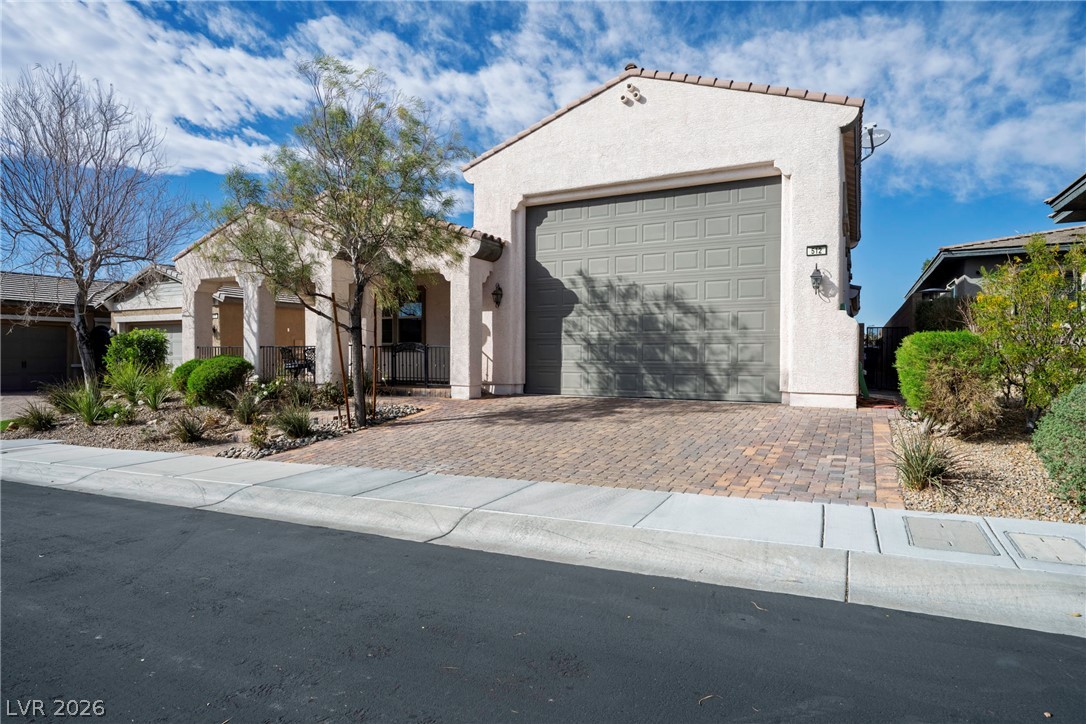
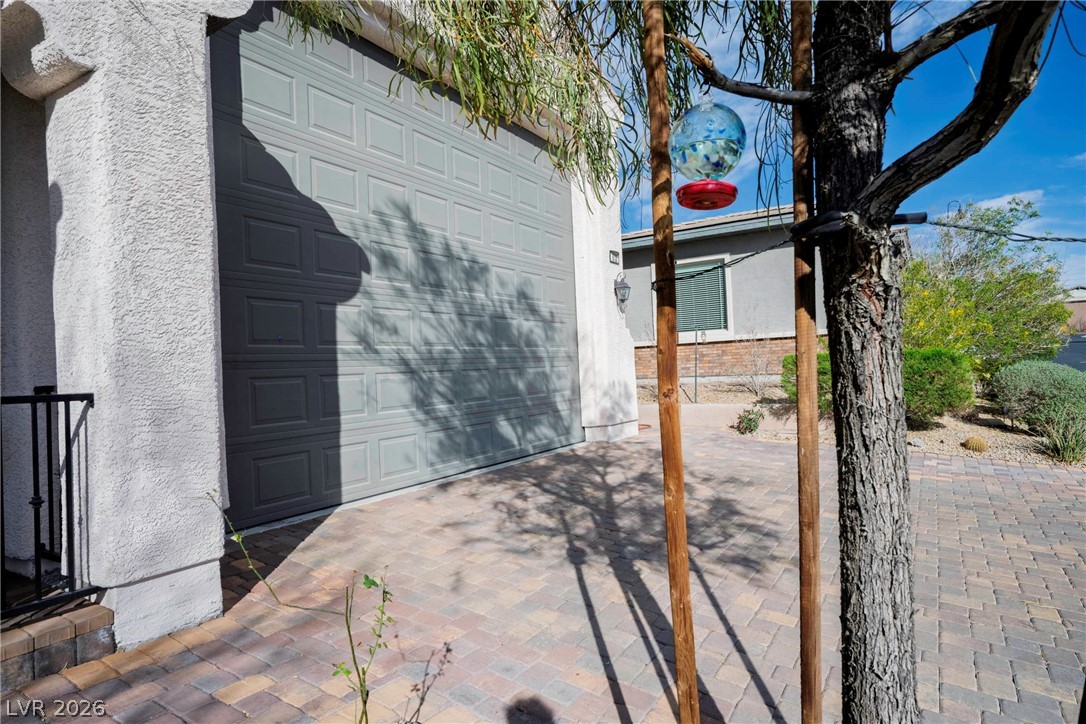
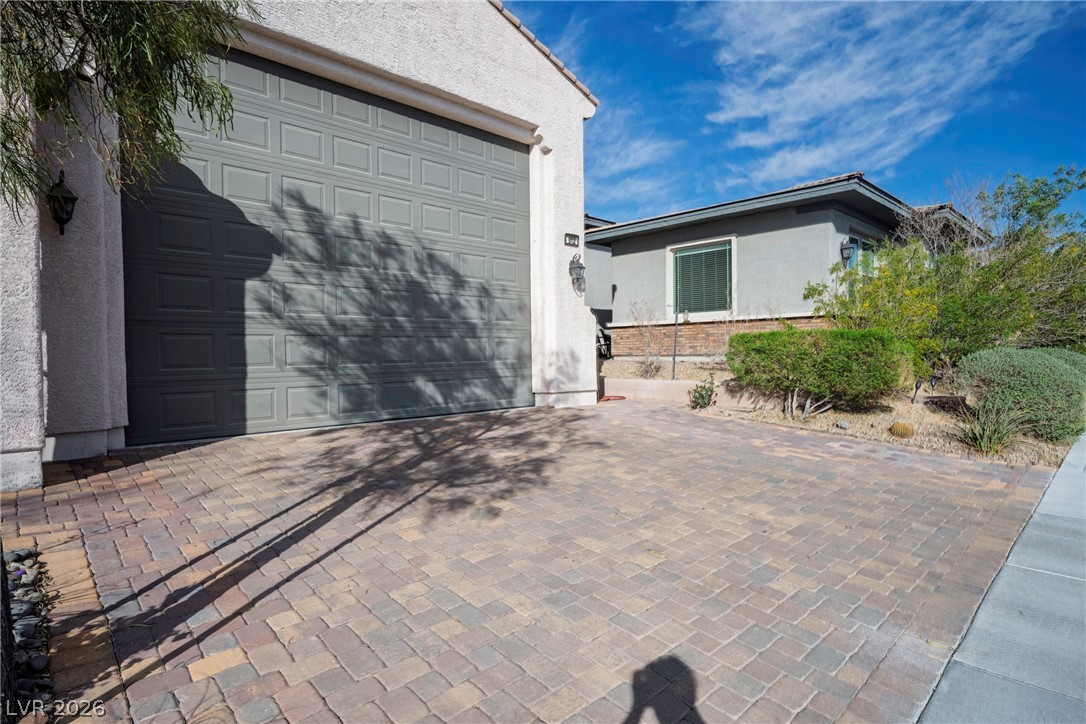
A spacious garage fronted by a classic paver driveway highlights this stucco home design.
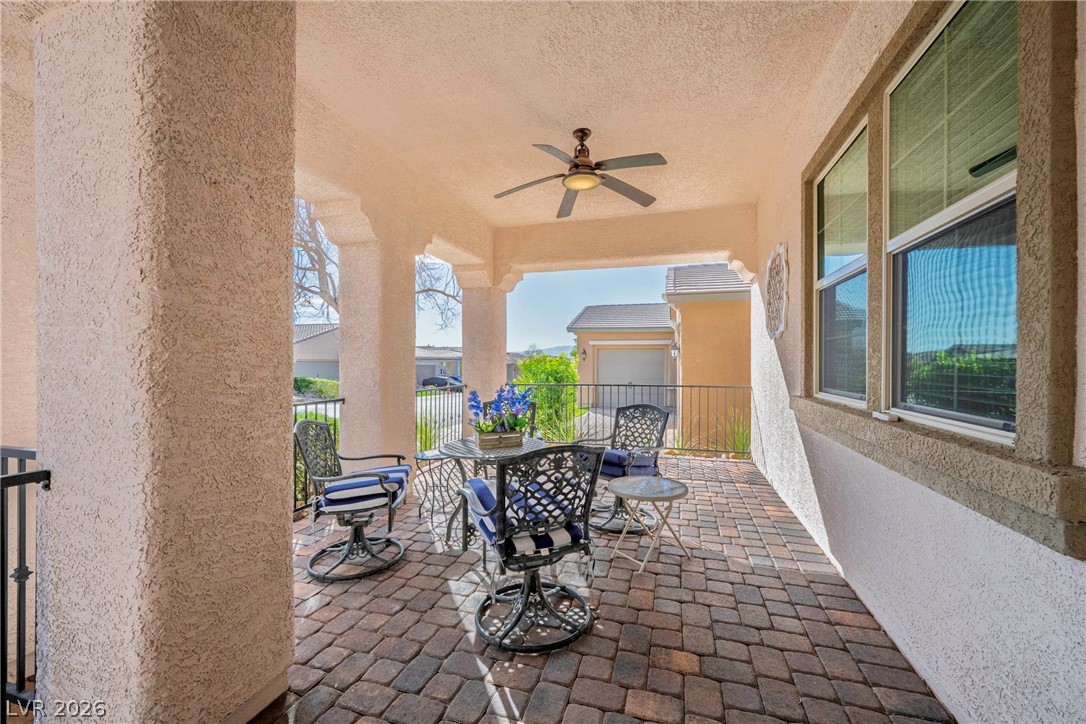
Shaded outdoor living is enhanced by durable brick pavers and structured stucco pillars.
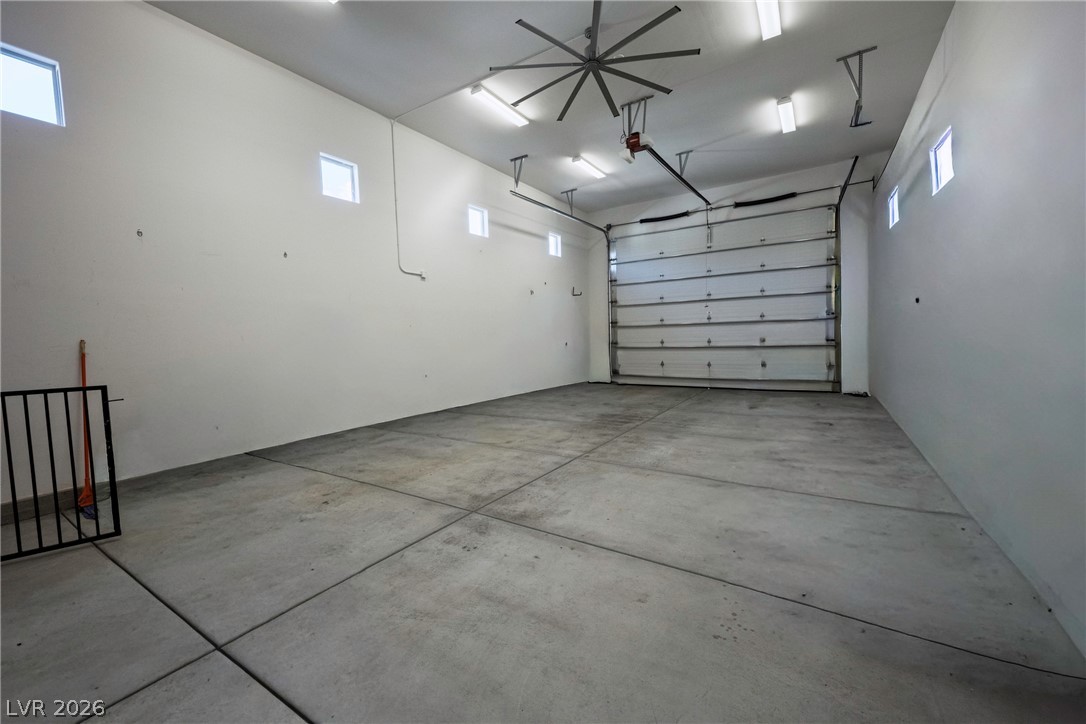
An oversized garage provides soaring ceilings and a durable concrete floor.
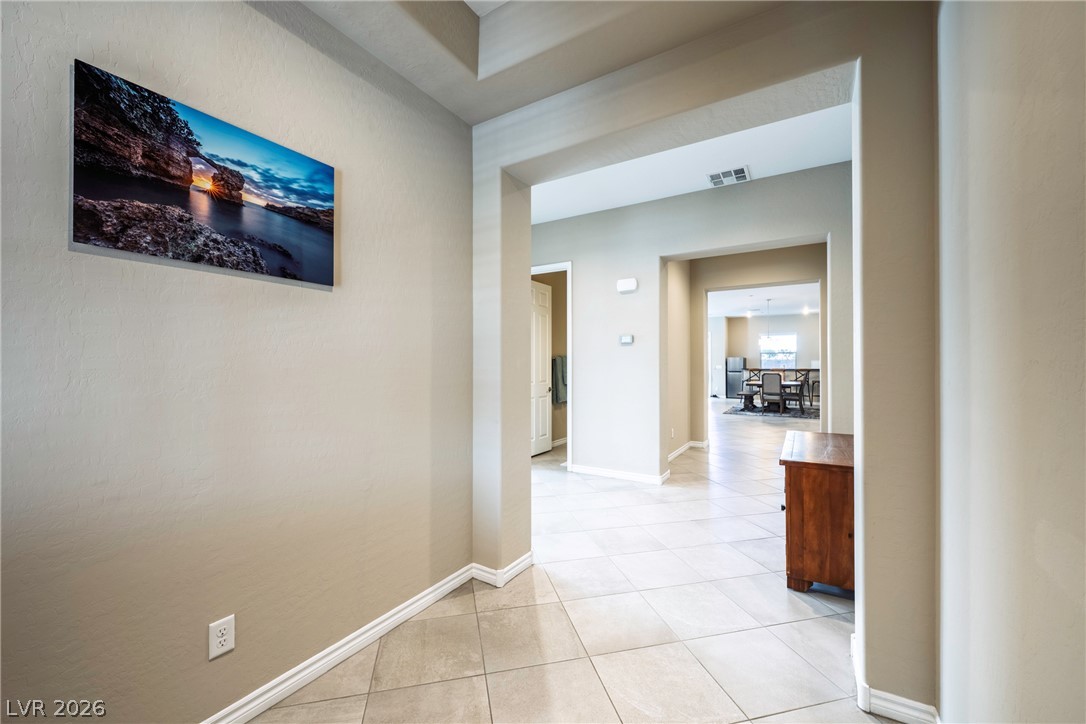
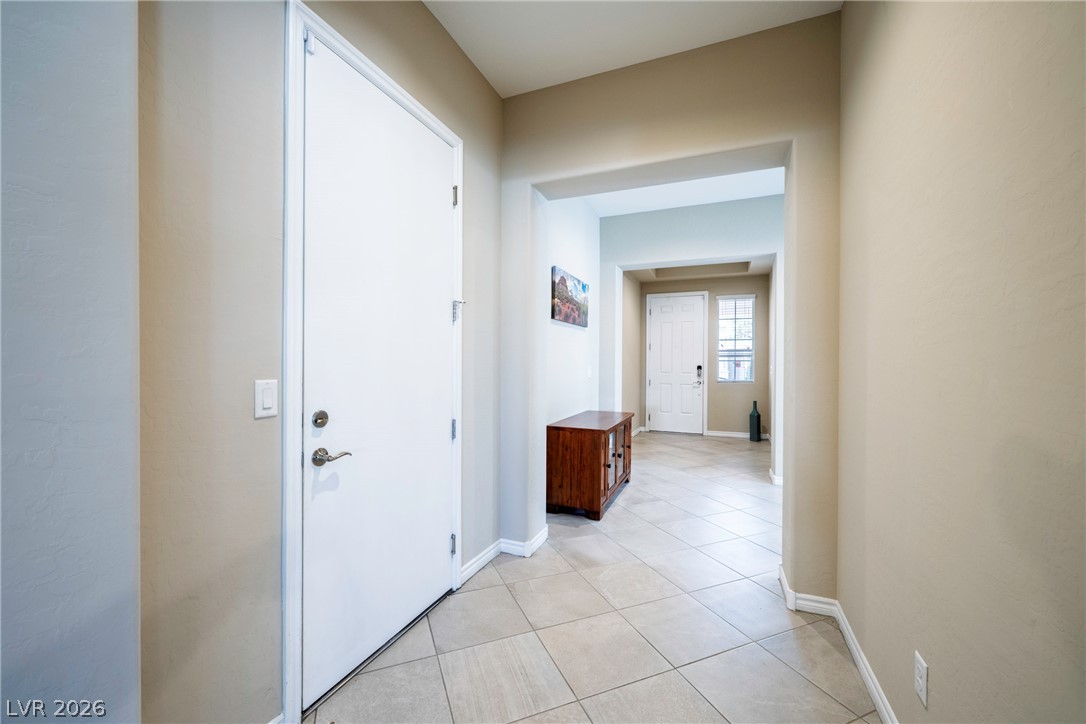
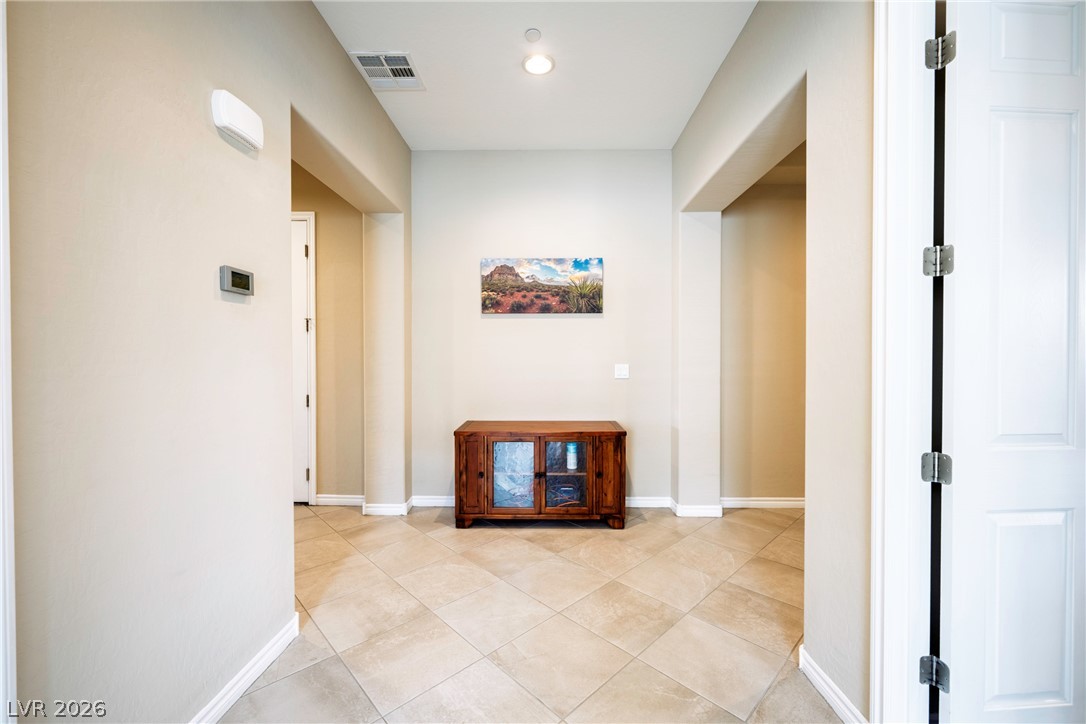
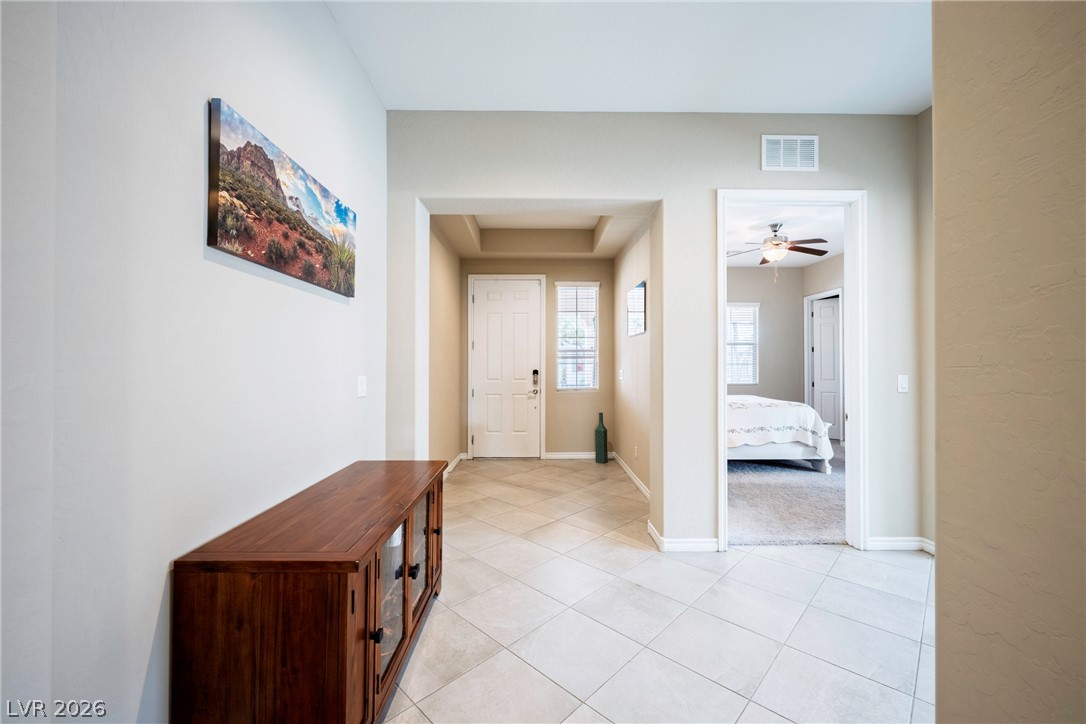
Clean tile flooring and a tray ceiling define this welcoming entry hallway.
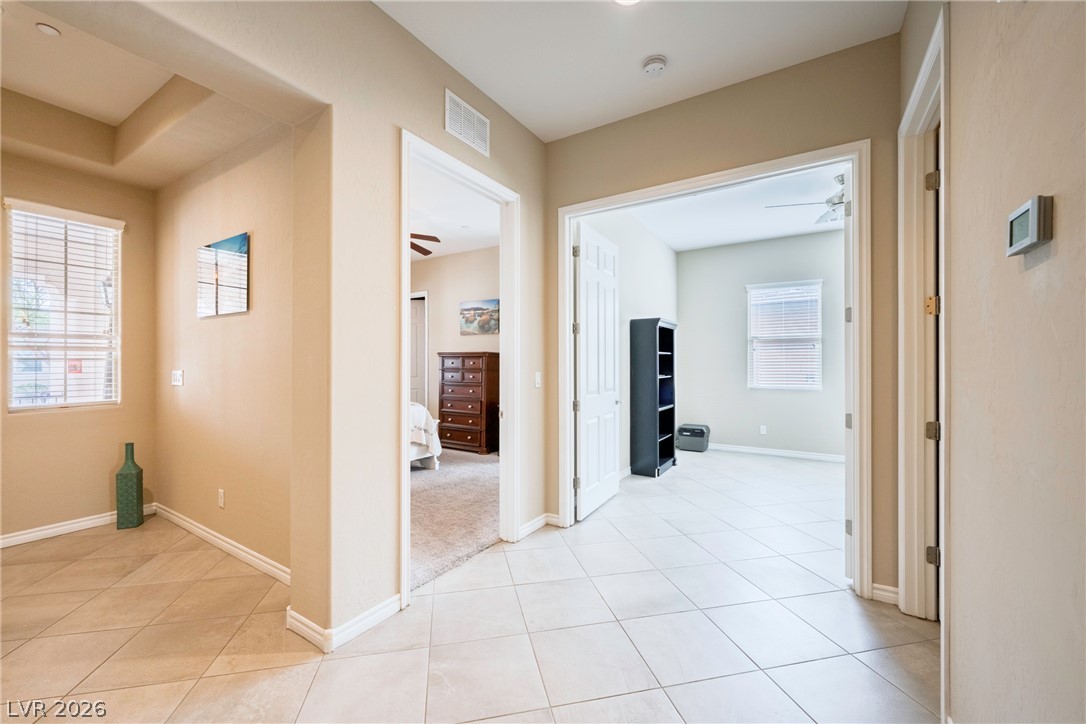
Tiled flooring and neutral walls guide transition spaces into adjoining rooms.
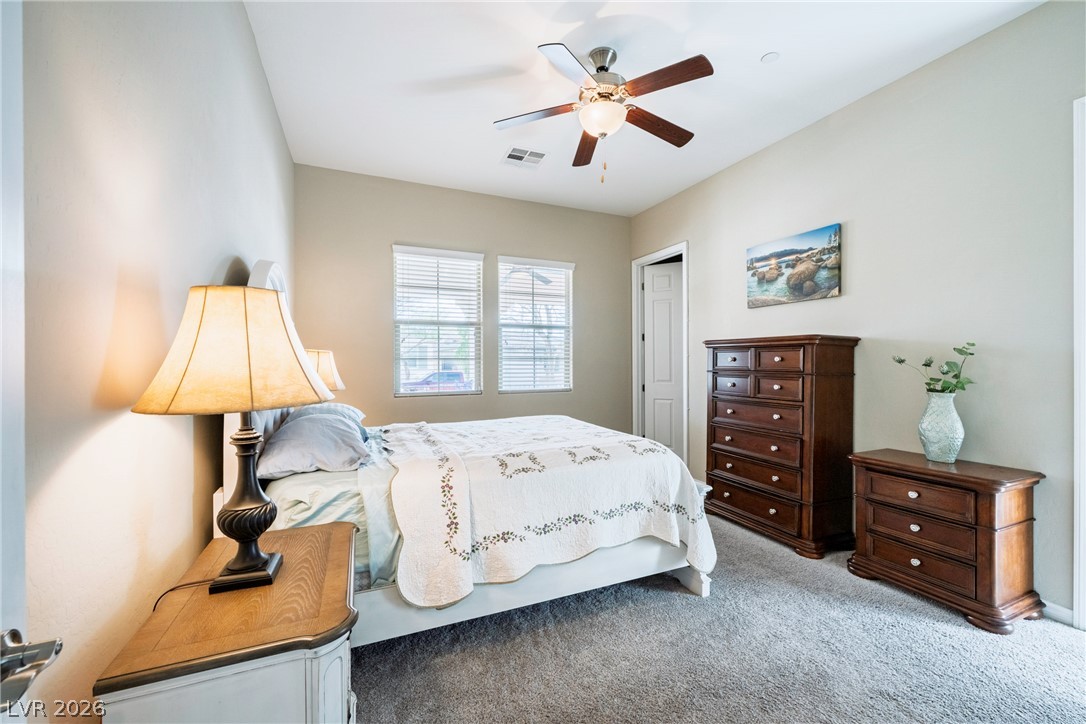
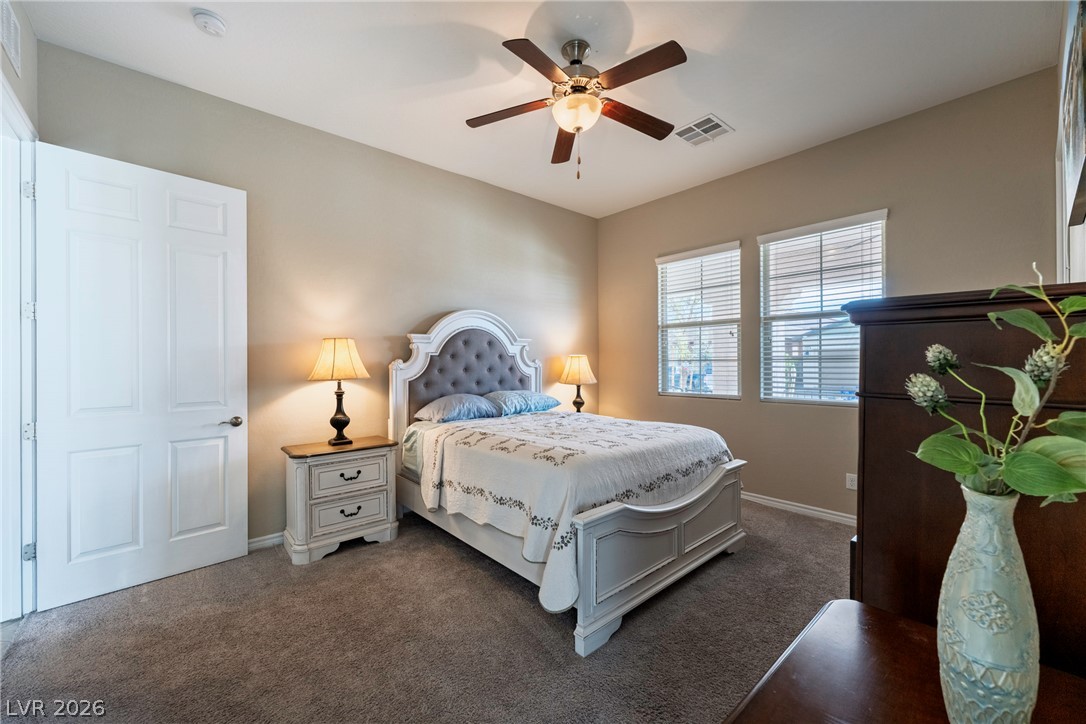
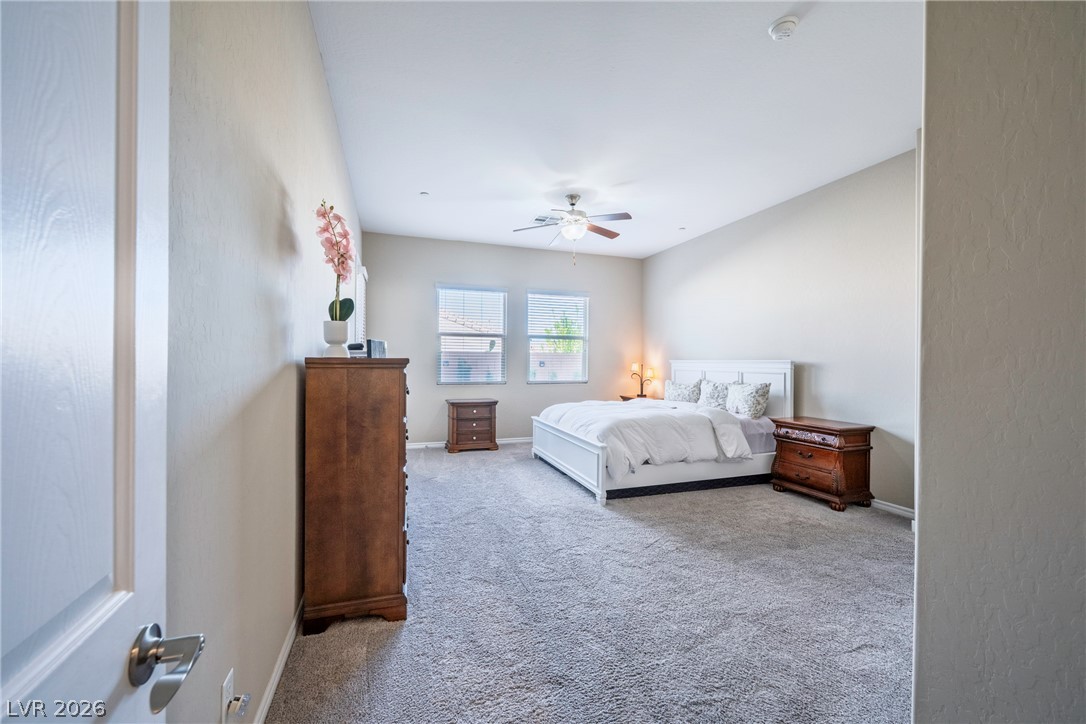
A quiet bedroom retreat highlights neutral walls, textured carpeting, and double windows.
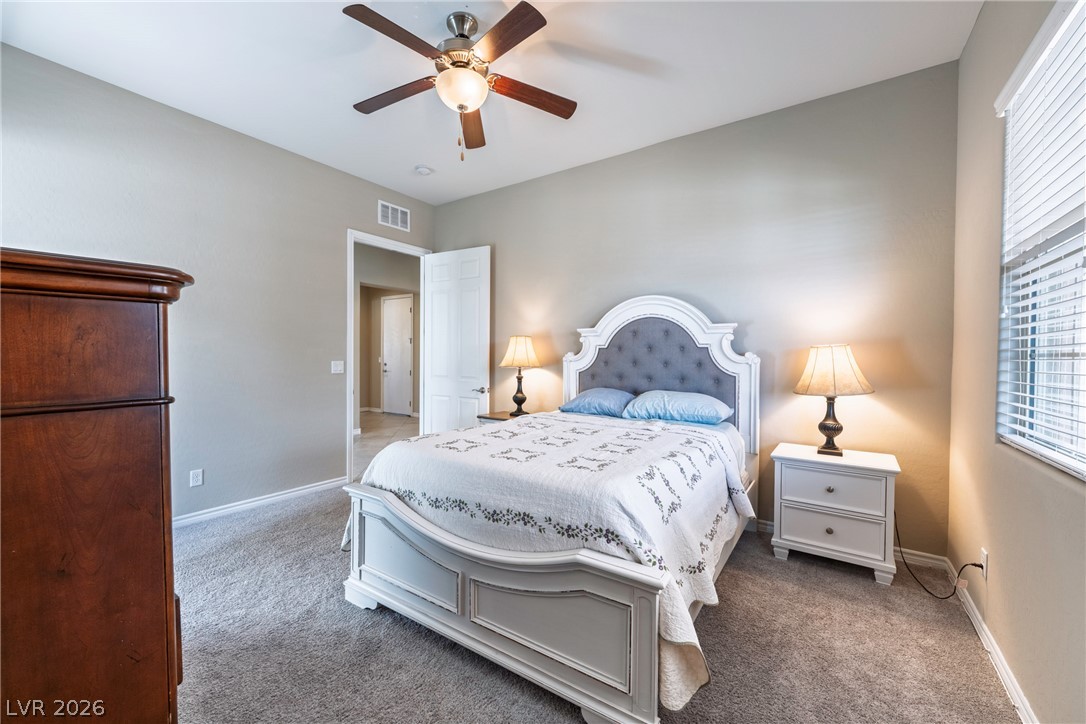
Plush carpeting and high ceilings define this inviting bedroom space.
Plush carpeting and abundant natural light define this cozy and comfortable secondary bedroom.
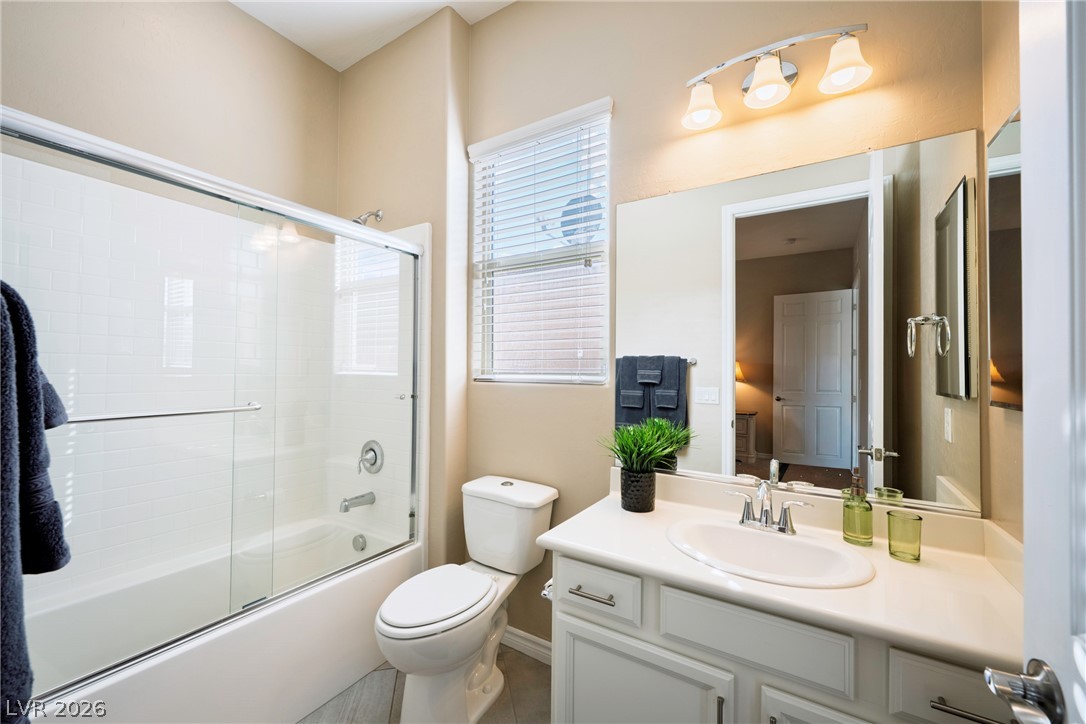
High ceilings and a glass-enclosed tub elevate this bathroom design.
Tiled flooring and high ceilings define this welcoming entryway.
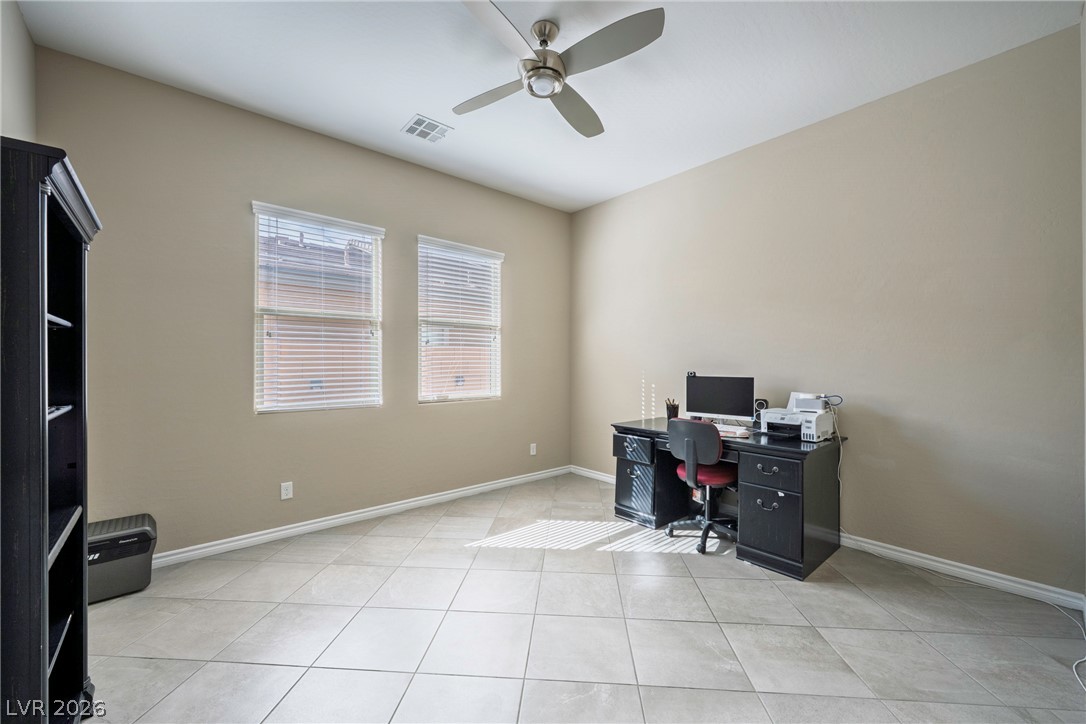
Large tile flooring and tall windows create an ideal quiet home office environment.
Clean lines and durable tile flooring define this welcoming home entrance.
Tiled flooring and a recessed ceiling alcove define this welcoming entrance foyer.
An open floorplan seamlessly connects the kitchen, dining, and living areas over tiled flooring.
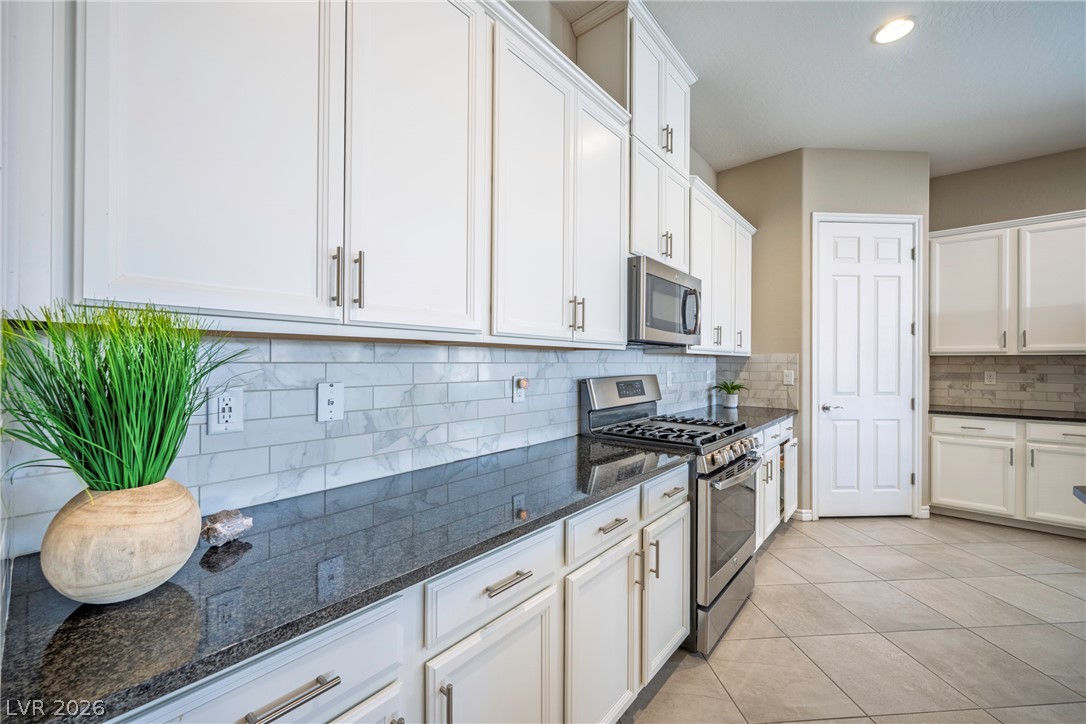
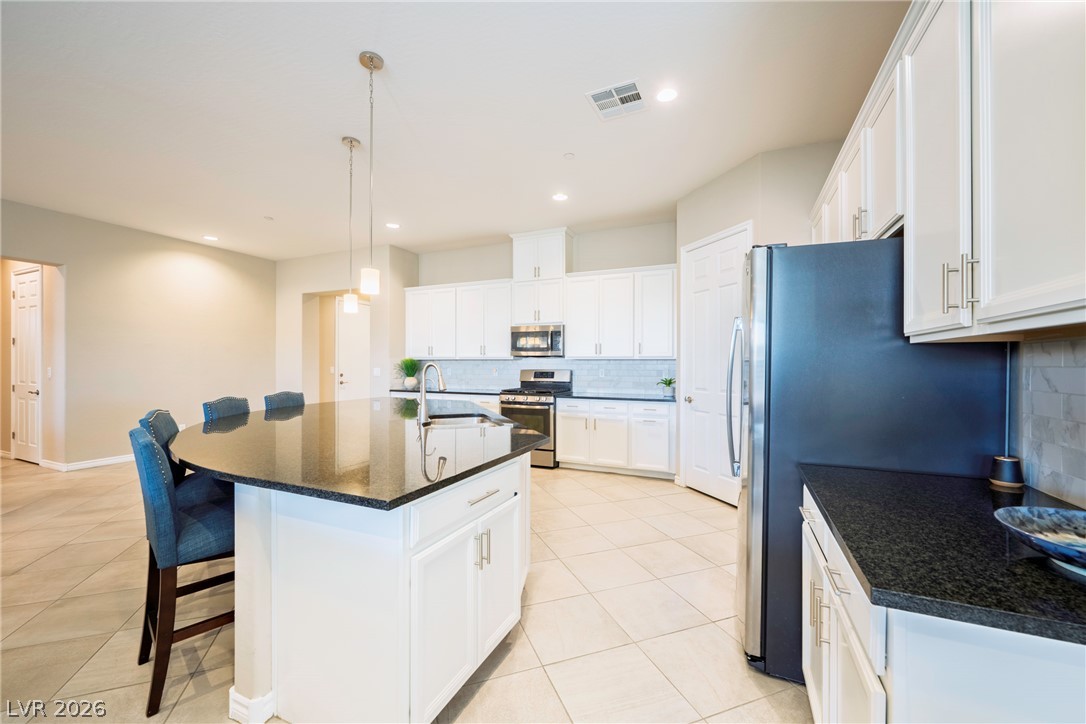
Polished granite countertops and classic tile flooring define this bright, functional kitchen space.
Gleaming stone countertops and ceramic tile flooring define this spacious open kitchen and living area.
Polished stone counters and abundant white cabinetry highlight this functional culinary space.
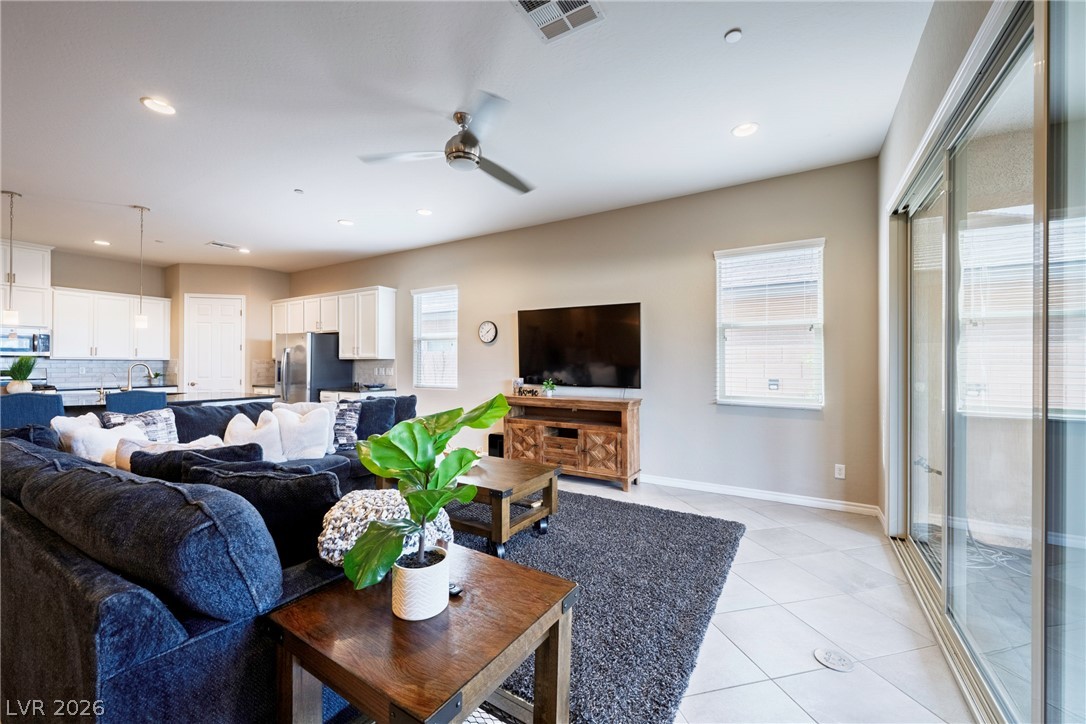
An open floor plan seamlessly connects the central living area with the adjacent kitchen.
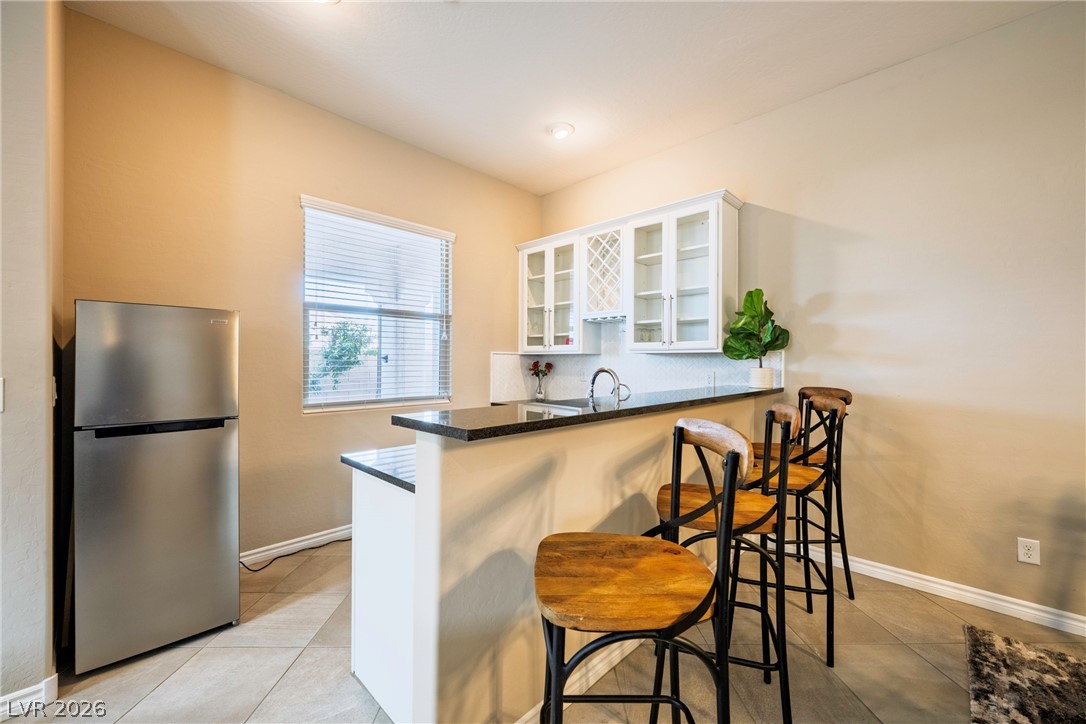
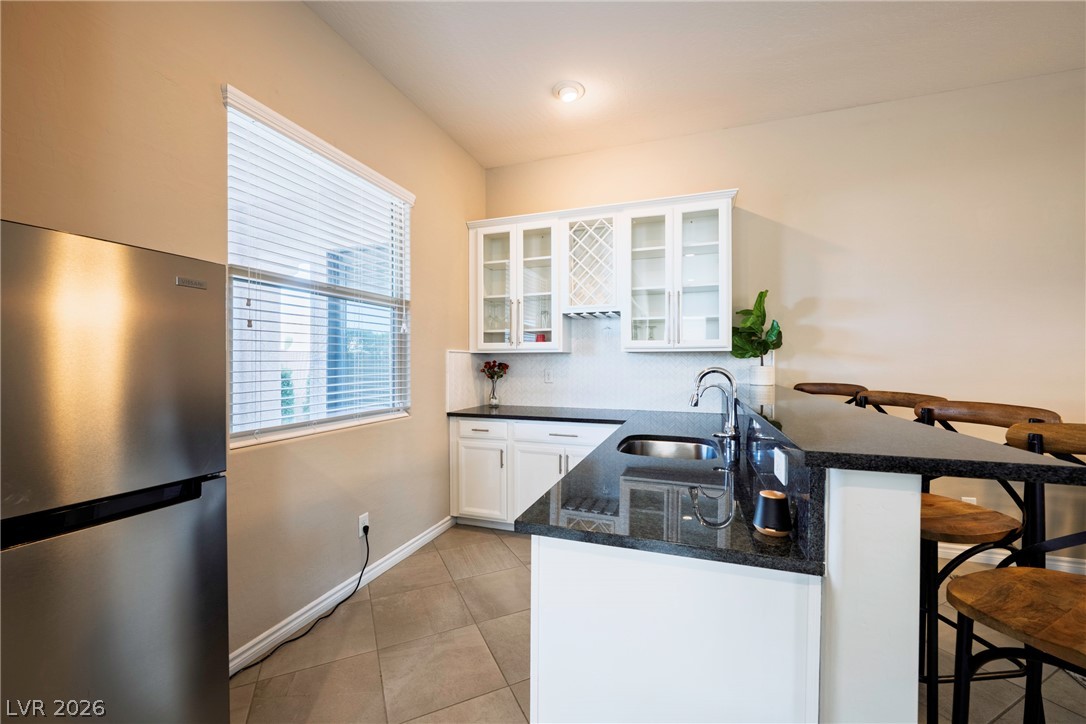
A wet bar features granite counters and built-in glass cabinetry over durable tile flooring.
Gleaming stone countertops and classic tile flooring define this stylish wet bar area.
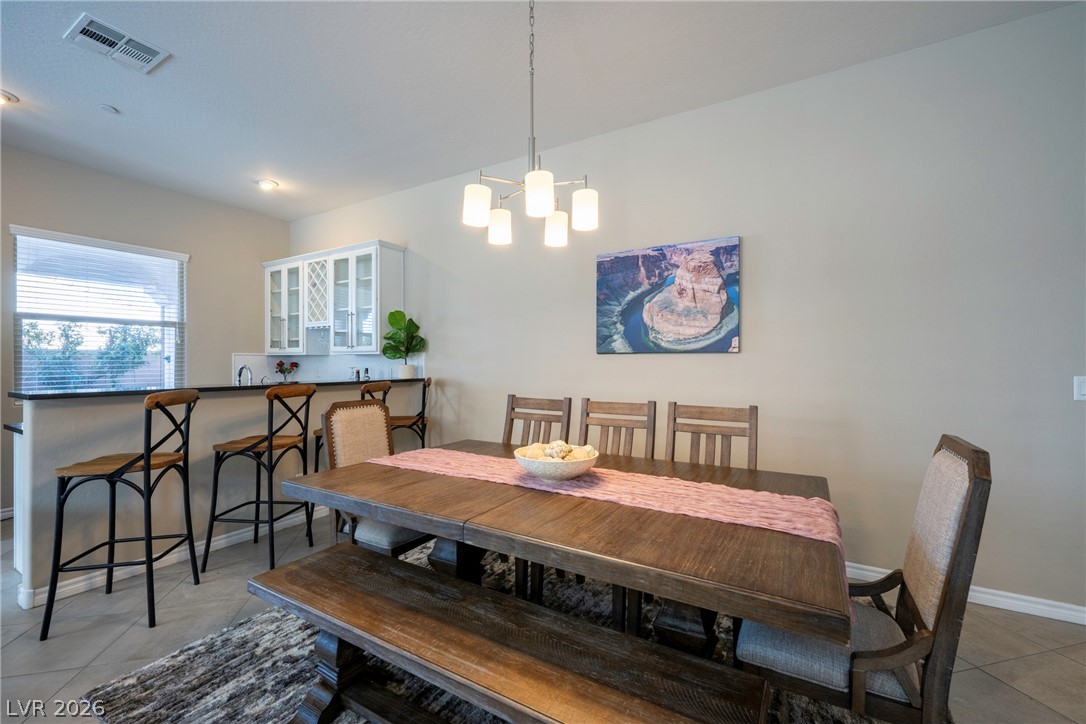
An inviting dining area flows into an open kitchen with raised counter seating.
Sliding glass doors open from the tiled living space directly to the exterior.
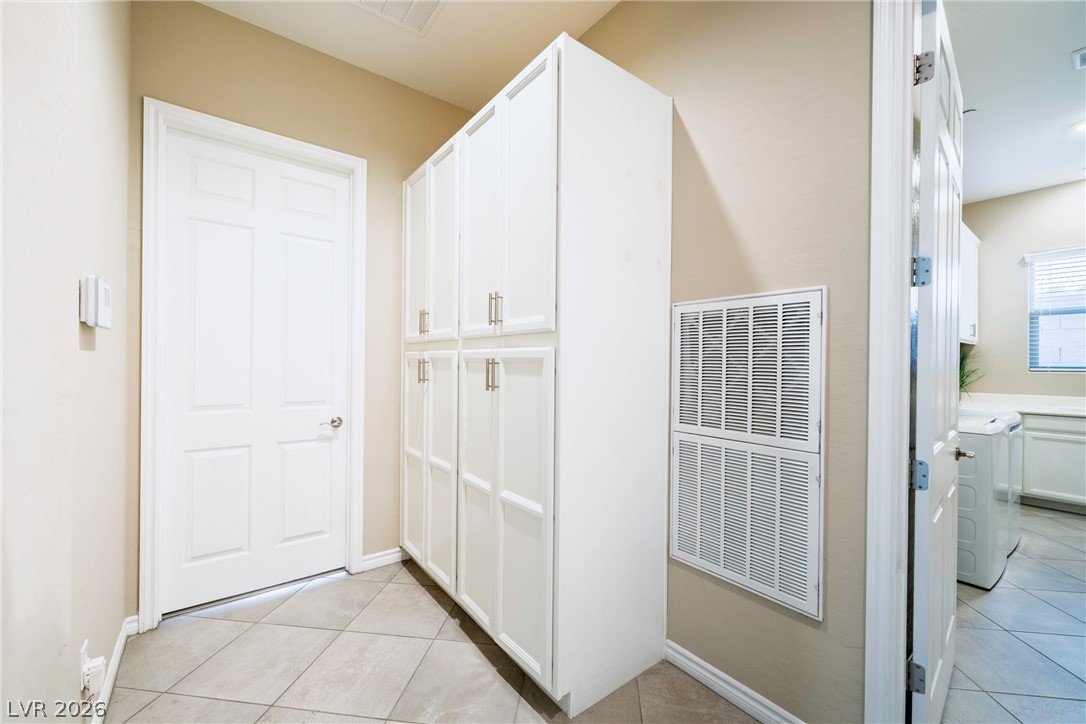
Floor-to-ceiling storage cabinets flank the tiled hallway leading toward a functional utility space.
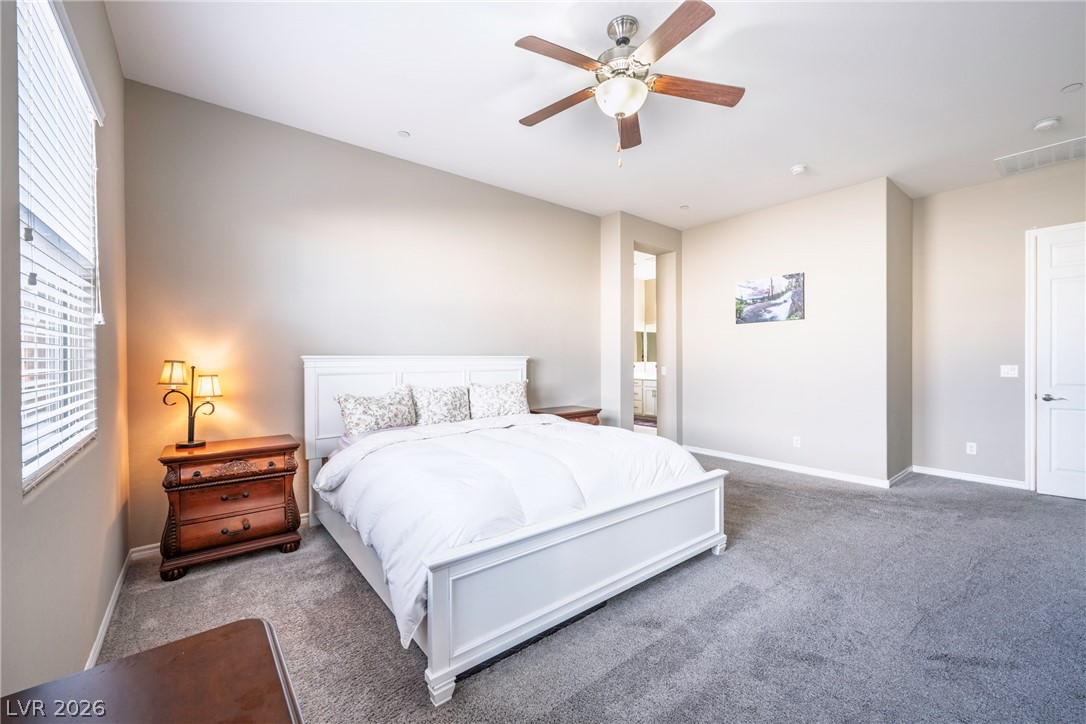
Plush carpeting and dual windows enhance this serene bedroom retreat.
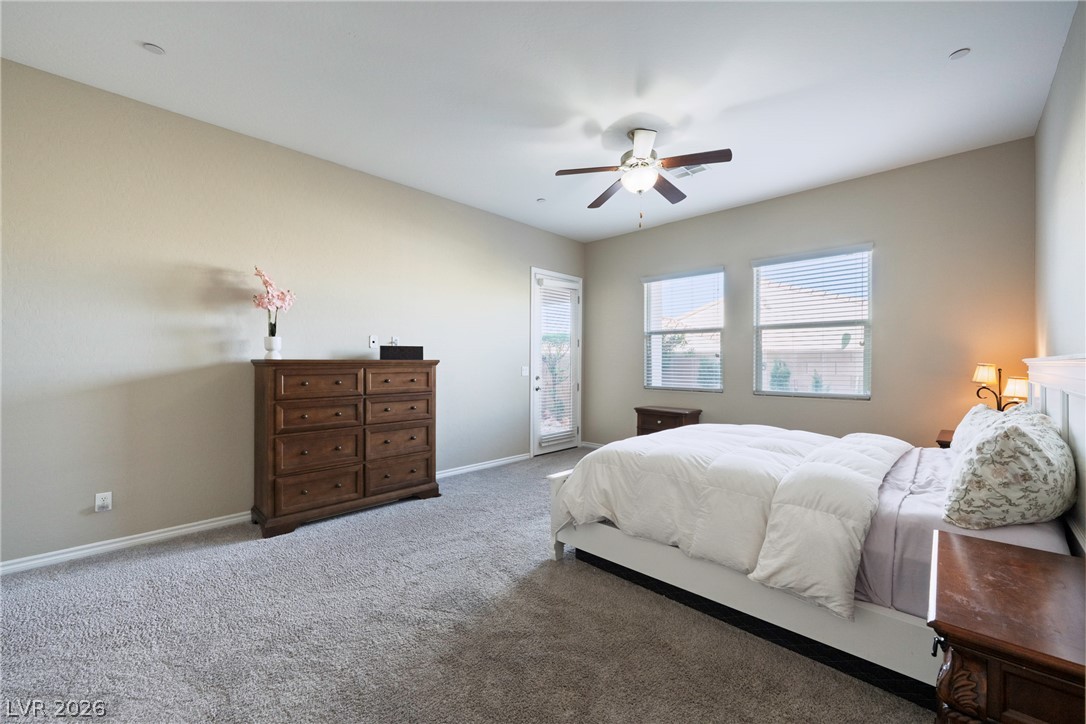
A private door accesses the outdoors from this plushly carpeted bedroom suite.
Generous proportions and soft carpeting define this comfortable primary bedroom suite.
Ample cabinetry and tile floors define this well-appointed space.
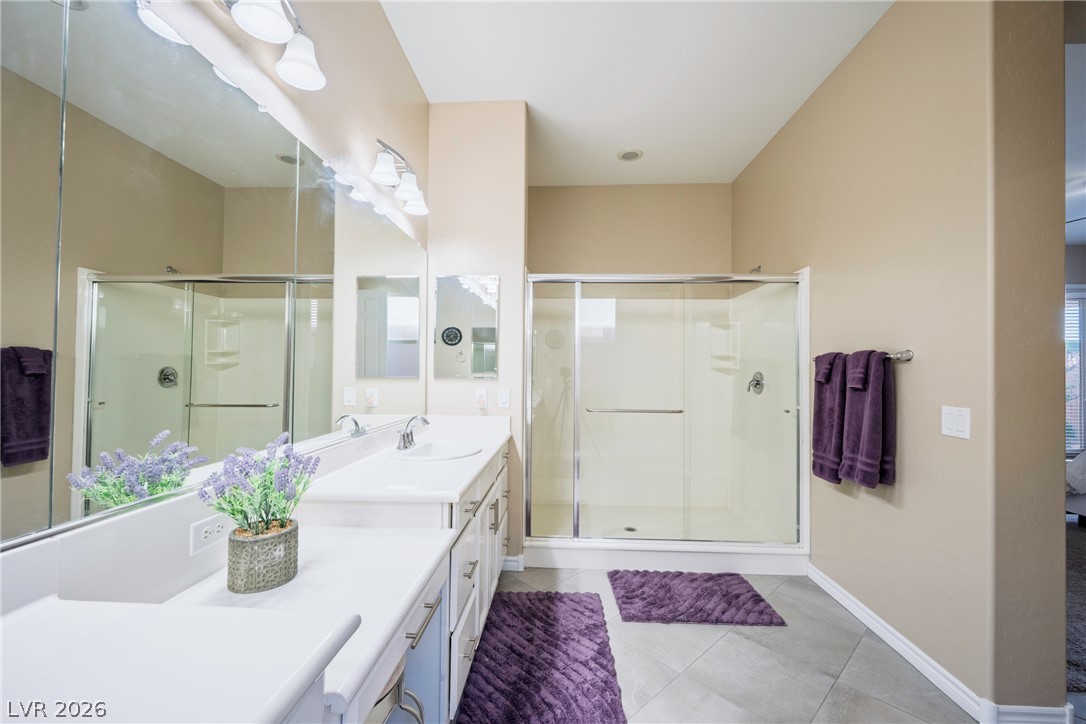
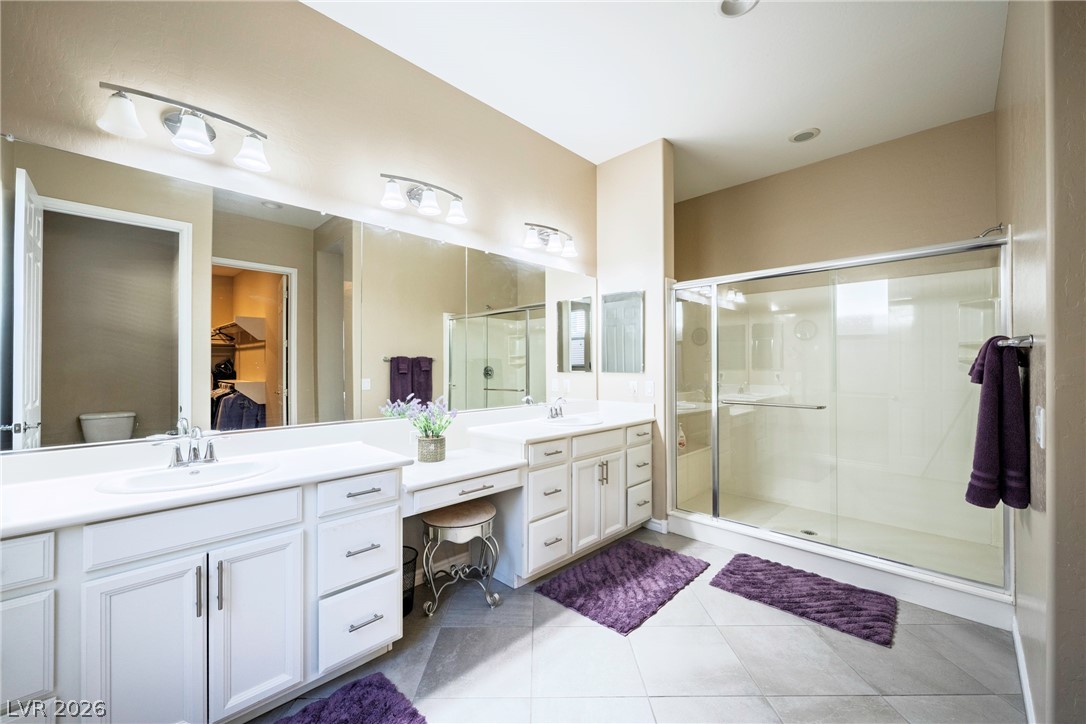
A spacious double vanity balances the sleek walk-in shower in this modern bathroom setup.
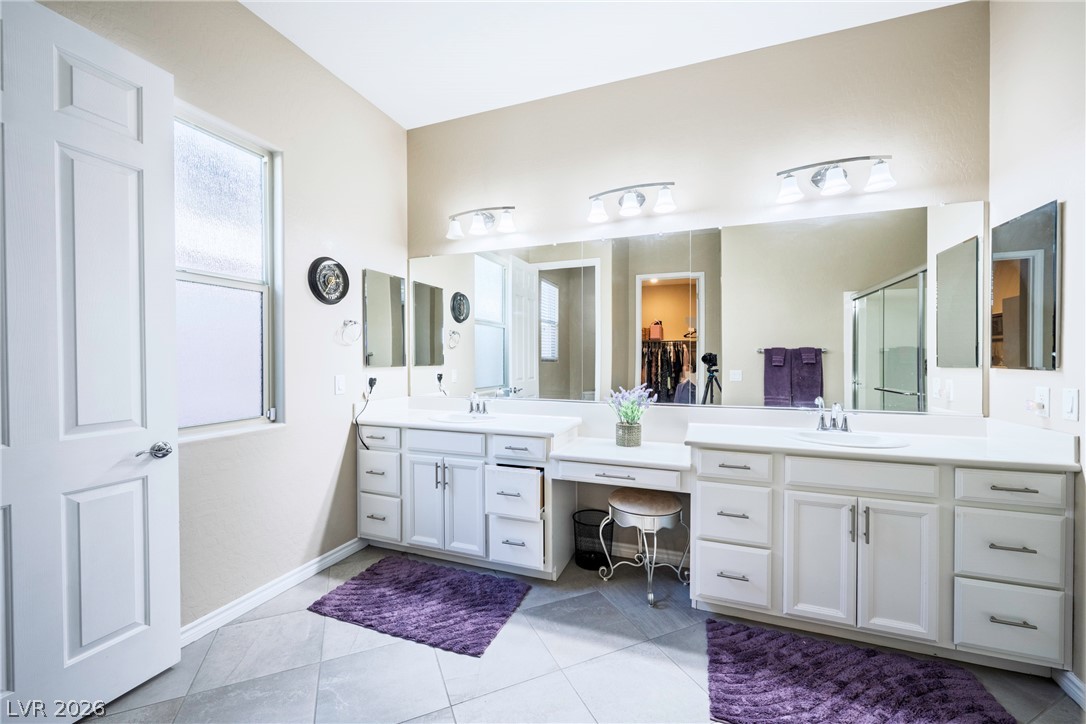
An expansive double vanity and glass-enclosed shower highlight this tiled primary bath.
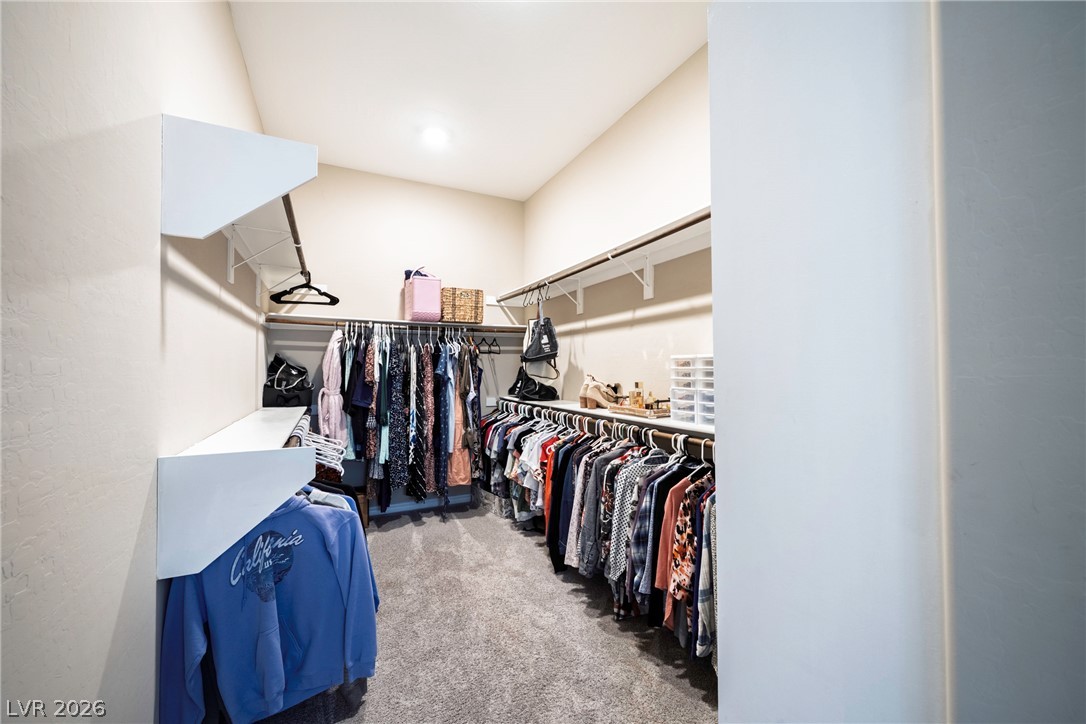
Ample hanging rods and built-in shelving maximize storage space in this carpeted walk-in closet.
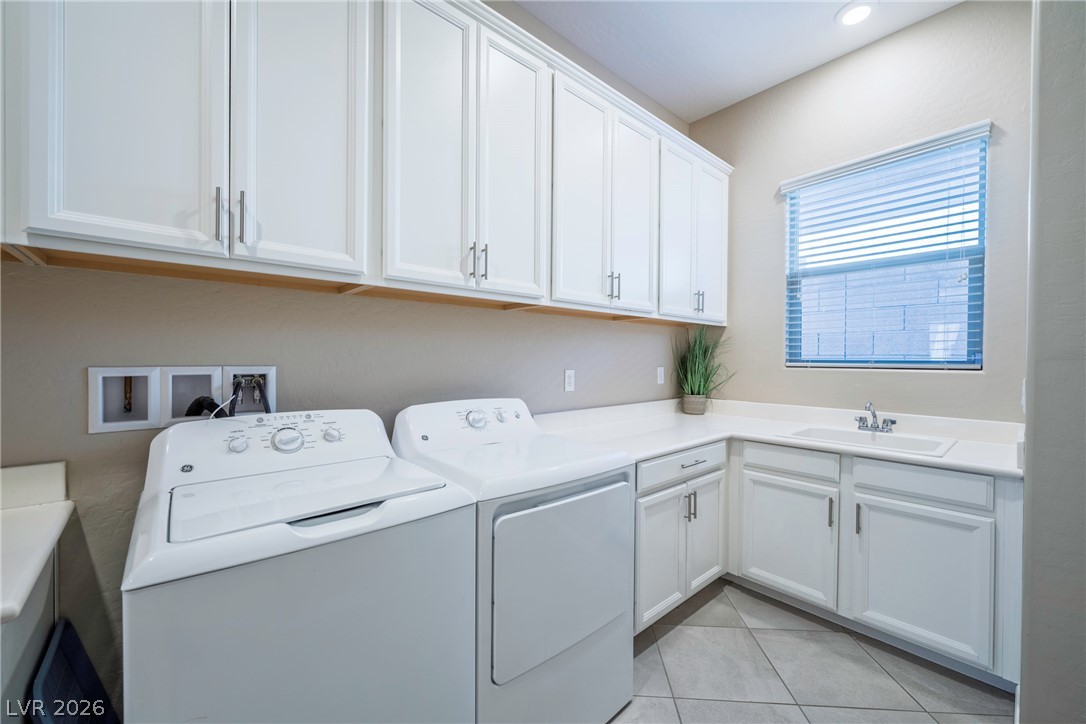
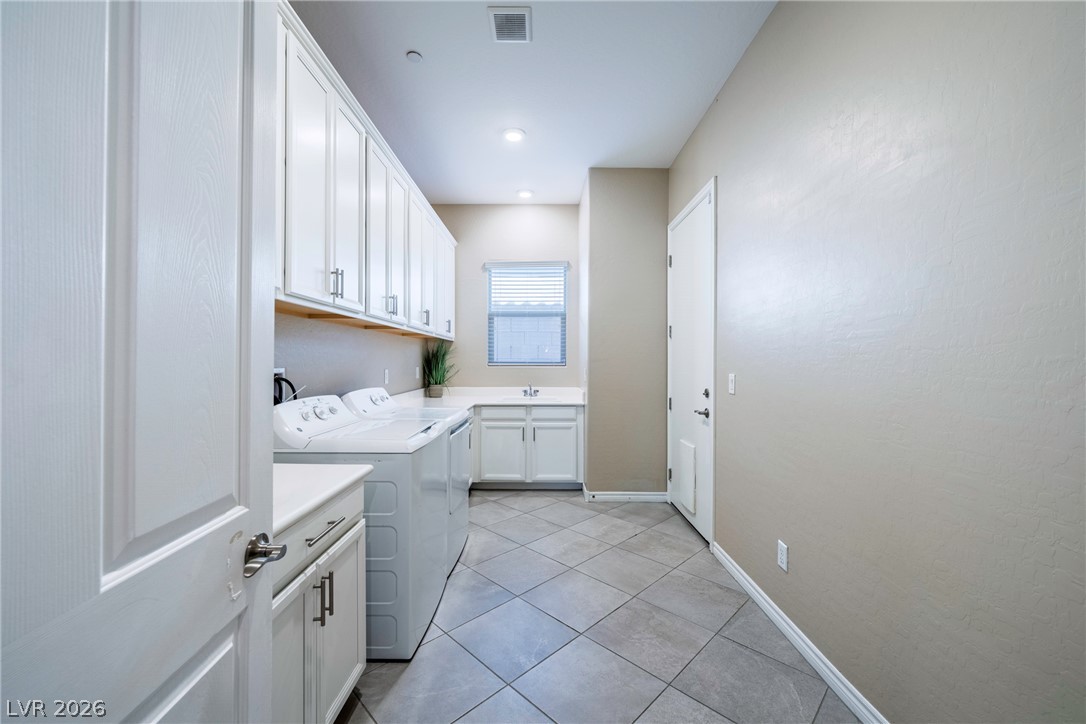
Ample cabinetry and a built-in sink optimize storage and functionality in this utility space.
Ample white cabinetry and durable tile flooring highlight this functional laundry utility area.
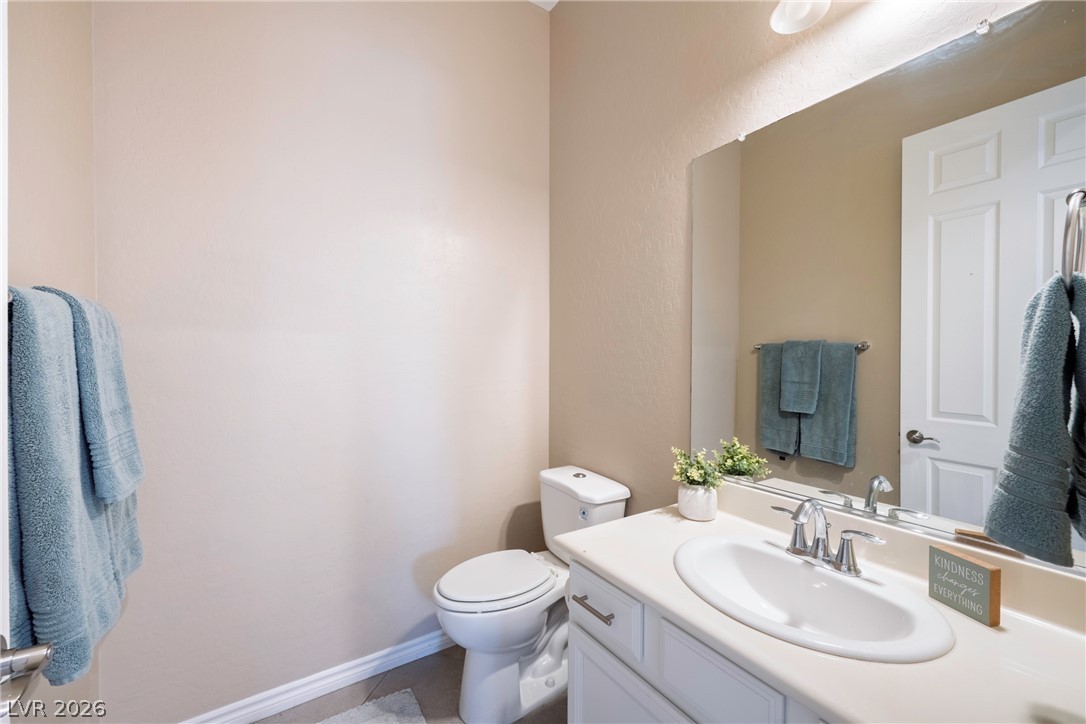
An elegant single-sink vanity complements the clean lines of this updated powder room.
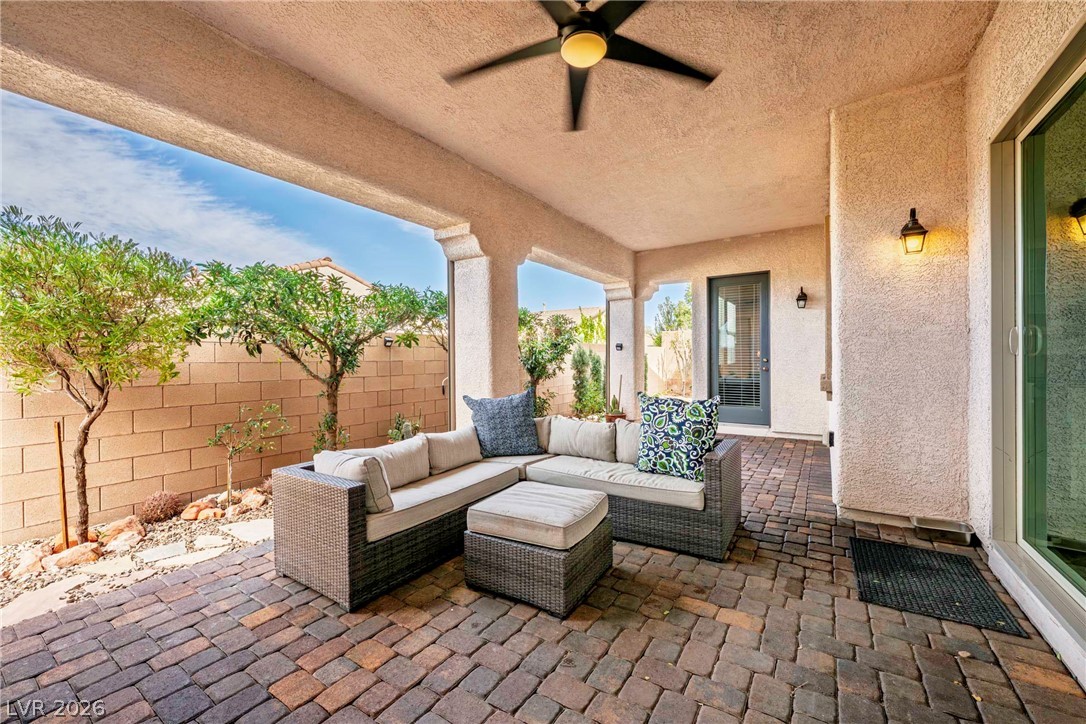
A spacious covered patio with brick pavers connects seamlessly to the private backyard.
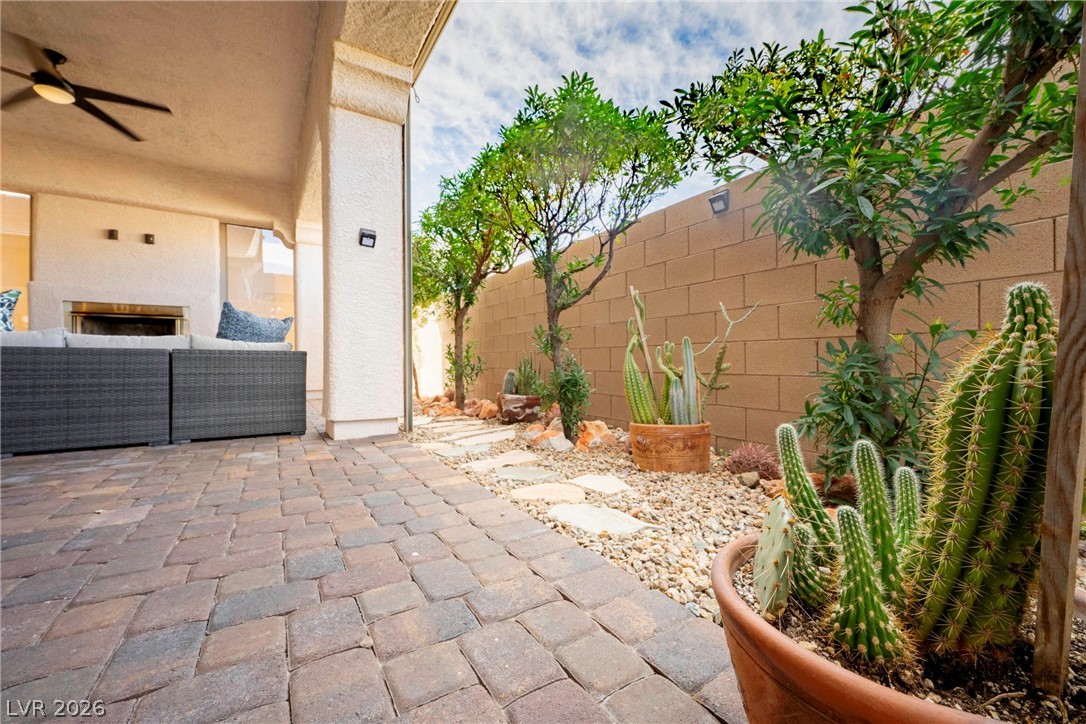
A covered brick patio features a cozy fireplace next to a landscaped courtyard.
An inviting covered patio features durable paver flooring and an integrated outdoor fireplace.
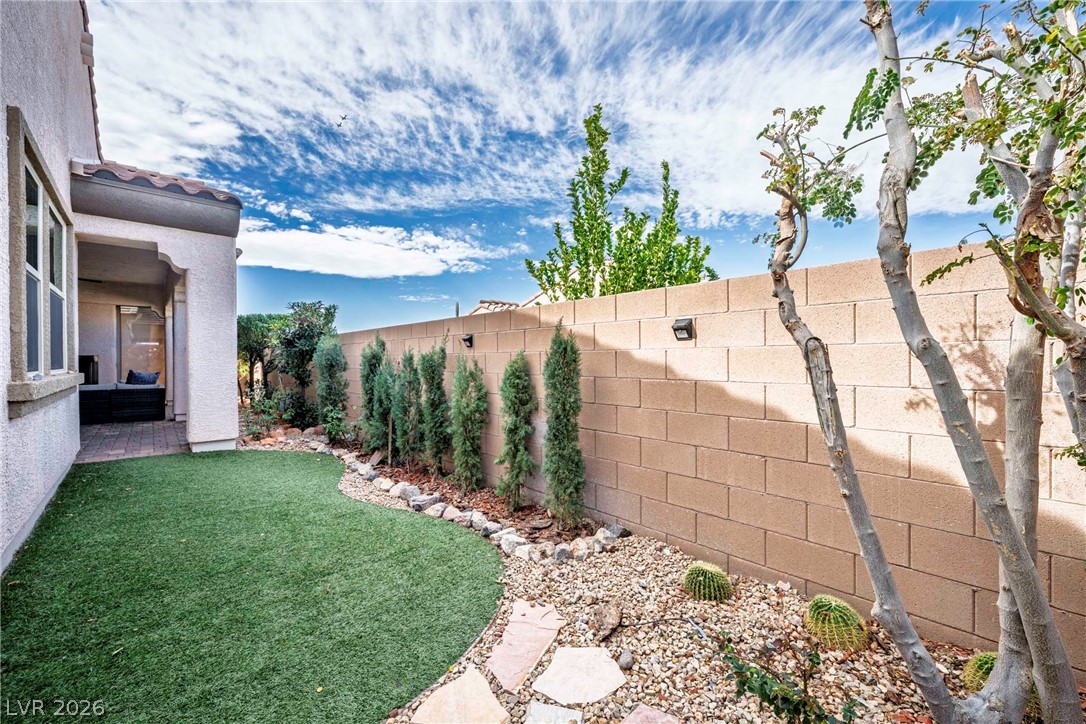
A block wall borders the private backyard containing a neat lawn and stone-bordered landscaping.
An inviting covered patio features warm brick pavers alongside a low-maintenance desert landscape.
An integrated multi-car garage fronts a paved driveway under clear blue skies.
A spacious paver driveway leads to the attached garage under clear blue skies.
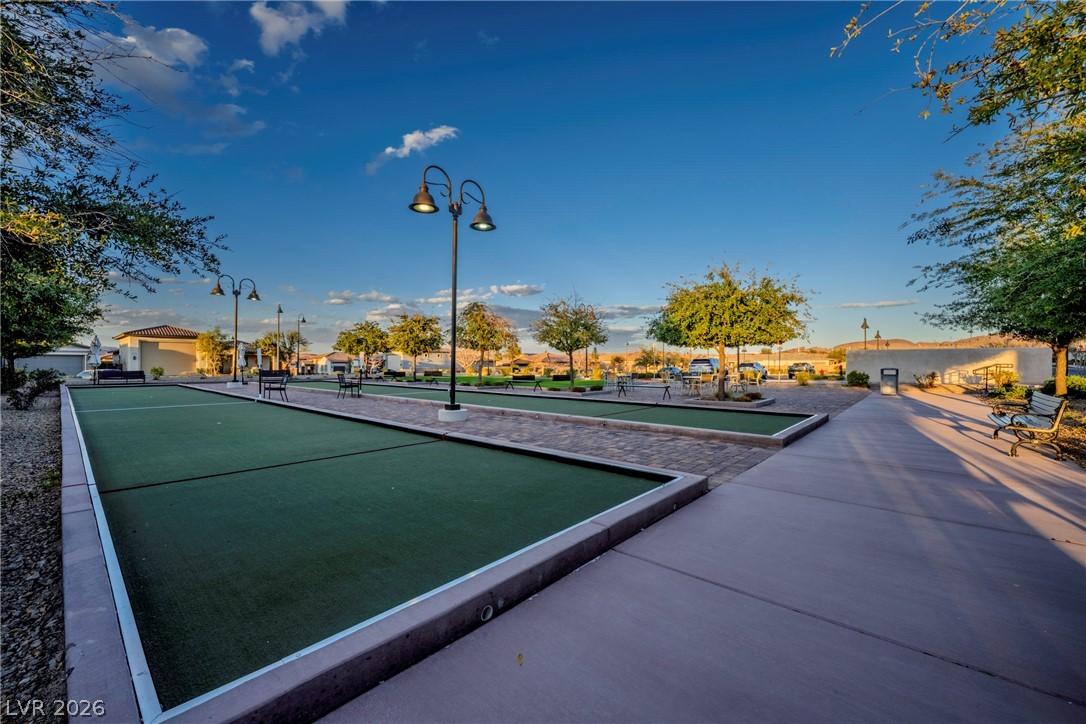
A beautifully landscaped neighborhood recreation area features outdoor courts under a clear blue sky.
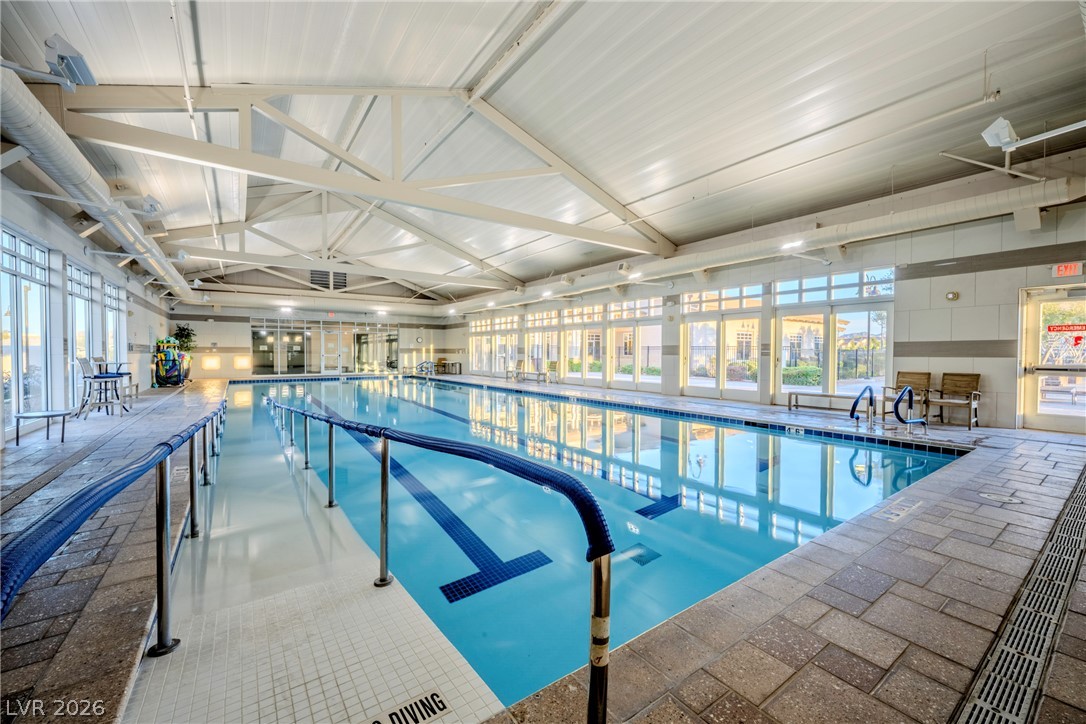
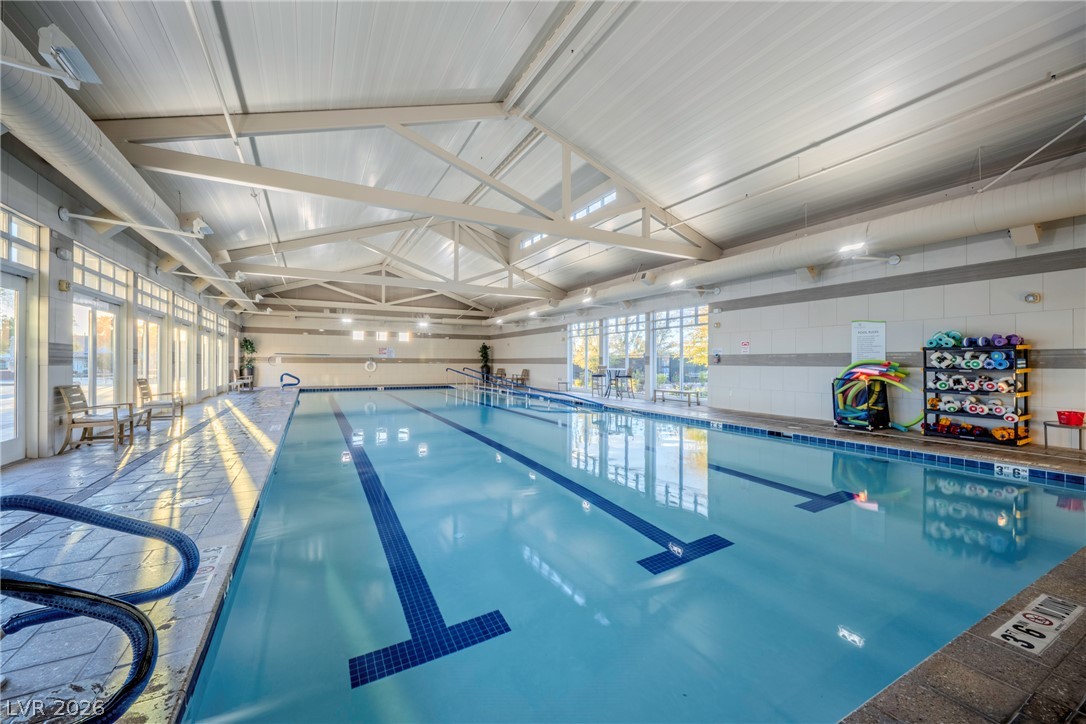
An expansive indoor swimming pool sits beneath high vaulted ceilings and a structural truss system.
A spacious indoor pool is housed under soaring vaulted ceilings with exposed support trusses.
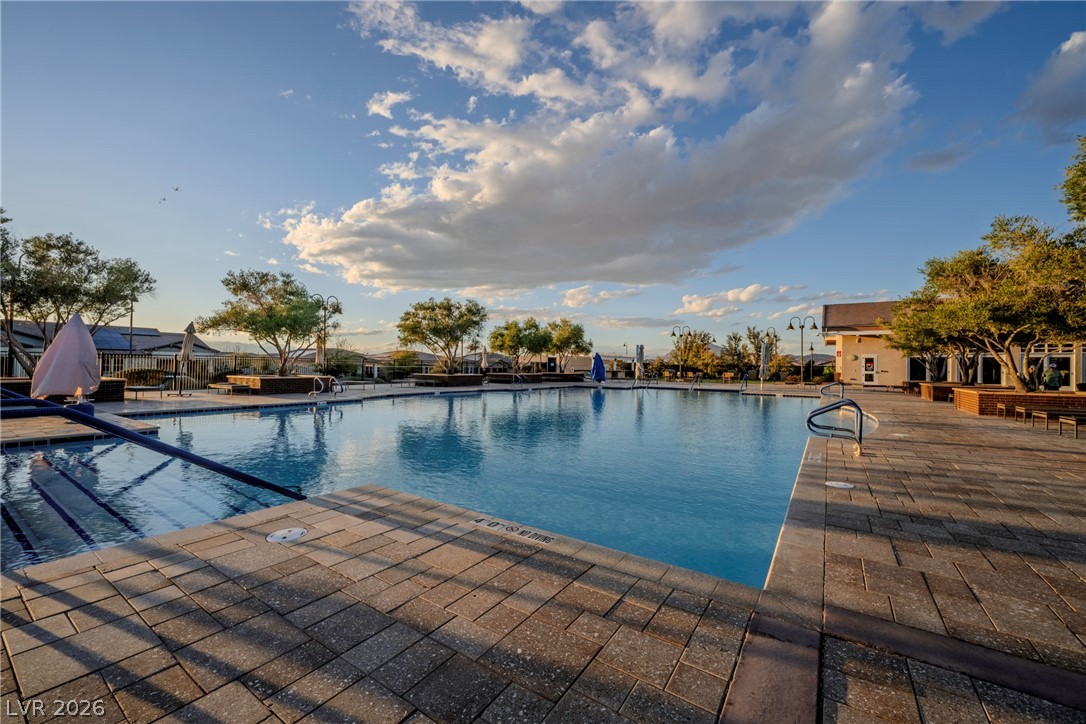
A spacious outdoor community pool is surrounded by extensive stone paver decking and mature trees.
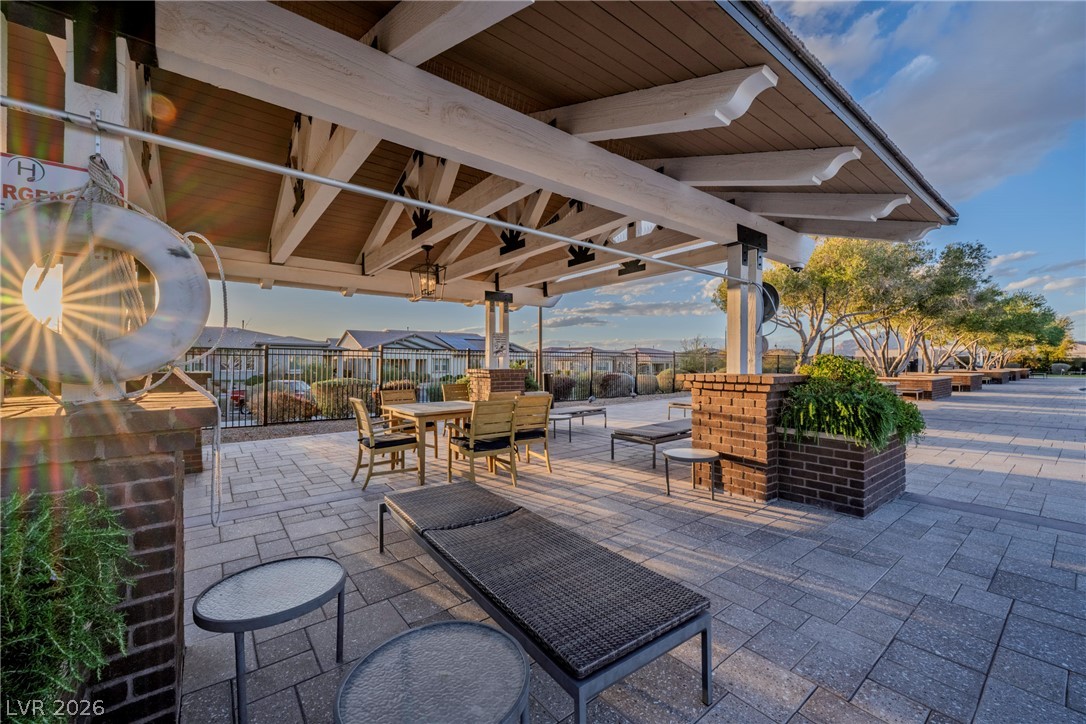
An inviting covered patio features warm wood ceiling beams and expansive stone paver flooring.
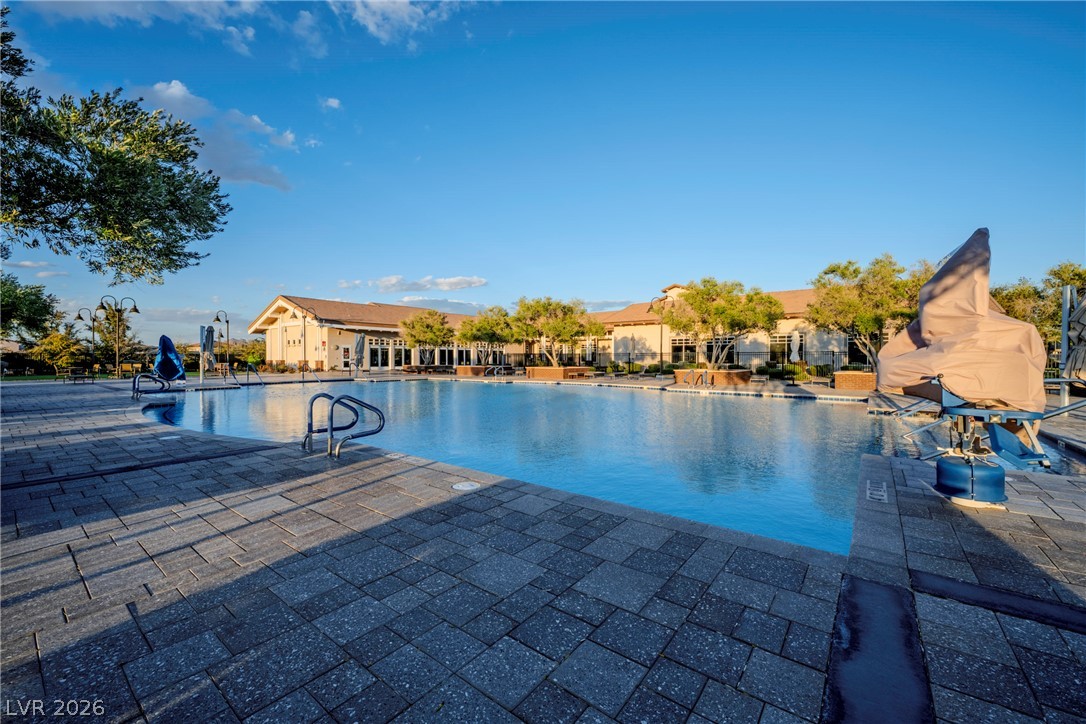
An expansive community swimming pool is surrounded by extensive stone paver decking and landscaped grounds.
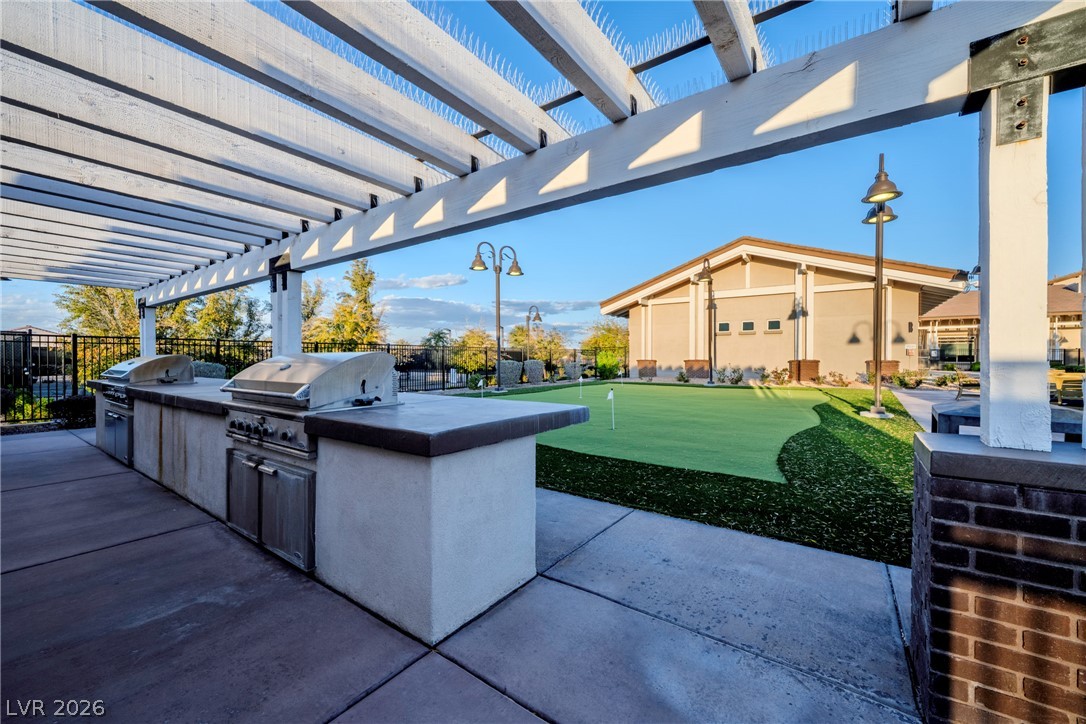
An outdoor kitchen with built-in grills sits beneath a pergola near a putting green.
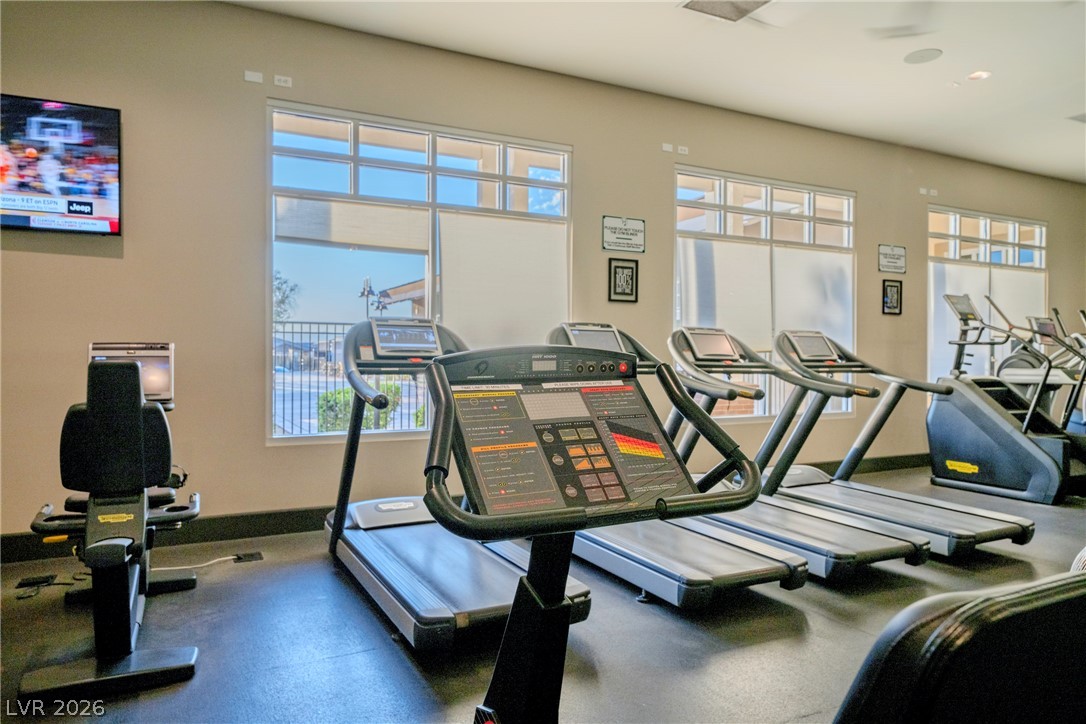
High ceilings and tall windows bring natural light into this dedicated workout space.
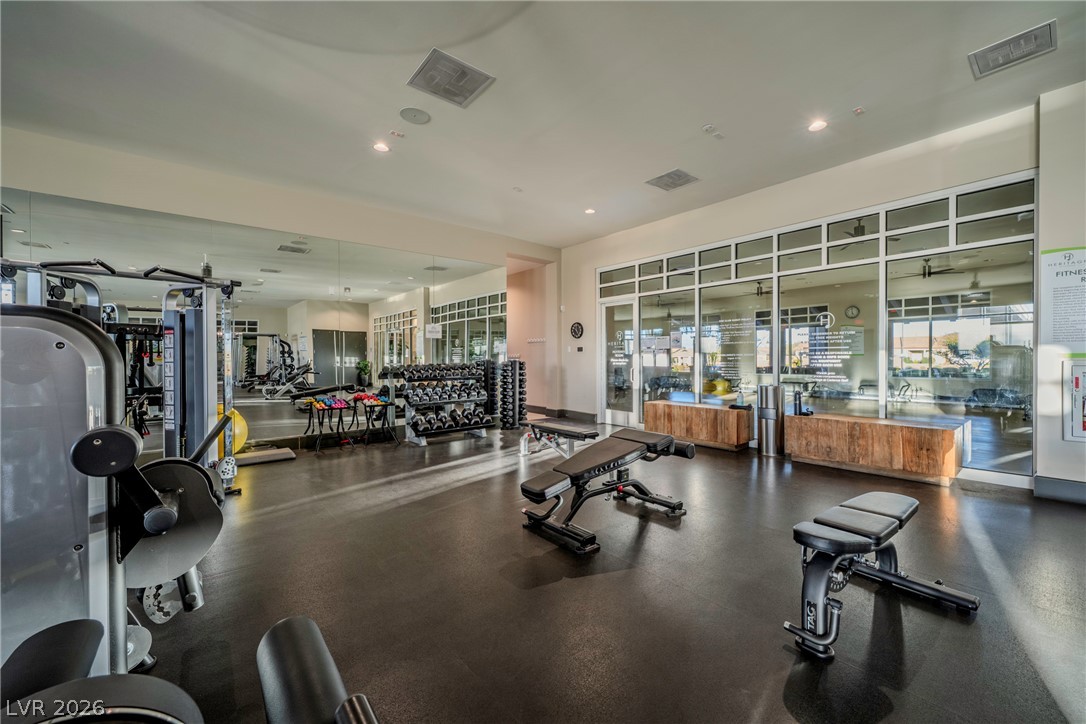
A spacious fitness facility features high ceilings, recessed lighting, and expansive wall mirrors.
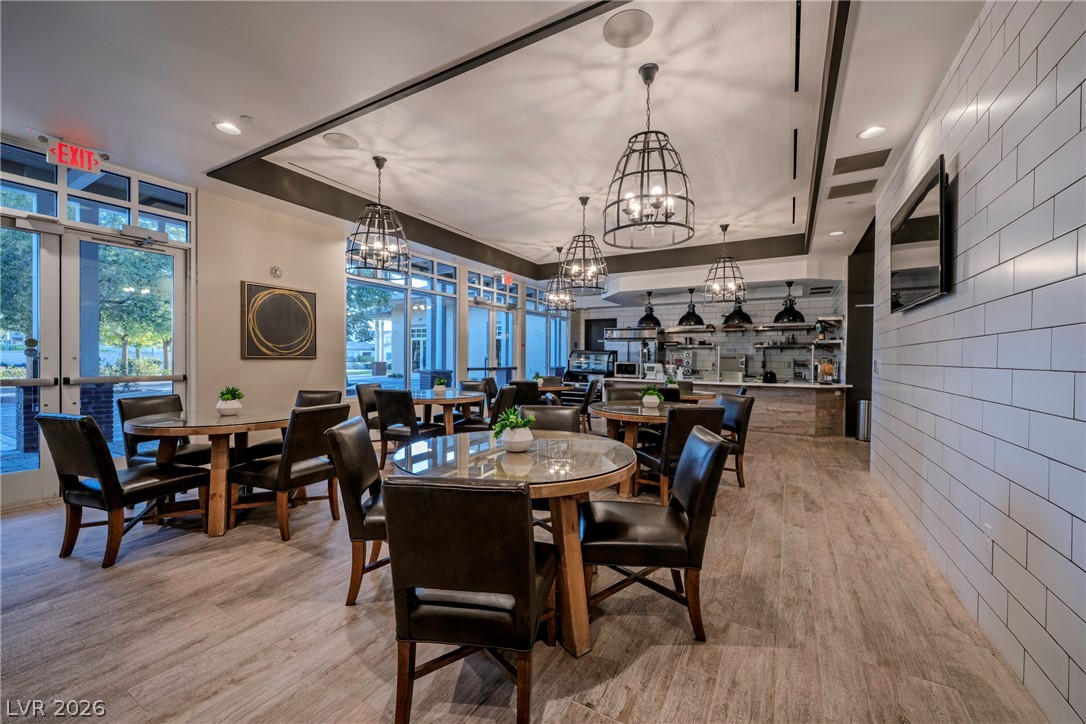
Plentiful glass doors and recessed lighting illuminate this welcoming common dining space.
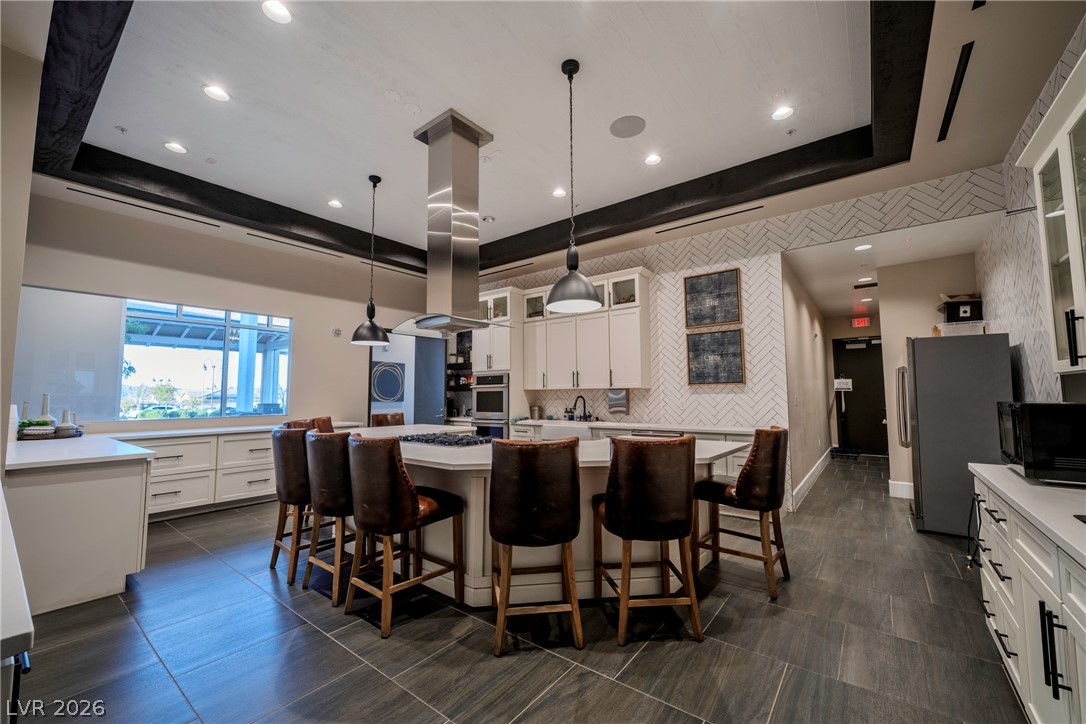
High ceilings, tiled flooring, and premium finishes anchor this custom kitchen space.
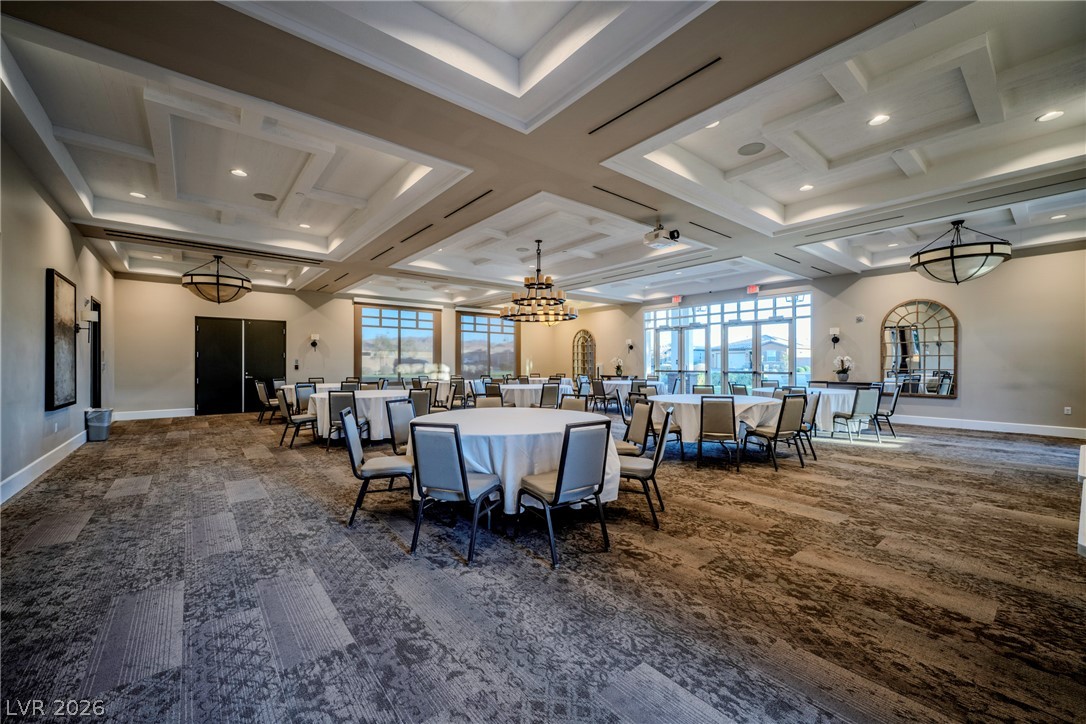
Elaborate coffered ceilings and patterned carpeting define this expansive multi-purpose gathering space.
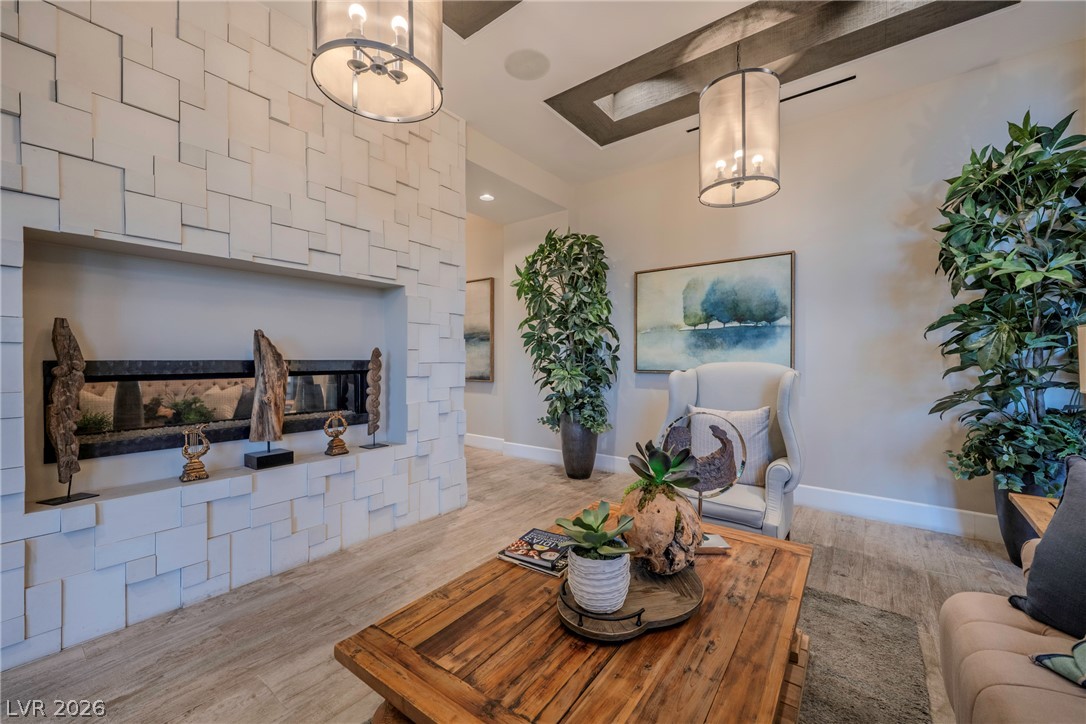
Exquisite wood ceiling details and a textured modern fireplace frame this welcoming living space.
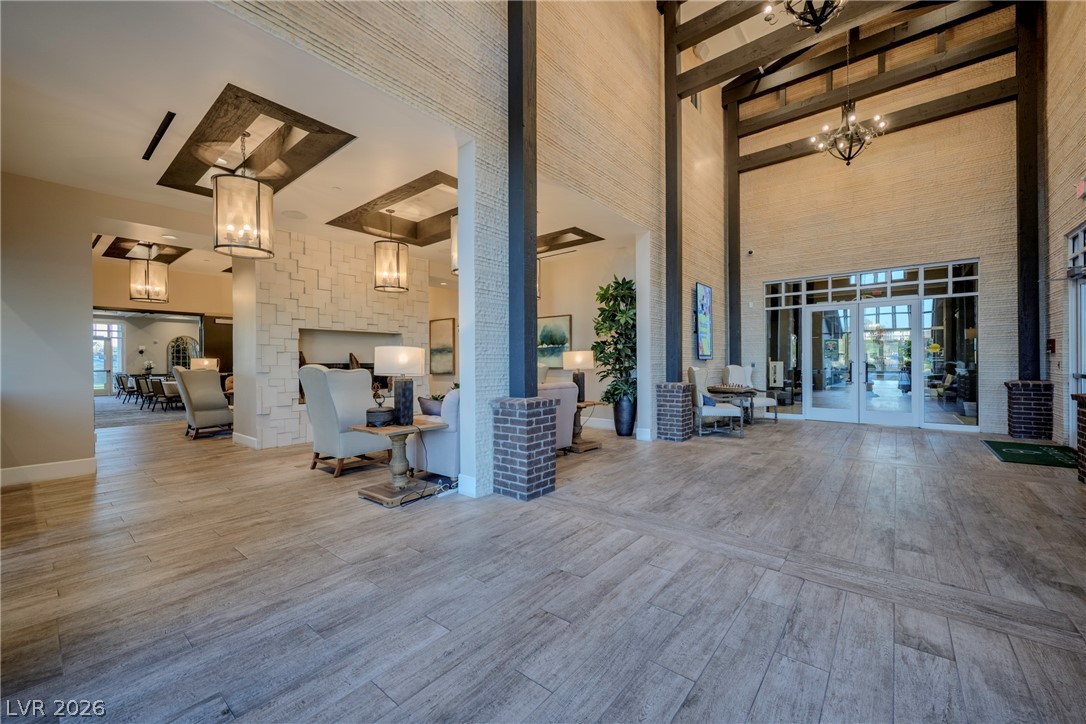
Dramatic timber beams and textured walls highlight a grand entrance foyer with wood-look flooring.