
 New Listing
$169,999 $1,019 est/mo Sourced by Back At You
5655 East Sahara Avenue 2055,Las Vegas, NV 89142
Las Vegas, NV 89142
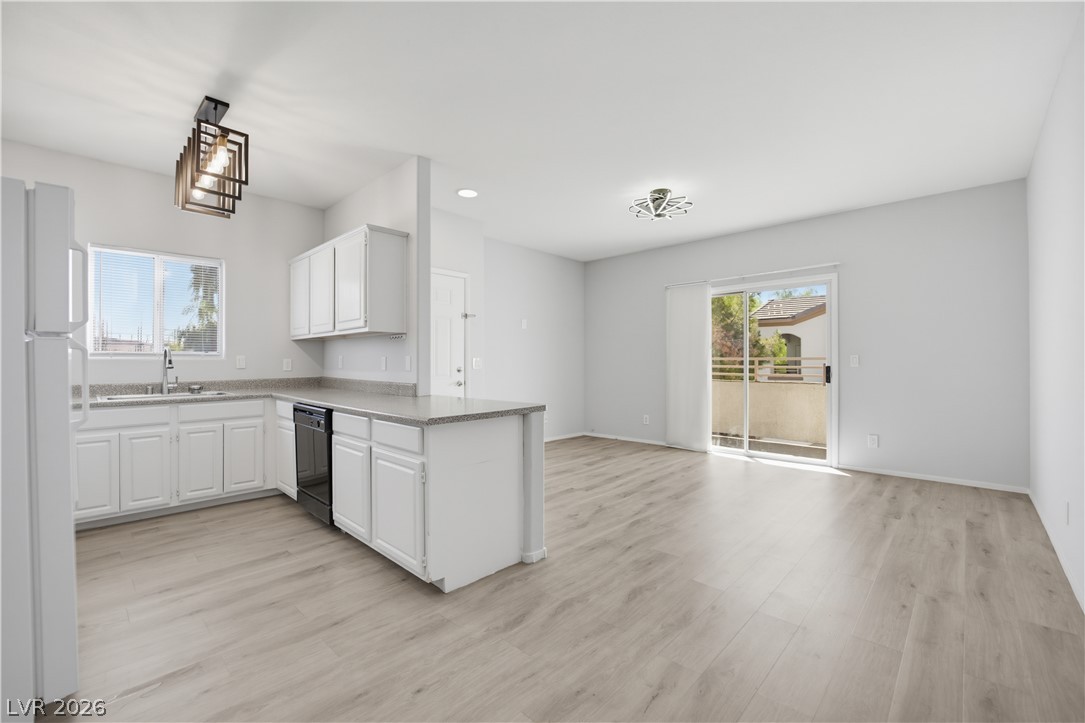
Smooth wood-look flooring stretches through this light-filled kitchen and adjoining main living space.
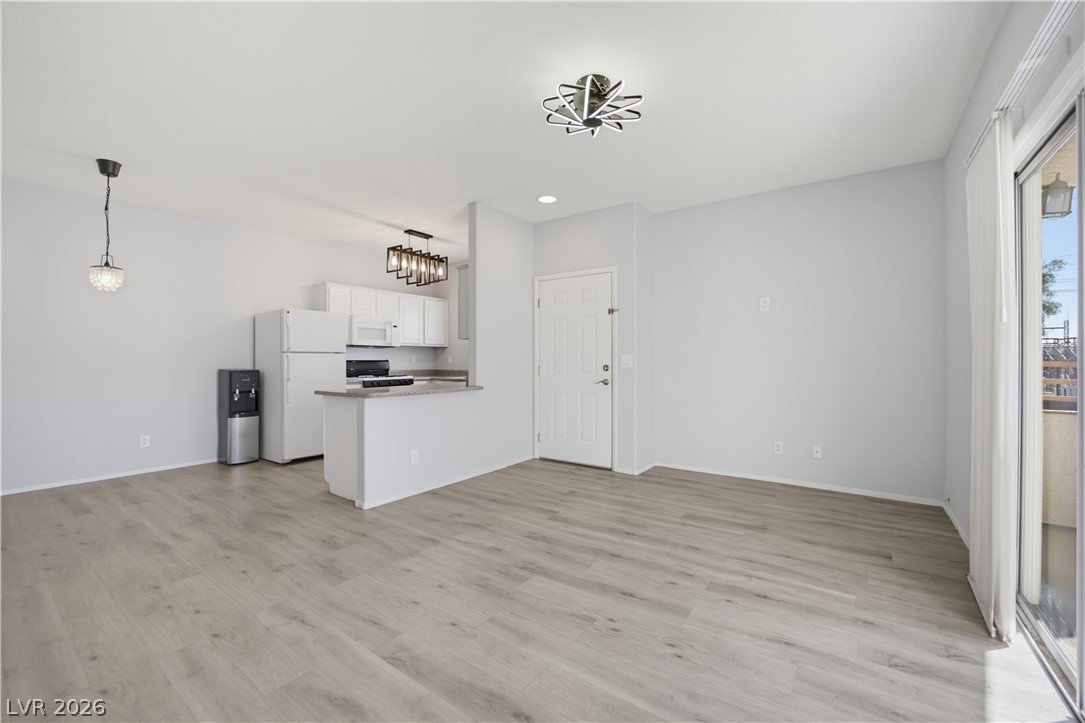
Hardwood floors and a breakfast bar accent this versatile open living space.
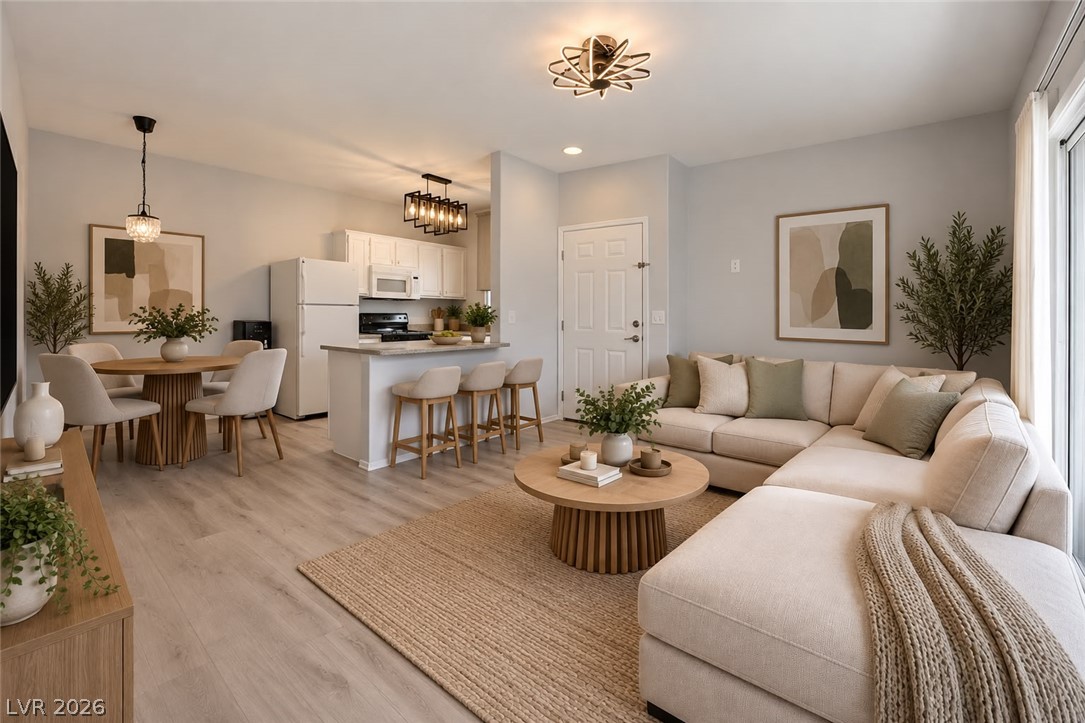
A seamless open layout connects the living room directly to the dining area and kitchen.
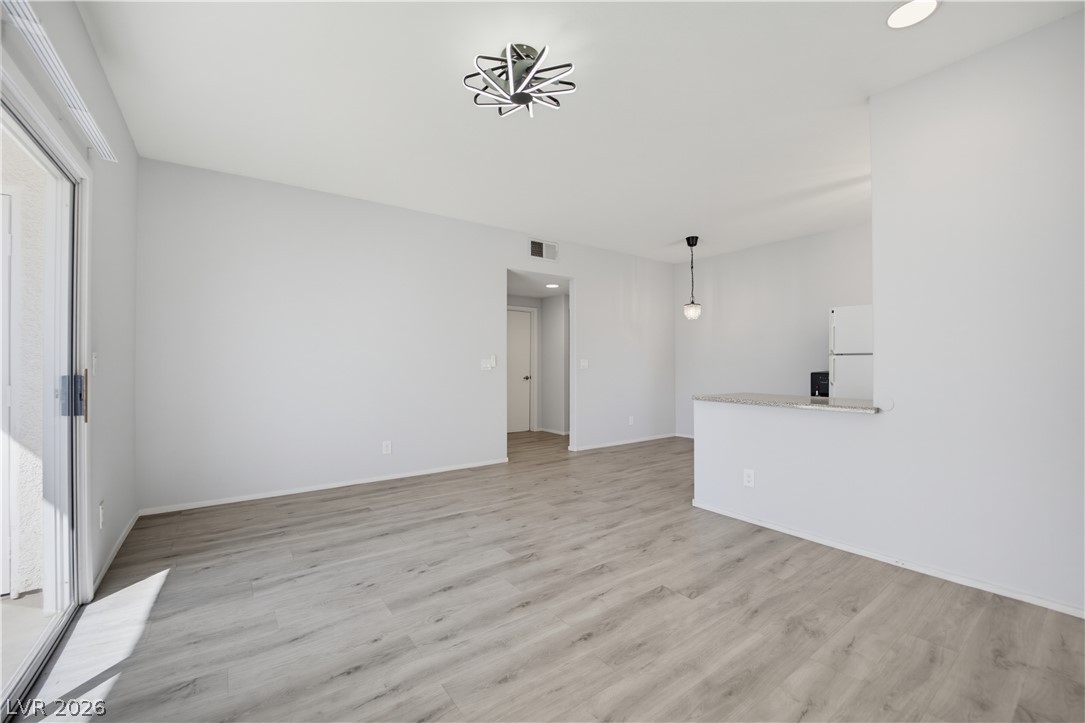
Laminate flooring sweeps through an open-concept living space adjacent to the kitchen.
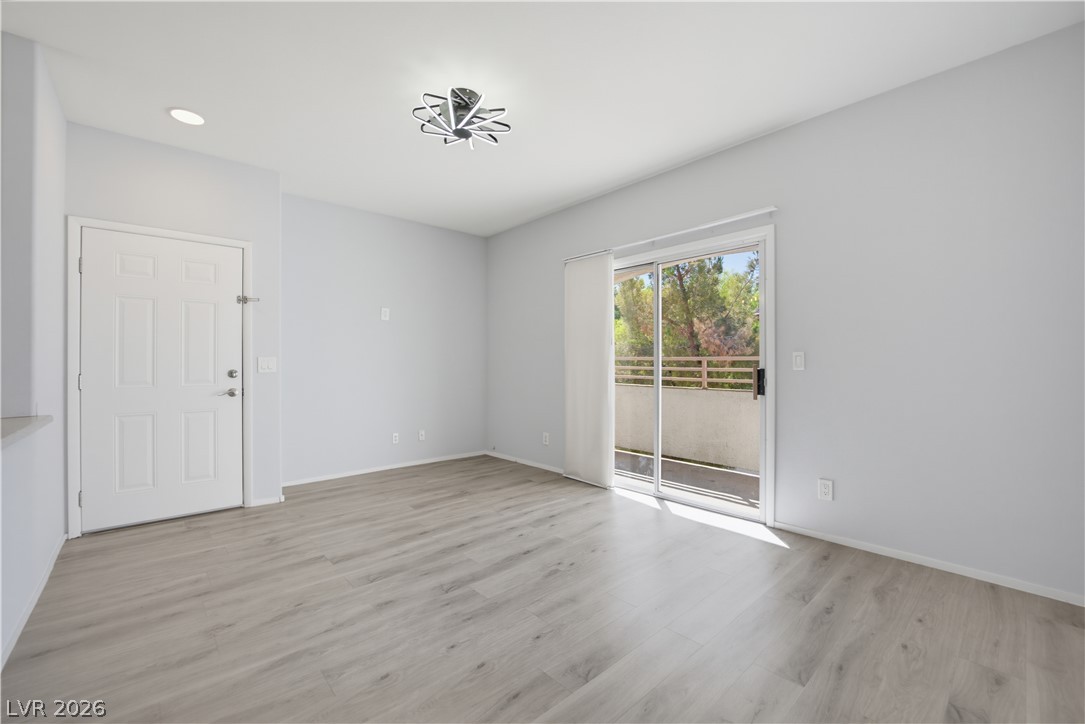
Sliding glass doors open to a private balcony from this wood-floored living area.
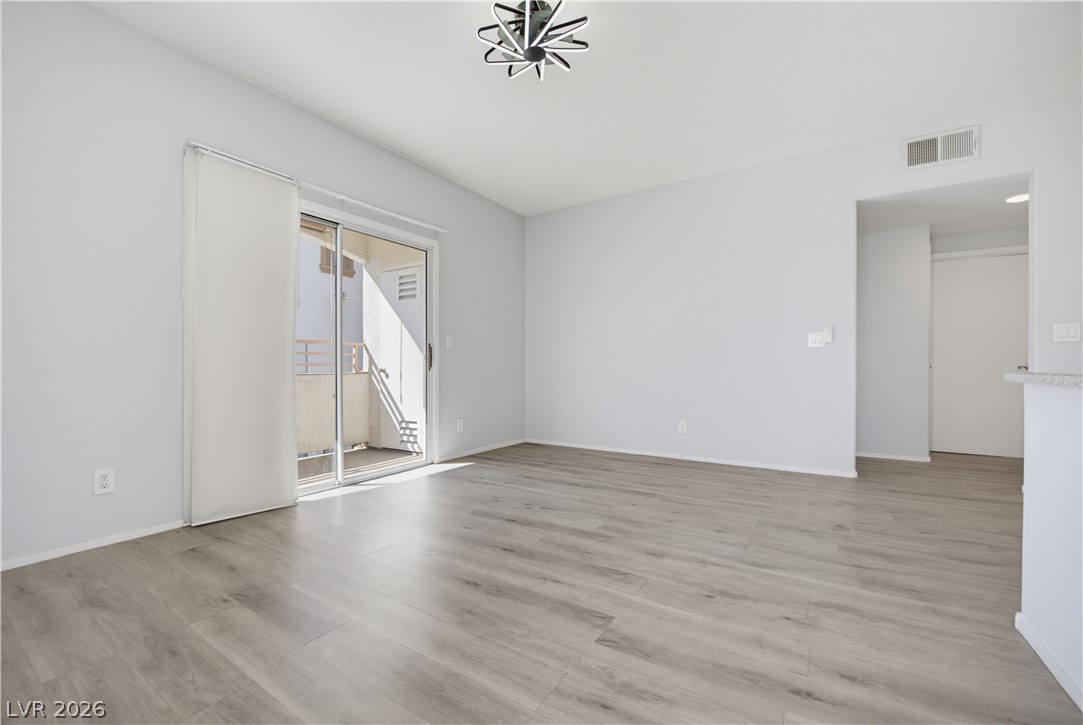
Sliding glass doors open to a private balcony from this spacious, wood-floored living area.
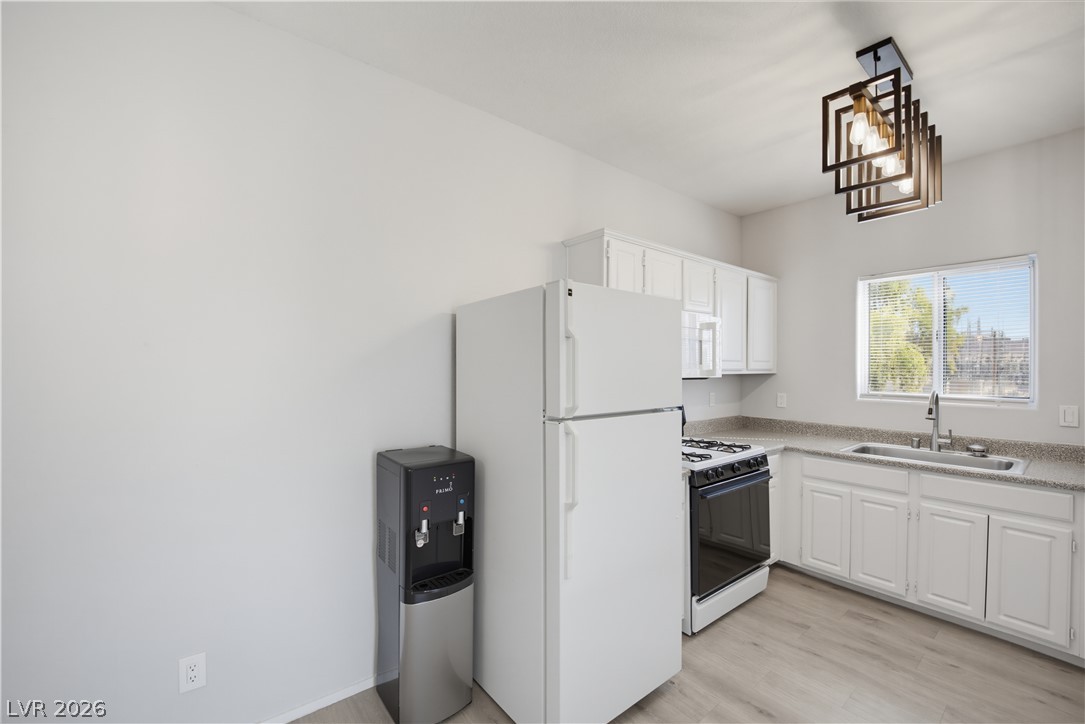
Crisp white cabinetry and durable hard-surface flooring define this functional kitchen space.
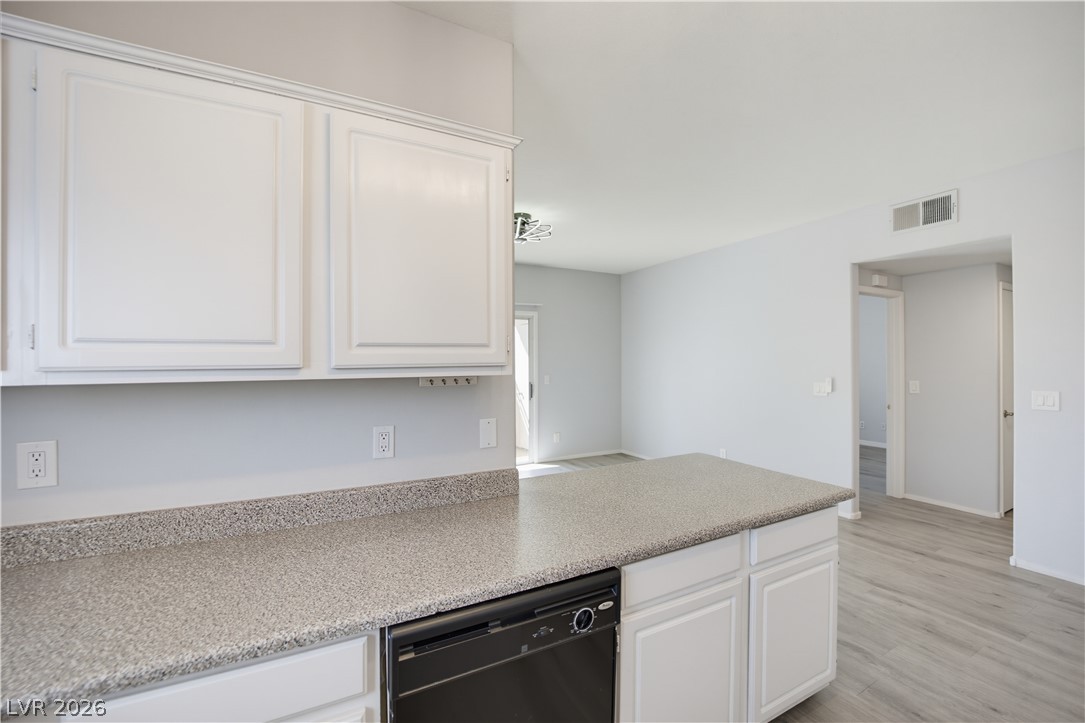
Granite counters and white cabinetry define a functional kitchen space opening to the living areas.
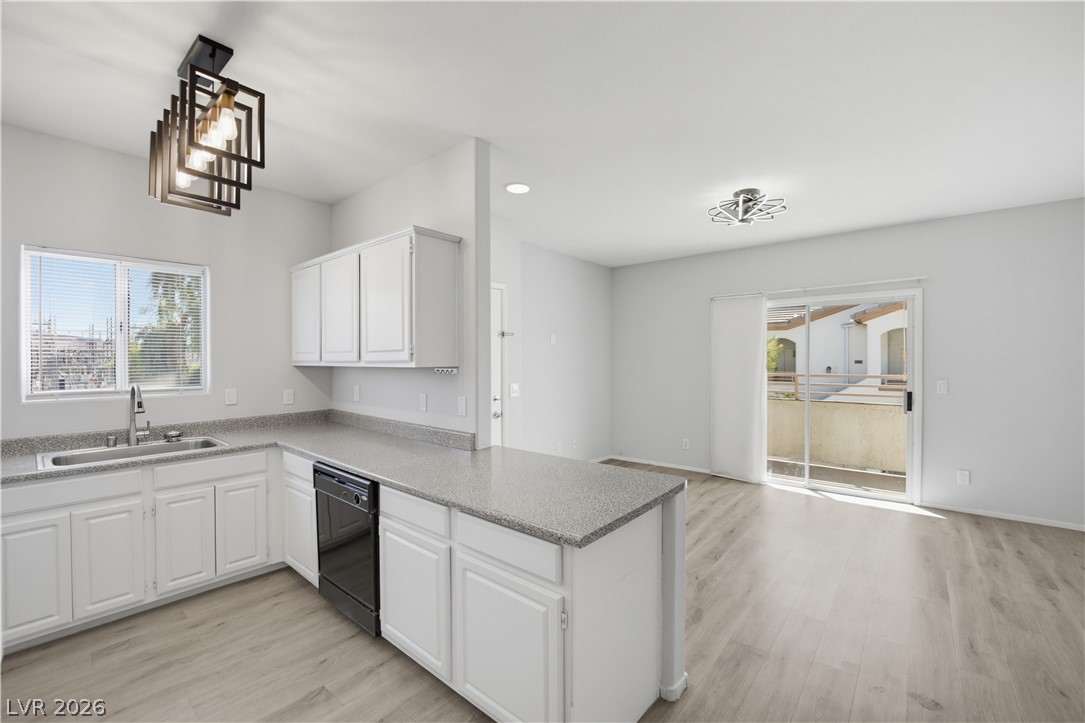
An open layout connects the clean-lined kitchen seamlessly to a spacious dining area.
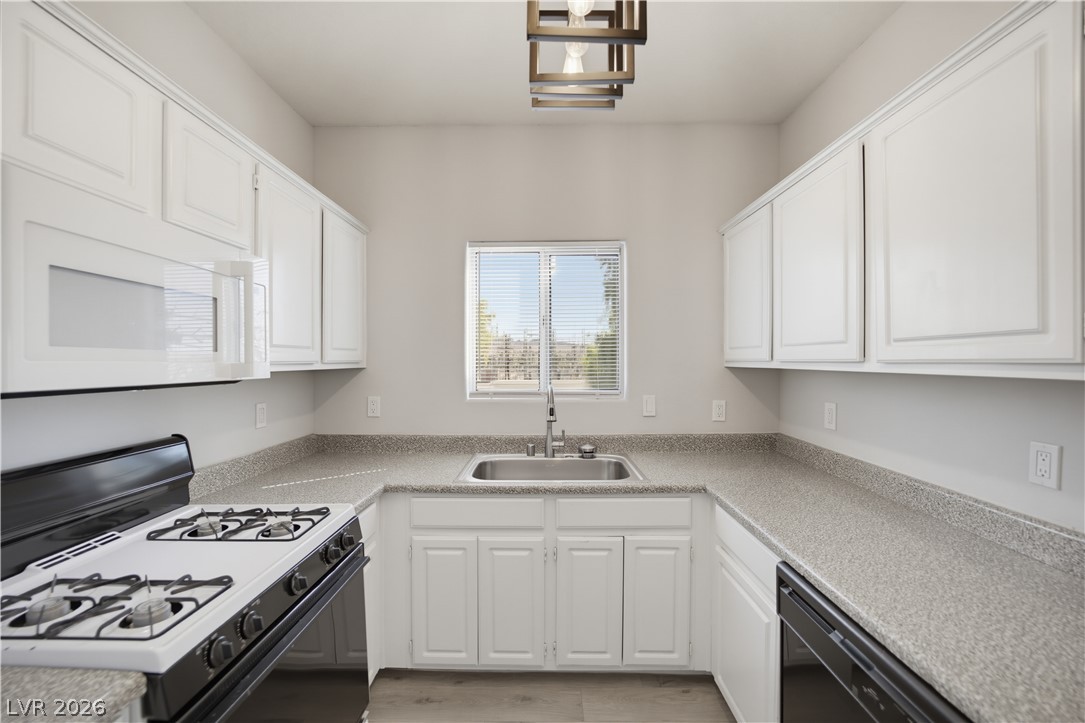
A window overlooking the outdoors anchors this functional kitchen space with ample counter prep area.
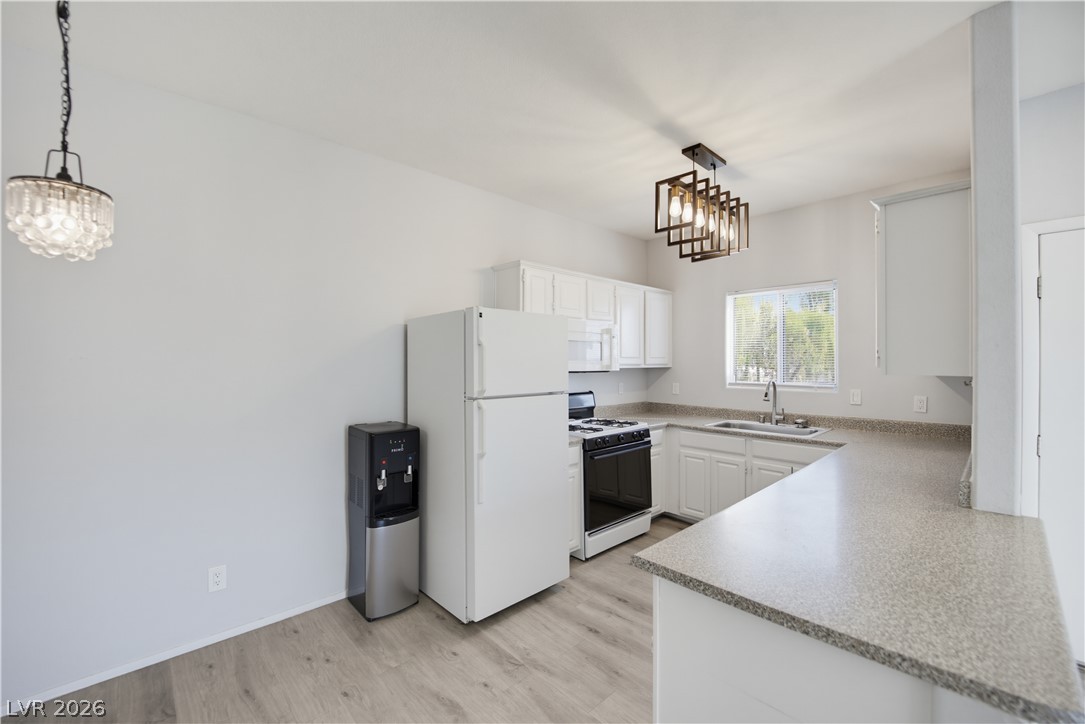
Sleek countertops and light wood-tone flooring anchor this bright, open kitchen space.
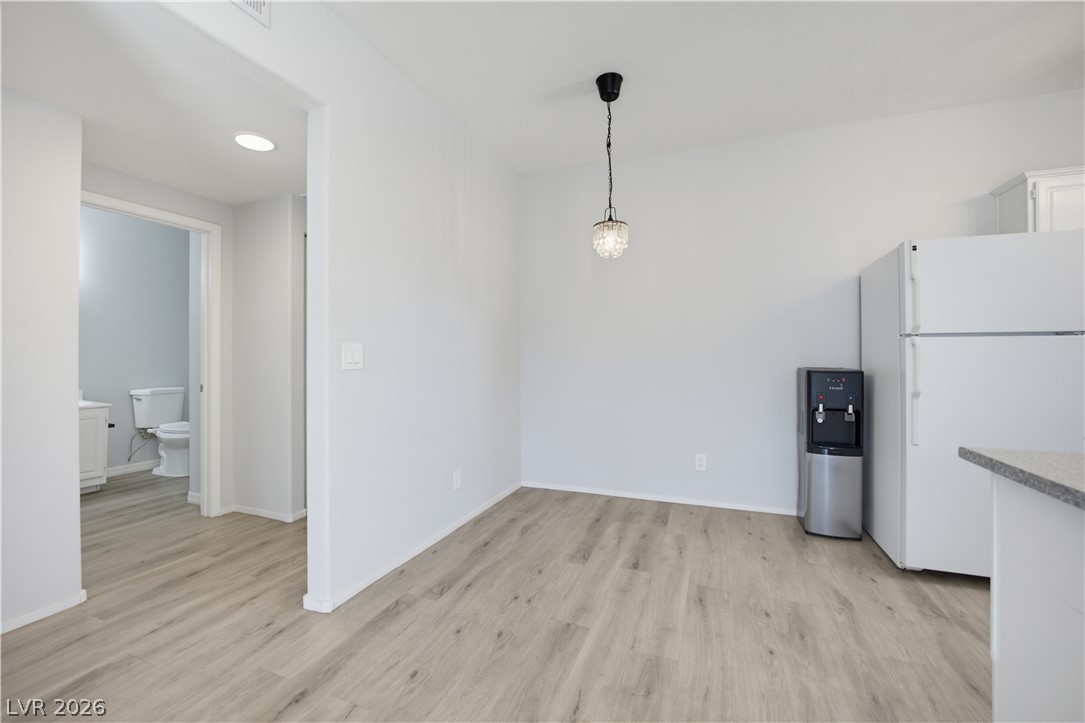
Clean lines and durable vinyl flooring define this versatile dining nook and kitchen transition area.
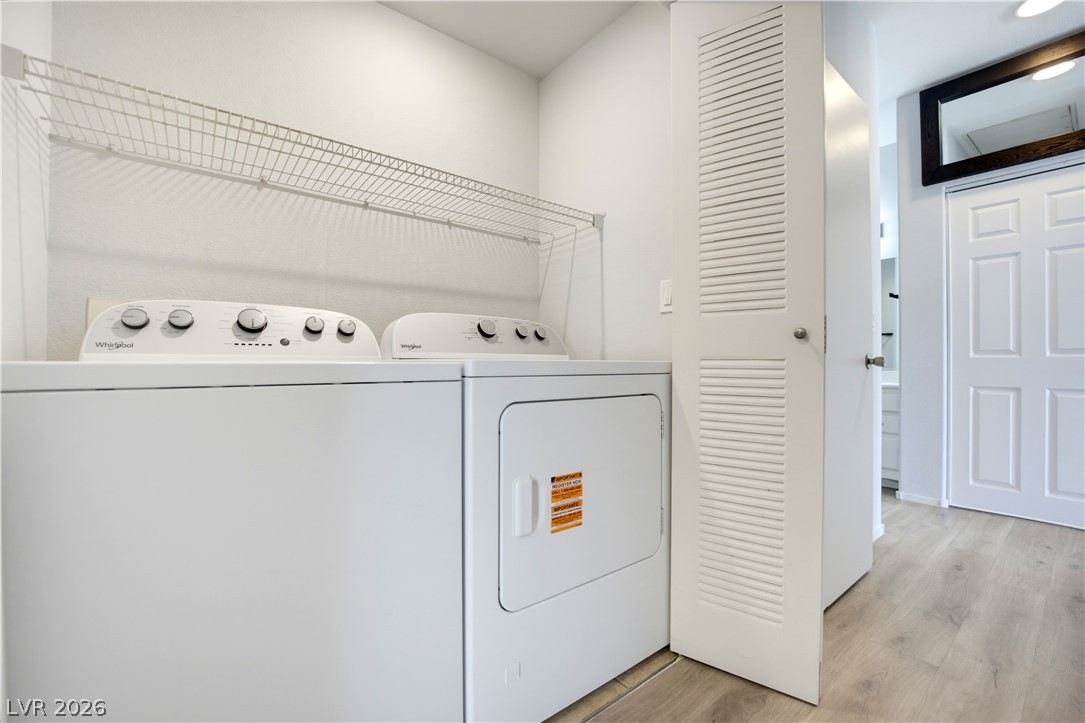
Functional layout pairs with low-maintenance flooring and handy shelving overhead.
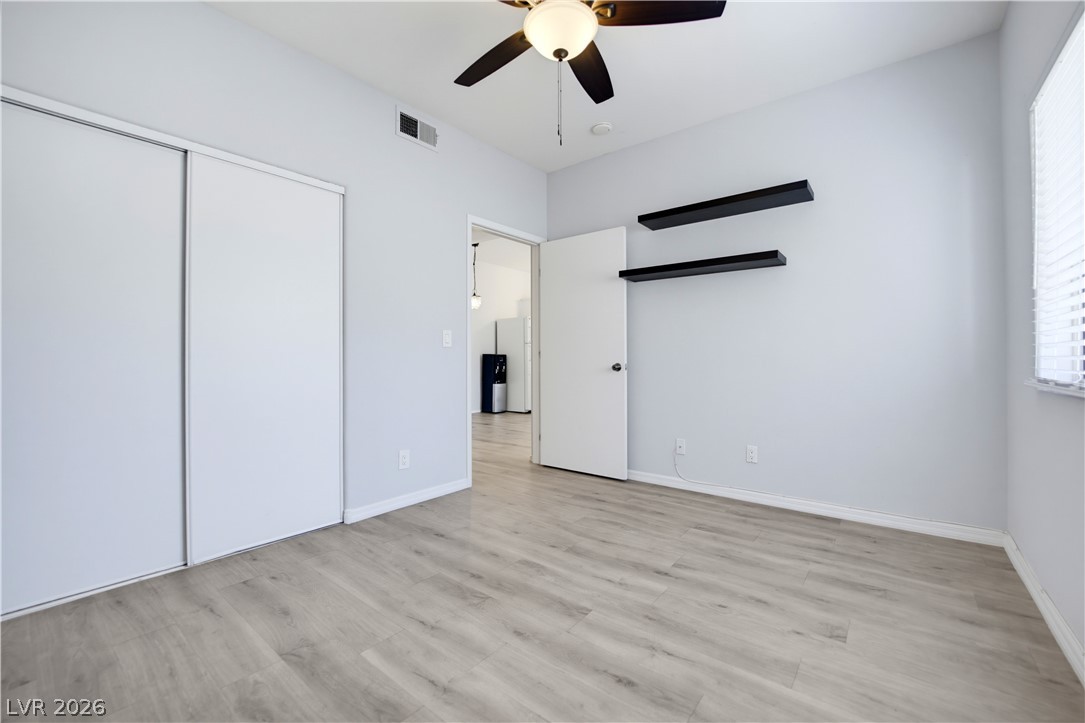
Smooth wood-plank flooring and clean-lined walls anchor this versatile secondary bedroom space.
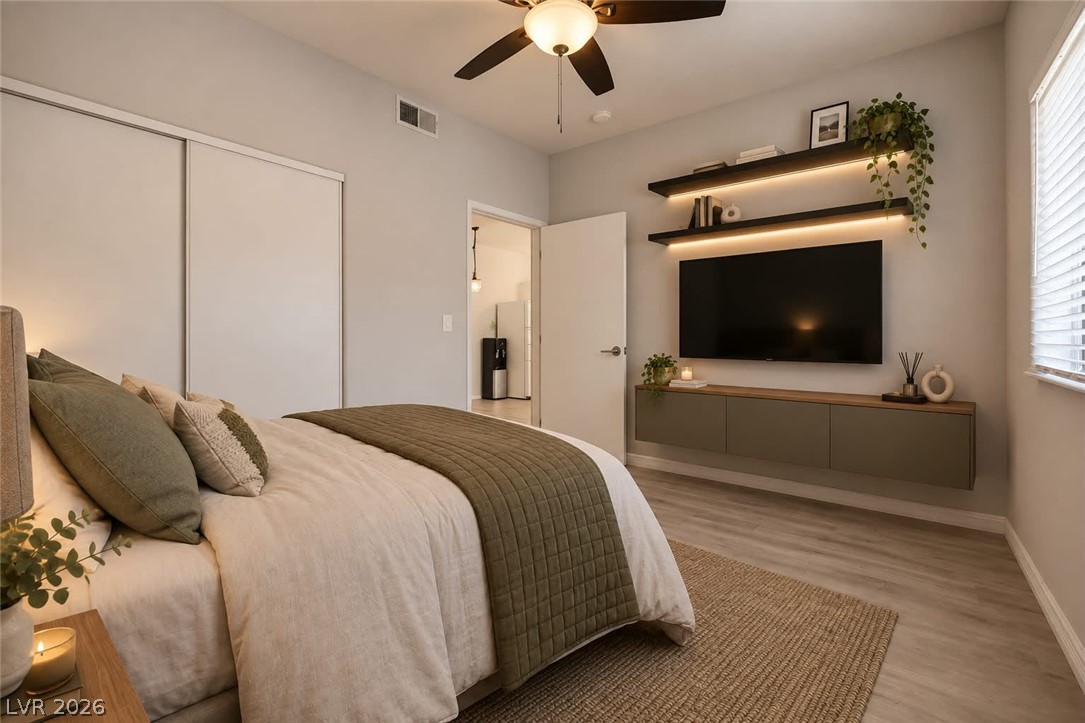
Sleek built-in shelving and media storage anchor this modern sleeping space with wood-style flooring.
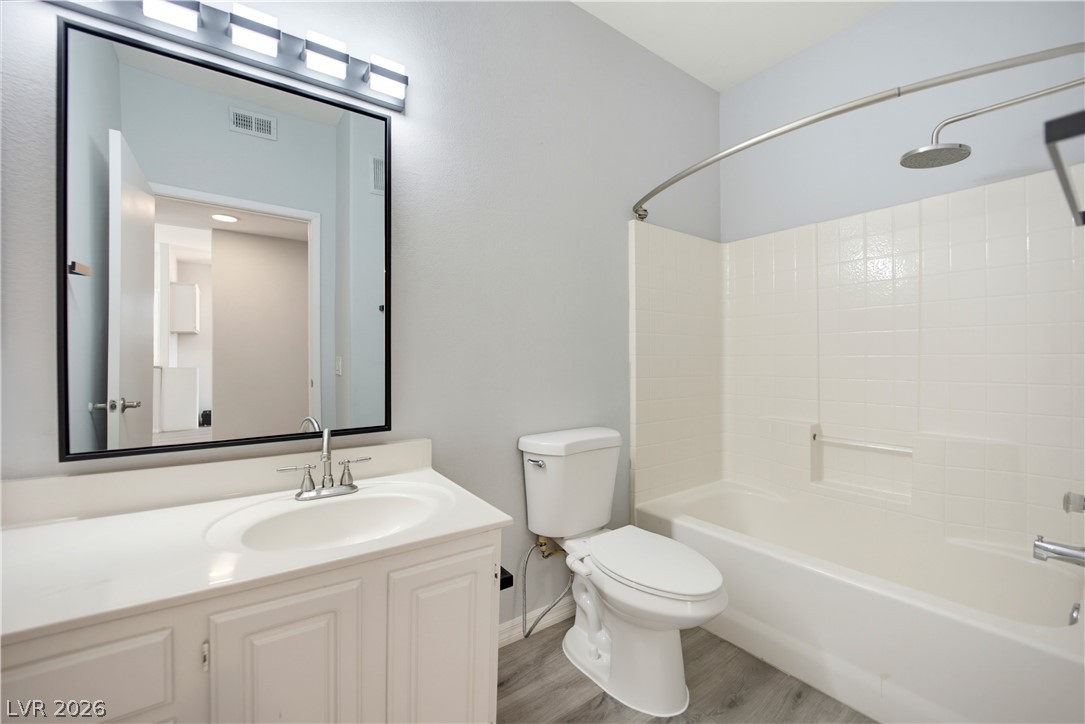
Clean lines and modern updates define this functional bathroom space featuring durable vinyl flooring.
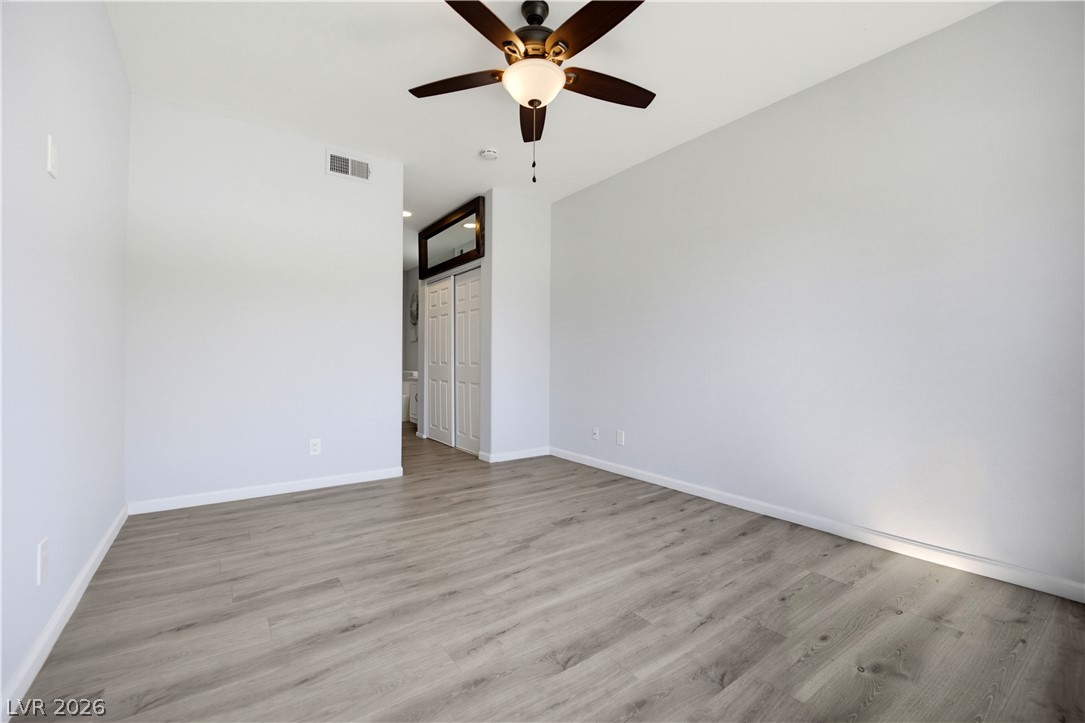
Smooth wood-look flooring and clean neutral walls anchor this versatile secondary bedroom space.
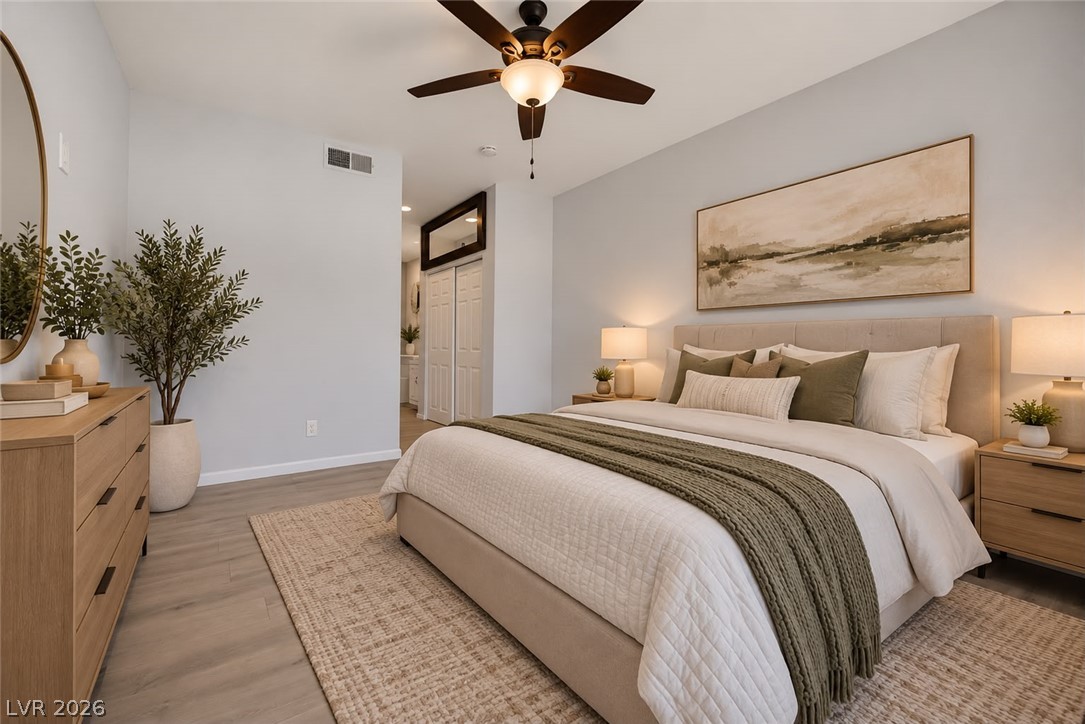
Smooth wood floors and neutral walls create a serene, welcoming ambiance in this peaceful bedroom.
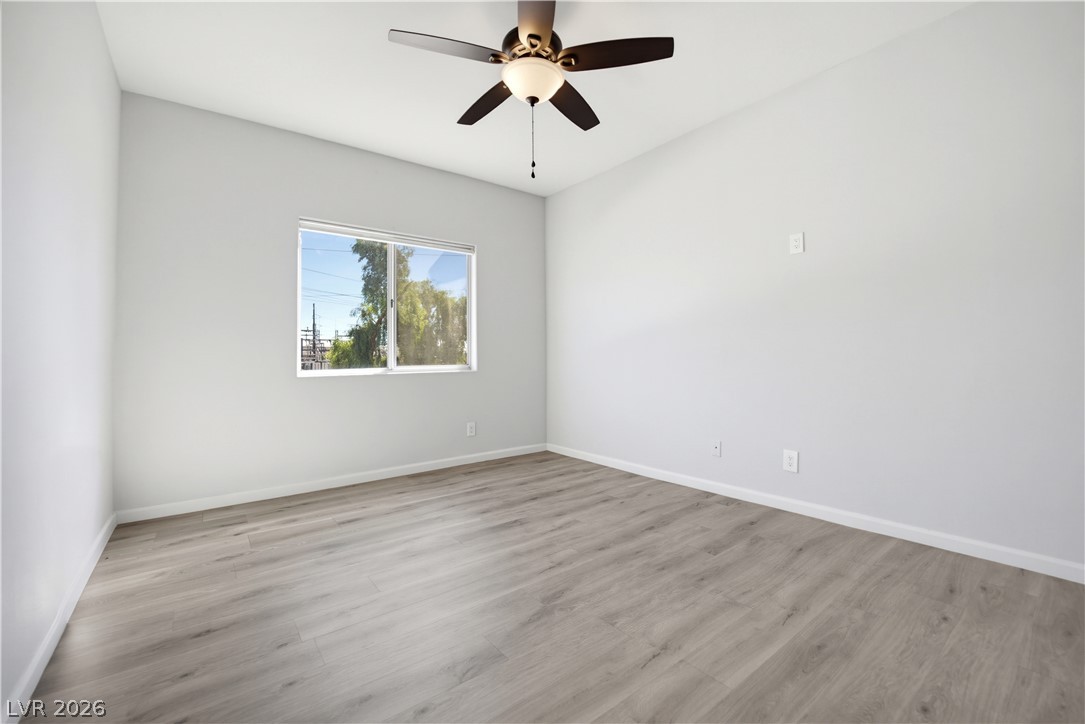
Smooth wood floors anchor this clean, light-filled bedroom featuring a large picture window.
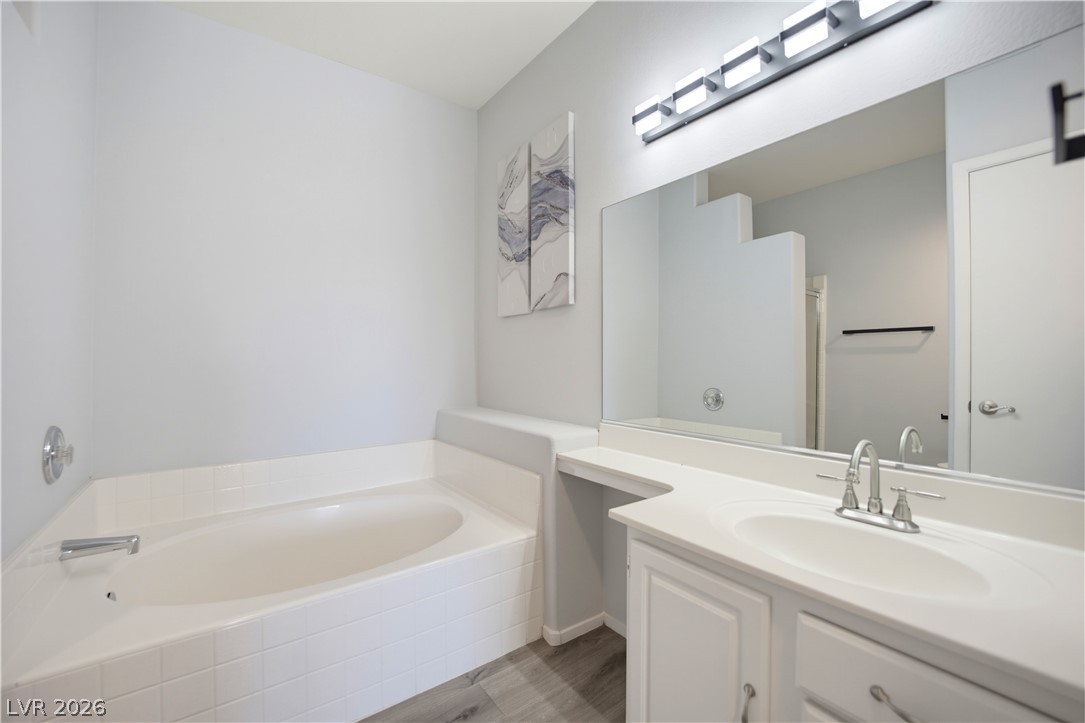
A deep soaking tub and classic white vanity define this tranquil bathroom space.
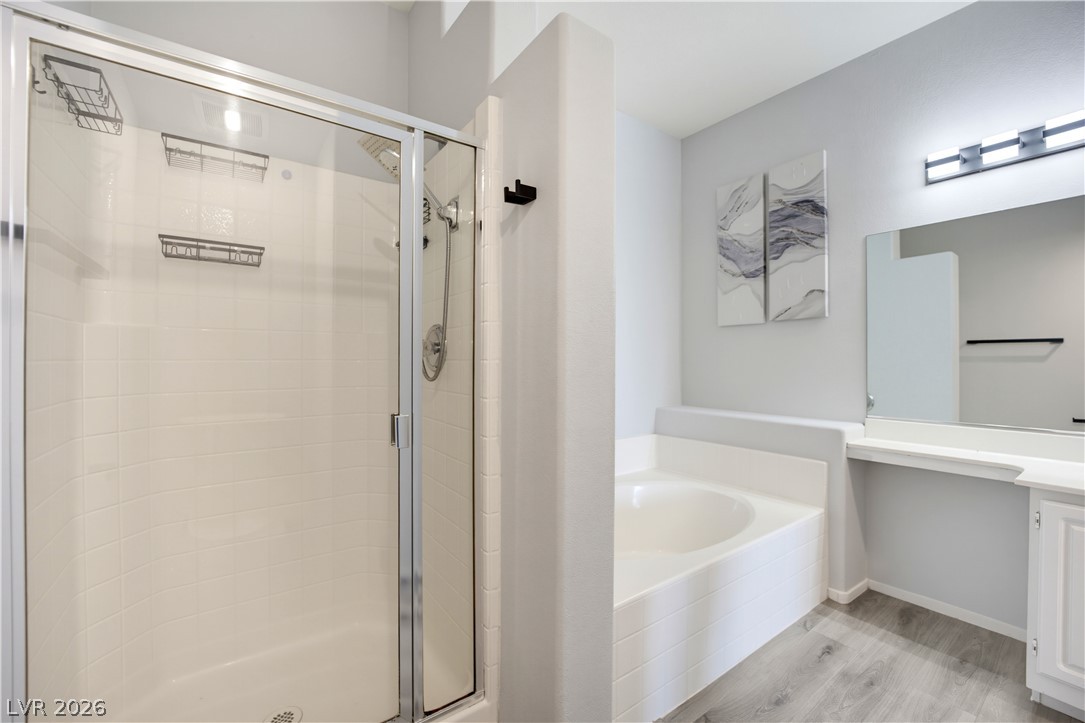
Clean lines and a functional layout define this bathroom featuring a glass-enclosed shower and soaking tub.
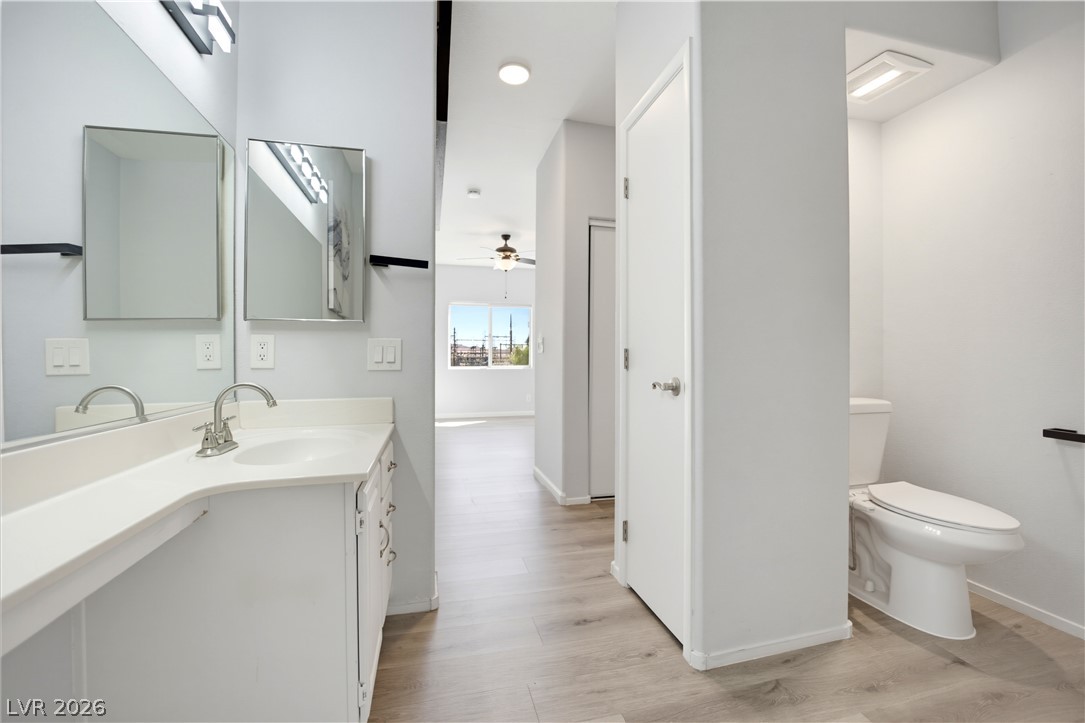
Smooth wood-look flooring connects this well-lit bathroom to the adjacent living area.
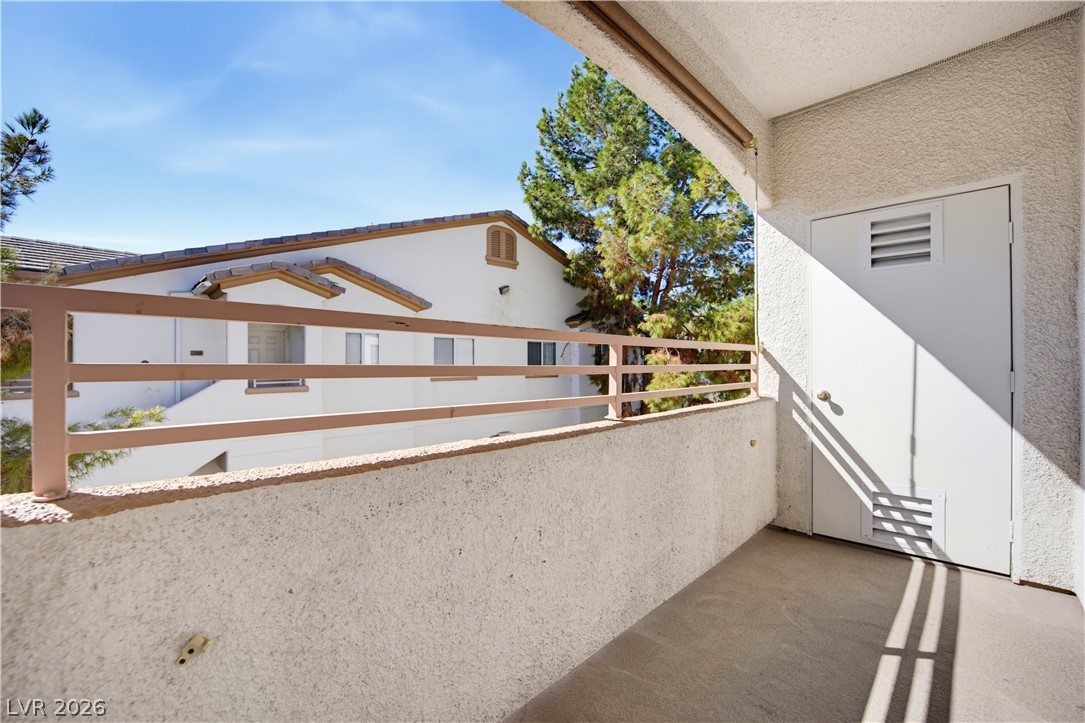
Sunlight streams across a private concrete balcony complete with a useful storage closet.
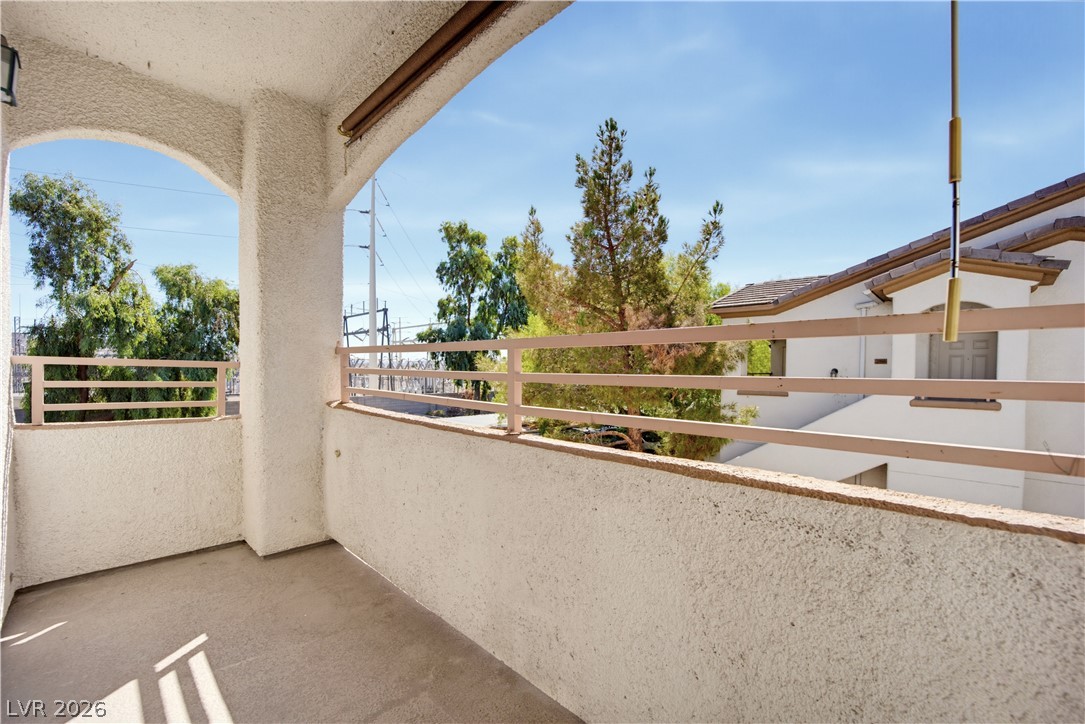
Arched openings frame neighborhood and treetop views from this concrete balcony.
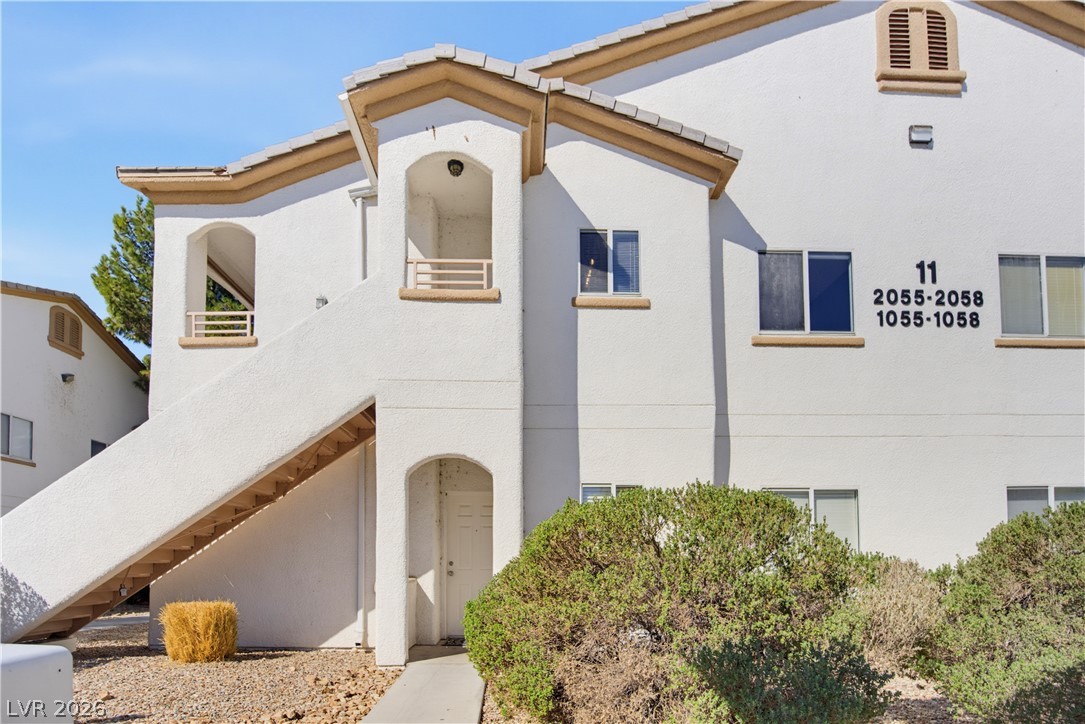
An exterior staircase leads to upper units of this stucco residential building.
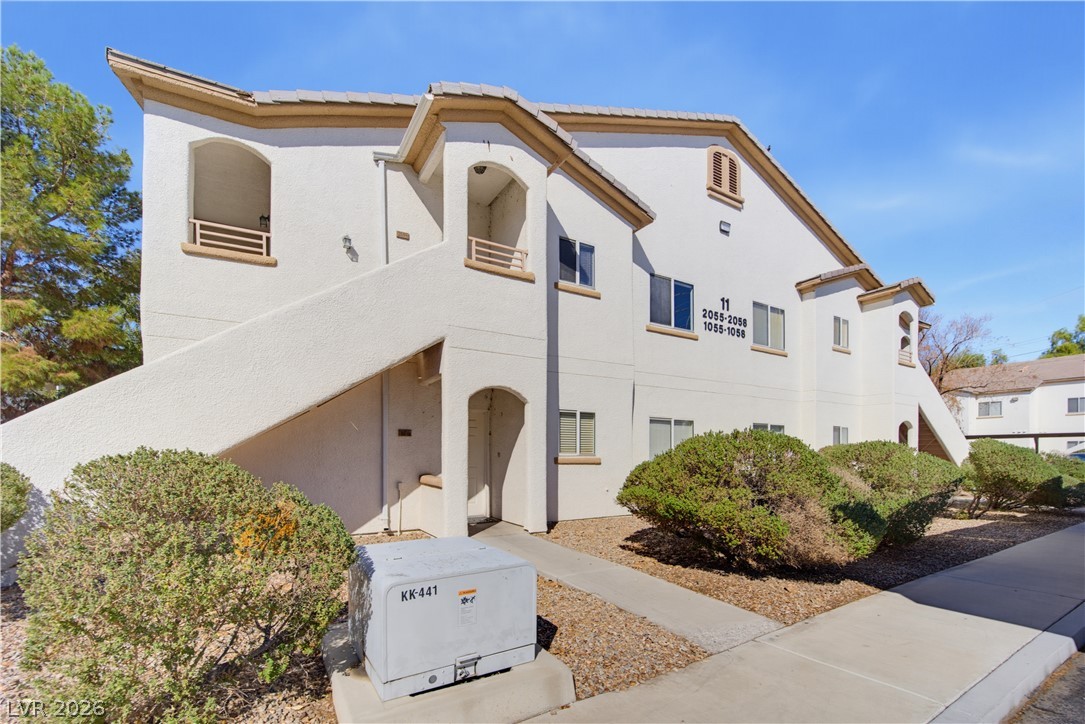
Arched entryways and clean stucco lines define this multi-level residential exterior design.
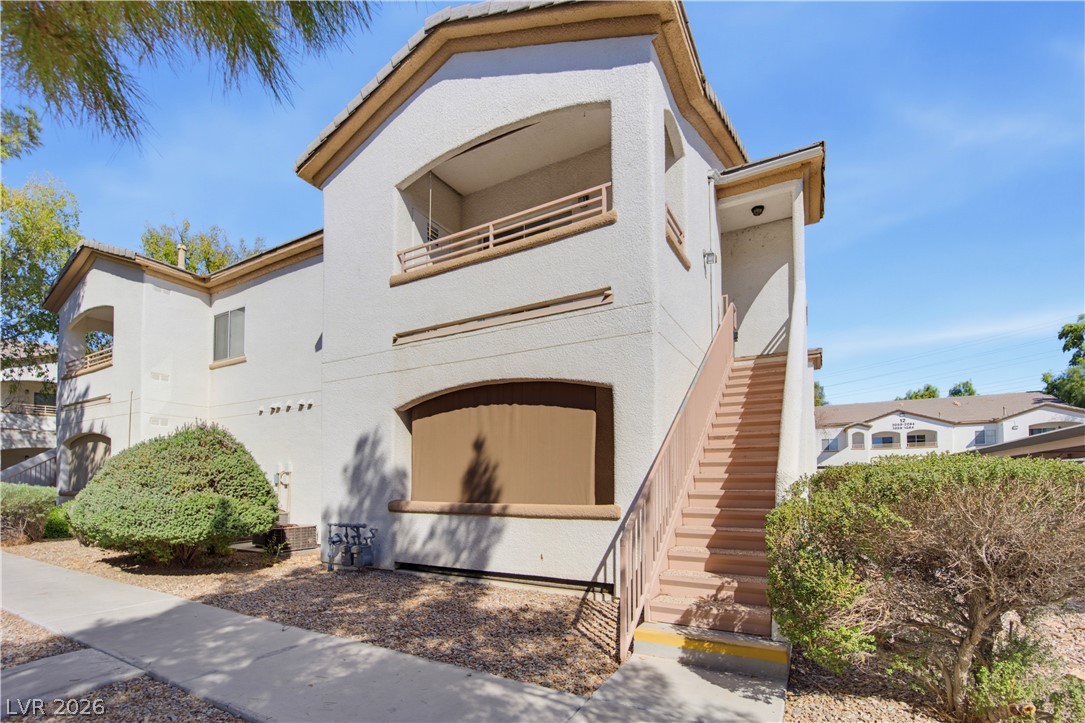
Stucco exterior walls paired with tiled roofing define this multi-level residential design.
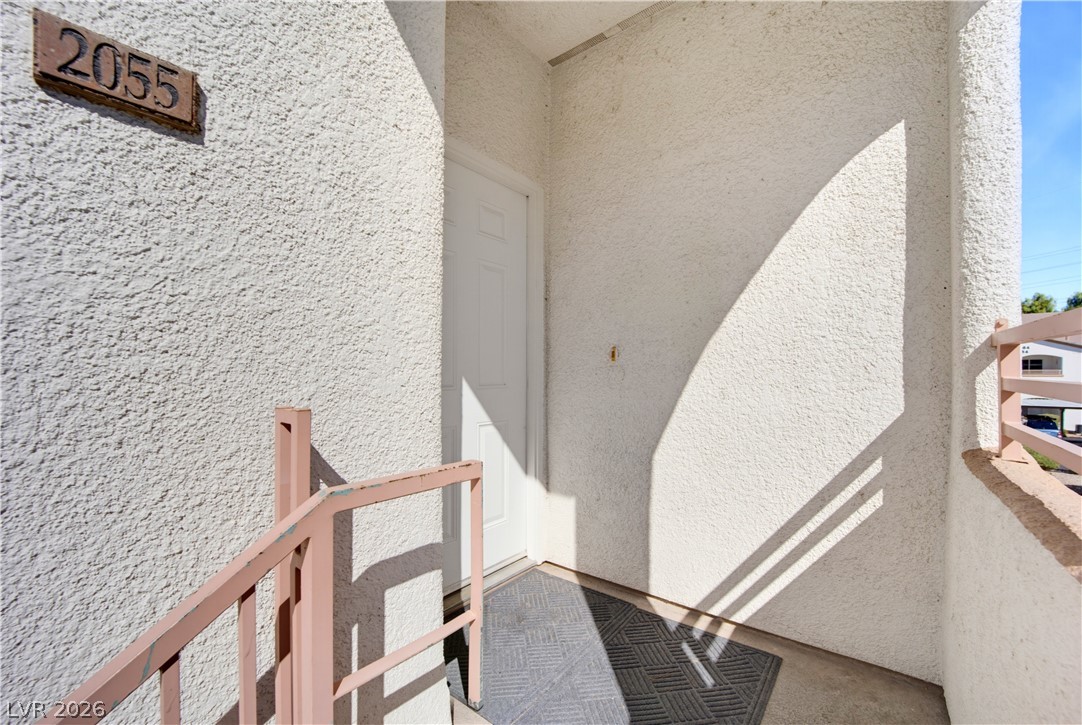
A private upper-level landing features textured stucco walls and a secure entry door.
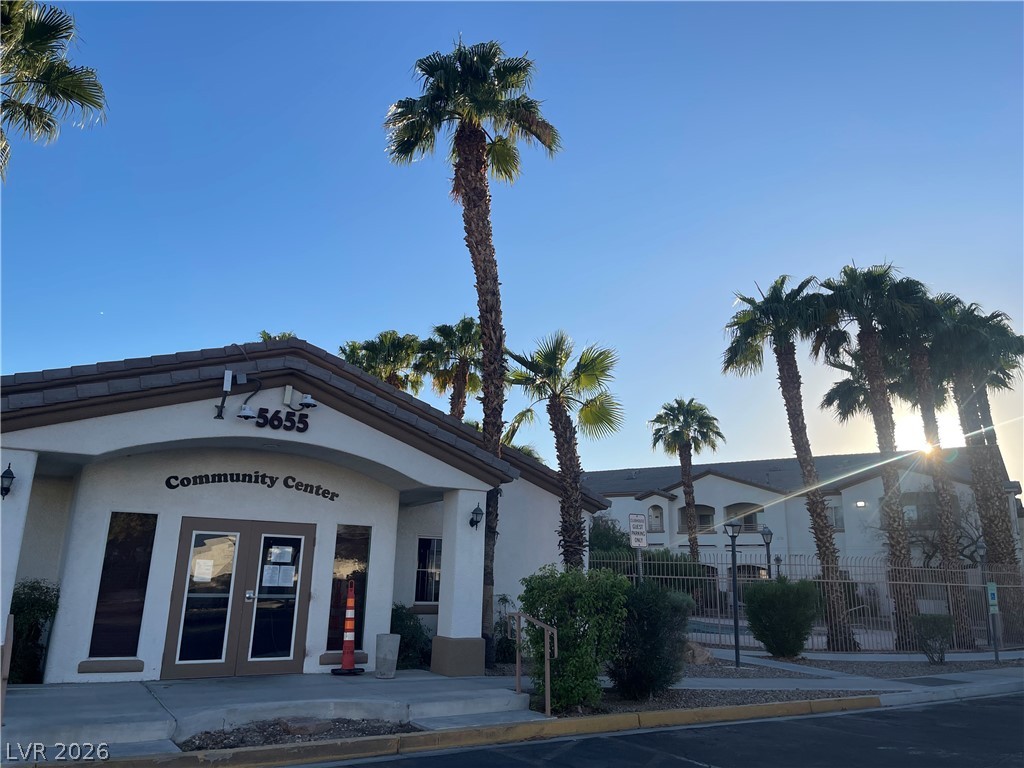
Palm trees frame the classic stucco exterior of the community center under a clear blue sky.
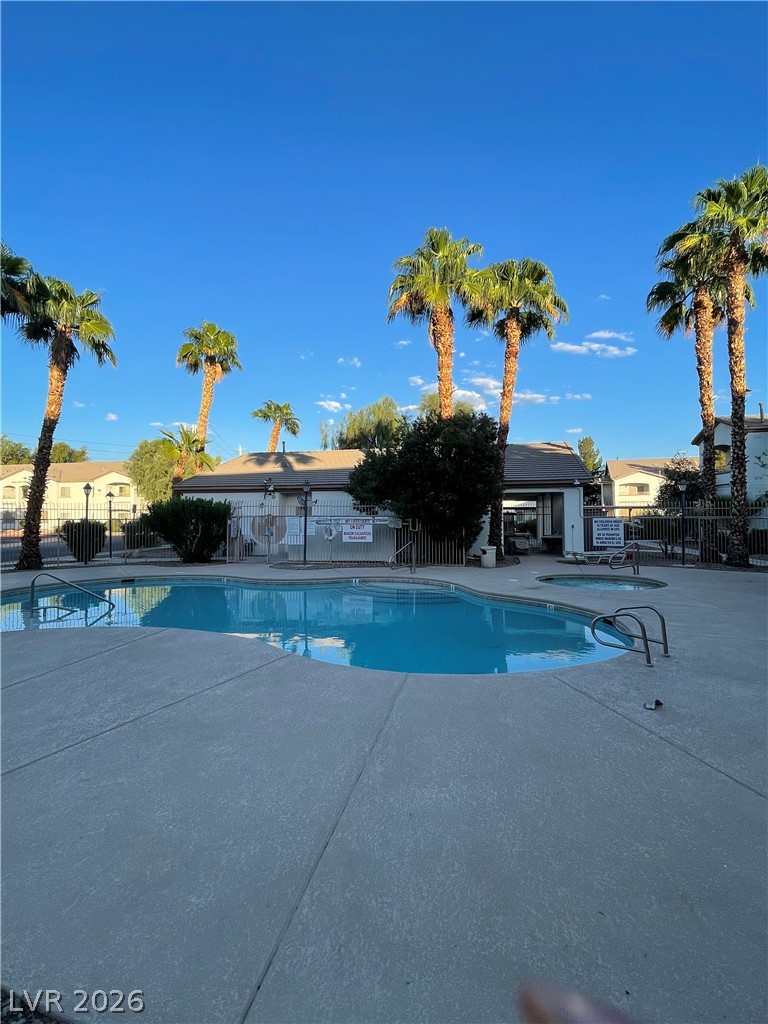
Towering palm trees frame a shimmering community pool and adjacent spa beneath clear blue skies.

Description
Beautifully updated 2-bedroom, 2-bath condo located toward the back of the community. Bright and move-in ready with laminate flooring throughout-no carpet, fresh interior paint, modern light fixtures, and a private covered balcony. The kitchen offers plenty of cabinet and counter space with a breakfast bar. Spacious primary bedroom with en-suite bath featuring a separate shower and soaking tub. Gated community with 24/7 security, pool, spa, and clubhouse. Conveniently located near shopping, dining, and transportation.
Details
| MLS # | 2823840 |
|---|---|
| Listing Type | For Sale |
| Style | Condominium |
| HOA Dues | $400 |
| Sub-Type | Resale |
| Status | Active |
| Year | 2001 |
| Listing Provided By | Galindo Group Real Estate | Lorena Loor |
Features
| Bed(s) | 2 |
|---|---|
| Bath(s) | 2 Total |
| SQ Feet | 958 |
| Story(s) | 2 |
| Zoning | Multi-Family |
| Property View | None |
Interior
| Cooling | Central Air, Electric |
|---|---|
| Heating | Central, Gas |
| Heating Yes / No | Yes |
| Cooling Yes / No | Yes |
| Interior Features | Ceiling Fans, Window Treatments |
| Window Features | Blinds |
| Furnished | Unfurnished |
| Appliances | Dryer, Dishwasher, Disposal, Gas Range, Microwave, Refrigerator, Washer |
| Fireplaces Total | 0 |
| Fireplace Yes / No | No |
Exterior
| Exterior Features | Balcony |
|---|---|
| Roof | Tile |
| Security Features | Gated Community |
| Lot Features | Desert Landscaping, Landscaped, Rocks, Less Than Quarter Acre |
| Fencing | None |
Parking
| Parking Features | Assigned, Covered, Guest |
|---|---|
| Garage Yes / No | No |
Utilities
| Utilities | Underground Utilities |
|---|---|
| Electric | Photovoltaics None |
| Sewer | Public Sewer |
Location
| Community Features | Pool |
|---|---|
| Senior Community Yes / No | No |
Other
| List Aor | Greater Las Vegas Association Of Realtors Inc |
|---|
Taxes
| Property | 608 |
|---|
Area Information
| State | NV |
|---|---|
| County | Clark |
| City | Las Vegas |
| Zip Code | 89142 |
| Community Name | Terrasanta |
Request a showing
Request a showing
Contact
Learn More About This Property

| State | NV |
|---|---|
| County | Clark |
| City | Las Vegas |
| Zip Code | 89142 |
| Community Name | Terrasanta |
Nearby Listings (Within 1/10 mile)
Price: $127K - $212K
sqft: 719 - 1,000


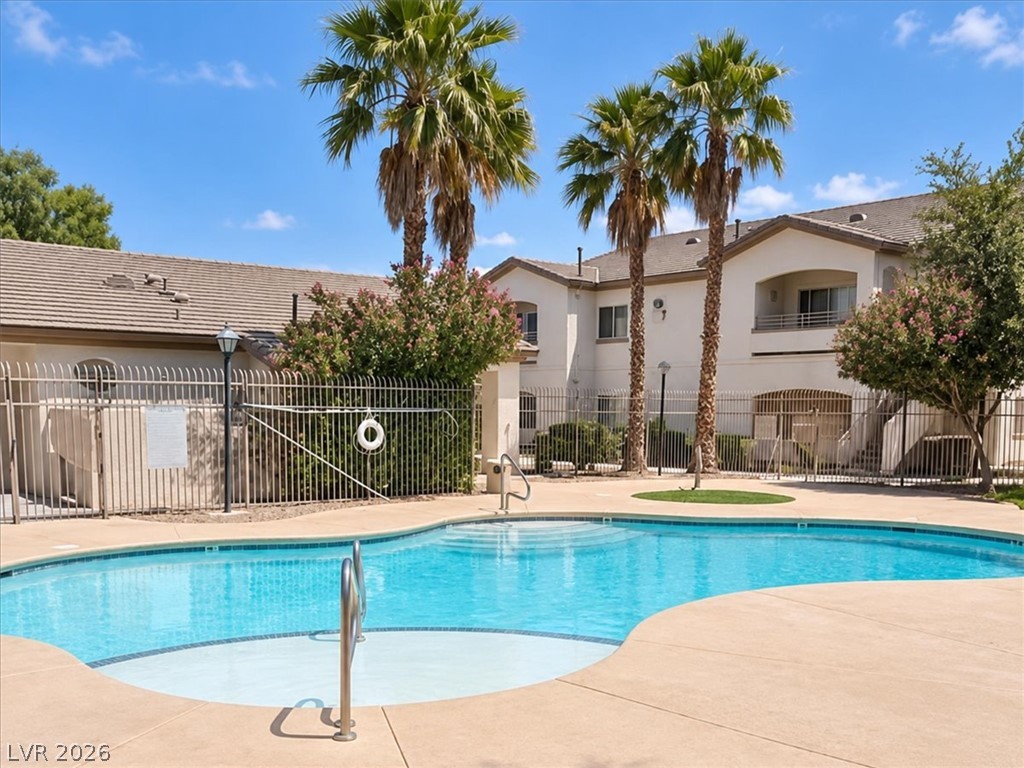


Listing Updated: October 4, 2026 at 1:37:31 PM PDT