
$150,000 $899 est/mo Sourced by Back At You
5655 East Sahara Avenue 1065,Las Vegas, NV 89142
Las Vegas, NV 89142
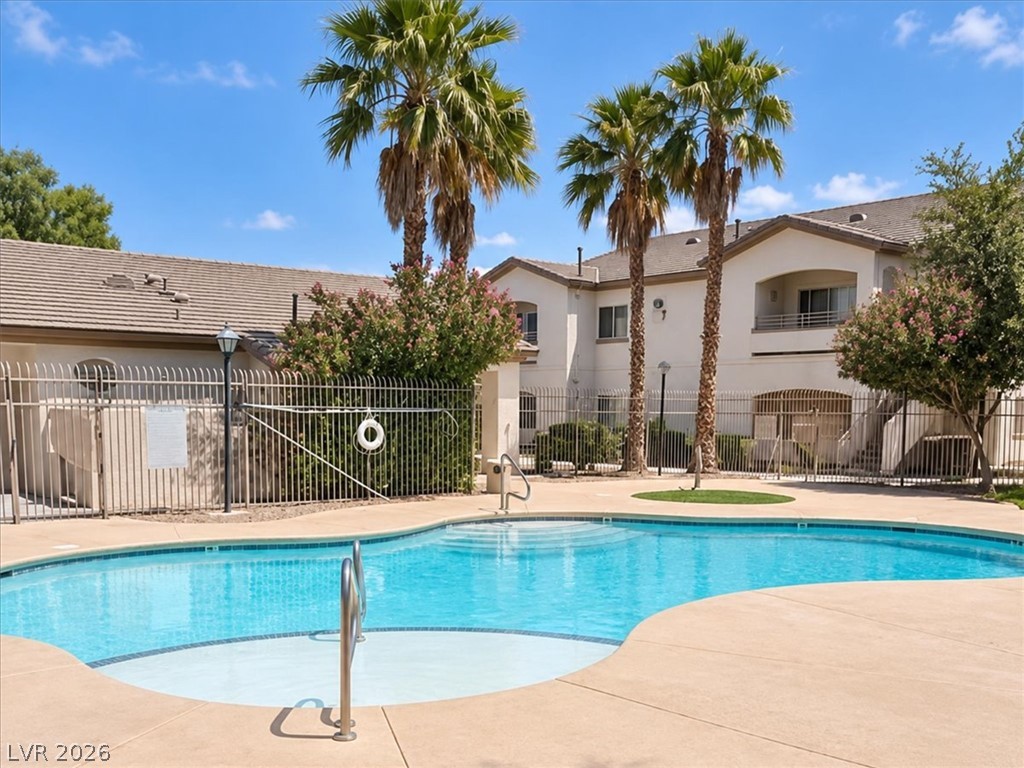
Palm trees frame a shimmering swimming pool set against multi-story residential architecture under blue skies.
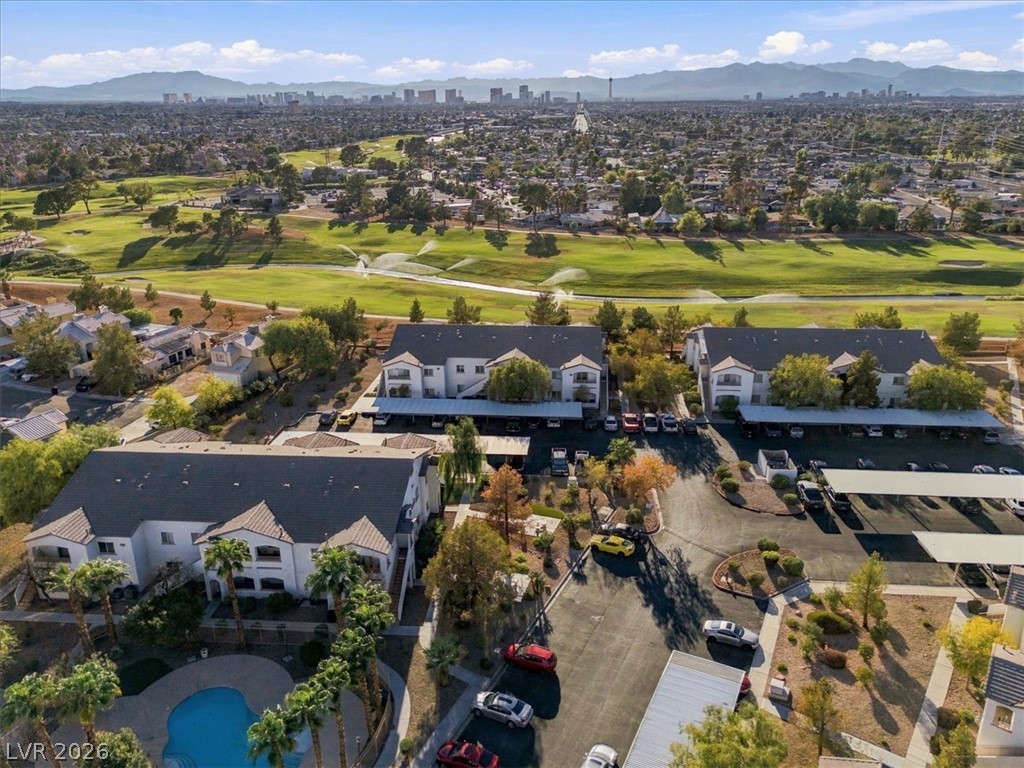
Distant skyline vistas rise beyond lush fairways surrounding this well-located residential community.
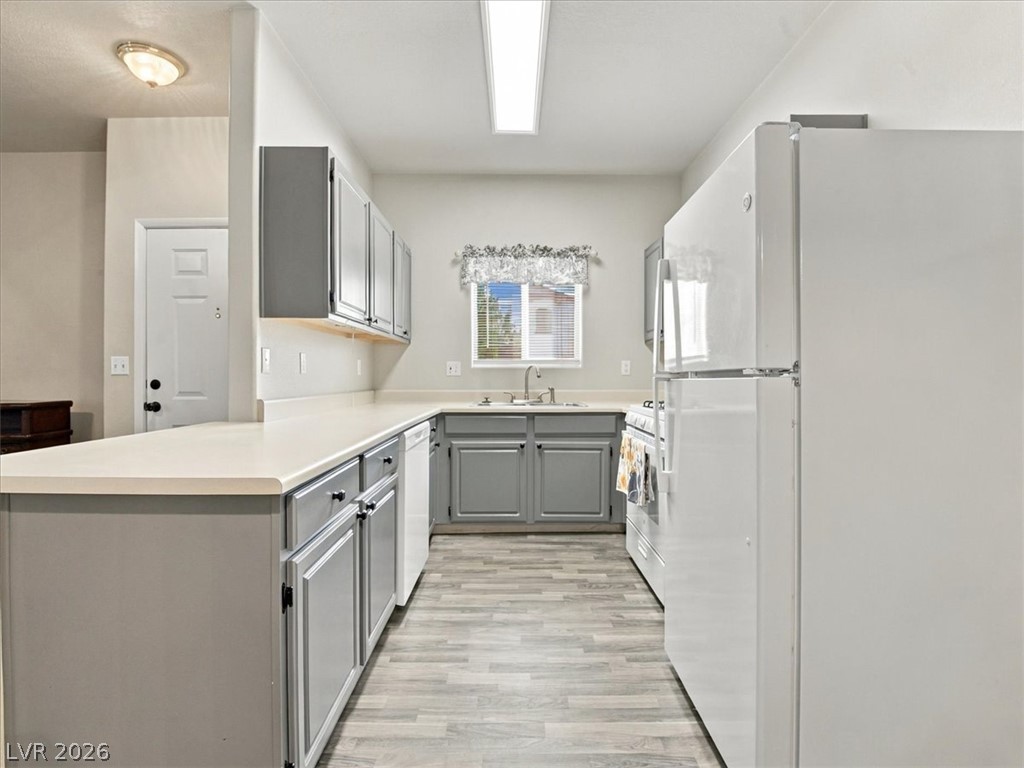
Functional layout maximizes workspace and storage options in this efficiently designed cooking area.
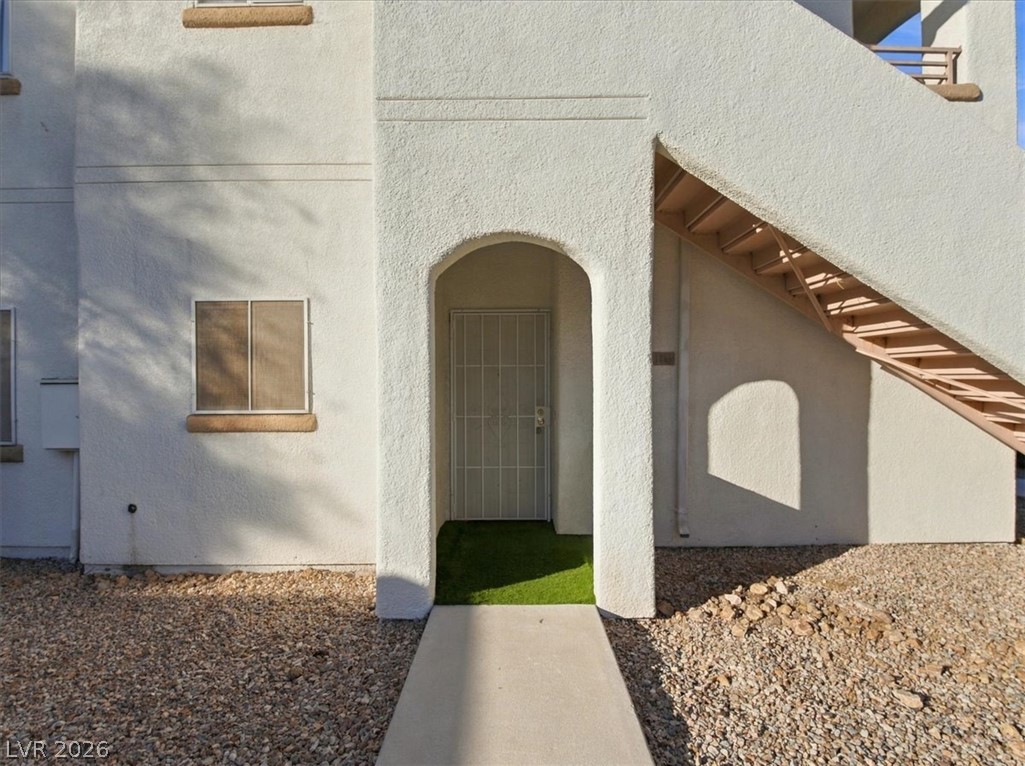
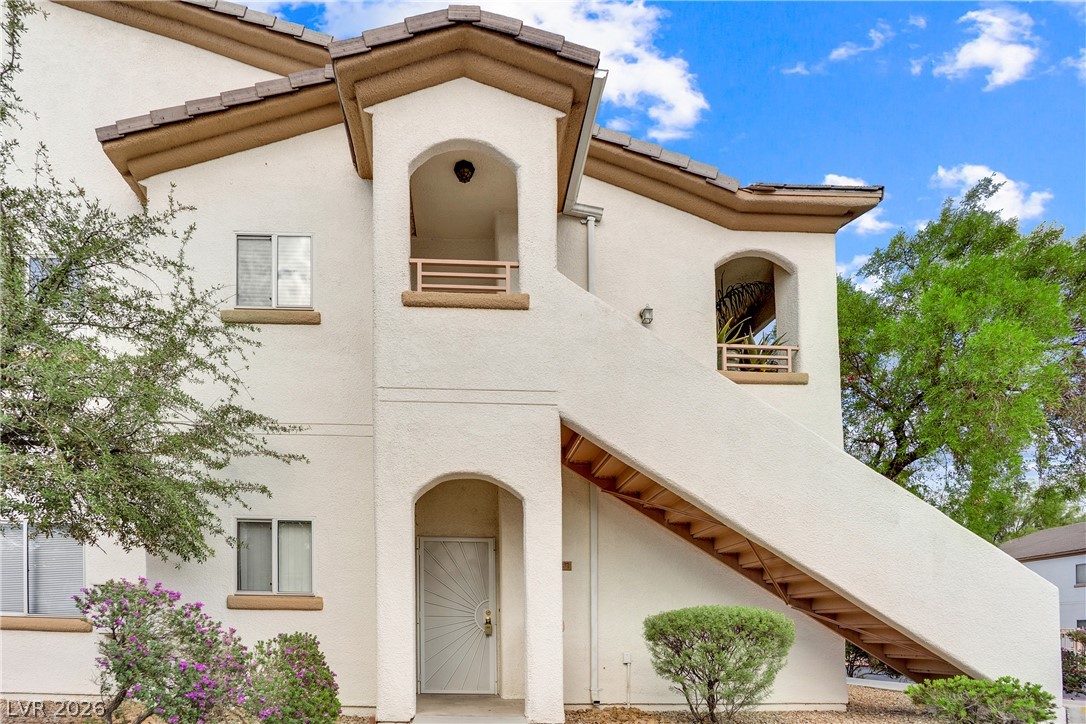
An arched covered entry features a concrete walkway flanked by desert landscaping.
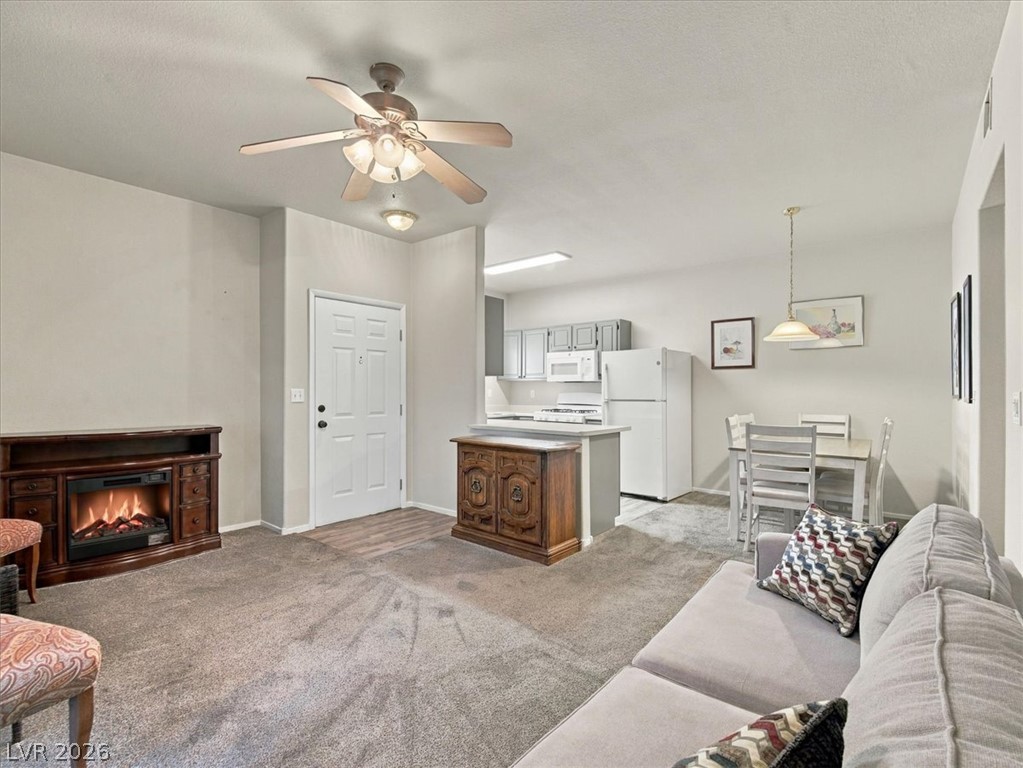
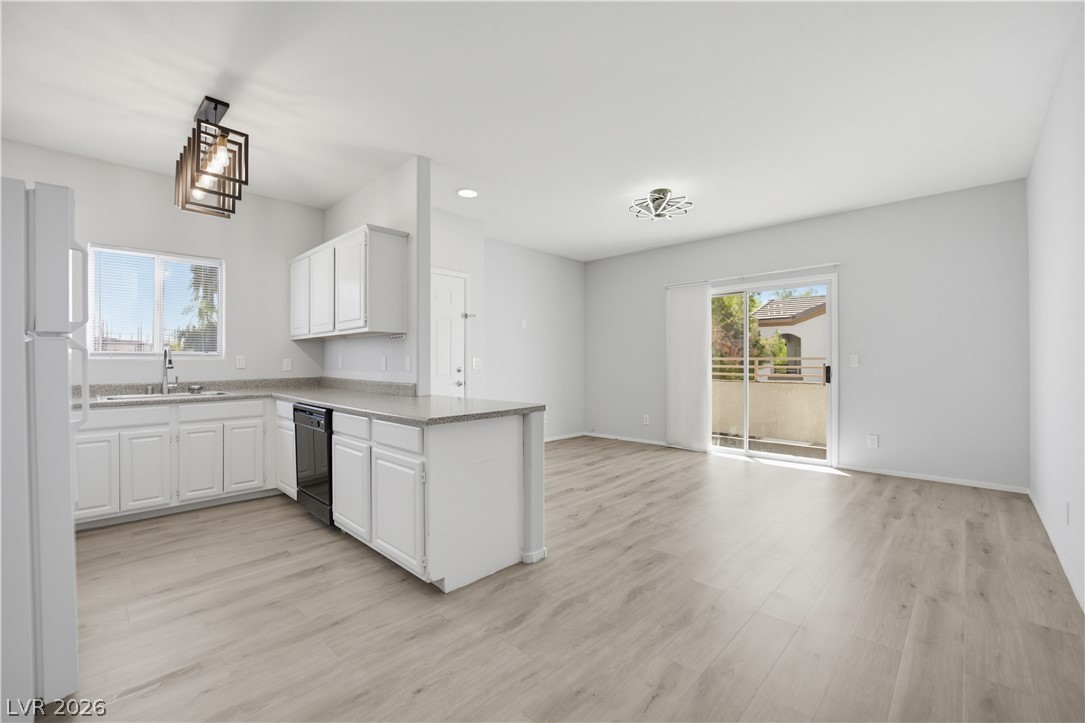
An open floorplan seamlessly connects the carpeted living area to the kitchen and dining space.
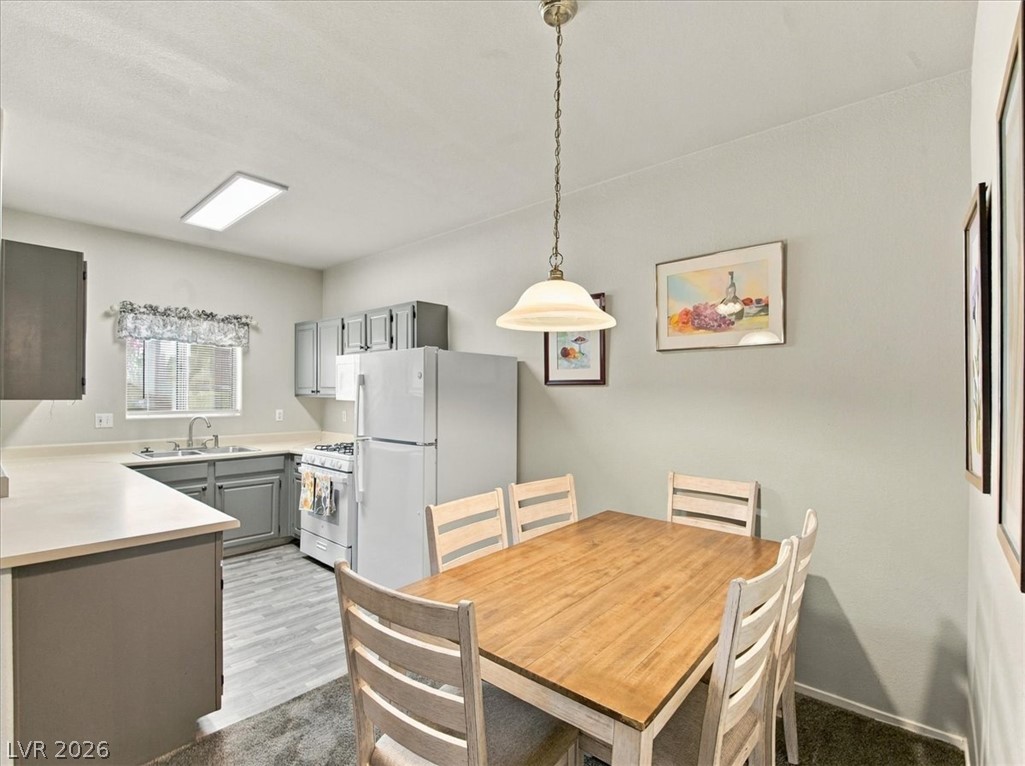
An inviting dining space connects seamlessly with a functional, updated kitchen.
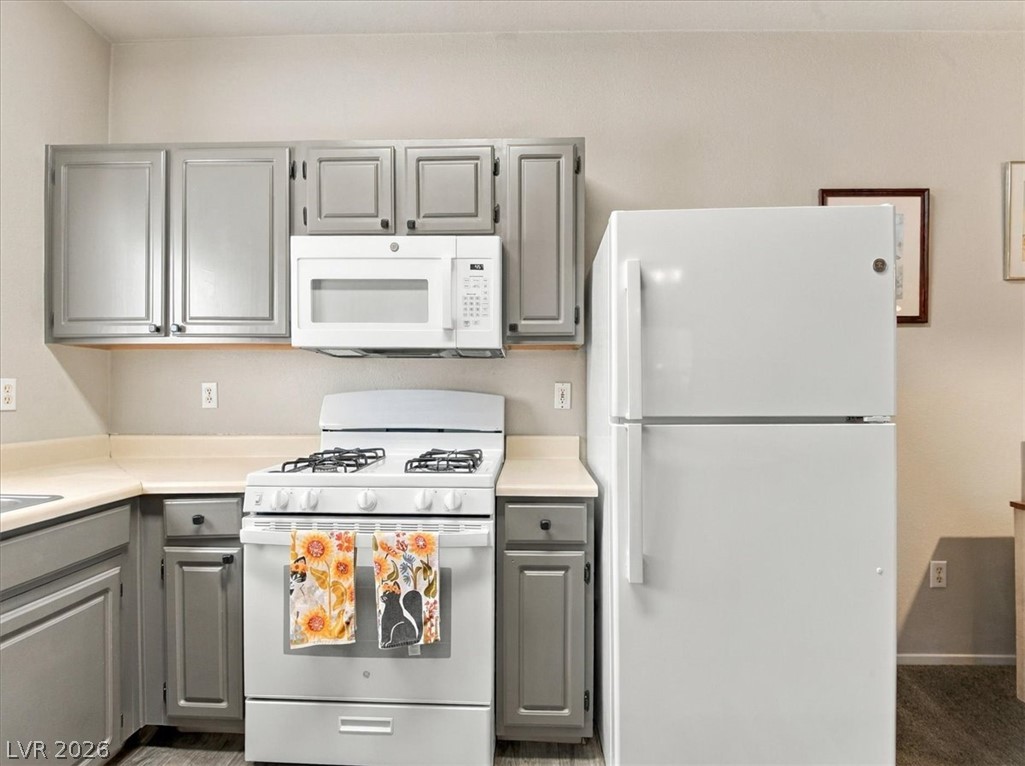
Functional kitchen design features classic raised-panel cabinetry paired with essential appliances and durable countertops.
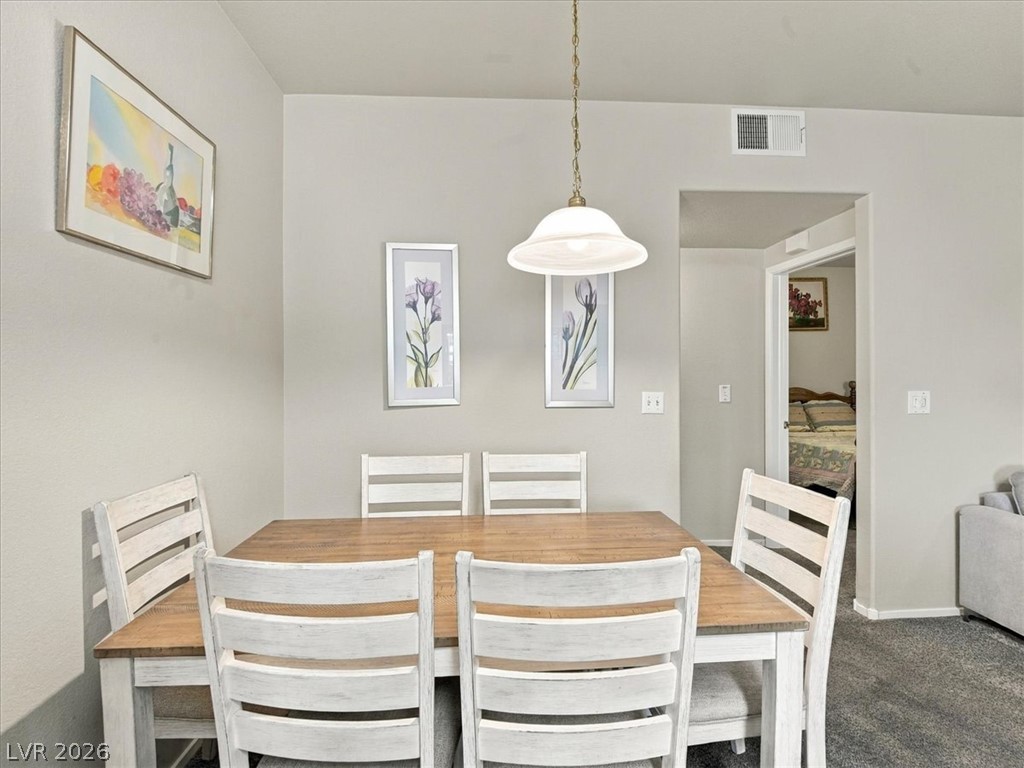
Smooth neutral walls and soft carpeting frame this inviting dining space bordering an open hallway.
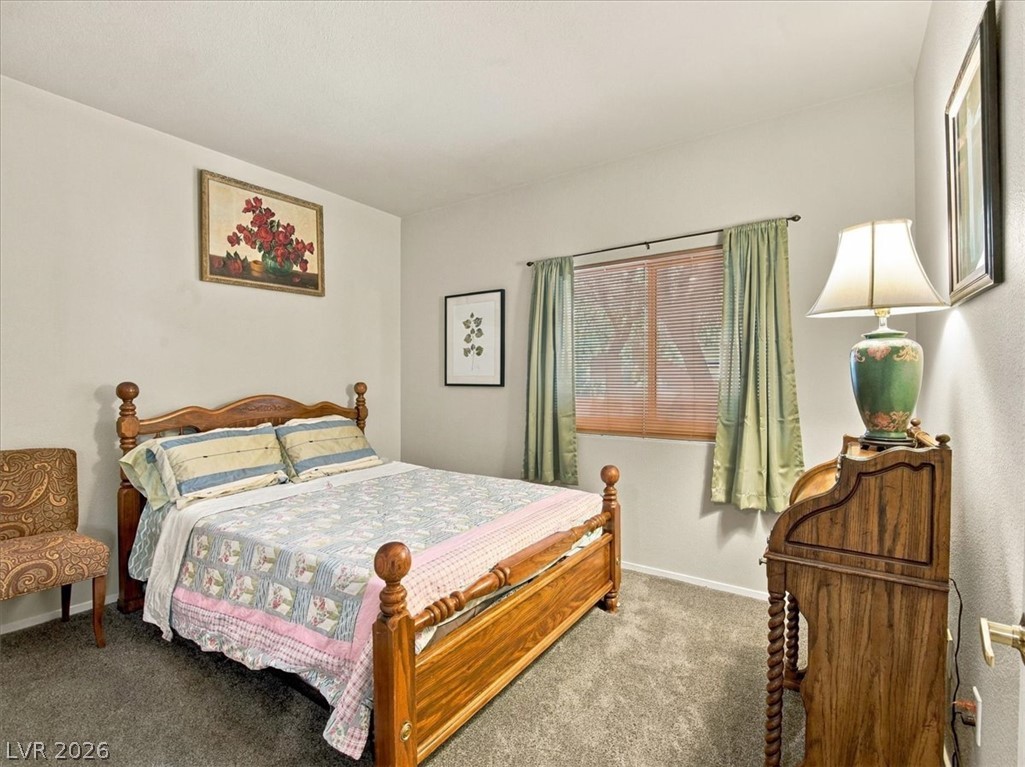
Soft carpeting underfoot and a wide window create a comfortable, inviting atmosphere.
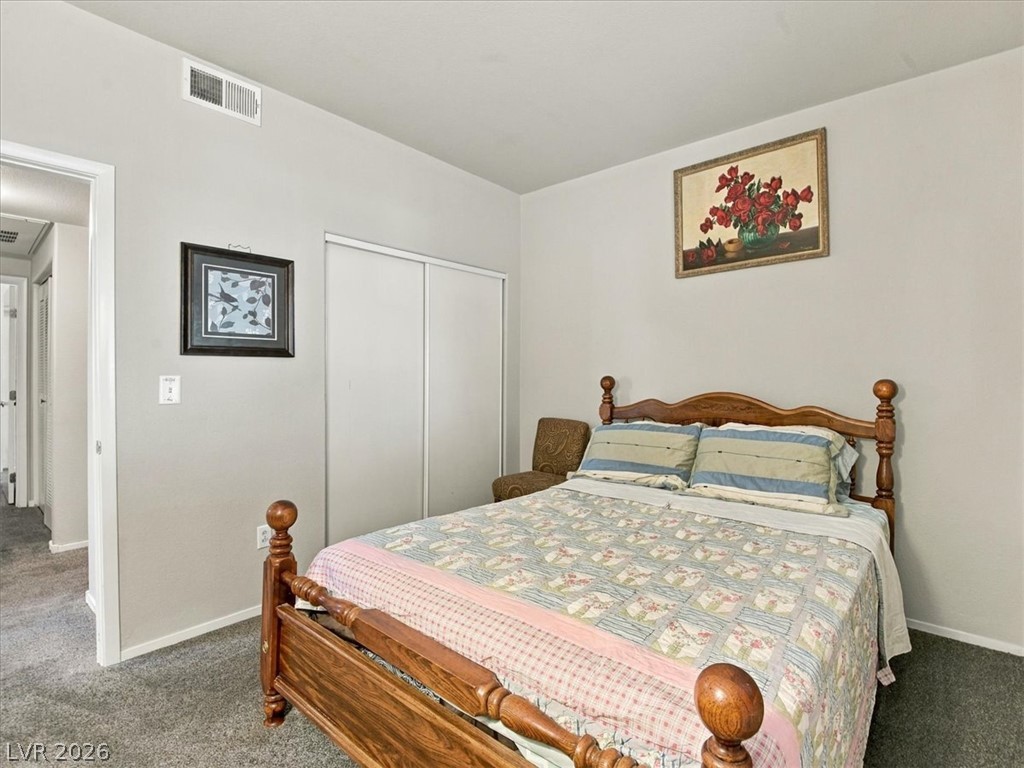
Smooth plaster walls and classic carpet flooring define this quiet, comfortable retreat.
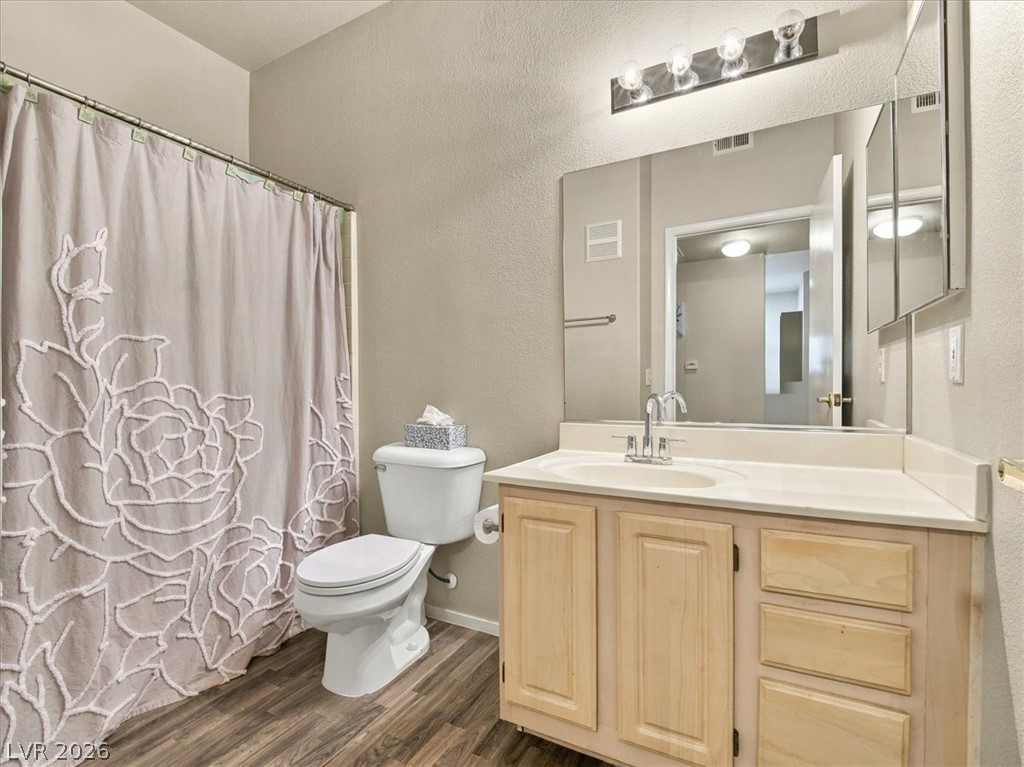
Wood-look flooring complements the spacious vanity cabinet in this well-appointed bathroom.
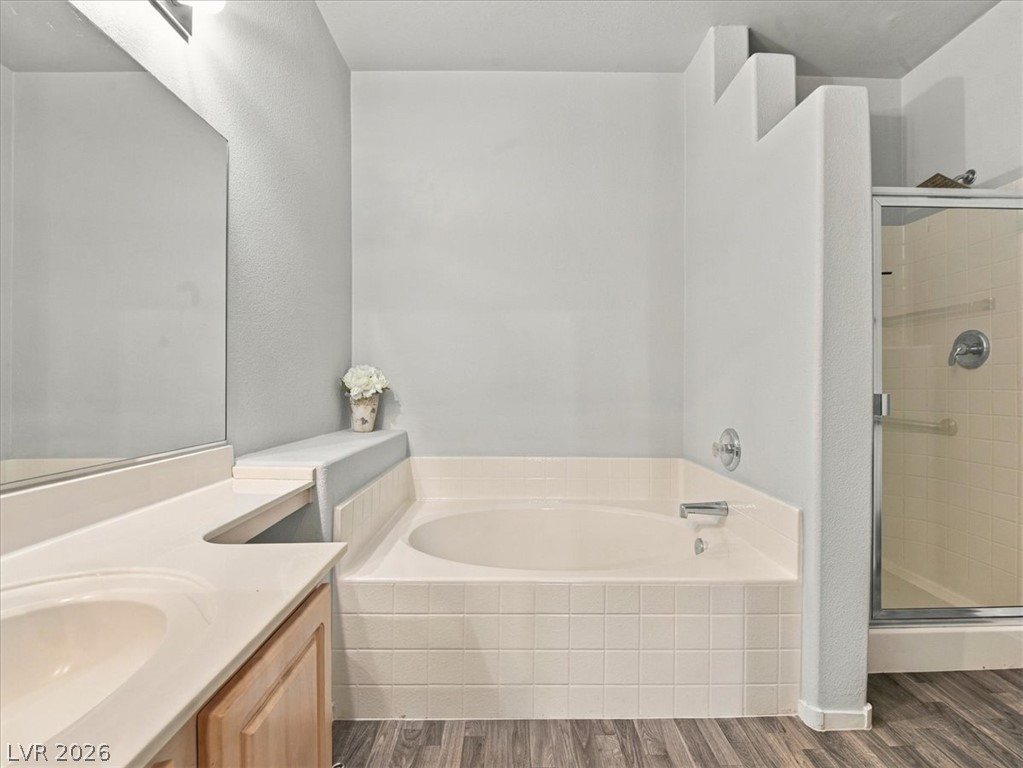
An inviting soaking tub pairs with a separate glass shower in this spacious bathroom.
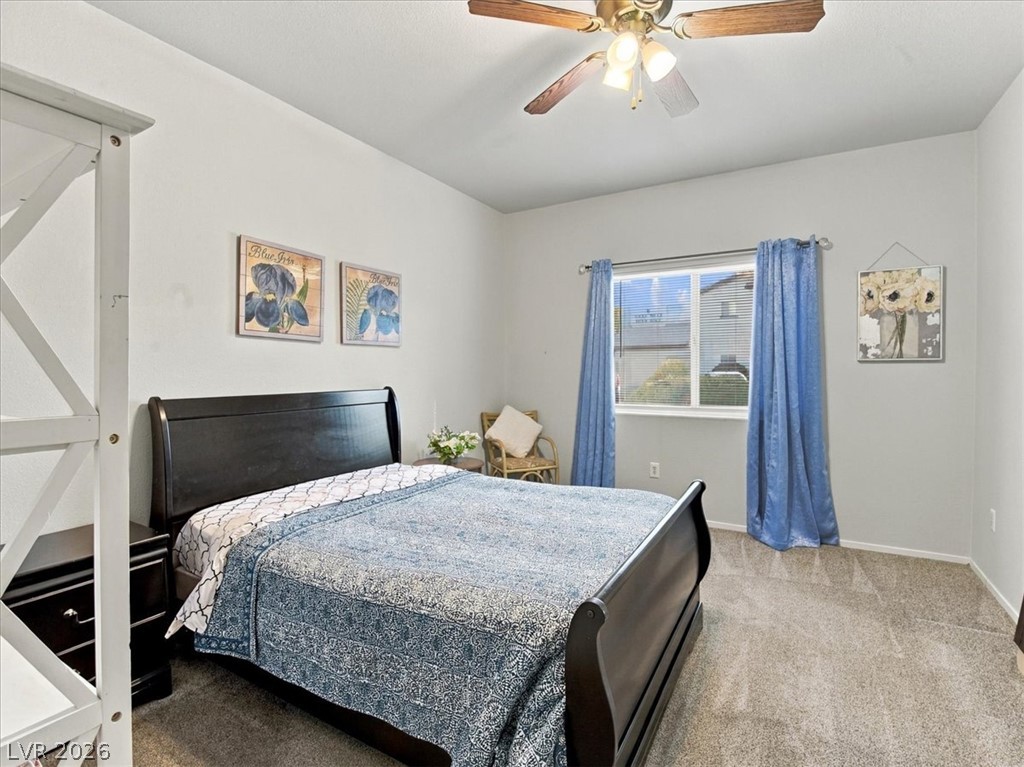
Soft carpeting pairs with a wide window overlooking the neighborhood in this cozy bedroom.
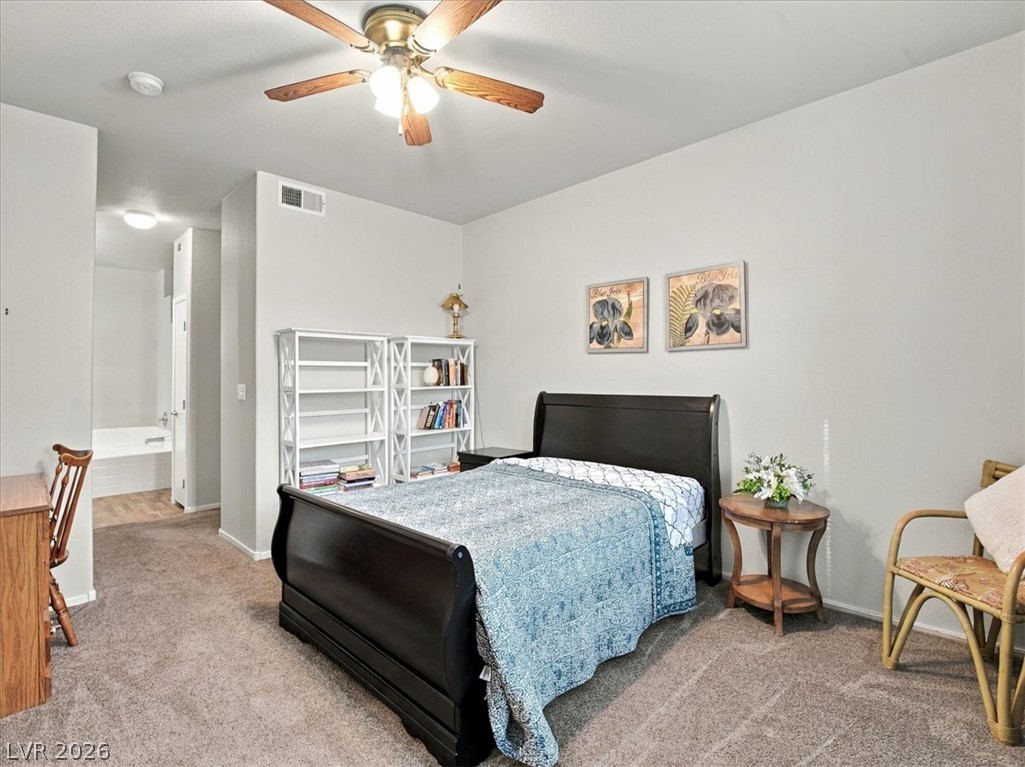
Plush wall-to-wall carpeting and neutral walls define this comfortable bedroom suite with an attached bath.
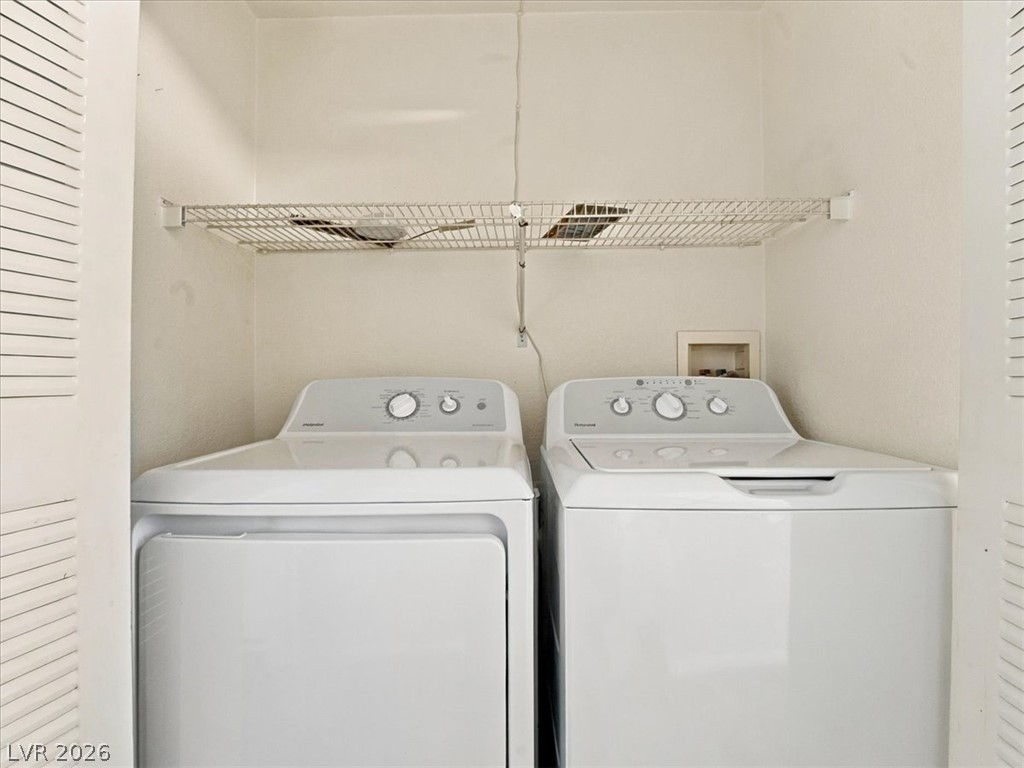
An organized laundry closet features built-in wire shelving directly above the side-by-side appliances.
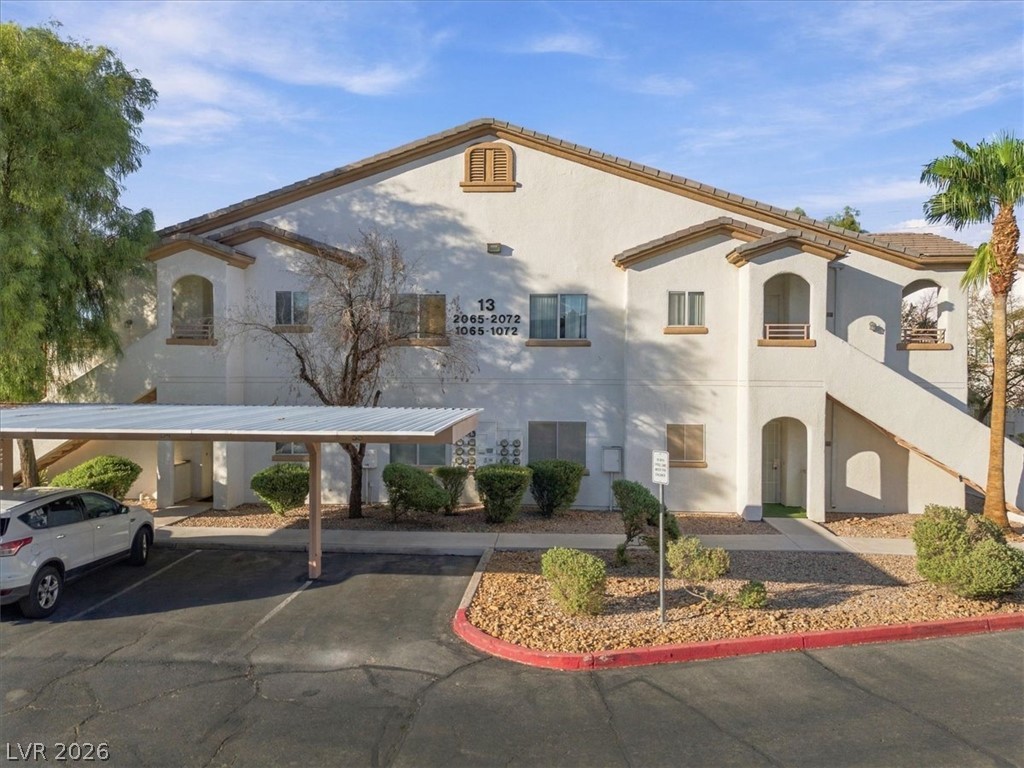
Stucco exteriors and a tiled roof define this multi-level residential building with covered parking.
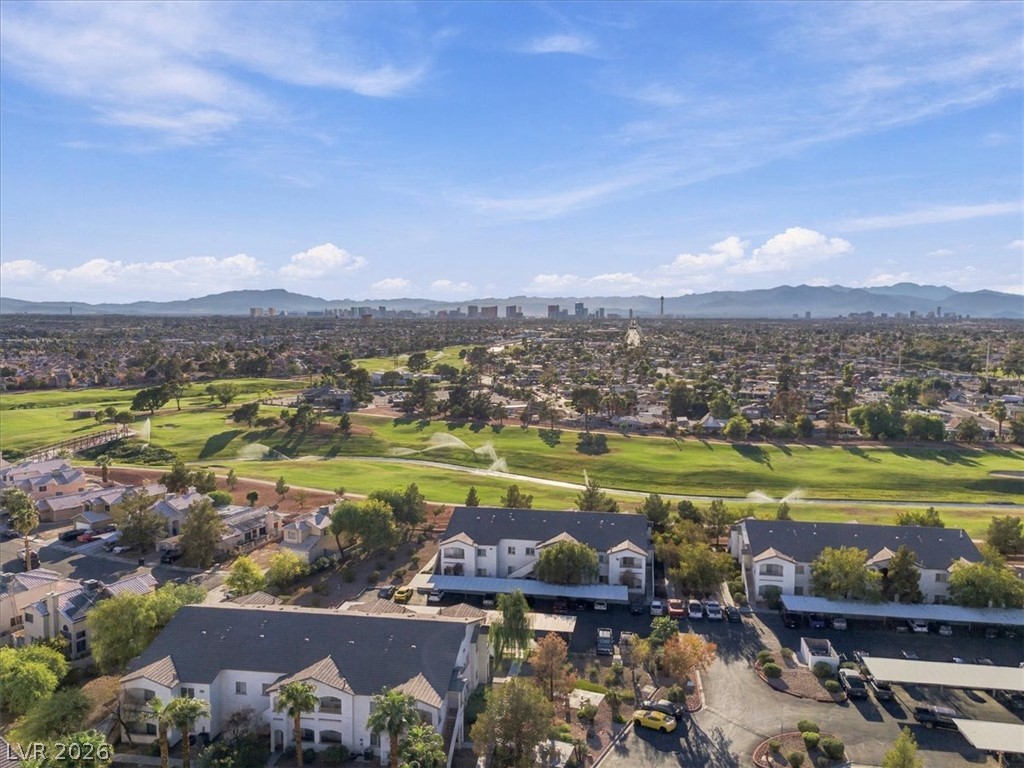
Panoramas sweep across manicured fairways to the distant city skyline and mountain peaks.
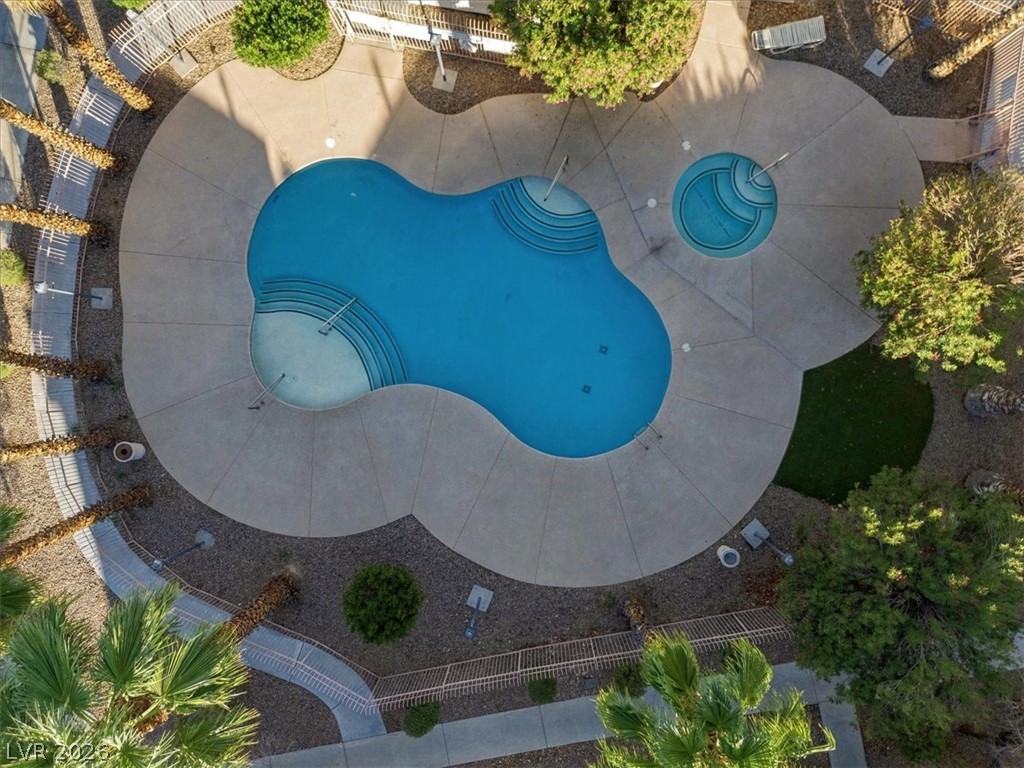
An aerial perspective showcases a curving swimming pool and integrated spa bordered by concrete decking.
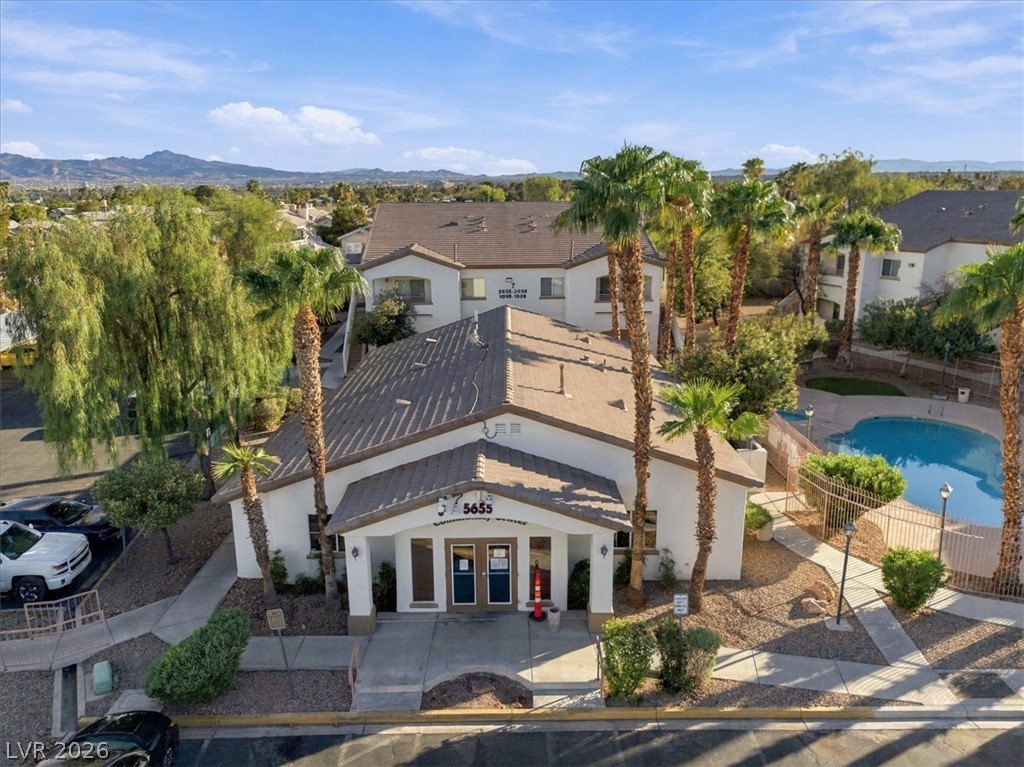
A well-maintained community clubhouse sits nestled alongside a sparkling swimming pool.
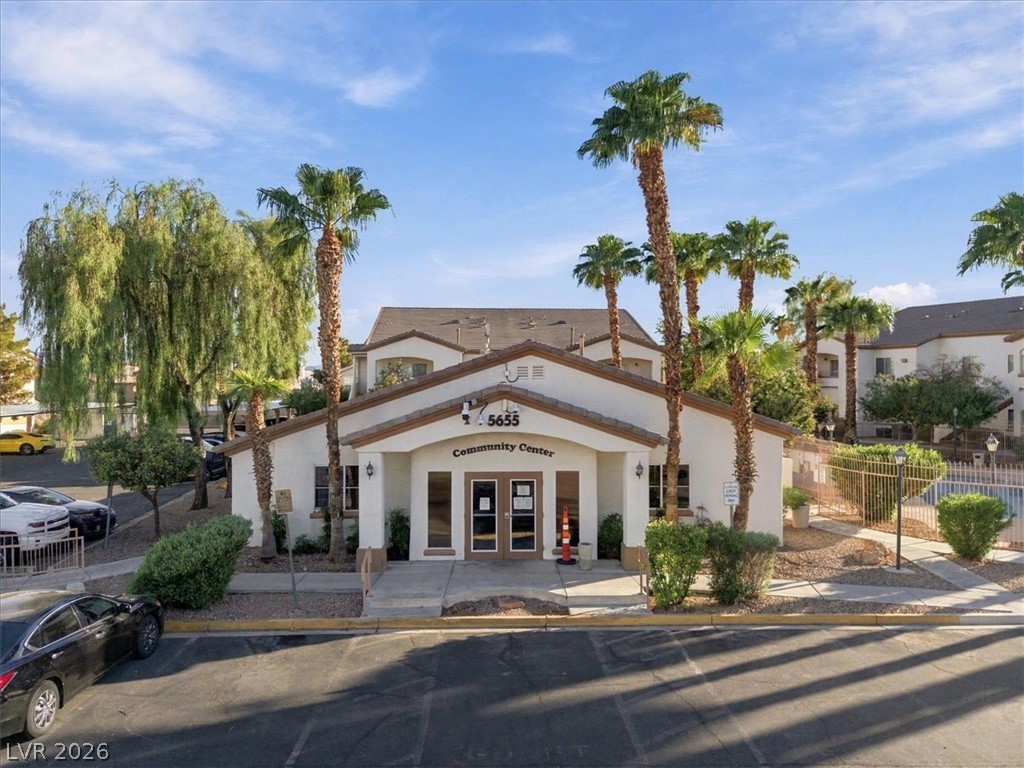
Palm trees frame the entrance of this multi-level community facility under clear blue skies.
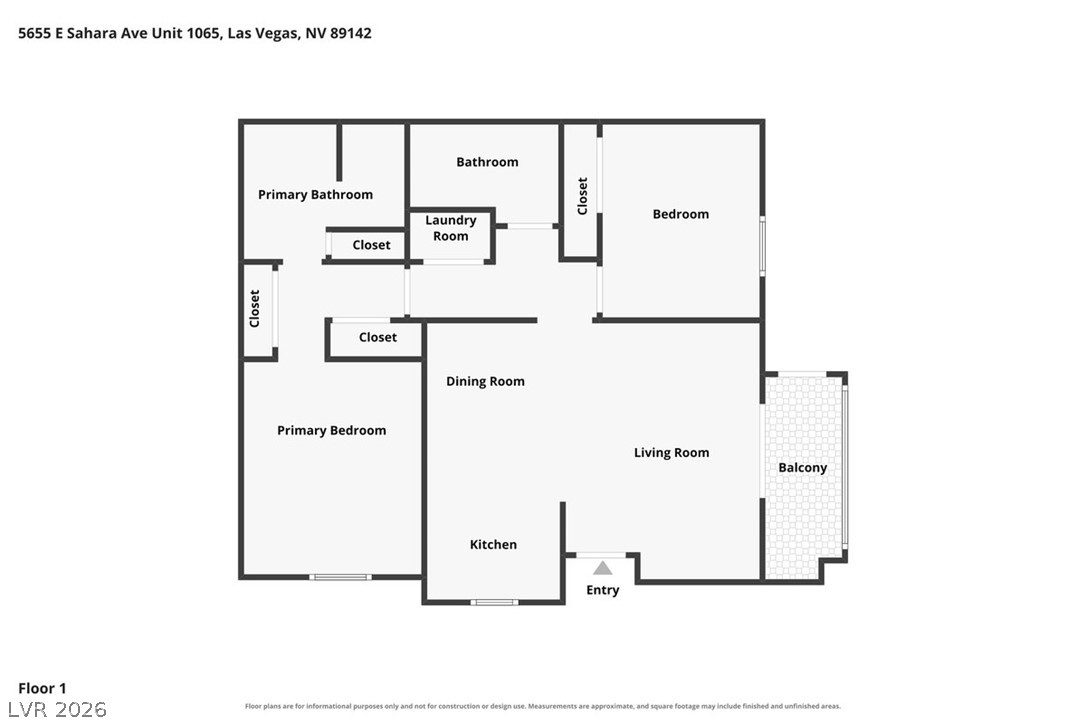
A detailed layout illustrates the functional flow of this well-planned two-bedroom condominium residence.

Description
This ground-floor, two-bedroom condo offers comfortable living with thoughtful updates throughout. Enjoy easy access with no stairs, a functional layout, and convenient proximity to the community pool. A great option for a primary residence, second home, or investment property.
Details
| MLS # | 2817808 |
|---|---|
| Listing Type | For Sale |
| Style | Condominium |
| HOA Dues | $400 |
| Sub-Type | Resale |
| Status | Pending |
| Year | 2000 |
| Days On Site | 70 |
| Listing Provided By | Huntington & Ellis, A Real Est | Kristin Prough |
Features
| Bed(s) | 2 |
|---|---|
| Bath(s) | 2 Total |
| SQ Feet | 958 |
| Car Port | Yes |
| Story(s) | 2 |
| Zoning | Multi-Family,Single Family |
| Acreage | 0.21 |
Interior
| Cooling | Central Air, Electric |
|---|---|
| Heating | Central, Gas |
| Heating Yes / No | Yes |
| Cooling Yes / No | Yes |
| Interior Features | Bathroomon Main Level, Bedroom On Main Level, Primary Downstairs, Window Treatments |
| Window Features | Blinds |
| Furnished | Furnished |
| Appliances | Dryer, Disposal, Gas Range, Microwave, Refrigerator, Washer |
| Fireplaces Total | 0 |
| Fireplace Yes / No | No |
Exterior
| Exterior Features | None |
|---|---|
| Roof | Tile |
| Security Features | Gated Community |
| Lot Features | Less Than Quarter Acre |
| Fencing | None |
Parking
| Parking Features | Assigned, Covered, Detached Carport, Guest |
|---|---|
| Garage Yes / No | No |
Utilities
| Utilities | Underground Utilities |
|---|---|
| Electric | Photovoltaics None |
| Sewer | Public Sewer |
Taxes
| Tax Annual Amount | 537 |
|---|
Location
| Community Features | Pool |
|---|---|
| Senior Community Yes / No | No |
Area Information
| State | NV |
|---|---|
| County | Clark |
| City | Las Vegas |
| Zip Code | 89142 |
| Community Name | Terrasanta |
| School District | Las Vegas |
| Elementary School | Wengert |
| High School | Las Vegas |
Request a showing
Request a showing
Contact
Learn More About This Property

| State | NV |
|---|---|
| County | Clark |
| City | Las Vegas |
| Zip Code | 89142 |
| Community Name | Terrasanta |
| School District | Las Vegas |
| Elementary School | Wengert |
| High School | Las Vegas |
Nearby Listings (Within 1/10 mile)
Price: $112K - $187K
sqft: 719 - 1,000


Listing Updated: November 5, 2026 at 8:32:35 PM PST