
$174,999 $1,049 est/mo Sourced by Back At You
5655 East Sahara Avenue 1054,Las Vegas, NV 89142
Las Vegas, NV 89142
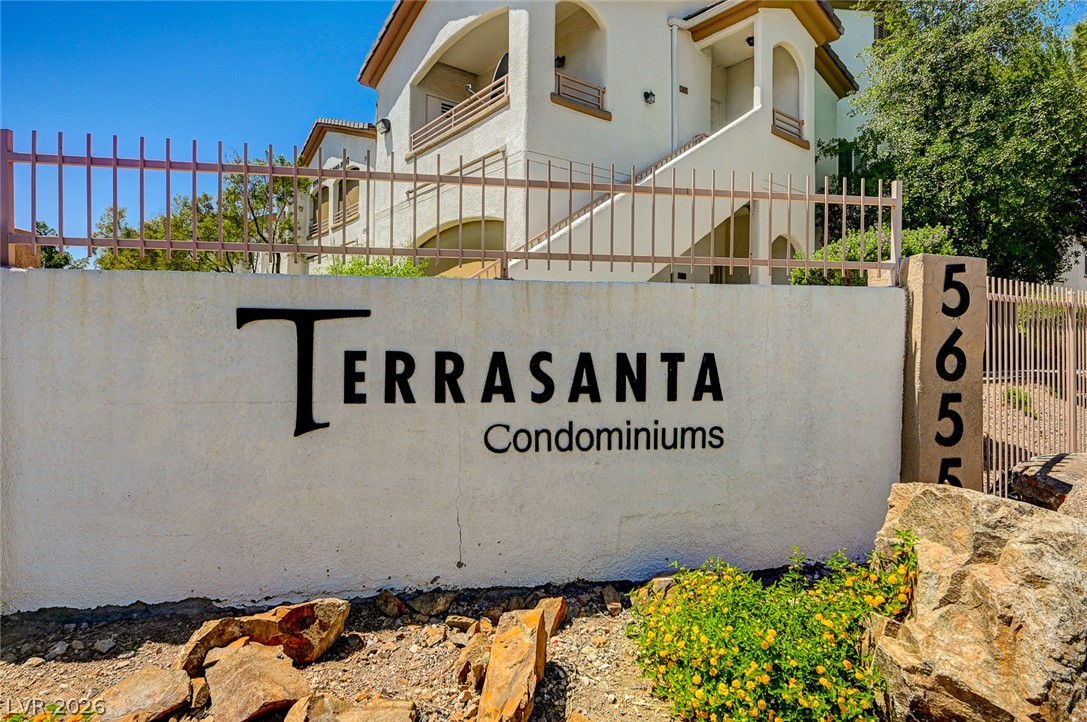
Gated stucco exterior walls and wrought iron fencing define the entrance of this multi-level residential complex.
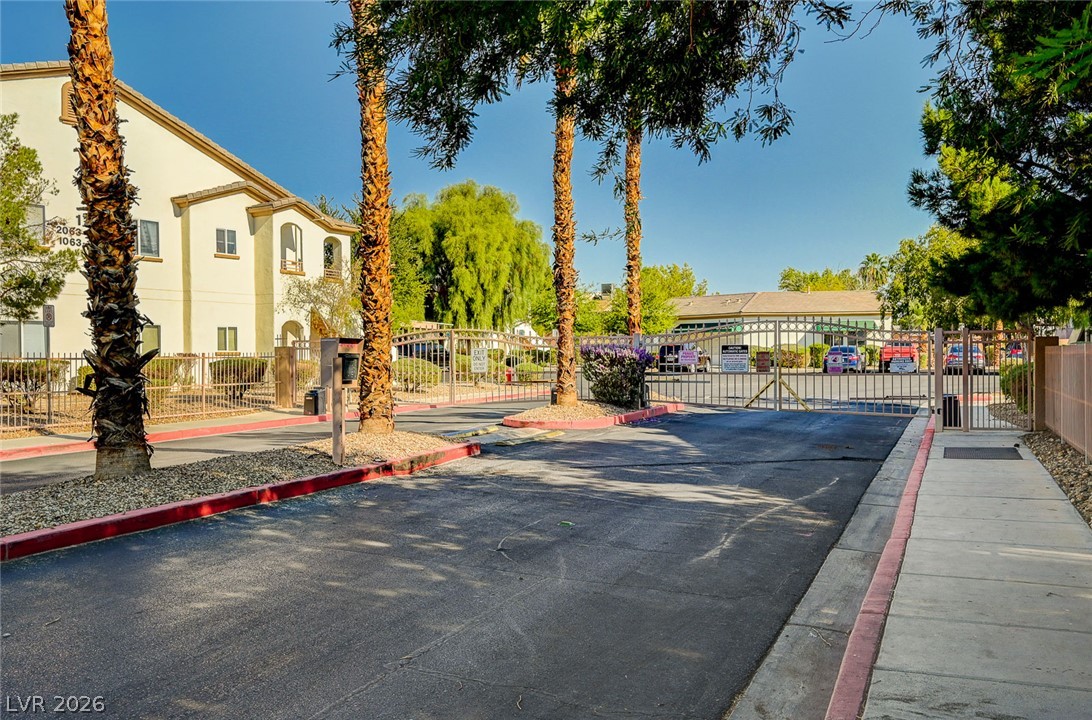
Secured gated entrance features paved driveways and palm trees.
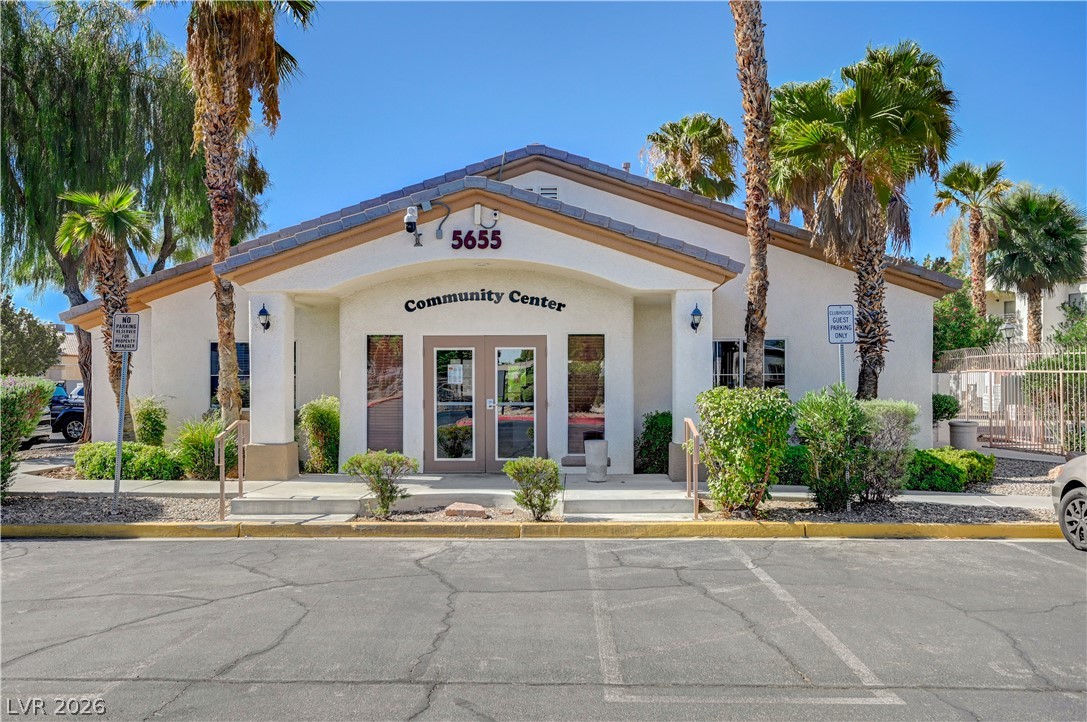
A welcoming neighborhood community center framed by palm trees and manicured shrubbery.
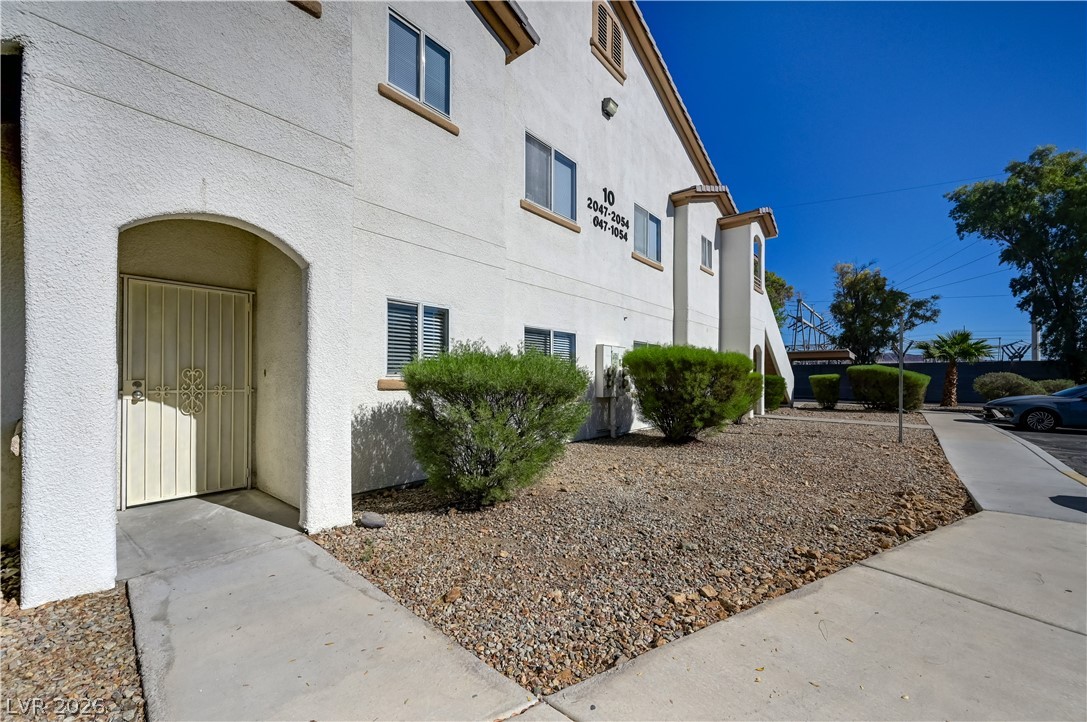
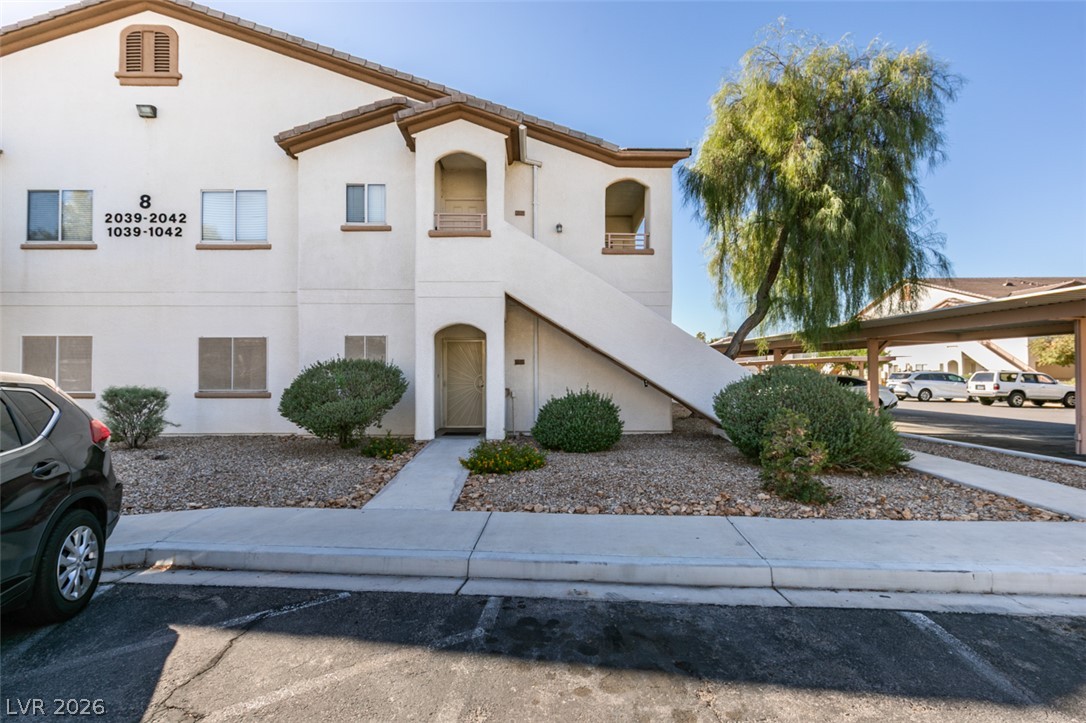
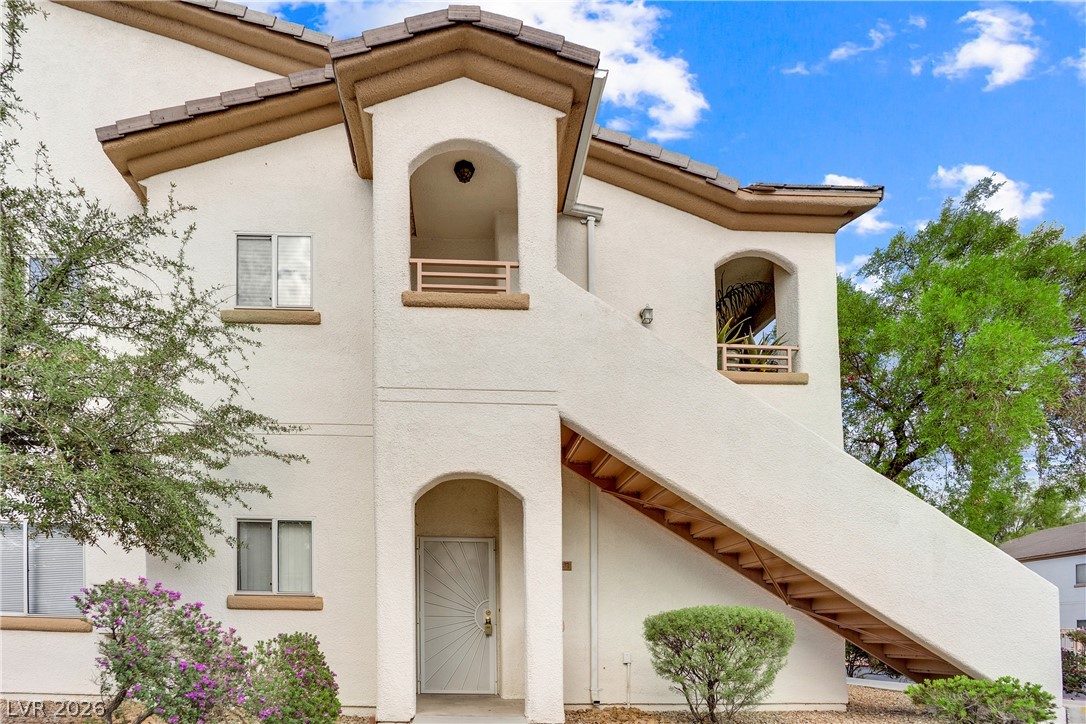
An arched entry and concrete walkways lead to the stucco exterior of this multi-level building.
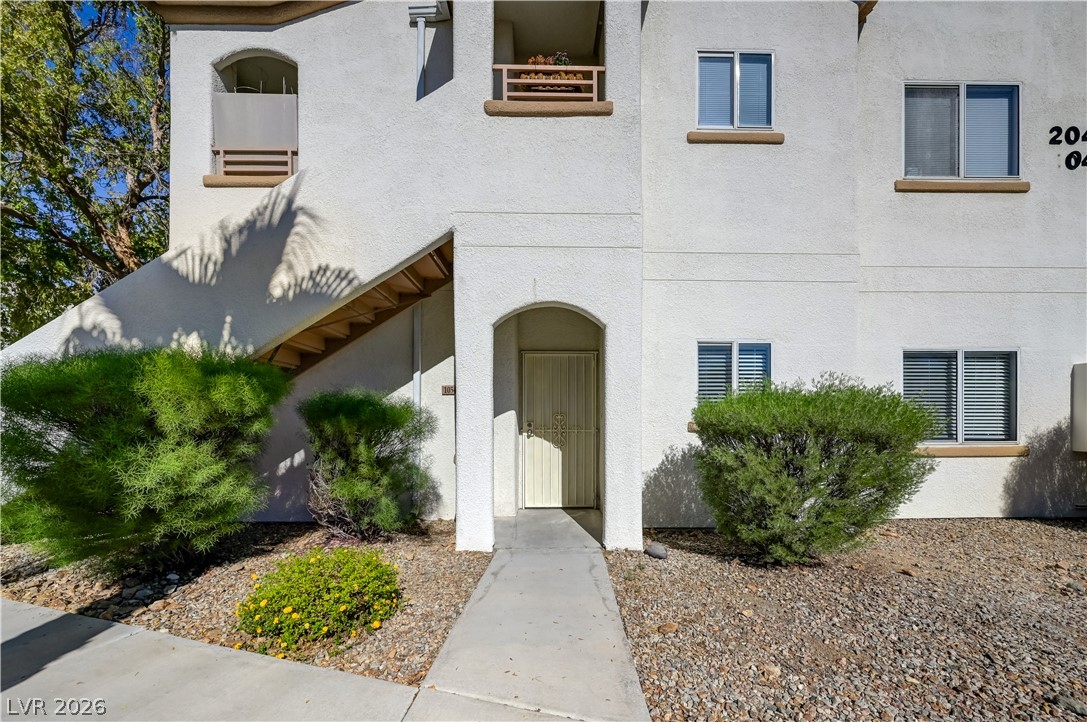
A concrete walkway leads directly to the arched entryway of this stucco multi-family building.
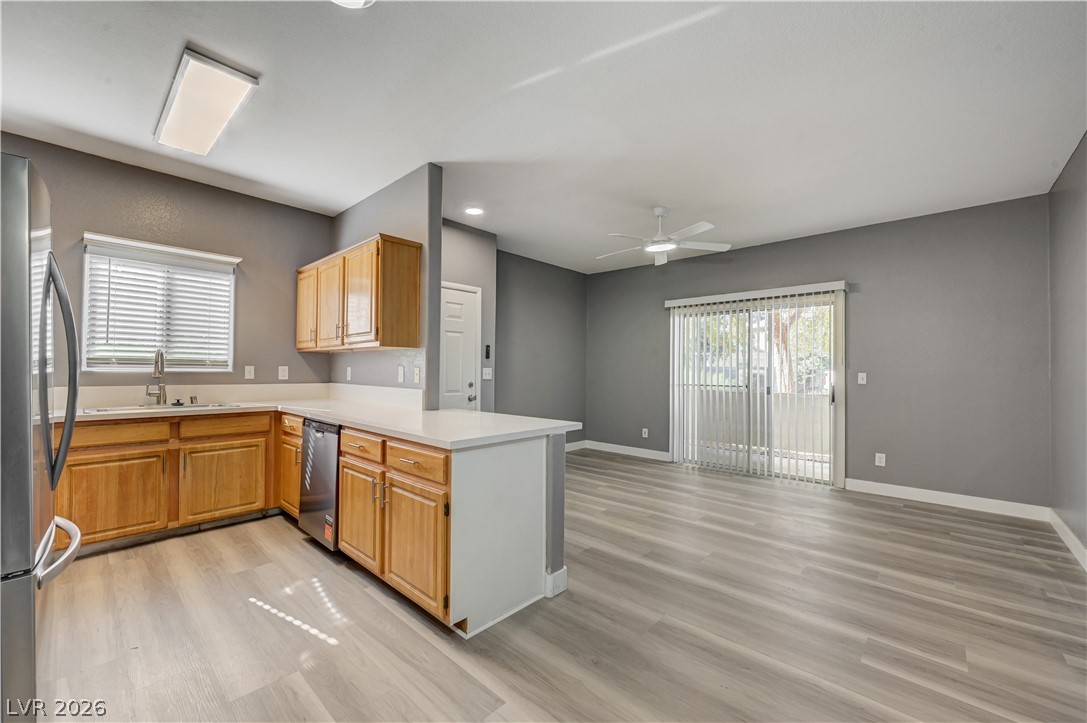
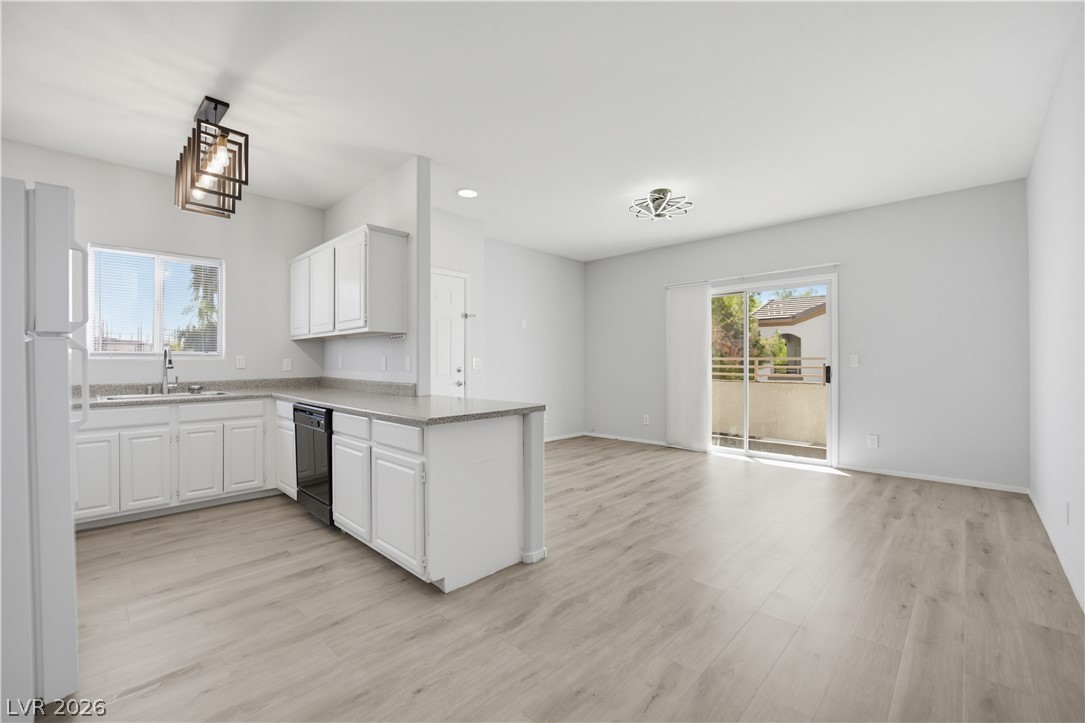
An open floor plan connects the kitchen with wood-look flooring to the adjacent dining area.
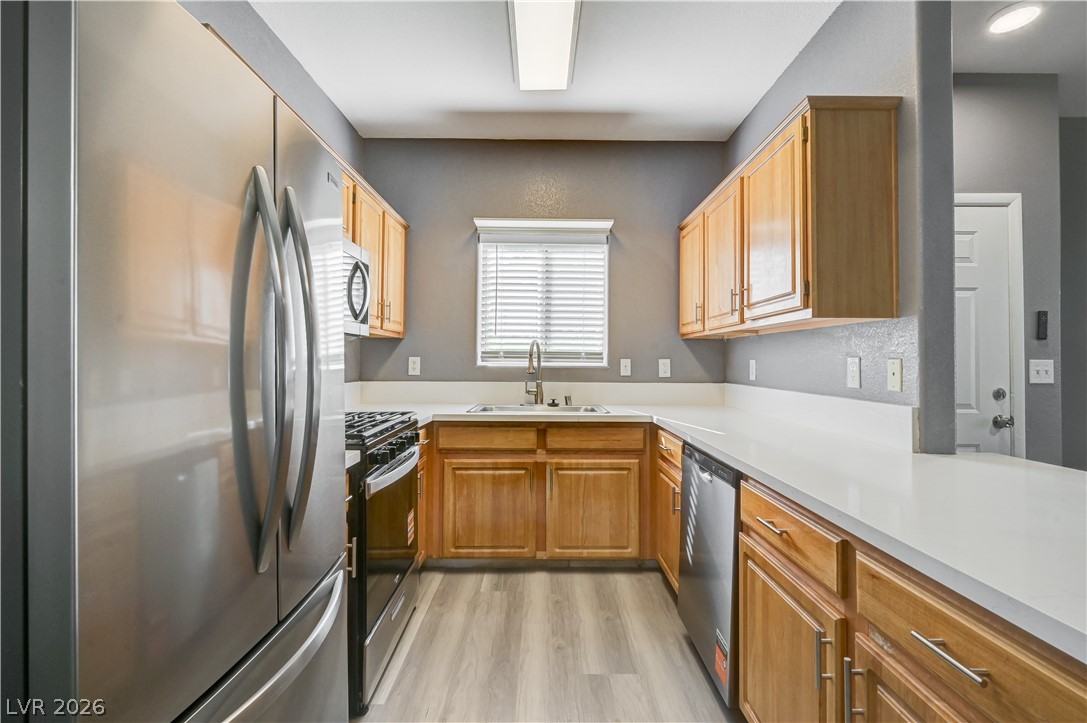
Streamlined cabinetry and abundant counter space define this efficient culinary workspace.
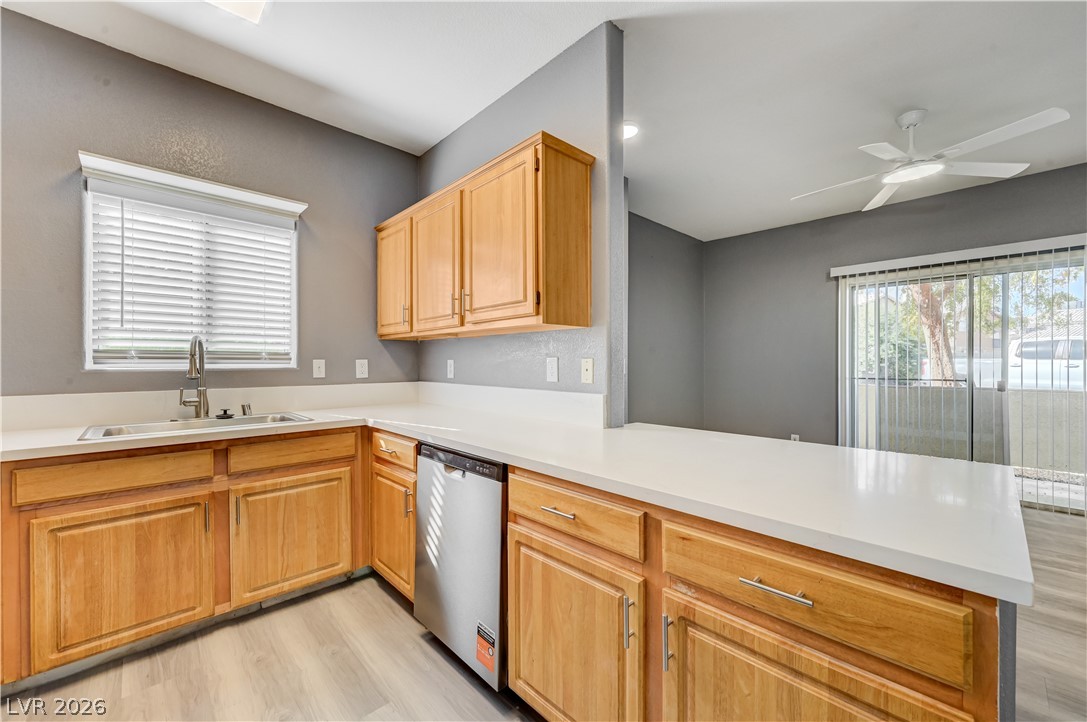
Functional workspace highlights this kitchen design, complete with ample cabinetry and smooth solid-surface countertops.
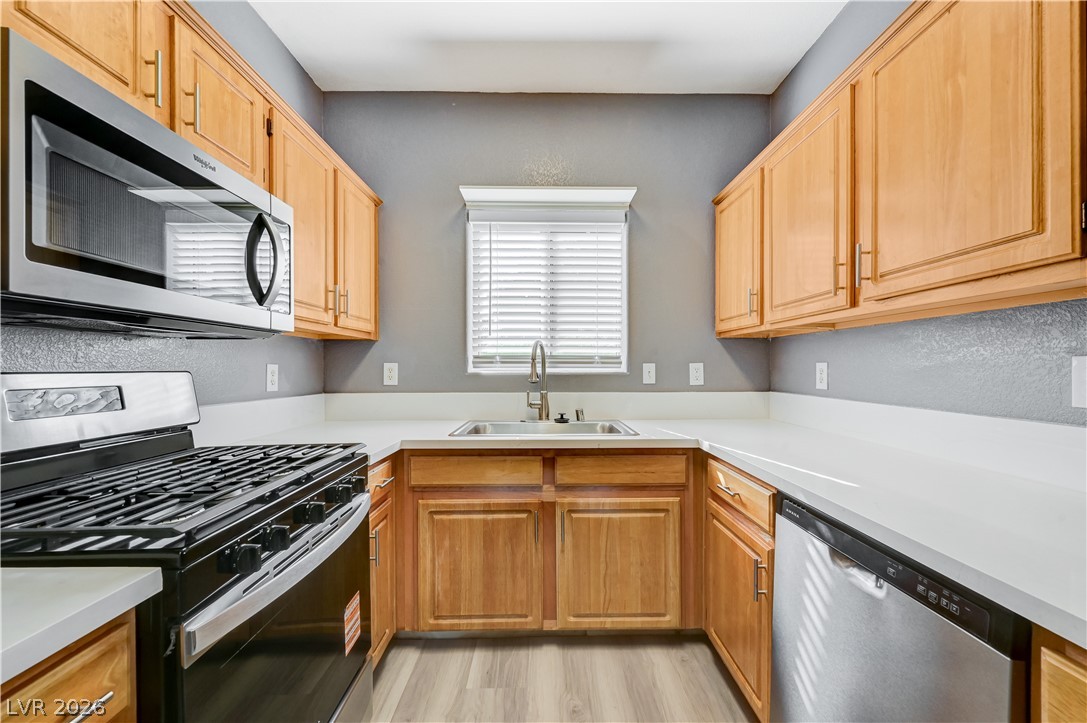
Ample wooden cabinetry and sleek solid-surface countertops frame this efficient kitchen layout.
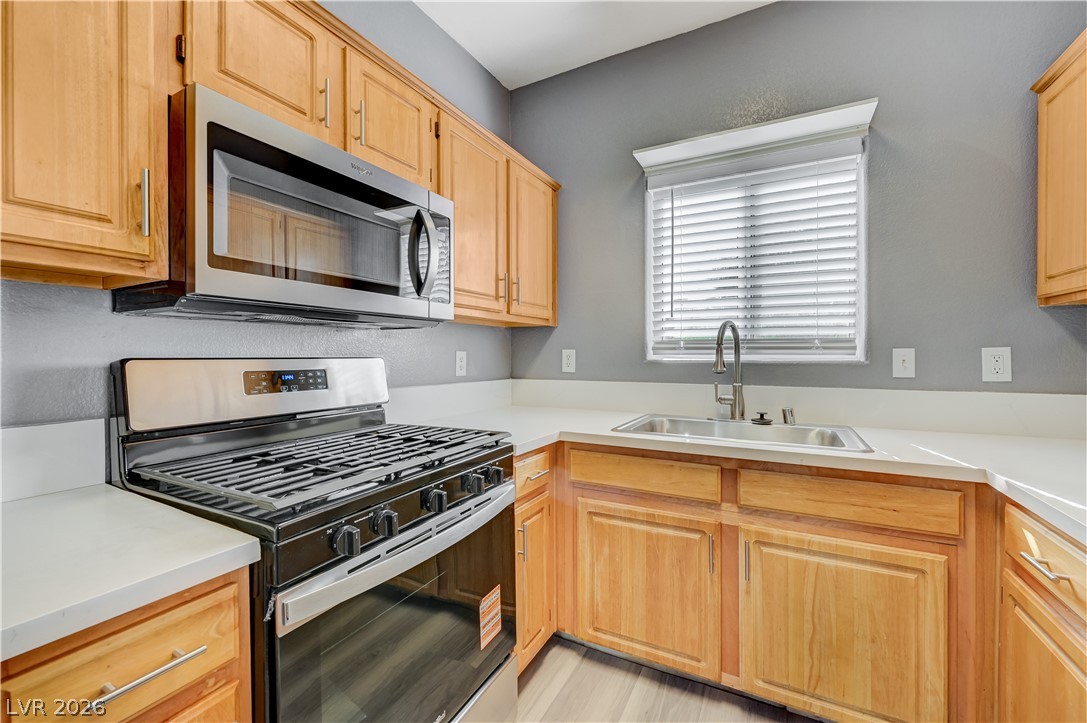
A windowed kitchen features classic wood cabinetry, solid counters, and a modern gas range.
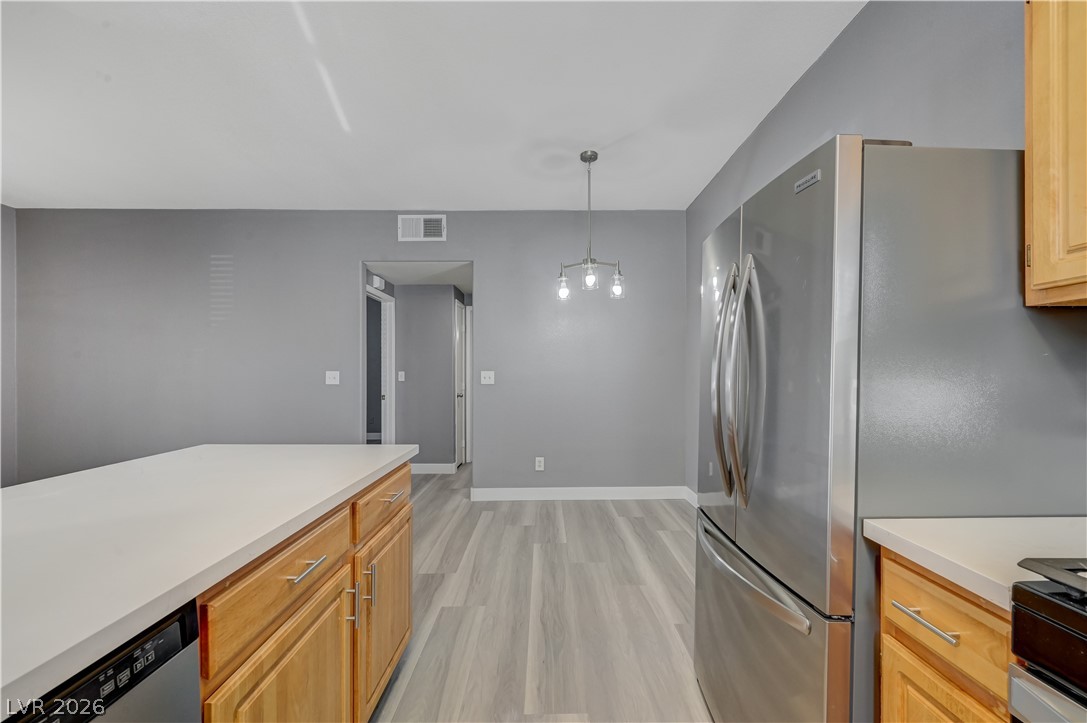
Smooth countertops and classic wood cabinetry pair with modern flooring in this updated kitchen.
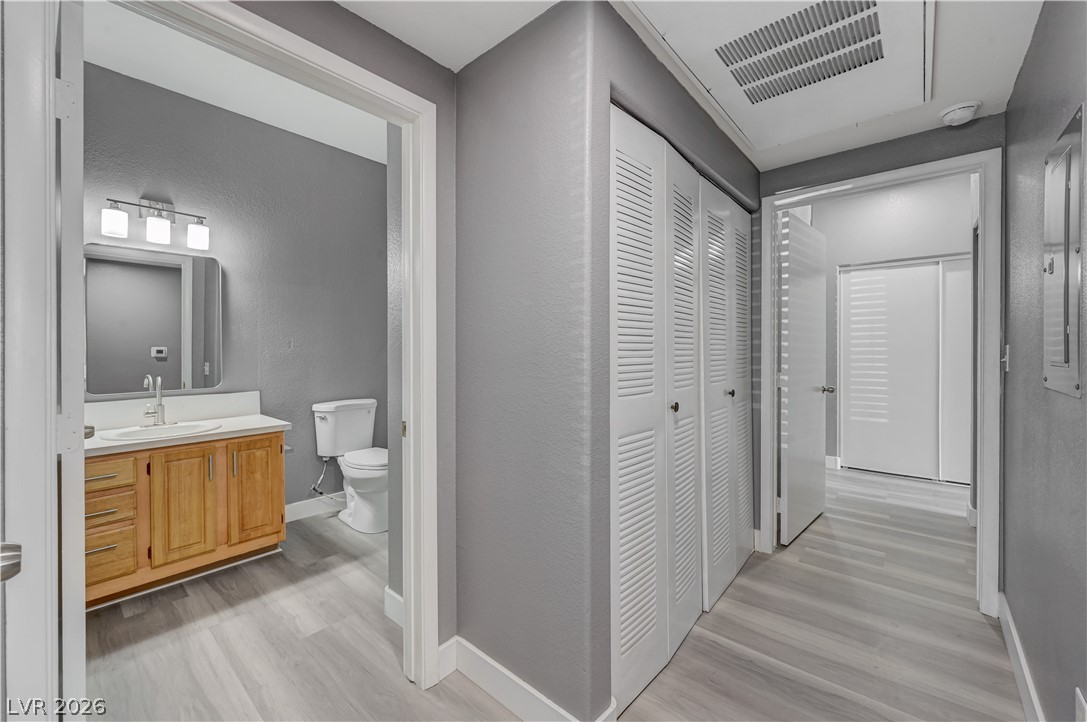
A well-lit hallway connects structured utility closets to a nearby bathroom.
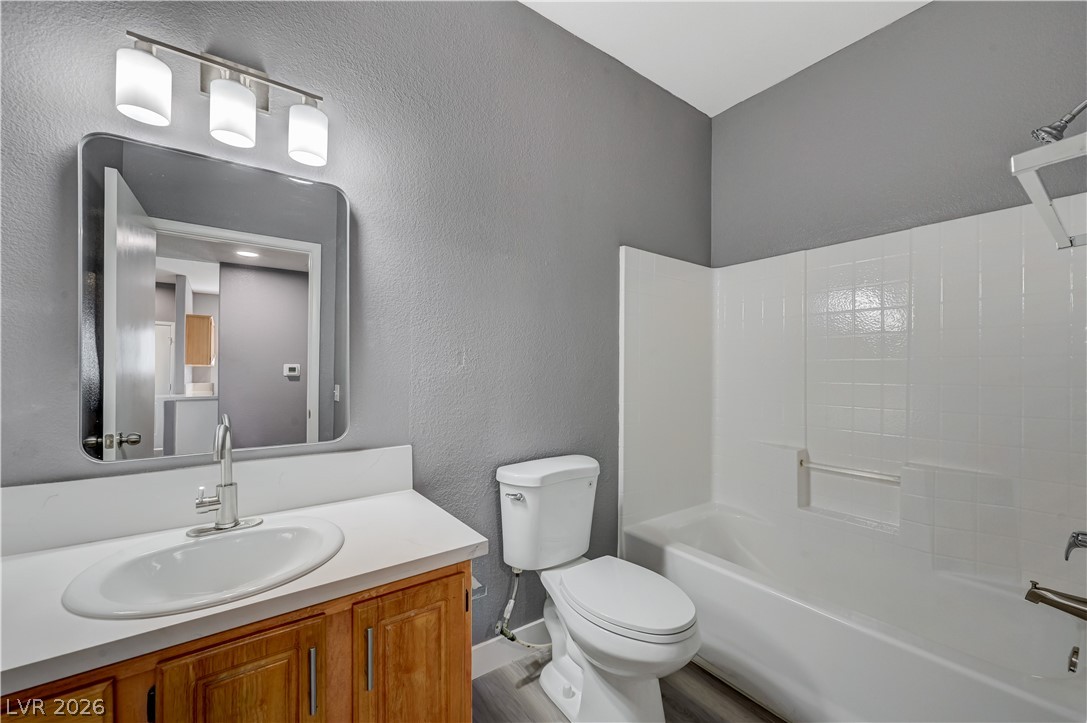
A classic vanity and tiled bath tub combination define this functional bathroom layout.
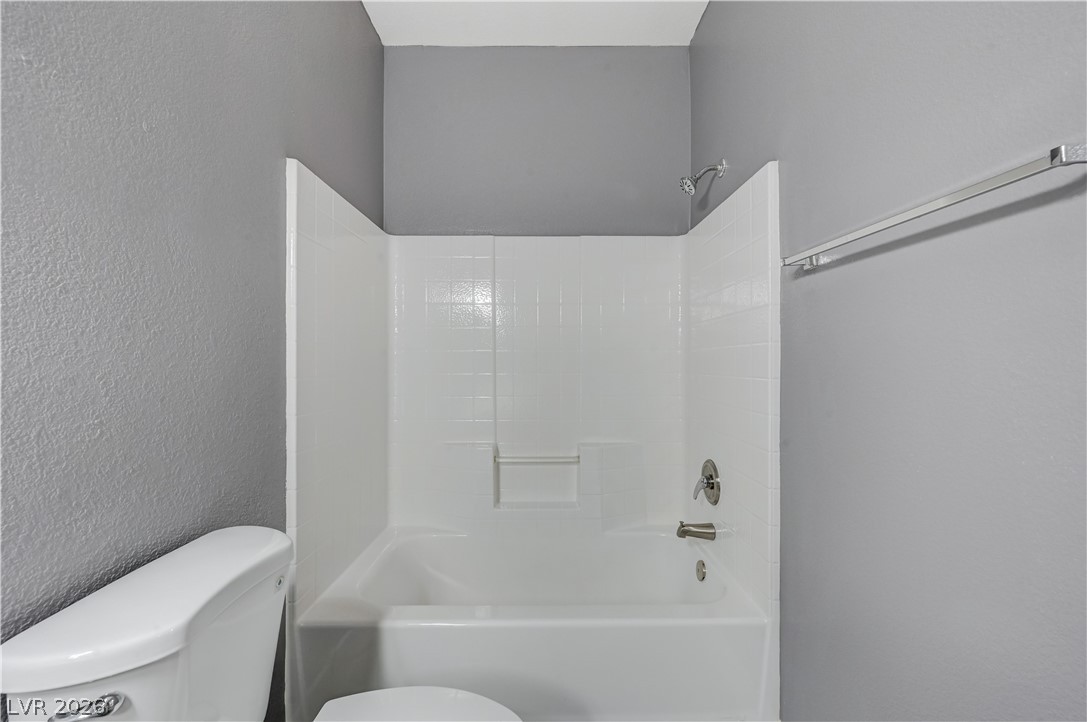
A classic shower and tub combination is framed by neat tile surrounds.
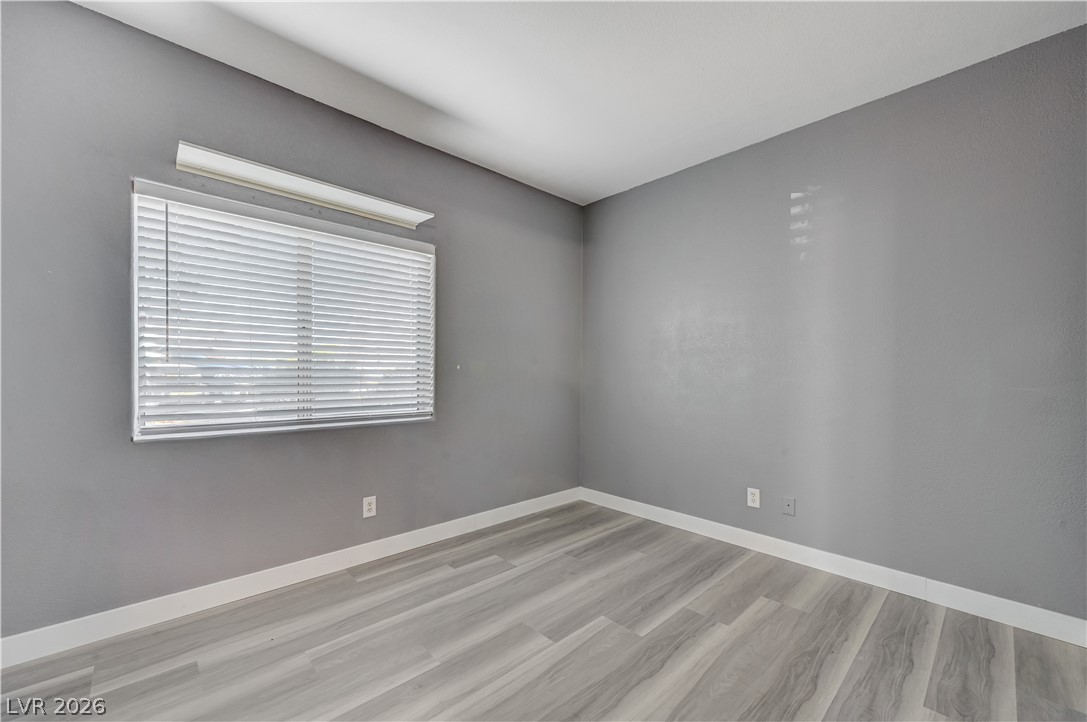
Clean lines and updated plank flooring define this versatile secondary bedroom space.
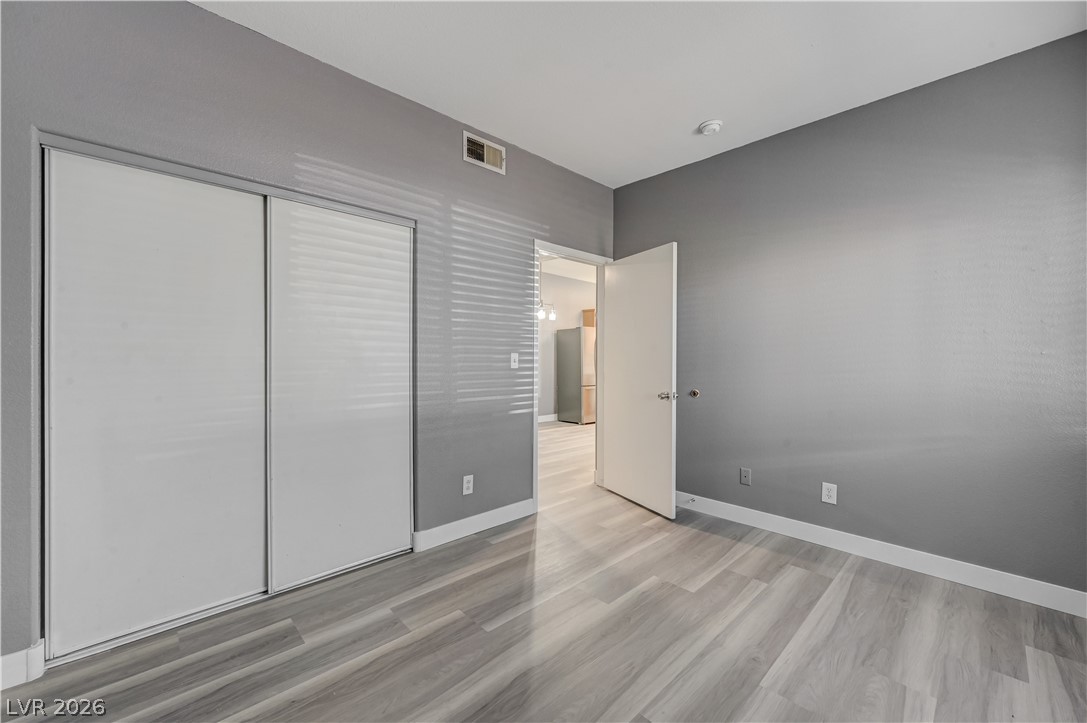
Smooth wood-look flooring and a sliding closet door define this versatile bedroom space.
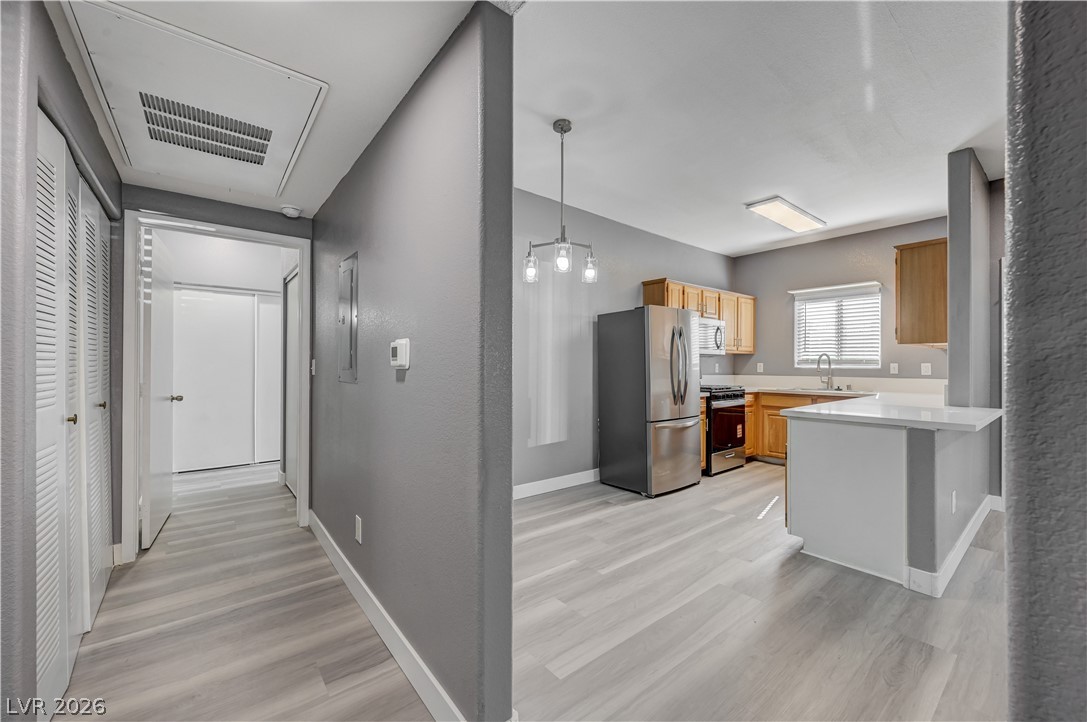
Smooth wood-look flooring connects the welcoming hallway directly into a functional kitchen space.
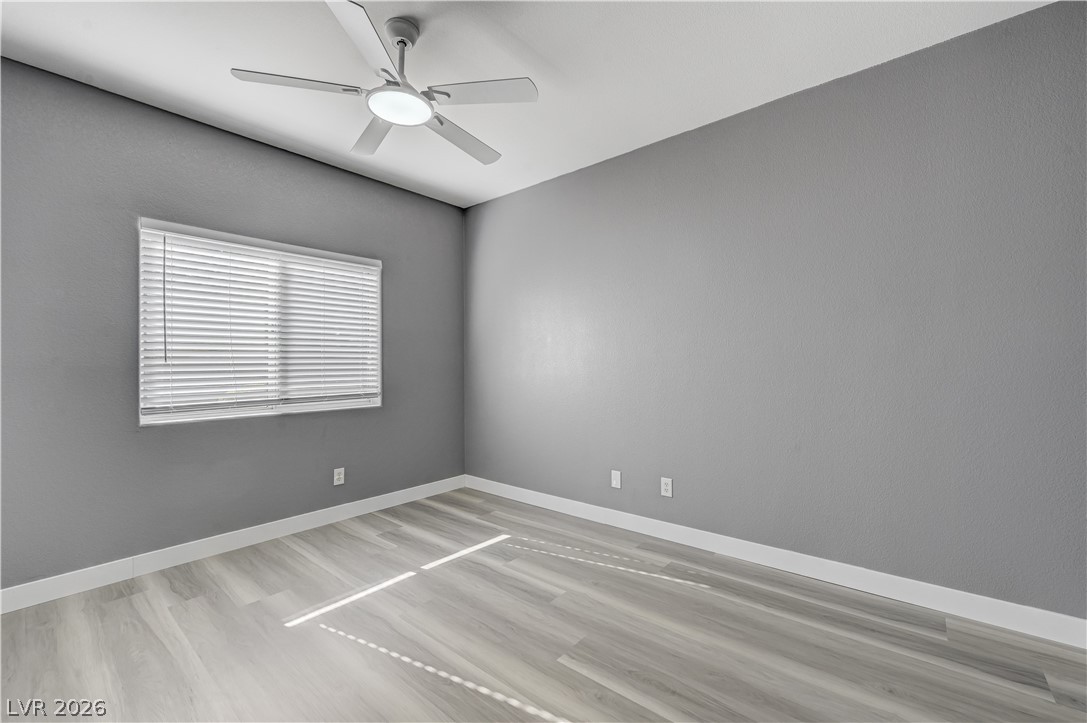
Smooth wood-look flooring and clean lines define this versatile, modern bedroom space.
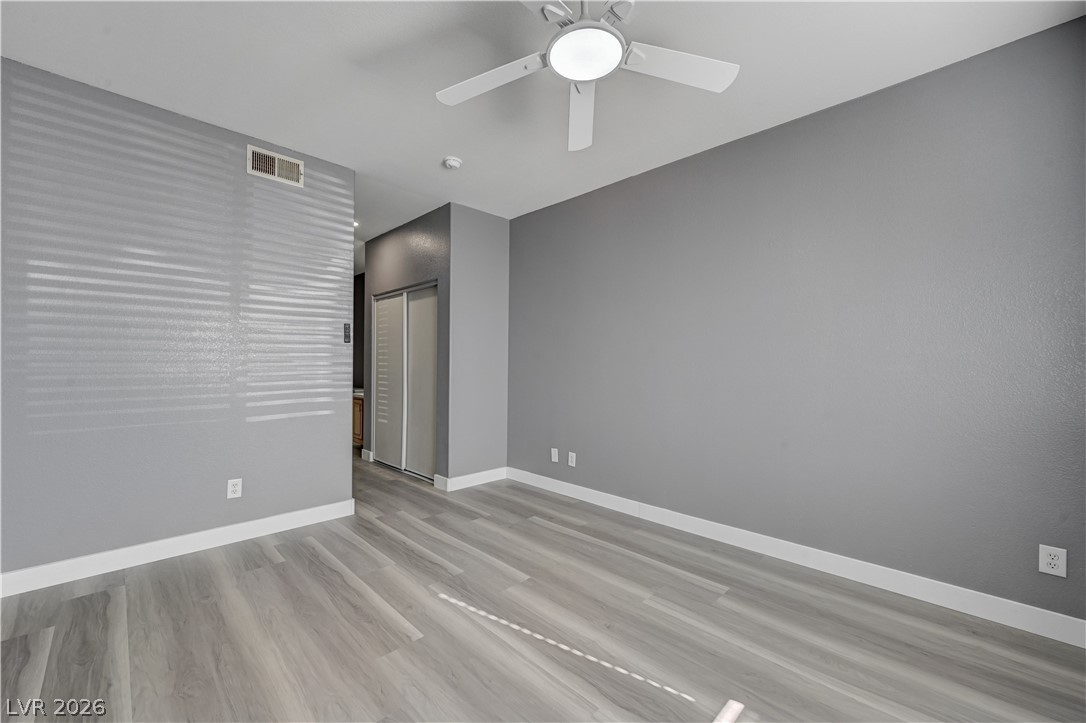
Smooth modern flooring and clean architectural lines define this versatile bedroom space.
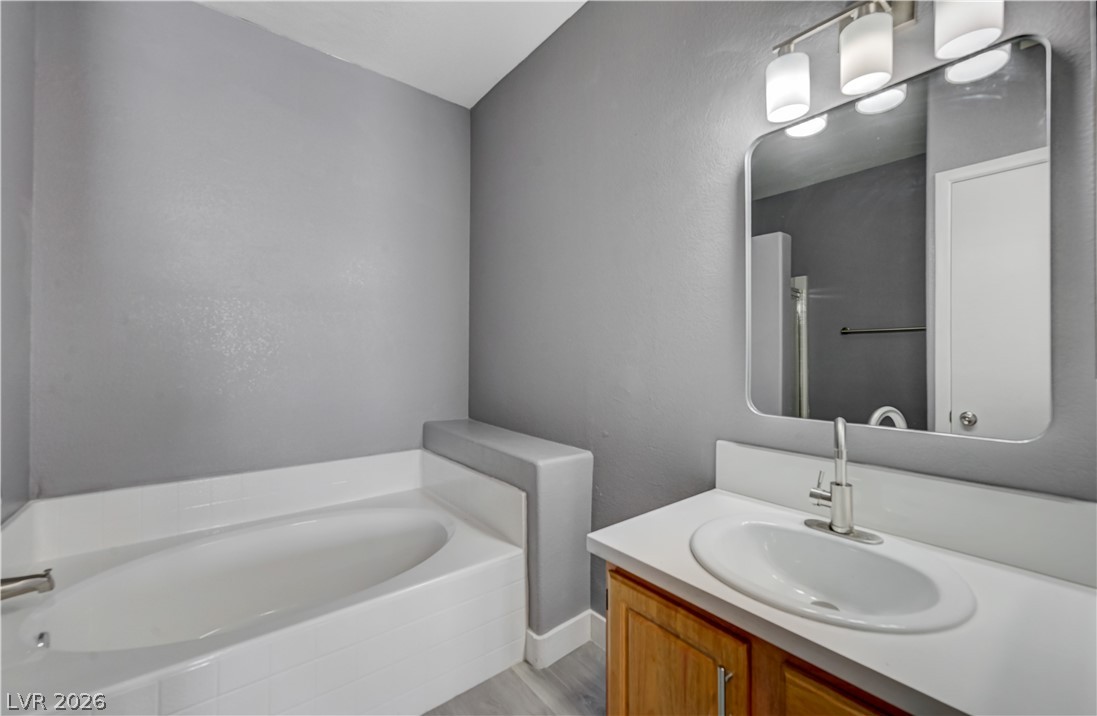
A deeply set soaking tub matches the clean vanity in this modern bathroom.
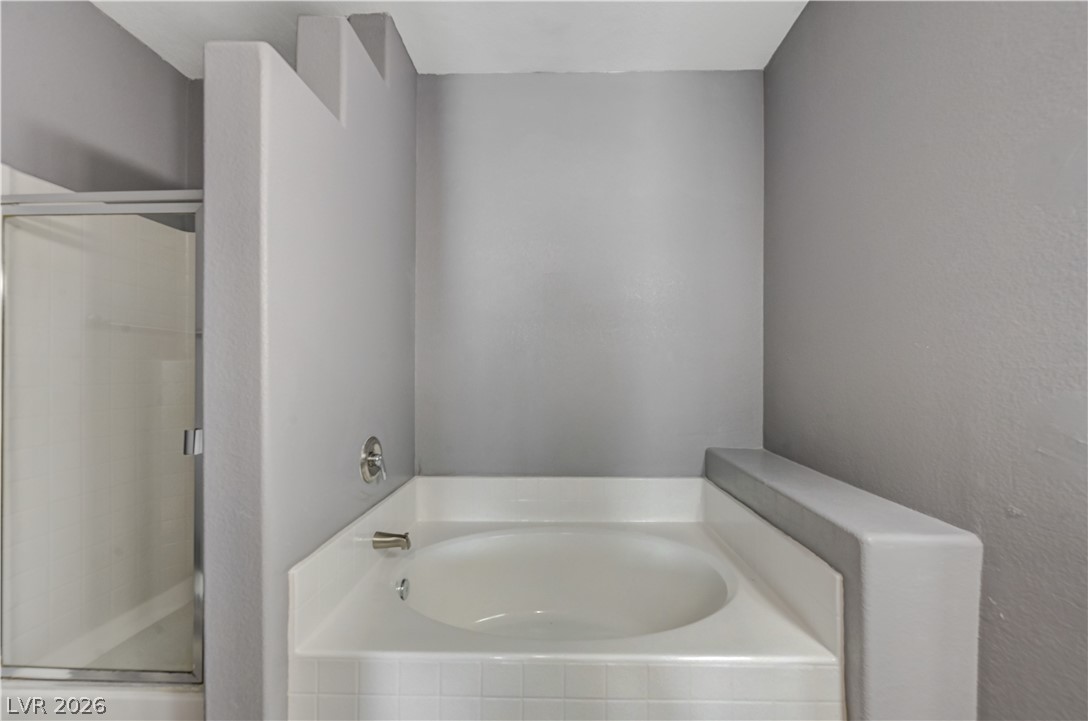
An inviting soaking tub pairs with a separate glass-enclosed shower in this bathroom.
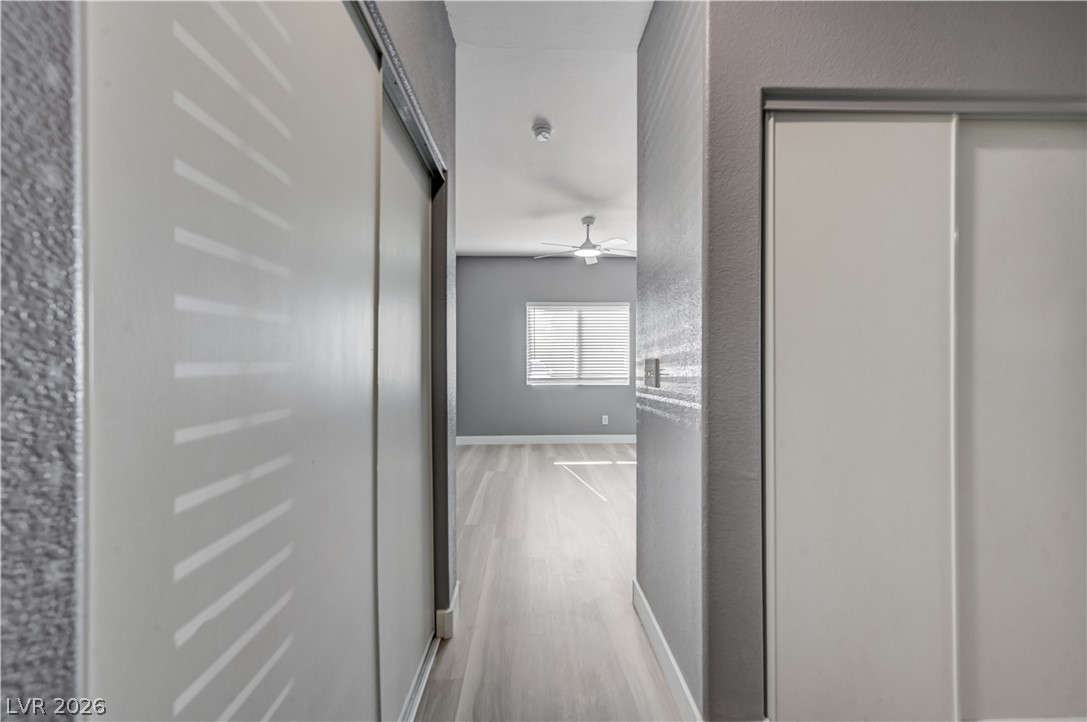
A sleek hallway opens into a light-filled bedroom featuring modern flooring.
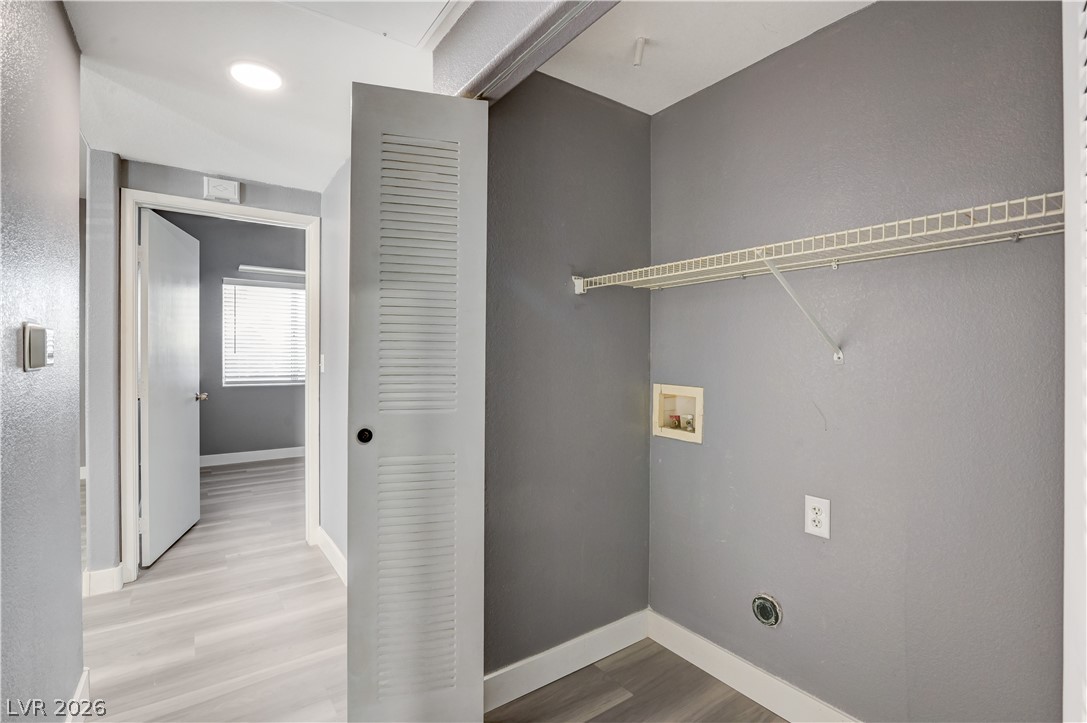
Functional closet space features built-in wire shelving and dedicated laundry hookups.
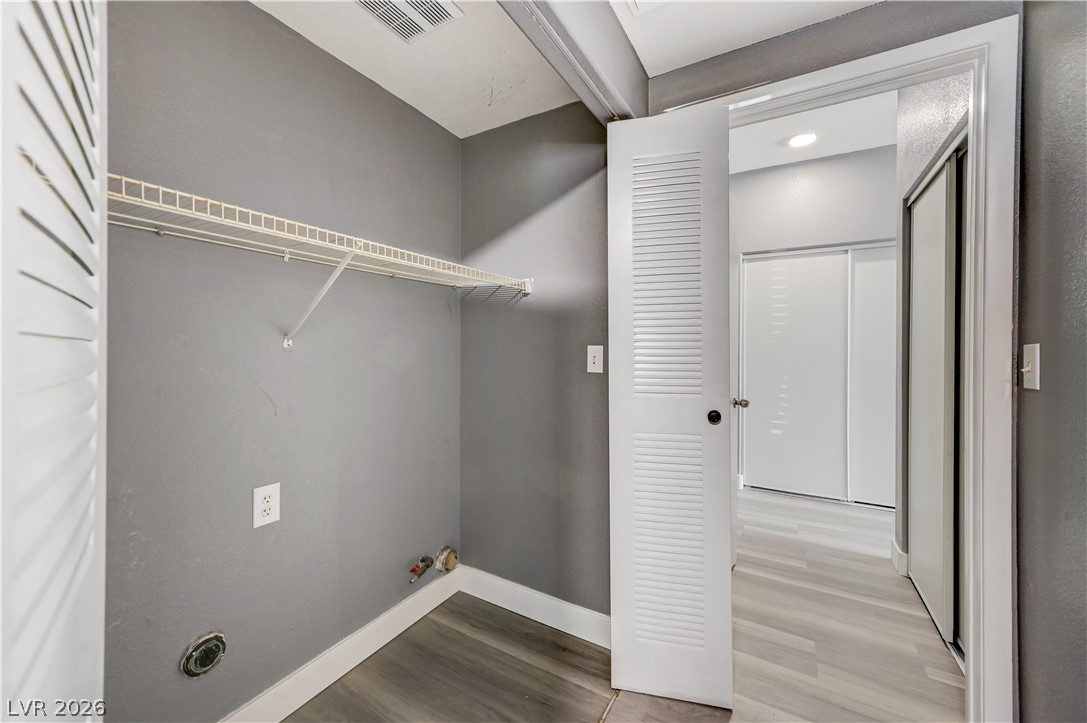
Functional indoor laundry area features durable vinyl plank flooring and built-in wire shelving.
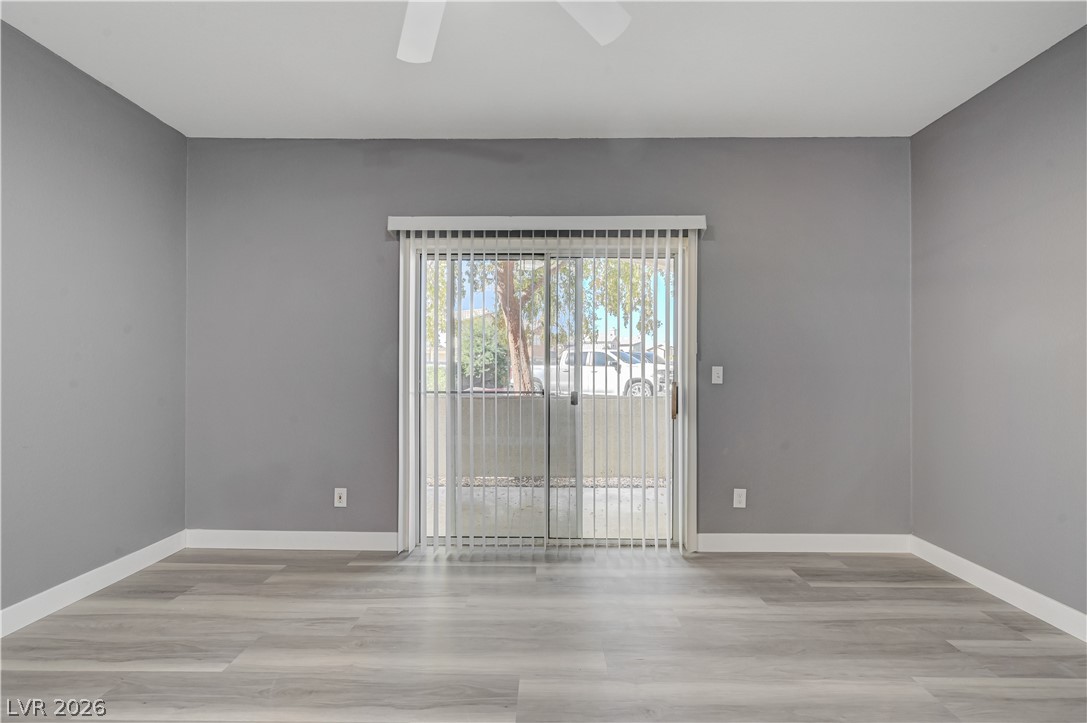
Sliding glass doors open from this versatile living area to the outdoor patio.
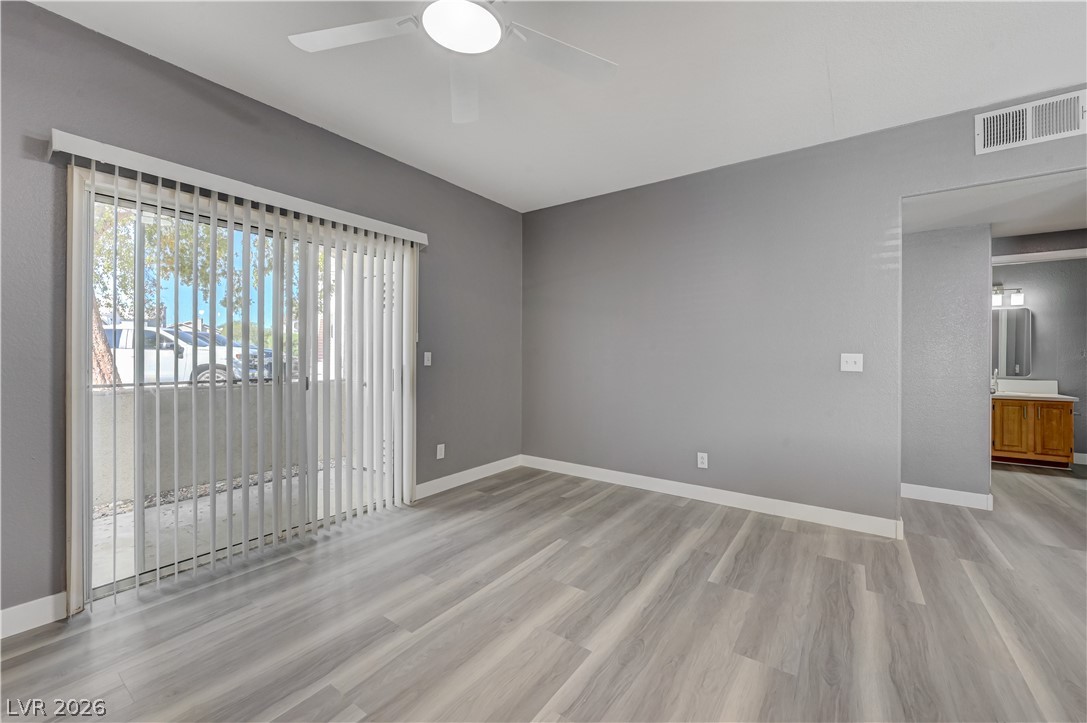
A sliding glass door opens to the outdoors from this versatile living area with vinyl flooring.
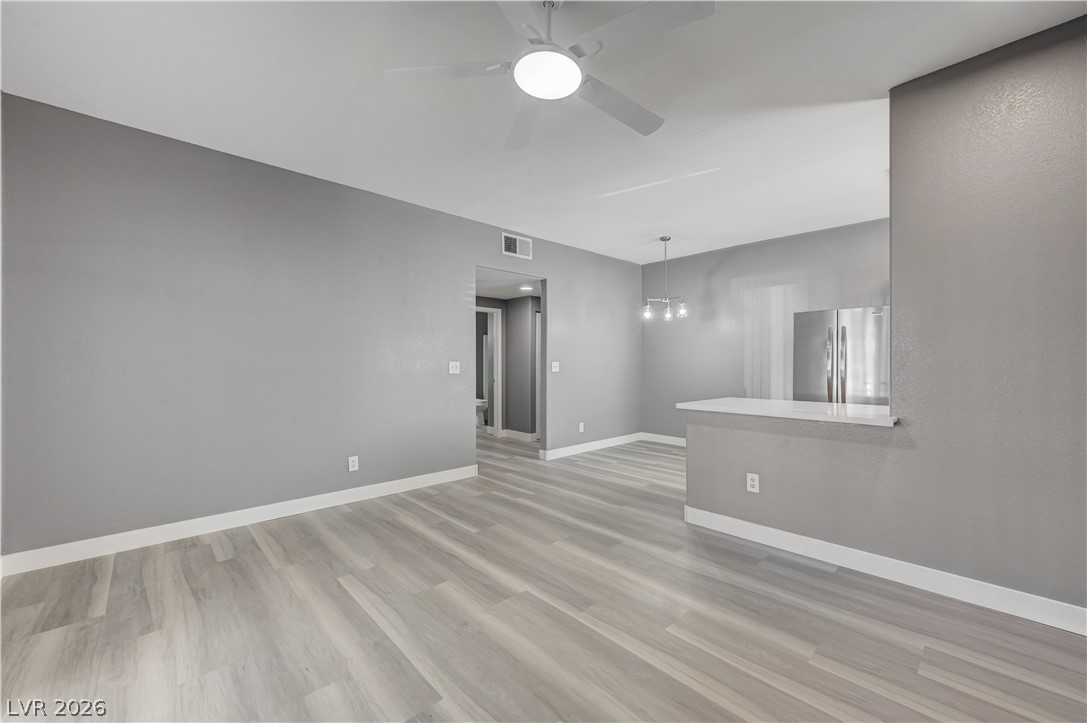
An open floor plan connects the living space directly to the kitchen counter.
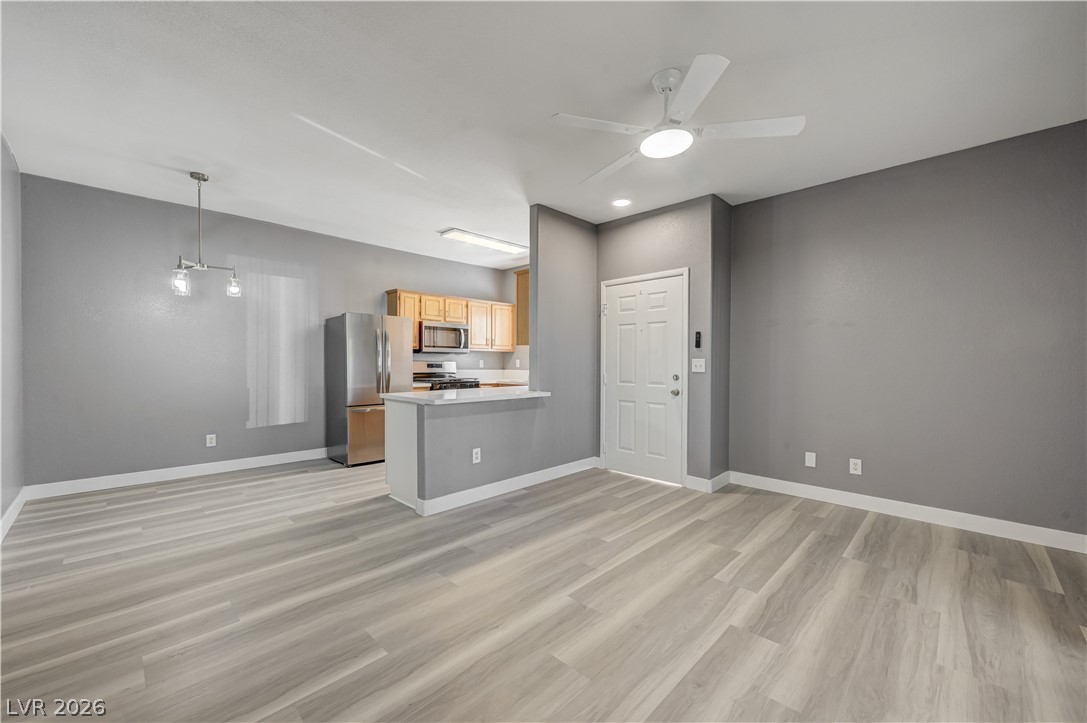
An open floor plan connects the main living area directly to the kitchen.
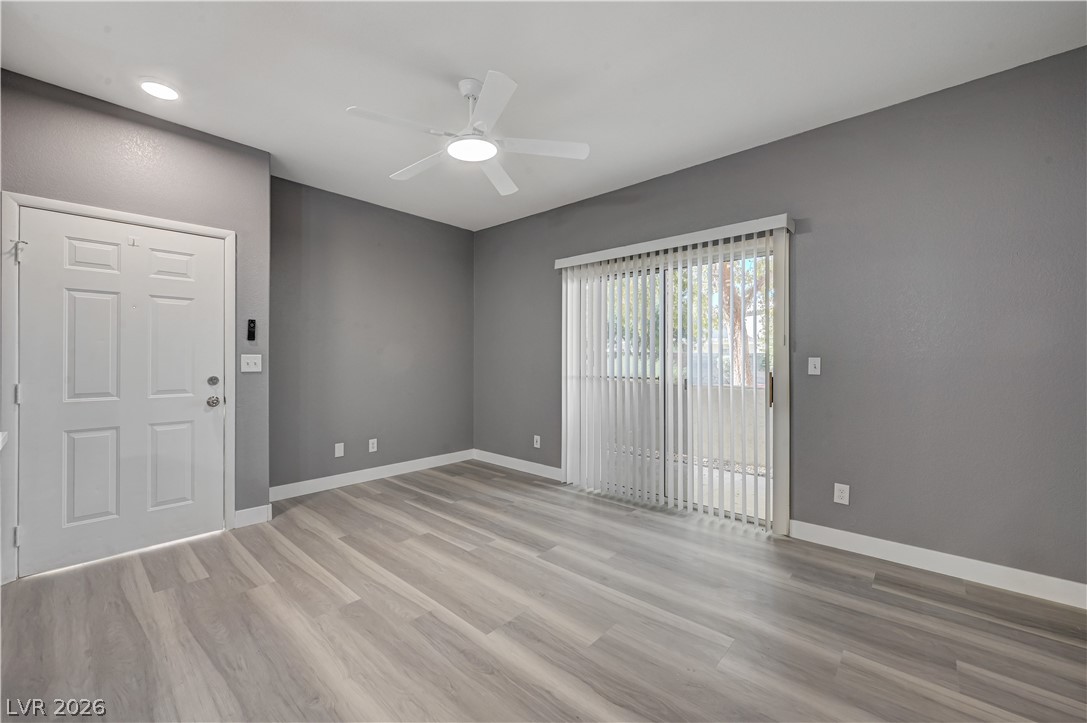
Sliding glass doors open to the outdoors from this versatile living area.
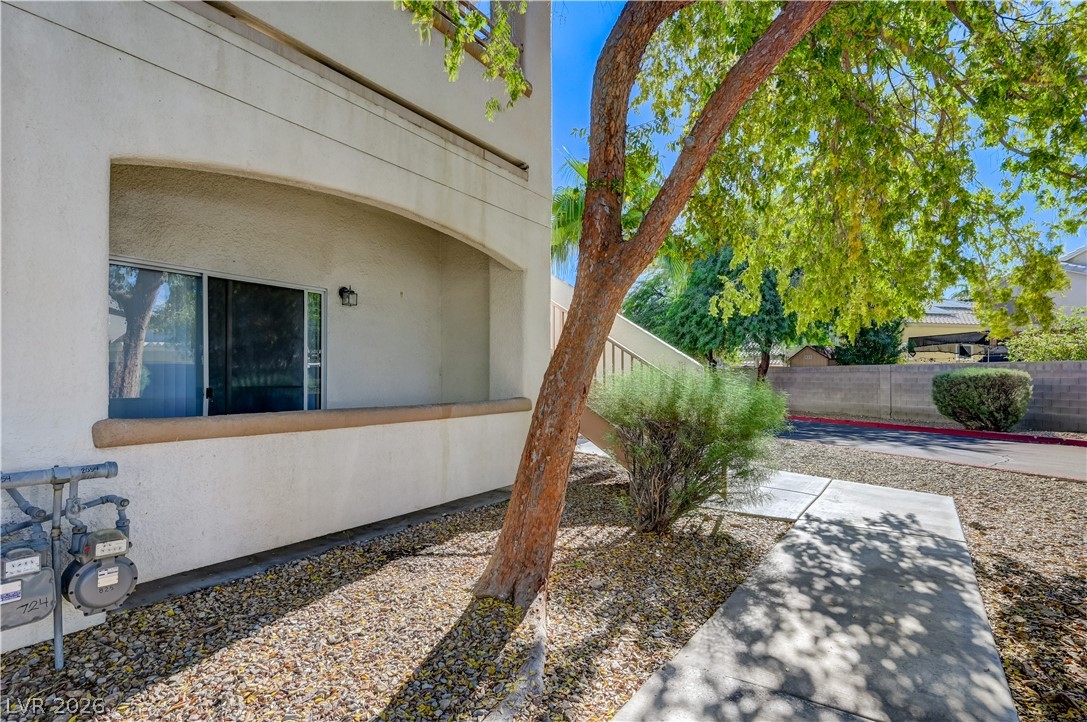
Shaded concrete walkways wind through the landscaped grounds bordering this multi-level residential structure.
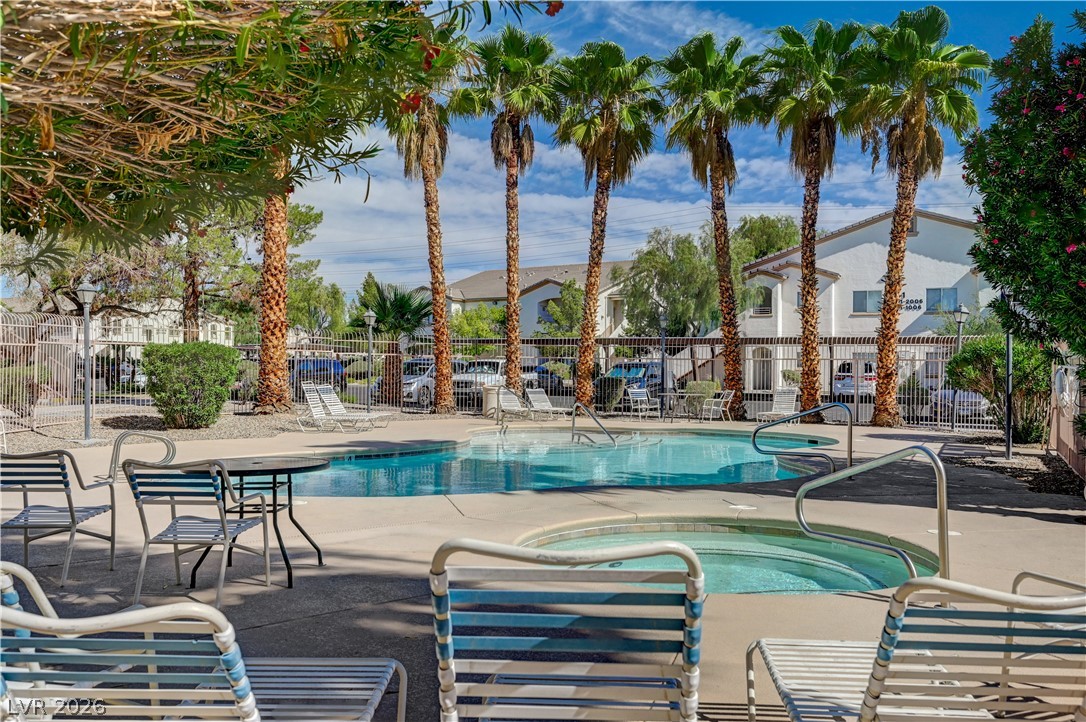
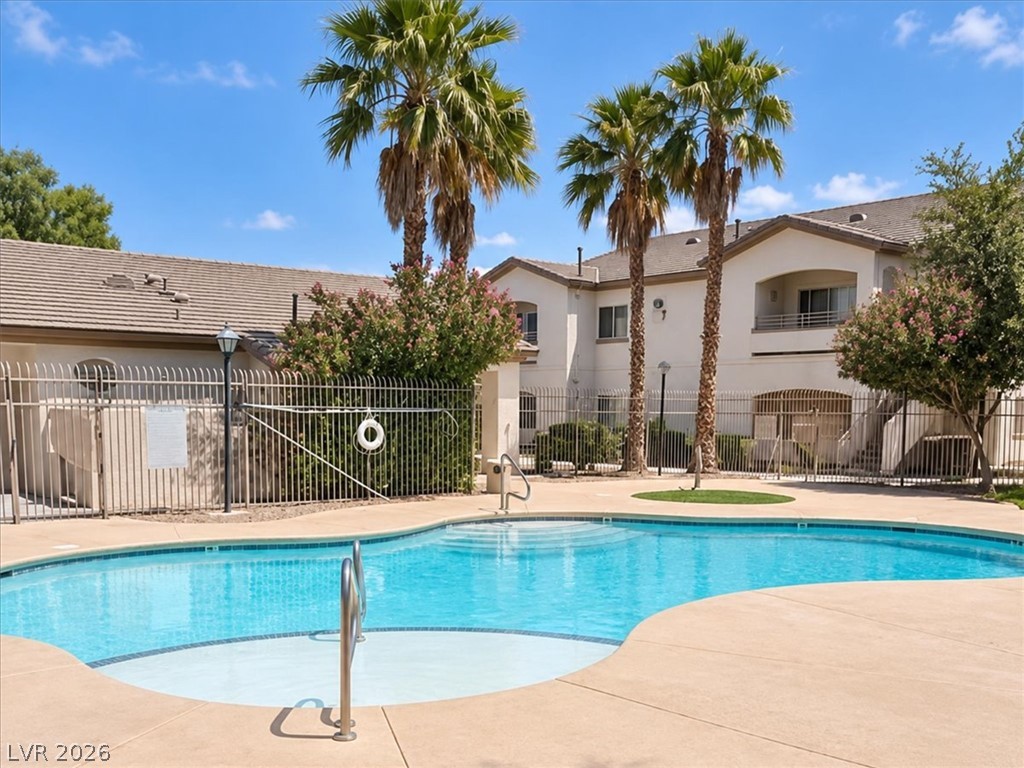
Towering palm trees frame the sparkling community swimming pool and adjacent spa.
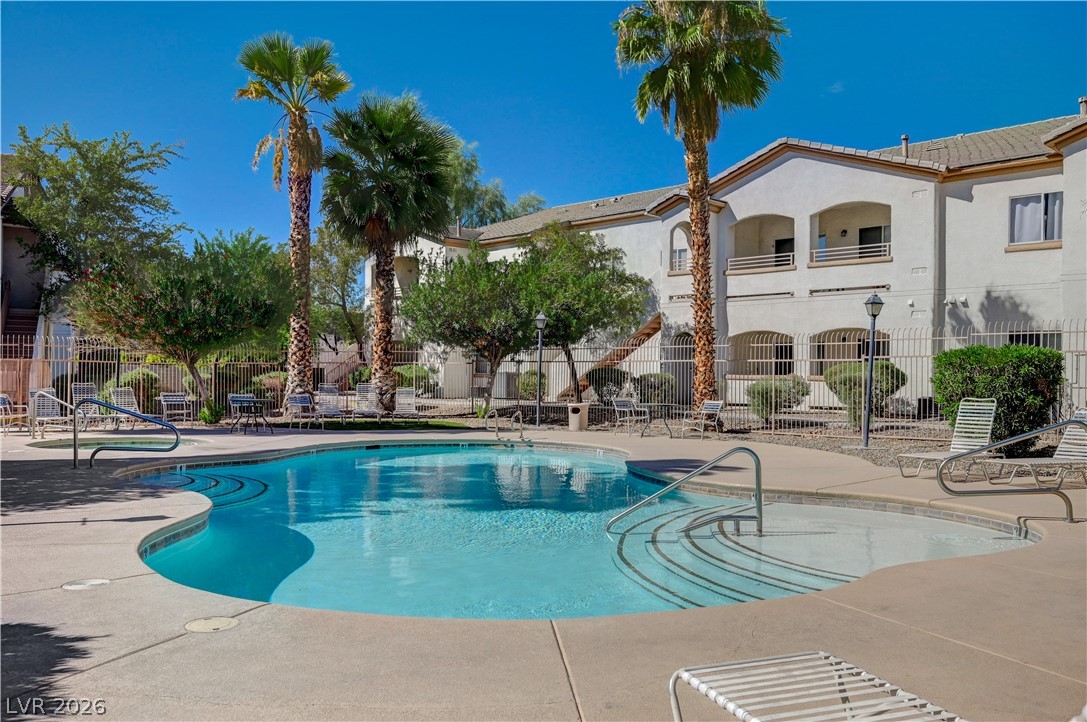
A sparkling community pool is framed by towering palms and Mediterranean-style architecture.
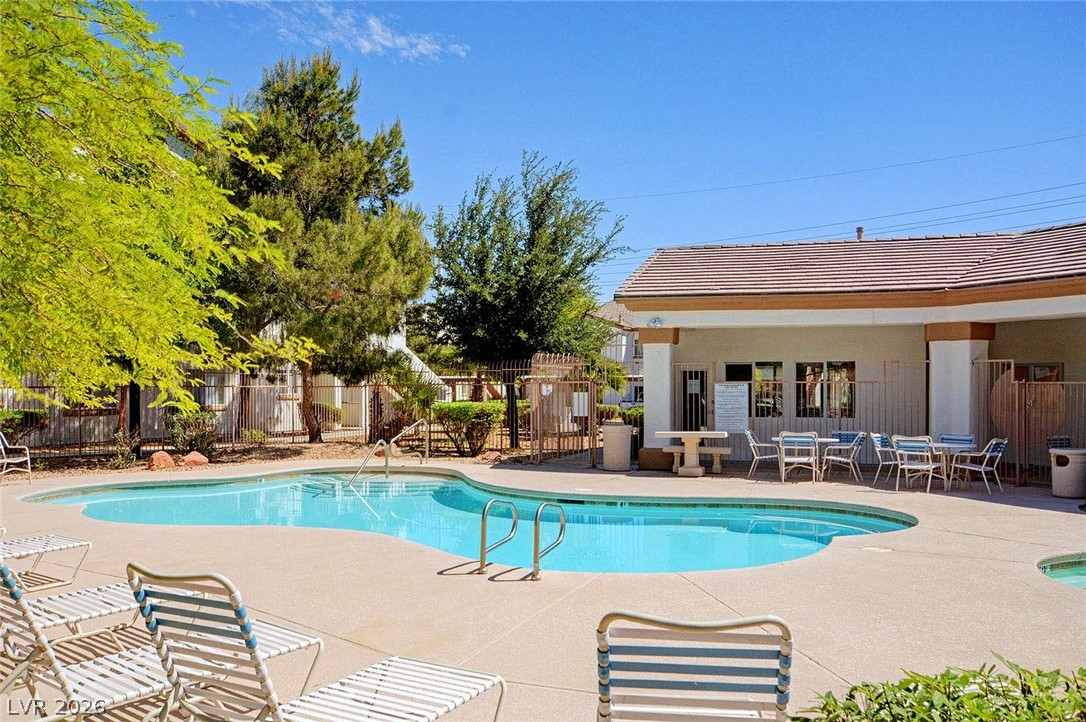
An inviting swimming pool and concrete patio sit adjacent to the clubhouse structure.
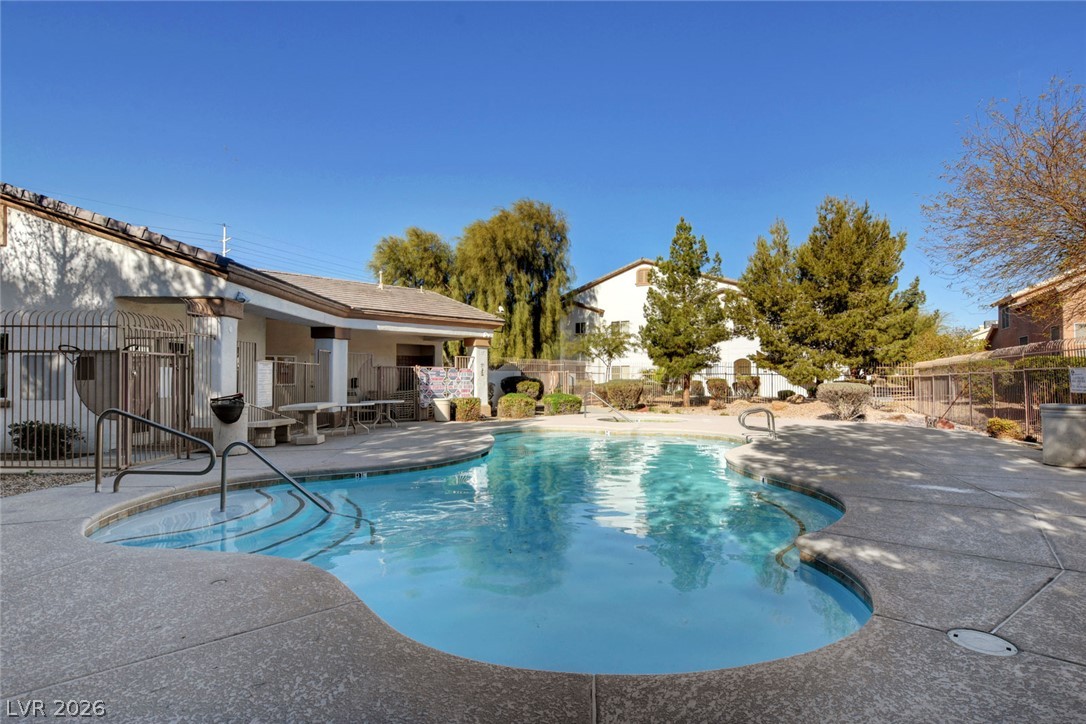
A curved inground pool sits enclosed within a spacious concrete patio under clear blue skies.
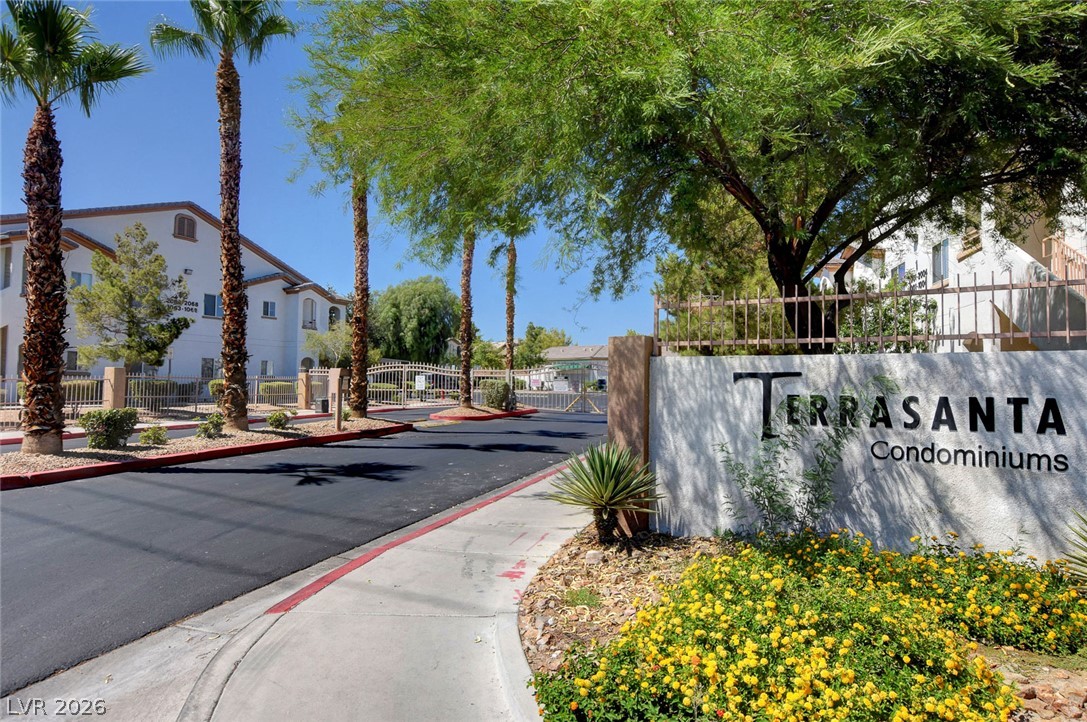
A gated entrance welcomes residents to this beautifully landscaped condominium community.

Description
Gorgeous, fully remodeled, and easily accessible-this first-floor, 2-bedroom, 2-bathroom home in a gated community is a must-see. We spared no expense during the renovation, completely upgrading the space from floor to ceiling. Highlights include stylish laminate flooring, brand-new quartz countertops, modern stainless steel appliances, maple cabinets w/brushed nickel handles, LED light fixtures including new ceiling fans, lighting, 2" faux wood blinds, baseboards and sophisticated updates in every room. Experience the perfect blend of luxury design and ground-floor convenience.
Details
| MLS # | 2833836 |
|---|---|
| Listing Type | For Sale |
| Style | Condominium |
| HOA Dues | $220 |
| Sub-Type | Resale |
| Status | Active |
| Year | 2001 |
| Days On Site | 9 |
| Listing Provided By | Signature Real Estate Group | Vilma R. Tungol |
Features
| Bed(s) | 2 |
|---|---|
| Bath(s) | 2 Total |
| SQ Feet | 958 |
| Car Port | Yes |
| Story(s) | 1 |
| Zoning | Multi-Family |
Interior
| Cooling | Central Air, Electric |
|---|---|
| Heating | Central, Gas |
| Heating Yes / No | Yes |
| Cooling Yes / No | Yes |
| Interior Features | Ceiling Fans, Primary Downstairs, Window Treatments |
| Window Features | Blinds |
| Furnished | Unfurnished |
| Appliances | Built In Gas Oven, Dishwasher, Disposal, Microwave, Refrigerator |
| Fireplaces Total | 0 |
| Fireplace Yes / No | No |
Exterior
| Exterior Features | Balcony |
|---|---|
| Roof | Tile |
| Security Features | Gated Community |
| Lot Features | Desert Landscaping, Landscaped, Trees, Less Than Quarter Acre |
| Fencing | None |
Parking
| Parking Features | Assigned, Detached Carport, One Space, Uncovered, Guest |
|---|---|
| Garage Yes / No | No |
Utilities
| Utilities | Cable Available |
|---|---|
| Electric | Photovoltaics None |
| Sewer | Public Sewer |
Taxes
| Tax Annual Amount | 456 |
|---|
Location
| Community Features | Pool |
|---|---|
| Senior Community Yes / No | No |
Area Information
| State | NV |
|---|---|
| County | Clark |
| City | Las Vegas |
| Zip Code | 89142 |
| Community Name | Terrasanta |
| School District | Las Vegas Academy |
| Elementary School | Wengert |
| High School | Las Vegas Academy |
Request a showing
Request a showing
Contact
Learn More About This Property

| State | NV |
|---|---|
| County | Clark |
| City | Las Vegas |
| Zip Code | 89142 |
| Community Name | Terrasanta |
| School District | Las Vegas Academy |
| Elementary School | Wengert |
| High School | Las Vegas Academy |
Nearby Listings (Within 1/10 mile)
Price: $131K - $218K
sqft: 719 - 1,000

Listing Updated: November 12, 2026 at 5:05:57 PM PST