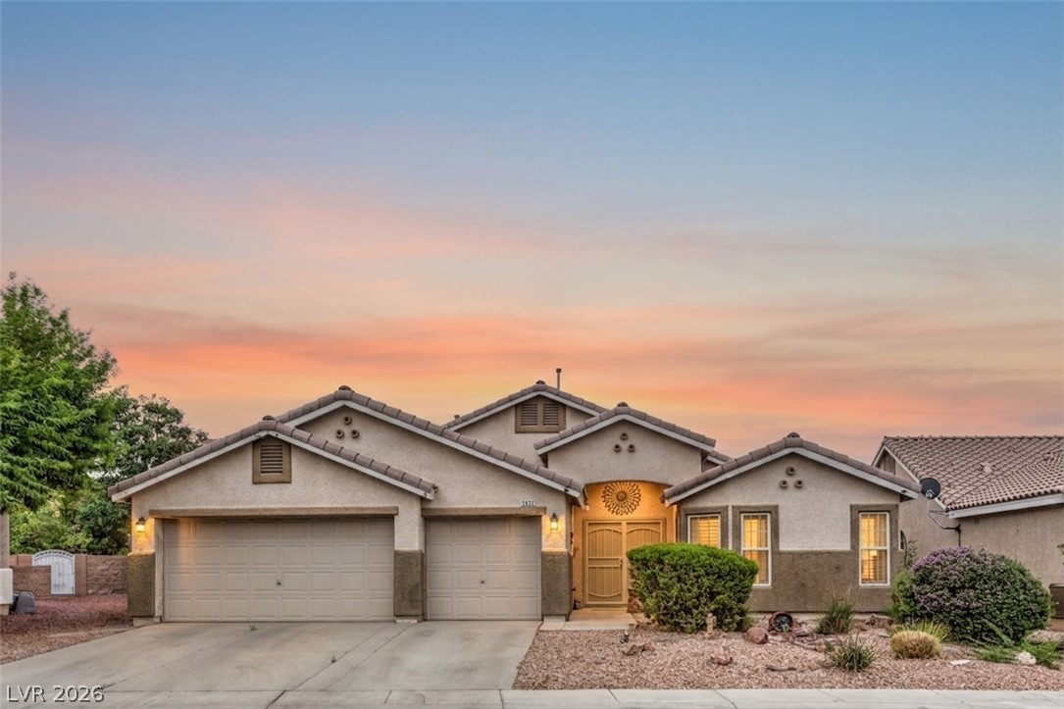
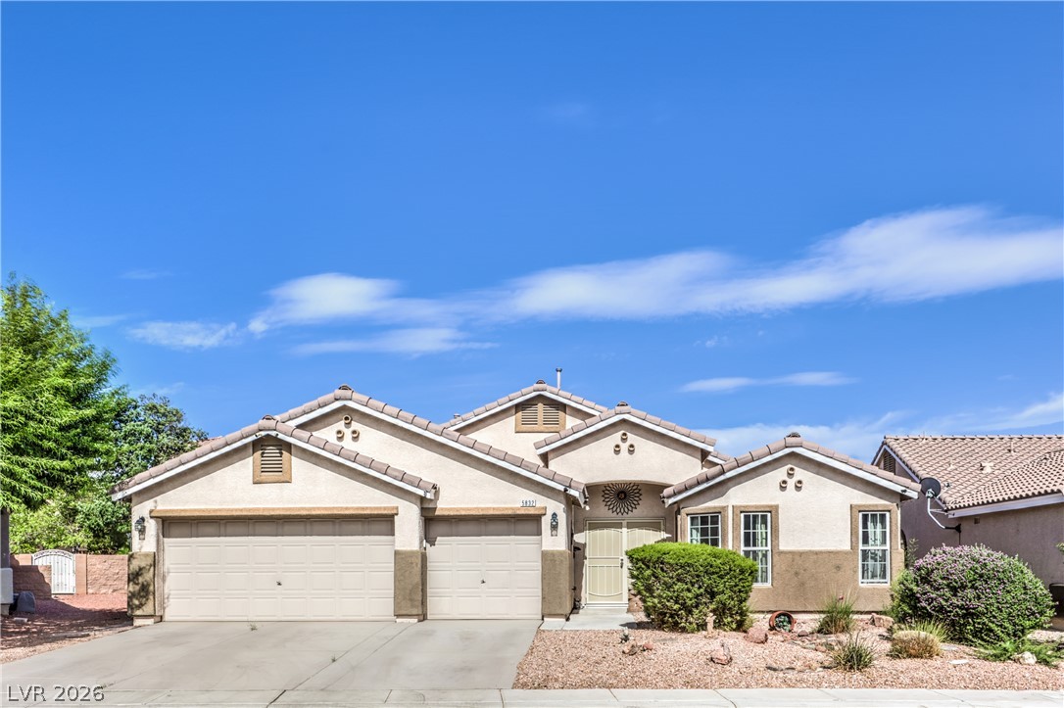
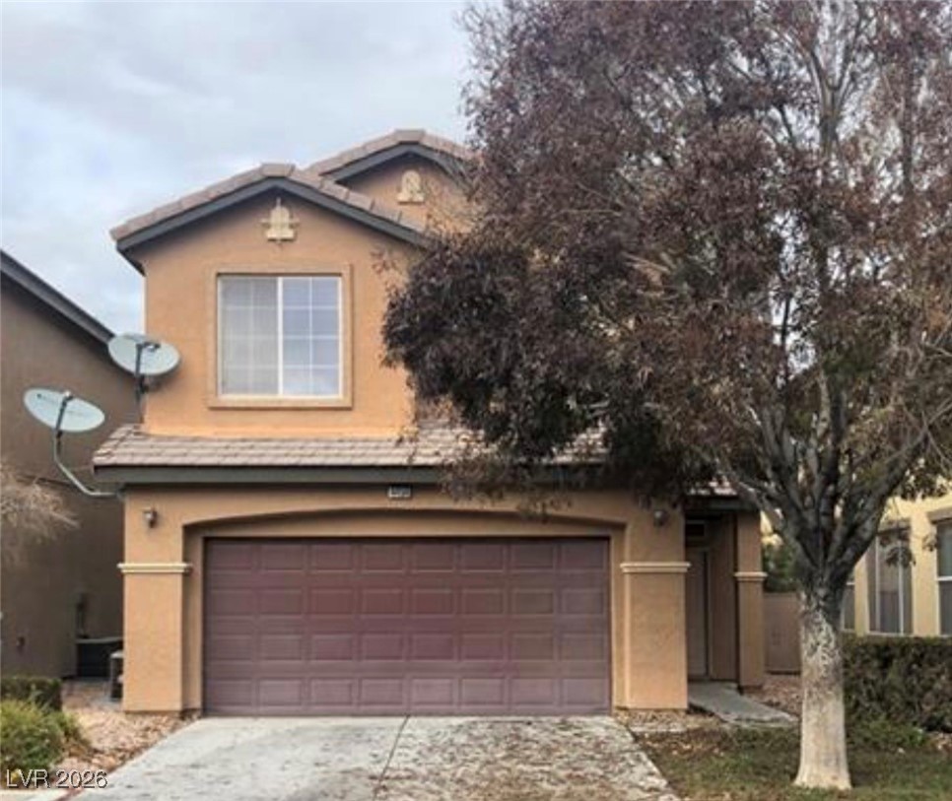
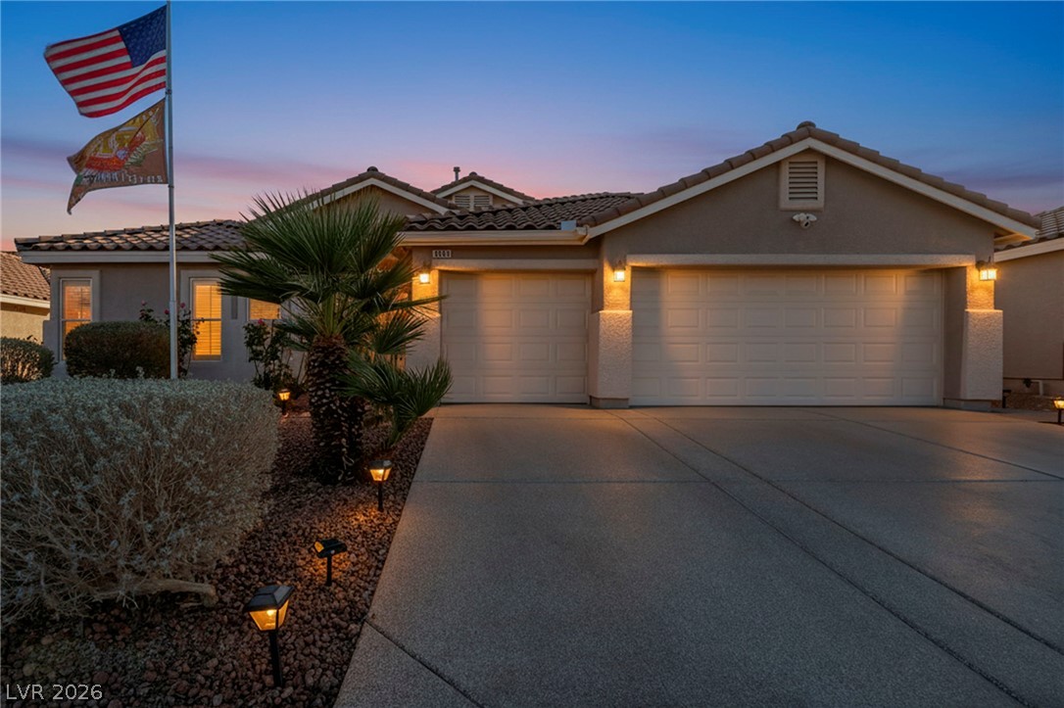
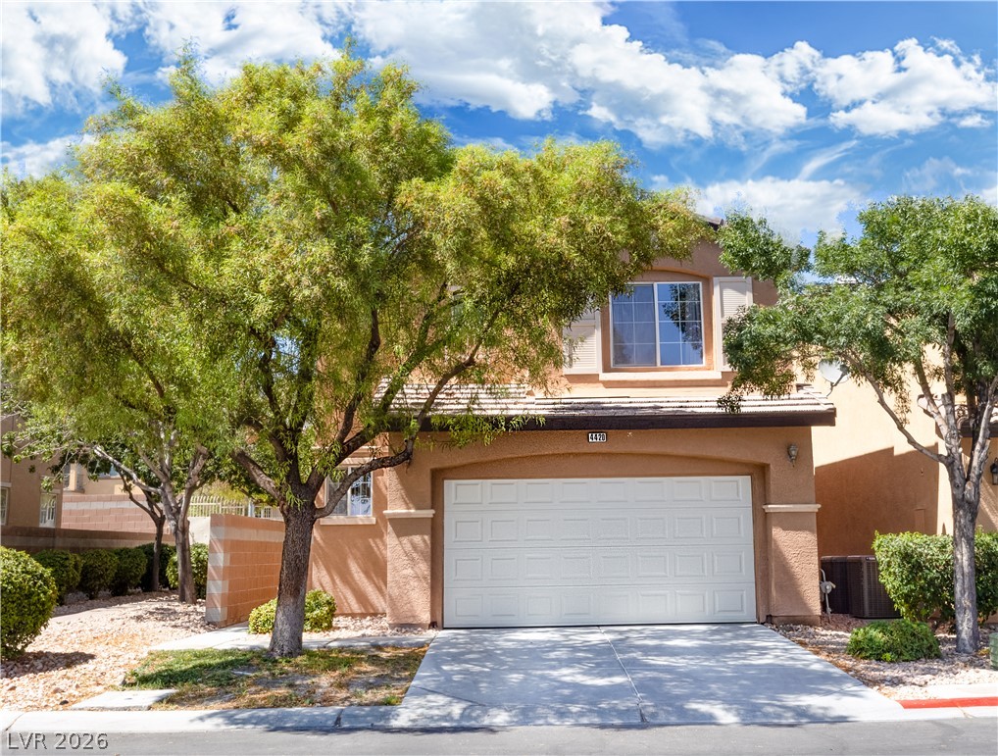
A classic stucco exterior features multiple gables and a spacious multi-car garage.
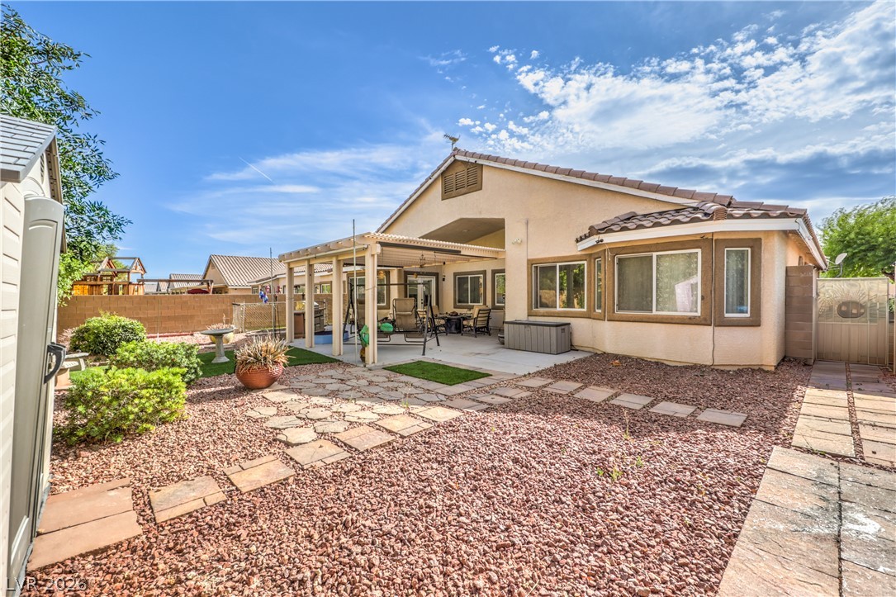
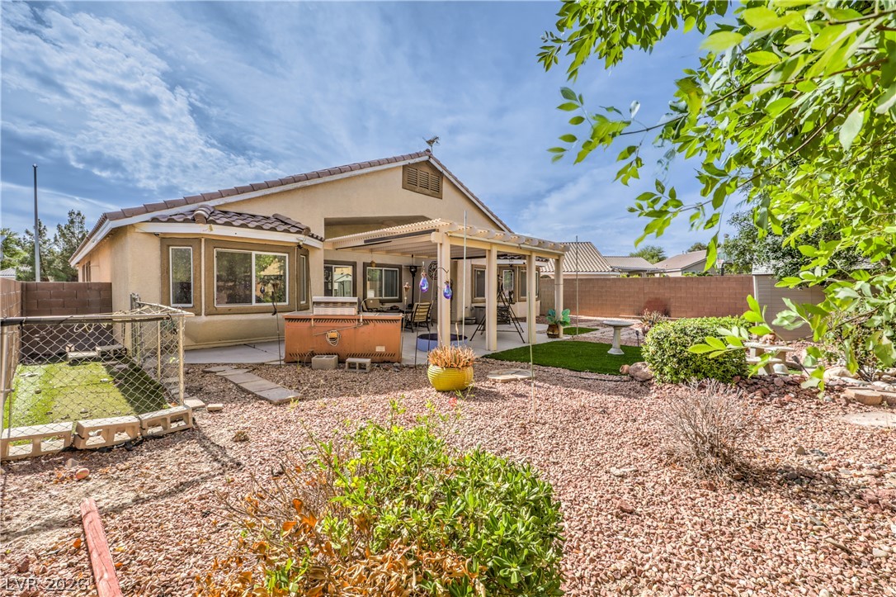
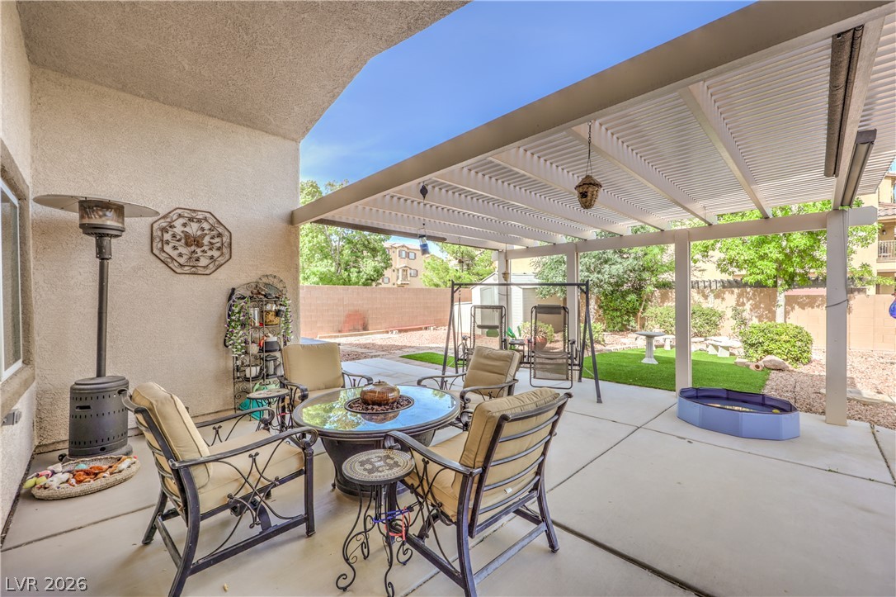
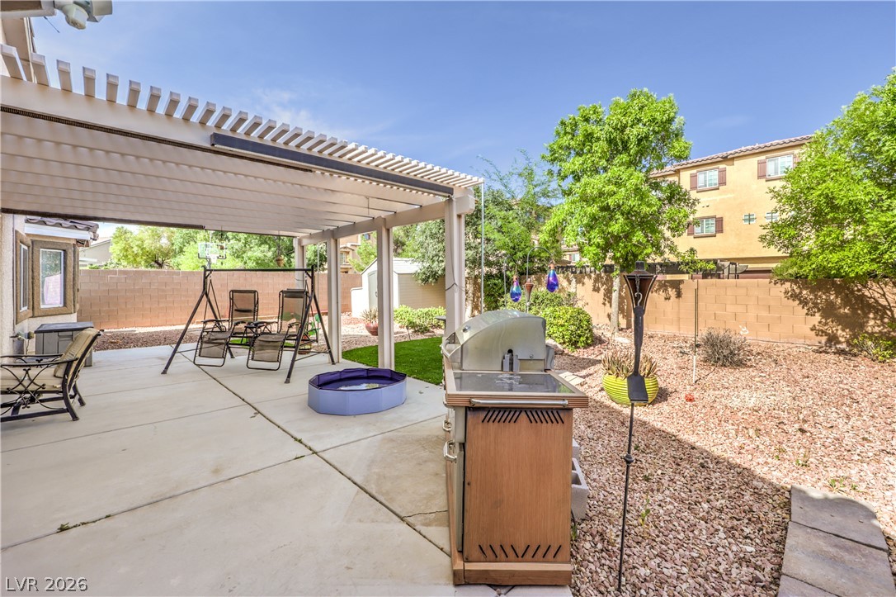
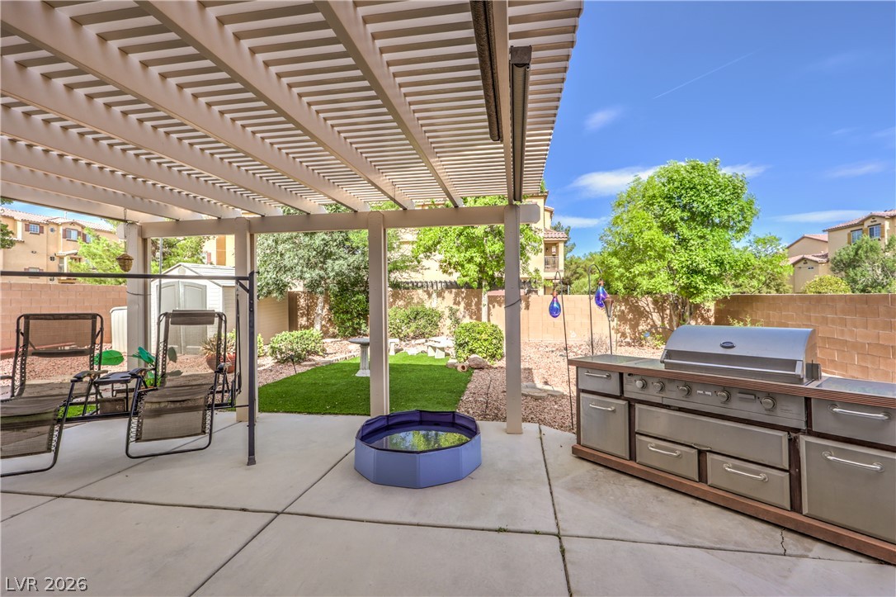
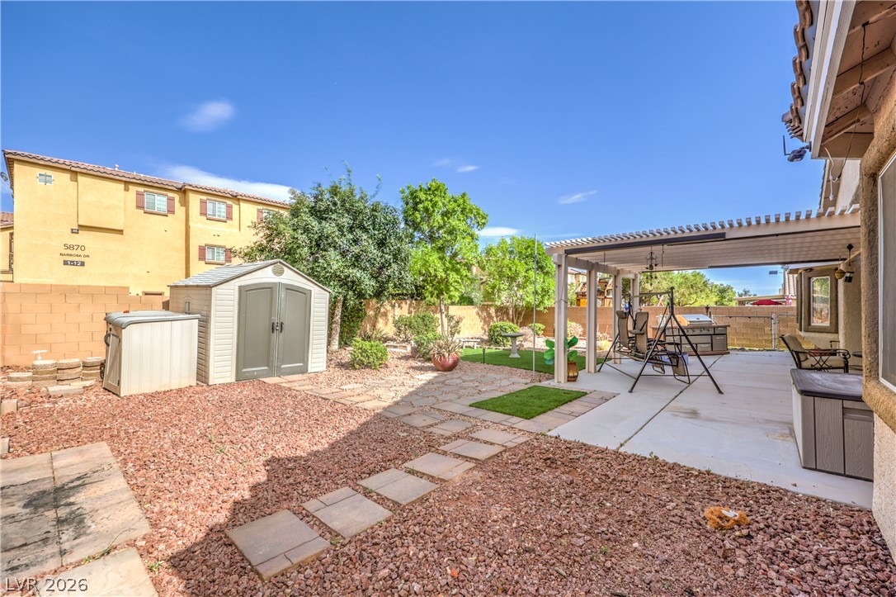
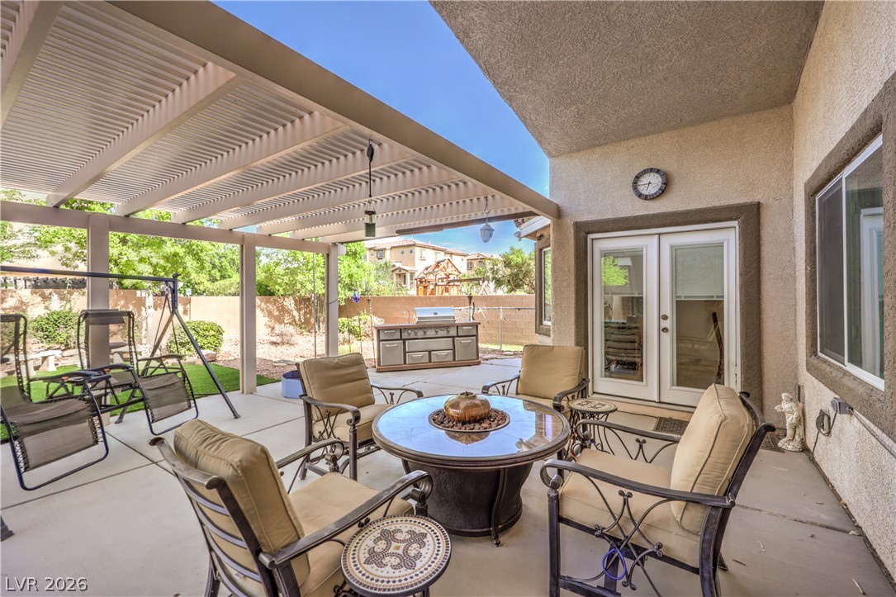
An inviting backyard features a covered patio, paved walkways, and low-maintenance landscaping.
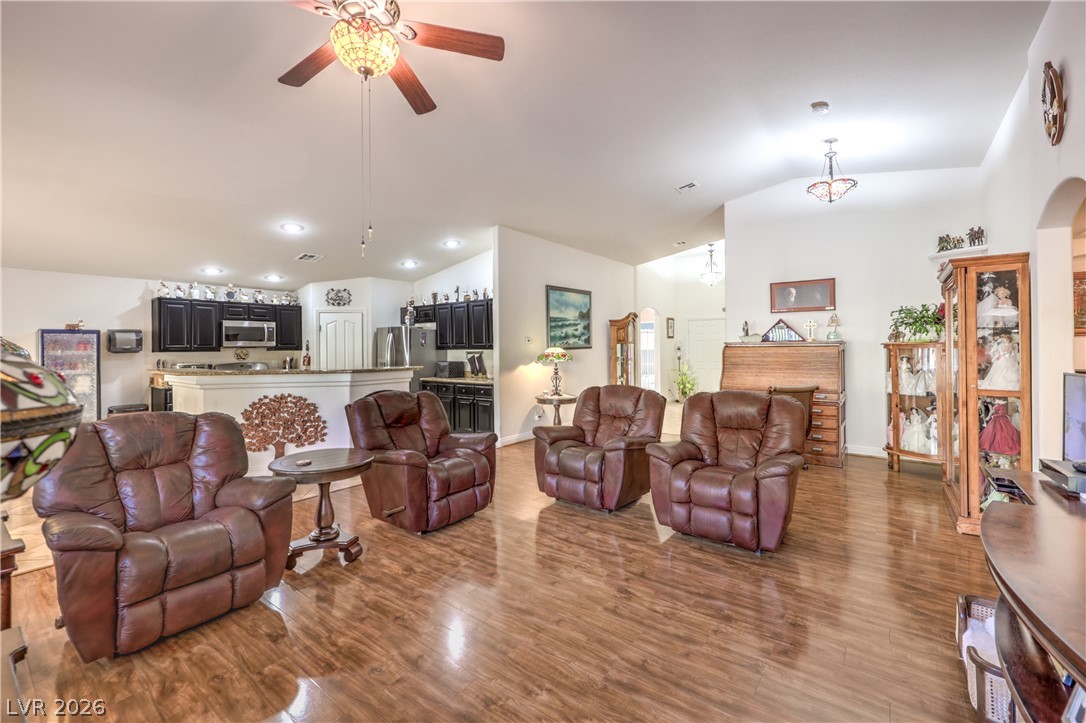
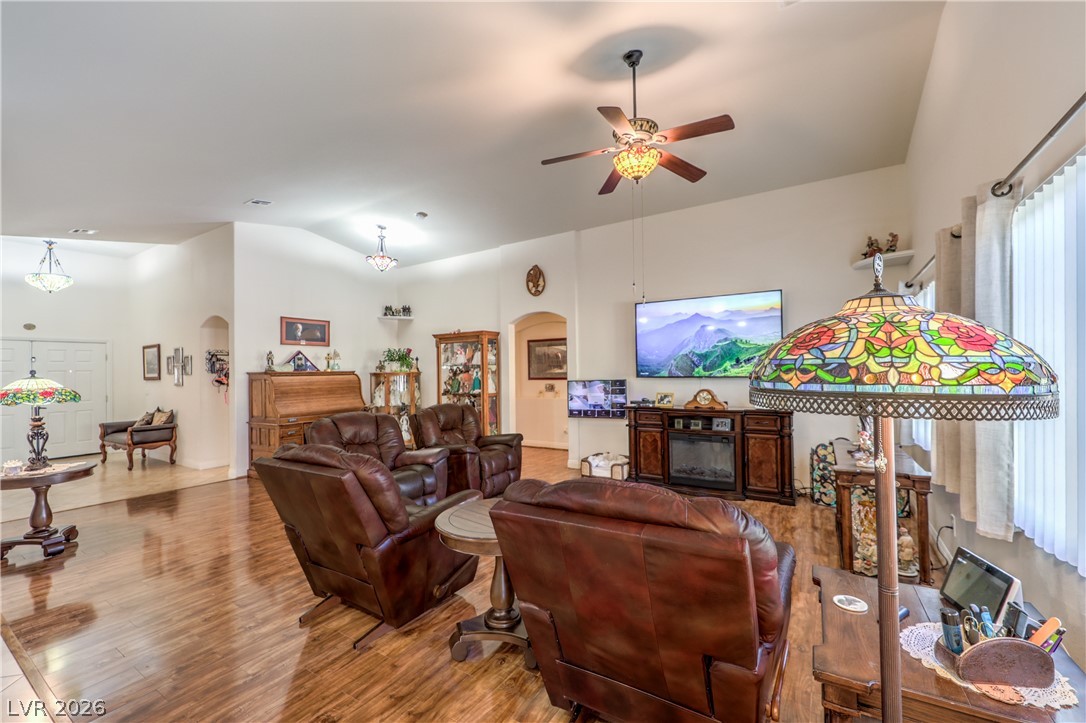
Polished hardwood flooring runs through this airy living area connecting seamlessly to the kitchen.
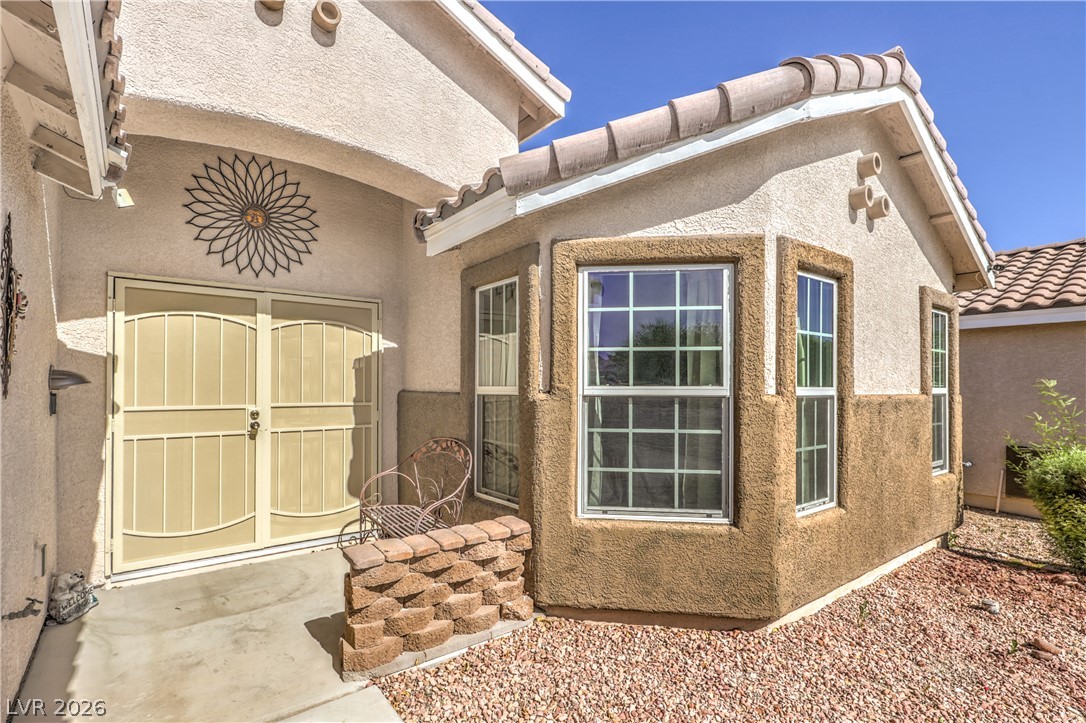
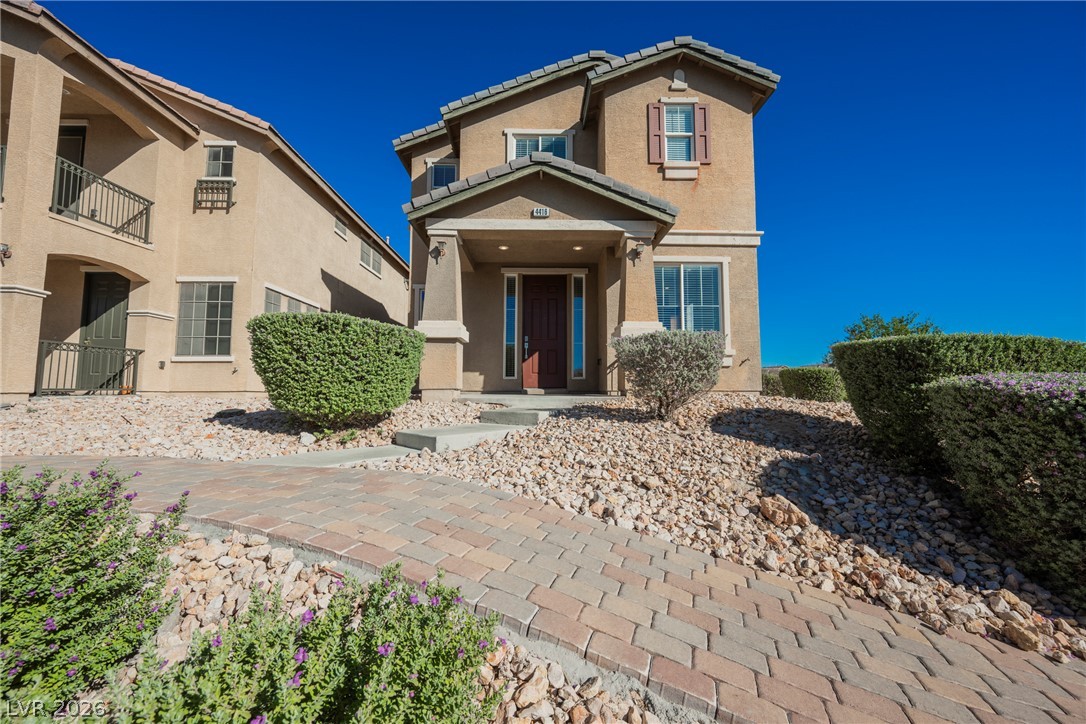
Clay tile roofing and a textured stucco exterior create classic southwestern charm at the entrance.
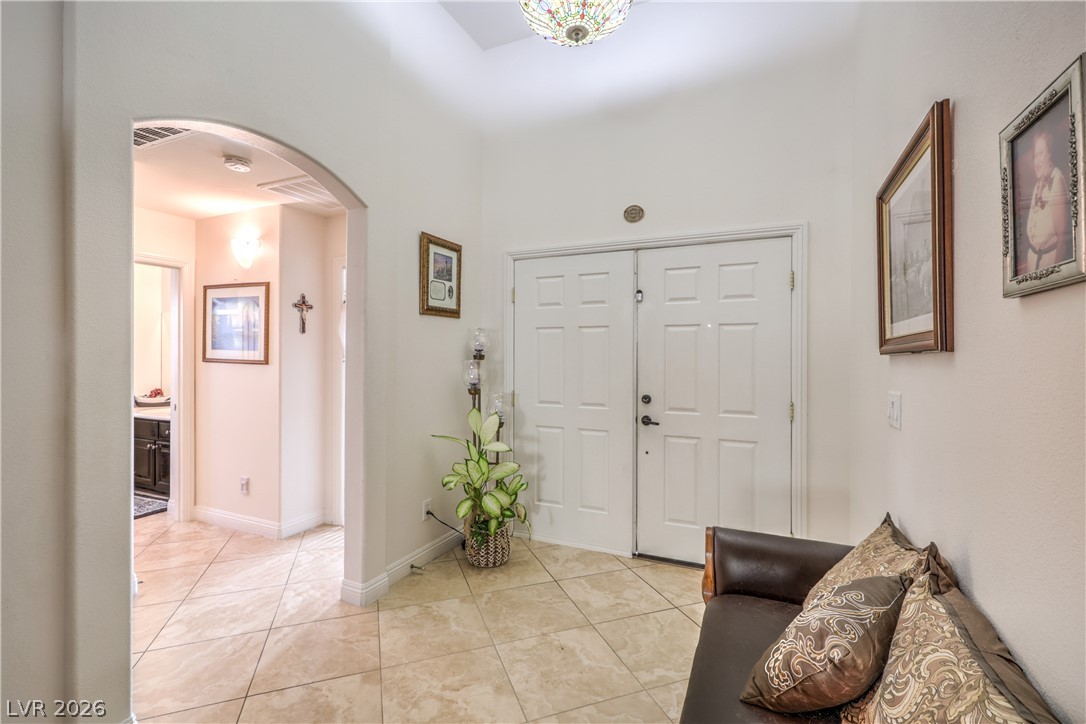
Tiled flooring and an arched opening define this welcoming entryway with high ceilings.
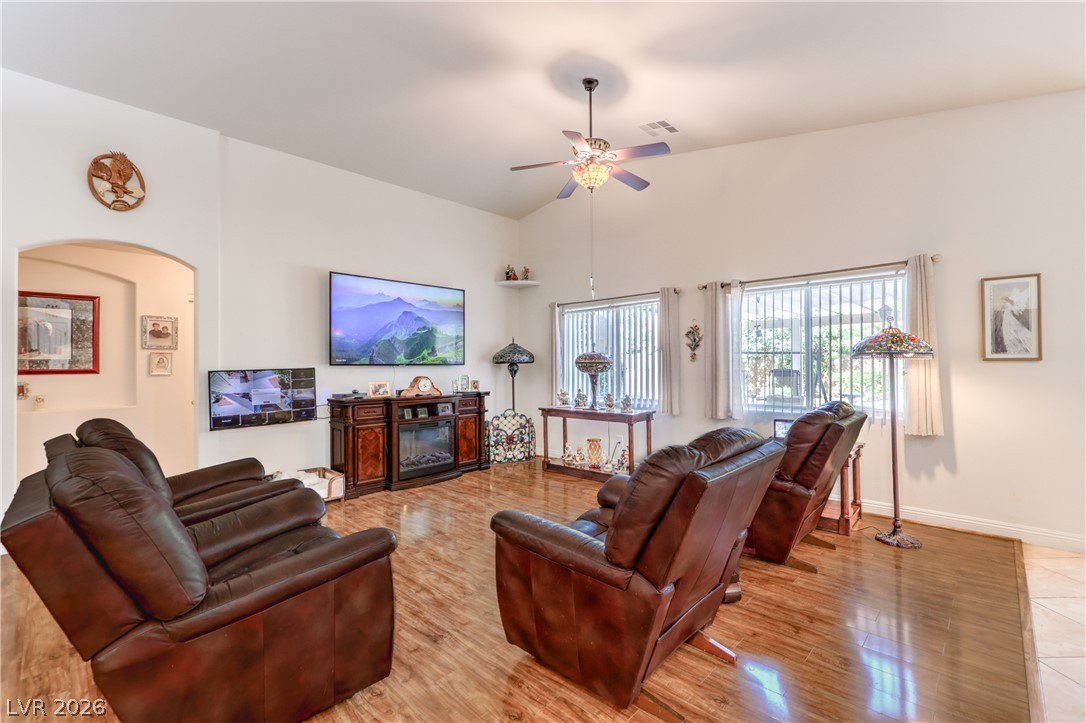
Polished hardwood flooring and high vaulted ceilings define this welcoming living room.
Warm hardwood floors and high ceilings define this inviting living area.
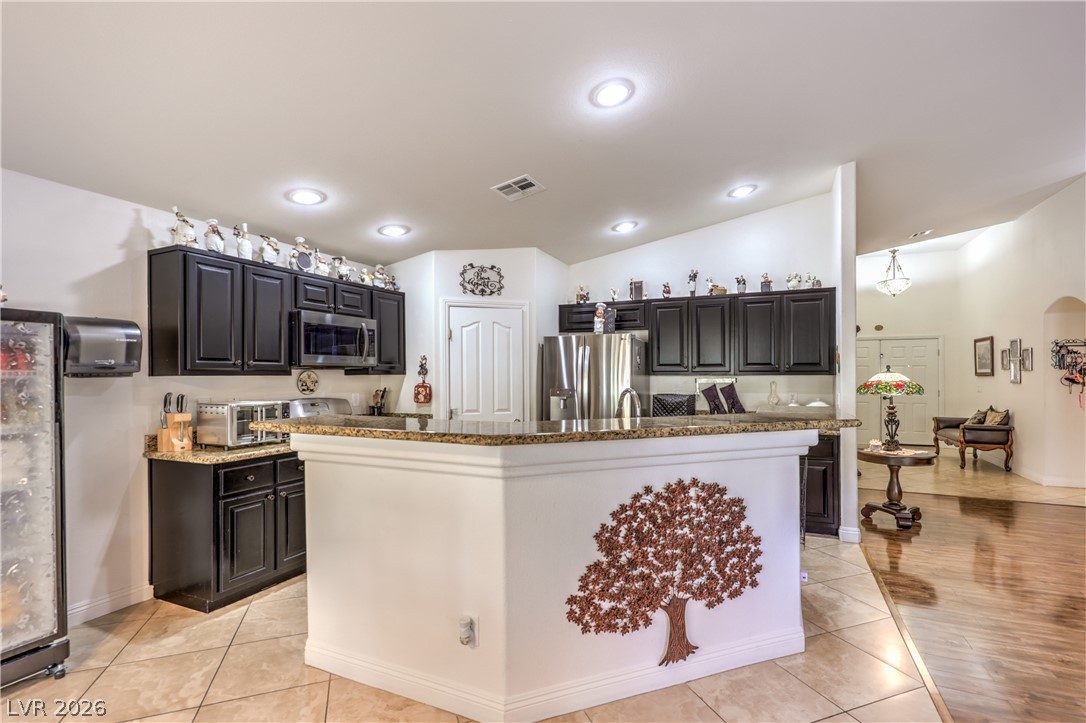
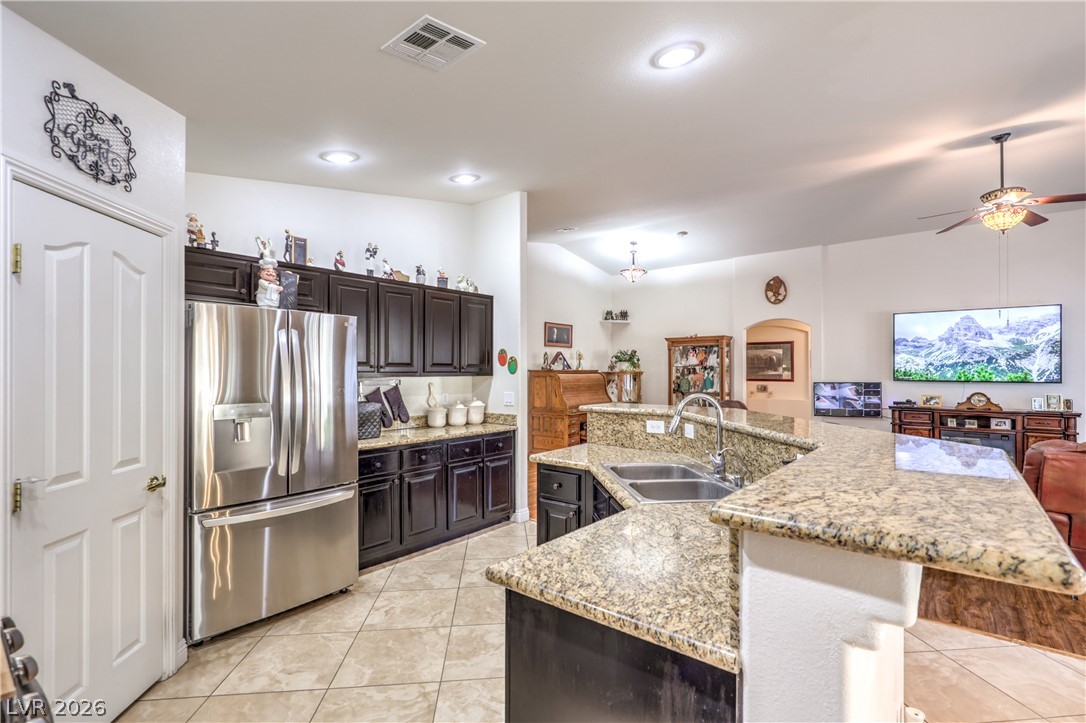
Dark cabinetry and rich stone countertops ground this open-concept culinary space.
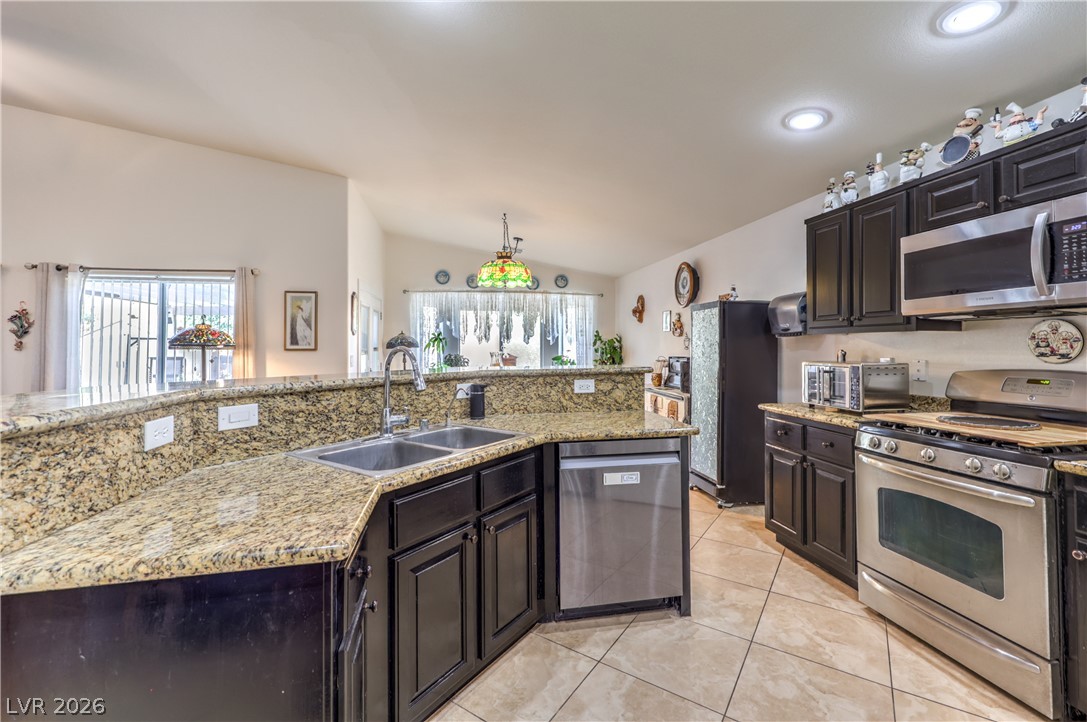
Granite countertops and dark cabinetry define this open kitchen space with tile flooring.
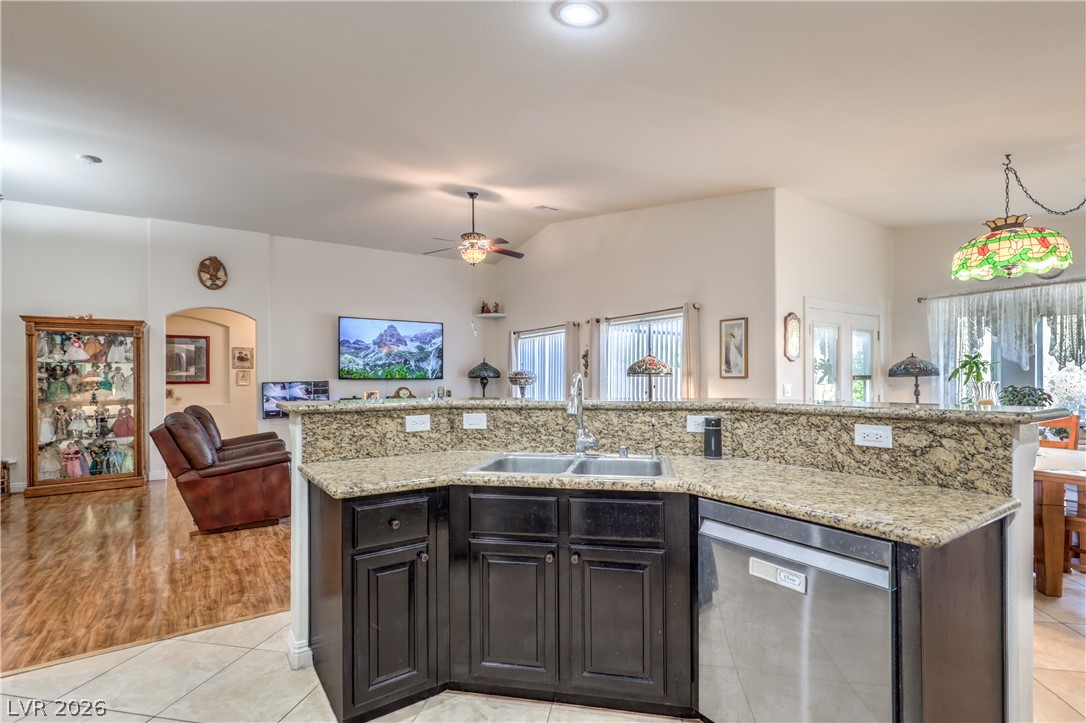
An open kitchen looks out into the dining and living spaces over granite countertops.
Polished granite countertops complement dark cabinetry in this open kitchen with tiled flooring.
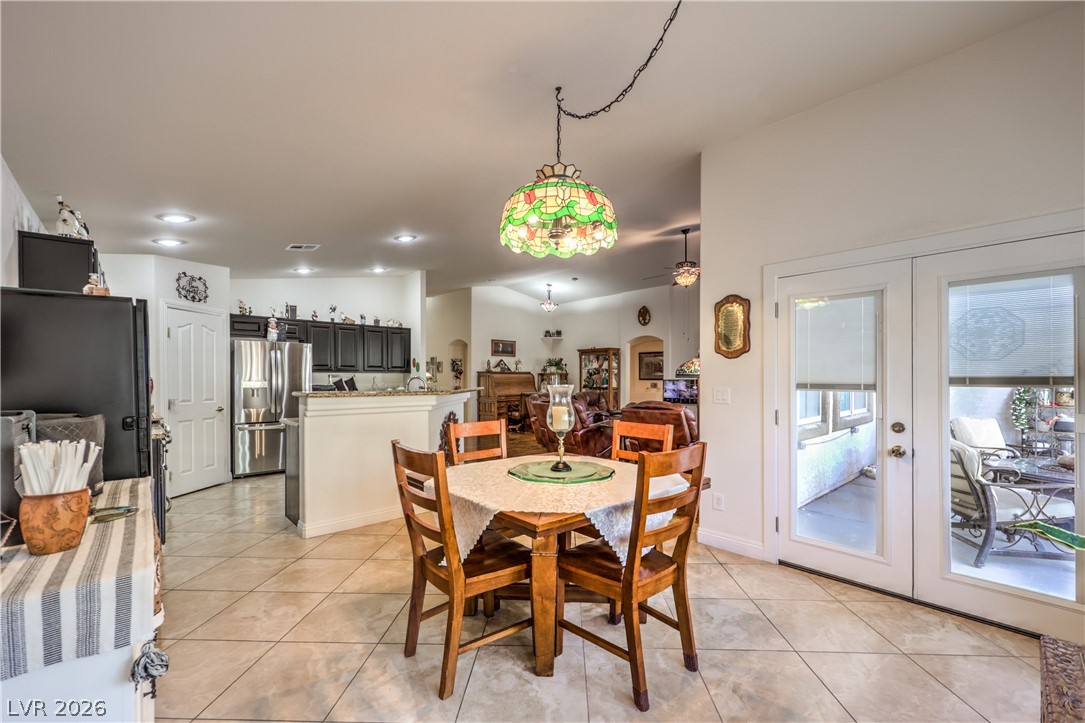
Tiled flooring flows through an open-concept dining area adjacent to the kitchen.
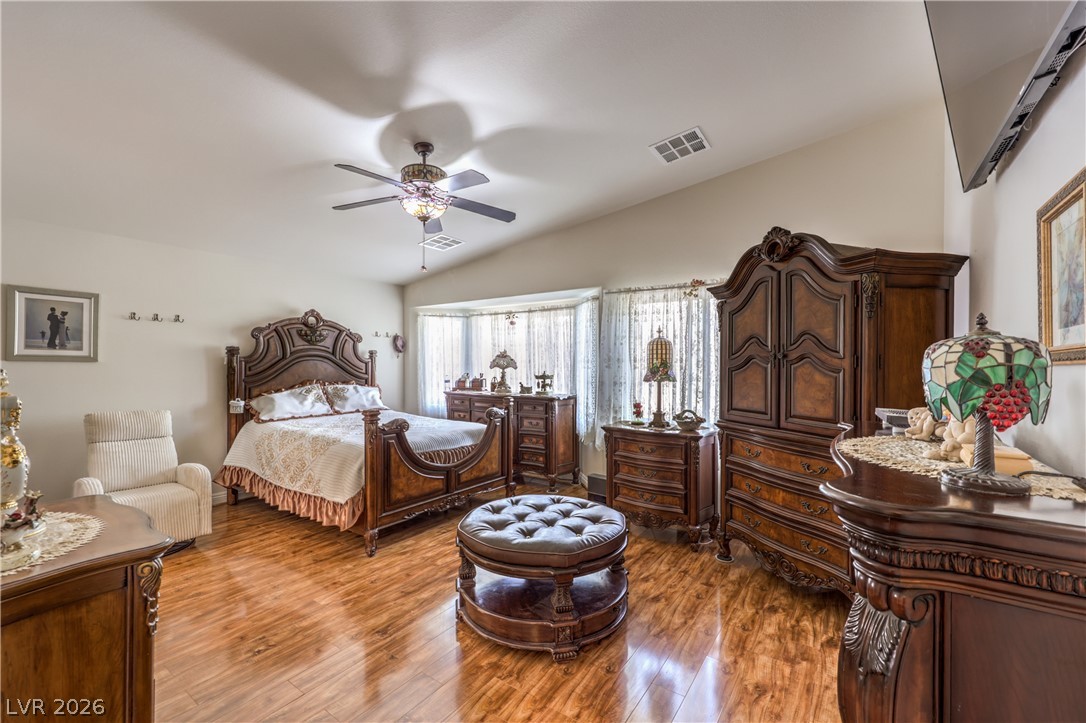
Rich wood floors reflect abundant natural light flowing through a classic bay window setup.
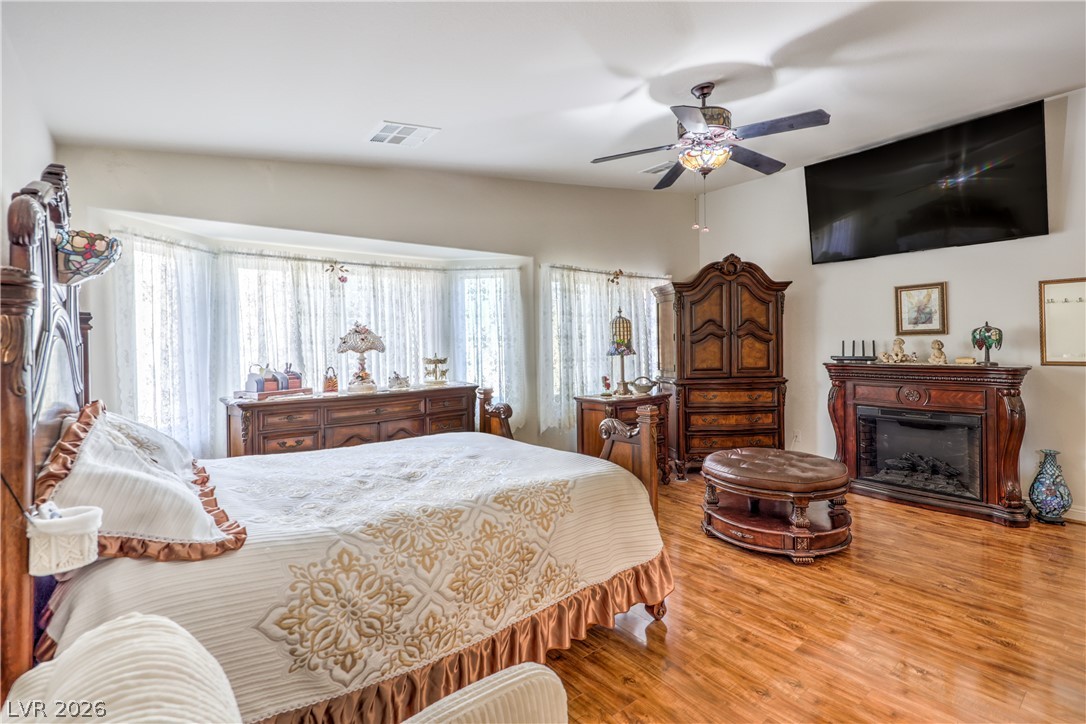
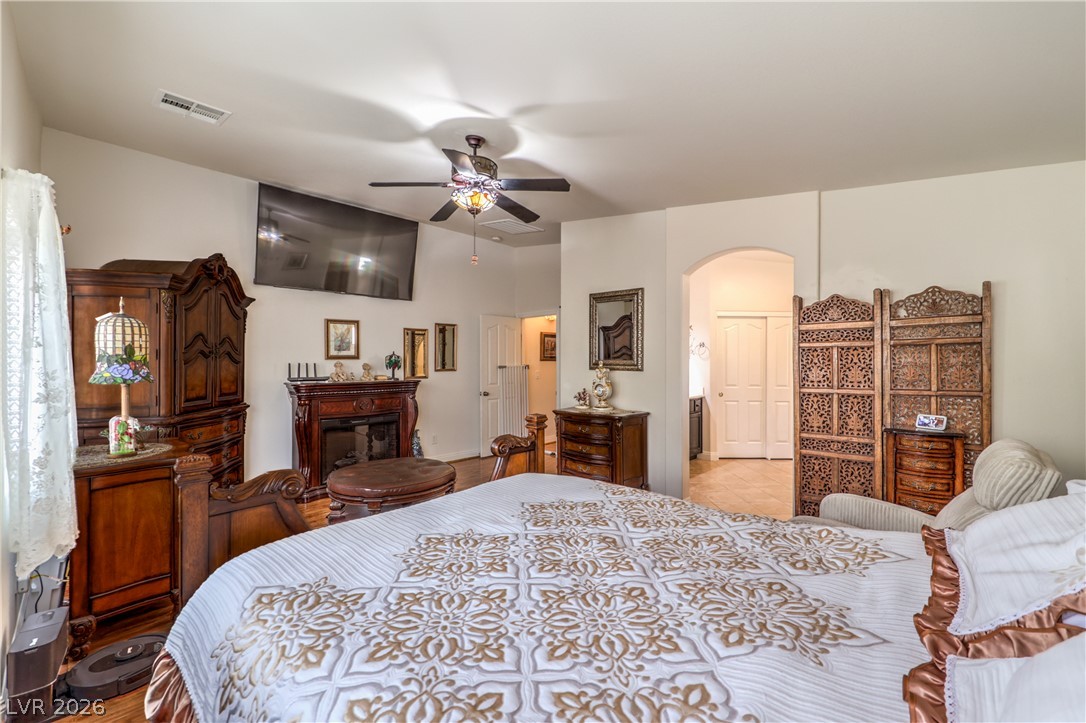
Polished hardwood flooring and a fireplace anchor this spacious bedroom featuring a bay window.
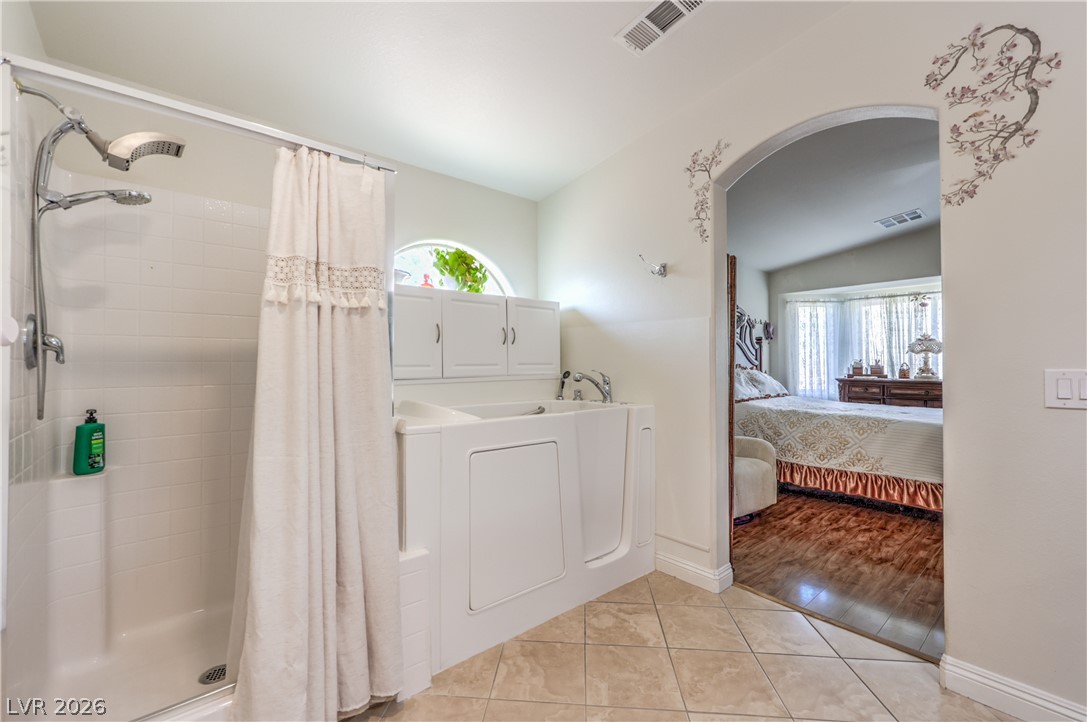
An arched doorway connects the hardwood-floored main suite to the adjacent bathroom.
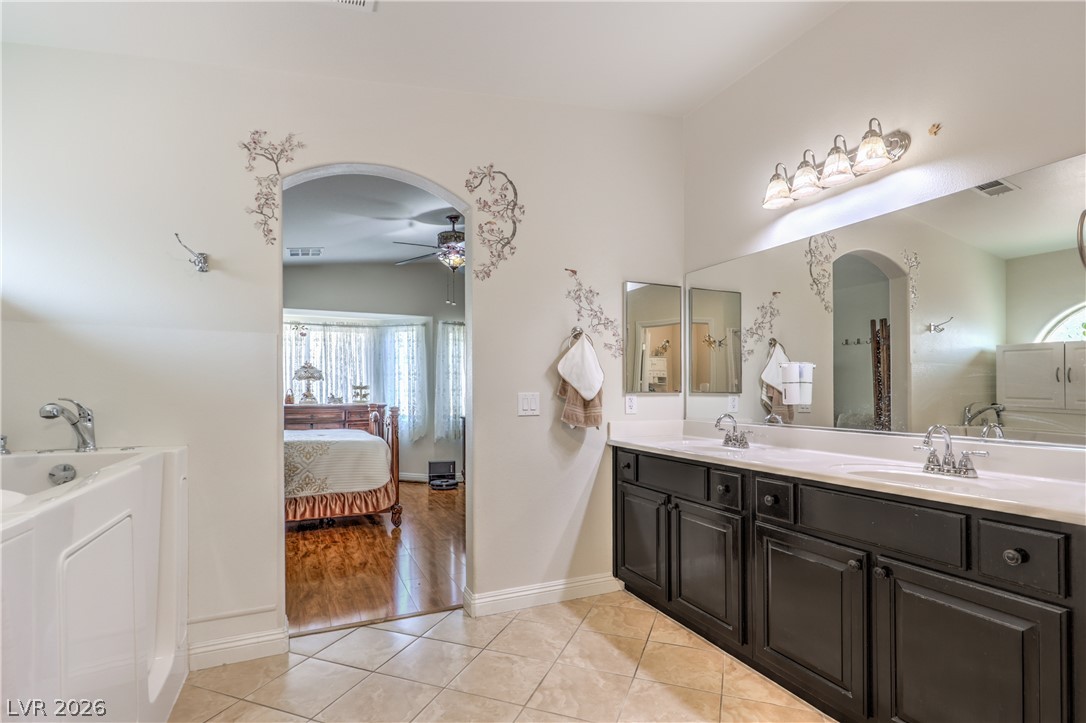
An arched doorway connects the primary suite bedroom to a tiled bathroom with dual sinks.
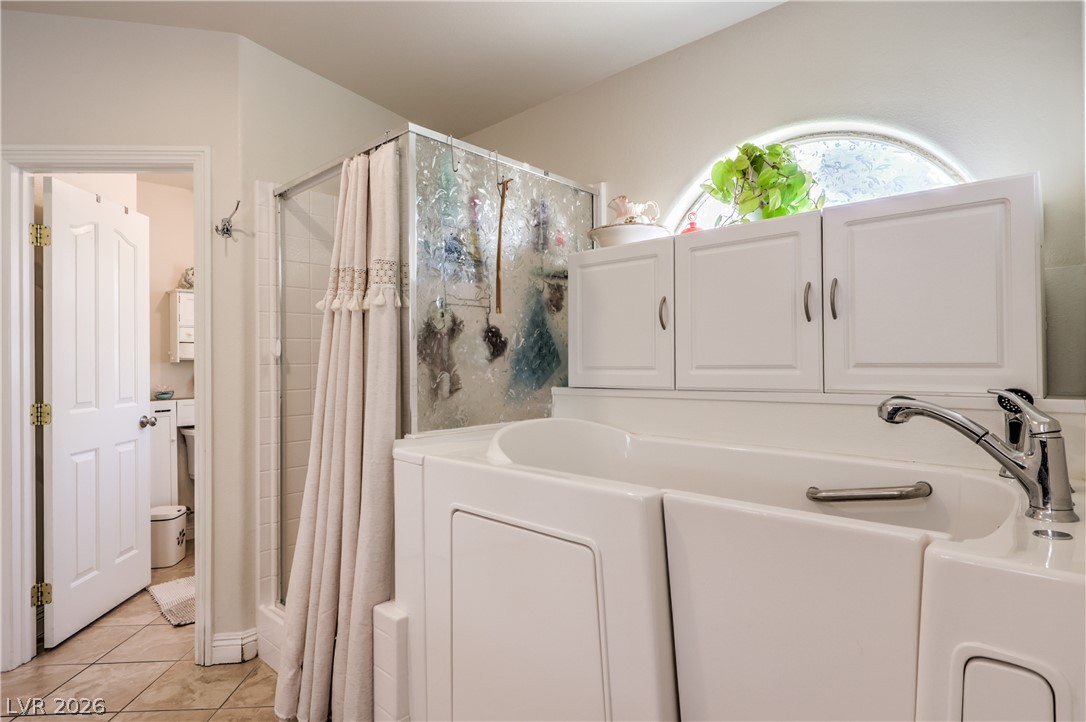
Tiled flooring and a walk-in bathtub define this functional bathroom space.
Tiled flooring runs throughout this bathroom containing a walk-in tub and separate shower.
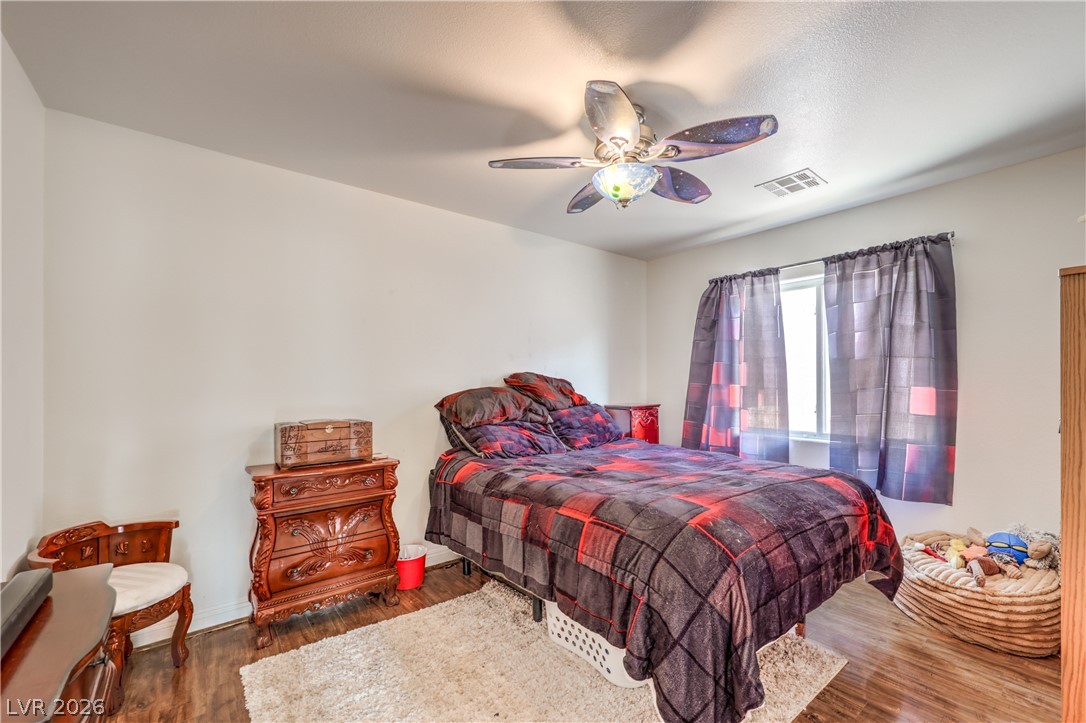
Smooth plaster finishes and wood floors define this comfortable, light-filled bedroom.
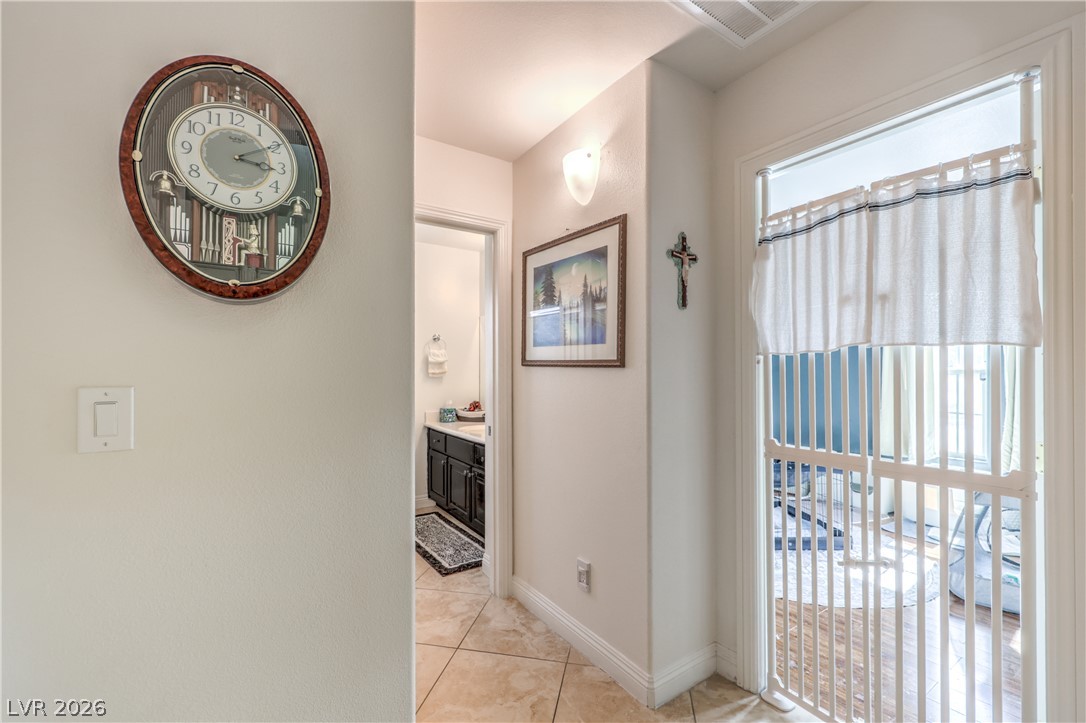
A bright hallway features durable tile flooring and leads past a bathroom.
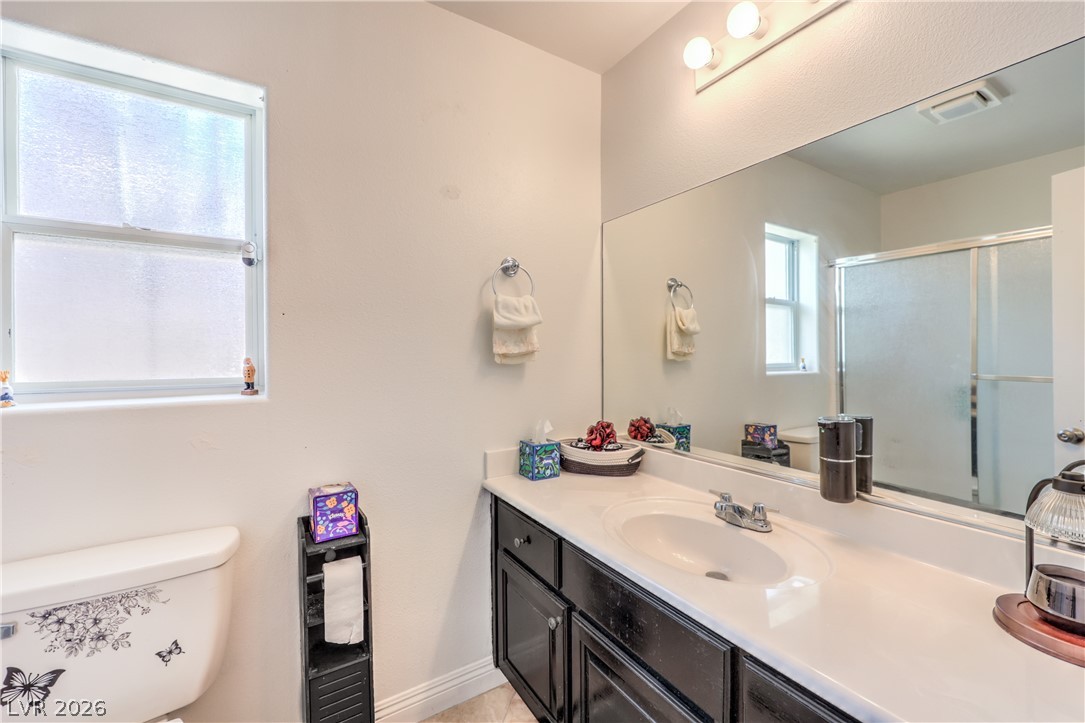
Natural light from a frosted window highlights the vanity area of this clean bathroom.
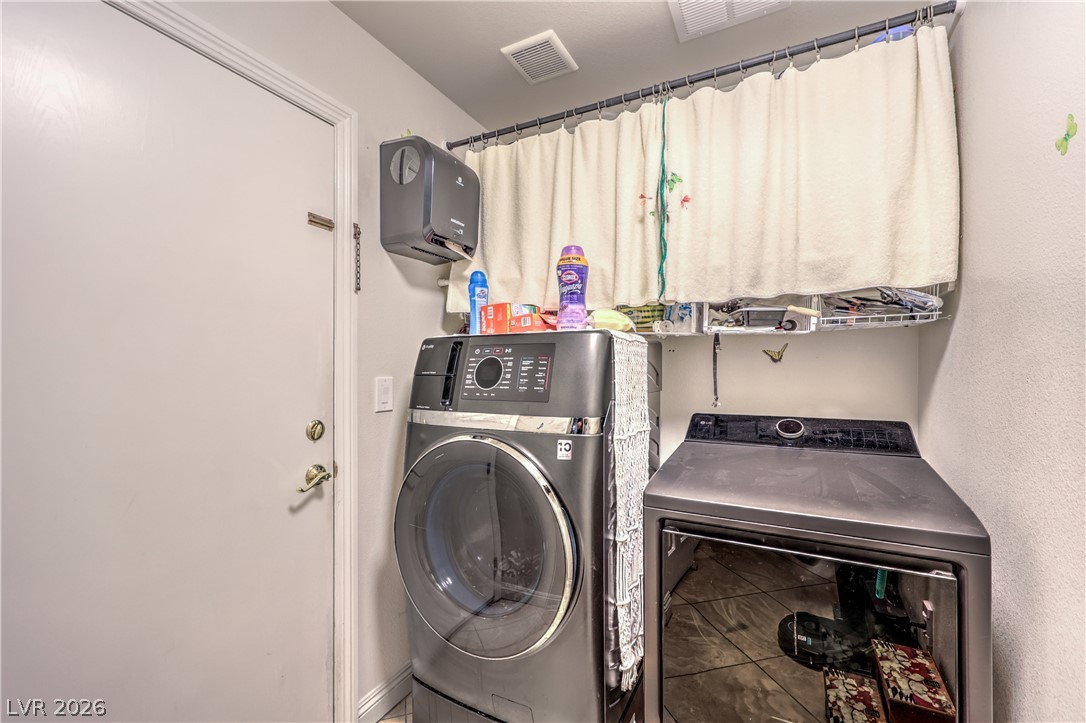
Functional home utility area includes durable tile flooring and a solid paneled side door.
A spacious desert-landscaped backyard features a covered patio and block-walled privacy fencing.
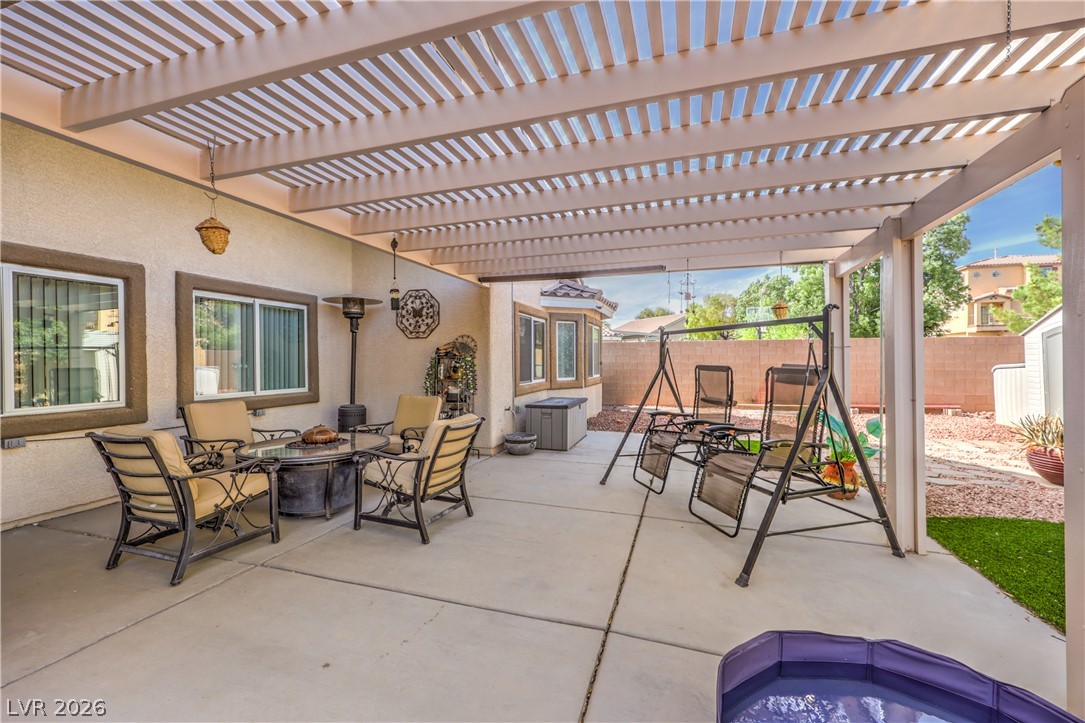
Concrete paving extends beneath a broad wood pergola, opening onto the rear yard.
Shaded concrete patio opens to a fenced backyard featuring synthetic turf and mature landscaping.
An expansive concrete patio lies sheltered beneath a structured pergola in this low-maintenance backyard.
Concrete paving extends beneath a structured pergola looking out toward a sunny backyard.
An inviting backyard features a paved patio under a pergola alongside structured storage sheds.
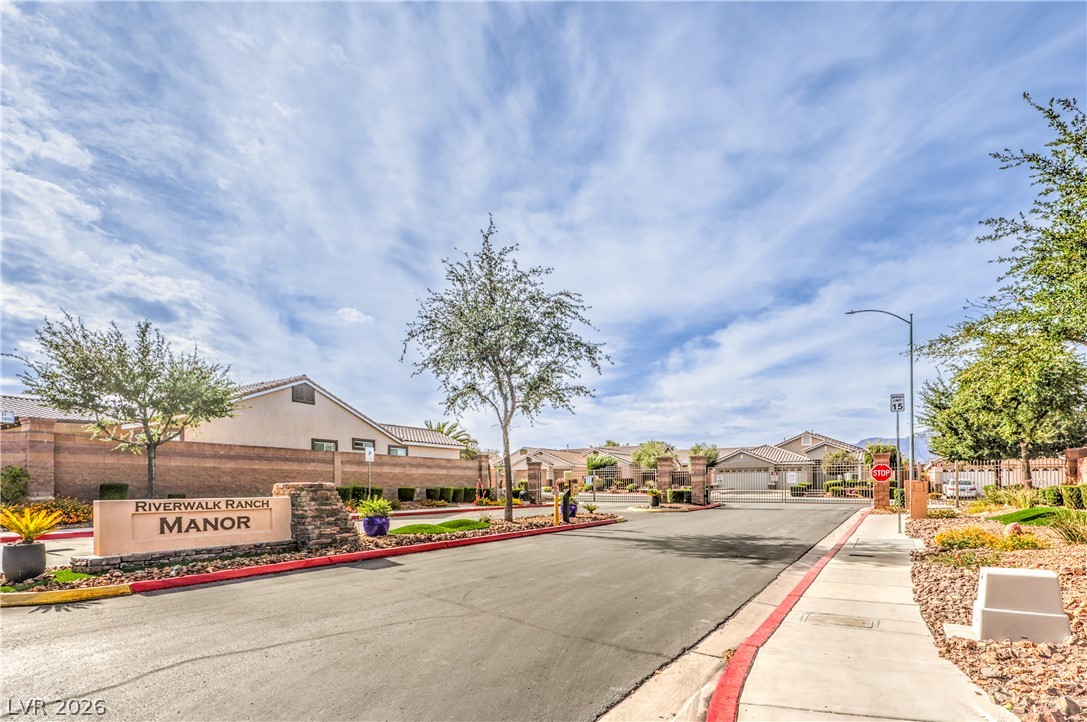
Welcoming entrance to an established, tree-lined suburban neighborhood under clear blue skies.
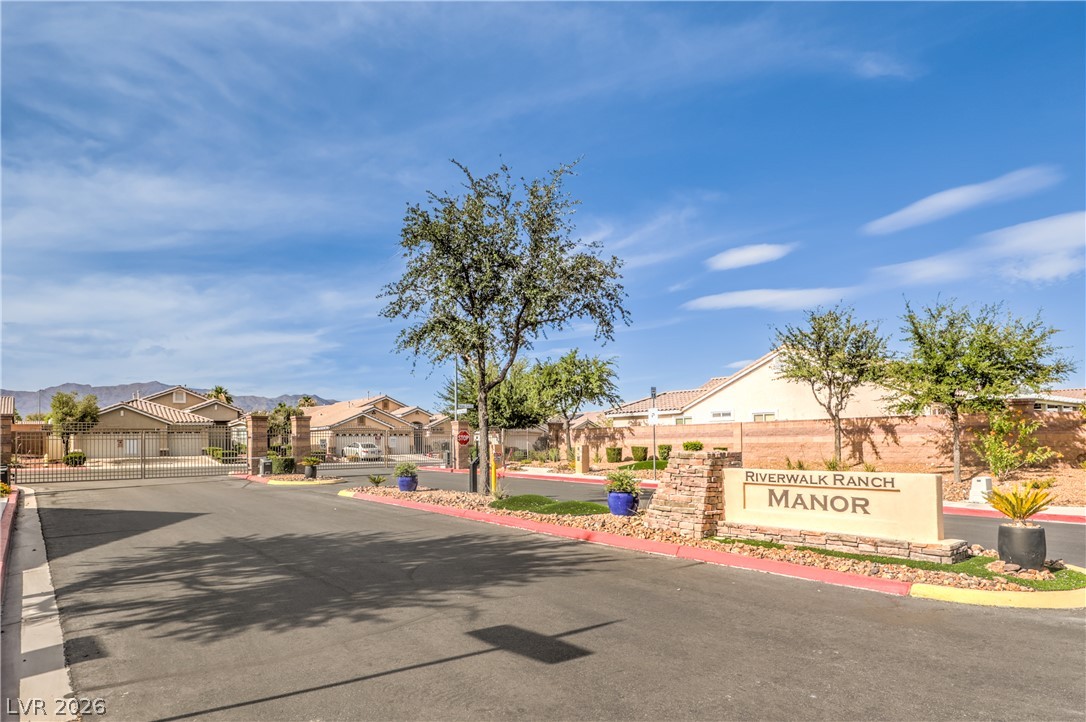
A secure gated entrance welcomes residents to this desert community under wide blue skies.
An illustrative map highlights convenient neighborhood amenities, local parks, and direct highway access.
Classic stucco styling details the facade of this single-level home with an integrated multi-car garage.
A spacious concrete patio sits sheltered under a protective pergola alongside glass double doors.