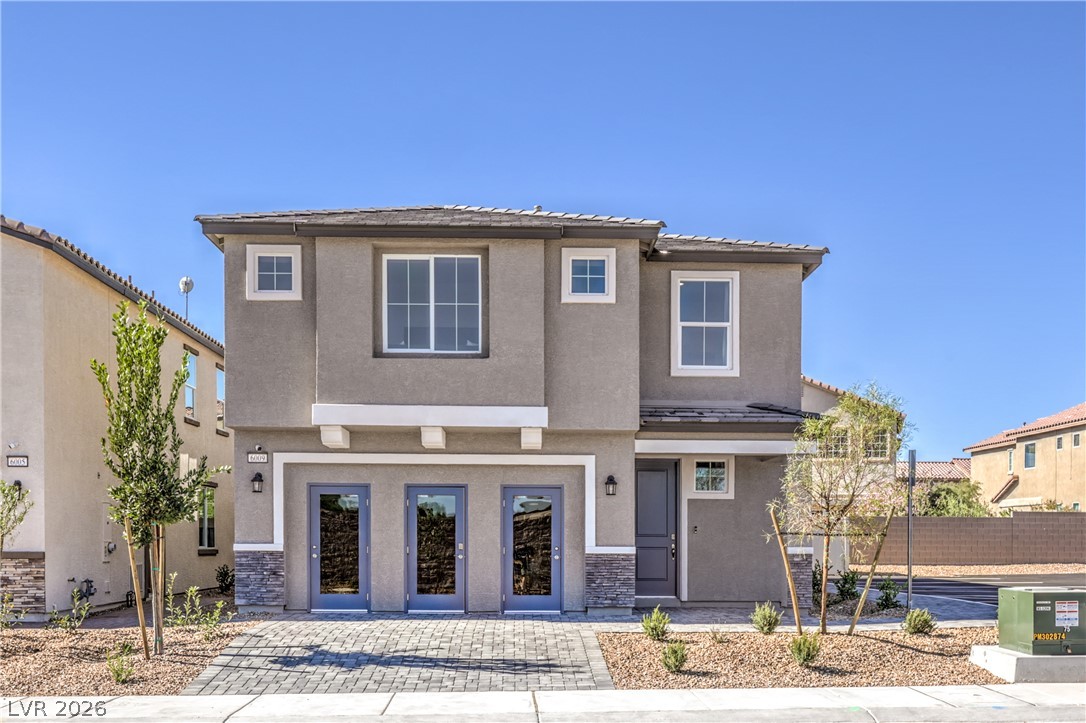
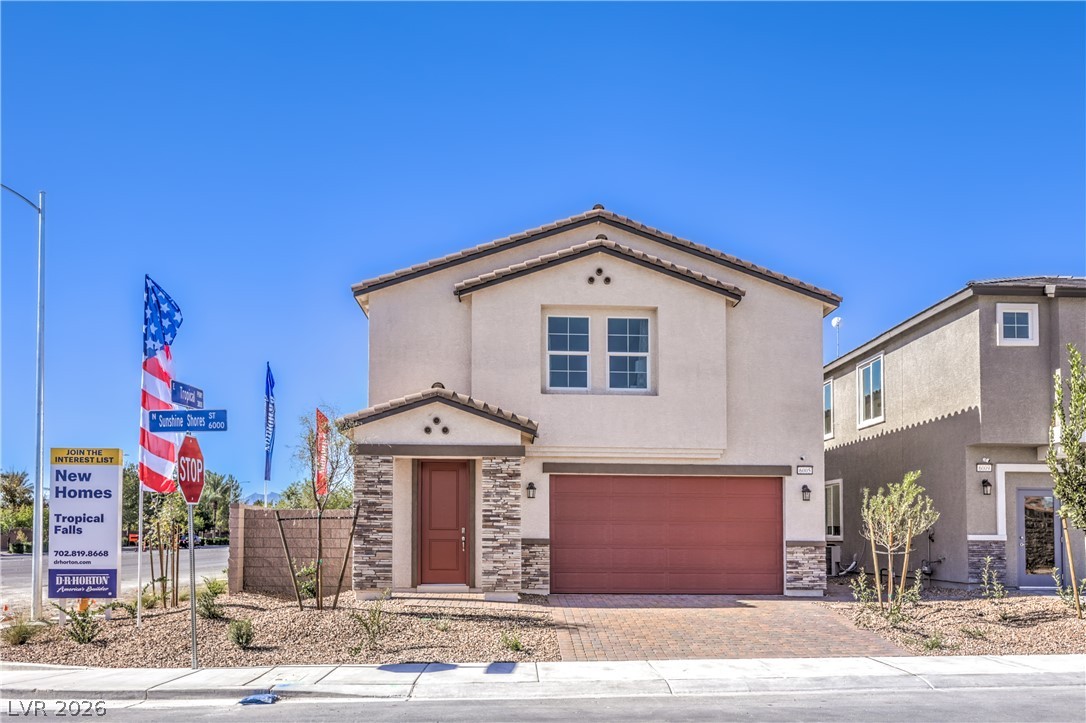
Modern two-story architecture features a neutral stucco facade complemented by stone accents and paved pathways.
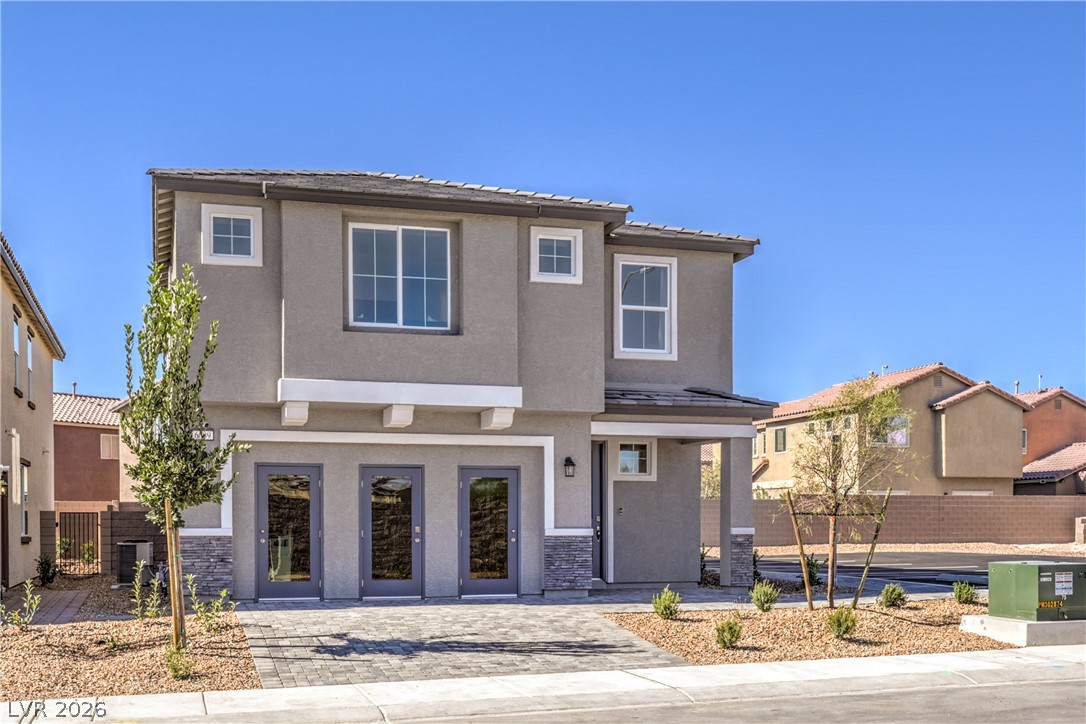
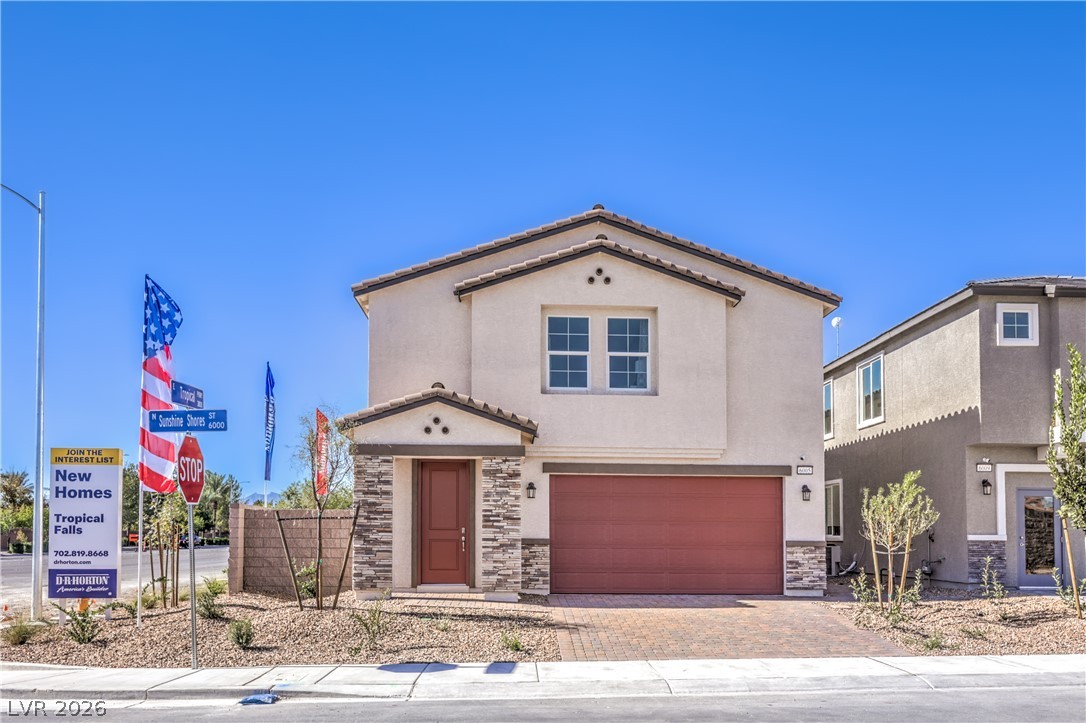
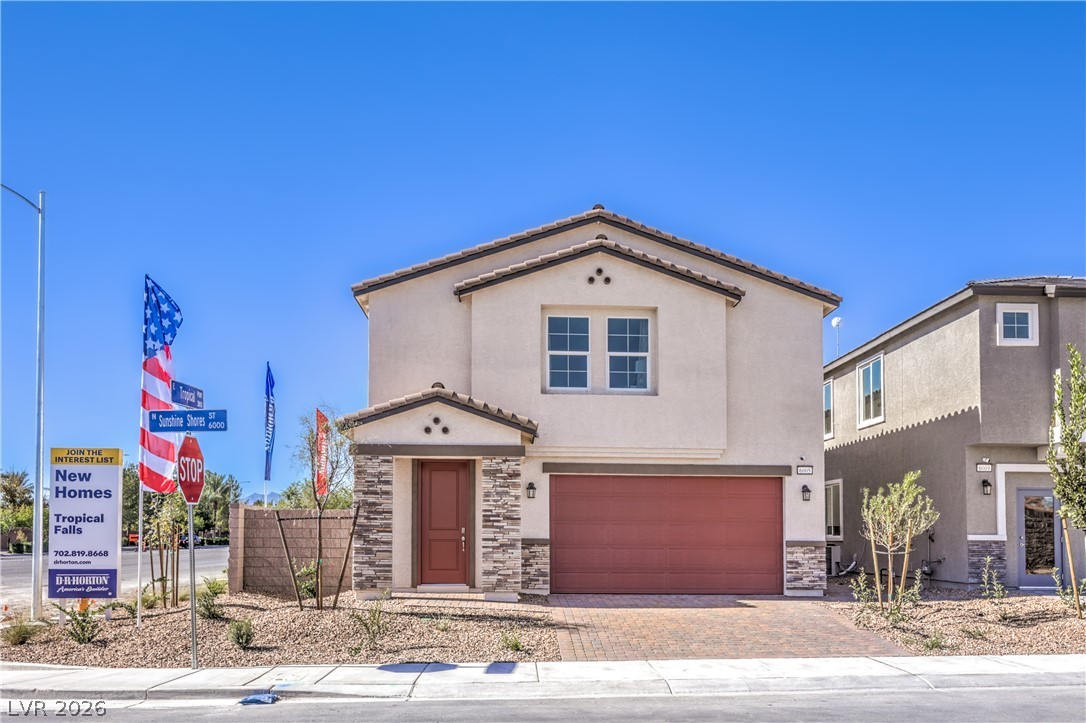
Modern two-story architecture features a stone-accented facade and paved driveway under clear desert skies.
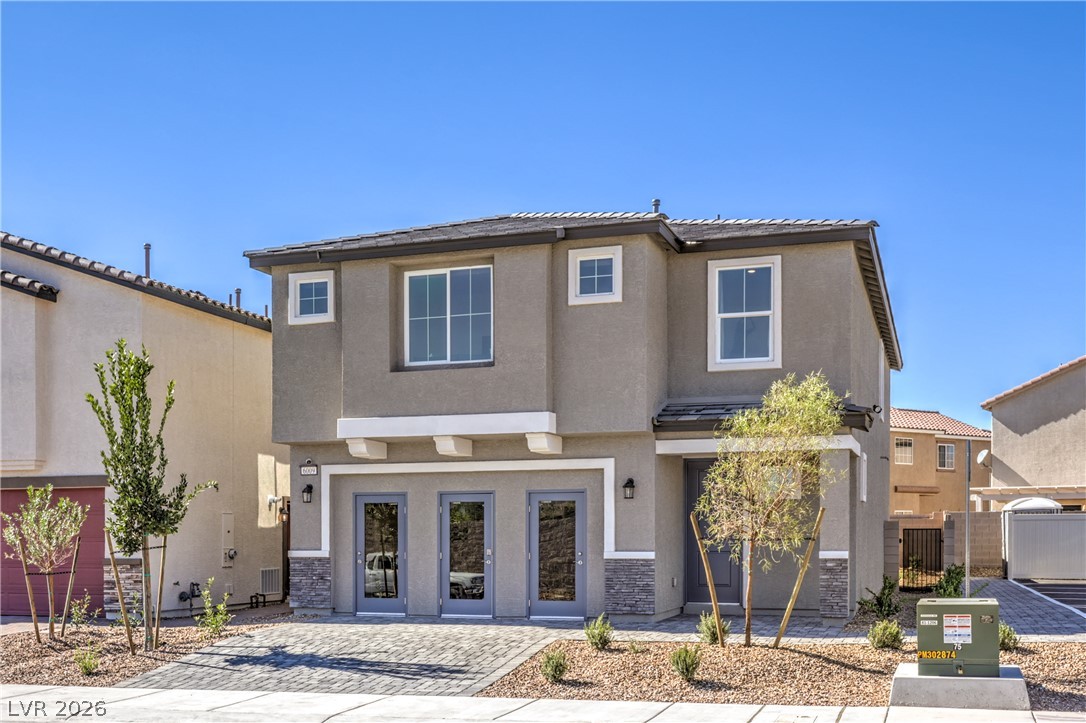
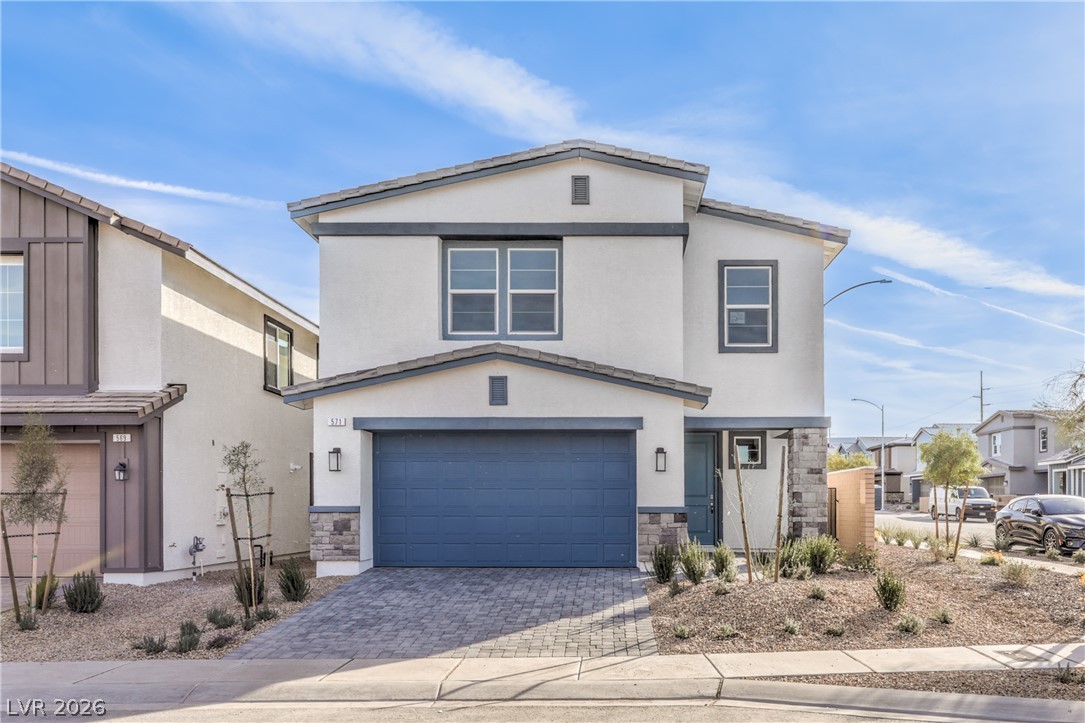
Clean modern architectural lines define this dual-level exterior featuring stone accents and a paved driveway.
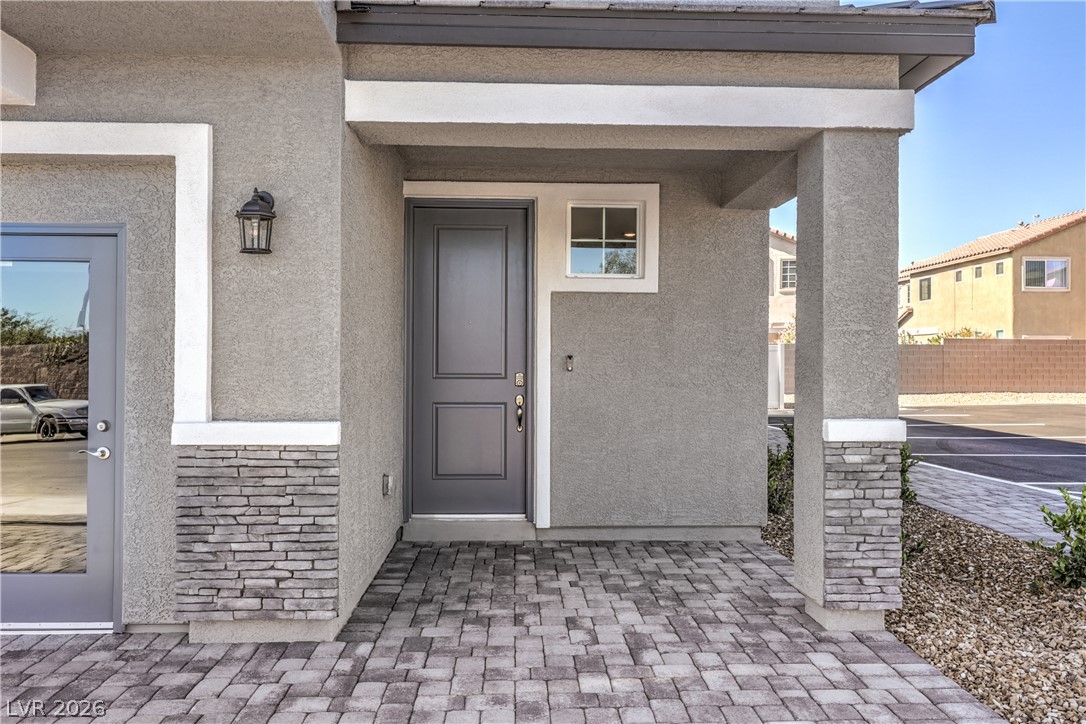
A welcoming covered entryway features stone accents and a paved patio walkway.
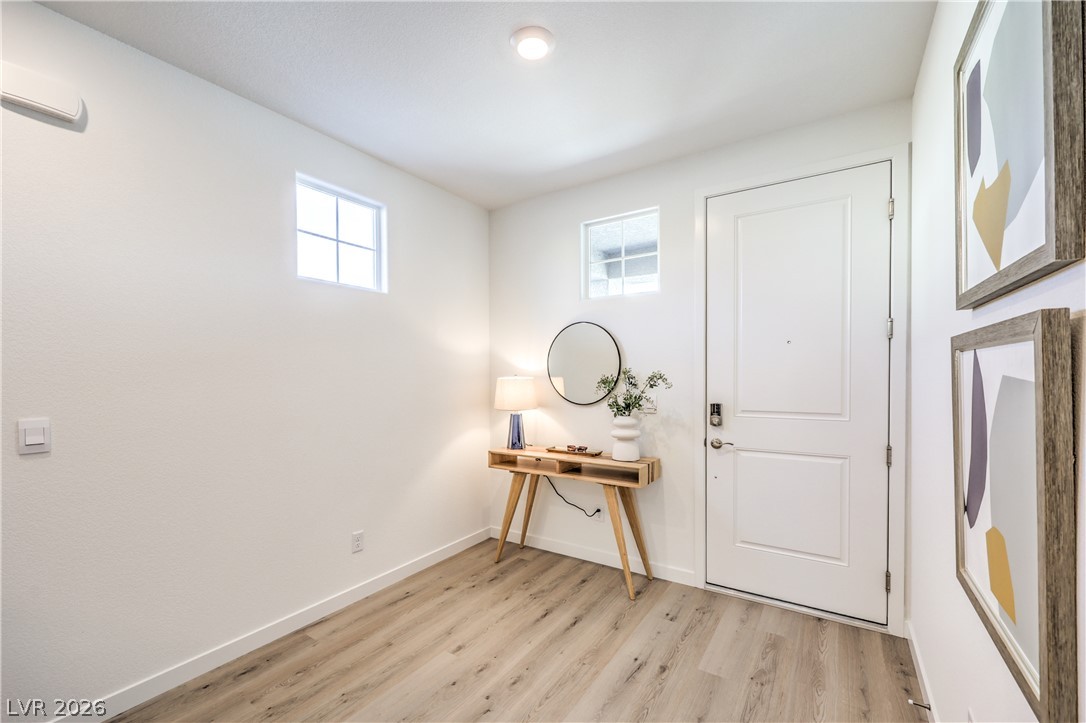
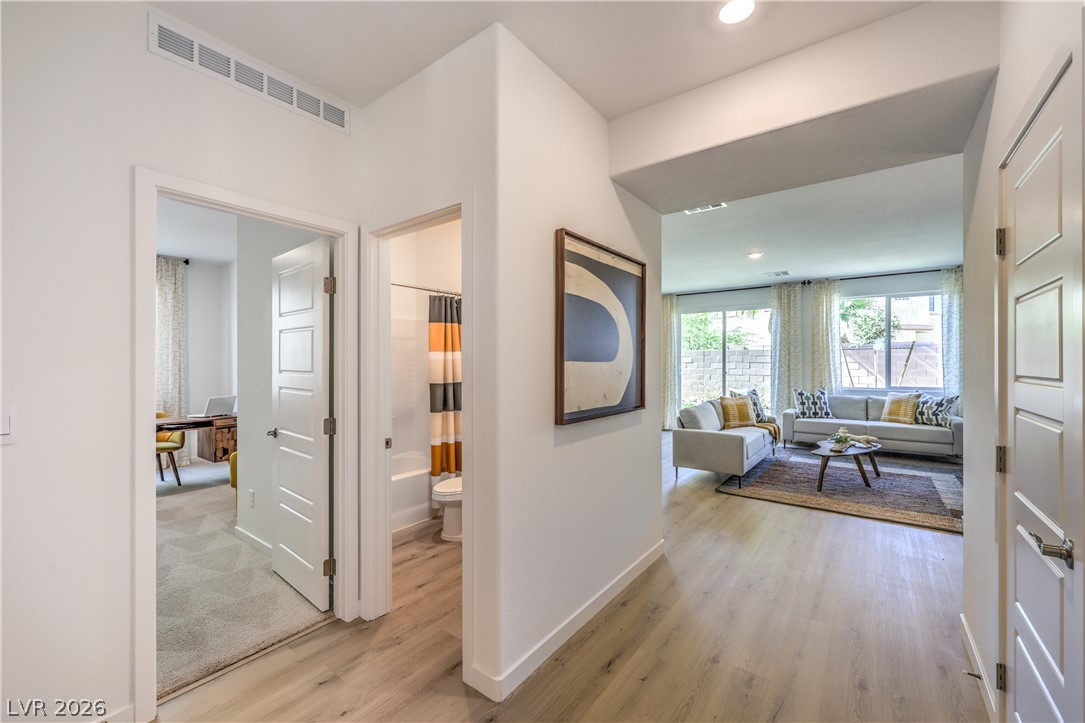
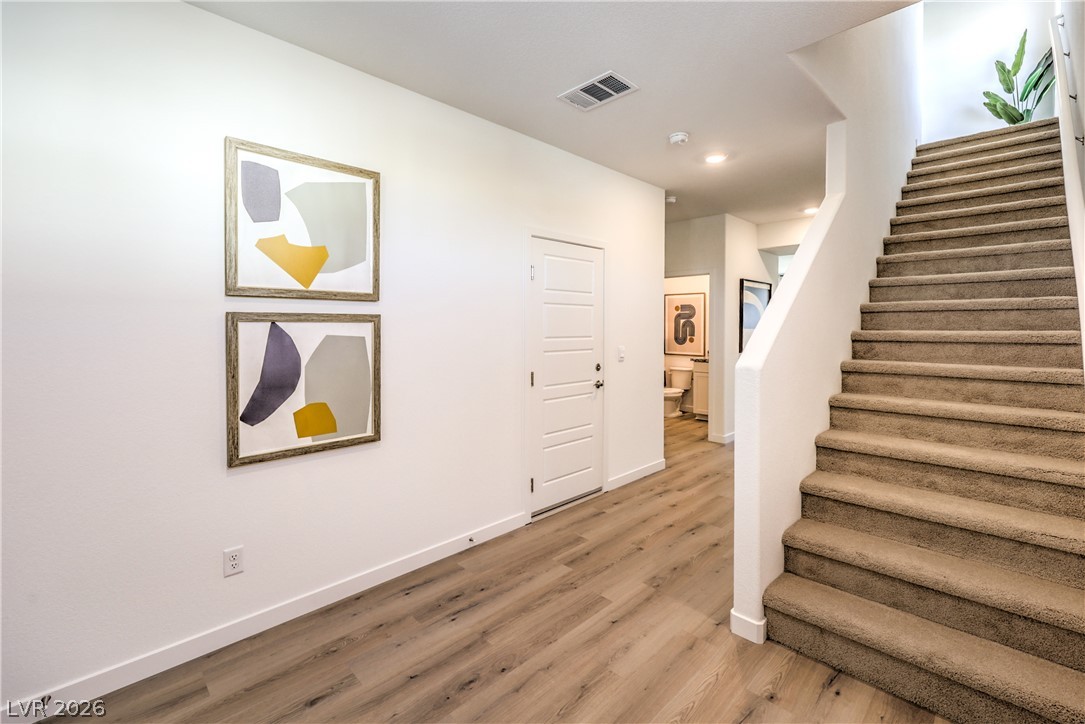
A welcoming entryway features durable wood-look flooring and clean white architectural lines.
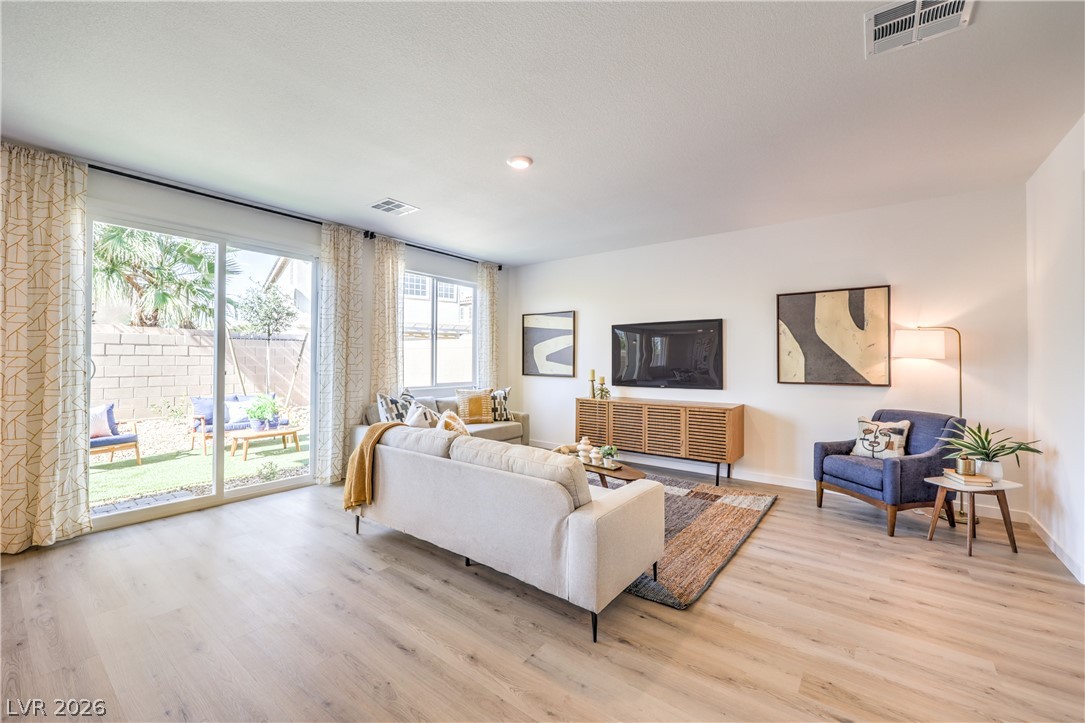
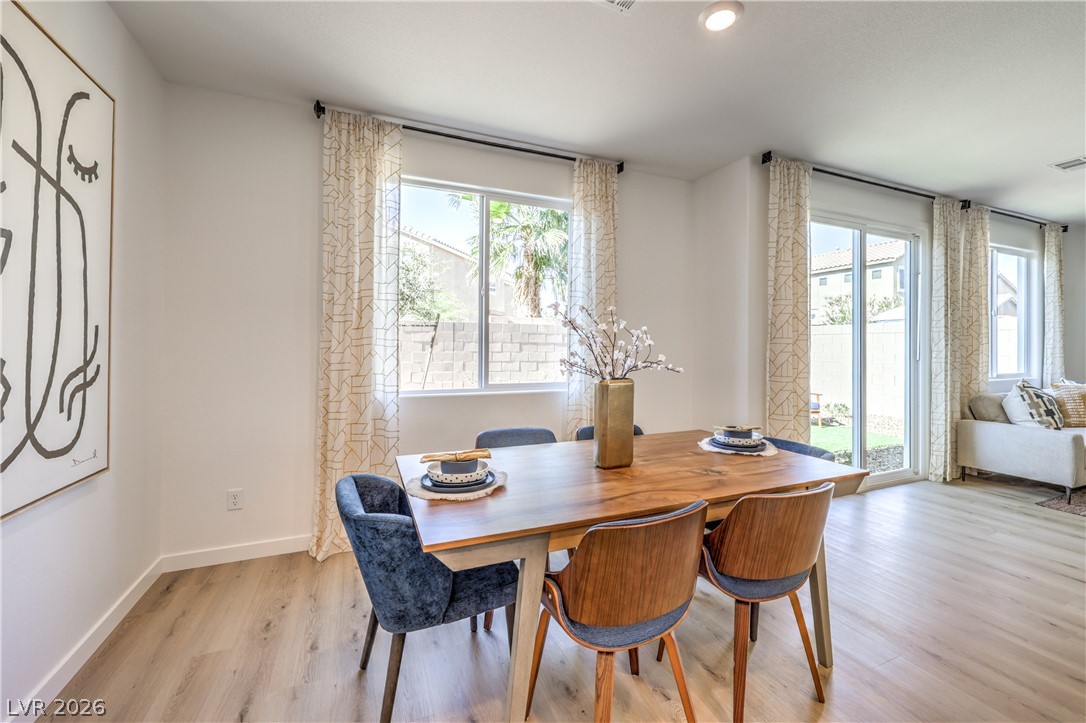
Sliding glass doors open directly to the outdoor patio from this inviting living room.
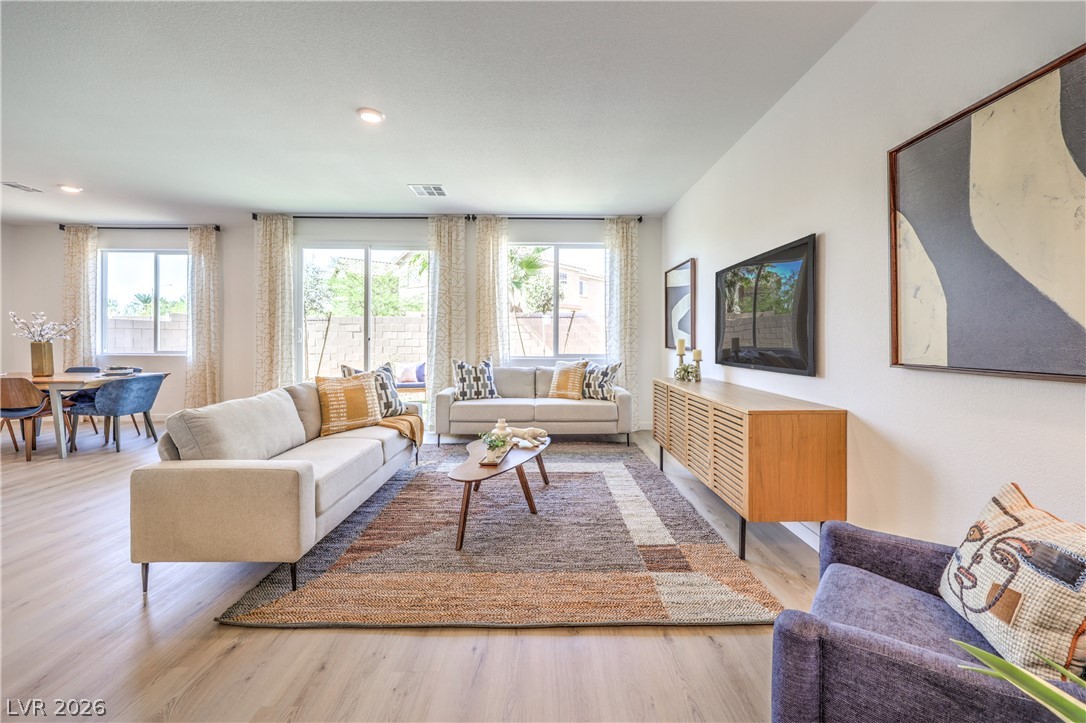
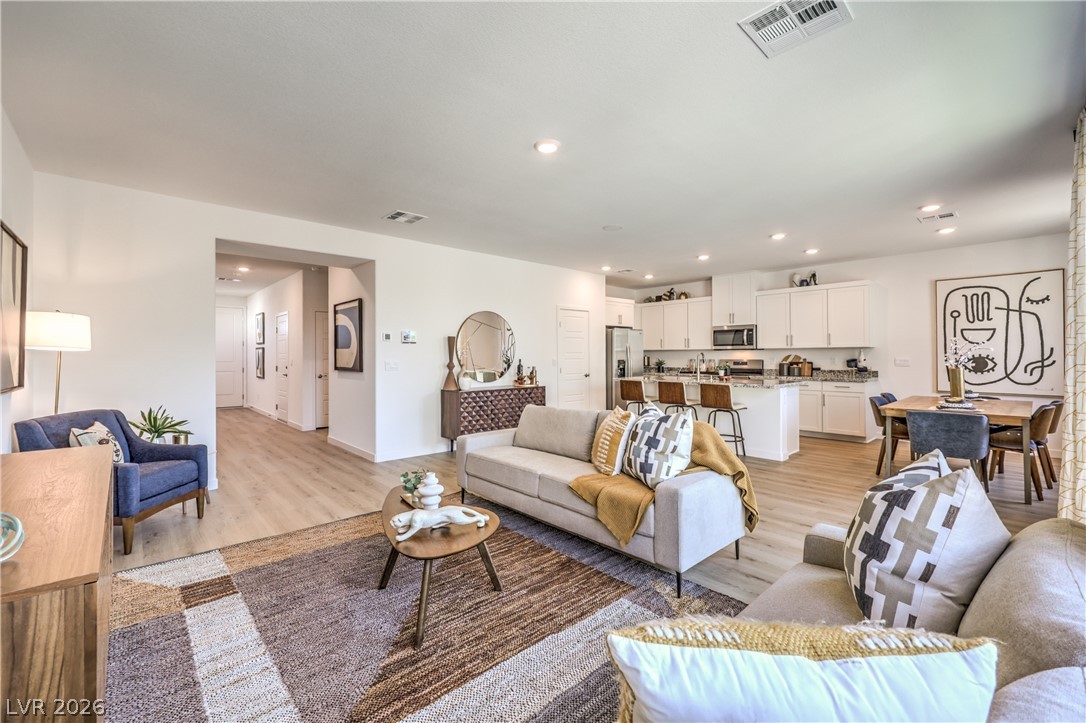
An open layout connects this comfortable living area to the adjacent dining space.
An open floor plan flows seamlessly from the living room to the dining area.
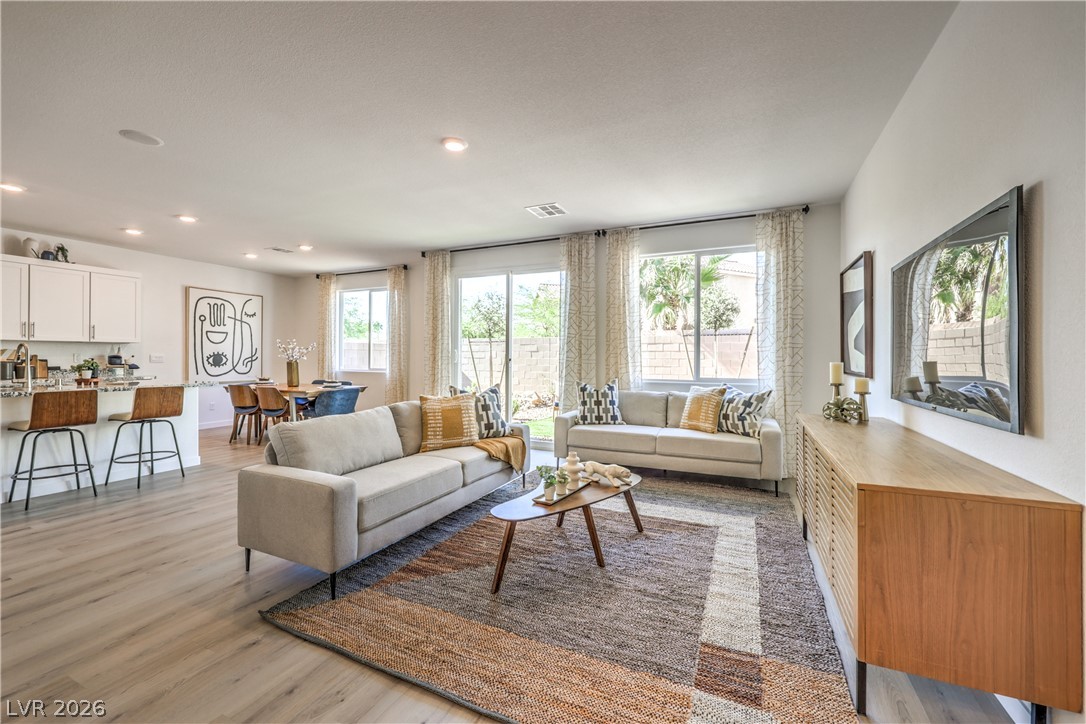
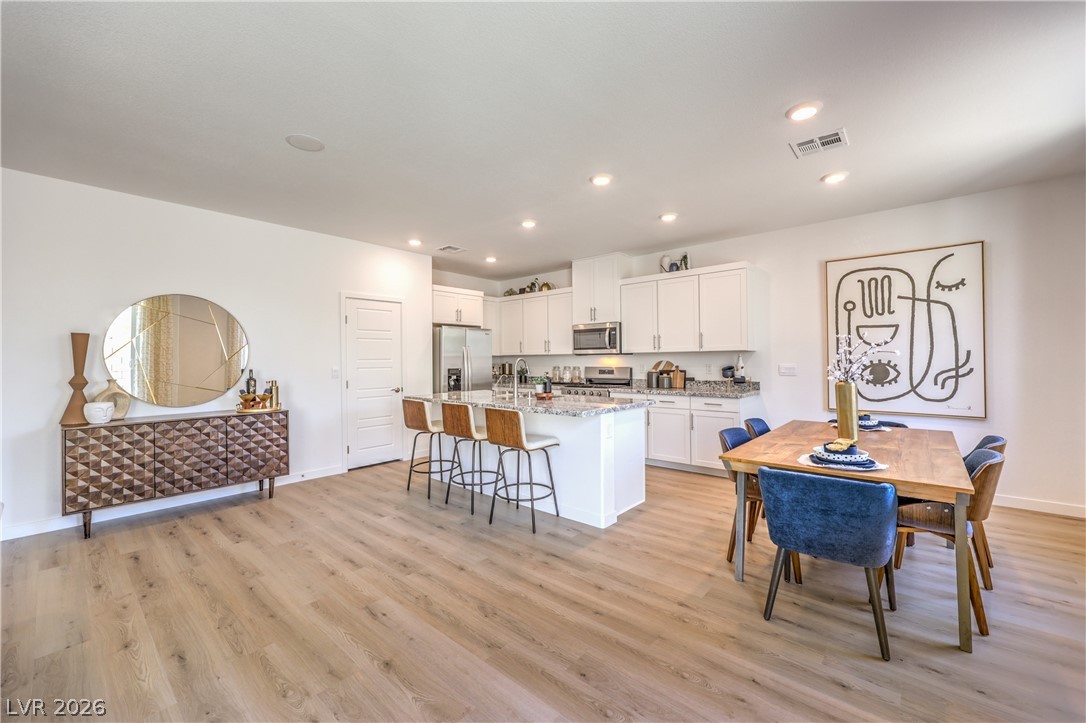
An airy open layout seamlessly connects the living, dining, and kitchen spaces.
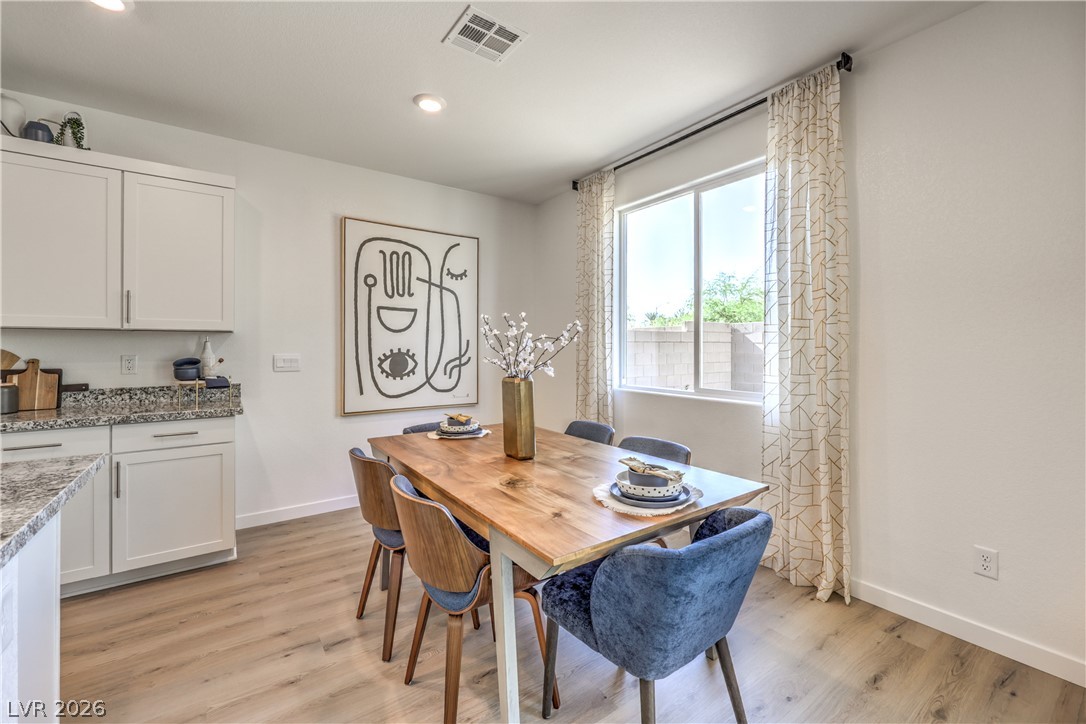
An open-concept dining area features smooth plaster walls and light oak-toned flooring.
Clean lines and recessed lighting define this inviting modern dining space with warm wood floors.
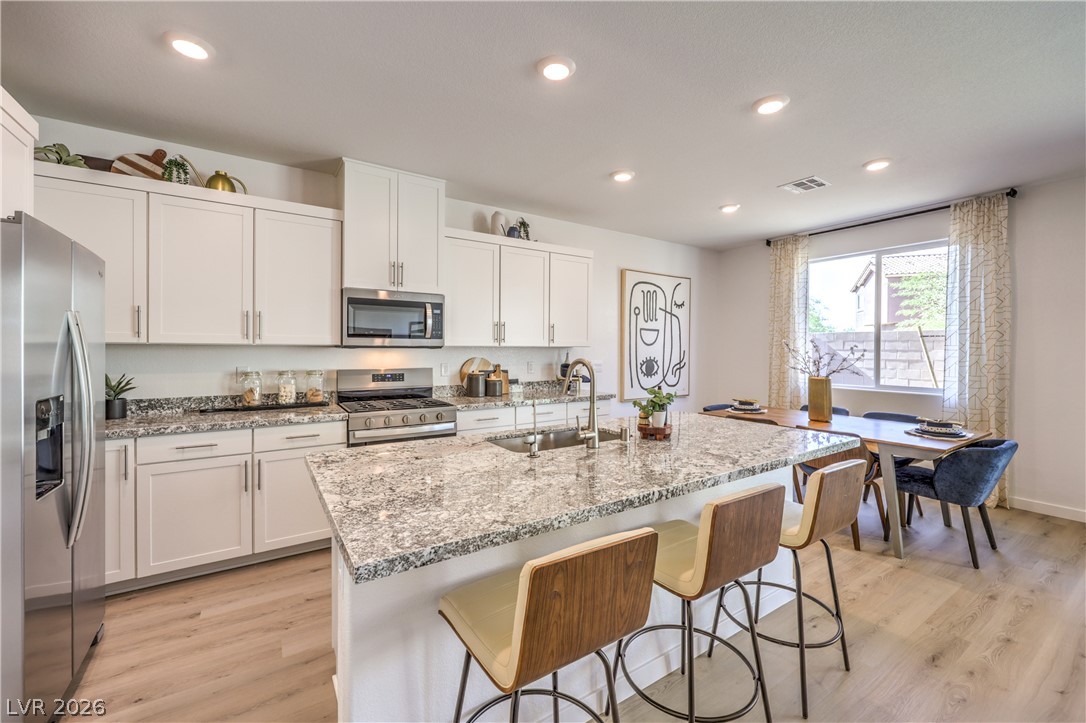
An airy open layout integrates the dining area and a modern kitchen with wood floors.
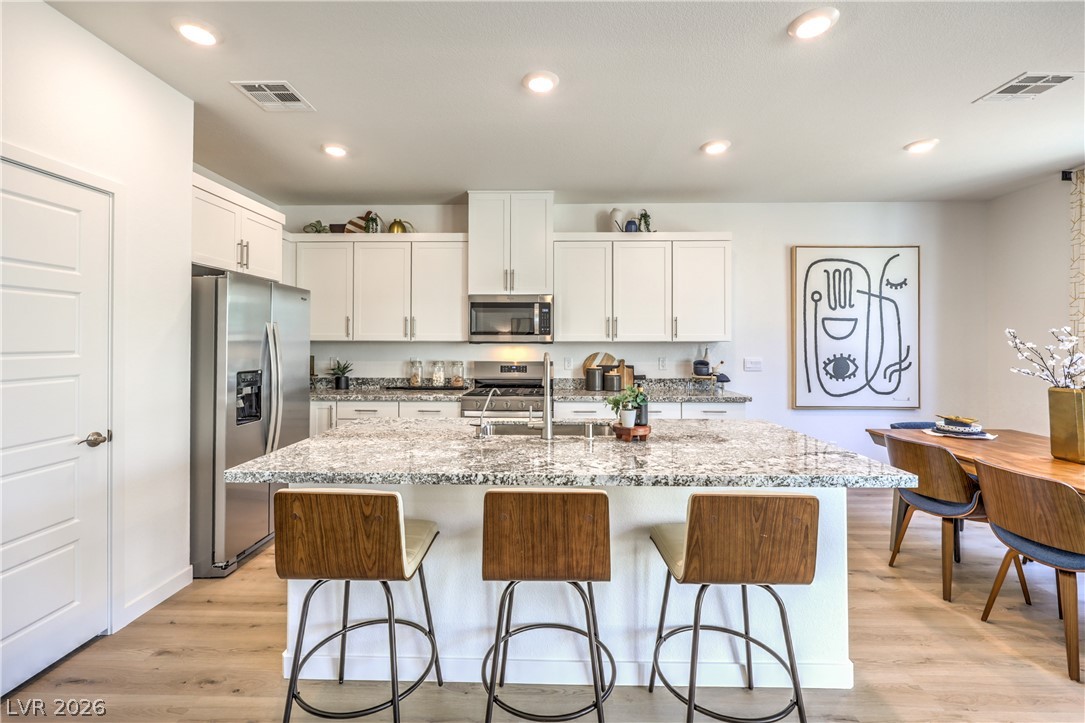
Polished stone counters pair with streamlined cabinetry in this bright, open culinary space.
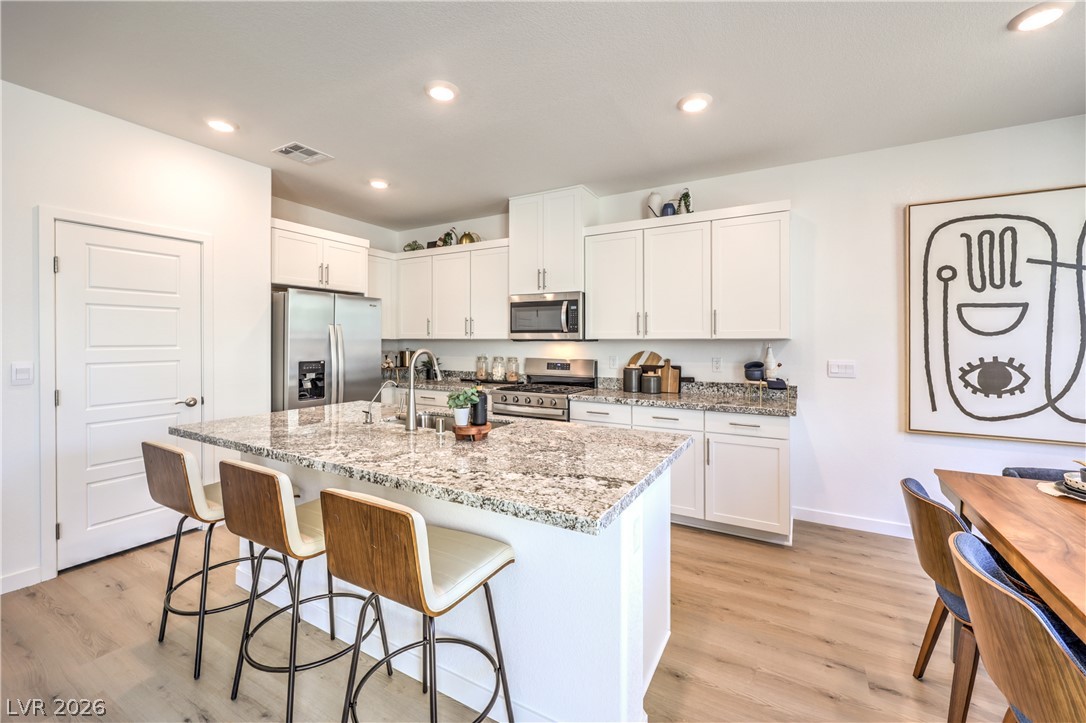
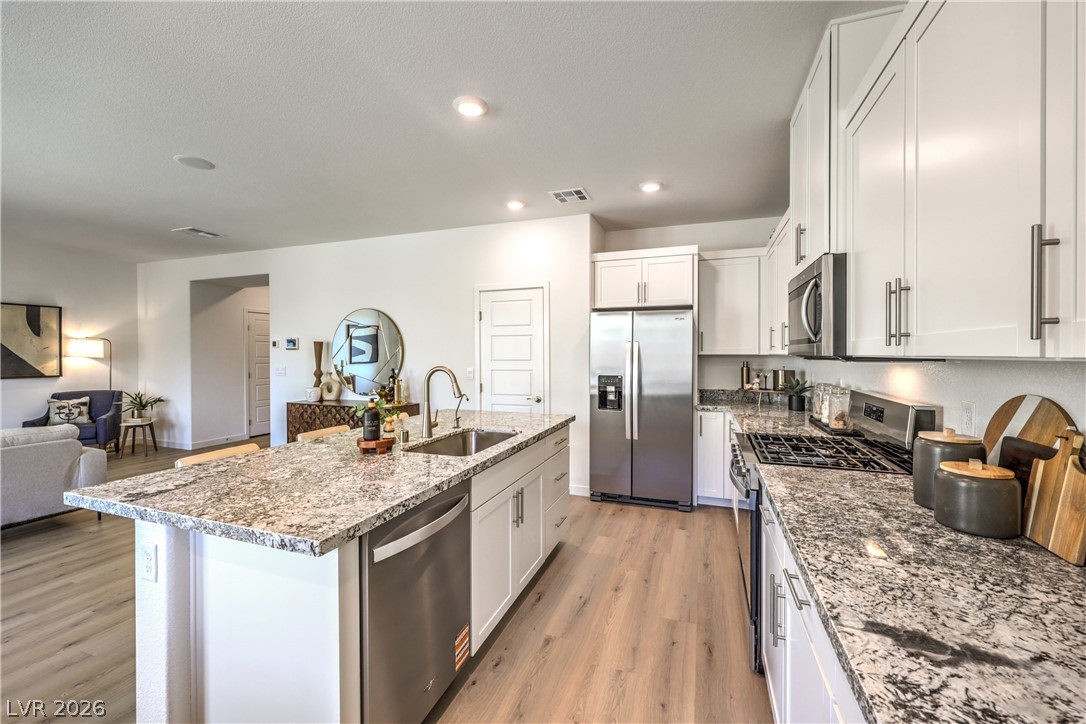
An open kitchen layout centers around a stone island beneath recessed lighting and warm wood flooring.
An open kitchen layout features patterned stone countertops and light wood-plank flooring.
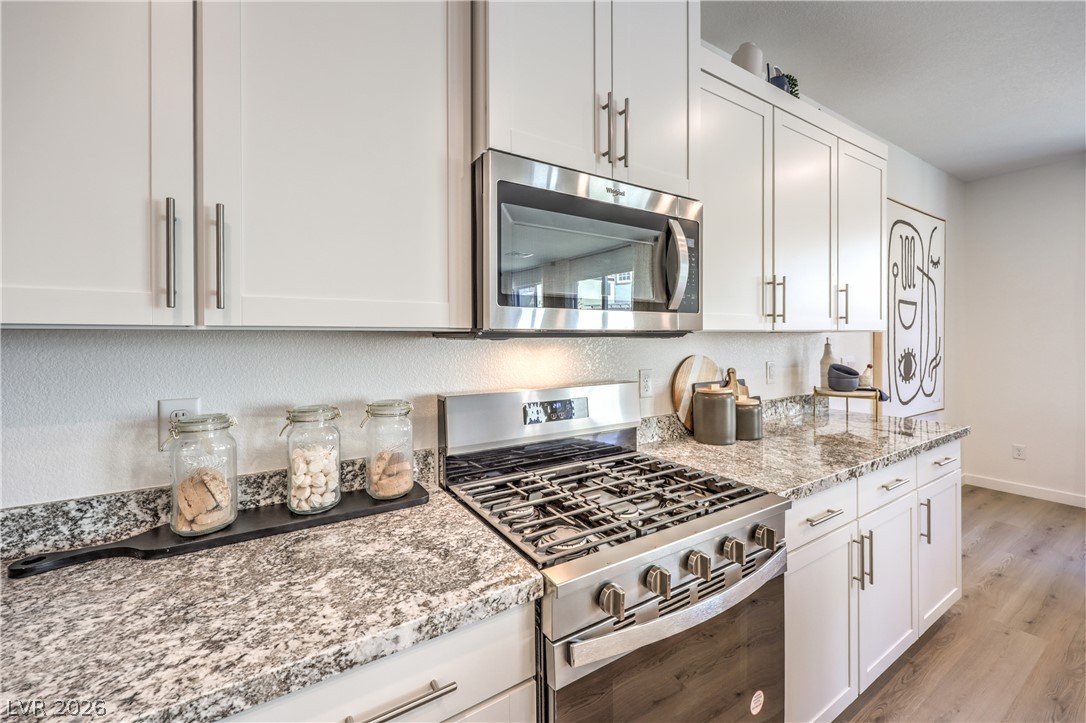
Polished granite countertops complement sleek white cabinetry and integrated stainless steel appliances.
Gleaming granite countertops and recessed lighting highlight this modern open-concept culinary workspace.
A welcoming entryway transitions seamlessly into the open-concept living space with clean architectural lines.
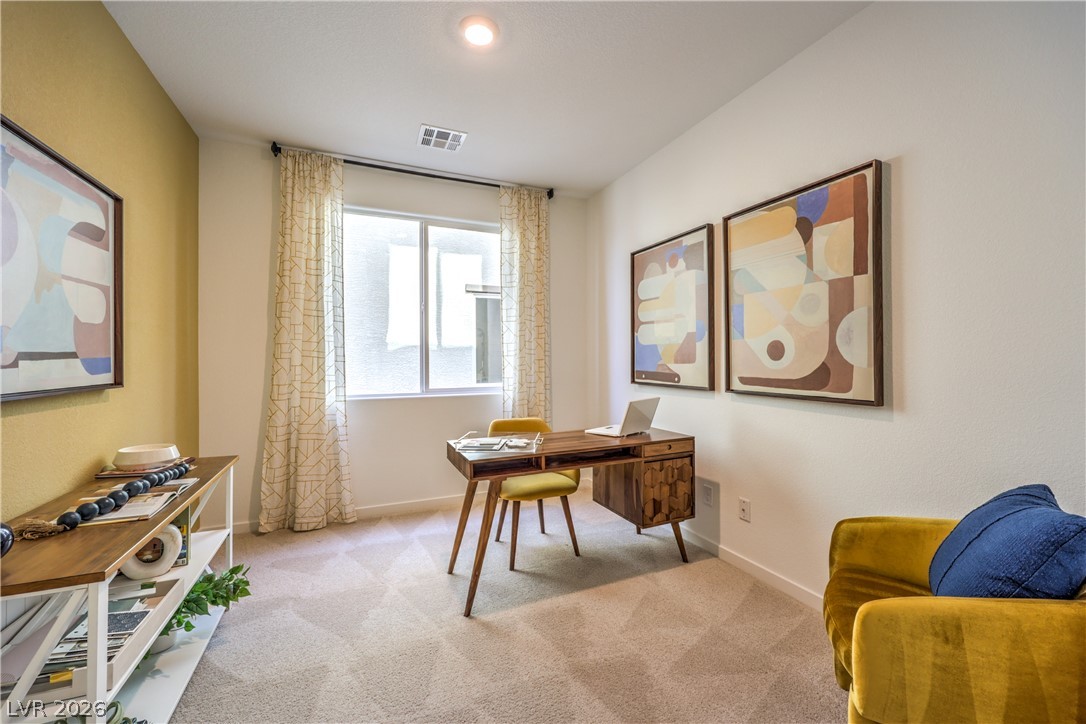
Natural light streams through a large window into this carpeted workspace with high ceilings.
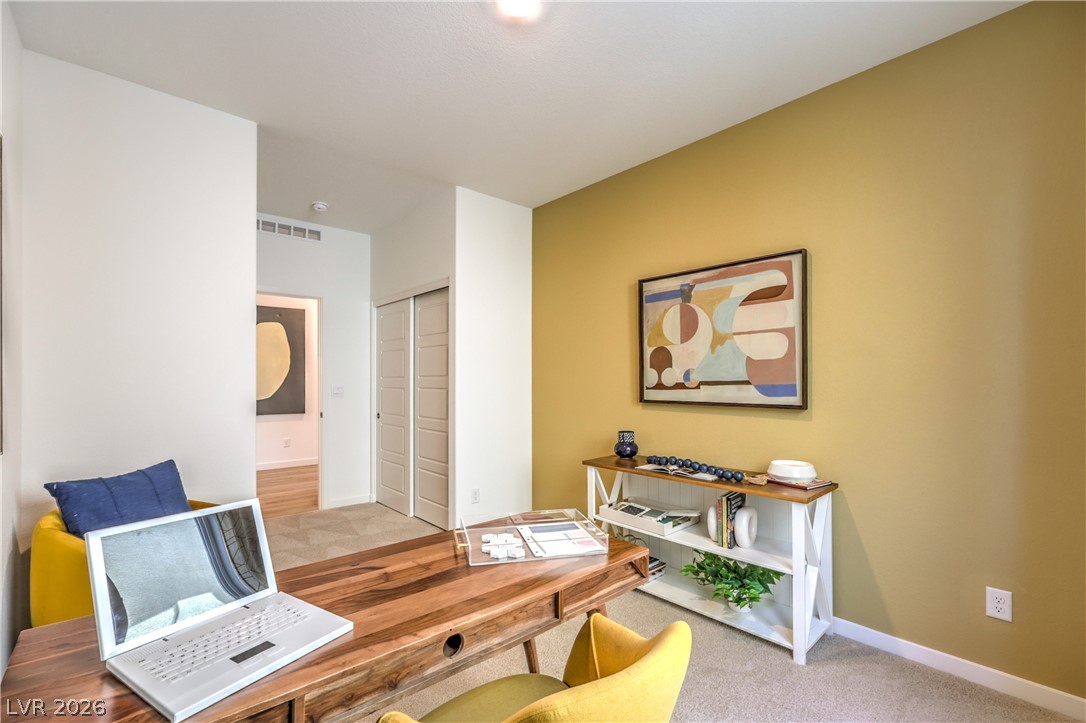
A quiet home workspace boasts clean lines, wall-to-wall carpeting, and an adjoining closet with sliding doors.
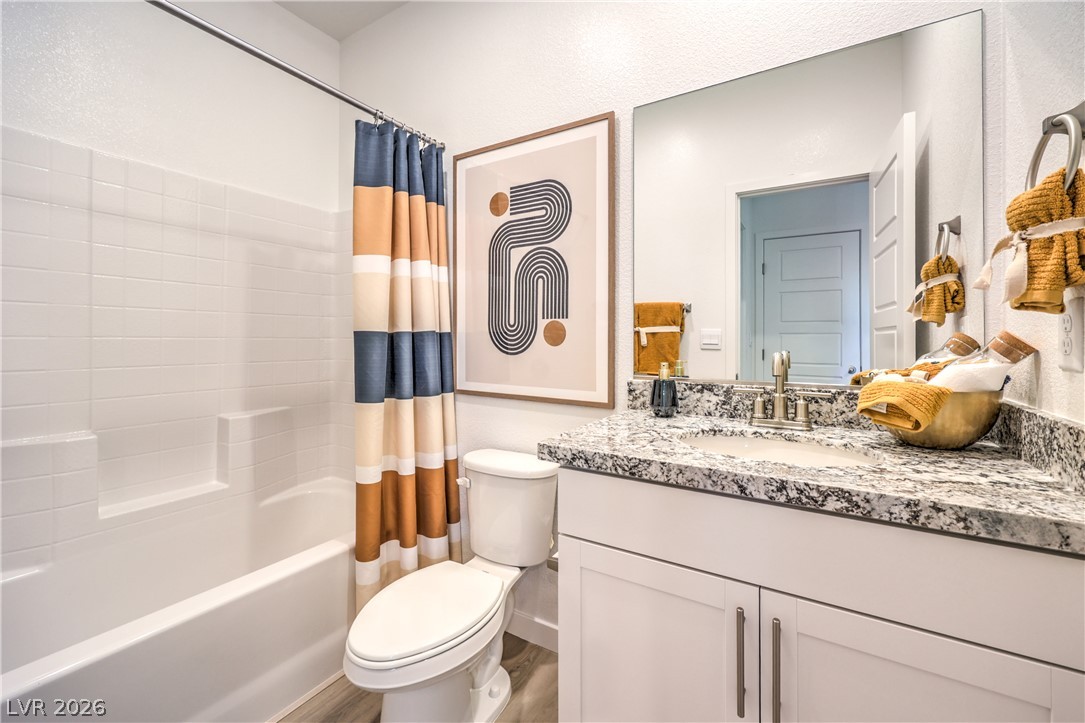
Polished granite counters and classic tile surrounding the tub define this clean restroom layout.
Smooth plaster walls and wood-toned floors frame the welcoming entryway stairs.
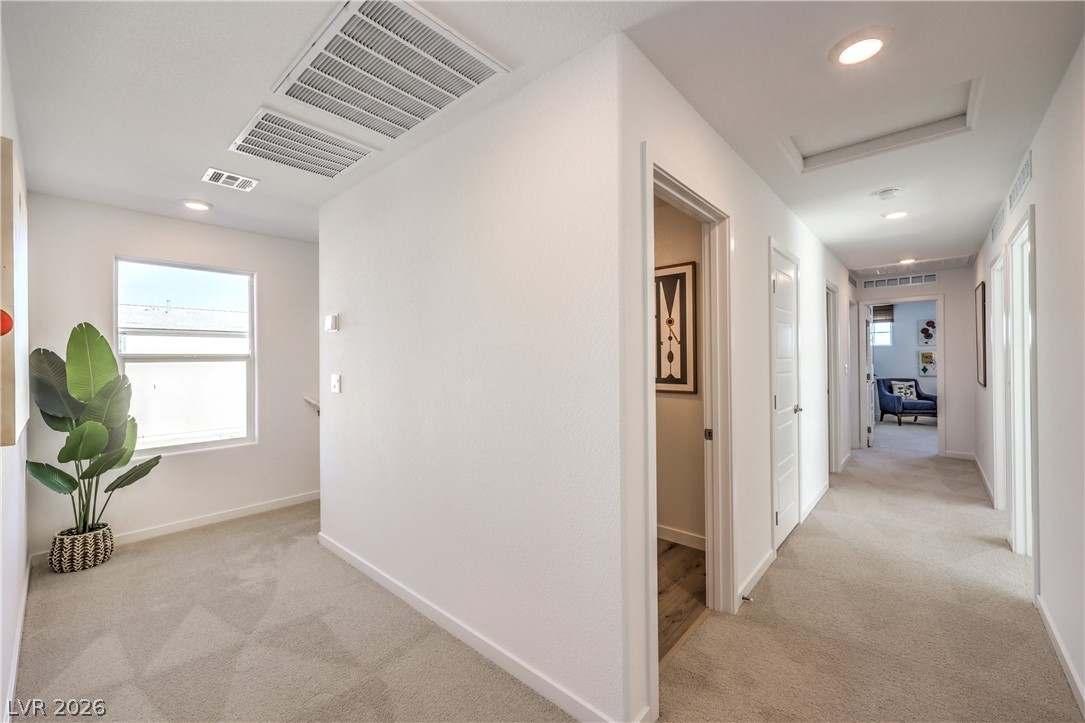
An upper-level landing connects neutral carpeted corridors under neat recessed lighting.
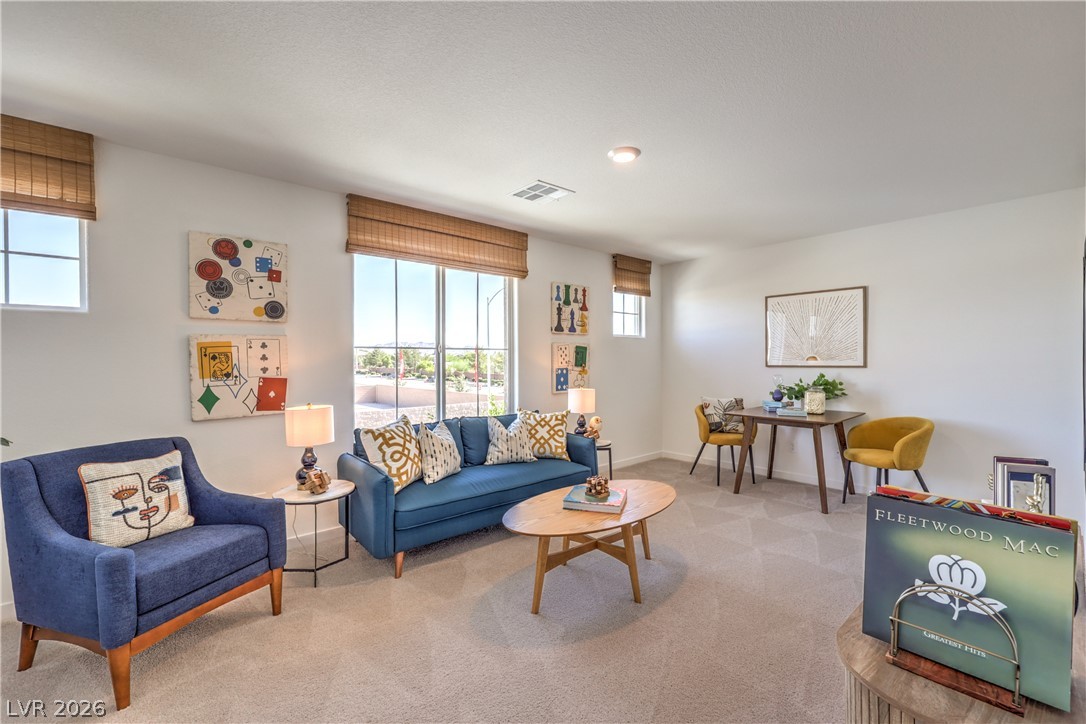
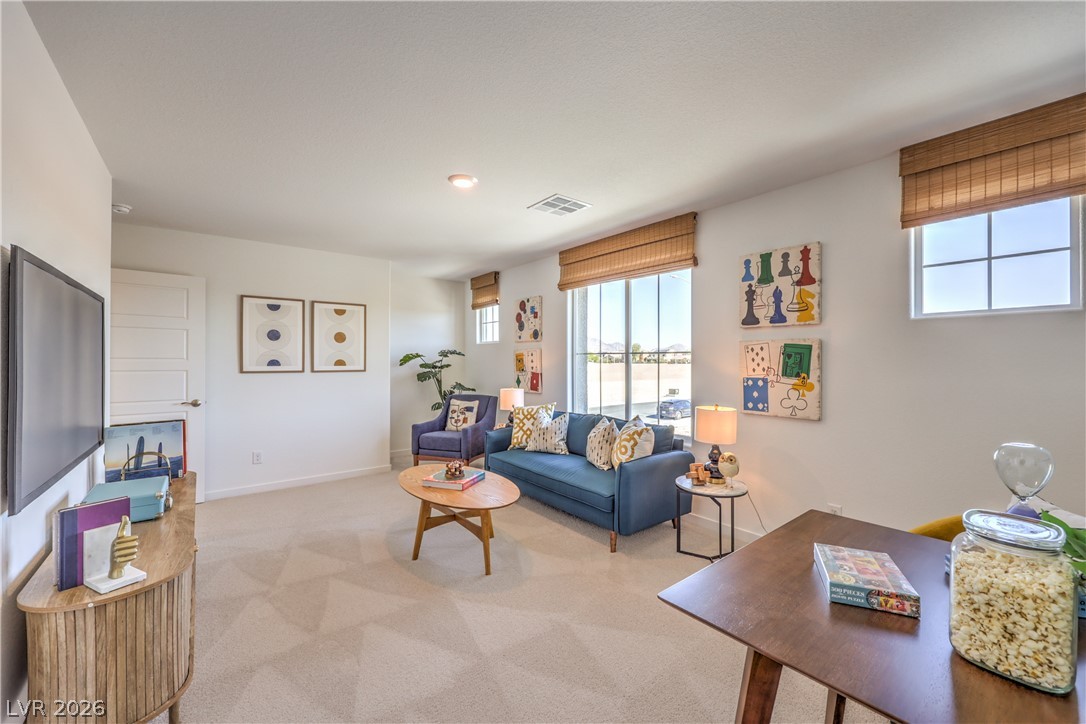
Broad windows draw abundant natural light into this welcoming room finished with plush carpeting.
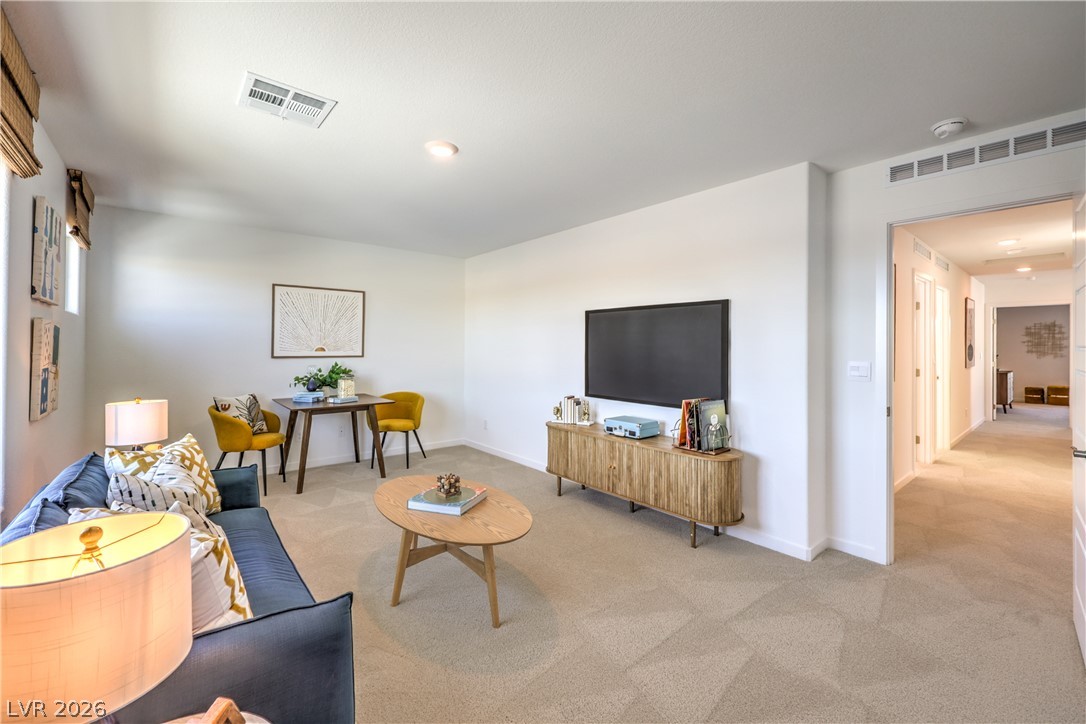
Plush carpeting anchors this versatile living space featuring clean white walls and recessed lighting.
An airy secondary living space showcases soft carpeting and a series of classic multi-pane windows.
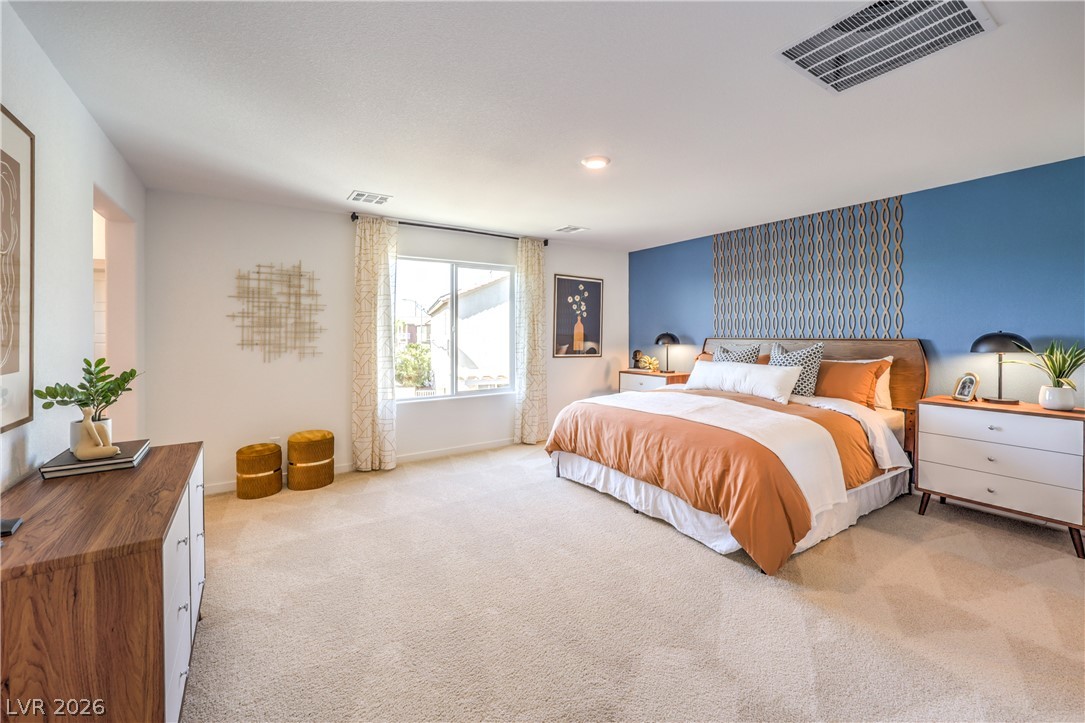
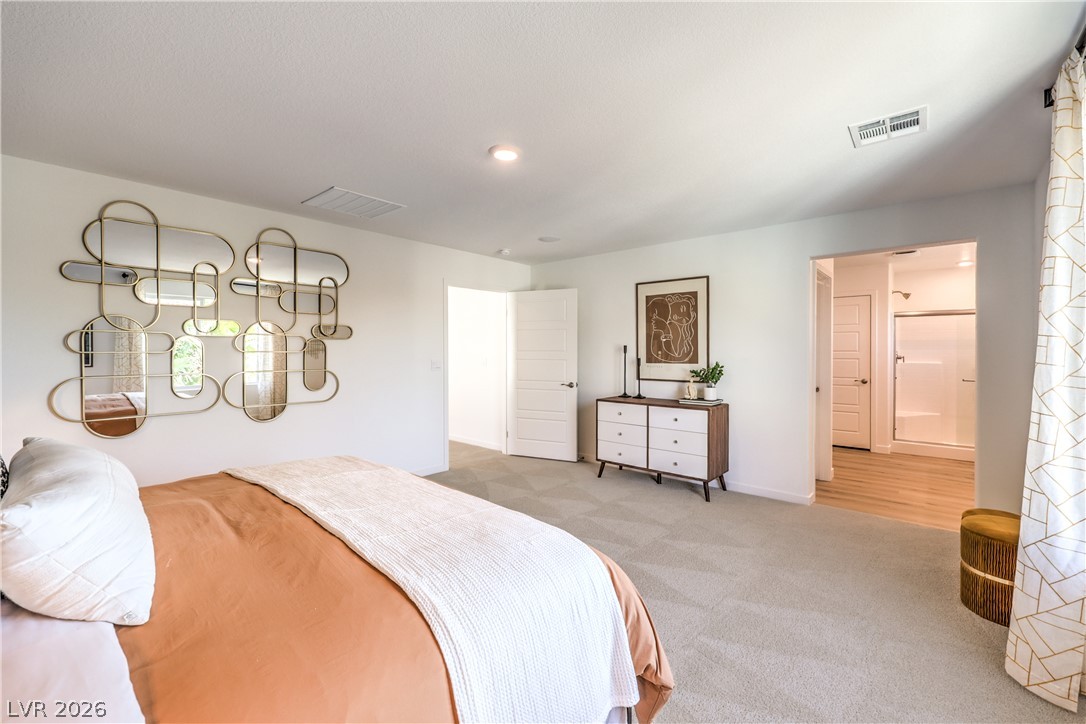
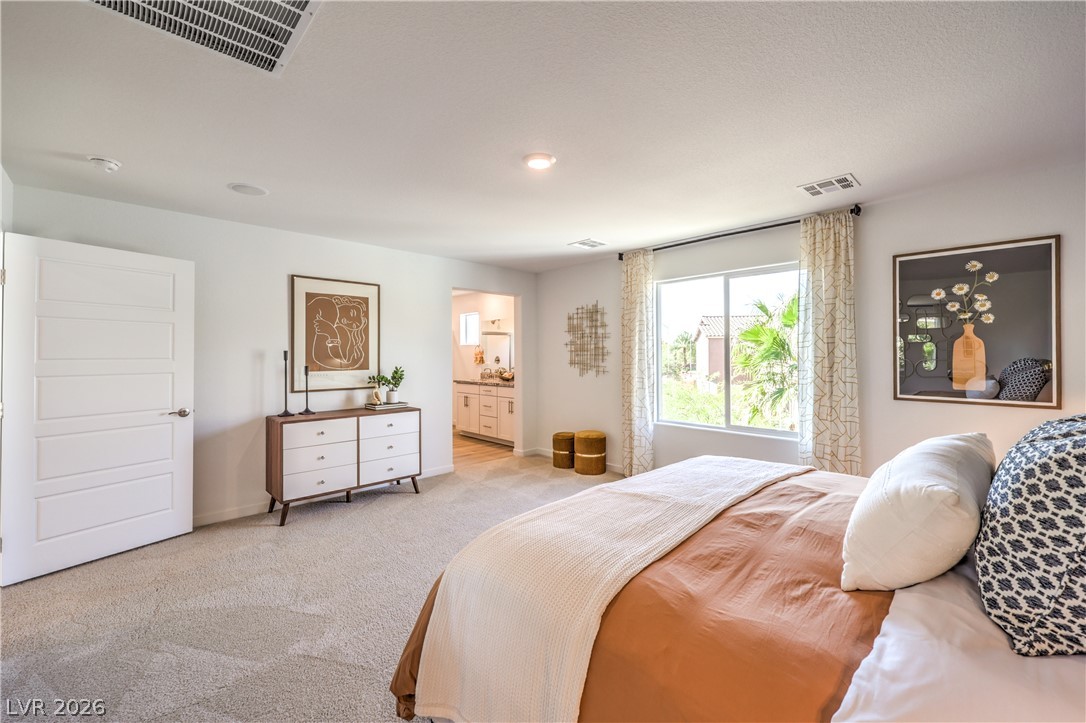
Soft carpeting underfoot and an abundance of natural light define this serene primary suite.
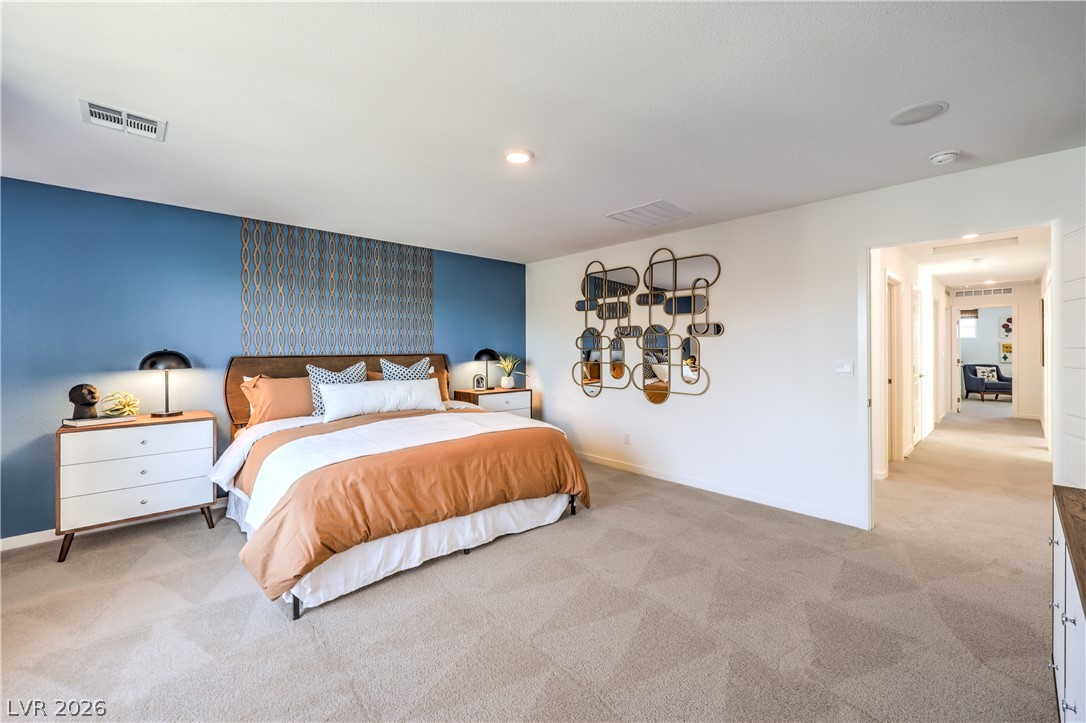
Recessed lighting and soft wall-to-wall carpeting define this peaceful, well-proportioned sleeping retreat.
A spacious bedroom features soft neutral carpeting, recessed lighting, and an adjacent private bathroom entryway.
An airy bedroom features neutral walls, carpeted flooring, and a window overlooking the garden.
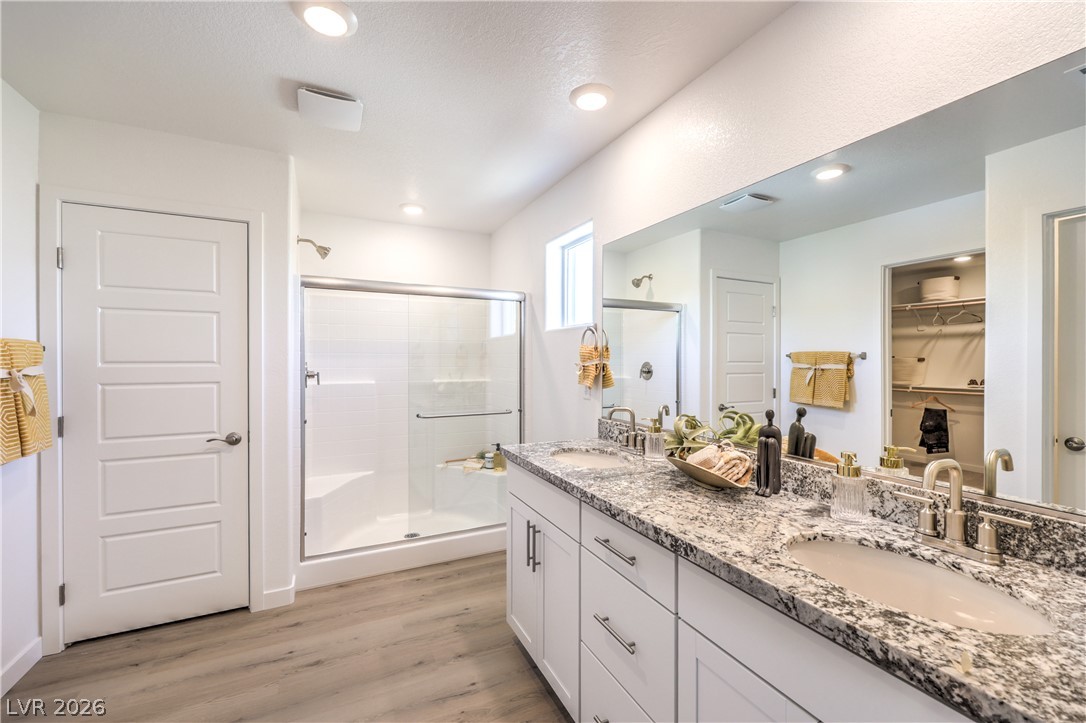
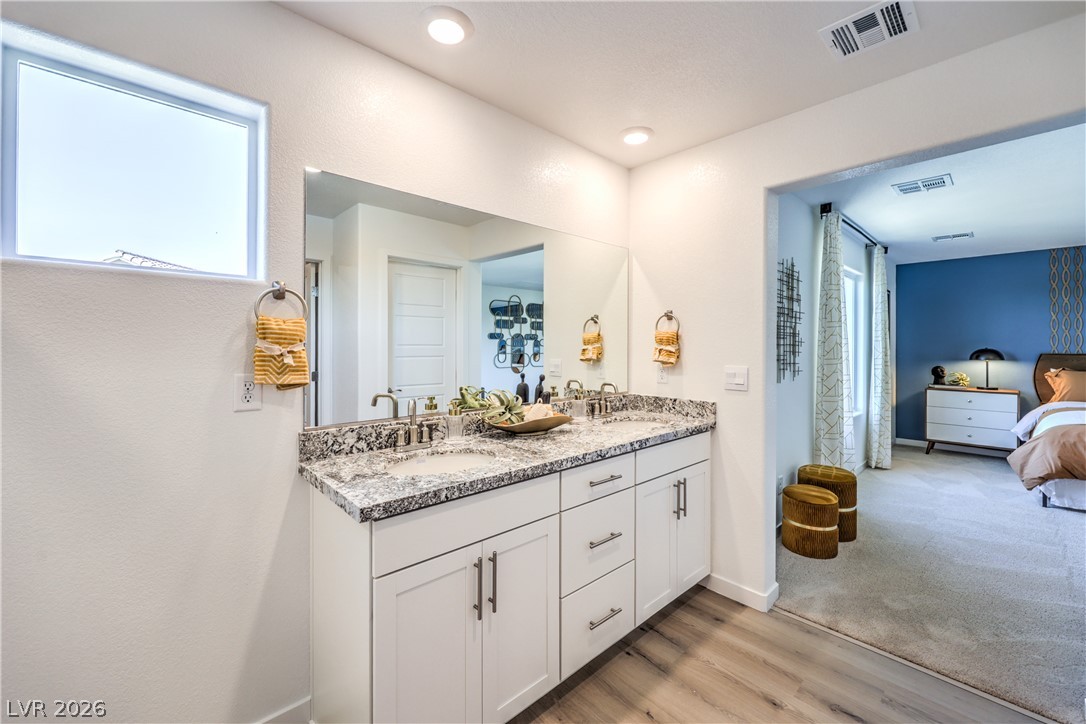
A classic primary bathroom features a generous double vanity topped with polished granite counters.
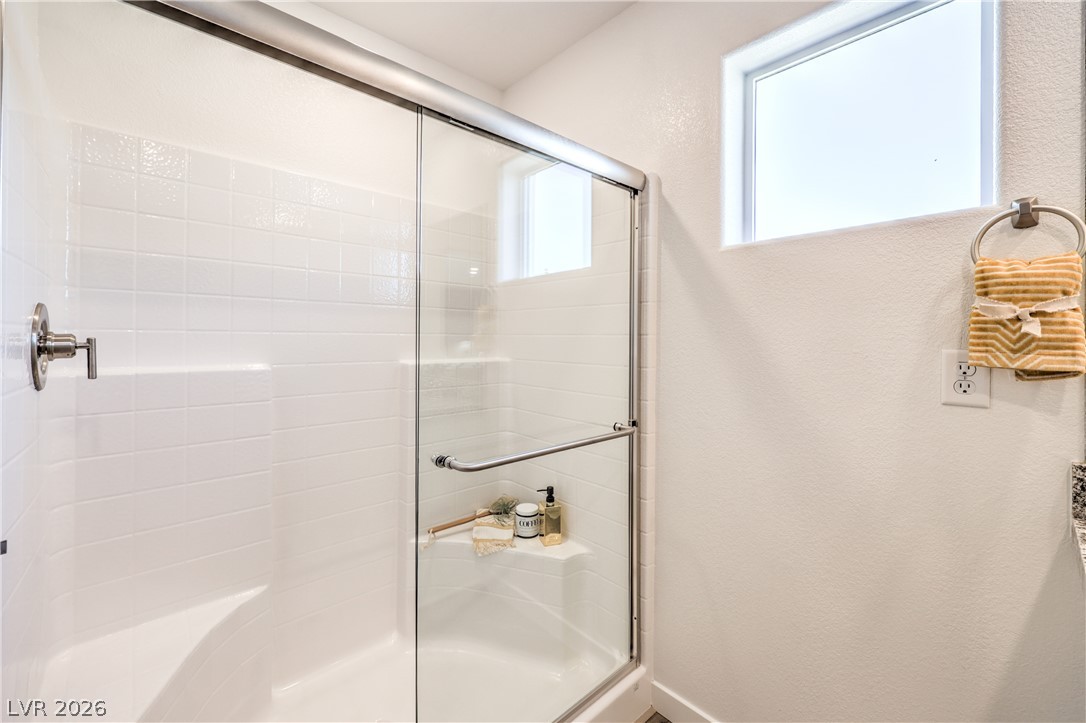
A modern walk-in shower features classic white tiling and a sleek sliding glass door.
A classic double vanity with stone counters connects seamlessly to the primary bedroom suite.
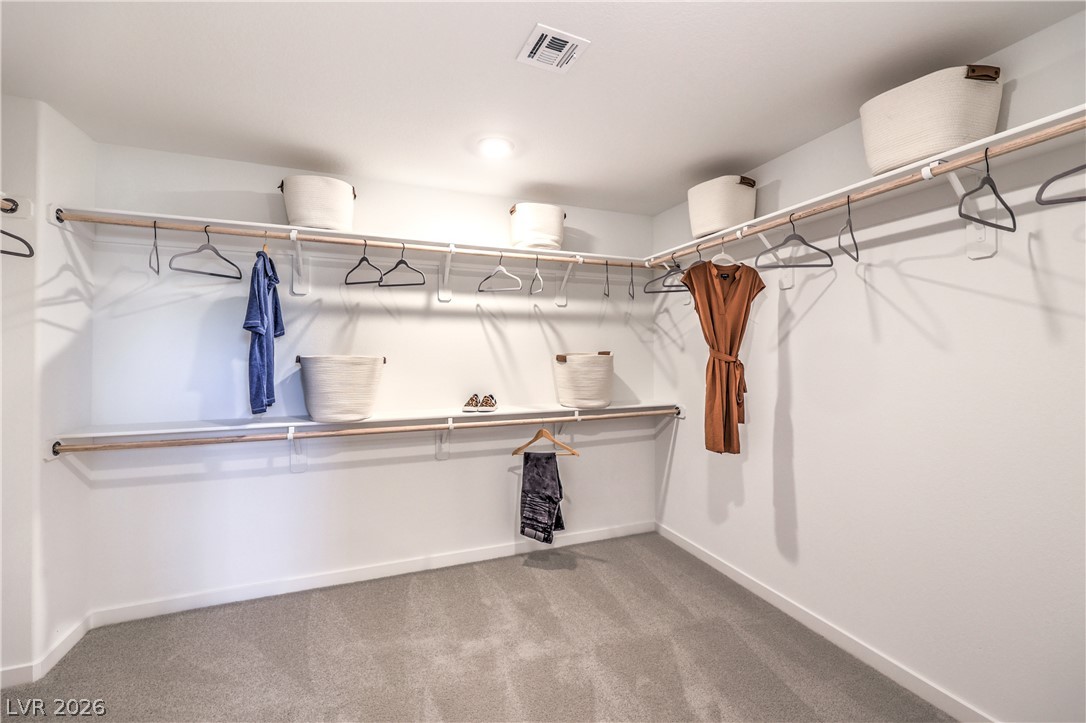
An organized walk-in closet boasts built-in shelving, hanging rods, and soft wall-to-wall carpeting.
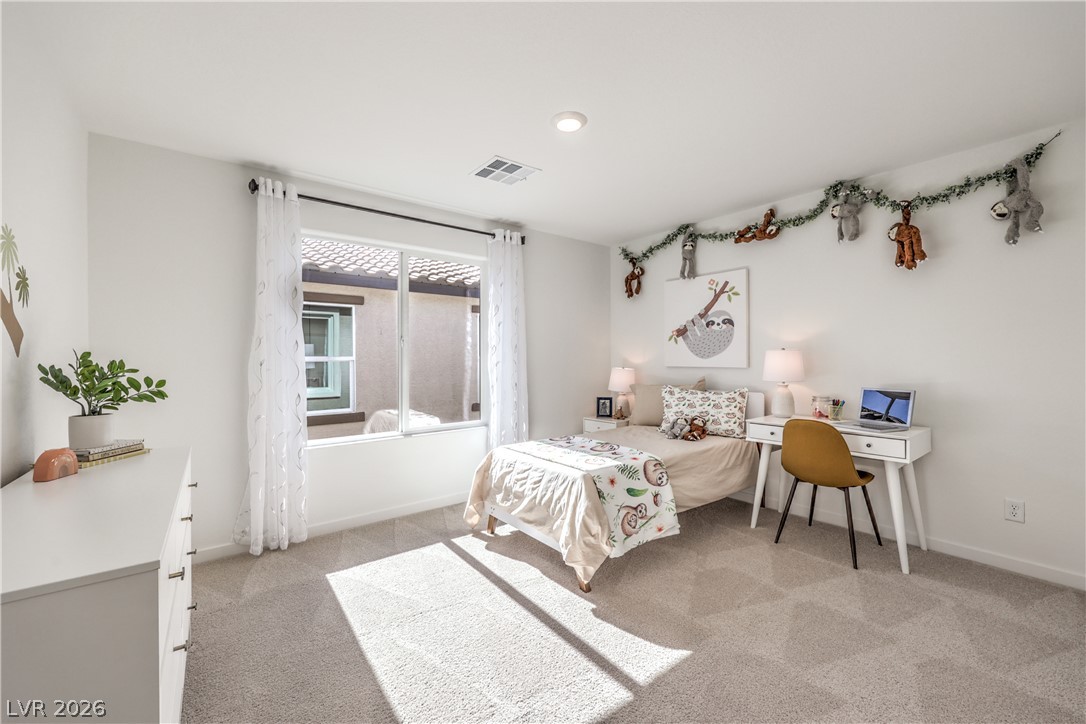
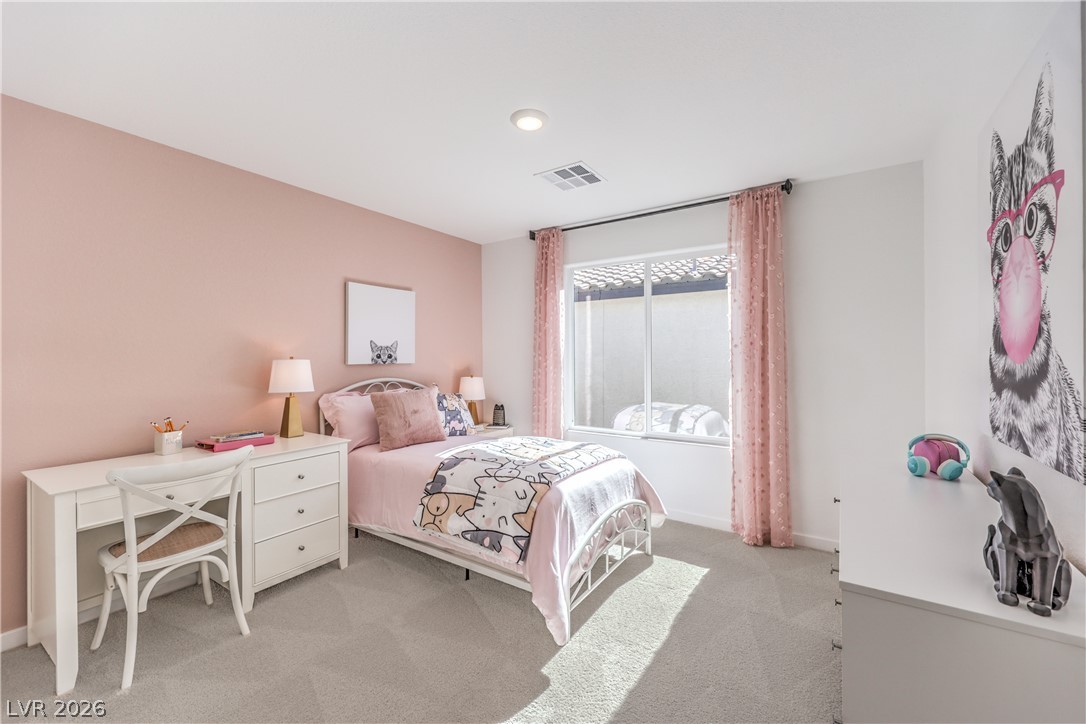
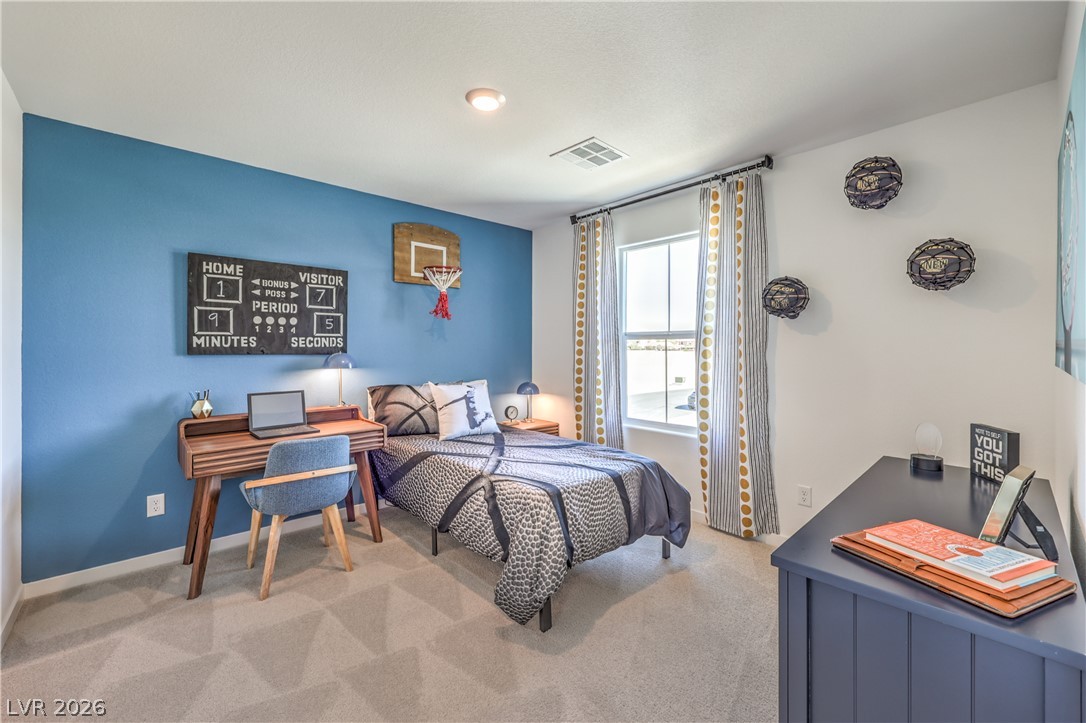
Natural light streams through a large window into this comfortable bedroom with soft carpet flooring.
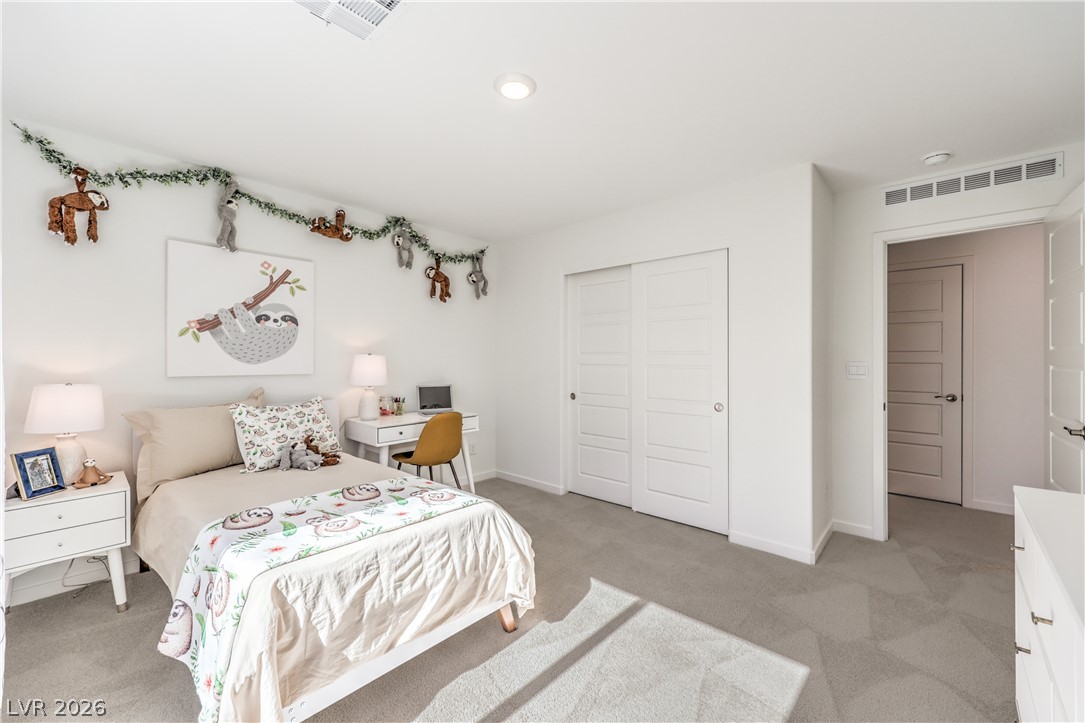
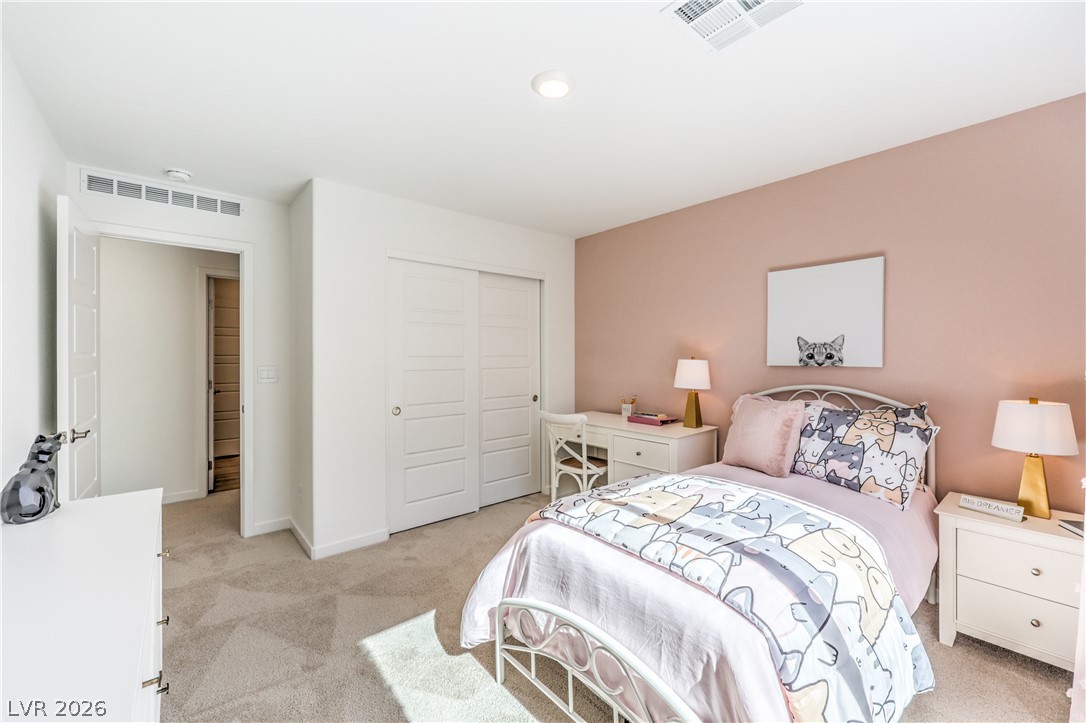
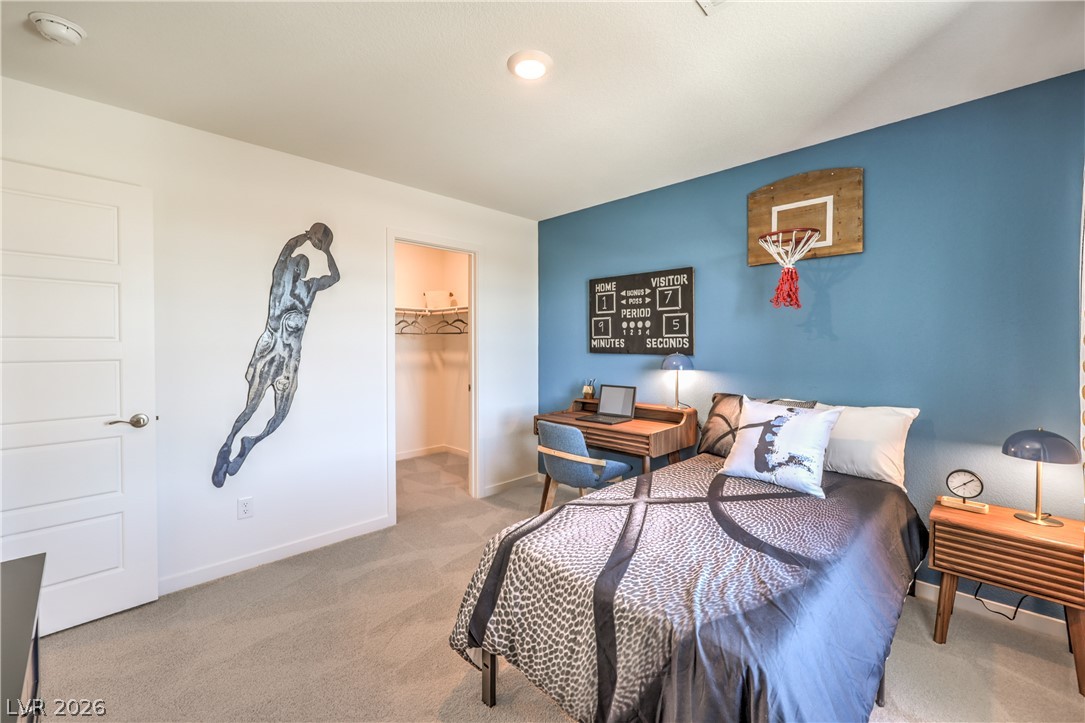
A well-appointed secondary bedroom offers plush carpeting, recessed lighting, and ample closet storage.
A well-proportioned bedroom with wall-to-wall carpeting and a large window facing the property exterior.
Smooth plaster walls and neutral carpeting define this comfortable secondary bedroom setup.
A window bathes this bedroom in natural light, showcasing smooth walls and clean lines.
Soft carpeting underfoot and recessed lighting create a comfortable, inviting secondary bedroom.
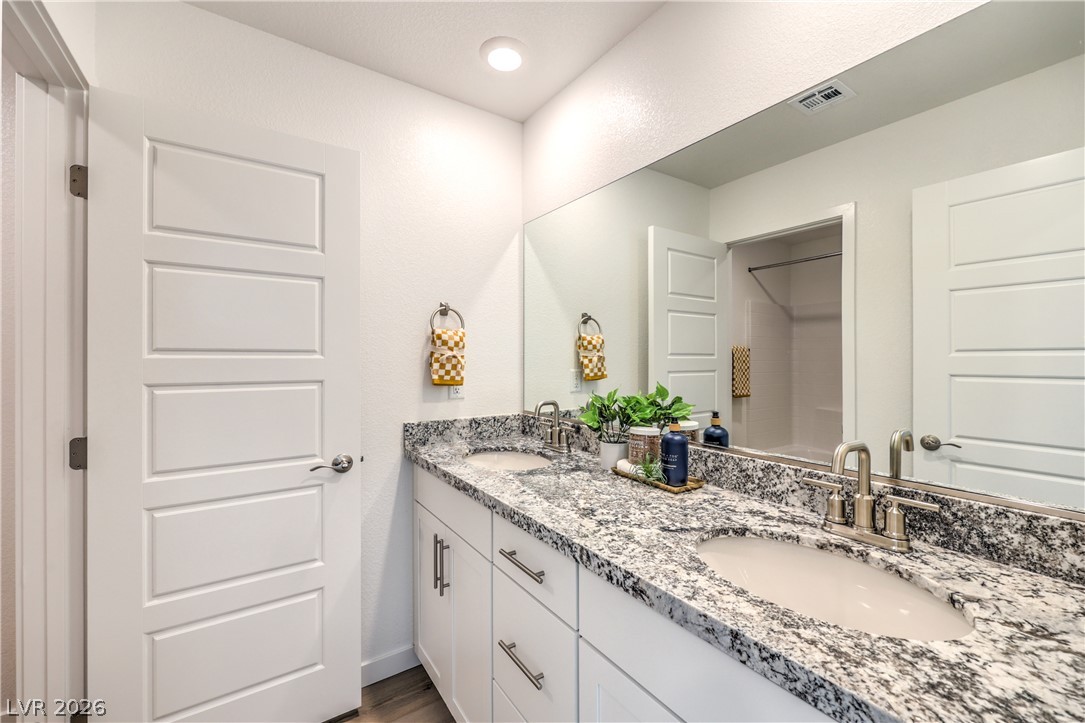
Gleaming granite countertops elevate this master bathroom featuring a expansive vanity mirror and double sinks.
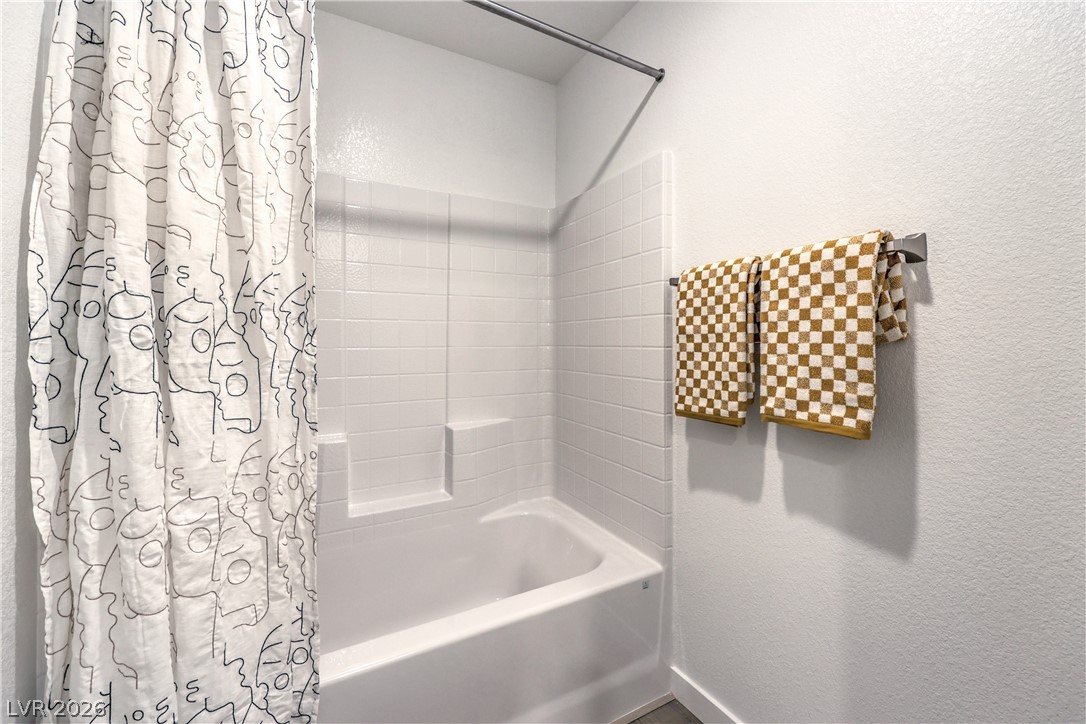
A classic tiled shower and tub combination anchors this functional bathroom space.
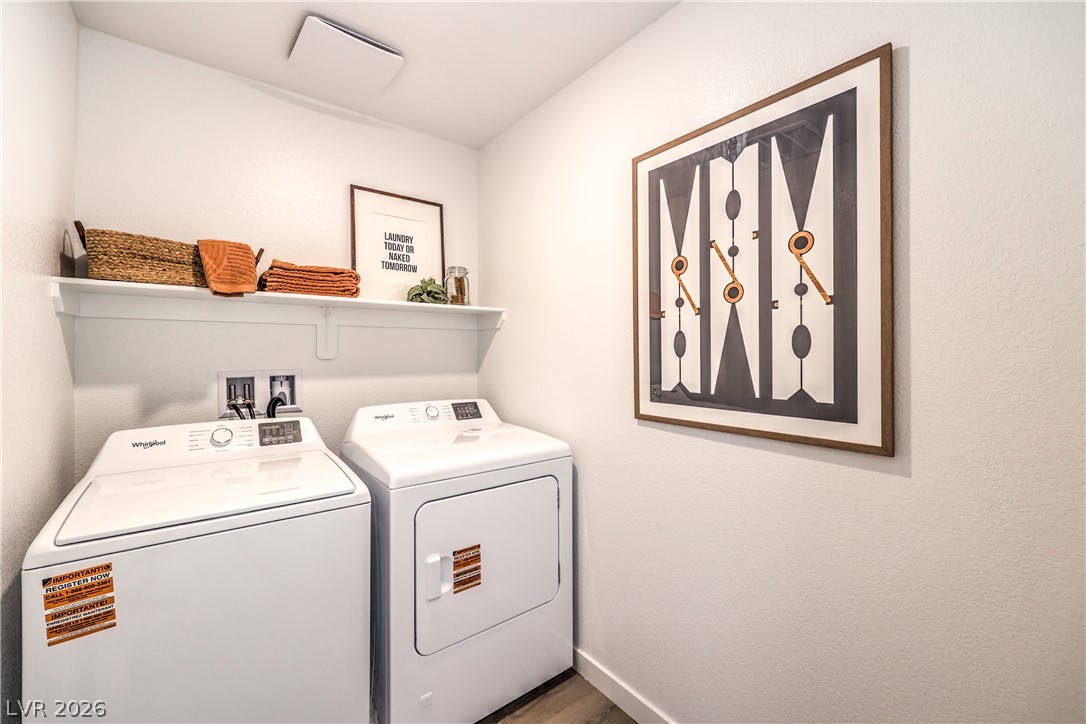
A functional laundry area is equipped with a modern washer, dryer, and built-in shelving.
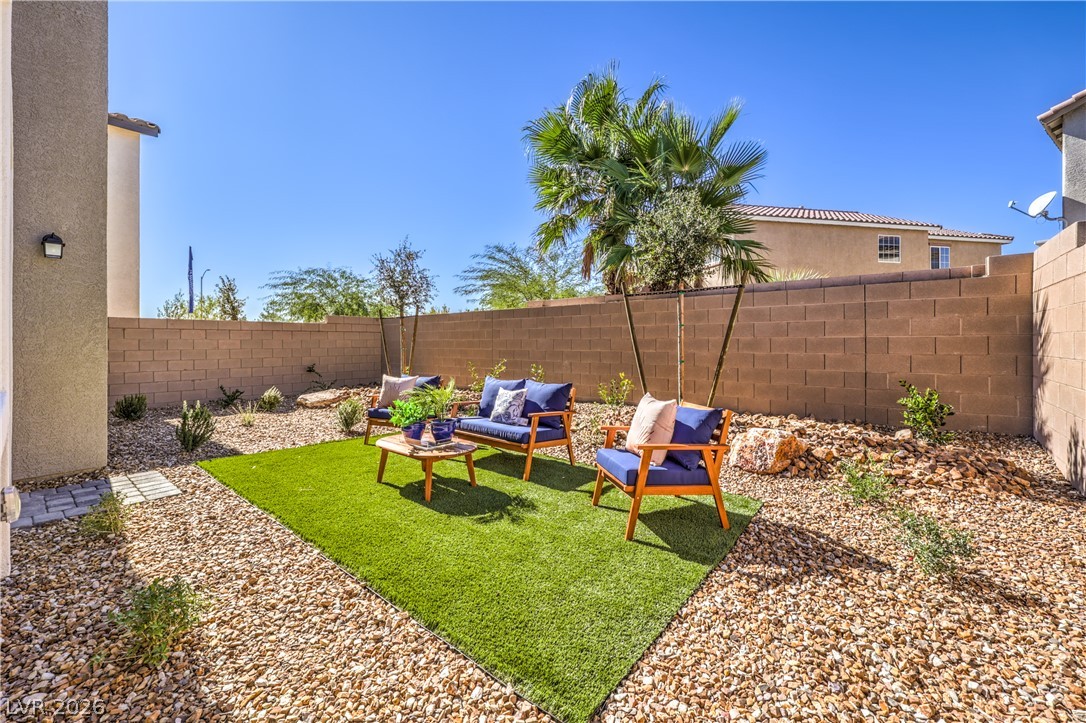
Enclosed block walls frame a private low-maintenance yard perfect for outdoor relaxation.
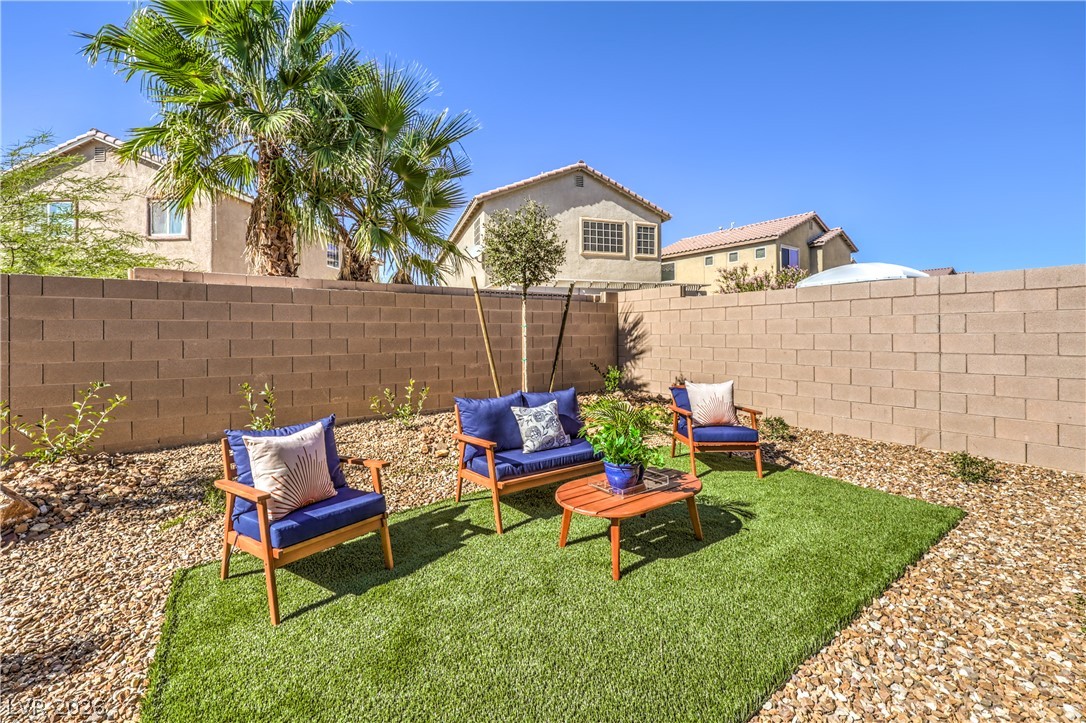
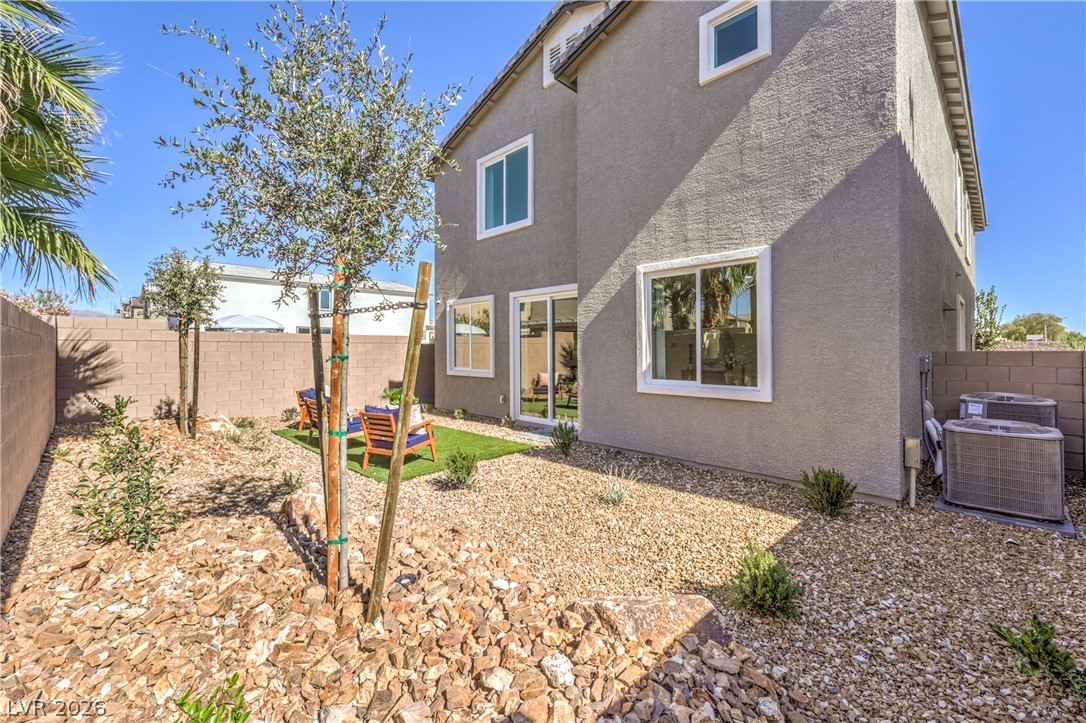
Enclosed block walls encircle this low-maintenance gravel yard with an integrated synthetic lawn area.
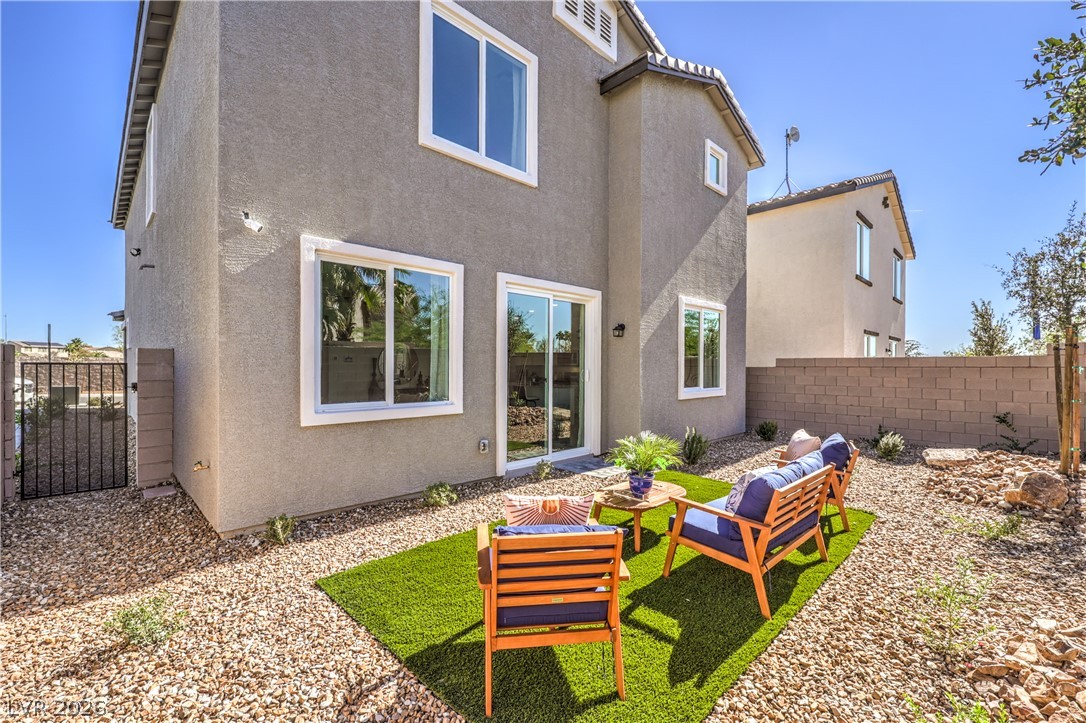
A sliding glass door opens to a low-maintenance gravel backyard with artificial turf.
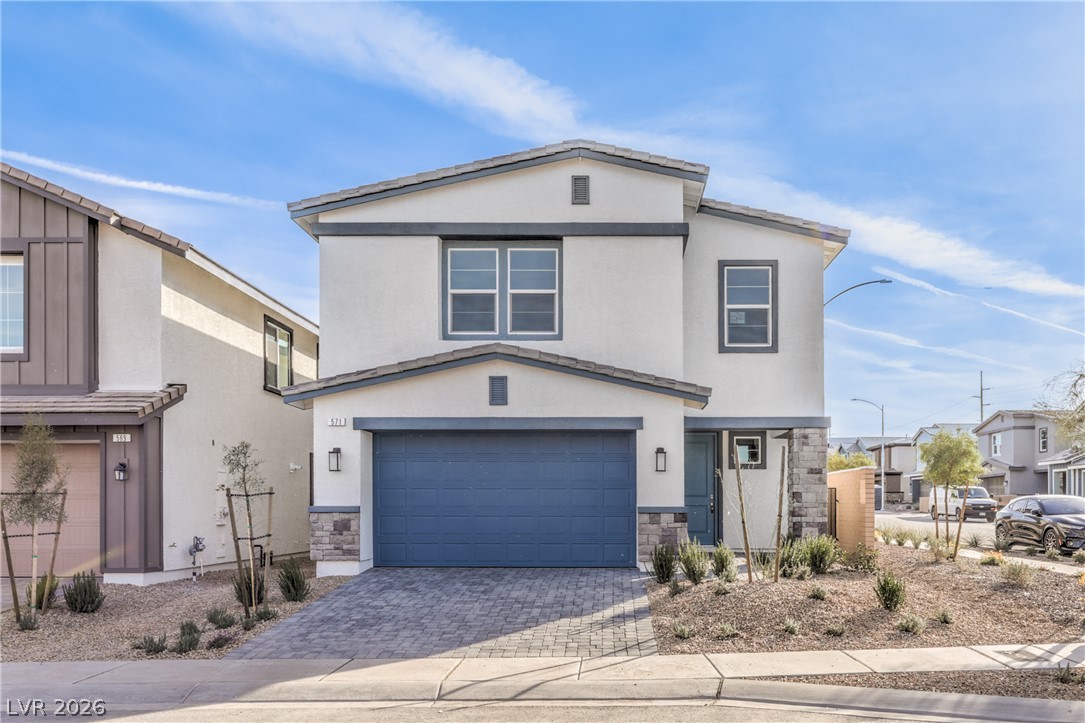
A stucco exterior and low-maintenance desert landscaping define this modern two-story home.

 Price Reduced Listing
 In-Person: 11/21 10:00 AM - 5:00 PM