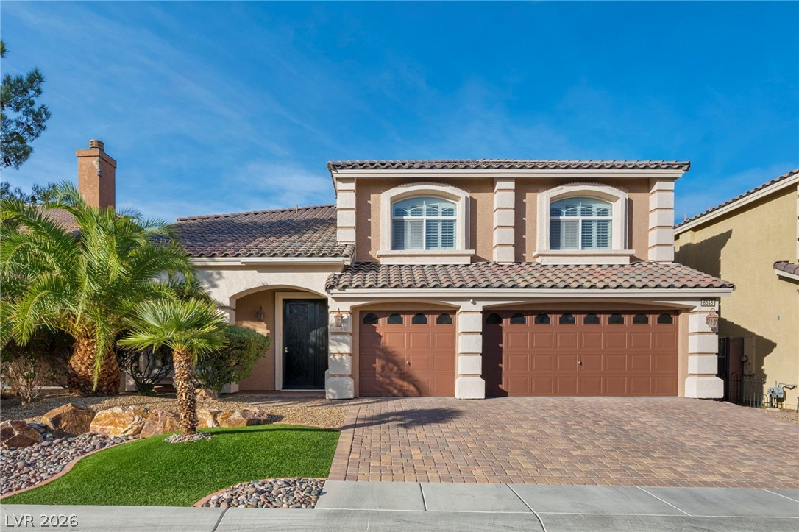
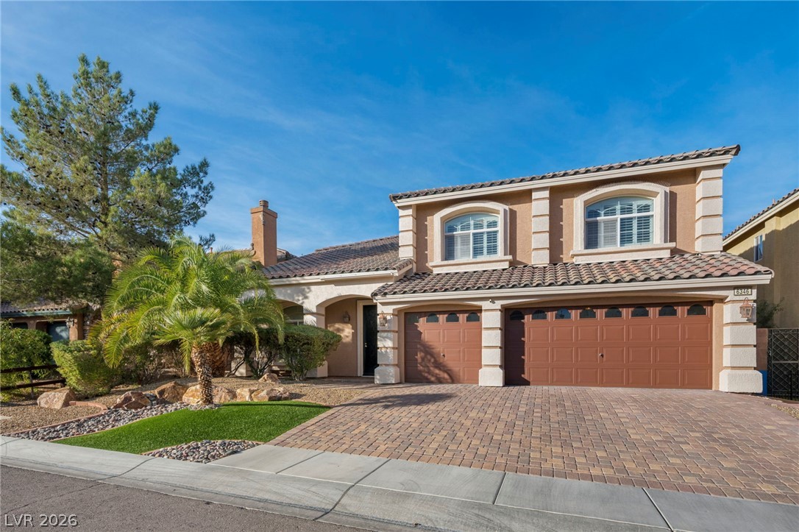
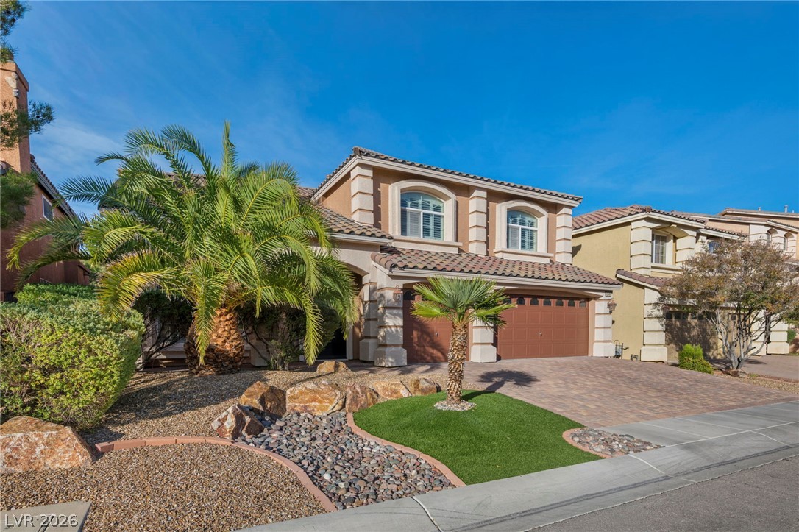
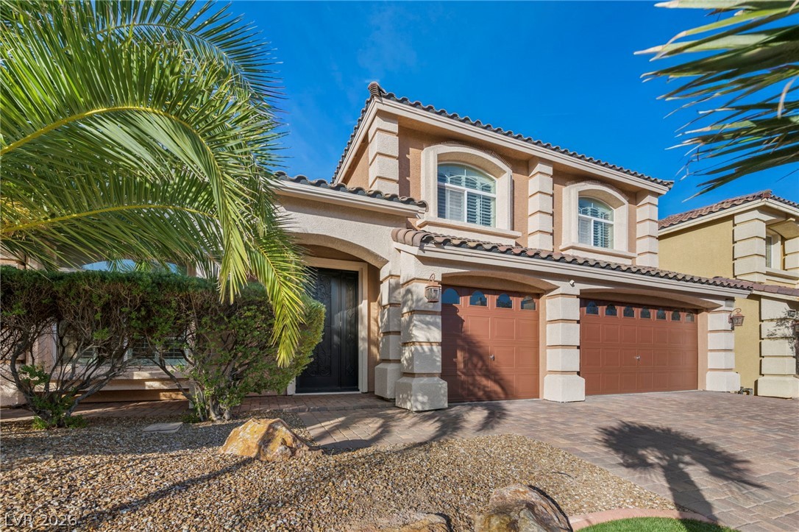
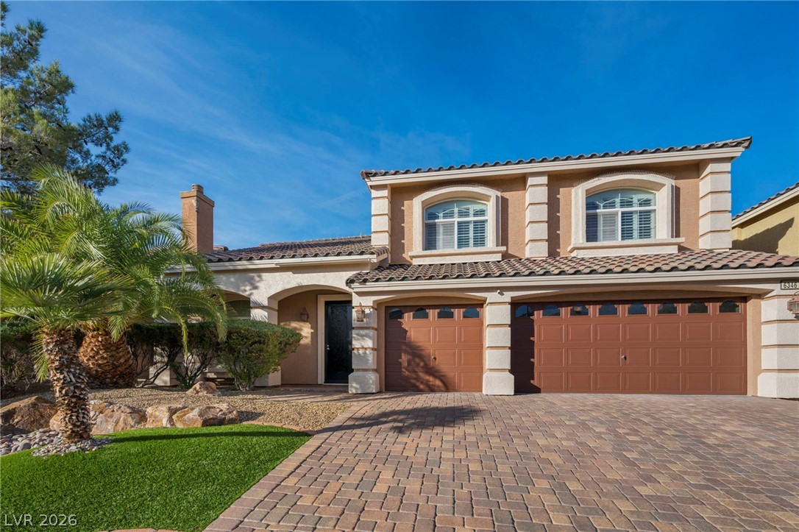
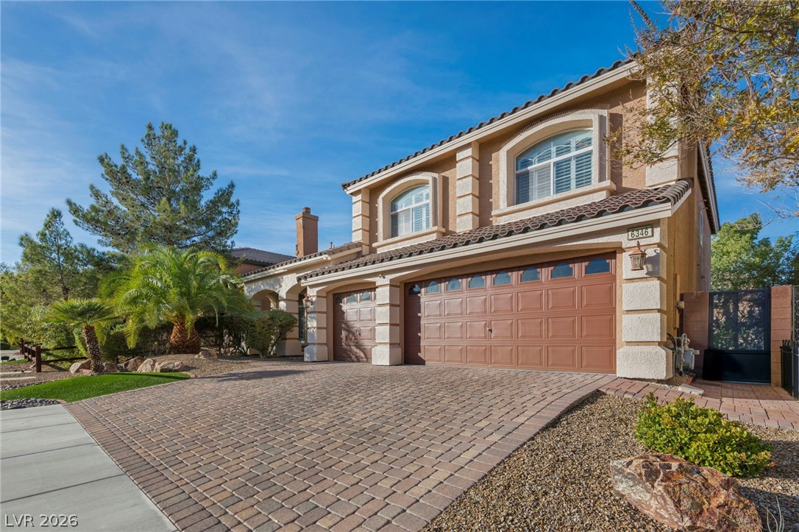
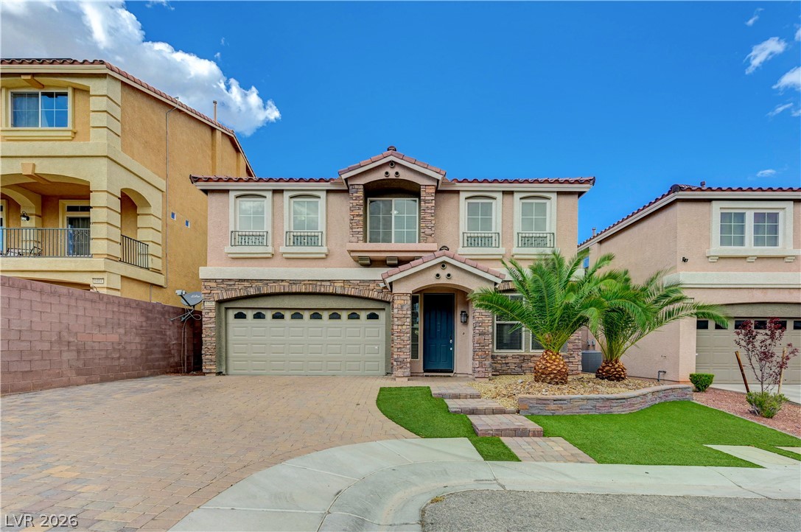
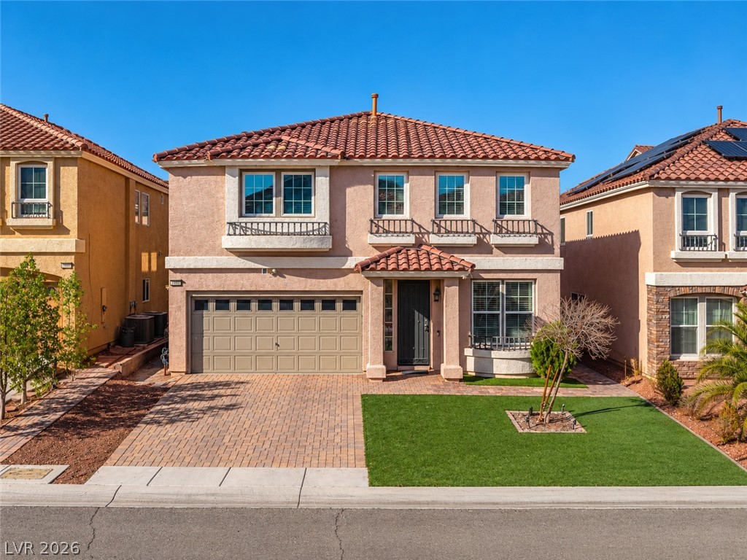
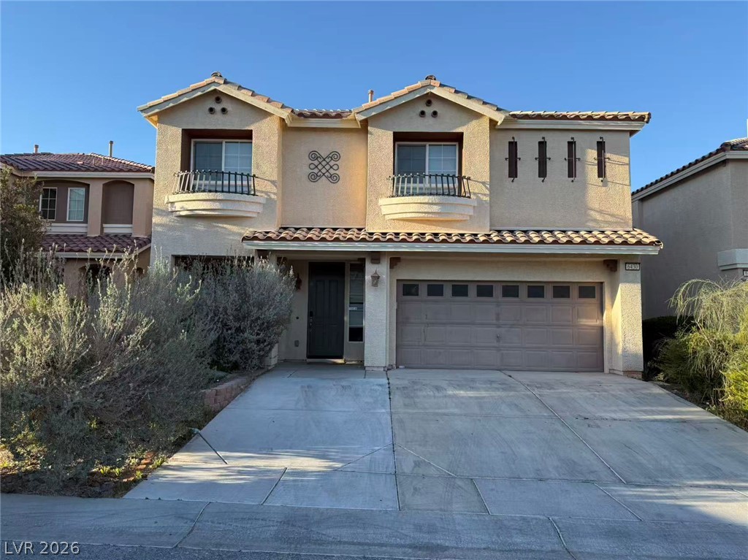
Spanish tile roofing and a paved driveway enhance this classic two-story residence.
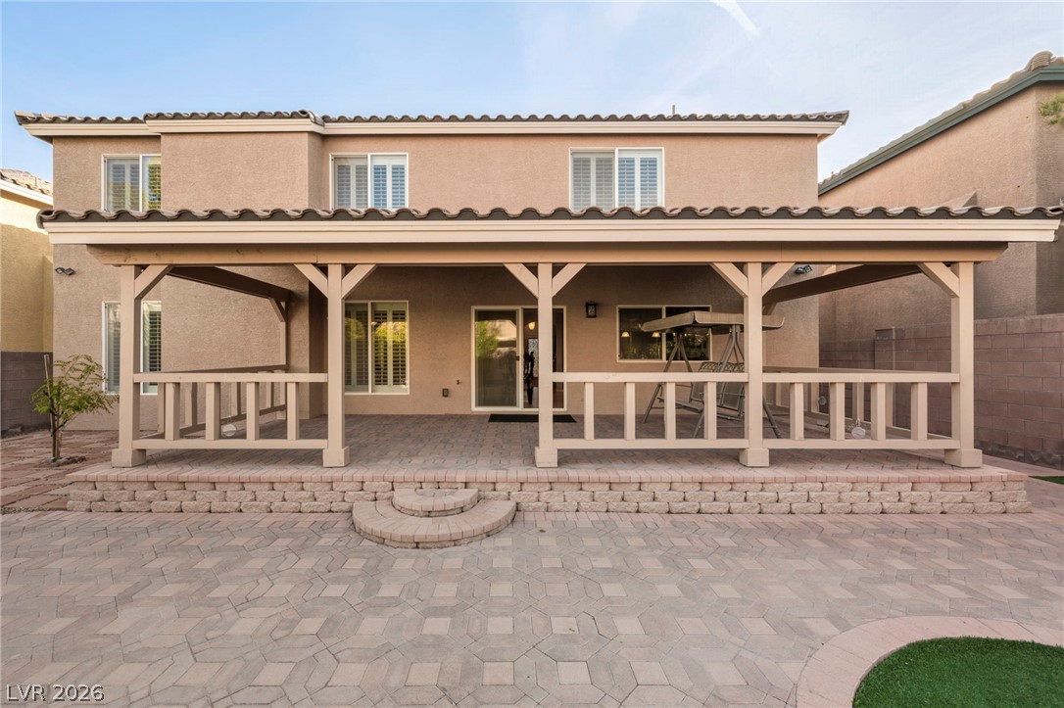
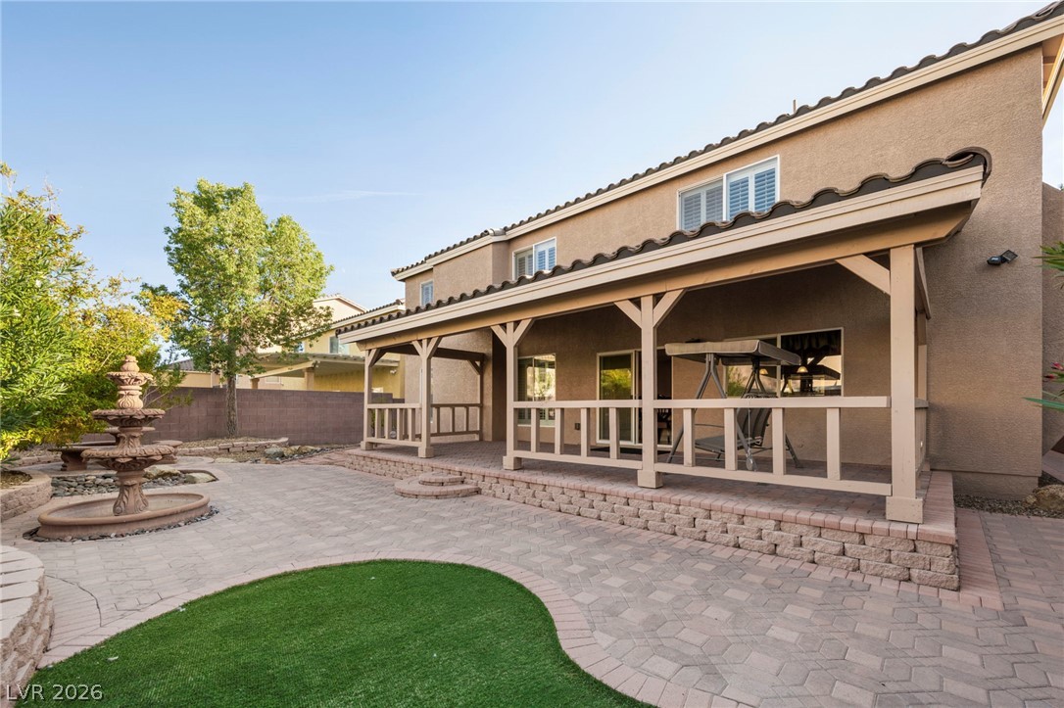
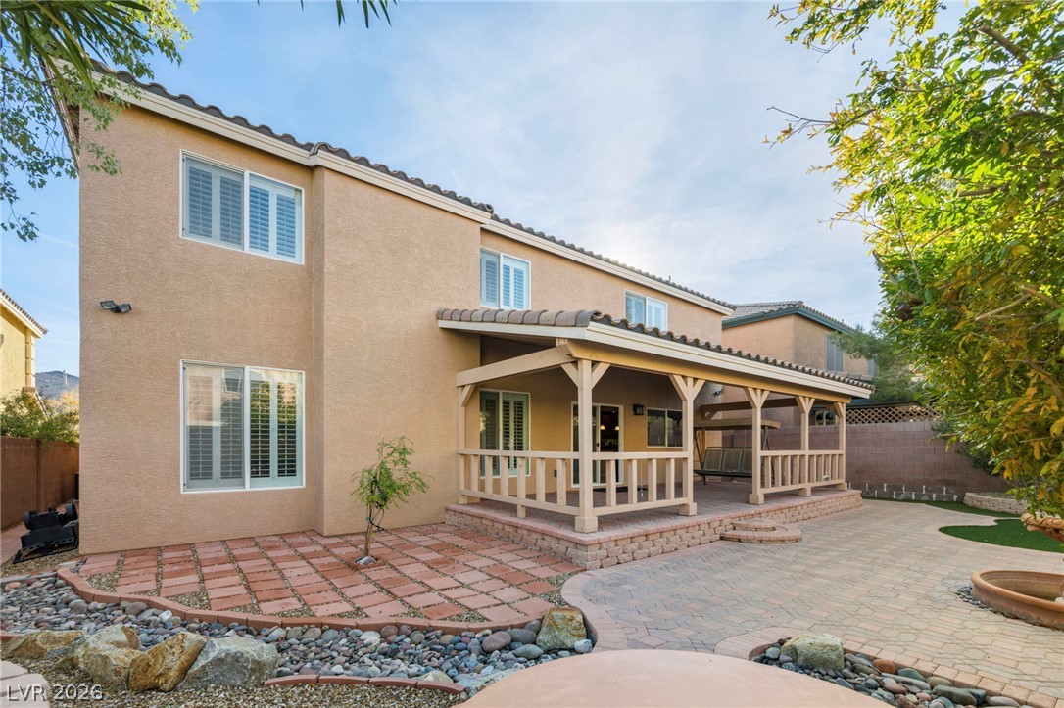
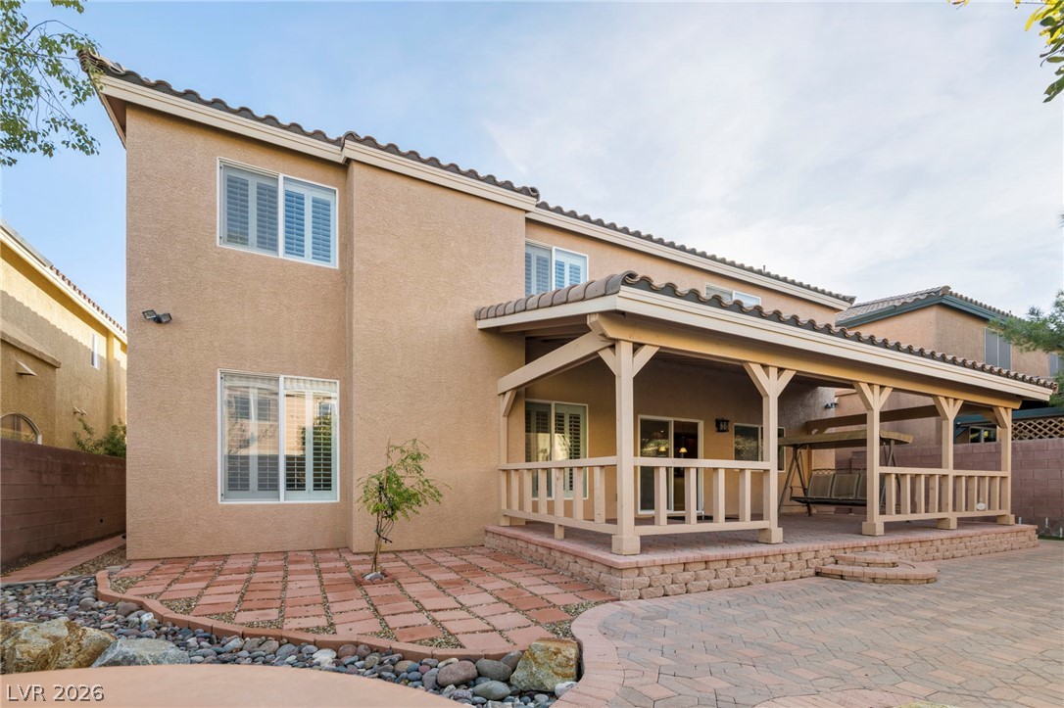
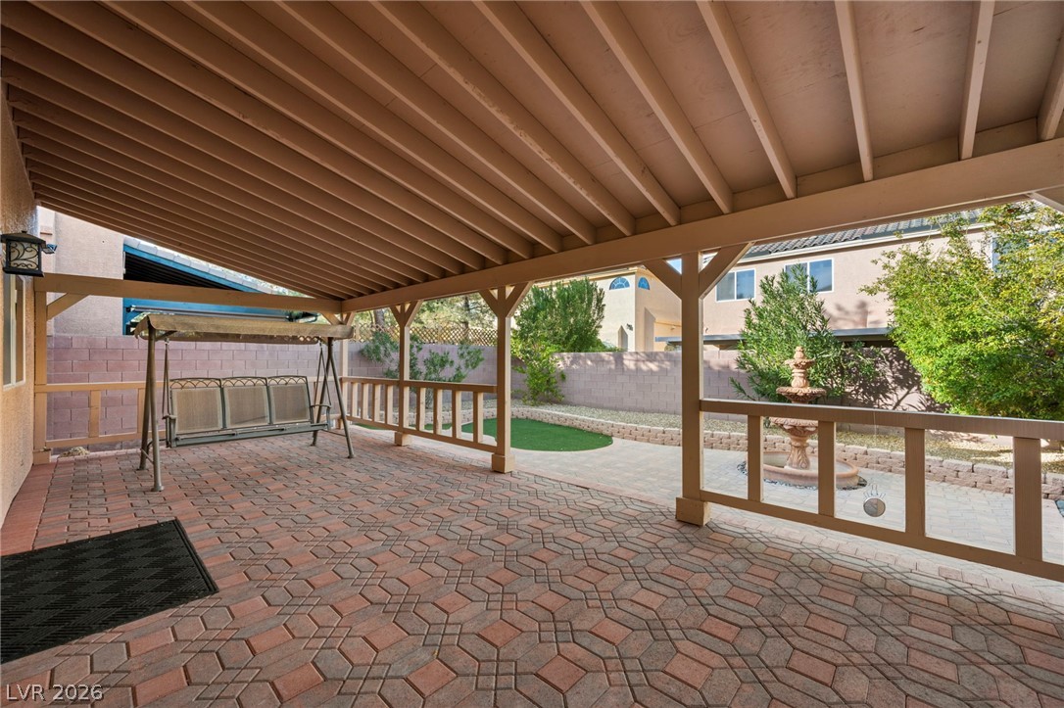
An expansive covered patio overlooks the paved backyard of this two-story home.
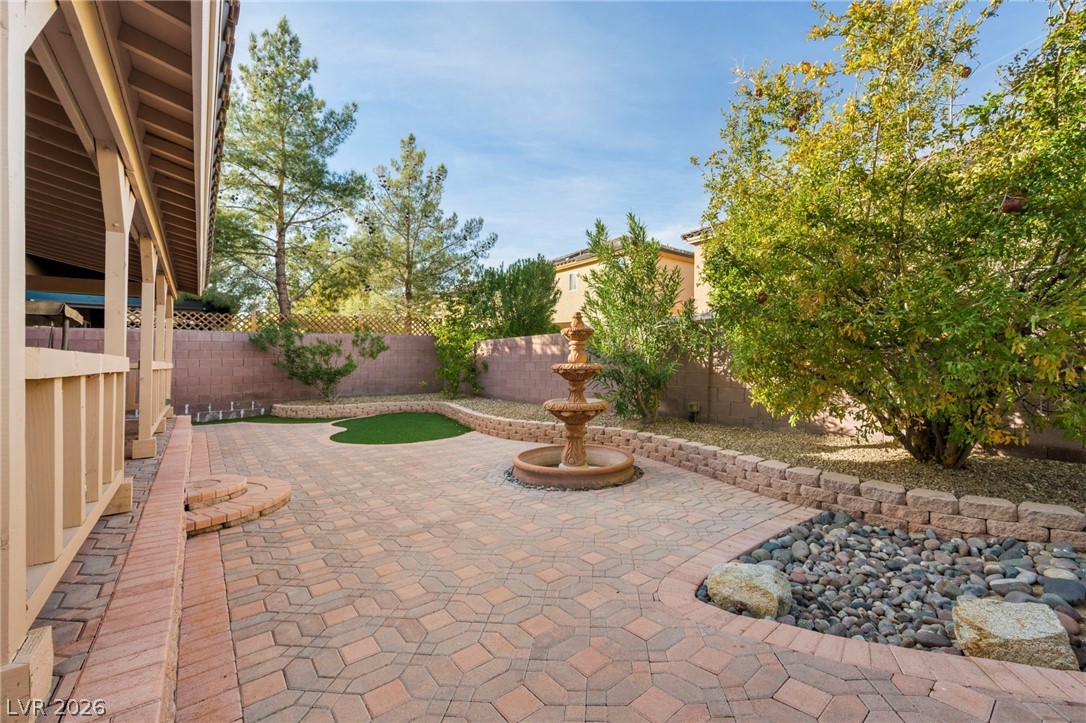
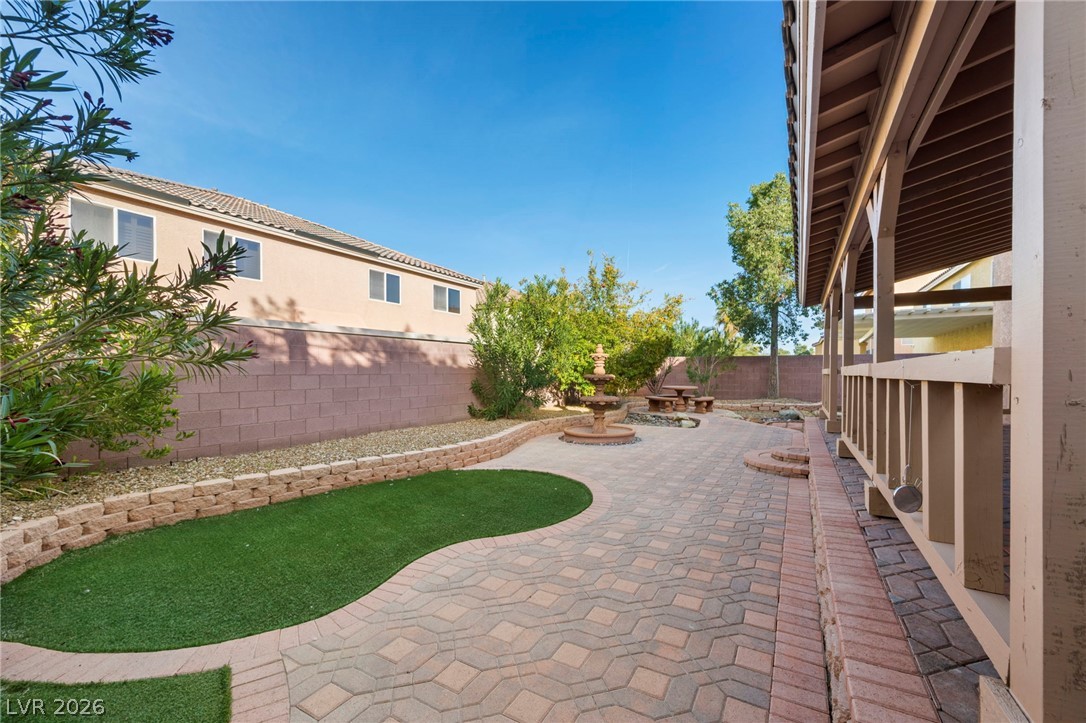
A spacious brick paver patio extends throughout this landscaped backyard featuring a central tiered fountain.
A spacious paved patio area provides plenty of room for outdoor relaxation.
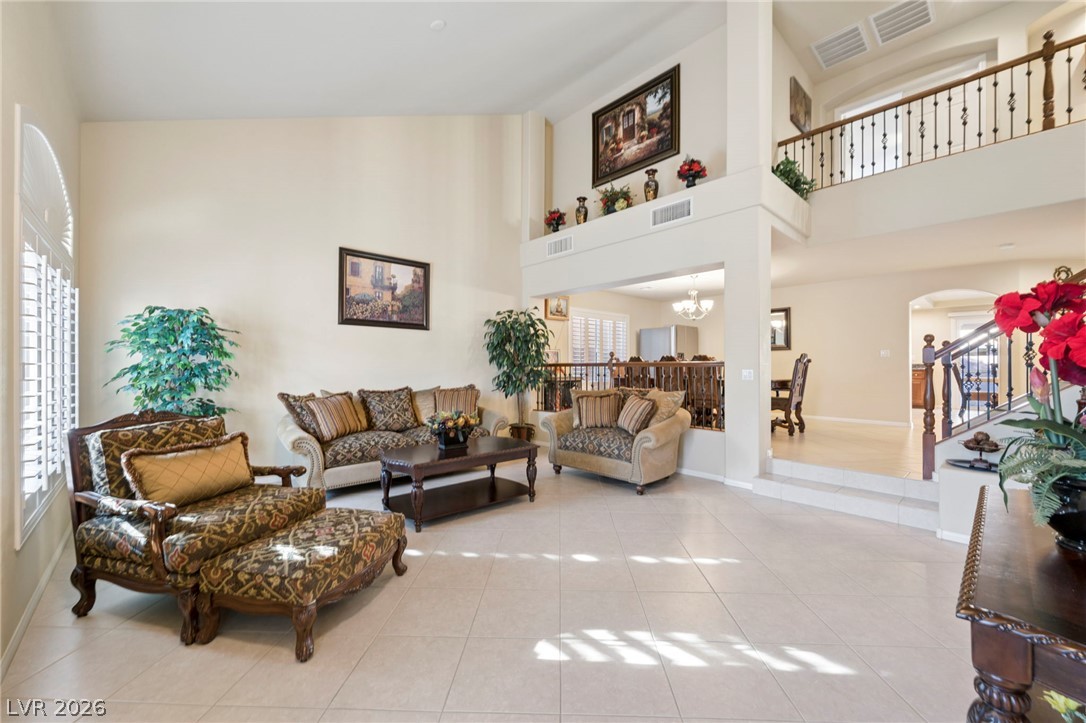
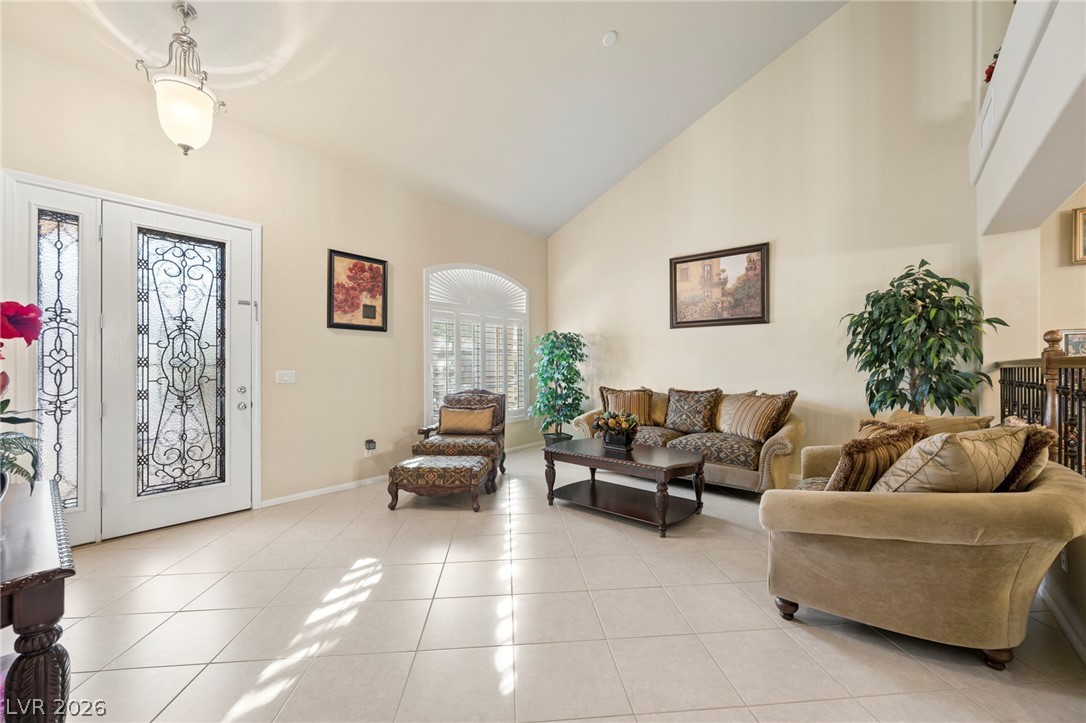
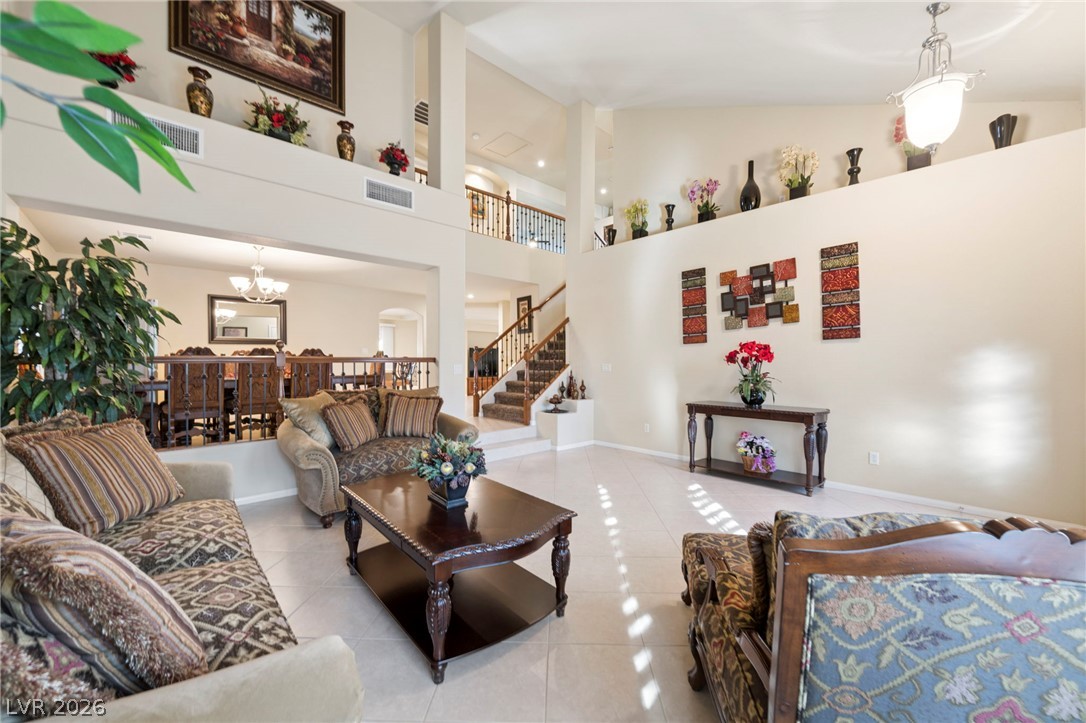
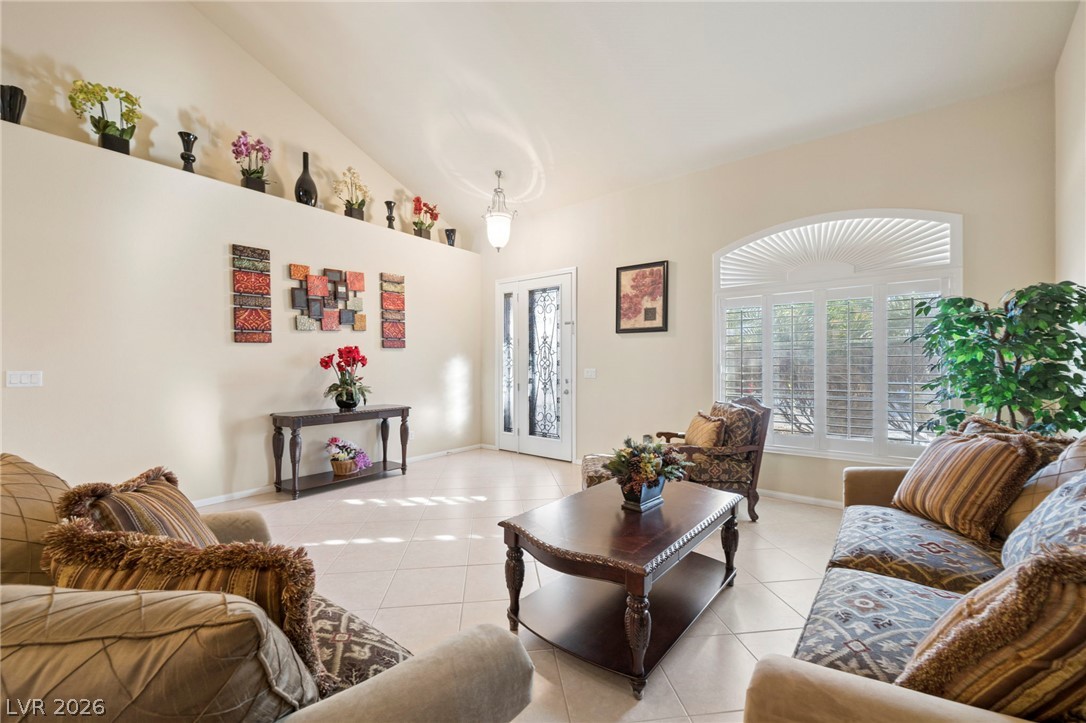
A spacious formal living area features tiled flooring under a soaring vaulted ceiling.
Vaulted ceilings and tile flooring enhance this open entryway and living area.
A spacious formal living area features tiled flooring under a soaring vaulted ceiling.
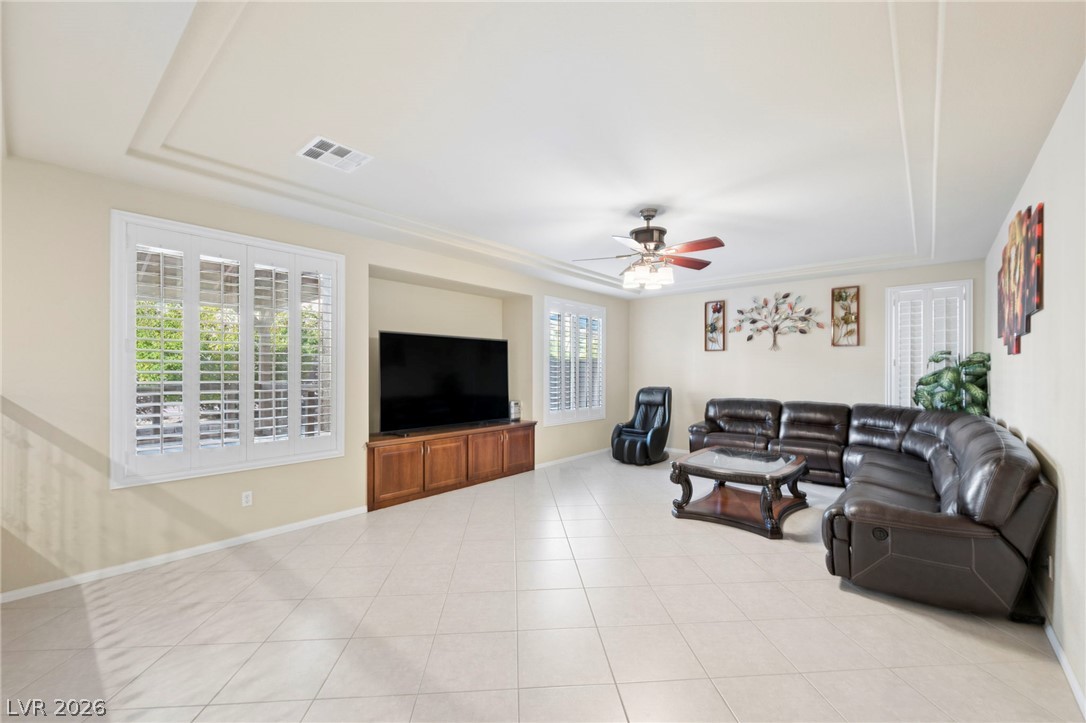
Vaulted ceilings and large shuttered windows elevate this open living area.
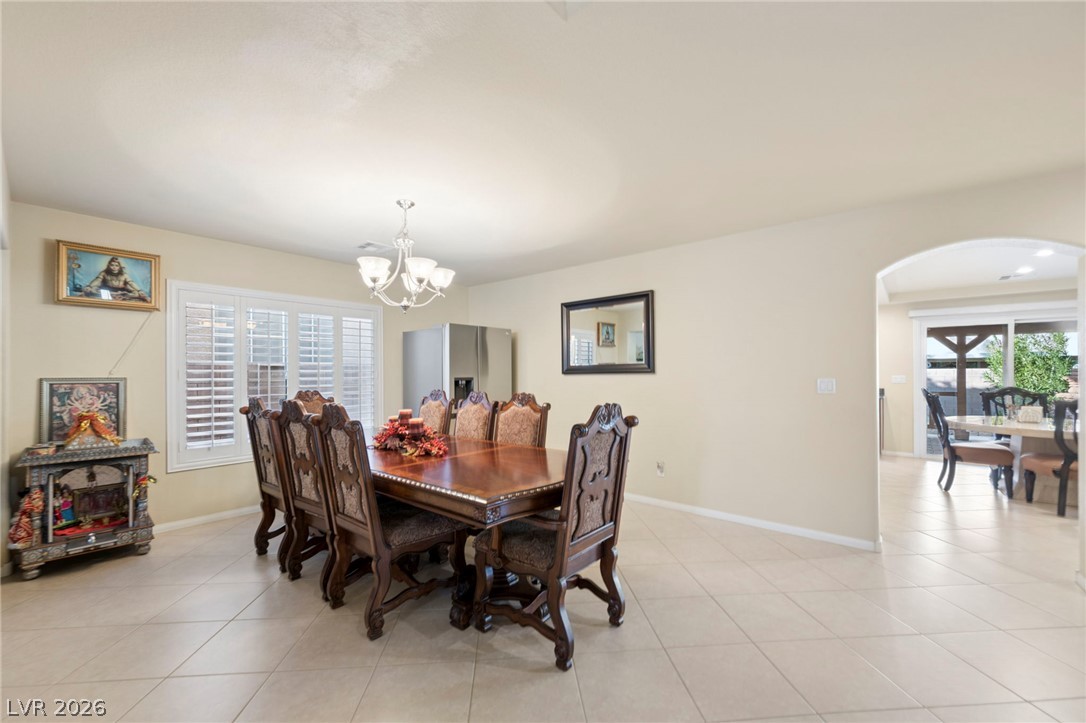
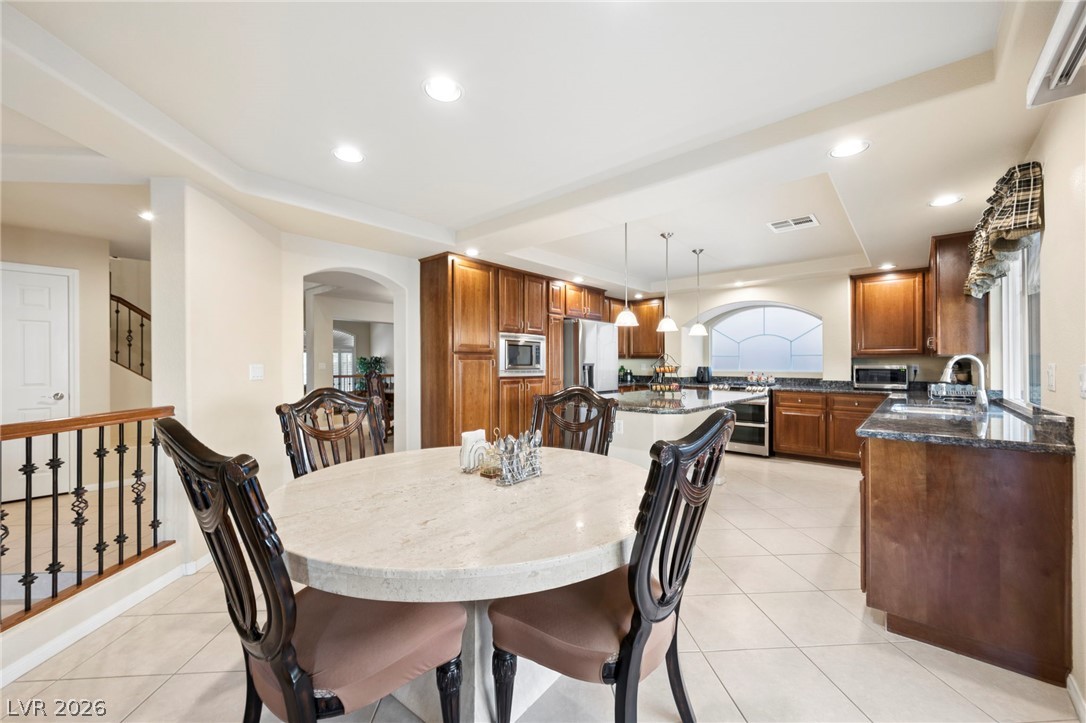
An arched doorway connects the formal dining space to an adjacent tiled breakfast area.
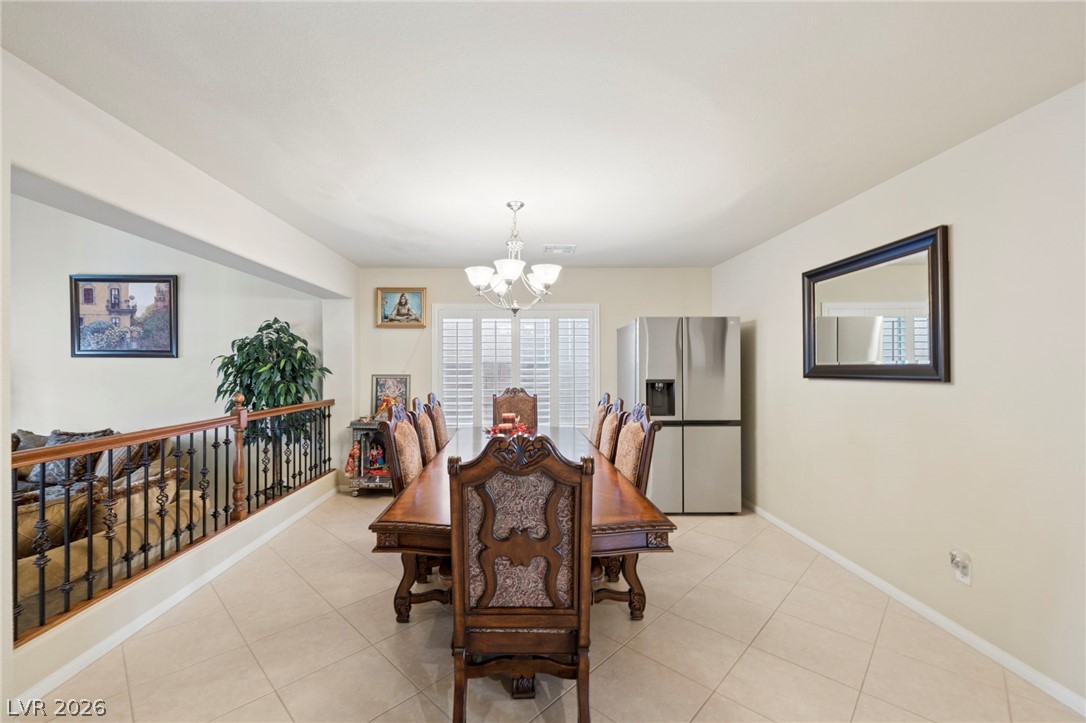
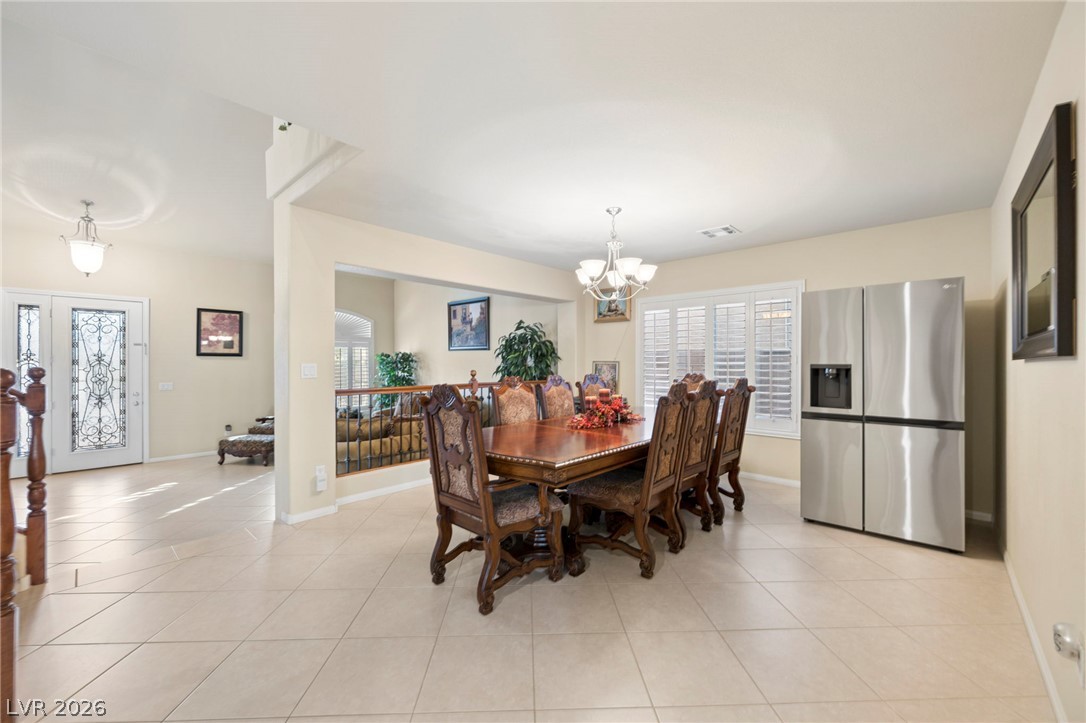
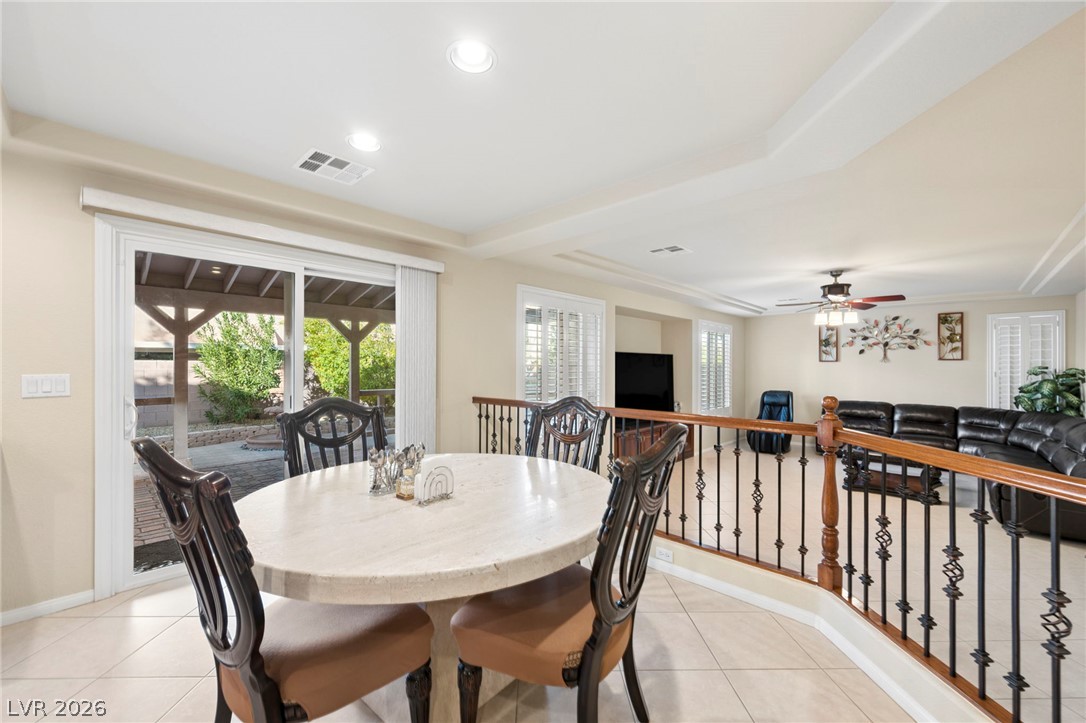
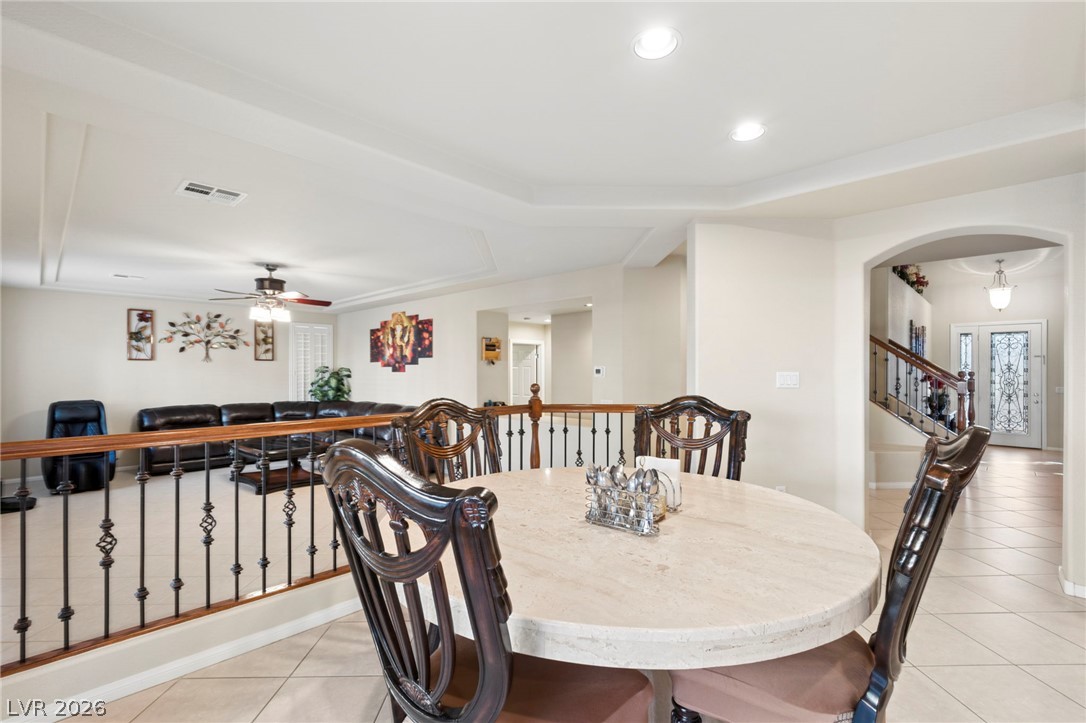
Tiled flooring and a classic chandelier define this open-concept dining space overlooking the lower level.
An open floor plan connects the tiled dining area to the main living spaces.
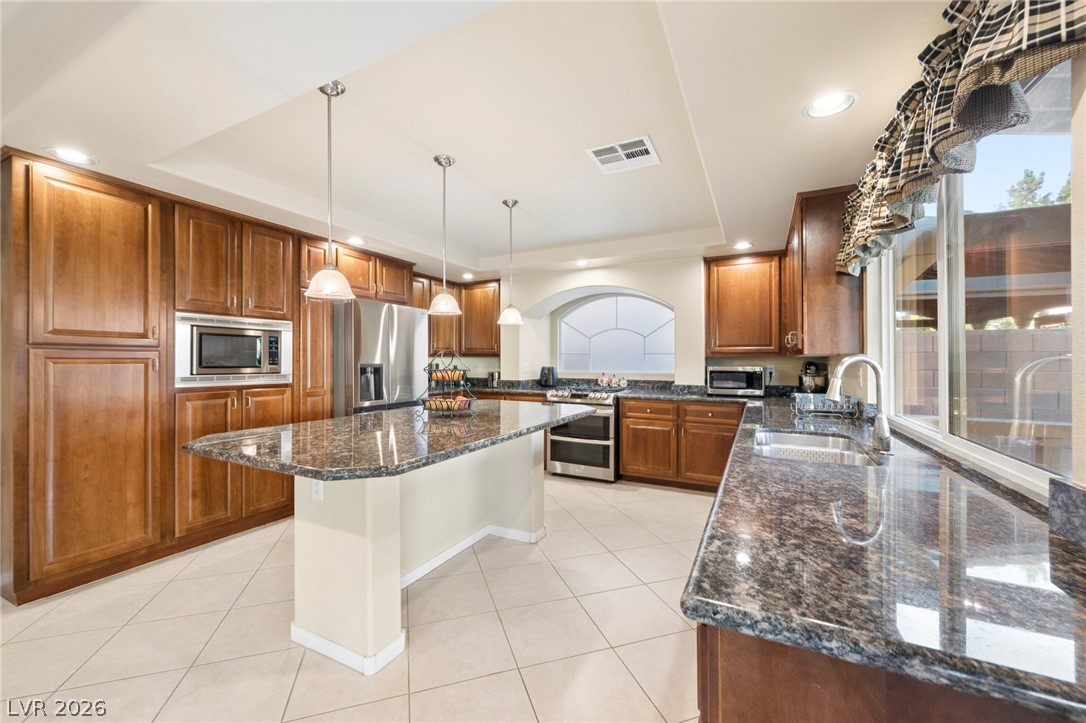
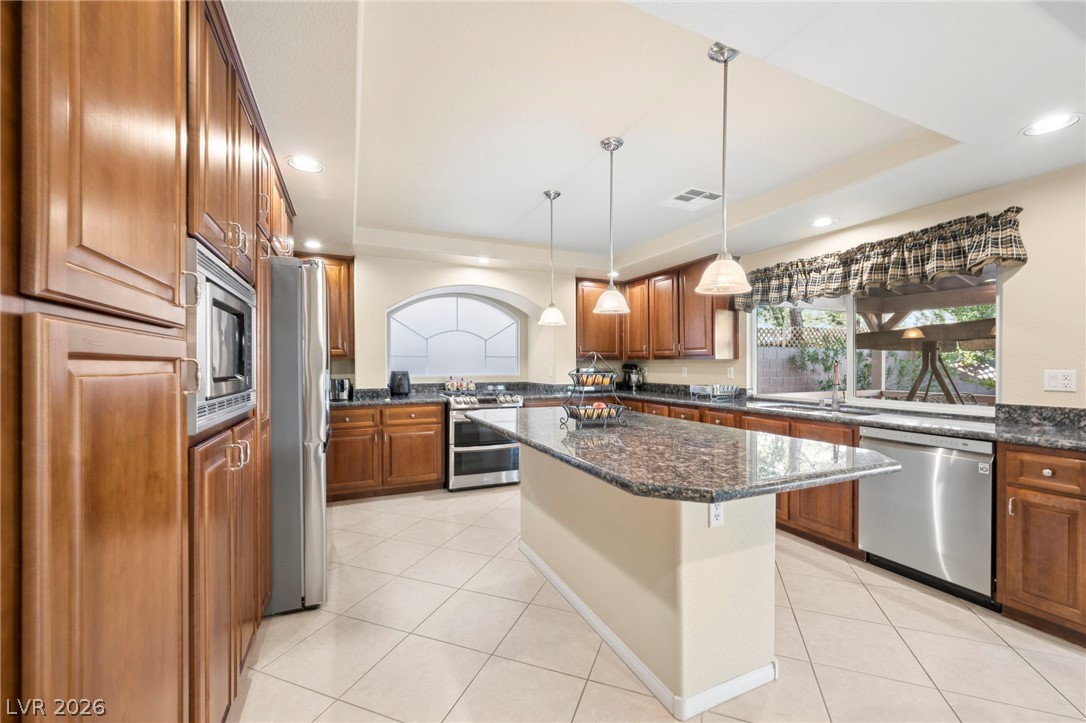
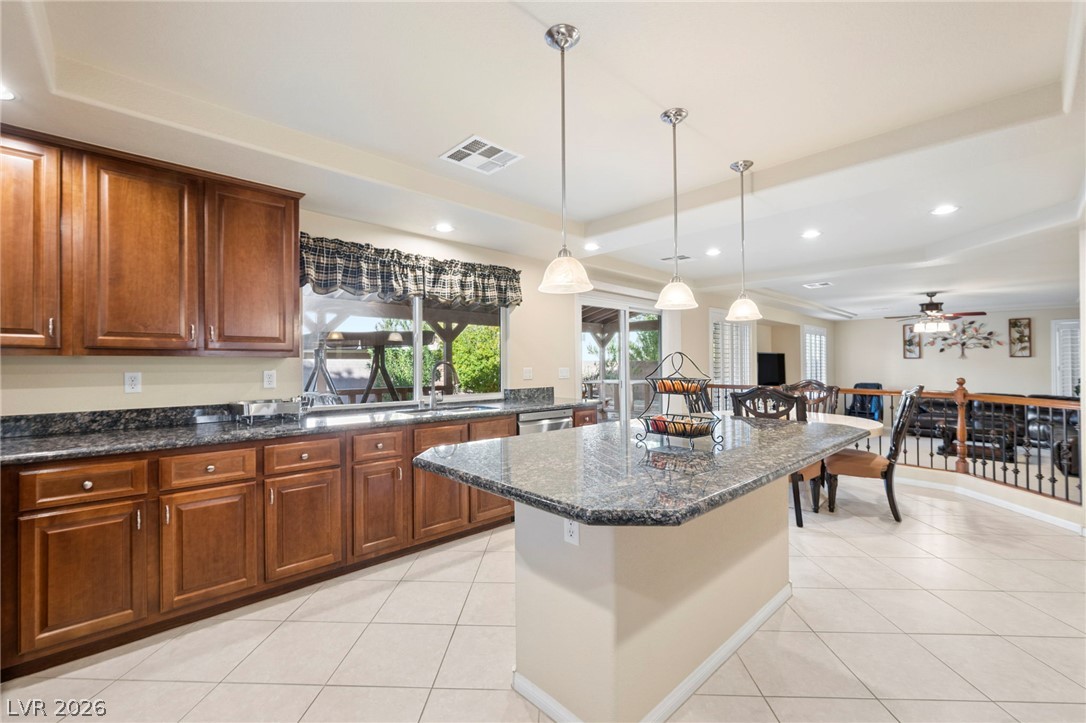
Rich wood cabinetry and expansive granite countertops frame a central island in this gourmet workspace.
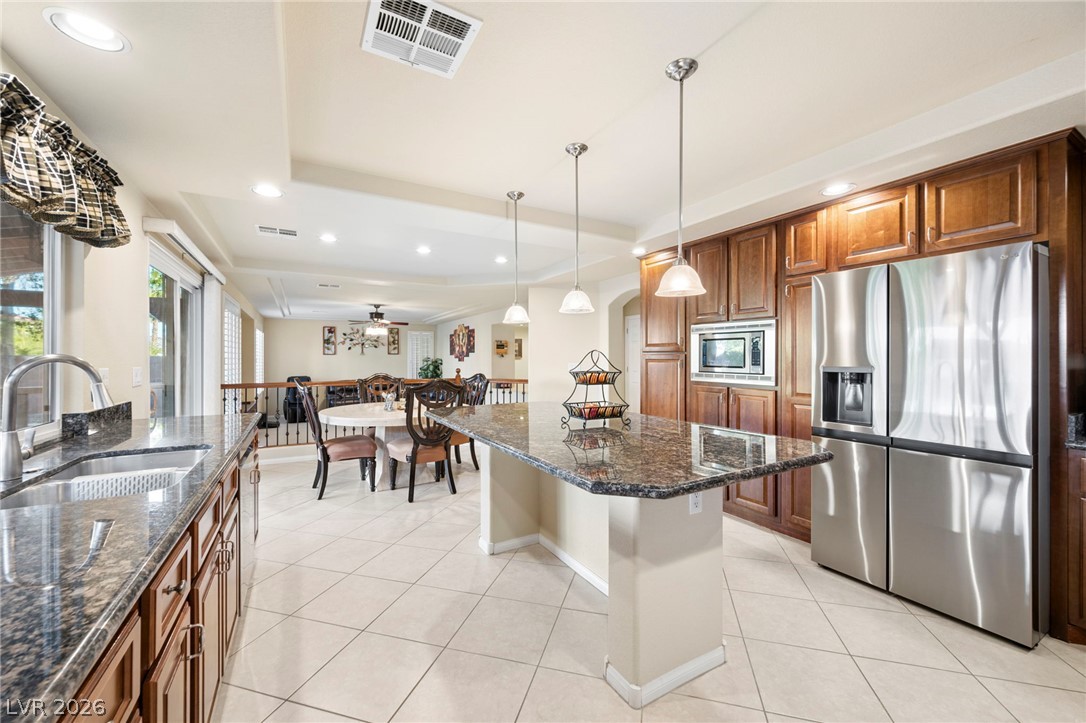
Rich wood cabinetry paired with granite countertops defines this kitchen layout.
Rich wood cabinetry paired with dark granite countertops defines this generously sized kitchen space.
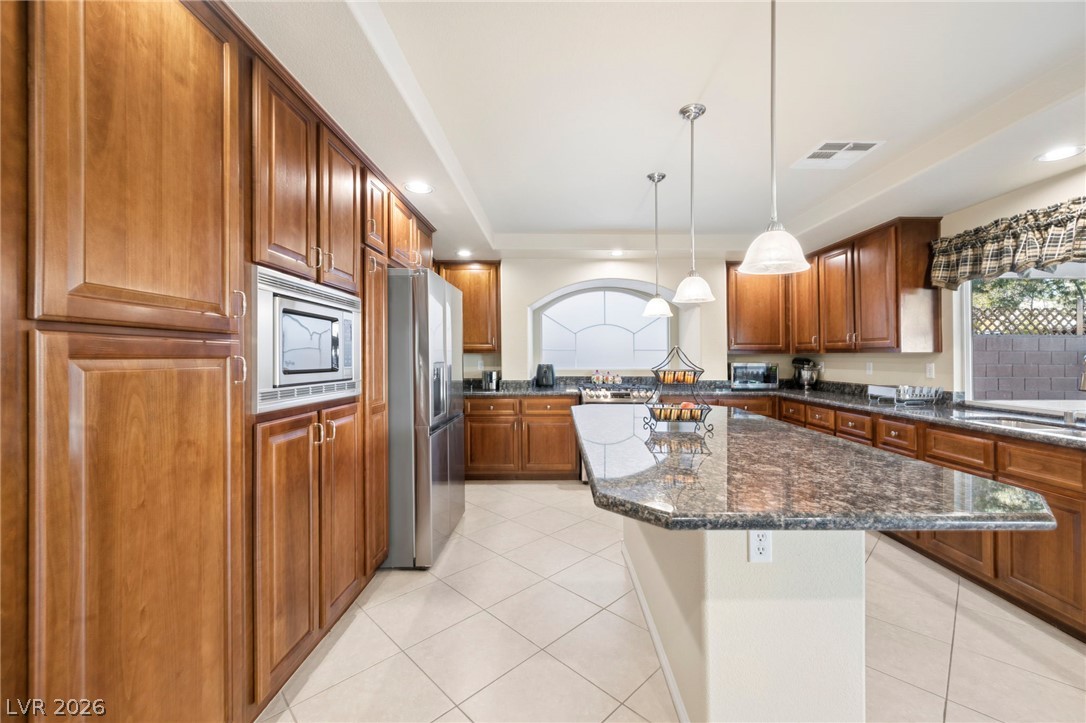
Polished granite countertops and classic wood cabinetry define this expansive culinary space.
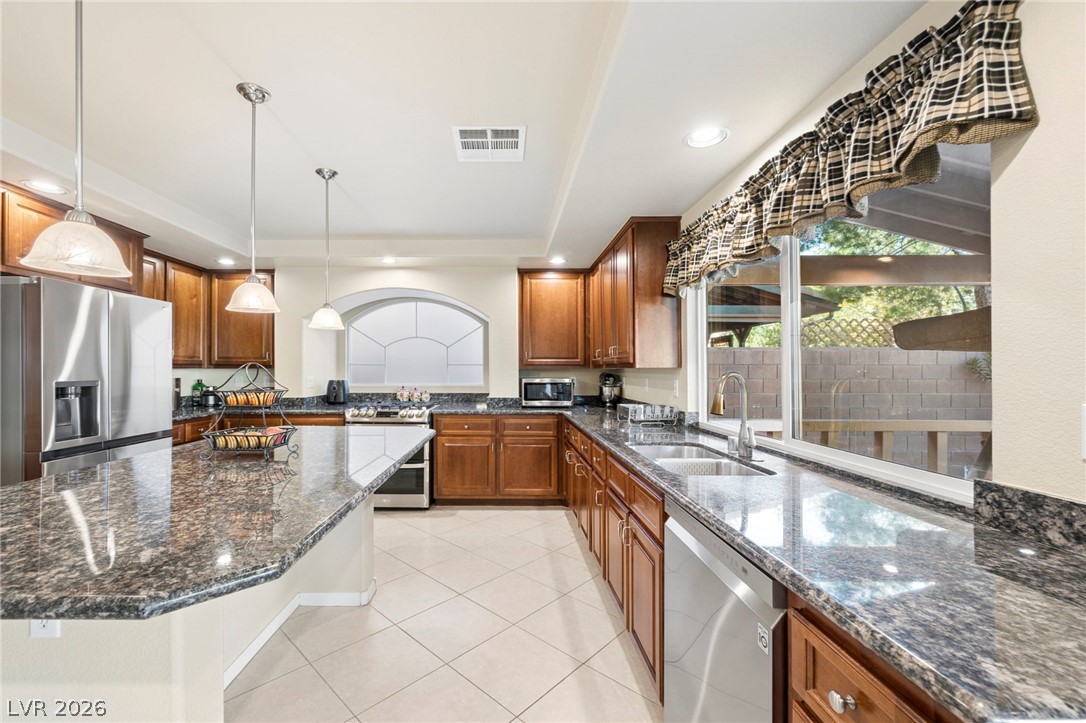
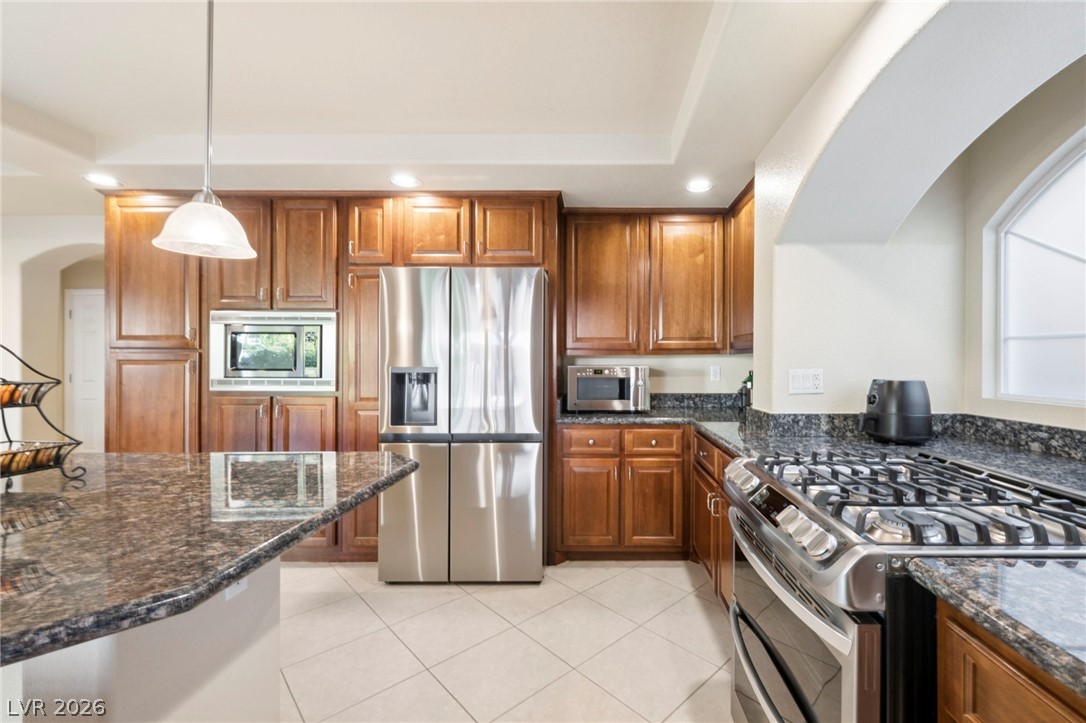
Rich wood cabinetry paired with dark granite countertops defines this modern culinary workspace.
Rich wood cabinetry paired with dark granite countertops anchors this open-concept culinary space.
Rich wood cabinetry paired with dark granite countertops defines this functional workspace.
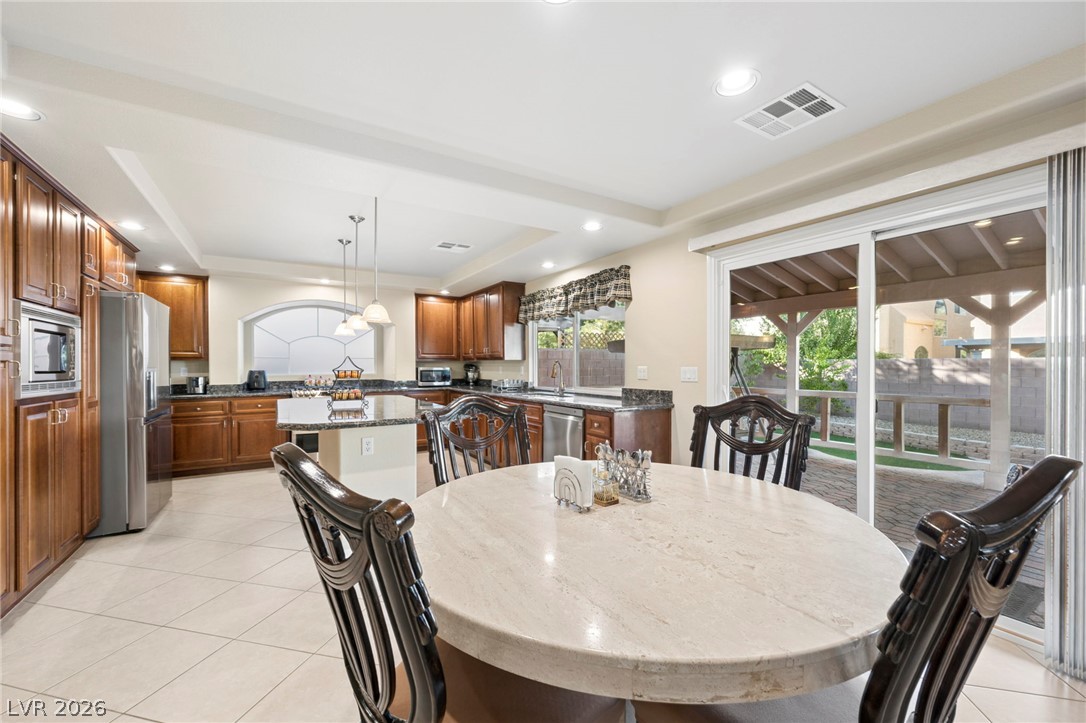
An open dining area sits adjacent to the kitchen, featuring tiled flooring and sliding glass doors.
An open dining area features tiled flooring and sliding glass doors leading outside.
Granite counters and recessed lighting complement the tile flooring in this open dining space.
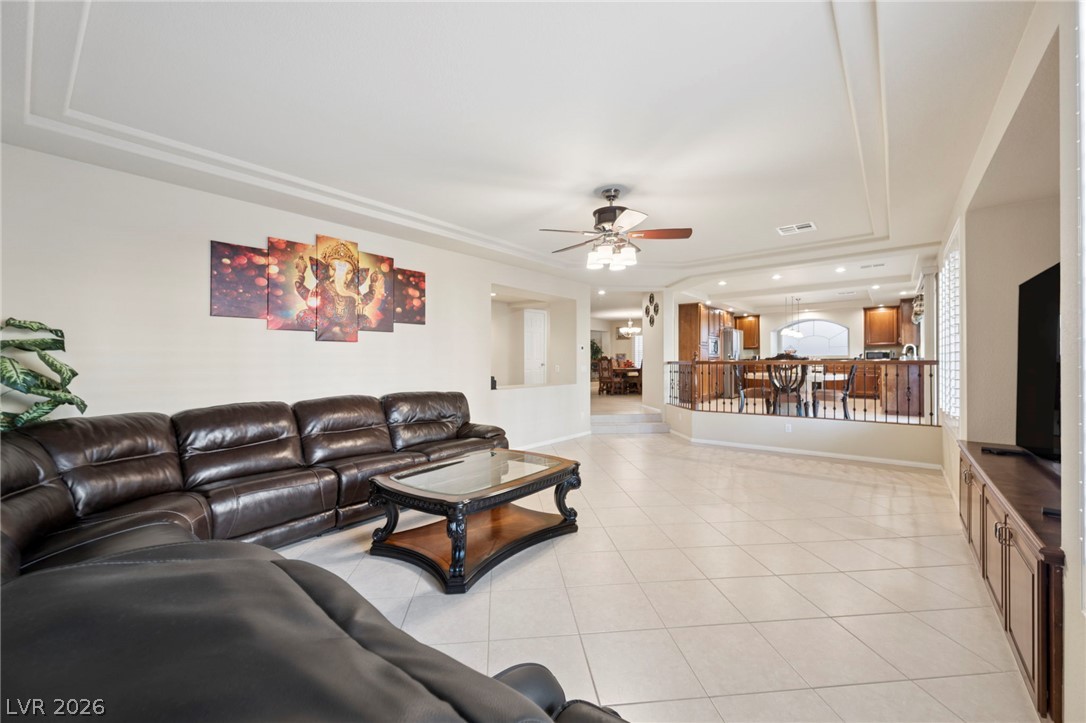
An open floor plan connects the tiled dining area with the carpeted living space.
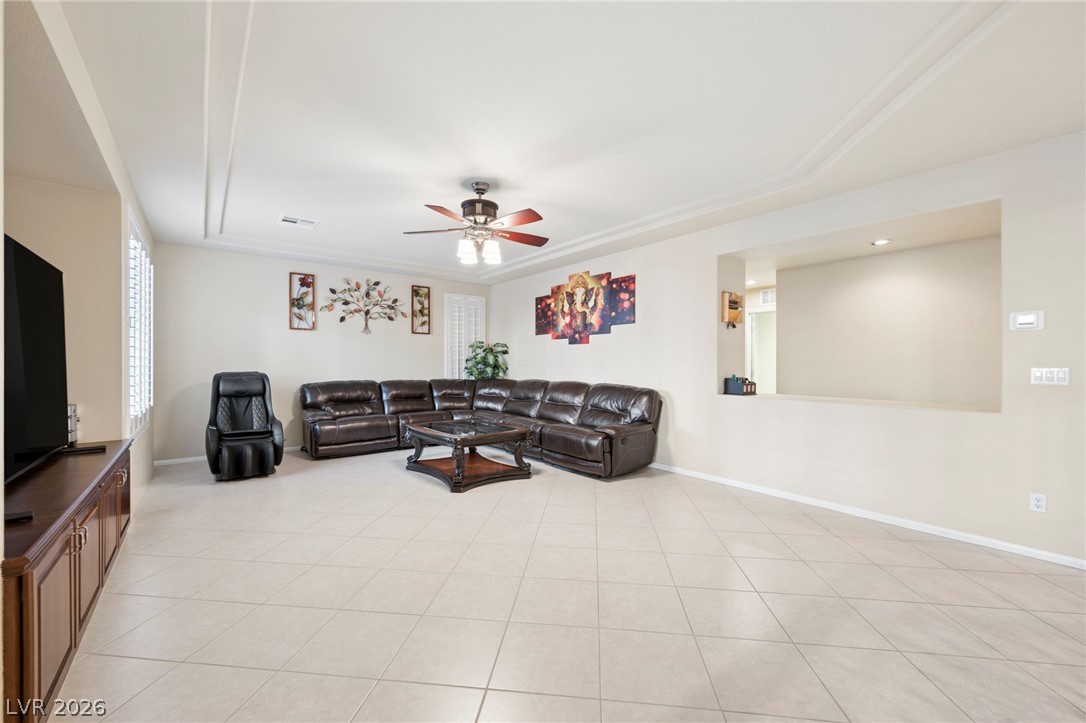
Tiled flooring and a recessed tray ceiling define this open interior space.
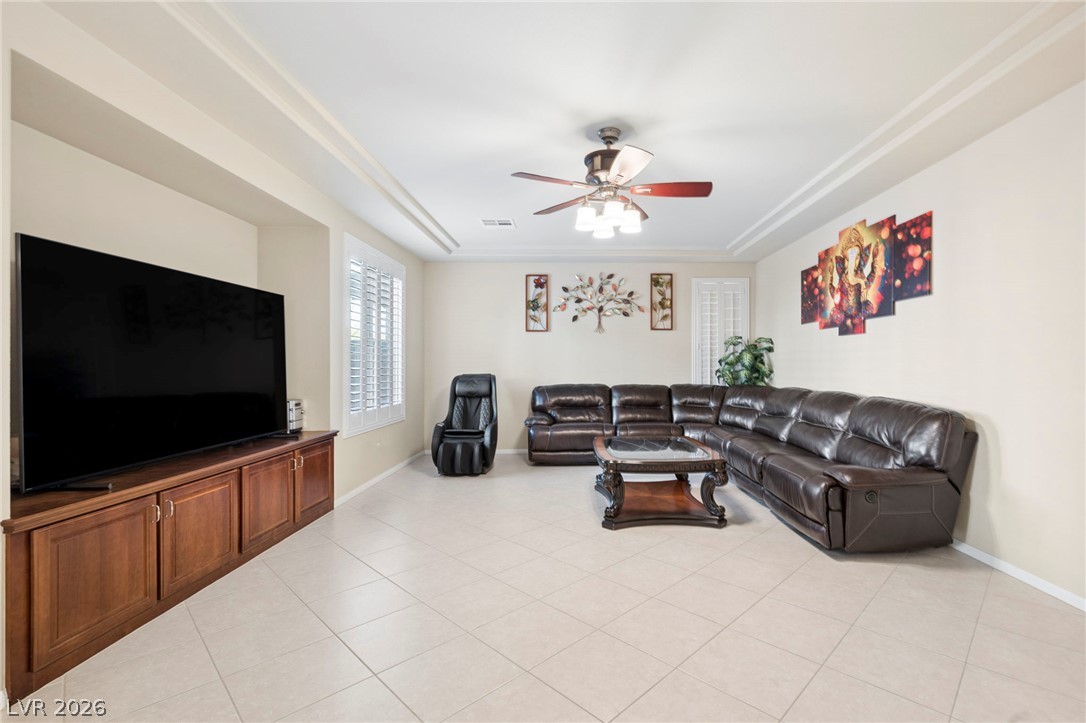
Tiled flooring and a tray ceiling define this open-concept main living area.
Tiled flooring runs throughout this living room featuring a tray ceiling and integrated built-ins.
Tiled flooring and a recessed tray ceiling define this open, multi-level living area.
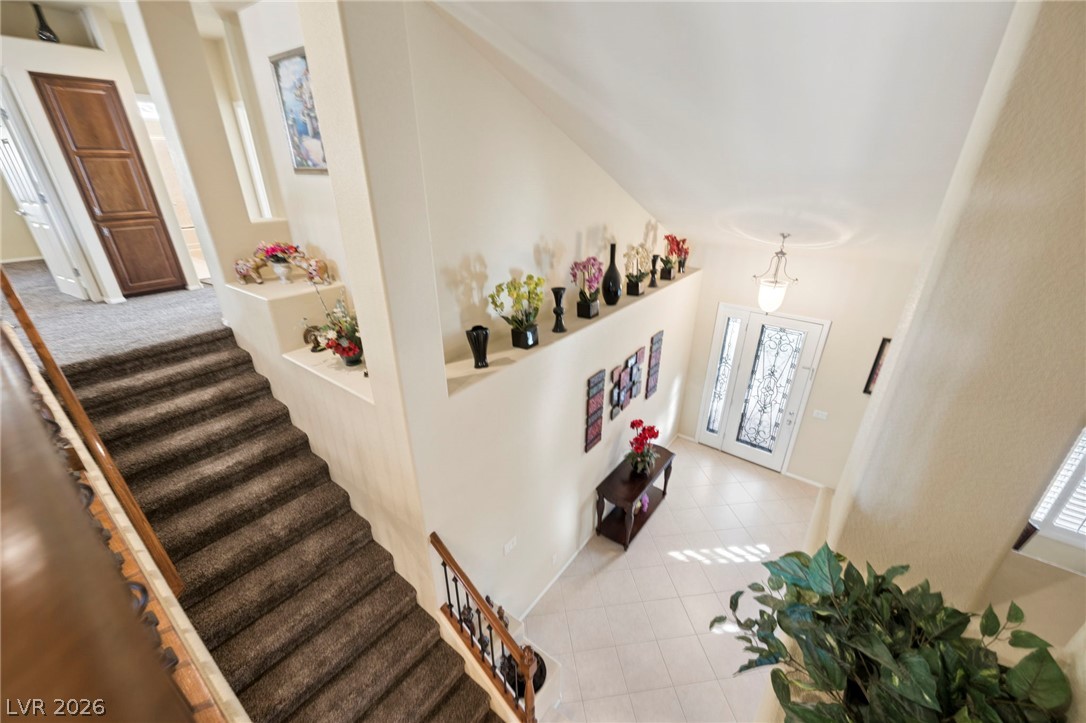
An airy entry foyer showcases a vaulted ceiling, tiled flooring, and carpeted stairs.
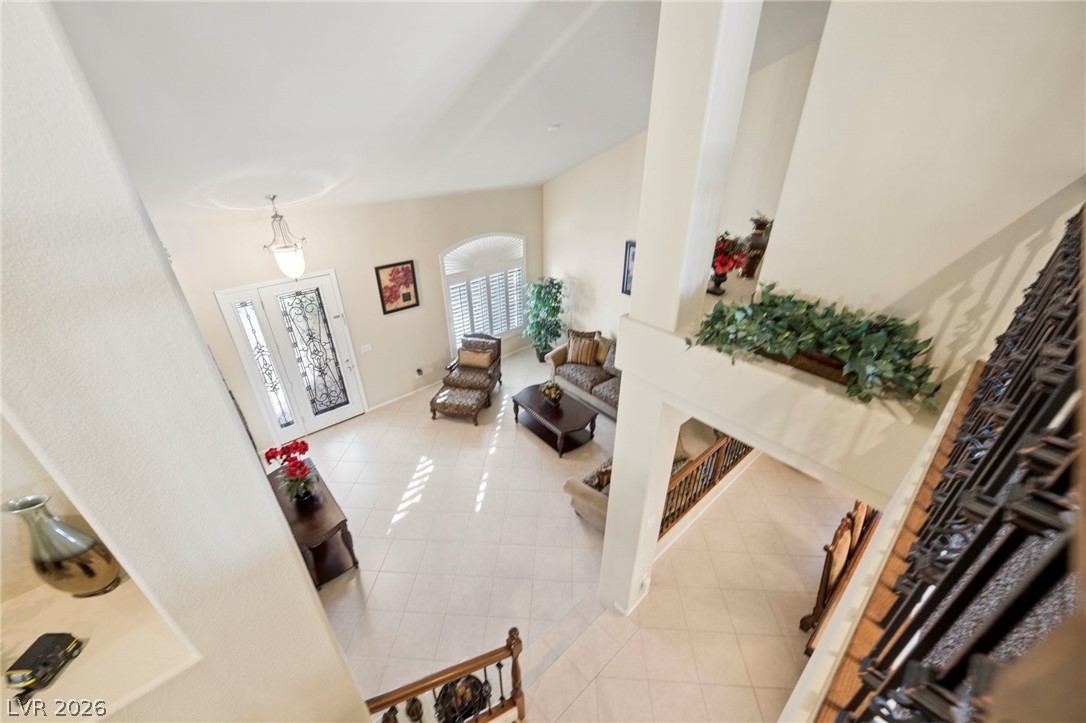
An airy entryway and living space present soaring ceilings and durable tile flooring.
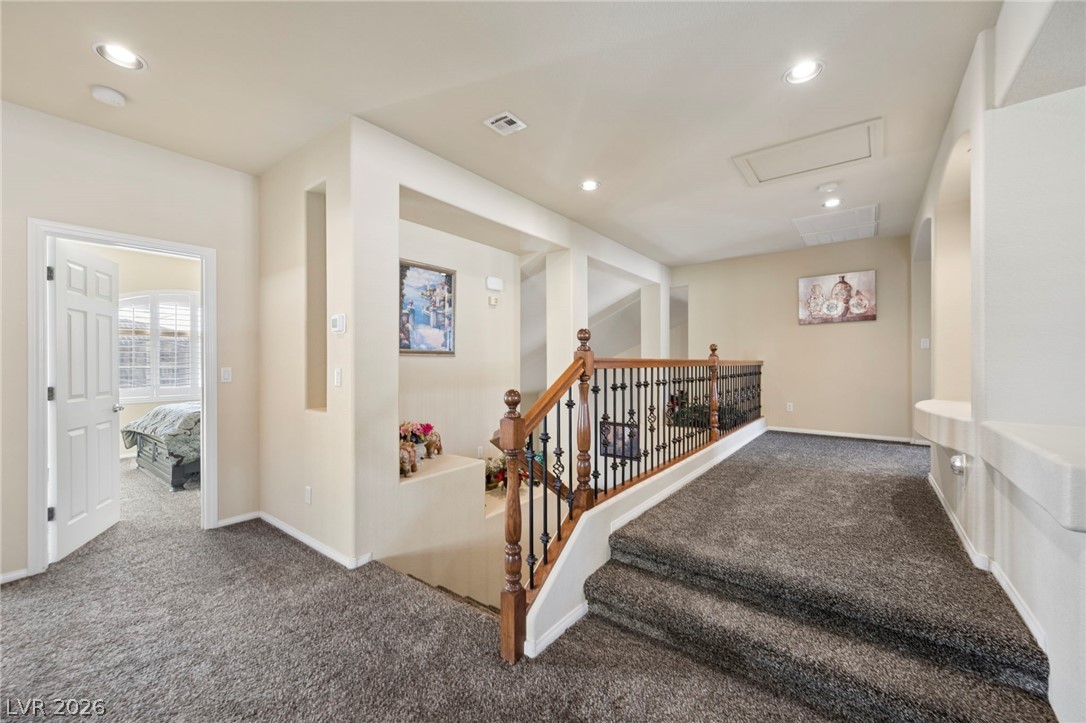
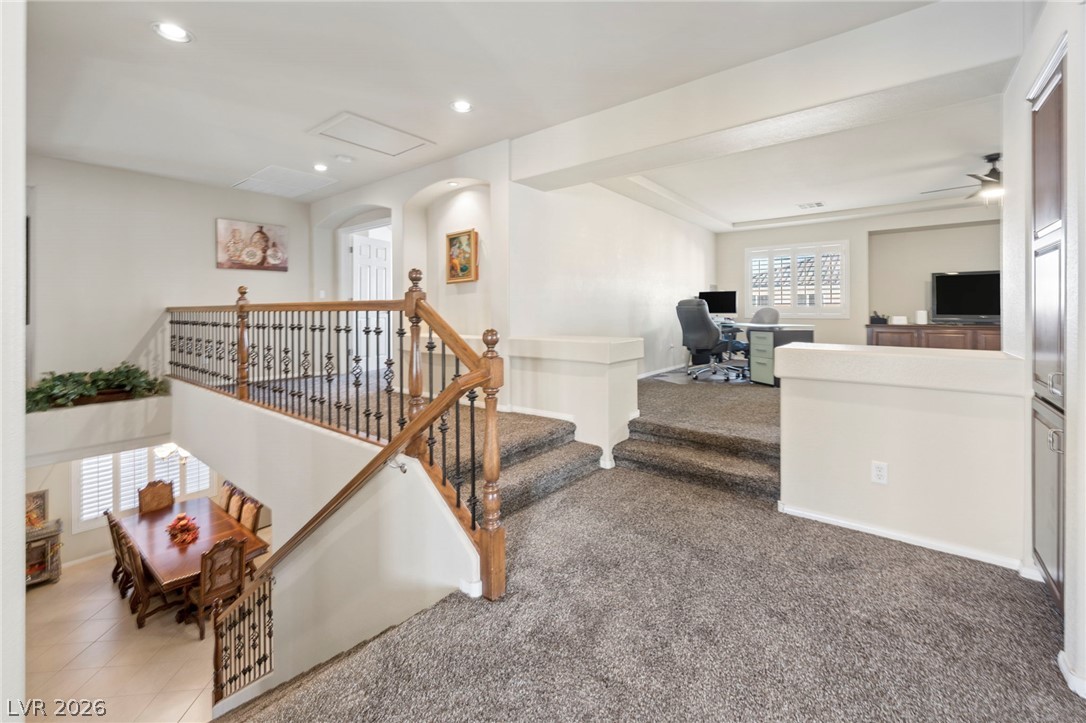
A spacious upper-level landing features carpeted floors and a wood railing with metal balusters.
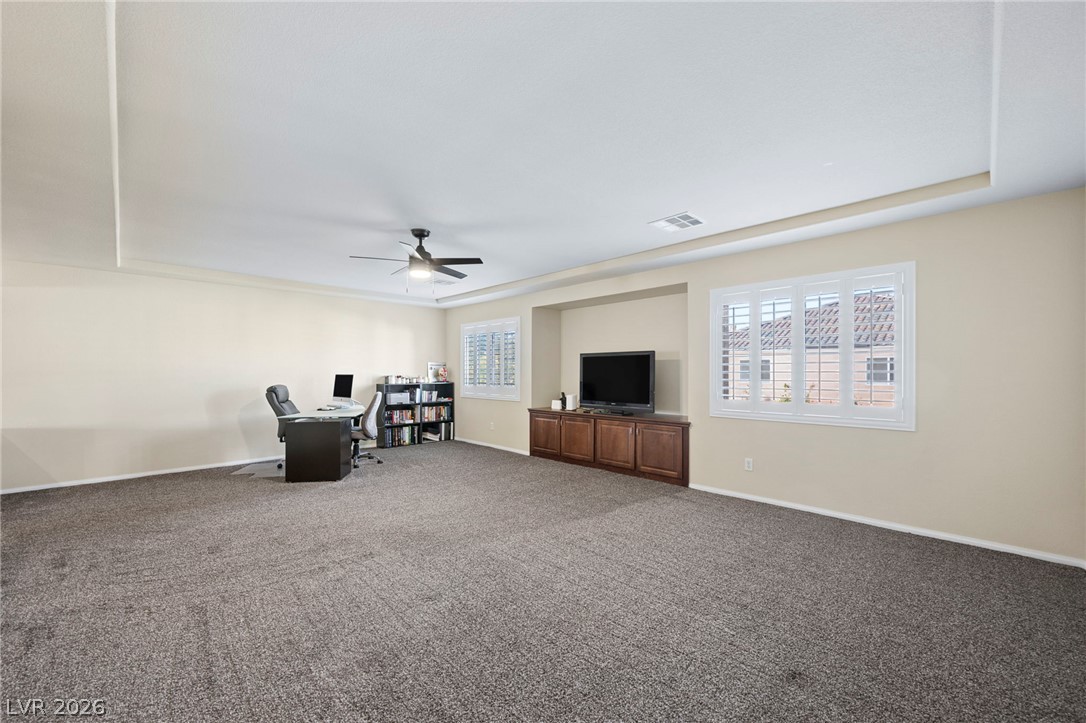
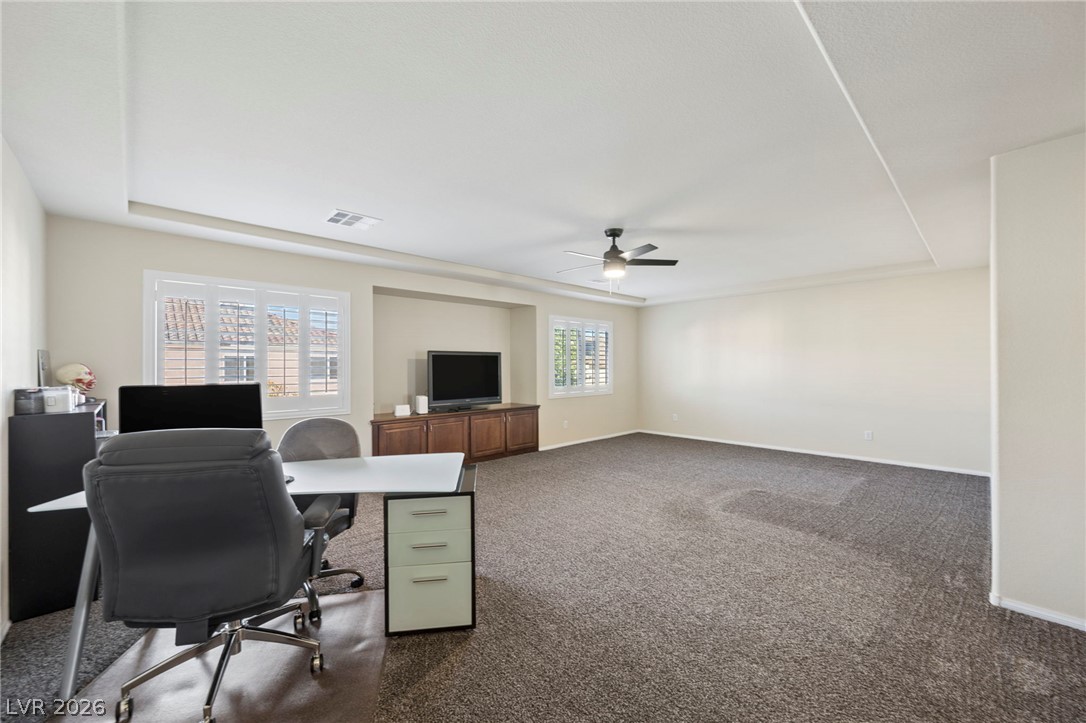
A spacious room features plush carpeting and a recessed tray ceiling.
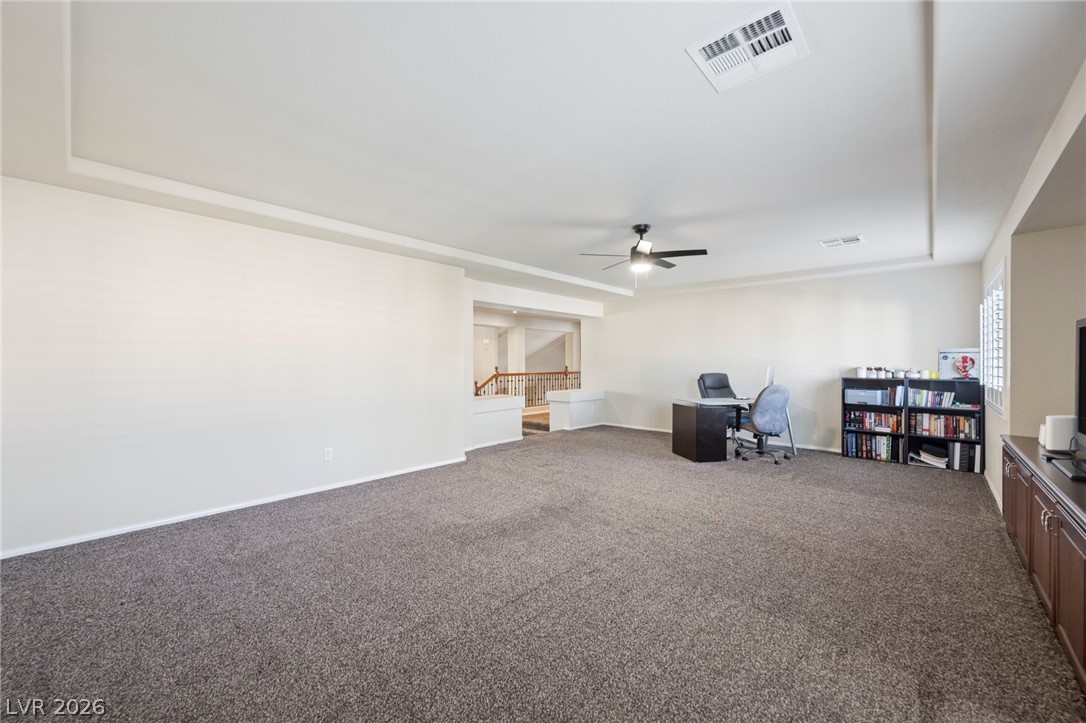
An airy upstairs loft features recessed ceiling details and neutral carpeting throughout.
An expansive upstairs loft features plush carpeting, recessed tray ceilings, and plantation shutters.
An open upper level walkway connects the living spaces with carpeted flooring and recessed lighting.
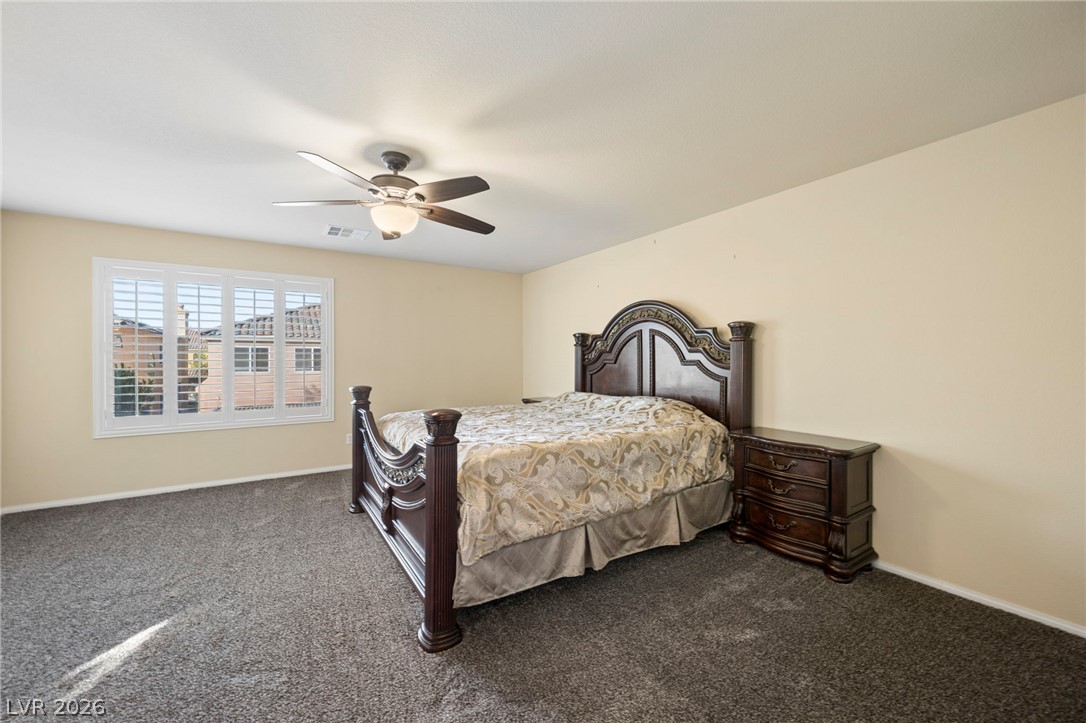
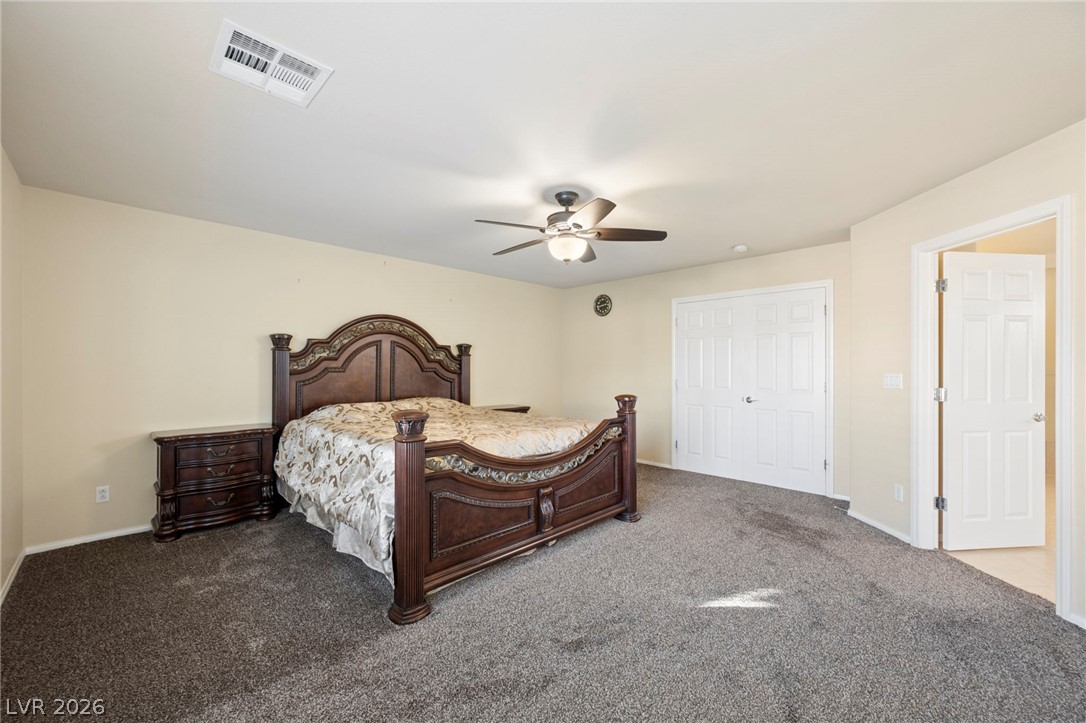
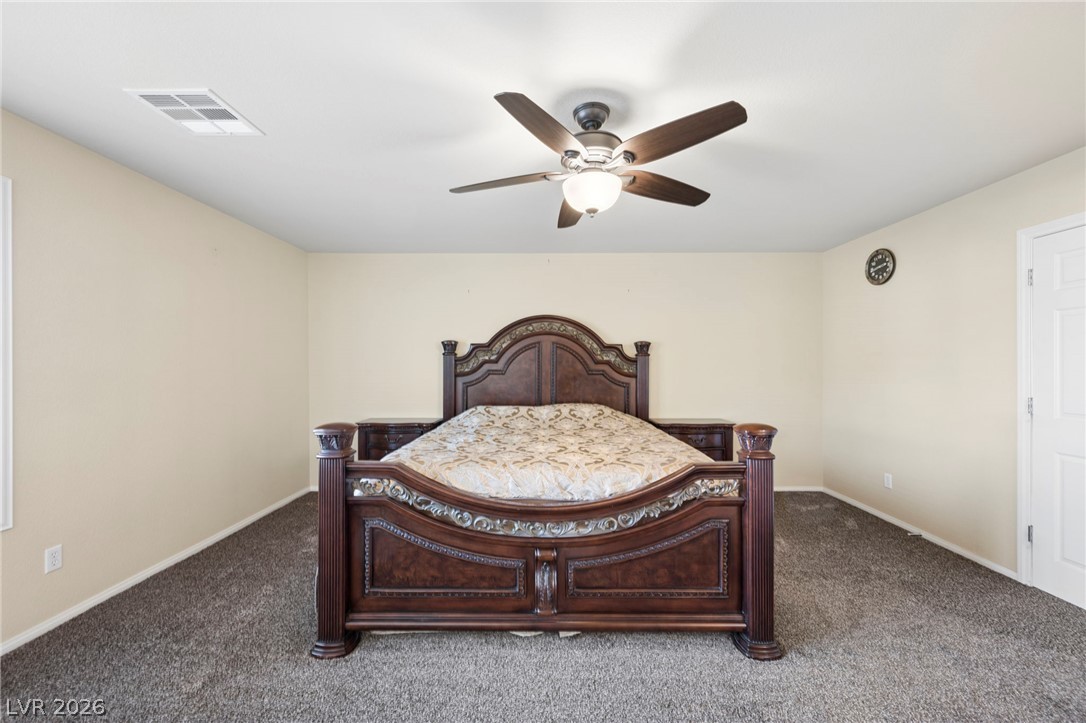
Plush carpeting and plantation shutters highlight this inviting bedroom retreat.
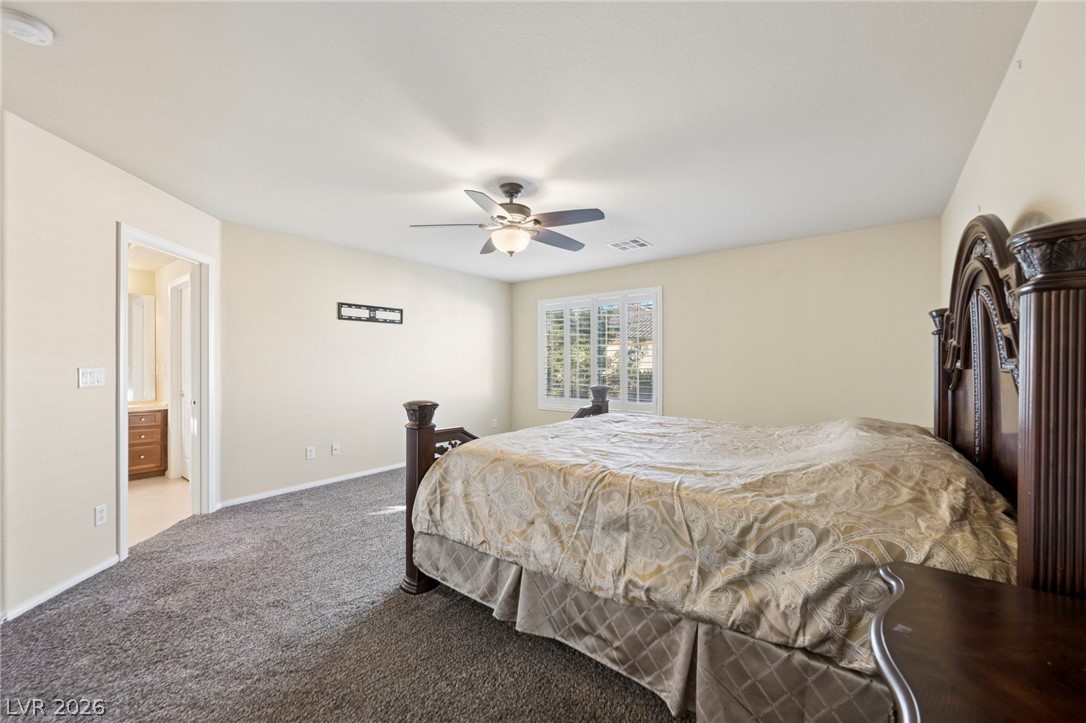
A spacious layout and neutral carpeting define this peaceful sleeping space.
Soft carpeting underfoot defines this comfortable primary suite retreat.
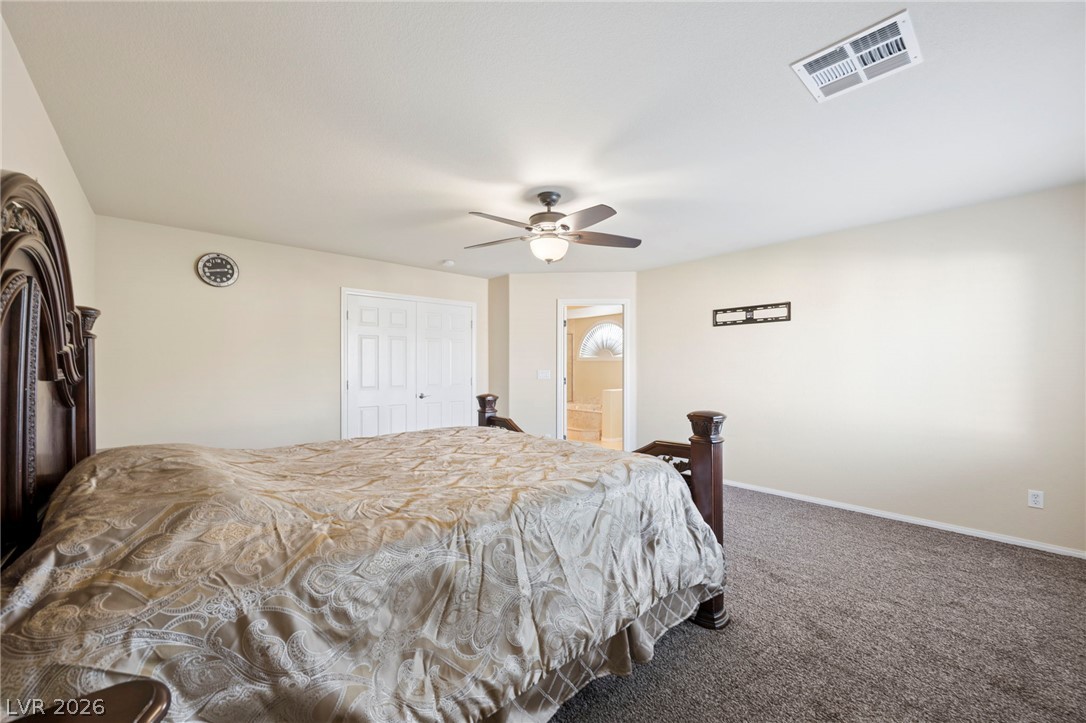
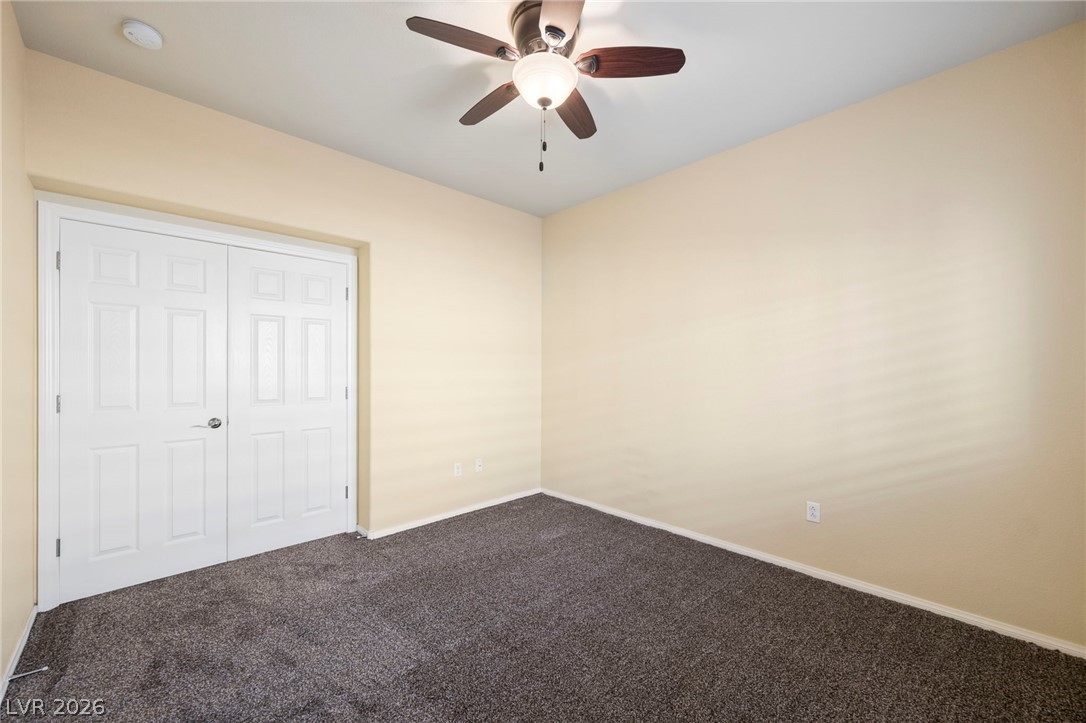
An airy bedroom highlights plush carpeting alongside ample closet storage and wide doorways.
A spacious bedroom features soft carpeting, neutral walls, and plenty of room to personalize.
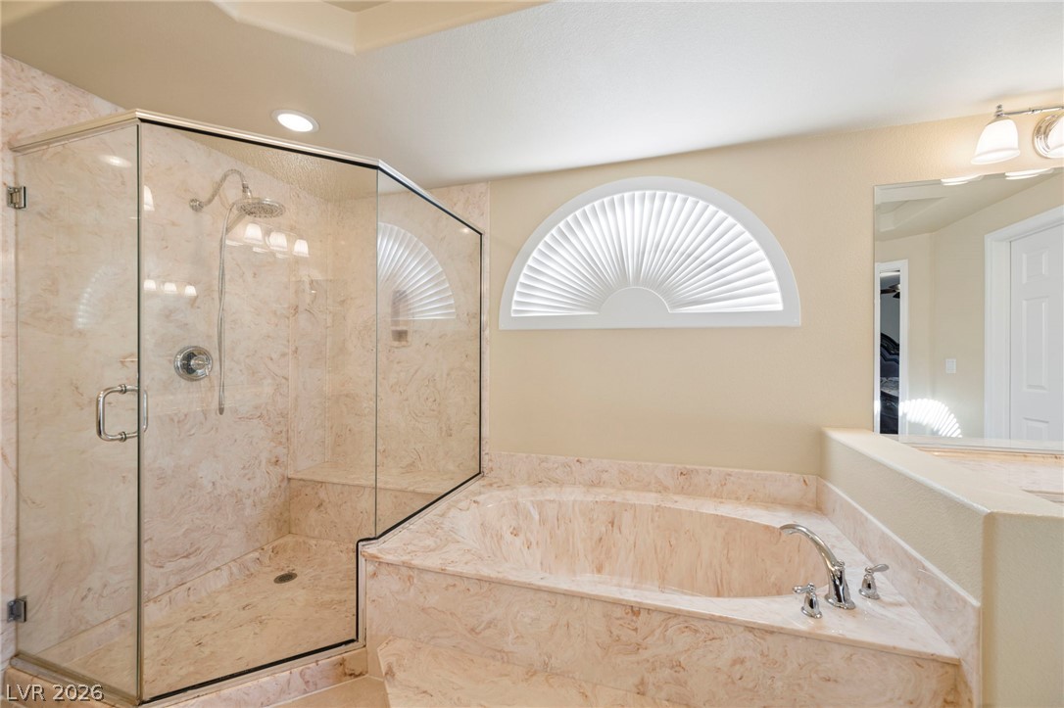
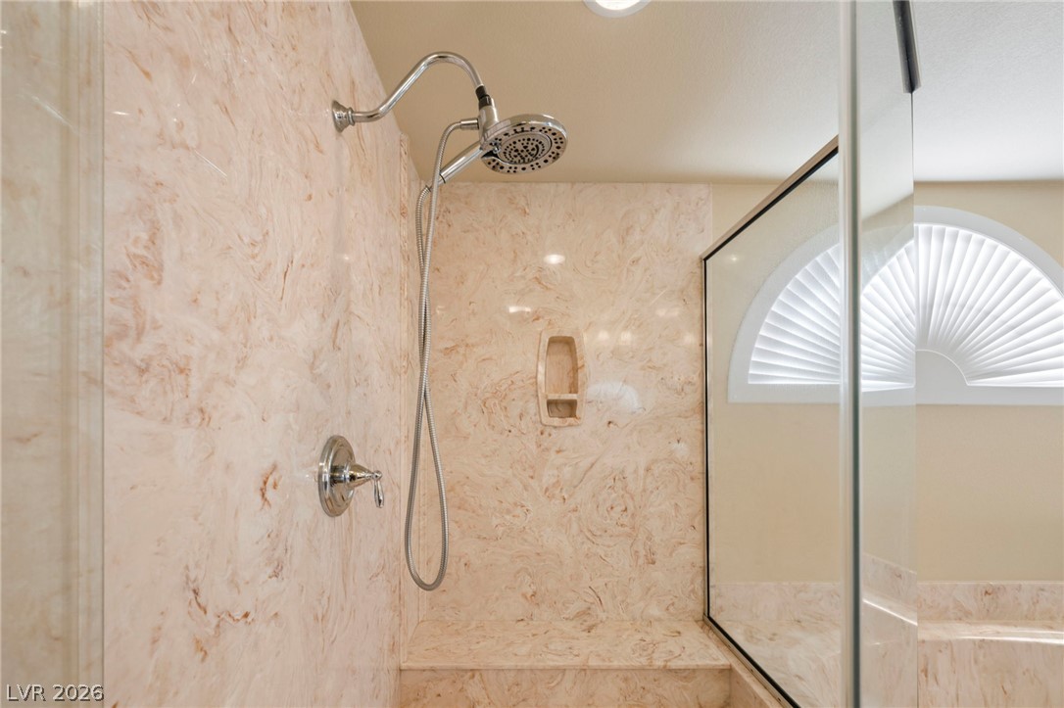
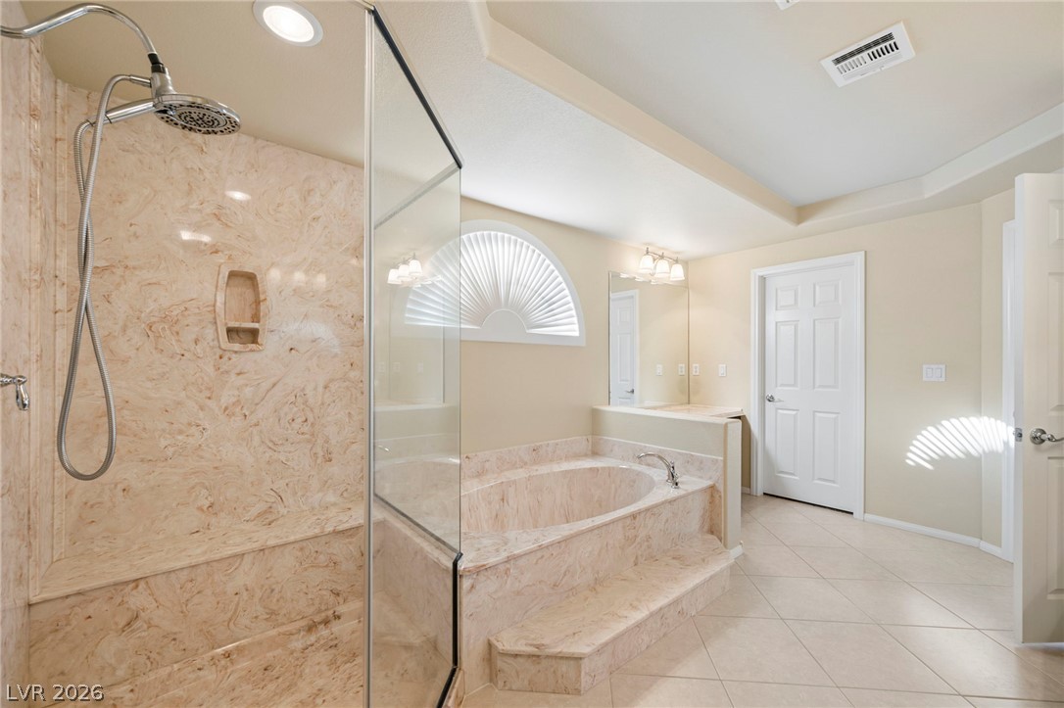
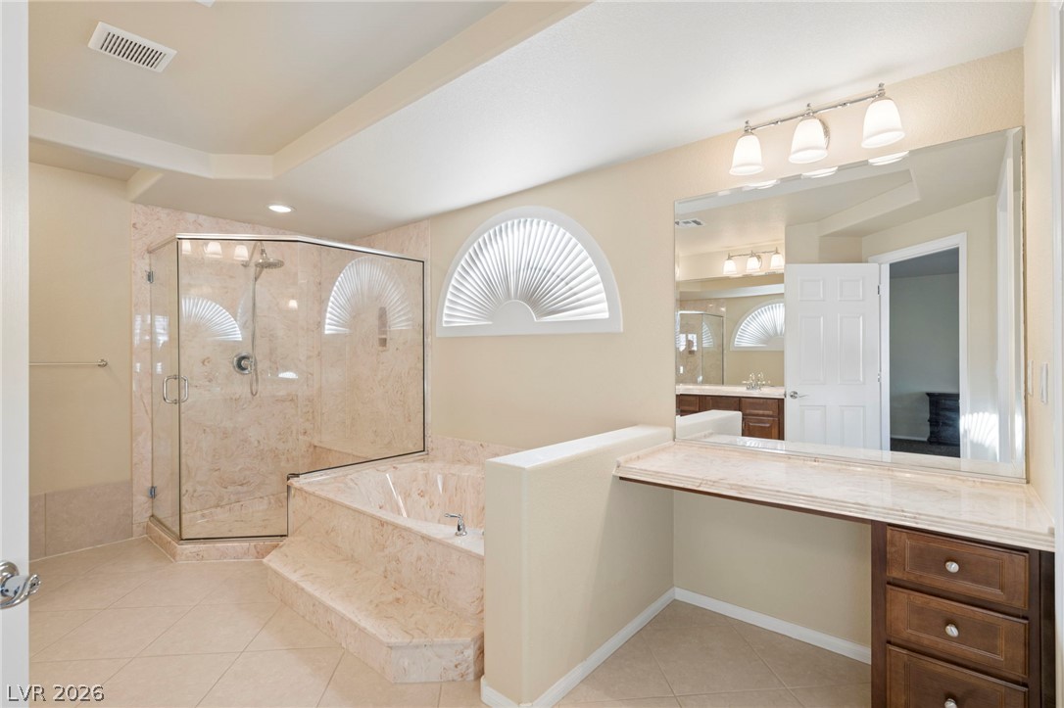
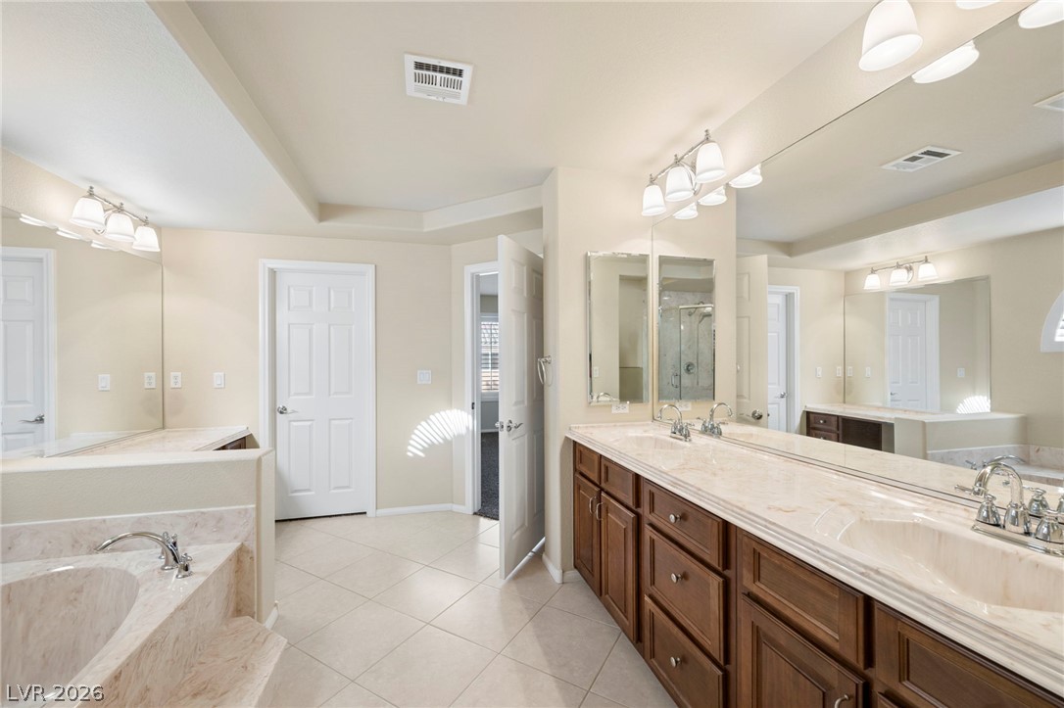
An arched window accents the master bathroom, featuring a glass-enclosed shower and separate soaking tub.
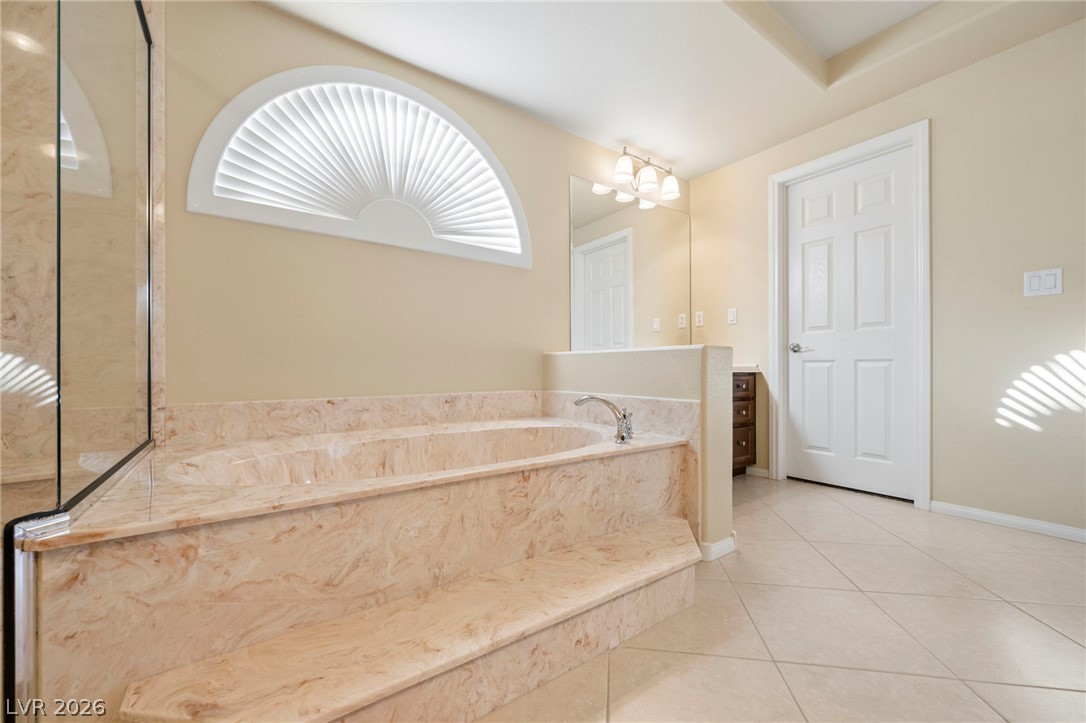
Tiled flooring and a marble-patterned soaking tub define this relaxing bathroom retreat.
A glass-enclosed shower highlights elegant stone-patterned surrounds and built-in bench seating.
An integrated walk-in shower and stone-lined soaking tub anchor this spacious layout.
Polished tile flooring and integrated stone surfaces elevate this primary bath layout.
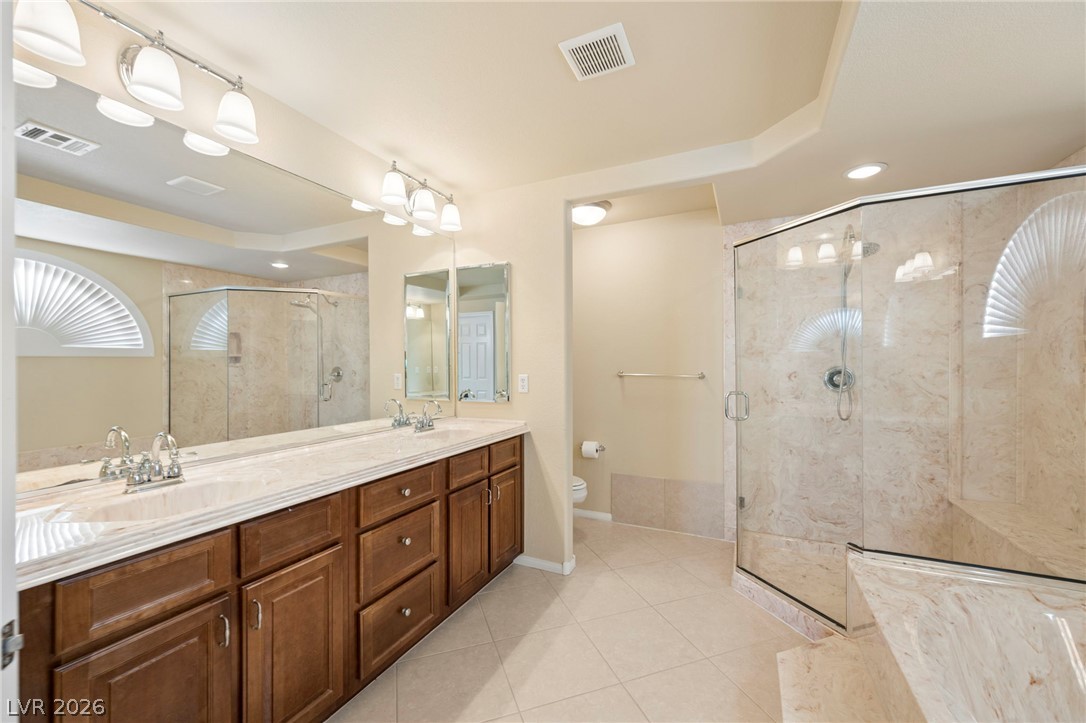
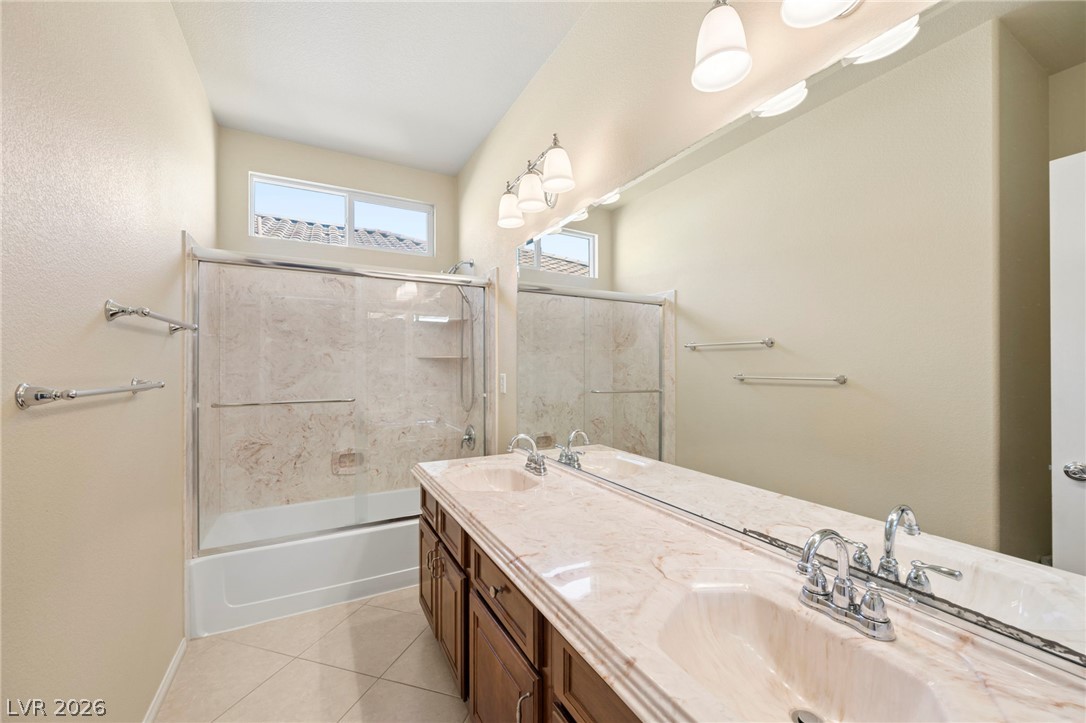
A spacious bathroom layout presents tiled flooring, dual vanities, and a glass-enclosed shower.
A spacious vanity with dual sinks anchors this well-appointed bathroom featuring a built-in tub.
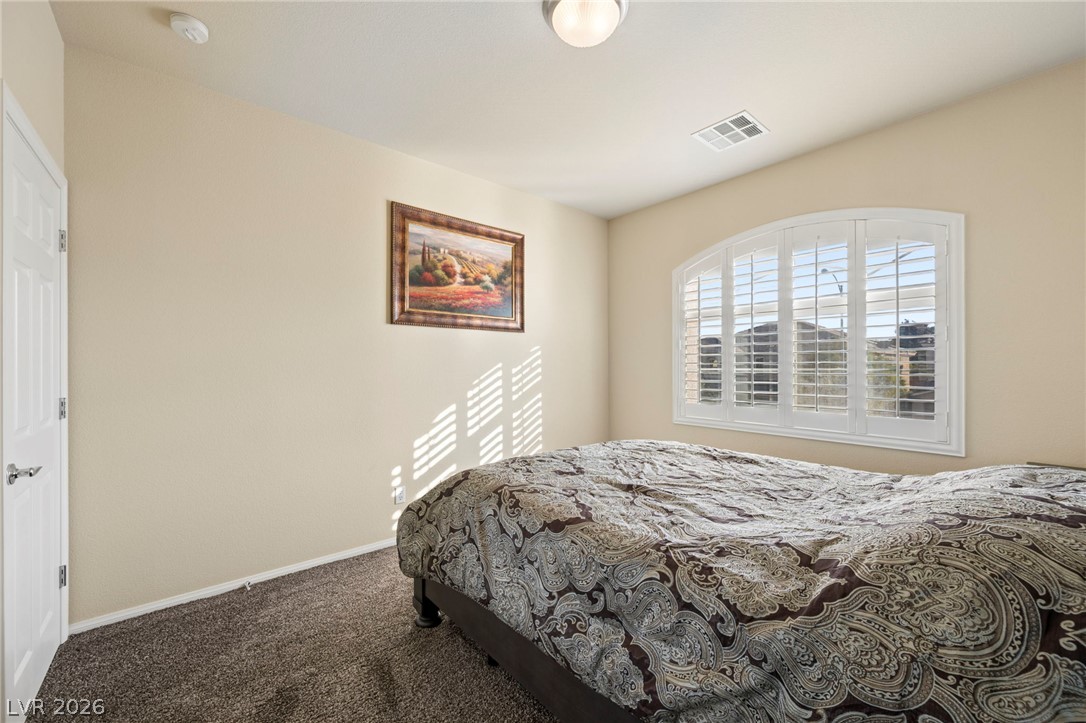
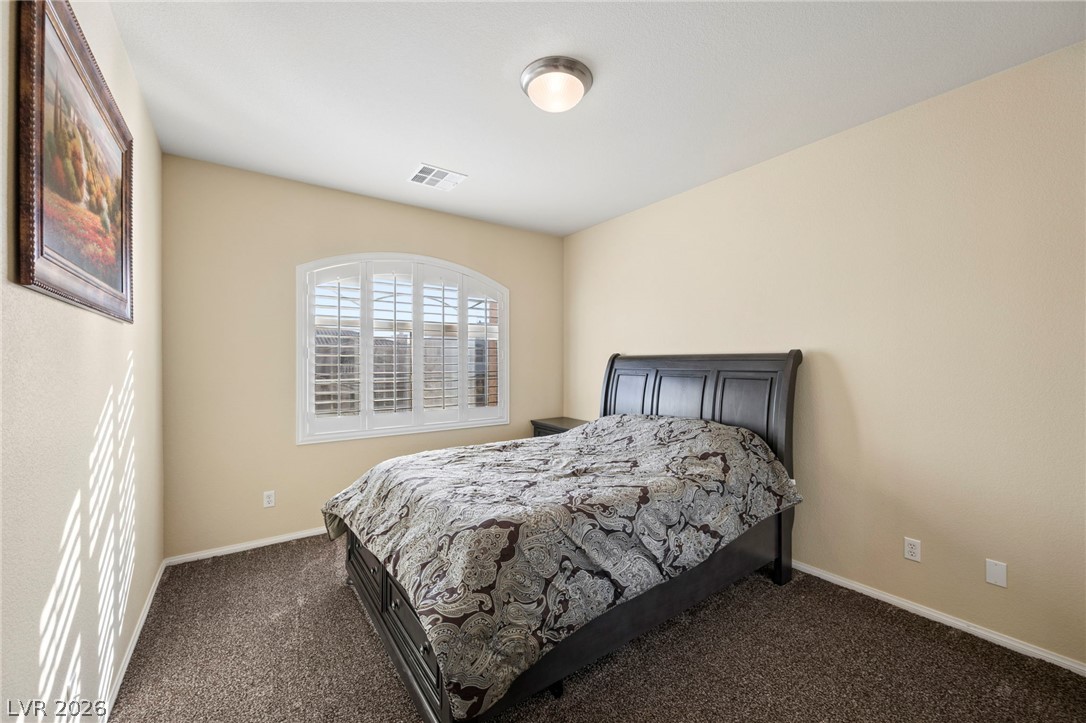
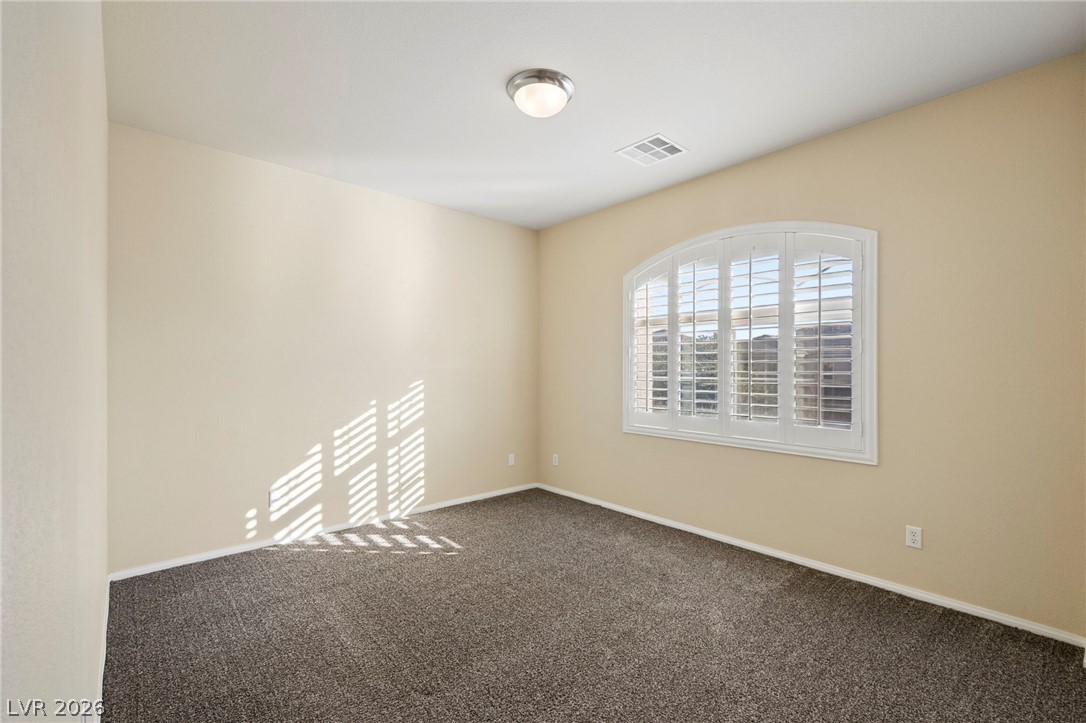
Plentiful natural light filters through arched plantation shutters in this cozy bedroom.
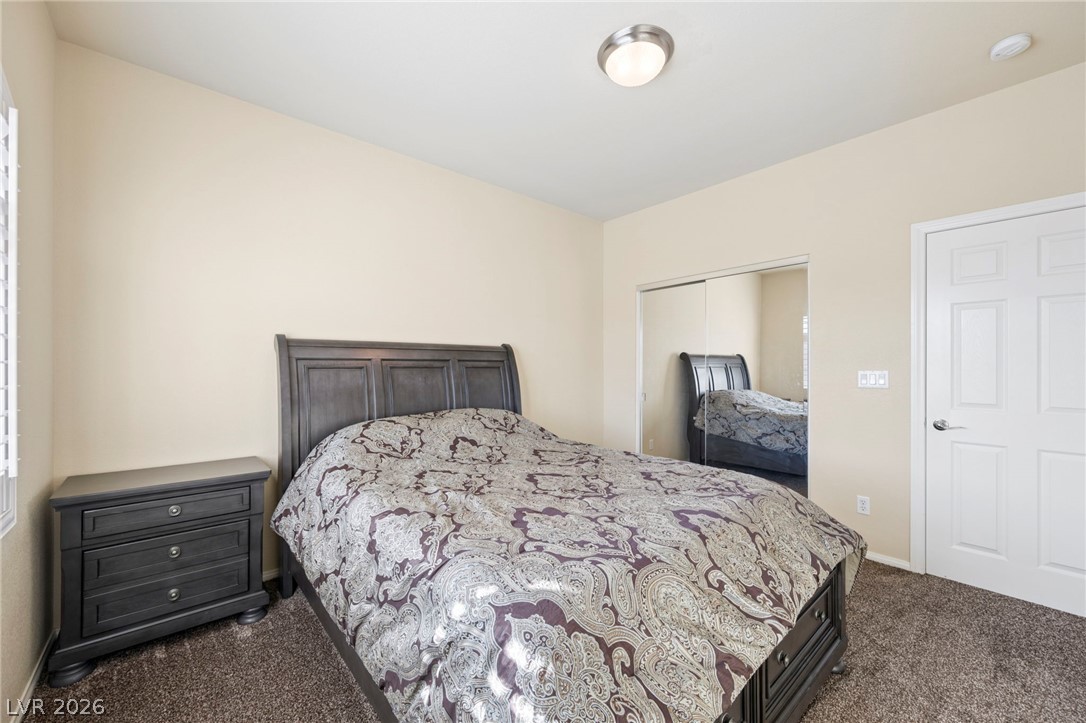
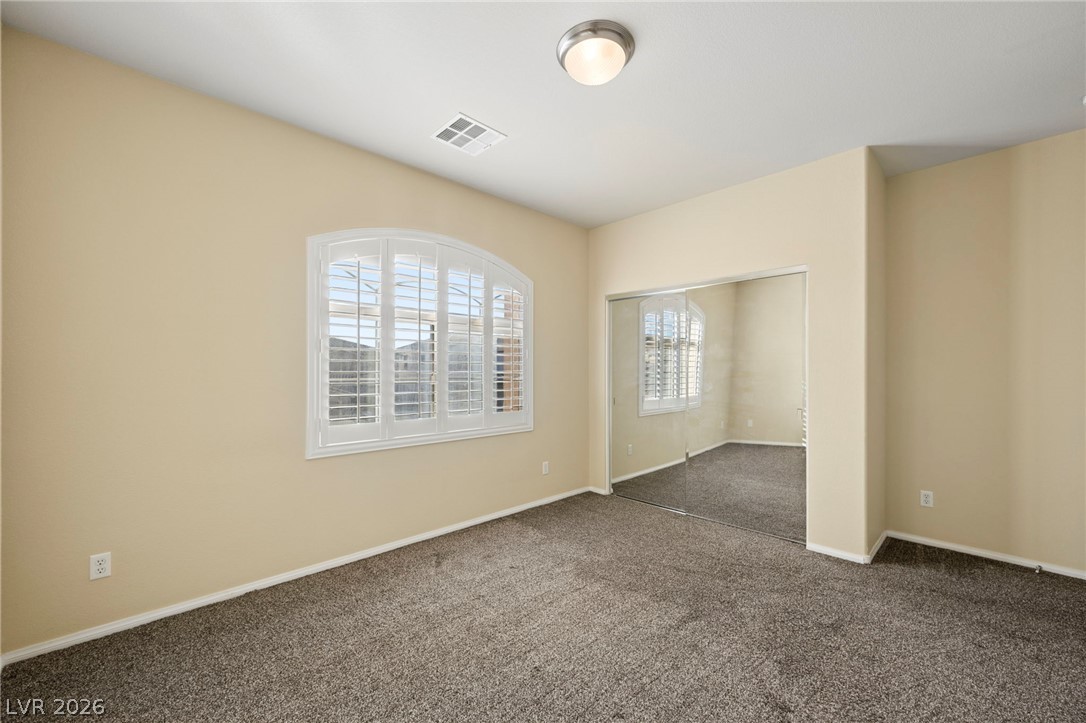
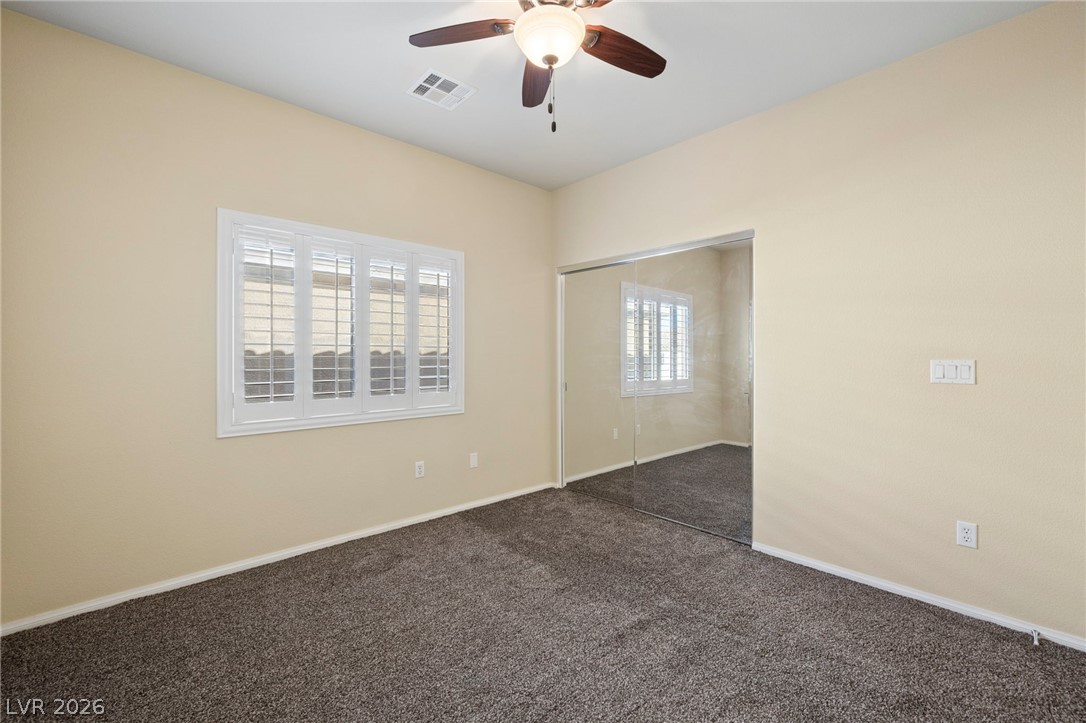
Plush carpeting and mirrored closet doors define this comfortable secondary bedroom.
An arched window with plantation shutters accents this comfortable bedroom featuring wall-to-wall carpeting.
An arched window with plantation shutters brings natural light into this carpeted bedroom.
Plush carpeting and an arched window with plantation shutters anchor this inviting bedroom space.
High ceilings and clean architectural lines define this comfortable bedroom space.
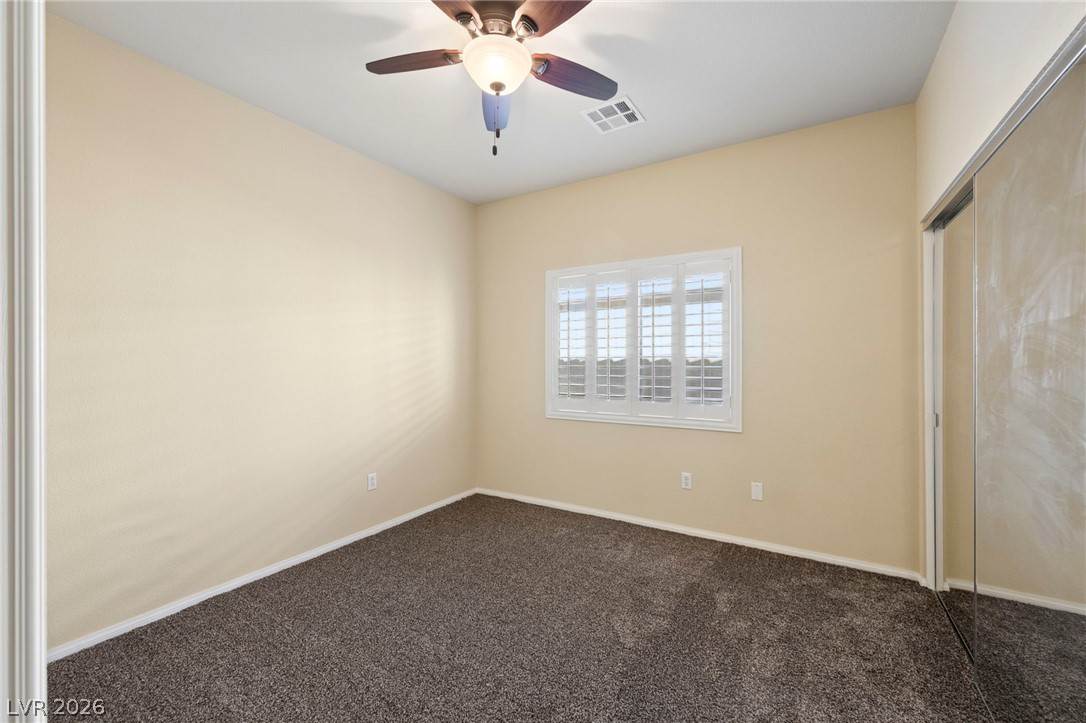
A quiet bedroom features plush carpeting, neutral walls, and plantation shutters.
Plush carpeting anchors this versatile secondary bedroom highlighted by tall ceilings.
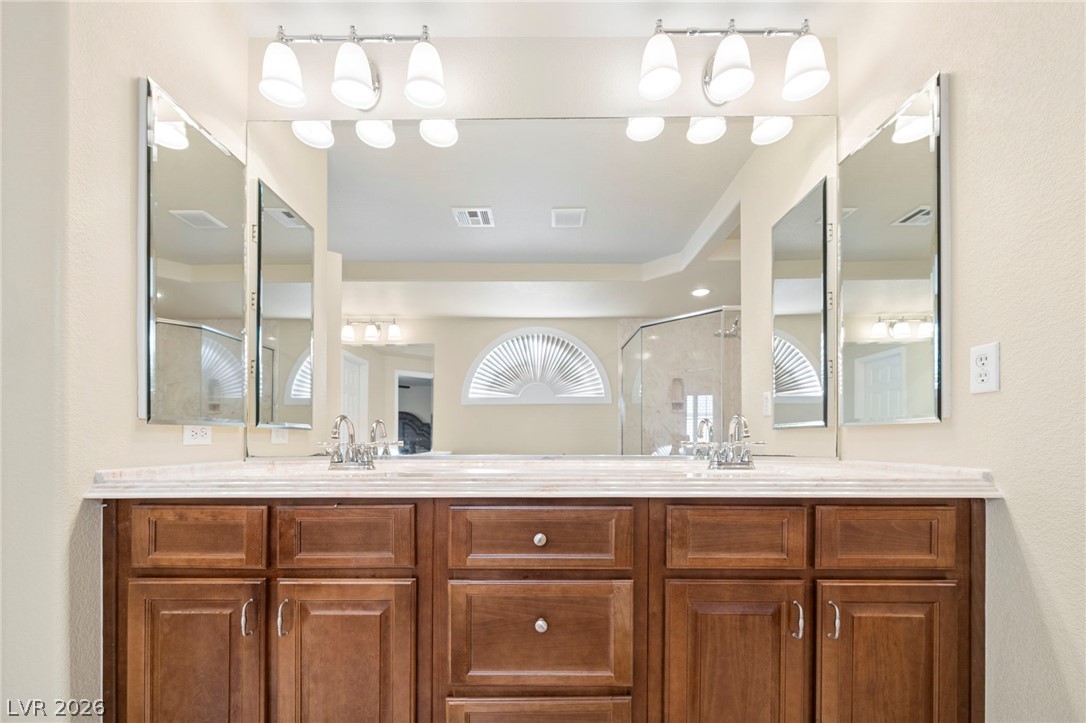
A spacious double vanity and tile flooring highlight this bathroom design.
A spacious double vanity features classic wood cabinetry and polished stone countertops.
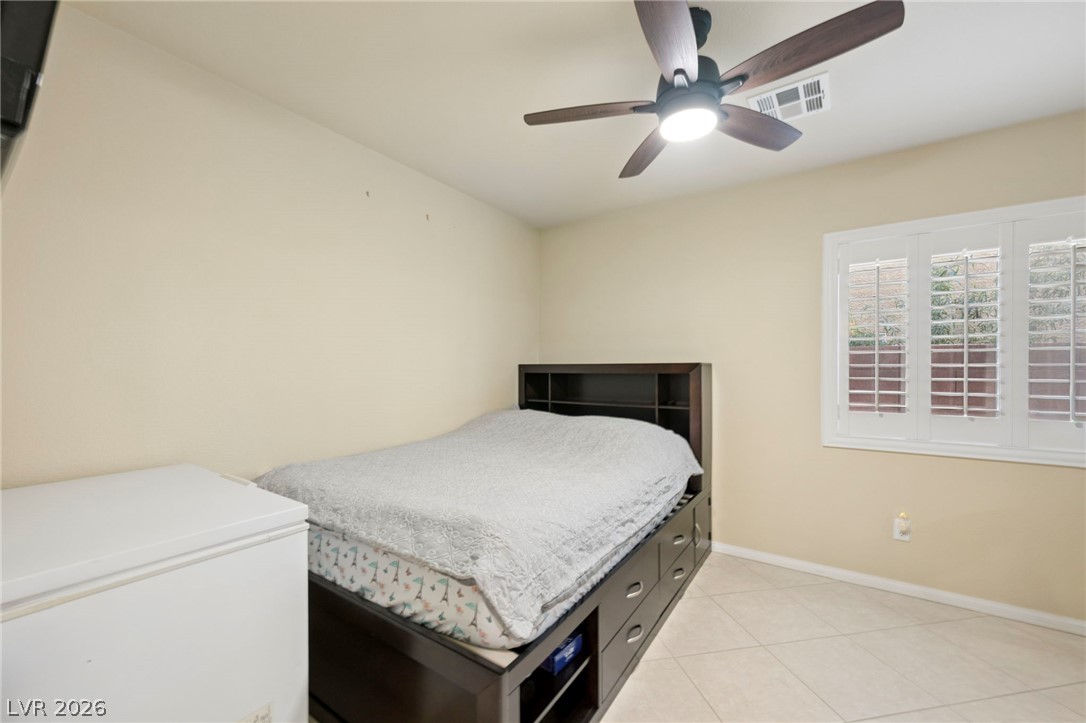
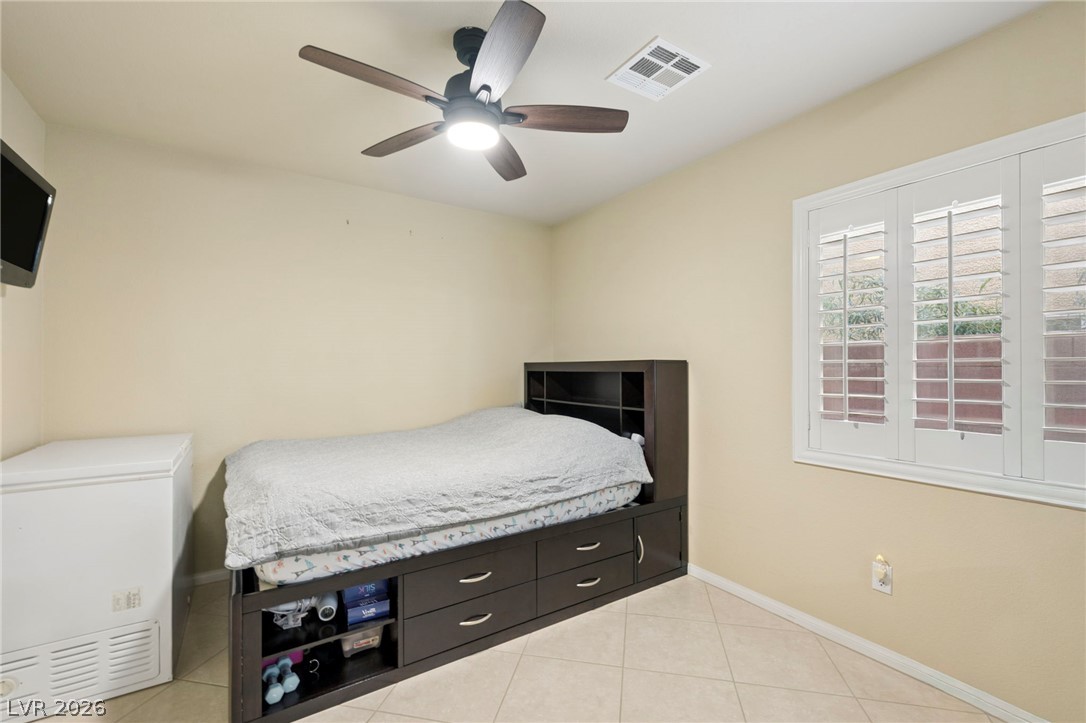
Tiled flooring and plantation shutters define this versatile downstairs bedroom space.
Tiled flooring and a shuttered window anchor this versatile downstairs bedroom space.
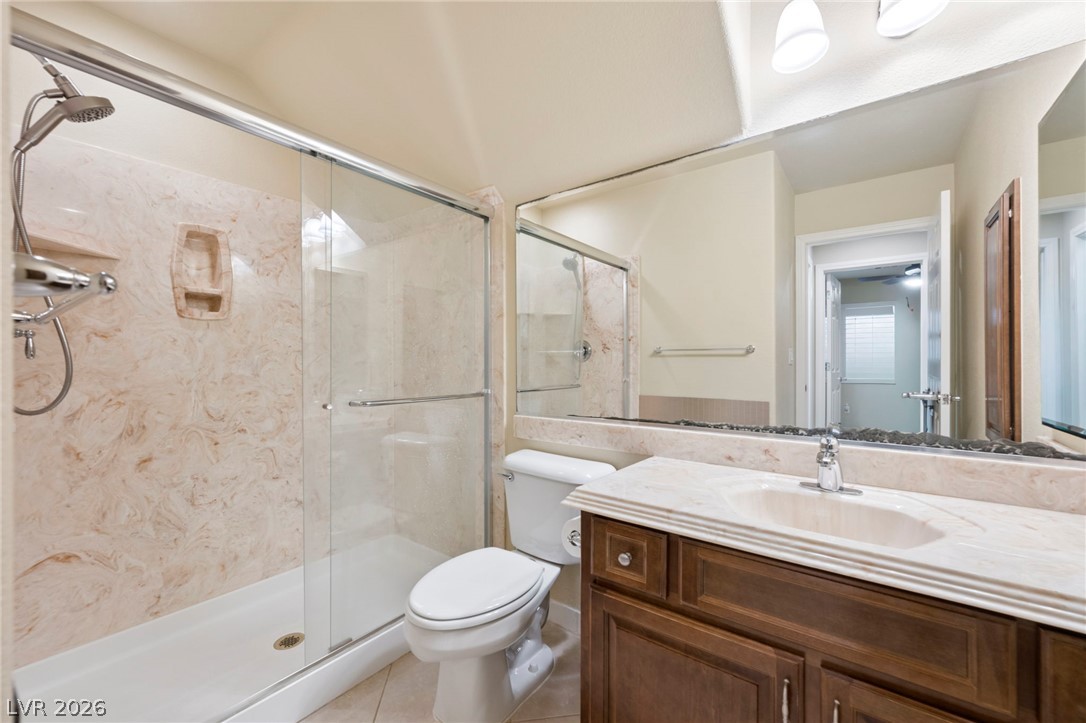
A spacious vanity and walk-in shower elevate this functional bathroom space located downstairs.
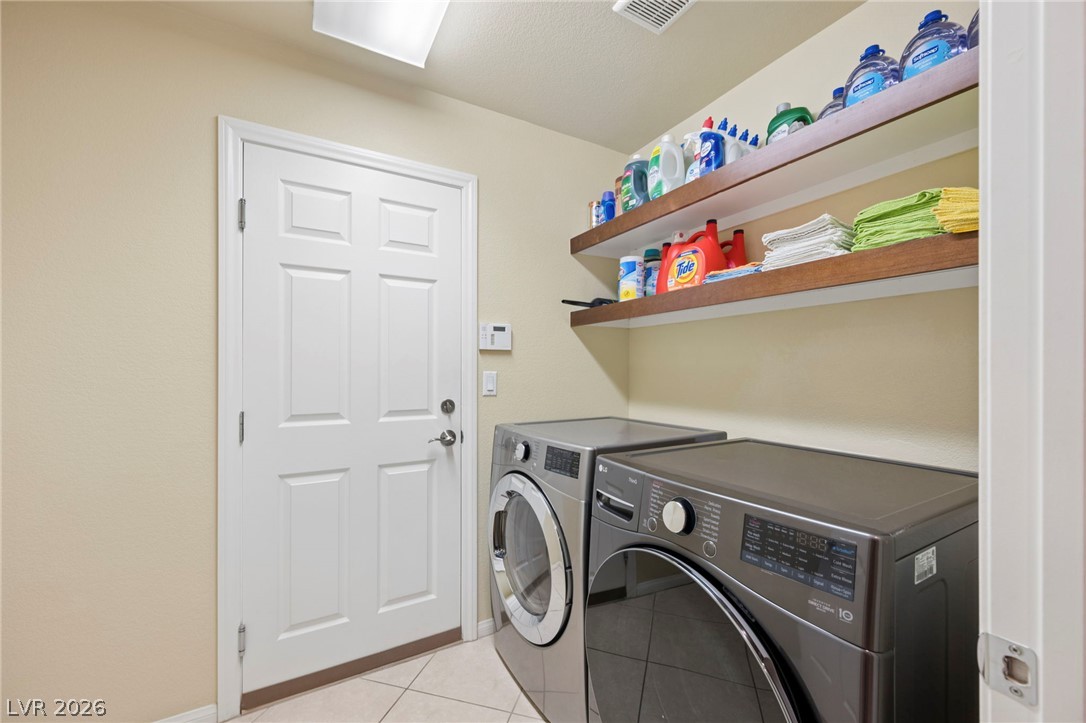
Functional tile flooring and built-in open shelving optimize this dedicated utility space.
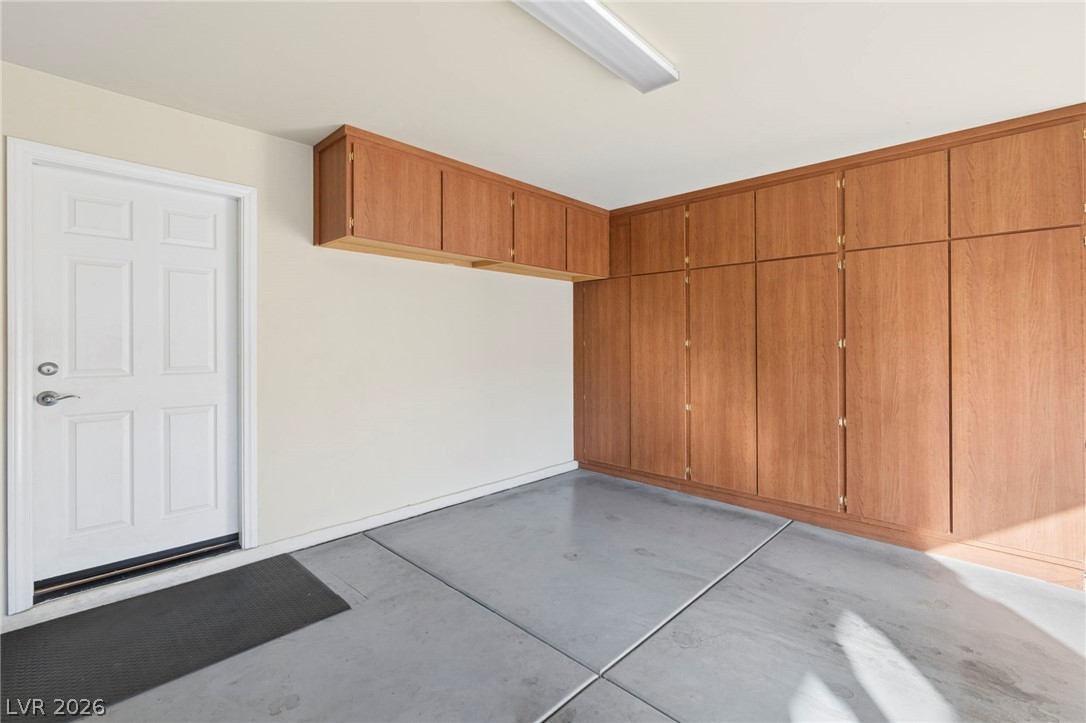
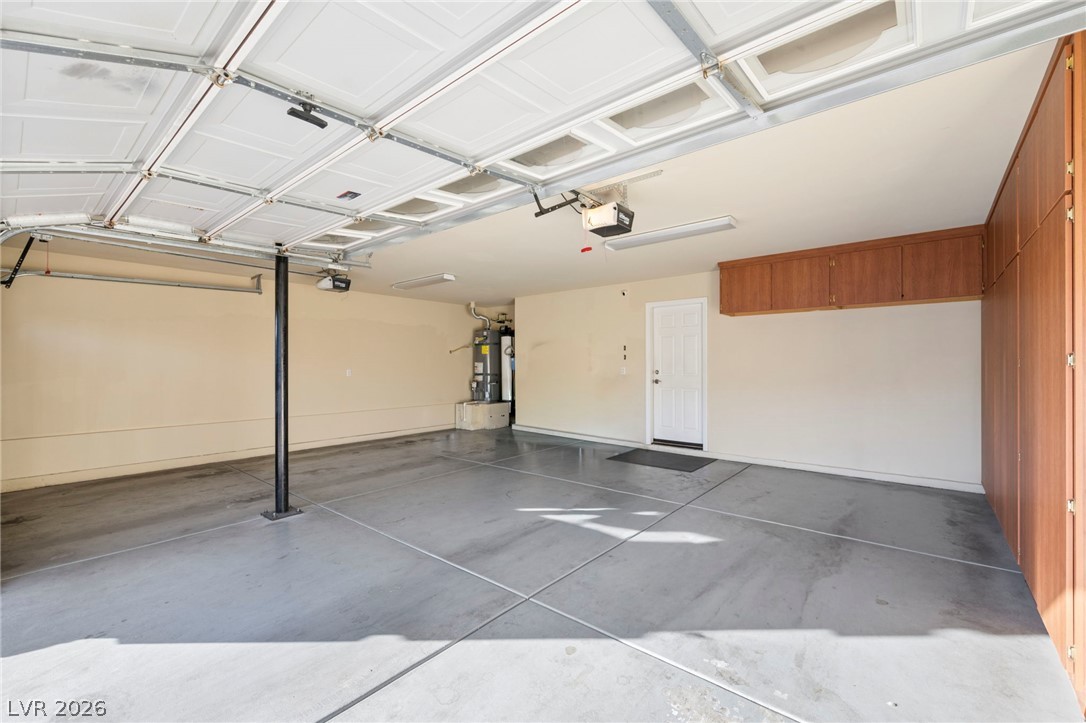
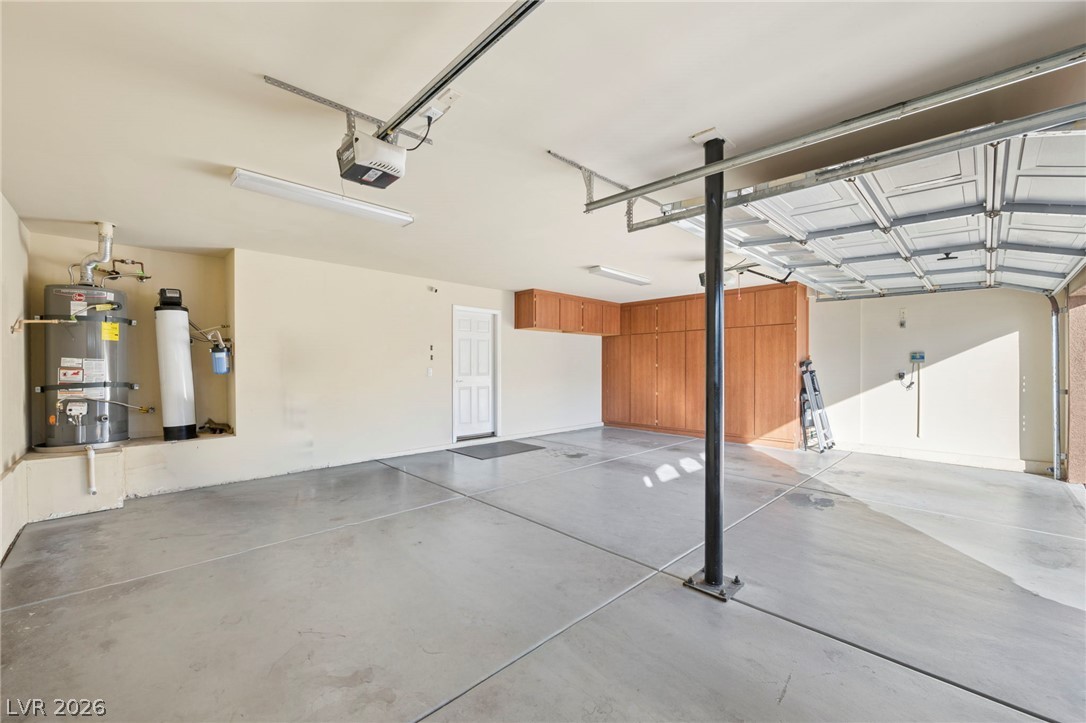
Ample built-in storage cabinets line the walls of this clean garage with concrete flooring.
An accommodating garage features concrete flooring alongside built-in storage cabinets and a utility area.
A spacious garage features durable concrete flooring and abundant built-in storage cabinets.
A spacious driveway paved with interlocking stones leads to this classic two-story residence.
A grand multi-level exterior displays classic stucco finishes, detailed masonry accents, and tile roofing.
Mediterranean architectural styling defines this elegant two-story exterior featuring a paver driveway.
An elegant paved driveway leads to a multi-car garage beneath a classic tiled roof.
A spacious brick-paved driveway leads to this classic Spanish-style exterior featuring tiled roofing.
An inviting covered patio overlooks a beautifully paved backyard featuring a classic stone fountain.
A spacious covered back patio overlooks the paved backyard of this two-story stucco home.
A spacious covered back porch overlooks an expansive paved patio perfect for outdoor entertaining.
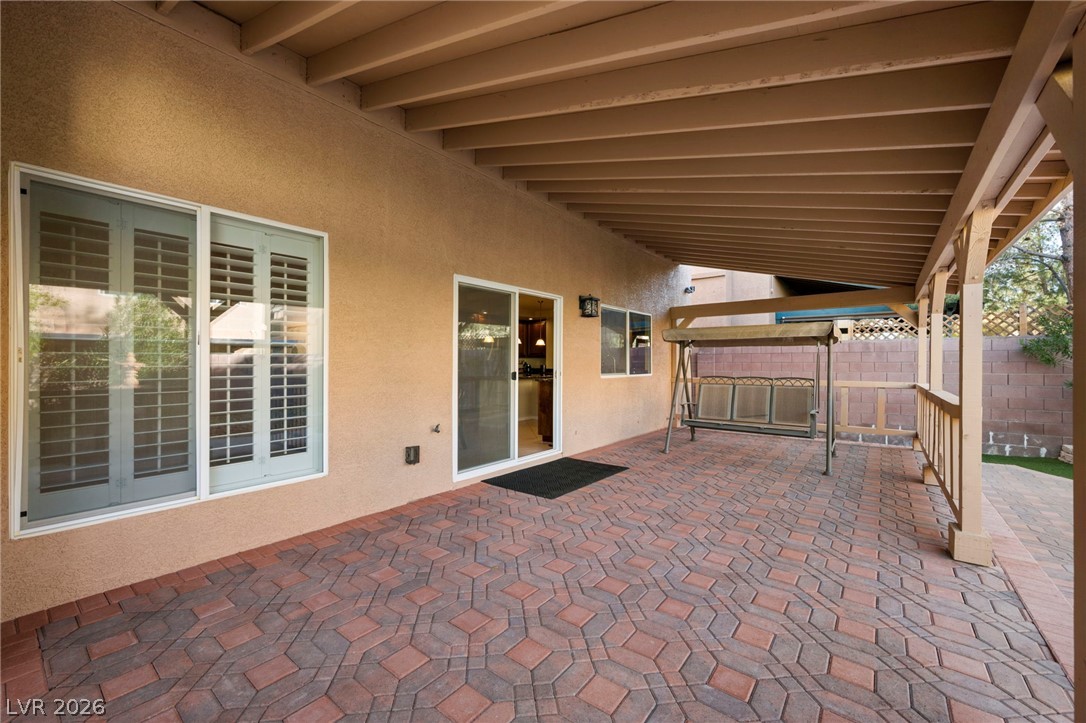
An expansive covered patio features interlocking brick pavers and overlooks the fenced yard.
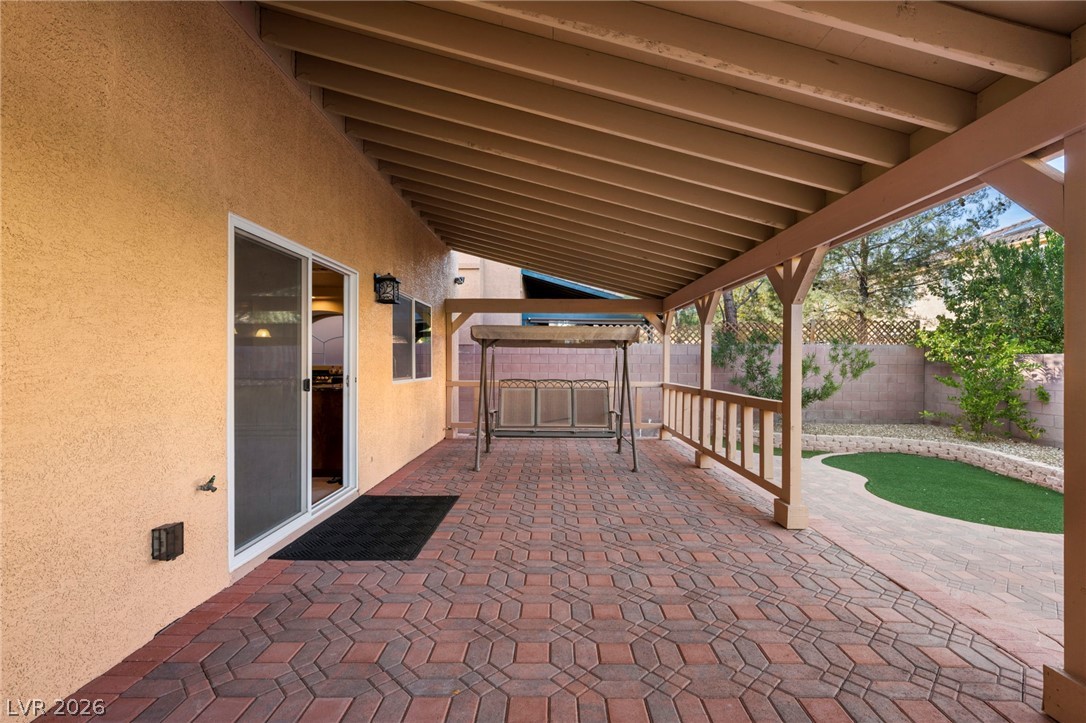
A spacious covered patio features herringbone paver flooring and an exposed wood beam ceiling structure.
An expansive covered patio features classic paver flooring and views of the landscaped backyard.
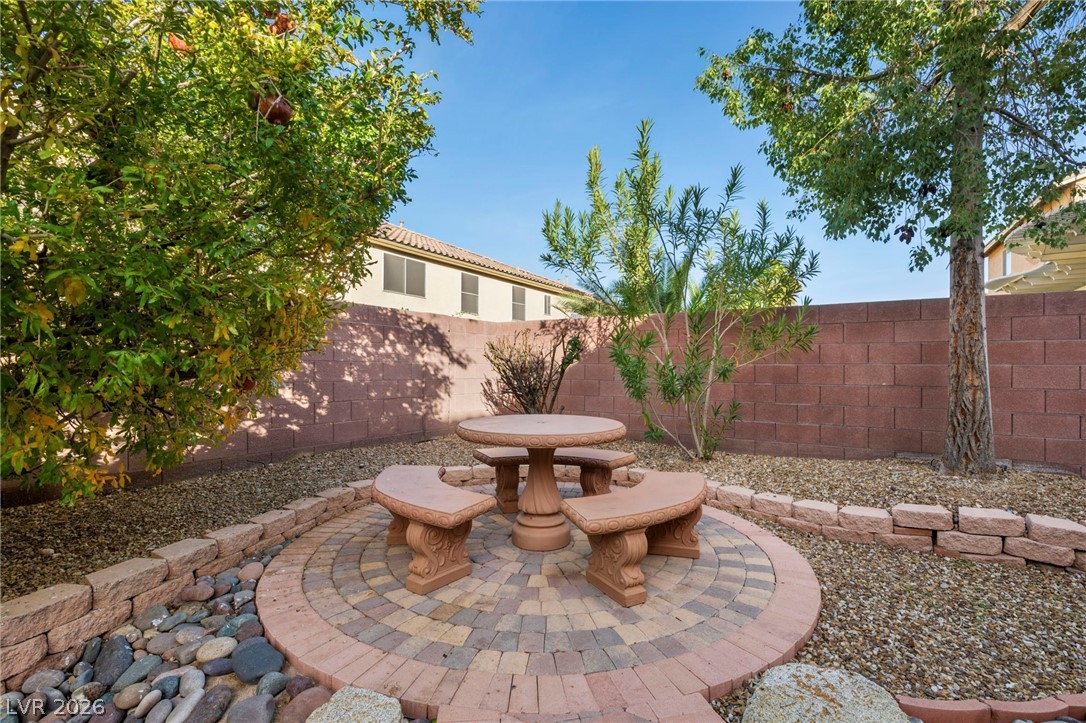
Mature trees frame a circular paver patio enclosed by a secure block wall.

 New Listing