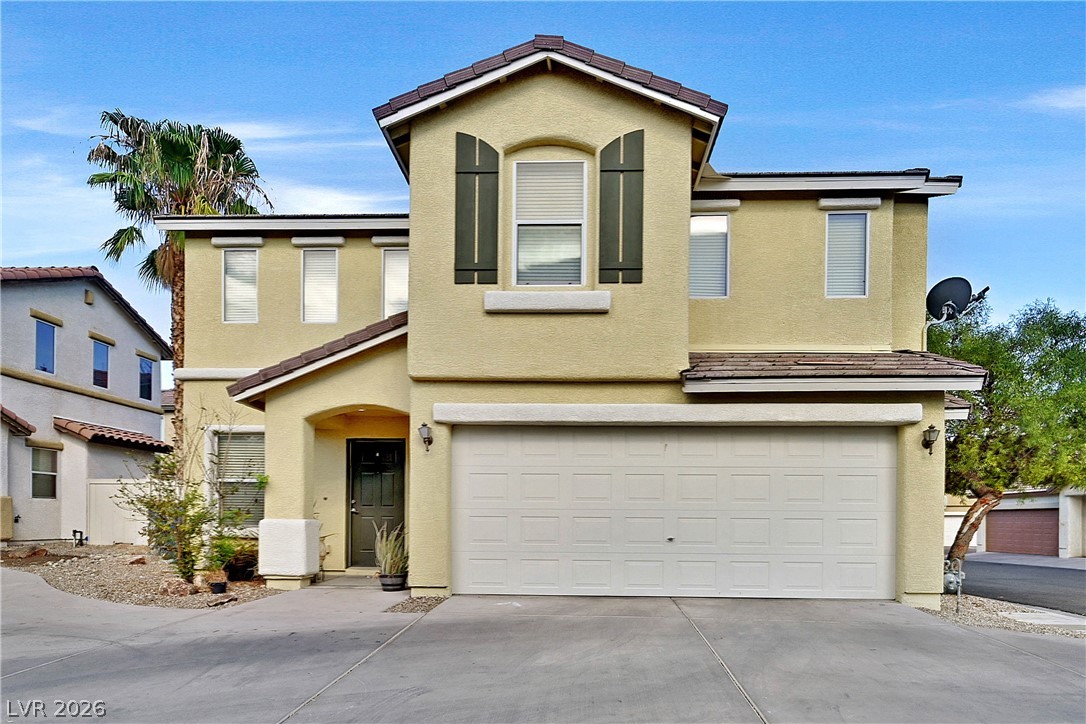
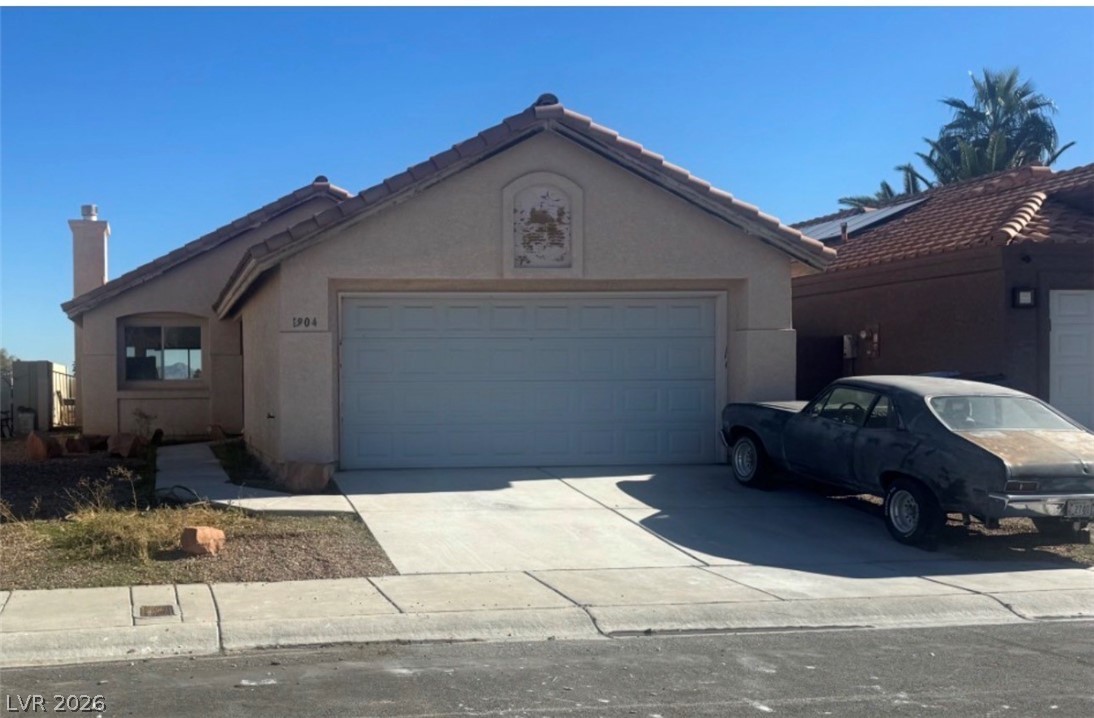
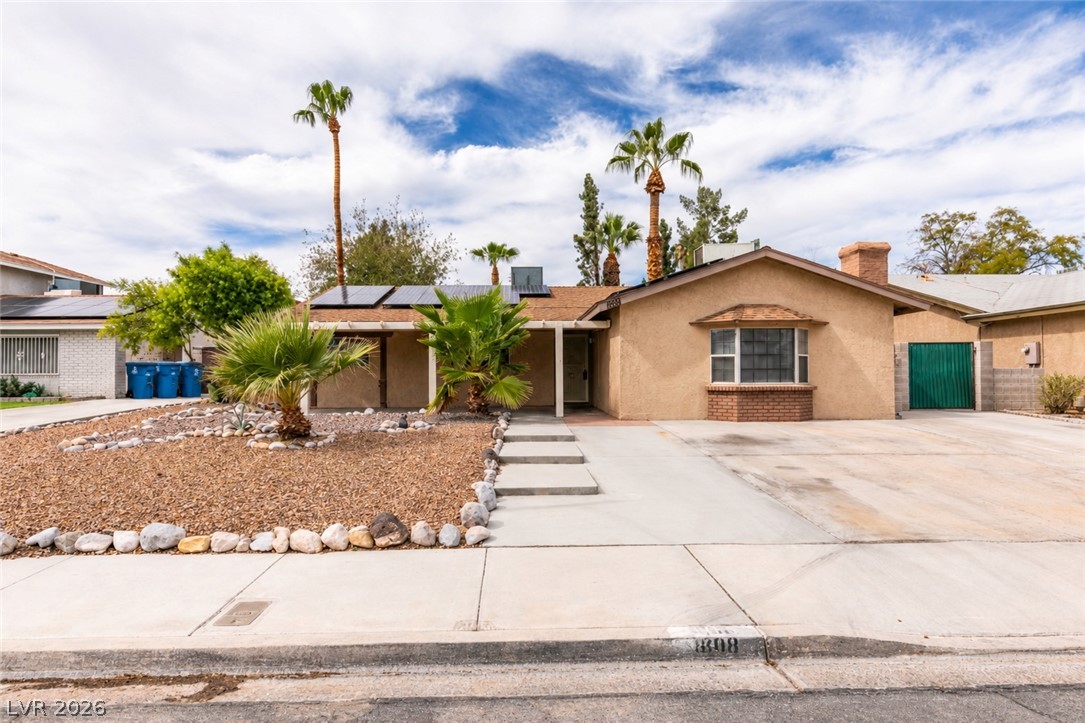
Front of Structure 2 Car Garage
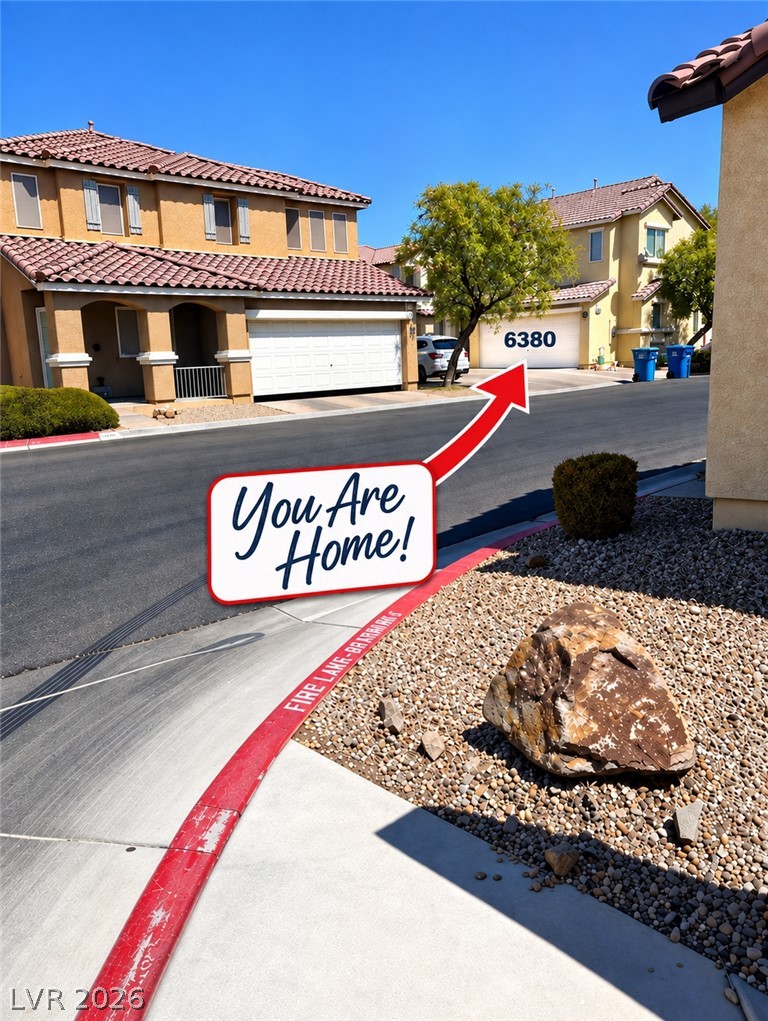
First driveway into the community on the North side off of Torrey Pines.
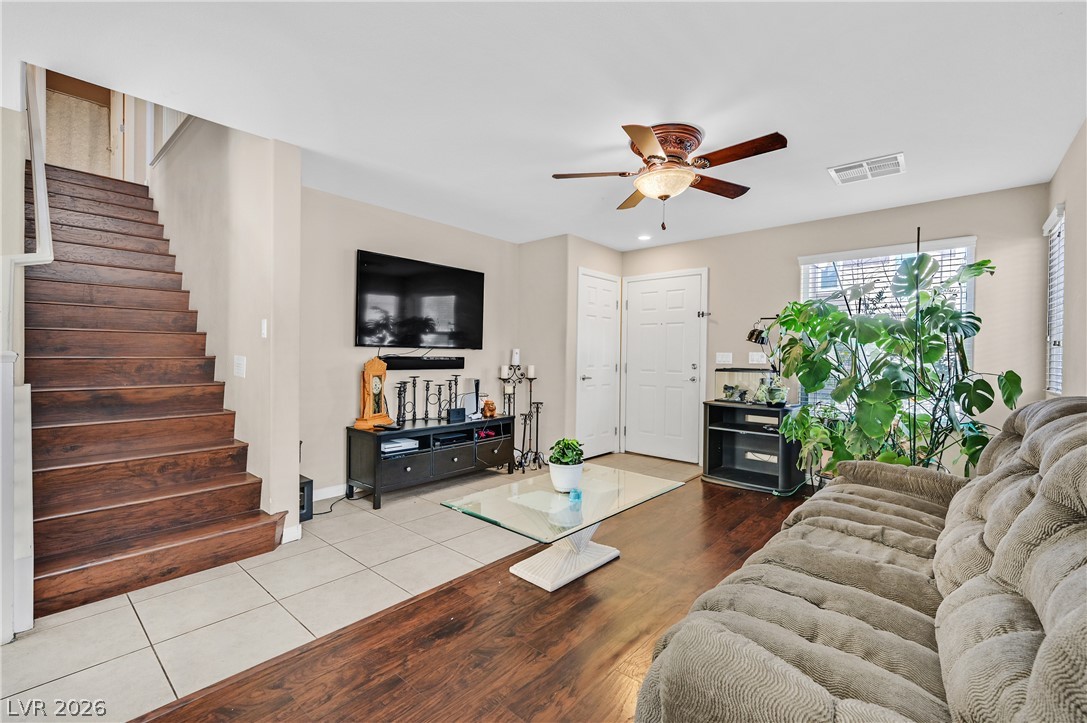
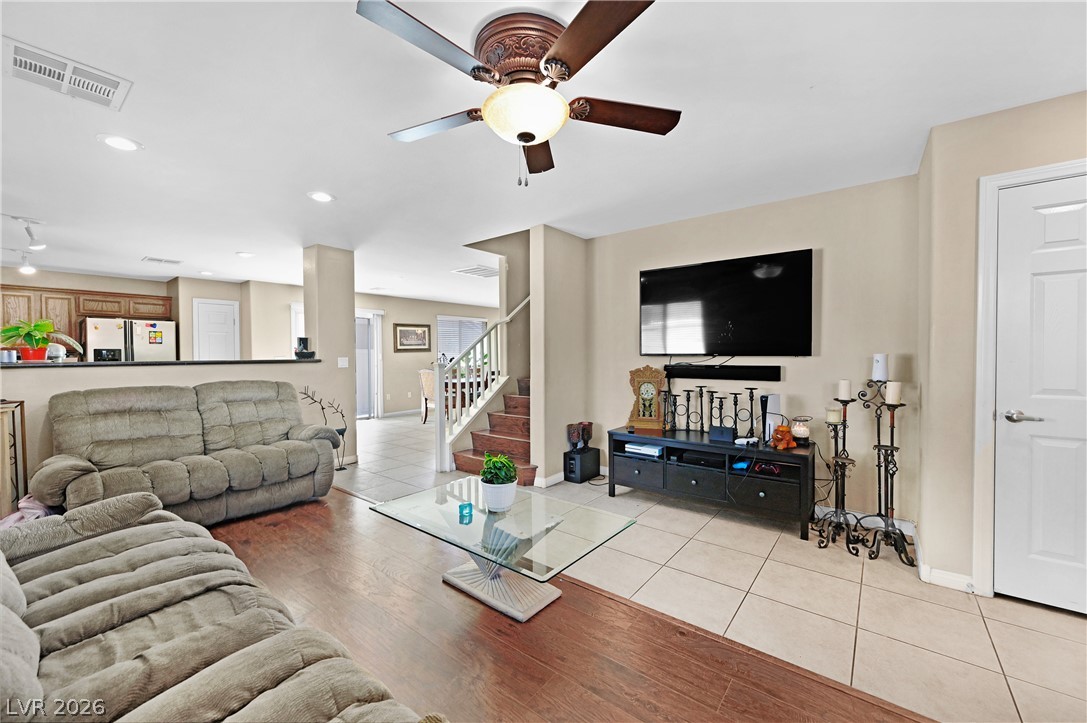
Living Room with Tile and Laminate flooring..
Bright open living room with direct access to Kitchen and Family Room.
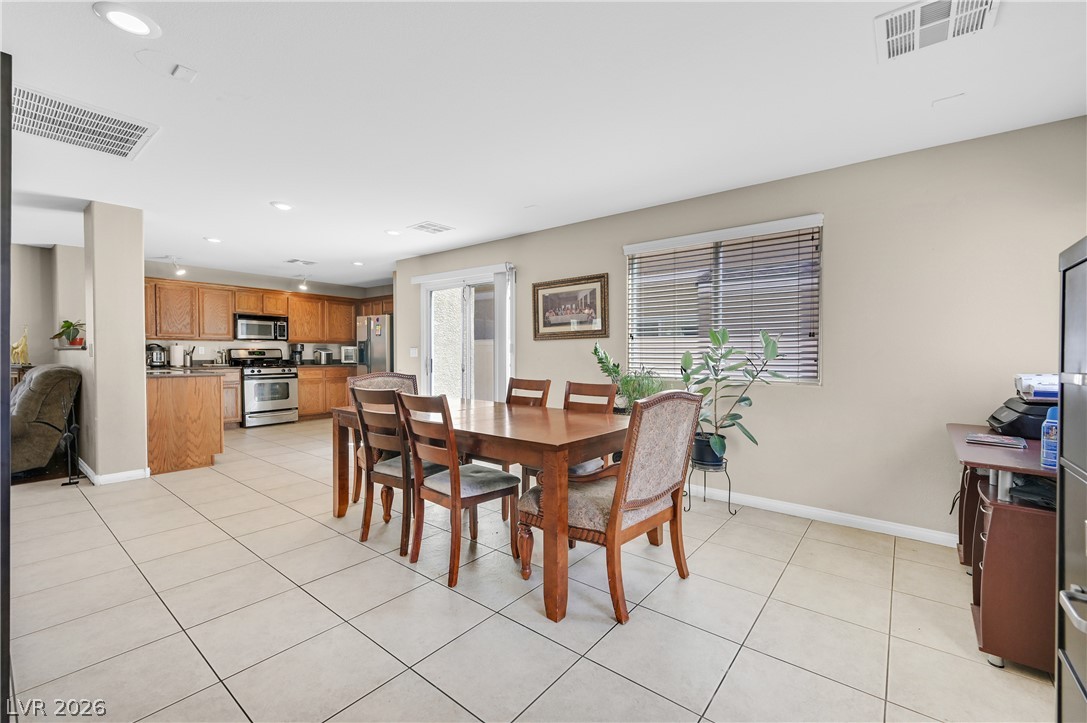
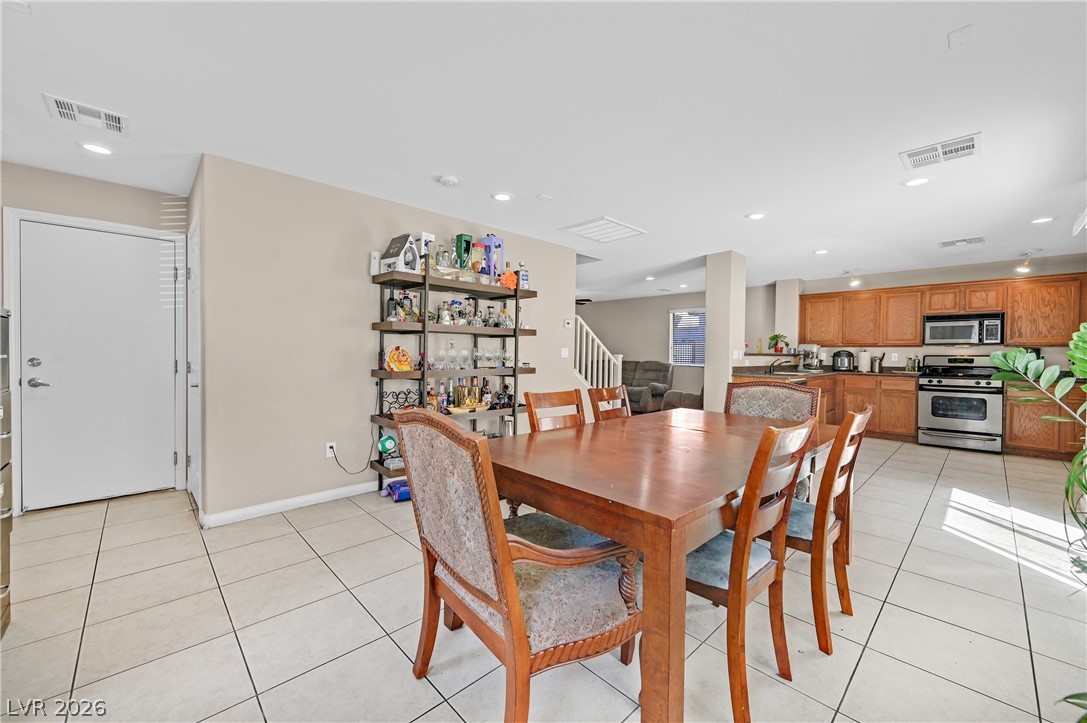
Depending on your needs this space works as a Dining Room/ Family Room
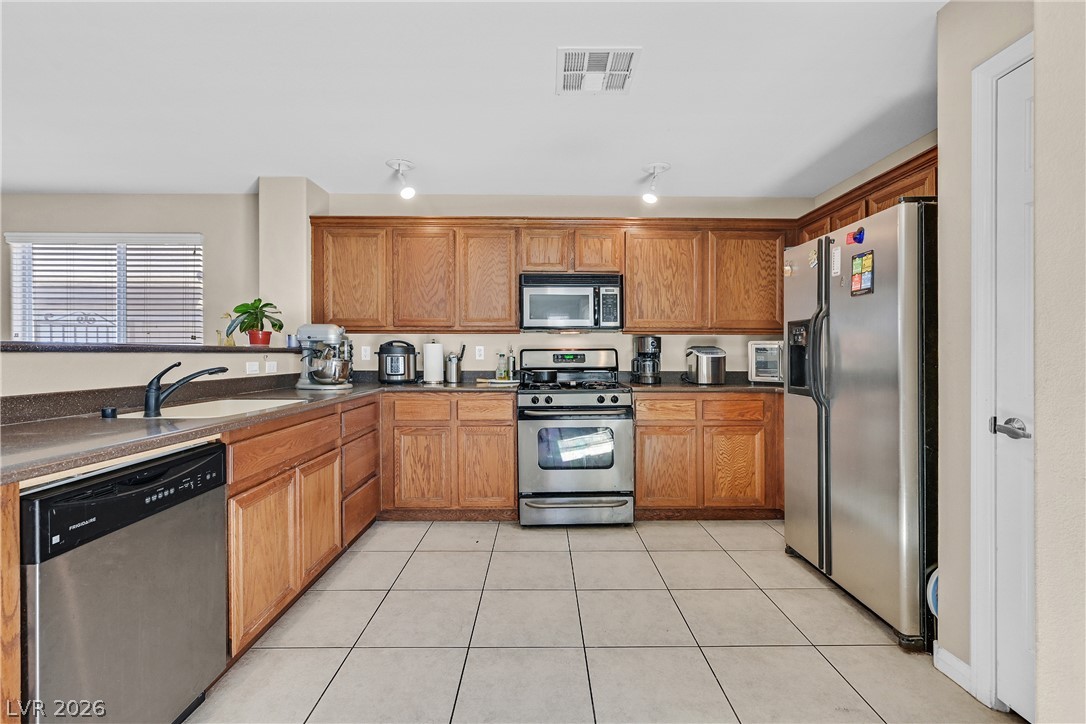
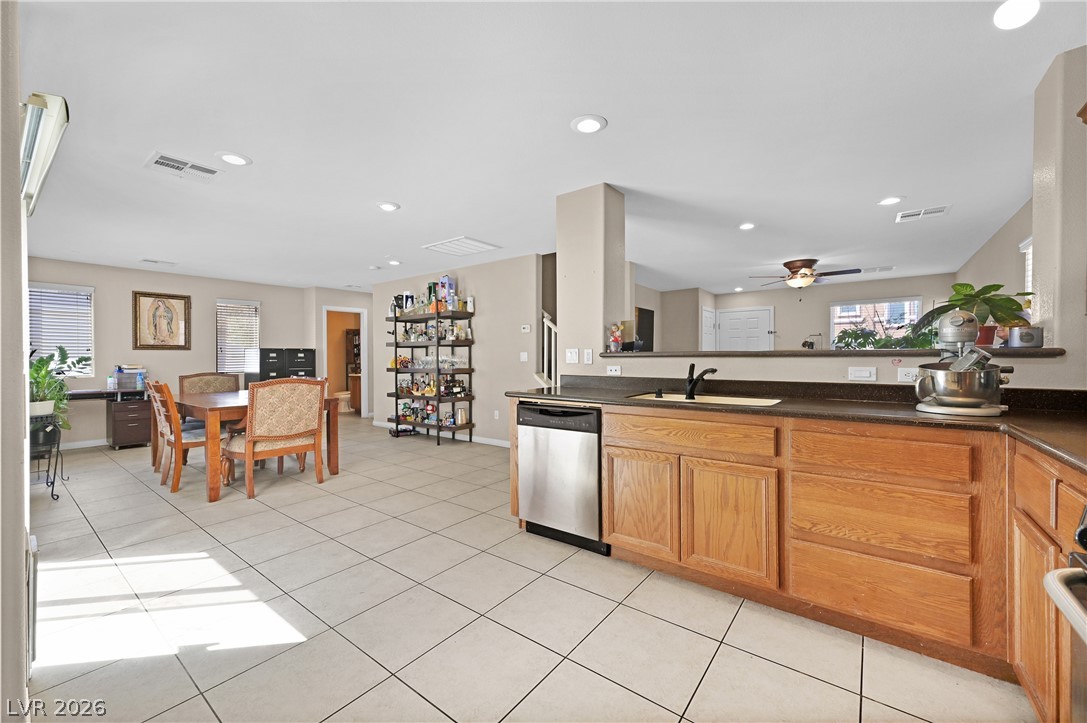
Open Layout connecting the Kitchen and Dining Area.
Tile Floors with light wood-tone cabinets, Stainless Steel Appliances, recessed lights.
An open floor plan seamlessly connects the kitchen with the adjacent dining area.
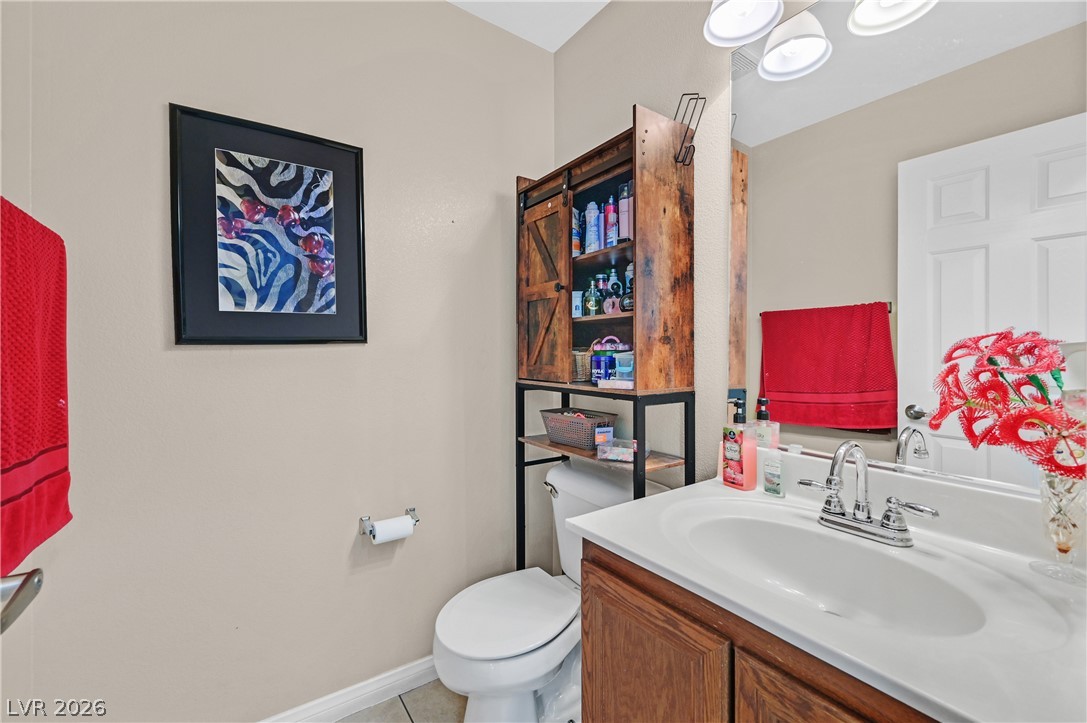
Downstairs Powder Room with a classic wooden vanity with integrated sink and a large wall mirror, tile flooring.
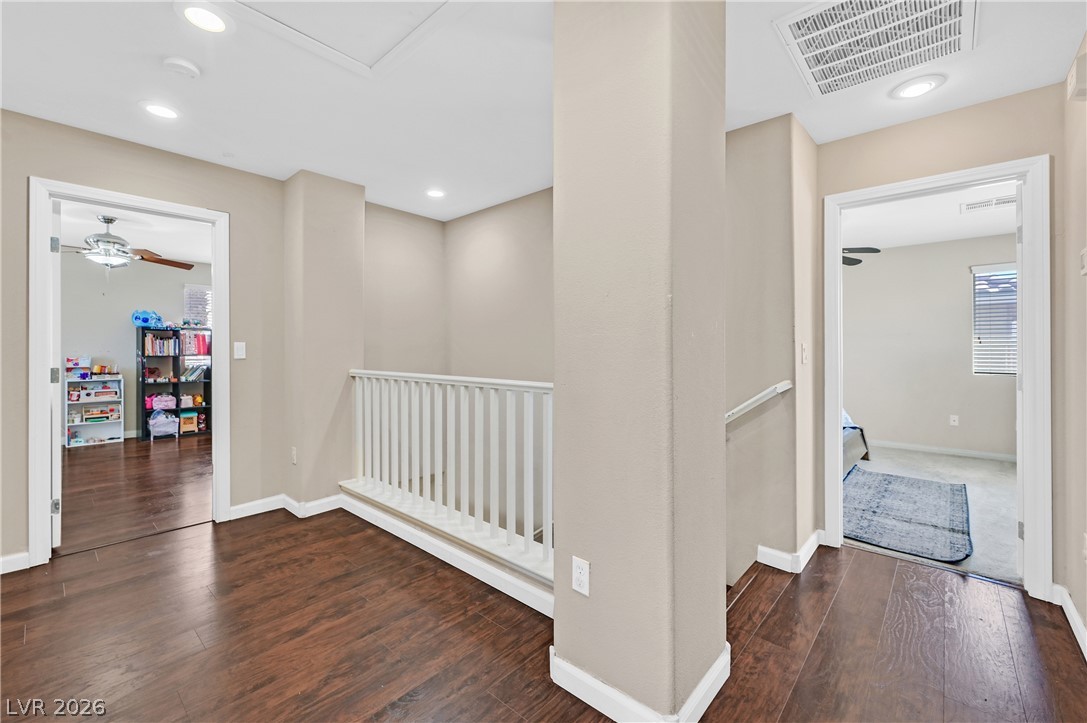
Rich laminate flooring anchors this upper-level landing leading to comfortable bedrooms.
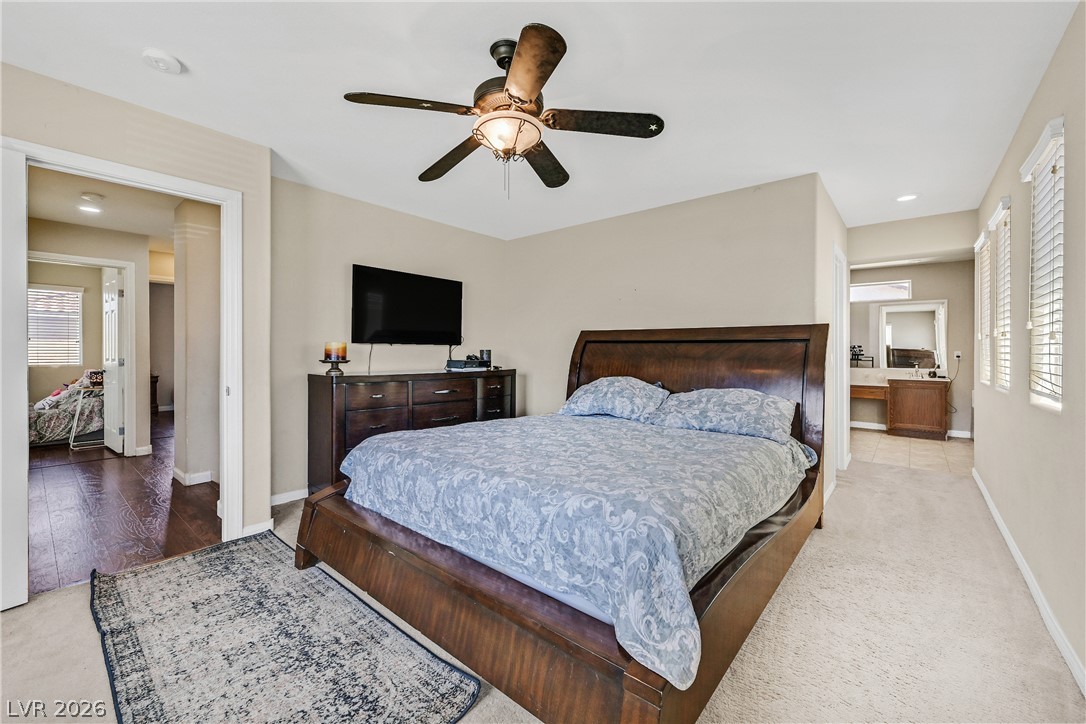
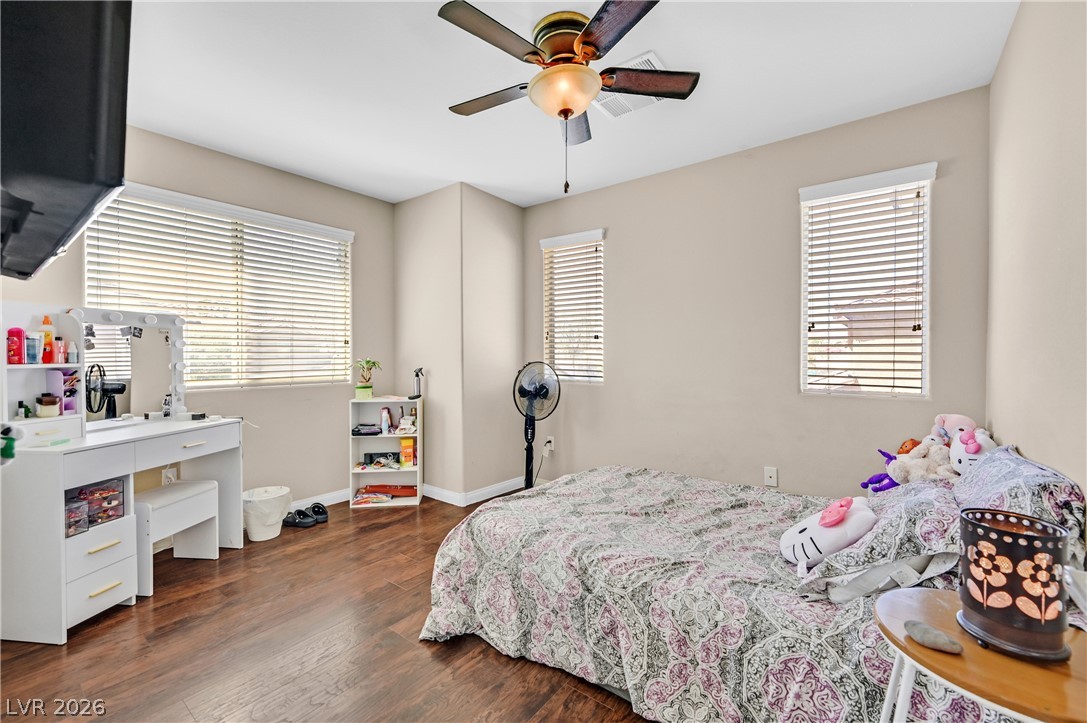
An inviting master bedroom connects seamlessly to a dressing area and walk-in closet. A ceiling fan with a light kit and numerous windows provide natural light.
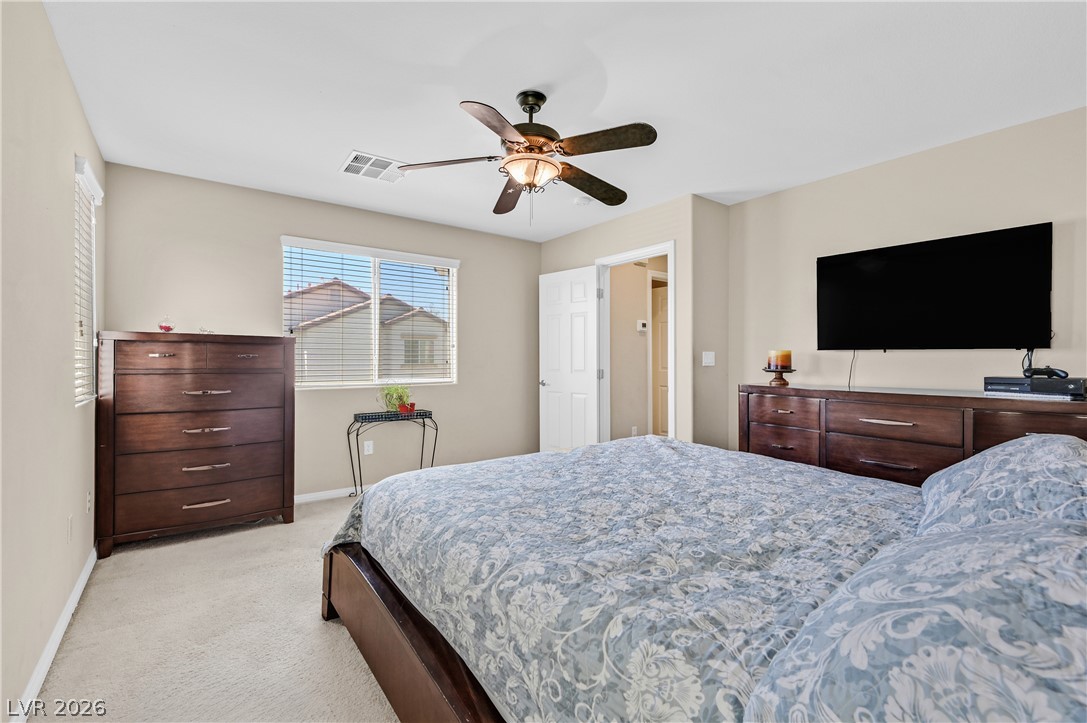
A spacious Primary bedroom features carpeting, neutral walls, and a large multi-lite window.
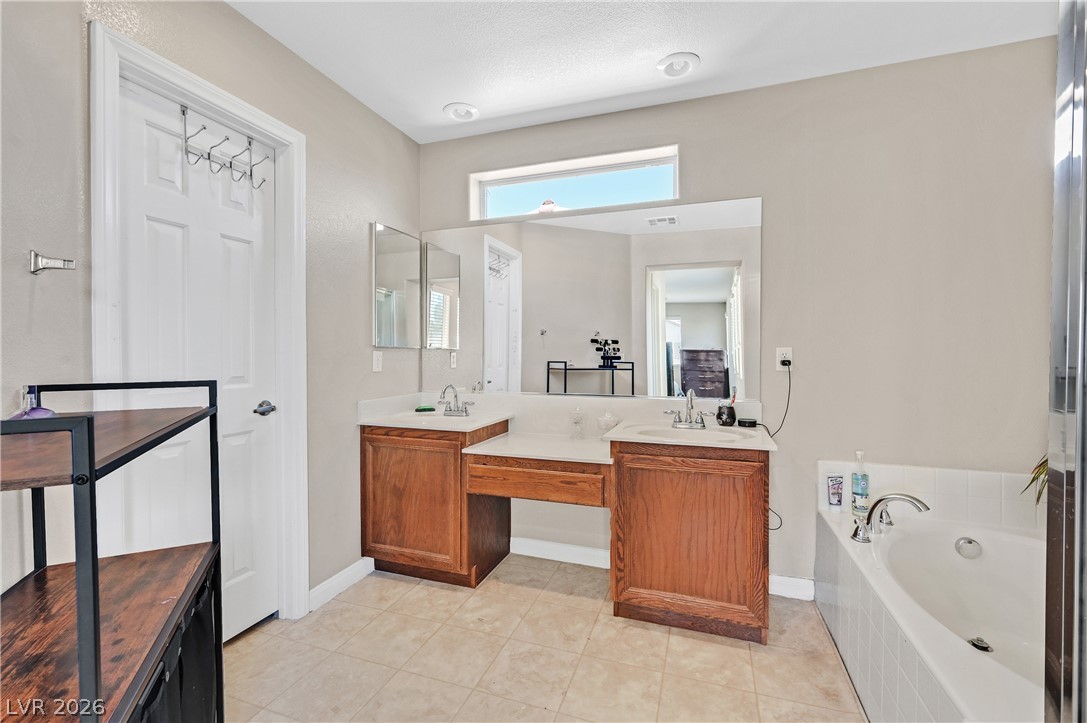
An inviting primary bathroom displays a double vanity, large mirror, tile flooring, a soaking tub, and a separate shower.
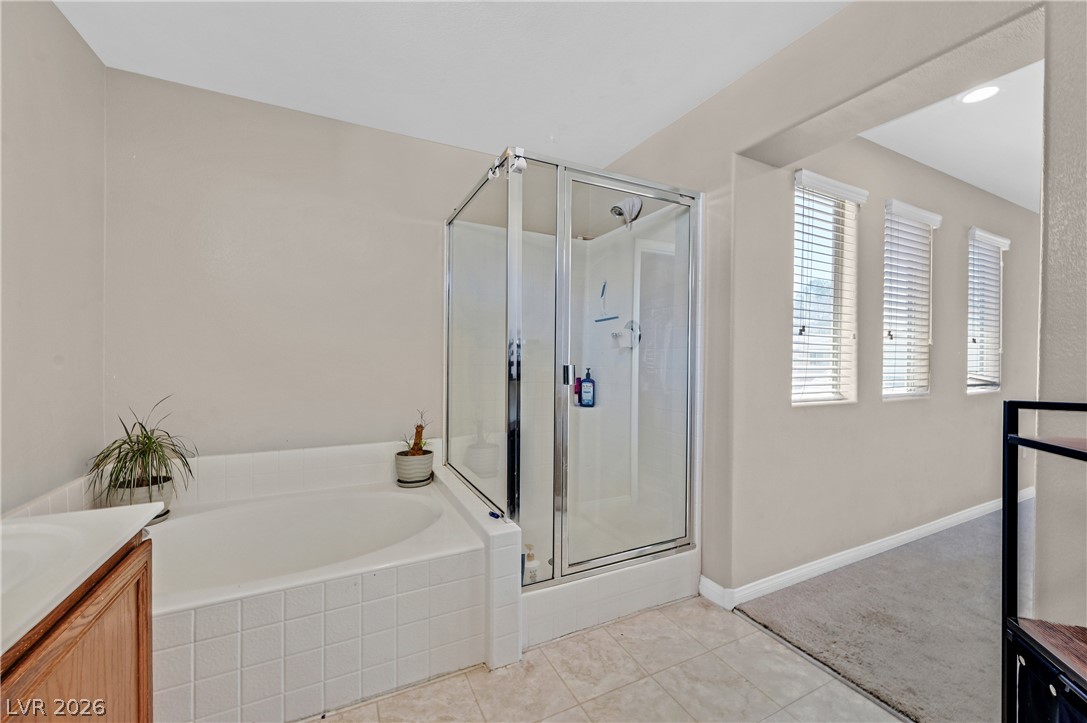
A glass-enclosed shower stands alongside a tiled soaking tub
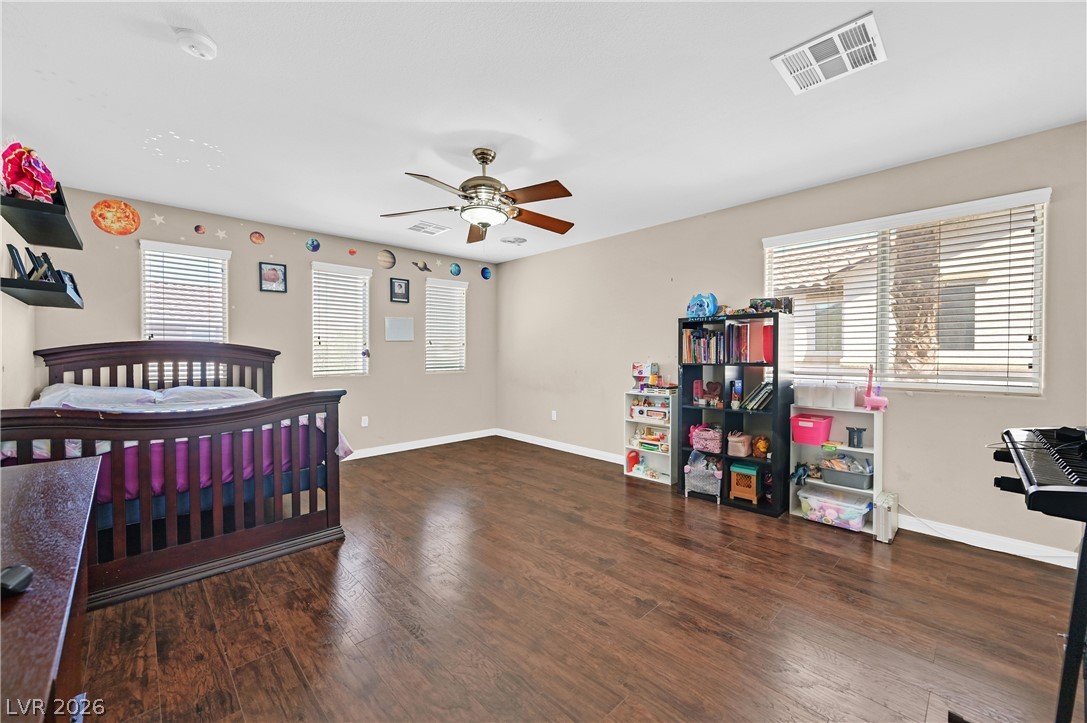
Bedroom #4 - Is a large room that can be a bedroom or a flex space for office/entertainment area
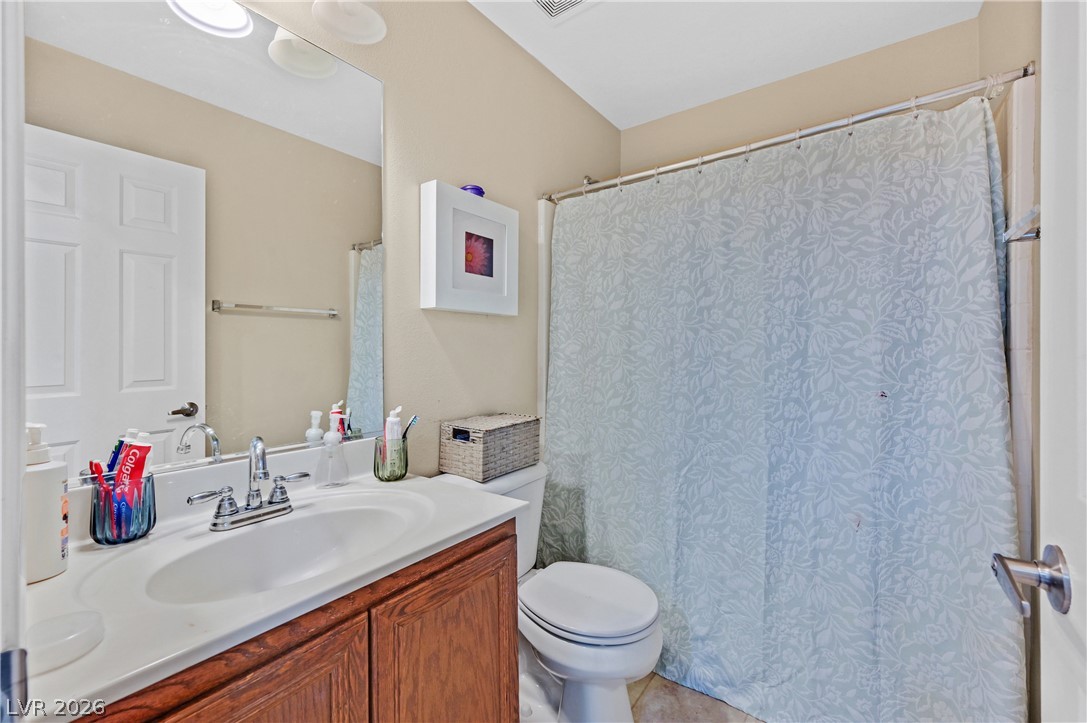
Hall Bath with Tub/Shower and vanity with integral sink.
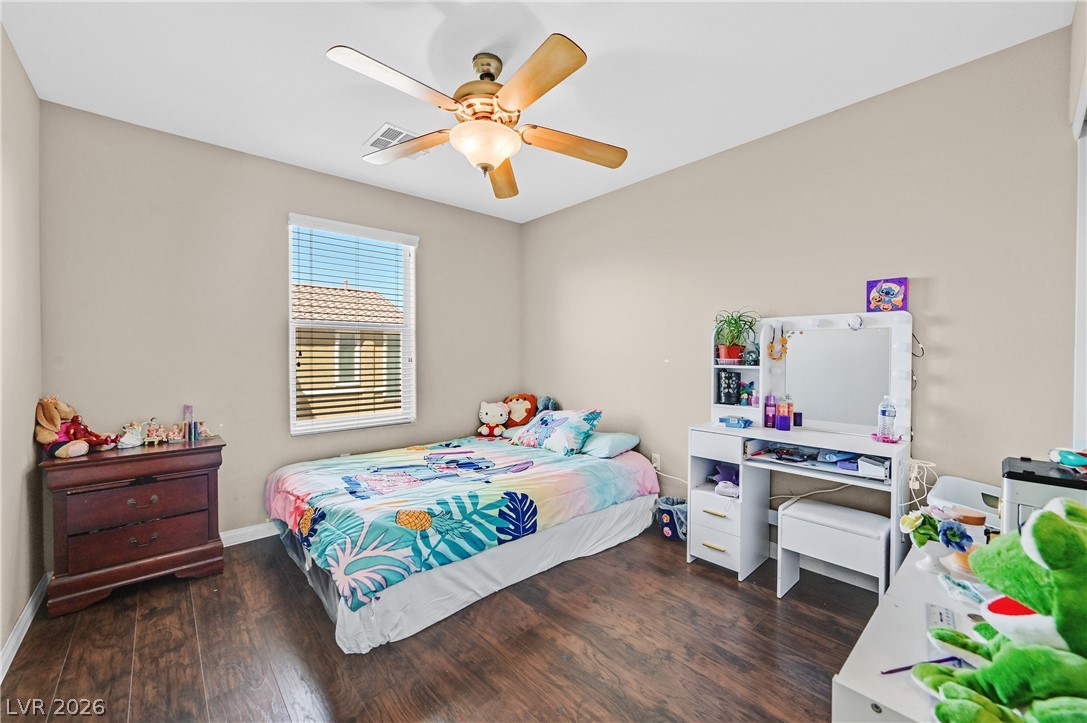
Laminate Flooring, Ceiling Fan, and multiple windows that provide added natural light
Laminate Flooring and ceiling fan with light kit.
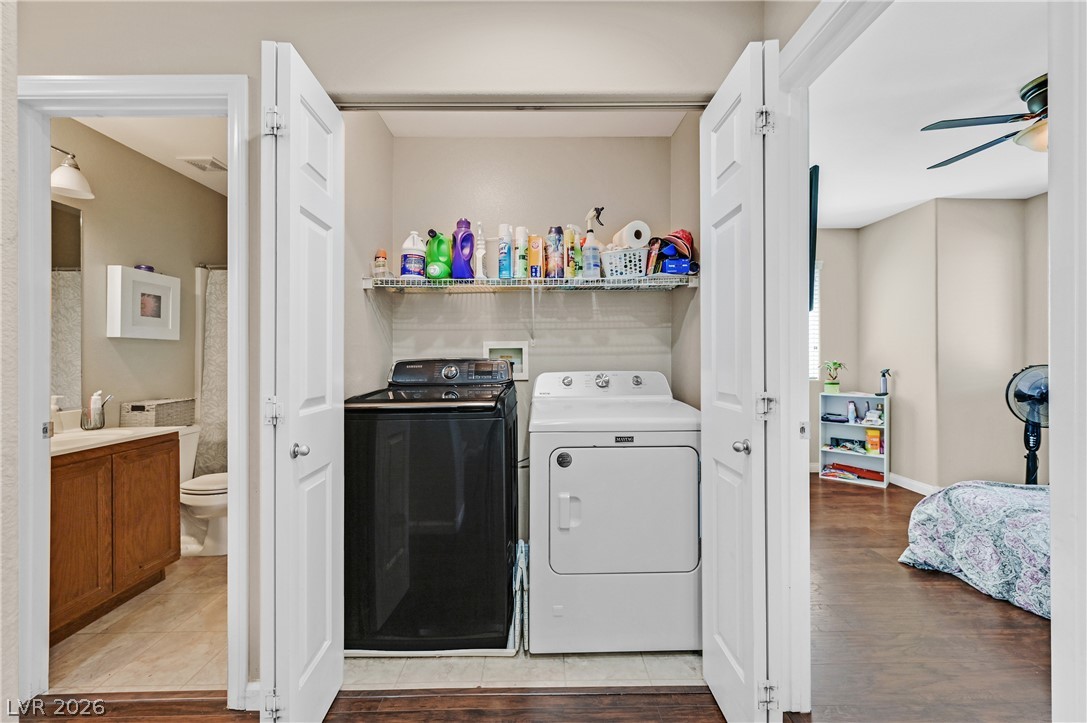
A dedicated 2nd-floor laundry closet offers convenient storage shelving and side-by-side appliances
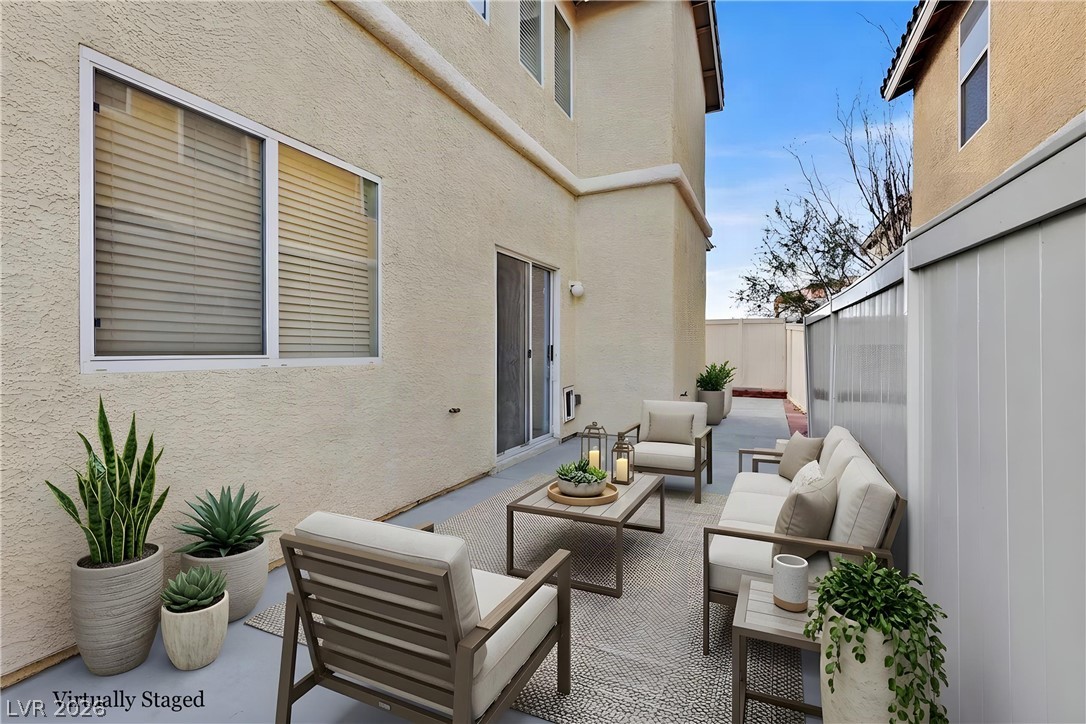
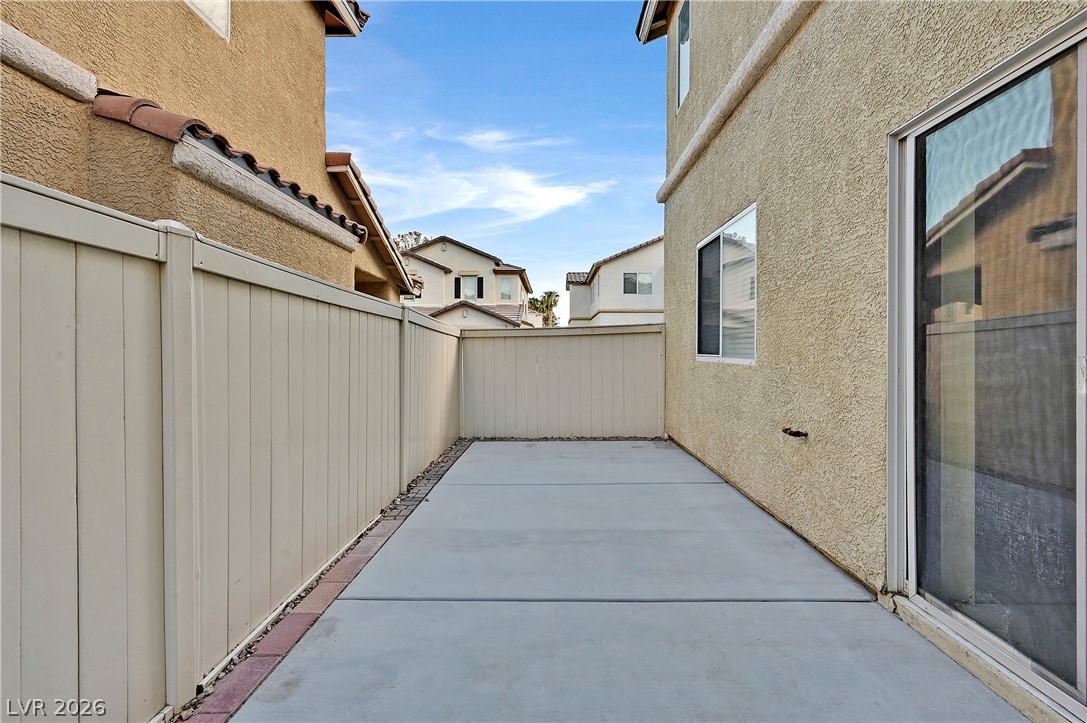
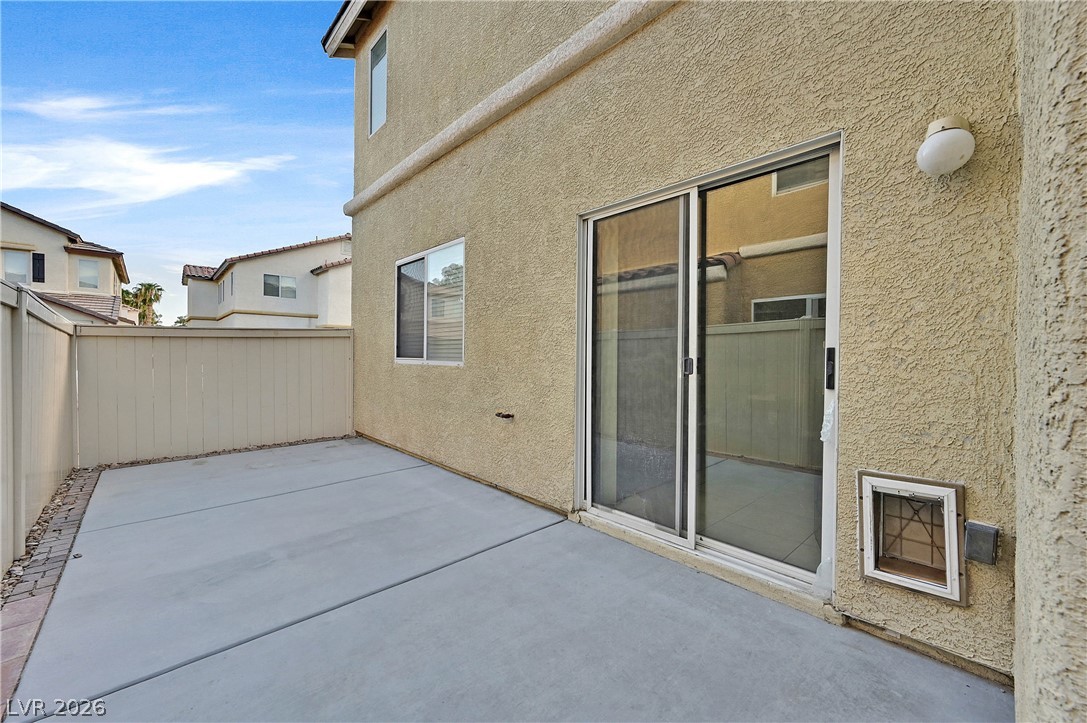
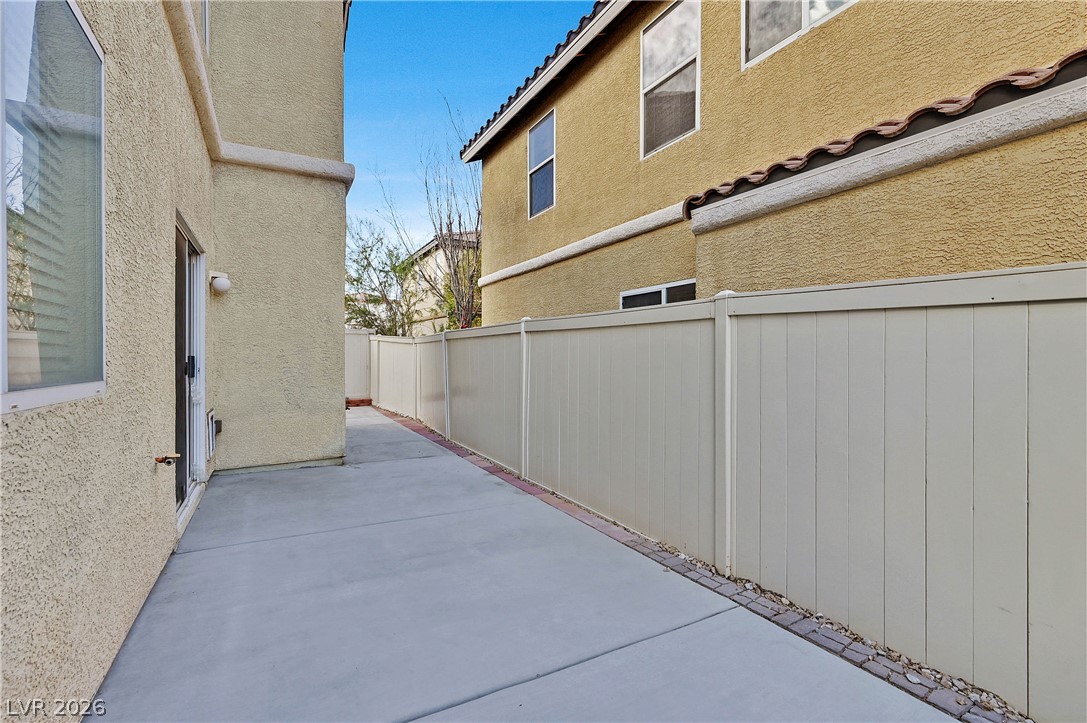
An intimate stucco-walled courtyard offers a private outdoor retreat.
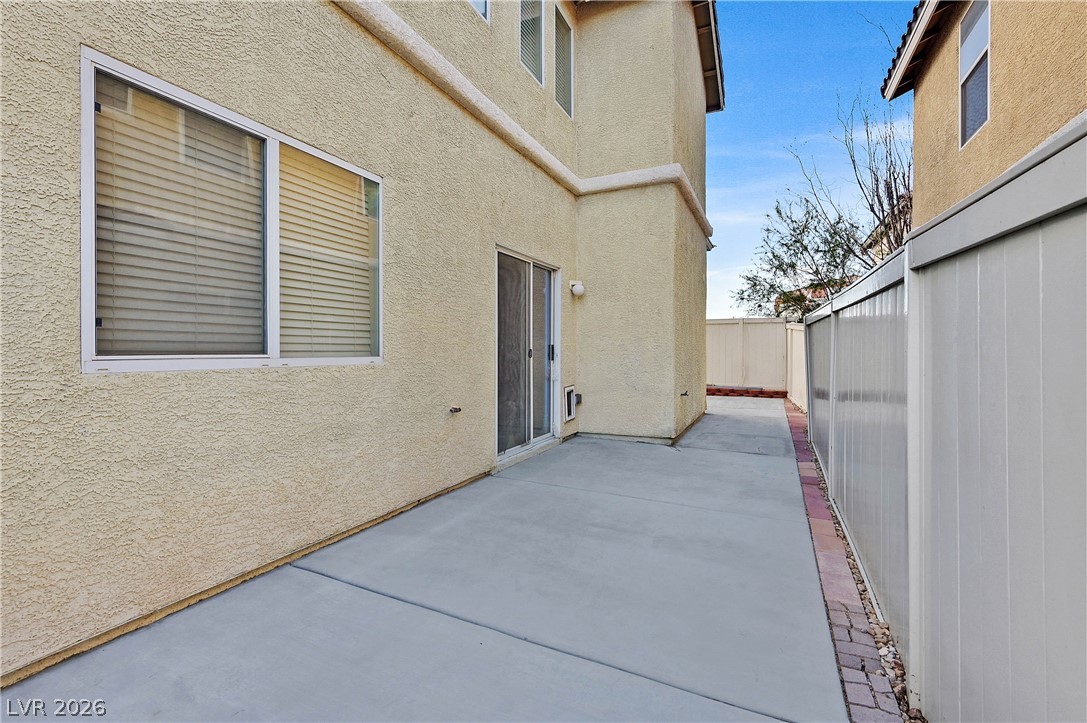
The recently completed patio area gives a place for outdoor entertaining with easy access to the kitchen
Concrete Patio with entrance to the Kitchen.
The patio wraps around the side of the house for a complete concrete walkway to the gate.
A place for outdoor BBQ and other types of outdoor entertainment.