
 Price Reduced Listing
$599,000 $3,591 est/mo Sourced by Back At You
640 Blue Crystal Creek Road,Henderson, NV 89002
Henderson, NV 89002
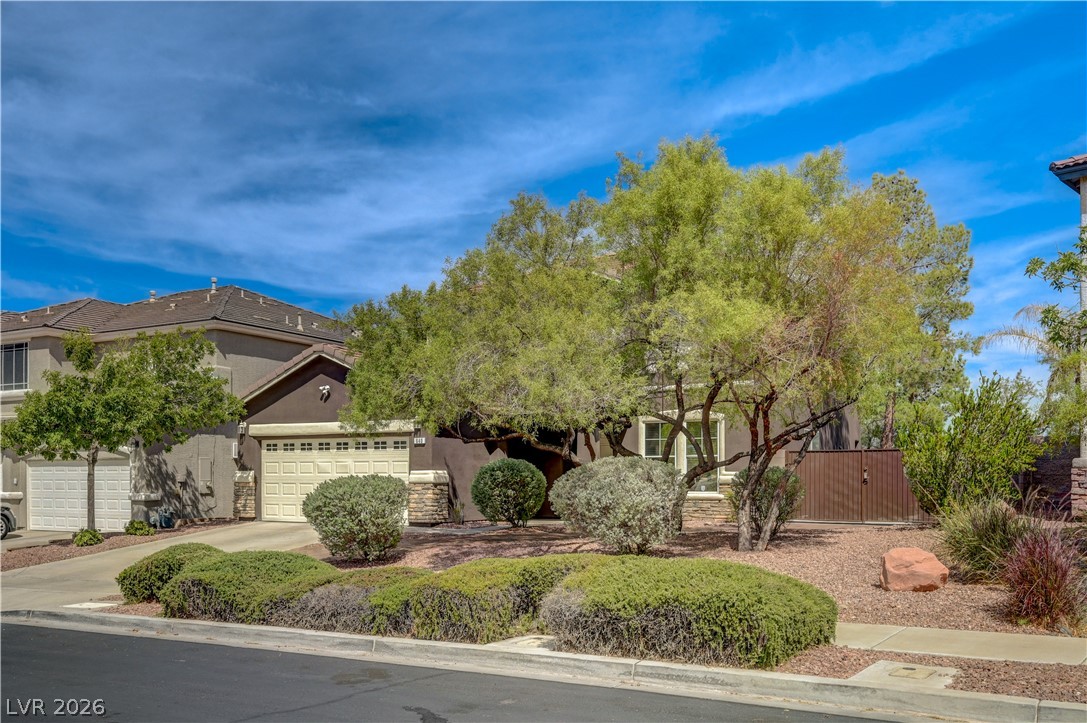
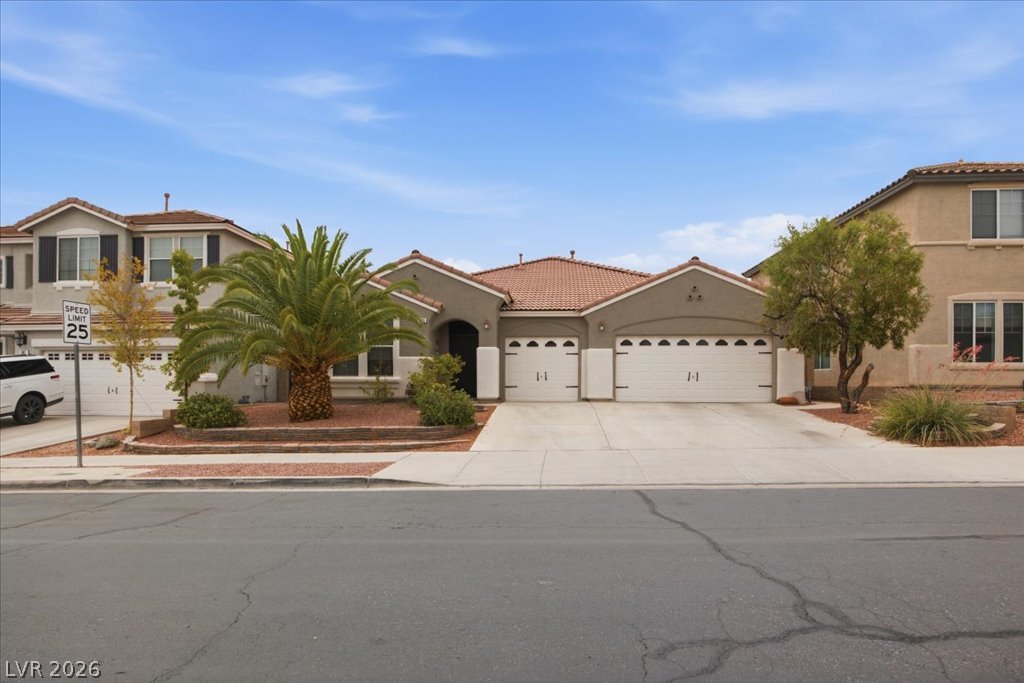
Mature trees and neat landscaping frame this welcoming multi-level home with an attached garage.
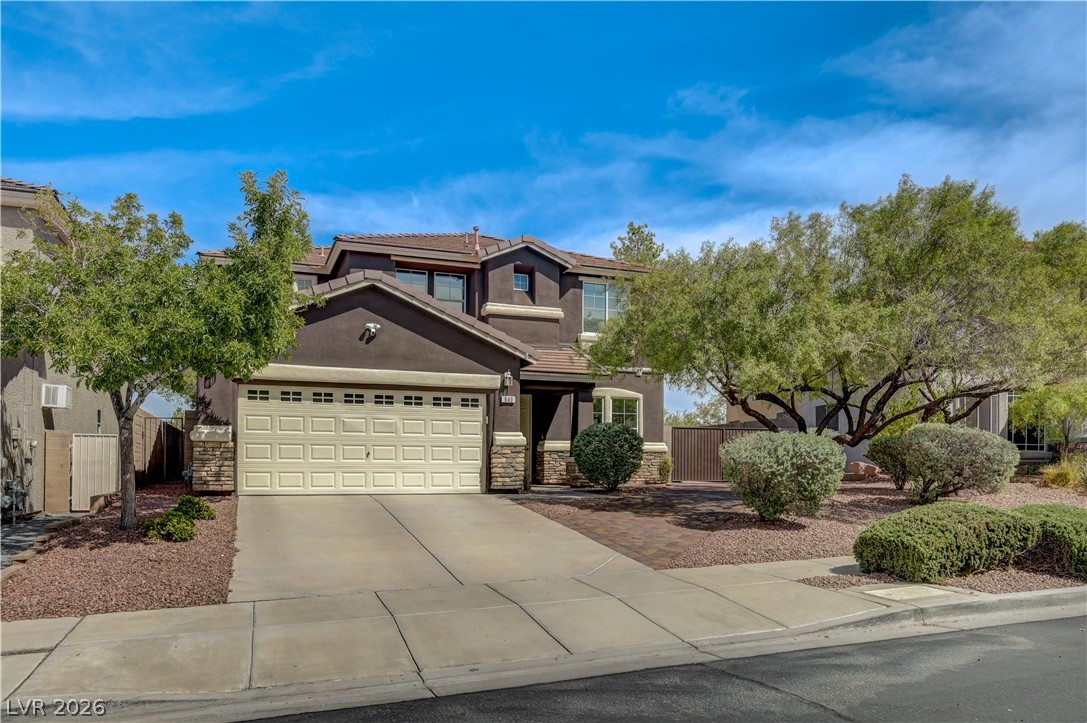
A spacious driveway leads to the attached garage of this two-story residential exterior.
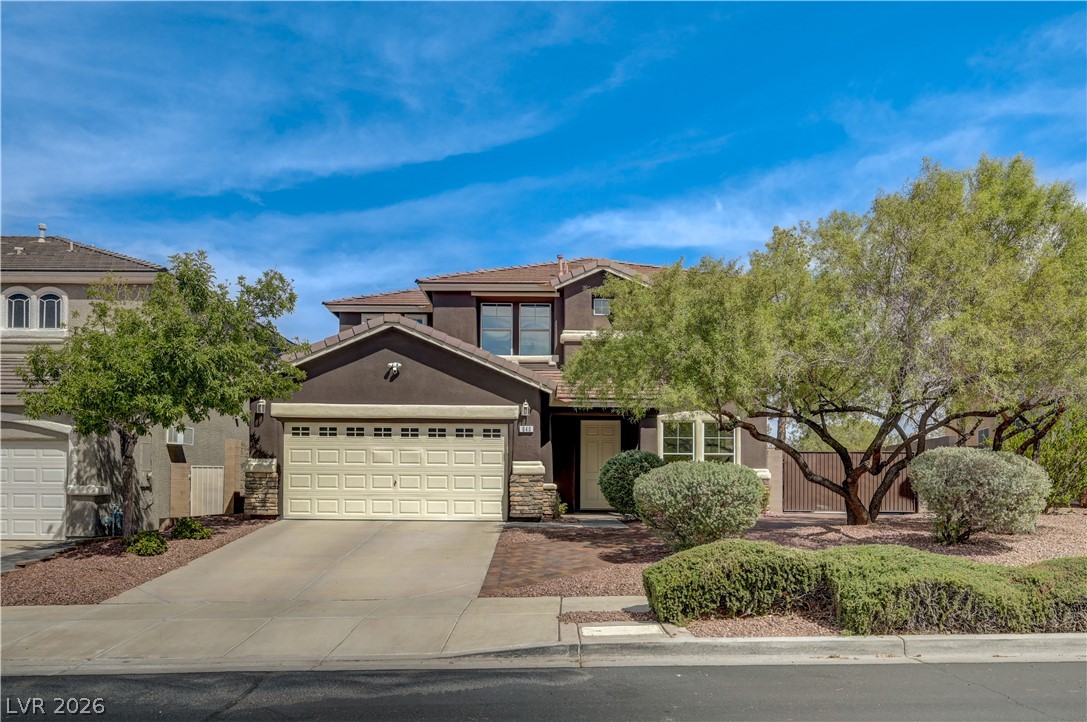
Mature trees shade a wide paved driveway leading to this classic two-story residence.
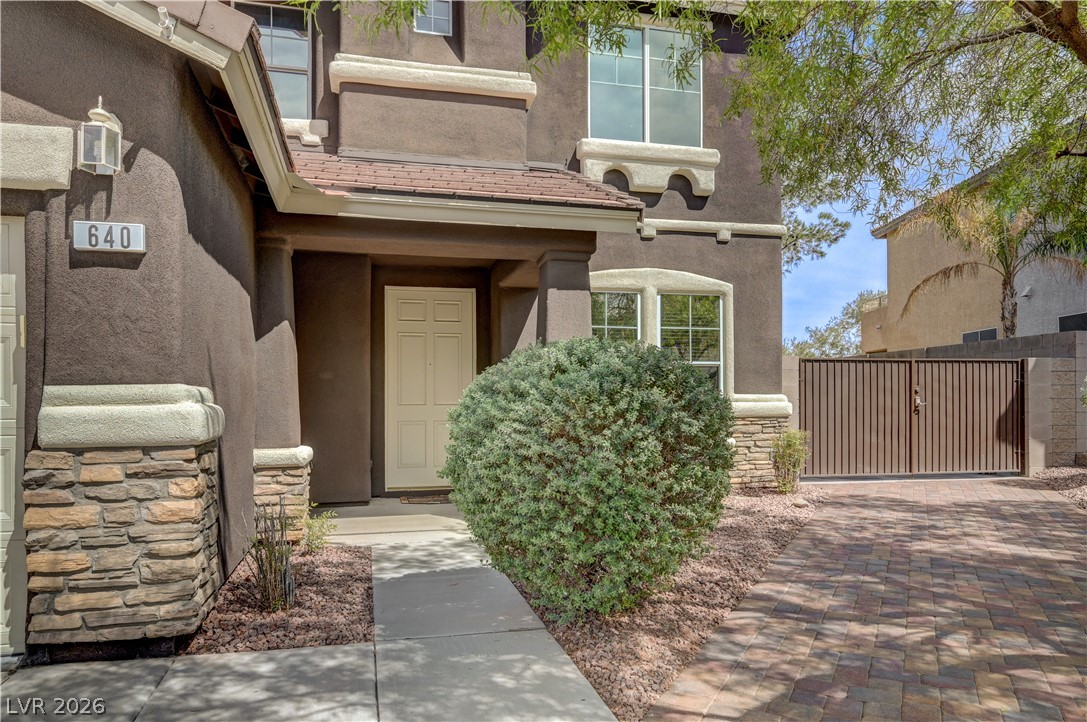
An inviting entryway welcomes guests with clean stucco finishes and textured stone accents.
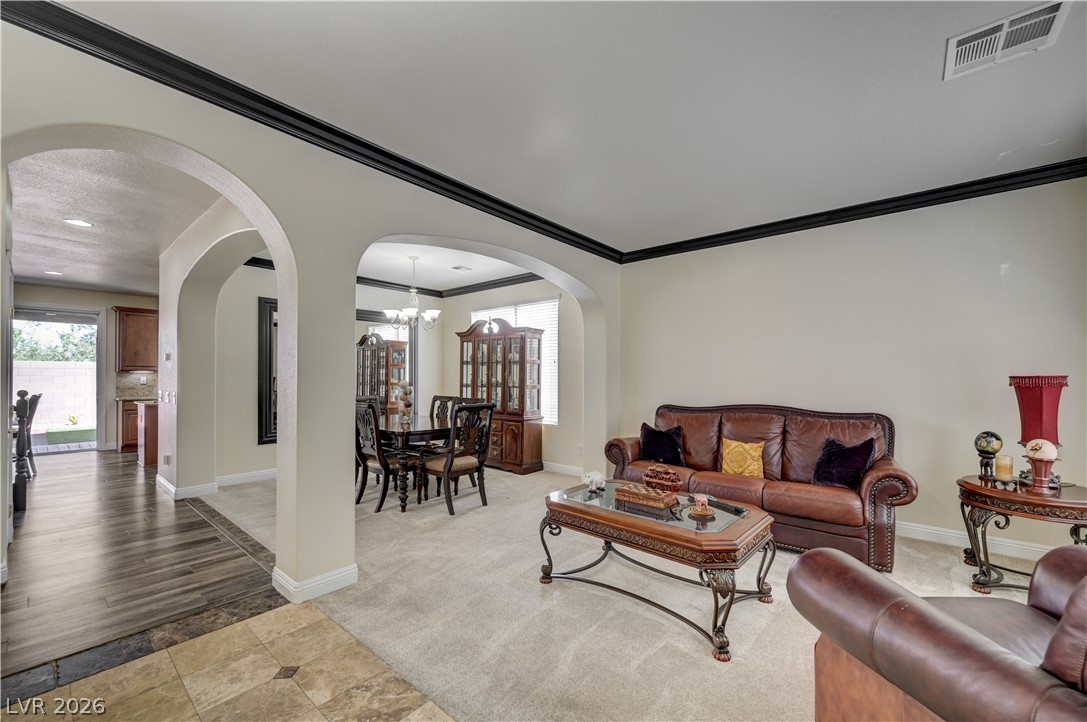
Classic arched transitions and detailed molding define this comfortable living space.
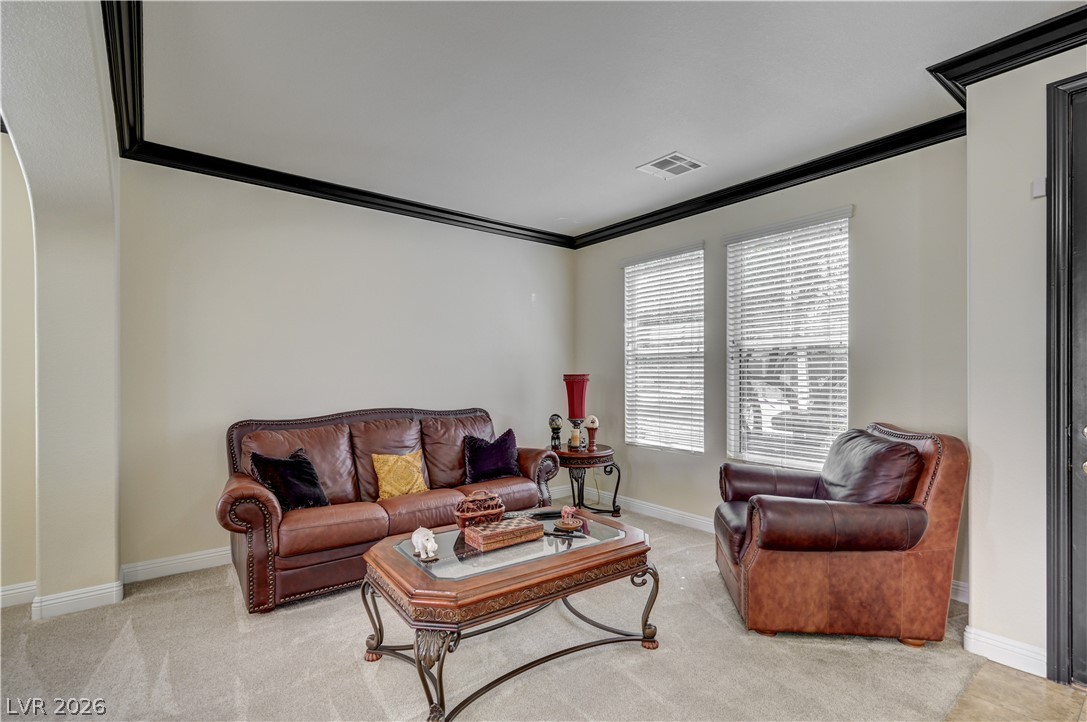
Bold crown molding frames this comfortable living space lined with neutral carpeting.
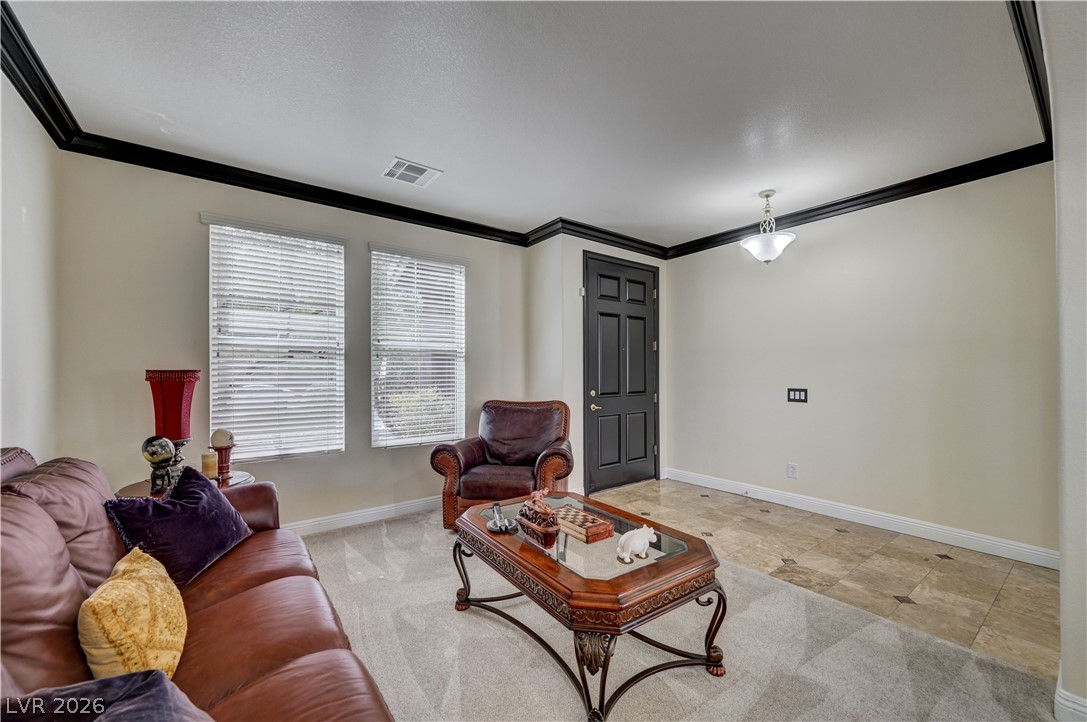
Crown molding frames the transition between carpeted living space and a tiled entryway.
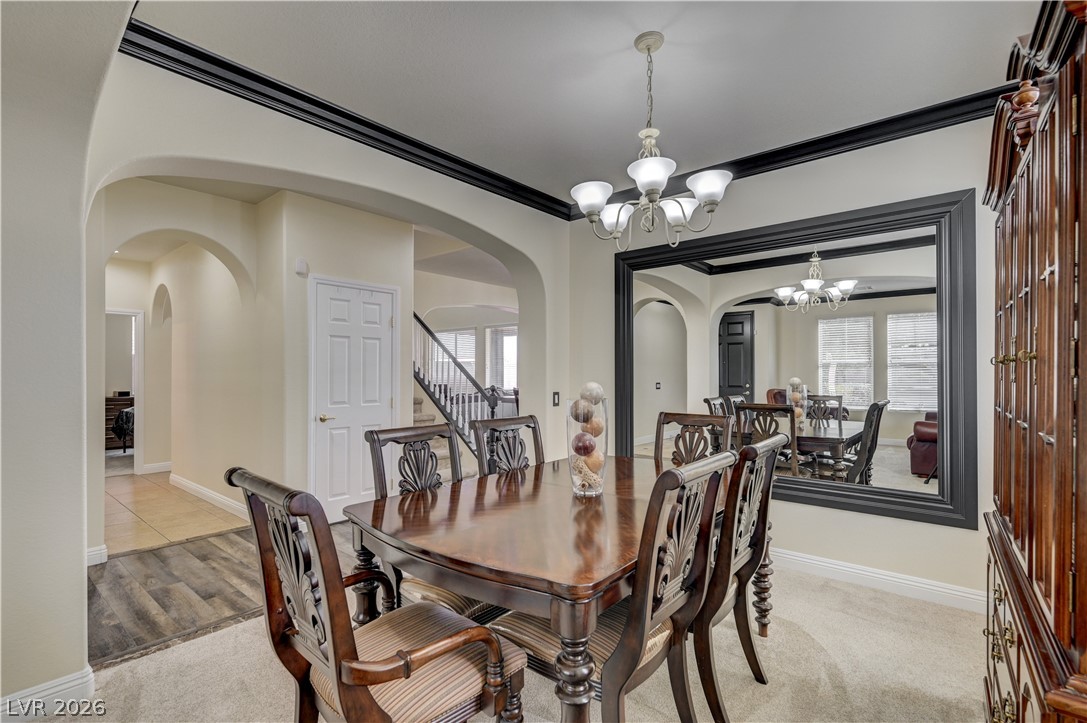
Thick crown molding frames the ceiling above elegant arched doorways and plush neutral carpeting.
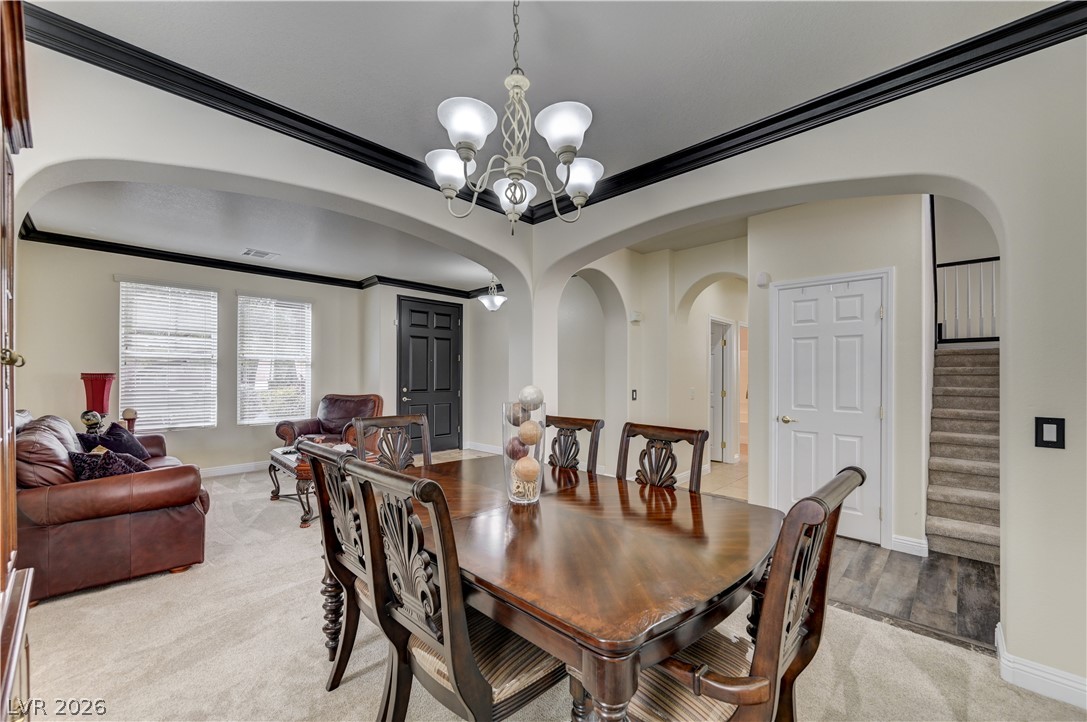
A formal dining room connects smoothly with arched doorways and elegant crown molding details.
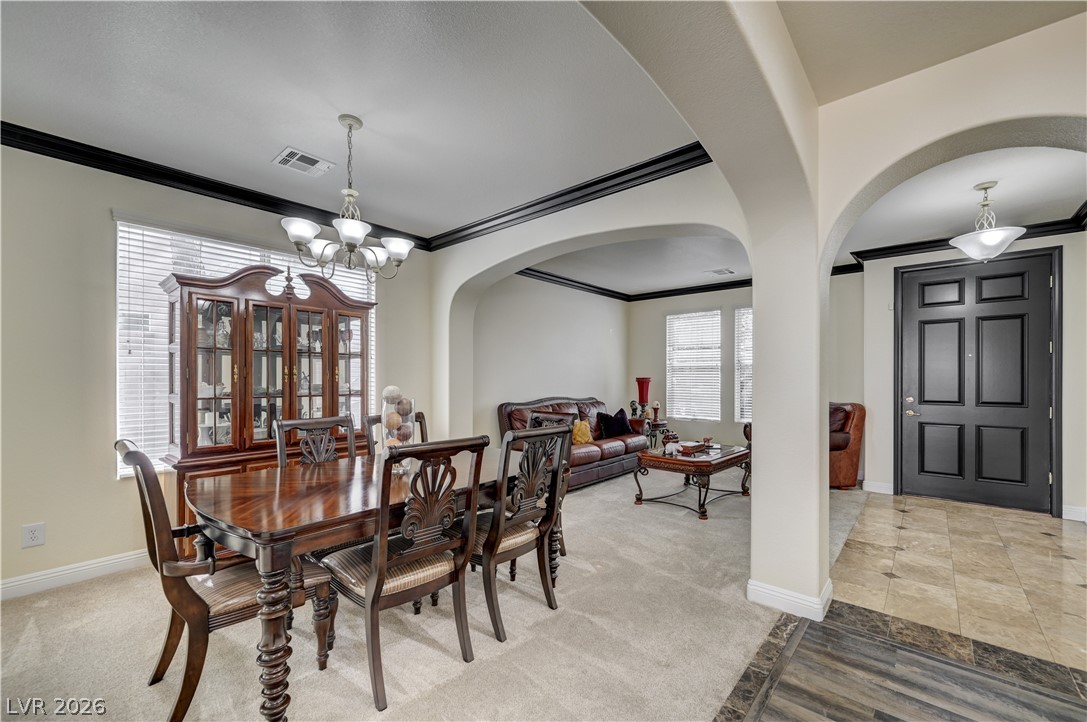
Graceful arched transitions connect the structured dining room to the inviting living areas.
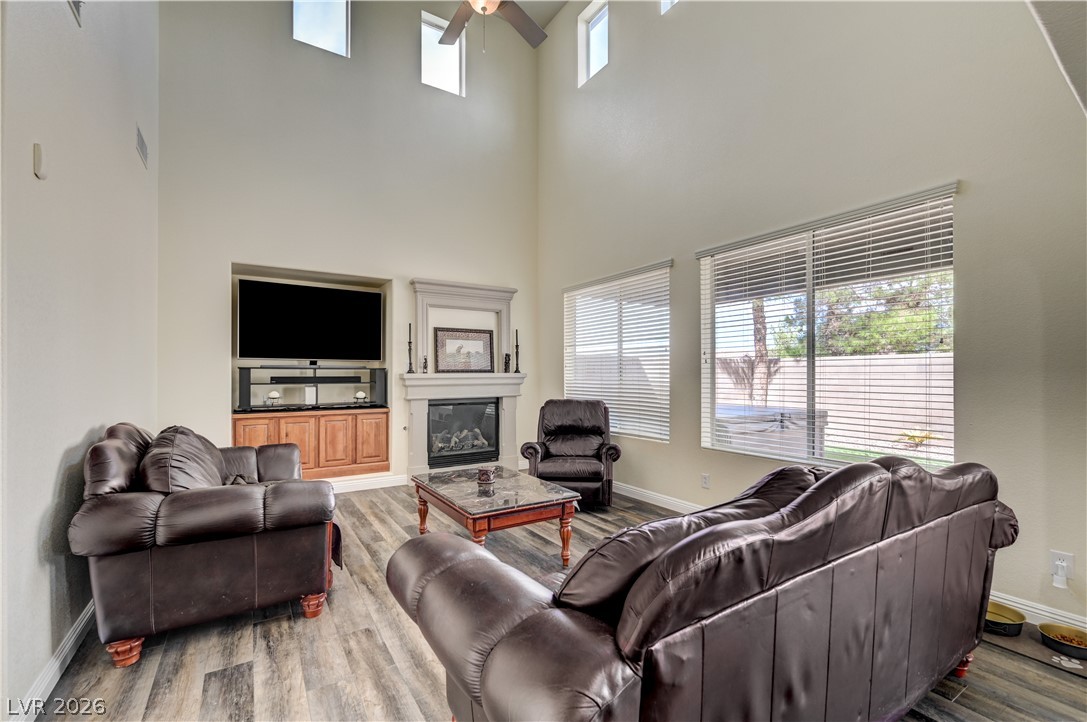
High ceilings and a cozy fireplace define this airy living space with wood-look flooring.
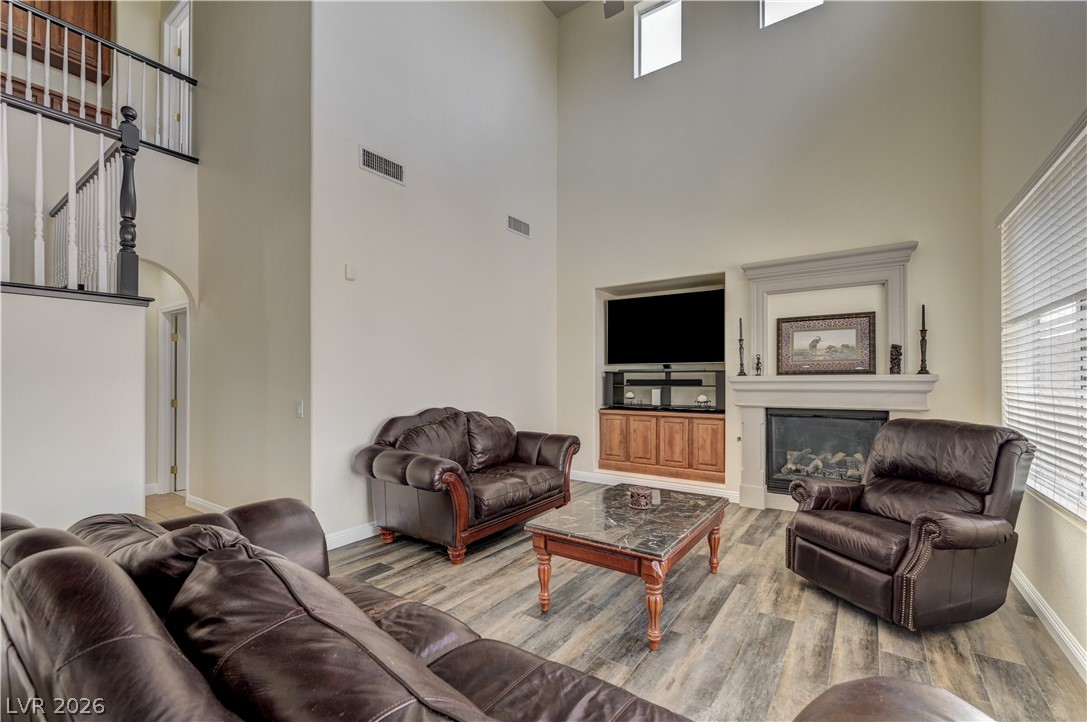
Towering ceilings and a classic fireplace create an airy, welcoming atmosphere in this central living area.
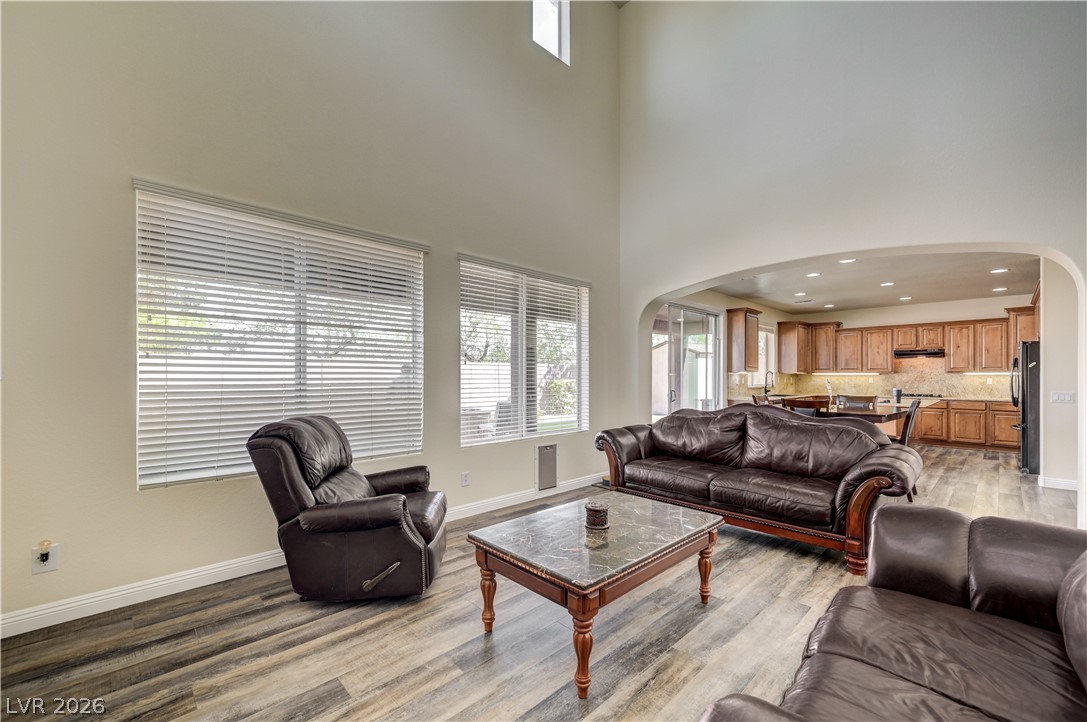
Towering ceilings and an arched opening define this airy living space with wood-finish floors.
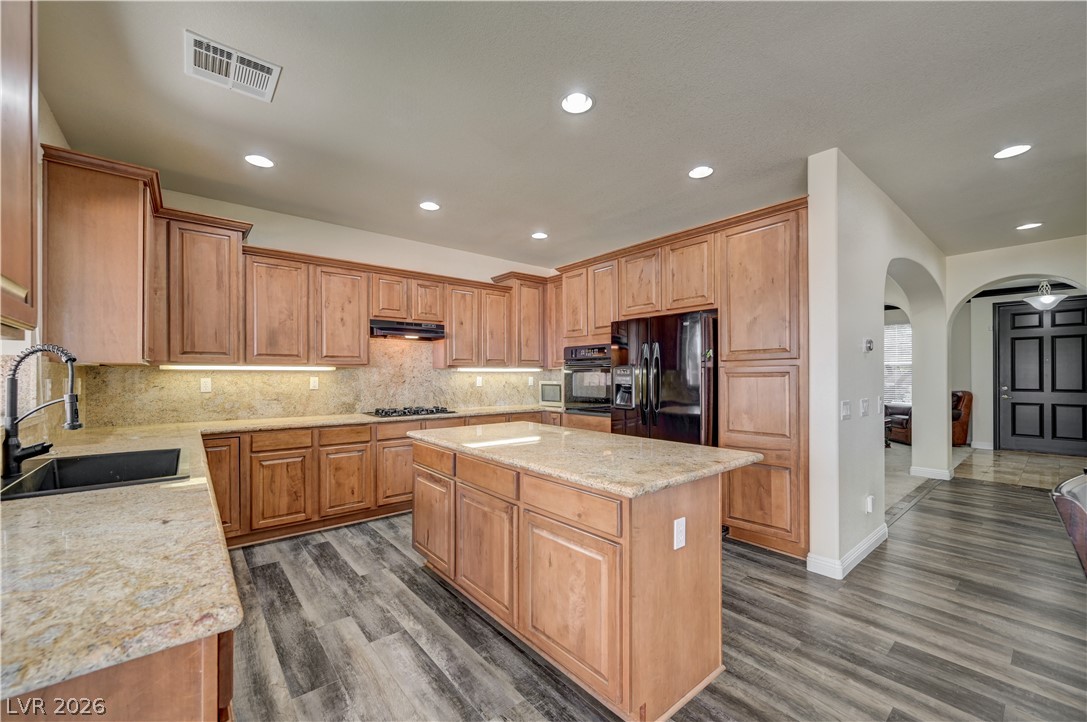
Rich wood cabinetry and expansive granite countertops define this open, beautifully lit cooking space.
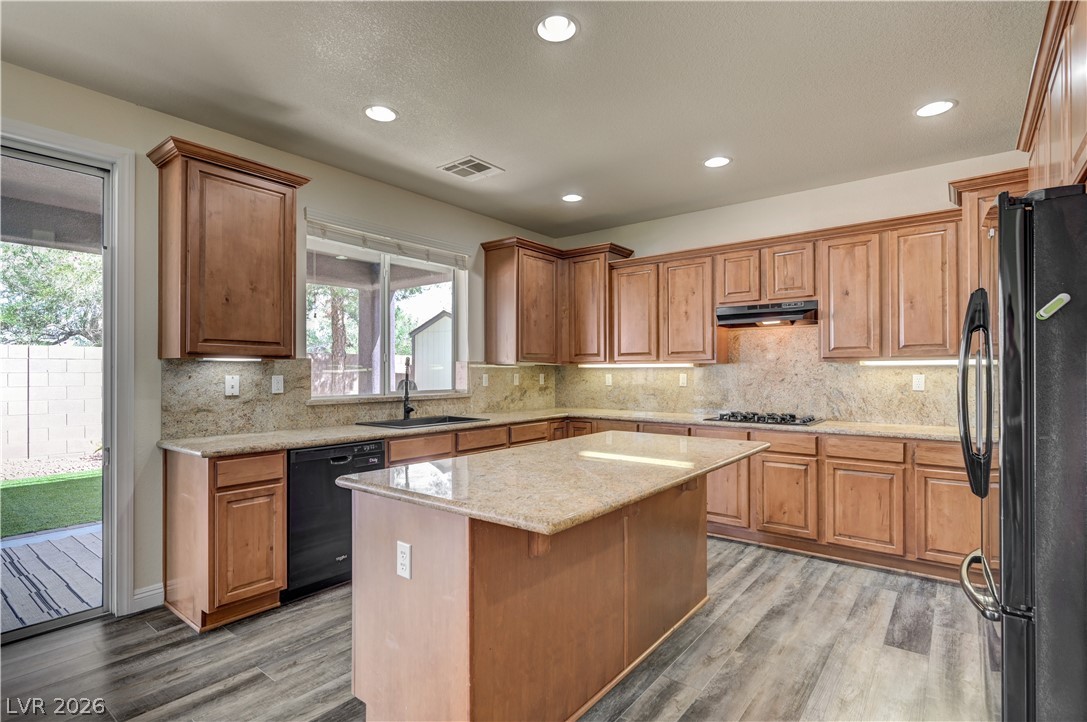
Rich wood cabinetry and stone countertops frame a central island in this well-appointed kitchen.
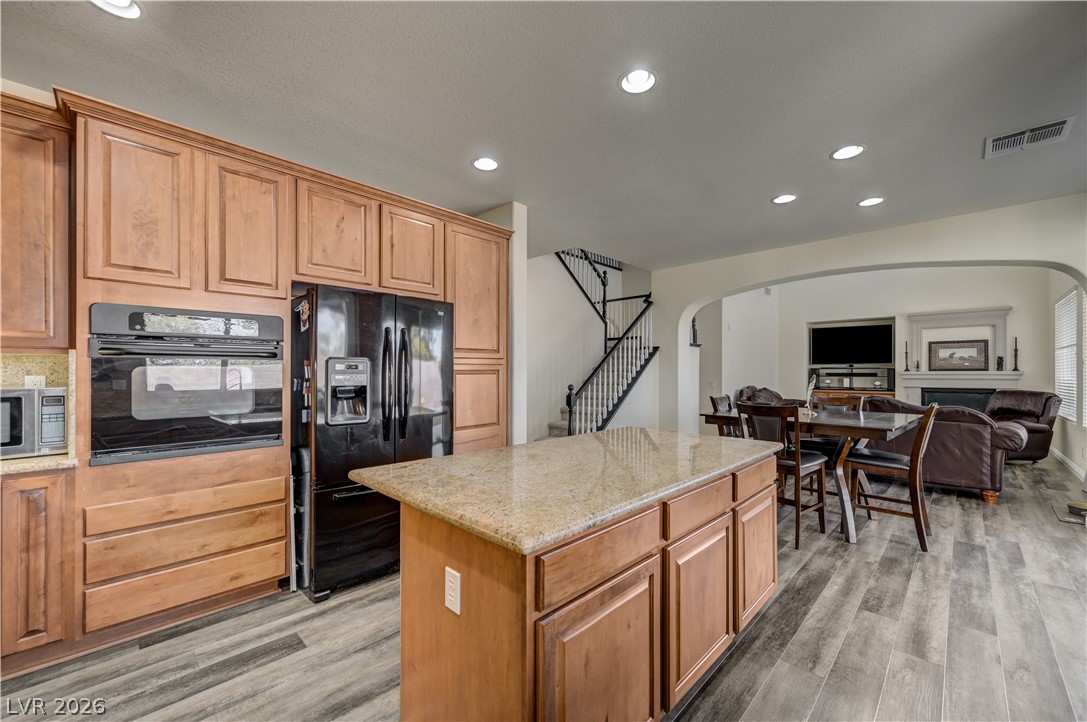
A spacious layout connects the kitchen with granite counters directly to the living area.
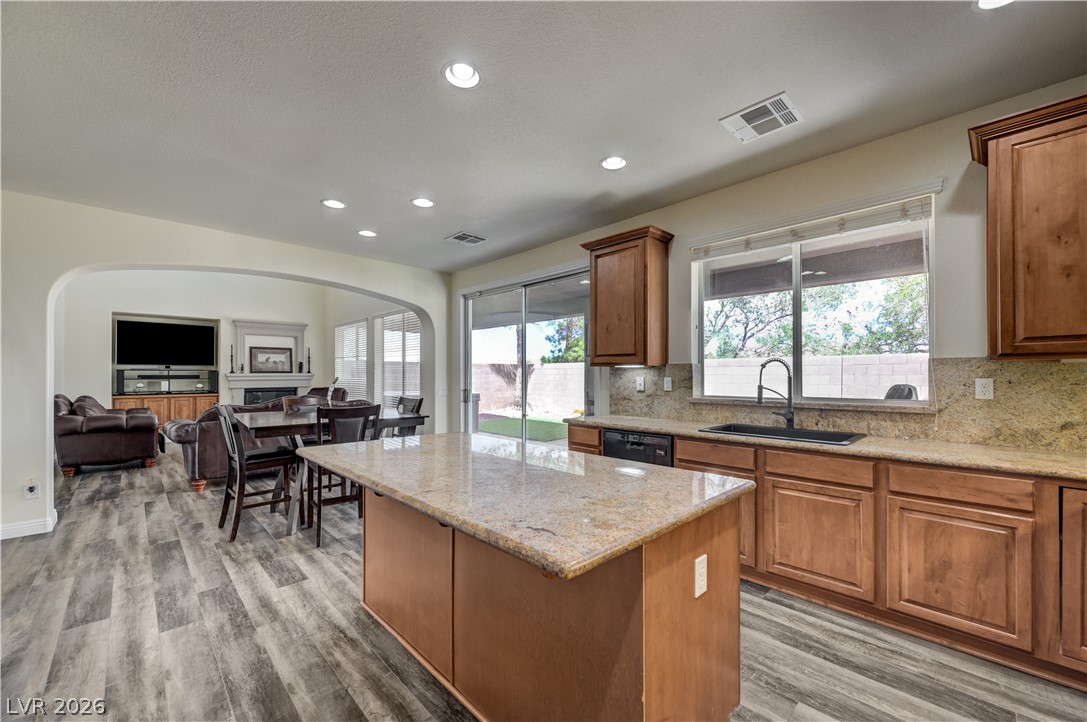
Granite countertops and warm wood cabinetry complement the open layout of this functional kitchen space.
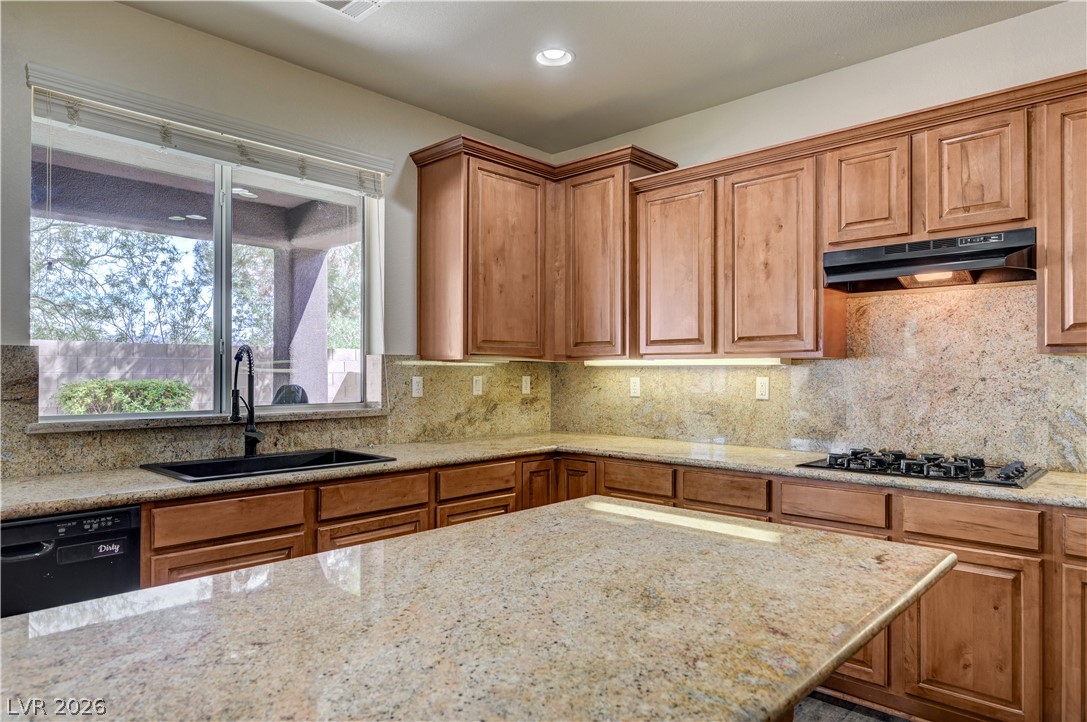
Rich wood cabinetry and expansive granite countertops define this well-appointed culinary space.
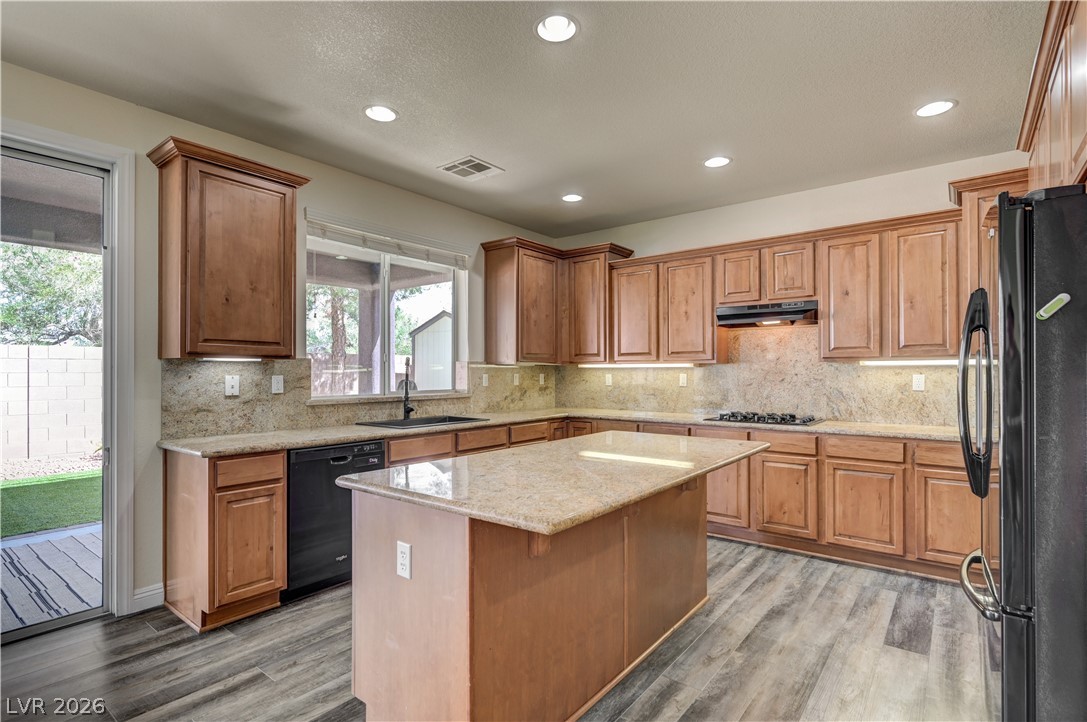
Rich wood cabinetry and stone countertops anchor this classic kitchen with a central island.
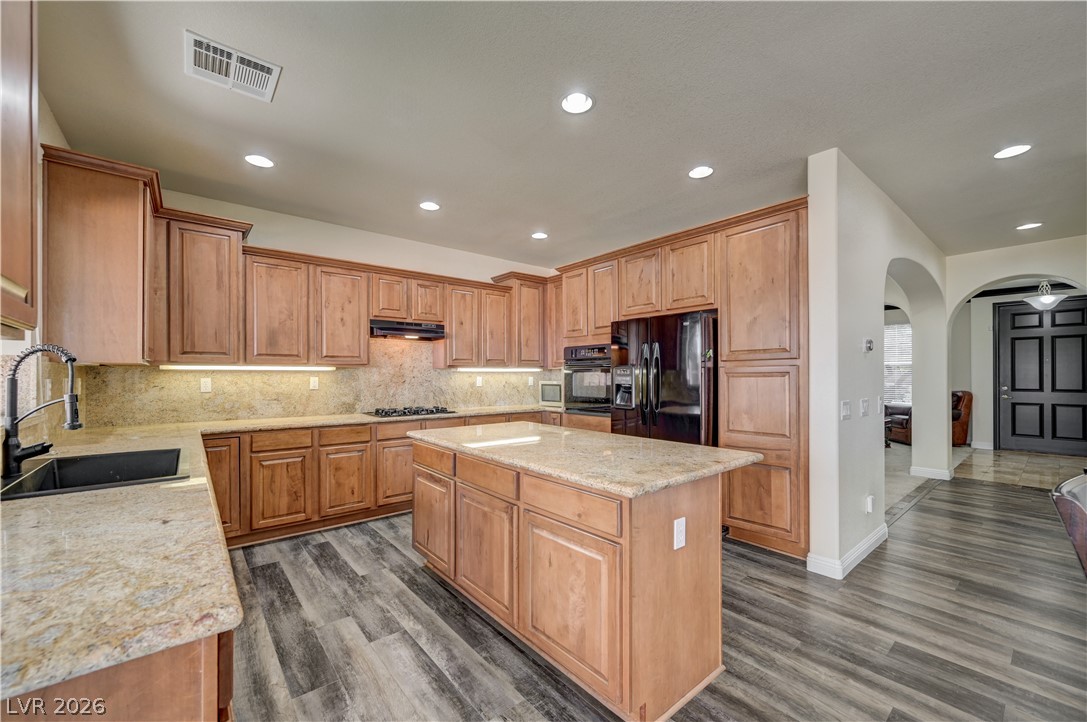
Gleaming stone countertops and warm wood cabinetry define this inviting culinary space.
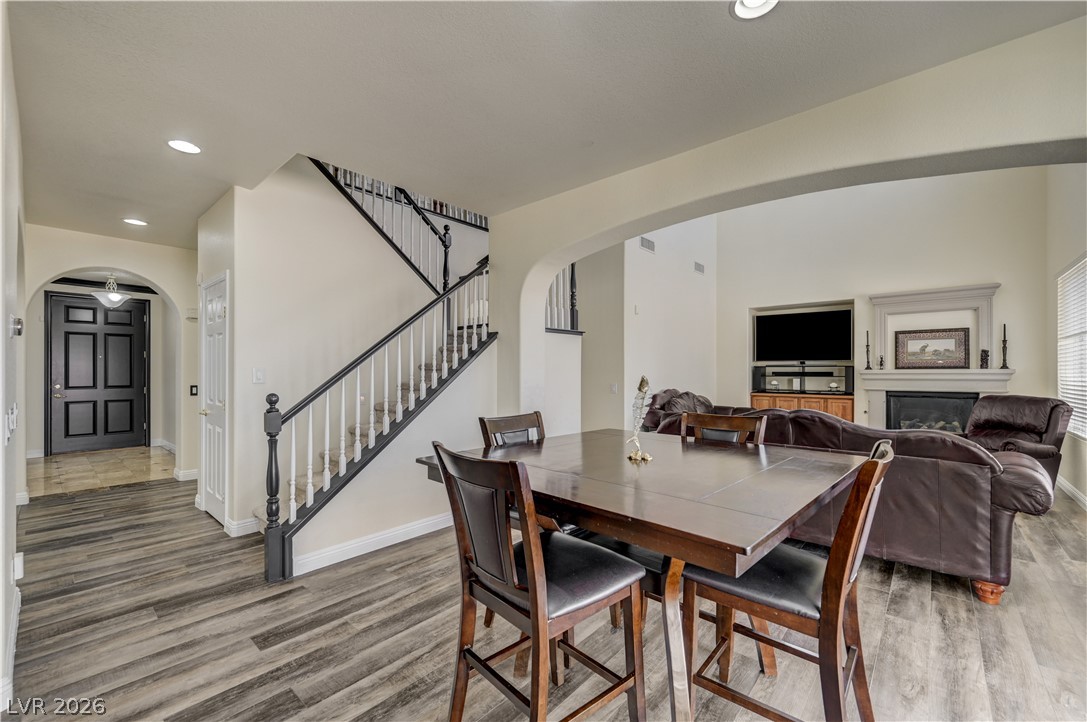
An open floor plan flows seamlessly from the dining space into the living room.
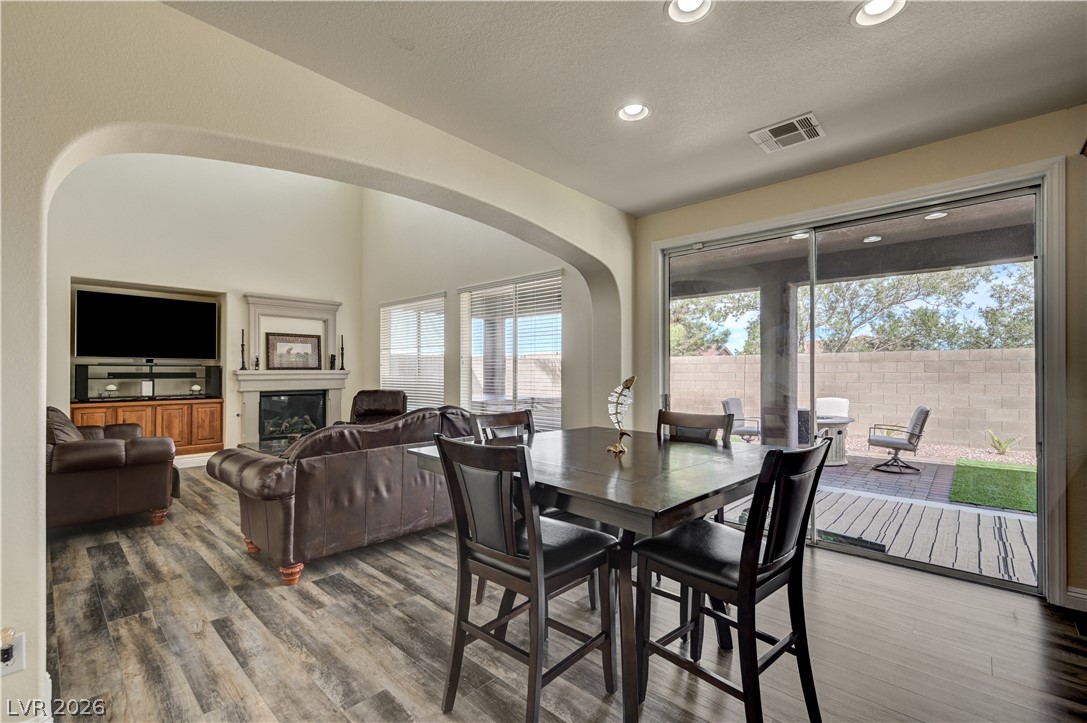
Gleaming wood-look floors anchor a sunlit dining and living area opening directly to the patio.
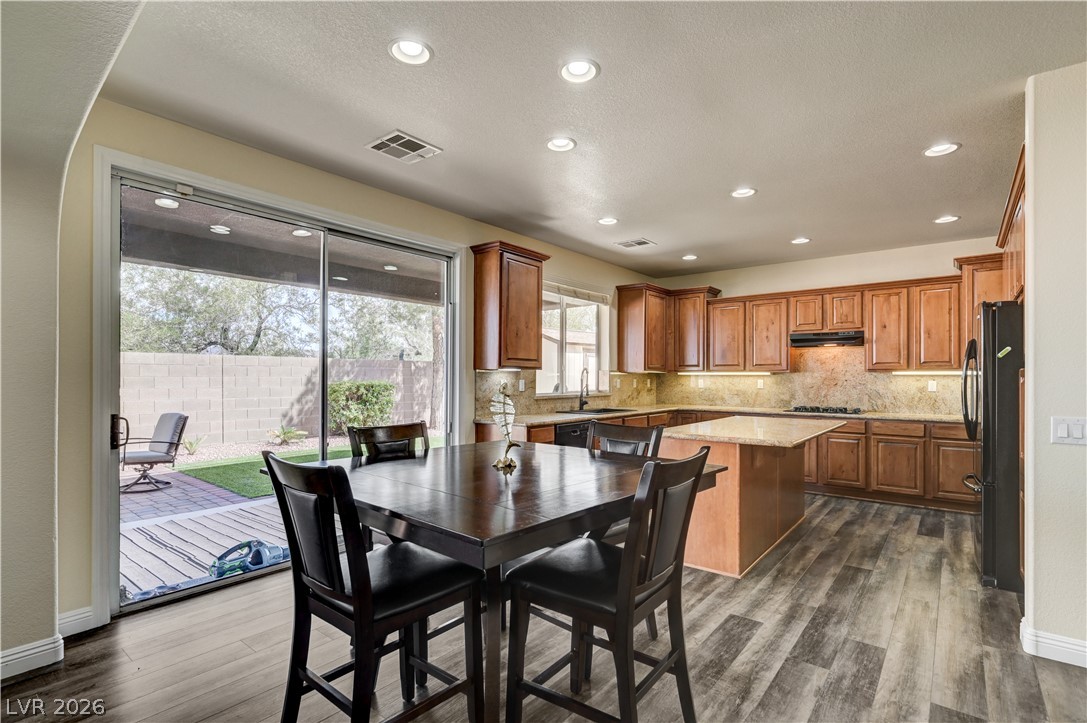
A spacious kitchen boasts warm wood cabinetry and a central island near sliding glass doors.
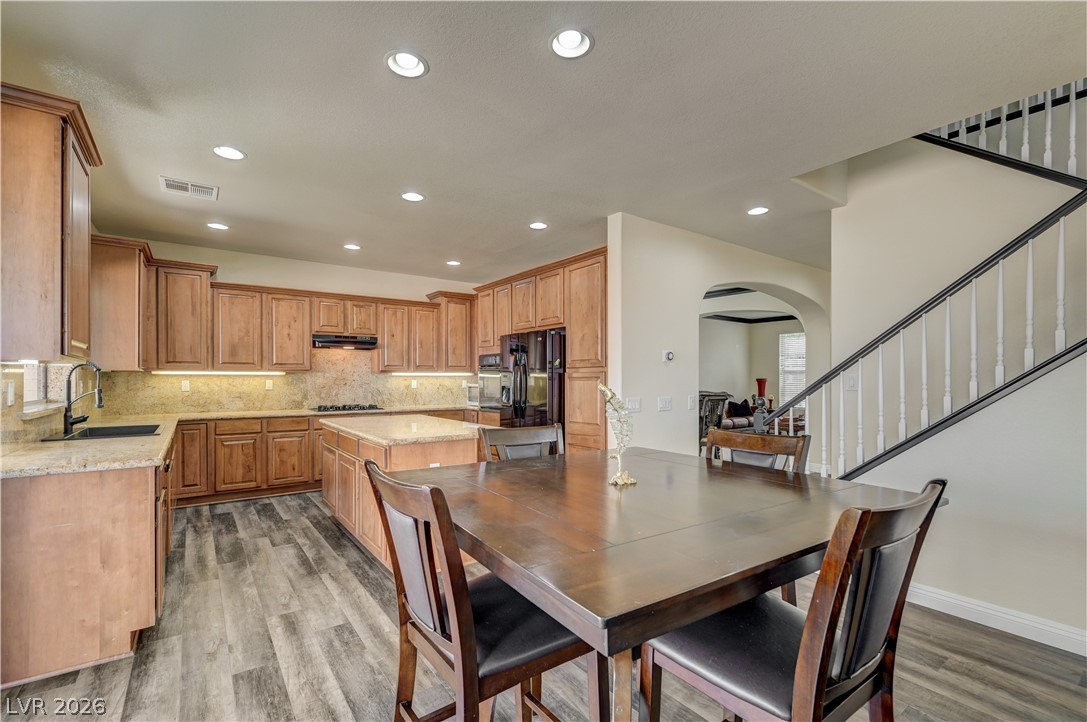
Warm wood cabinetry and durable vinyl plank flooring define this functional kitchen and dining space.
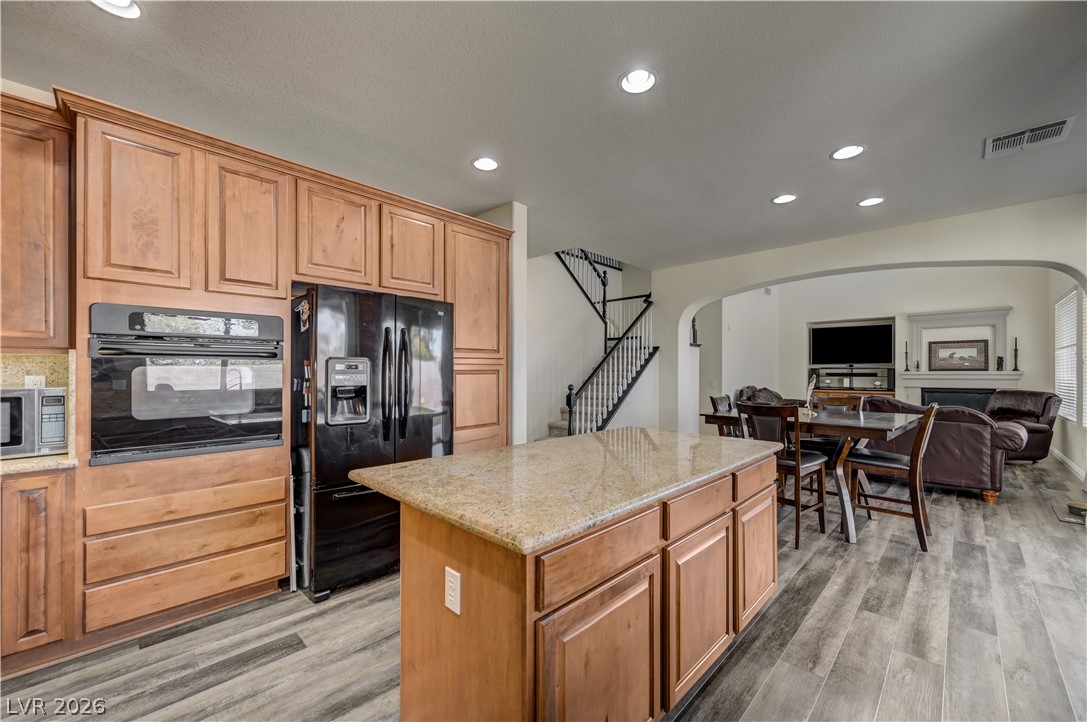
Rich wood cabinetry and a central island ground this open kitchen with adjacent dining.
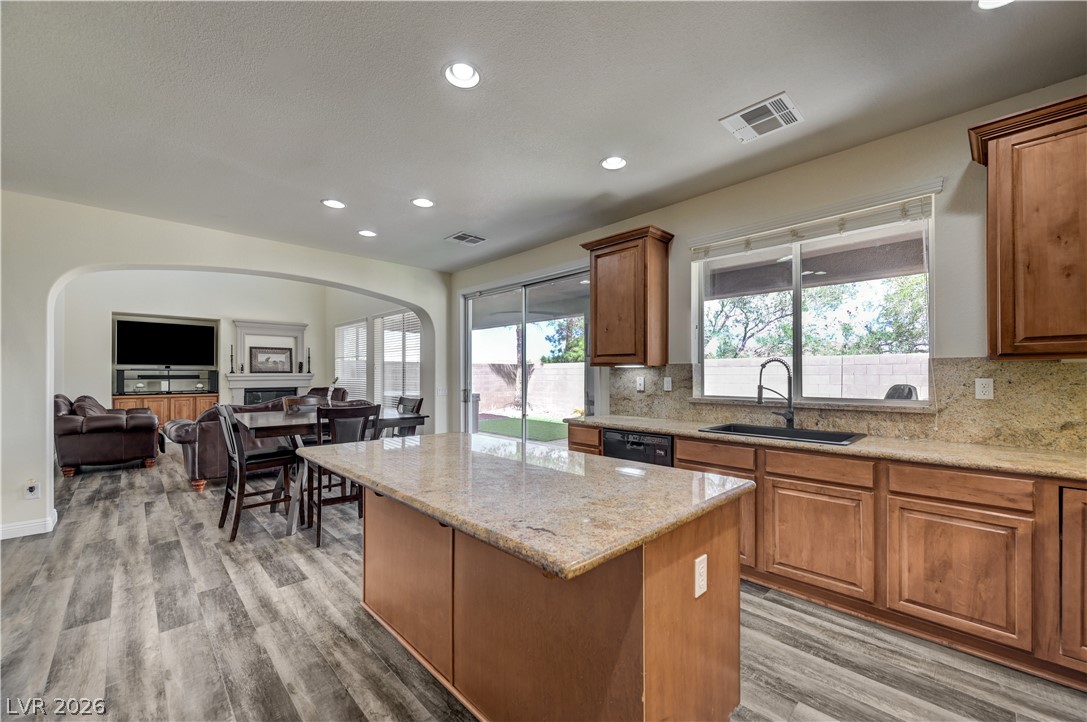
An open floor plan connects the stone-countertop kitchen to adjacent living areas.
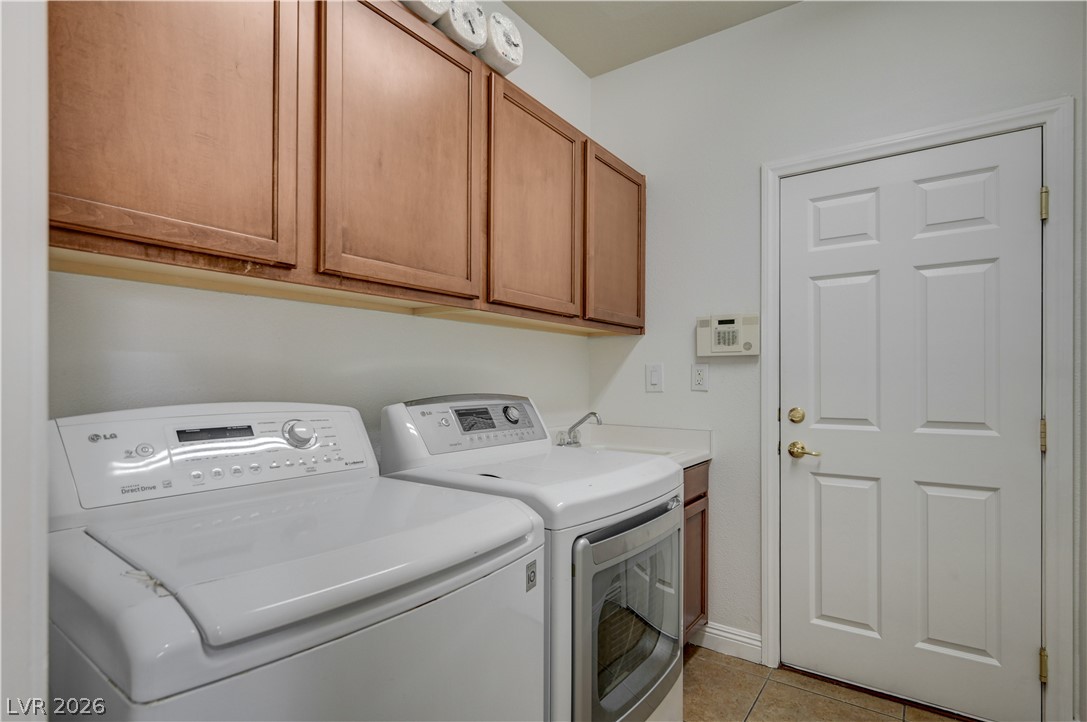
Ample wooden cabinetry and tile flooring define this highly functional dedicated utility space.
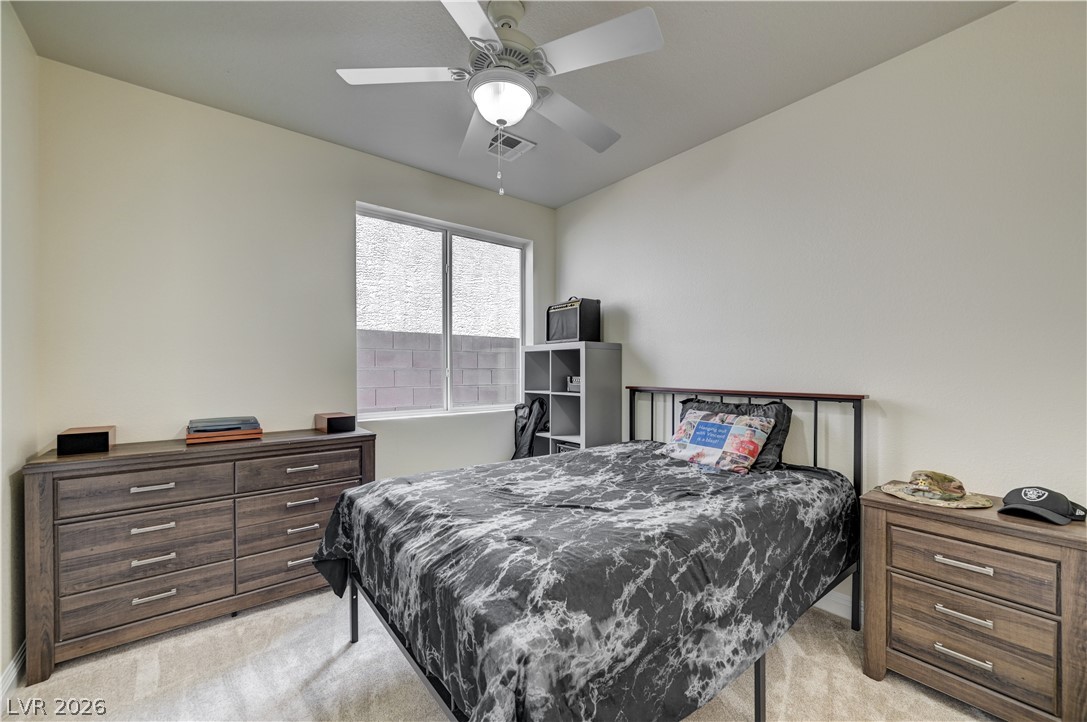
A spacious secondary bedroom features neutral wall tones and soft carpeting underfoot.
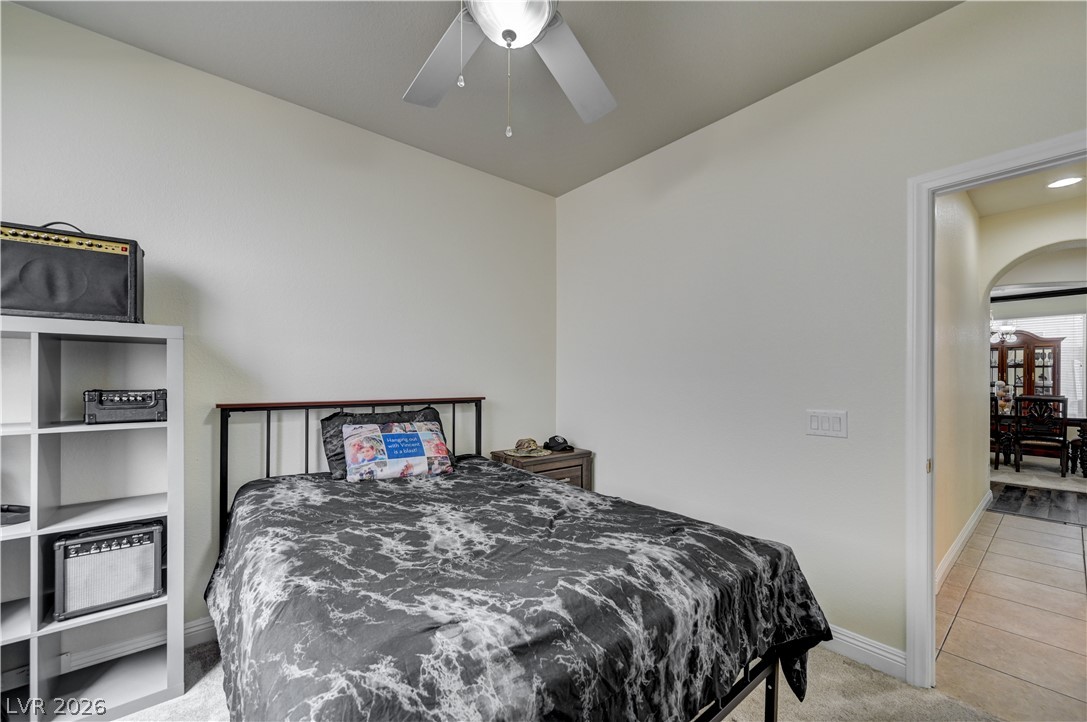
Plush carpeting and neutral walls define this comfortable sleeping space.
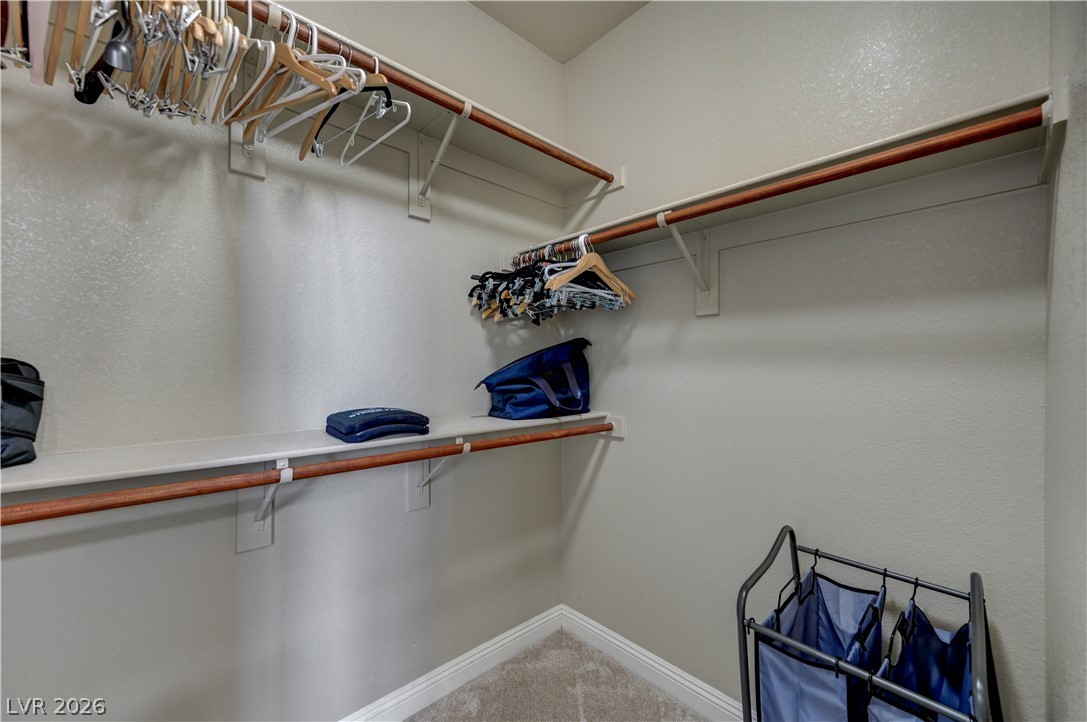
Ample built-in shelving and hanging rods maximize storage in this carpeted walk-in closet.
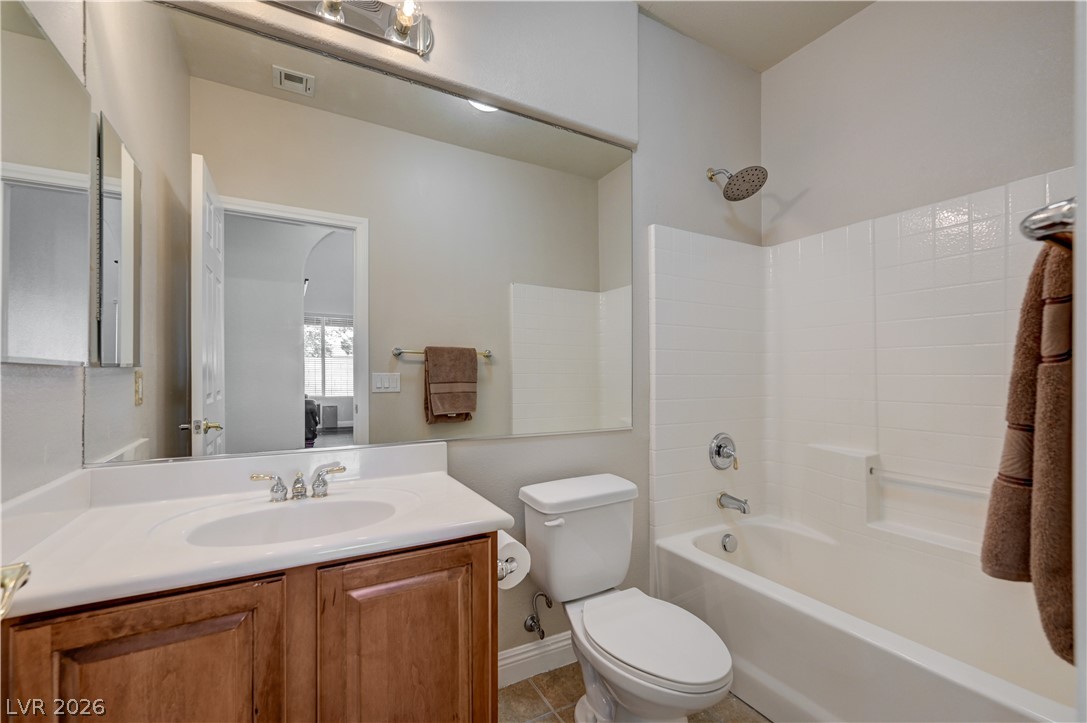
A classic vanity pairs with a tiled tub shower combination in this guest bathroom.
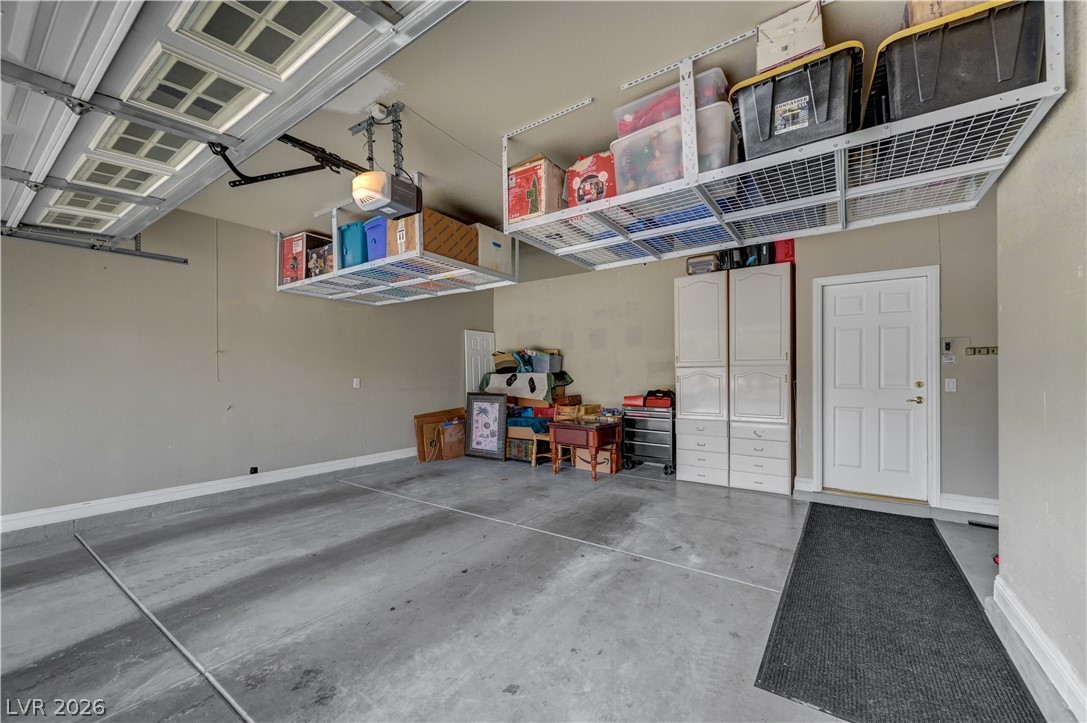
Ample overhead storage racks and durable concrete flooring maximize utility in this functional space.
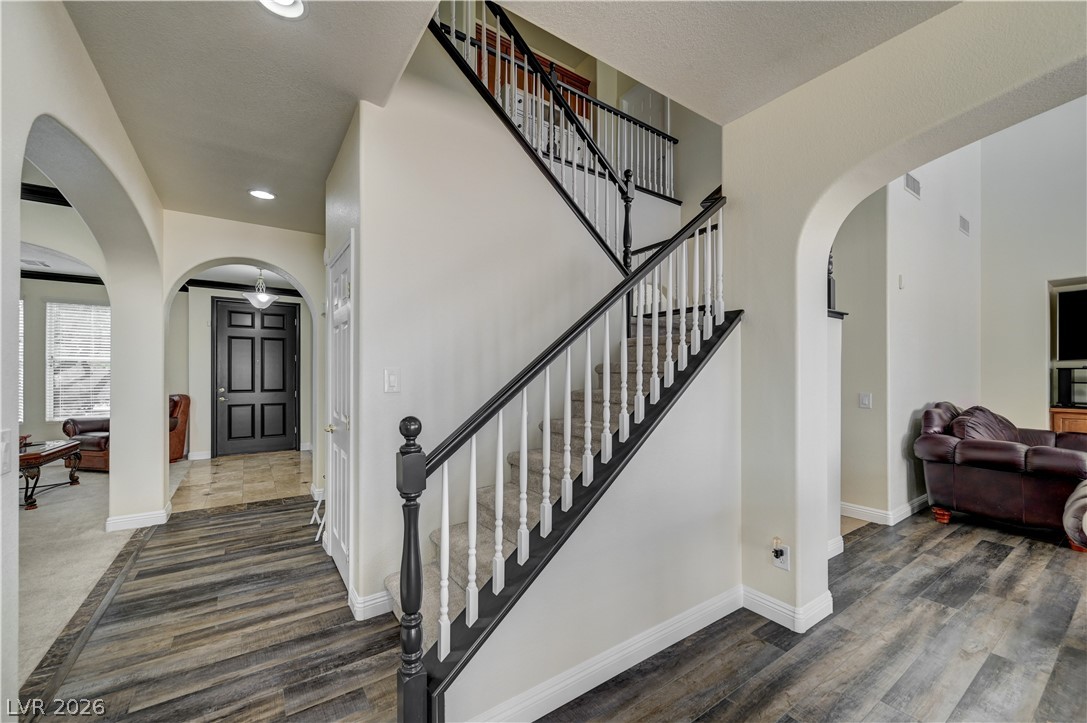
Elegant arched doorways frame a view of the central staircase and multi-level floor plan.
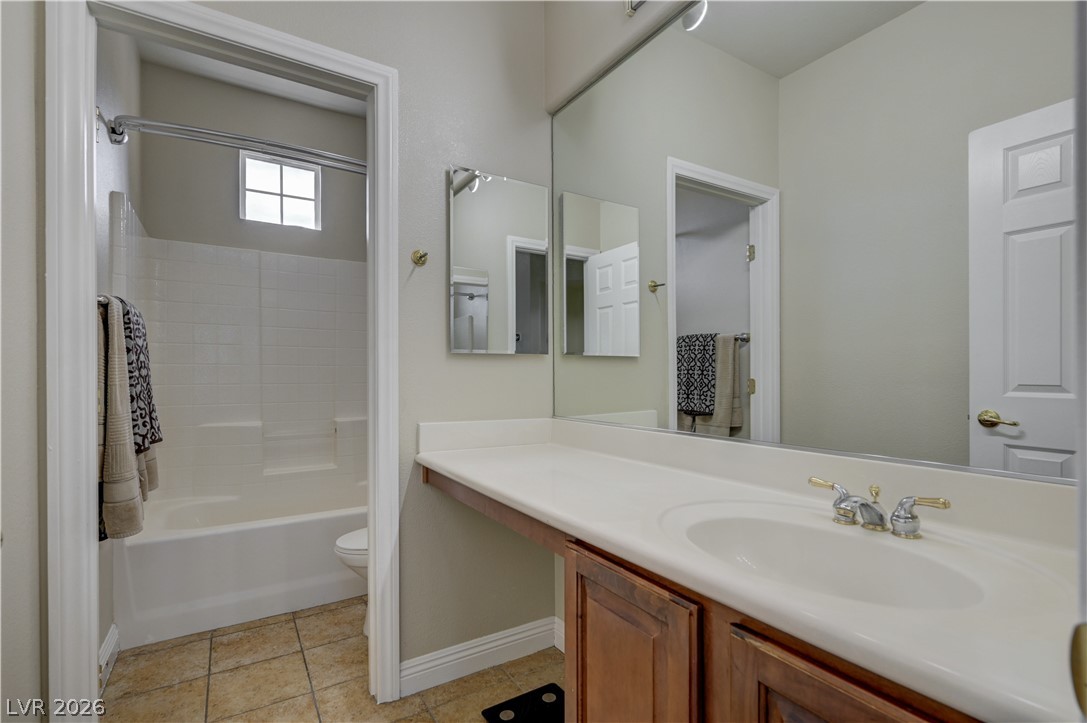
A spacious vanity area connects seamlessly to a private bathtub and shower room.
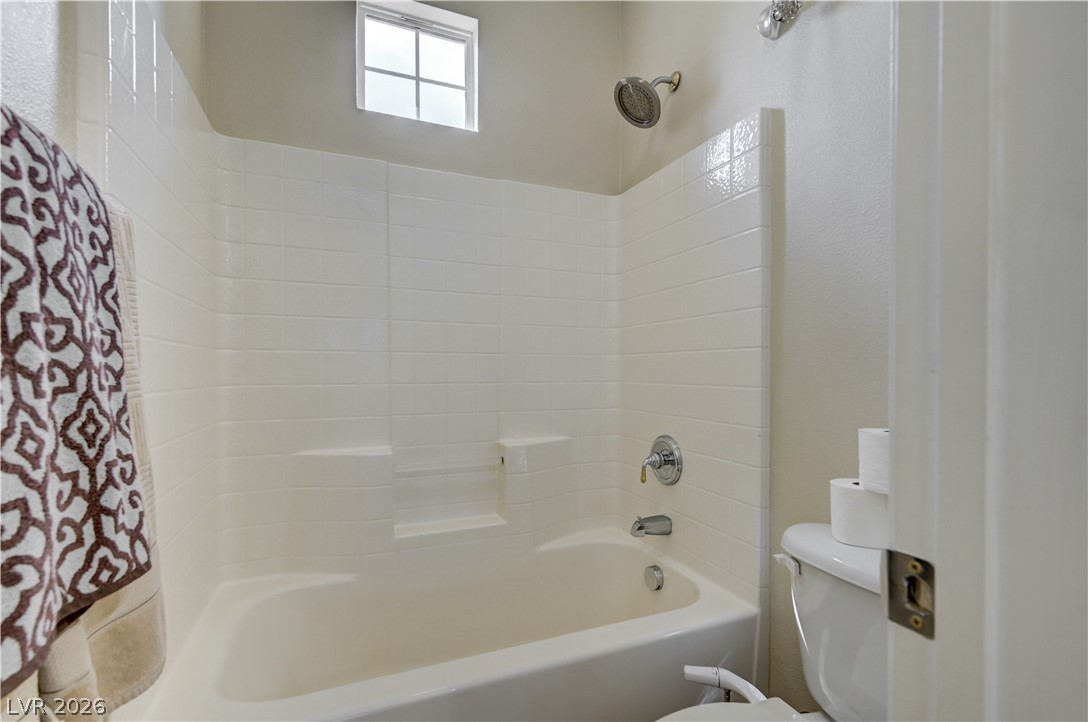
A classic tiled shower and tub combination sits beneath a high clerestory window.
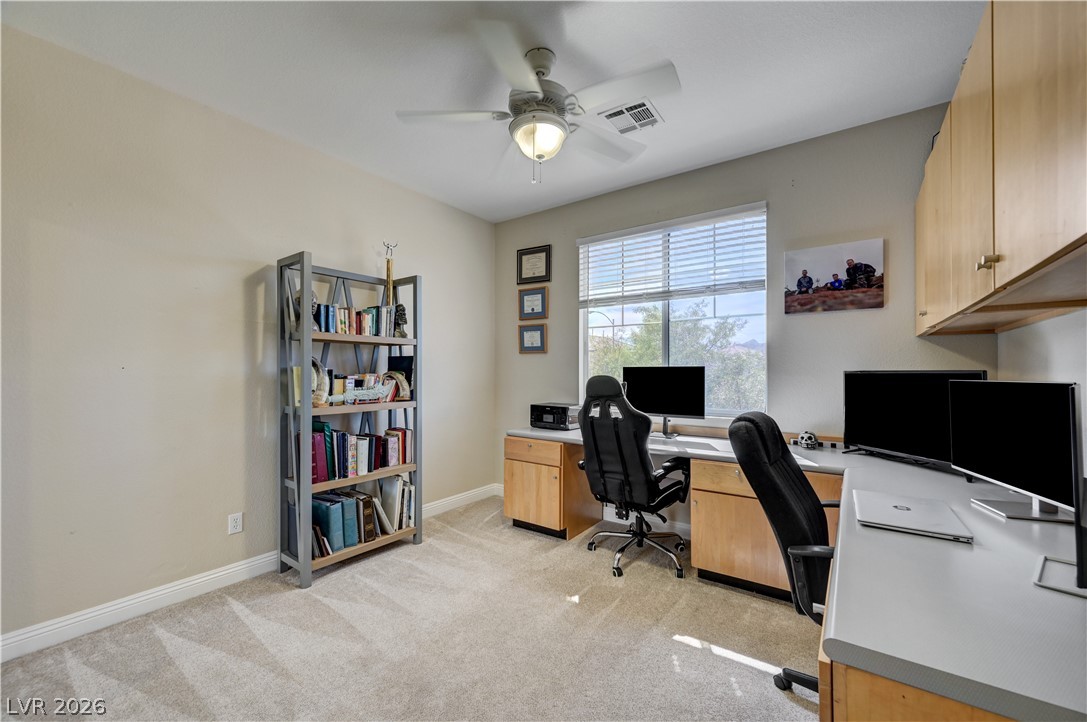
Plentiful natural light and soft carpeting define this versatile home workspace.
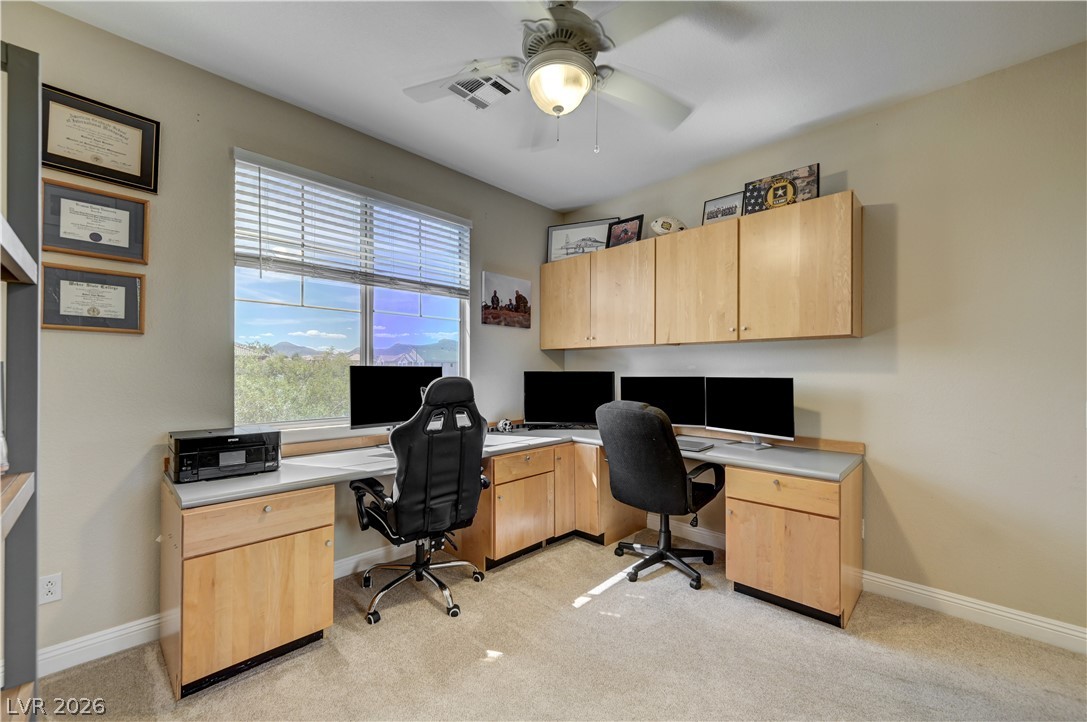
A spacious home workspace includes plush carpet flooring and a wide window frame.
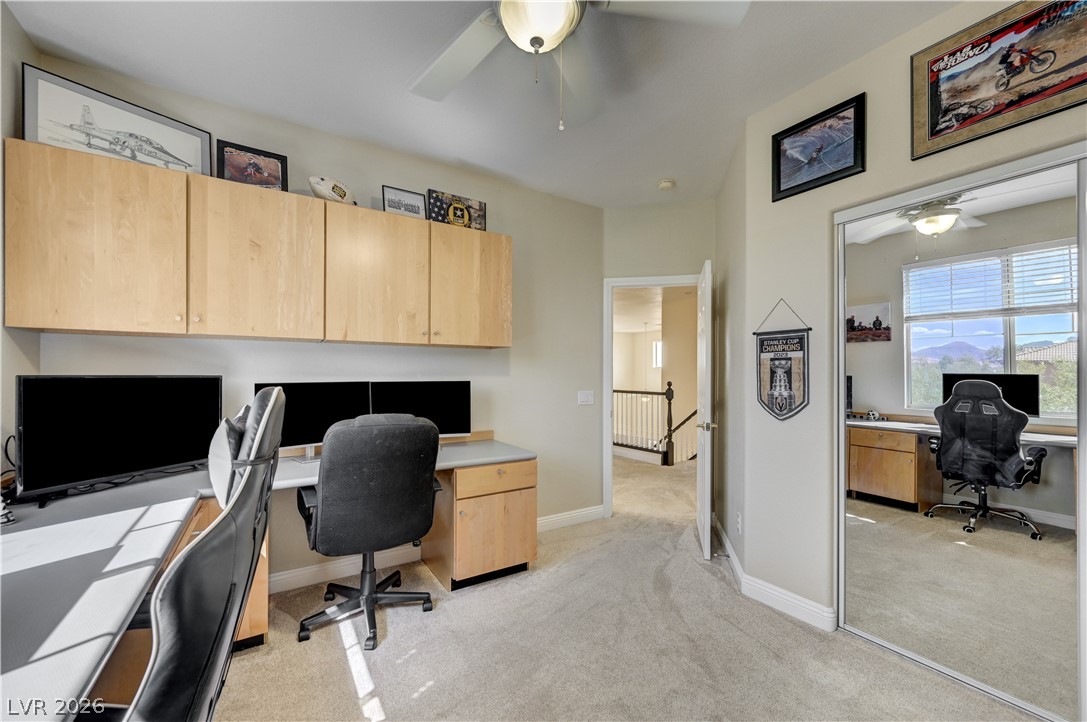
A spacious home workspace includes custom built-in cabinetry and plush carpeting.
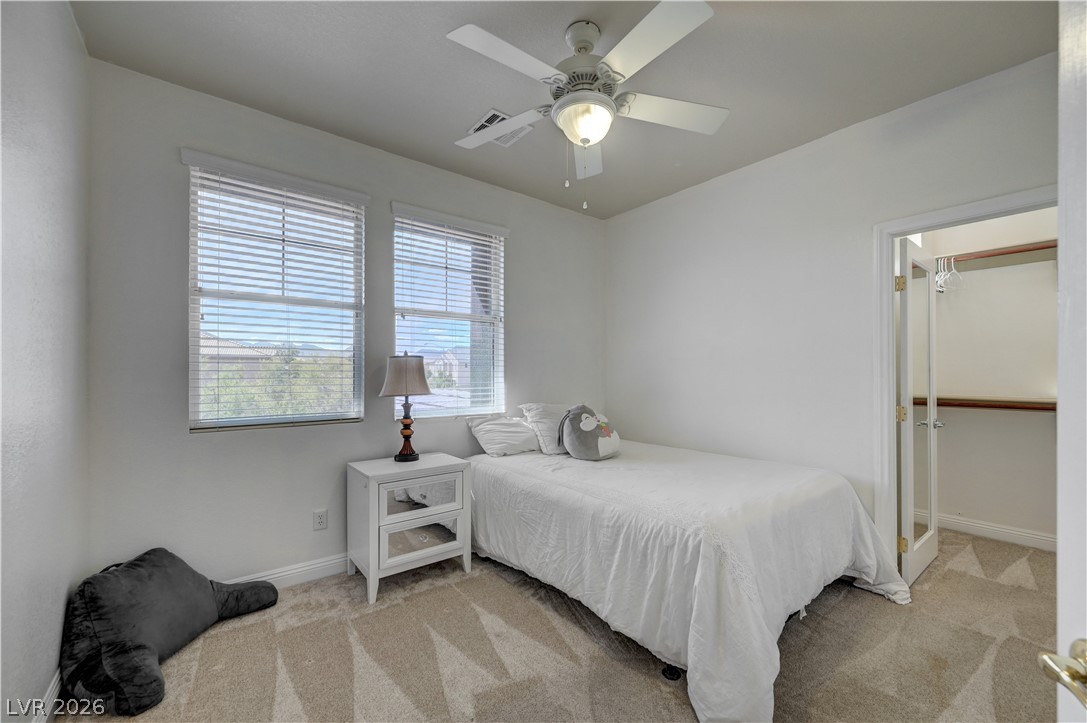
Large windows bring natural light into this bedroom with plush carpet and closet storage.
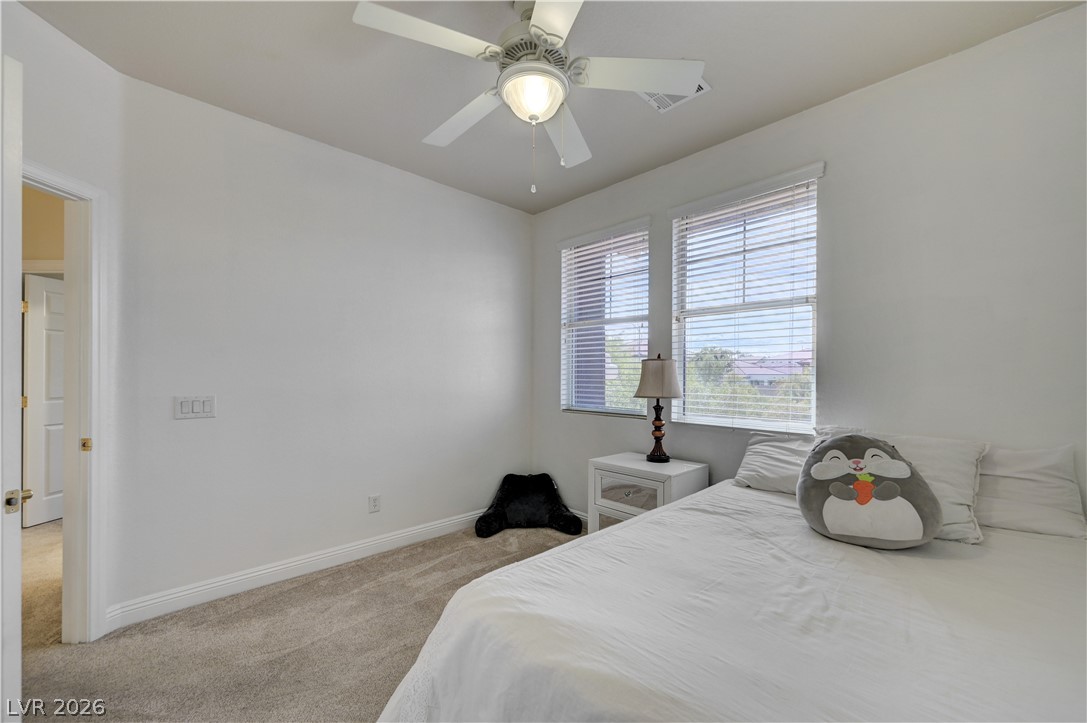
Plentiful natural light streams through large windows onto soft carpeting.
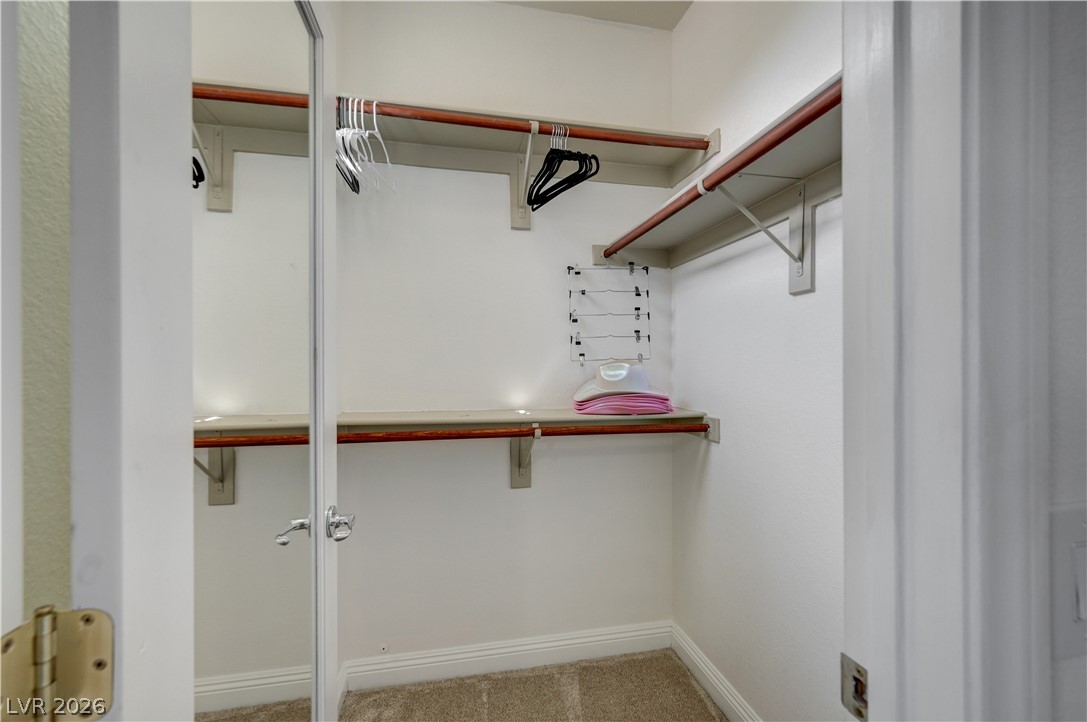
Ample built-in shelving and hanging rods maximize storage in this carpeted walk-in closet.
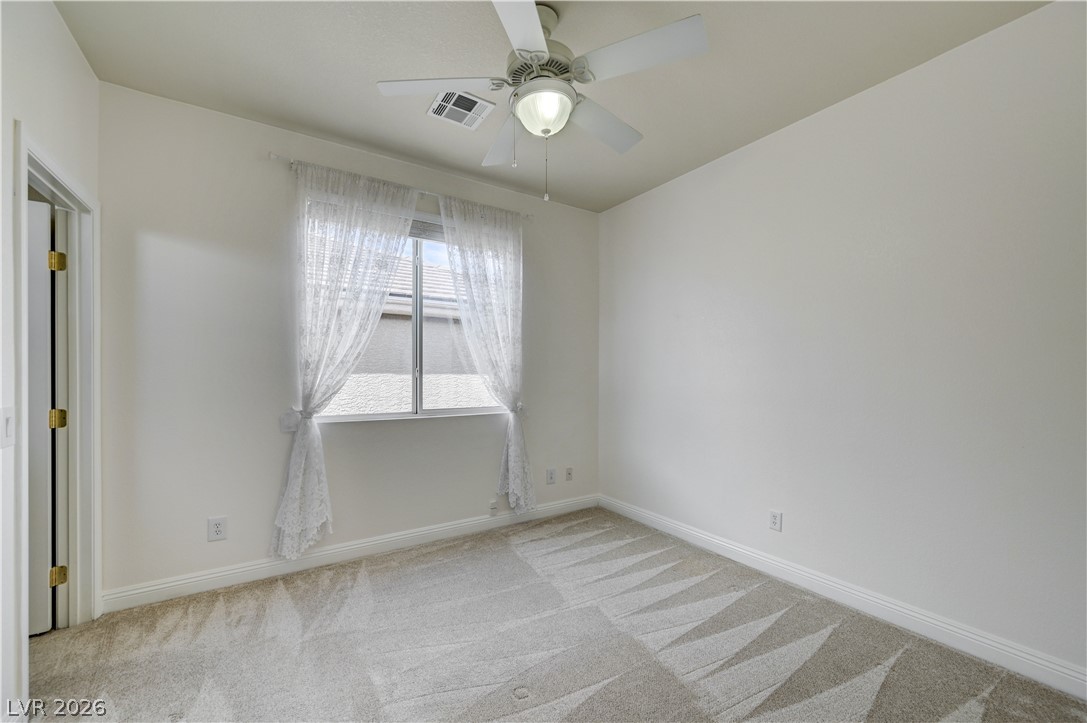
Plush carpeting and a large window create a comfortable and inviting atmosphere.
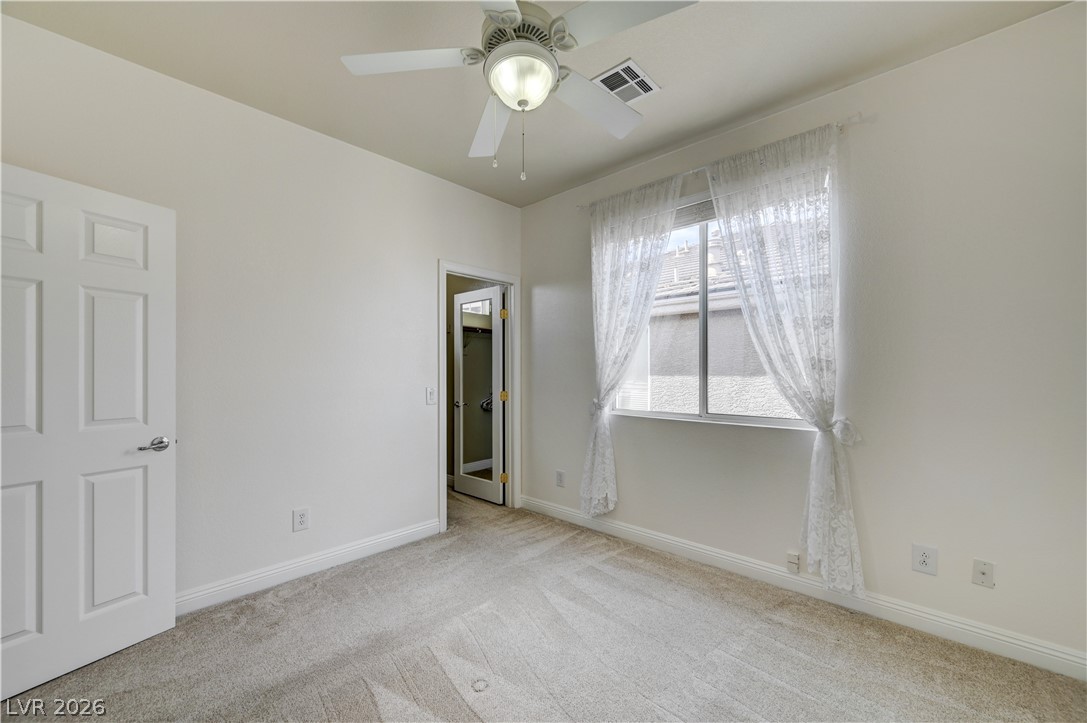
Soft carpeting pairs with a large window in this serene and welcoming bedroom.
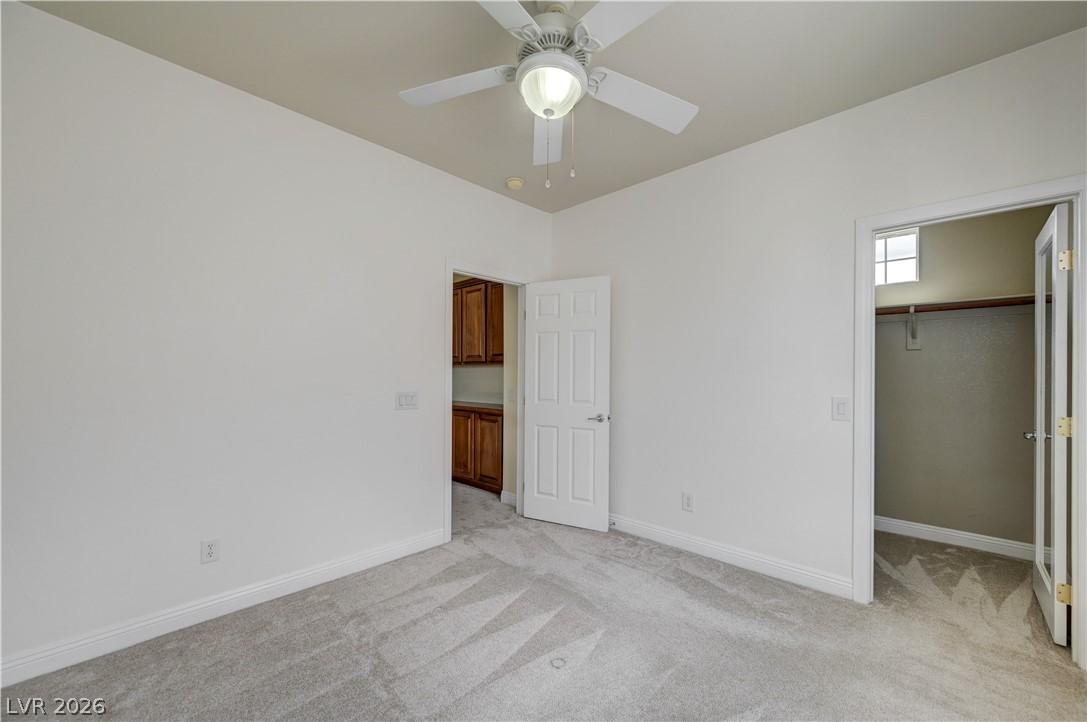
Soft carpeting underfoot defines this comfortable room complete with an adjacent walk-in closet.
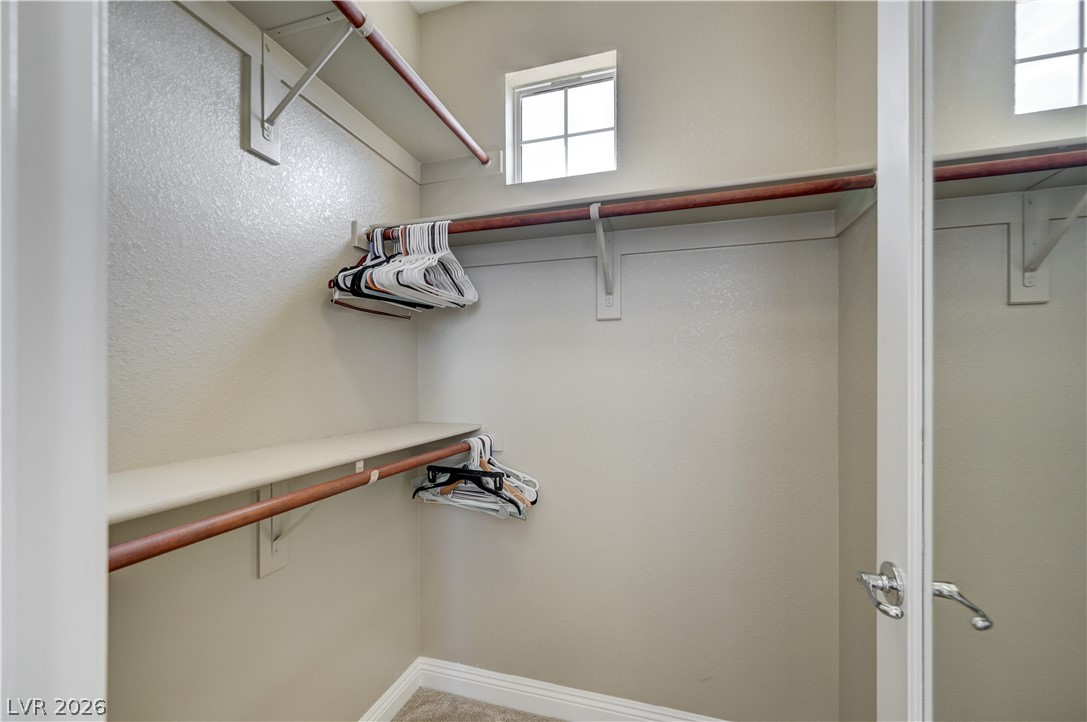
A small high window brings natural light into this functional closet with built-in shelving.
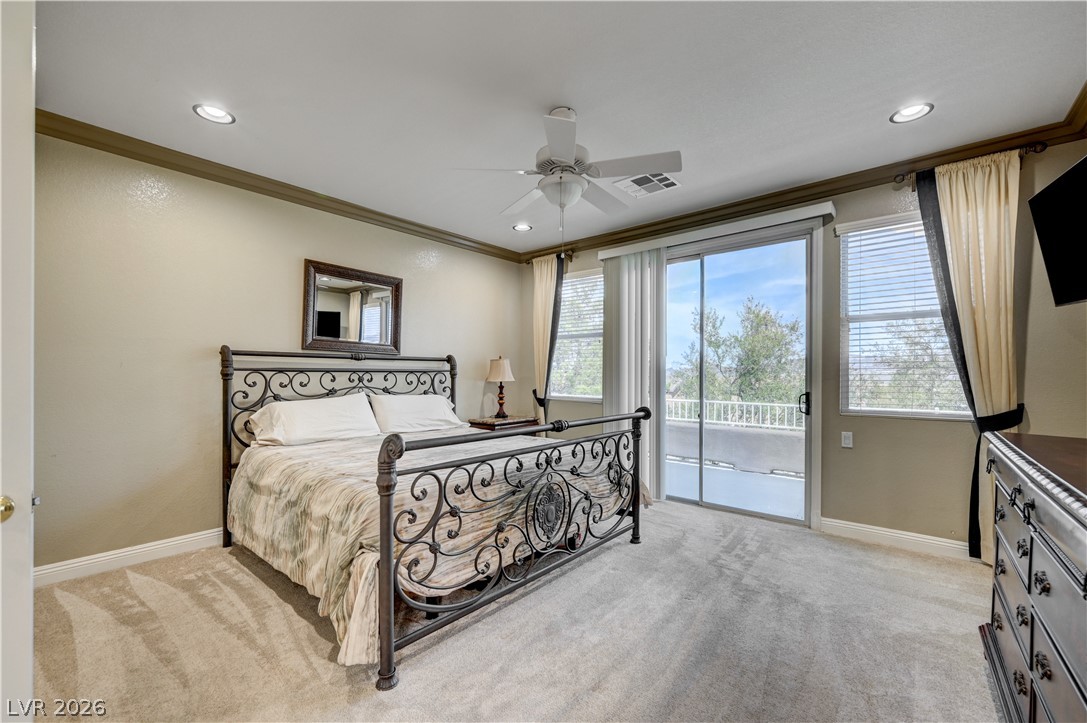
Sliding glass doors open from this bedroom directly onto a private balcony.
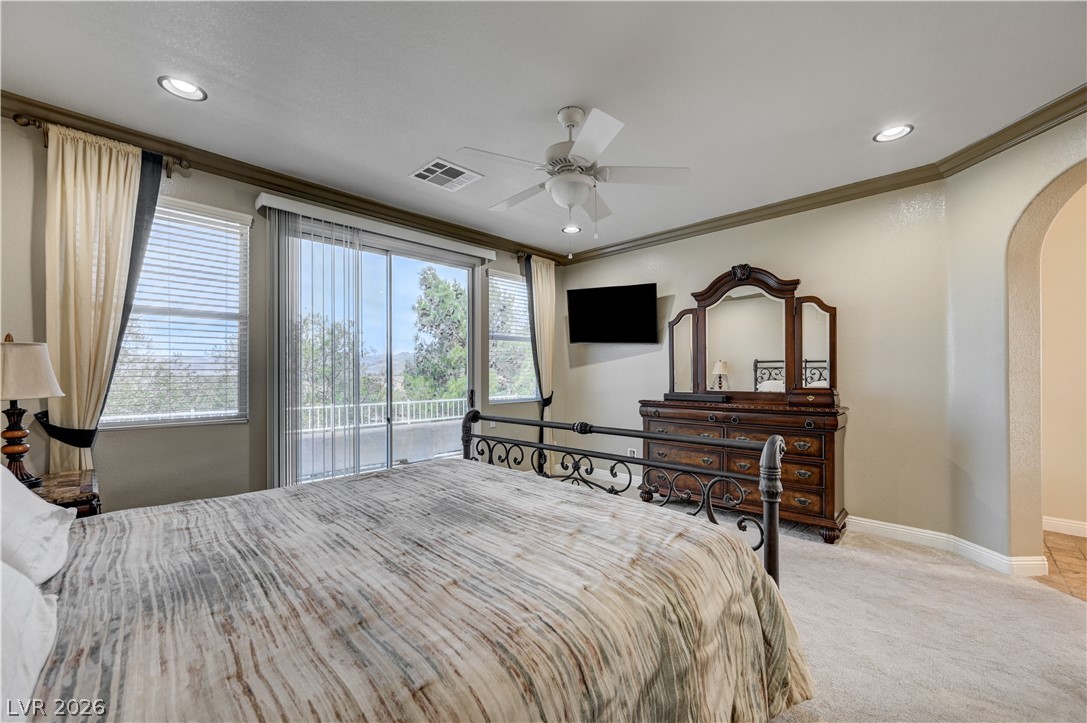
Plush carpeting and crown molding elevate this serene bedroom with sliding glass door access.
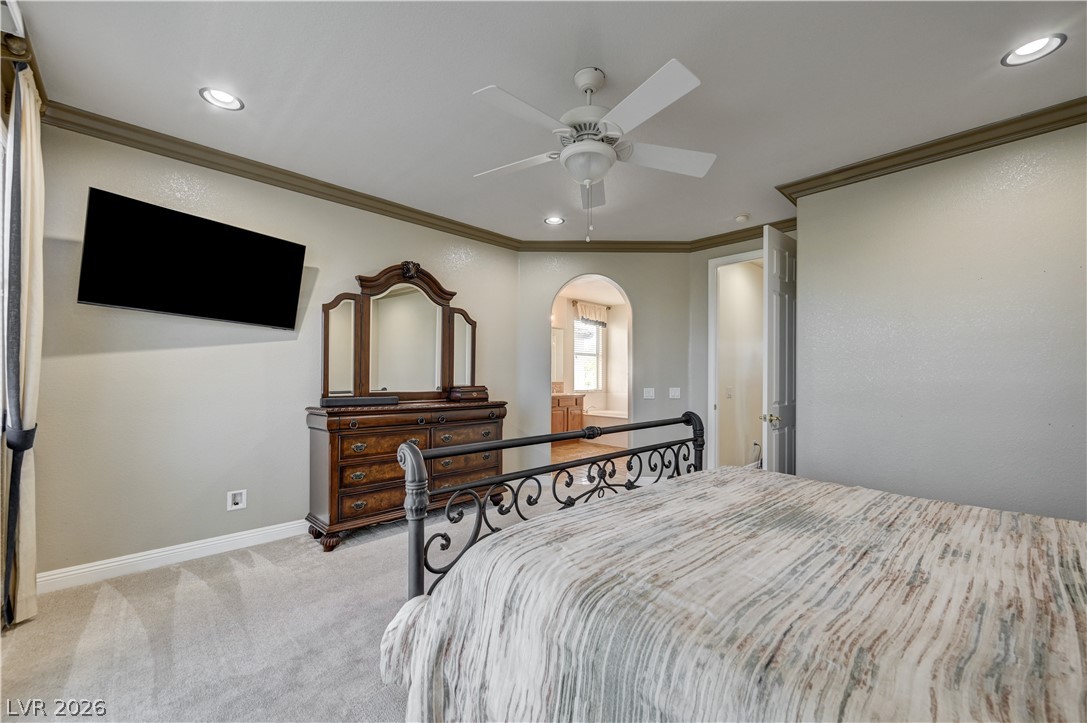
An arched doorway leads to the en suite bathroom from this comfortable bedroom with soft carpeting.
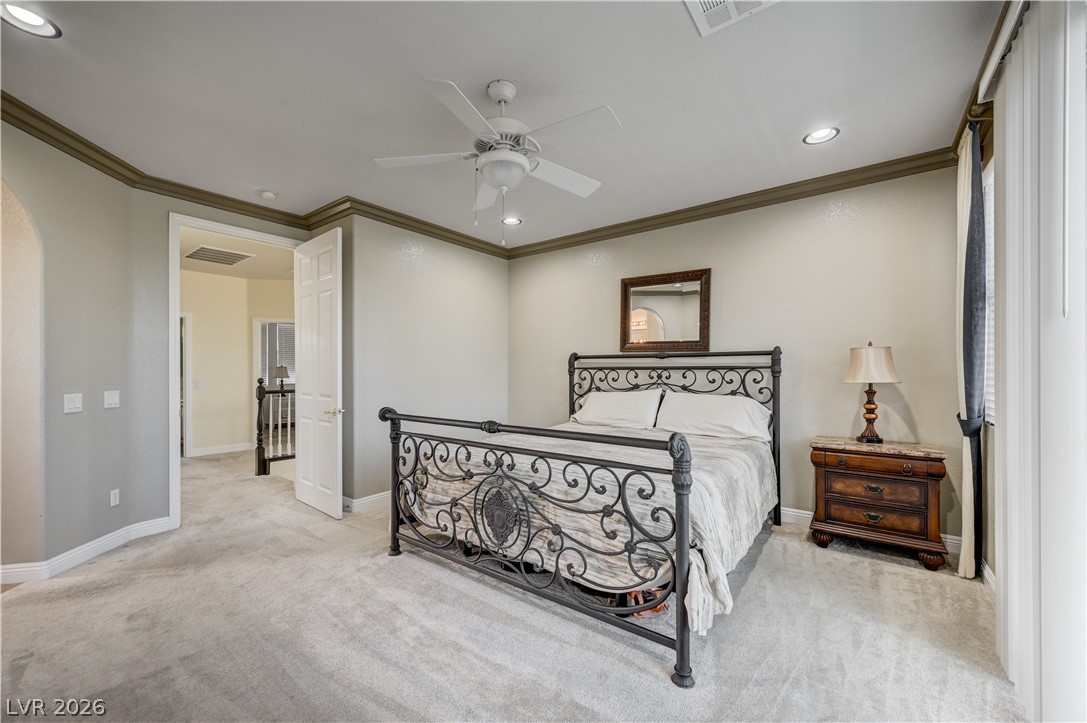
Elegant crown molding and soft carpeting define this inviting bedroom space.
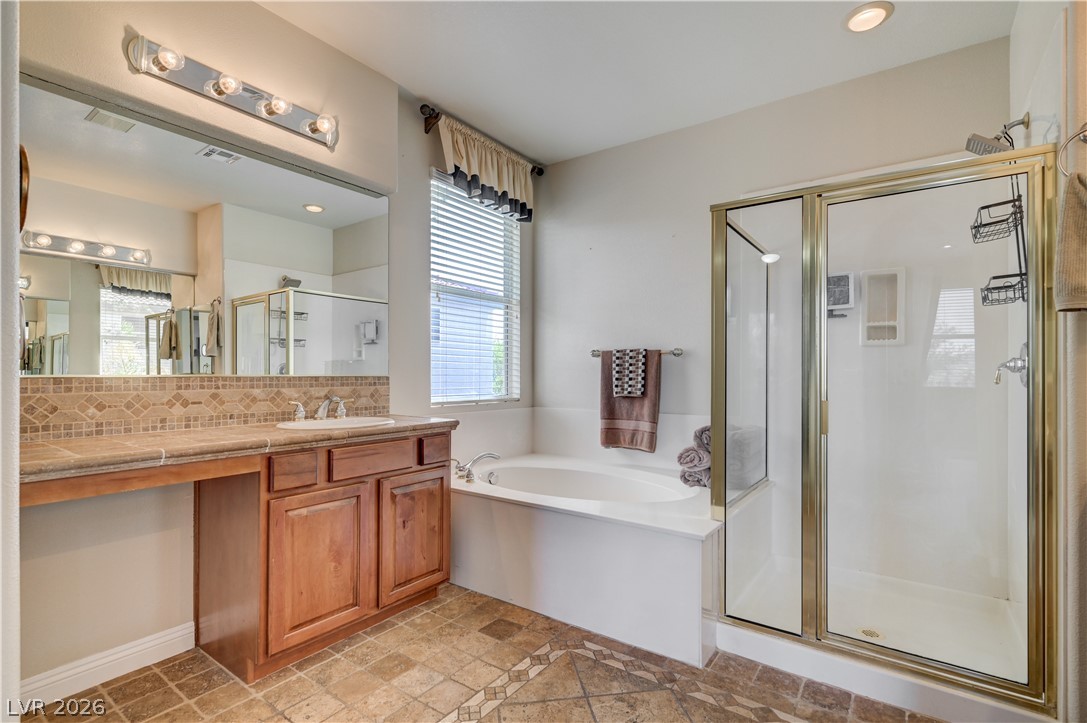
Tiled flooring and a separate walk-in shower define this spacious primary bathroom.
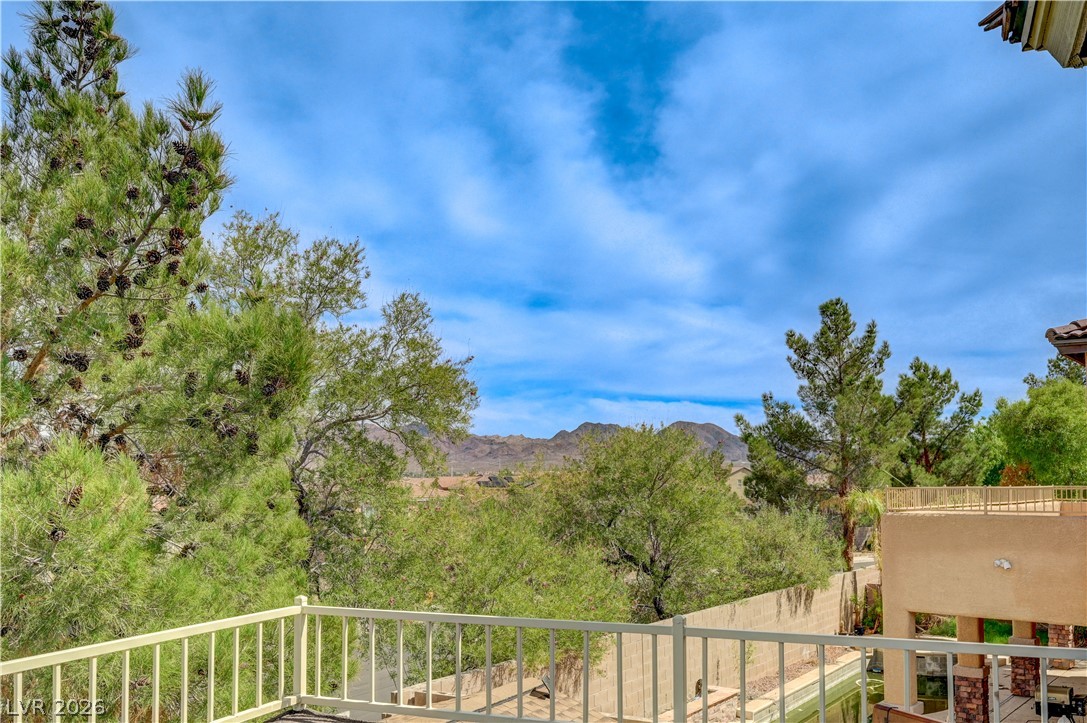
Distant mountain peaks frame the horizon beyond a elevated balcony railing.
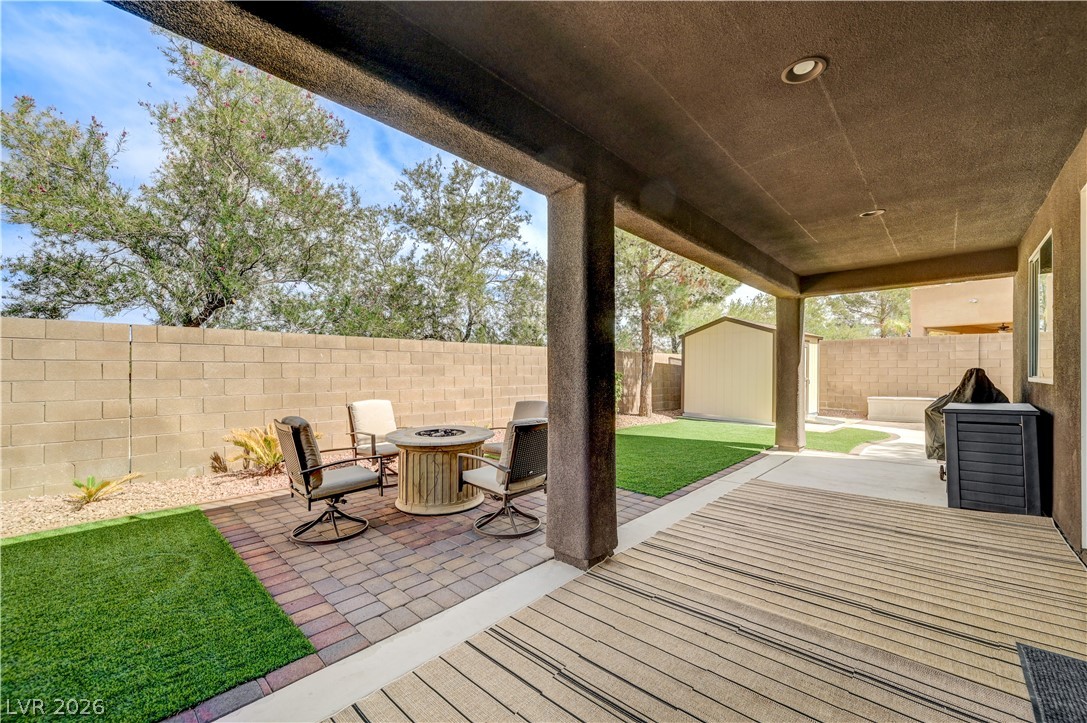
A covered patio overlooks a paved terrace and a fenced yard with lawn sections.
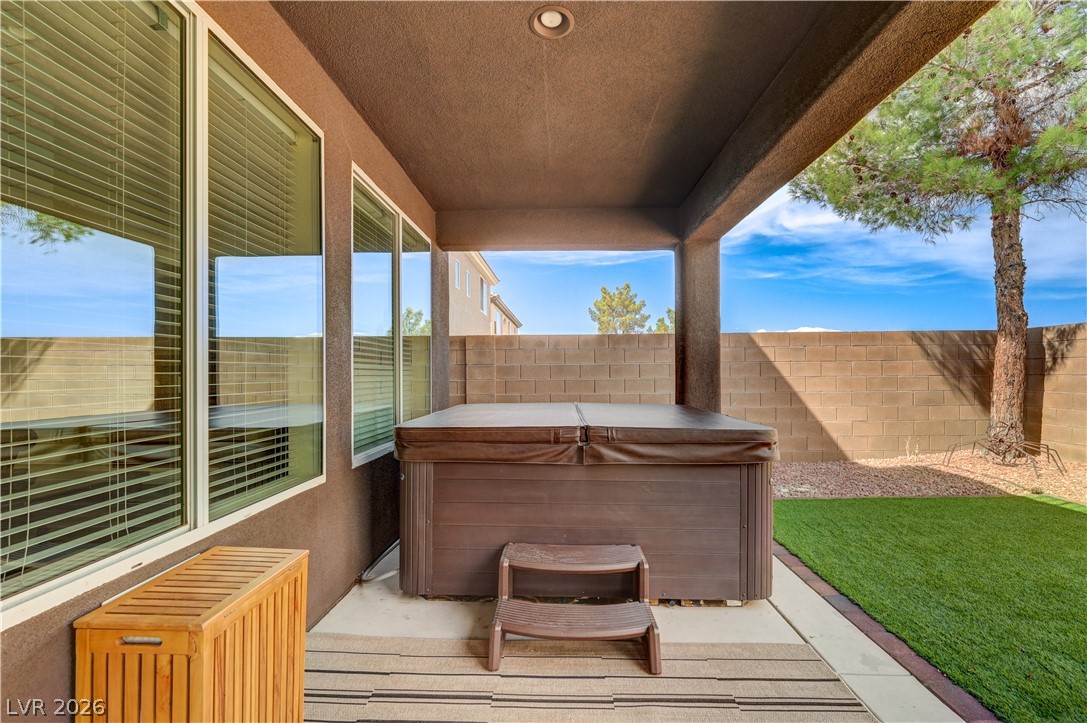
A sheltered back patio offers a quiet retreat overlooking the fenced yard.
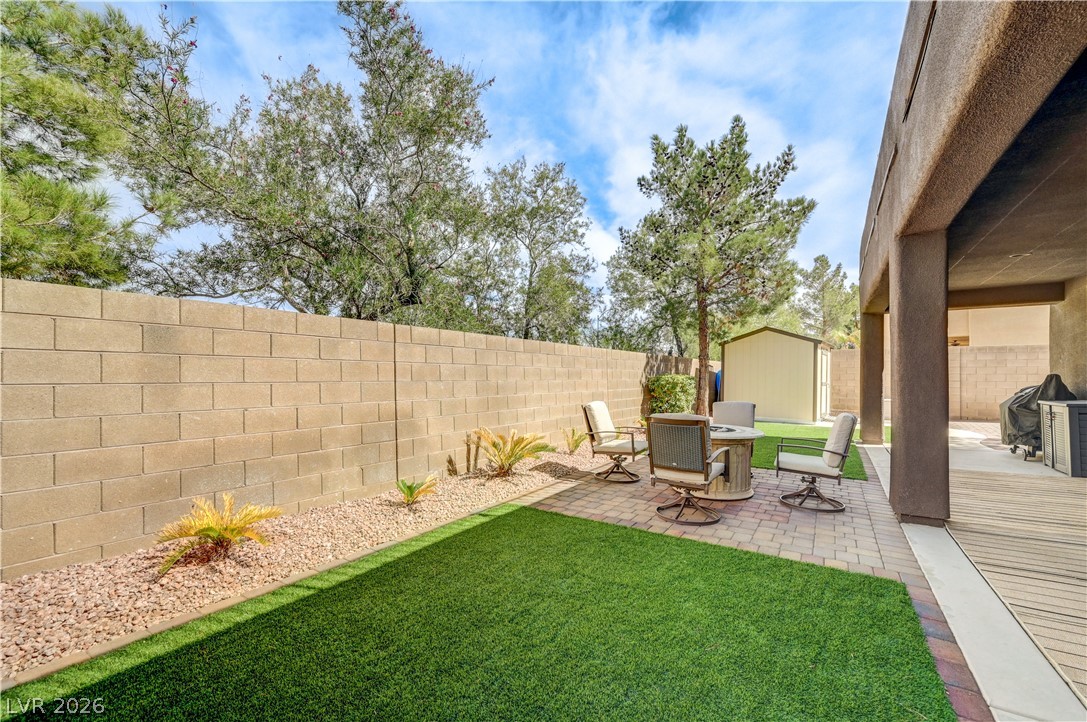
A private walled backyard features a paved patio area alongside manicured artificial turf.
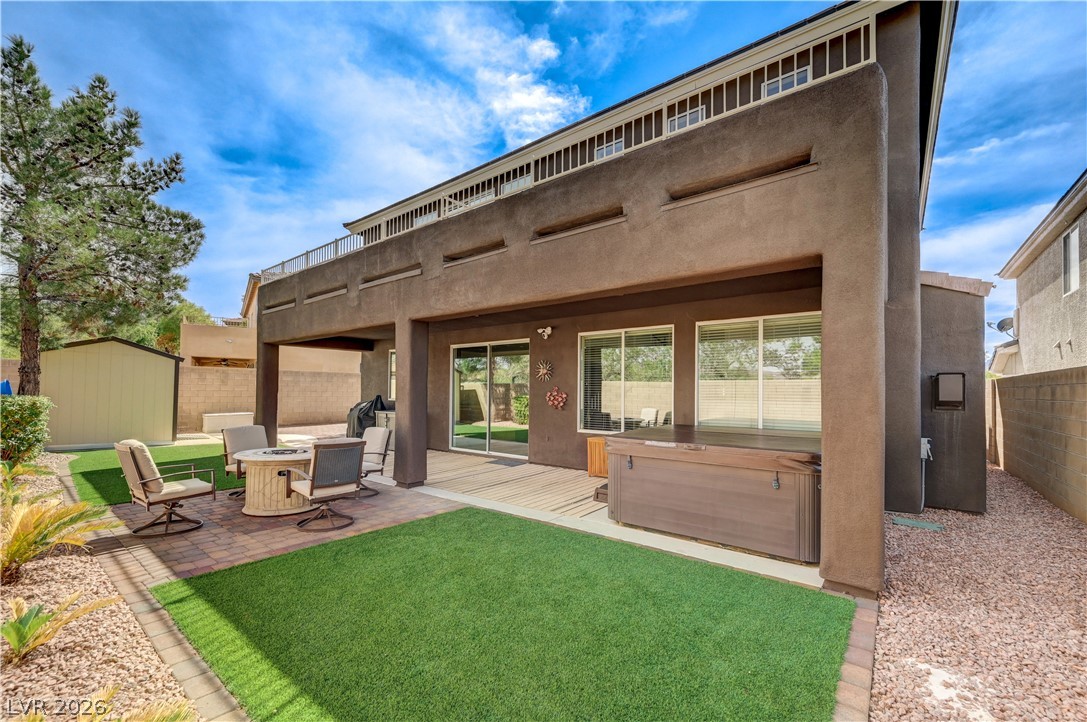
An inviting covered patio opens to a manicured lawn and a private backyard retreat.
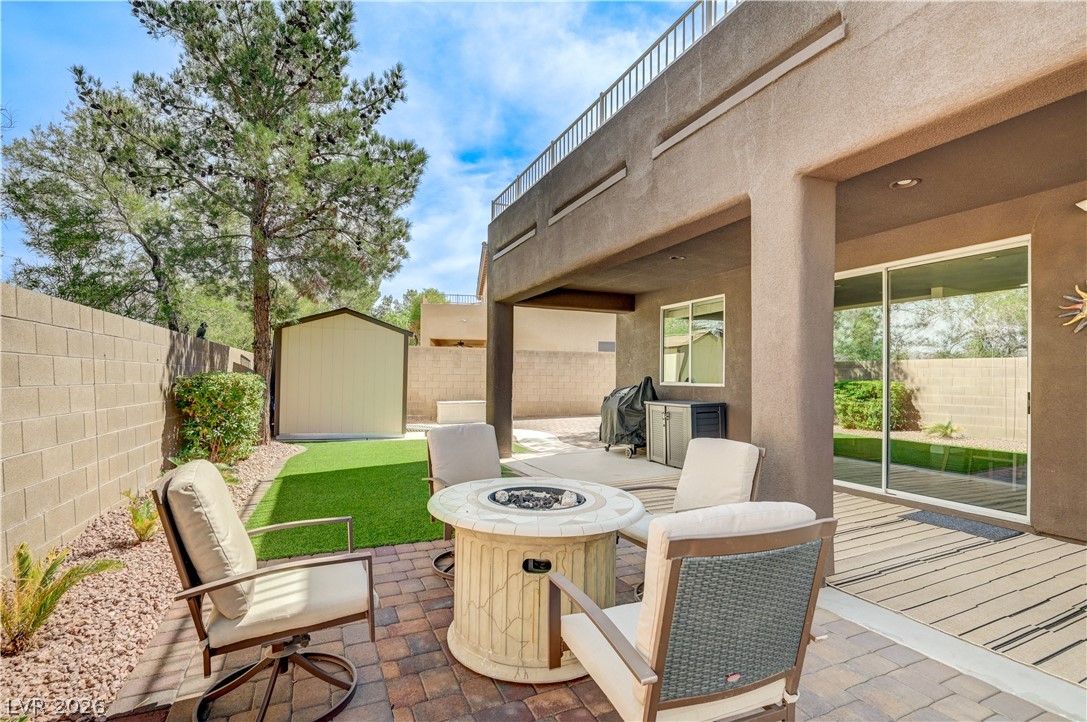
A stone paver patio and covered terrace overlook the private yard.
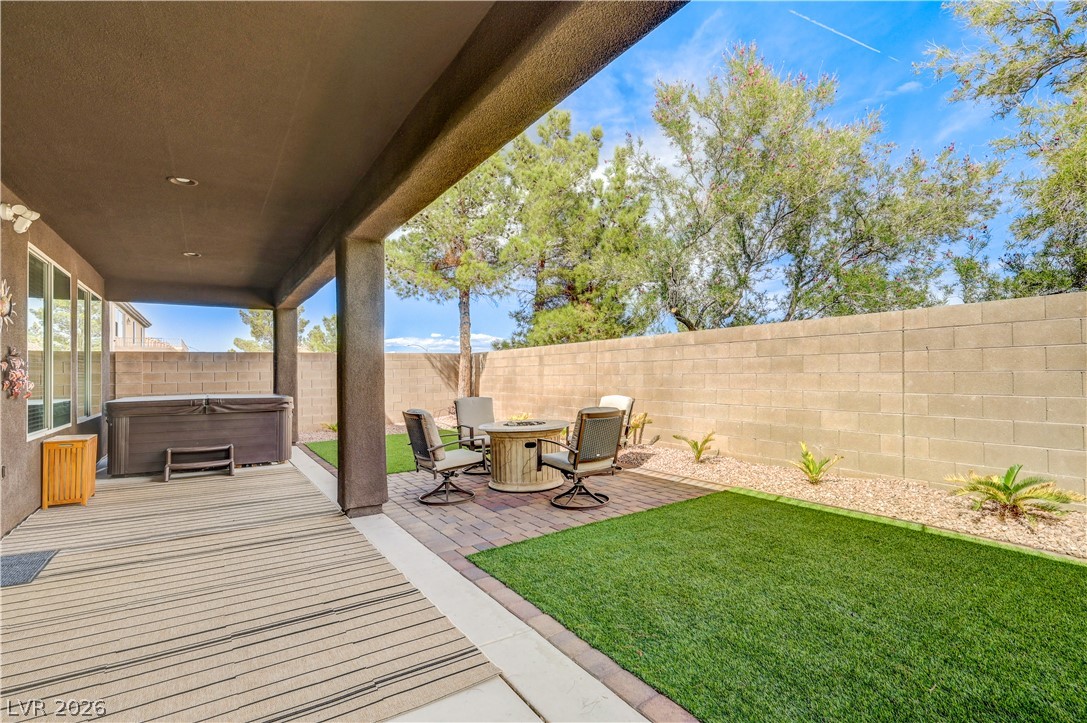
An inviting covered patio transitions seamlessly into a private backyard oasis with manicured lawn.
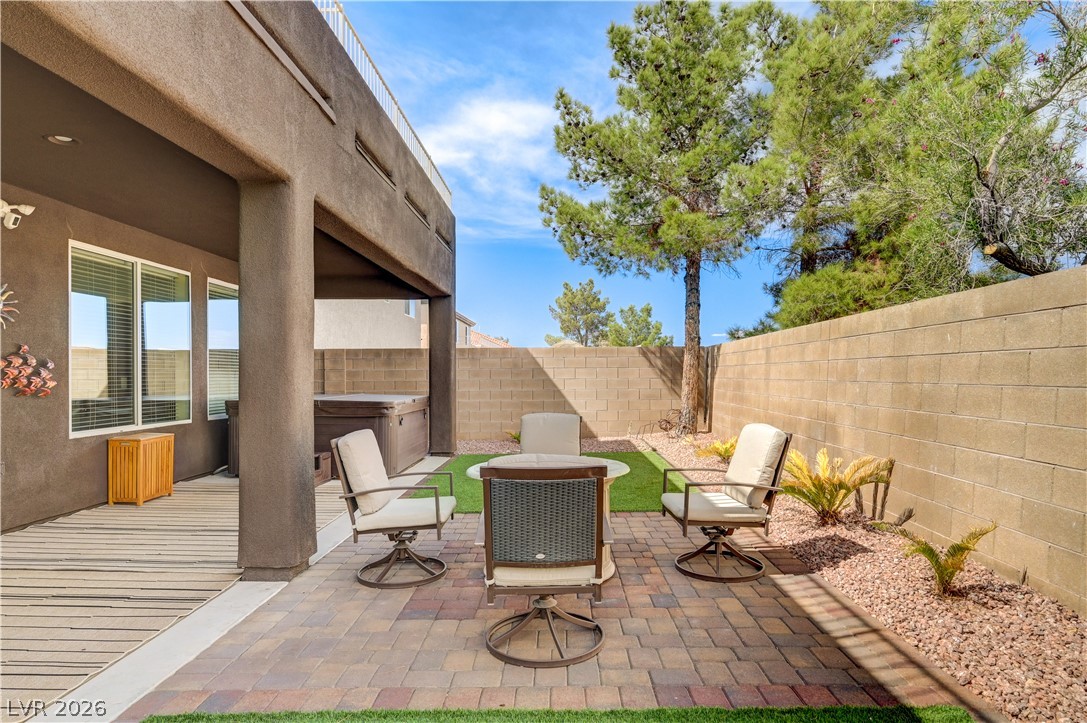
An inviting paved patio rests beside a covered porch within a walled backyard.
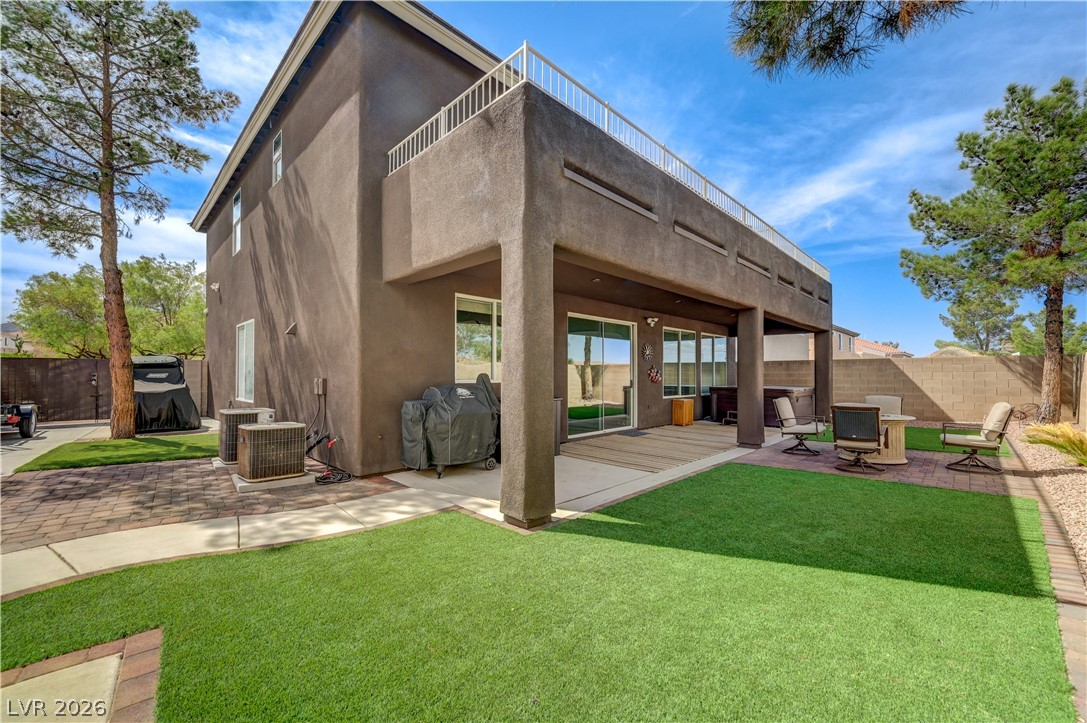
Manicured green lawn and a covered patio define this inviting backyard space.
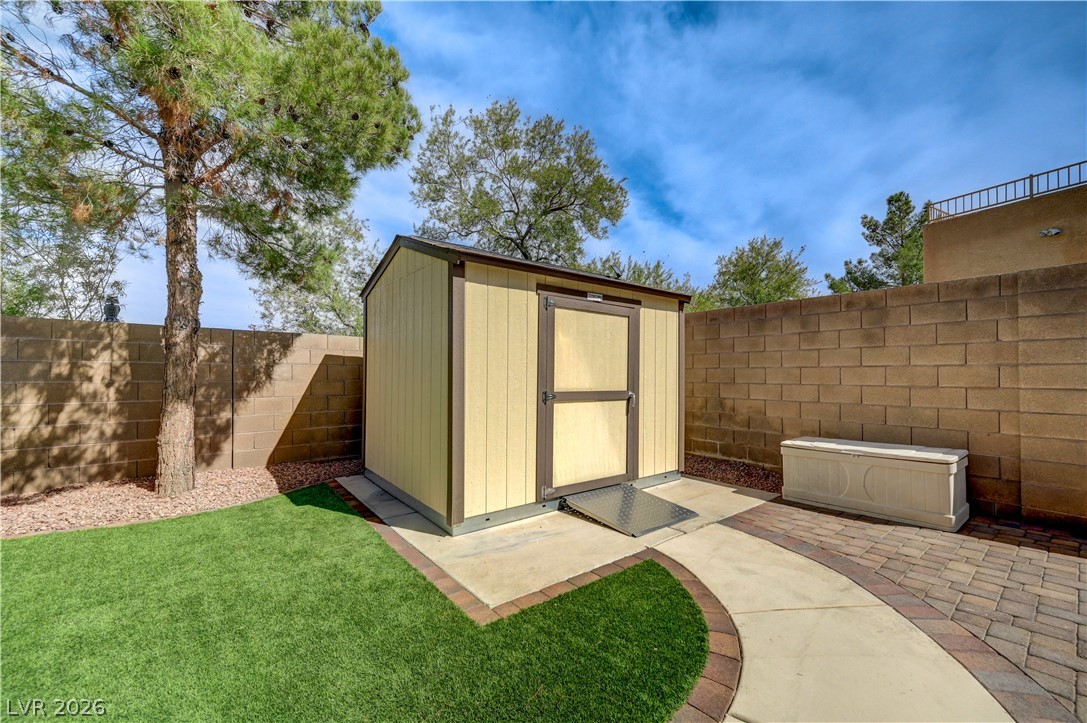
An organized backyard features a sturdy storage shed alongside paved walkways and manicured turf.
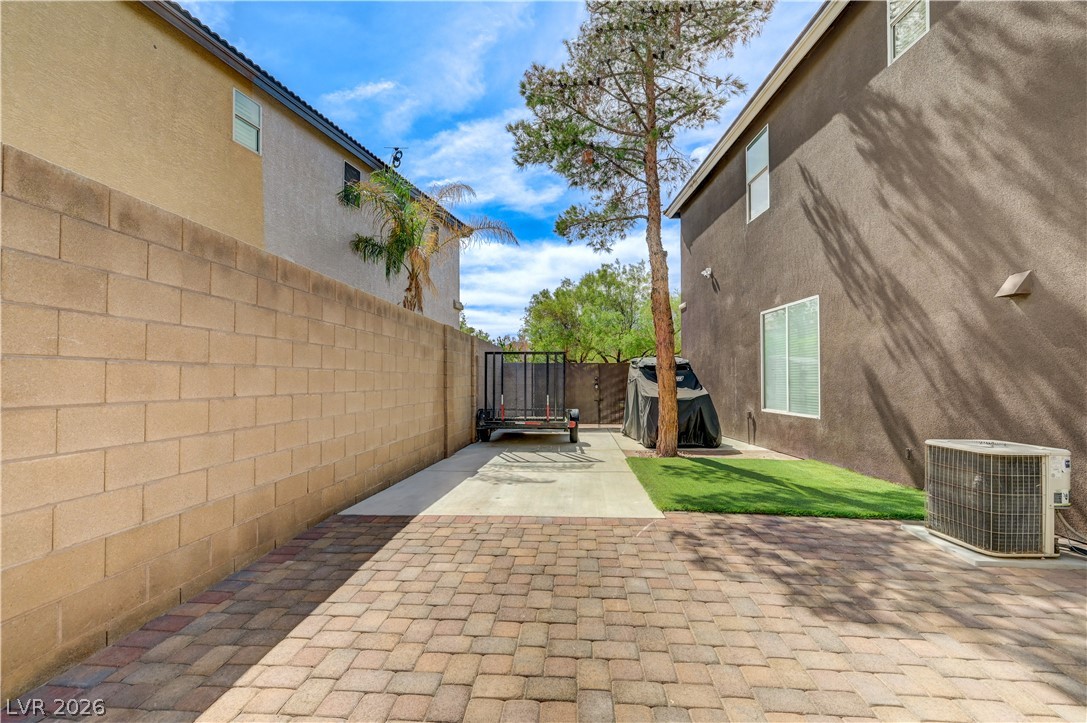
Secure paved side yard offers low-maintenance ground cover alongside sturdy perimeter walling.
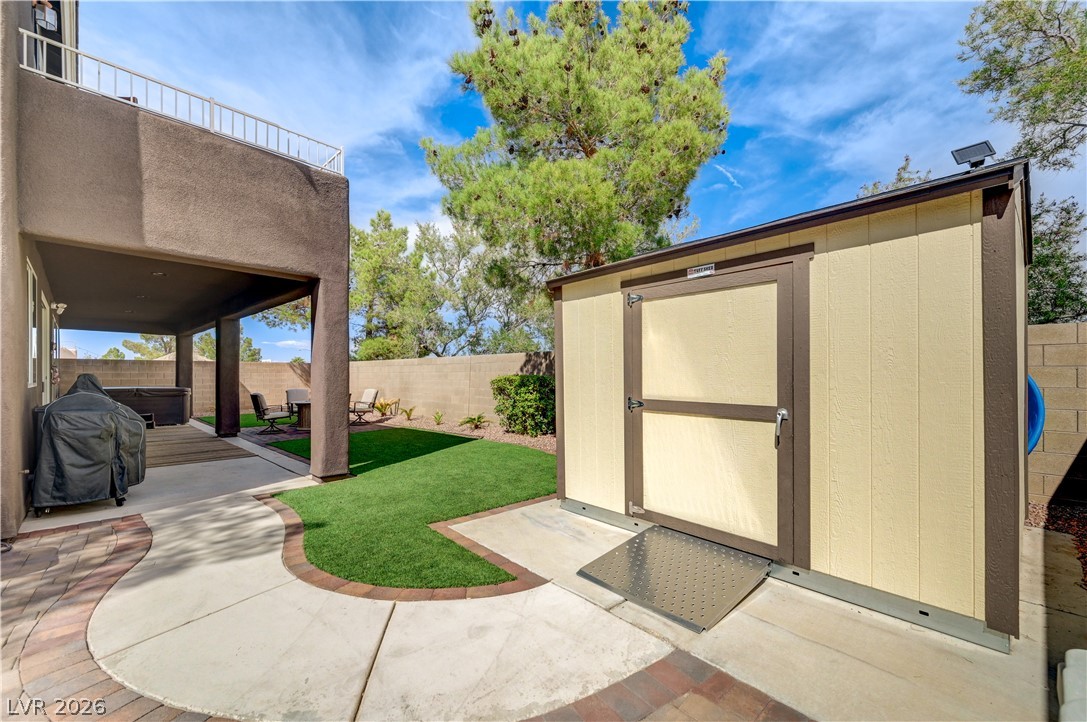
An enclosed backyard features a private patio, concrete pathways, and a detached storage shed.

Description
FORMER MODEL HOME in GATED COMMUNITY Unique paver driveway to 12' gate to RV PARKING and tough Shed. 4 bedrooms PLUS home office, Walk out balcony off primary bedroom, beautiful upgraded kitchen cabinetry, granite counter tops, Formal dining, living, PLUS family room. One bedroom downstairs with bath, ALL bedrooms have WALK-IN mirror closets, finished garage, fire pit, security system with cameras, tinted windows, FRESHLY PAINTED, BRAND new water heater, crown molding, spa with bluetooth audio system, full length covered patio, artificial turf, BEAUTIFULLY TAKEN CARE OF! This is a win!INCENTIVE.....Seller to contribute up to 20k toward buy down of interest only, at list price.
Details
| MLS # | 2820838 |
|---|---|
| Listing Type | For Sale |
| Style | House |
| HOA Dues | $35 |
| Sub-Type | Resale |
| Status | Active |
| Year | 2005 |
| Days On Site | 24 |
| Listing Provided By | Century 21 Americana | Becci B. Hadfield |
Features
| Bed(s) | 5 |
|---|---|
| Bath(s) | 3 Total |
| SQ Feet | 2,494 |
| Garage | 2 |
| Story(s) | 2 |
| Zoning | Single Family |
| Acreage | 0.15 |
| Property View | None |
Interior
| Cooling | Central Air, Electric, Two Units |
|---|---|
| Heating | Central, Gas, Multiple Heating Units |
| Heating Yes / No | Yes |
| Cooling Yes / No | Yes |
| Interior Features | Bathroomon Main Level, Bedroom On Main Level, Ceiling Fans, Full Bath On Main Level, Window Treatments |
| Window Features | Blinds, Double Pane Windows, Low Emissivity Windows, Window Treatments |
| Furnished | Unfurnished |
| Appliances | Built In Gas Oven, Double Oven, Dryer, Dishwasher, Disposal, Gas Water Heater, Refrigerator, Water Softener Owned, Water Heater, Washer |
| Fireplaces Total | 1 |
| Fireplace Yes / No | Yes |
Exterior
| Exterior Features | Balcony, Patio, Private Yard, Irrigation Sprinklers |
|---|---|
| Roof | Pitched, Tile |
| Security Features | Gated Community |
| Construction Materials | Frame, Stucco, Drywall |
| Lot Features | Drip Irrigation Bubblers, Desert Landscaping, Landscaped, Rocks, Synthetic Grass, Sprinklers Timer, Less Than Quarter Acre |
| Fencing | Block, Back Yard |
Parking
| Attached Garage Yes / No | Yes |
|---|---|
| Parking Features | Attached, Finished Garage, Garage, Garage Door Opener, Inside Entrance, Private, Rv Gated, Rv Access Parking, Rv Paved, Shelves |
| Garage Yes / No | Yes |
Utilities
| Utilities | Cable Available, Underground Utilities |
|---|---|
| Electric | Photovoltaics None |
| Sewer | Public Sewer |
Location
| Senior Community Yes / No | No |
|---|
Other
| List Aor | Greater Las Vegas Association Of Realtors Inc |
|---|
Taxes
| Property | 2330 |
|---|
Area Information
| State | NV |
|---|---|
| County | Clark |
| City | Henderson |
| Zip Code | 89002 |
| Community Name | Boulder Creek |
Request a showing
Request a showing
Contact
Learn More About This Property

| State | NV |
|---|---|
| County | Clark |
| City | Henderson |
| Zip Code | 89002 |
| Community Name | Boulder Creek |
Nearby Listings (Within 1/10 mile)
Price: $449K - $748K
sqft: 1,500 - 3,000
Listing Updated: October 8, 2026 at 7:03:26 AM PDT