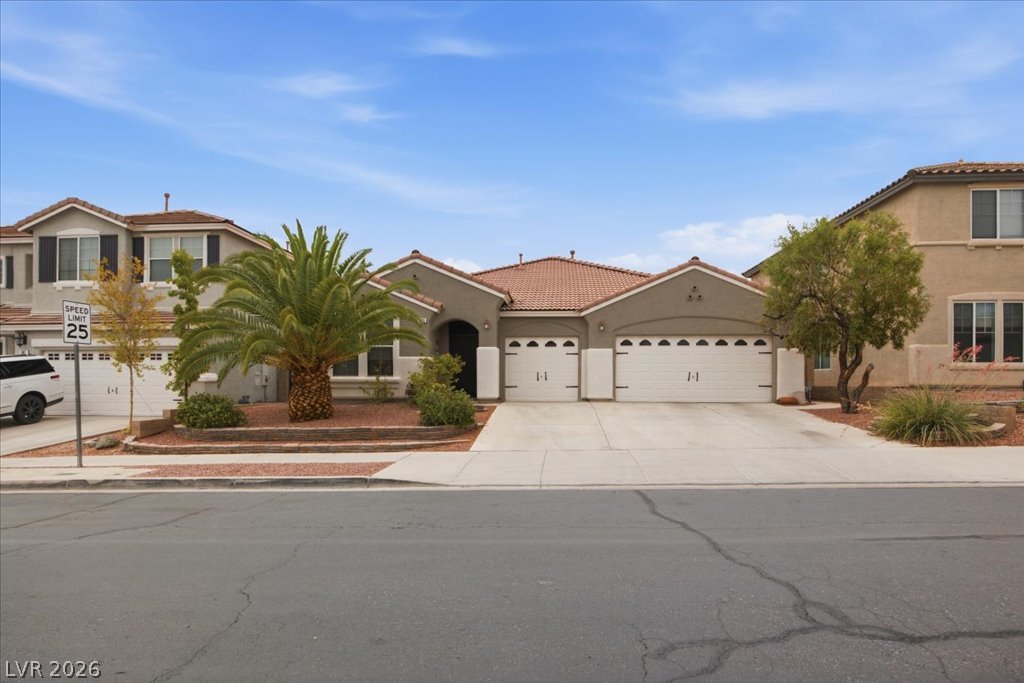
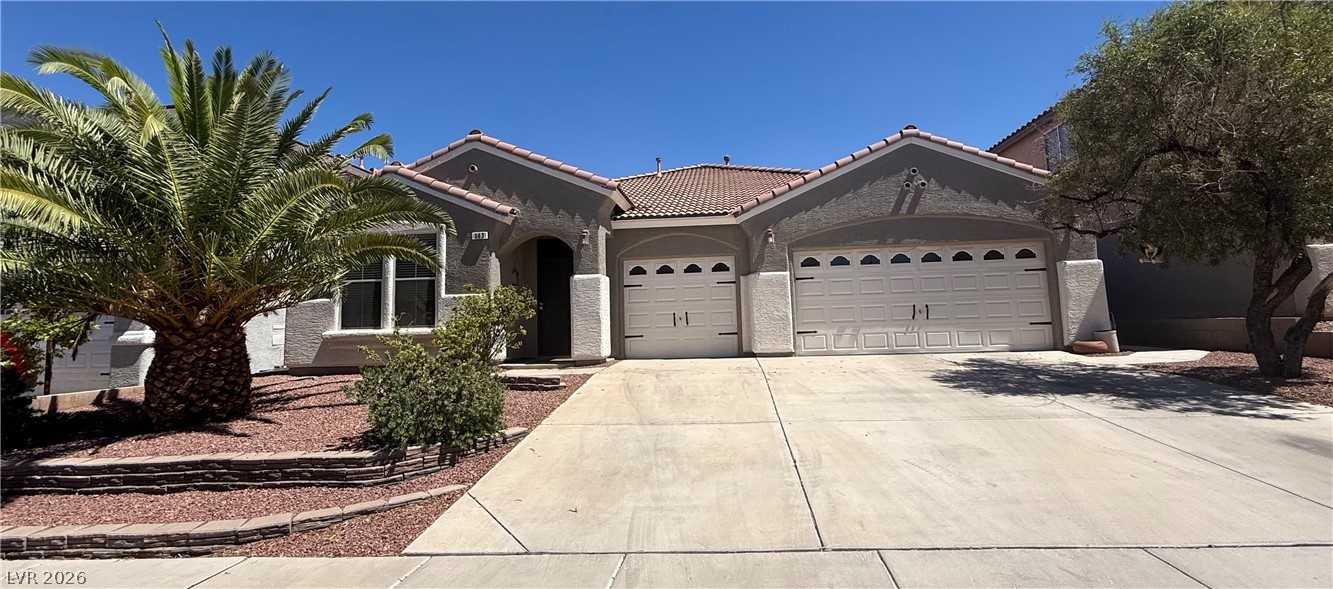
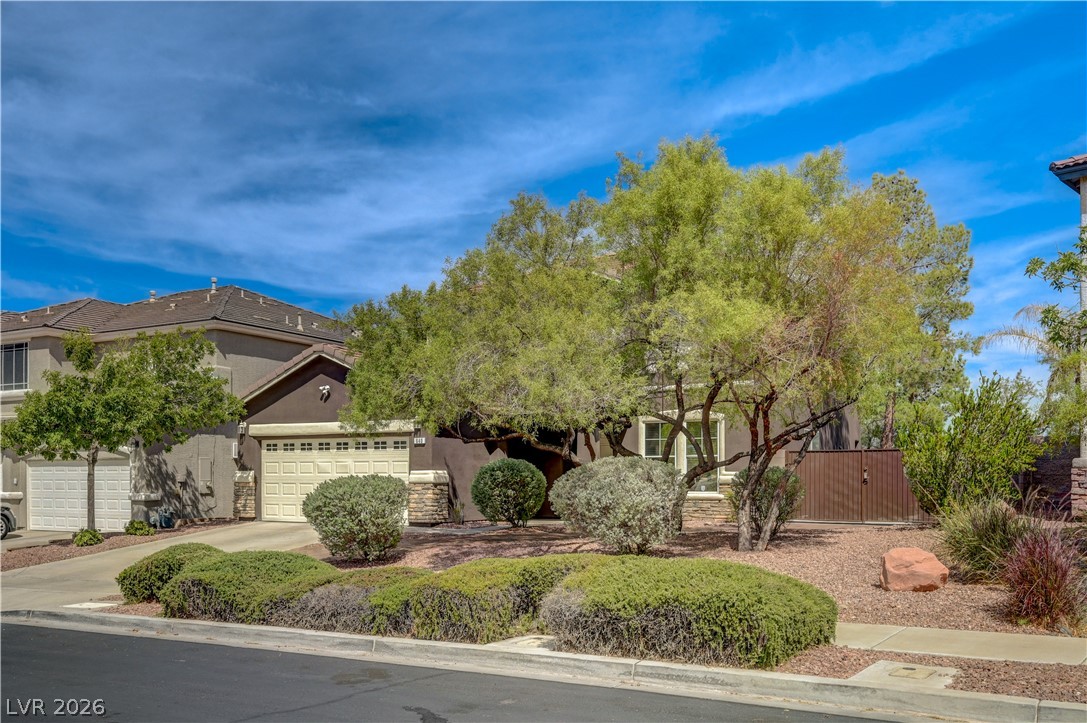
A terracotta-roofed residence features a two-car garage and a well-maintained front yard with desert landscaping.
A classic stucco facade with a terracotta-tiled roof and well-manicured desert landscaping awaits.
A terracotta-tiled roof crowns this residence with an integrated double garage and desert landscaping.
An aerial perspective reveals a vibrant neighborhood nestled against a backdrop of distant, rugged mountains.
A well-appointed kitchen features rich wood cabinetry, durable granite countertops, and modern recessed lighting.
An inviting kitchen with rich granite countertops opens to a comfortable living area, perfect for entertaining.
A well-appointed kitchen with an inviting island and breakfast bar flows seamlessly into an arched living space, showcasing cohesive design.
A well-appointed kitchen features granite counters, stainless steel appliances, and a central island with a double sink, ready for culinary endeavors.
Warm wood flooring extends through this inviting living area, centered by a cozy fireplace with built-in shelving.
A welcoming living area showcases a glowing fireplace flanked by built-in shelving, complemented by rich wood flooring.
A well-lit bedroom provides direct access to a private bathroom through an arched doorway.
Double vanities and ample counter space create a spacious and functional primary bathroom retreat.
A well-appointed bath features a spacious tub and an enclosed glass shower.
An aerial perspective reveals a residential community with numerous homes under tiled roofs and a backyard pool.
An aerial perspective reveals a private pool with ample surrounding patio space, perfect for outdoor enjoyment.
A well-organized single-story layout is showcased, presenting clear room dimensions and functional flow for comfortable living.