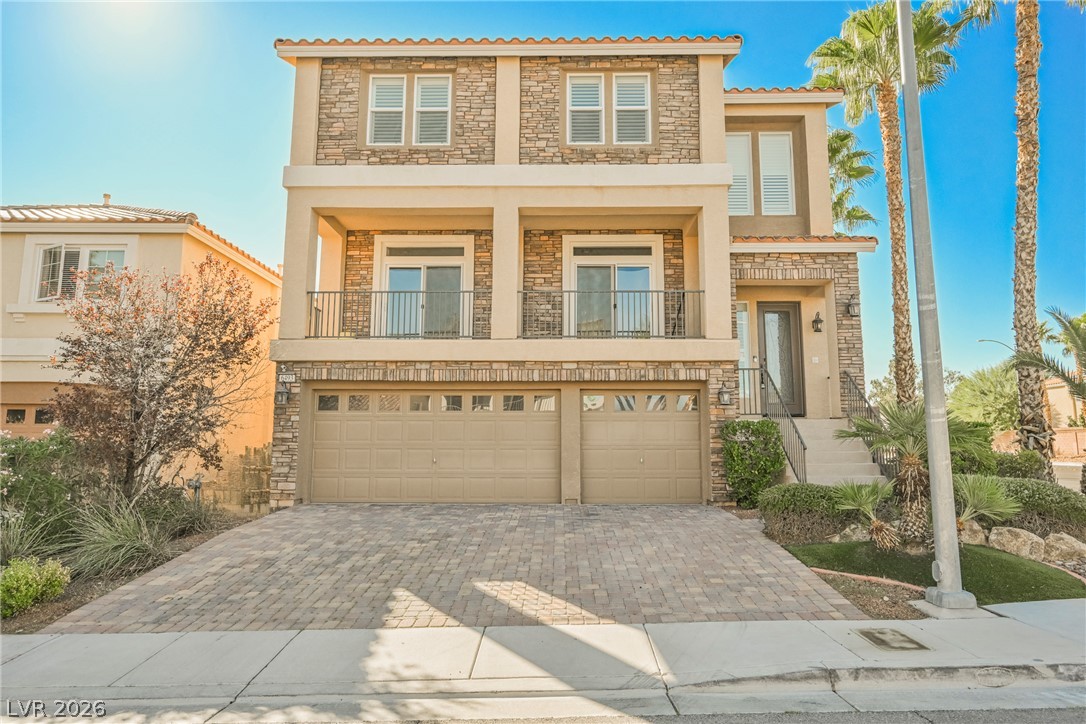
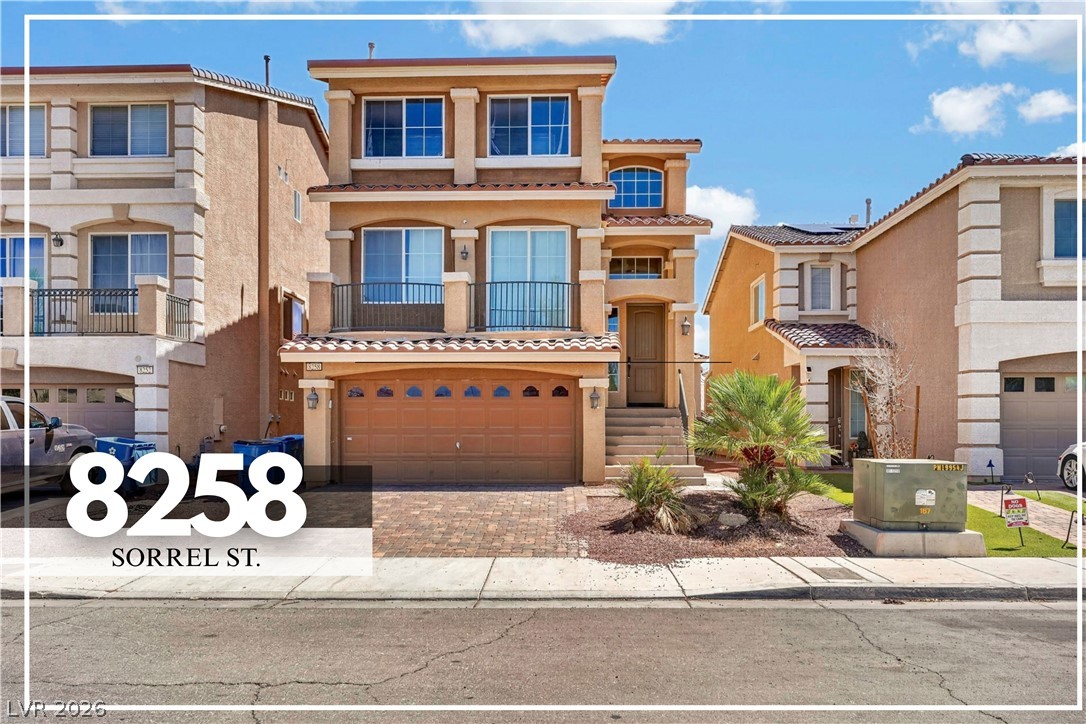
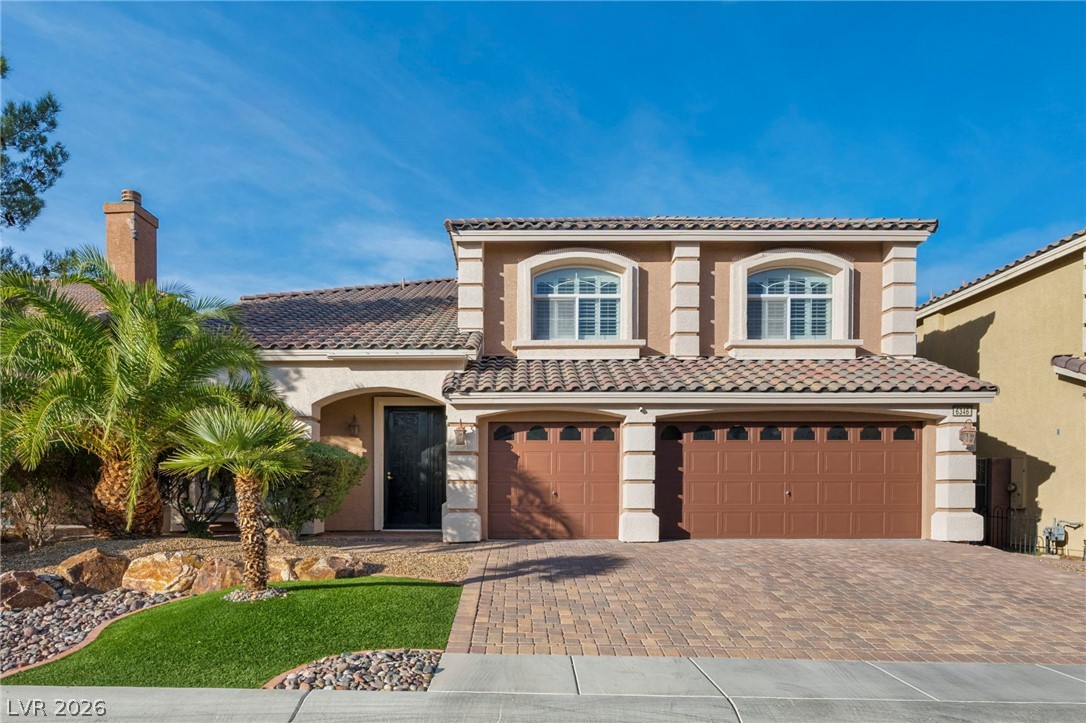
Multi-level modern design pairs stone veneer with integrated balconies above paved off-street parking.
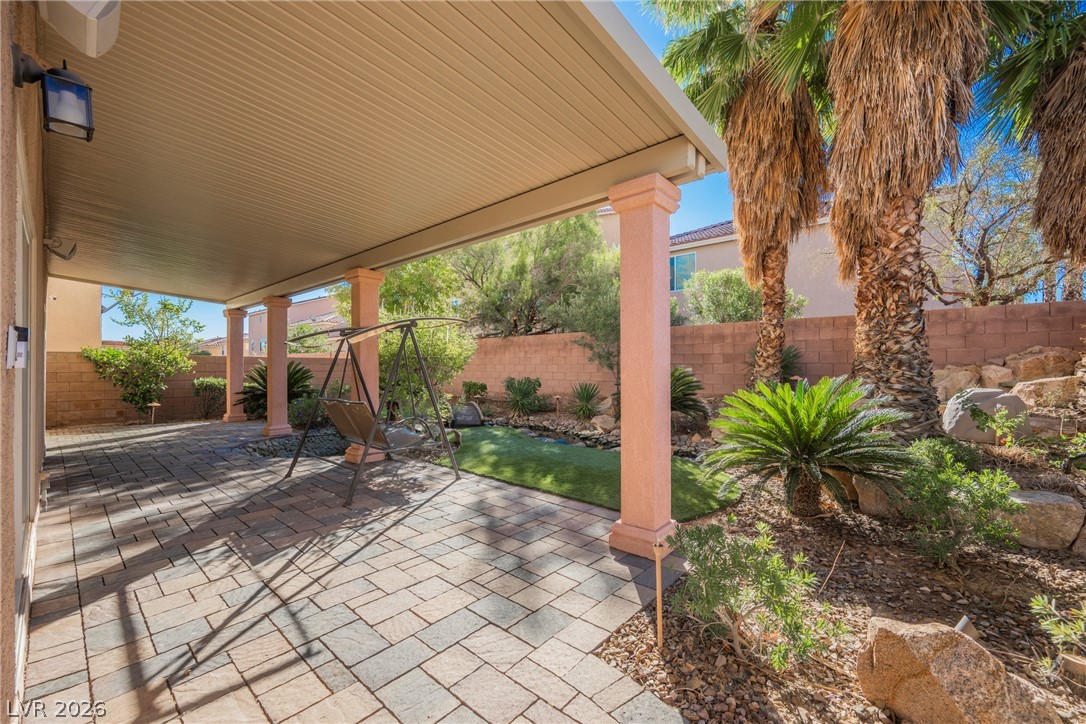
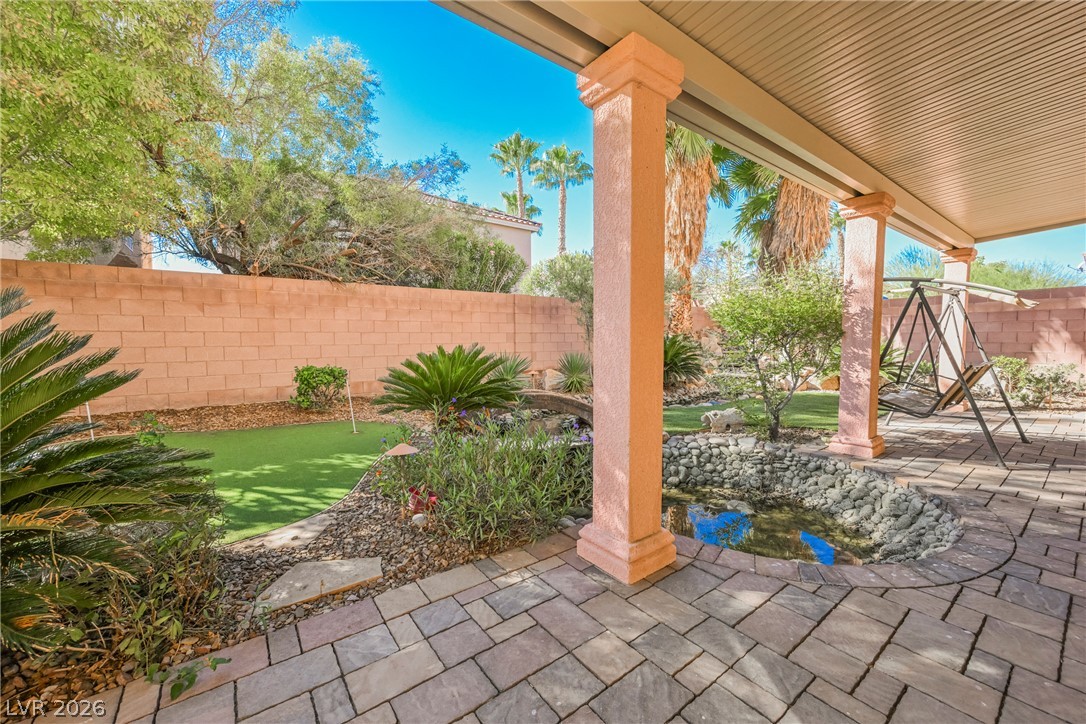
An inviting covered patio featuring interlocking stone pavers overlooks a beautifully landscaped yard.
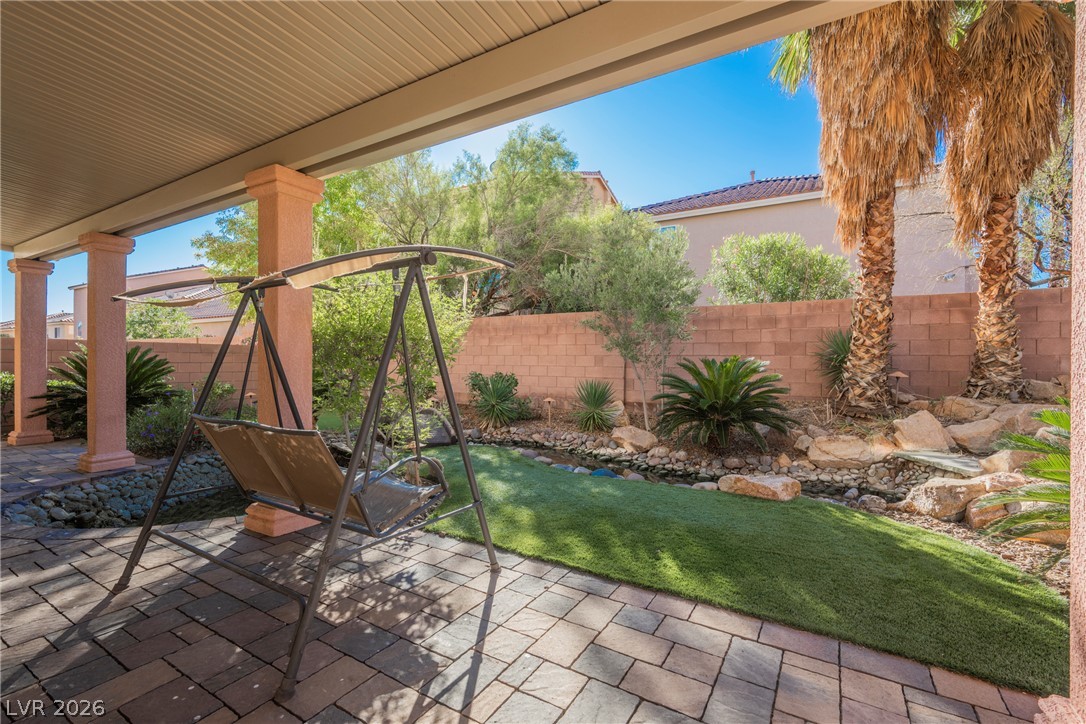
An inviting covered patio opens to a beautifully landscaped yard featuring palm trees and pavers.
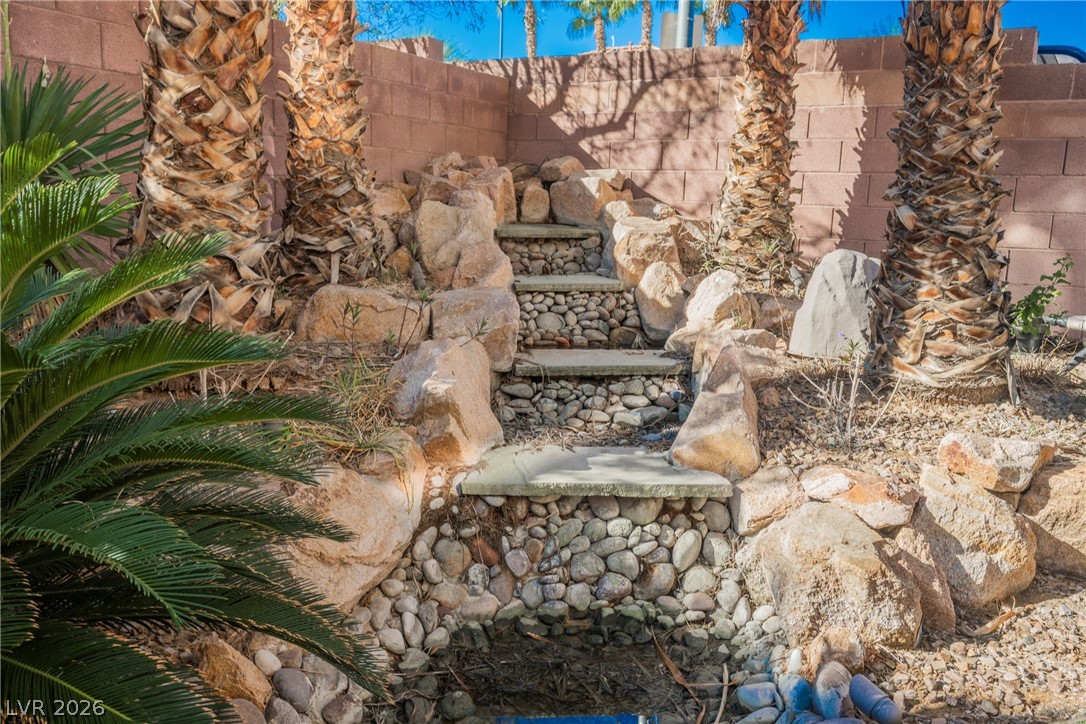
A custom stone waterfall feature anchors this landscaped backyard corner framed by mature palm trees.
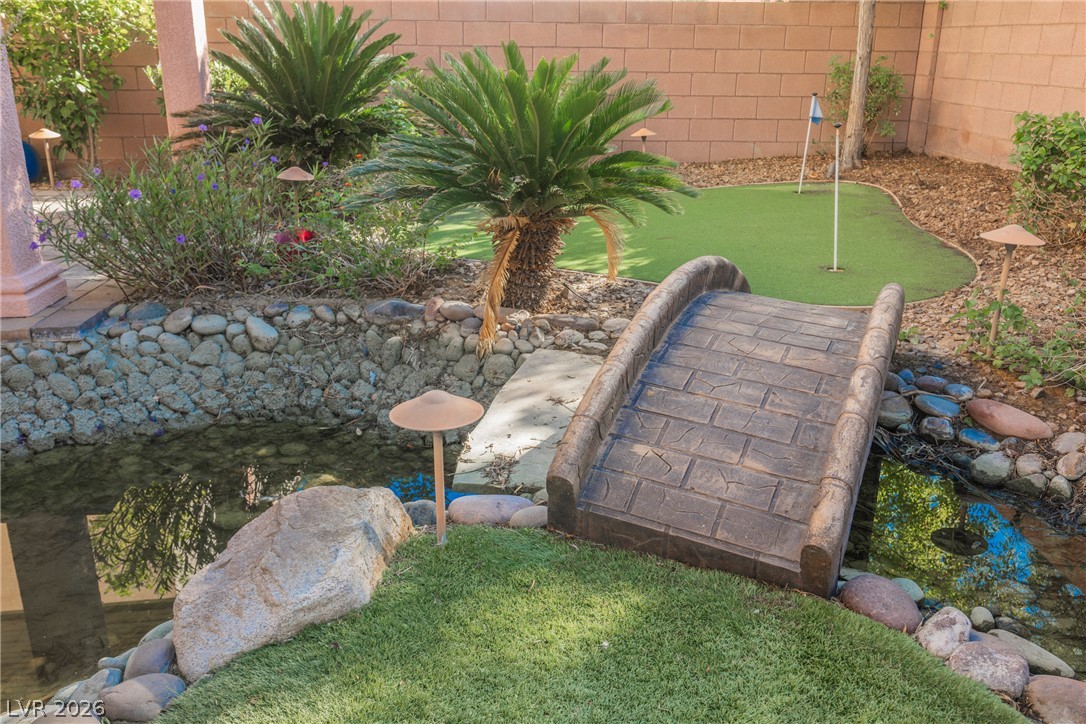
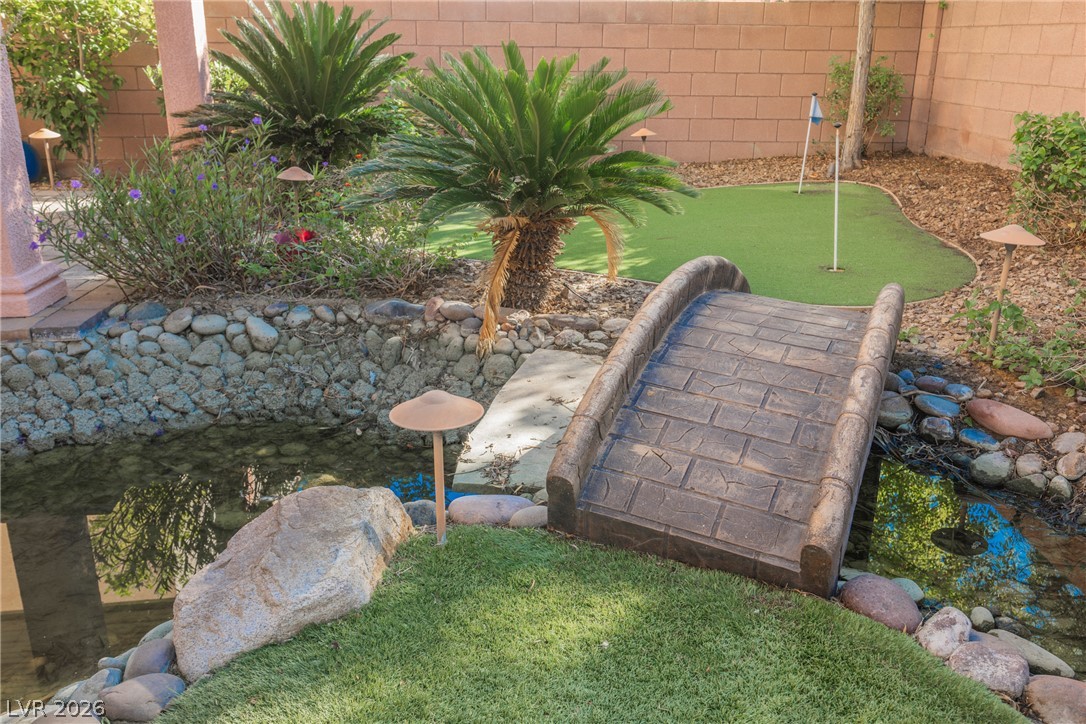
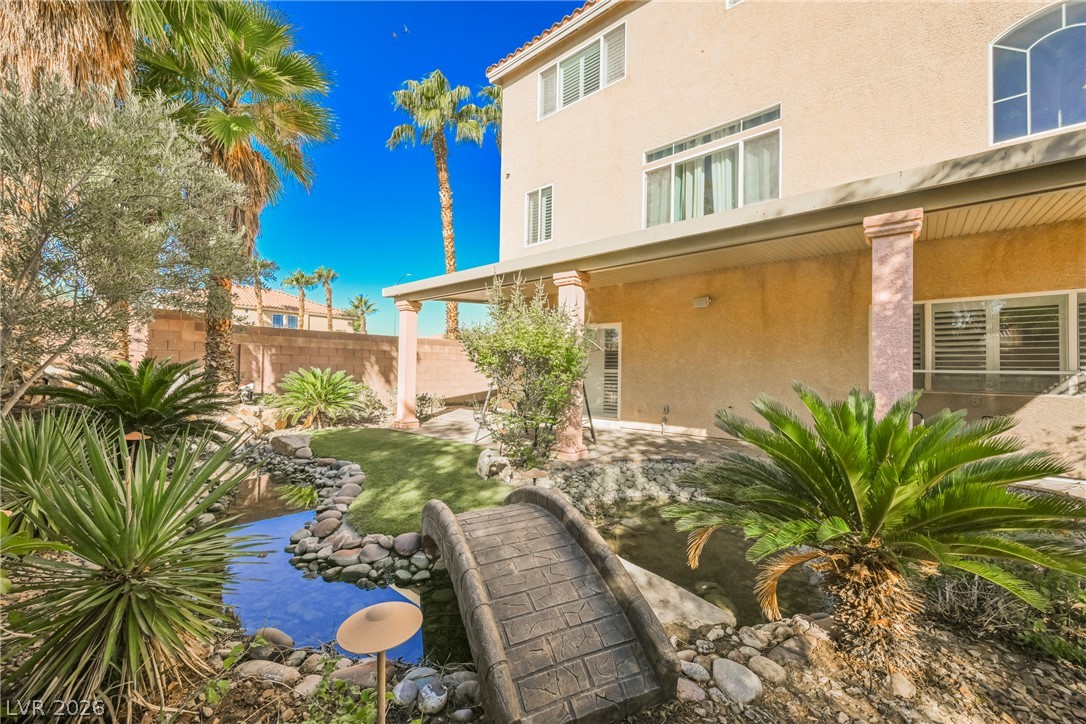
An ornamental bridge arches over a private water feature beside a backyard putting green.
A charming stone bridge crosses over a landscaped stream toward the private backyard putting green.
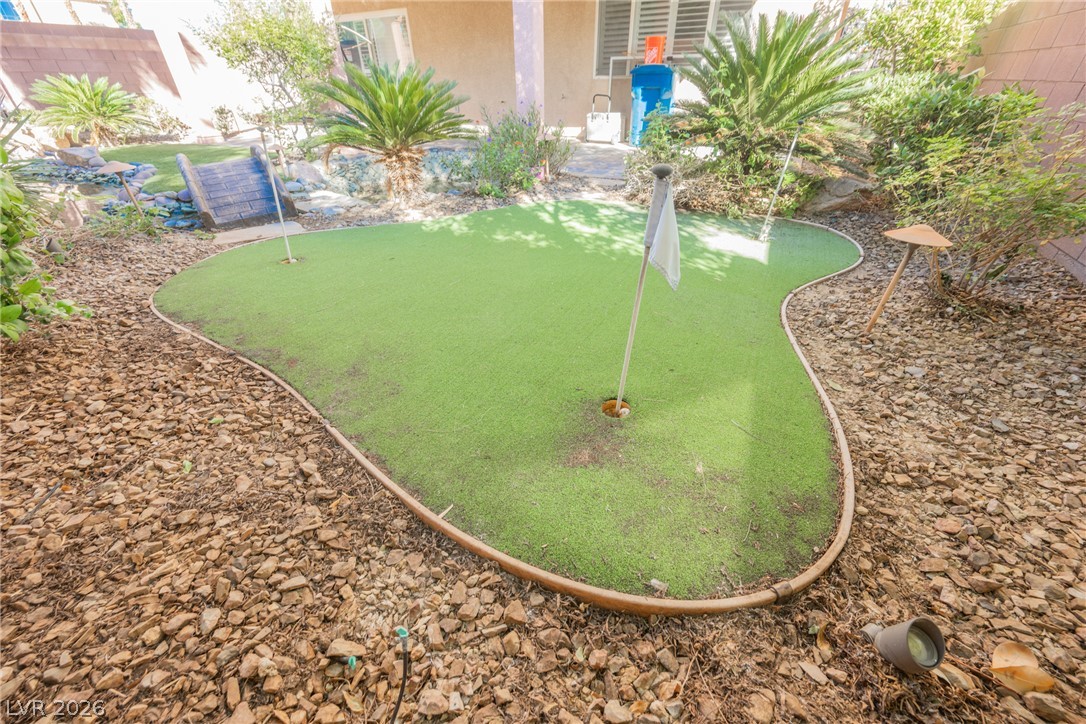
An inviting backyard features a private putting green nestled among desert landscaping.
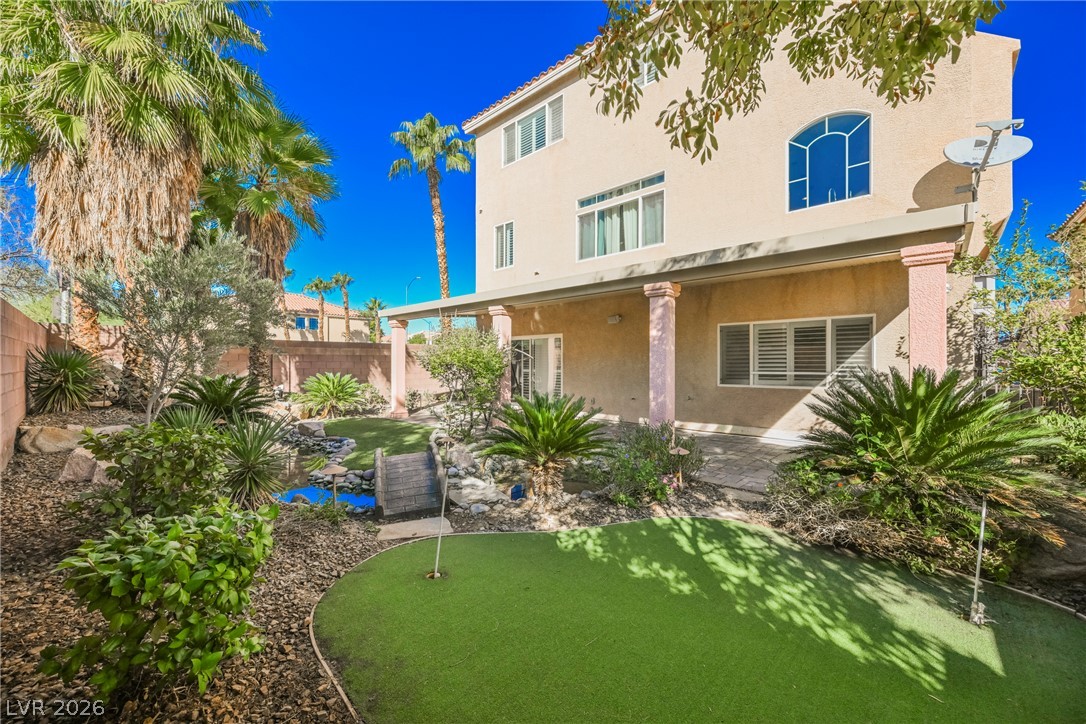
Mature palms and a putting green frame the rear exterior of this multi-level home.
An arched footbridge spans a private water feature in the landscaped backyard of this multi-level home.
Shaded stone tiling leads directly to a private landscaped backyard complete with a stone pond.
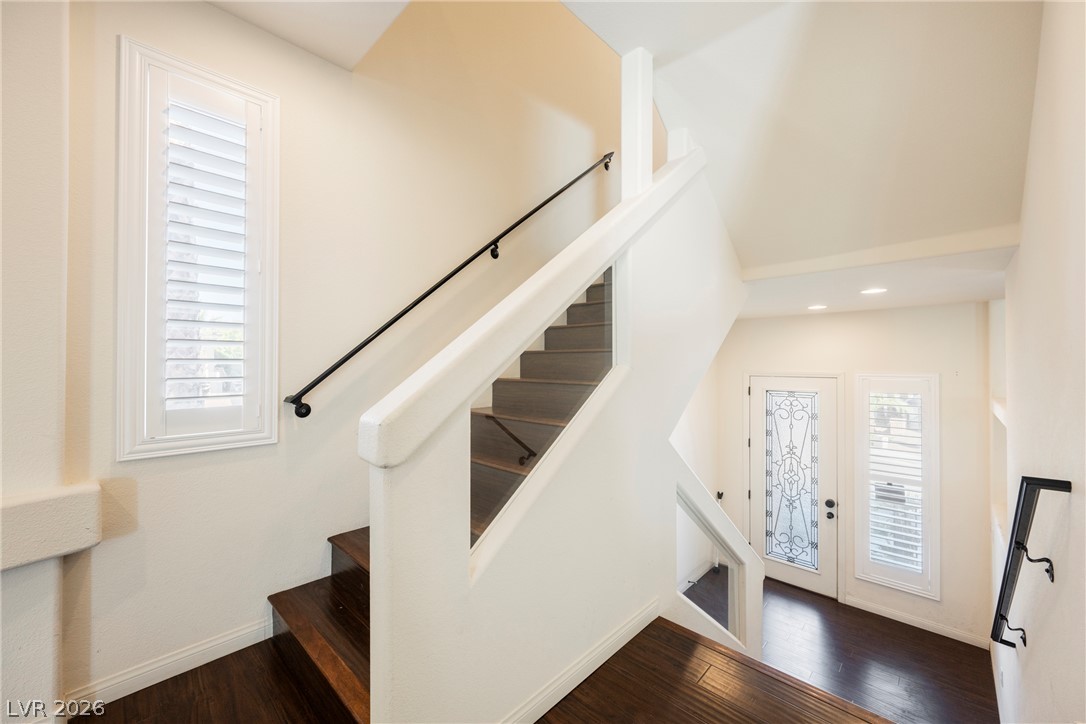
A multi-level staircase features rich hardwood flooring, clean lines, and integrated window shutters.
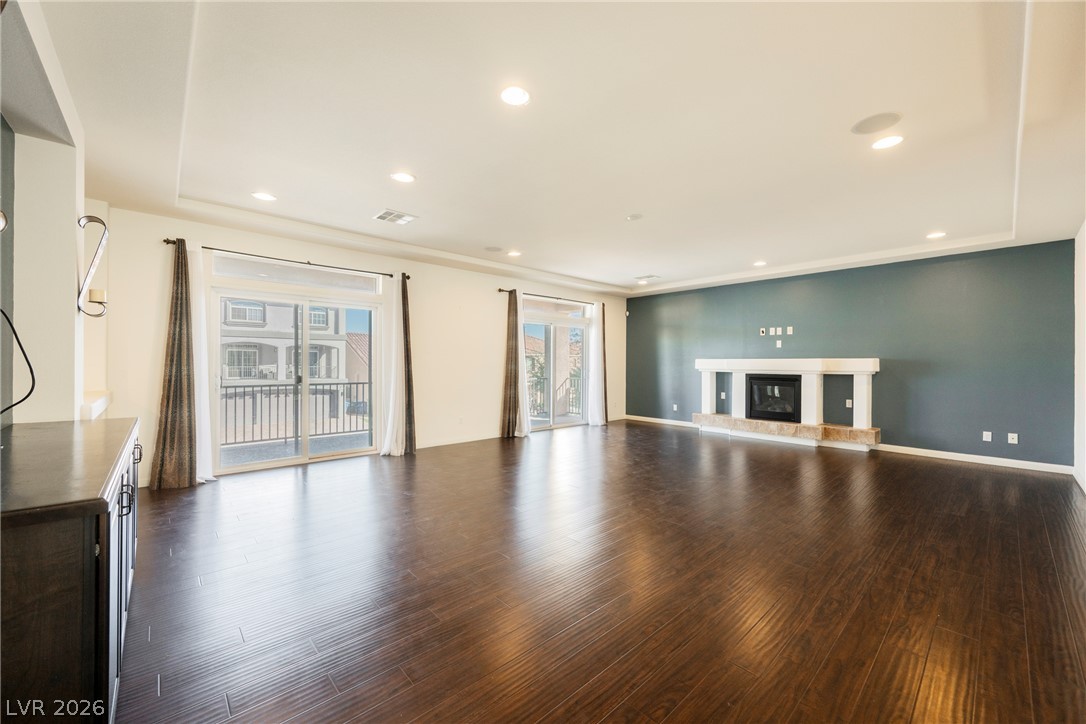
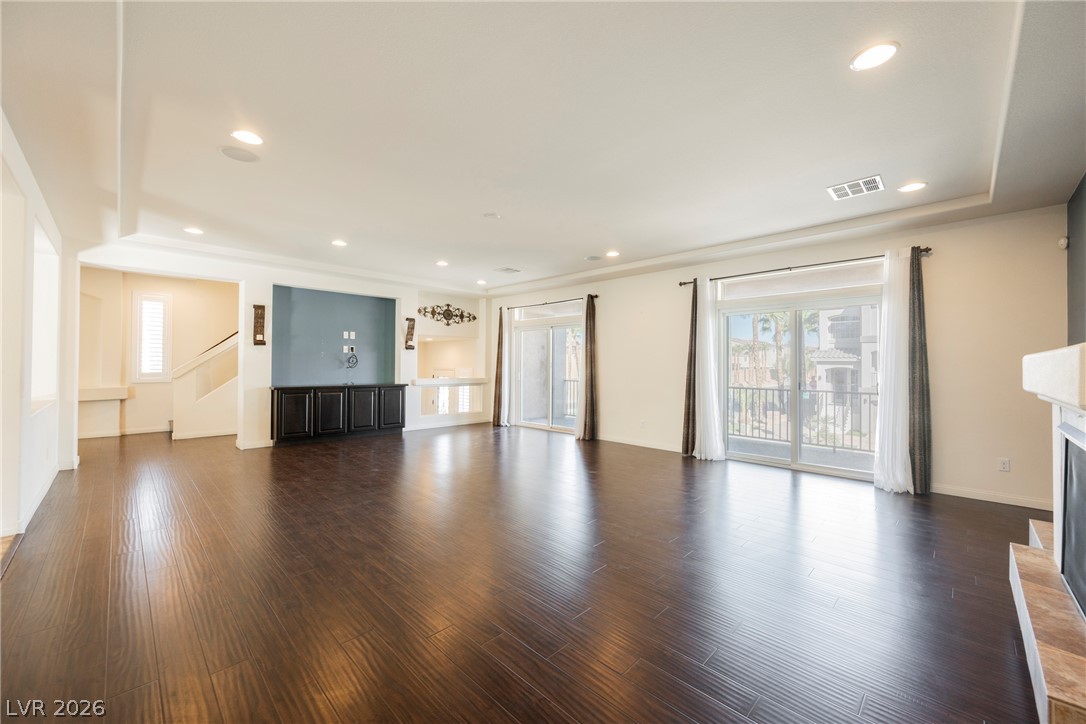
Rich hardwood flooring complements a fireplace with a mantel and wide glass sliding doors.
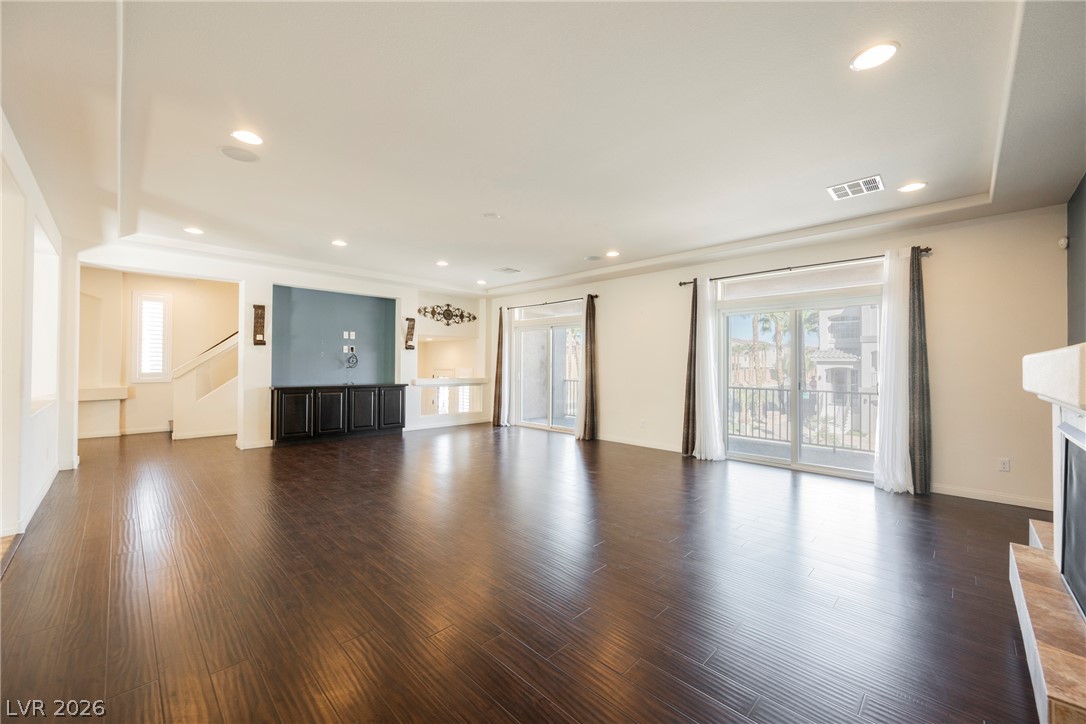
Polished wood floors and recessed lighting anchor this open-concept living space with sliding glass doors.
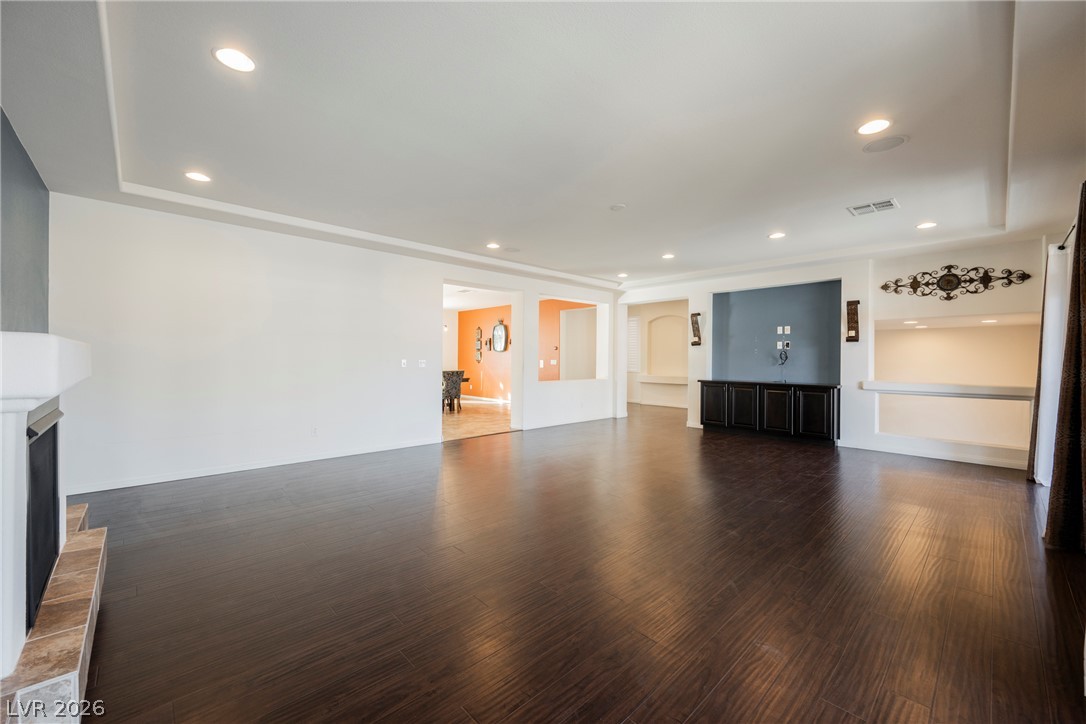
Rich dark wood flooring and elegant tray ceilings define this open and versatile living space.
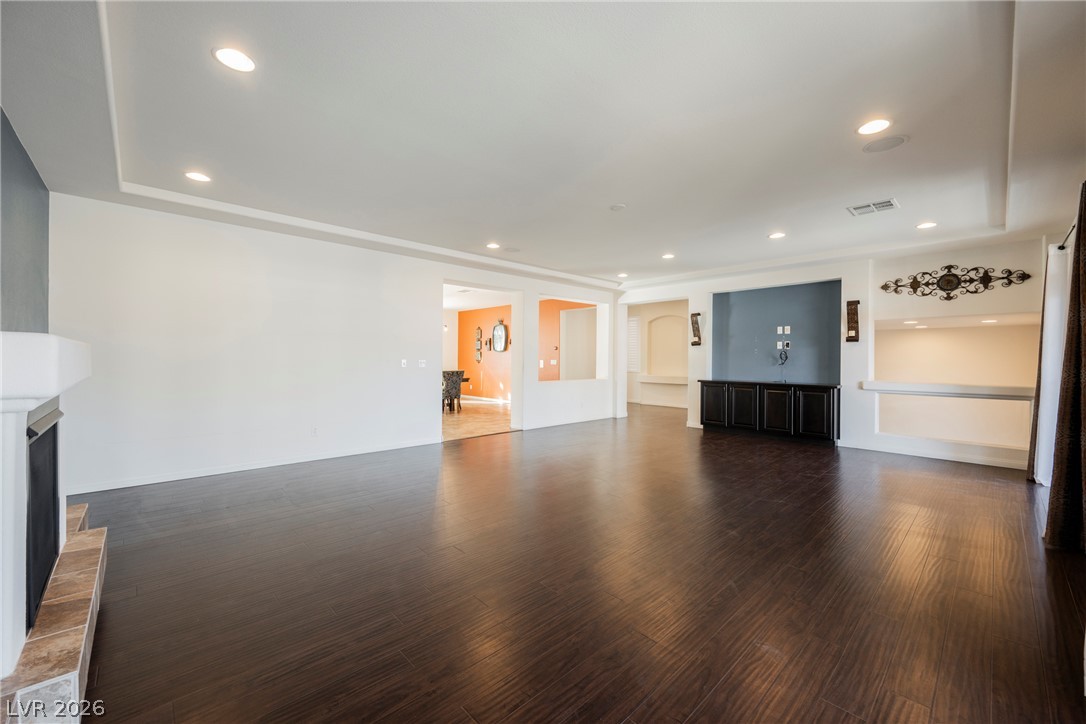
Rich dark wood flooring anchors this versatile, open living area with recessed lighting.
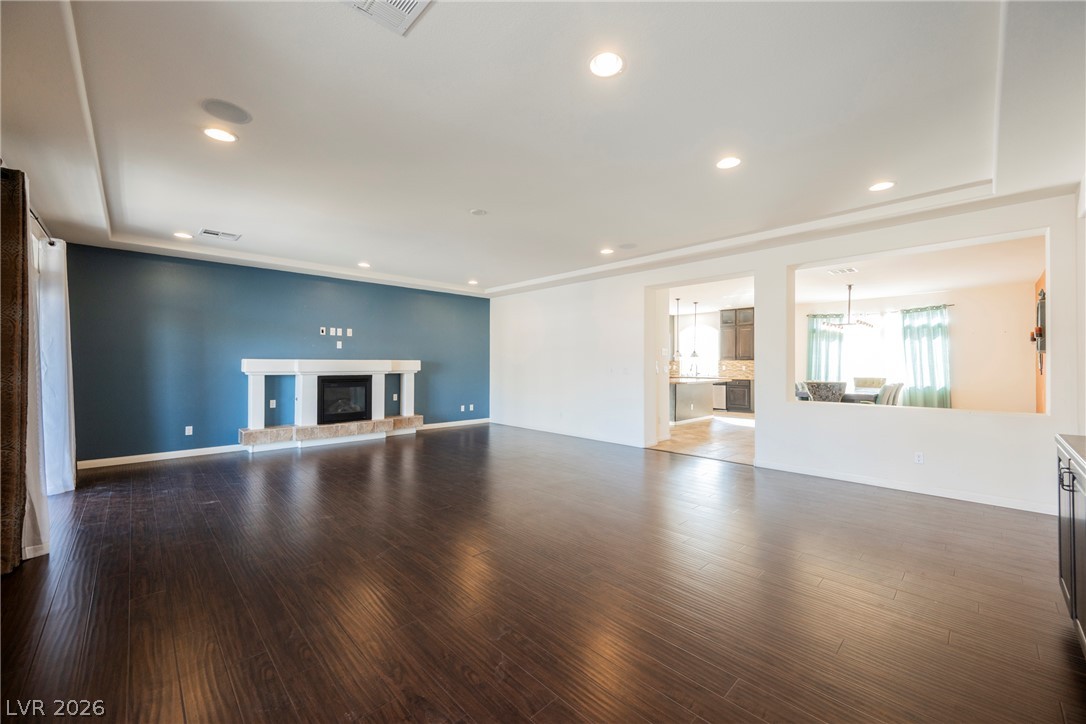
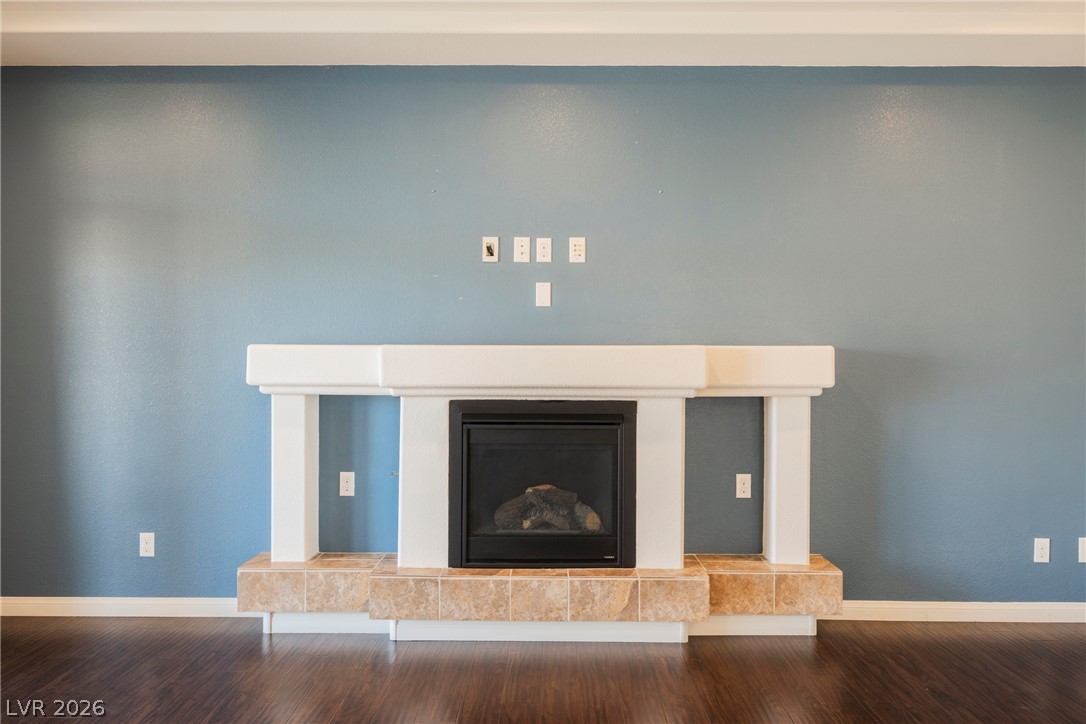
Rich dark wood flooring and a modern inset fireplace anchor this open, airy living space.
Rich dark wood floors anchor this open interior, accented by recessed lighting and glass doors.
Rich hardwood flooring anchors the room, centered by a classic tiled fireplace.
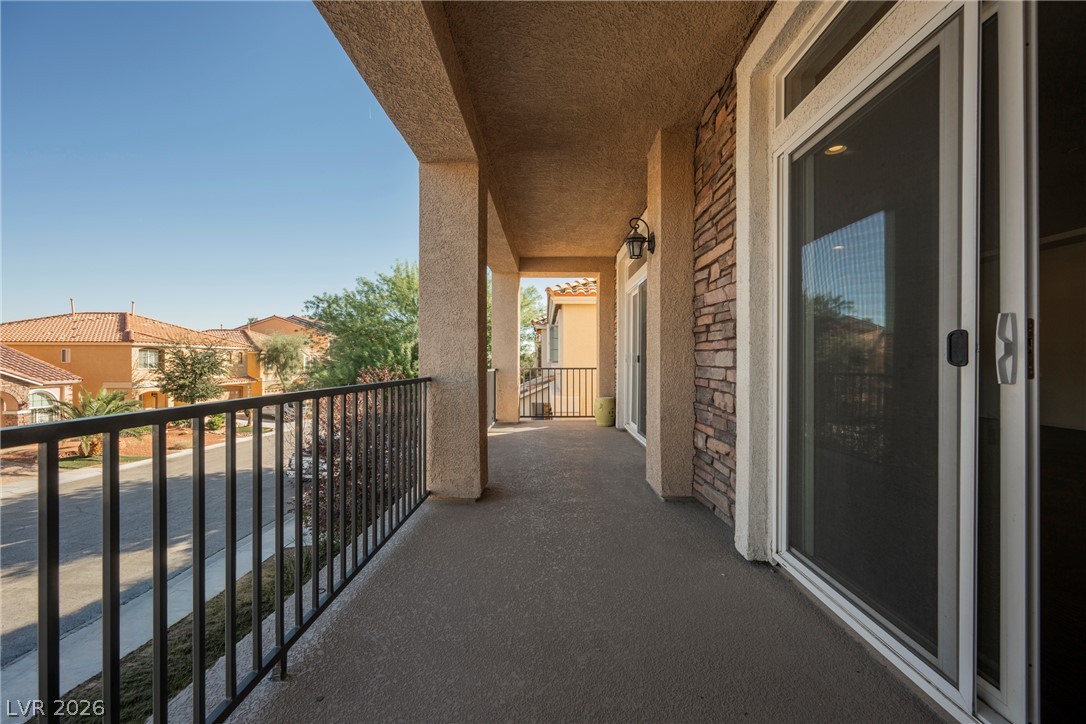
An elevated private balcony features concrete flooring, stone accents, and sliding glass door access.
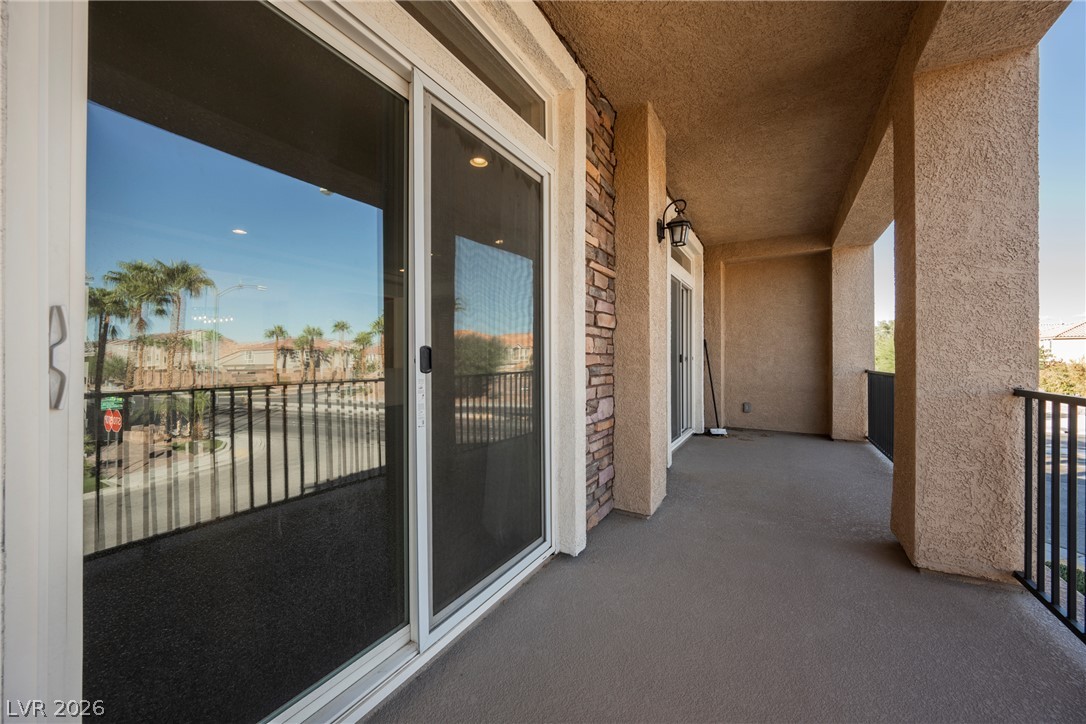
Sliding glass doors open onto a covered balcony framed by stucco columns.
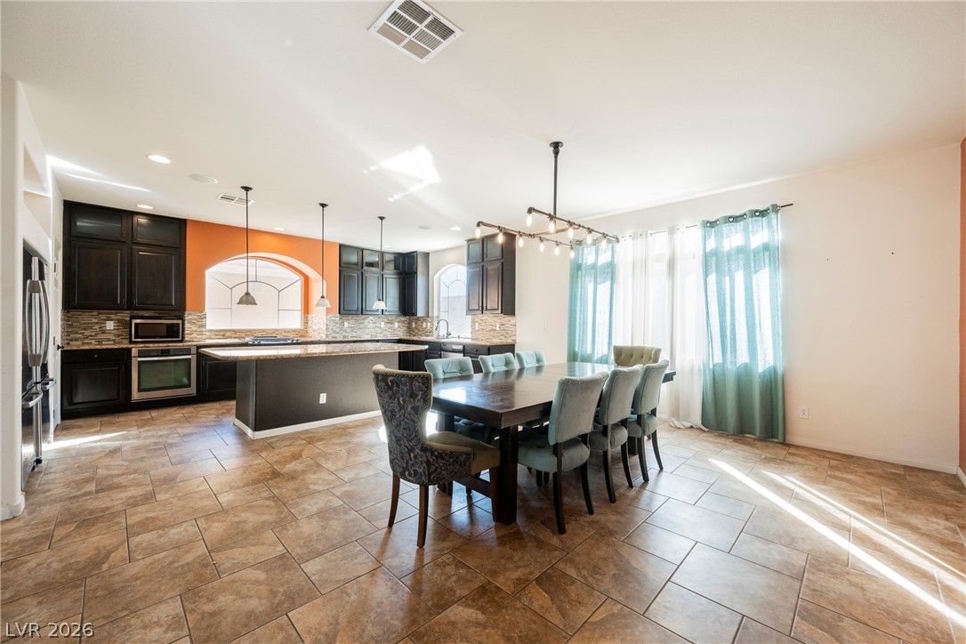
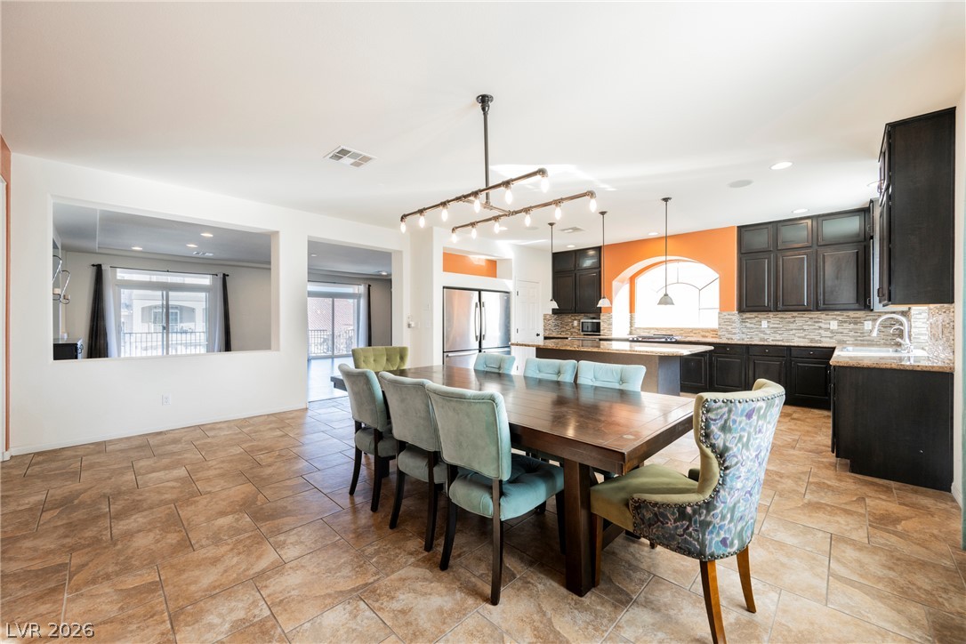
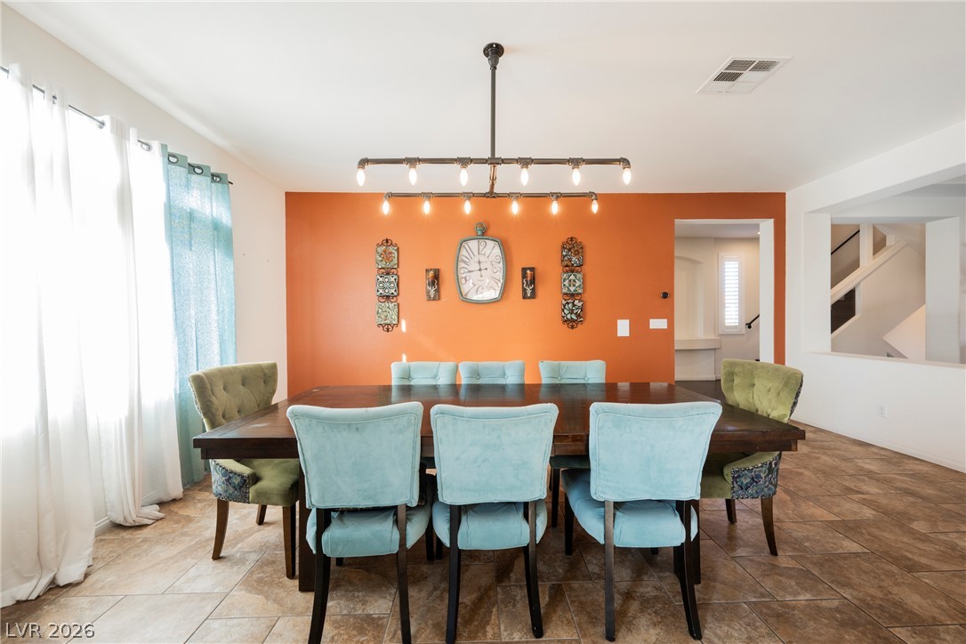
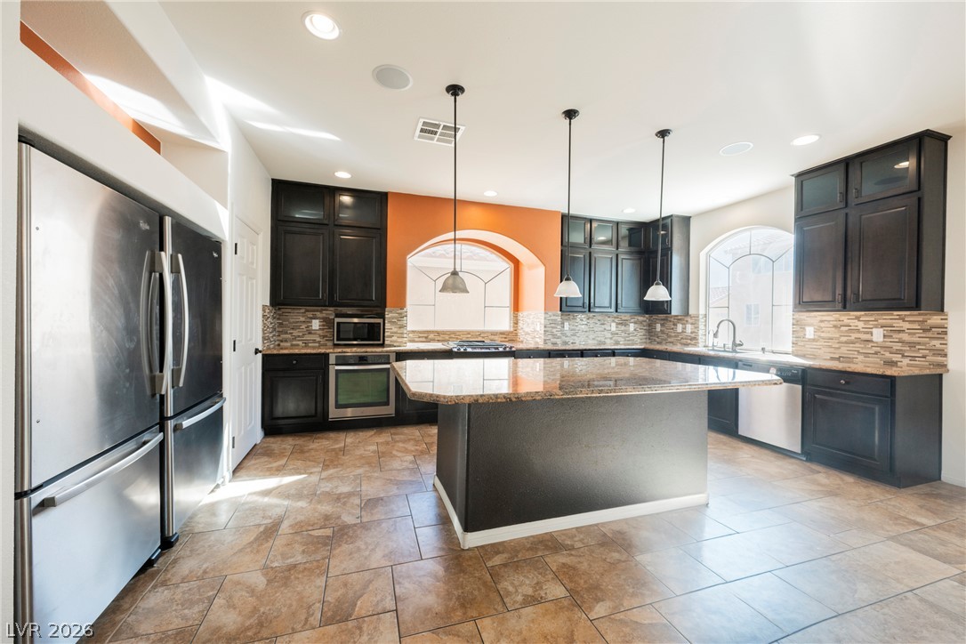
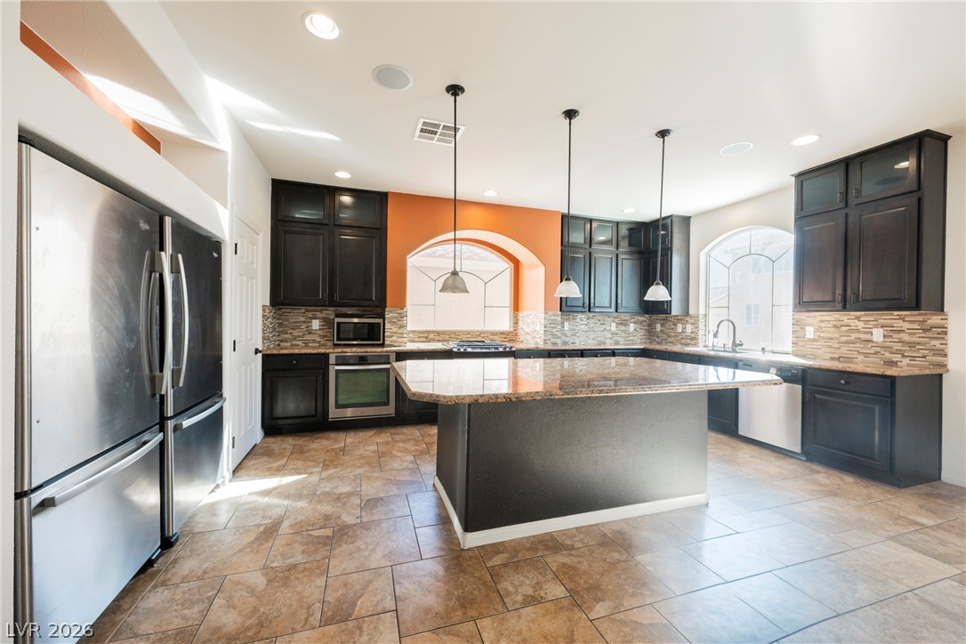
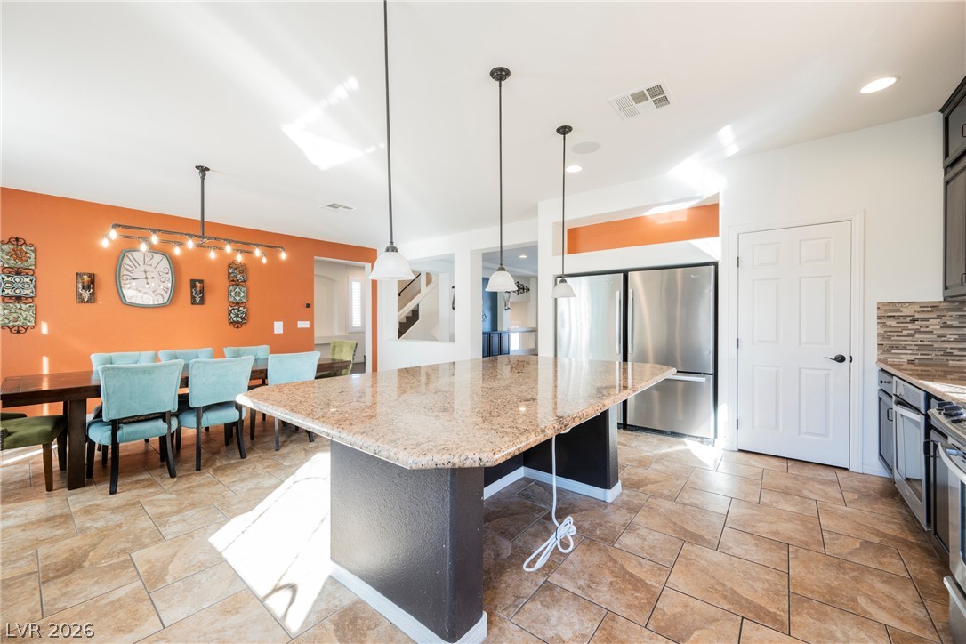
An open-concept floor plan connects a spacious dining area with a modern, fully-equipped kitchen.
Tile floors guide movement through an airy, open dining area and kitchen space.
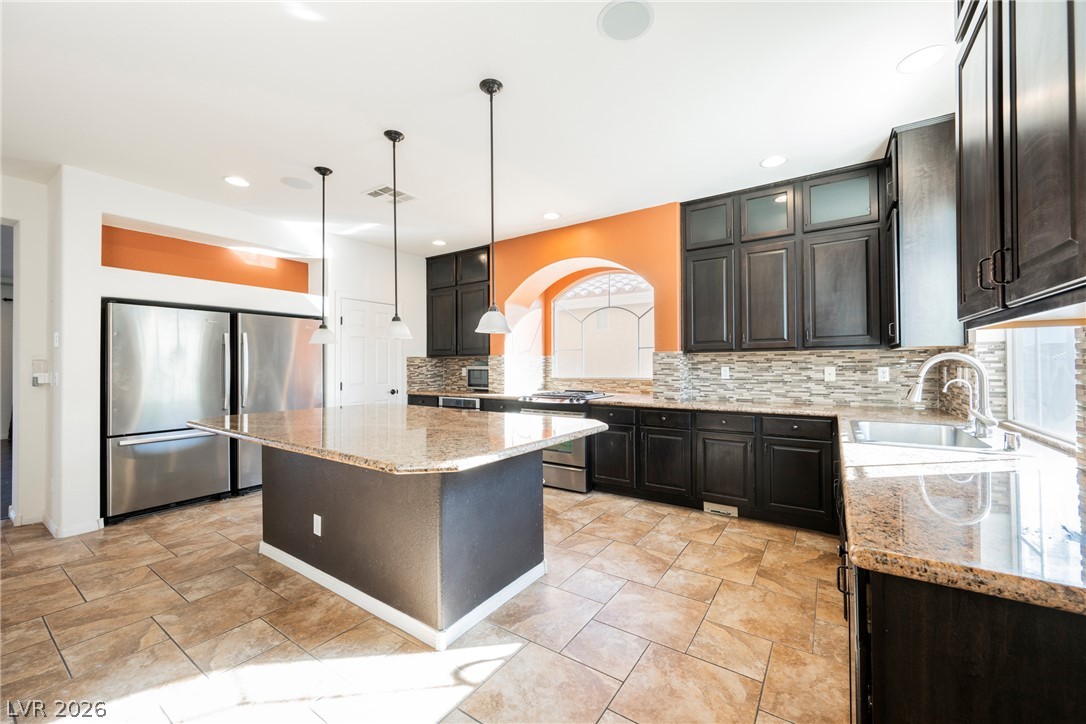
Rich dark cabinetry and expansive granite countertops frame a spacious central prep island.
An open dining area features durable tile flooring and seamless flow to adjoining living spaces.
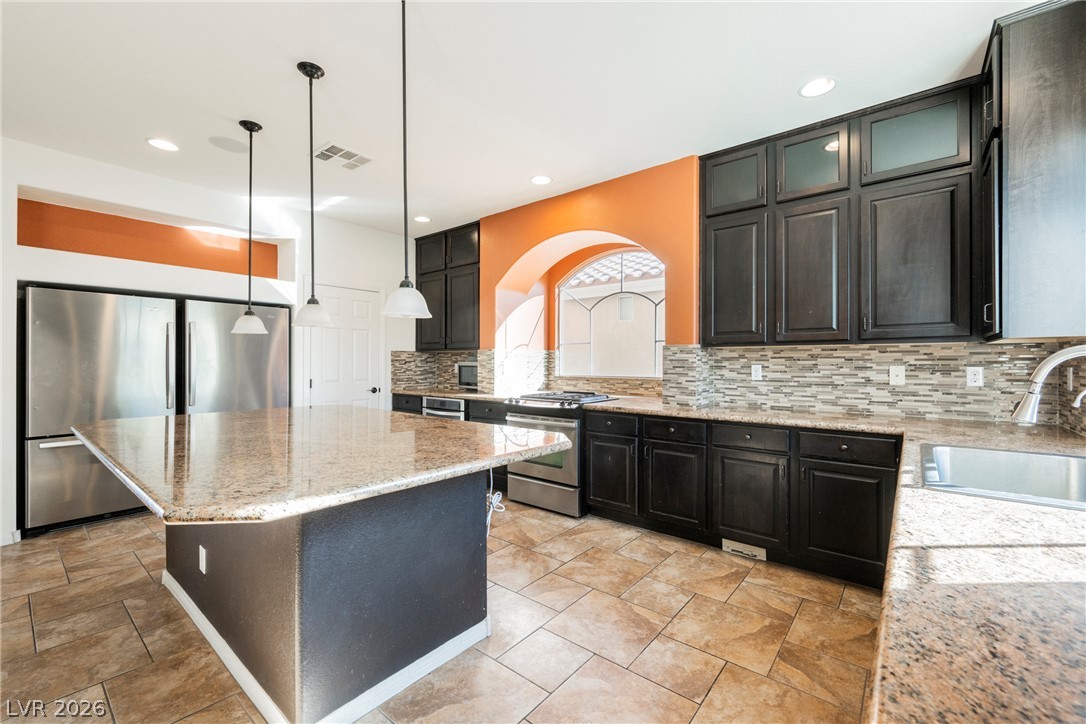
Ample stone countertops and deep cabinetry frame a central island set upon durable tile flooring.
A spacious kitchen features tile flooring, granite counters, a central island, and dark cabinetry.
Rich dark cabinetry and detailed stonework anchor this beautifully configured kitchen space.
Polished tile flooring and granite countertops anchor this open-concept kitchen and dining area.
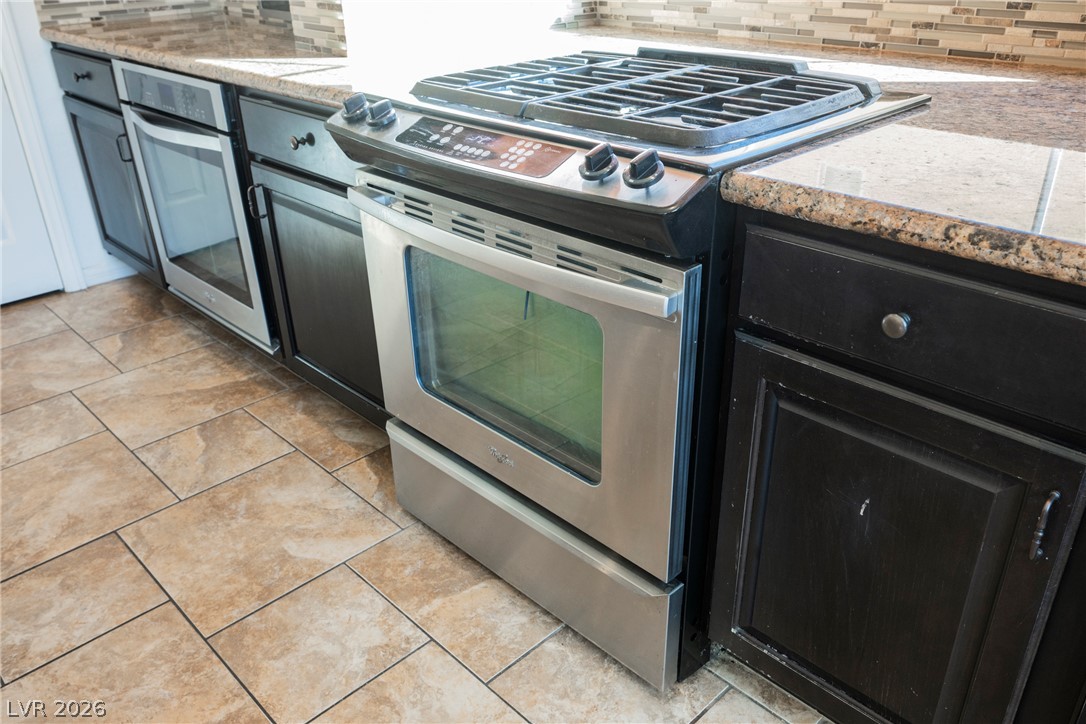
Gleaming granite countertops pair with dark cabinetry and a premium stainless steel range.
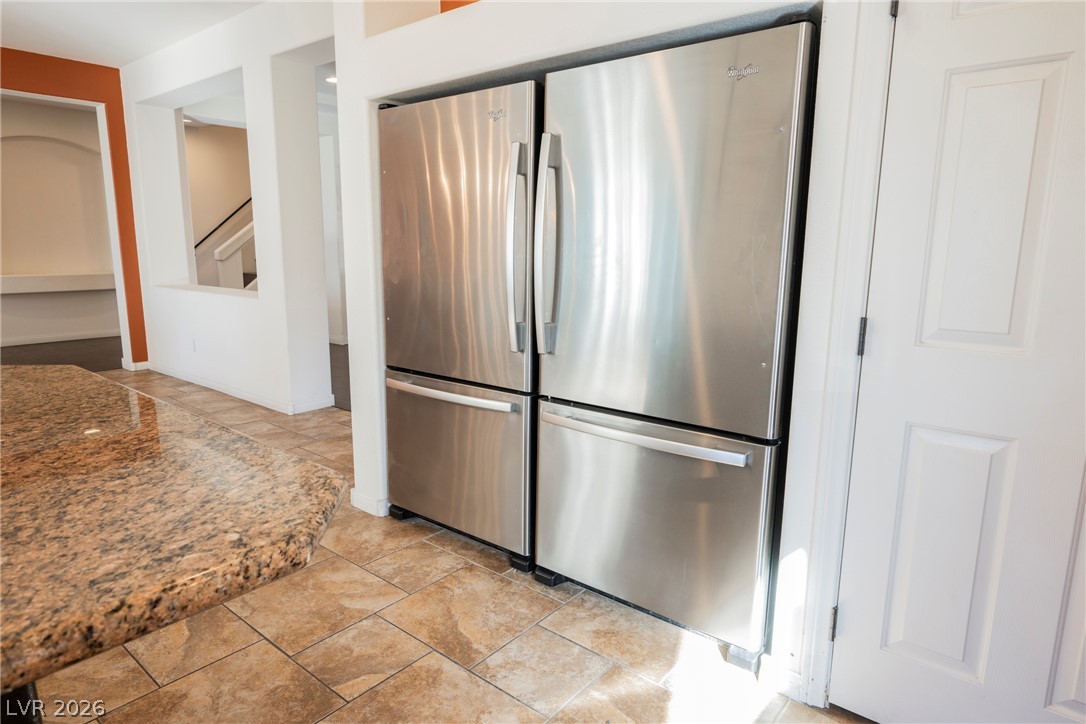
Polished stone counters and premium stainless steel appliances anchor this bright kitchen space.
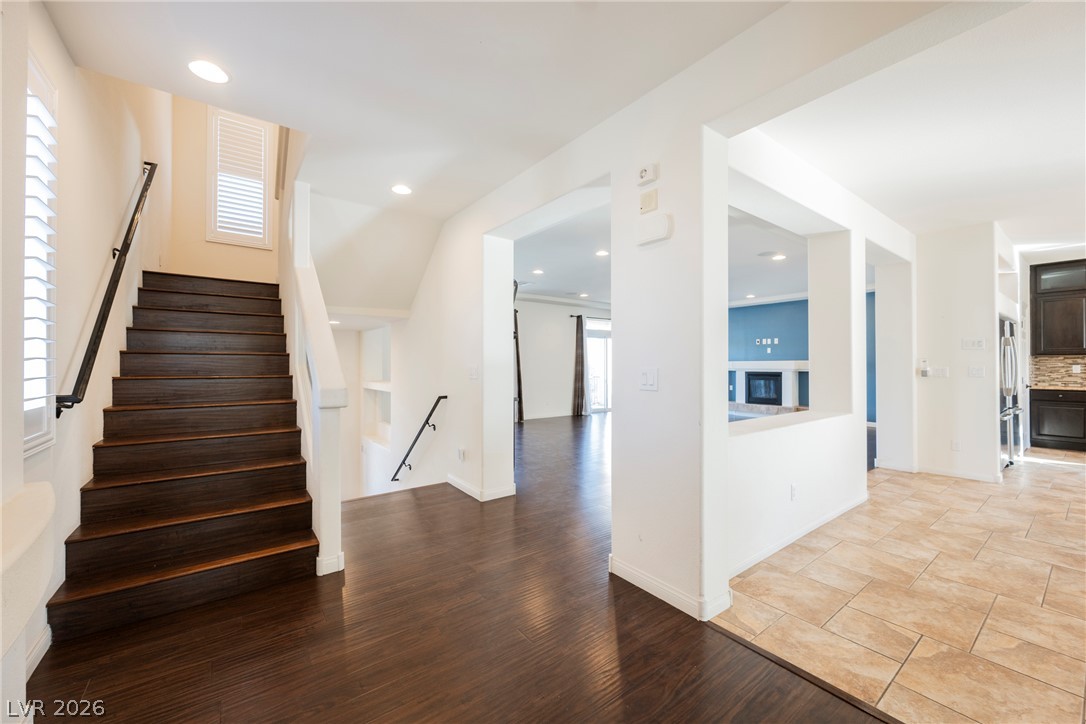
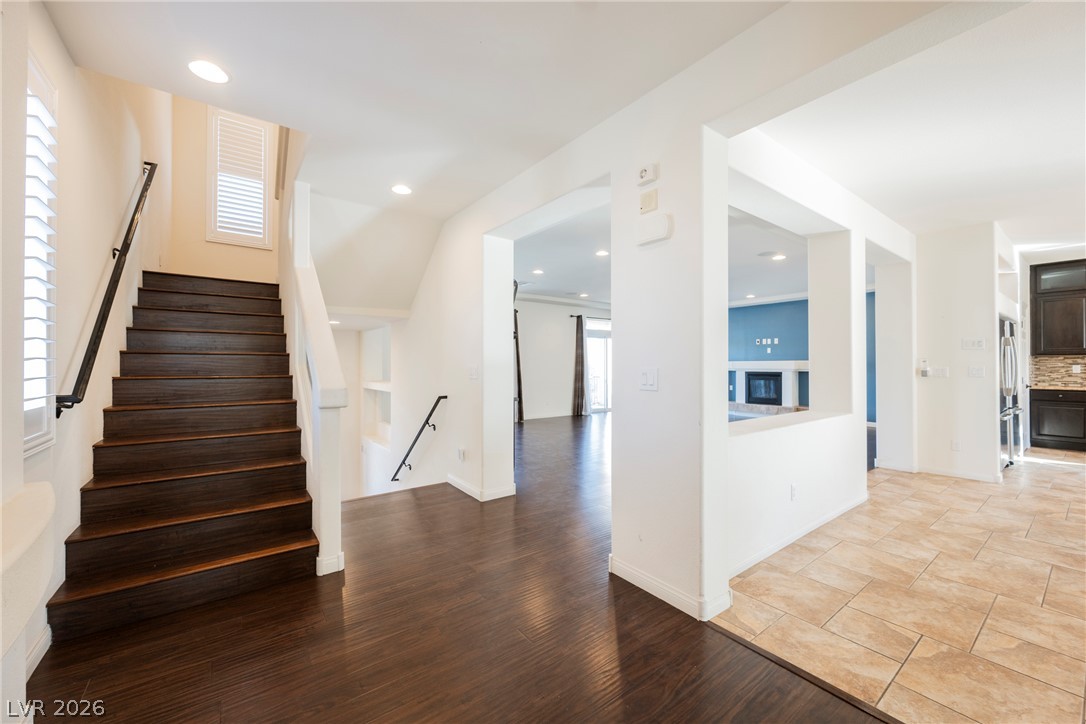
Rich wood stairs transition seamlessly into a bright, open floor plan with diverse hard flooring surfaces.
A welcoming entryway showcases beautiful hardwood stairs, tile accents, and an inviting open layout.
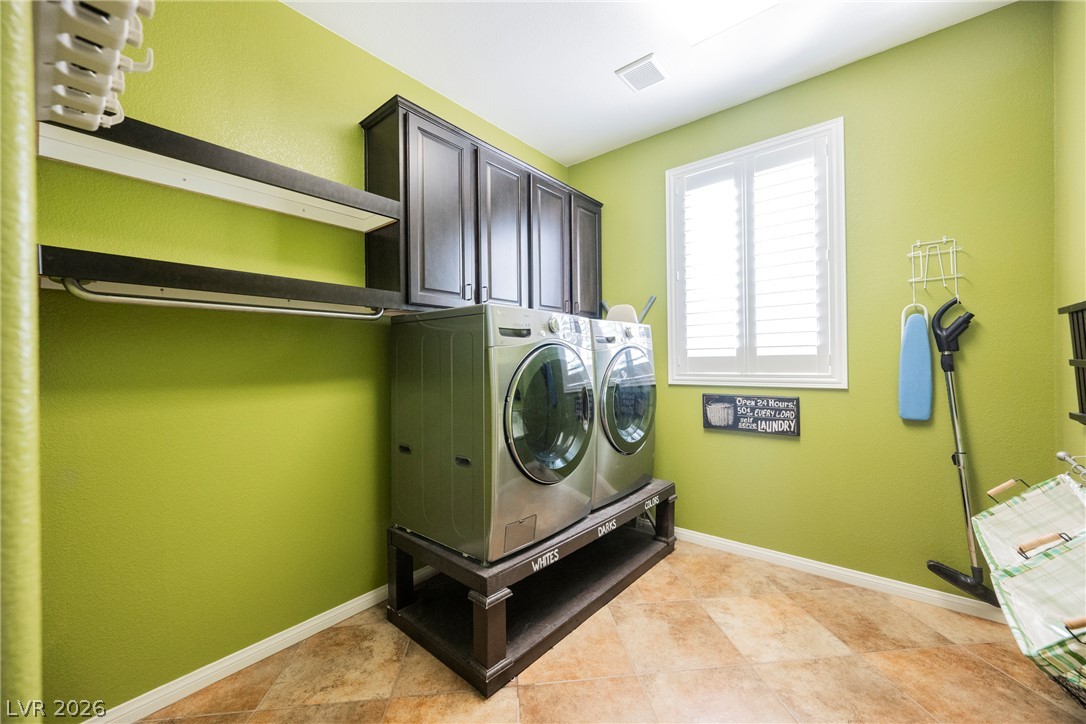
A functional laundry area features overhead cabinetry, shelving, and durable tile flooring.
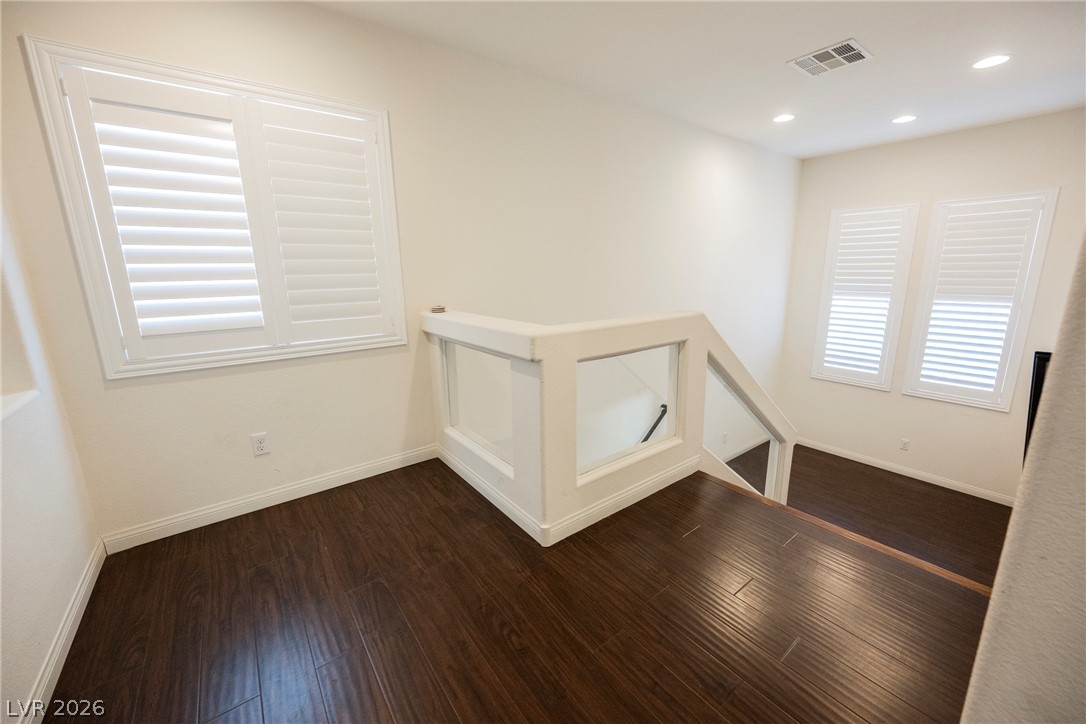
Rich wood-plank flooring meets clean plaster walls on this open landing anchored by a glass-paneled staircase railing.
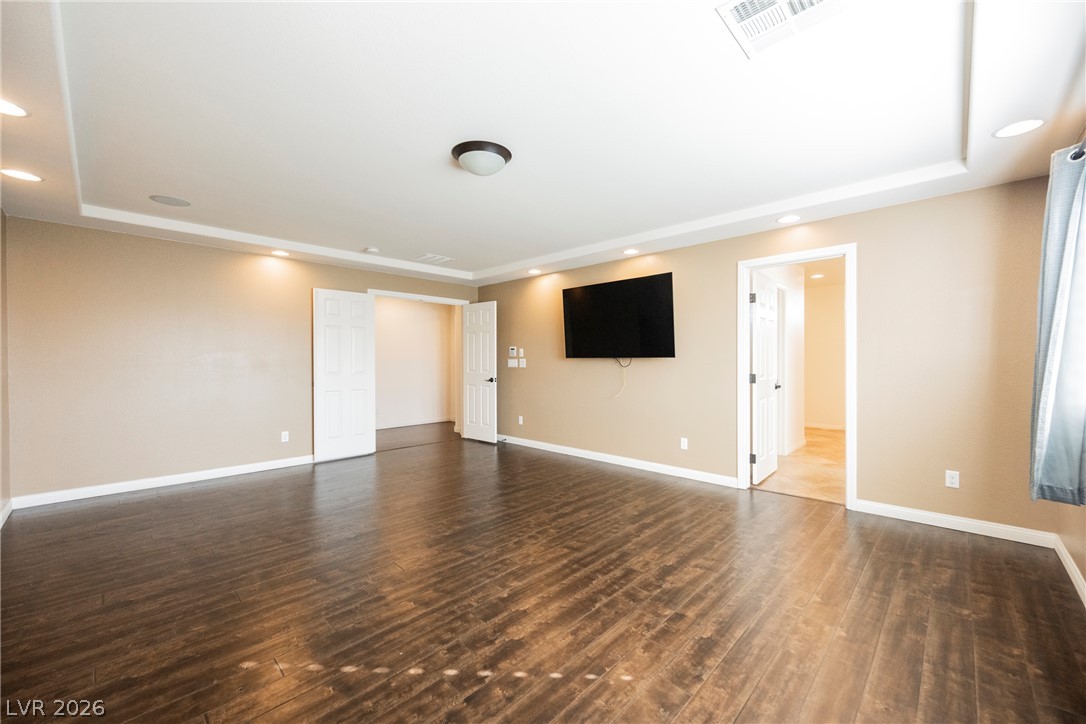
Rich wood flooring anchors this versatile space featuring recessed lighting and structured ceiling details.
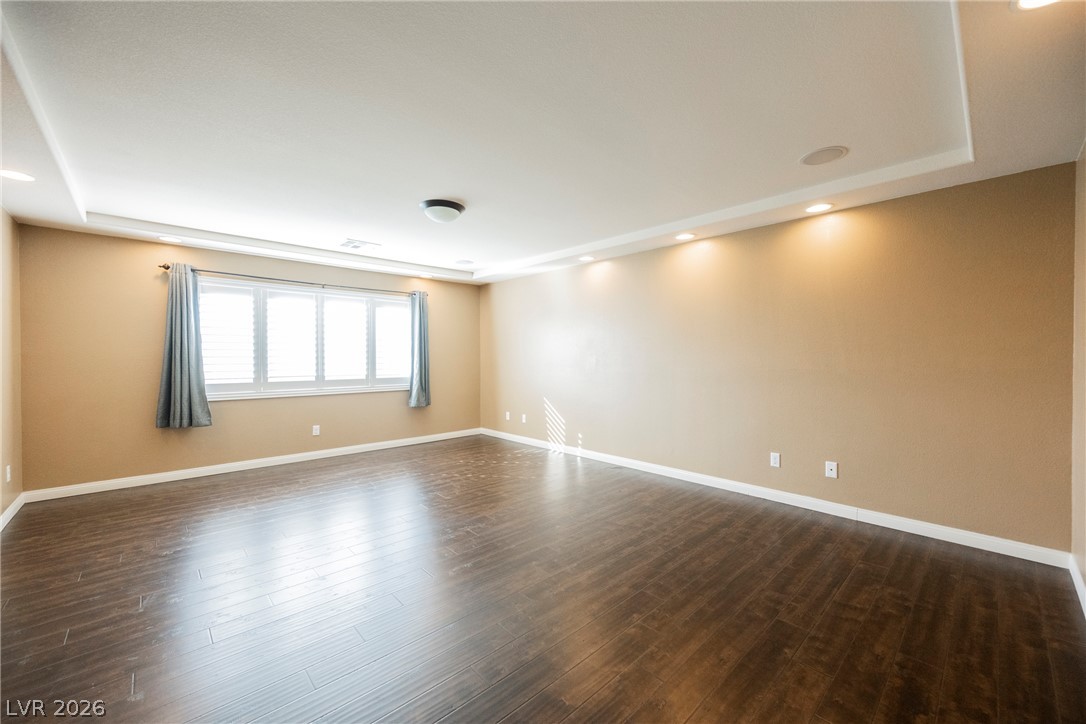
Rich wood-toned flooring and an elegant tray ceiling define this versatile, open living area.
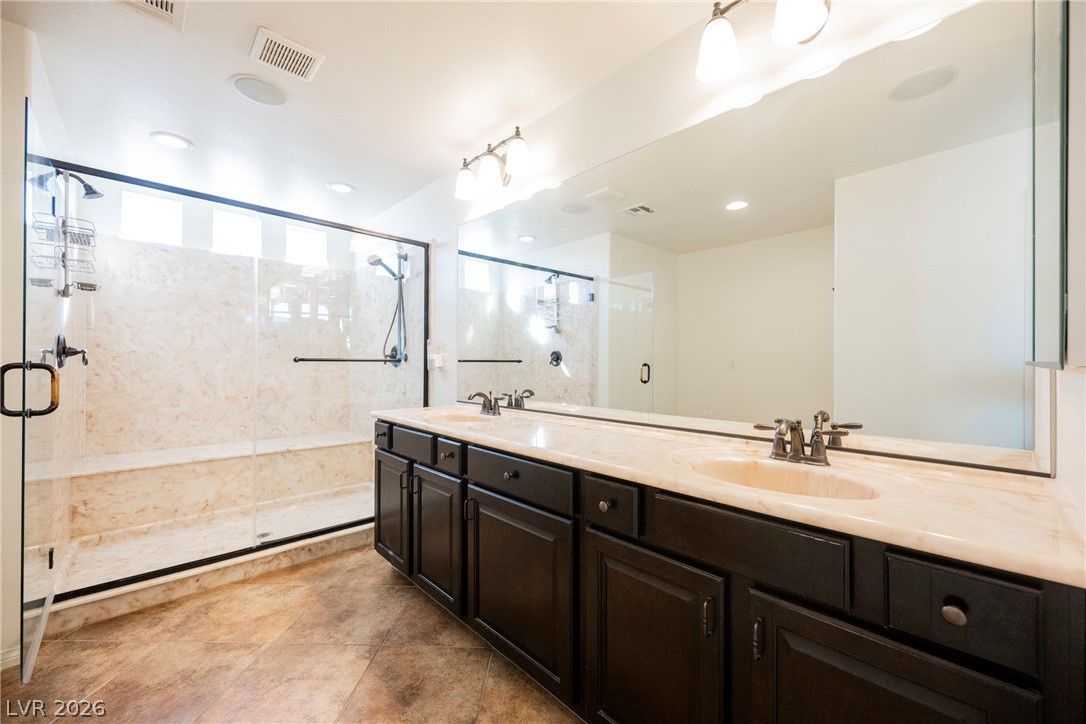
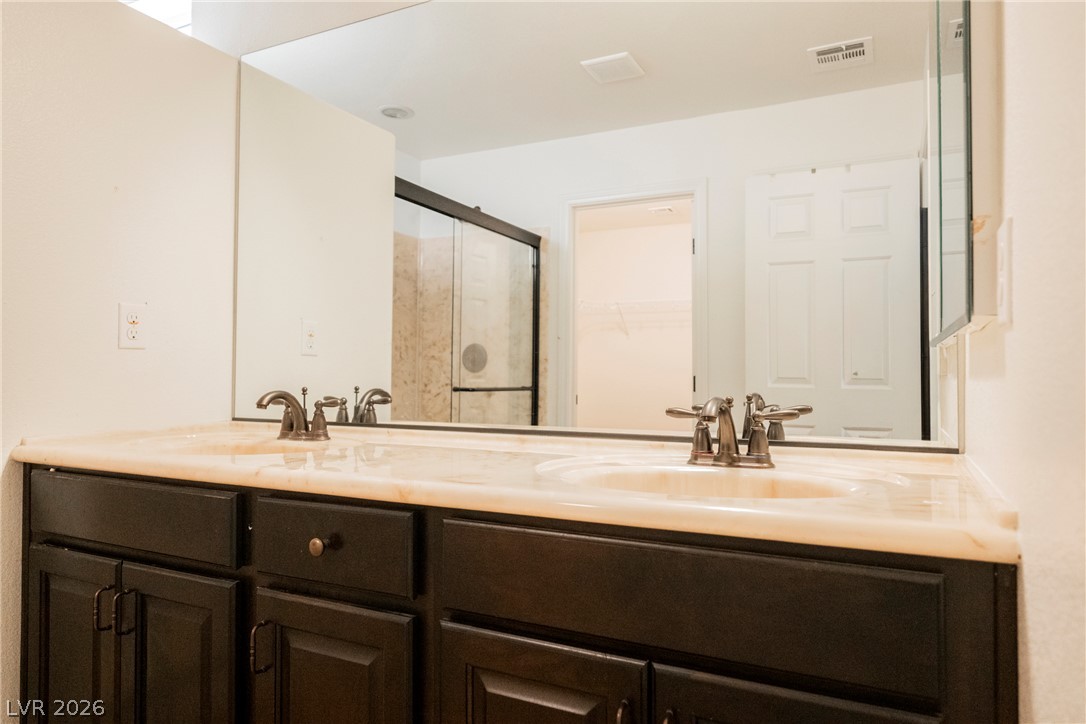
Dark cabinetry and a expansive mirror complement a glass-enclosed shower with stone tile detailing.
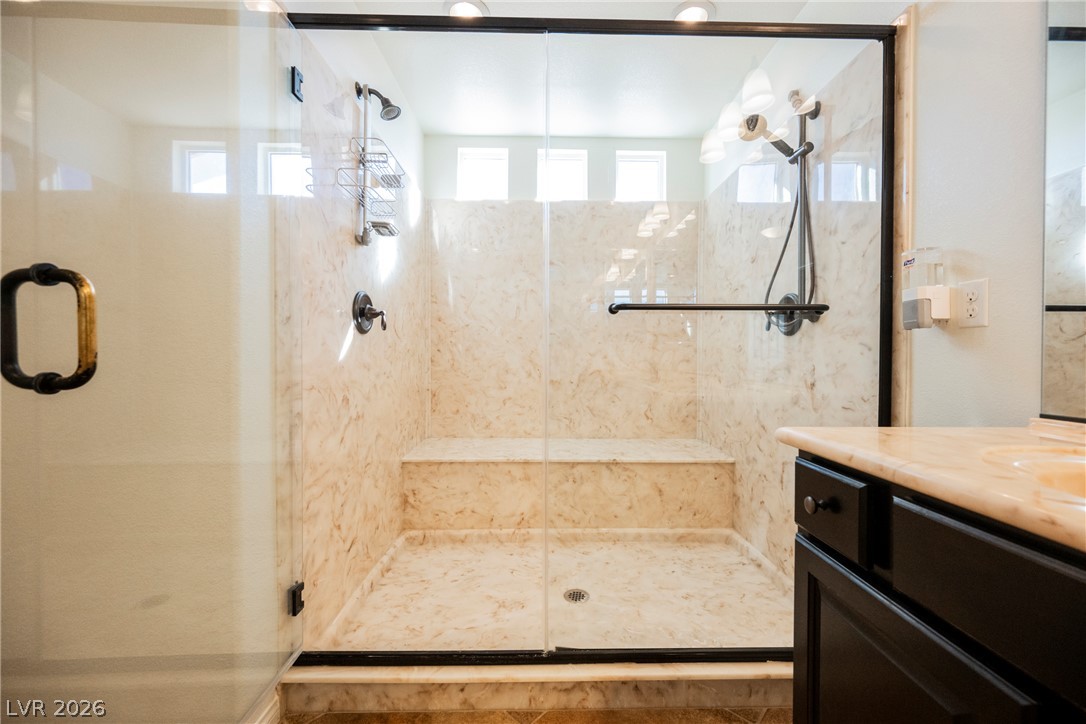
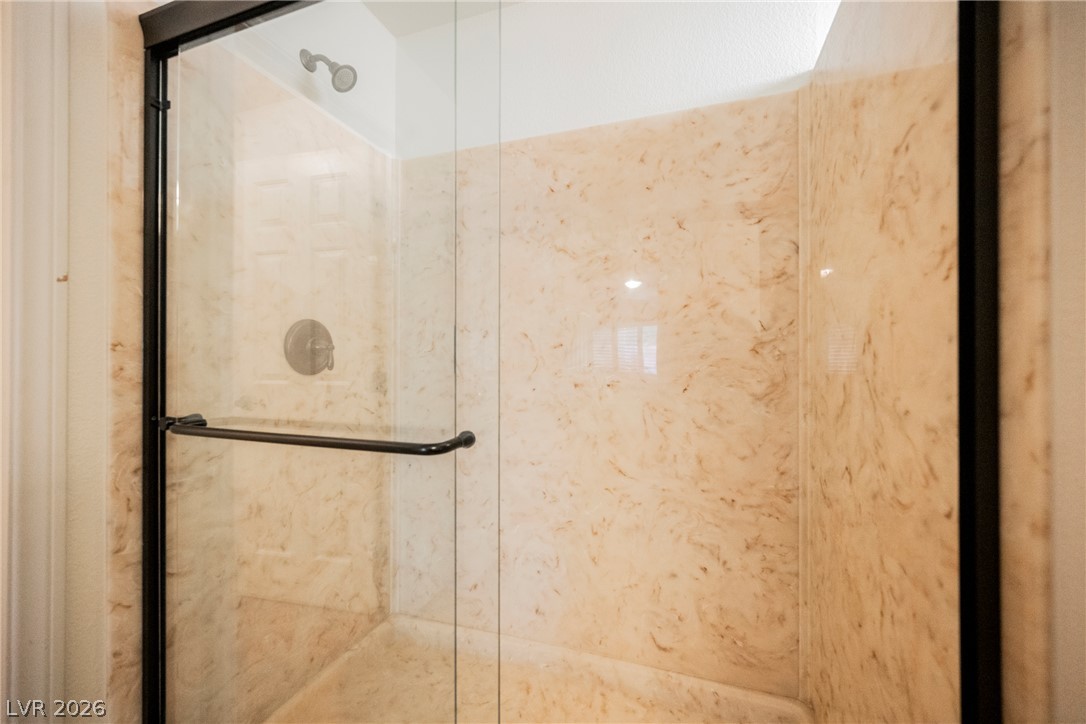
A glass-enclosed shower showcases stone-patterned walls and a built-in bench seat.
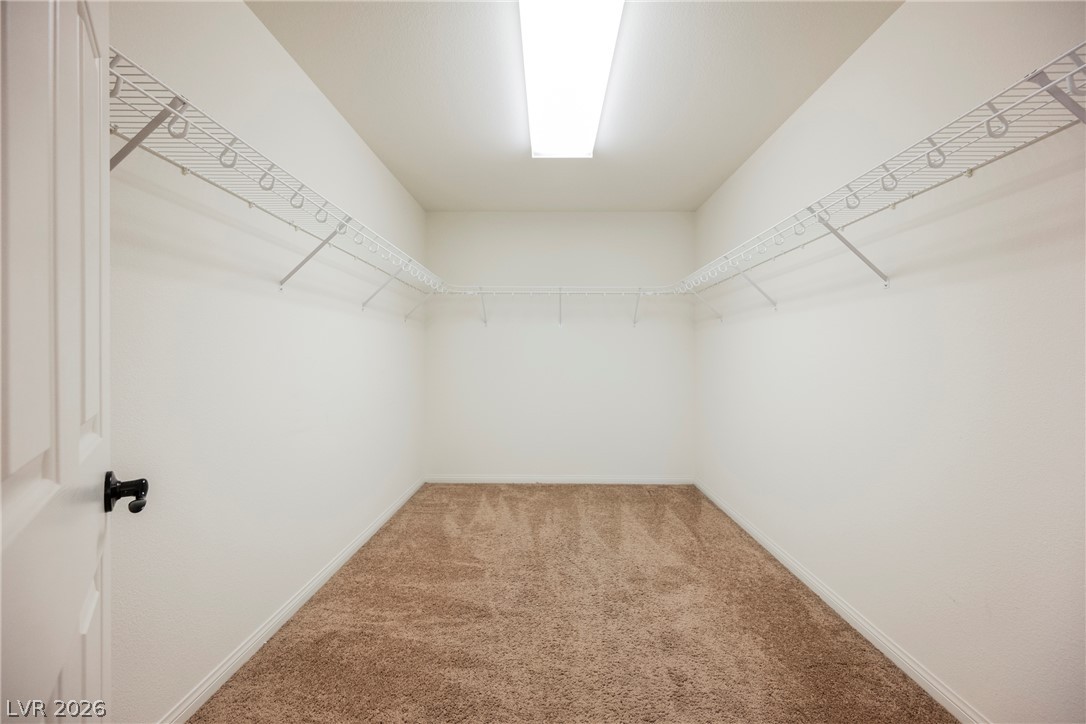
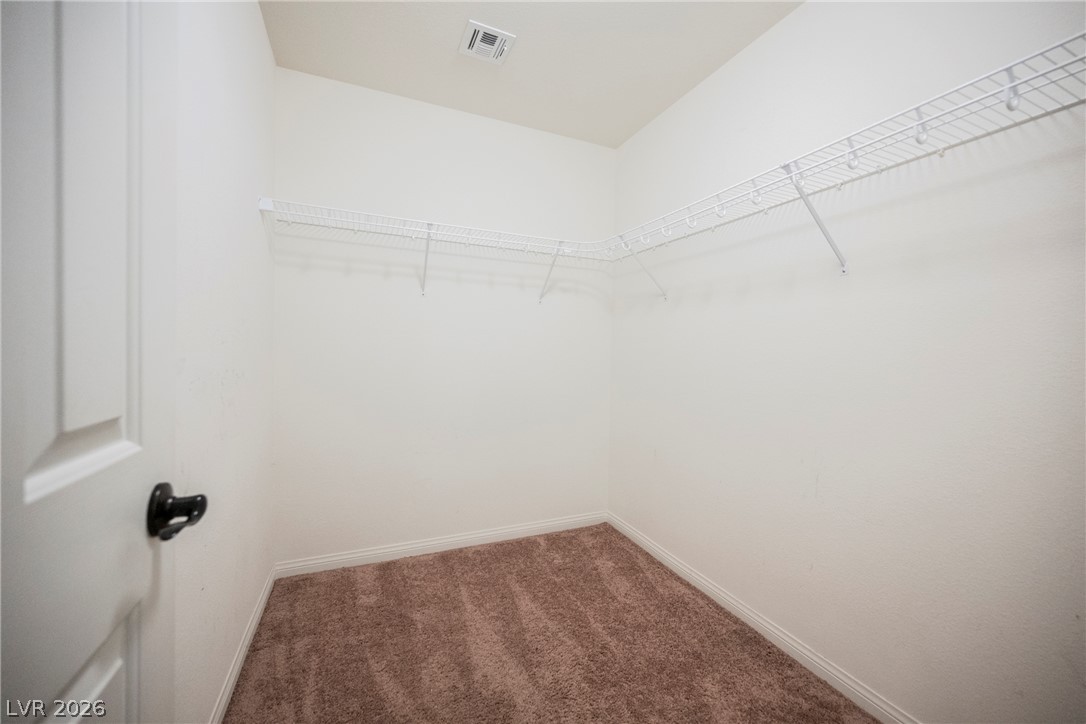
Ample wire shelving and soft carpeting define this functional walk-in closet space.
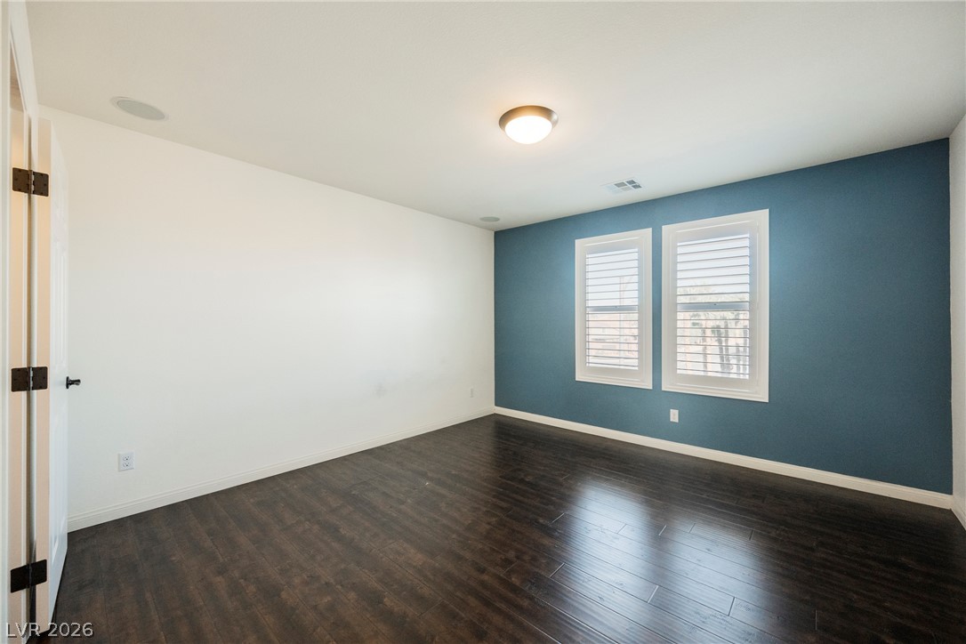
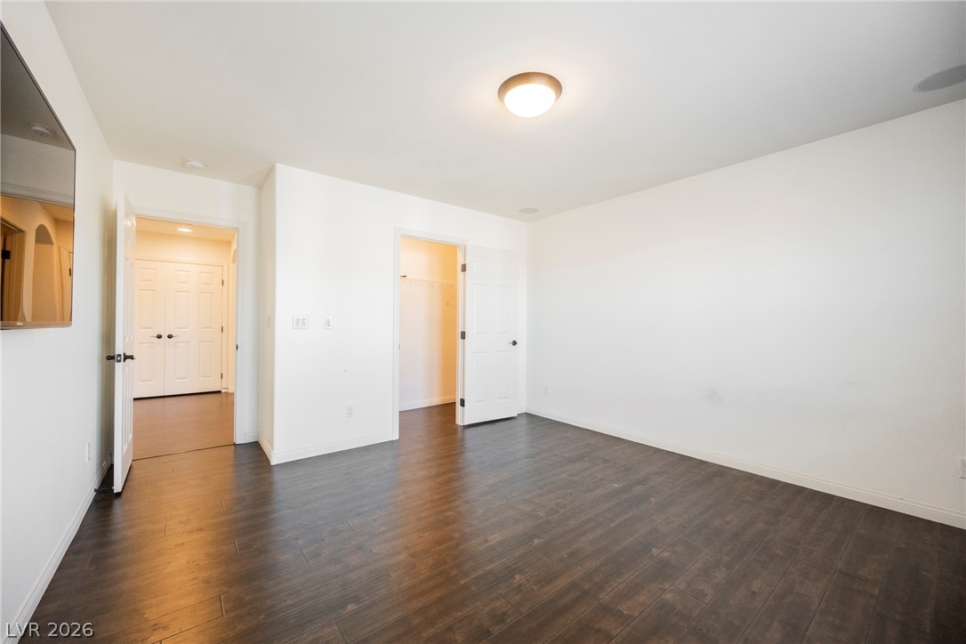
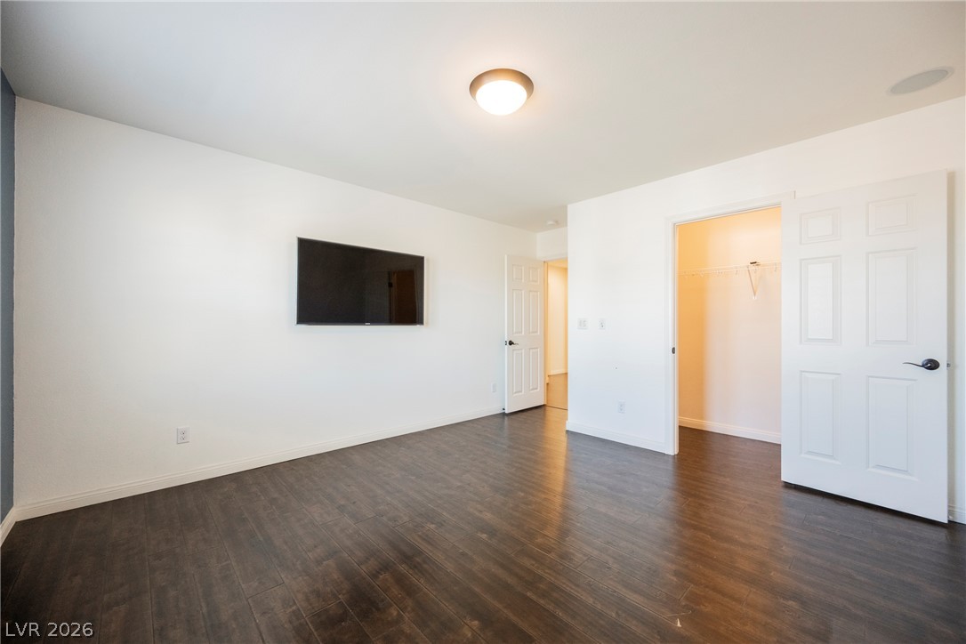
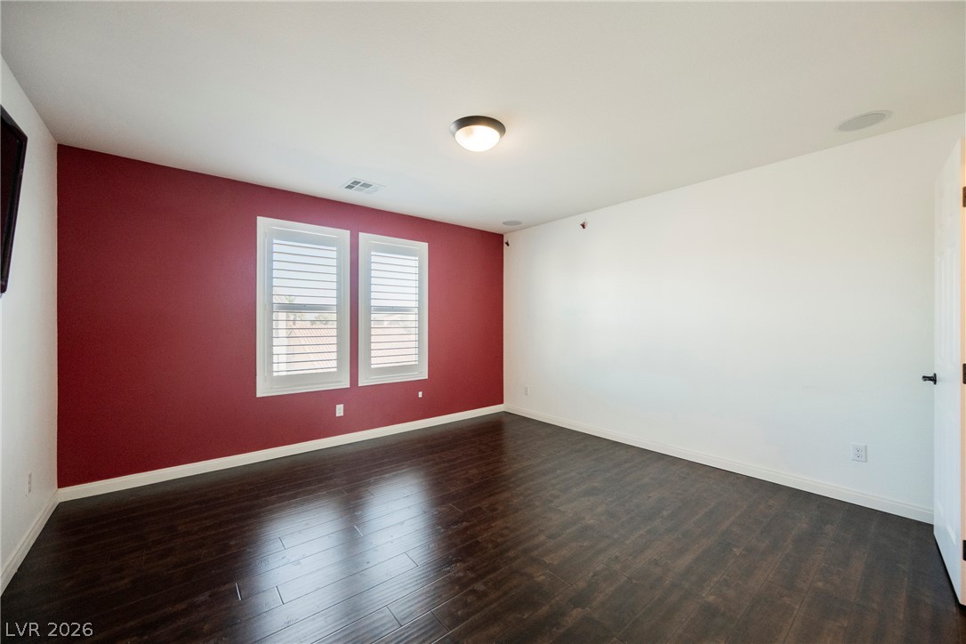
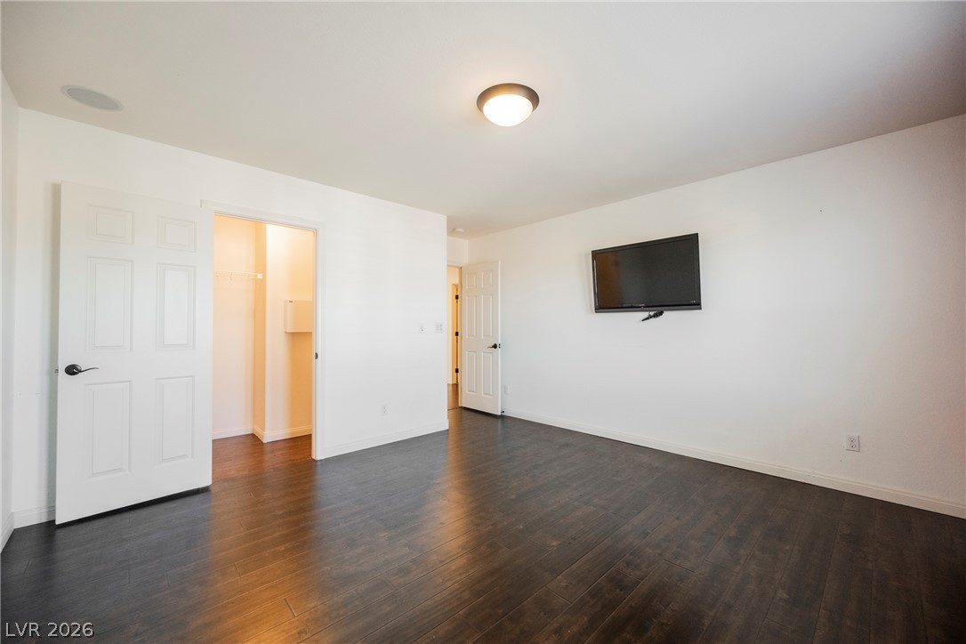
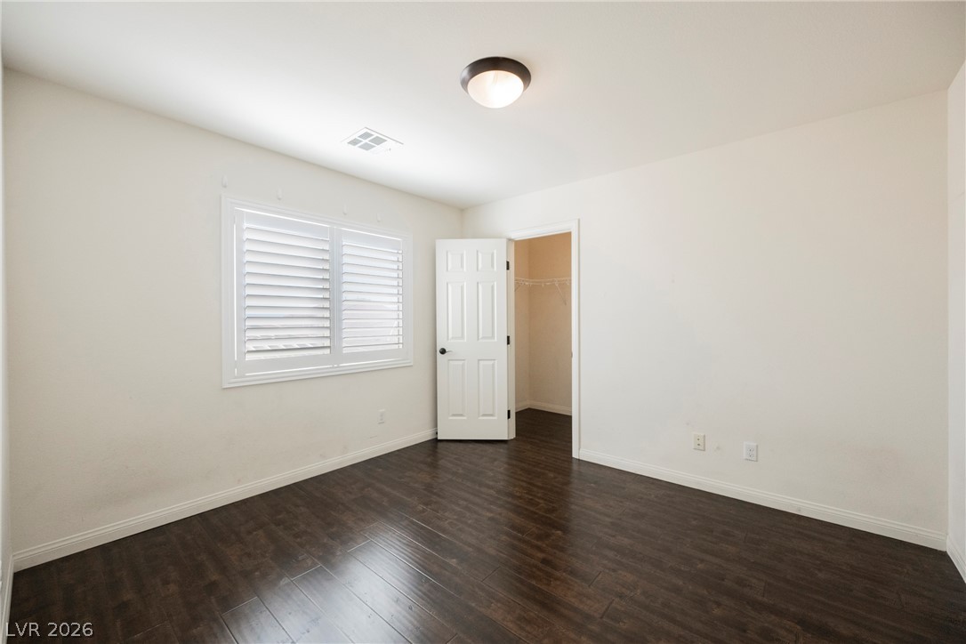
Rich dark wood flooring and plantation shutters define this versatile secondary bedroom space.
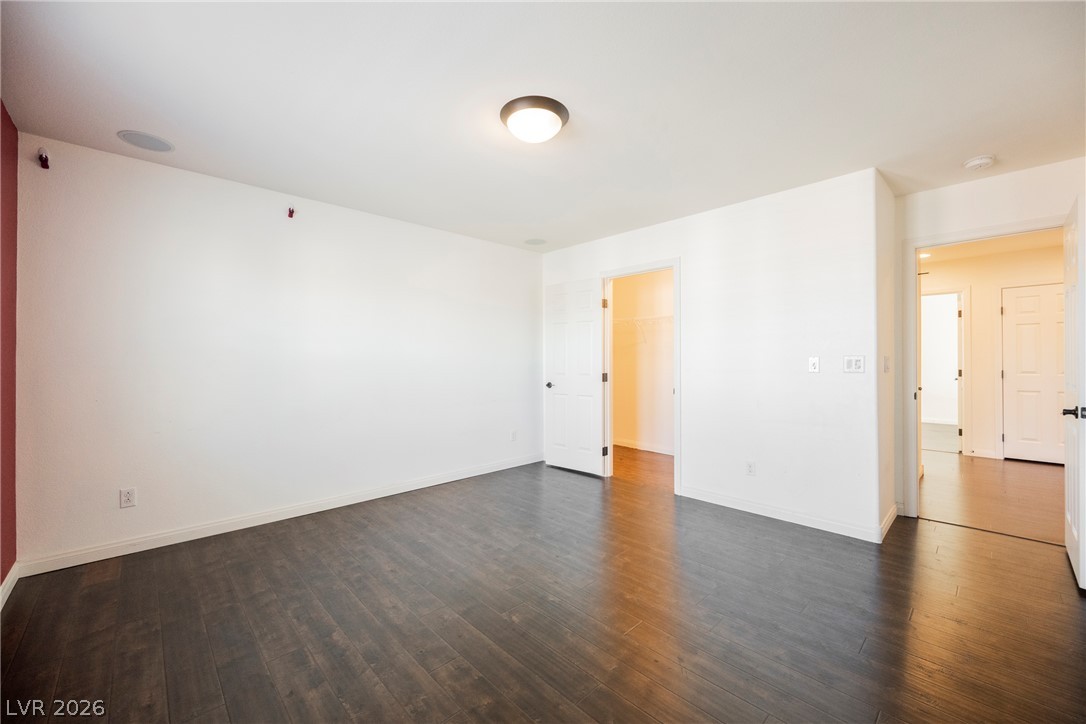
Rich dark wood floors ground this versatile bedroom space featuring clean white walls.
Rich dark wood flooring anchors this versatile space featuring clean white walls and closet access.
Rich dark wood floors anchor this versatile room illuminated by natural light.
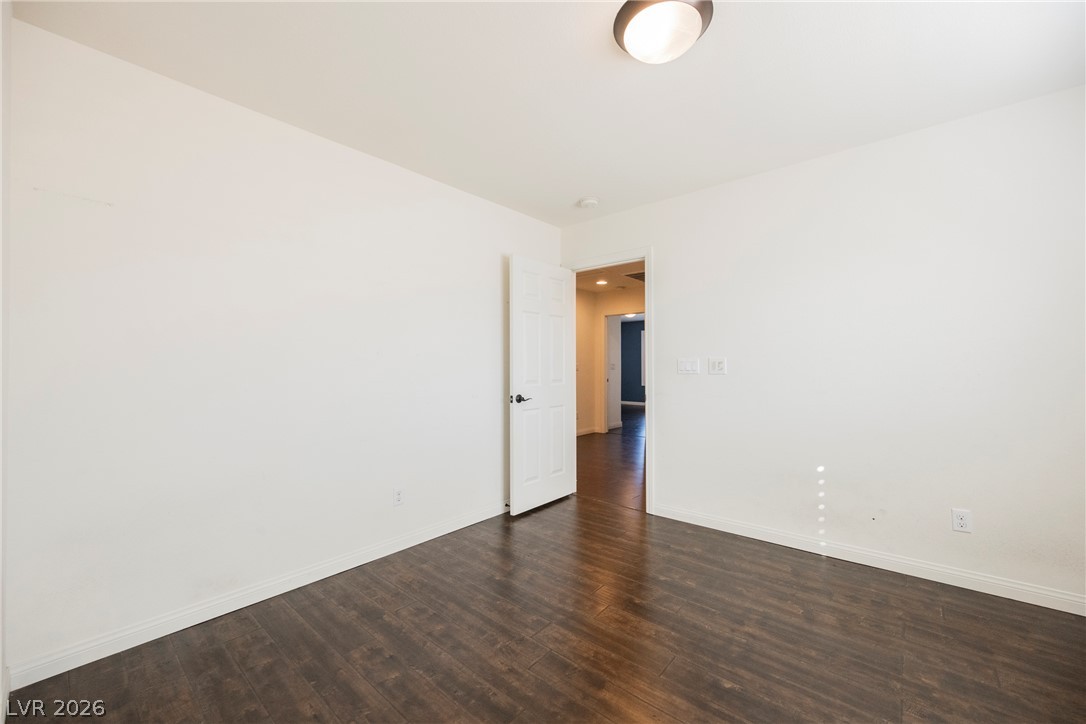
Rich dark wood-style flooring complements the clean, neutral walls in this versatile room.
Rich dark flooring contrasts beautifully with crisp white walls in this versatile living space.
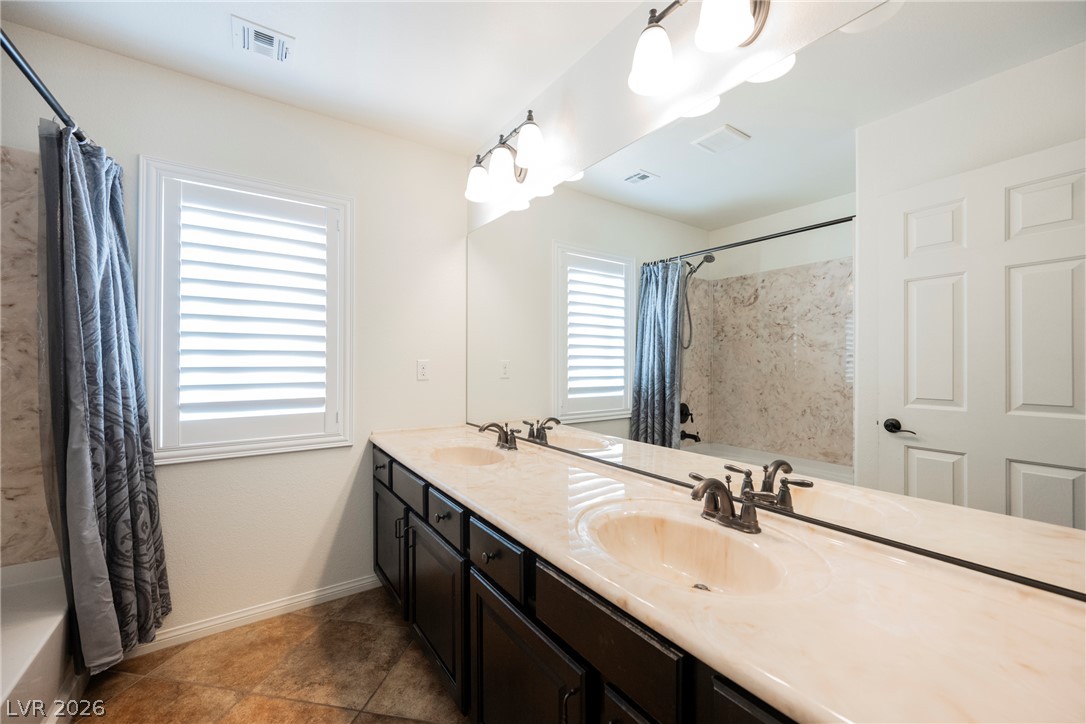
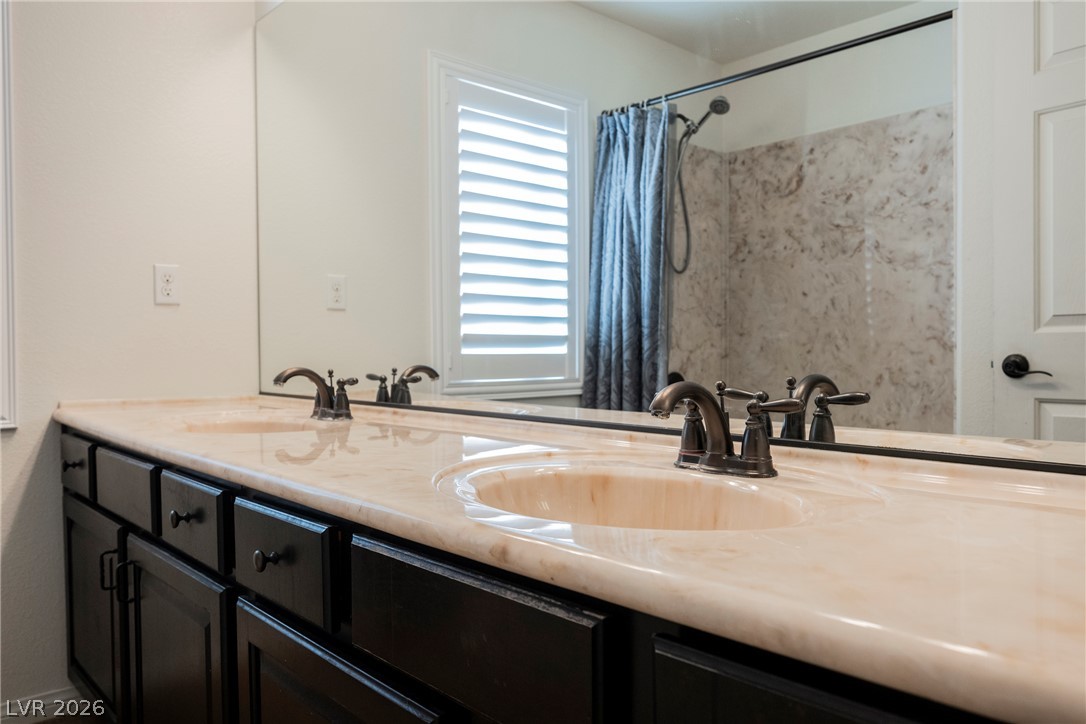
An expansive double vanity with stone counters anchors this well-appointed washroom.
Polished stone counters elevate a dual-sink vanity alongside a clean tub and shower combination.
Rich dark wood flooring creates a handsome contrast against neutral walls and classic plantation shutters.
Rich wood-look flooring anchors a clean, minimalist interior space ready for customization.
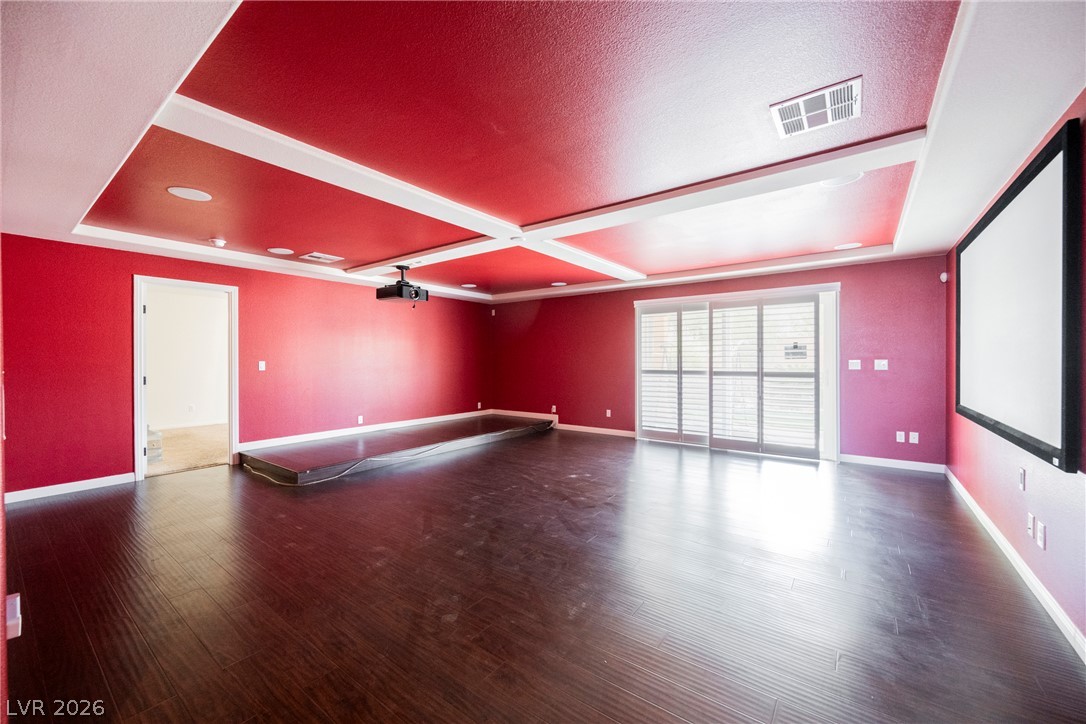
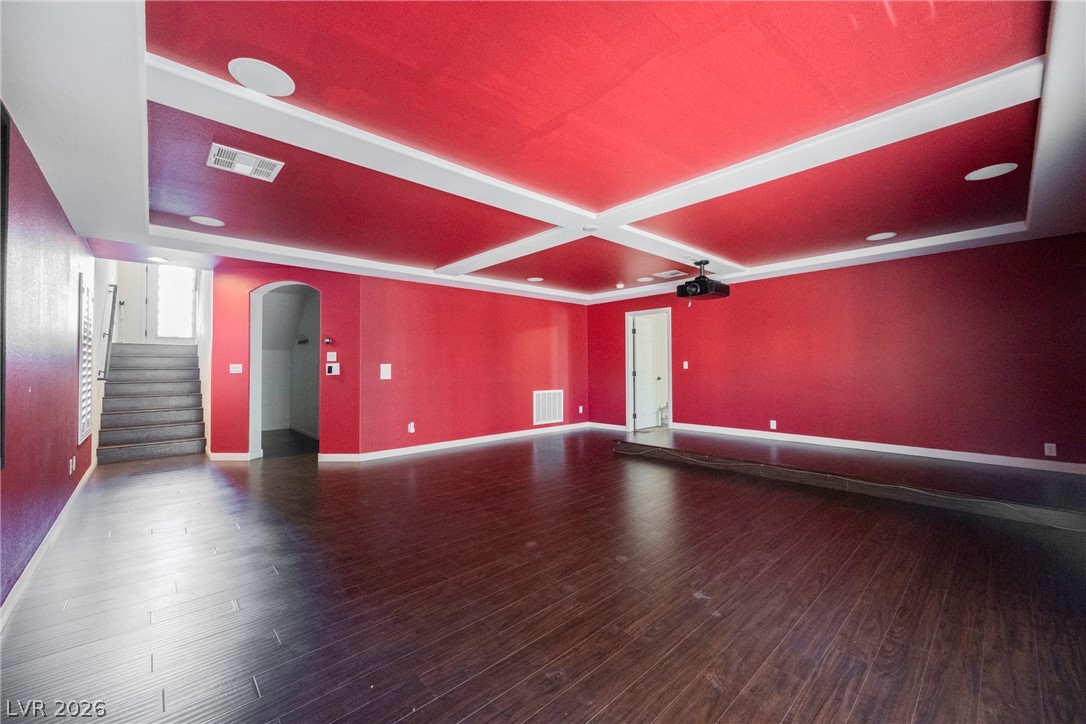
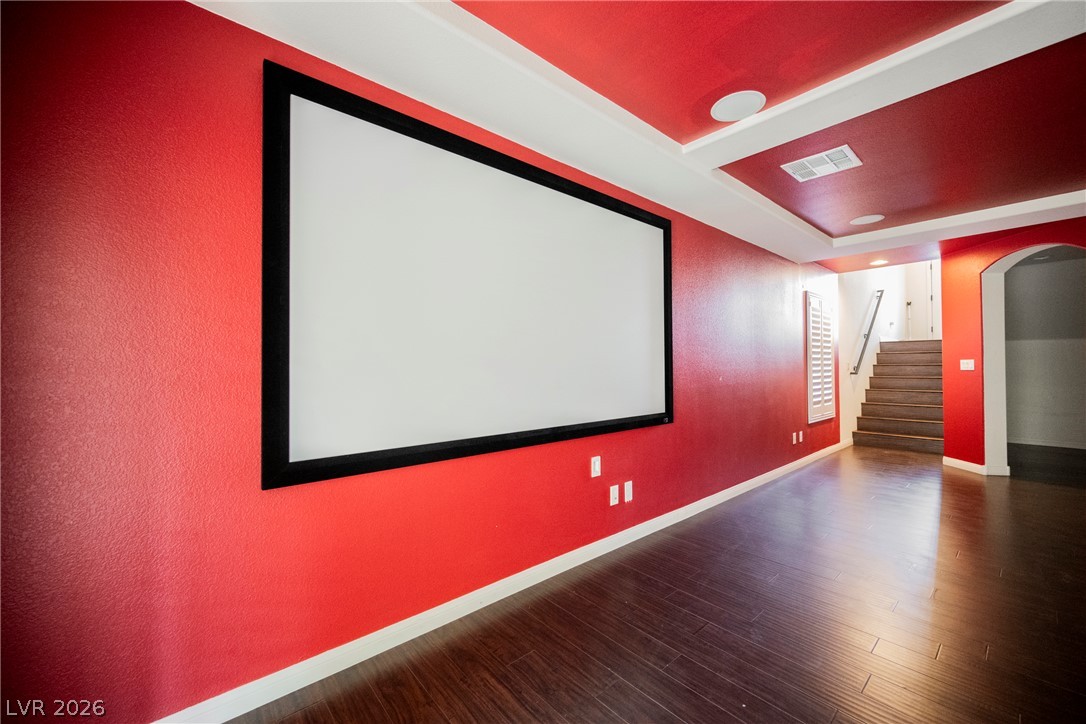
Rich wood floors meet a coffered ceiling structure and sliding doors in this versatile room.
Rich wood floors lay beneath a distinct coffered ceiling equipped with a built-in projection system.
Rich wood flooring and a classic tray ceiling ground this dedicated home entertainment space.
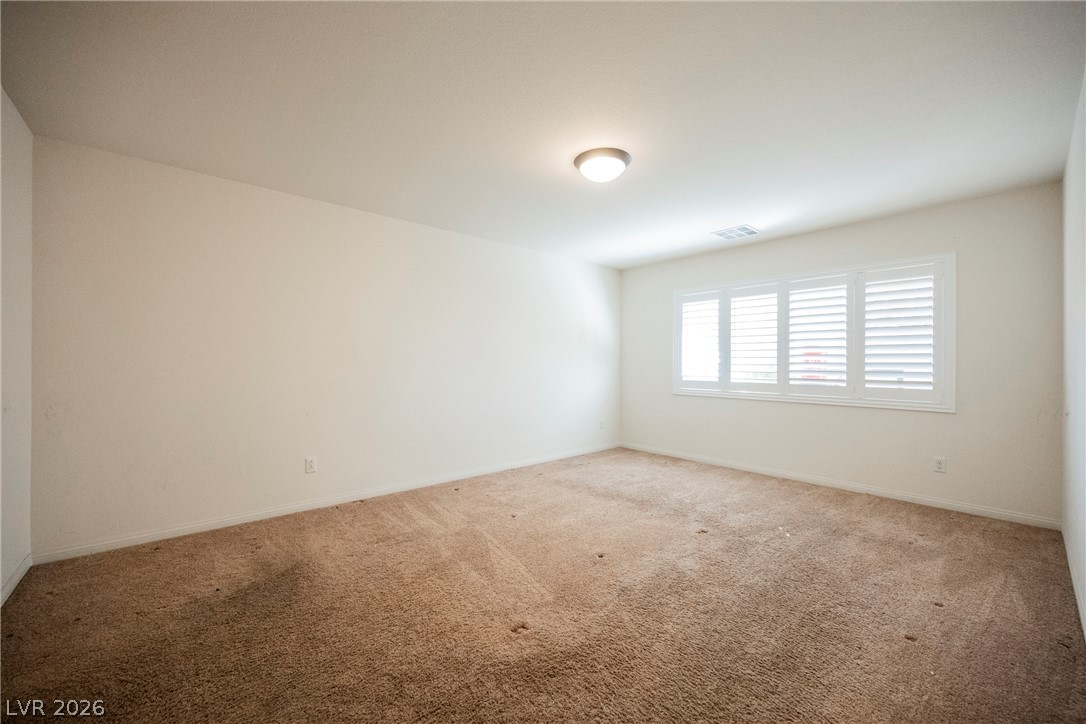
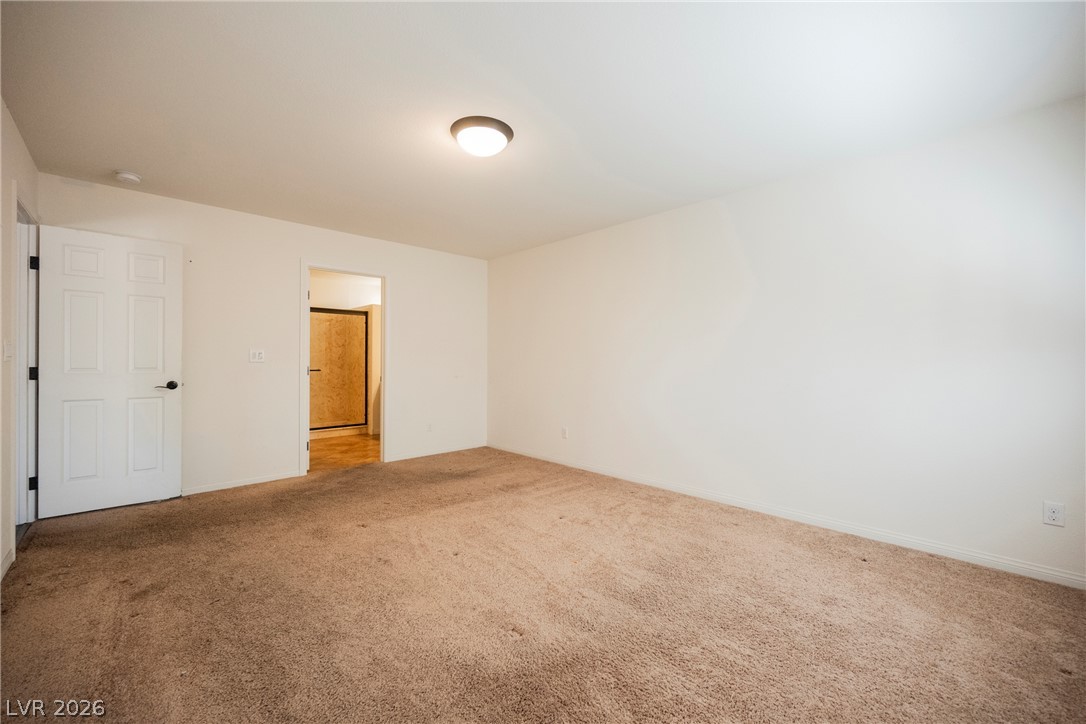
Carpeted floors and custom plantation shutters frame this versatile, clean-lined living space.
Carpeted flooring and clean walls define this versatile interior space.
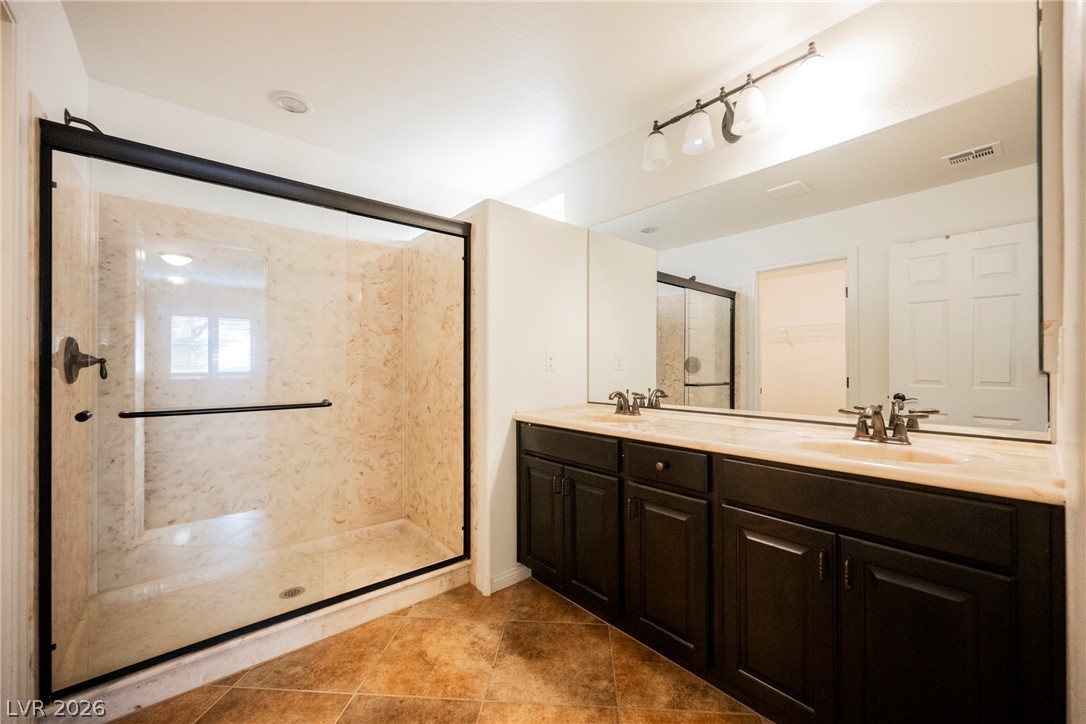
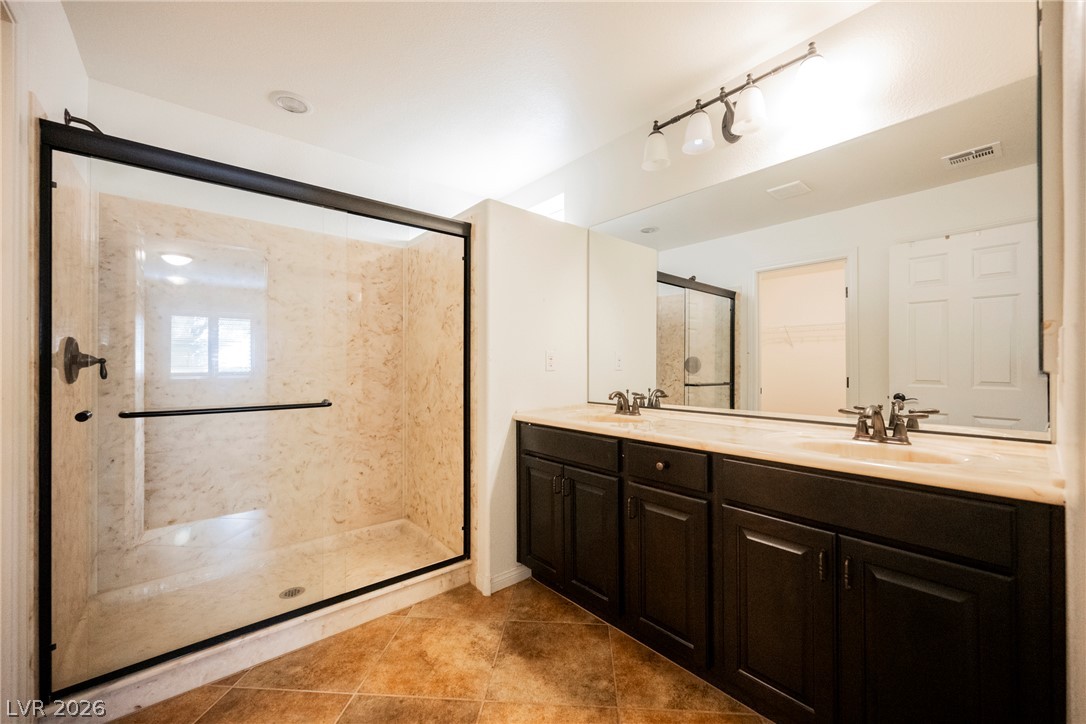
An expansive vanity and walk-in shower highlight this modern primary bathroom design.
A classic tiled bathroom features a spacious walk-in shower and a double vanity.
Dark cabinetry anchors the double vanity, paired with a expansive mirror reflecting the shower enclosure.
Polished stone panels encase this walk-in shower enclosed by modern sliding glass doors.
Ample wire shelving lines this functional closet space completed with soft carpeting.