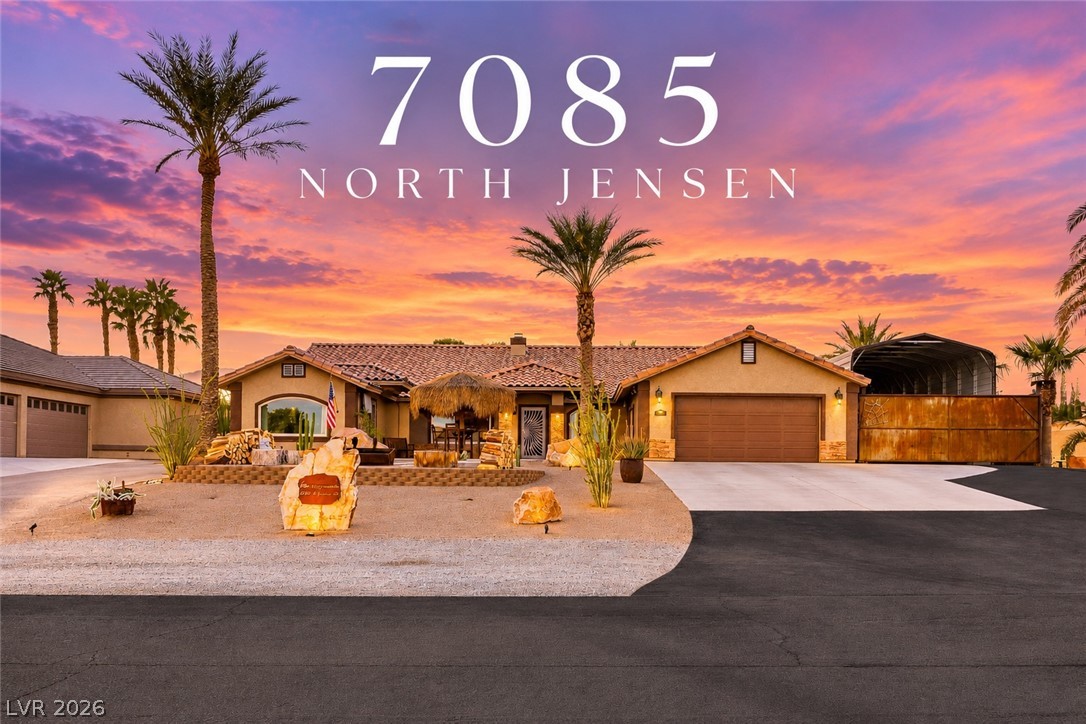
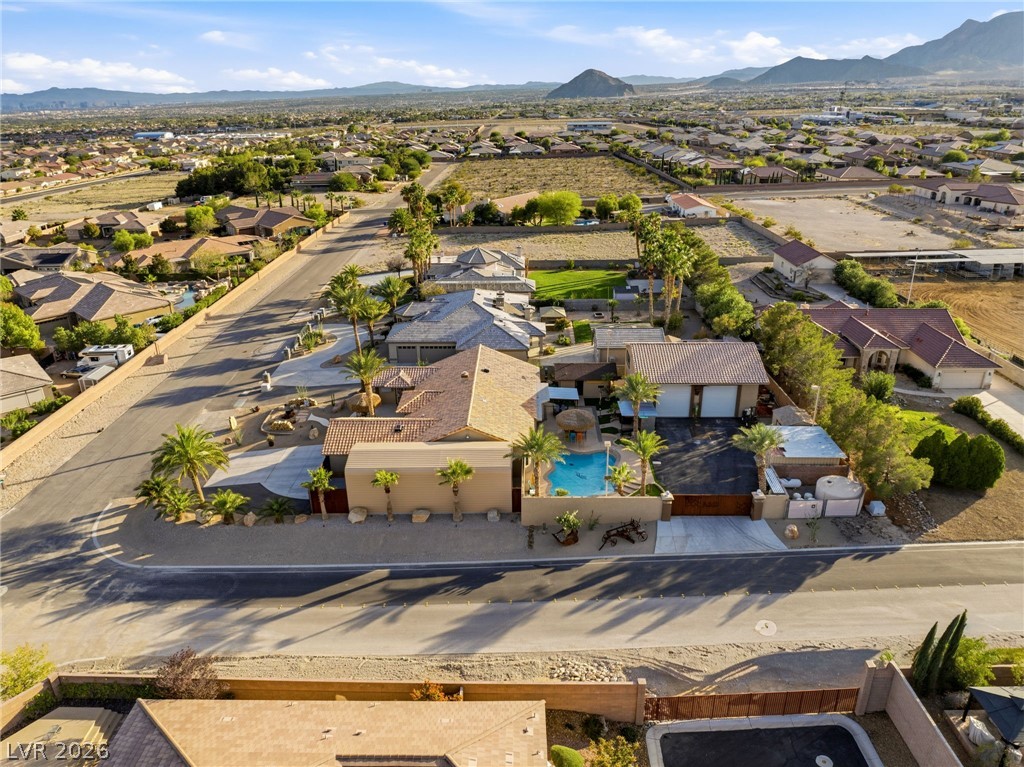
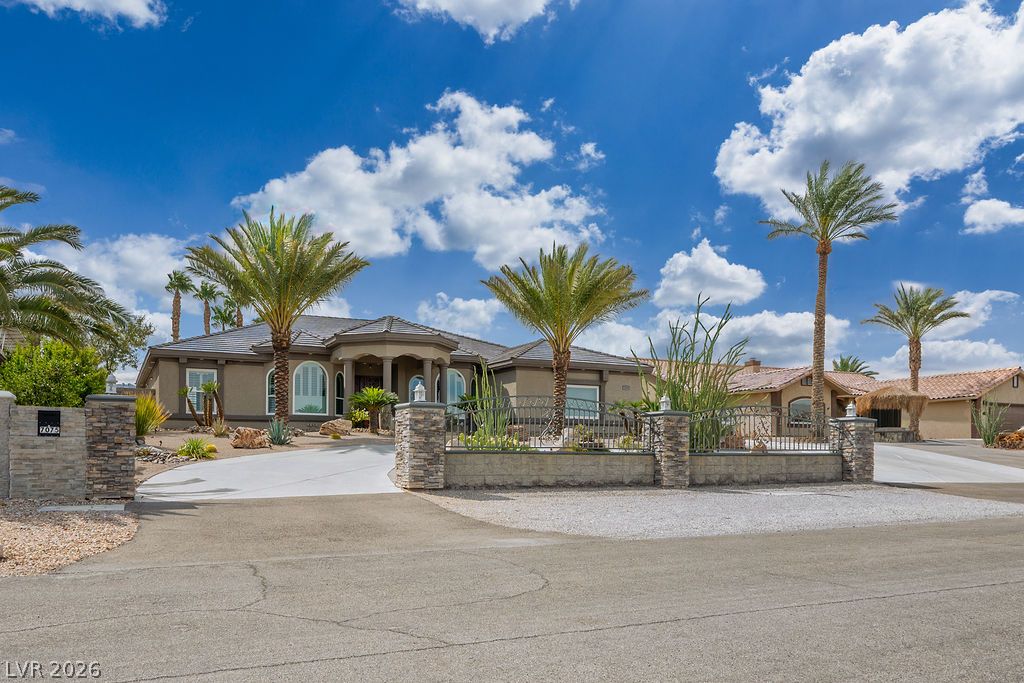
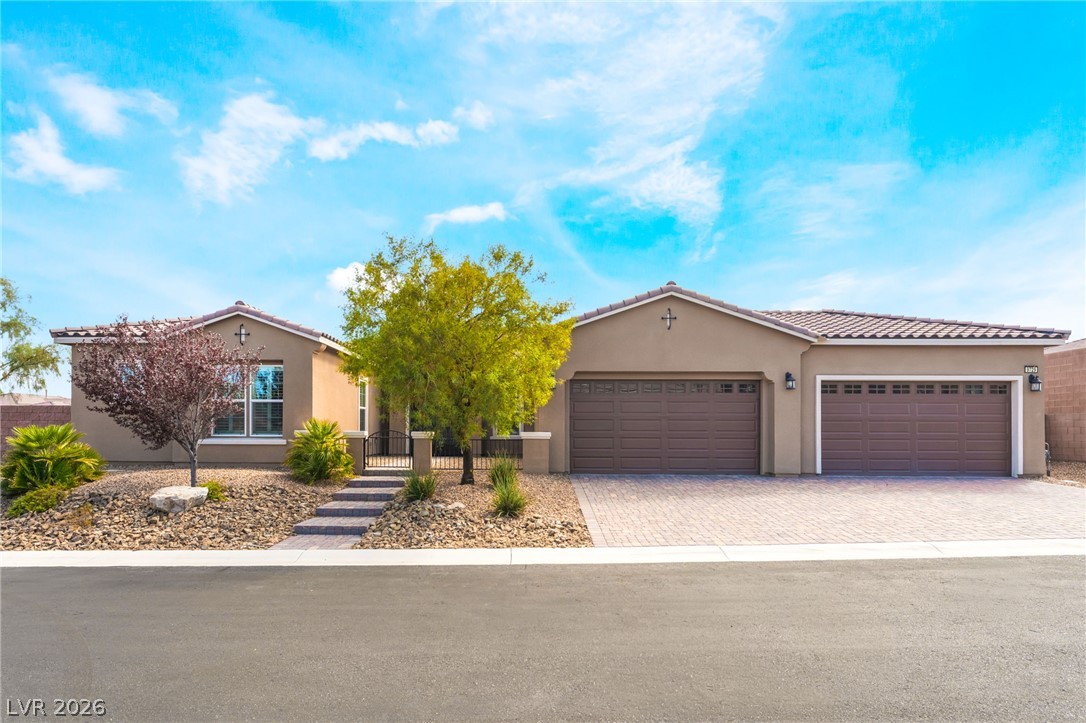
Spanish tile roofing and desert plantings frame the exterior of this single-story residence.
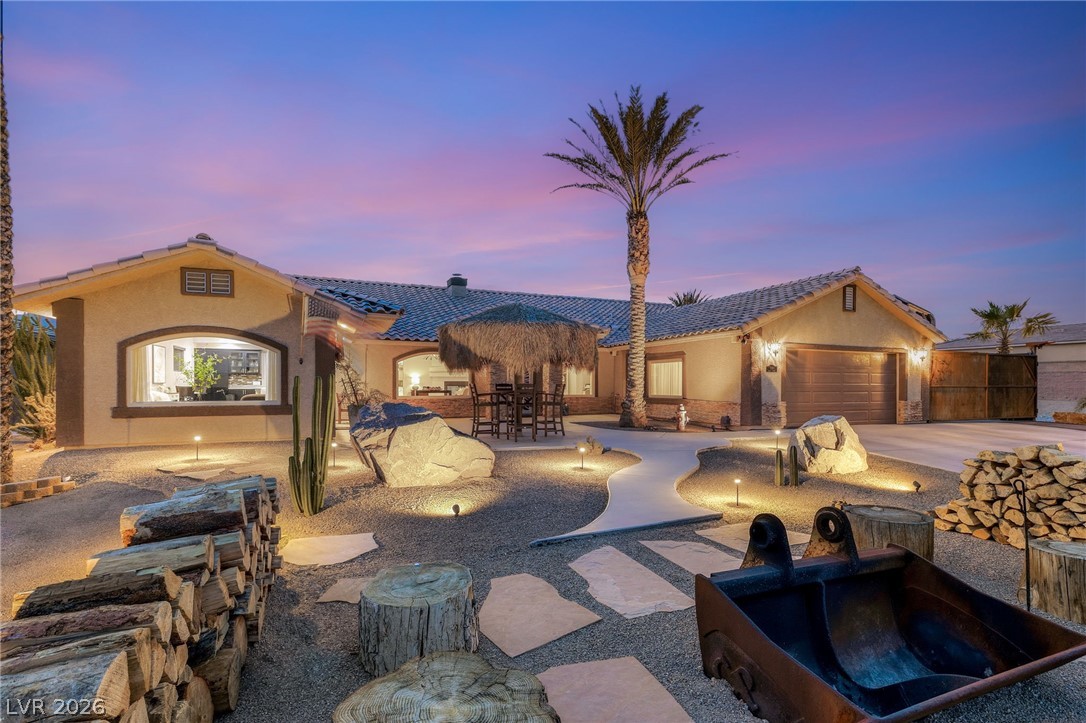
An inviting exterior pathway winds through desert landscaping to this classic stucco residence.
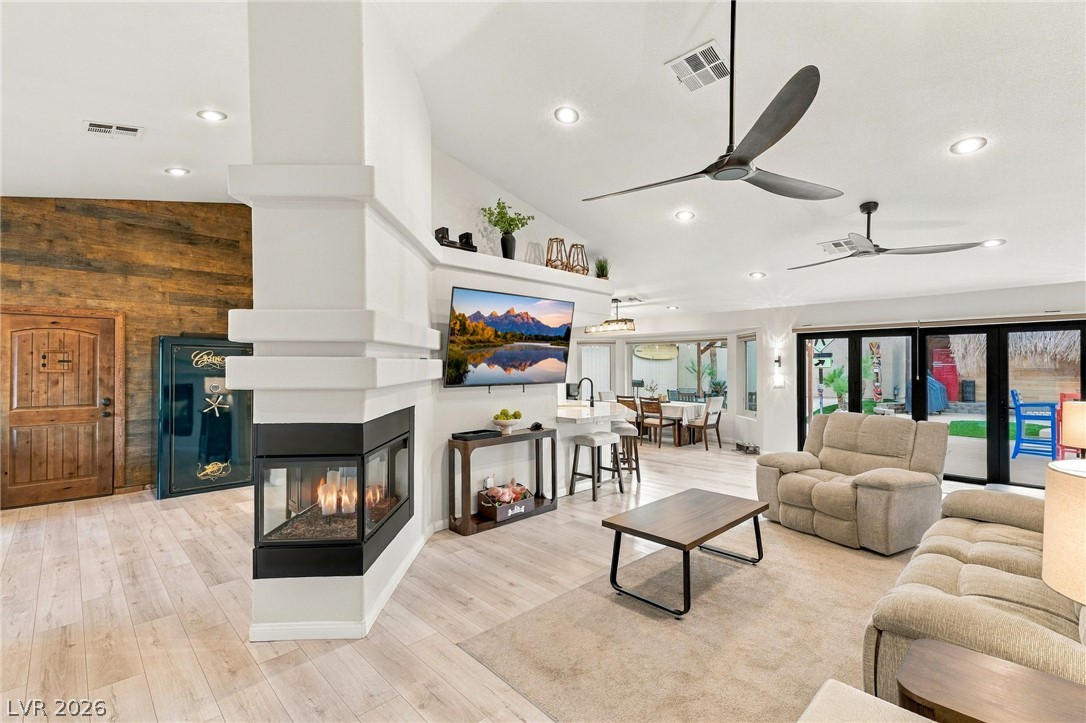
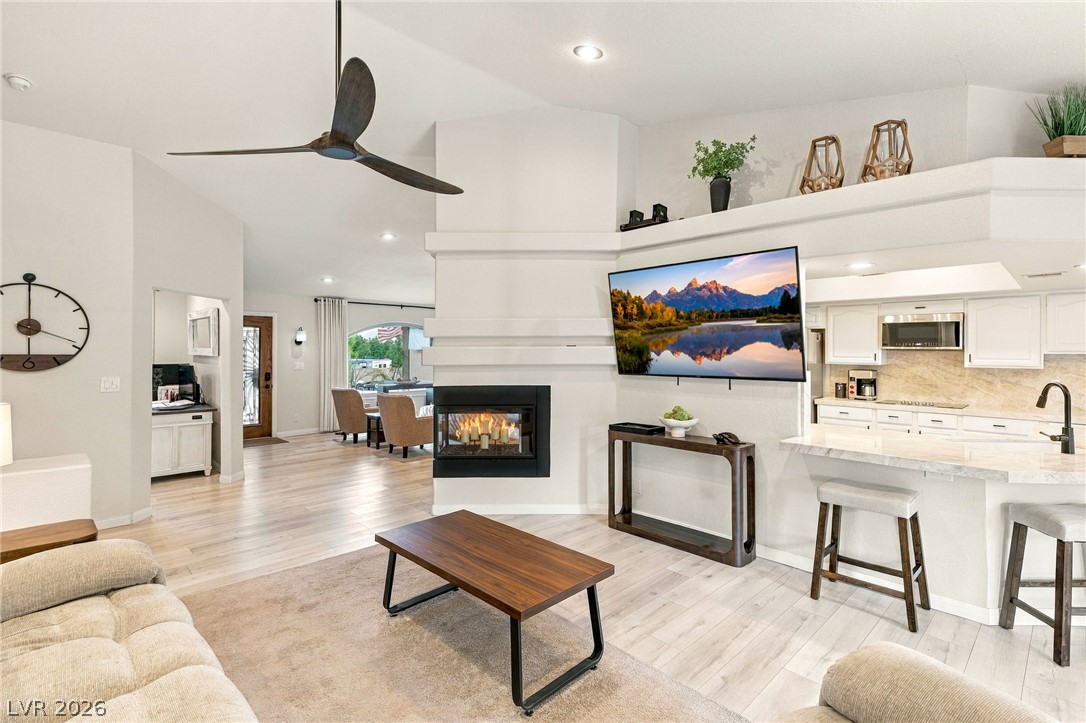
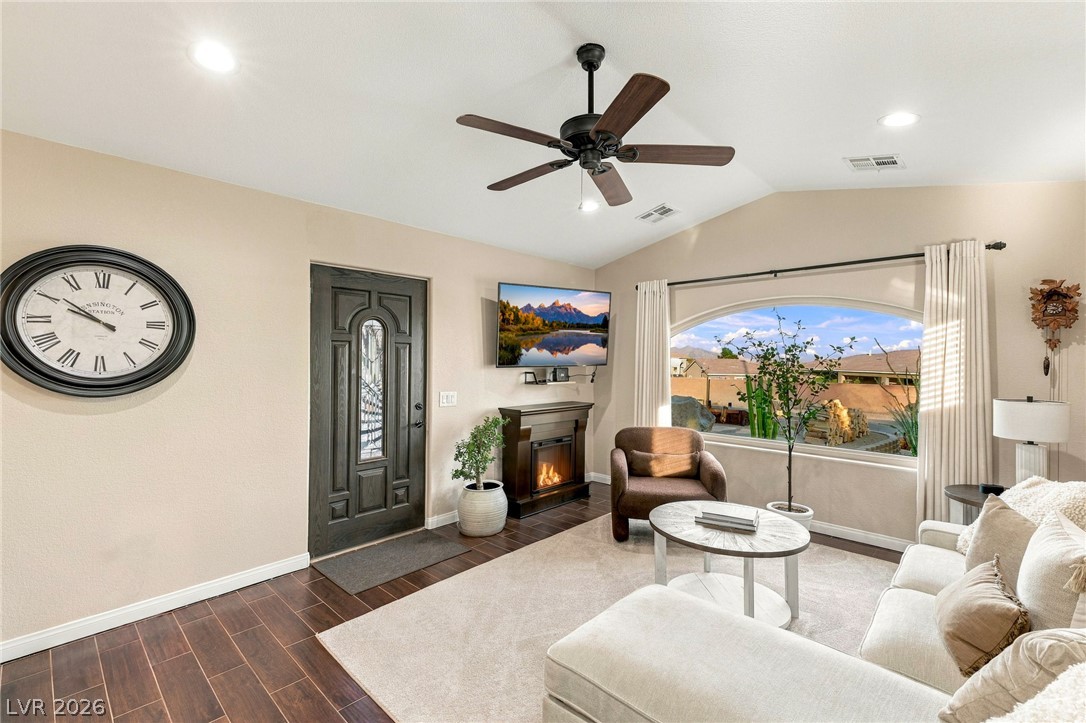
An inviting hearth centers this open living space characterized by wood accents and light-toned flooring.
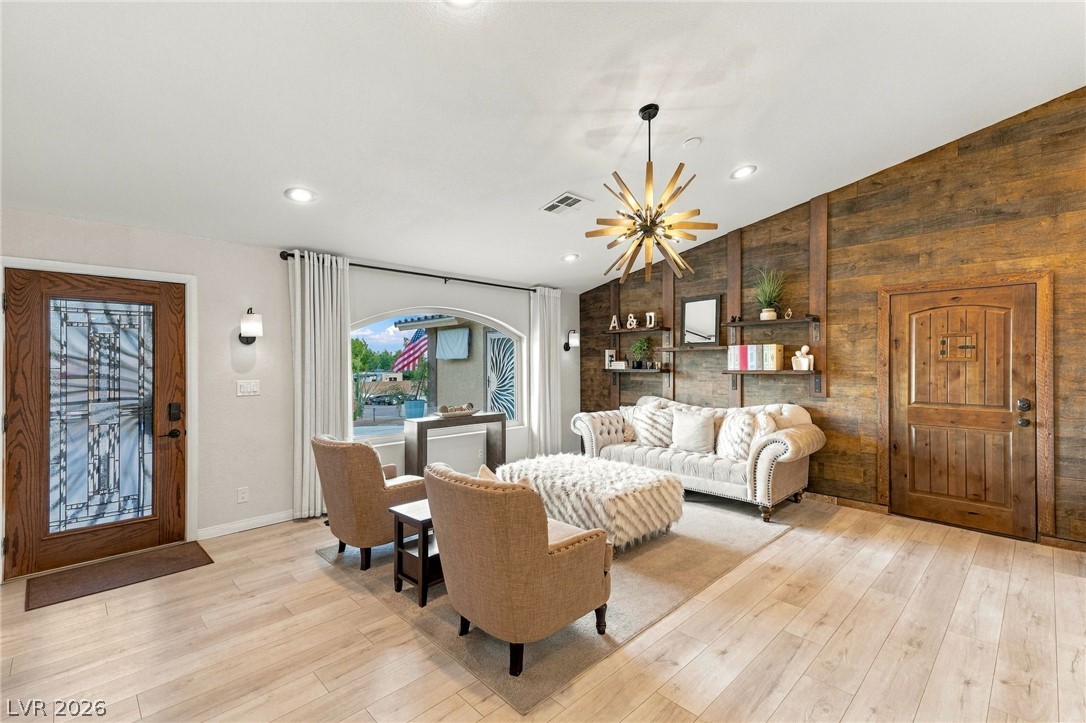
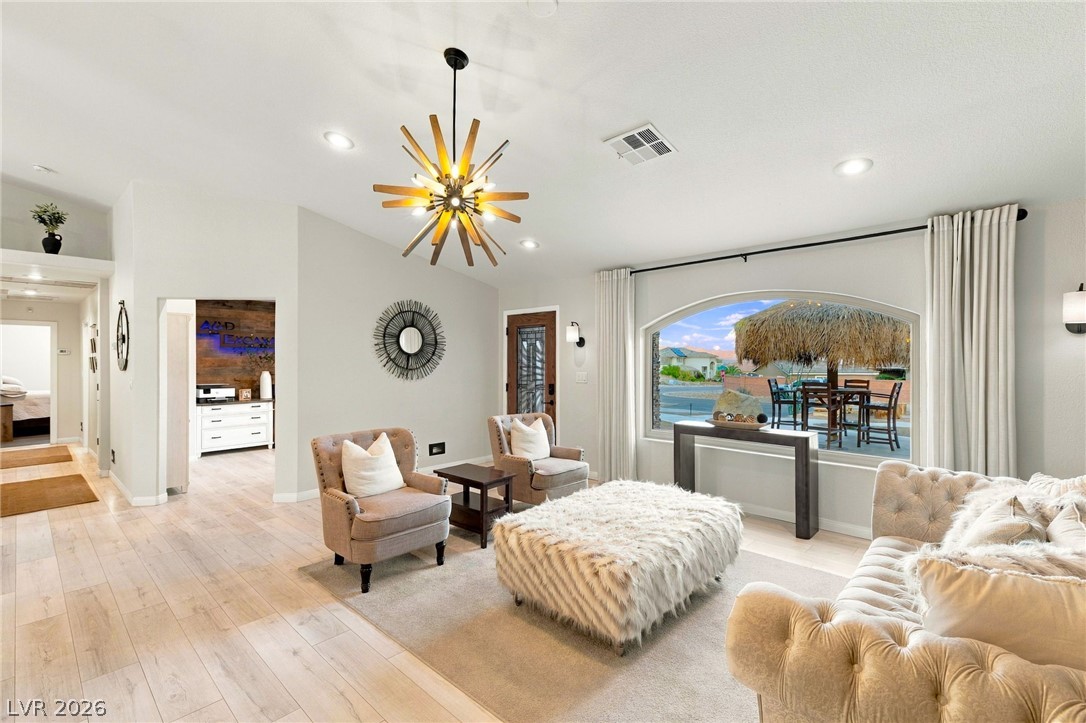
An inviting entryway transitions smoothly into a relaxed living area highlighted by natural wood planking.
An arched picture window frames views of the backyard from this spacious living area.
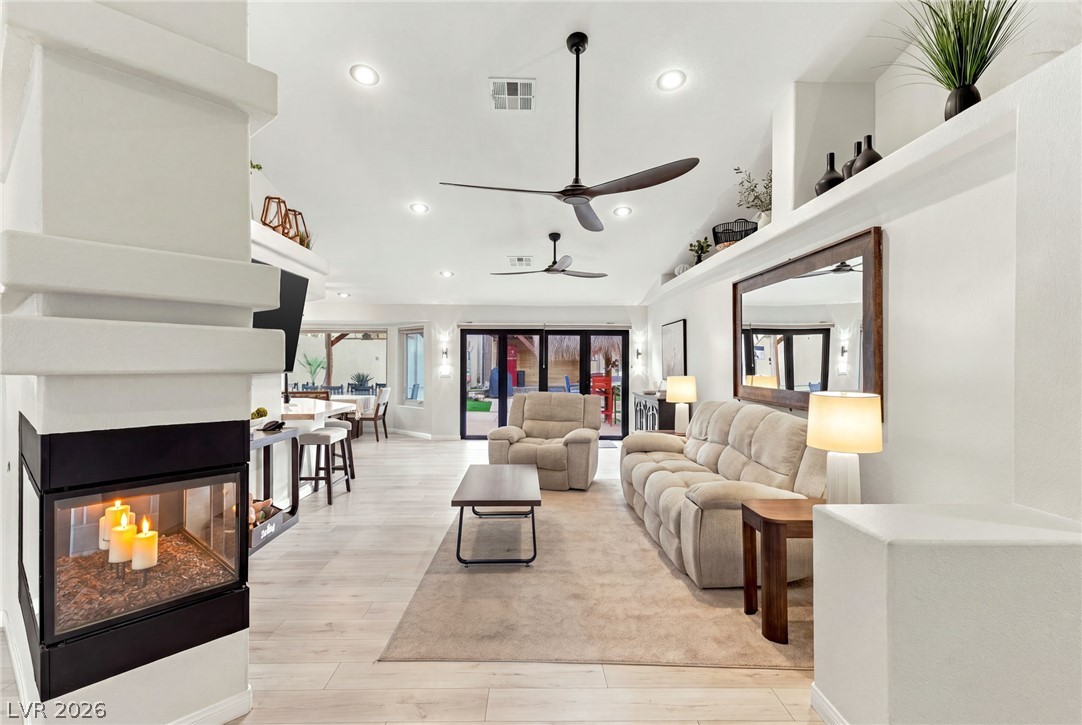
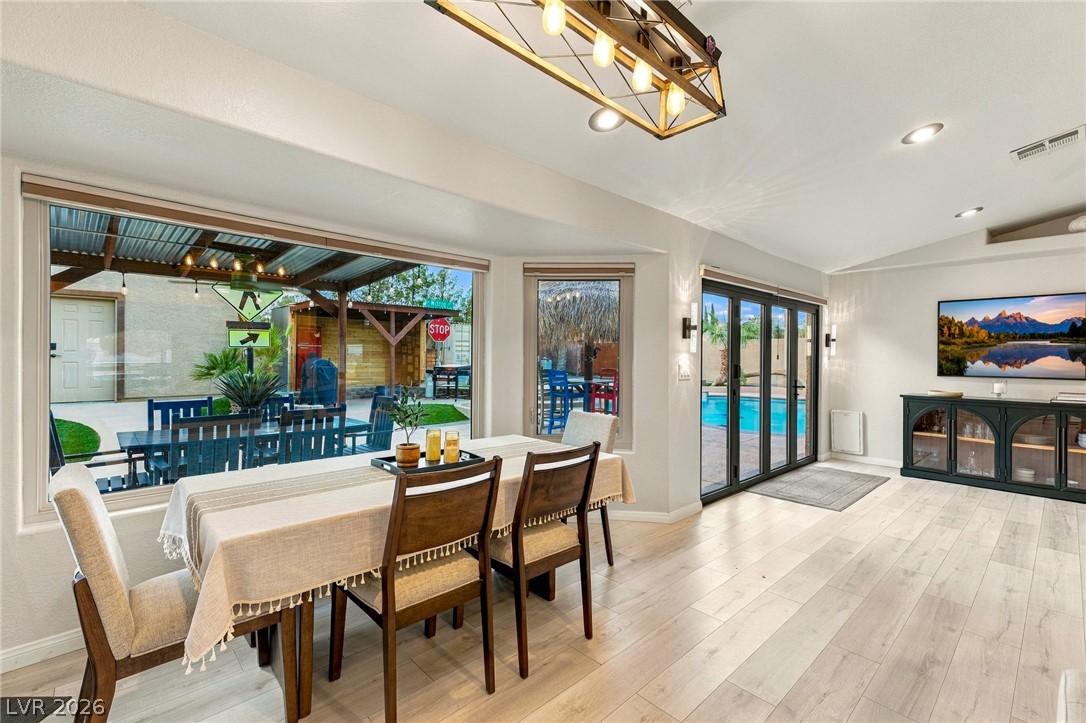
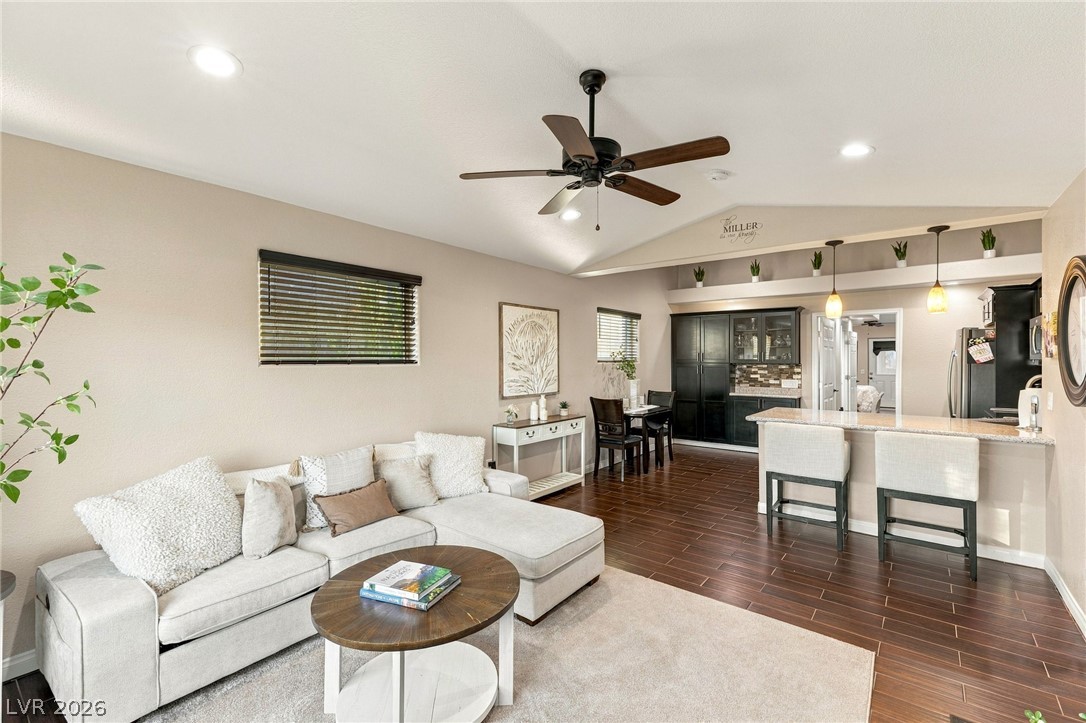
An open floor plan coordinates seamless transitions from this living area to the dining space.
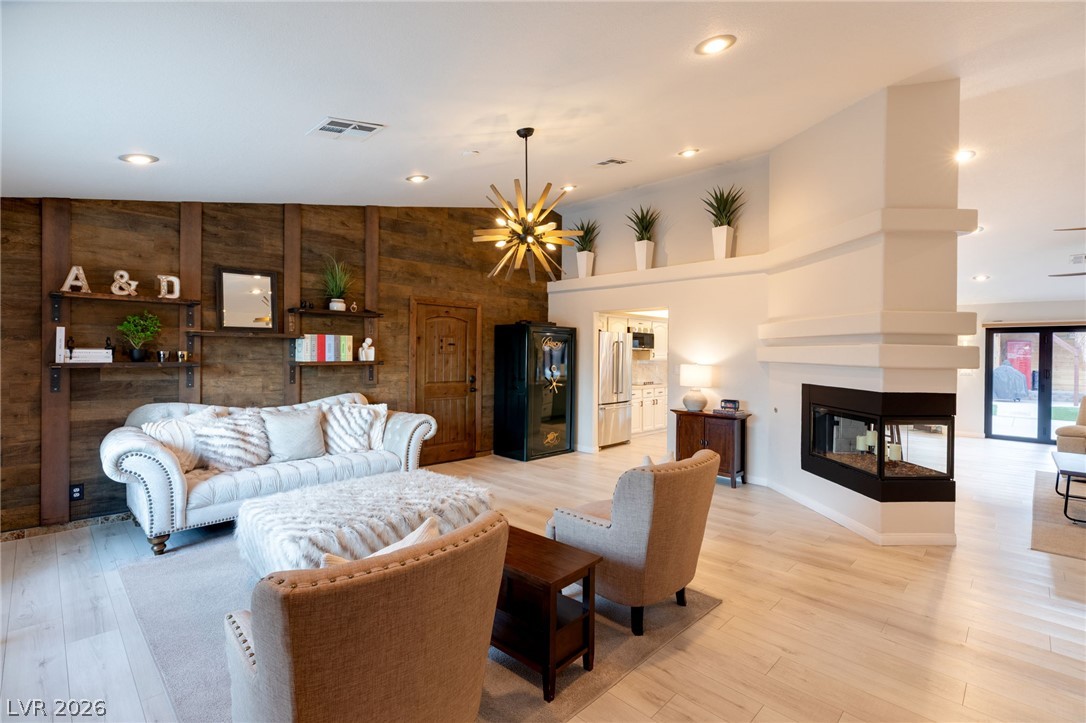
An inviting open living space features a modern corner fireplace and light wood floors.
An inviting fireplace and glowing wood floors anchor this airy, open interior layout.
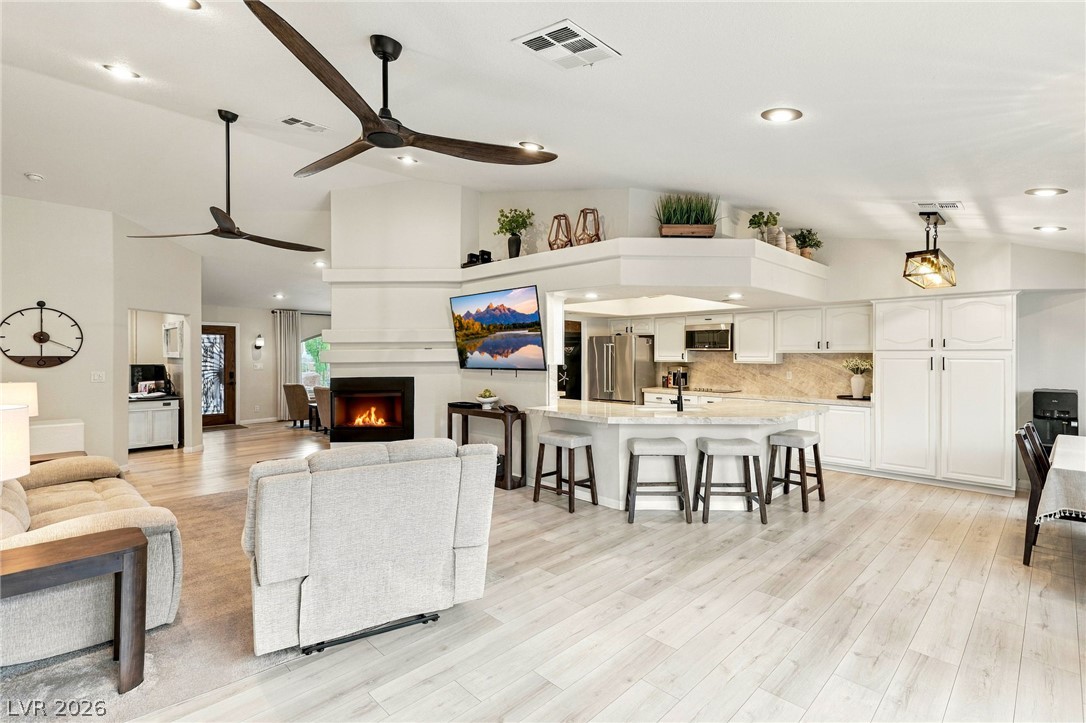
An open floor plan connects the living area, fireplace, and kitchen under high vaulted ceilings.
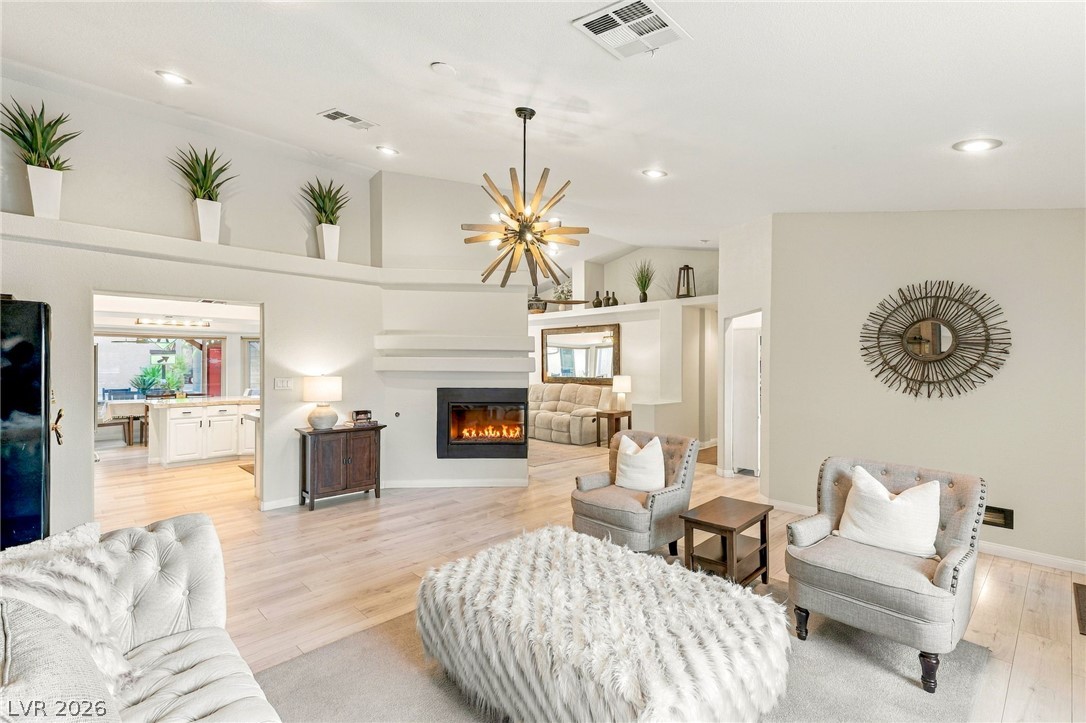
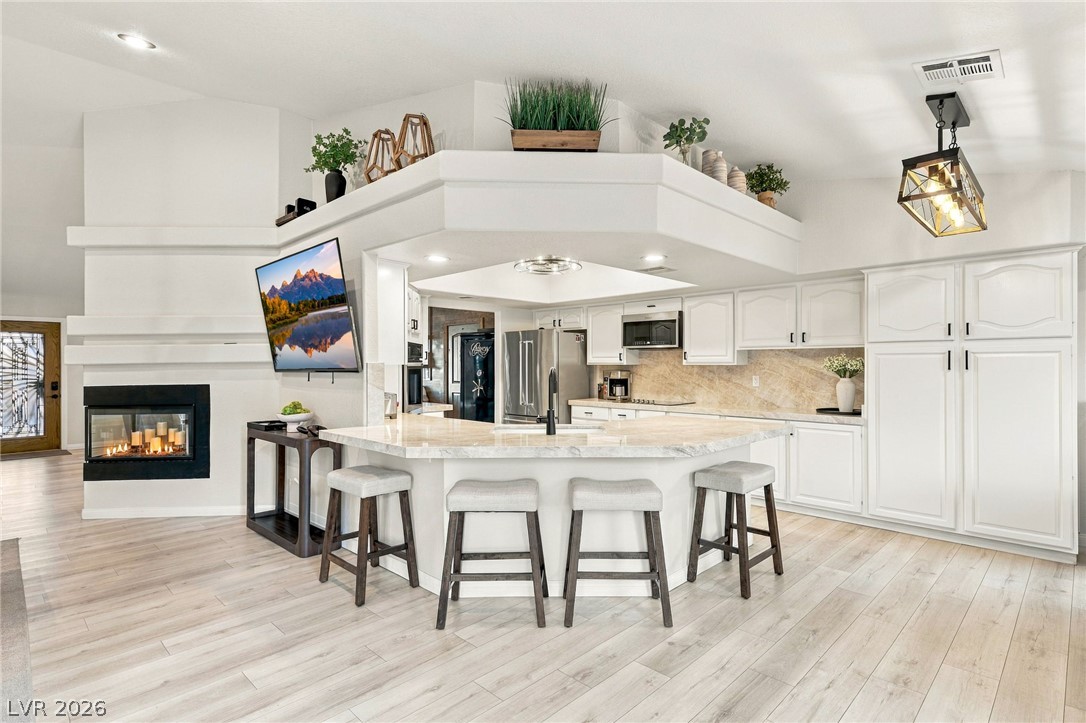
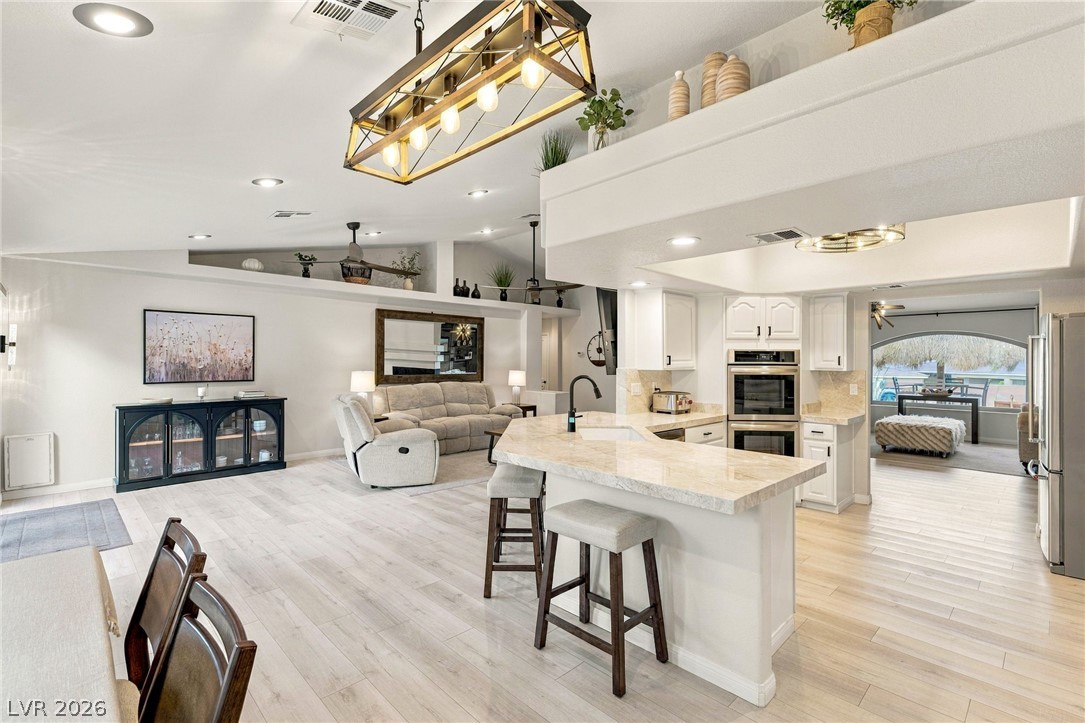
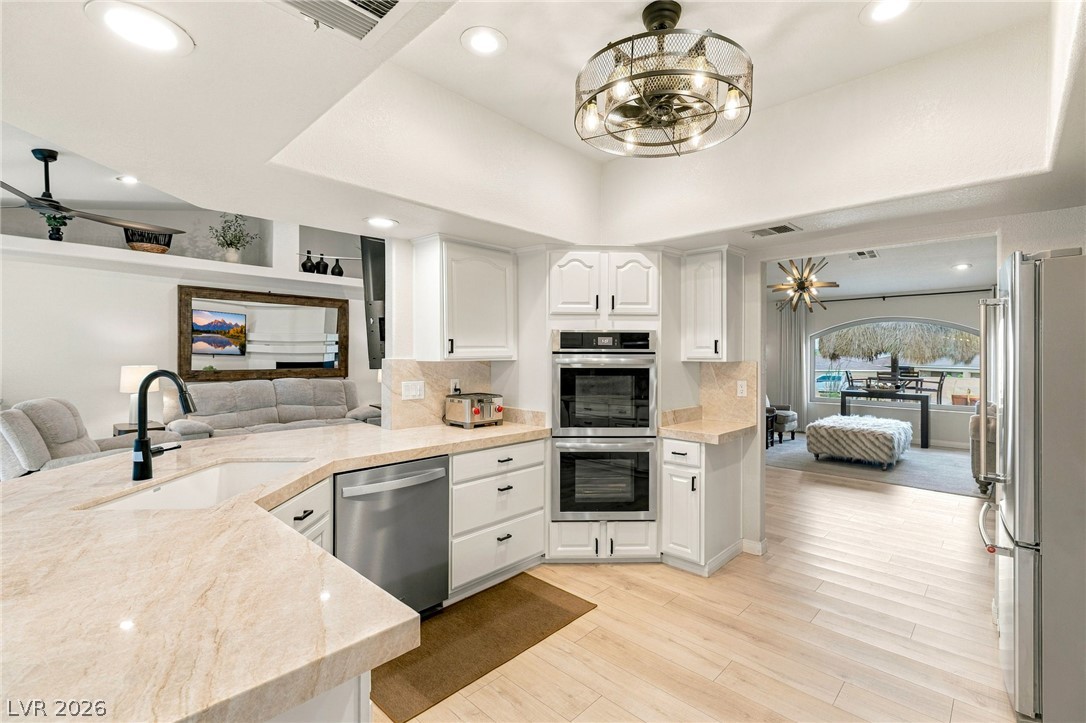
An open floorplan seamlessly connects the airy living area to a modern kitchen.
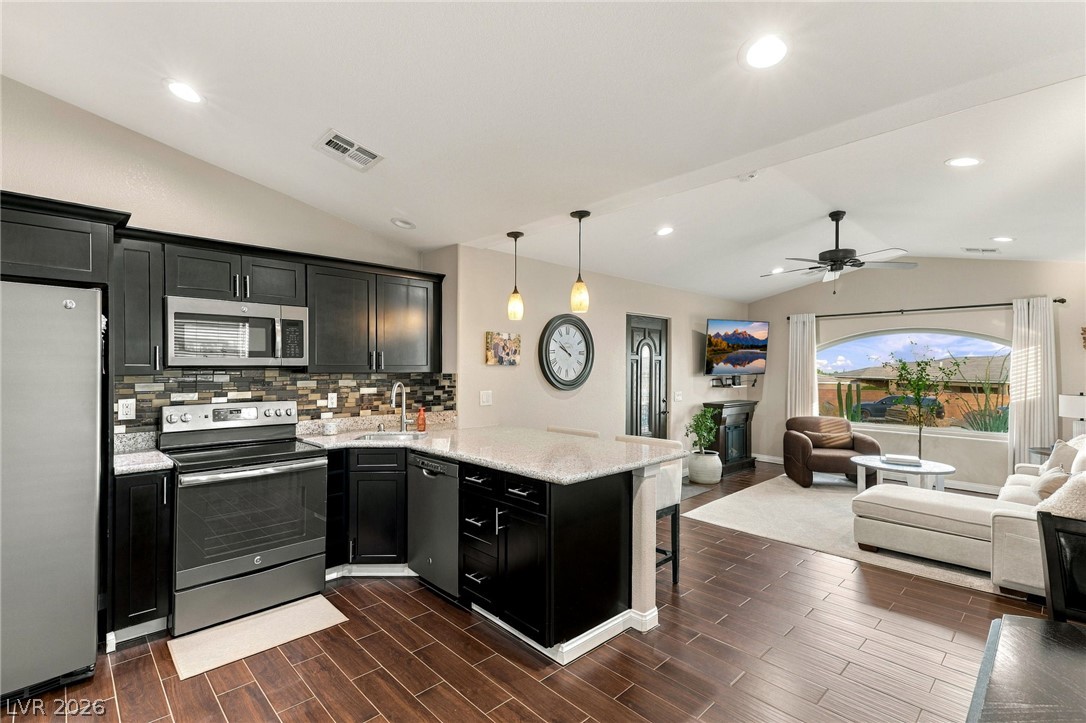
An open kitchen layout transitions into a living area featuring a modern fireplace.
An open floor plan connects the kitchen, dining, and living spaces over light wood-style floors.
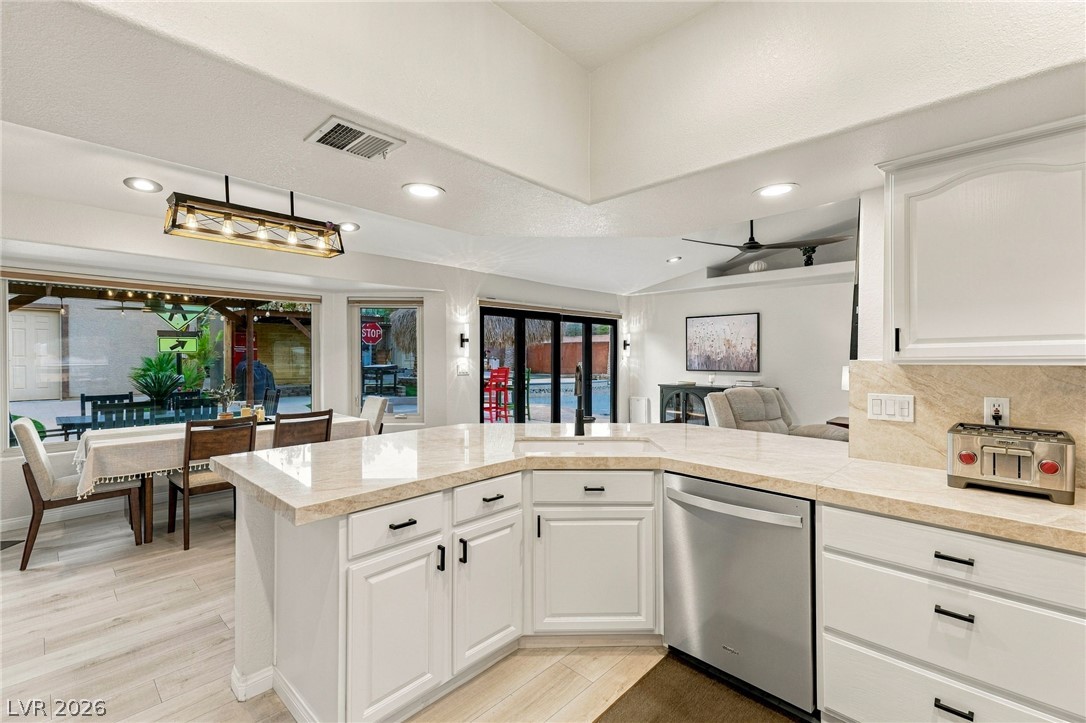
Granite counters and an open flow connect this kitchen seamlessly with the adjoining living space.
Stone countertops and recessed lighting elevate this open kitchen with views of the backyard.
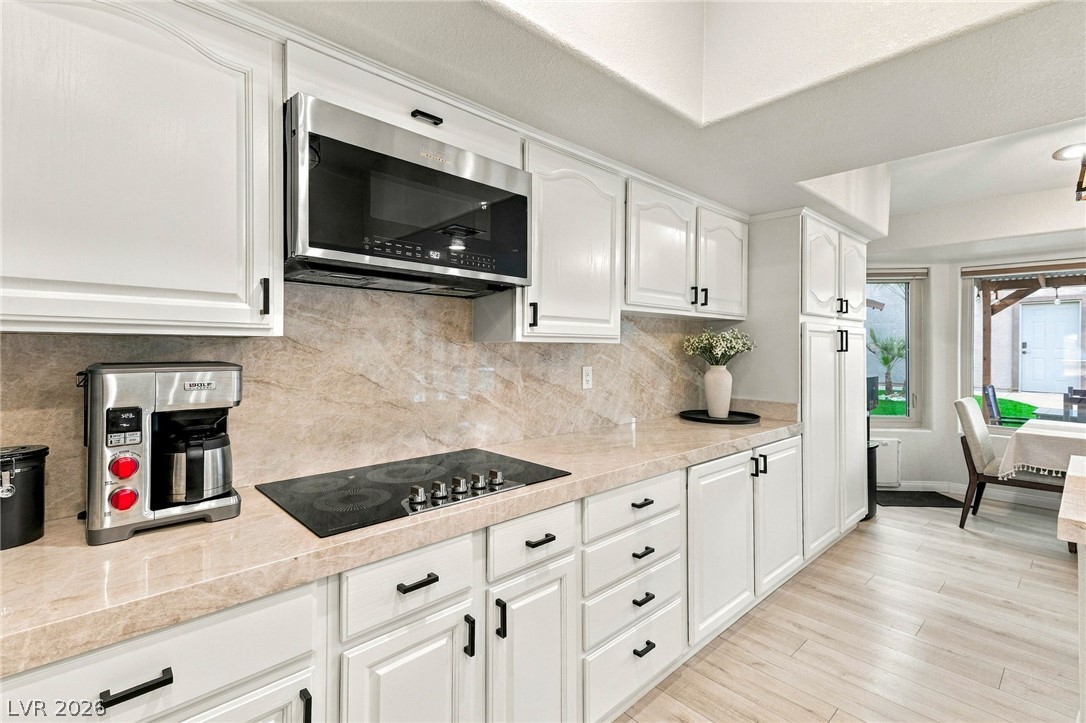
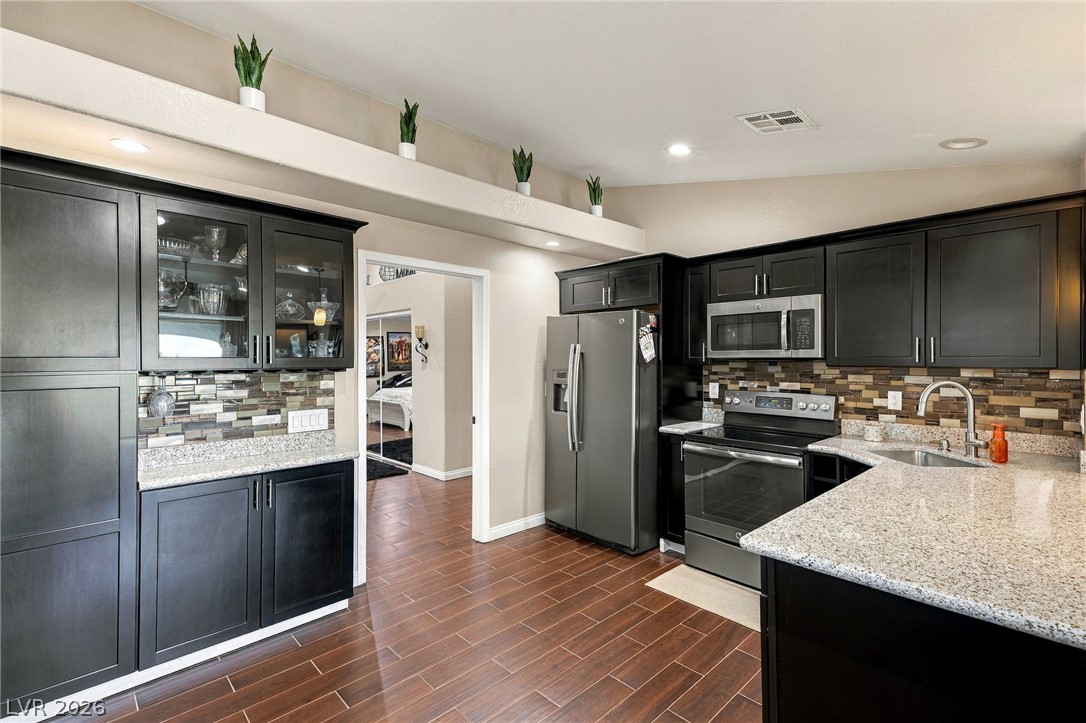
Gleaming stone countertops and matching backsplash frame the integrated cooktop in this custom-built kitchen.
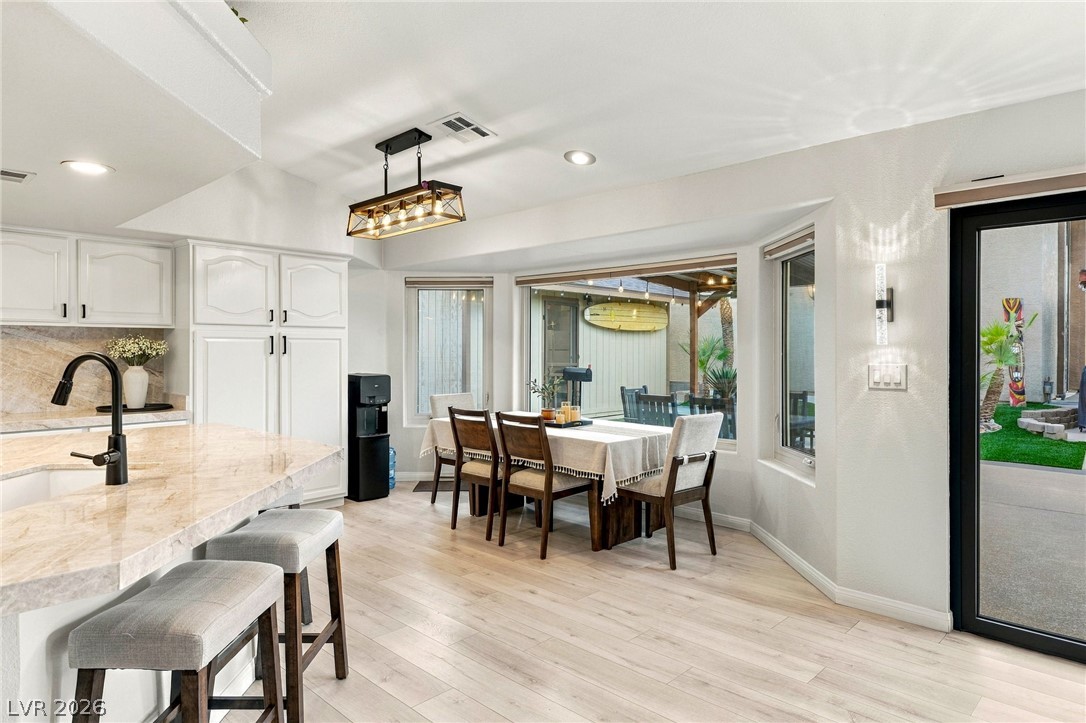
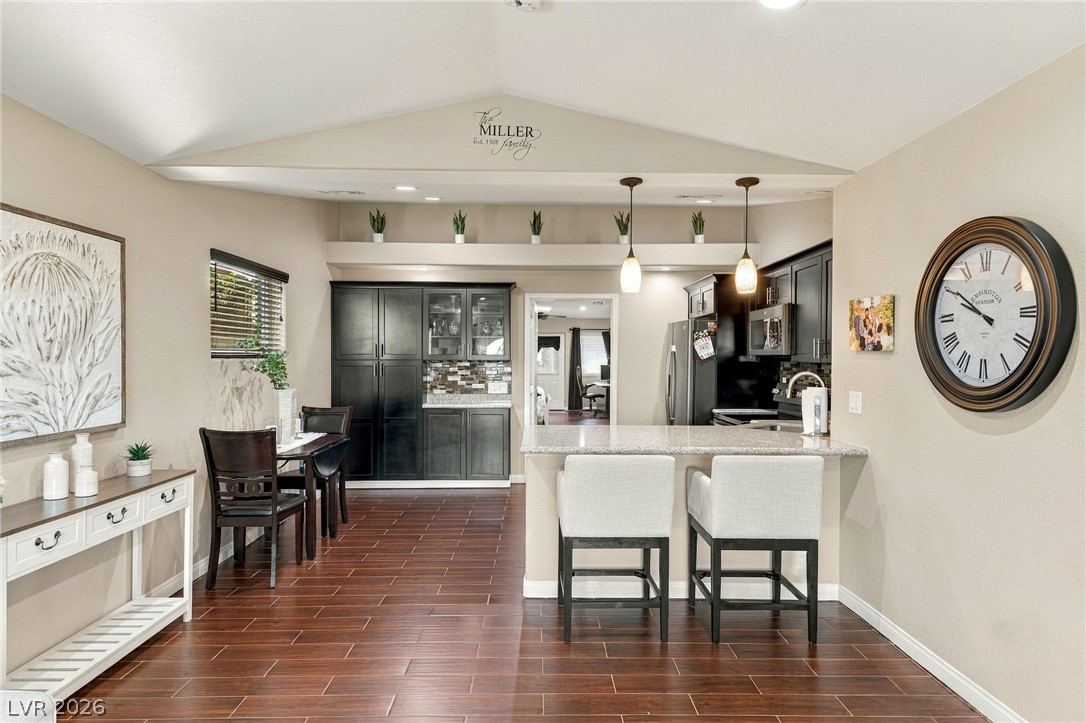
An open dining area flows seamlessly into the kitchen with light-colored flooring throughout.
Sunlight streams through large windows and glass doors, highlighting the handsome wood-look flooring.
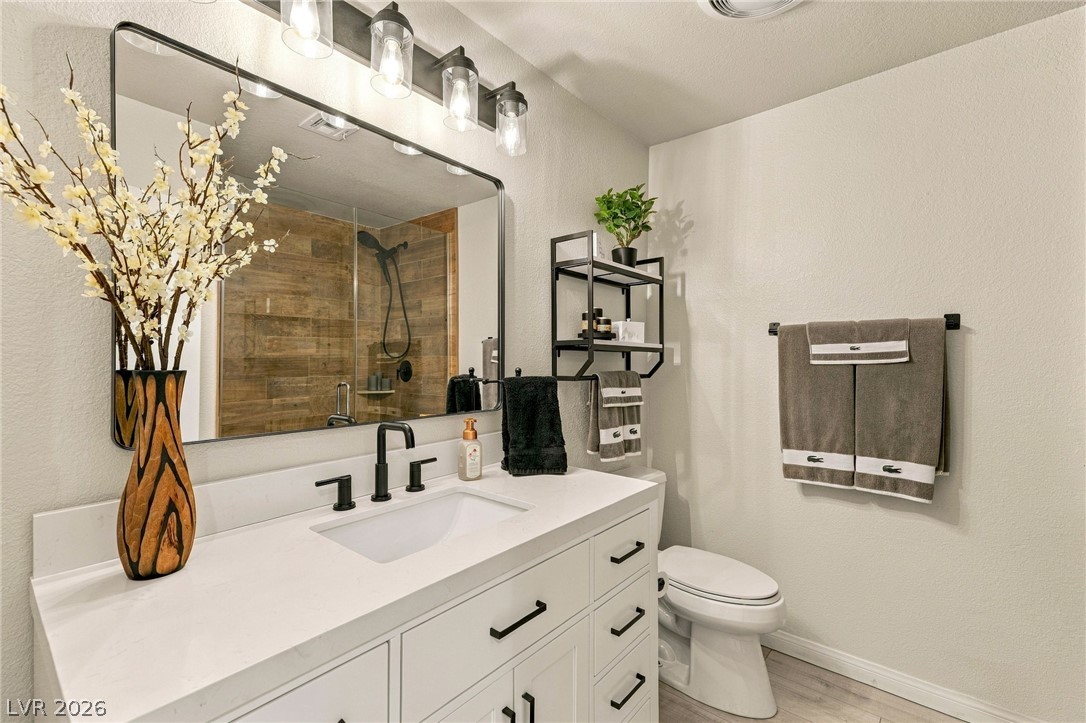
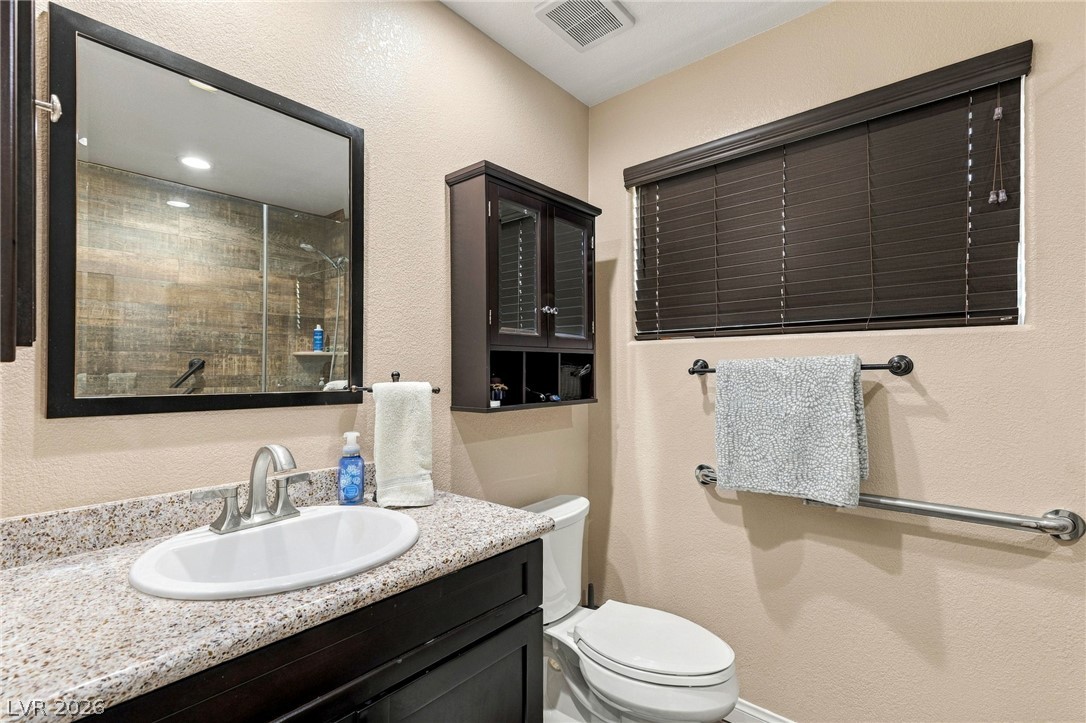
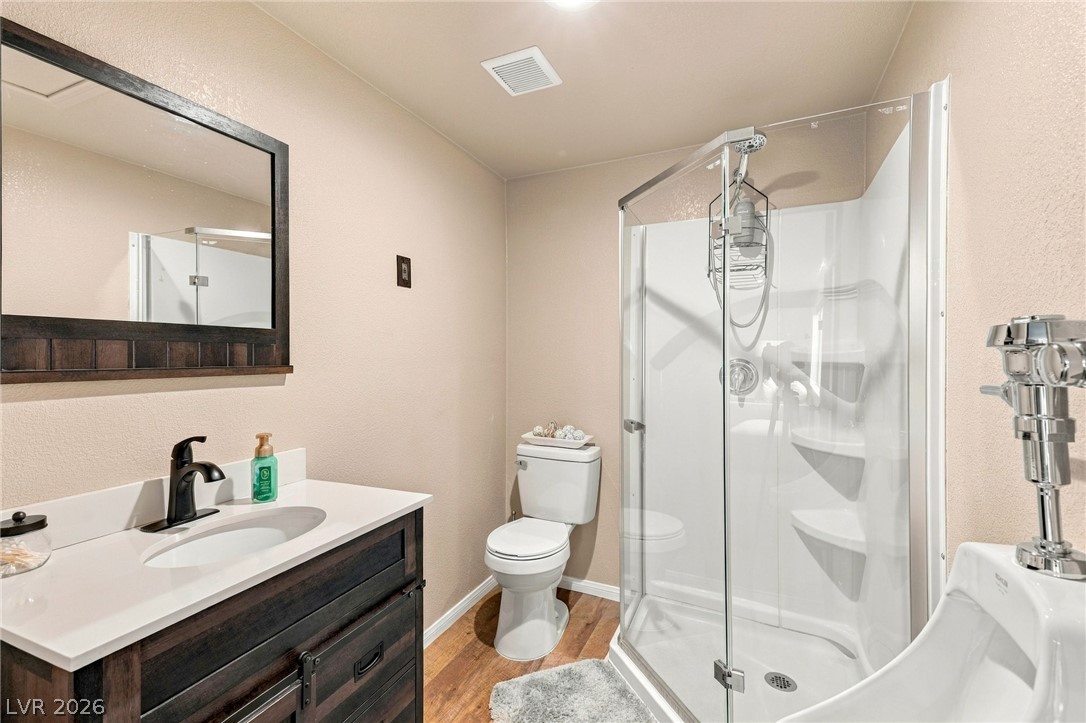
Modern finishes define this bathroom featuring a white vanity with sleek dark hardware and wood-look tile accents.
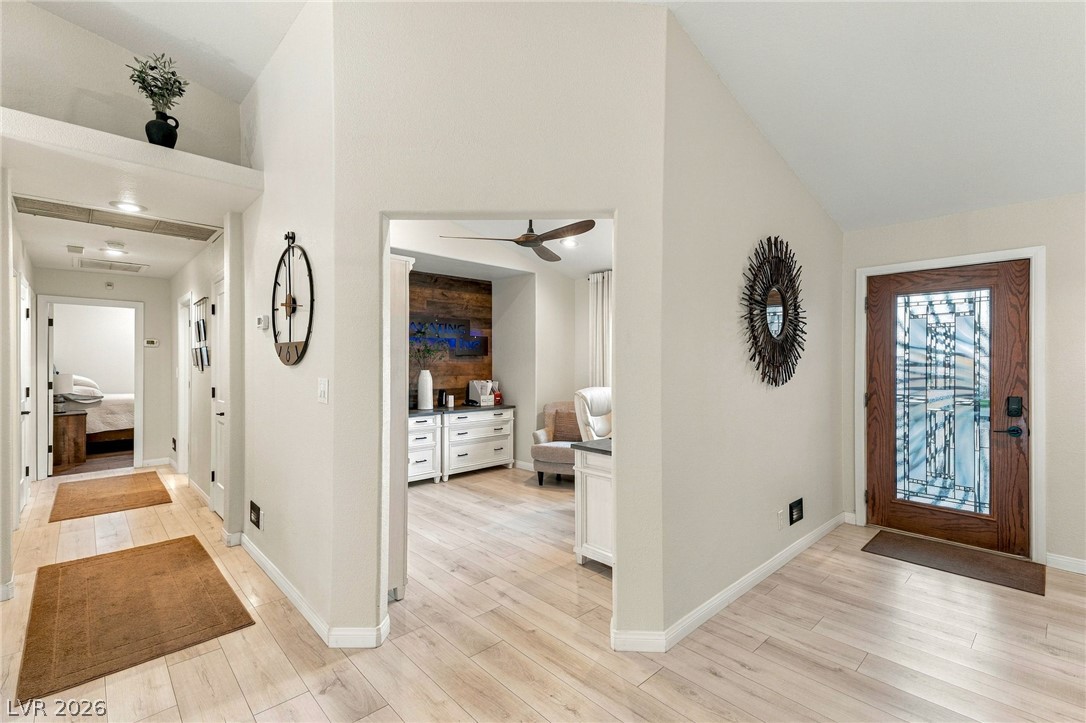
An inviting entryway leads into a home with clean angles and wood-patterned flooring.
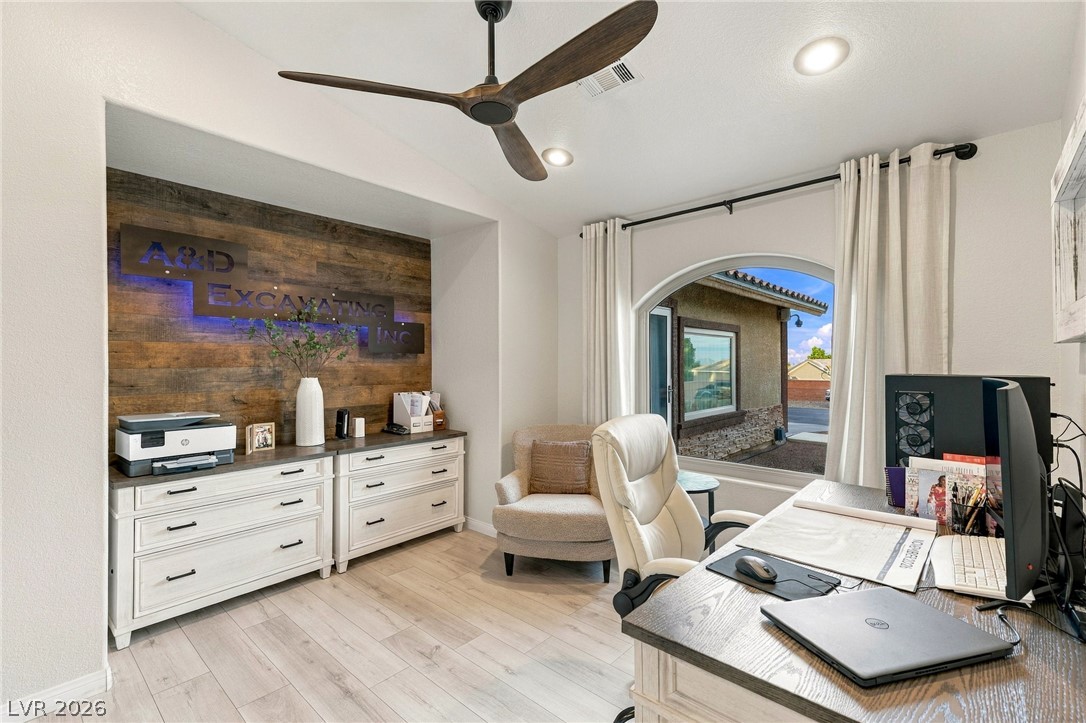
An arched window frames the outdoor view in this home office with light wood-plank flooring.
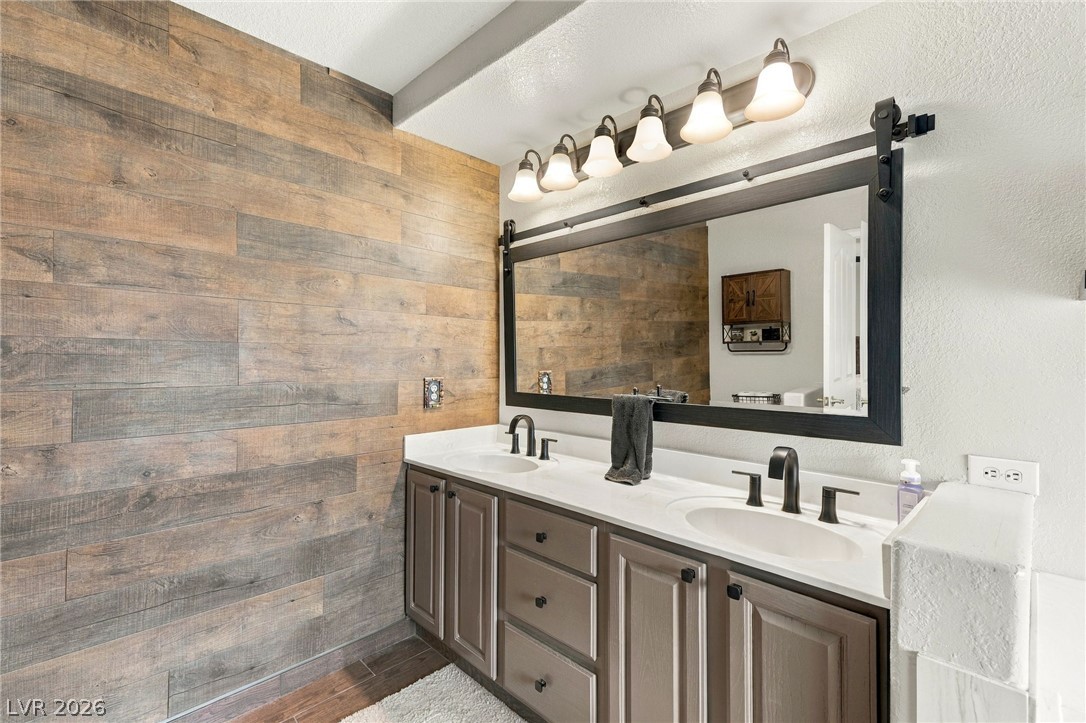
Rustic wood accent paneling complements a contemporary double vanity and modern light fixture.
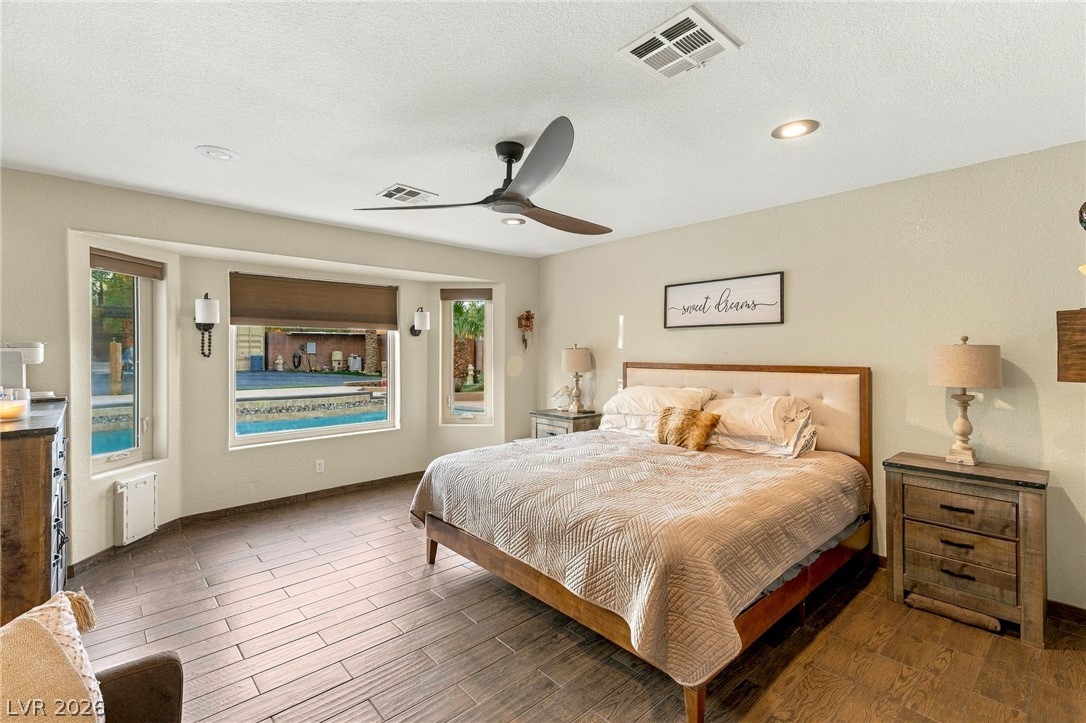
Plank flooring and a bay window framing pool views enrich this spacious main level bedroom.
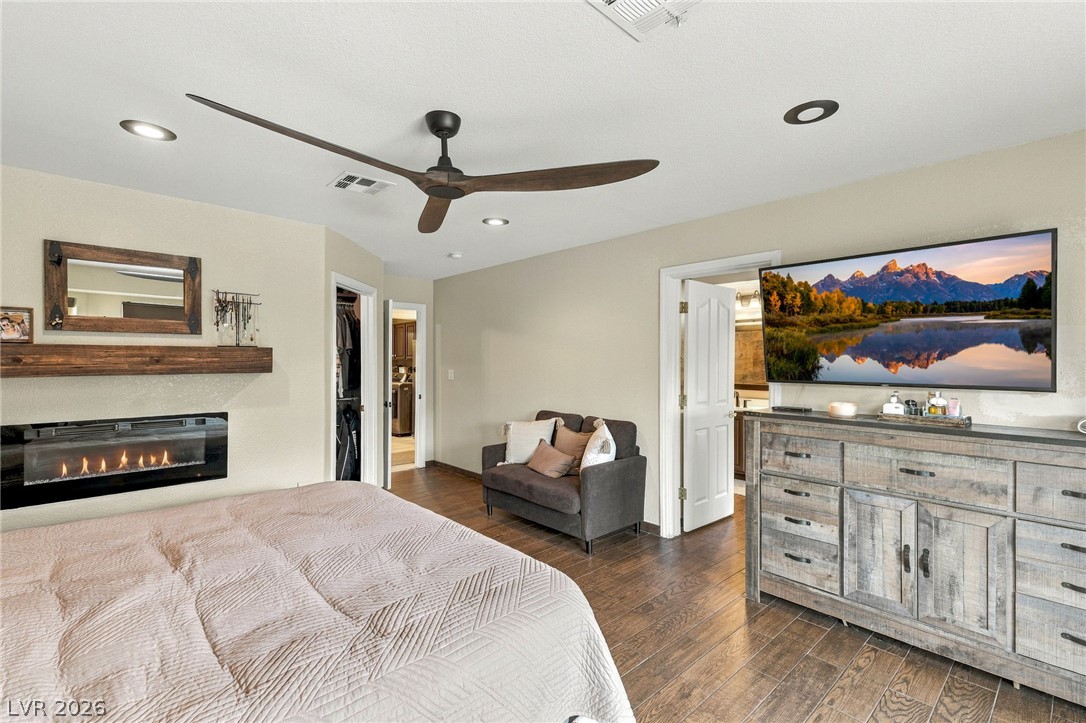
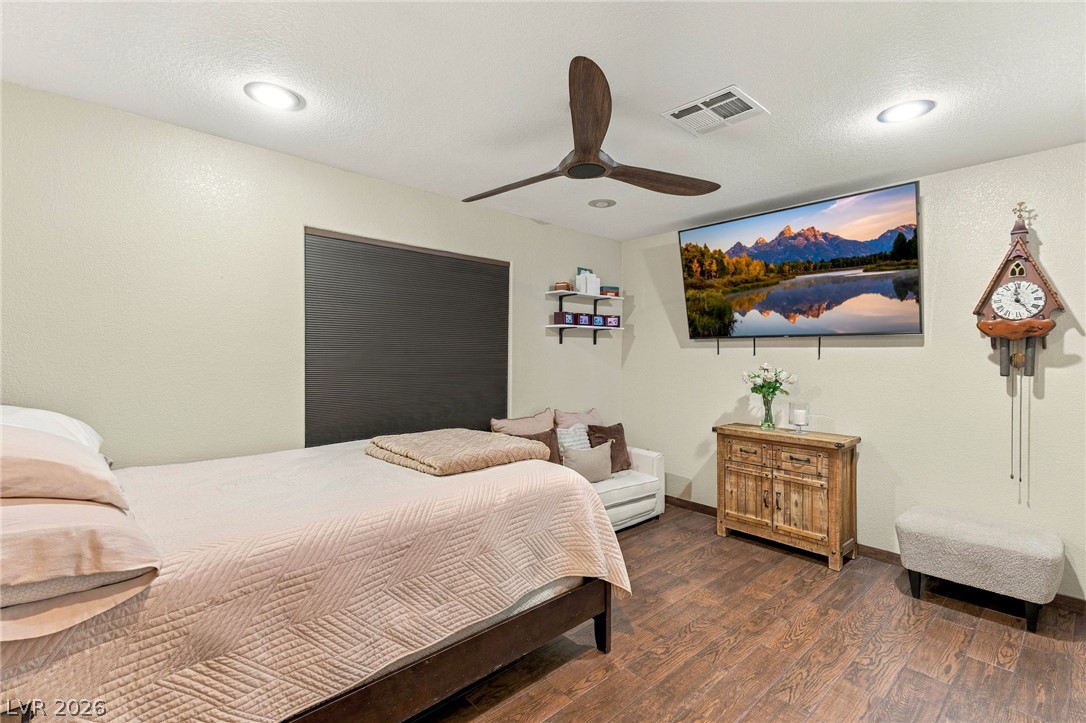
Rich wood-look flooring and a sleek fireplace create a warm, inviting bedroom retreat.
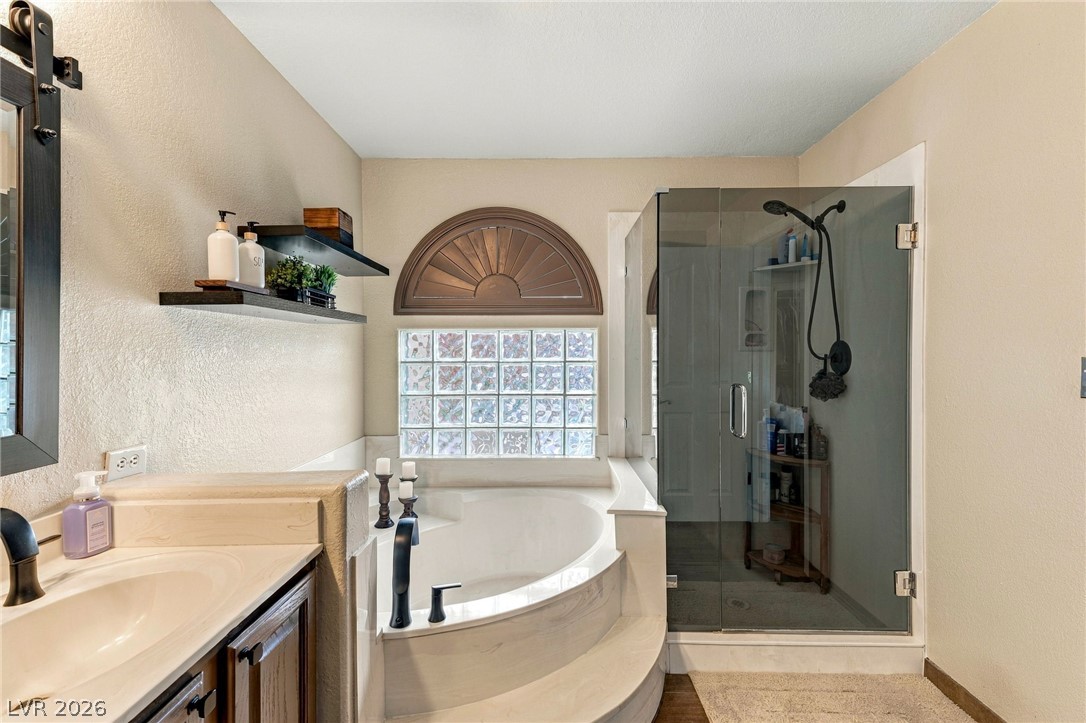
An inviting corner soaking tub sits adjacent to a modern glass-enclosed shower.
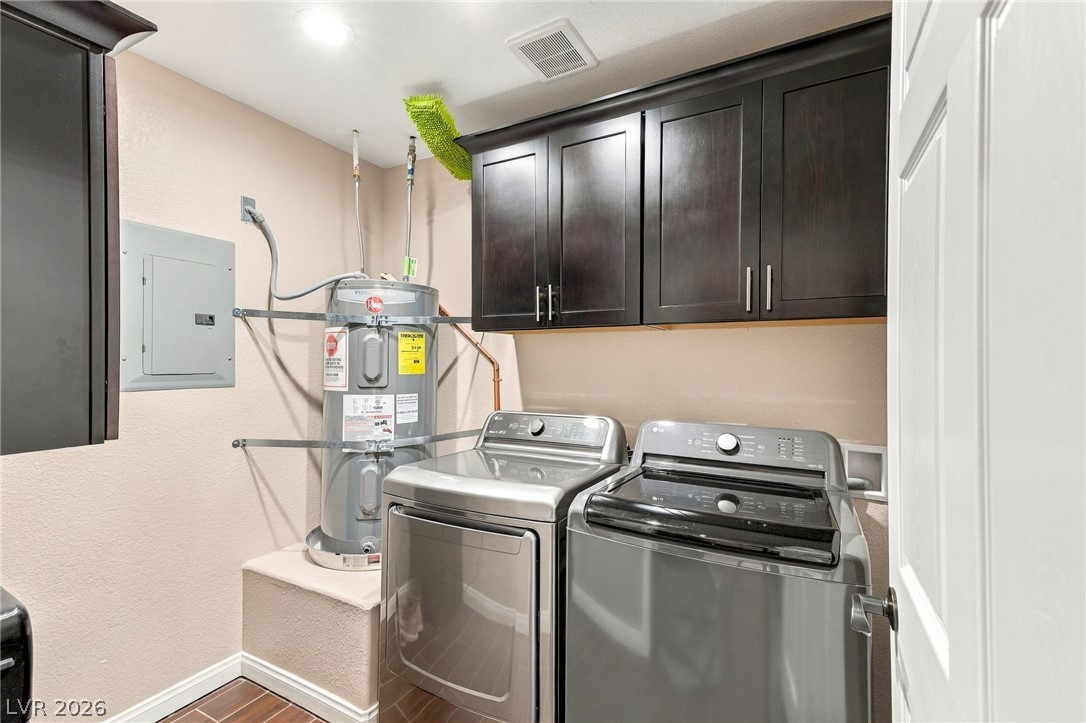
Functional laundry space features overhead cabinetry alongside a dedicated utility area.
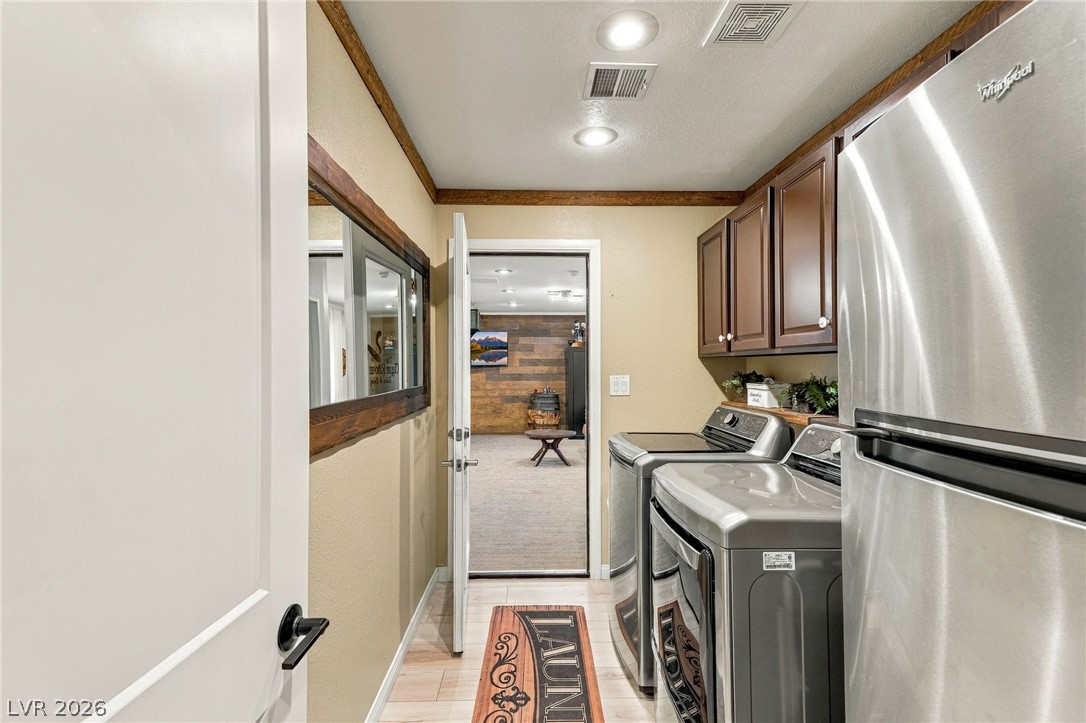
Functional workspace features built-in cabinetry and durable flooring, connecting directly to adjoining living areas.
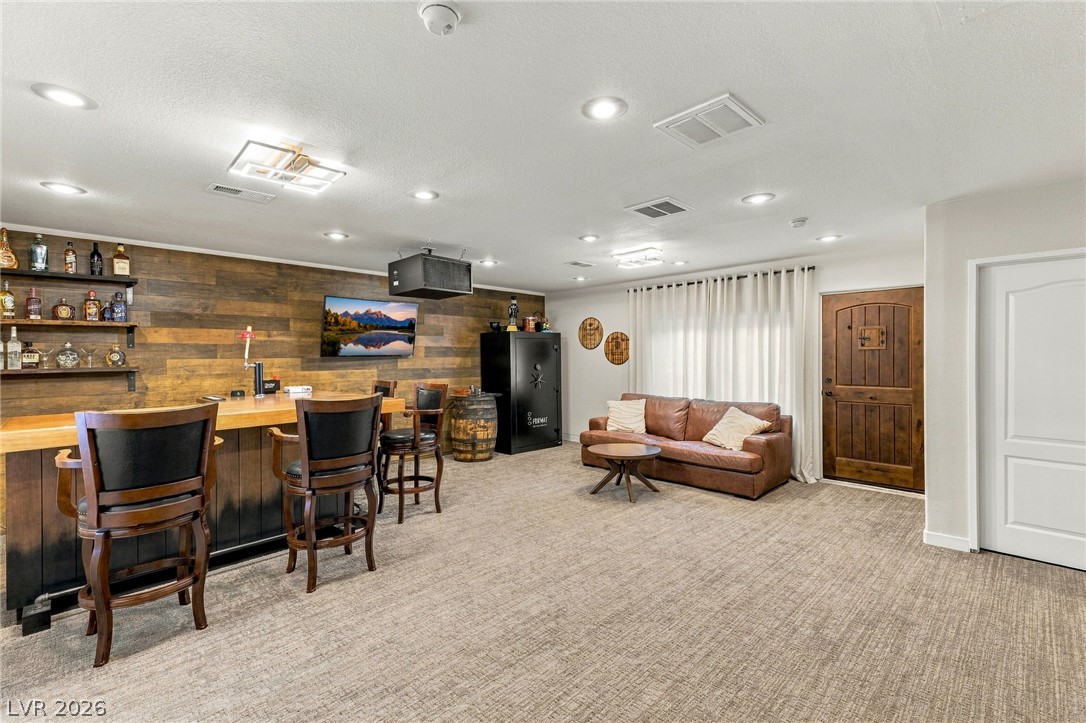
An inviting entertainment space showcases a built-in bar with warm wood paneling and recessed lighting.
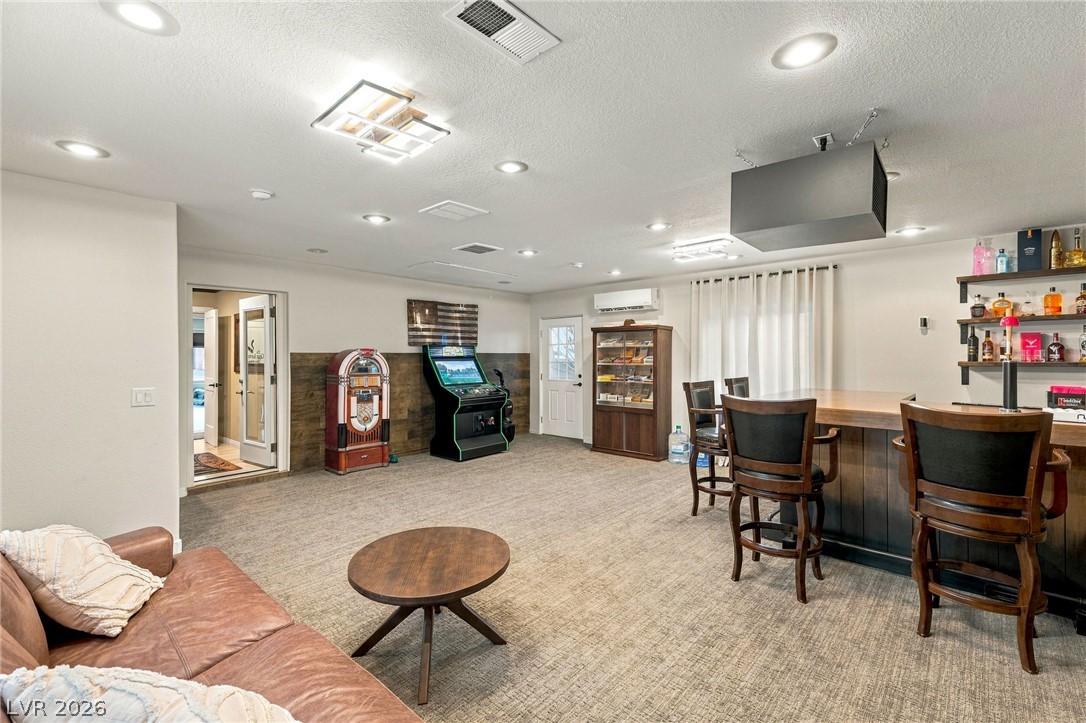
A spacious recreation room features a built-in wet bar and durable carpet flooring.
Polished granite counters and a matching vanity highlight this functional bathroom space.
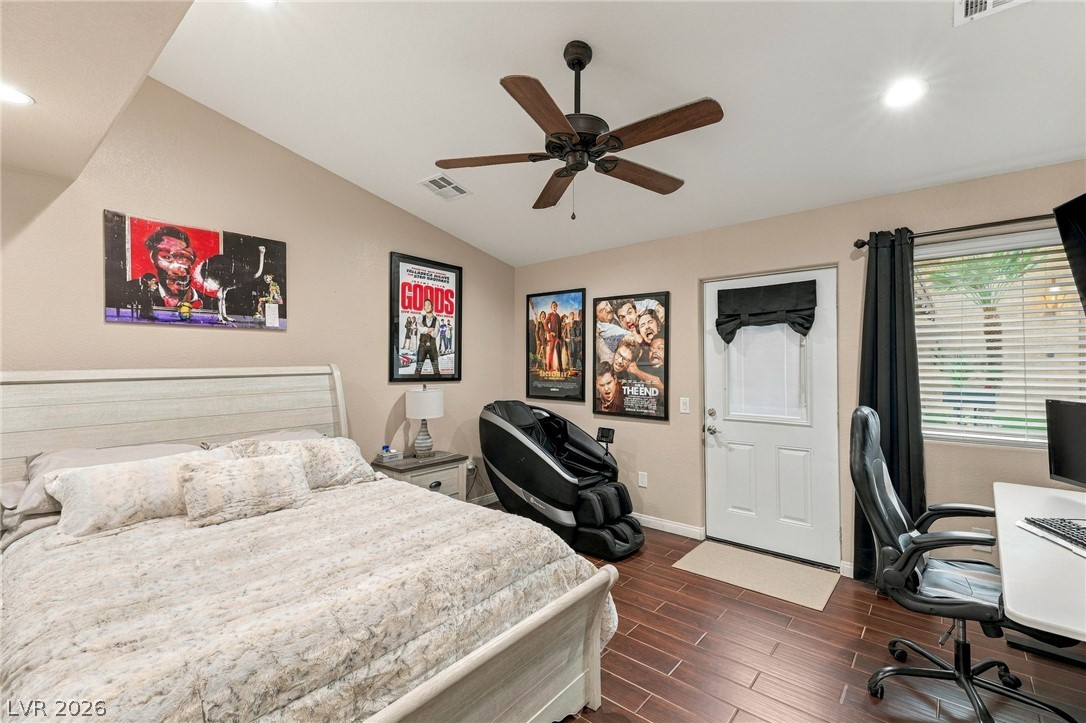
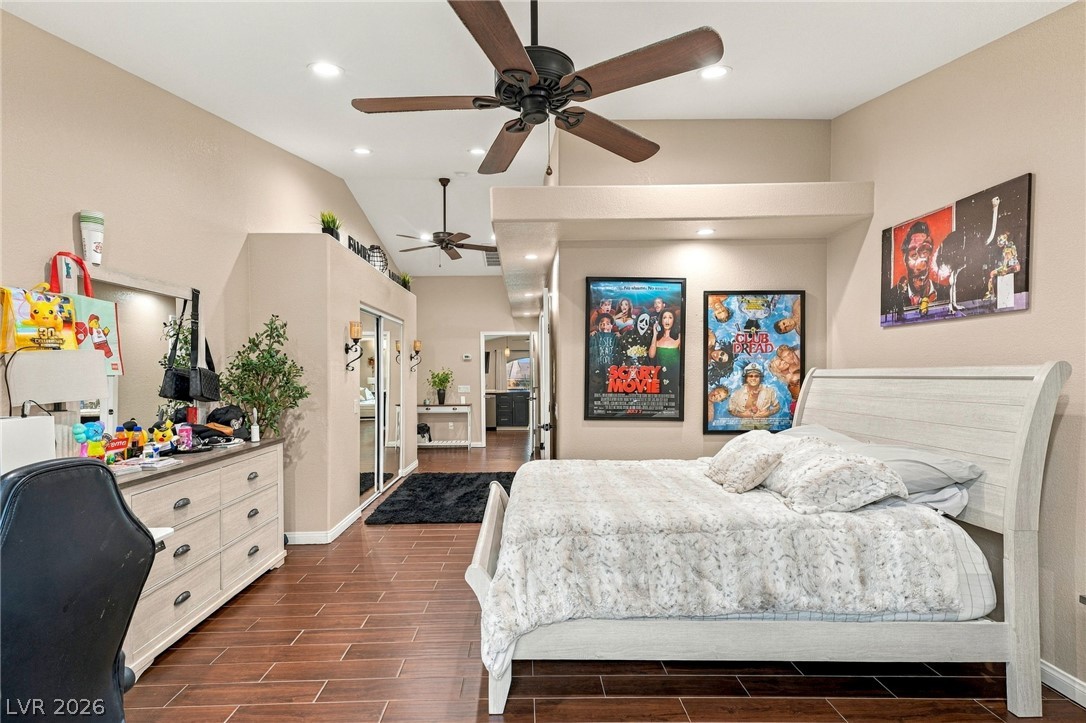
Rich wood-look flooring sets a warm foundation in this inviting private bedroom.
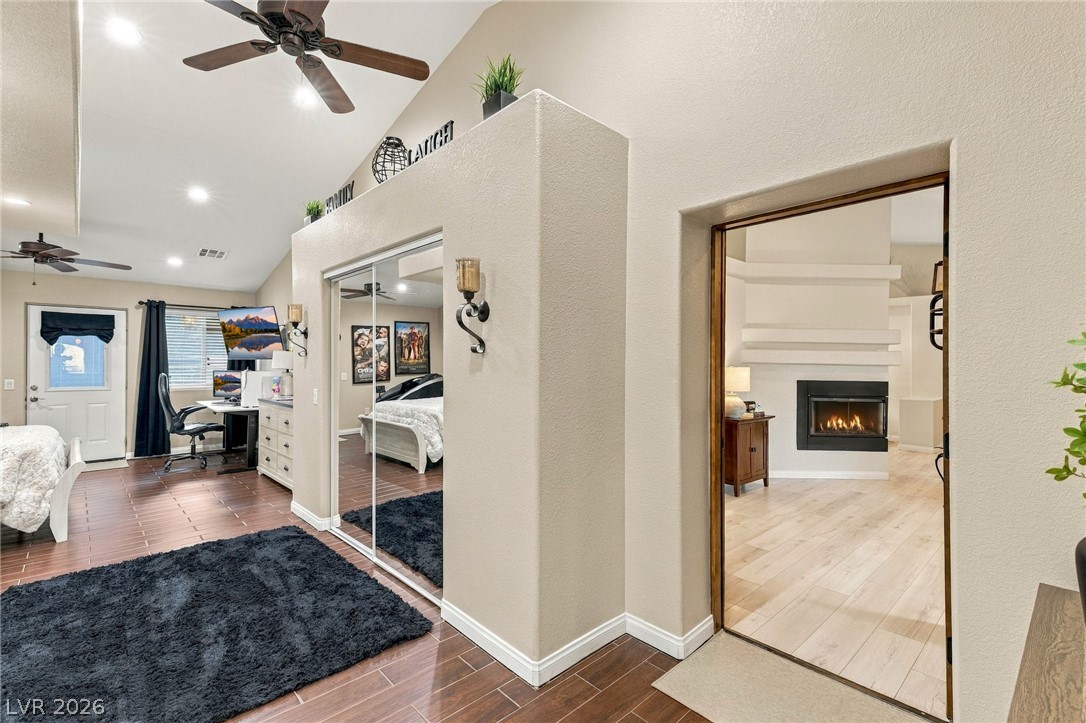
Gleaming hardwood floors and high ceilings frame the transition into a cozy fireplace-warmed living space.
Warm wood-look flooring sets a comfortable tone in this vaulted bedroom with private exterior access.
High ceilings and rich tile floors elevate this comfortable space.
Modern finishes define this bathroom, featuring a glass-enclosed shower and a wood-textured vanity.
Warm wood flooring and high ceilings frame a cozy fireplace in this inviting living space.
An open living area anchors this floor plan, transitioning into the kitchen and dining spaces.
Rich wood floors sweep through the open dining area and breakfast bar kitchen.
Dark cabinetry and granite countertops frame this kitchen, featuring recessed lighting and durable wood-look flooring.
Rich wood floors seamlessly connect the modern kitchen workspace directly to the living area.
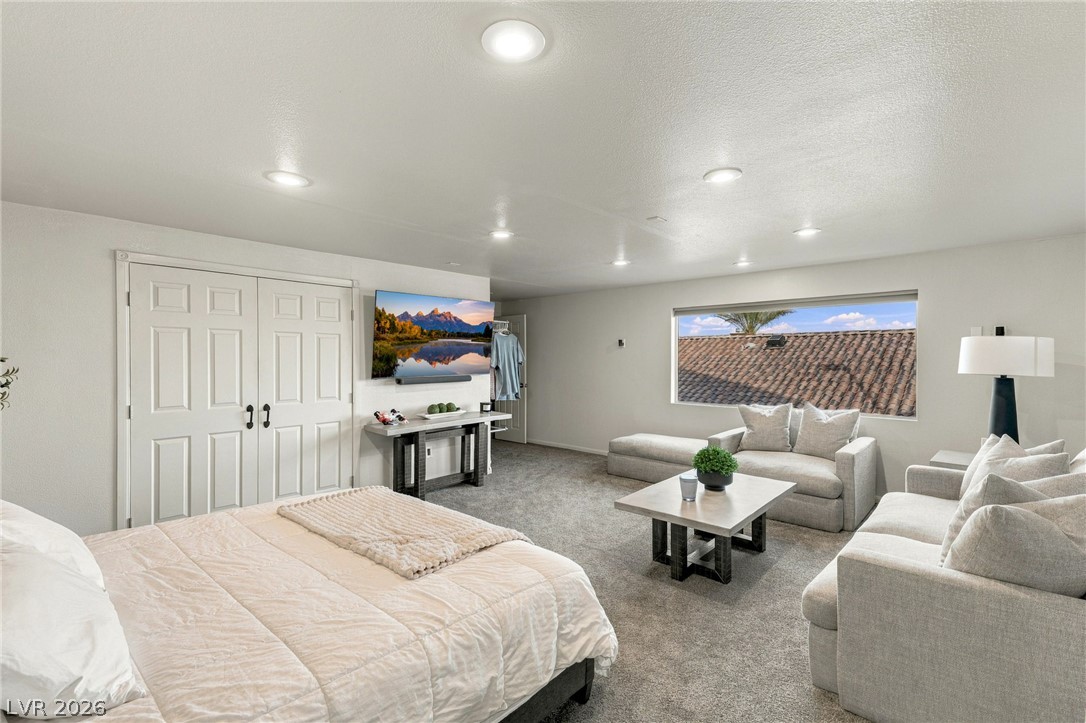
A spacious bedroom features neutral walls, recessed lighting, carpeted flooring, and a large window.
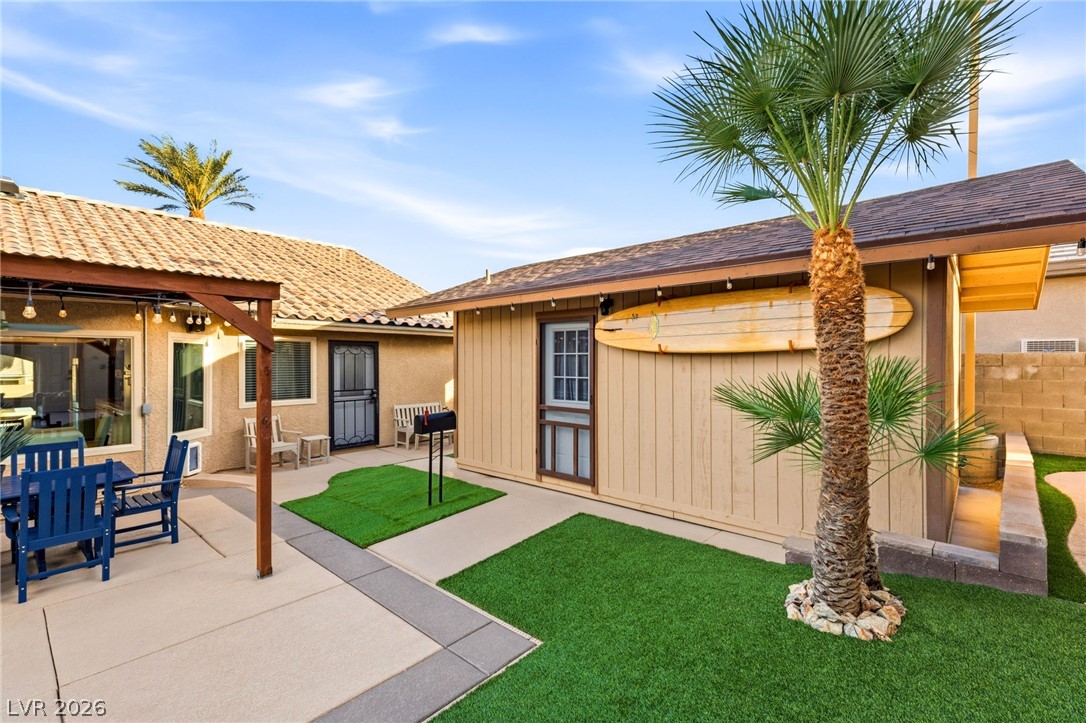
An inviting backyard retreat showcases a neatly paved patio and manicured lawns under sunny skies.
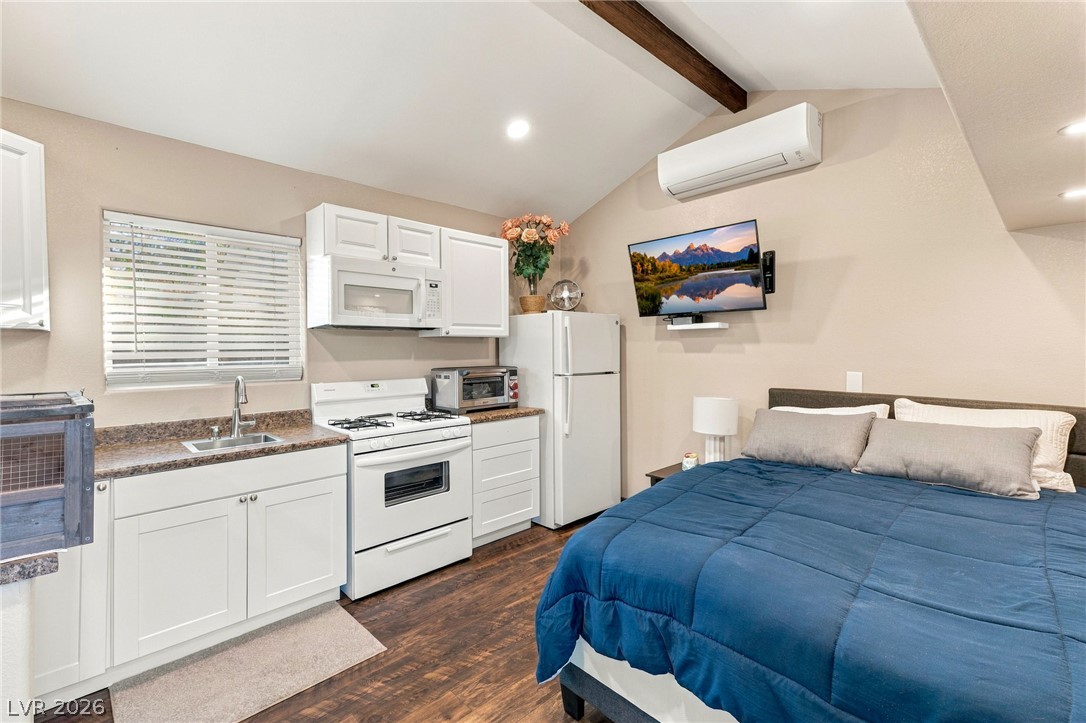
Rich wood floors and vaulted ceilings with exposed beams anchor this versatile studio space.
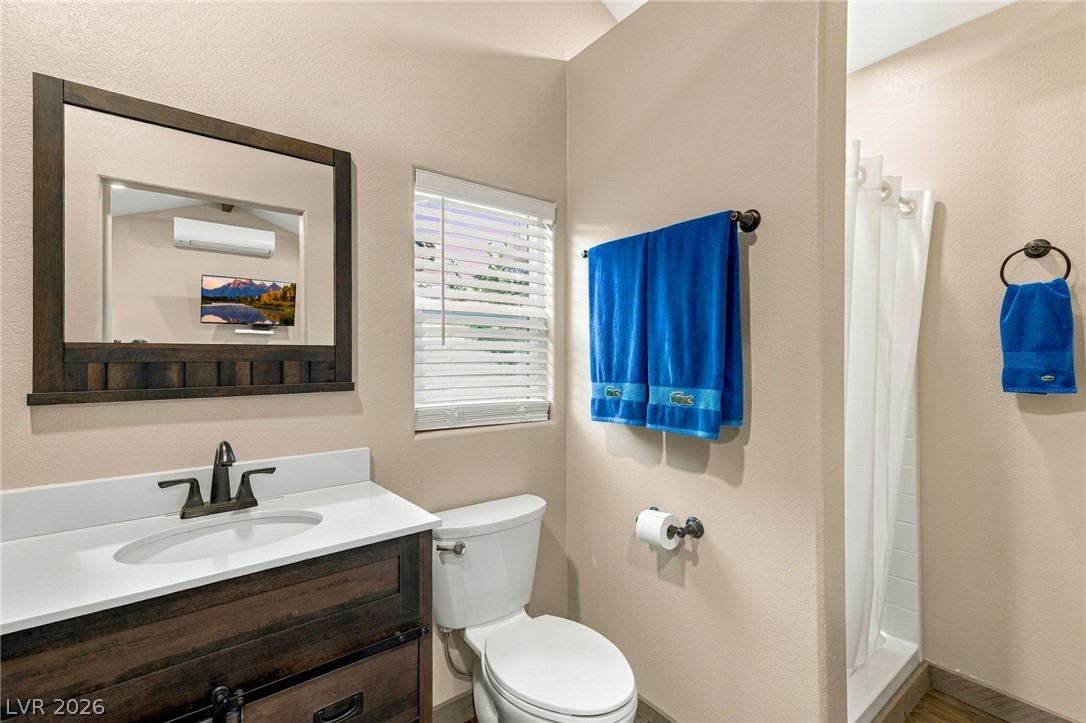
A well-appointed bathroom featuring a rustic wood vanity with stone counters and neutral-toned walls.
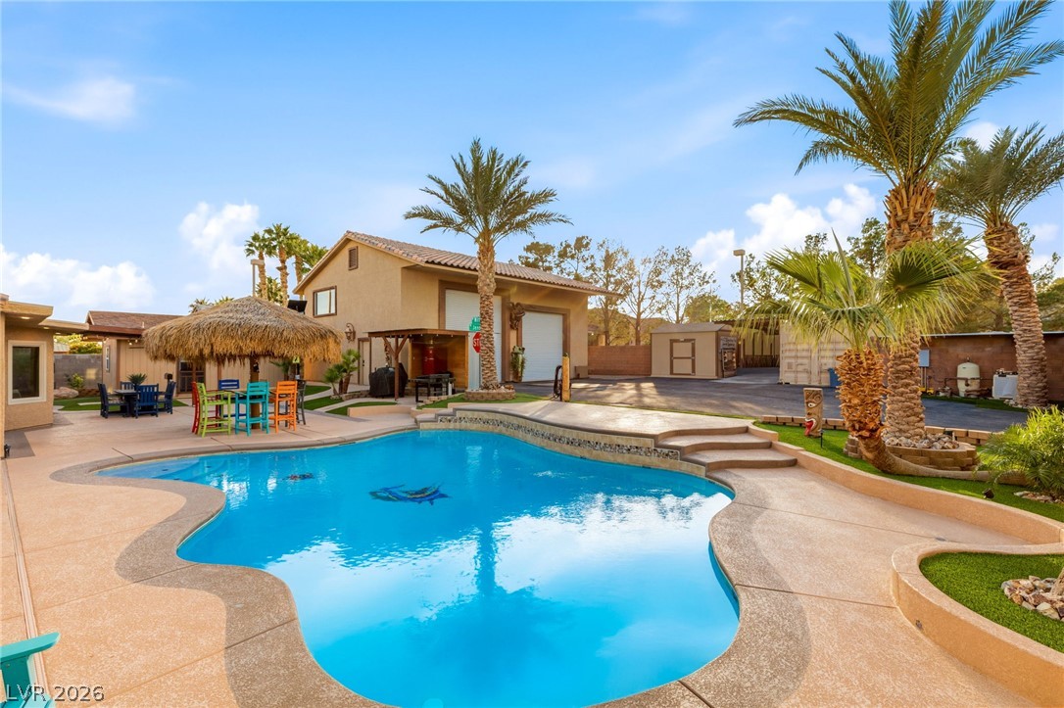
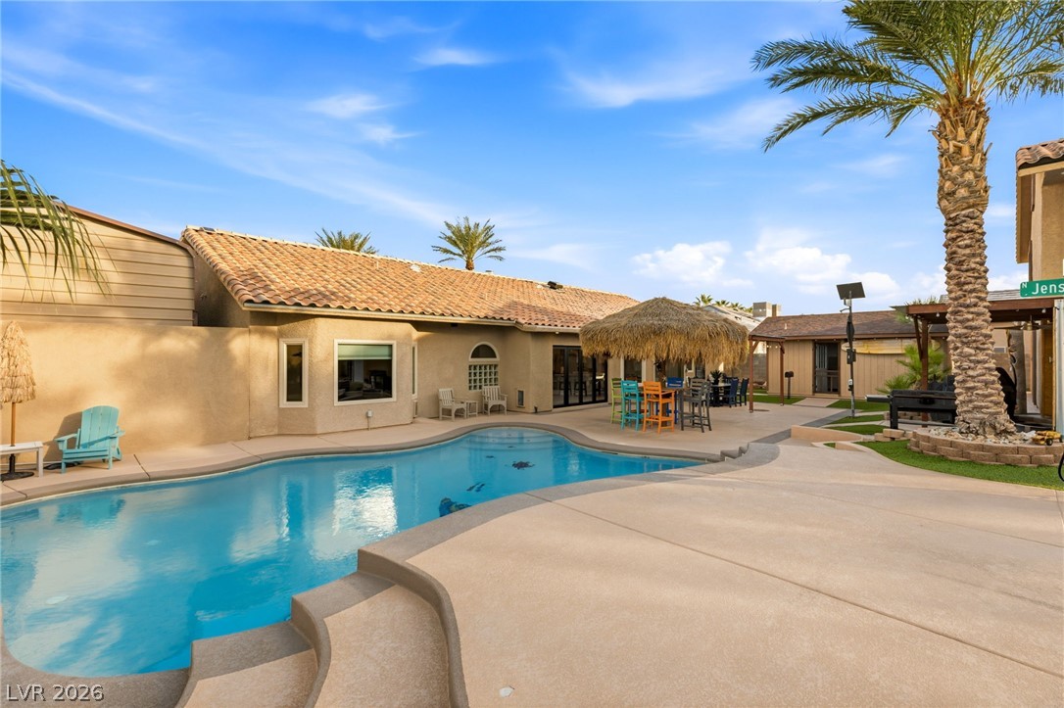
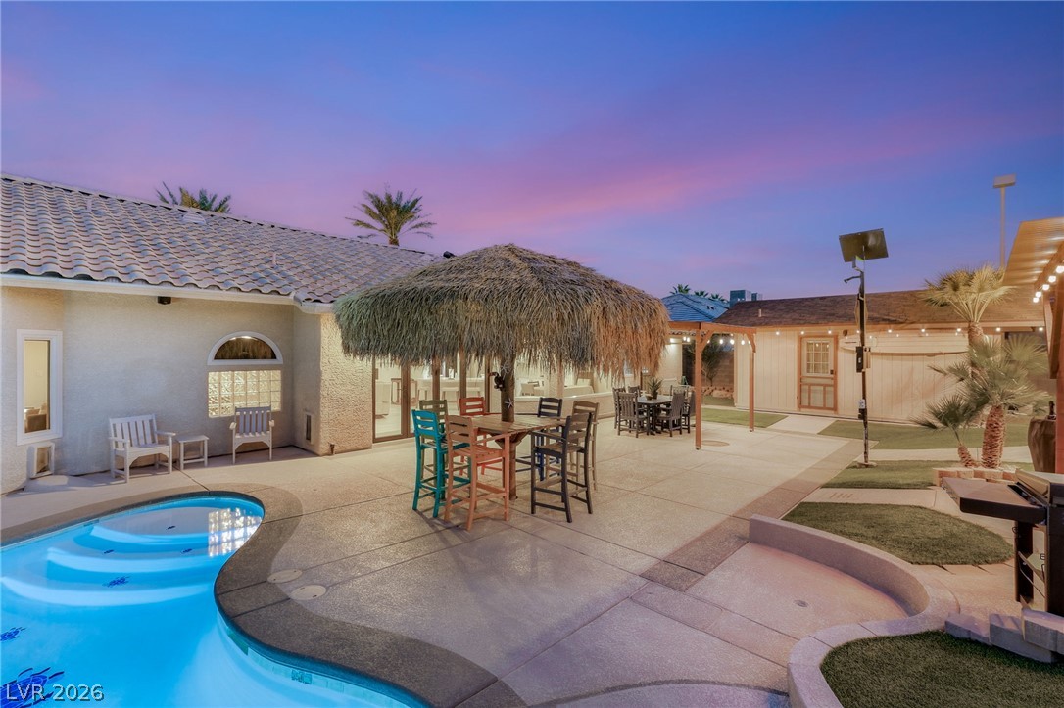
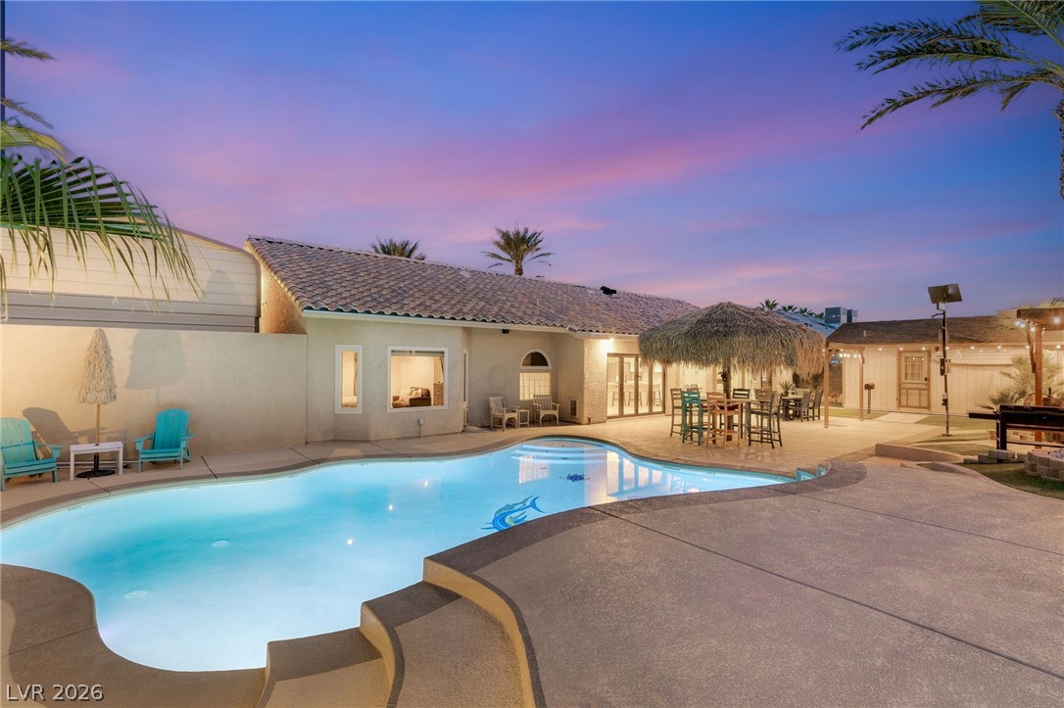
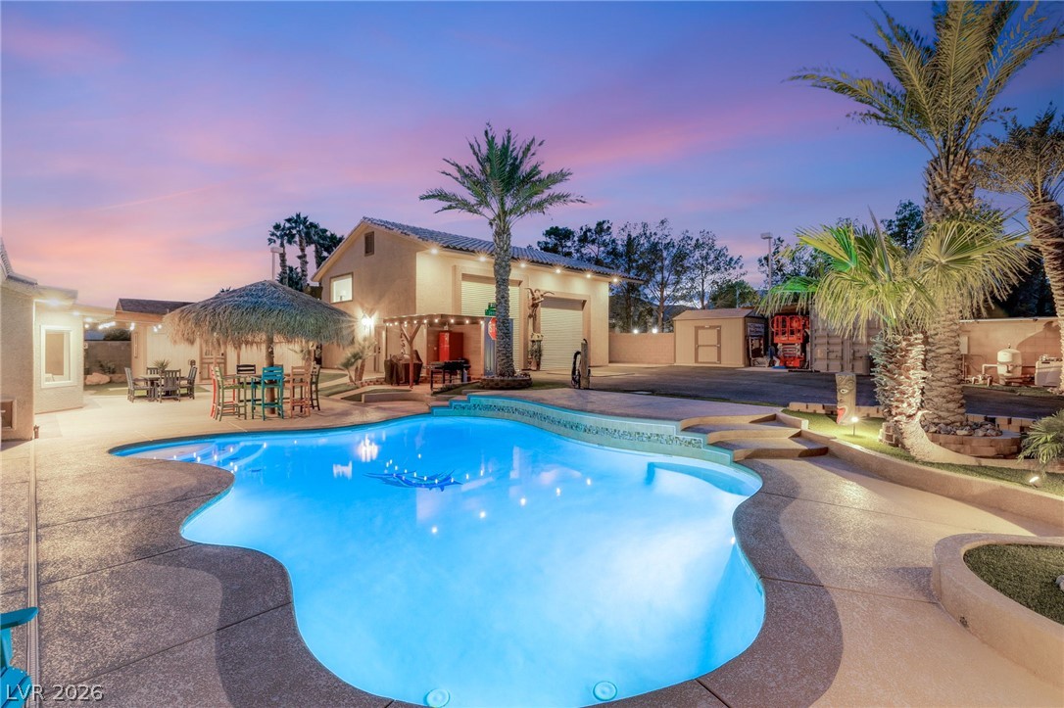
A sparkling swimming pool anchors this private backyard oasis surrounded by palm trees and concrete decking.
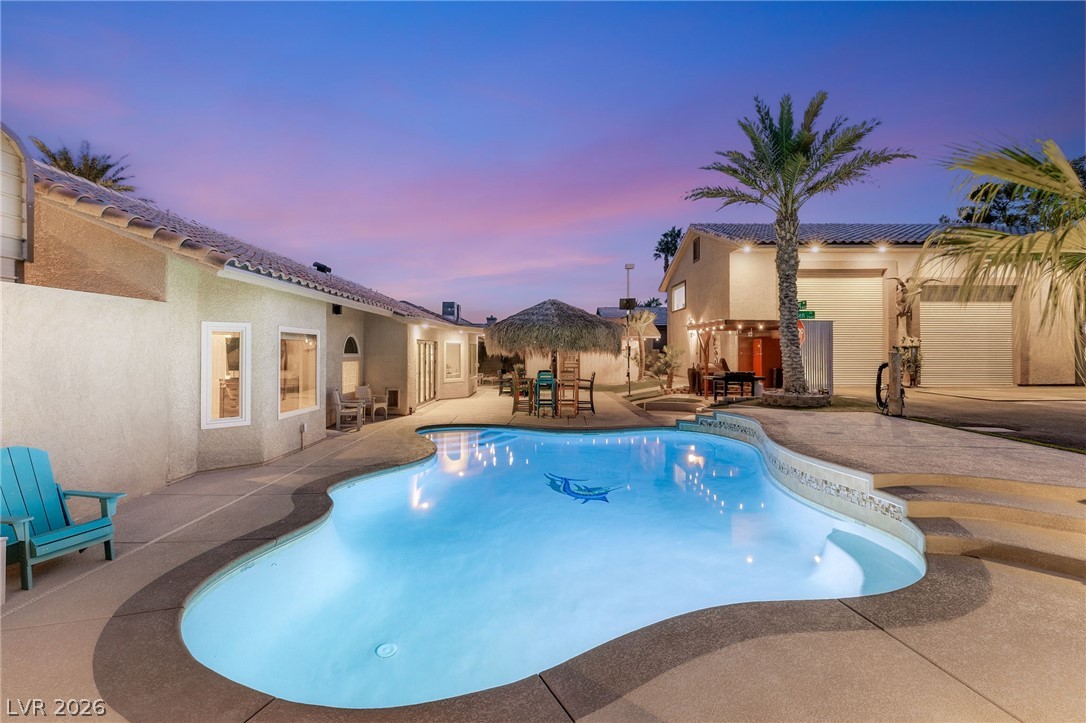
An inviting backyard oasis features a curved swimming pool, expansive concrete decking, and tile roofing.
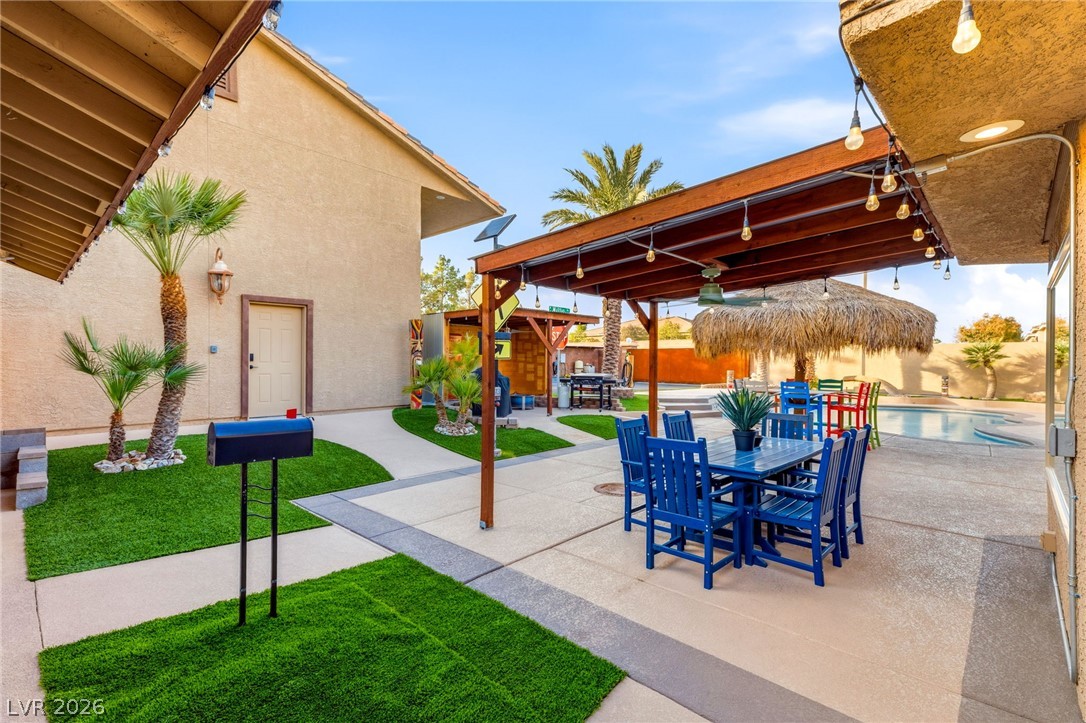
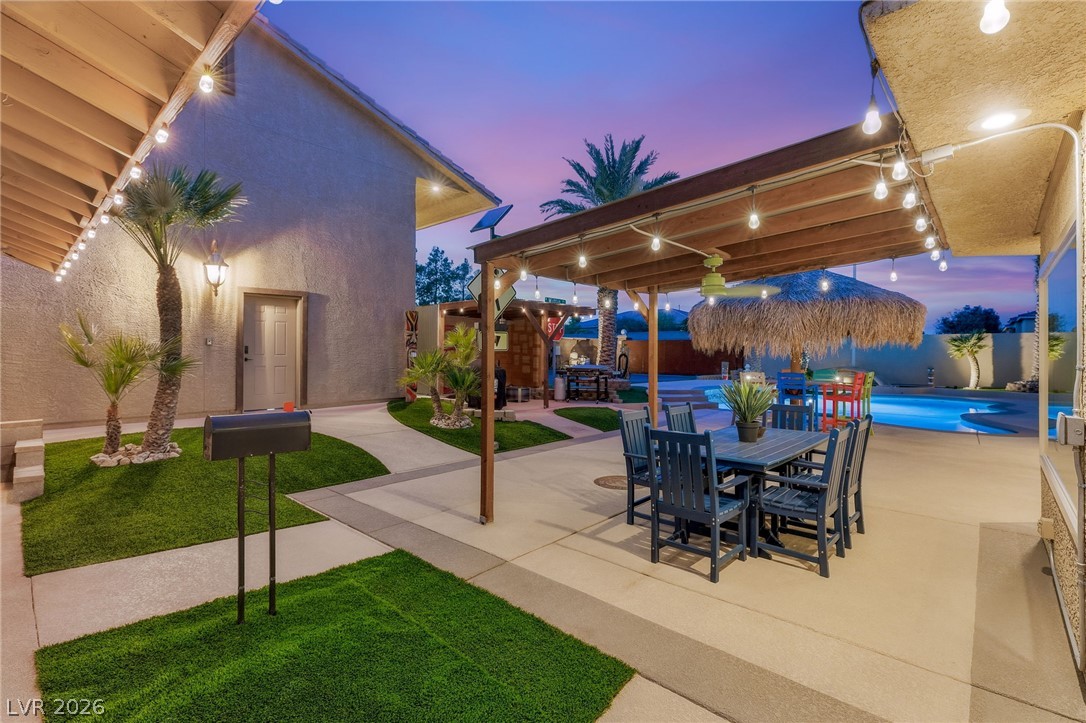
Concrete pathways wind through green turf borders, leading to a shaded dining terrace.
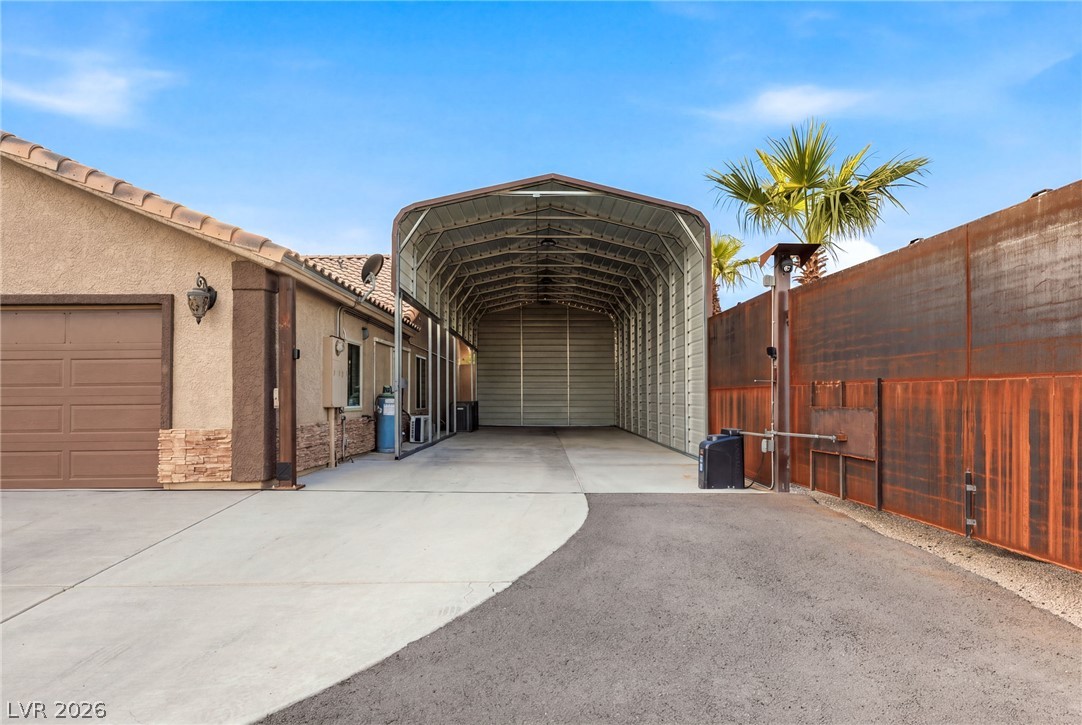
A spacious covered carport structures the driveway alongside a stucco home and privacy fencing.
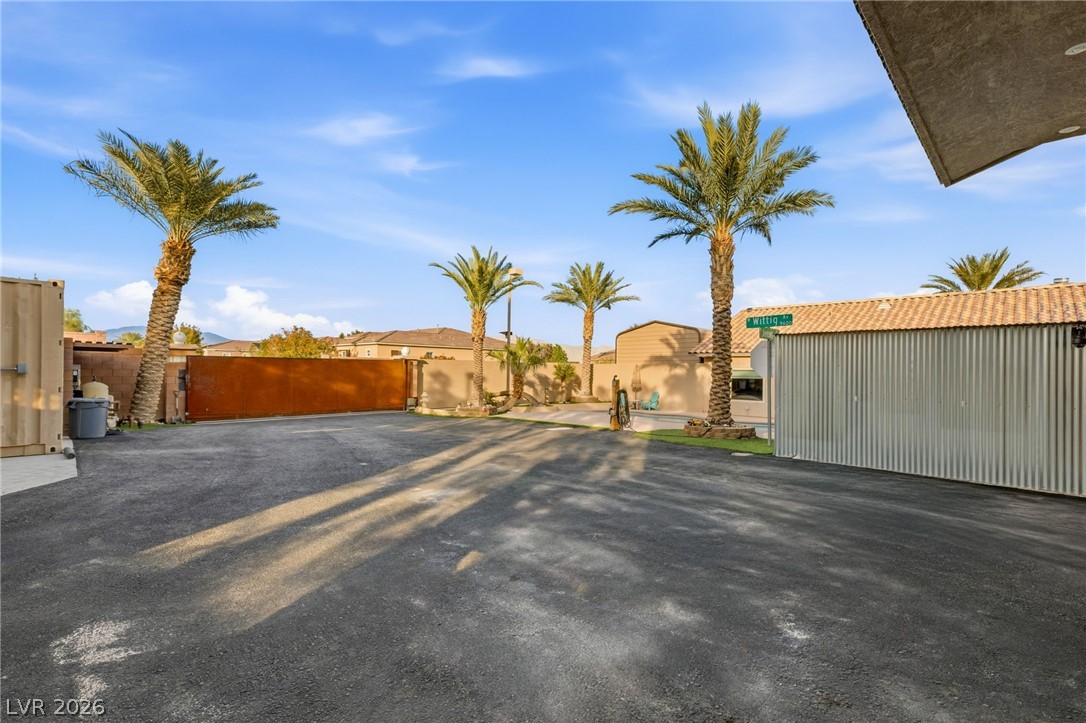
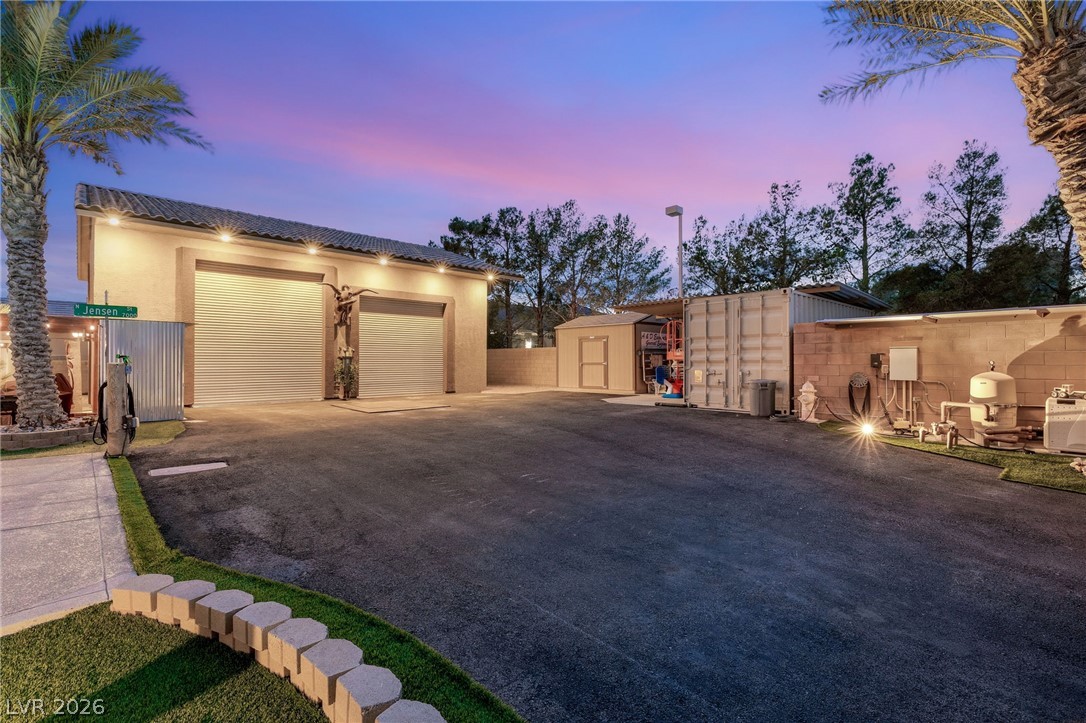
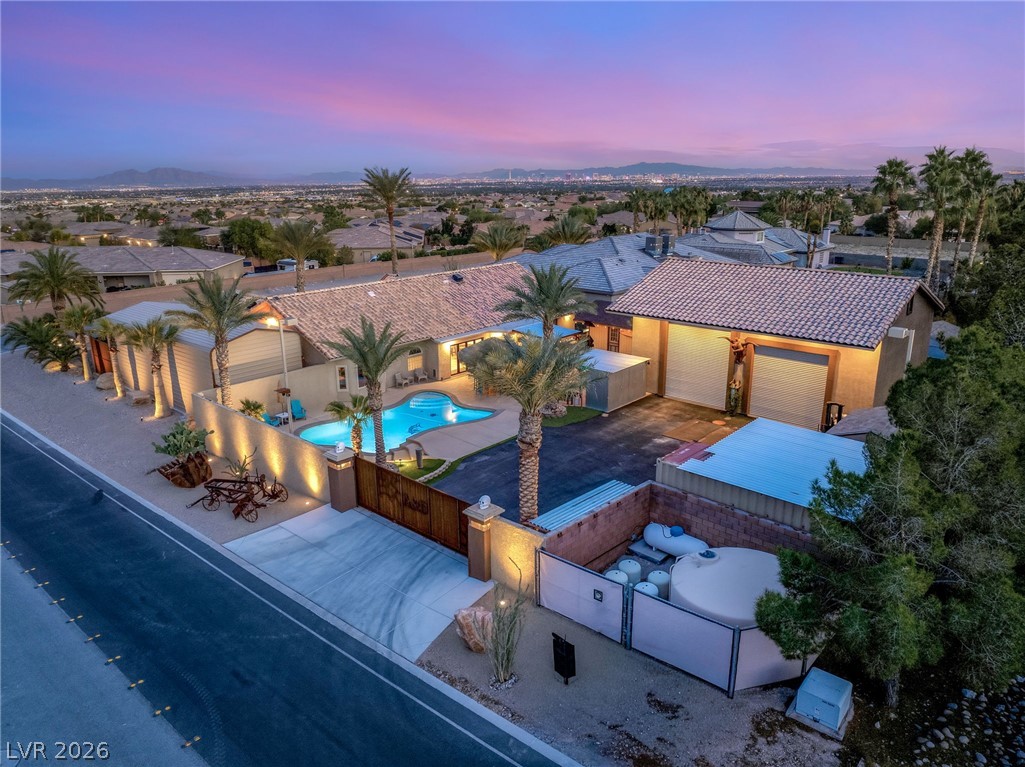
Mature palm trees frame the extensive paved driveway and secure gated entry.
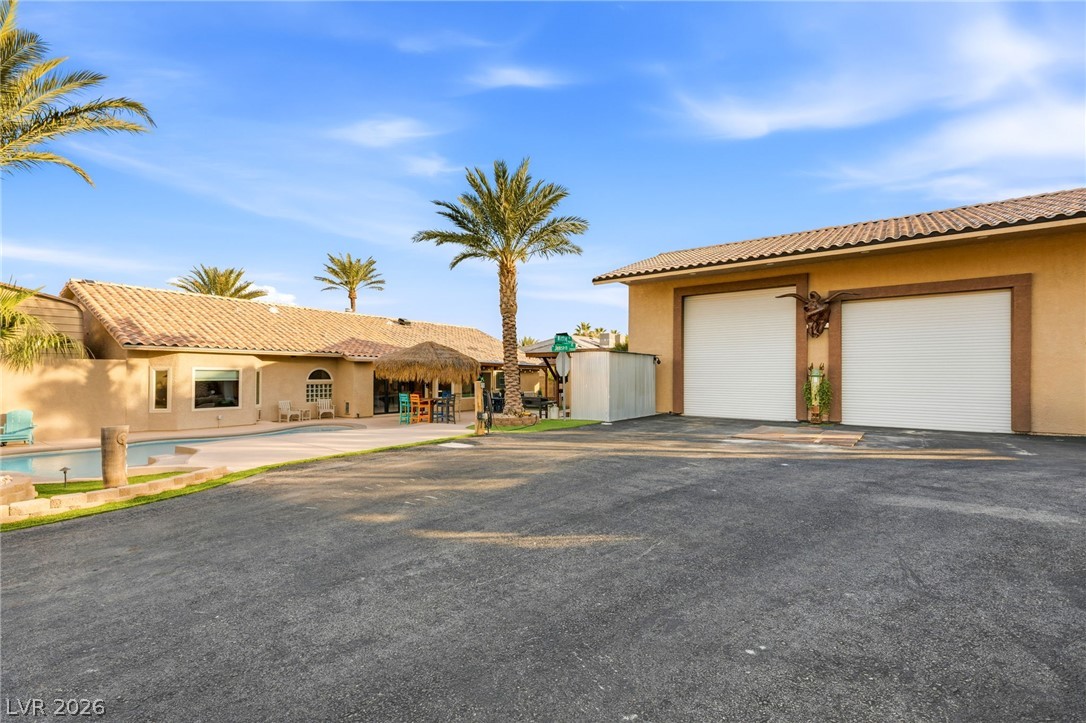
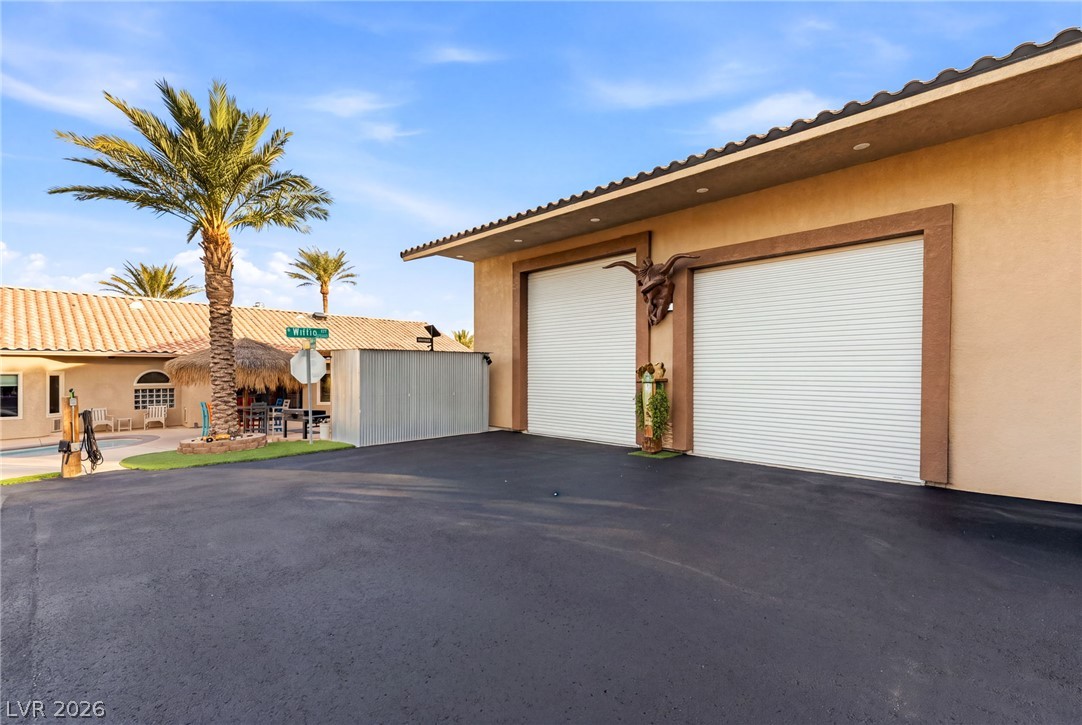
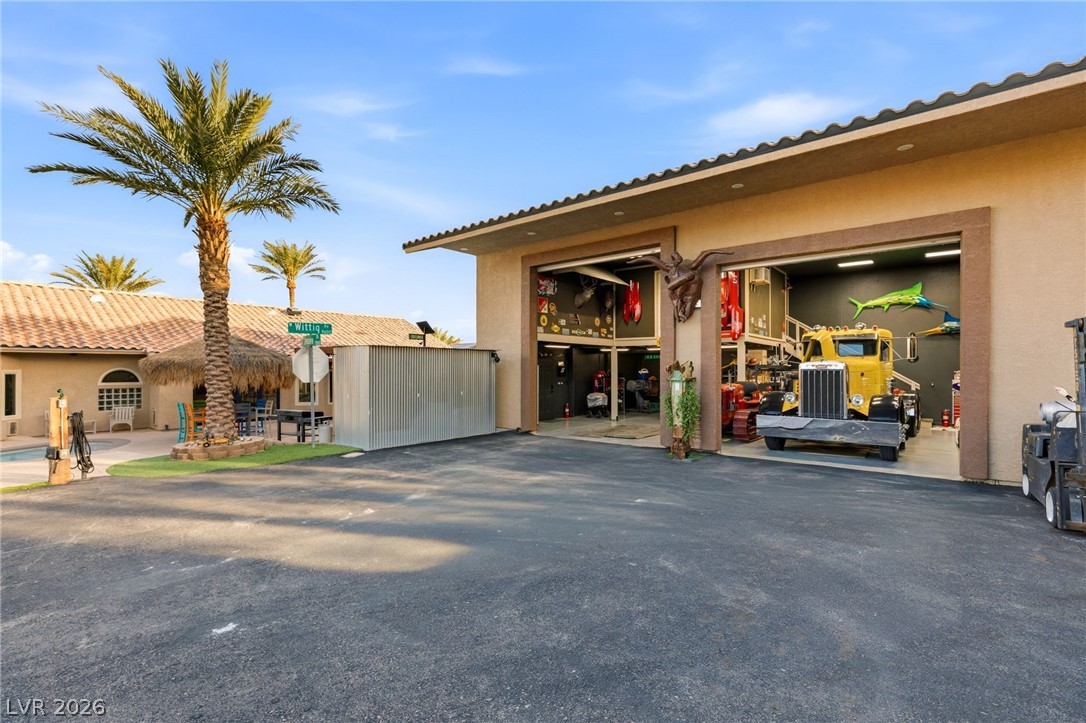
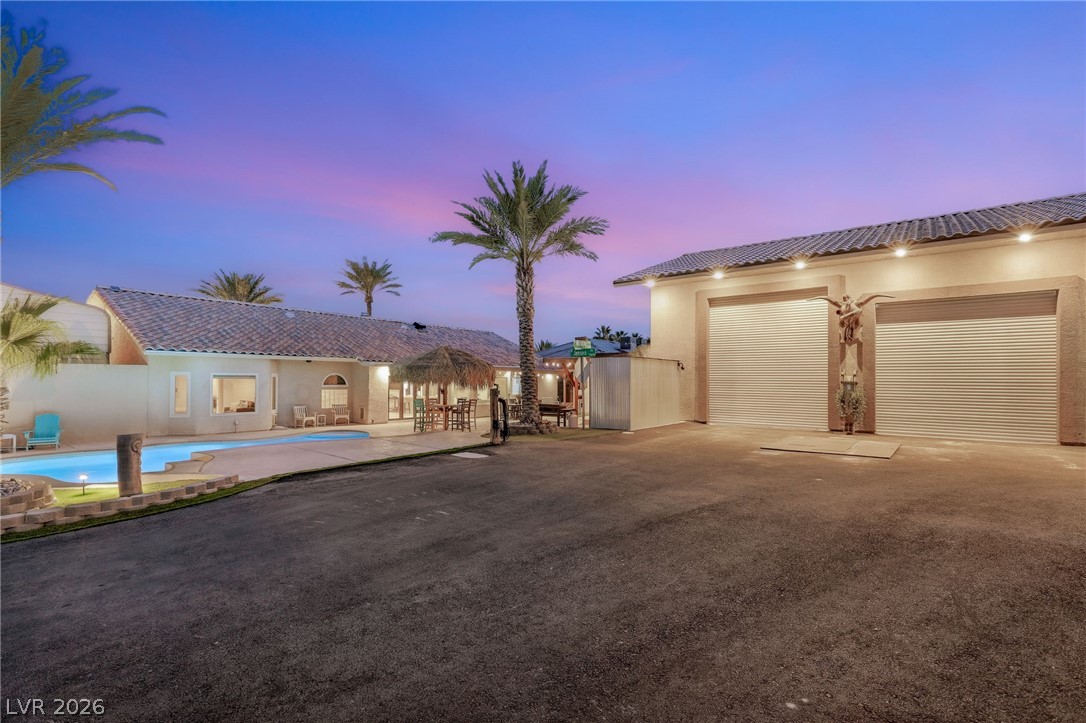
An expansive asphalt driveway leads to a detached multi-car garage beside the main residence.
A spacious driveway leads directly to a detached multi-bay garage under clear blue skies.
An asphalt driveway leads to a large, multi-bay structure with concrete flooring and stucco siding.
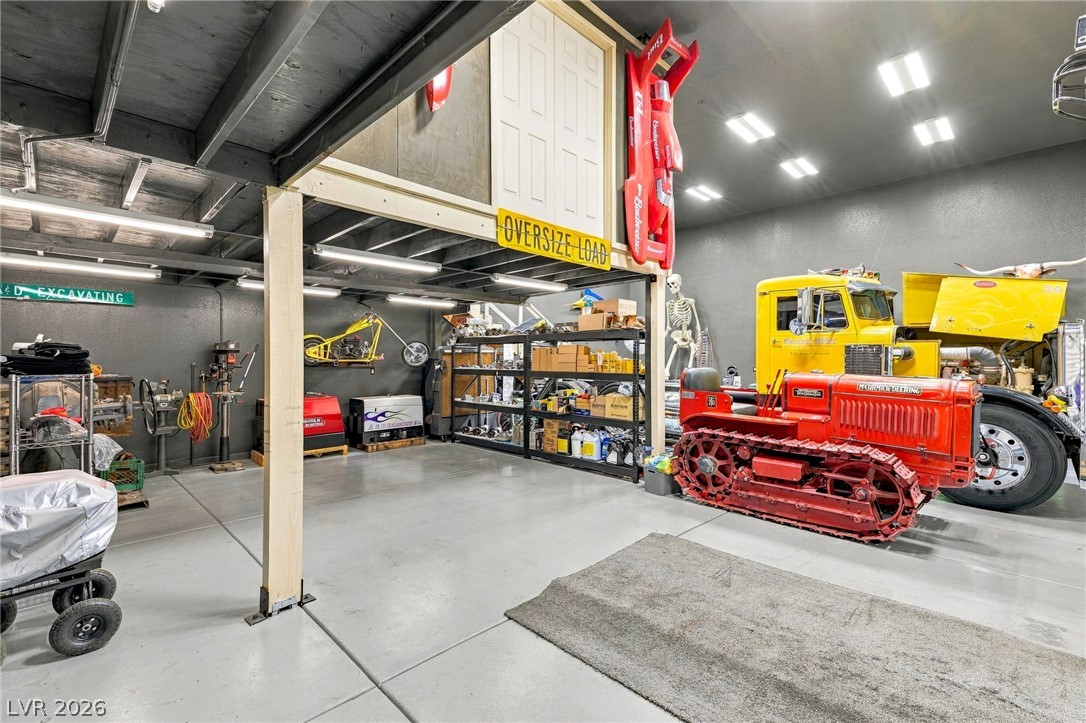
An expansive workshop and storage area features painted concrete flooring and a versatile mezzanine level.
An inviting backyard oasis features a glistening swimming pool alongside a spacious concrete patio.
An inviting backyard patio features concrete walkways, green lawns, and a covered dining area near the pool.
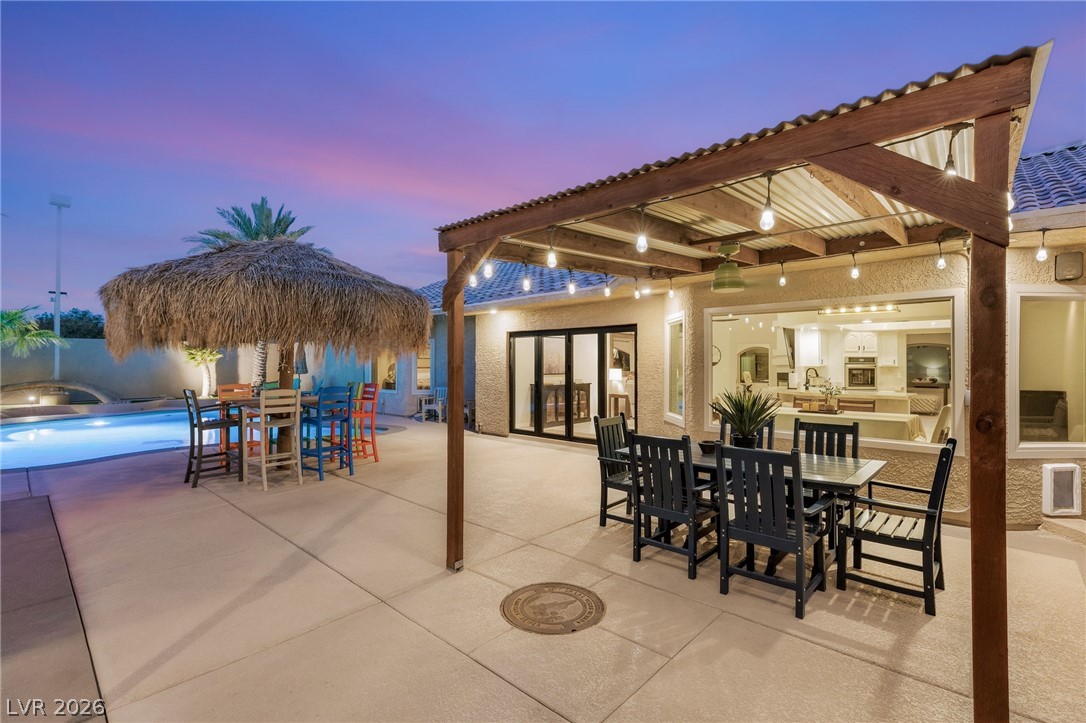
An inviting covered patio offers seamless outdoor dining adjacent to a glistening private pool.
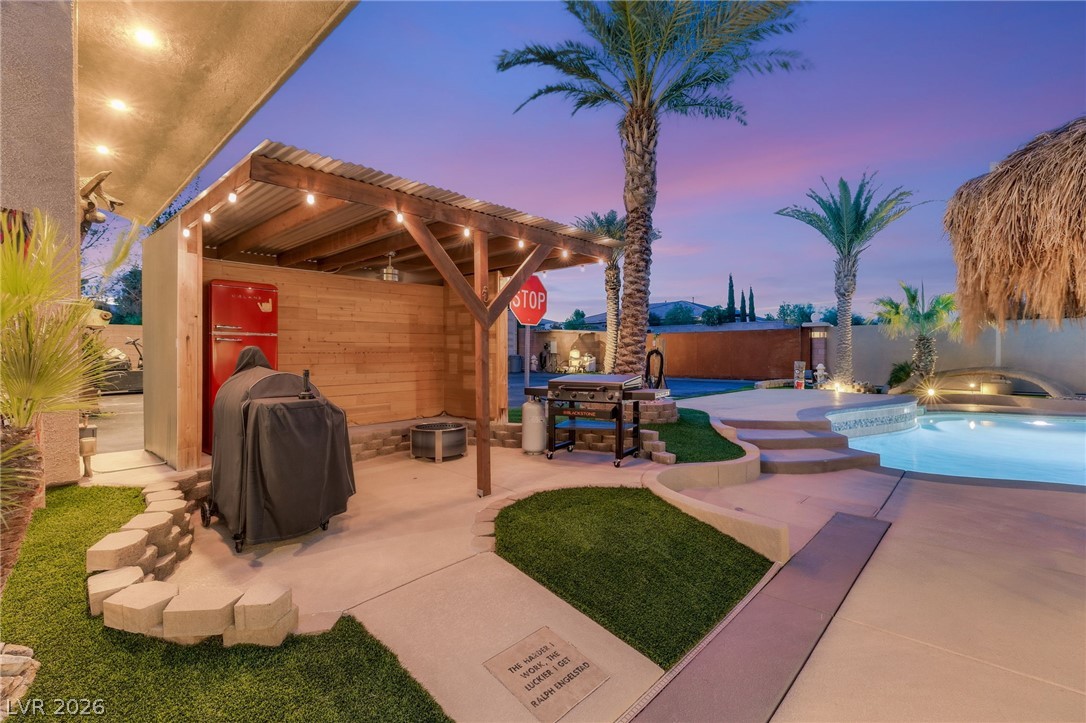
An inviting backyard oasis features a covered outdoor kitchen and a sparkling pool under twilight skies.
A spacious motor court leads to a detached multi-bay garage and private pool terrace.
An expansive paved driveway leads to a detached multi-bay garage and versatile outbuildings.
An inviting backyard oasis centers around a custom swimming pool under a twilight sky.
An inviting backyard retreat features a custom swimming pool surrounded by spacious concrete decking.
Palm trees and a custom pool frame this expansive backyard setup under sunset skies.
Terraced desert property showcasing an expansive tile-roofed main residence and secondary garage structure.
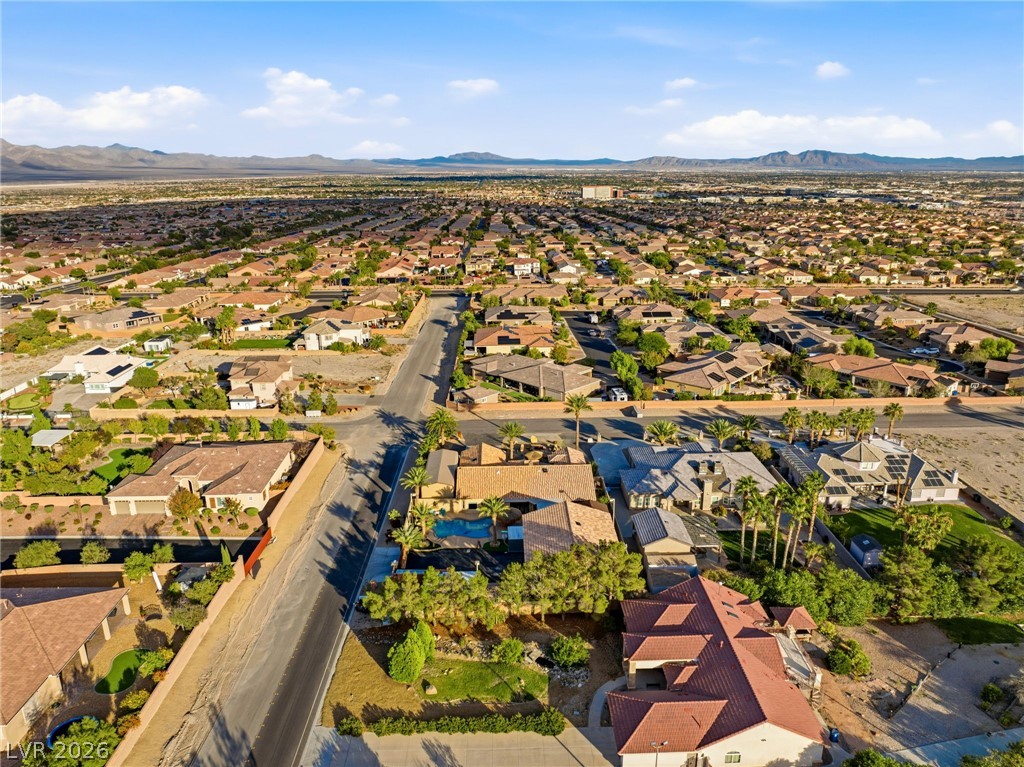
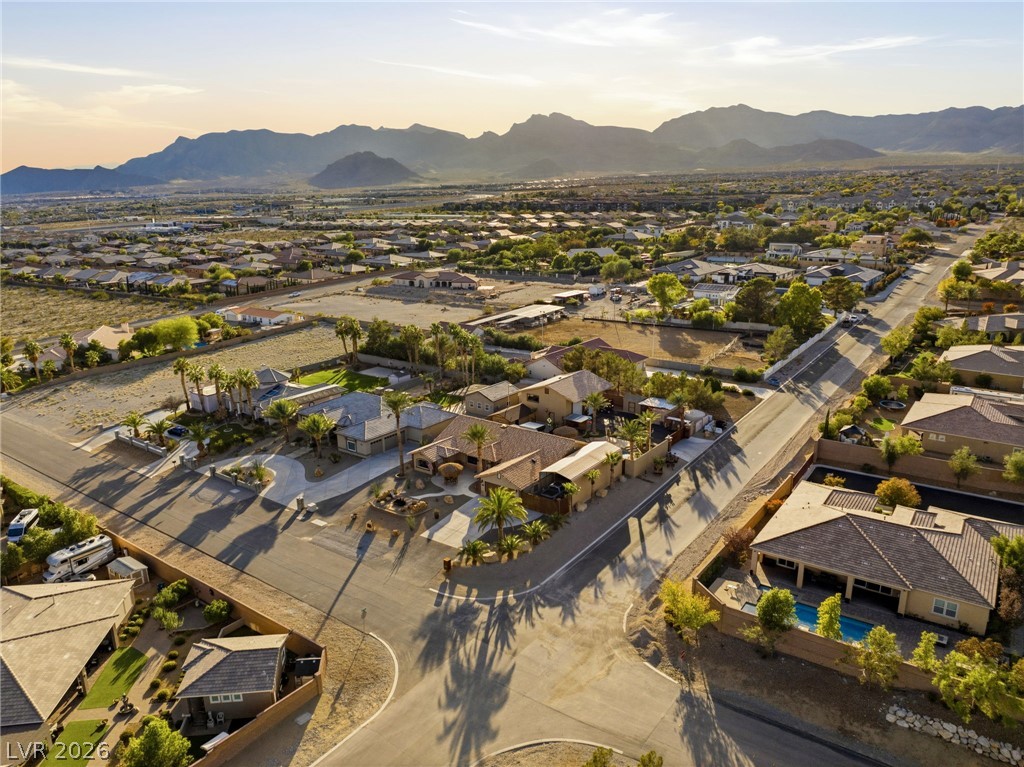
A quiet residential neighborhood extends toward distant desert mountains under a clear sky.
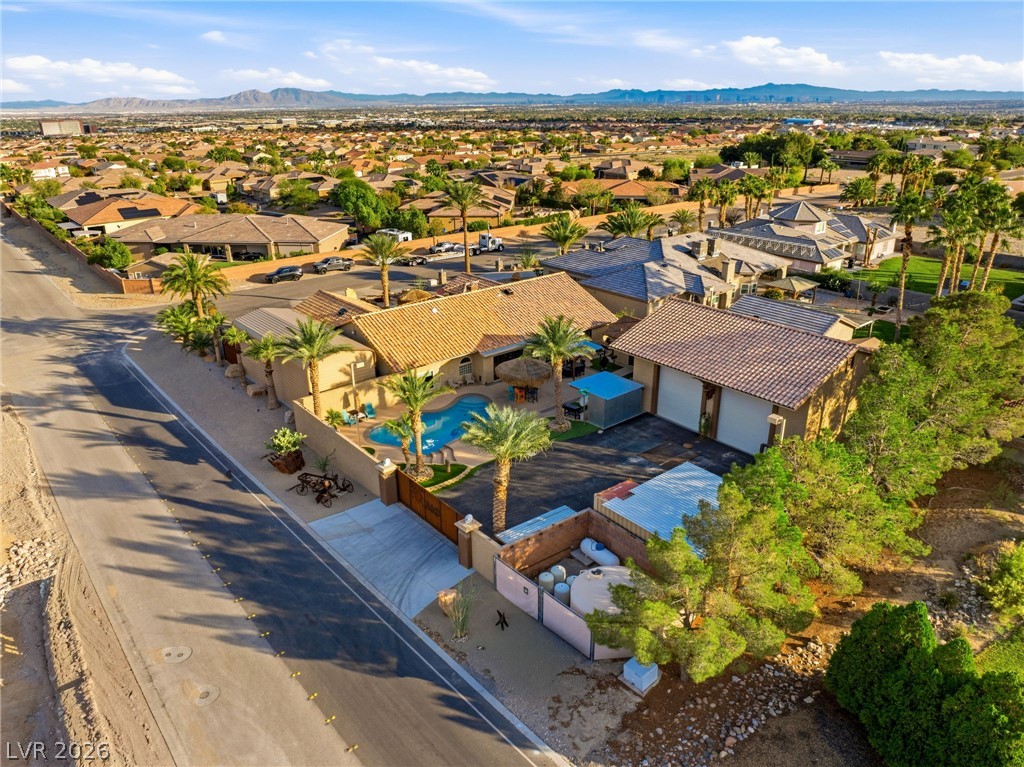
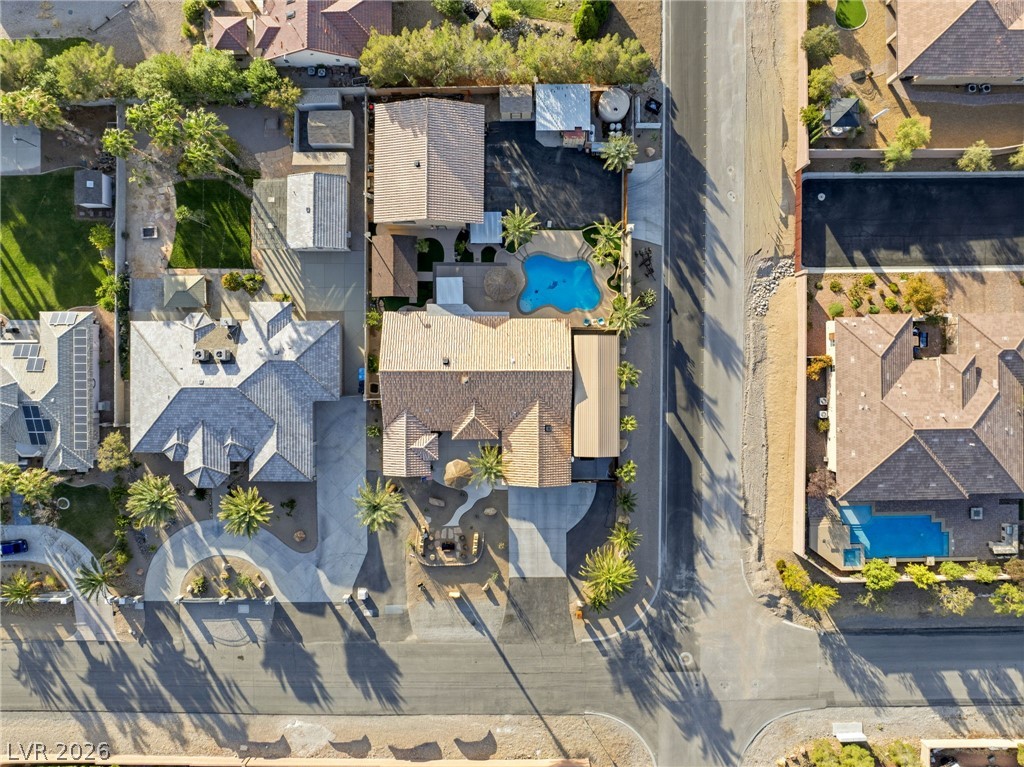
A spacious desert property features a private pool and detached garage under a tiled roof.
Aerial view reveals a sprawling estate complete with a private pool and mountain views.
An aerial perspective showcases a neighborhood nestled against a striking mountain backdrop.
An aerial perspective showcases the spacious lot, private swimming pool, and pristine surrounding neighborhood.
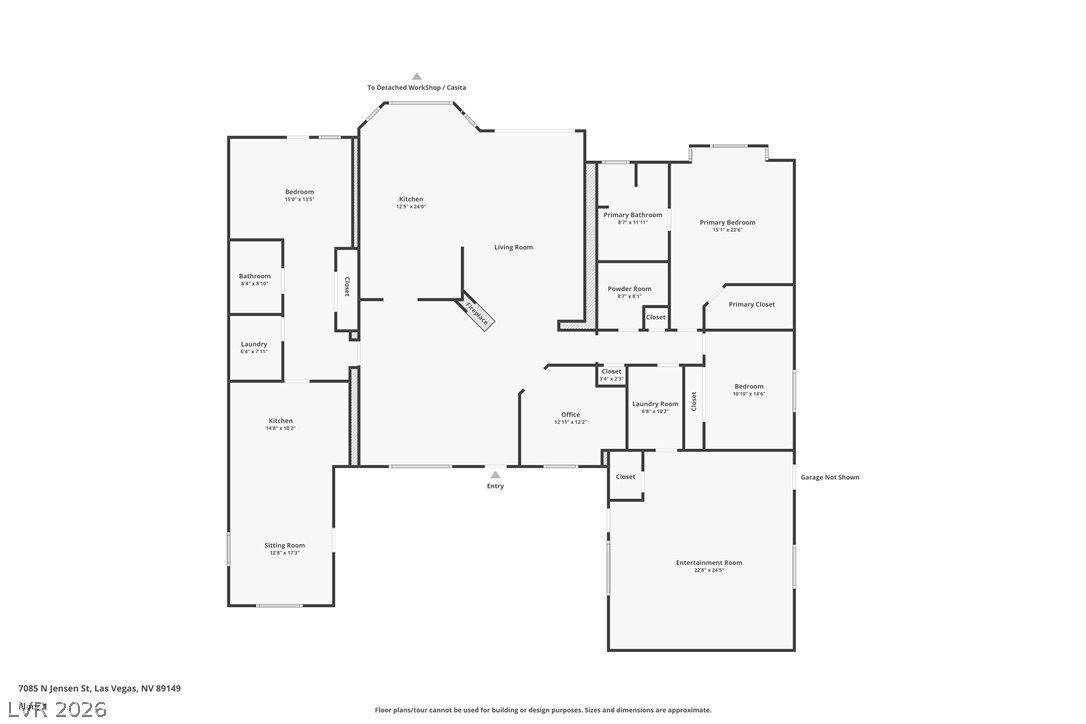
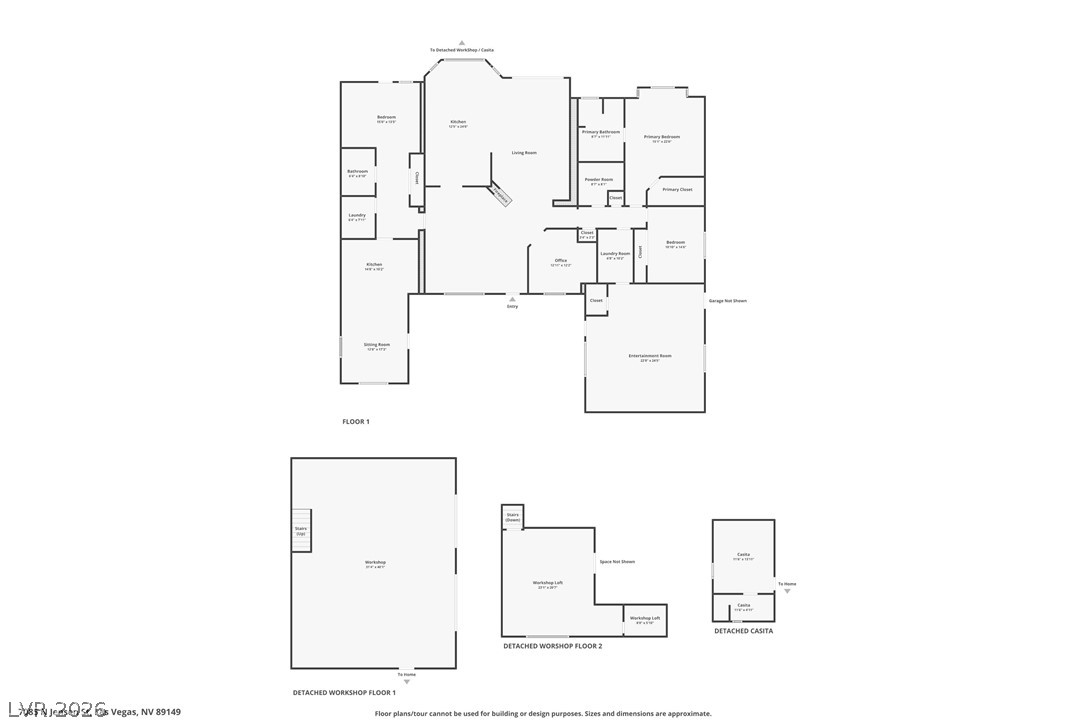
Detailed first floor layout showing the flow of this spacious home design.
Detailed architectural layout outlining the home's spatial flow, room dimensions, and overall footprint.
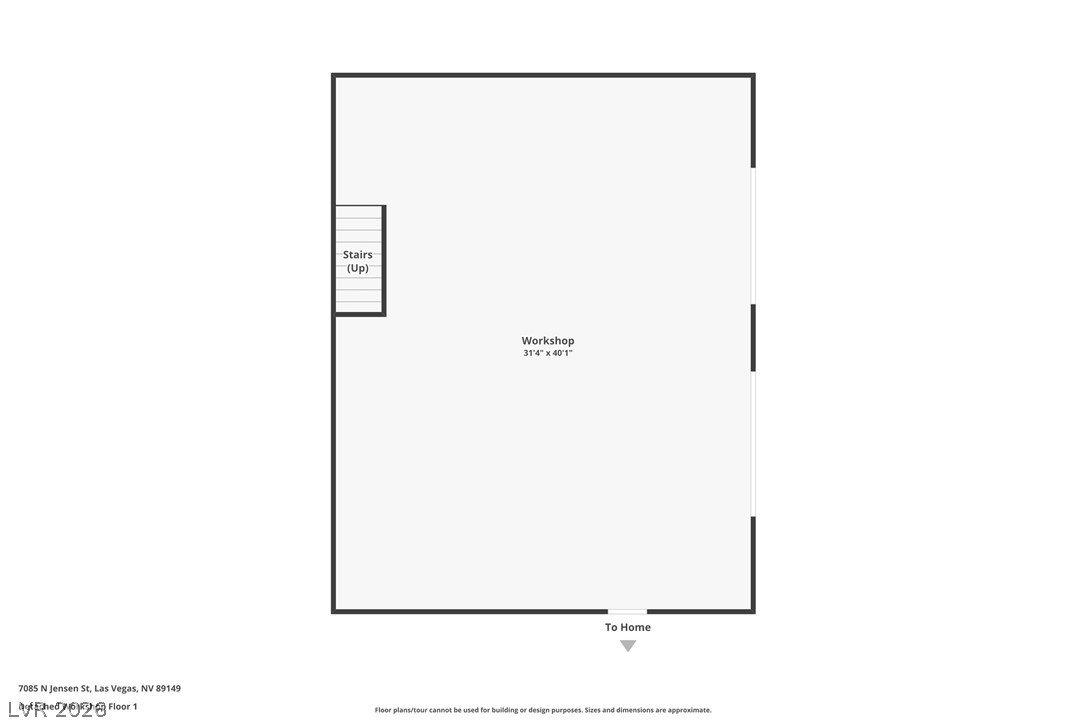
An illustrative floor plan reveals the expansive layout of the detached workshop.
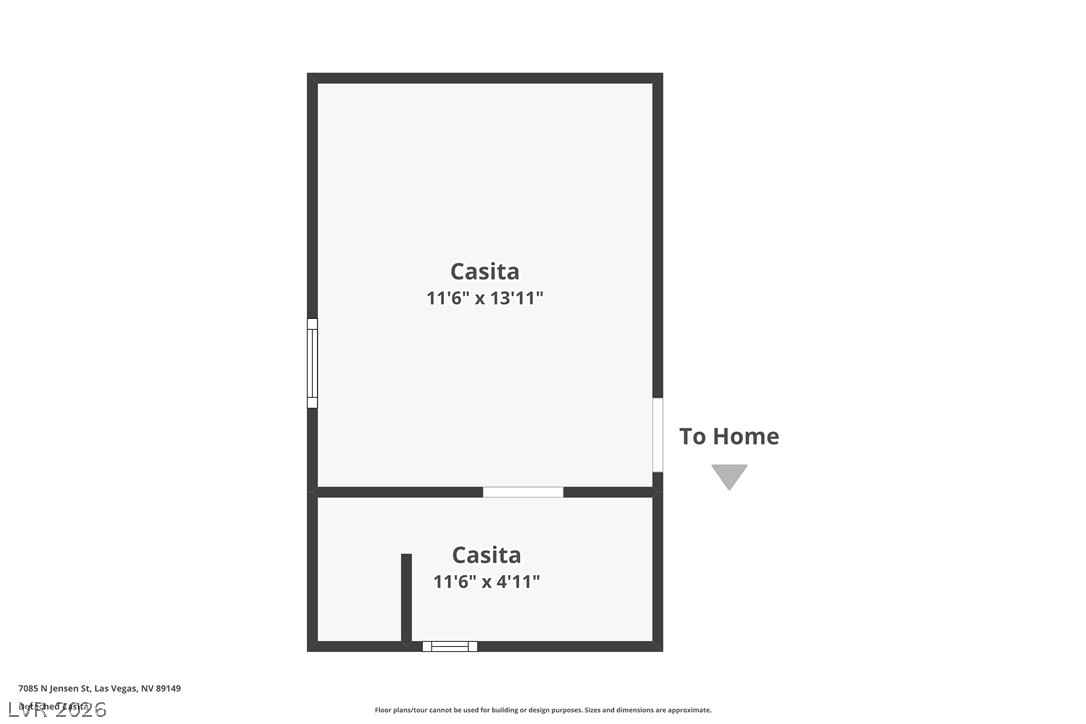
Detailed schematic layout depicting the floor plan and precise room dimensions of the detached casita.
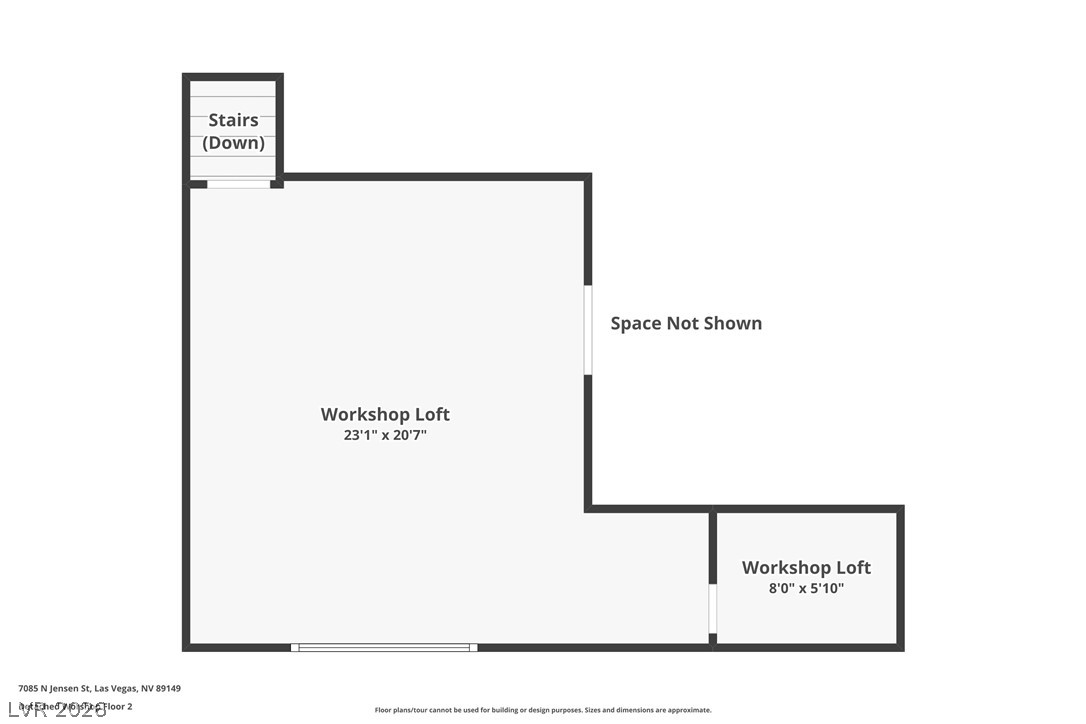
An organized floor plan outlines the spatial arrangement and dimensions of the workshop loft.

 Price Reduced Listing