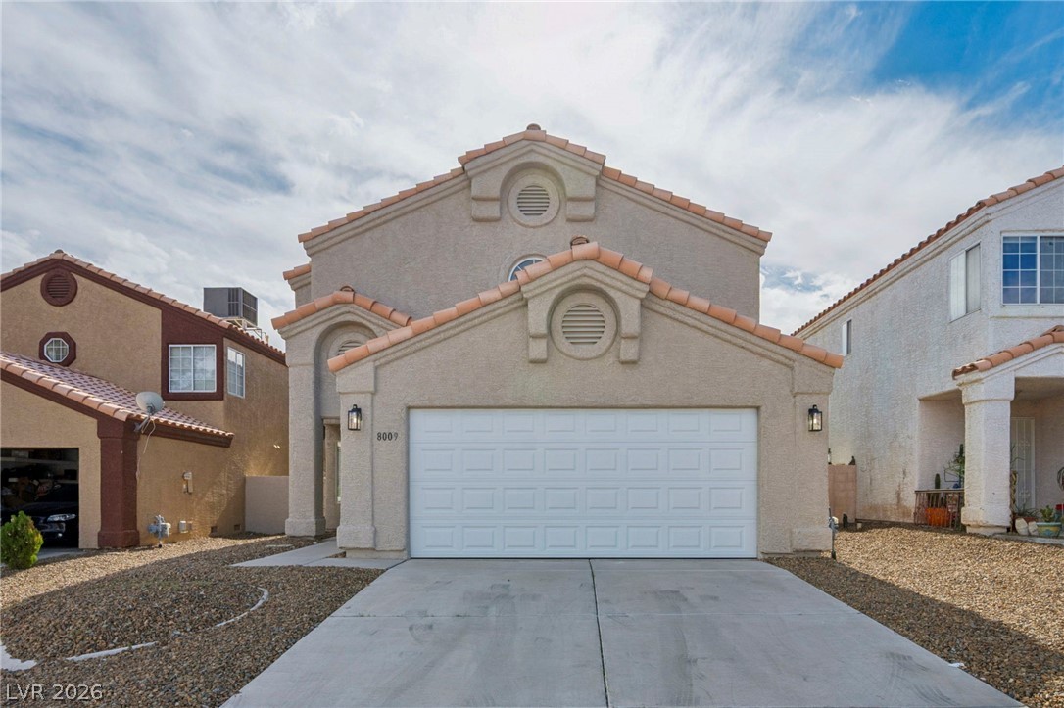
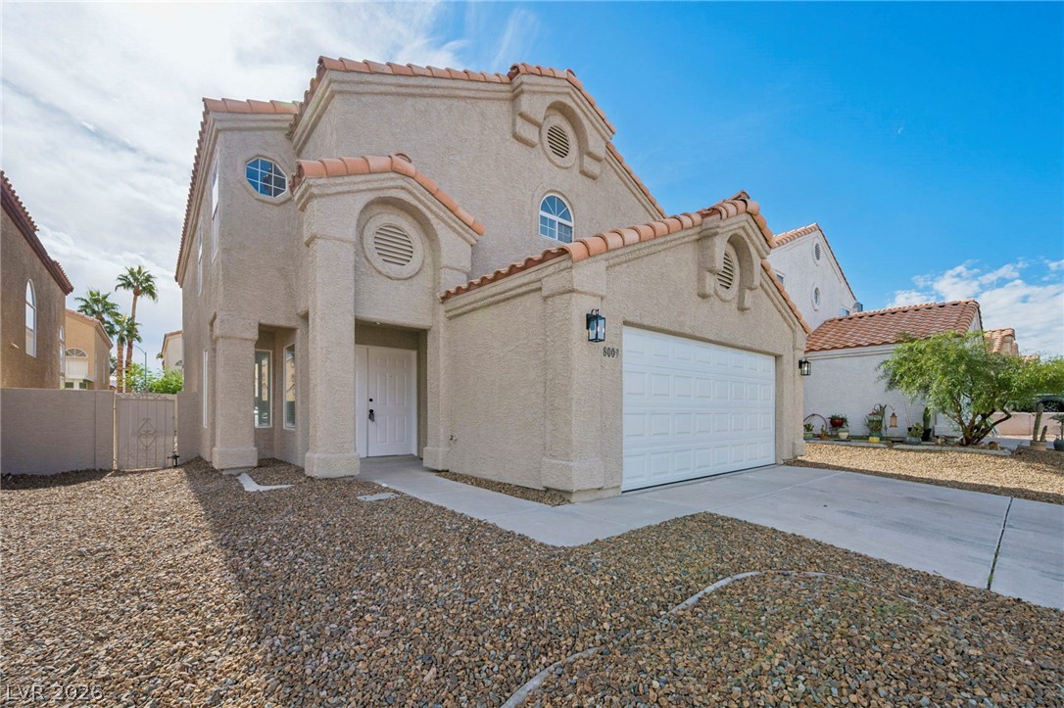
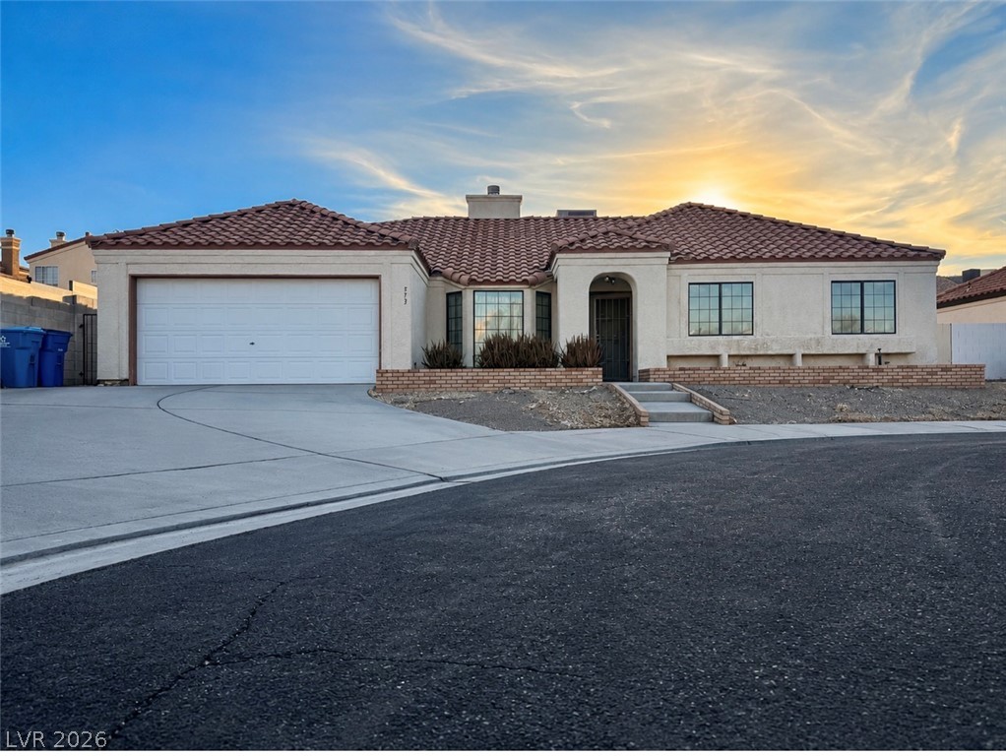
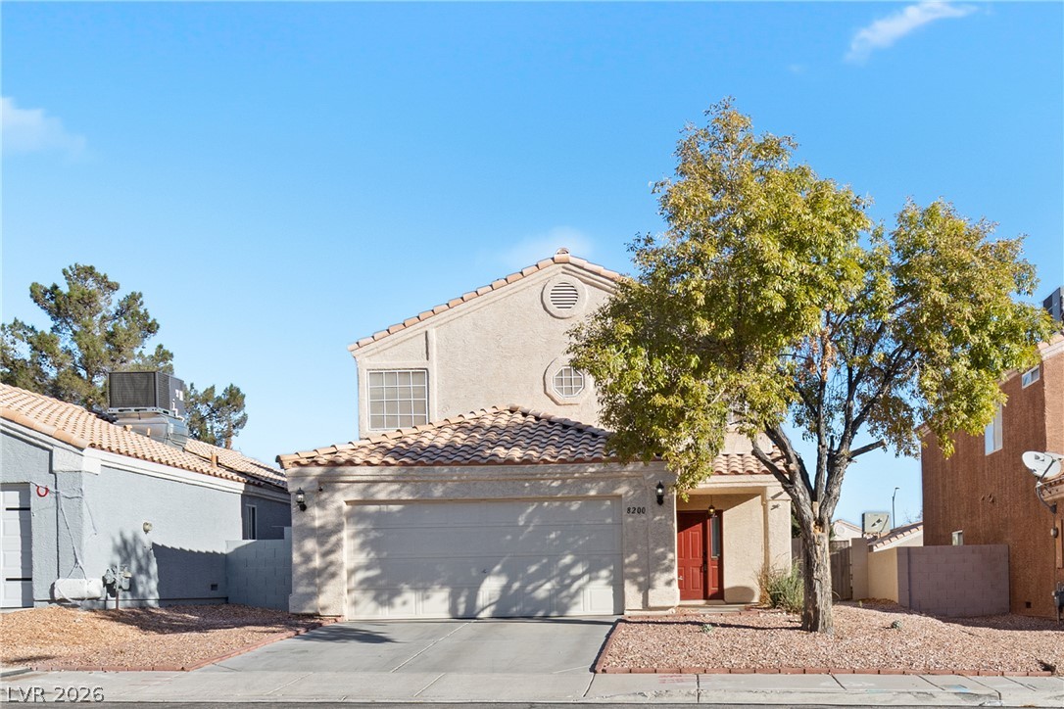
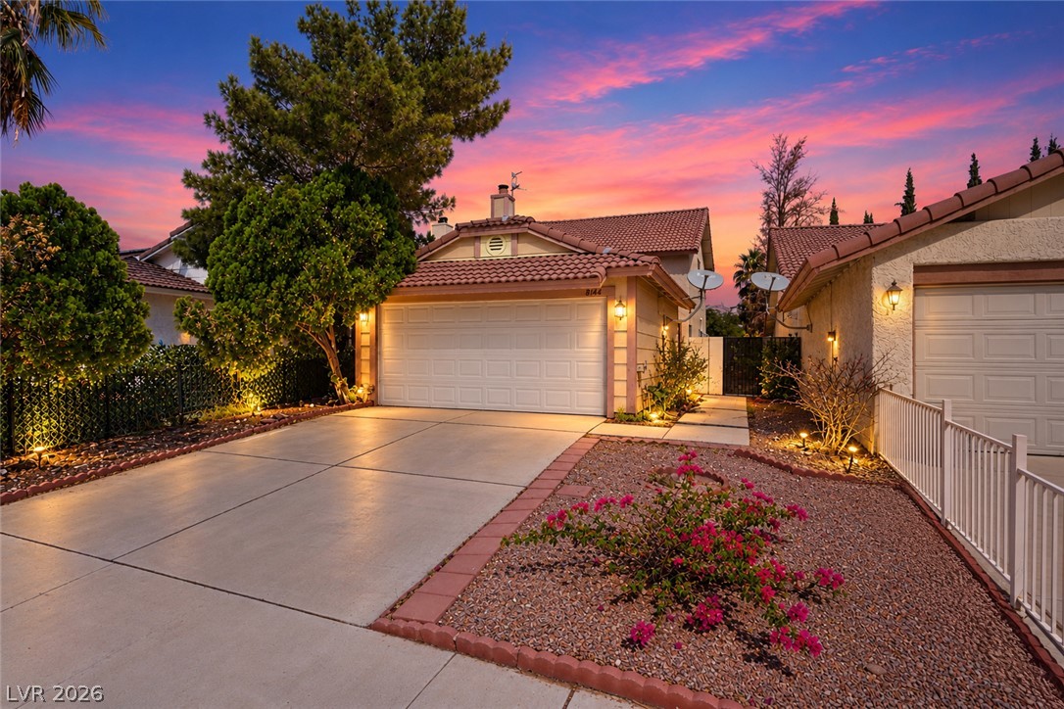
Spanish tile rooflines and a stucco exterior frame this two-story residential facade.
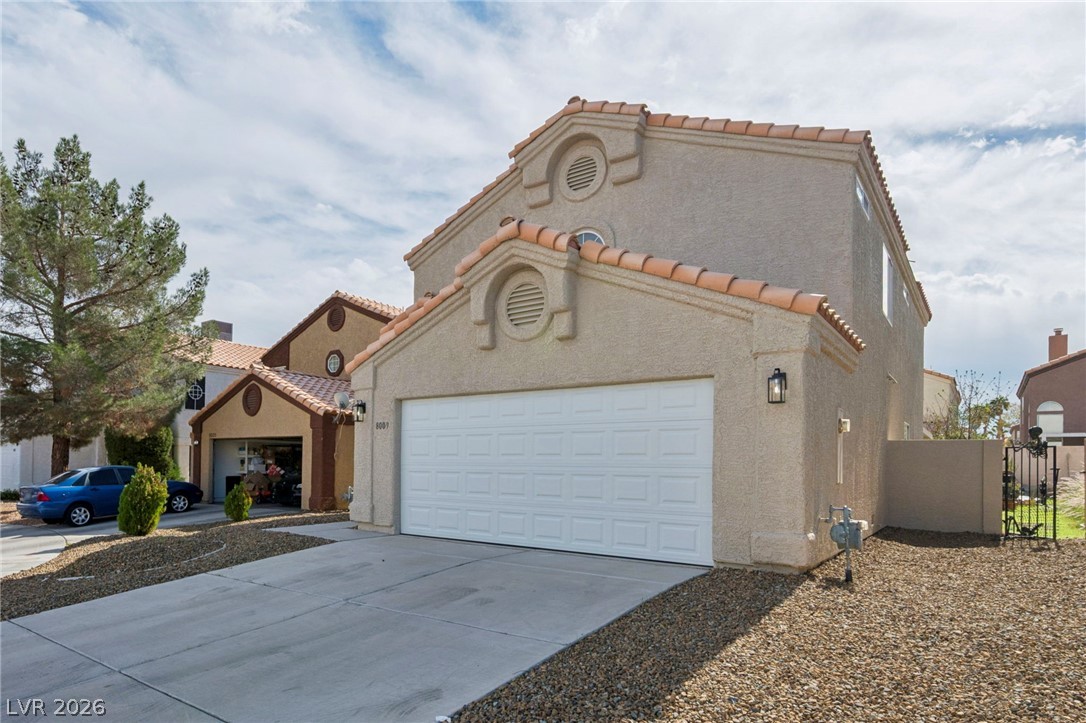
A spacious concrete driveway leads to the integrated garage of this stucco-finished home.
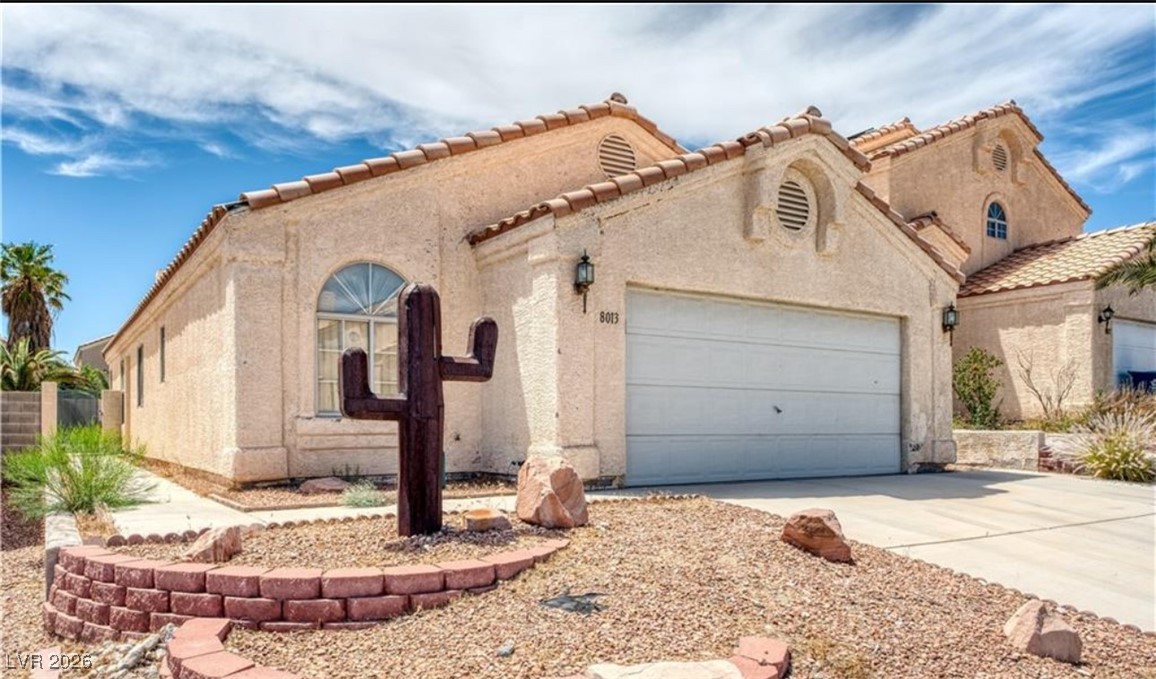
Spanish tile rooflines and textured stucco exterior define this multi-level residential design.
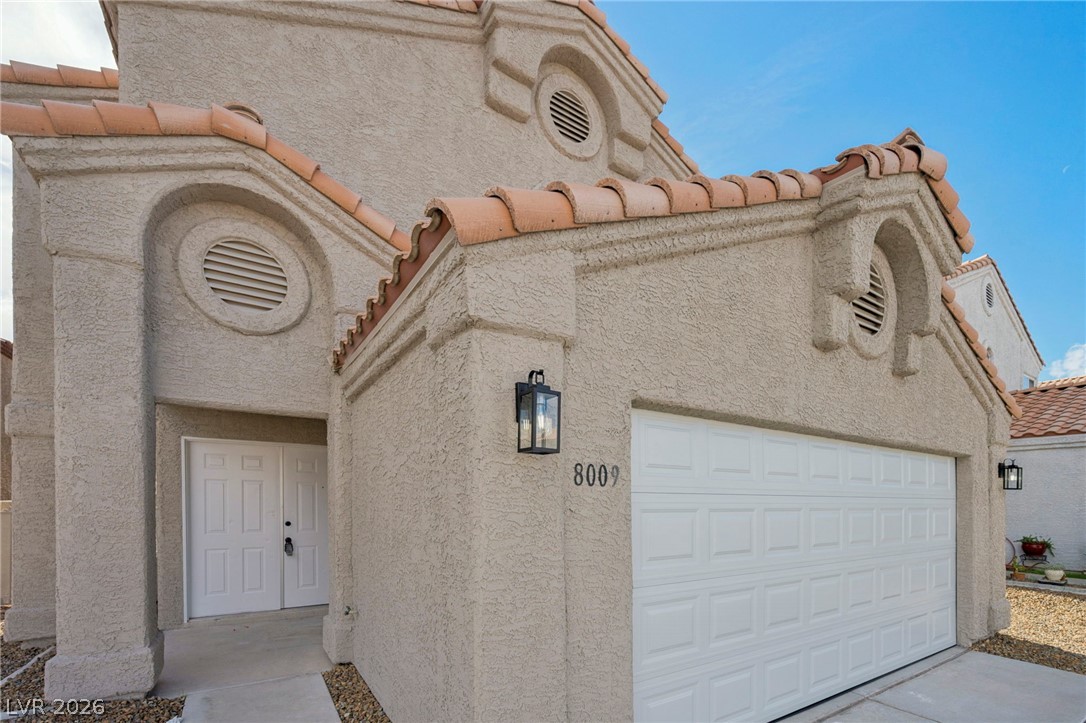
Spanish tile rooflines and textured stucco exterior define this multi-level home's striking facade.
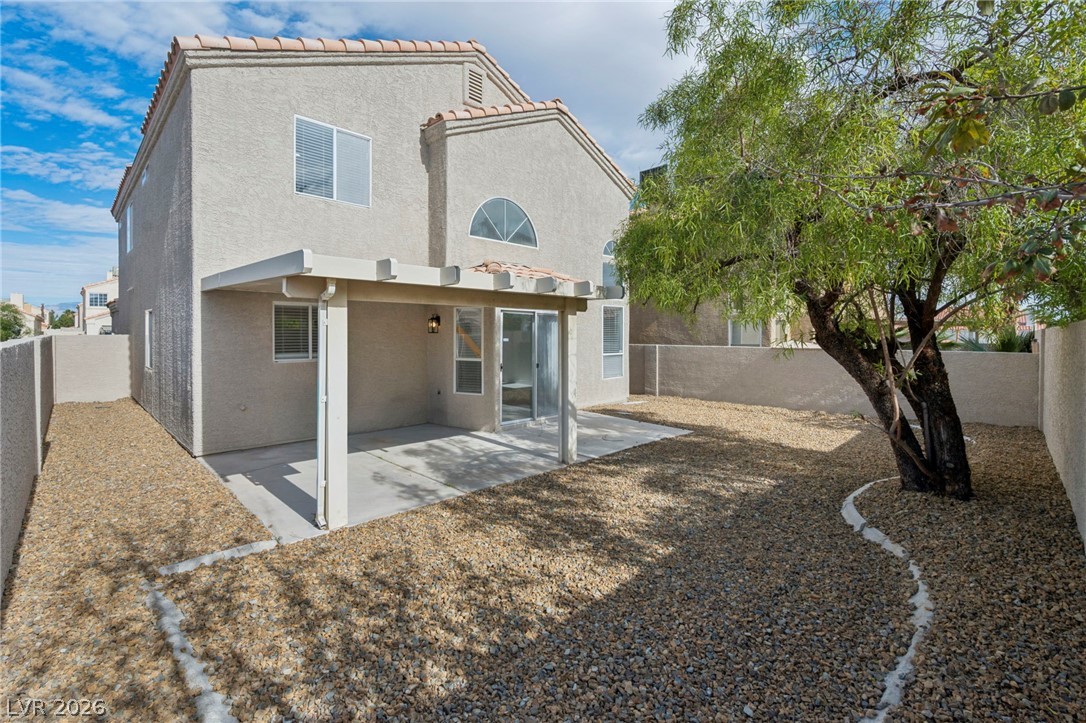
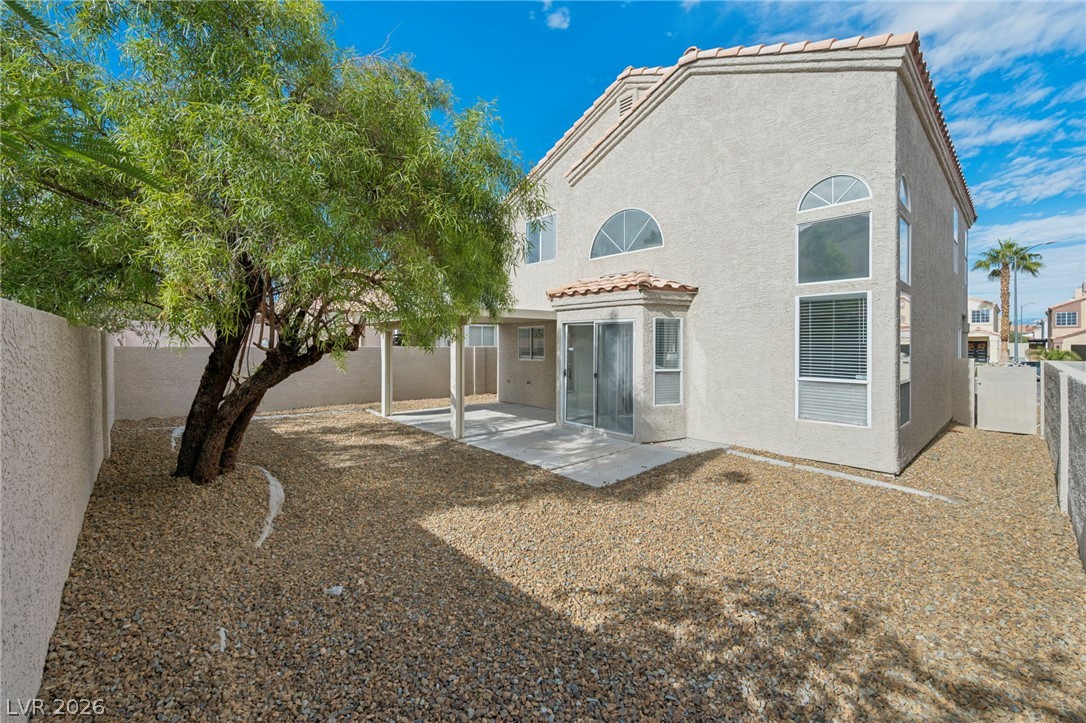
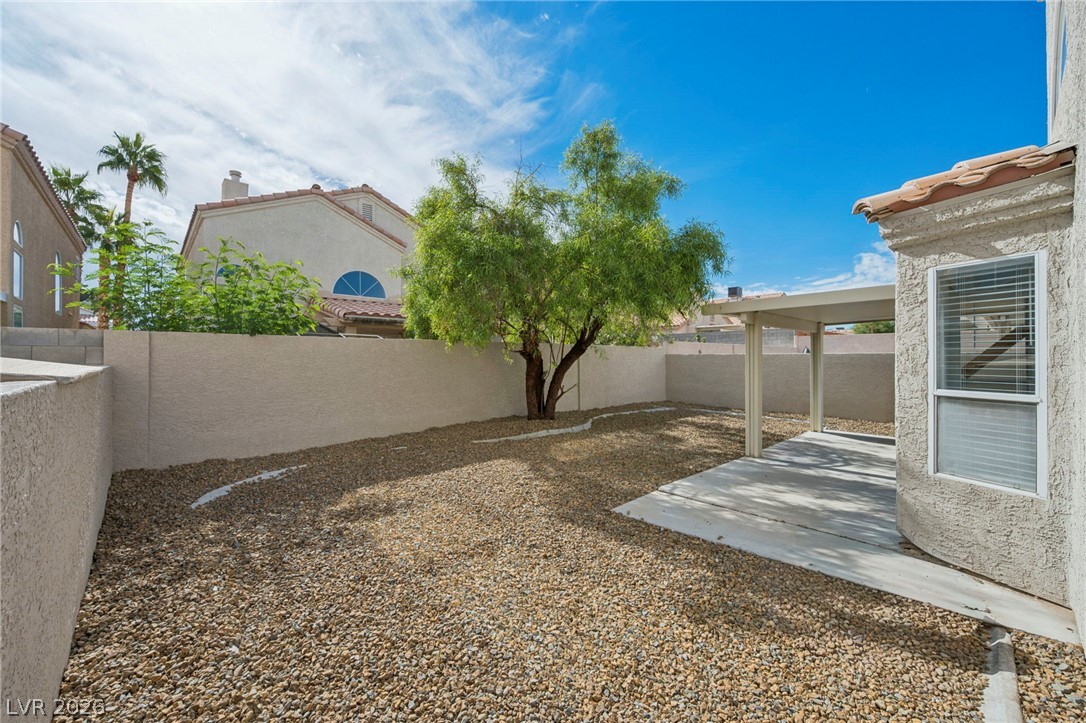
A covered patio overlooks the low-maintenance gravel yard enclosed by privacy walls.
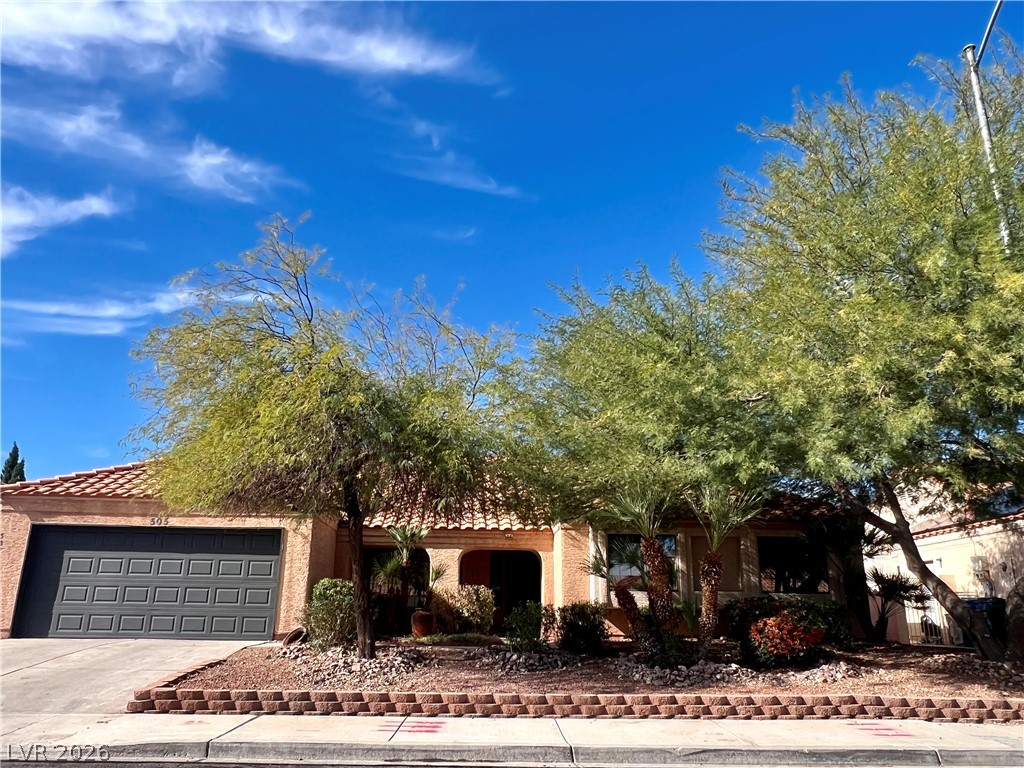
Mature shade trees frame a low-maintenance gravel yard with a concrete patio.
Fenced backyard featuring gravel landscaping and a covered concrete patio area.
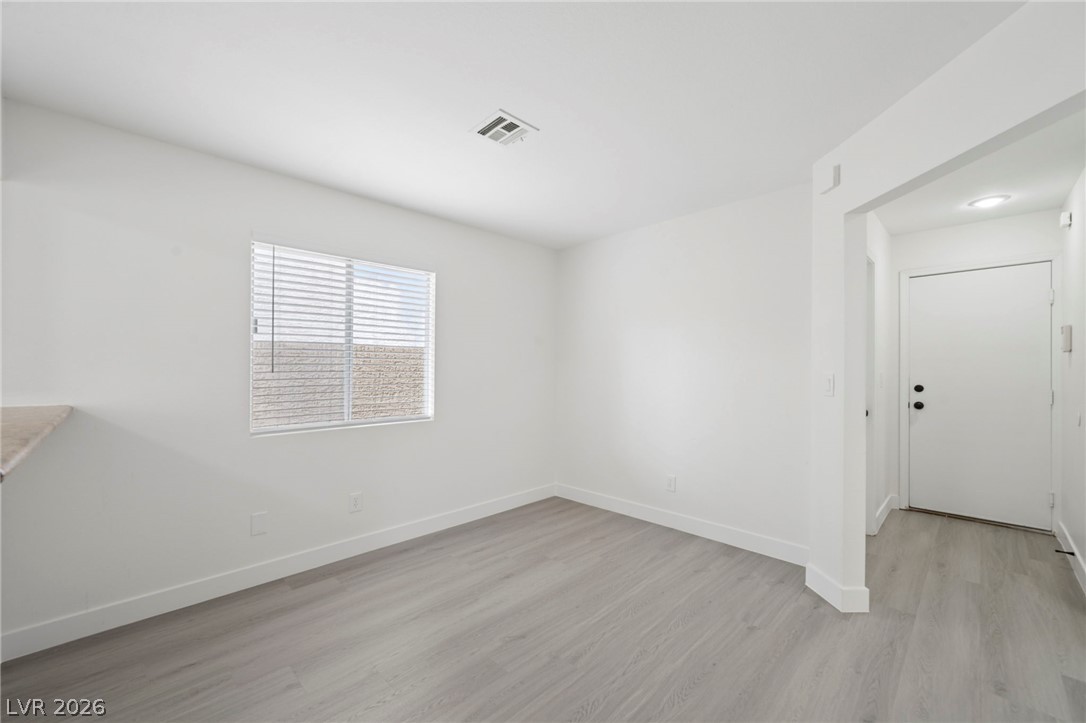
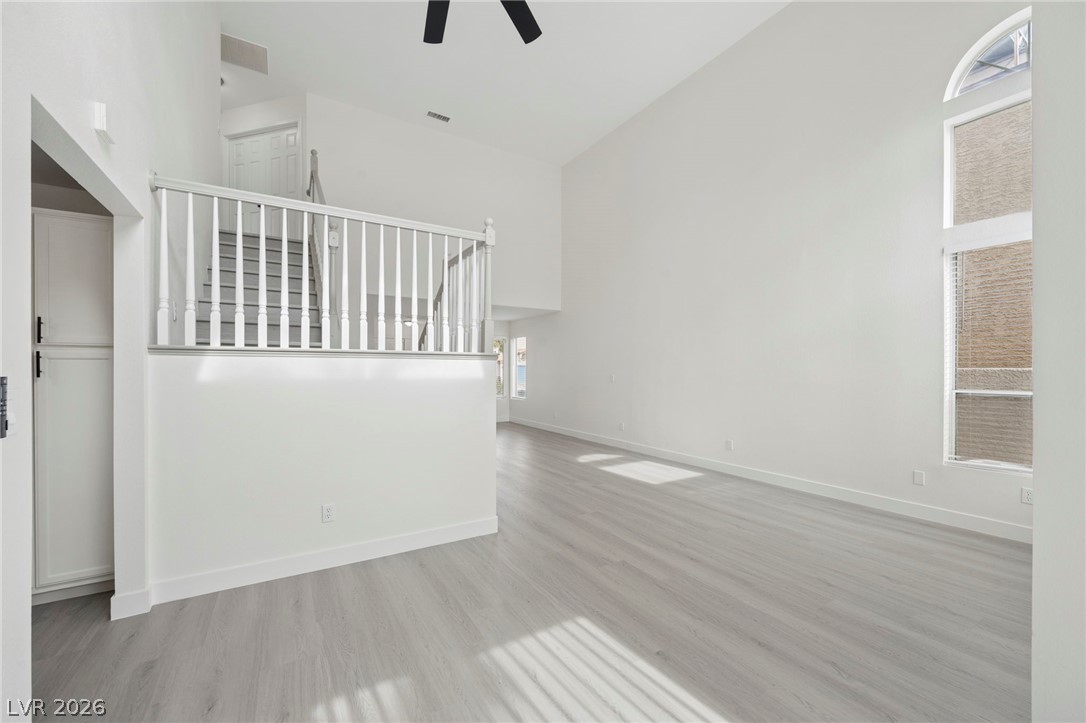
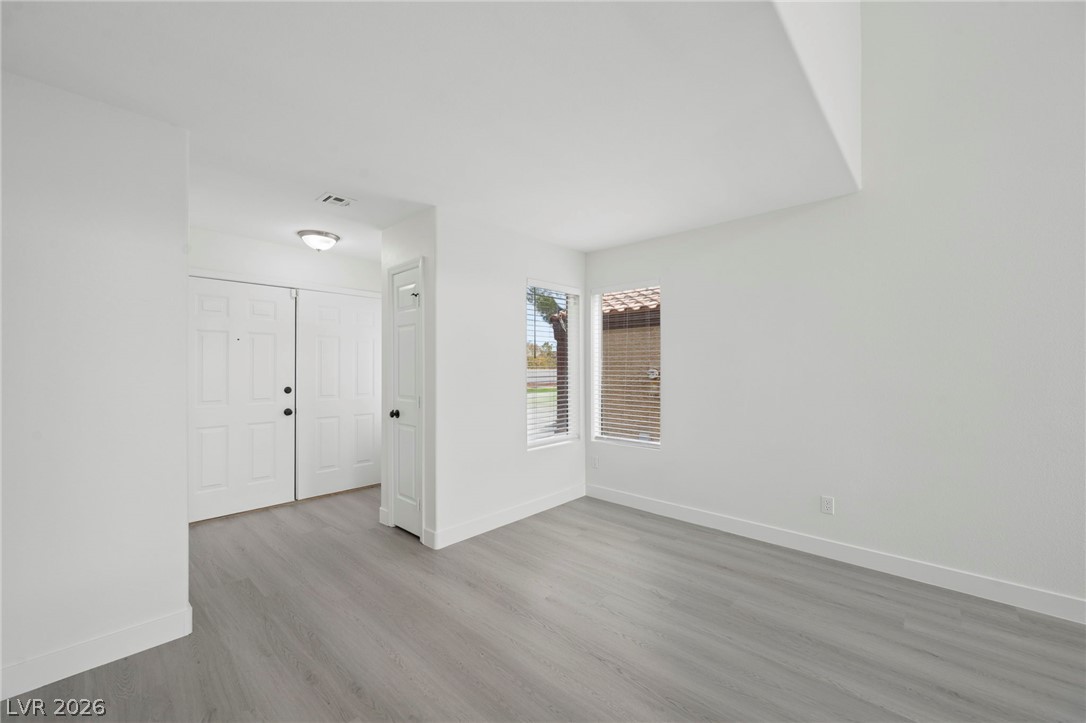
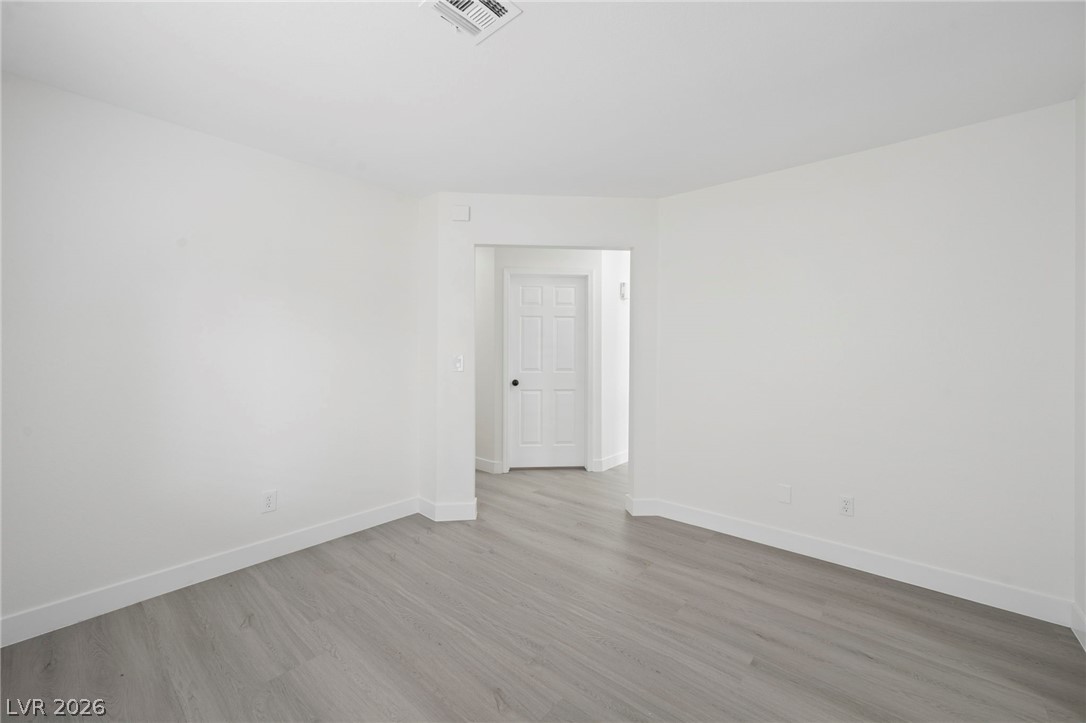
Clean lines and smooth flooring define this versatile interior space adjacent to the main entry.
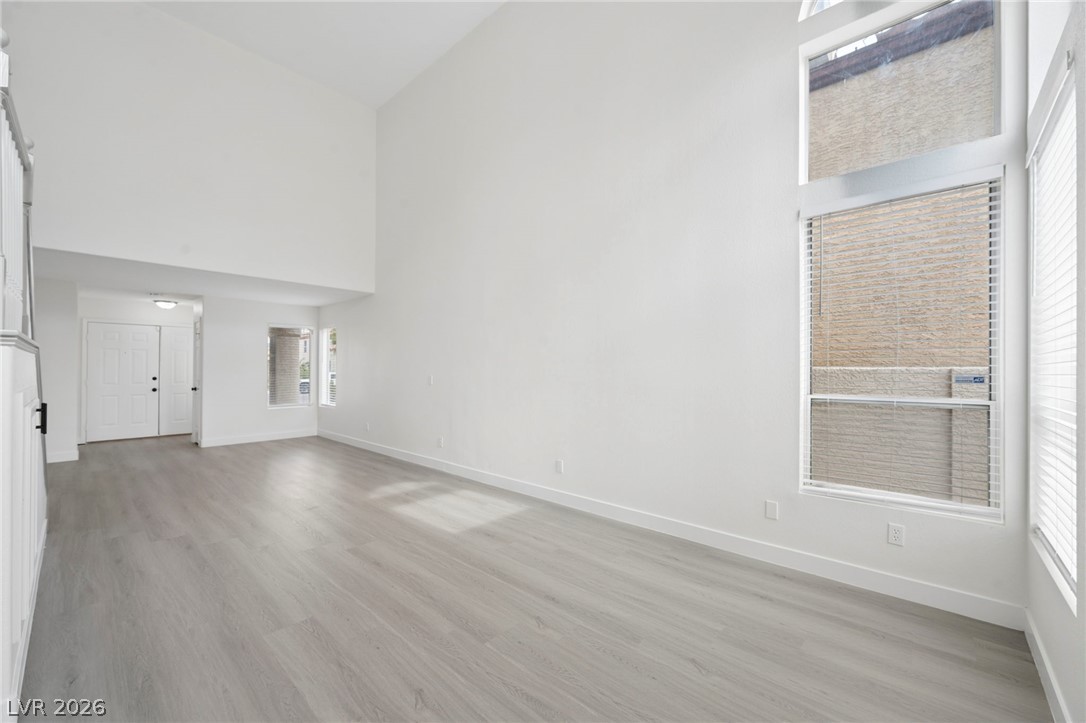
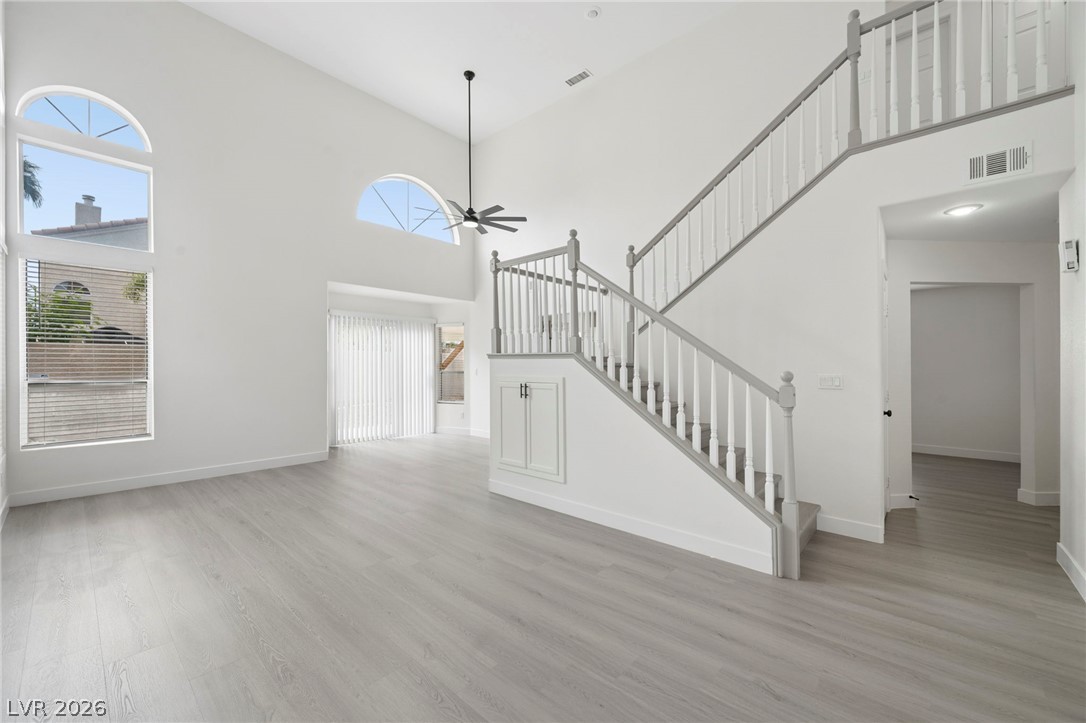
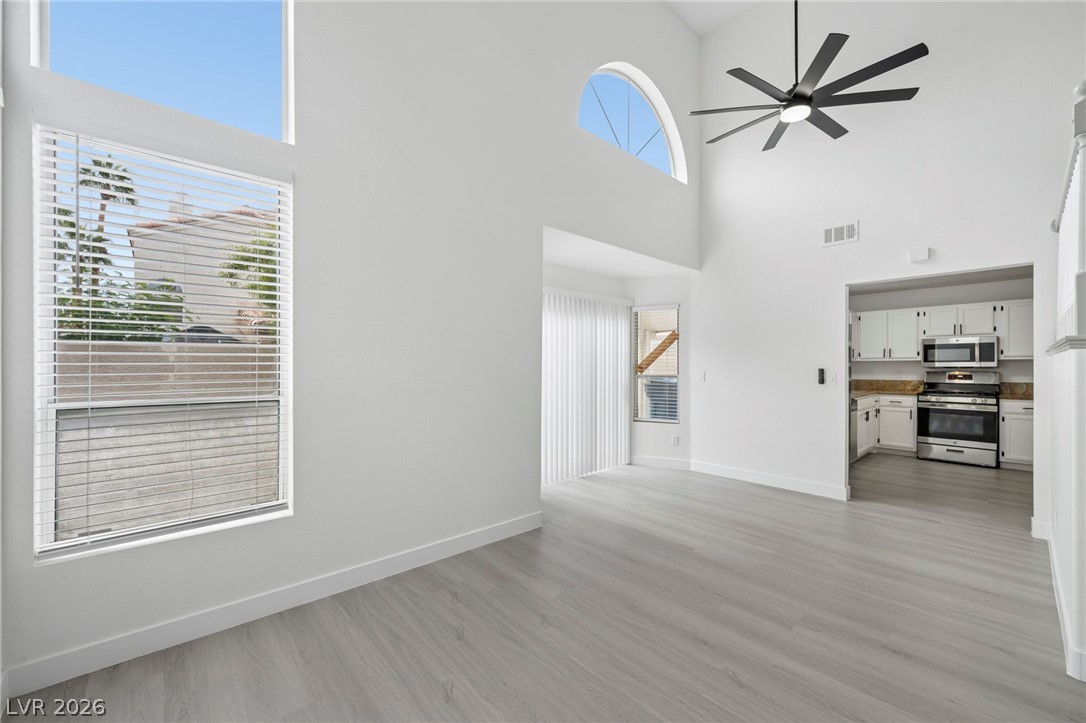
Soaring vaulted ceilings and luxury wood-look flooring define this open, light-filled interior space.
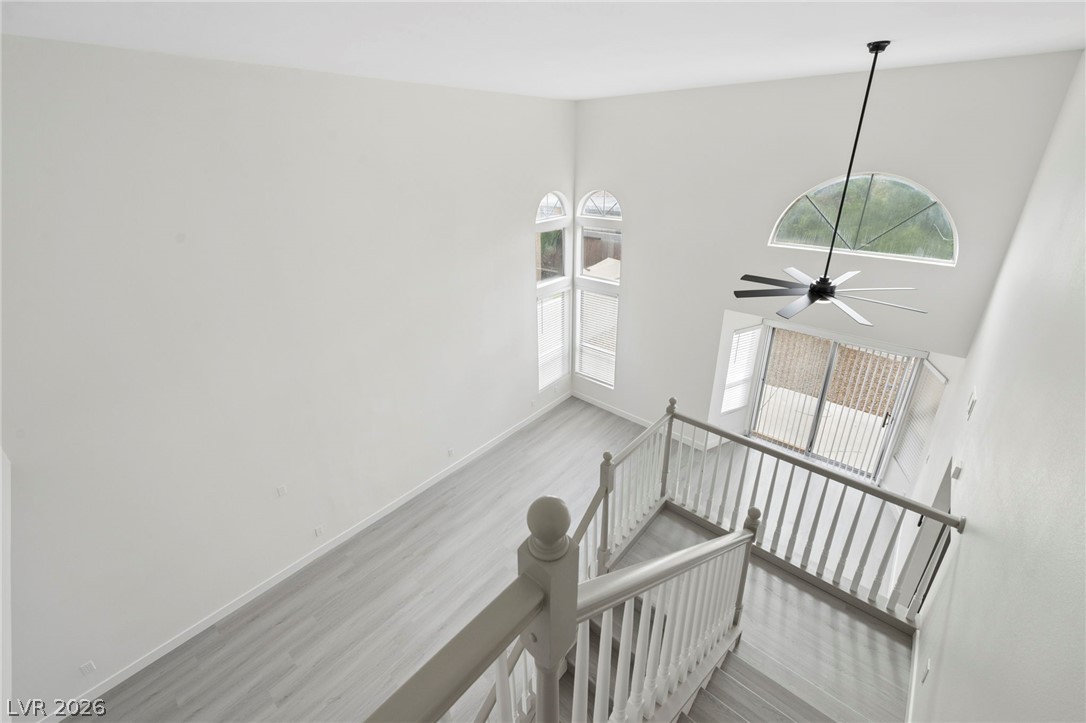
Soaring ceilings and tall windows illuminate a spacious, neutral-toned interior with seamless plank flooring.
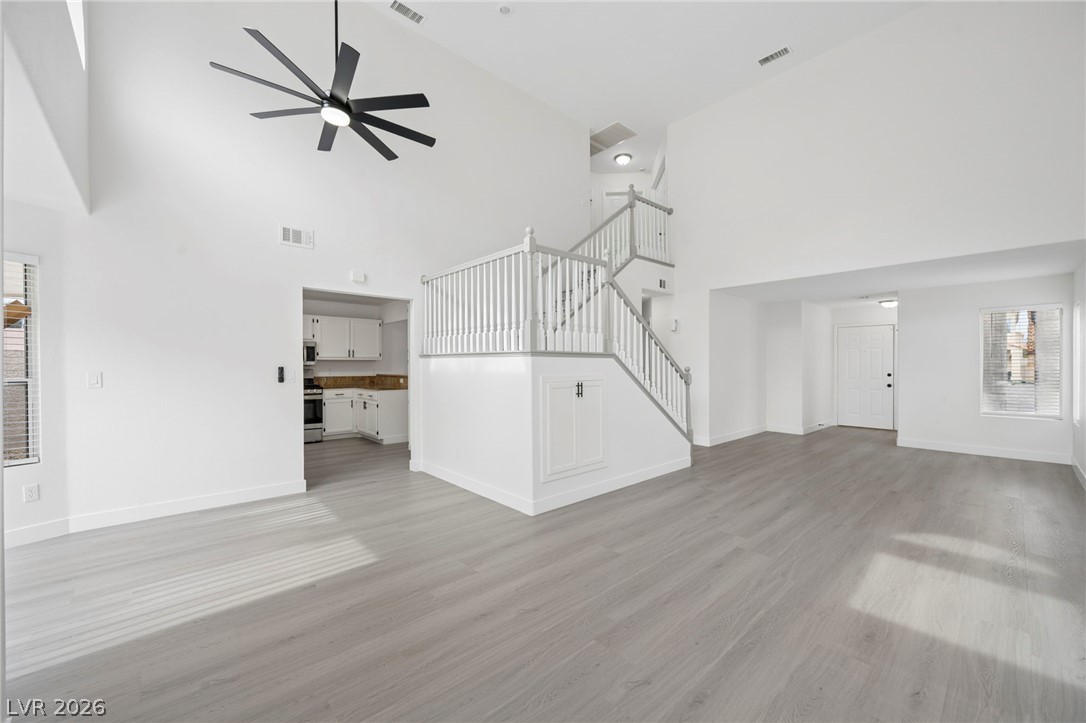
An open floor plan layout with high ceilings, durable wood floors, and a modern staircase.
Crisp white walls and clean-lined flooring frame the soaring architectural ceilings and staircase.
Soaring ceilings and light wood floors define this open interior featuring a grand staircase.
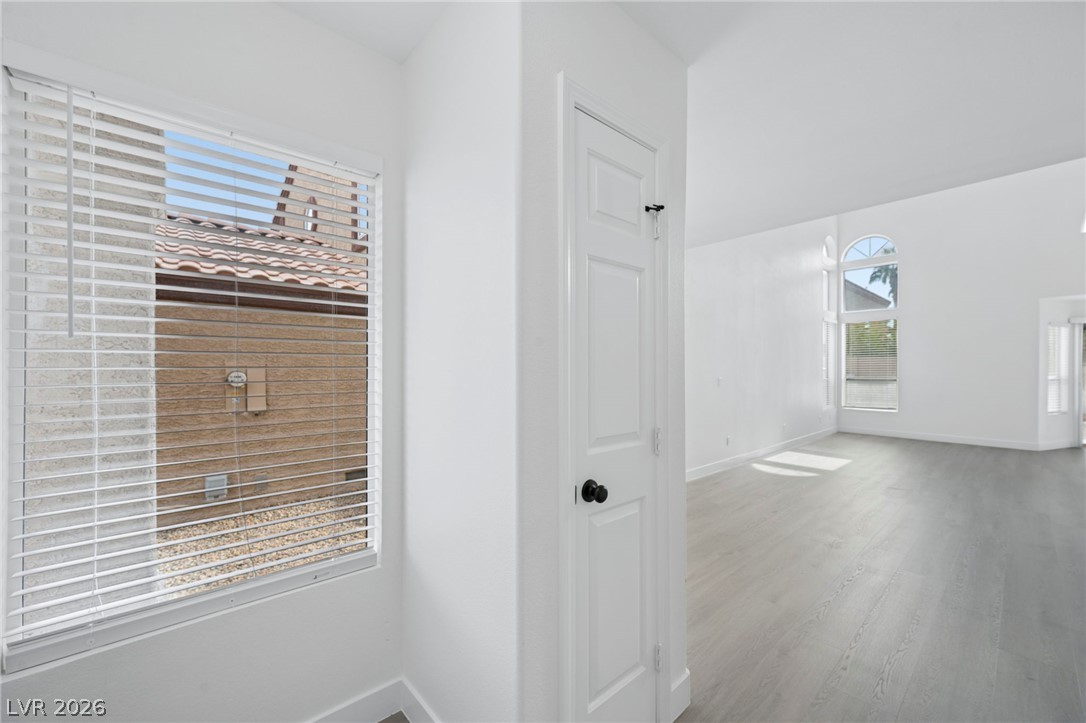
Crisp white walls complement the modern wide-plank flooring under a vaulted ceiling design.
Sunlight streams across smooth wood-plank flooring in this airy, open-concept living space.
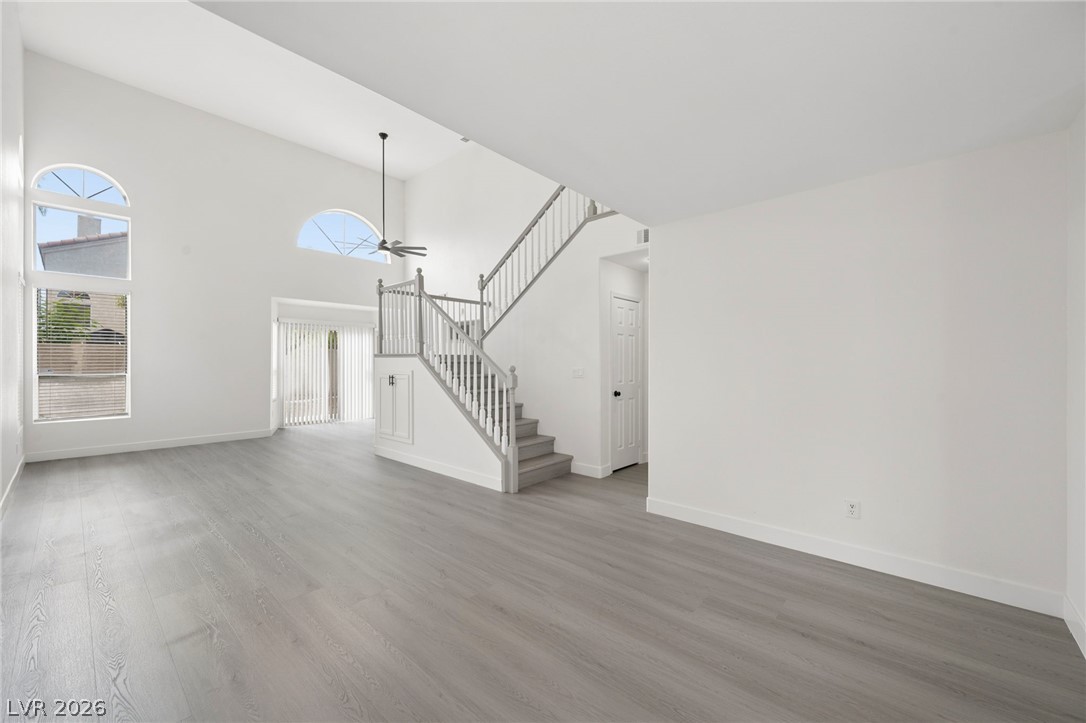
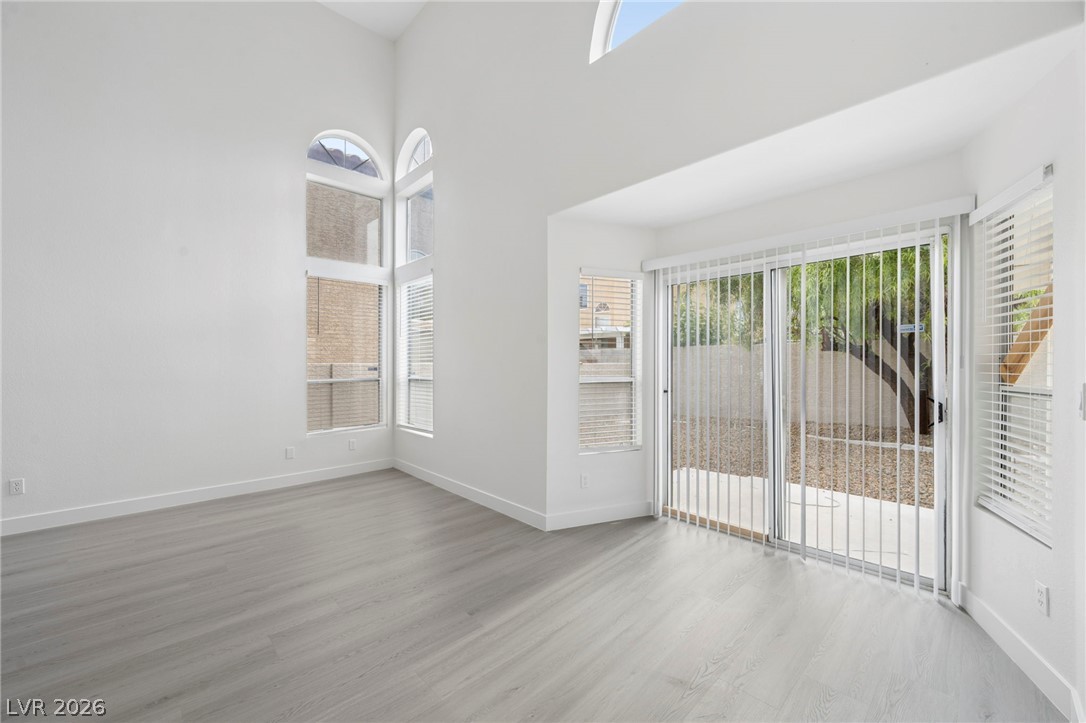
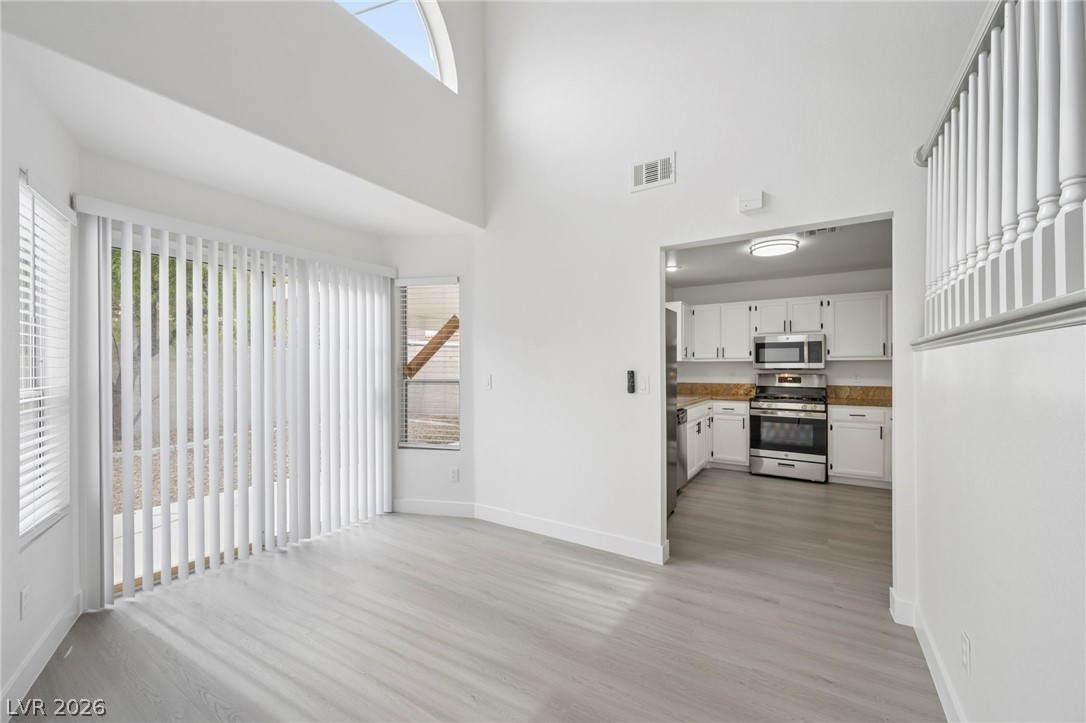
High ceilings and tall windows frame the sliding doors leading to the rear yard.
High ceilings and clean plank flooring define this airy multi-level living environment.
High vaulted ceilings and wood-look flooring define this open dining area off the kitchen.
Minimalist interiors feature clean white walls and durable, modern wood-look flooring.
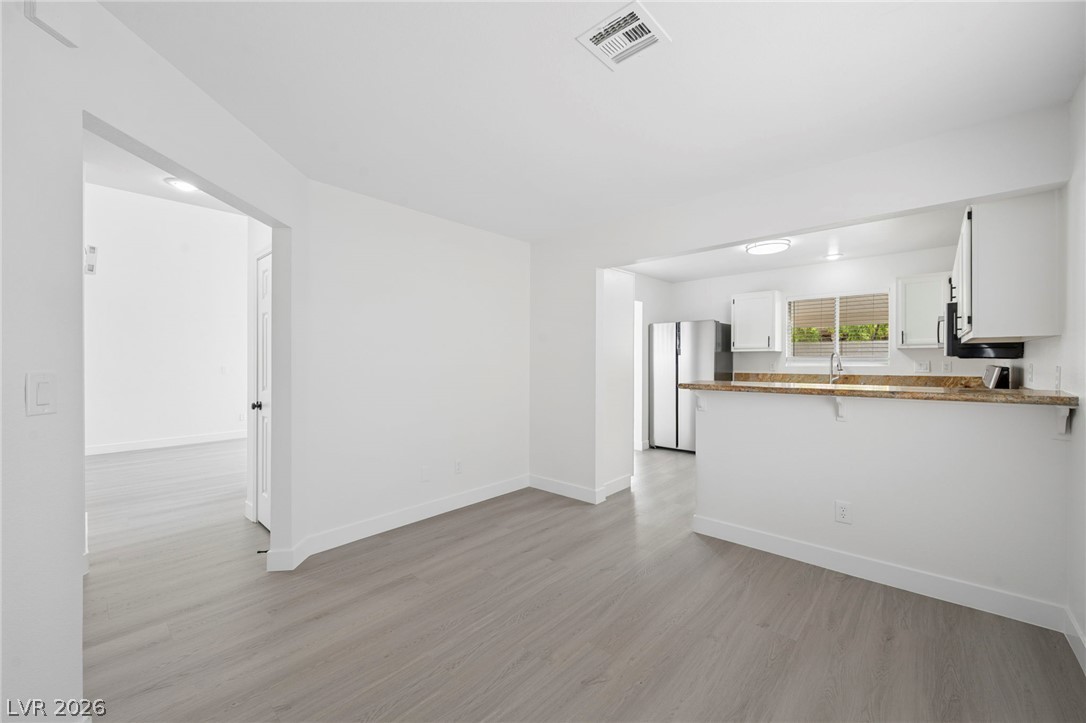
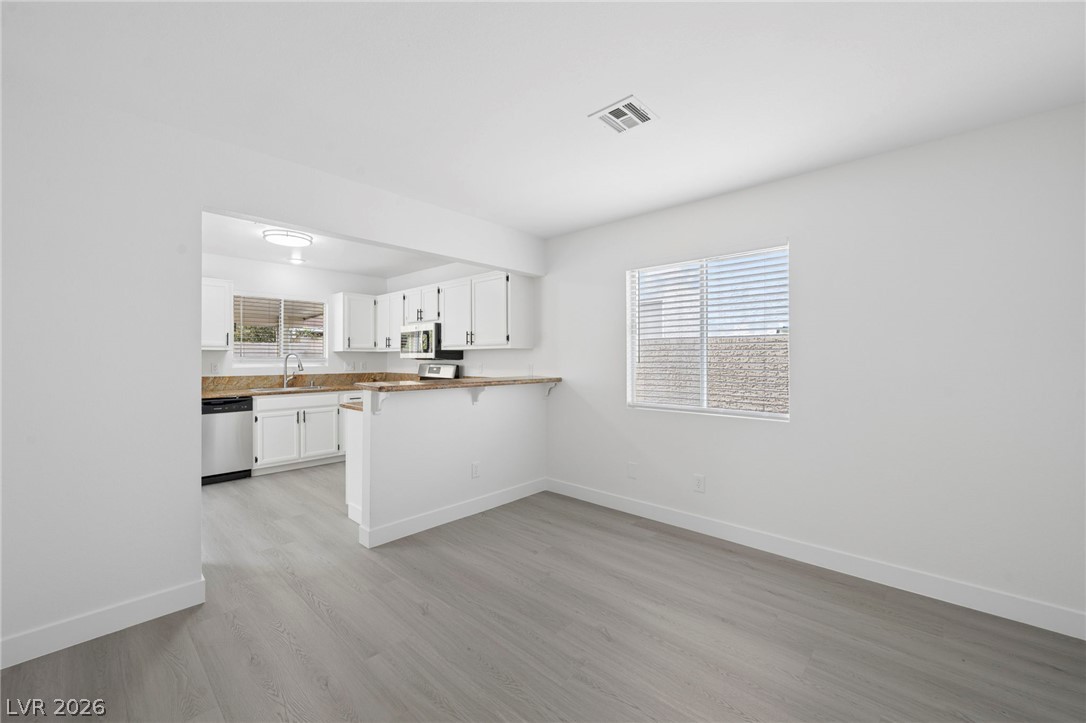
An open floor plan connects the dining area to a kitchen featuring stone counters.
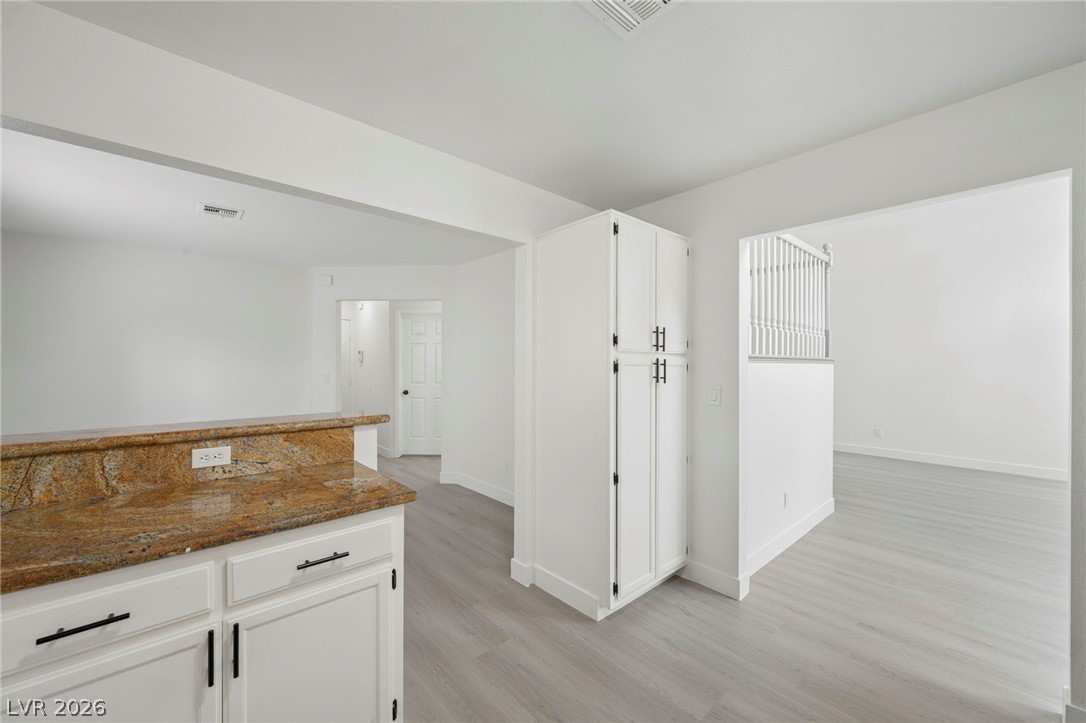
An open dining area flows seamlessly into the kitchen over modern plank flooring.
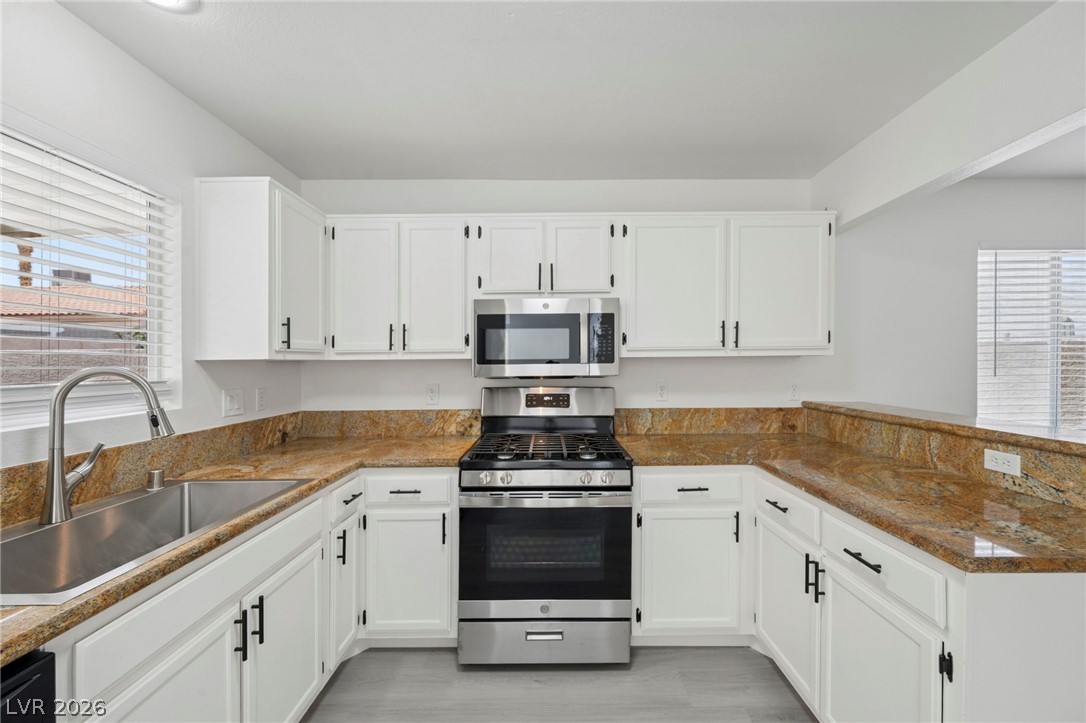
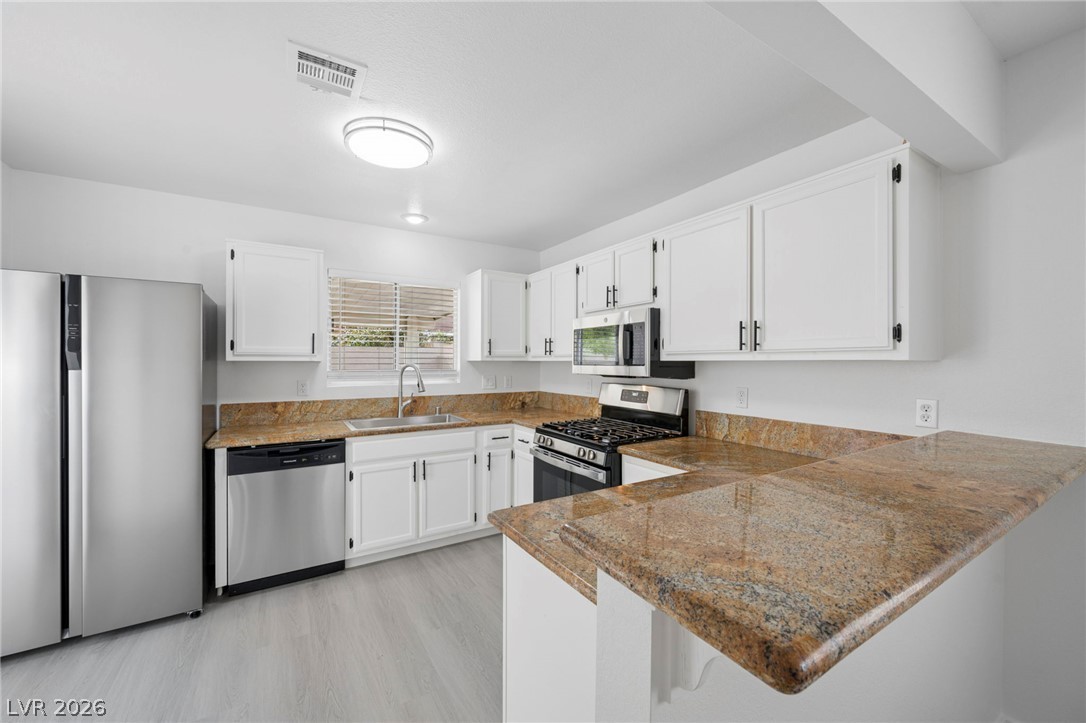
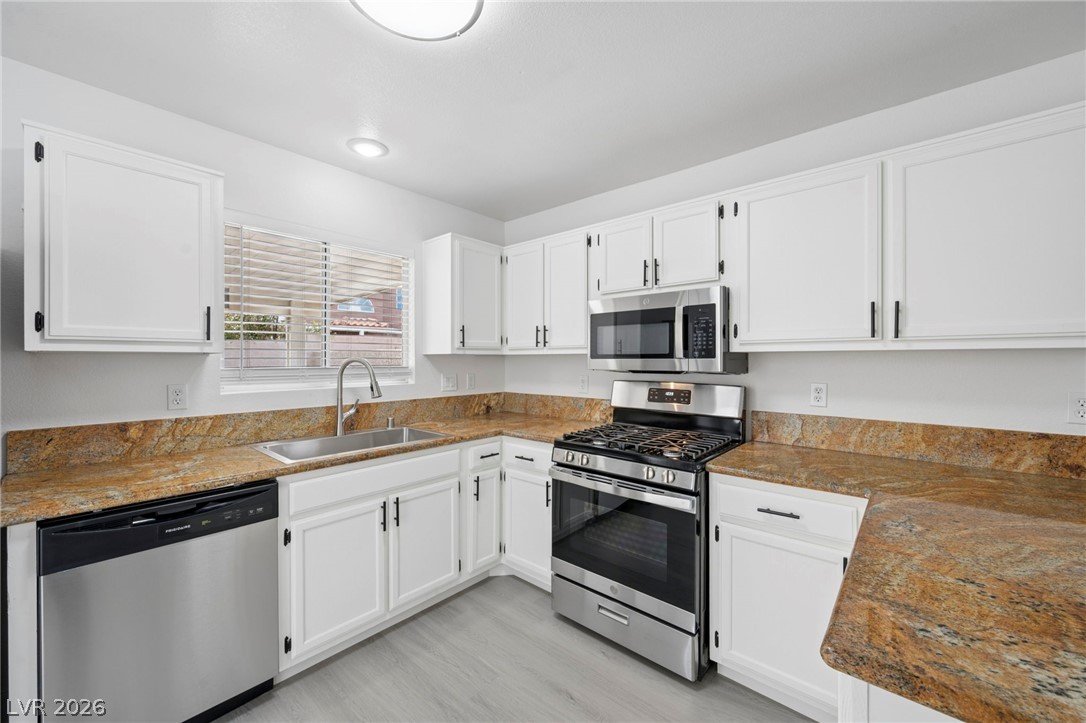
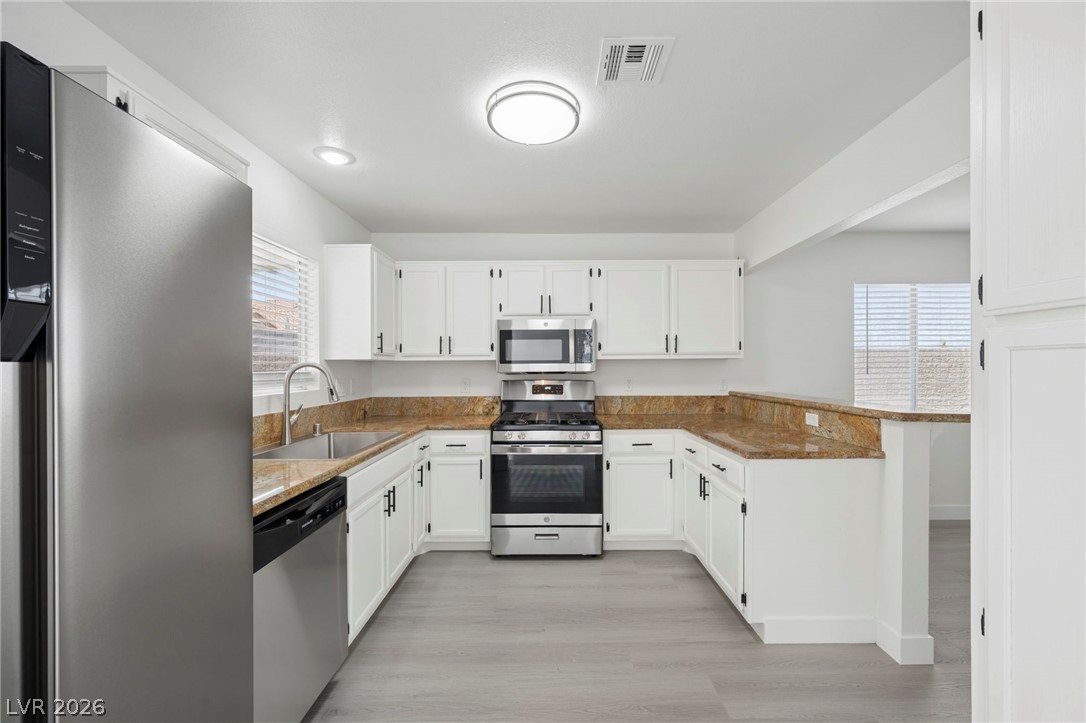
Polished stone countertops pair elegantly with classic cabinetry and stainless steel appliances.
Polished stone countertops complement the clean white cabinetry and modern laminate flooring.
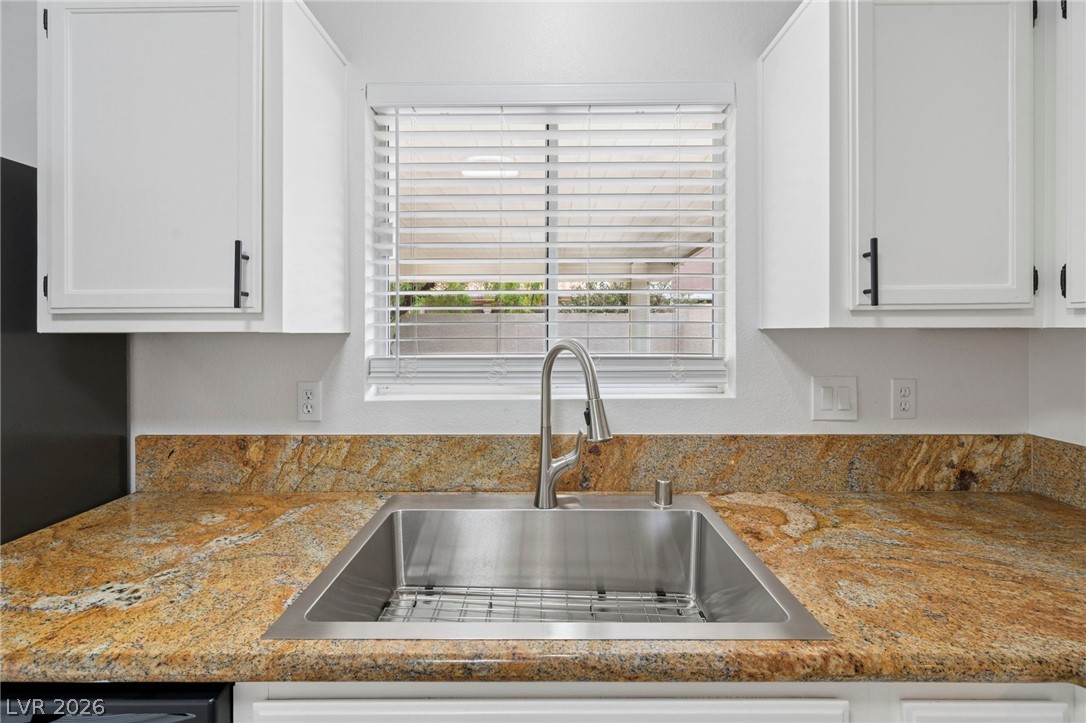
Gleaming stone countertops flank an undermount stainless steel sink positioned below a central window.
Polished stone countertops pair beautifully with clean cabinetry in this updated kitchen.
Rich stone countertops pair beautifully with crisp cabinetry in this functional cooking space.
Polished stone countertops complement the sleek modern cabinetry and stainless steel appliances.
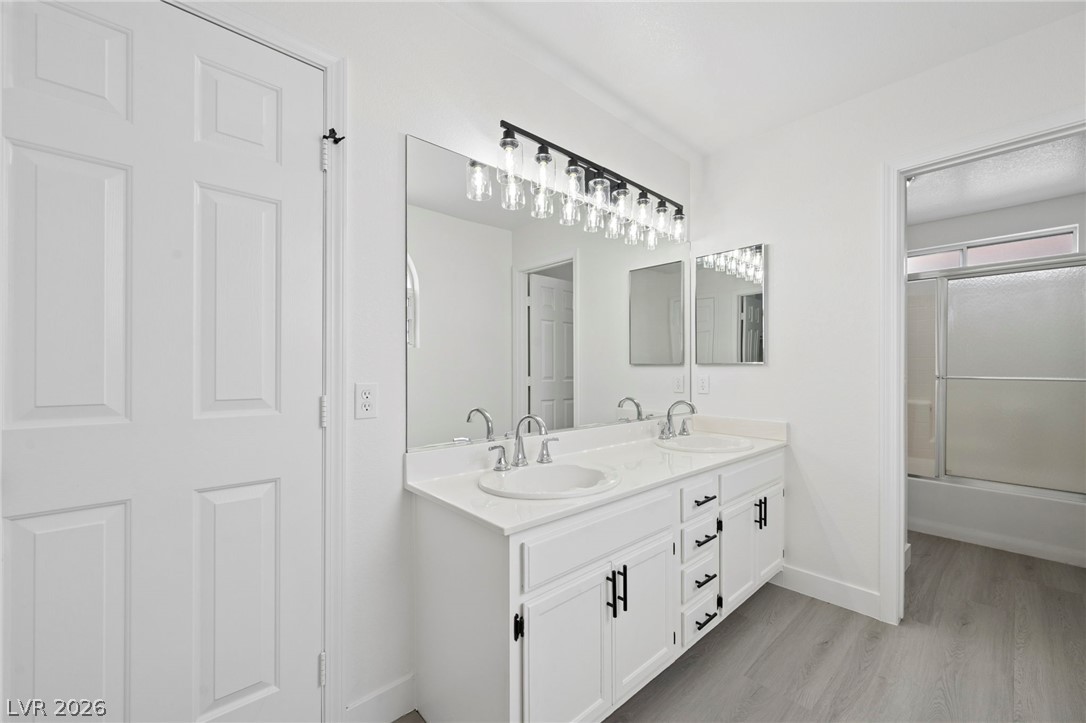
Clean lines and a double vanity define this updated primary bathroom space.
Dramatic high ceilings and a central staircase anchor this light-filled living area.
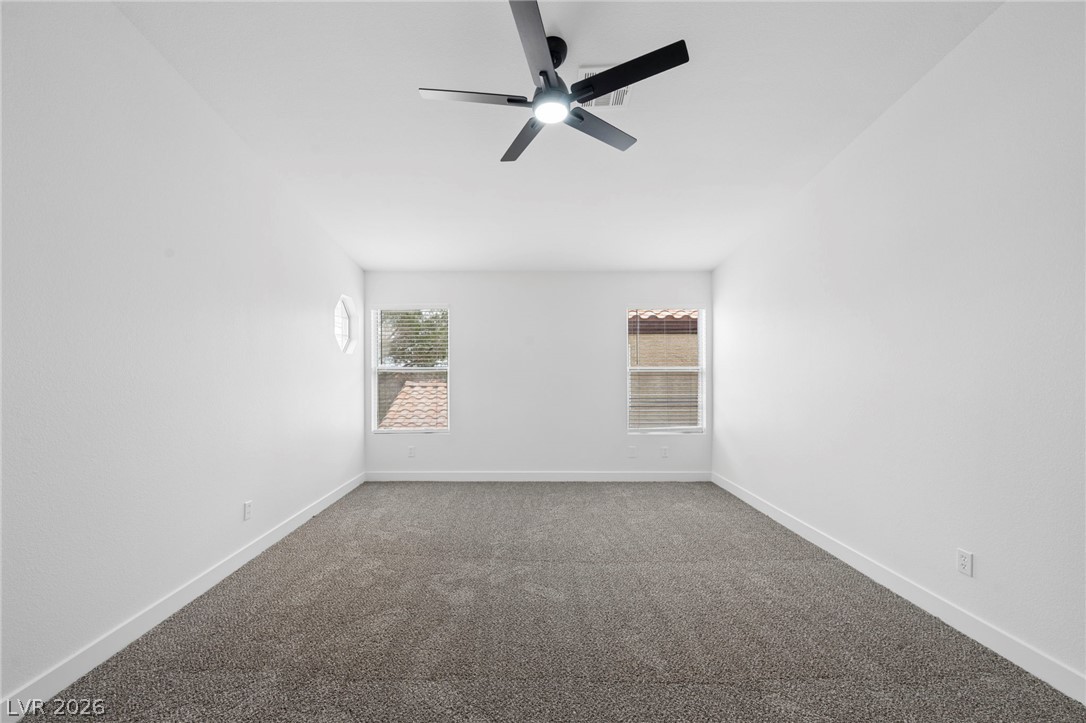
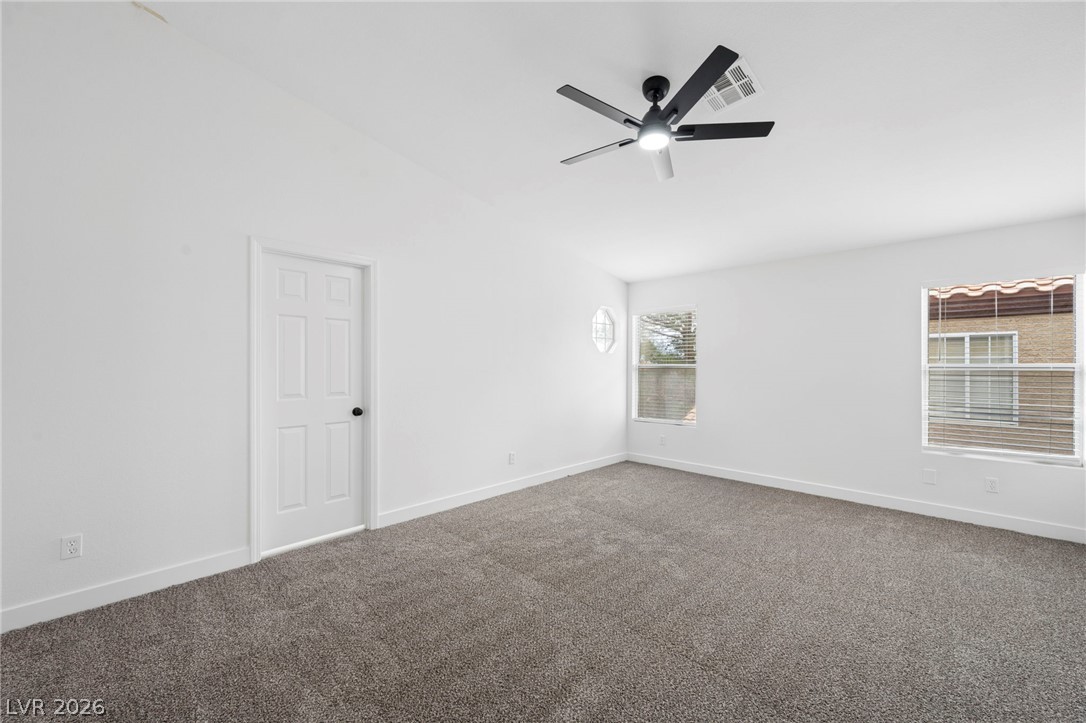
Soft plush carpeting anchors this minimalist space filled with natural light from dual windows.
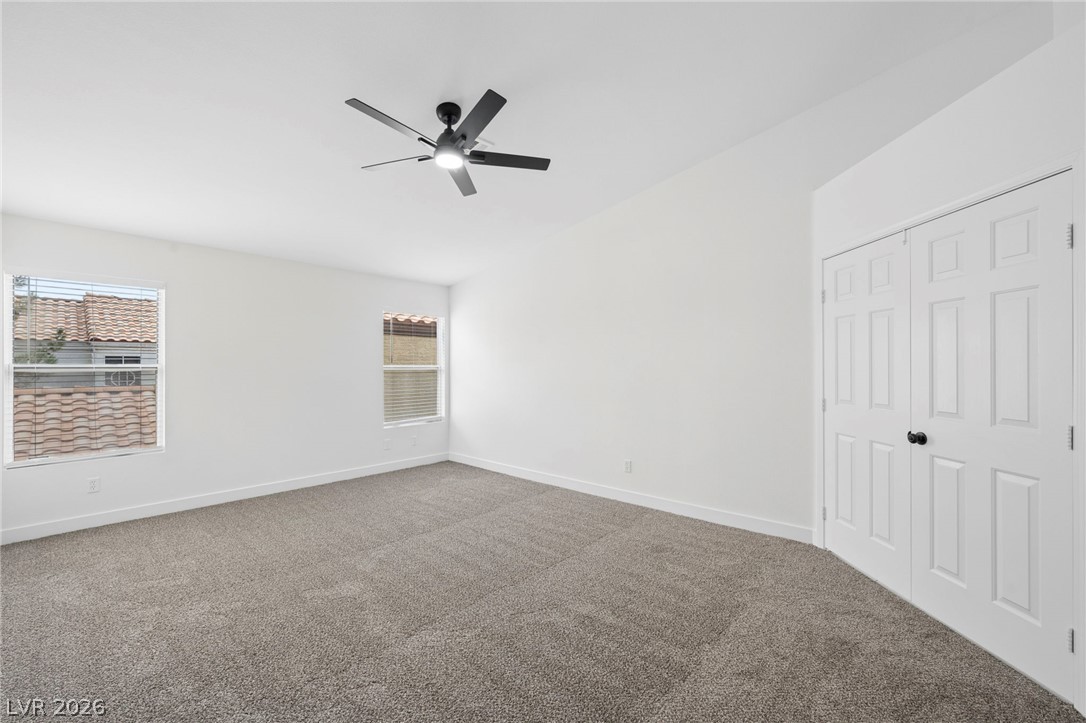
A spacious secondary bedroom features clean white walls and plush wall-to-wall carpeting.
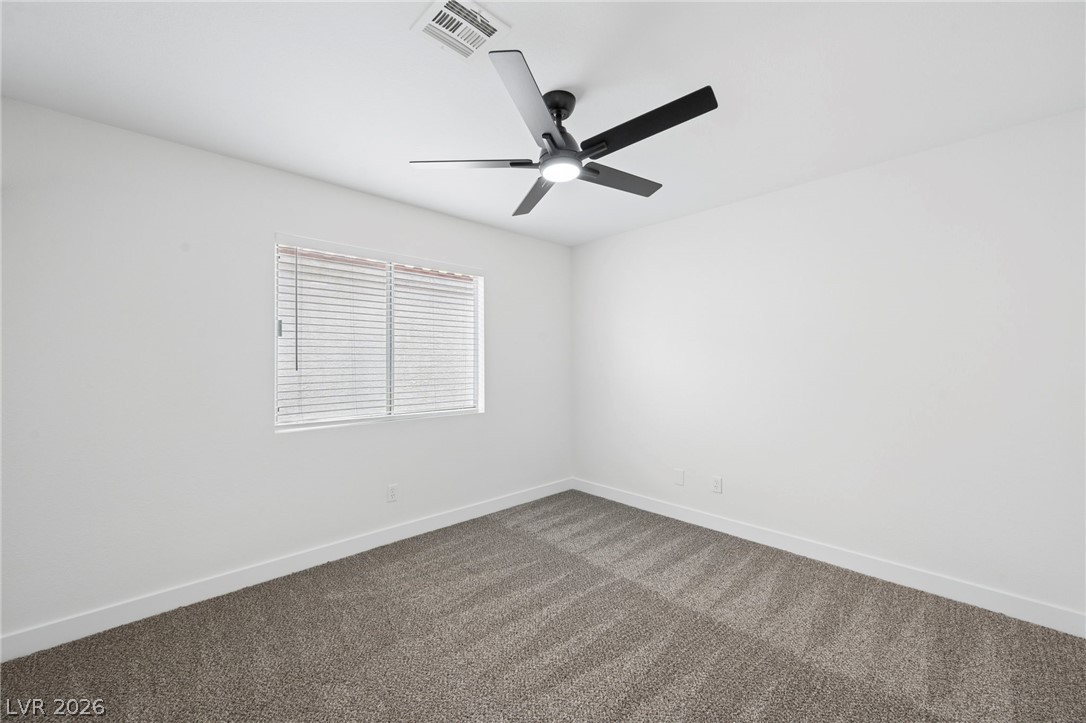
Plush carpet flooring and dual windows define this minimalist bedroom space.
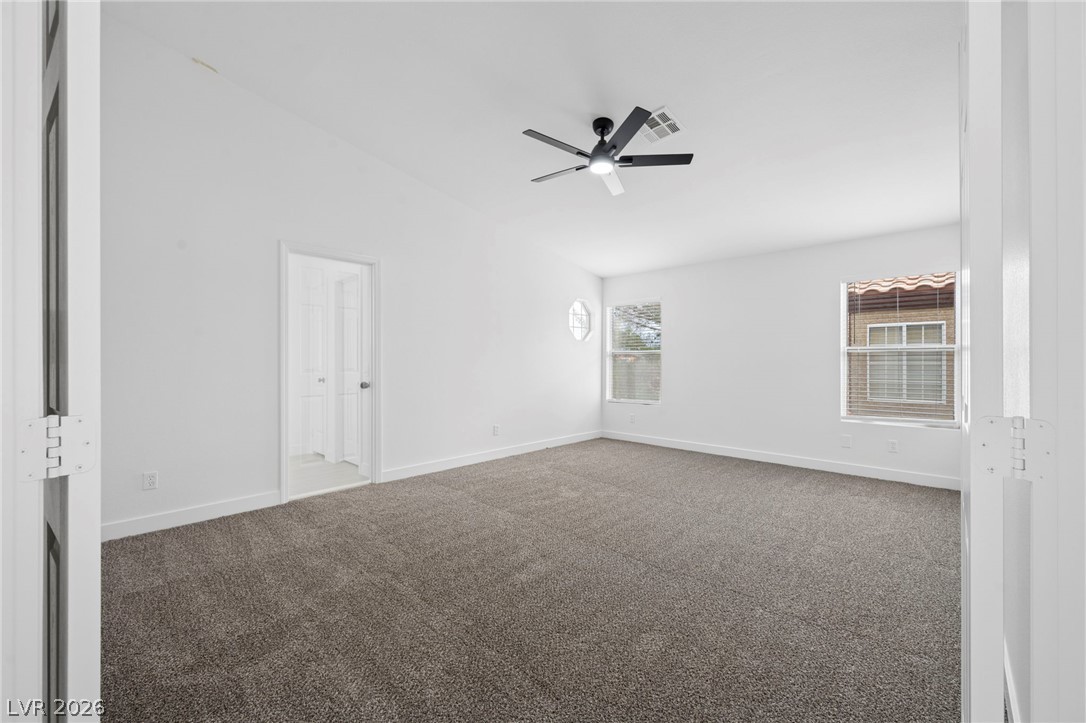
Vaulted ceilings and plush carpeting define this versatile secondary bedroom space.
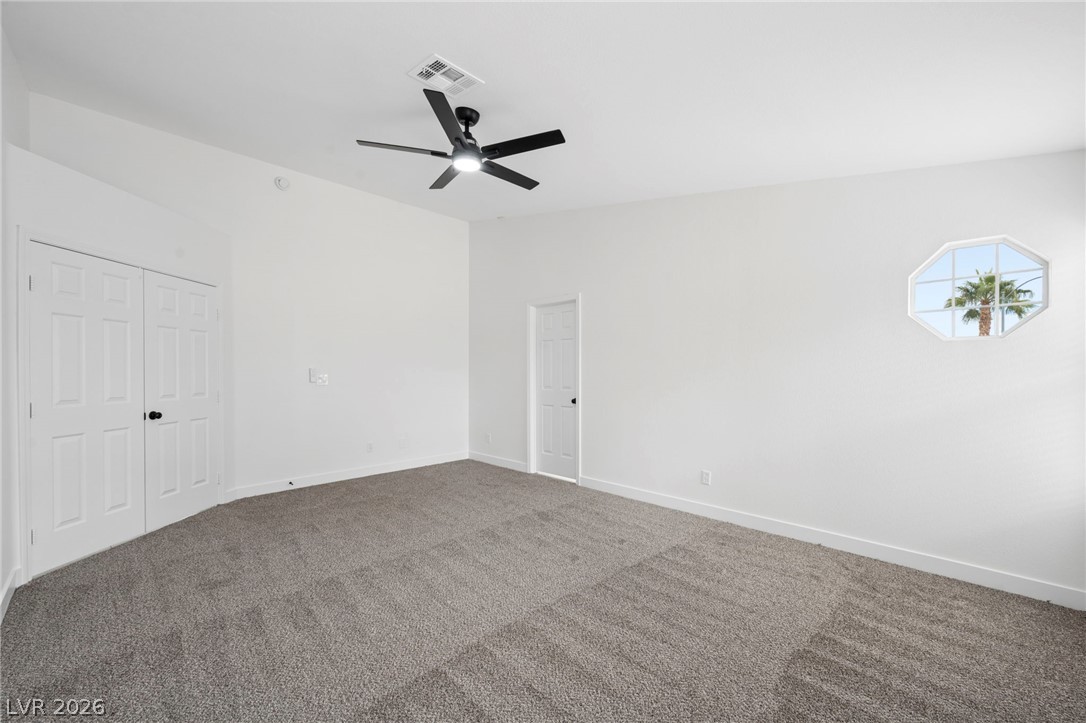
High vaulted ceilings and plush carpeting define this airy bedroom with a unique architectural window.
Plush carpeting and a wide window create a comfortable and inviting atmosphere in this room.
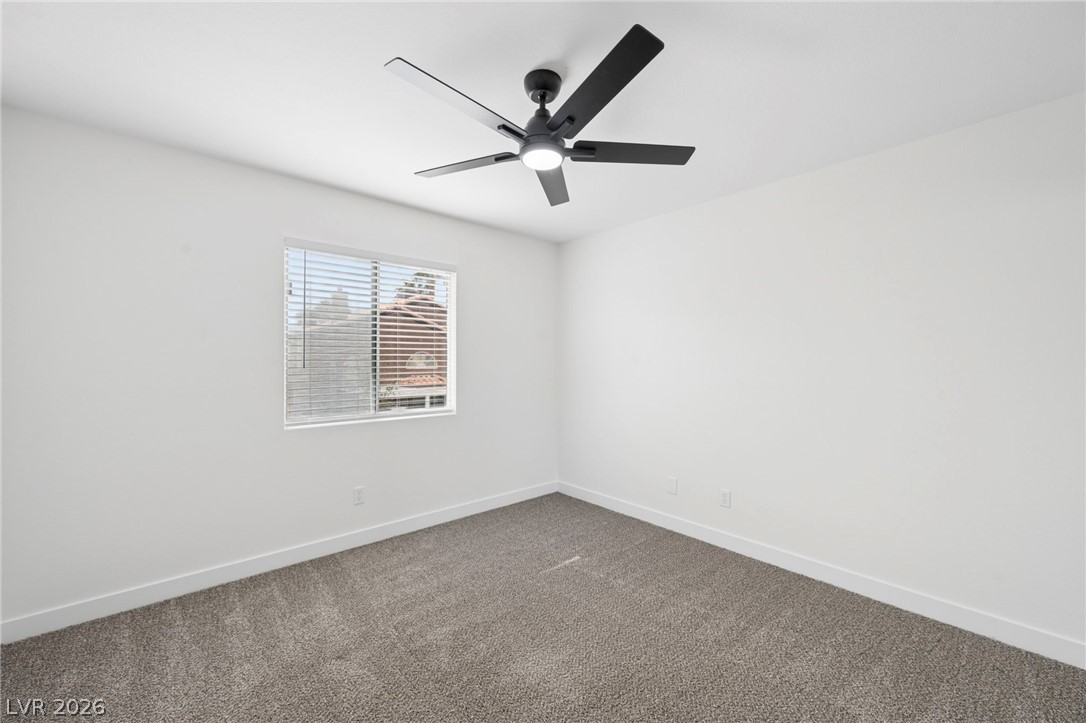
Plush carpeting anchors this clean-lined bedroom filled with natural light.
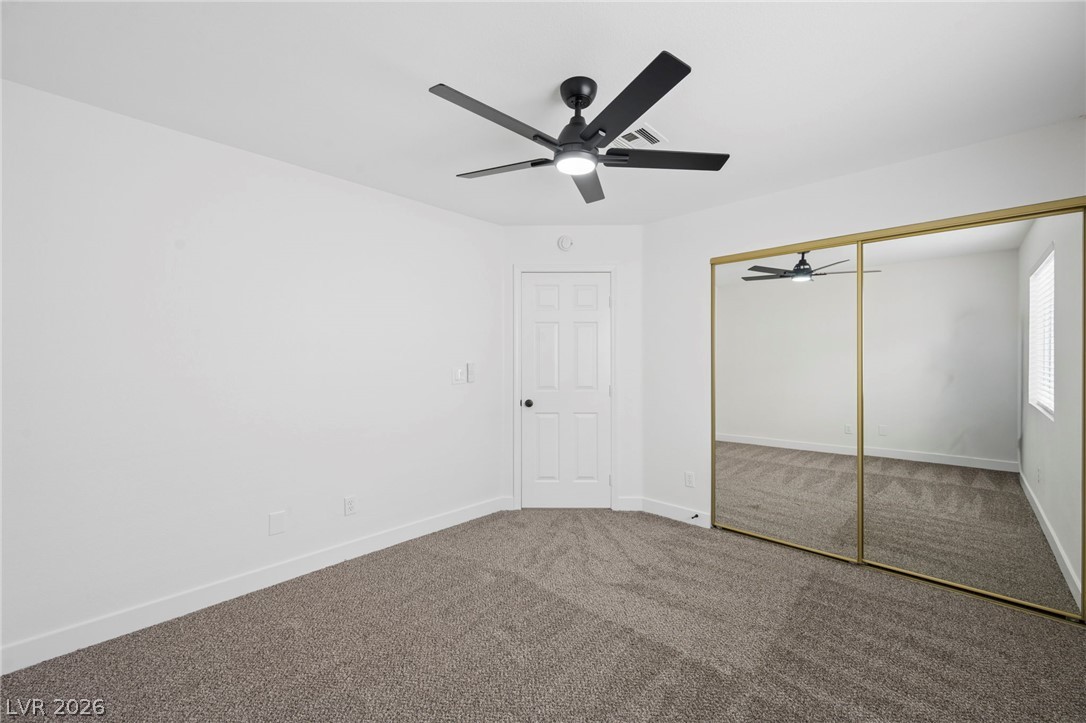
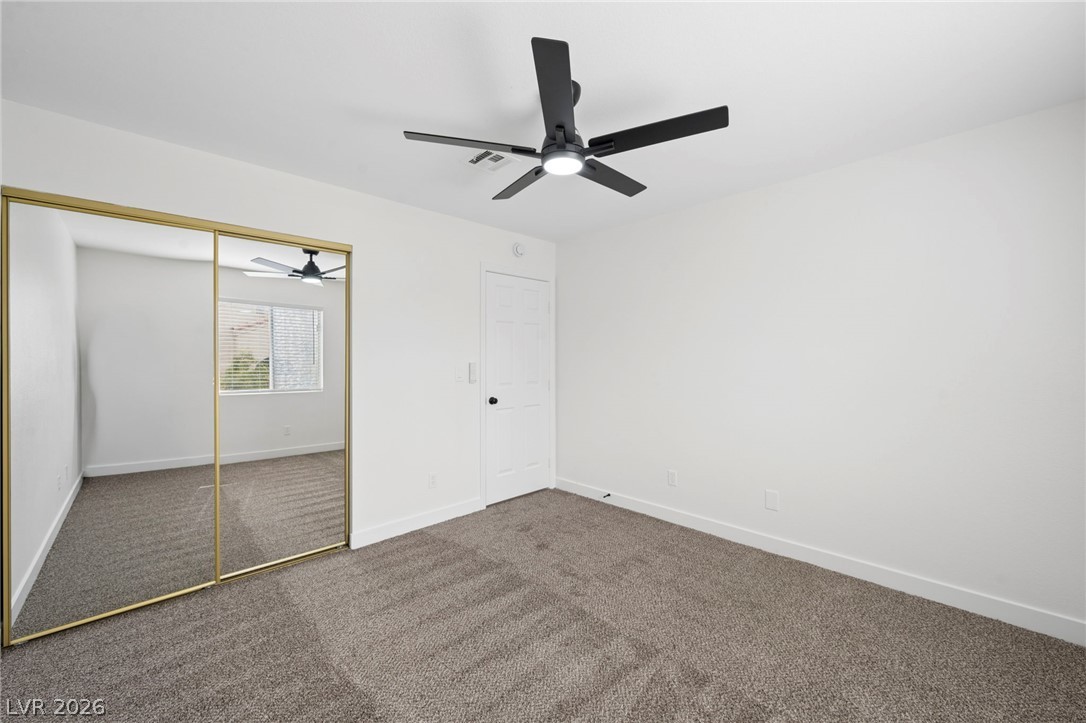
A minimalist bedroom featuring wall-to-wall carpeting and sliding mirrored closet doors.
Plush carpeting and mirrored closet doors enhance this modern, neutral bedroom.
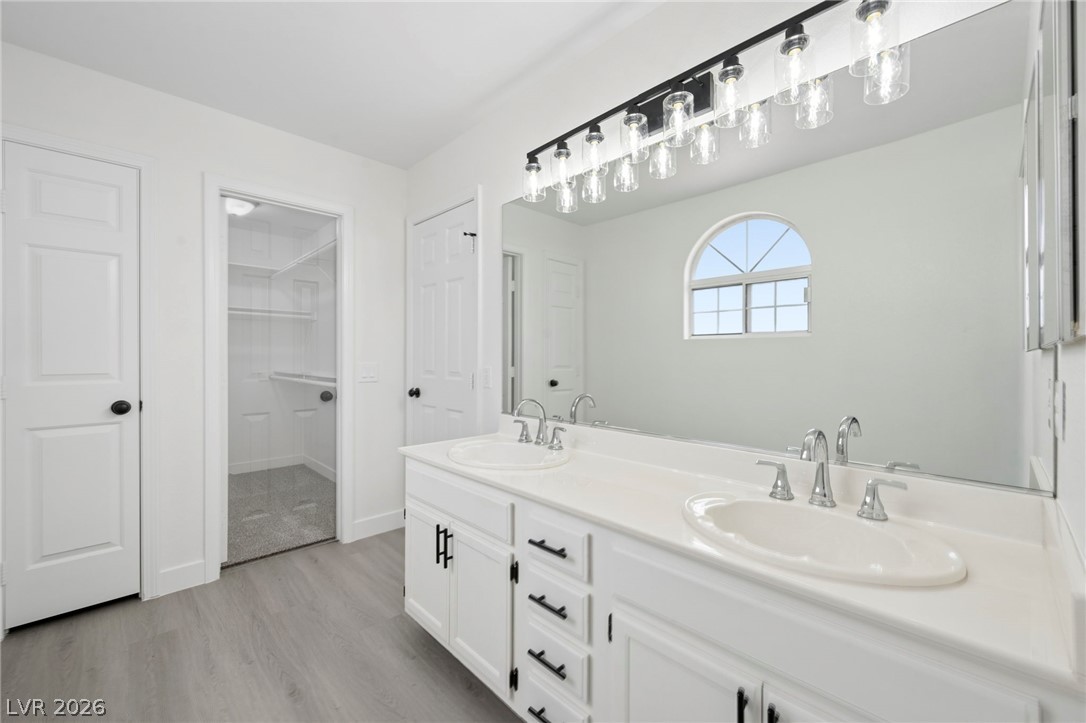
Clean lines and dual sinks define this well-appointed bathroom with an adjacent closet.
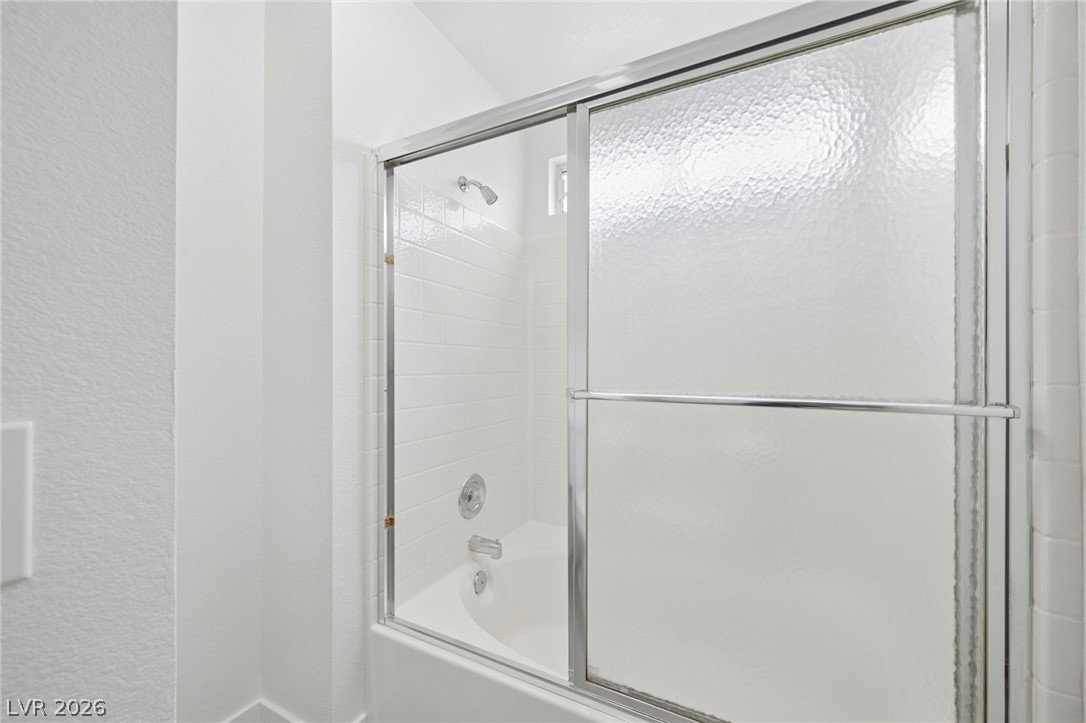
White subway tile surrounds the integrated bathtub and shower combination behind sliding glass doors.
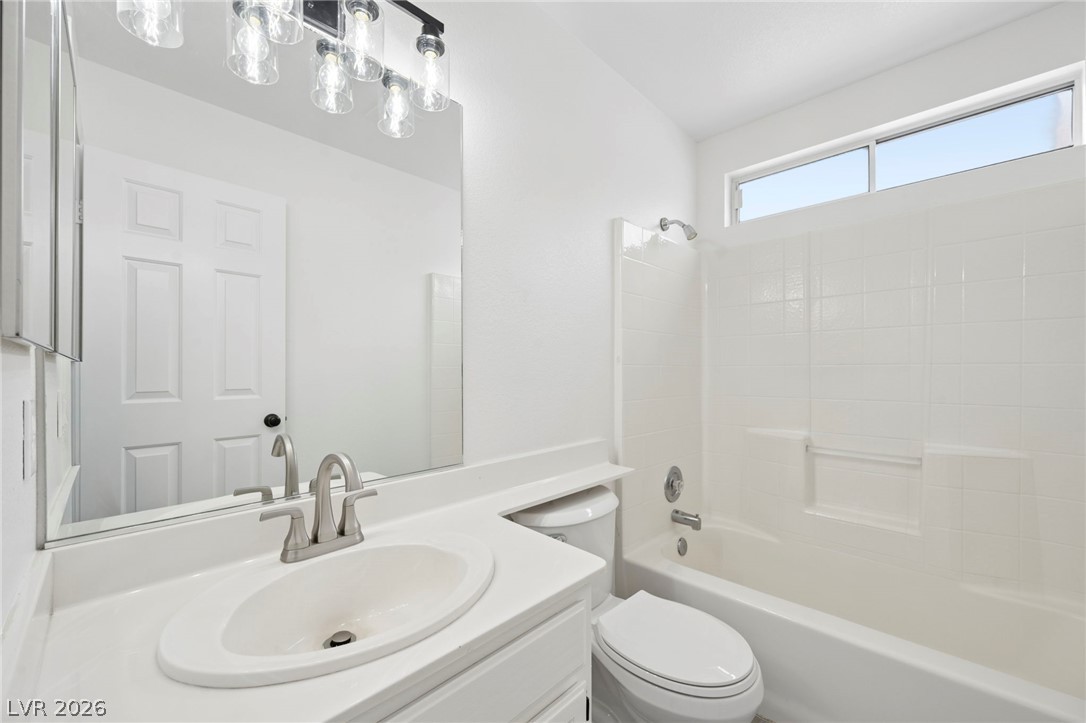
High clerestory windows bring soft natural light into this clean, white-tiled bathroom setup.
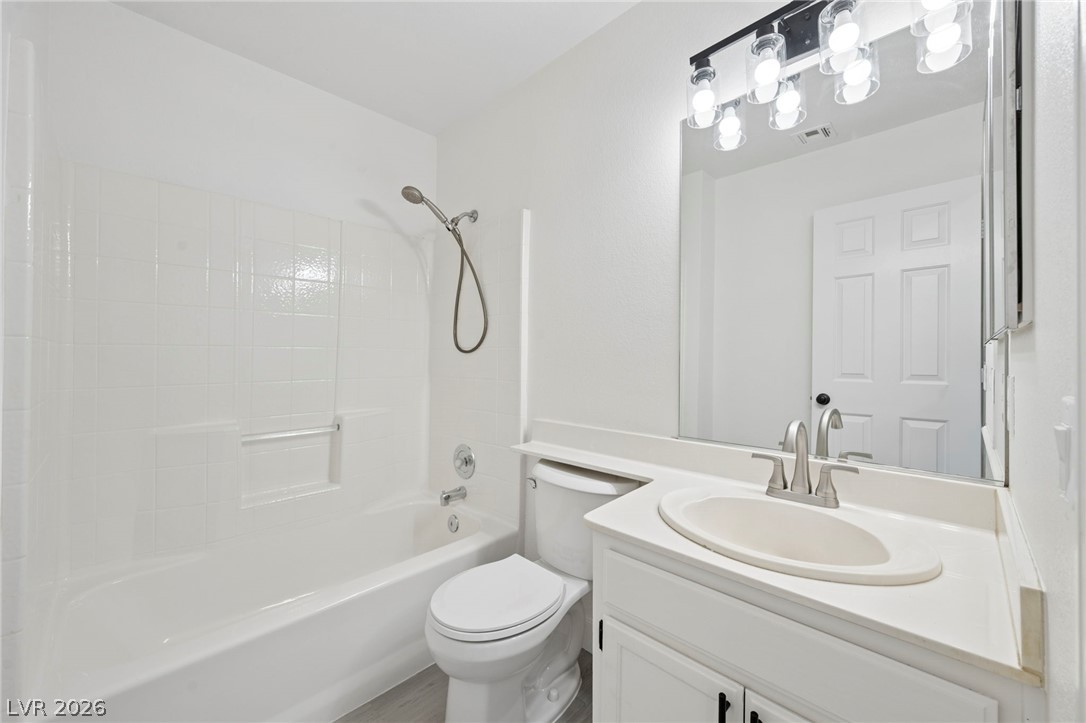
Clean lines and a functional vanity setup define this classic washroom space.
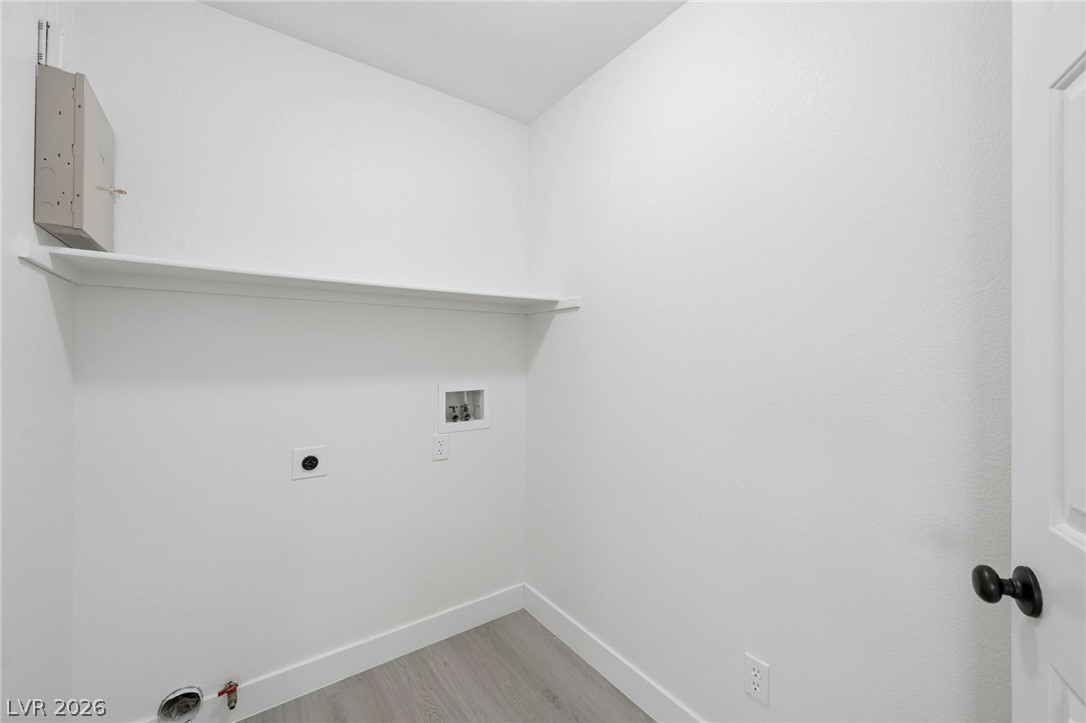
Functional utility space includes built-in shelving, durable flooring, and dedicated laundry connections.
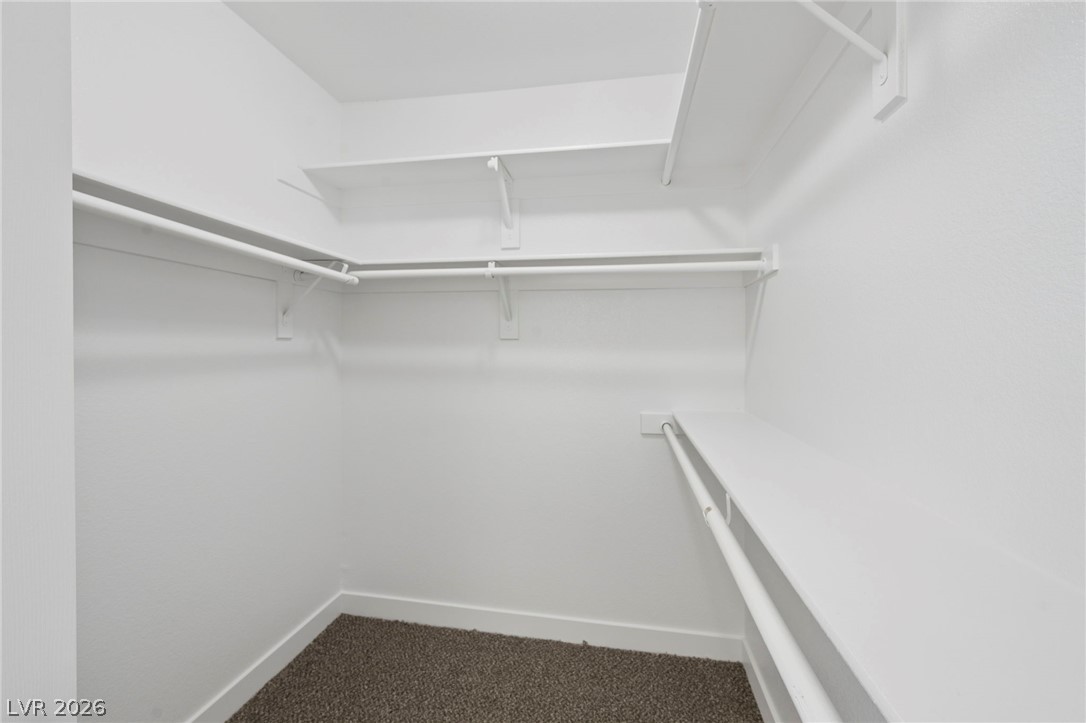
Multi-tier shelving and hanging rods maximize storage within this carpeted walk-in closet.

 Price Reduced Listing