
$549,990 $3,297 est/mo Sourced by Back At You
872 Bittern Lake Street,Henderson, NV 89011
Henderson, NV 89011
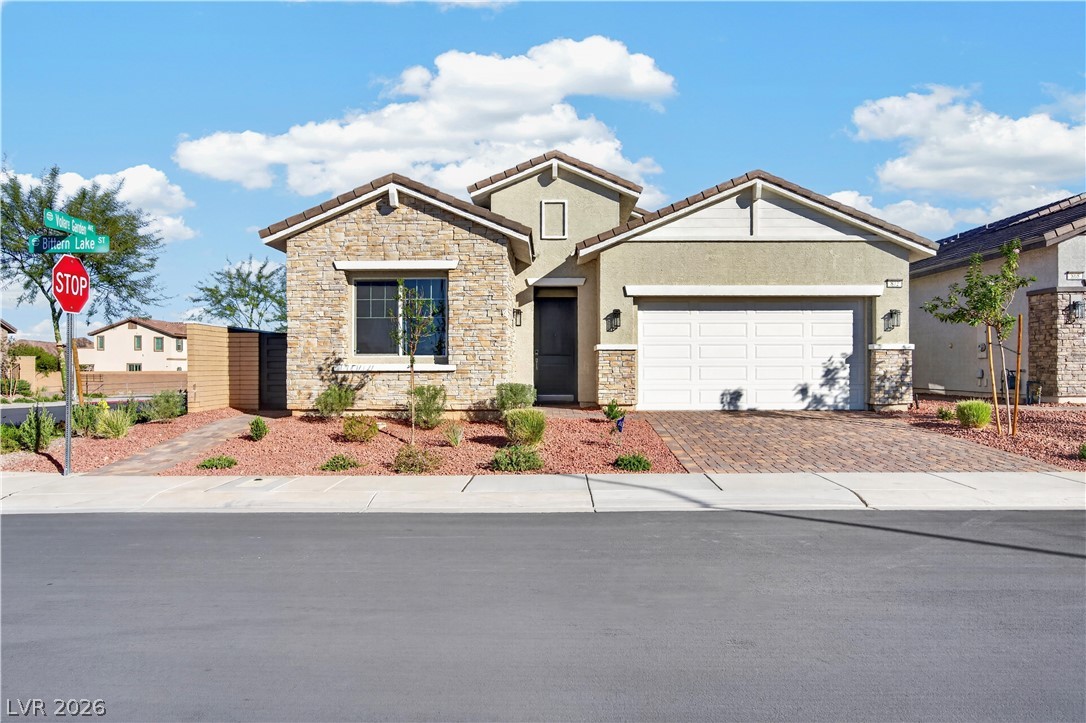
An inviting stone and stucco exterior anchors this modern single-story residence on a corner lot.
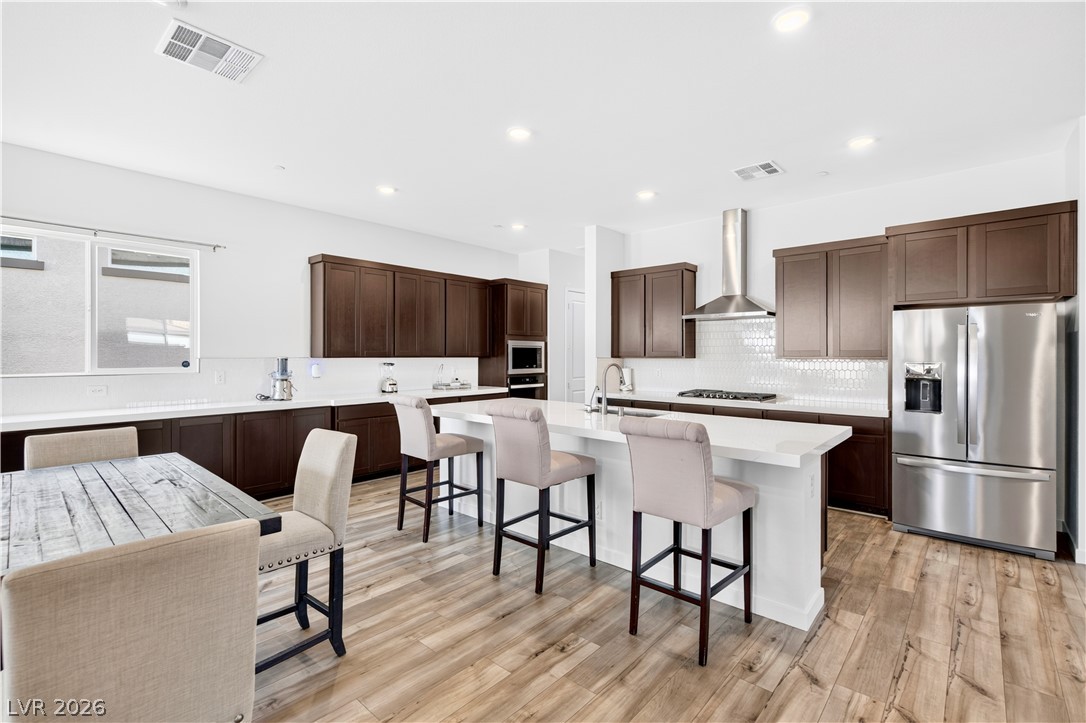
Rich wood cabinetry contrasts beautifully with white countertops and sleek stainless steel appliances.
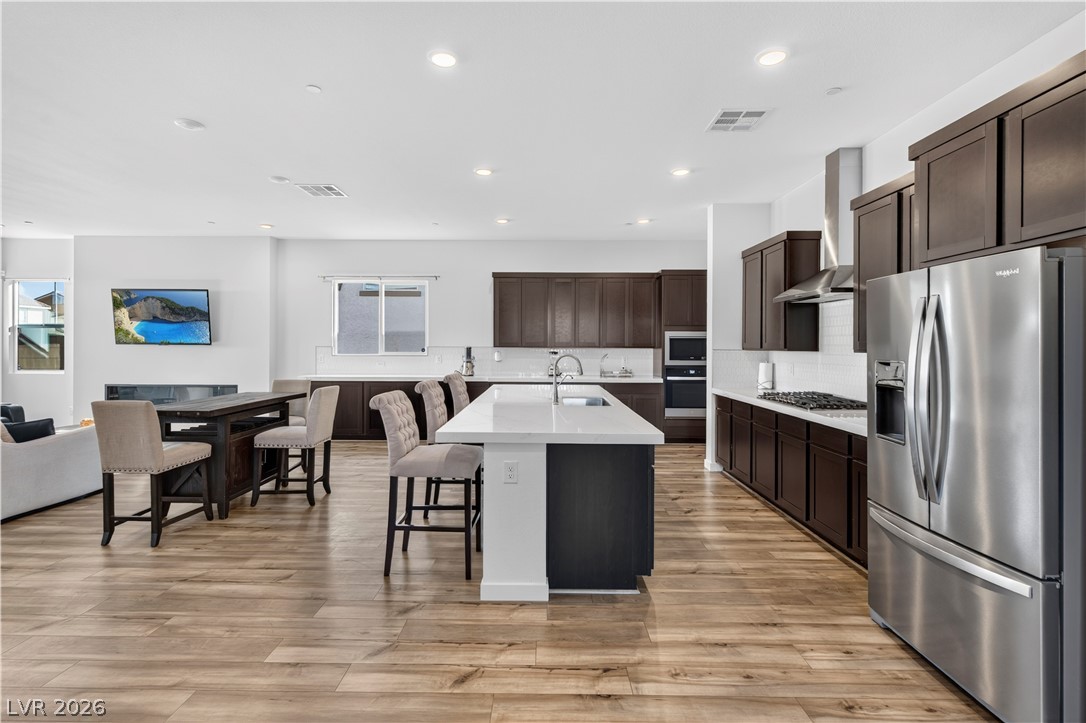
Rich wood cabinetry contrasts beautifully with pristine countertops in this open culinary space.
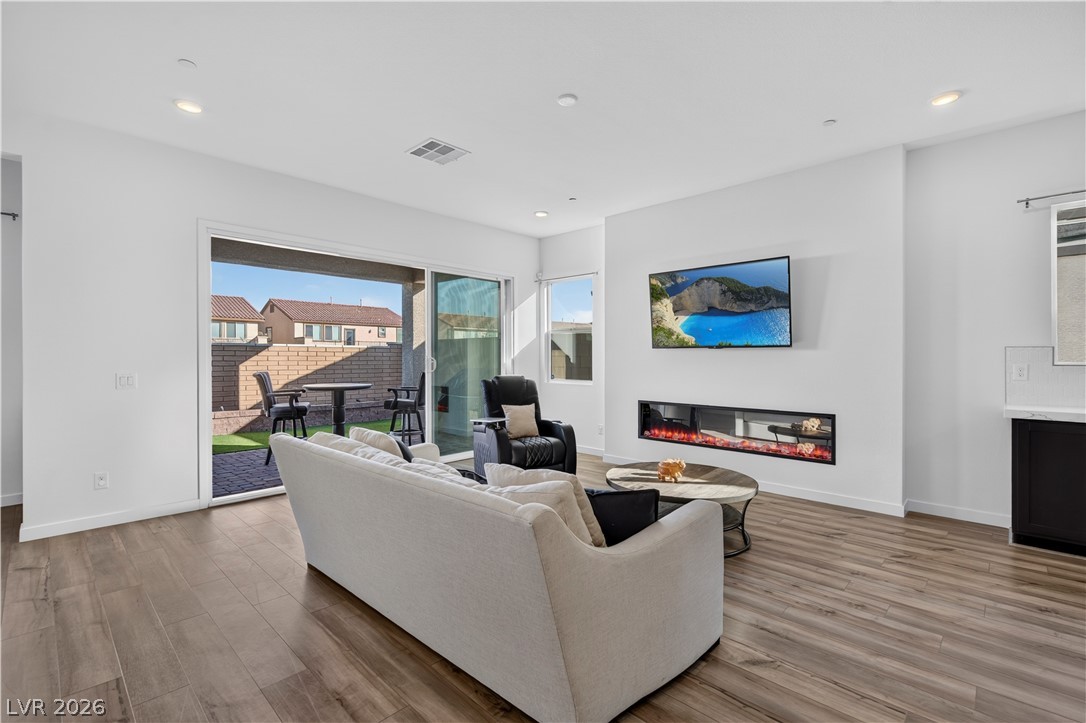
An open living room seamlessly connects to the outdoor patio through wide sliding glass doors.
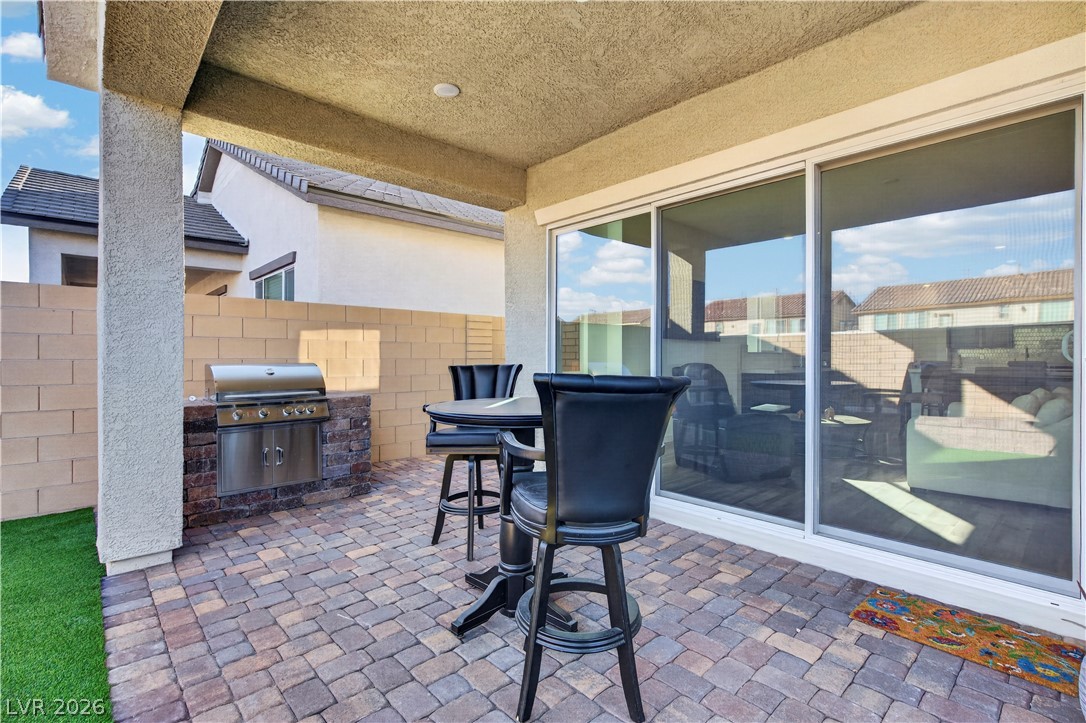
A sheltered paver patio features a built-in outdoor grill and wide glass sliding doors.
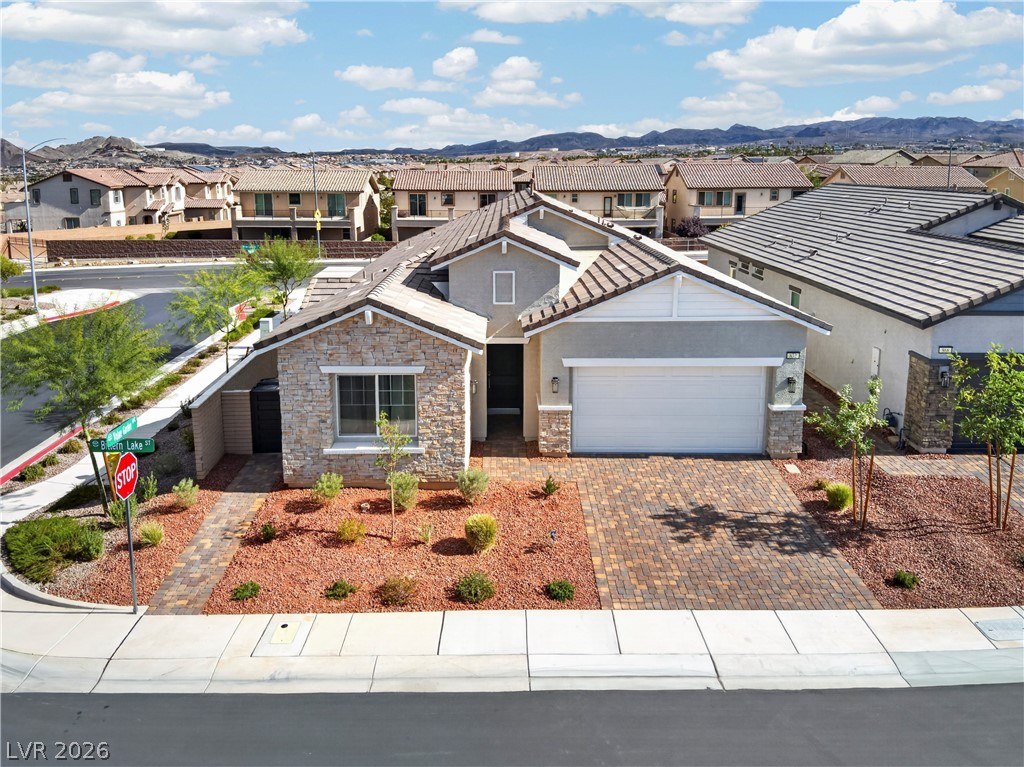
Attractive stone masonry and a paved driveway elevate the exterior appeal of this modern residence.
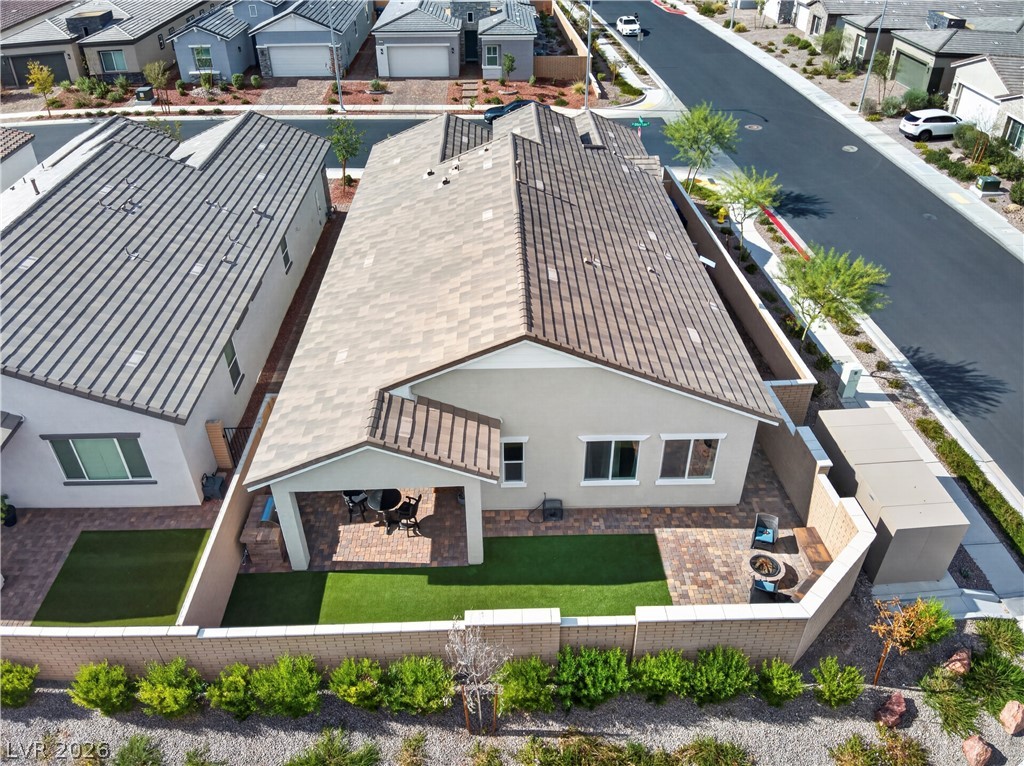
An aerial perspective showcases a tile roof and a walled backyard with paved patios.
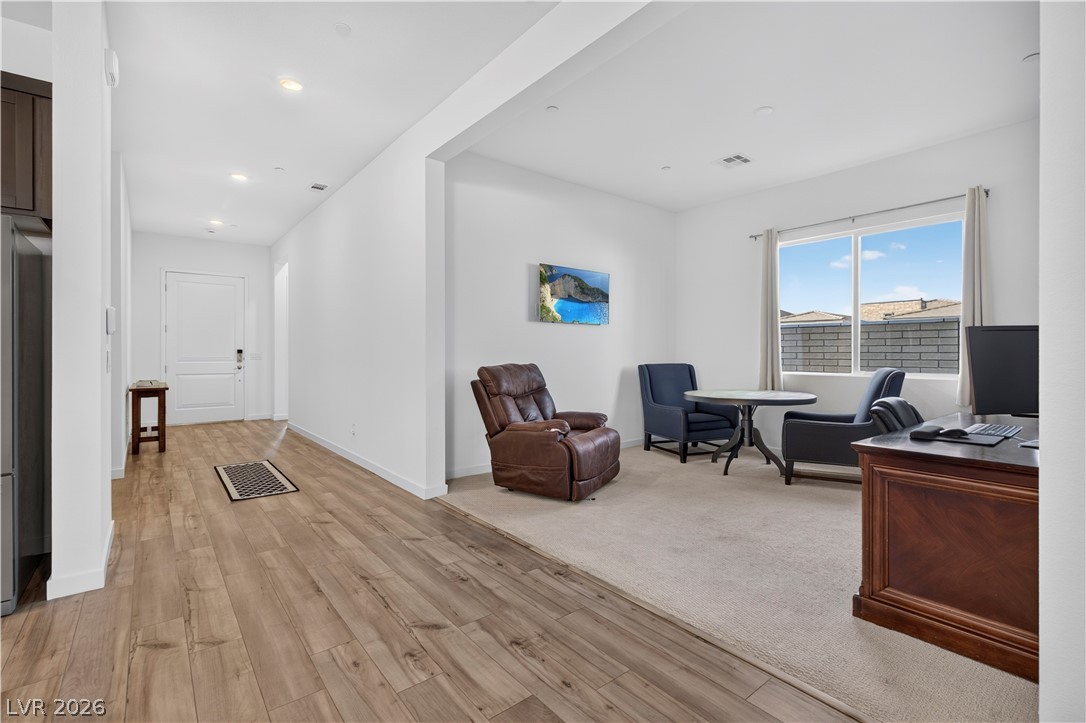
An open doorway links the wood-look hallway flooring to a carpeted study area.
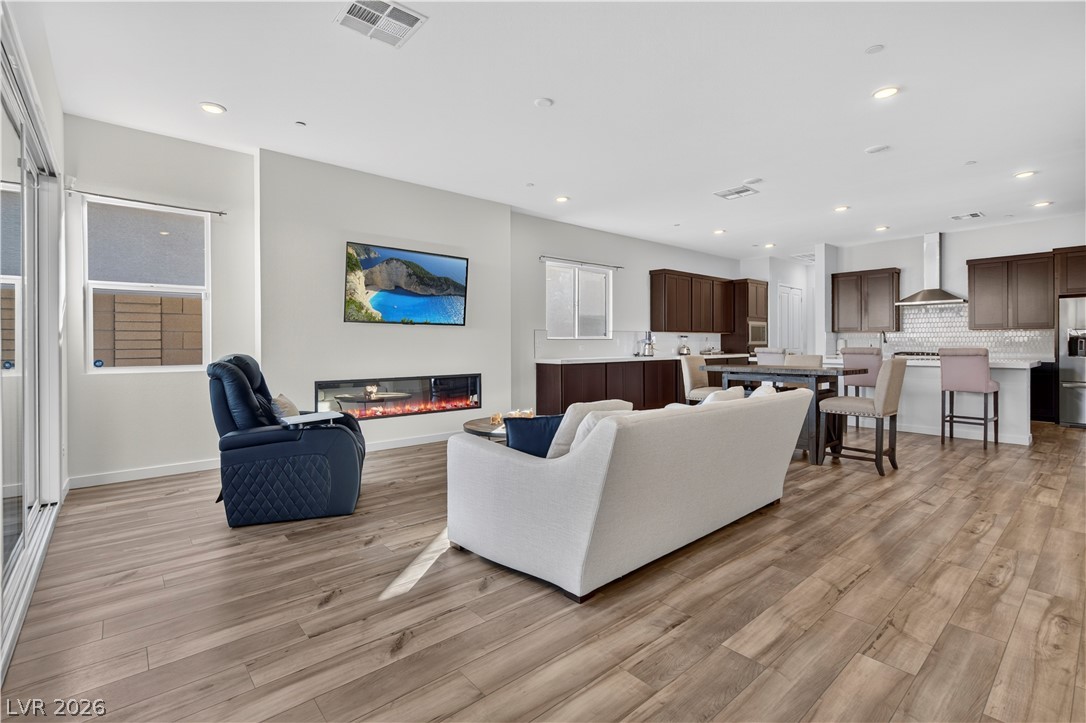
Warm wood flooring grounds this airy, open-concept living space accented by a modern linear fireplace.
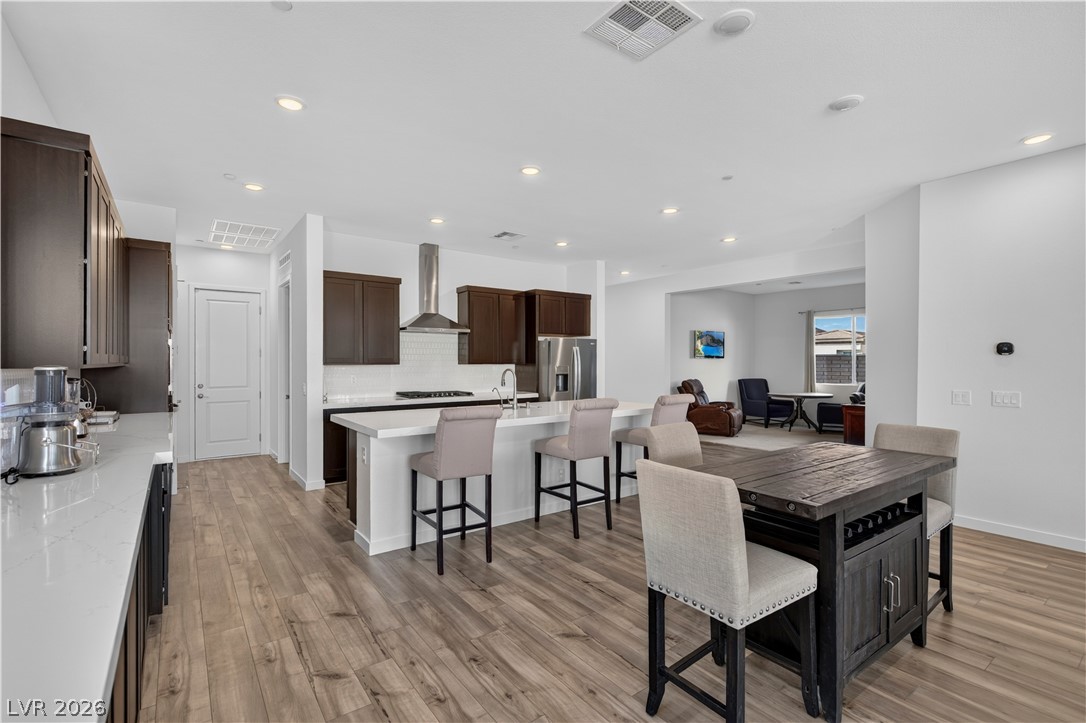
An open-concept kitchen features clean lines and smooth wood-style flooring throughout.
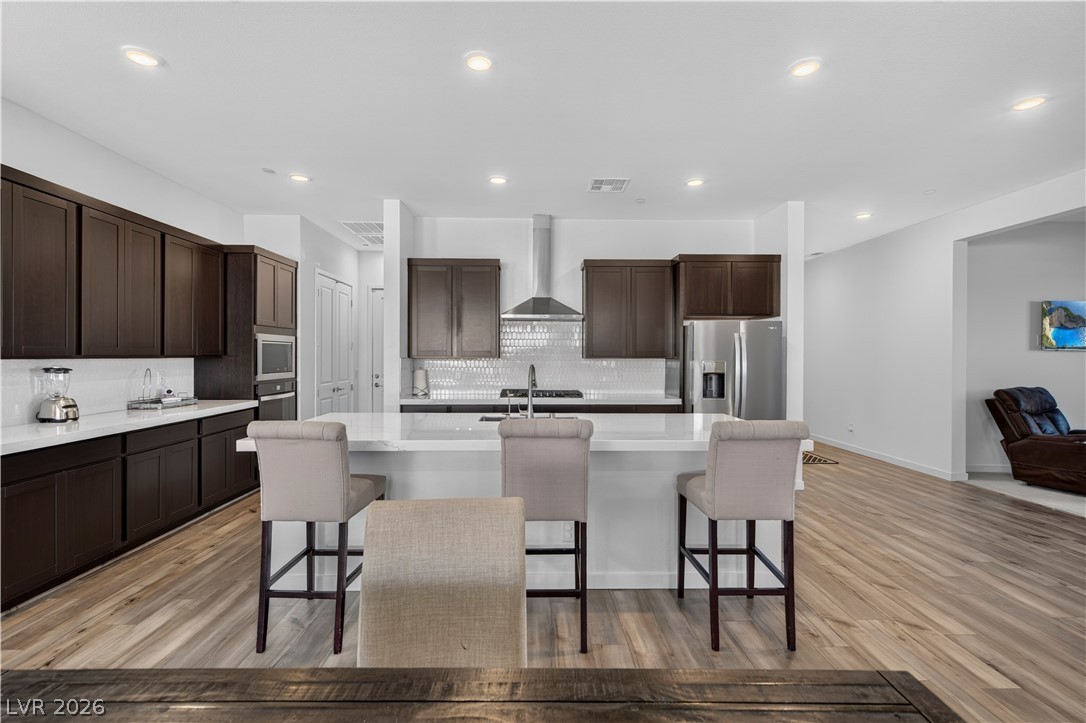
Rich wood flooring anchors this culinary space accented by dark cabinetry and clean stone countertops.
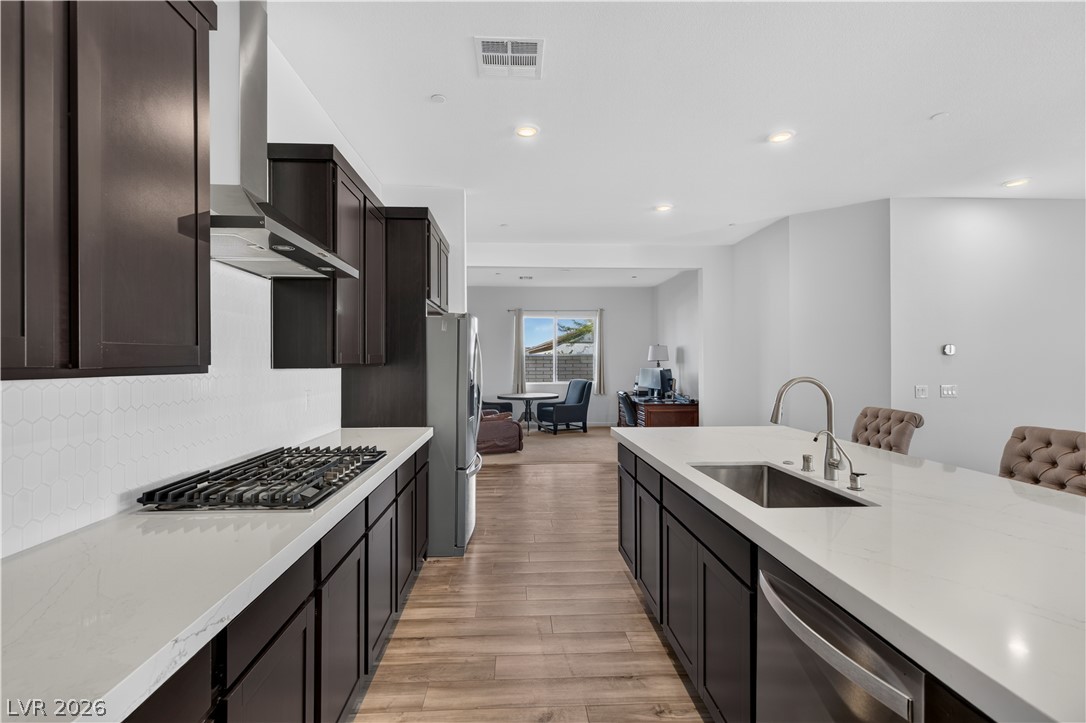
An open kitchen design features dark cabinetry paired with light stone countertops.
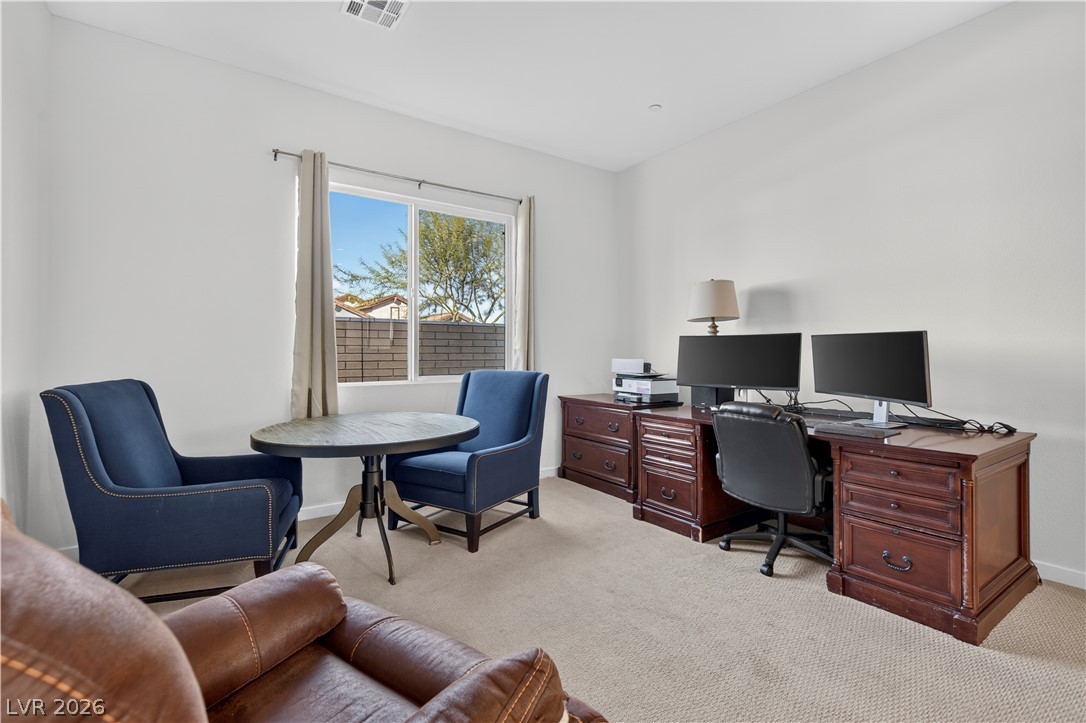
A spacious home office setup with plush carpeting and natural light filtering through the window.
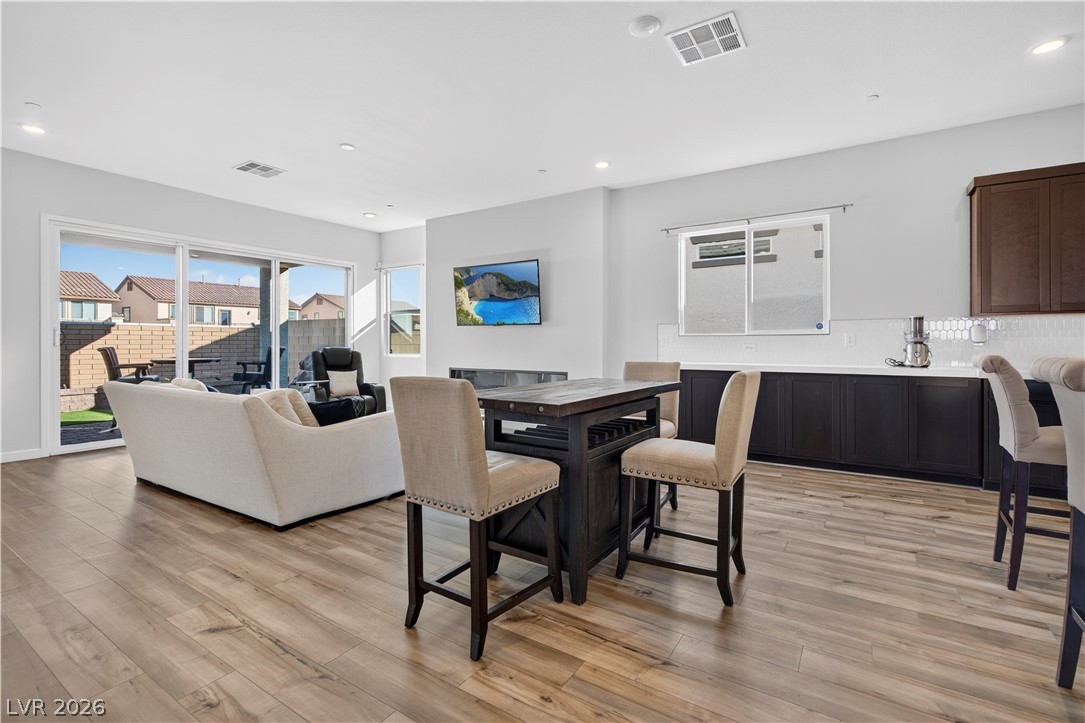
Warm wood flooring and an expansive open layout seamlessly connect the living and dining zones.
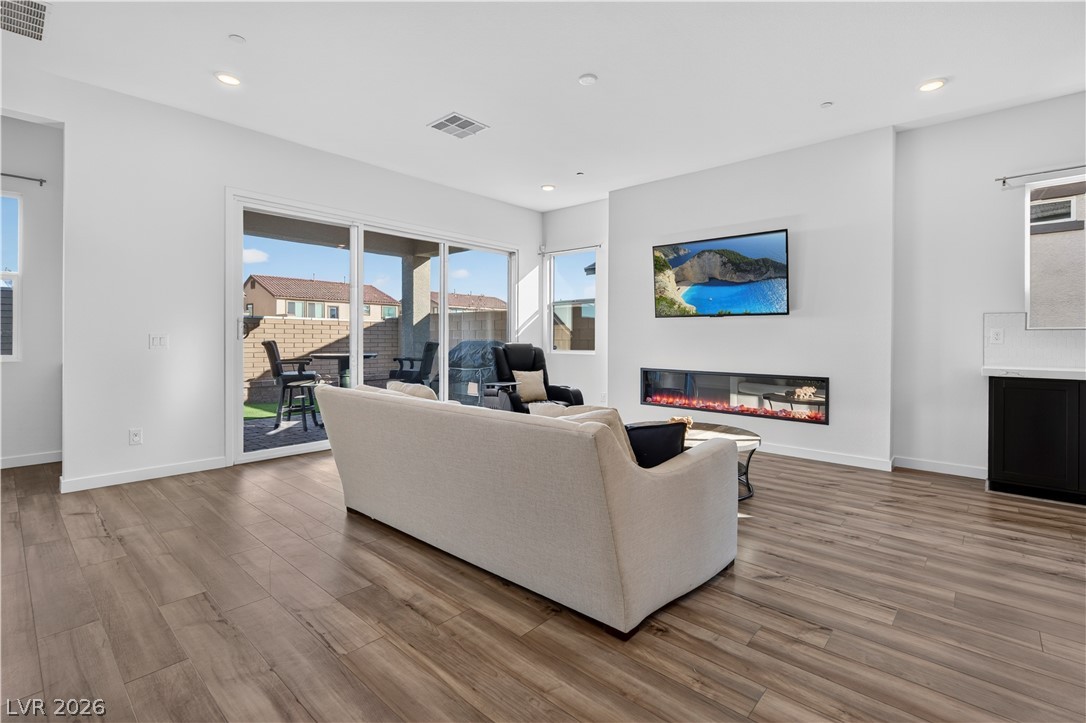
A modern fireplace highlights this open living room with rich wood-look flooring and sliding glass doors.
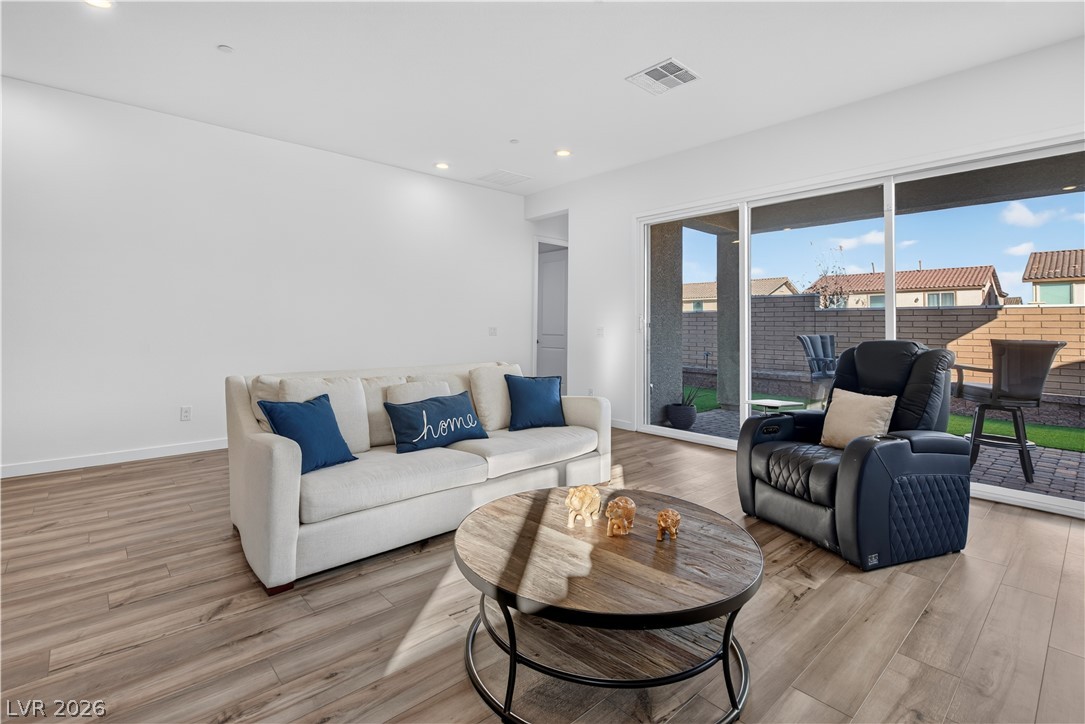
Gleaming wood floors and a wall of sliding glass doors define this open living space.
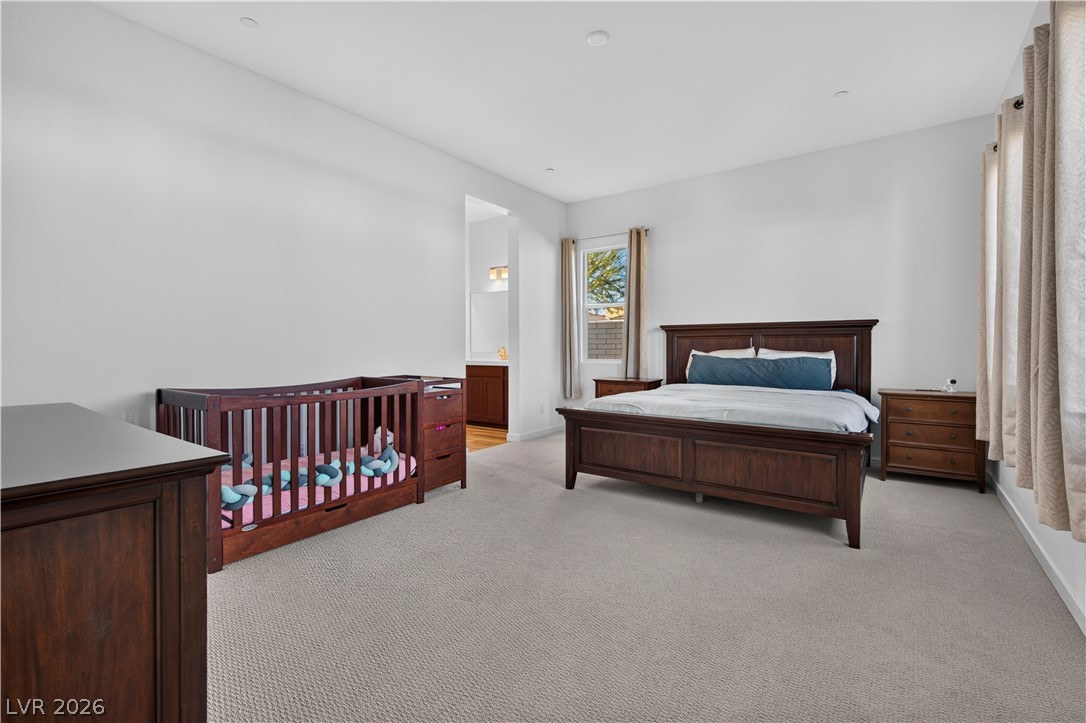
Plentiful natural light and soft carpeting define this spacious main bedroom suite.
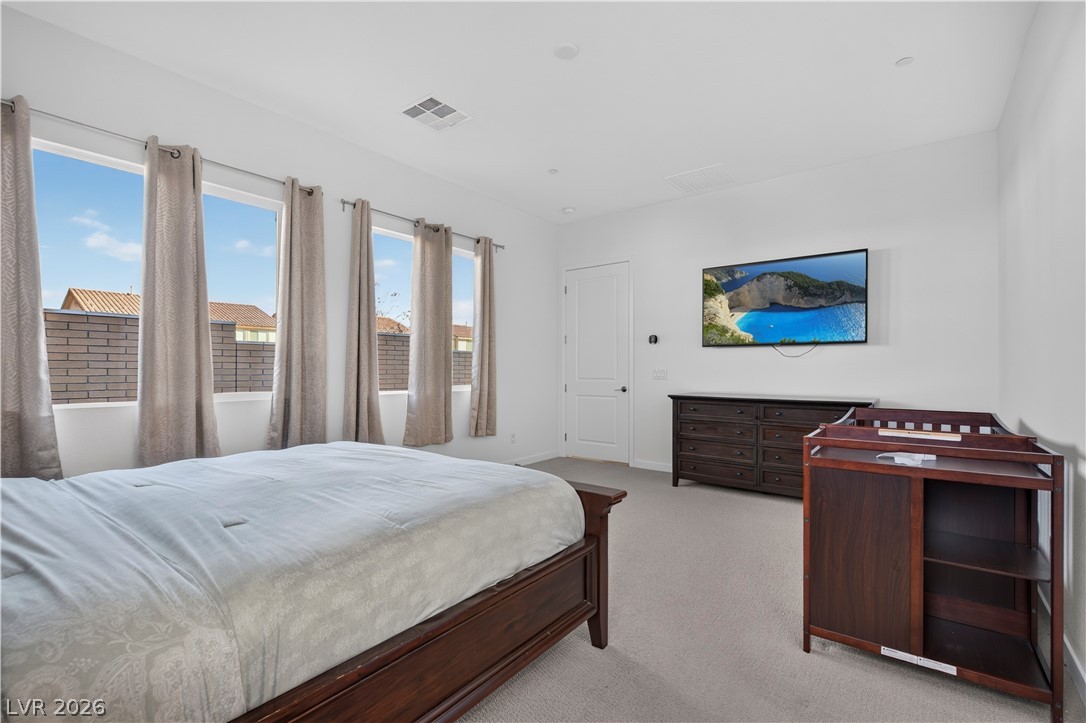
Generous window placements invite natural light into this serene bedroom with plush carpeting.
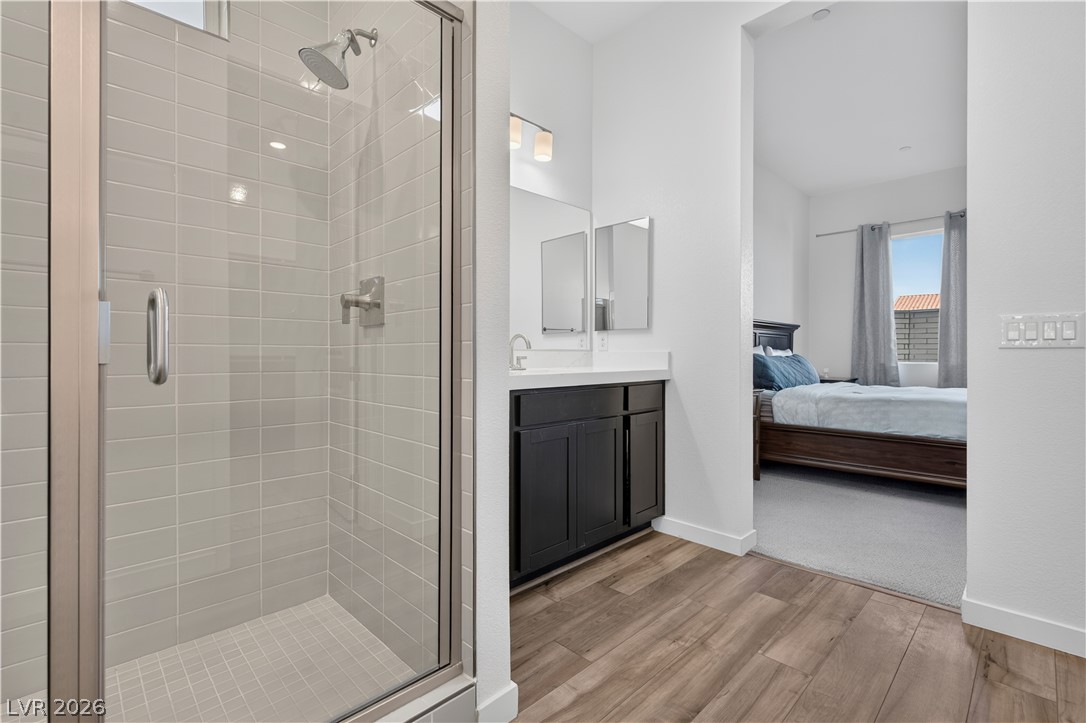
Modern finishes define this pristine bathroom featuring a tiled walk-in shower and dark cabinetry.
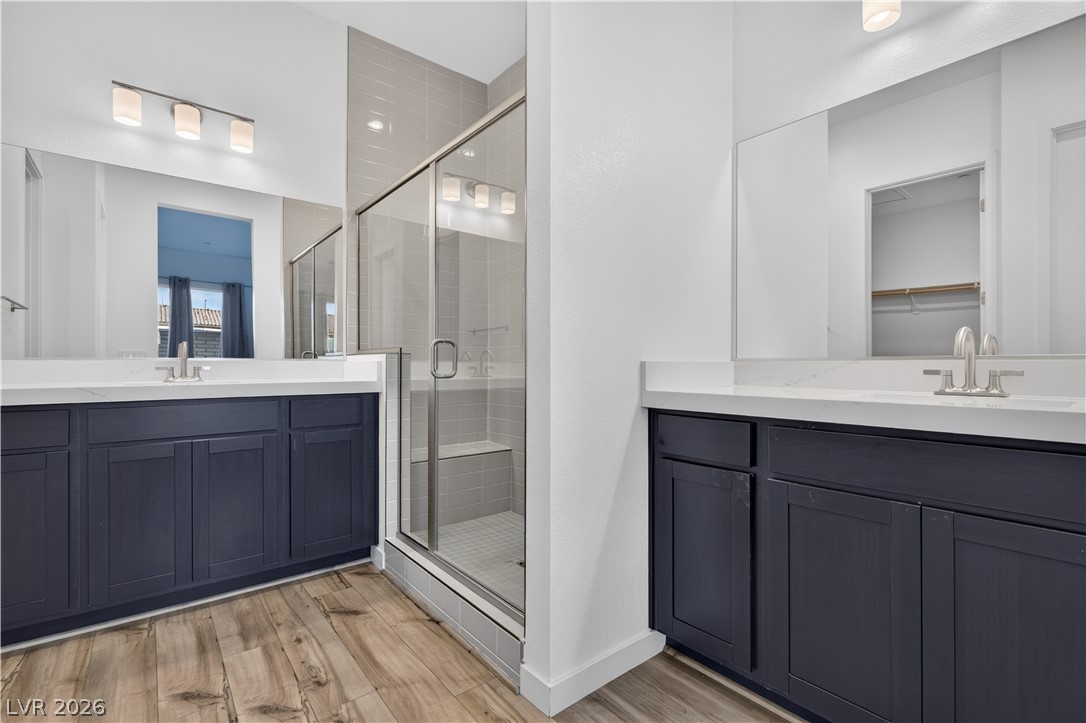
Dual vanities flank a modern glass shower under high ceilings.
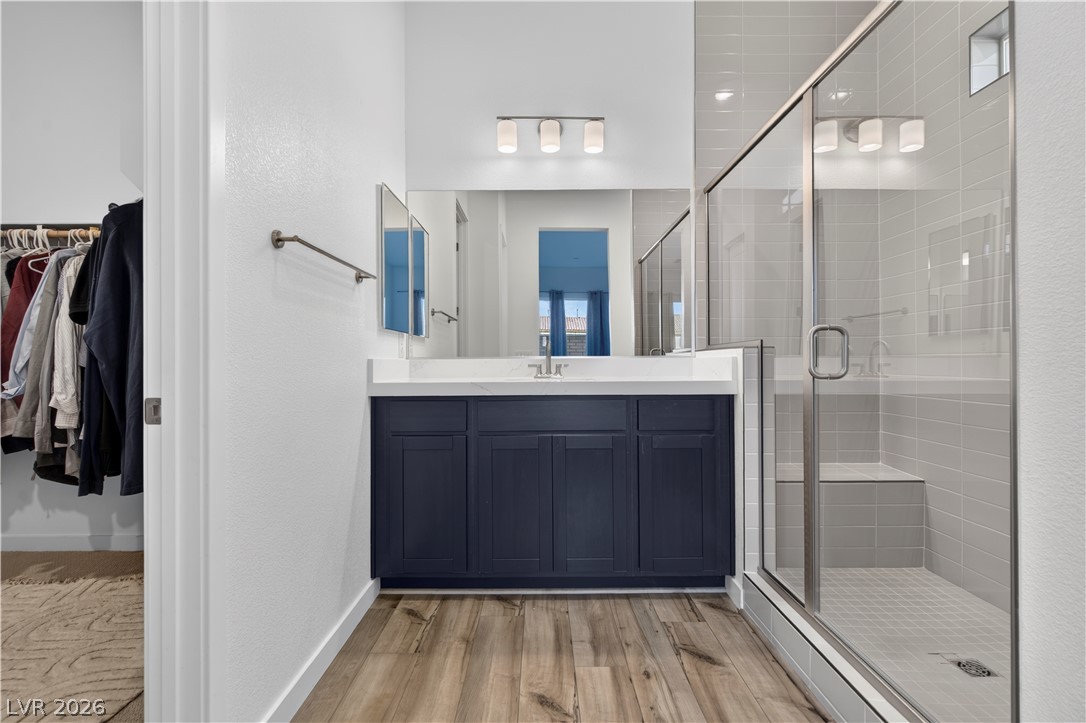
A glass-enclosed walk-in shower complements a sleek vanity and wood-look flooring.
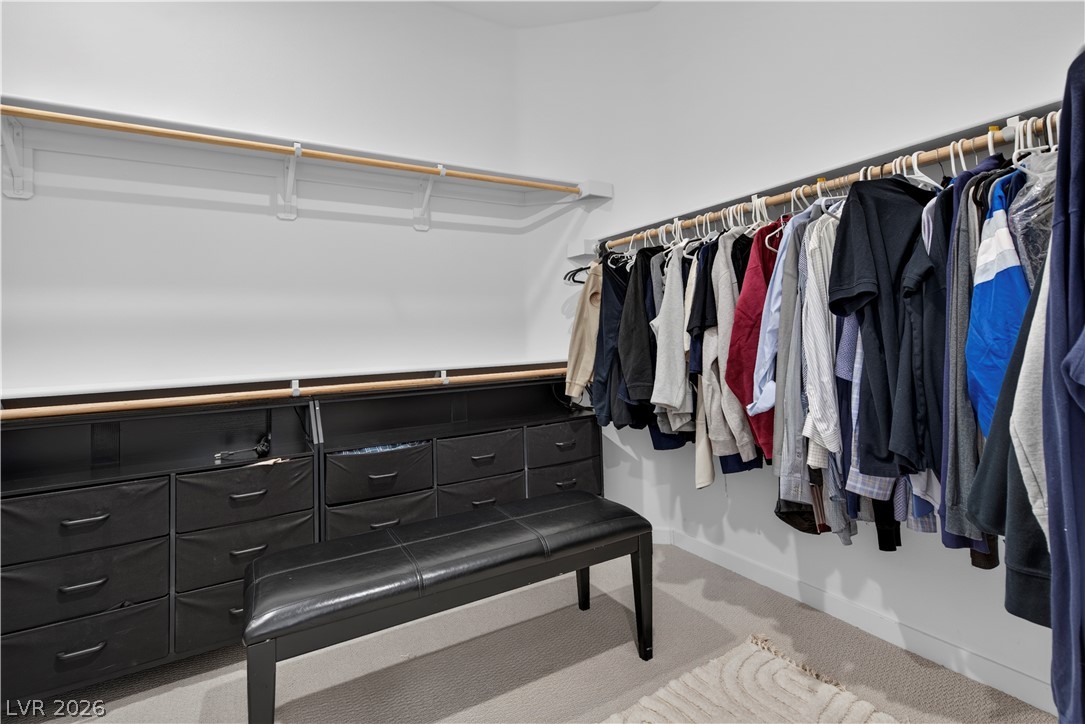
A spacious walk-in closet includes ample built-in shelving, hanging rods, and neutral carpeting.
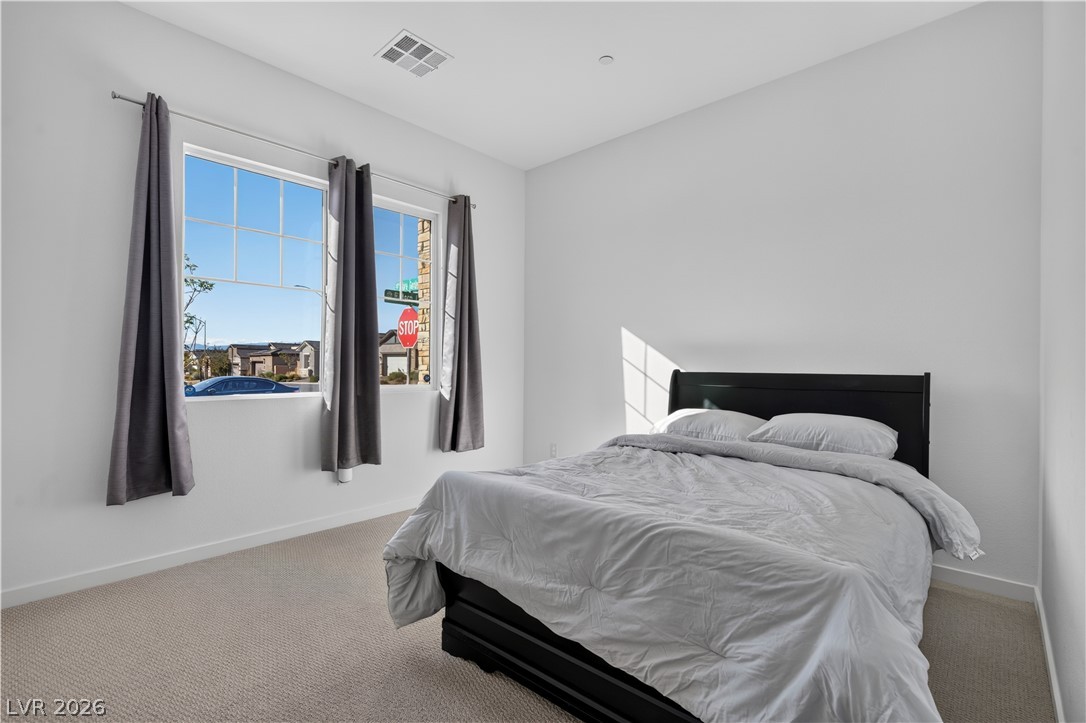
Plentiful natural light streams through multiple windows across this comfortable bedroom space.
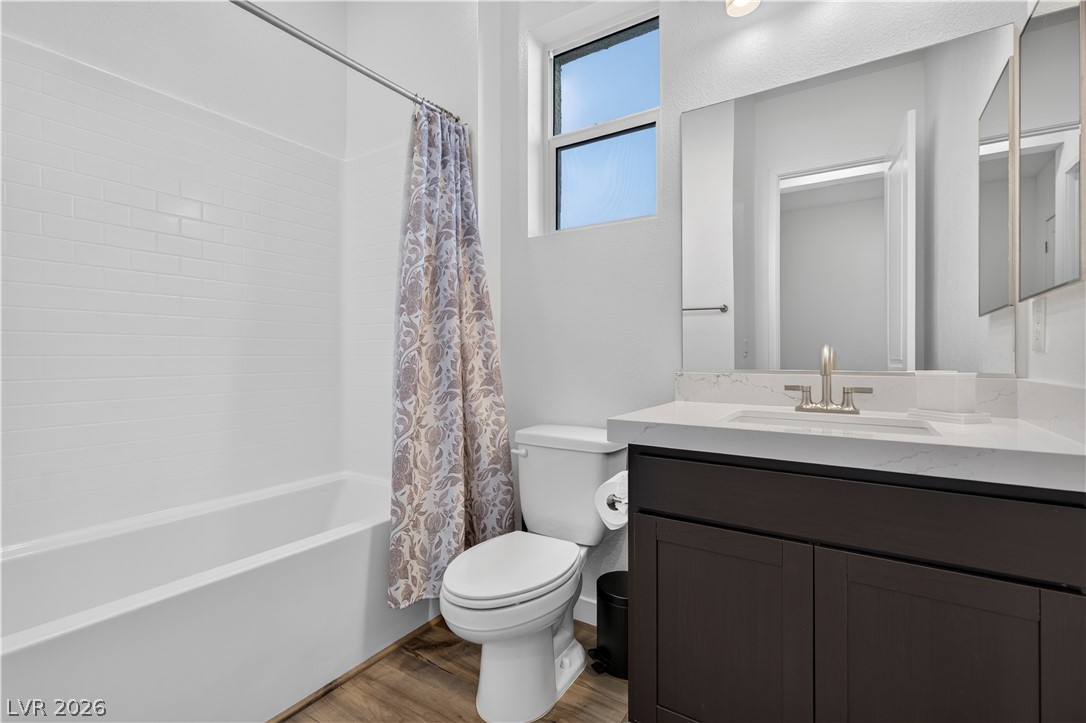
Clean lines and a modern vanity define this pristine secondary bathroom.
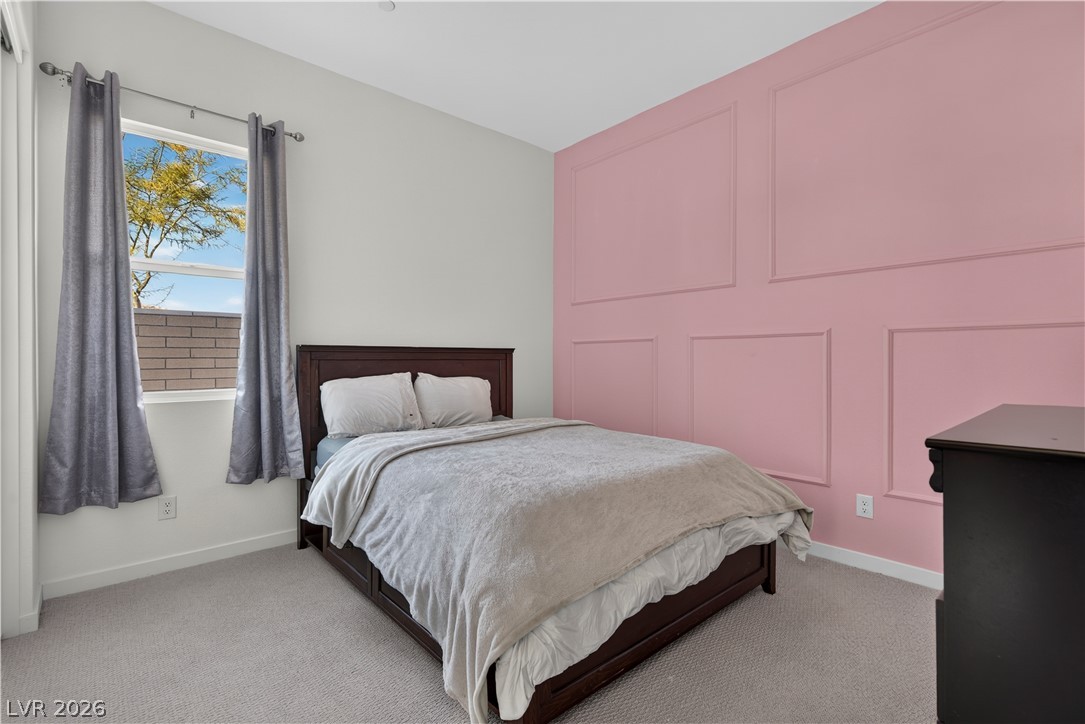
Elegant wall molding and soft carpeting define this cozy secondary bedroom.
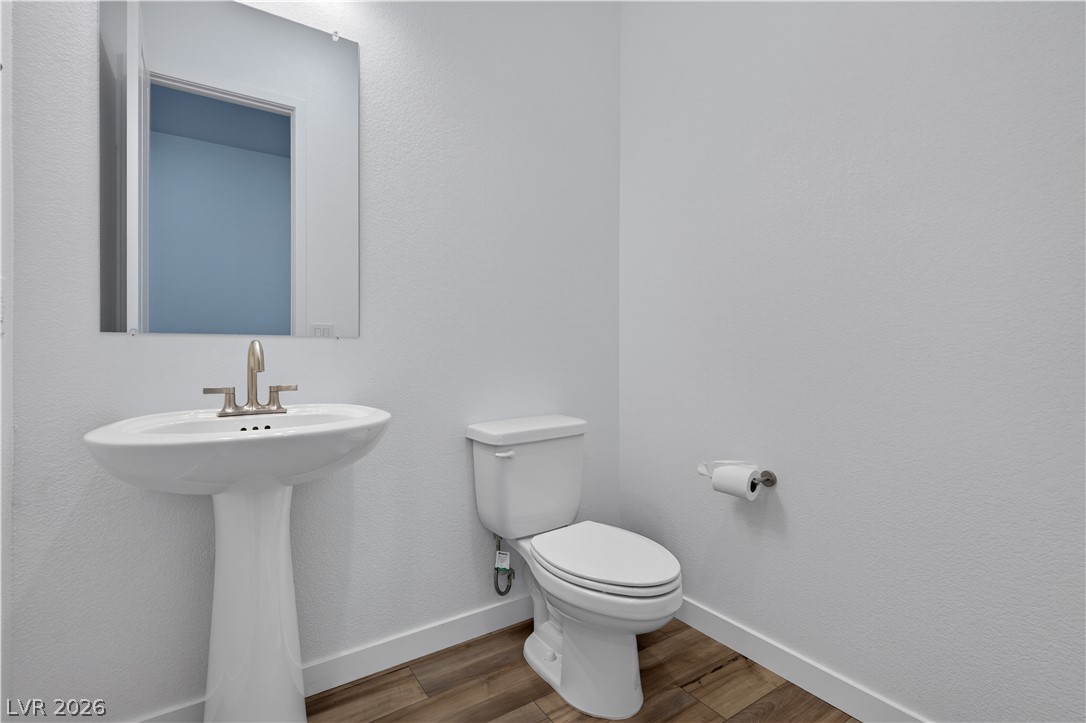
Clean lines and warm wood-look flooring define this streamlined powder room.
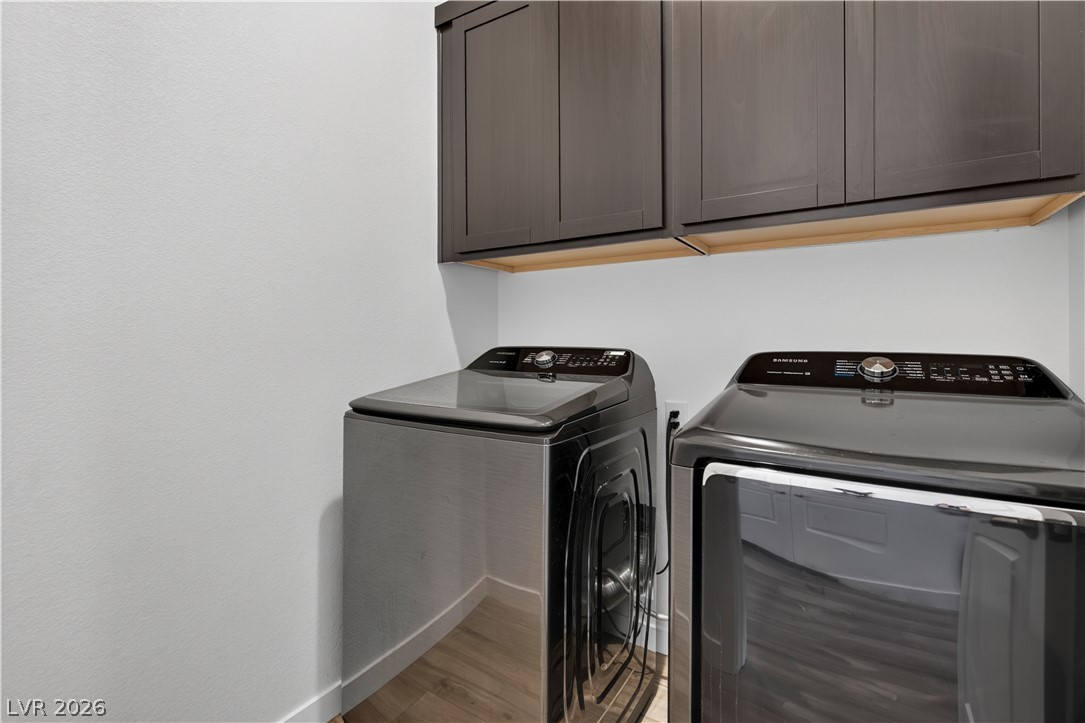
Functional utility space highlights rich wood cabinetry above modern laundry appliances.
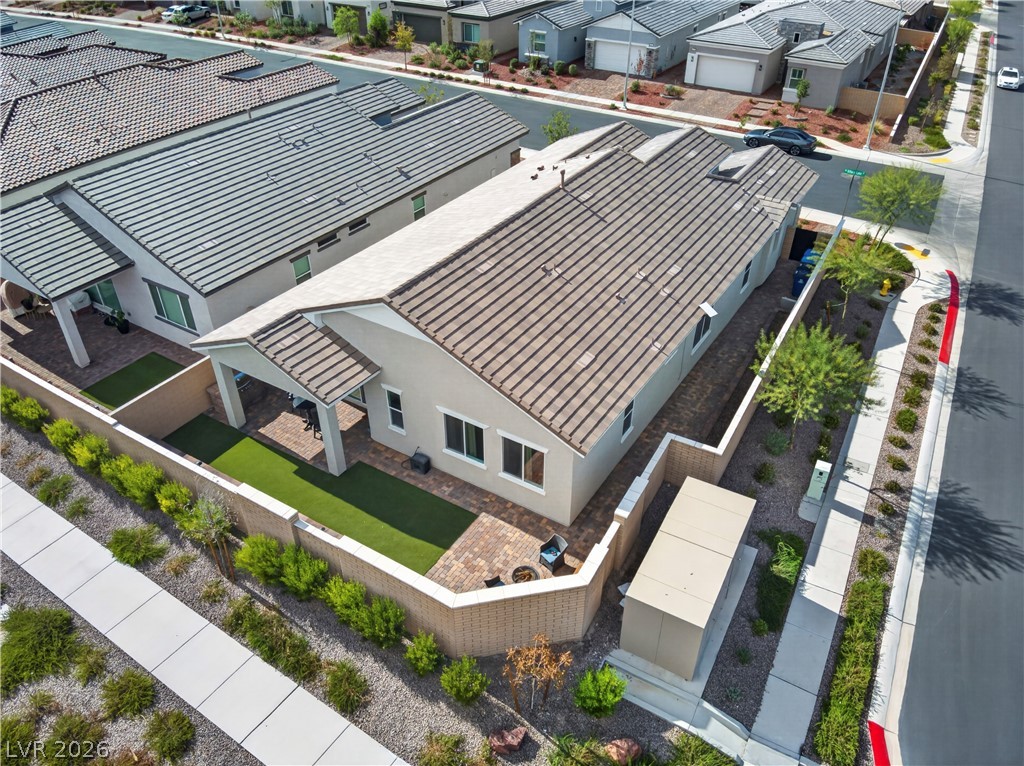
An aerial perspective showcases a neat tile roof and fenced yard bordering a paved sidewalk.
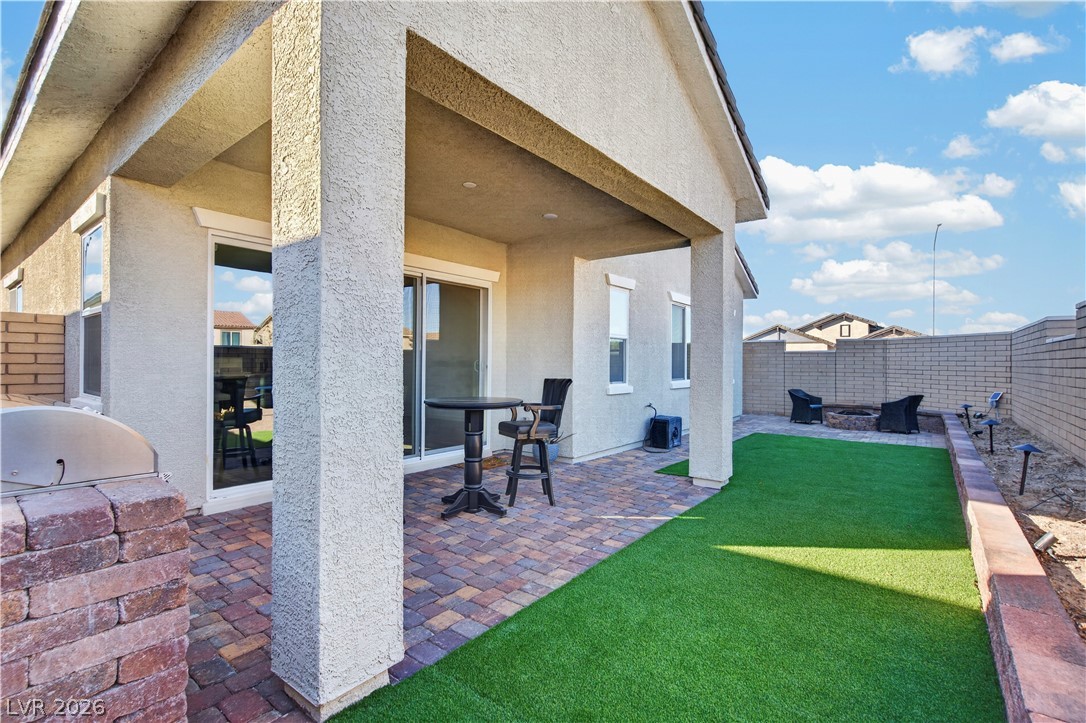
A covered patio with brick pavers overlooks a private yard enclosed by masonry fencing.
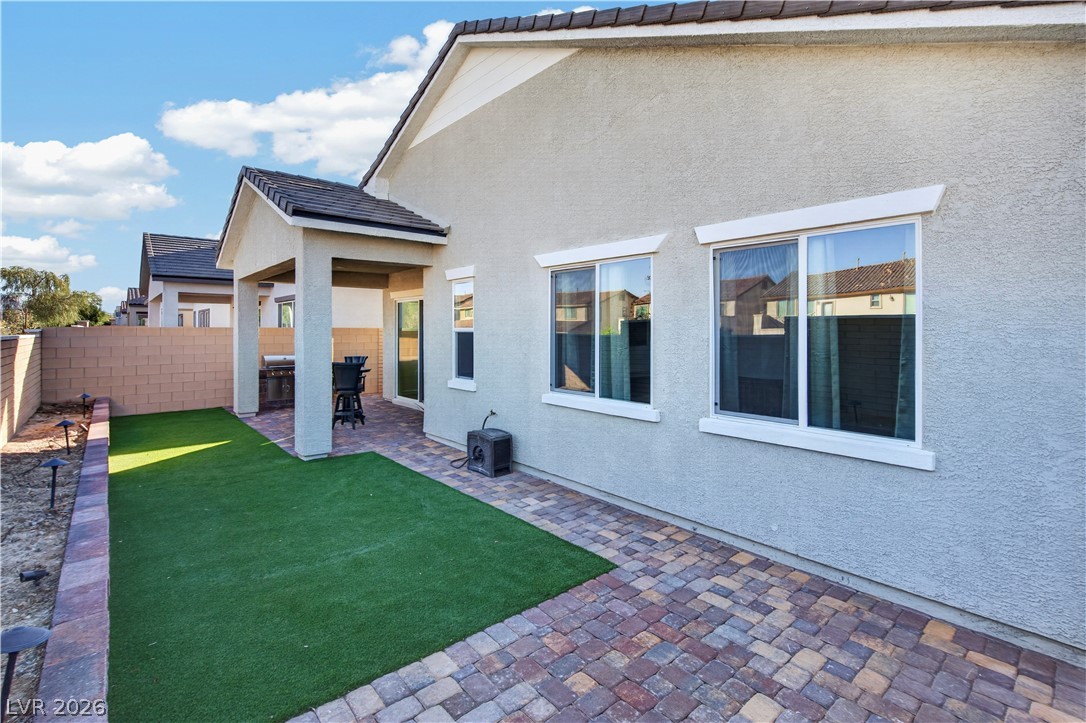
An inviting backyard features a paved patio, manicured lawn, and covered outdoor living space.
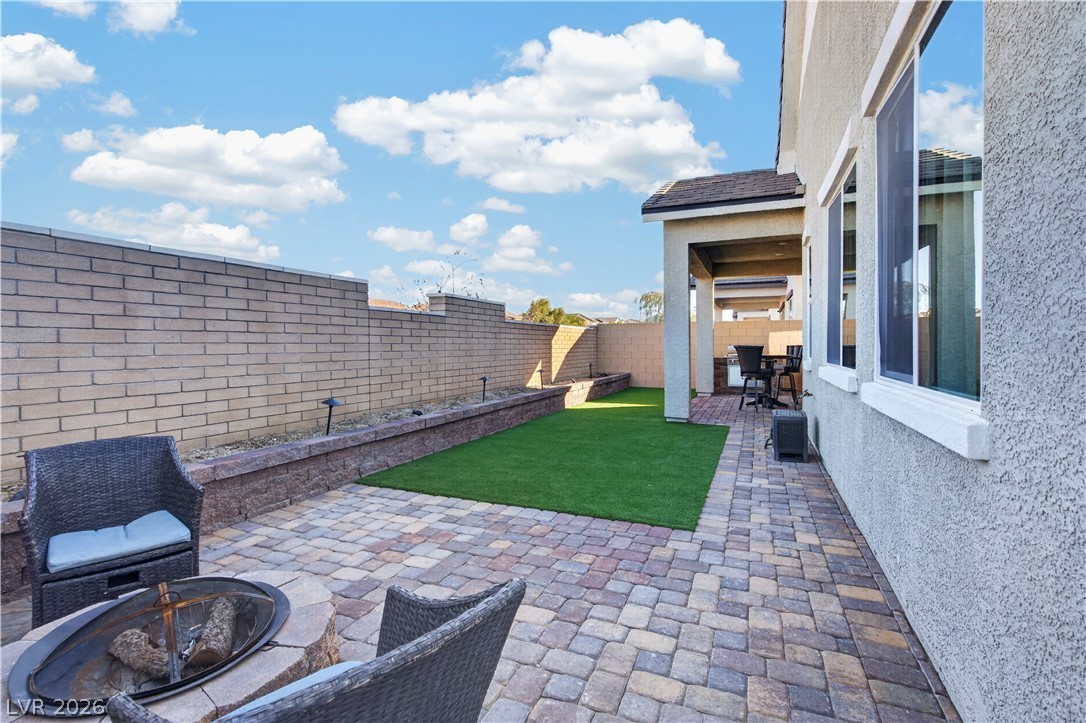
An inviting stone paver patio offers an integrated fire pit alongside a manicured lawn.
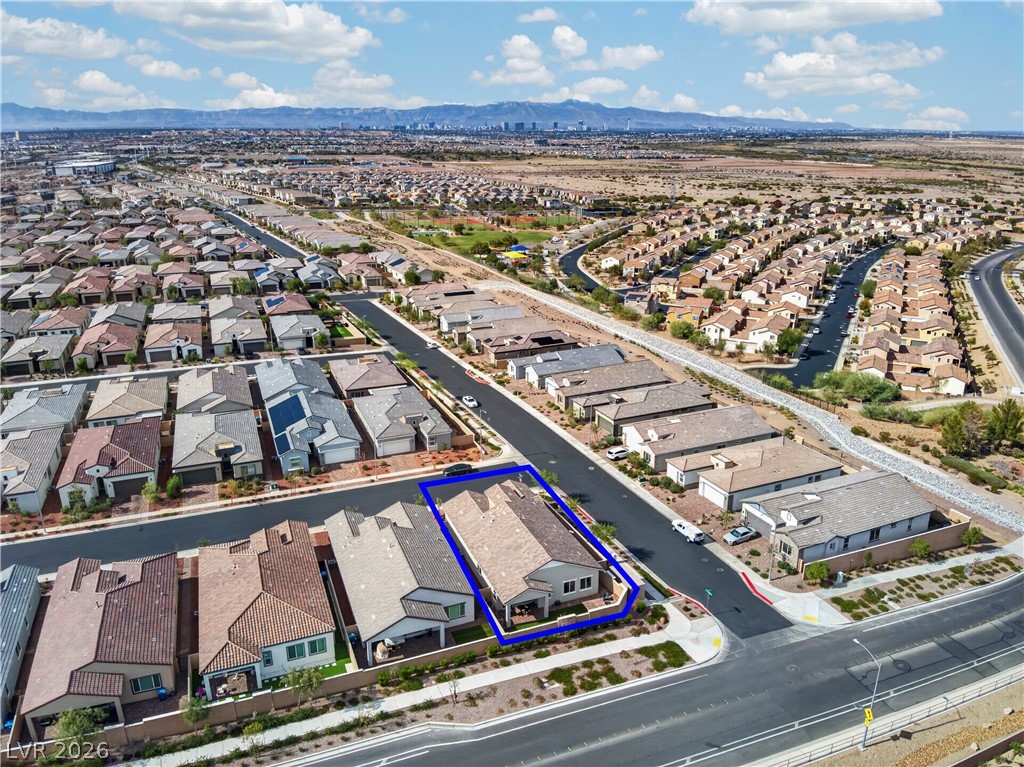
An aerial perspective showcases a modern suburban neighborhood set against a backdrop of distant mountains.
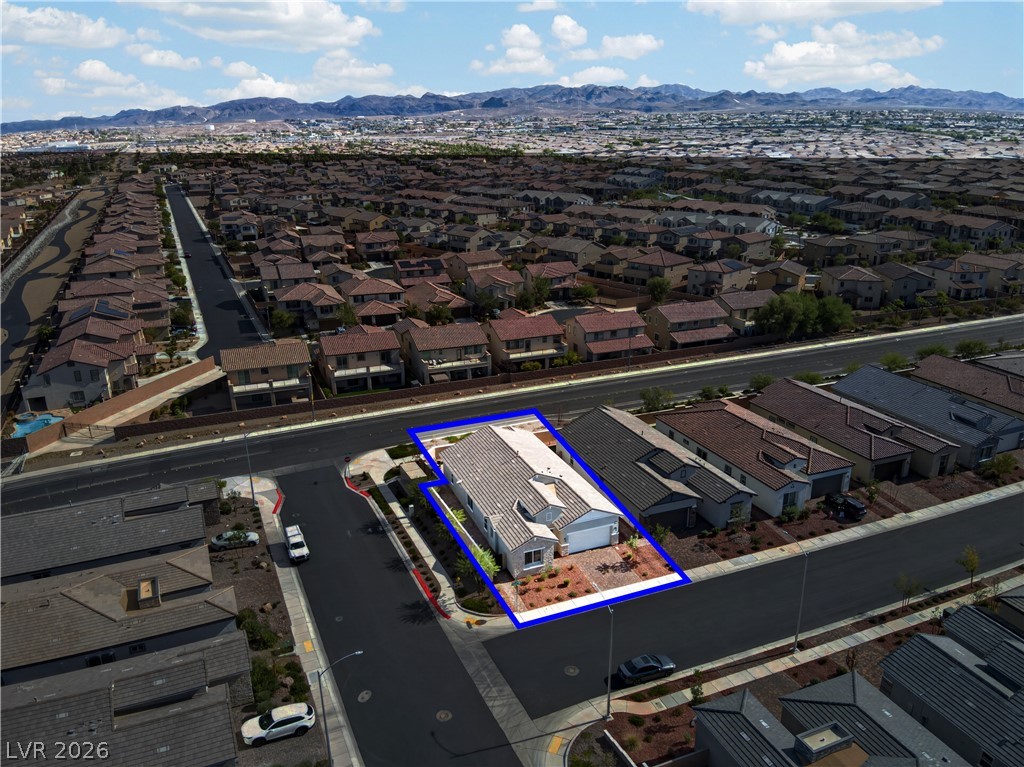
An aerial perspective captures the property bordered by suburban streets and distant mountains.
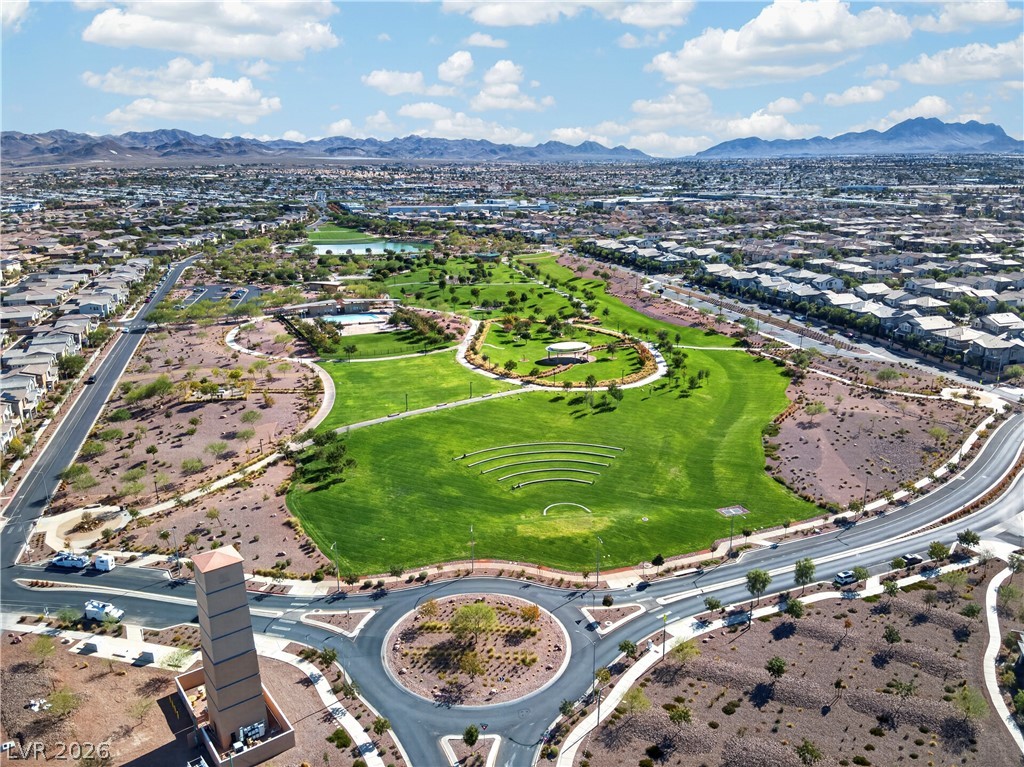
A sweeping high-angle view reveals an expansive community park bordered by distant mountain ranges.
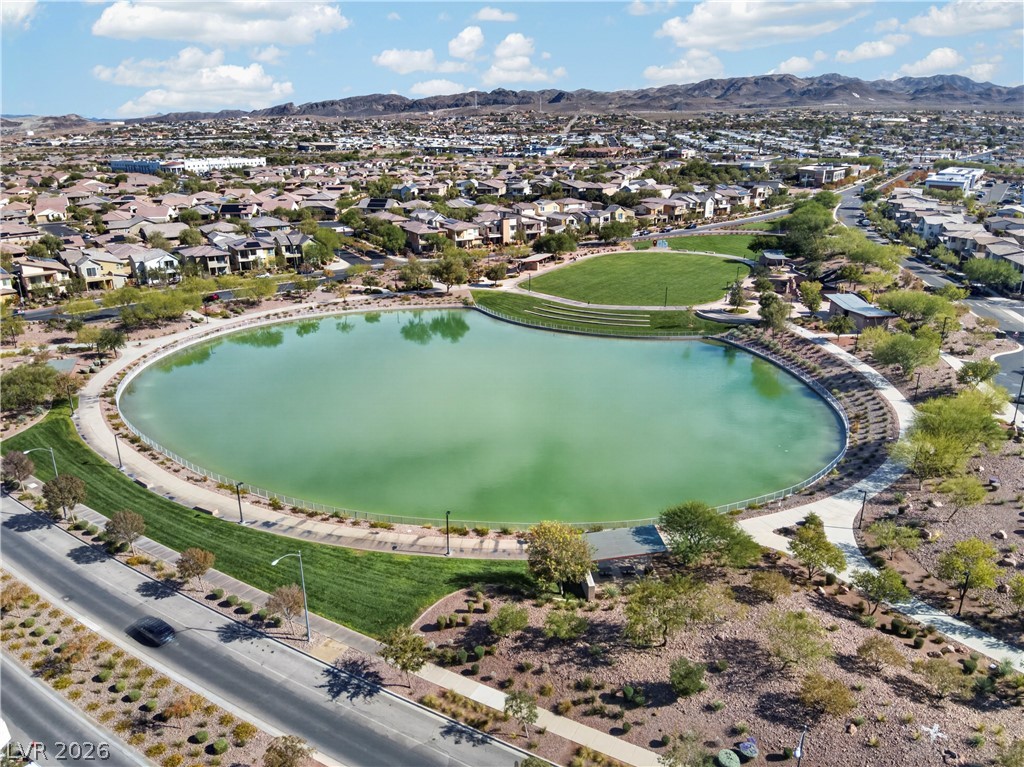
Scenic community lake is framed by paved walking paths and mountain views.
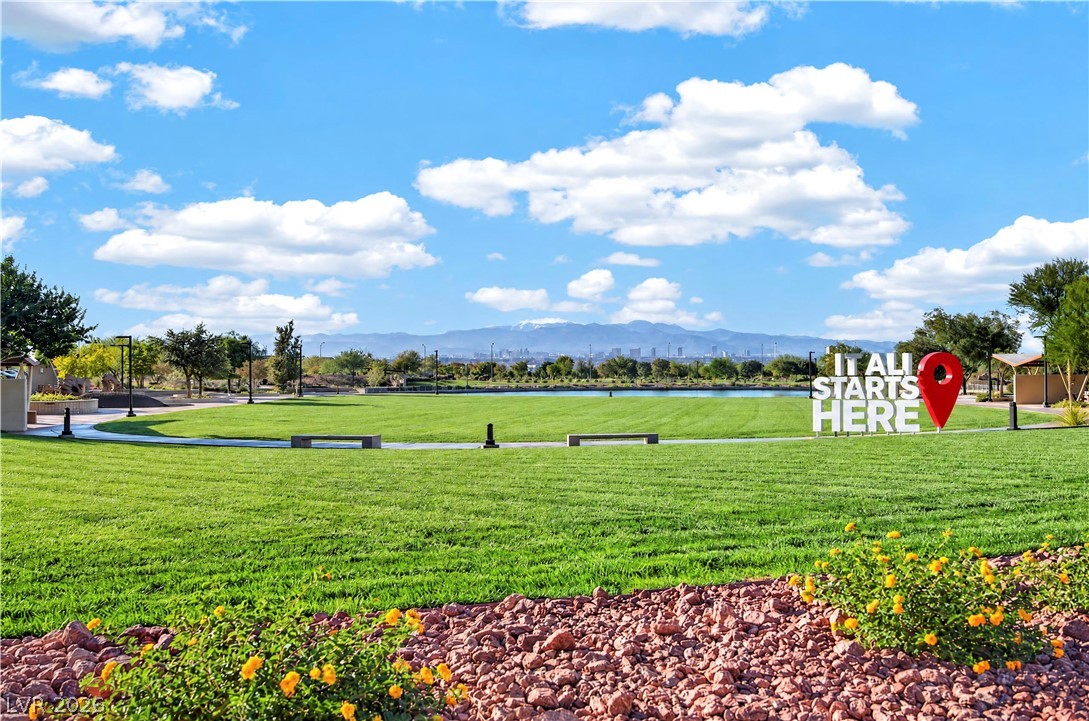
An expansive green park highlights distant mountain views under a bright blue sky.
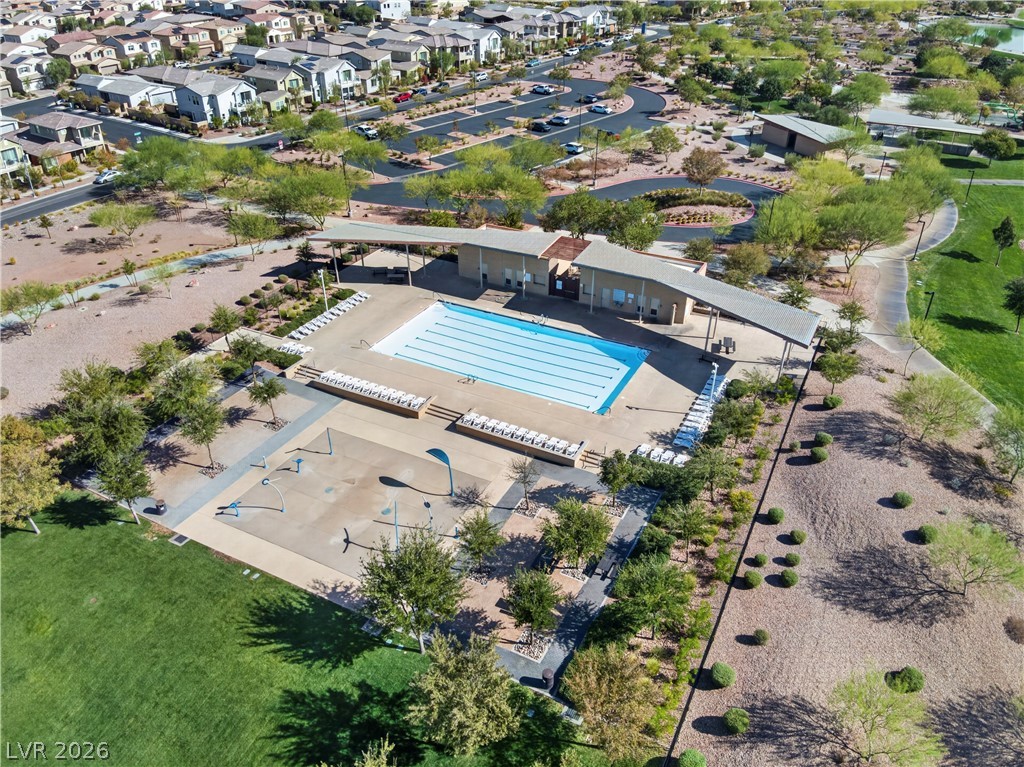
An aerial perspective showcases the expansive community swimming pool complex surrounded by manicured green spaces.
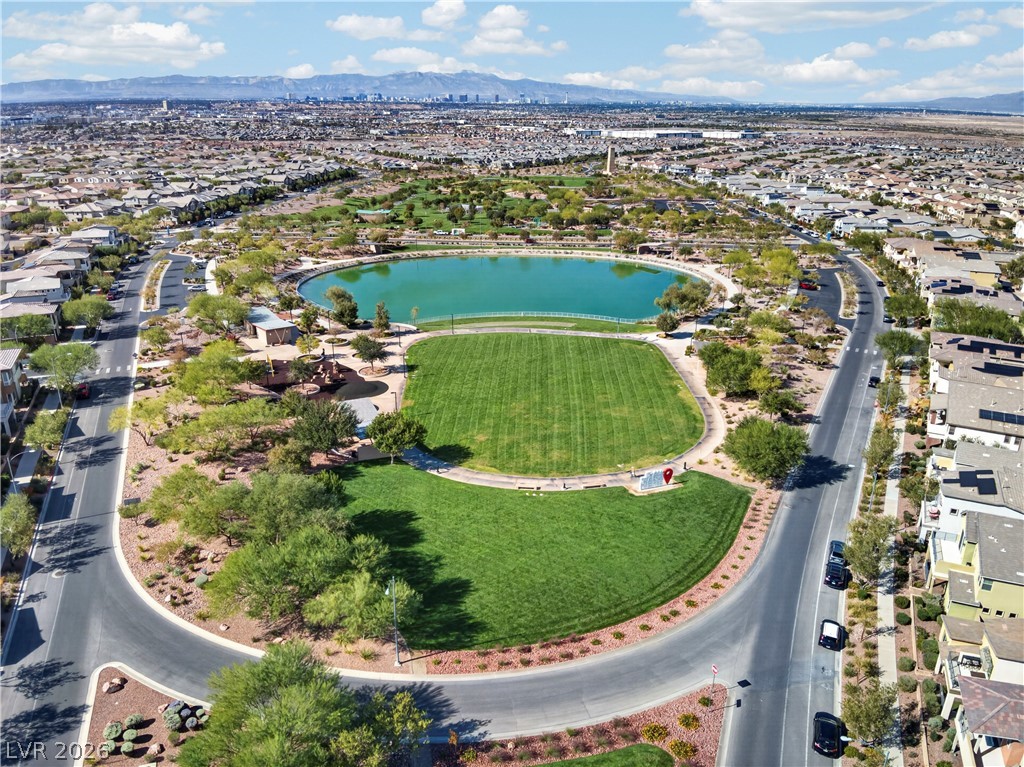
An expansive community park features manicured green lawns, a scenic lake, and surrounding walking paths.
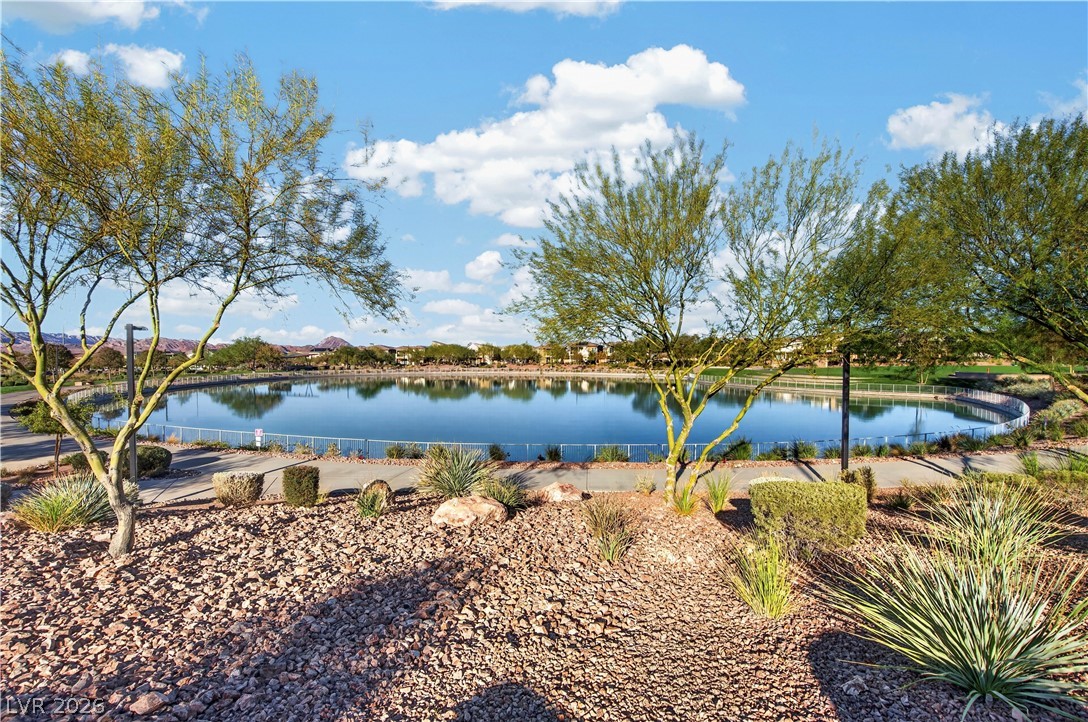
Desert landscaping overlooks a tranquil community lake framed by mature trees and mountain views.
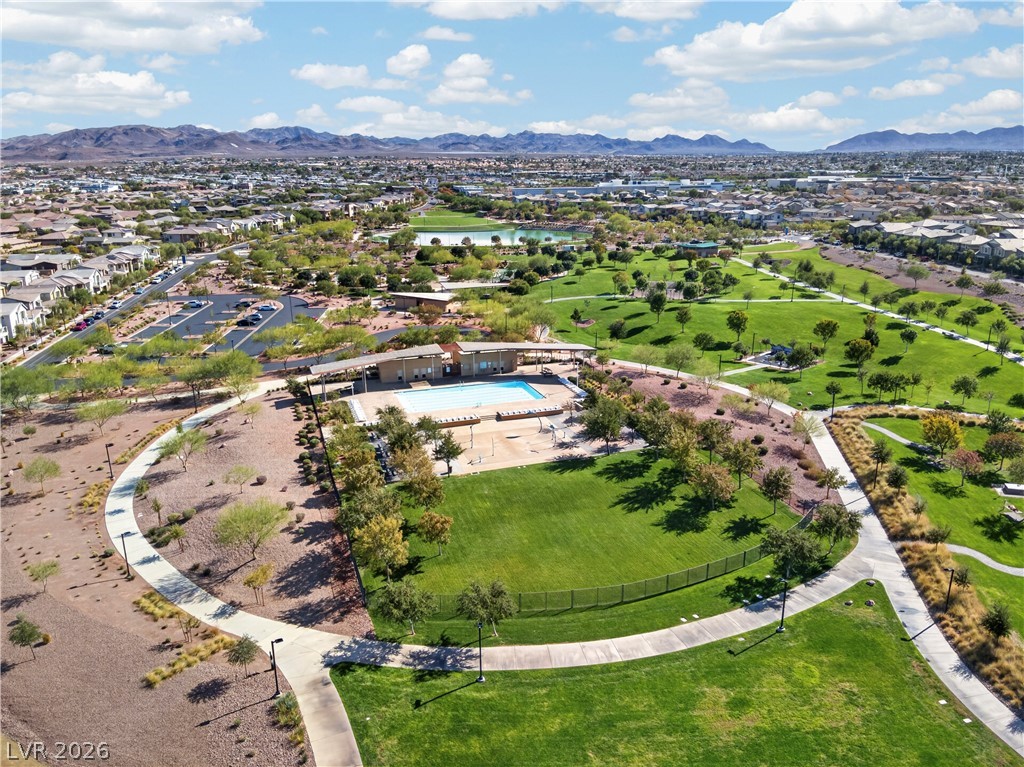
An expansive green park surrounds the community swimming pool with mountain views in the distance.
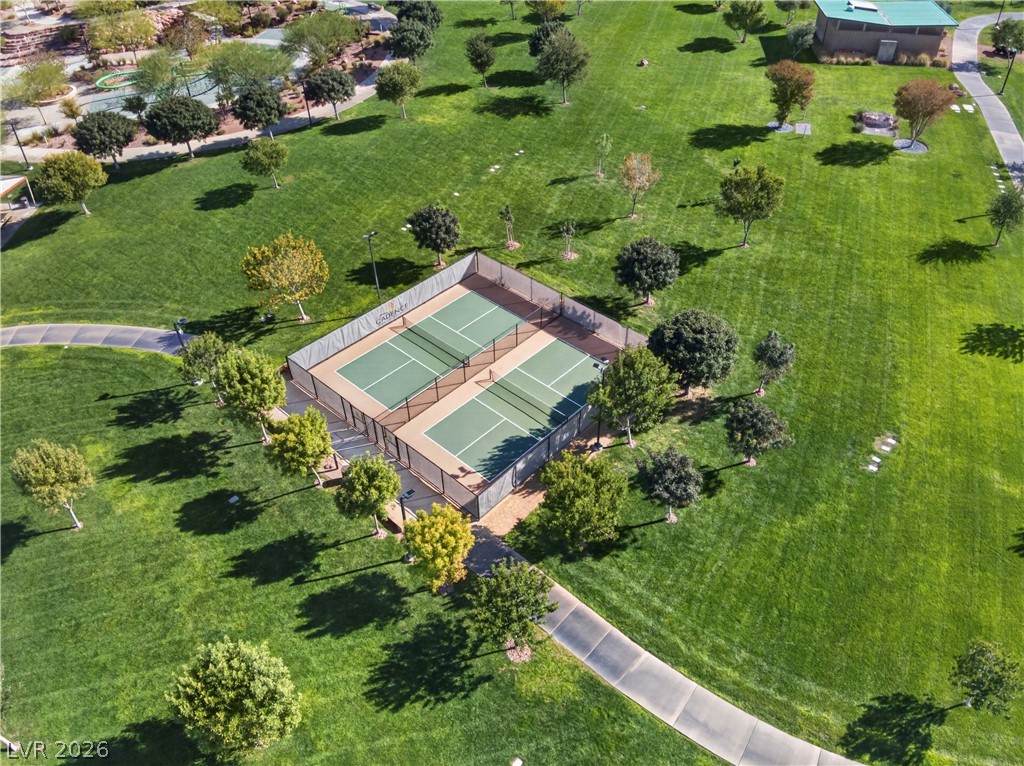
Lush community parklands feature outdoor recreational courts surrounded by manicured lawns and winding paved pathways.
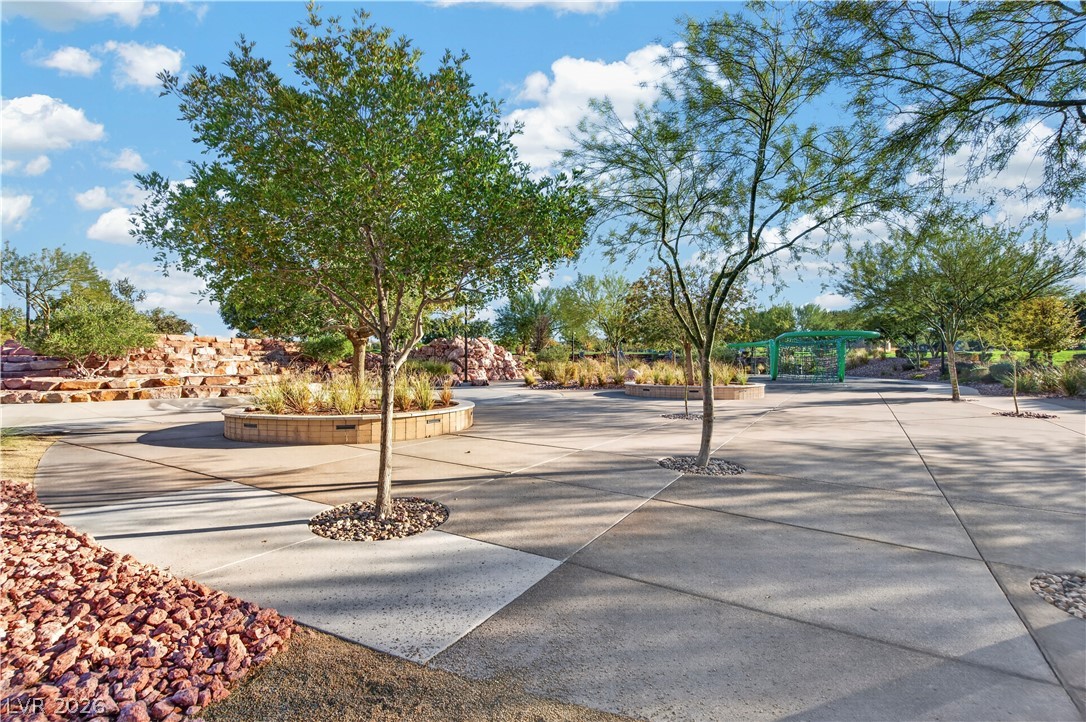
Manicured concrete pathways wind through a landscaped community park with native plantings and stone walls.

Description
Like new luxury single-story in Cadence featuring a modern open-concept floor plan with 10ft ceilings, spacious kitchen with center island, and an inviting great room with direct access to the backyard. The private primary suite offers a luxury walk-in shower with seperate vanaties, and a great walk-in closet too. Additional features include quartz countertops, ample cabinetry, LVP flooring in the main living areas, an electric fireplace, and a covered patio with a built-in BBQ. A wonderful combination of comfort, style, and functionality.
Details
| MLS # | 2831875 |
|---|---|
| Listing Type | For Sale |
| Style | House |
| HOA Dues | $75 |
| Sub-Type | Resale |
| Status | Active Under Contract |
| Year | 2024 |
| Days On Site | 16 |
| Listing Provided By | Summit Real Estate Group | Daniel Chavez Hernandez |
Features
| Bed(s) | 3 |
|---|---|
| Bath(s) | 3 Total |
| SQ Feet | 2,296 |
| Garage | 2 |
| Story(s) | 1 |
| Zoning | Single Family |
| Acreage | 0.13 |
Interior
| Cooling | Central Air, Electric |
|---|---|
| Heating | Central, Gas |
| Heating Yes / No | Yes |
| Cooling Yes / No | Yes |
| Interior Features | Bathroomon Main Level, Primary Downstairs |
| Furnished | Unfurnished |
| Appliances | Built In Gas Oven, Gas Cooktop, Disposal |
| Fireplaces Total | 1 |
| Fireplace Yes / No | Yes |
Exterior
| Exterior Features | Patio |
|---|---|
| Roof | Pitched, Tile |
| Construction Materials | Drywall |
| Lot Features | Corner Lot, Desert Landscaping, Landscaped |
| Fencing | Block, Back Yard |
Parking
| Attached Garage Yes / No | Yes |
|---|---|
| Parking Features | Attached, Garage, Inside Entrance, Private |
| Garage Yes / No | Yes |
Utilities
| Utilities | Underground Utilities |
|---|---|
| Electric | Photovoltaics None |
| Sewer | Public Sewer |
Taxes
| Tax Annual Amount | 1255 |
|---|
Location
| Community Features | Pool |
|---|---|
| Senior Community Yes / No | No |
Area Information
| State | NV |
|---|---|
| County | Clark |
| City | Henderson |
| Zip Code | 89011 |
| Community Name | Cadence Neighborhood 5 Village Parcel 5 4 Phase 2 |
| School District | Basic Academy |
| Elementary School | Josh |
| High School | Basic Academy |
Request a showing
Request a showing
Contact
Learn More About This Property

| State | NV |
|---|---|
| County | Clark |
| City | Henderson |
| Zip Code | 89011 |
| Community Name | Cadence Neighborhood 5 Village Parcel 5 4 Phase 2 |
| School District | Basic Academy |
| Elementary School | Josh |
| High School | Basic Academy |
Nearby Listings (Within 1/4 mile)
Price: $412K - $687K
sqft: 1,500 - 2,500

Listing Updated: November 17, 2026 at 9:57:13 AM PST