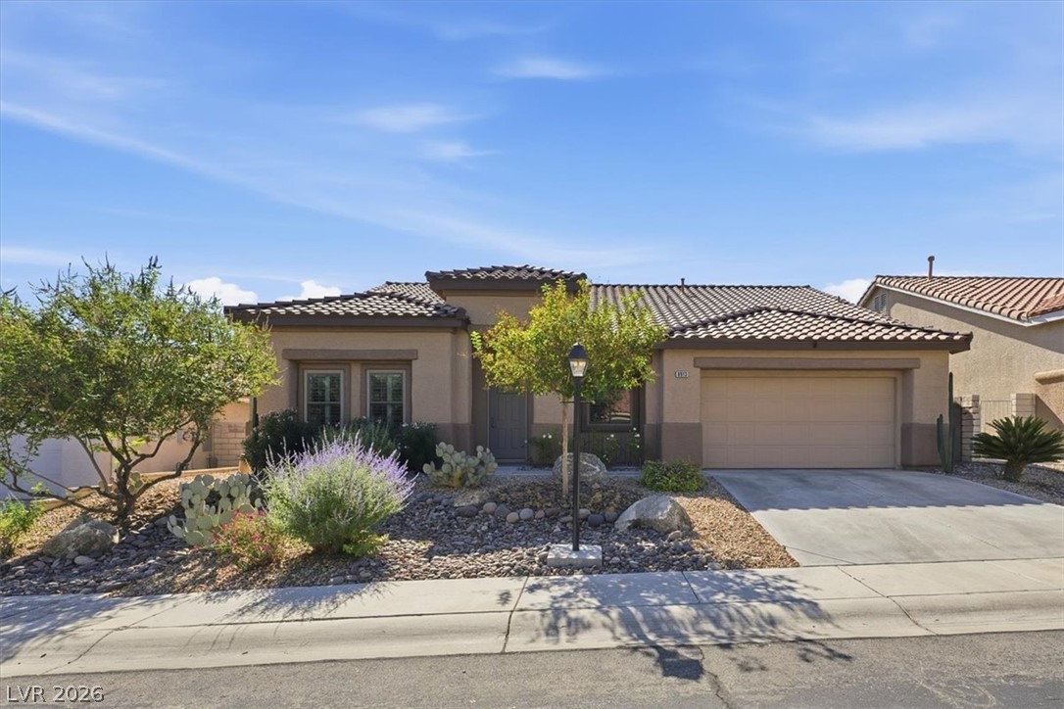
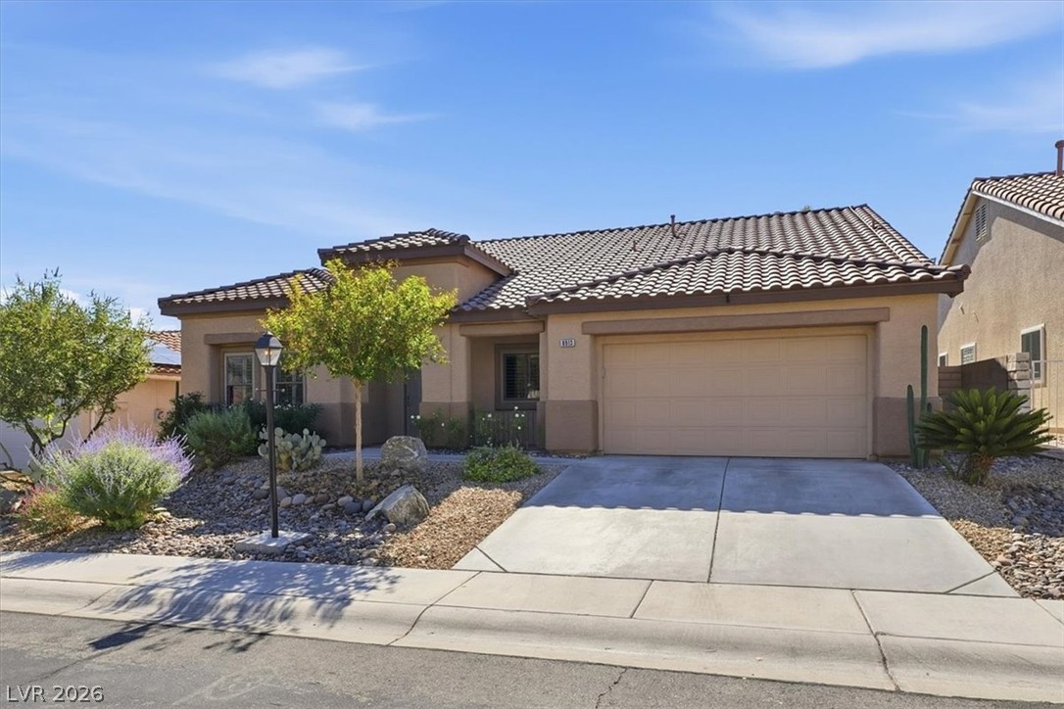
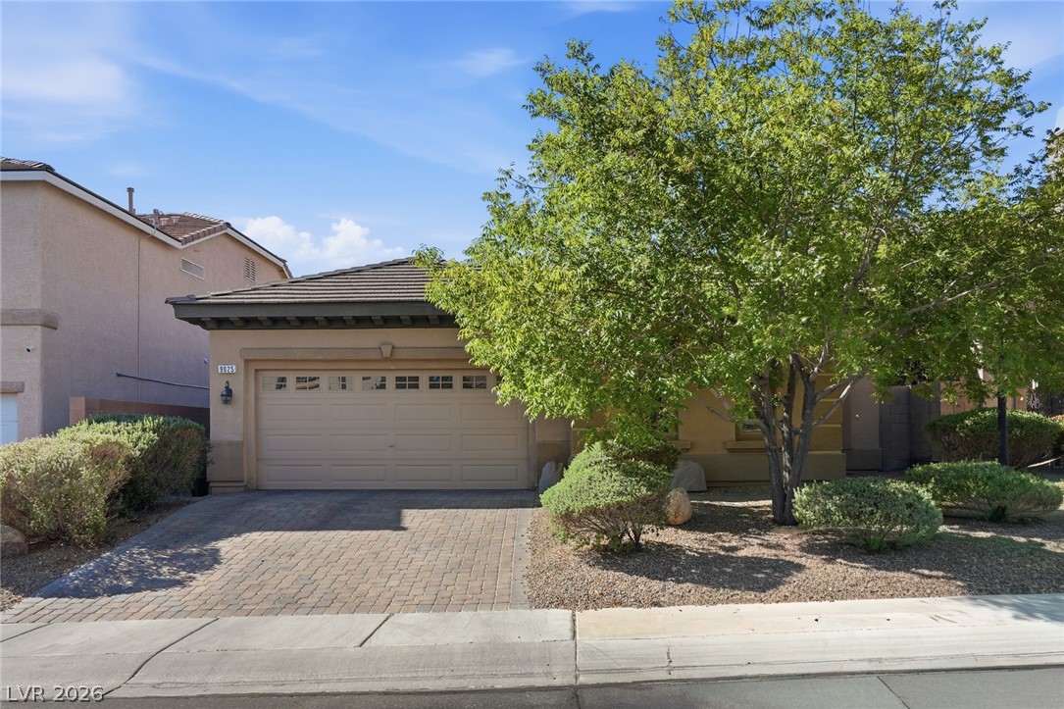
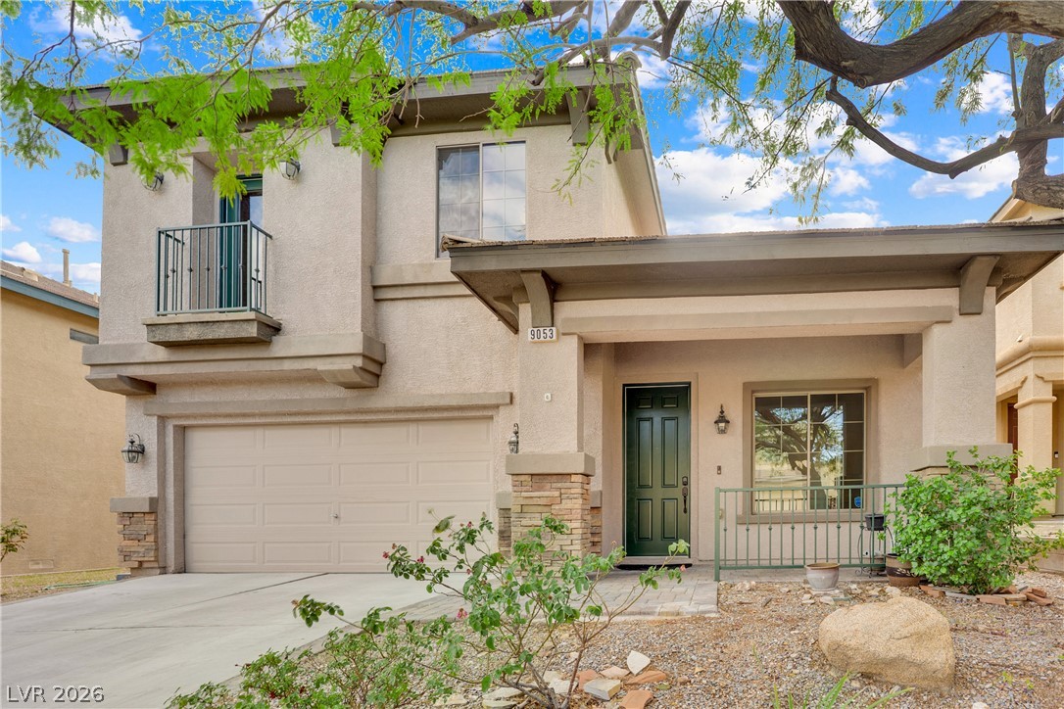
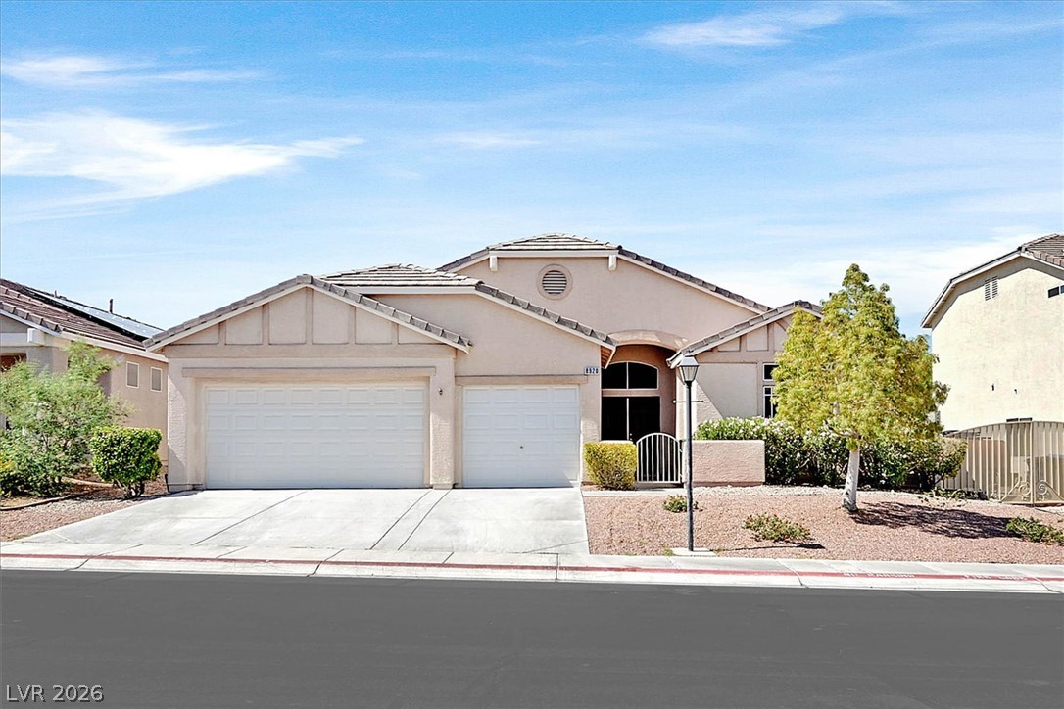
Tuscan-style architecture and native desert landscaping frame a classic tile-roofed residence.
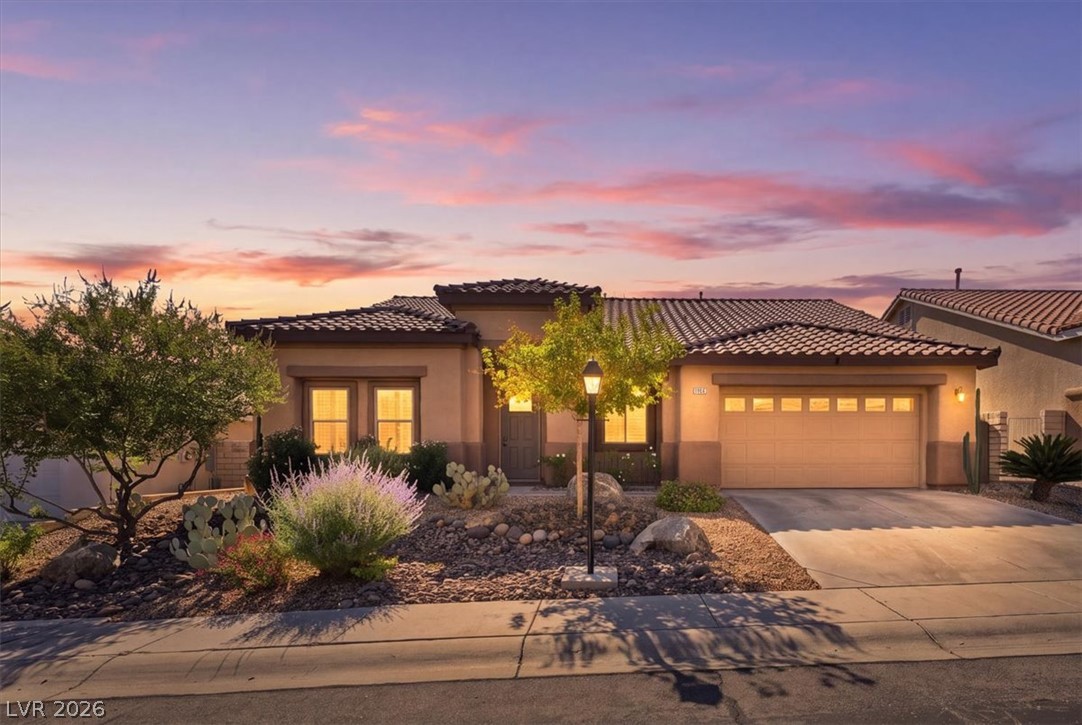
Warm exterior lights illuminate this southwestern-style home under a dramatic desert twilight sky.
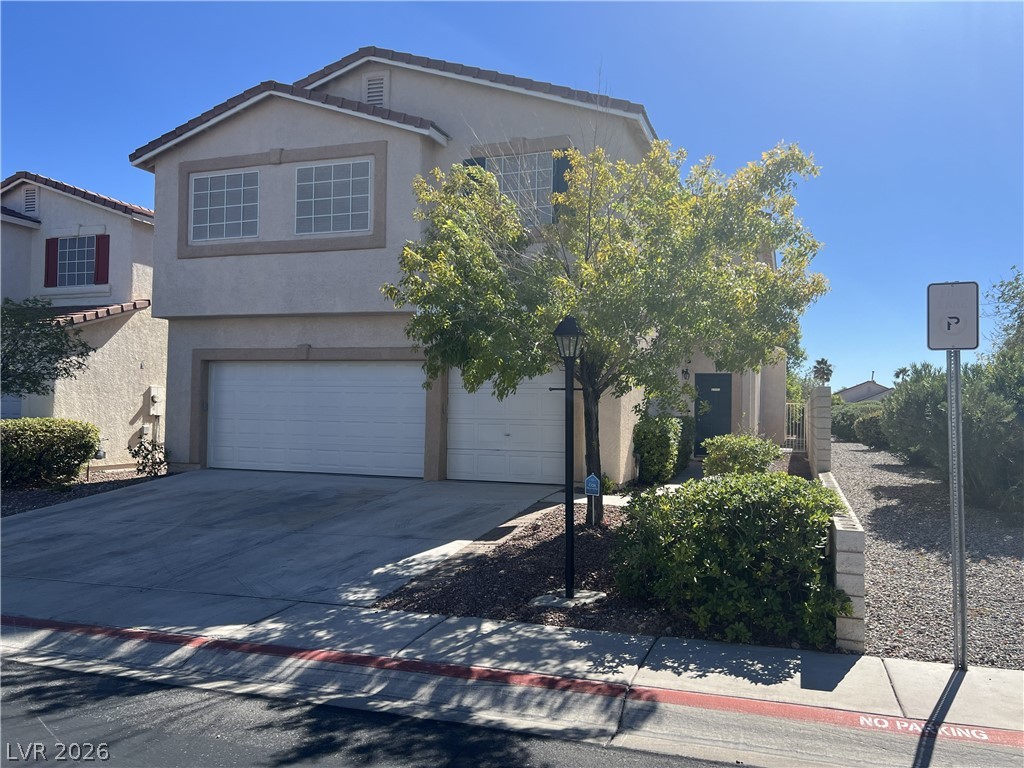
Desert landscaping and a tile roof define the facade of this stucco home.
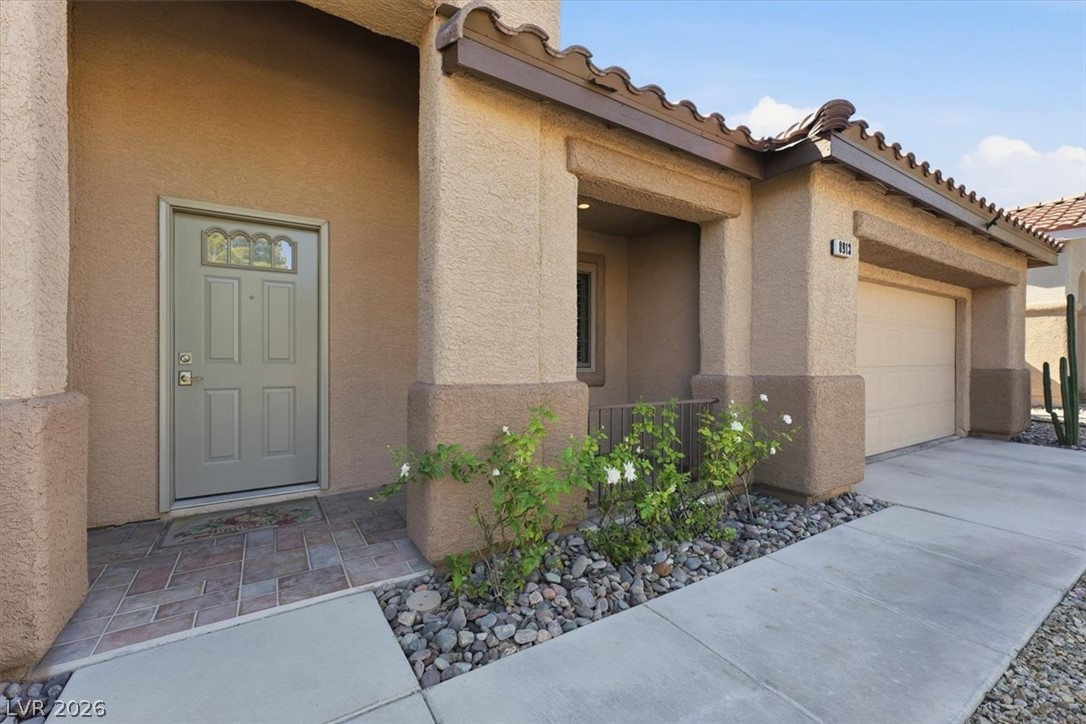
An inviting stucco entryway features a tiled landing, arched architectural details, and a concrete pathway.
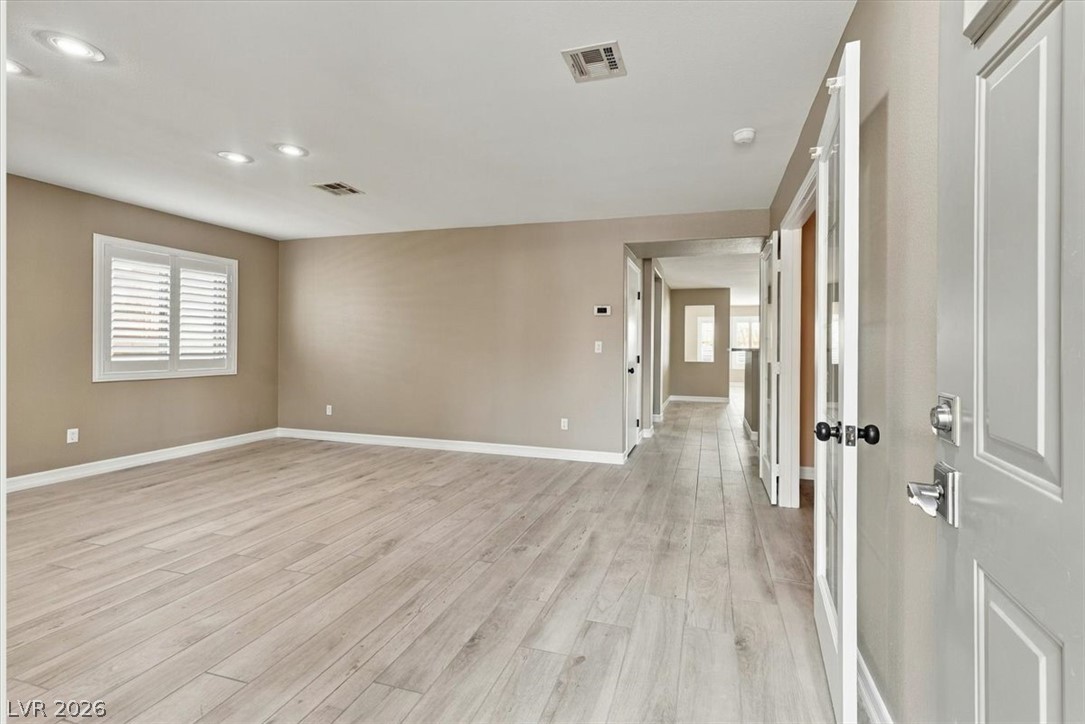
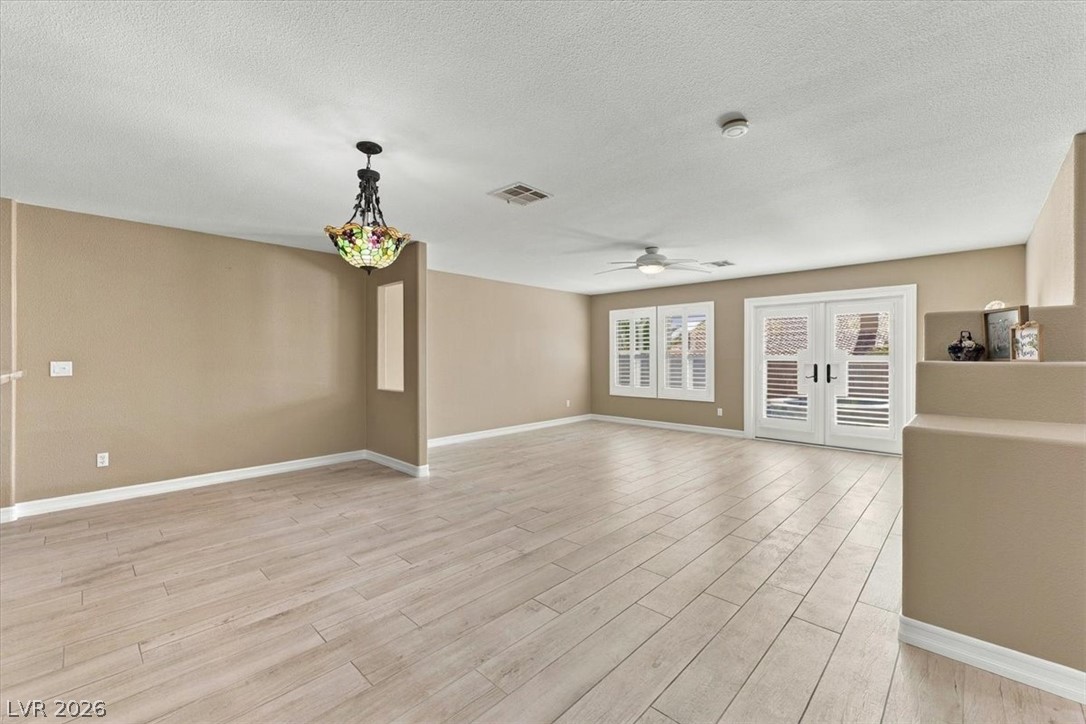
Smooth wood-look plank flooring sweeps through an open-concept living area with classic plantation shutters.
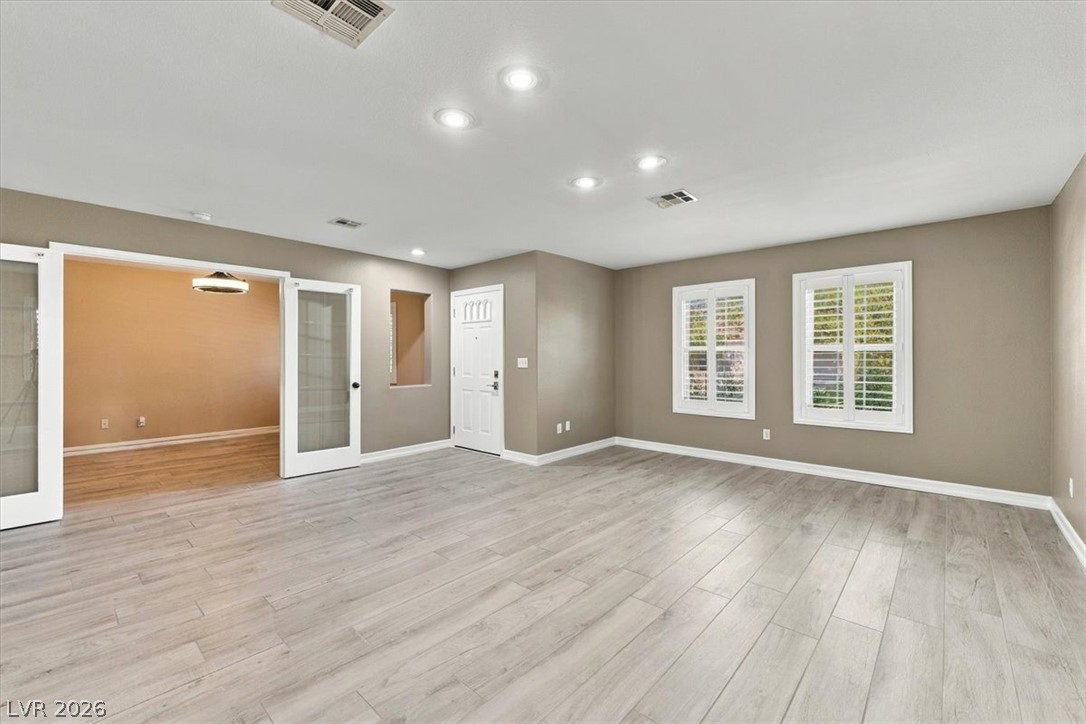
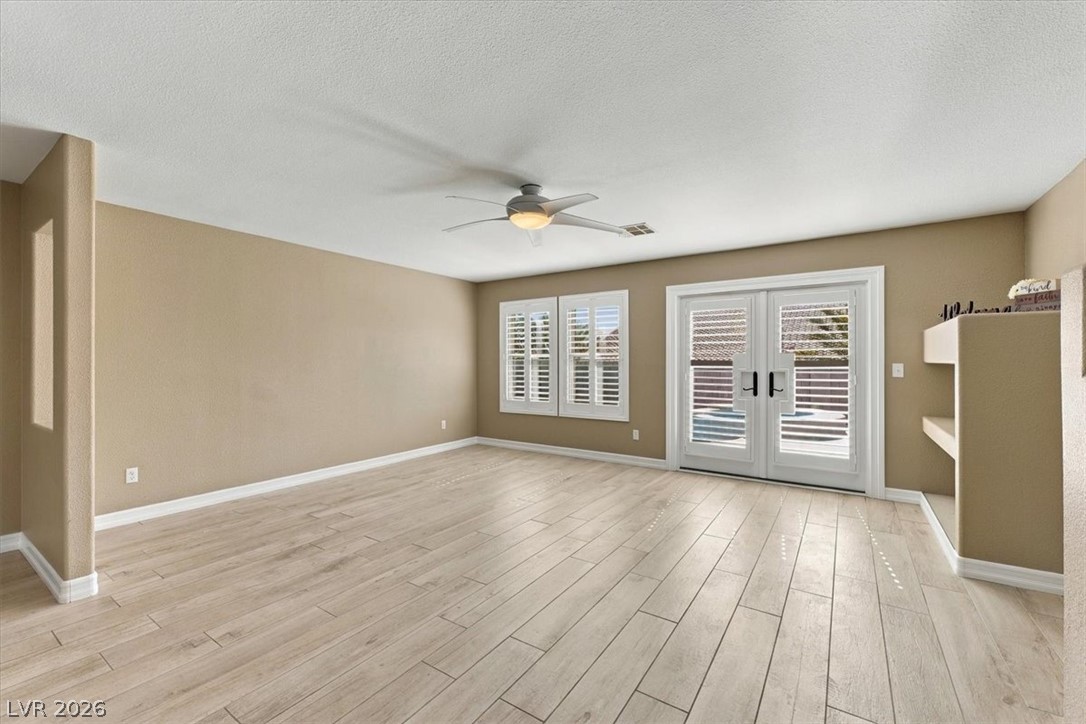
French doors open to an adjacent space, framed by sleek wood-look flooring and custom window shutters.
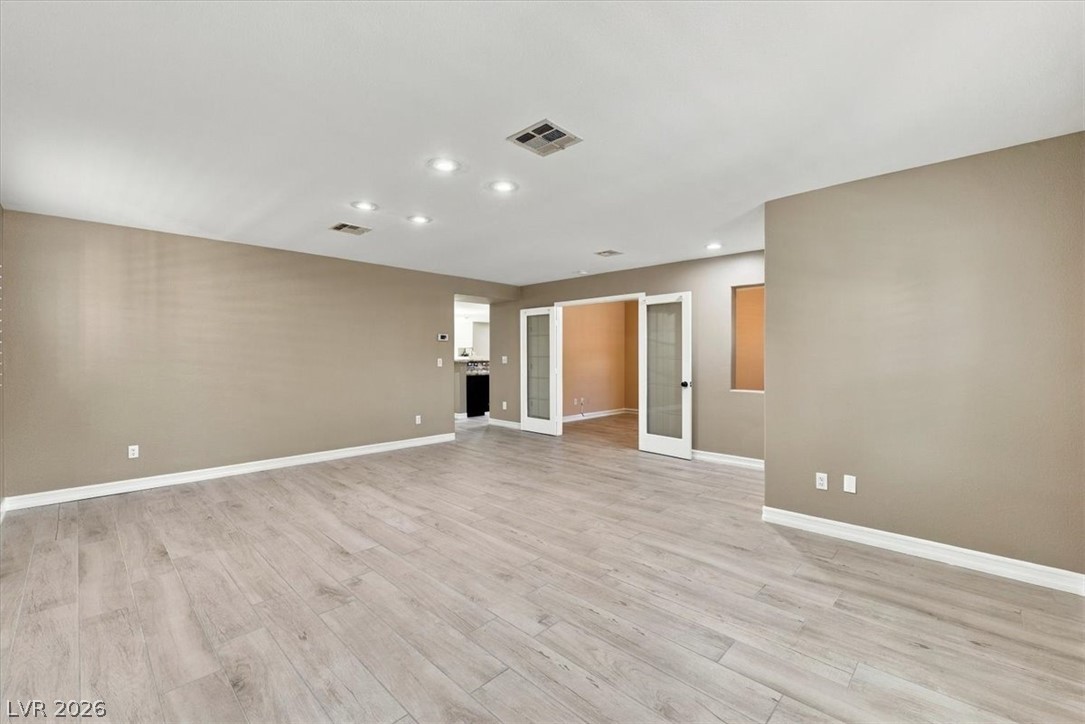
Smooth wood-look flooring and recessed lighting define this versatile open living space.
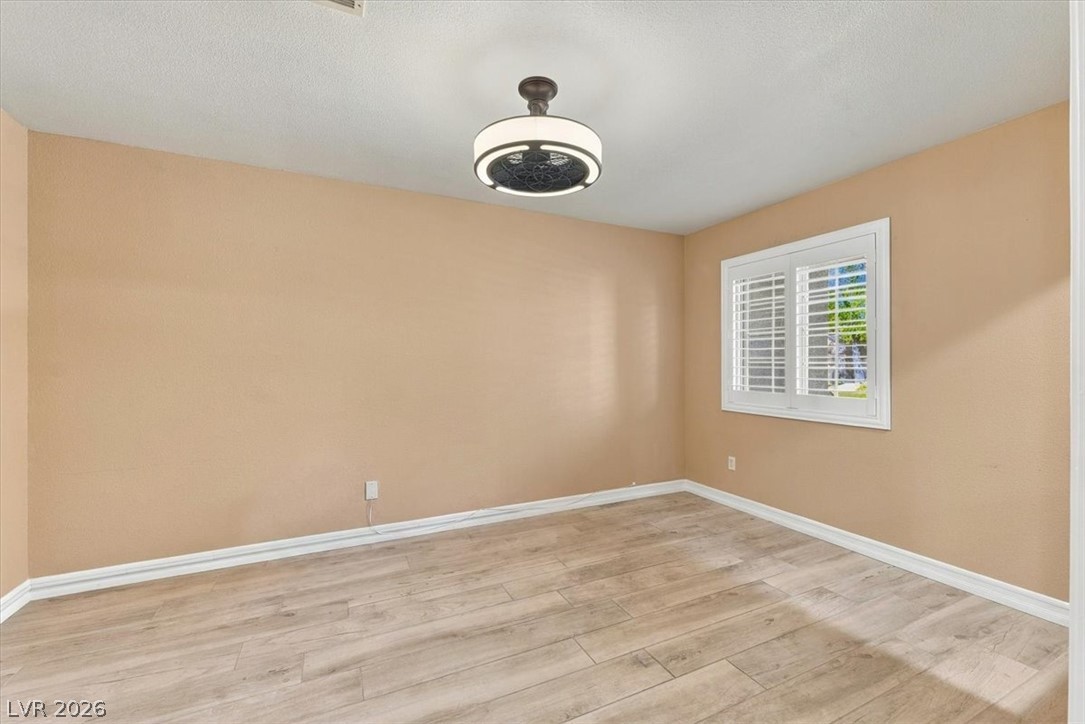
Warm-toned walls complement the wood-look flooring and clean baseboards in this versatile room.
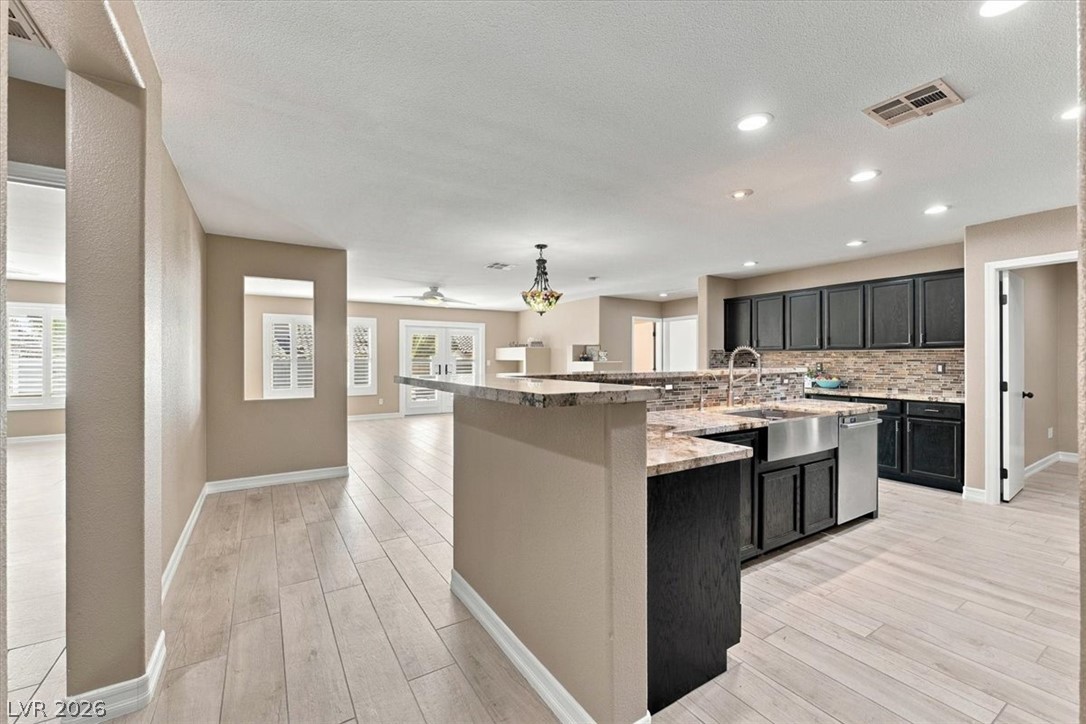
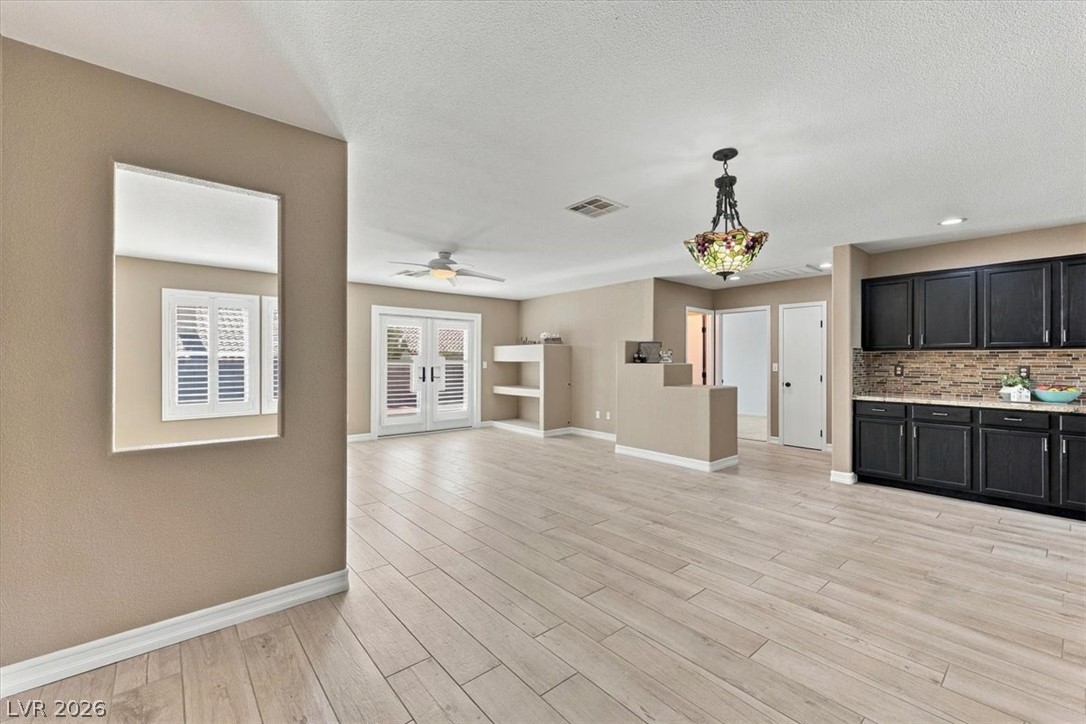
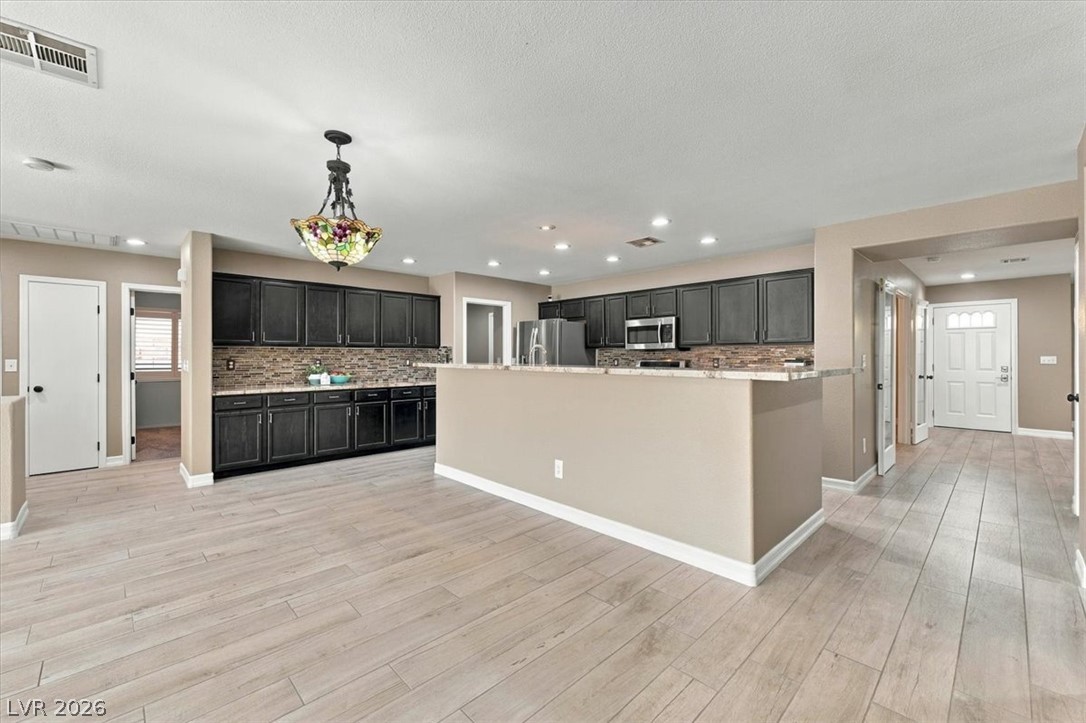
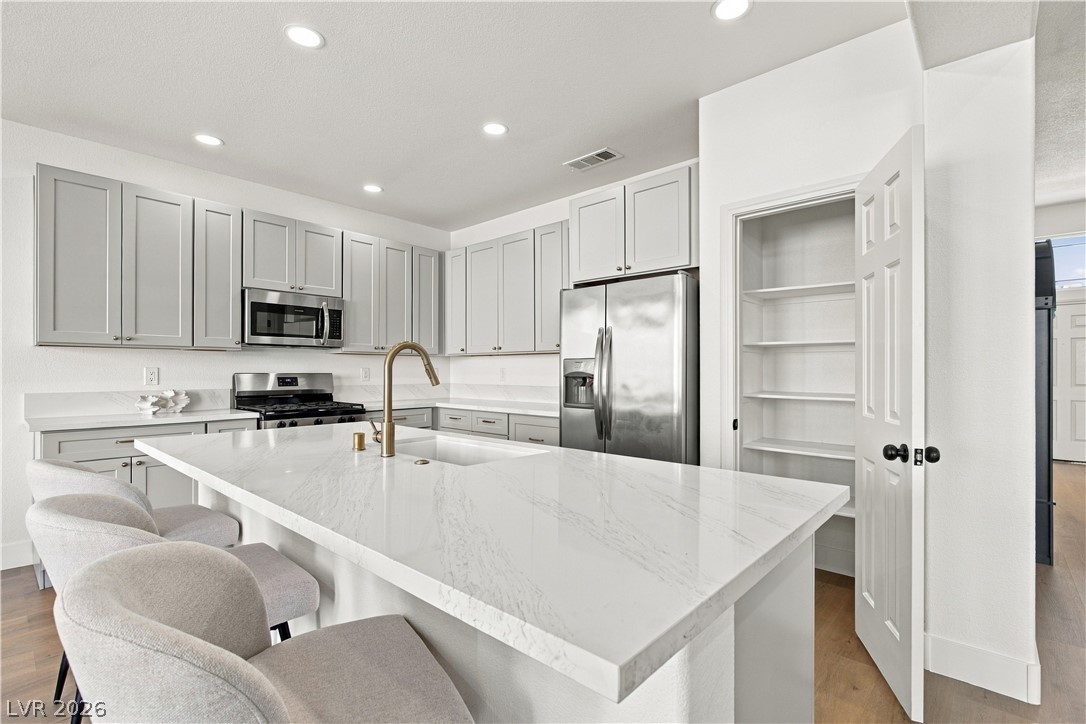
An open floorplan seamlessly connects the modern kitchen to the adjacent living spaces.
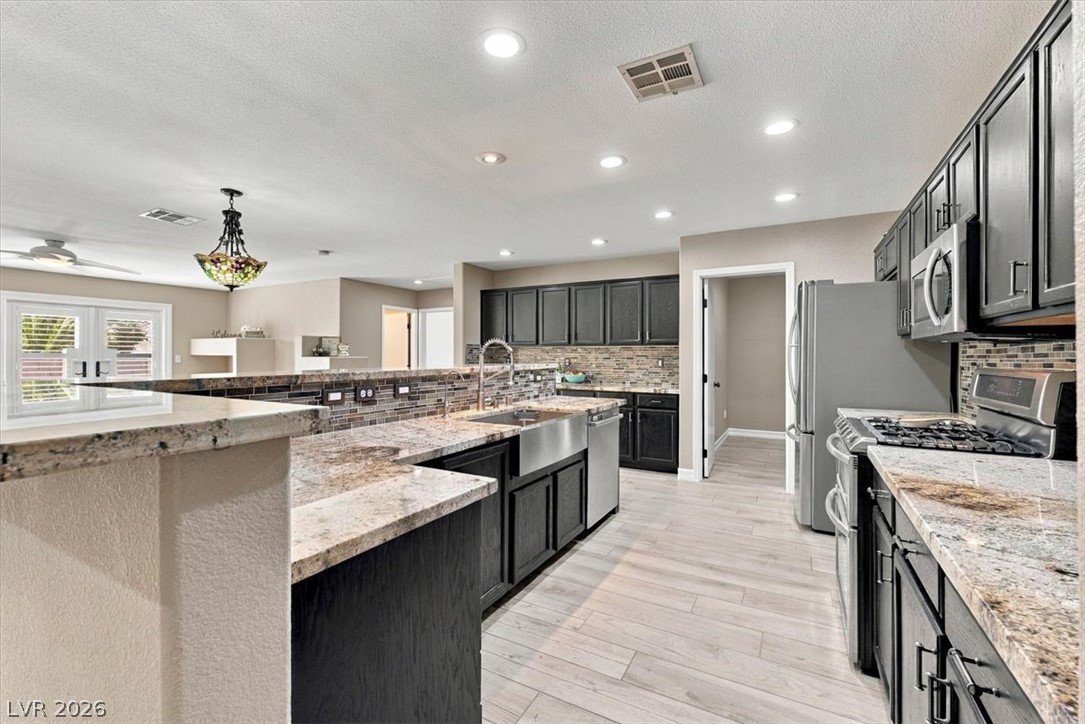
Granite countertops and dark cabinetry define this expansive culinary space with modern tiled flooring.
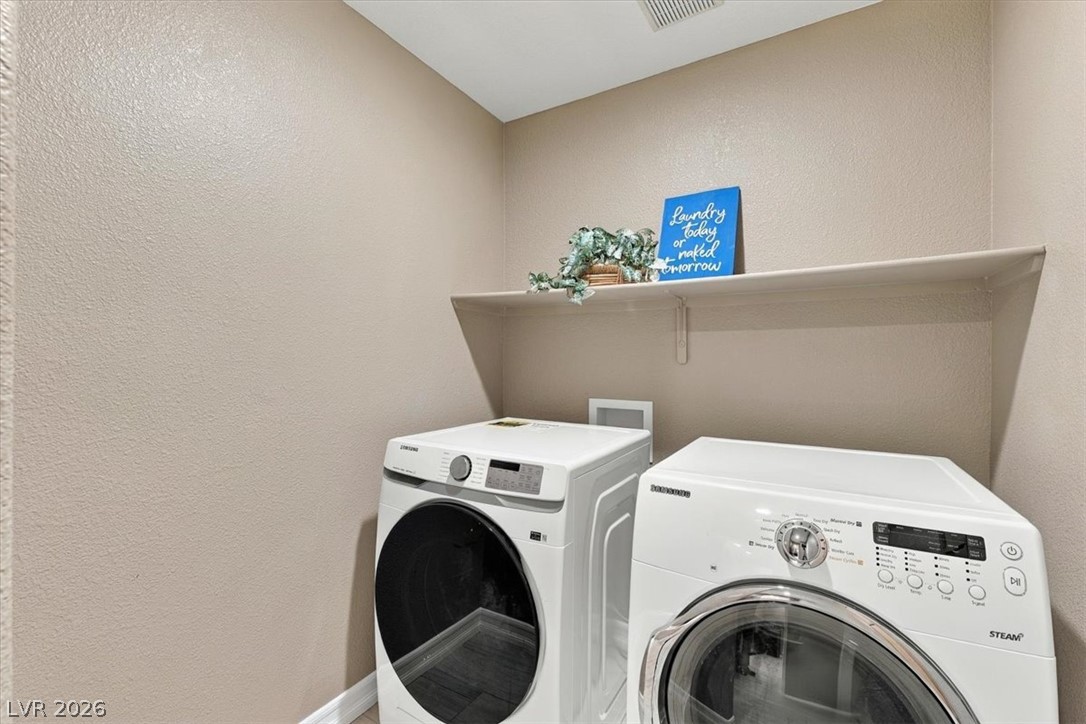
Functional utility space includes built-in shelving above laundry hookups.
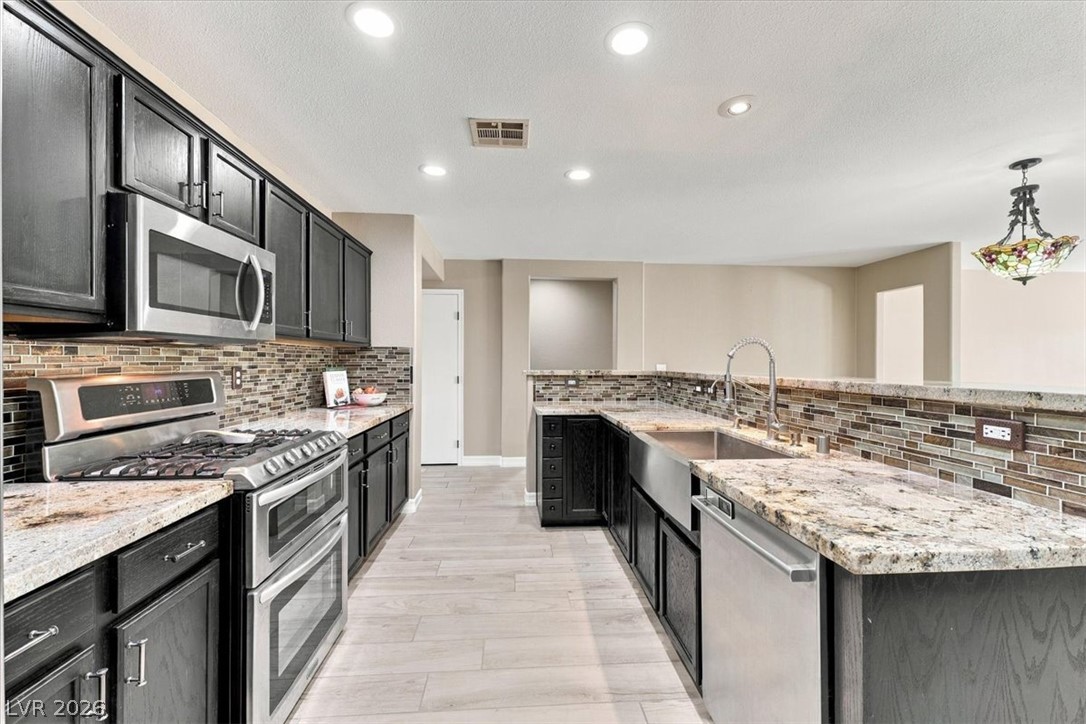
Rich dark cabinetry and stone countertops anchor this beautifully updated, open-concept kitchen.
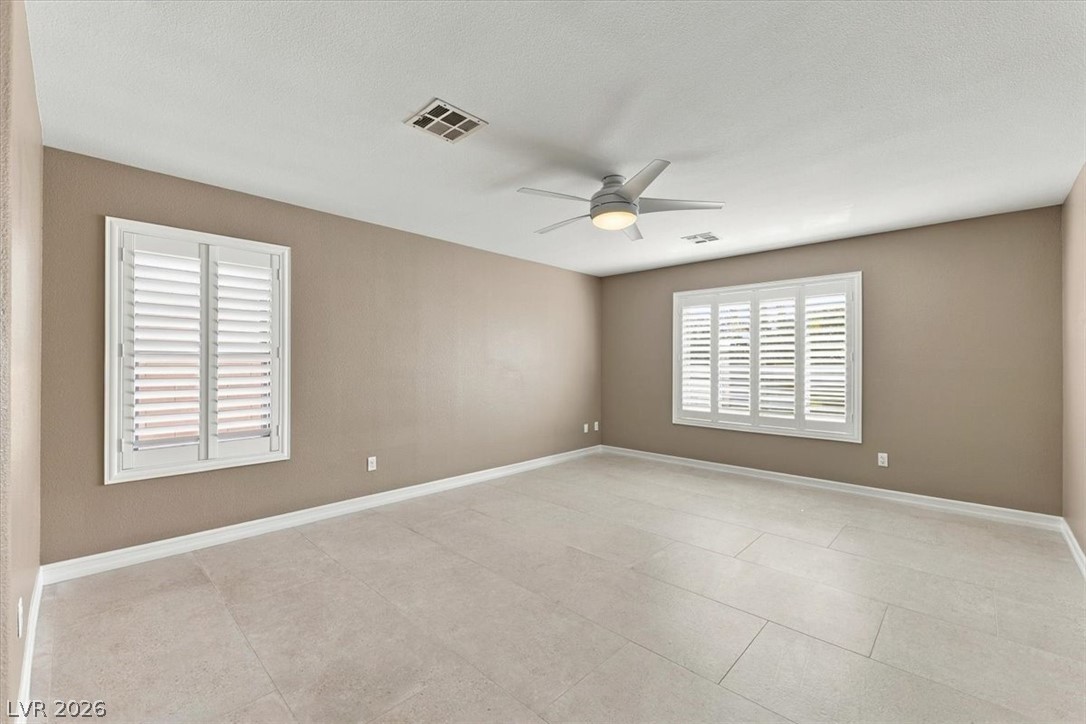
Clean tile flooring and classic plantation shutters define this versatile, neutral space.
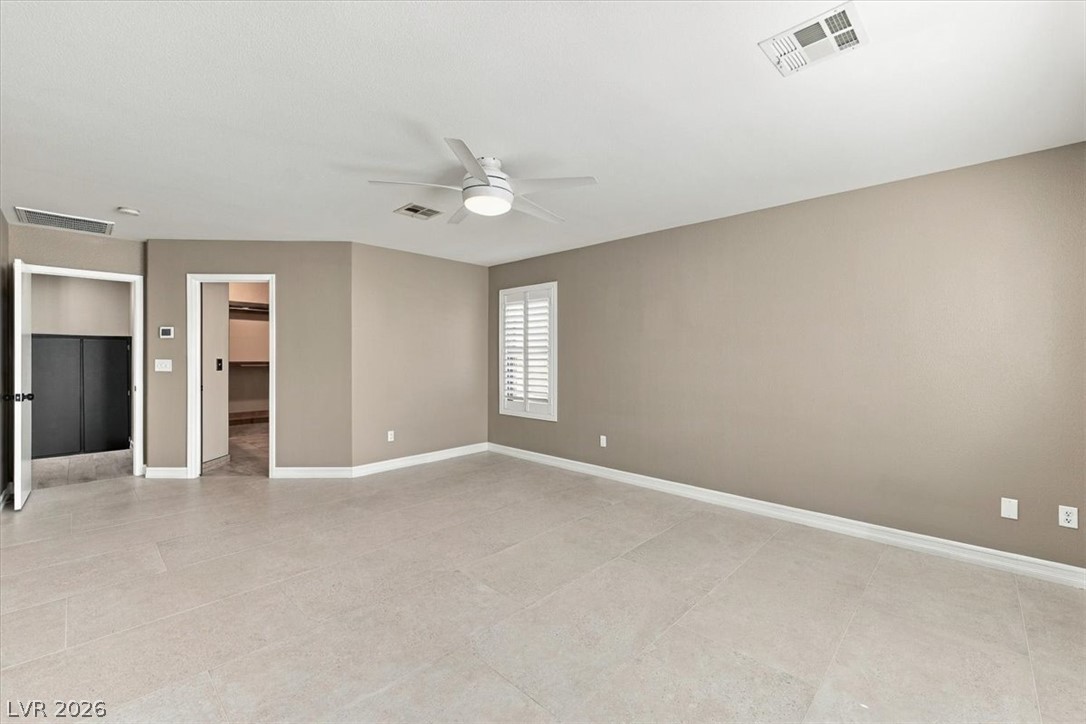
Tiled floors and neutral walls define this versatile space adjacent to a walk-in closet.
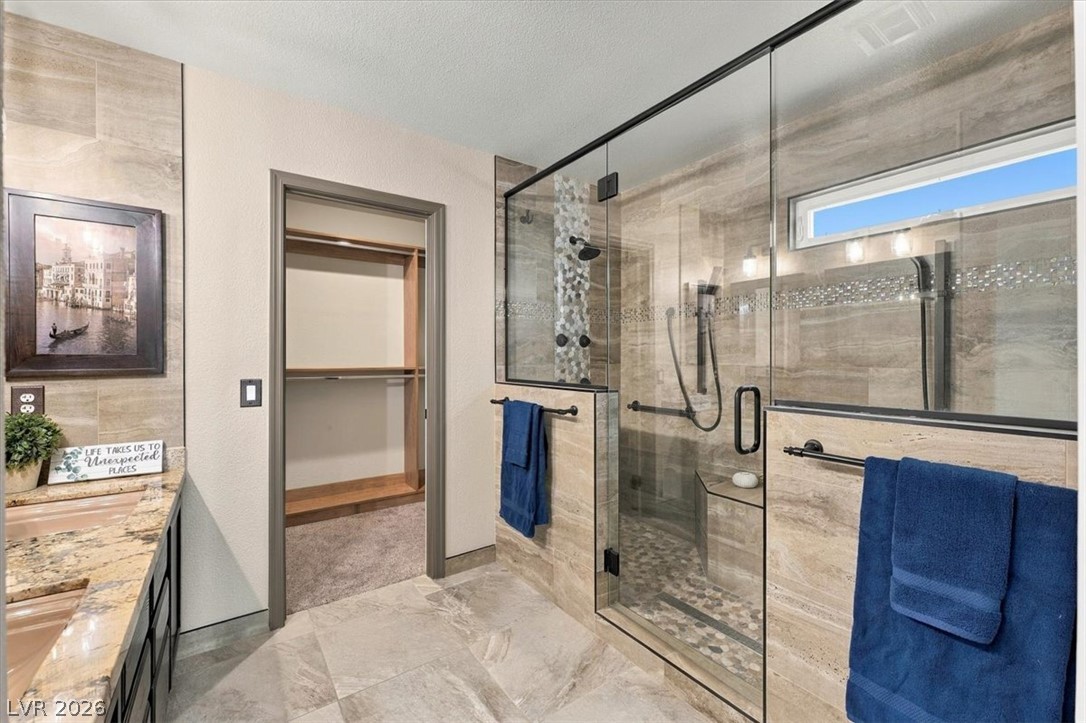
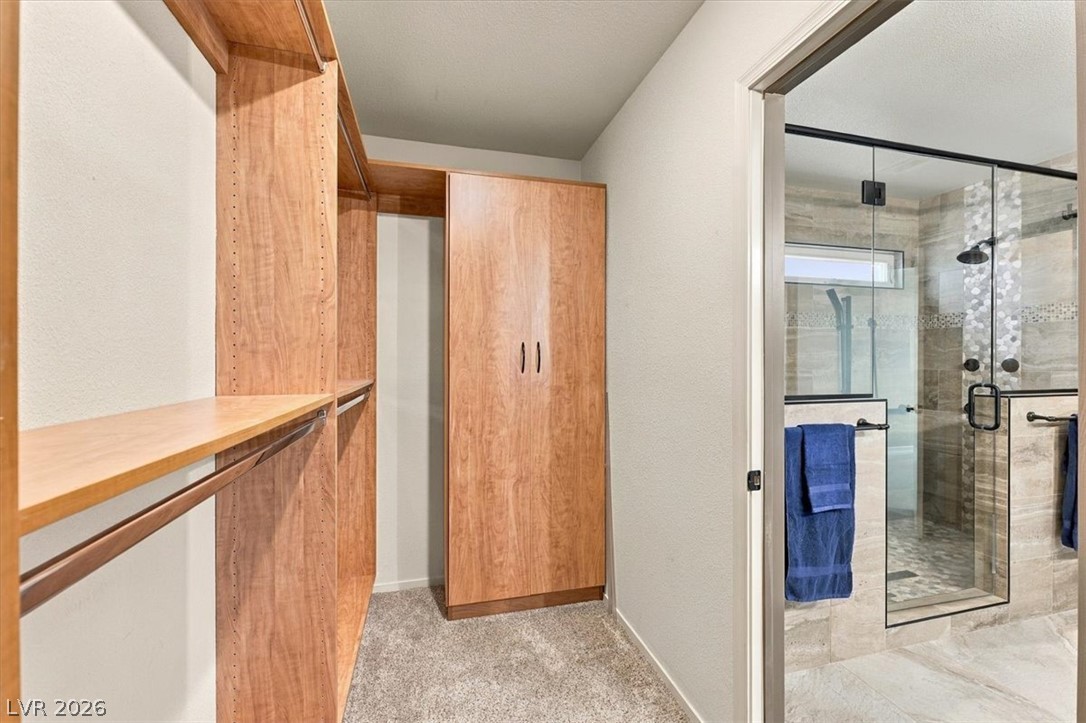
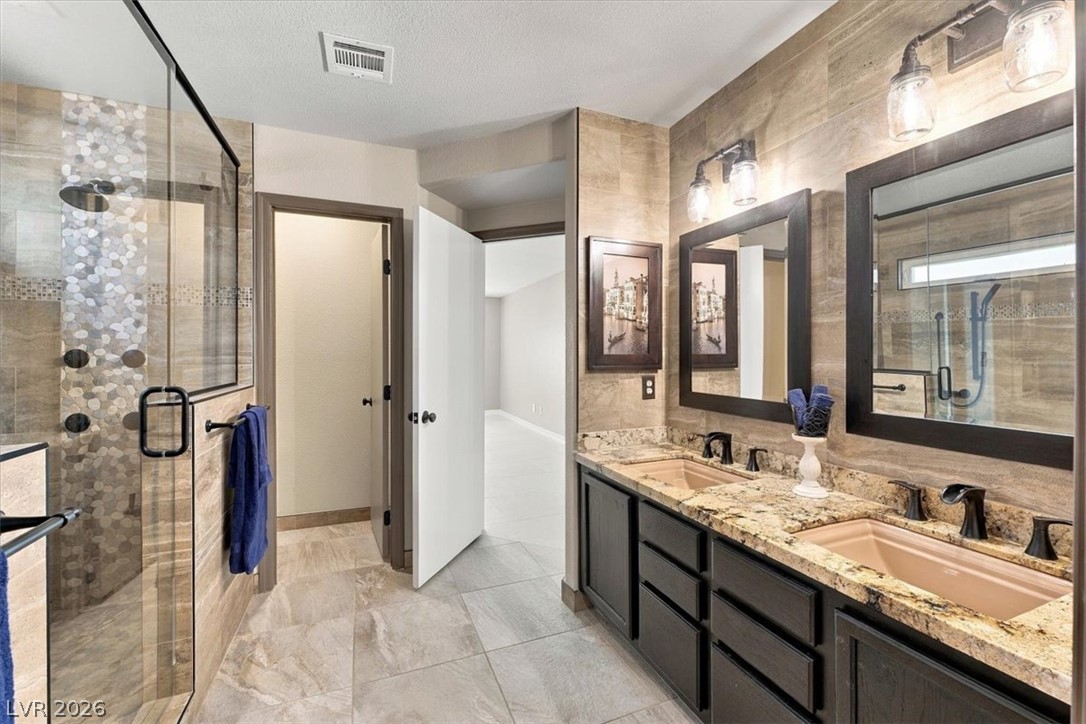
An expansive walk-in shower with stone tile surrounds sits adjacent to a closet.
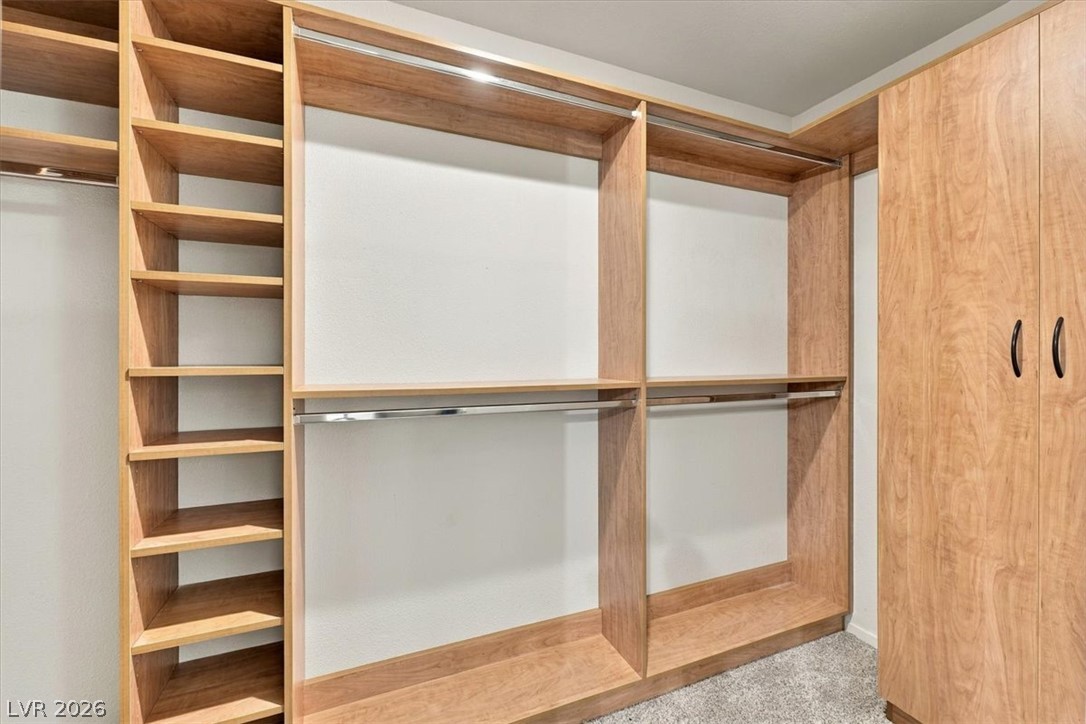
Custom wooden shelving and integrated wardrobe units maximize organization in this functional closet space.
Custom built-in shelving and carpeted floors define this functional walk-in closet space.
A spacious layout and custom tiling elevate this modern primary bath.
Plank flooring and an open layout connect the kitchen directly to the living areas.
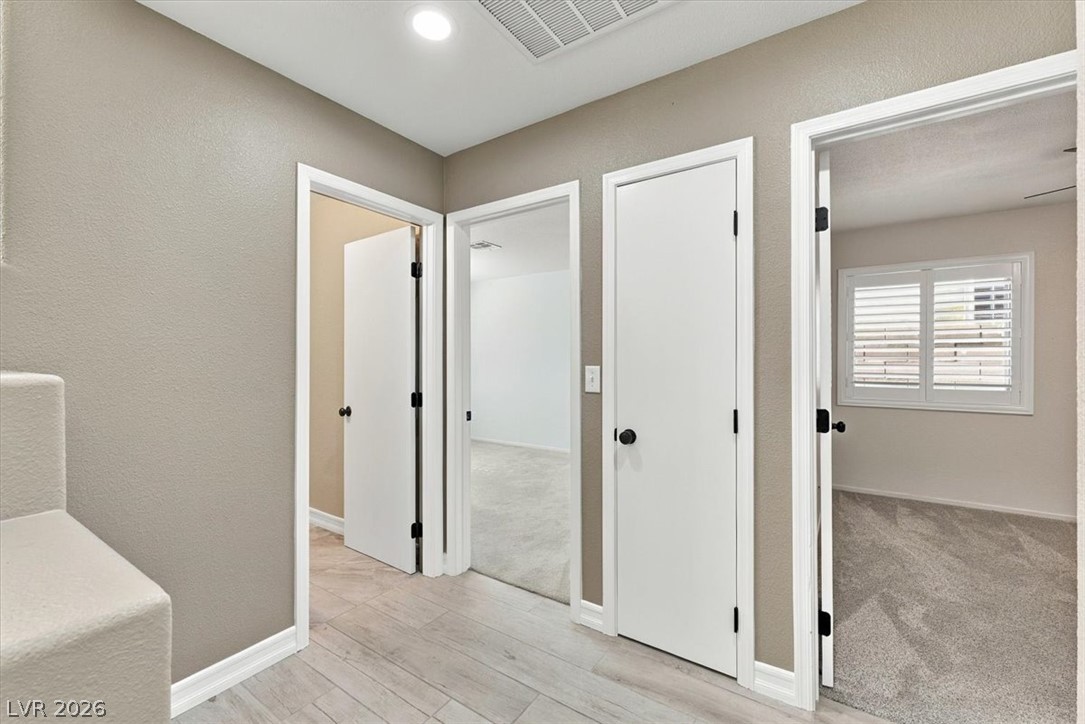
An inviting hallway layout seamlessly connects several quiet bedrooms finished with classic trim work.
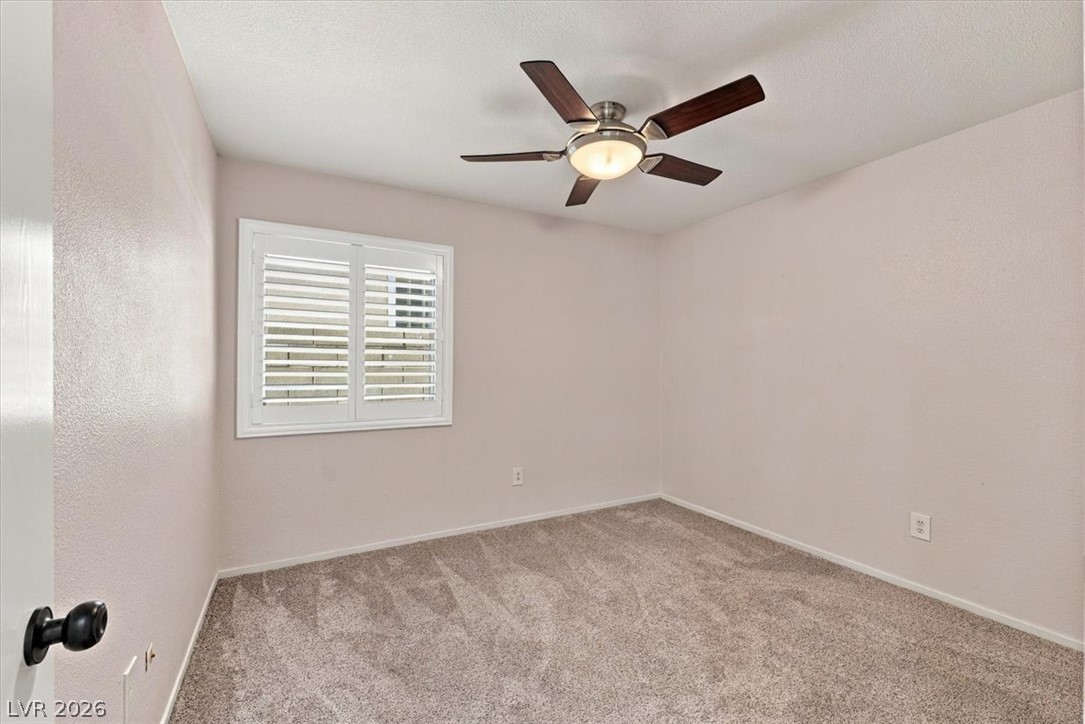
Soft plush carpeting anchors this versatile room detailed with plantation shutters.
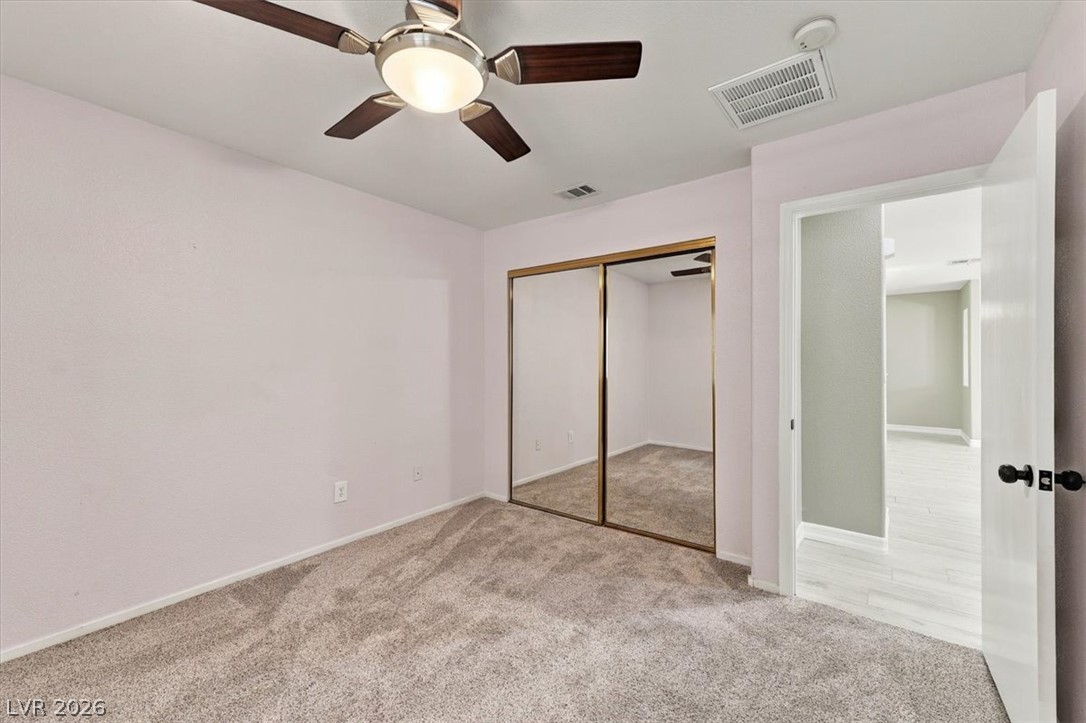
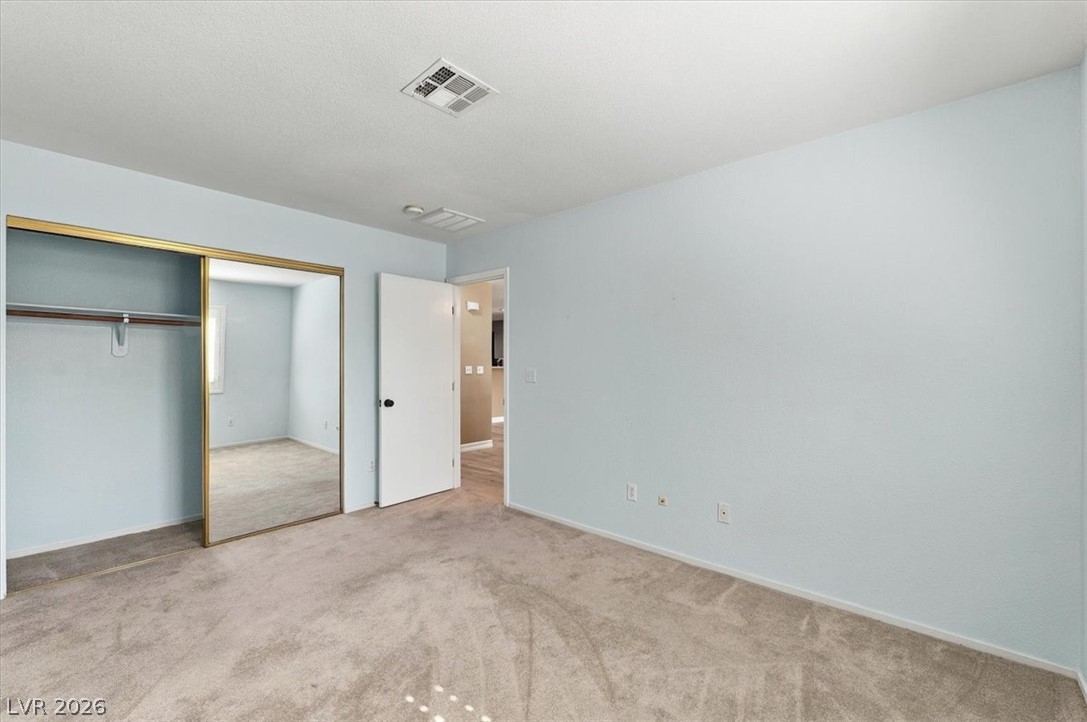
Soft plush carpeting runs throughout this cozy bedroom featuring integrated closet mirrors.
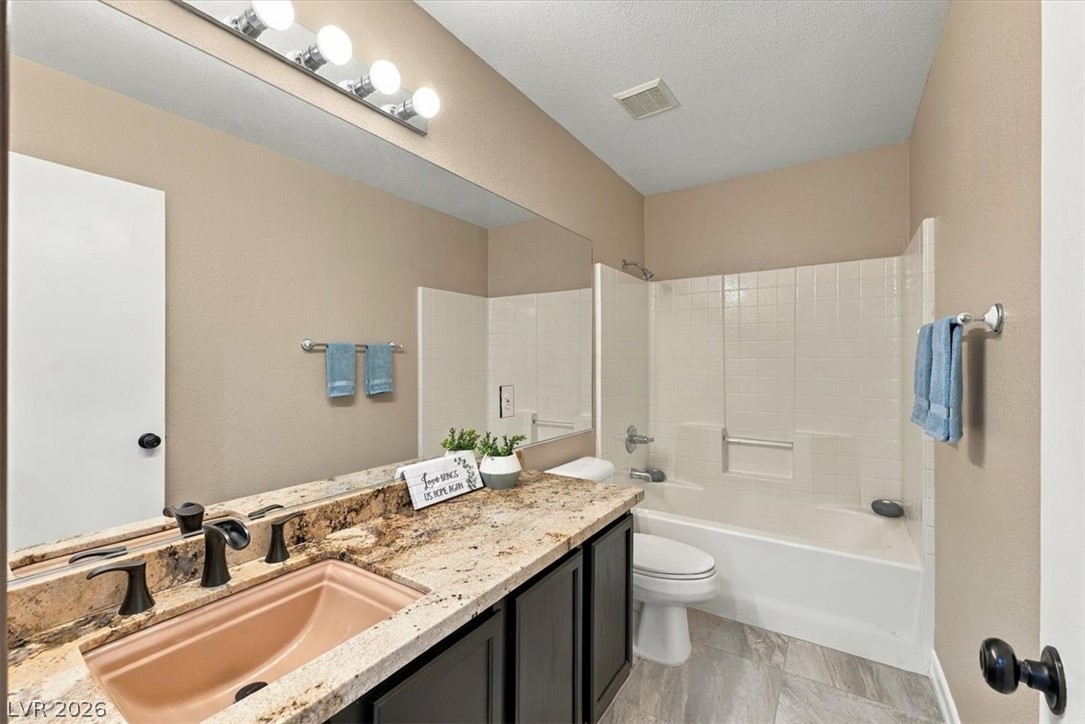
Tiled shower and tub combination next to a stone-topped vanity with classic hardware.
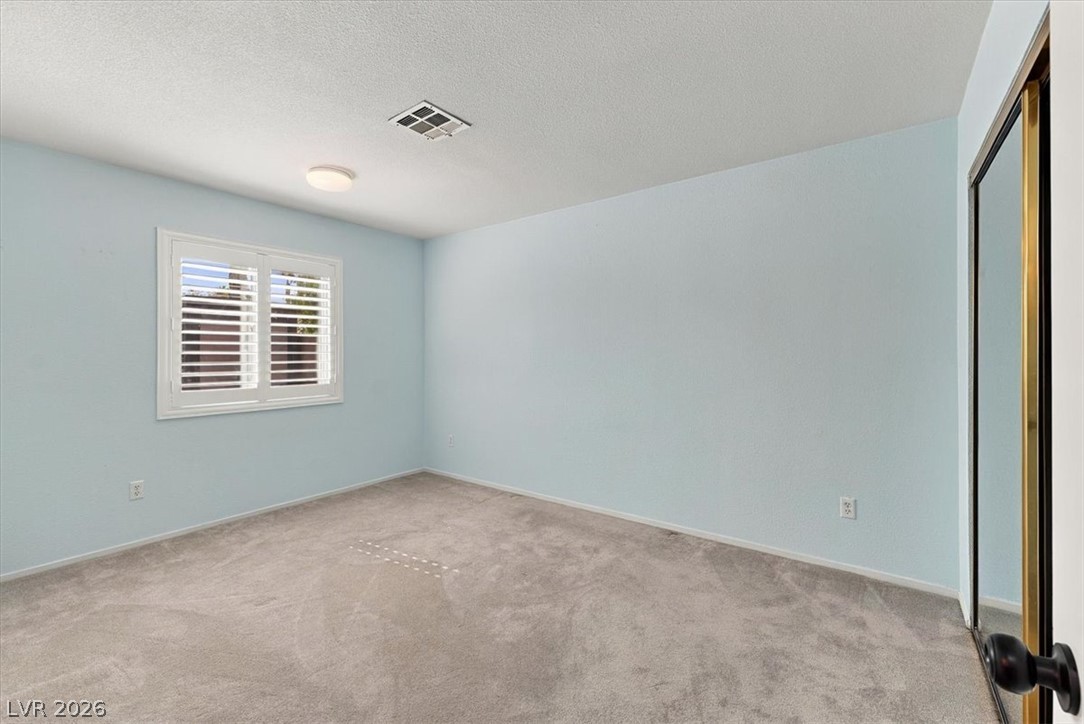
Soft carpeting pairs with classic plantation shutters in this welcoming bedroom.
Soft carpeting pairs with neutral walls in this versatile bedroom complete with mirrored closet doors.
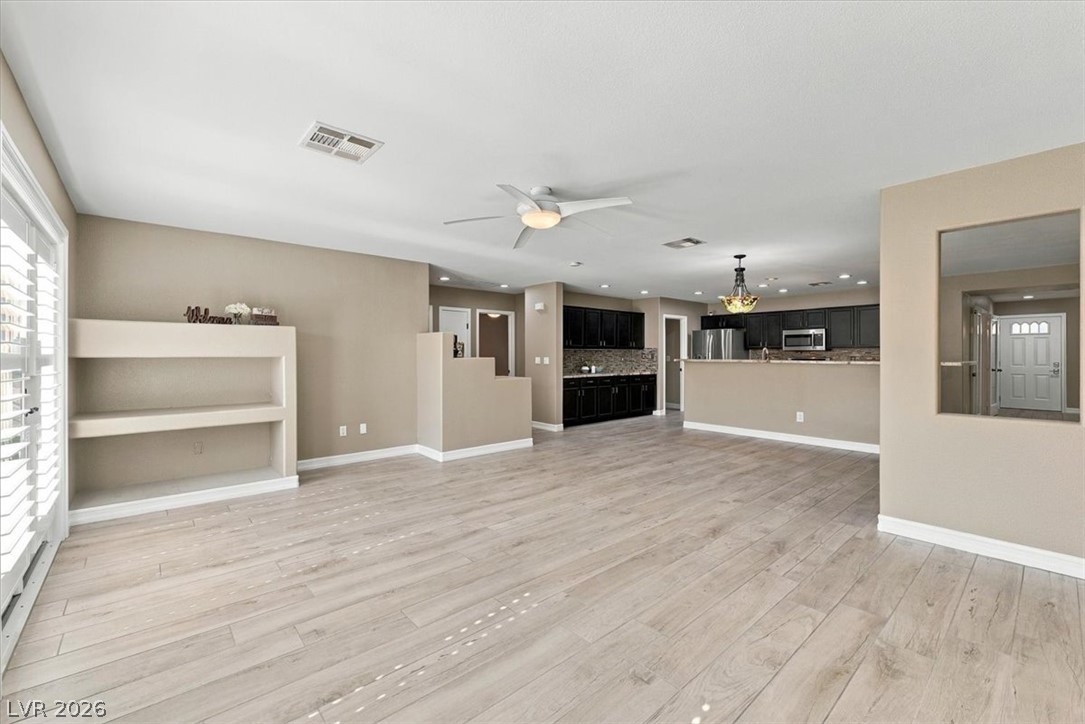
An open living space features durable wood-look flooring and built-in architectural transitions.
Plank flooring and glass doors leading outside define this versatile living space.
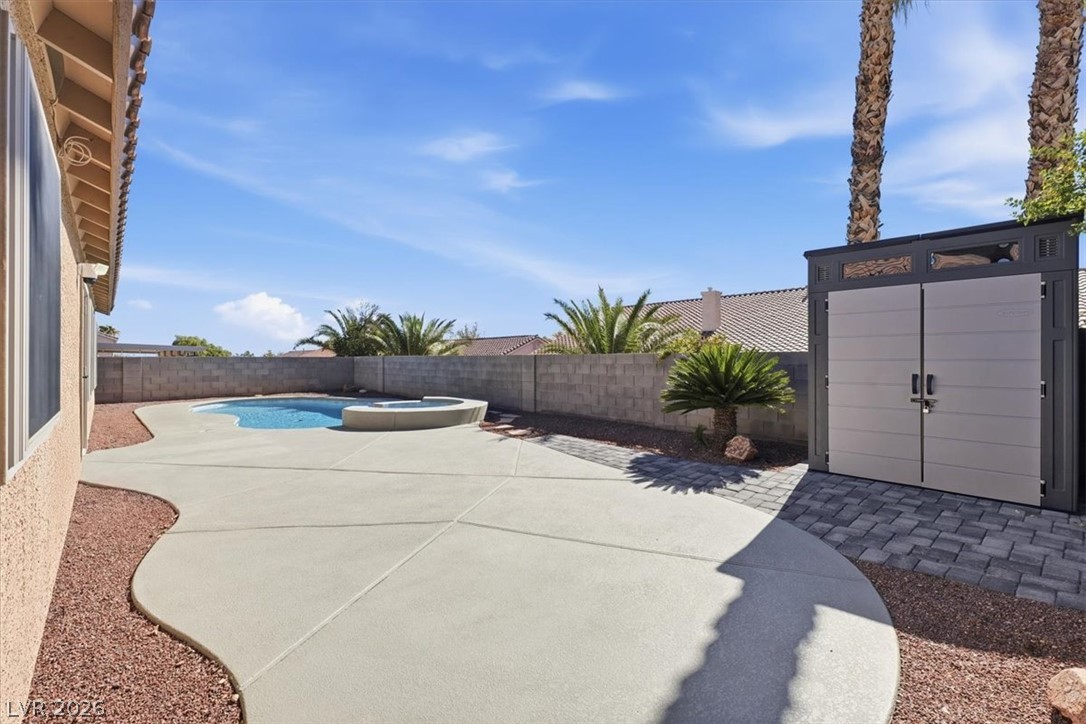
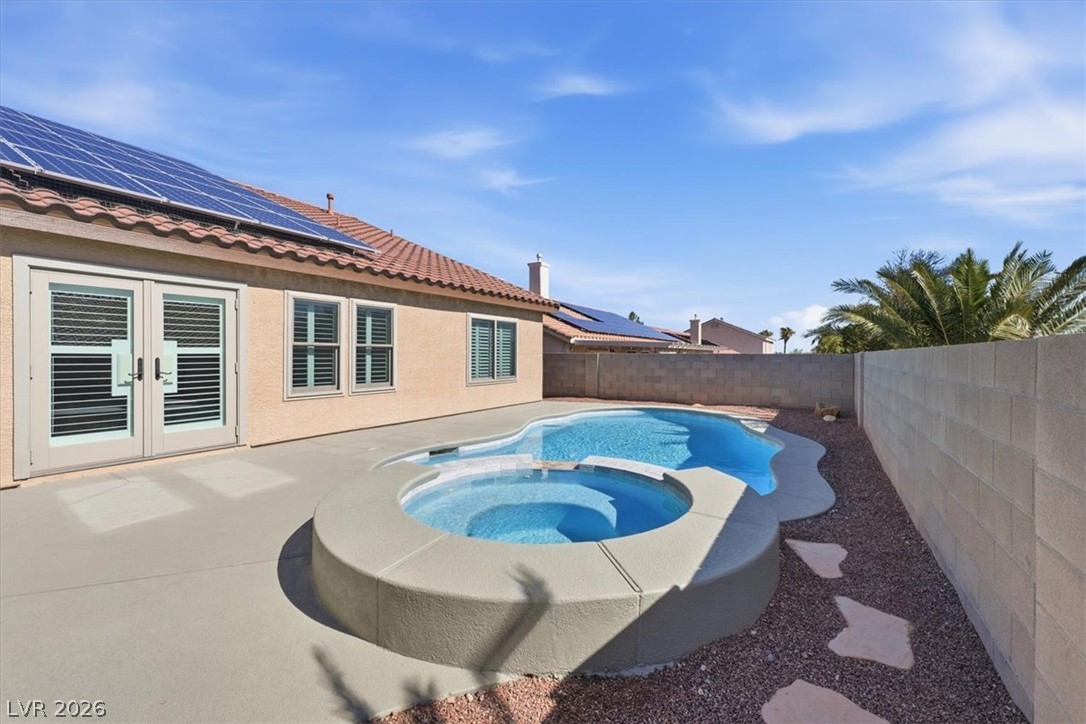
An inviting backyard oasis features a clean concrete patio surrounding a sparkling pool and spa.
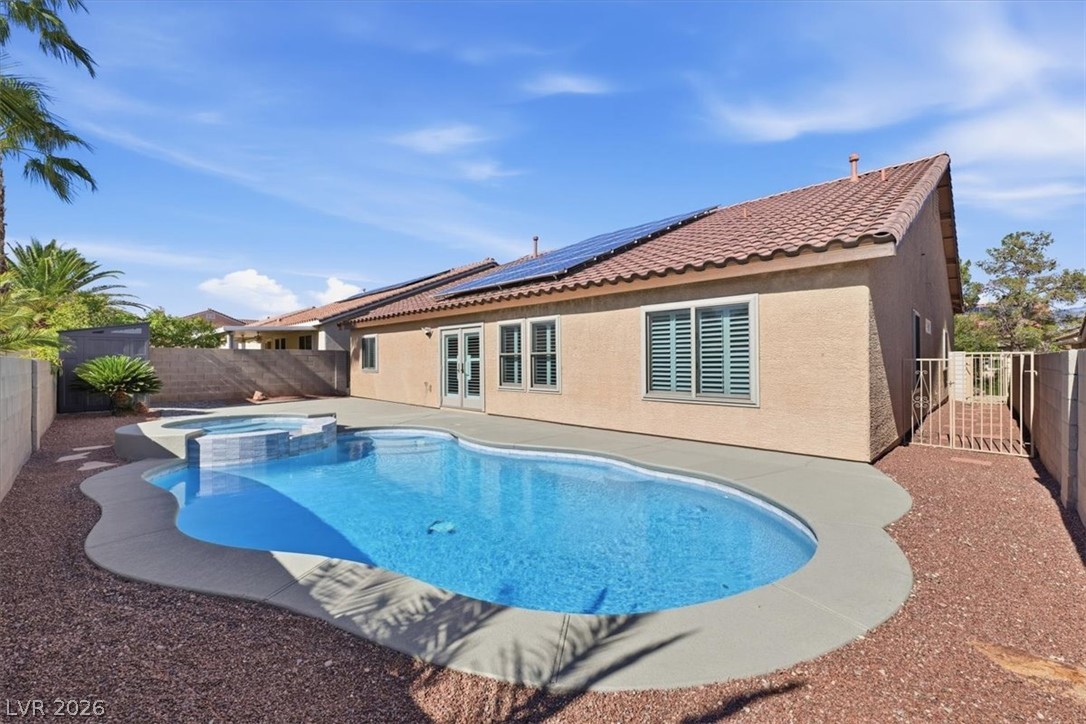
An inviting backyard features a curved swimming pool, integrated spa, and concrete decking under blue skies.
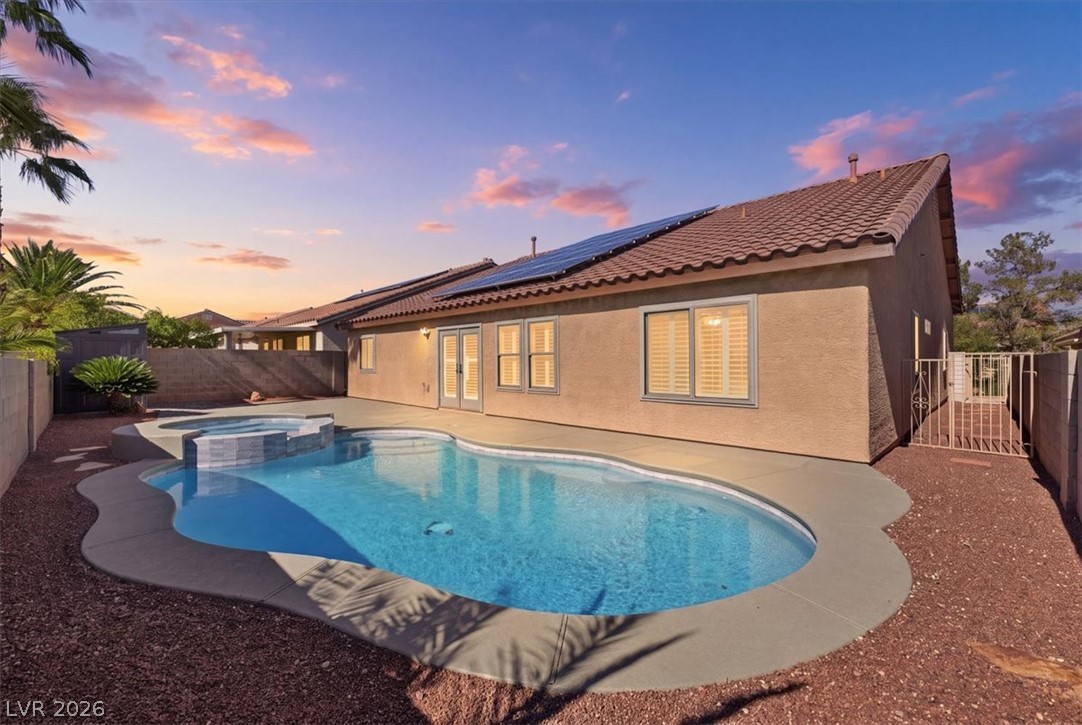
An inviting backyard oasis features a shimmering pool and spa alongside a tile-roofed residence.
An inviting backyard oasis features a curved swimming pool set against classic stucco architecture.
An open-concept living area seamlessly connects to the kitchen over wood-look flooring.
An open kitchen anchors the main living area, featuring stone counters and wood-look tile floors.
Welcoming community signage framed by neat stone borders and low-maintenance desert plantings.
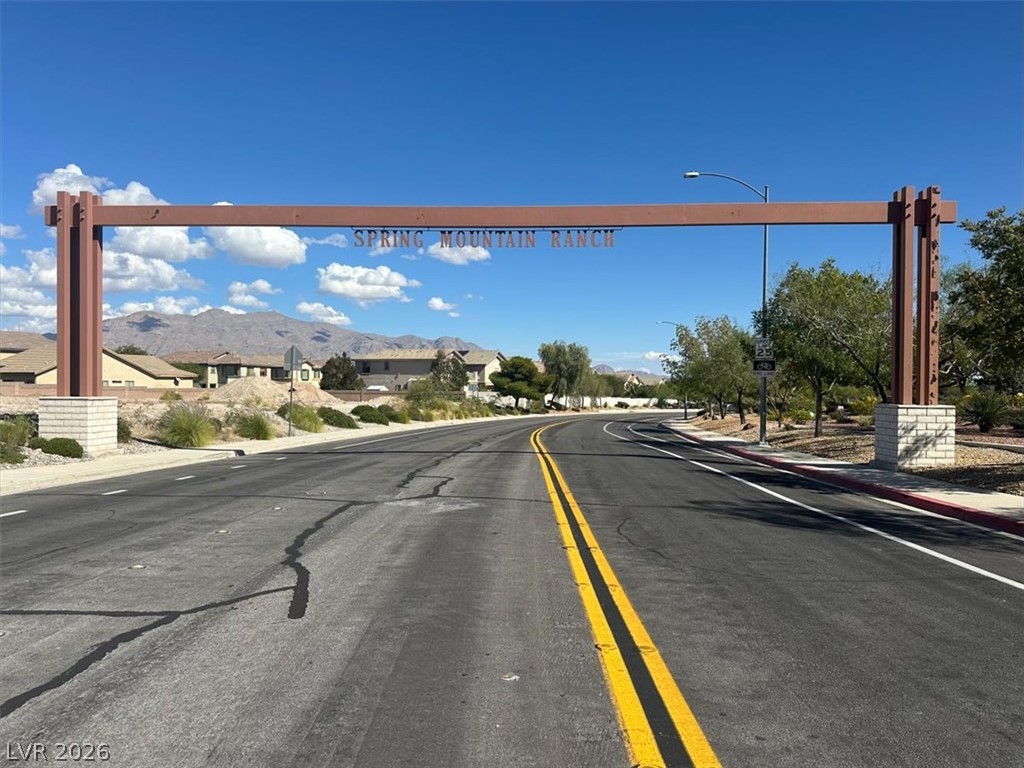
A grand overhead archway marks the welcoming entrance into this scenic neighborhood.
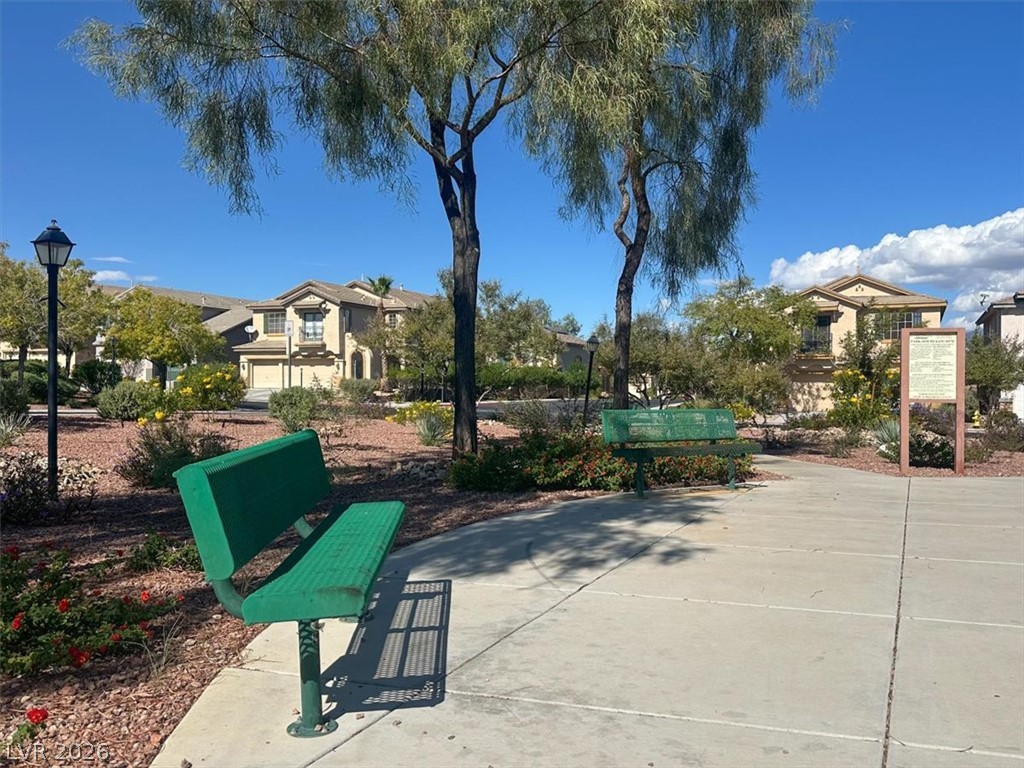
Paved walking paths wind past community benches and desert landscaping under clear blue???????????????????????????????? skies.