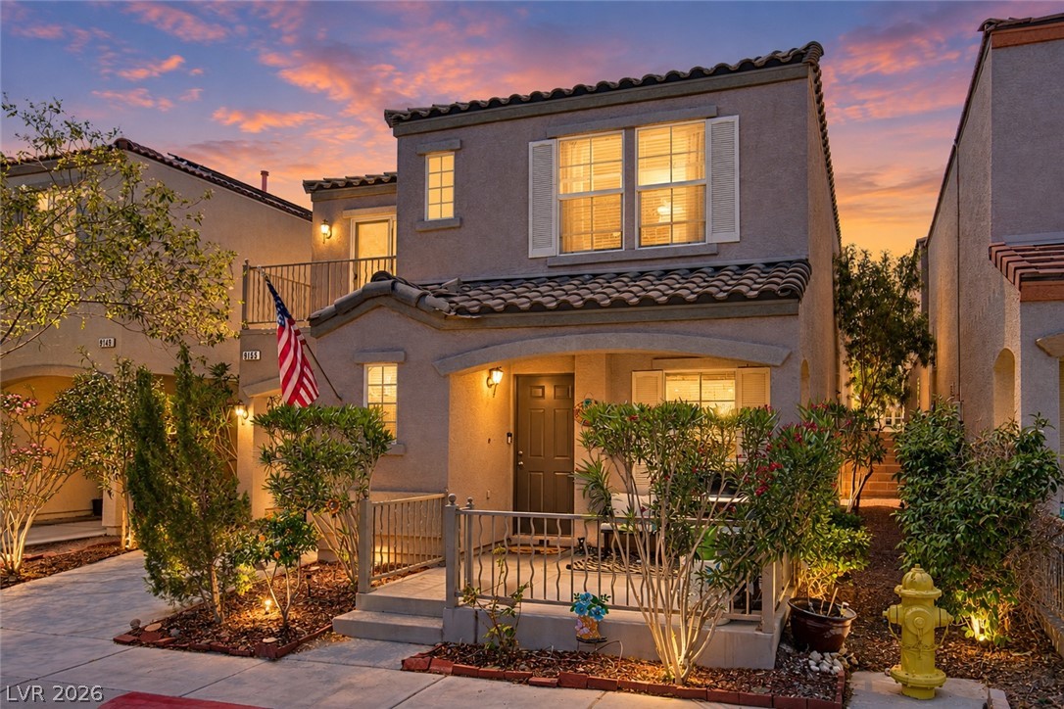
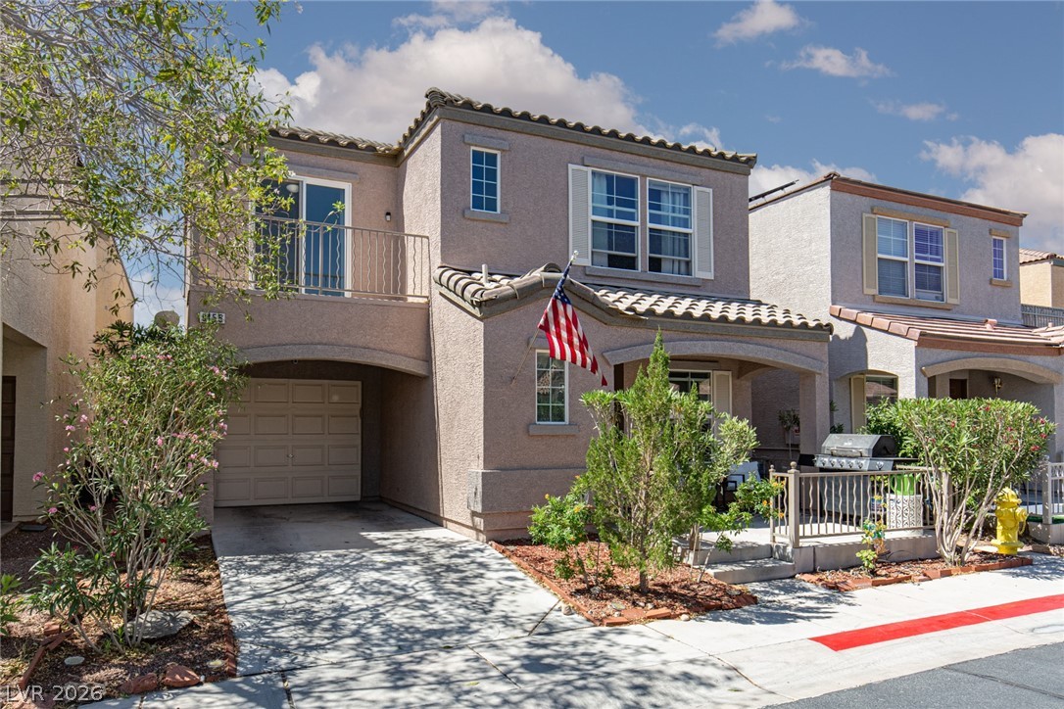
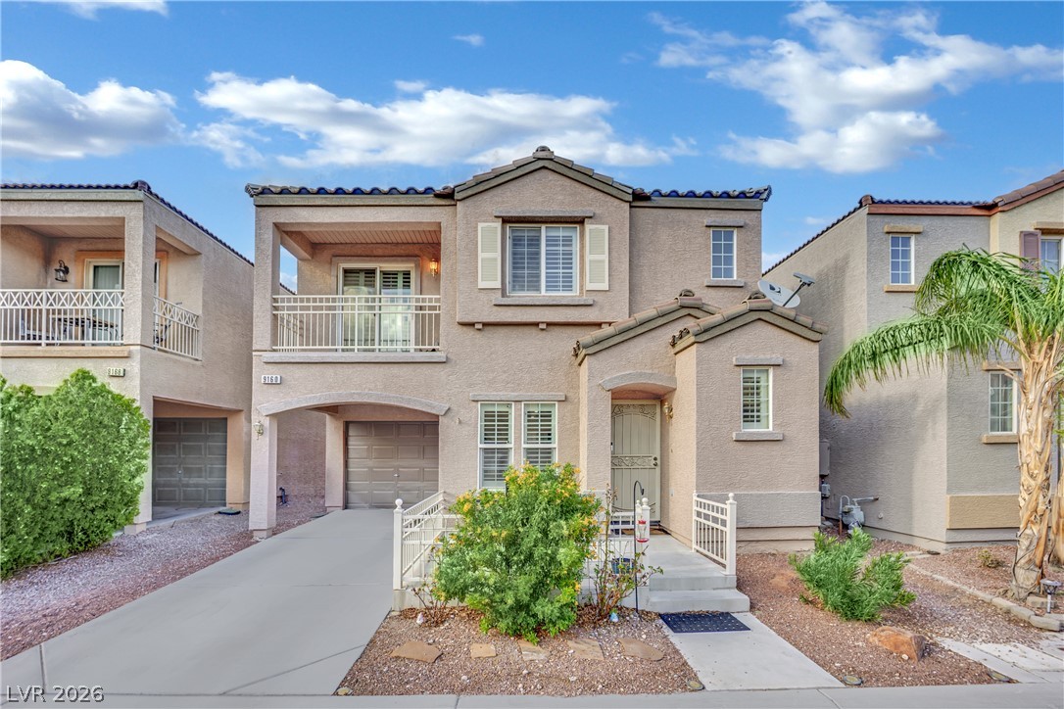
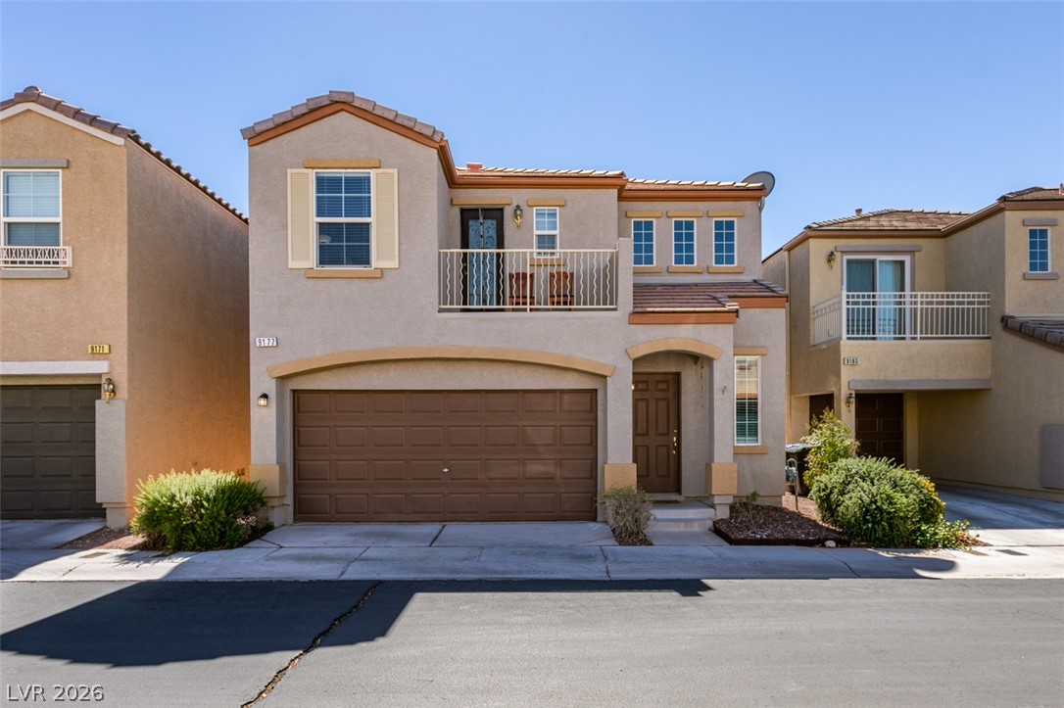
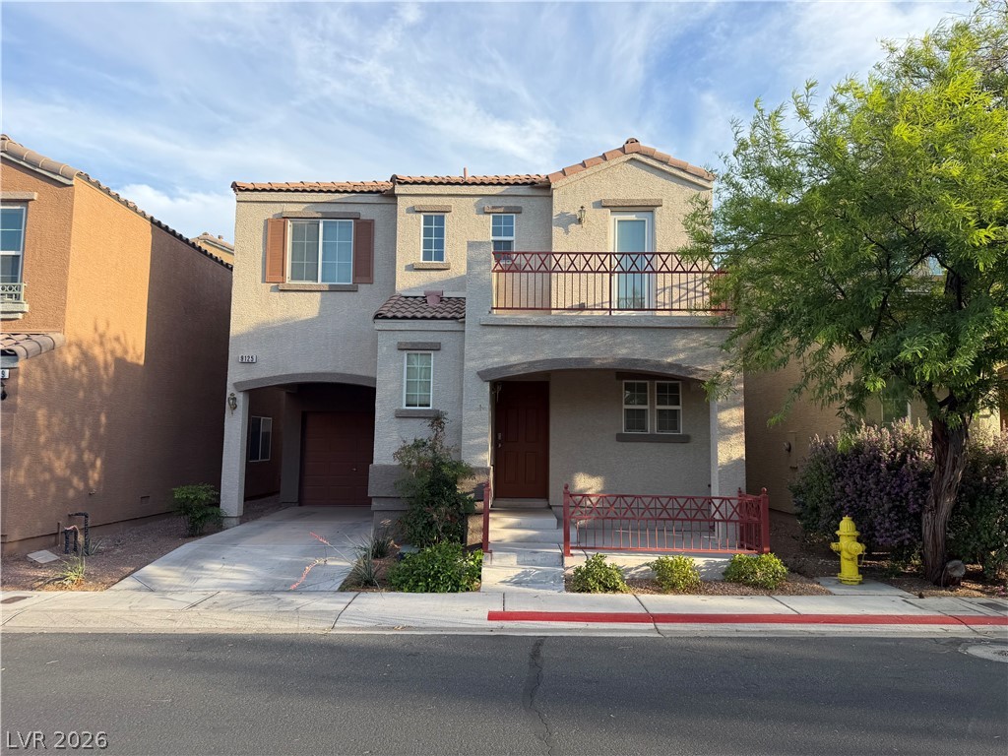
Spanish tile roofing and a cozy front porch define this inviting multi-level stucco home.
Warm exterior lights illuminate this modern two-story home under a colorful evening sky.
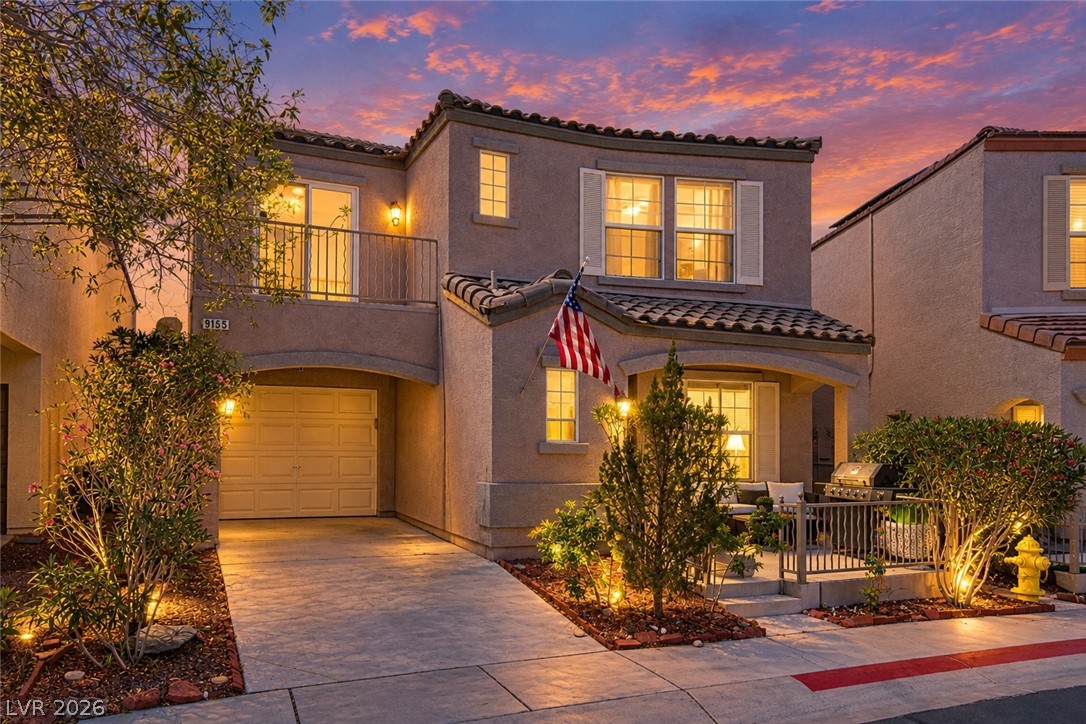
Stucco cladding, Spanish tile accents, and a neat driveway create classic curb appeal.
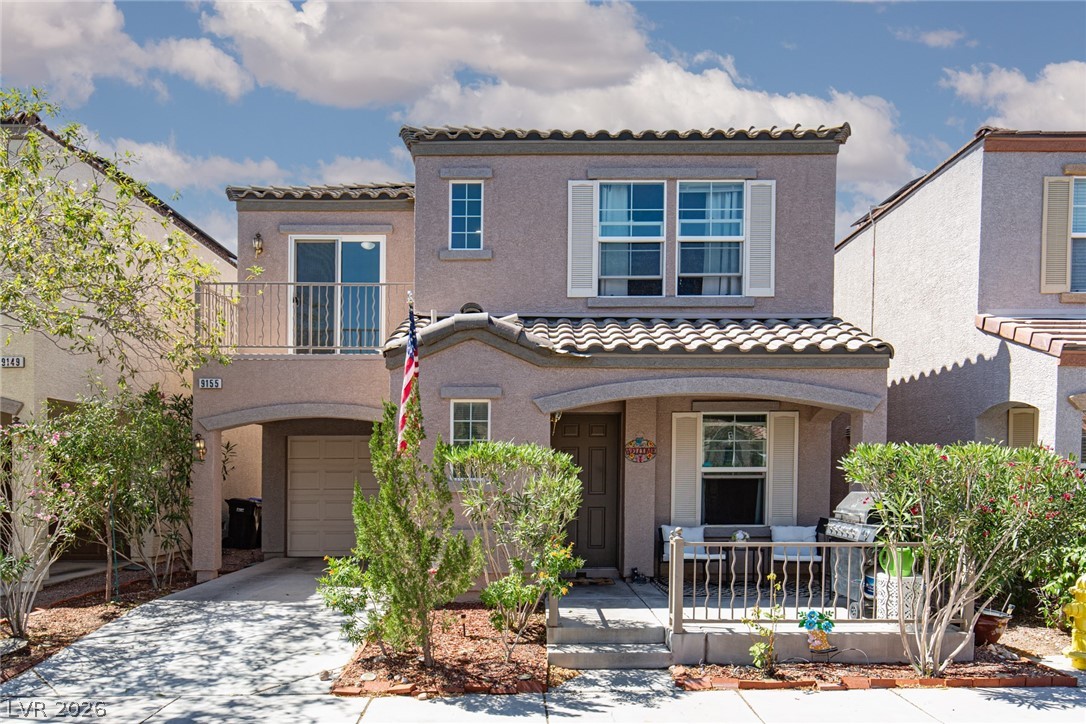
A charming house with an inviting entrance, balcony, and attached garage for convenient living.
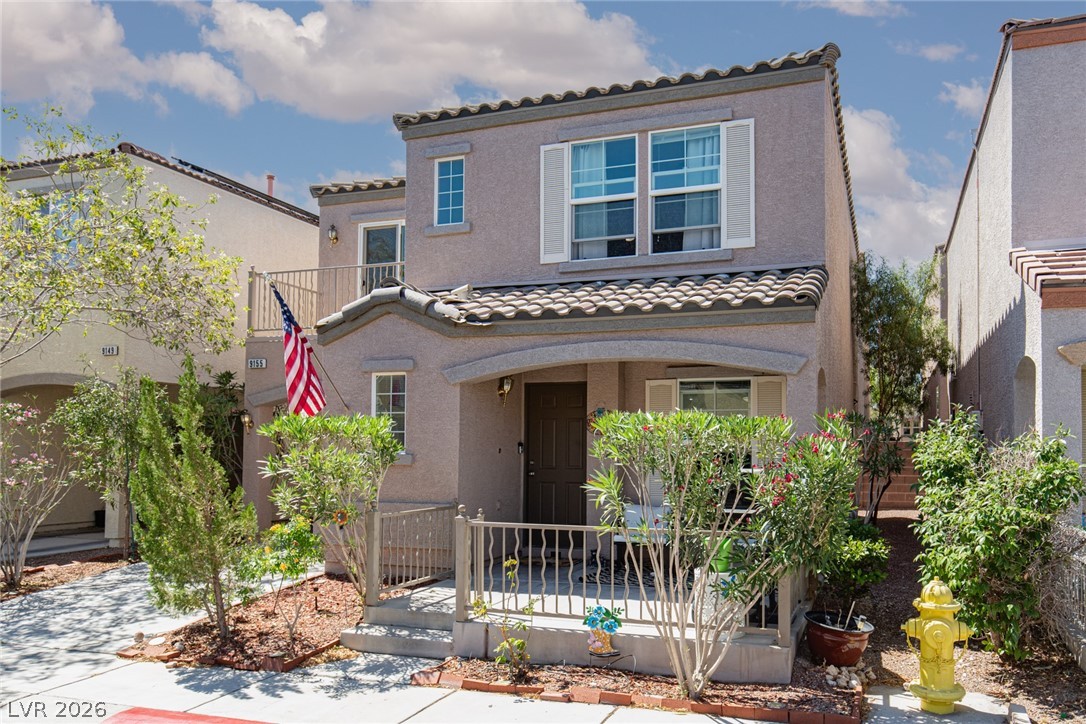
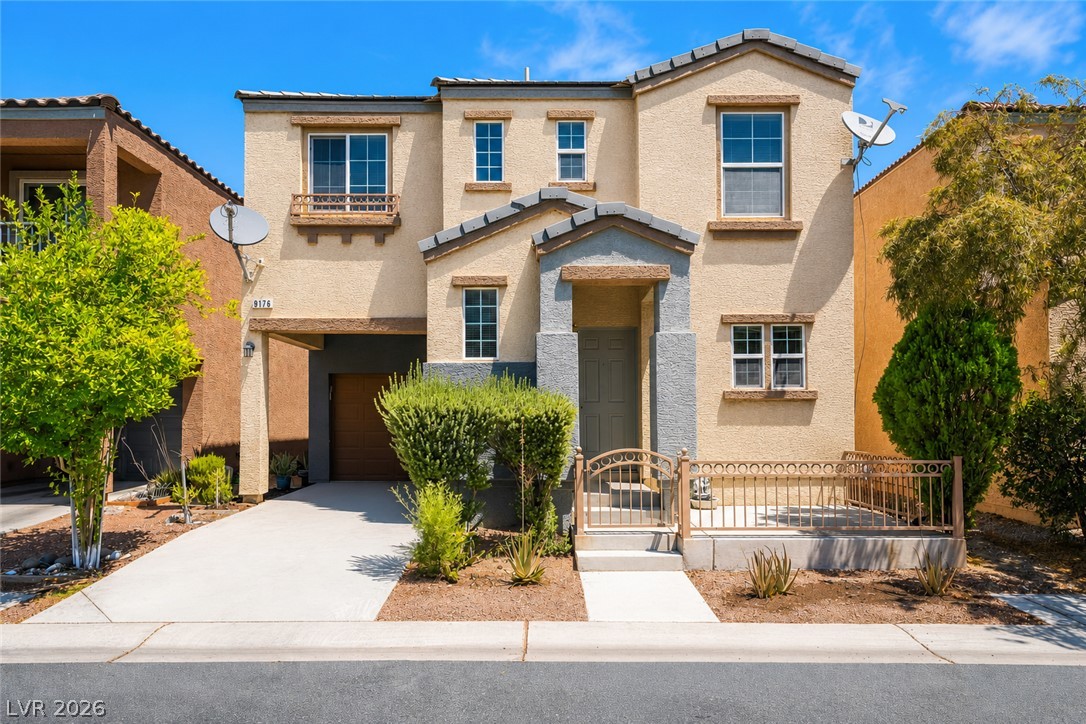
A charming two-story home with a classic tile roof and a welcoming front entrance.
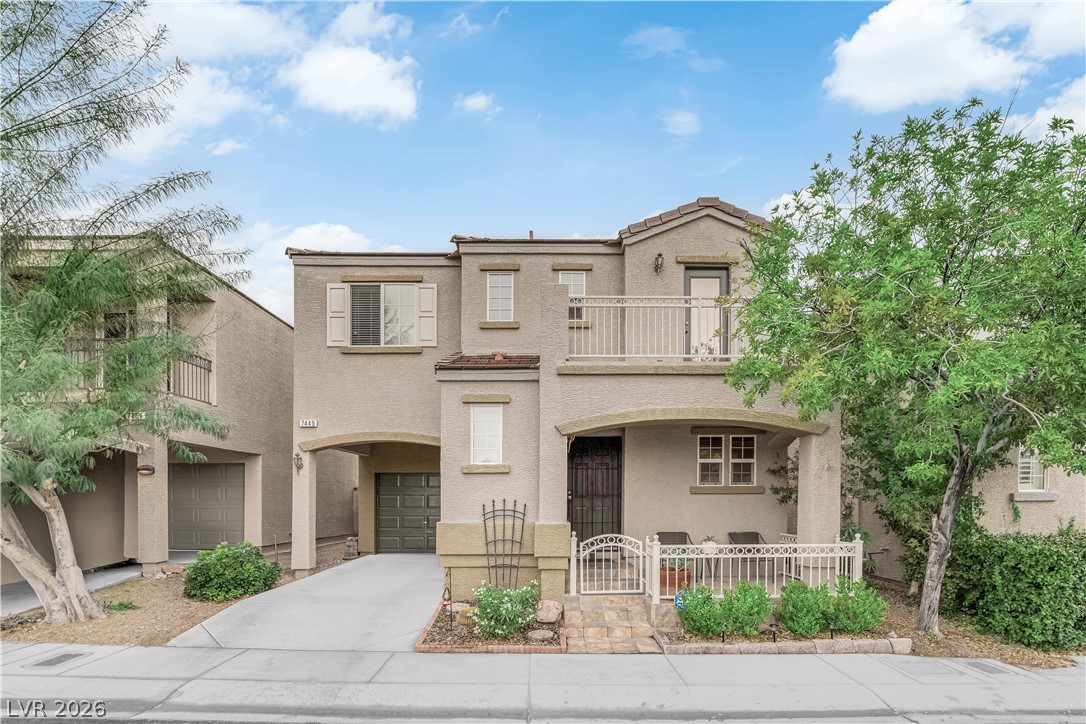
A well-maintained stucco home offers a welcoming front porch and an integrated garage.
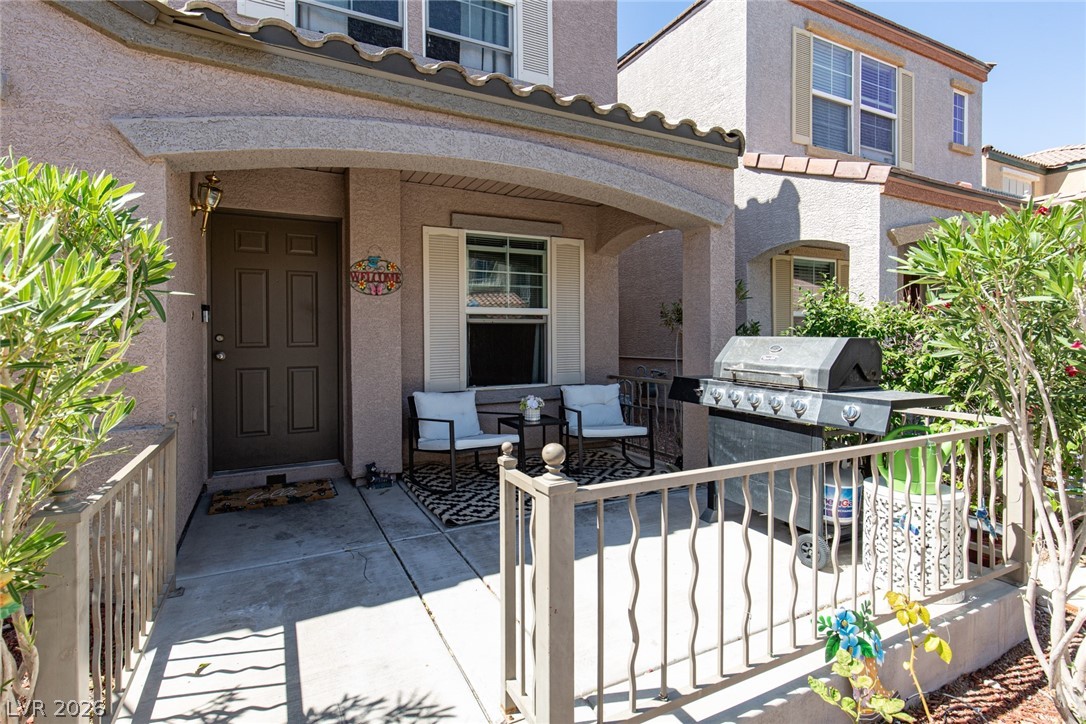
A welcoming covered porch with a seating area perfect for enjoying outdoor relaxation.
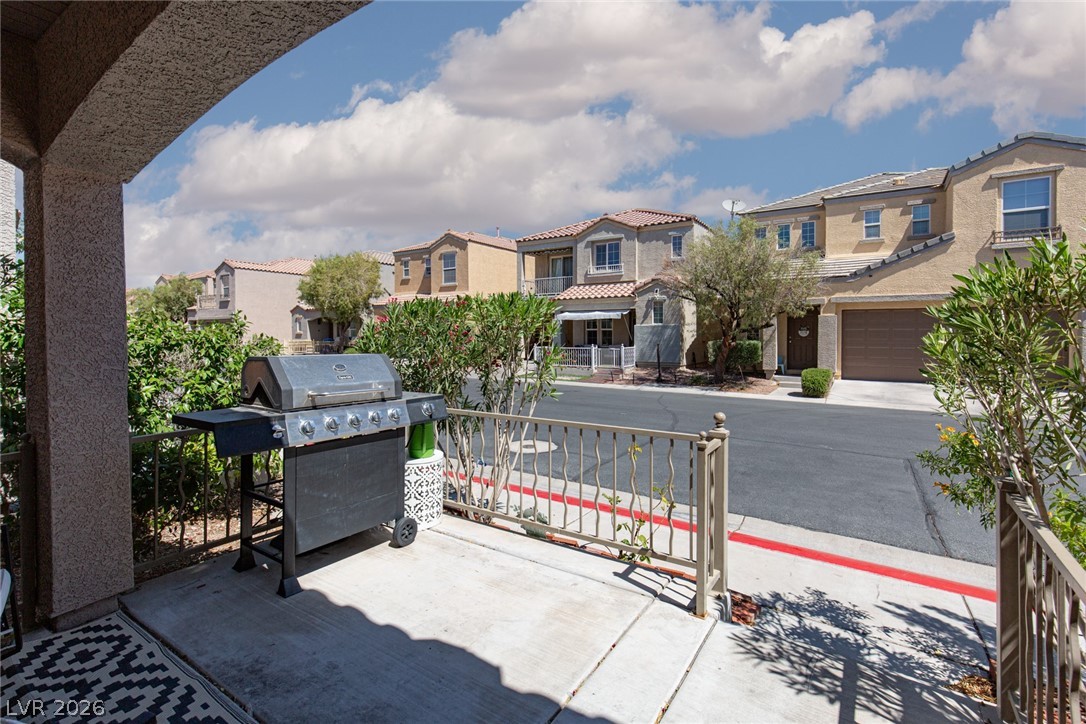
Enjoy outdoor entertaining from this inviting patio with a grill, overlooking a pleasant neighborhood street.
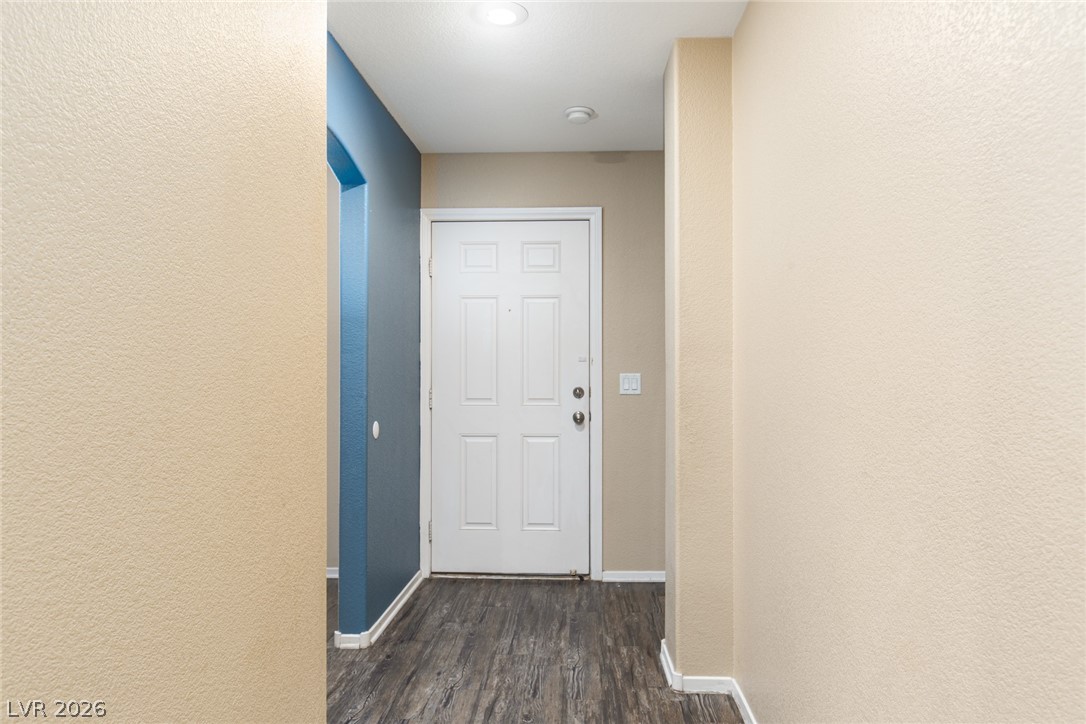
A welcoming entry area features durable wood flooring, leading into the home's interior.
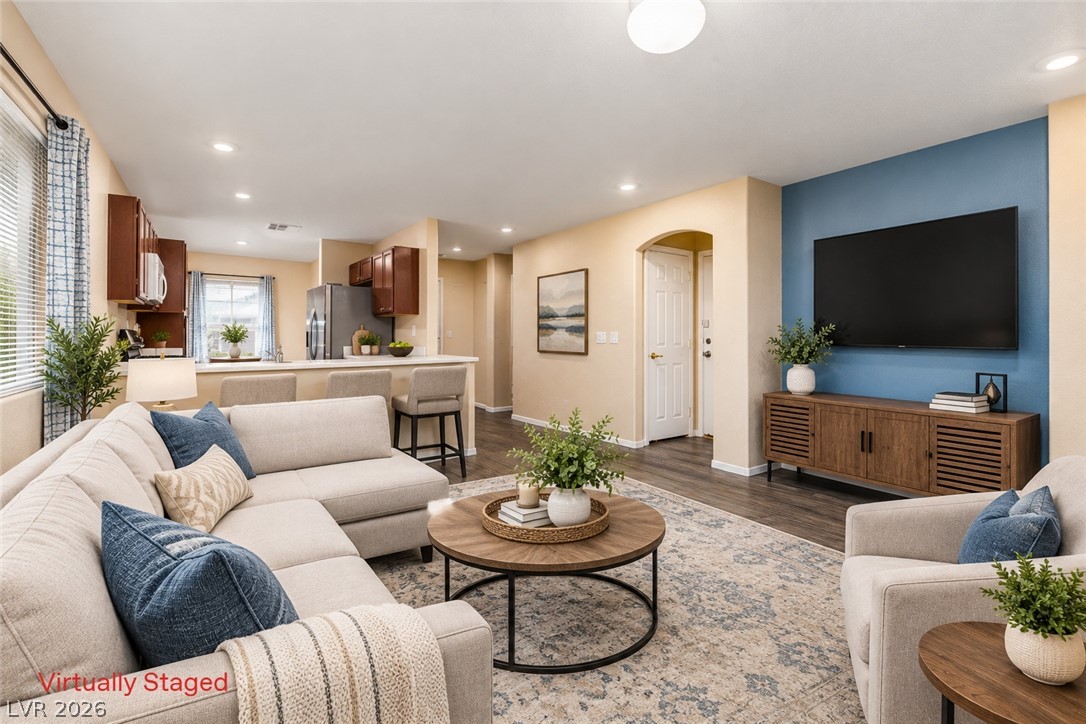
Recessed lighting and warm wood flooring enhance this open-concept layout connecting to the kitchen.
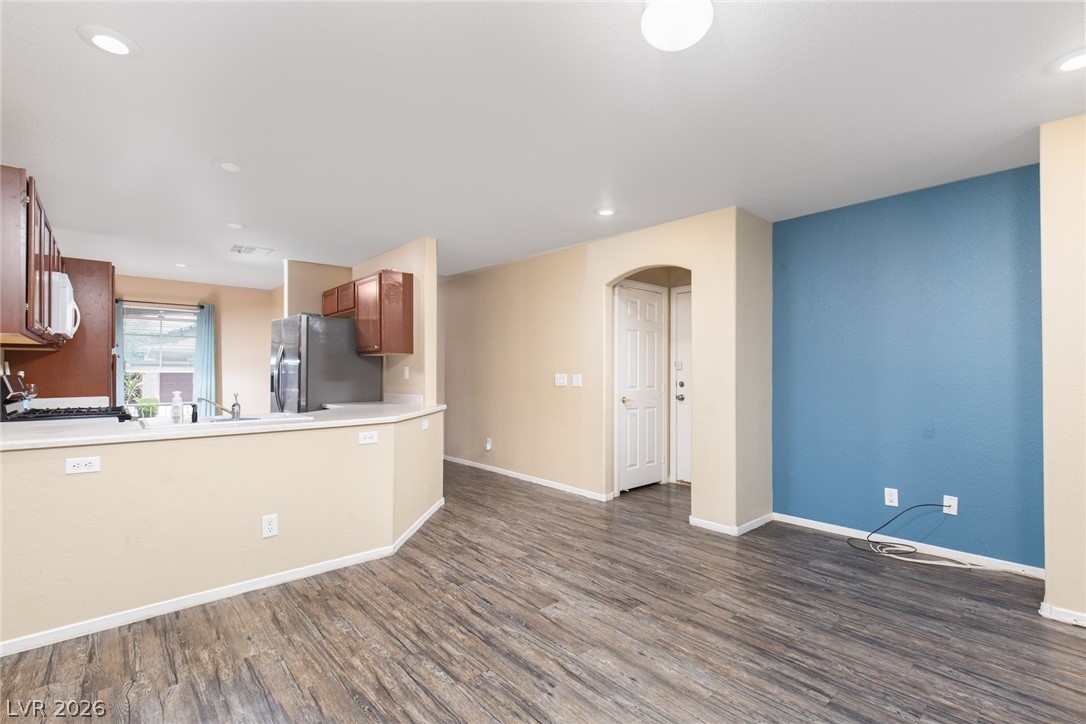
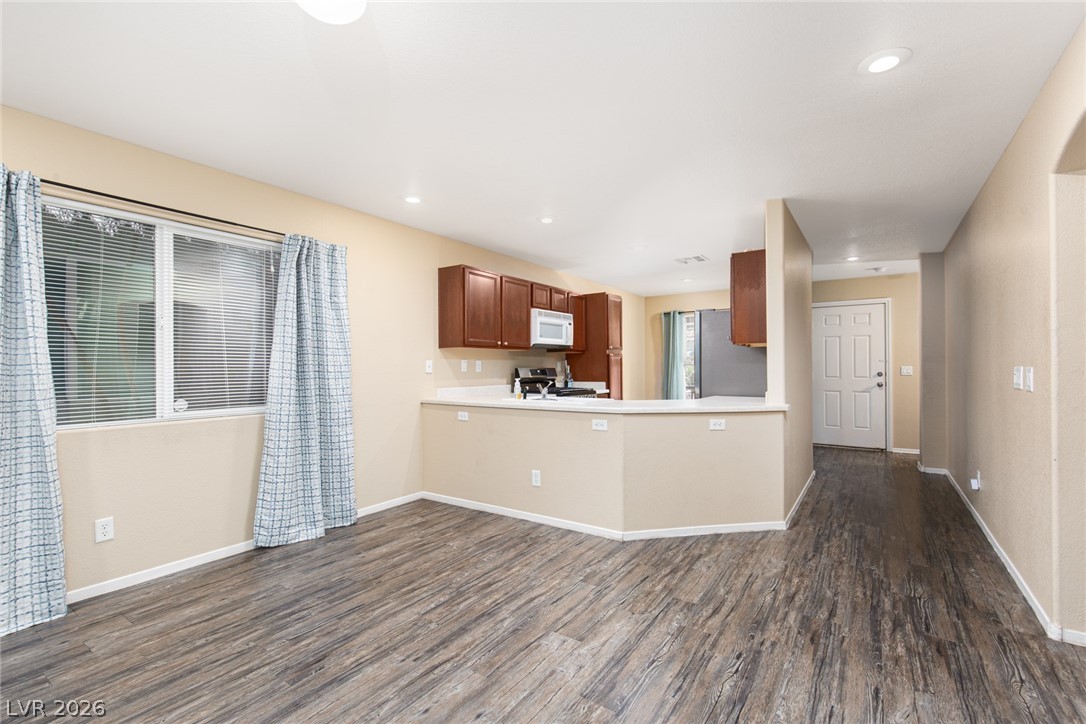
An open floor plan seamlessly connects the kitchen with a vibrant living area, illuminated by recessed lighting.
A combined living and kitchen area showcases durable wood laminate flooring and modern recessed lighting.
A welcoming entry area provides a clear path to an open-concept living space, featuring durable wood-look flooring.
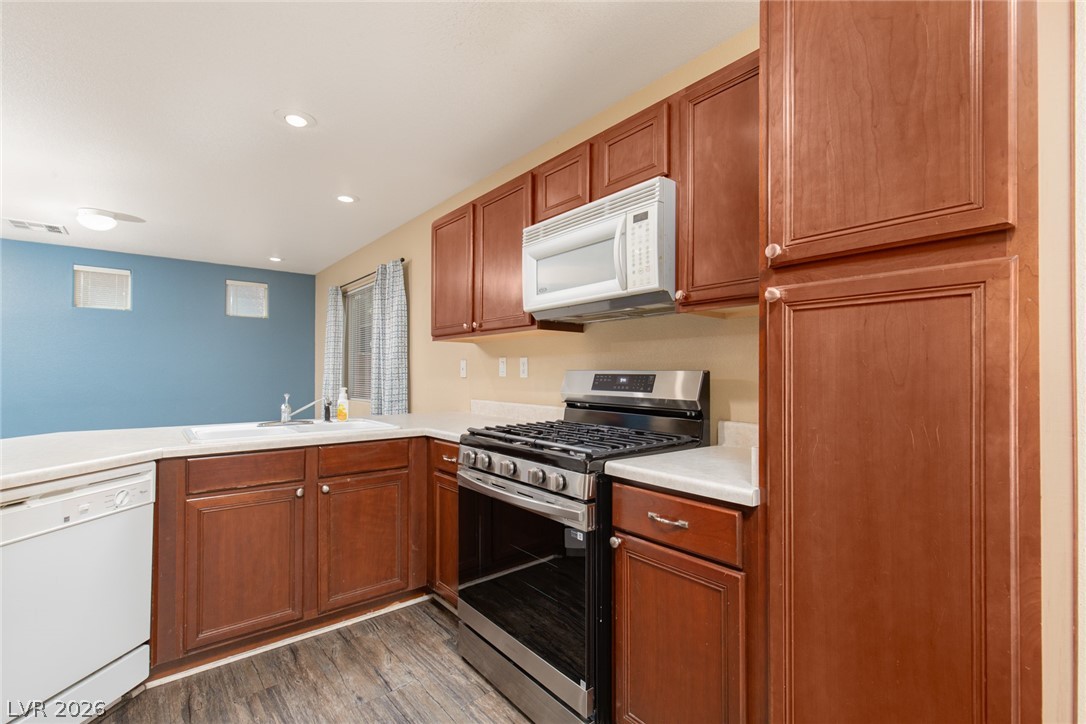
A well-appointed kitchen features rich wood cabinetry and essential modern appliances for daily convenience.
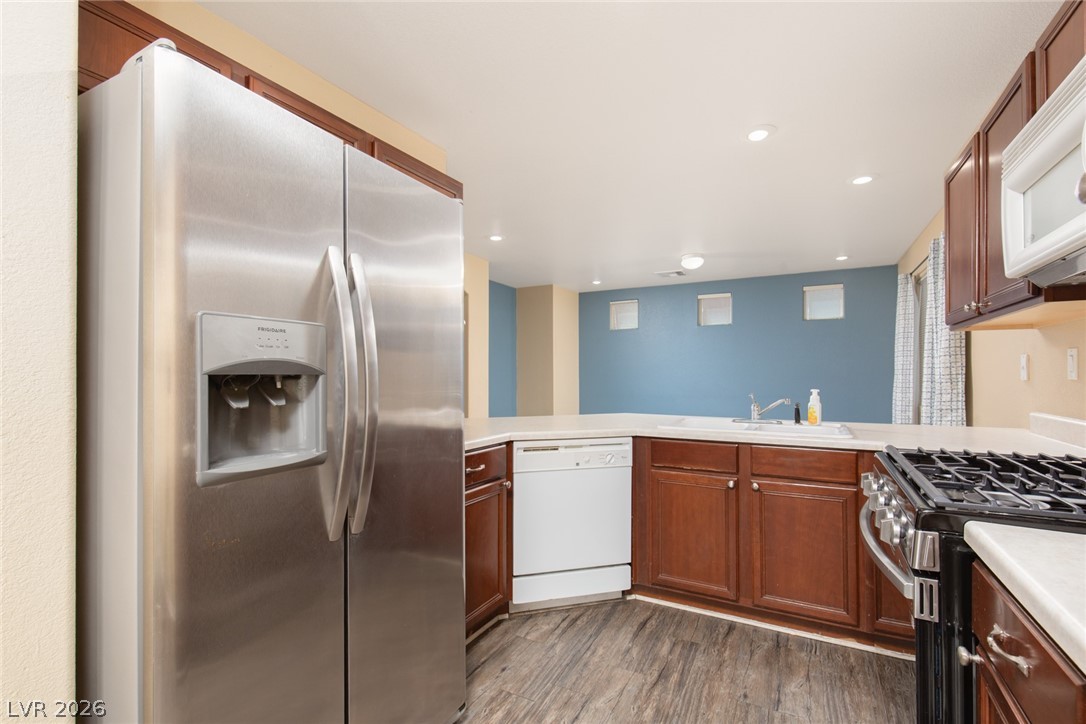
An inviting kitchen featuring a stainless steel refrigerator and dark wood cabinetry with ample counter space.
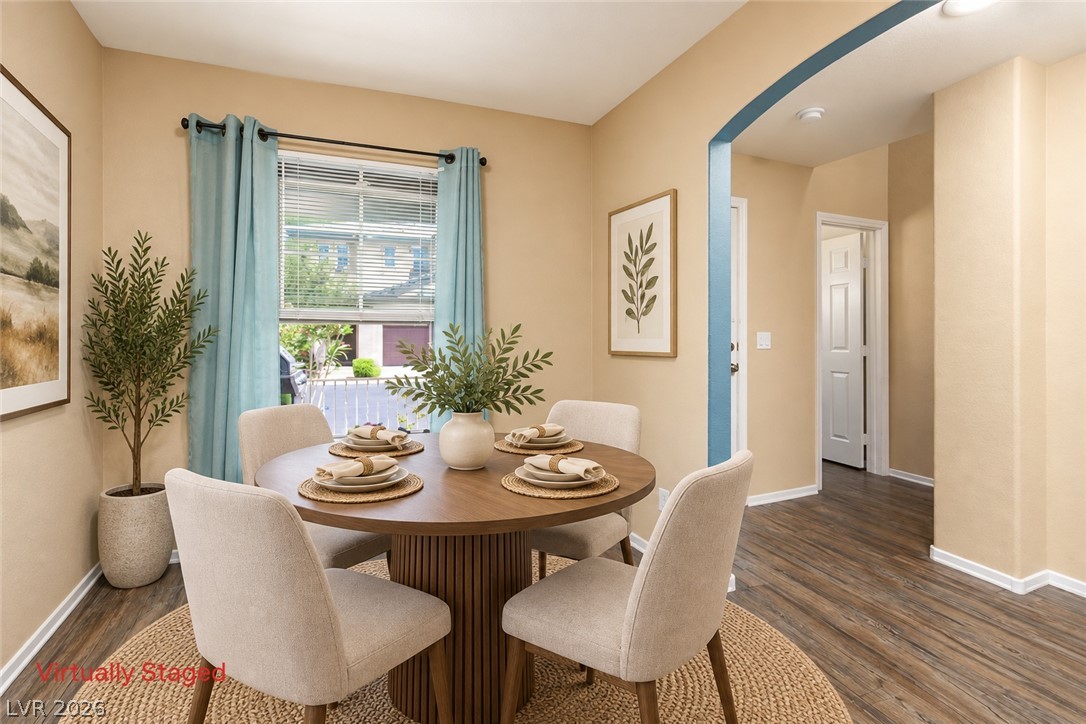
Rich wood flooring runs through this cozy dining space opening directly to the hallway.
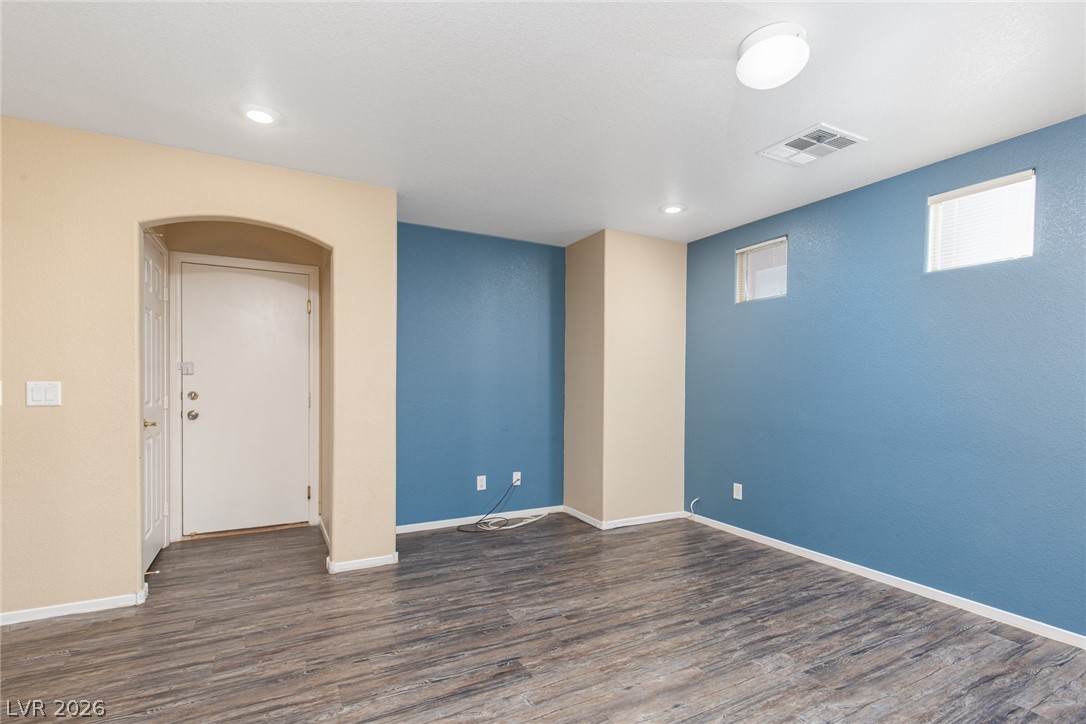
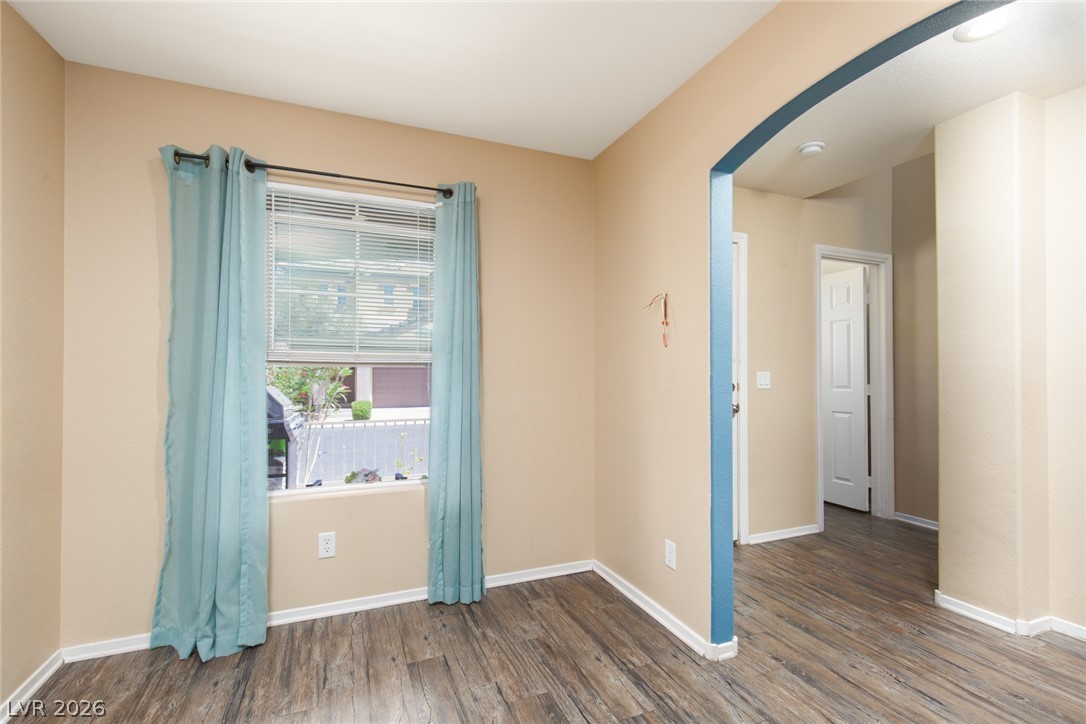
Rich wood flooring grounds this naturally illuminated living space, featuring an inviting archway.
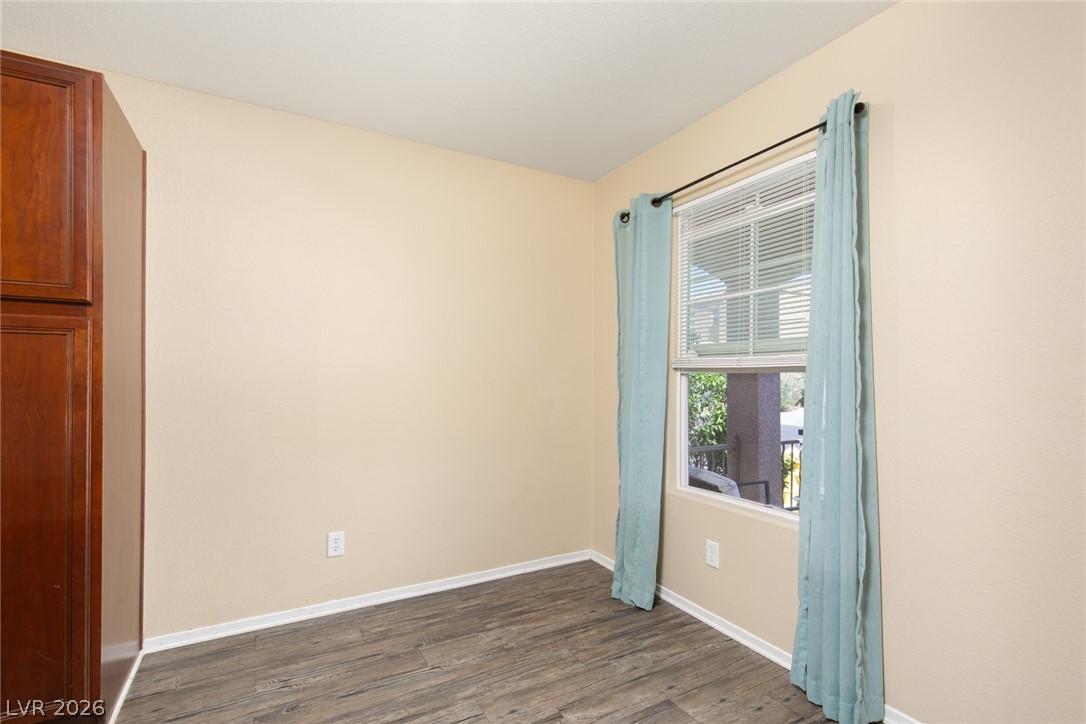
A window-filled room with wood-like flooring and a corner cabinet offers practical elegance.
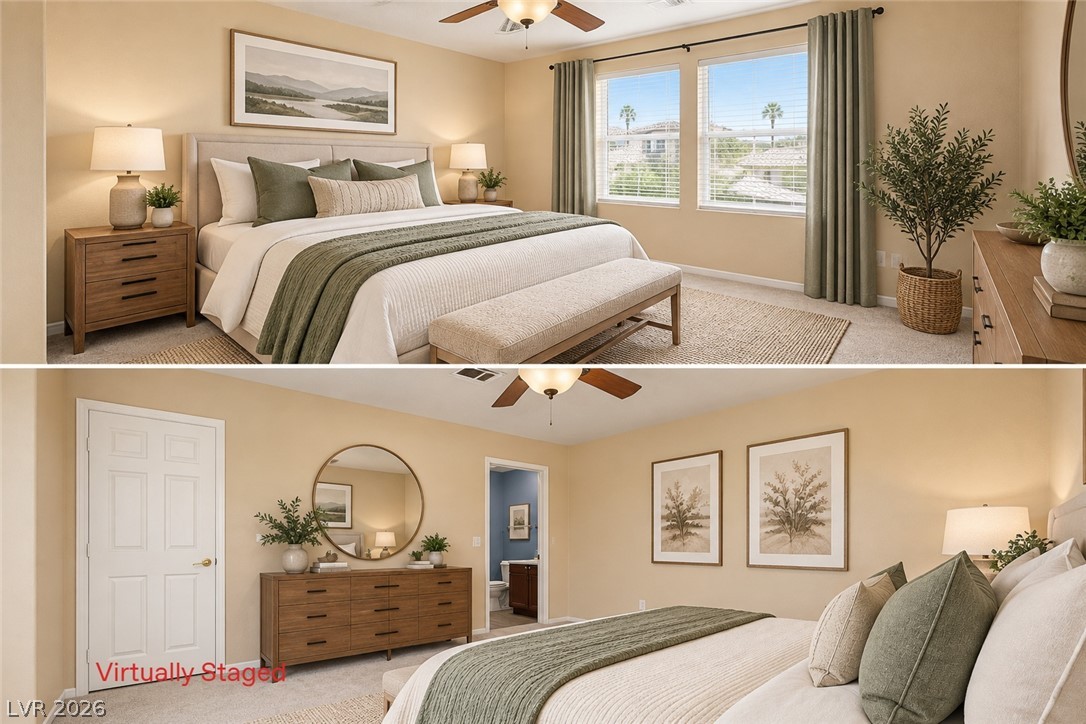
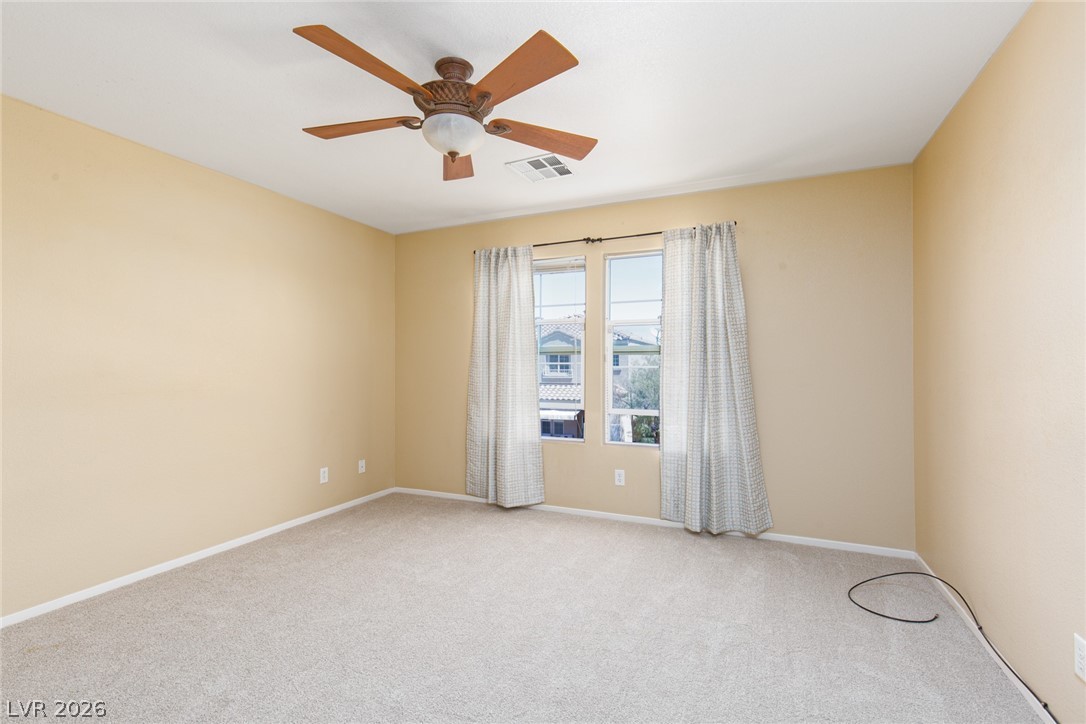
Plentiful natural light streams through large windows into this spacious primary bedroom.
Well-lit room with plush carpet, a ceiling fan, and window views.
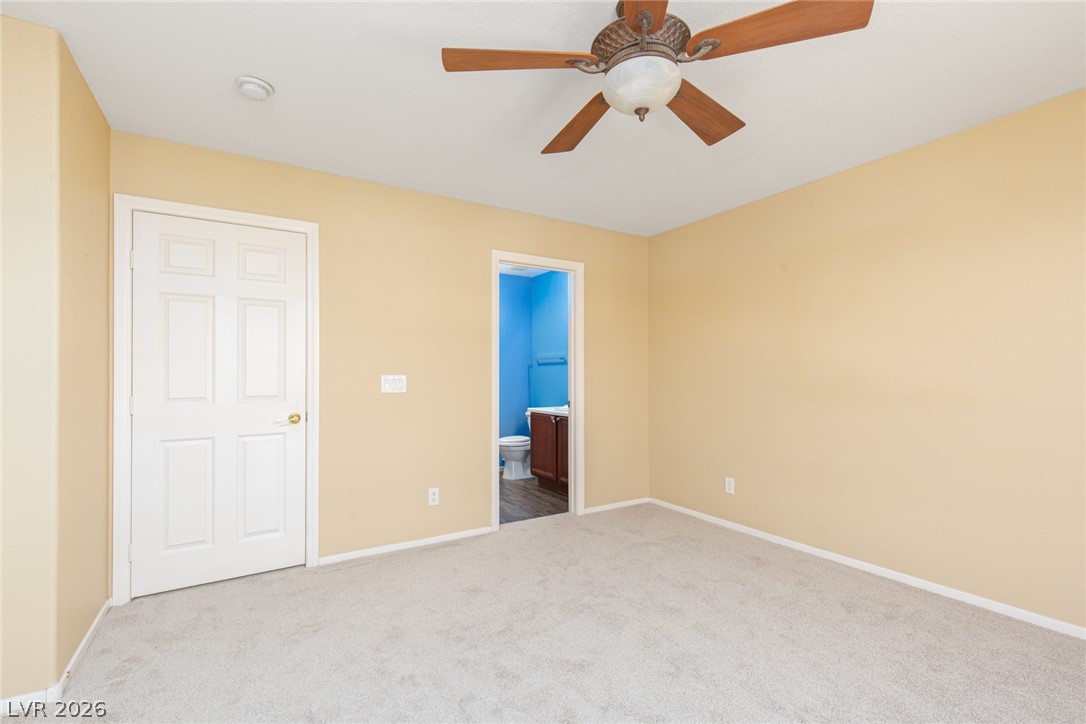
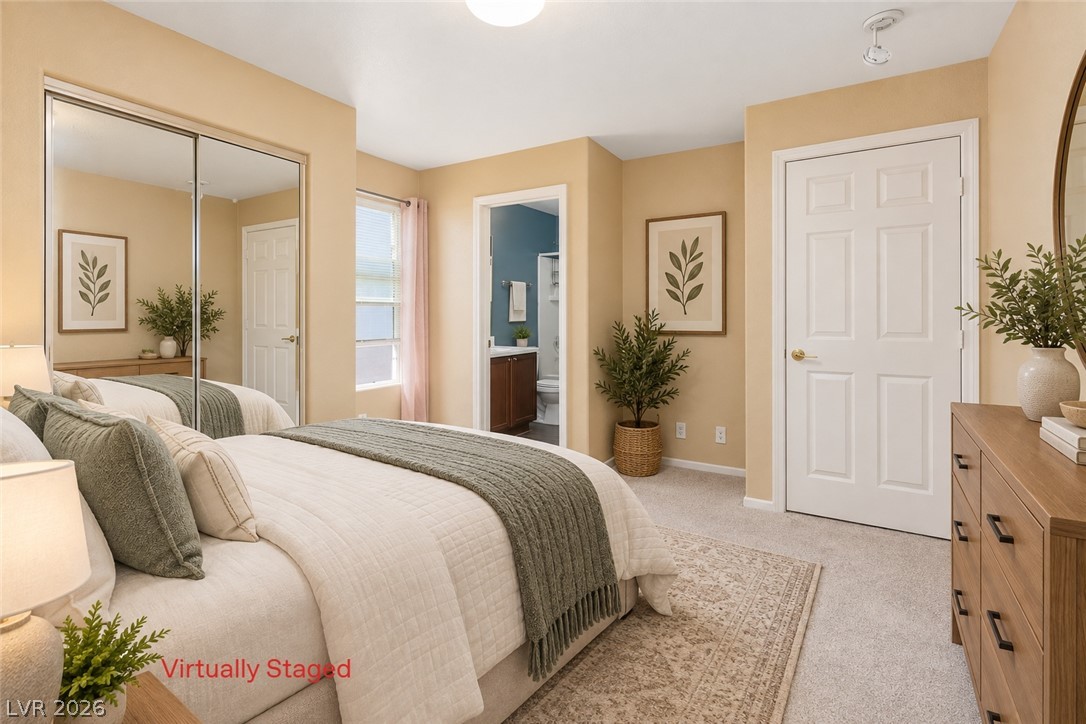
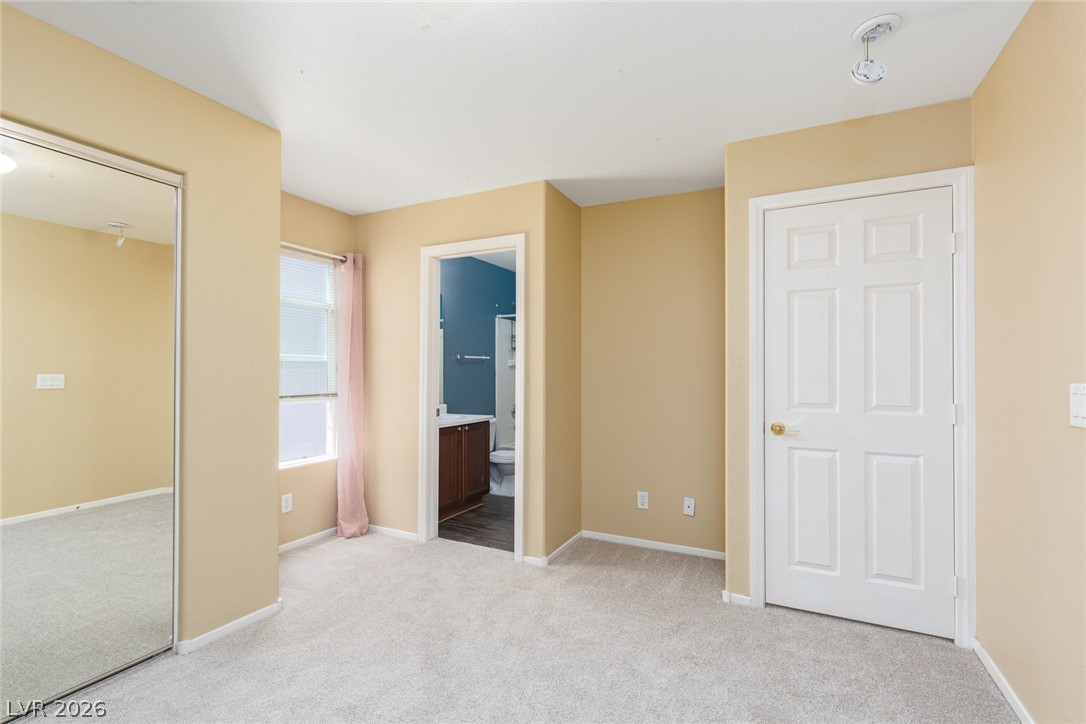
A well-proportioned bedroom offering comfort and direct access to a private bath.
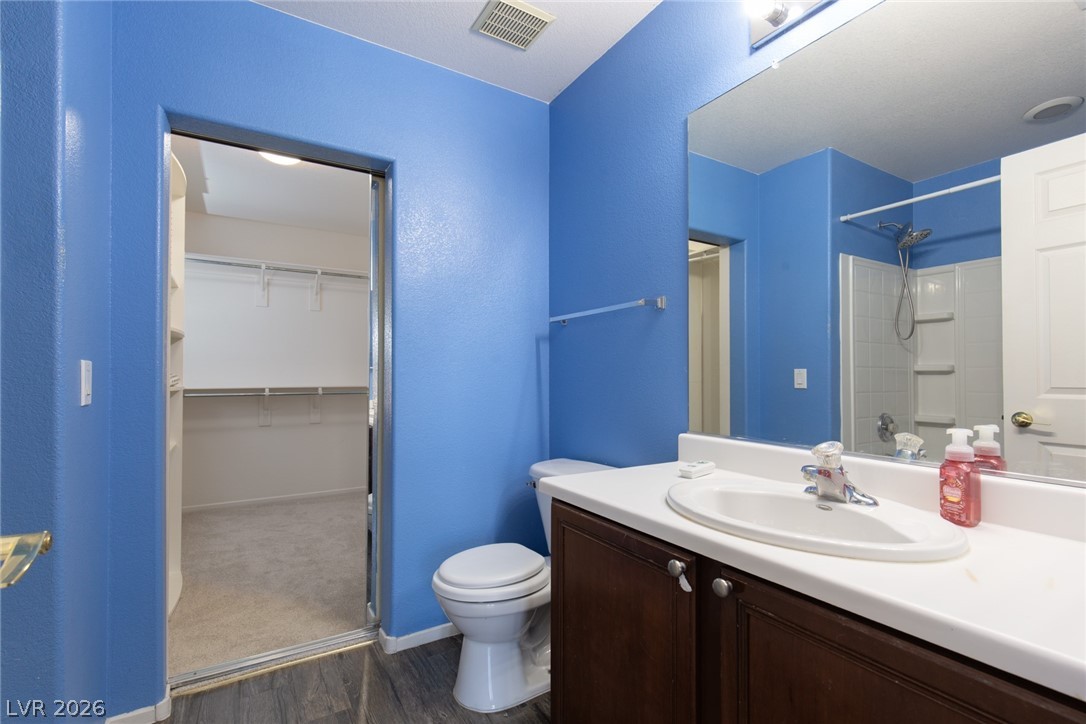
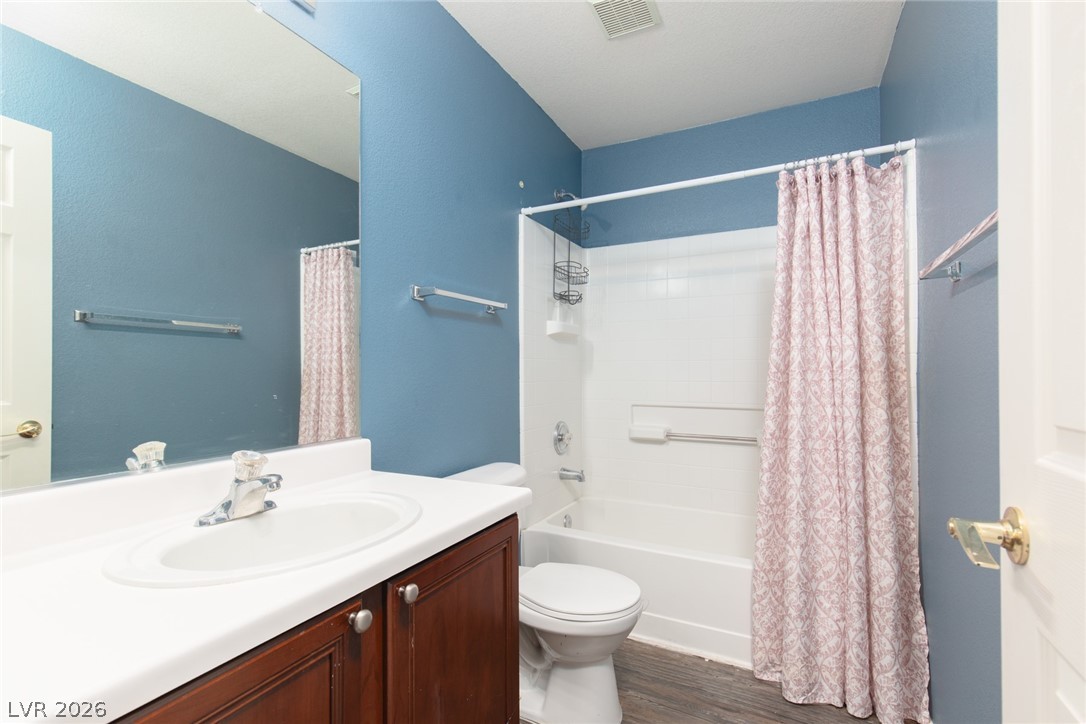
Bold blue walls complement modern vanity and dark flooring in this essential bathroom.
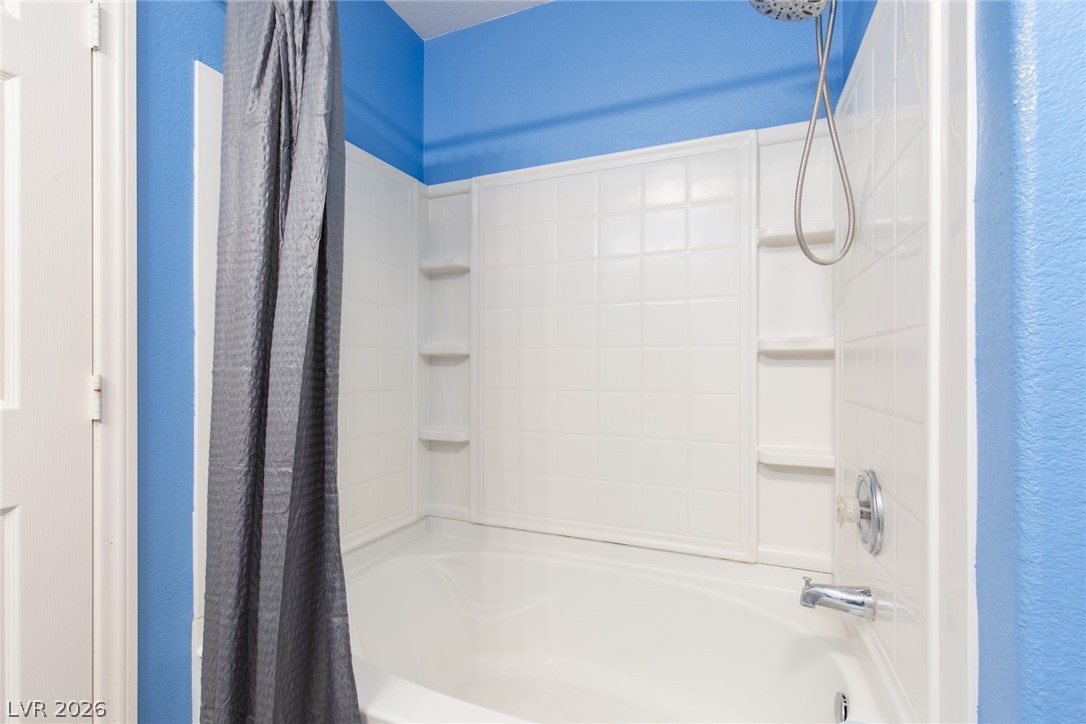
A deep soaking tub within a shower enclosure provides a comfortable bathing???????????????????????????????? experience.
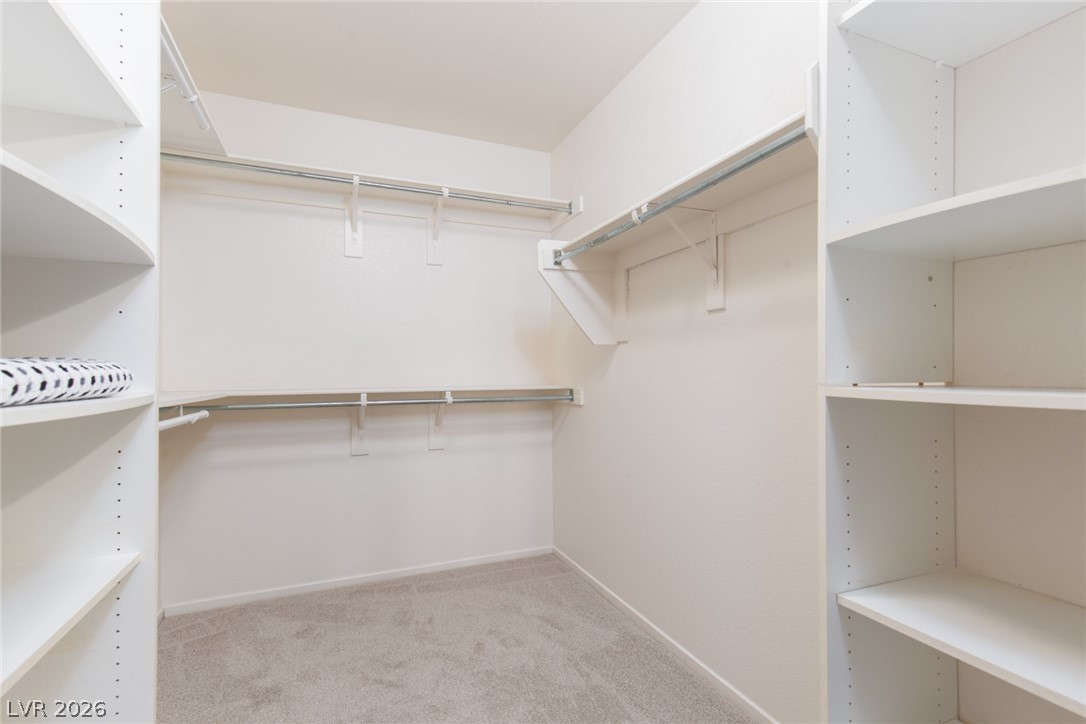
Ample storage solutions abound within this well-appointed closet, featuring built-in shelving and convenient hanging rods.
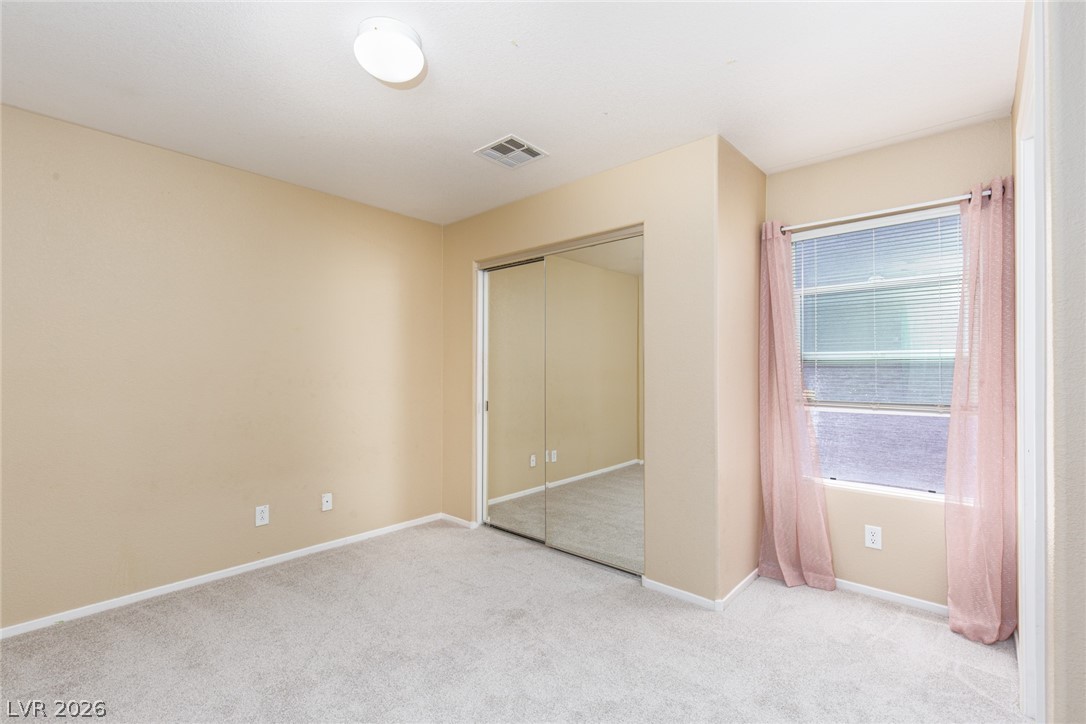
Mirrored sliding closet doors and neutral carpeting define this comfortable secondary bedroom.
A well-lit bedroom offers plush carpeting, a mirrored closet, and convenient access to a private bath.
A well-lit room offers ample natural light and practical mirrored closet doors.
Functional bathroom featuring a vanity with sink, mirror, and a tub/shower combo.
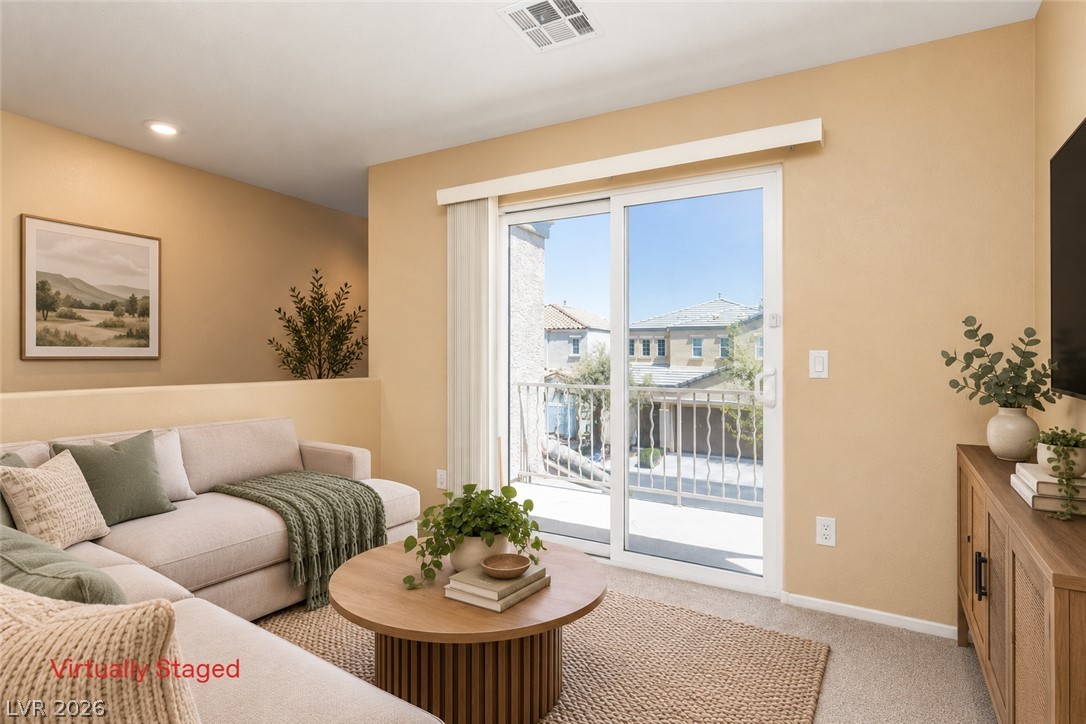
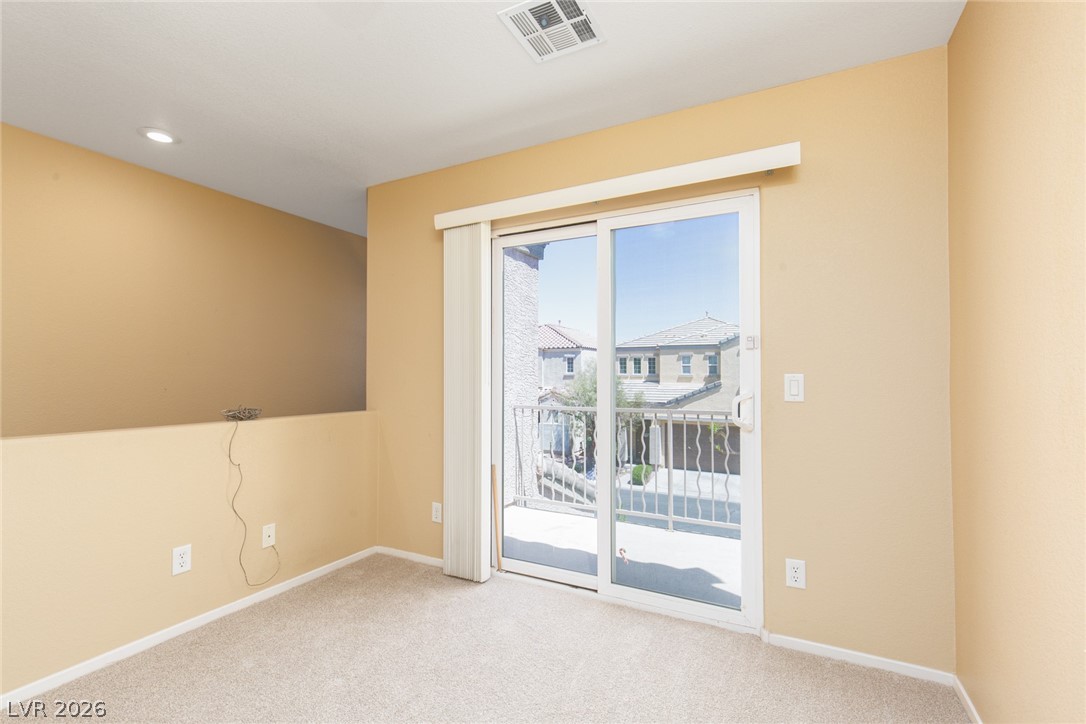
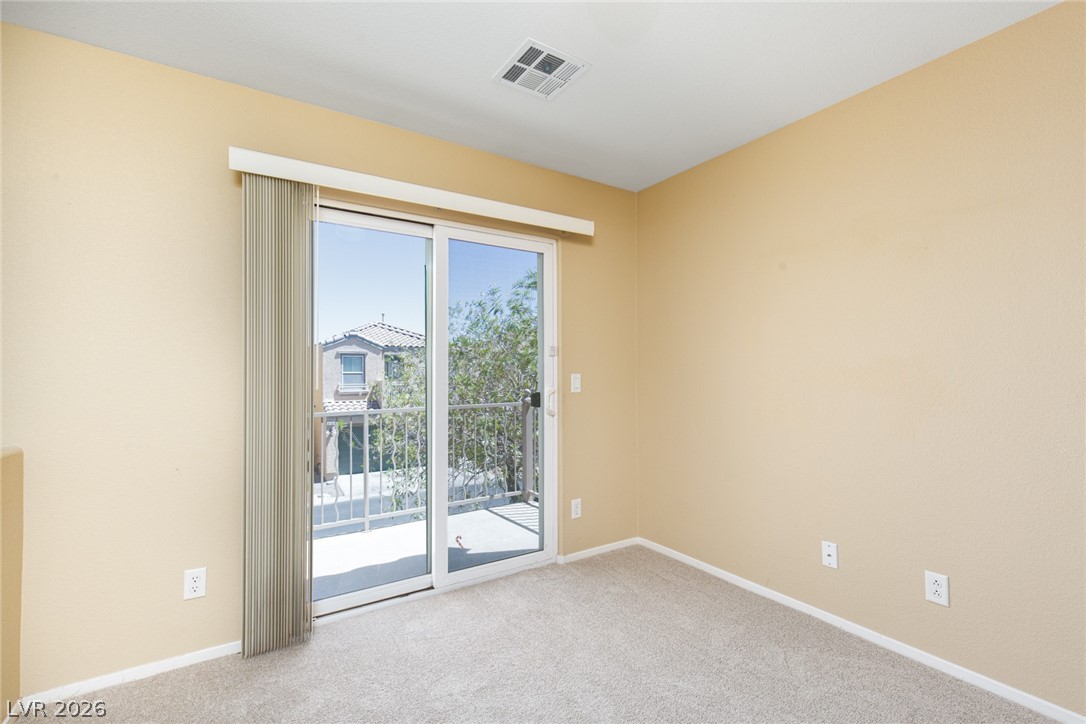
Sliding glass doors open to a private balcony, filling the living area with natural light.
A well-lit room opens onto a private balcony, offering neighborhood views.
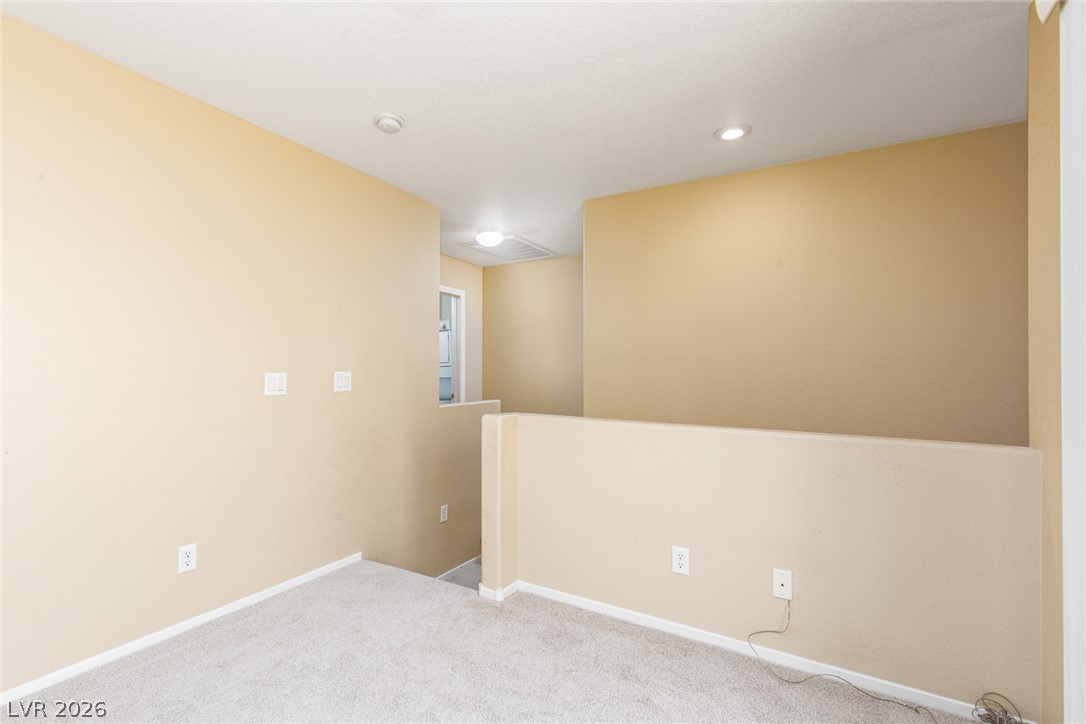
A versatile loft space, carpeted and well-lit with recessed lighting, offers flexible living possibilities.
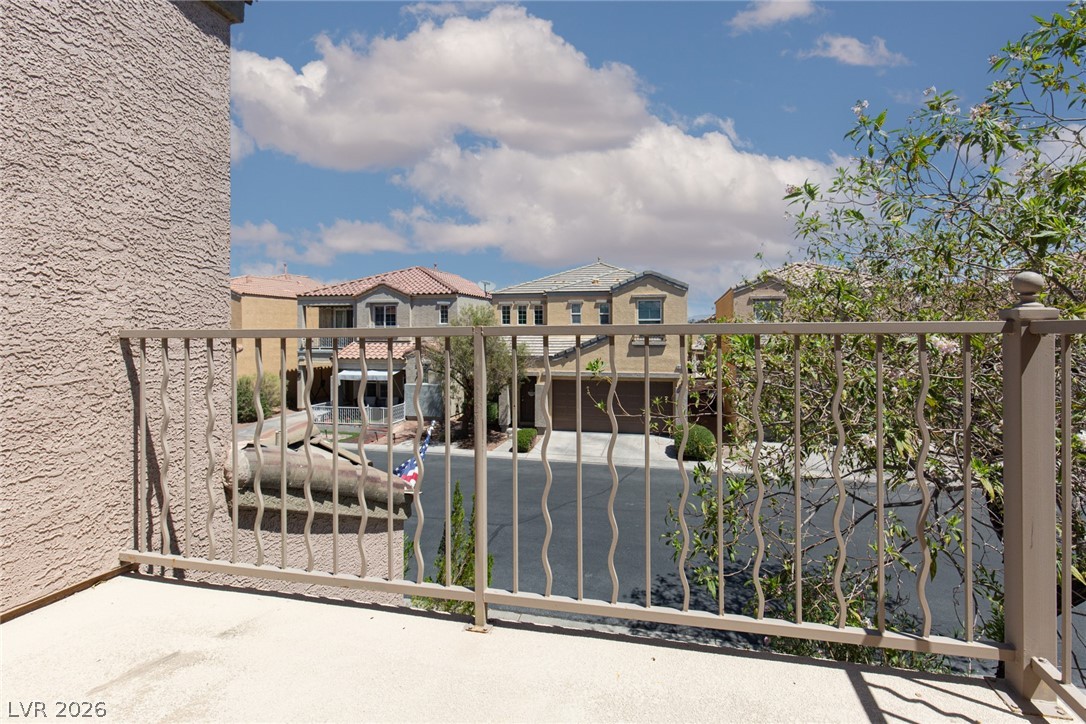
A private balcony offers outdoor access and views from this inviting interior space.
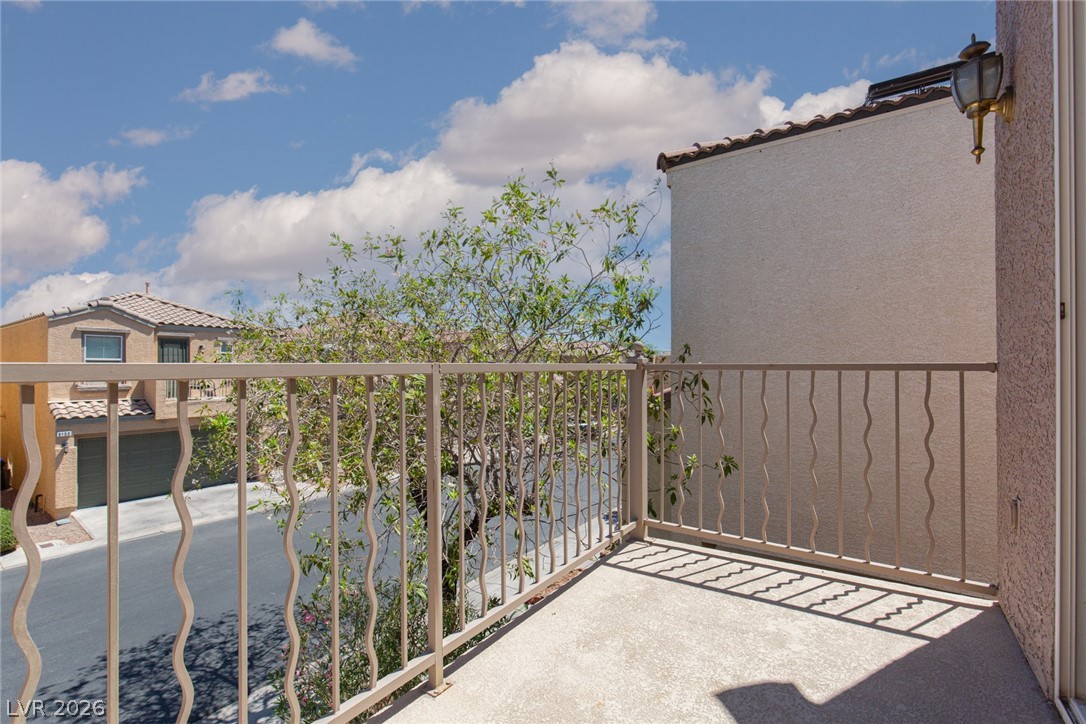
A neighborhood view from an elevated patio offers clear skies and distant residential structures.
Enjoy views of the neighborhood from this balcony, ideal for relaxation.
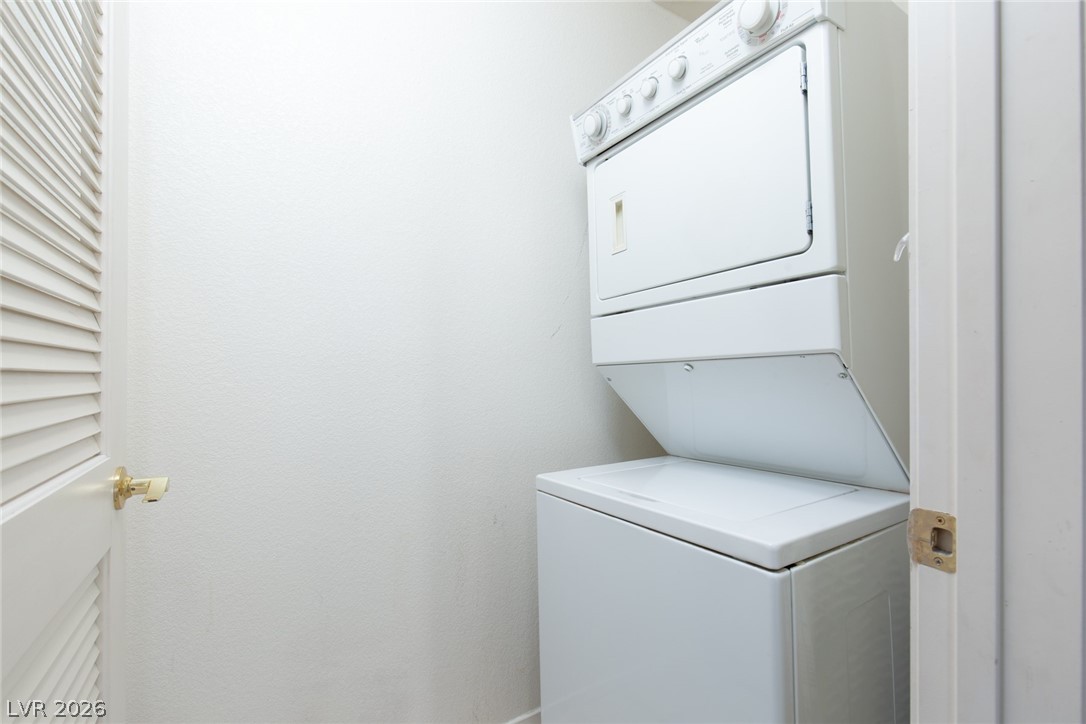
Streamlined laundry area featuring a convenient stacked washer and dryer unit.
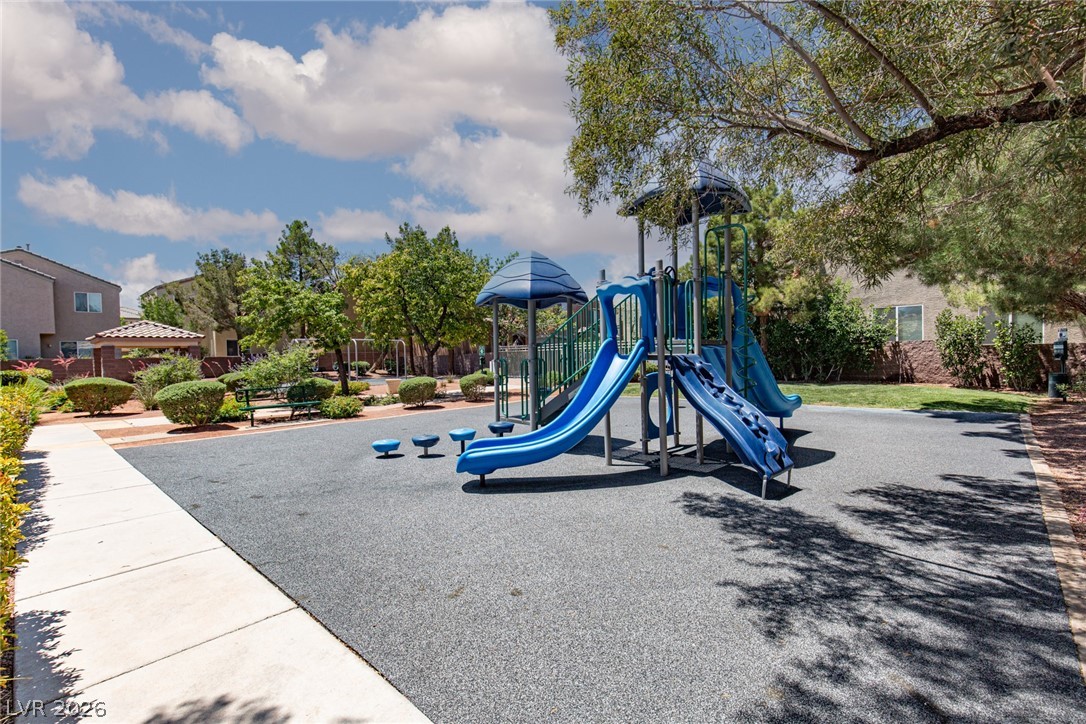
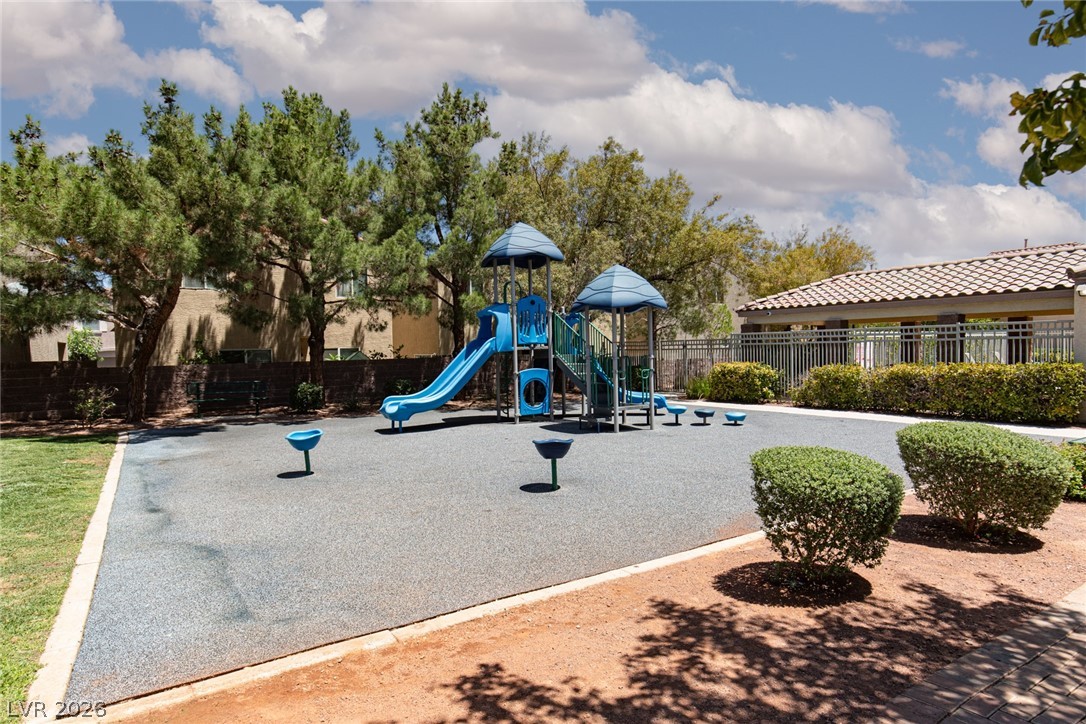
A vibrant playground set on soft ground beckons fun beneath leafy trees and a clear blue sky.
A community playground, perfect for recreation, is nestled amongst mature trees and well-maintained shrubs.
A vibrant community playground provides ample space for children's outdoor recreation.
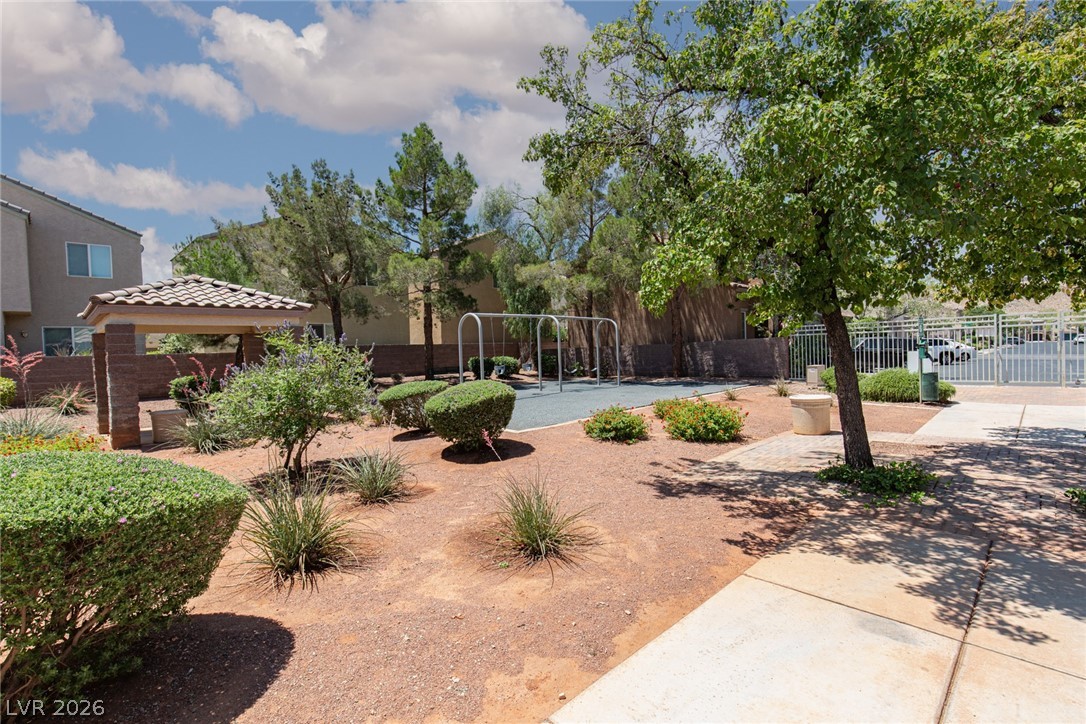
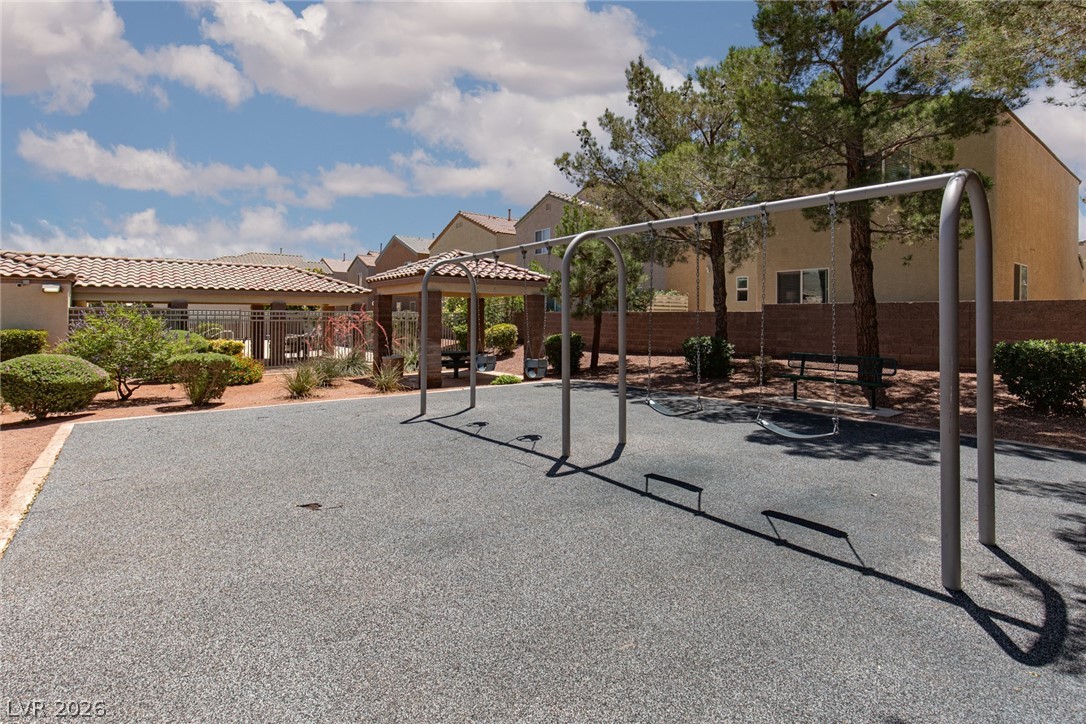
A well-maintained playground with swings and shaded seating areas awaits residents.
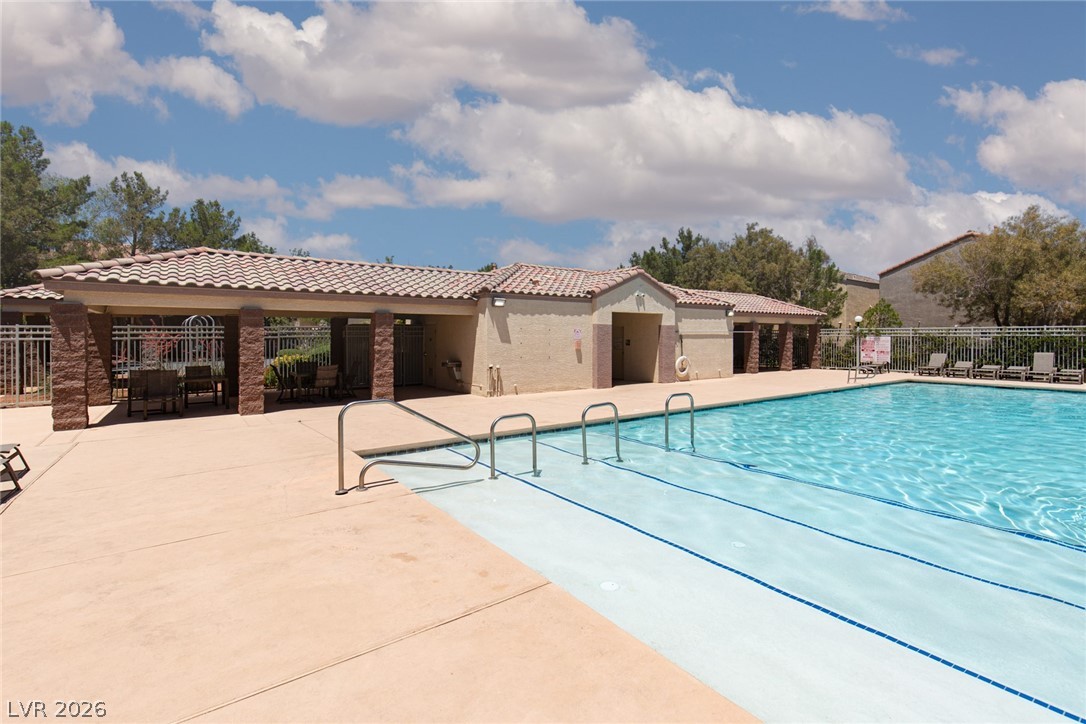
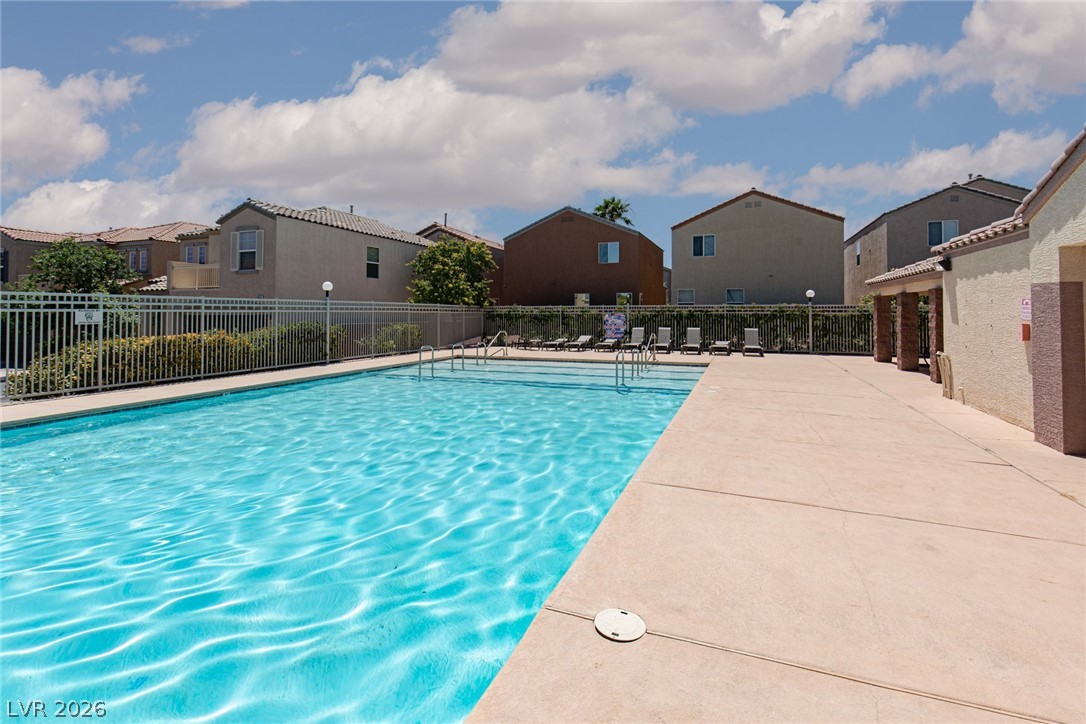
Relax poolside in this inviting outdoor area, featuring a spacious patio and shimmering swimming pool.
An inviting community pool awaits, perfect for leisurely dips on sun-drenched days.
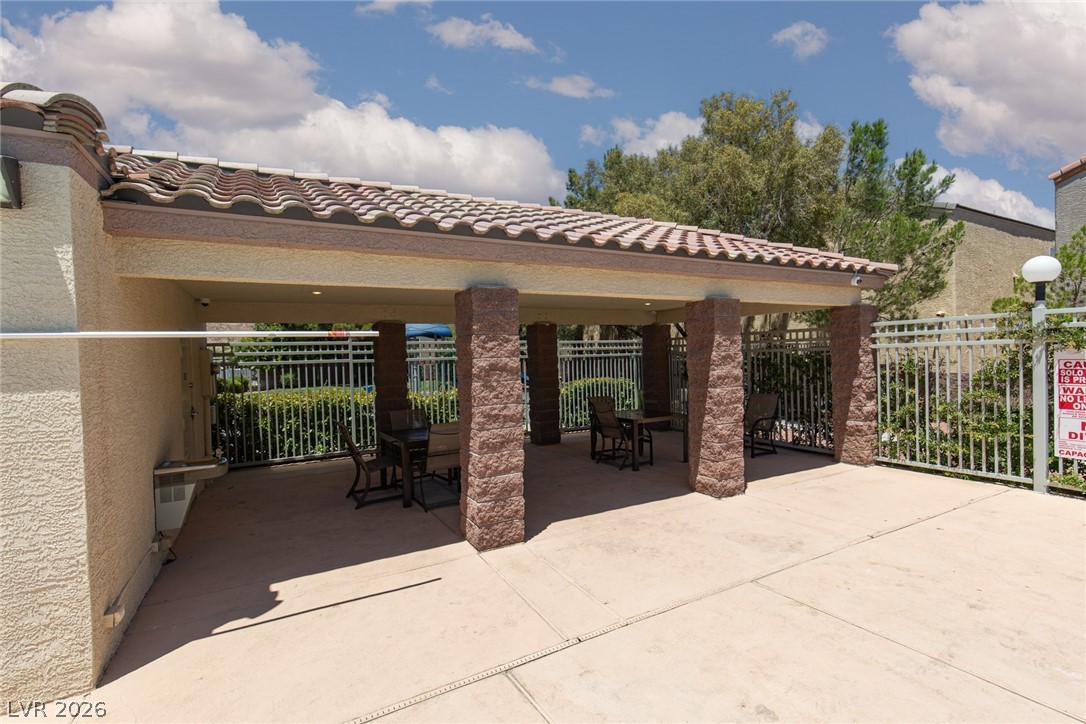
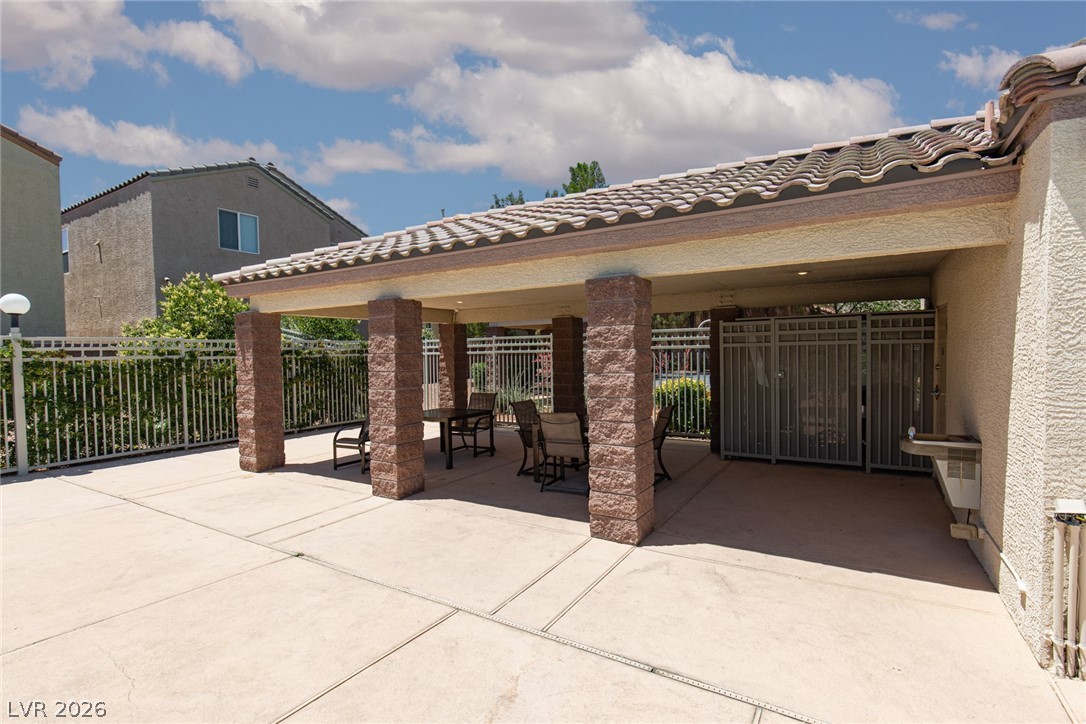
A tiled roof patio provides a relaxing shaded spot for outdoor enjoyment.
A tiled roof covers an inviting outdoor patio space, ideal for relaxing under the sun.
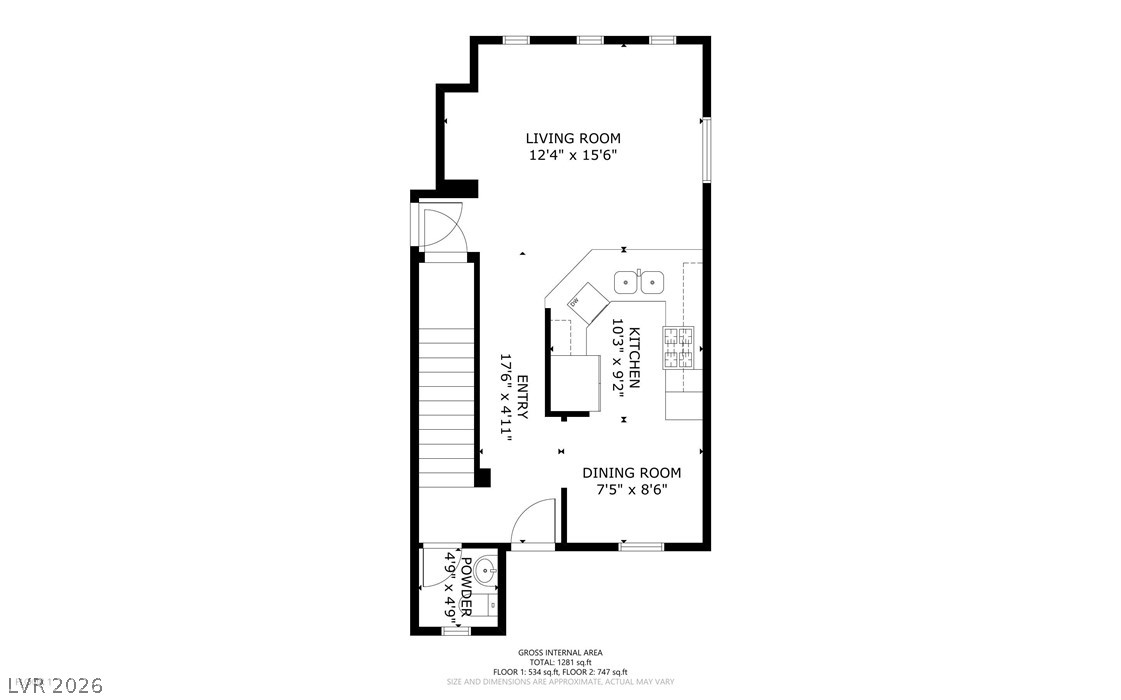
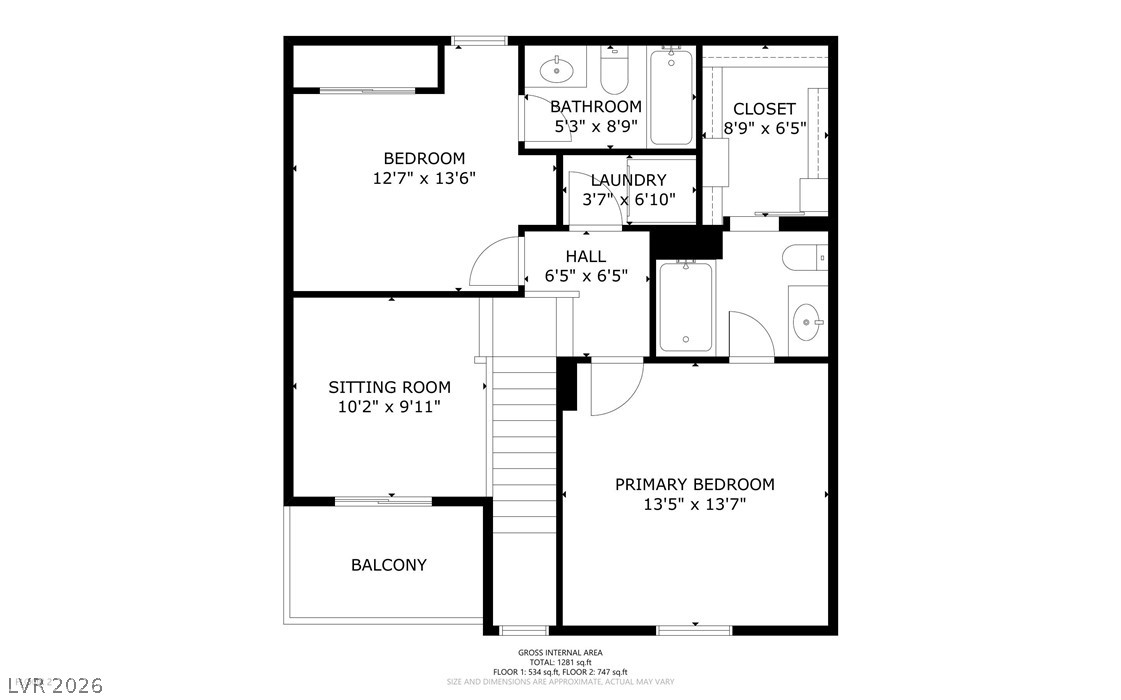
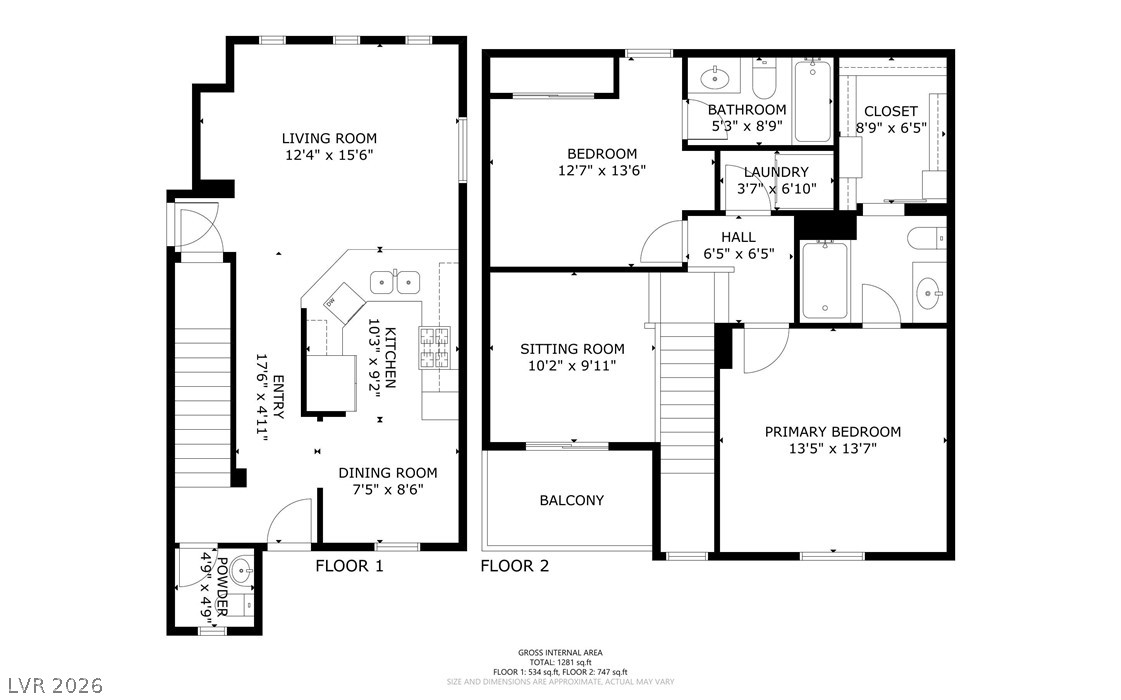
A well-organized floor plan highlights the functional layout of the main living spaces.
Examine the practical layout of this floor plan for a clear understanding of the space.
A clear floor plan outlines the distinct living spaces across two levels for functional living.