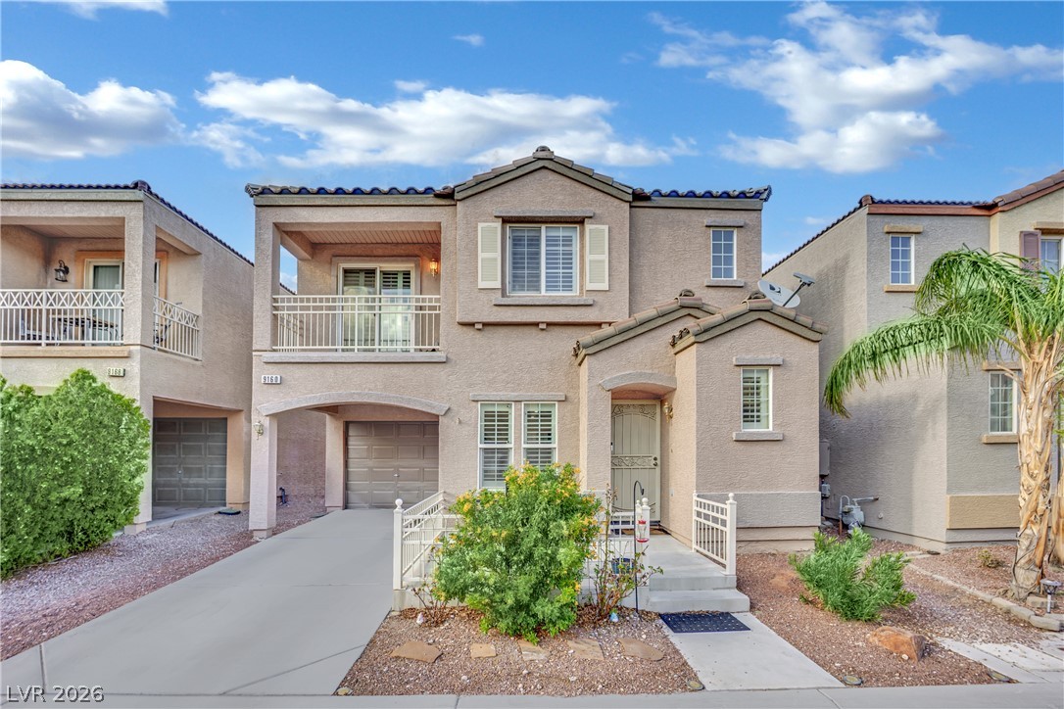
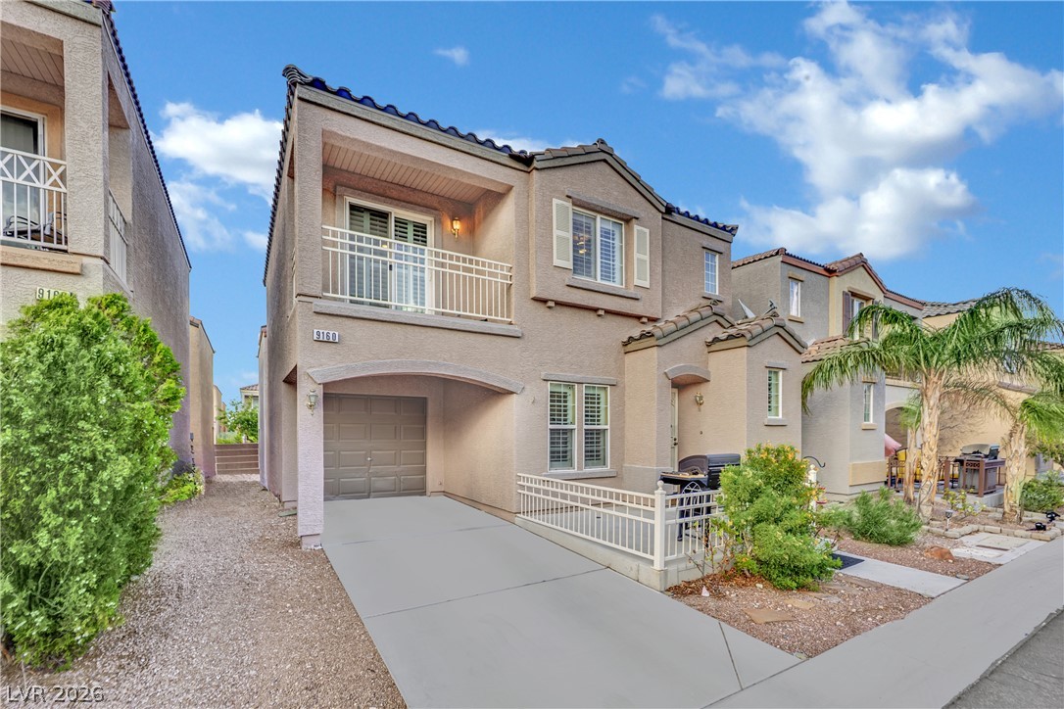
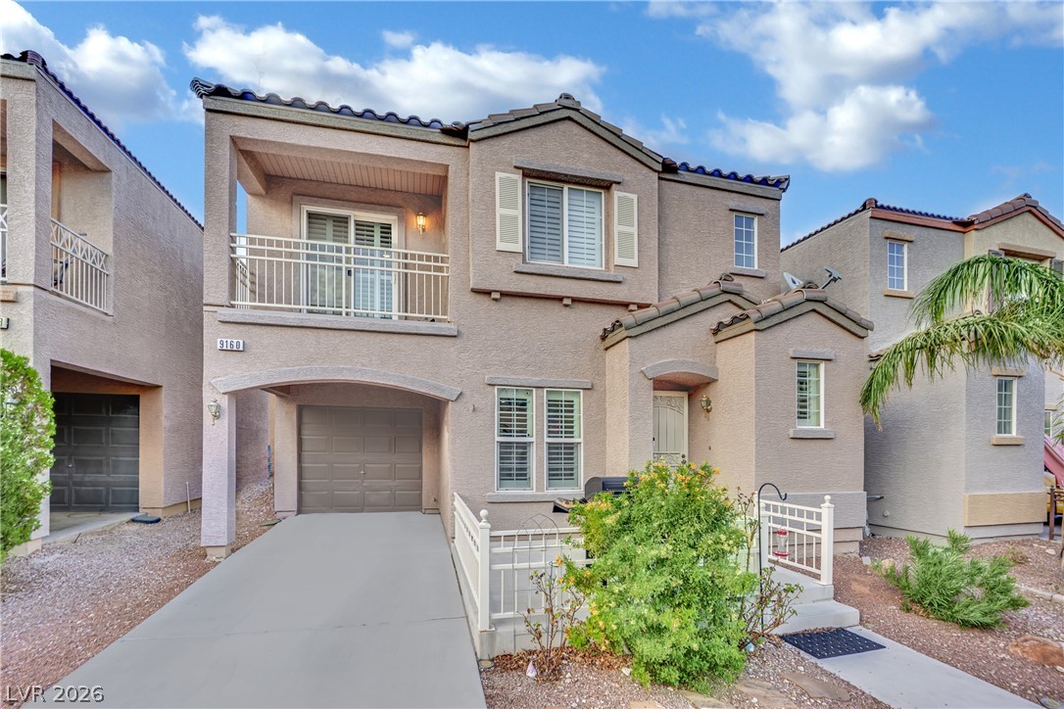
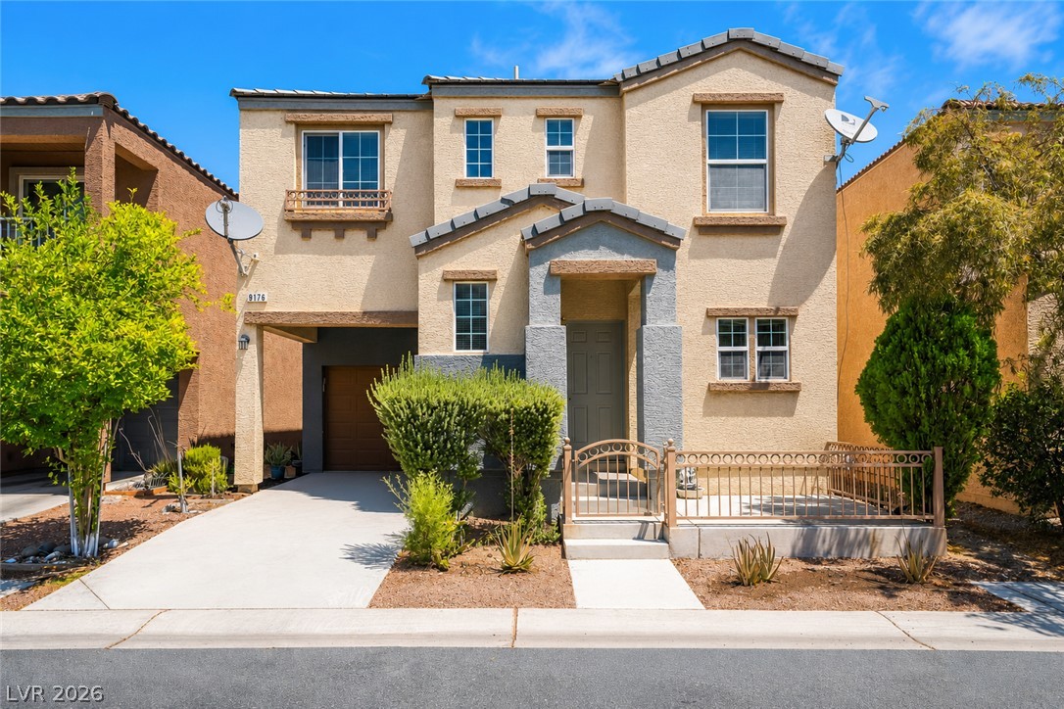
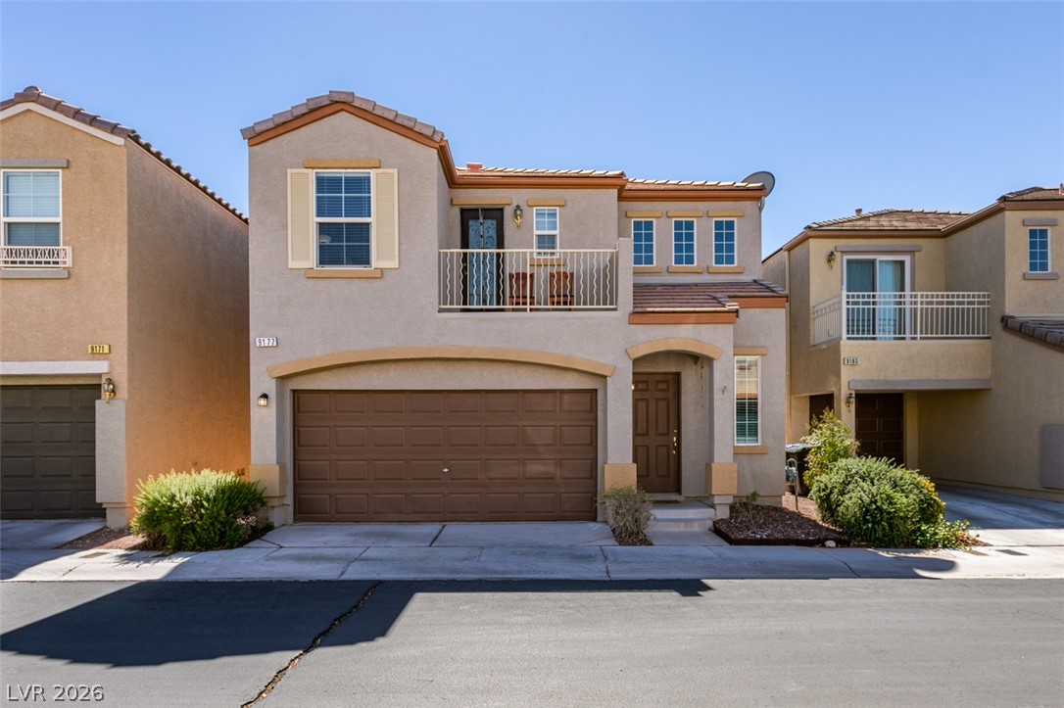
Two-story stucco architecture showcases a second-level balcony and an integrated garage.
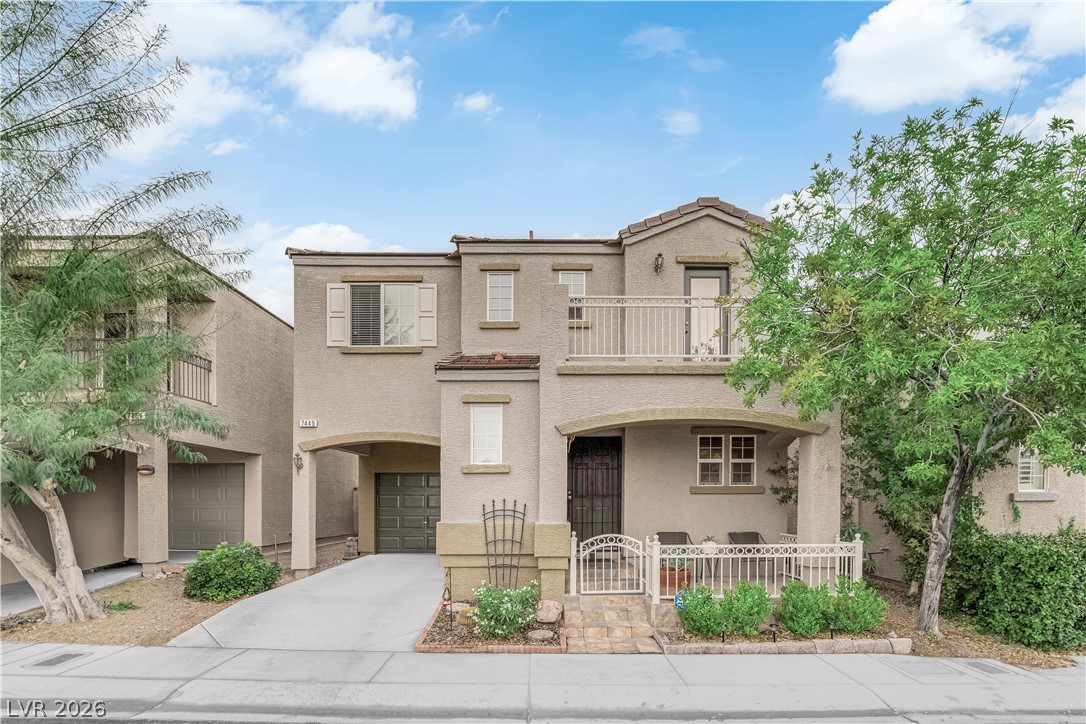
Spanish tile accents and a private upper balcony define this multi-level stucco exterior.
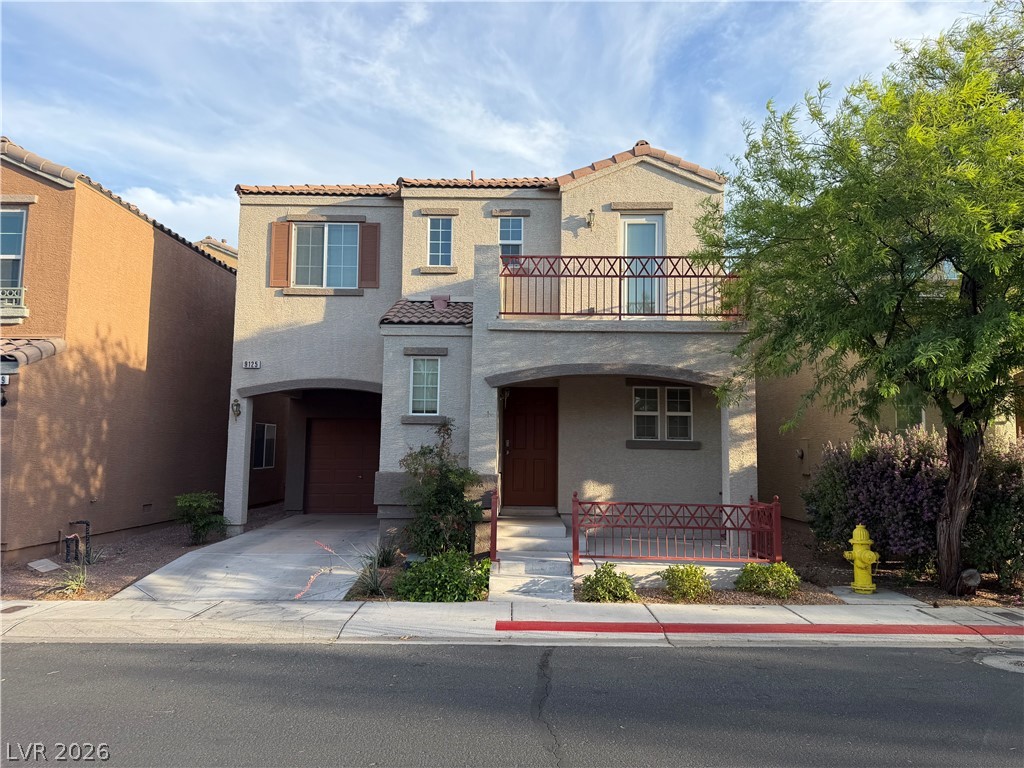
Stucco exterior walls paired with a tile roof define this two-story residential facade.
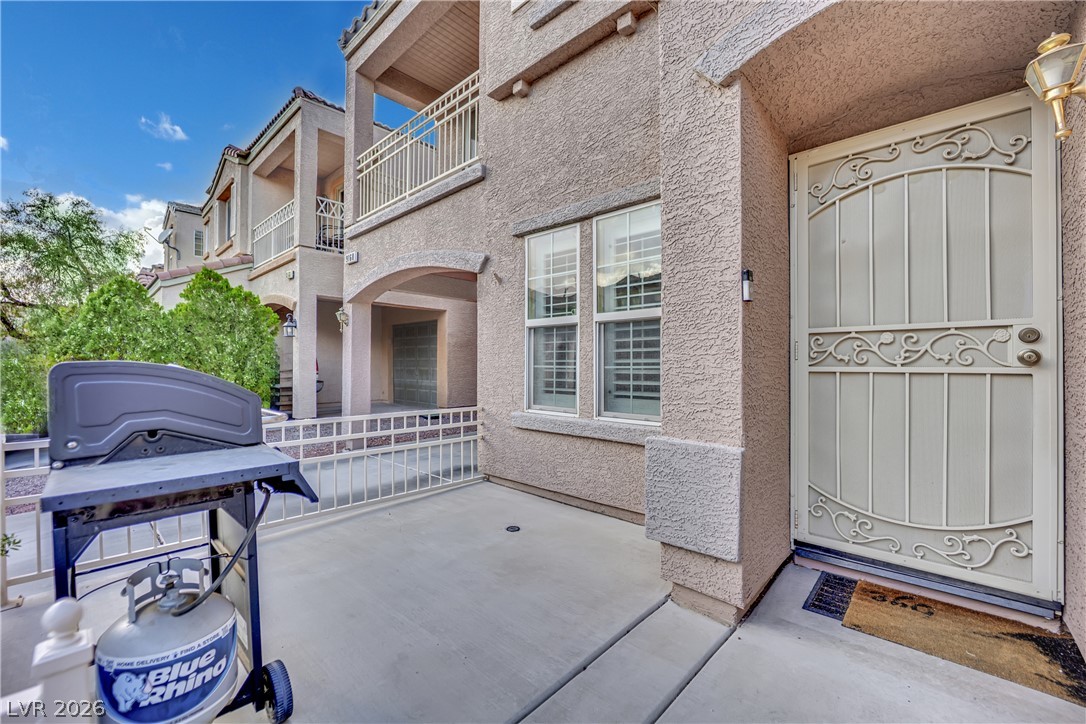
An inviting concrete patio leads directly to the secure gated front entrance of this residence.
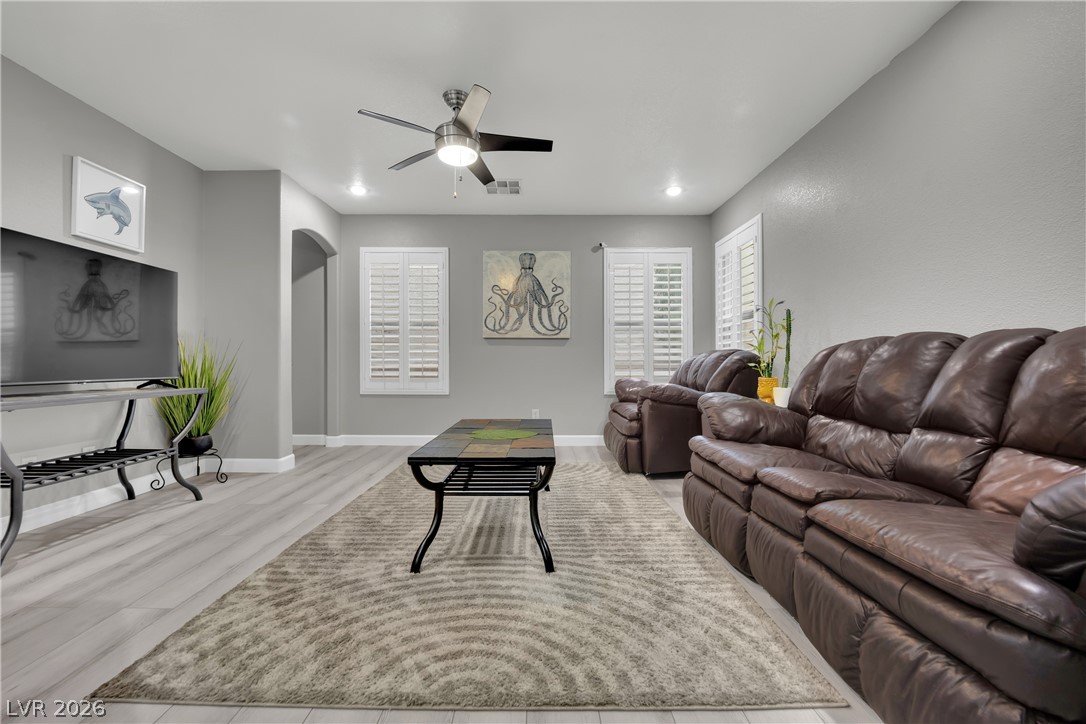
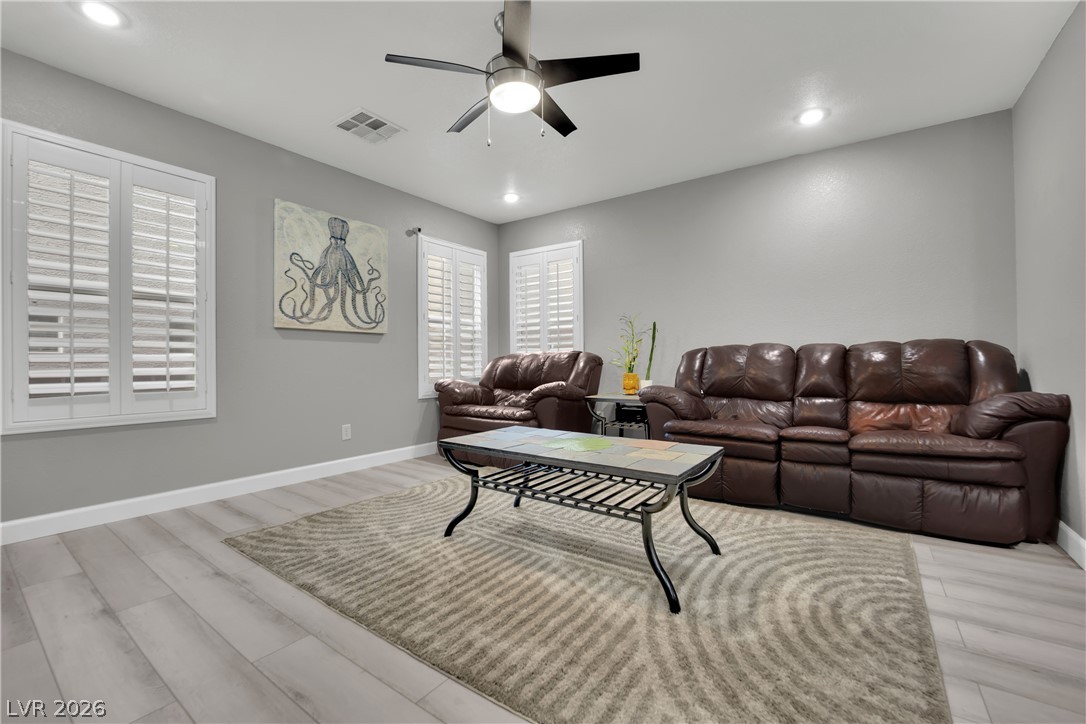
Smooth wood-style flooring and arched transitions anchor this comfortable gathering space.
Smooth hard surface flooring and classic plantation shutters anchor this comfortable living space.
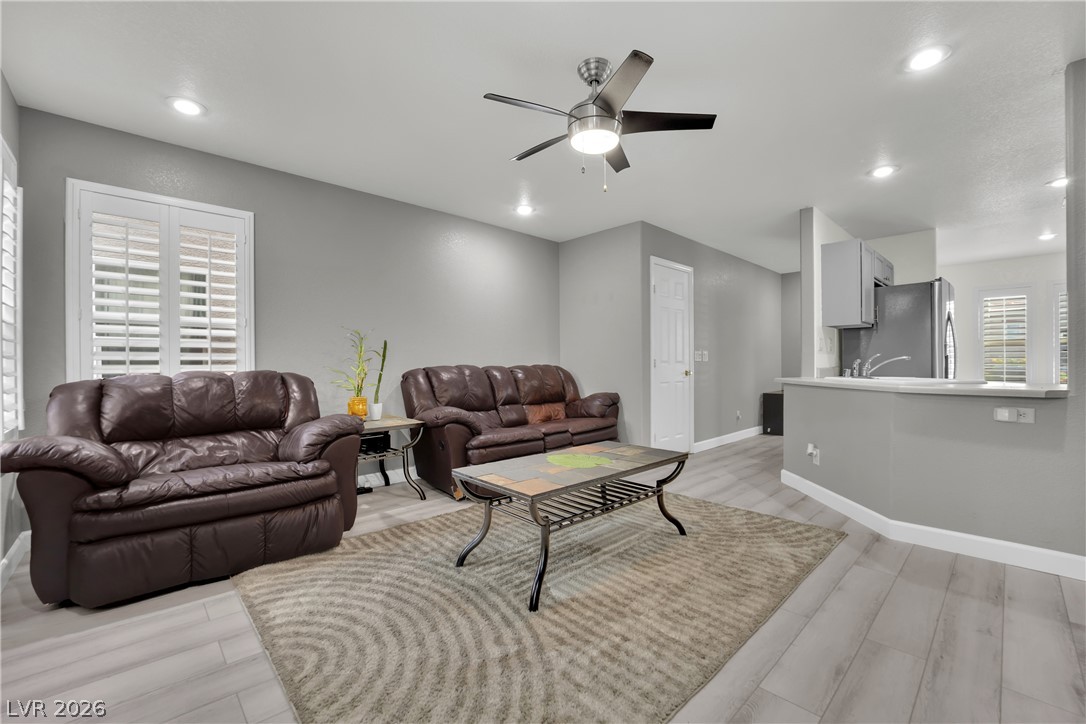
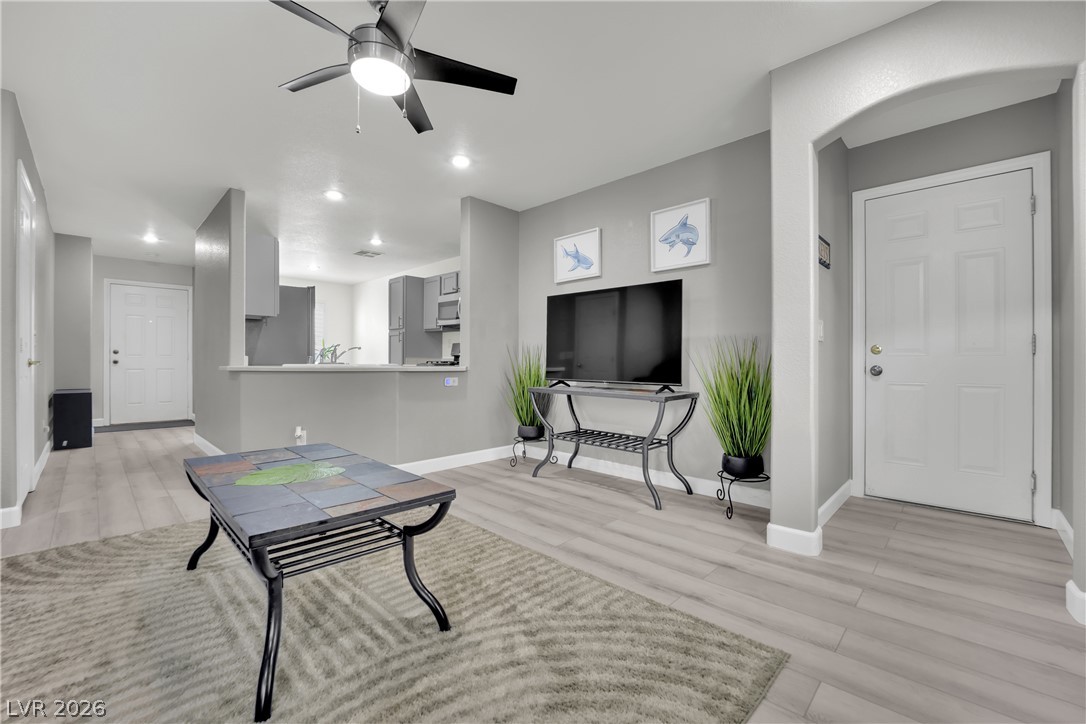
Recessed lighting and wood-look flooring flow throughout this versatile open-concept living space.
An arched entryway opens into a light-filled living space featuring modern plank flooring.
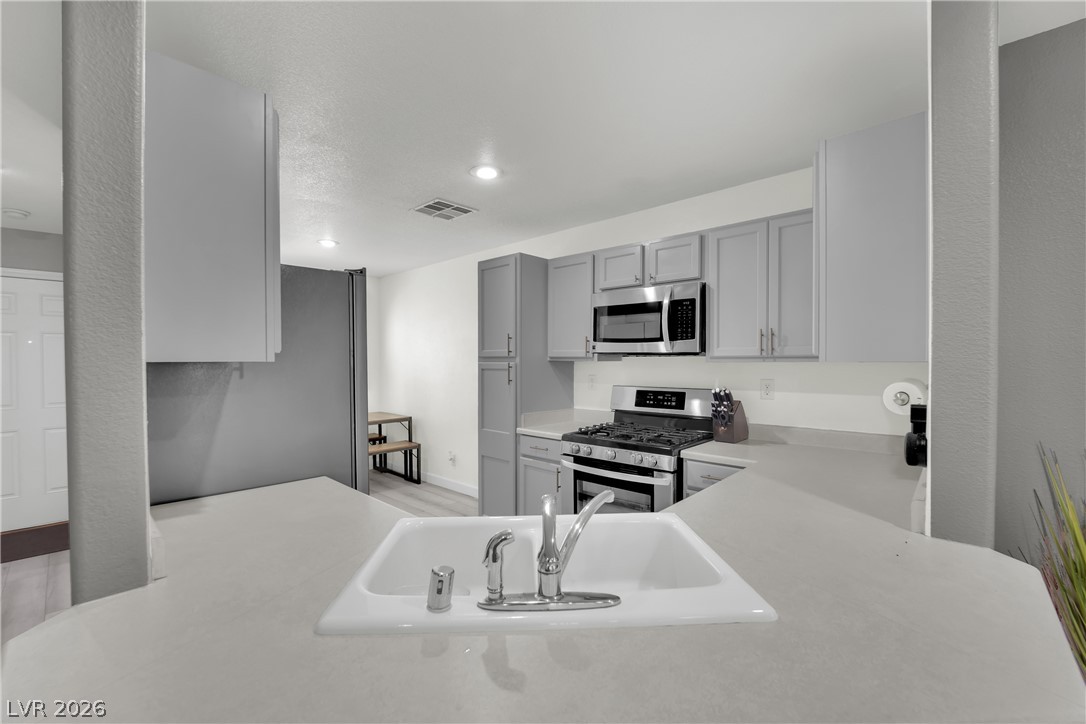
Smooth solid-surface countertops pair with timeless cabinetry in this open kitchen layout.
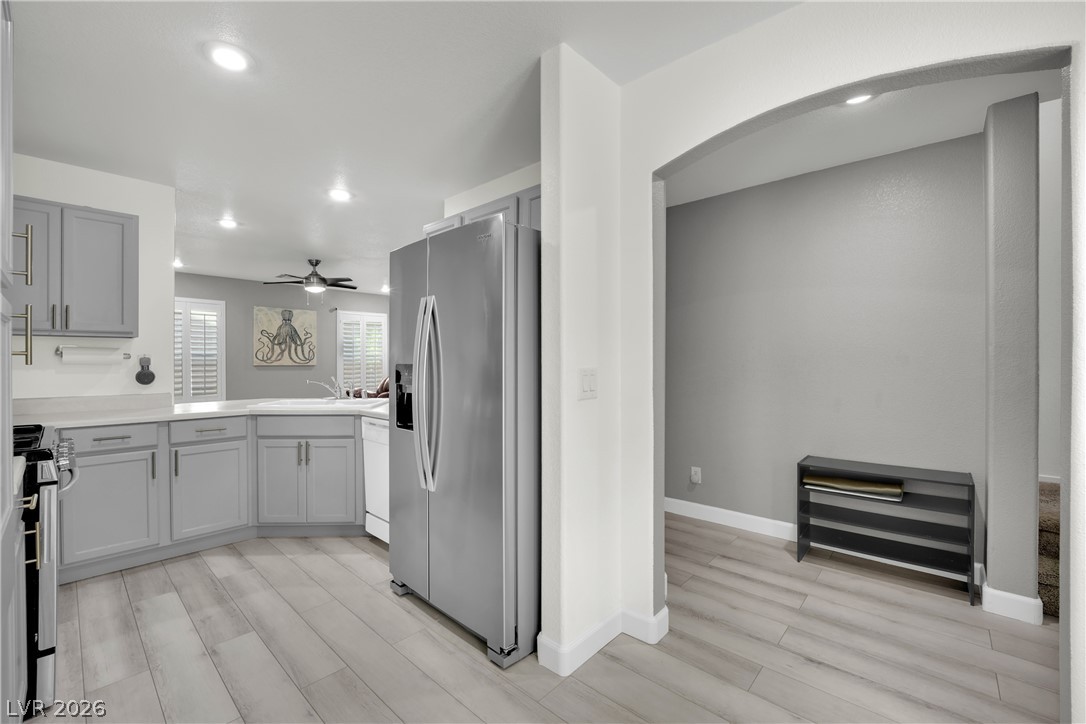
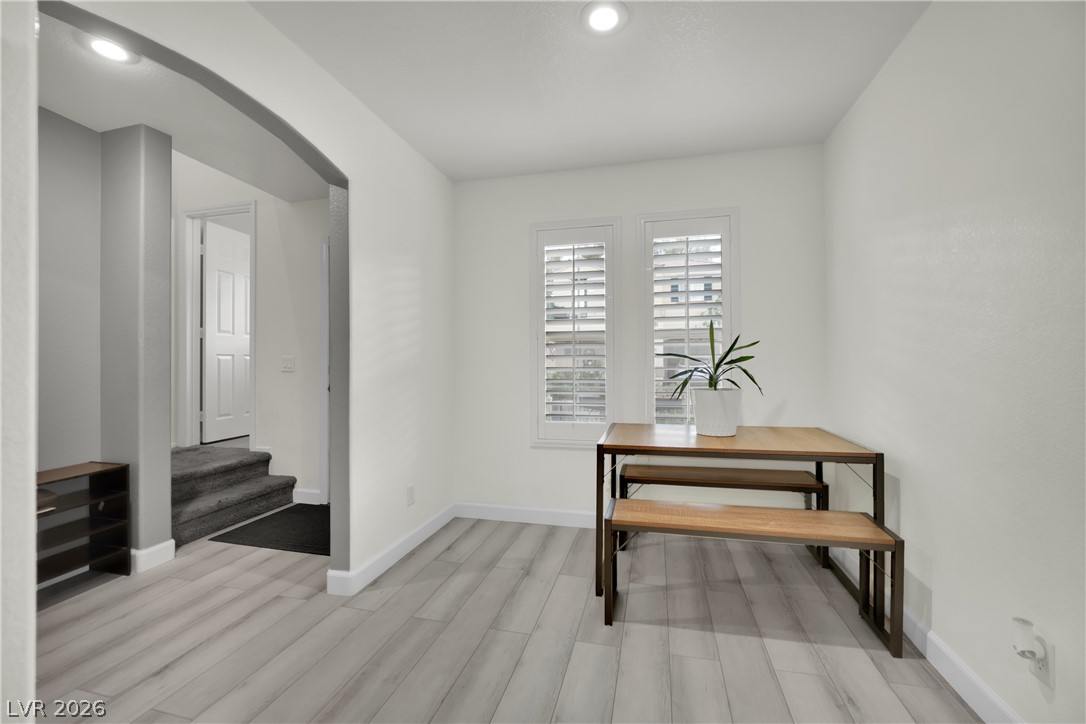
An arched doorway transitions smoothly from the kitchen to an inviting adjacent hallway space.
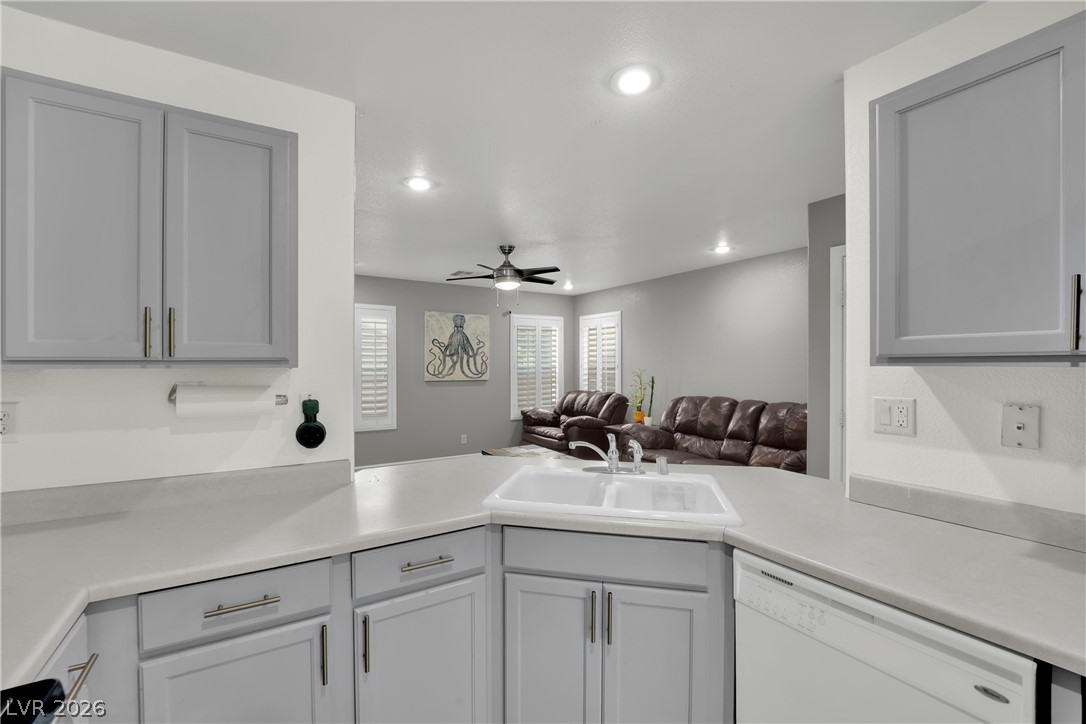
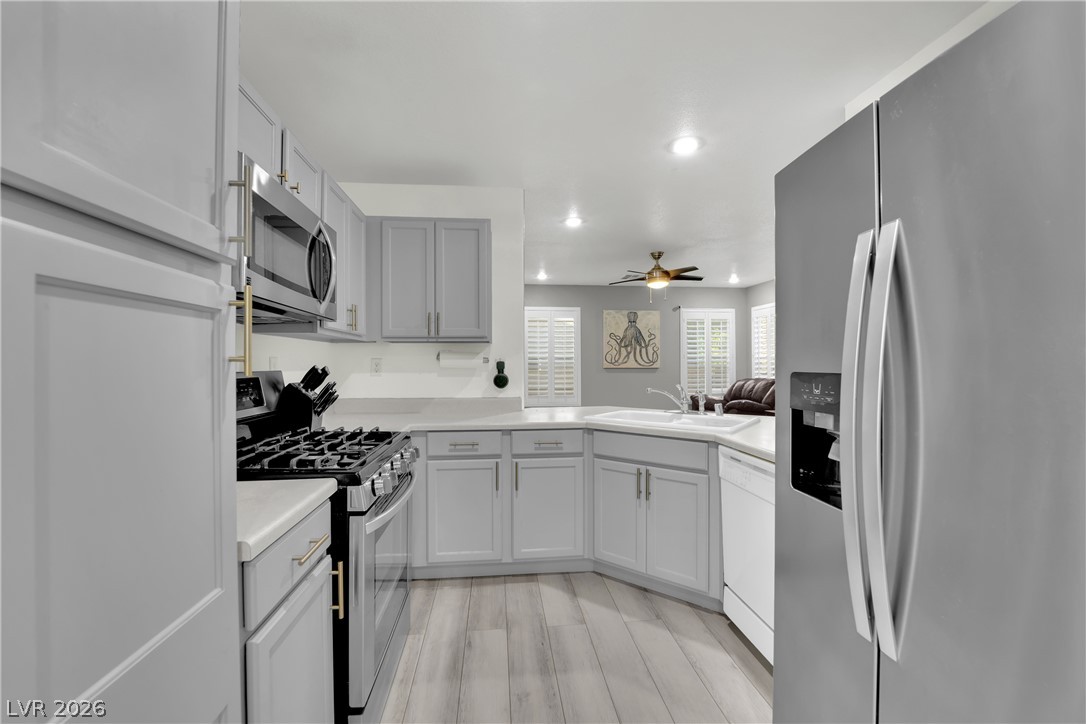
Gleaming cabinetry and smooth countertops wrap around a functional culinary space overlooking the living area.
An open kitchen looks out into the adjacent living space with recessed lighting.
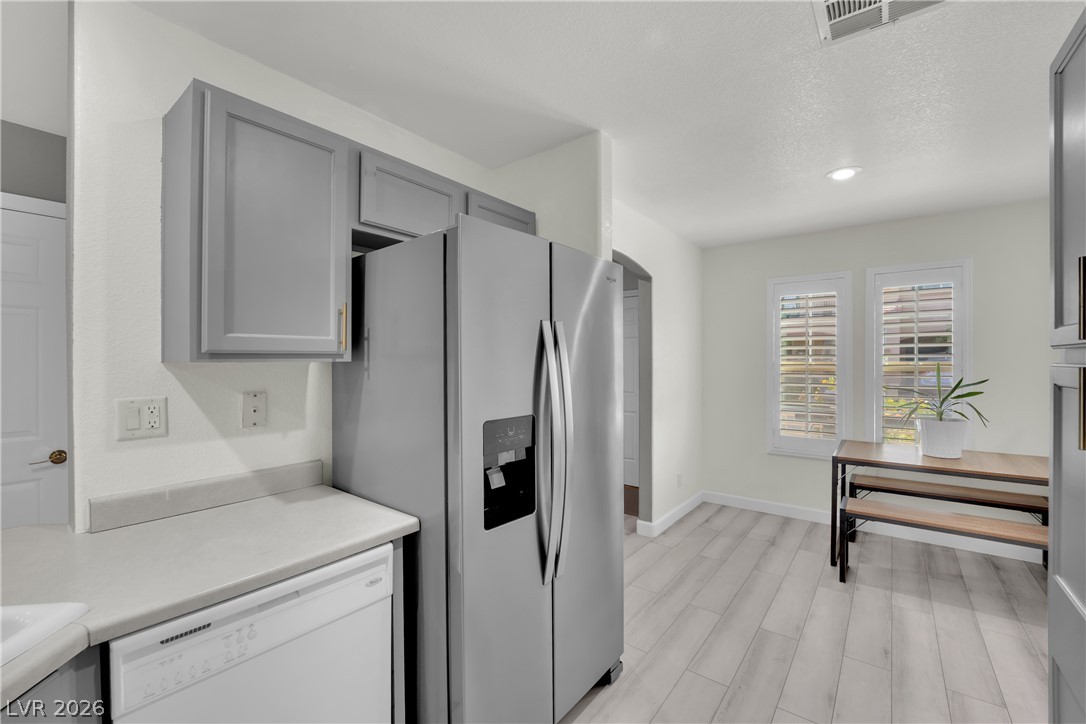
Gleaming light wood flooring extends through the dining area adjacent to the kitchen.
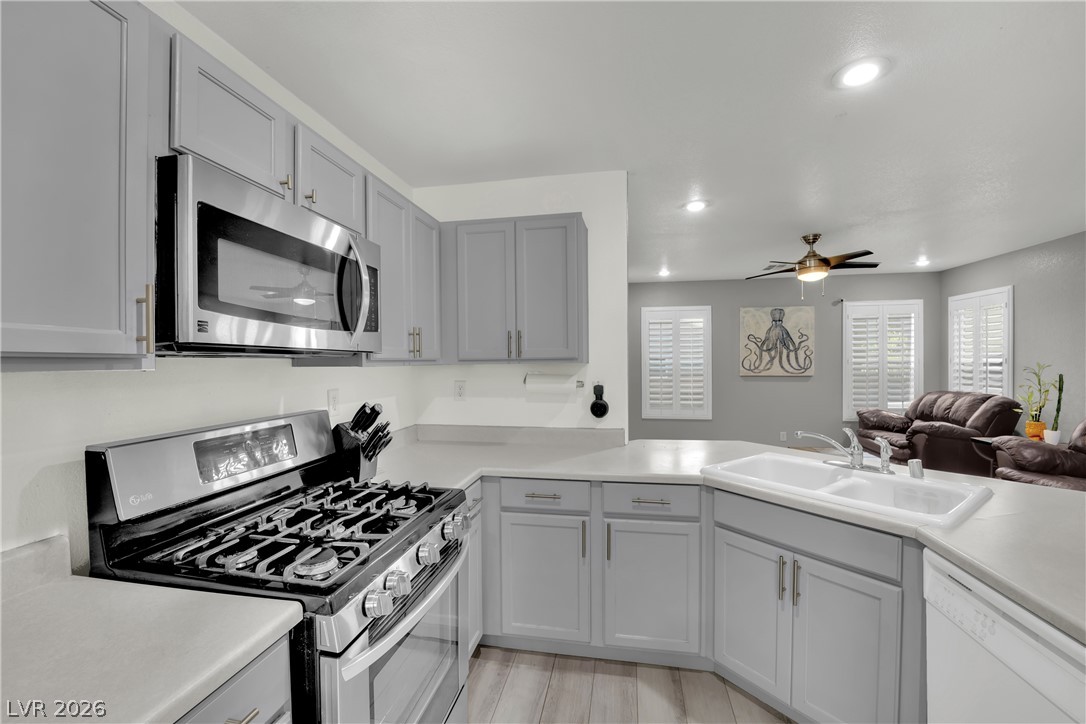
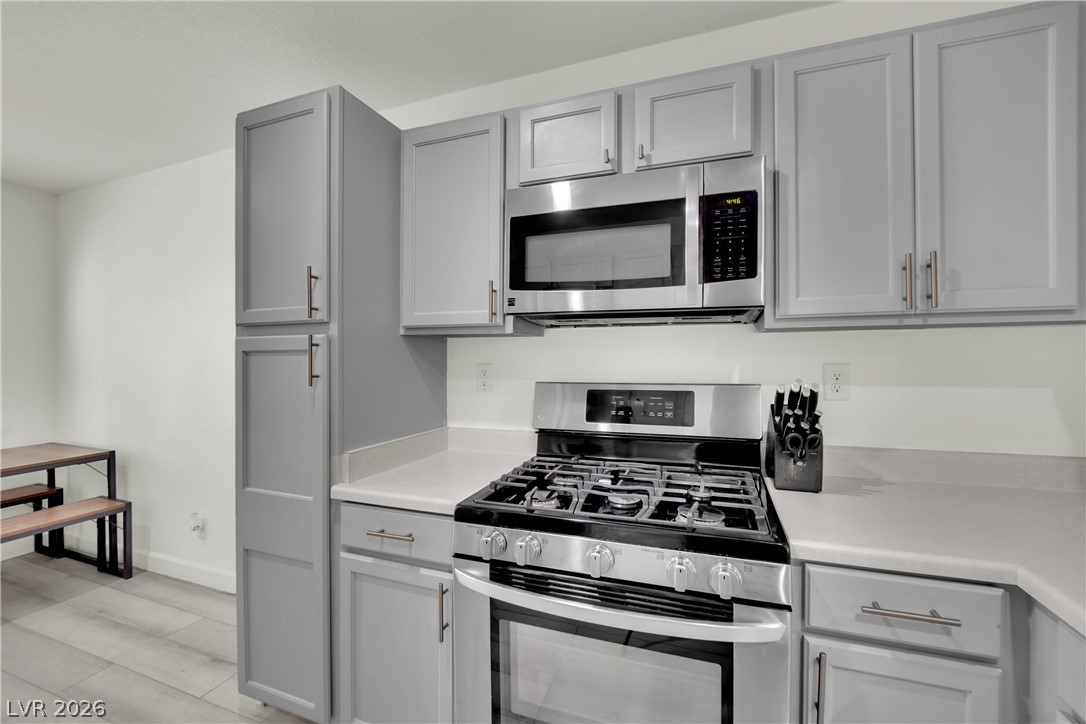
Modern cabinetry and stainless steel appliances complete this updated kitchen space.
Gleaming wood-look floors anchor this contemporary kitchen featuring shaker-style cabinetry and stone counters.
An arched doorway leads into a versatile dining area with wood-look flooring and plantation shutters.
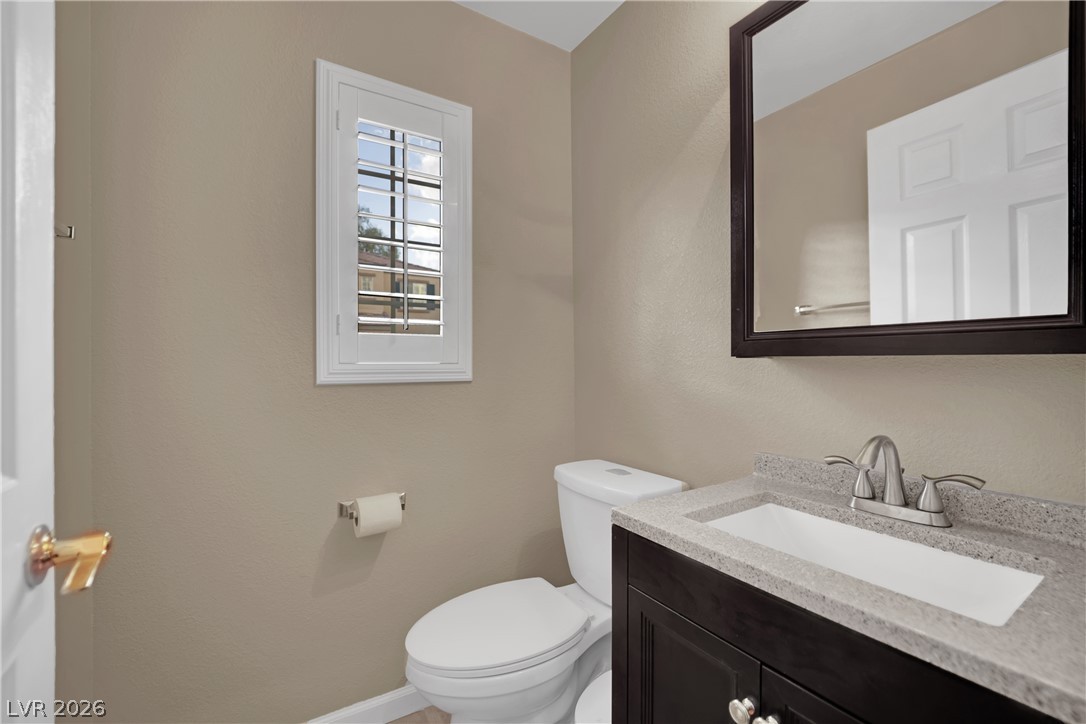
A modern vanity with stone counters complements this functional powder room setup.
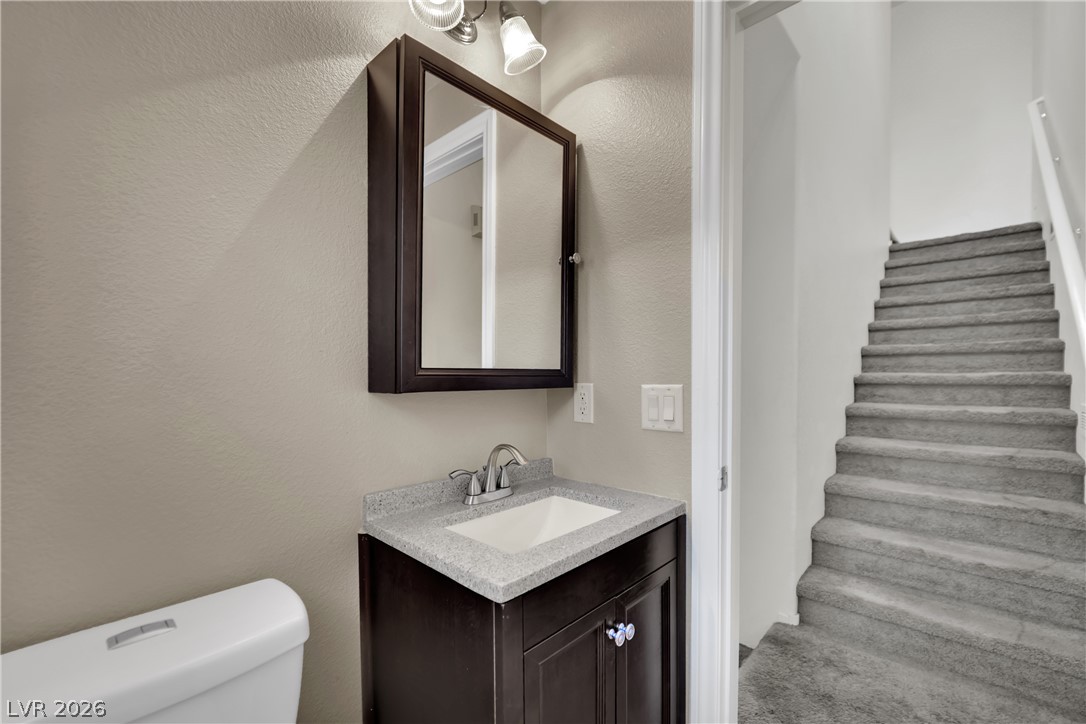
A compact powder room situated conveniently adjacent to carpeted stairs.
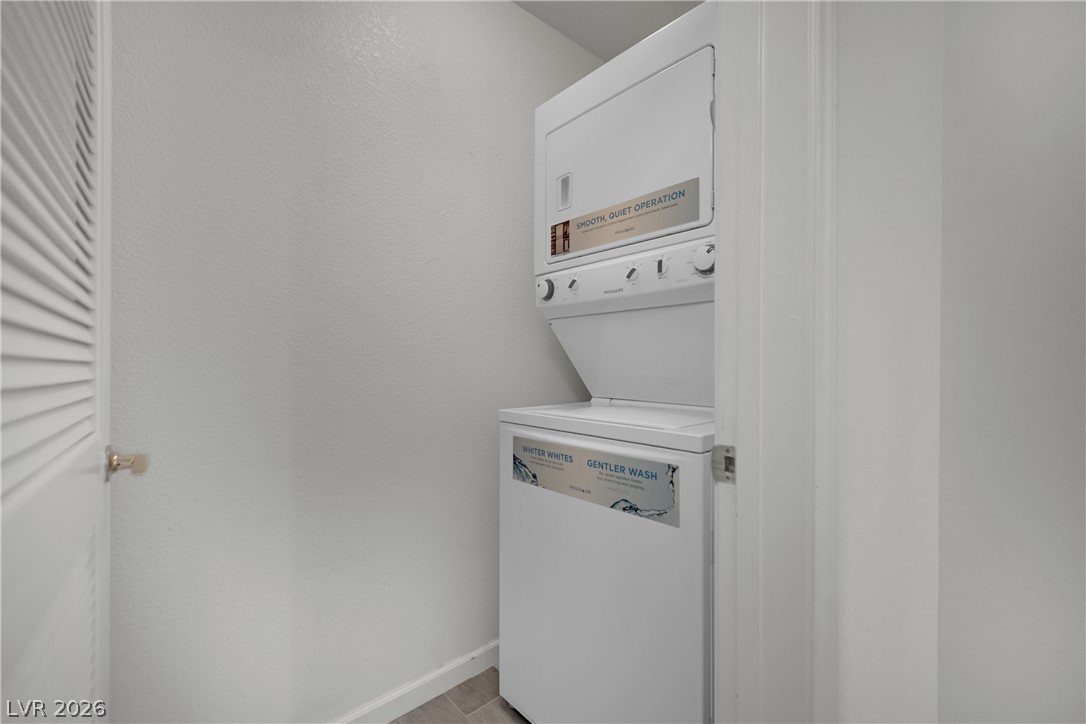
Tucked away for ultimate convenience, a stacked laundry unit sits within a dedicated closet.
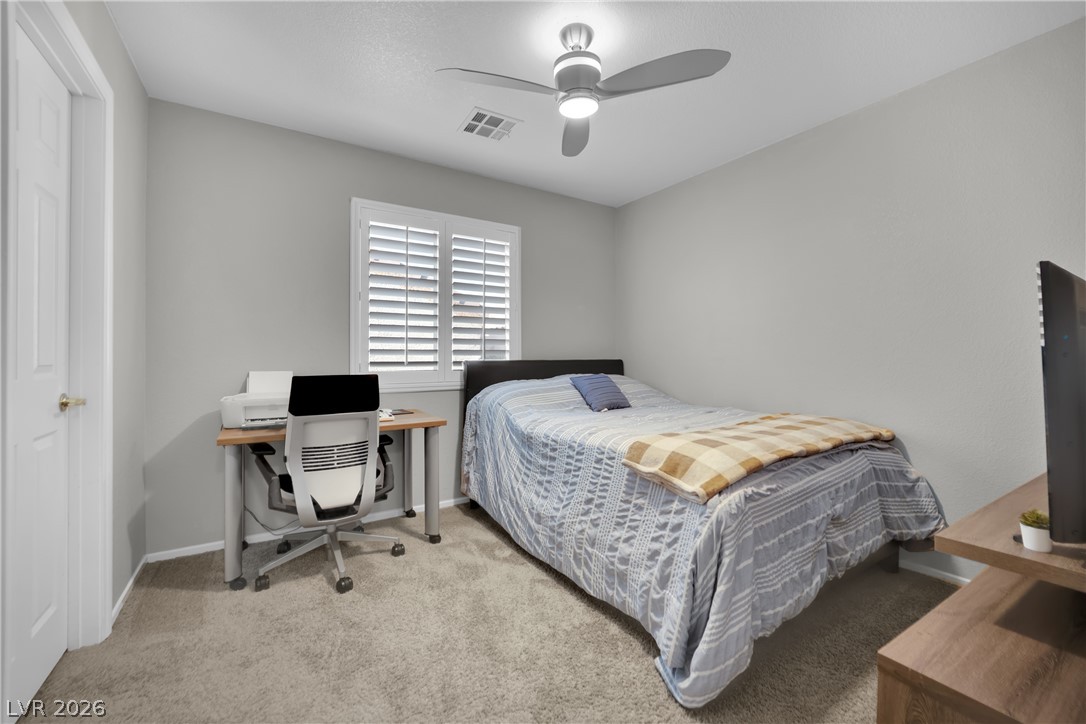
Plush carpet flooring and a wide window with plantation shutters detail this versatile bedroom.
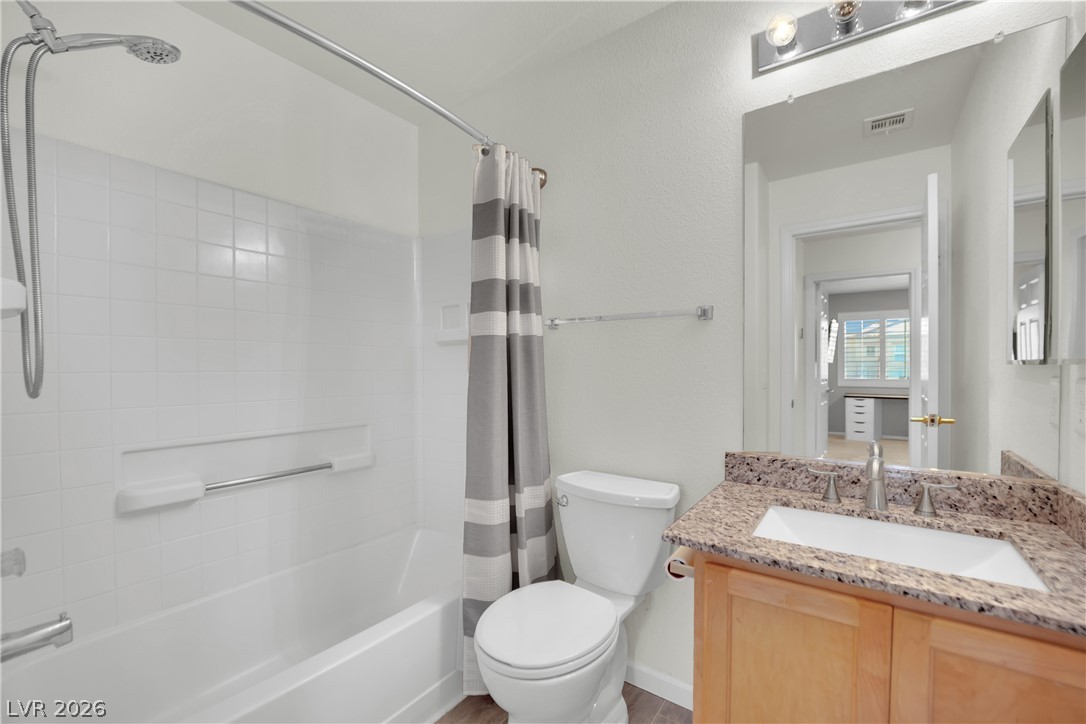
A classic tiled shower tub combination sits adjacent to a granite topped vanity.
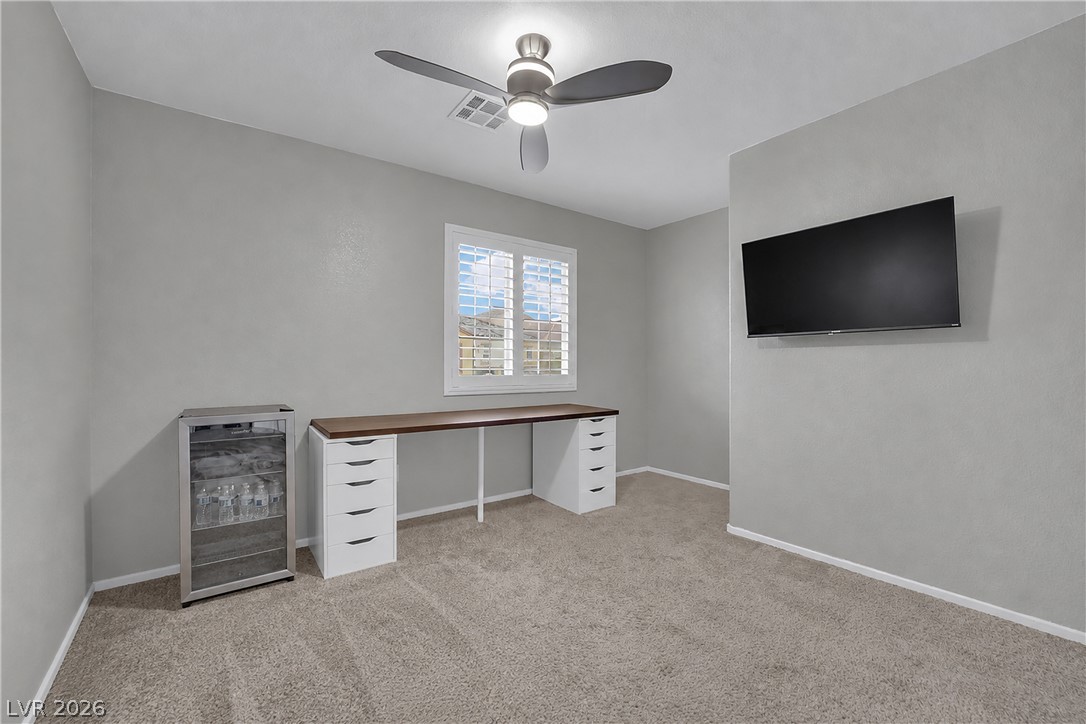
Plush carpeting anchors this versatile room under a smooth ceiling with central lighting.
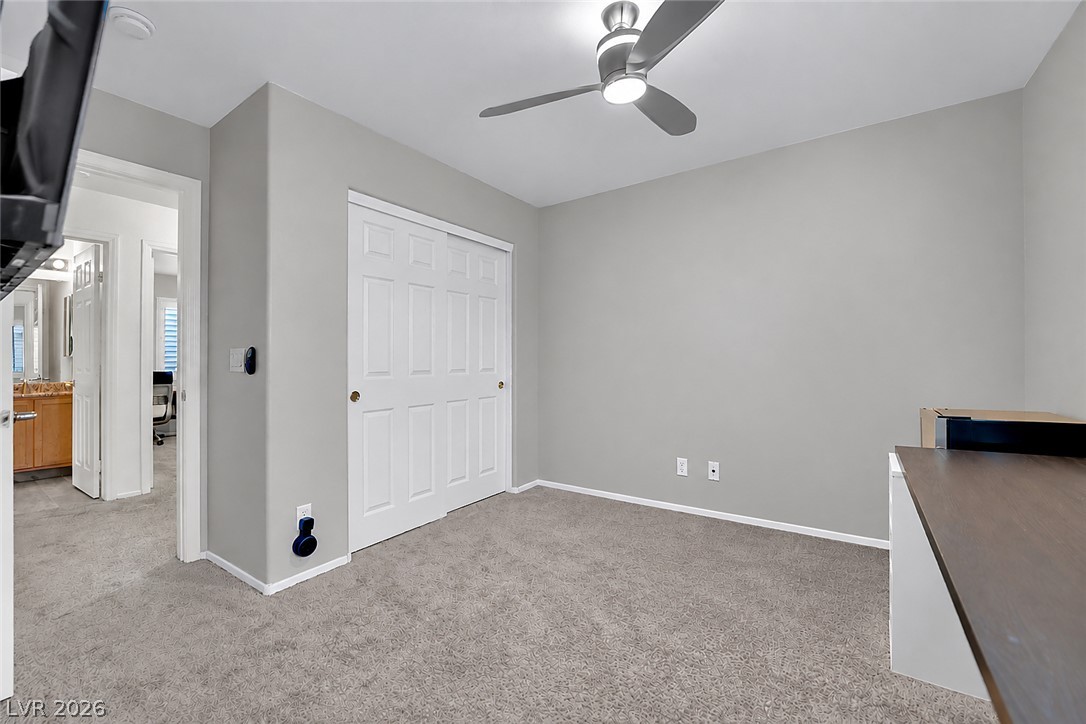
Plush carpeting and a neutral color palette define this versatile secondary bedroom space.
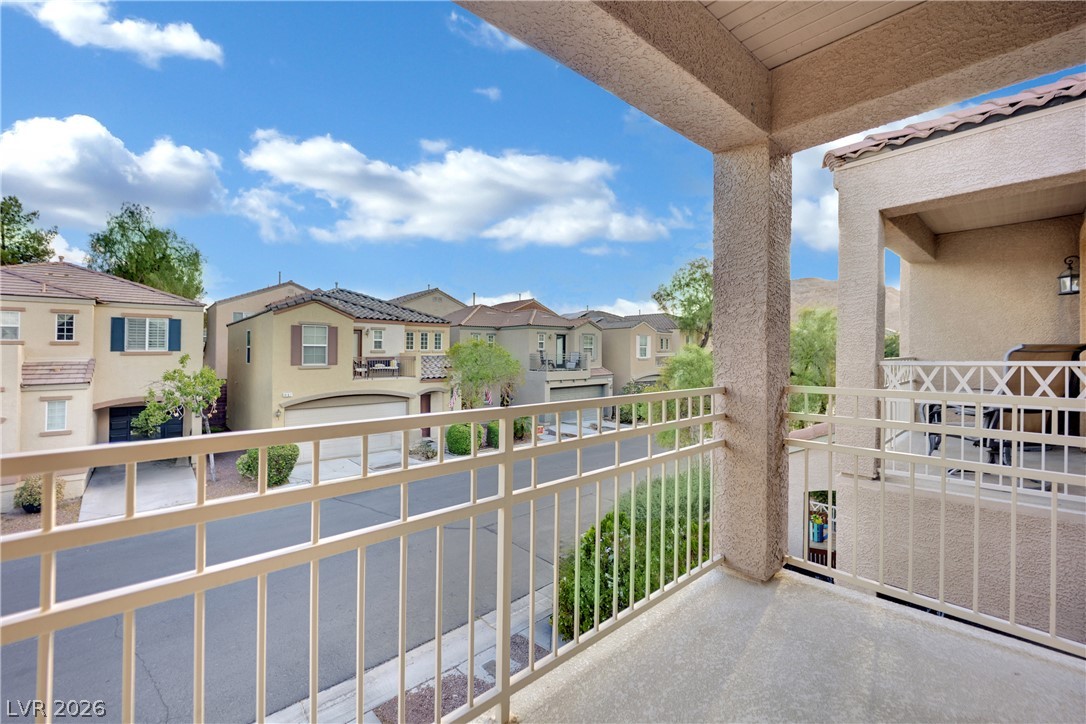
A covered concrete balcony overlooks the quiet residential neighborhood street.
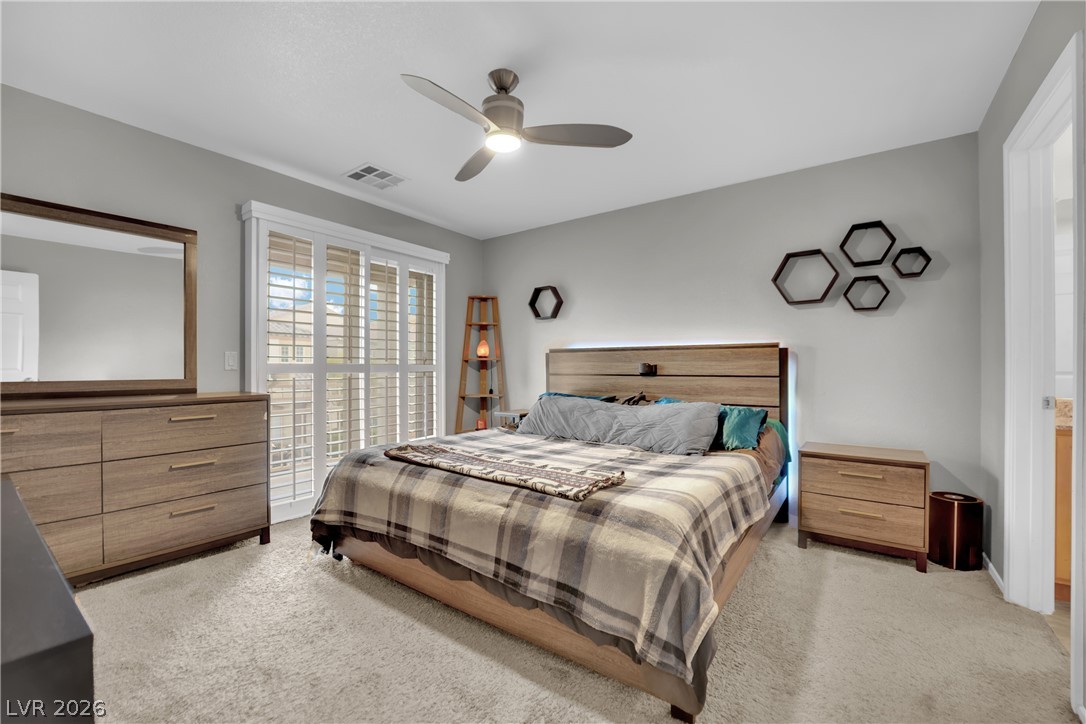
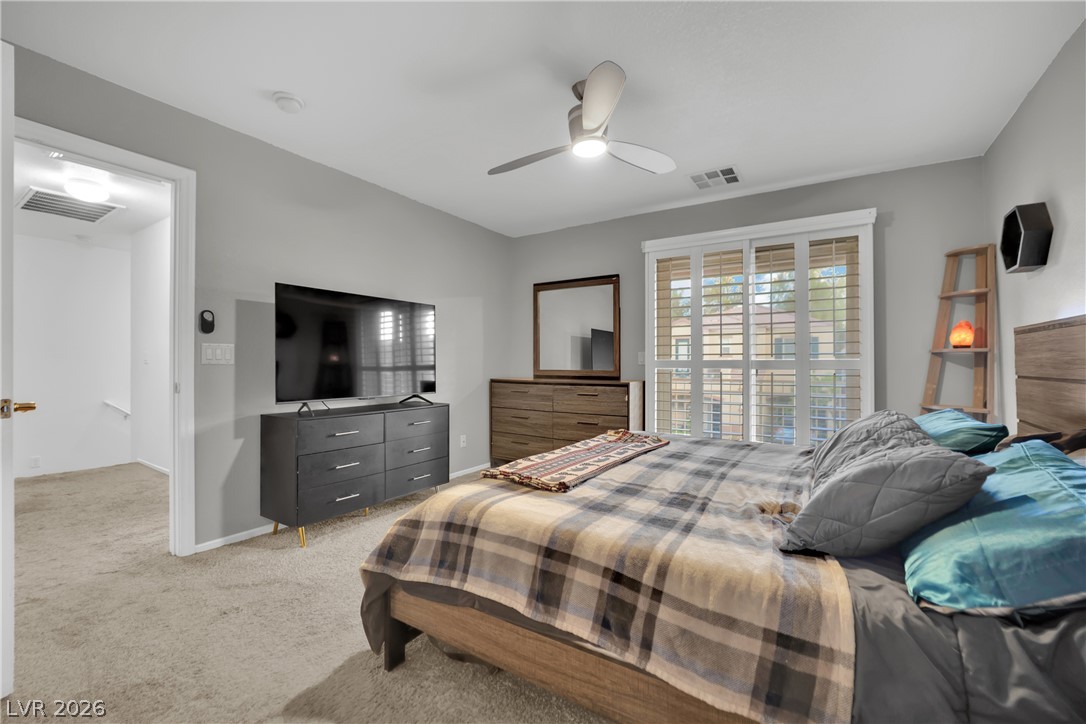
Plush carpeting and sliding glass doors with plantation shutters enhance this relaxing bedroom.
Soft carpet and custom plantation shutters enhance this comfortable private bedroom.
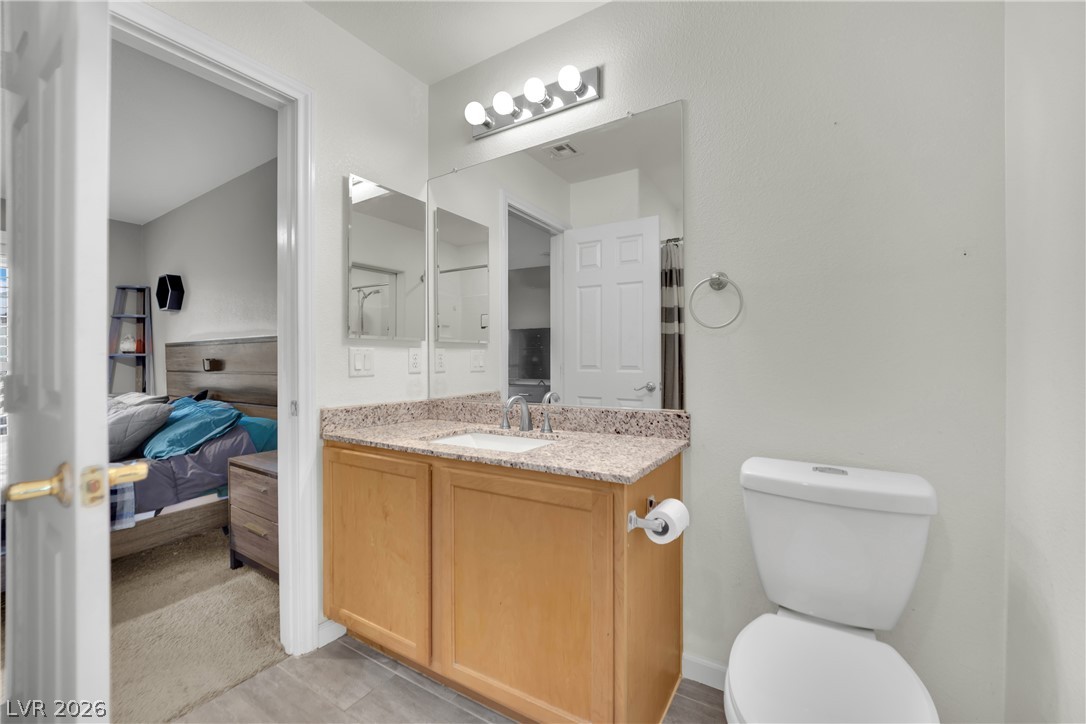
A well-appointed vanity with durable stone counters serves this functional bathroom layout.
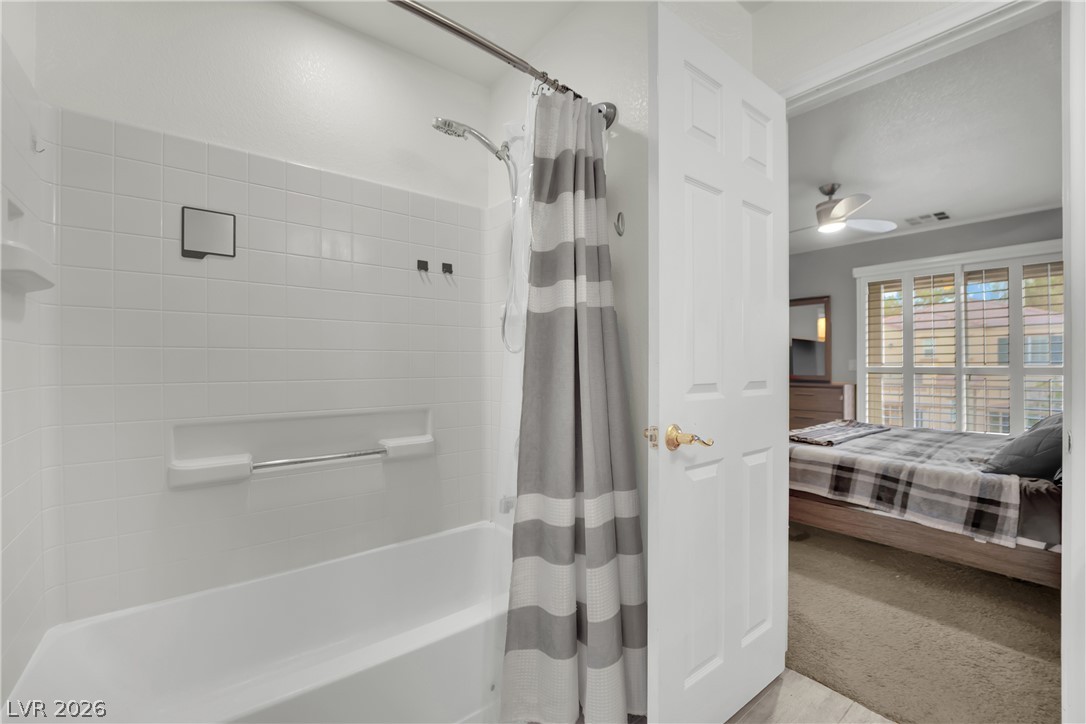
Crisp white tiled tub surrounds connect seamlessly to the adjacent carpeted sleeping quarters.
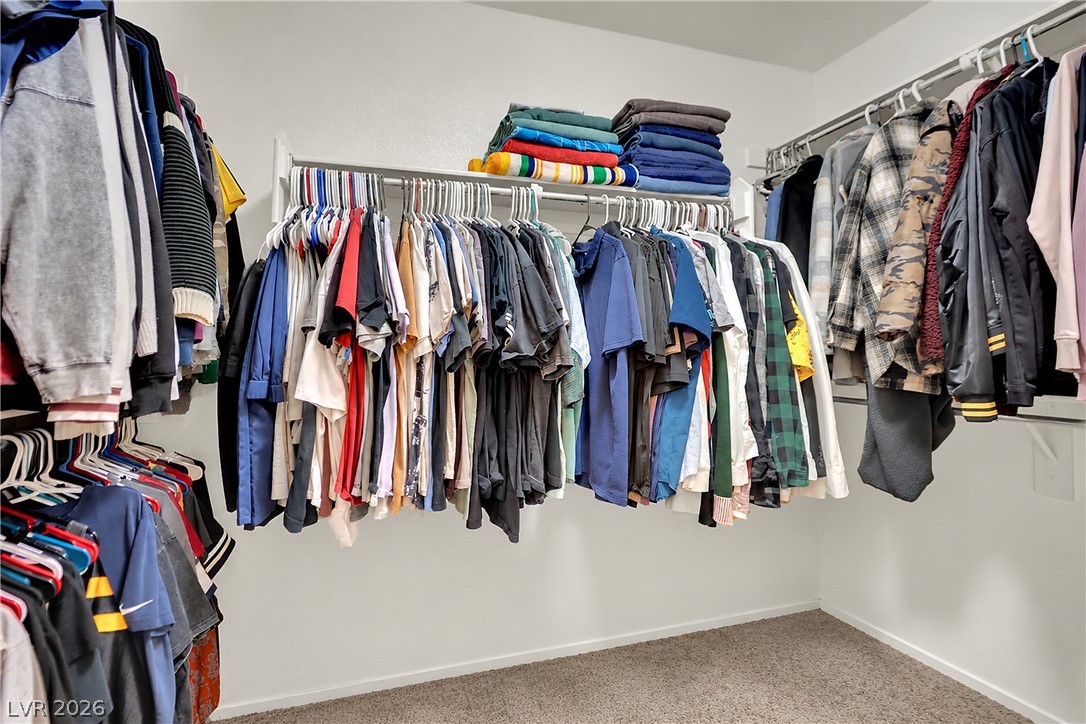
Ample hanging rods and built-in shelving maximize storage in this carpeted walk-in closet.
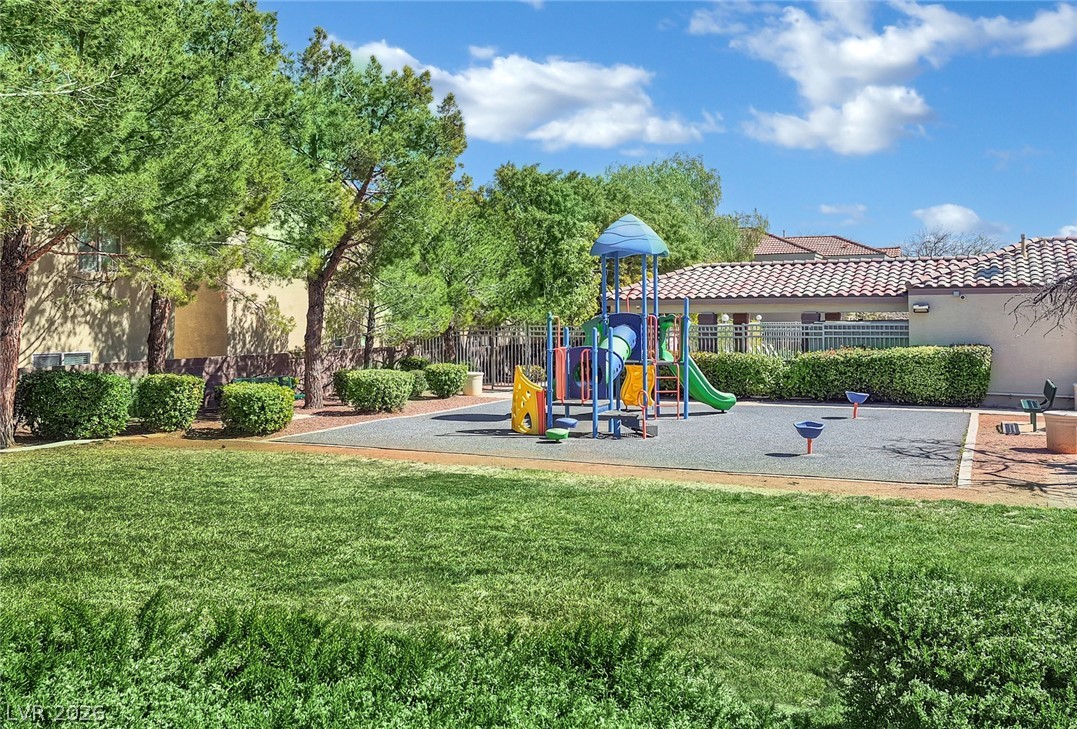
Lush green grass borders a well-maintained community play area under clear blue skies.
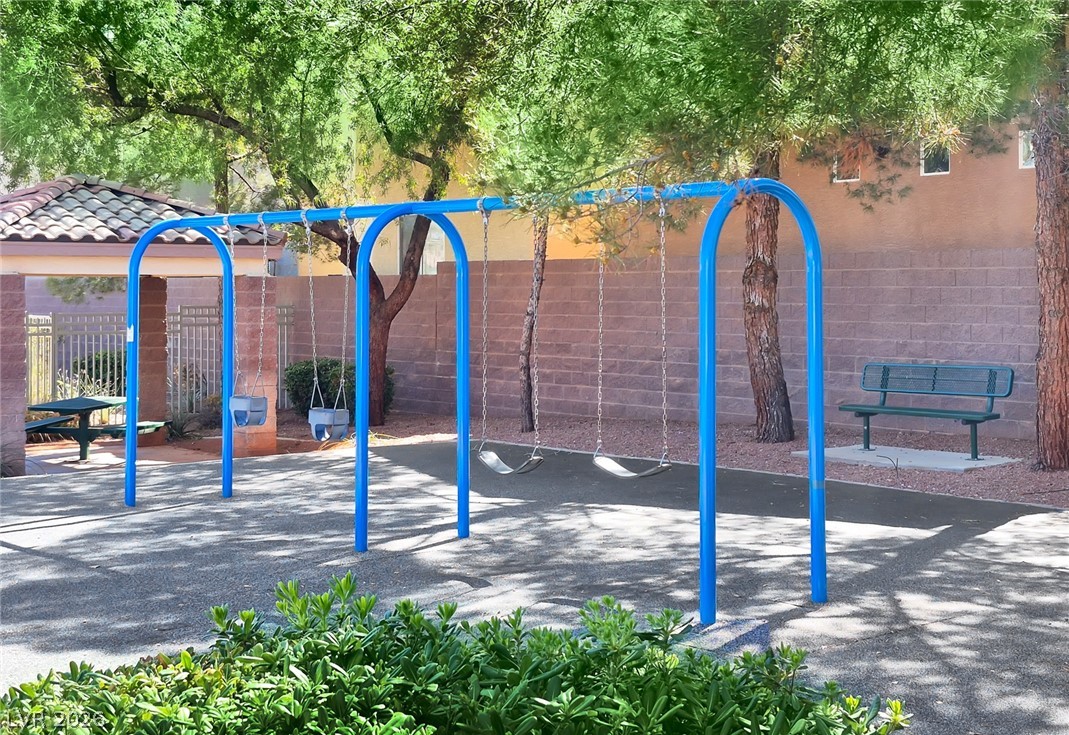
Mature trees shade a neighborhood park featuring a swing set and a covered picnic gazebo.
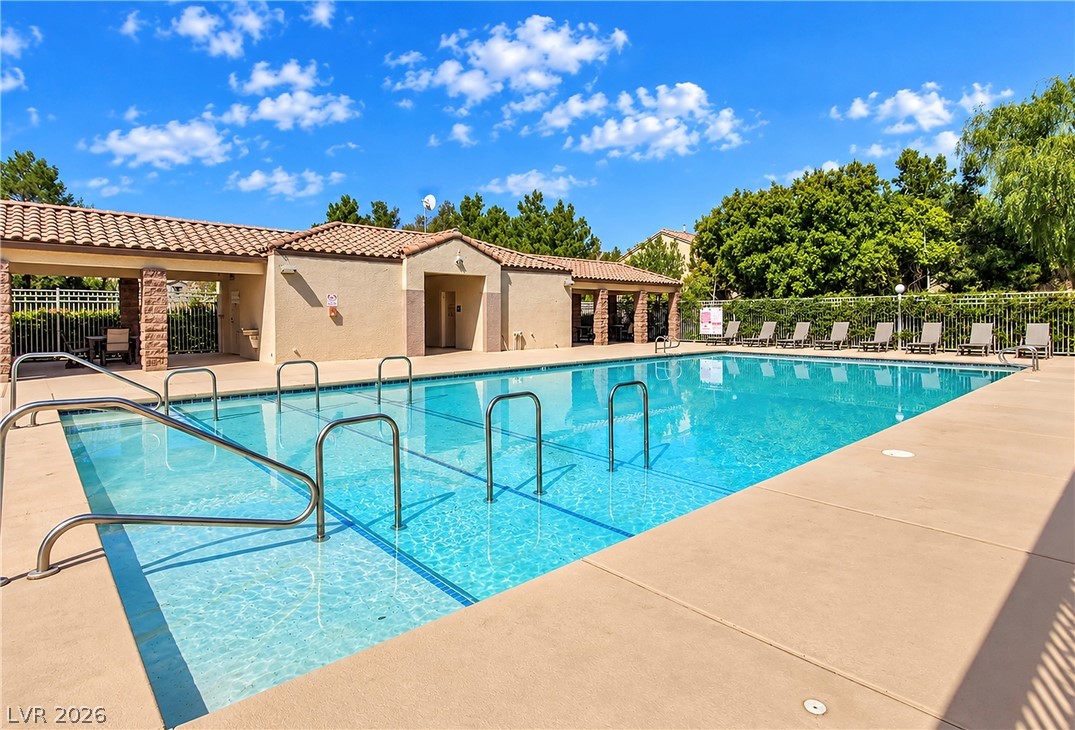
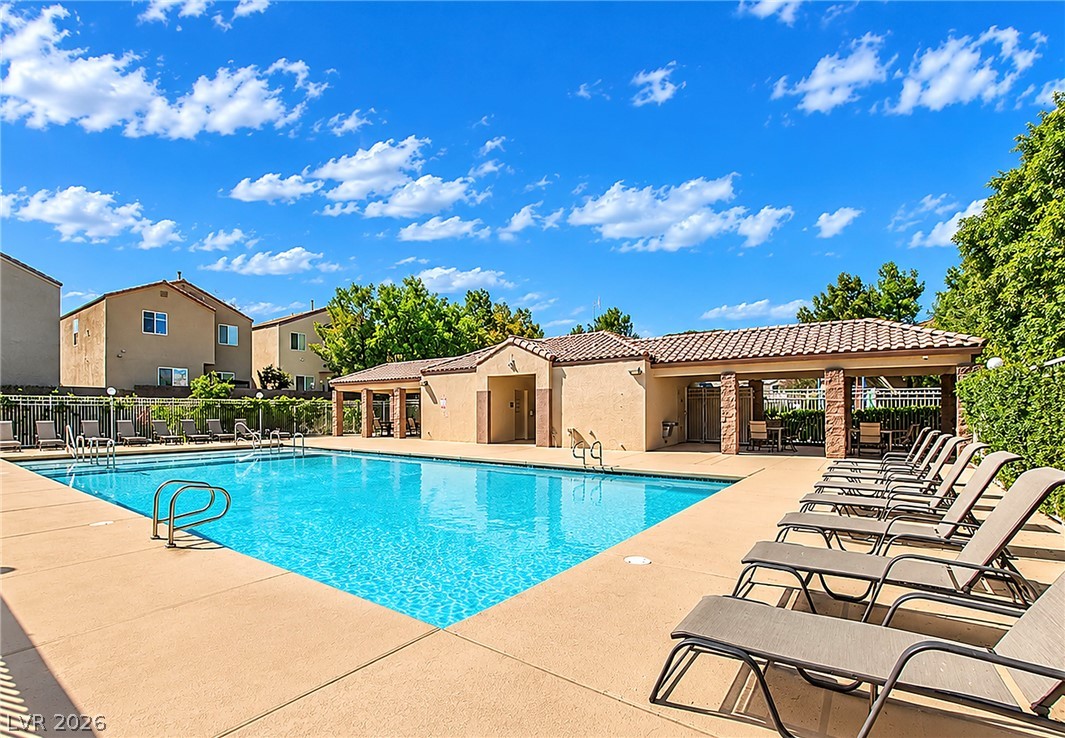
A pristine swimming pool sits under sunny skies, framed by a spacious concrete deck.
An inviting community swimming pool is surrounded by spacious concrete decking under clear blue skies.

 Price Reduced Listing