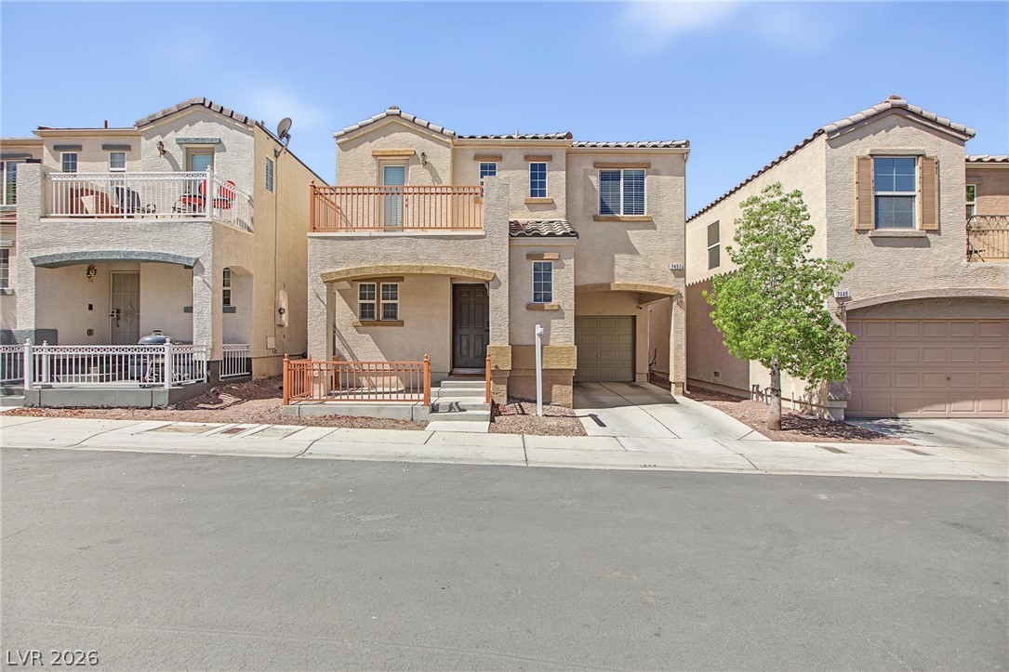
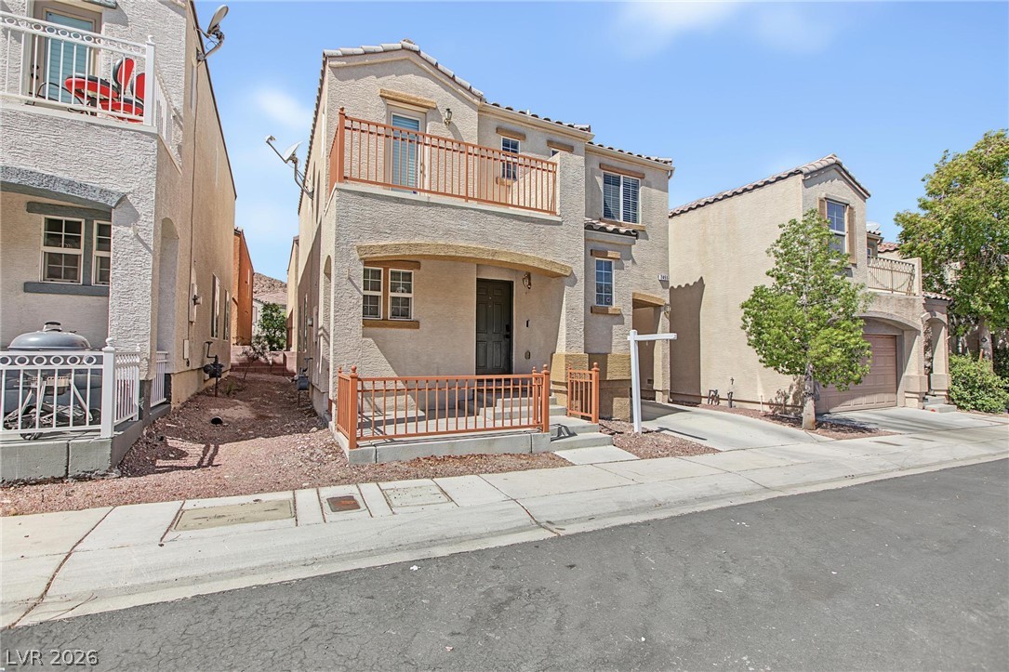
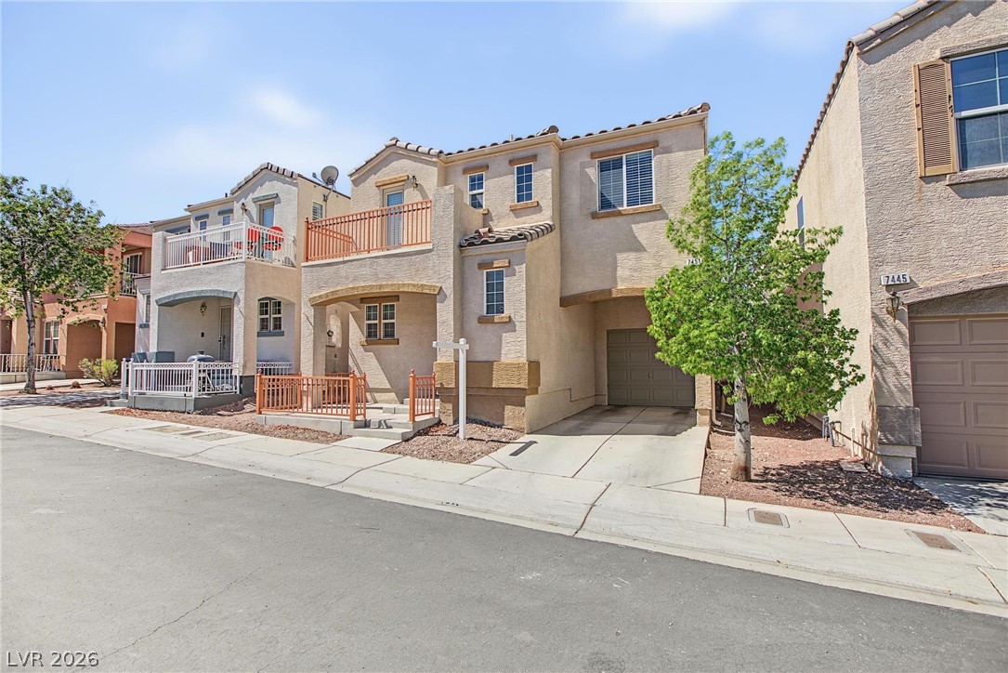
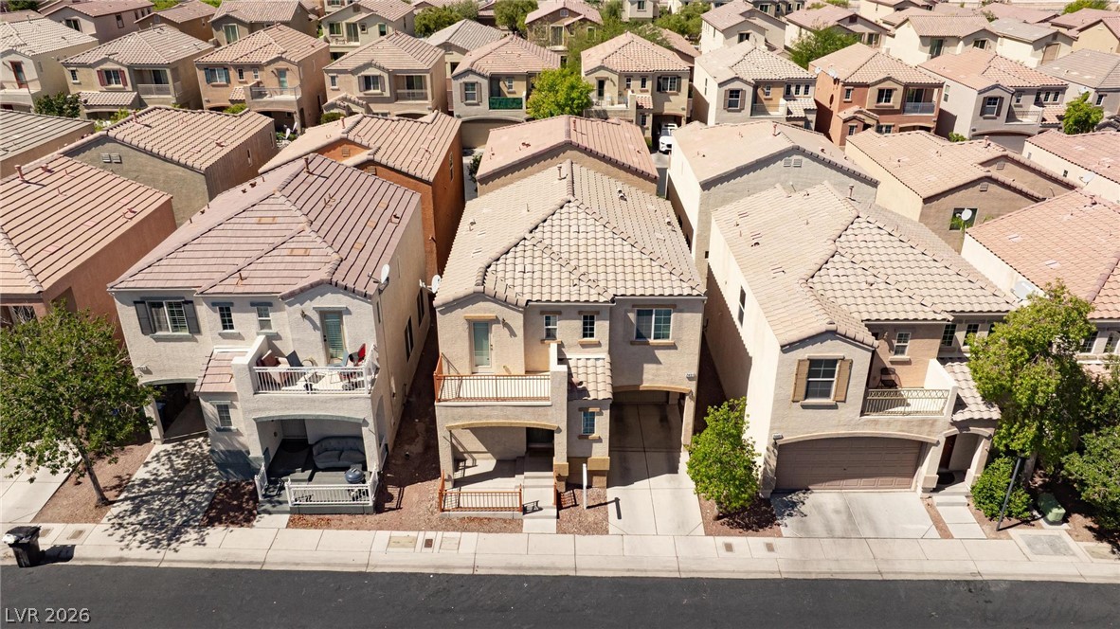
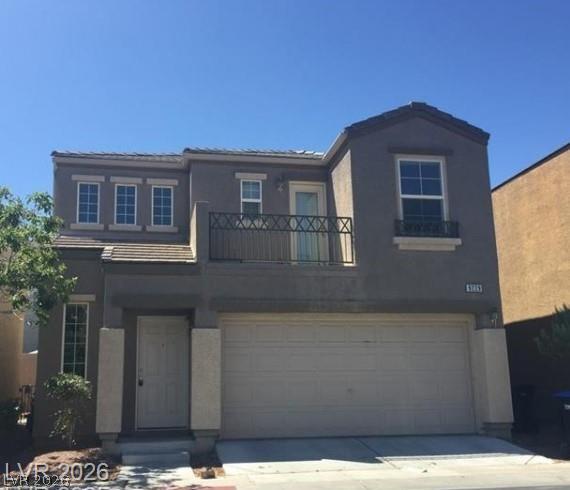
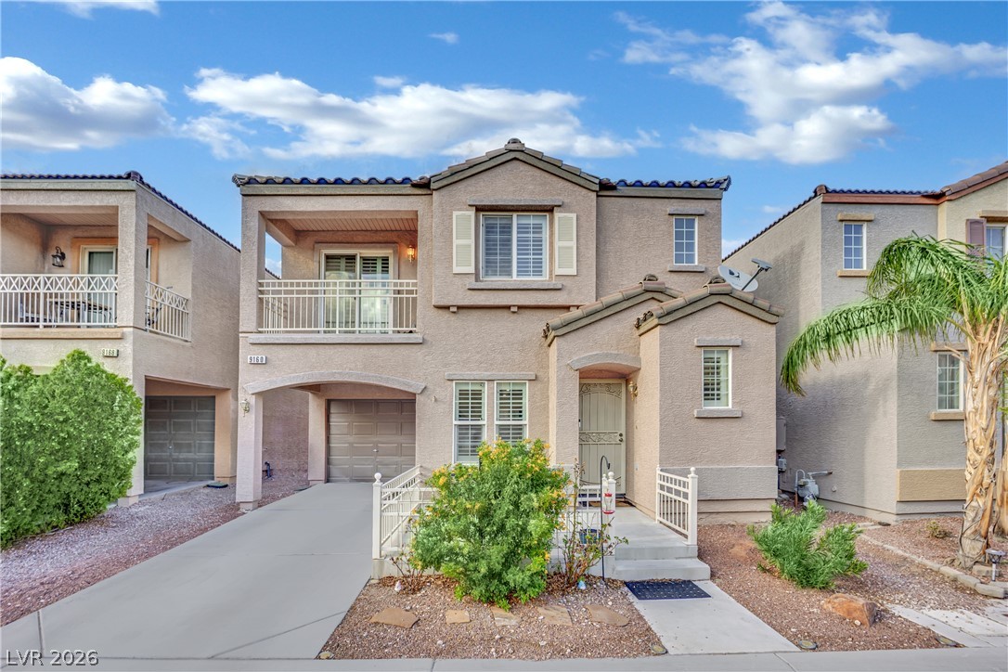
Stucco exterior walls paired with a tile roof define this two-story residential design.
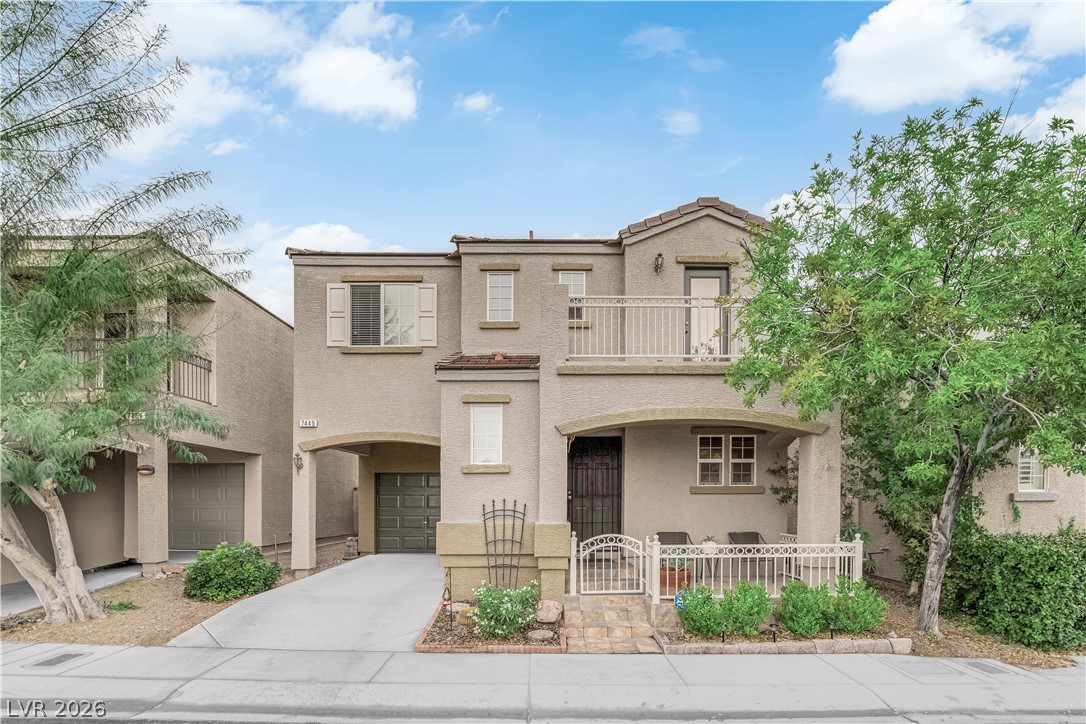
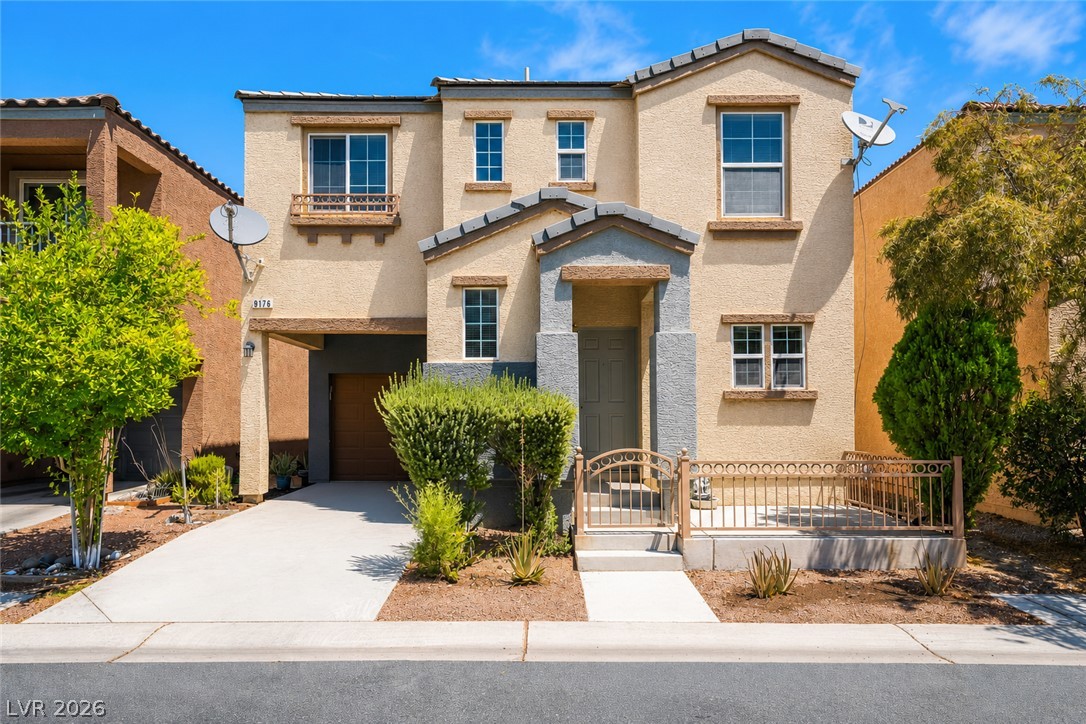
Spanish tile accents and classic stucco exterior define this multi-level home featuring an upper balcony.
Stucco exteriors and upper-level balconies define the architectural character of this multi-level neighborhood streetscape.
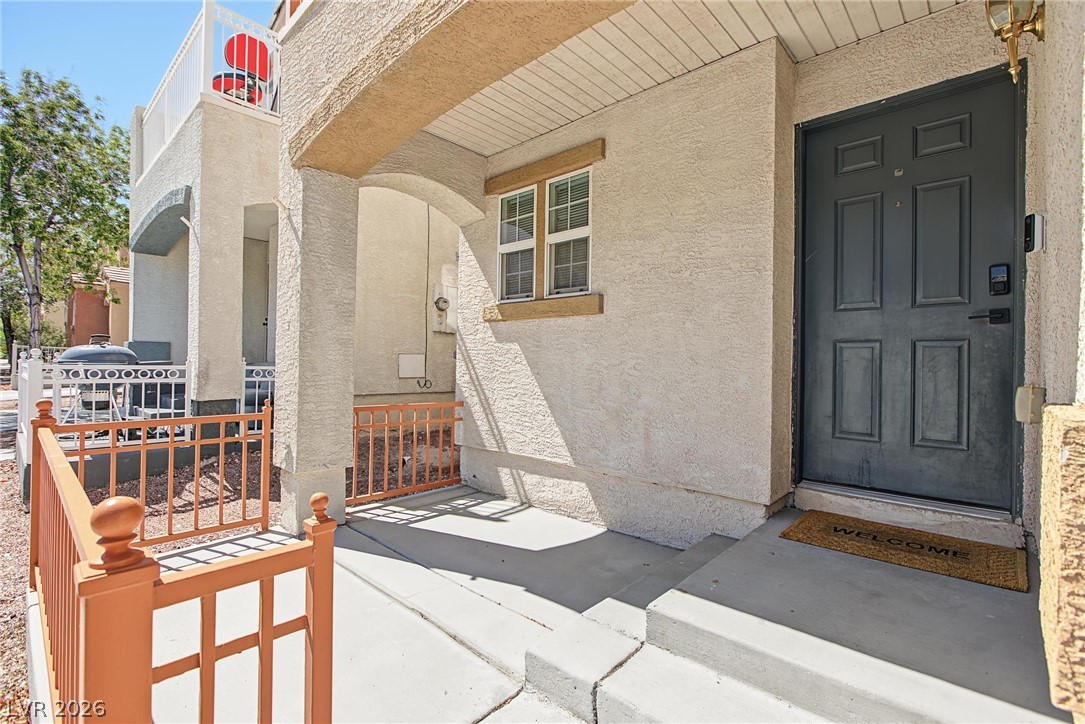
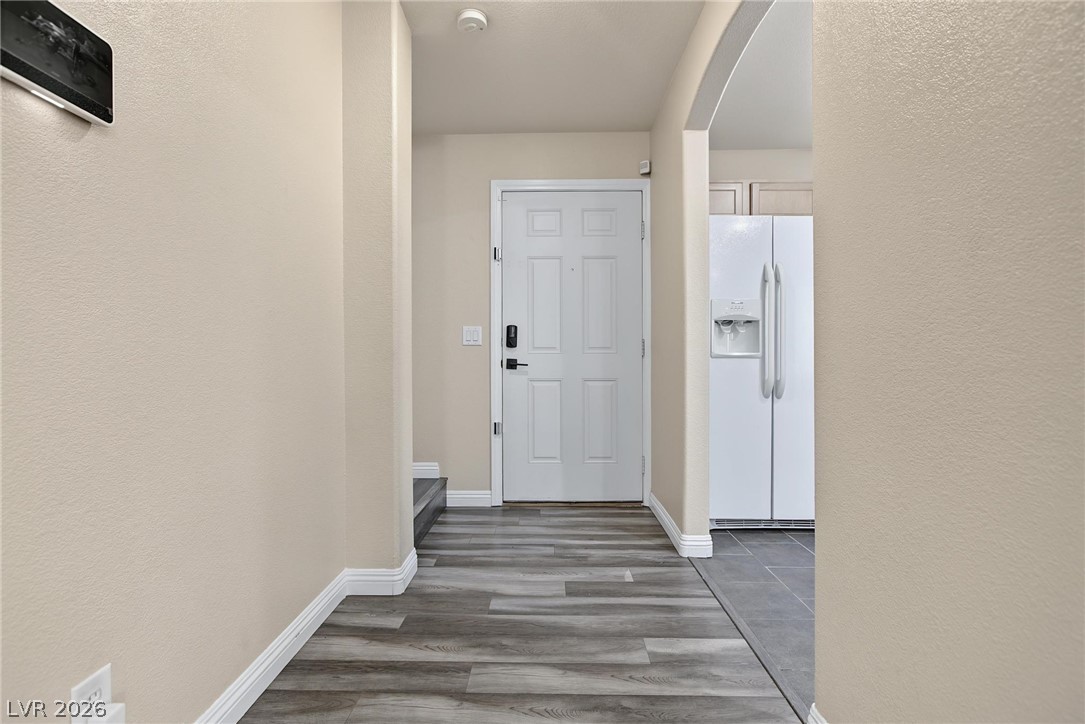
An inviting covered entryway leads to a classic paneled front door with smart lock technology.
Smooth wood-look flooring and clean baseboards frame this welcoming entry hall.
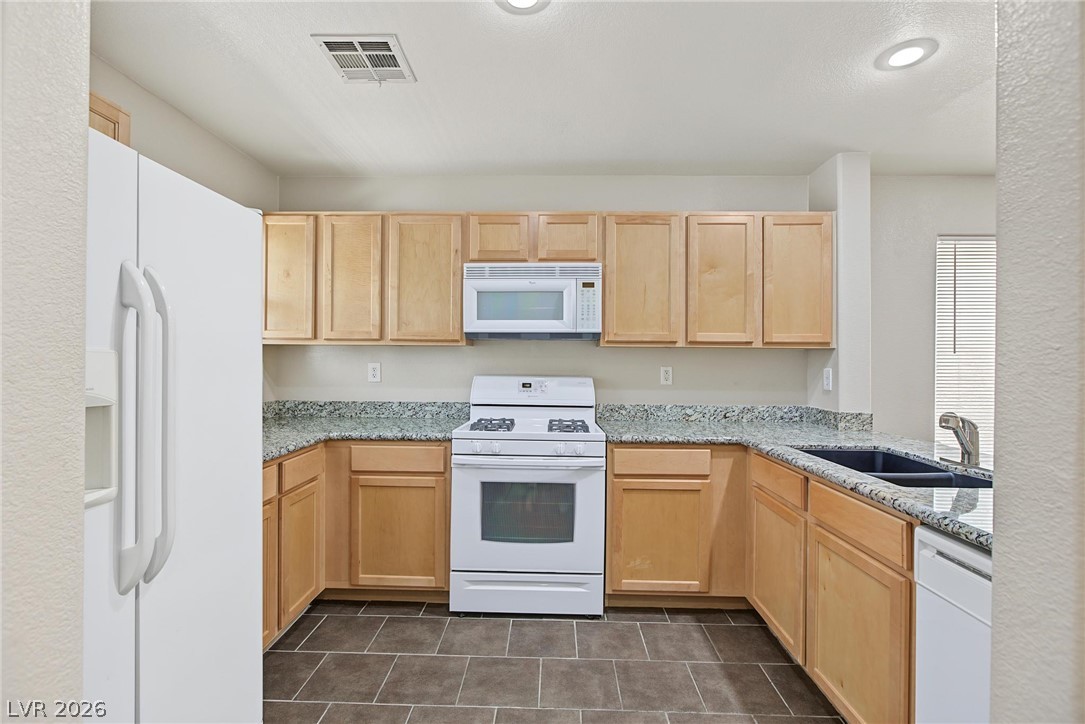
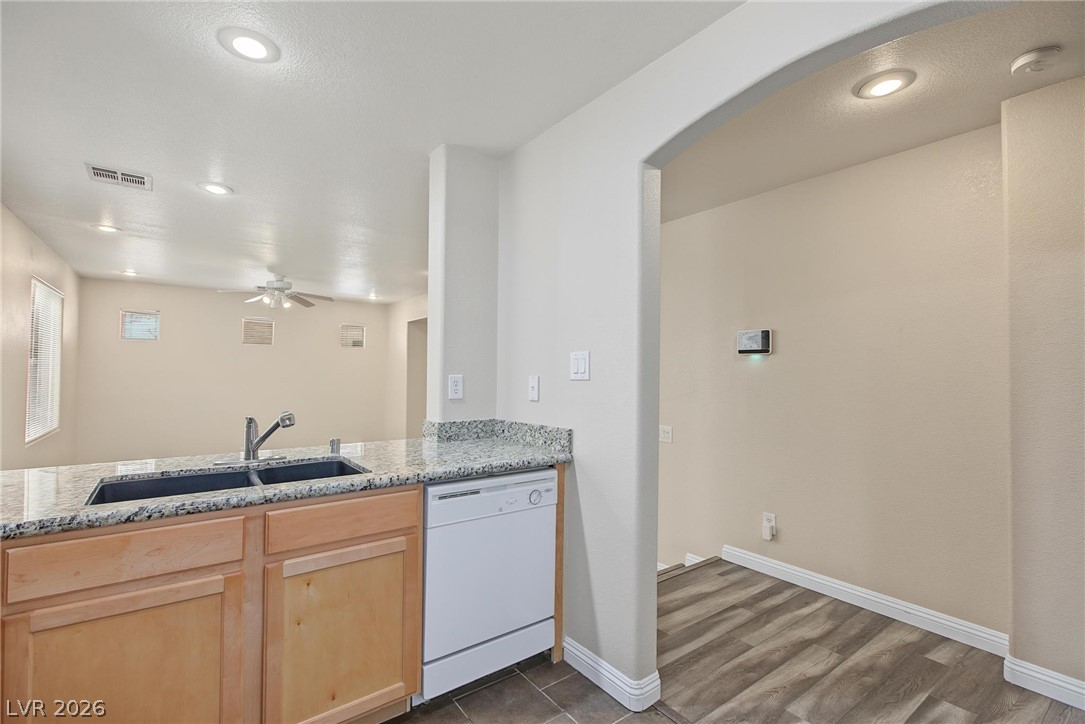
Ample wooden cabinetry and durable granite countertops define this functional kitchen space.
Natural wood cabinetry pairs with stone countertops in this functional workspace.
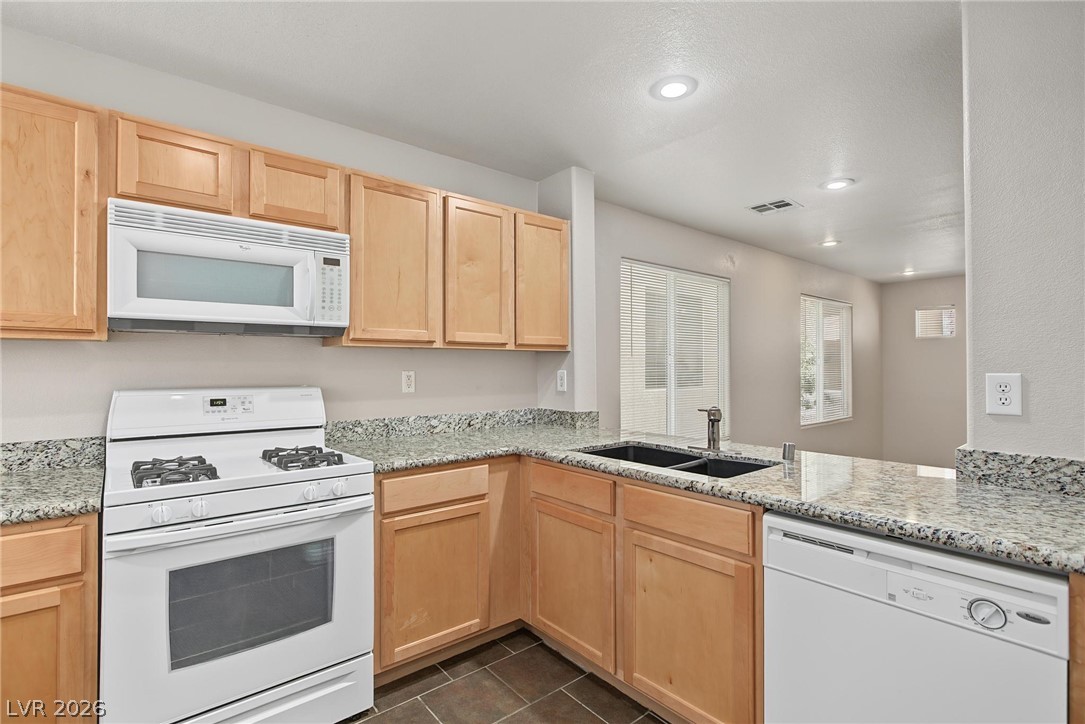
Polished granite countertops and classic wooden cabinetry elevate this functional kitchen space.
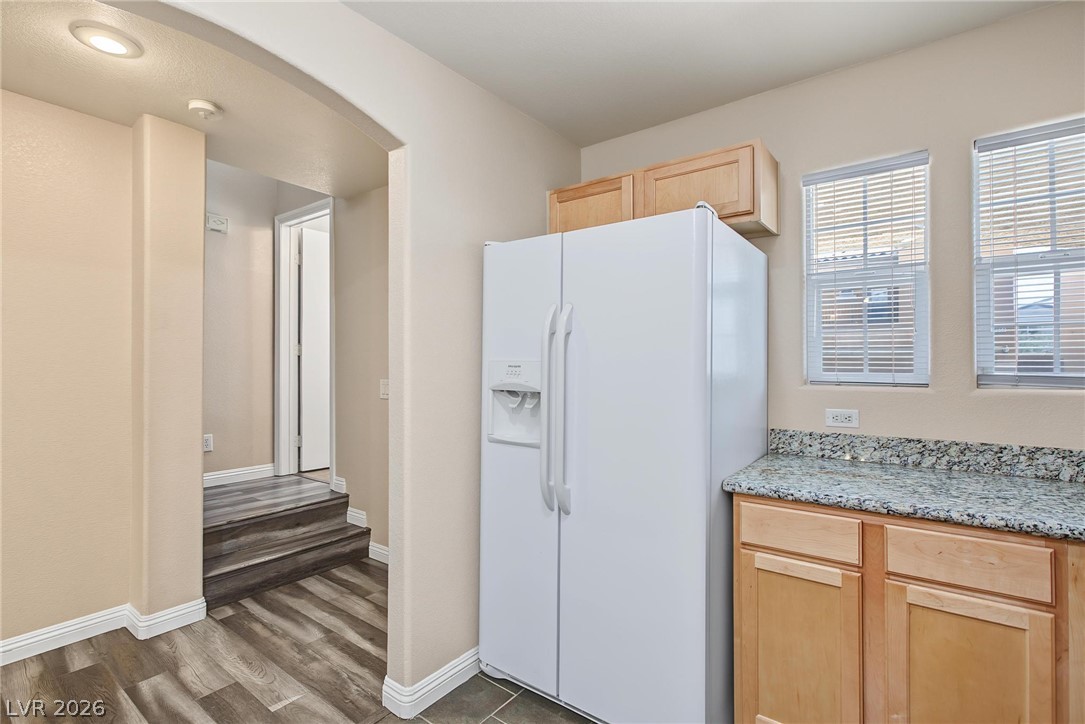
Granite countertops and an open design connect the kitchen to adjacent living spaces.
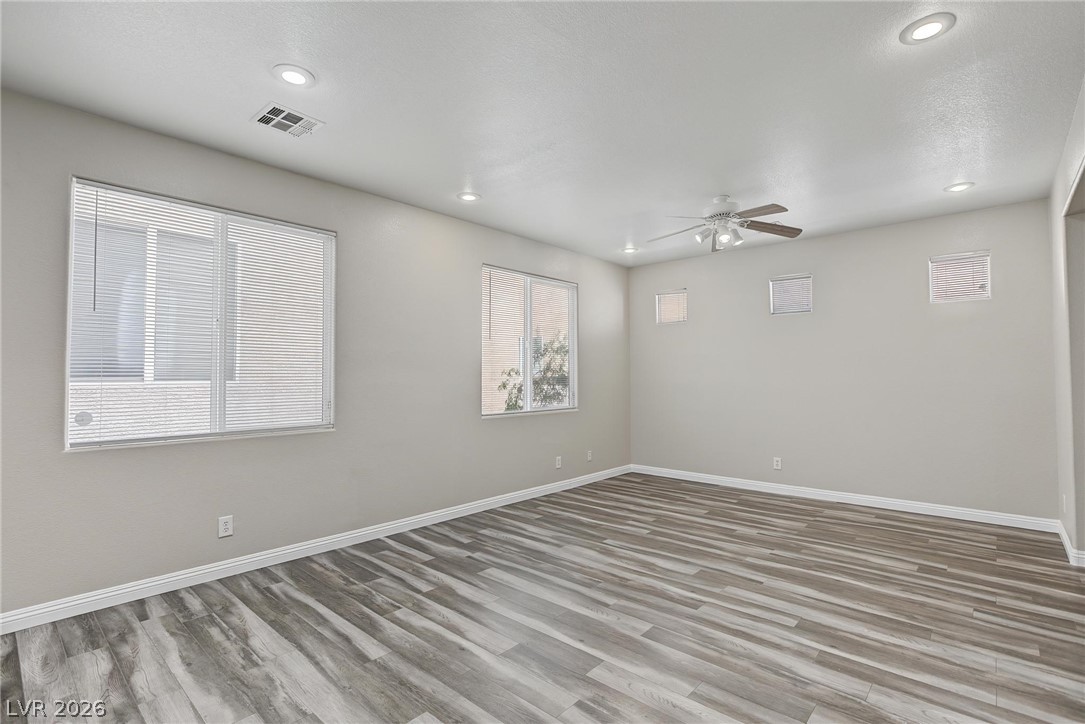
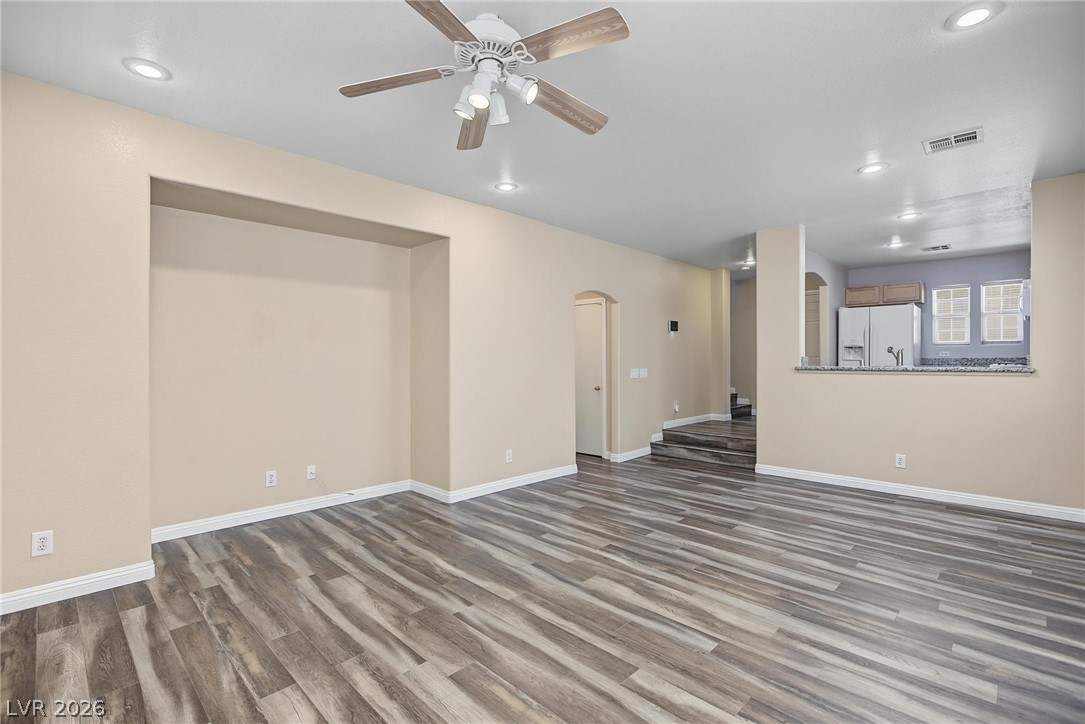
Modern plank flooring runs throughout this versatile living space illuminated by recessed lighting.
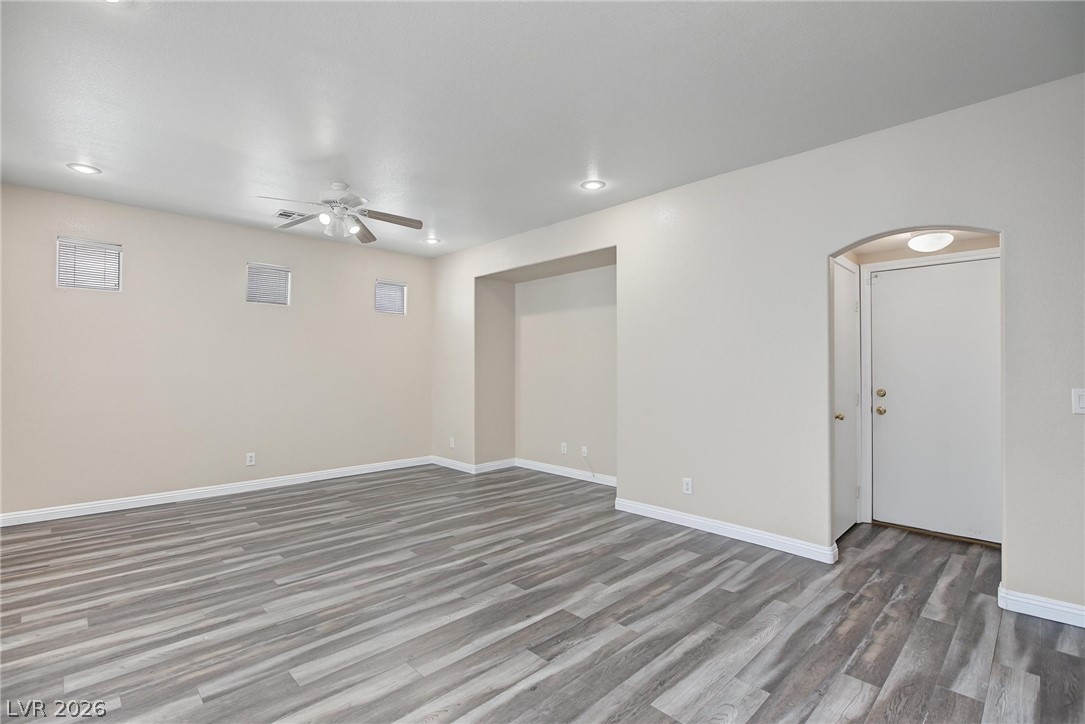
Clean lines and wood-look flooring define this versatile, open living area.
Rich wood-look flooring anchors this open living space featuring recessed lighting and clean architectural lines.
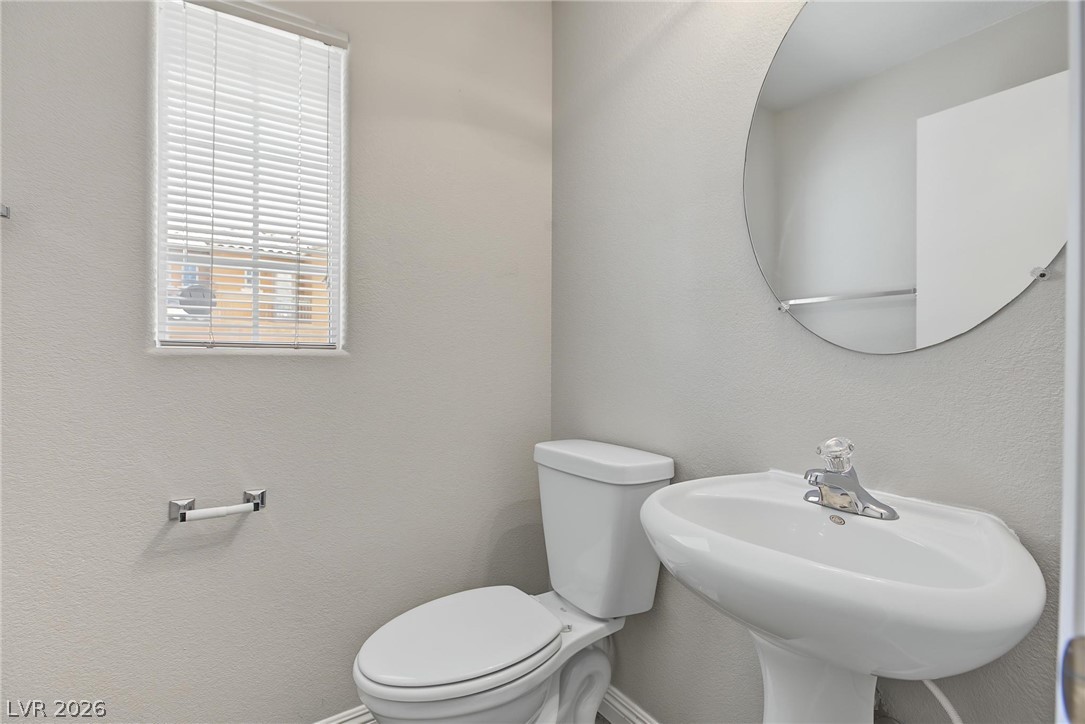
Clean lines and classic fixtures define this functional half bath.
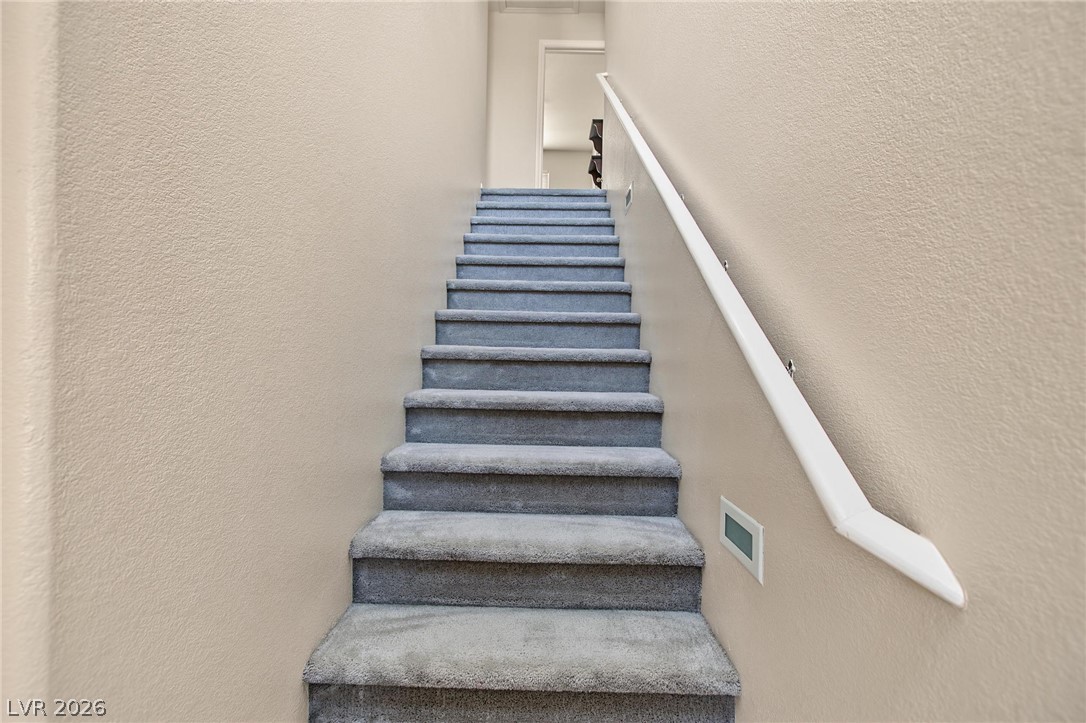
Carpeted stairs ascend to the upper level of the home.
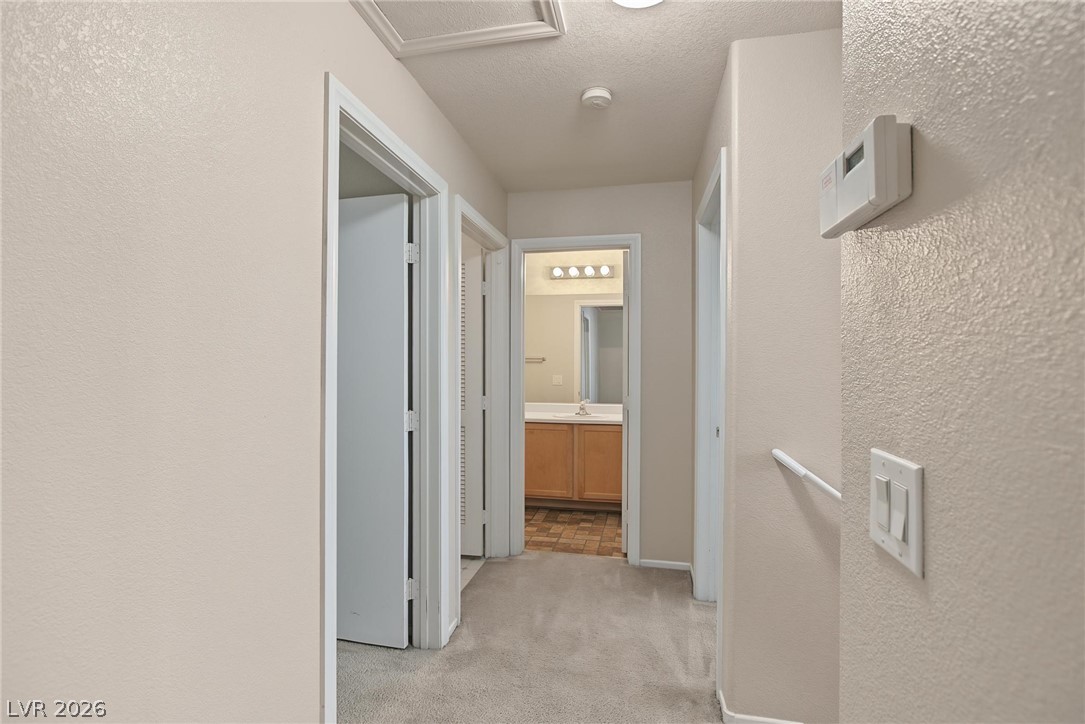
Carpeted hallway leads past multiple rooms toward a bathroom vanity in the distance.
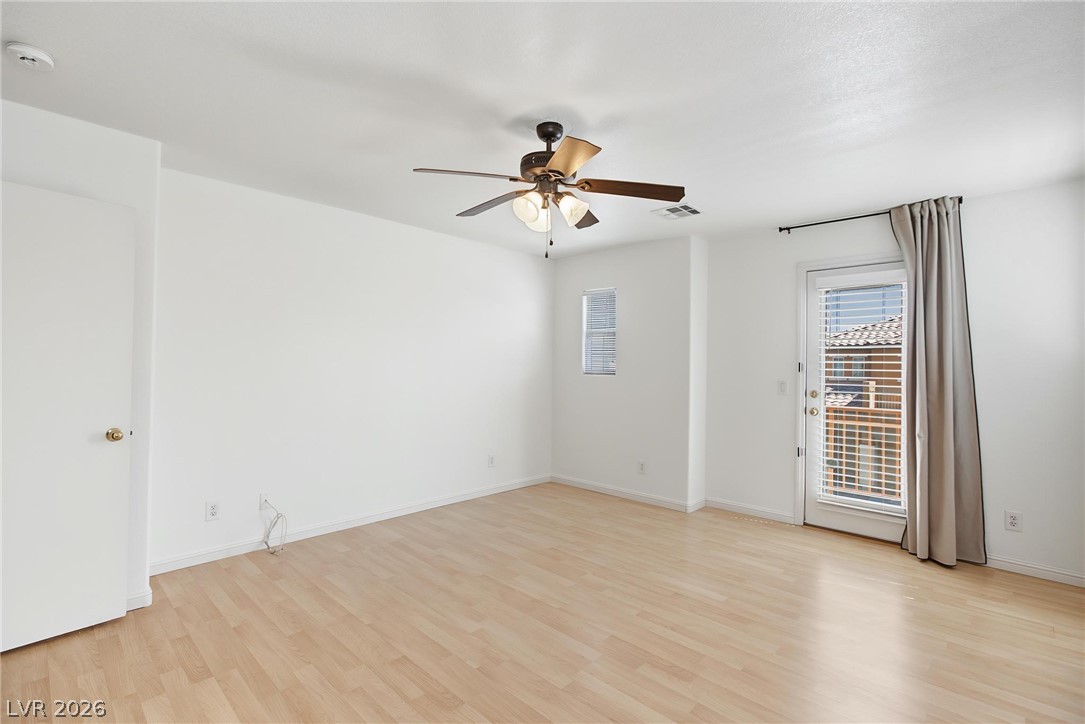
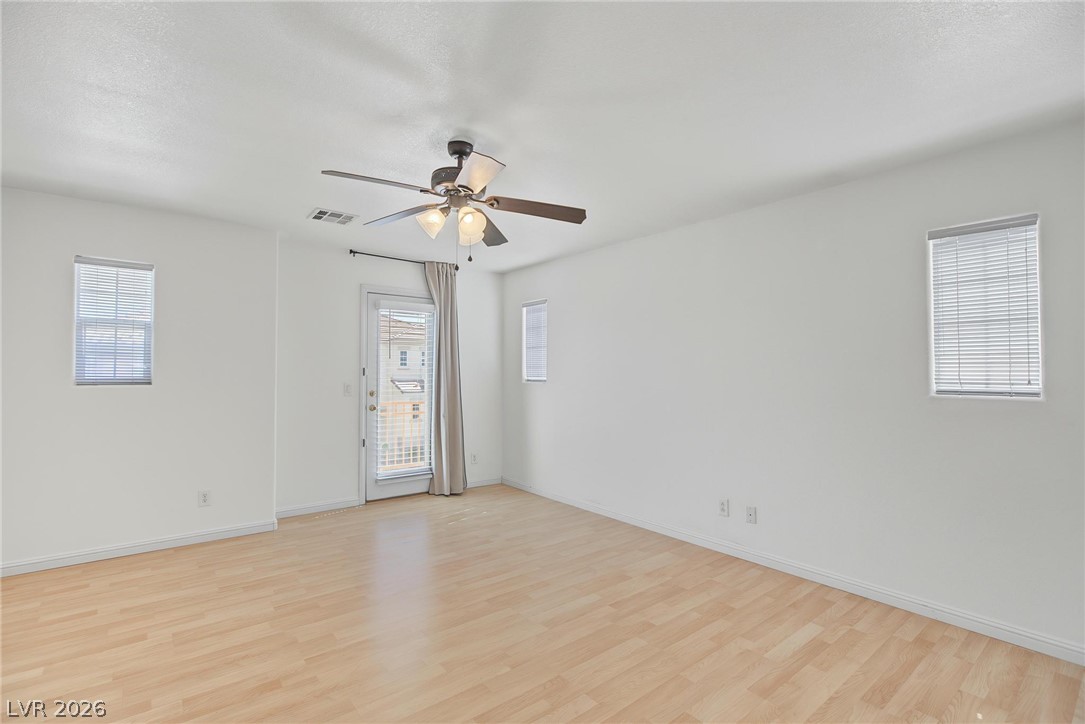
Hardwood floors and access to a private balcony define this versatile living space.
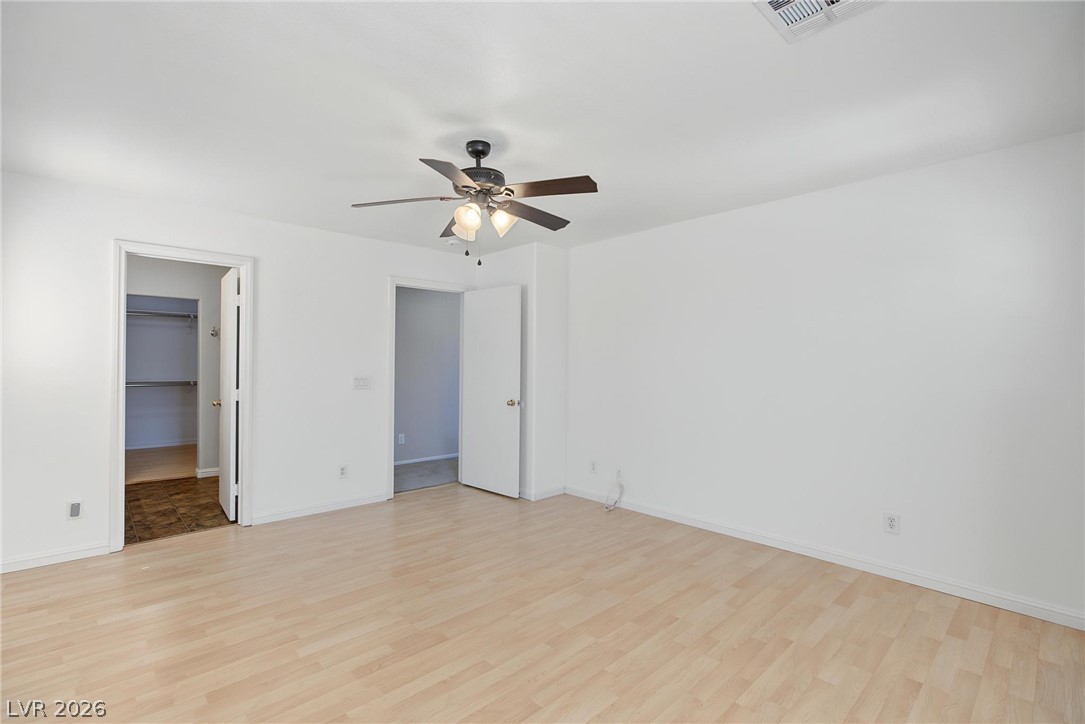
Smooth wood floors and neutral walls create a clean foundation in this bedroom.
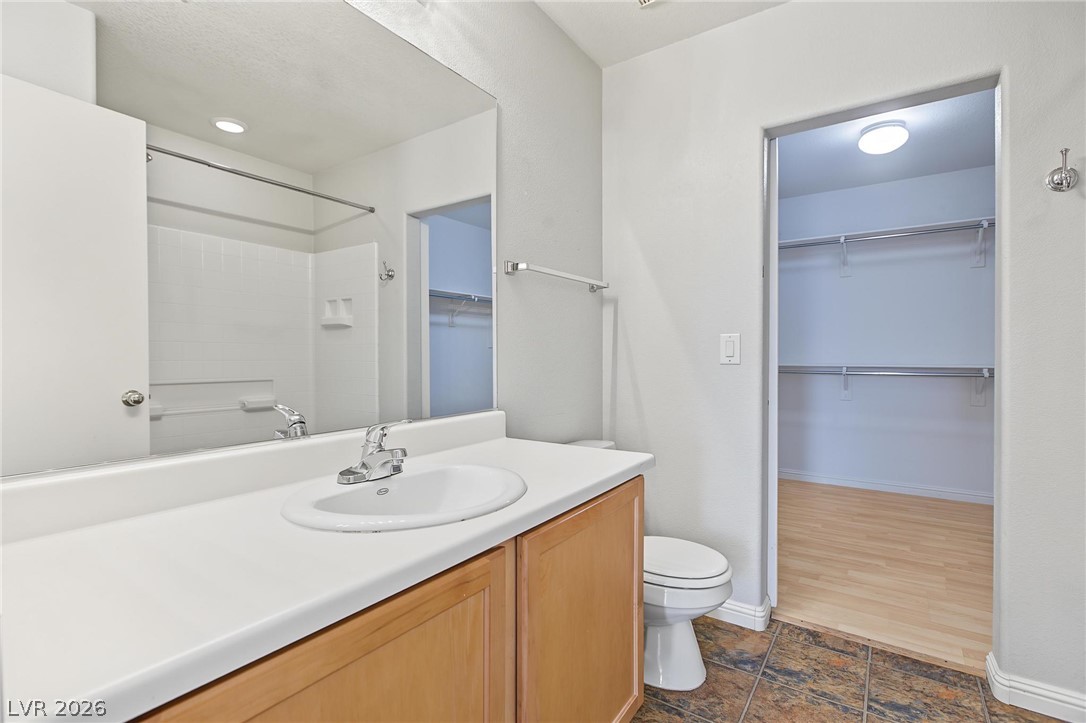
Tiled flooring and a spacious vanity complete this functional bathroom layout.
Smooth wood floors and tall windows anchor this versatile interior space.
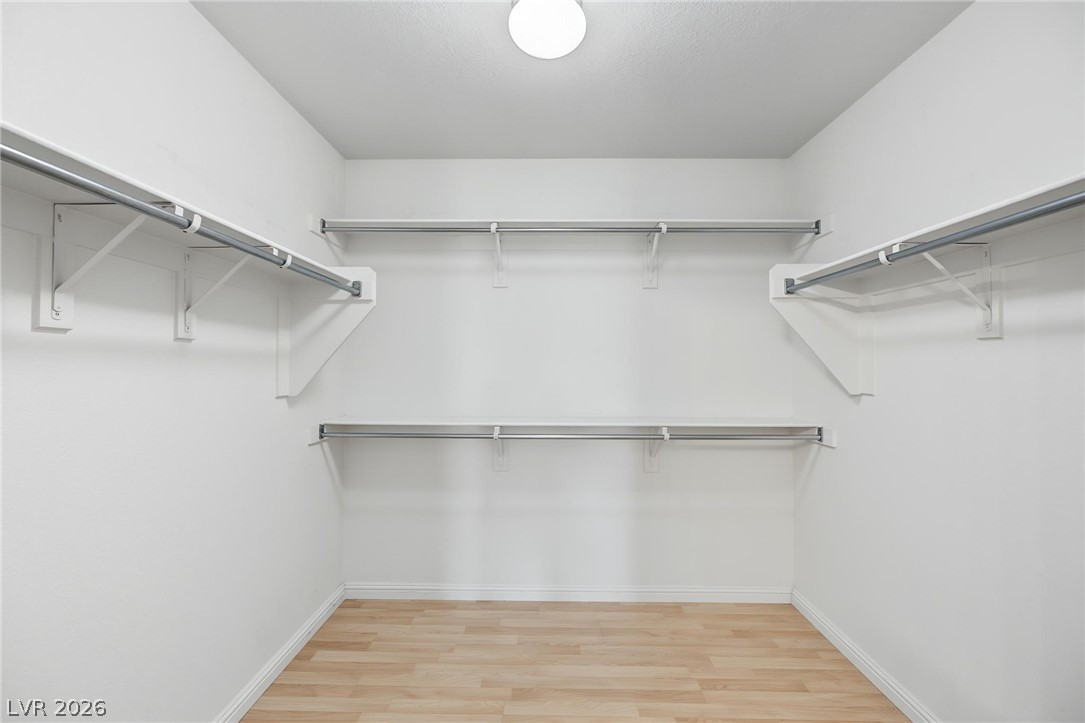
A spacious walk-in closet includes light-colored wood flooring and multiple storage shelves with hanging rods.
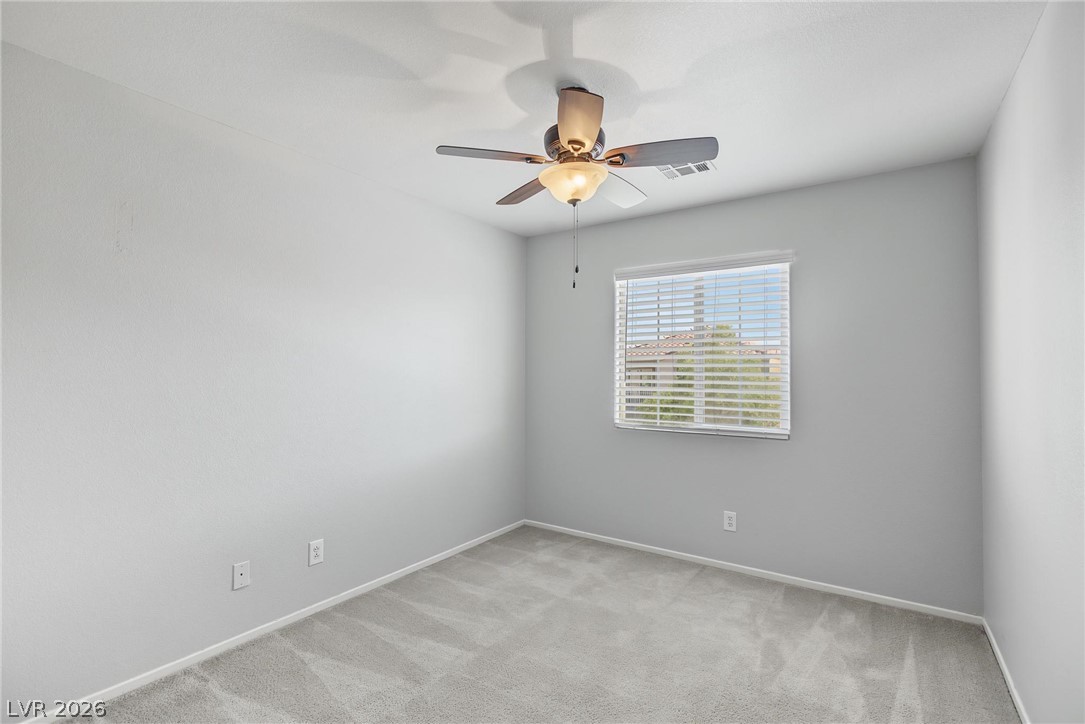
Soft carpeting pairs with neutral walls and a window overlooking the neighborhood.
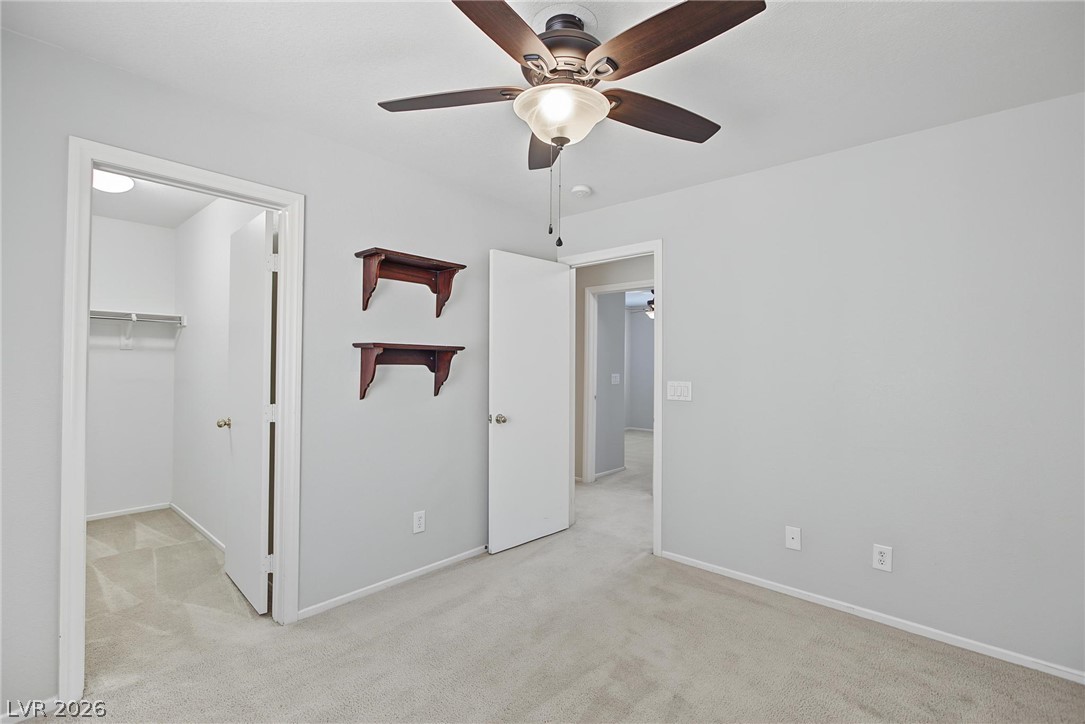
Plush carpeting and built-in wall shelves define this comfortable secondary bedroom.
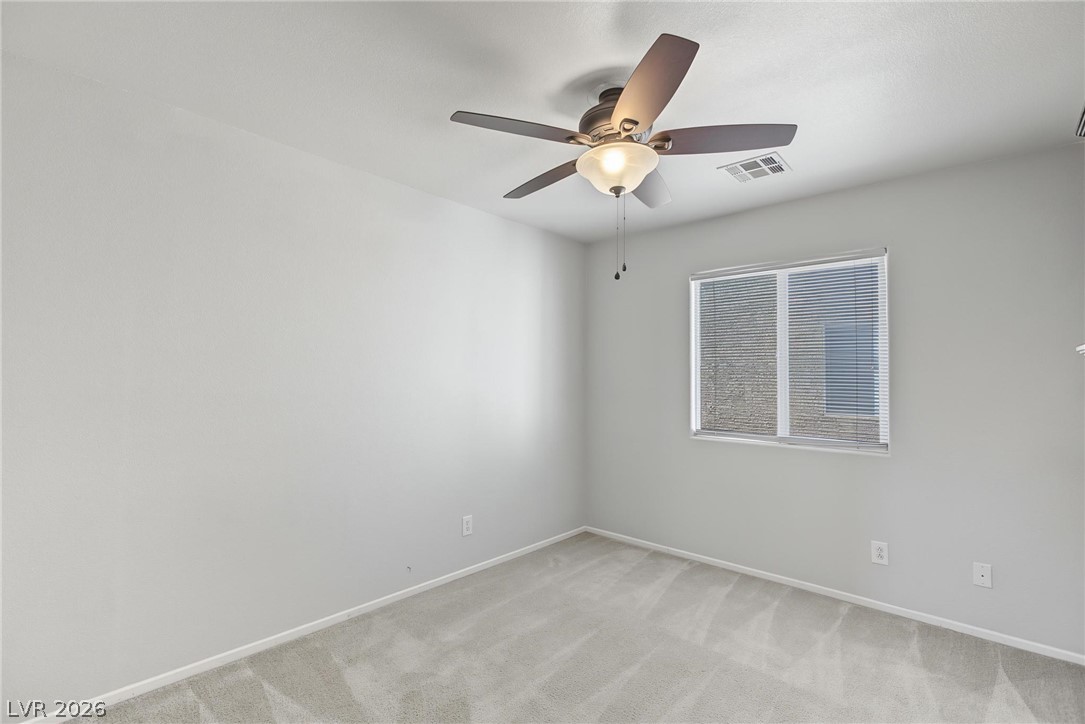
Plush carpeted flooring anchors this versatile bedroom space featuring clean lines and natural light.
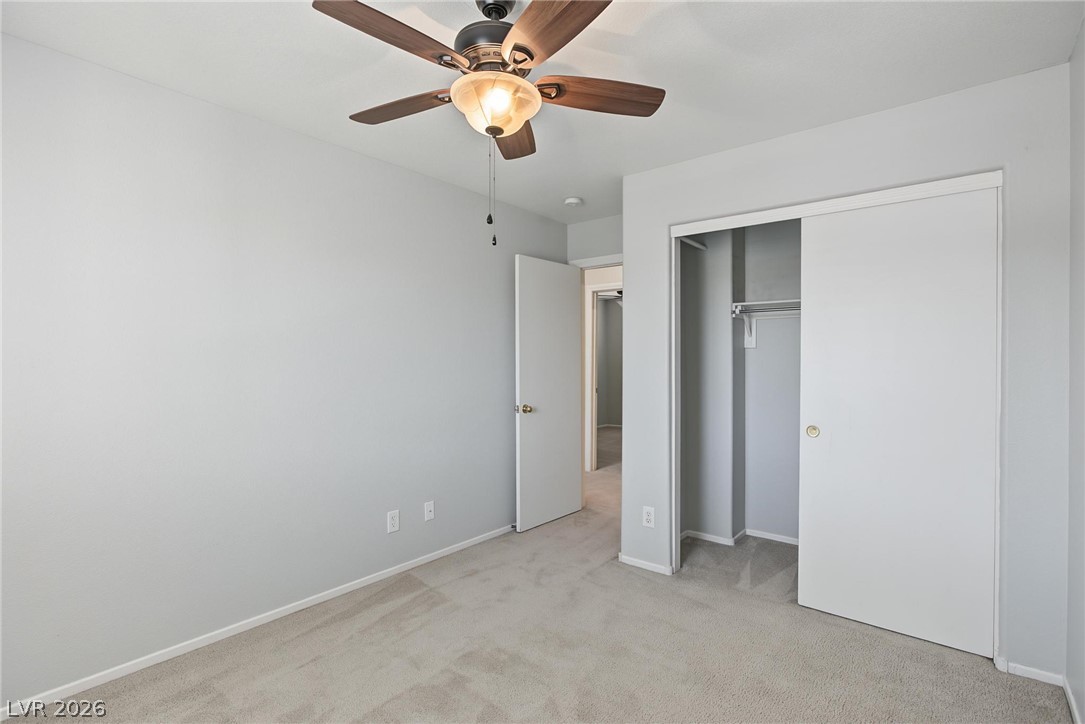
Plush carpeting anchors this quiet bedroom featuring a sliding-door closet and neutral walls.
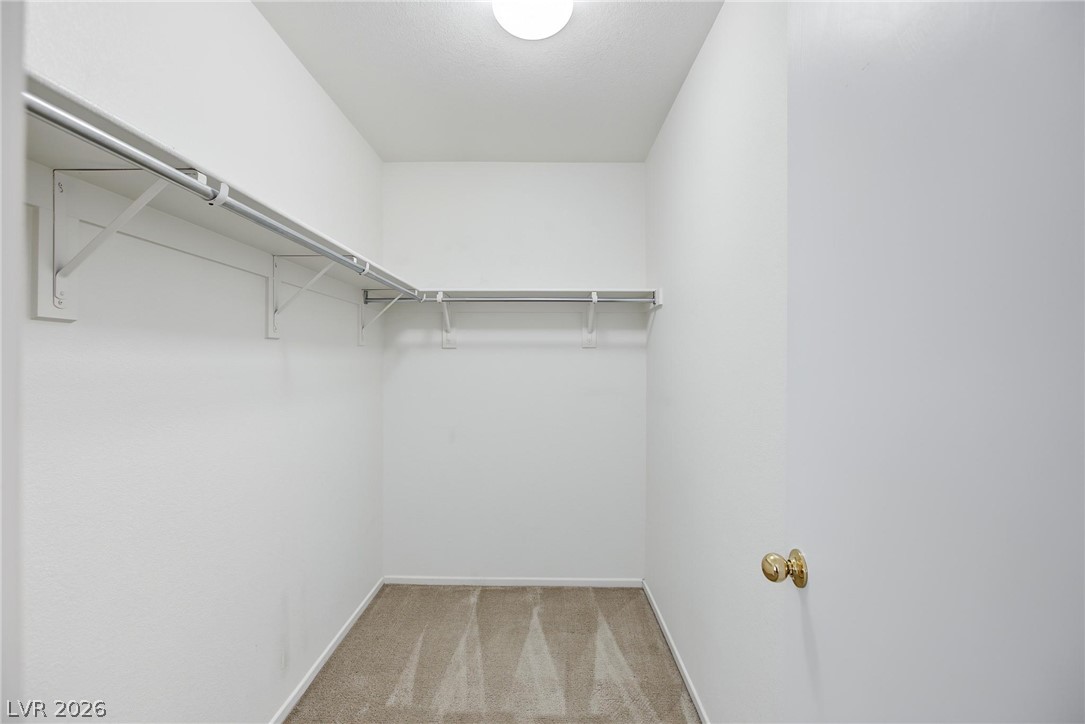
A spacious walk-in closet includes carpet flooring and extensive shelving with hanging rods.
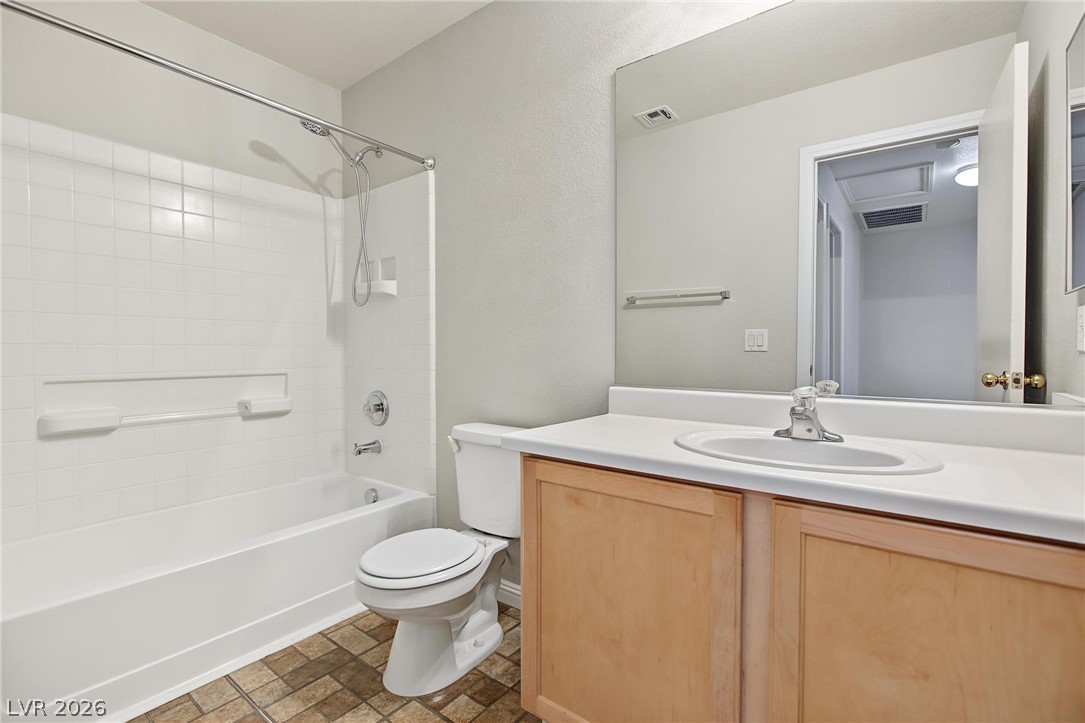
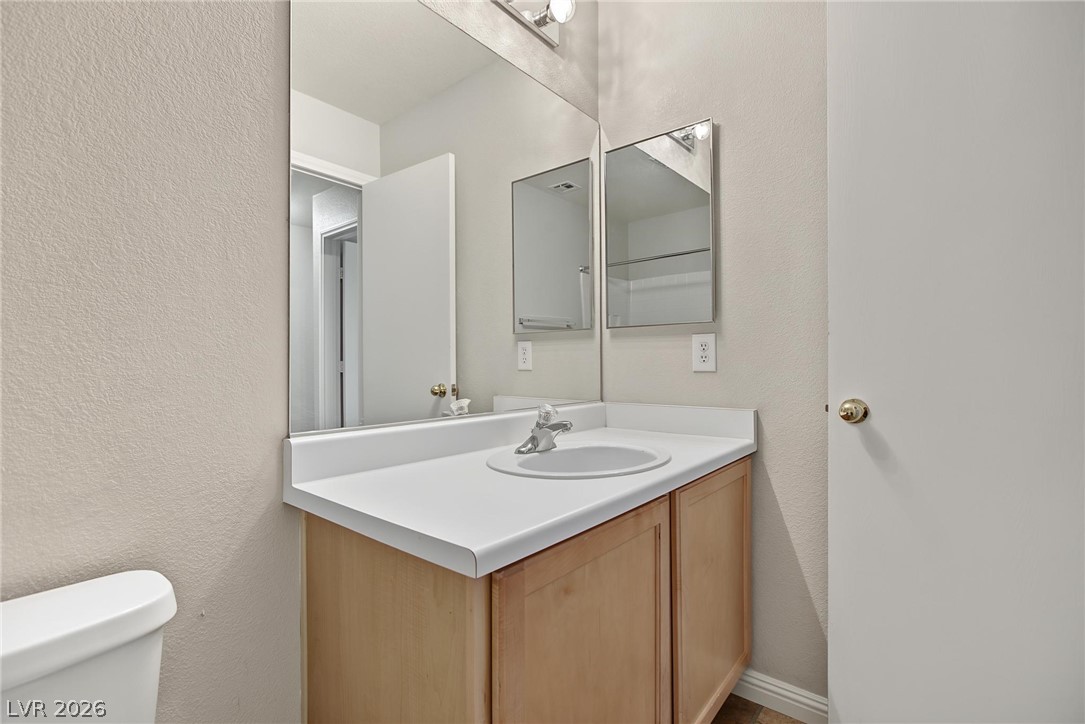
A single-sink vanity with light wood cabinetry highlights this functional bathroom.
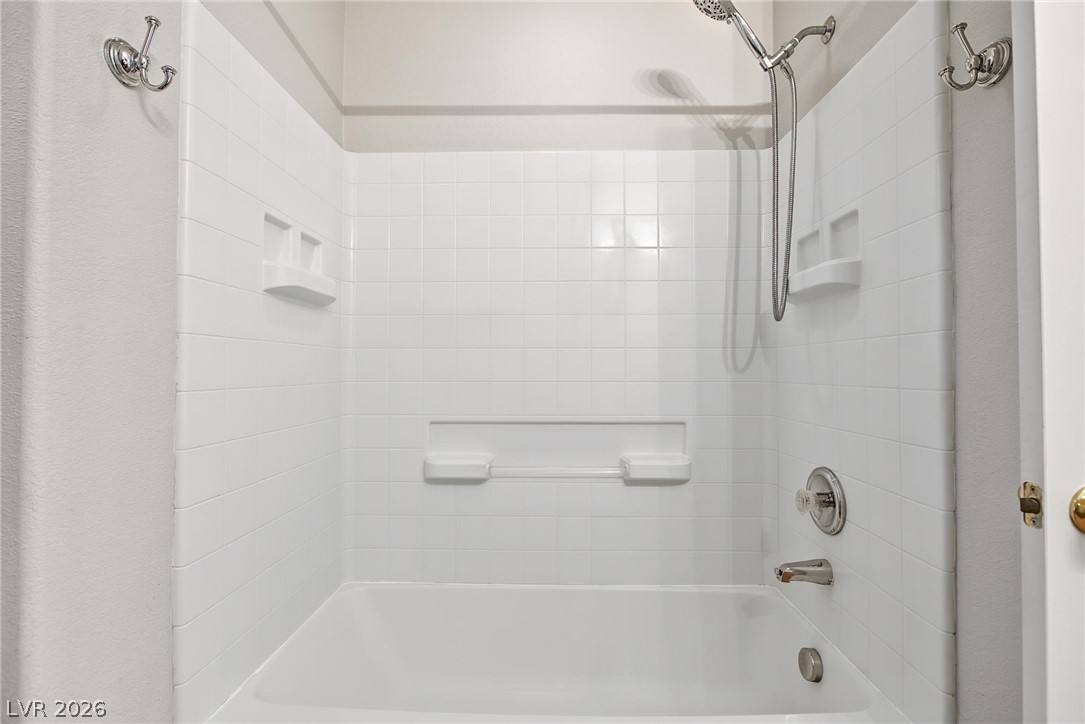
Crisp white tiling surrounds a classic shower and tub combination.
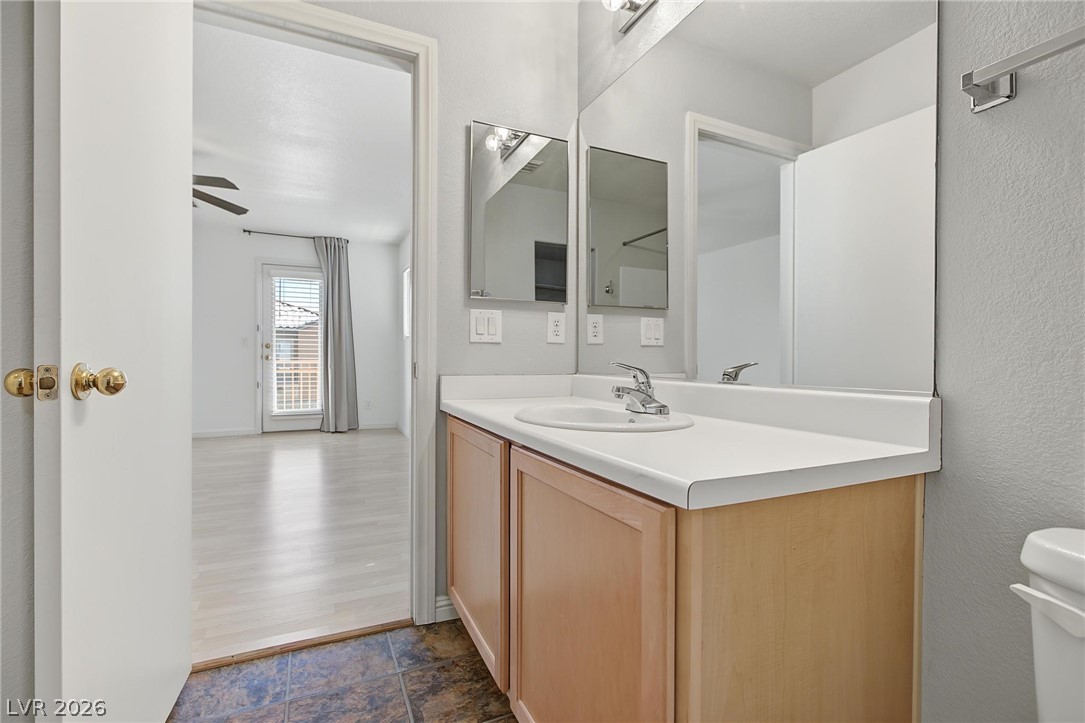
Tile flooring and a spacious vanity with integrated sink define this functional bathroom.
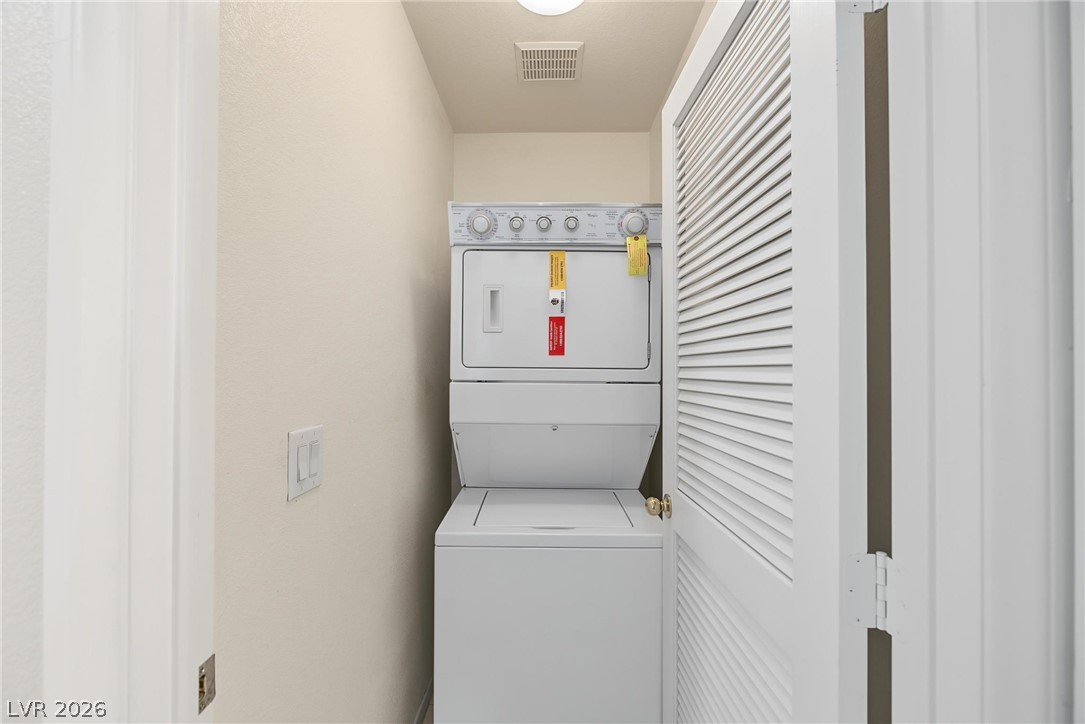
A dedicated closet space maximizes home functionality with built-in laundry hookups.
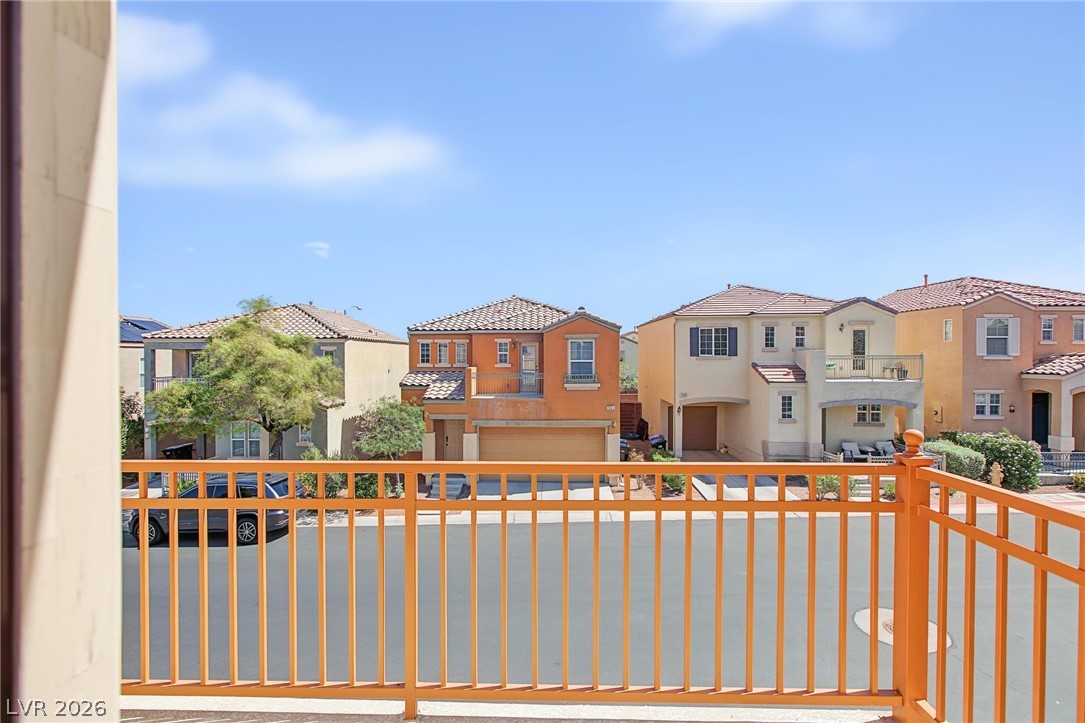
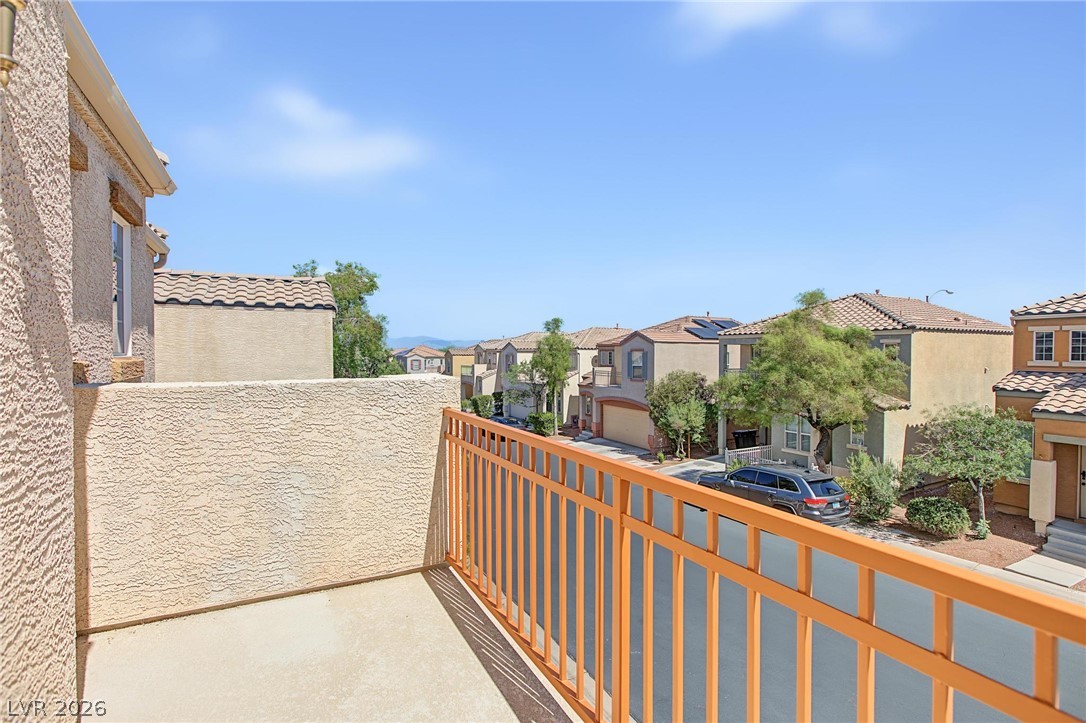
Elevated neighborhood perspectives unfold beyond a secure metal railing under clear skies.
Elevated views across the surrounding neighborhood unfold from this private outdoor space.
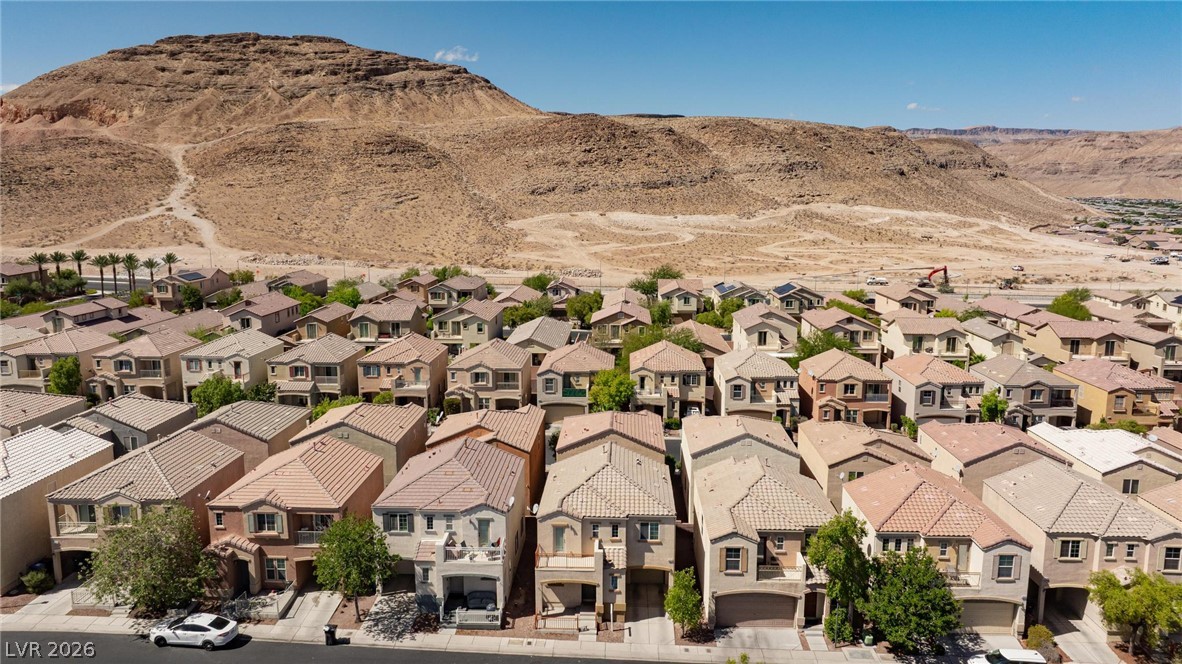
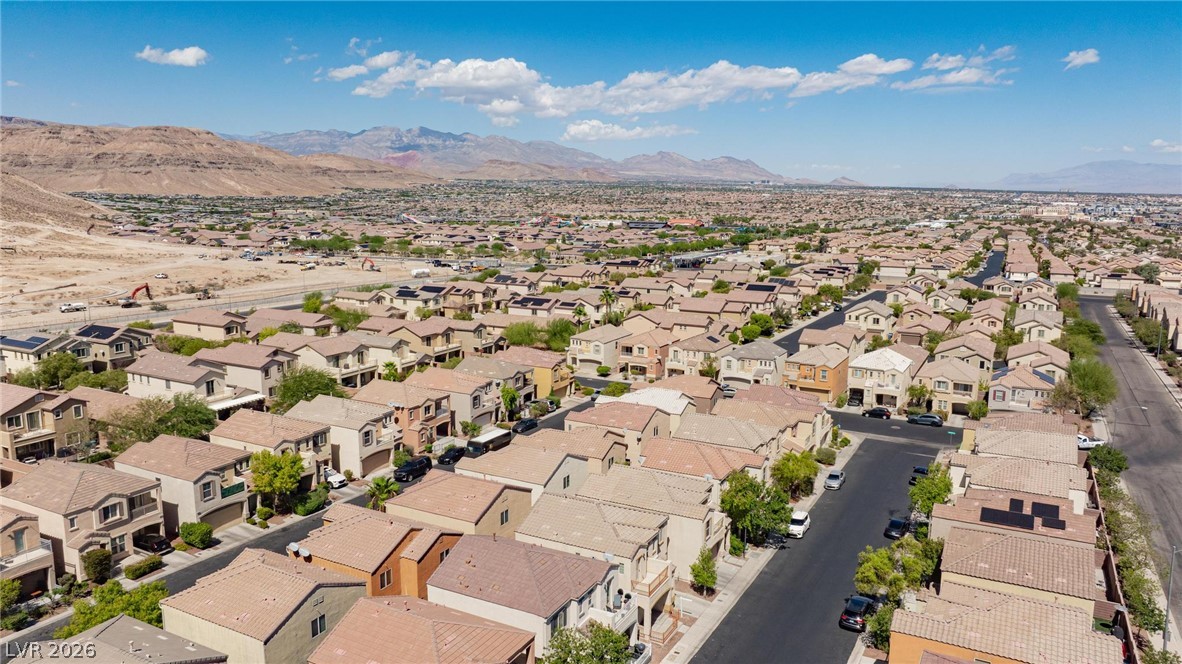
A neighborhood of modern homes rests beneath a dramatic desert mountain landscape.
Panoramas of the surrounding mountain ranges unfold from this elevated neighborhood setting.
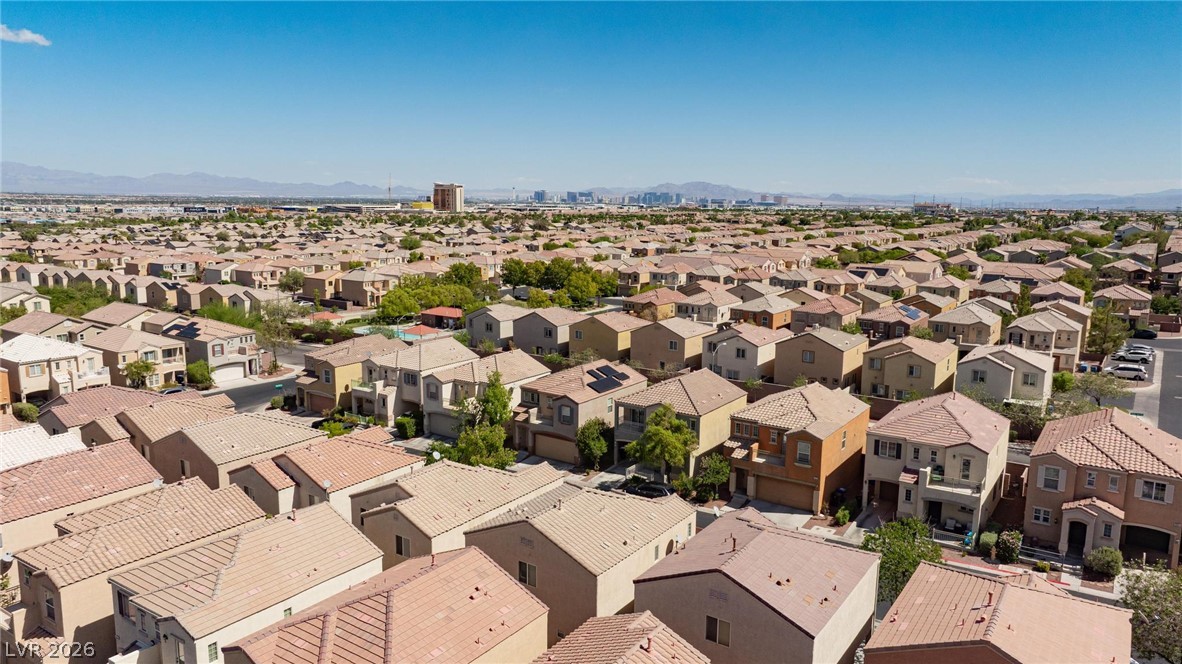
Distant skyline views stretch across a sprawling residential neighborhood under clear blue skies.
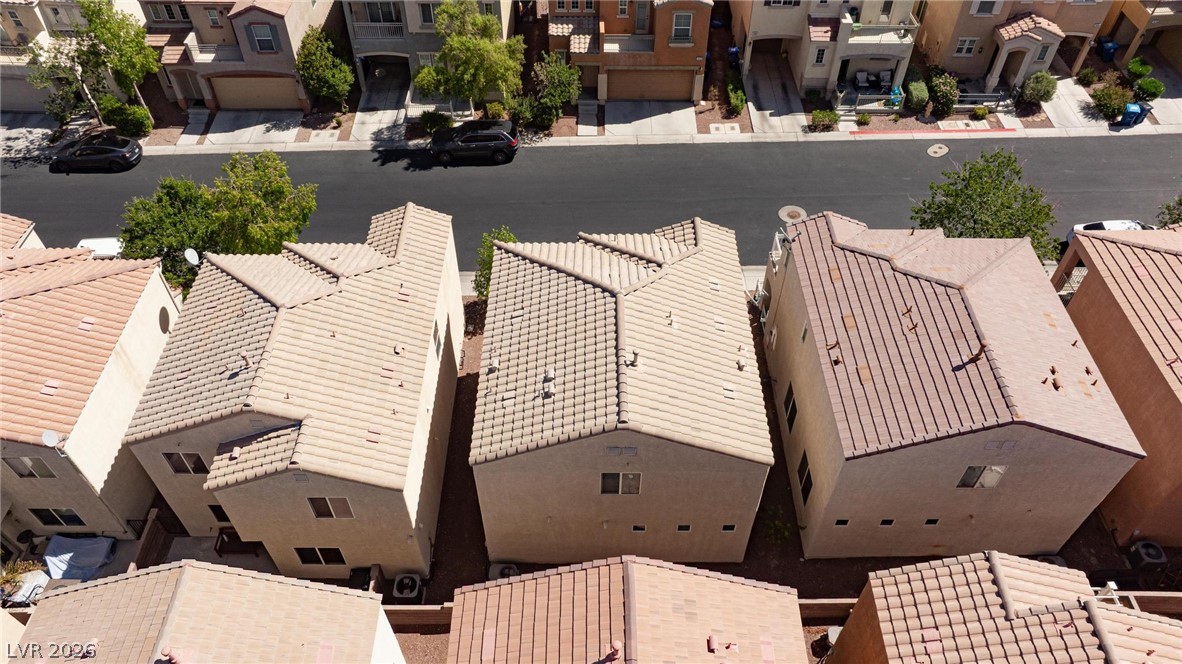
Multi-level residential structures feature durable tile roofs within a suburban neighborhood setting.
Tile roofs and concrete driveways define these multi-level homes lining a quiet suburban street.
An adjacent walk-in closet with wood-style flooring complements the functional bathroom design.