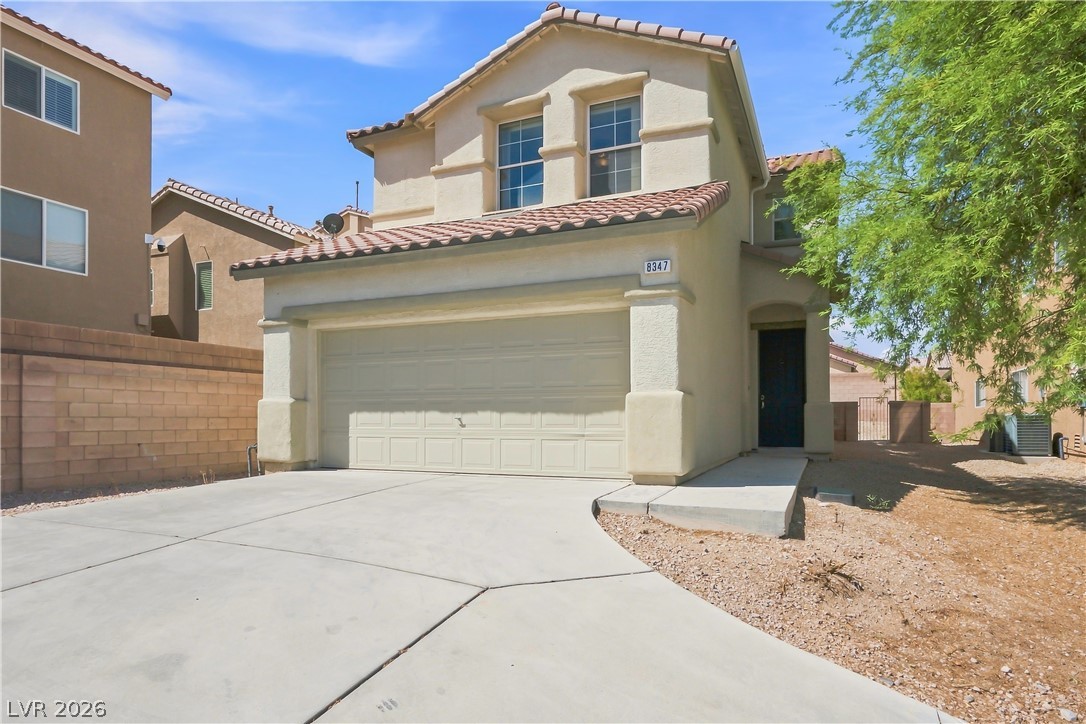
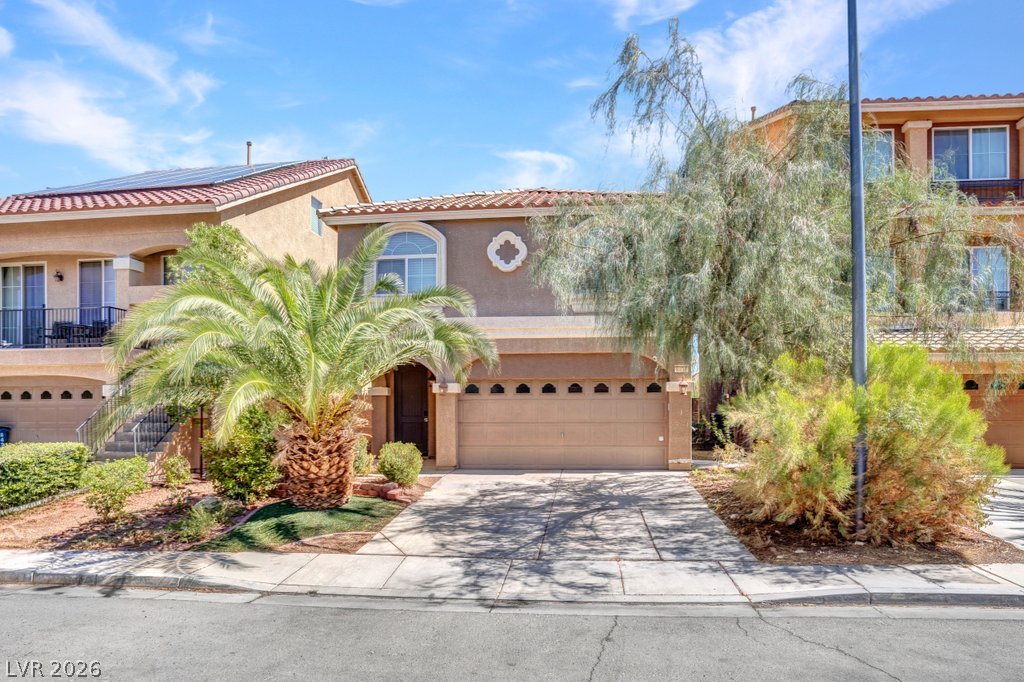
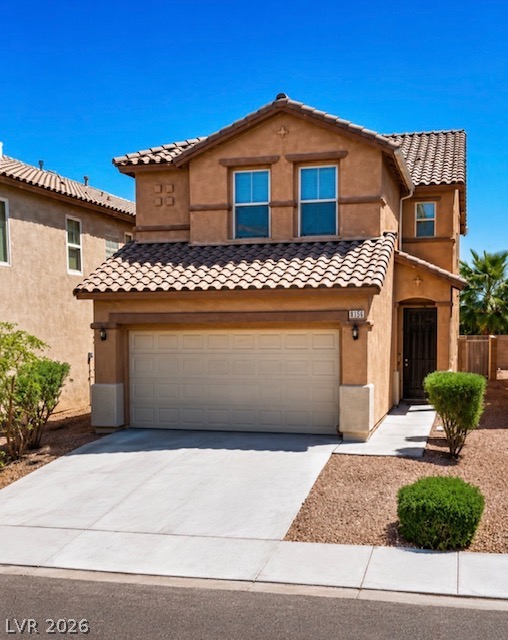
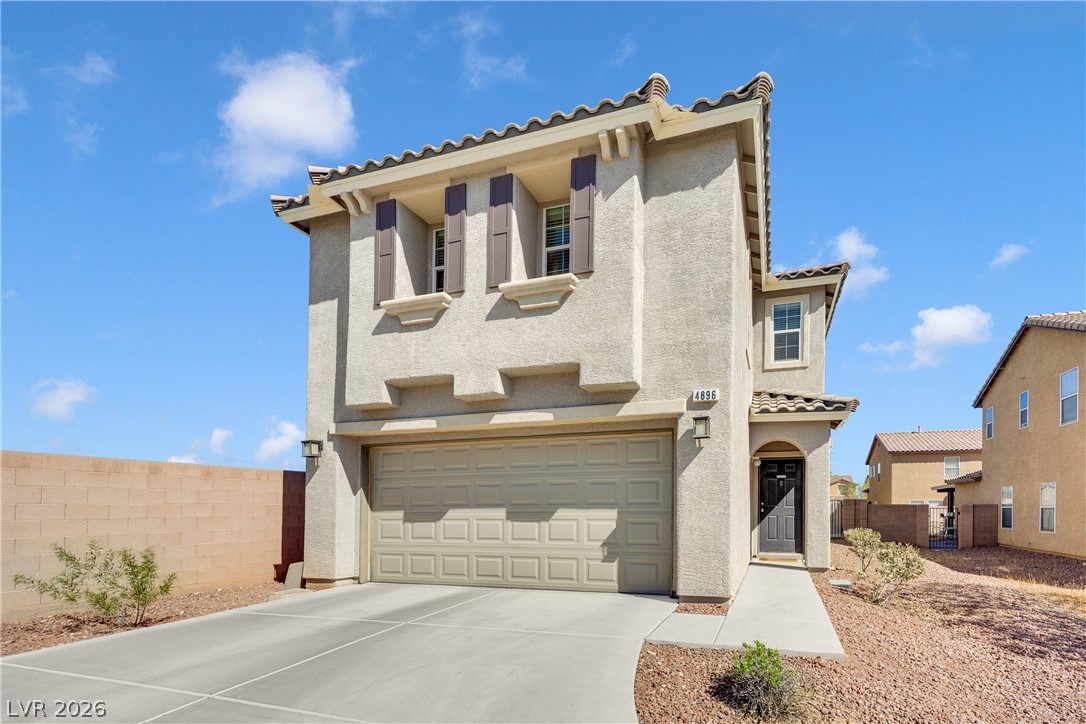
Spanish tile roofing and a wide concrete driveway highlight this multi-level stucco exterior.
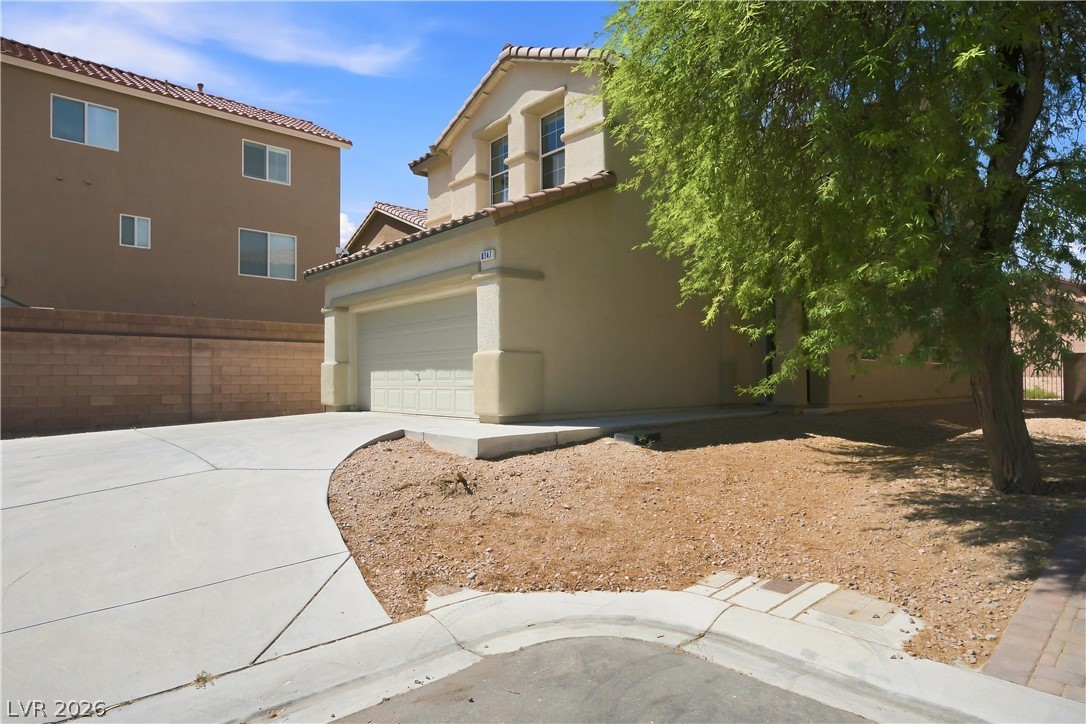
A curved concrete driveway leads to the attached two-car garage of this multi-level stucco home.
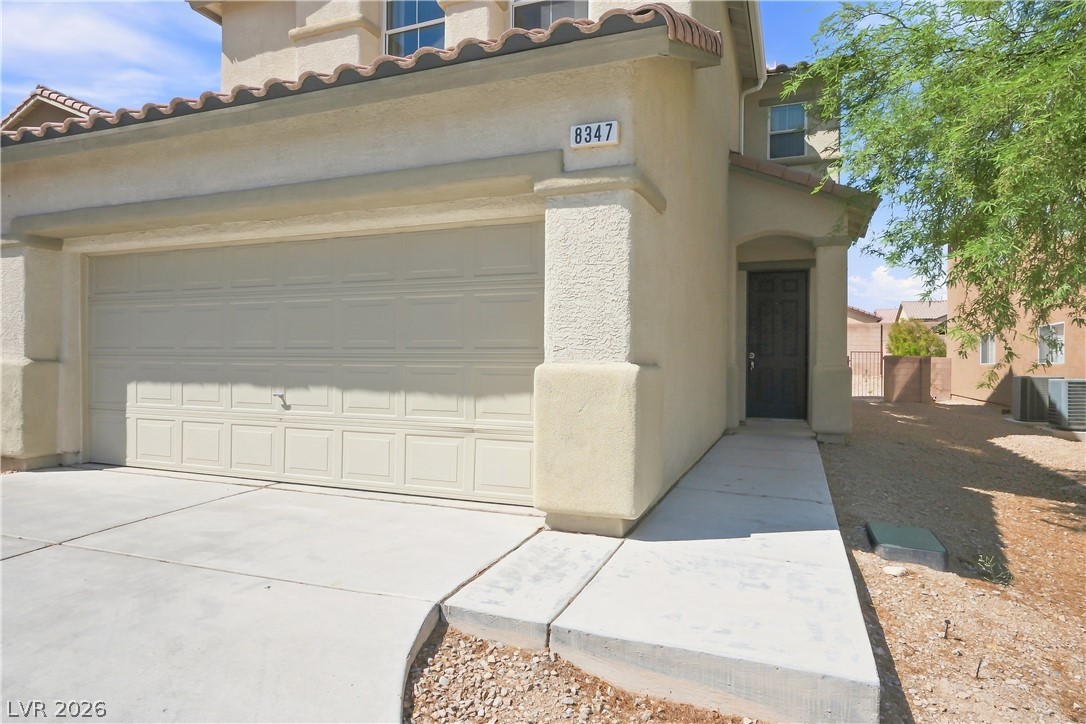
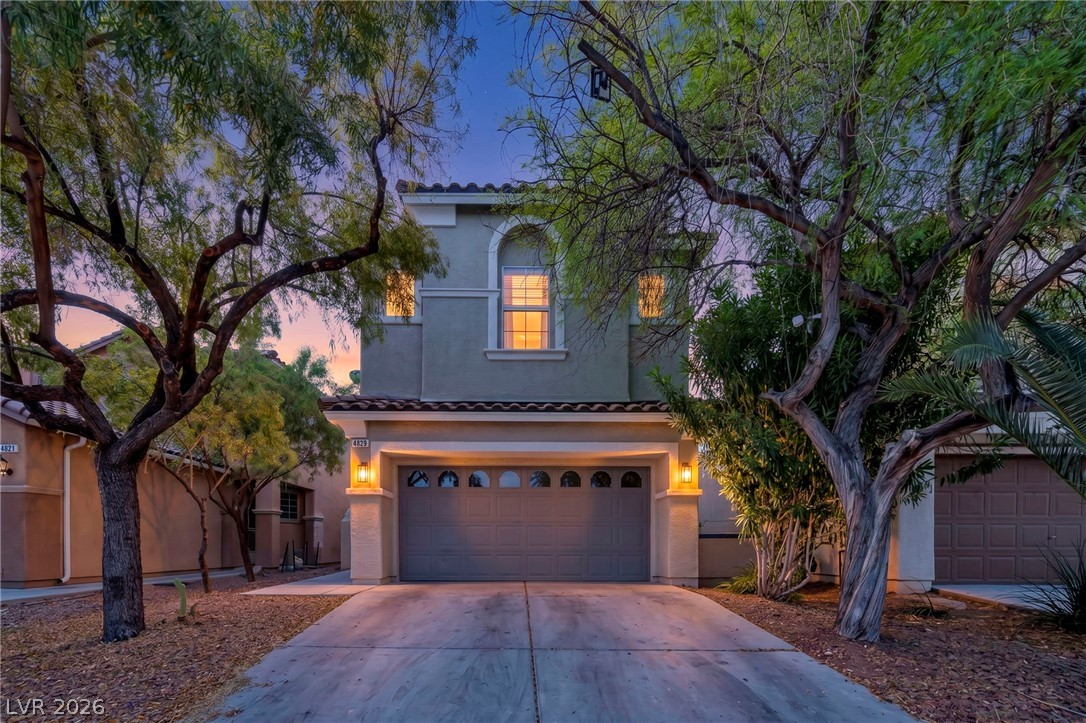
An attached two-car garage sits beside a concrete path leading to the private entry.
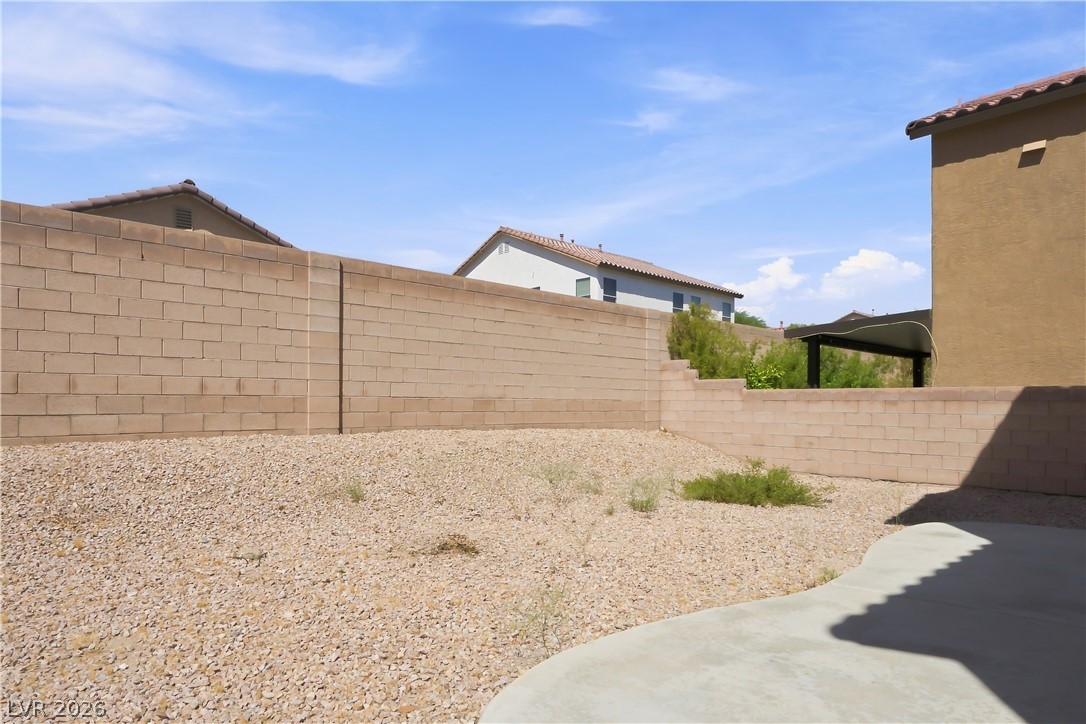
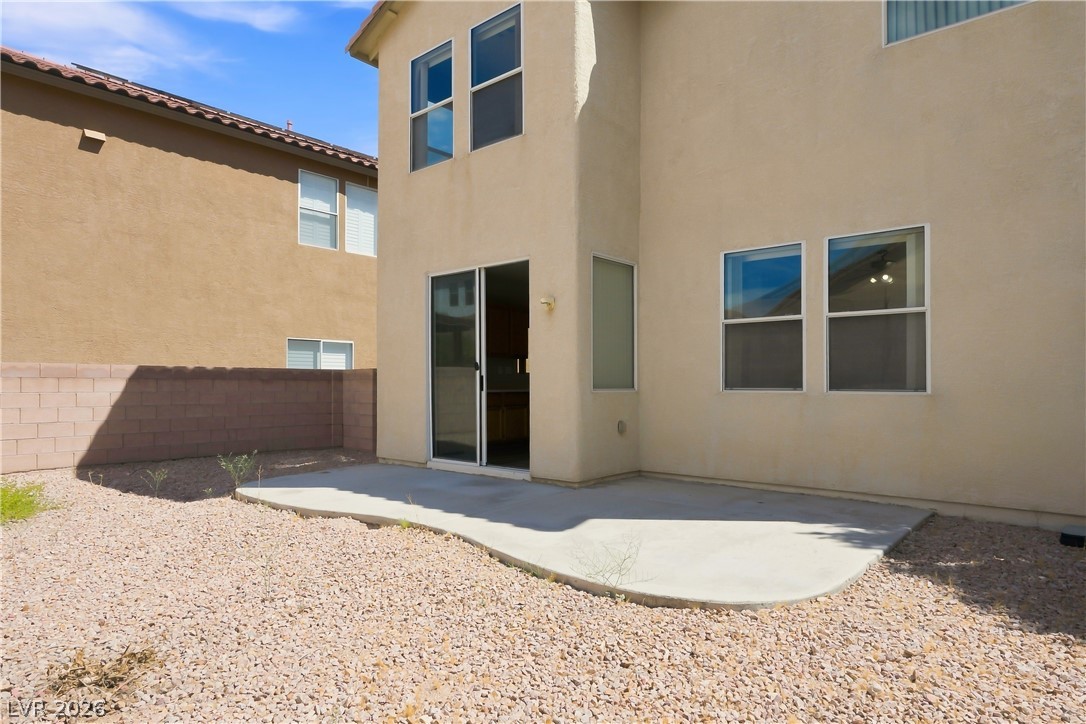
High block walls enclose this low-maintenance desert yard featuring a concrete patio slab.
Sliding glass doors open onto a concrete patio surrounded by low-maintenance desert landscaping.
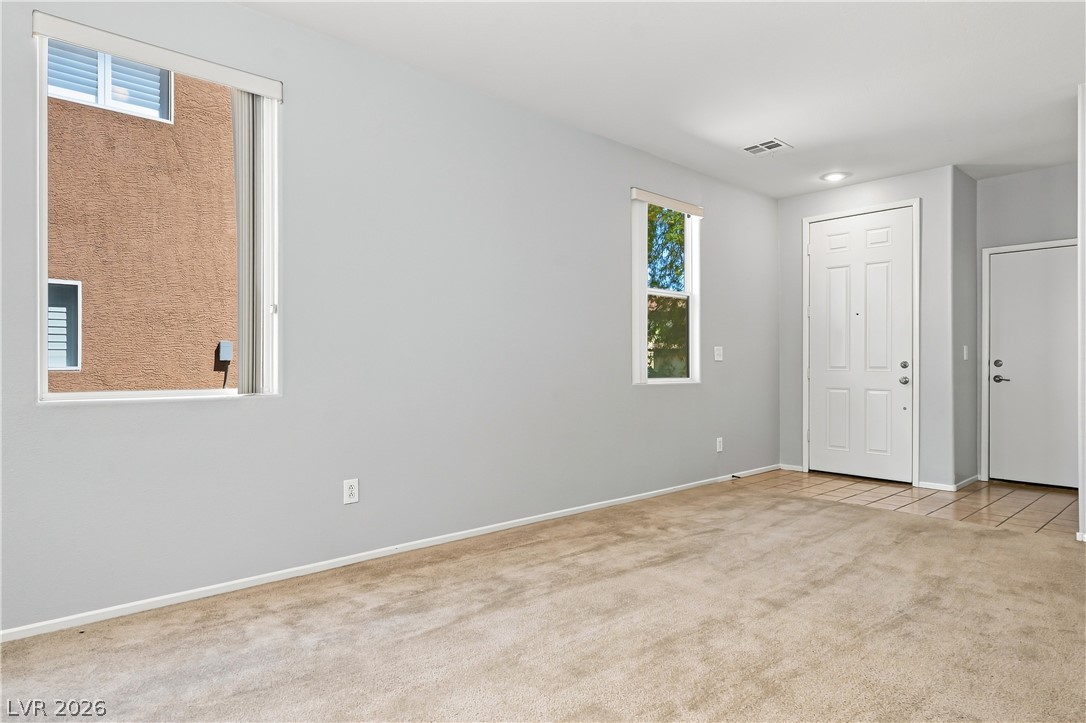
A welcoming entryway transitions seamlessly into a comfortable living area with broad windows.
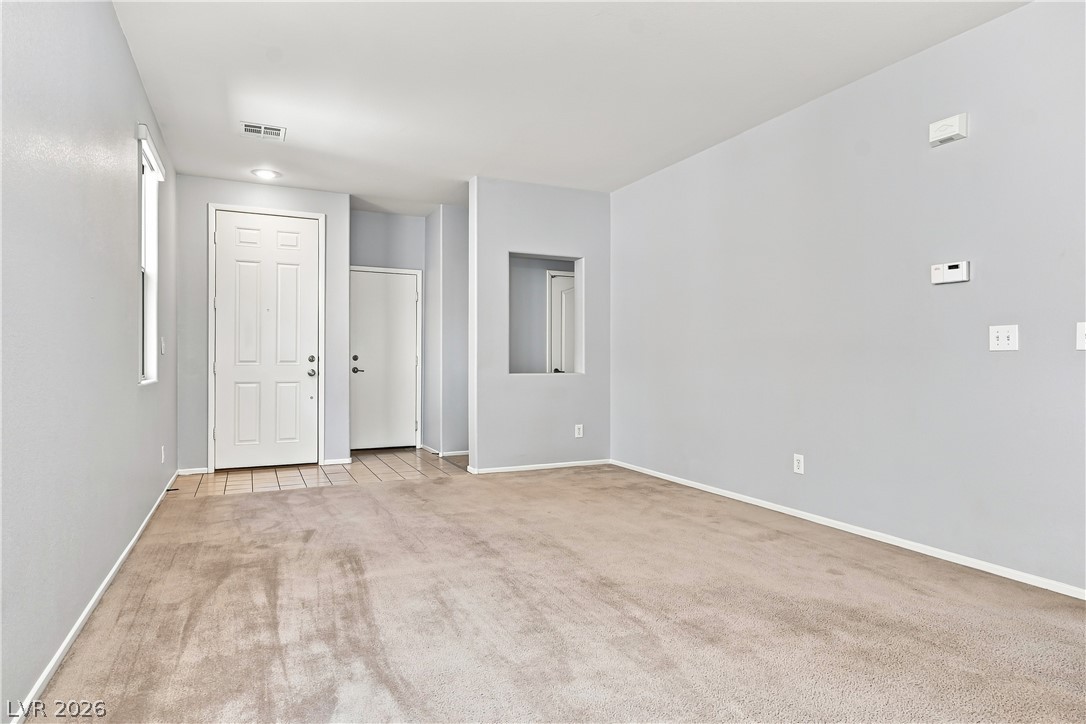
An open entryway flows directly into a spacious living area featuring wall-to-wall carpeting.
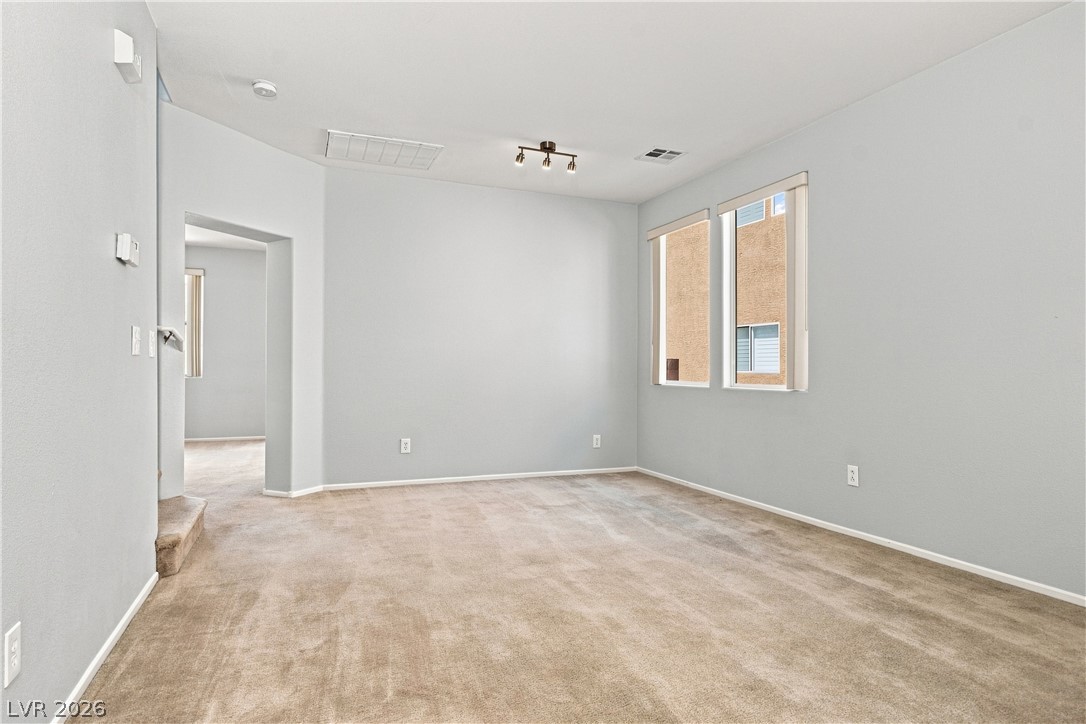
Plush carpeting anchors this versatile living space featuring smooth walls and tall windows.
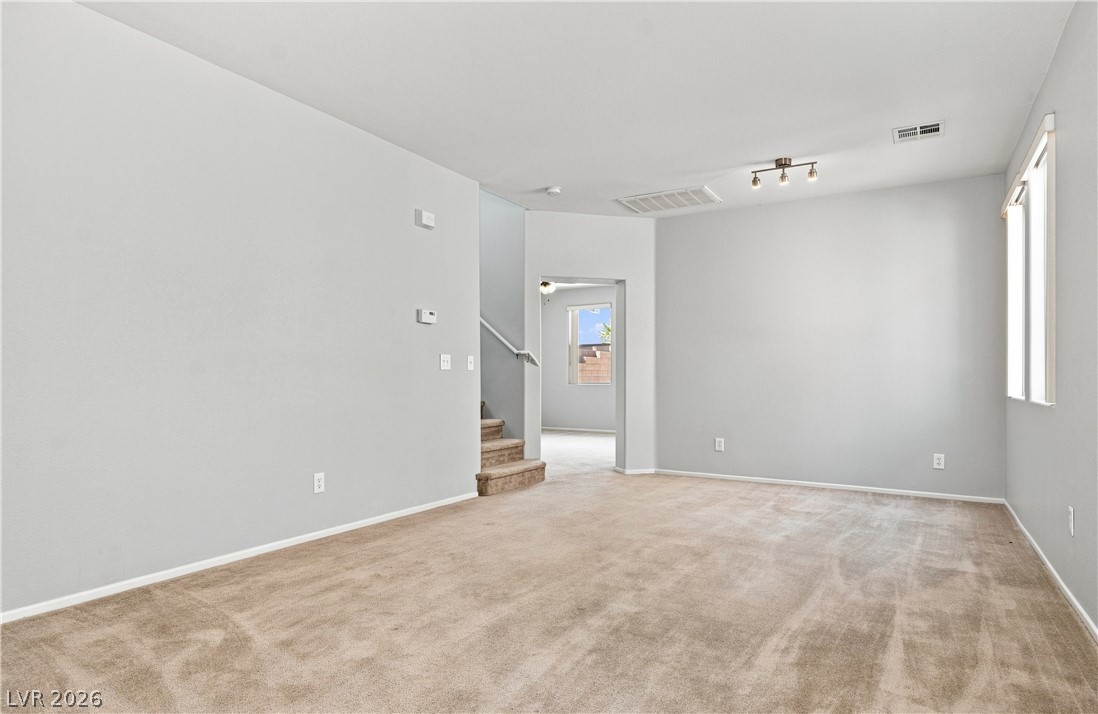
Soft carpeting pairs with neutral walls and track lighting in this versatile living space.
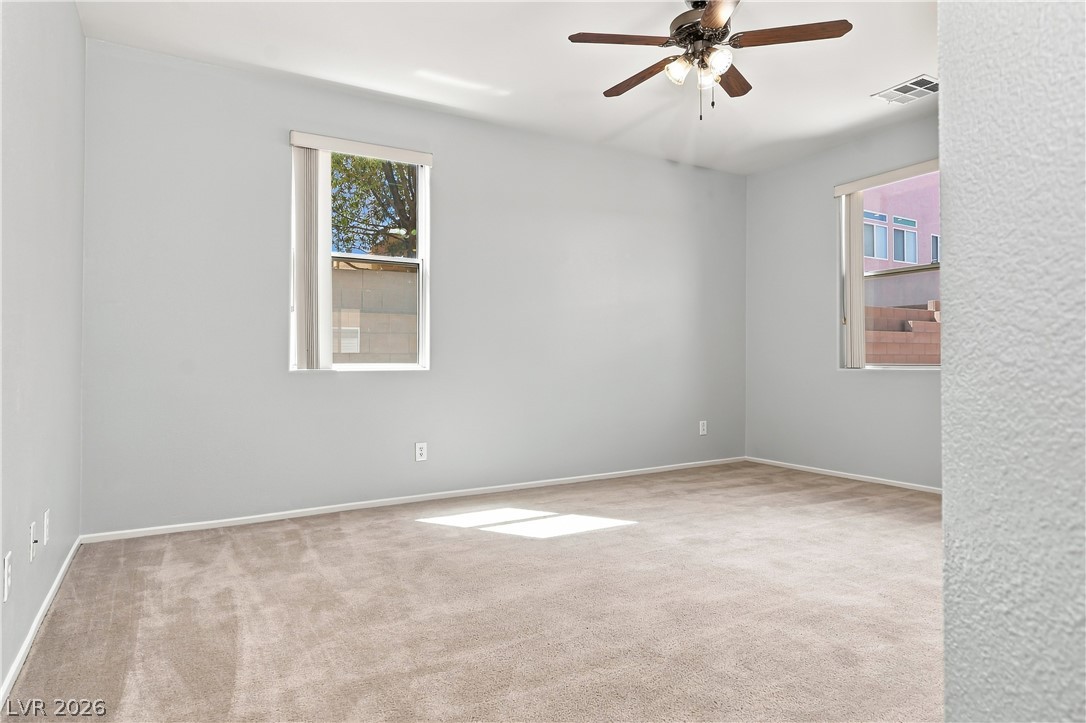
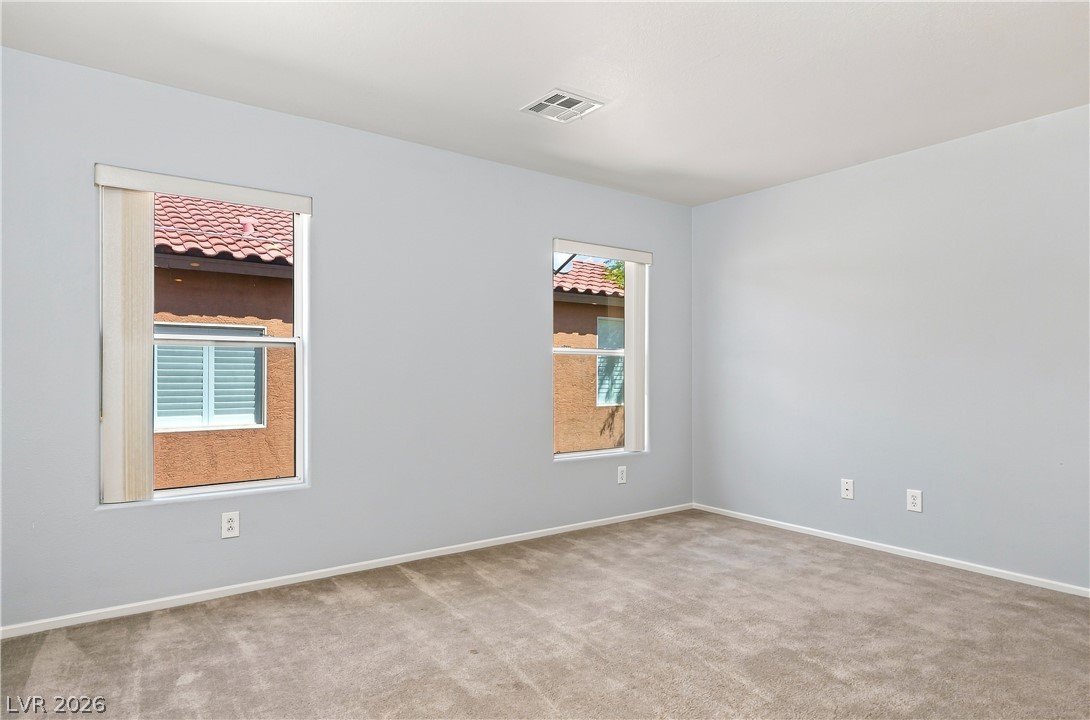
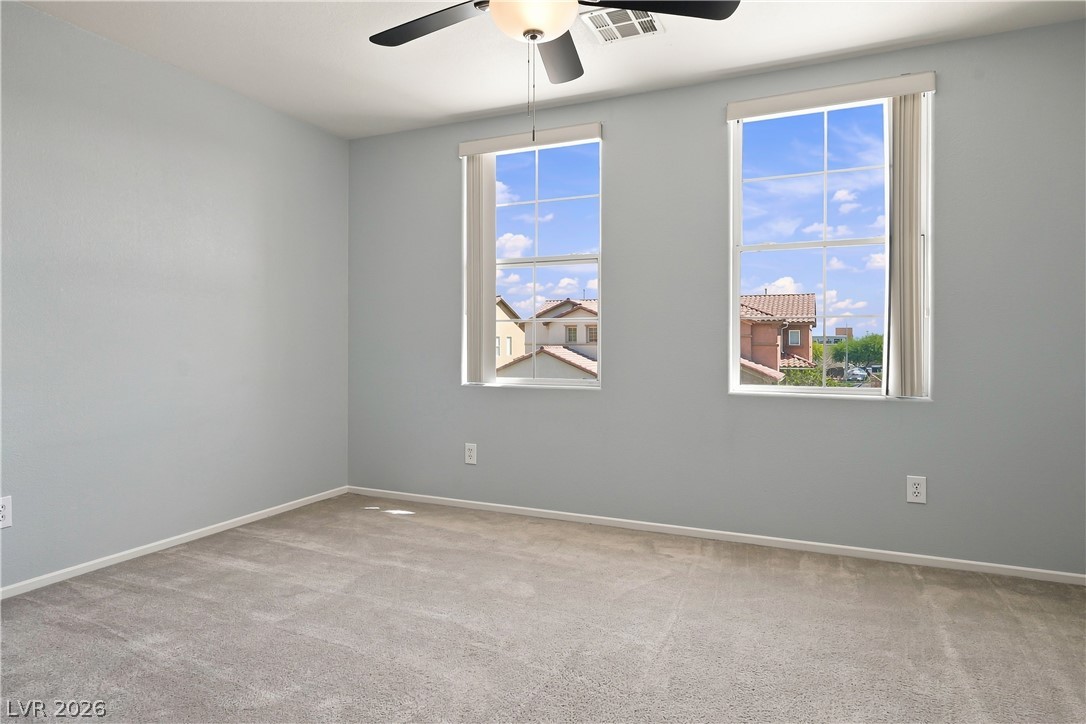
Plush carpeting and dual windows define this serene bedroom space.
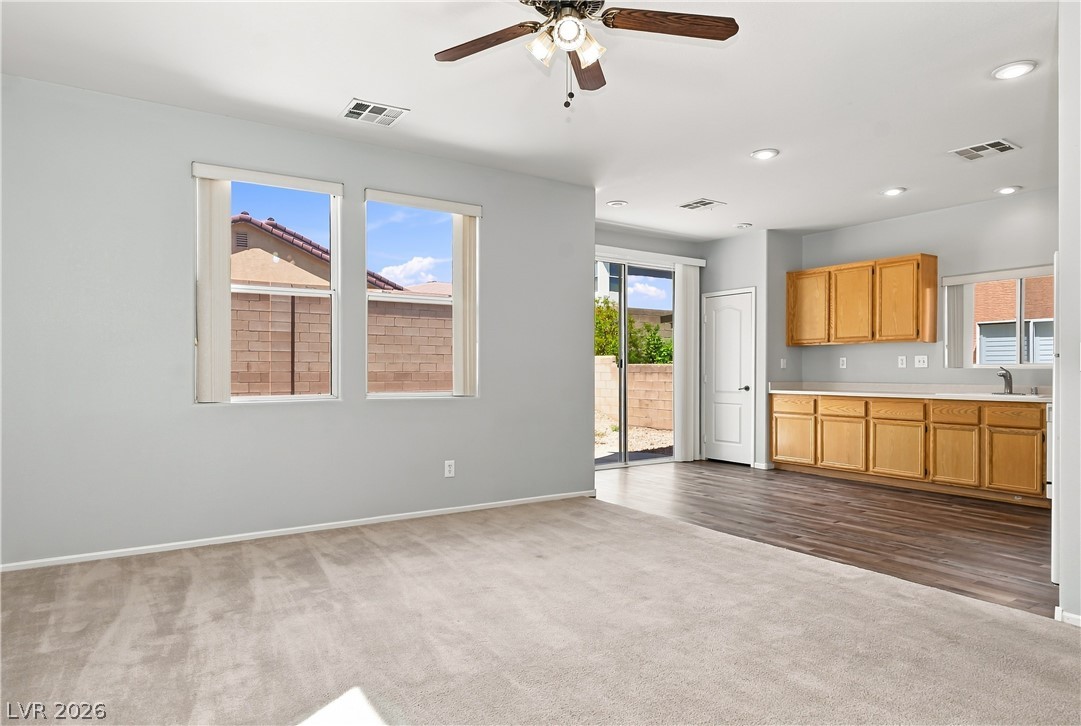
An open floorplan seamlessly connects the carpeted living area to the adjacent kitchen space.
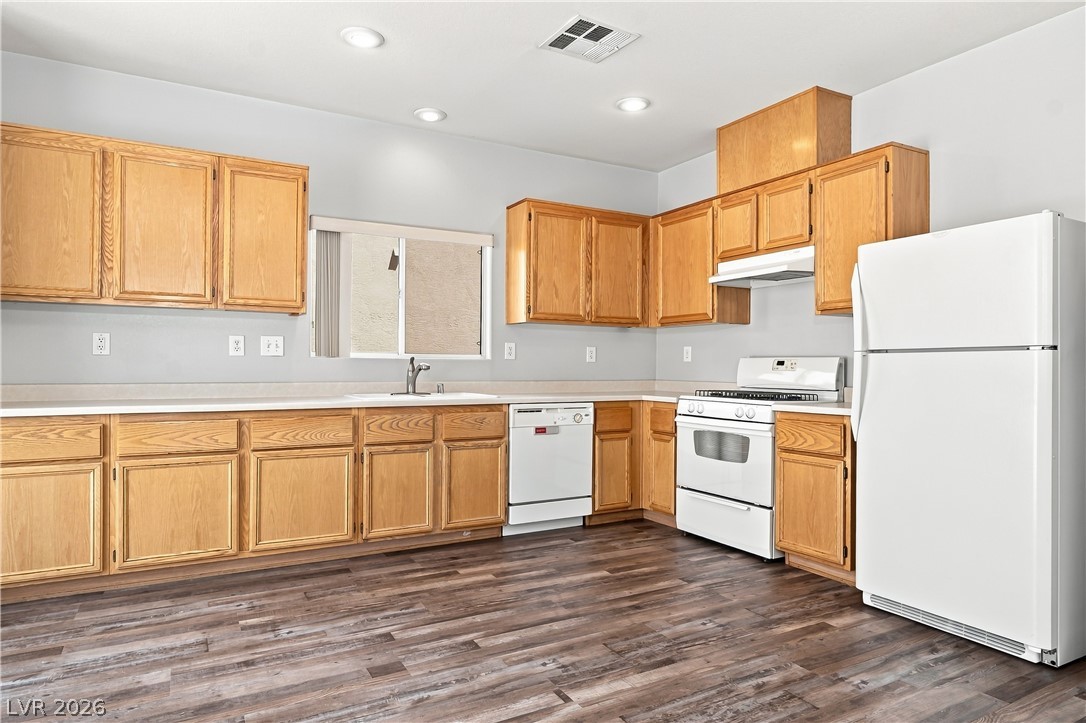
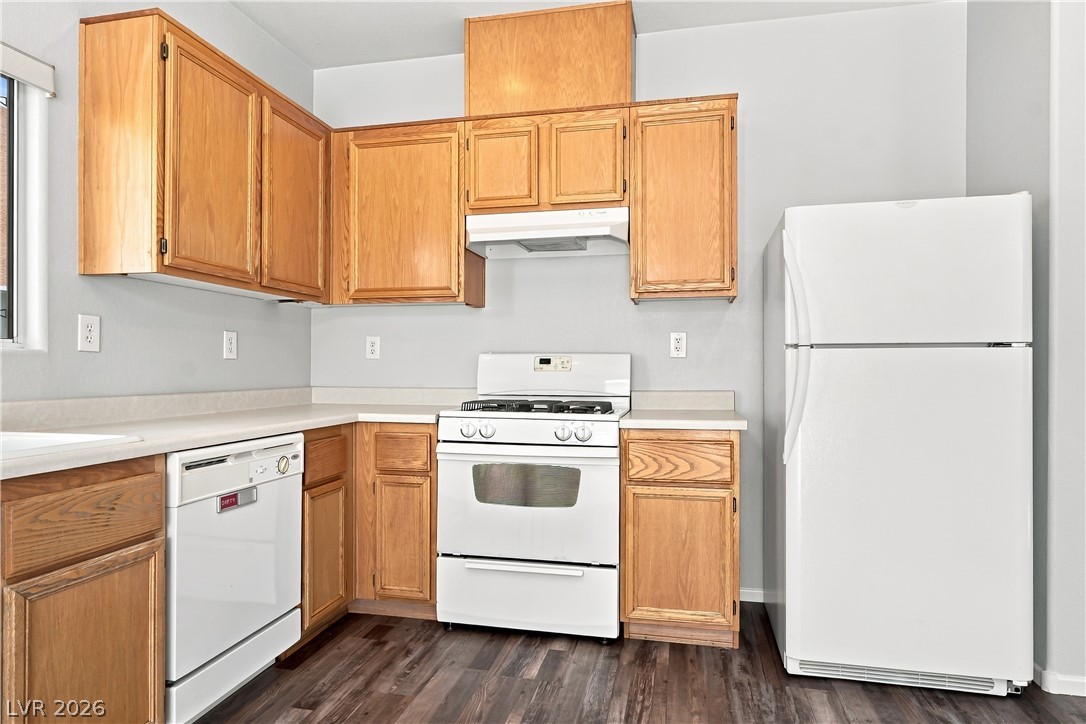
Rich wood cabinetry meets durable vinyl plank flooring in this functional culinary space.
Rich wood cabinetry contrasts beautifully with white appliances in this well-appointed cooking space.
Natural light fills this bedroom highlighting the plush carpeting and clean architectural lines.
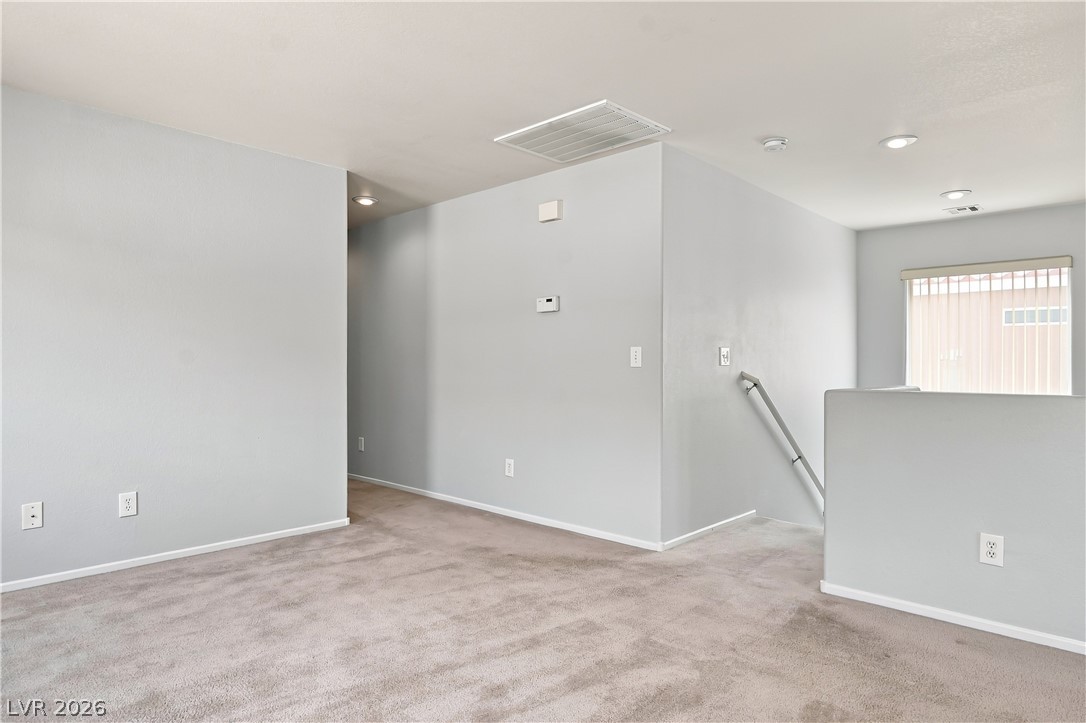
Soft carpet pairs with neutral walls in this versatile upper-level landing.
Plush carpeting and multiple windows anchor this airy, versatile bedroom space.
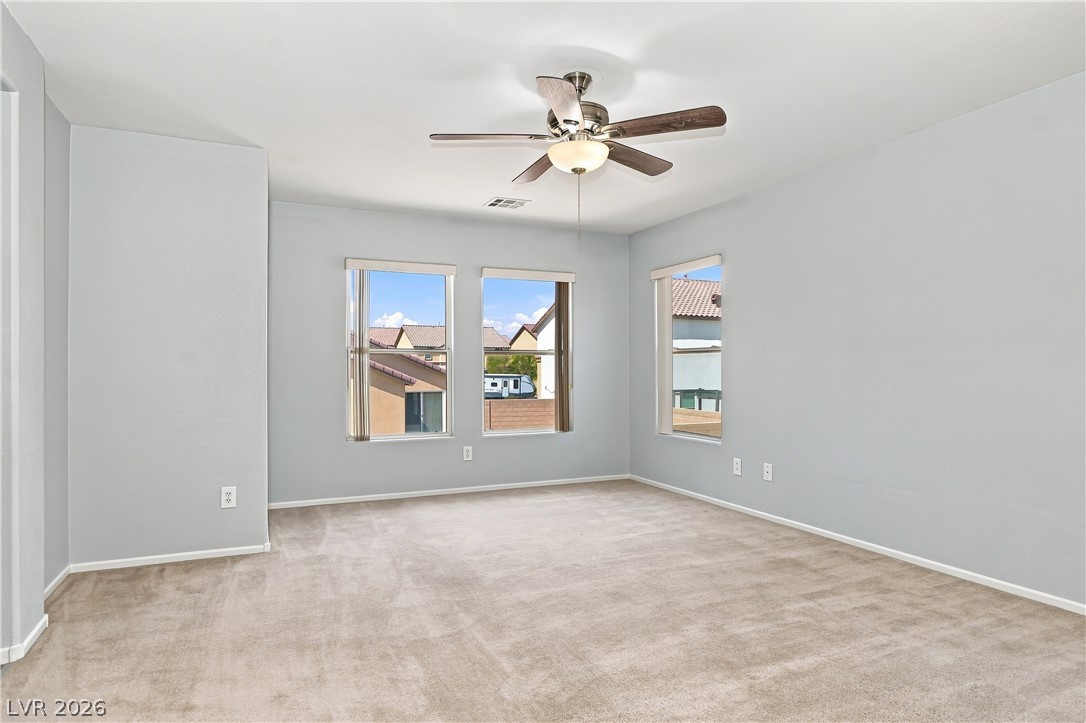
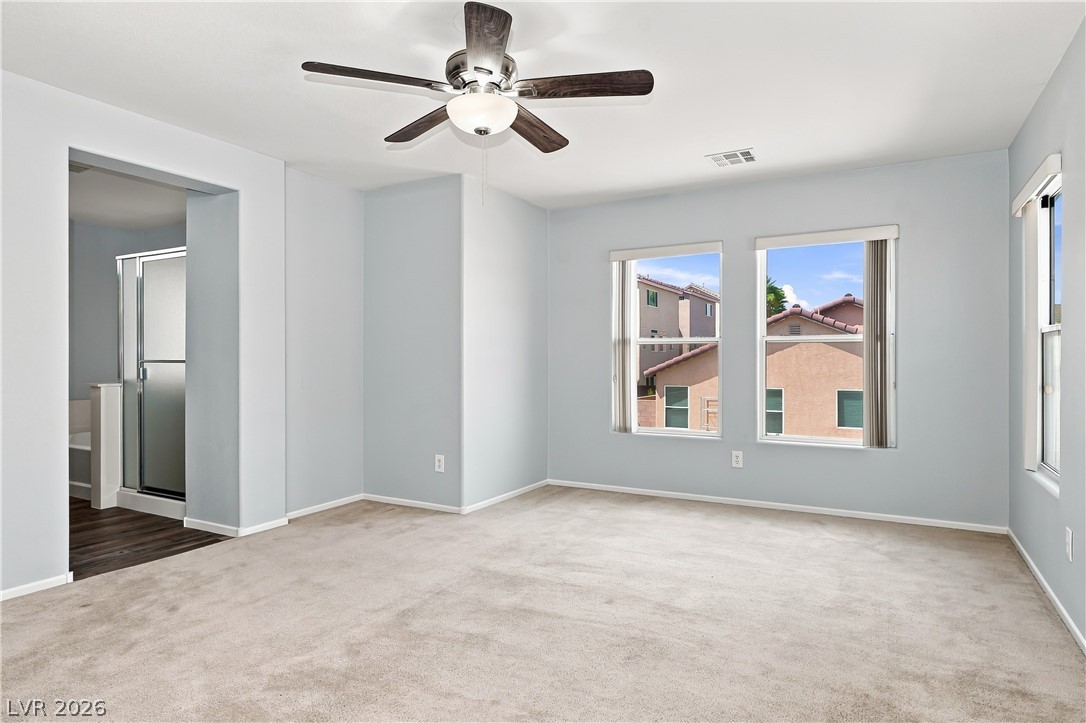
Soft carpeting pairs with multiple windows in this comfortable master suite.
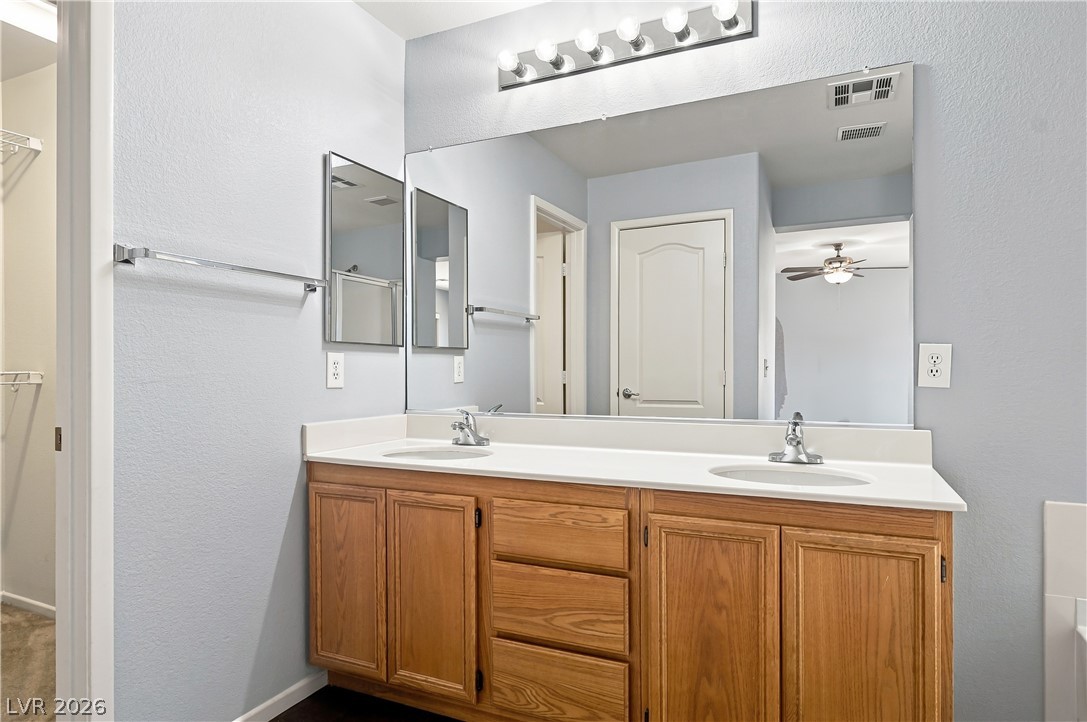
An expansive vanity mirror sits above dual sinks and natural wood cabinetry.
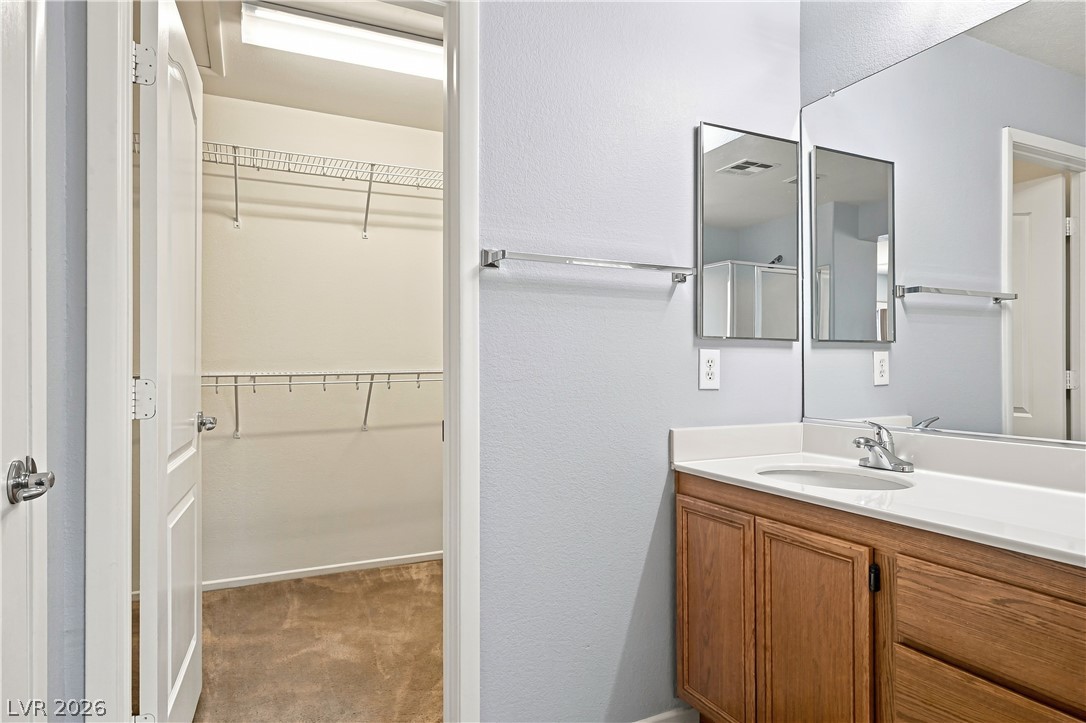
An adjacent walk-in closet with built-in wire shelving connects directly to the bathroom vanity.
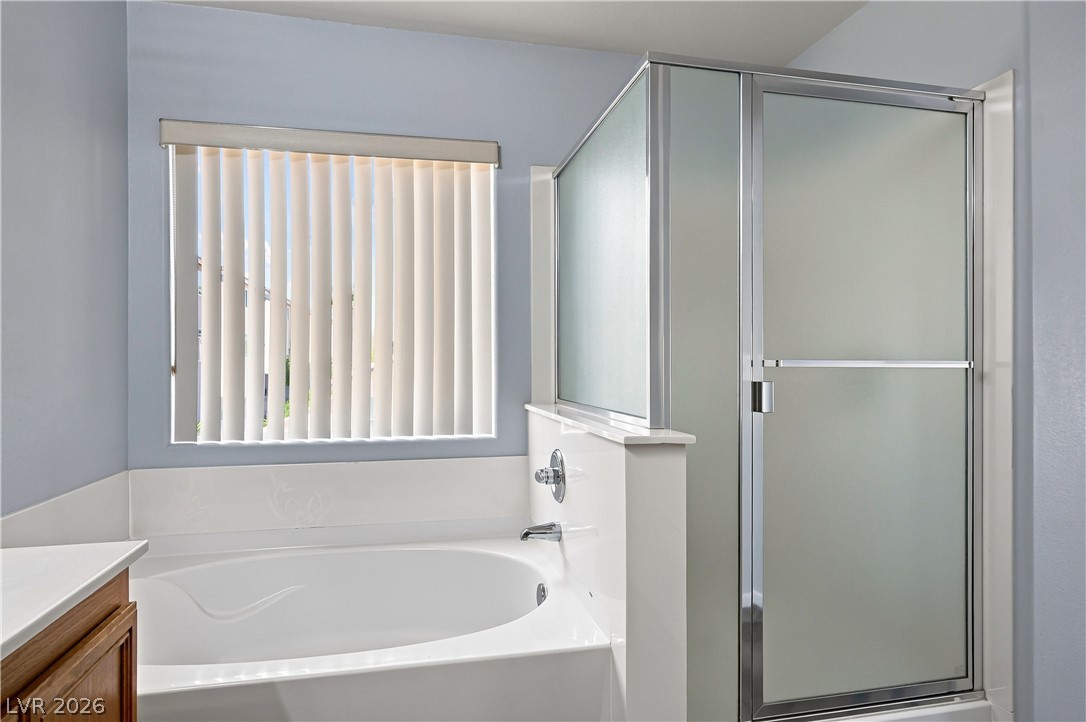
A deep soaking tub sits adjacent to a separate glass-enclosed shower.
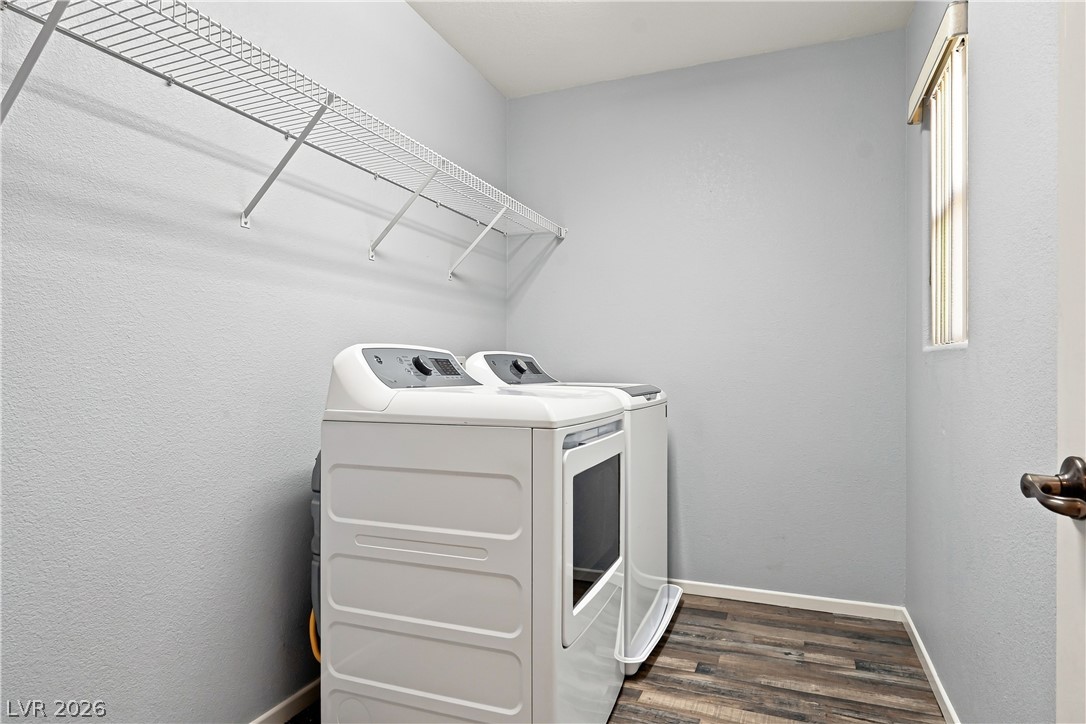
Functional design highlights this dedicated utility space featuring durable wood-look flooring and overhead storage shelving.
Smooth plaster walls and soft carpeting define this comfortable modern bedroom space.
Plush carpeting and natural light define this clean, versatile bedroom space.
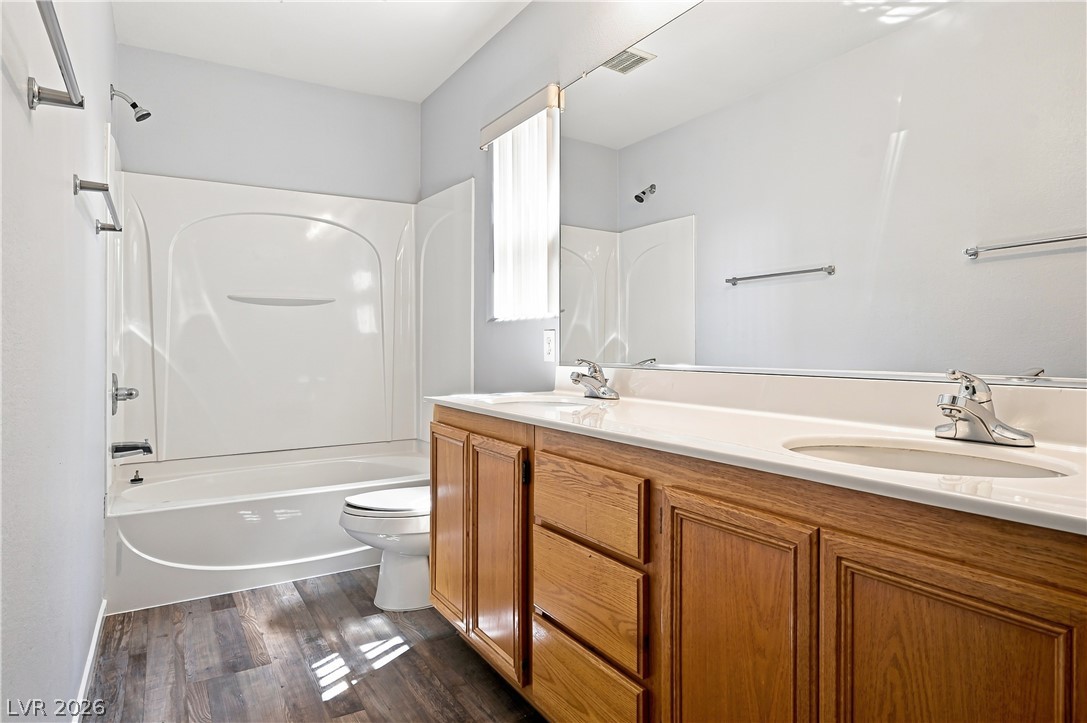
Double vanities and resilient wood-look flooring anchor this full bathroom layout.
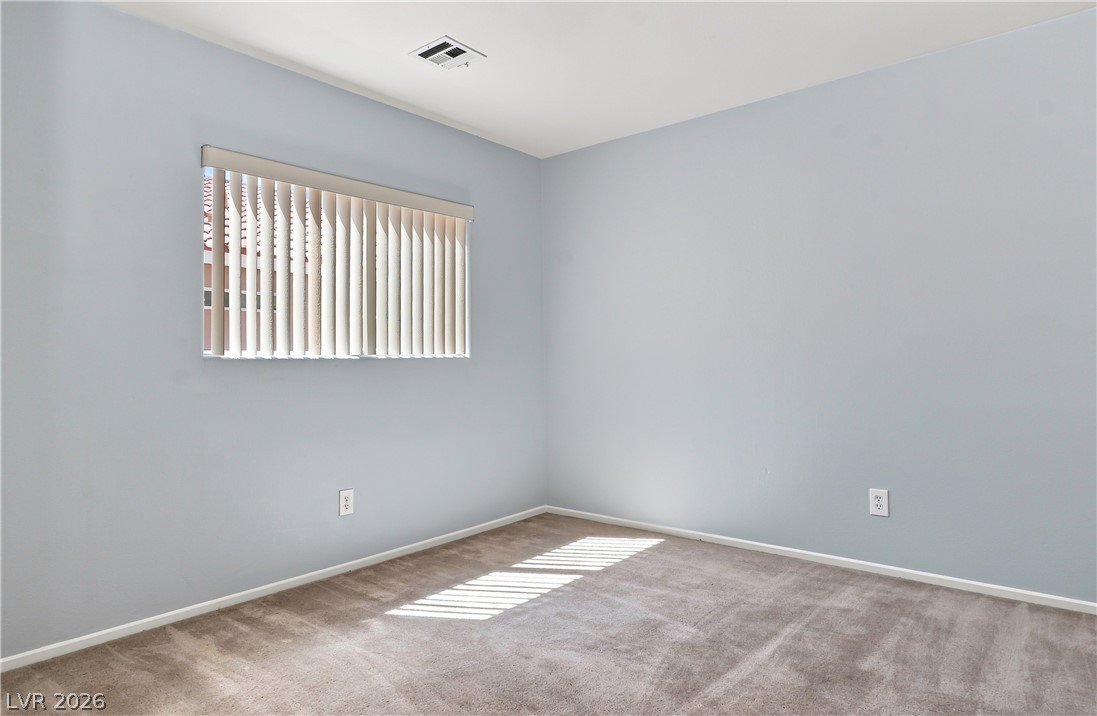
Plentiful natural light streams through dual windows onto soft neutral carpeting.
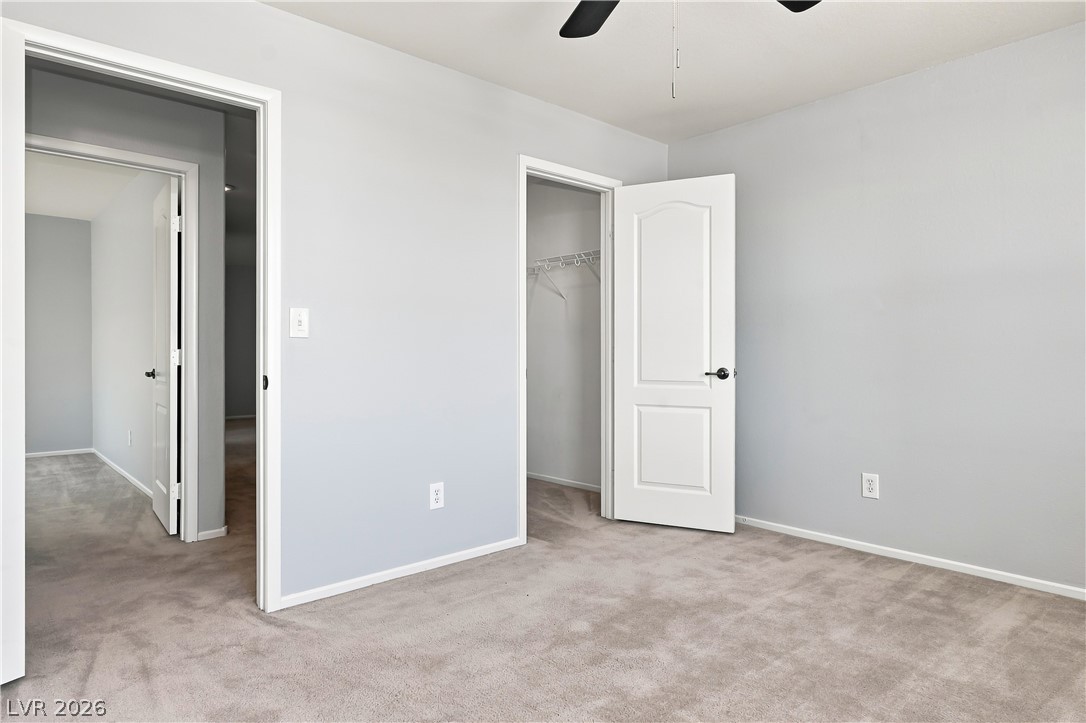
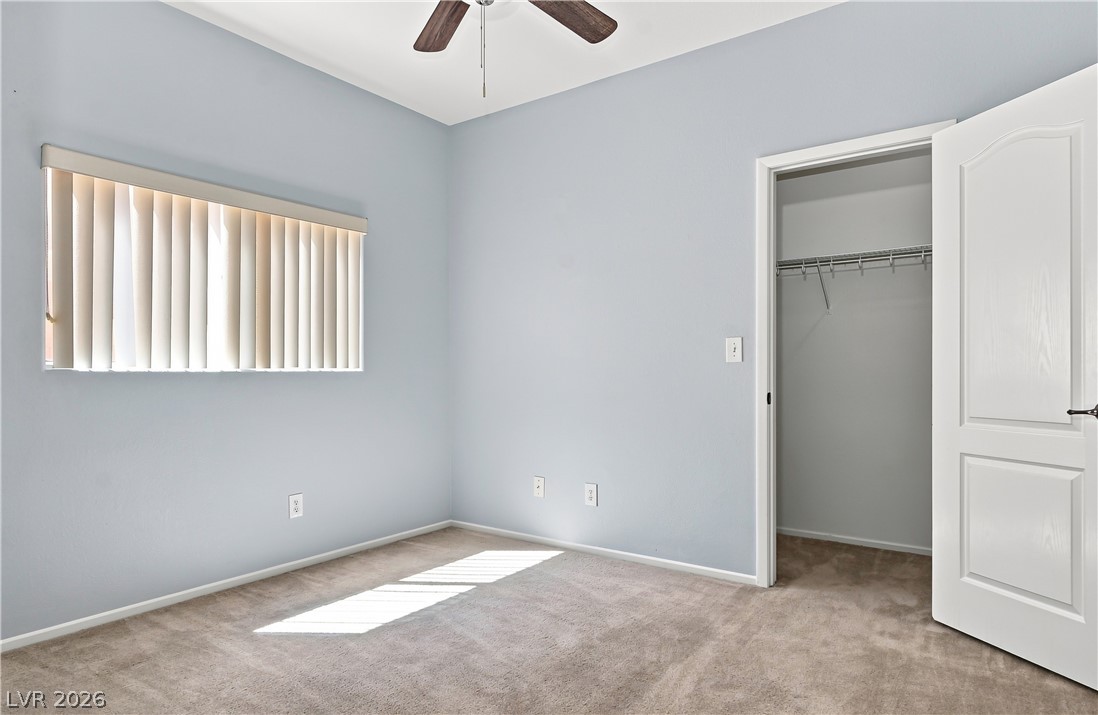
A quiet bedroom features soft wall finishes, plush carpeting, and a closet with hanging storage.
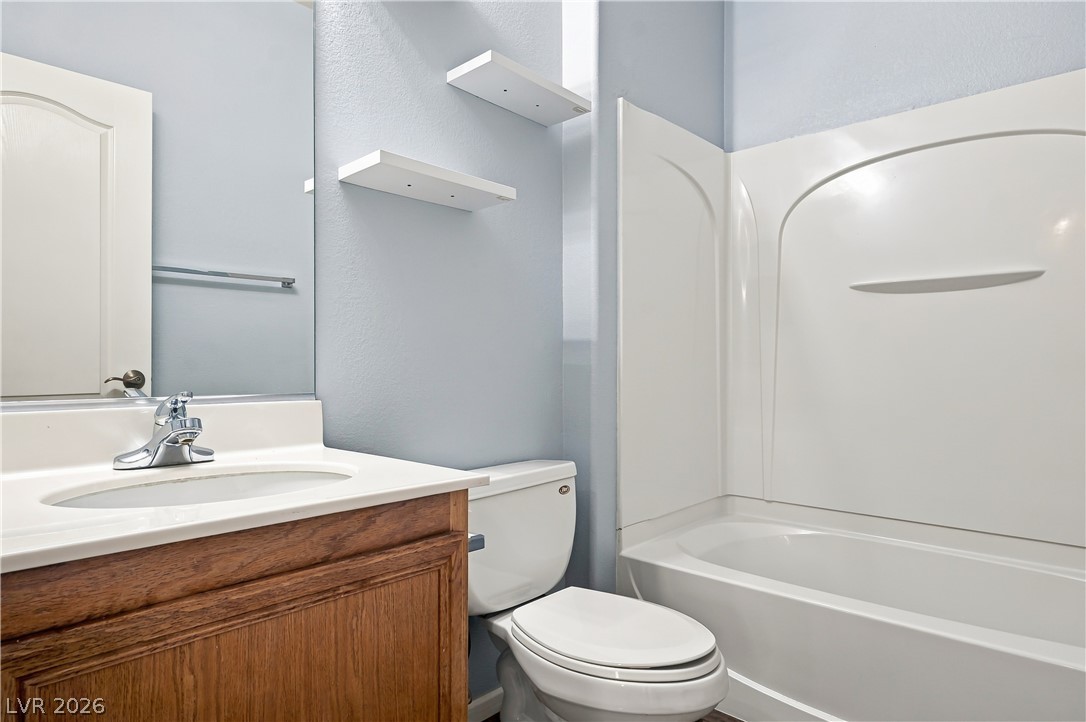
A classic wood vanity and integrated tub surround define this functional bathroom space.
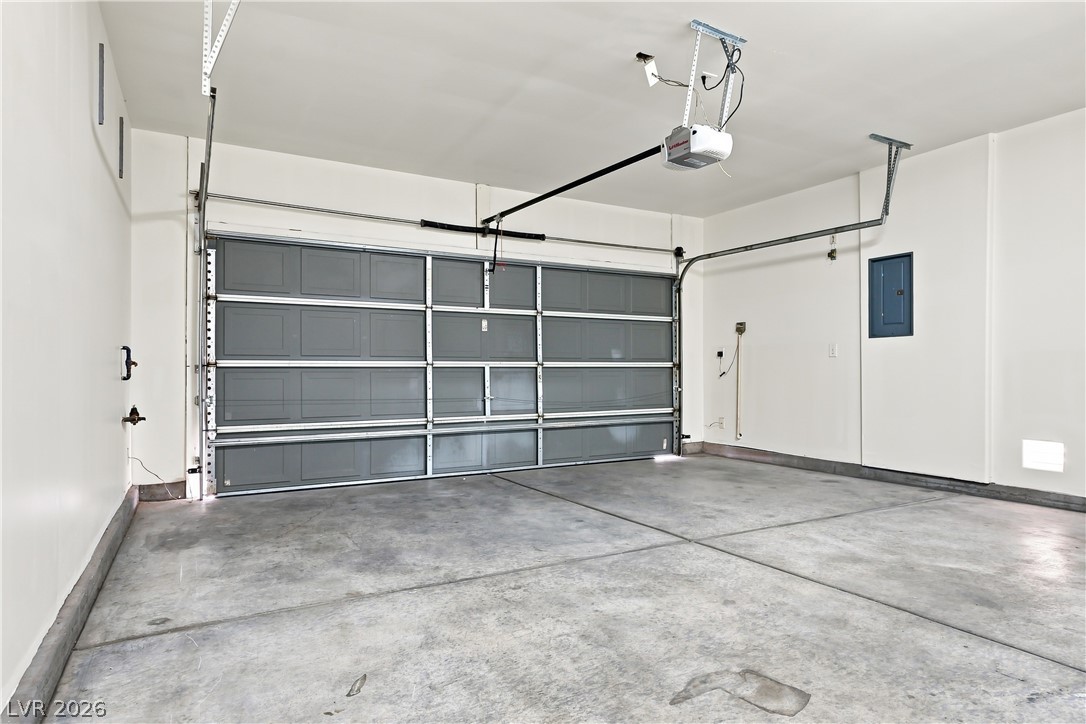
Smooth concrete floors and a modern overhead door define this clean garage space.
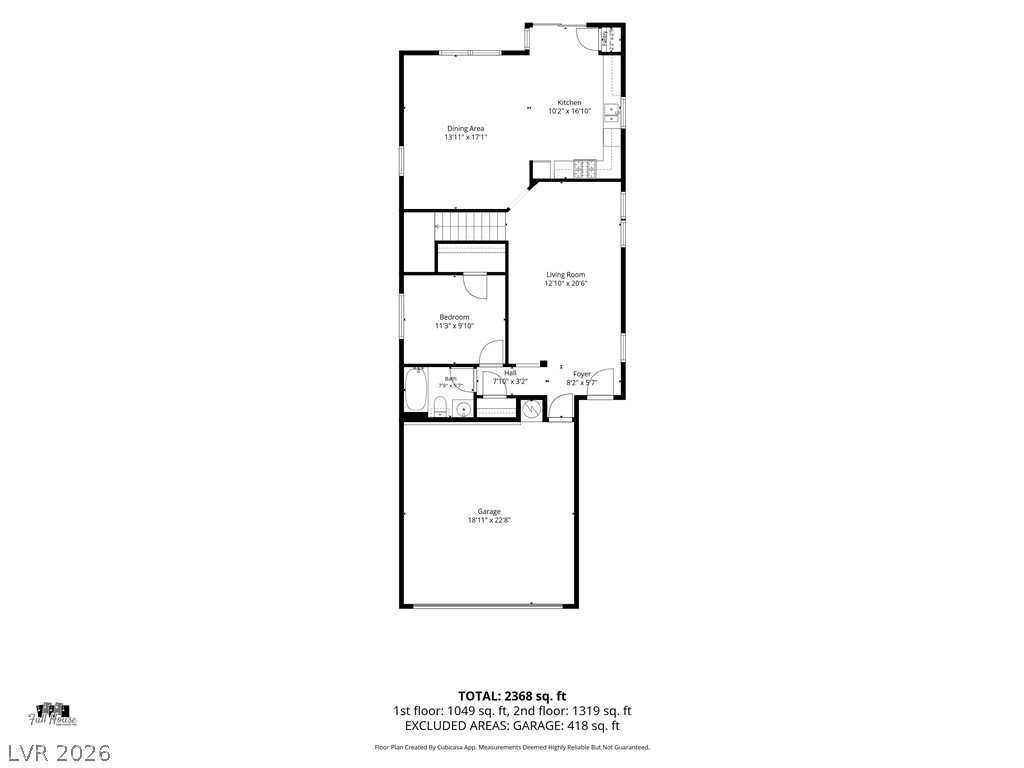
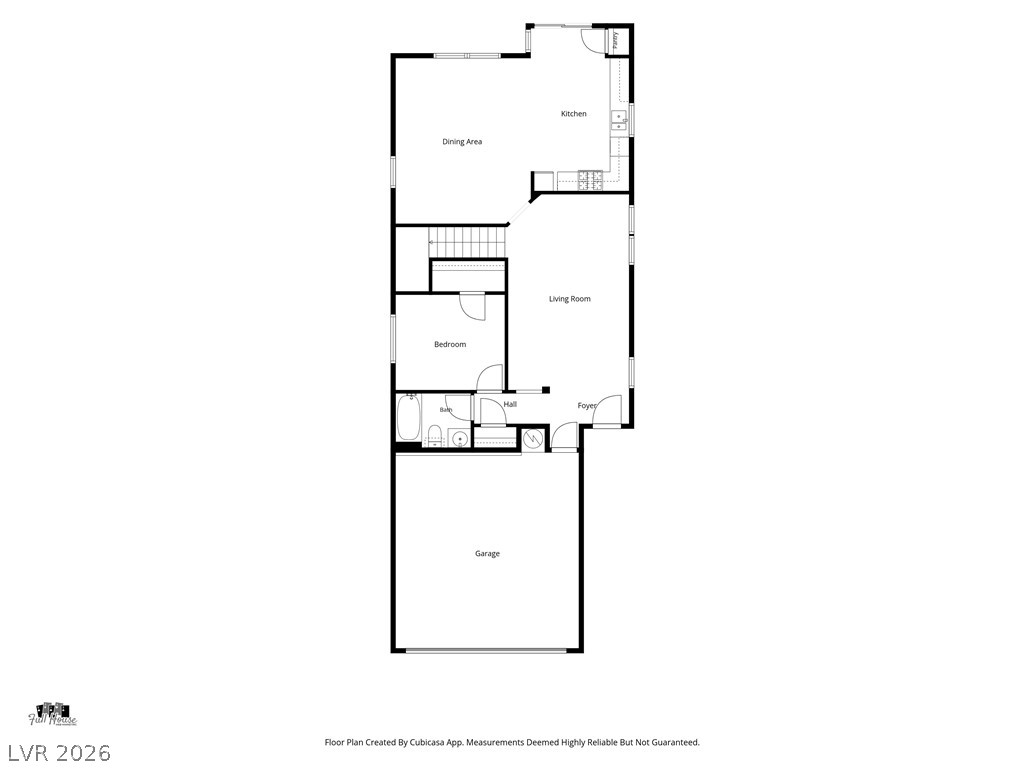
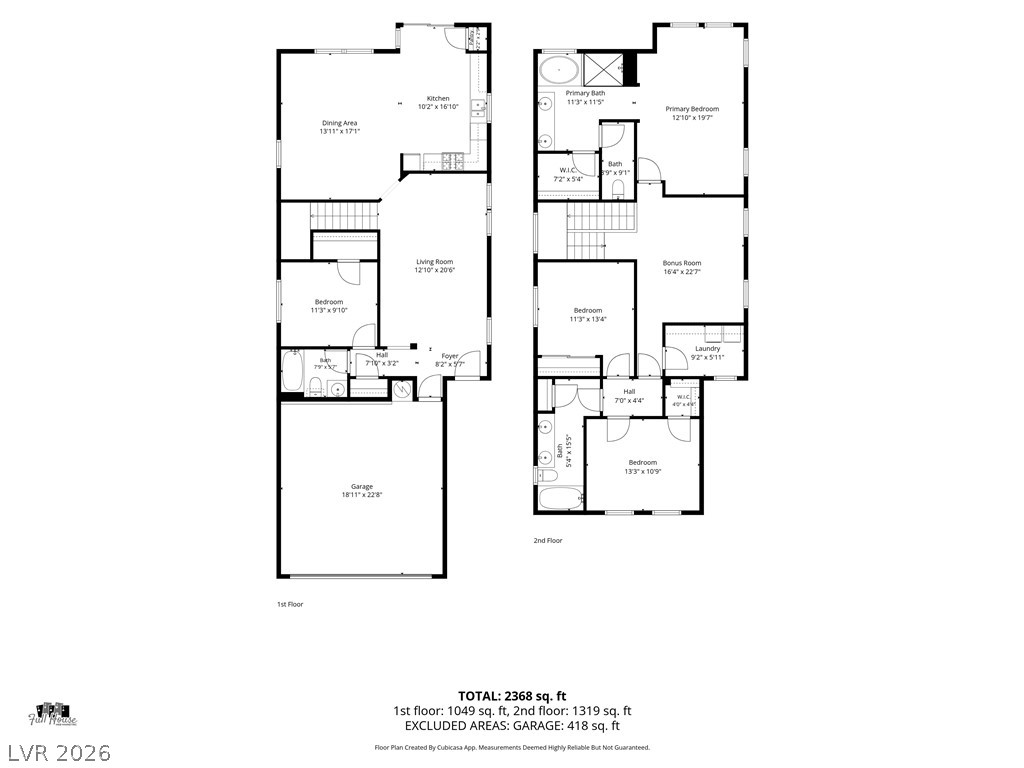
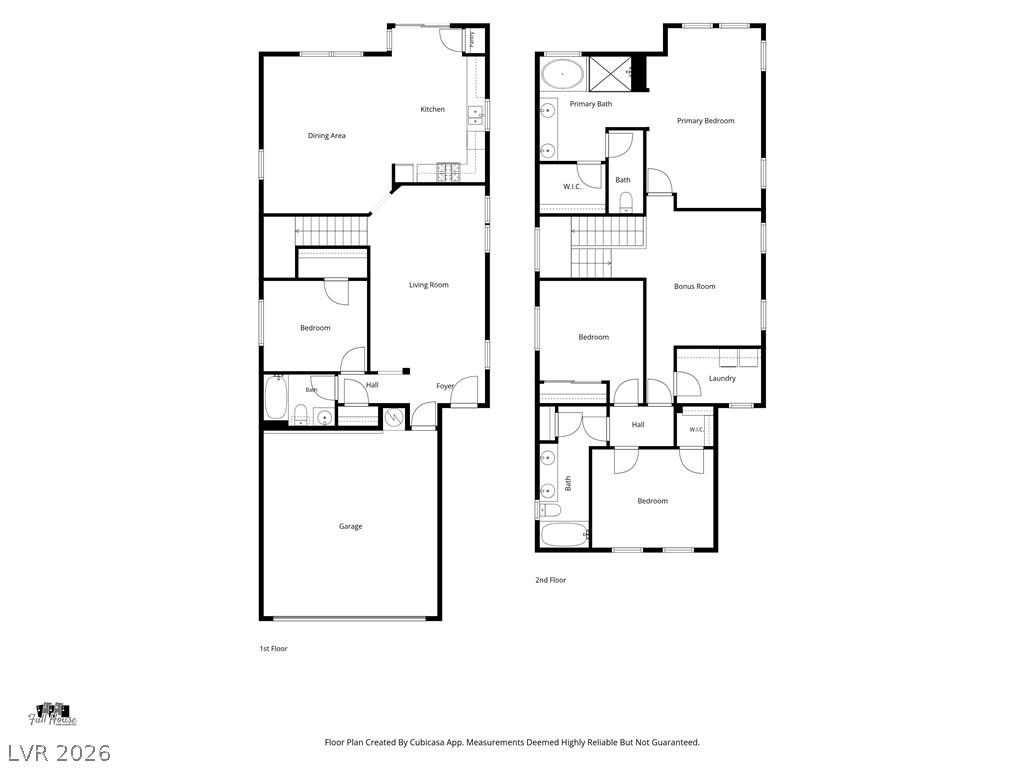
A detailed layout illustrates the functional flow of this thoughtfully planned home.
A detailed layout illustrates the functional flow of this thoughtfully planned home.
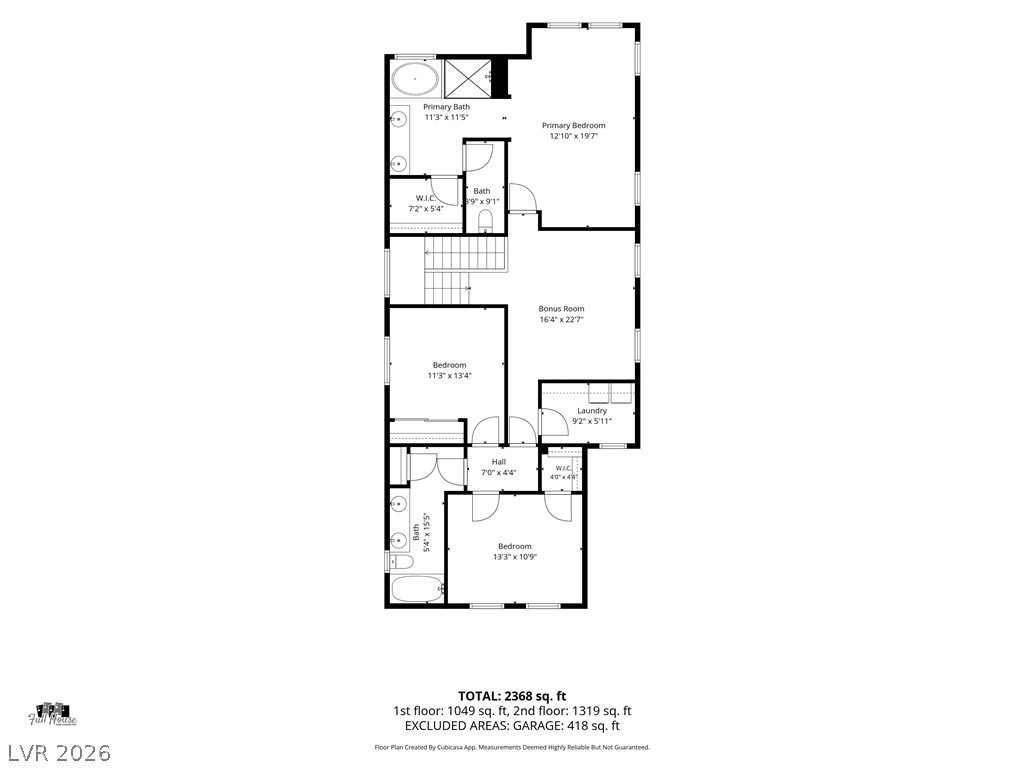
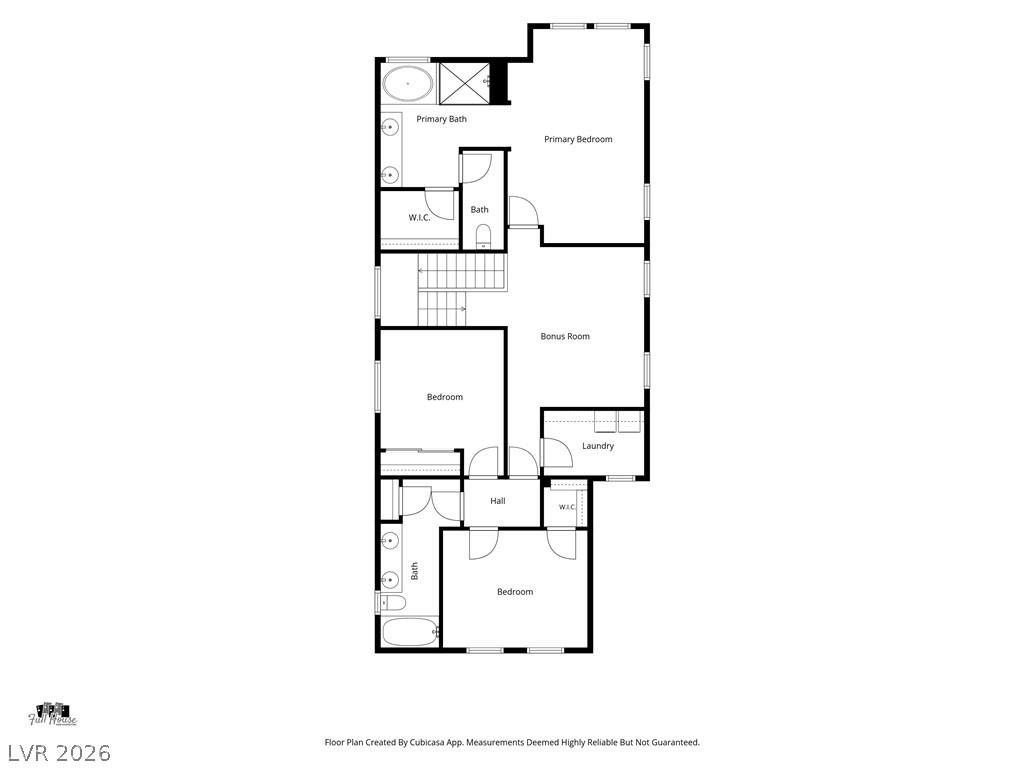
A detailed layout illustrates the functional second floor of this spacious home design.
An intuitive layout highlights the upper level layout with private chambers and central utility spaces.
An intuitive two-story layout offers optimal space planning and flow.
An intuitive two-story layout maximizes space and flow throughout this modern floor plan.

 Price Reduced Listing