
$518,000 $3,106 est/mo Sourced by Back At You
8430 Golden Amber Street,Las Vegas, NV 89139
Las Vegas, NV 89139
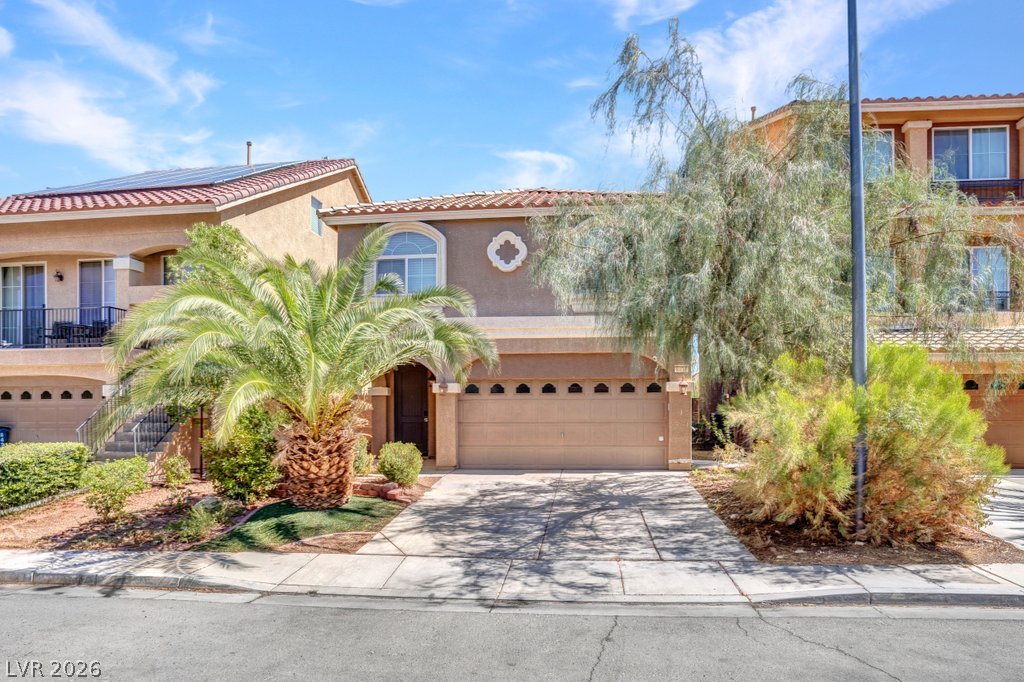
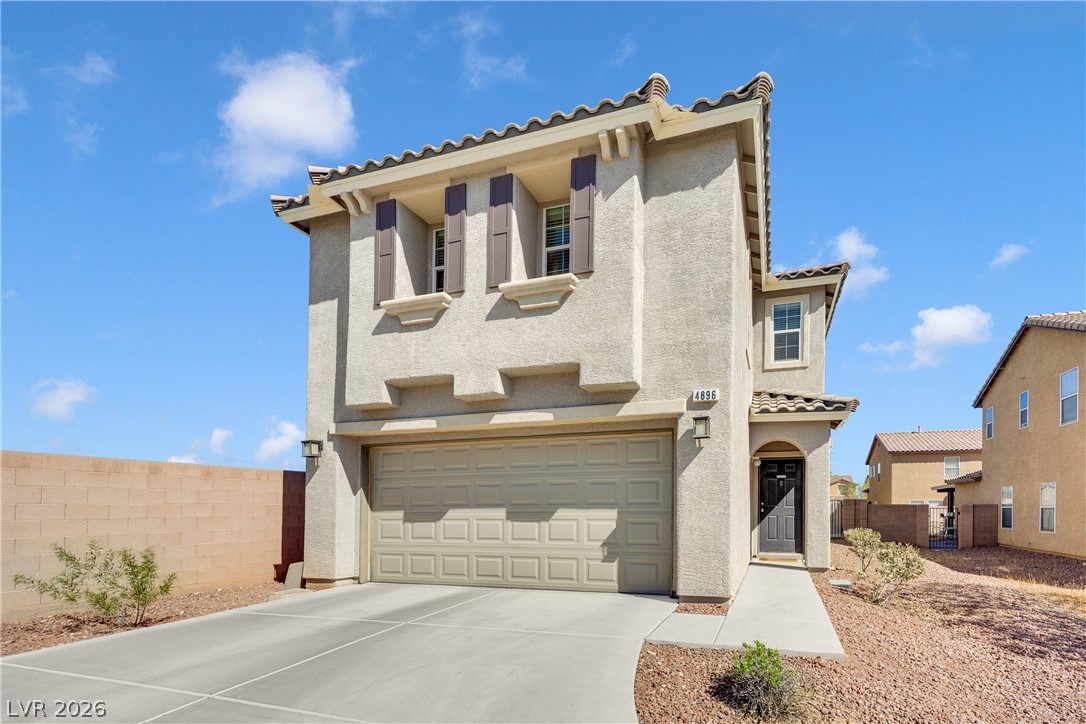
Mediterranean architectural details and mature desert plantings frame this elegant multi-level exterior.
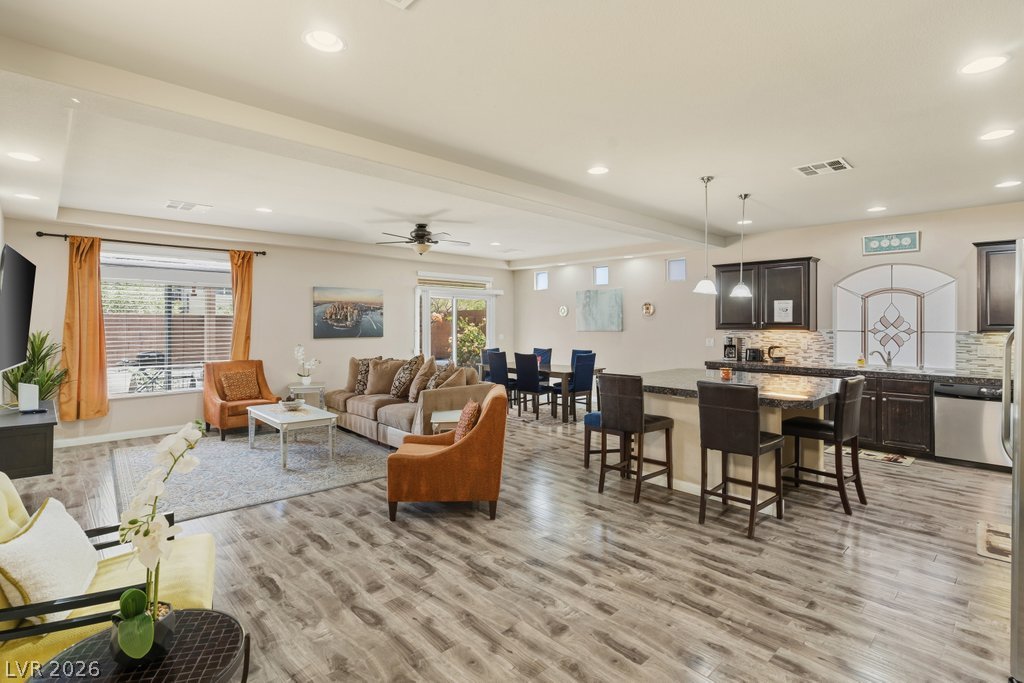
Polished hard surface flooring sweeps through this expansive, light-filled open-concept living space.
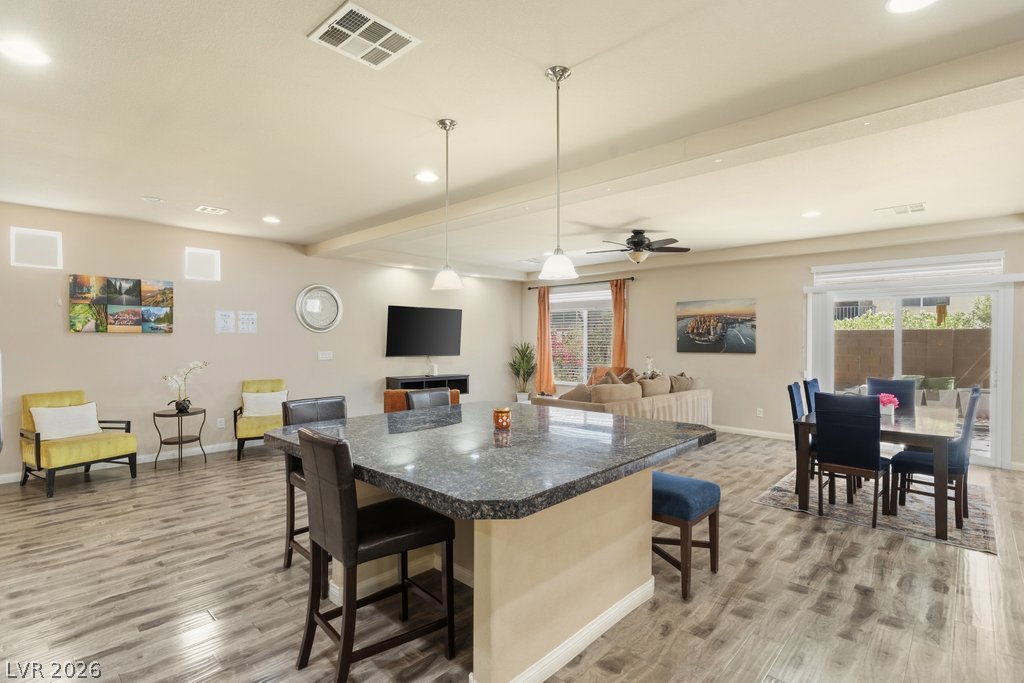
An expansive open floorplan connects the central kitchen island to the inviting living spaces.
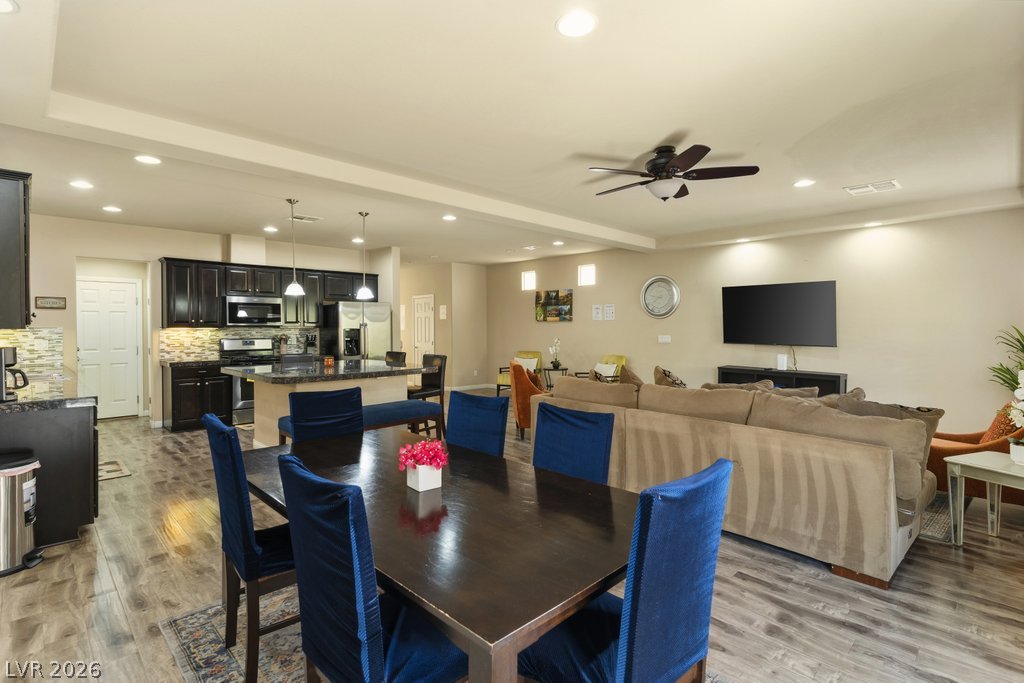
An open floorplan seamlessly connects the dining area to a spacious living room and kitchen.
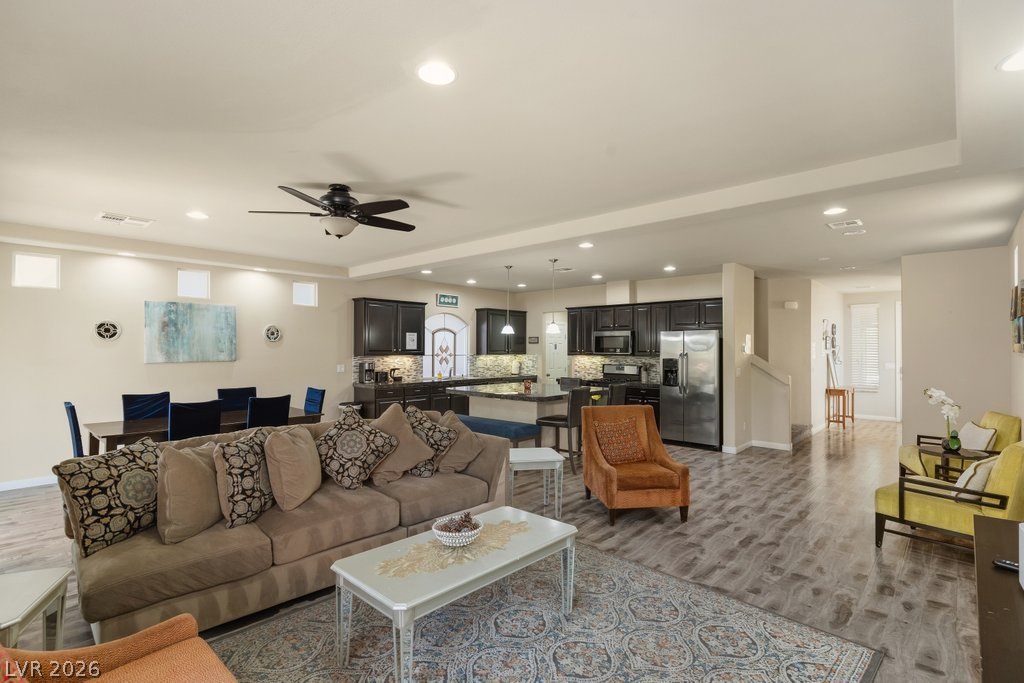
Polished hard-surface flooring flows through the spacious open layout connecting the main living areas.
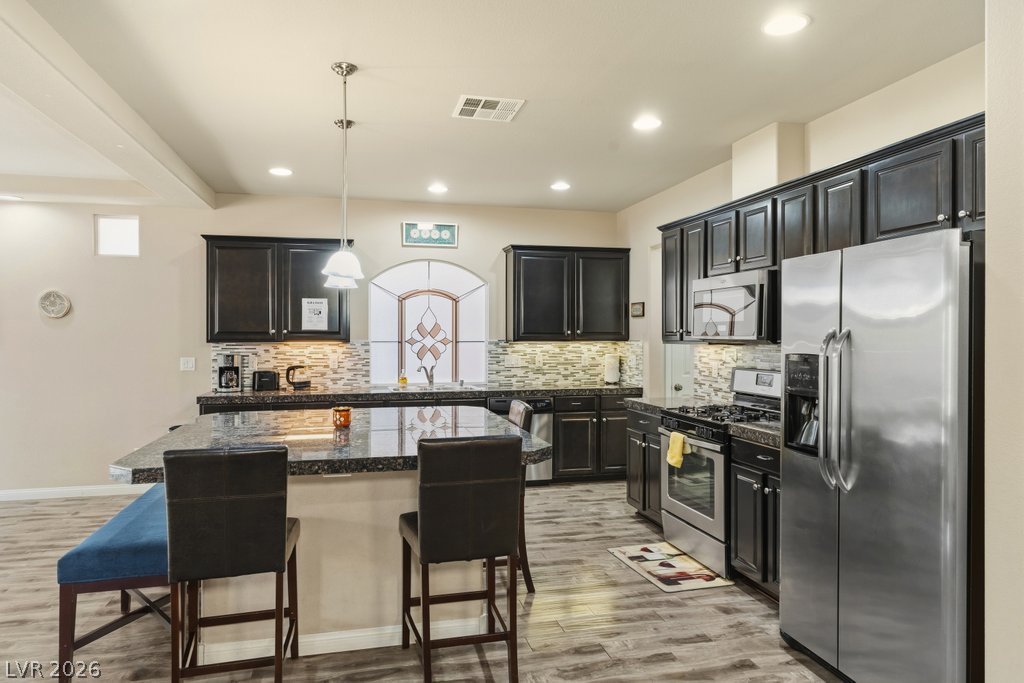
A spacious kitchen features dark cabinetry, stone countertops, and a central island.
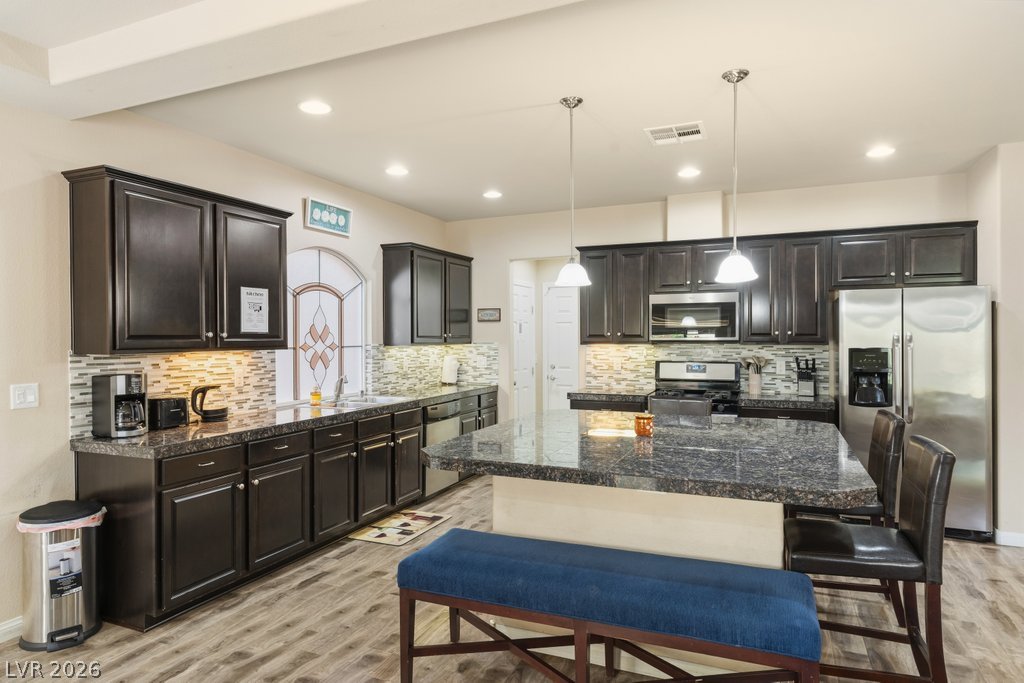
Dark cabinetry and granite countertops define this functional culinary space with center island breakfast bar.
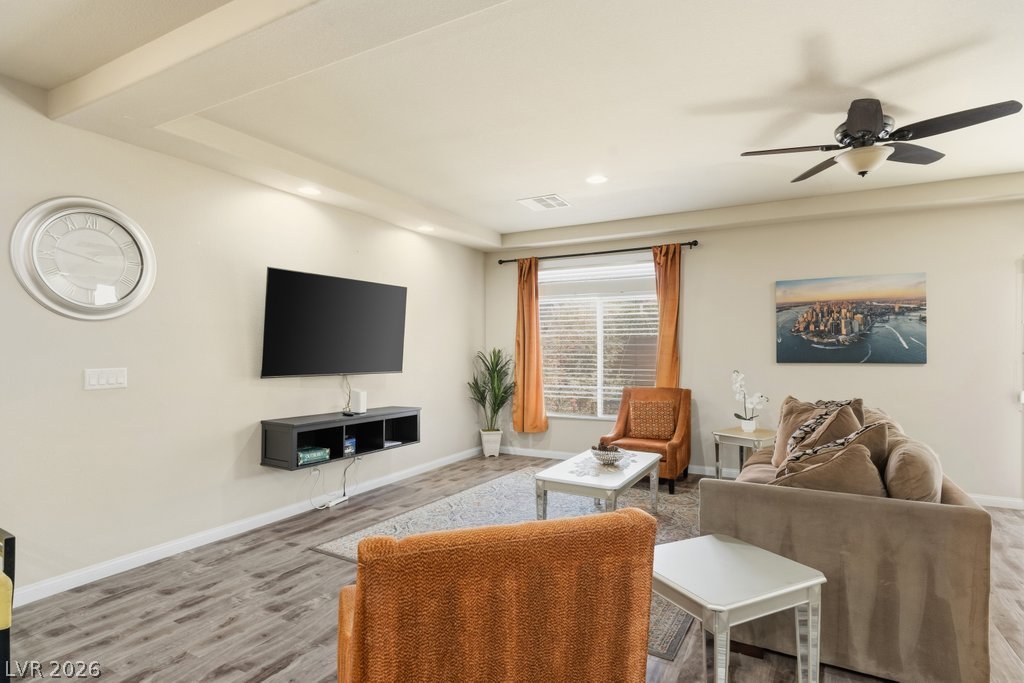
A spacious living area features recessed lighting and smooth wood-style flooring.
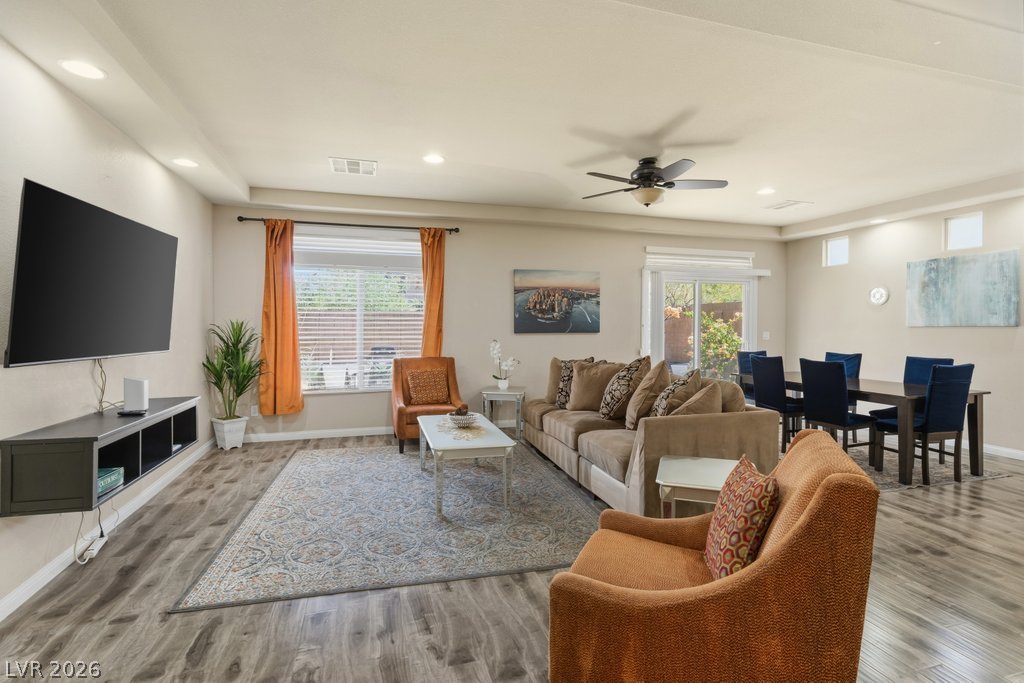
An open floor plan seamlessly connects the main living spaces over durable wood-look flooring.
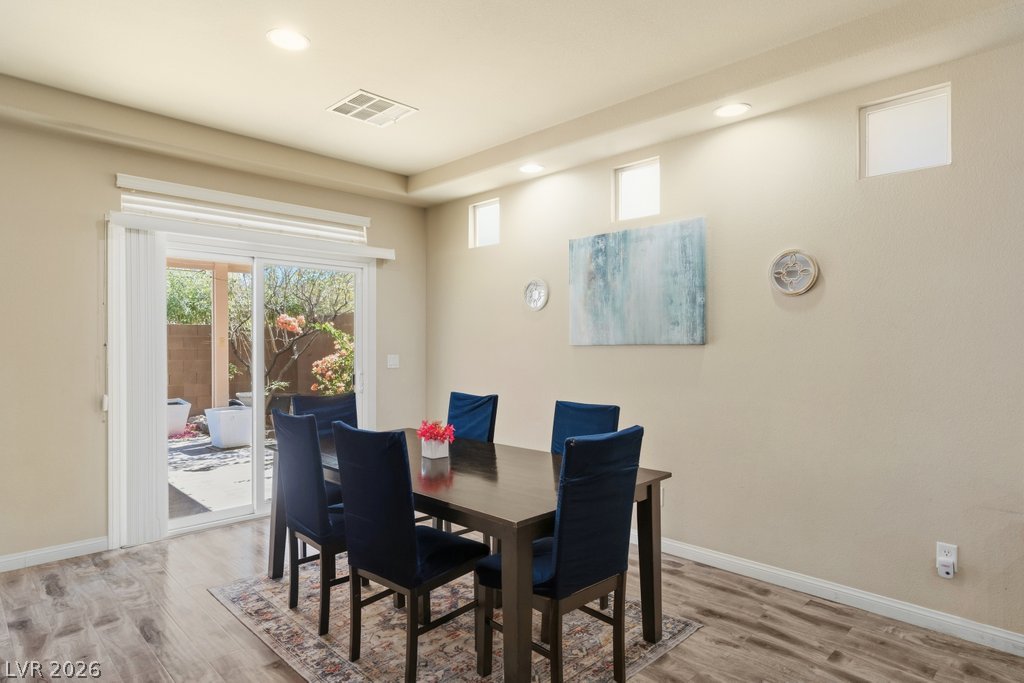
Sliding glass doors open from the dining area to a private outdoor patio space.
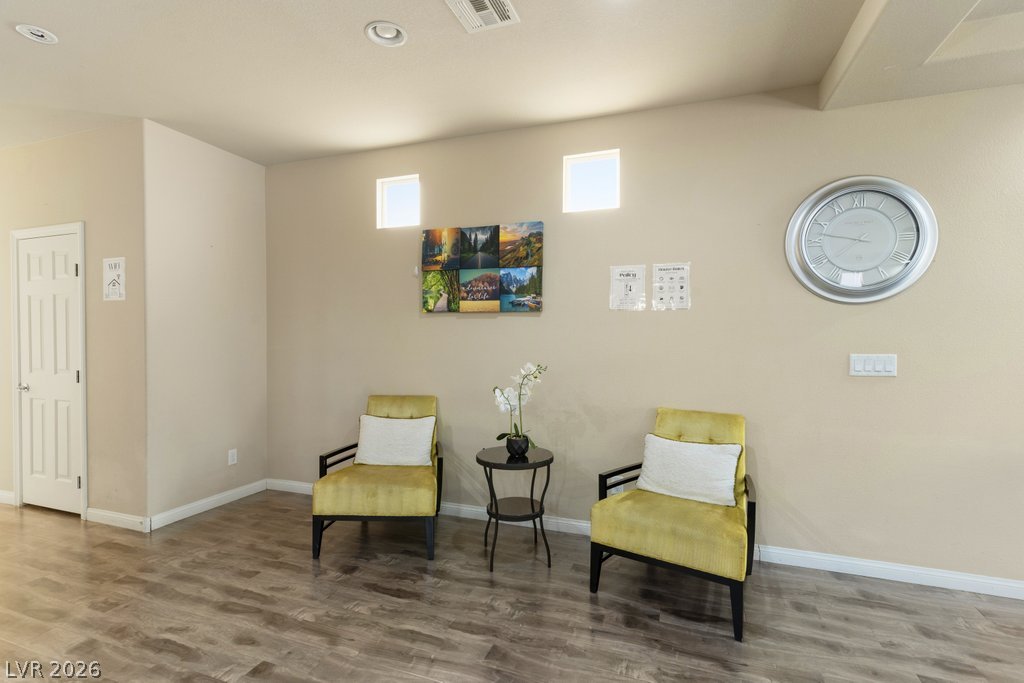
Gleaming hardwood floors and recessed lighting enhance this versatile entry hall.
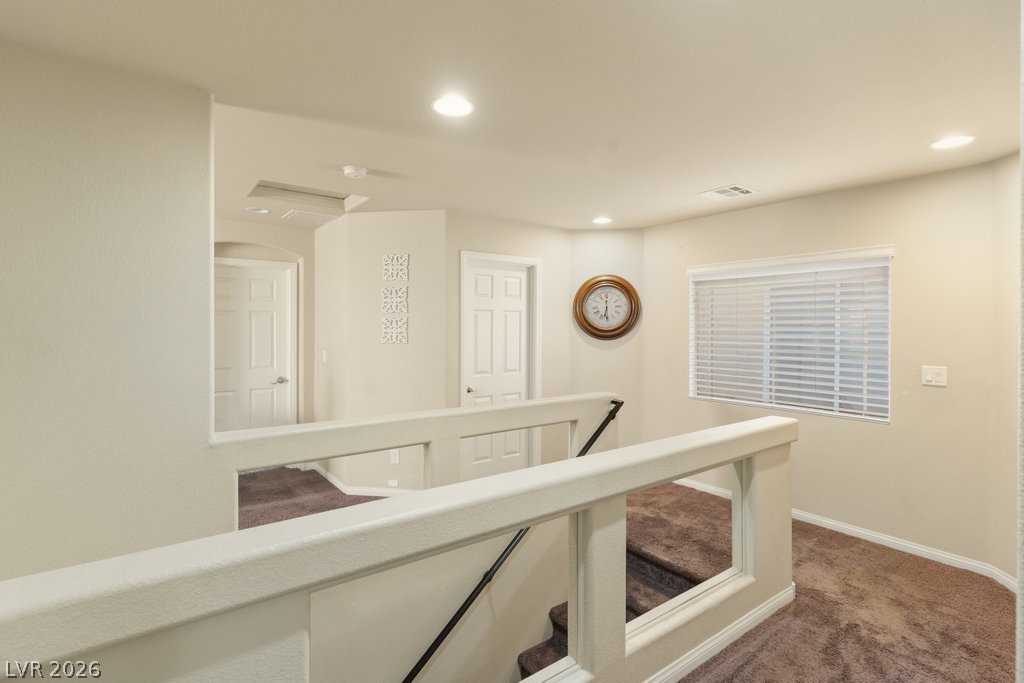
Recessed lighting and plush carpet warm this upper-level landing overlooking the staircase.
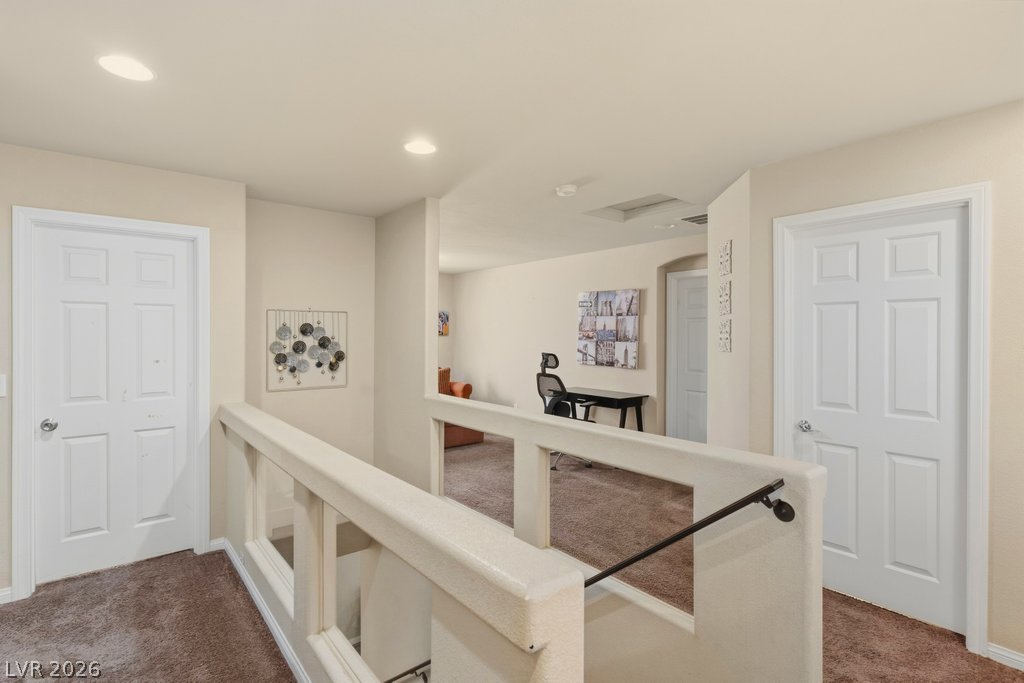
A spacious upper-level landing connects separate rooms with warm wall-to-wall carpeting and recessed lighting.
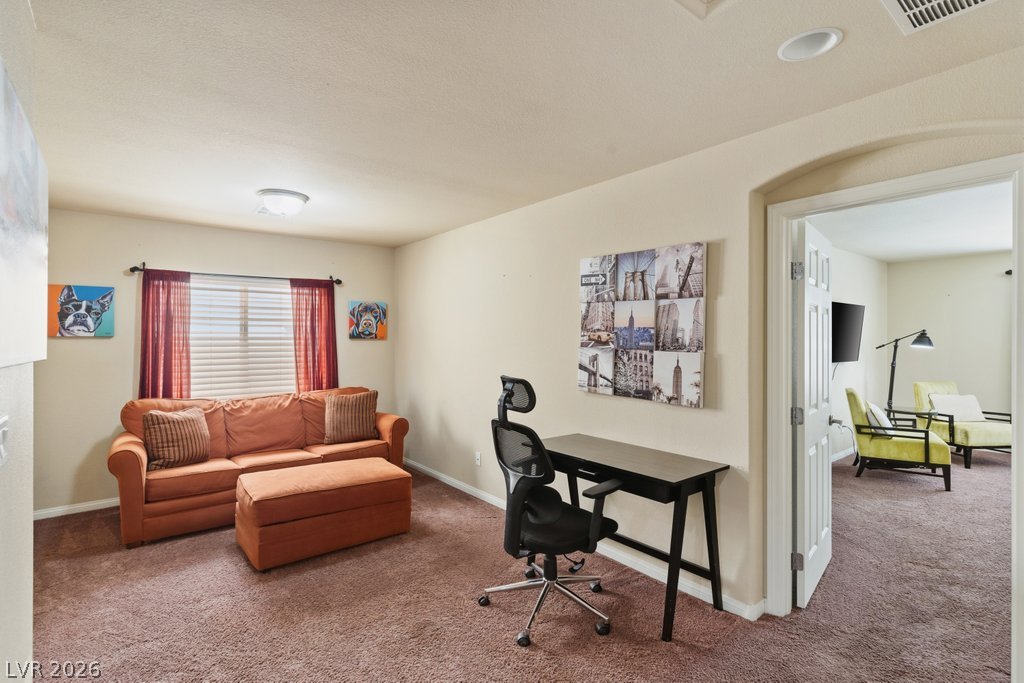
Plush wall-to-wall carpeting and wide doorways define this versatile secondary living area.
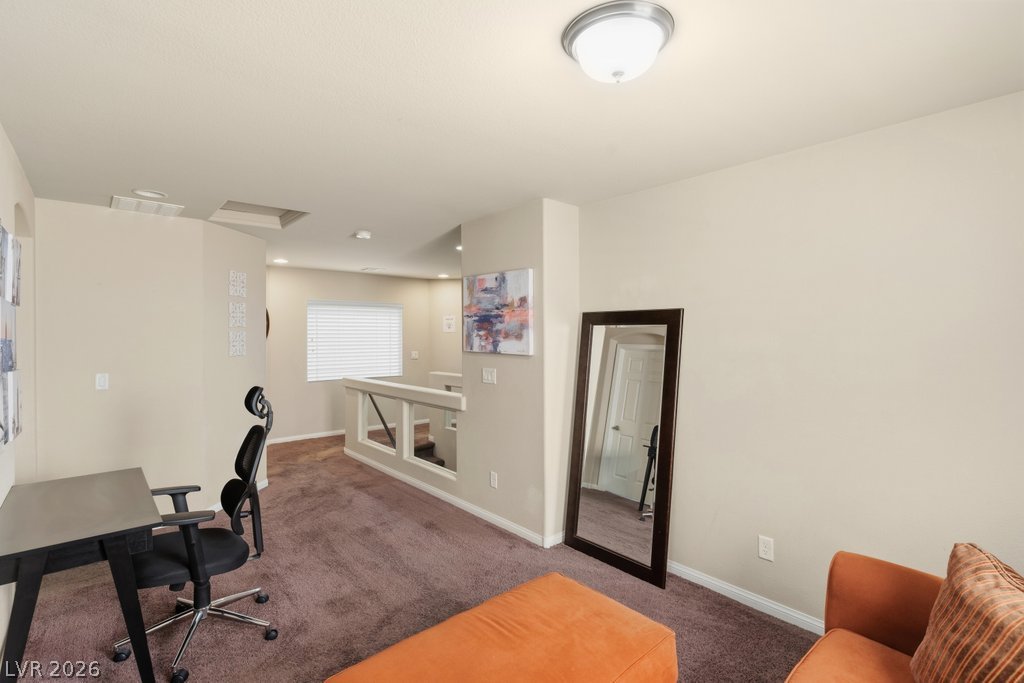
Plush carpeting and neutrally toned walls define this versatile upper-level loft space.
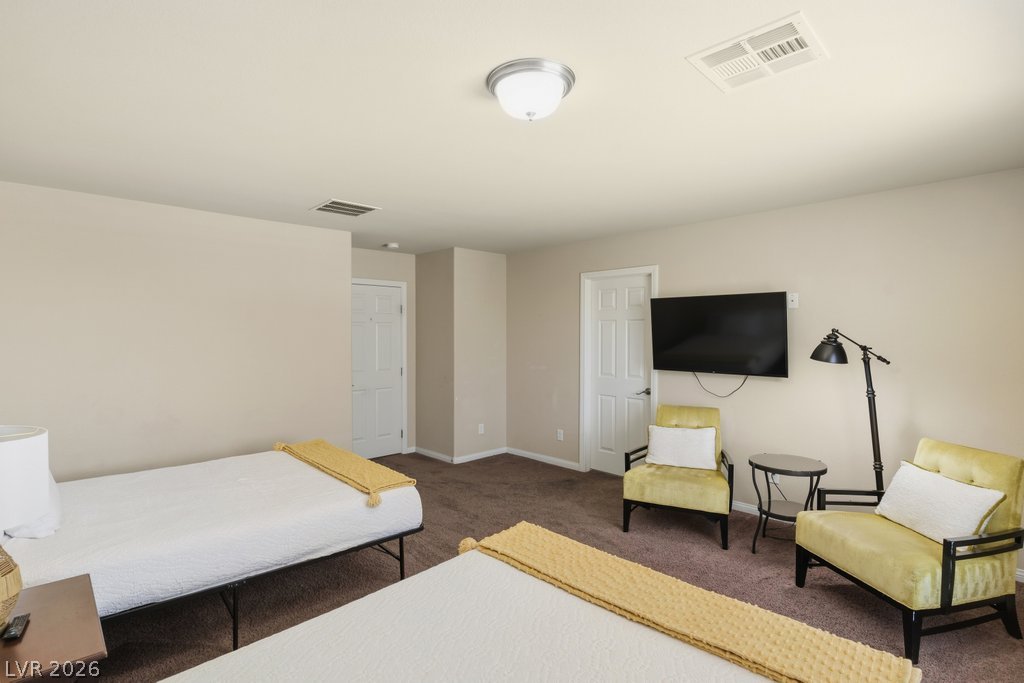
Plush carpeting and neutrally toned walls maximize comfort in this versatile secondary bedroom.
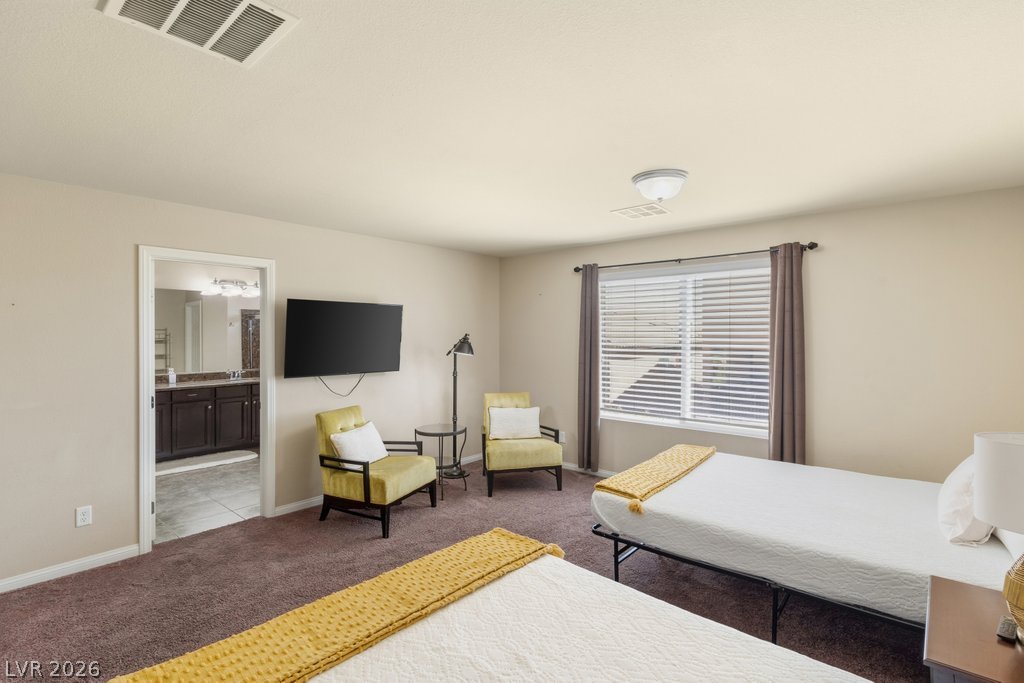
A spacious bedroom features soft carpeting and direct access to an en suite bathroom.
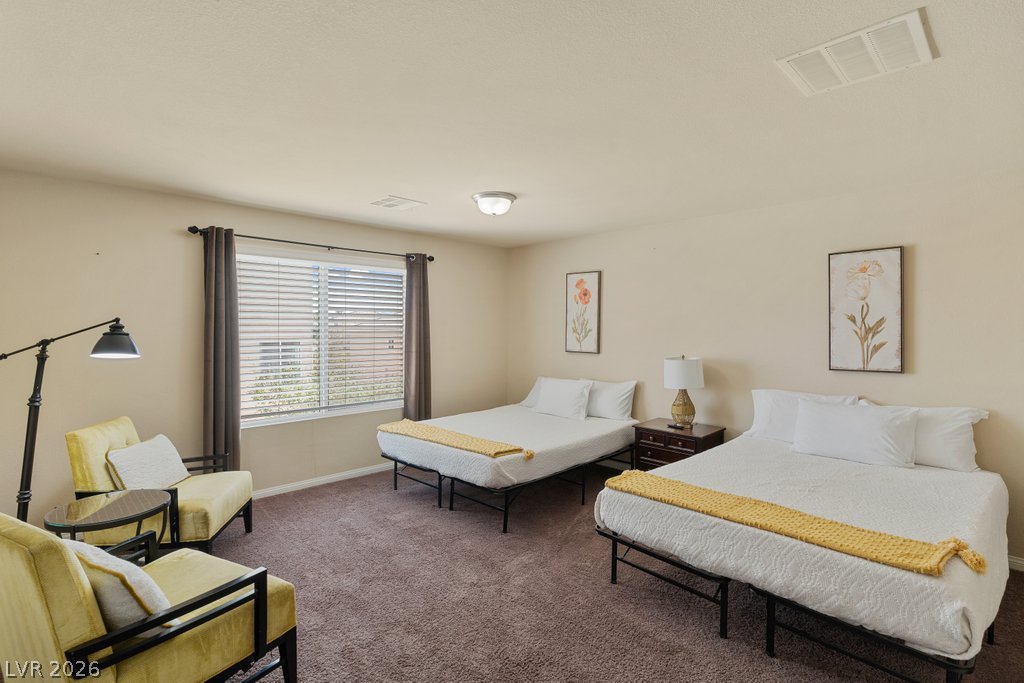
Plush carpeting anchors this spacious bedroom featuring a wide window that draws in natural light.
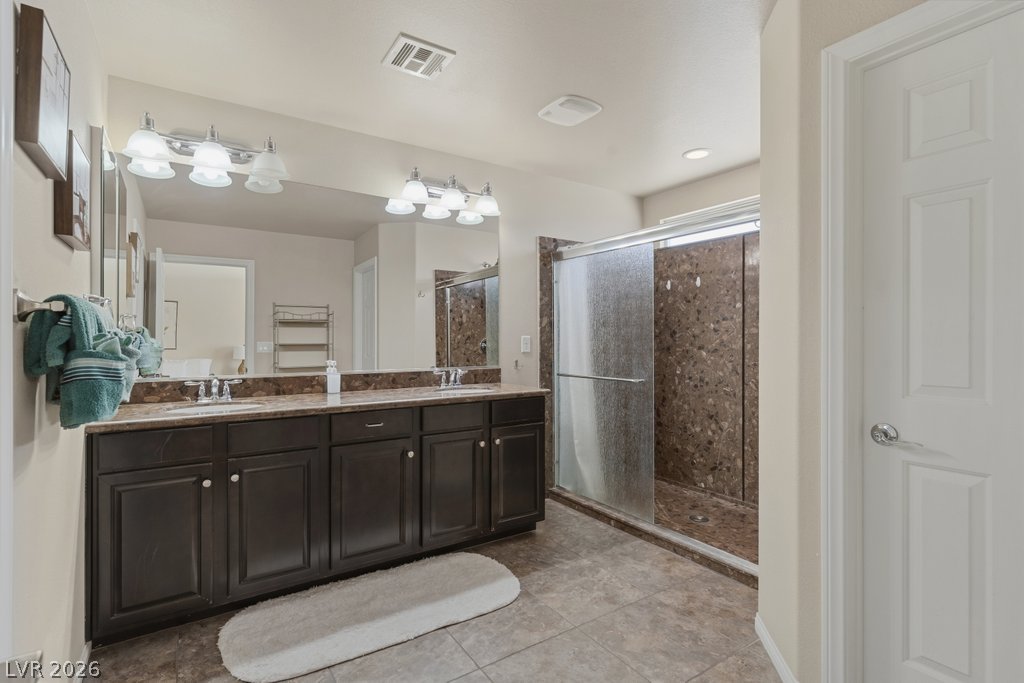
A spacious double vanity matches the stone-patterned walk-in shower in this well-appointed bathroom.
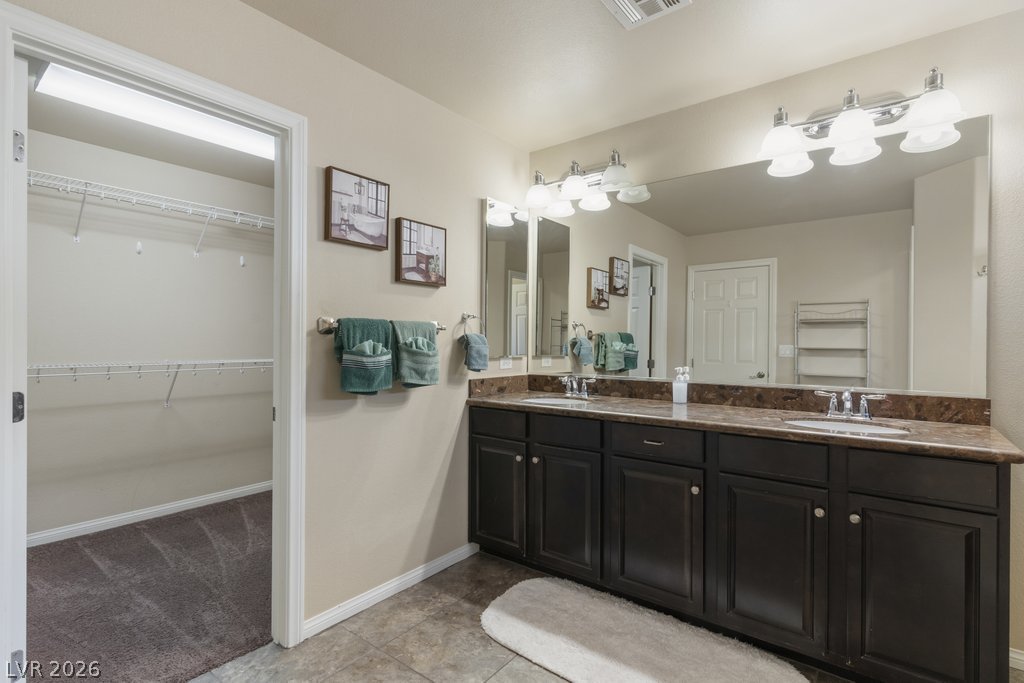
Granite counters and dark cabinetry define this spacious bathroom featuring access to a walk-in closet.
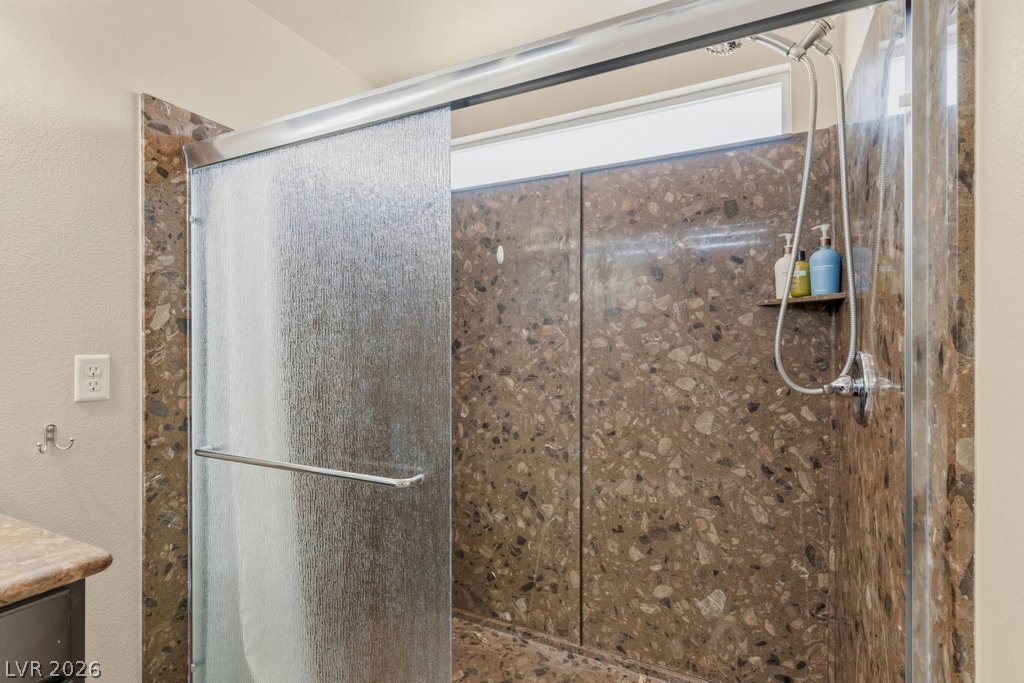
Natural stone textures pair with textured glass slider panels in this modern shower enclosure.
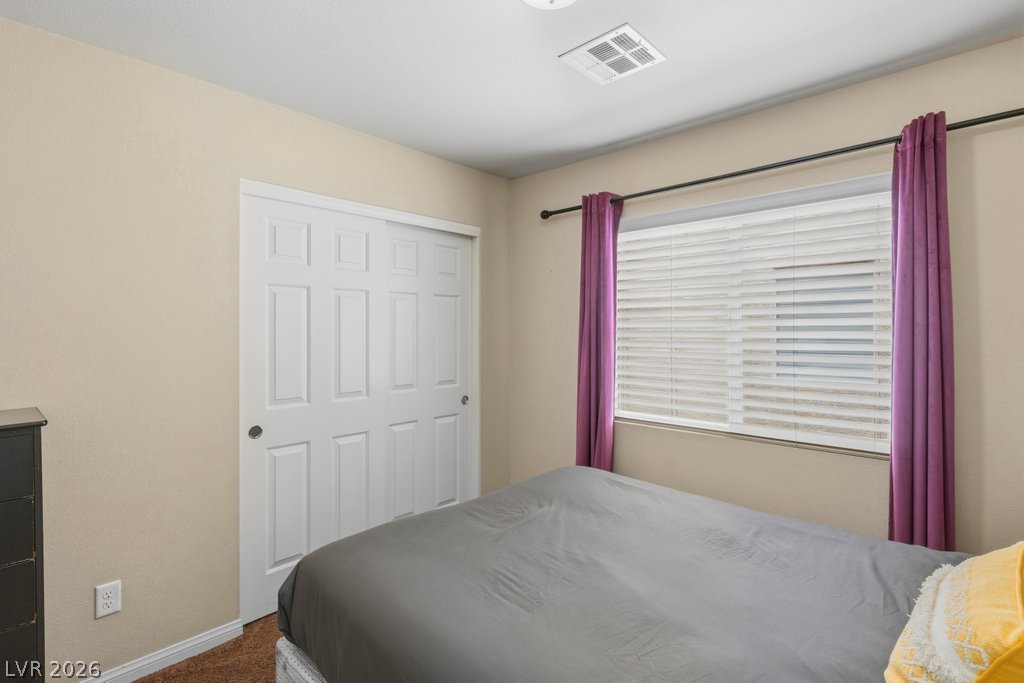
Plentiful natural light filters through a wide window highlighting the neutral-toned bedroom walls.
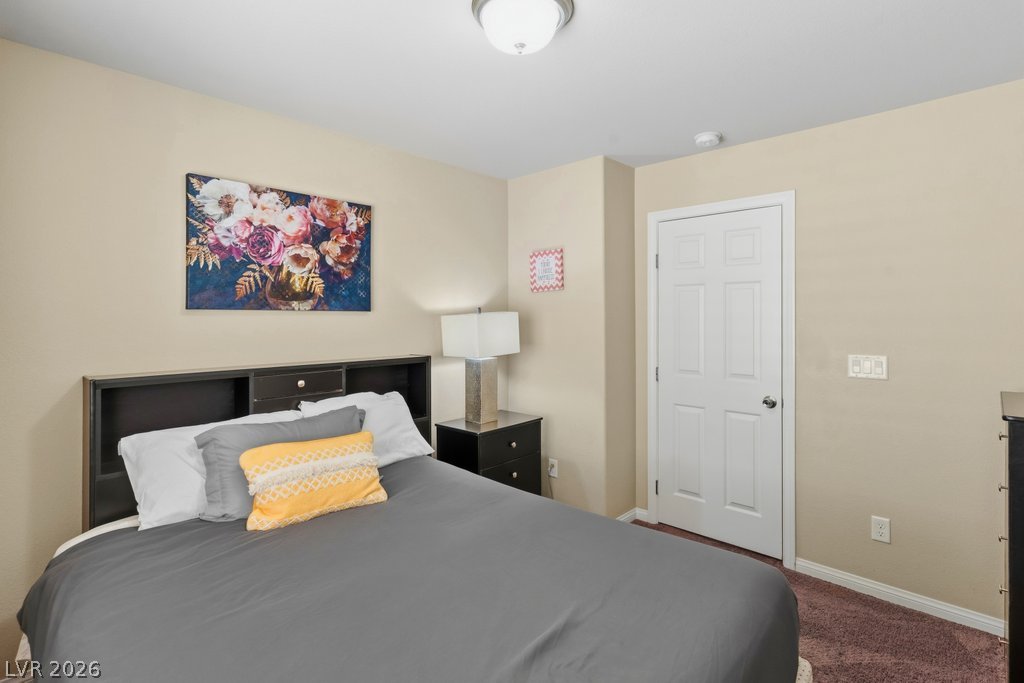
Plush carpeting and a neutral color palette define this quiet bedroom retreat.
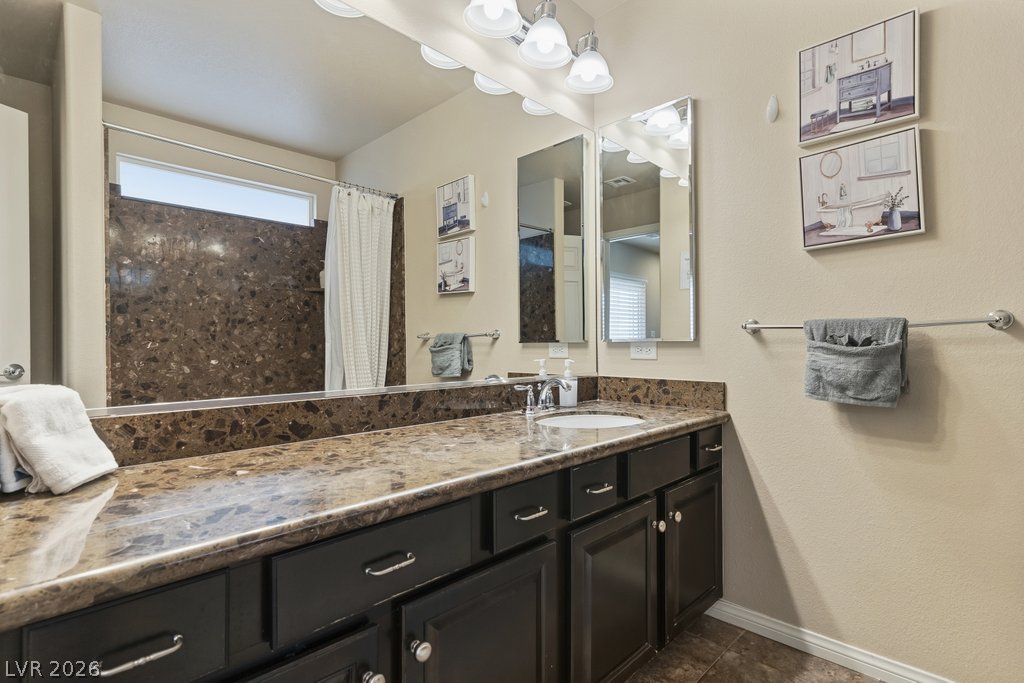
Rich stone countertops pair with dark cabinetry to create a refined vanity space.
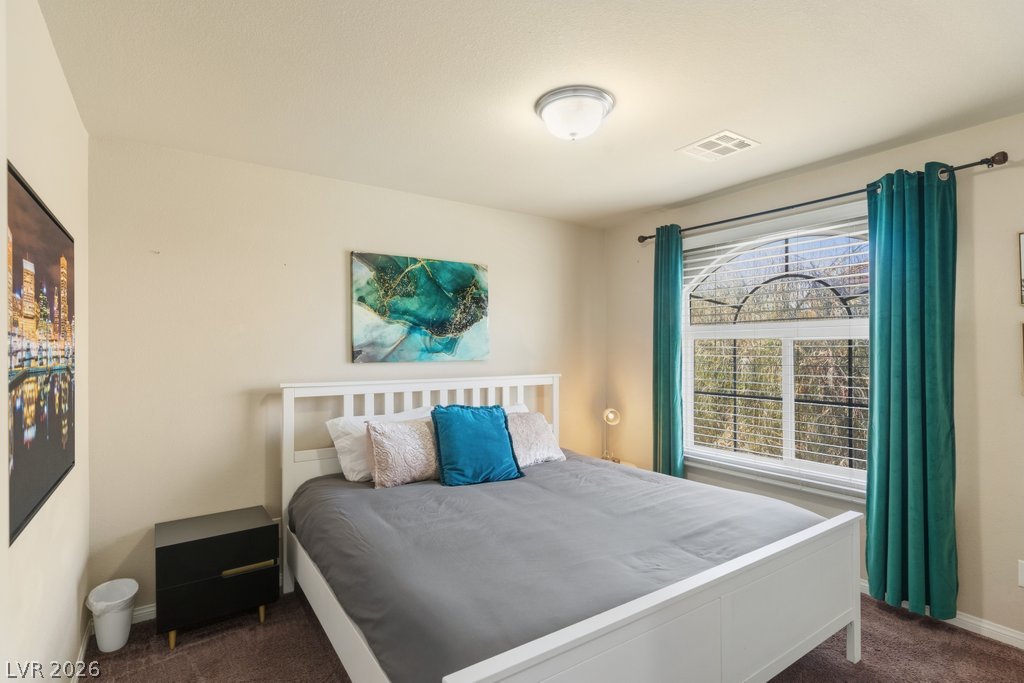
Natural light pours through a large arched window into this comfortable bedroom with soft carpeting.
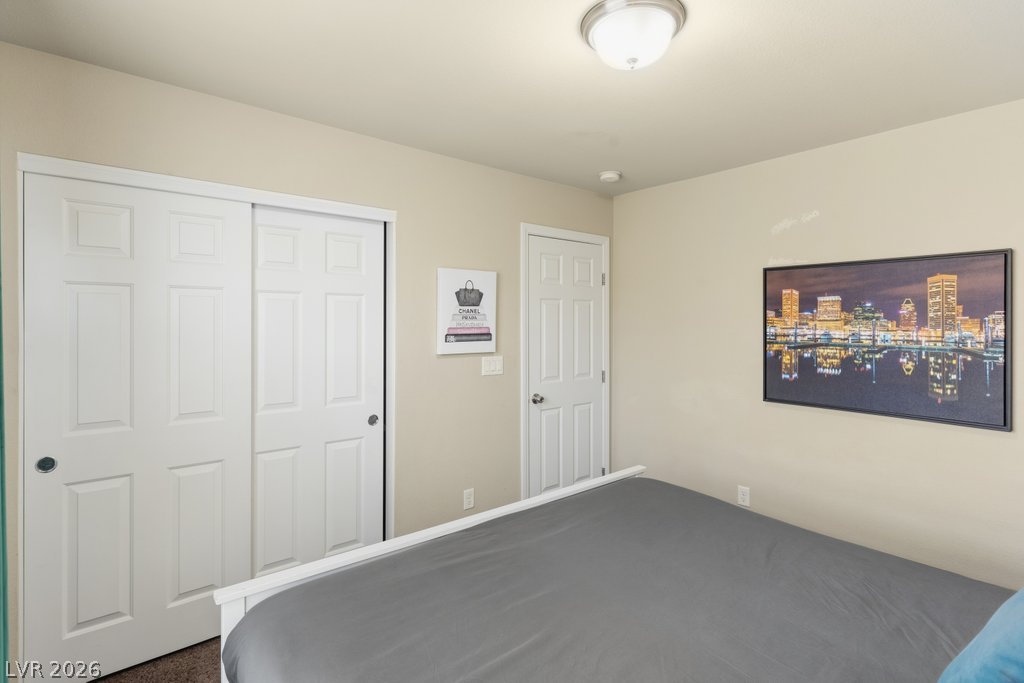
Six-panel doors and neutral walls define this comfortable bedroom space.
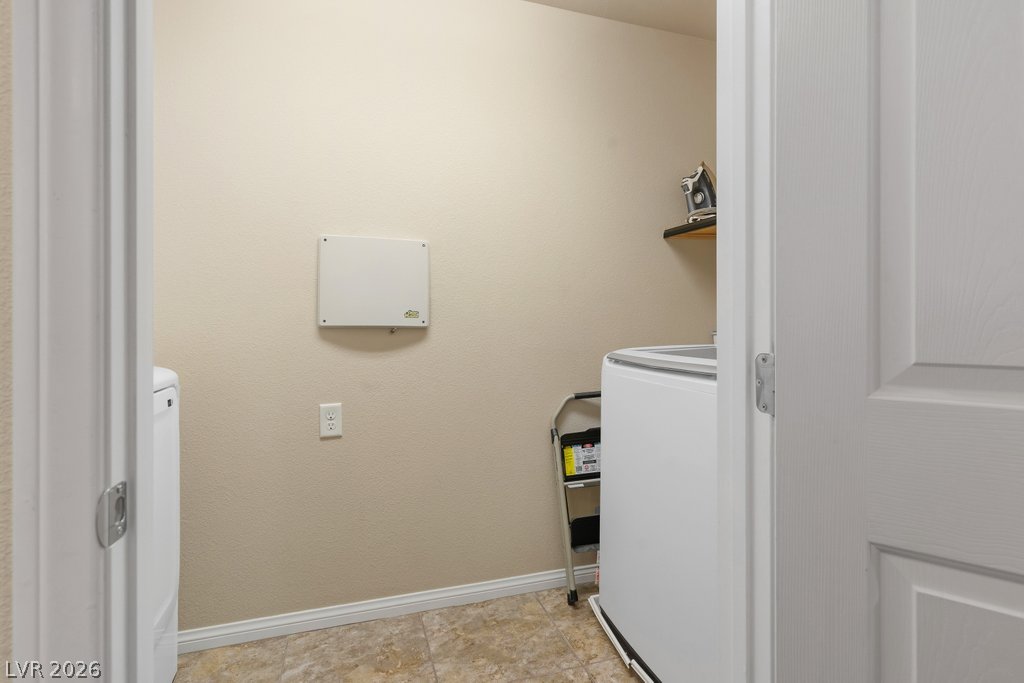
Functional laundry space includes durable tile flooring and overhead storage shelving.
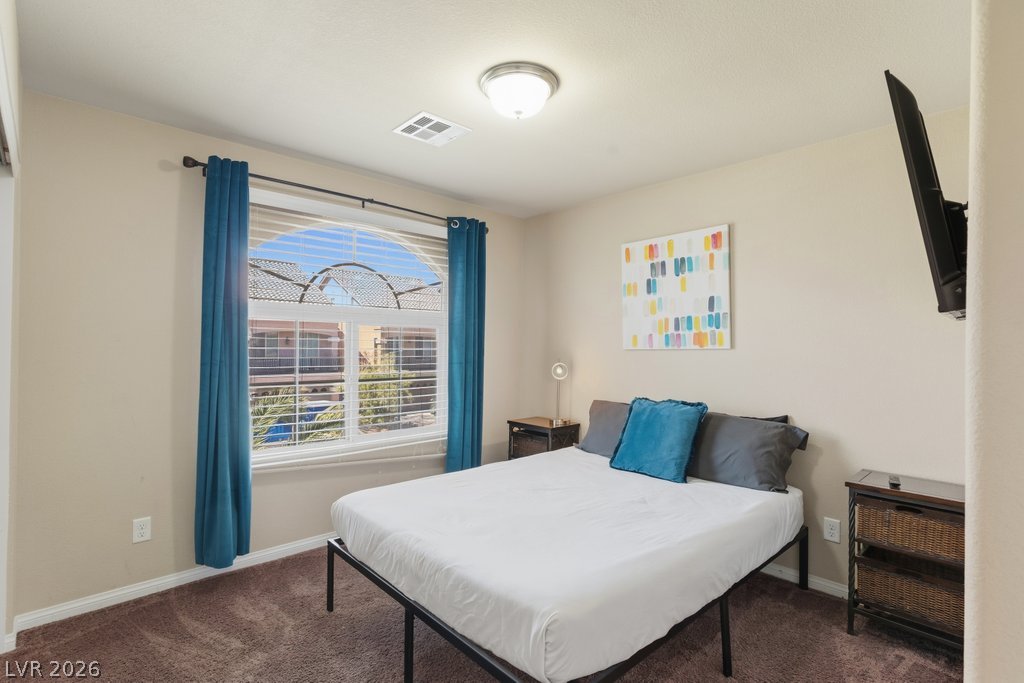
Plush carpeting and an arched window define this comfortable private retreat.
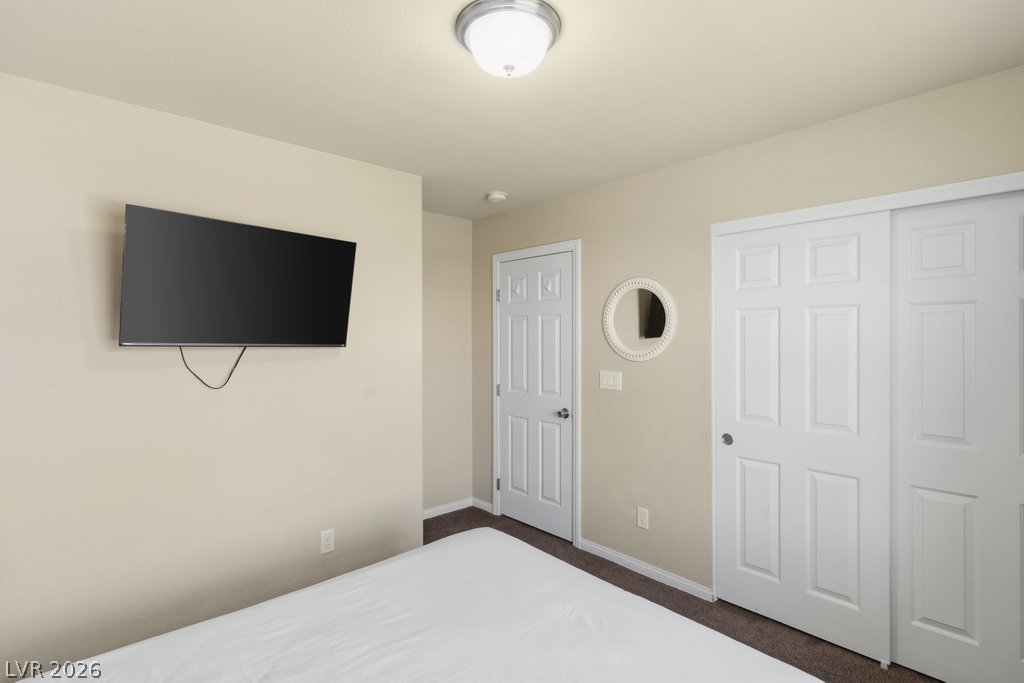
Soft carpeting and neutral walls define this comfortable bedroom space.
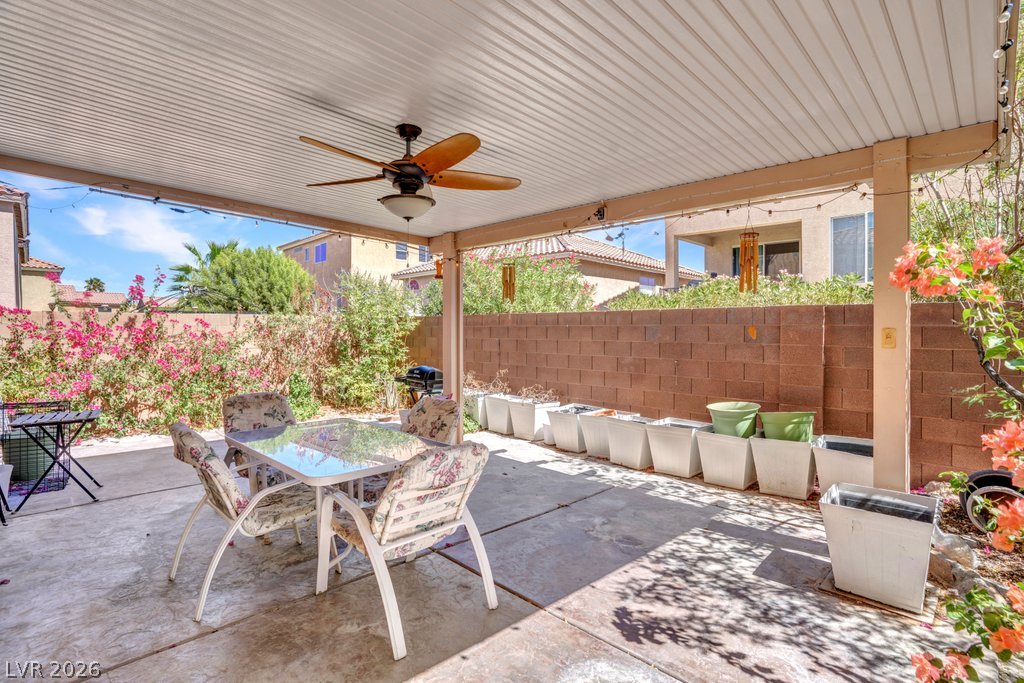
An inviting covered patio features concrete flooring and opens to a fenced backyard space.
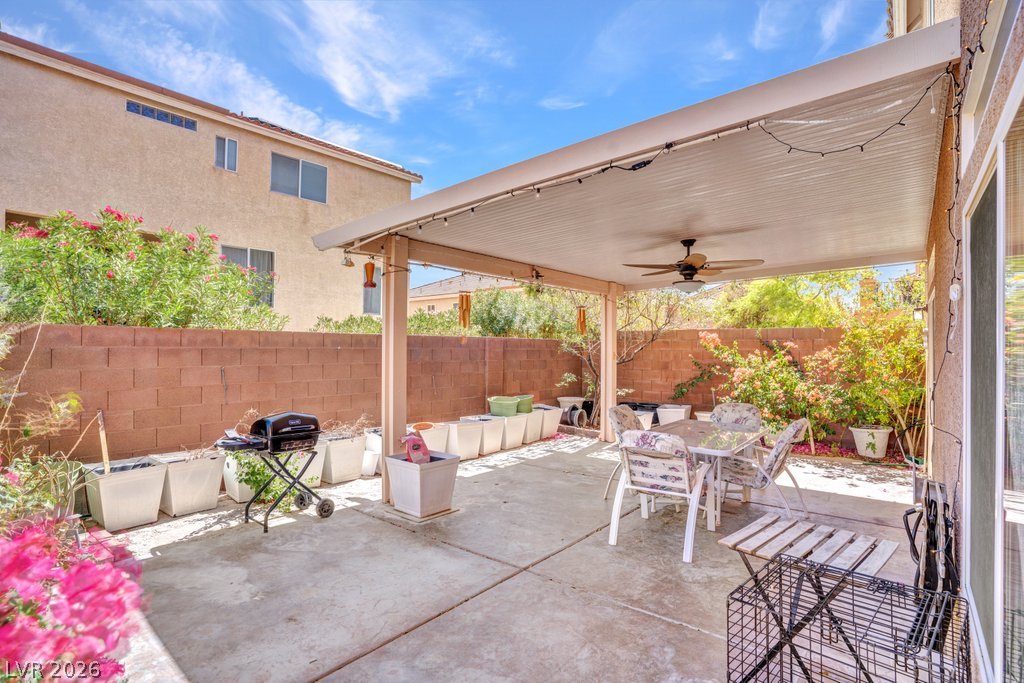
An inviting covered patio offers a spacious outdoor concrete surface framed by mature landscaping.
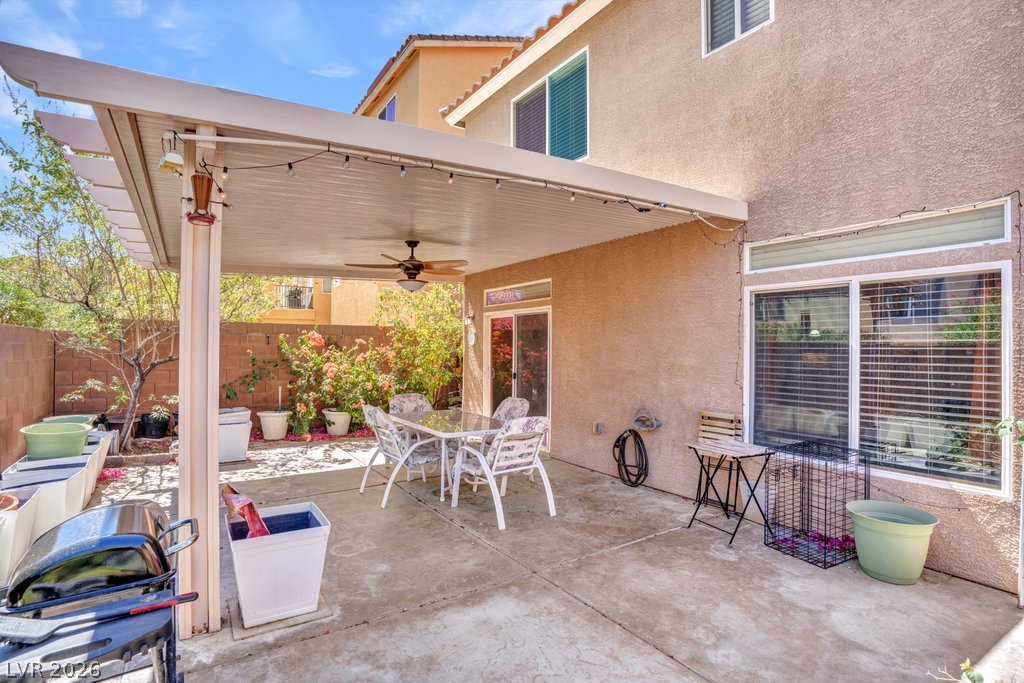
A spacious concrete patio rests beneath a solid shade cover extending from stucco walls.

Description
Step inside and feel right at home in this light-filled, open floor plan offering nearly 2,300 square feet, 4 bedrooms, and 2.5 baths. The expansive great room is ready for relaxed evenings or gatherings with friends, and the spacious kitchen makes hosting easy with a huge island, upgraded cabinets, and stainless steel appliances. Upstairs, a nicely sized loft adds flexible living space alongside all four bedrooms. The large primary suite features a dual vanity and a spacious walk-in shower. Outside, the large covered patio offers a welcoming spot to unwind. Shopping, restaurants, and freeway access are all close by.
Details
| MLS # | 2822531 |
|---|---|
| Listing Type | For Sale |
| Style | House |
| HOA Dues | $17 |
| Sub-Type | Resale |
| Status | Active |
| Year | 2012 |
| Days On Site | 18 |
| Listing Provided By | Simply Vegas | Brad Snyder |
Features
| Bed(s) | 4 |
|---|---|
| Bath(s) | 3 Total |
| SQ Feet | 2,292 |
| Garage | 2 |
| Story(s) | 2 |
| Zoning | Single Family |
| Acreage | 0.08 |
Interior
| Cooling | Central Air, Electric |
|---|---|
| Heating | Central, Gas |
| Heating Yes / No | Yes |
| Cooling Yes / No | Yes |
| Interior Features | Bathroomon Main Level, Half Bathon Main Level, Window Treatments |
| Window Features | Blinds, Double Pane Windows |
| Furnished | Furnished Or Unfurnished |
| Appliances | Dryer, Dishwasher, Disposal, Gas Range, Microwave, Refrigerator, Washer |
| Fireplaces Total | 0 |
| Fireplace Yes / No | No |
Exterior
| Exterior Features | Patio |
|---|---|
| Roof | Tile |
| Lot Features | Desert Landscaping, Landscaped, Less Than Quarter Acre |
| Fencing | Block, Back Yard |
Parking
| Attached Garage Yes / No | Yes |
|---|---|
| Parking Features | Attached, Garage, Garage Door Opener, Private |
| Garage Yes / No | Yes |
Utilities
| Utilities | Cable Available |
|---|---|
| Electric | Photovoltaics None |
| Sewer | Public Sewer |
Location
| Senior Community Yes / No | No |
|---|
Other
| List Aor | Greater Las Vegas Association Of Realtors Inc |
|---|
Taxes
| Property | 2820 |
|---|
Area Information
| State | NV |
|---|---|
| County | Clark |
| City | Las Vegas |
| Zip Code | 89139 |
| Community Name | Carmel Hills |
Request a showing
Request a showing
Contact
Learn More About This Property

| State | NV |
|---|---|
| County | Clark |
| City | Las Vegas |
| Zip Code | 89139 |
| Community Name | Carmel Hills |
Nearby Listings (Within 1/2 mile)
Price: $388K - $647K
sqft: 1,500 - 2,500
Listing Updated: October 11, 2026 at 12:05:11 AM PDT